

favorites
favorites
favorites
Favorite Properties
Form submitted successfully!
You are missing required fields.
Dynamic Error Description
There was an error processing this form.
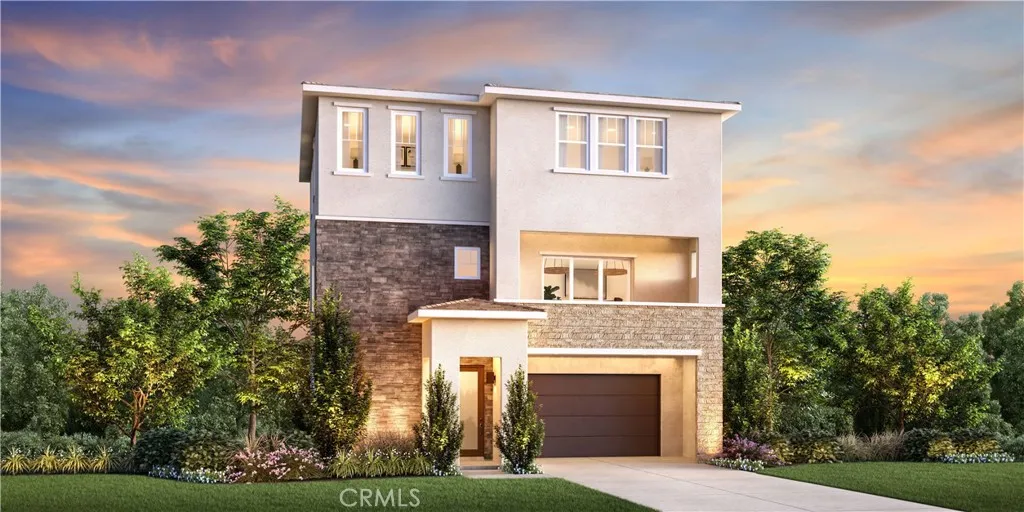
3015 Marlow Lane
Montebello, CA 90640
AREA SQFT
2,801
BEDROOMS
4
BATHROOMS
4
Welcome to Silverstone at Metro Heights, a new community located in Montebello, which is close to downtown Los Angeles and conveniently located next to the 60 freeway. Homesite 165 is a new construction home that is situated on a low maintenance home site with covered balcony on the second floor The Vermont floor plan features 4 bedrooms, with 3.5 bathrooms, and is 2,801 sq. ft, with a 2-car garage. Upon entering the home, there is a practical in-suite bedroom with a full bathroom that features a walk-in shower on the first floor. On the second floor, the kitchen features a large island with integrated sink, kitchen appliances are provided by Kitchen-Aid. The primary bedroom provides a generous space with large windows and an amazing walk-in closet. Highlights of the home include 10-foot-high ceilings on your second floor and upgraded interior insulation package throughout the home. The community amenities include multiple pocket parks, a walking trail, and a 10,000 square foot community center with two pools, cabanas, office space, multiple BBQs and a gym. Homesite 165 has an estimated closing of Summer 2027. Photos provided are renderings, actual home is under construction.
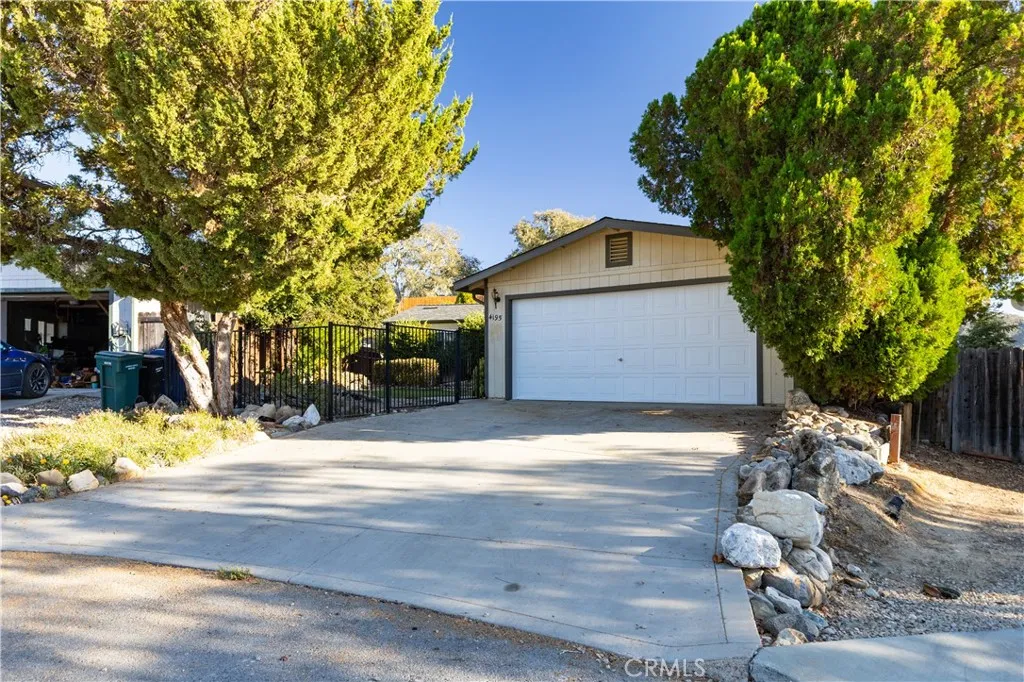
4195 Hackney Way
Paso Robles, CA 93446
AREA SQFT
1,344
BEDROOMS
3
BATHROOMS
2
Move-in ready, this Heritage Ranch home features fresh interior paint, low-maintenance landscaping, fully fenced front and back yards, and a cul-de-sac location. High ceilings throughout, desirable open great room, kitchen with breakfast buffet, dining space, cozy wood pellet stove, 3 bedrooms, 2 bathrooms, indoor laundry, solar panels, newer roof and HVAC. Covered front porch and an extra-long detached two-car garage with room for a boat, toys, and storage. Approximately 1,344 sq. ft. on a 6,970 sq. ft. lot, this manufactured home sits on its own land and is available for traditional financing. The backyard backs to designated open space with gated access for hiking. Head up the hill to take in stunning sunset views. Heritage Ranch amenities include pools, tennis and pickleball courts, hiking and equestrian trails, dog park, playgrounds, on-site storage, and a private boat launch to Lake Nacimiento. Heritage Ranch is gated; appointments are required for entry.
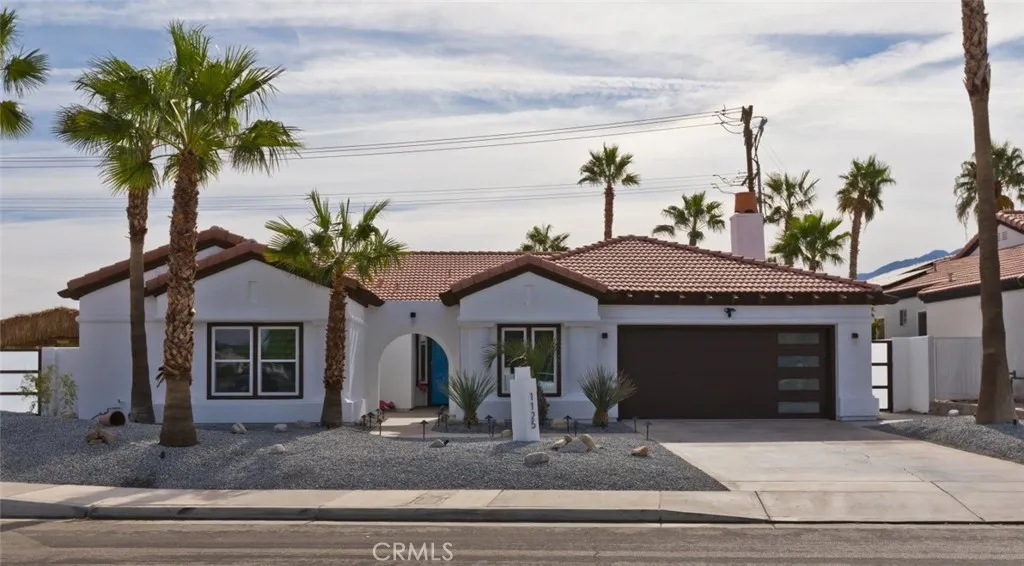
1125 Via San Michael Road
Palm Springs, CA 92262
AREA SQFT
2,900
BEDROOMS
5
BATHROOMS
4
Welcome to a stunning gem nestled in the beautiful city of Palm Springs. This entertainers paradise is designed for ultimate enjoyment with its sparkling waterfall pool and an array of entertainment features. Recently renovated, this home boasts new windows, doors, lighting, two new AC units, a tankless water heater, a water softener system, and updated kitchen and bathrooms. Additional upgrades include new tile flooring and the latest smart home technology. Offering 5 bedrooms and 4 bathrooms on a spacious 11,761SqFt lot, this residence combines luxury and functionality. As you approach, you'll appreciate the expansive driveway and attached garage, which has been transformed into an impressive game room with a convertible billiards/ping pong table and a poker table. Inside, the home features high ceilings, recessed lighting, ceiling fans, and an open floor plan that enhances the sense of space. The large living area is perfect for hosting gatherings and opens directly to the backyard oasis. The dining room includes a cozy fireplace, adding warmth and charm to meals. The well-appointed kitchen boasts a central island, a bar area for guests, and ample cabinet space. The primary suite is a true retreat with a separate walk-in shower, a luxurious bathtub, a private toilet room, and double sinks. The additional bathrooms also feature walk-in showers. The backyard is a true entertainers dream, featuring a pool and spa with a cascading waterfall, three palapas, multiple seating areas, a mini golf course, a cornhole area, and a life-sized chess game. This home is a must-see for an
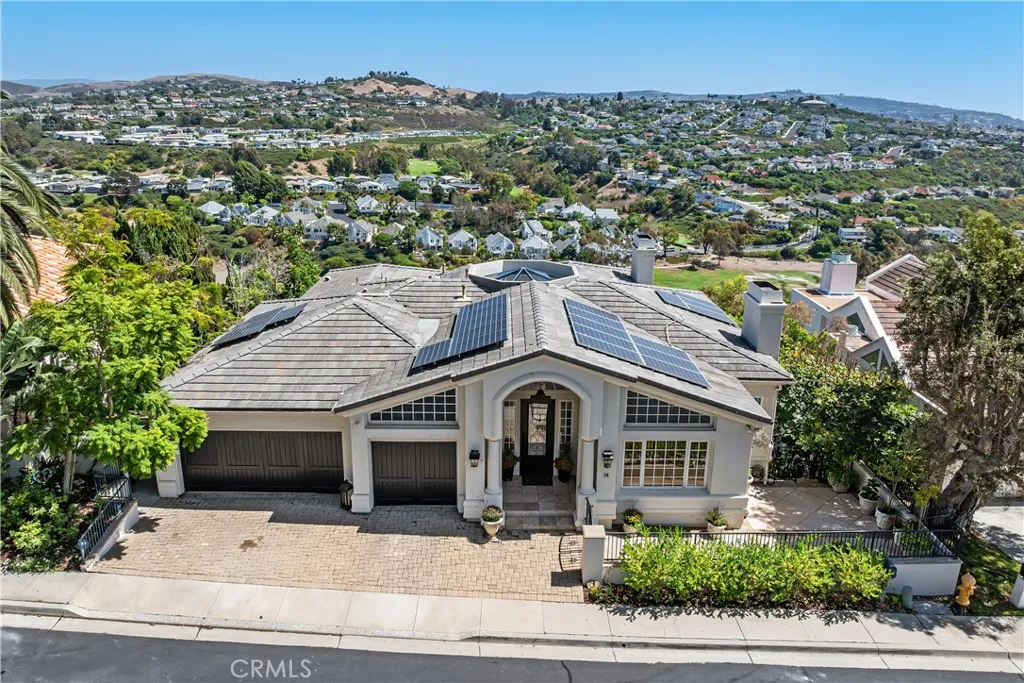
14 Marana
San Clemente, CA 92673
AREA SQFT
5,129
BEDROOMS
4
BATHROOMS
5
Experience an extraordinary blend of European inspired elegance, panoramic ocean, golf course, and sparkling city-light views in this custom-built residence located within the prestigious 24-hour guard-gated Sea Pointe Estates. Offering approximately 5,219 square feet of living space on an expansive 15,200 square-foot lot, this impressive home features 4 bedrooms, 4 full baths each bedroom with its own bath, 2 half baths, 3 car garage and paid solar. From the moment you enter through the beautiful glass entry doors, the home makes a statement with soaring ceilings, architectural details, a dramatic barrel ceiling, illuminated art niches, and gracious living spaces designed for both elegant entertaining and comfortable everyday living. The living room is anchored by a beautiful fireplace, while the oversized gourmet kitchen is designed for the serious cook and entertainer, featuring generous workspace, 2 ovens, quartz countertops, a large pantry, and everything needed to host intimate dinners or large gatherings. A main-level bedroom provides flexibility for guests or multigenerational living, while the dedicated media room with a 102-inch plasma screen creates an incredible at-home theater experience. More than $150,000 was invested in a Sonos whole-house audio electronics, bringing sophisticated technology throughout the residence inside and outside. A separate private entrance leads to a fully equipped gym with ocean views, offering exciting possibilities for use as a private fitness retreat or potential ADU, subject to applicable approvals and requirements. Residents of
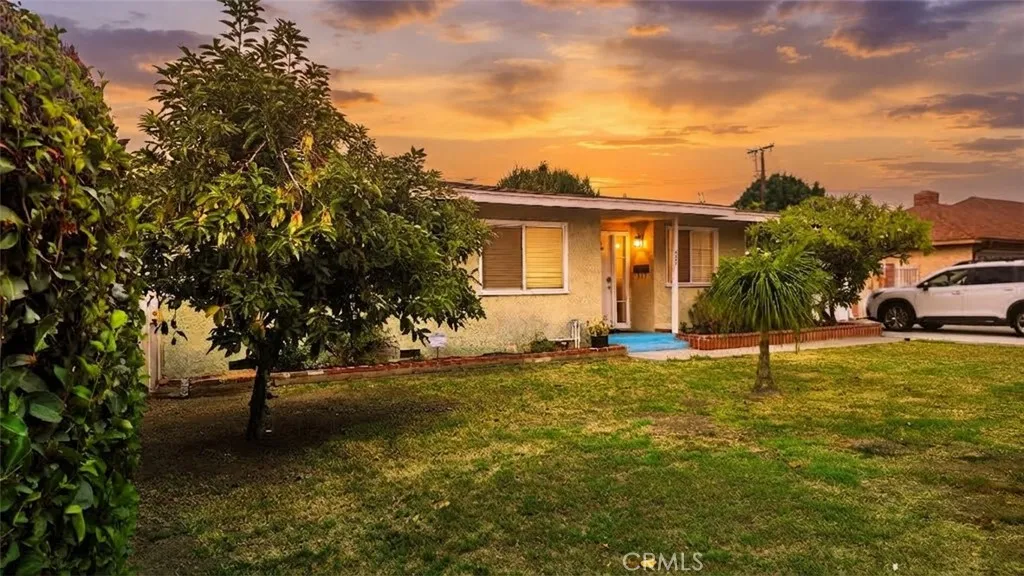
423 Francisquito
West Covina, CA 91790
AREA SQFT
1,500
BEDROOMS
3
BATHROOMS
2
Come on in and make yourself at home! This single-story house feels bright and open the moment you walk through the door. Youll love the rich wood floors, crown molding, and recessed lighting that make every room feel warm. The living and dining areas flow right into the kitchen, where youll find granite countertops and a sunny breakfast nook thats perfect for morning coffee. The primary suite has a walk-in closet so big you could turn it into a home office or nursery, or even use it as an extra bedroom. The other bedrooms are nicely sized too, each with plenty of closet space. Out back is where this home really shines. Picture yourself relaxing by the fenced-in pool, hosting friends on the covered patio, or picking fresh fruit right from your own yard. There are orange, avocado, kalamansi, and guava trees, plus lemon, lime, and persimmon trees growing along the neighbors side. A matching two-car garage and a long driveway give you plenty of parking. Comfortable, practical, and full of charm, this is a home youll be happy to come back to every day.
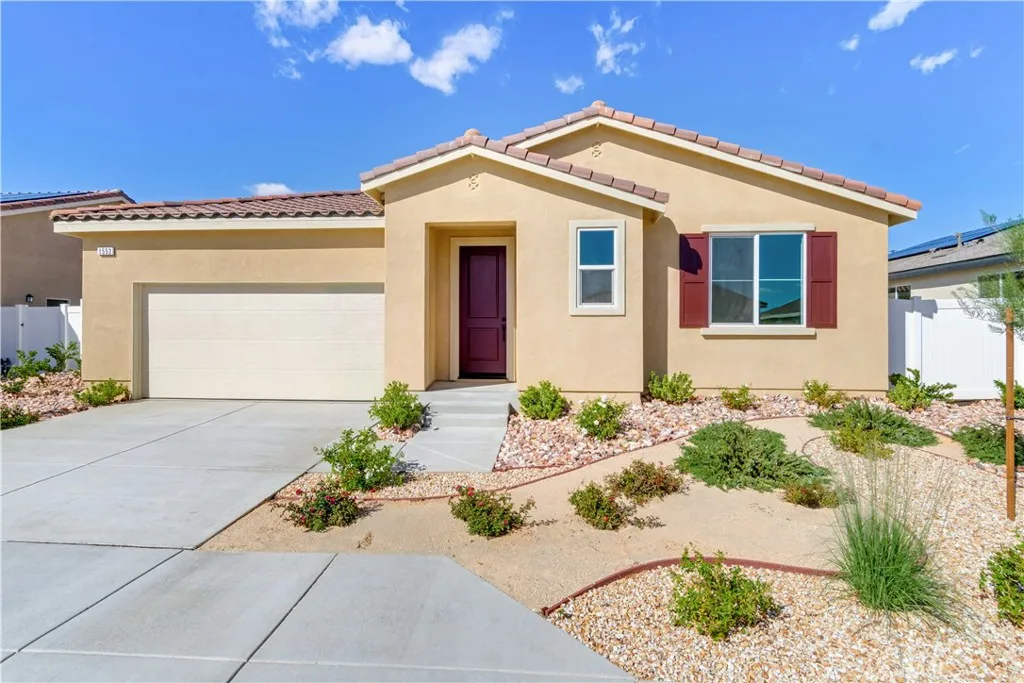
1553 Holguin Street
Lancaster, CA 93535
AREA SQFT
2,510
BEDROOMS
5
BATHROOMS
3
Single-story living meets spacious design in Plan 5 at Pacific Lily. Offering 2,510 square feet, five bedrooms, and three bathrooms, this home features an open-concept kitchen, dining area, and great room designed for comfortable everyday living and entertaining. The spacious primary suite provides a private retreat, while four additional bedrooms offer flexibility for family, guests, a home office, or personal space. Large, pool-size lots provide plenty of room for outdoor living, with possible RV access for added flexibility. Inside, upgraded LVP flooring runs throughout the main living areas with carpet in the bedrooms, and appliances are already installed for added convenience. Recessed lighting and upgraded flooring in the primary bedroom complete the thoughtfully selected finishes. Located approximately 11 minutes from the 14 Freeway, Plan 5 offers space, flexibility, and a commuter-friendly location. Schedule your tour today. *Photos are of the Plan 5 model home and are for representation purposes only. Actual features, finishes, and layout may vary.
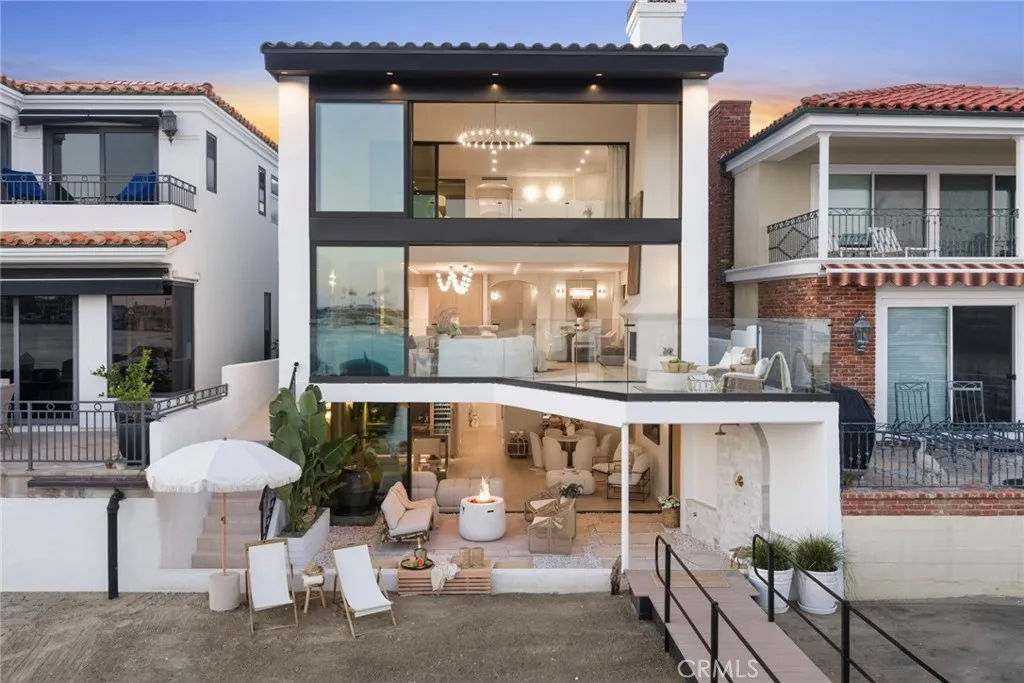
809 Via Lido Soud
Newport Beach, CA 92663
AREA SQFT
4,305
BEDROOMS
5
BATHROOMS
6
On an island where the standard lot runs ninety feet deep, 809 Via Lido Soud sits on one hundred five; an extra-deep parcel on the coveted 800 block of the Soud side, with something even rarer beyond the property line: your own private sandy beach, a privilege only select Soud-side frontage enjoys. Directly south-facing, the home holds sunlight from first coffee to final pour, opening onto the open sailing channel - no moorings crowding the view, just the daily theater of junior sailors and weekend regattas playing out against the Newport Harbor Yacht Club across the water. Four levels rise from the sand, each with sweeping 180-degree bay views - a profile current codes make effectively impossible to replicate. This is not a house that can be built again. Reimagined over the past year in a comprehensive remodel with new roof, electrical, plumbing, zoned HVAC, windows, doors, and flooring, the residence pairs its refresh with 1984 bones of unusual substance: poured concrete floors throughout for remarkable quiet between levels, a lower level encased in concrete on every surface, and steel-reinforced upper structures engineered to float the primary suite and rooftop deck above it all. The kitchen is fitted with a full suite of Thermador appliances, PITT open burners set directly into a travertine island with matching backsplash, and a true walk-in pantry. Four en-suite bedrooms are joined by a ground-floor flex suite with full bath - made possible by the lot's rare depth - equally at home as a fifth bedroom, theater, gym, or wine cellar. Five and one-half baths in all. Wood-b
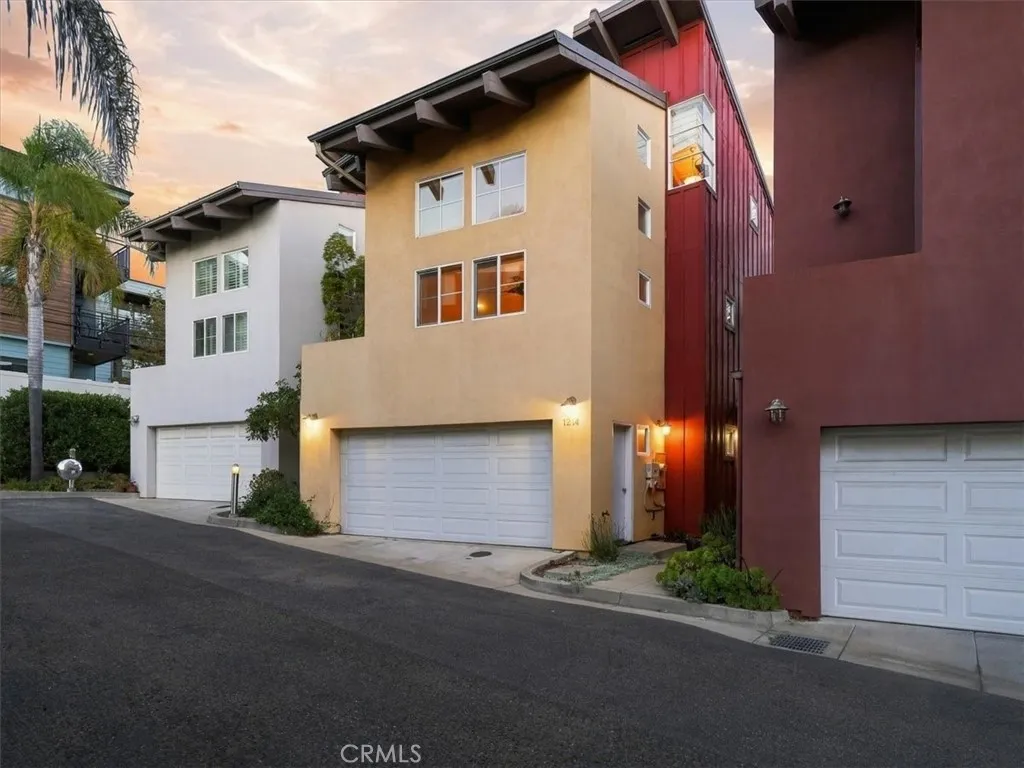
1214 Southwood
San Luis Obispo, CA 93401
AREA SQFT
1,529
BEDROOMS
2
BATHROOMS
2
This modern, eco-friendly three-story home is full of thoughtful design. The entry level offers flexibility and convenience, with a light-filled bedroom and full bathroom. Just beyond, the private, fully fenced backyard is a true standout: a generous, usable outdoor space perfect for entertaining, gardening, or simply unwinding outside. The home includes a fully integrated, owned, rooftop solar panel system. The two-car garage features a professionally installed Level 2 electric vehicle charging station a rare, move-in-ready perk for EV owners. The main level is the heart of the home, opening seamlessly into living, dining, and kitchen spaces that flow out to a spacious south-facing deck. The kitchen shines with maple cabinetry, granite countertops, and abundant storage built for both everyday living and entertaining. Throughout, architectural details stand out: exposed wood beams, vaulted ceilings, rich Birchwood floors, and windows placed to capture natural light and views. The top-level primary suite is a private retreat of its own, featuring a sitting area, office nook, en-suite full bath, and its own south-facing deck with sweeping views of the hills and neighborhood.
3711 Baldwin Street
Los Angeles, CA 90031
AREA SQFT
1,534
BEDROOMS
4
BATHROOMS
4
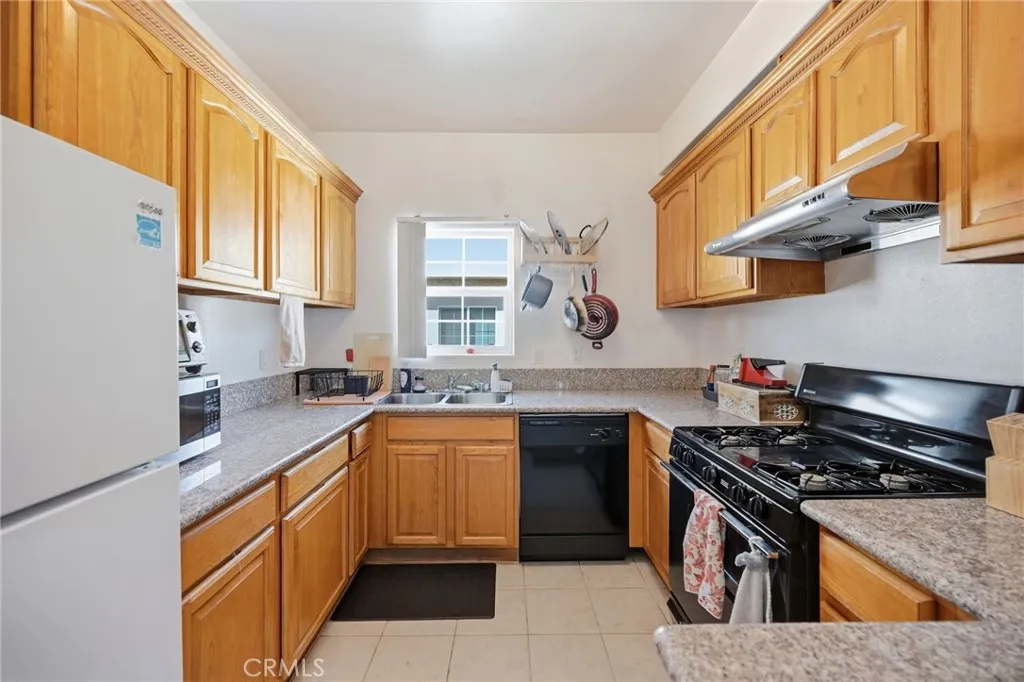
This newer end-unit townhome, situated at the top of a hillside within the desirable City View Terrace community, provides 180-degree southern views that include Downtown LA and Dodger Stadium. Enjoy a Friday night fireworks display with every Dodger home game, and thousands of fireworks every 4th of July and New Years Eve. The spacious primary bedroom and walk-in closet also provide unobstructed Downtown LA views. As an end unit, the home offers added privacy, extra natural light, and one of the largest floor plans in the community. It is walking distance from the USC Keck Health Science Campus, great eateries, and one of the largest lake-filled parks in LA, with convenient access to the 5, 10, and 110 freeways. Its prime location places you minutes from Downtown Los Angeles, Chinatown, Little Tokyo, Alhambra, Monterey Park, and South Pasadena. This spacious residence features four bedrooms and four bathrooms, abundant natural light, attractive laminate wood flooring on the main level, a cozy living room fireplace, and soft carpeting upstairs. It includes a 2-car garage and new appliances. The multi-level layout allows for comfortable separation of living areas, making it well suited for both personal living and long-term flexibility. Residents of this gated community enjoy access to a pool, spa, and 24-hour security. Thoughtfully maintained and located in one of Los Angeless most convenient and evolving neighborhoods, this end-unit townhome offers exceptional versatility and value for a wide range of buyers.
1558 Holguin Street
Lancaster, CA 93535
AREA SQFT
2,072
BEDROOMS
4
BATHROOMS
2
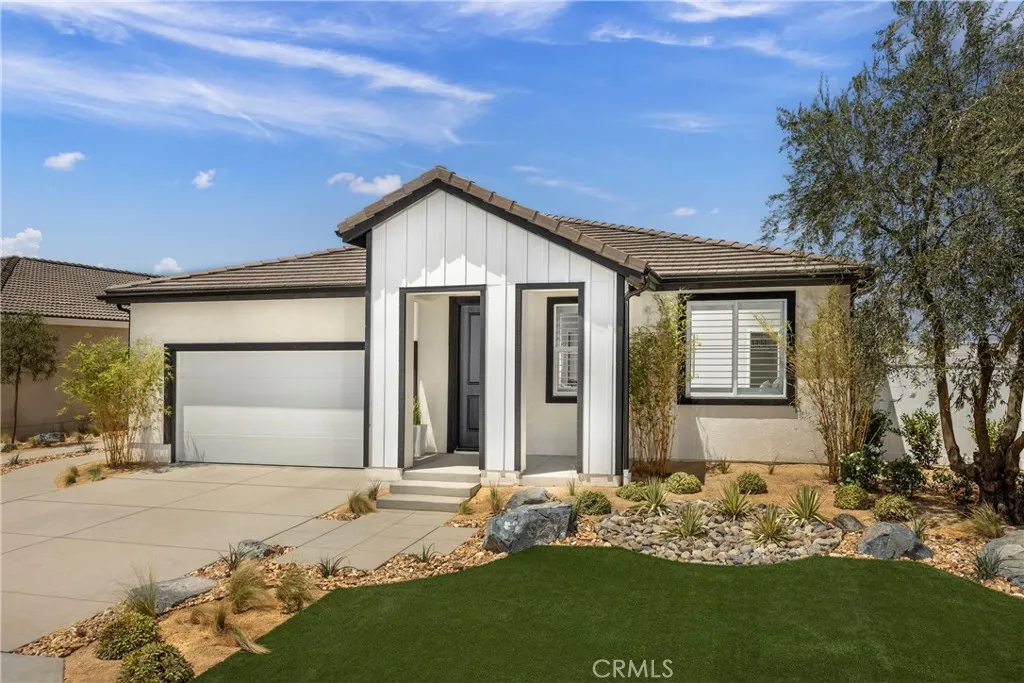
MOVE-IN READY IN 30 DAYS! Plan 3 at Pacific Lily offers 2,072 sq. ft. of single-story living with 4 bedrooms, 2 bathrooms, and an oversized 8,391 sq. ft. lot. The home features upgraded LVP flooring throughout the main living areas, carpet in the bedrooms, upgraded lighting, quartz countertops, white cabinetry, and appliances included. Outside, the expansive lot offers plenty of space for a future pool, outdoor entertaining, and possible RV access. A 2-car garage provides added convenience, while the homes location is approximately 11 minutes from the 14 Freeway. A spacious new home, upgraded finishes, and a large lot come together in this Plan 3 at Pacific Lily. Schedule a tour today! *Photos are of the Plan 3 model home and are for representation purposes only. Actual features, finishes, and layout may vary.
11981 Blackstone Court
Fontana, CA 92337
AREA SQFT
1,556
BEDROOMS
4
BATHROOMS
3
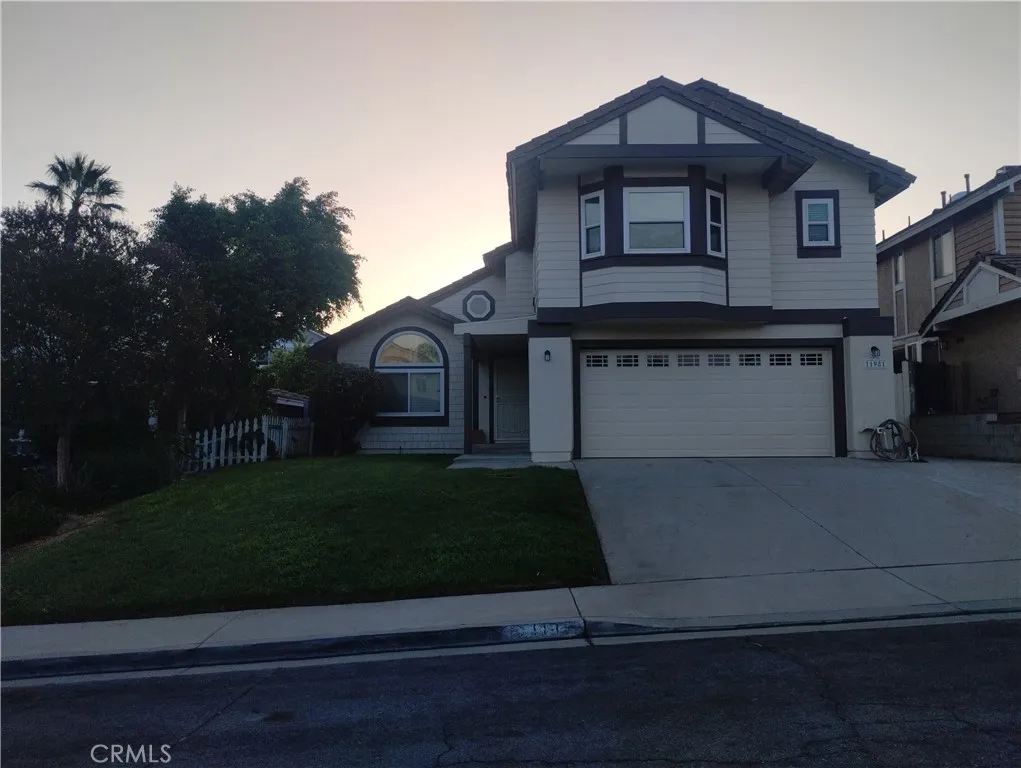
This Amazing Treasure Home may be yours! Located in a desirable Southridge Village in the City of Fontana. It is a nice and quiet place to live, To start your new life & to rise your family or just to enjoy your retirement. It features a spacious living room that is open to a formal dining room and family room with new laminate wood flooring throughout and cathedral ceilings. The family room has a cozy fireplace & it is connected to the breakfast nook / dinette area which is connected to a functionable bright & nice kitchen. Also offers a spacious master bedroom with spacious bathroom and walking closet, a second bedroom has also a walking closet and the third bedroom is spacious as well. The fourth bedroom with wide doors may be used as a office or as a guest bedroom. There are two complete bathrooms upstairs and a half bathroom downstairs. The primary lot size and rare back yard in the area is an easy maintenance, it has a cover patio that is inviting for having gatherings and entertaining or just to enjoy the evening out doors and have a family BBQ. This beautiful and sparkling home has new dish washer, fresh paint, new carpet and new laminate floor.... It is close to Ontario Mills, Victoria Gardens, parks, schools as well the Southridge Village Central park. Here you will enjoy the nature trees and nice weather as well nearby walking/bike trails & dog park....It's the perfect home to create memories.. This SFR HOME has everything you need!
2649 Carl Pl
San Bernardino, CA 92408
AREA SQFT
1,948
BEDROOMS
4
BATHROOMS
3
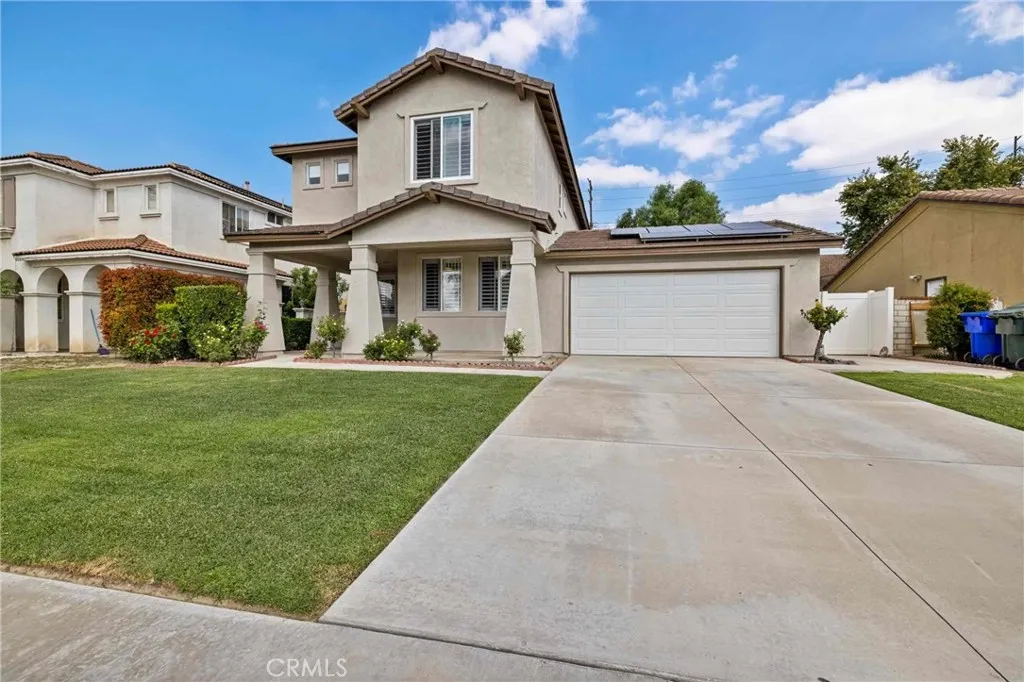
Welcome to this spacious two-story home situated on an 8,400 sq. ft. lot, featuring 4 bedrooms, 2.5 bathrooms, and a 3-car garage. All bedrooms are located upstairs along with the laundry room for added convenience. The primary suite offers a separate walk-in shower and soaking tub, while the spacious kitchen provides plenty of room for everyday living and entertaining. Conveniently located near Loma Linda Medical Center, major freeways, schools, dining, shopping, and parks, this home offers both comfort and accessibility.
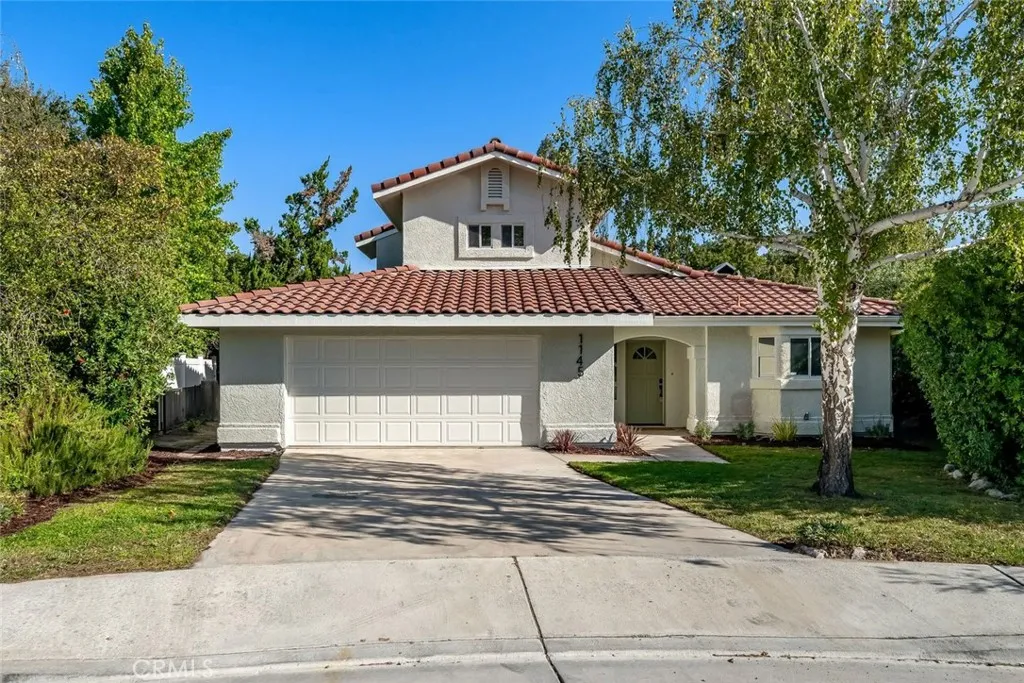
1145 Woodhaven Court
Paso Robles, CA 93446
AREA SQFT
1,698
BEDROOMS
3
BATHROOMS
3
SELLER-PAID BUYER INCENTIVES AVAILABLE! From assistance with closing costs to a potential interest rate buydown, seller contributions may help bring your homeownership goals within reach. Subject to buyer qualification, lender approval, seller contribution limits, and acceptable terms. Set along the Paso Robles Golf Course at the end of a cul-de-sac, this two-story home brings together golf course views, generous living spaces, and thoughtful updates in a setting that feels distinctly Paso. Vaulted ceilings and a wood-burning fireplace with gas starter give the living room a strong sense of scale and character, while LVP flooring runs throughout the main living areas for a clean, cohesive look. The kitchen is designed to work hard, with quartz countertops, shaker-style cabinetry, GE appliances, tile backsplash, a pantry closet, and lots of counter space for everything from morning coffee to dinner with friends. The main-level primary suite takes full advantage of the setting, with direct access to the backyard and views stretching beyond. Its newly renovated ensuite features a walk-in shower, dual-sink vanity with quartz countertops, and tile flooring, while two closets provide plenty of storage. A laundry room and half bath are also located on this level. Upstairs, one bedroom faces the fairways and features a walk-in closet, while a second bedroom and full bath with a new vanity and tile flooring complete the upper level. Out back, the spacious yard opens directly to the surrounding landscape, with a patio made for taking in the views, enjoying a glass of wine, or letting
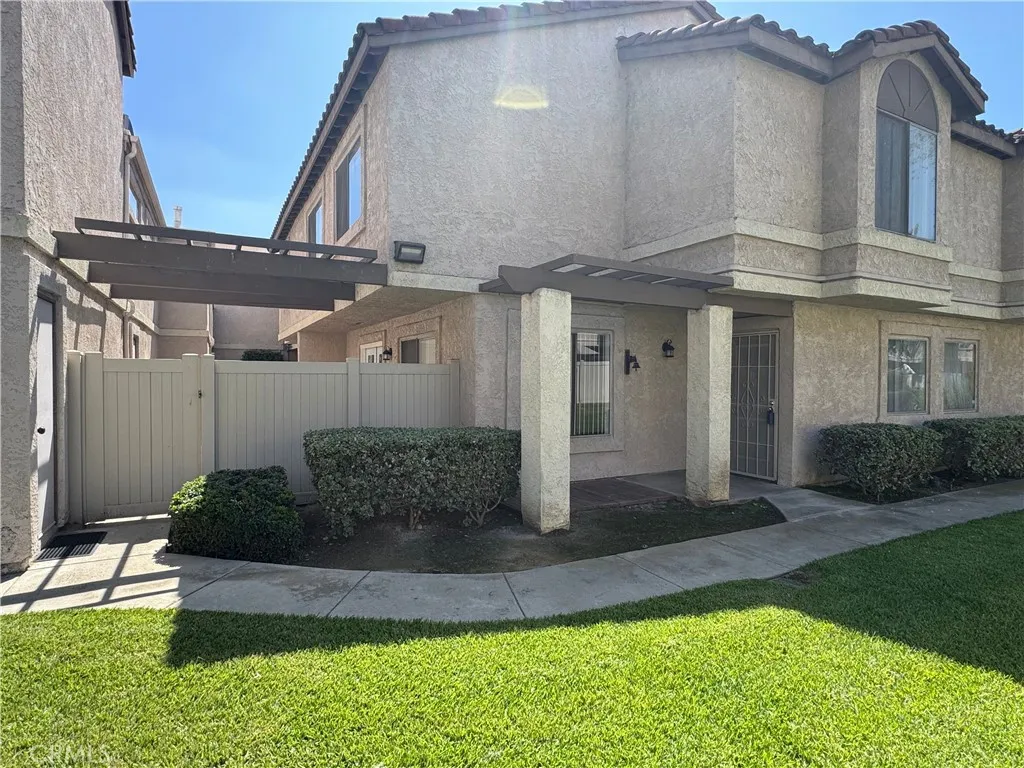
430 Golden Springs Drive
Diamond Bar, CA 91765
AREA SQFT
1,420
BEDROOMS
3
BATHROOMS
3
SELLER IS MOTIVATED!! Beautifully upgraded 3-bedroom, 3-bath corner-unit condo in the heart of Diamond Bar, offering a bright, open, and inviting floor plan with abundant natural light throughout. The spacious living area provides a comfortable setting for both everyday living and entertaining, while the private balcony offers a relaxing outdoor retreat with added privacy. The thoughtfully designed layout features generous bedrooms, modern finishes, and a remodeled kitchen that seamlessly opens to the main living area, creating a warm and functional space for gatherings. Ideally situated near shopping, dining, parks, major freeways, and Diamond Ranch High School, this home offers both comfort and convenience in a desirable Diamond Bar location.
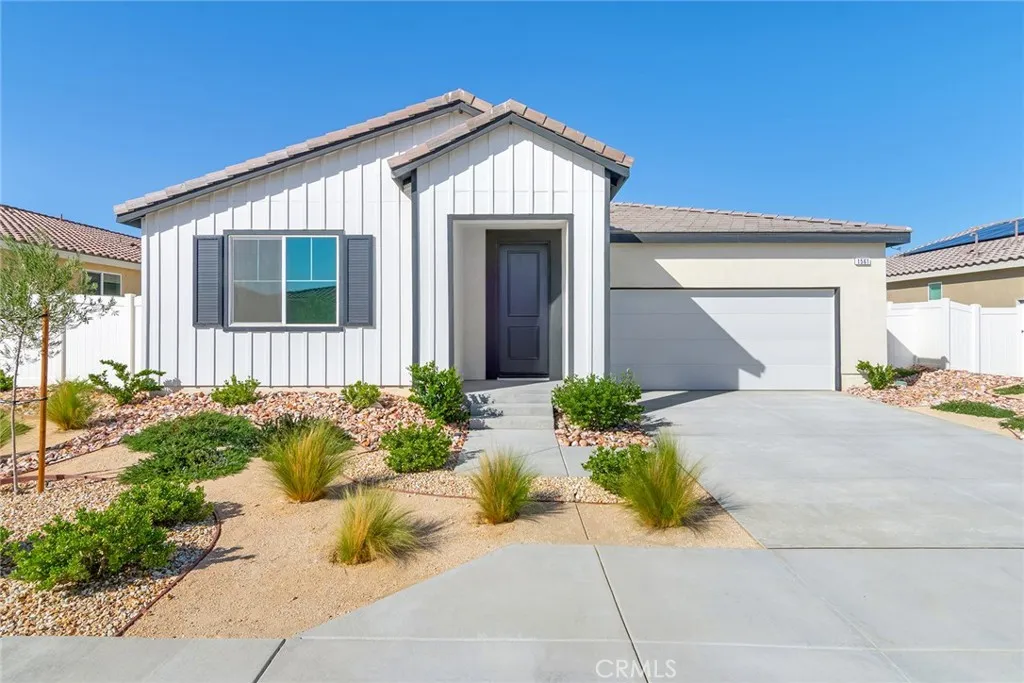
1561 Holguin Street
Lancaster, CA 93535
AREA SQFT
1,978
BEDROOMS
4
BATHROOMS
2
Set on a large, pool-size lot, Plan 2 at Pacific Lily offers 1,978 square feet of single-story living with four bedrooms and two bathrooms. Inside, the open-concept layout brings the kitchen, dining area, and great room together, creating a comfortable space for both everyday routines and entertaining. A large kitchen island adds functionality and serves as a natural gathering point, while the primary bedroom offers a spacious retreat with a generous walk-in closet. Upgrades include LVP flooring throughout the main living areas, carpet in the bedrooms, recessed lighting, and upgraded flooring in the primary bedroom. Stainless steel gas appliances are installed and ready to use. Outside, the oversized lot offers room to design a backyard that fits your lifestyle, with possible RV access adding flexibility. Conveniently located approximately 11 minutes from the 14 Freeway, this home offers easy access for commuters. Schedule your tour today and see what Plan 2 has to offer. *Photos are of the Plan 2 model home and are for representation purposes only. Actual features, finishes, and layout may vary.
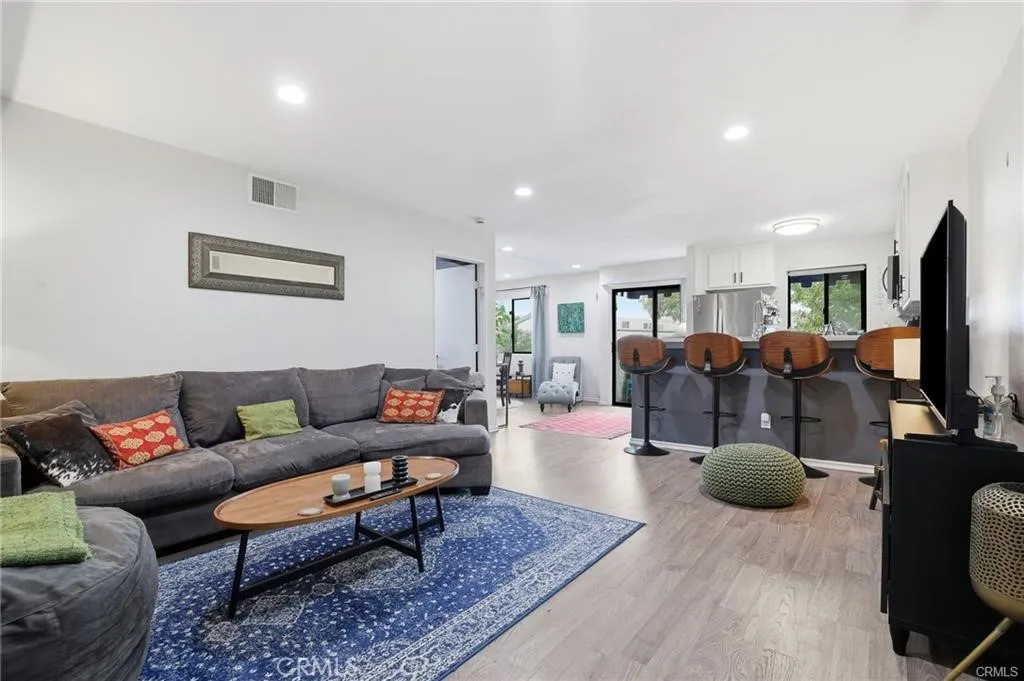
18530 Hatteras Street
Tarzana, CA 91356
AREA SQFT
1,009
BEDROOMS
2
BATHROOMS
2
Welcome to this updated condominium offering a functional layout, abundant natural light, and contemporary finishes throughout. The open living and dining areas connect seamlessly to a remodeled kitchen featuring quartz countertops, modern cabinetry, stainless steel appliances, and a generous breakfast bar designed for everyday living and entertaining. Upgraded flooring and recessed lighting extend throughout the residence, while a private balcony provides additional outdoor living space with neighborhood and treetop views. The primary suite is complemented by well-appointed secondary bedrooms, providing flexibility for a variety of living arrangements. Residents enjoy access to community amenities including a pool, landscaped grounds, and gated common areas. Conveniently located near shopping, dining, parks, and major commuter routes, this home combines updated interiors with a central location.
60852 La Mirada
Joshua Tree, CA 92252
AREA SQFT
1,921
BEDROOMS
4
BATHROOMS
2
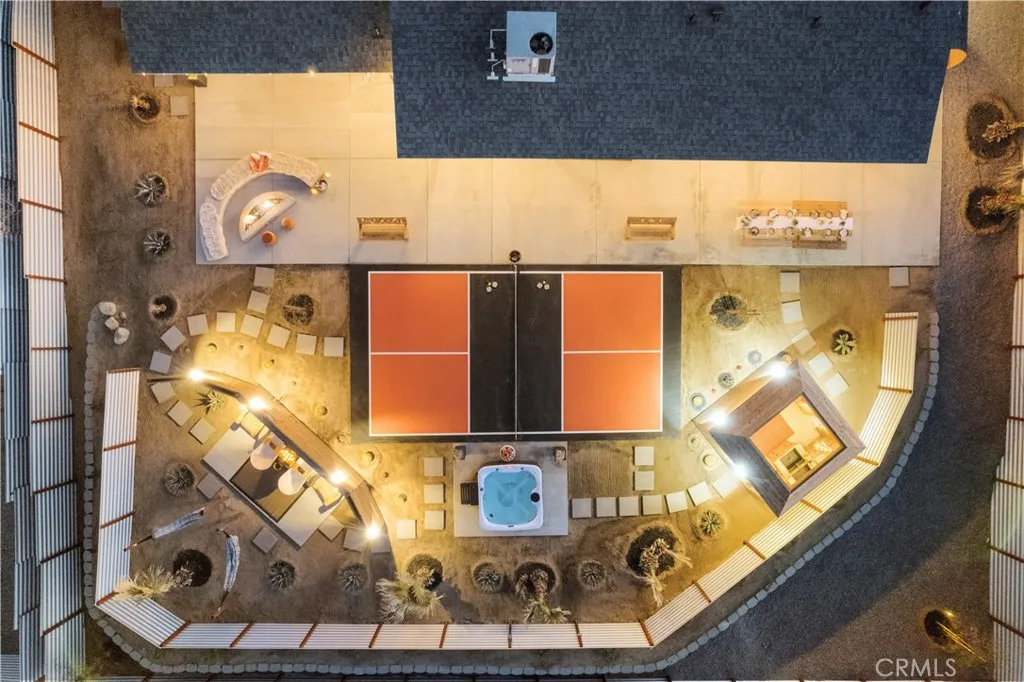
Welcome to The Funky Mushroom, a fully remodeled, turnkey Joshua Tree retreat where bold design, creativity and resort-style amenities create an unforgettable desert escape. Offered fully furnished, this 4-bedroom, 2-bath home offers nearly 2,000 square feet on approximately 0.41 acres, just minutes from Joshua Tree National Park. Extensively remodeled throughout, the home pairs whimsical, nature-inspired design with retro-modern details, vibrant finishes and thoughtfully curated spaces. Vaulted ceilings add volume to the main living area, while the fireplace creates a natural gathering place after a day exploring the desert. Four spacious bedrooms provide plenty of room for family and guests, complemented by two bathrooms with dual-sink vanities. Outside, the property becomes an experience of its own. The expansive backyard was designed for year-round desert living and entertaining, featuring a permanent private pickleball court, hot tub, sauna, outdoor soaking tubs and showers, fire pit, covered patio and multiple areas to gather, unwind and take in Joshua Tree's incredible skies. The attached 3-car garage is currently set up as a game room, creating an additional entertainment space while retaining the flexibility of the garage. Additional features include indoor laundry, a fenced backyard, generous off-street parking and convenient access to Joshua Tree's shops, restaurants and attractions. Currently operating as the highly rated Funky Mushroom vacation rental, the property is offered fully furnished and currently operates under an active Short-Term Rental permit. Buyer
34408 Furyk Street
Beaumont, CA 92223
AREA SQFT
2,025
BEDROOMS
4
BATHROOMS
3
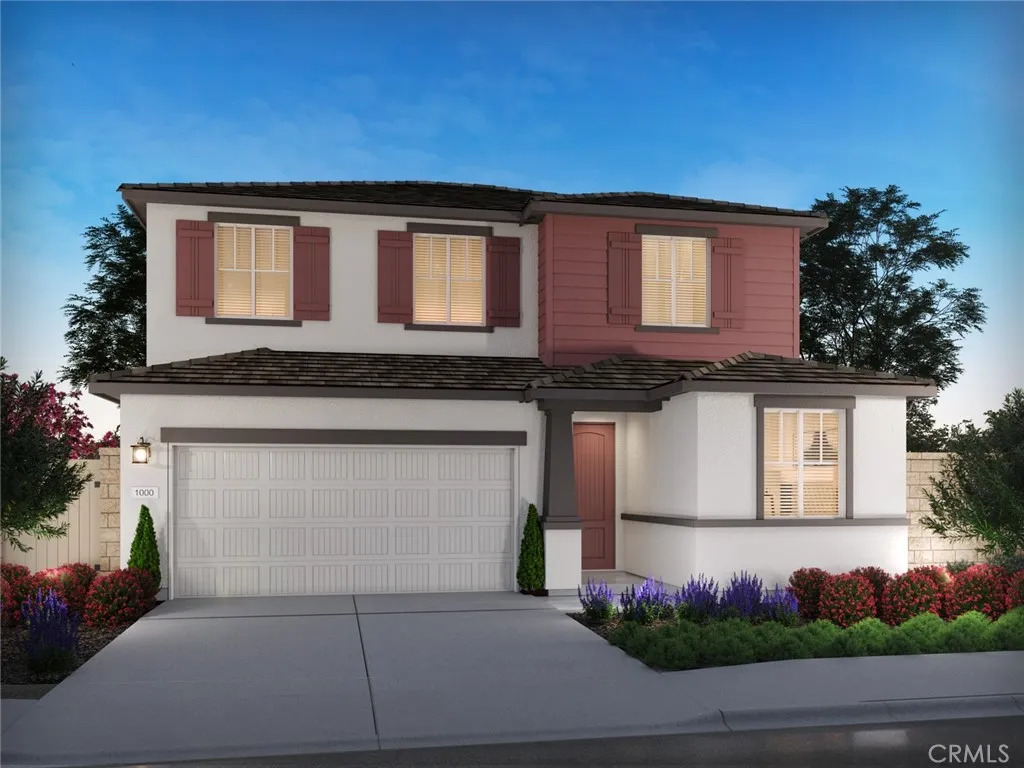
Brand new, energy-efficient home! Photos are of builder model home. Cozy design package This spacious two-story home features a social living area designed for entertaining, relaxing, and connecting. The first-floor bedroom is perfect for guests plus enjoy movie nights in the upstairs loft. Priced from the low $500,000s, our energy-efficient, move-in ready homes include a washer, dryer, fridge, and whole home blinds, plus they can be closing-ready in 60 days or lessguaranteed. Have it all: Life in this amenity-rich neighborhood is complete with multiple pools, a fitness center, parks, dog parks and more, all with easy access to San Bernardino, Riverside, and Palm Springs. Each of our homes is built with innovative, energy-efficient features designed to help you enjoy more savings, better health, real comfort and peace of mind.
858 Snowberry Place
Montebello, CA 90640
AREA SQFT
2,849
BEDROOMS
3
BATHROOMS
4
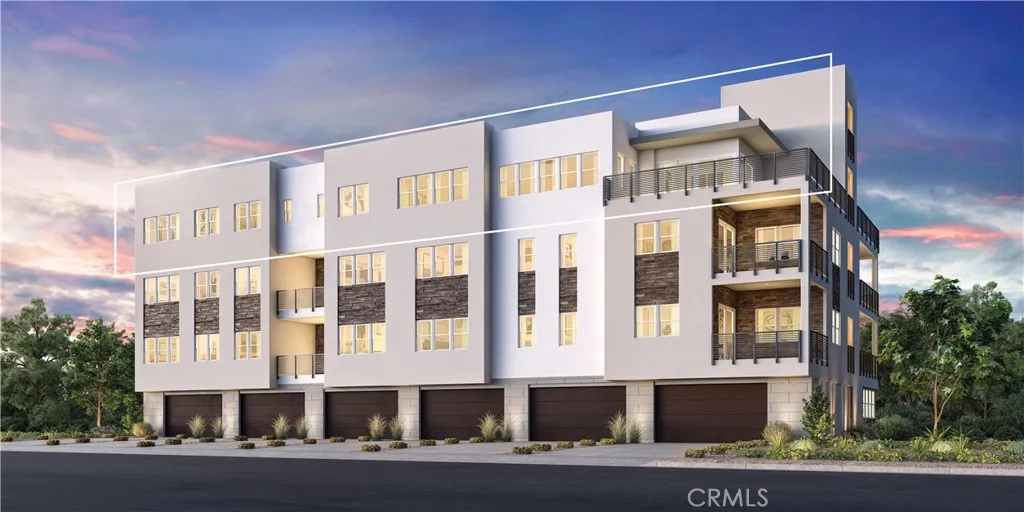
Welcome to Ironridge at Metro Heights, a new gated community located in Montebello, CA which is approximately 20 minutes from downtown LA. Unit 512 is a new construction luxury condo located at the top level of a four-story building. The Century floor plan features 3 bedrooms with 3.5 bathroom, is 2,849 sq ft flat with a 2-car garage. Upon entering the home, you walk into our expansive great room which leads into kitchen and flex space which can be used as an office. The kitchen features an expansive kitchen island with a stainless-steel sink and Kitchen Aid appliances. The primary bedroom suite provides a beautiful walk-in closet and a spa like bath with a dual sink vanity. Highlights of this home are the 10ft. high ceilings throughout, and an upgraded interior insulation package, and a multi-slide stacked door in the flex room. The unit has an expansive balcony with panoramic community views, ridges, or city. The community amenities include multiple pocket parks, a walking trail, an attended front gate, and a 10,000 square foot community center with two pools, cabanas, multiple outdoor kitchens, office space, rentable areas for parties and a fitness center Conveniently located near Montebello Shopping Center, the 60 and 605 freeways, and a variety of dining options. Unit 512 has an estimated closing date in Fall of 2026. Photos provided are renderings, actual home is under construction.
3025 Marlow Lane
Montebello, CA 90640
AREA SQFT
2,707
BEDROOMS
4
BATHROOMS
4
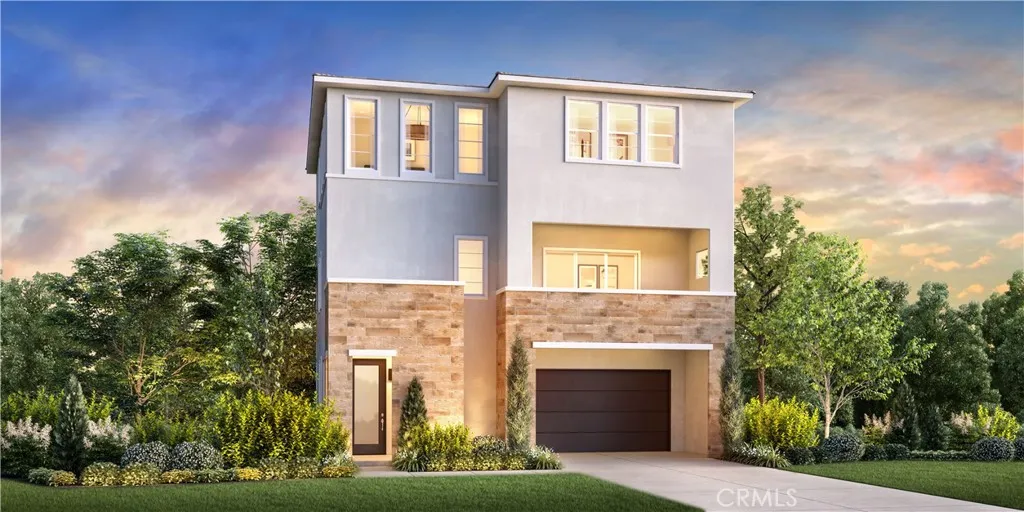
Welcome to Silverstone at Metro Heights, a new community located in Montebello, which is close to downtown Los Angeles and conveniently located next to the 60 freeway. Homesite 164 is a new construction home that is situated on a low maintenance home site with covered balcony on the second floor The Wilshire floor plan features 4 bedrooms, with 3.5 bathrooms, and is 2,707 sq. ft, with a 2-car garage. Upon entering the home, there is a practical in-suite bedroom with a full bathroom that features a walk-in shower on the first floor. On the second floor, the kitchen features a large island with integrated sink, kitchen appliances are provided by Kitchen-Aid. The primary bedroom provides a generous space with large windows and an amazing walk-in closet. Highlights of the home include walk in pantry at kitchen,10-foot-high ceilings on your second floor and upgraded interior insulation package throughout the home. The community amenities include multiple pocket parks, a walking trail, and a 10,000 square foot community center with two pools, cabanas, office space, multiple BBQs and a gym. Homesite 164 has an estimated closing of Summer 2027. Photos provided are renderings, actual home is under construction.
Tussing Ranch
Apple Valley, CA 92308
AREA SQFT
BEDROOMS
BATHROOMS
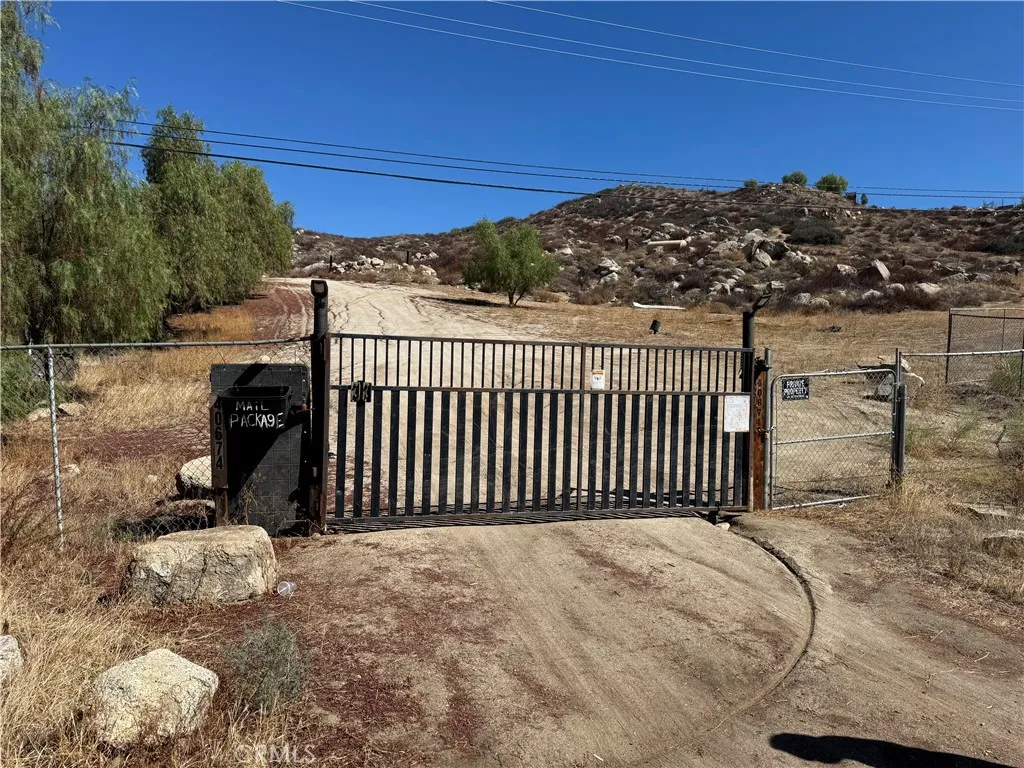
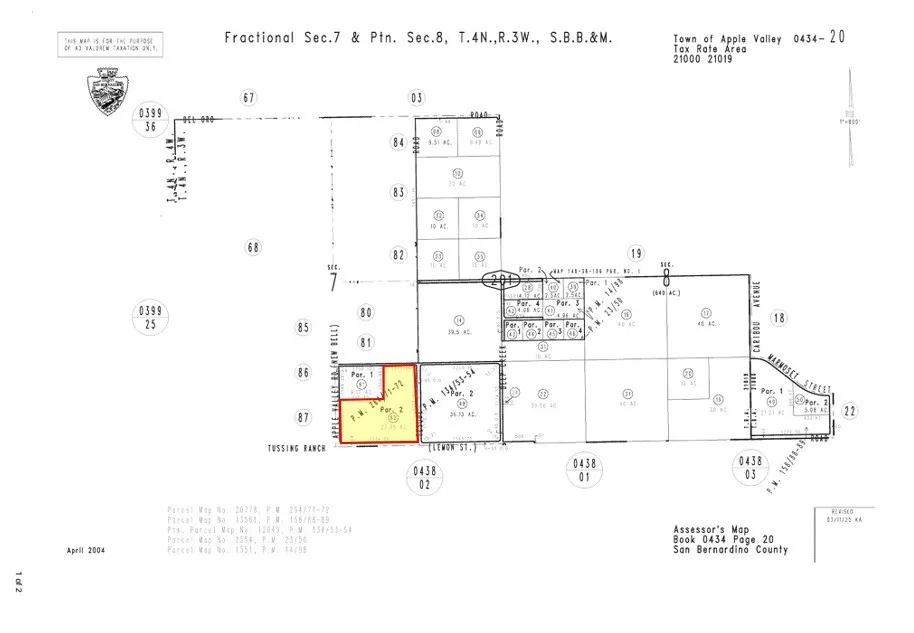
30 acres of residential land for sale on Tussing Ranch Rd 30 in Apple Valley; APN: 0434-201-19. Zoned Residential Equestrian (RE-Q) this lot permits for the development of single-family housing with a density of 1 welling unit per 0.4 to 0.9 net acres, with a minimum lot size of 18,000 square feet. Water is provided by Golden State Water Company, with power and gas available as well. Abundant amenities in the adjacent Jess Ranche Marketplace, including Target, Winco Foods, Lowes Home Improvement, Home Depot, Best Buy, Staples, Cinemark Movie Theater, Burlington Coat Factory, Mor Furniture, Red Robin Burgers, Applebees Grill, and more. Apple Valley is one of the High Deserts most desirable communities with a high demand for single family homes that continues to grow with regional industrial development. Buyer to verify all information contained herein. Agent and their representatives are not responsible for the accuracy of these claims.
Newgrove
Lancaster, CA 93535
AREA SQFT
BEDROOMS
BATHROOMS
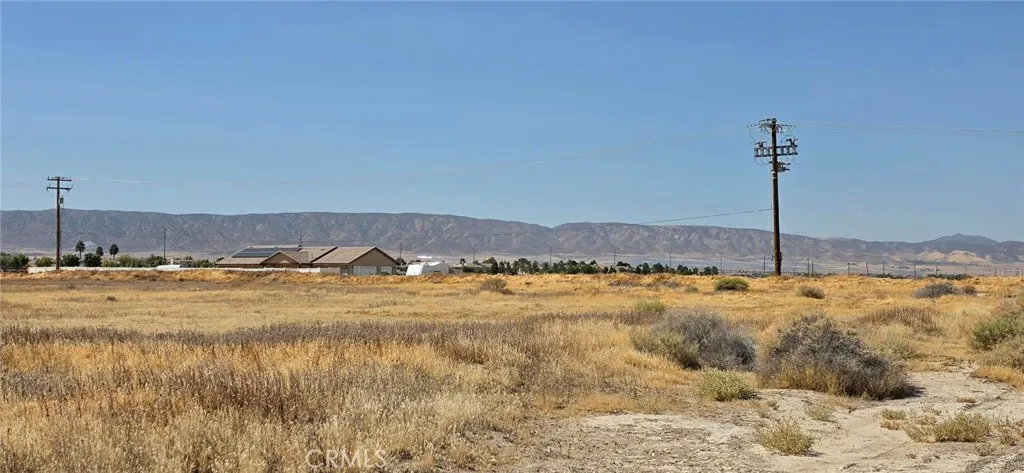
LANCASTER / WESTSIDE Approximately 1.2 gross acres on a corner with street easements along both 43rd Street West and Newgrove Street. Located in an area of continued growth and new residential development, this vacant parcel offers an opportunity for builders, investors, land bankers or a buyer looking toward a future homesite. Zoned LRR1-7000, a residential zoning designation found throughout this developing area of Lancaster. The corner location and two street easements provide frontage from two sides, an attractive feature when considering future use and development possibilities. Conveniently located near Highway 14 for access throughout the Antelope Valley and south toward the Santa Clarita Valley and greater Los Angeles area. Shopping, schools, restaurants, medical facilities and other services are available nearby in Lancaster and Palmdale. Buyer to investigate and verify zoning, legal access, street easements, utilities and availability, development requirements, boundaries and intended use with the City of Lancaster and all appropriate agencies.
Cottonwood
Victorville, CA 92395
AREA SQFT
BEDROOMS
BATHROOMS
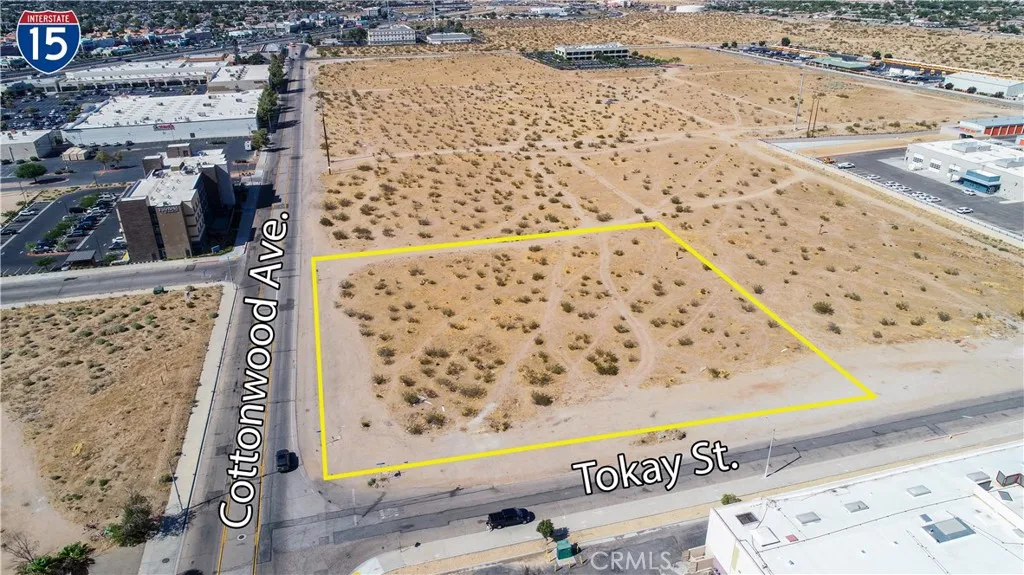
Prime corner commercial opportunity in one of Victorville's busiest retail trade areas. This 1.93-acre parcel is zoned C-2, offering flexibility for retail, restaurant, office, or mixed commercial development. The site sits just off the Bear Valley Road corridor, surrounded by major traffic drivers including Vallarta Supermarkets, El Super, Home Depot, and the Mall of Victor Valley, along with numerous other established retailers that keep this area busy day in and day out. Quick access to the I-15 Freeway adds another layer of exposure, pulling in regional and pass-through traffic from across Southern California. With its corner positioning, strong visibility, and proximity to some of the High Desert's top-performing retail anchors, this is a rare chance to secure a commercial site in a proven, high-demand location.
Vic Harrod
Lucerne Valley, CA 92356
AREA SQFT
BEDROOMS
BATHROOMS
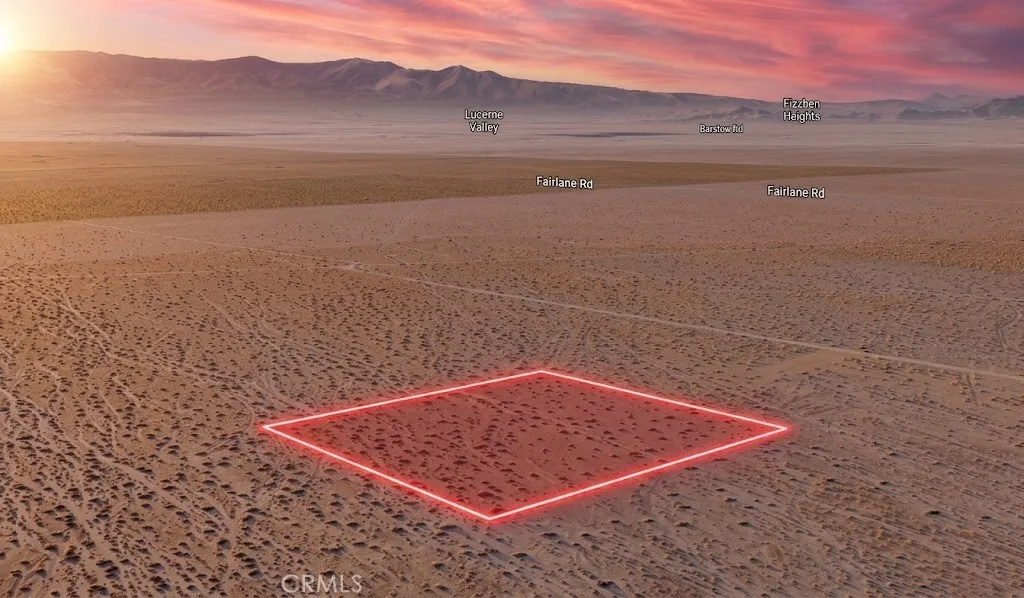
Opportunity awaits with this 2.50-acre residential parcel, APN 0453-331-04-0000, located on Vic Harrod Rd in Lucerne Valley. With established properties and estate-style homes nearby, this parcel offers an open desert setting and the flexibility to explore a variety of future plans. Approximate coordinates are 34.552238, -116.864861 and are provided for reference and location purposes. The property's generous acreage may be well suited for buyers interested in purchasing and holding land as a long-term investment or preserving it for future use. Buyers may also explore the potential for residential construction or other permitted improvements now or in the future, subject to applicable zoning, approvals, access, and site requirements. For current information regarding building eligibility, zoning, permits, development standards, and applicable requirements, buyers should contact the San Bernardino County Land Use Services Department - Planning Division. Lucerne Valley is an unincorporated community, so County Planning handles applicable land-use and zoning matters. Buyers are encouraged to independently verify all property-specific requirements and intended uses directly with the County. With 2.50 acres of space and established properties nearby, this Lucerne Valley parcel offers an opportunity to secure land with flexibility for future residential or investment plans. Disclaimer: Images are for reference only. Buyers are advised to independently verify lot location, boundaries, utilities, zoning, addressing, access, buildability, and all intended uses to satisfy themselves
Old Ranch Road
Anza, CA 92539
AREA SQFT
BEDROOMS
BATHROOMS
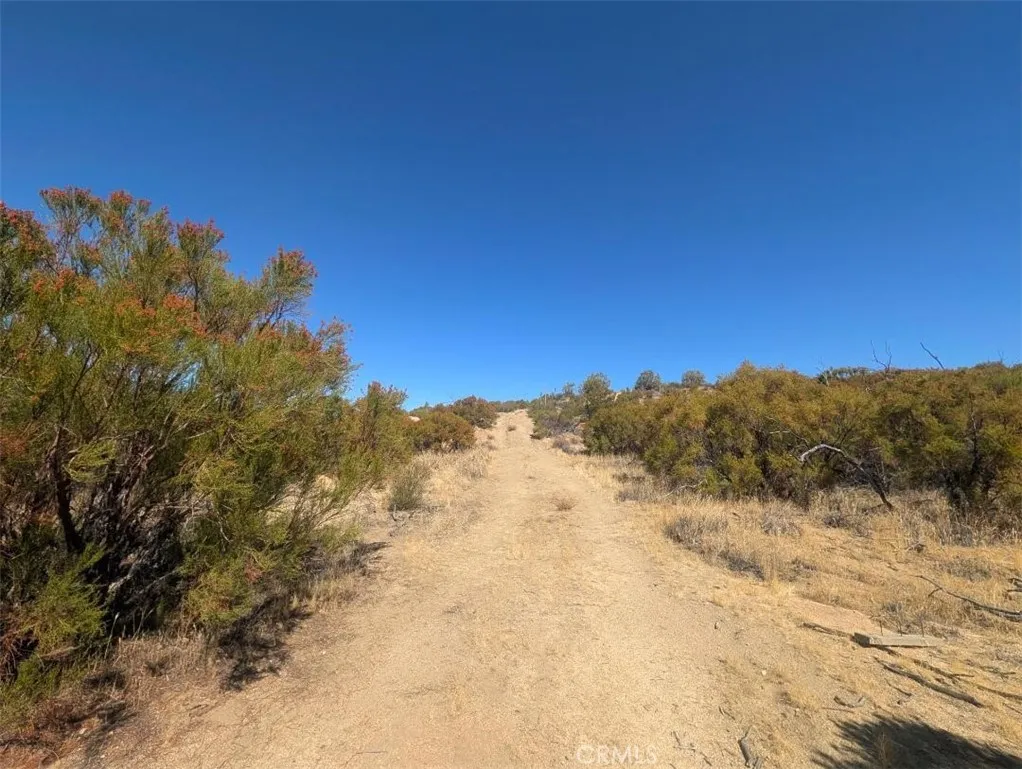
Large acreage of 20.81. What can you do with 20 acres you ask. Endless possibilities!! WATER AND POWER and a couple of usable sheds. The property is zoned Rural Residential so you can build more than one home. Create a vineyard?. Raise cattle? Become a self sustainable property? The vegetables and fruit and nuts trees you can grow here are many. You won't be able to leave the quiet peaceful, starry nights with out the smog or light pollution. You won't be able to count the stars in the sky or the crickets you hear in the background. The landscape is covered with all natural plants and trees to the area and are very low maintenance. The views are of the surrounding mountain ranges. We are on a Co-op electric Co. so our rates are lower then So.Cal.Edison. You own your own well (Water) so no paying a water company bill. We are all on septic so no sewage Co. bill, our gas is propane if you so choose or you can do electric solar home. The possibilities are endless. Great weekend retreat, homestead, orchard, vineyard, etc. Come and see, enjoy our mild weather and see for your self.
990 Margarita
Corona, CA 92879
AREA SQFT
888
BEDROOMS
2
BATHROOMS
2
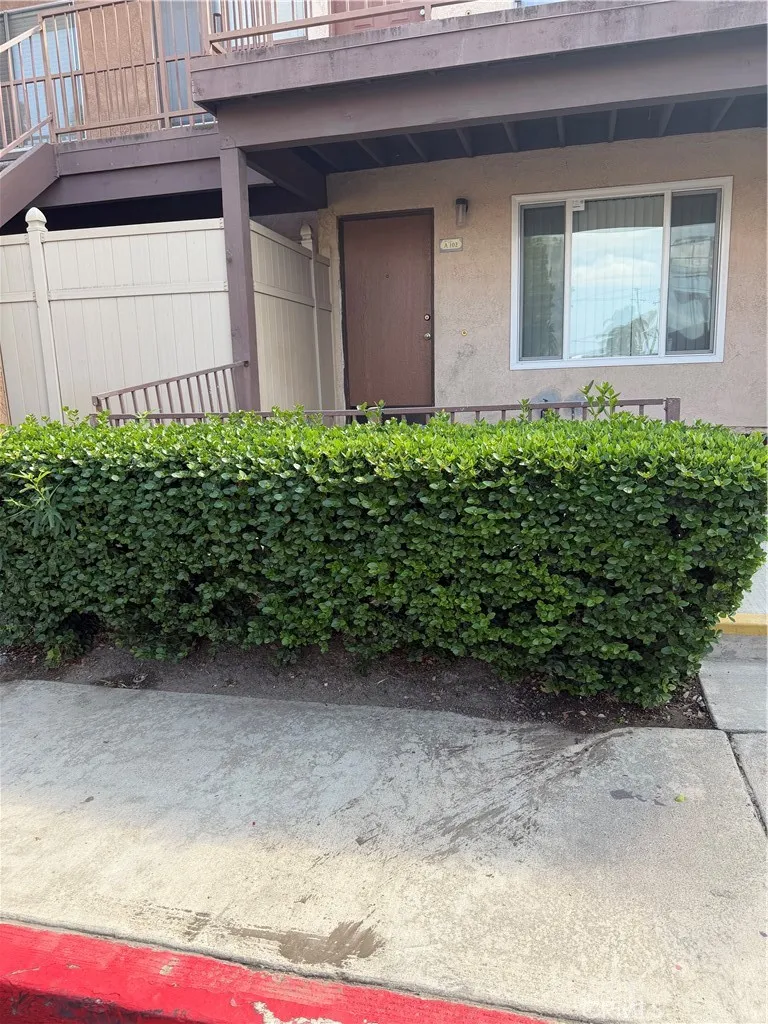
FULLY UPGRADED 2 BEDS & 2 FULL BATH CONDO IN THE HEART OF CORONA ON CIRCLE CITY. NEW FLOORING, NEW APPLIANCES, NEW PAINT, NEW UPGRADED BOTH BATHS AND SO MUCH TO LIST.
13705 Abell Drive
Jamul, CA 91935
AREA SQFT
2,967
BEDROOMS
5
BATHROOMS
4
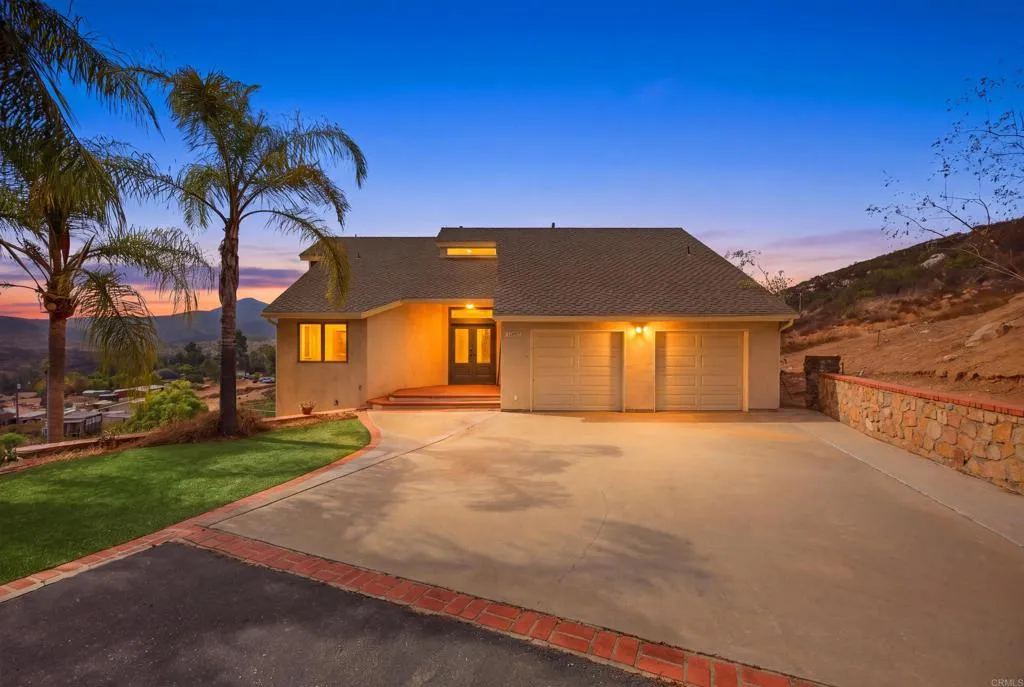
Panoramic hill, canyon & valley views from this 5BD/4BA, approx. 2,900 sq ft Jamul home on a 25,000 sq ft lot. Features a bedroom and full bath with private exterior access, plus a huge basement-level bonus room perfect for a family or game room. Enjoy the backyard with sparkling pool and spa framed by stunning views. Plenty of driveway parking for vehicles, boat, or RV. Country living with easy access to San Diego! EQUIPMENT: Fridge, A/C , Range, oven, Dishwasher, Garbage Disposal, Microwave, garage door opener ** TERMS: 12 mo lease, 650 credit, Income 2.5 X Rent, 2 pets max **UTILITIES/ETC: Tenants pay Electricity, Propane, Water, and Trash, Pet Rent $50/mo/pet, Move-in admin Fee $100, Credit Check $55/applicant.
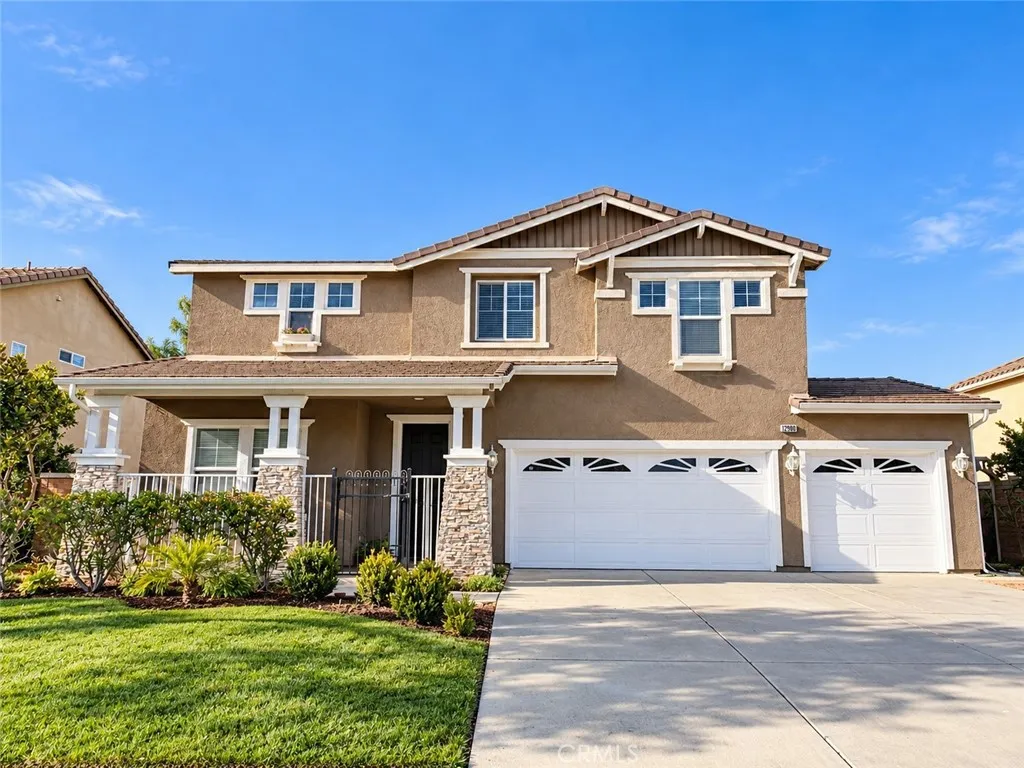
12900 Skokorat Court
Eastvale, CA 92880
AREA SQFT
2,949
BEDROOMS
4
BATHROOMS
3
Welcome to this beautifully maintained, move-in-ready two-story home nestled on a quiet cul-de-sac in the desirable Eastvale community. Offering 4 bedrooms, 3 bathrooms, a spacious loft, and an attached three-car garage, this home combines comfort, functionality, and convenience. The main level features a bright and inviting living room, an open-concept kitchen and family room, and a generously sized bedroom with a full bathroomideal for guests or extended family. The remodeled kitchen is equipped with granite countertops, a center island, stainless-steel sink, Fotile range hood, built-in microwave, dishwasher, and ample cabinetry. Laminate flooring flows throughout the home, while abundant windows bring in natural light. Two separate central HVAC systems provide independent temperature control for the upstairs and downstairs living areas. Upstairs, a spacious loft offers flexible space for a home office, study area, or additional family room. The expansive primary suite features two walk-in closets and an ensuite bathroom with dual vanities, a soaking tub, a separate walk-in shower, and a private water closet. Two additional bedrooms and a full bathroom complete the second floor. Step outside to enjoy a beautifully landscaped backyard featuring a covered patio, tranquil fountain pond, mature fruit trees, and garden beds for growing your own fruits and vegetablescreating a peaceful outdoor retreat perfect for relaxation and entertaining. Conveniently located near Roosevelt High School, River Heights Intermediate, Eastvale Elementary, parks, shopping centers, restaurants, an
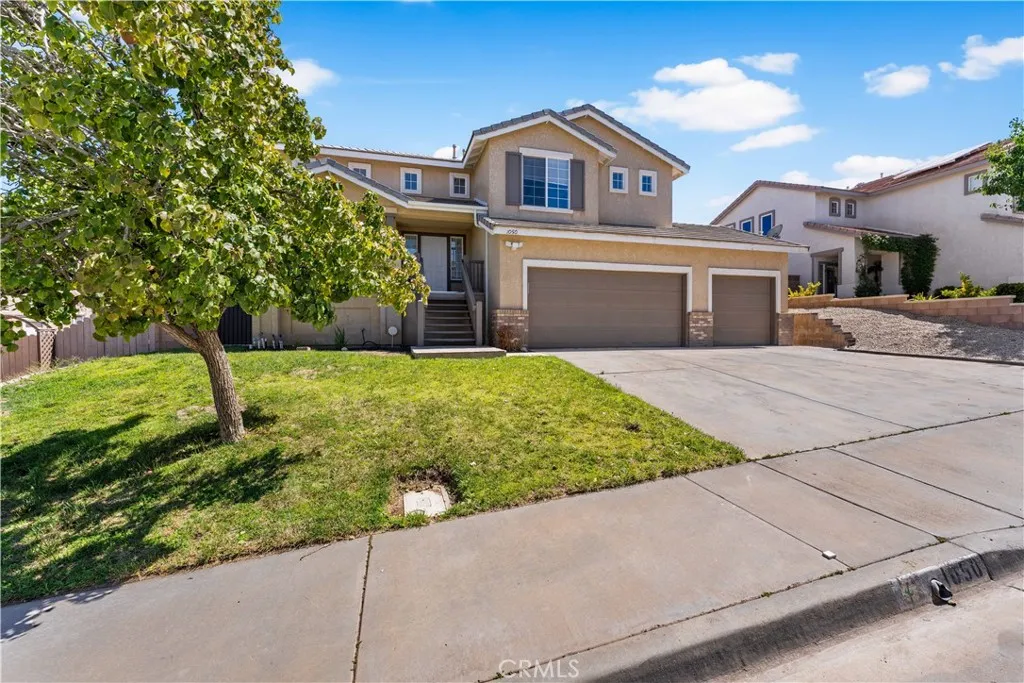
1050 Cactus Drive
Palmdale, CA 93551
AREA SQFT
2,512
BEDROOMS
4
BATHROOMS
3
Welcome to this stunning multi-level home perfectly situated in one of West Palmdales most desirable neighborhoodsjust moments from Palmdale Regional Hospital. This residence offers both comfort and convenience, with a beautiful natural setting and modern amenities designed for easy living. From the upper level, enjoy captivating mountain views and abundant natural light that flows through large windows, creating a warm and inviting atmosphere. The spacious layout features three cozy bedrooms and bathrooms on the lower level with direct access to the backyardyour private retreat complete with a sparkling pool and spa, ideal for summertime fun and entertaining. Upstairs, youll find a cozy loft, a welcoming living room, a second bathroom with a sleek walk-in shower, and a charming kitchen with a breakfast nookperfect for enjoying your morning coffee with a view. The master suite is a true highlight, featuring a walk-in closet, a soaking tub, a separate walk-in shower, dual his-and-hers sinks, and serene mountain vistas. Step out onto the private balcony to take in the stunning city lights and starlit skies at night. Additional features include a large three-car garage and a spacious driveway with ample parking for guests. Located in beautiful Palmdalea place to call homethis residence blends style, space, and location for the ultimate Southern California lifestyle.

