

favorites
favorites
favorites
Favorite Properties
Form submitted successfully!
You are missing required fields.
Dynamic Error Description
There was an error processing this form.
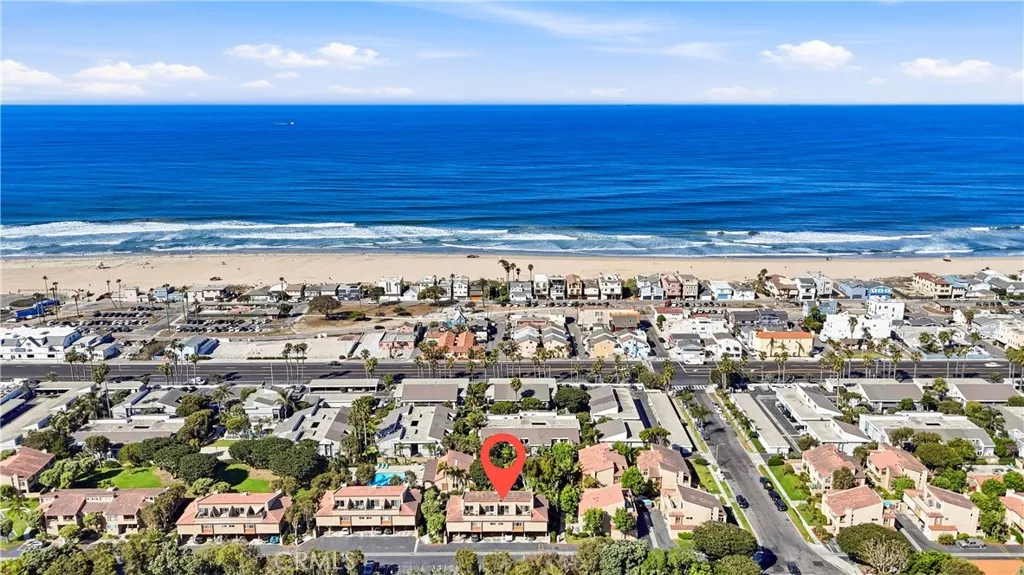
16971 Bluewater Lane
Huntington Beach, CA 92649
AREA SQFT
932
BEDROOMS
1
BATHROOMS
1
Experience the best of Huntington Harbour living in this light-filled upper-level residence, ideally located just moments from Sunset Beach. One of the largest condos in the entire community, this spacious 1-bedroom, 1-bath home features soaring vaulted ceilings, abundant natural light, an open-concept floor plan, and a bonus loft - perfect as an office or extra living space - that opens to a large outdoor patio with peek-a-boo views of the harbor. Just minutes from the beach, Bolsa Chica Ecological Reserve, Peters Landing, and waterfront favorites like Captain Jack's and SeaLegs, this home offers the quintessential Southern California coastal lifestyle. Enjoy easy access to Huntington Harbour with endless opportunities for boating, paddleboarding, kayaking, surfing, swimming, and miles of scenic beachfront bike paths. The pet-friendly, resort-style community offers exceptional amenities, including two assigned parking spacesa rare and highly desirable feature, especially during the busy summer seasonalong with two swimming pools (one with a spa), tennis courts, fitness center, clubhouse, laundry facilities, and ample guest parking. HOA dues include water, trash, cable TV, and professional landscaping, providing convenience and low-maintenance living. Unit is equipped with washer/dryer hookups for in-home laundry. Whether you're looking for a full-time residence, weekend retreat, or investment opportunity (No rules specifically on Short Term rentals so may be able to have a STR or AirBNB property here too! Buyers should verify short-term rental regulations with the HOA and
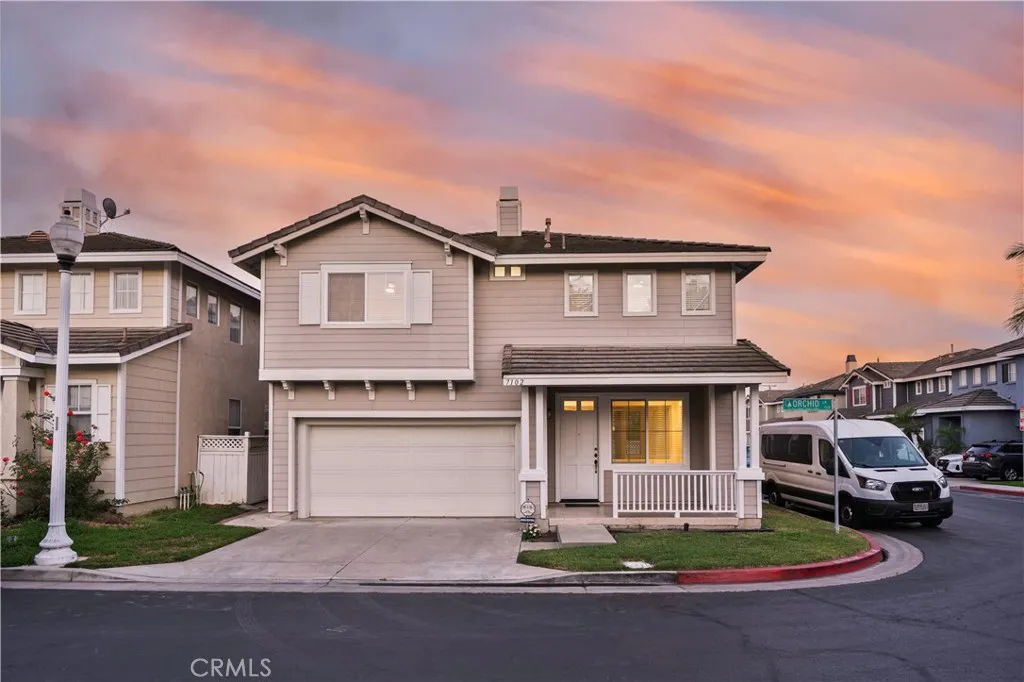
7102 Orchid Lane
Pico Rivera, CA 90660
AREA SQFT
1,900
BEDROOMS
3
BATHROOMS
3
Welcome to this beautifully maintained detached PUD nestled inside one of Pico Rivera's desirable gated communities. Perfectly positioned on a premium corner lot with no shared walls and no neighbor directly in front, this light-filled two-story residence offers approximately 1,900 square feet of thoughtfully designed living space (measured at approximately 1,773 SF), blending comfort, functionality, and privacy. A charming front porch overlooks the beautifully maintained community park, creating the perfect place to enjoy your morning coffee or unwind. Inside, abundant natural light fills the home, highlighting the freshly painted interior, laminate flooring, recessed lighting, and inviting open-concept living spaces. The spacious living room features a cozy gas fireplace with a modern mantle and flows seamlessly into the dining area and well-appointed kitchen with abundant cabinetry, generous counter space, direct access to the attached two-car garage, and sliding glass door leading to the private backyardperfect for entertaining or relaxing outdoors. Upstairs are all three bedrooms, including a spacious primary suite with dual sinks and a separate vanity area. The secondary bathroom offers a tub and shower combination, while the upstairs laundry room provides added convenience. A standout feature is the expansive upstairs den, ideal as a home office, media room, playroom, fitness area, or potential fourth bedroom. Additional highlights include a tile roof, dual-pane windows, ceiling fans, finished garage with storage, driveway parking, powder room, and an efficient floor
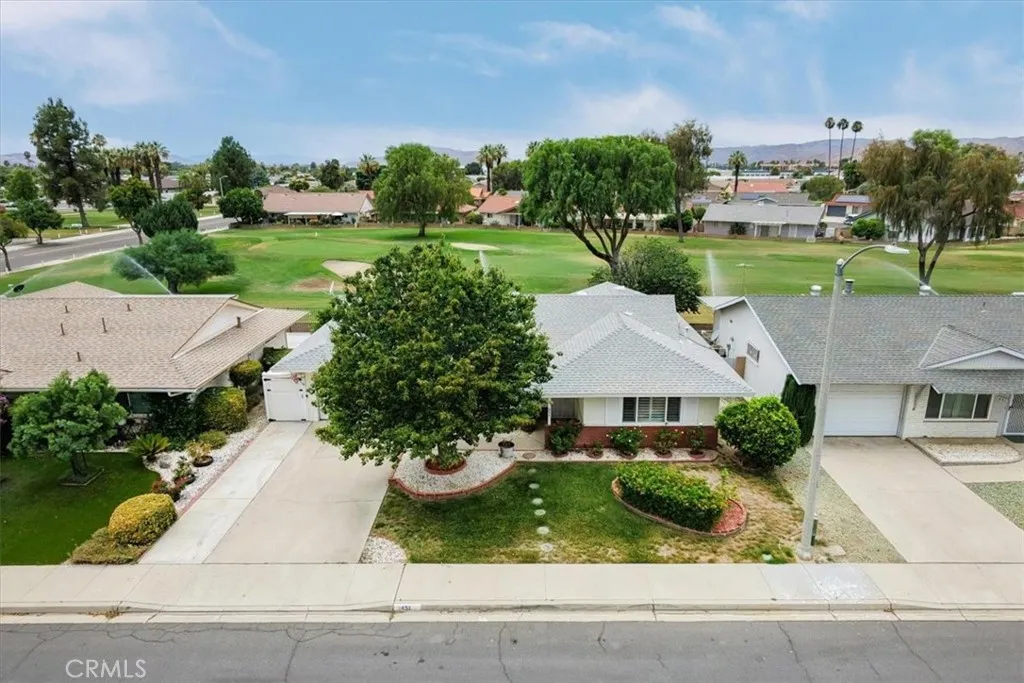
451 Olympia
Hemet, CA 92543
AREA SQFT
1,170
BEDROOMS
2
BATHROOMS
2
Golf Course Living at Its Finest!! Welcome to 451 Olympia, ideally located on the 4th Fairway in the highly desirable Panorama Village 55+ Community in Hemet. This move-in ready home offers over 1,300 square feet of living space, including an added California Room that creates additional space to relax while enjoying beautiful golf course views. Outstanding curb appeal with lush green grass, mature landscaping, and a welcoming covered front porch make this home stand out from the rest. The thoughtfully designed floor plan features two spacious bedrooms and two nicely sized bathrooms separated for added privacy and convenience. Both bedrooms offer large closets and ceiling fans. The bright, open kitchen features white cabinetry, granite tile countertops, and a new gas stove, while flowing seamlessly into the dining area and California Room. Numerous upgrades include LVP flooring, crown molding, plantation shutters, newer bedroom carpet, a beautifully remodeled tiled primary bathroom, newer windows, an upgraded electrical panel, and a 20-panel solar system. The private gated backyard overlooks the golf course and features an Alumawood patio cover, dog run, direct access to the oversized garage, and a separate golf cart garage. RV parking is also available through the community for approximately $200 per year. Property is located near the spa house. Panorama Village offers an exceptional active adult lifestyle with a low HOA that includes unlimited golf on the community's 9-hole executive golf course, a swimming pool, spas, clubhouse, indoor pickleball, shuffleboard, library,
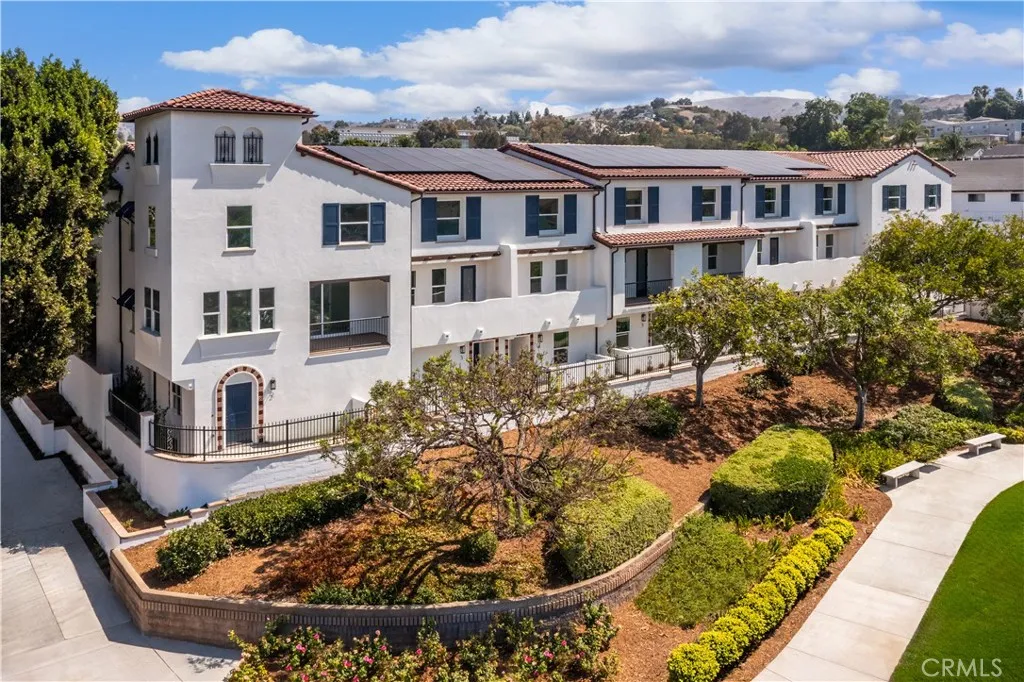
7354 Painter Avenue
Whittier, CA 90602
AREA SQFT
1,208
BEDROOMS
2
BATHROOMS
3
Uptown Walk is a new gated townhome community in the heart of Whittier. Ideally located just moments from Uptown Whittier, residents will enjoy easy access to popular dining, shopping, entertainment, Whittier College, and the area's historic charm. This thoughtfully designed Avery floorplan offers approximately 1,208 square feet with 2 bedrooms, 2.5 baths, and a 2-car tandem garage. The open-concept layout is designed for modern living, featuring comfortable gathering spaces, spacious bedrooms, and contemporary finishes throughout. Don't miss this opportunity to own a brand-new home in one of Whittier's most exciting new communities.
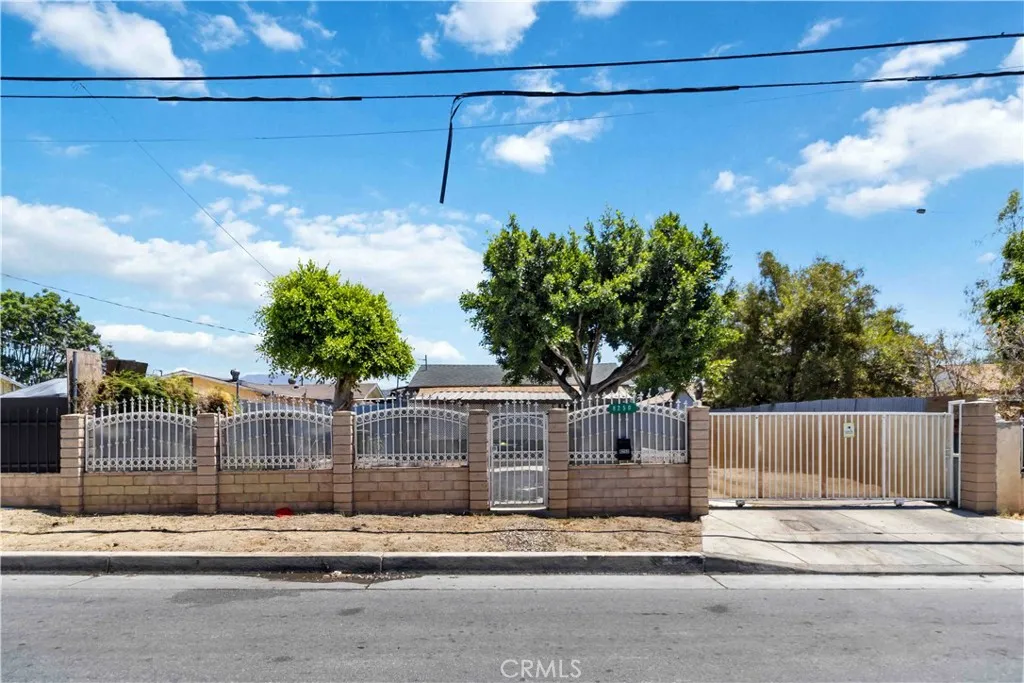
8250 Fair
Sun Valley, CA 91352
AREA SQFT
840
BEDROOMS
1
BATHROOMS
1
Great opportunity in Sun Valley! This property features a 1-bedroom, 1-bath home on a spacious lot with endless potential. The true value is in the land. A bonus room with an additional bathroom and kitchenette offers added flexibility. Buyer to conduct their own investigations and verify the accuracy of all information, including room count, square footage, permits, zoning, and the legality of the bonus room, bathroom, and kitchenette.
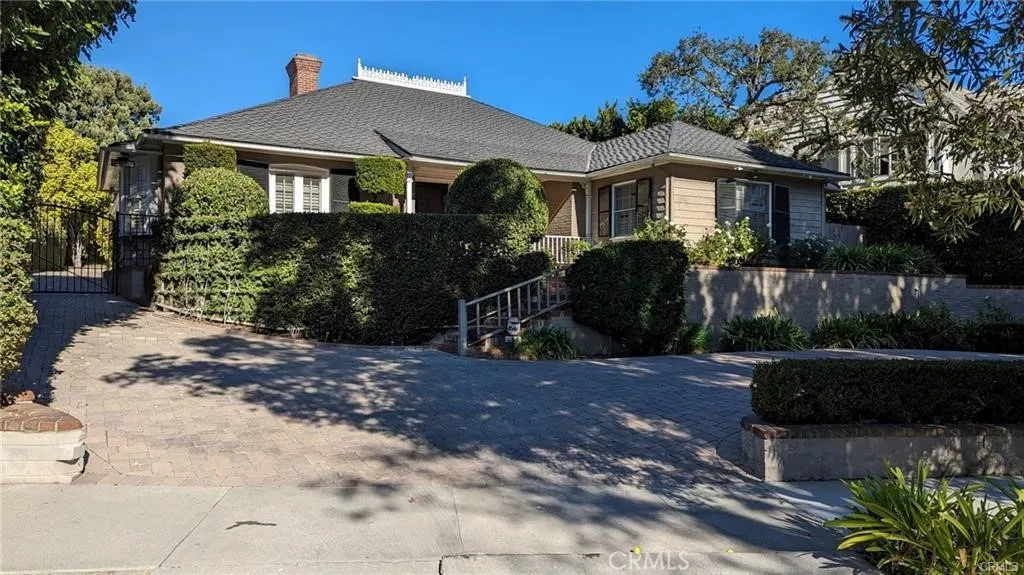
795 Fairfield Circle
Pasadena, CA 91106
AREA SQFT
2,530
BEDROOMS
2
BATHROOMS
3
This home is located in Pasadenas most sought after neighborhood, the Oak Knoll District, near the Huntington Langham Hotel. This ranch style home is located in the residential neighborhood just below the prestigious South Lake Ave., adjacent to Pasadena Polytecnic School and CalTech. This home is an ideal escape on a private secluded street, ideal for both working from home and private entertaining..., and yet still close enough for a quick drive for dining and shopping on South Lake Ave. Pending city permit to add 1700sqft remodel and addition to the main house, and APPROVED PLANS for a 718sqft ADU with separate address, 797 Fairfield Circle, ready to build. This property has two addresses.
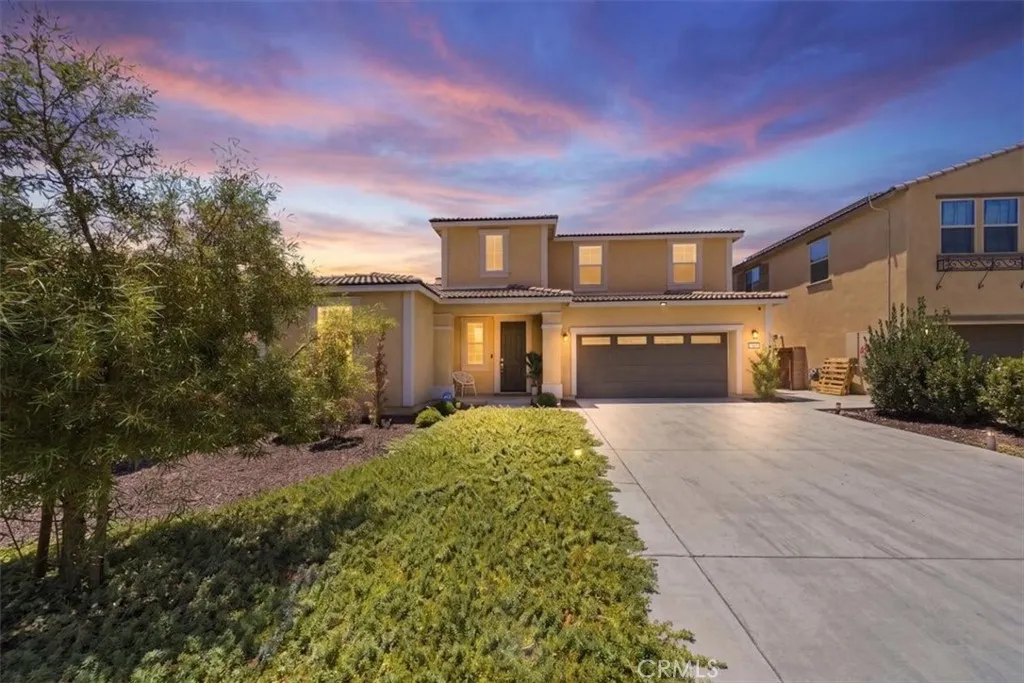
27497 Grand Teton Court
Menifee, CA 92585
AREA SQFT
2,486
BEDROOMS
4
BATHROOMS
3
Welcome to this beautifully updated home in the highly sought-after master-planned community of Heritage Lake! Offering 4 bedrooms, 3 bathrooms, and 2,484 square feet of thoughtfully designed living space on a 6,534 square foot lot, this home is truly move-in ready. The spacious floor plan features a desirable downstairs bedroom and full bathroom, perfect for guests or multigenerational living. The heart of the home is the stunning upgraded kitchen, complete with brand-new stainless steel appliances, granite countertops, ample cabinetry, and a generous walk-in pantry that opens seamlessly to the living and dining areas. Upstairs, you'll find a spacious primary suite, an oversized loft ideal for a second living area, home office, or playroom, a large laundry room, and the added comfort and energy efficiency of a QuietCool whole-house fan. Fresh interior paint and brand-new carpet throughout give the home a clean, modern feel. Step outside to a beautifully landscaped backyard featuring elegant rock planters, low-maintenance seamless artificial turf, and tasteful finishes that create the perfect space for entertaining or relaxing. Living in Heritage Lake means enjoying an exceptional resort-style lifestyle. Residents have exclusive access to a private 25-acre lake with paddle boating and catch-and-release fishing, two Junior Olympic-sized pools, a splash pad, multiple playgrounds, sports courts, a scenic fitness trail with outdoor exercise stations, a clubhouse available for private events, and year-round community activities. Conveniently located near shopping, dining, school
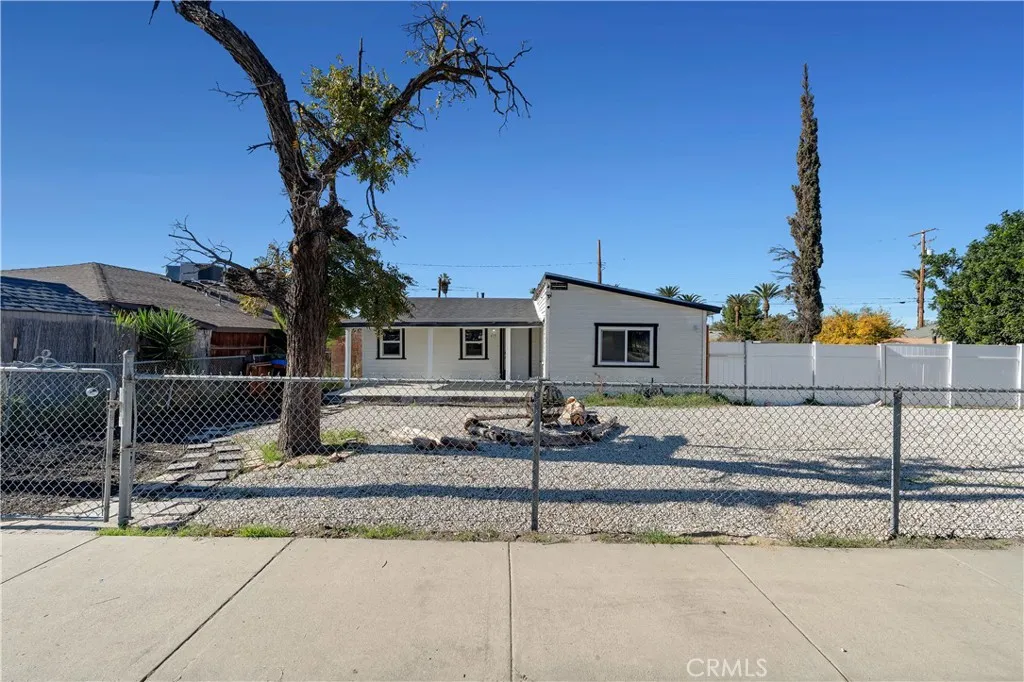
415 Santa Fe
Hemet, CA 92543
AREA SQFT
950
BEDROOMS
3
BATHROOMS
2
Welcome to one of Hemets best values! This move-in ready 3-bedroom, 2-bath home has been thoughtfully updated and offers the perfect blend of comfort, style, and affordability. Inside, youll find a well-maintained interior with tasteful modern upgrades, making it ideal for first-time homebuyers, growing families, downsizers, or investors. Situated on a spacious lot, the property offers endless possibilities for outdoor entertaining, gardening, play areas, or even future improvements. Conveniently located near shopping, schools, parks, and major commuter routes, this home provides both everyday convenience and lasting value. No garage?, NO PROBLEM, seller is willing to provide the buyer a credit towards their closing cost. Opportunities like this dont come around oftenown an upgraded, move-in ready home at one of Hemets most attractive price points. Schedule your showing today before its gone!
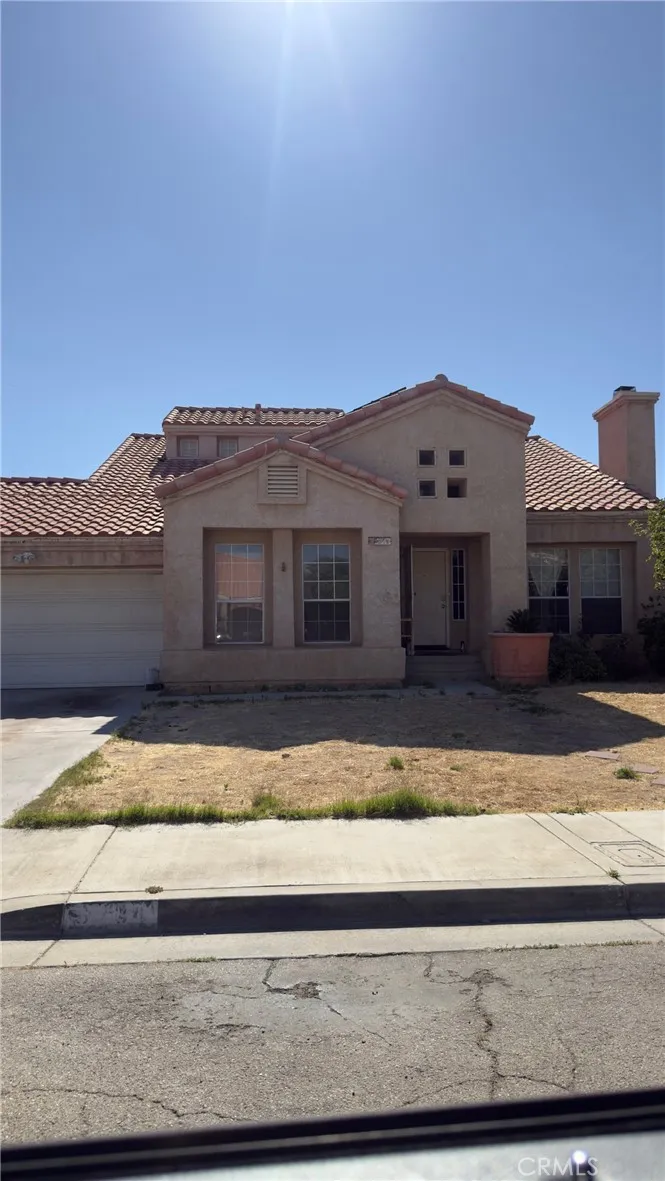
37841 Ashlee Court
Palmdale, CA 93550
AREA SQFT
1,802
BEDROOMS
5
BATHROOMS
3
Presenting a unique opportunity at 37841 Ashlee Court, Palmdale, CA 93550. This property has not been on the market for over 30 years, offering investors a chance to revitalize a long-held asset. While the home requires some TLC, its potential is vast, making it ideal for those looking to invest in a property with significant upside.Situated in a desirable neighborhood, this property provides a solid foundation for renovation and modernization. Don't miss out on the chance to transform this hidden gem into a profitable investment.
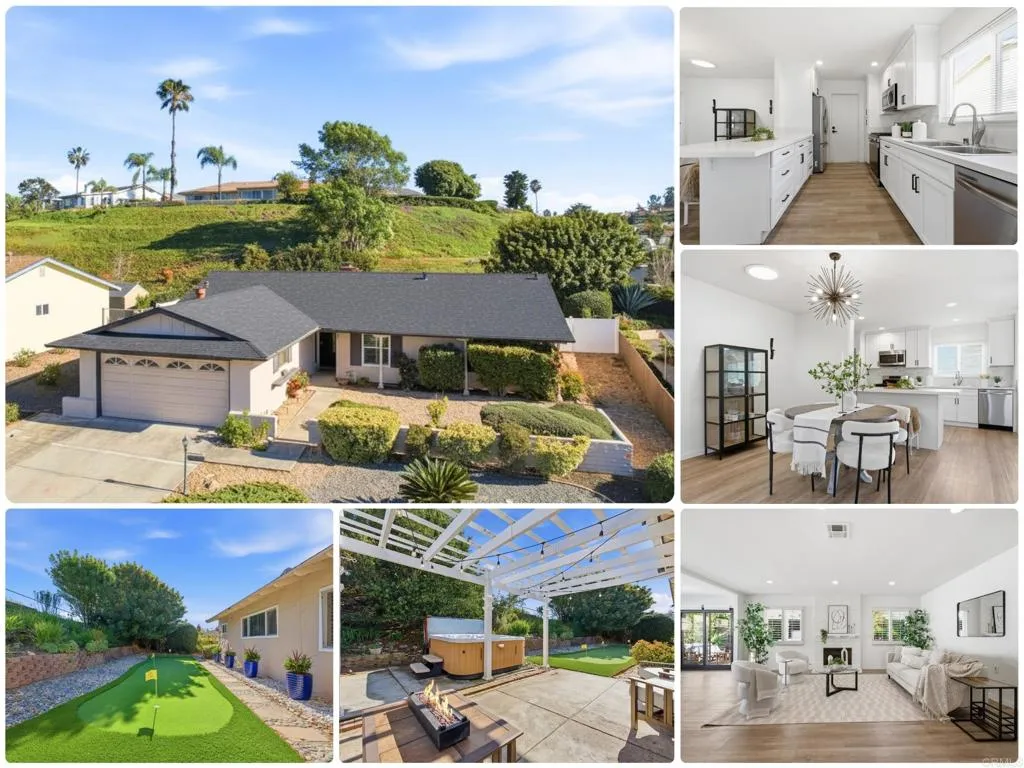
12417 Pipo Road
San Diego, CA 92128
AREA SQFT
1,395
BEDROOMS
3
BATHROOMS
2
Extensively updated single-story home in the highly desirable Seven Oaks 55+ community of Rancho Bernardo, now featuring a brand-new Owens Corning TruDefinition Duration Cool roof in the designer Night Sky color. Offering a rare combination of major system upgrades, modern finishes, open-concept living, and an inviting backyard designed for relaxation and entertaining, this move-in ready home delivers both style and peace of mind. Step inside to discover a bright and inviting interior featuring luxury vinyl plank flooring, fresh paint, recessed lighting, and an expansive open living space centered around a cozy fireplace. The remodeled kitchen has been thoughtfully updated with white shaker cabinetry, quartz countertops, stainless steel appliances, and a large peninsula with seating, seamlessly connecting the kitchen, dining, and living areas for comfortable everyday living and effortless entertaining. Both bathrooms have been tastefully renovated with modern vanities, updated fixtures, and clean contemporary finishes, while the bedrooms offer comfortable, light-filled spaces with new carpet and abundant natural light. Additional improvements include owned 4.3 kW solar installed in 2021, a newer HVAC system, and a highly desirable two-car garage, providing energy efficiency, lower utility costs, and everyday convenience. The backyard is designed for outdoor living, featuring a pergola-covered patio with string lighting, spa, and low-maintenance putting green, creating the perfect setting for relaxing evenings or entertaining friends and family. Residents of Seven Oaks enjoy
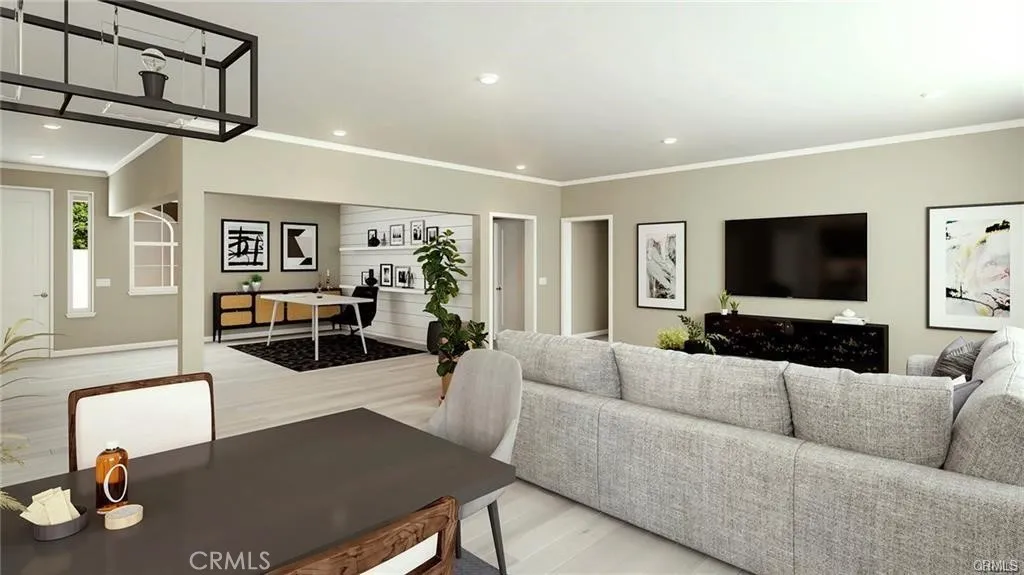
7052 Milton Avenue
Hesperia, CA 92345
AREA SQFT
2,418
BEDROOMS
4
BATHROOMS
3
BRAND NEW HOME! Residence 2 at Ranchero Estates. Location, location, location! Single Story, Modern Open Floor Plan, Upgraded Designer Laminate Flooring, Quartz Counters , Stainless Steel Appliances, LED Recessed Lighting Included-all Bedrooms, Ceiling Fan J Box in all bedrooms and living room, Ring Doorbell, SOLAR SYSTEM included, BLOCK WALL fencing, Wrought Iron Gate for Potential RV Access. Front yard landscaping, Covered rear patio with Stucco lid, 3 Car Garage, just under HALF ACRE- CORNER LOT. NO HOA.
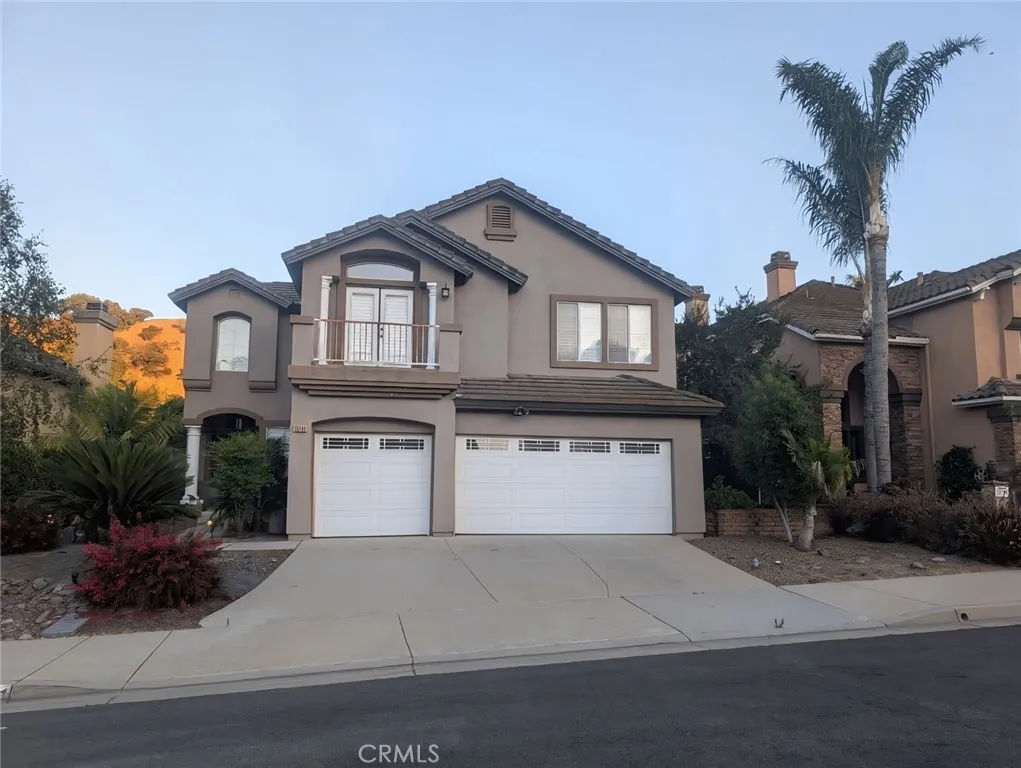
15101 Calle Verano
Chino Hills, CA 91709
AREA SQFT
2,860
BEDROOMS
4
BATHROOMS
3
Welcome to this well-maintained North Chino Hills home, offering the perfect blend of comfort, style, and functionality in one of the area's most sought-after neighborhoods. Featuring 5 bedrooms, 3 full bathrooms, and approximately 2,860 square feet of designed living space, this exceptional residence includes a downstairs bedroom and full bathroom, ideal for multigenerational living, overnight guests, or a private home office. This is a great opportunity to own a spacious, move-in-ready home with a highly desirable floor plan in the heart of North Chino Hills.
5902 Ivar Avenue
Temple City, CA 91780
AREA SQFT
828
BEDROOMS
2
BATHROOMS
1
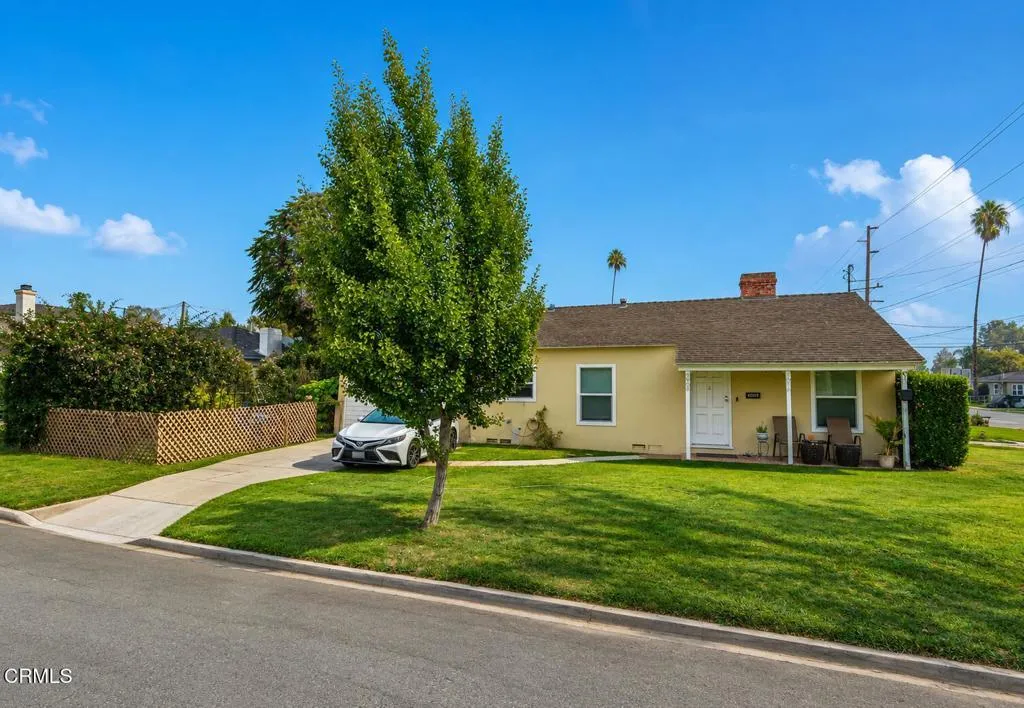
Welcome to 5902 Ivar Avenue, a beautifully maintained turnkey home nestled in one of Temple City's most desirable neighborhoods. This charming single-story residence offers the perfect blend of timeless character, modern comfort, and pride of ownership. Thoughtfully updated and impeccably cared for, the home features a bright, open floor plan filled with natural light, creating an inviting atmosphere from the moment you step inside. The spacious living areas flow seamlessly into the well-appointed kitchen, making everyday living and entertaining effortless. Comfortable bedrooms, an updated bathroom, and tasteful finishes throughout make this home truly move-in ready. Step outside to enjoy the private backyard--perfect for relaxing, hosting family and friends, or enjoying Southern California's year-round sunshine. The detached two-car garage provides ample parking and additional storage. Ideally located within the award-winning Temple City Unified School District, this exceptional home is just minutes from parks, shopping, dining, and convenient freeway access. Whether you're looking for your first home, downsizing, or simply seeking a turnkey property in an outstanding community, 5902 Ivar Avenue offers an incredible opportunity you won't want to miss.
21529 Saticoy Street
Canoga Park, CA 91304
AREA SQFT
1,157
BEDROOMS
2
BATHROOMS
3
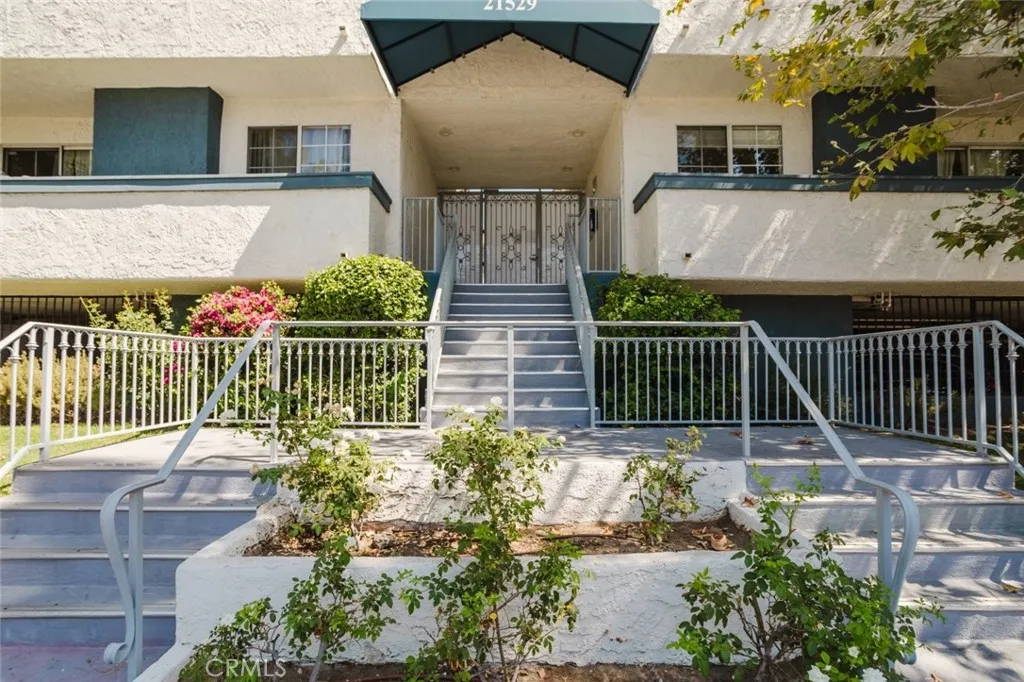
Welcome to this beautifully maintained 2-bedroom, 3-bathroom condo in the heart of Canoga Park. Light and bright throughout, this inviting home features high ceilings, recessed lighting, and wood flooring, creating a spacious and welcoming atmosphere. The kitchen is appointed with granite countertops, while the bathrooms feature elegant quartz countertops for a modern finish. The thoughtfully designed floor plan includes a versatile loft with a convenient powder room, perfect for a home office, guest space, media room, or additional living area. A dedicated laundry room with washer and dryer provides everyday convenience, while a generous hallway closet offers ample storage. The primary suite features a private en-suite bathroom, and the second bedroom is complemented by a full guest bathroom. Enjoy seamless indoor-outdoor living with a private balcony located just off the living room. Additional highlights include two tandem subterranean parking spaces with a storage cabinet. Residents can take advantage of community amenities including a sparkling pool and fully equipped fitness center. The HOA includes **pool, gym/exercise room, gas, maintenance grounds, sewer, trash and water**. Ideally located near shopping, dining, entertainment, and major freeways, this well-appointed condo offers comfort, convenience, and an exceptional Canoga Park lifestyle.
9385 Oak Glen Road
Cherry Valley, CA 92223
AREA SQFT
2,877
BEDROOMS
5
BATHROOMS
3
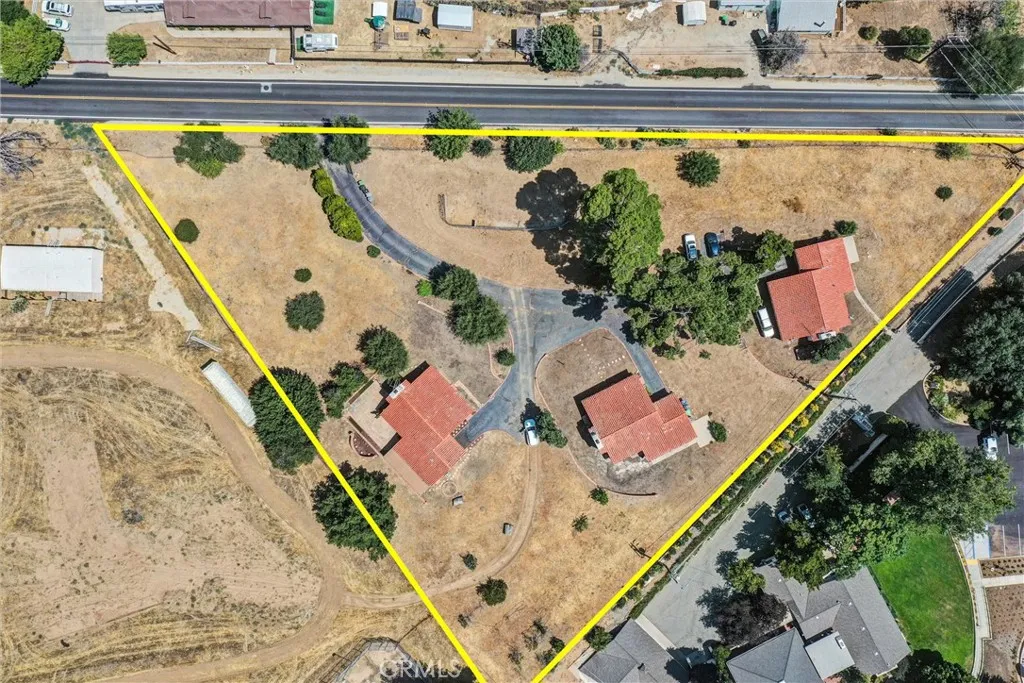
2 Acre Family Compound with 3 detached single family homes on 2 acres. Located in beautiful Cherry Valley. (SEE LISTING MLS# NP26159772 for adjoining 31 Acre parcel) Three Spanish Bungalows situated on 2 Acres. Originally built by the Edward Dean Museum as curator cottages these homes were built to high standard and are remarkably well preserved (These homes DO NOT need to be restored). Built of Adobe Brick with Weeping Mortar, Hand Troweled Spanish Tile Roofs, vintage hardwood floors, vintage bathrooms, painstakingly restored vintage fireplaces all with modern central Air Conditioning. Each home is single level and has its own garage. The grounds includes hundreds of feet of red brick retaining walls with weeping mortar. The current owners of 50+ years have used this property in conjunction with MLS# NP26159772 as an incredible Family Compound. YOU CAN BUY THEM BOTH. Bought together makes this an incredible compound, AIRBNB, VRBO, or short term rental if it is permitted in the area. There are special terms and conditions that apply with respect to listing MLS# NP26159772, be sure to ask.
26 Larkfield Ln
Laguna Niguel, CA 92677
AREA SQFT
3,028
BEDROOMS
4
BATHROOMS
4
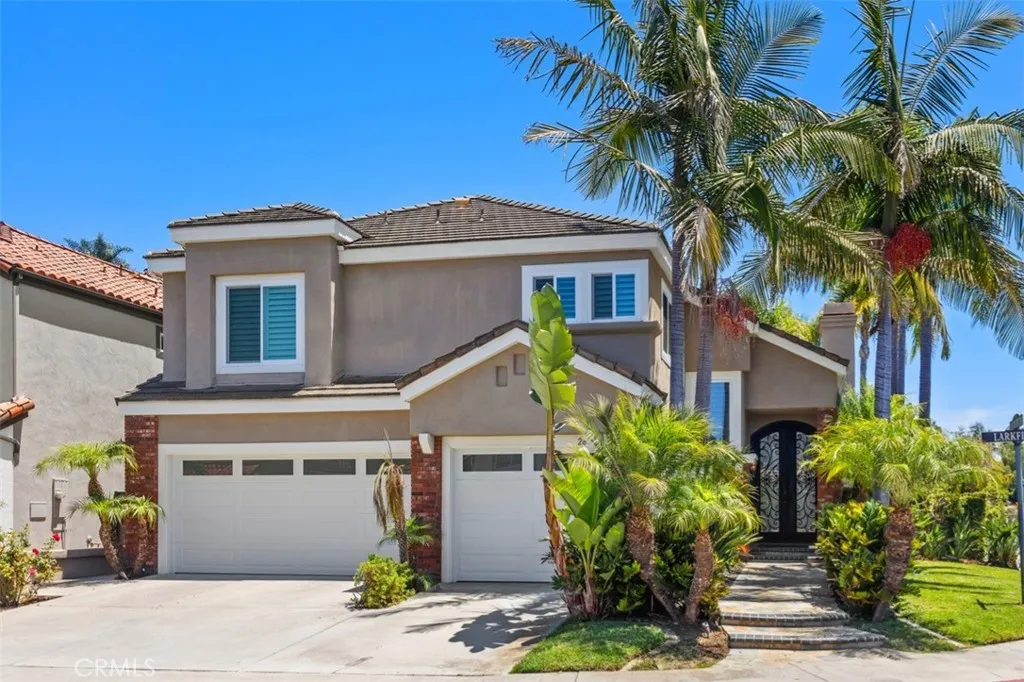
Nestled within the prestigious gated community of Bear Brand Ridge, this beautifully upgraded 4-bedroom, 4-bath residence blends timeless elegance with exceptional indoor-outdoor living. A custom wrought iron front door welcomes you into a light-filled interior featuring soaring ceilings, dramatic wrought iron staircase railings, and spacious formal living and dining areas. The kitchen offers granite countertops, stainless steel appliances, double ovens, and a breakfast nook that opens to the inviting family room. Stunning LaCantina bi-fold doors create a seamless transition to the private backyard, complete with a stone patio, pergola, lush tropical landscaping, and generous lawnperfect for entertaining or relaxing year-round. Upstairs, features two secondary bedrooms with their own private ensuite bathrooms and a luxurious primary suite showcasing a beautifully remodeled spa-inspired bath with a freestanding soaking tub, oversized walk-in shower, and designer finishes. Additional highlights include a main-level bedroom, mostly upgraded Milgard windows, PEX re-pipe, Rinnai tankless water heater, and a three-car garage. Ideally located just minutes from world-class beaches, Dana Point Harbor, Ocean Ranch shopping and dining, high-rated schools, scenic trails, and luxury resorts, this exceptional home offers the very best of coastal Orange County living.
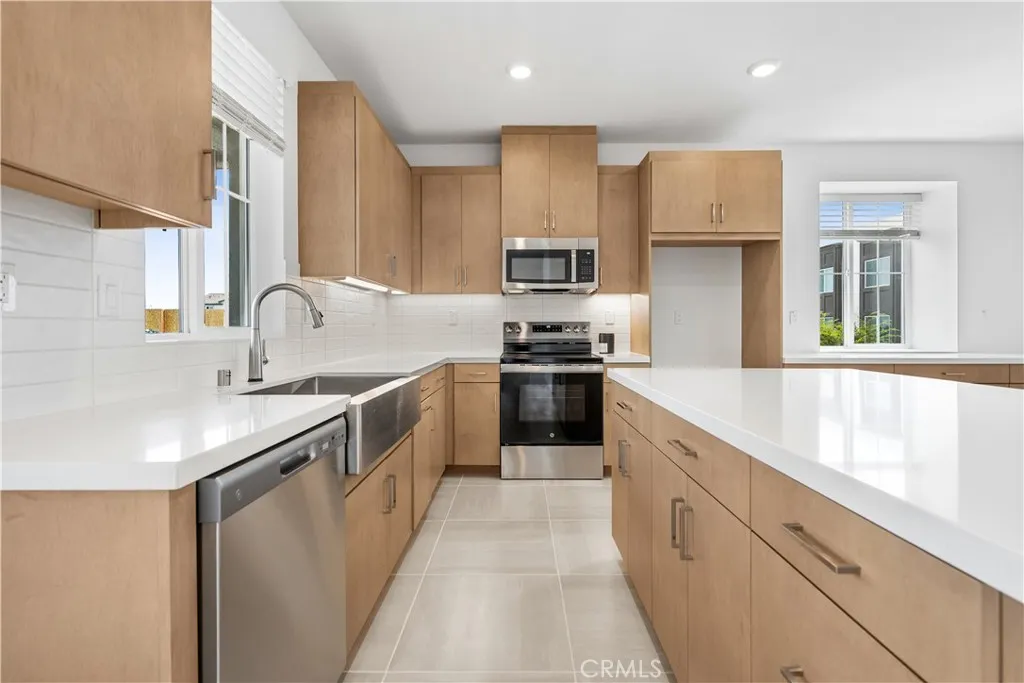
16128 Currant Lane
Chino, CA 91708
AREA SQFT
1,493
BEDROOMS
2
BATHROOMS
3
Cedar Row by Tri Pointe Homes is steps from Town Center shopping/dining as well as newly finished and state of the art Legacy Academy school. This unique floorplan offers an expansive Great Room/Dining/Kitchen space complemented by an outdoor deck, plus Primary and secondary Bed/Baths and Loft space upstairs. The home also features an attached and deep tandem 2 car garage. Community offers a clubhouse/pool and park space, centralized, convenient access to 71, 91, 15, 60 commutes.
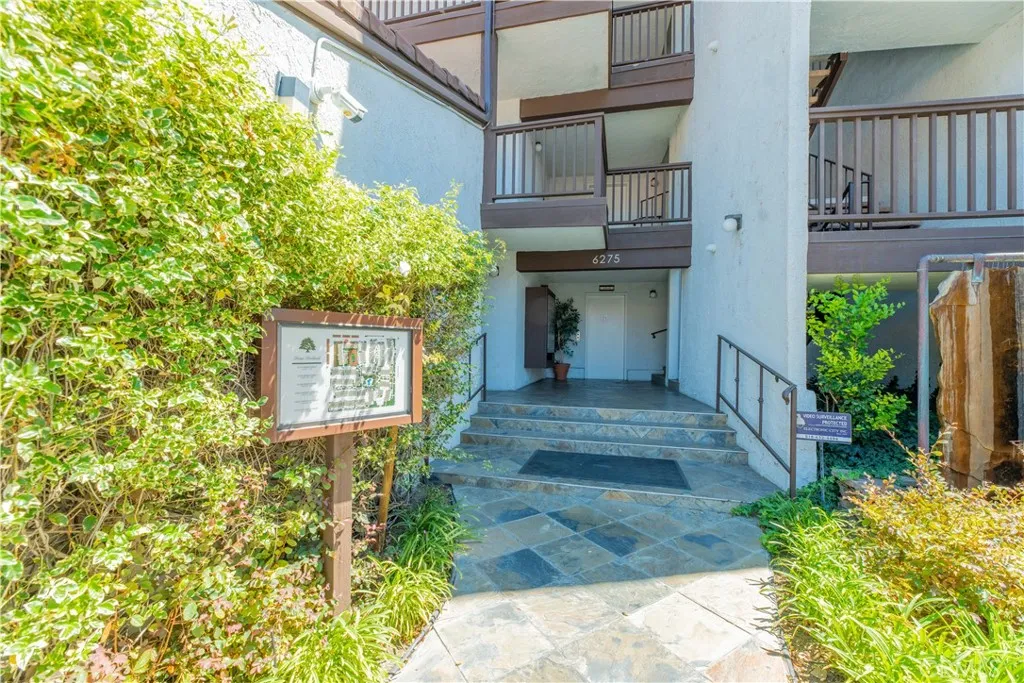
6275 Canoga
Woodland Hills, CA 91367
AREA SQFT
859
BEDROOMS
2
BATHROOMS
1
Welcome to this beautifully updated, move-in ready single-level condominium in the heart of Warner Center, complete with the rare convenience of its own private two-car garage. This inviting home features two bedrooms, laminate flooring, a decorative fireplace, a remodeled kitchen with stainless steel appliances, central air conditioning, and an in-unit washer and dryer. Step outside to your own private patio with access to the garage just a few steps away. The Woodland Hills Townhome Community has resort-style amenities, including a sparkling pool, spa, and tennis courts, offering endless opportunities for recreation and fitness. Ideally located, you'll be just minutes from premier shopping, dining, entertainment, parks, and public transportation. Spend your Sundays enjoying the popular free summer concerts in the park and experience the exceptional lifestyle this sought-after neighborhood has to offer. Some photos were digitally staged.
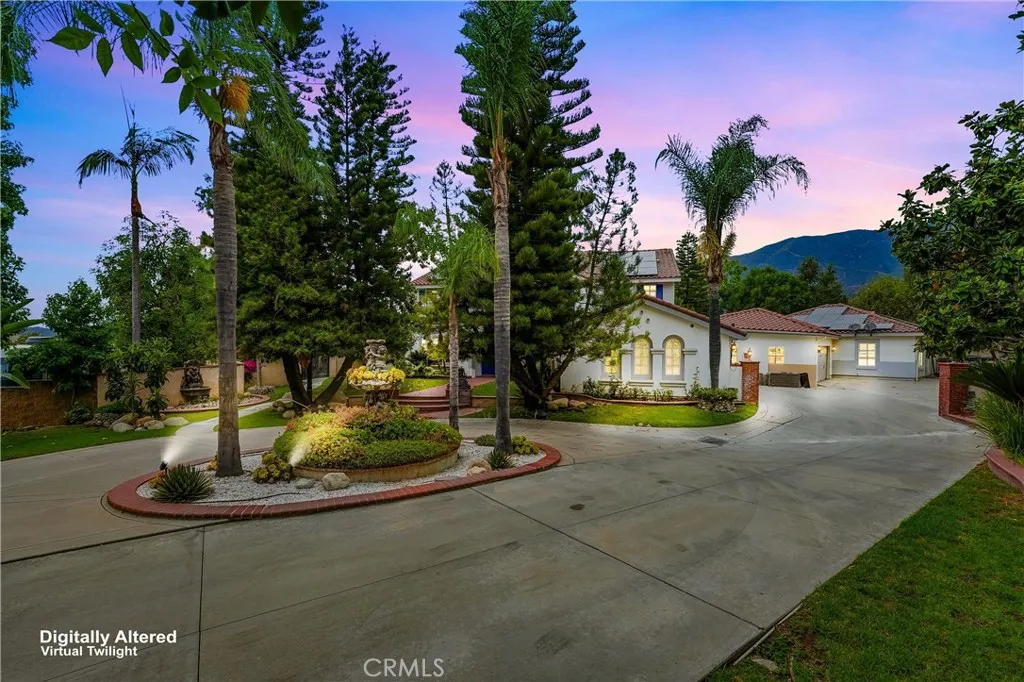
1067 Trevecca
Claremont, CA 91711
AREA SQFT
6,334
BEDROOMS
6
BATHROOMS
5
This extraordinary Claremont estate offers approximately 6,334 square feet of living space, six bedrooms, five bathrooms, and nearly one acre of beautifully landscaped grounds. Privately situated on a cul-de-sac, this residence combines grand-scale living, extensive upgrades, and resort-style amenities. A circular driveway, mature landscaping, and dramatic double-door entry set the tone. Inside, a two-story foyer opens to living spaces enhanced by Carrara marble finishes, natural light, and thoughtful design throughout. The remodeled kitchen features custom cabinetry, GE Caf Series appliances, a large center island, and opens seamlessly to the dining and living areas. Additional highlights include a custom bar, multiple fireplaces, dedicated upstairs and downstairs offices with built-ins, and a fully equipped home theater with tiered seating. The home offers two primary suites, each with private en suite bathrooms. The main-level retreat features custom cabinets, a walk-in closet, dual vanities, and a freestanding soaking tub. Upstairs, the second primary suite includes a private sitting area with two-way fireplace, luxurious bath, and his and her walk-in closet. Four upstairs bedrooms, including a large playroom, and two remodeled bathrooms complete the second floor. A detached casita offers its own bedroom, bathroom, living room, dining area, kitchen, laundry room, and updated flooring. The resort-inspired backyard showcases mountain views, expansive lawns, mature trees, winding pathways, and a pool that was recently replastered and retiled, along with a refinished pool d
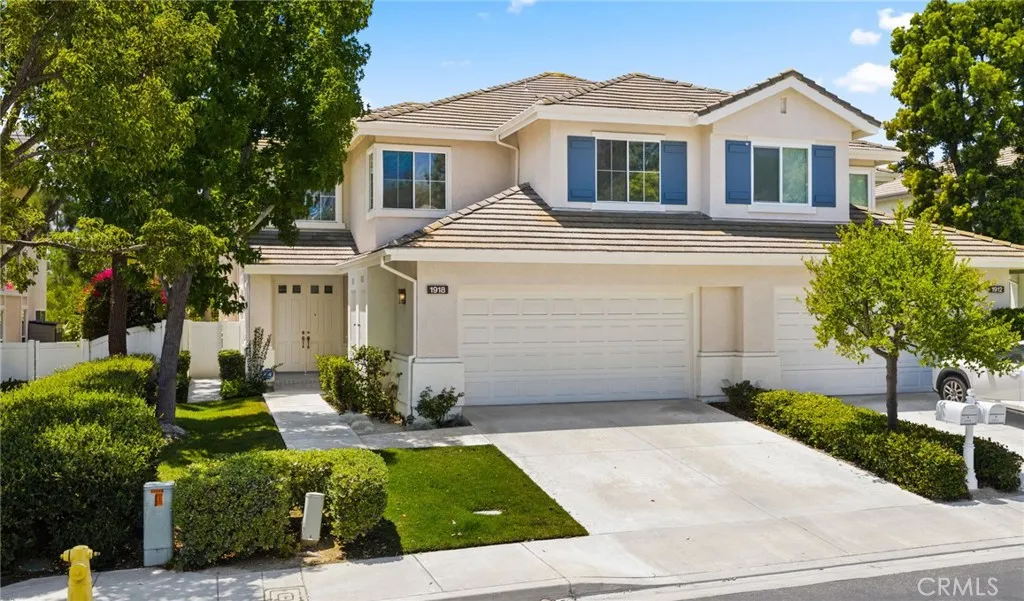
1918 Edinburgh Way
Fullerton, CA 92831
AREA SQFT
2,200
BEDROOMS
3
BATHROOMS
3
Welcome to the highly sought-after gated community of Pinehurst at Coyote Hills, where modern chic design meets comfort, style, and convenience. Built in 1996, this beautifully maintained home offers soaring cathedral ceilings and an abundance of natural light, while the refreshing natural breeze flows effortlessly throughout the home. The spacious primary suite features a large walk-in closet, creating a relaxing private retreat. Recent updates include fresh interior paint downstairs, newly painted kitchen cabinets, a newer tankless water heater, and recessed lighting, giving the home a clean, contemporary feel. Additional features include dual-pane windows, central heating and air conditioning, ceiling fans, and an attached two-car garage. Step outside to a low-maintenance backyard with artificial turf and enjoy the splendid views, perfect for relaxing or entertaining. Residents also enjoy resort-style amenities including a community pool and spa, along with ample guest parking. Ideally located near shopping centers, parks, and major freeways, this home offers an easy commute throughout Orange County and Los Angeles County. With No Mello-Roos and an HOA of just $420 per month, this exceptional home combines lifestyle, location, and value in one of Fullerton's most desirable gated communities.
7040 Martano Place
Rancho Cucamonga, CA 91701
AREA SQFT
2,751
BEDROOMS
4
BATHROOMS
3
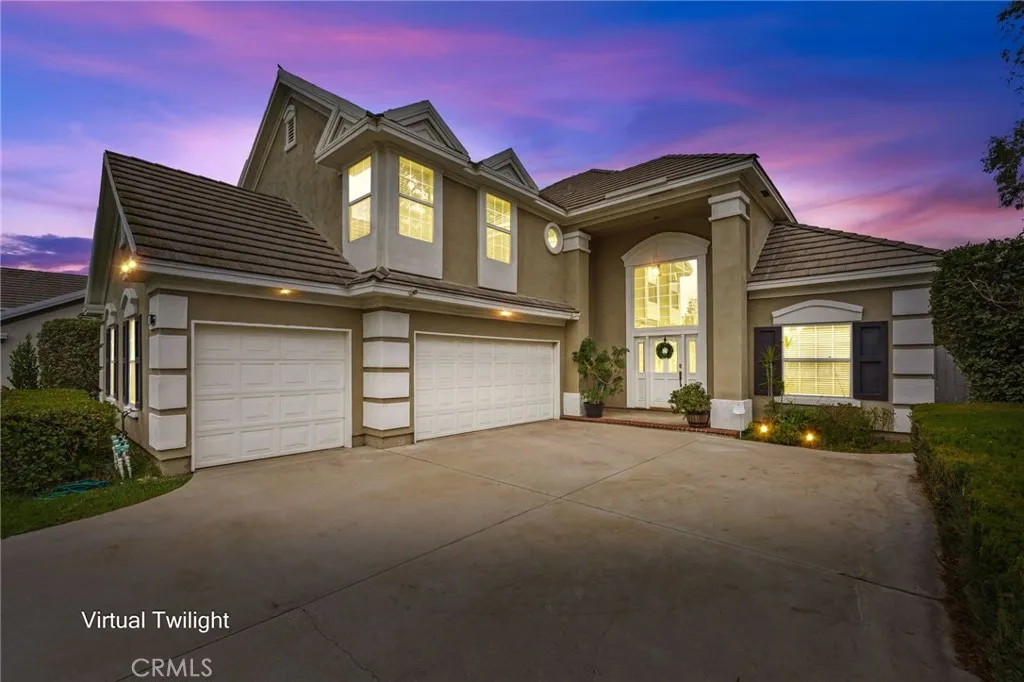
Welcome to this unique and gorgeous home, where elegance and comfort come together in every detail. A beautiful double-door entry opens to a welcoming foyer with soaring ceilings, creating an impressive first impression. Just off the entry is a private office, perfect for working from home or as a quiet study. If desired, the office can be converted into a bedroom, creating a convenient main-level bedroom with access to a remodeled bathroom featuring a walk-in shower. This flexible layout is ideal for guests, multigenerational living, or anyone seeking the convenience of a main-floor bedroom. The spacious floor plan features a formal living room with a French door that opens to the beautiful backyard, a formal dining room, and a warm, inviting family room with a cozy fireplace. The comfortable kitchen offers a charming breakfast nook and French doors leading to the backyard, creating seamless indoor-outdoor living and making entertaining effortless. The private primary suite is a true retreat, featuring a double-sided fireplace shared with the beautifully remodeled spa-inspired bathroom. The spacious walk-in closet is equipped with custom organizers for exceptional storage. The generously sized secondary bedrooms provide comfort for family or guests, while the upstairs hall bathroom has been tastefully remodeled. An indoor laundry room with a utility sink adds everyday convenience. Additional highlights include a three-car garage with built-in storage cabinets, an extended driveway providing ample parking, and a beautifully landscaped backyard that's perfect for relaxing or
3514 Pansy
Calabasas, CA 91302
AREA SQFT
1,586
BEDROOMS
3
BATHROOMS
2
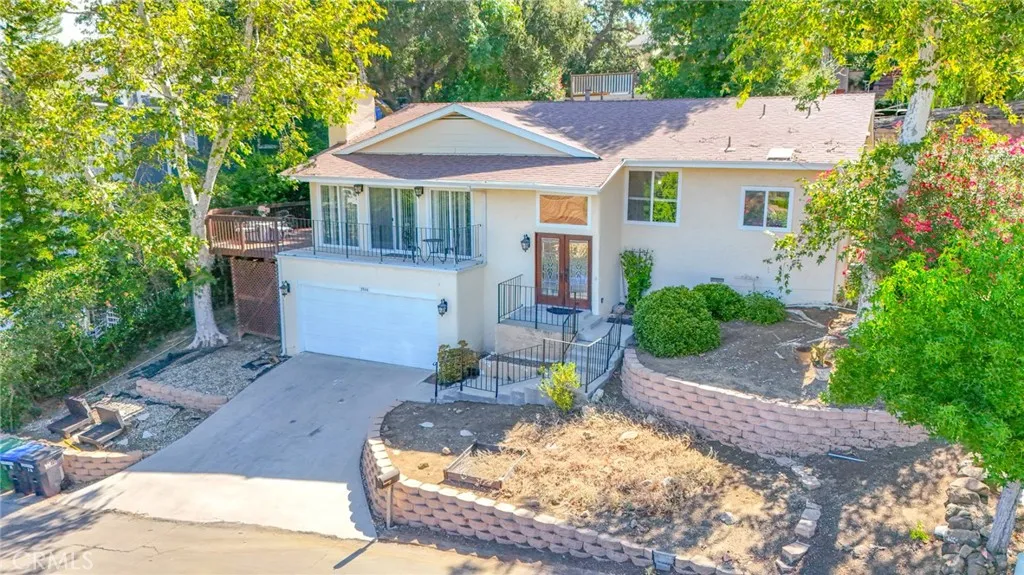
This peaceful 3 bedroom 2 bath VIEW home has been extensively remodeled! Almost everything has been tastefully updated and up graded. This open floor plan that is ideal for family living. Outside there is a wonderful balcony with views and wrap around deck that is quietly canopied by mature trees.
30418 Daisy Court
Castaic, CA 91384
AREA SQFT
1,512
BEDROOMS
3
BATHROOMS
3
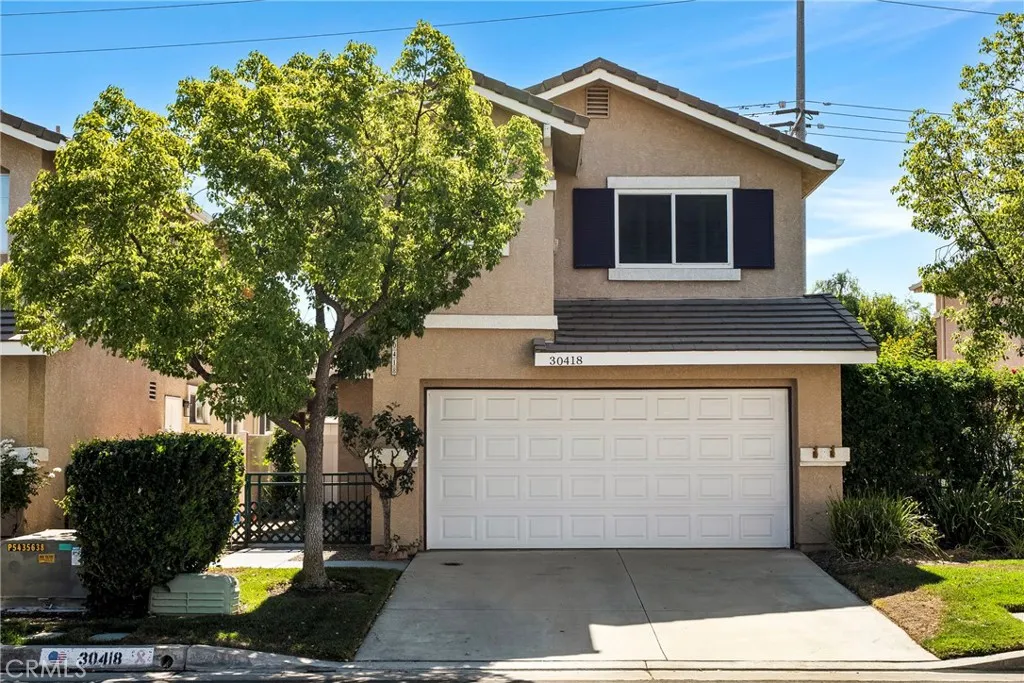
Welcome to this 3-bedroom, 2.5-bath home in the gated Marigold community of Castaic, CA. Offering 1,512 sq ft of light-filled living space, this move-in-ready home features high ceilings, plantation shutters, and an inviting open floorplan. The dining area flows into the formal living room, while the family room boasts a cozy fireplace and opens seamlessly to the kitchen and a slider leading to the backyard. The cook's kitchen shines with granite countertops, a breakfast bar, and abundant cabinetry and counter space. A convenient powder room completes the first level. Upstairs, a light and bright landing leads to a spacious primary suite with an upgraded ensuite bath featuring dual sinks and a large glass-enclosed walk-in shower. Two additional well-appointed bedrooms share a full bathroom with dual sinks. Outside, enjoy a beautifully landscaped yard with a covered patio, ceiling fan, turf, and an expansive concrete area perfect for entertaining. Located in a gated community near hiking trails, Castaic Lake, recreation centers, a sports complex, skate park, shopping, dining, top-rated schools, and easy freeway access. Don't miss this incredible opportunity schedule your showing today!
793 Playa Blanca
Corona, CA 92879
AREA SQFT
1,358
BEDROOMS
3
BATHROOMS
3
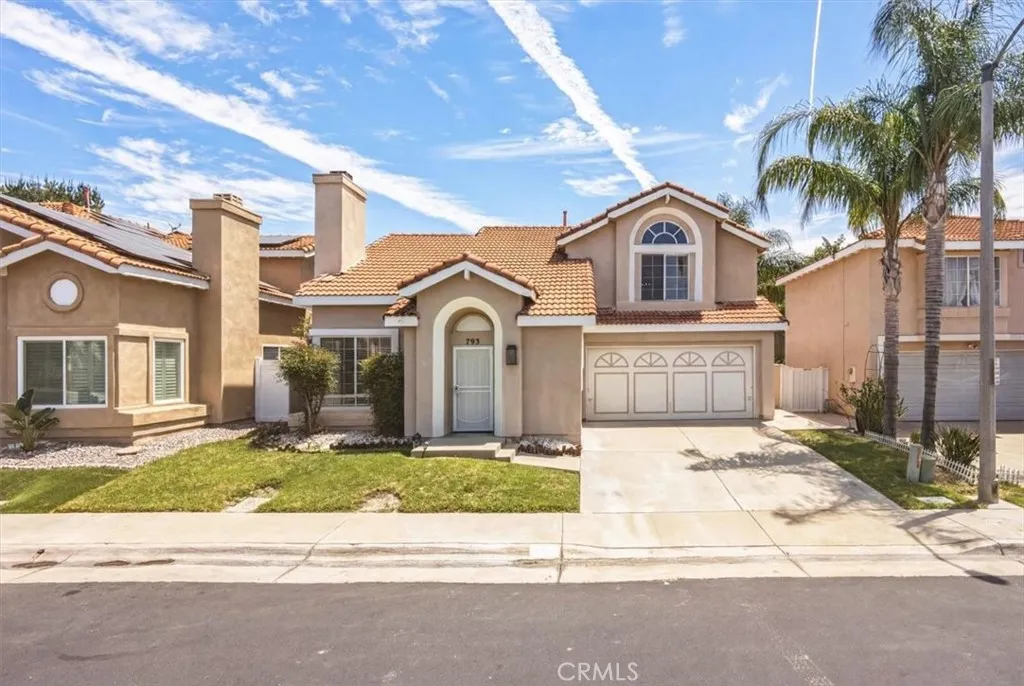
Welcome to this beautifully fully rehabbed home in the highly desirable Del Rey at Corona Ranch community. This move-in-ready residence offers the perfect blend of modern upgrades, comfort, and convenience with a low HOA that includes access to a sparkling community pool, relaxing spa, and hot tub. Step inside to discover soaring vaulted ceilings that create a bright, open atmosphere, anchored by a stunning fireplace that serves as the focal point of the spacious living area. The thoughtfully updated interior features new appliances, a recently upgraded HVAC system, and stylish finishes throughout, providing peace of mind and modern comfort. Upstairs, you'll find three generously sized bedrooms, offering ample space for family, guests, or a home office. The functional floor plan is designed for both everyday living and entertaining. Conveniently located near parks, shopping, dining, and top commuter routes, this turnkey home is ready for its next owner to move in and enjoy. Don't miss this exceptional opportunity to own a beautifully updated home in one of Corona Ranch's most sought-after communities
828 23rd Street
Merced, CA 95340
AREA SQFT
1,146
BEDROOMS
3
BATHROOMS
2
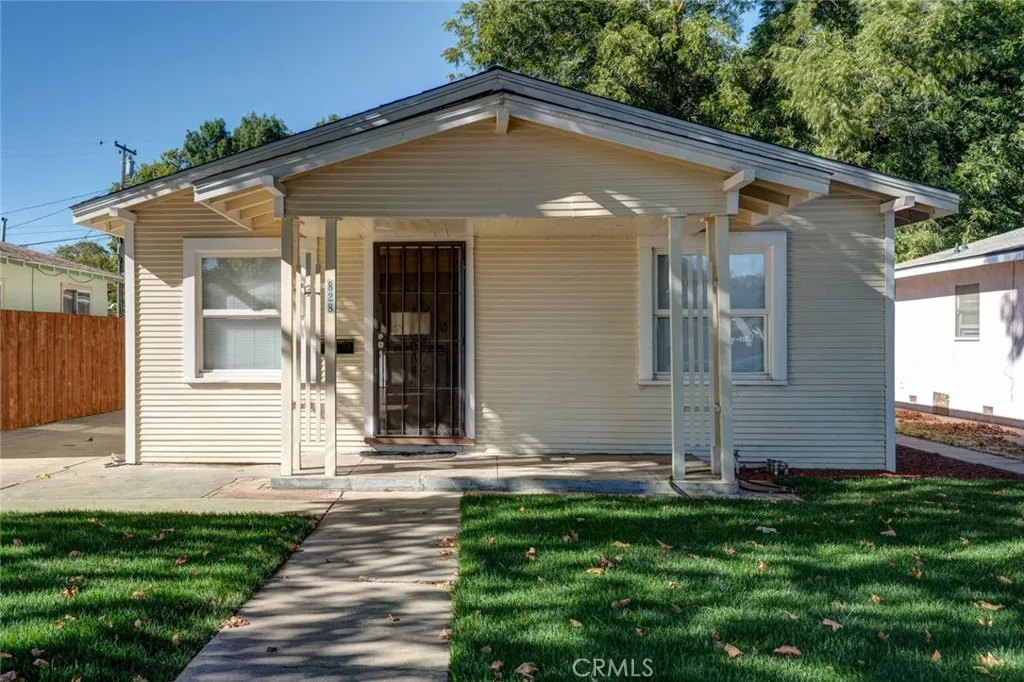
Updated home featuring an open floor plan with 3 bedrooms and 2 full bathrooms. A detached bonus flex room provides additional versatile space and is not included in the home's gross living area. Interior features include wood flooring throughout the main living areas, tile flooring in the bathrooms, and a convenient indoor laundry area. Centrally located near downtown Merced, Applegate Park, shopping, dining, and everyday amenities, this property offers both comfort and convenience.
1511 Deer Crossing
Diamond Bar, CA 91765
AREA SQFT
2,208
BEDROOMS
4
BATHROOMS
3
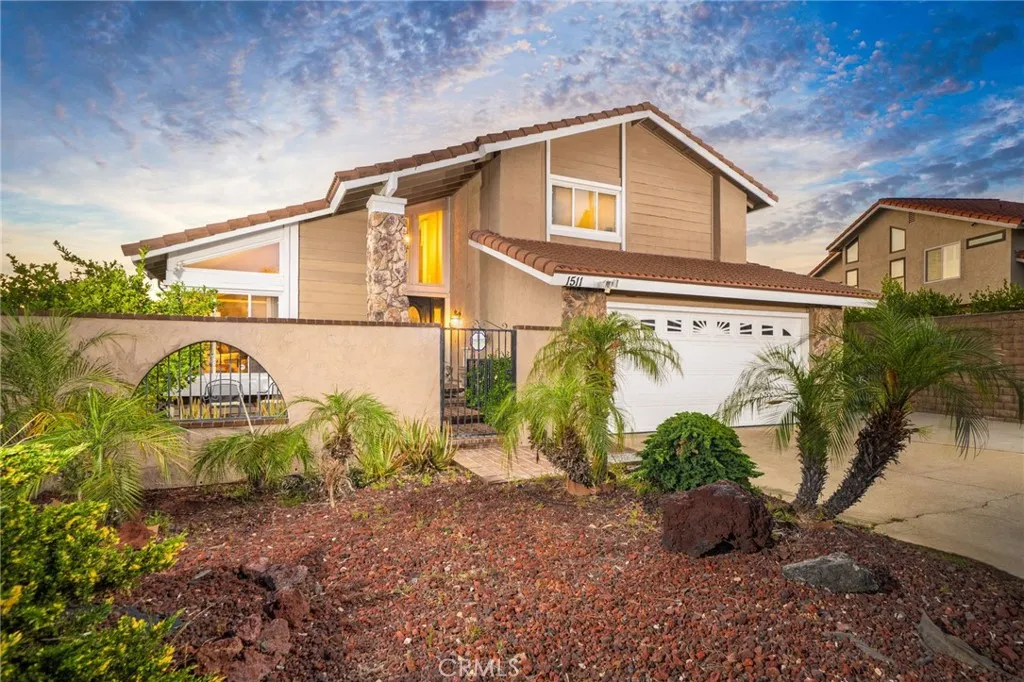
This stunning tri-level home is nestled in the hills of Diamond Bar. Offering breathtaking panoramic views and perfectly positioned to capture gorgeous sunsets from the serene backyard or the private upstairs balcony. This residence includes a highly desirable downstairs bedroom and full bath, ideal for guests or multi-generational living. When entering the home you step into the formal living room where rich wood flooring and custom crown molding add timeless elegance and character. Step down into the formal dining area which leads you to the kitchen and family room, perfect for entertaining. The kitchen is a true delight, featuring oak cabinetry, granite countertops, custom backsplash, stainless steel appliances including a 5-burner stove, brand new sink, faucet, and garbage disposal, also an eat-in dining area. Upstairs, the primary suite is a peaceful retreat with double-door entry, two large closets (including a walk-in), and additional hidden storage closet behind the paneled wall, and a private balcony with unobstructed views of the surrounding hills. The ensuite bathroom boasts dual sinks, and a jetted bathtub with a window to take in the gorgeous view. Two additional guest bedrooms and a full bathroom with a tub/shower combo complete the top level. Accessibility features are present in every bathroom, promoting safety and ease of movement. Thoughtfully upgraded, the home includes dual-paned windows, a 4-ton AC unit, stair climber to provide added ease for navigating between levels, new security system with cell phone access, indoor laundry, and the home has been re
946 Ash
Inglewood, CA 90301
AREA SQFT
945
BEDROOMS
2
BATHROOMS
1
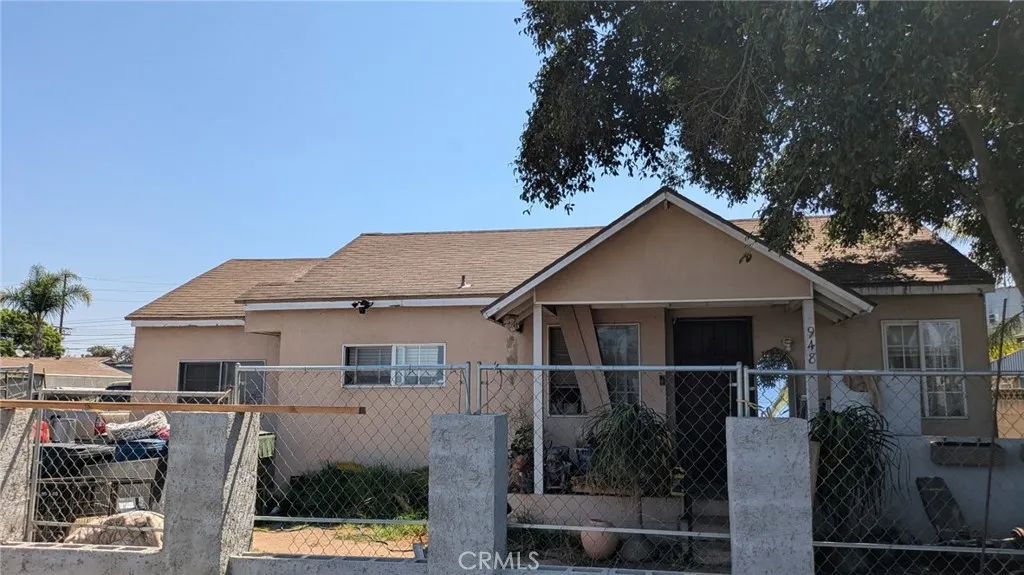
PLEASE DO NOT DISTURB TENANTS Welcome to 946 S Ash Ave, Inglewood, CA 90301, an outstanding multi-family investment opportunity situated on a spacious 8,970 sq. ft. lot. Ideally located just minutes from the 405 Freeway, this property provides convenient access to some of Inglewoods most sought-after destinations, including SoFi Stadium, Kia Forum, Hollywood Park, LAX, and an abundance of shopping, dining, entertainment, schools, parks, and everyday amenities. Whether youre looking to expand your investment portfolio or take advantage of the continued growth and revitalization of Inglewood, this property offers exceptional potential in a prime location. Buyer to independently verify all information, including but not limited to zoning, permits, square footage, and property condition. Property is being sold AS IS, with no warranties or guarantees expressed or implied.
2019 Shauer
Compton, CA 90222
AREA SQFT
798
BEDROOMS
2
BATHROOMS
1
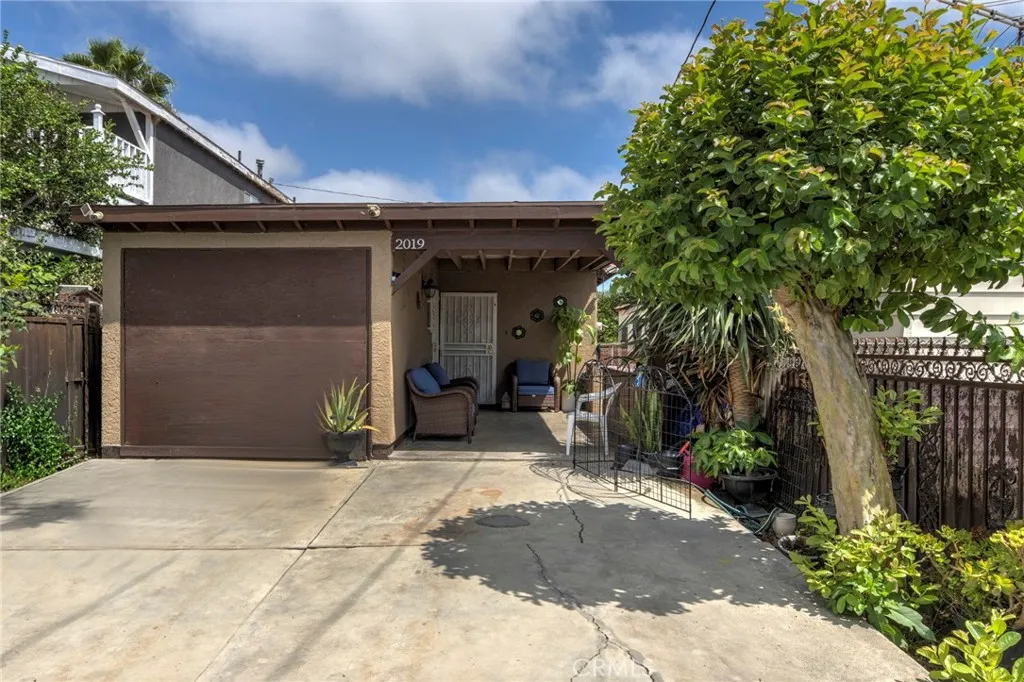
Charming Home in the city of Compton!! Welcome to this cozy 2-bedroom, 1-bath home offerting 798 sqft of comfortable living space. Perfect for first-time home buyers, downsizers, or investors, this property features a functional floor plan with bright living areas and plenty of potential to make it your own. Conveniently located in the hearth of Compton, you'll enjoy easy access to schools, shopping, dining, parks and major freeways, making everyday living a breeze. Don't miss this fantastic opportunity to own a home with endless possibilities. Schedule your private showing today!!
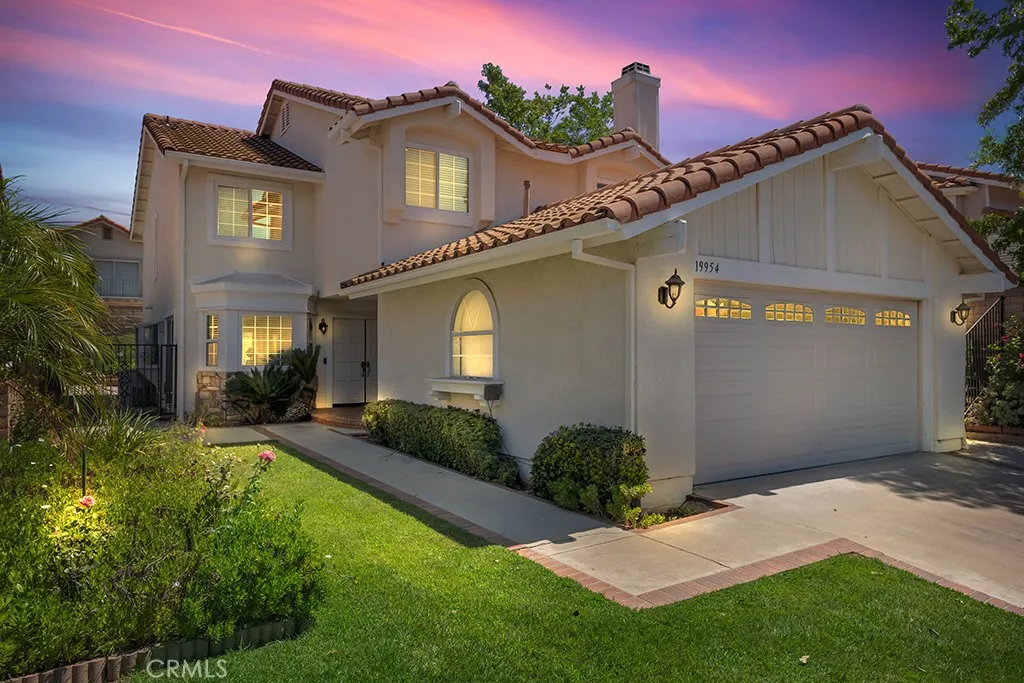
19954 Crystal Hills Lane
Porter Ranch, CA 91326
AREA SQFT
2,231
BEDROOMS
4
BATHROOMS
3
Welcome home to this bright & immaculate home located on a quiet street in the prestigious Porter Ranch Estates community. This beautifully upgraded Smart Home features a large driveway for parking, green landscaping, colorful flower beds, rich brick accents & two-car direct access garage. Enter through double doors into a formal living room with hardwood floors, dual pane windows & dual pane sliding glass door to yard. Formal dining area flows with the living room. The family room or den has custom wood floors, custom stone fireplace & access to garage. Timeless upgrades in kitchen include recessed lights, solid wood cabinets with glass panels, granite counter tops & back-splash, Included stainless fridge, microwave, Stainless dishwasher, stainless oven, stove-top, stainless faucet & professional grade Stainless Hood. Downstairs also includes powder room & laundry room. The huge master bedroom has recessed lights, high vaulted ceilings, walk-in closet, 2nd closet & on-suite master bath. Master bath has dual sinks with custom Crystalo Quartzite stone counter tops, custom tile floors & new shower. The three other large bedrooms have recessed lighting & share a third fully customized bath with plenty of linen closets in the hall way. Drought tolerant landscaped backyard has a sitting area, basketball hoop, & brick-lined concrete slab. Energy efficient AC unit with smart Nest thermostat included. Other benefits include full copper plumbing & tile roof. Community has low HOA, guard gates, pool, spa, basketball, tennis, volleyball, & childrens playground. This house wont last on
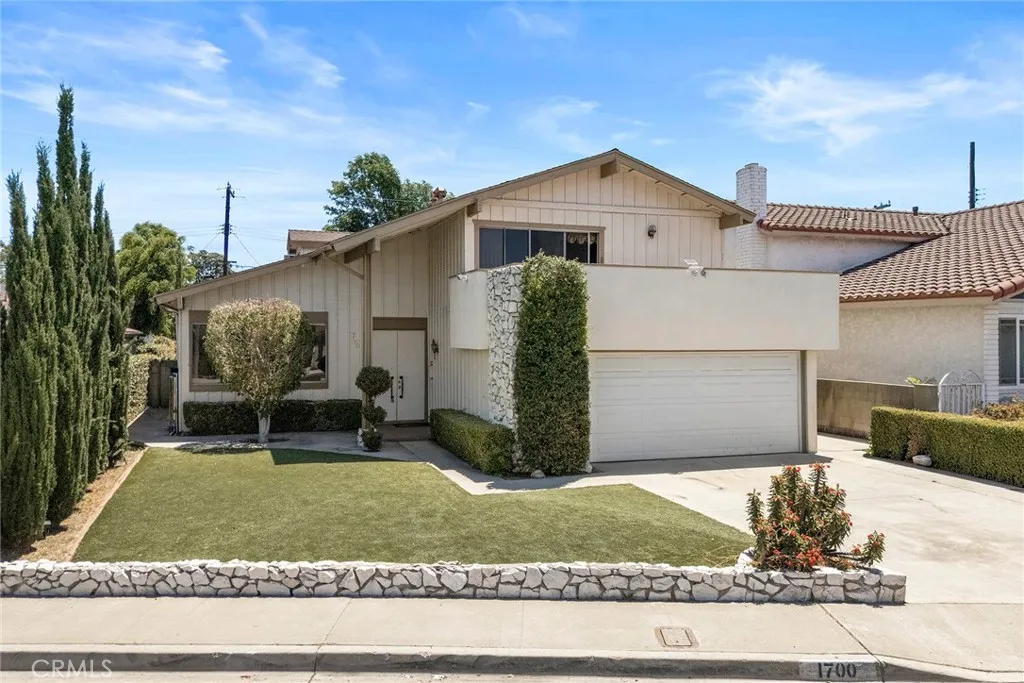
1700 Carnelian Street
Anaheim, CA 92802
AREA SQFT
2,565
BEDROOMS
4
BATHROOMS
3
First time on the market!!! Original Owners!!! This Cul De Sac home built by "S & S" Home Builder is highly sought after & in "THE GROVES" Community...very rarely do they come on the market. It is a VERY quiet & Peaceful "tucked away" neighborhood...yet, minutes from Disneyland, Downtown Disney & Anaheim convention Center. This is a Tri Level Pool Home. Double door entry, with 3 steps up into an amazing living area with a more formal area & separated Dining room. Kitchen with Breakfast Nook. A few steps down into a relaxed huge open area with a beautiful fireplace & custom built in book shelves. This room opens to the awesome backyard with pool, jacuzzi, covered patio and peaceful ambiance. One bedroom & a large 1/2 bath downstairs, laundry room area as well. Upstairs, is the primary bedroom & bath with a large private balcony. Two additional rooms & hall bath. GREAT schools. NO HOA DUES. View this weekend. Send OFFER :-))

