

favorites
favorites
favorites
Favorite Properties
Form submitted successfully!
You are missing required fields.
Dynamic Error Description
There was an error processing this form.
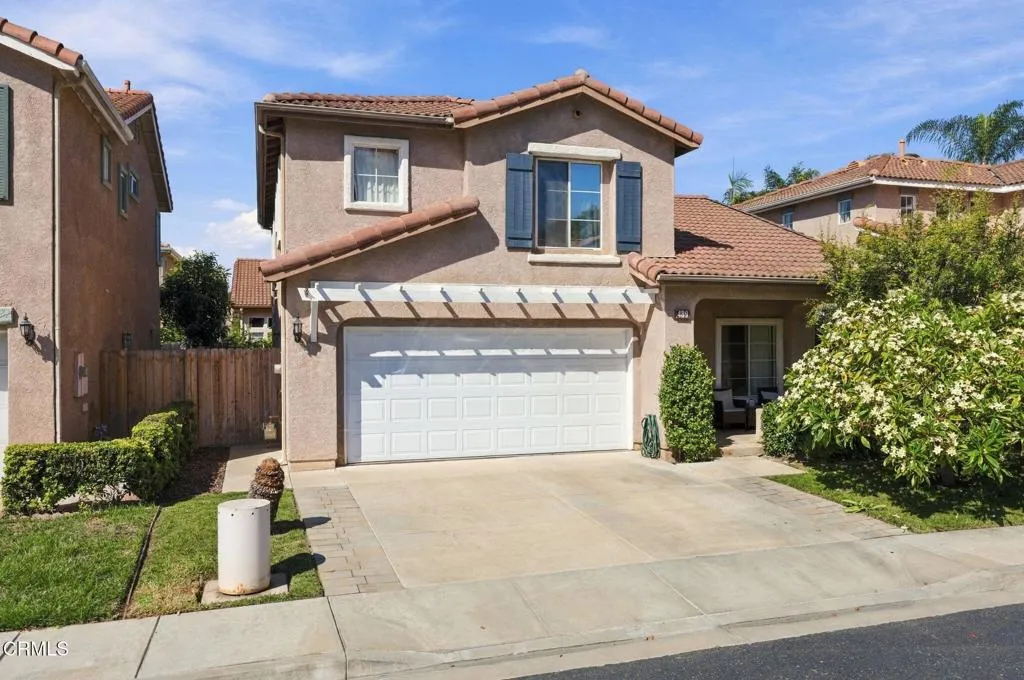
489 Paseo Del Valle
Camarillo, CA 93010
AREA SQFT
1,511
BEDROOMS
3
BATHROOMS
3
Welcome to 489 Paseo Del Valle, a detached 3-bedroom, 2.5-bath home in the gated Greystone Collection of central Camarillo. Offering 1,511 square feet of comfortable living space, this home features a functional floor plan, an attached two-car garage, convenient upstairs laundry, and a spacious private backyard with plenty of room to relax, entertain, or create your own outdoor space.One of the highlights of Greystone Collection is the community amenities, including a pool, spa, and park--perfect for enjoying the Southern California lifestyle without the maintenance of having your own pool. And with HOA dues of only $170 per month, the community offers an exceptional combination of amenities and value.Conveniently located in central Camarillo with easy access to the 101 Freeway, shopping, dining, parks, and everyday conveniences.Qualified buyers may also be eligible for zero-down financing with no PMI and a $15,000 forgivable grant, subject to lender approval and program guidelines. This is a wonderful opportunity to own a detached home in a gated community with great amenities and an incredibly convenient location.
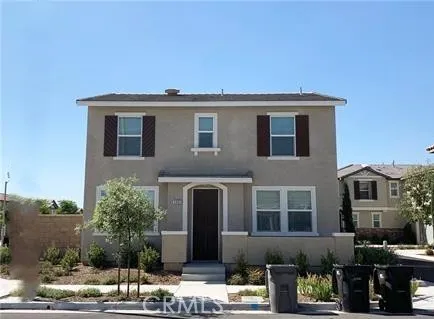
5993 Silveira Street
Eastvale, CA 92880
AREA SQFT
2,325
BEDROOMS
4
BATHROOMS
3
Well maintained 4BD 3 BA beautiful home features a very spacious floor plan as soon as you walk in. The kitchen has granite countertops on white cabinets with lots of space. You have access to attached double car garage through the living room. Main floor featured elderly most loves 1 bedroom and 1-bathroom, Upper floor features a spacious loft with 3 bedrooms and 2 bath including huge master bedroom and a laundry room. Each bedroom upstairs has its own walk-in closet! Dual pane windows are throughout the house with lots of natural lighting! Community huge pool, club house and modern fitness center is only across the street. This home is conveniently located near schools, parks, branded food outlets, grocery stores and shopping center with quick access to the 15 freeway
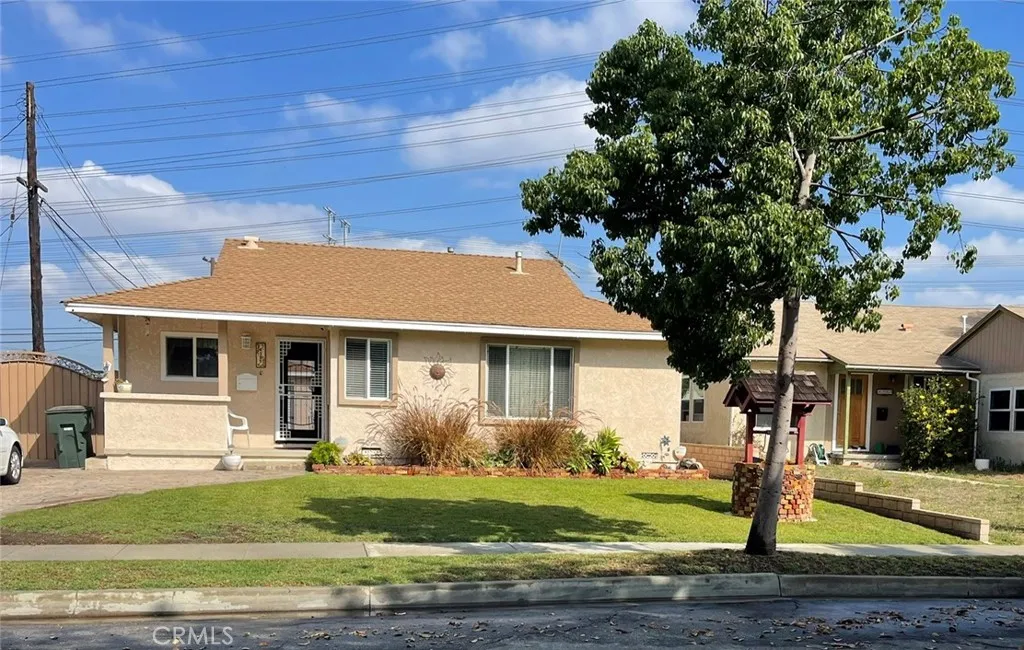
4757 Towers Street
Torrance, CA 90503
AREA SQFT
1,098
BEDROOMS
3
BATHROOMS
1
Rare West Torrance Development Opportunity on a Large Lot First time on the market in decades! Located in a highly sought-after, quiet West Torrance neighborhood, this expansive 6,800+ sq. ft. lot presents an exceptional opportunity for investors, developers, or buyers looking to create a custom home or explore additional residential possibilities. The property is zoned TORR-LO, offering potential for multiple units/residences, subject to buyer verification of zoning, development standards, and all applicable city requirements. The existing 3-bedroom, 1-bath home has great bones and offers a solid foundation for renovation, expansion, or a complete transformation to suit your vision. The spacious lot also features a long driveway, a 2-car garage, currently being used as an additional room, a swimming pool in need of repair, and a Tuff Shed storage unit. With its generous lot size, desirable West Torrance location, and development potential, this is a rare opportunity to unlock the property's full potential in one of the area's most sought-after neighborhoods. Minutes from parks, top-rated schools, and premier shopping and dining, this home offers the perfect blend of charm, convenience, and an unbeatable lifestyle. Dont miss your chanceschedule your private tour today!
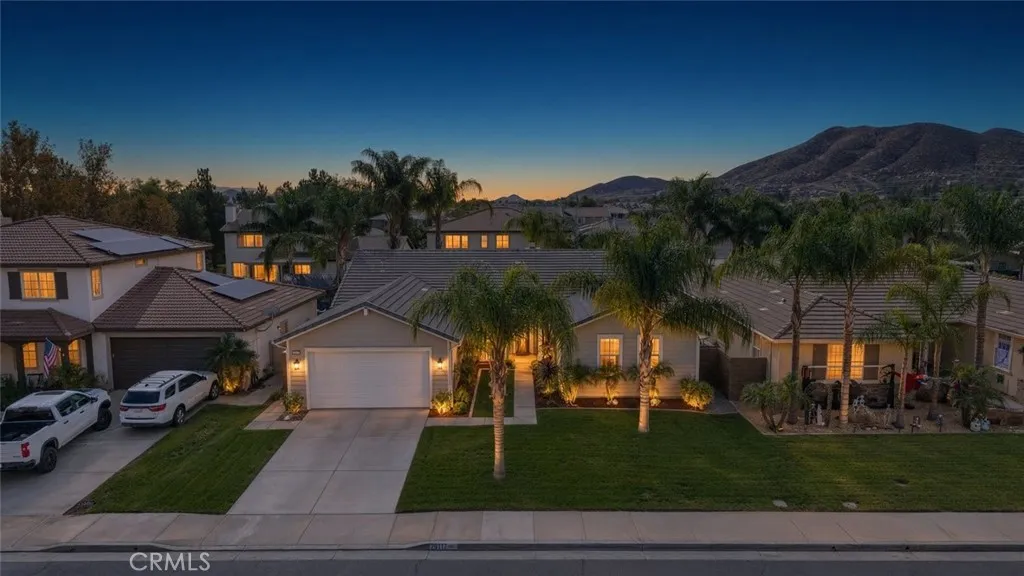
29117 Steamboat
Menifee, CA 92585
AREA SQFT
2,284
BEDROOMS
3
BATHROOMS
2
Don't miss this one!! From the moment you arrive, youll immediately appreciate the beautifully maintained landscaping that creates a welcoming first impression. Step through the front door and youre greeted by a charming BONUS ROOM TO THE LEFT, offering a versatile space for a home office, study, playroom or additional sitting area. To the right, a hallway leads toward the private bedroom wing. Continue farther into the home and youll find the inviting LIVING ROOM, featuring a cozy fireplace and BUILT-IN ENTERTAINMENT CENTER that creates a comfortable focal point for relaxing and gathering with family and friends. The living room flows naturally into the spacious kitchen and dining areas, creating an easy connection between the main living spaces. Just beyond the living room to the LEFT, the generously sized kitchen offers plenty of room for preparing meals and entertaining, with a connected dining area that provides a dedicated space for family dinners and gatherings. Beyond the kitchen, a convenient hallway leads to the LAUNDRY ROOM and provides direct access to the garage for added functionality. From the dining area, step outside and discover the BEAUTIFULLY MAINTAINED BACKYARD, designed for enjoying the Southern California lifestyle. The outdoor space features a BARBECUE WITH BAR STOOLS, creating the perfect setting for weekend cookouts, casual dining and entertaining guests. The lush landscaping continues the tropical oasis feel and provides a relaxing backdrop for outdoor living. To the RIGHT OF THE ENTRY, the hallway leads to two generously sized secondary bedrooms
1796 Wilson
Perris, CA 92571
AREA SQFT
1,634
BEDROOMS
4
BATHROOMS
3
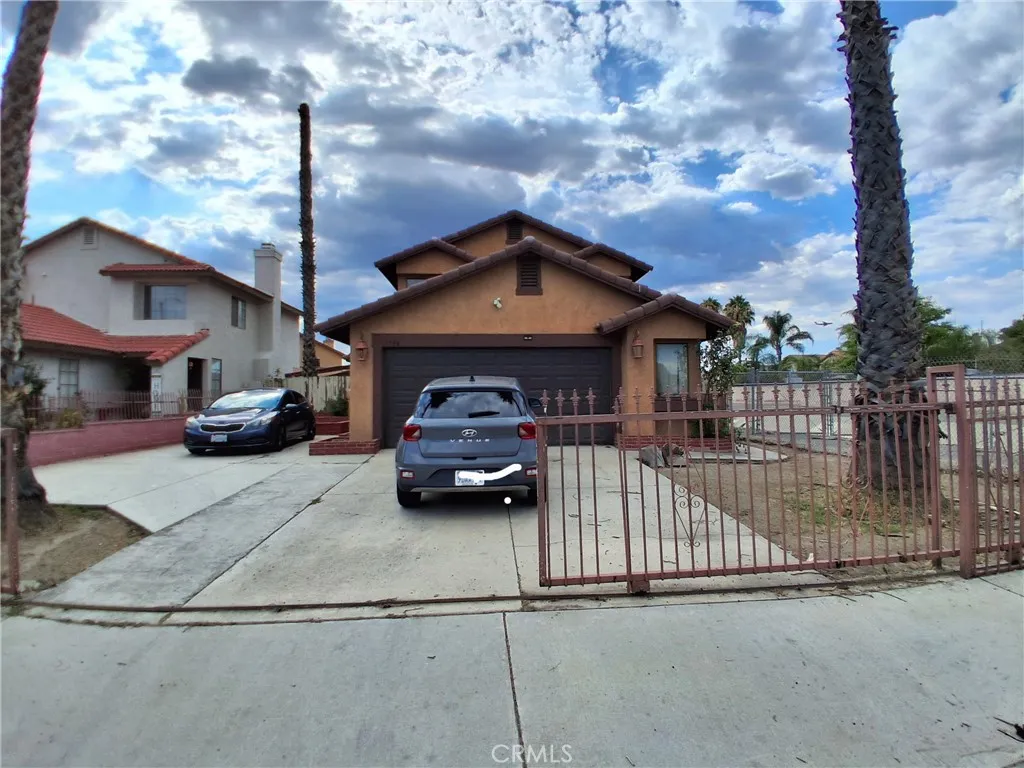
Good home with a back yard pool. The living room has a combo dining room. Also, there is a 4th room/den used as a downstairs bedroom. Upstairs are 3 bedrooms. The master suite has a large bathroom and high ceilings.s a hall bath upstairs as well. Livingroom features cozy fireplace place.Two-car direct access garage. Must See
2427 Oakcrest
Palmdale, CA 93550
AREA SQFT
1,905
BEDROOMS
3
BATHROOMS
3
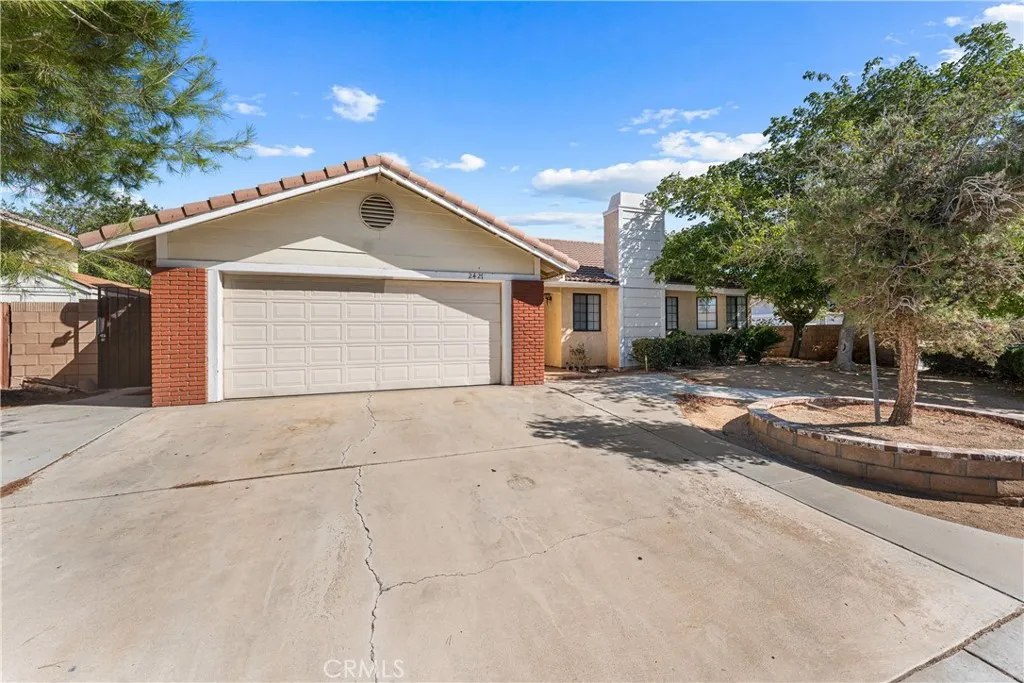
Welcome to Oakcrest Palmdale! Beautiful single-story home in a great family-friendly location. The inviting entrance features tile flooring, leading to an open living and dining area with high vaulted ceilings and laminate wood floors. The cozy kitchen offers tile countertops, a breakfast bar, and a bay window overlooking the backyard. Three spacious bedrooms, with two featuring their own private bathrooms. Enjoy the good-sized backyard, perfect for family gatherings, entertaining, and outdoor fun. Conveniently located near schools, shopping centers, and everyday amenities, with a school within walking distance. A place to call homemake Palmdale your familys next chapter! Call today for more details.
5738 Skyview Way
Agoura Hills, CA 91301
AREA SQFT
1,068
BEDROOMS
2
BATHROOMS
1
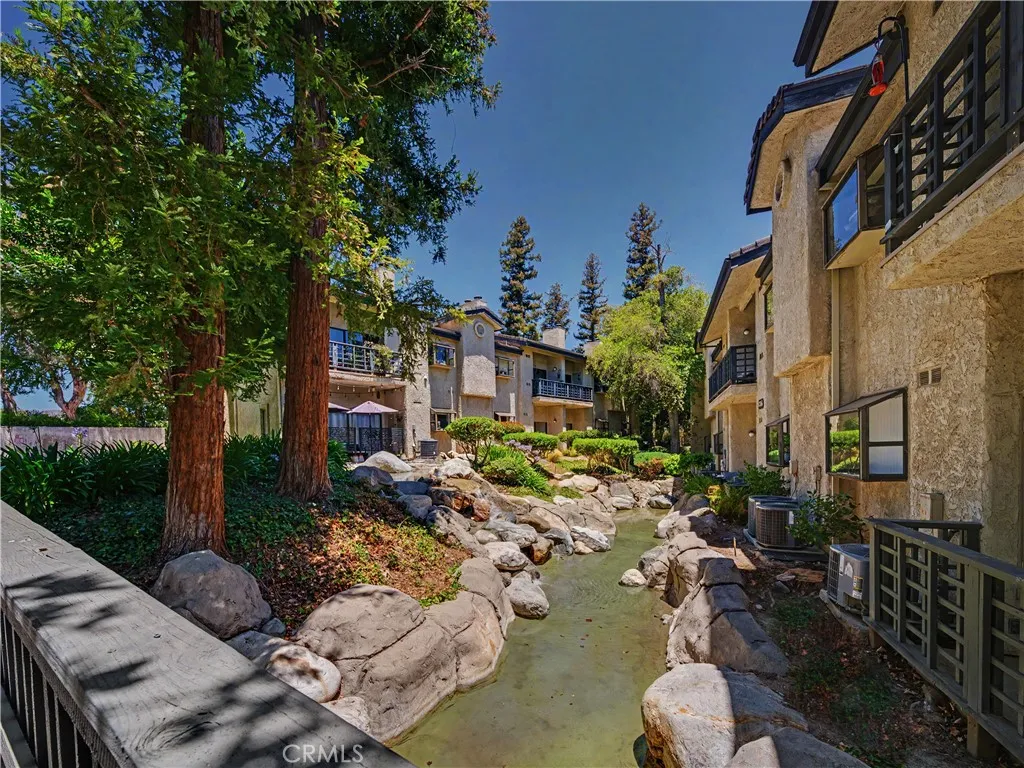
Welcome home to your top-floor, serenely shaded 2-bed, 1-bath, residence tucked into the rear of the complex for exceptional peace and privacy. Vaulted ceilings in the living room and primary bedroom create an airy, expansive feel; the unit shares only one wall (the kitchen) for true tranquility. Beautiful, dark, wood-like floors, a lovely fireplace anchoring the expansive living room, and a charming patio with soothing waterfall views. The patio also houses a convenient, stackable laundry closet and the washer & dryer are included without warranty. The kitchen is a delight, with plenty of storage cabinets and a pass-through window to the living room and is brightened by a beautiful bay window. The massive primary suite includes an additional separate sink and vanity area (in addition to the sink and vanity in the attached main bathroom), and a large walk-in closet with a picture window. Both bedrooms offer stunning rolling-hill views. Immersed in nature, the home is surrounded by mature shade trees. This building backs to open space with no neighbors behind and sits just steps from a charming private dog park perfect for pet owners. A pool and spa, detached two-car garage, and abundant guest parking complete the package. Conveniently located near grocery shopping, parks, and several excellent dining options, you have everything you'll need less than a mile away! Water, trash and sewer are included in rent. Offered furnished or unfurnished. Call today!
16105 Clear Oak Drive
Encino, CA 91436
AREA SQFT
4,193
BEDROOMS
5
BATHROOMS
6
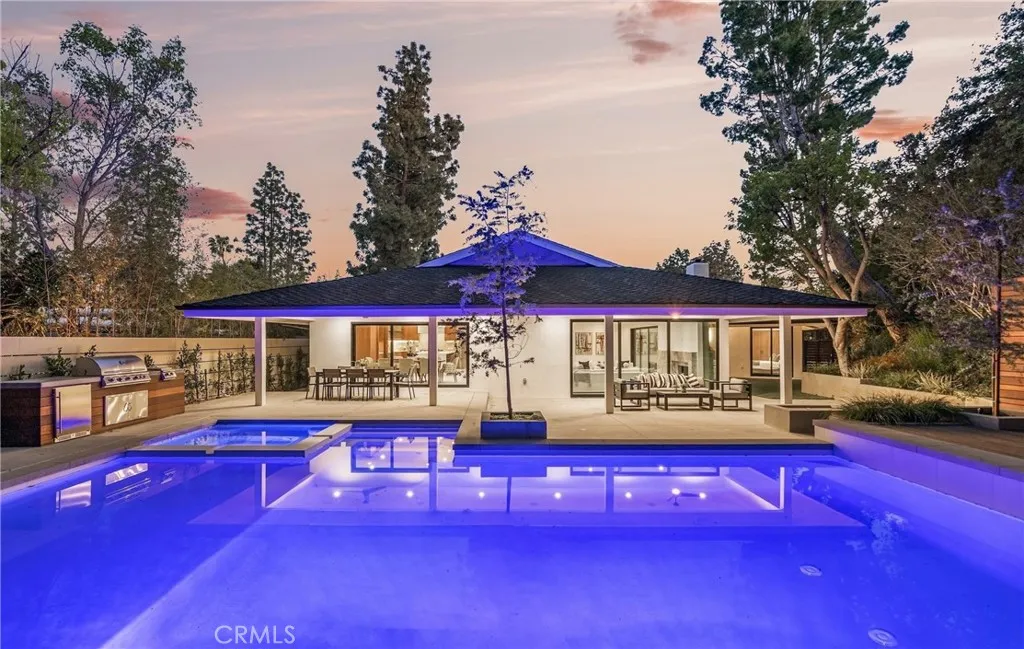
Also available furnished for $24,000/month. Extremely rare 4,200 SF single level completely reimagined mid-century modern located at the very end of a quiet cul-de-sac in the coveted Royal Oaks neighborhood of Encino. The property sits elevated above the street with long driveway flanked by lush landscaping including a mature olive tree that leads to a motor court and newly built 2-car garage. Step inside to find a sprawling one level open floor plan with soaring ceilings, immaculate attention to detail, and bespoke designer finishes. The grand entry foyer has a guest powder bathroom and opens to an expansive living room with vaulted ceiling, two sets of sliding glass doors that open seamlessly to the backyard for optimal indoor/outdoor flow, custom storage displays, and stone fireplace. The chef's gourmet kitchen boasts center island, stainless Thermador appliances, custom cabinetry with appliance garage, and separate dining area with glass slider that opens to the yard. The luxurious primary suite has two large walk-in closets with custom built-ins and private bathroom with stone integrated custom vanity, walk-in shower, soaking tub, and separate toilet room. There are four additional well appointed bedroom suites, each one has a private and uniquely designed bathroom. One of the secondary suites is located on a separate wing with its own exterior access ideal for guests or office space. The entertainer's backyard is extremely private with no neighbors in sight featuring redesigned swimming pool & spa with raised lounging deck, BBQ center, covered patio, and separate lawn
4673 Hardwood
Redding, CA 96003
AREA SQFT
BEDROOMS
2
BATHROOMS
2
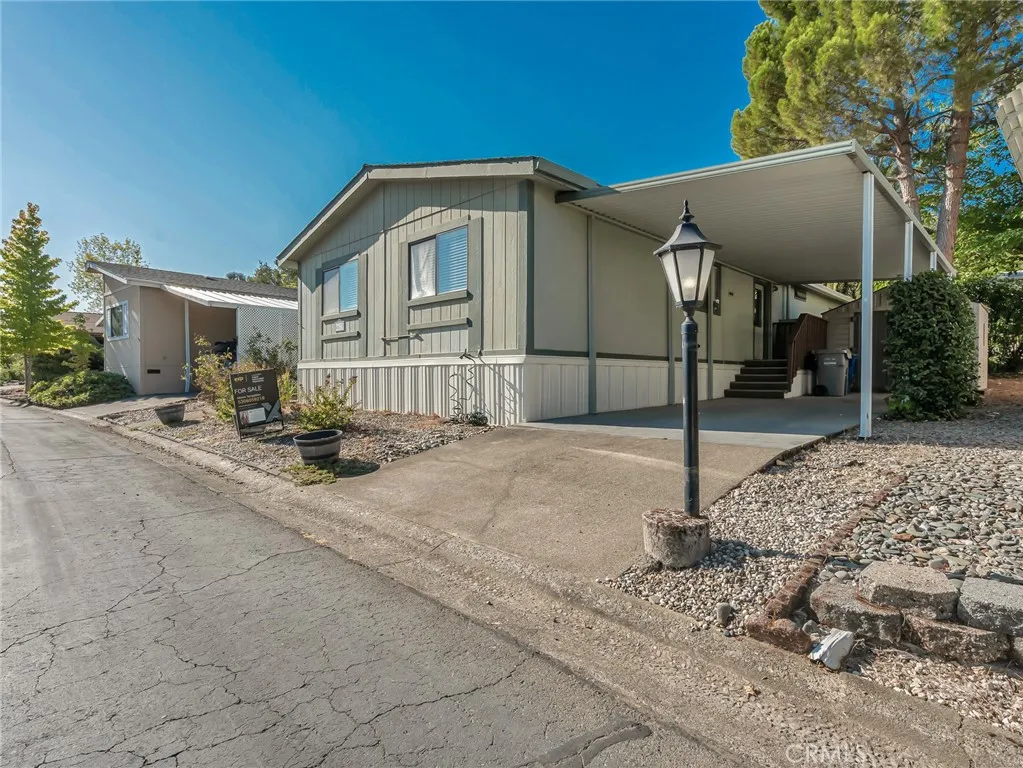
Welcome to easy living in one of North Redding's most sought-after 55+ communities! This beautifully maintained and move-in-ready home offers the perfect combination of comfort, convenience, and an active lifestyle. Filled with natural light, the spacious open-concept floor plan features soaring ceilings, updated flooring, a welcoming living room, and a separate dining area that's perfect for entertaining family and friends. The generously sized kitchen flows seamlessly into the main living areas, creating an inviting space for everyday living. The oversized primary suite offers abundant closet space and a private ensuite bathroom, while the spacious second bedroom and full guest bath provide comfort for visitors, hobbies, or a home office. Step outside and enjoy your own private fenced pet area, garden space, storage shed, and oversized covered carport with plenty of parking. Central HVAC provides year-round comfort, while public utilities offer convenience and peace of mind. Located in the highly desirable The Redwoods senior community, residents enjoy outstanding amenities including a beautiful clubhouse, sparkling swimming pool, relaxing spa, park and green spaces, RV storage, planned community activities, and a welcoming neighbor-hood atmosphere. The location is hard to beat--just minutes from shopping, restaurants, medical facilities, Mercy Medical Center, Shasta Regional Medical Center, parks, golf courses, the Sacramento River, Shasta Lake, Whiskeytown National Recreation Area, and countless opportunities for fishing, boating, hiking, and outdoor recreation. Redding
29342 Hidden Oak
Canyon Country, CA 91387
AREA SQFT
2,363
BEDROOMS
4
BATHROOMS
3
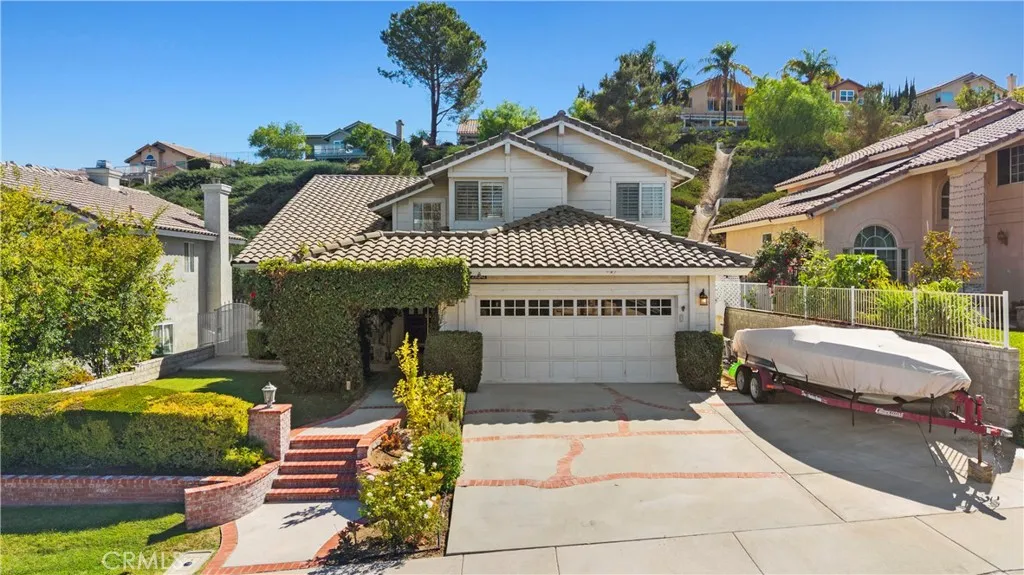
Full bedroom and bathroom downstairs! Welcome to this beautifully updated 4-bedroom, 3-bath home, freshly painted throughout and situated on a desirable cul-de-sac street in Canyon Country. The light-filled interior offers an inviting, spacious layout with plenty of natural light throughout. Upstairs, the primary suite features its own private balcony, perfect for enjoying your morning coffee or unwinding at the end of the day. Step outside to a backyard designed for entertaining, complete with an outdoor kitchen, impressive oversized fireplace, and a relaxing spool, creating the perfect setting for gatherings or quiet evenings at home. The property also offers ample driveway parking with additional space for RV or boat storage, a great bonus for recreational vehicles and toys. Conveniently located with easy freeway access for commuters, this home combines comfort, functionality, and indoor-outdoor California living in one beautiful package!
14705 Sierra Way
San Diego, CA 92126
AREA SQFT
2,121
BEDROOMS
4
BATHROOMS
4
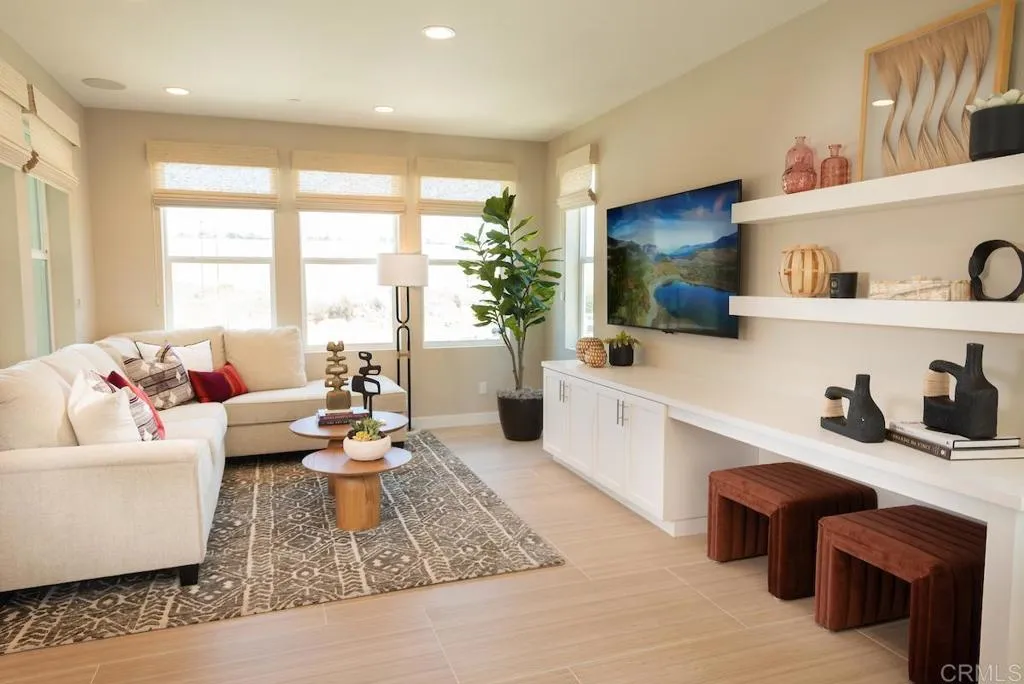
Welcome home to 3 Roots living at Aero in the Meadow's District. This stunning three-story fully furnished model home boasts 4 bedrooms, 2 full baths and 2 half baths, offering 2,121 sq. ft. of thoughtfully designed living space. This beautifully furnished model home where luxury, style and effortless entertaining come together, boasts an impressive entry which opens directly to a sophisticated game room featuring four club chairs and a custom quartz-topped bar with built-in wine refrigerator, sink, cabinetry and abundant storage. This room also functions as a perfect office space away from the rest of the home. This level has a private side yard area for entertaining complete with built-in BBQ and pizza oven! You'll also appreciate the ample two-car garage for convenience. On the second level, you'll find a bright and inviting great room connected to the kitchen with a large seating island and dining area. The kitchen has elegant Taj Mahal quartzite countertops and KitchenAid appliances with a 6 burner gas cooktop! Adjacent to the kitchen is a 16-foot stacking door which creates a dramatic transition to the outdoor entertaining space, where you may find yourself dining alfresco on warm summer nights. Whether you're enjoying a quiet morning coffee or hosting guests this is an idyllic spot. This home features 9' ceilings and lots of oversized windows offering ample natural light. The third level is home to a spacious primary bedroom with a luxurious bathroom, two secondary bedrooms with a shared bathroom, and a large laundry room complete with a sink and plenty of storage sp
0 Vac/15th Ste/Vic Avenue Q3
Palmdale, CA 93550
AREA SQFT
BEDROOMS
BATHROOMS
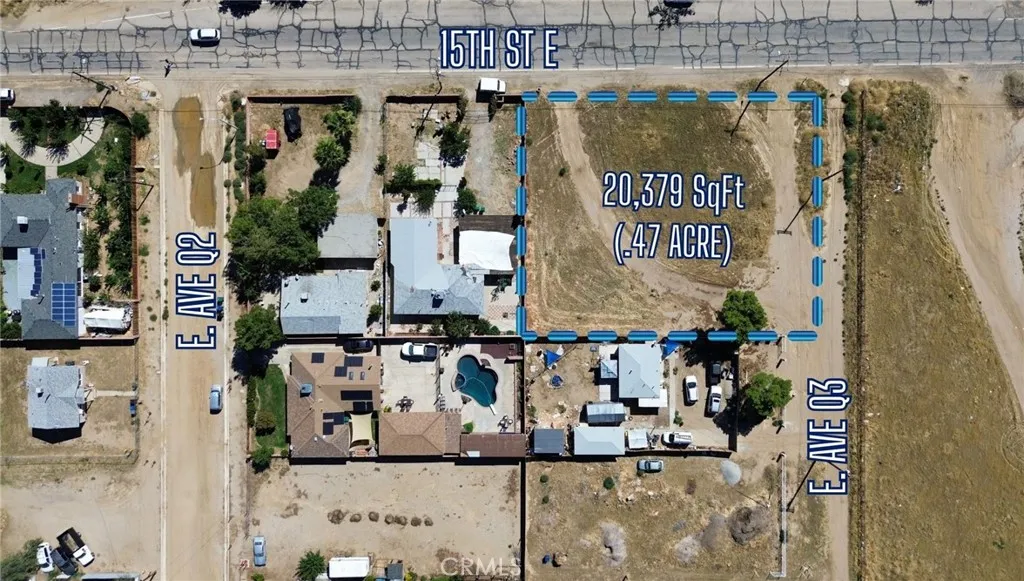
Prime opportunity to own a unique residential lot in the heart of Palmdale, just one block away from the highly traveled Palmdale Boulevard. This expansive 20,473.2 sq. ft. lot (approximately 0.47 acres) is ideally positioned on the corner of Avenue 15th and Q-2 and is surrounded by nearby residential development and established homes, making it an excellent opportunity for future development or investment. Utilities including electricity, water, and sewer appear to be available on the street; however, buyer is advised to independently verify availability, access, zoning, permitted uses, and all development requirements with the appropriate city and county departments. Zoned RN4 Residential, this property allows for multifamily residential use, offering strong potential for builders, investors, or anyone looking to capitalize on the continued growth of the Palmdale area. Conveniently located near shopping, dining, schools, and major transportation corridors while still offering space and flexibility for future development.
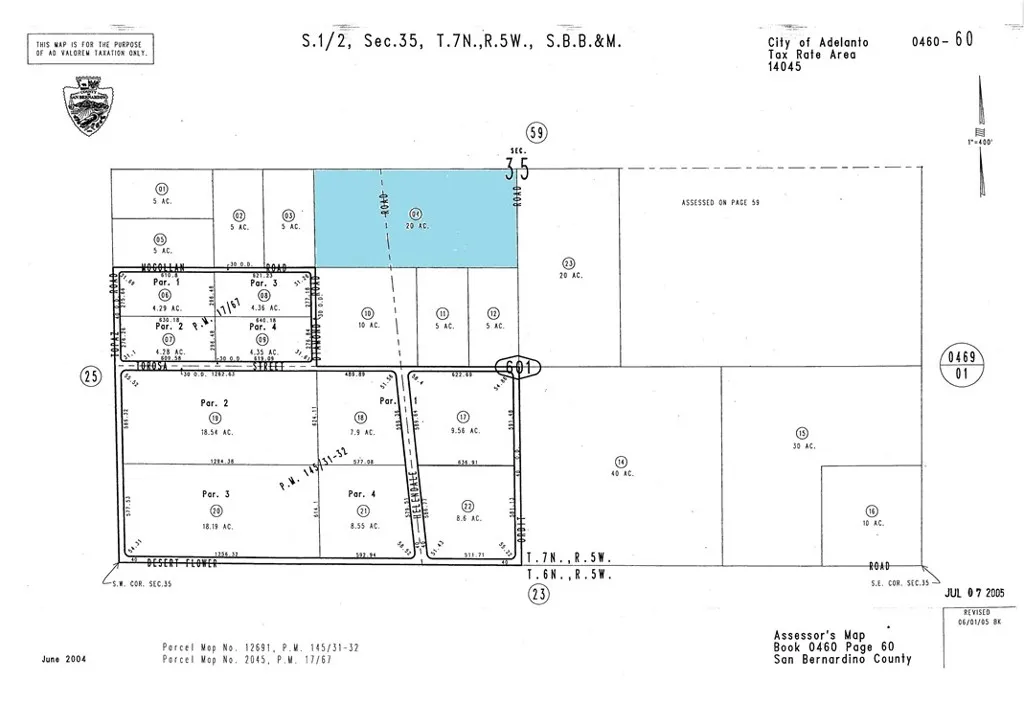
Helendale Rd. #4
Adelanto, CA 92301
AREA SQFT
BEDROOMS
BATHROOMS
Vacant land located along Helendale Road in Adelanto, surrounded by the wide-open landscape of the High Desert and **near numerous existing solar energy projects and solar facilities in the surrounding area**. The presence of solar development throughout this part of the desert makes the location particularly interesting for buyers looking for land in an area that has attracted renewable-energy investment and other large land uses. Conveniently situated in the Adelanto area with access to Victorville, Helendale, and other communities throughout the Victor Valley. The property offers open desert views, privacy, and room for buyers considering land for investment, recreation, future plans, or long-term ownership. Whether you're looking to add land to your investment portfolio or hold property for the future, this parcel deserves a closer look. **Buyer to verify zoning, permitted uses, solar or renewable-energy potential, access, utilities, easements, boundaries, and all development requirements with the appropriate governmental agencies.** Drive by and explore the property and the surrounding solar development for yourself.
6458 Rhonda Road
Riverside, CA 92504
AREA SQFT
1,141
BEDROOMS
3
BATHROOMS
2
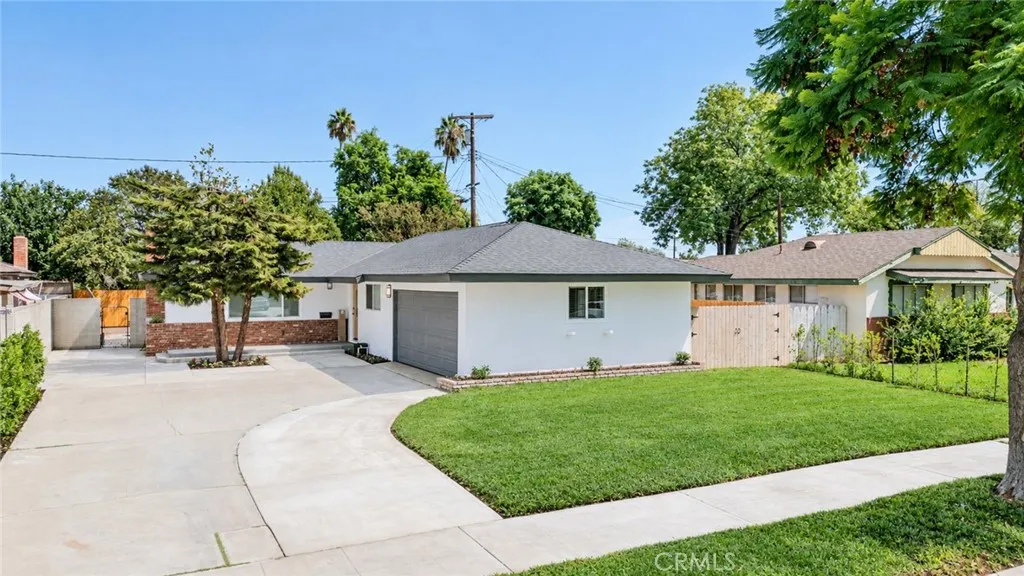
Welcome to this beautifully renovated 3-bedroom, 2-bathroom home in Riverside, offering approximately 1,141 sq. ft. of comfortable living space on a spacious 6,534 sq. ft. lot. Thoughtfully updated throughout, this home combines modern style with practical everyday living. Step inside to a bright, open interior featuring new flooring, recessed lighting, fresh finishes, and an extensively renovated kitchen with new cabinetry, countertops, and stainless-steel appliances. Major upgrades include a new roof and new A/C system, providing added comfort and peace of mind. The home also offers a nicely renovated backyard, creating an inviting outdoor space for relaxing, dining, or entertaining. A 2-car garage with washer and dryer hookups, plus a generous driveway, provides convenient parking and storage. Location is another highlight! The property is conveniently located near the 91 Freeway, making commuting throughout Riverside and surrounding communities easier. You'll be just minutes from the Galleria at Tyler, close to California Baptist University, and centrally located near shopping, dining, entertainment, and everyday conveniences.
733 21st
Hermosa Beach, CA 90254
AREA SQFT
1,930
BEDROOMS
3
BATHROOMS
4
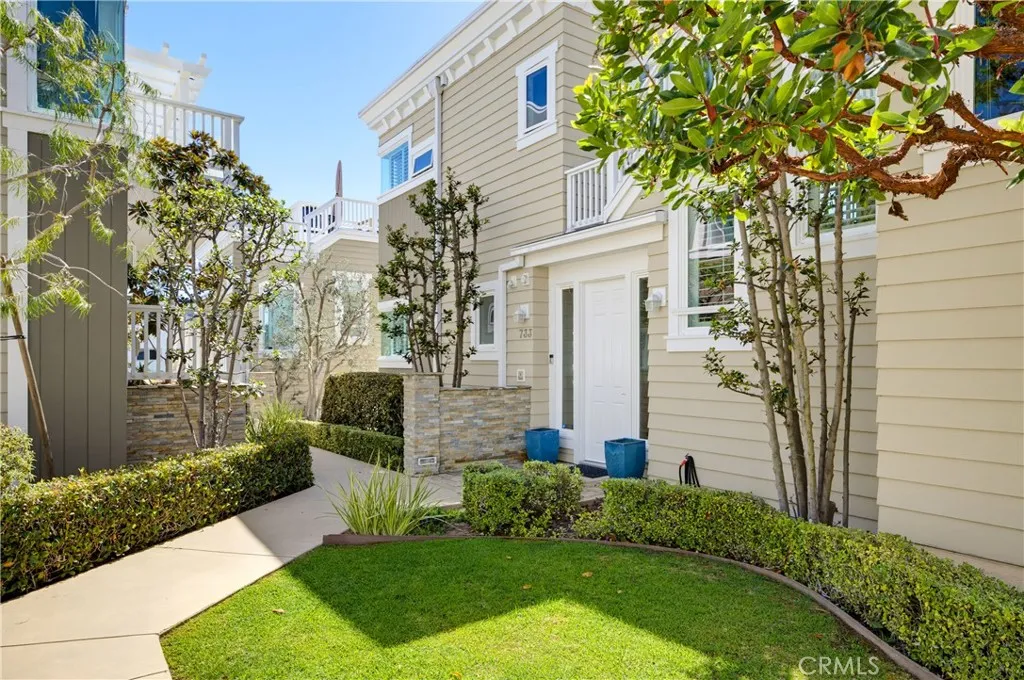
Enjoy panoramic ocean views stretching from Malibu to Palos Verdes and Catalina Island from this beautifully appointed townhome sitting west of PCH. Ideally located near the beaches, shops, restaurants, and vibrant downtown areas of both Hermosa Beach and Manhattan Beach, this 3.5 bedroom, 3.5 bath residence offers the best of coastal living. The light-filled main living and dining areas open to a large private deck, creating the perfect setting for taking in the ocean views by day and spectacular sunsets in the evening. A gourmet kitchen with stainless-steel appliances opens up to your living room and view areas, while soaring ceilings, rich hardwood floors, generously sized rooms, and abundant storage add comfort and style throughout. Bonus is the spacious rooftop deck offering an additional space to enjoy the stunning ocean views. Private two-car garage with extra storage, and so much more! Available now
20450 Wendy
Murrieta, CA 92562
AREA SQFT
2,129
BEDROOMS
4
BATHROOMS
3
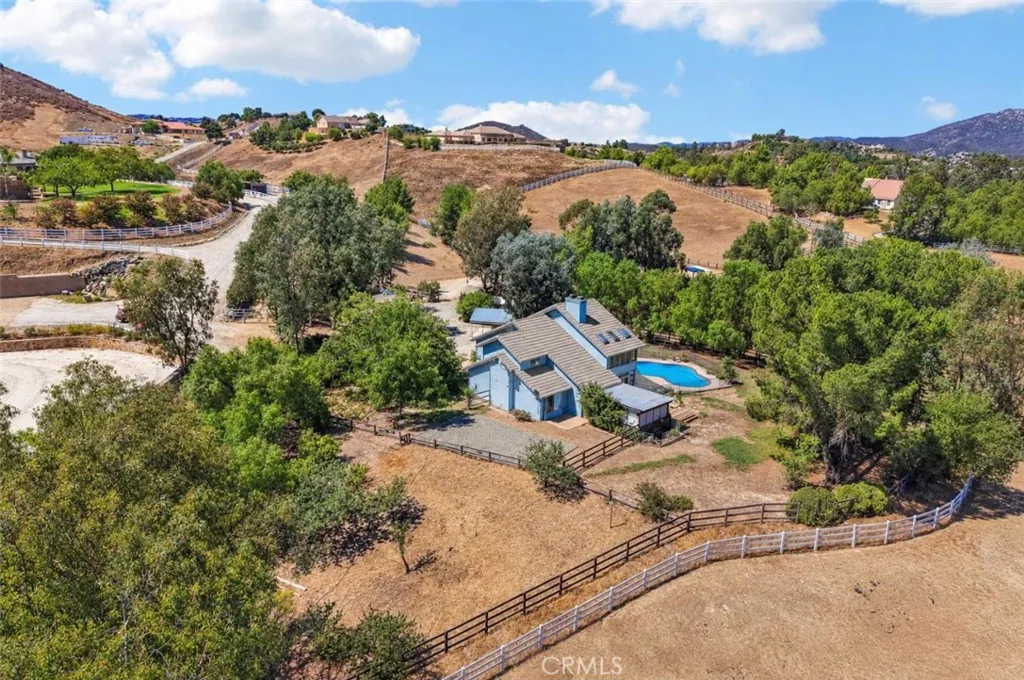
**HUGE PRICE REDUCTION** INCREDIBLE LA CRESTA EQUESTRIAN OPPORTUNITY! Discover the privacy and serenity of Pinewood, a beautiful 5.34-acre country ranch tucked away on a peaceful cul-de-sac in the heart of highly sought-after La Cresta. Surrounded by mature trees, fruit orchards, expansive grounds, and breathtaking views, the property offers a tranquil, park-like setting with no road noise, yet remains conveniently close to town, schools, shopping, dining, hospitals, the 15 Freeway, and Temecula Wine Country. The fully fenced, usable acreage is ideal for equestrian living, featuring a FULL ARENA designed to accommodate up to 20 horses, fenced paddocks with water and electricity, and ample room for a future barn, stables, and additional horse amenities. A graded pad offers the potential for an additional residence, guest house, or RV, complete with power, sewer, and water. A seasonal stream adds to the propertys natural charm. The charming two-story home features 4 bedrooms and 3 bathrooms, complemented by a sparkling pool and spa. Paid-for solar and a private well supplying the landscaping provide the potential for significant savings on ongoing utility costs. Whether you envision a private equestrian retreat, an expanded family compound, or your own La Cresta dream home, Pinewood offers a rare combination of usable acreage, privacy, amenities, and access to 30 miles of trails from the house. Priced to sell and ready for your vision!
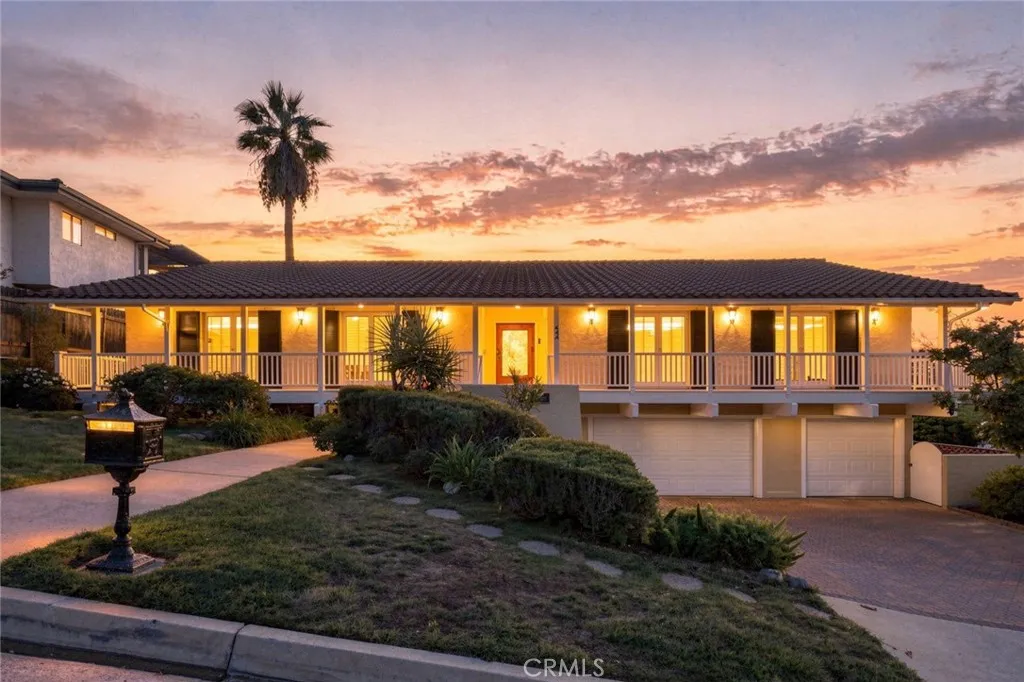
444 Meadowview Drive
La Canada Flintridge, CA 91011
AREA SQFT
3,373
BEDROOMS
4
BATHROOMS
4
Views! Views! Views! Situated in prestigious La Canada Flintridge with sought-after sweeping views, this one of a kind beautiful home boasts 4 Bedrooms and 4 Bathrooms with additional Great Room/Studio. Two-story entry with breathtaking views of La Canada Flintridge Country Club and LA and a Warm and Inviting Space throughout the entire home. Spacious Living Room with Vaulted Wooden Ceiling, gorgeous Fireplace, and Built-Ins. Straight from the Living Room, step out onto the Deck and take in the special Panoramic Views. Updated Kitchen includes Sub Zero Built-In Refrigerator, Built-In Oven, tons of Cabinet Space and Breakfast Nook with windows that capture more of that stunning view with LCF golf course. The Spacious Master Suite and other 3 Bedrooms are all on the Main Floor. Downstairs offers the Great Room/Studio with Built-In Shelves, perfect for entertaining, office space, or an additional bedroom. The lower level also hosts a Bathroom and Laundry Room. Entertainer's dream with the spacious wooden deck overlooking the city & mountain views. Three cars attached garage, Brand New Paint inside and Partial Hardwood Floors. Award winning La Canada Schools. You will not want to miss this!
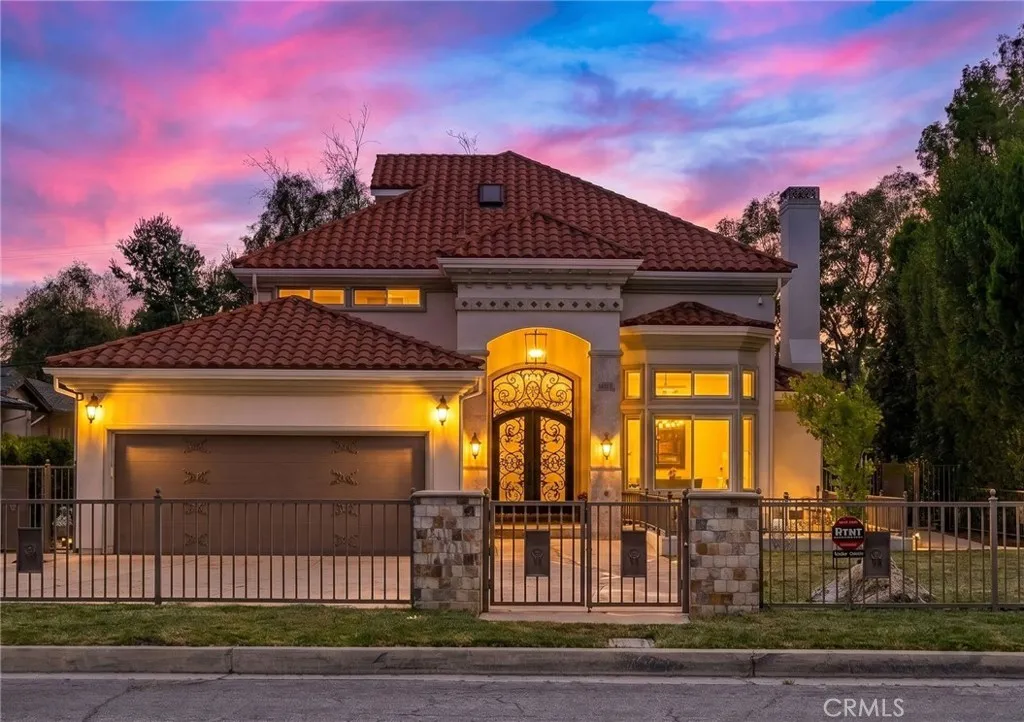
4619 Daleridge Road
La Canada Flintridge, CA 91011
AREA SQFT
3,689
BEDROOMS
5
BATHROOMS
5
Nestled on a sprawling, private lot in one of La Canada's most desirable neighborhoods, this exceptional Mediterranean-inspired 5 Bedroom/5Bathroom plus Den(Office) estate seamlessly blends timeless architecture with modern luxury. A grand wrought-iron entry door opens to a dramatic two-story foyer filled with natural light, setting the tone for the impressive interiors that await. Designed for both elegant entertaining and everyday living, the thoughtfully appointed floor plan features expansive living spaces with soaring ceilings, rich hardwood floors, and oversized windows. This home offers iPad controlled smart home technology, security system with cameras, multi-zoned Central HVAC system, and built-in speaker/dining area and fire place.The living room has soaring 20 foot high ceilings which brings light in throughout the entire home.The chef's kitchen is the heart of the home, showcasing premium stainless steel appliances, abundant custom cabinetry, a large center island, and seamless flow into the breakfast area and family room. The luxurious primary suite on the 2nd floor offers a true retreat with a spacious bedroom with stunning backyard views, custom walk-in closet, spa-inspired bath with dual vanities, soaking tub, and oversized shower. Additional bedrooms, one on the 1st floor and two on the 2nd floor, are generously sized. An upstairs loft (Bedroom)and bathroom on the 3rd floor with a balcony with views provides the perfect space for a play room. Step outside to discover a resort-caliber backyard designed for year-round enjoyment. The expansive grounds feature
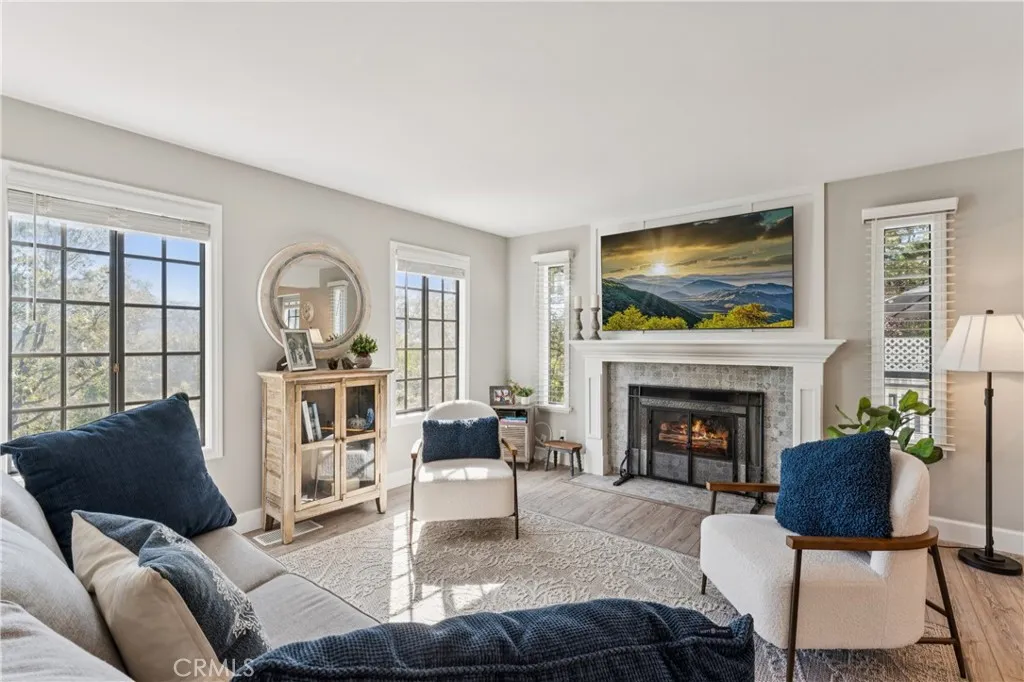
27962 West Shore
Lake Arrowhead, CA 92352
AREA SQFT
2,103
BEDROOMS
3
BATHROOMS
3
TURN-KEY MOUNTAIN LIVING JUST MINUTES FROM TAVERN BAY BEACH CLUB! Weve all heard the phrase turn-key, but this beautifully updated Cape Cod-style cottage takes it to a whole new level. Thoughtfully remodeled and meticulously cared for, virtually every surface has been touched, creating a home that is ready to enjoy from day one. Located just a short stroll from the Tavern Bay Beach Club and lake, this property offers the quintessential Lake Arrowhead lifestyle with full lake rights. Level entry welcomes you into a warm and inviting interior with an open kitchen and living concept. The spacious remodeled kitchen features a generous island and breakfast nook, flowing seamlessly into the cozy living room with a charming custom tile and wood trimmed fireplace. The main level also offers a comfortable den with its own inviting brick fireplace and a dining room just off the denperfect for gatherings with family and friends and a beautifully updated bathroom. Upstairs, the private primary suite is a true retreat with vaulted ceilings, its own cozy brick fireplace and fully remodeled luxurious bath with a fabulous soaking tub. Two additional guest bedrooms, both featuring vaulted ceilings, share another beautifully remodeled full bathroom. Comfort extends throughout the seasons with three fireplaces, strategically located in the main living area, den, and primary suite, along with A/C for warm summer days. Step outside and enjoy the expansive outdoor living spaces, with large decking and room to wander and take in the peaceful, wooded surroundings. Great treed views create a privat
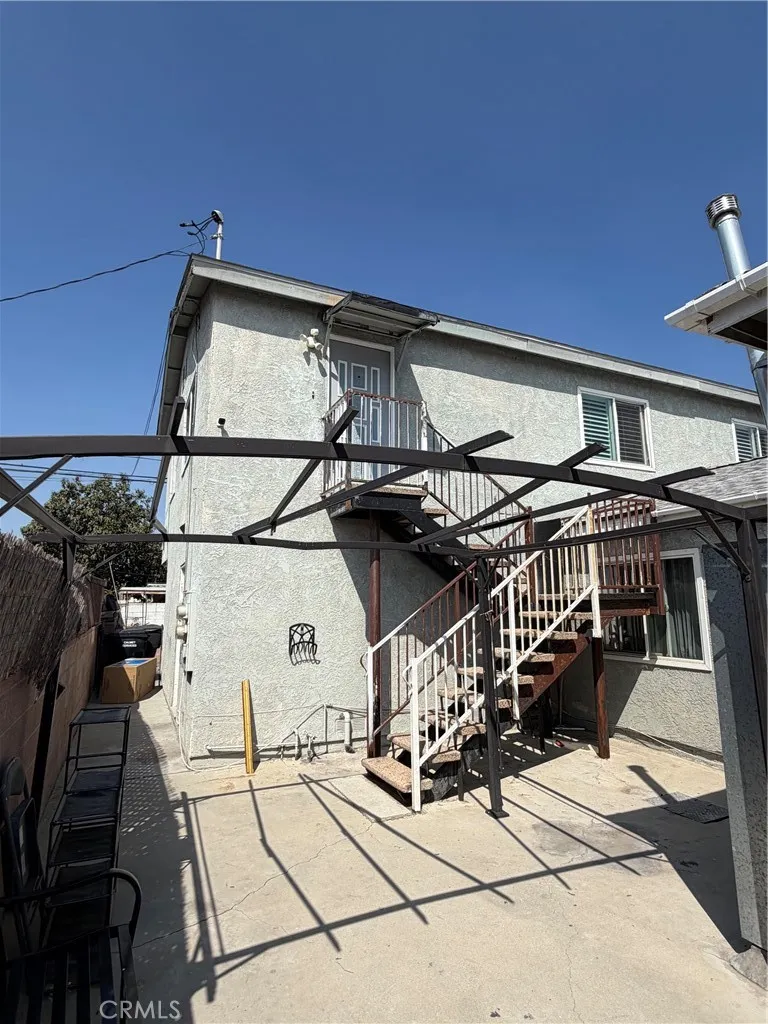
2529 Senta
Commerce, CA 90040
AREA SQFT
850
BEDROOMS
3
BATHROOMS
2
NOW READY TO SHOW! Welcome to this beautiful 3-bedroom, 2-bathroom upstairs unit, offering a comfortable and inviting living space in a calm and quiet neighborhood. The unit has been thoughtfully remodeled with modern updates, providing a fresh and move-in-ready feel. This unit also comes with 2 parking spots, a small private yard, and it's central to a sport's center and park. This is the BACK unit on A DUPLEX property.
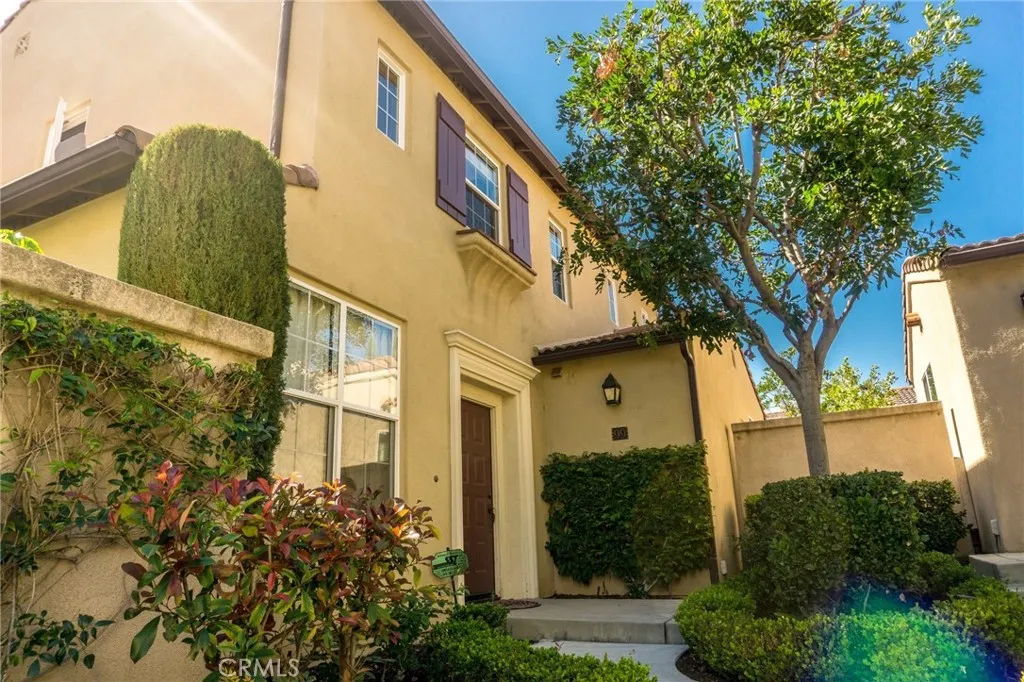
99 Waterman
Irvine, CA 92602
AREA SQFT
1,649
BEDROOMS
3
BATHROOMS
3
Rare **DETACHED condo** in the highly desirable West Irvine Wisteria community! This spacious home offers **4 bedrooms, including 3 generously sized bedrooms upstairs and 1 bedroom on the main floor**, providing a flexible layout ideal for guests, a home office, or multigenerational living. The first floor features tile flooring throughout, granite countertops, European-style cabinetry, and a formal dining room/den. The inviting family room is conveniently located off the kitchen and features a cozy fireplace. Step outside to an **oversized private backyard**, offering plenty of space for outdoor dining, entertaining, gardening, and relaxation. Upstairs, the spacious primary suite features a walk-in closet and a primary bath with dual sinks and generous under-sink storage. Additional highlights include an attached two-car garage and washer/dryer hookups. Enjoy resort-style community amenities just steps away, including a pool, spa, playground, and tennis courts. Conveniently located near **The Market Place, Peters Canyon Trail, local parks, shopping, dining, the 5 Freeway, and toll roads**. Served by highly regarded Irvine schools, including **Myford Elementary, Pioneer Middle School, and Beckman High School**. A wonderful opportunity to enjoy the space and privacy of a detached home in one of West Irvines most convenient locations!
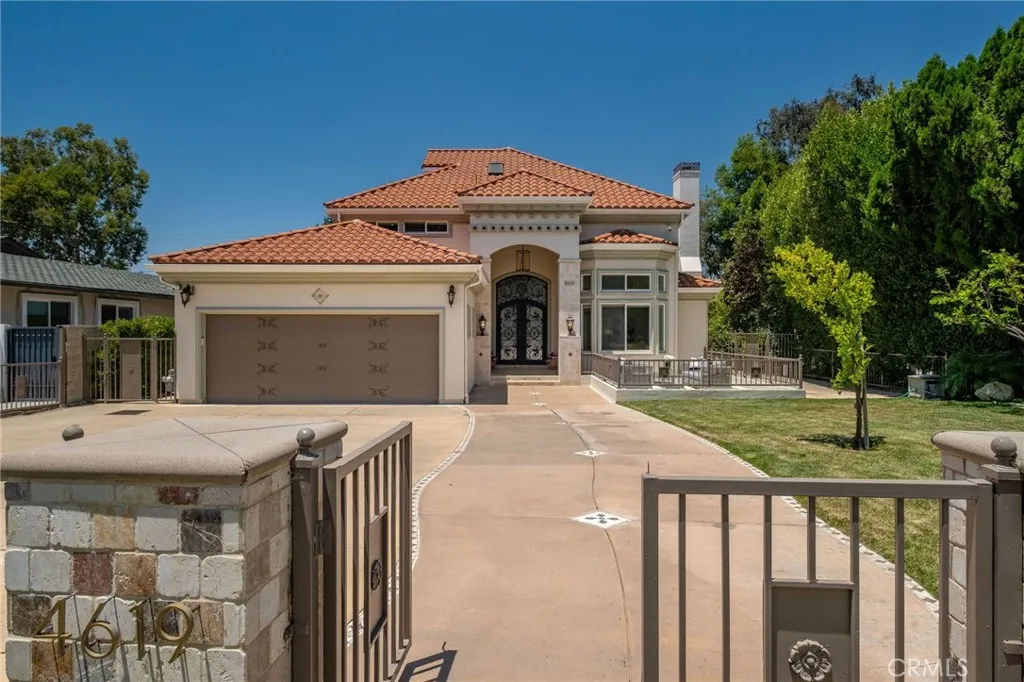
4619 Daleridge Road
La Canada Flintridge, CA 91011
AREA SQFT
3,689
BEDROOMS
5
BATHROOMS
5
Nestled on a sprawling, private lot in one of La Canada's most desirable neighborhoods, this exceptional Mediterranean-inspired 5 Bedroom/5Bathroom plus Den(Office) estate seamlessly blends timeless architecture with modern luxury. A grand wrought-iron entry door opens to a dramatic two-story foyer filled with natural light, setting the tone for the impressive interiors that await. Designed for both elegant entertaining and everyday living, the thoughtfully appointed floor plan features expansive living spaces with soaring ceilings, rich hardwood floors, and oversized windows. This home offers iPad controlled smart home technology, security system with cameras, multi-zoned Central HVAC system, and built-in speaker/dining area and fire place.The living room has soaring 20 foot high ceilings which brings light in throughout the entire home.The chef's kitchen is the heart of the home, showcasing premium stainless steel appliances, abundant custom cabinetry, a large center island, and seamless flow into the breakfast area and family room. The luxurious primary suite on the 2nd floor offers a true retreat with a spacious bedroom with stunning backyard views, custom walk-in closet, spa-inspired bath with dual vanities, soaking tub, and oversized shower. Additional bedrooms, one on the 1st floor and two on the 2nd floor, are generously sized. An upstairs loft (Bedroom)and bathroom on the 3rd floor with a balcony with views provides the perfect space for a play room. Step outside to discover a resort-caliber backyard designed for year-round enjoyment. The expansive grounds feature
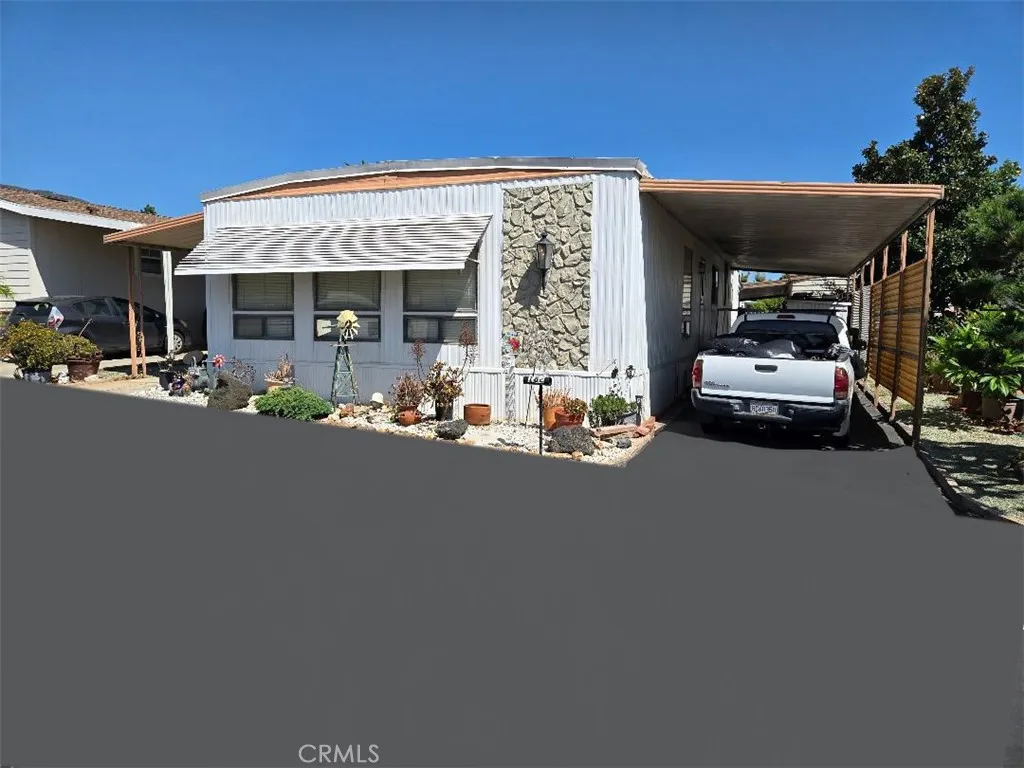
840 Foothill
Azusa, CA 91702
AREA SQFT
1,536
BEDROOMS
2
BATHROOMS
2
This is a Fixer upper in a great location. Rent inbludes many Amenities, Pog Park, Car wash, Laundry mat, Swiming pool, jacuzzi Work out room,Pool table, parl,RV parking, Kitchen, and Close to Shopping, Bus and Train.
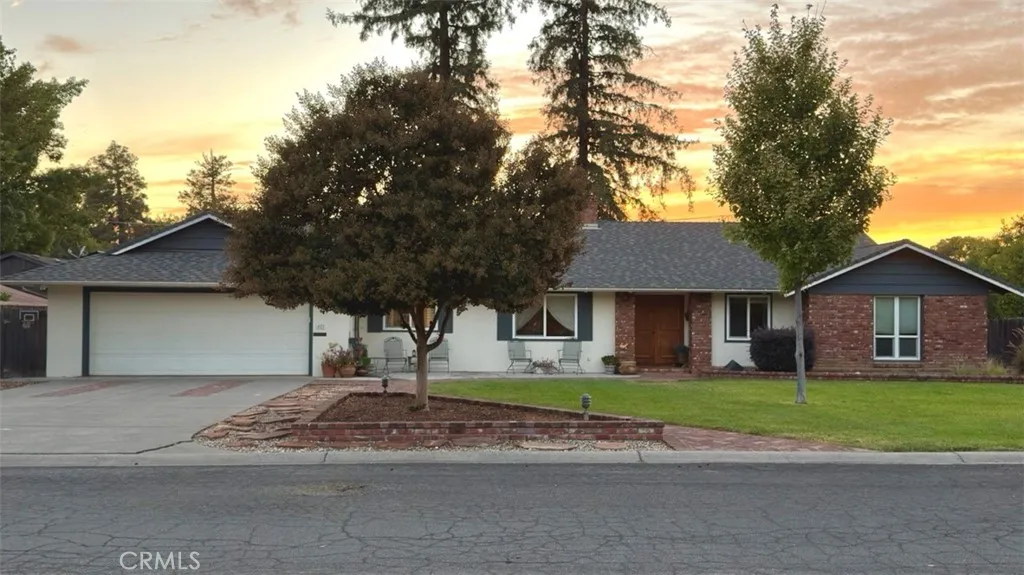
407 Marshall
Willows, CA 95988
AREA SQFT
1,748
BEDROOMS
3
BATHROOMS
3
Welcome to South Marshall Ave! This three-bedroom, two-bathroom home offers a well-designed layout for everyday living. It is tucked away on a quiet cul-de-sac and in walking distance to local parks. The kitchen has been recently remodeled and offers lots of storage and pantry space. The attached garage has a bonus room inside with an extra bathroom. Alley access in back provides versatile use especially with the additional garage/workshop space. Enjoy energy savings with the owned solar system and cozy up during cooler months with the wood-burning stove. The large backyard invites possibilities for gardening, play, or outdoor dining. Come take a look at this lovely home! Buyer to verify all information.
6189 Soda Bay
Kelseyville, CA 95451
AREA SQFT
BEDROOMS
BATHROOMS
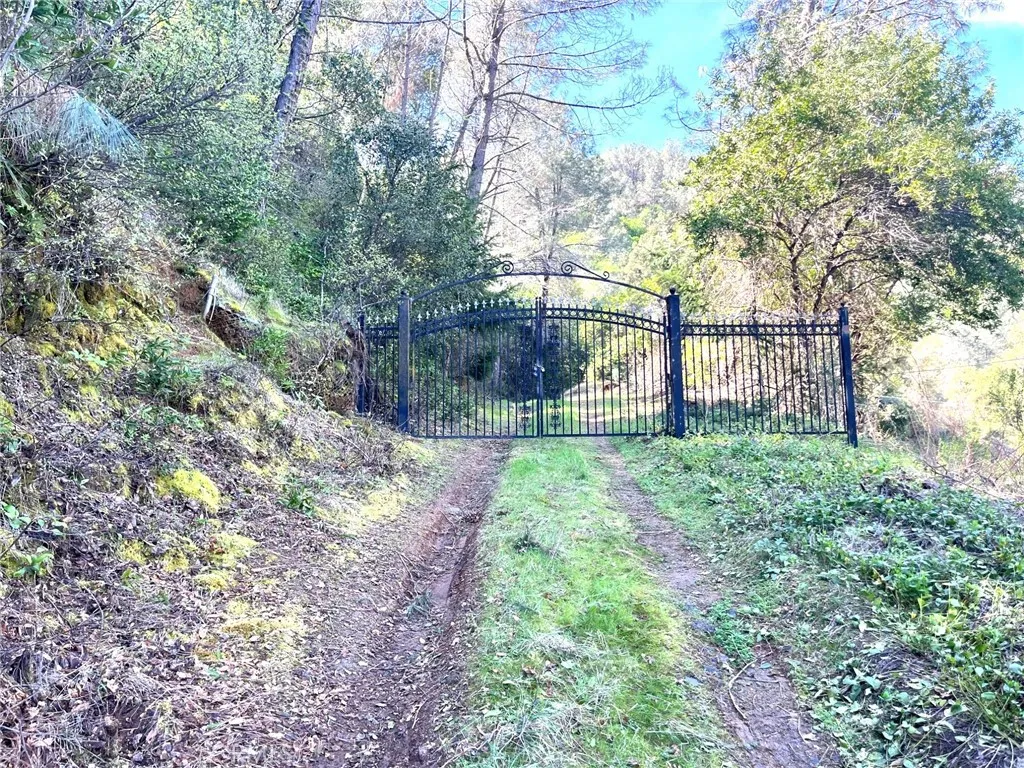
This listing includes 2 separate side-by-side parcels: 6189 Soda Bay Road (13.86 acres) and 6191 Soda Bay Road (12.88 acres) for a combined 26.74 acres. The locked gate on Soda Bay Road serves another parcel with shared maintenance on the gate and bottom part of the dirt driveway; deeded easement for access. Each parcel has a water meter on Soda Bay Road through Lake County Special Districts. There is a power pole at the gate for easier power installation. Rural Lands zoning allows for a main house and an accessory home for each parcel. The adjoining parcel at 6185 Soda Bay Road is also for sale separately. The aerial photo shows all 3 parcels; this listing is for the 2 parcels on the right side of the aerial photo. Lake views, privacy, seclusion--what are you waiting for?
29 Palm Hwy
Yucca Valley, CA 92284
AREA SQFT
BEDROOMS
BATHROOMS
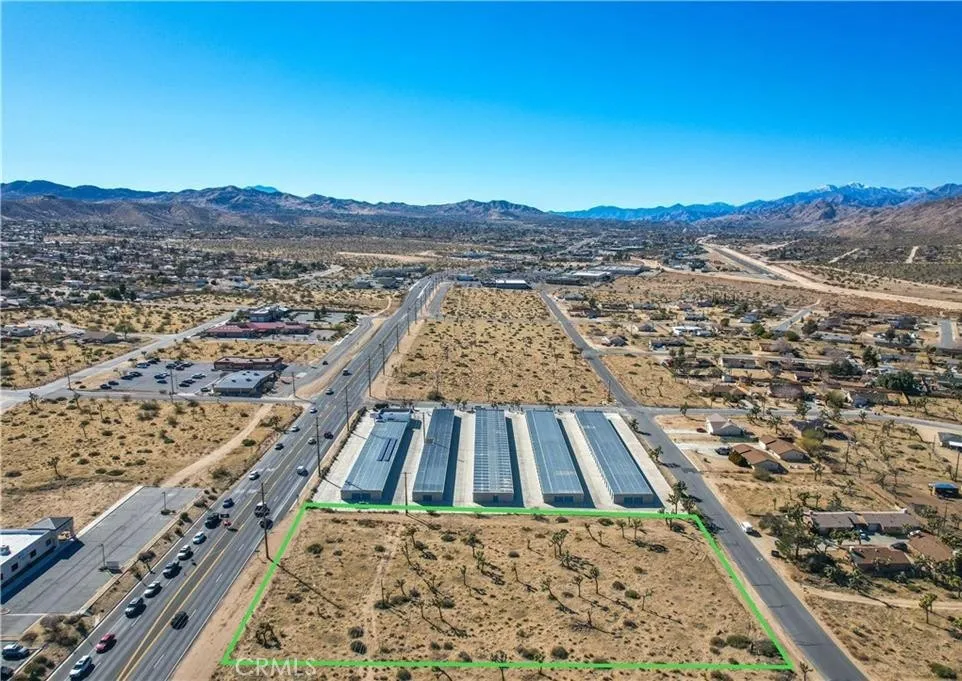
This is a great opportunity to obtain a fantastic commercial lot in the most active commercial area in Yucca Valley. Totaling 1.91 acres and fronting Hwy 62, the possibilities are too numerous to list. Additionally the contiguous 6.32 acres to the east is also available. Put these two parcel together and you have a total of 8.23 acres bordering on 4 streets...Hwy 62 (29 Palms Hwy), Avalon, Paxton and Diadem. Walk these properties and you will be impressed!
Muscatel St.
Hesperia, CA 92345
AREA SQFT
BEDROOMS
BATHROOMS
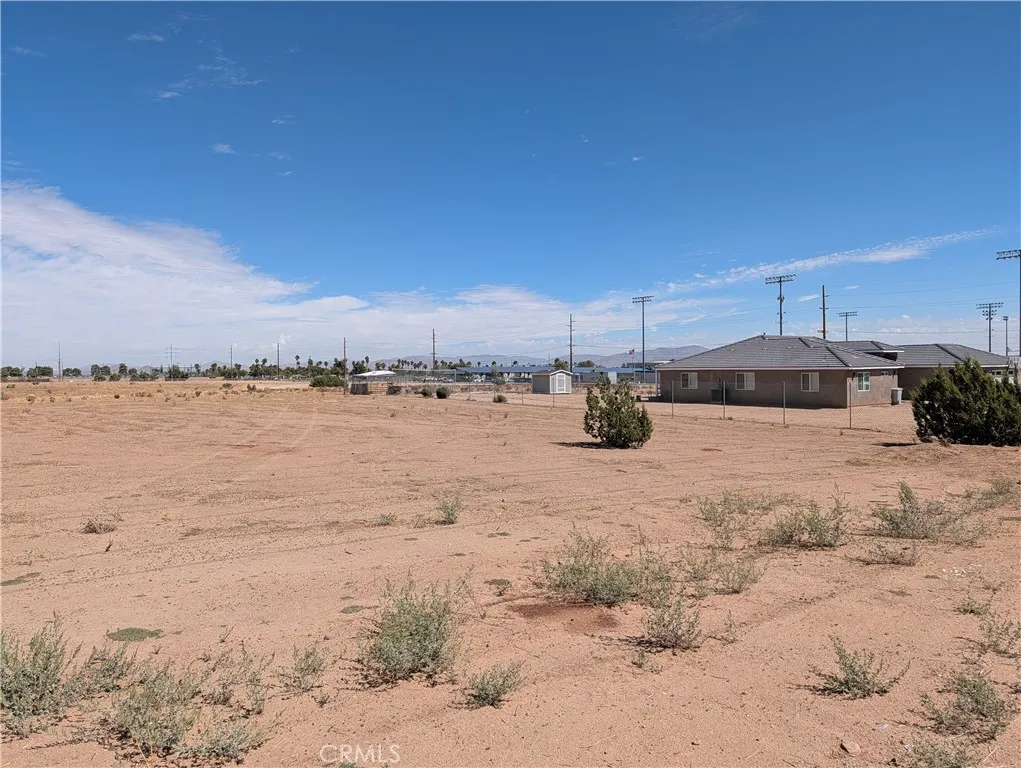
Approximately 0.75 acres of vacant land located on Muscatel Street in Hesperia, CA 92345. This parcel is zoned for multifamily residential use, allowing builders, developers, and investors to explore the construction of multiple residential units, subject to approval by the City of Hesperia. The land is positioned within an established neighborhood near homes, schools, shopping, services, and the Main Street commercial corridor. The surrounding area continues to experience residential growth and development. A new multifamily project is currently in process across from the nearby high school, demonstrating continued interest in additional housing within this part of Hesperia. This activity, together with the subject property's multifamily zoning, may appeal to buyers seeking land for apartments, townhomes, duplexes, or another residential concept permitted by the city. Hesperia is centrally located in the High Desert and provides convenient connections to Victorville, Apple Valley, Oak Hills, and surrounding communities. Interstate 15 offers regional access to the Inland Empire, Los Angeles area, and Las Vegas. The city combines open desert surroundings with access to employment centers, medical services, schools, retail centers, recreation, and everyday conveniences. Residential and commercial growth throughout the High Desert continues to support demand for a variety of housing choices. Power and water appear to be nearby, adding to the property's future development potential. The parcel's location, size, zoning, and proximity to existing development make it worth conside
Calle Huerto
Murrieta, CA 92562
AREA SQFT
BEDROOMS
BATHROOMS
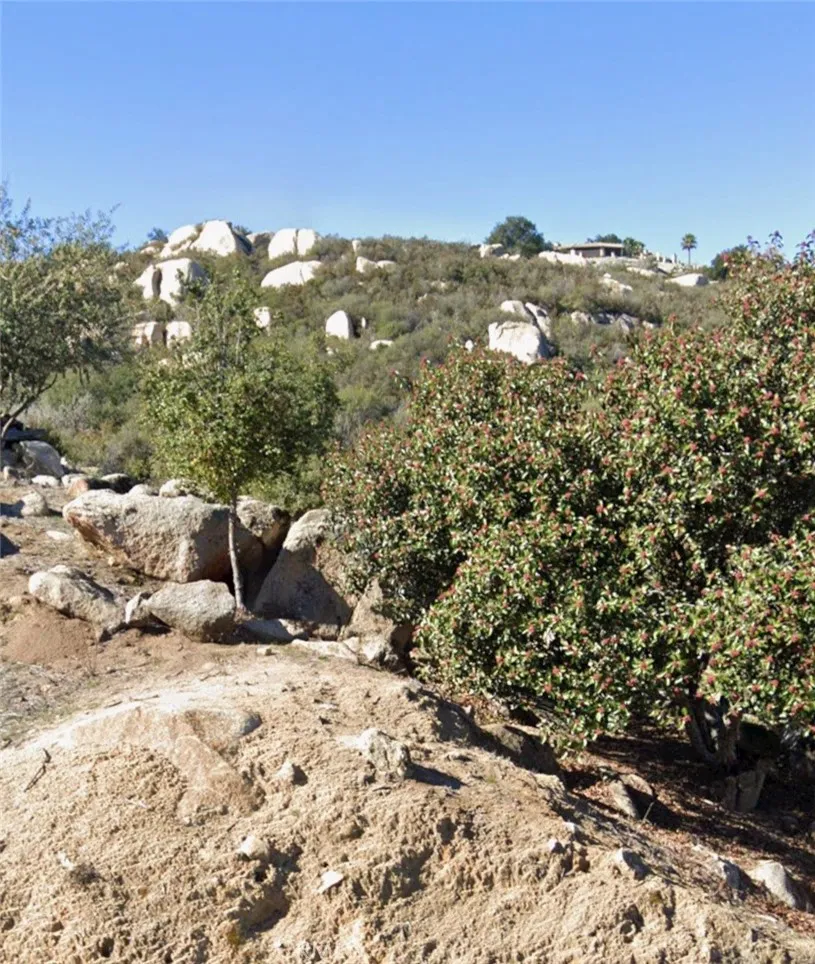
This 5-acres view lot is in the community of La Cresta Highlands. The parcel features panoramic mountain and valley views, with rural tranquility and close proximity to city conveniences. A rough-graded pad is already in place, providing an immediate footprint for construction. Utilities are located nearby at the street, and access is seamless via fully paved roads. The property already has a fully paid water assessment. Located just minutes away from major freeways I-15 and I-215, local shopping, dining, and area wine country & vineyards. Bring your vision and your dreams to this ready to build lot.
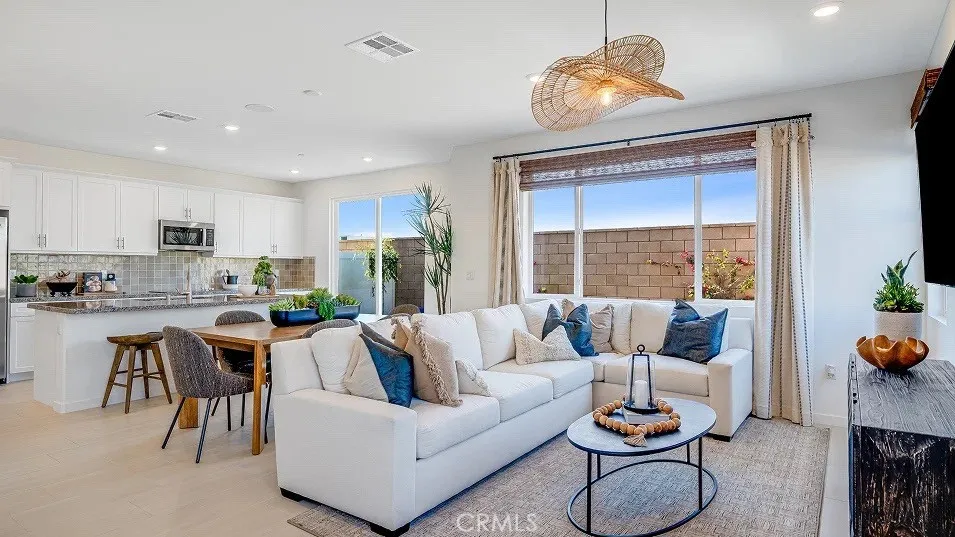
3212 Sprout Paseo
Ontario, CA 91761
AREA SQFT
1,742
BEDROOMS
3
BATHROOMS
3
NEW CONSTRUCTION! Includes Upgraded Flooring! This new two-story home features an inviting open-concept layout on the first floor where the kitchen, living and dining areas meet, perfect for seamless transitions and multitasking. All three bedrooms are located on the second floor for optimal comfort and privacy, including a lavish owners suite with a full bathroom and walk-in closet. The kitchen features miami vena white quartz countertops and white cabinetry. Copperstone is a new collection of single-family homes for sale at the Springhill masterplan, now selling in Ontario, CA. Residents will enjoy access to available amenities within the masterplan, including a swimming pool, tot lot, park and more. Shopping and dining options are a short drive away at Ontario Mills Mall, along with nearby entertainment destinations like Top Golf. Plus, easily plan trips and travel with proximity to the Ontario Airport.
138 Bellaire Way
Fresno, CA 93704
AREA SQFT
1,664
BEDROOMS
5
BATHROOMS
3
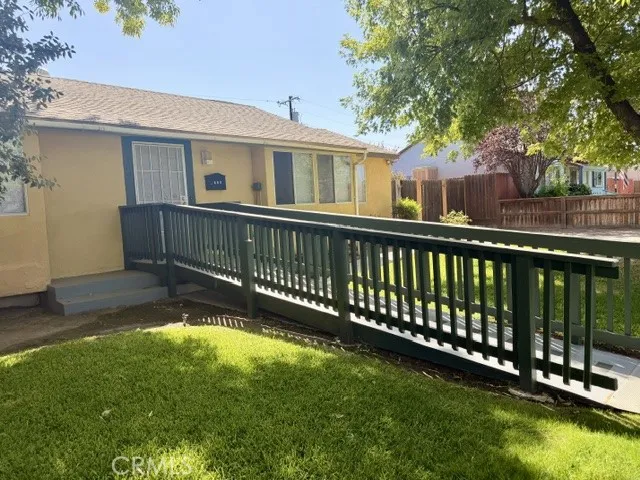
Discover this turnkey, versatile property located in a quiet residential neighborhood near Fig Garden Village. The home operated for many years as a, with notable attributes: ~ retired licensed Residential Care Home (ARF or RCFE). 5 bedrooms and 3 full bathrooms. ~maintained certified Fire Clearance with the Fire Dept for many years ~ 5 bedroom/3 bath home with completed garage for portential ADU use The floorplan has a generous layout and can serve perfectly as a family home, multi- generational or licensed care community. The original footprint of the house has been increased by 448 sq ft (permitted by Fresno County) for a total building of 1664 sq ft living space. The expanded home has 5 bedrooms/3 baths, wide halls,with an isolated master suite 36 inch doors, custom walk/roll in showers (ADA compliant) and 3 seamless ramps. Best of all, there is a 15 x 17 sq ft detached bonus room, which would create a perfect ADU or mother in law unit, complete with a private entry and strong natural light. This versatile room brings the usable living space to a whopping 1900 sq ft! The perfect potential set up for staff, inlaws, or staff members. Covered parking is handled by a large, well-built gated carport which could easily be used as an RV covered parking space. New HVAC in 2024 and newer appliances make the package complete. This house is a great environment for independent or licensed assisted care home, multi generational family, or general family living. Located close to shopping, award winning Bullard High school district, and it is move in ready for its new buyer. Come and

