

favorites
favorites
favorites
Favorite Properties
Form submitted successfully!
You are missing required fields.
Dynamic Error Description
There was an error processing this form.
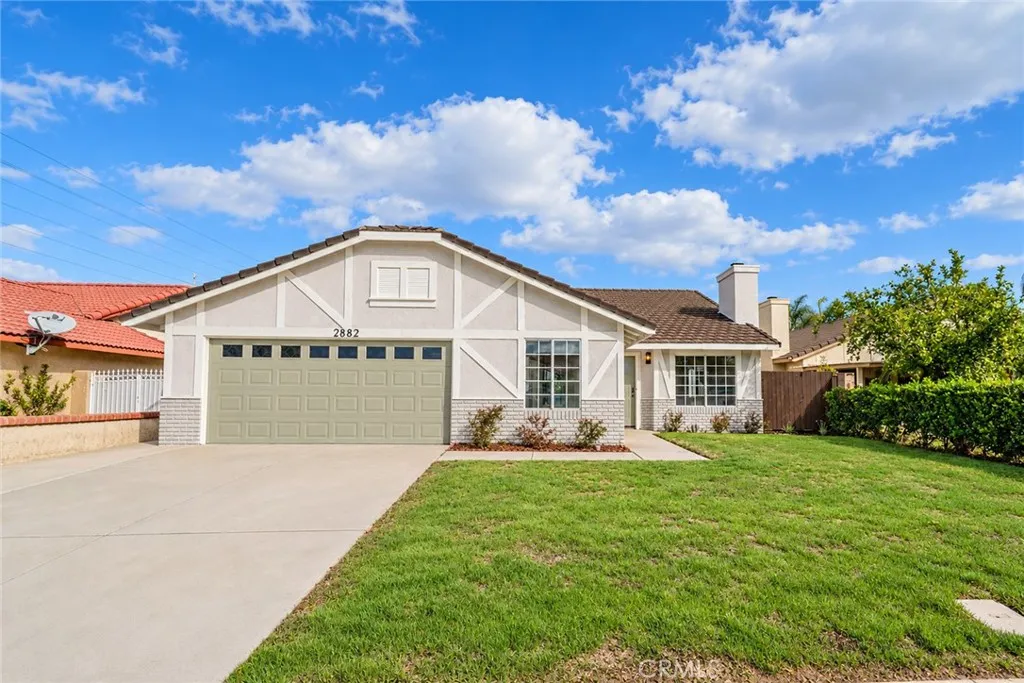
2882 Pleasant Court
Rialto, CA 92376
AREA SQFT
1,610
BEDROOMS
4
BATHROOMS
2
SELLER-PAID BUYER INCENTIVES AVAILABLE! From assistance with closing costs to a potential interest rate buydown, seller contributions may help bring your homeownership goals within reach. Subject to buyer qualification, lender approval, and seller contribution limits, and acceptable terms. Beautifully updated single-story home located on a quiet cul-de-sac in Rialto. This 4-bedroom, 2-bath residence offers 1,610 sq. ft. of living space on an expansive 8,466 sq. ft. lot. Recent improvements include new flooring throughout, fresh interior and exterior paint, updated light fixtures, remodeled bathrooms with reglazed tubs and surrounds, new faucets and toilets, refreshed kitchen and bath cabinetry, new countertops and backsplash, updated baseboards, drywall repairs with updated texture, and extensive landscaping that enhances the home's curb appeal. Major system improvements include HVAC servicing and repairs, electrical and plumbing updates, and stucco repairs. The spacious backyard offers plenty of room for entertaining, gardening, or future customization. Conveniently located near schools, shopping, dining, parks, and major commuter routes, this move-in-ready home is a great opportunity for buyers seeking updated finishes, a functional floor plan, and a large lot in an established neighborhood.
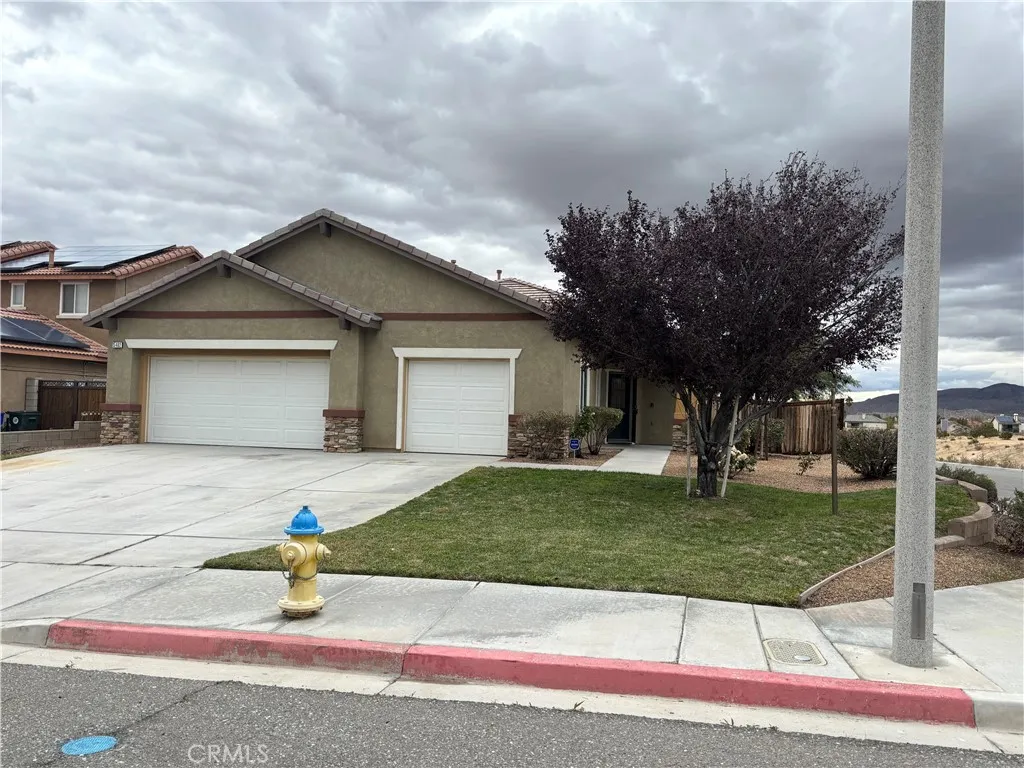
15402 Baxter
Victorville, CA 92394
AREA SQFT
1,840
BEDROOMS
3
BATHROOMS
2
Beautiful energy efficient, single-story home in a quiet neighborhood! Welcome to this well-maintained 3-bedroom, 2-bath residence offering 1,840 square feet of comfortable living space in one of Victorville's desirable, peaceful neighborhoods. Designed with an inviting open-concept floor plan. Step inside to discover new laminate flooring throughout the main living areas, complemented by new carpet in the bedrooms and fresh interior paint throughout the home. The spacious kitchen features attractive maple cabinetry, durable Corian countertops, and ample storage and workspace. The oversized primary suite provides a private retreat, complete with an ensuite bathroom featuring dual sinks, a large walk-in closet and plenty of room to unwind. Ceiling fans throughout the home add comfort and energy efficiency year-round. Enjoy the benefits of fully paid-off solar panels helping reduce utility costs. Additional features include a 3-car garage with opener and an indoor laundry room. Conveniently located just minutes from the freeway, great for commuters, shopping centers, restaurants and everyday amenities.
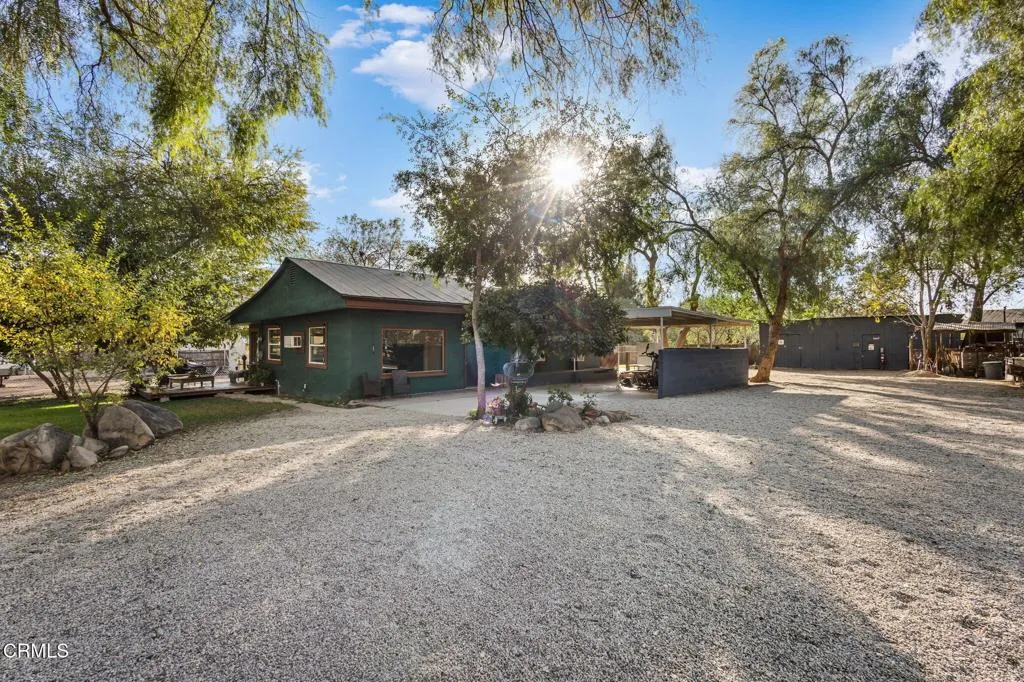
12271 Sisar Road
Ojai, CA 93023
AREA SQFT
1,250
BEDROOMS
3
BATHROOMS
2
Welcome to your own private ranch retreat in the breathtaking Upper Ojai Valley! Nestled along scenic Sisar Road, this charming 3-bedroom, 2-bathroom home offers approximately 1,250 sq. ft. of living space on 0.59 acres of flat, usable land. Enjoy panoramic views of majestic Chief's Peak from the living room, the iconic Topa Topa Mountains, Ojai's famous 'Pink Moment' sunsets, and spectacular snow capped peaks during the winter months.A true haven for horse enthusiasts and animal lovers, this mini ranch features a riding corral, three horse stalls, a dedicated tack room, storage shed, and a detached 448 sq. ft. workshop. An additional guest bunkhouse with electricity offers flexible-use space.The fully fenced grounds, private entry gate, and park-like setting provide a peaceful atmosphere with privacy and room to unwind. Relax on the private deck off the primary bedroom while enjoying the natural beauty and tranquility of country living.Ideally located near Sisar Creek, swimming holes, hiking and horseback riding trails, a local market, and restaurant.Whether you're seeking an equestrian property, weekend escape, or peaceful full-time residence, this special Upper Ojai retreat offers a rare opportunity to embrace the country lifestyle. A must-see to truly appreciate the setting, views, and charm!
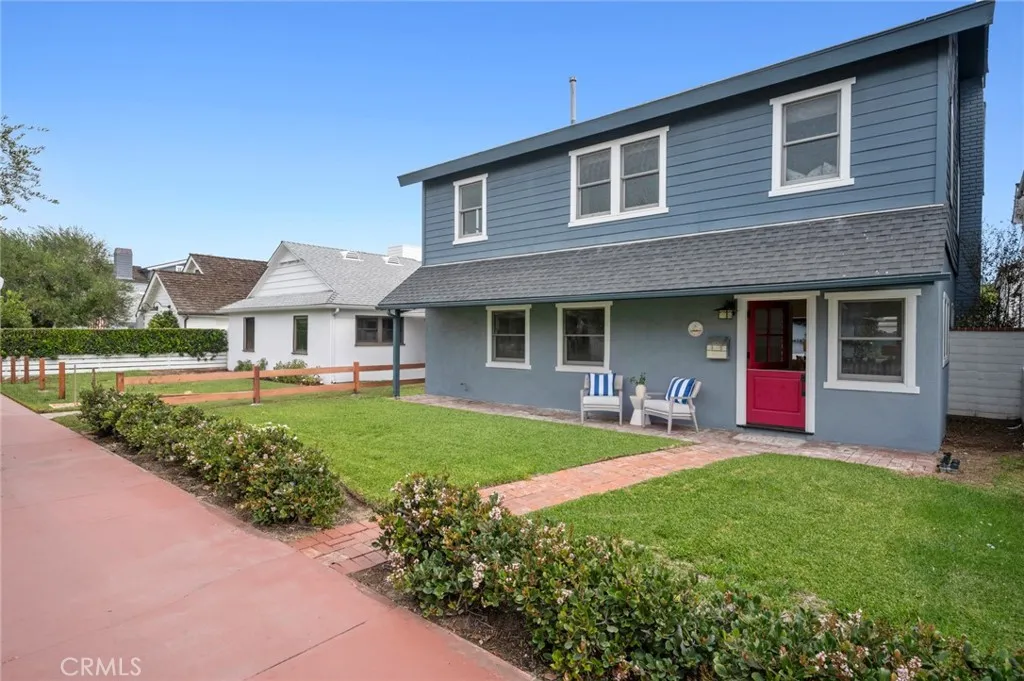
418 Belvue Lane
Newport Beach, CA 92661
AREA SQFT
2,306
BEDROOMS
4
BATHROOMS
3
Welcome home to Belvue Lane, one of the most beloved walk streets on Balboa Peninsula Point, where neighbors stroll to the sand and the day moves at a gentler pace. Set on an approximately 4,000 sq ft lot, larger than most on the Peninsula, this 4-bedroom, 3-bath home greets you with a front lawn and a den or office at the entry, the perfect spot to watch the lane go by. The living, dining, and kitchen flow together, with a cozy fireplace in the family room and a kitchen finished with granite counters and a proper dining room just beside it. Step out to the private brick courtyard for barbecues, long dinners, and ocean breezes. Upstairs, you can find all four bedrooms, including a sun-filled primary suite with a spacious en suite bath and its own deck. A two-car attached garage holds the boards and bikes, and the sand and bay are just steps away.
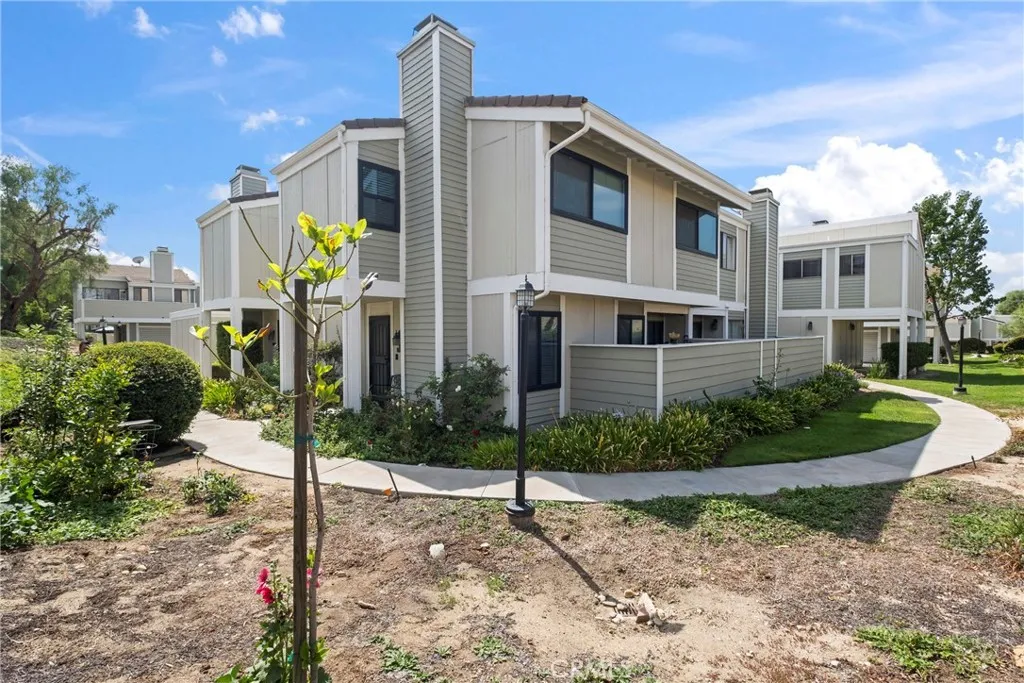
27120 Crossglade
Canyon Country, CA 91351
AREA SQFT
1,250
BEDROOMS
3
BATHROOMS
2
Welcome to this well-maintained 3-bedroom, 2 full bath and 1/2- bath and biggest floor plan in the community. Enjoy laminate flooring, recessed lighting, a cozy fireplace, central A/C and heat, Nest thermostat, and Ring doorbell camera. Recent improvements include remodeled showers, tubs and toilets, dual-pane windows, LG dishwasher, new garage motor, newer roof, and updated HVAC ductwork and insulation. Bathrooms feature updated vanities and Bluetooth-enabled fans with lights and speakers. HOA includes water and trash, plus access to 3 pools/spas, 3 tennis courts, expansive greenbelts, community walking paths, and direct access to Santa Clarita's citywide bike/walking trail system. Property is a corner unit, nestled in the corner of this beautiful community, = total peace, tranquility and privacy. Schedule your appointment today!
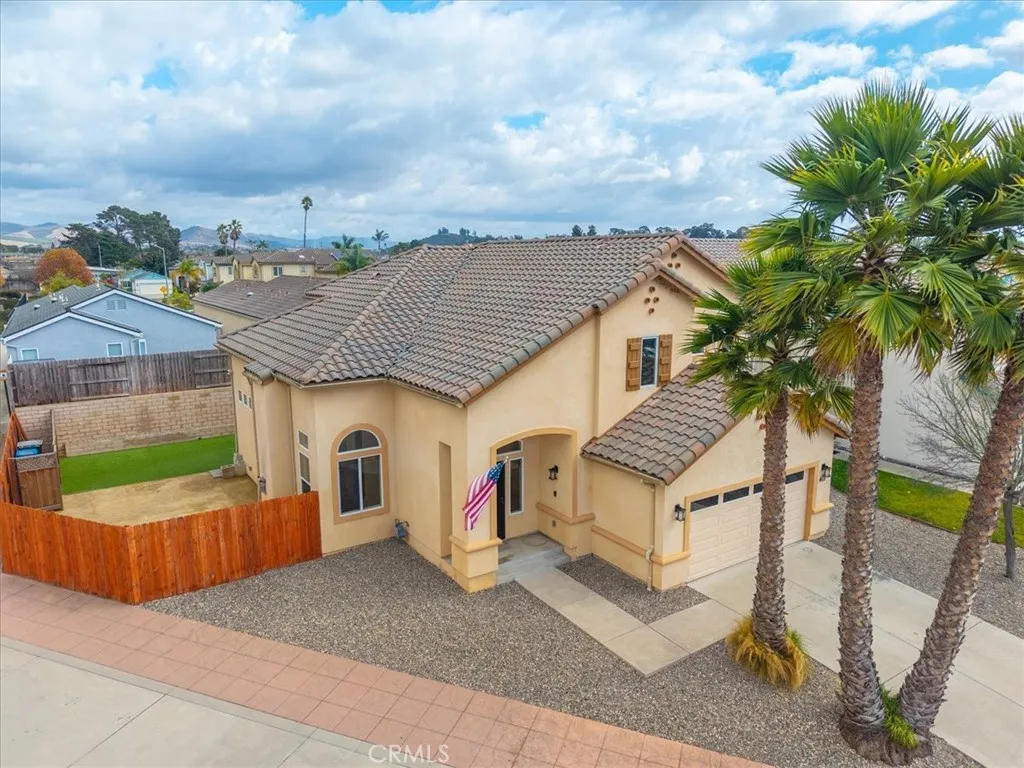
415 Dixson Street
Arroyo Grande, CA 93420
AREA SQFT
2,299
BEDROOMS
4
BATHROOMS
3
Location...Location...Location... Welcome to this Beautifully updated Entertainers Delight, move-in-ready home in Arroyo Grande's desirable Parkview II neighborhood, built by renowned Central Coast builder S&S Homes. Offering approximately 2,299 sq. ft., this spacious two-story residence features 4 bedrooms, 3 bathrooms, a 2-car garage, and a 5,446 sq. ft. lot designed for comfortable living and exceptional entertaining! Step through the Beautiful beveled-glass front door into a Welcoming home featuring soaring vaulted ceilings, a spacious family room with a cozy fireplace, freshly painted interiors, and attractive tile flooring throughout the downstairs living areas. The downstairs bedroom, staircase, and upper level feature beautiful new Lions Floor Seaside Summit WPC Collection plank flooring. Designed with entertaining in mind, the inviting floor plan offers multiple dining areas and a wonderful kitchen featuring granite countertops, raised beechwood cabinetry, elevated breakfast bar for additional seating, stainless steel appliances, double sinks and beverage center. A convenient downstairs bedroom and 3/4 bathroom offer flexibility for guests or a home office. The dedicated laundry room includes a utility sink and overhead cabinetry for additional storage. Upstairs, retreat to the beautiful primary suite featuring a stunning dual-sided fireplace shared between the bedroom and bathroom! The spacious en-suite bathroom offers a custom walk-through shower with glass doors on both sides, dual-sink vanity, and generous walk-in closet. An upstairs hallway features a built-in
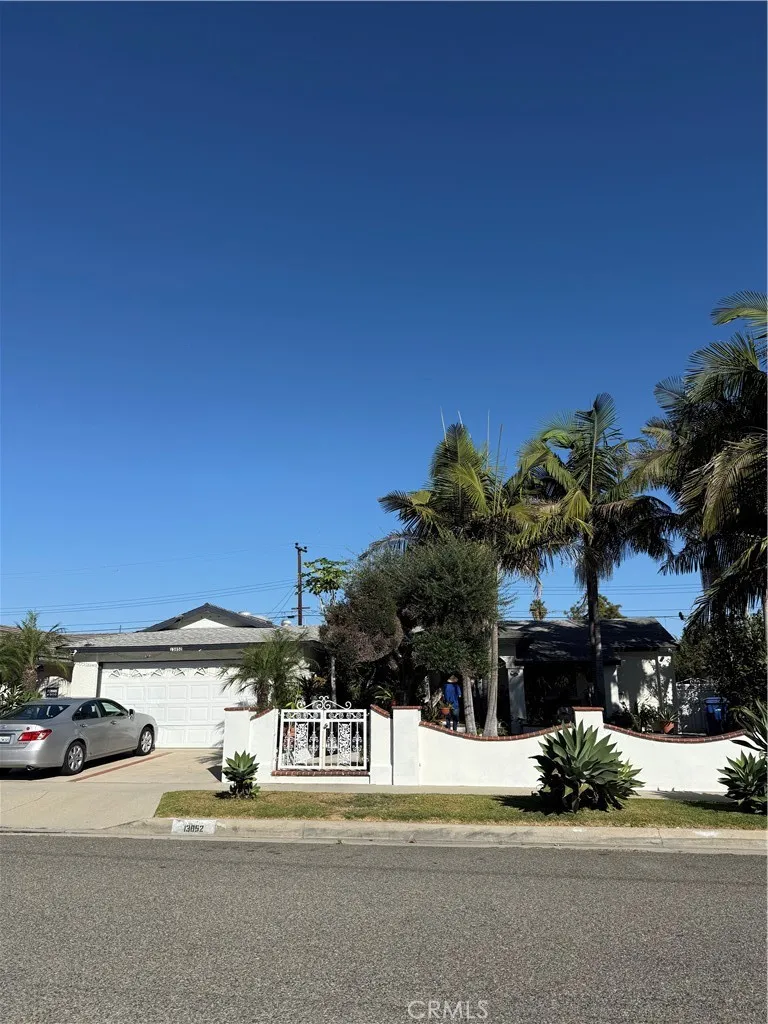
13852 Wilson
Westminster, CA 92683
AREA SQFT
1,498
BEDROOMS
5
BATHROOMS
5
nice house in the neighborhood, nice and large living room, upgraded kitchen, spacious dining room. upgraded bathrooms, garage is converted to studio kitchen and bathroom and renting $1,800.00 per month. 2 rooms with bathrooms in back, can rent $1600 each, the owner live in 3 bedrooms/ 2baths, and enjoy extra income. It is convenient to public services around
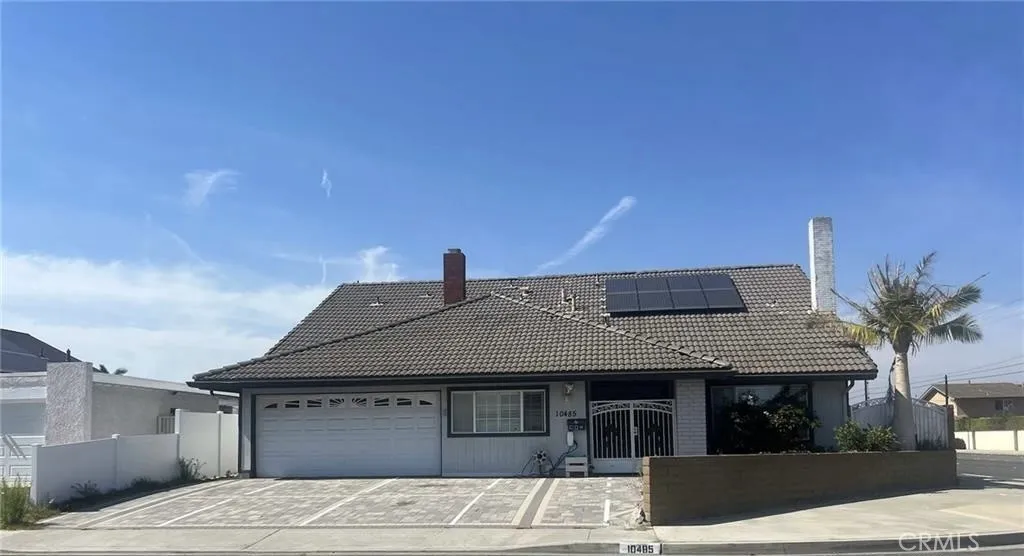
10485 La Sombra Avenue
Fountain Valley, CA 92708
AREA SQFT
2,204
BEDROOMS
1
BATHROOMS
1
UTILITIES & WIFI INCLUDED! This is a PRIVATE ENTRY, upstairs LOFT/Studio with PRIVATE balcony, open floorplan area. NO KITCHEN!!! Furnished (negotiable) with large walk in closet, large bathroom with dual sink vanity and vanity area with walk in shower with seated bench. Another closet for brooms, shoes/purses... whatever you choose. Owner supplies a small refrigerator/freezer with microwave. SHARED outdoor laundry area in shed. 1 parking space in driveway.
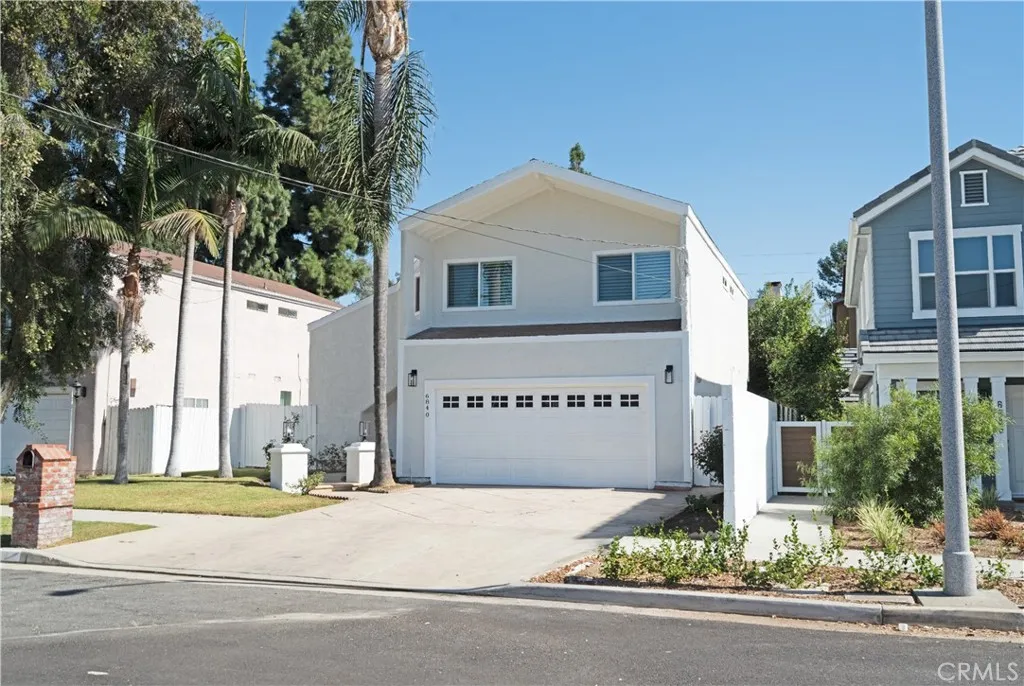
6840 Whitman
Lake Balboa, CA 91406
AREA SQFT
2,031
BEDROOMS
3
BATHROOMS
3
Welcome to 6840 Whitman Ave, a beautifully appointed two-story home nestled in the desirable Lake Balboa community. This spacious 3-bedroom, 3-bathroom residence offers approximately 2,031 square feet of comfortable living space on a 5,009-square-foot lot. Step inside to a bright and inviting living room featuring vaulted ceilings, a cozy fireplace, and abundant natural light. The upgraded kitchen offers quartz countertops, a stylish backsplash, stainless-steel appliances, ample cabinetry, pantry storage, and a convenient breakfast counter. The adjacent dining area provides the perfect setting for everyday meals or entertaining. Upstairs, the generous primary suite features vaulted ceilings, two oversized walk-in closets, a private bathroom with a walk-in shower, and dual sinks. Two additional bedrooms provide comfortable space for family, guests, or a home office. Additional highlights include updated flooring, recessed lighting, plantation-style shutters, central heating and air conditioning, interior laundry hookups, and a convenient attached two-car garage with direct access. The spacious rear yard and patio create an inviting outdoor space for relaxing, entertaining, and enjoying the Southern California lifestyle. Ideally located near shopping, dining, schools, parks, and convenient freeway access, this Lake Balboa home offers a wonderful combination of space, comfort, and location.
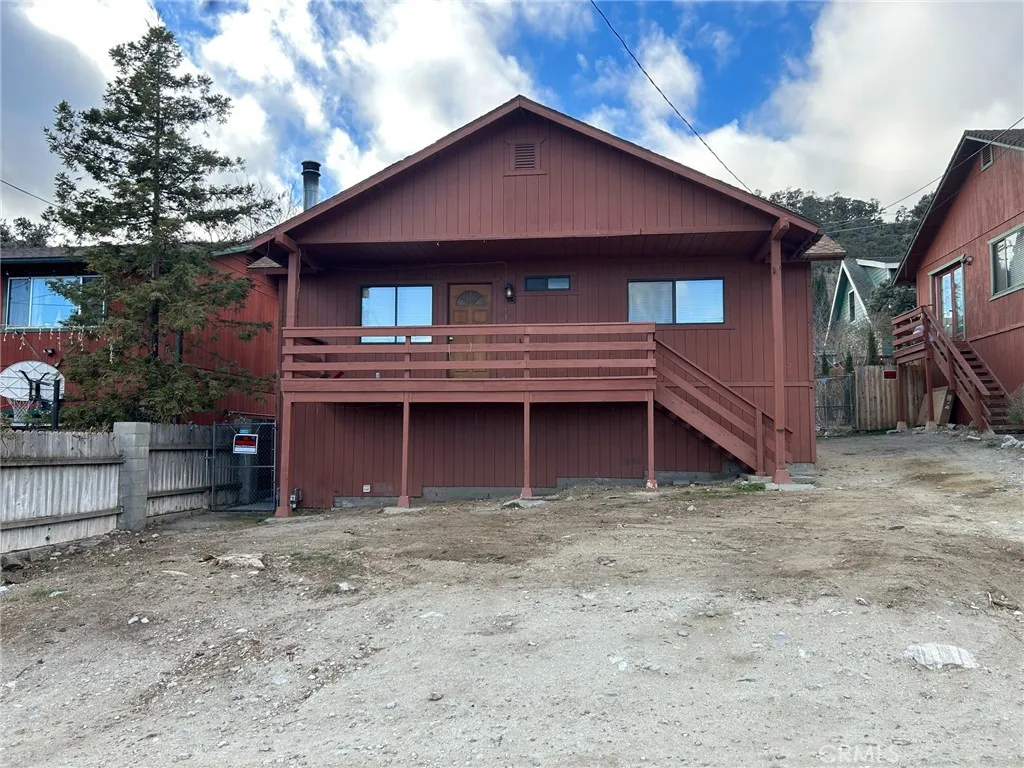
925 Piru Way
Frazier Park, CA 93225
AREA SQFT
952
BEDROOMS
2
BATHROOMS
2
Rustic family rental property in Frazier Park! 2 Bedroom, 2 Bathroom (one in the master bedroom) with a wood burning stove, washer/dryer hookups, and a workshop/storage area in the unfinished basement. The property offers a fenced in backyard, which is accessible from the driveway and can be used for additional parking. Frazier Park is a peaceful mountain town 45 minutes North of Los Angeles off the I-5 Freeway. This home is located on a quiet street just a few minutes drive from the town center. Please contact the listing agent to view this wonderful rental opportunity today.
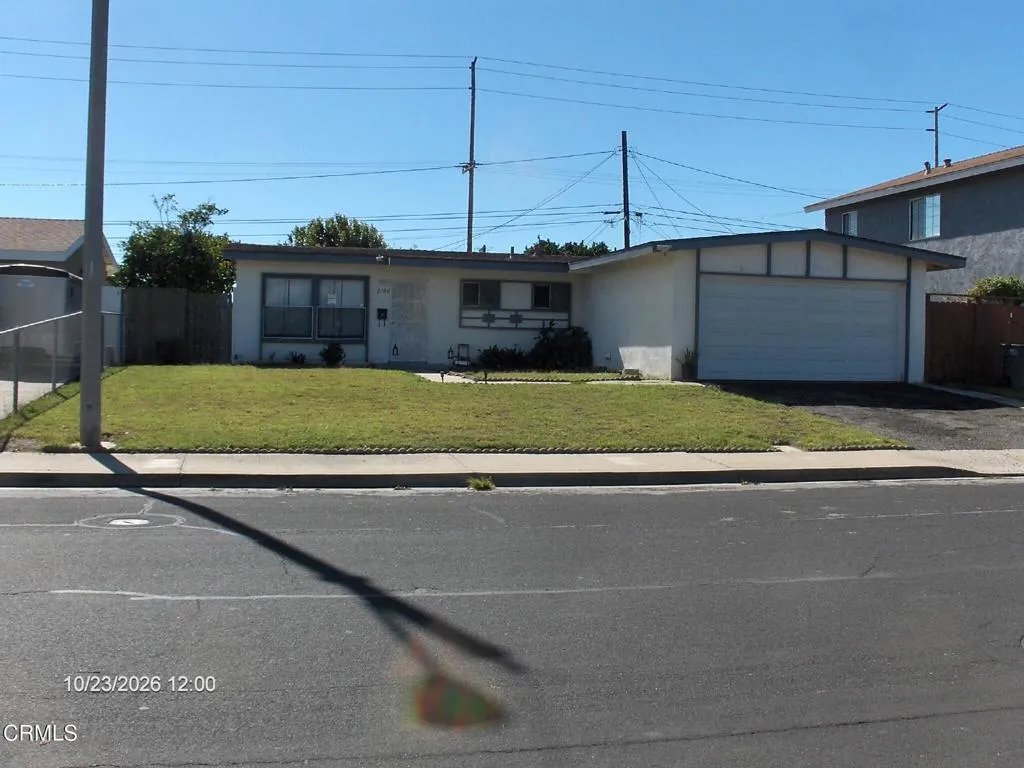
2100 Geneva Way
Oxnard, CA 93035
AREA SQFT
1,049
BEDROOMS
3
BATHROOMS
2
Bargain priced clean home in great location close to marina , schools, parks, and shopping. Great home with longtime rental history, in good looking cared for neighborhood needs someone to update and give it some love to bring to full potential. This is a well price home looking for someone looking for a bargain to make their own! 2 car attached garage with rollup metal door and opener. Large fenced yard has fruit trees, fire pit , looks like newer roof, newer stove, refrigerator. and combo washer and dryer. Not many 3 + 2 homes in this price range so see it today!
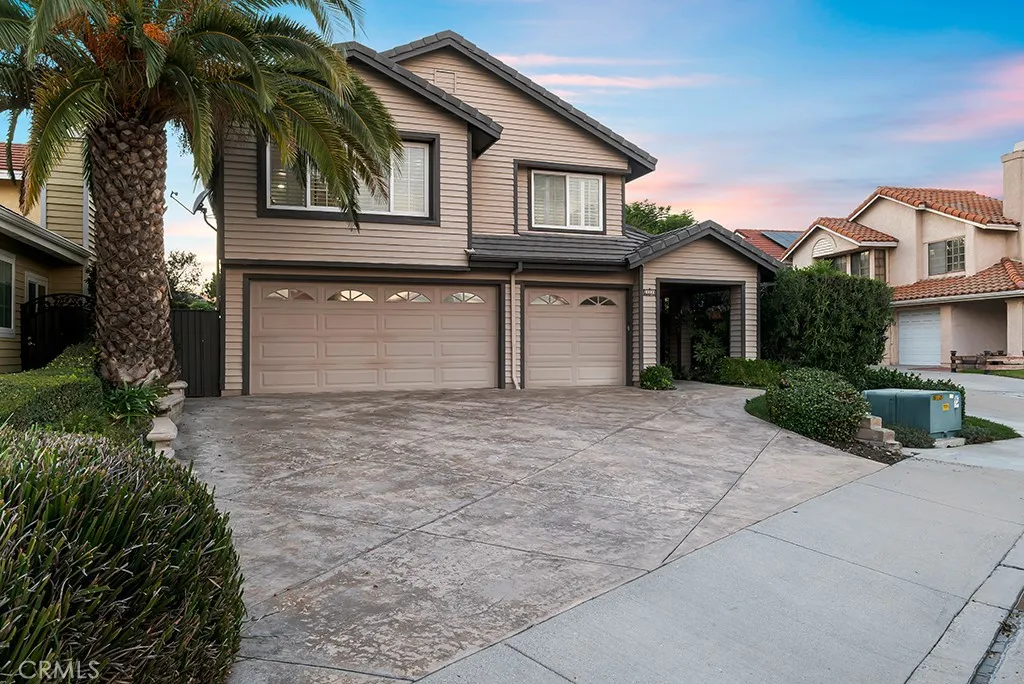
24239 Bella Court
Newhall, CA 91321
AREA SQFT
2,686
BEDROOMS
4
BATHROOMS
3
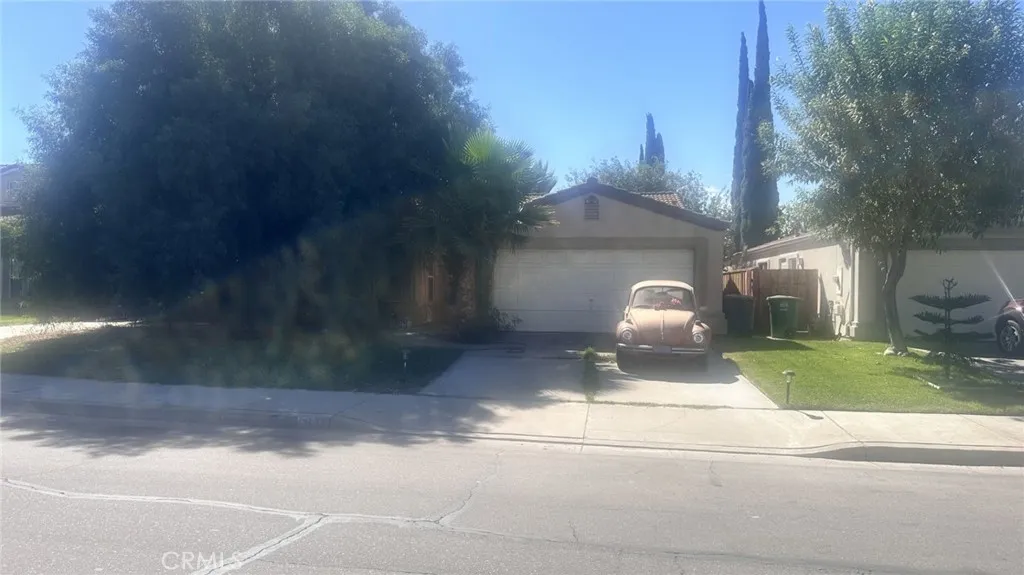
Wake up to breathtaking mountain views, spend your days surrounded by natural beauty, and watch the sky transform into brilliant colors as the sun sets over the hills. At the end of a cul-de-sac in Santa Clarita's Hidden Valley community, this 4-bedroom, 3-bath home pairs a welcoming interior with an extraordinary hillside setting. A covered entry leads to a foyer overlooking the step-down living room, where vaulted ceilings, wood flooring, plantation shutters, and French doors create an airy, light-filled space. Continue into the kitchen, with white cabinetry, granite countertops, stainless steel appliances, double ovens, and a breakfast bar opening to the dining and family rooms. Here, a fireplace and sliding glass doors connect everyday living with the outdoors. Near the foyer, a dedicated wine and bar area features built-in cabinetry on opposite sides of the passage. Nearby, a den with French doors offers space for an office or guests, complemented by a bathroom with a walk-in shower. Upstairs, the generous primary suite has a separate sitting area and an en suite bath with dual sinks, a soaking tub, separate shower, and walk-in closet. Three additional bedrooms, a shared bathroom, and an upstairs laundry room complete this level. And then there are the views. Beyond the beautifully landscaped backyard, mountain ridgelines stretch across the horizon, creating a breathtaking panorama that changes with the light throughout the day. A generous covered patio, built-in BBQ, newly replastered spool, and inviting lounging areas make this an extraordinary place to enjoy the sce
779 Ironbark Lane
San Dimas, CA 91773
AREA SQFT
5,440
BEDROOMS
4
BATHROOMS
5
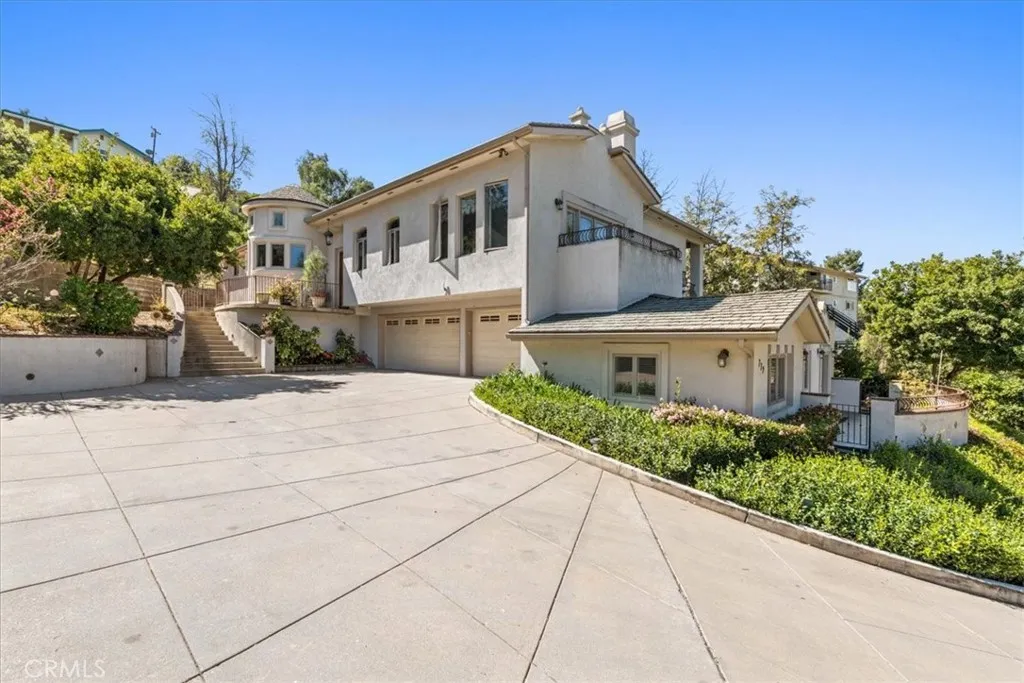
Perched in the hills of San Dimas, this custom gated estate presents a rare two-lot opportunity at 779 & 783 Iron Bark Ln. Set behind a private automatic gate and long driveway, the property offers exceptional privacy with beautiful mountain, city-light, and sunset views. The main residence features a chefs kitchen with Thermador, Sub-Zero, Miele, and Wolf appliances, bright skylights, an elevator, and spacious living and entertaining areas. Outdoor highlights include a private pool and spa. The second lot includes an additional structure currently used as a workshop and pool house/studio; buyer to verify all square footage, permits, uses, and improvements. A unique opportunity to own two separate lots in one of San Dimas desirable hillside settings. Seller invites offers.
1187 3rd
Long Beach, CA 90802
AREA SQFT
1,063
BEDROOMS
2
BATHROOMS
2
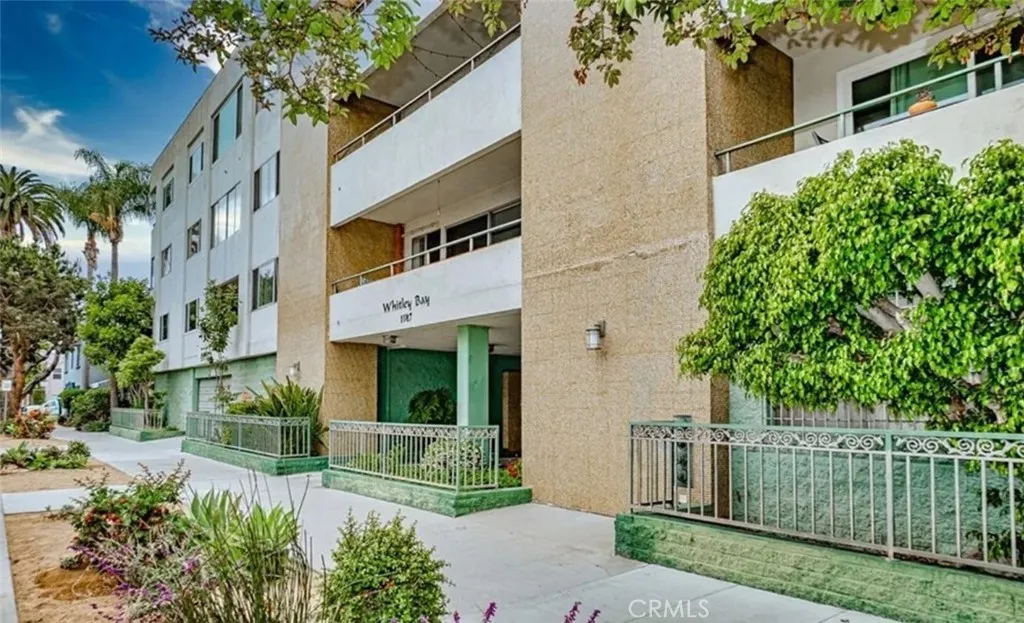
Enjoy coastal living in this third-floor corner condominium featuring 2 bedrooms, 2 bathrooms, and just one common wall. Two private covered balconies offer sweeping 270-degree views and inviting spaces for morning coffee or evening relaxation. Inside, air conditioning and dimmable recessed lighting provide comfort and ambiance, while the kitchen includes a refrigerator, stove, and dishwasher. The controlled-access building offers secured parking and a large storage locker for added convenience. With the beach and waterfront path nearby, plus convenient access to Shoreline Village, restaurants, nightlife, and movie theaters, this home puts the best of Long Beach within reach.
6142 Keynote Street
Long Beach, CA 90808
AREA SQFT
1,670
BEDROOMS
4
BATHROOMS
2
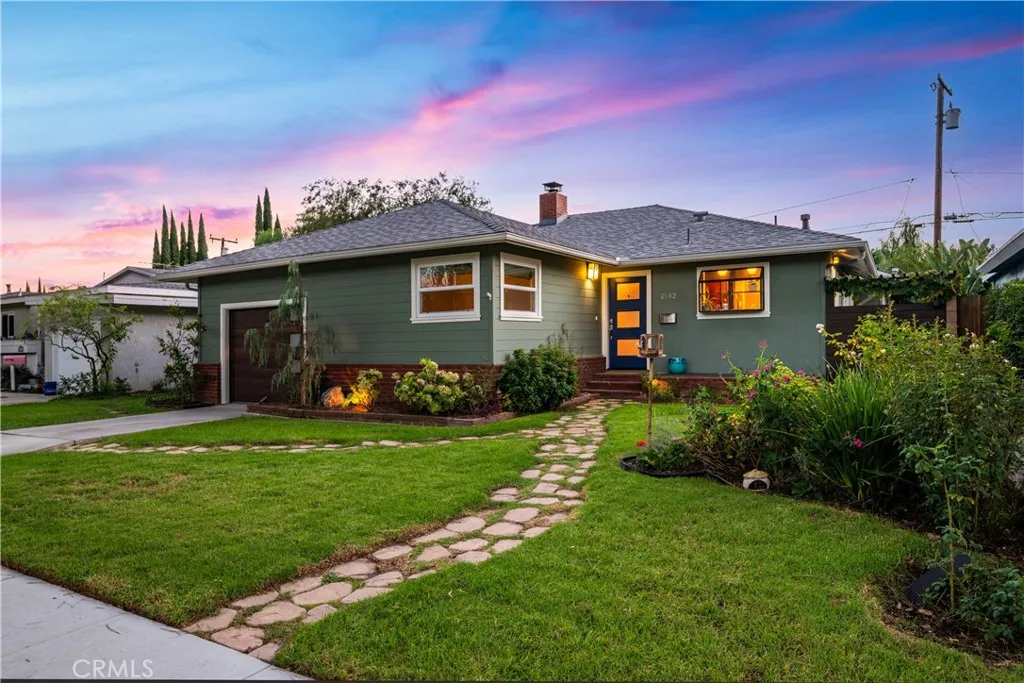
Introducing 6142 Keynote in the highly regarded Plaza neighborhood of East Long Beach. This mid-century gem sits on a very lush, tree-lined street with a mid-tract location, just a short walk to Patrick Henry Elementary. Offering 4 bedrooms and thoroughly remodeled throughout, this home includes many modern conveniences while retaining its classic character. A dedicated entry leads into the light and bright living room featuring original oak hardwood flooring, a stone fireplace, recessed lighting, and French doors leading to the backyard. The kitchen is equipped with custom cabinetry, Cambria Fairbourne quartz countertops, recessed lighting, and stainless steel appliances. The hallway bathroom has been fully renovated with a custom shower-tub combination and high end finishes. The generous primary suite offers backyard views and deck access along with a large custom-built closet. The en-suite primary bathroom is razor sharp and includes a newer tile shower. The enchanting backyard is a professionally designed outdoor space that must be seen to be fully appreciated. It includes crushed granite pathways and pavers, block walls, water and fire features, custom stone benches, a mint condition jacuzzi, and a bar area complemented by mature landscaping. This is a true retreat with maximum privacy and makes a seamless extension of the living space. The side yard is set up for barbecuing including a utility sink with hot and cold water and room for a small seating area. Enjoy efficient power generation via the solar system! Additional features include dual pane windows throughout,
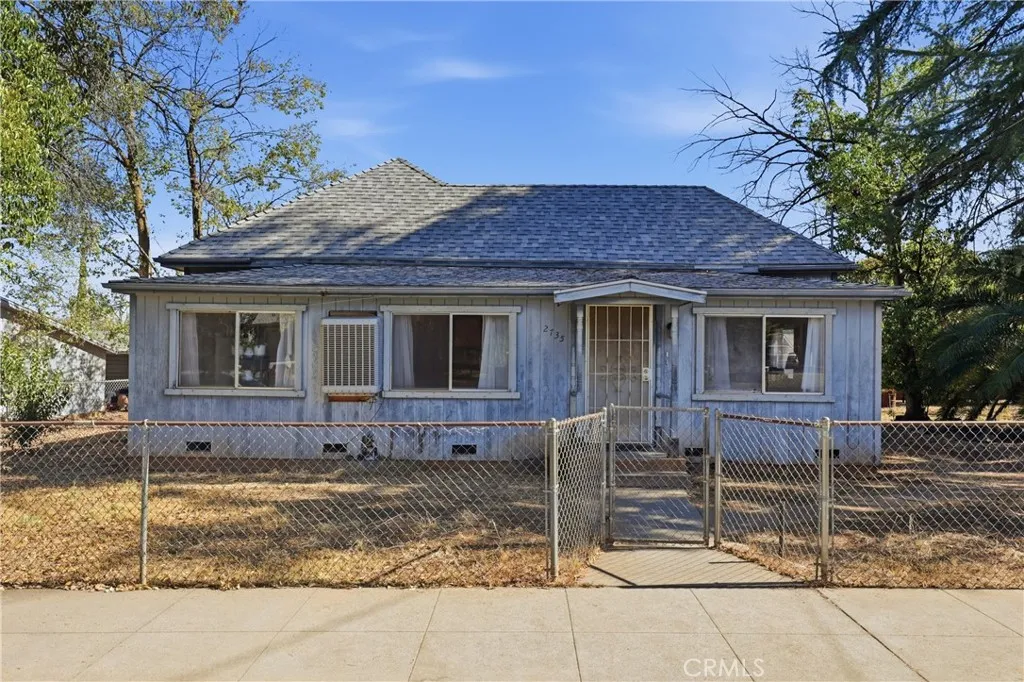
2735 Brown Avenue
Oroville, CA 95966
AREA SQFT
1,230
BEDROOMS
3
BATHROOMS
2
Discover the possibilities at 2735 Brown Ave! This 3-bedroom, 2-bathroom home sits on a spacious .29-acre double lot in the city limits, offering an abundance of room to create your own private oasis. The property features a beautiful pond surrounded by mature palm trees, creating a peaceful outdoor setting with plenty of potential for relaxing and entertaining. An large garage on the property provides even more flexibility for storage, a workshop, hobby space, or whatever best suits your needs. The generous double lot also offers exciting possibilities for future improvements, landscaping, recreation, or potentially adding an ADU, subject to applicable requirements and approvals. Inside, the home is ready for you to bring your vision and personal style. With a little creativity and your own personal touches, you can transform this property into a home that truly reflects your lifestyle. If you're looking for space, potential, and an opportunity to make a property your own, this one is worth a look!
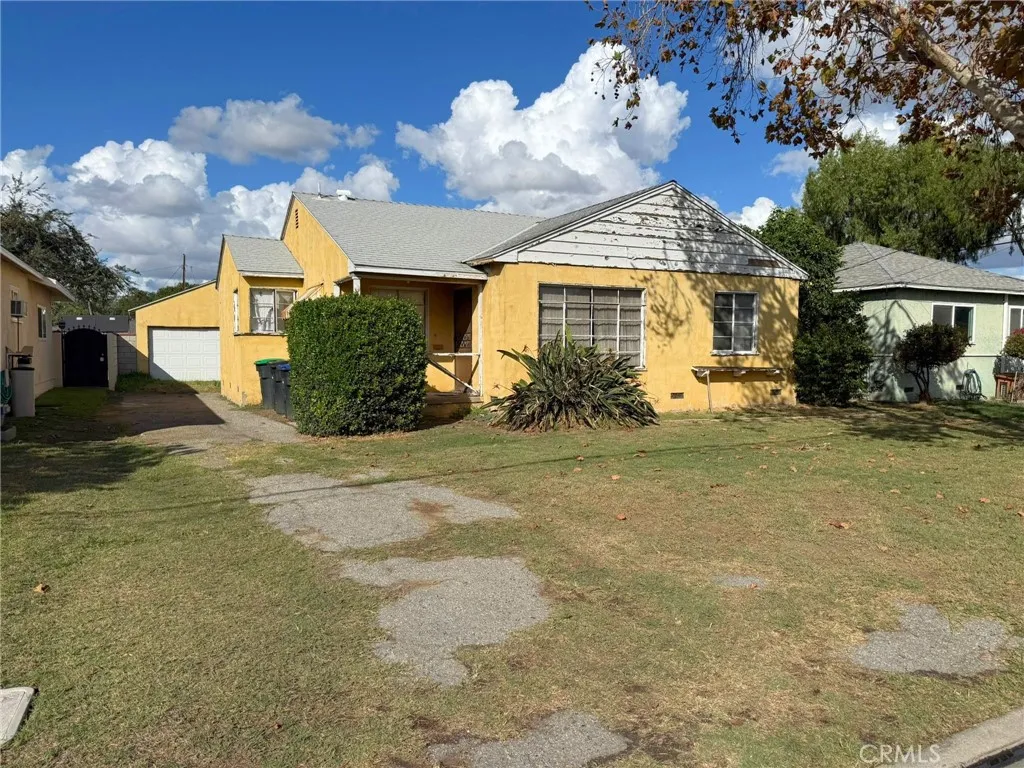
9153 Rendalia Street
Bellflower, CA 90706
AREA SQFT
1,052
BEDROOMS
3
BATHROOMS
1
Great FIXER opportunity in a desirable neighborhood at a great price! 3-bedroom, 1-bath home is a fixer-upper (ROOF RECENTLY REPLACED) with plenty of potential. The detached 2-car garage has an attached bonus/RUMPUS room with a FIREPLACE offering additional possibilities. "HUGE BACKYARD," APPROXIMATELY 13 PACES FROM REAR OF GARAGE STRUCTURE TO REAR PROPERTY LINE/BLOCK WALL. Conveniently located near Cerritos College and California State University, Long Beach. Priced to sell, this is an opportunity you wont want to miss!
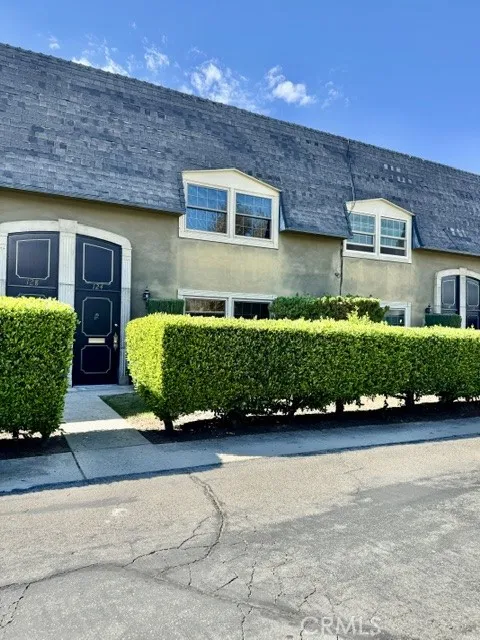
124 Carrie Lane
Redlands, CA 92373
AREA SQFT
1,518
BEDROOMS
3
BATHROOMS
3
Welcome to this beautifully refreshed home in the desirable South Redlands area, offering a convenient location close to downtown Redlands, shopping, dining, and everyday amenities. The home features fresh interior paint, new windows, new carpeting, and new laminate flooring, creating a clean, modern, and inviting atmosphere. The remodeled kitchen boasts new countertops, cabinets, a sink, faucet, garbage disposal, stove, microwave, and stylish new light fixtures. These thoughtful updates give the kitchen a fresh, contemporary look while providing a functional space for everyday cooking and entertaining. With its numerous recent upgrades and convenient location in South Redlands, this home is a wonderful opportunity for buyers seeking comfort, style, and accessibility. Don't miss the opportunity to make this beautifully updated home your own!
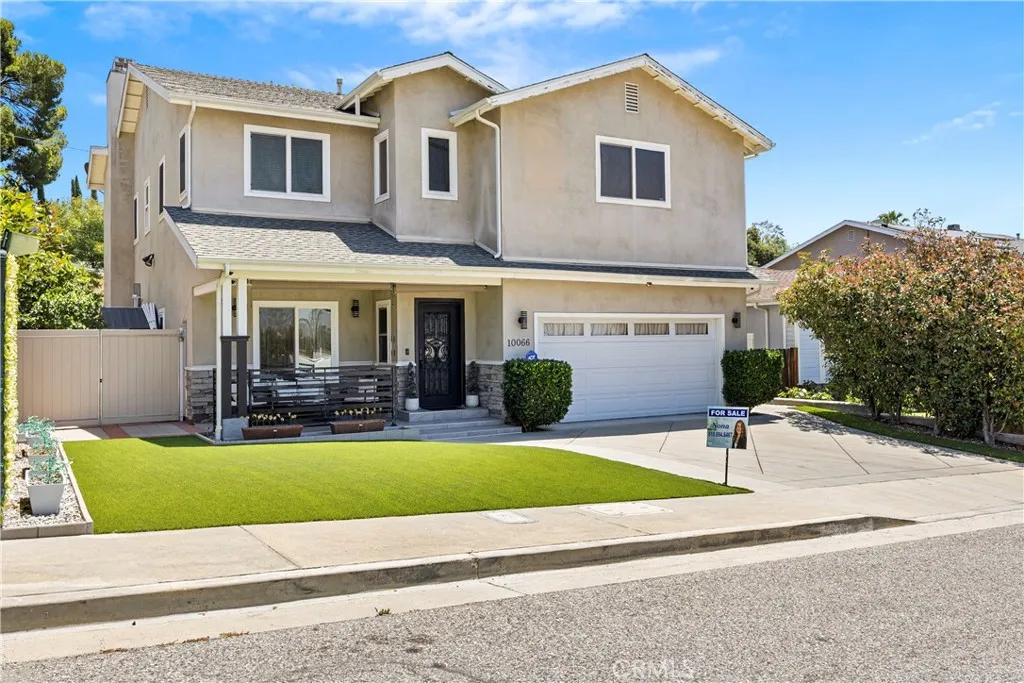
10066 Golden Oaks
Tujunga, CA 91042
AREA SQFT
3,299
BEDROOMS
4
BATHROOMS
4
An exceptional 3,299 sq ft residence built in 2005 located on a private street, offering luxury, space, and privacy in one stunning package. This 4-bedroom, 4-bath home features two primary bedrooms with in-suite bathrooms, a bright living room, family room, and dining room, open floor plan with soaring ceilings and a seamless flow between the expansive family room and gourmet kitchen with a breakfast nook. The chefs kitchen is designed to impress with granite countertops, custom real wood cabinetry, a large island, and stainless steel appliancesperfect for entertaining. Elegant hardwood and bamboo flooring run throughout, complemented by two fireplaces, including one in the luxurious primary suite. The spacious primary bedroom offers a private retreat with its own fireplace, a walk-in closet, and a spa-style bathroom featuring a jacuzzi tub. Step outside to a beautifully landscaped backyard with a patio and low-maintenance artificial turf. Ideal for indoor-outdoor living. A rare, move-in-ready home with premium upgrades and generous living space.
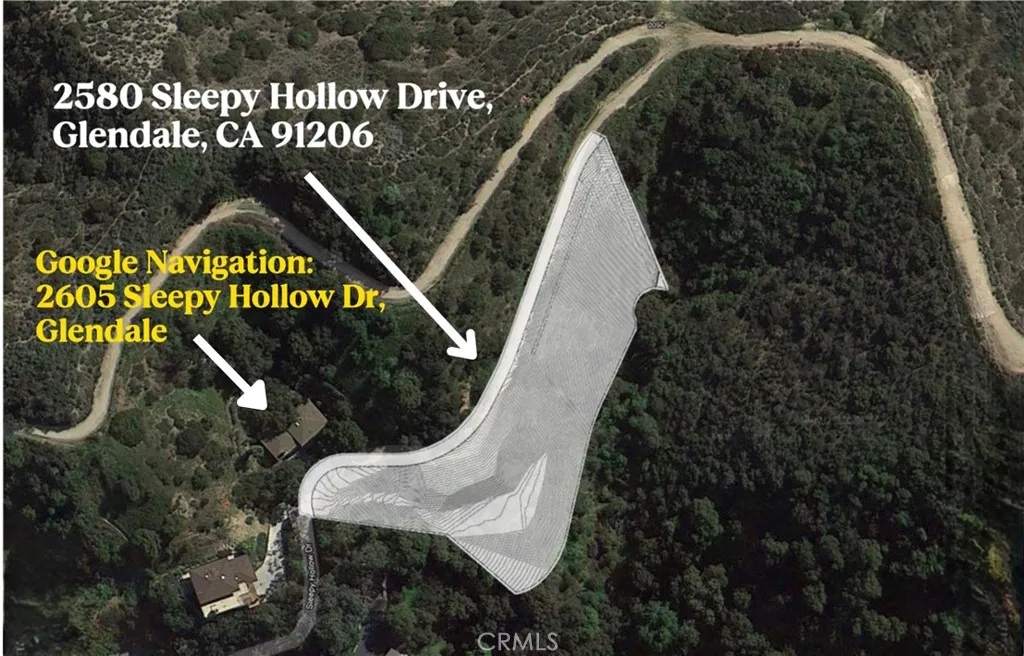
2580 Sleepy Hollow Drive
Glendale, CA 91206
AREA SQFT
BEDROOMS
BATHROOMS
Unimproved hillside land totaling approximately 1.31 acres (57,198 square feet), offering expansive views and a private setting. Conveniently located with access to Downtown Los Angeles, Glendale, and Pasadena. The property has an issued permit (Permit No. BCB1820984) associated with a proposed approximately 3,164 square foot single-family residence with a 2-car garage. Buyer to independently verify the current status, validity, scope, and transferability of the permit with the City of Glendale. Buyers may consider utilizing existing plans or exploring alternative design options, subject to applicable city requirements and approvals. Utility and infrastructure information, including the presence of a fire hydrant, is based on available information and is not guaranteed. Buyer to verify all utilities, connections, and capacities with appropriate service providers. Property is being sold as land only. Seller and listing broker make no warranties or guarantees regarding development potential, buildability, zoning, or permit usability. Buyer is advised to conduct their own due diligence.

53 Calypso
Irvine, CA 92618
AREA SQFT
1,735
BEDROOMS
3
BATHROOMS
3
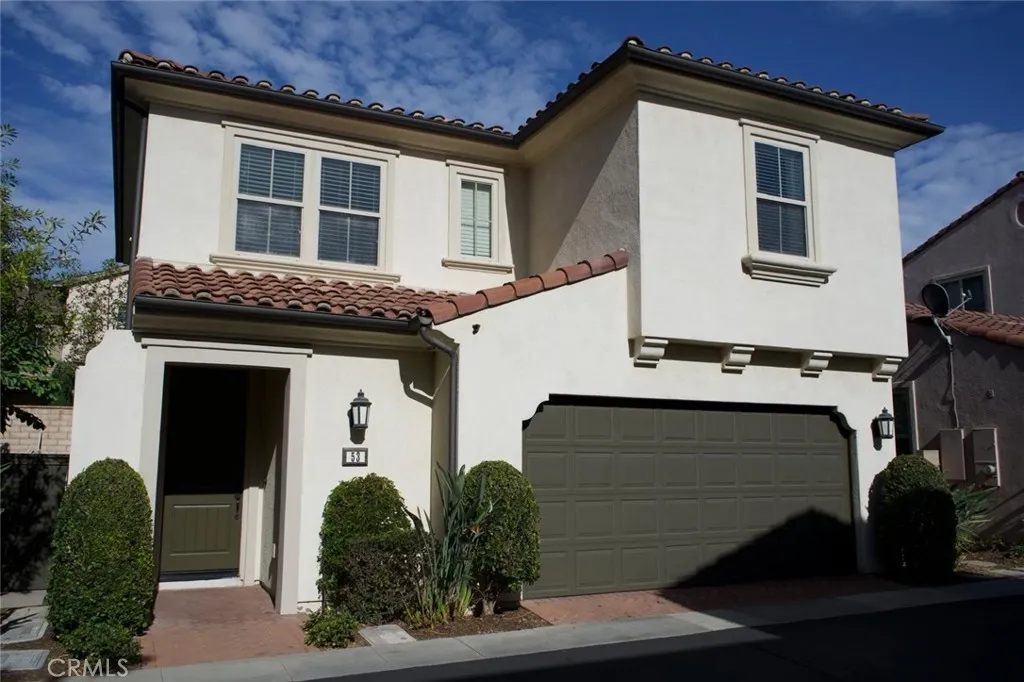
Beautifully Maintained Home with Solar & EV Charging in Woodbury East, Irvine Beautifully maintained 3 Bed, 2.5-bath, Mediterranean-style home on a quiet interior street in Irvine's desirable Woodbury East community. This move-in-ready residence offers exceptional storage, energy-efficient features, private outdoor space, and access to outstanding community amenities. A private wraparound courtyard features a built-in BBQ, stamped concrete hardscape, mature landscaping, and garden beds, creating an inviting outdoor setting for relaxing and entertaining. Inside, the open floor plan features wood-look flooring, crown molding, recessed lighting, and abundant natural light. The spacious living area opens directly to the courtyard through sliding glass doors. A powder room is conveniently located on the main level. The kitchen features maple cabinetry, stone countertops, tile backsplash, under-cabinet lighting, a center island, walk-in pantry, and stainless steel appliances including a gas range, microwave, dishwasher, and French-door refrigerator. Upstairs, the primary suite includes a soaking tub, separate glass-enclosed shower, dual-sink vanity, private water closet, and custom walk-in closet with built-in dresser and shelving. Secondary bedrooms feature built-in desks and organized closets. The upper level also includes a dual-sink hall bath, laundry room with storage cabinets, and additional linen storage. Additional features include an owned solar system with approximately 6 MWh annual production and grandfathered NEM 2.0 benefits through SCE, helping reduce electricity co
1432 Camden Avenue
Los Angeles, CA 90025
AREA SQFT
2,563
BEDROOMS
3
BATHROOMS
3
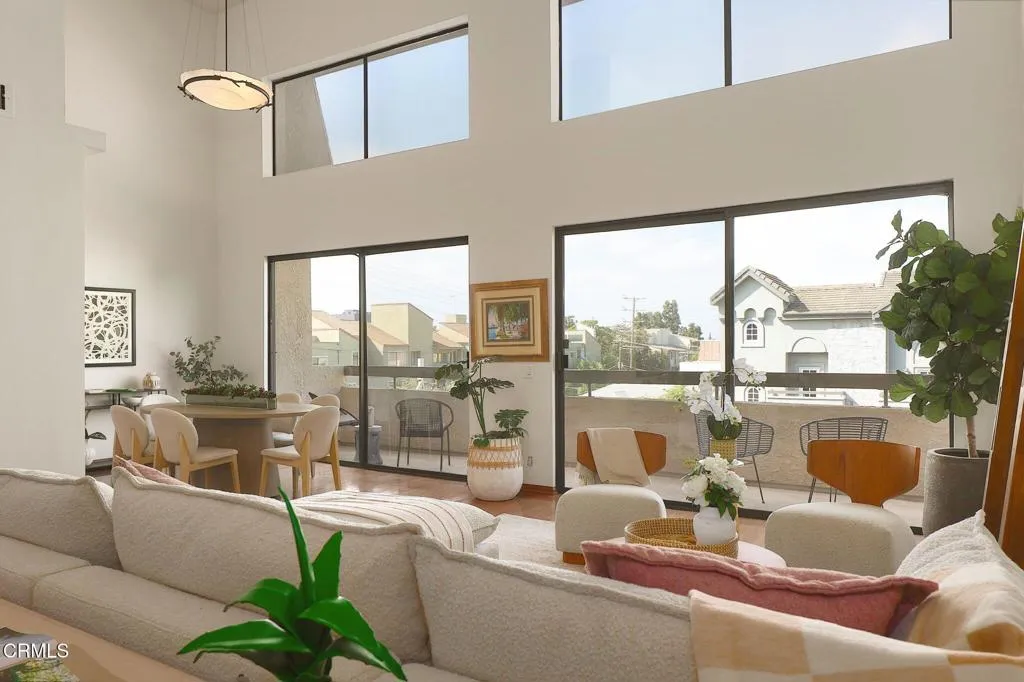
Tucked away on a quiet cul-de-sac in Westwood, this spacious two-story penthouse offers over 2,500 square feet of living space, soaring 18-foot ceilings, and an abundance of natural light. The main living area features dramatic cathedral ceilings, a fireplace, wet bar, and west-facing balconies, creating an inviting space for everyday living and entertaining. An eat-in kitchen with updated appliances (not photographed) connects to a formal dining room, while hardwood floors carry throughout the main level. The primary suite features an updated en-suite bathroom, with a second bedroom and full bathroom also conveniently located on the first floor. Upstairs, a third bedroom with its own bathroom offers privacy and flexibility for guests or a home office. The private rooftop garden provides an additional outdoor retreat, perfect for relaxing or enjoying the sunset. Additional conveniences include a dedicated laundry room, two side-by-side parking spaces, and access to the community pool and spa. Ideally situated near Westwood Village, UCLA, Century City, and the surrounding Westside, this penthouse combines generous proportions, versatile living spaces, and an exceptional central location.
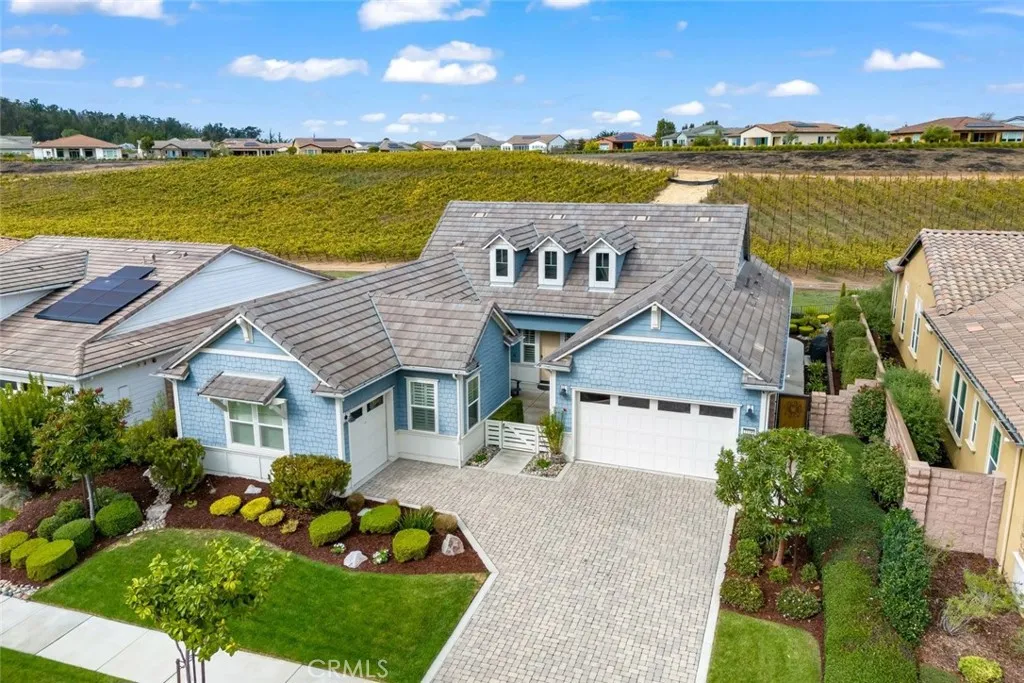
1119 Trail View Place
Nipomo, CA 93444
AREA SQFT
2,326
BEDROOMS
3
BATHROOMS
3
Welcome to 1119 Trail View Place, a beautifully upgraded Ventana home in Trilogy at Monarch Dunes, one of the Central Coasts premier resort-style communities. Built in 2018, this exceptional residence offers an impressive collection of thoughtful upgrades, elegant finishes, spacious living areas, and beautiful vineyard views. Designed for both everyday comfort and entertaining, the open-concept floor plan seamlessly connects the kitchen, dining area, and great room, with vineyard views providing a stunning backdrop. Beautiful ceiling beams in the living and dining rooms add warmth and architectural character to the space. The well-appointed kitchen features quartz countertops, a large center island, a reclaimed wood vent hood, coordinating tile backsplash, generous cabinetry with convenient pull-out drawers, and a walk-in pantry. The spacious dining area offers flexibility for both casual gatherings and more formal occasions. A rolling wall of glass creates a seamless connection between indoor and outdoor living, opening to a covered patio with a built-in fireplace overlooking the vineyards. Whether enjoying a quiet morning or entertaining friends, this inviting outdoor space is the perfect place to take in the beautiful surroundings. The versatile floor plan offers three bedrooms plus a den, which could also serve as a fourth bedroom, home office, or additional flex space. The guest wing is thoughtfully positioned toward the front of the home, while the private primary suite enjoys its own peaceful setting with vineyard views. The spacious primary bathroom features custom
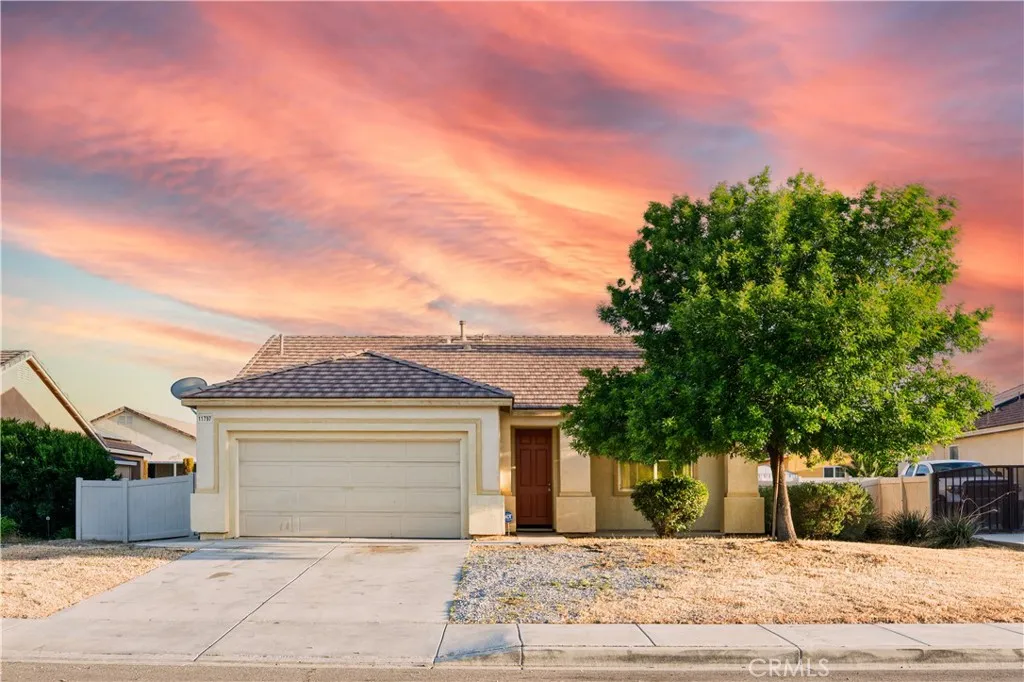
11797 Maywood
Adelanto, CA 92301
AREA SQFT
1,904
BEDROOMS
4
BATHROOMS
2
Welcome to this beautifully updated single story home located in the growing High Desert community of Adelanto. Built in 2004, this spacious 4 bedroom, 2 bathroom residence offers approximately 1,904 square feet of well designed living space on a generous 7,836 square foot lot, combining comfort, functionality, and value. Step inside to an open and inviting layout featuring wood laminate flooring, new baseboards, recessed lighting, and a recently painted interior that creates a fresh, move in ready feel. The home offers both a separate formal living room complete with a cozy gas fireplace and a family room that opens seamlessly to the kitchen, providing ideal spaces for both entertaining and everyday living. The kitchen is thoughtfully designed with a center island featuring bar seating, a sink, and dishwasher, all open to the family room. You will also find quartz countertops, stainless steel appliances, a gas stove and oven, a vented hood range, tile flooring, and a spacious pantry, perfect for both functionality and style. The primary suite serves as a comfortable retreat, offering a walk in closet and an ensuite bathroom complete with dual vanities, a separate soaking tub, and a walk in shower. Additional highlights include dual pane windows, central AC and heating, and a dedicated laundry room conveniently located just before the garage entry. The two car attached garage is fully drywalled, adding a clean and finished touch. Outside, the low maintenance backyard features extensive concrete, ideal for easy upkeep and versatile outdoor use. Situated in Adelanto, resident
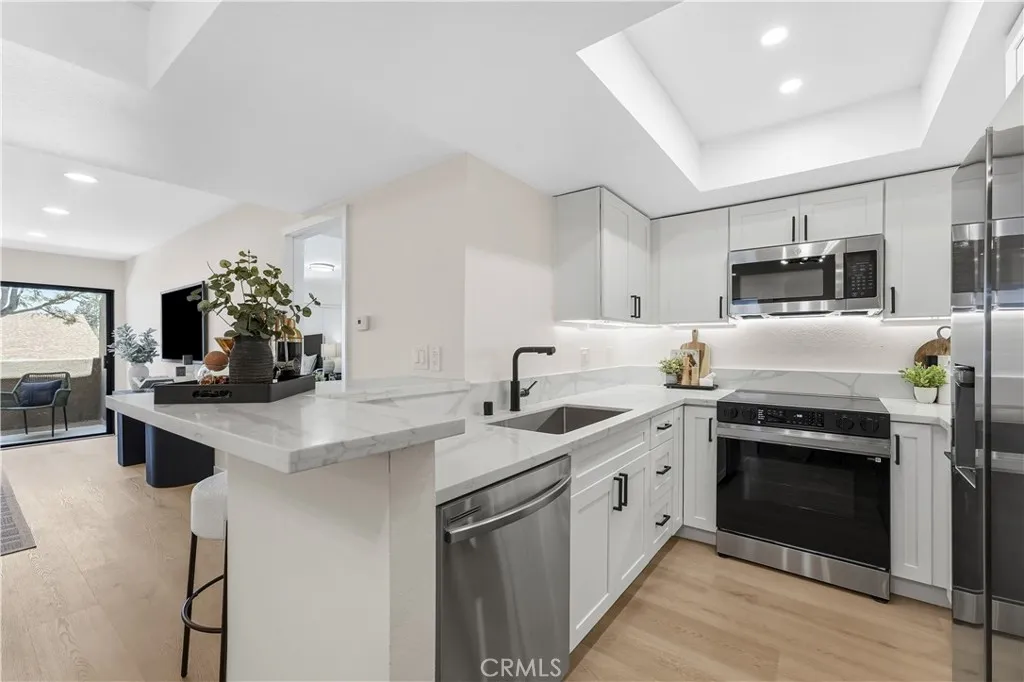
278 Wilshire
Anaheim, CA 92801
AREA SQFT
1,074
BEDROOMS
2
BATHROOMS
2
BEAUTIFULLY JUST REMODELED 2-PRIMARY BEDROOM, 2-BATH CONDO WITH IN-UNIT LAUNDRY HOOKUPS! FHA & VA APPROVED. Move right in and enjoy this beautifully remodeled Anaheim condo featuring two spacious primary suites, modern finishes, brand-new appliances, and installed in-unit washer and dryer hookups! At the center of the home is the FULLY REMODELED DESIGNER KITCHEN, featuring quartz countertops, modern cabinetry, matte-black fixtures, under-cabinet lighting, wide-plank luxury flooring, and a BRAND-NEW PREMIUM SAMSUNG APPLIANCE PACKAGE, including a counter-depth refrigerator, Bespoke slide-in range, and matching dishwasher. The open-concept kitchen, dining and living areas flow together naturally, creating a space that feels made for both everyday living and entertaining. Step outside onto your PRIVATE BALCONY, or simply move in and enjoy a home where the remodeling has already been done for you. The thoughtfully updated interior offers a fresh, contemporary feel with comfortable living spaces and the convenience of two private bedroom suites, each with its own bathroom ideal for privacy, guests, or flexible living arrangements. The community adds even more with a POOL, FITNESS CENTER, CLUBHOUSE WITH BILLIARDS, LAUNDRY, COMMUNITY KITCHEN, GATED ACCESS, SECURITY CAMERAS, and beautifully maintained grounds. LOCATION, LOCATION, LOCATION! Just minutes from Anaheim Plazas shopping, dining, and everyday essentials, and approximately 5 minutes from Disneyland! Enjoy convenient access to entertainment, restaurants, shopping, and everything Anaheim has to offer. With its stylish renova
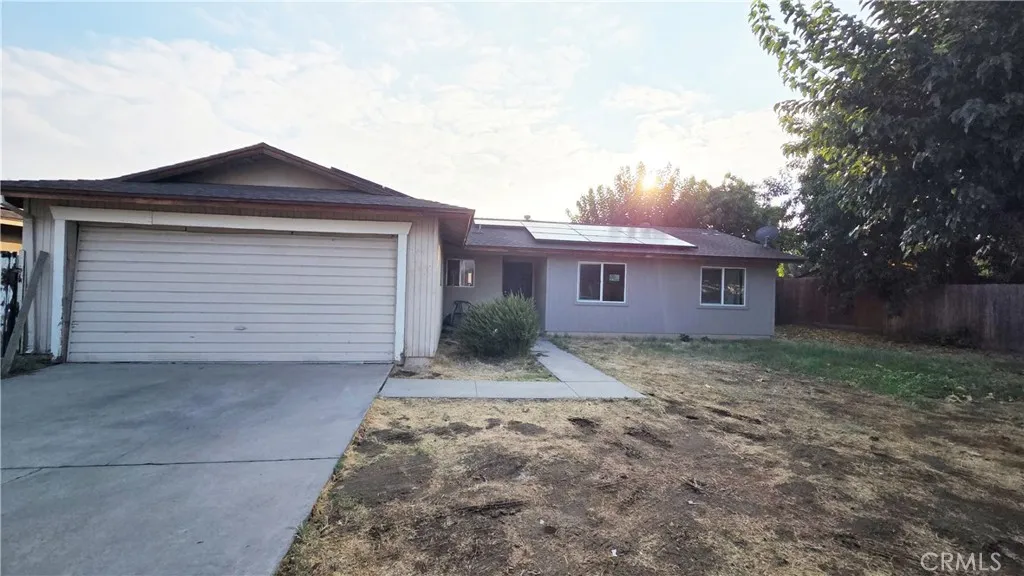
680 3rd Place
Porterville, CA 93257
AREA SQFT
1,100
BEDROOMS
3
BATHROOMS
2
Charming Porterville Home Your Next Chapter Starts Here! Welcome to 680 S. 3rd Place, Porterville, CA! This inviting single-story home features 3 bedrooms and 2 bathrooms, offering a comfortable layout with plenty of potential to make it your own. With approximately 1,100 square feet of living space on a 6,498-square-foot lot, this property offers a great opportunity for first-time homebuyers, growing households, or investors looking to add to their portfolio. Enjoy the convenience of single-story living, a functional floor plan, and outdoor space with room to relax, entertain, or create your own backyard retreat. The property's three-bedroom layout offers flexibility for a home office, guest room, or additional living needs. Conveniently located in Porterville, this home offers an opportunity to enjoy Central Valley living with access to nearby schools, shopping, and everyday amenities. Whether you're searching for your first home, a place to make your own, or your next investment opportunity, this property is worth a closer look! Contact me today for more information or to schedule a private showing! All property details should be independently verified by the buyer. Features, condition, and availability are subject to verification. Home is Sold As Is. AC unit possibly not operating.
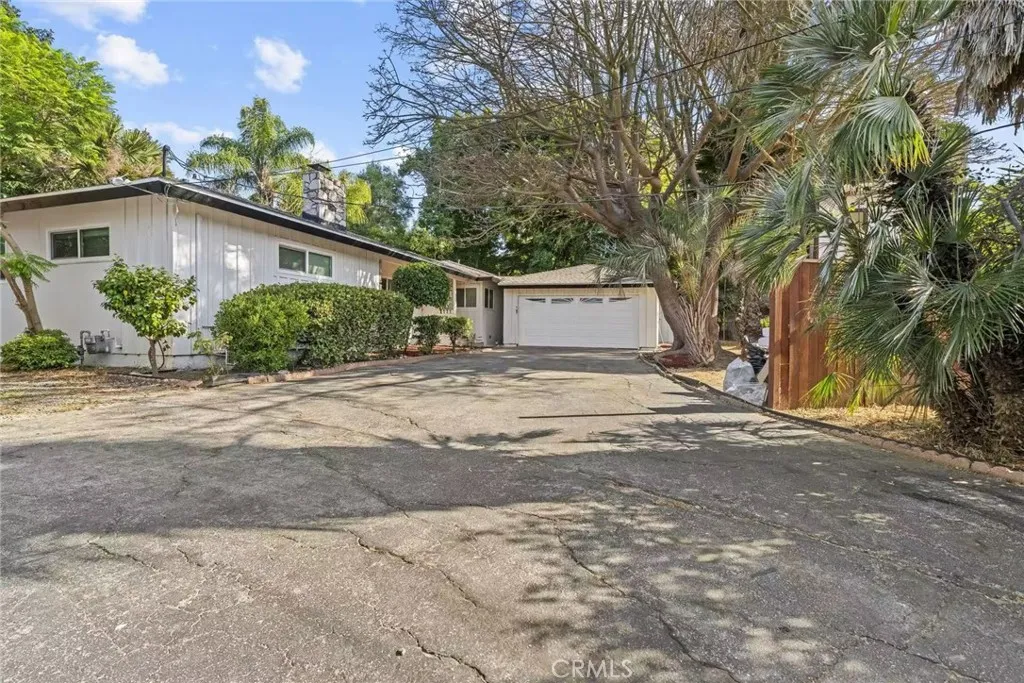
26242 Oak st
Rolling Hills Estates, CA 90274
AREA SQFT
1,637
BEDROOMS
3
BATHROOMS
2
Rare opportunity in the highly desirable City of Rolling Hills Estates! Situated on an expansive approximately 0.86-acre lot, this beautifully remodeled single-story residence offers an exceptional combination of comfortable living, privacy, and future development potential. Featuring 3 bedrooms, 2 bathrooms, and approximately 1,637 square feet of living space, the home has been extensively renovated with modern finishes throughout and is move-in ready. The true highlight of this property is its generous lot size and exciting expansion possibilities. An existing architectural design and construction proposal outlines a potential approximately 2,000-square-foot addition to the main residence, along with a new approximately 1,000-square-foot Accessory Dwelling Unit (ADU), representing approximately 3,000 square feet of proposed additional living space. Construction pricing information is available for interested buyers. Whether you envision a larger custom residence, multigenerational living, additional rental income, or a long-term investment, this property presents a unique opportunity to maximize the potential of a substantial lot in Rolling Hills Estates. Buyer to independently verify all property information, lot size, zoning, building requirements, proposed expansion square footage, ADU feasibility, permits, and development potential with the appropriate governmental agencies. All proposed improvements are subject to applicable regulations and approvals. No permits or approvals for the proposed expansion are represented or guaranteed.

