

favorites
favorites
favorites
Favorite Properties
Form submitted successfully!
You are missing required fields.
Dynamic Error Description
There was an error processing this form.
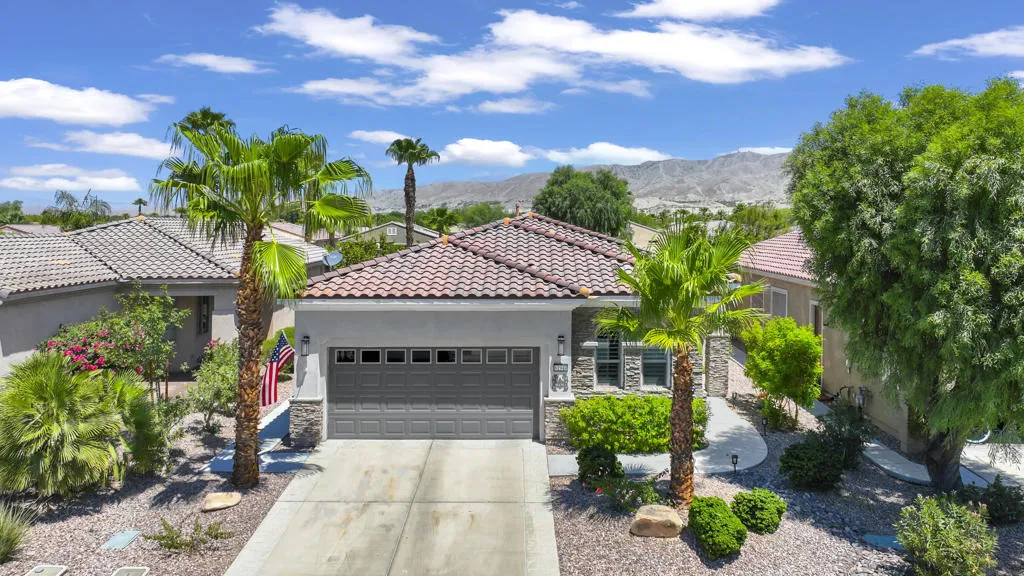
81944 Avenida Bienvenida
Indio, CA 92203
AREA SQFT
1,432
BEDROOMS
2
BATHROOMS
2
Welcome to this beautifully redesigned Montoya floor plan, offering 1,432 square feet with 2 bedrooms plus a den. Inspired throughout by a distinctive MacKenzie-Childs theme, this reimagined home showcases meticulous attention to detail, thoughtful upgrades, and a truly memorable sense of style.The completely reconfigured kitchen is both functional and beautiful, featuring a newly added window in the dining nook, custom cabinetry with glass inserts, quartz countertops, white tile flooring, a pot filler over the stove, a hands-free faucet, stone accent detailing below the countertop, newer appliances, and a custom-built storage bench.Both bathrooms have been fully remodeled with updated cabinetry, showers, and tile flooring. The primary bath adds an extra touch of comfort with heated floors, while custom closets throughout the home provide practical and attractive storage solutions.Interior highlights include beautiful stone accent walls, wainscoting, crown molding, and gorgeous Pergo flooring throughout the living areas, bedrooms, office, and hallway. Shutters throughout add a polished finishing touch.Additional upgrades include new energy-efficient fans and a stylish hallway chandelier.The exterior is equally impressive, with new stone facing, fresh exterior paint completed in 2025, and a beautiful etched-glass front door. The garage offers extra overhead storage racks, air conditioning, and a garage door with windows. A new tankless water heater adds efficiency and convenience.Located in Sun City Shadow Hills, a premier 55+ active adult community in Indio, California feat
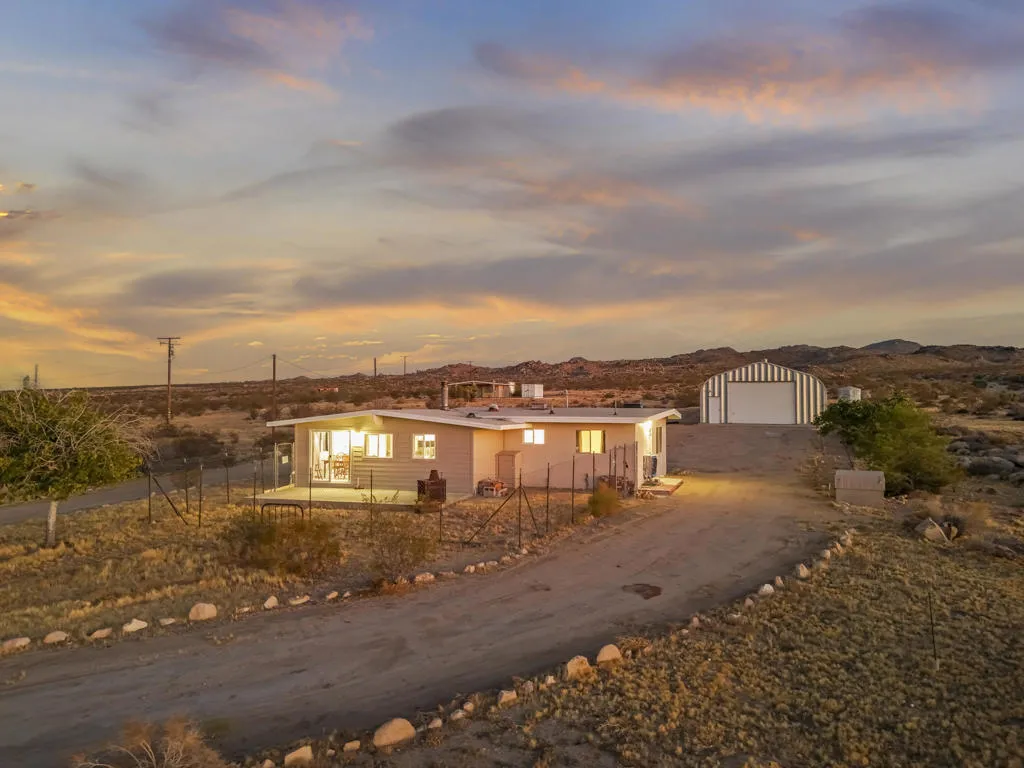
5096 Old Woman Springs Road
Johnson Valley, CA 92285
AREA SQFT
1,162
BEDROOMS
2
BATHROOMS
1
Escape to your own private slice of the High Desert with this beautifully remodeled, fully furnished 2-bedroom, 1-bath home set on five scenic acres in Johnson Valley. Offering 1,162 square feet of thoughtfully updated living space, this inviting property combines modern comforts with the peaceful beauty of wide-open desert living.Inside, rustic wood-beamed ceilings add warmth and character, while recent updates create a bright, welcoming atmosphere. The refreshed kitchen features new countertops, updated fixtures, recessed lighting, a dishwasher, refrigerator, and a generous walk-in pantry. The spacious mudroom and laundry area includes a utility sink, adding everyday convenience, while upgraded windows, fresh drywall, interior paint, tile flooring, new carpet, and ceiling fans complete the home's move-in-ready appeal.Outside, the possibilities are as expansive as the surrounding landscape. A 30' x 40' steel workshop with a reinforced concrete slab, 220-volt power, and an oversized roll-up door provides exceptional space for vehicles, RVs, recreational equipment, hobbies, or a home workshop. The five usable acres offer room to spread out, enjoy the desert scenery, and take advantage of the property's peaceful setting.Additional improvements include new exterior siding and paint, security screen doors, motion-sensor porch lighting, a swamp cooler, an industrial 45-gallon water heater with new housing, and upgraded water lines connecting the 5,000-gallon above-ground water tank to the pump house.Located just a short drive from Johnson Valley's renowned off-road recreation ar
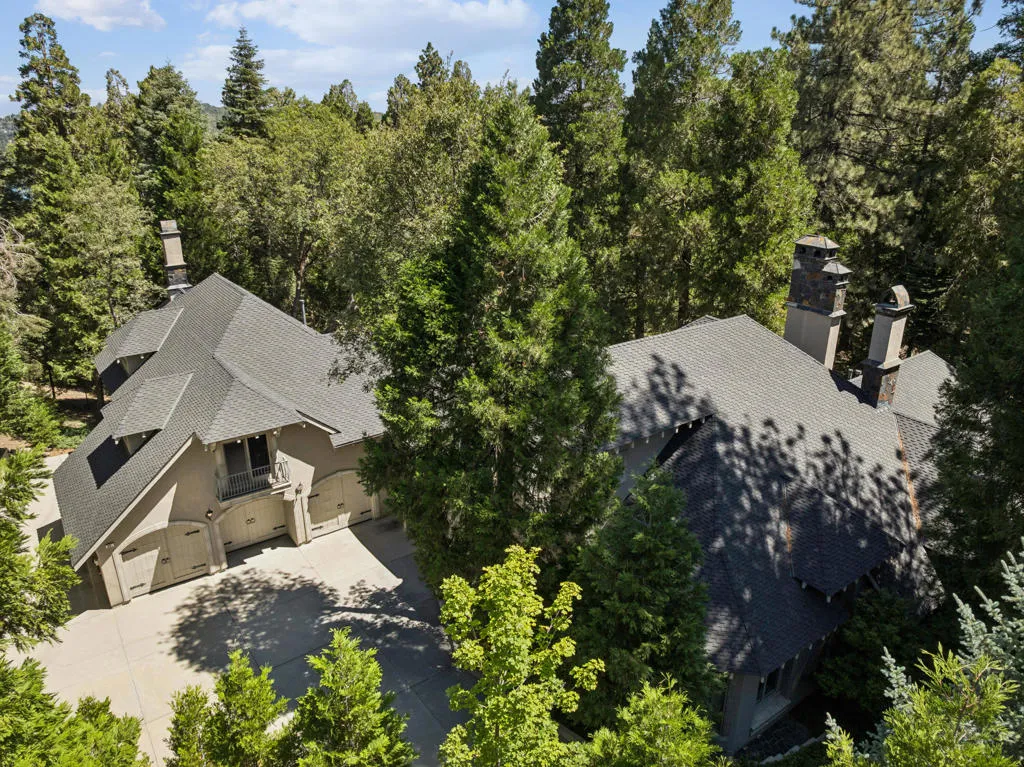
391 Cedar Ridge Drive
Lake Arrowhead, CA 92352
AREA SQFT
6,119
BEDROOMS
5
BATHROOMS
6
Welcome to one of Cedar Ridge Estates' most remarkable private estates. Located behind the gates on a beautifully forested 1.4-acre parcel, this elegant French Country residence offers an exceptional blend of luxury, comfort, and timeless craftsmanship. As you approach the home, you're greeted by a magnificent old-growth pine framing the impressive custom mahogany front door with leaded glass sidelights. Designed with privacy in mind, the home features three distinct living areas, creating an ideal layout for family living and entertaining. The luxurious main-level primary suite offers a cozy fireplace, spa-inspired bath, and an oversized walk-in closet. Every additional bedroom is a private suite, ensuring comfort for family and guests alike. Grand living spaces include a formal living room, elegant formal dining room, richly appointed library with vaulted ceilings and mahogany paneling, expansive country kitchen with breakfast nook, and an immense game room featuring dramatic beamed ceilings and a stunning granite fireplace. Additional amenities include a dedicated exercise room, brick-lined underground wine cellar, and four fireplaces throughout the home. Outdoor entertaining is effortless with a spacious rock party patio surrounded by mature trees and beautifully landscaped grounds with automatic sprinklers. The oversized 4-car garage easily accommodates multiple vehicles and boat storage, while additional RV parking on the side provides even more flexibility. Additional features include a whole-house generator, security system, Nest climate controls, and the home is of
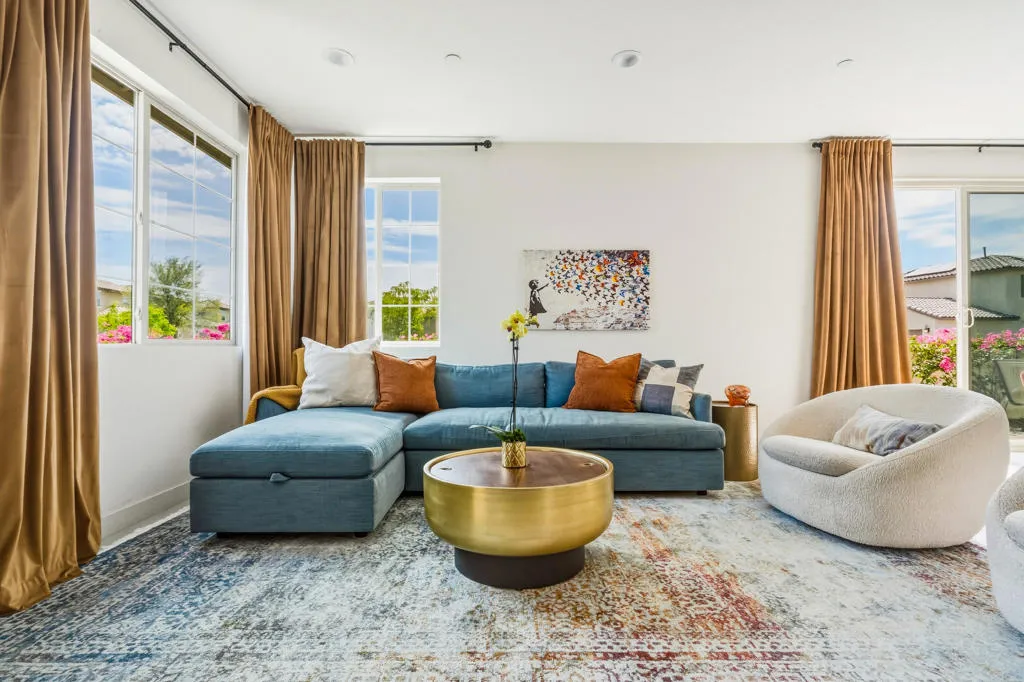
80292 Redstone Way
La Quinta, CA 92253
AREA SQFT
1,960
BEDROOMS
3
BATHROOMS
3
This turnkey end corner unit at PGA West's Signature Club delivers the rare combination of privacy, style, and resort-scale amenities. Spanning 1,960 square feet across two levels, the home features 3 bedrooms and 3 baths, with an upper-level built-in wet-bar that makes this layout ideal for entertaining or simply unwinding after a day on the course. The interior comes fully furnished with curated West Elm pieces throughout, giving buyers a polished, move-in-ready aesthetic without lifting a finger. Floor-to-ceiling glass draws the outdoors in, and as a corner unit, the home enjoys added natural light and a sense of openness that's hard to find elsewhere in the community. Ideally positioned adjacent to the resort-style pool, fitness center, and spa, residents step outside into hotel-caliber amenities without ever leaving the neighborhood. Solar keeps ongoing costs efficient. This home carries a proven track record as a successful vacation rental, making it a compelling option for buyers seeking income potential alongside personal use. Whether as a primary residence, a second home in the desert, or an investment property, this address puts world-class golf, the Coachella and Stagecoach music festivals, and the vibrant La Quinta lifestyle all within easy reach -- with nothing left to do but move in.HOA dues cover 24 guard gated community, cable, internet, front yard landscaping, resort pool and fitness.
2674 Lavender Lane
Palm Springs, CA 92264
AREA SQFT
2,229
BEDROOMS
3
BATHROOMS
4
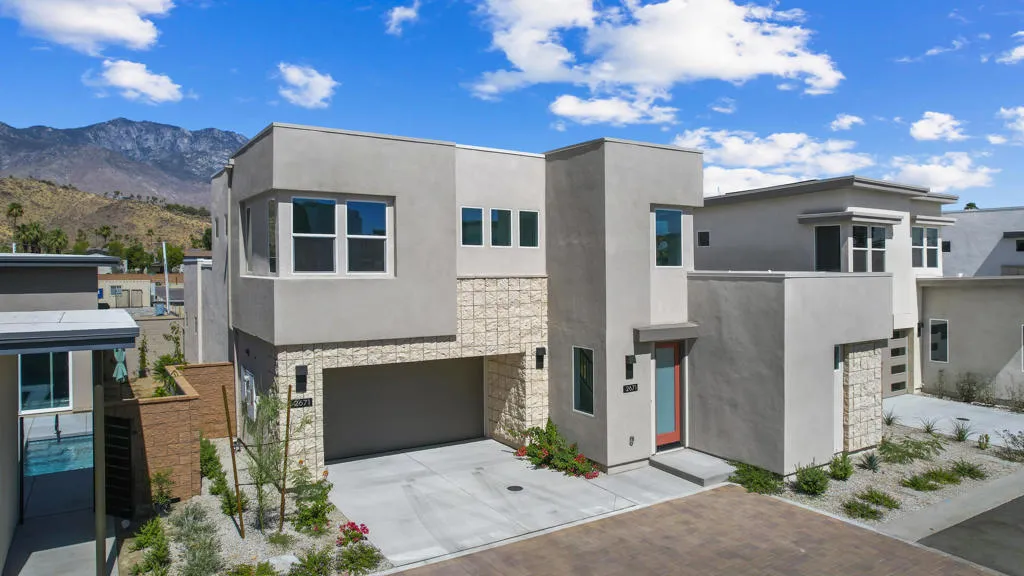
Welcome to Canyon View an exclusive new home community by Lennar nestled in Palm Springs. The exterior design represents the sleek architecture that Palm Springs is recognized for & the clean crisp interiors that set the standard for modern desert living. This plan 3 over 2200 sf home is move in ready with over $50,000 of builder upgrades including the party size in ground hot tub, designer selected flooring, kitchen backsplash & whole home solar with Tesla Powerwall battery storage. Canyon View is located South Central Palm Springs truly a commuters dream location just minutes from Palm Springs International airport. And if you enjoy indoor and outdoor sports, you're just a short e-bike ride from Demuth Park. Demuth Park is Palm Springs largest park, offering extensive recreational facilities like sport courts (tennis, pickleball, basketball) ball fields (baseball & soccer), fitness center, a true hub of community activities. No need to pay expensive homeowner dues with this world class facility just a short ride away. This home is ready and waiting for you, your family and friends to join in the fun. Prices have been adjusted for quick sale. Photos represent Plan 3 Model Home
54820 Fern Drive
Idyllwild, CA 92549
AREA SQFT
1,088
BEDROOMS
2
BATHROOMS
1
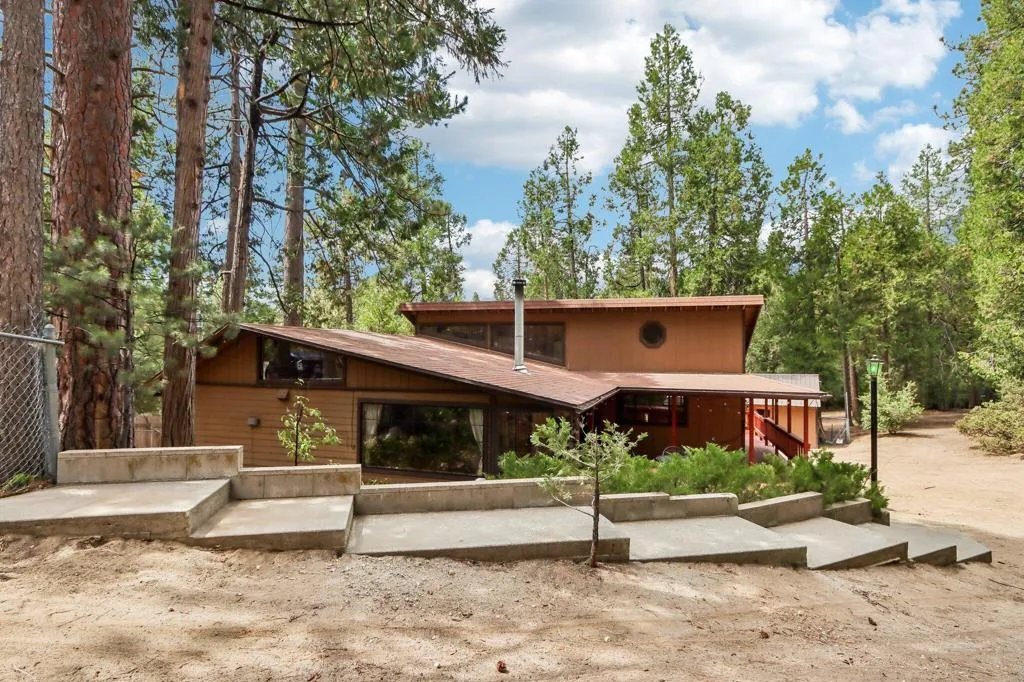
Ample possibilities in this single-level 1,088 sq ft home set on a generous 0.63-acre lot. The inviting front patio creates ample space for outdoor entertaining, while inside, the dining area flows seamlessly into the kitchen featuring butcher block counters & a convenient island that separates the dining space from the living room. A freestanding wood stove adds warmth & character to the heart of the home. From the living room, the 3/4 bath provides access to the laundry room, which leads directly to the back deck. The first bedroom is filled with natural light from a slider opening to the deck & features an additional loft plus access to attic storage, creating versatile sleeping & storage options. From this room, step into the main bedroom, offering a peaceful private sanctuary. Outside, the fully fenced backyard continues to impress with room for all your outdoor needs. An additional studio space provides flexibility for a home office, game room, creative space or oversized storage. With generous outdoor areas, multiple decks & plenty of room to enjoy the property, this home offers a comfortable mountain lifestyle with space to make it your own.
6698 Mesquite Drive
29 Palms, CA 92277
AREA SQFT
2,466
BEDROOMS
3
BATHROOMS
3
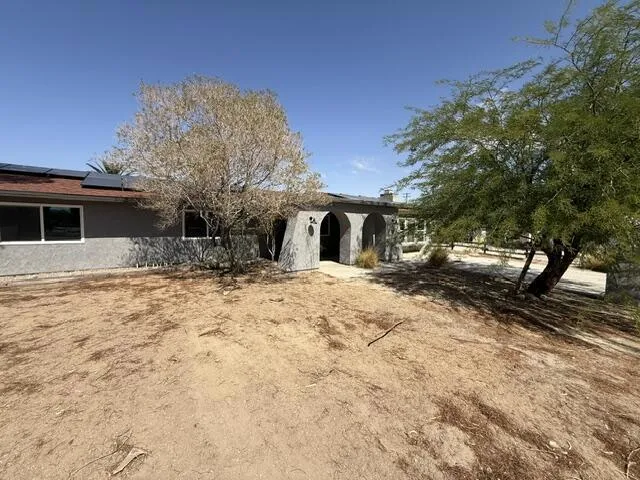
Amazing compound! 3/2 main house with a detached casita and a dramatic pool/spa in between! See pictures for modern aesthetics. Solar is leased. Buyer to assume some code violations and permit items. Big opportunity for the right buyer.
3135 Club Circle
Borrego Springs, CA 92004
AREA SQFT
1,671
BEDROOMS
3
BATHROOMS
3
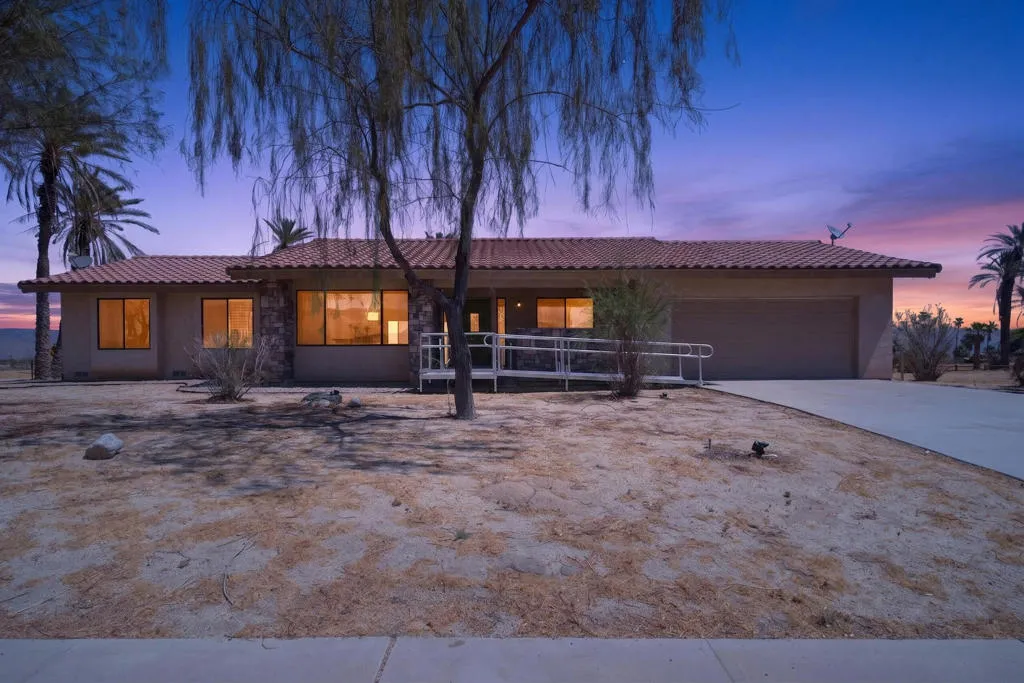
Set beneath the wide-open Borrego Springs sky, this single-story desert home offers a peaceful setting framed by palm trees, mountain views, and colorful evening sunsets. A tile roof, stone accents, attached two-car garage, and gently sloped front entry ramp create a welcoming first impression. Inside, the home opens to a spacious, light-filled floor plan where soaring wood-plank ceilings and exposed beams bring warmth and architectural character. A dramatic stone fireplace anchors the main gathering area, while expansive sliding glass doors showcase the surrounding desert landscape and lead to the outdoor space.The open kitchen keeps everyone connected, featuring granite countertops, generous cabinetry, an electric range, dishwasher, and a peninsula with ample room for serving and casual seating. Multiple living and dining areas provide flexibility for entertaining, quiet mornings, or relaxing after a day spent exploring the desert. The bedrooms offer comfortable retreats with ceiling fans and abundant natural light, while the bathrooms include tiled shower and tub surrounds. An indoor laundry room adds everyday convenience and additional storage.Outside, the spacious grounds provide room to enjoy the sunshine, take in the mountain scenery, and create a personalized desert retreat. With a ground-mounted solar array, an open layout, and plenty of opportunity to add finishing touches, this property is ready for its next chapter in the quiet beauty of Borrego Springs.
73895 Mondrian Place
Palm Desert, CA 92211
AREA SQFT
2,351
BEDROOMS
4
BATHROOMS
3
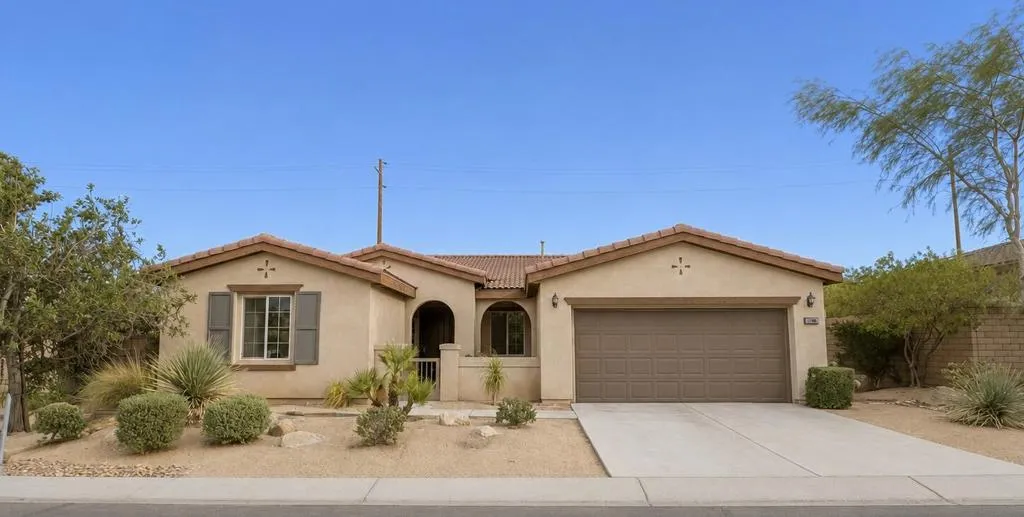
Welcome to The Gallery at Palm Desert, where comfort, privacy and convenience come together in one beautifully designed single-story home.Situated on an expansive 10,454 sq. ft. lot, this 4-bedroom, 3-bath residence offers approximately 2,351 square feet of thoughtfully designed living space ideal for everyday living and entertaining.Step inside to discover an open-concept floor plan where the spacious great room, dining area, breakfast nook and oversized kitchen seamlessly connect around a cozy fireplace, creating the perfect setting for gatherings with family and friends.The kitchen features granite countertops, abundant cabinetry, a breakfast bar with seating and included appliances, making it equally suited for everyday meals or entertaining.The spacious primary suite serves as a relaxing retreat with a generous walk-in closet, dual vanities, soaking tub and separate shower. Ceiling fans throughout the home add year-round comfort, while two guest bedrooms--including one connected by a Jack-and-Jill bathroom--and an additional bedroom provide flexible accommodations for guests.A versatile bonus room offers endless possibilities as a home office, fitness room, hobby space or media room.Outside, enjoy a beautifully designed backyard featuring an expansive paver patio, mature fruit trees, lush yet low-maintenance landscaping, a private spa and a substantial privacy wall that creates a peaceful outdoor setting ideal for entertaining or relaxing.Additional highlights include: Spacious laundry room Oversized two-car garage with built-in storage shelving Abundant interior stora
44210 Mariposa Court
La Quinta, CA 92253
AREA SQFT
1,621
BEDROOMS
3
BATHROOMS
2
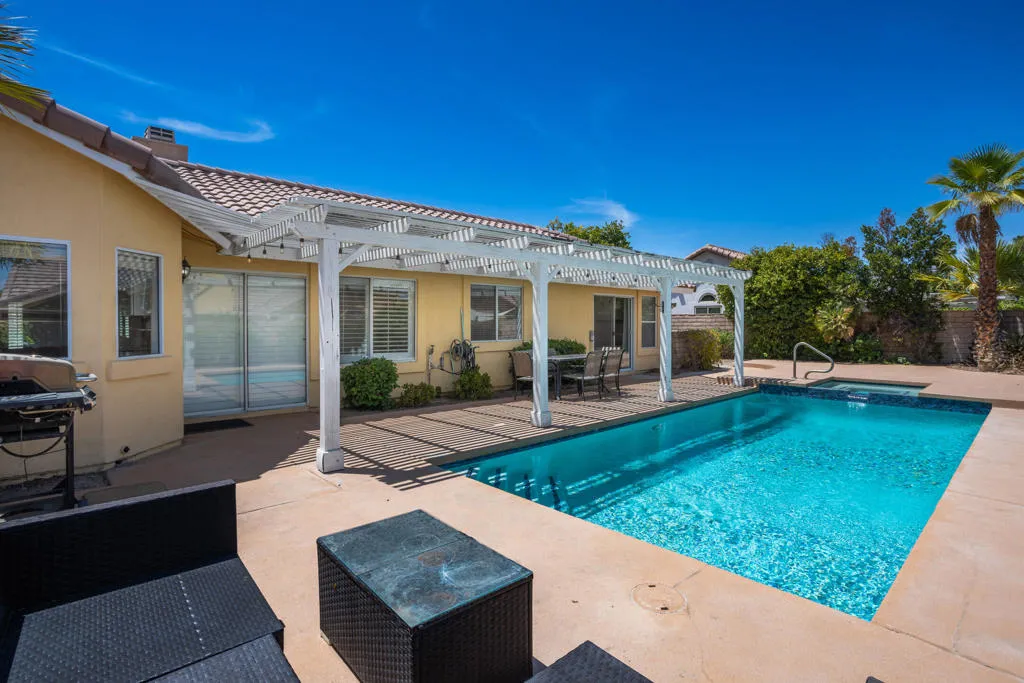
Welcome to Cactus Flower - La Quinta!Nestled in the heart of La Quinta, Cactus Flower is one of the area's most sought-after communities -- known for its wide streets, no HOA, and an unbeatable central location near Amelia Earhart, John Glenn, and La Quinta High Schools. You're just minutes from the Highway 111 shopping corridor, with easy commuter access via Fred Waring Drive and Highway 10.44210 Mariposa sits on a corner lot with generous front and rear yards, offering 3 bedrooms and 2 baths, plus a custom pool and spa with an extended patio built for desert living at its best.Step inside and you'll immediately notice the new vinyl plank flooring, updated kitchen, and abundant natural light pouring through the windows -- creating a home that feels bright and inviting every time you walk through the door. The kitchen has been beautifully updated with new cabinetry, countertops, and appliances that enjoys a rear yard and pool view.The primary suite is a true retreat, featuring a private bath with a walk-in shower, a spacious walk-in closet, and a large slider that opens directly to the pool and spa. Two additional bedrooms sit nearby, sharing the second bathroom with the house.Move-in ready and full of charm, this home is the perfect example of why Cactus Flower continues to be one of La Quinta's most popular neighborhoods to call home. Please view the VR tour and schedule a viewing right away. Rent includes pool & landscape service, tenant pays all utilities. Also offered for sale at $610,000, you must move quickly on a home like this!
83448 Wagon Road
Indio, CA 92203
AREA SQFT
3,147
BEDROOMS
4
BATHROOMS
4
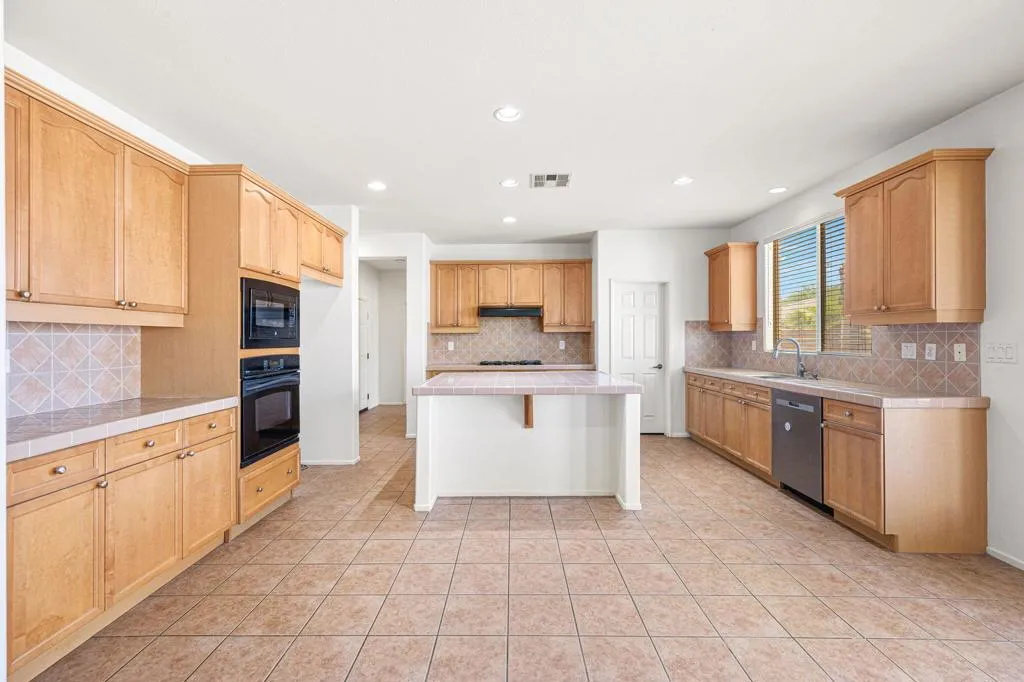
Behind the gates of Shadow Ranch, this spacious 4 bedroom, 3.5 bath home is available for long term lease. Updated painting and carpeting. Featuring a family room, living room and dining area plus a nice open kitchen area. There is also an upstairs loft area which can serve as a multi-purpose space for home office, play/hobby area or media room. Large rear yard with a covered patio area for outdoor dining. Close to large shopping centers, retail and dining.
44210 Mariposa Court
La Quinta, CA 92253
AREA SQFT
1,621
BEDROOMS
3
BATHROOMS
2
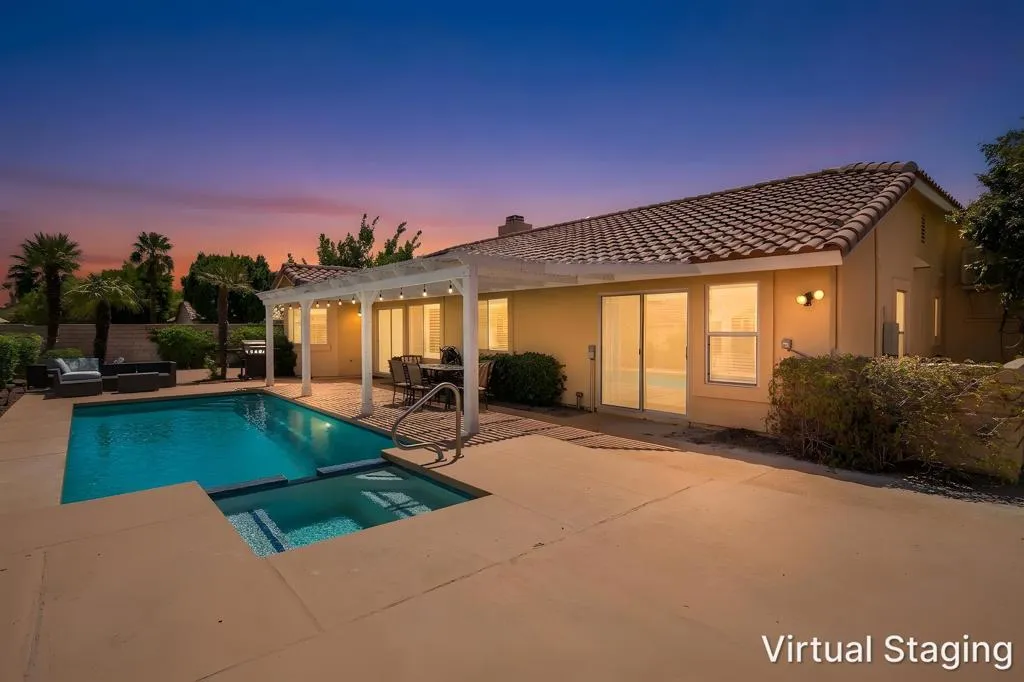
Multiple Open Houses! Check the Open House Schedule!Welcome to Cactus Flower - La Quinta!Nestled in the heart of La Quinta, Cactus Flower is one of the area's most sought-after communities -- known for its wide streets, no HOA, and an unbeatable central location near Amelia Earhart, John Glenn, and La Quinta High Schools. You're just minutes from the Highway 111 shopping corridor, with easy commuter access via Fred Waring Drive and Highway 10.44210 Mariposa sits on a corner lot with generous front and rear yards, offering 3 bedrooms and 2 baths, plus a custom pool and spa with an extended patio built for desert living at its best.Step inside and you'll immediately notice the new vinyl plank flooring, updated kitchen, and abundant natural light pouring through the windows -- creating a home that feels bright and inviting every time you walk through the door. The kitchen has been beautifully updated with new cabinetry, countertops, and appliances that enjoys a rear yard and pool view.The primary suite is a true retreat, featuring a private bath with a walk-in shower, a spacious walk-in closet, and a large slider that opens directly to the pool and spa. Two additional bedrooms sit nearby, sharing the second bathroom with the house.Move-in ready and full of charm, this home is the perfect example of why Cactus Flower continues to be one of La Quinta's most popular neighborhoods to call home. Please view the VR tour and schedule a viewing right away. Also offered for lease at $3,300 + utilities, you must move quickly on a home like this!
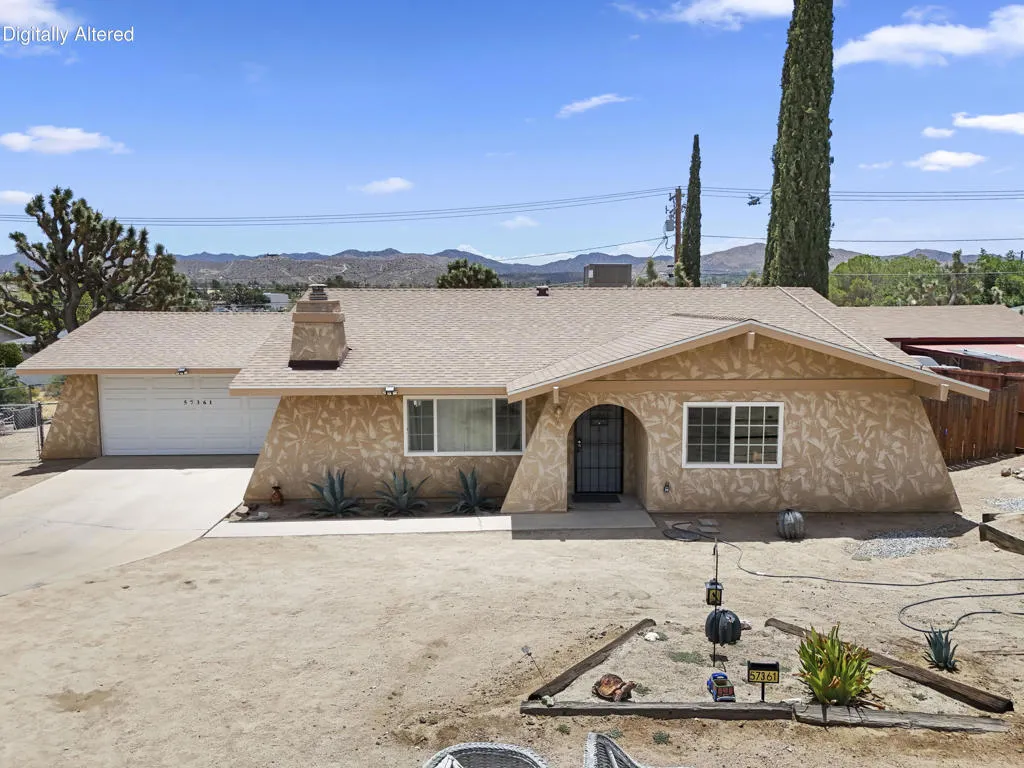
57361 Saint Marys Drive
Yucca Valley, CA 92284
AREA SQFT
1,507
BEDROOMS
3
BATHROOMS
2
Welcome home to this inviting 3-bedroom, 2-bath residence offering 1,507 square feet of comfortable living in the heart of Yucca Valley. Thoughtfully maintained and extensively updated over the years, this home combines everyday comfort with the peace of mind that comes from major system improvements.Enjoy beautiful hillside and city views from the fully fenced yard, offering plenty of space to relax, entertain, or simply take in the High Desert surroundings. Inside, you'll find a functional floor plan with warm, welcoming living spaces and fresh interior paint in a variety of tasteful colors that create a comfortable, lived-in feel.The home's many upgrades include connection to the city sewer system, a new roof, upgraded 200-amp electrical panel, larger HVAC system, new water heater, insulated garage, new garage door, fire-rated garage access door, updated guest bathroom with a tiled shower, new backyard gate, and a recently installed over-the-range microwave. The HVAC system was professionally serviced in 2026, helping ensure it's ready for the seasons ahead.Leased Sunrun solar panels help improve energy efficiency, while the convenient location places you close to local shopping, dining, schools, and just a short drive from Joshua Tree National Park. Whether you're searching for your first home, a full-time residence, or a weekend desert retreat, this well-cared-for property is ready to welcome its next owners.
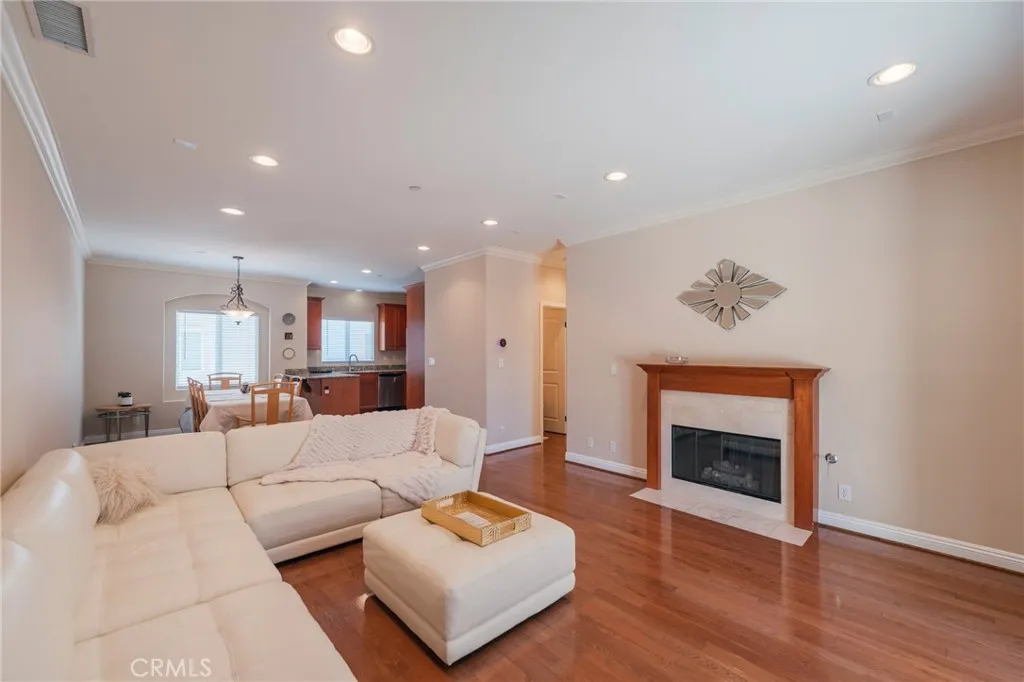
2106 Washington
Torrance, CA 90501
AREA SQFT
1,379
BEDROOMS
2
BATHROOMS
3
Beautiful move-in ready townhome located in a small development of 21 units in Old Torrance. Interior design features large living room with a fireplace, a dining area and kitchen counter bar, a large kitchen opening to the living areas and a guest half bath, all with hardwood flooring. Custom crown molding and recessed lighting throughout. Two primary bedrooms upstairs with new plush carpeting: one with a full bath and the other with a 3/4 bath. Gourmet kitchen features stainless steel appliances, refrigerator, microwave and dishwasher included. Townhome is fully sprinklered for fire safety. Recent updates include a new HVAC system with the option of controls via an app, and a new garage door opener and critical support parts. Garage level has laundry room and parking for three cars. The ground-level patio is ready for weekend fun with room for a BBQ and entertaining and overlooking the lushly landscaped common areas. The upstairs patio has a peek view of the Palos Verdes hillside with city lights twinkling at night. Close to Torrance High School, Wilson Park, shopping and restaurants.
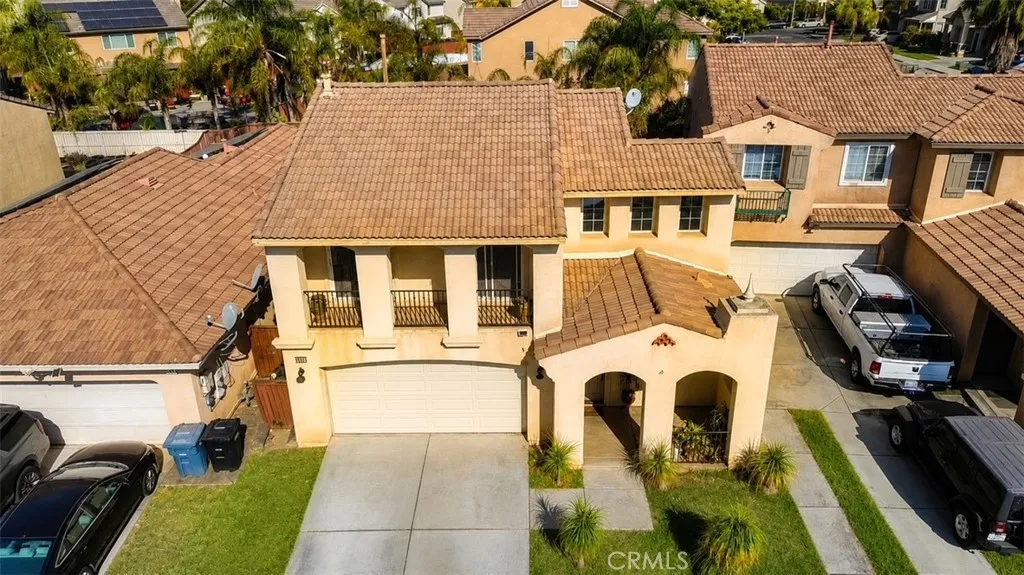
3891 Albillo Loop
Perris, CA 92571
AREA SQFT
1,527
BEDROOMS
3
BATHROOMS
3
Don't miss this incredible opportunity to own a 3-bedroom, 2.5-bathroom two story home in a desirable Perris "Villages of Avalon" neighborhood. This property features a 2 private balconies a functional floor plan and plenty of potential to make it your own.! House needs a little TLC making it a great opportunity for buyers looking to add their personal touch. Conveniently located near schools, parks, shopping, and commuter routes
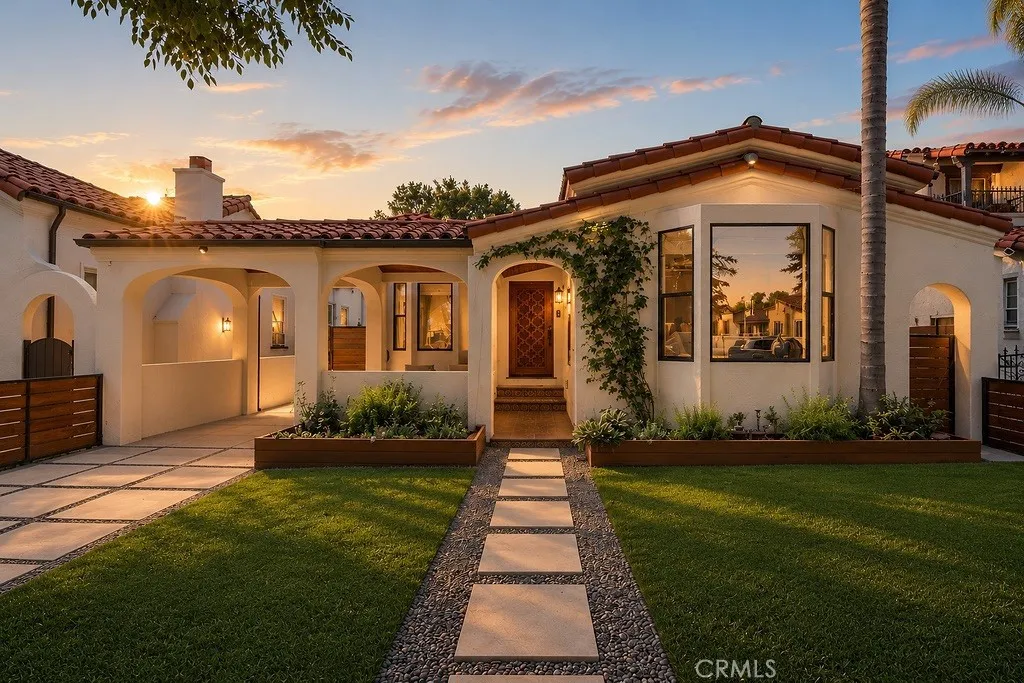
4247 7th Avenue
Los Angeles, CA 90008
AREA SQFT
1,413
BEDROOMS
3
BATHROOMS
3
Rebuilt from the ground up and thoughtfully reimagined with interiors by Cate Levis Design, this exceptional Steinkamp Spanish blends timeless architecture with designer finishes, modern infrastructure, and advanced technology in the heart of Leimert Park. Following an extensive rebuild, the home received all-new framing, shear walls, footings, plumbing, electrical, insulation, windows, doors, and systems throughout. Floors were fully leveled and sound-insulated, creating a remarkably solid and quiet living environment rarely found in homes of this era. A hand-carved Moorish-inspired entry door opens beneath a covered arcade lined with terracotta tile, stained wood ceilings, and climbing roses. Inside, exposed beams, arched openings, custom millwork, and a warm natural palette create timeless interiors. At the heart of the home is a chef's kitchen featuring a 40-inch ILVE range with brass accents, panel-ready Fisher & Paykel refrigerator and dual-drawer dishwasher, handcrafted tile backsplash, honed Carrara marble countertops with custom OG edge, Rejuvenation hardware, and custom cabinetry with integrated storage solutions.The living room seamlessly blends craftsmanship and technology with custom illuminated built-ins, integrated storage, whole-home Cat6 and audio wiring, a Klipsch Pro Audio 5.1.2 surround sound system with dual in-wall subwoofers, enterprise-grade Wi-Fi, and a comprehensive Abode security system. Bathrooms feature Zellige and Zia tile, Pottery Barn vanities, Kensington Brass fixtures, and Amber Interiors lighting. The primary suite offers a spa-inspired ba
515 Pallesi
Barstow, CA 92311
AREA SQFT
912
BEDROOMS
2
BATHROOMS
1
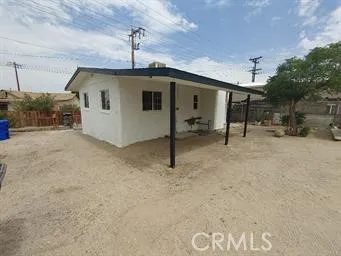
**Move-In Ready with Exceptional Investment Potential!** This beautifully updated **2-bedroom, 1-bath** home combines modern upgrades with outstanding future possibilities. Renovated in **2022**, the home features a **remodeled kitchen with granite countertops**, **newer roof**, **dual-pane energy-efficient windows**, **attractive tile flooring**, a **beautifully remodeled bathroom with a custom tile tub and shower surround**, plus numerous quality improvements that make this home truly move-in ready.Situated on a **spacious 7,500 sq. ft. lot (approximately 50' x 150')** with **street access from both the front and rear**, this property offers exceptional flexibility. Explore the potential for an **Accessory Dwelling Unit (ADU)**, additional garage or workshop, RV parking, or even a **future lot split** (buyer to verify all possibilities with the City of Barstow). Opportunities like this are becoming increasingly difficult to find.Located in the growing **City of Barstow**, this property is just minutes from the approved **BNSF Barstow International Gateway** intermodal rail facility, a transformational project expected to bring **thousands of new jobs** and significant long-term economic investment to the region. This is an excellent opportunity to purchase in an area poised for future growth.Whether you're looking for your first home, a rental investment, or a property with development potential, this home offers value, versatility, and long-term upside. **Don't miss your chance to own this move-in-ready home with room to growschedule your private showing today!**
915 41st
Los Angeles, CA 90011
AREA SQFT
1,692
BEDROOMS
3
BATHROOMS
2
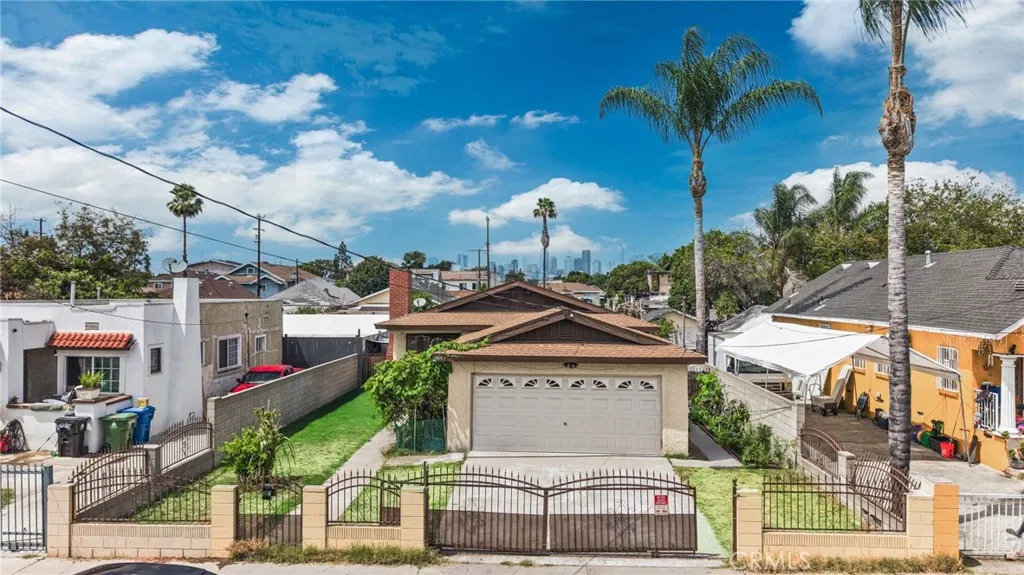
Investor Opportunity with Endless Potential in Los Angeles! Unlock the possibilities with this 1,692 sq. ft. single-family residence, offering a fantastic opportunity to create value in a desirable Los Angeles location. Whether you're an investor, flipper, or buyer eager to customize your dream home, this property is the perfect canvas for your vision. Being sold AS IS, this home is ready for renovation and transformation, making it an excellent opportunity for those looking to build equity through improvements. Conveniently situated near shopping, restaurants, schools, public transportation, and major freeways, the location offers easy access to everything Los Angeles has to offer. The property will officially become Active on July 23, with first showings beginning that day. Don't miss your chance to bring this property's full potential to lifeopportunities like this don't last long!
16456 Germain Circle
Huntington Beach, CA 92649
AREA SQFT
1,312
BEDROOMS
2
BATHROOMS
3
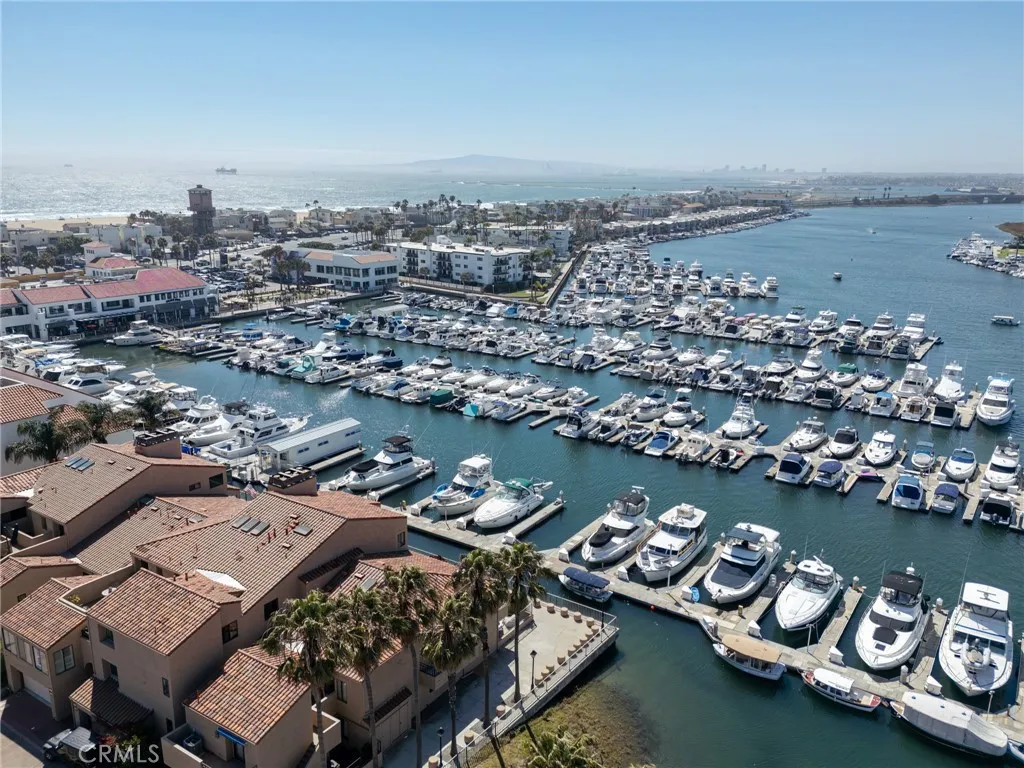
STEPS from the BEACH...Townhome for UNDER A MILLION! Tucked into the highly desirable HUNTINGTON HARBOUR guard-gated community, this beautifully renovated Mediterranean home offers a rare feature of 2 PRIMARY ENSUITE bedrooms with thoughtfully designed living space. You enter in an open living area a cozy fireplace, and a built-in WET BARperfect for entertaining. Step out onto your private attached living room deck to catch the COASTAL BREEZE. Kitchen and dining area are decorated with beautiful CROWN MOLDING. The chef style kitchen has been FULLY UPDATED with crisp white shaker cabinets, QUARTZ COUNTERTOPS with soft gray veining, CUSTOM pots-and-pan drawers, and wide-plank LUXURY VINYL FLOORING. Upstairs, both bedrooms serve as private, remodeled ensuite primary suites. One has PEEK-A-BOO Ocean views, extra FLEX space, dual sinks, WALK-IN CLOSET, SKYLIGHT, and contemporary walk-in shower while other PRIMARY bath has a shower in bathtub for soaking after a long day at work. DUAL PANE windows throughout add comfort and efficiency. ATTACHED 2 car garage has enormous extra space to store an extra toy maybe. Association recently did the new roof, exterior paint, and fumigation. Zoned for TOP RATED SCHOOLS in the Huntington Beach Union District. Living here means embracing the BEACH LIFESTYLEkayaking and paddle boarding at MOTHER'S BEACH that is literally outside the community. Location offers so much from nearby community parks, boating access via the local marina in the community, to a laid-back coastal charm just minutes walking distance from the sand. LAGOON INSIDE the commu
2179 Via Aguila
San Clemente, CA 92673
AREA SQFT
1,910
BEDROOMS
3
BATHROOMS
3
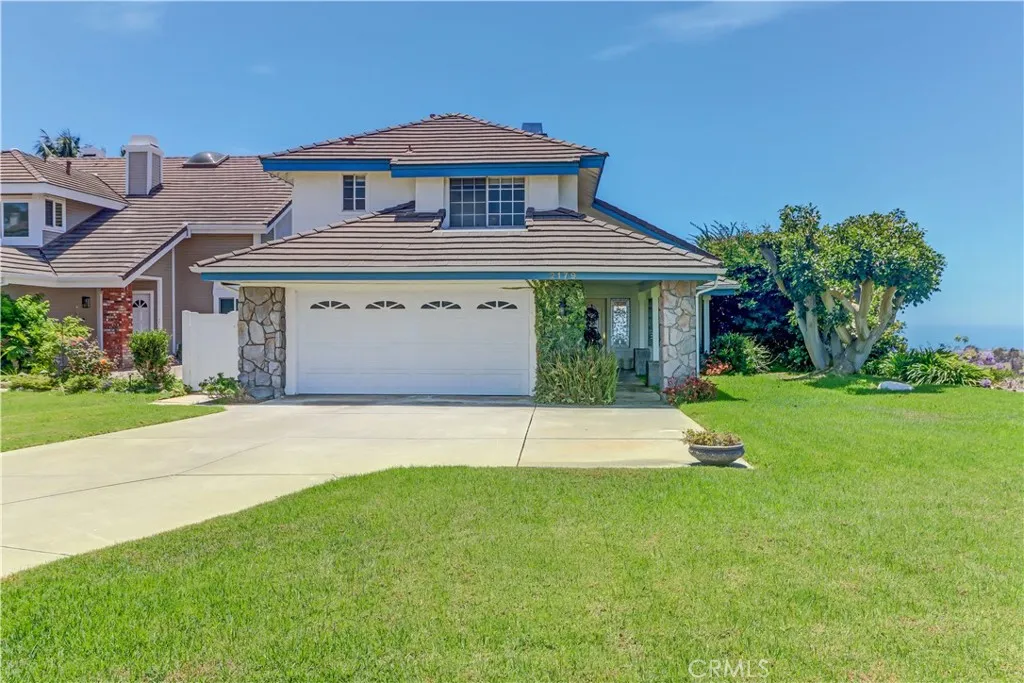
Location, Location, Location! Must See. Home boasts A PANORAMIC, UNOBSTRUCTIVE, OCEAN VIEW. This rare double lot is located in prestigious Marblehead, a gate-guarded community. This one-of-a-kind home greets you at end of a large cul-de-sac, with an extra-large driveway. Ocean views extend around the front yard and circle around to the back yard, all the way from San Clemente and Catalina Islands, and as far as the eye can see. The inside features massive high-beamed ceilings in the dining and living rooms. Great ocean view from the family breakfast area, the kitchen, the formal dining room and the upstairs primary bedroom which has a large bay window. Come and see this hidden GEM!!!!
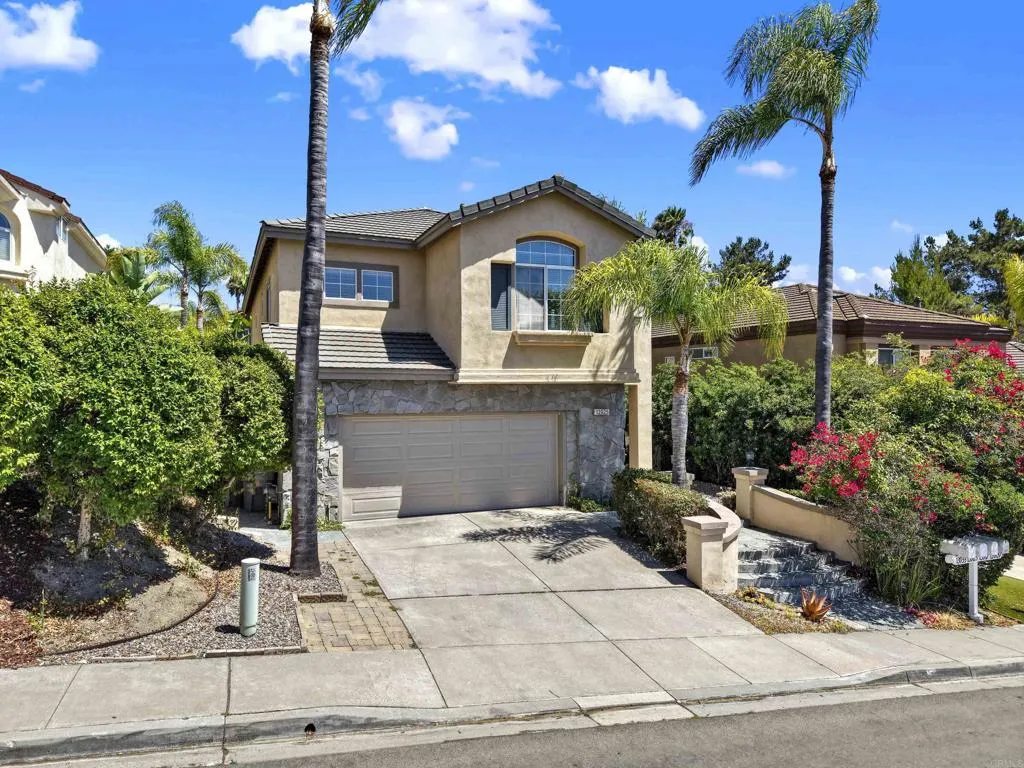
13925 Carmel Ridge Rd
San Diego, CA 92128
AREA SQFT
2,323
BEDROOMS
4
BATHROOMS
4
Welcome to 13925 Carmel Ridge Road, a beautifully maintained home nestled in the highly sought-after Carmel Mountain Ranch community. Offering approximately 2,323 square feet of thoughtfully designed living space, this spacious 4-bedroom, 3.5-bathroom residence perfectly blends comfort, functionality, and timeless style. Step inside to discover a light-filled floor plan featuring soaring high ceilings, generous living spaces, and an effortless flow ideal for both everyday living and entertaining. The spacious kitchen opens seamlessly to the family room, creating the perfect gathering place for family and friends. Multiple living and dining areas provide flexibility for today's lifestyle, whether you're hosting guests or working from home. Upstairs, the well-appointed bedrooms offer privacy and comfort, including a spacious primary suite designed as a relaxing retreat with an ensuite bathroom and ample closet space. The additional bedrooms provide plenty of room for family, guests, or a home office. Outside, enjoy a private backyard perfect for outdoor dining, weekend barbecues, or simply relaxing in San Diego's year-round sunshine. Located in the award-winning Poway Unified School District, this home is just minutes from top-rated schools, parks, golf courses, shopping, restaurants, Costco, Trader Joe's, and the many conveniences of Carmel Mountain Ranch. With easy access to I-15 and SR-56, commuting throughout San Diego is effortless. Whether you're searching for your forever home or your next move into one of San Diego's most desirable communities, 13925 Carmel Ridge Road
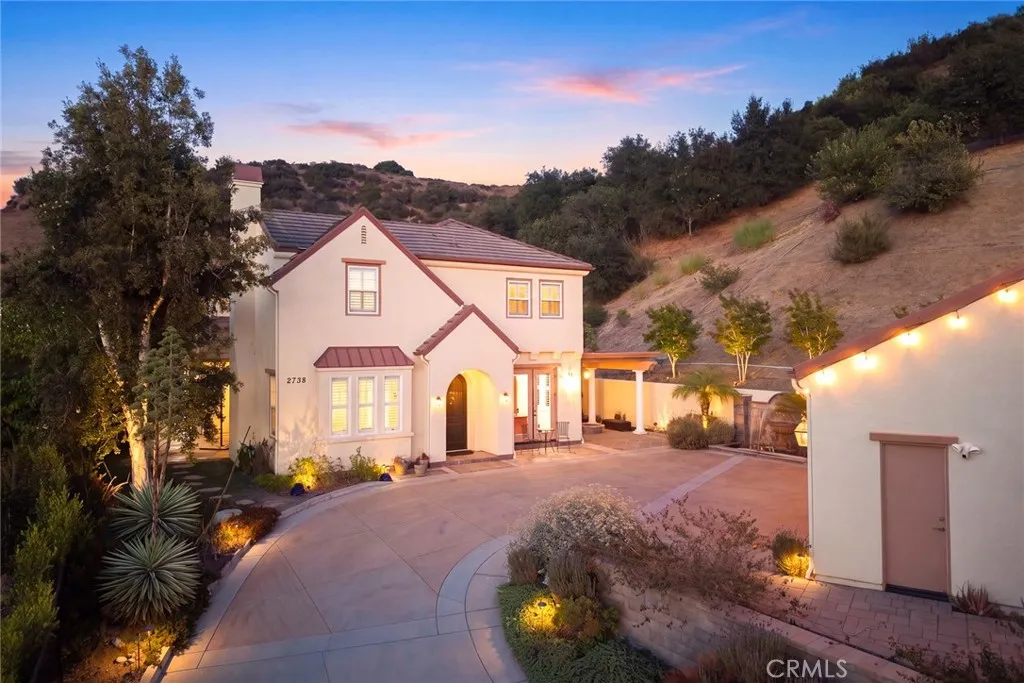
2738 Sleepy Hollow
Glendale, CA 91206
AREA SQFT
4,319
BEDROOMS
5
BATHROOMS
5
From the moment you enter, you're welcomed by light-filled living spaces, soaring ceilings, and seamless indoor-outdoor flow. At the heart of the home is a chef's kitchen featuring an oversized center island, premium appliances, abundant cabinetry, a walk-in pantry, a butler's pantry, and a reverse osmosis water filtration system. The kitchen opens to a spacious great room with a fireplace, while the formal dining room features French doors leading to the outdoor entertaining areas. A formal living room with its own fireplace provides an elegant space for entertaining, while a private office with French doors opening to the grounds creates the ideal work-from-home retreat. Completing the main level is a generously sized ensuite bedroom, perfect for guests or multi-generational living. A sweeping staircase leads upstairs to the luxurious primary suite featuring spectacular views, a spa-inspired bath with a jetted soaking tub, oversized walk-in shower, dual vanities, and an expansive walk-in closet with custom built-ins. Also upstairs are one additional ensuite bedroom, two bedrooms connected by a Jack-and-Jill bathroom, and a conveniently located laundry room. Step outside to multiple patios and inviting entertaining spaces complete with an outdoor kitchen, gas fire pit, and elegant waterfall fountain. From both the interior of the home and the front outdoor living areas, enjoy sweeping panoramic views across Glendale to the Santa Monica Mountains. The detached three-car garage offers ample parking and exciting potential for a future ADU, home gym, studio, or additional flex
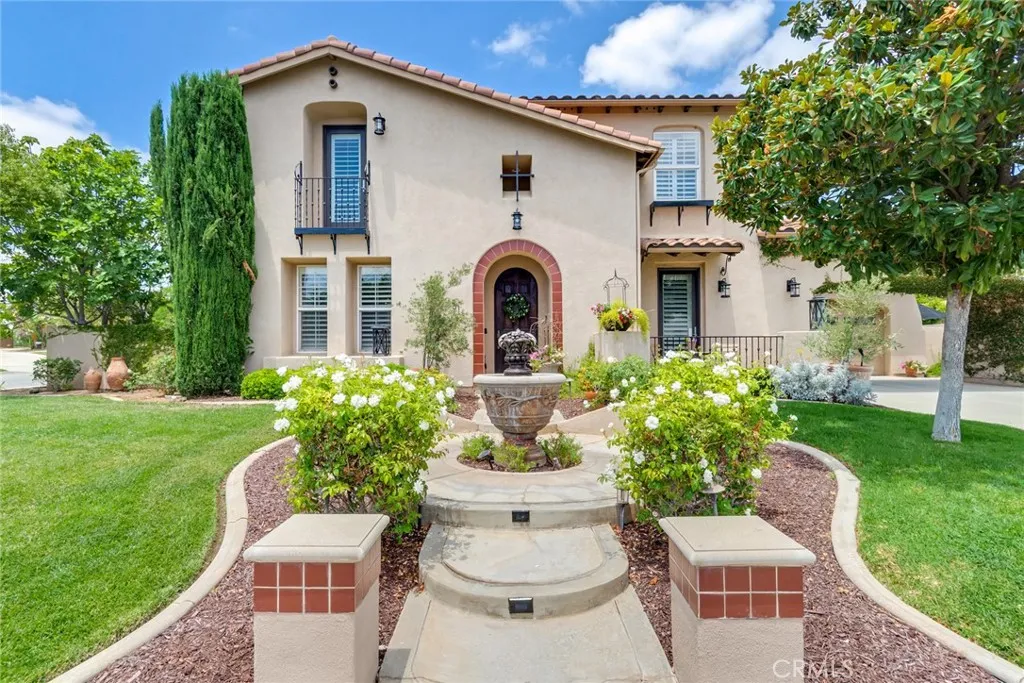
1261 Pamplona Drive
Riverside, CA 92508
AREA SQFT
3,391
BEDROOMS
5
BATHROOMS
5
Beautifully upgraded Spanish-style home located in a sought-after gated community. This spacious residence features 5 bedrooms, 5 bathrooms, and a 3-car garage, offering the perfect blend of comfort, functionality, and style. The bright, open floor plan is ideal for everyday living and entertaining, with a gourmet kitchen that flows seamlessly into the main living areas. Generously sized bedrooms, well-appointed bathrooms, and quality upgrades throughout create a warm and inviting atmosphere. Situated on a large pool-sized lot, the backyard offers endless possibilities to design your own private outdoor oasis. Combining timeless Spanish architecture with modern finishes, this exceptional home is conveniently located near top-rated schools, shopping, dining, and major commuter routes.
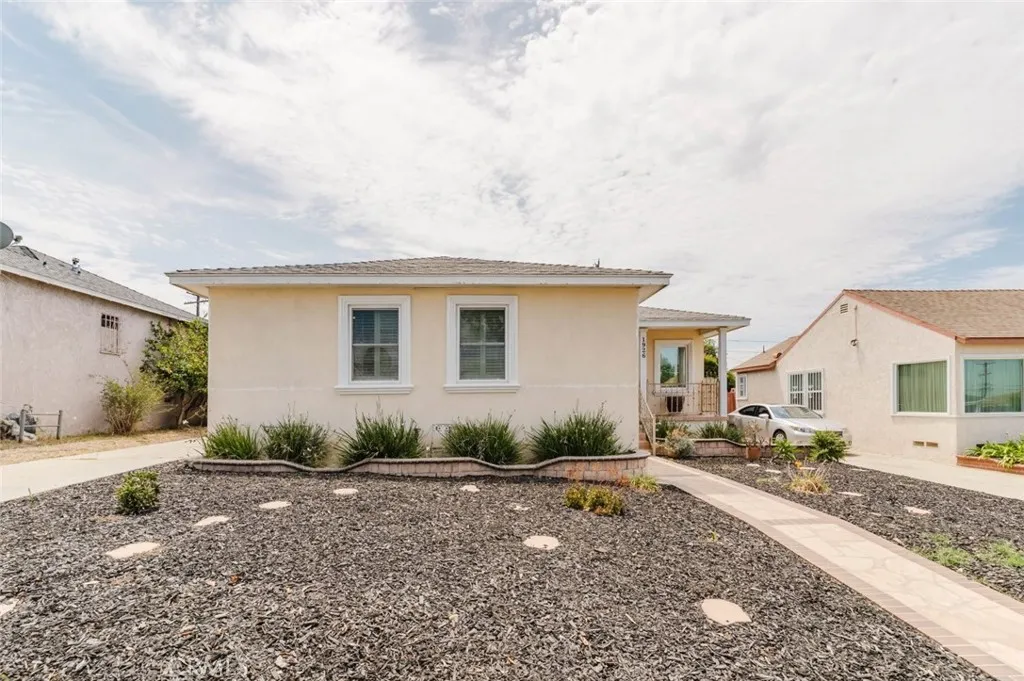
1926 Thoreau Street
Los Angeles, CA 90047
AREA SQFT
1,578
BEDROOMS
3
BATHROOMS
2
Welcome to this inviting 3-bedroom, 2-bathroom single-family home offering 1,578 square feet of comfortable living space in the heart of Los Angeles. Move-in ready with plenty of opportunity to personalize and add your own style, this home is perfect for buyers looking for both immediate comfort and long-term potential. Inside, you'll find a functional floor plan with spacious living areas designed for everyday living and entertaining. The thoughtful layout provides flexibility for a variety of lifestyles while offering the chance to update and create your dream home over time. The water heater has been relocated, providing added convenience and improved functionality. Ideally situated with convenient access to SoFi Stadium, the Kia Forum, Intuit Dome, BMO Stadium, Downtown Los Angeles, major freeways, shopping, dining, and entertainment, this property offers an excellent combination of location and value. This is a fantastic opportunity to own a move-in-ready home with room to make it your own in a desirable Los Angeles neighborhood.
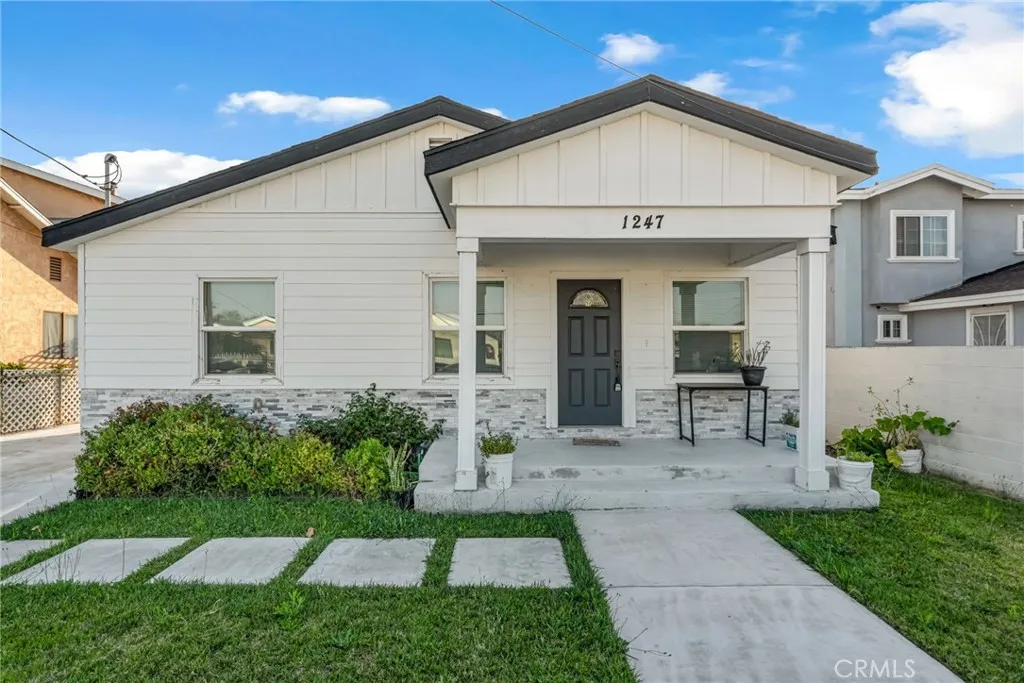
1247 Neptune Avenue
Wilmington, CA 90744
AREA SQFT
1,204
BEDROOMS
4
BATHROOMS
3
Welcome to this beautifully renovated property featuring a charming single-story front home and a completed detached ADU, offering the perfect blend of modern living and investment potential. The front residence offers 3 bedrooms, 2 bathrooms, and approximately 1,204 square feet of updated living space, while the detached ADU features 1 bedroom, 1 bathroom, approximately 550 square feet, with its own private entrance, and a separate address. The front home welcomes you with a gated driveway, spacious front yard, and inviting covered porch. Inside, the open-concept layout is enhanced by luxury vinyl plank flooring, recessed lighting, and a fireplace. The remodeled kitchen features quartz countertops, with plenty of cabinet space. Two secondary bedrooms and a full hallway bathroom provide comfortable accommodations for family and guests, while the private primary suite includes a walk-in closet and beautifully updated en-suite bath. A dedicated laundry room, central air conditioning, and an expansive backyard complete the home. The detached ADU is thoughtfully designed with a private entrance and separate address, offering an open living area, a modern kitchen with quartz countertops, luxury vinyl flooring, recessed lighting, dual-pane windows, central heating, an interior laundry room, and its own yard. Whether you're looking to live in one home and generate rental income from the other, or accommodate extended family, or add a valuable asset to your investment portfolio, this move-in-ready property offers exceptional opportunity.
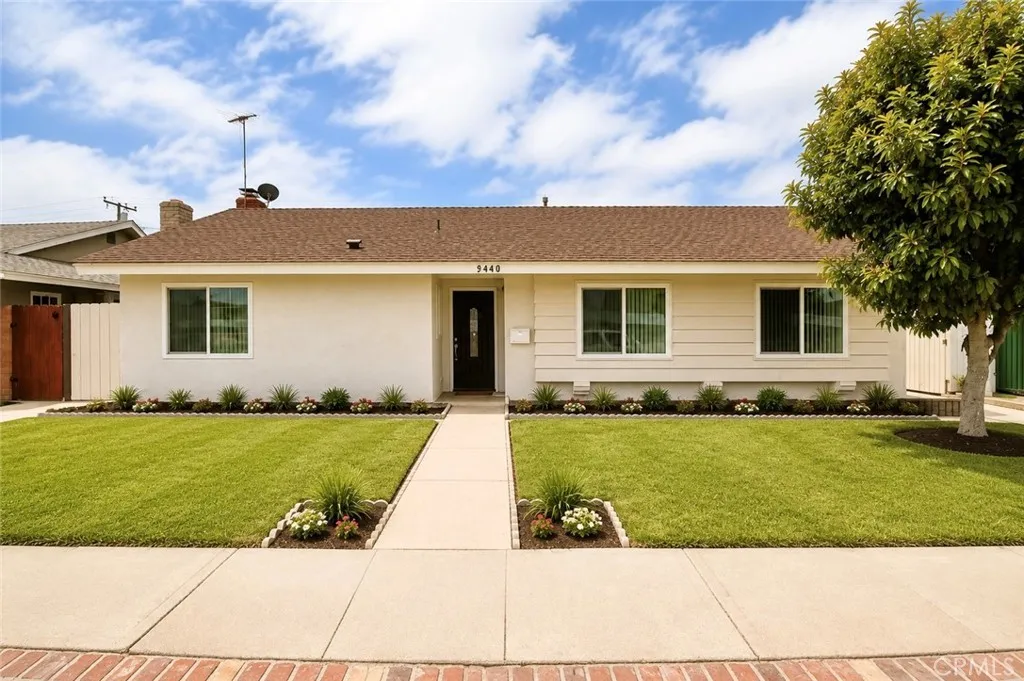
9440 Mcfadden
Westminster, CA 92683
AREA SQFT
2,248
BEDROOMS
6
BATHROOMS
4
Beautifully updated property featuring a 4-bedroom, 2-bath main house plus a newly built detached ADU completed in 2026. The main house offers approximately 1,498 SF with an open-concept layout, granite countertops, stainless steel appliances, porcelain tile flooring, newly installed luxury vinyl flooring in all bedrooms, central A/C, and fresh interior and exterior paint. Enjoy an oversized covered patio and a detached 2-car garage with rear alley access. The ADU at 9438 McFadden Ave offers approximately 750 SF with 2 bedrooms, 2 bathrooms, central A/C, paid-off solar, a separate address, and separate water and electric meters. Excellent opportunity for rental income or multigenerational living.
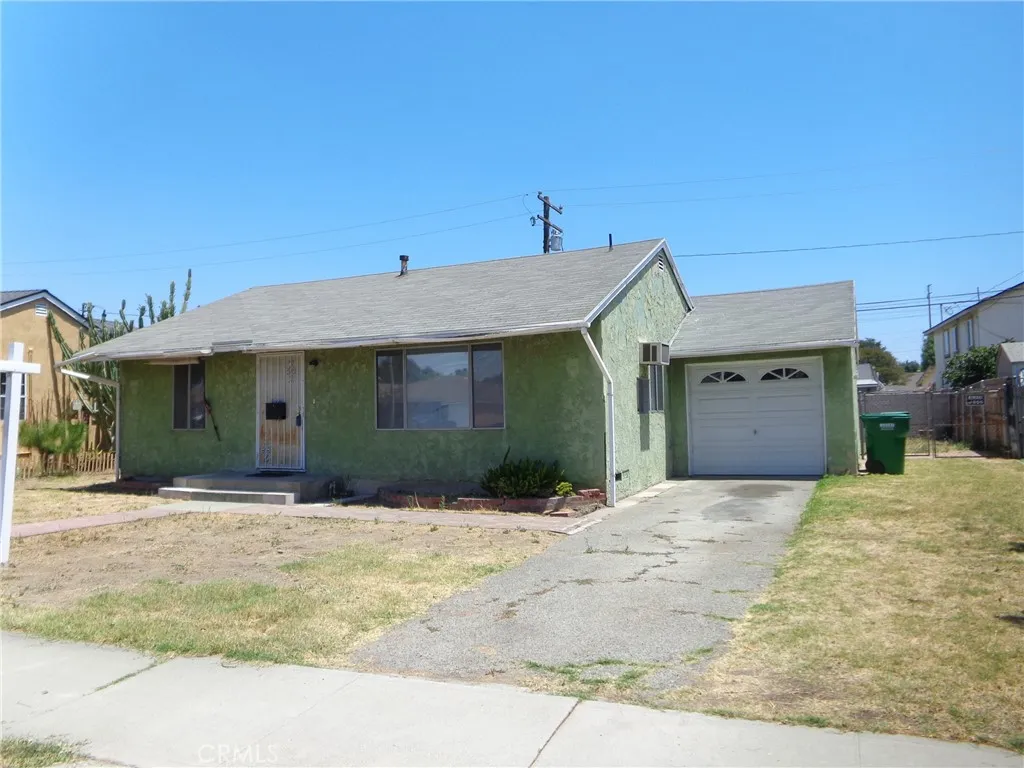
4546 Lindsey
Pico Rivera, CA 90660
AREA SQFT
1,452
BEDROOMS
3
BATHROOMS
2
Fantastic opportunity to transform this spacious fixer-upper into your dream home! This 3-bedroom, 2-bathroom home features a desirable floor plan, including a primary suite with its own private bathroom and two additional bedrooms with a full hall bathroom. The step-down family room offers a large fireplace, creating a warm and inviting space with great potential. Additional features include a one-car attached garage, space for RV parking, a generously sized backyard, and a covered patio perfect for outdoor entertaining. With some TLC and updating, this property presents an excellent opportunity for homeowners, investors, or anyone looking to add value in a desirable Pico Rivera neighborhood. Property is being sold in its present "AS IS" condition.
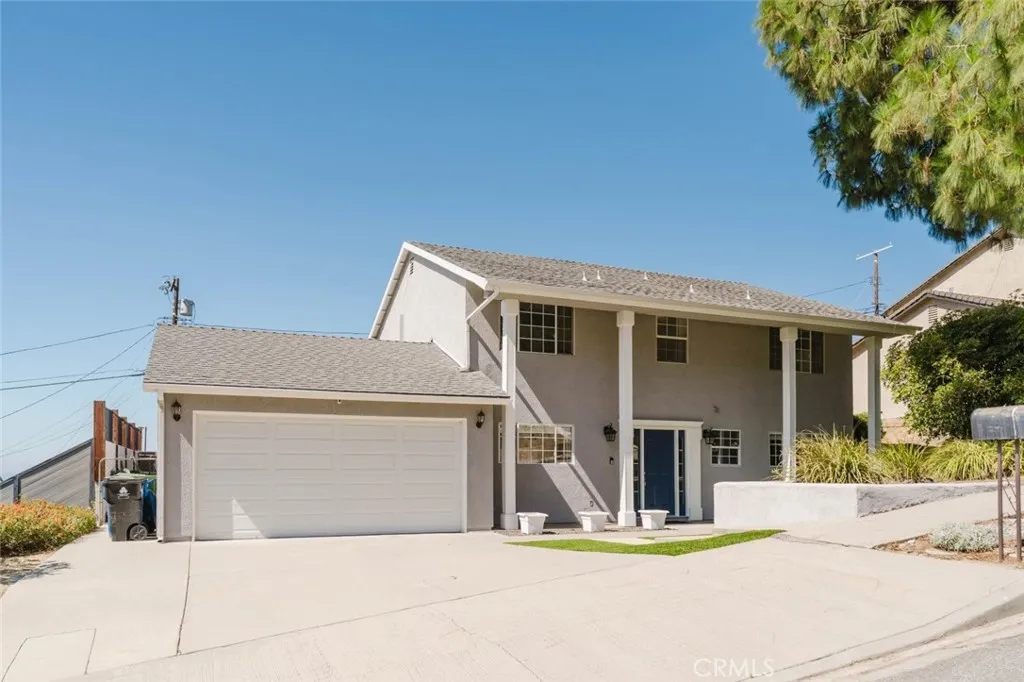
13853 Tucker Avenue
Sylmar, CA 91342
AREA SQFT
1,904
BEDROOMS
5
BATHROOMS
3
Welcome to 13853 Tucker Avenue, a spacious two story home nestled in a desirable Sylmar neighborhood. Offering 5 bedrooms, 3 bathrooms, and approximately 1,904 square feet of living space on a generous 7,548 square foot lot, this residence provides a versatile floor plan designed for comfortable everyday living. The inviting exterior showcases timeless architectural details, mature landscaping, and excellent curb appeal. Inside, the thoughtfully designed layout offers flexible living spaces to accommodate a growing household, guests, a home office, or multigenerational living, along with a home theater system for an enhanced entertainment experience. An attached two car garage provides convenient parking and additional storage. The expansive backyard is designed for relaxation and entertaining, featuring a swimming pool finished with Pebble Tec and plenty of space to enjoy the outdoors. Ideally located near parks, schools, shopping, dining, and convenient freeway access, this Sylmar home presents a wonderful opportunity to enjoy comfort, space, and convenience in a sought after location.
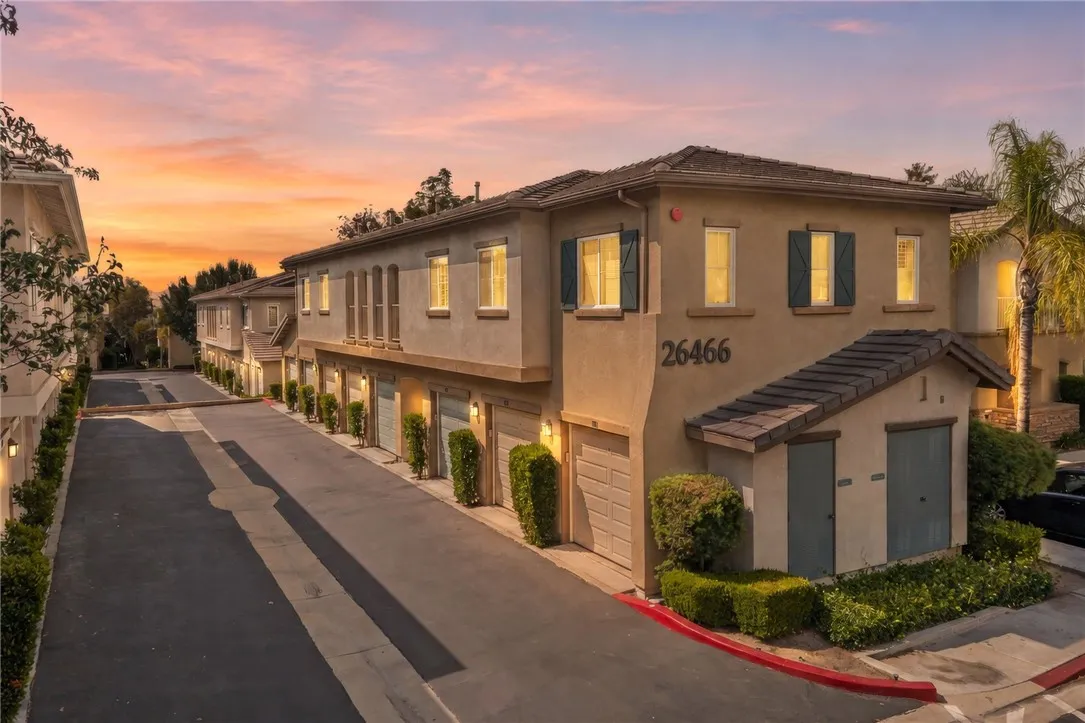
26466 Arboretum Way
Murrieta, CA 92563
AREA SQFT
787
BEDROOMS
1
BATHROOMS
1
Welcome to this beautifully maintained executive-style 1-bedroom, 1-bath condominium located in the highly desirable gated Verona community in Murrieta. This charming single-story upper-level end unit offers added privacy, abundant natural light, and a thoughtfully designed floor plan ideal for comfortable living. Inside, you'll find an inviting open-concept layout featuring a spacious family room with a cozy fireplace that flows seamlessly into the kitchen, creating the perfect space for everyday living and entertaining. A versatile office/den provides the flexibility to work from home, create a reading nook, or enjoy a hobby space. The generously sized primary bedroom features a large walk-in closet and convenient access to the well-appointed bathroom. Additional highlights include an indoor laundry room with the washer and dryer included, along with a refrigerator, making this home truly move-in ready. Newer carpet, plantation shutters, and blinds add style and comfort throughout. Step outside to your private balcony, the perfect place to relax with your morning coffee or unwind after a long day. The home also includes a detached one-car garage for secure parking and additional storage. Residents of Verona enjoy beautifully maintained grounds and exceptional amenities with reasonable HOA dues, including gated access, a resort-style pool and spa, fitness center, BBQ area, and covered outdoor gathering spaces. Perfectly situated within the highly acclaimed Murrieta Valley Unified School District, this home is also just minutes from the Promenade Temecula Mall, shopping, di
6978 Alderwood Drive
Fontana, CA 92336
AREA SQFT
2,041
BEDROOMS
3
BATHROOMS
3
BEAUTIFUL BELLA STRADA HOME 3 BED + LOFT 2,041 SQ FT PRIVATE SPA! Welcome to 6978 Alderwood Drive in the desirable Bella Strada community of Fontana. This spacious 3-bedroom, 2.5-bath home offers an open floor plan with a kitchen that offers abundant cabinetry, and a center island for bar stool seating. Upstairs includes three bedrooms plus a versatile loftideal for a home office, media room, or flex space. The primary suite offers a private bath and 2 walk-in closets. Enjoy your private patio with spa, perfect for relaxing or entertaining. Additional features include upstairs laundry, a 2-car garage, a tankless water heater and access to community amenities including pool, parks, BBQ areas, and recreation spaces. Conveniently located near shopping, dining, schools, and commuter routes. Offered at $649,000 a great opportunity in Bella Strada! Take a tour today!

