

favorites
favorites
favorites
Favorite Properties
Form submitted successfully!
You are missing required fields.
Dynamic Error Description
There was an error processing this form.
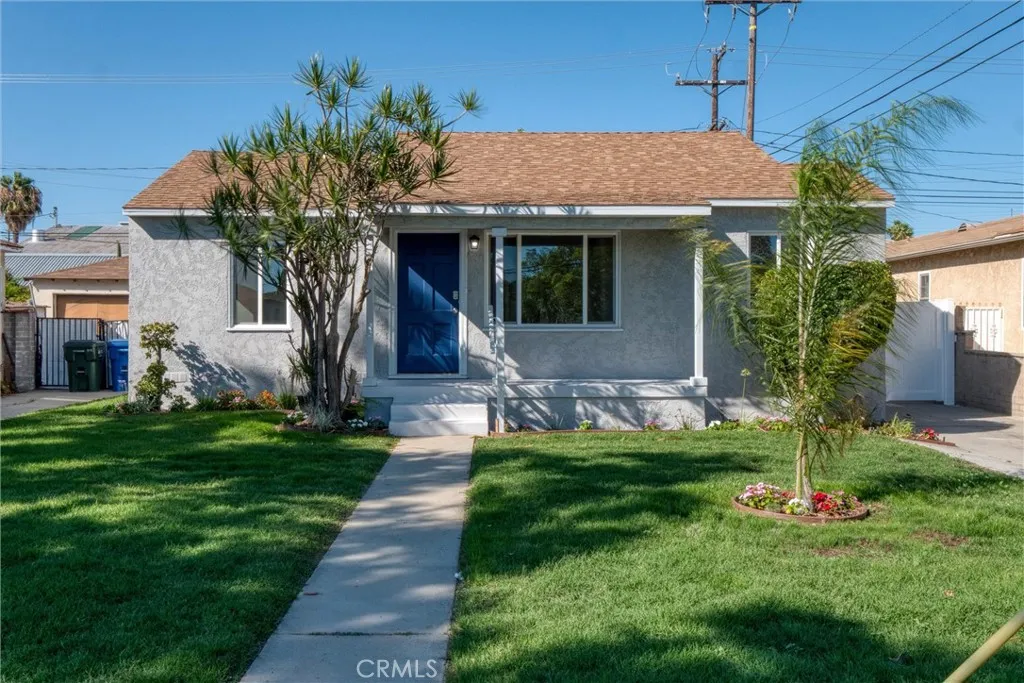
8237 Arnett
Downey, CA 90241
AREA SQFT
1,005
BEDROOMS
3
BATHROOMS
1
This Turn-Key home offers modern upgrades & timeless appeal. Completely renovated interior space with refinished hardwood floors & recessed lighting. Featuring updated kitchen with quartz countertops & modern cabinets, complemented by brand new state-of-the-art appliances. This space shines with new flooring. Updated Bathroom boasts fresh tile. New hardware throughout. Experience year-round comfort with central A/C and enjoy energy efficiency from the dual-pane windows. A fresh coat of paint throughout enhances the vibrant, inviting atmosphere. The convenience of having a washer/dryer inside adds to the functional layout. Outside, a new sprinkler system ensures a lush lawn with minimal maintenance. Finished 2 Car Detached Garage. Located within walking distance to central Downey's shopping and dining, including the renowned Porto's Bakery & Caf! Located in a vibrant neighborhood that exudes pride of ownership.
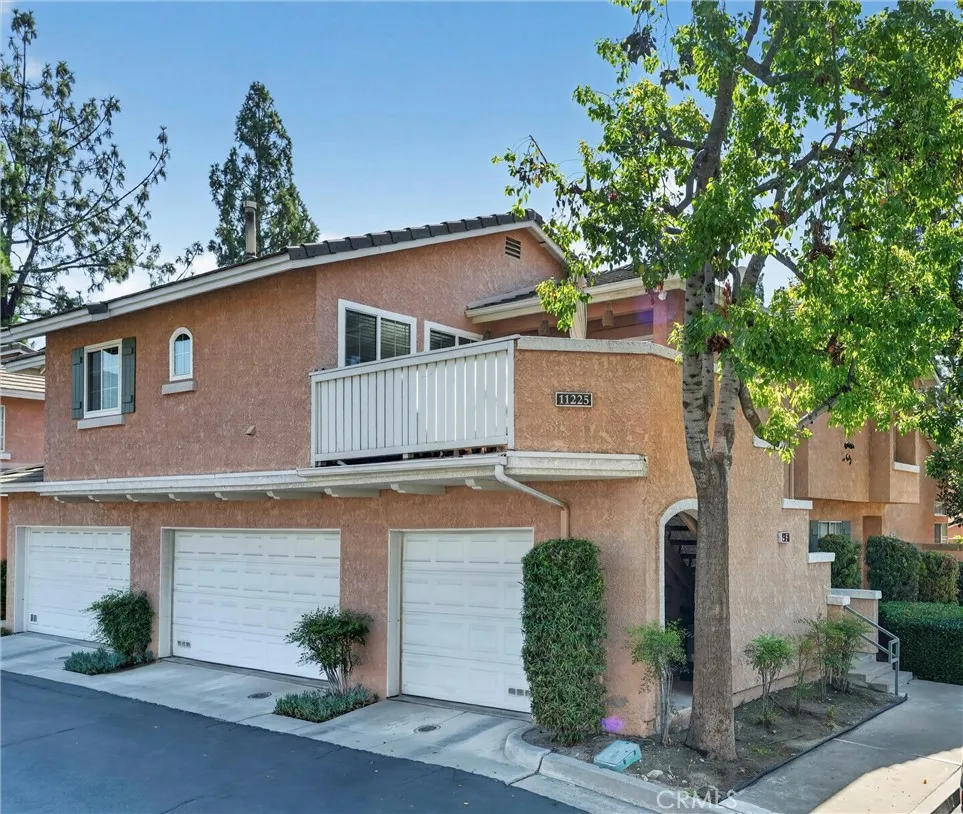
11225 Terra Vista Parkway
Rancho Cucamonga, CA 91730
AREA SQFT
829
BEDROOMS
2
BATHROOMS
2
NEW IMPROVED PRICE NOW OFFERED AT $498,000! Comfort, convenience, and one of Rancho Cucamonga's most desirable locations all in one home! This modern, upgraded end unit offers no neighbors above or below for added privacy, plus a bright, open layout enhanced by a skylight that fills the space with natural light, recently upgraded AC, water heater, garage storage, fresh patio paint, and a designated laundry space with hookups. Community amenities include a gated pool, spa, and barbecues, a clubhouse, communal security for both property and parking, and video-monitored mailboxes. Dogs are welcome throughout the community, including the grassy park areas (pool area excluded). Located within award-winning schools and just minutes from Victoria Gardens, Ontario Mills, Haven City, and easy 210/10,15 freeway access. A peaceful, established neighborhood perfect for first-time buyers, busy professionals, or anyone looking to downsize without compromise. Well maintained and low-maintenance living starts here!
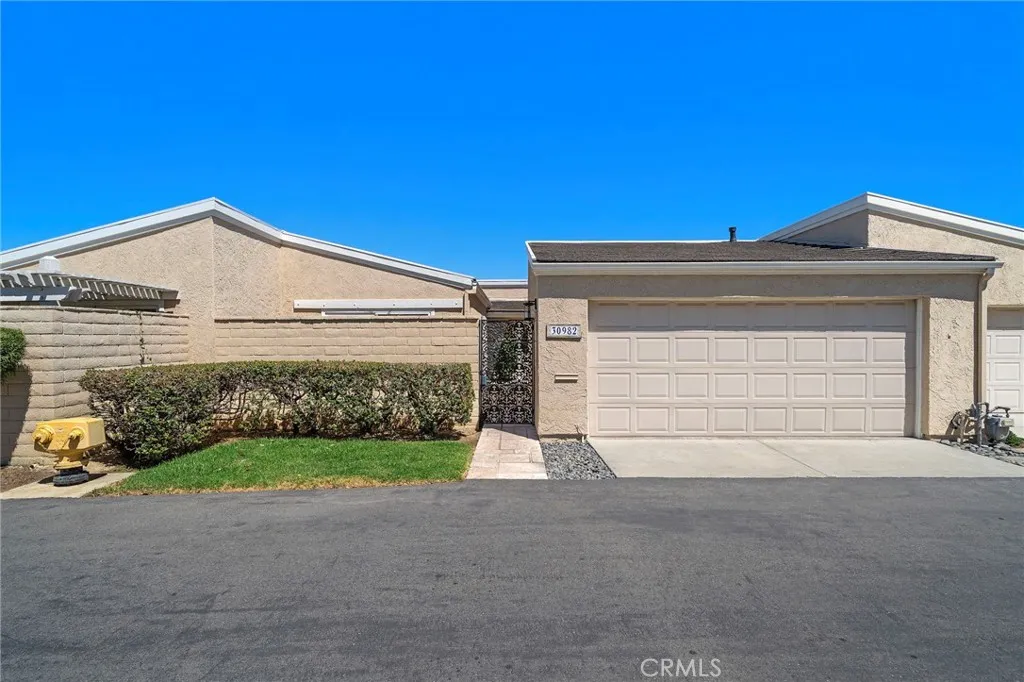
30982 Lucia Lane
Laguna Niguel, CA 92677
AREA SQFT
1,741
BEDROOMS
2
BATHROOMS
2
Welcome to 30982 Lucia Lane, Laguna Niguel, a rare opportunity to own an expanded single-level home with breathtaking panoramic ocean, city lights, mountain, and spectacular sunset views in the highly sought-after Monarch Summit I community with no age restriction. Offering approximately 1,741 square feet of living space, this two-bedroom, two-bath residence with a versatile flex room combines an exceptional floor plan, timeless upgrades, an unbeatable location, and the opportunity to create a home tailored to your lifestyle. Designed to embrace its spectacular surroundings, the spacious living and dining areas are filled with natural light, while upgraded dual-pane windows frame the incredible views. Beautiful travertine flooring flows throughout the home, complemented by fresh designer paint and recessed lighting that create a warm, inviting atmosphere. Whether enjoying your morning coffee, entertaining family and friends, or simply relaxing at the end of the day, the ever-changing coastal scenery creates an extraordinary living experience. The flexible bonus space adds valuable versatility beyond the traditional two-bedroom layout, making it ideal as a family room, den, home office, library, fitness studio, hobby room, or space for card games and entertaining. Lovingly maintained over the years, the home is move-in ready with quality improvements already in place while offering the flexibility to further enhance or modernize select spaces over time to reflect your own style. Ideally located on a quiet cul-de-sac, residents enjoy Monarch Summit I's resort-style amenities,
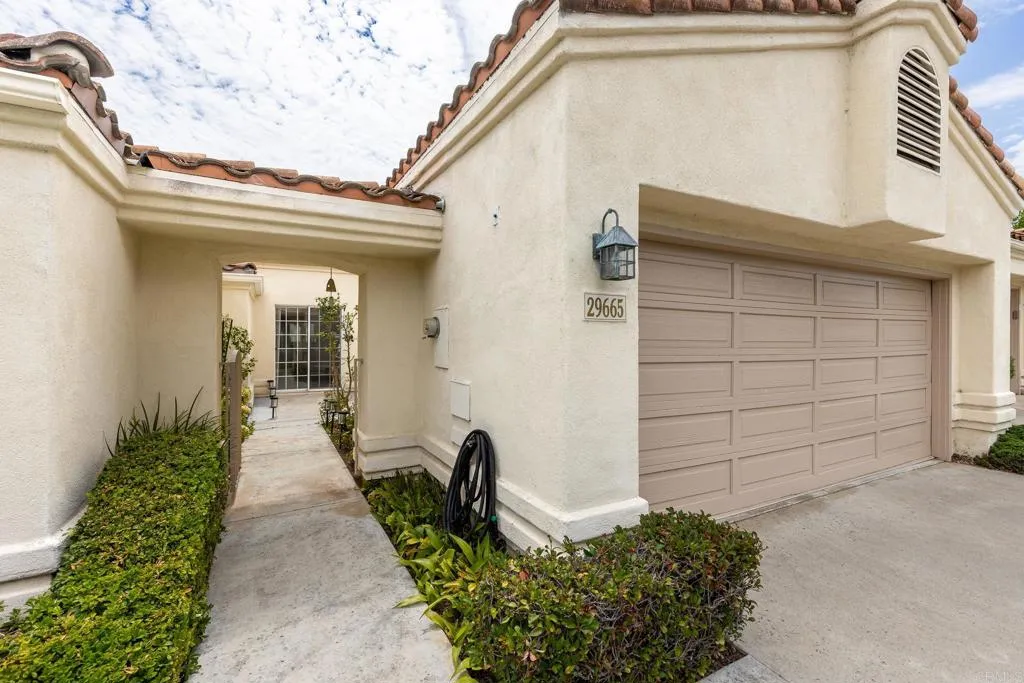
29665 Castle Creek Ln
Escondido, CA 92026
AREA SQFT
1,359
BEDROOMS
2
BATHROOMS
2
Beautiful single-story home in the highly desirable Circle R community of North County San Diego. This 2 bed, 2 bath home offers an open, light-filled floor plan with vaulted ceilings that create a spacious and airy feel. Enjoy stunning panoramic mountain views from the comfort of your home. Spacious Primary bedroom with a large ensuite bathroom, creating a private retreat. Cozy wood-burning fireplace. No carpet; tile and laminate flooring throughout. Private enclosed front patioperfect for morning coffee, outdoor dining, or simply relaxing. Two sliding glass doors leading to back patio with the beautiful views. Sparkling community pool. Two-car garage with storage. Ideally located near Castle Creek Golf Course and Lawrence Welk Resort and golf course. Easy freeway access. This home offers the perfect balance of peaceful living and enjoying the Southern California lifestyle.
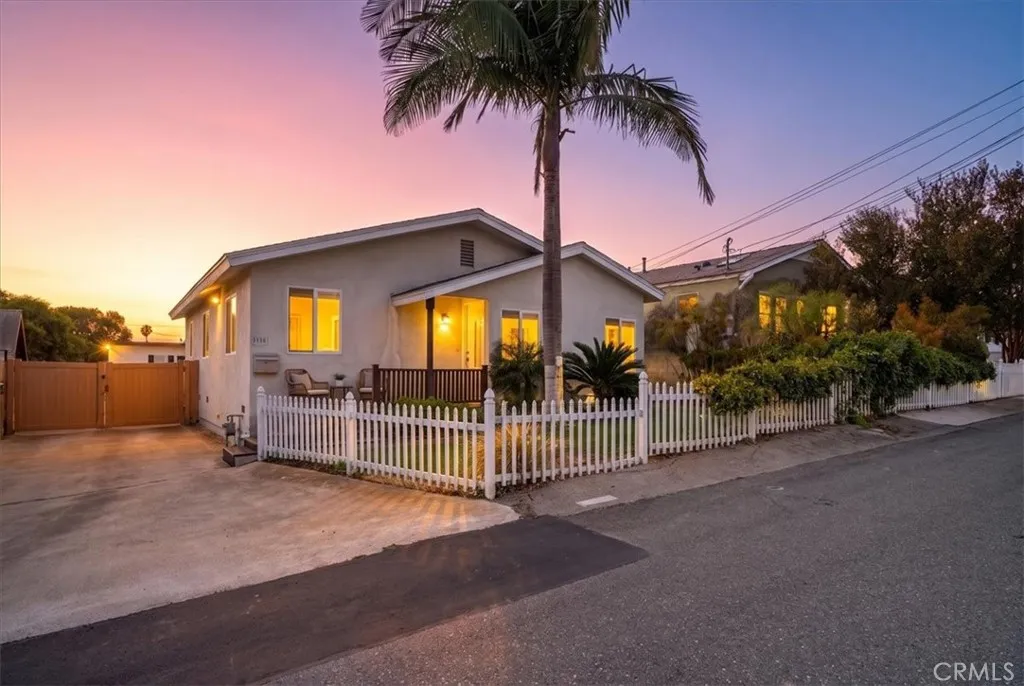
1108 Palm Lane
Redondo Beach, CA 90278
AREA SQFT
1,000
BEDROOMS
2
BATHROOMS
1
Welcome To 1108 Palm Lane, A Charming Redondo Beach Residence Offering Comfort, Character, And The Relaxed South Bay Lifestyle. This Inviting Single-Story Home Is One Of Two Dwellings On The Lot And Features 2 Bedrooms And 2 Bathrooms. From The Moment You Arrive, The Welcoming Curb Appeal, Lush Landscaping, And Charming Entry Create A True Sense Of Home. Inside, Natural Light Fills The Thoughtfully Designed Living Spaces Featuring Warm Wood Flooring, An Open Kitchen With Ample Cabinetry, And A Seamless Connection Between The Dining And Living Areas. The Cozy Fireplace Creates The Perfect Gathering Space For Quiet Evenings Or Entertaining With Friends And Family. A Dedicated Laundry Area Adds Convenience And Functionality To Daily Living. With Comfortable Rooms, Flexible Living Areas, And A Bright Atmosphere Throughout, This Home Offers The Perfect Balance Of Everyday Functionality And Timeless Appeal. Enjoy The Convenience Of North Redondo Beach Living With Easy Access To Local Parks, Shopping, Dining, And The Coastal Lifestyle That Makes This Community So Desirable.
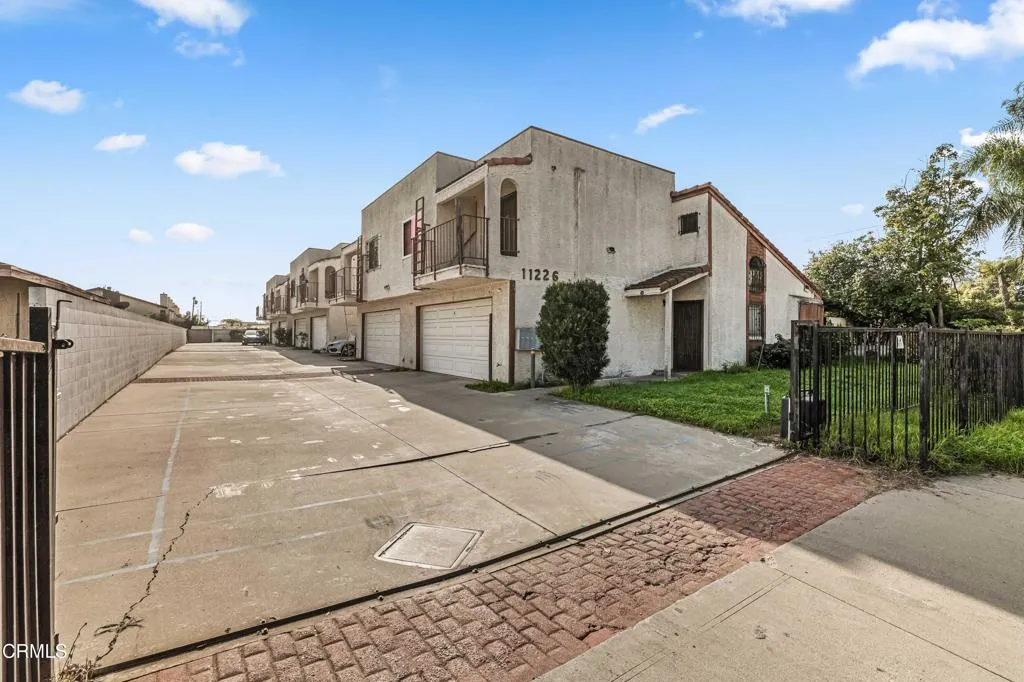
11226 Elliott Avenue
El Monte, CA 91733
AREA SQFT
1,257
BEDROOMS
3
BATHROOMS
3
Look no further!! Nicest Unit in the Community! $200 HOA covers and water and trash! This lovely two-story condo has recent upgrades, Vaulted ceiling, 3 bedrooms (Upstairs), 3 bathrooms, 2 balconies, attached 2 car garage, outdoor patio, and newer beautiful floors throughout the entire home. The main level features an open concept living room and dining area. Kitchen is ready for cooking! Main floor also features half bathroom and an outdoor patio perfect for barbecuing. As you enter upstairs you will see three spacious bedrooms and two full bathrooms. One bathroom is in the hallway and the other is in the master bedroom. All bathrooms features newer quartz counter top. Both master bedroom and second bedroom has their own balcony with glass sliding door. Plenty of closets in hallway. Great price for one of the best condo in a peaceful community. Close to shopping and quick easy access to LA. Must see to appreciate. Photos are virtually Staged including backyard landscaping
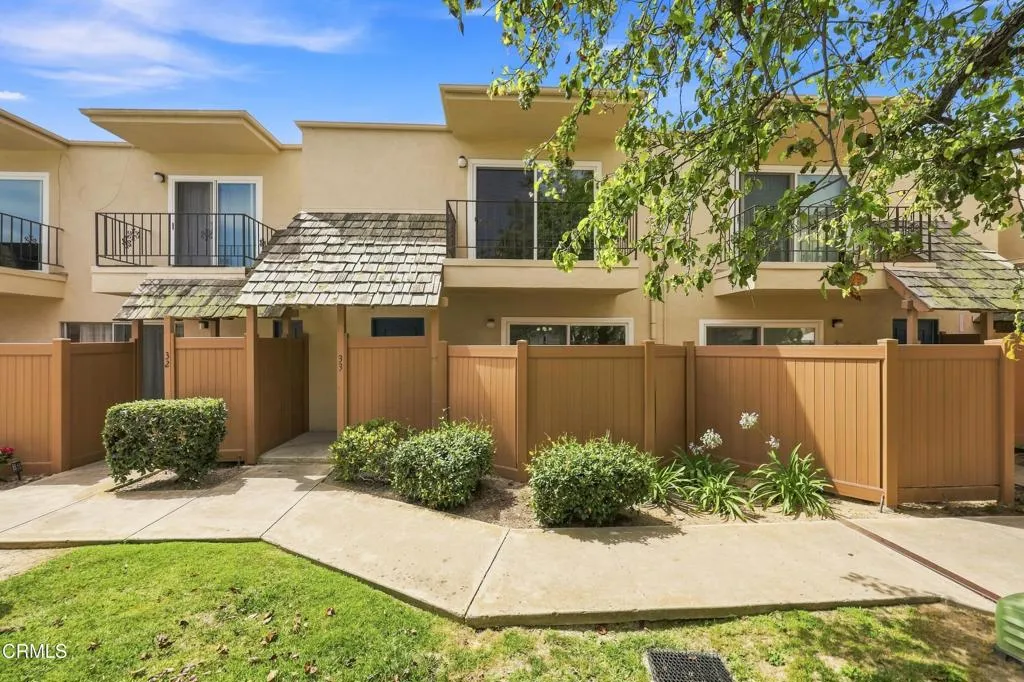
138 Bryn Mawr Street
Ventura, CA 93003
AREA SQFT
1,127
BEDROOMS
2
BATHROOMS
2
What an exceptional opportunity! Located within the desirable gated Bryn Mawr community in the heart of Ventura, this inviting two-story condominium offers 2 bedrooms, 1.5 bathrooms, and approximately 1,127 square feet of comfortable living space.Bright, clean, and well-maintained, the home features tile flooring throughout the main level and comfortable carpeting upstairs. Residents of Bryn Mawr enjoy beautifully landscaped grounds, a sparkling community pool and spa, shared laundry facilities, reserved parking, and the added value of reasonable HOA dues that include water, sewer, and trash service.Conveniently located near schools, shopping, dining, and easy freeway access, with Victoria Plaza just minutes away, this home offers an ideal blend of comfort and convenience.Whether you're a first-time homebuyer, investor, or looking to downsize, this is an outstanding opportunity to own in one of Ventura's most sought-after areas. With very little turnover, Bryn Mawr remains a hidden gem where homes rarely become available.
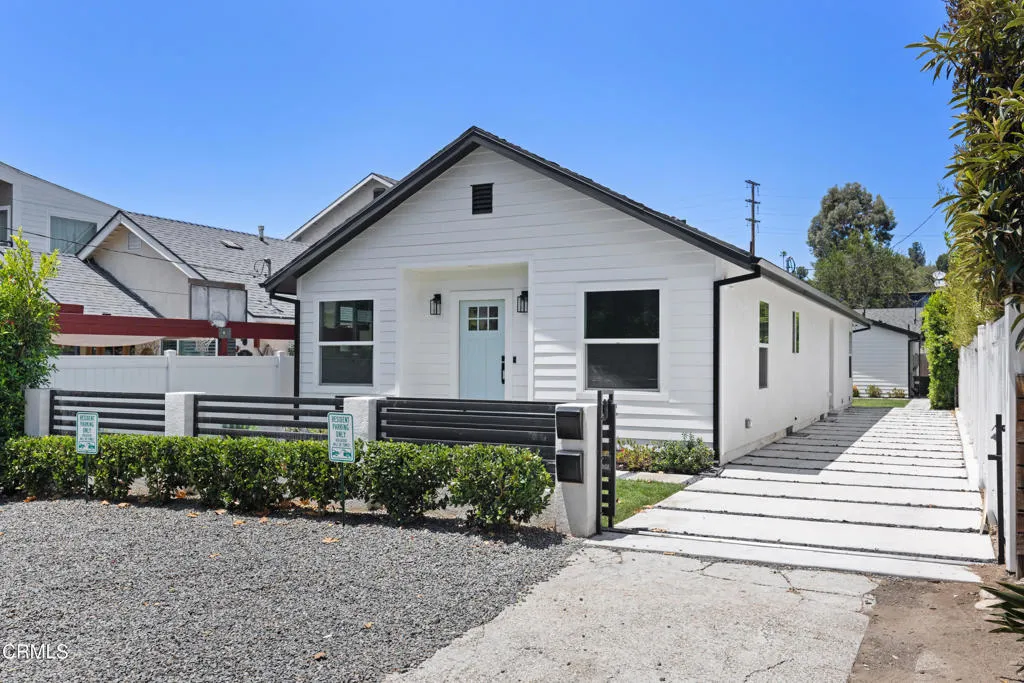
723 Chestnut Avenue
Los Angeles, CA 90042
AREA SQFT
1,475
BEDROOMS
3
BATHROOMS
2
Tucked away on a quiet street in Garvanza, this beautifully renovated home is ideally located to enjoy the best of both city living and outdoor recreation. Just minutes from the vibrant restaurants, cafes, and boutiques of Highland Park, as well as the expansive green spaces of San Pascual Park and Arroyo Seco Park, the neighborhood offers easy access to hiking trails, soccer fields, tennis courts, a dog park, and more.The front residence is one of two homes on the lot, separated by a large shared grassy area that creates an open, spacious feel. Inside, the home has been extensively renovated with new flooring, updated fixtures, and modern appliances throughout. The expansive living and dining areas flow seamlessly into a custom-designed kitchen, creating an ideal space for entertaining family and friends.The home features three bedrooms, including a private primary suite, two full bathrooms, and a convenient indoor laundry area. The front parking area, provides ample off-street parking.Conveniently located just minutes from Old Pasadena, South Pasadena, Eagle Rock, Hermon, and Downtown Los Angeles, with easy freeway access, this home offers an ideal combination of a peaceful residential setting and close proximity to some of Northeast Los Angeles' most desirable destinations.Photos are virtually staged.Rentspree link: http://apply.link/iA-5PHE
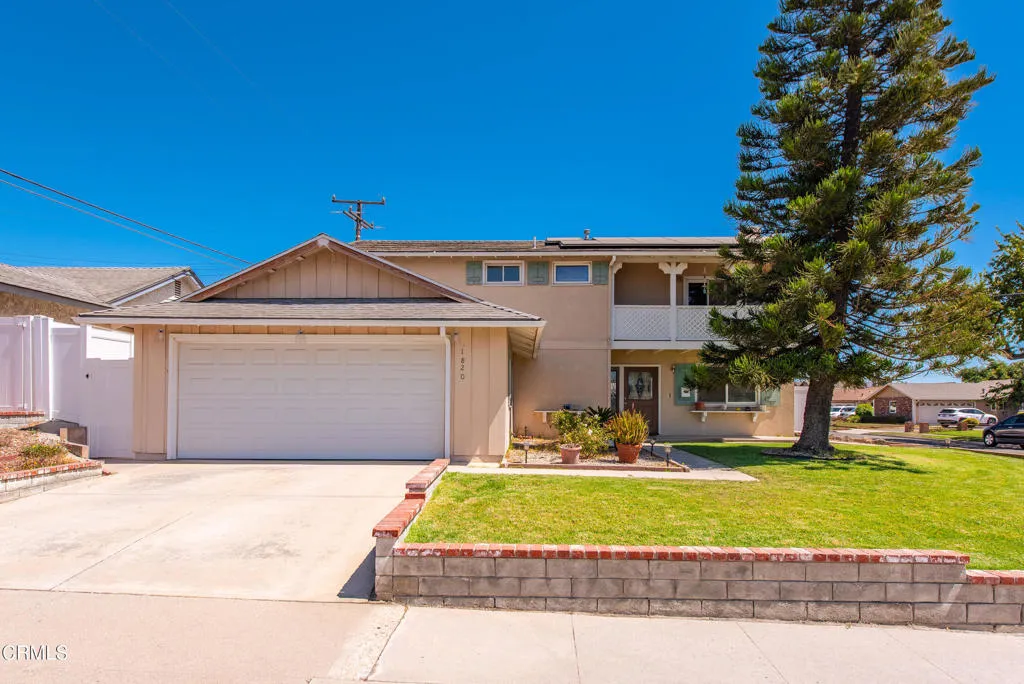
1820 Temple Avenue
Camarillo, CA 93010
AREA SQFT
1,896
BEDROOMS
5
BATHROOMS
3
Fantastic opportunity awaits on this two story corner lot home located in a desirable central Camarillo neighborhood. Spacious 5 bedroom, 2 and 1/2 bath with solar panels and A/C. The western exposure provides plenty of natural light keeping the home lovely and bright! The updated kitchen with recessed lighting and stainless steel appliances is an entertainers dream. The living room and dining area open up to a cozy gas fireplace to enjoy year round. The primary bedroom comes complete with vanity area and balcony. In addition, there is new vinyl fencing around the spacious backyard where you could create a play area perfect for kids, building a pool or use for RV parking. Conveniently located close to parks, schools, dining, shopping, and 101 freeway.
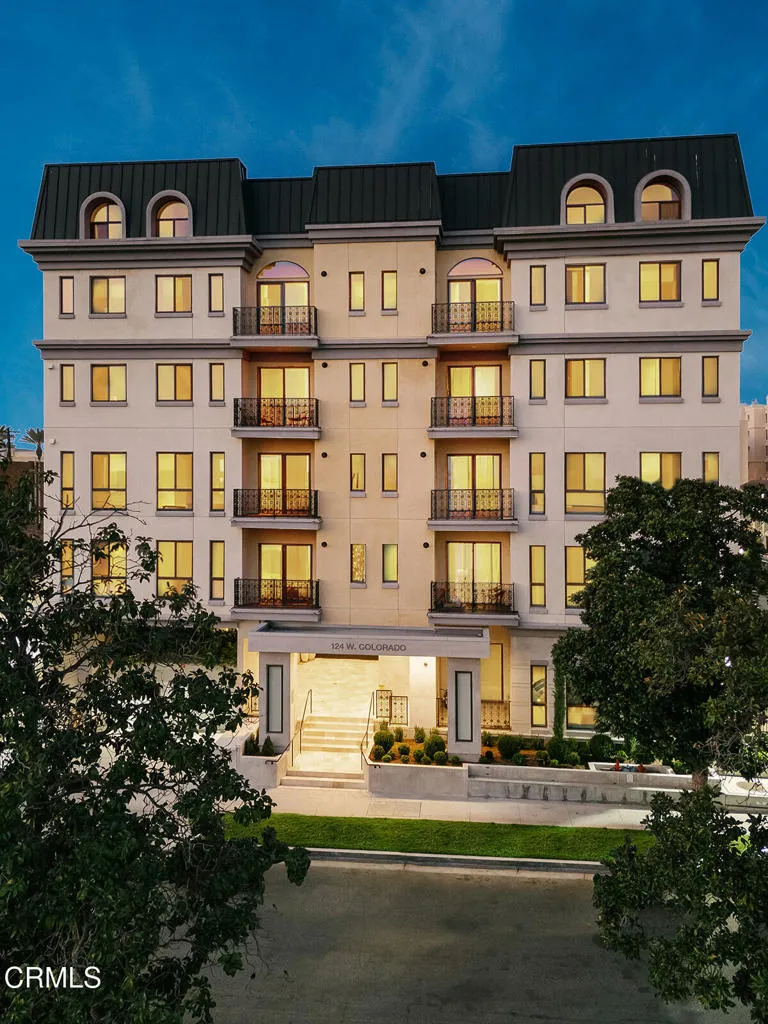
124 Colorado Street
Glendale, CA 91204
AREA SQFT
1,600
BEDROOMS
2
BATHROOMS
2
Welcome to this beautifully appointed ground-level condominium home in one of Glendale's premier luxury five-story Verdara community, ideally located directly across from the Americana at Brand. This desirable 2-bedroom plus DEN floor plan offers an open, spacious layout with high ceilings that enhance the home's light-filled, airy feel. The versatile den is perfect for a home office, media room, or guest space. The formal living room features a fireplace and a large balcony; the Primary suite features a spacious walk-in closet and ensuite primary bath. The kitchen flows to the dining rm and the residence provides an inside the unit laundry and a tankless water heater.Enjoy the convenience of being just steps from the community's elegant indoor/outdoor residents' lounge, creating an effortless extension of your living space for entertaining or relaxing. The building amenities include a fitness center, subterranean parking, an elegant Parisian style lobby, and a prime location within minutes distance of world-class shopping, dining, entertainment and parks. A rare opportunity to enjoy luxury, comfort, and an unbeatable European Inspired City lifestyle. Seller offering Seller Financing to qualified Buyers.*The MLS photos showcase the interiors of the model units and not of the specific #101 residence(s)
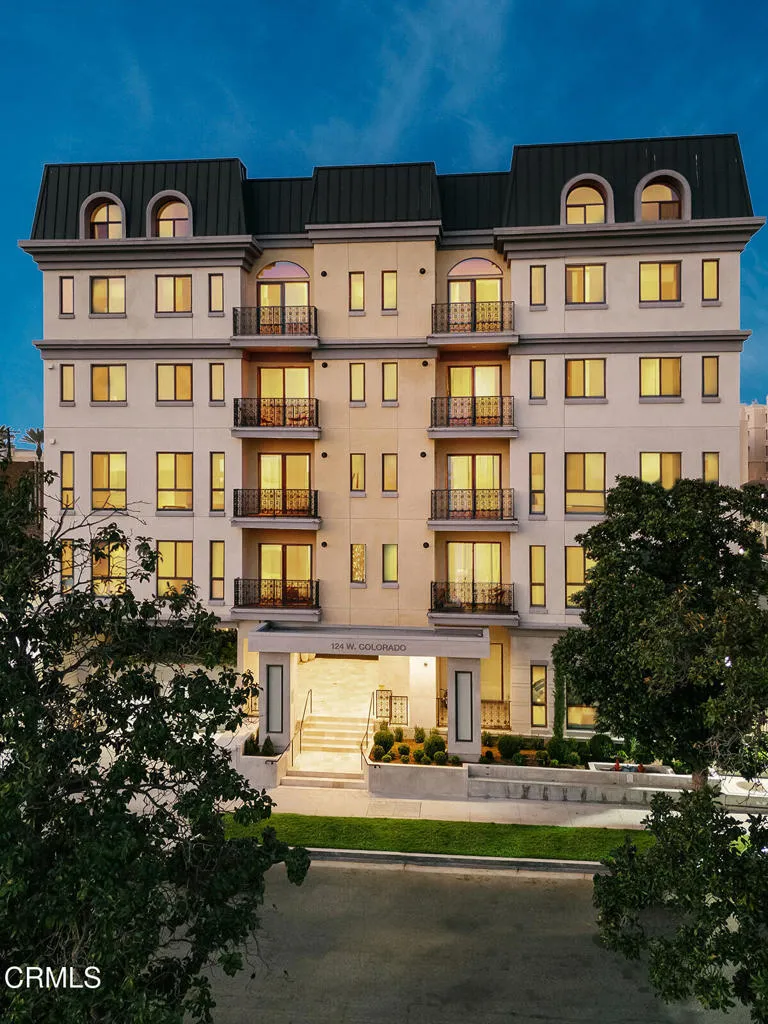
124 Colorado Street
Glendale, CA 91204
AREA SQFT
1,743
BEDROOMS
3
BATHROOMS
2
Experience refined urban living at Verdara Residences, Glendale's premier luxury condominium community located directly across from the Americana at Brand. This exceptional fourth-floor residence offers a spacious three-bedroom, two-bath floor plan with high ceilings, an open-concept living and dining area, and expansive windows showcasing beautiful views of the Downtown Los Angeles skyline. The stylish kitchen features stainless steel appliances and opens to the spacious dining area. The formal living room has a fireplace and a balcony with spectacular City Views. The generous primary suite includes an en-suite primary bath an ample closet space, while two additional bedrooms provide flexibility for family, guests, or a home office. Additional features include tankless water heater, Walk in closet and inside the unit laundry. Verdara's resort-style amenities include a Parisian style lobby, a fitness center, elegant indoor/outdoor residents' lounge, beautifully landscaped courtyard, controlled access, and secure subterranean parking. Enjoy an unparalleled pedestrian lifestyle just steps from world-class shopping, dining, entertainment, and parks, with convenient access to Downtown Los Angeles, Pasadena, Burbank, and major freeways.The photos features in the MLS showcase the interiors of the model units and they do not feature the interior of unit 401. Seller offering Seller Financing to qualified Buyers.
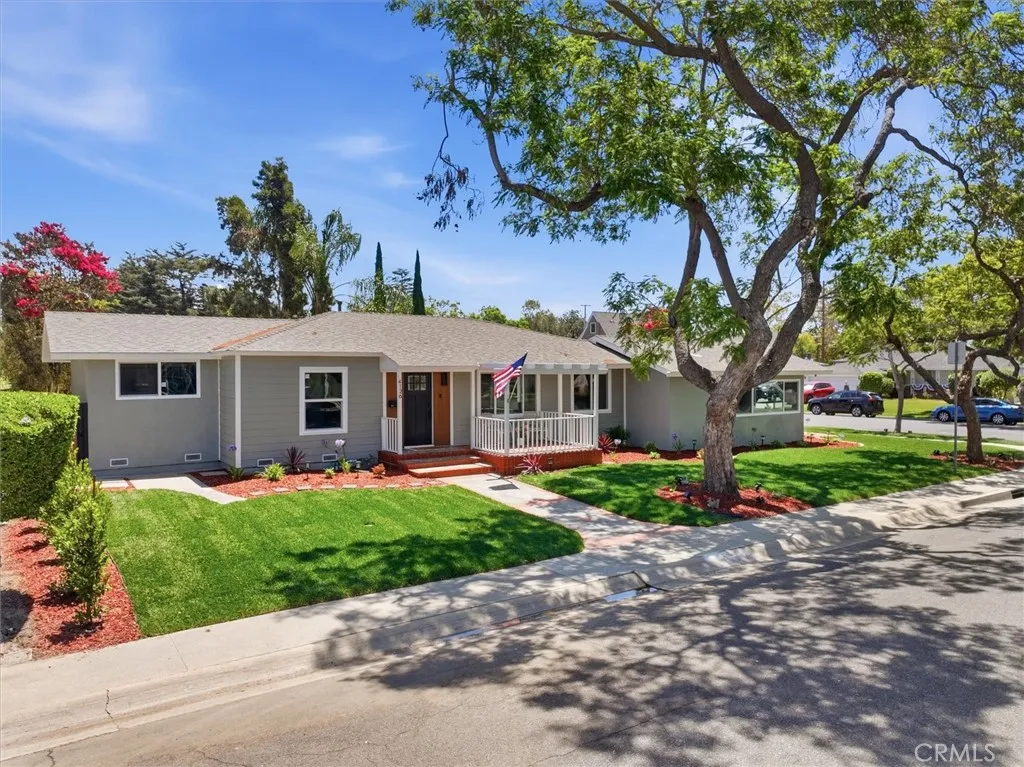
4126 Sebren Ave
Lakewood, CA 90713
AREA SQFT
1,750
BEDROOMS
4
BATHROOMS
3
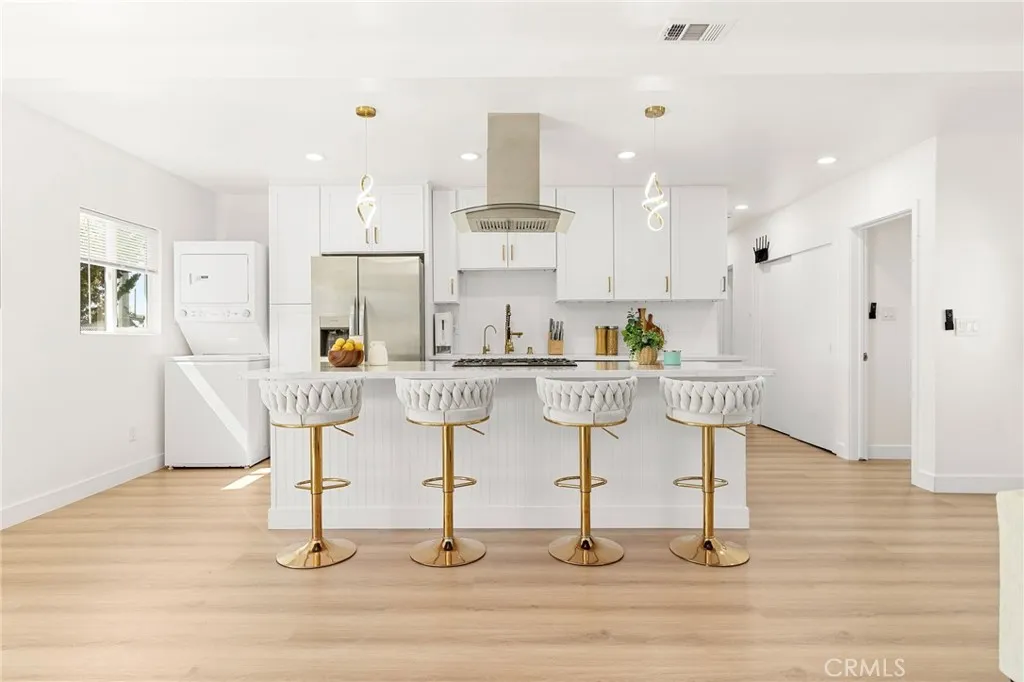
Comprehensively reimagined from the inside out, this exceptional 4-bedroom, 3-bathroom home blends timeless design with quality craftsmanship in one of Lakewoods most desirable neighborhoods. Far more than a cosmetic renovation, this home features extensive behind-the-walls improvements, including a brand new 5-ton high-efficiency HVAC system, upgraded plumbing and electrical, brand new tankless water heater, a new main water line, multiple new 4-inch sewer cleanouts, dual-pane vinyl windows throughout, and all-new James Hardie siding installed over new plywood sheathing and a Tyvek weather barrierproviding peace of mind for years to come. Inside, the thoughtfully redesigned floor plan offers open, functional living spaces ideal for todays lifestyle. Wide-plank white oak flooring flows throughout, leading to a stunning kitchen with custom white oak cabinetry, all new lighting, and premium finishes. All three, well appointed bathrooms, have been extensively upgraded, with custom tile work, custom vanities, modern fixtures, and elegant finishes, including a newly added ensuite bath that transforms the primary suite into a true retreat. The homes curb appeal is equally impressive. A custom front entry faade, re-designed front and rear landscaping, new irrigation, new lighting, and an expansive corner lot create a striking first impression. An oversized driveway, RV and boat parking, and an attached two-car garage provide exceptional versatility for your vehicles and toys! Located in one of Lakewoods most sought-after pockets, this neighborhood is known for its beautiful tree-l
603 Bronwyn Drive
Anaheim, CA 92804
AREA SQFT
1,237
BEDROOMS
4
BATHROOMS
2
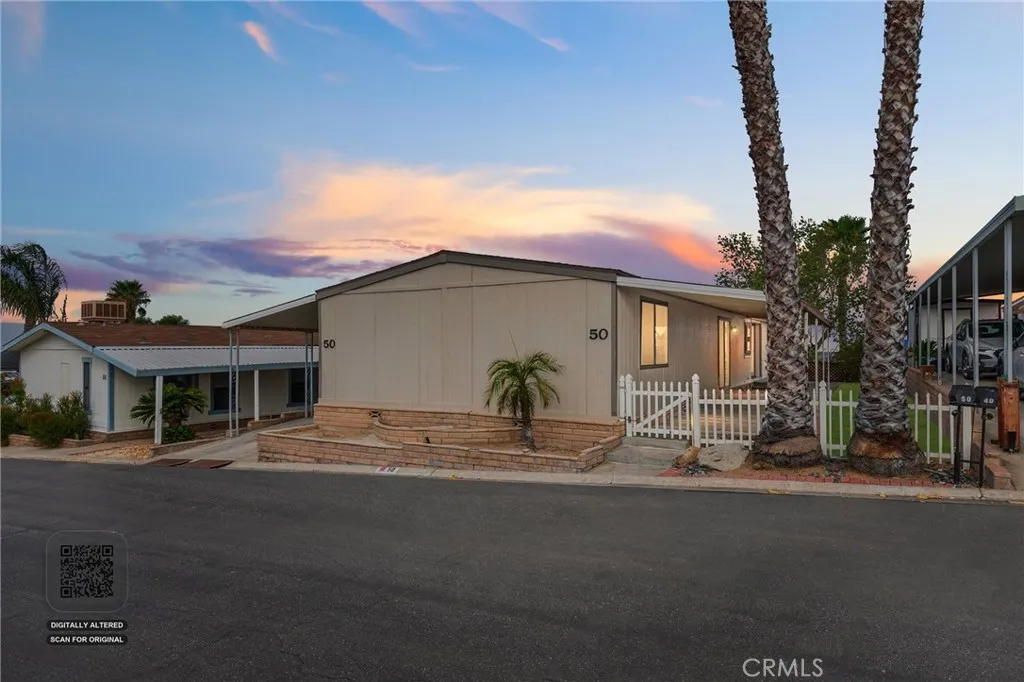
Welcome to a rare Anaheim gem where comfort, style, and opportunity come together on an expansive CORNER LOT. This beautifully upgraded 4-bedroom, 2-bath home offers 1,237 square feet of thoughtfully designed living space, blending modern finishes with everyday functionality. Step inside to an open-concept layout filled with natural light, enhanced by recently updated flooring, fresh interior and exterior paint, and recessed lighting throughout. The remodeled kitchen serves as the heart of the home, featuring a full suite of newer appliancesincluding stove, range, hood, dishwasher - making it truly move-in ready. Both bathrooms have been fully renovated with contemporary touches, while a newer roof, newer electric panel and refreshed exterior brickwork add lasting value and curb appeal. Set on nearly a 7,500 square foot lot, the possibilities here are just as exciting as the home itself. The generous outdoor space offers excellent potential for an ADU, expansion, or creating your own private backyard retreat. Located just minutes from Disneyland, Knotts Berry Farm, schools, grocery stores, and easy access to the 5 Freeway, this home delivers both convenience and lifestyle. Homes with this level of recent upgrades, lot size, and prime location are increasingly hard to find in Anaheim. Opportunities like this dont stay on the market longschedule your visit before its gone !
8536 Kern Canyon
Bakersfield, CA 93306
AREA SQFT
1,440
BEDROOMS
2
BATHROOMS
2
Welcome to this darling 2 bedroom, 2 bathroom manufactured home offering 1,440 square feet of comfortable living in the highly desirable Kern Canyon Estates community! Freshly updated with brand new carpet throughout, several new ceiling fans, and stainless steel kitchen appliances, this home is move in ready. The spacious living and dining areas provide the perfect setting for everyday living and entertaining, while the generous primary suite features its own private ensuite bathroom. Enjoy year round comfort with central air conditioning and heating. Step outside and take advantage of the exceptional community amenities, including a sparkling pool, pickleball court, and putting green. Whether you are looking to downsize, purchase your first home, or enjoy low maintenance living, this charming home offers incredible value in one of Bakersfield's most sought after manufactured home communities. Do not miss this opportunity!
69333 Palm Canyon
Cathedral City, CA 92234
AREA SQFT
376
BEDROOMS
1
BATHROOMS
1
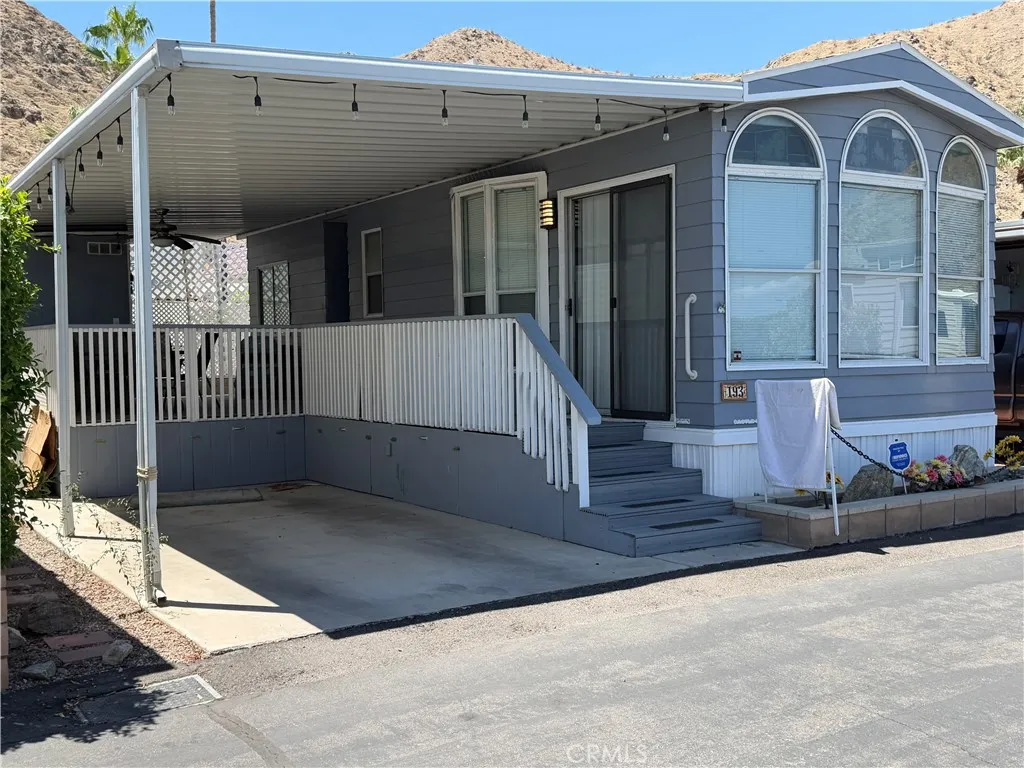
Beautifully touches highlight this furnished home with 1 bedroom / 1 bathroom. This quaint home is in a gated community with two community pools and hot tubs. The home features a primary bedroom with large closet, bathroom with tub/shower and single vanity sink, kitchen with gas cooktop and oven, microwave, dishwasher and refrigerator, a living room with built in buffet and display cabinets, large newly renovated covered patio/deck with outdoor furniture, laundry room with full size wash machine and dryer and a one car covered carport. All appliances and furniture are included in this turnkey property. The low HOA dues include water, sewer and trash. The community also feature 2 pools, 3 spas and a clubhouse with ping pong and billiards. Enjoy beautiful mountain views from this 55+ community close to shopping and restaurants. Enjoy affordable desert living with resort-style amenities!
511 Mcpherrin Avenue
Monterey Park, CA 91754
AREA SQFT
1,561
BEDROOMS
3
BATHROOMS
3
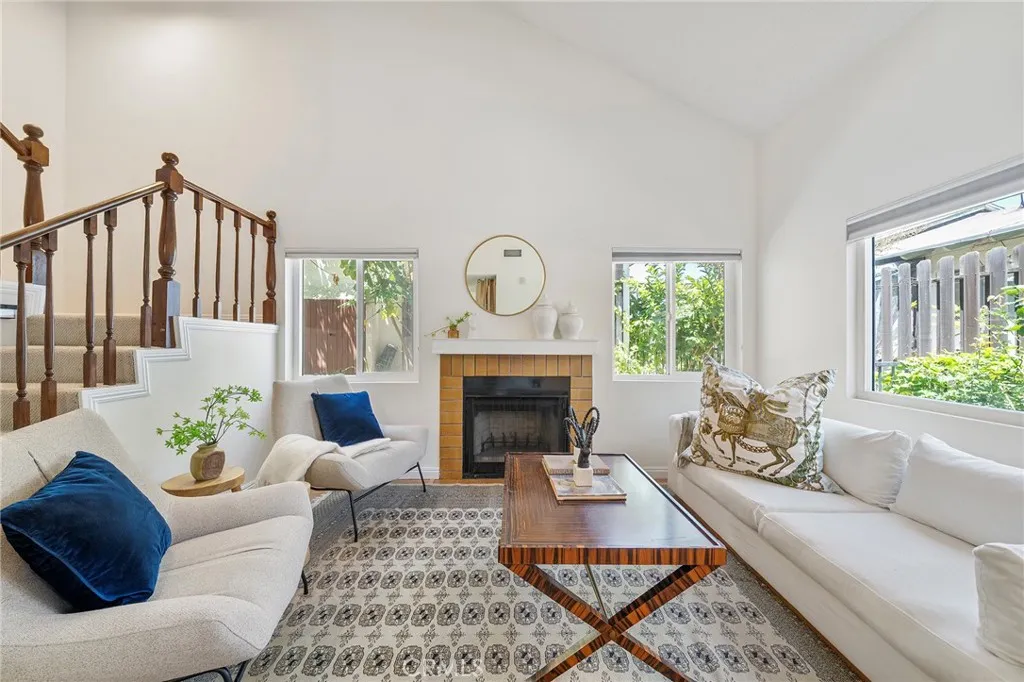
Tucked into one of Monterey Parks most connected and family-friendly pockets, this move-in ready townhome offers the kind of everyday ease that young families are searching for but rarely find. From the moment you arrive, a charming gated front patio welcomes you in, a quiet space to sip your morning coffee, add a touch of greenery, or unwind as the day winds down. Inside, the home opens up to a thoughtfully updated interior, where the kitchen and bathrooms have already been refreshed, saving you time, energy, and expense. Its the kind of home where you can simply move in and start living. With three spacious bedrooms and 2.5 bathrooms, theres room to grow, gather, and create routines that feel just right. The primary suite stands out with its generous size and private balcony, perfect for slow mornings, fresh air, and a moment of calm before the day begins. An attached two-car garage adds everyday convenience, while the low HOA keeps ownership practical and approachable. But what truly sets this home apart is its location. Just moments from Langley Park, Garfield Medical Center, and the vibrant energy of Atlantic Times Square, everything you need is within reach. Whether its a quick grocery run, dinner out, or a weekend stroll through nearby parks, life here is designed to be easy and walkable. For families, the value goes even deeper, situated within an A-rated school district, including Ynez Elementary and Mark Keppel High School, this is a place where your children can thrive while staying connected to the heart of Los Angeles. This is more than a townhome, its a smart
22719 Criswell
West Hills, CA 91307
AREA SQFT
1,648
BEDROOMS
4
BATHROOMS
2
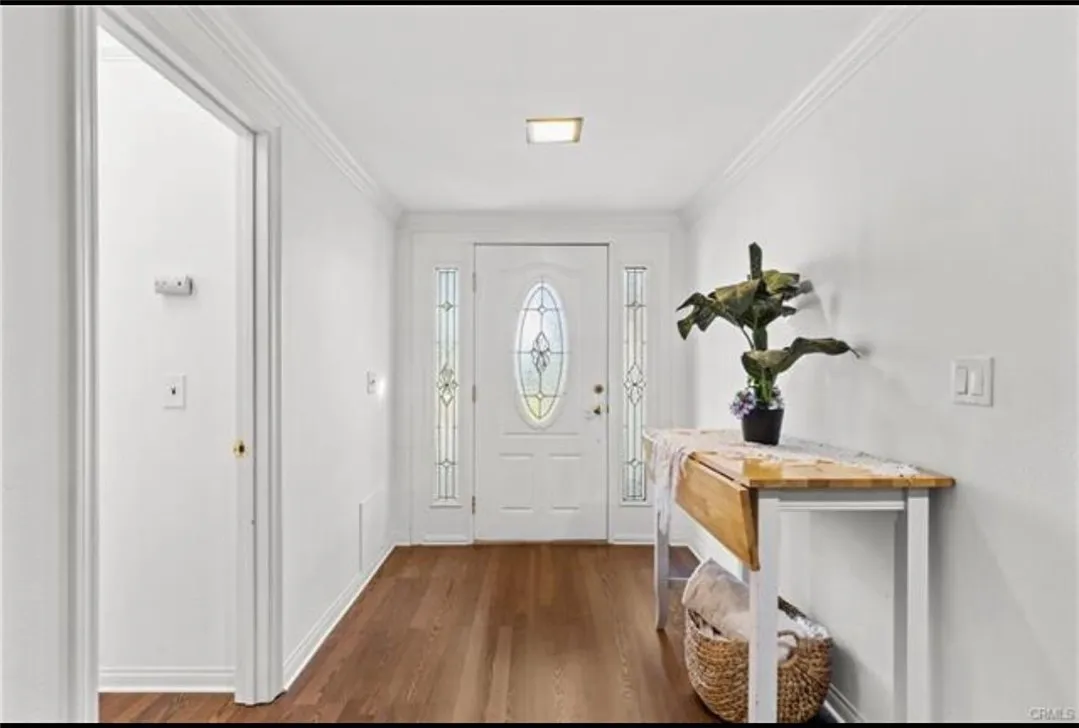
Nestled in the highly desirable West Hills neighborhood, this beautifully updated 3-bedroom, 2-bath residence offers a bright, open layout designed for both comfort and style. The expansive chefs kitchen features granite countertops, generous prep space, and abundant cabinetryperfect for everyday living and entertaining. The inviting living room is centered around a cozy fireplace and flows seamlessly into the formal dining area. A versatile den/ bonus room adds valuable flexible living space, ideal for a home office, studio, playroom, or media room. The primary suite is a true retreat, showcasing a beautiful bathroom. The idyllic backyard offers lush, low-maintenance landscaping and ample grassy space for family, pets, and entertaining. Practical upgrades include a Updated recessed lighting in the living room, dining room, and kitchen (2025) New A/C and heating system with all-new ductwork (2016) Brand-new roof (October 2024) All-new flooring throughout (January 2026) Fresh interior and exterior paint (December 2025) New electrical subpanel (2025) Ideally located within walking distance to Fallbrook Mall, restaurants, shopping, and parks, with close proximity to Ventura Boulevard and local hiking trails. Quality finishes and thoughtful updates throughout make this a rare opportunity to call this West Hills home your own.
2918 Foss
Arcadia, CA 91006
AREA SQFT
875
BEDROOMS
2
BATHROOMS
2
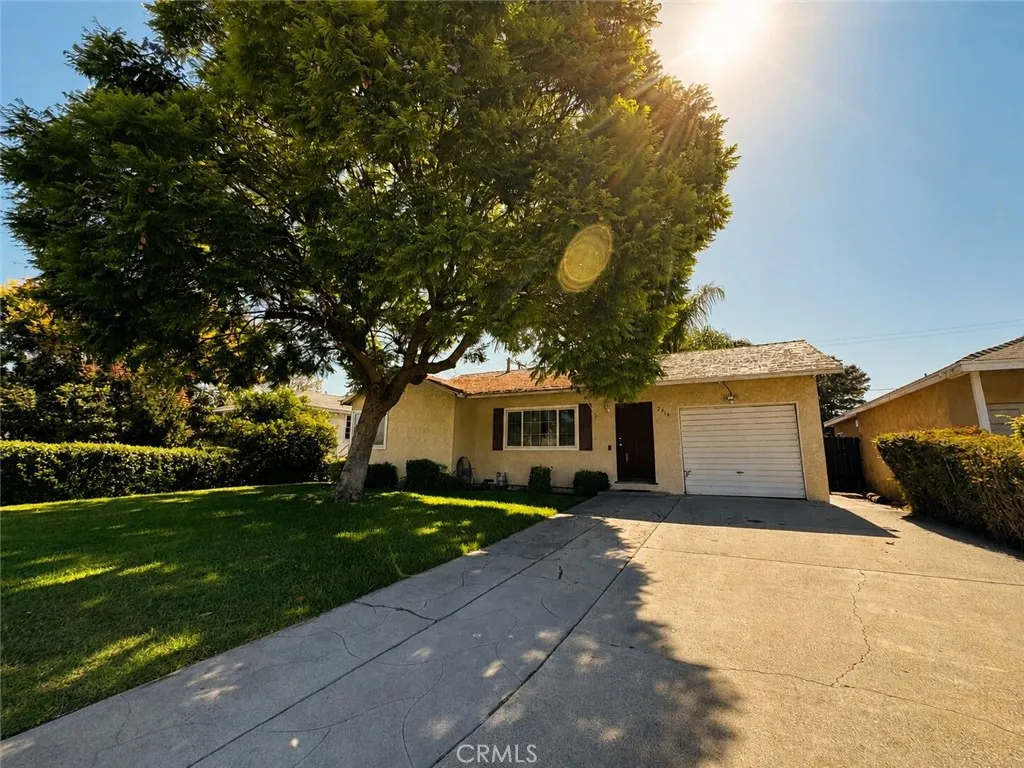
Welcome to 2918 Foss Avenue, a delightful 1949 traditional on a quiet, tree-lined East Arcadia street. The long private driveway and mature shade tree invite you into the charming 2-bedroom, 2-bath home. The space lives well beyond its recorded 875 sq ft, offering approximately 300 additional sq ft of flexible bonus space with a formal dining room and extended family room. Light-filled rooms and a functional layout open to the real showpiece: a 5,227 sq ft lot with a spacious backyard ready for gardening, entertaining, or ADU possibilities (buyer to verify). Minutes to Live Oak Avenue shopping and dining, Arcadia Golf Course, Santa Anita, and major commuter routes this location offers immense convenience. Located in Monrovia Unified School District, this home is priced to sell, and offers an excellent opportunity for buyers, investors, or owner occupants looking for a value add home with strong upside.
7328 Toll Dr
Rosemead, CA 91770
AREA SQFT
1,500
BEDROOMS
3
BATHROOMS
2
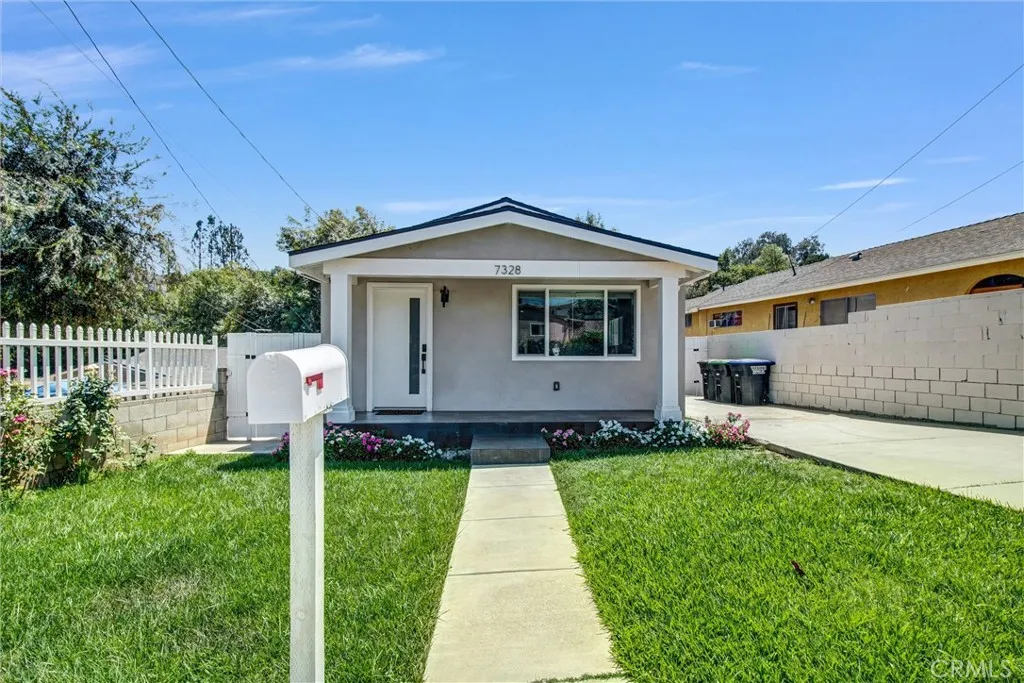
REDUCED PRICE, BEST DEAL IN TOWN!! Welcome to this beautifully remodeled single-story home offering approximately 1,500 square feet of modern living in the desirable South San Gabriel hills area of Rosemead. Tucked away on a peaceful cul-de-sac, this move-in ready residence blends contemporary upgrades with everyday comfort and functionality. Thoughtfully renovated throughout, the home features a newer roof, updated plumbing, electrical, dual-pane windows, vinyl plank flooring, recessed lighting, and a beautifully redesigned open-concept floor plan. Filled with natural light, the spacious living, dining, and kitchen areas flow seamlessly together, creating an inviting space for both everyday living and entertaining. The updated kitchen features stainless steel appliances, ample cabinetry, generous counter space, and an open layout overlooking the main living areas. The home offers three spacious bedrooms and two beautifully remodeled bathrooms, including a primary suite with its own private bathroom. A dedicated indoor laundry room adds everyday convenience. Situated on a generous lot, the backyard features an expansive deck and plenty of space to relax, entertain guests, or enjoy outdoor dining. Conveniently located near shopping, dining, parks, schools, and major freeways, this home offers an exceptional combination of comfort, convenience, and modern living. Don't miss this wonderful opportunity to make it your own!
259 Lucia Way
Oceanside, CA 92057
AREA SQFT
1,718
BEDROOMS
4
BATHROOMS
3
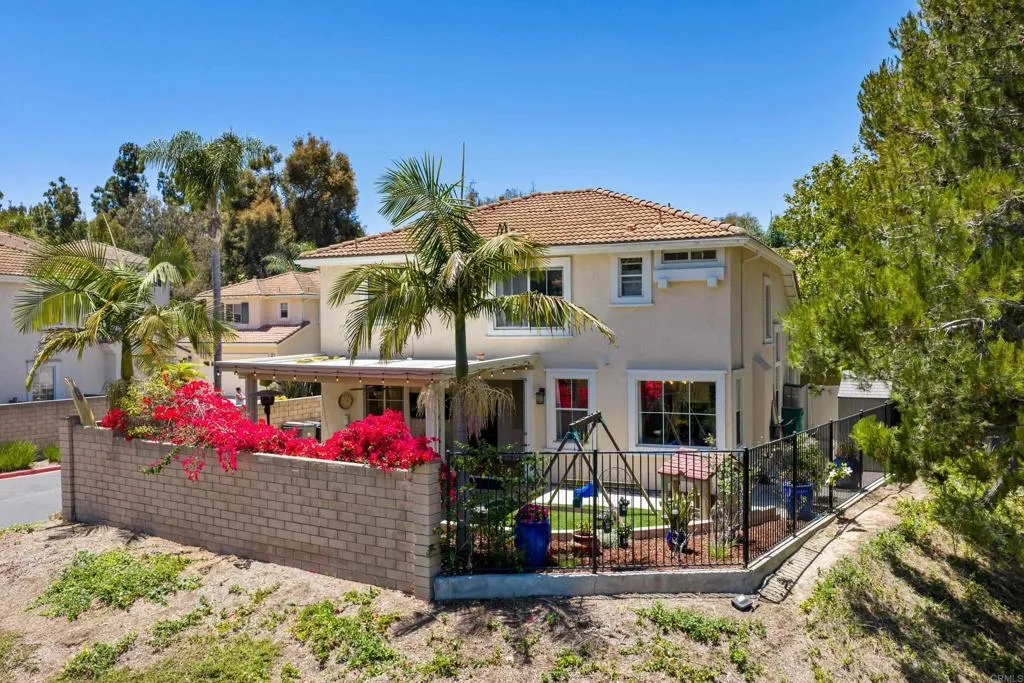
Beautiful family-style residence with open floor plan and stunning backyard. Come tour this light and bright home featuring new kitchen, remodeled bathrooms, and tasteful finishes throughout. A covered patio brings indoor/outdoor experience to life, while high ceilings and oversized windows spill natural light into every room. Prime location in the Mission Point community of Rancho Del Oro, with resort-style junior Olympic swimming pool, fantastic gym, and popular courts for both pickleball and tennis. A quick shot to the Oceanside Pier. *SEE 'interior' link for video and more info!
2645 Daisy Lane
Fallbrook, CA 92028
AREA SQFT
2,483
BEDROOMS
3
BATHROOMS
3
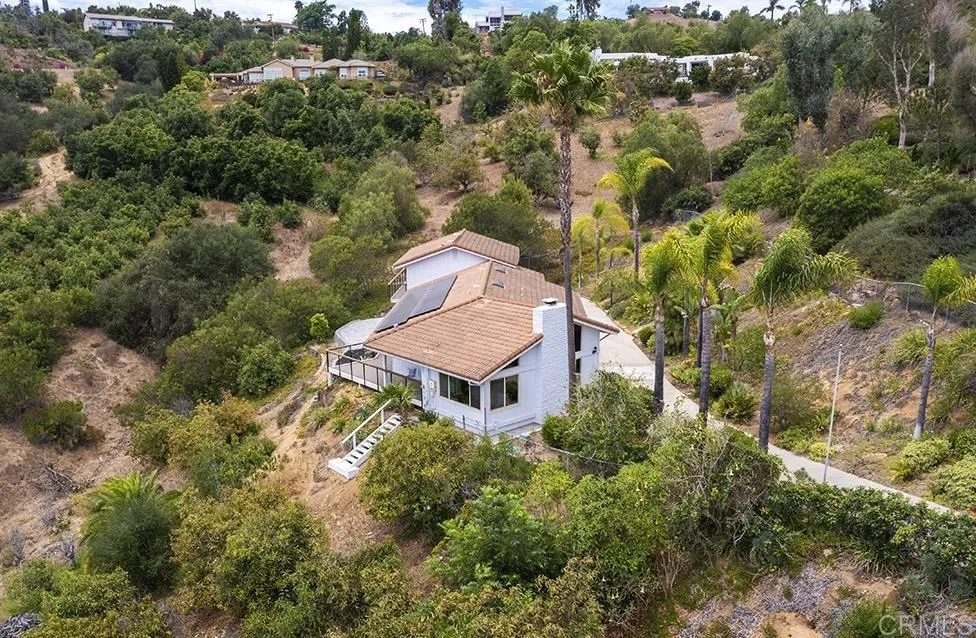
Enjoy breathtaking mountain and valley views from this beautifully updated custom home situated on nearly 3 private acres. Approximately 440 sq.ft. of view decking creates the perfect space to relax,entertain and take in the scenary. Soaring vaulted ceilings, expansive picture windows and a striking white brick fireplace fill the great room with natural light while showcasing the spectacular scenery. The remodeled kitchen features granite countertops,stainless steel appliances and opens to the dining and living areas- perfect for everyday living and entertaining. The spacious floor plan includes two bedrooms and a full bath on the entry level, while the private primary suite enjoys its own view deck. Beautifully remodeled bathroom feature quartz countertops, marble-look porcelain tile and frameless glass shower. Additional highlights include full paid solar panels and nature landscaping. +++ Enjoy the peaceful Fallbrook lifestyle just minutes from shopping, dinning, wineries and freeway access.
11070 Cabana Drive
Rancho Cucamonga, CA 91730
AREA SQFT
1,291
BEDROOMS
2
BATHROOMS
2
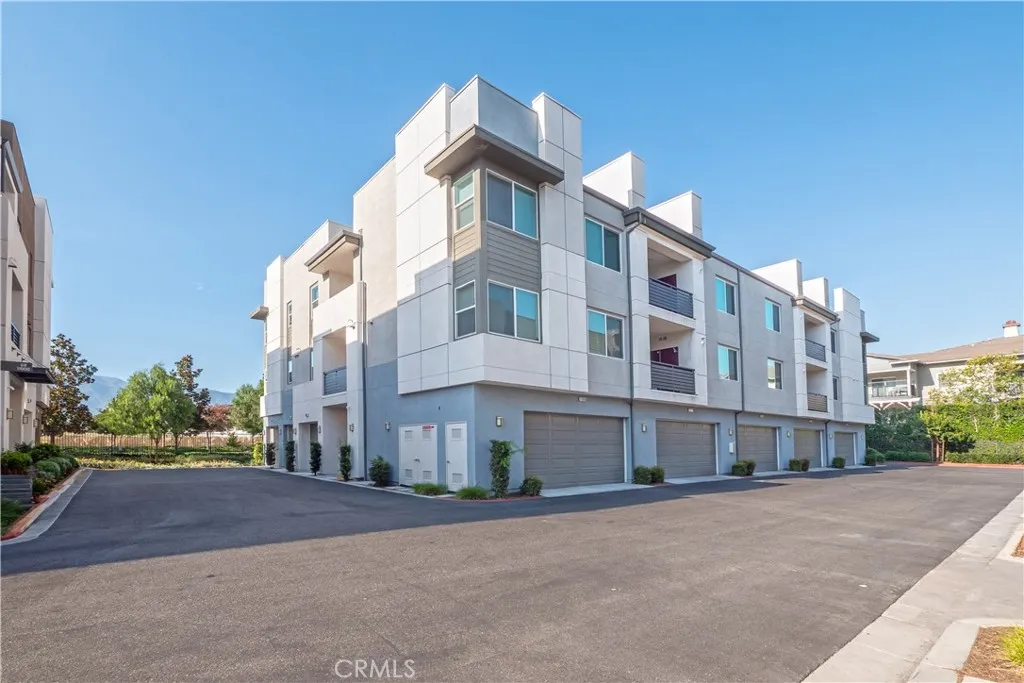
Welcome to luxury living at Aspire at The Resort, one of Rancho Cucamongas most sought-after master-planned communities. This beautifully upgraded single-level condominium offers 2 bedrooms, 2 bathrooms, and approximately 1,291 square feet of thoughtfully designed living space. Step inside to an open-concept floor plan featuring abundant natural light, recessed lighting, upgraded laminate flooring, and a spacious living area that seamlessly flows into the gourmet kitchen. The kitchen is designed to impress with quartz countertops, a large center island, white shaker cabinetry, farmhouse sink, stainless steel appliances, and plenty of storage. The spacious primary suite offers a walk-in closet and a spa-inspired ensuite bathroom complete with dual vanities and a walk-in shower. A generously sized secondary bedroom and full guest bathroom provide flexibility for family, guests, or a home office. Enjoy your private balcony with mountain views and additional storage, along with the convenience of an in-unit laundry area and an attached side-by-side two-car garage. Residents of The Resort enjoy exceptional amenities including a resort-style pool and spa, clubhouse, gym, outdoor BBQ areas, picnic spaces, playground, dog park, and beautifully maintained grounds. Ideally located near Victoria Gardens, Ontario Mills, Toyota Arena, Ontario International Airport, Metrolink, and major freeways, this home offers the perfect blend of comfort, convenience, and an active lifestyle. Dont miss your opportunity to own a move-in-ready home in one of Rancho Cucamongas premier communities.
2572 Collinas
Chino Hills, CA 91709
AREA SQFT
BEDROOMS
BATHROOMS
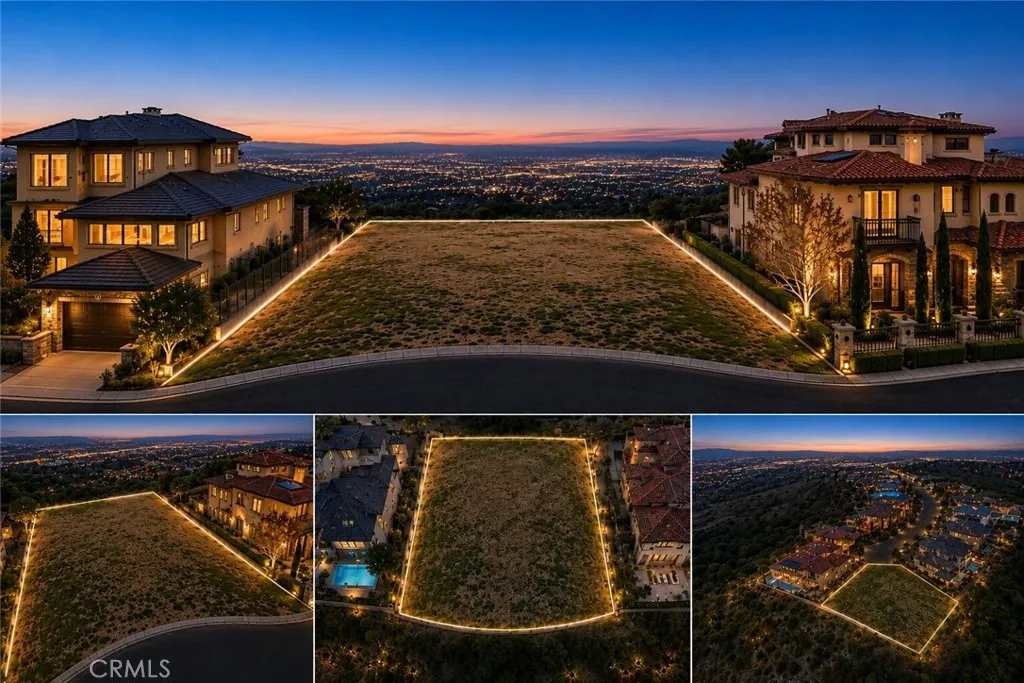
Fully Approved Plans Ready to Build Immediately! Rare opportunity to own one of the few fully entitled, shovel-ready luxury view estate lots in the prestigious 24-hour guard-gated Vellano community of Chino Hills. Included in the sale are fully approved City and HOA architectural, structural, civil engineering, grading, landscaping, soils, and fire department plans, allowing the next owner to begin construction immediately while saving years of planning, approvals, and substantial development costs. Approved plans feature an approximately 7,380 SF custom three-story Modern Mediterranean luxury home with a dramatic 30-foot-high grand foyer entrance, 6 bedrooms, 8 bathrooms, elevator, 5-car garage, dual kitchens, sauna, steam room, spectacular third-floor view room, resort-style pool and spa, outdoor BBQ, covered patio, expansive balconies, and professionally designed landscaping (buyer to verify). Situated on one of Vellano's premier cul-de-sac locations, this mostly flat, usable premium homesite offers breathtaking 270-degree panoramic views of city lights, rolling hills, and snow-capped mountains. Surrounded by magnificent multi-million-dollar custom estates, this exceptional property offers privacy, security, prestige, and an exceptional luxury lifestyle. Utilities are conveniently available at the street, and the property is minutes from Vellano Country Club, award-winning schools, shopping, fine dining, parks, and major freeways. Opportunities to purchase a fully approved, ready-to-build estate lot of this caliber are extremely rare. Build your dream estate today while
3141 Michelson Drive
Irvine, CA 92612
AREA SQFT
2,063
BEDROOMS
2
BATHROOMS
3
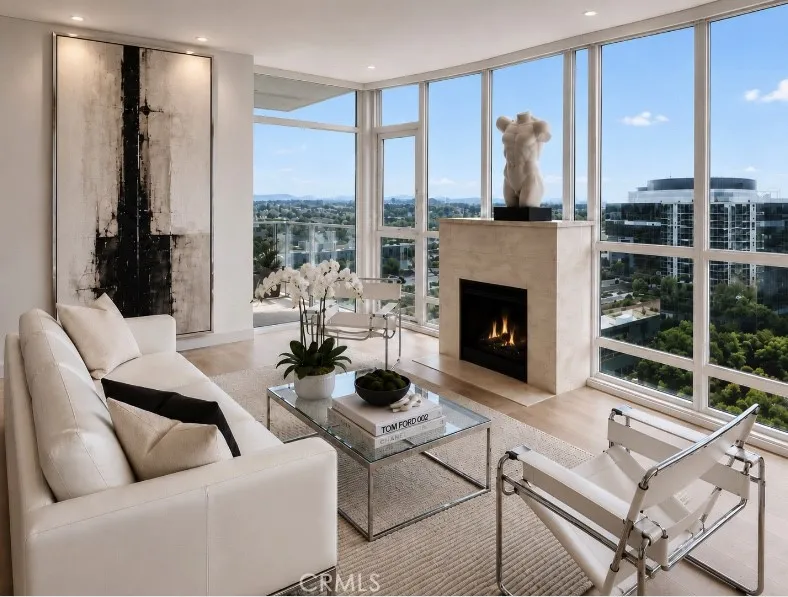
WHERE SOUTHERN CALIFORNIA LIVING MEETS HIGH-RISE SOPHISTICATION: Relaxed. Refined. Effortlessly beautiful. Residence 1505 brings together the easygoing spirit of Southern California living with the elegance and distinction of life high above the city. Completely renovated and ready for immediate move-in, this approximately 2,063-square-foot residence has been thoughtfully reimagined with an expansive open floor plan featuring two private primary suites, a versatile den, two full bathrooms, a guest powder room, and two private balconies.The newly completed interiors embody an effortless Southern California sensibility. Gorgeous wide-plank French oak flooring introduces warmth, texture, and a subtle beach-inspired character, while a sophisticated Sherwin-Williams neutral palette creates a feeling of calm. Calacatta Cathedral quartz countertops bring elegance and luminosity to the kitchen and baths, complemented by custom-refinished gray cabinetry and sleek black hardware. GE Monogram appliances are complemented by a new built-in Thermador refrigerator and freezer and a new stainless-steel dishwasher, bringing together exceptional function and understated sophistication.The refinement continues in the details. A new stackable washer and dryer, new toilets throughout, and a new smart toilet in the primary bath bring modern convenience without compromising the residences clean, sophisticated aesthetic. Nothing feels excessive. The luxury is in what is noticed rather than announced...the materials, proportions, finishes, technology, and thoughtful conveniences that make the home
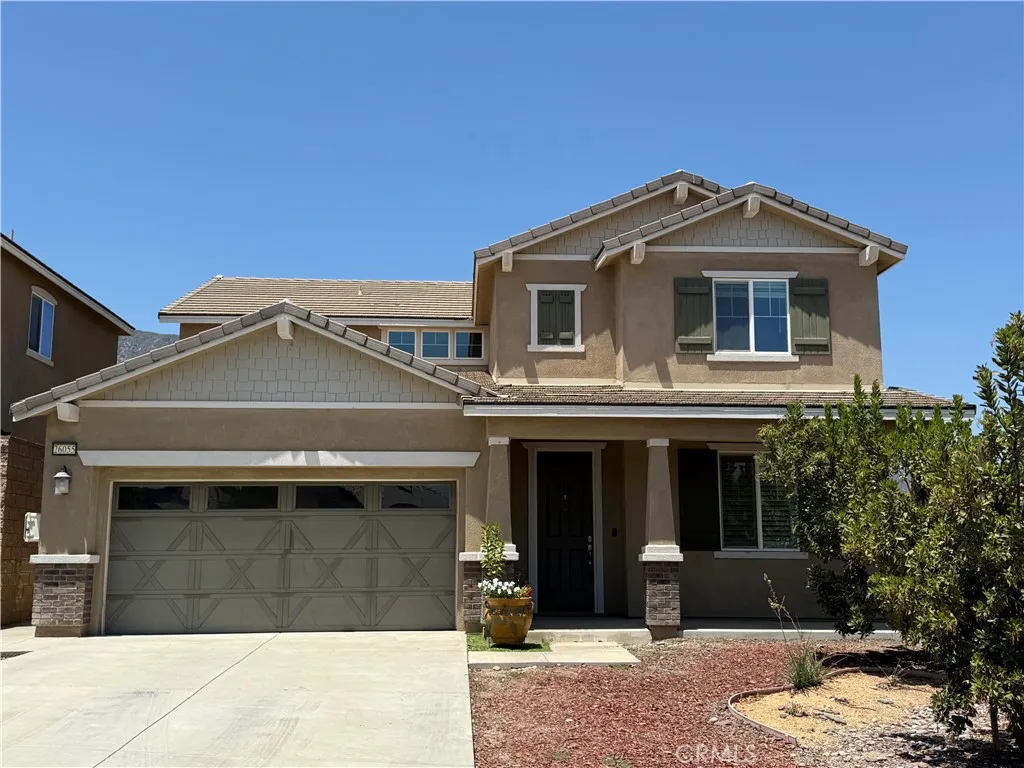
26055 Plumcot
Corona, CA 92883
AREA SQFT
2,804
BEDROOMS
5
BATHROOMS
3
Welcome to this beautiful 5-bedroom, 3-bathroom home in the highly desirable Sycamore Creek community of Corona. Upon entering, youll find a private bedroom and a full bathroom conveniently located on the right, making it ideal for guests, multi-generational living, or a home office. The bright and open floor plan seamlessly connects the living room, dining area, and gourmet kitchen, featuring granite countertops, modern appliances, and a large center island perfect for everyday living and entertaining. Upstairs, youll find a spacious loft that offers flexible space for a second living area, media room, playroom, or home office. The primary suite features a walk-in closet and an en-suite bathroom, while the remaining three bedrooms share a full bathroom. Large windows throughout the home fill every room with abundant natural light. The low-maintenance backyard provides a peaceful space for outdoor dining and relaxation. The home also includes leased solar panels (PPA) and access to Sycamore Creeks resort-style HOA amenities, including pools, spa, fitness center, clubhouse, sports courts, parks, soccer fields, walking trails, and a dog park. Most of the existing furniture will remain with the home for the tenants use, offering a convenient move-in-ready opportunity.
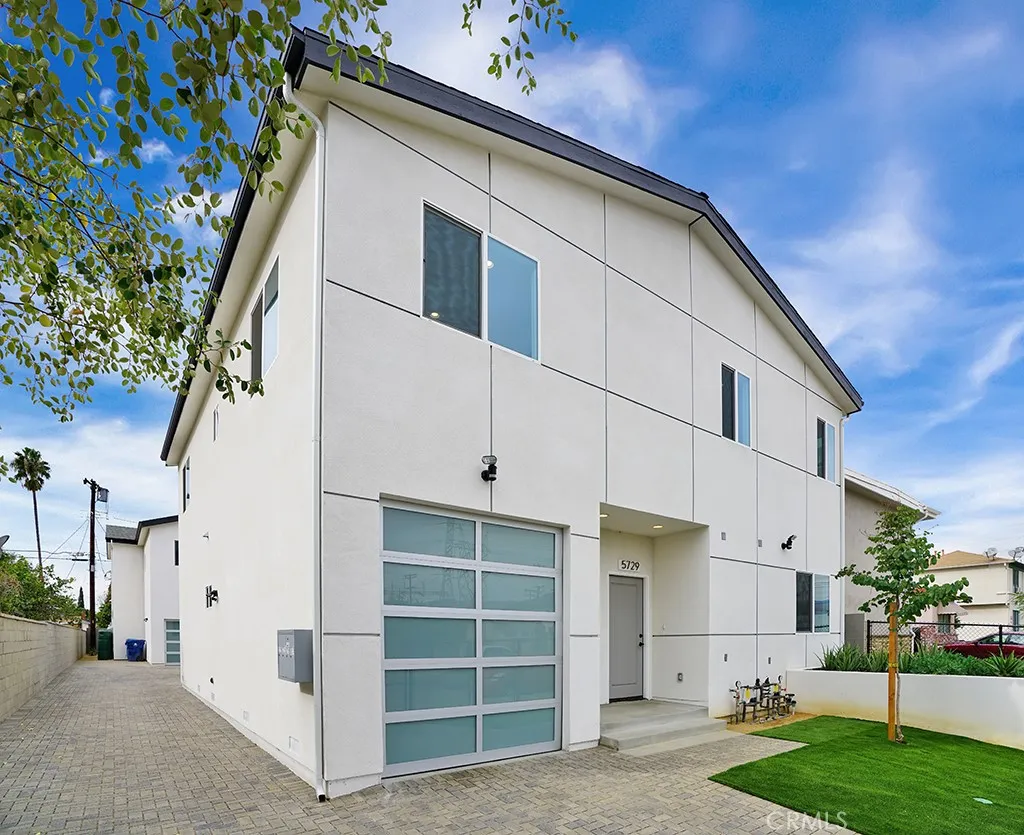
5729 Willow Crest Avenue
North Hollywood, CA 91601
AREA SQFT
1,150
BEDROOMS
3
BATHROOMS
2
NEWER CONSTRUCTION | SINGLE-LEVEL LIVING | TWO PRIVATE GATED PARKING | NORTH HOLLYWOOD | Set along a tree-lined, walkable residential street, 5729 Willowcrest Avenue brings a more considered approach to North Hollywood living. Designed in 2018 and Green Building Certified, the residence pairs modern finishes with the privacy and ease of an intimate residential setting, just minutes from the energy of the NoHo Arts District. One of only four homes arranged across two standalone duplex buildings on an expansive lot, the residence benefits from generous separation and a scale that feels distinctly removed from traditional apartment living. A private automatic driveway gate provides controlled access, with two designated onsite parking spaces included. Spanning approximately 1,150 square feet across one thoughtfully planned level, the residence lives noticeably larger than its measured square footage. Nine-foot ceilings and an open-concept design connect the kitchen, dining, and living areas with an easy, natural flow. The kitchen is finished with quartz countertops, stainless steel appliances, and an extended peninsula with bar seating. Three spacious bedrooms and two spa-inspired bathrooms include a private primary suite. Central heating and air conditioning, a Nest smart thermostat, dedicated tankless water heater, recessed lighting, and an in-unit stackable washer and dryer complete the home. Electricity and gas are separately metered, while water usage is individually submetered. The residence is pet friendly, with no additional pet deposit required, and includes acces
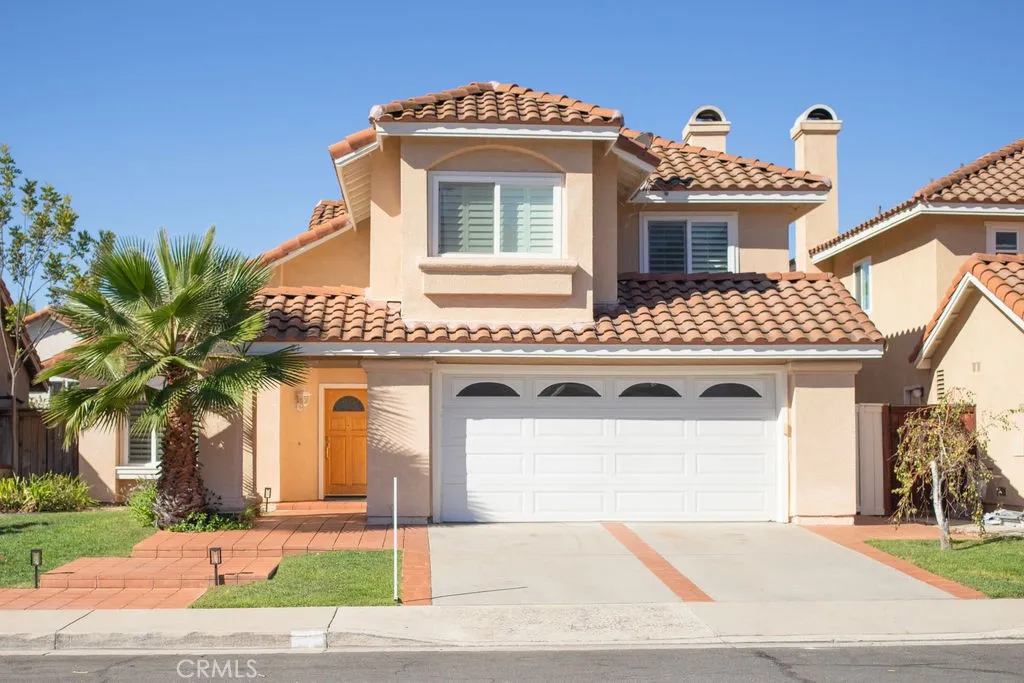
21 Aloysia
Rancho Santa Margarita, CA 92688
AREA SQFT
2,144
BEDROOMS
4
BATHROOMS
3
Re-PAINTED, Re-FRESHED, UPGRADED & UPDATED - Ready for showings & ASAP Move-In! This bright & spacious, 4-Bed / 2.5 Bath home in the heart of Rancho Santa Margarita has Newer HVAC & water heater + updated Luxury Vinyl & tile flooring, roomy living / dining room, upgraded kitchen open to the sizeable family room & 1/2 bath conveniently located on the main floor. All bedrooms are on the 2nd floor. The primary bedroom has an ensuite bathroom & secondary bedrooms share the updated hall bath. The attached 2-car garage has plenty of room for storage with cabinetry & Washer / Dryer. No need to hop in the car to shop, eat or play, Rancho Santa Margarita Lake with SAMLARC clubhouse, sports fields & Mercado Del Lago Shopping center are conveniently close-by. Desirable public & private schools incl. SMCHS, St John's & St Serra, easy access to toll road & I-5, shopping, dining, entertainment & outdoor activities make RSM one of the most sought after communities to call home.
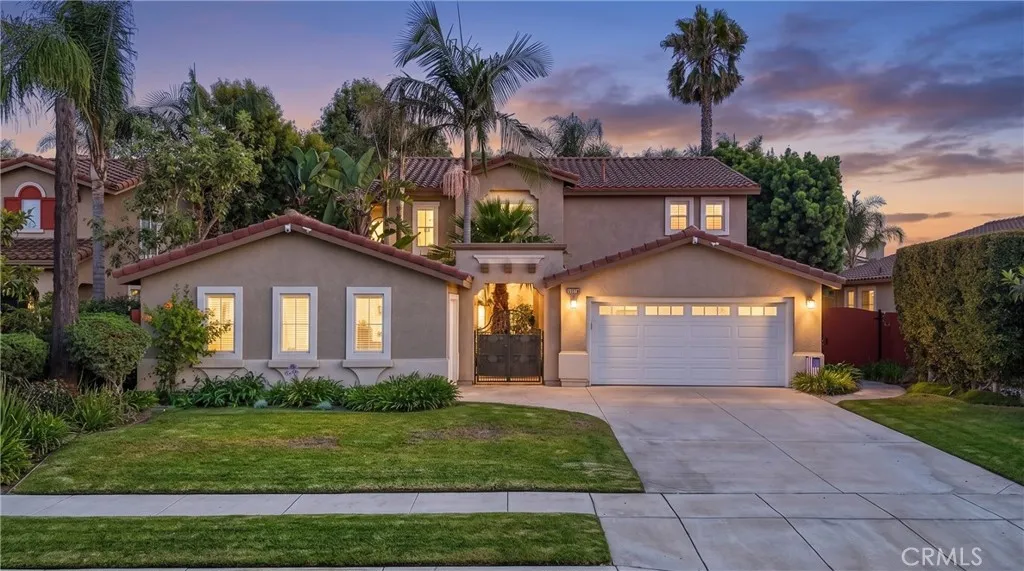
4778 Calle Cancun
Camarillo, CA 93012
AREA SQFT
2,766
BEDROOMS
5
BATHROOMS
3
Hidden behind lush tropical landscaping lies a home that instantly slows life down. Stone pathways, towering palms, tranquil gardens, and thoughtfully designed entertaining spaces create an atmosphere that feels more like a boutique resort than a traditional residence. Whether you're hosting family celebrations in the expansive kitchen, enjoying quiet mornings surrounded by nature, or ending the evening around the outdoor entertaining area, every space has been crafted to bring people together. With a flexible floor plan featuring a downstairs bedroom, an expansive loft converted from the fifth bedroom, a beautifully remodeled primary suite, and a detached bonus garage, 4778 Calle Cancun offers the perfect balance of elegance, comfort, functionality and community all in one. Walking distance from Pitts Ranch park to enjoy gracious space, nature and community outdoor fun.
9357 Warbler Avenue
Fountain Valley, CA 92708
AREA SQFT
1,412
BEDROOMS
3
BATHROOMS
2
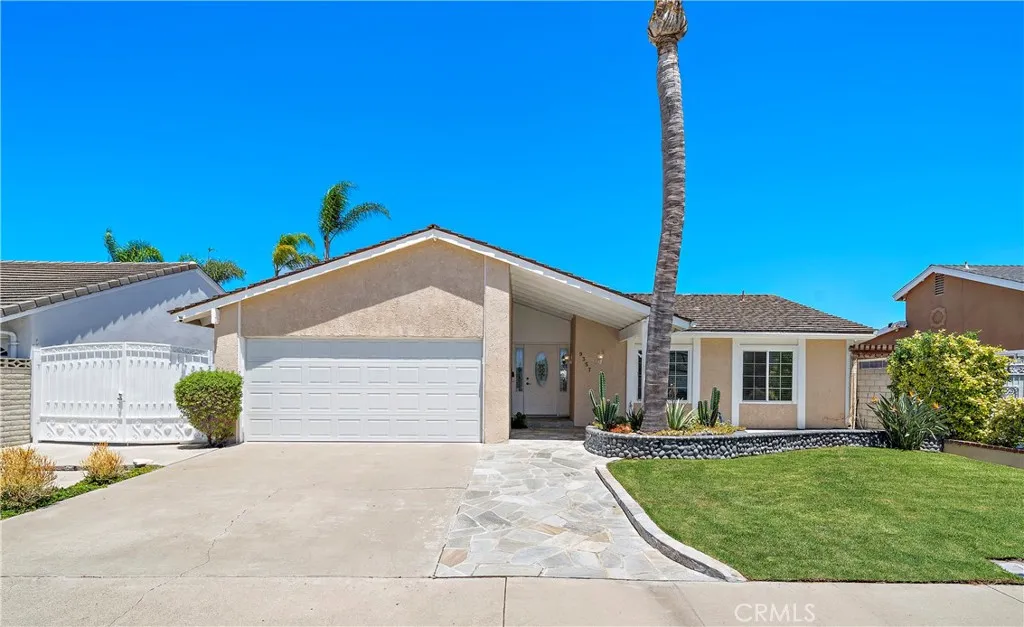
Welcome to this beautifully upgraded single-story pool home in South Fountain Valley, ideally located near the Huntington Beach border in the highly sought-after Century Park neighborhood. Lush lawn, raised flowering planters, a flagstone walkway, and a charming front patio create wonderful curb appeal, while a custom entry door with matching sidelights opens to a formal foyer and an impressive open-concept interior. The spacious living room showcases slate-style tile flooring, soaring open-beam ceilings, central air conditioning, a classic white brick fireplace, and dual-pane French-style windows with custom casements and blinds overlooking the resort-style backyard. Designed for a professional chef, the spectacular remodeled kitchen features quartz countertops with dramatic waterfall edges, an oversized center island with seating, abundant storage, and a wine refrigerator, along with custom white shaker cabinetry with pull-outs and pantry storage. Premium stainless-steel appliances include a professional Caf six-burner gas cooktop, double ovens, microwave, dishwasher, a built-in Thermador wok, two high-capacity Vent-A-Hood ventilation systems, and a refrigerator concealed behind coordinating cabinetry panels. The kitchen opens seamlessly to the dining and family room combination, enhanced by soaring open-beam ceilings, a skylight, and an abundance of natural light. Sliding glass doors from the primary suite provide direct access to the private backyard retreat, where a sparkling pool and spa, fire ring, raised planters, covered patio, and expansive brick-accented decking
19518 Thornlake Avenue
Cerritos, CA 90703
AREA SQFT
1,893
BEDROOMS
4
BATHROOMS
3
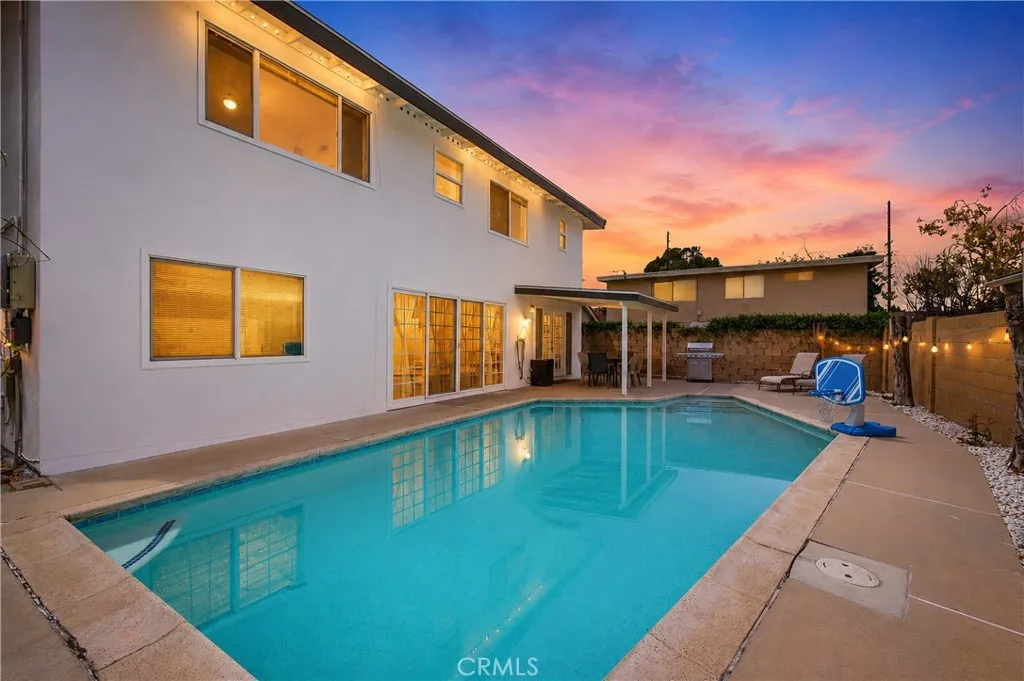
There is a particular ease to a California home that understands how people want to live: open, connected, sunlit, and effortlessly refined. At 19518 Thornlake Ave, this 4 bedroom and 3 bathroom pool home immediately captures your interest as you enter beneath a soaring vaulted ceiling, where the living room rises toward an open second-floor gallery. The architecture creates an immediate sense of volume, while the open layout keeps the home relaxed, social, and inviting. The living room flows into a remodeled kitchen finished with white shaker cabinetry, quartz countertops, stainless steel appliances, and an oversized peninsula that naturally becomes the center of entertaining. It is equally suited to quiet mornings, casual dinners, and evenings that gather around the kitchen. Outside, a private pool sets the tone for classic Southern California living. With a newer heater and pump, the space is designed to be enjoyed from afternoon swims to late summer evenings. The four-bedroom, three-bathroom floor plan is equally considered. A main-level bedroom with an adjacent bath offers flexibility for guests, work, or extended stays. While upstairs, the primary suite features a walk-in closet and ensuite bath, the two additional bedrooms just down the hall share a Jack-and-Jill bathroom. Luxury vinyl plank flooring runs throughout the home, with tile in the bathrooms. Two baths were just remodeled in recent years, while the third bathroom has also been updated. Beyond the design is a substantial list of improvements, including dual-pane windows, a newer furnace and water heater, up

