

favorites
favorites
favorites
Favorite Properties
Form submitted successfully!
You are missing required fields.
Dynamic Error Description
There was an error processing this form.
10431 Johanna Street
Shadow Hills, CA 91040
AREA SQFT
3,634
BEDROOMS
5
BATHROOMS
4
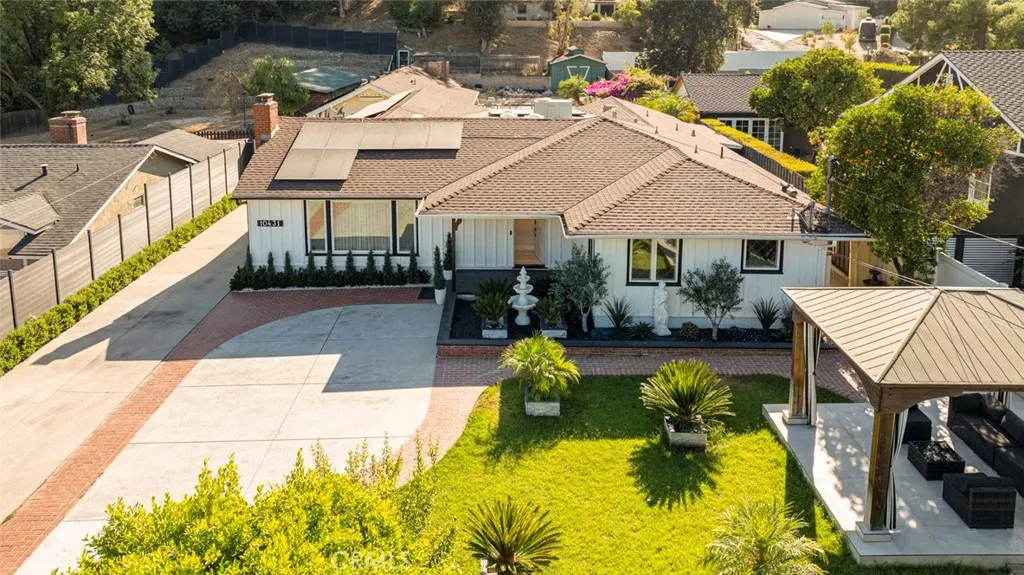
Welcome to this exceptional Shadow Hills retreat, privately set on a sprawling 17,920 sq. ft. lot with endless possibilities. A beautifully landscaped, lush front yard with a charming fountain and gazebo creates a warm and inviting first impression. The spacious main home features 2,749 sq. ft., five bedrooms (four bedrooms plus a versatile den), a welcoming living and dining room with a fireplace, a large family room, and an updated eat-in kitchen. Designed for seamless indoor-outdoor living, the backyard is an entertainer's dream, offering a sparkling pool, outdoor kitchen with a JennAir grill and cooktop, trellis-covered patio with an outdoor fireplace, tranquil koi pond, and raised vegetable gardens. A private 885 sq. ft. permitted guest house with its own bathroom provides exceptional flexibility for extended family, guests, or a home office. The converted garage includes a kitchenette and washer/dryer hookups, presenting an excellent opportunity for a future ADU conversion or additional income potential. Additional highlights include copper plumbing, 400-amp electrical service, dual-zone HVAC, financed solar panels, a double garage, and abundant paved parking. Offering privacy, versatility, and an expansive usable lot, this is a rare opportunity to own a truly special Shadow Hills property.
3872 Righetti Ranch Road
San Luis Obispo, CA 93401
AREA SQFT
1,651
BEDROOMS
3
BATHROOMS
3
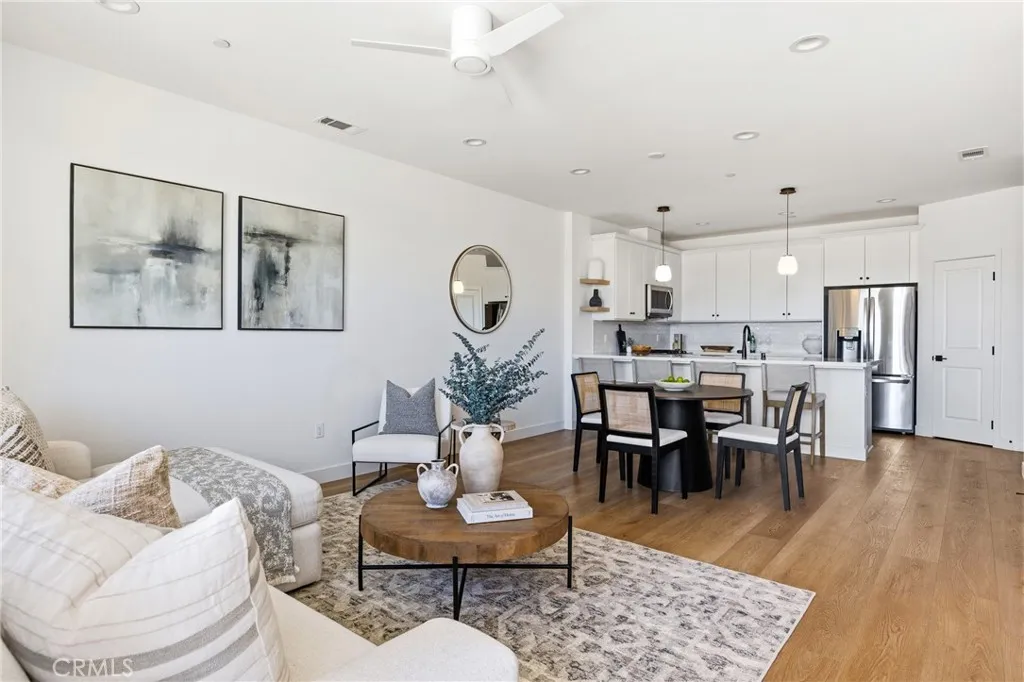
Price improved! Nestled in the heart of the highly desirable Righetti Ranch community, this beautifully upgraded two-story townhome offers the perfect blend of style, comfort, and California living. Featuring 3 bedrooms and thoughtfully designed living spaces, this home is move-in ready and packed with premium finishes throughout. Step inside to an open-concept floor plan showcasing beautiful LVP flooring, upgraded lighting fixtures, and matte black hardware throughout. The chef-inspired kitchen boasts an upgraded appliance package and a spacious walk-in pantry, ideal for everyday living and entertaining alike. Upstairs, retreat to the private primary suite complete with a spa-like en-suite bath featuring a double vanity, walk-in shower, and generous walk-in closet. Two additional guest bedrooms share a full guest bathroom, while the oversized laundry room, complete with sink and abundant storage, adds everyday convenience. Additional highlights include a charming front patio, perfect for relaxing or lounging outdoors, a 2-car garage, owned solar for energy efficiency, and central A/C for year-round comfort. Nearly every room offers stunning views, creating a serene backdrop to daily life. Enjoy an unbeatable location just steps from scenic walking and hiking trails, with the highly anticipated Righetti Community Park currently under construction nearby, bringing even more recreation and green space to this vibrant neighborhood. Don't miss your chance to own a beautifully appointed home in one of San Luis Obispo's premier communities. Schedule your showing today!
8907 Mariposa Street
La Mesa, CA 91941
AREA SQFT
2,985
BEDROOMS
6
BATHROOMS
4
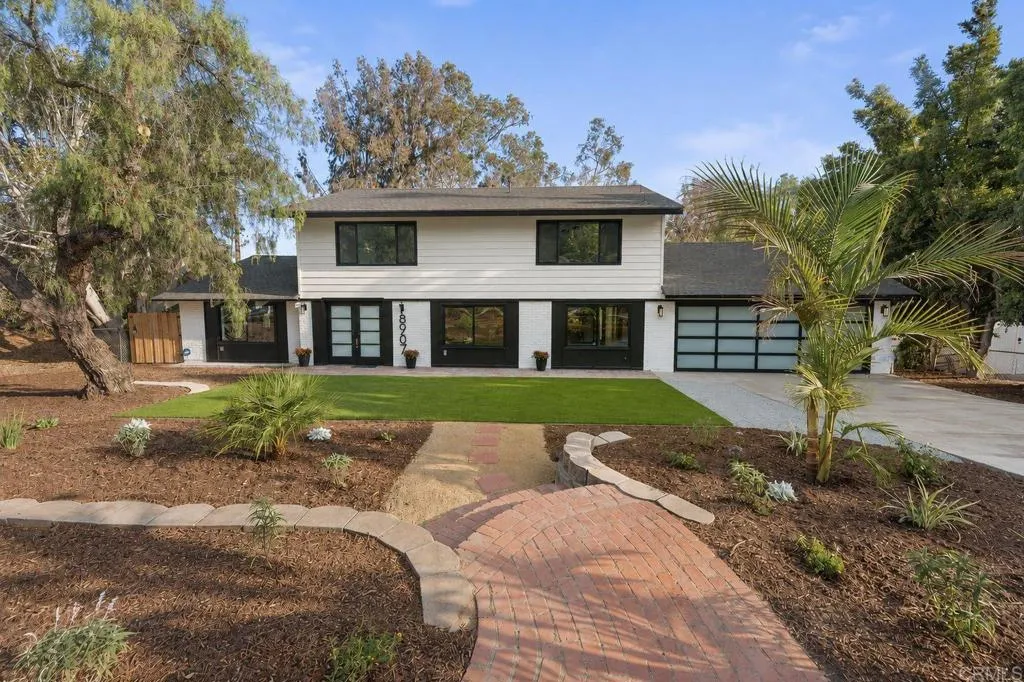
$1399,900.00 - $1479,900.00 = Welcome to 8907 Mariposa Streetthis beautifully renovated La Mesa home is a must-see. Offering 5 bedrooms plus an office and 3.5 bathrooms, the property sits on an expansive 27,000 sq ft corner lot. The home features stainless steel appliances, a wine fridge, new A/C, updated new electrical panel, new windows, low-voltage lighting throughout the downstairs, a new roof, and more. The main level includes a second primary suite with its own bath, a spacious outdoor covered deck, office, half bathroom, living room, family room, dining room, and kitchenideal for both everyday living and entertaining. Upstairs offers a primary suite with a large bathroom & huge deck, three additional bedrooms, and a hall bath. The oversized lot provides a private fenced yard with endless possibilities. Beyond the existing fence lies even more usable landexpand to the property line or explore options such as an ADU, batting cages, soccer field, pickleball court, dog run, and more. Dont miss this unique opportunity to own a versatile property with room to grow.
24909 Madison
Murrieta, CA 92562
AREA SQFT
1,159
BEDROOMS
2
BATHROOMS
2
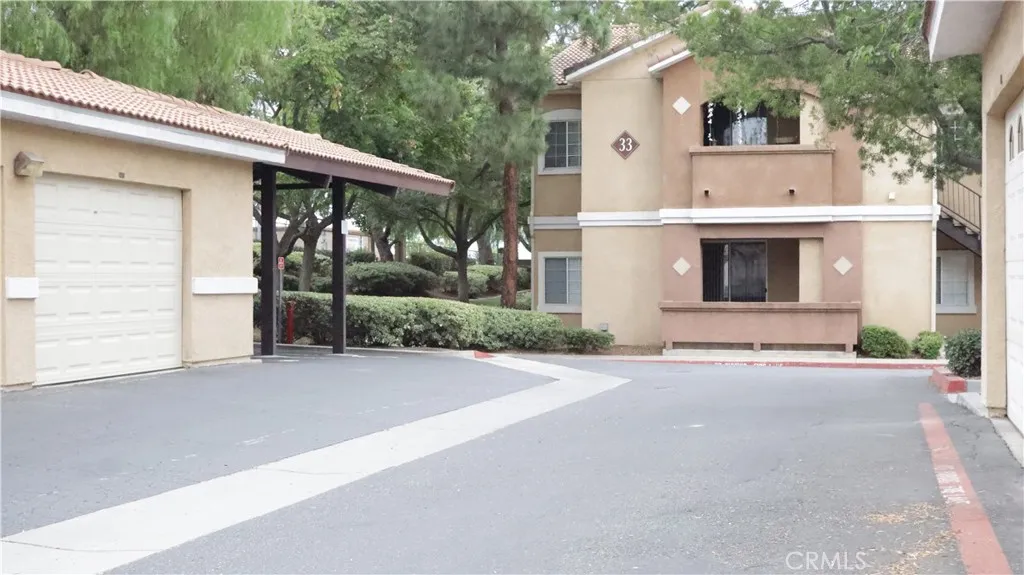
THIS ISN'T JUST ANOTHER CONDO...IT'S THE ONE BUYERS HOPE HITS THE MARKET. Every once in a while, a home comes along that simply feels different. This is one of them. Perfectly situated on the ground level in the highly sought-after Madison Park community, this beautifully upgraded 2-bedroom, 2-bath home combines thoughtful updates, an incredibly functional layout, and a location that's hard to beat. The moment you walk through the front door, you're welcomed by an open, airy floor plan filled with natural light and designed for the way people live today. The spacious living areas flow seamlessly into an upgraded kitchen featuring modern cabinetry, beautiful countertops, soft-close drawers, and updated appliances that are all includedmaking this home truly move-in ready. One of the most desirable features is the split-bedroom design, offering exceptional privacy with each spacious bedroom tucked away on opposite sides of the home. Both bedrooms feature oversized walk-in closets, while both bathrooms have been tastefully updated with newer flooring, vanities, and sinks. Upgraded flooring throughout, ceiling fans in every room, and a newer heating and air conditioning system mean the expensive updates have already been done for you. Need storage and parking? You've got both. An oversized one-car garage plus an additional covered parking space provide convenience that's increasingly hard to find. But what truly makes this home special is the lifestyle. Imagine weekends spent relaxing by the resort-style pool and spa, morning workouts in the community fitness center, or a friend
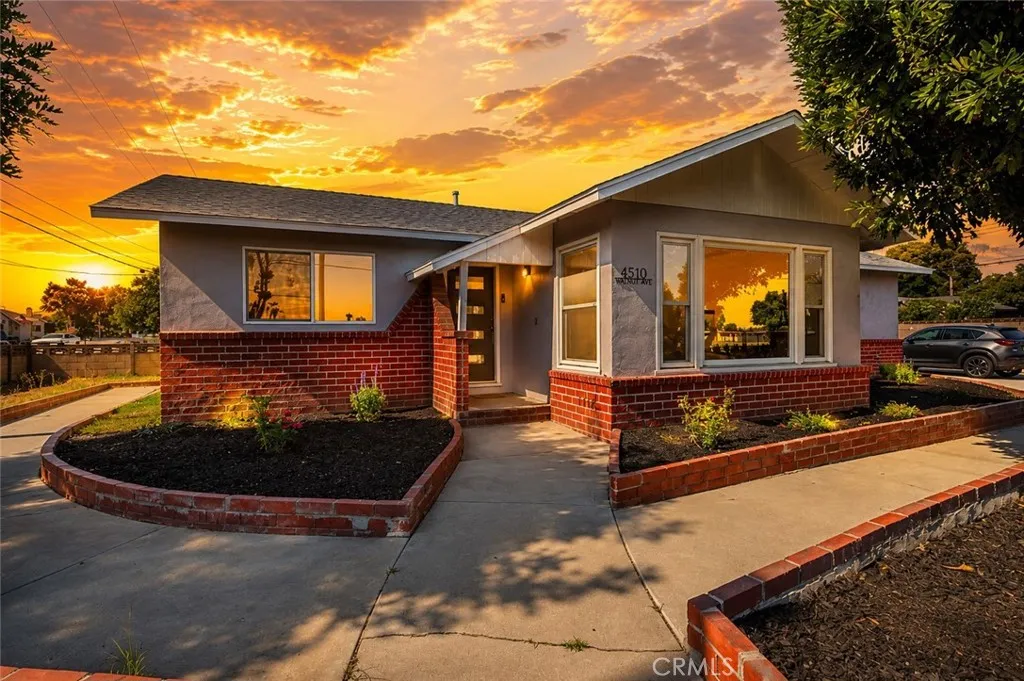
4510 Walnut
Chino, CA 91710
AREA SQFT
1,388
BEDROOMS
3
BATHROOMS
2
Welcome to 4510 Walnut Avenue, a beautifully renovated home situated on a spacious corner lot offering 3 bedrooms, 2 bathrooms, and a bright, open-concept floor plan. This move-in-ready residence has been extensively updated with a brand-new kitchen featuring quartz countertops, new custom cabinetry, new stainless steel appliances, recessed lighting, and a breakfast area. Additional upgrades include luxury vinyl plank flooring throughout, completely remodeled bathrooms, new dual-pane windows, and fresh interior and exterior paint, creating a modern and inviting living space. The spacious family room features a cozy fireplace and opens to the dining area, while the separate living room boasts vaulted ceilings, creating an ideal setting for both everyday living and entertaining. The generous primary suite offers a walk-in closet and a beautifully remodeled bathroom with a custom-tiled walk-in shower. Two additional bedrooms are generously sized and filled with natural light. Situated on a large corner lot with lush landscaping, automatic sprinklers, and durable block wall fencing, this property offers excellent expansion potential. An incredible opportunity also exists to purchase the adjacent vacant lot separately, creating endless possibilities for future development. With the acquisition of the adjacent lot, buyers have the potential to build an additional single-family residence, ADU, and Junior ADU (JADU), subject to City of Chino approval and buyer verification. This unique offering is ideal for multigenerational living, rental income, or long-term investment. Convenien
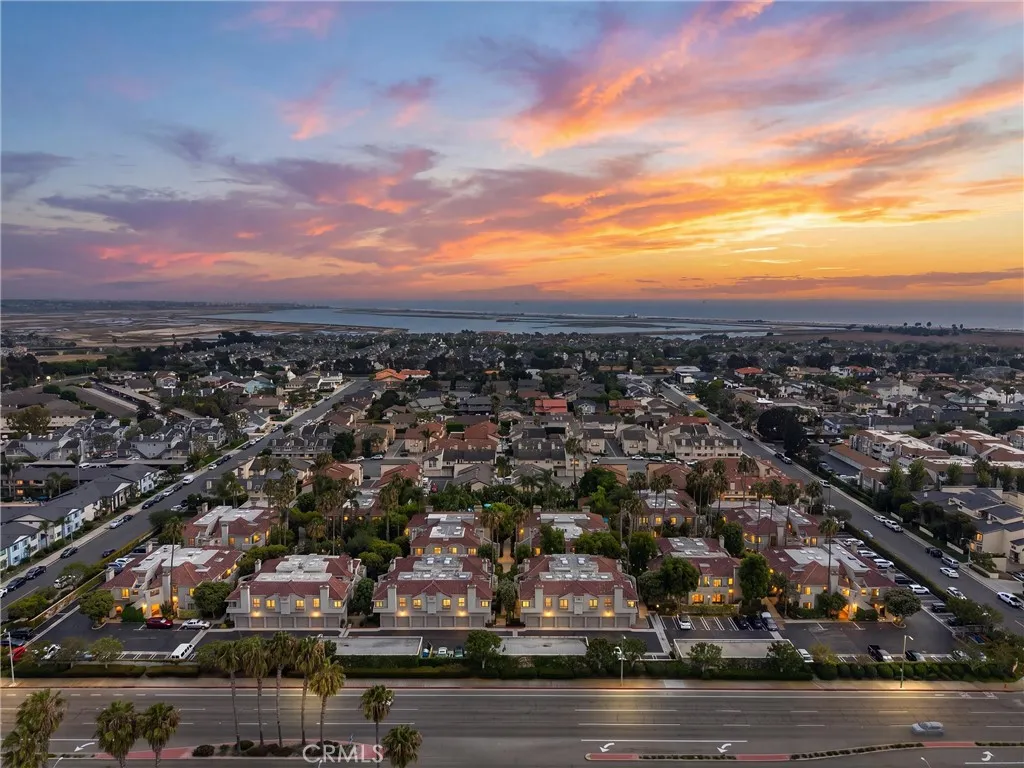
4802 Tiara
Huntington Beach, CA 92649
AREA SQFT
730
BEDROOMS
1
BATHROOMS
1
Live the Huntington Beach lifestyle with the beach just one mile away and the Bolsa Chica Wetlands moments from your door. Start your mornings on scenic nature trails, spend afternoons at the ocean, and return home to cool coastal breezes in the peaceful, gated community of Tiara de la Pacifica. Surrounded by lush landscaping and a tranquil courtyard with a soothing fountain, this private retreat is also conveniently close to Trader Joe's, Huntington Harbour Mall, restaurants, shopping, and easy freeway access. This light-filled upstairs 1-bedroom, 1-bath condo features dramatic vaulted open-beam ceilings, skylights, and oversized windows that create a bright, spacious atmosphere. The inviting living room centers around a cozy gas fireplace and flows effortlessly into the dining area and beautifully remodeled kitchen with granite countertops and a breakfast bar, perfect for everyday living or entertaining. Laminate flooring runs throughout the main living spaces, complemented by plantation shutters, custom window shades, ceiling fans, in-unit laundry, and a private balcony overlooking the beautifully landscaped courtyard. The spacious bedroom offers an oversized closet plus additional storage, while the remodeled bathroom features granite countertops, a skylight, and a dual-sink vanity. A private one-car garage and an additional assigned parking space complete the home. With its ideal location, beautiful surroundings, and easy access to all that Huntington Beach has to offer, this home captures the essence of relaxed coastal living.
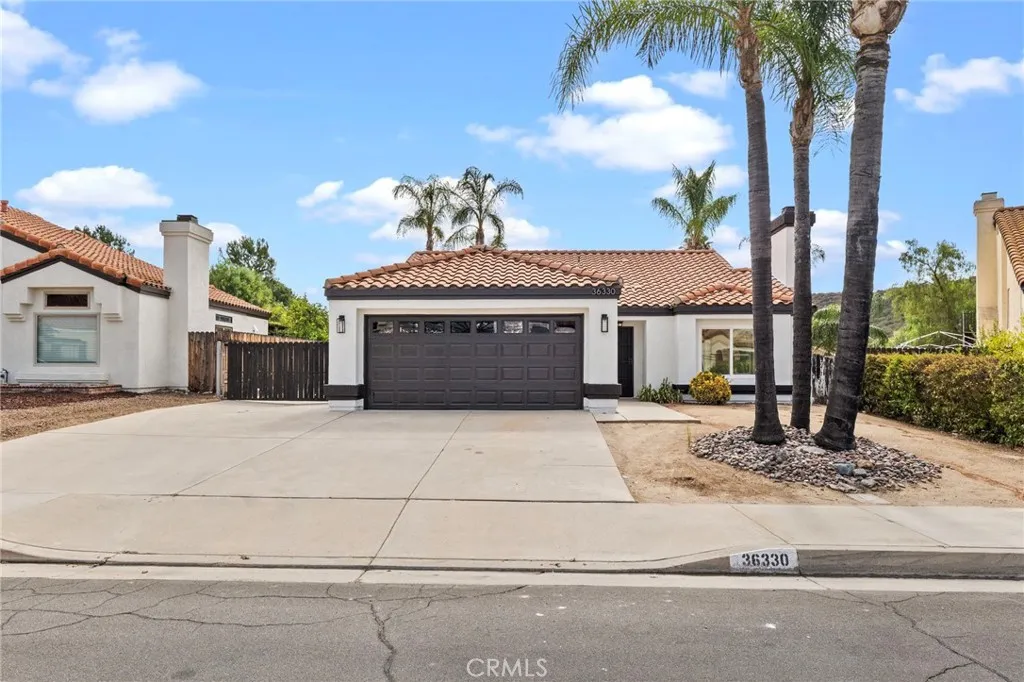
36330 Saint Raphael Drive
Murrieta, CA 92562
AREA SQFT
1,290
BEDROOMS
3
BATHROOMS
2
Welcome to this beautifully maintained single-story home nestled on a quiet cul-de-sac in one of Murrieta's most desirable neighborhoods! Offering 3 bedrooms, 2 bathrooms, and 1,290 square feet of comfortable living space, this move-in-ready home combines quality upgrades with a functional floor plan designed for everyday living. Step inside to a bright and inviting interior featuring fresh interior and exterior paint, brand-new carpet, dual-pane windows, soaring ceilings, recessed lighting, and spacious living areas centered around a cozy fireplace. The kitchen showcases rich wood cabinetry, granite countertops, stainless steel appliances, and ample cabinet space, making it the perfect place to cook, gather, and entertain. This 3-bedroom home is currently configured as a 2-bedroom plus den, offering the flexibility of a home office, sitting room, playroom, or media space. If desired, the den can easily be converted back into a true third bedroom to fit your lifestyle. Both bathrooms feature granite countertops, custom wood cabinetry, beautifully tiled showers, and upgraded glass enclosures, offering timeless finishes that have been meticulously maintained. Situated on a spacious 8,276-square-foot cul-de-sac lot, the property also features gated RV parking, providing plenty of room for your RV, boat, trailer, or additional vehicles. The backyard offers endless possibilities while backing to a scenic seasonal creek and lush nature preserve, creating a peaceful setting with no rear neighbors and added privacy that's hard to find. Conveniently located near award-winning school
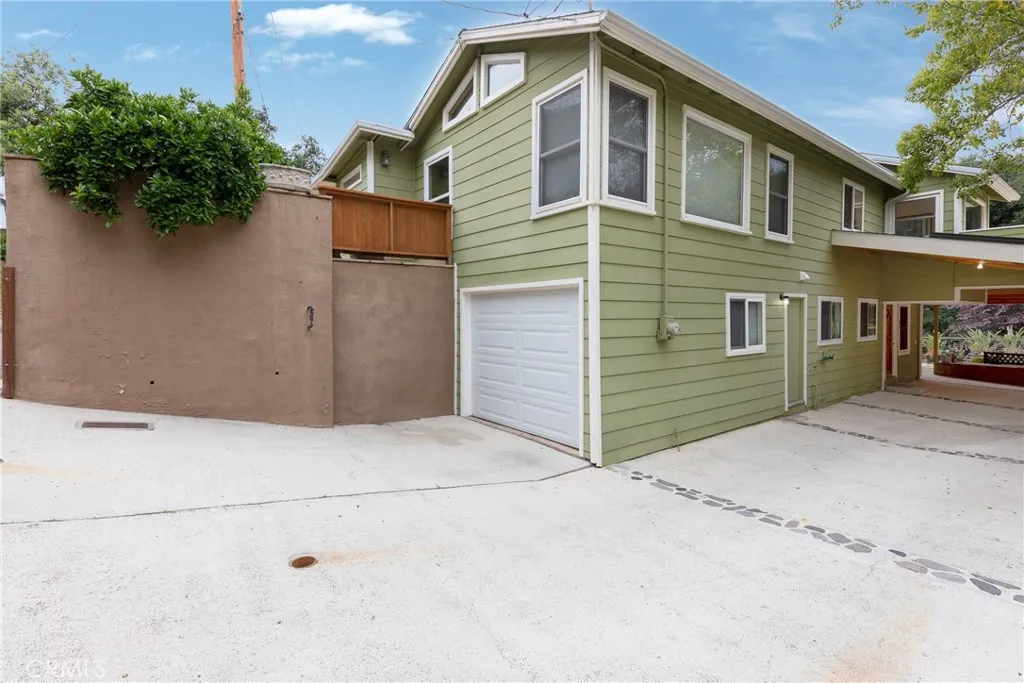
28311 Bond Way
Silverado Canyon, CA 92676
AREA SQFT
1,713
BEDROOMS
3
BATHROOMS
2
Welcome to your dream home in the peaceful, close-knit community of Silverado Canyon, where rustic charm meets modern versatility. Surrounded by breathtaking natural beauty, this inviting home offers a flexible floor plan designed to fit a variety of lifestyles. The main level features a bright and welcoming living room with a stunning custom rock fireplace and expansive picture windows that frame the surrounding mountain scenery. Adjacent to the living area, the dining room opens through sliding glass doors to a wraparound deckthe perfect place to enjoy morning coffee, entertain guests, or simply take in the spectacular canyon views. The spacious kitchen is thoughtfully designed with abundant counter space, ample cabinetry, and a peninsula with bar seating, making it ideal for both everyday living and casual gatherings. Upstairs, you'll find two comfortable bedrooms that provide a peaceful retreat. Downstairs, a private third bedroom with its own en-suite bathroom, separate entrance, and convenient kitchenette creates endless possibilities. Whether you're accommodating guests, hosting extended family, creating a private home office, generating rental income, or designing the ultimate creative studio, this flexible space adapts to your needs. Recent upgrades include a new 220-amp electrical panel, a dedicated Tesla charging station, and beautiful new luxury vinyl plank (LVP) flooring, offering modern convenience, efficiency, and style. Step outside into the beautifully terraced and landscaped yard, where privacy and tranquility abound. The secluded outdoor shower and spa of
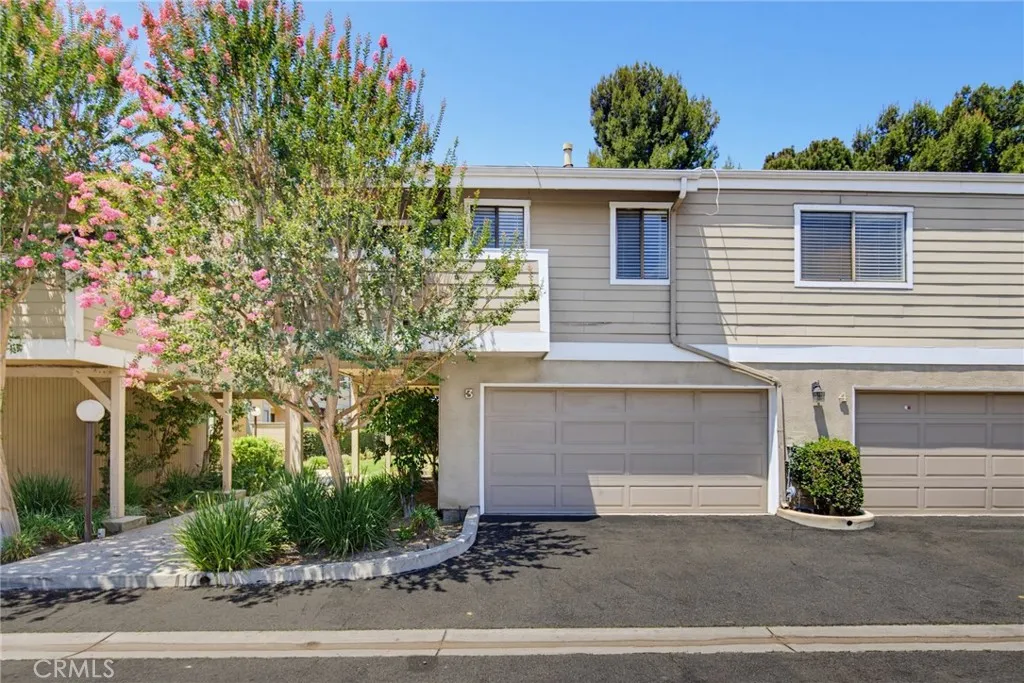
10740 Woodley Avenue
Granada Hills, CA 91344
AREA SQFT
967
BEDROOMS
2
BATHROOMS
1
Beautifully updated 2-bedroom, 1-bath end-unit townhome in the highly desirable Woodley Village community of Granada Hills! Surrounded by lush greenbelts and towering pine trees, this light-filled home offers the perfect blend of style, comfort, and convenience. A formal entry welcomes you into an inviting living room with soaring ceilings, a cozy gas fireplace, and abundant natural light. The adjoining dining area flows into a beautifully remodeled modern industrial-style kitchen featuring brand-new porcelain tile flooring, stainless steel accents, new designer lighting, and updated finishes. New laminate wood flooring extends throughout the living areas, hallways, and bedrooms. The spacious primary bedroom offers a dressing area with a custom vessel sink vanity, an organized walk-in closet, and additional closet systems. The generously sized second bedroom, currently used as a home gym, provides flexibility as a guest room or home office. Designed with comfort and accessibility in mind, the home includes a motorized stair lift and a Jacuzzi walk-in tub with a glass shower enclosure. Relax on your private balcony overlooking the sparkling community pool. Additional highlights include a direct-access attached two-car garage with a dedicated laundry area; the washer, dryer, and refrigerator are all included. A newer roof and recently replaced A/C add to the home's value and peace of mind. Woodley Village offers beautifully maintained grounds, a sparkling pool, private tennis court, Earthquake Insurance and a prime Granada Hills location close to shopping, dining, parks, and
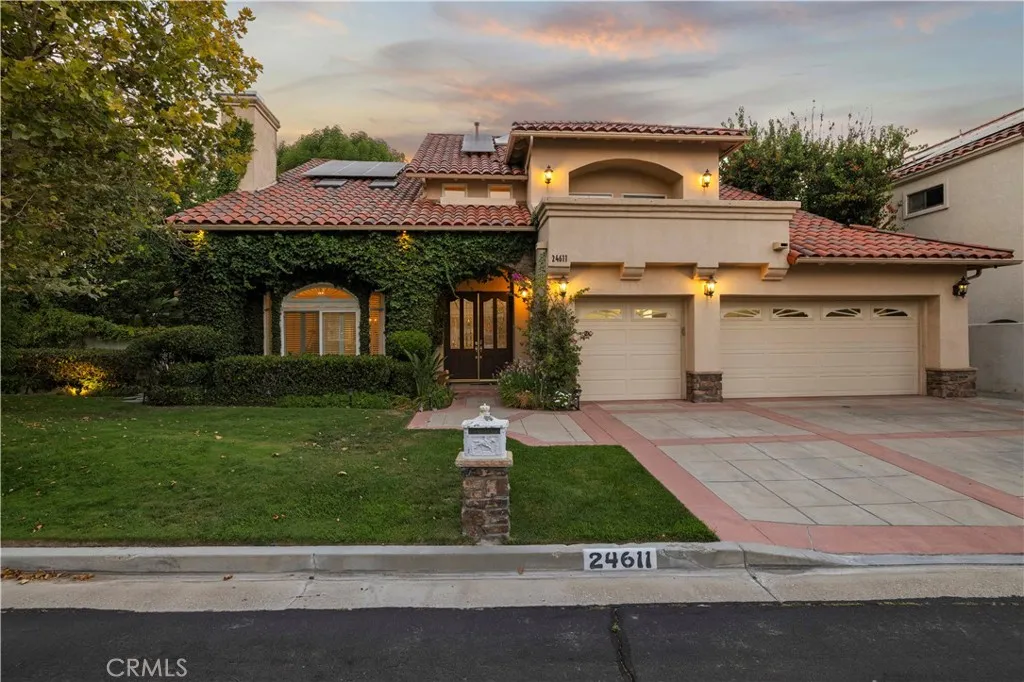
24611 Brittany Lane
Newhall, CA 91321
AREA SQFT
3,420
BEDROOMS
4
BATHROOMS
4
Super Motivated Sellers Just Made a Big Price Reduction! Experience luxury living in this beautifully maintained executive home w/ sparkling pool & spa that is set on a private 10,000+ sq. ft. corner lot, where quality craftsmanship, thoughtful upgrades, and exceptional versatility come together in perfect harmony. From the moment you enter through the grand foyer with soaring cathedral ceilings and abundant natural light, you are welcomed into a space designed for both everyday comfort and unforgettable daily experiences. At the heart of the home is a chefs kitchen featuring premium KitchenAid appliances, generous counter space, and seamless flow into the main living and dining areasideal for hosting gatherings both large and intimate. Expansive indoor-outdoor connectivity leads to a true backyard retreat, complete with a resort-style pool and cascading waterfall, multiple lounging areas, and five inviting patios that create endless opportunities for entertaining, relaxing, and enjoying the surrounding neighborhood & mountain views. The thoughtfully designed layout includes a private guest suite with its own entrance, offering flexibility for visitors, extended family, or potential rental income. Additional versatile spaces can easily accommodate a home office, creative studio, fitness room, or multigenerational living, making this home as functional as it is beautiful. Media/Podcast room could be used as a 5th Bedroom. Extensive upgrades provide both luxury and peace of mind, including high end quartz-like counter tops, complete surround sound ready, solid wood floors, sk
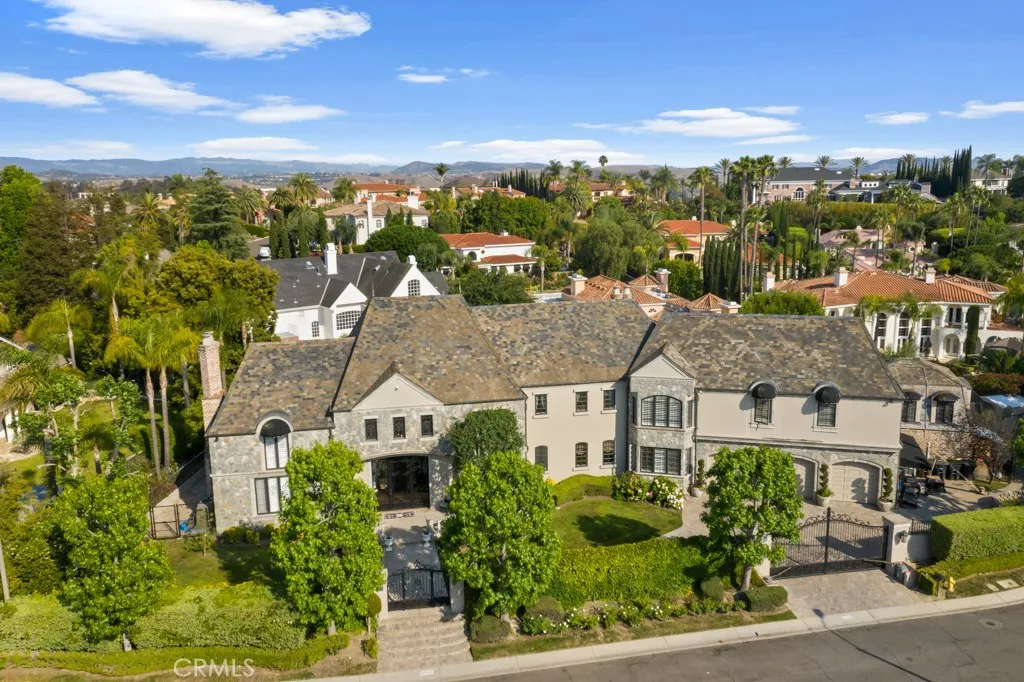
27532 Boothill Court
Laguna Hills, CA 92653
AREA SQFT
6,839
BEDROOMS
8
BATHROOMS
7
Beautifully updated super private French Chateau style estate in Nellie Gail featuring 8 bedrooms, 6 & a half bathrooms TOTAL. 6 bedrooms, 4 & a half bathrooms plus an additional Office are included in the Main House. In addition to the main house, this property has two additional guest units with one bedroom & one bathroom in each. One is a second story studio with a private 3/4 bathroom. The other is a separate bottom level room with a private bathroom & dry sauna. Both studio & separate room are accessible from outside of the main dwelling. Home is located in a very desirable part of Nellie Gail on a small cul-de-sac street at the top of Dillion Road. Entire property is gated & includes an automatic opener for entrance to the driveway & garages. Home features high 2 story ceilings in the Living Room & Great Room. OPEN FLOORPLAN from kitchen & dining area to the very large living room, fireplace & bar area. Great Room & Living Room also feature a fireplace, audio-visual equipment & speakers. French doors off Great Room lead to outside covered patio area. Home has 2 separate staircases to access the upstairs, one at the foyer & another located in the Living Room. Huge Master Bedroom features Barn Door to GORGEOUS remodeled bathroom with extra-large closet with custom built ins. Two of the large upstairs bedrooms share a jack & jill bathroom. Additional very large bedroom has an ensuite bathroom & large walk-in closet. Fifth bedroom is also located upstairs across from the Master Bedroom. Sixth bedroom is located downstairs and includes built ins & an ensuite bathroom. Sep
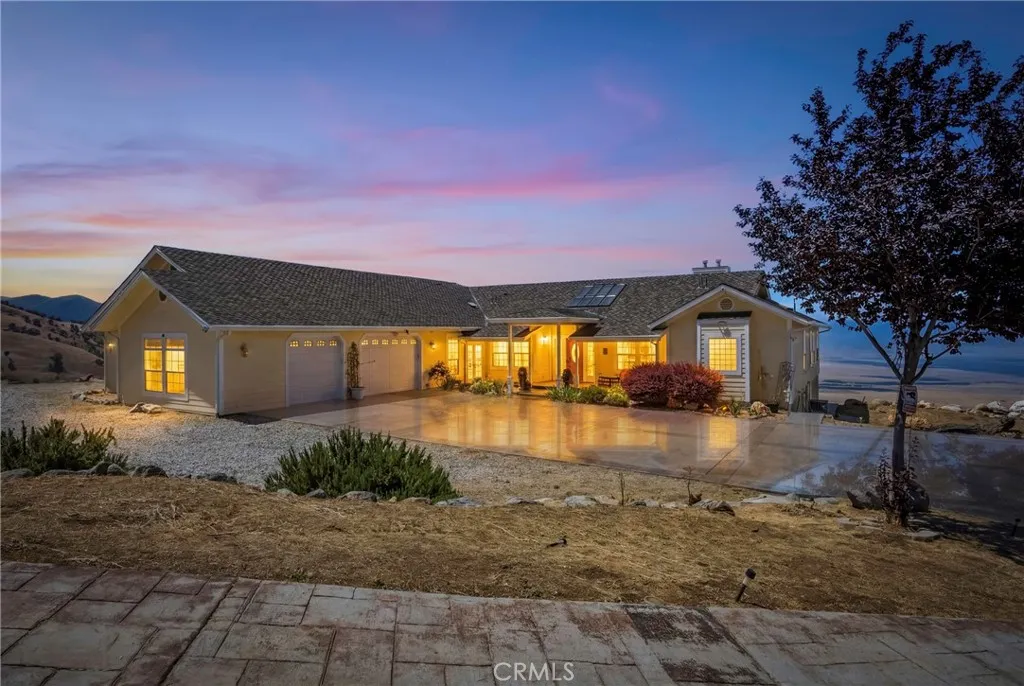
18211 Morgan Court
Tehachapi, CA 93561
AREA SQFT
3,762
BEDROOMS
5
BATHROOMS
5
Perched at approximately 4,000 ft. in elevation, this exceptional 5,989 sq. ft. custom estate captures breathtaking panoramic mountain and valley views in a private four-season setting. A grand covered entry opens to soaring ceilings, abundant natural light, rich wood flooring, a cozy fireplace, and expansive walls of glass showcasing the surrounding landscape. The gourmet kitchen features granite countertops, custom cabinetry, stainless steel appliances, and a center island designed for everyday living. The luxurious primary suite enjoys spectacular views, while the finished lower level offers approx 2,227 sq. ft. of versatile living space ideal for entertaining, recreation, or multi-generational living. Adjacent to the garage, an additional flex space offers excellent potential for an ADU, guest quarters, or a mother-in-law suite (buyer to verify). Just 15 minutes from town, this private mountain retreat offers stunning sunsets, outdoor recreation, and year-round mountain living.
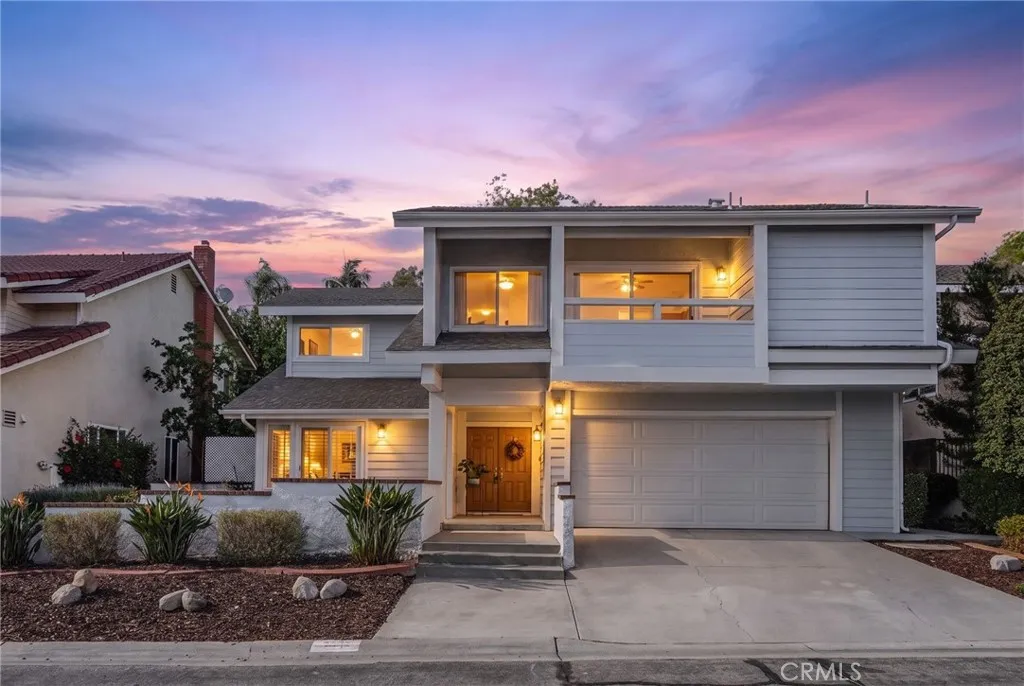
539 Laguna Canyon Way
Brea, CA 92821
AREA SQFT
2,037
BEDROOMS
3
BATHROOMS
3
THIS HOME IS A MUST SEE! BEAUTIFUL HOME in highly sought-after neighborhood in Brea. This tri-level home features a bright and open floorplan with 3 bedrooms, 2.5 bathrooms with 2,037 square feet of spacious living space. You are welcomed at the entry into the spacious living room that features plenty of natural lighting and has direct access to large front patio. The beautifully designed kitchen has beautiful cabinetry for storage, granite countertops, gas cooktop, recessed lighting, walk-in pantry and is connected to the family room which makes it great for entertaining. The large family room includes cozy brick fireplace, vaulted ceiling and beautiful views of the backyard. Main floor also includes a spacious formal dining room with vaulted ceiling and has beautiful views of the backyard. Upstairs features a LARGE Primary Suite that includes a large bedroom area with vaulted ceiling, balcony beautiful ensuite bathroom that includes a dual sink vanity, walk-in closet and large soaking tub with shower combo. Down the hall are two generously sized bedrooms with plenty of closet space, a beautiful hall bathroom with skylight and walk-in shower. Spacious backyard that features beautiful mature landscaping, covered patio area and large lawn area. Additional features of the property include a 2-car garage, oversized driveway, double pane windows, Reverse Osmosis System, and so much more! Located in the Award-Winning Brea Olinda Unified School District and WALKING DISTANCE to Falcon Academy. Close to Brea Mall, Downtown Brea, Shopping, Restaurants and has easy freeway access. Co
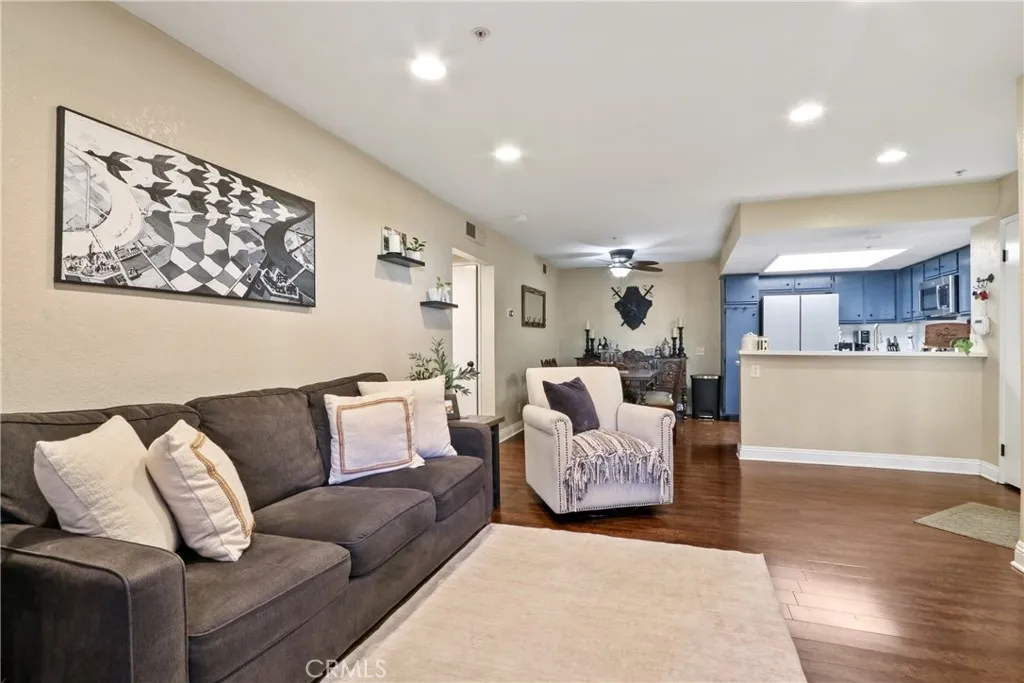
129 Cross Creek Road
Orange, CA 92869
AREA SQFT
738
BEDROOMS
1
BATHROOMS
1
Welcome to 129 N. Cross Creek Rd., Unit B, Downstairs Unit in the desirable Canyon Hills community of Orange. This inviting home offers comfortable single-level living with thoughtful updates throughout. The remodeled bathroom adds a fresh, modern touch, while the newer HVAC system and water heater provide added efficiency and peace of mind. Inside, you'll find attractive laminate wood flooring and the convenience of an in-unit laundry closet. Step outside to enjoy the spacious private patio, ideally set back from the walkway for added privacyperfect for relaxing, entertaining, or enjoying your morning coffee. Residents of Canyon Hills enjoy resort-style amenities, including two sparkling pools, a well-equipped fitness center, and beautifully maintained walking trails. Outdoor enthusiasts will love the close proximity to Peters Canyon Regional Park, offering miles of scenic hiking, walking, and biking trails. Conveniently located near shopping, dining, and major freeways, this home combines comfort, convenience, and an exceptional lifestyle in one of Orange's most sought-after communities.
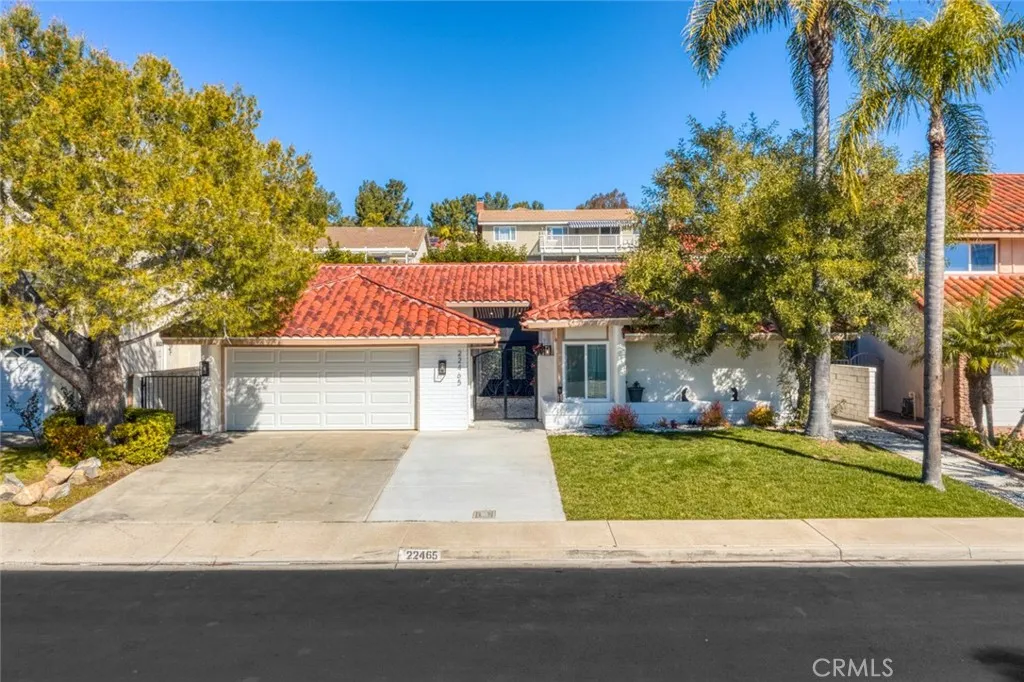
22465 Melida
Mission Viejo, CA 92691
AREA SQFT
2,133
BEDROOMS
6
BATHROOMS
4
Exceptional Mission Viejo home with six bedrooms and excellent potential for a Residential Care Facility for the Elderly (RCFE), subject to licensing and local requirements. Designed with accessibility in mind, the home features wide hallways, 36-inch interior doors, wheelchair-accessible bathrooms, and an open, easy-to-navigate floor plan. Situated on a quiet bluff lot in the desirable Madrid Del Lago community, this spacious residence offers soaring ceilings, abundant natural light, dual-pane windows and sliding doors, luxury waterproof flooring, recessed lighting, and a beautifully remodeled kitchen with shaker cabinets, quartz countertops, and stainless steel appliances. The flexible floor plan includes a private primary suite, a second en suite bedroom, four additional bedrooms, and multiple updated bathrooms. The backyard is ideal for entertaining and relaxation, featuring a swimming pool, spa, built-in barbecue island, and fire pit. Conveniently located near Lake Mission Viejo, parks, walking trails, shopping, restaurants, and schools. Association dues include access to Lake Mission Viejo facilities. No known Mello-Roos; buyer to verify all taxes, assessments, HOA information, and RCFE requirements.
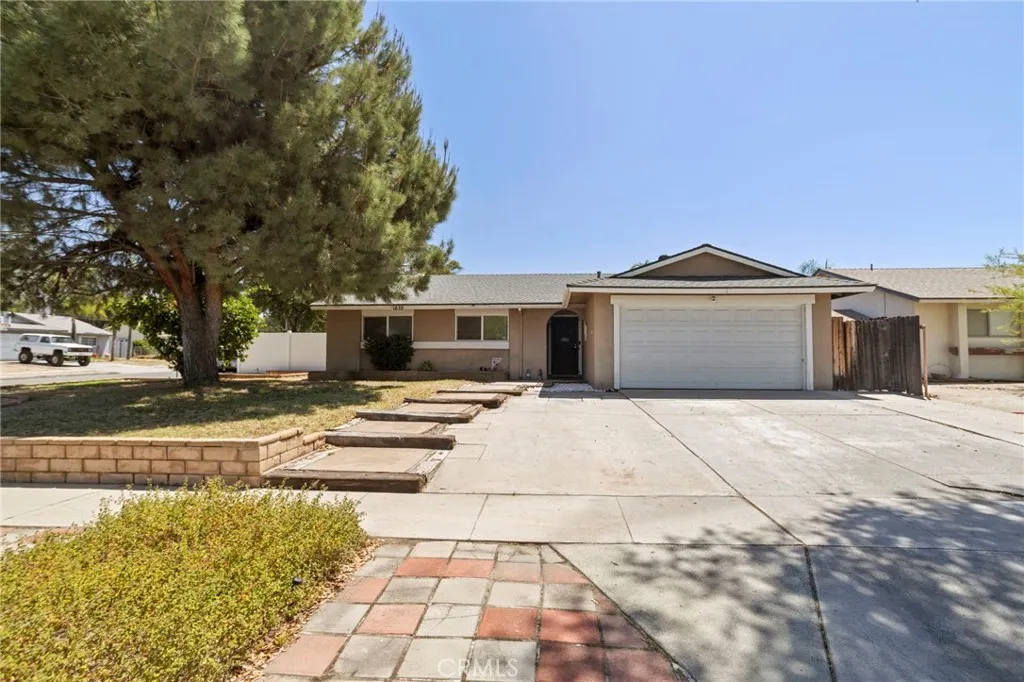
1632 Glover Avenue
Redlands, CA 92374
AREA SQFT
1,308
BEDROOMS
4
BATHROOMS
2
Beautifully maintained and move-in ready, this 4-bedroom Redlands home offers comfort, style, and thoughtful updates throughout. Recent improvements include a remodeled guest bathroom, brand-new kitchen appliances, an extended concrete patio, a new patio cover, and new white vinyl fencing, creating the perfect backyard for entertaining, relaxing, or family gatherings. The bright kitchen opens to the dining area and features a sliding glass door that provides easy access to the spacious backyard, blending indoor and outdoor living. Additional highlights include a welcoming front yard with a mature lemon tree, a 2-car attached garage, and ample storage. Conveniently located near freeway access, shopping, schools, restaurants, and parks, this home offers the perfect combination of comfort and convenience. Don't miss your opportunity to make this wonderful Redlands home your own!
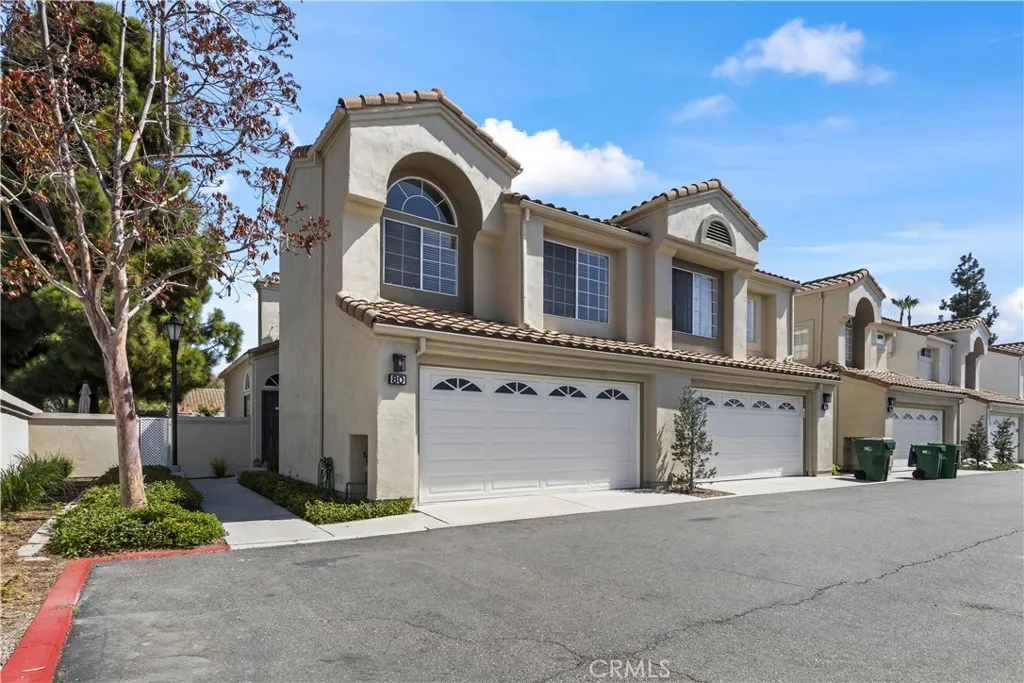
80 Almador
Irvine, CA 92614
AREA SQFT
1,604
BEDROOMS
3
BATHROOMS
3
Welcome to **80 Almador, Irvine**, a beautifully maintained residence nestled in the highly desirable **Westpark** community. This an End Unit with 3 bedrooms that rarely come on the market. This inviting home offers the perfect blend of comfort, style, and convenience, featuring a thoughtfully designed floor plan with bright, open living spaces ideal for both everyday living and entertaining .Property has been freshly painted and shows like a model and has a2 car attached garage with opener. SUBMIT ALL OFFERS! Owner wants it SOLD!!! The well-appointed kitchen flows seamlessly into the dining and living areas, while generously sized bedrooms provide a peaceful retreat. Abundant natural light, tasteful finishes, and meticulous upkeep create a warm and welcoming atmosphere throughout. This is a rare 3 bedroom End Unit and is in move in condition. Property has a wrap around enclosed patio perfect for entertaining. Home is within walking distance to pool and spa but far enough away that you don't hear any noise. Pool area has a large BBQ area and plenty of tables and seating and has 2 large stainless steel BBQ's. Located in the heart of Westpark, residents enjoy access to resort-style community amenities which puts you in walking distance to grocery stores and restaurants and plenty of other amenities, including pools, parks, tennis courts, and scenic greenbelts. Just minutes from award-winning Irvine schools, premier shopping and dining, major freeways, and world-class employment centers, this exceptional location offers the best of Orange County living. Whether you're searchi
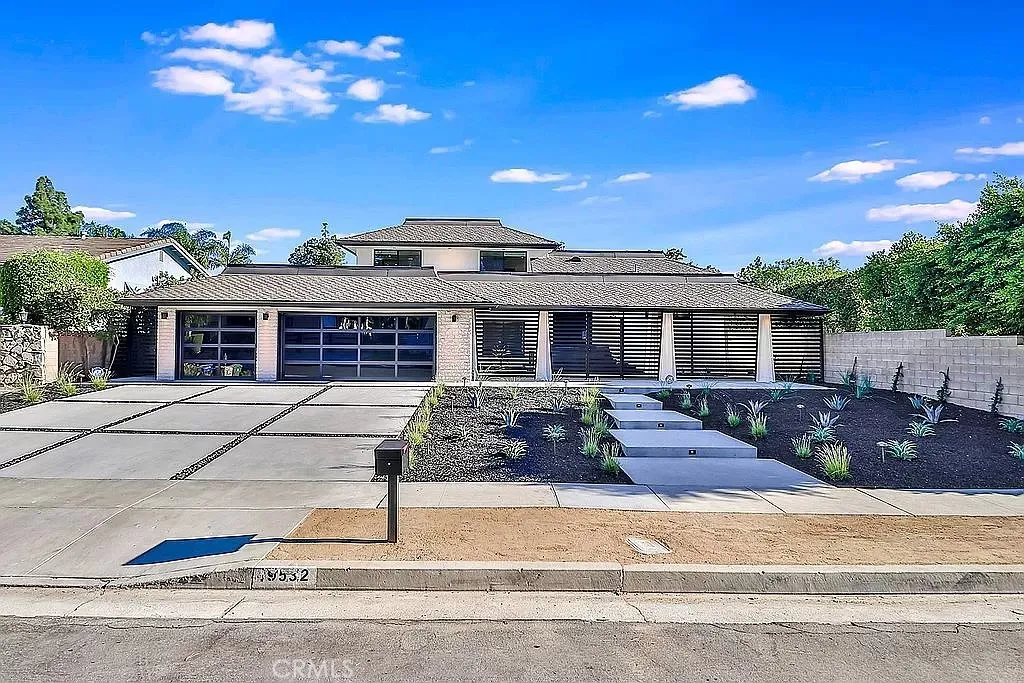
19532 Bermuda Street
Porter Ranch, CA 91326
AREA SQFT
4,080
BEDROOMS
5
BATHROOMS
3
Welcome to 19532 Bermuda Street!!! The builder spared no expense on this nestled home in the vibrant community of Porter Ranch! This exceptional modern single-family pool home presents 5 bedrooms and 3 bathrooms, spread across a generous 4,080 square feet of living space on an massive 0.43 acre foot lot, complete with an attached 3-car garage. Head inside and embrace the contemporary ambiance, thoughtfully designed floorplan, and the flood of natural light that illuminates every corner. The spacious living room serves as a welcoming focal point upon entry, setting the tone for the rest of the home. Adjacent, discover the inviting dining area and a kitchen that exudes elegance, featuring sleek cabinetry, a tiled backsplash, and a generously sized kitchen island. The family room seamlessly connects to the backyard oasis, offering serene views of the lush landscape and sparkling pool. With 5 well-proportioned bedrooms and 3 luxurious bathrooms, comfort and convenience are paramount in this exquisite residence. Outside, indulge in the fresh air and the allure of the shimmering pool, creating the perfect setting for relaxation and entertainment. Conveniently situated in Porter Ranch, this magnificent home enjoys close proximity to top-rated schools, scenic parks, bustling shopping destinations, gourmet dining options, and more. Experience the epitome of luxury living at 19532 Bermuda Street! Beautifully designed, Open floor plan, smart home technology, rare large lot, outdoor entertainers dream, 3 car garage, drive way 3 cars, Tesla charger, security system, security gate with i
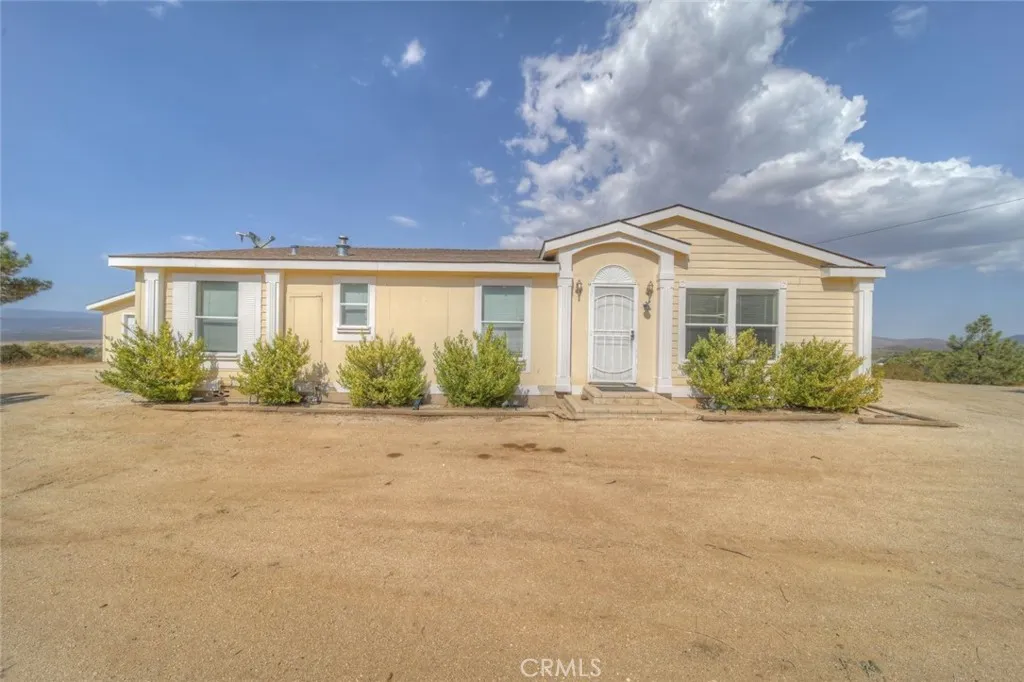
44602 Jay
Anza, CA 92539
AREA SQFT
2,000
BEDROOMS
3
BATHROOMS
2
2000 SF larger home in the quiet area of Anza CA. This 2004 Home is on a 433 Permanent foundation and can go conventional, fha, va or even USDA. 3 Very nice sized bedrooms, 2 full bathrooms, very large open kitchen floor plan joining the family room with views of the valley right out the sliding doors. There is a covered deck just out side these doors. This home sits on 4.77 acres, with gated front entries, horse stalls, and 2 car garage. AND LETS NOT FORGET THE INCREDIBLE VIEW. Nestled in the back of the Anza Valley the views are of the Santa Rosa mountains, San Diego Range to the South and Palomar to the west. Peaceful quiet evenings, starry nights and no light smog or REAL Smog. A short trip to Temecula, Palm Desert, Palm Springs, Idylwilld. Room to add workshop, adu, horse corrals etc. County Haven..
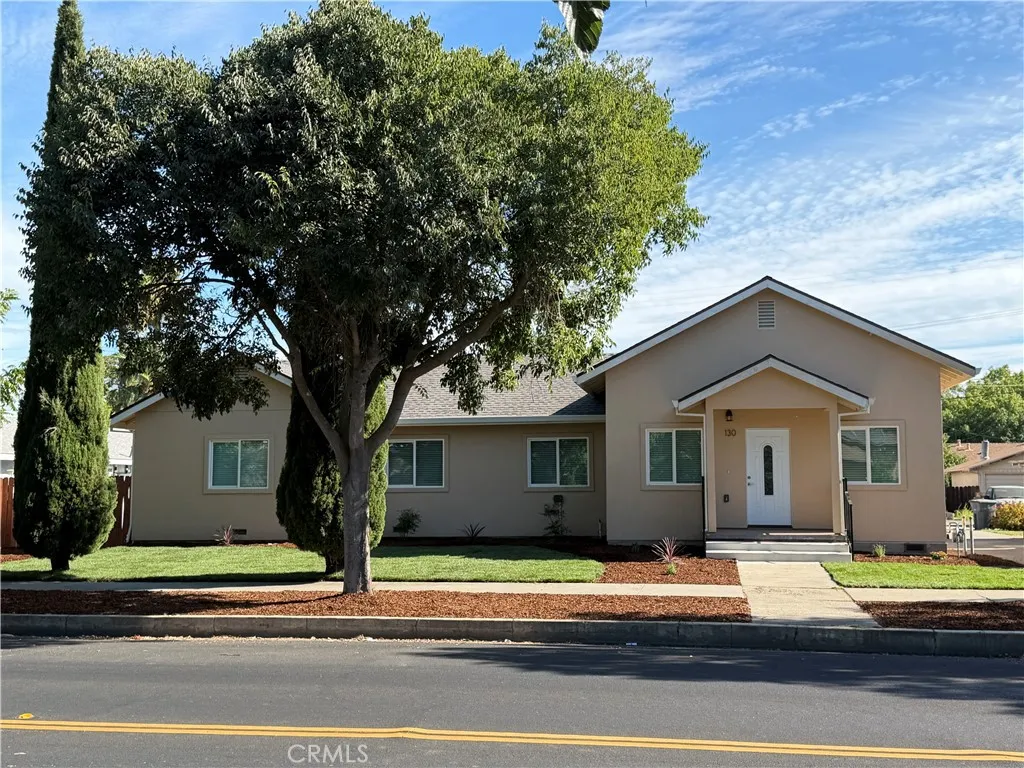
130 Fremont Street
Colusa, CA 95932
AREA SQFT
1,519
BEDROOMS
4
BATHROOMS
3
Welcome Home! If you looked at this home before, look again! New front yard landscaping and stylish window coverings have been added. Step into style and sophistication with this new construction 4-bedroom, 3-bath home plus an office, offering 1,519 sq. ft. of open, light-filled living space. Every inch has been thoughtfully designed to create a perfect blend of modern comfort, and functionality. The moment you enter, you'll be greeted by soaring 11-foot ceilings in the living room and kitchen, creating an airy, spacious feel ideal for relaxing or entertaining. The gorgeous shaker cabinetry with soft-close doors and drawers, gas range, dishwasher and luxury finishes make the kitchen a true showstopper. You'll love the gorgeous vinyl plank flooring and carpet that flow seamlessly throughout. The indoor laundry room, complete with a built-in sink, adds an extra touch of convenience. The primary suite provides a peaceful retreat, with a super large walk-in closet for all your finery. The 3 additional bedrooms, including 1 mini-master suite, and dedicated office space offer flexibility for guests, work, or hobbies. Outside, there is a detached two-car garage with alley access and a huge back yard ready for your imagination. The home's tasteful decor ensures it's completely move-in ready. This property offers the perfect balance of elegance and everyday ease. Don't miss your chance to make this stunning, turn-key home yours.
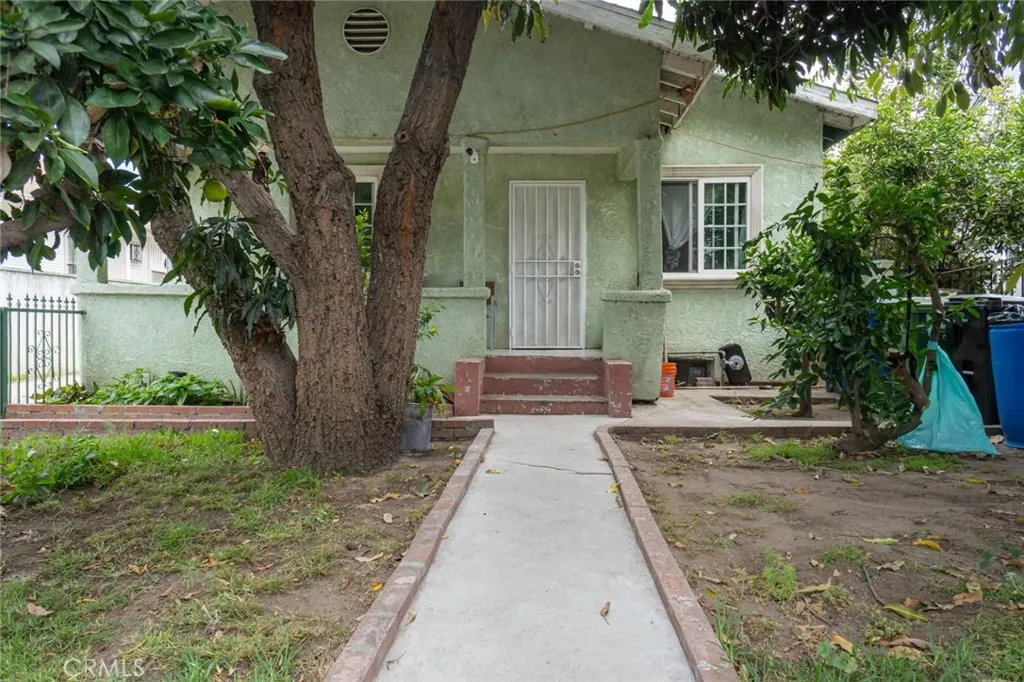
1223 46th
Los Angeles, CA 90011
AREA SQFT
2,687
BEDROOMS
6
BATHROOMS
3
Exceptional Duplex Opportunity in the Heart of Los Angeles! Whether youre an owner-occupant or a multi-family, this versatile 6-bedroom, 3-bathroom duplex offers outstanding potential. Live in one unit while generating rental income from the other, or add a strong income-producing property to your investment portfolio.Ideally situated just minutes from Downtown Los Angeles, this property provides convenient access to major freeways, shopping, dining, schools, public transportation, and many of the citys top employment and entertainment destinations. With strong demand for housing in this central location, this duplex presents an excellent opportunity for long-term ownership and investment.Dont miss your chance to own a valuable piece of Los Angeles real estate with both lifestyle and income potential. Schedule your private showing today!
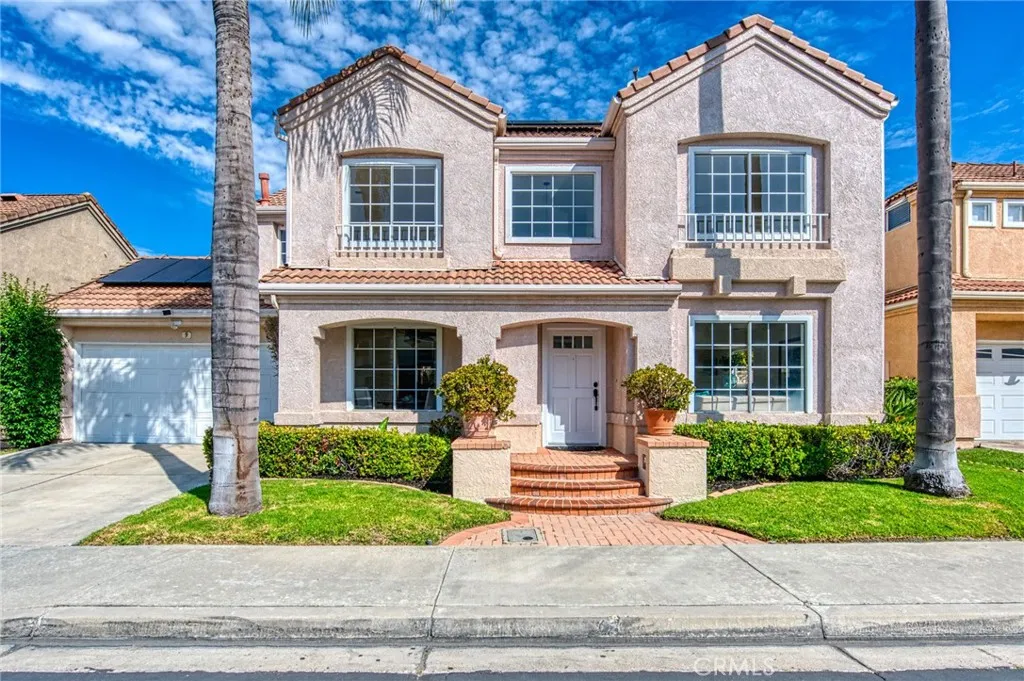
9 Channel Island Street
Aliso Viejo, CA 92656
AREA SQFT
1,725
BEDROOMS
4
BATHROOMS
3
Tucked into the sought-after California Reflections community, this beautifully refreshed 4-bedroom, 2.5-bath detached home blends comfort, function, and location. Freshly painted throughout, with engineered wood floors downstairs and brand-new carpet upstairs, it's move-in ready and waiting for its next chapter. The flexible floor plan includes a fourth bedroom currently configured as a loft off the primary suite ideal as a home office, nursery, gym, or easily enclosed for a true fourth bedroom. Downstairs, natural light fills the living and dining areas, flowing to a private, lush backyard built for weekend gatherings and quiet evenings alike. Enjoy energy efficiency with a leased solar system that helps offset electricity costs run the A/C all summer long while keeping bills in check. A two-car direct-access garage adds everyday convenience and secure storage. The location is a standout: just minutes to Aliso Viejo Middle School, Aliso Viejo Ranch, and Aliso Viejo Community Park, with quick access to the 73 toll road and a short drive to Orange County's beaches. Close to Aliso Viejo Town Center shopping, dining, and everyday conveniences. Freshly prepped, thoughtfully located, and priced to welcome you home.
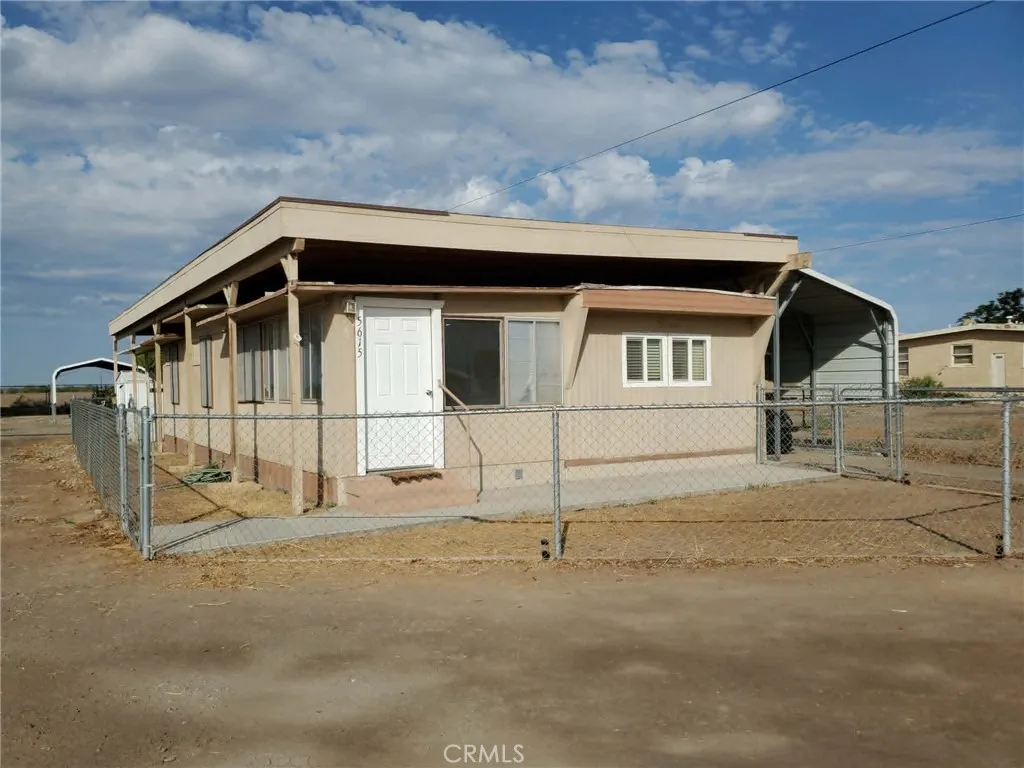
5623 Colorado River Road
Blythe, CA 92225
AREA SQFT
672
BEDROOMS
2
BATHROOMS
1
Great chance to own two dwellings close to the Colorado River. Enjoy easy access to two river parks with boat ramp access. Front dwelling: 3 bedrooms, 1 bath Back dwelling: 1 bedrooms, 1 bath Both homes are sold as-is and cash only. They do not qualify for financing due to age and lack of a foundation certificate (433). Each has its own electric meter and septic system. One shared well serves two parcels (833-091-014). Lots of room for parking desert/river toys. Preference is to sell them together.
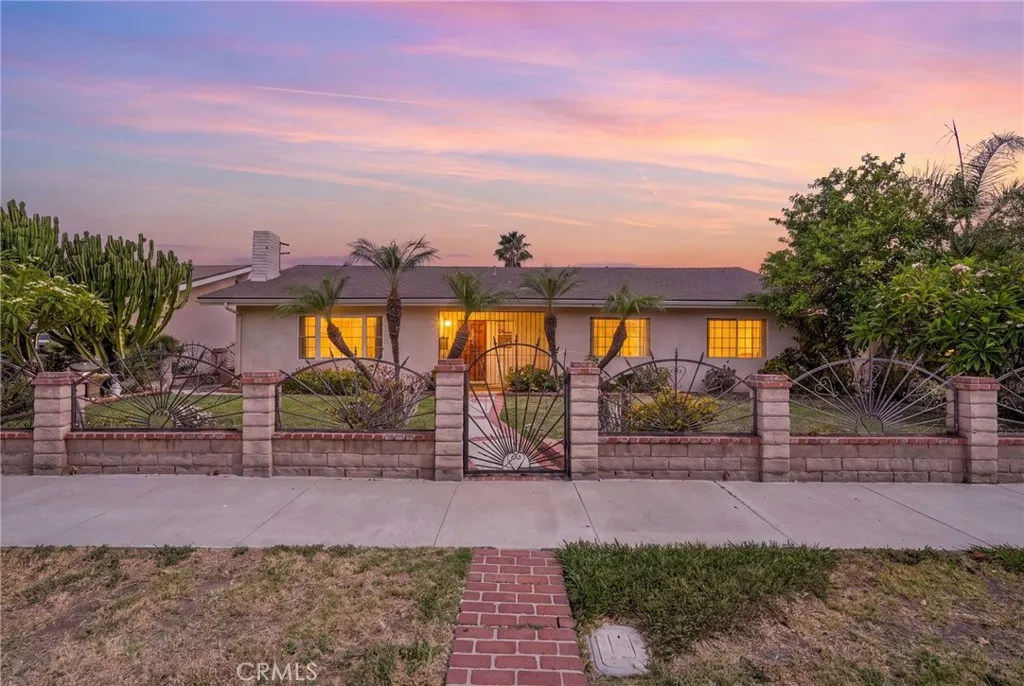
22427 Vanowen
West Hills, CA 91307
AREA SQFT
2,222
BEDROOMS
4
BATHROOMS
3
Located in a sought-after West Hills neighborhood, this gated traditional residence offers the perfect opportunity to create your dream home. Conveniently situated near local shopping, dining, and major freeways, this home has been thoughtfully updated over the years while still offering the perfect canvas to personalize with today's colors, fixtures, and finishes. A concrete walkway leads to miniature palm trees welcoming you to the front entrance. Inside, a classic formal living room showcases a dramatic floor-to-ceiling rock fireplace, creating a warm and inviting first impression. The adjoining dining area and family room provide an ideal setting for entertaining, seamlessly connecting to the spacious kitchen featuring honey oak cabinetry, black tile countertops, a new stainless steel range and dishwasher, a center island with built-in wine storage, and plenty of workspace. The expansive great room is a standout feature, offering incredible flexibility as a media room, game room, home office, or additional gathering space. Two skylights fill the room with natural light, while French doors open to the covered patio, creating effortless indoor-outdoor living. The primary suite features a wall-to-wall closet and a private full bathroom. Three additional bedrooms are generously sized with ample closet space and natural light, complemented by a conveniently located hall bathroom. A third bathroom, situated near the great room, is ideal for visiting guests. Step outside and imagine the possibilities. The 7,803-square-foot lot offers a detached two-car garage, an open-air pati
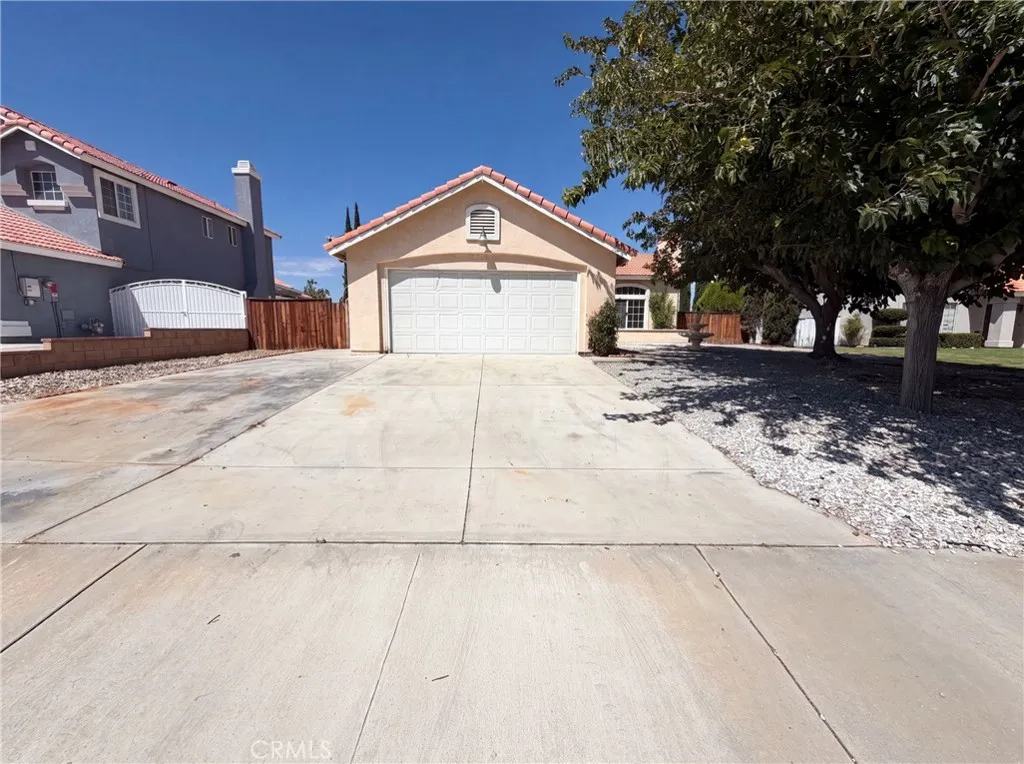
13154 Oberlin
Victorville, CA 92392
AREA SQFT
1,180
BEDROOMS
3
BATHROOMS
2
Welcome to 13154 Oberlin Ave, a property that exudes charm and comfort. The centerpiece of the living room is a cozy fireplace, perfect for those chilly evenings. Step outside and you'll find a patio, ideal for entertaining or simply enjoying a quiet moment. Additionally, a patio in the back yard provides an extra outdoor space for relaxation or hosting gatherings. This property at 13154 Oberlin Ave is a true gem, sharing a blend of indoor comfort and outdoor enjoyment. Don't miss out on this unique opportunity.. Included 100-Day Home Warranty with buyer activation
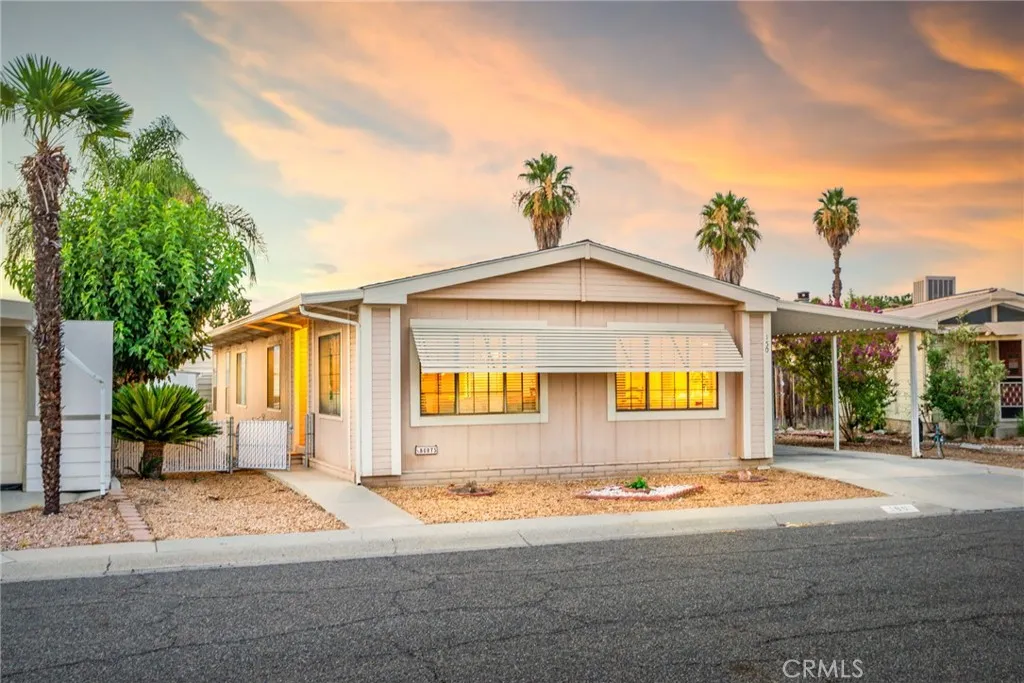
150 San Carlos Drive
Hemet, CA 92543
AREA SQFT
1,440
BEDROOMS
2
BATHROOMS
2
First time ever offer for sale! Check out this very spacious Skyline Home located in Hemet's finest active 55+ community, Sierra Dawn! Feature a open floor plan with huge kitchen, your new home is ideally designed for cooks and those who love to entertain visitors, or...maybe you just would like a lot of room. Additionally, this home is located directly adjacent to the Sierra Dawn clubhouse and pool complex where you can enjoy relaxing days at the pool/spa, or playing tennis just just a few steps away from your front door! The massive kitchen spaces features loads of cabinet and counter space with peninsula breakfast bar area and a skylight to lots of natural lighting. The family/dining area allows for a variety of furniture and TV location options to accommodate your furnishings. The laundry room with access to the carport has a great deal of room for storage, a desk, or any number of workspace options. The spacious secondary bedroom would be ideal for guests, or as an office space. The master suite is huge with a well appointed ensuite bathroom. At the end of the carport is a large room addition that is ideal as a "man-cave/she-shed," or as a storage area for all your stuff. Sierra Dawn is located minutes from shopping and other amenities and features a lively community of active seniors where you can build friendships and enjoy loads of recreational activities!
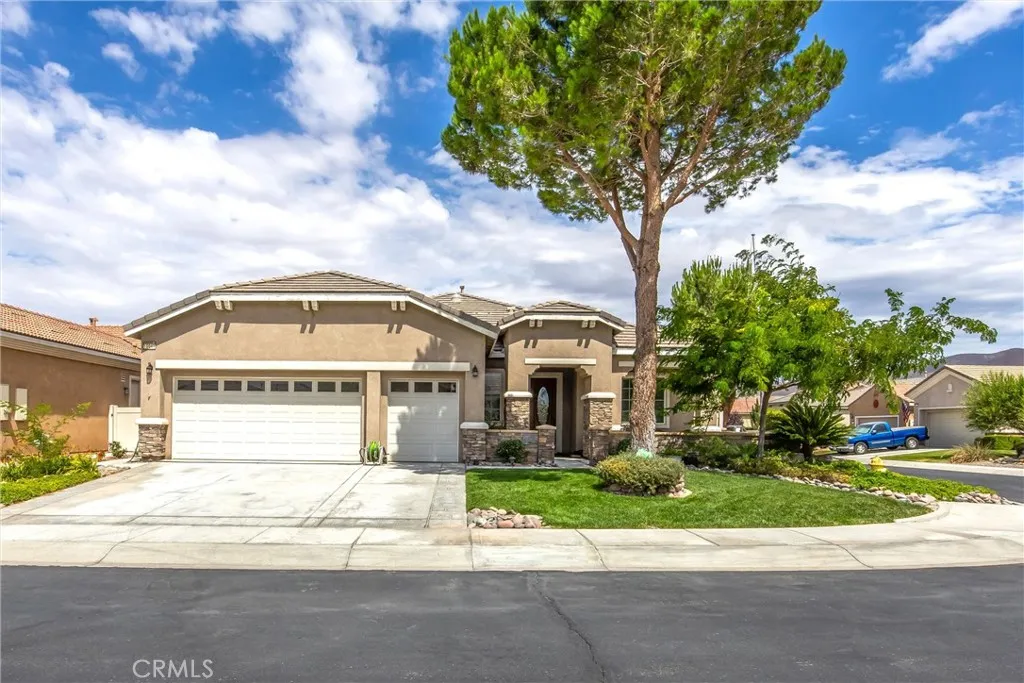
10041 El Dorado
Apple Valley, CA 92308
AREA SQFT
2,236
BEDROOMS
2
BATHROOMS
3
Welcome to this inviting 2-bedroom, 2.5 bathroom home located on a desirable corner lot in a active 55+ community. The spacious floor plan features a large kitchen with plenty of room for meal preparation and a dedicated dining area, perfect for everyday living and entertaining. The primary suite offers a private retreat with a large walk-in closet and a well-appointed bathroom featuring dual sinks, a walk-in Jacuzzi-style tub, and a separate shower. In addition to the two bedrooms, the home includes two bonus rooms that provide flexible space for an office, craft room, den, hobby area, or a formal dining area. Enjoy relaxing on the front sitting area while taking in the neighborhood atmosphere. Residents have access to a variety of amenities and activities, including golf, multiple pools, an indoor pool, a workout room, and numerous social activities designed to make it easy to stay active and connected.
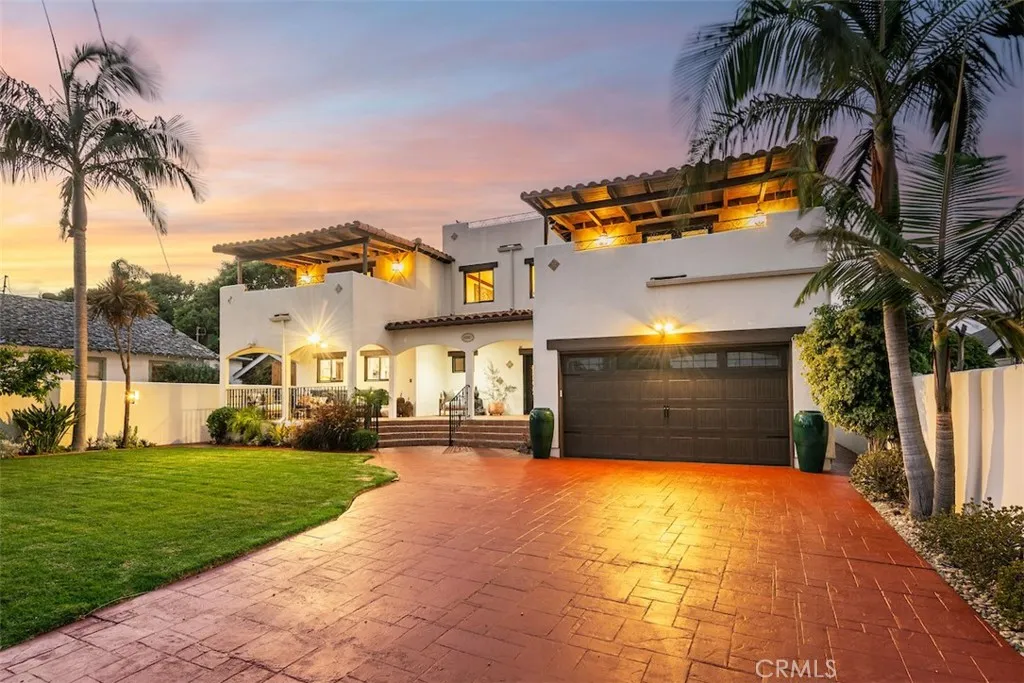
4221 Massachusetts Street
Long Beach, CA 90814
AREA SQFT
3,835
BEDROOMS
5
BATHROOMS
5
Introducing 4221 E Massachusetts St, a spectacular Spanish Hacienda located on an oversized lot in the heart of Belmont Heights. This expansive estate has an exceptional layout, exquisite upgrades and amenities that deliver a modern lifestyle. Double door entry welcomes you to the gorgeous foyer with towering ceilings, a wrap around staircase and beautiful natural light shining through from above. The main level showcases an impressive Great Room designed for entertaining, seamlessly connecting the kitchen, dining and spacious family room. A well appointed chefs kitchen features a luxurious center island, dual sinks, breakfast bar, walk-in pantry and stainless steel appliances. On the north end of the first floor, a large bedroom with ensuite bathroom and sitting area creates an ideal in-law suite, guestroom or easy ADU conversion for an independent living space. Elevate to the second level and find a pair of south facing primary bedrooms, each with ensuite bathrooms, walk in closets and private verandas. Two additional bedrooms are generous in size, laundry and a full hallway bathroom complete the upstairs floorplan. French doors lead to a private backyard oasis with mature landscaping, creating indoor/outdoor living and perfect for hosting friends and family. Enjoy the multiple seating areas, an outdoor kitchenette and above it all, panoramic views from the rooftop deck. Additional highlights include elegant archways, a wine cellar, dual zone HVAC, copper plumbing, upgraded electrical, recessed lighting, ample storage and so much more. A premier location on a quiet street
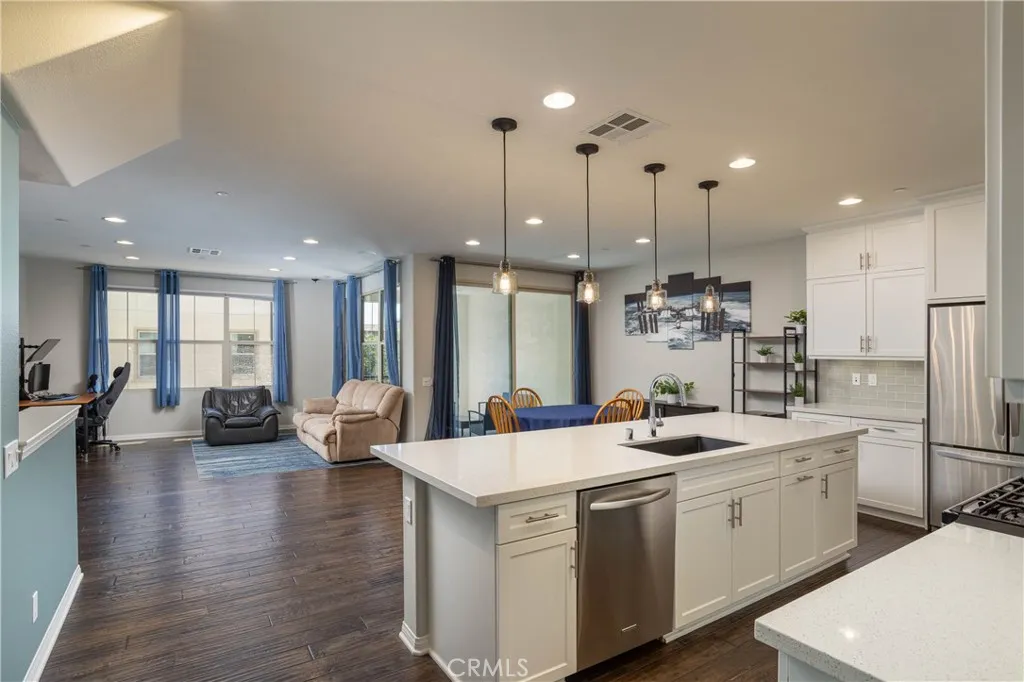
63 Origin
Irvine, CA 92618
AREA SQFT
1,788
BEDROOMS
2
BATHROOMS
3
Bright, open, and effortlessly livable this tri-level town home in the sought-after Cariz community of Portola Springs offers 1,788 square feet of thoughtfully designed living space with 2 bedrooms, 2.5 baths, plus a dedicated first-level office. Perfect for today's work-from-home lifestyle, the first floor features a built-out office with its own dedicated AC, which is a rare find that offers a comfortable, private space to work, create, or focus, separate from the main living areas above. The second level unfolds as the heart of the home, with a gourmet kitchen featuring quartz countertops, a subway tile backsplash, stainless steel KitchenAid appliances, and a large hidden pantry making it ideal for everyday living and effortless entertaining. The open floor plan flows naturally between living and dining spaces, framed by high ceilings and abundant natural light, with a private balcony just off the living room that is perfect for morning coffee or evening unwinding. Upstairs on the top level, you'll find both bedrooms and 2 full baths, along with the convenience of a dedicated laundry room. The primary suite is a true retreat, featuring an en suite bath and its own private balcony. Nestled in the heart of Portola Springs, residents enjoy access to top-rated Irvine Unified schools, resort-style community amenities, and easy access to parks, trails, and everyday conveniences.
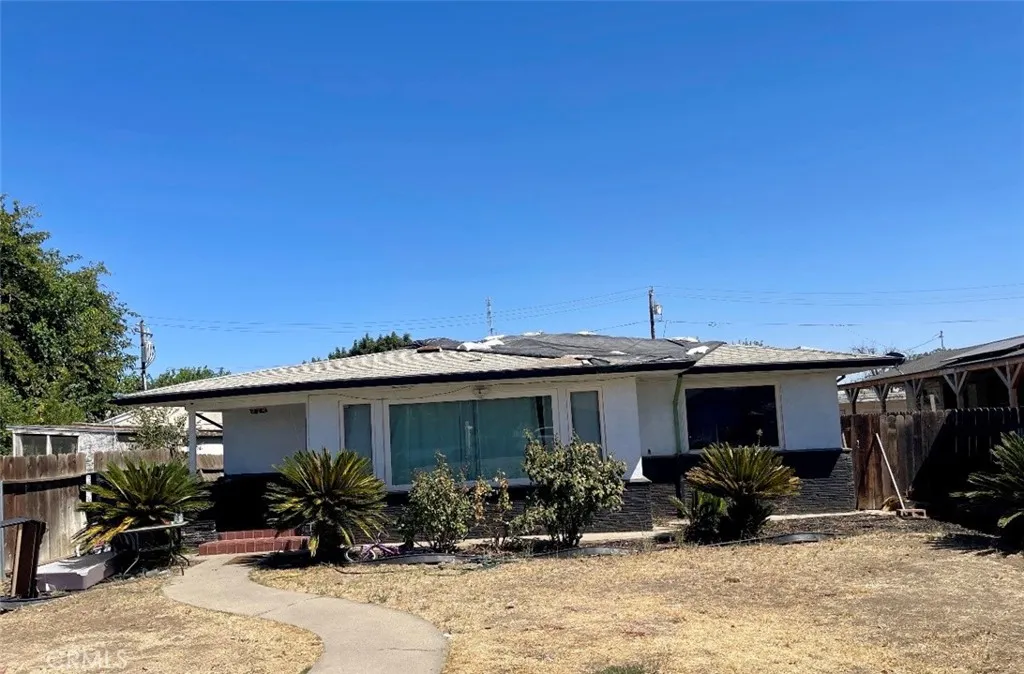
276 Durian
Coalinga, CA 93210
AREA SQFT
1,953
BEDROOMS
3
BATHROOMS
2
Step into this beautiful home filled with timeless character and unique mid-century charm. Offering 3 spacious bedrooms and 2 bathrooms, the thoughtfully designed floor plan includes a welcoming living room, a cozy family room, and a formal dining room, providing plenty of space for everyday living and entertaining. Original hardwood floors, classic metal kitchen cabinetry, and rich textured wood paneling showcase the home's authentic mid-century appeal while adding warmth and personality.

