

favorites
favorites
favorites
Favorite Properties
Form submitted successfully!
You are missing required fields.
Dynamic Error Description
There was an error processing this form.
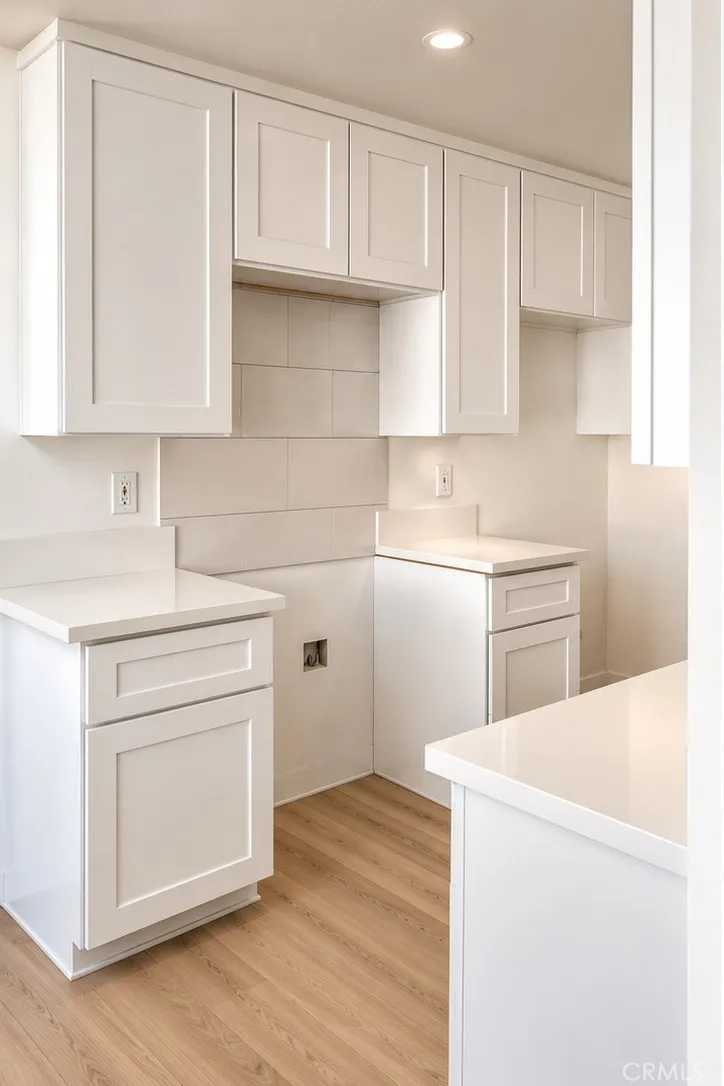
3620 Raven
Lake Elsinore, CA 92530
AREA SQFT
875
BEDROOMS
2
BATHROOMS
2
Come see this renovated 2/2 sfr ,walking distance to Lake Elsinore dock ! Home has been renovated with new kitchen cabinets, quarts countertops and new paint ,water proof vinyl flooring throughout ! Home offers 2 full baths that have also been renovated and offers 2 car garage and driveway .Comfortable back yard to host or space for the dogs ! Seller is offering small closing credit as well ,bonus 5 k seller credit toward closing costs ,See you in escrow!
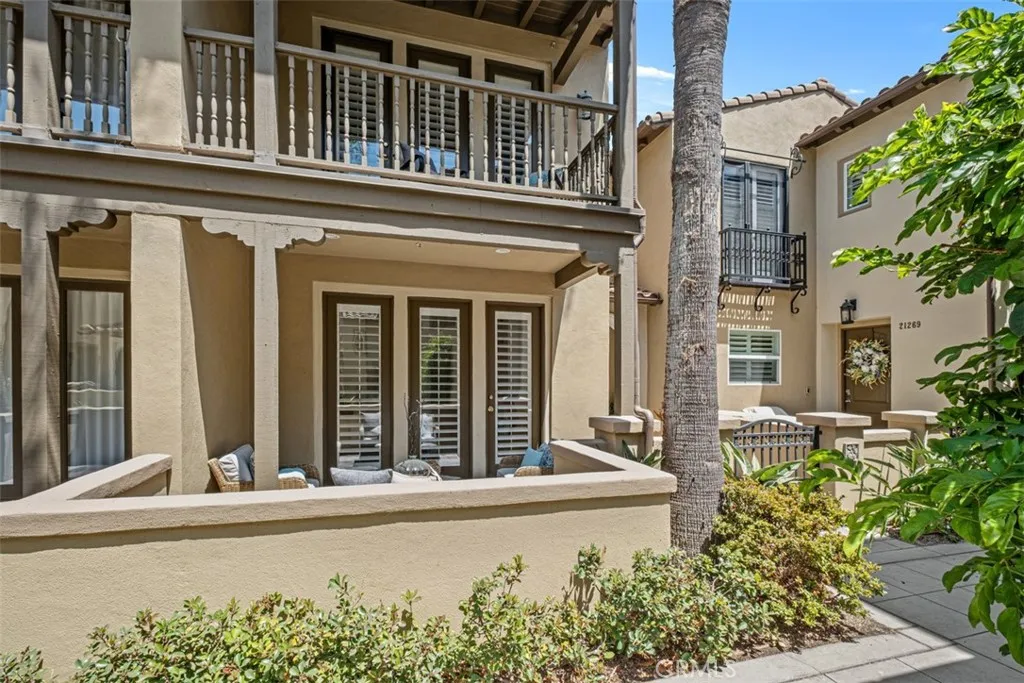
21265 Baeza Circle
Huntington Beach, CA 92648
AREA SQFT
1,843
BEDROOMS
2
BATHROOMS
3
This year-round coastal resort style living is just steps away from the sandy beach at the gated Waterfront community. This 2 bedroom 3 bath executive residence has a premium interior location with the sought after beach vibe. Enter the lower level to a first floor bedroom and three quarter bath with double door access to the private patio. The short hallway leads to the laundry room and direct access to the freshly painted two car garage with new epoxy floor. The main entertainment second level features a wide-open floorplan with a balcony, large sitting area with a gas fireplace, formal dining area, and open kitchen. Here you find a large serving and dining quartz island, expansive quartz counter space, a farmer sink, built in stainless steel appliances, and wood cabinetry with bright new hardware and fixtures. The tech room is a unique feature that could serve as casual dining or an office. There is a powder room on this floor. Upstairs is the huge primary bedroom with a large walk in closet and a luxurious bath with separate shower and soaking tub and vanity. The plantation shutters, recessed lighting, new carpeting, new paint throughout, and crown moulding are additional features that give you quality living that Huntington Beach provides. This home is move in ready for the new owner who appreciates the best in resort style living. The Waterfront community has amenities that include a pool, spa, and entertaining areas. All of this is a short distance away from Pacific City for shopping and dining, the famous Main Street for more shopping and dining, and the iconic Pier
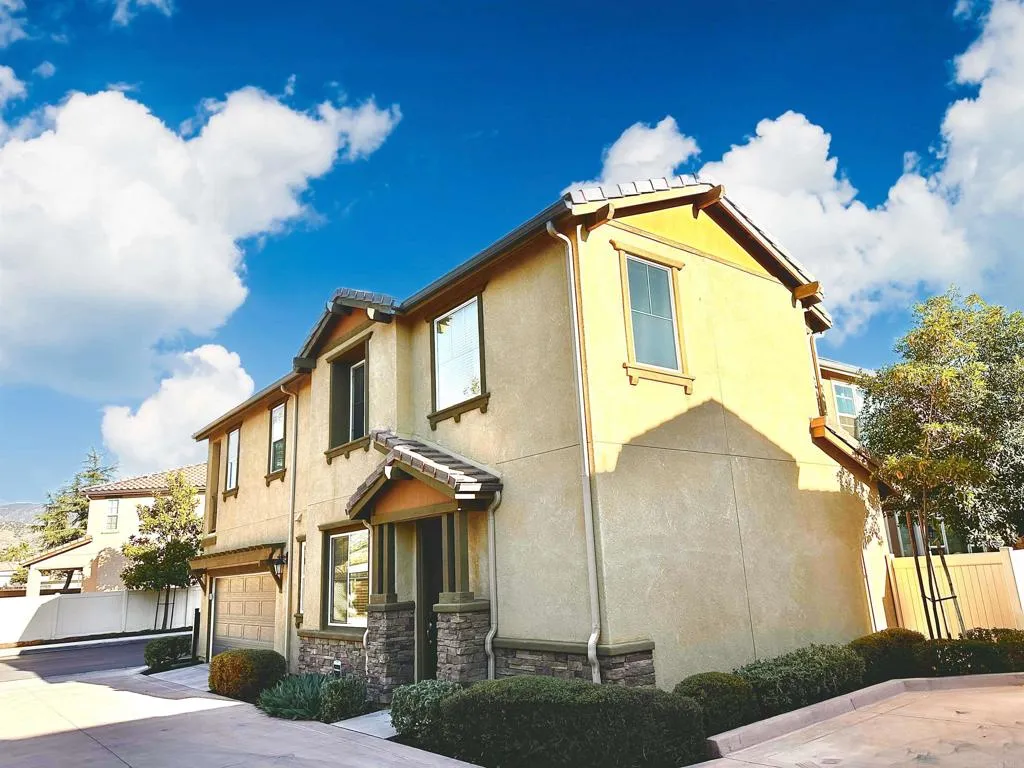
7918 Chaparral
Highland, CA 92346
AREA SQFT
1,567
BEDROOMS
3
BATHROOMS
3
PRICE IMPROVEMENT!!! HOME ALSO QUALIFIES FOR ASSUMABLE LOAN!!! Welcome to 7918 Chaparral Drive, a beautifully maintained home in the desirable Serrano at Glenrose Ranch community of Highland. Thoughtful upgrades and energy-efficient features make this home truly stand out, including upgraded flooring throughout and a PAID-OFF SOLAR systemgiving the next owner the benefit of solar with no lease or solar payment to assume. The bright, inviting floor plan offers comfortable everyday living with plenty of space to relax, entertain, and make the home your own. The garage is equipped with a Tesla/EV charging connection, adding even more convenience for today's lifestyle. Enjoy a well-kept home in an established community with convenient access to shopping, dining, schools, recreation, and nearby freeway access. With paid solar, tasteful upgrades, EV charging, and a location within Serrano at Glenrose Ranch, 7918 Chaparral Drive is ready to welcome its next owner. Schedule your private showing and come experience it for yourself!
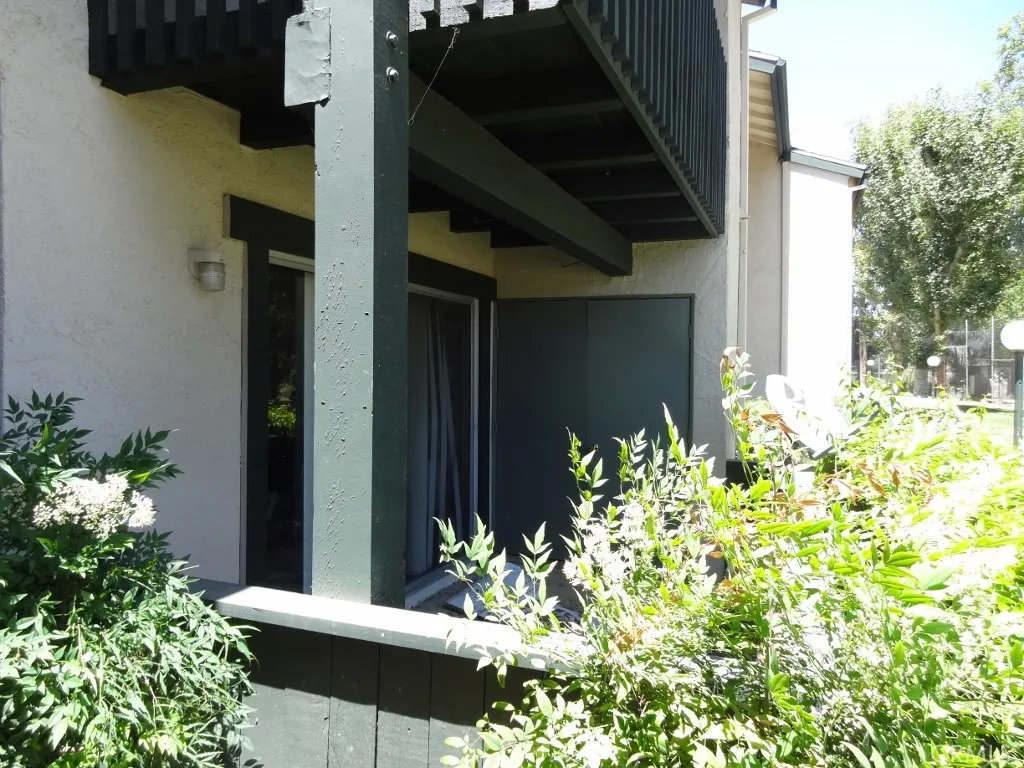
23256 Orange Avenue
Lake Forest, CA 92630
AREA SQFT
834
BEDROOMS
2
BATHROOMS
1
Two-bedroom condo wiith great location facing golf course. Two large, enclosed patios. Interior needs renovation. Priced to sell as is.
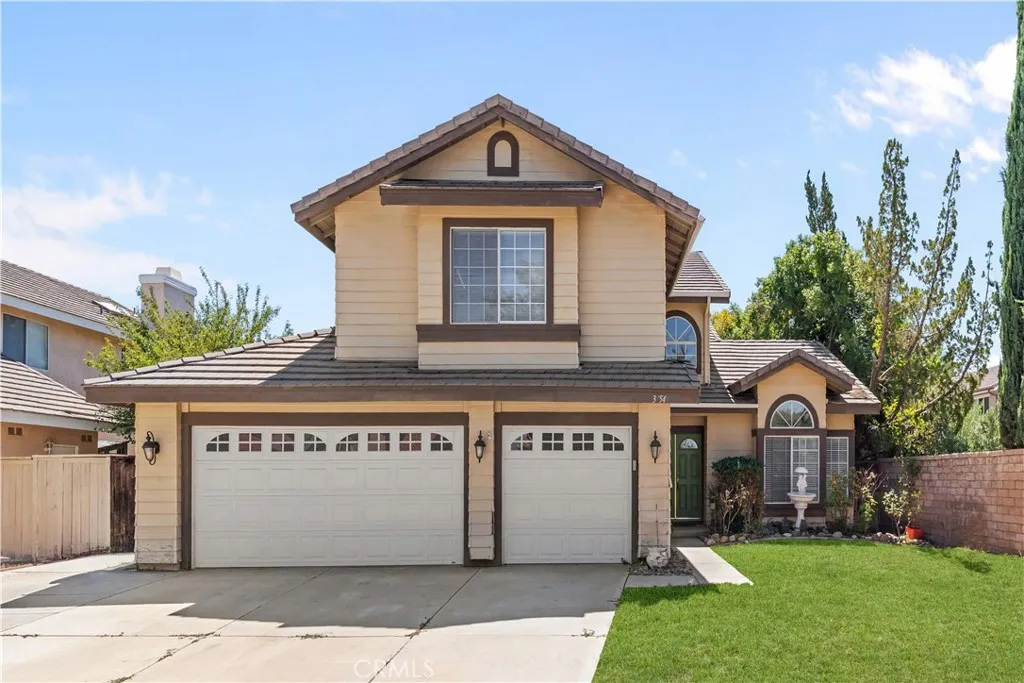
3454 Satin Court
Palmdale, CA 93551
AREA SQFT
2,415
BEDROOMS
4
BATHROOMS
3
Spacious two-story home situated on a quiet cul-de-sac in desirable West Palmdale. Recently refreshed with new paint and updated flooring, this inviting home offers 4 bedrooms and 3 full bathrooms. Abundant natural light fills the home, creating a bright and welcoming atmosphere throughout. The functional floor plan features formal living and dinning areas, along with a spacious family room accented by a cozy fireplace. The sunlit kitchen offers ample cabinetry and counter space, a center island, a walk-in pantry, and a casual dining area that opens to the family room. A convenient downstairs bedroom suite with a full bathroom provides privacy and flexibility for guests, a home office, or multifunctional living. Upstairs, the primary suite features dual sinks, a separate shower and soaking tub, and generous closet space. Additional highlight include an indoor laundry room with built-in cabinets, an attached garage, and a sizable backyard ready for entertaining or personal customization. Conveniently located near schools, shopping, dining, and major commuter routes, this bright and freshly updated home is ready for its next owner.
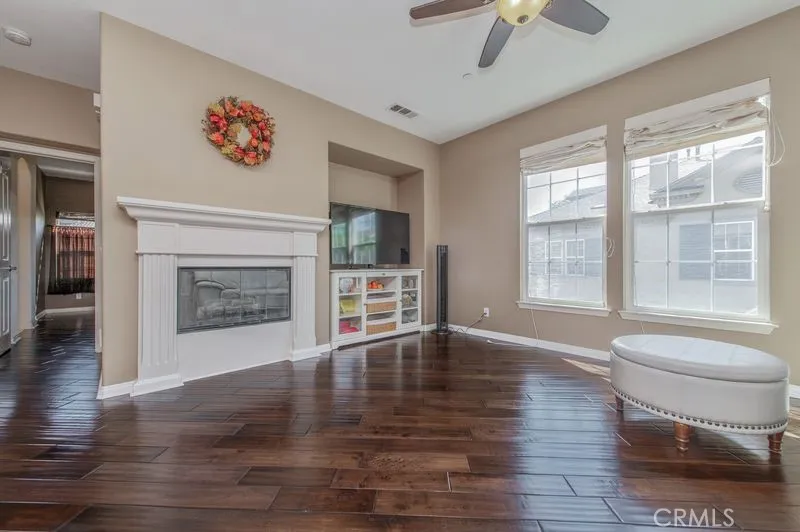
15212 Grant
Tustin, CA 92782
AREA SQFT
1,321
BEDROOMS
2
BATHROOMS
2
Absolutely beautiful unit, improved to perfection, extremely well maintained and spic and span clean. Two great bedrooms on the opposite sides, master has a walk-in closet, open floorplan with great decorator touches throughout. This beautiful home has soaring high ceiling, tons of ambient recess lighting, with 2 car garage, cozy fireplace in family room, and large private balcony. Gorgeous kitchen with maple cabinets, all stainless-steel appliances. Beautiful baths. Maple wood flooring, separate laundry room, huge pantry off kitchen, big balcony, everything in great shape. Your clients will love this gorgeous place. Easy access to 55, 5, 22, 57 freeways and the Toll Road 261.
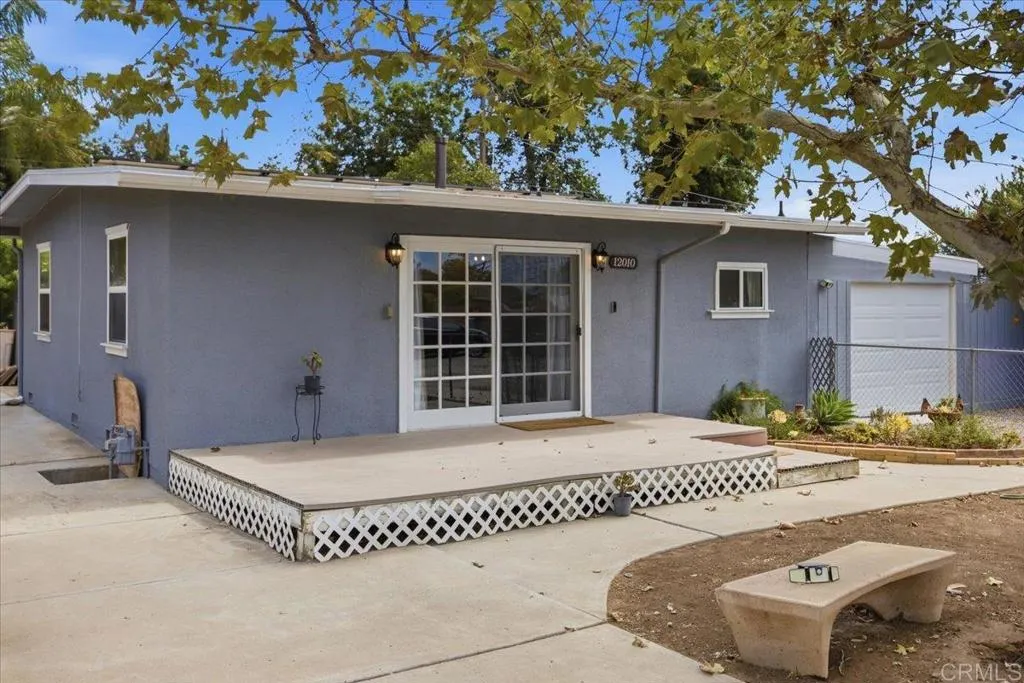
12010 Lakeside Court
Lakeside, CA 92040
AREA SQFT
754
BEDROOMS
2
BATHROOMS
1
Nestled in the charming community of Lakeside, this beautifully renovated 2-bedroom, 1-bathroom home offers modern living in a peaceful suburban setting. The 754-square-foot residence sits on a spacious, just-over-quarter-acre lot, providing ample room for outdoor activities, gardening, entertaining, or future expansion. Inside, bright and inviting open-concept living spaces showcase modern finishes and a welcoming atmosphere. All appliances convey with the sale, offering added convenience for the next homeowner. Step outside to discover a large backyard filled with possibilities. The spacious outdoor area features mature fruit trees, plenty of room for gardening, entertaining, play areas, or creating your own private outdoor oasis. A chicken coop is also included, adding a unique touch for those interested in raising chickens or embracing a more self-sufficient lifestyle. Ideally located near some of Lakeside's favorite outdoor destinations, including Lake Jennings, an 85-acre reservoir popular for fishing and boating, and Lindo Lake County Park, featuring a scenic lake, sports facilities, and picnic areas. The home is also conveniently located near local schools, shopping, dining, entertainment, and major roads and highways, with easy access to the area's many hiking and recreational opportunities. Whether you're a first-time homebuyer, a small family, or looking for a peaceful retreat with a generous lot and convenient amenities, this fully renovated Lakeside home is a wonderful opportunity to make it your own!
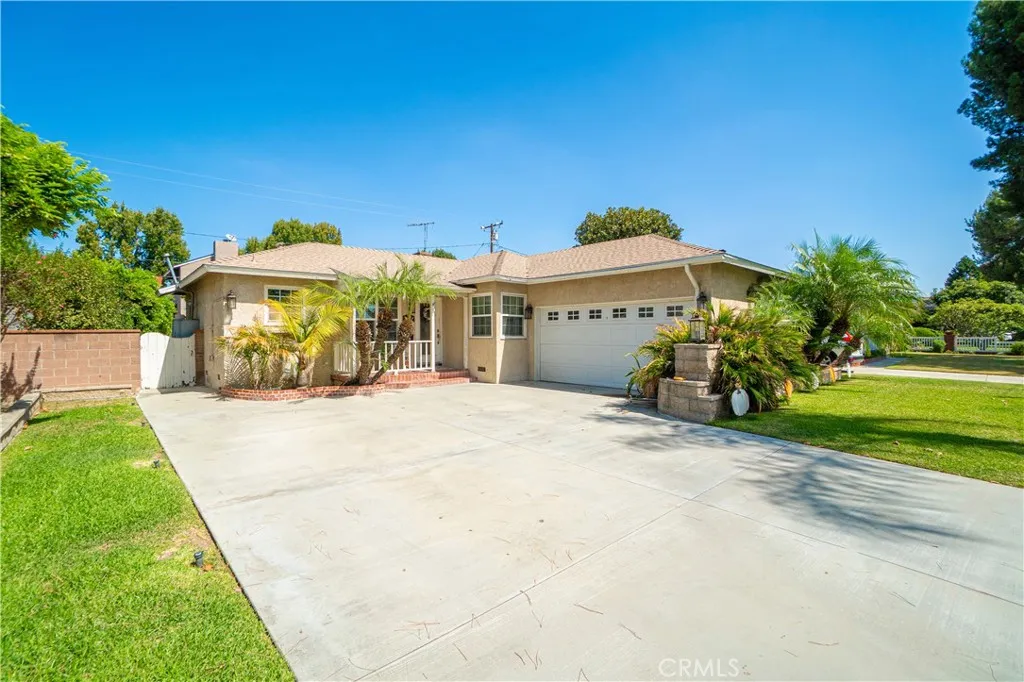
15223 Carnell
Whittier, CA 90603
AREA SQFT
1,269
BEDROOMS
3
BATHROOMS
2
Exceptional value in the desirable Whittwood area of East Whittier, just south of Friendly Hills! This inviting single-story home offers 3 bedrooms, 2 bathrooms, 1,269 square feet of living space, central air and heating, and a welcoming living-room fireplace. Situated on an expansive 7,344-square-foot lot, the property features a long driveway and an attached two-car garage, providing excellent parking and flexibility. The oversized backyard is ready for outdoor entertaining, gardening, recreation, or future improvements. Location is a standout within walking distance of Whittwood Town Centers shopping, dining, fitness, and everyday conveniences, and close to neighborhood parks, schools, and transportation. With its classic 1952 character, generous lot, practical single-level floor plan, and outstanding East Whittier location, this property offers an exciting opportunity to create something truly special. Priced to attract attentiondont miss it!
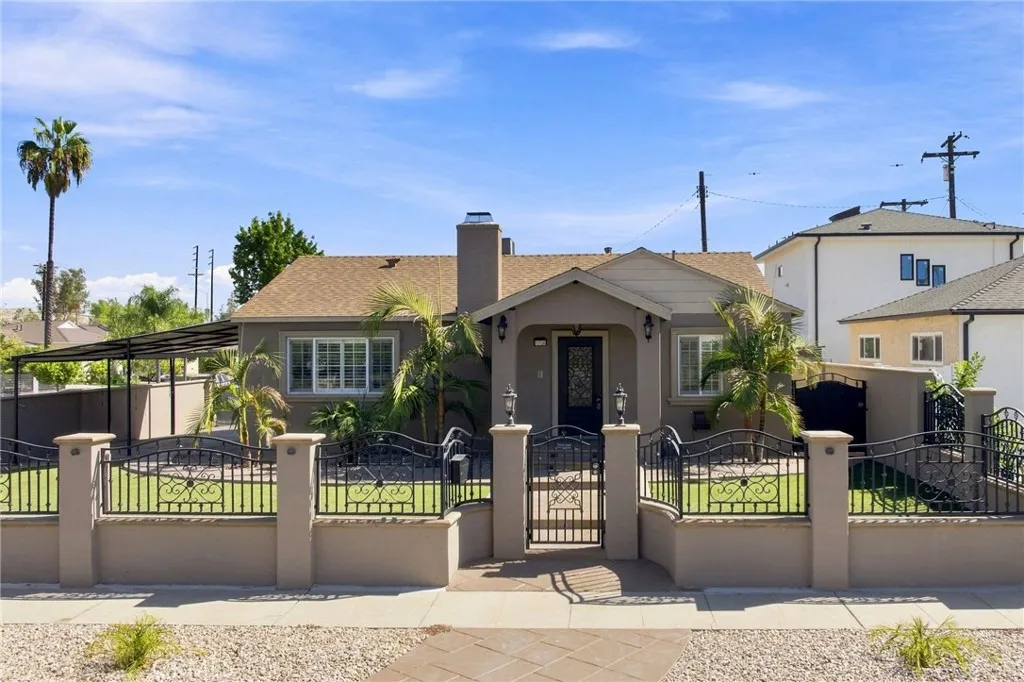
12730 Lorne
North Hollywood, CA 91605
AREA SQFT
1,164
BEDROOMS
3
BATHROOMS
2
Beautiful and move-in ready 3-bedroom, 2-bathroom home located in a desirable North Hollywood neighborhood. This well-maintained property offers a comfortable floor plan, a spacious yard ideal for family gatherings, outdoor entertaining. The gated corner property provides added privacy and security, while solar panels offer energy-efficient benefits. Situated in a beautiful residential neighborhood, this home combines comfort, privacy, and convenience. Ready for immediate occupancydont miss the opportunity to make this wonderful property your next home.
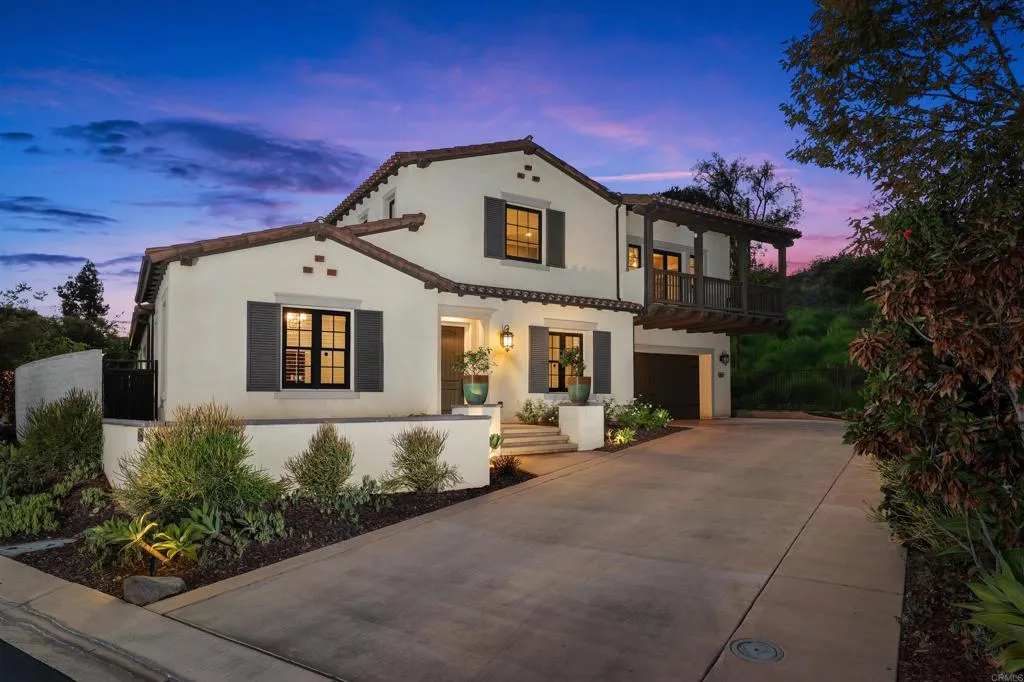
7922 Silvery Moon Ln
Rancho Santa Fe, CA 92067
AREA SQFT
3,881
BEDROOMS
4
BATHROOMS
5
Set behind the private gates of Enclave in Rancho Santa Fe, an intimate community of just 13 homes, this exceptional home spans 3,881 sqft, with 4 bedrooms, 4.5 baths, highlighted by DUAL PRIMARY SUITES - one downstairs and one upstairs offering exceptional flexibility for multi-generational living, guests, or simply the luxury of choice. This 2016 Davidson-built residence delivers a rare combination of privacy, craftsmanship, and effortless luxury living showcasing high end finishes throughout and soaring ceilings at the main entry that make a striking first impression. A dedicated office provides an ideal work-from-home retreat, and guest bedrooms are all ensuite for privacy. Outside, a covered patio overlooks a lovely, low-maintenance yard complete with a built-in BBQ and a soothing water feature, perfect for entertaining or unwinding in privacy. Every detail here reflects quality construction and timeless design, creating a home that feels both elevated and effortlessly comfortable. Ideally situated adjacent to The Crosby, residents enjoy access to The Crosbys world-class 18-hole golf club with a complete sports center including tennis, pickleball, a stunning pool, and gourmet dining options (membership required). With only 13 residences in this sought-after community, opportunities like this rarely come along. Enclave is within the desirable Solana Beach Elementary and San Dieguito High School Districts.
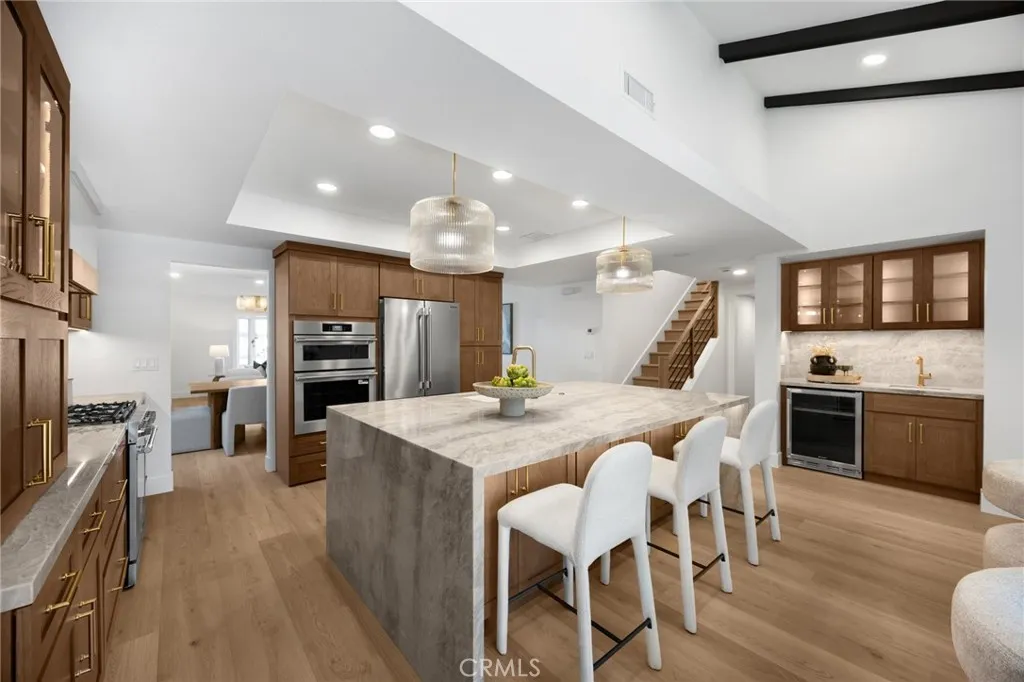
324 Swanee
Placentia, CA 92870
AREA SQFT
2,752
BEDROOMS
5
BATHROOMS
3
Welcome to 324 Swanee Avenue, a beautifully reimagined 5-bedroom, 3-bathroom home where thoughtful design, elevated finishes, and a versatile floor plan come together in one of Placentias most desirable neighborhoods. Completely remodeled from top to bottom, this turnkey residence pairs warm, organic materials with sophisticated designer details to create a home that feels both luxurious and inviting. Step inside to soaring vaulted ceilings, wide-plank wood laminate flooring, statement lighting, and rich White Oak cabinetry with soft-close hardware throughout. At the heart of the home is a truly showstopping kitchen anchored by an oversized Taj Mahal quartzite waterfall island with seating and dual-sided storage. Designed to be as functional as it is beautiful, the kitchen features top-of-the-line appliances, a professional-line double oven, gas range with pot filler, under-cabinet lighting, a concealed appliance garage, and a dedicated bar area with built-in beverage refrigerator. The luxurious main-level primary suite offers a serene retreat with custom built-in closet storage and a spa-inspired bathroom featuring a wall-to-wall oak vanity with dual sinks, champagne bronze fixtures, and an impressive oversized walk-in shower with dual shower heads, including a rainfall shower. Two additional bedrooms are also located downstairs, creating an exceptionally functional layout for families, guests, or a home office. Upstairs you'll find two additional bedrooms and a beautifully remodeled bathroom with a spacious walk-in shower. One of the upstairs bedrooms is remarkably large,
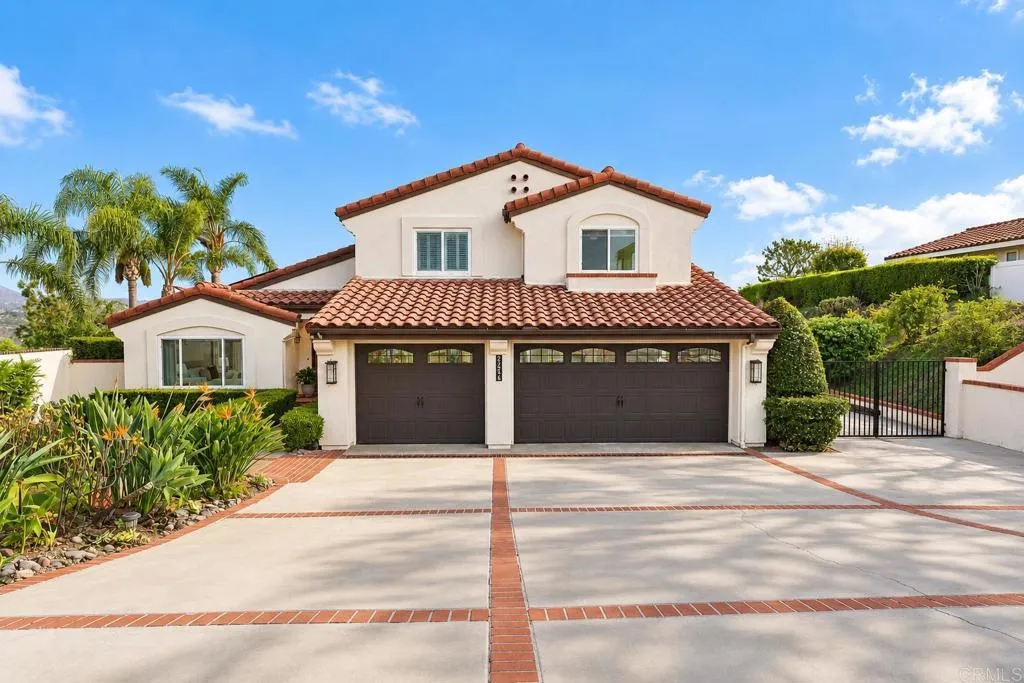
3558 Avenida Amorosa
Escondido, CA 92029
AREA SQFT
2,693
BEDROOMS
4
BATHROOMS
3
Perched along the hillside in the highly sought-after Lomas Serenas community, this completely remodeled residence delivers the rare combination of elevated design, privacy, and breathtaking panoramic views. Spanning nearly 2,700 square feet, the home has been thoughtfully reimagined from top to bottom with high-end finishes, refined materials, and a seamless indoor-outdoor flow. The open-concept interior is filled with natural light, while travertine and hardwood flooring, designer finishes, and beautifully updated living spaces create a sophisticated yet comfortable atmosphere. At the heart of the home, the remodeled kitchen opens toward the backyard and captures tranquil pool and canyon views, creating the perfect setting for everything from quiet mornings to unforgettable evenings with friends and family. A built-in wine refrigerator adds another touch of effortless entertaining. The spacious primary suite feels like a private retreat, offering dual closets and peaceful hillside views. A full bedroom and bathroom on the main level provide flexibility for guests, multigenerational living, or a private home office. Outside is where the Lomas Serenas lifestyle truly comes to life. Set on nearly half an acre, the backyard feels like your own private resort, with a sparkling pool and spa positioned against sweeping canyon and hillside views. Gather around the fire pit as the sun goes down, entertain poolside, or simply enjoy the serenity and privacy of the surrounding landscape. Mature fruit trees add character to the expansive grounds. Additional features include a fully pa
30 Leonado
Rancho Santa Margarita, CA 92688
AREA SQFT
876
BEDROOMS
2
BATHROOMS
2
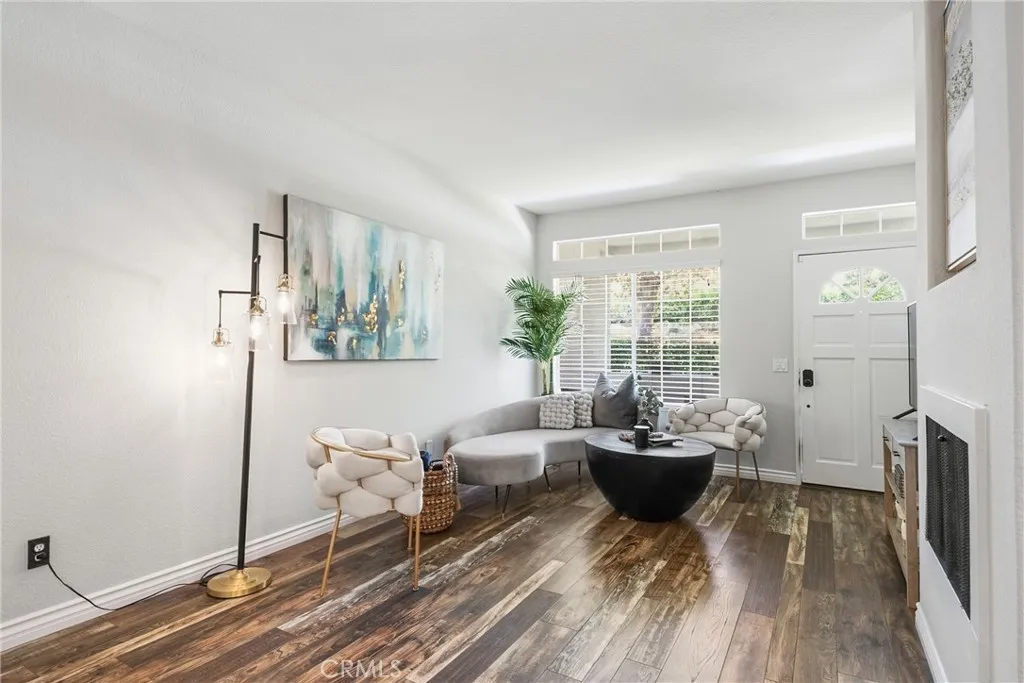
Welcome to this beautifully maintained 2-bedroom, 2-bathroom condo in the desirable, family-friendly community of Rancho Santa Margarita. This inviting home features beautiful rustic-style wood flooring, a well-appointed kitchen with granite countertops, a custom buffet area, and a charming farmhouse sink. The property also offers a convenient attached one-car garage with custom overhead storage racks for added organization and functionality.Enjoy an exceptional lifestyle with access to two community pools, two tennis courts, a soccer field, basketball court, and multiple playgrounds. Residents also enjoy access to Rancho Santa Margarita Lake and its private beach areas. Ideally located within walking distance to the community pool, movie theater, restaurants, Beach Club, and easy access to shopping, dining, parks, and recreation. A wonderful opportunity to enjoy comfortable living in one of Rancho Santa Margaritas most desirable communities!
11327 Adonis Avenue
Norwalk, CA 90650
AREA SQFT
1,120
BEDROOMS
3
BATHROOMS
2
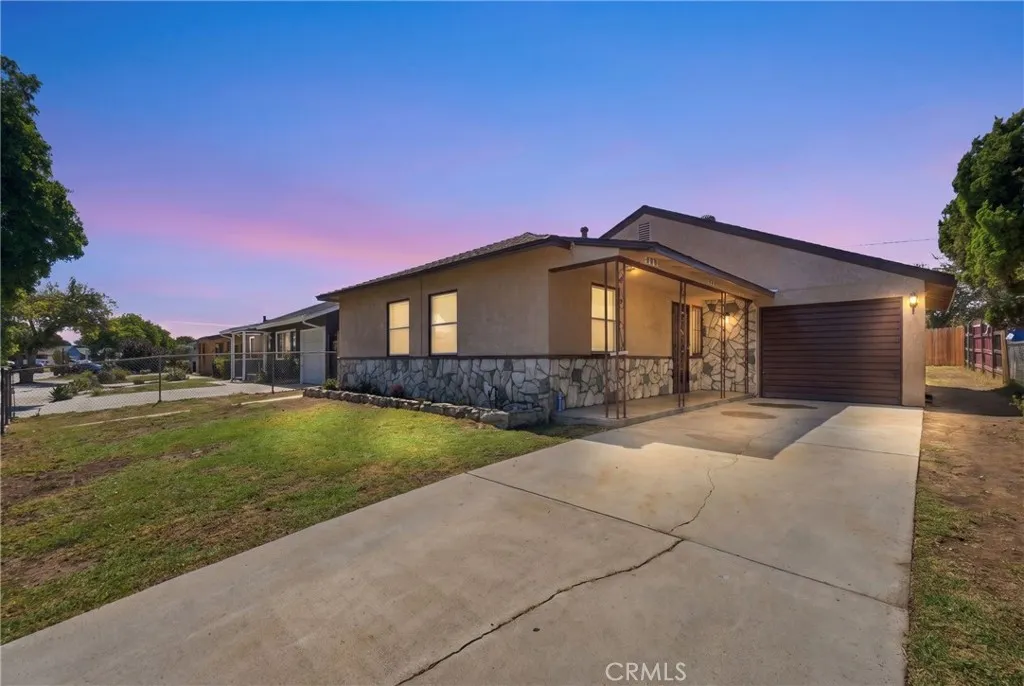
ZERO DOWN PAYMENT AVAILABLE. This 3-bedroom, 2-bathroom Norwalk home brings together comfort, fresh finishes and everyday convenience. Approximately 1,120 square feet of living space features new flooring throughout, fresh interior paint, an updated bathroom vanity and newer light fixturesall creating a bright, welcoming setting ready for your personal touch. The approximately 5,087-square-foot lot gives you space to bring your outdoor plans to life. Imagine weekend barbecues, morning coffee in the fresh air or a garden youve always wanted. Inside, the comfortable layout makes it easy to unwind or gather with the people you love. With shopping, restaurants, parks and schools nearby, plus convenient access to major freeways, youll be well connected to daily essentials and the places you enjoy. Your next home may be more within reach than you think. Seller may assist with an acceptable offer, and zero-down financing may be available to qualified buyers, subject to lender approval and program requirements. Ask about the options available to you. Come see how this home fits your next chapter. Schedule your private tour of 11327 Adonis Ave today!
3593 Cougar Canyon
Hemet, CA 92545
AREA SQFT
1,336
BEDROOMS
3
BATHROOMS
2
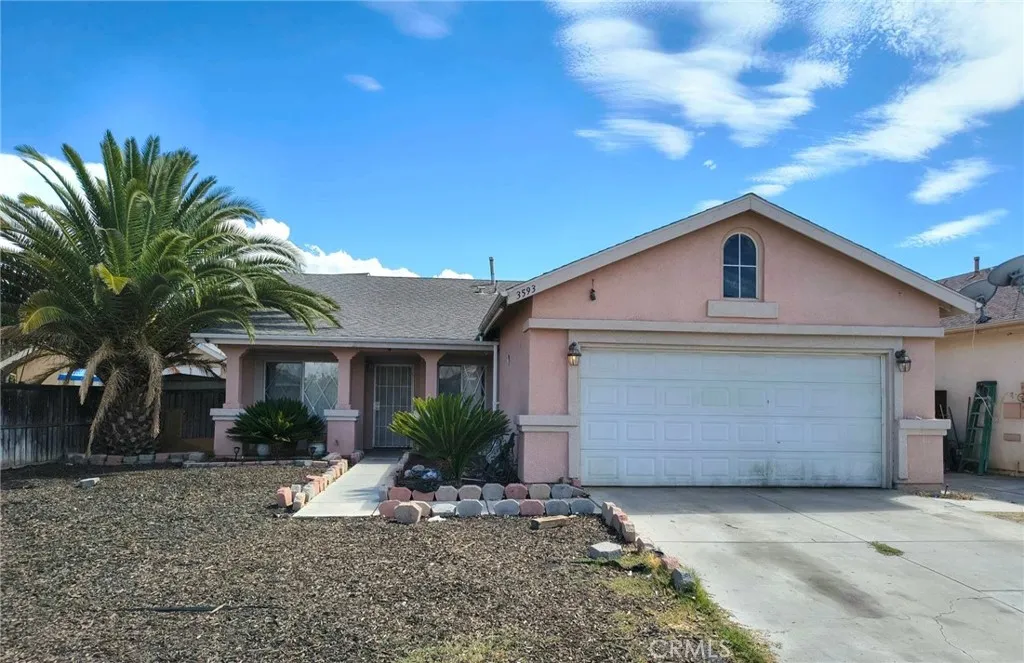
Welcome to 3593 Cougar Canyon Road in Hemet! This 3-bedroom, 2-bath home offers approximately 1,336 square feet of living space on a 5,227-square-foot lot with an attached 2-car garage. The interior features high ceilings and a spacious, open living and dining area with plenty of potential to make the space your own. Out back, you'll find a covered patio and detached storage area, providing additional functionality and outdoor space. Conveniently located near Southwest Hemet shopping centers, West Valley High School, and easy access to the Domenigoni Parkway/Expressway. This home is being sold in its present condition and is a great opportunity for a buyer looking to add their own personal touches. Home offers a solid layout and plenty of potential. Bring your ideas and make this home your own!
6132 82nd
Los Angeles, CA 90045
AREA SQFT
2,127
BEDROOMS
4
BATHROOMS
5
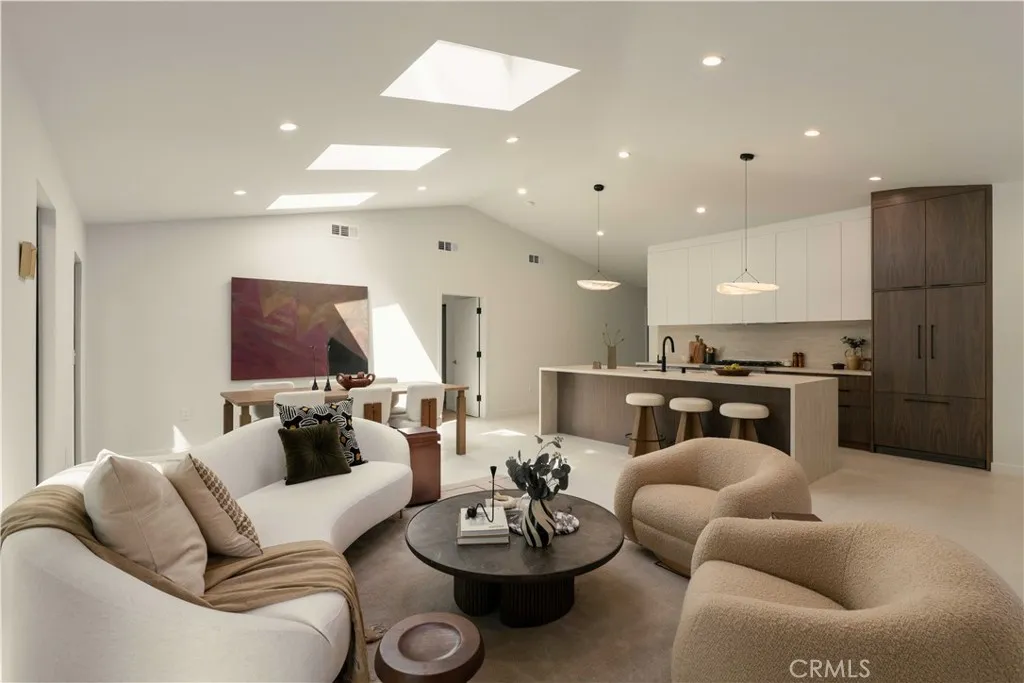
Tucked away on an ultra-tranquil, tree-lined street in coveted Westport Heights, this fully reimagined and expanded single-level sanctuary delivers 2,127 square feet of elevated Westside living. Seamlessly curated with bespoke dark walnut and crisp white millwork, honed travertine slabs, and warm organic textures, the residence strikes the quintessential West LA balance of understated luxury and effortless indoor-outdoor flow. Past the entry, an inviting formal living room introduces a calm, gallery-like ambiance. This front residential wing hosts three generous en-suite bedroomseach offering dedicated privacy for guests, family, or executive work-from-home setupsalongside a chic powder room. Down the hall, the home unfolds into a dramatic, sun-drenched great room that unites the kitchen, dining, and family room under soaring vaulted ceilings. Skylights and walls of glass bathe the space in natural coastal light while framing lush garden views. The bespoke kitchen pairs custom two-tone cabinetry with honed travertine surfaces, flush panel-ready appliances, a pro 6-burner gas range, and an adjacent drop zone/laundry mudroom with direct driveway access for seamless market runs. Set privately at the back of the home, the primary suite serves as an intimate retreat oriented toward the landscape, complete with a walk-in closet and glass sliders out to the grounds. Its resort-inspired bath centers on an expansive wet room with a soaking tub, super shower, custom vanities, and soothing stone tile. Outside, the expansive yard feels like a secluded oasis, wrapped in towering mature
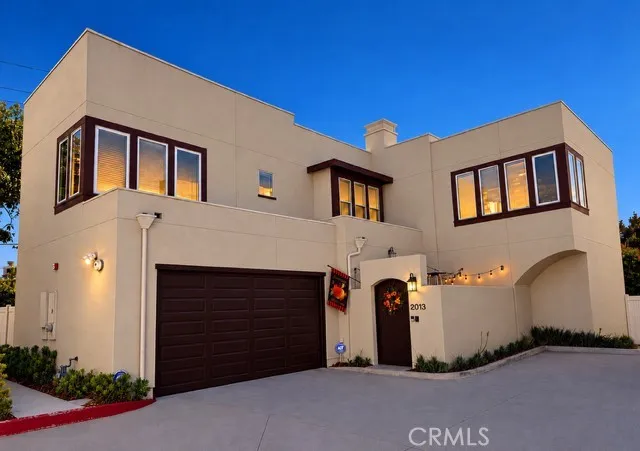
2013 Orange Olive
Orange, CA 92865
AREA SQFT
2,173
BEDROOMS
4
BATHROOMS
3
BACK ON THE MARKET! Don't miss this opportunity to make this home yours! This beautifully appointed home, where thoughtful design and elevated finishes create a warm, sophisticated living experience. Enter through the private courtyard, greeted by an impressive marble medallion floor and elegant crown molding throughout. The staircase showcases custom wainscoting, while modern chandeliers, custom window treatments, and window blinds add refined touches throughout the home. The first-floor office offers exceptional flexibility and can be used as a bedroom or private office, making it ideal for guests, extended family, or in-law quarters. Designed for both everyday living and entertaining, the spacious family room features a surround-sound home theater, complemented by a whole-home sound system and intercom system. The gourmet kitchen offers quartz countertops, full-wall glass tile backsplash, porcelain tile flooring, and beautiful under- and above-cabinet LED lighting. Additional custom lighting includes LED illumination along the staircase handrail. The luxurious primary suite offers a peaceful retreat with a walk-in closet, surround sound, and a spa-inspired primary bathroom featuring a walk-in shower, soaking tub, marble and glass tile finishes, and elegant appointments. A dedicated treadmill niche with a wall-mounted TV creates the perfect space for convenient at-home workouts. Step outside to your private backyard oasis, featuring a custom barbecue island, fire ring, column lighting, and Enbrighten color-changing outdoor lightsperfect for entertaining day or night. Inte
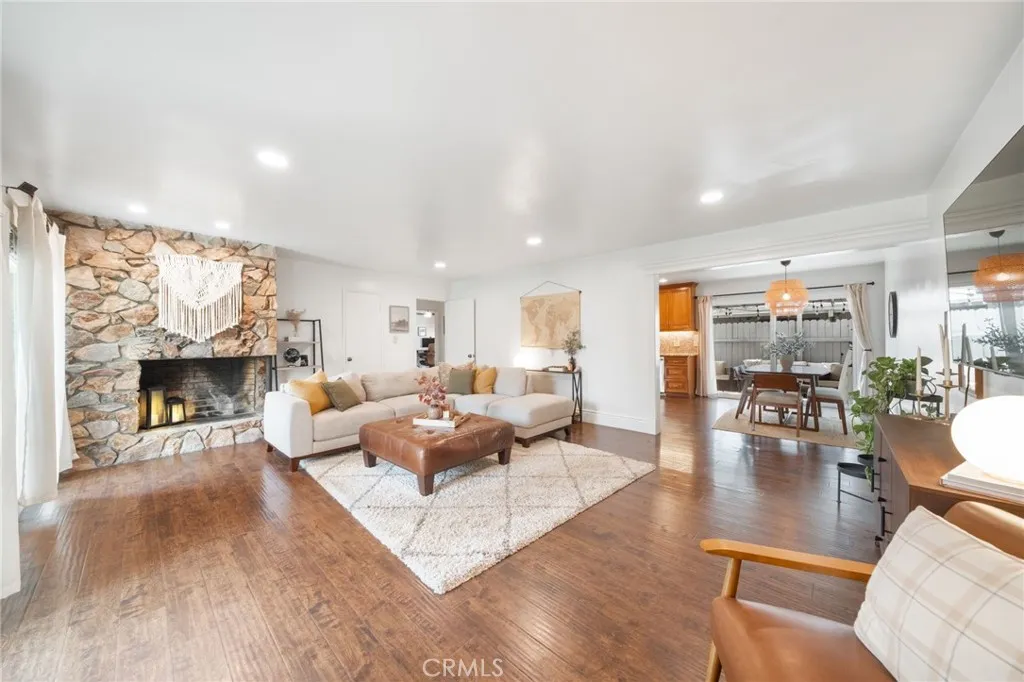
303 Acacia Avenue
Fullerton, CA 92831
AREA SQFT
1,200
BEDROOMS
2
BATHROOMS
2
Welcome to this ***RARE SINGLE STORY, GROUND FLOOR CORNER UNIT*** tucked inside a gated community in Fullerton. This is a planned development single family residence, attached with only one shared wall, so no condo approval is required for financing. This spacious 2 bedroom, 1.5 bath home offers 1200 sq/ft of comfortable living, featuring a generously sized kitchen with granite countertops, ready for your personal touch. One of the two bathrooms features a newly remodeled shower, adding a nice touch of updated style. The home also includes in unit laundry hookups, a rare find for this community, plus an extra long private back patio, perfect for relaxing or entertaining. The corner location provides added privacy and natural light rarely found in this community, and it's just minutes from the award-winning Troy High School, with easy access to California State University Fullerton and Fullerton College. Residents also enjoy access to a heated community pool, a two car detached garage, and convenient access to the 57 and 91 freeways. Don't miss this unique opportunity in this gated Fullerton community.
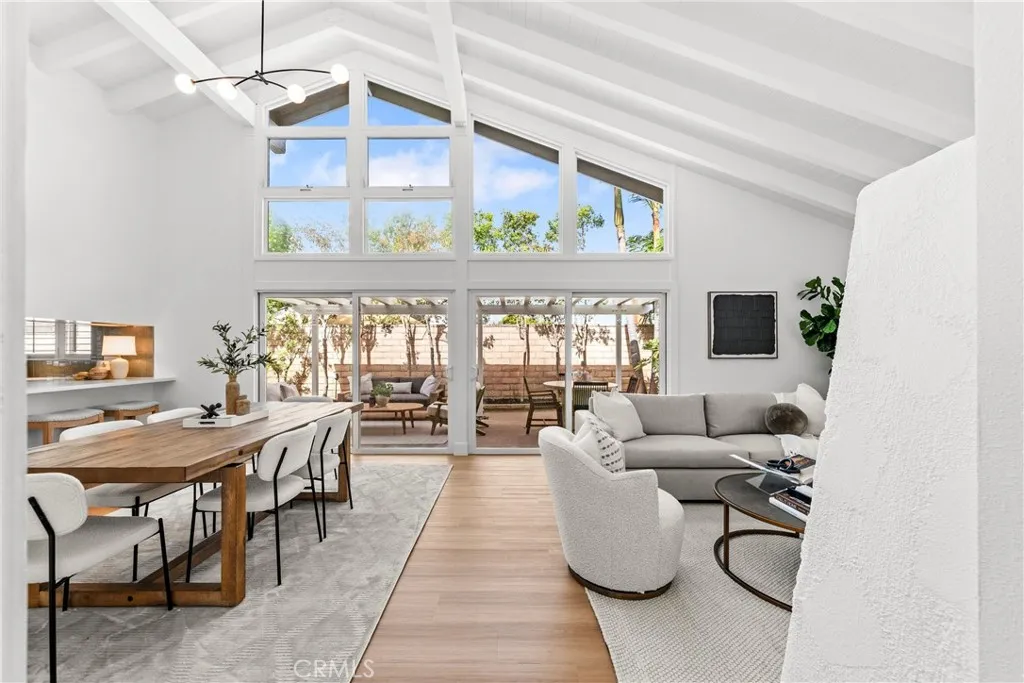
27 Mann
Irvine, CA 92612
AREA SQFT
1,592
BEDROOMS
3
BATHROOMS
2
Timeless Mid Century Modern Inspired Remodeled Single-Level Detached Home Meets University Park! Offering the utmost in privacy, the floor plan is practically designed, has a ton of storage and the location is tough to beat. The interior design team blended understated clean lines and purposeful use of neutral quartz counters, subtle wall tiles and backsplashes and freshly painted white walls. Luxury vinyl plank flooring, upgraded 5-inch baseboards, LED recessed lighting, upgraded electrical fixtures, and brushed nickel hardware add a cohesive finish throughout. Soaring ceilings and an abundance of windows tie into mid century modern interiors while the exteriors are inspired by a Mediterranean appeal with Spanish tile roofs, white exterior stucco and dramatic contrasting painted wood accents. A private courtyard welcomes you with an chic aluminum gate unveiling thoughtfully designed landscaping. Abundant natural light streams through an abundance of windows and highlights the soaring wood beamed ceilings. The living room features a terracotta tile accented fireplace, a wet bar & an adjoining dining room opens to the private entertaining patio surrounded by mature trees and wood patio cover. The chic renovated kitchen showcases custom cabinetry, Arctic White quartz countertops, a full backsplash, contrasting black cabinet pulls, single basin sink and thoughtfully designed storage. A built-in breakfast banquette and a pass-through opening to the living areas with counter seating add to the entertaining flow. New stainless-steel appliances include a KitchenAid dishwasher, 5-b
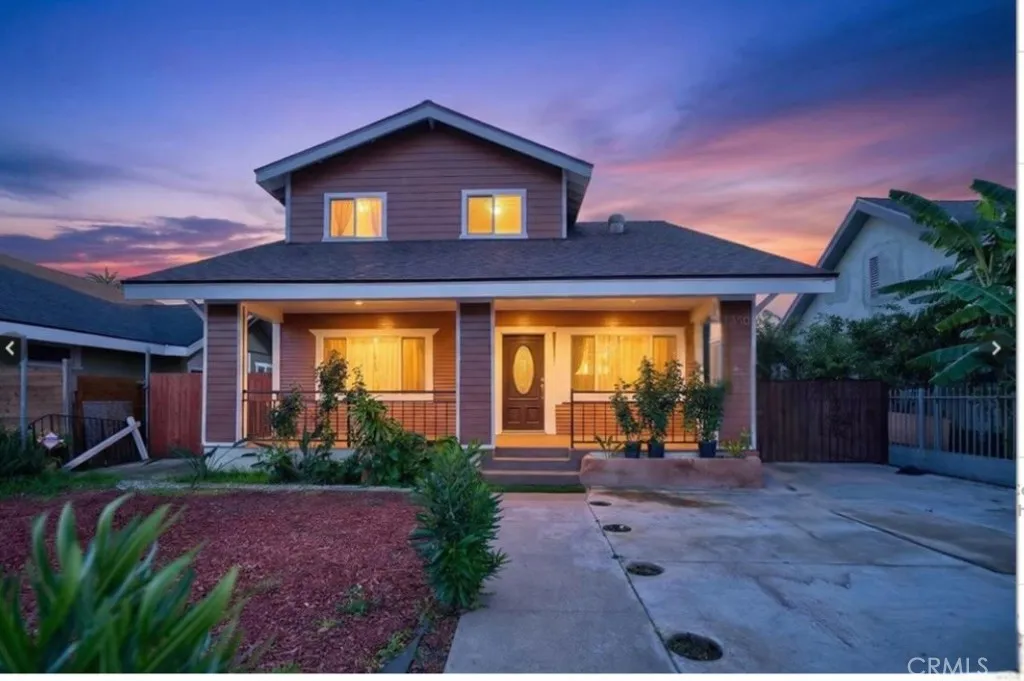
1330 48th
Los Angeles, CA 90037
AREA SQFT
1,604
BEDROOMS
4
BATHROOMS
4
Welcome to this beautifully remodeled 4-bedroom, 3.5-bath home situated on a huge newly rezoned R-3 lot with exceptional future development potential. Thoughtfully redesigned with quality finishes and extensive upgrades throughout, this spacious home offers a versatile floor plan ideal for comfortable living, entertaining, multi-generational living, or future investment. The first floor features three bedrooms, 2.5 bathrooms, and an oversized living room with an abundance of natural light. Upstairs, the expansive primary suite offers a spacious private retreat with a full bathroom and additional living space. At the heart of the home is a stunning gourmet kitchen featuring gleaming quartz countertops, custom lighting, stainless-steel appliances, gas range, breakfast bar, double sink, slow-close cabinetry, and convenient corner Lazy Susans. A separate laundry room is located just off the kitchen with both gas and electric hookups. Beautiful interior upgrades include luxury laminate faux-wood flooring, dual-pane windows, raised-panel doors, mirrored closet doors, smooth ceilings, recessed lighting, ceiling fans, A/C-ductless, water-conserving fixtures, and detailed base and crown accents throughout. The home has undergone extensive reconstruction, including a new foundation and footings, new roof, full copper plumbing, new electrical system, and updated systems throughout. Permits, plans, and Certificate of Occupancy are available. Step outside to enjoy a long front porch with epoxy flooring overlooking a beautifully landscaped front yard featuring banana trees and watermelon
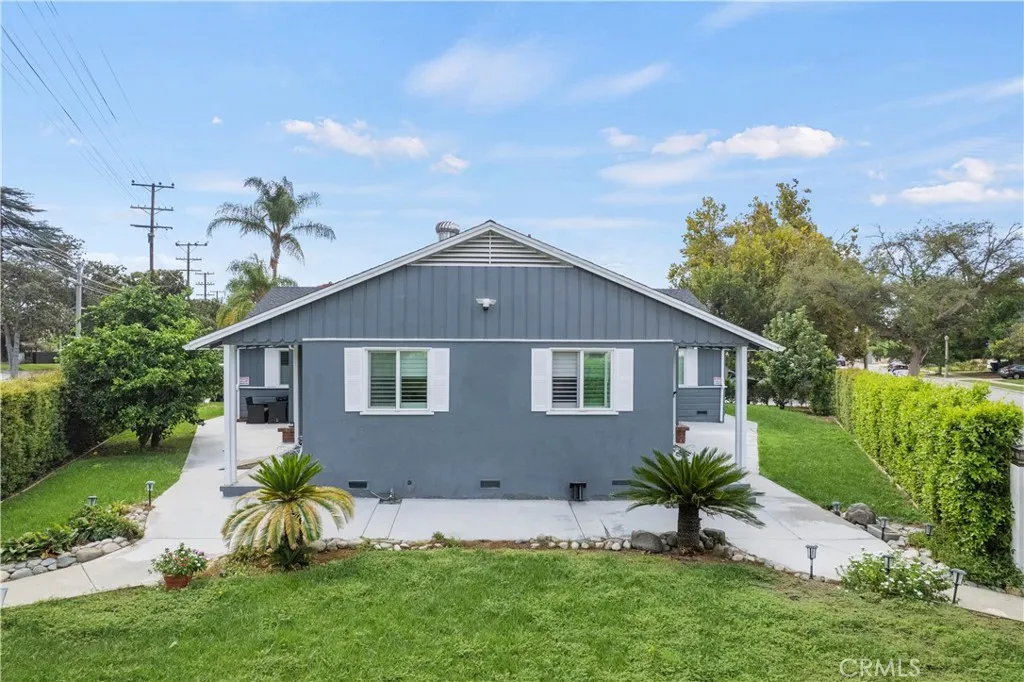
241 San Marino
San Gabriel, CA 91775
AREA SQFT
2,572
BEDROOMS
4
BATHROOMS
2
One lot with two mirrored homes! Located in the heart of North San Gabriel, this unique property features two separate homes on a single parcel, complete with distinct addresses(241 N San Marino Ave and 240 N Santa Anita St) and fully independent utility meters (water, gas, and electricity). Spanning 2,572 square feet of total living space on an expansive lot of nearly 10,000 square feet, each residence offers 2 bedrooms and 1 full bathroom. Both homes feature upgraded electrical panels, brand-new plumbing, and central HVAC systems. The property has undergone a comprehensive, top-to-bottom renovation inside and out. Designed with a back-to-back mirrored layout, this property offers incredible versatility. It is ideal for dual-rental income, an owner-occupant looking to live in one unit while renting out the other, or a multi-generational family seeking shared living while maintaining total privacy. Move-in ready and truly one-of-a-kind, this exceptional home is ready for its new owner.
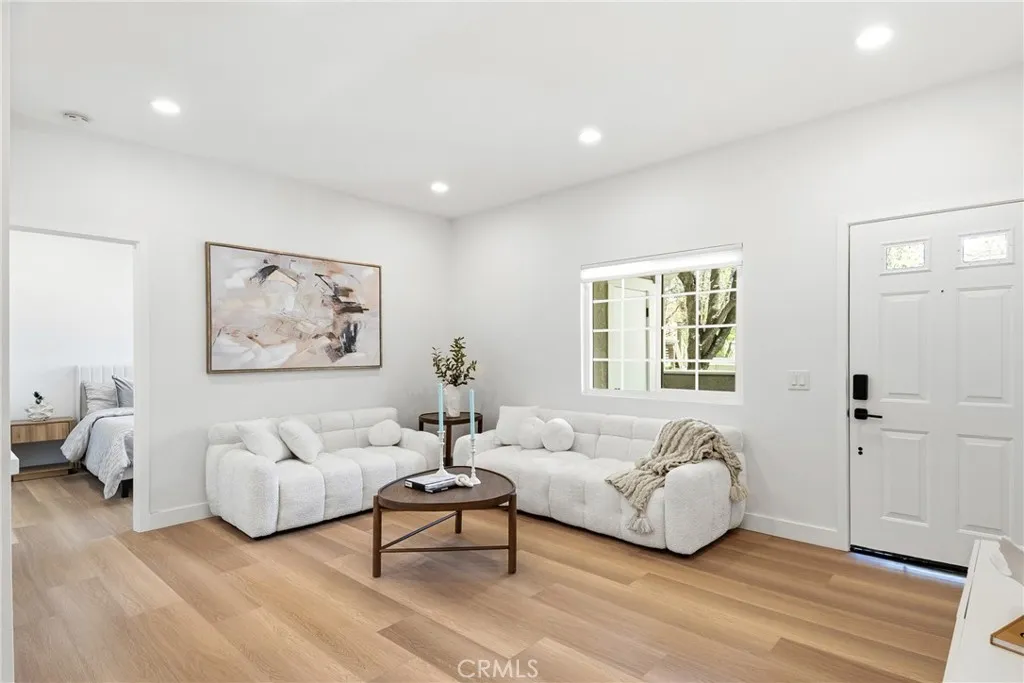
55 Via Cresta
Rancho Santa Margarita, CA 92688
AREA SQFT
547
BEDROOMS
1
BATHROOMS
1
Welcome to Las Flores! This beautifully renovated and fully upgraded ground-level condo offers a bright, modern, and inviting living experience with abundant natural light throughout. Thoughtfully updated from top to bottom, this move-in-ready home features beautiful upgraded flooring, a stunning remodeled kitchen with updated cabinetry and brand-new appliances, an updated bathroom, recessed lighting, new windows, new blinds, updated doors and hardware, and fresh interior paint. Every detail has been carefully considered to create a fresh, stylish, and comfortable home. The desirable ground-level location provides easy access and a seamless indoor-outdoor feel. Enjoy the convenience of an in-unit washer and dryer, plus a charming private front patio with an attached storage closet.The property also includes an assigned carport space, #141 Located in the desirable Las FloresIII community of Rancho Santa Margarita, residents enjoy the private community pool and spa, along with the exceptional recreational amenities available through SAMLARC membership. Residents have access to four Jr. Olympic-size swimming pools, tennis courts, pickleball courts, basketball facilities, parks and playgrounds, picnic areas, and an extensive network of hiking, walking, and biking trails. Enjoy the beauty of Lago Santa Margarita and the Beach Club & Lagoon, offering additional opportunities for outdoor recreation and relaxation. Conveniently located near shopping, restaurants, entertainment, parks, schools, and everyday conveniences, with easy access to the 241 Toll Road and major South Orange C
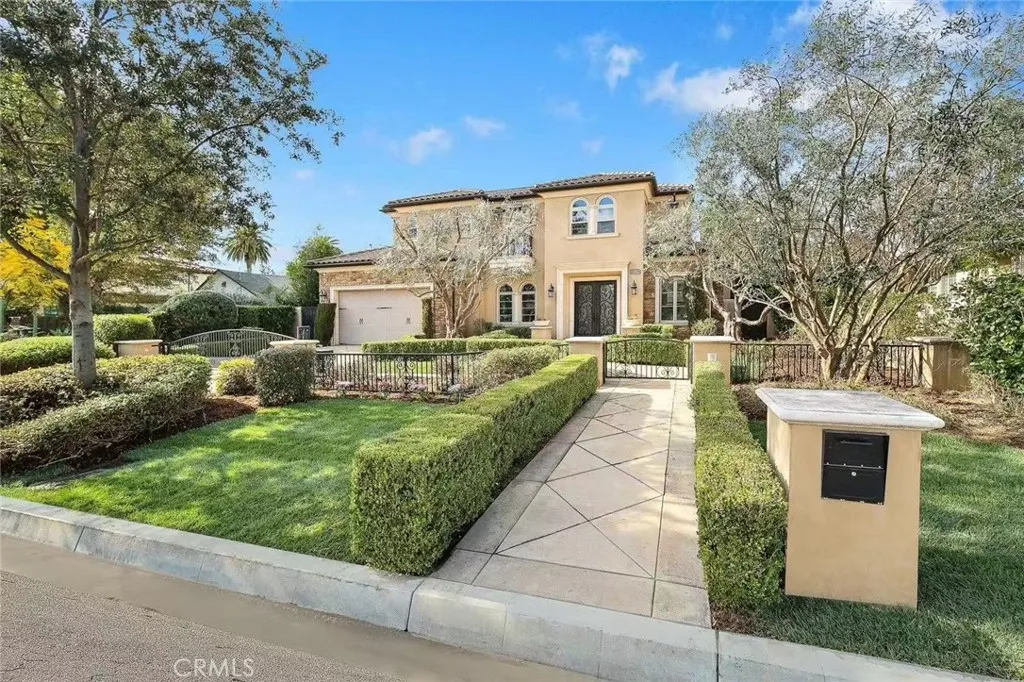
2119 5th Avenue
Arcadia, CA 91006
AREA SQFT
4,948
BEDROOMS
4
BATHROOMS
5
Exquisite Mediterranean estate designed by renowned architect Robert Tong, ideally situated in a prime Arcadia location. Crafted with meticulous attention to detail and quality materials, this elegant residence features double wrought-iron entry doors opening to a formal living room with Venetian plaster and a domed ceiling, plus a dramatic center gallery adorned with a hand-painted mural. Offering 4 en-suite bedrooms and 4.5 baths, including one suite downstairs, the functional floor plan includes a grand formal dining room, library with coffered ceilings and rich wood paneling, and an upstairs loft. The gourmet kitchen features top-of-the-line Viking appliances, center island, walk-in pantry, and a separate Asian wok kitchen. Newly installed aluminum screen doors at the rear entrance and Asian kitchen provide added ventilation and convenience. Entertain in the 3D home theater with surround sound or enjoy the temperature-controlled 100+ bottle wine cellar. The spacious primary suite features a wet bar/refrigerator, steam shower, Jacuzzi tub, and expansive walk-in closet. Additional appointments include Italian and Spanish travertine, crystal chandeliers, custom moldings, hardwood floors, and a built-in multi-point security system. Beautifully landscaped grounds offer lush garden views from the breakfast nook and feature mature persimmon trees producing exceptionally large and sweet fruit. Conveniently located near schools, shopping, dining, and everyday amenities.
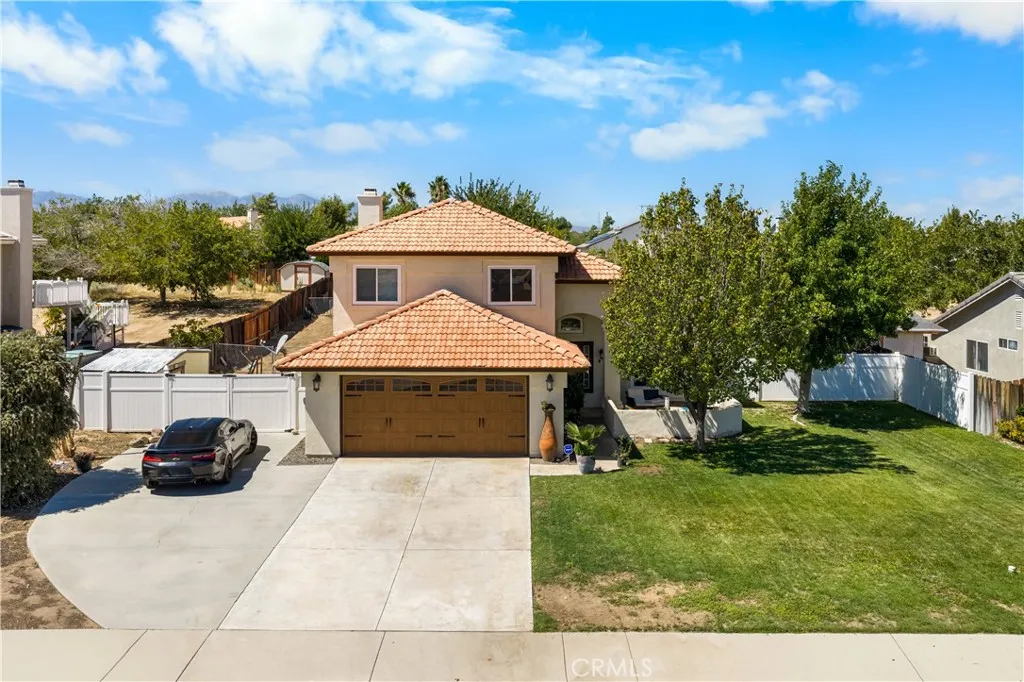
6990 Loma Vista
Hesperia, CA 92345
AREA SQFT
1,903
BEDROOMS
4
BATHROOMS
3
Welcome to 6990 Loma Vista Ave, a spacious two-story home in Hesperia offering 4 bedrooms, 3 full bathrooms, and approximately 1,903 square feet of living space. The home features a functional floor plan with a bright living room, separate family room with fireplace, and a spacious kitchen with ample cabinetry and counter space. Additional features include indoor laundry, a two-car garage, and a recently replaced roof. Situated on an approximately 0.41-acre lot, the property offers a spacious backyard with plenty of room for outdoor entertaining, recreation, gardening, or future customization. The home offers a great amount of space both inside and out and does not require extensive work, making it an excellent opportunity for a buyer looking to add their own personal touches. Property is being sold AS-IS.
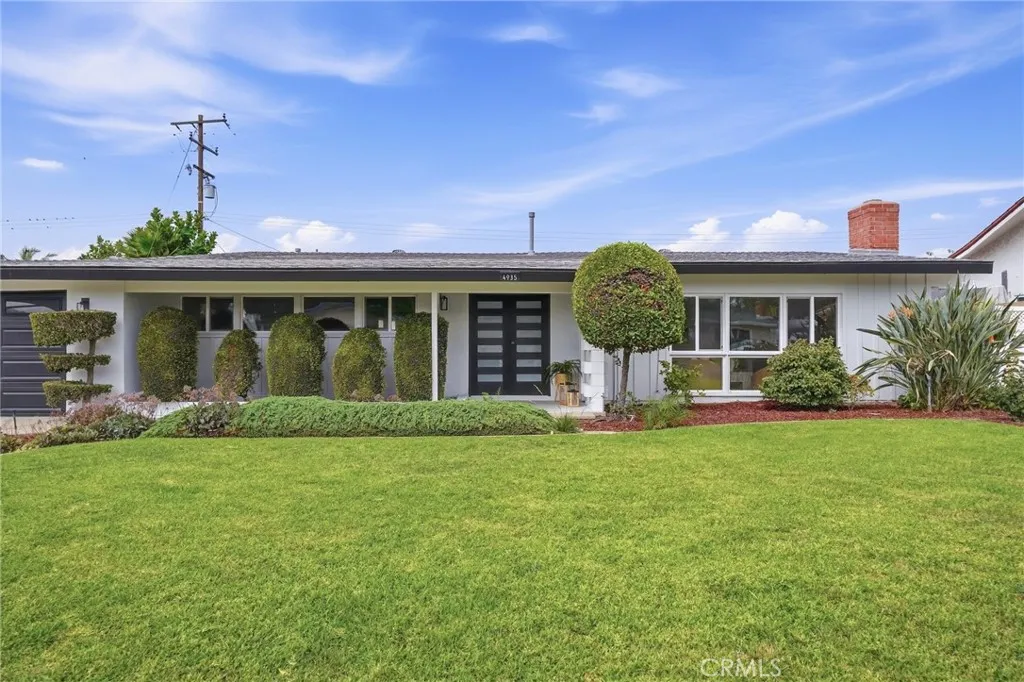
4935 Somerset Street
Buena Park, CA 90621
AREA SQFT
1,932
BEDROOMS
3
BATHROOMS
2
Welcome to this beautifully remodeled single-story home in the desirable Bellehurst View Estates neighborhood near Los Coyotes Country Club. Extensively renovated throughout, this move-in-ready residence offers 3 bedrooms, 2 bathrooms, and approximately 1,932 square feet of living space on a generous 9,000-square-foot lot. Upgrades include a completely remodeled kitchen, remodeled bathrooms, all-new flooring, new windows, new recessed lighting, and new light fixtures throughout. The kitchen is equipped with a new refrigerator, stove, and dishwasher. The bright and functional floor plan features spacious living areas, a welcoming living room with a fireplace, central heating and air conditioning, and an attached two-car garage. An enclosed patio provides additional versatile space for entertaining or relaxing. The spacious backyard features a new storage shed and ample room for outdoor enjoyment. No HOA. Conveniently located near parks, shopping, dining, and major transportation routes. A wonderful opportunity to own a fully remodeled home in one of Buena Parks most sought-after neighborhoods.
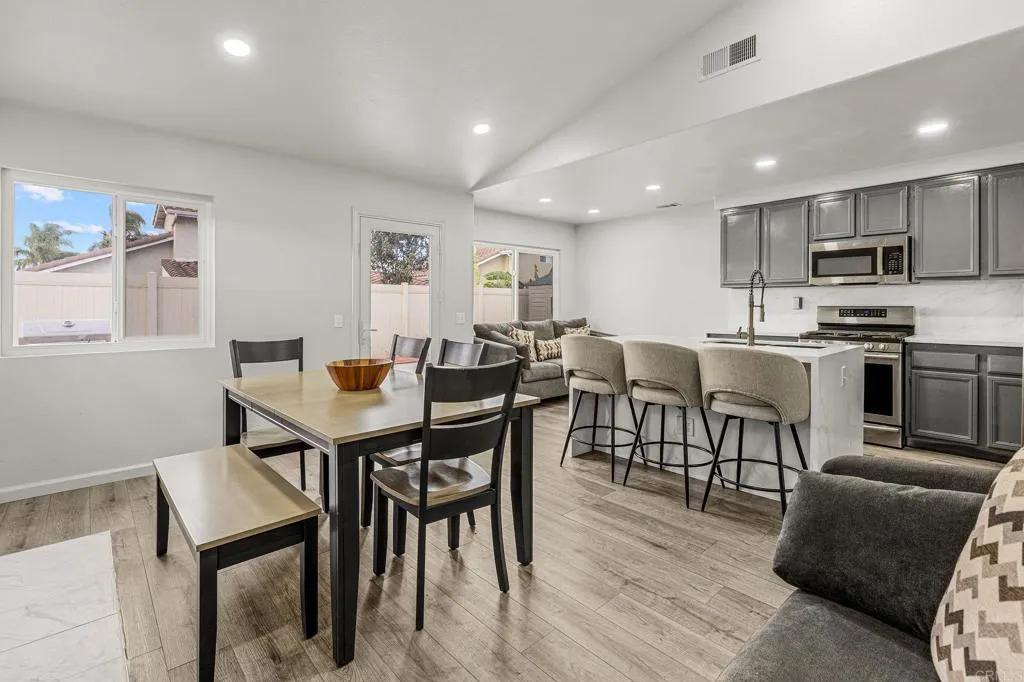
1950 Grove Ave
San Diego, CA 92154
AREA SQFT
1,529
BEDROOMS
4
BATHROOMS
2
Welcome to this beautifully updated 4-bedroom, 2-bath home in San Diego! Built in 1998, this property blends comfort and style with thoughtfully remodeled common areas. The refreshed kitchen offers a modern look and plenty of space for cooking and gathering, while the updated living room creates an inviting place to relax or entertain. Central air conditioning keeps you comfortable year-round. Step outside to a private backyard with room to garden, play, or host weekend barbecues. A two-car garage provides convenient parking and extra storage. Close to shopping, dining, schools, and easy freeway access. Dont miss the opportunity to make this move-in-ready home yours!
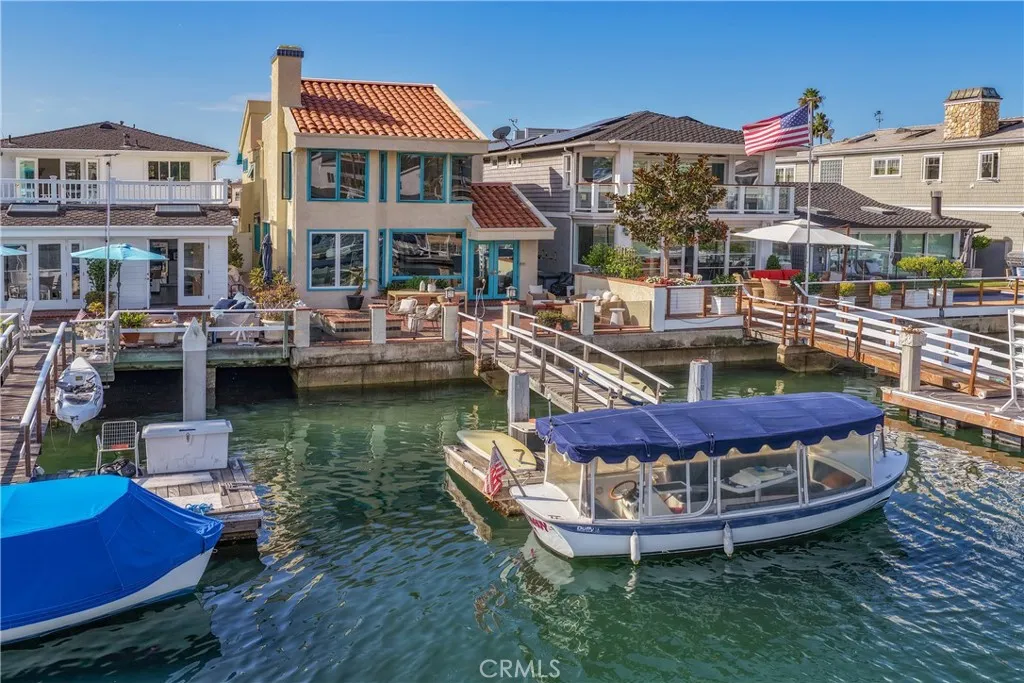
3708 Channel Place
Newport Beach, CA 92663
AREA SQFT
2,360
BEDROOMS
3
BATHROOMS
3
A rare Newport Island waterfront opportunity with a private 30-foot boat dock, wide water frontage and direct access to Newport Harbor. Custom built in 1985, this 2,360-square-foot, two-story residence offers an exceptional setting for enjoying the quintessential Newport Beach lifestyle. Designed for waterfront living and entertaining, the home features expansive windows overlooking the water, a spacious living room with built-in seating and fireplace, and French doors opening to the waterfront patio. The adjacent dining area connects to a generously sized kitchen with walk-in pantry, double ovens and gas cooktop. Upstairs, the private primary suite captures picturesque water views and features a fireplace, walk-in closet, wet bar and en-suite bath with dual vanity, separate shower and jetted tub. Two additional bedrooms share a full bath, while a drop-down staircase leads to the finished rooftop deckan ideal setting for entertaining, relaxing and enjoying the surrounding harbor views. Outside, the 30-foot private dock and wide waterway frontage provide direct access to Newport Harbor for boating, paddle boarding and enjoying life on the water. Multiple outdoor spaces create an effortless connection between the home and its exceptional waterfront setting. Located on Newport Island, the property offers a rare combination of privacy and proximity, just moments from the ocean, boardwalk, Lido Village, Cannery Village, Newport Pier and an array of local shops and restaurants. Newport Island also offers its own neighborhood park with children's play area and basketball half-cour
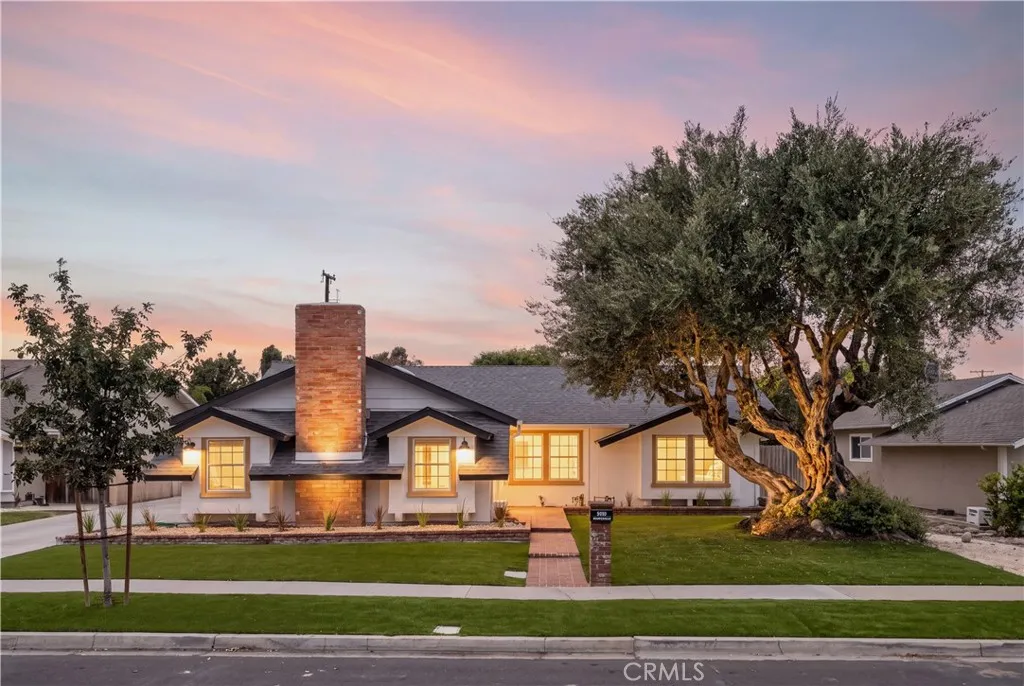
3001 Saint Albans
Los Alamitos, CA 90720
AREA SQFT
1,967
BEDROOMS
4
BATHROOMS
3
Located in the highly desirable Rossmoor neighborhood, this beautifully newly renovated 4-bedroom, 3-bathroom home offers approximately 1,967 sq. ft. of living space on a generous 7,072 sq. ft. lot. The home features a bright open-concept floor plan paired with a warm and cozy interior, creating an inviting space that flows seamlessly between the main living, dining, and entertaining areas. The flexible layout includes two spacious primary bedrooms, ideal for multi-generational living, guests, or a private retreat. Additional highlights include new central air conditioning, a dedicated laundry room, a convenient single-story layout, and a 2-car garage. Rossmoor is well known for its charming residential setting and access to an outstanding school district, making this move-in-ready home an excellent opportunity for buyers seeking comfort, functionality, and a highly sought-after community.
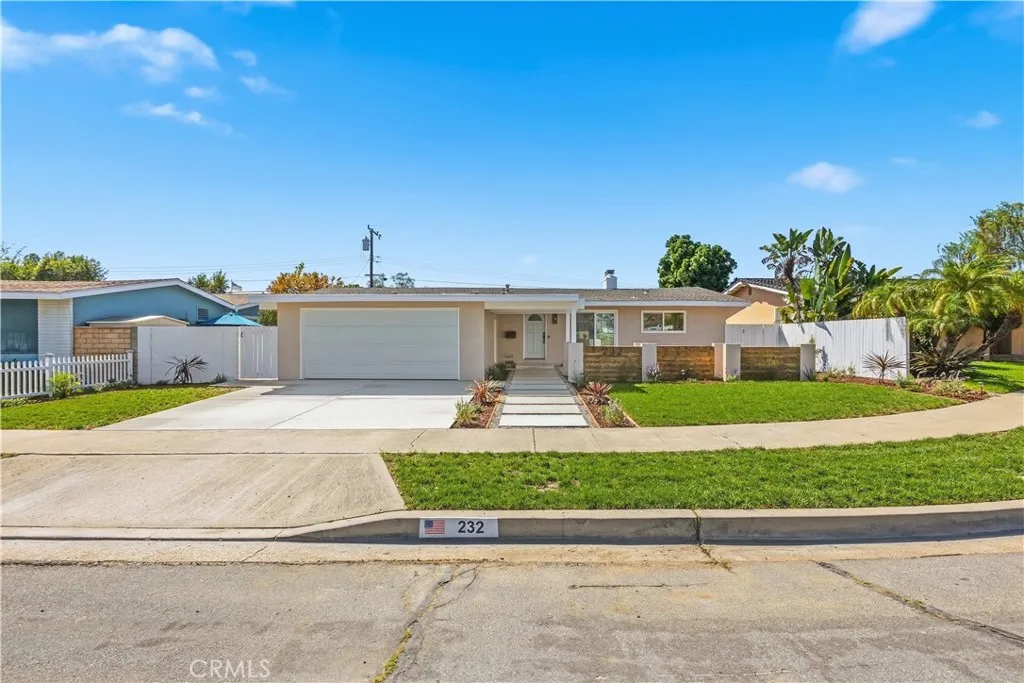
232 Wheeler
Orange, CA 92869
AREA SQFT
1,800
BEDROOMS
3
BATHROOMS
2
All you have to do is turn the key. The work is done, and the quality is built to last. Forget the headache of cheap flips and endless contractor delays, this sprawling 1,800 sq. ft. single-story residence was thoughtfully renovated by the owner for long-term living, delivering true attainable luxury with zero friction. At the heart of the home is a designer chefs kitchen in a sophisticated Harvest Taupe finish, complete with a high-end ZLINE gas range, stainless steel appliances, breakfast bar, and a dedicated coffee nook flowing into an inviting dining area. Continuous luxury vinyl plank flooring, smooth ceilings, upgraded doors, and fresh interior paint run seamlessly throughout. A striking dual-sided fireplace anchors both the light-filled living and family rooms, while both bathrooms have been tastefully remodeled. Beyond the cosmetic beauty, major hidden infrastructure upgrades offer total peace of mind, including an epoxy-coated main cast-iron sewer line, an upgraded electrical panel, 220V access to install an EV charger., a newer composition-shingle roof, Low-E energy-efficient windows and sliders, and a quiet Wi-Fi-enabled automatic garage door opener. Positioned on a quiet, non-through street, the private backyard features fresh hardscaping and landscaping, a patio cover, new fencing, and ZERO rear neighbors as it backs directly to designated protected open space. Conveniently located within walking distance to local dining, shopping, and healthcare and several hospitals, with rapid freeway access just minutes away. Extensively improved, beautifully finished, and
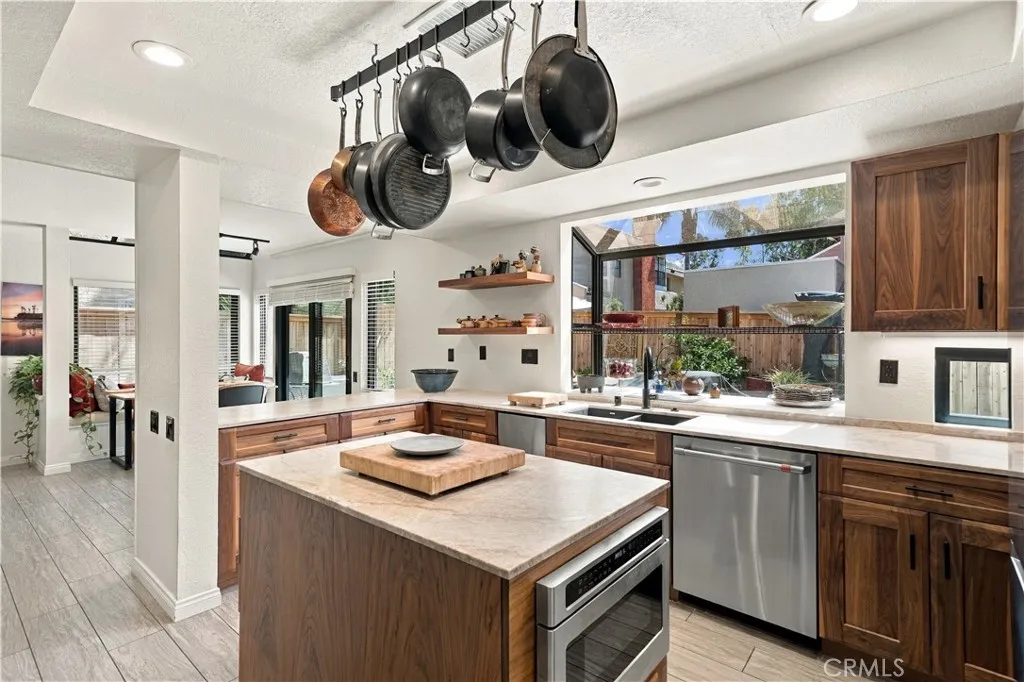
22622 Wood Shadow Lane
Lake Forest, CA 92630
AREA SQFT
2,878
BEDROOMS
4
BATHROOMS
3
More than $300,000 was invested in extensive renovations, creating a turnkey home in Lake Forests established Forest neighborhood. The spacious layout features vaulted ceilings, an open upstairs catwalk, formal living and dining rooms, a separate family room and three beautifully remodeled fireplaces. The completely rebuilt kitchen features quartz countertops, extensive new soft-close cabinetry, a large center island, stainless steel appliances, a walk-in pantry and beverage refrigerator. It opens to the casual dining area and family room, with direct access to the redesigned backyard. All bathrooms were completely remodeled, including the main-level powder room. The oversized primary suite includes a sitting area and fireplace, plus a spa-like bathroom with dual sinks, a freestanding soaking tub, large walk-in shower with frameless glass enclosure, private water closet and walk-in closet with built-in organizers. One secondary bedroom is exceptionally spacious, offering the scale and flexibility of a second primary bedroom. The large upstairs hall bathroom features a dual-sink quartz vanity, beautiful tilework and a walk-in shower with a custom glass enclosure. The shower and toilet are separated from the vanity area, adding privacy and making the bathroom especially functional for shared use. The other bedrooms feature vaulted or cathedral ceilings, and one is currently set up as an office. Major improvements include a FULL PEX REPIPE, approximately $80,000 in high-end dual-pane windows throughout, new heating and air-conditioning equipment, updated lighting and fixtures,

