

favorites
favorites
favorites
Favorite Properties
Form submitted successfully!
You are missing required fields.
Dynamic Error Description
There was an error processing this form.
26746 Viola Way
Moreno Valley, CA 92555
AREA SQFT
1,829
BEDROOMS
3
BATHROOMS
3
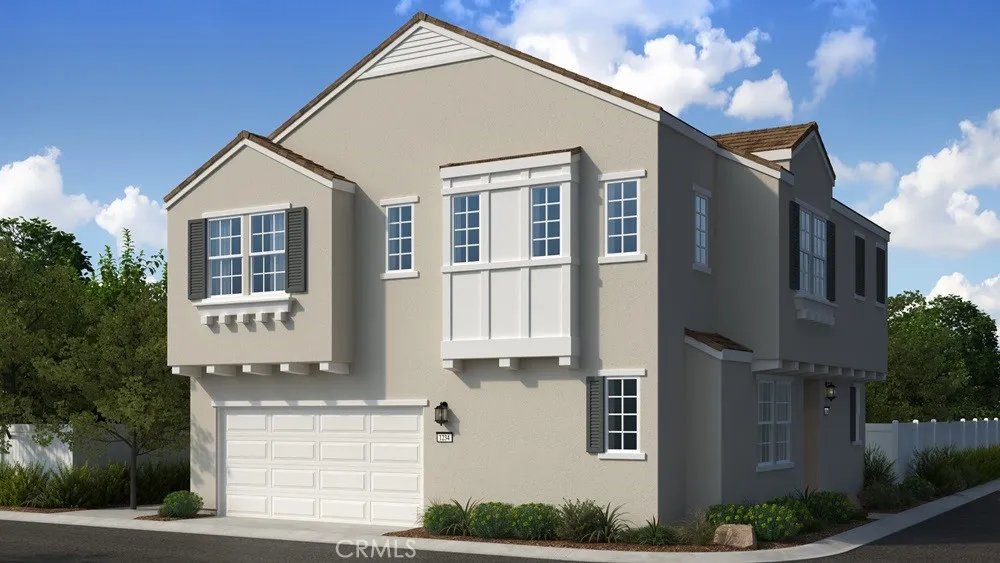
What's Special: Corner Lot | Loft | High Ceilings | Special Incentive | Flat Lot. New Construction December Completion! Built by America's Most Trusted Home Builder. Welcome to the Plan 3 at 26746 Viola Way in Cobalt at Alessandro! A thoughtfully designed two-story retreat featuring three bedrooms, two and a half baths, and inviting spaces made for everyday living. The open-concept main floor showcases a bright kitchen with a large island and pantry, flowing effortlessly into the dining area and cozy great room. Upstairs, the spacious primary suite offers a private bath with dual vanities, a walk-in closet, and a relaxing atmosphere. Two secondary bedrooms, a versatile loft, and a convenient laundry room complete the second floor. A two-car garage adds extra convenience to this warm and welcoming home. Discover Alessandro in Moreno Valley, a community filled with parks, shaded picnic spots, outdoor gym areas, and peaceful Monarch Gardens. Enjoy easy access to the 215 and 60, plus shopping, dining, and entertainment in nearby Downtown Riverside. With a planned Town Center within walking distance, even more convenience is on the way. Additional Highlights Include: Upgraded flooring, electrical, countertops, and kitchen backsplash. Virtually staged photos are for representative purposes only. MLS#IG26204530
1440 Veteran Avenue
Los Angeles, CA 90024
AREA SQFT
690
BEDROOMS
1
BATHROOMS
1
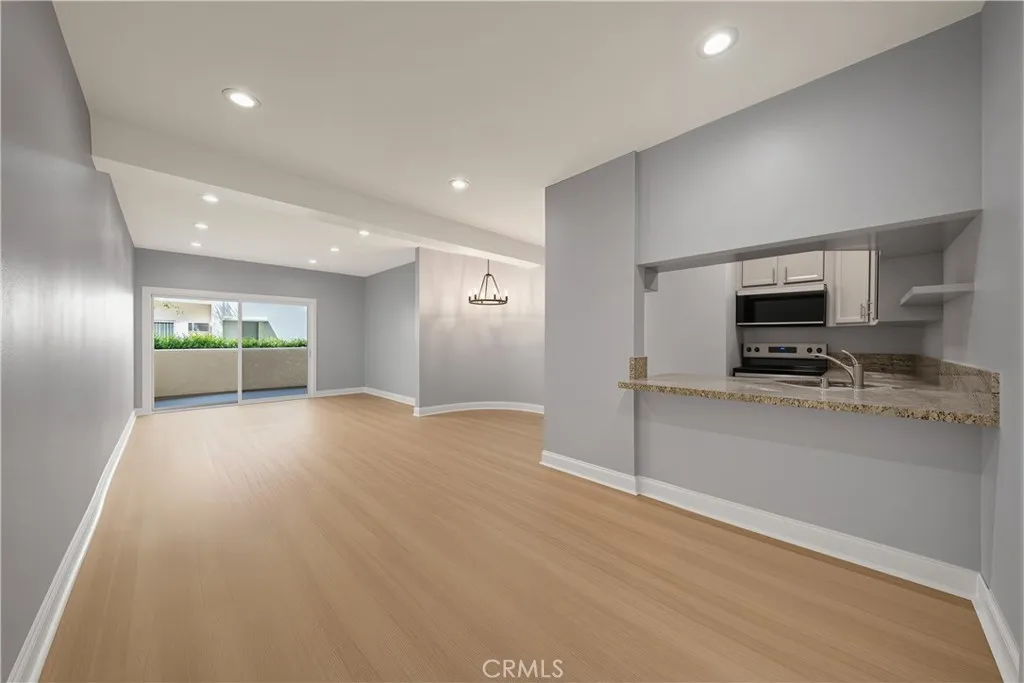
Prime Westwood location! Freshly updated and move-in ready, this bright unit features a renovated interior with modern finishes throughout. Located in the heart of Westwood, it offers a great opportunity for both homeowners and investors. Moments away from UCLA, Westwood Village, Century City, and convenient access to the 405 freeway. The open-concept living space boasts stylish updates and flows seamlessly into the dining area. Spacious bedroom with generous closet space and a remodeled bathroom. Building amenities include secure entry and dedicated parking. Don't miss this turnkey Westside gem!
5529 Madrono Place
Atascadero, CA 93422
AREA SQFT
1,387
BEDROOMS
3
BATHROOMS
3
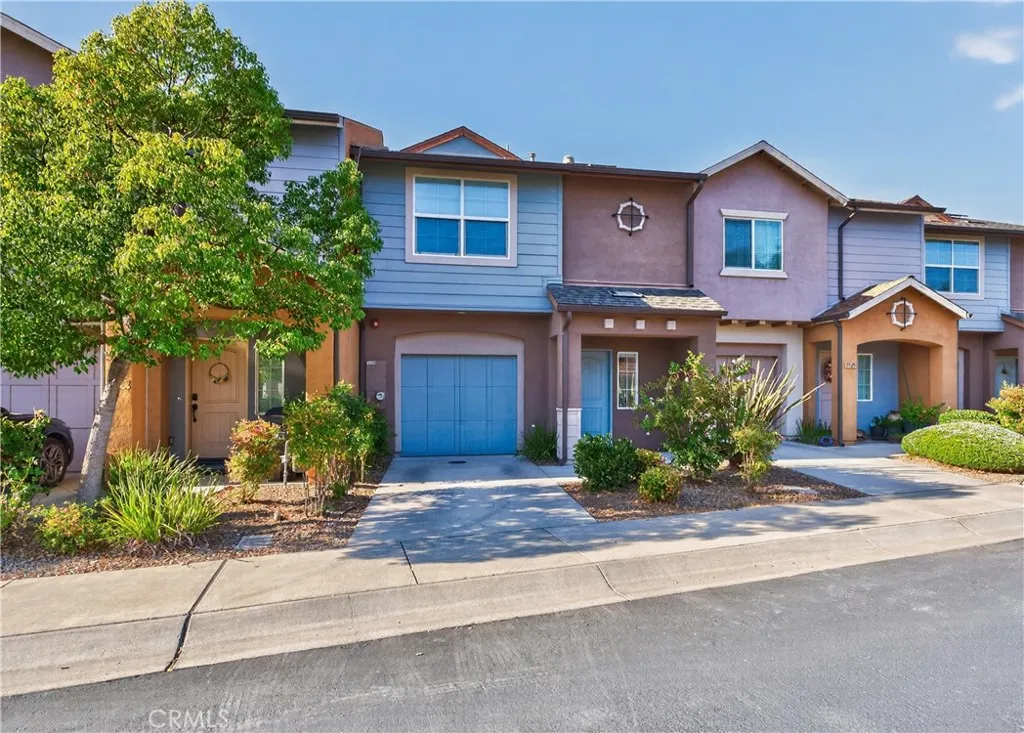
Welcome to 5529 Madrono Pl. in Atascaderos Oakhaven Village, where thoughtful updates meet a well-designed two-story floor plan. This 3-bedroom, 2.5-bathroom home offers 1,387 sq ft of living space, a single-car garage and a refreshed interior with features designed for both comfort and functionality. The entry level welcomes you with a quaint foyer and convenient half bath before opening to a spacious great room-style layout combining the kitchen, dining area and living room. The kitchen features dark-finish cabinetry, granite countertops, stainless steel appliances and breakfast bar seating, creating a polished focal point within the open living area. Refreshed interior paint extends throughout the home, including baseboards, trim, walls and ceilings, giving the interior a clean, updated presentation. Upstairs, the primary suite features an ensuite bath, walk-in closet and large picture window that fills the room with natural light. Two generously sized guest bedrooms are complemented by a full guest bathroom with separated vanity areas from the shower and commode. The second-floor laundry area is conveniently located near the bedrooms and includes built-in cabinetry for added storage. Additional improvements include a recently replaced water heater, window treatments and ceiling fans. Outdoors, the area has been enhanced with composite decking that updates the patio footprint and provides a finished extension of the homes living space. The combination of interior updates, functional storage and exterior improvements creates a cohesive property with plenty of thoughtful d
26721 Fig Tree Avenue
Moreno Valley, CA 92555
AREA SQFT
1,897
BEDROOMS
3
BATHROOMS
3
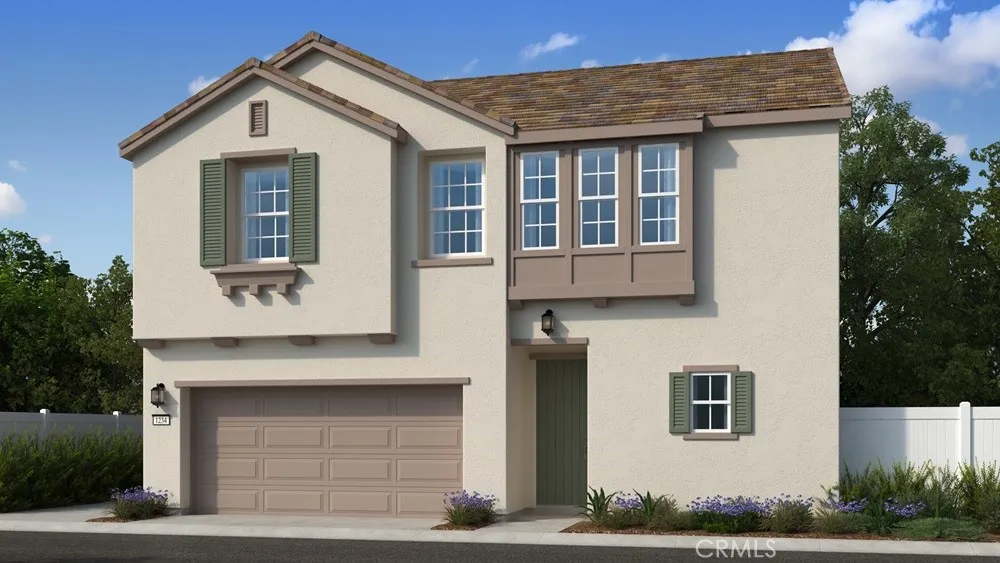
What's Special: Flat Lot | Loft | Model Plan. New Construction December Completion! Built by America's Most Trusted Home Builder. Welcome to the Plan 5 at 26721 Fig Tree Avenue in Indigo at Alessandro! Step into a home that beautifully balances comfort and connection. The open-concept main floor features a spacious kitchen with a large island and pantry, flowing effortlessly into the dining area and inviting great room, perfect for gathering with family and friends. Upstairs, the private primary suite offers a relaxing retreat with a walk-in closet and spa-inspired bath with dual vanities. Two secondary bedrooms, a full bath, convenient laundry room, and versatile loft provide flexible space for work, play, or quiet evenings at home. A two-car garage completes this warm and welcoming design. Discover Alessandro in Moreno Valley, a community filled with parks, shaded picnic spots, outdoor gym areas, and peaceful Monarch Gardens. Enjoy easy access to the 215 and 60, plus shopping, dining, and entertainment in nearby Downtown Riverside. With a planned Town Center within walking distance, even more convenience is on the way. Additional Highlights Include: Upgraded flooring, electrical, countertops, and kitchen backsplash. Photos are for representative purposes only. MLS#IG26204541
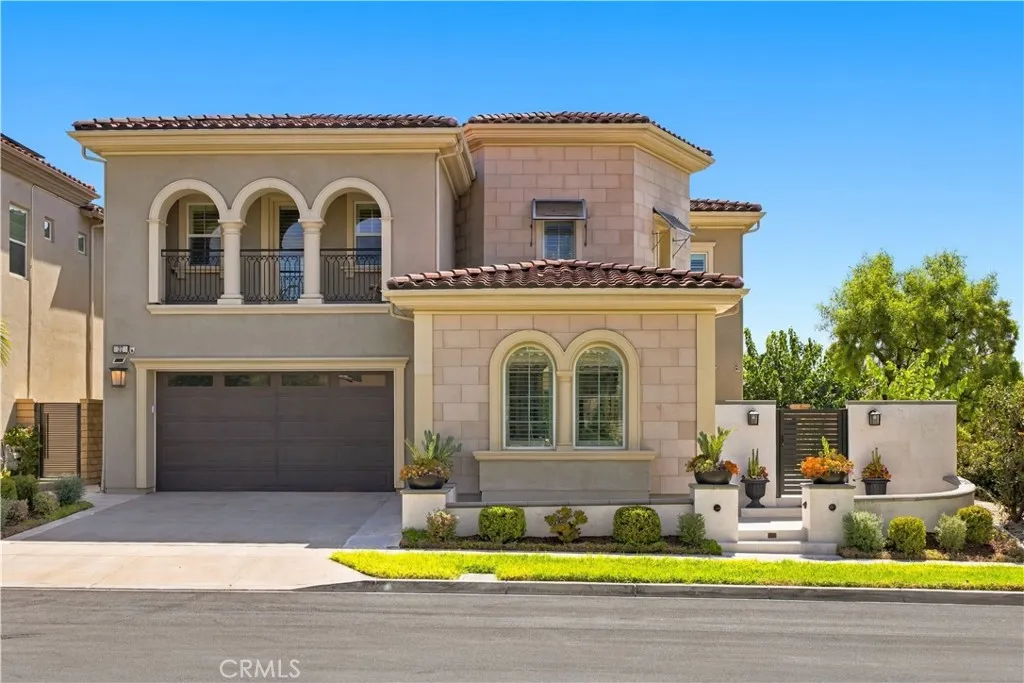
22 Calliope
Lake Forest, CA 92630
AREA SQFT
4,687
BEDROOMS
5
BATHROOMS
6
Prime Corner Lot | No Rear Neighbors | 4,687 Sq Ft of Elevated Luxury & Privacy Welcome to 22 Calliope, an exquisitely upgraded 5-bedroom Toll Brothers residence situated in the coveted master-planned community of Baker Ranch. Boasting a prime southeast orientation with no neighbors on one side or directly behind, this exceptional home delivers rare privacy and sun-drenched interiors throughout. Offering approximately 4,687 sq. ft. of living space as reflected in updated public records, the thoughtfully expanded layout incorporates an enclosed California room to seamlessly enhance everyday living and entertaining. A dramatic two-story foyer with a sweeping curved staircase sets an impressive tone, complemented by warm wood flooring flowing throughout the spacious open-concept layout. Culinary enthusiasts will appreciate the gourmet primary kitchen, paired with an exceptionally spacious separate prep kitchen featuring its own center islandan extraordinary feature providing generous workspace for cooking and hosting. The lavish primary suite serves as a true sanctuary, complete with a private study retreat, balcony, and spa-inspired bath. A desirable main-floor bedroom with an en-suite bath offers ideal comfort for multi-generational living or guests, while the expansive upstairs loft provides versatile space for a media room or home executive office. Outside, the sunlit backyard provides an inviting setting for alfresco dining and peaceful relaxation with the added privacy of no neighbors directly behind. Residents enjoy resort-style amenities including pools, clubhouses
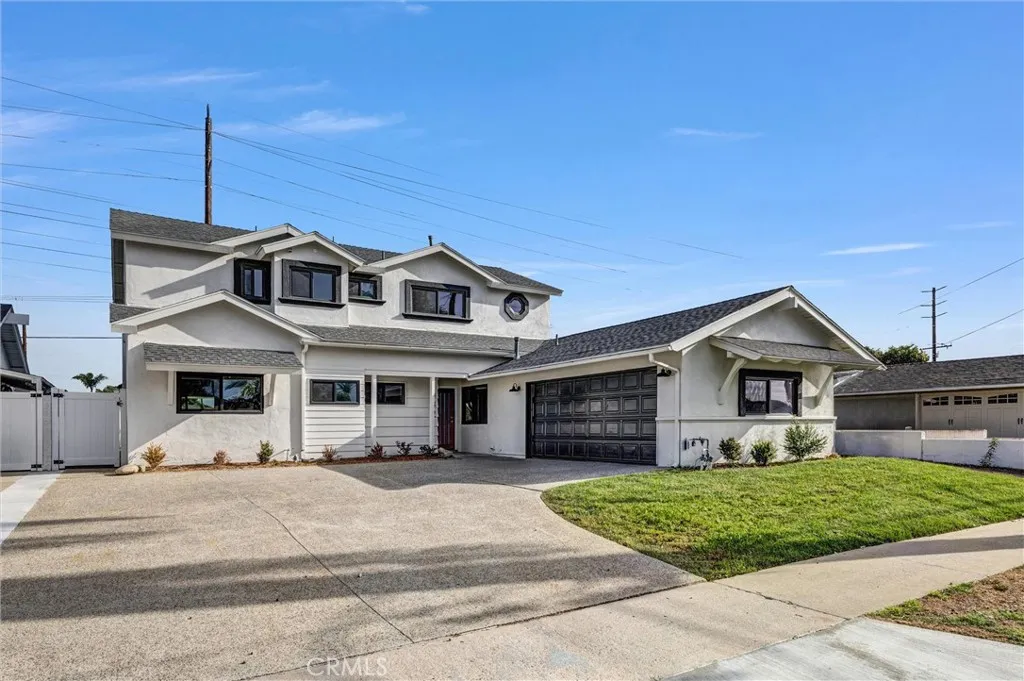
10321 Kamuela
Huntington Beach, CA 92646
AREA SQFT
2,258
BEDROOMS
4
BATHROOMS
3
Beautifully transformed Huntington Beach residence offering 4 bedrooms, 3 baths, and approximately 2,258 sq. ft. of refined living space. The open-concept interior features a stylish chefs kitchen with quartz countertops, six-burner gas range, custom cabinetry, and spacious breakfast bar. Two primary suites provide exceptional flexibility, including an upstairs retreat with dual walk-in closets and a spa-inspired bath. Additional highlights include beautifully updated bathrooms, new flooring, lighting, and designer finishes throughout. The private backyard offers a tranquil fountain, detached finished studio/office, and storage shed. Ideally located near the beach, dining, shopping, parks, entertainment, and major freeways. A sophisticated, turnkey home on a generous 6,000 sq. ft. lot.
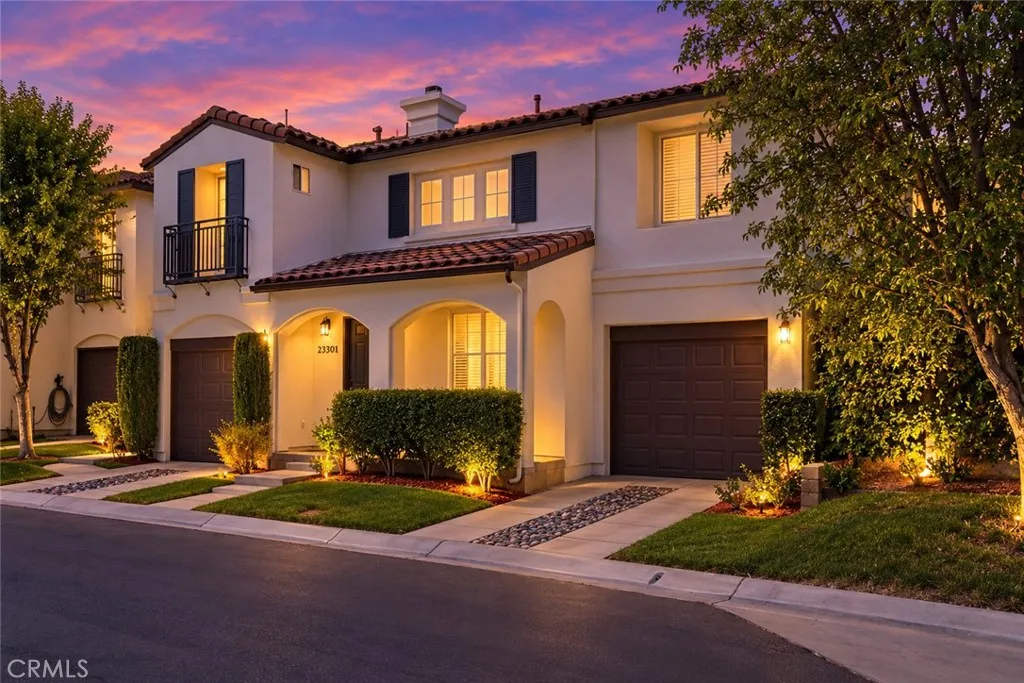
23301 Anacapa
Valencia, CA 91354
AREA SQFT
1,672
BEDROOMS
3
BATHROOMS
3
Welcome home to the Shutters in Valencia's Northpark, a beautifully upgraded, Mediterranean-inspired residence that is truly move-in ready and lovingly cared for by owners who treasured living here. Built in 1998, the home offers 3 bedrooms, 3 bathrooms and approximately 1,672 square feet of well-planned living space. Set back from Northpark Drive, it is remarkably quiet, something the owners say they appreciated every single day. Plank flooring carries through the main living areas, setting a warm, cohesive tone. At the heart of the home, the kitchen pairs white prairie cabinetry with granite countertops, stainless-steel appliances and a breakfast bar made for casual meals and conversation. The open layout flows into the dining area and a welcoming family room anchored by a fireplace and a custom media wall with built-in cabinetry and shelving, with direct access to the backyard. Near the entry, a versatile bonus space works as a home office or study, and a powder room adds first-floor convenience. Upstairs, the primary suite is a true retreat, with two closets and an updated en-suite bath featuring dual vanities, an oversized shower and access to a small balcony with beautiful neighborhood views. Two generously-sized secondary bedrooms, one with an added walk-in closet, and an upgraded hall bath offer flexibility for guests, hobbies or a second workspace. For the sellers, the backyard became an extension of the living space, where they hosted barbecues, pizza nights and gatherings all year long. Quality artificial turf, fresh landscaping with an all-new sprinkler system,
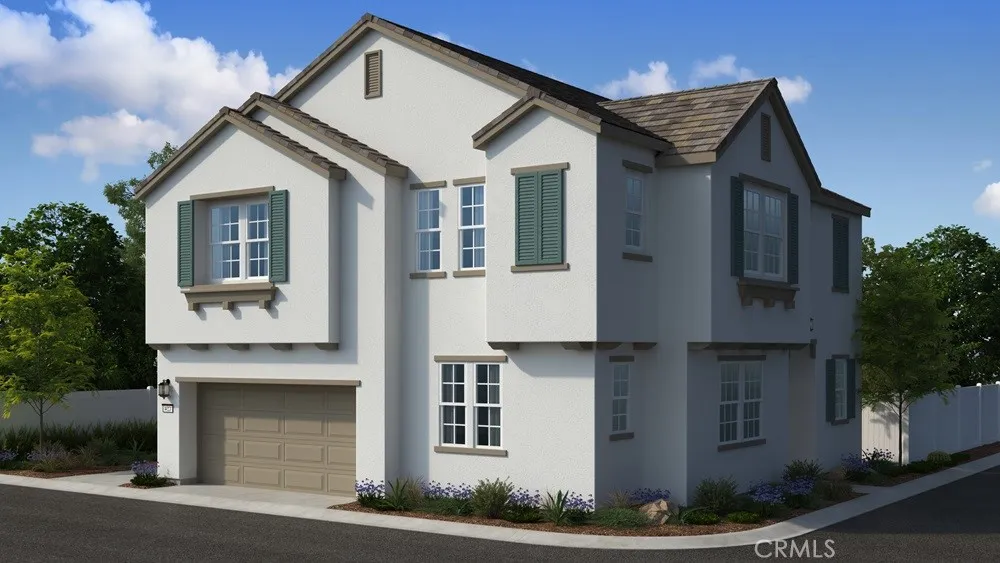
26703 Fig Tree Avenue
Moreno Valley, CA 92555
AREA SQFT
1,894
BEDROOMS
3
BATHROOMS
3
What's Special: Loft | Large Kitchen Island | High Ceilings | Cul-de-Sac Lot. New Construction December Completion! Built by America's Most Trusted Home Builder. Welcome to the Plan 6 at 26703 Fig Tree Avenue in Indigo at Alessandro! Discover the perfect blend of comfort and style in this beautifully designed two-story home featuring three bedrooms, two and a half baths, and a versatile loft. The open-concept layout creates a bright and welcoming atmosphere, with a spacious kitchen, large island, walk-in pantry, and dining area flowing seamlessly into the great room. Upstairs, the private primary suite offers a spa-inspired bath with dual vanities and an oversized walk-in closet. Two secondary bedrooms, a convenient laundry room, and flexible loft space provide room to grow, work, or unwind. A two-car garage completes this inviting retreat designed for modern living. Discover Alessandro in Moreno Valley, a community filled with parks, shaded picnic spots, outdoor gym areas, and peaceful Monarch Gardens. Enjoy easy access to the 215 and 60, plus shopping, dining, and entertainment in nearby Downtown Riverside. With a planned Town Center within walking distance, even more convenience is on the way. Additional Highlights Include: Upgraded flooring, electrical, countertops, and kitchen backsplash. Virtually staged photos are for representative purposes only. MLS#IG26204536
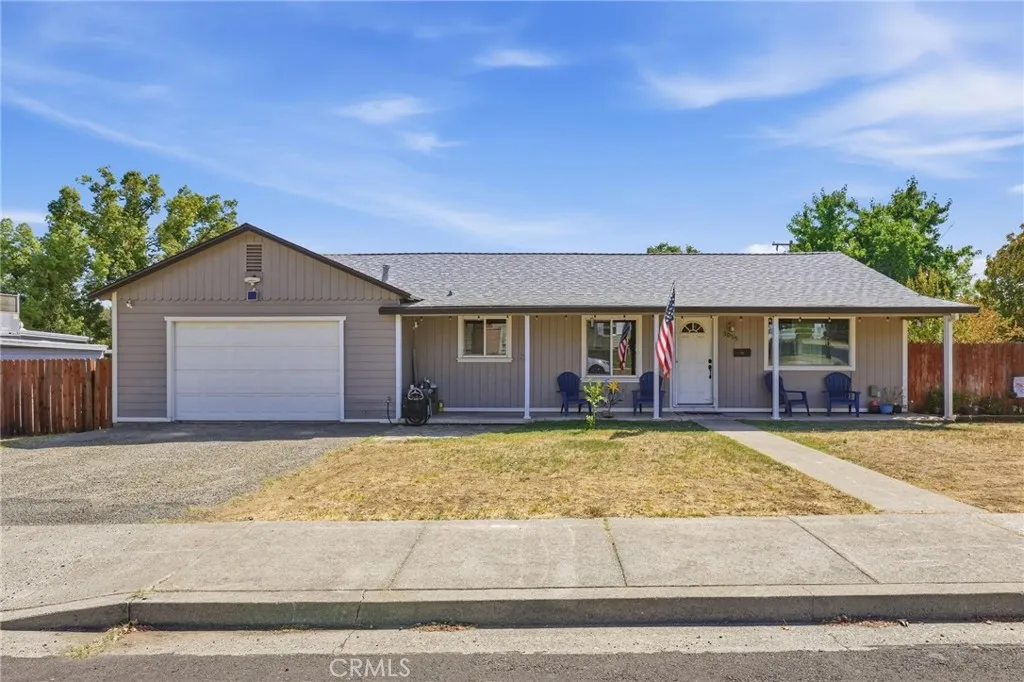
3035 Gawthorne
Oroville, CA 95966
AREA SQFT
1,190
BEDROOMS
3
BATHROOMS
2
Welcome to 3035 Gawthorne Ave in Oroville! This 3-bedroom, 2-bath home offers comfortable living with plenty of potential. Enjoy the outdoor patio, ideal for relaxing or entertaining, along with possible RV parking for added convenience. A NEW roof provides an important recent improvement and added peace of mind. Conveniently located near shopping, dining, schools, and everyday amenities. A great opportunity to make this home your own!
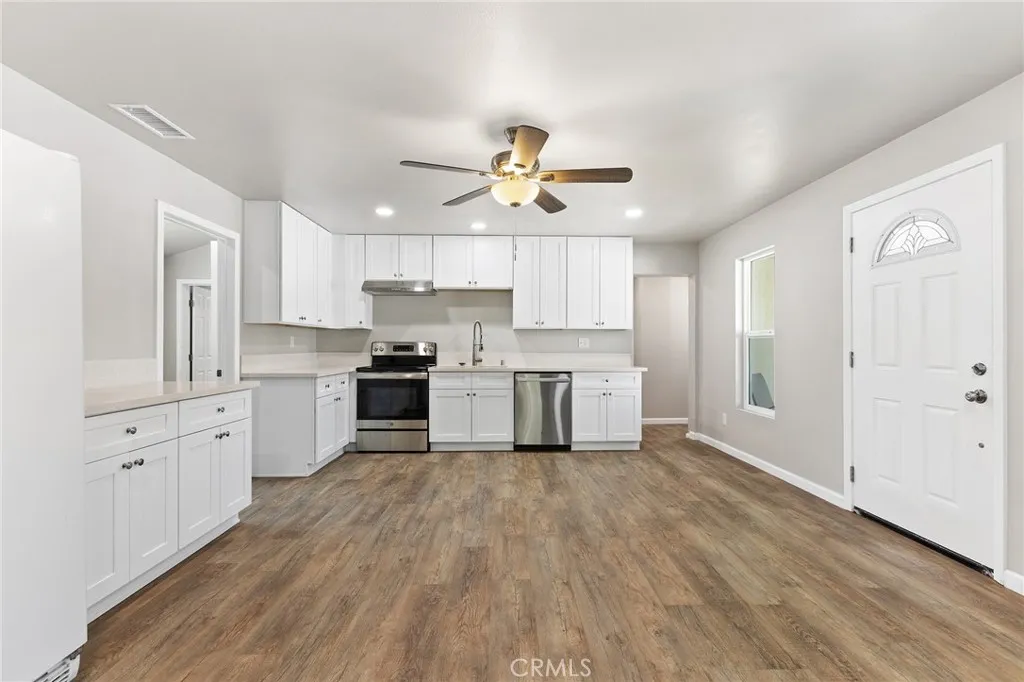
131 Brandon Road
Fallbrook, CA 92028
AREA SQFT
1,753
BEDROOMS
4
BATHROOMS
2
BEST VALUE IN NORTH COUNTY SAN DIEGO, IN THE HEART OF FALLBROOK! OPEN AND SPACIOUS - MOVE-IN READY, IN A GREAT LOCATION! This beautifully renovated 4-bedroom, 2-bath single-level home combines modern comfort, versatile space, and exciting FB-V3 MIXED-USE COMMERCIAL ZONING. Located just a few minutes from Main Street where you can dine, shop and maybe catch a movie at Community Movie theater. Step inside to a bright, inviting interior featuring a stunning updated kitchen with new cabinetry, quartz countertops, stainless-steel appliances, and a large utility sink. Thoughtfully upgraded with beautiful LVP flooring, new carpet in all bedrooms, updated bathrooms, double-pane windows, recessed lighting, fresh paint, newer A/C, roof, water heater, New Ceiling fans. Home comes with copper plumbing OVERSIZED AND PRIVATE FRONT PORCH - IDEAL FOR MEETINGS WITH CLIENTS. Parking is a standout feature, offering space for several vehicles, including a 2-car garage, 2-car carport, and additional parking for 3 more cars. The FB-V3 mixed-use zoning creates an exciting opportunity for a homeowner, entrepreneur, investor, or professional seeking a property with both residential appeal and potential commercial possibilities. Enjoy all that Fallbrook has to offer, from charming boutiques, cafs, restaurants, galleries, and local shops to its peaceful small-town atmosphere; and just a short drive to CAMP PENDLETON, THE BEACH AND THE TEMECULA WINE COUNTRY. A rare opportunity to own a beautifully updated home in a prime Fallbrook location with versatile mixed-use zoning, abundant parking, and outstan
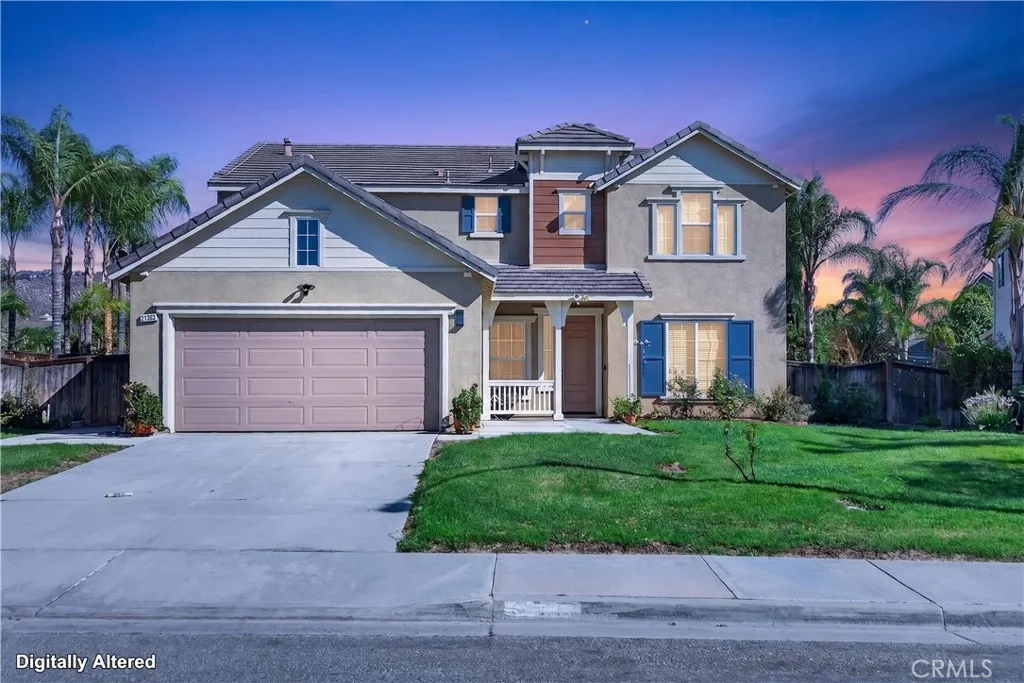
27383 Big Horn
Moreno Valley, CA 92555
AREA SQFT
2,821
BEDROOMS
5
BATHROOMS
4
Welcome to 27383 Big Horn Avenue, a spacious two-story home located in the desirable Rancho Belago area of Moreno Valley. Offering approximately 2,821 square feet of living space, this thoughtfully designed home provides plenty of room for comfortable everyday living and entertaining. A standout feature is the main-floor bedroom and full bathroom, offering a convenient setup for guests, extended family, or a private home office. The downstairs also features generous living areas and an open kitchen with a center island that flows into the family room, creating an inviting space for gathering. Upstairs, youll find additional bedrooms along with a versatile loft that can be used as a second living area, game room, office, or entertainment space. Additional highlights include central heating and air, a dedicated indoor laundry room, and an attached 3-car garage. Situated on an approximately 7,405-square-foot lot and conveniently located near shopping, schools, parks, Lake Perris, and major commuter routes, this home offers an excellent combination of space, functionality, and location. Dont miss the opportunity to make 27383 Big Horn Avenue your new home!
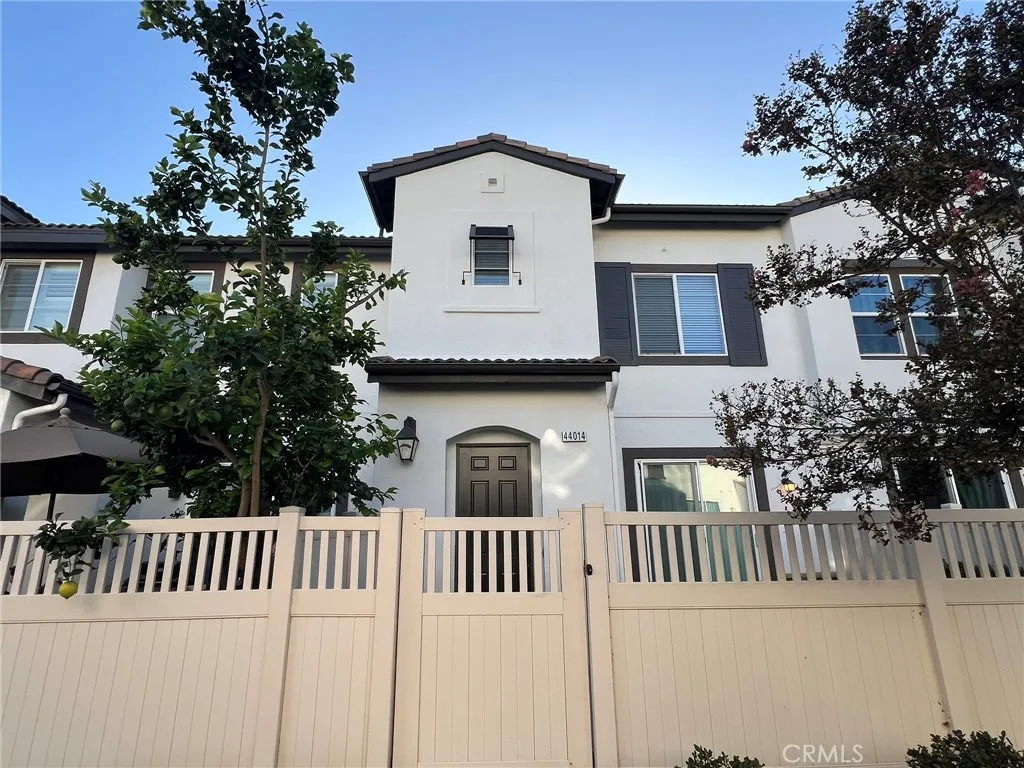
44014 Arcadia Court
Temecula, CA 92592
AREA SQFT
1,319
BEDROOMS
3
BATHROOMS
3
Welcome to this beautifully , in the highly sought-after Alegre at Paseo del Sol community. this spacious two-story home offers 1319 square feet of thoughtfully designed living space, featuring 3 bedrooms and 2.5 bathrooms. welcoming atmosphere throughout the main living areas.The open concept floor plan features a bright and inviting great room that seamlessly connects to the beautifully appointed kitchen, complete with granite countertops Upstairs, retreat to the spacious primary suite featuring a large walk-in closet , dual sink vanity, soaking tub, and separate shower. Two additional bedrooms, a full bathroom, and a convenient upstairs laundry room complete the second level. Residents enjoy exceptional community amenities including a resort-style pool and spa, playgrounds, BBQ and picnic areas, and beautifully maintained green spaces. The location is ideal for commuters, with convenient access to major freeways and surrounding communities, Located within the highly regarded Temecula Valley school area, this home offers access to great schools while being just minutes from Temecula Wine Country, Pechanga Resort Casino, premier shopping, dining, parks, and entertainment. Low HOA dues in one of Temecula's most desirable communities.
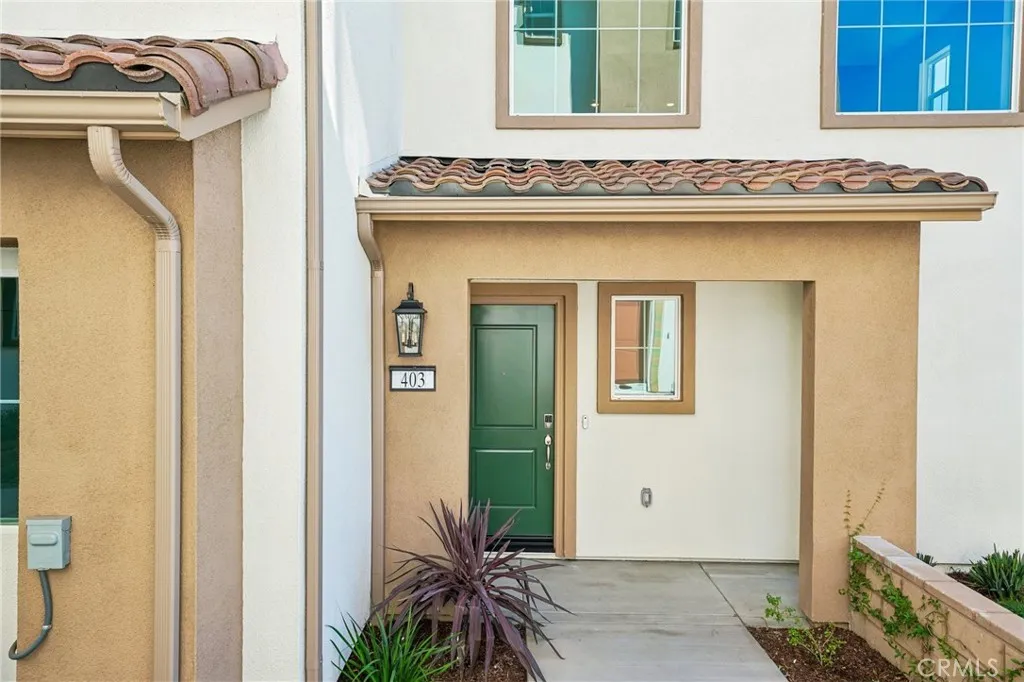
403 Cypress Grove Lane
Pomona, CA 91767
AREA SQFT
1,223
BEDROOMS
3
BATHROOMS
3
What's Special: Corner Lot | Premium Location | Large Kitchen Island. New Construction Ready Now! Built by America's Most Trusted Home Builder. Welcome to the Plan 1 at 403 Cypress Grove Lane in Juno! A charming three-story townhome designed for comfort and connection. The heart of the home is the bright, open-concept living area, where a spacious kitchen with a large island and pantry flows seamlessly into the inviting living space, perfect for everyday moments and effortless entertaining. Upstairs, the private primary suite features a walk-in closet and relaxing bath, while two secondary bedrooms offer room for family, guests, or a home office. Convenient laundry, a welcoming porch, and a two-car garage add thoughtful touches to this warm and beautifully designed home. Plant roots at Juno, a charming new townhome community in Pomona, CA. With just 45 homes, it offers a close-knit feel with a dog park and playground right outside your door. Enjoy easy access to I-10, Fairplex events, and the energy of nearby Cal Poly Pomona, along with everyday convenience. This is a wonderful opportunity to step into new construction and leave renting behind. MLS#IG26204547
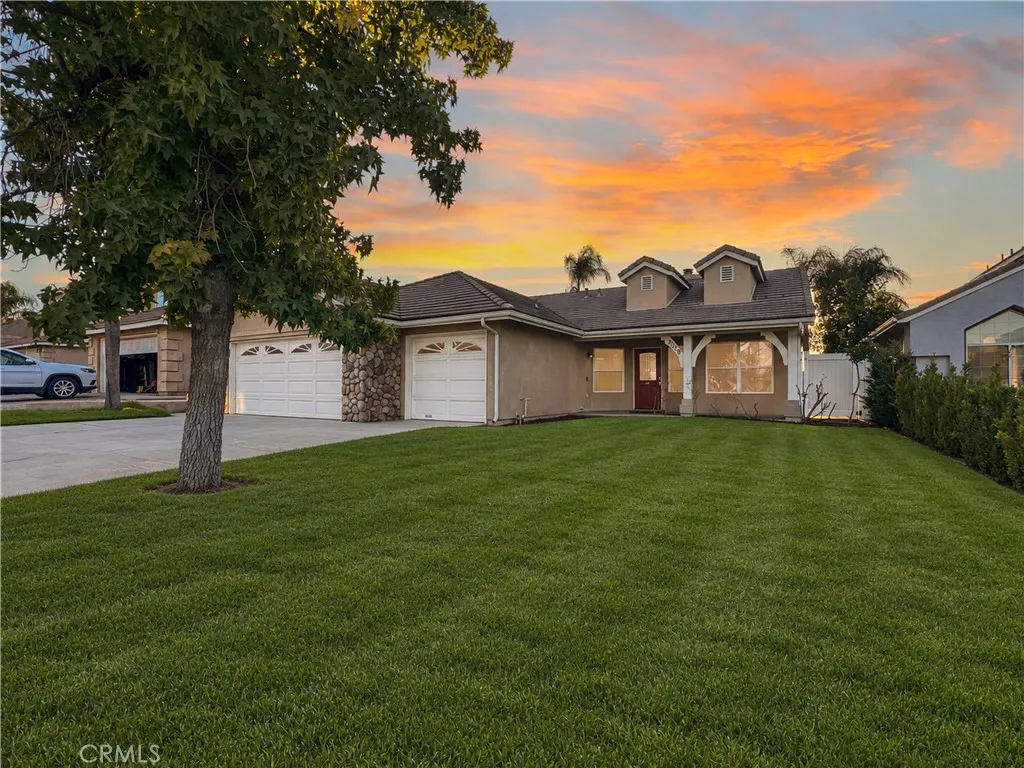
31119 Larchwood
Menifee, CA 92584
AREA SQFT
1,632
BEDROOMS
3
BATHROOMS
2
***VA buyers, this home has an Assumable loan at 4.75%*** VA eligibility is required to take advantage of this amazing rate. Rarely does a home offer the combination of single-story living, a private pool, and a spacious 3-car garage, but 31119 Larchwood Street delivers all three! This highly desirable Menifee home offers 3 bedrooms and 2 bathrooms with an inviting floor plan featuring laminate wood flooring throughout the main living areas and a beautiful double-sided fireplace. The kitchen features granite countertops, stainless steel appliances, and custom tile flooring, while all three bedrooms offer ceiling fans and brand-new carpet. Both bathrooms have been beautifully upgraded with custom-tiled walk-in showers, and the primary suite also features a relaxing jetted tub. Step outside to your own private backyard retreat featuring a sparkling pool and a substantial solid-wood covered patio, creating the perfect setting for outdoor entertaining, dining, or relaxing poolside. The backyard is thoughtfully enclosed with vinyl fencing along one side and a block wall across the rear for added privacy. Located in the highly desired city of Menifee and offering low property taxes, this home combines comfort, functionality, and the amenities today's buyers are looking for. With its sought-after single-story layout, private pool, and hard-to-find 3-car garage, this is a special opportunity you won't want to miss!
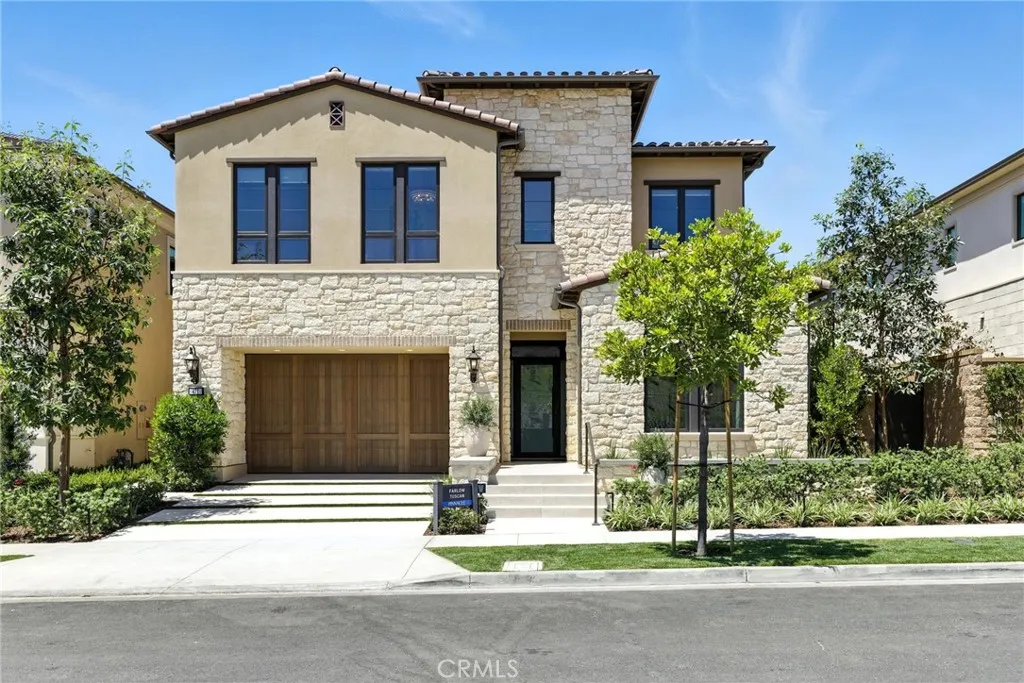
421 Narcissus
Irvine, CA 92602
AREA SQFT
4,646
BEDROOMS
5
BATHROOMS
6
Welcome to Pinnacle at the Summit at Orchard Hills by Toll Brothers, an exclusive new, guard-gated community in Irvine. Homesite 107 is a premier new construction residence with beautiful city light views located on a single-loaded street, offering a private and serene location. The Farlow floor plan features 5 en-suite bedrooms, 5.5 baths, and approximately 4,646 square feet of thoughtfully designed living space on a large 6,244 square foot homesite, complete with a 2-car garage. Upon entering, the home provides an impressive two-story foyer entrance featuring a floating staircase. The kitchen features a striking large kitchen island, Wolf stainless steel appliances, 48" Subzero built-in refrigerator, and prep kitchen with appliances. The home also offers a conservatory just off the great room, providing additional indoor space ideal for entertaining. The serene primary suite offers a large walk-in closet and a spa-like bath with dual vanities, soaking tub, and luxe shower with seat. Additional highlights include a first-floor powder room, second-floor laundry, and abundant storage throughout. Estimated completion is Summer 2027. The home is located within one of Irvines most desirable staff-gated hillside communities. Residents enjoy resort-style amenities and access to highly acclaimed Irvine schools. Buyers still may have time to customize options. Photos provided are of the model home, actual home is under construction.
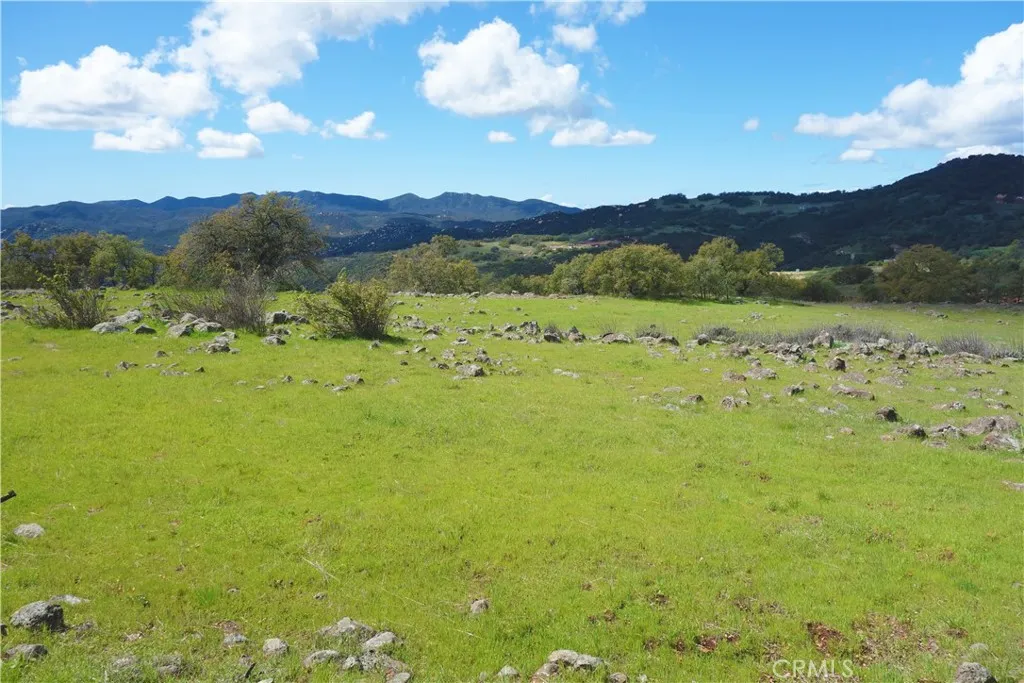
20 Avocado Mesa
Murrieta, CA 92562
AREA SQFT
BEDROOMS
BATHROOMS
Discover an unparalleled development opportunity on 19.47 pristine, rolling acres located at 20 Avocado Mesa Road. Perfectly centered at the top of a premier bluff in the exclusive La Cresta/Tenaja enclave of West Murrieta, this property treats you to cool breezes and expansive coastal views, revealing a stunning ocean view and Catalina Island on clear days. The land's natural architecture is beautifully defined by dramatic, large rock formations and mature trees, creating a prestigious aesthetic that blends into the foothills. Designed with spectacular daily sunsets in mind, this rare parcel serves as the ultimate canvas for a grand private estate. Zoned Residential Agricultural (R-A) with an excellent option to have your home and land to use as farming or avocado or citrus trees on the property balances structural freedom with major investment appeal. Paved roads lead directly past the land, where essential utilities (including electricity, internet, and a paid water bond) are already available at the property line. Build your custom home, live in nature, or develop premium parcel in a protected country haven bordered by permanent nature reserves.
225 Marguerita
Alhambra, CA 91801
AREA SQFT
800
BEDROOMS
2
BATHROOMS
2
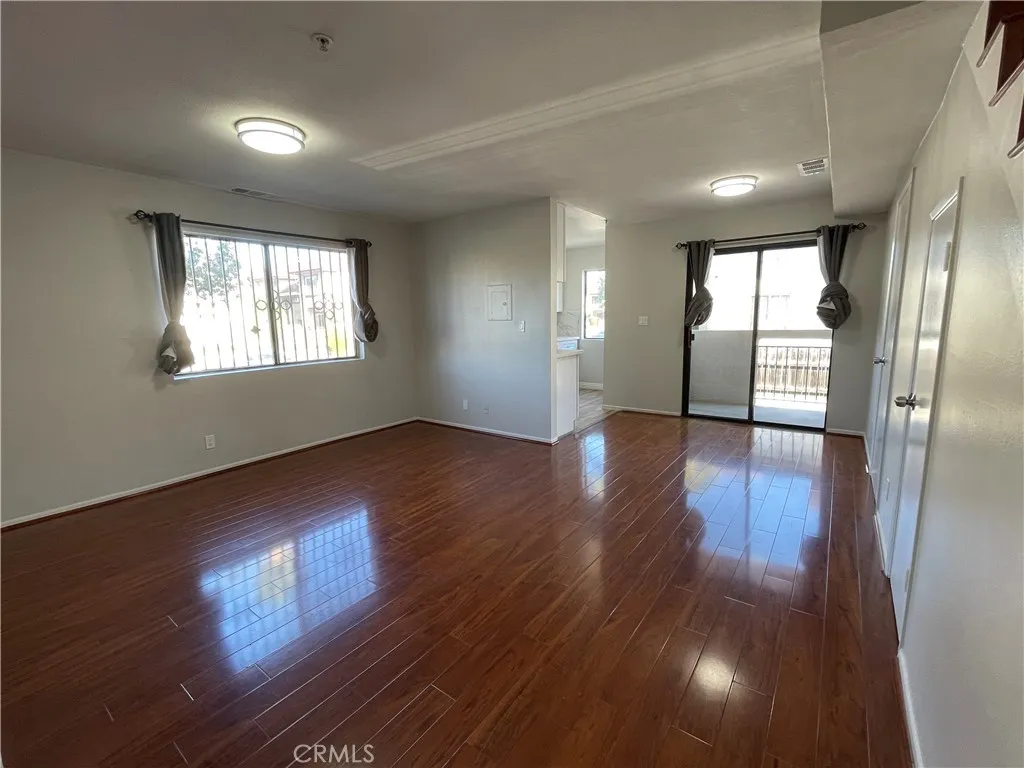
Spacious front end unit, renovated in 2024. Kitchen with Quartz Counter top, tile floor, stove and hood. Nice newer bathroom. Balcony! North Alhambra desirable location. 2 bedroom, 1.5 bathroom, detached 2 car garage. Only 1 common wall. Spacious bedrooms on 2nd floor. Laminated flooring for easy maintenance. Walking distance to schools, park, restaurants, shopping, and bus line. Rarely any vacancy in the building. Short drive to USC Hospital/Medical School, General Hospital, Cal State LA, Cal Tech, LA downtown, Pasadena, & Glendale. Well maintained and managed building. Call for your private showing!
1953 Talmadge
Los Angeles, CA 90027
AREA SQFT
800
BEDROOMS
1
BATHROOMS
1
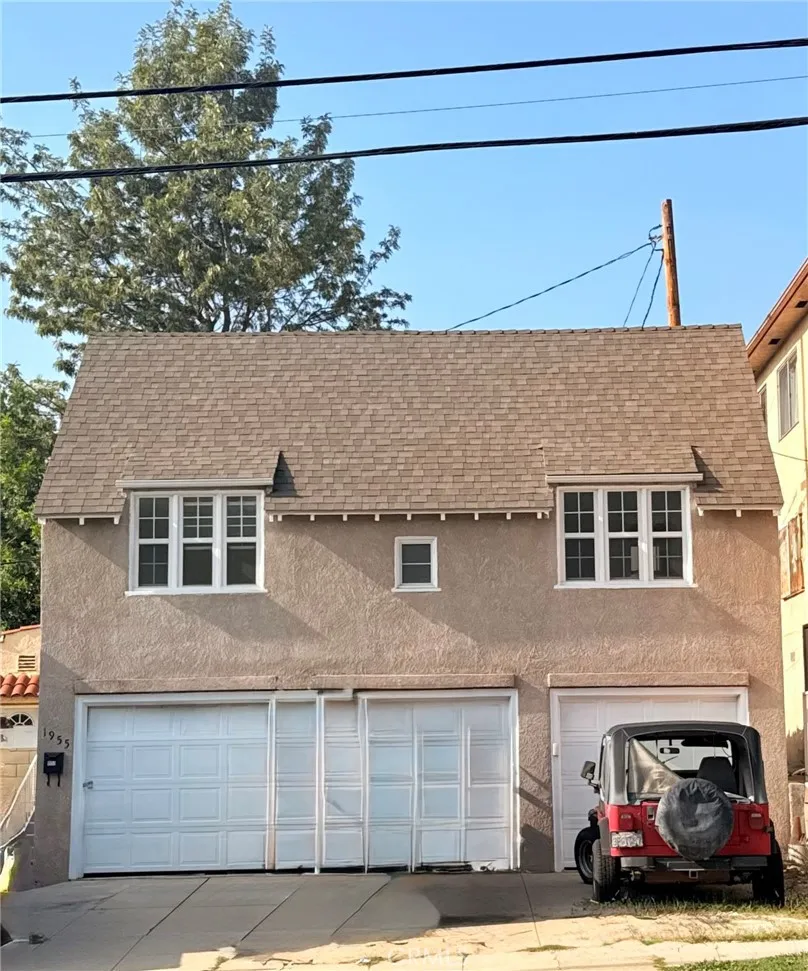
This is the cutest one-bedroom upstairs apartment in Los Feliz, offering the privacy and feel of a small home since it sits on its own above the garage. Enjoy your own parking and private garage with laundry, plus an elevated living space in one of LAs most desirable neighborhoodsperfect for morning walks and exploring the city. Youre just steps from restaurants, coffee shops, boutiques, and everything that makes Los Feliz so special. The unit has been completely remodeled with fresh paint, brand-new flooring throughout, and a fully updated kitchen featuring new cabinets, a charming breakfast nook, and brand-new refrigerator and stove included. The bathroom is entirely new, complete with modern fixtures and finishes. The bedroom offers a spacious walk-in closet, adding great storage to this thoughtfully designed home. This bright, private upstairs unit is ideal for anyone looking for comfort, style, and location all in one. Come check it out, youll love it!
580 Glover Avenue
Chula Vista, CA 91910
AREA SQFT
510
BEDROOMS
1
BATHROOMS
1
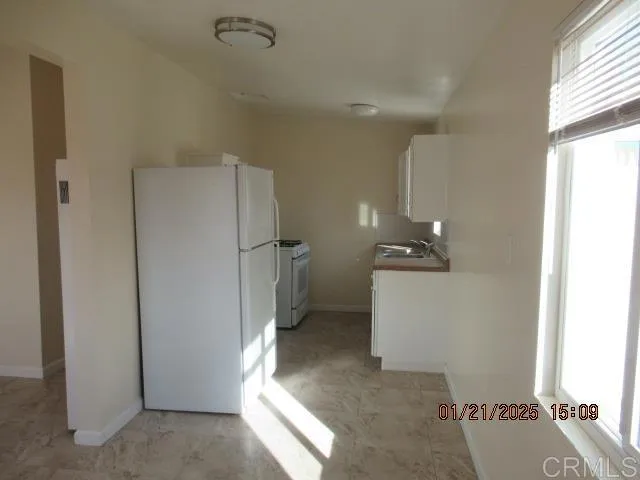
Upstairs unit with newer refrigerator, gas stove and partial views out the living room window. WATER, TRASH AND SEWER ARE INCLUDED!! Newer paint and tile flooring throughout, light and bright. OFF STREET PARKING FOR ONE CAR. Close to shopping, hospital, public transportation and freeway access, restaurants close by Chula Vista Central 3rd Ave. Ready for move in, no pets, no yard.
580 Glover Avenue
Chula Vista, CA 91910
AREA SQFT
510
BEDROOMS
1
BATHROOMS
1
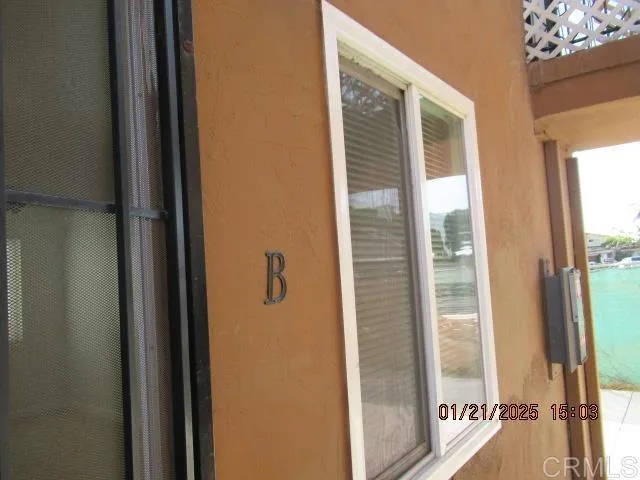
Ground level, single story one bedroom offers gas stove, refrigerator, plus WATER,SEWER AND TRASH ARE INCLUDED. Close to public transportation, shopping, Hospital, Chula Vista 3rd Ave is close by with restaurants. Close to freeway access and the new Marina on J Street is close by. Ready for move in. no pets, no yard. OFF STREET PARKING WITH AN ASSISNGED PARKING SPACE FOR ONE CAR, AND CLOSE TO THE UNIT.
1822 Albion Avenue
Santa Ana, CA 92705
AREA SQFT
1,759
BEDROOMS
4
BATHROOMS
2
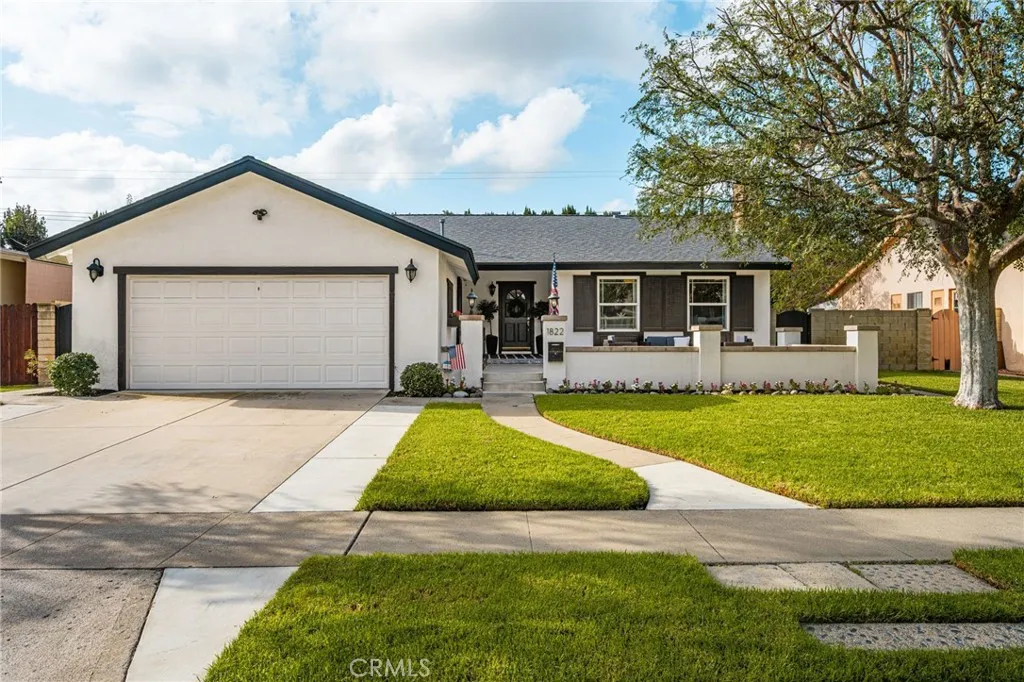
Welcome home to this beautiful, single-level residence nestled in a highly desirable North Santa Ana neighborhood bordering historic Old Towne Orange. Offering four bedrooms, two bathrooms, and a thoughtful layout, this property is custom-tailored for comfortable family living and effortless entertaining. From the moment you arrive, the exceptional curb appeal welcomes you with a mature shade tree, crisp green lawn, and an expansive front patio that serves as the perfect sitting area to relax with a morning coffee while keeping an eye on outdoor play. Step inside to a light-filled front living room featuring durable laminate flooring, a cozy fireplace, and dual-pane windows framing peaceful neighborhood views. Toward the back of the home, the expansive permitted family room addition serves as the true heart of the house. This bright gathering space showcases soaring vaulted ceilings with an exposed wood beam, a stunning arch window that floods the room with natural light, and easy-to-maintain large-profile tile flooring that extends seamlessly into the kitchen. The newly remodeled kitchen is a home chefs dream, thoughtfully designed with a breakfast bar, crisp white cabinets, quartz countertops, white subway tile backsplash, display shelving, and quality stainless steel appliances including a gas cooktop, microwave, dishwasher, and deep sink. Conveniently located just off the kitchen is a separate laundry room equipped with built-in storage and a dedicated pantry. All four bedrooms offer comfortable sanctuaries for the entire family, complete with low-maintenance laminate f
430 La Loma Road
Pasadena, CA 91105
AREA SQFT
1,722
BEDROOMS
3
BATHROOMS
2
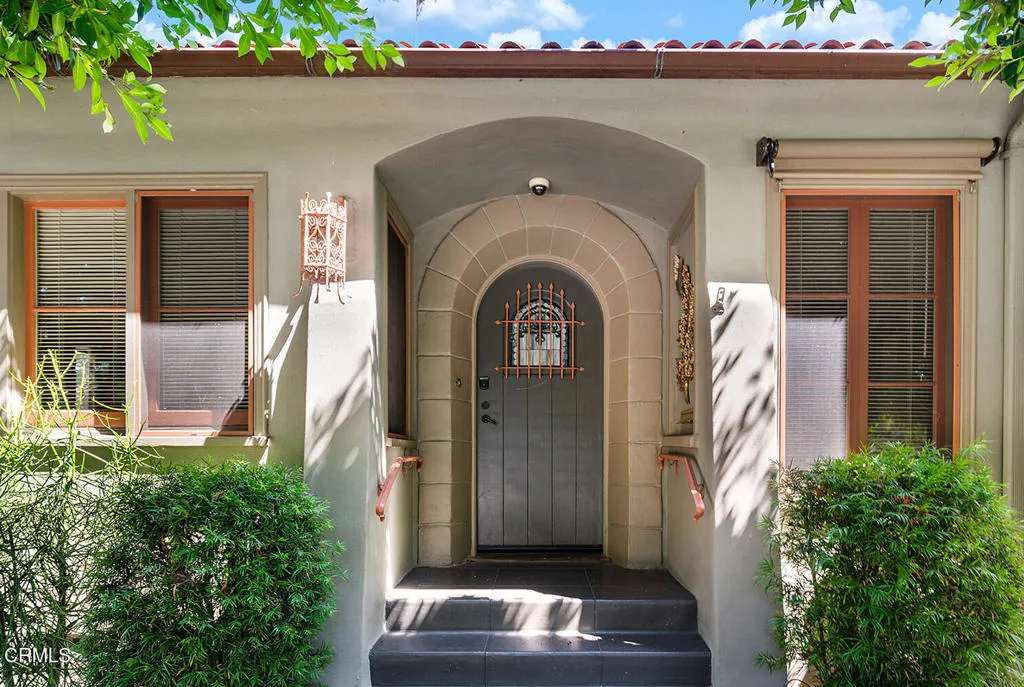
On the market for the first time in 70 years, this 1924 Spanish Colonial Revival in Pasadena's South Arroyo neighborhood is ready for its next steward. Sited on a corner lot beneath two stately Laurel Fig trees, its terracotta roof and lush landscaping hinting at the careful upgrades and character features. A covered porch entry leads through a grand stone archway to the front door, where an arched stained-glass window and decorative wall niche set an artful tone. Inside, a barrel-vaulted foyer is welcoming with warm sconce lighting. The bright, sizable living room is centered around a decorative fireplace with Spanish tile detailing. A magnificent 300-year-old carved wood cabinet from Cologne serves as the room's signature feature, while a pair of stained-glass doors open directly to the garden. Frosted glass pocket doors lead to an airy guest bedroom. On the opposing side of the entry, a family room currently staged as a home office features old-world charm. One of the home's many glass-paned interior doors opens into the light-filled formal dining room, anchored by a stunning arched doorway flanked by built-in cabinets. The standout kitchen offers ample space and natural light, a travertine backsplash, and a one-of-a-kind vintage breakfast nook with built-in jump seats. The sizable primary bedroom enjoys a large closet and abundant natural light, with its own pocket door leading to a rustic chic ensuite bath. The room features wood casement windows and a private door to the back deck and patio. Rounding out the home is an additional guest bedroom, and a full bathroom fea
2255 Cahuilla Street
Colton, CA 92324
AREA SQFT
1,023
BEDROOMS
2
BATHROOMS
2
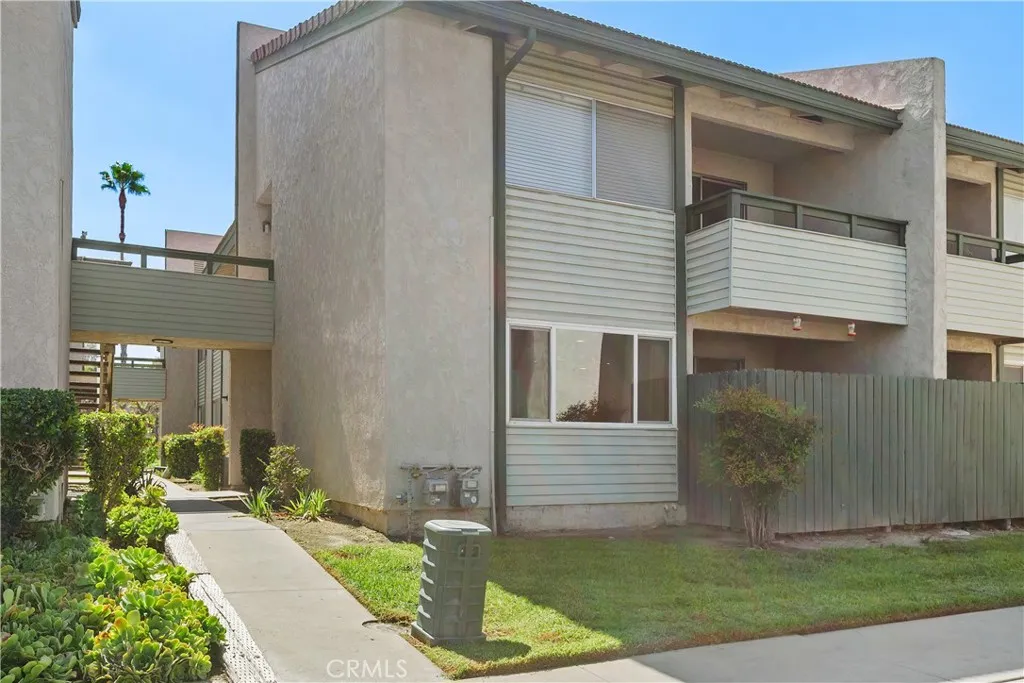
Welcome to this charming and beautifully updated lower-level condo in the desirable Colton community. This inviting home has been thoughtfully refreshed with a modern kitchen featuring granite countertops, brand-new flooring, and fresh interior paint throughout. The well-designed floor plan offers a comfortable living space, a functional kitchen, spacious bedrooms, and easy access to a private outdoor area. With its clean, modern finishes and practical layout, this home is ready for you to move in and enjoy. Residents can take advantage of community amenities including a refreshing pool and spa. Additional conveniences include an on-site laundry area and a secure gated community. Conveniently located near shopping, restaurants, schools, parks, and major transportation routes, this condo offers a great combination of comfort, convenience, and accessibility. Come see all this wonderful home has to offer and make it yours!
2905 Debbie
Modesto, CA 95350
AREA SQFT
1,344
BEDROOMS
3
BATHROOMS
2
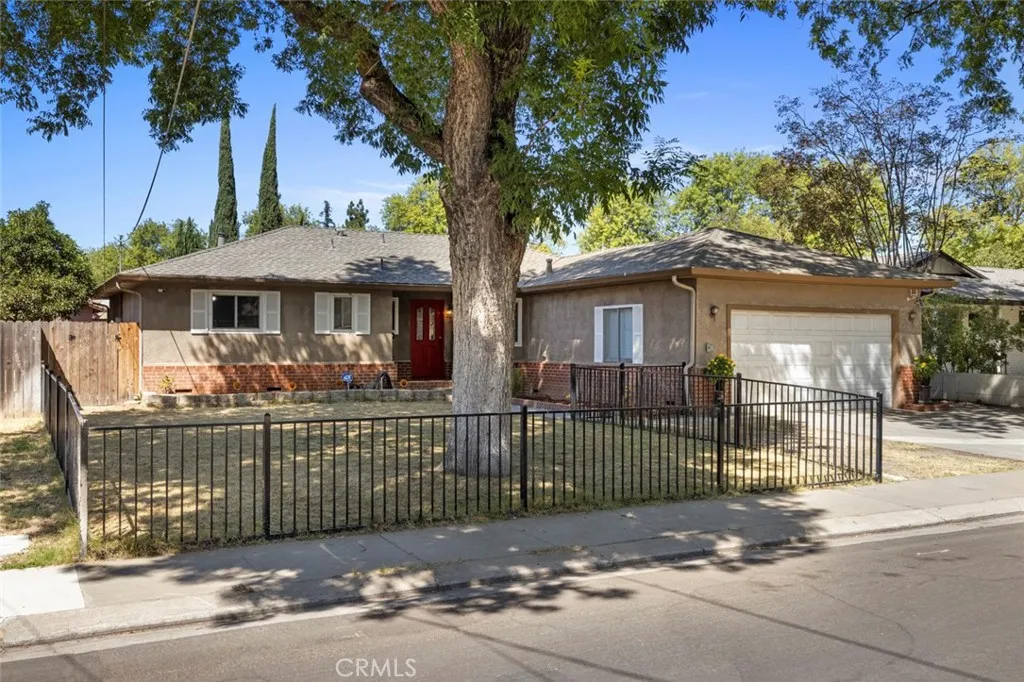
Welcome to 2905 Debbie Ln. Inside you will find a clean and inviting interior with a cozy living room, 3 spacous bedrooms, 2 baths, and 1344 Sq. Ft. Featuring recently stanined floors, dual pane windows, custom kitchen cabinets with pull out drawers, corian counters, and an electric cooktop island. Step outside to a covered patio perfect for family barbeques,a storage shed for your tools or equipment, and a hot tub to relax after a long day. The front yard offers a fenced in yard with an iron gate for the kids to play. Located near the freeway, shopping and schools. Perfect for a commuter! Don't let this move in ready home slip through your fingers!
3942 CATAMARCA Drive
San Diego, CA 92124
AREA SQFT
1,936
BEDROOMS
3
BATHROOMS
3
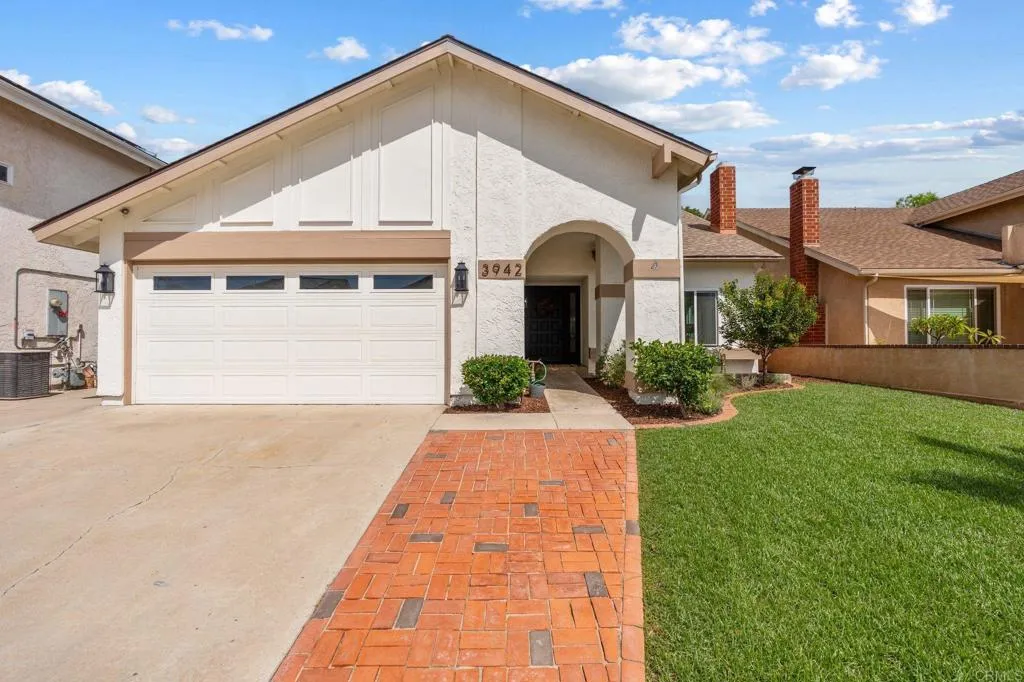
Tierrasanta occupies a rare place in San Diego, surrounded by canyons, open space, and the expansive landscape of Mission Trails Regional Park. More than 8,000 acres of protected natural landscape offer roughly 60 miles of trails for hiking, biking, and exploring, along with Murray Reservoir, Kumeyaay Lake, camping, and the historic Old Mission Dam. Nearby Admiral Baker Golf Course adds two 18-hole courses, practice facilities, and a clubhouse along the San Diego River. It is a neighborhood with a distinct sense of place, where established streets and mature landscaping give way to trails, recreation, and some of the citys most remarkable natural scenery. Everyday conveniences are equally close at hand, with Tierrasanta Town Center offering dining, groceries, and essential services, while the Tierrasanta Recreation Center provides a pool, tennis courts, gymnasium, and community spaces. I-15 and SR-52 make it easy to move throughout San Diego, with Downtown, Balboa Park, and the airport all within convenient reach. Within this setting, 3942 Catamarca Street offers 3-bedrooms/2.5 bathrooms, and a generous bonus room. The open kitchen and family room form the heart of the home, complemented by two comfortable seating areas and a light-filled sunroom at the rear. With its beamed ceiling and garden outlook, the sunroom offers exceptional flexibility as a home office, playroom, game room, creative space, or simply a place to enjoy the natural light. Renovated and refreshed throughout, the home pairs a clean, contemporary aesthetic with the warmth of an established neighborhood. B
3401 Broadmoor Boulevard
San Bernardino, CA 92404
AREA SQFT
3,214
BEDROOMS
4
BATHROOMS
4
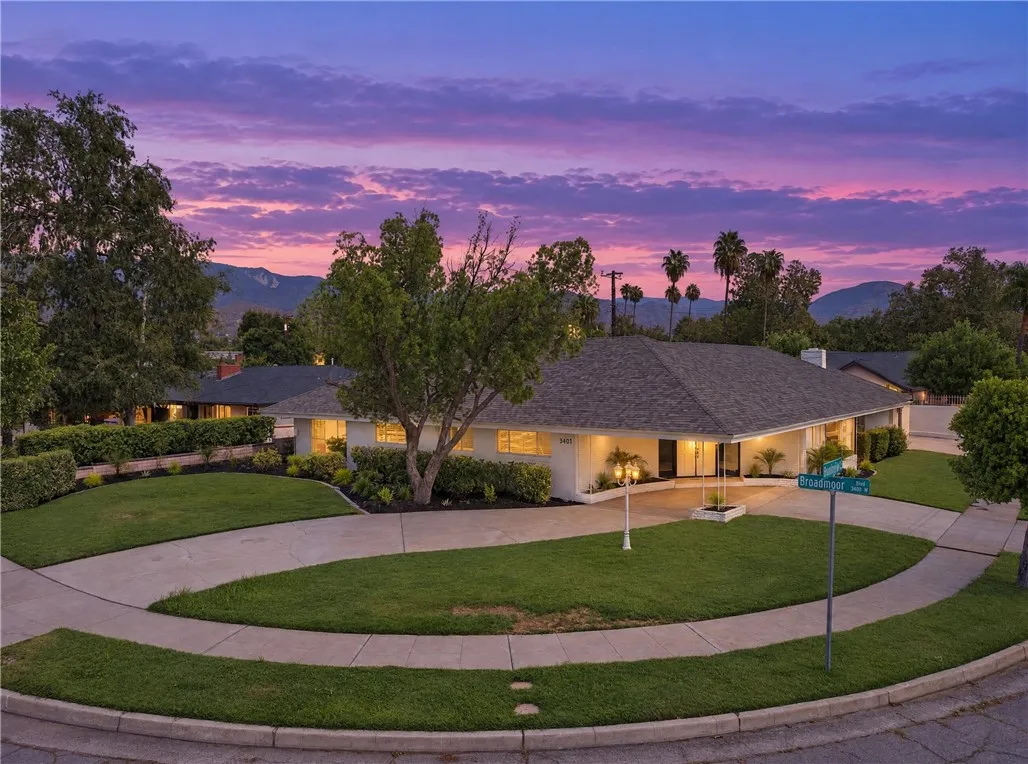
Welcome to 3401 Broadmoor Blvd., a beautifully refreshed single-story home set on a prominent corner in an established Arrowhead Country Club neighborhood. Framed by mature landscaping and mountain views, the home immediately stands out with its broad frontage, inviting entry, and classic architectural character. Inside, the light-filled interior has been thoughtfully updated with a clean, modern look while preserving some of the home's most distinctive features. Wide-plank flooring, recessed lighting, fresh neutral finishes, and oversized windows create a bright and open feel throughout. The kitchen has been updated with crisp cabinetry, modern countertops, contrasting fixtures and appliances, and flows into a spacious dining area highlighted by an impressive wall of windows. The living room offers a memorable focal point with a dramatic curved stone fireplace and built-in hearth, creating a warm gathering space with plenty of architectural personality. Generous windows throughout the home bring in natural light and connect the interior with the surrounding neighborhood and mountain setting. Outside, the expansive corner property offers established lawn and landscaping with plenty of room to enjoy the Southern California weather. The setting also places you near neighborhood parks and recreational opportunities; San Bernardino maintains an extensive park system throughout the city, including nearby options for walking, sports, playgrounds, and outdoor activities. ([San Bernardino][1]) Convenient access to shopping, dining, everyday services, medical facilities, and major r
220 Walker
Coalinga, CA 93210
AREA SQFT
1,320
BEDROOMS
3
BATHROOMS
2
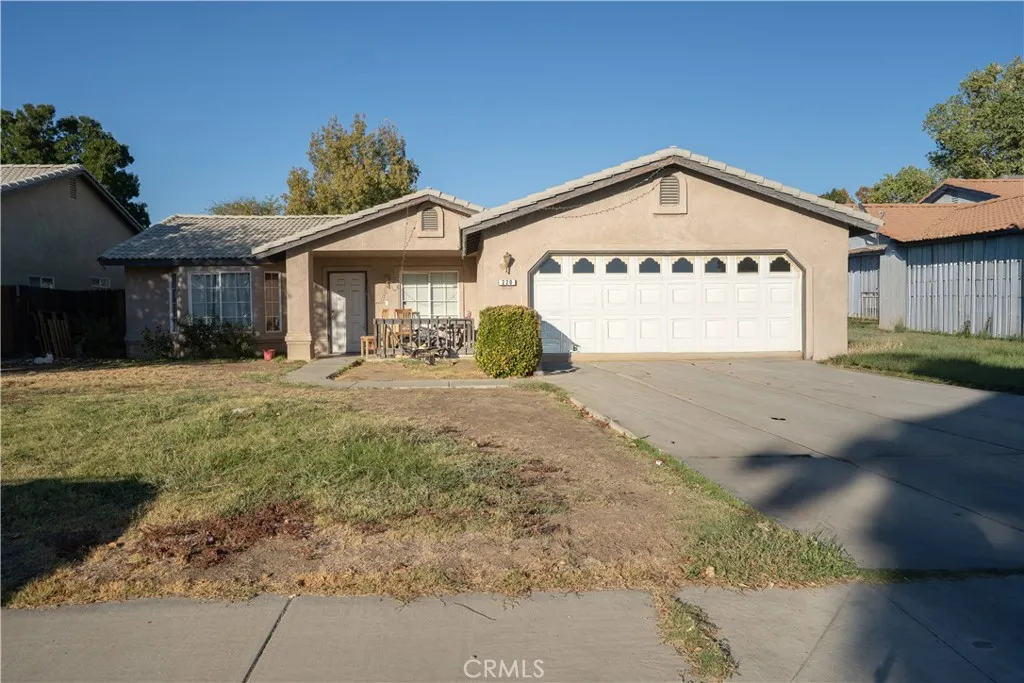
Welcome to this 3-bedroom, 2-bathroom home in Coalinga, offering approximately 1,320 sq. ft. of comfortable living space. Step outside to enjoy the backyard, offering plenty of room for outdoor gatherings, relaxation, gardening, or creating your own personal retreat.
927 Alta Loma Drive
Corona, CA 92882
AREA SQFT
1,846
BEDROOMS
4
BATHROOMS
2
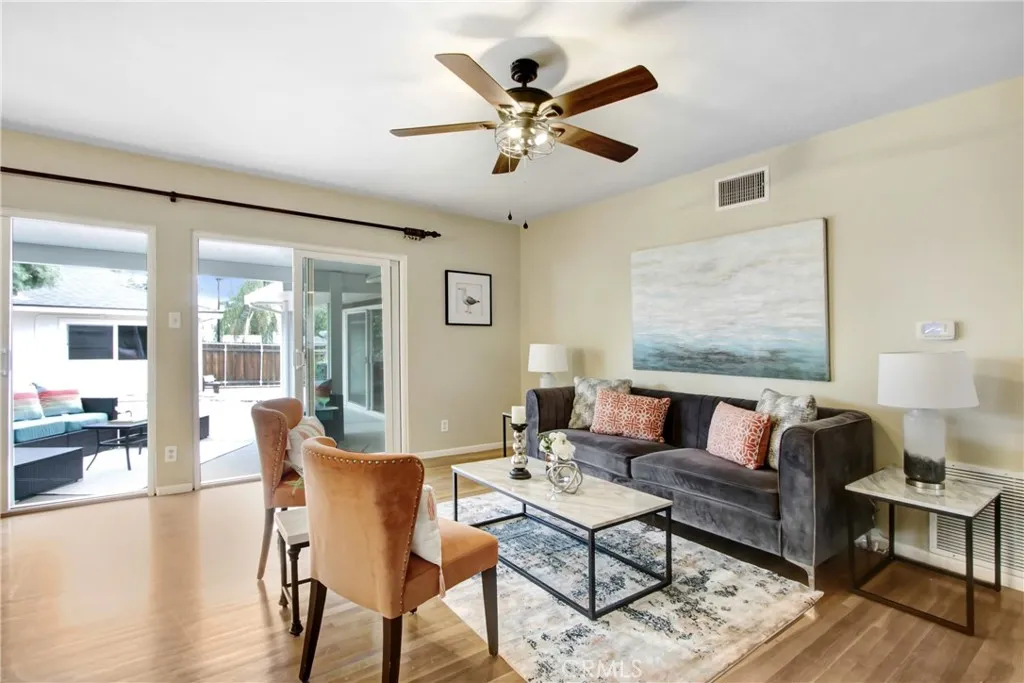
Welcome to this Next Gen Home, offering both a blend of timeless charm and modern upgrades. Residence boasts an updated kitchen and baths, seamlessly blending contemporary convenience with classic appeal. This home welcomes you with open arms, featuring an open floor plan that provides flexible space for work or leisure. The bedrooms are generously sized, creating comfortable retreats for every member of the household with ample closet and storage spaces. Hallway with a private door leads to separate section of the house featuring its own Living/family room, private bed room and an office. This section could be used as a guest/in-laws space. Multiple sliding doors allows multiple point of access to a private and tranquil backyard, where serenity meets outdoor living creating an oasis for both solitude and gatherings with friends and family. A detached oversize garage opens up possibilities, presenting the potential for conversion into an Accessory Dwelling Unit (ADU), providing additional living space or income potential. Nestled in a welcoming family neighborhood, 927 Alta Loma is in close proximity to Corona High School and Jefferson elementary school and Middle School making it an ideal location for families with students. This property represents the perfect opportunity for a first-time buyer looking to establish roots, an investor, or those ready to move up from a condo into a Single Family Residence. The possibilities are endless, and the potential for personalization and growth is there. Don't miss your chance to own this special home!
524 Crosby Street
Altadena, CA 91001
AREA SQFT
1,541
BEDROOMS
4
BATHROOMS
1
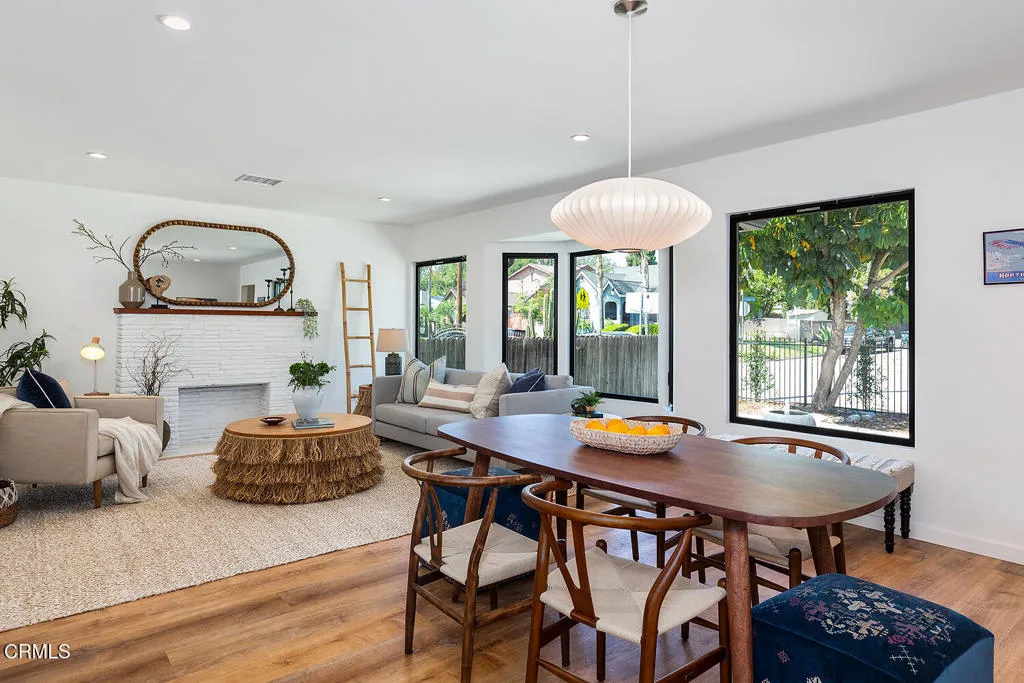
This 1939 Traditional home offers clean, modern finishes throughout, with a handsome stucco exterior, scalloped eaves, covered porch, and an expansive, private backyard. A gated front yard and driveway give way to the fire-hardened landscaped front patio, where a water feature and Queensland umbrella tree greet guests before a covered porch entry. Inside, find an expansive modern living and dining space. Centered around a stone fireplace, the living room features a charming bay window alcove and ample space for daily living and entertaining. The dining area connects to the updated kitchen, featuring shaker cabinetry, quartz countertops, open shelving, and a modern range hood. A neighboring breakfast nook offers backyard views and direct backyard access. The primary bedroom is entered from the living area. This bright, spacious room offers direct access to the back patio and yard, and opens to an adjoining bonus room currently used for laundry. With abundant natural light, this flexible bonus space works well as a sitting room or extension of the primary bedroom. Down a hallway off the dining room are two spacious bedrooms, each with natural light and plenty of closet storage space. A full bath is located between them, featuring hexagon mosaic tile flooring, a fluted vanity, and walk-in shower. The final of the home's four bedrooms is just off the kitchen's breakfast nook, enjoying backyard views. Each of these four bedrooms offers great flexibility, whether as a home office, gym or guest space. Outside, a back porch steps down to a concrete patio bordered by the home's dry-
36345 Provence
Murrieta, CA 92562
AREA SQFT
1,561
BEDROOMS
4
BATHROOMS
3
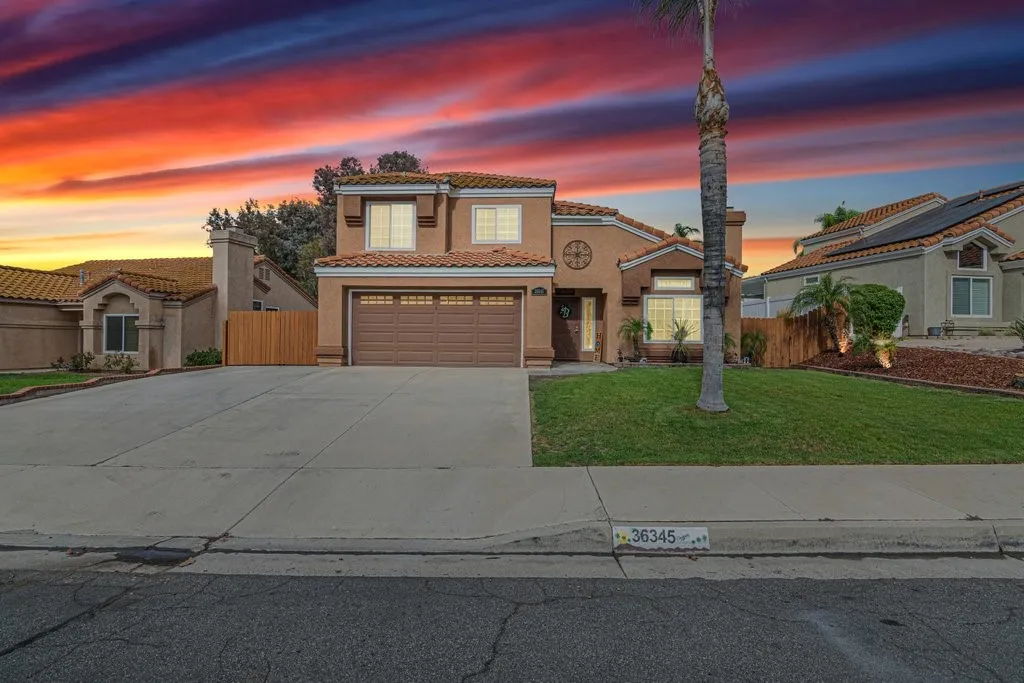
Murrieta Pool home with RV/trailer parking on side. This 4 bedroom 3 bath home has a bedroom and full bath downstairs. The kitchen is to die for. Custom cabinets including on oven hood and refrigerator, stylish back splash, beautiful granite counters, apron sink, microwave in counters, and pendant lights. Stack-stone fireplace with custom built mantle. Carpet on stairs installed about 3 months ago. Whole house fan. Solar on home. The garage has above head storage. The backyard is great for entertaining. Patio space has an aluminum cover, gas fire pit, a fence around the pool. The pool is about 9 1/2 feet deep with a very fun diving board. Spa conveys with sale. RV/trailer parking on side of yard. Vinyl fence on one side of yard. Exterior of home painted in last 10 years. AC unit updated about 5 years ago. Close to shopping, Murrieta schools and freeway access. On a culdesac. Low tax rate for area.

