

favorites
favorites
favorites
Favorite Properties
Form submitted successfully!
You are missing required fields.
Dynamic Error Description
There was an error processing this form.
77312 Sioux
Indian Wells, CA 92210
AREA SQFT
2,582
BEDROOMS
3
BATHROOMS
3
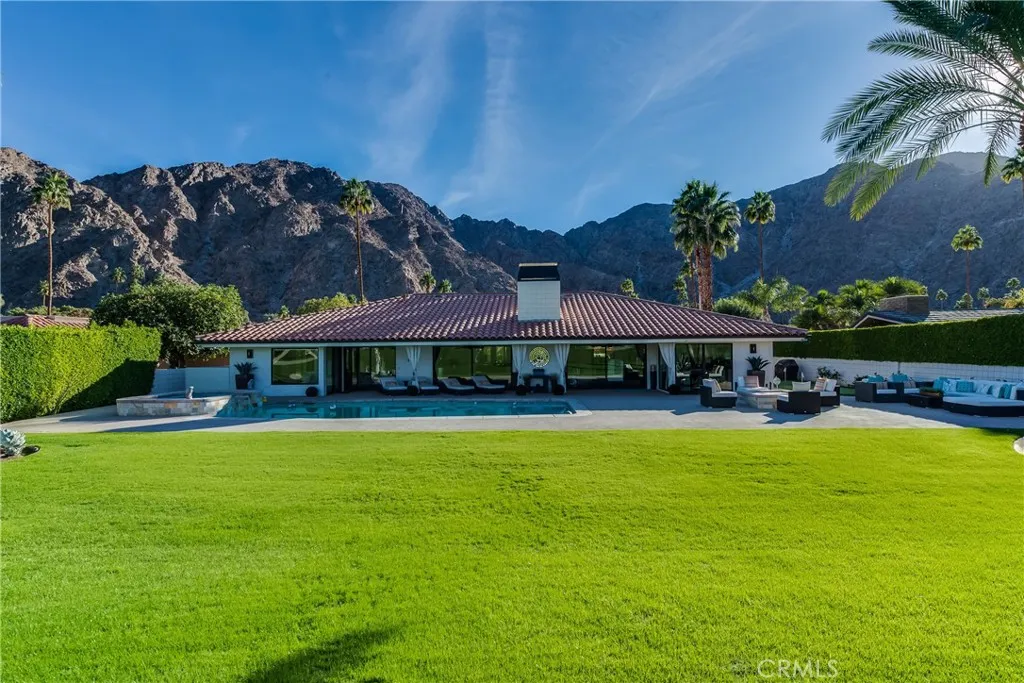
This beautifully remodeled, single-level luxury home is located behind the gates of the Indian Wells Country Club, in the sought-after enclave of Manitou Springs. Positioned on the 7th green of the clubs classic course, it offers sweeping views of the Santa Rosa Mountains, dramatically lit at night. Spanning 3,000 sq ft, the stylish home features 3 spacious bedrooms, 3 full bathrooms, and a den. Each bedroom is outfitted with a king bed and luxury linens, and the home comes fully furnished for a turnkey experience. Designed for seamless indoor-outdoor living, the home includes a private pool, putting green, fire pit, and a covered patio with state-of-the-art outdoor speakers and a TV. Located just minutes from the world-renowned Indian Wells Tennis Gardenhome to the BNP Paribas Openand top-rated golf courses, this desert retreat combines modern elegance with resort-style amenities. This is a 29+ day rental please reach out for availability.
10 SARATOGA
Newport Beach, CA 92660
AREA SQFT
1,125
BEDROOMS
2
BATHROOMS
2
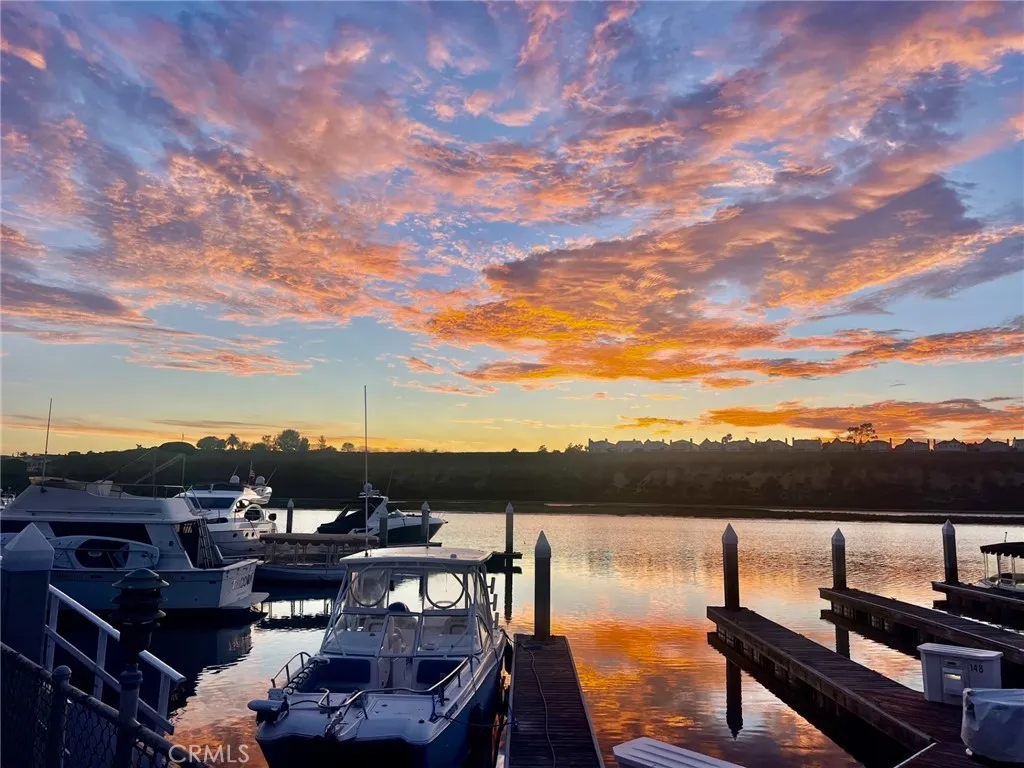
BAYFRONT FURNISHED HOME IN BAYSIDE VILLAGE for 6 month lease has front row views of Back Bay, Shell Island & bluffs. Remodeled & well maintained 2 bedroom, 2 bath home with nicely landscaped, fully enclosed yard. Light and bright open kitchen and great room plus dining area with built in book cases & high ceilings. Spacious primary suite with a walk-in an oversized & large tub plus shower, marble stone & tile finishes & walk in closet. There is a large second bedroom and bathroom, indoor laundry area, storage shed and 2 car parking. The large enclosed yard is surrounded by mature flowering plants & a stone brick patio that has a gas stone fire pit, all looking directly directly onto the Back Bay. Bayside Village is located in the heart of Newport Beach and residents enjoy bayfront pool/spa, clubhouse, game room, fitness room, PRIVATE BEACH, dog park, shuffleboard and beautiful walkways. Just minutes away is Fashion Island, Balboa Island and world class beaches.
684 Arrow Point Court
Chula Vista, CA 91911
AREA SQFT
2,262
BEDROOMS
4
BATHROOMS
3
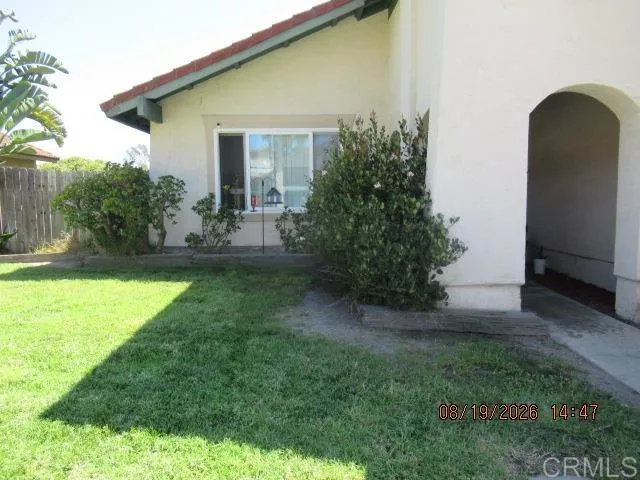
Cul de Sac location, Ocean views and country views from backyard and master bedroom balcony. Large open living room and formal dining room. Family room is extra large with fireplace. Kitchen has been updated and offers newer gas stove and large pantry closet, granite counters and open dining nook area that views backyard. Walk in closet off of master bedroom, double sink vanity area, balcony with views to west. All 4 bedrooms are on 2nd floor. 2 Car garage plus extra parking on side of garage. Gardener service is included, pets ok on approval and references. Small backyard patio area. Guest parking in front for 1 car. Very Close access to 805 Freeway, off of either Olympic Parkway or Main Street Exit to the East.
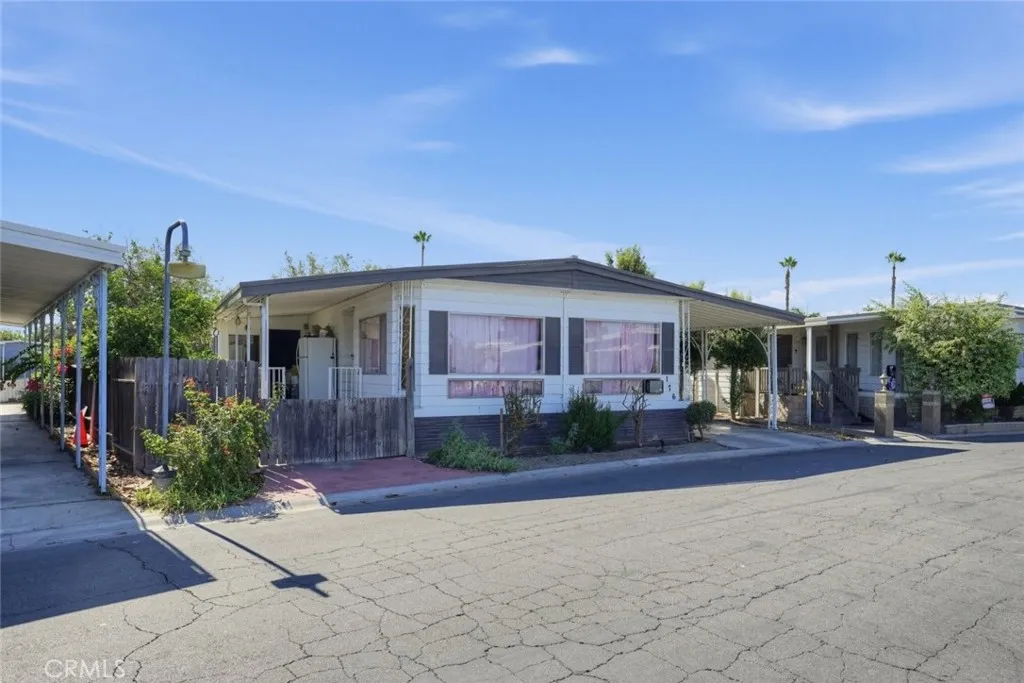
300 Rampart
Orange, CA 92868
AREA SQFT
1,423
BEDROOMS
4
BATHROOMS
2
Welcome to this charming and move-in ready mobile home in Orange! Offering approximately 1,423 sq. ft. of living space, this home features 4 bedrooms and 2 bathrooms with a comfortable and functional layout. The spacious living room is filled with natural light and offers plenty of room to relax or entertain. The home features wood-look flooring throughout the main living areas, a designated laundry room, and a bright kitchen with ample cabinet and counter space. The primary bedroom provides a comfortable retreat, while three additional bedrooms offer flexibility for guests, a home office, or additional living needs. Enjoy the convenience of a two-car carport and covered outdoor areas. Located in a well-established community with convenient access to shopping, dining, schools, and major freeways. A great opportunity to make this Orange home your own!
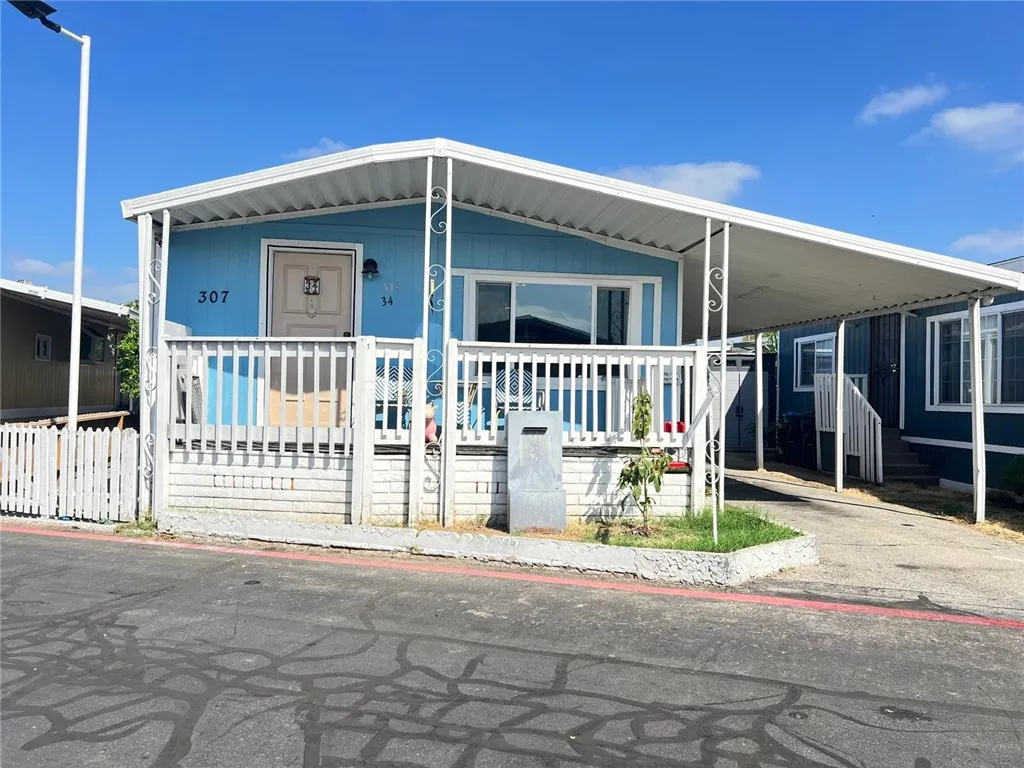
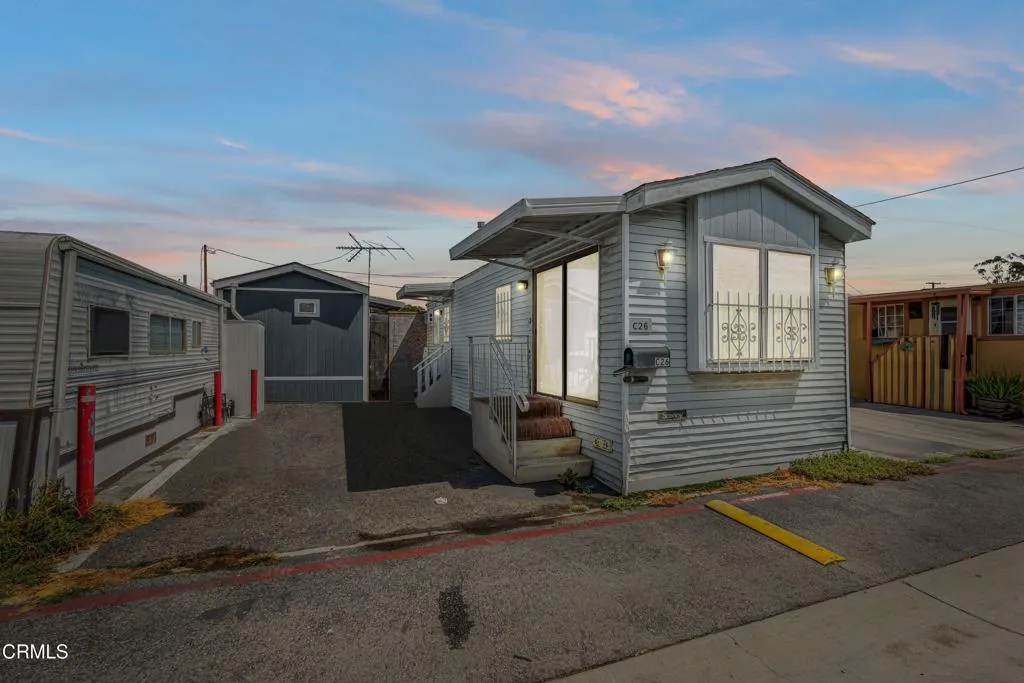
6665 Long Beach
Long Beach, CA 90805
AREA SQFT
420
BEDROOMS
1
BATHROOMS
1
Welcome to this charming manufactured home located in Westland Mobile Home Park in North Long Beach! This inviting home offers a comfortable and functional layout with easy care laminate flooring throughout. The living room provides a welcoming space to relax and features a ceiling fan for added comfort. The main bedroom also includes a ceiling fan, creating a comfortable retreat at the end of the day. Thoughtfully designed to maximize its living space, this home is a great opportunity for those looking for an affordable housing option in Long Beach. Conveniently situated near shopping, dining, schools, public transportation, and major freeways, the location provides easy access to everyday necessities and surrounding communities. Located in an all ages community, this home offers an excellent opportunity to enjoy the Long Beach lifestyle at an approachable price point. Don't miss your chance to make this home your own!
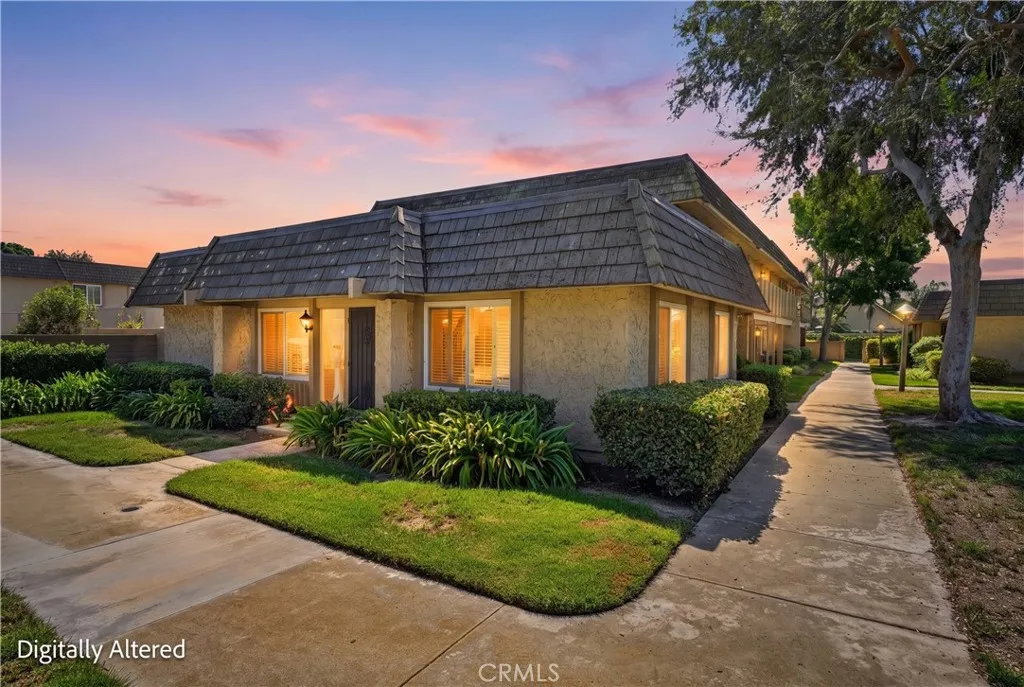
18237 Solano River Court
Fountain Valley, CA 92708
AREA SQFT
984
BEDROOMS
2
BATHROOMS
2
Single-story end unit in the highly desirable Tiburon community, this well-maintained ground-level home offers added privacy with only one attached neighbor and a prime location along the greenbelt. As you enter, the living room and dining area greet you with large windows that bring in abundant natural light and offer views of the lush greenbelt, while tile flooring flows throughout the home. A mirrored closet in the dining area adds functionality and versatility. As you continue through the dining area, you will find a generously sized kitchen that is thoughtfully separated from the main living area, providing a sense of privacy while remaining connected to the home. The kitchen features granite countertops, ample cabinetry, and space for a breakfast table, with direct access to the large, private patio. The patio offers a wonderful space to relax, entertain guests, or enjoy outdoor dining, along with direct access to the spacious attached 2-car garage with washer and dryer hookups and plenty of additional storage space. The home also offers a spacious primary bedroom with a large window, a good-sized closet, and an en-suite bathroom with a bathtub enclosed by a sliding glass door. The second bedroom is also well-sized and features a closet and large window, while the second bathroom offers a walk-in shower with a glass door. Residents also enjoy the many amenities Tiburon has to offer, including five swimming pools, two clubhouses, playgrounds, and walking paths. Shopping, parks, and major freeways are conveniently located nearby. This home offers comfortable and practic
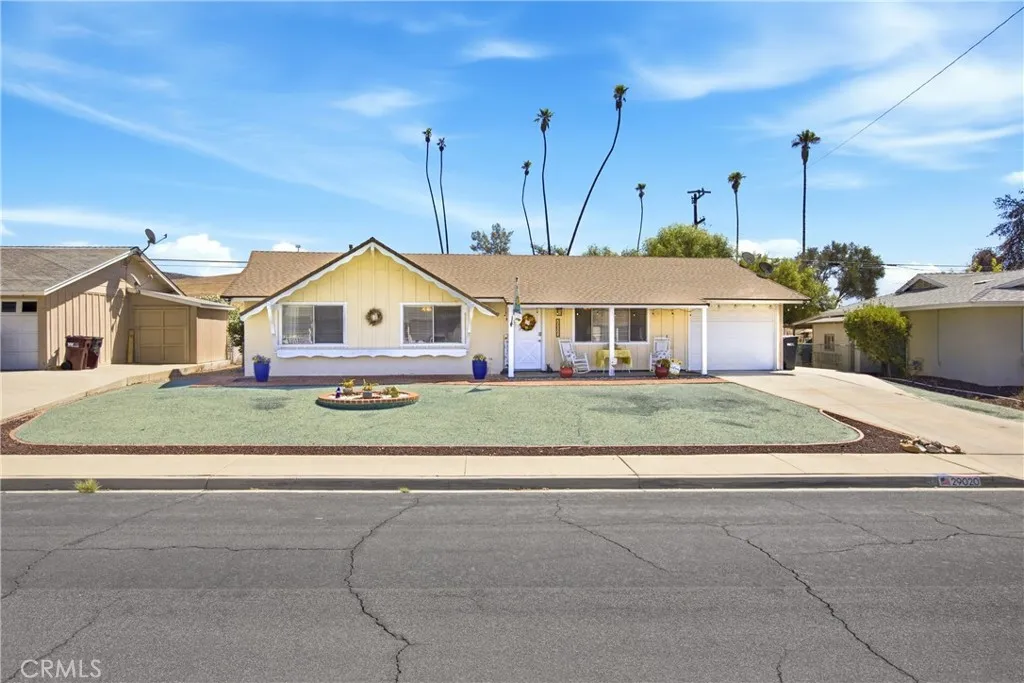
29020 Snead
Menifee, CA 92586
AREA SQFT
1,308
BEDROOMS
3
BATHROOMS
2
Welcome home to this cozy single-story home located in a welcoming 55+ senior community in Menifee. From the moment you arrive, the inviting front porch sets the tone for a home that feels comfortable and easy to enjoy. Inside, natural light fills the space, with a comfortable living room, dining area, and kitchen offering plenty of storage for everyday living. The home also features an in-unit washer and dryer, lightly updated bathrooms, and a convenient one-car garage. Recent updates and maintenance include a newer roof, along with a serviced water heater, HVAC system, and garage door, giving you added peace of mind. Step outside to the spacious fenced backyard, offering a great place to relax, garden, or enjoy time outdoors. The community also offers two swimming pools, pickleball courts, a gym, spa, and recreation center, giving you plenty of ways to stay active and connected. If youre looking for a comfortable home in a peaceful community with great amenities. Come take a look, you may just feel right at home.
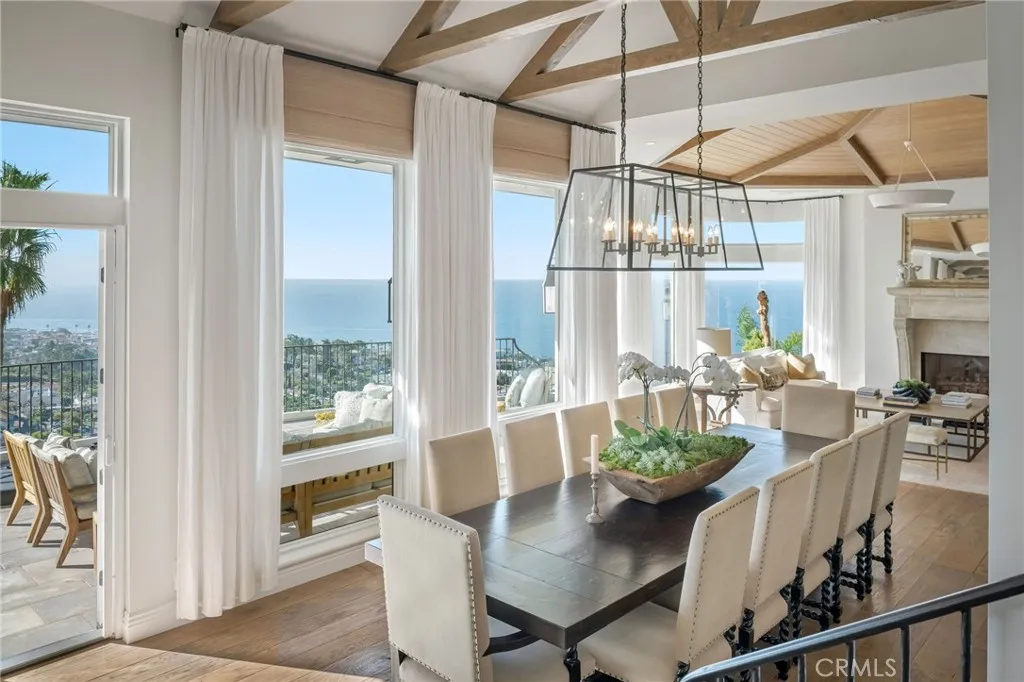
673 Mystic Way
Laguna Beach, CA 92651
AREA SQFT
5,200
BEDROOMS
4
BATHROOMS
5
Perched within the prestigious enclave of Mystic Hills, this recently refreshed estate strikes a masterful balance between sophisticated grandeur and the effortless ease of coastal living. The residence is a sanctuary of leisure, centered around an inviting grotto-style pool and spa that sets the tone for a resort-like lifestyle. Sited to capture a breathtaking panorama, the home offers unobstructed views of the Pacific Ocean, Catalina Island, and shimmering lights of Laguna Beach from nearly every interior vantage point and expansive outdoor terraces. Spanning more than 5,200 square feet of revitalized living space, the property transitions seamlessly from grand entertaining areas to private sleeping quarters. A gated courtyard provides a stately sense of arrival, leading to an interior defined by high-end finishes and timeless architectural details. The floor plan is anchored by formal living and dining rooms, a rich wood-paneled office which could double as a bedroom, and four wood-burning fireplaces that provide warmth to the homes expansive proportions. The decadent primary suite serves as a serene sanctuary, while the secondary living room on the lower level and exterior grounds with multiple viewing decks are designed for year-round hosting. This estate represents a rare opportunity for the discerning buyer seeking a residence that is equally suited for high-profile entertaining and sophisticated daily life.
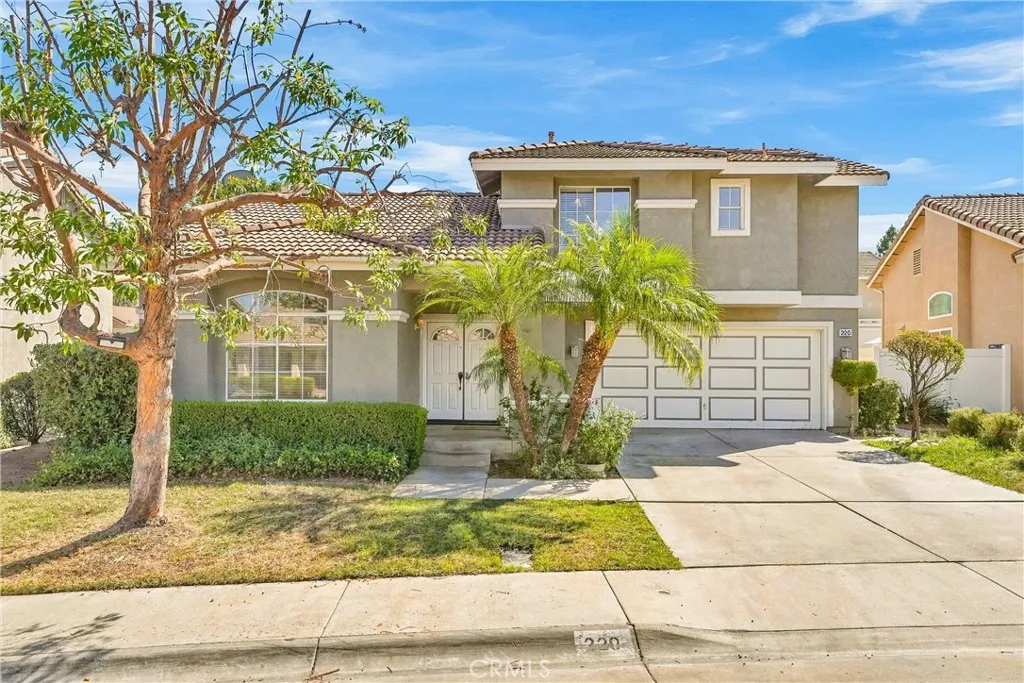
220 Suffolk
Corona, CA 92882
AREA SQFT
1,454
BEDROOMS
3
BATHROOMS
3
Welcome to 220 Suffolk St, a spacious and well-maintained home in the desirable Mountain Gate community of South Corona. The open floor plan, neutral finishes, vaulted ceilings, and abundant natural light create a comfortable and inviting atmosphere for everyday living and entertaining. The home has been thoughtfully updated with a new HVAC system and water heater, new carpet and padding, luxury flooring upstairs, fresh interior paint, updated kitchen countertops, custom window coverings, and a new 4-burner Awana gas stove. The kitchen also features white cabinetry, plenty of storage, updated countertops, and a stainless steel microwave, offering a clean and functional space for daily use. Downstairs, the spacious living and family areas provide plenty of room to gather and enjoy the natural light, with a cozy fireplace as a central feature. Additional highlights include plantation-style shutters, ceiling fans, updated flooring, and a primary bathroom with a granite vanity, soaking tub, and updated shower fixture. Outside, the generously sized backyard features a covered patio with plenty of shade for outdoor dining, entertaining, or relaxing. The large yard also offers space for gardening, recreation, or creating an outdoor area that suits your needs. Conveniently located near shopping, dining, parks, and schools, the home provides easy access to major commuter routes and Orange County via the Green River corridor. With its spacious layout, recent updates, and versatile backyard, 220 Suffolk St is ready for its next owner.
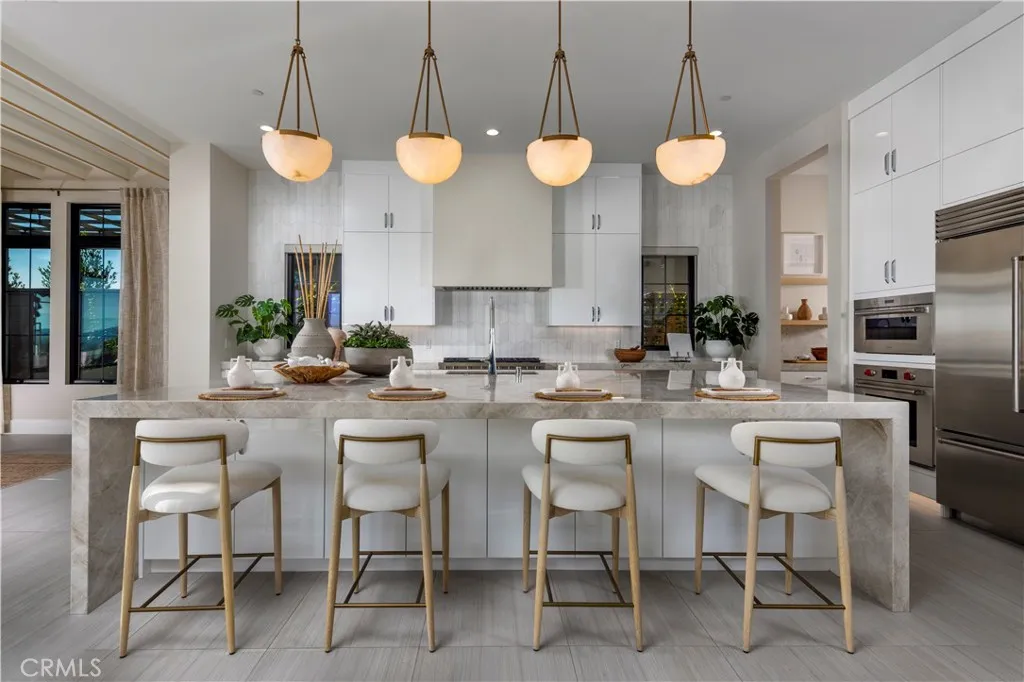
417 Narcissus
Irvine, CA 92602
AREA SQFT
4,608
BEDROOMS
5
BATHROOMS
6
Welcome to Pinnacle at the Summit at Orchard Hills by Toll Brothers, an exclusive new, guard-gated community in Irvine. Homesite 108 is a premier new construction residence with beautiful city light views located on a single-loaded street, offering a private and serene location. The Huxlee floor plan features 5 en-suite bedrooms, 5.5 baths, and approximately 4,608 square feet of thoughtfully designed living space on a large 5,686 square foot homesite, complete with a 2-car garage. Upon entering, the expansive great room connects seamlessly to the outdoor living area. The kitchen features a striking large kitchen island, Wolf stainless steel appliances, 48" Subzero built-in refrigerator, and prep kitchen with appliances. The serene primary suite offers a large walk-in closet and a spa-like bath with dual vanities, soaking tub, and luxe shower with seat. Additional highlights include a first-floor powder room, second-floor laundry, and abundant storage throughout. Estimated completion is Fall 2027. The Summit at Orchard Hills is one of Irvines most desirable staff-gated hillside communities. Residents enjoy resort-style amenities and access to highly acclaimed Irvine schools. Photos provided are of the model home and actual home is under construction.
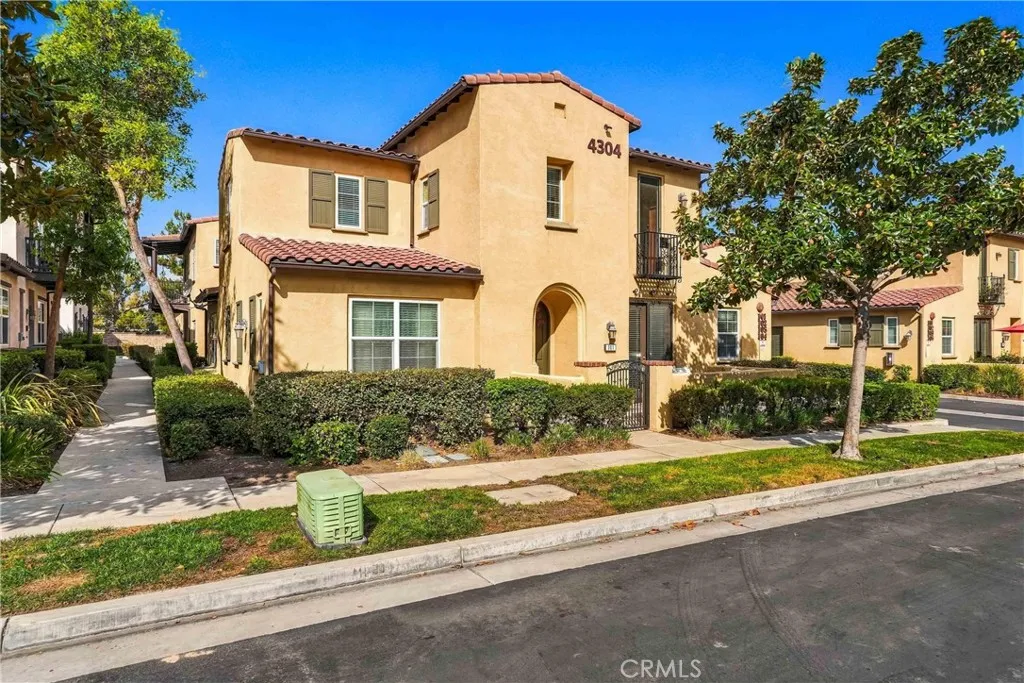
4304 Owens
Corona, CA 92883
AREA SQFT
1,722
BEDROOMS
3
BATHROOMS
3
Welcome to Shady Grove at Dos Lagos, a desirable 55+ gated community! This 3-bedroom, 2.5-bath home features a downstairs primary suite with walk-in closet, dual sinks and relaxing walk-in jetted tub. Enjoy updated granite countertops, stainless steel stove, butlers pantry, reverse osmosis system, blinds throughout, newer water heater and French doors opening to a private gated courtyard. Direct-access 2-car garage. Walk to the clubhouse, pools and cabanas, with The Shops at Dos Lagos, restaurants, movies and golf nearby. Resort-style living in a great Corona location!
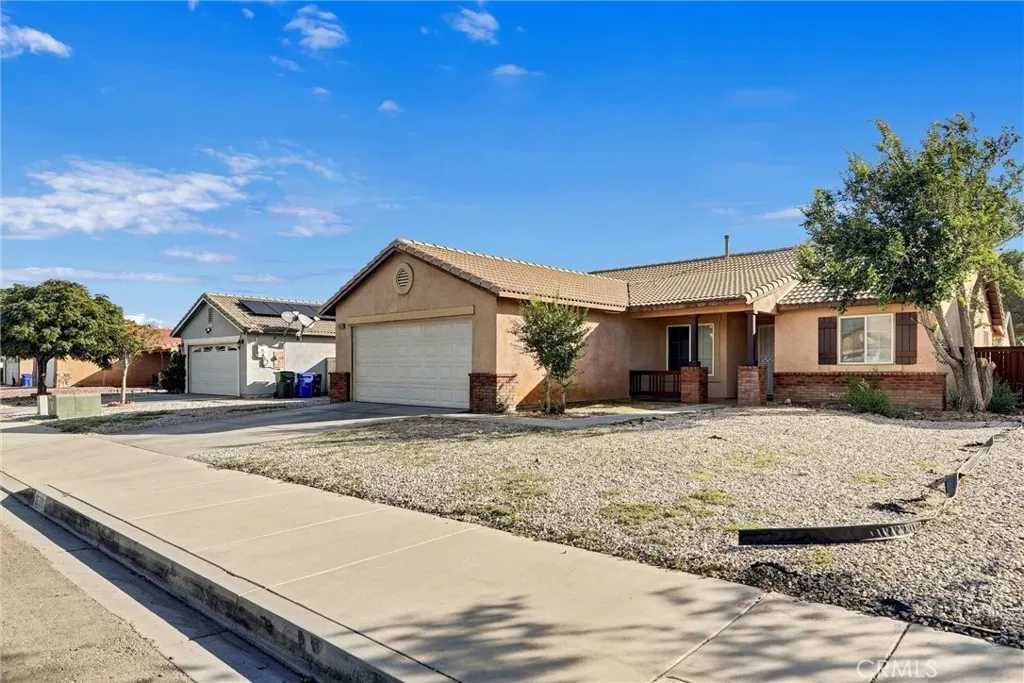
15333 Ross
Adelanto, CA 92301
AREA SQFT
1,564
BEDROOMS
4
BATHROOMS
2
THIS IS A 4 BEDROOMS 2 BATHS TWO ATTACHDED CAR GARAGE, VERY GOOD SIZE BACK YARD HOUSE LOCATED IN NICE ADELANTO AREA, ESPECIAL FOR A BIG FAMILY TO OCUPY THE 4 BEDROOMS, PROPERTY has BEEN COSMETIC UPGRADE. MORE PIX WILL UPLOAD SOON.
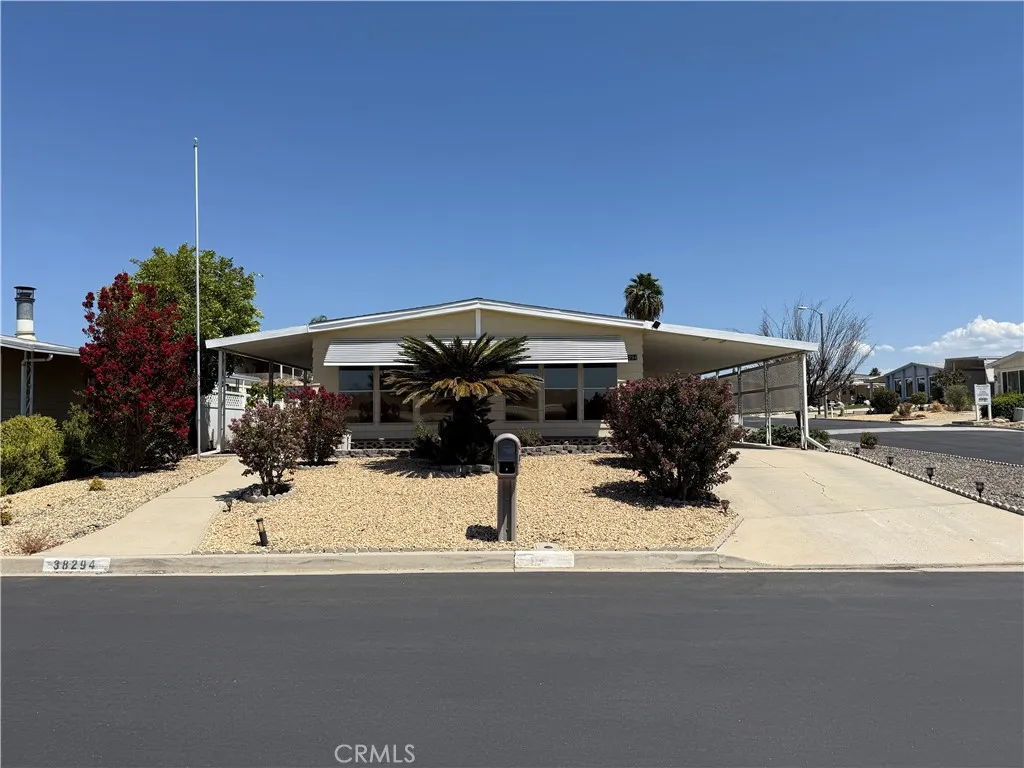
38294 Via Del Largo
Murrieta, CA 92563
AREA SQFT
1,440
BEDROOMS
2
BATHROOMS
2
This single-story, manufactured home showcases a complete remodel with new carpet and fresh paint throughout, creating a move-in-ready residence. The property occupies a corner lot with excellent visibility and convenient access. A workshop space provides dedicated storage and workspace for projects or hobbies, while covered parking protects vehicles from the elements. The screened porch and other patios extend the living area outdoors, offering a comfortable retreat that connects indoor and outdoor spaces. Inside, a versatile den at the main entrance adds flexibility for various uses, whether as a hobby space, guest area. The open floor plan flows naturally between living areas, maximizing the functional use of space throughout the home. Updated flooring and fresh interior paint create a cohesive, contemporary feel that enhances the home's appeal and livability. The home is situated within an age-restricted community featuring Spring Knoll oversight that maintains consistent property standards and community governance. Residents benefit from access to a well-appointed clubhouse that hosts social gatherings and events, a refreshing pool for recreation and exercise, organized activities that foster community connections, and a dedicated dog park for pet owners. These amenities create an active, engaging environment where residents can enjoy both convenience and meaningful community involvement while maintaining their independence.
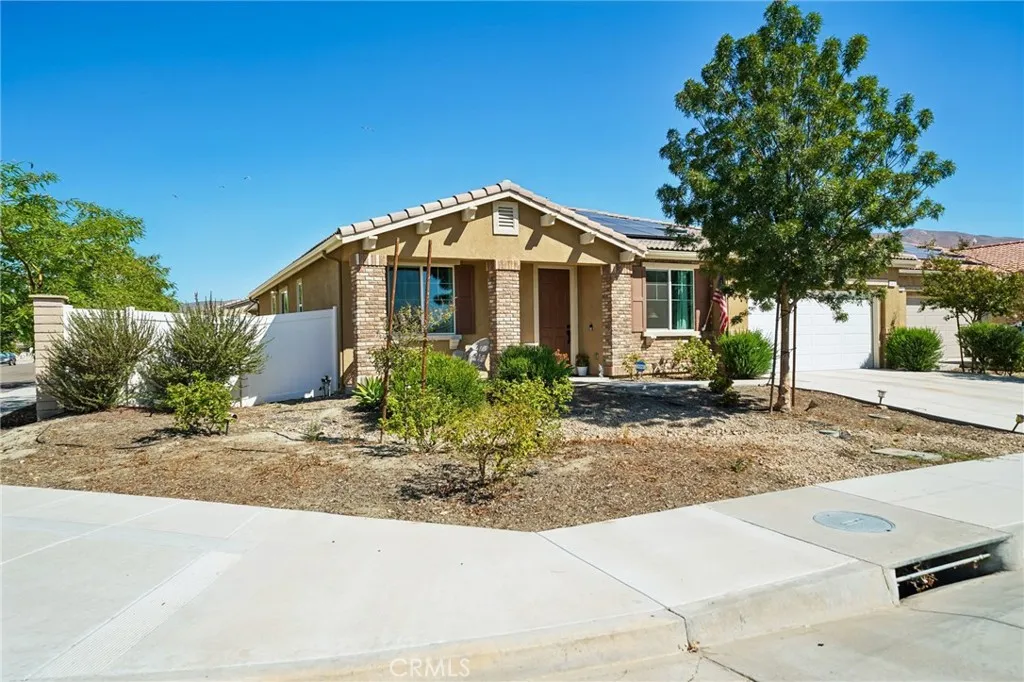
1413 Reeds Way
San Jacinto, CA 92582
AREA SQFT
2,112
BEDROOMS
4
BATHROOMS
2
**CORNER-LOT HOME | SINGLE-STORY | NO HOA!**MOTIVATED SELLER** Welcome to this well-maintained 4-bedroom, 2-bathroom home, offering a spacious and functional floor plan filled with natural light. A long foyer welcomes you into the home, leading to comfortable living spaces with LVP flooring throughout and carpet in the bedrooms. The open-concept kitchen flows seamlessly into the dining and living areas, creating an inviting space for everyday living and entertaining. The kitchen features quartz countertops, a large island, tile backsplash, ample cabinetry, a walk-in pantry, and a convenient coffee bar area. The private primary suite is thoughtfully separated from the additional bedrooms, offering a peaceful retreat with complete privacy and a bathroom featuring dual sinks. Enjoy the convenience of a dedicated indoor laundry room with space for a washer and dryer, along with additional storage throughout the home. Energy-efficient features include a tankless water heater, water softener, leased solar system, and a filtered water system. Step outside to the covered patio, complete with an outdoor fan, and a spacious backyard enclosed by vinyl fencing. A great opportunity for buyers looking for a move-in-ready single-story home with desirable upgrades, outdoor space, and room to make it their own.
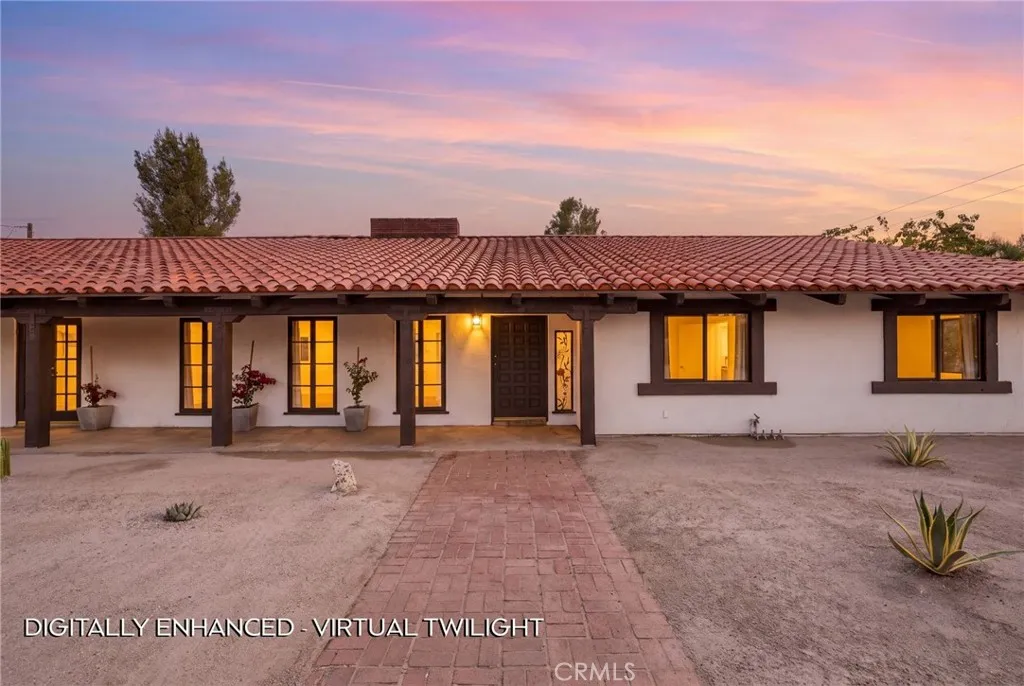
11560 Darling
Agua Dulce, CA 91390
AREA SQFT
3,132
BEDROOMS
4
BATHROOMS
3
Every home has a story. Some feel as though they have been waiting for you to arrive. Set against the timeless landscape of Agua Dulce, this extraordinary residence has been thoughtfully reimagined to honor both its past and its surroundings. Inspired by the romance of Spanish Colonial Revival architecture and the history of this storied equestrian community, the home is carefully curatedauthentic, soulful and quietly luxurious. Step inside and soaring ceilings, dramatic lighting and two adobe-style fireplaces set the tone. Living spaces unfold effortlessly into one another, inviting long conversations, intimate dinners and evenings spent fireside. Wood casement windows and French doors open onto graceful arched porches, framing the rugged beauty and endless skies beyond. The kitchen is a study in understated elegance, where beautifully restored original Saltillo tile meets abundant cabinetry, warm brass finishes and modern amenities. Every element feels intentional, preserving the character of the home while creating a space meant to be lived in and loved. The floor plan offers both privacy and possibility. A bedroom with its own entrance and bath occupies one side of the homeperfect for guests, a private office, studio or additional living space. On the opposite wing, spacious bedrooms provide a peaceful retreat. The primary suite is a sanctuary unto itself, with light-filled views, vaulted wood-beamed ceilings, a walk-in shower, full dressing-room closet and private access to the patio and landscape beyond. Outside, the property becomes something even more special. Views
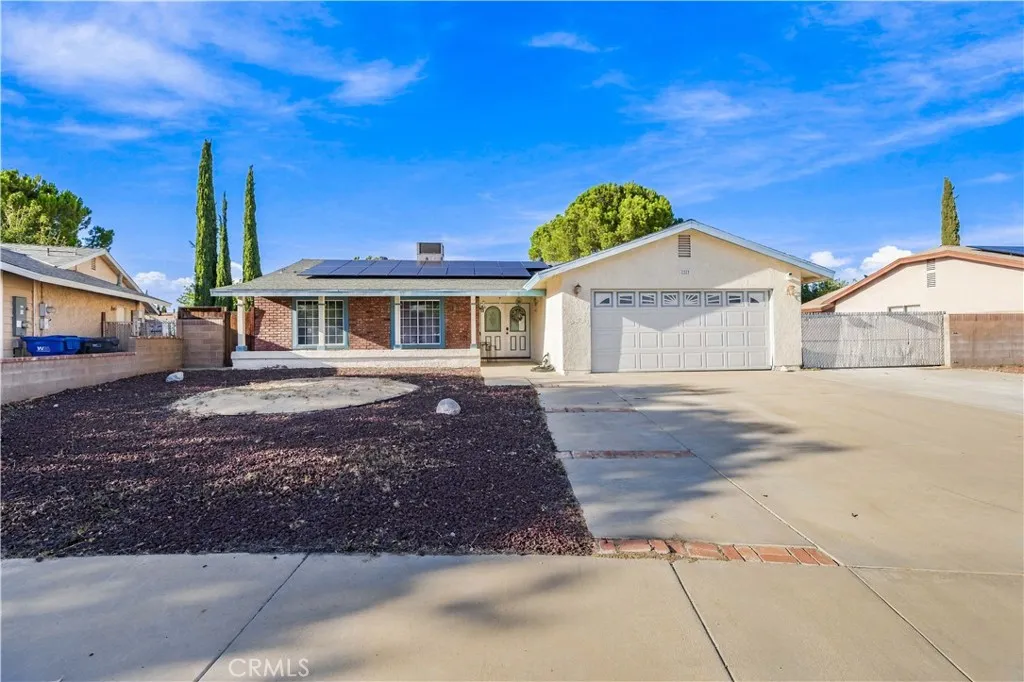
2317 Edam Street
Lancaster, CA 93536
AREA SQFT
1,403
BEDROOMS
4
BATHROOMS
2
Welcome to 2317 Edam St! Located on a quiet cul-de-sac near Antelope Valley College, shopping, dining and convenient access to the 14 freeway. This home offers comfort and functionality. The interior features vaulted ceilings and laminate flooring through out the main living areas. The kitchen includes a dining area, breakfast bar, and stainless steel appliances, and opens to the living room for easy entertaining. The primary bedroom offers direct access to the patio and features a private bathroom suite with dual vanities. Three additional bedrooms are served by a spacious full bathroom. Outside, enjoy paved and gated RV access, a two car garage with additional attic storage. Solar panels help to offset electricity costs.
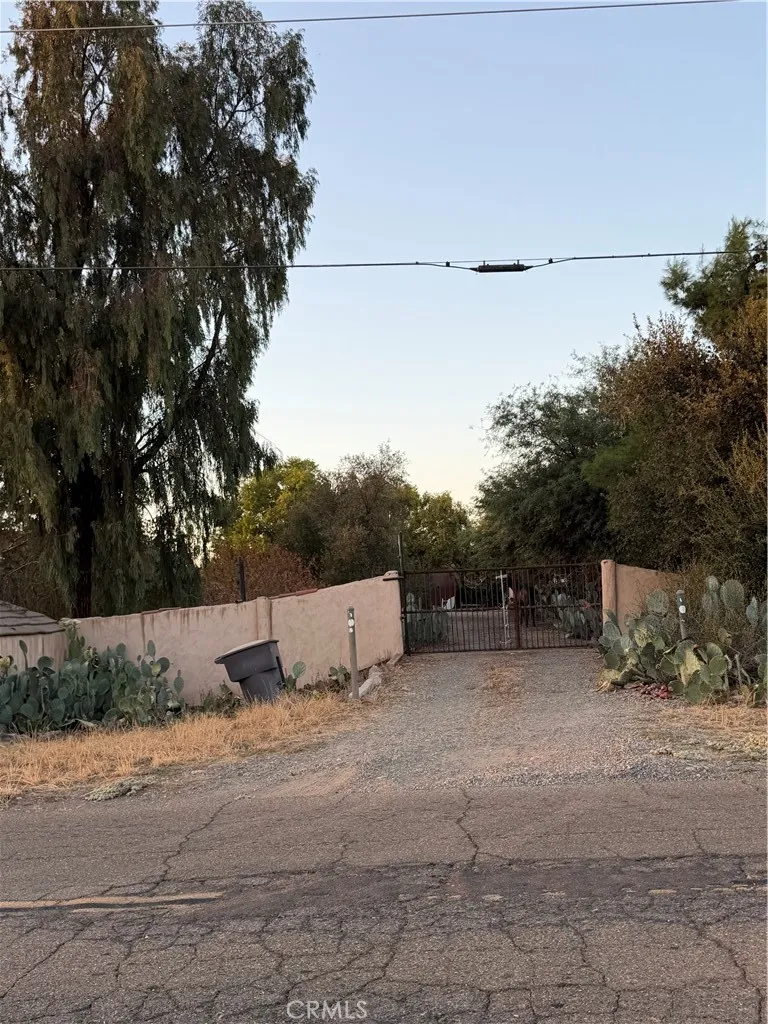
8990 East Ave
Ballico, CA 95303
AREA SQFT
1,792
BEDROOMS
2
BATHROOMS
2
8990 East Ave is a 1,792 square foot house on a 2.2 ACRE lot of living area. Water Well and a Septic. This FIXER property offers excellent potential for an owner-occupant, investor or buyer looking for a home with renovation and value-add upside.
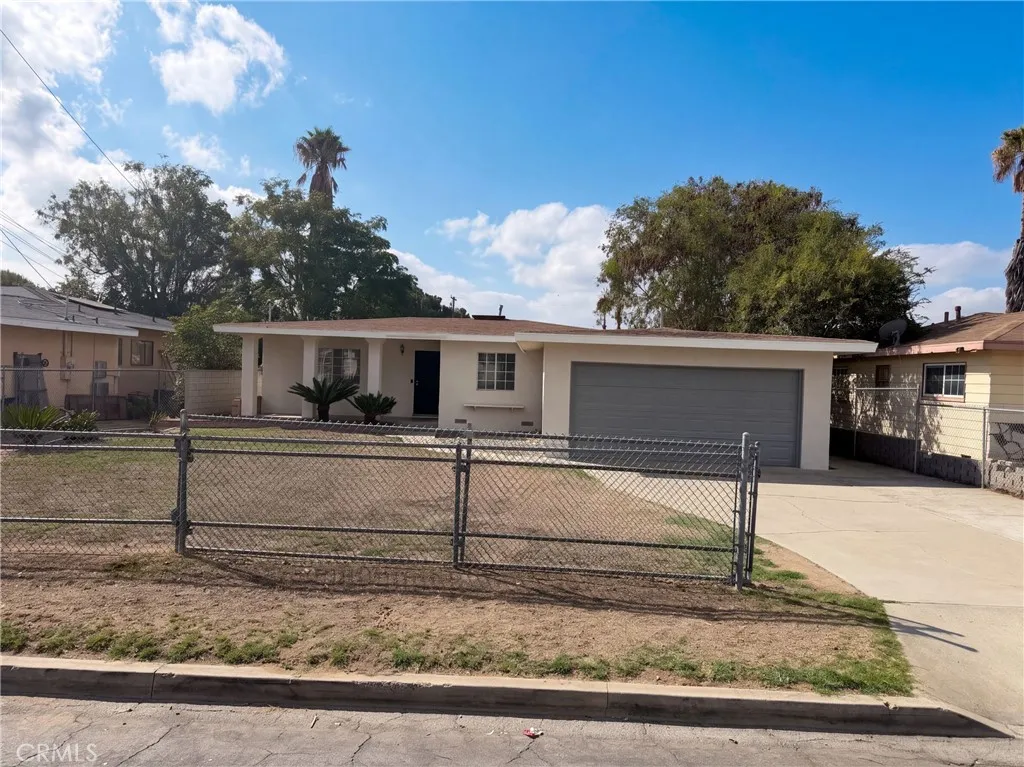
17787 Ivy
Fontana, CA 92335
AREA SQFT
1,007
BEDROOMS
4
BATHROOMS
1
17787 Ivy Ave is a one-story Fontana detached home with a bright layout and practical indoor-outdoor spaces. The kitchen includes white cabinetry, a gas range, and direct access through an arched opening. A broad living area provides flexible room for seating and dining, with multiple windows supplying natural light. The primary bedroom has a generous footprint, built-in storage, and a raised entry area, while the bathroom includes a vanity and a tub-and-shower blend. A covered rear patio opens to a spacious backyard bordered by a block wall, and the two-car garage adds parking and storage. These functional features complete an adaptable residence designed for everyday use. Included 100-Day Home Warranty with buyer activation
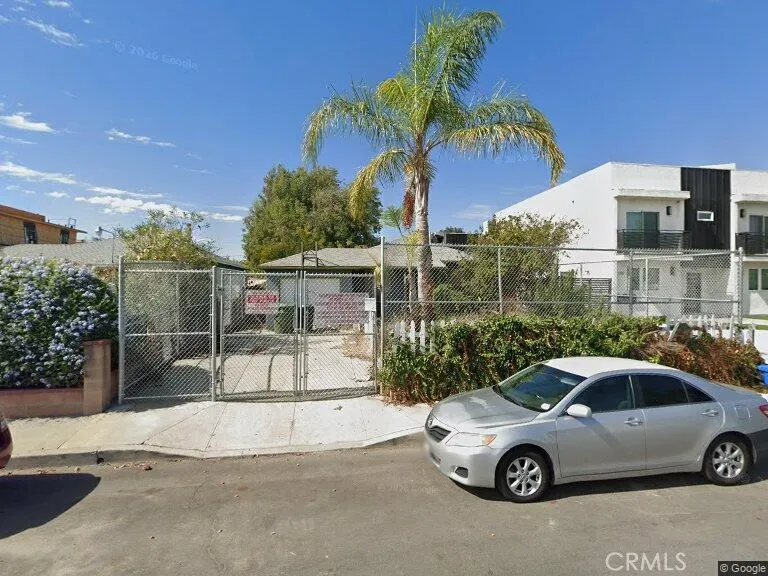
5647 Satsuma
Los Angeles, CA 91601
AREA SQFT
1,106
BEDROOMS
2
BATHROOMS
2
It is my opinion the structure is a complete tear down due to Fire. Estimated cost of environmental and hazardous waste removal, tear down and rebuild will be between $750,000.00 to $800,000.00
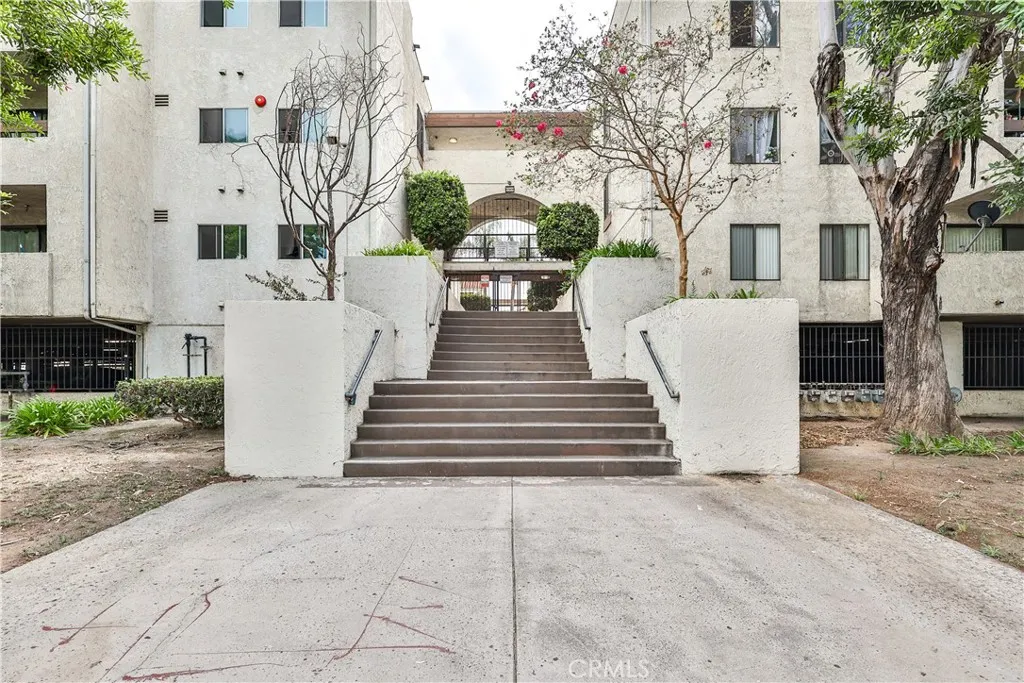
700 3rd
Santa Ana, CA 92701
AREA SQFT
864
BEDROOMS
2
BATHROOMS
2
Welcome home to this move-in ready, fully remodeled 2-bedroom, 2-bath ground floor level condo in the Town Square Community. The unit has been completely renovated. The unit features new kitchen, new appliances, new baths, new flooring, modern lighting, and central AC and Heat, plus a private patio that is perfect for morning coffee or unwinding at night. HOA dues include water, trash, 24-hour security, community pool, tennis courts, and laundry rooms. Ideally located near downtown Santa Ana, dining, entertainment, and freeway access. A move-in ready. comfortable, convenient, and close to everything.
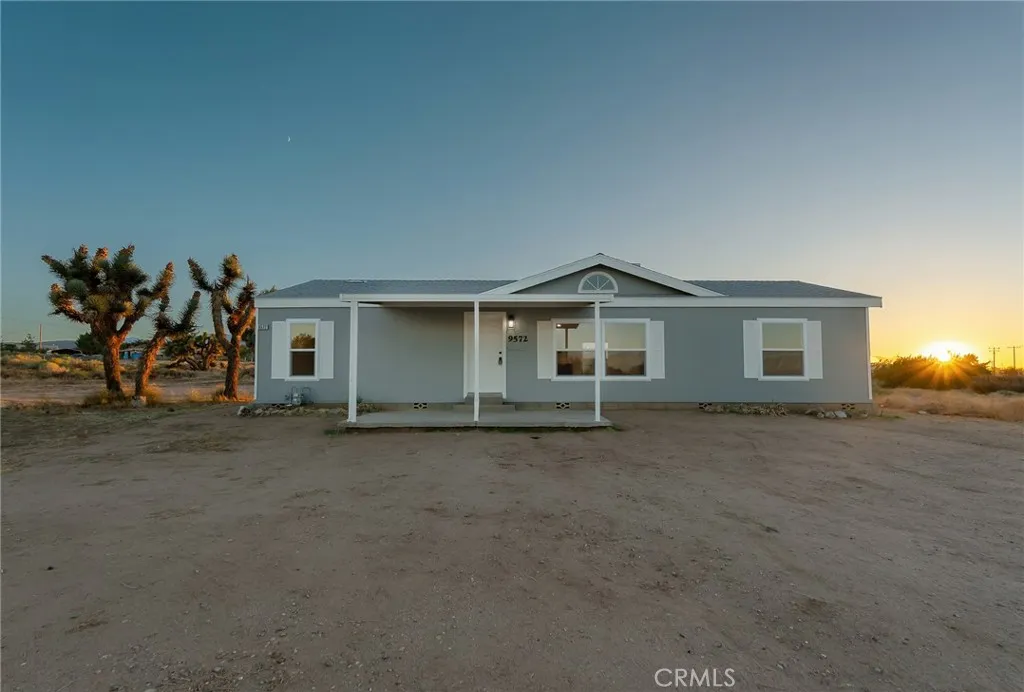
9572 Smith Road
Phelan, CA 92371
AREA SQFT
1,400
BEDROOMS
3
BATHROOMS
2
Newly remodeled and renovated throughout with the perfect location! This manufactured home has 3 bedrooms and 2 baths on a spacious 1.97 +/- acre corner lot property and offers 1,400 +/- square feet for the entire family. This property has just been updated with a brand new composition shingle roof, new paint inside and out, new flooring throughout with luxury vinyl in most of the home and carpet in the bedrooms, brand new kitchen with modern wood cabinets white quartz counters, and stainless steel appliances. Additionally, the bathrooms have been updated with the primary bath offering dual vanities both bathrooms offer new, modern fixtures. The property is located just two homes away from paved Phelan Road and offers a great location that walkable to The Heritage School, and drivable to downtown in one direction and the freeway and city in the other direction. The property is zoned for horses and located within the Snow Line School District.
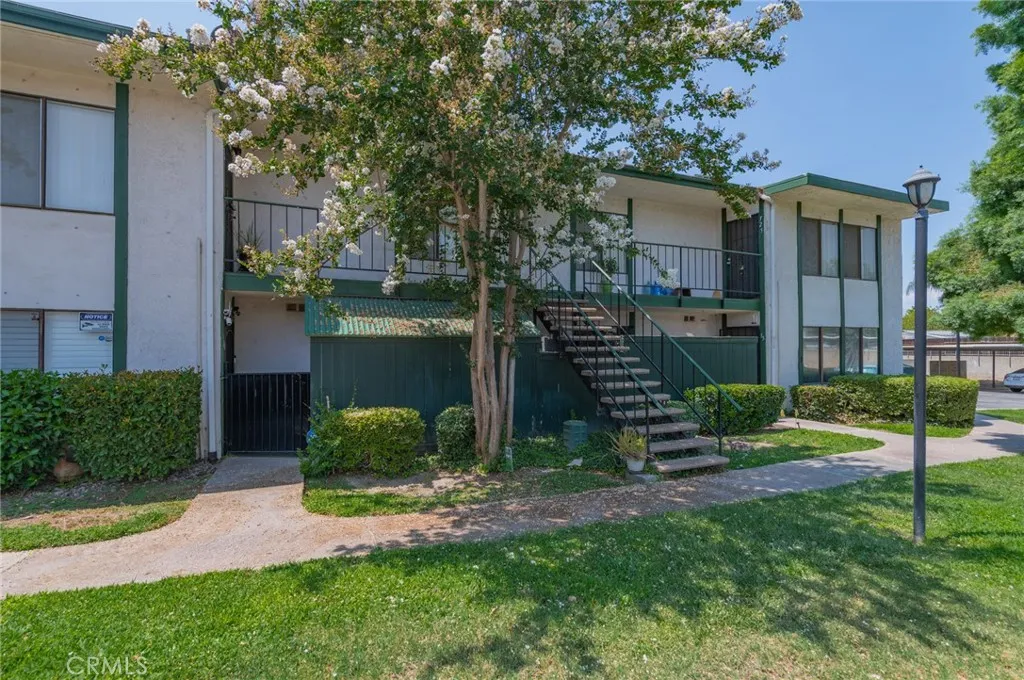
1735 Washington Street
Colton, CA 92324
AREA SQFT
680
BEDROOMS
1
BATHROOMS
1
We are pleased to present the opportunity to acquire individually or as a portfolio, five oversized 1BR / 1BA condominiums within the gated Amber Tree Condominium Community in Colton. The offering provides an owner user to live in or investor with the opportunity to acquire multiple units within a single established community while retaining the flexibility of individual condominium ownership. Each unit offers approximately 680 square feet of living space with a spacious floor plans with generous sized bedrooms, central air conditioning and heating, and assigned parking. Community amenities include a swimming pool, spa and on-site laundry facilities, with HOA dues that covers: water, sewer, gas, trash, upkeep and maintenance of pool & landscape of common areas. The individual condominium ownership structure provides greater flexibility for future exit strategies, including the ability to sell units individually rather than as a portfolio. This further enhances the overall appeal of the asset. The property benefits from convenient access to I-10 and I-215, Loma Linda University Medical Center, Loma Linda University Childrens Hospital, the VA Medical Center, and a broad range of shopping, dining, and major Inland Empire employment centers. Its strategic location near key healthcare, education, and employment drivers supports consistent rental demand from students, medical professionals, and the broader regional workforce.
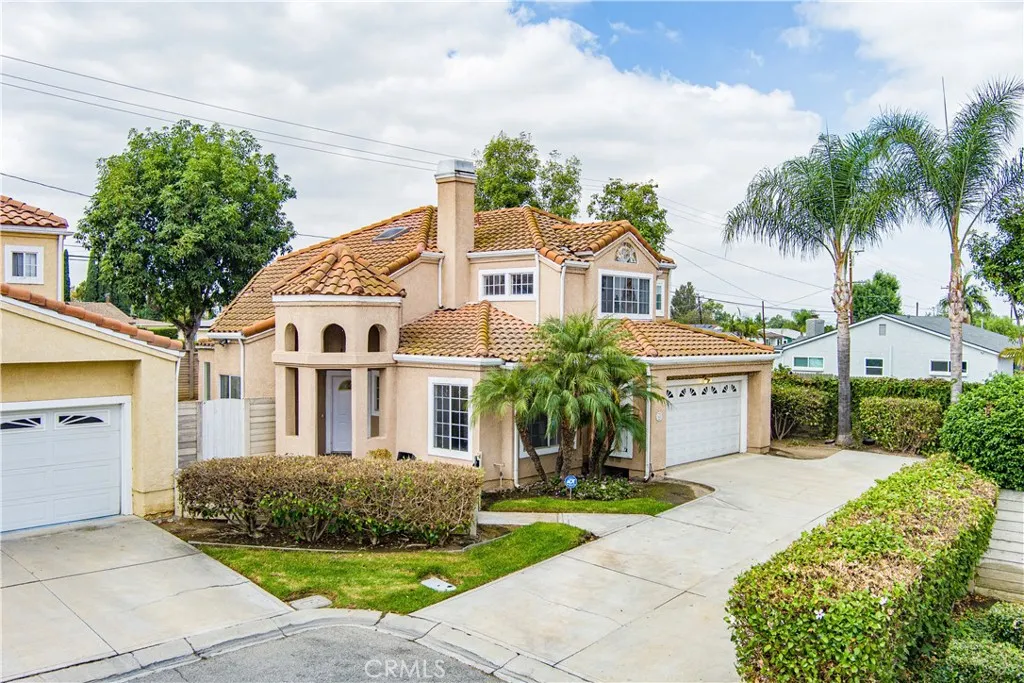
14602 Bella Courte
Whittier, CA 90604
AREA SQFT
2,256
BEDROOMS
5
BATHROOMS
3
Welcome to this spacious 2,256 sqft of living area, and beautifully designed home nestled within a private and secluded community in desirable Whittier! Offering the feel of a townhome community with the added benefit of a detached residence, this is one of the larger homes in the complex and features 5 bedrooms and 3 bathrooms with plenty of room for comfortable living. As you enter, youre welcomed by soaring ceilings and a well-designed floor plan featuring a separate formal living room with a cozy fireplace and a formal dining room on the opposite side. Continue into the heart of the home, where youll find a spacious open kitchen with a large island, abundant cabinetry, and windows overlooking the side yard. Adjacent to the kitchen an oversized family room featuring new carpet and direct access to the backyard, complete with mature lemon trees. The first floor offers two bedrooms, including one with direct access to a full bathroomideal for guests, extended family, or a home office. A convenient laundry closet is also located downstairs. Upstairs, the spacious primary suite features a walk-in closet and private bathroom with dual sinks, a Jacuzzi tub with shower. Two additional bedrooms share a convenient Jack-and-Jill bathroom with dual sinks. Additional highlights include an attached 2-car garage, generous living spaces, and a private backyard. Located within an intimate and peaceful community, this home offers a wonderful combination of privacy, space, and convenience, just minutes from shopping, dining, parks, schools, and major freeways. A rare opportunity to enjoy
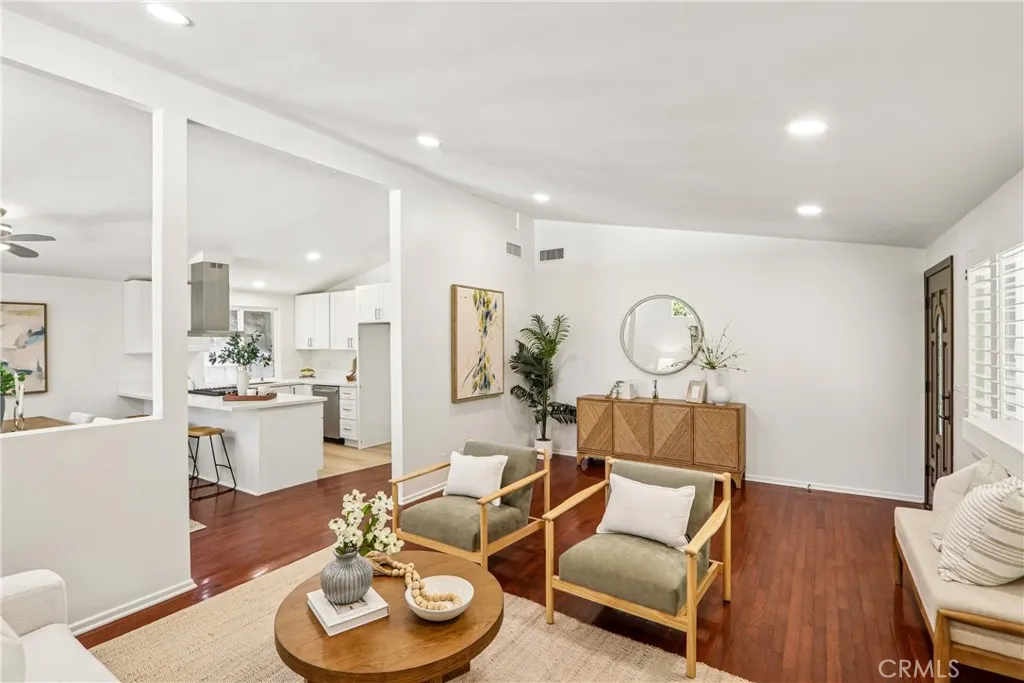
4548 La Granada Way
La Canada Flintridge, CA 91011
AREA SQFT
1,260
BEDROOMS
3
BATHROOMS
2
Tucked away on a quiet, tree-lined cul-de-sac in La Caada Flintridge, this charming 1961 ranch-style home blends classic mid-century character with thoughtful modern updates. Positioned as the second home from the end of the cul-de-sac and set on an approximately 10,205-square-foot lot, this single-story residence offers 3 bedrooms, 2 bathrooms, and approximately 1,260 square feet of bright, open living space that feels remarkably spacious and inviting. Step inside to an airy interior highlighted by vaulted ceilings, hardwood floors, abundant natural light, and distinctive clerestory windows that enhance the home's mid-century appeal. The welcoming living room features a gas fireplace and flows naturally into the dining area and newly renovated kitchen. Just completed, the kitchen features quartz countertops, stainless steel appliances, and an open design with views toward both the living room and backyardcreating an ideal setting for everyday living and entertaining. The primary suite includes an en-suite bathroom with a walk-in shower, while two spacious secondary bedrooms share a conveniently located hallway bathroom. Additional features include recessed lighting in the main living areas, dual-pane windows, wood shutters, fresh interior and exterior paint, and a 200-amp electrical panel offering added capacity for modern electrical needs, including potential EV charging or solar installation. Outside, a private patio extends the living space outdoors and provides an inviting setting for dining, relaxing, and entertaining. The expansive backyard offers plenty of room to c
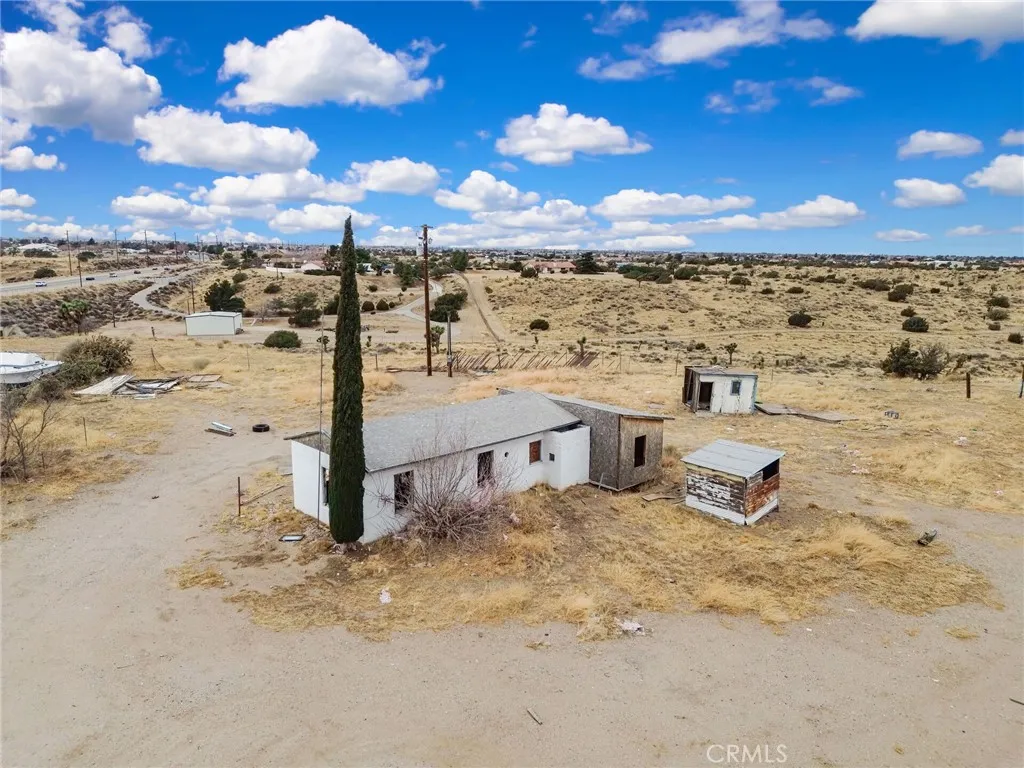
9770 Verbena
Hesperia, CA 92344
AREA SQFT
BEDROOMS
BATHROOMS
9770 Verbena Rd, Oak Hills, CA 4.77 Acres in a Growing High Desert Corridor Opportunity awaits with this approximately 4.77-acre parcel in Oak Hills, ideally positioned near major new development in the High Desert. Located less than a mile from the new Amazon middle-mile facility area, this property offers a combination of location, access, and existing infrastructure that can be difficult to find in rural land. The property features paved road frontage with water, electricity, and natural gas already at the property, offering a head start for a future buyer. An existing block structure/cabin with a concrete foundation is also located on the parcel. The structure is unpermitted, and buyers are encouraged to investigate permit status, condition, and potential uses to their satisfaction. The land offers open desert space with varied natural topography, including a portion of the property that extends into a wash. Buyers should independently verify usable acreage, building areas, zoning, development requirements, and suitability for their intended use. With significant commercial and industrial growth occurring nearby, this property may appeal to buyers looking for a future homesite, land investment, long-term hold, or property with existing utility infrastructure already in place. Highlights include: approximately 4.77 acres, paved road access, water, electricity and natural gas at the property, existing block structure, and convenient proximity to major High Desert development, shopping, employment centers, and commuter routes. Land today. Opportunity tomorrow. Buyer and b
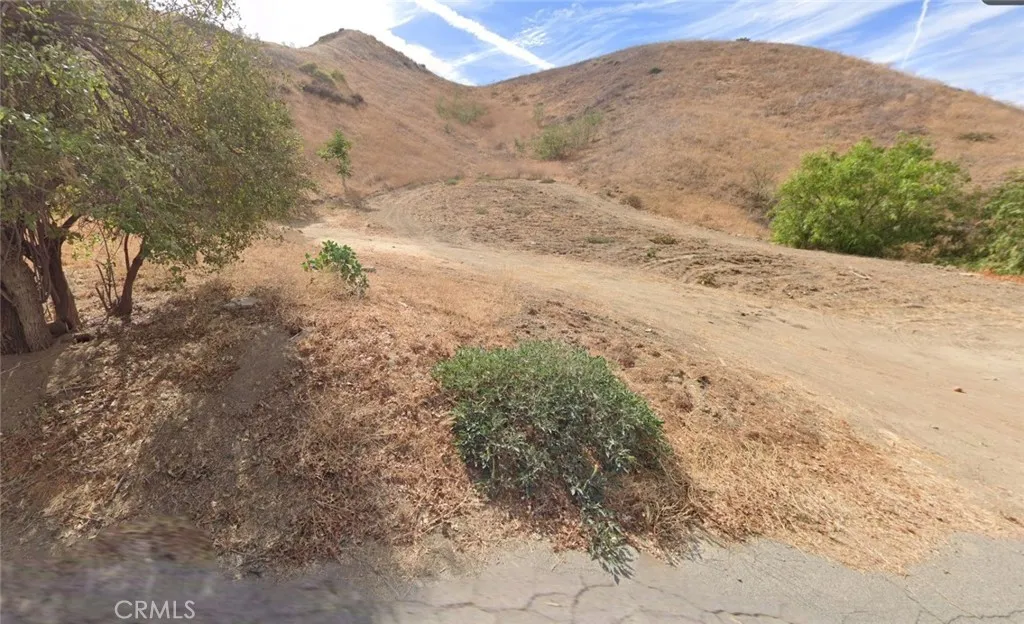
28939 Paradise
Val Verde, CA 91384
AREA SQFT
BEDROOMS
BATHROOMS
Discover approximately 0.43 acres of residential land in the Val Verde area of Castaic. This approximately 18,915-square-foot parcel offers rolling terrain, hillside and mountain views, and frontage along Paradise Road. Seller has a conceptual development plan for a single-family residence and detached ADU. Los Angeles County Planning confirmed by email that the development is allowed as described, subject to applicable requirements, including an 800-square-foot maximum for the detached ADU. Plans have not been formally submitted or approved. Conveniently located near I-5, Castaic Lake, shopping, dining, and recreation. Buyer to independently verify zoning, boundaries, access, utilities, development feasibility, and all required applications, reviews, and permits with Los Angeles County and applicable agencies.
16 Laguna Seca
Apple Valley, CA 92307
AREA SQFT
BEDROOMS
BATHROOMS
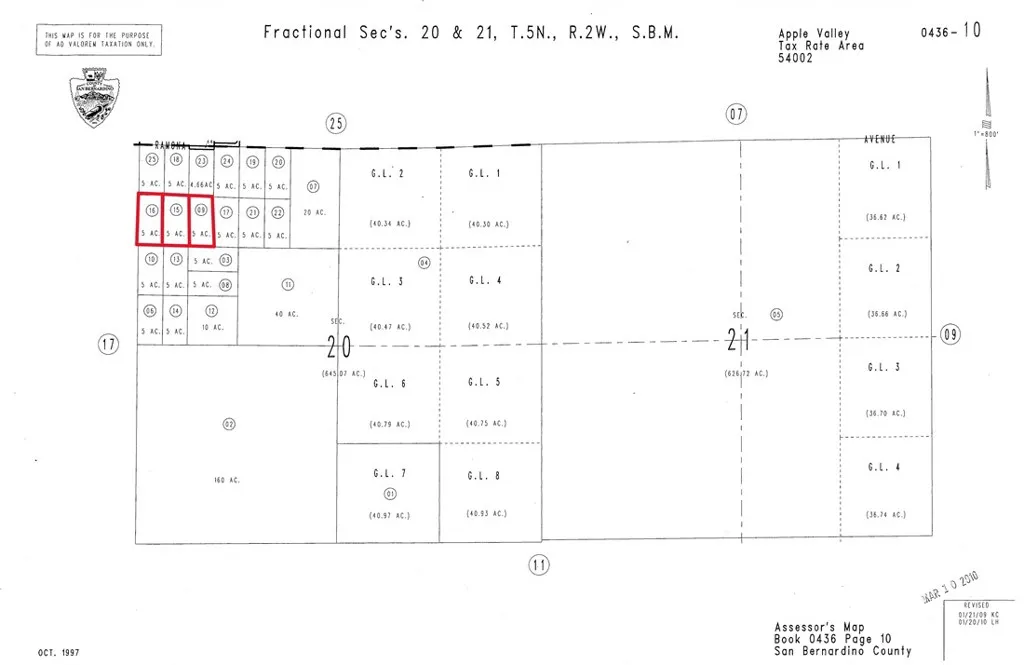
Nestled in its own private mountain cove, this stunning 5-acre parcel offers unparalleled views of the valley below, providing the perfect blend of seclusion and natural beauty. Tucked away just beyond the city limits in San Bernardino County, this property presents an exceptional opportunity to build your dream home, retreat, or investment project. Enjoy the peace and tranquility of the Apple Valley Foothills while still benefiting from close proximity to utilities, making future development more convenient. Whether you're seeking a serene getaway or looking to expand your land portfolio, this prime location is an ideal choice. Two adjoining properties are also available, offering the potential to create a larger estate or investment opportunity. Dont miss out on this chance to own a piece of Californias high desert paradise!
10 Delle
Crestline, CA 92325
AREA SQFT
BEDROOMS
BATHROOMS
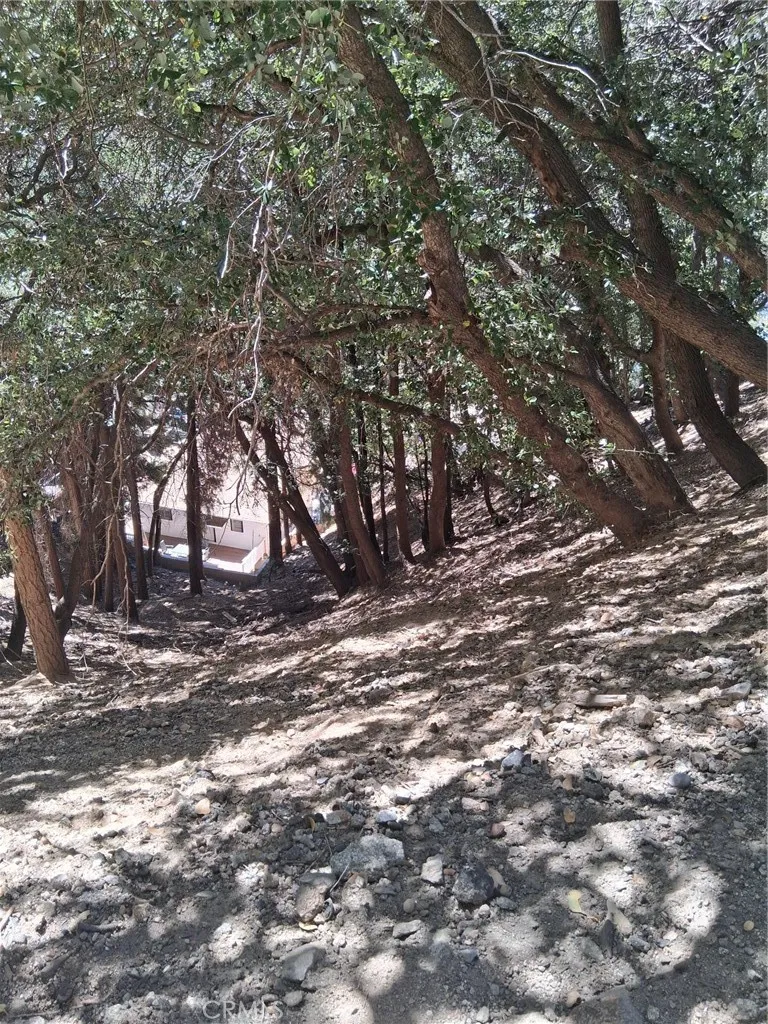
Large lot with potential for lake view. Steep down sloping from Delle Drive with plenty of trees. Frontage on Delle is nearly 49 feet. Easy access to lake and Crestline on main roads. Check this out today and envision your home with a view. This is a street to street lot. Close to Lake Gregory and town and easy commute down the hill.

