

favorites
favorites
favorites
Favorite Properties
Form submitted successfully!
You are missing required fields.
Dynamic Error Description
There was an error processing this form.
14 Burnt Mill Canyon
Cedarpines Park, CA 92322
AREA SQFT
BEDROOMS
BATHROOMS
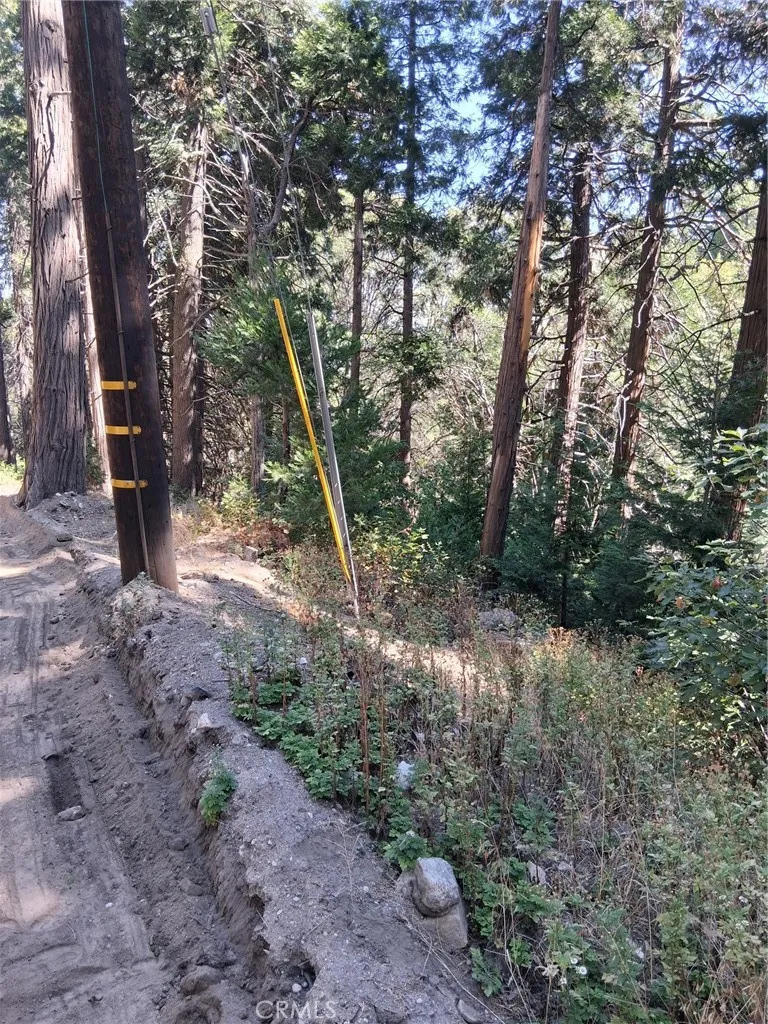
Down slopinng lot in the community of Cedarpines Park. Property is located on a dirt road that is maintained and plowed. Availability of utilities should be verified with water company and electric service. Frontage is approximately 30 feet.
9320 HARTMAN Way
West Hills, CA 91304
AREA SQFT
600
BEDROOMS
BATHROOMS
1
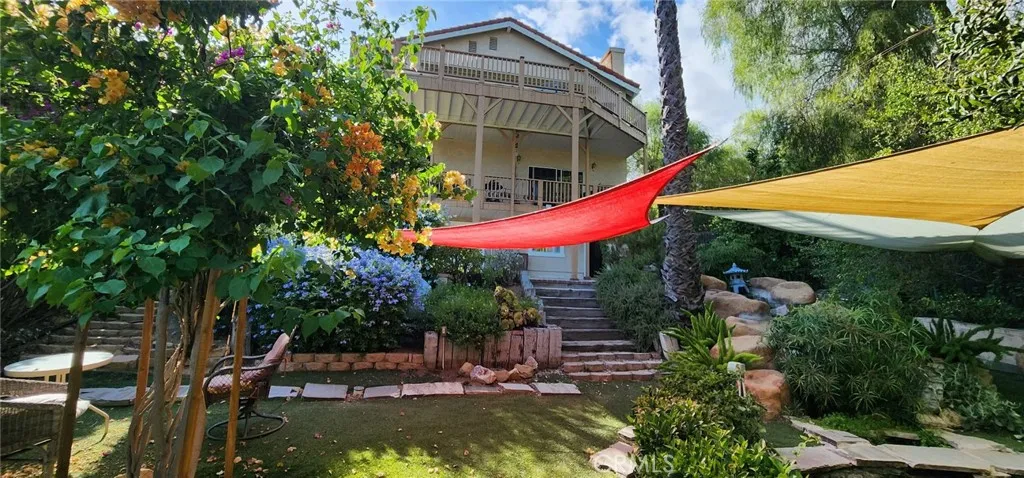
Casa Serena A Private Sanctuary in the Hills of West Hills Welcome to Casa Serena, an enchanting and beautifully upgraded studio suite about 600 sqft including a bonus room, bathroom and private entrance. Nestled in the peaceful hills of West Hills and the sacred land of the Chumash, designed for those who appreciate peace, comfort, nature, and refined surroundings. Casa Serena offers a unique living experience that feels more like a serene getaway than an ordinary rental. Surrounded by natural boulders, beautiful rock formations, lush landscaping, and a tranquil waterfall flowing into a backyard pond. This special property provides a peaceful escape while remaining conveniently located just 7 minutes from shopping, restaurants, and everyday amenities. Beautifully Renovated & Thoughtfully Upgraded. The property has currently gone under fine improvements, including: Fresh new interior paint throughout, freshly painted gates with an elegant door, Newly landscaped front yard with flowers and artificial turf, New motion-detector lights illuminating the walkways, Brand-new washer and dryer, conveniently located just outside the unit, Kitchen with sink, counter space, cabinetry, an electric cooktop, microwave, and a large refrigerator. Bathroom is newly tiled with elegant shower, brand new waterproof laminate tile flooring and additional storage. Livingroom with Spanish tiles, Air conditioning for year-round comfort, an elegant electric fireplace, for a warm and inviting ambiance on cool evenings, and additional cabinetry. Casa Serena features a private entrance, within a privat
801 Chestnut Street
Glendale, CA 91205
AREA SQFT
1,000
BEDROOMS
2
BATHROOMS
2
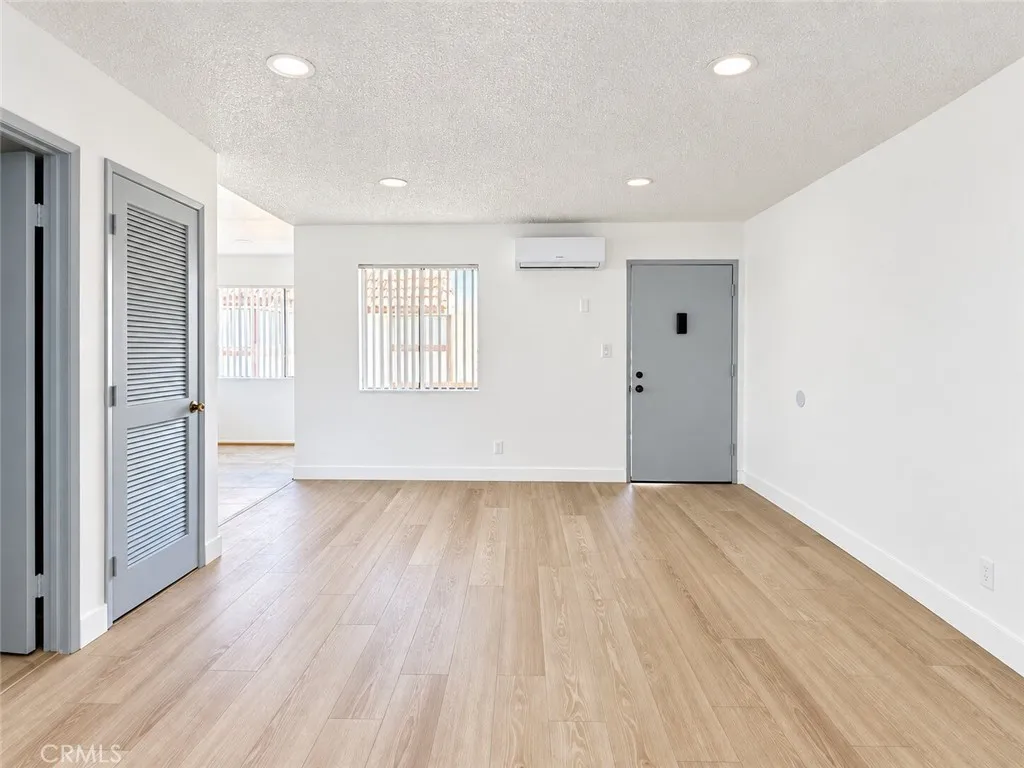
Welcome to this beautifully updated 2-bedroom, 2-bath end unit apartment in the heart of Glendale. Thoughtfully designed for comfort and convenience, this bright and spacious home features new flooring throughout, refreshed bathrooms, and a modern kitchen with sleek finishes and ample cabinet space. Natural light fills each bedroom, creating a warm and inviting atmosphere that makes the space feel like home. The living area provides a cozy setting for relaxing or entertaining, and the end-unit location offers added privacy. Additional highlights include two assigned carport parking spaces and a well-maintained building in a prime Glendale location close to shopping, restaurants, parks, and major freeways. A perfect blend of style, space, and location; this apartment delivers exceptional value and modern comfort in one of Glendales most convenient neighborhoods.
4381 Ventura Canyon
Los Angeles, CA 91423
AREA SQFT
705
BEDROOMS
1
BATHROOMS
1
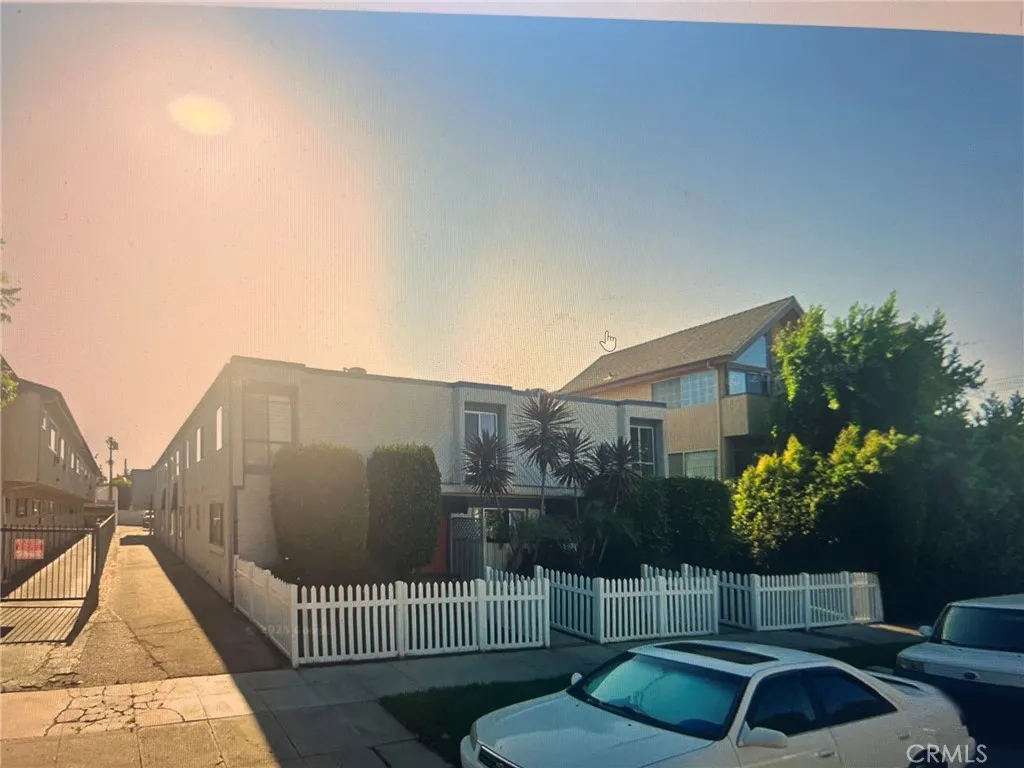
Location, Location!! 1-bedroom, 1-bath condo for lease in the heart of Sherman Oaks! Offering approximately 700 square feet of thoughtfully designed living space, this bright and inviting home features stylish wood-look flooring, fresh neutral finishes, and an open-concept living and dining area filled with natural light. The remodeled galley kitchen boasts white shaker cabinetry, granite countertops, appliances, and ample cabinet storage. The updated bathroom offers a clean, timeless design with modern fixtures and a tiled tub/shower combination. Enjoy the convenience of one covered carport parking space and an unbeatable location within walking distance of Ventura Boulevard's popular restaurants, coffee shops, shopping, and entertainment, with easy access to nearby freeways. This move-in-ready condo combines comfort, style, and one of Sherman Oaks' most desirable locationsdon't miss this fantastic leasing opportunity!
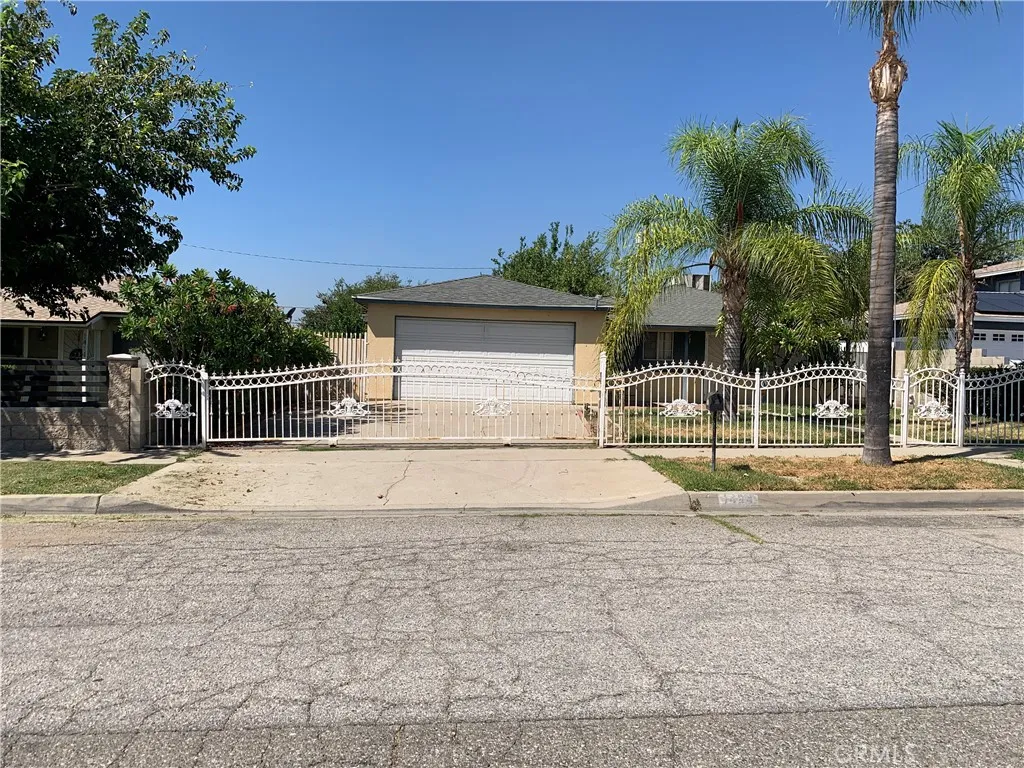
1424 Lynwood Way
Highland, CA 92346
AREA SQFT
1,572
BEDROOMS
3
BATHROOMS
2
This house is located in a scenic highland city, situated on a quiet street, close to schools and markets. It has 3 bedrooms+1 and 2 bathrooms.
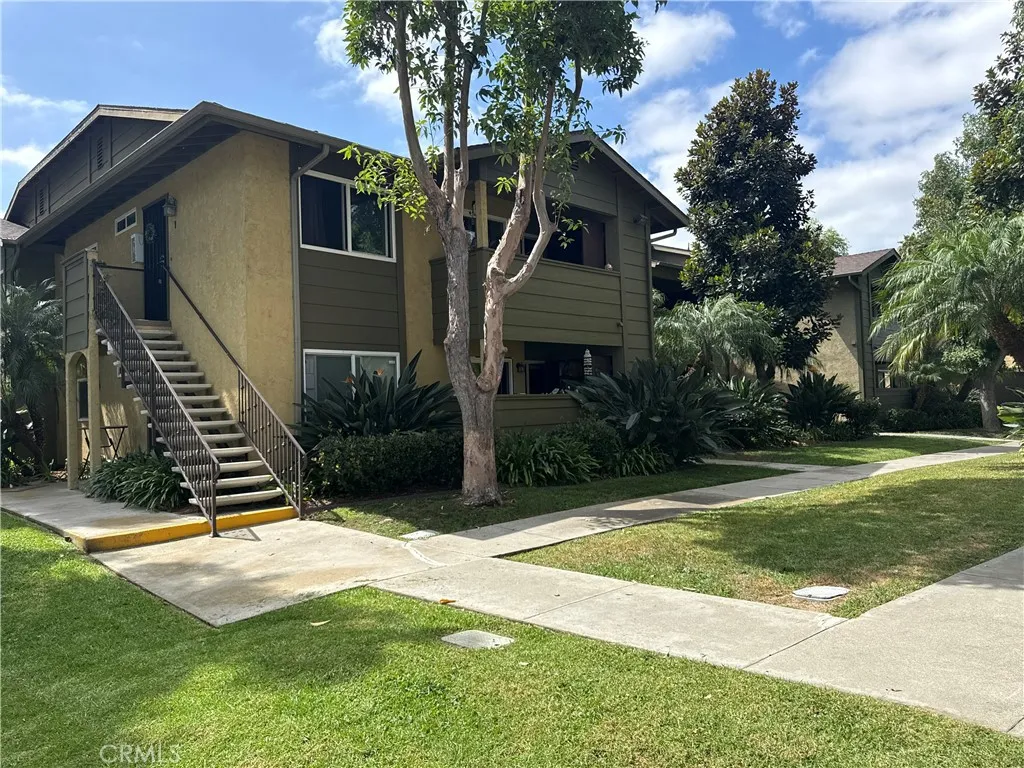
190 Avenida Descanso
Oceanside, CA 92057
AREA SQFT
912
BEDROOMS
2
BATHROOMS
2
Welcome to 190 Avenida Descanso #Ian upgraded, move-in-ready second-floor condo offering comfort, convenience, and easy access to the best of Oceanside. This bright 2-bedroom, 2-bathroom home features an open-concept layout that flows seamlessly from the spacious living room to the kitchen and private outdoor patio. The refreshed kitchen offers generous counter space, ample cabinetry, stainless-steel appliances, and a gorgeous stainless-steel refrigerator and freezer. Spacious bedrooms and updated bathrooms provide plenty of room to relax. The unit also includes an in-unit washer and dryer, plus two dedicated parking spacesone open space and one covered carport. Located in a peaceful, well-maintained community near shopping, restaurants, parks, Camp Pendleton, Highway 76, Oceanside Harbor, downtown, and the beach. Enjoy the perfect balance of a quiet residential setting and the vibrant coastal lifestyle Oceanside is known for.
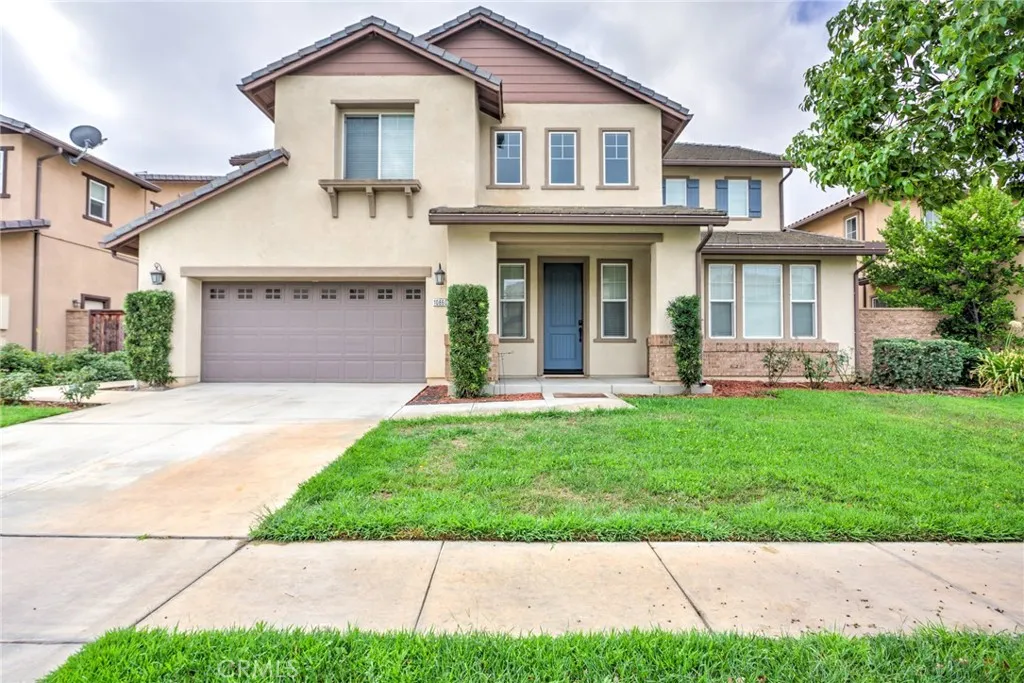
10860 Portofino
Riverside, CA 92503
AREA SQFT
3,773
BEDROOMS
5
BATHROOMS
3
Welcome to this beautiful home located in the highly desirable Riverwalk Vista community in Riverside. Conveniently located with easy freeway access and just a short drive to Orange County. The home is only minutes from schools, shopping, dining, Tyler Mall, Metrolink Station, and Kaiser Permanente. This spacious home features an open and functional floor plan with generously sized bedrooms and living areas. The main level includes one bedroom and one full bathroom, perfect for guests or added convenience. The home also features a large loft, high vaulted ceilings at the entrance, fresh interior paint throughout, and carpet flooring throughout the home, except for the kitchen and bathrooms. Home Features: 5 bedrooms 3 bathrooms Large loft 3-car garage 1 bedroom and 1 full bathroom downstairs Fresh interior paint throughout Carpet throughout, except kitchen and bathrooms Pet Policy: Pet deposit: $1,000 per dog / $800 per cat. Maximum of 2 pets allowed. Landscaping: Tenant is responsible for maintaining both the front and back yards. Utilities: Tenant is responsible for all utilities.
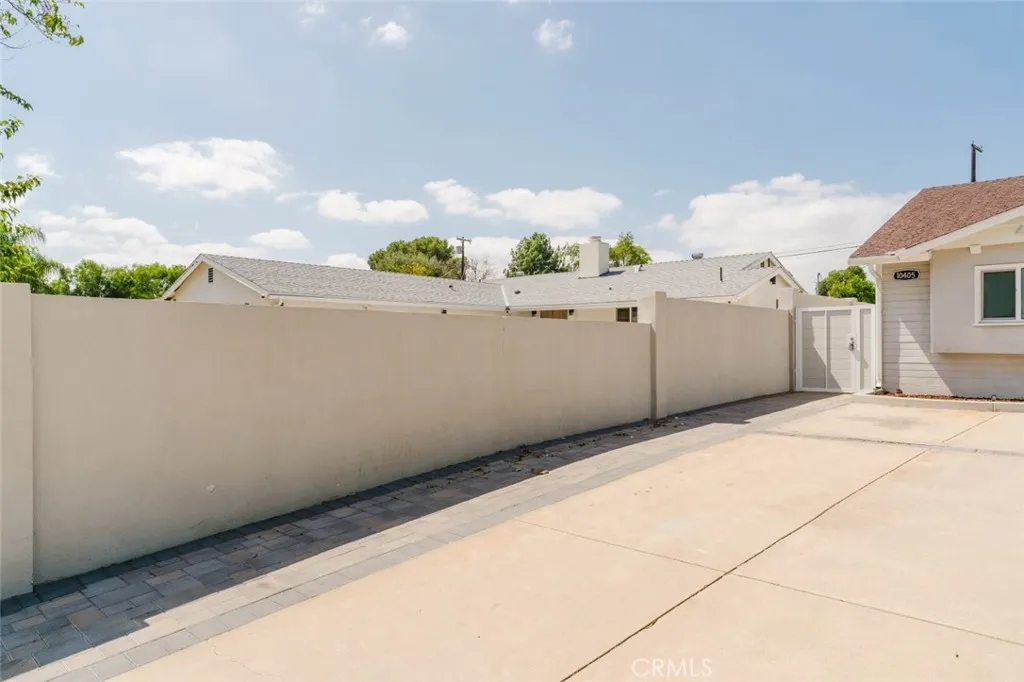
10405 Ruffner Avenue
Granada Hills, CA 91344
AREA SQFT
1,200
BEDROOMS
3
BATHROOMS
2
Brand-new 2026-built ADU offering approximately 1,200 sq. ft. of thoughtfully designed living space with 3 bedrooms and 2 bathrooms. Built with quality and attention to detail throughout, this modern residence features an open and inviting layout with contemporary finishes and abundant natural light. Solar panels add an energy-conscious feature to the home. The property also includes 2 uncovered parking spaces. A great opportunity to lease a newly constructed ADU in Granada Hills with modern comfort and style.
721 Ginger
Long Beach, CA 90805
AREA SQFT
450
BEDROOMS
1
BATHROOMS
1
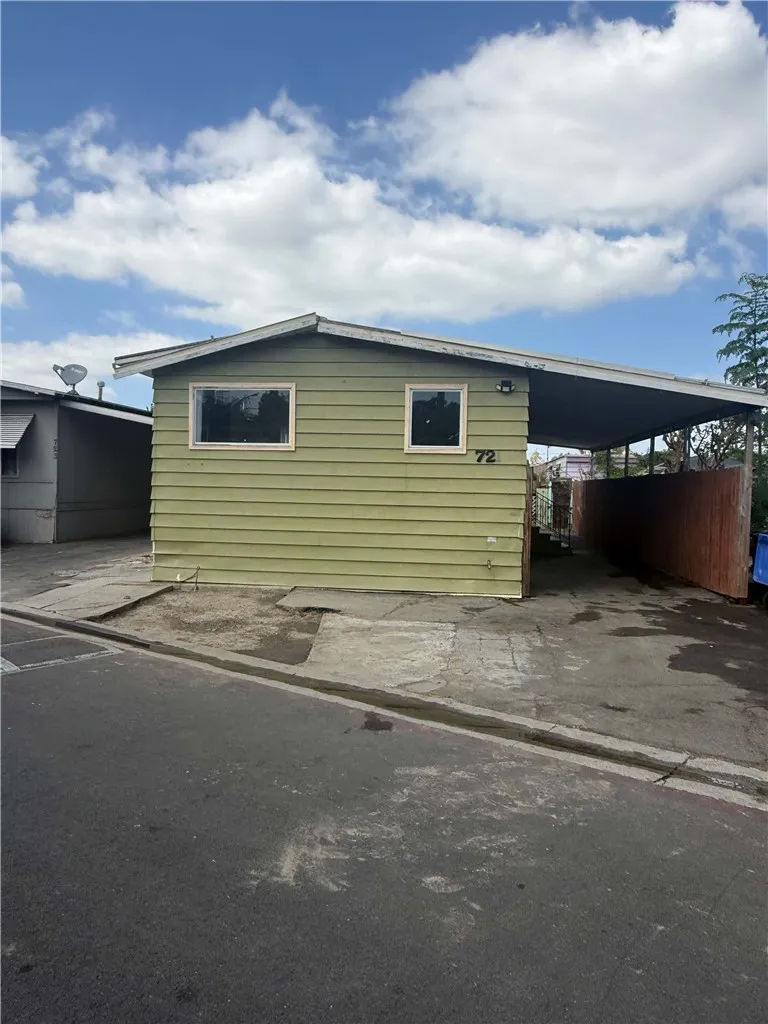
FIXER OPPORTUNITY! This 1-bedroom, 1-bath property offers plenty of potential for a buyer looking to make it their own. The home has a functional layout with the possibility of creating a second bedroom. Features include a covered carport with parking for up to 3 vehicles and a spacious, private backyard with plenty of room to customize, entertain, or create your own outdoor retreat. Bring your ideas and take advantage of this opportunity to renovate and add your personal touch. Come see the possibilities this property has to offer!
3395 Higuera Street
San Luis Obispo, CA 93401
AREA SQFT
1,380
BEDROOMS
2
BATHROOMS
2
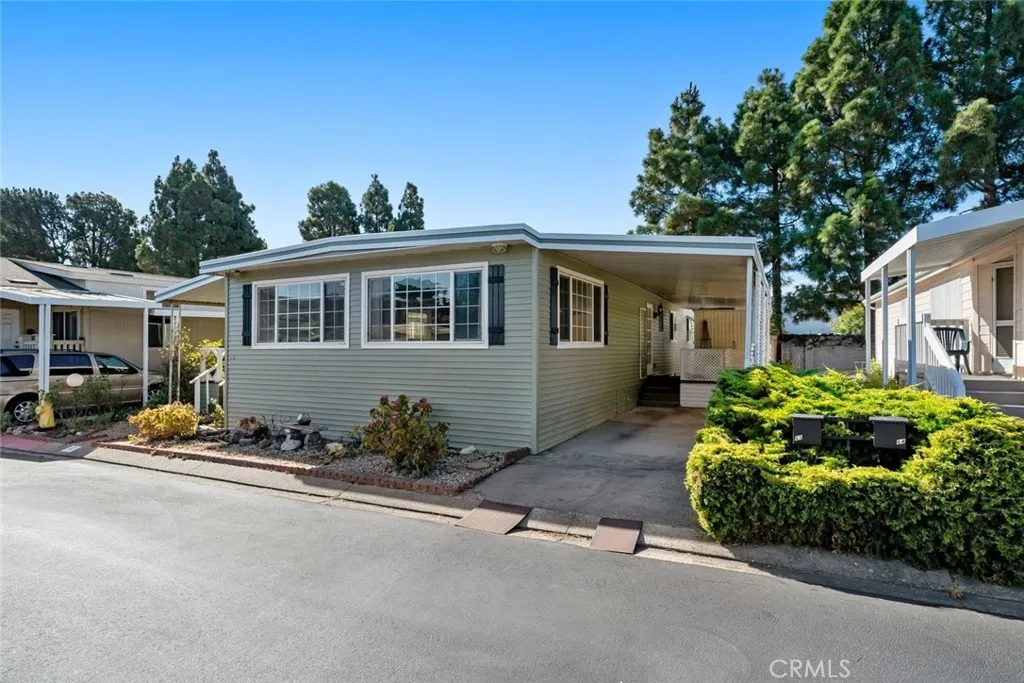
Large Price Reduction to sell fast!!! Located on a spacious lot in Rancho San Luis Mobile Estates, this approximately 1,400 sq. ft. two-bedroom, two-bath home has been thoughtfully renovated inside and out. The spacious interior features two separate living areas, a large primary bedroom, generous room sizes, abundant storage, and an additional bright, naturally lit room that provides even more usable space. The completely remodeled kitchen features new cabinetry, appliances, butcher-block countertops, and plenty of workspace and storage. The updated interior continues throughout the home, including a clawfoot tub that adds character to one of the bathrooms. Outside, the large landscaped yard offers plenty of room to garden, entertain, or simply enjoy the Central Coast weather. Mature fruit trees include apple, lemon, grapefruit, and blood orange, while mountain views provide a beautiful backdrop to the property. Rancho San Luis Mobile Estates is a 55+ community conveniently located near downtown San Luis Obispo, shopping, restaurants, the SLO Public Market, Trader Joes, and Highway 101. Community amenities include a pool, heated spa, billiard room, and event area, with Avila Beach and Pismo Beach just a short drive away. A rare combination of space, thoughtful updates, and an exceptional outdoor setting, all in a convenient San Luis Obispo location.
13586 Fair Oak Road
Clearlake, CA 95424
AREA SQFT
1,220
BEDROOMS
3
BATHROOMS
2
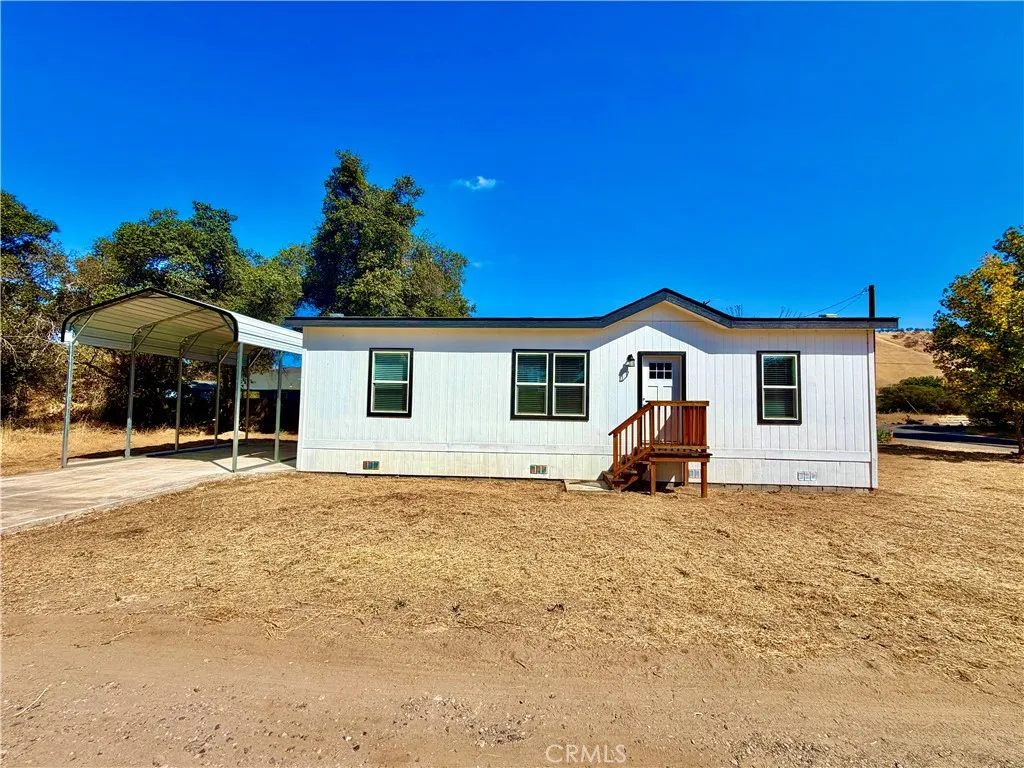
BRAND NEW IN A QUIET NEIGHBORHOOD. This absolutely turn-key 3 bed 2 bath manufactured home features a spacious living room, a dining area, and a laundry room with washer/dryer hook ups ready to go. The kitchen has stainless steel appliances including a propane stove/oven which is always the preference of a home chef. The flat lot provides space for further improvement such as a garden or shed. The concrete parking pad features a carport large enough for an RV. Only minutes from the amenities in Clearlake, and the nature, watersports and fishing of Clear Lake. This home would easily qualify for all loans including FHA and VA. SELLER IS OFFERING A 2-1 BUYERDOWN ON YOUR MORTGAGE: Seller will pay for a reduction up to 2% in year one, then 1% in year two.
767 Victoria Court
Lake Arrowhead, CA 92352
AREA SQFT
728
BEDROOMS
2
BATHROOMS
1
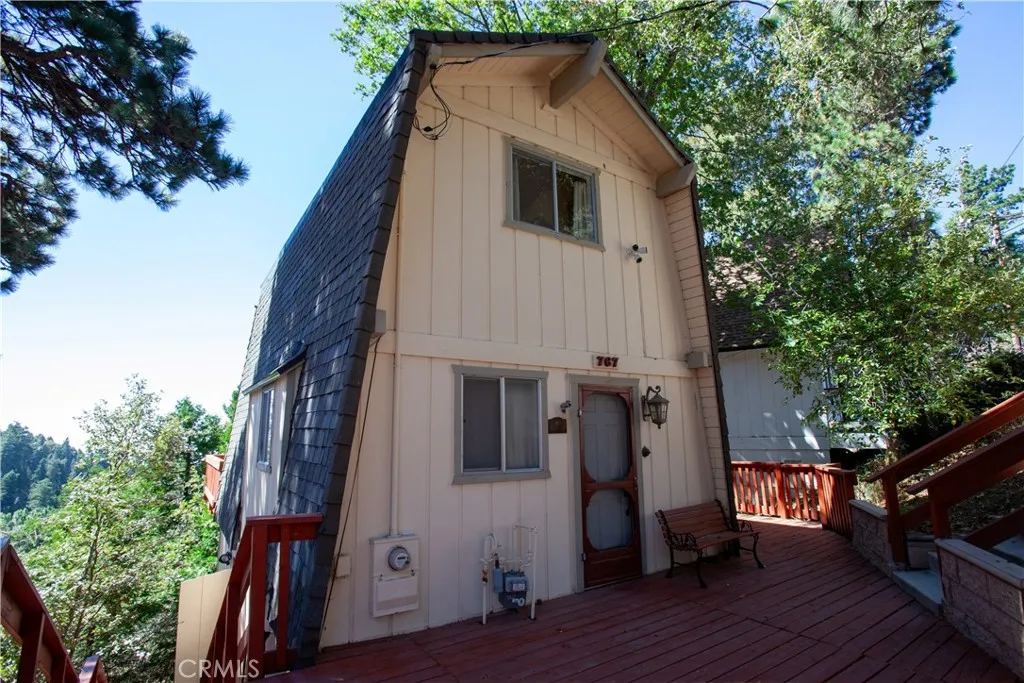
Charming and well-maintained mountain home, ideal for a weekend vacation, starter home, or full-time retreat. Offered fully furnished just as it shows, making it easy to settle in and start enjoying the mountain lifestyle. The home features a updated roof, fresh exterior paint, and newer decks overlooking peaceful, private forest views. Inside, youll find an inviting open living and dining area with a cozy fireplace, kitchen with gas stove, full bath, and two comfortable bedrooms upstairs. Enjoy the outdoor setting from the spacious deck, with plenty of room to add a spa for relaxing under the trees. Great parking directly in front of the home adds convenience for owners and guests. Located just a short drive from Lake Arrowhead Village, SkyPark at Santas Village, shopping, dining, and year-round mountain activities. A comfortable and welcoming mountain home thats ready to enjoy from day one.
23129 Burbank Boulevard
Woodland Hills, CA 91367
AREA SQFT
5,242
BEDROOMS
7
BATHROOMS
8
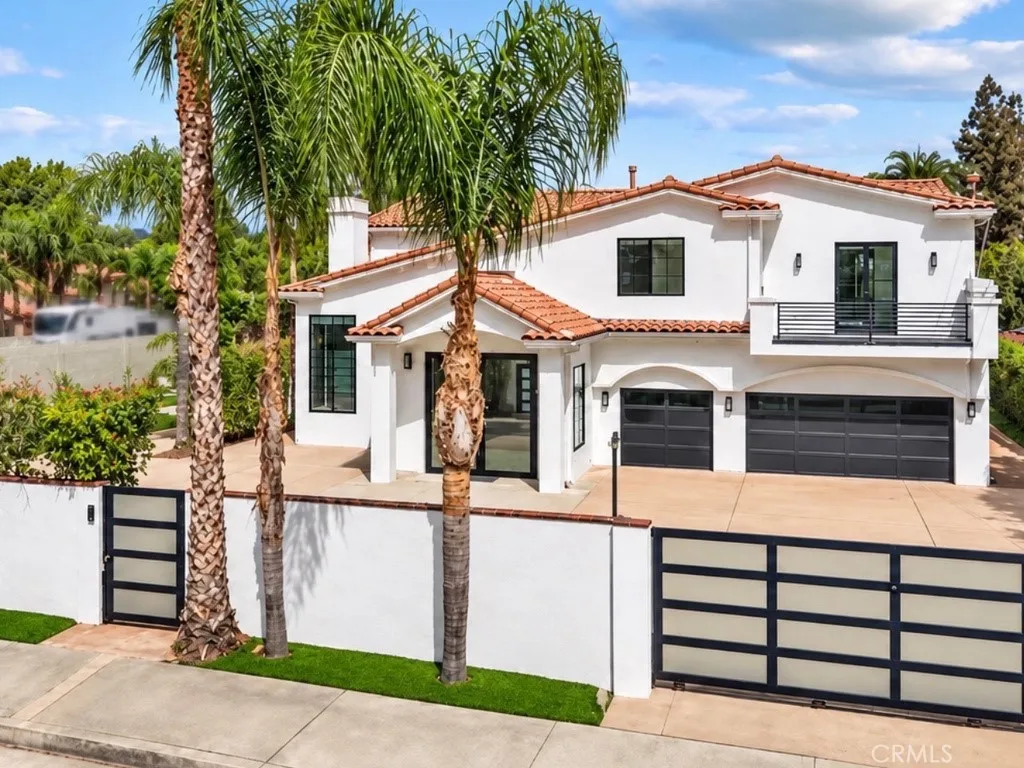
Fully Remodeled Spanish Retreat in the heart of Woodland Hills! Behind dual private gates, this fully reimagined Spanish estate pairs timeless curb appeal with a modern, luxurious interior. A white stucco faade, clay tile roof, black-framed windows and a second-story balcony set the tone, and a spacious motor court leads to the 3-car garage. Inside, a soaring entry opens onto polished marble-look floors and a sculptural staircase with brushed-gold railings. Tray ceilings, recessed lighting and walls of oversized windows fill the formal living room with natural light. Its book-matched stone fireplace makes a dramatic focal point, and the formal dining room, with its crystal chandelier, is ready for entertaining. The chef's kitchen has custom white cabinetry, waterfall-edge islands, a professional-style range with a stainless hood, built-in ovens and a breakfast bar. The adjacent dining area has walls of glass that slide open to the courtyard for seamless indoor-outdoor living. A designer laundry room with a full slab feature wall adds function and style. The primary suite is a spa-like retreat with a freestanding soaking tub on a marble platform, dual vanities, and a walk-in steam-style shower with rain head, handheld and multiple body sprays. Brushed-gold fixtures and LED mirrors complete the look. The custom walk-in closet has an island, mirrored cabinetry and floor-to-ceiling built-ins. Secondary baths are finished with designer tile, and balconies overlook the grounds. The 34,905 sq ft lot is a private resort. It has a pool and spa, a full-size lighted sport court, matur
4430 Silverleaf
Orange, CA 92869
AREA SQFT
1,398
BEDROOMS
3
BATHROOMS
2
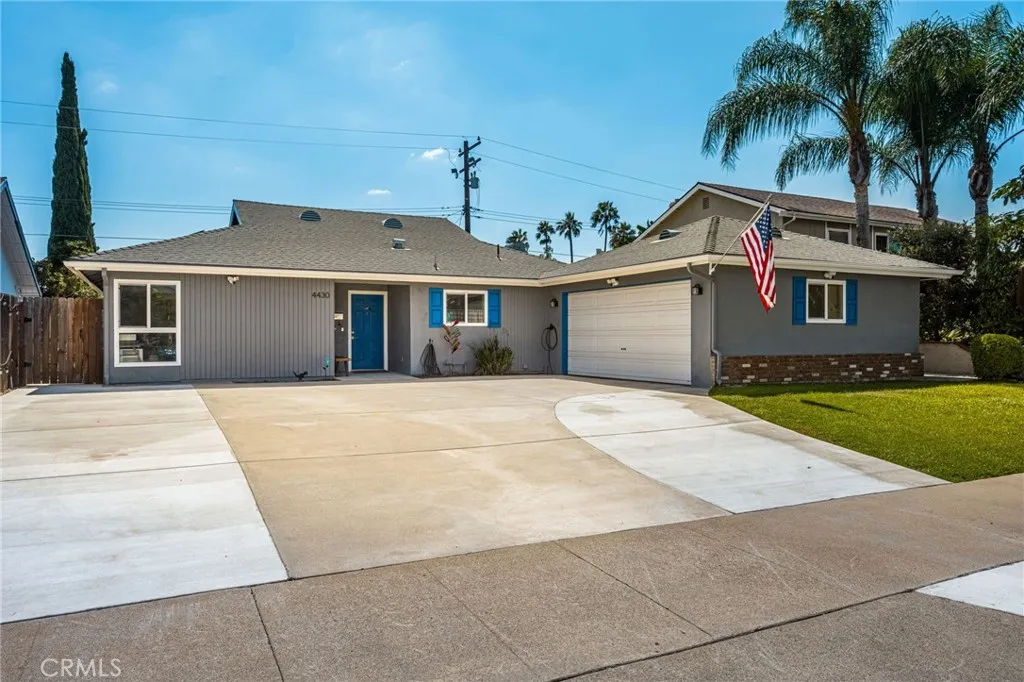
Welcome to this beautifully remodeled and thoughtfully upgraded home designed for comfortable everyday living and exceptional entertaining. The heart of the home is the stunning remodeled kitchen featuring leather-finish granite countertops, a classic subway tile backsplash, abundant cabinetry, and generous workspace for cooking and gathering. The family room seamlessly connects to an impressive outdoor living area through a sliding glass door, creating the perfect indoor-outdoor lifestyle. The entertainer's patio is complete with a covered television, relaxing hot tub, and ample space for hosting family and friends year-round. Surround sound speakers in both the living room and patio enhance the entertainment experience. Additional upgrades include a separate laundry room with a service sink and extra refrigerator, providing added convenience and storage. Energy-efficient solar panels and an electric vehicle charging station help reduce utility costs while supporting a modern lifestyle. This smart home is equipped with Alexa-controlled lighting and smart plugs, allowing effortless voice-command control throughout the home. Combining stylish updates, advanced technology, and exceptional indoor-outdoor living, this move-in ready property offers the perfect blend of comfort, convenience, and modern amenities.
13856 Lyle Street
Sylmar, CA 91342
AREA SQFT
1,596
BEDROOMS
3
BATHROOMS
2
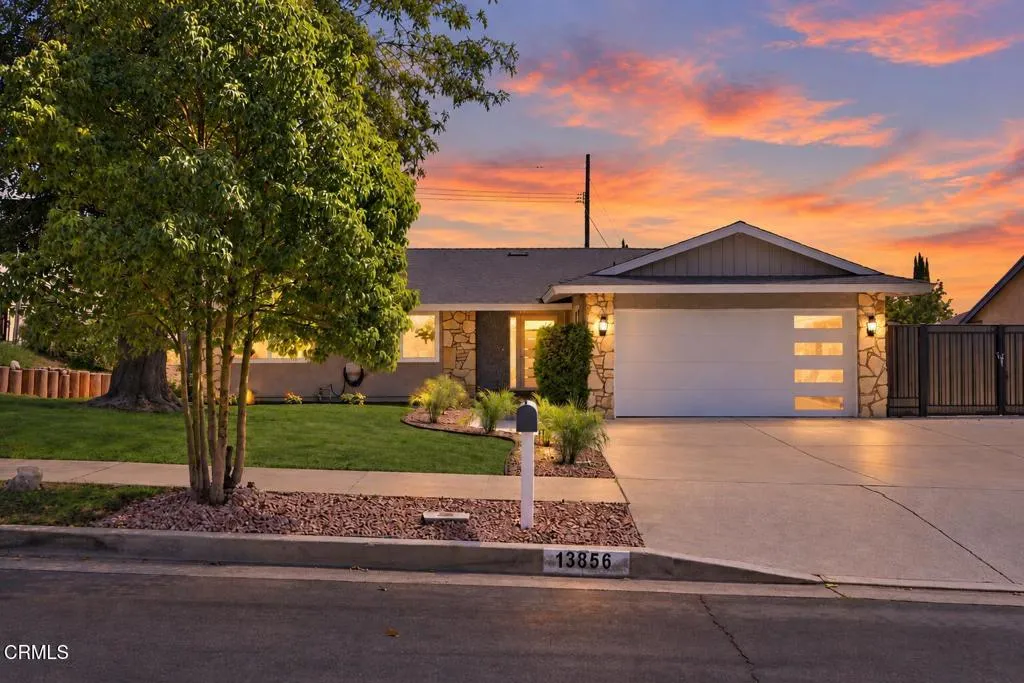
LIVE IN IT. BUILD ON IT. PROFIT FROM IT. Fully remodeled 3BD/2Bath Pool Home on an oversized 12,419SF Lot with room to build up to 5000SF of living space. Inside, a brand new kitchen shines with two-tone cabinetry, quartz counters and stainless steel appliances, new roof above, plus new recessed lighting, doors, flooring and bath fixtures throughout. Outside enjoy a sparkling pool, covered patio and a huge backyard with mountain views. A great turnkey home for owner occupants with so much potential: ready to live today and develop tomorrow. Investors can explore keeping the existing home and adding detached ADU and SB9 unit and a JADU for up to 4 units or converting the existing home to a duplex, for up to 5 units all together. Buyer to confirm all development options, permitted uses and zoning with the City.
881 Alina
Nipomo, CA 93444
AREA SQFT
1,569
BEDROOMS
3
BATHROOMS
2
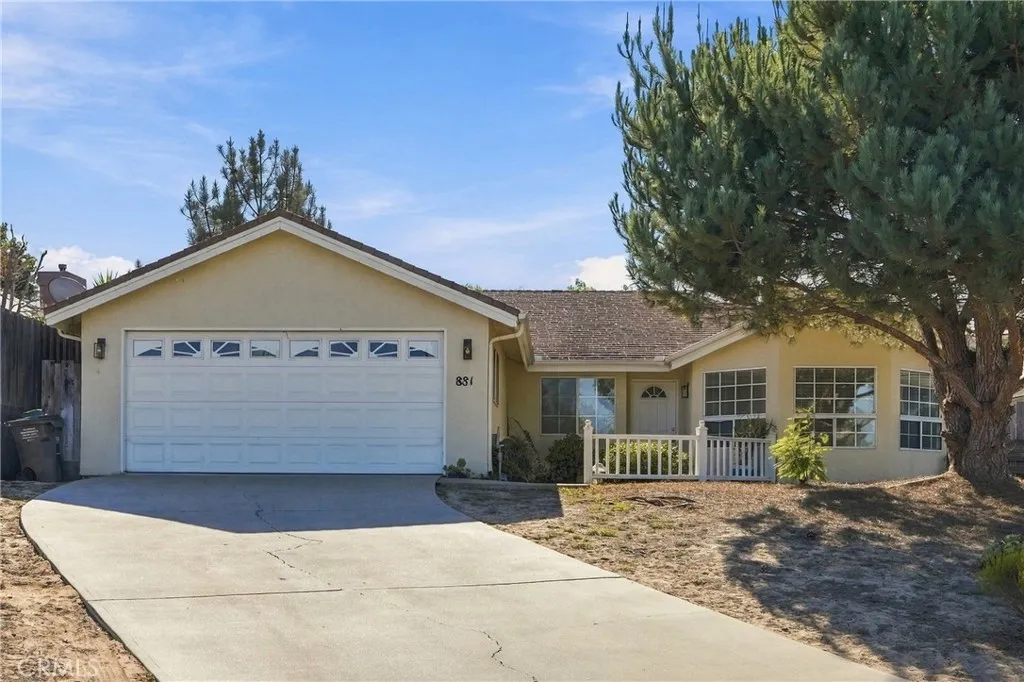
Welcome to 881 Alina Lane, nestled in Nipomos desirable Teddy Bear Hills community. This inviting single-level home offers 3 bedrooms, 2 baths and approximately 1,569 sq. ft. of comfortable living space on a generous 8,800 sq. ft. lot. A naturally flowing floor plan connects the living, dining and family room areas, creating a warm sense of openness and harmony throughout the home. The living area is anchored by a cozy fireplace, while the kitchen offers white tile countertops, oak cabinetry, pantry storage and an easy connection to the surrounding living spaces. Spacious bedrooms, abundant natural light, an indoor laundry area and an attached 2-car garage add to the homes functionality. Outdoors, mature landscaping and an elevated setting provide a peaceful backdrop with views of the surrounding Central Coast landscape and plenty of space to create your own garden or outdoor retreat. Conveniently located near Nipomo Regional Park, shopping, dining and Highway 101. First time on the market since 1998, this property presents a wonderful opportunity to bring your own vision to a well-established Nipomo home.
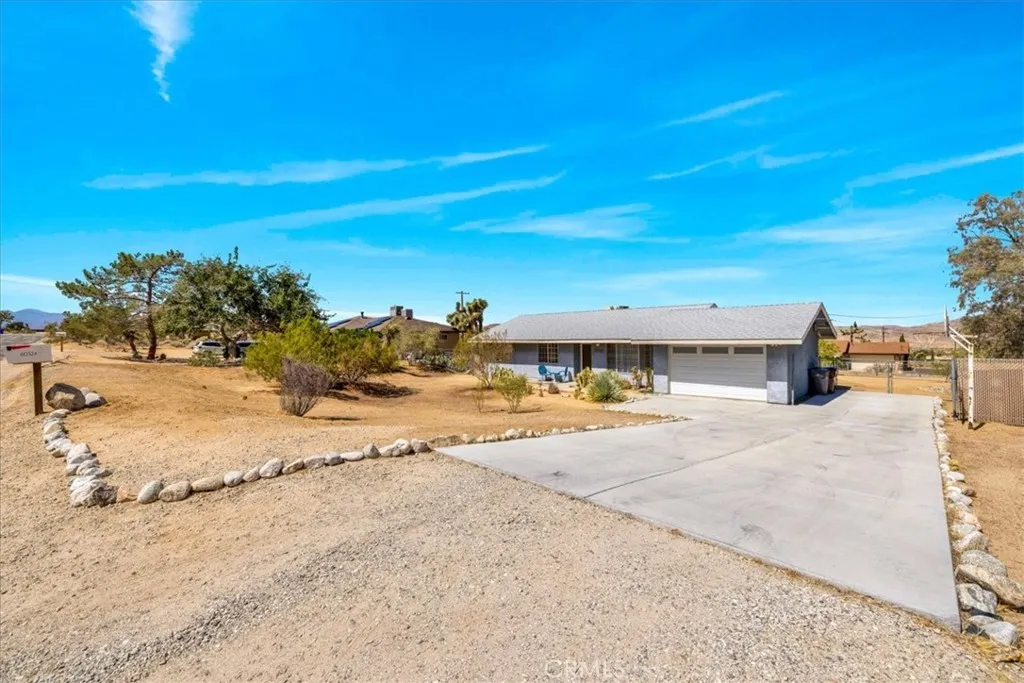
60324 La Mirada Trail
Joshua Tree, CA 92252
AREA SQFT
1,066
BEDROOMS
3
BATHROOMS
2
Desert living with room to breathe! Set on a spacious lot in Joshua Trees Friendly Hills area, this inviting 3-bedroom, 1.5-bath home pairs comfortable indoor living with beautiful desert surroundings and mountain views. Inside, polished concrete floors and abundant natural light create a clean, relaxed feel, while the open living and dining areas flow into a cheerful kitchen with breakfast bar seating. Central heating and refrigerated air keep things comfortable year-round. Step outside and enjoy the space that makes Hi-Desert living special. The large fenced backyard offers plenty of room to relax, entertain, garden, or simply take in the wide-open desert skies, while the hot tub provides the perfect spot to unwind after a day of exploring. An attached garage adds everyday convenience, and mature desert landscaping gives the property plenty of character. Located in the Friendly Hills neighborhood with easy access to Joshua Tree Village and Joshua Tree National Park, this home offers a great combination of space, comfort, views, and classic desert lifestyle. Whether youre looking for a full-time home or your own Hi-Desert retreat, this one is ready to enjoy.
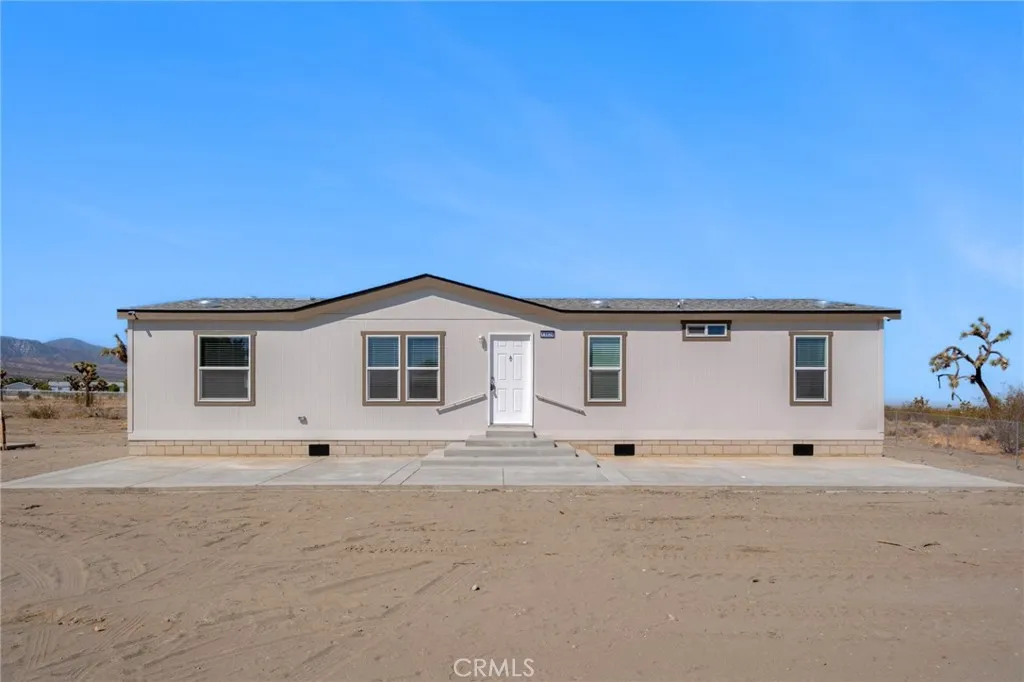
11824 Azure View Road
Pinon Hills, CA 92372
AREA SQFT
1,493
BEDROOMS
4
BATHROOMS
2
Welcome to 11824 Azure View in Pinon Hills, where modern design meets the beauty and freedom of High Desert living. Newly constructed in 2026, this thoughtfully designed 4-bedroom, 2-bathroom home offers approximately 1,493 square feet of comfortable living space on a spacious 2.33-acre lot with convenient access to paved roads. Inside, the open-concept floor plan features 9-foot ceilings, large windows, and an abundance of natural light, creating a bright and inviting atmosphere while framing peaceful desert views. The modern kitchen is equipped with stainless steel appliances and contemporary finishes, making it both stylish and functional for everyday living and entertaining. The fully fenced property offers plenty of room to enjoy the space and is zoned for horses, providing the flexibility to embrace the High Desert lifestyle. Located in the growing Phelan area and within the Snowline School District, this home combines privacy, space, modern amenities, and convenient accessibility. If you've been looking for a brand-new home with room to breathe and make your own, 11824 Azure View is ready to welcome you home.
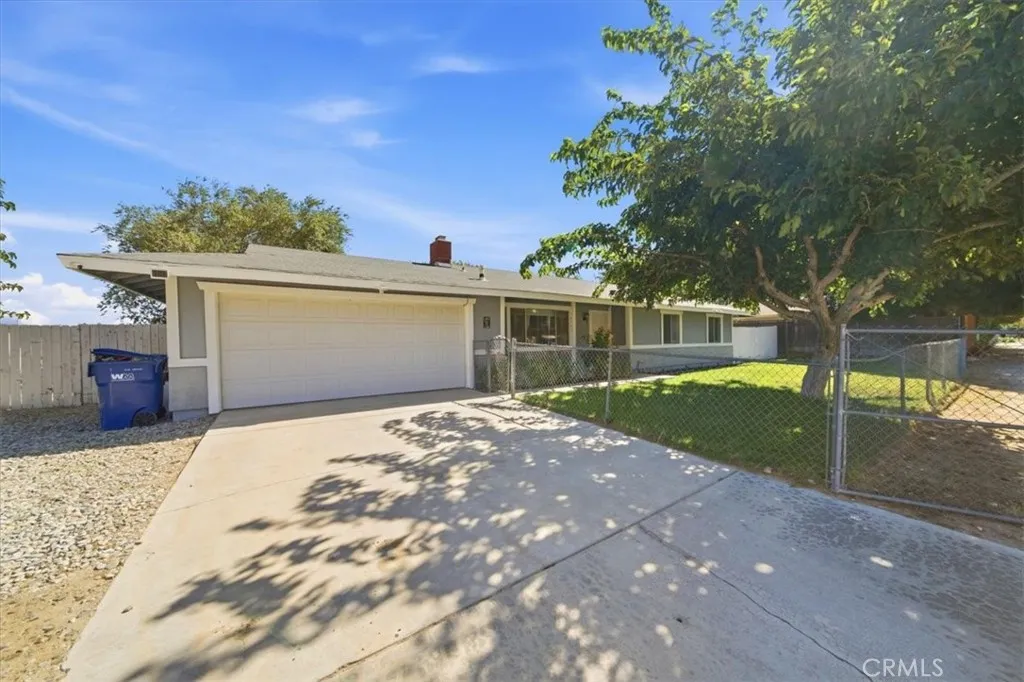
16523 Mackennas Gold Avenue
Palmdale, CA 93591
AREA SQFT
1,134
BEDROOMS
3
BATHROOMS
2
Welcome to 16523 Mackennas Gold Ave, a beautifully updated 3-bedroom, 2-bath single-story home offering modern style, comfortable living, and practical outdoor space. The open-concept floor plan features wood-look vinyl tile flooring throughout the main living areas, creating a clean and cohesive feel. The fully remodeled kitchen offers an updated space for everyday living and entertaining, while both bathrooms have been tastefully remodeled for a fresh, modern look. The inviting living room features a fireplace, providing a warm focal point for relaxing or gathering with family and friends. Outside, enjoy a fully fenced grass front yard along with useful chicken coops and additional storage space. A 2-car garage provides convenient parking and storage. Ideally located near the Lake Los Angeles Park, splash pad, sports fields, community center with a gym and other amenities, this home offers a great combination of comfort, updates, and convenience. Don't miss the opportunity to make this move-in-ready Lake Los Angeles home your own!
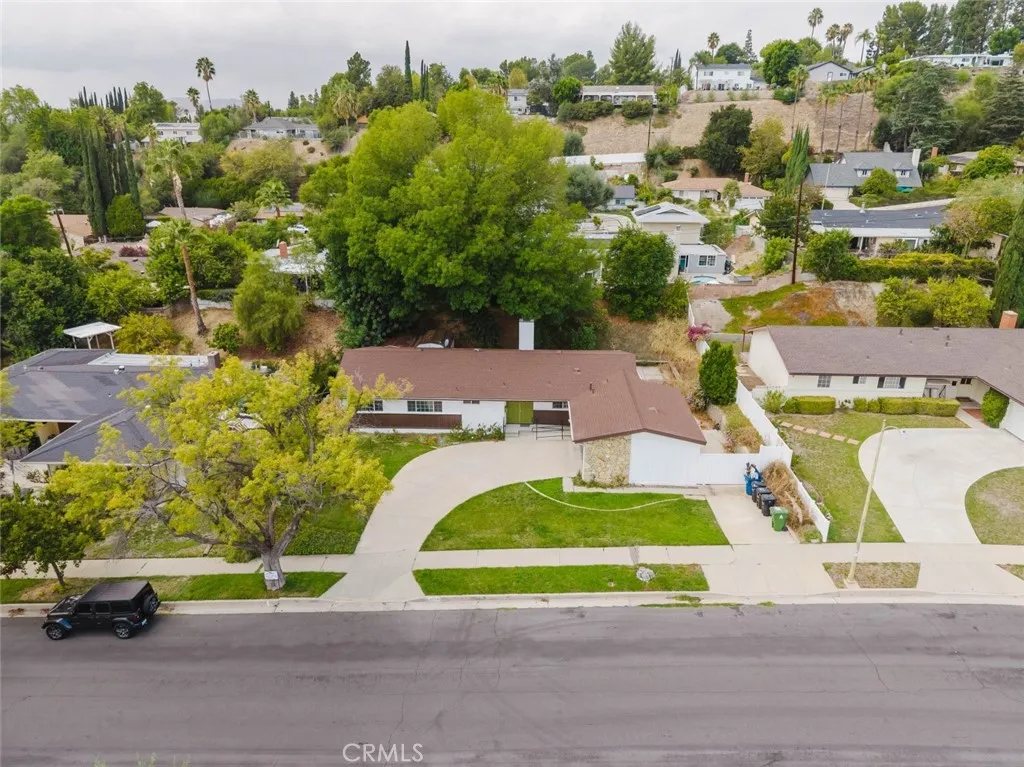
8579 Nevada Avenue
West Hills, CA 91304
AREA SQFT
1,900
BEDROOMS
4
BATHROOMS
2
Recently updated and move-in ready, this charming 4-bedroom, 2-bath home in Canoga Park offers a blend of mid-century modern character and fresh contemporary updates. New flooring creates a clean, refreshed feel throughout the home, while the spacious layout provides plenty of room for comfortable everyday living and entertaining. A new HVAC system adds modern comfort and efficiency for year-round enjoyment. The inviting living room features a classic fireplace that serves as a natural focal point, along with an abundance of natural light. Ceiling fans are featured throughout for added comfort, while the home's mid-century-inspired interior offers distinctive character and timeless appeal. The kitchen and additional living spaces provide a great foundation for making the home your own with personal touches over time. The attached two-car garage includes laundry, adding everyday convenience and functionality. The driveway provides additional parking, making the property practical for multiple vehicles. With four bedrooms, two bathrooms, a spacious interior, updated flooring, and a new HVAC system, this home is ready to enjoy while offering plenty of opportunity to personalize and create your ideal space. A great opportunity to own a home that brings together classic style, recent updates, modern comfort, and room to make it uniquely yours.
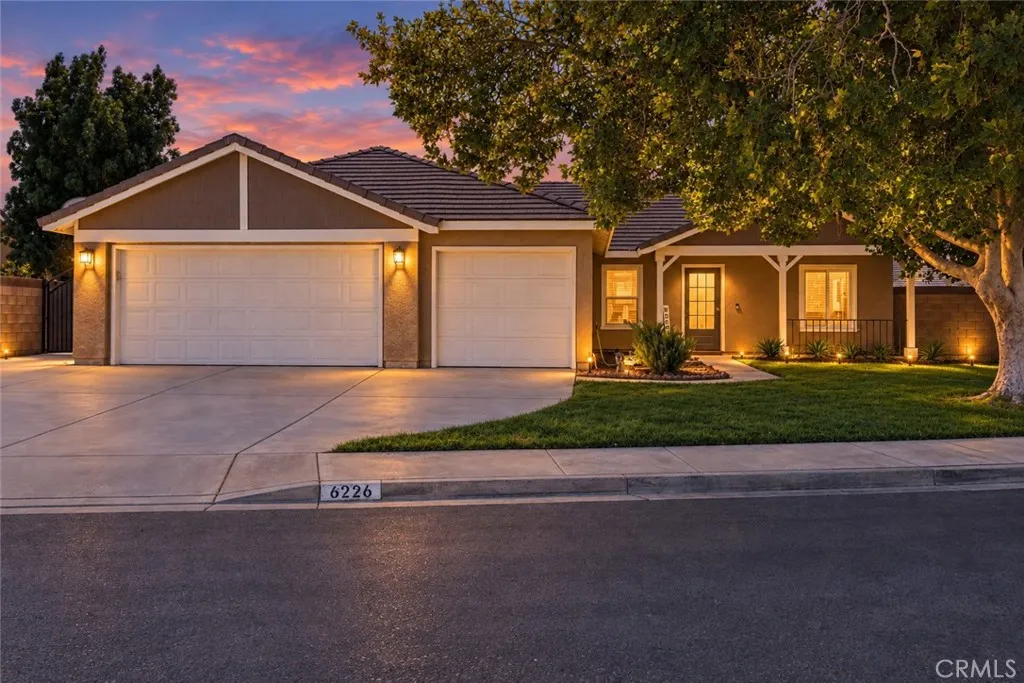
6226 Avenue J5
Lancaster, CA 93536
AREA SQFT
1,820
BEDROOMS
4
BATHROOMS
2
**AMAZING NEW PRICE** Welcome home to this lovingly maintained, single level residence at the end of a quiet cul-de-sac in desirable West Lancaster. Built in 1997, the home offers 4 bedrooms, 2 full bathrooms and approximately 1,820 square feet of living space on a generous 9,002-square-foot lot. Real hardwood floors and newer dual-pane windows throughout create a warm, polished interior that stays quiet, draft-free and filled with natural light. The family room centers on a dramatic brick fireplace, the perfect spot on a cool winter evening, and opens to the heart of the home: a chef's kitchen with granite countertops, rich wood cabinetry, modern pendant lighting and a spacious center island with generous prep space. Gatherings are easily accommodated in the living/dining room combination. The primary suite offers a comfortable retreat with its own bath featuring dual sinks and a soaking tub, and three additional bedrooms provide flexibility for guests, hobbies or a home office. Both bathrooms have been updated with new floors and vanities with above-sink lighting, plus refreshed counters and bathtub tile. Practical touches continue with an interior laundry room lined with shelving and cabinets and a three-car attached garage. Step outside to a private, pool-sized backyard where an oversized covered patio - refurbished in 2026 with new roofing and freshly painted wood - sets the stage for outdoor dining and quiet evenings. Mature trees shade both the front and rear of the home for natural cooling, two storage sheds keep tools and seasonal gear organized, and side-yard acce
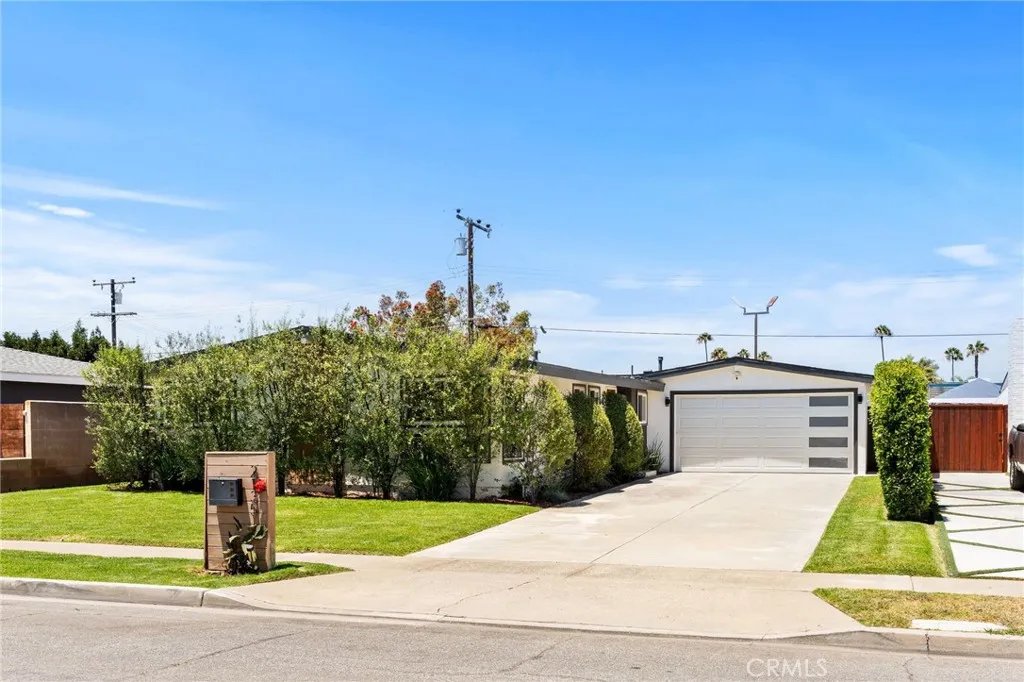
2135 Parsons Street
Costa Mesa, CA 92627
AREA SQFT
1,349
BEDROOMS
3
BATHROOMS
2
Modern Reimagined Living in Costa Mesas Most Convenient Location. Some homes are updated. This one is entirely reimagined. At 2135 Parsons Street, thoughtful design, modern finishes, and seamless indoor-outdoor living come together in a home that feels sophisticated, comfortable, and genuinely livable. The location is hard to beat. Set in central Costa Mesa, the home offers easy access to South Coast Plaza, exceptional dining, Newports beaches, and everything else the surrounding coastal communities have to offer. Yet it is the home itself that truly sets this property apart. From the moment you enter, the design is immediately apparent. An open-concept floor plan, vaulted ceilings, organic wood accents, and custom detailing create a clean, contemporary aesthetic that carries throughout the residence. The kitchen serves as the heart of the home, featuring an oversized waterfall island, stainless steel appliances, white shaker cabinetry with polished gold hardware, designer tile backsplash, abundant natural light, and a walk-in pantry. Designed equally for everyday living and entertaining, the kitchen flows directly into the main living space, while bi-fold doors open the home to a private backyard and create a seamless connection between indoor and outdoor living. A built-in wet bar with wine refrigerator adds another layer of functionality for entertaining. Both bathrooms have been thoughtfully finished with designer materials, including a soaking tub and walk-in shower. Three well-proportioned bedrooms provide flexibility and comfort, each benefiting from abundant natural
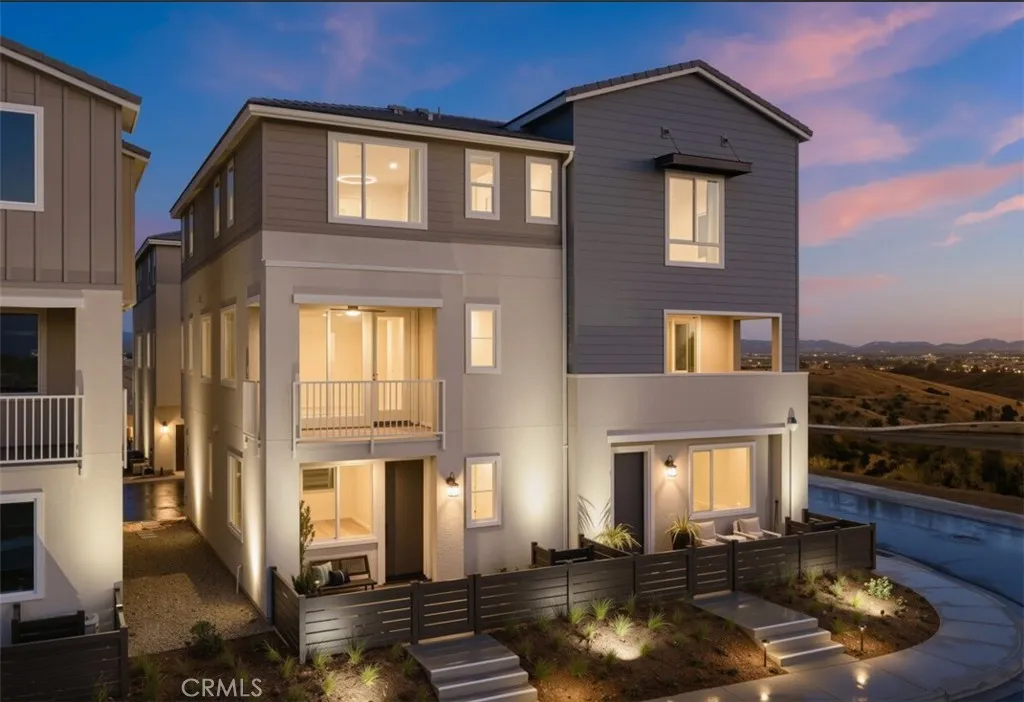
43849 WHITE SAGE Way
Temecula, CA 92590
AREA SQFT
1,984
BEDROOMS
4
BATHROOMS
4
Welcome to Glenwood at Altair by Brookfield Residentialwhere elevated living meets modern design. Perched above Old Town Temecula and walkable to the areas popular shopping, dining, and entertainment, this thoughtfully designed paired home offers both convenience and a sense of retreat. Residents enjoy exclusive access to The Overlook, a 5000 sq. ft. resort-style amenity center featuring a stunning beach-entry pool, recreation room, indoor and outdoor fitness spaces, sports courts, and a dedicated lifestyle director. Scenic open space, trails, parks and inviting gathering spaces weave throughout the community, all surrounded by breathtaking views. This three-story home features 4 bedrooms, 3.5 baths, and a spacious side-by-side 2-car garage. With over $30,000 in designer upgrades already included! A charming entry patio enhances the homes curb appeal, while nearby Canopy Park offers a peaceful natural escape just steps away. Inside, thoughtful finishes and a balanced, contemporary design create a timeless and inviting atmosphere. Estimated for completion in December, this is your chance to be among the first homeowners in this sought-after community. Take advantage of special early incentives and secure your place in one of Temeculas most exciting new neighborhoods. Schedule your private tour today and experience Glenwood at Altair for yourself. CALL FOR SPECIAL FINANCING.
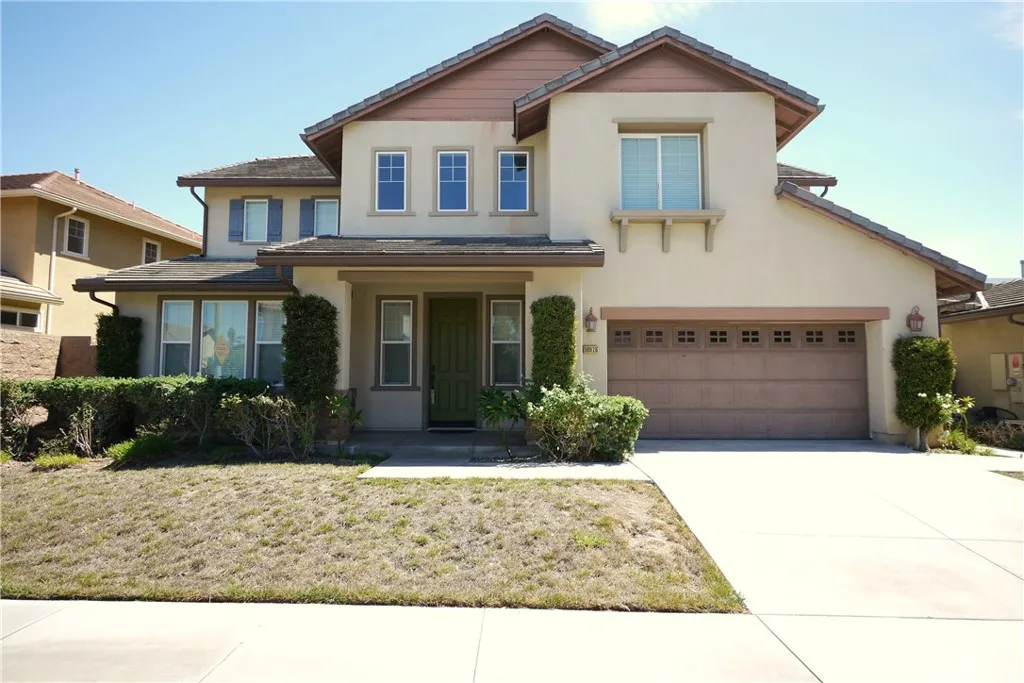
10926 Playa Del Sol
Riverside, CA 92503
AREA SQFT
3,773
BEDROOMS
6
BATHROOMS
4
10926 Playa Del Sol is a two-story residential property located in the Riverwalk Vista community in Riverside, California. Built in 2012, the structure provides 3,773 square feet of interior living area situated on an 8,712-square-foot lot (0.20 acres). The homes interior configuration includes six bedrooms, four full bathrooms (with one bedroom and one full bathroom on the ground level), a formal dining area, living room, office space, family room with a fireplace, and an upper-level primary suite with a walk-in closet. The kitchen features a center island, granite countertops, a walk-in pantry, cabinetry, recessed lighting, double oven, range, microwave, and dishwasher. Interior features include high ceilings, tile and carpet flooring, custom window blinds, dual central heating and air conditioning units, and built-in fire sprinklers. The property grounds consist of a landscaped lot with an extended covered patio, a tile roof, a concrete slab foundation, and a three-car attached tandem garage with a front-entry driveway. The property is located within a common interest development governed by a Homeowners Association (HOA), which requires monthly dues and grants access to shared community facilities, including a pool, spa, picnic/barbecue area, and playground. The physical location is situated within the Riverside Unified School District, near La Sierra Avenue and Indiana Avenue, with proximity to State Route 91, the local Metrolink passenger rail station, Tyler Mall, and local medical facilities.
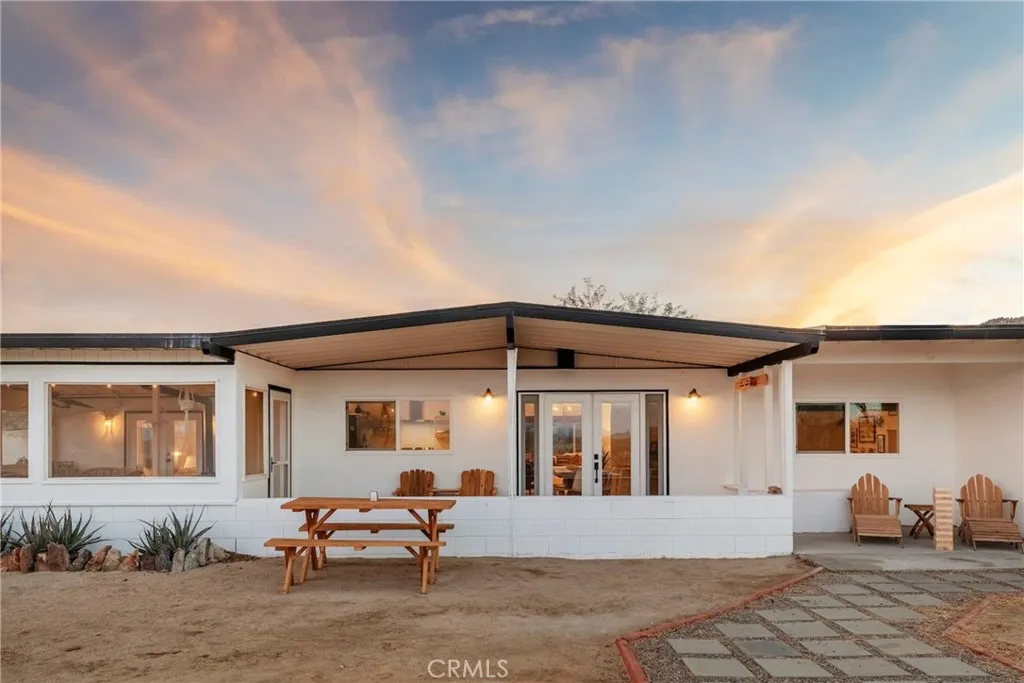
64380 Sullivan Road
Joshua Tree, CA 92252
AREA SQFT
1,932
BEDROOMS
3
BATHROOMS
2
EXCLUSIVE SOUTH SIDE HOME ON 2.5 ACRES: Vast, unobstructed wilderness views stretch in every direction, with elevated views of the ancient dry lakebed to the north. Walk to the boulders from this sprawling 1,900-square-foot home, surrounded by the peace, privacy and wide-open space that define the South Side. Covered porches extend the living space outdoors, creating inviting indoor/outdoor areas for relaxing, entertaining and taking in the desert landscape. Tastefully designed and offered TURNKEY & FULLY FURNISHED, the home features tiled and polished-concrete floors throughout, ductless mini-splits for efficient heating and cooling, and an understated bathroom finished with classic tub-to-ceiling subway tile. Just minutes to downtown Joshua Tree for dining and shopping, and equally close to Joshua Tree National Park for hiking and exploring. Relax around the outdoor firepit beneath spectacular desert skies and endless stars. Rural, peaceful and distinctly Joshua Tree -the authentic old-school High Desert vibe.
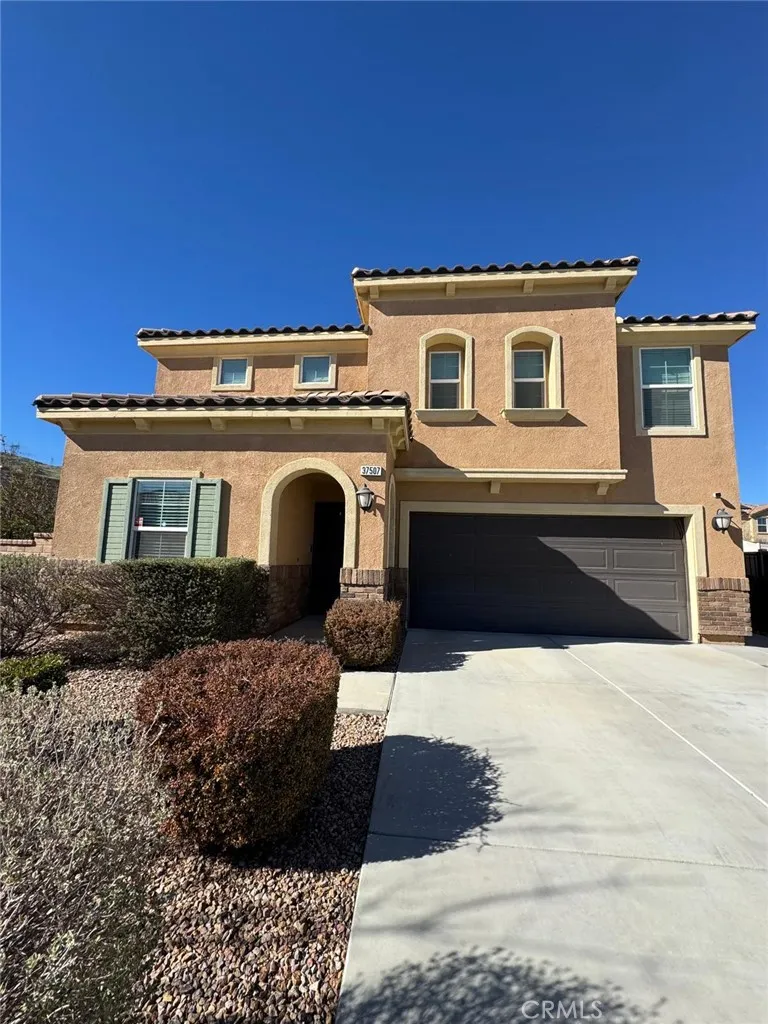
37507 Citron Place
Palmdale, CA 93551
AREA SQFT
2,372
BEDROOMS
5
BATHROOMS
3
This beautiful 2 story home built in 2016 has so many upgrades you don't want to miss: This home features the open kitchen leading to dining & living area with upgrades such as granite counter tops, recess lights, large island that can sit up to 4 people, Moen faucet, USB chargers, spacious pantry & stainless steel appliances. Ideal layout with 1 bedroom & full guest bathroom downstairs, 4 more bedrooms & 2 bathrooms upstairs. Inside the master bedroom you will find a spacious walk in closet, suite with double vanity marble countertops, separate standing shower & tub. Outside the master bedroom has a 8' by 15' terrace with lighting. Separate laundry room upstairs with side by side washer/dryer hookups & automatic moisture fan. House has a 2 car attached garage.
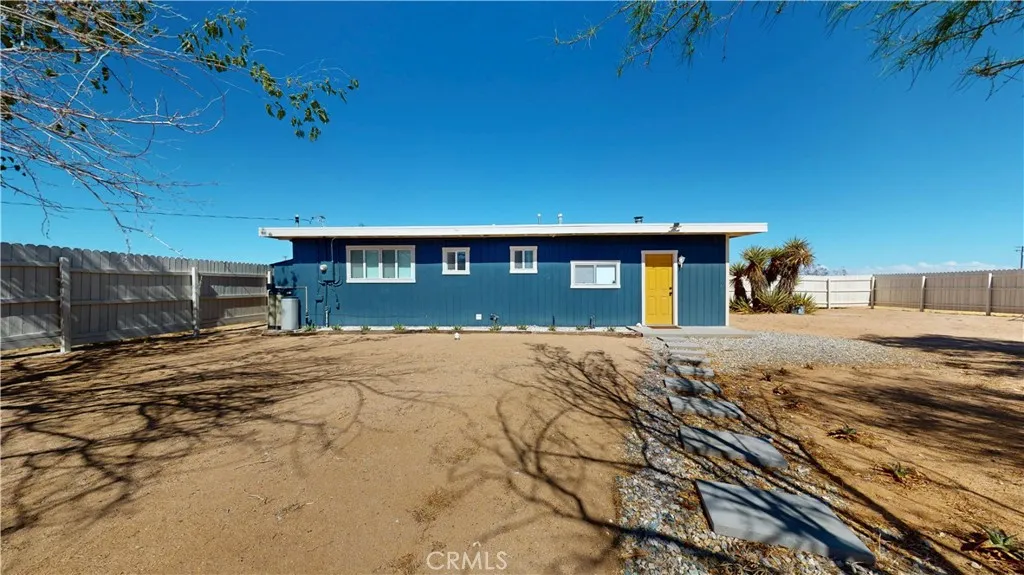
829 Cambria
Yucca Valley, CA 92285
AREA SQFT
1,353
BEDROOMS
4
BATHROOMS
1
Check out this amazing home in North Yucca Valley. Sitting on fenced 2.5 Acres, this home has plenty of space. The fenced in front yard creates a peaceful space that invites you in to this 4 bedroom 1 bath home. Has had a recent refresh, including Freshly painted inside and out, newly installed ductless air conditioning and heat, home water filtration system, Ro Drinking system in the kitchen, and water heater. Technically 3 bedroom and office but can be used as a 4th bedroom. Indoor laundry. Open floor plan spaciously blends the kitchen and living room. Don't miss out on this one, call today and set up a showing.
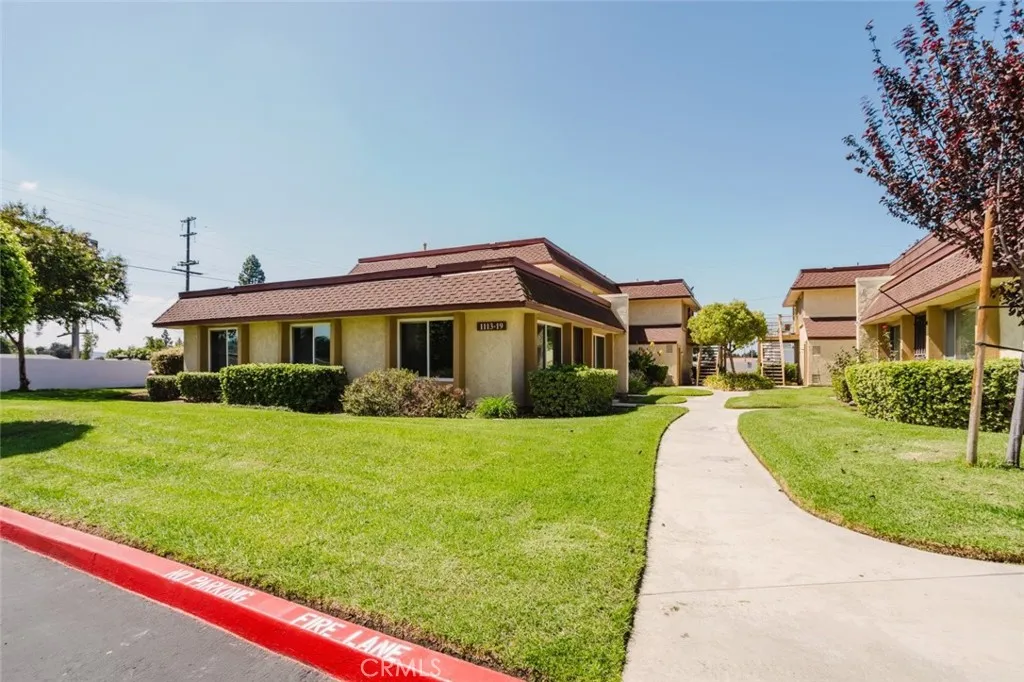
1113 Barston Avenue
Covina, CA 91724
AREA SQFT
1,015
BEDROOMS
3
BATHROOMS
2
Welcome home to this bright and spacious 3-bedroom, 2-bathroom, 1,015 sq. ft. condo in the highly sought-after Woodscape community! Designed for comfortable living and effortless entertaining, this inviting home features a well-planned layout filled with natural light. Enjoy access to resort-style community amenities, including a sparkling pool, relaxing jacuzzi, and dedicated BBQ area. Ideally located just minutes from local parks, shopping, dining, and major freeway access, this home offers both convenience and easy commuting. Whether you're looking for low-maintenance living or a wonderful starter home, this Covina condo is a must-see!
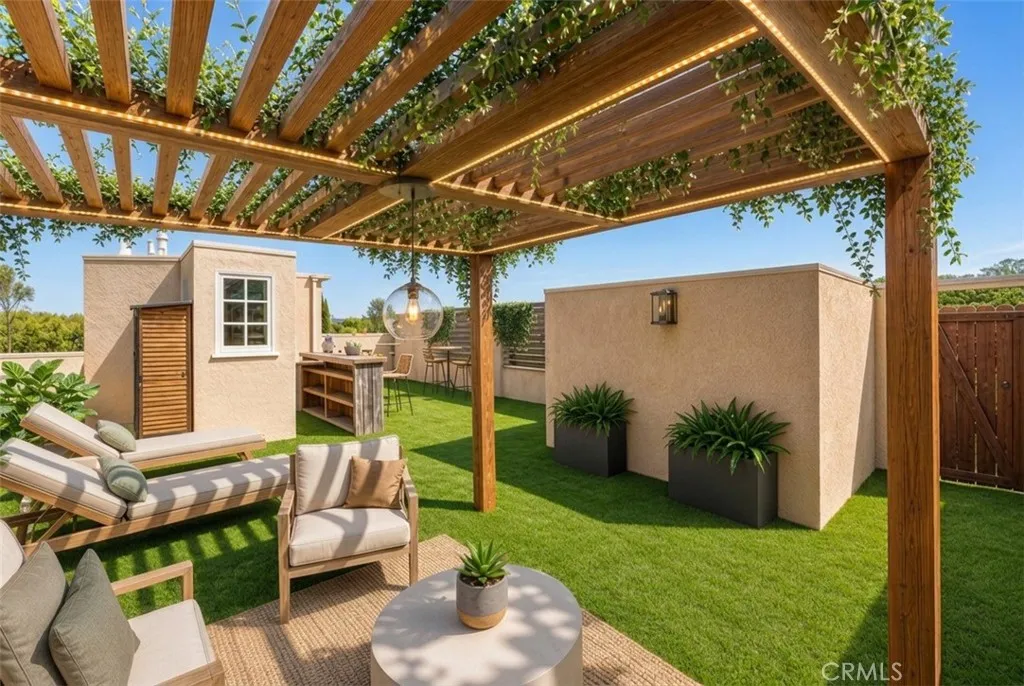
4230 Colfax
Studio City, CA 91604
AREA SQFT
1,160
BEDROOMS
2
BATHROOMS
2
***Rare top-floor penthouse living in the heart of coveted Colfax Meadows! This beautifully updated 2-bedroom, 2-bath residence offers approximately 1,200 sq ft of bright, inviting living space, plus an incredible 700 sq ft private rooftop deck that truly sets this home apart. With water, electrical, and gas hookups already in place, the rooftop is ready to become your own private outdoor retreatgrow a garden, add a spa, host friends for dinner, or simply unwind under the stars.***Inside, the home feels fresh, stylish, and move-in ready, with newly updated flooring, paint, appliances, and bathroom vanities. Both bedrooms feature custom Elfa closet systems, while a newer HVAC system installed just two years ago and Anlin Infinit Low-E3 energy-efficient windows add comfort and efficiency. Two balconies bring in plenty of natural light and extend the indoor-outdoor feel throughout the home, while an in-unit washer and dryer add everyday convenience***Set within an intimate 14-unit building, residents enjoy amenities including a fitness room, sauna, recreation room, secure entry, and 2 gated subterranean parking spaces. And the location is hard to beatjust moments from Tujunga Village, Ventura Boulevard, the Studio City Farmers Market, Aroma Coffee, Woodbridge Park, and some of the neighborhoods favorite restaurants, shops, and local spots, with convenient access to freeways and public transportation***This property has both Carpenter Community Charter and Colfax Charter Elementary on the LAUSD website as the assigned Resident School for this address*** ***With approximately 1,
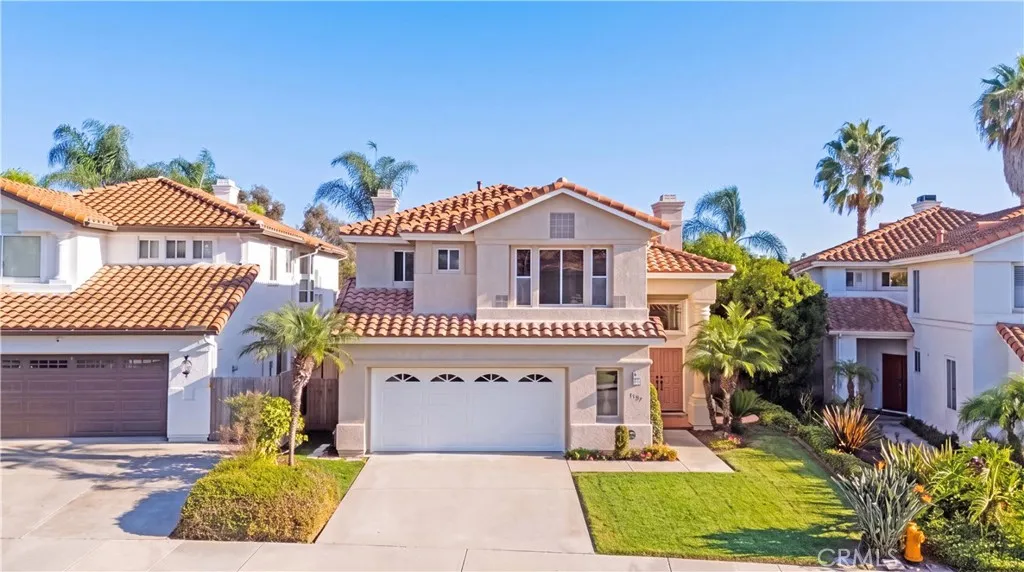
3727 Via Del Rancho
Oceanside, CA 92056
AREA SQFT
2,456
BEDROOMS
3
BATHROOMS
3
Welcome to this spacious two story home, ideally positioned along a peaceful greenbelt. Enjoy the added benefit of a fully paid-off solar system, helping provide energy efficiency and potential savings, along with UV-tinted windows for added protection. The thoughtfully designed layout offers plenty of space to live and entertain, featuring an inviting living room with a cozy fireplace and a spacious primary suite with a private balcony overlooking the yard and greenbelt. The primary bathroom includes dual shower heads for added convenience, while the versatile upstairs loft provides the perfect space for a home office or study. Outside, the yard features drip irrigation for easy maintenance. The garage includes a brand-new garage door opener and an electric vehicle charger. A washer, dryer, and refrigerator are also included, adding even more convenience to this well-appointed home.

