

favorites
favorites
favorites
Favorite Properties
Form submitted successfully!
You are missing required fields.
Dynamic Error Description
There was an error processing this form.
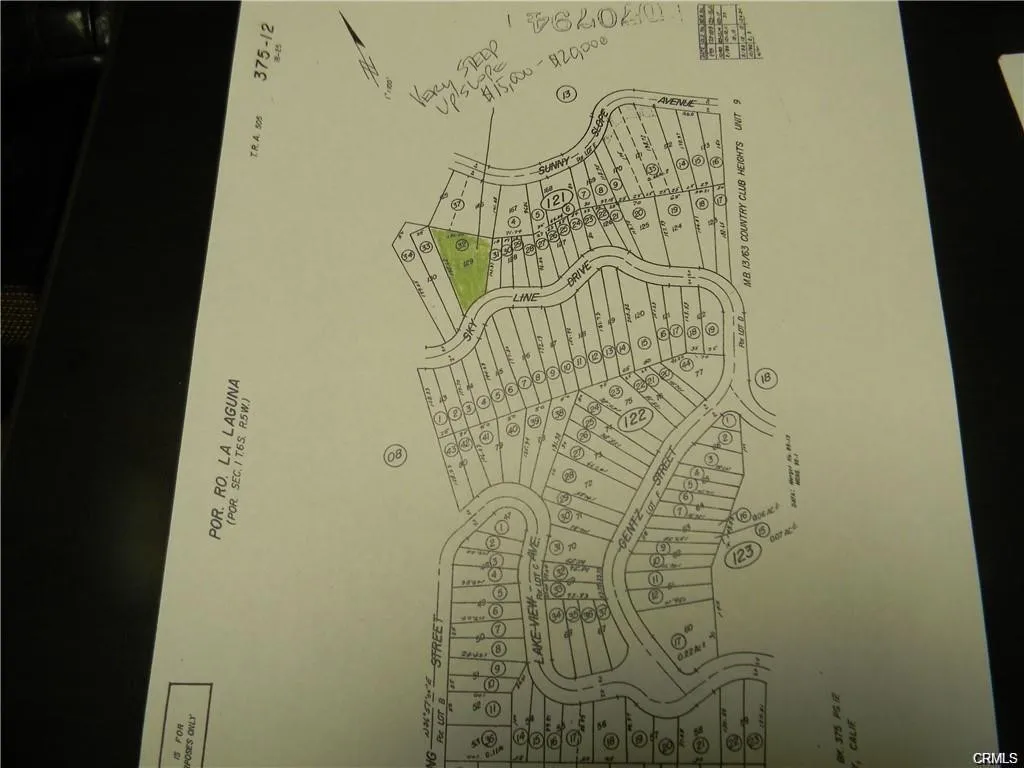
Skyline Dr
Lake Elsinore, CA 92530
AREA SQFT
BEDROOMS
BATHROOMS
A nice lot for future investment proposes. A nice lot with panoramic views of the lake and mountains. Buyers and Buyers agent to due their due diligence and check with the City planning department.
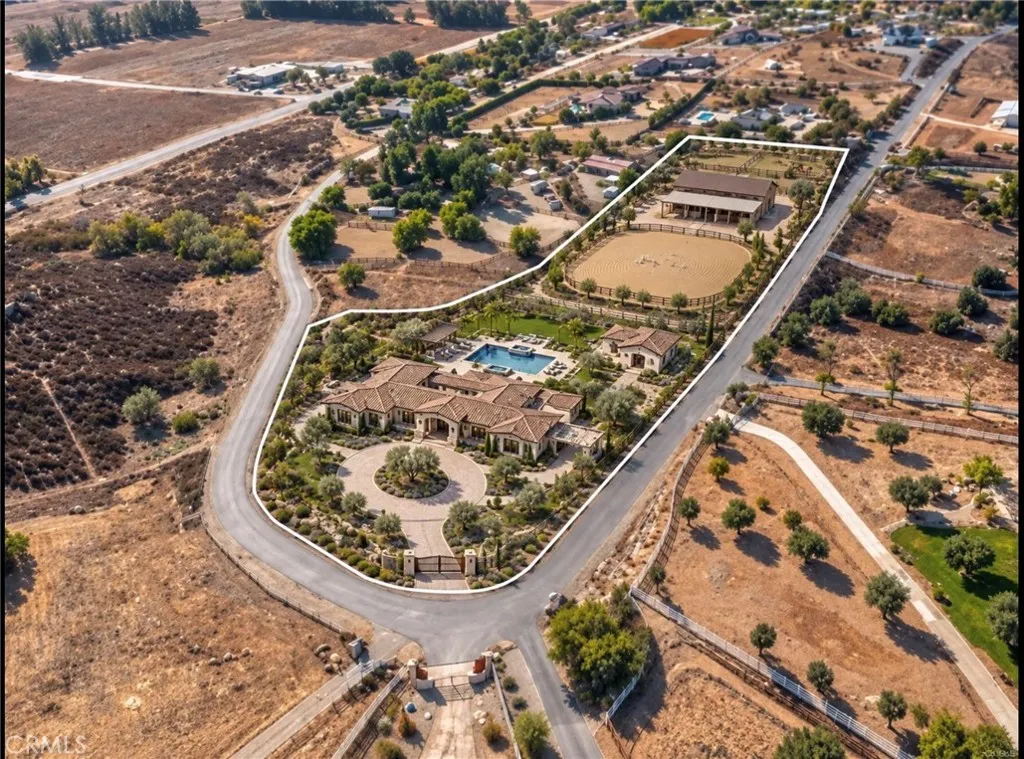
36555 Summitville
Temecula, CA 92592
AREA SQFT
BEDROOMS
BATHROOMS
Large corner lot with views! This 4.08 acre parcel is zoned R-A with a 2 1/2 acre minimum lot size designation. Ideal for Rural residential living, the R-A zoning allows for single family homes and agricultural uses. The property offers ample space for residential development, with room for accessory structures, farming, or equestrian purposes, depending on local zoning regulations. Located in a peaceful and spacious setting, this land is perfect for those seeking privacy and flexibility while maintaining close proximity to community amenities. With its generous size, the parcel can accommodate a variety of uses permitted under the R-A 2 1/2 zoning such as: * Custom built single family home *Small-scale agricultural operations (e.g., crops, livestock) *Accessory buildings like barns, workshops, or garages. *Equestrian facilities. Whether your looking to build your dream home or establish a rural retreat, this property combines the best of rural and residential living! *Property lines in photos are estimated. Buyer to verify lot lines and all zoning.Some photos are renderings of future lot potential.
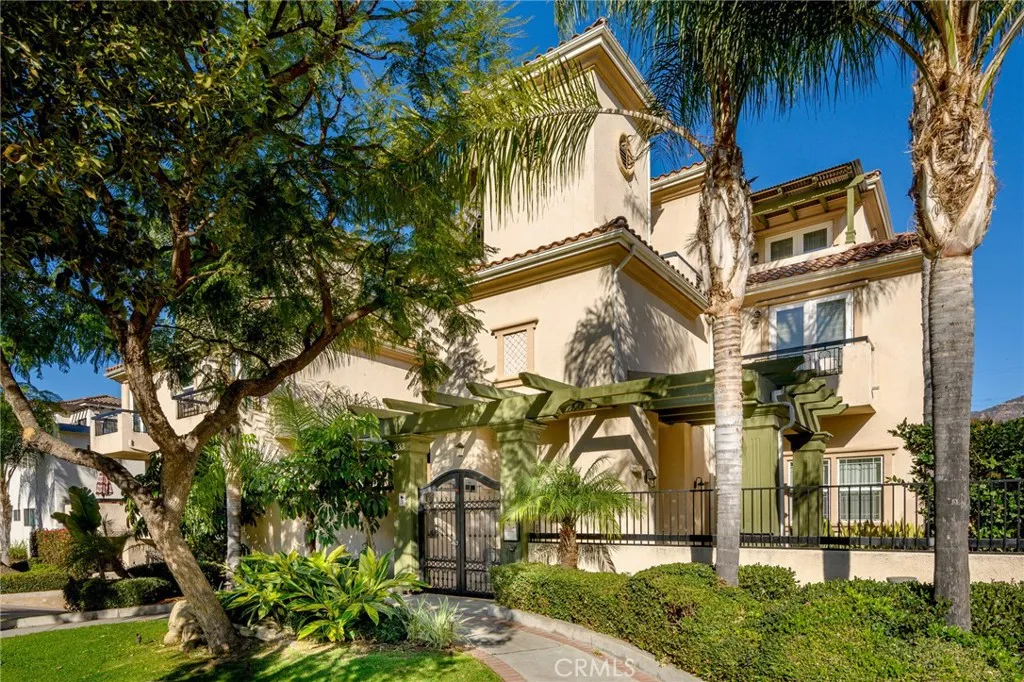
333 Milford Street
Glendale, CA 91203
AREA SQFT
1,270
BEDROOMS
2
BATHROOMS
3
Newly Updated Luxury Townhouse * Unit Can Come Furnished * 2 Bedrooms / 2.5 Bathrooms * 1,270sqft * 2006 Built Building * Large Living Room With High Ceilings & Fireplace * Formal Dining Area * Custom Kitchen With Granite Counters * All Appliances Included * Laundry Inside * Central A/C & Heat * Private Covered Patio with Awning * 2 Car Parking With Storage * Additional Guest Parking Spaces Provided * Pets Ok * Tenant Pays All Utilities * Internet and Nest included
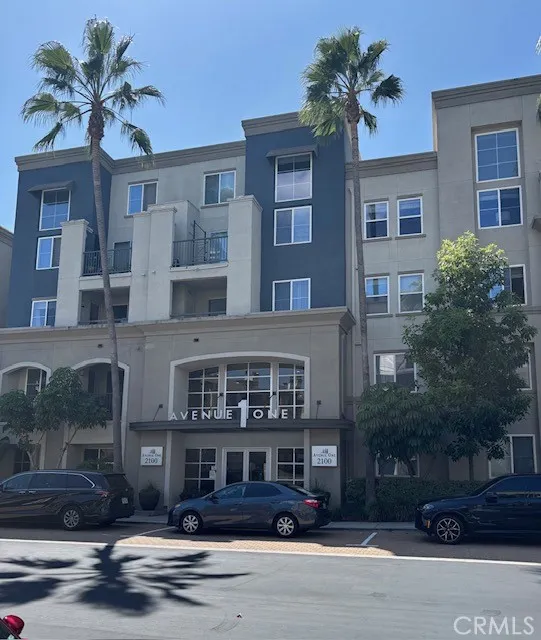
2320 Scholarship
Irvine, CA 92612
AREA SQFT
1,038
BEDROOMS
2
BATHROOMS
2
Welcome to Avenue One, one of Irvine's premier communities. This 2 bedroom, 2 bathroom located on the third floor surrounded by greenery and natural light. Dual primary-suite floor plan with spacious bedroom featuring a walk-in closet. The open-concept living area is filled with natural light. kitchen features granite countertops, Appliances. living room and secondary suite direct access to an private balcony. include in-unit laundry, two assigned side-by-side parking. resort-style amenities including a pool and spa, fitness center, indoor basketball court, clubhouse, BBQ areas, outdoor fire pit, playground, gated entry. Ideally located just minutes from UCI, John Wayne Airport, Newport Beach, Fashion Island, and the Irvine Business Complex.
1152 Whirlwind
Rancho Mission Viejo, CA 92694
AREA SQFT
1,889
BEDROOMS
3
BATHROOMS
3
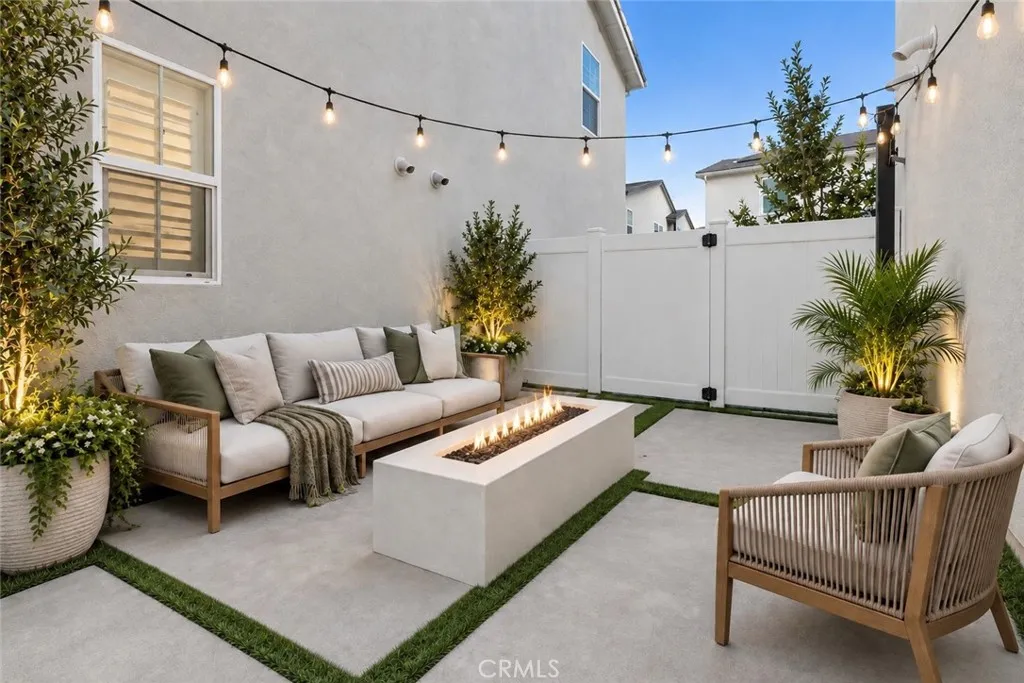
Welcome to this stunning 3-bedroom plus spacious loft, 2.5-bath townhome, beautifully situated in the highly sought-after community of Rancho Mission Viejo. Thoughtfully upgraded throughout, this stylish residence blends modern finishes, comfortable living spaces, and exceptional indoor-outdoor living. Step inside to a light and inviting interior featuring luxury vinyl plank flooring, plantation shutters, and a bright open-concept floor plan. The beautifully appointed kitchen is the heart of the home, showcasing crisp white quartz countertops, upgraded tile backsplash, abundant cabinetry, decorative floating shelves, and a generous center island. The kitchen flows seamlessly into the separate dining area and spacious great room, where a custom built-in entertainment center and fireplace create a warm and sophisticated focal point. French door opens to an outdoor living space featuring a modern, private patio designed for relaxing and entertaining. Gather around the oversized firepit beneath charming string lights, enjoy the mature lemon tree, or simply unwind in your own peaceful outdoor retreat. A convenient guest powder room and generous under-stair storage complete the main level. The attached 2-car garage offers epoxy flooring, built-in cabinetry, and a whole-house water filtration system. Upstairs, a large, versatile loft provides the perfect space for a home office, media room, or additional lounge area. Two spacious secondary bedrooms share a well-appointed bathroom with a tub/shower combo. Oversized laundry room offers built-in cabinetry. The primary suite features
52 Ebb Tide
Newport Beach, CA 92663
AREA SQFT
2,229
BEDROOMS
4
BATHROOMS
4
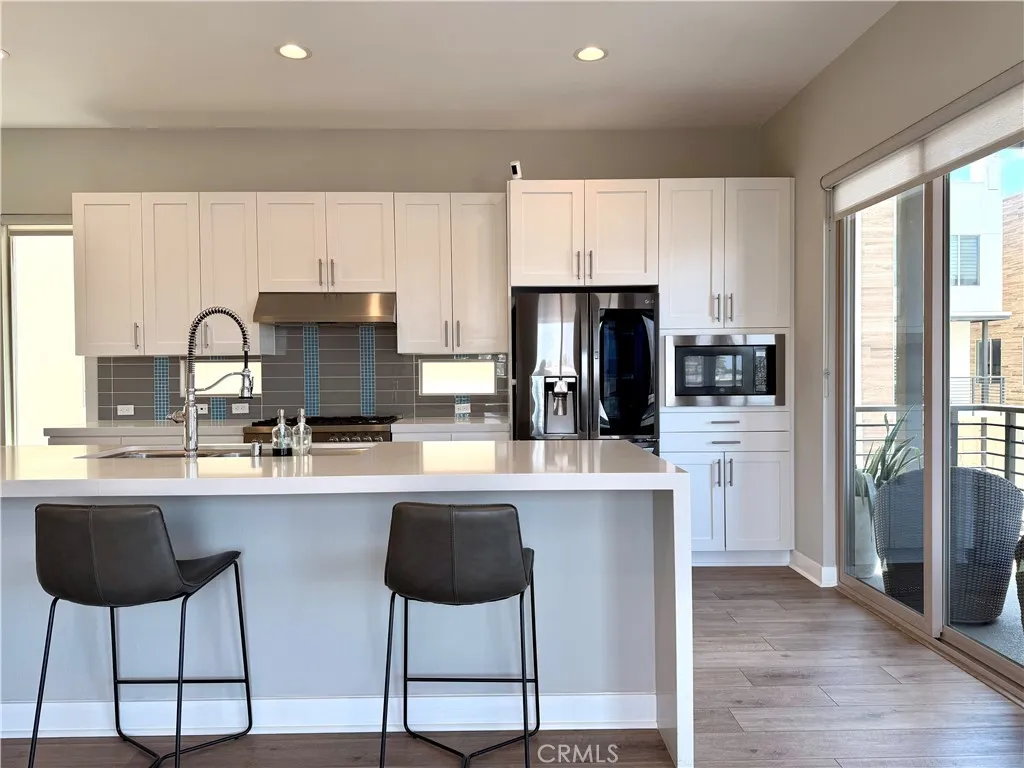
ENTIRE PRIVATE COASTAL HOME AVAILABLE NEAR NEWPORT BEACH, PIER, & BALBOA PENINSULA! Located 1 mile away from waterfront dining, walking, biking, and leisure. This 4-bedroom, 3.5-bathroom unit is part of a residential community in Newport Heights supporting private, flexible co living with both private and community amenities. A modern California dream come true. This home features: an in-unit washer/dryer, entire private rooftop patio deck, dedicated 2-car attached covered garage parking, abundant storage space, central air and heating, a dishwasher, a refrigerator, a gas range/stove, and plenty of natural light. GROUND FLOOR: Private attached 2-car garage with modern windows; 1 bedroom with access to gated private backyard (larger yard space plan within the Ebb Tide community); 1 full bathroom; cabinets and storage space. Detached home residence and no shared walls with neighbors. Stairs with handrail. 2nd FLOOR: Spacious open living and dining area; countertop island with chef's sink; direct access to private outdoor patio area with lounging chairs; refrigerator, gas range/stove, dishwasher; plenty of cabinets and drawers; 1/2 bathroom. Stairs with handrail. 3rd FLOOR: 3 bedrooms total; 1 primary bedroom with full bathroom and walk-in closet; 1 bedroom with walk-in closet; 1 bedroom with sliding door closet; 1 separate full bathroom. Furnished details include: blackout curtains (1 motorized), ceiling fans, Toto Washlet bidet, and outdoor patio furniture furnished. Stairs with handrail. PRIVATE ROOFTOP FLOOR: Enjoy outdoor space and hosting with a rooftop view. Built in BB
1033 Encino
Arcadia, CA 91006
AREA SQFT
1,928
BEDROOMS
3
BATHROOMS
2
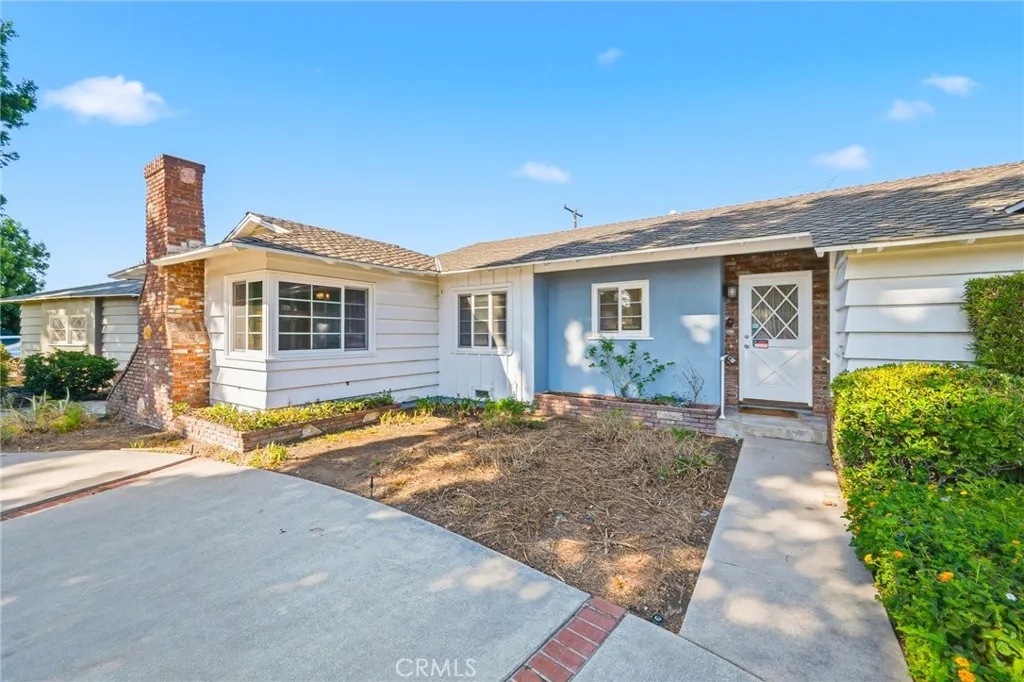
Charming 3-Bedroom Single-Story Home in Desirable Arcadia! Welcome to this bright and inviting 3 Bed / 2 Bath single-family home located on a quiet, tree-lined street in Arcadia. The home offers a comfortable single-level layout with spacious living areas, abundant natural light, and convenient indoor-outdoor access - Spacious living room - Separate family room, built-in shelving and desk area - Formal dining area plus breakfast nook - Updated kitchen with stainless steel appliances - Hardwood flooring throughout the main living areas - Laundry room with washer & dryer - Central A/C and heating - Private backyard with plenty of space for relaxing or entertaining Highlights: - Refrigerator, dishwasher, washer & dryer included - Single-story layout with all bedrooms on the main level - Convenient access to parks, shopping, dining and major roadways - Arcadia Unified School District Utilities: - All utilities paid by tenant Pet: Pet Deposit: $800 Pet Rent: $100/month
2060 Aliso Canyon
Lake Forest, CA 92610
AREA SQFT
3,380
BEDROOMS
5
BATHROOMS
6
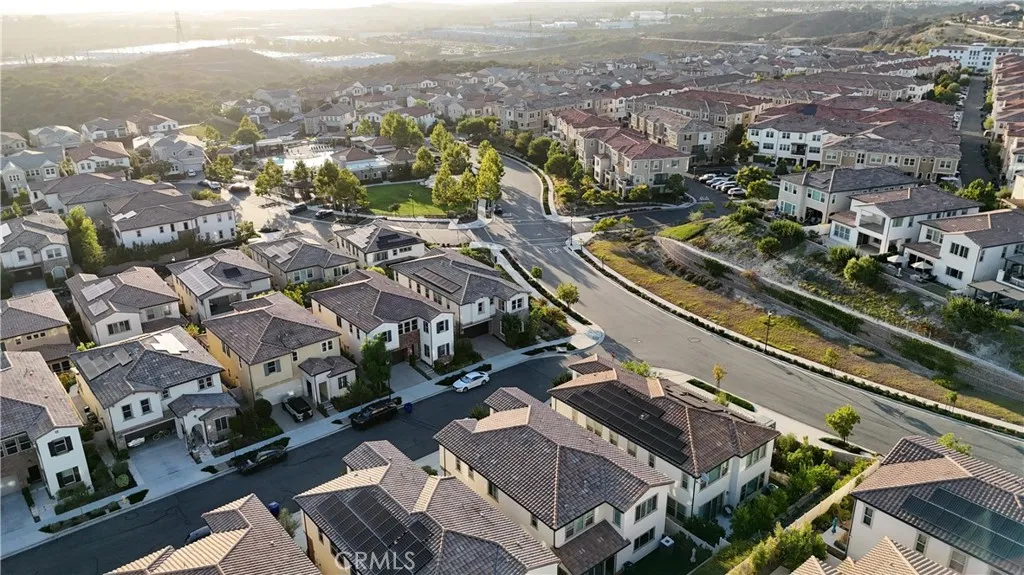
Welcome to this highly upgraded energy certified Highmark Plan 3 former model home in the gated IronRidge community of Lake Forest. Offering approximately 3,380 square feet with 5 bedrooms and 5.5 bathrooms, this beautifully designed residence features a desirable downstairs bedroom with full bath, plus a separate powder room. The open concept living space is highlighted by a gourmet kitchen with an oversized island, upgraded waterfall edge countertops, and corner meeting accordion multi slide doors that open to the California Room for seamless indoor outdoor entertaining. With approximately $290,000 in builder and designer upgrades, additional features include a SunPower solar system, EV charging prewire, Google Smart Home system, designer finishes, and a spacious upstairs loft or teen room. The primary suite includes a large walk in closet, while each secondary bedroom enjoys access to its own bathroom. Situated on a desirable corner lot with canyon, neighborhood, and city light views, the home is conveniently located near the Ridge Club Recreation Center, community pools, playgrounds, parks, hiking and biking trails, Whiting Ranch Wilderness Park, and the 241 and 133 toll roads.
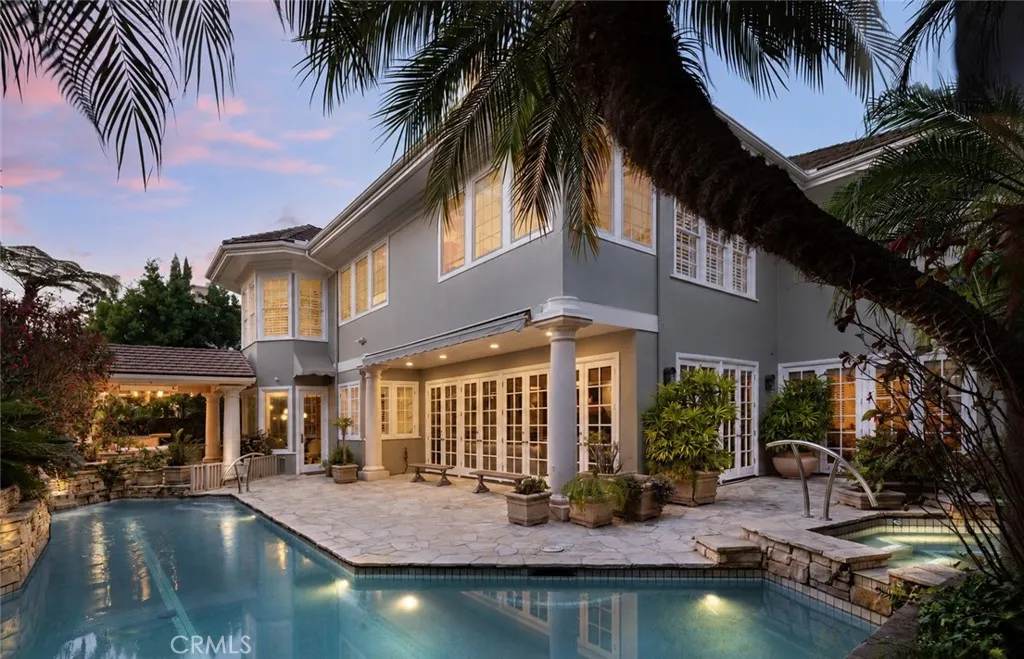
3 Weybridge Court
Newport Beach, CA 92660
AREA SQFT
6,500
BEDROOMS
4
BATHROOMS
6
A residence of uncommon scale and architectural presence, 3 Weybridge Court represents a caliber of craftsmanship increasingly difficult to replicate in Newport Beach. Privately positioned behind the guard gates of Belcourt, the approximately 6,500-square-foot estate is defined by grand proportions, intricate architectural detailing, and an exceptional attention to craftsmanship throughout. A soaring double-height foyer and sweeping staircase create a dramatic arrival, introducing expansive formal and informal living spaces that balance impressive scale with a remarkable sense of warmth. At the heart of the home, a generously appointed kitchen with an oversized island flows naturally into the surrounding gathering spaces. Beyond, the private grounds unfold as a resort-like retreat with a pool, cascading water features, covered cabana, and fully equipped outdoor kitchen. Each bedroom is thoughtfully designed as an en-suite retreat, while the substantial primary suite features a sitting area and adjoining flex space. Perhaps most extraordinary is the expansive subterranean levela rarity within Belcourtfeaturing a temperature-controlled wine cellar, sauna, lounge, and remarkable flexibility for a theater, golf simulator, wellness studio, or private entertaining space. Complete with a four-car garage, 3 Weybridge is an estate of genuine substance and distinctionone whose scale, quality, and architectural character would be extraordinarily difficult to recreate today.
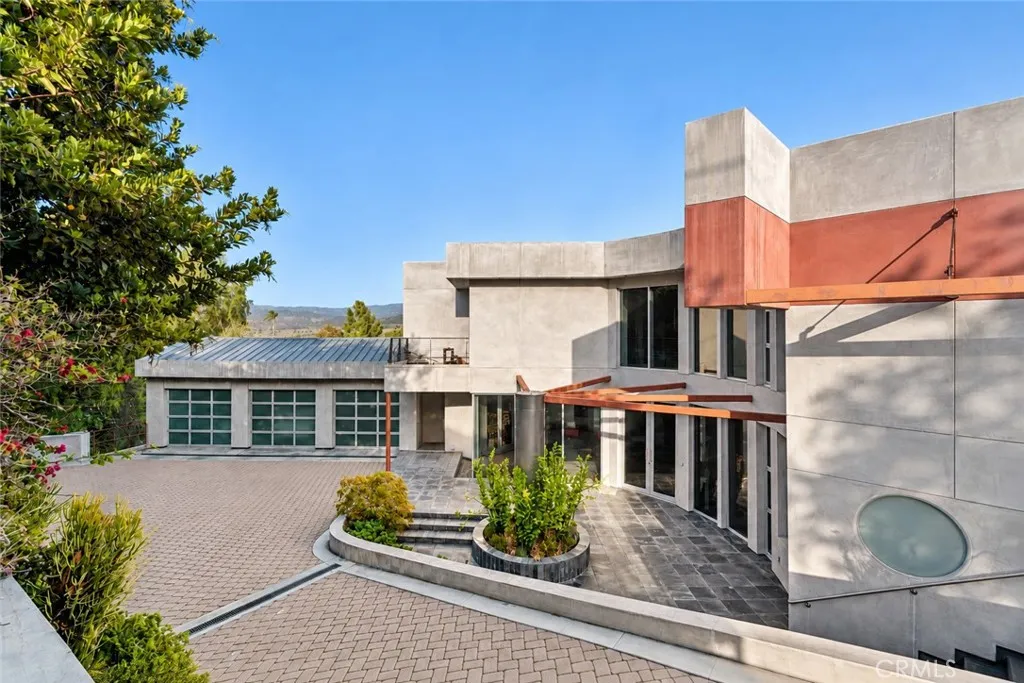
10182 Cowan Heights Drive
North Tustin, CA 92705
AREA SQFT
6,292
BEDROOMS
4
BATHROOMS
6
Positioned to capture sweeping canyon and mountain views, this custom Cowan Heights residence embraces contemporary architecture, substantial scale, and an exceptional collection of indoor and outdoor spaces. Walls of glass frame the lush landscape and panoramic views throughout, highlighted by soaring ceilings, skylights, and multiple terraces. The main living space features a dramatic great room with a fireplace and custom built-ins, opening directly to the kitchen with an oversized center island, premium appliances, extensive cabinetry, and refined finishes. An adjacent dining area connects to a walk-in wine room holding approx. 600 bottles, with a separate formal dining room for additional hosting space. Spanning the width of the home, the terrace has multiple vantage points and provides an outdoor fireplace with a wraparound hearth. On its own level lie entertainment and recreation space, a custom terraced theater, and a substantial bonus and game room that opens to a covered balcony. A generously scaled primary suite features direct outdoor access, an expansive walk-in wardrobe, and spa-inspired bath. Additional features include: an elevator servicing all levels, a dedicated office (also suitable as a fourth bedroom), laundry room, private spa, direct-access three-car garage, and owned solar panels. 10182 Cowan Heights Drive is located within the coveted Cowan Heights of North Tustin and served by highly regarded schools, shops, dining, and community events.
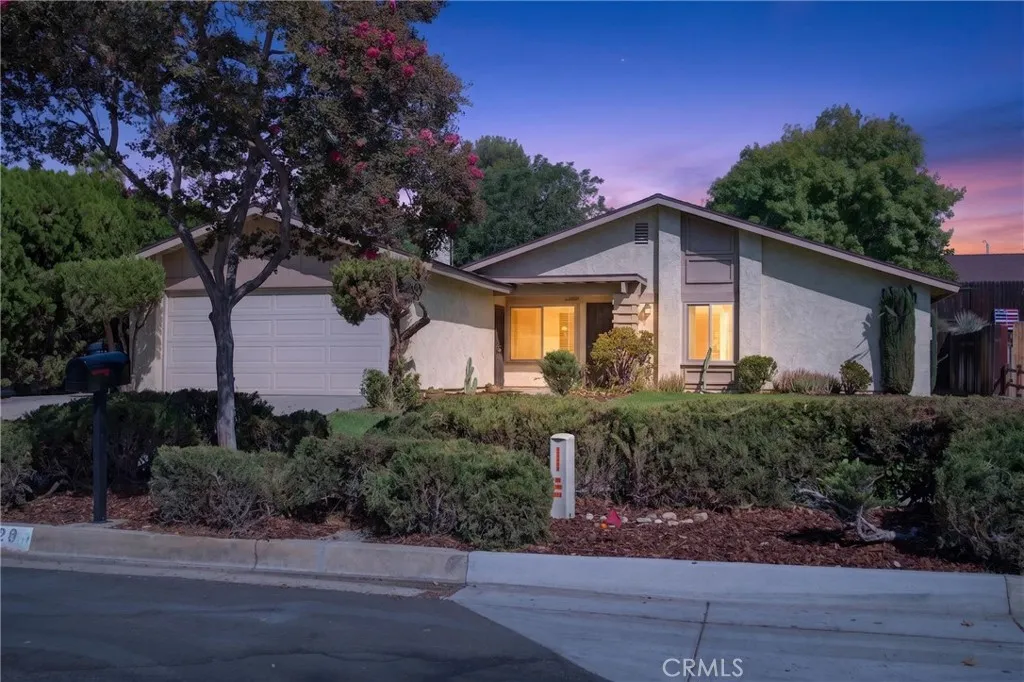
1228 Placer
Redlands, CA 92374
AREA SQFT
1,120
BEDROOMS
3
BATHROOMS
2
Great curb appeal as you drive down the street into the CUL DE-SAC .THREE Bedroom single story has ALL FRESH INTERIOR PAINT. CEILINGS COMPLETELY RE FINISHED, ALL NEW VINYL PLANK FLOORING THROUGH OUT WITH PORCELAIN TILE IN ENTRANCE . TWO NEW TOILETS.ALL NEW WINDOW DRAPES Kitchen with BUILT-INS , BREAKFAST NOOK, FAMILY AREA WITH FIREPLACE, NEW FRONT DOOR. .1 CAR GARAGE WITH STORAGE SHELVES.NEW WATER HEATER. CENTRAL HEAT & AIR. SPACIOUS YARD , GREAT HOME IN ESTABLISHED AREA.PRICED TO SELL !!!
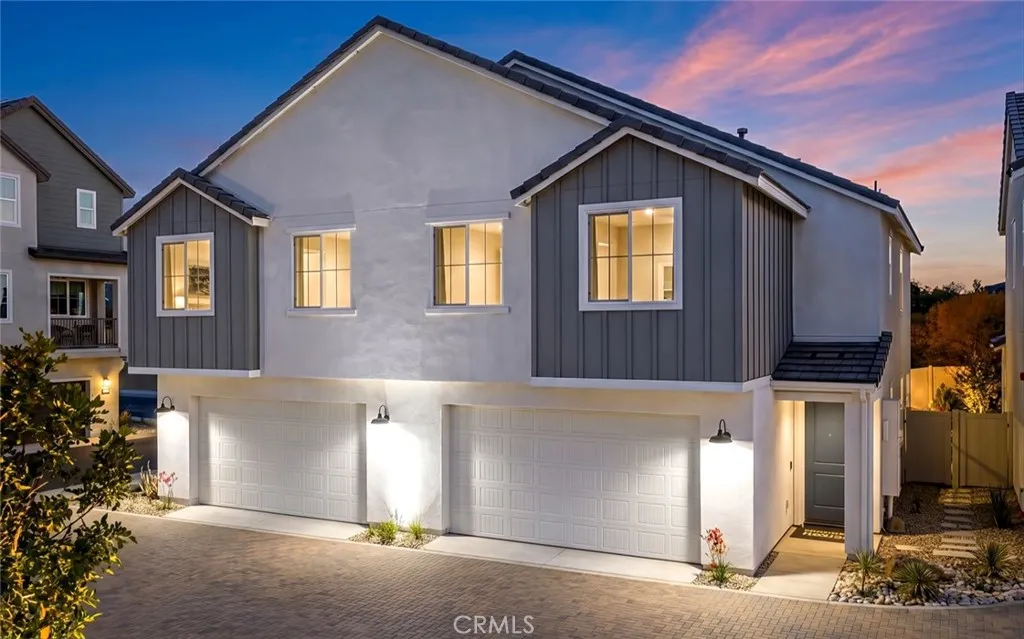
28946 FUSION Place
Temecula, CA 92590
AREA SQFT
1,880
BEDROOMS
4
BATHROOMS
3
Welcome to Sky at Altair by Brookfield Residentialwhere elevated living meets modern design. Perched above Old Town Temecula and walkable to the areas popular shopping, dining, and entertainment, this thoughtfully designed paired home offers both convenience and a sense of retreat. Residents enjoy exclusive access to The Overlook, a 5000 sq. ft. resort-style amenity center, featuring a stunning beach-entry pool, recreation room, indoor and outdoor fitness spaces, sports courts, and a dedicated lifestyle director. Scenic open space, trails, parks and inviting gathering spaces weave throughout the community, all surrounded by breathtaking views. This 2-story home features 4 bedrooms, 3 baths - all on the same level, and a spacious side-by-side 2-car garage with some outdoor space. With over $30,000 in designer upgrades already includedand flooring still ready for selectionyou have a unique opportunity to personalize your space. Inside, thoughtful finishes and a balanced, contemporary design create a timeless and inviting atmosphere. Estimated for completion in November, this is your chance to be among the first homeowners in this sought-after community. Take advantage of special early incentives and secure your place in one of Temeculas most exciting new neighborhoods. Schedule your private tour today and experience Altair for yourself. CALL FOR SPECIAL FINANCING.
21305 Stewart Street
Middletown, CA 95461
AREA SQFT
1,507
BEDROOMS
3
BATHROOMS
2
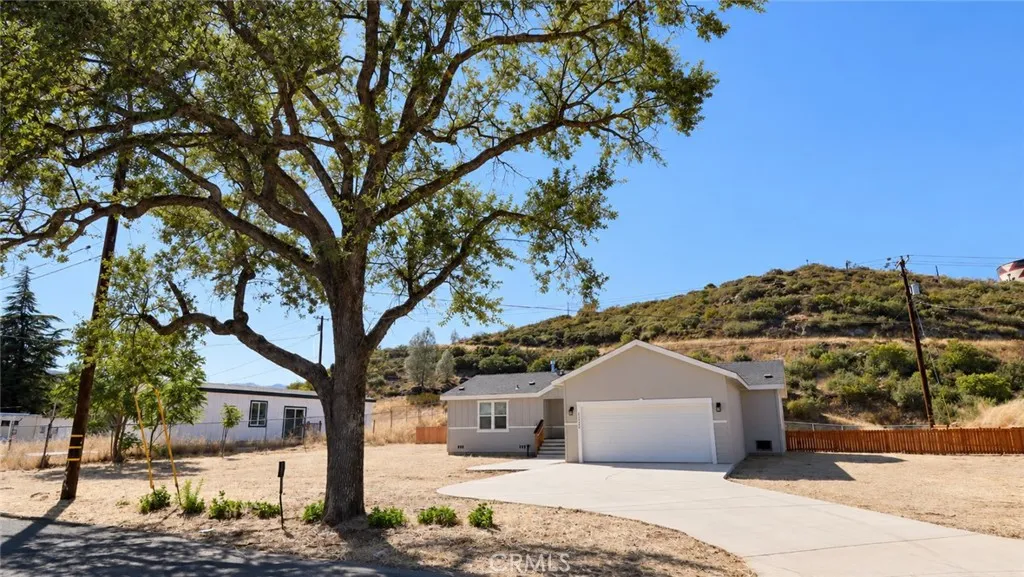
Welcome to easy, comfortable living in the heart of Middletown! This brand new 3-bedroom, 2-bath home offers 1,507 square feet of bright, sunny living space with an open floor plan designed for both comfort and privacy. The primary suite is thoughtfully positioned on one side of the home, with the additional bedrooms and bath on the opposite side. High or vaulted ceilings and large windows fill the home with natural light, while luxury vinyl plank flooring runs throughout. The kitchen opens directly to the living and dining areas and features granite countertops, plenty of cabinetry, a built-in microwave, canopy range hood, and a large center islandcreating an inviting space for everyday living and entertaining, which open onto a large private rear deck. A cozy gas fireplace anchors the living area and adds warmth and character. The master bathroom has a double vanity and includes a spacious 60-inch walk-in shower. The master suite also offers a generous walk-in closet. A separate laundry room and attached finished garage add everyday convenience. Outside, the spacious lot offers plenty of room for gardening, entertaining, pets, or simply enjoying the outdoors, while a beautiful vintage oak tree in the front adds established character to this brand-new home. One of the real advantages of new construction is the opportunity to move in and enjoy your home without immediately worrying about many of the repairs, replacements, and maintenance that can come with an older property, and you have the benefit of a warranty. New finishes, systems, appliances, and construction provide
2350 Olivera
Pinon Hills, CA 92372
AREA SQFT
1,493
BEDROOMS
4
BATHROOMS
2
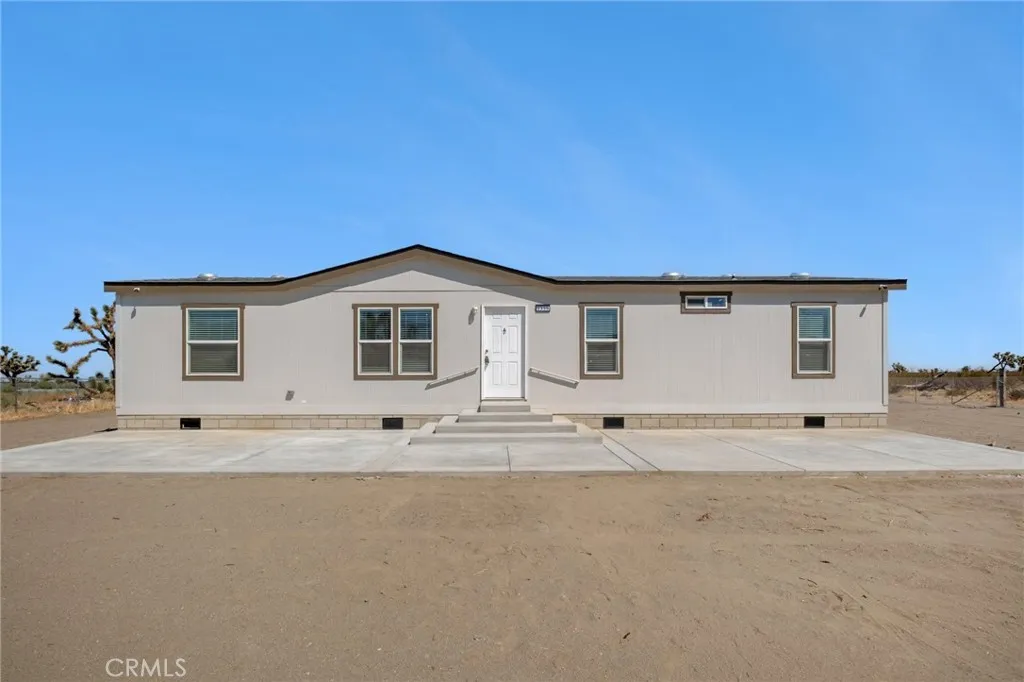
Welcome to 2350 Olivera Rd, a brand-new 2026 home offering modern comfort, thoughtful design, and the freedom of High Desert living. Situated on a spacious 2.37-acre lot with paved-road access, this beautifully designed 4-bedroom, 2-bathroom residence offers approximately 1,493 square feet of comfortable and functional living space. Step inside to an inviting open-concept floor plan featuring 9-foot ceilings and expansive windows that fill the home with natural light while showcasing peaceful desert views. The contemporary kitchen is designed for both everyday living and entertaining, featuring stainless steel appliances, stylish finishes, and a spacious center island with an integrated sink. The island creates a natural gathering space while providing additional room for meal preparation, dining, and entertaining. Outside, the fully fenced acreage offers privacy, flexibility, and plenty of room to enjoy the High Desert lifestyle. Zoned for horses, the property provides ample space for equestrian use, outdoor activities, gardening, or simply enjoying the peace and open surroundings that come with owning acreage. Located in the growing Phelan area and within the Snowline School District, 2350 Olivera Rd offers a desirable combination of brand-new construction, modern amenities, usable land, and a peaceful setting. Whether you're looking for room to spread out, space for horses, or a private place to call home, this property offers the opportunity to enjoy modern living with plenty of room to make it your own.
26742 Indigo Way
Moreno Valley, CA 92555
AREA SQFT
2,223
BEDROOMS
3
BATHROOMS
3
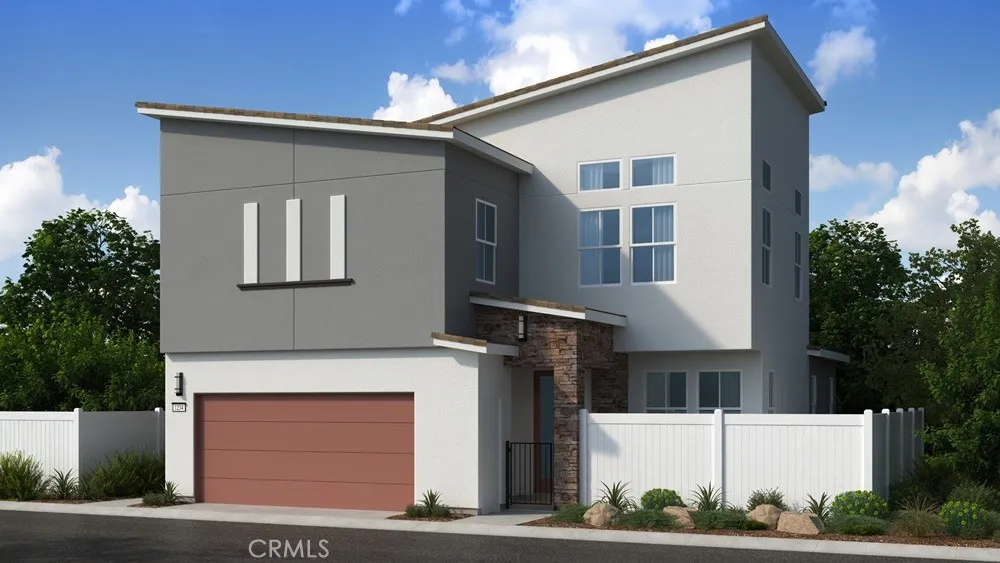
What's Special: Corner Lot | Dedicated Home Office | Loft | Flat Lot | High Ceilings. New Construction October Completion! Built by America's Most Trusted Home Builder. Welcome to the Plan 8 at 26742 Indigo Way in Juniper at Alessandro! Step into this beautifully designed two-story home featuring three bedrooms, three full bathrooms, a spacious loft, dedicated workspace, and a two-car garage. The open-concept main floor brings together the great room, dining area, and kitchen, creating a bright and welcoming space for gathering and entertaining. Upstairs, the private primary suite offers a relaxing retreat with a generous walk-in closet and dual-sink bathroom, while two secondary bedrooms, an additional full bathroom, and a versatile loft provide plenty of room to spread out. A first-floor workspace and adjacent full bathroom add flexibility for guests, hobbies, or remote work. Discover Alessandro in Moreno Valley, a community filled with parks, shaded picnic spots, outdoor gym areas, and peaceful Monarch Gardens. Enjoy easy access to the 215 and 60, plus shopping, dining, and entertainment in nearby Downtown Riverside. With a planned Town Center within walking distance, even more convenience is on the way. Additional Highlights Include: Upgraded flooring, electrical, countertops, and kitchen backsplash. Photos are for representative purposes only. MLS#IG26204925
507 Avenida Del Verdor
San Clemente, CA 92672
AREA SQFT
2,968
BEDROOMS
3
BATHROOMS
3
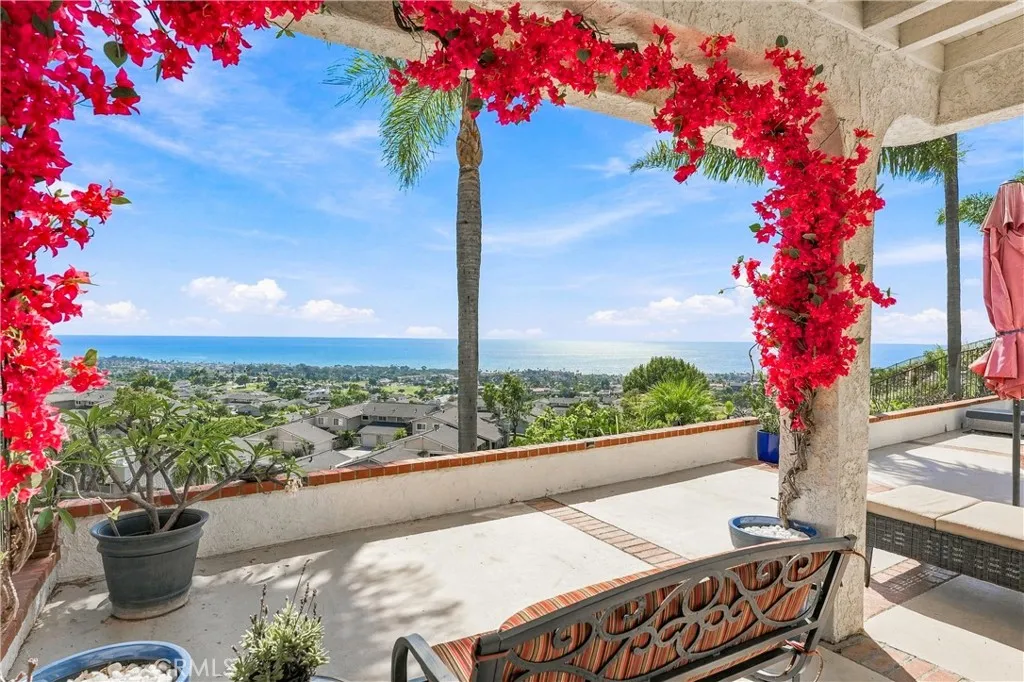
Experience spectacular coastal living in the desirable Palacio Del Mar neighborhood of Southeast San Clemente. Situated on a quiet, single-sided street, this exceptional residence showcases sweeping, unobstructed panoramic ocean, coastline and San Clemente and Catalina Island views. A welcoming courtyard with tranquil water feature creates an inviting entrance. Offering approximately 2,968 square feet, this 3-bedroom, 2.5-bath home features travertine flooring and a gourmet kitchen with granite countertops, large center island, custom Sub-Zero refrigerator and generous cabinetry. Expansive windows capture breathtaking blue-water views and fill the home with natural light. The main-level primary suite features a large walk-in closet with custom built-in cabinetry and an en-suite bath with granite stone shower. Upstairs, a second primary suite offers a spacious en-suite bath and private balcony. The additional upstairs bedroom also enjoys a private balcony and coastline views. Outdoor living features a built-in BBQ, ideal for entertaining, dining and enjoying coastal breezes and sunsets. A large three-car garage includes expansive attic storage. Ideally located near world-famous Trestles, beaches, hiking and biking trails, restaurants and shopping. Panoramic ocean views, two primary suites and an exceptional location create the quintessential San Clemente coastal lifestyle.
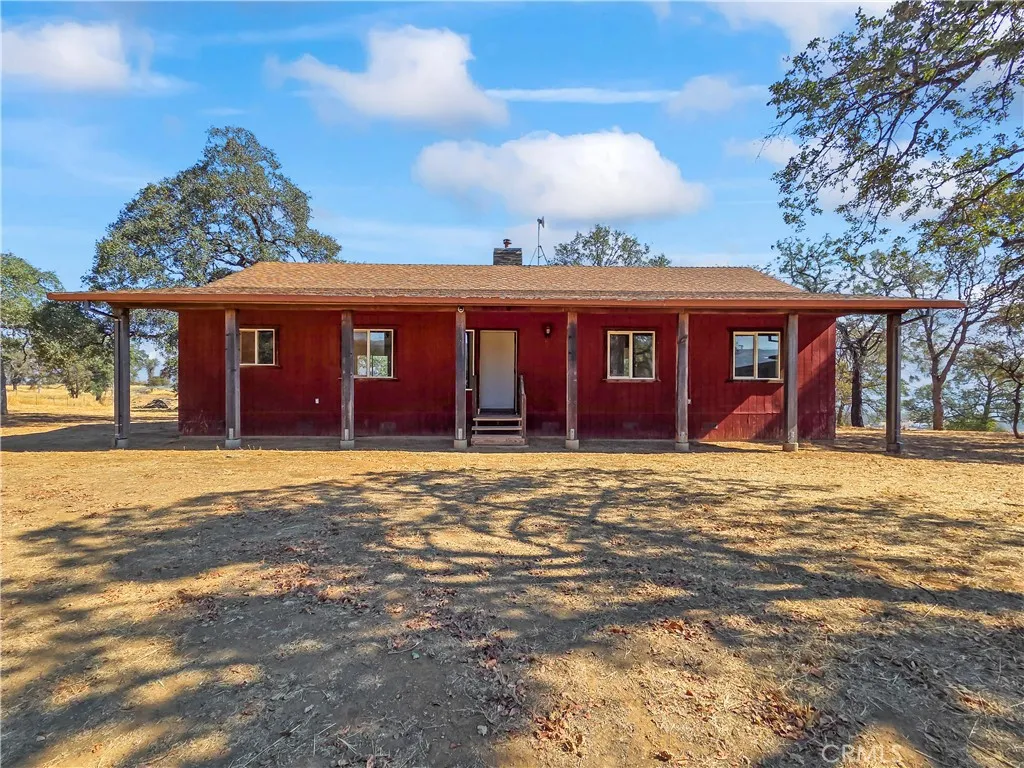
4745 Bear Valley
Mariposa, CA 95338
AREA SQFT
1,741
BEDROOMS
3
BATHROOMS
2
**New Price, Same Amazing Potential!** If you've been dreaming of wide-open spaces, privacy, and the opportunity to create your own country retreat, now is the perfect time to take another look at 4745 Bear Valley Rd in Mariposa!. With a recent price reduction, this property offers an even more attractive opportunity to own over 10 acres in the beautiful Sierra foothills. Situated on approximately 10.09 acres, this 3-bedroom, 2-bath home offers 1,741 sq. ft. of living space surrounded by natural beauty, peaceful surroundings, and endless possibilities. Built in 2008, the home features dual-pane windows and a wood-burning fireplace in the living room, creating a cozy gathering space. The expansive acreage provides plenty of room for gardening, outdoor activities, recreational enjoyment, or simply relaxing and taking in the privacy and scenic surroundings. For outdoor enthusiasts, Bagby Recreation Area on Lake McClure is just minutes away, offering a seasonal boat launch and access to outdoor adventures. **Bring your vision and unlock the potential!** While the home could benefit from some TLC and personal touches, it presents a wonderful opportunity for buyers looking to customize a property to fit their lifestyle. Whether you're seeking a full-time residence, a weekend escape, or a peaceful retreat with room to roam, this property has plenty to offer.
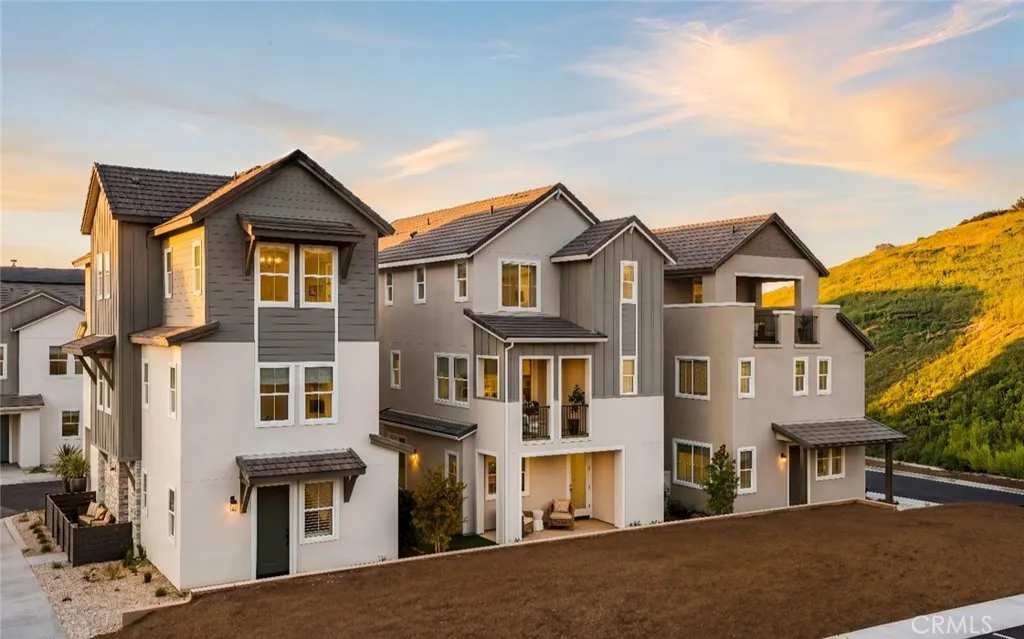
28863 VINECREST Court
Temecula, CA 92590
AREA SQFT
2,003
BEDROOMS
4
BATHROOMS
4
Welcome to Waypoint at Altair by Brookfield Residentialwhere elevated living meets modern design. Perched above Old Town Temecula and walkable to the areas popular shopping, dining, and entertainment, this thoughtfully designed paired home offers both convenience and a sense of retreat. Residents enjoy exclusive access to The Overlook, a 5000 sq. ft. resort-style amenity center, featuring a stunning beach-entry pool, recreation room, indoor and outdoor fitness spaces, sports courts, and a dedicated lifestyle director. Scenic open space, trails, parks and inviting gathering spaces weave throughout the community, all surrounded by breathtaking views. The first floor brings together the open kitchen, dining area and great room, anchored by a private patio for outdoor dining or quiet mornings. Upstairs, the primary suite offers a generous walk-in closet and serene bath, while there are three secondary bedrooms and a full bath that enjoy nearby access to the laundry room. A bonus room and flex room make the third floor an amazing space for any lifestyle from movie night to lively gatherings or simple downtime with select Plan 3 designs also featuring incredible deck that extends living into the area breezes. Every corner is designed to celebrate home, connection and the everyday joys of Temecula living. Schedule your tour today! October 2026 completion. CALL FOR SPECIAL FINANCING.
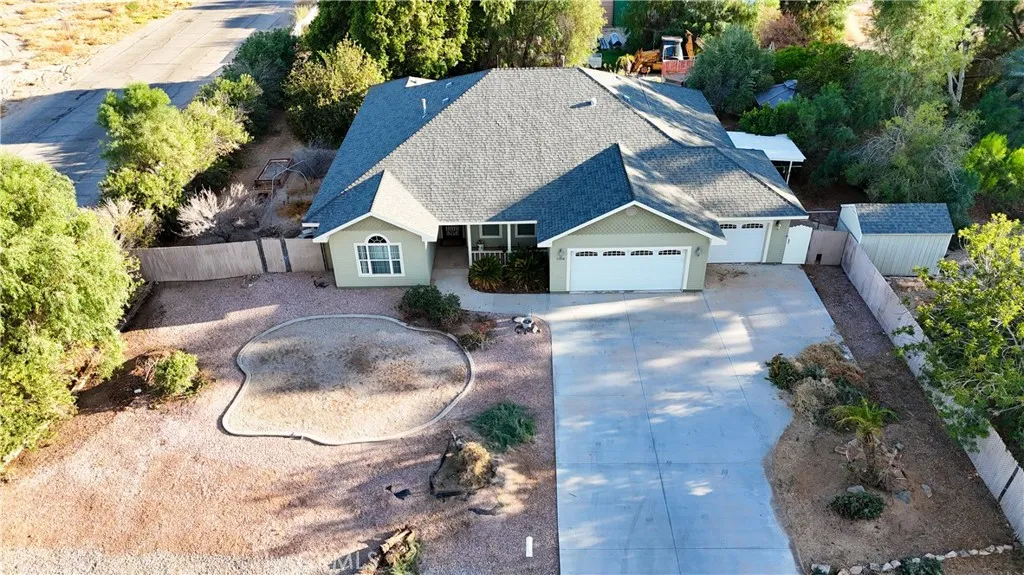
2168 Mckinley
Blythe, CA 92225
AREA SQFT
2,917
BEDROOMS
3
BATHROOMS
3
Probably the most charming home within city limits, and that is putting it lightly. GREAT home with tall ceilings, several custom touches including built ins, a Murphy bed , oversized kitchen island, fireplace in living room. and a jacuzzi tub in master. Situated on a very substantial lot with owned solar- this home is efficient. Separate large lot with shop and living quarters inside shop. The shop parcel also comes with a transferable cannabis micro business license. If thats not your thing, just enjoy this quaint and charming residence. Fully secure and fenced with raised garden beds and surrounded by greenery and privacy.
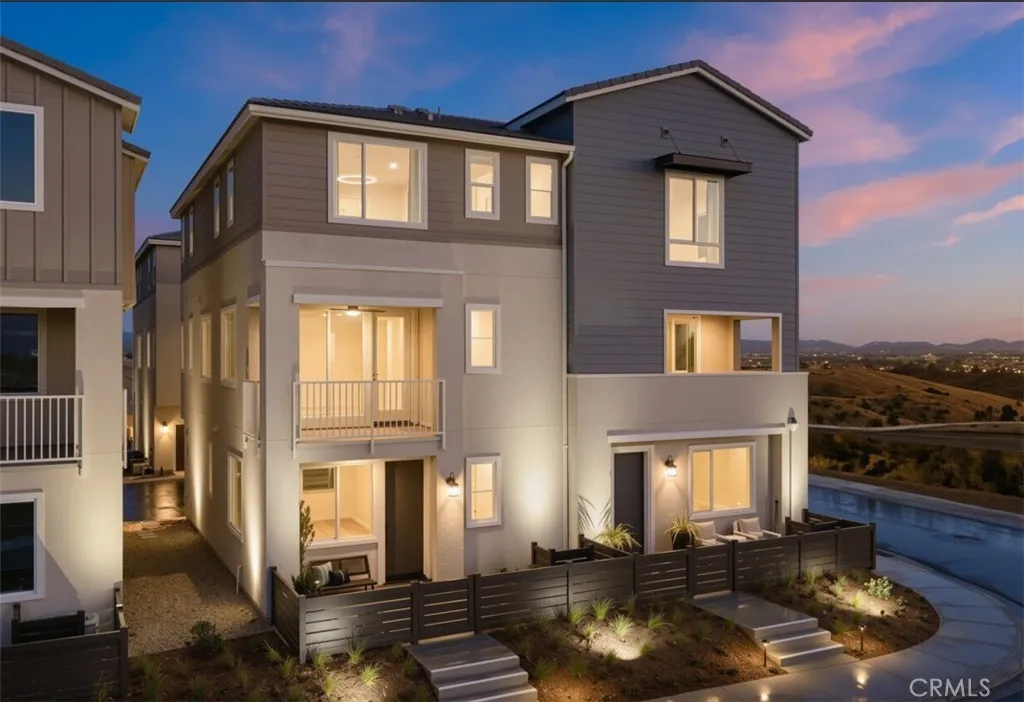
43855 WHITE SAGE Way
Temecula, CA 92590
AREA SQFT
1,928
BEDROOMS
4
BATHROOMS
4
Welcome to Glenwood at Altair by Brookfield Residentialwhere elevated living meets modern design. Perched above Old Town Temecula and walkable to the areas popular shopping, dining, and entertainment, this thoughtfully designed paired home offers both convenience and a sense of retreat. Residents enjoy exclusive access to The Overlook, a 5000 sq. ft. resort-style amenity center featuring a stunning beach-entry pool, recreation room, indoor and outdoor fitness spaces, sports courts, and a dedicated lifestyle director. Scenic open space, trails, parks and inviting gathering spaces weave throughout the community, all surrounded by breathtaking views. This three-story home features 4 bedrooms, 3.5 baths, and a spacious side-by-side 2-car garage. With over $30,000 in designer upgrades already included! A charming entry patio enhances the homes curb appeal, while nearby Canopy Park offers a peaceful natural escape just steps away. Inside, thoughtful finishes and a balanced, contemporary design create a timeless and inviting atmosphere. Estimated for completion in December, this is your chance to be among the first homeowners in this sought-after community. Take advantage of special early incentives and secure your place in one of Temeculas most exciting new neighborhoods. Schedule your private tour today and experience Glenwood at Altair for yourself. CALL FOR SPECIAL FINANCING.
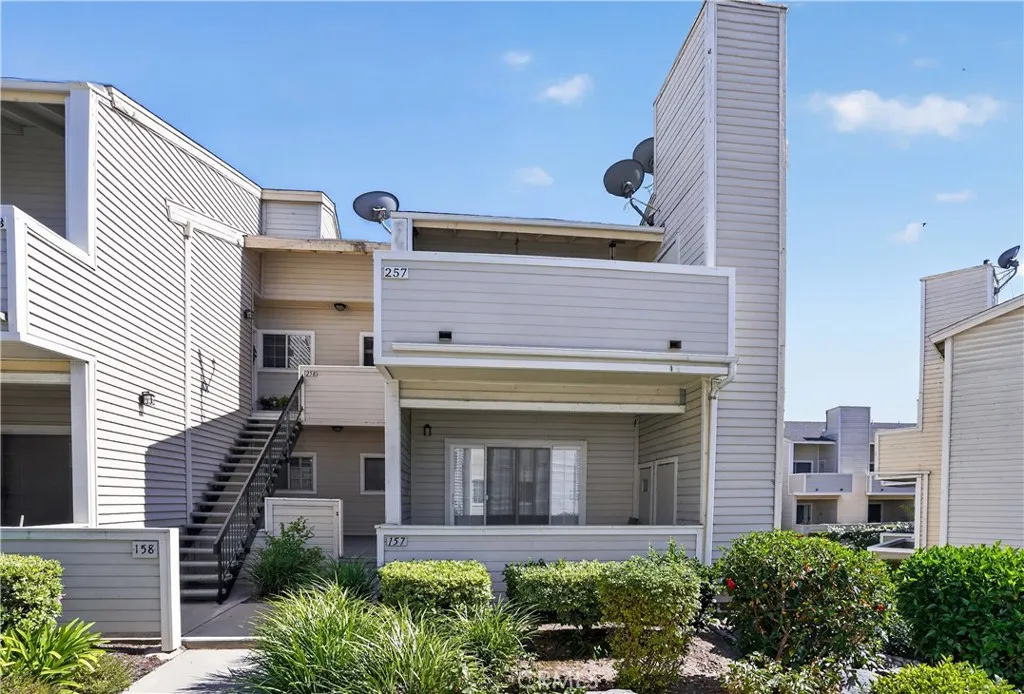
777 Citrus
Azusa, CA 91702
AREA SQFT
920
BEDROOMS
2
BATHROOMS
1
Welcome to this well-maintained 2-bedroom, 1-bathroom condo located in a desirable gated community with resort-style amenities. The community features two swimming pools, a spa, BBQ and picnic areas, a playground, beautifully landscaped grounds, pool restrooms, and a peaceful park-like setting. Inside, you'll find a spacious living room, a functional kitchen with granite countertops and ample cabinet space, a primary bedroom with a walk-in closet, a generously sized second bedroom with mirrored closet doors, a full bathroom with dual sinks, a private patio with an attached storage closet, and an inside laundry area with washer and dryer hookups. The unit is situated toward the back of the complex, offering added privacy and a quiet location. It also includes two assigned parking spaces: a one-car garage with a walk-in storage room and an additional covered carport. Ideally located in the heart of Azusa, this home is just minutes from Azusa Pacific University, Citrus College, shopping, restaurants, parks, and convenient freeway access. Whether you're a first-time buyer, downsizing, or looking for an investment opportunity, this condo offers outstanding value in a sought-after community.
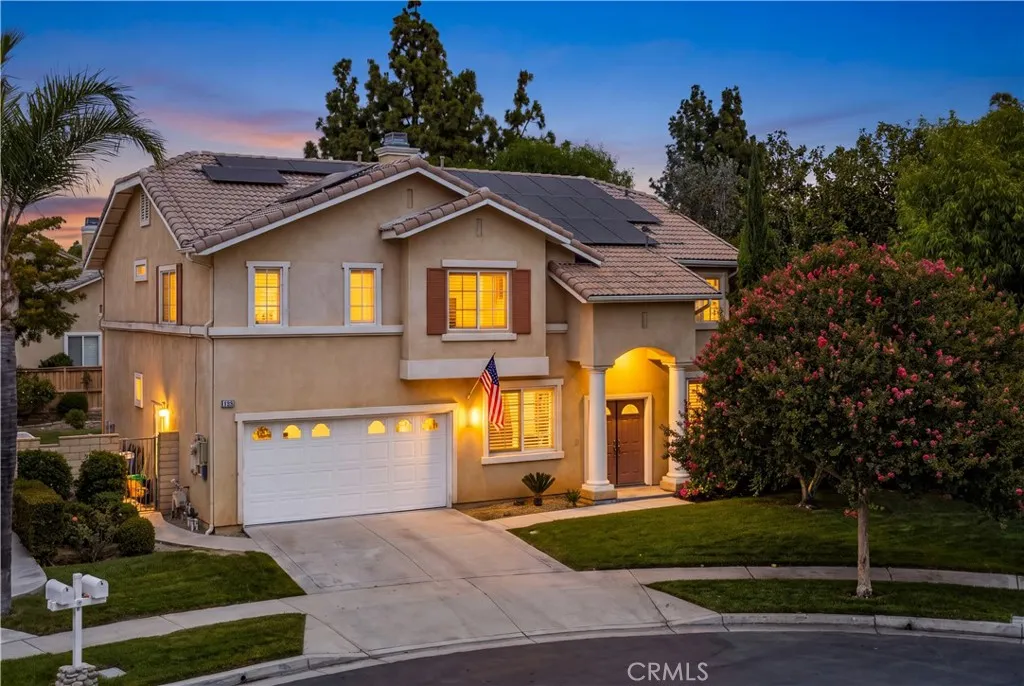
9476 Glenaire Court
Rancho Cucamonga, CA 91730
AREA SQFT
3,176
BEDROOMS
4
BATHROOMS
3
Welcome home to this beautifully maintained 4-bedroom, 3-bathroom residence nestled in the desirable gated community of The Hawthornes, perfectly situated at the end of a peaceful cul-de-sac. From the moment you enter, youll appreciate the bright, open floor plan designed for both comfortable everyday living and effortless entertaining. The home features a formal living and dining area with a charming fireplace, a spacious family room, and a large, well-appointed kitchen complete with granite countertops, a center island, and plenty of cabinet and storage space. Recent updates add even more appeal, including a new roof, solar panels, new carpet, and a new stove and oven. The flexible downstairs layout offers an office or additional bedroom, along with another versatile room that can be used as a den, guest room, or whatever best suits your needs. Step outside into the inviting backyard, where a grassy lawn and mature fruit treesincluding oranges, guava, and morecreate a wonderful space to relax, entertain, and enjoy the outdoors. Residents also have access to the community parks, while shopping, dining, and Topgolf are just minutes away. With its desirable cul-de-sac location, spacious layout, thoughtful updates, and flexible living spaces, this home is ready to welcome its next owners and create wonderful memories for years to come.
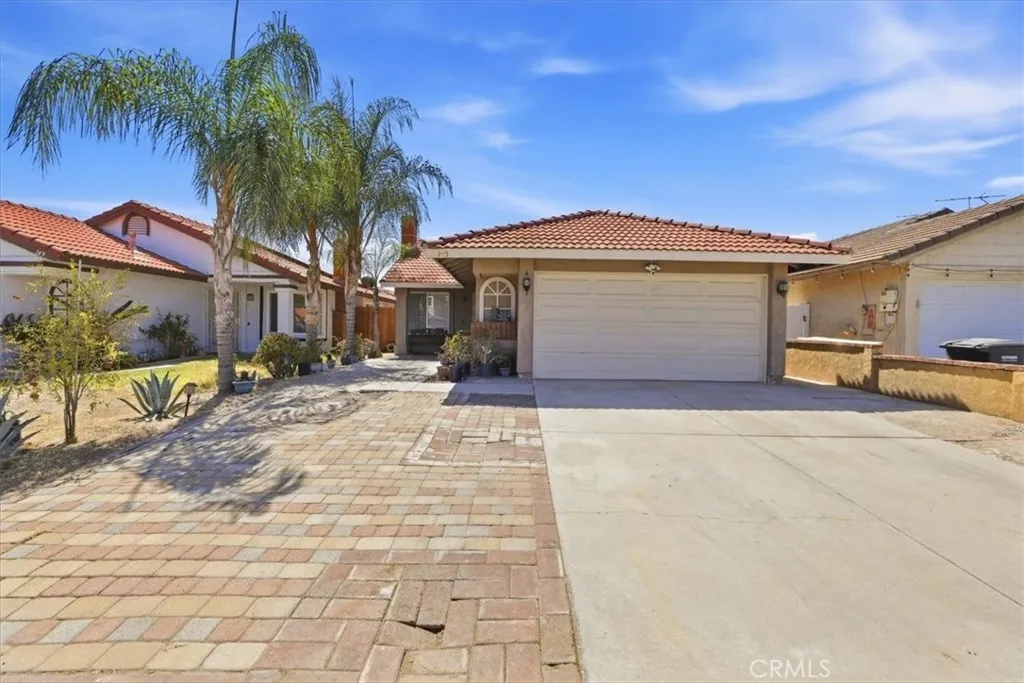
145 Appletree Drive
Perris, CA 92571
AREA SQFT
1,044
BEDROOMS
2
BATHROOMS
2
Turnkey and move in ready! This beautifully updated 2 bedroom, 2 bathroom home in Perris is ready for you to make it your own. Step inside to find a refreshed kitchen with newer cabinets, updated flooring, remodeled bathrooms, and new light fixtures throughout. The home has a clean, modern feel with updates that make it easy to move in and enjoy without taking on major projects. The garage also features a finished office space that is perfect for working from home, a hobby room, or flexible additional space, and may offer potential for use as a sleeping area. The spacious driveway provides plenty of parking for multiple vehicles. Conveniently located near shopping, schools, major freeways, and everyday amenities, this home offers the comfort, updates, and convenience buyers are looking for. Whether you are a first time buyer, downsizing, or simply looking for an updated home that is ready to go, this is an opportunity you will not want to miss.
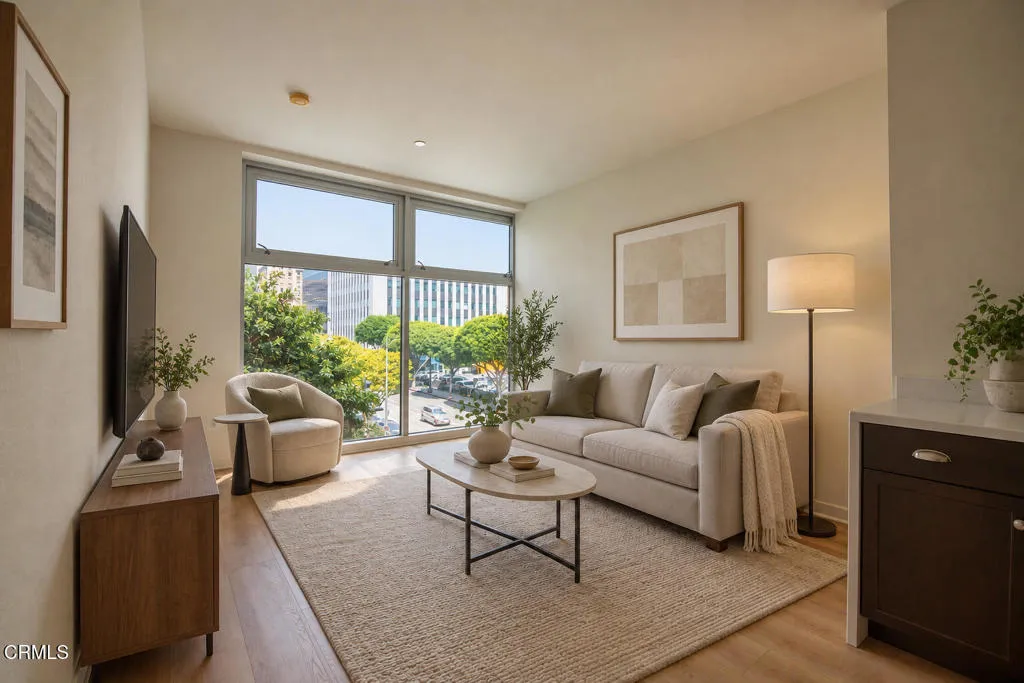
630 6th Street
Los Angeles, CA 90017
AREA SQFT
690
BEDROOMS
1
BATHROOMS
1
Welcome to Library Court, where modern city living meets a relaxing garden atmosphere in the heart of Downtown Los Angeles and its Financial District.This bright condo offers approximately 690 square feet of living space with an open concept layout, large windows, stainless steel appliances, in unit laundry, dishwasher, and a full bathroom. Its exterior facing location provides lively views of the surrounding streets and skyline, giving the home an authentic Downtown Los Angeles feel.The building offers a landscaped garden courtyard, fitness center, business lounge, controlled access security, and a gated reserved parking space, which is a valuable convenience in the city.The location places some of Downtown Los Angeles' best destinations within easy reach. The Los Angeles Central Library and Maguire Gardens are just across the street. The Broad, Walt Disney Concert Hall, MOCA, Grand Central Market, Pershing Square, FIGat7th, LA Live, and the 7th Street and Metro Center station are also nearby. Residents can enjoy an incredible selection of restaurants, cafes, shops, nightlife, and entertainment throughout the surrounding area.Whether you are commuting to work, meeting friends for dinner, or spending the weekend exploring the city, this condo offers a comfortable home in the center of it all.
9 Laguna Seca
Apple Valley, CA 92307
AREA SQFT
BEDROOMS
BATHROOMS
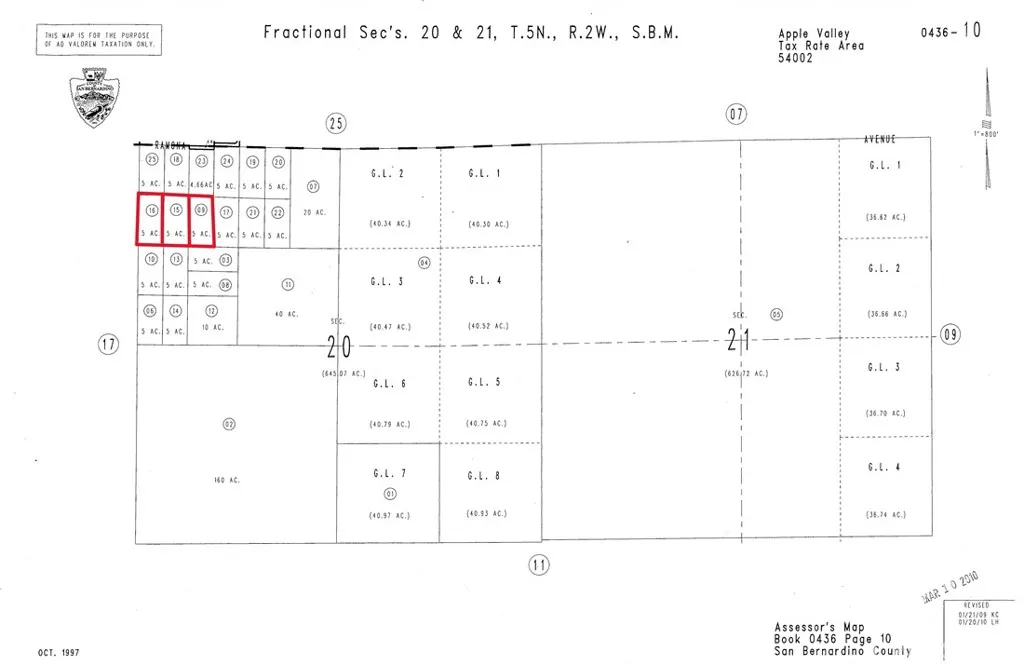
Nestled in its own private mountain cove, this stunning 5-acre parcel offers unparalleled views of the valley below, providing the perfect blend of seclusion and natural beauty. Tucked away just beyond the city limits in San Bernardino County, this property presents an exceptional opportunity to build your dream home, retreat, or investment project. Enjoy the peace and tranquility of the Apple Valley Foothills while still benefiting from close proximity to utilities, making future development more convenient. Whether you're seeking a serene getaway or looking to expand your land portfolio, this prime location is an ideal choice. Two adjoining properties are also available, offering the potential to create a larger estate or investment opportunity. Dont miss out on this chance to own a piece of Californias high desert paradise!
15 Laguna Seca
Apple Valley, CA 92307
AREA SQFT
BEDROOMS
BATHROOMS
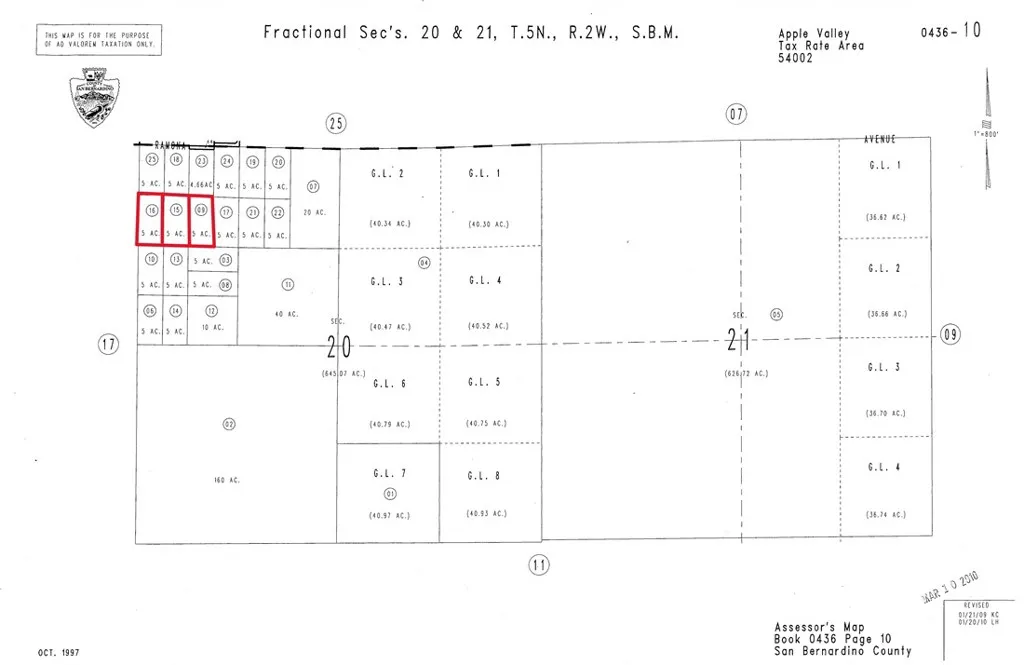
Nestled in its own private mountain cove, this stunning 5-acre parcel offers unparalleled views of the valley below, providing the perfect blend of seclusion and natural beauty. Tucked away just beyond the city limits in San Bernardino County, this property presents an exceptional opportunity to build your dream home, retreat, or investment project. Enjoy the peace and tranquility of the Apple Valley Foothills while still benefiting from close proximity to utilities, making future development more convenient. Whether you're seeking a serene getaway or looking to expand your land portfolio, this prime location is an ideal choice. Two adjoining properties are also available, offering the potential to create a larger estate or investment opportunity. Dont miss out on this chance to own a piece of Californias high desert paradise!
33692 Blue Lantern
Dana Point, CA 92629
AREA SQFT
1,646
BEDROOMS
3
BATHROOMS
3
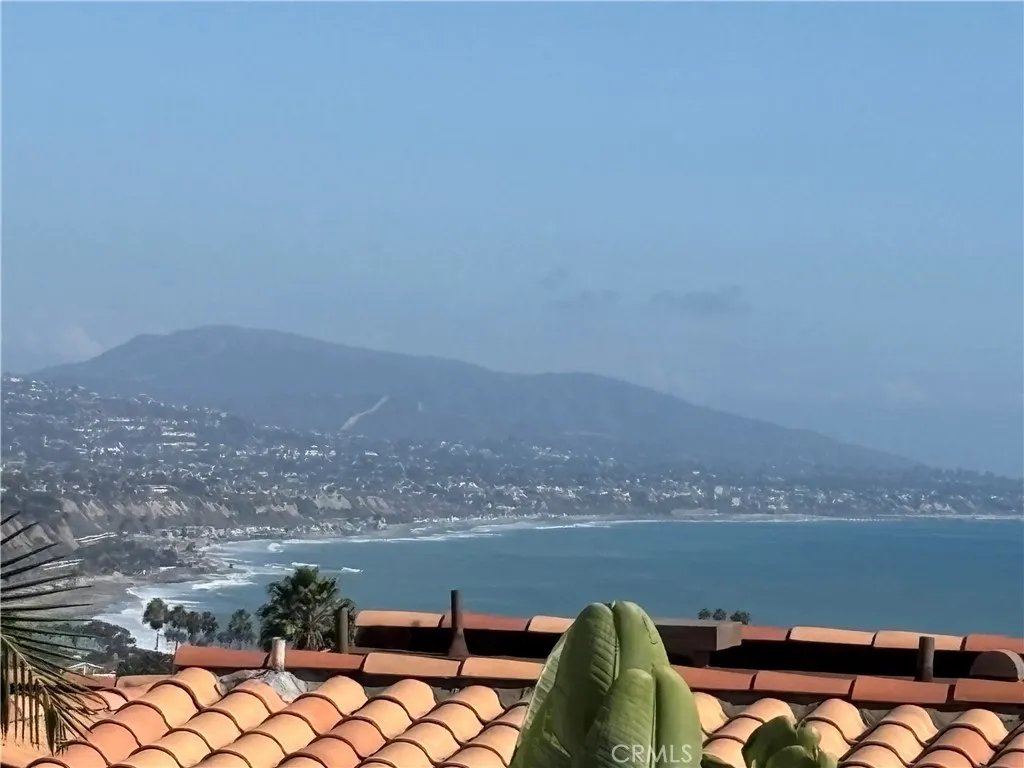
Gorgeous home featuring 2 primary bedrooms with en-suite bathrooms as well as a 3rd guest bedroom with separate bath all on the ground level. This condo has an open-concept design, contemporary finishes, a patio, 2 balconies with ocean views and a 2-car garage! This home offers a comfortable and versatile setting for enjoying the quintessential Southern California lifestyle. The heart of the home is the inviting open-concept kitchen and living room, creating an ideal space for everyday living and entertaining. The kitchen features sleek black granite countertops and a large breakfast bar for seating, while the adjoining living room is enhanced by a cozy fireplace and a wall of sliding doors opening to a large balcony. The 3-bedroom, 3-bathroom layout provides plenty of flexibility for two primary suites and guest accommodations or a home office. Each bedroom has a fantastic closet and 1 of the primary suites has its own private balcony. This home also features a large, quiet patio for outdoor living with access to the laundry room and the 2-car garage which provides secure parking and additional storage. Located in Dana Point, Marina Vista offers a wonderful setting for enjoying a relaxed, outdoor-oriented lifestyle. With the beaches of Dana Point just down the street, you can easily spend your days enjoying the coast, exploring nearby trails and dining at local restaurants. Tenants are responsible for all utilities including gas, electricity, water, trash and internet.
11049 Blix Street
Toluca Lake, CA 91602
AREA SQFT
1,870
BEDROOMS
4
BATHROOMS
3
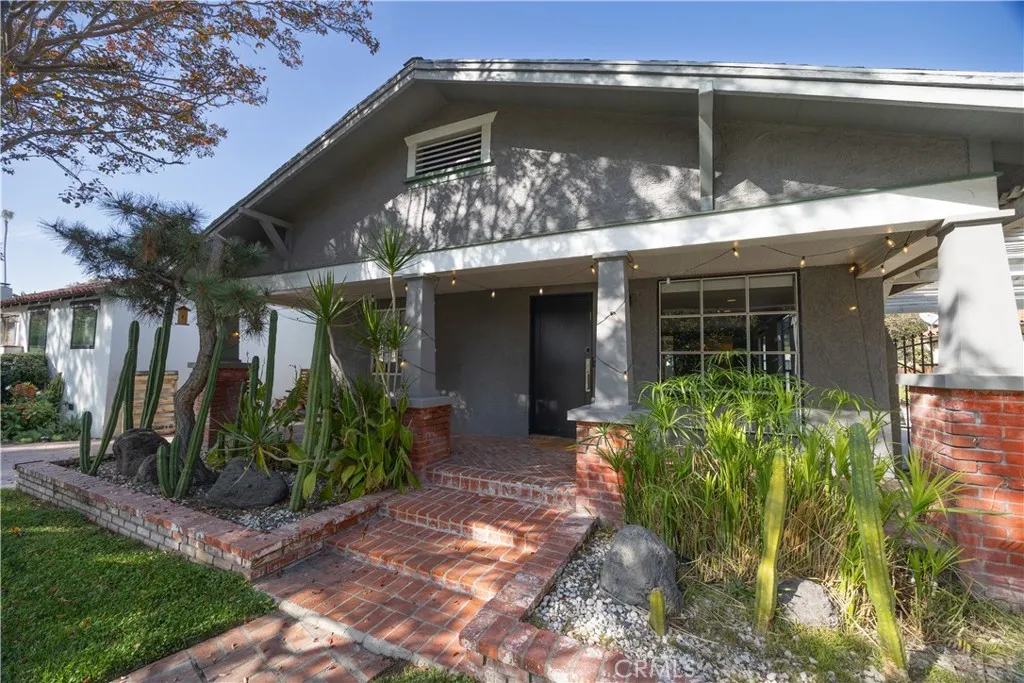
Welcome to 11049 Blix St, a beautifully renovated home offering a versatile layout in a prime location. The main residence features 3 bedrooms and 2 bathrooms with updated finishes throughout. The property also includes a detached studio-style guest unit featuring 1 bedroom and 1 bathroom, providing additional flexible space for guests, an office, or other uses. Enjoy a gated driveway with parking for 4+ vehicles, a spacious outdoor deck ideal for entertaining, and a jacuzzi perfect for relaxing. Conveniently located near shopping, dining, entertainment, and major access routes. A thoughtfully updated property with ample parking, great outdoor space, and a flexible floor plan.
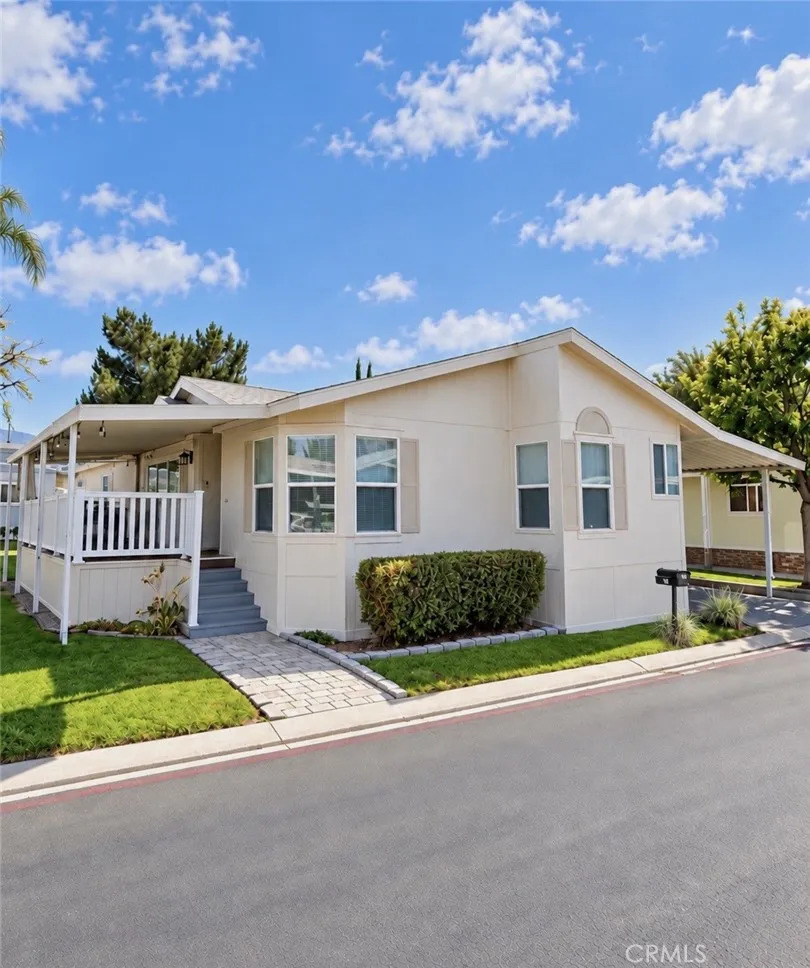
27361 Sierra
Canyon Country, CA 91351
AREA SQFT
1,652
BEDROOMS
3
BATHROOMS
2
Beautiful huge 3 bedroom 2 bath home located in this amazing park. Freshly painted outside, large porch for all your patio furniture, a huge carport to fit at least 3 cars, a lovely side yard landscaped with grass and plants. The inside has cathedral ceilings and an open floor plan. The living room has a dormer window making it light and bright. The kitchen has a large island and plenty of cabinets, with all the stainless steel appliances included-refrigerator, dishwasher, stove and built in microwave. The washer dryer are also included in the separate laundry room. The primary ensuite bedroom is oversized large enough for a cal king bed. The primary bathroom has a deep soaking tub, a separate shower and 2 vanities. Don't miss out on this beautiful home thats ready to move into!
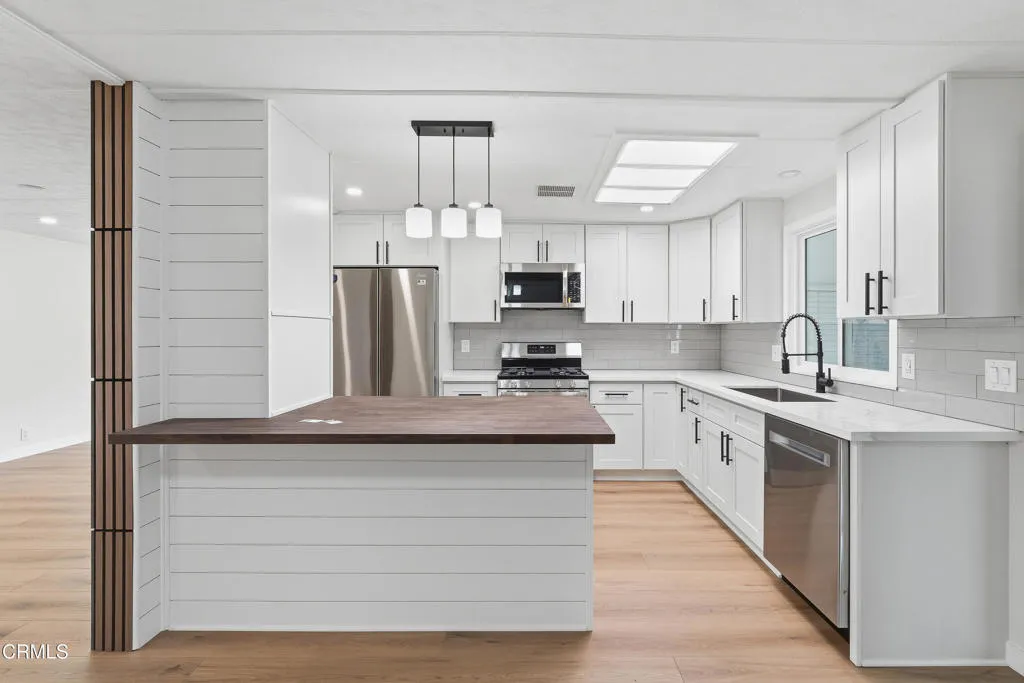
21 Gitana
Camarillo, CA 93012
AREA SQFT
1,344
BEDROOMS
2
BATHROOMS
2
Welcome to 21 Gitana Avenue #142 in Camarillo, a beautifully remodeled 55 and older property that is truly move-in ready. The interior has been completely renovated with everything new, creating a fresh, modern, and inviting living space. From the moment you step inside, you'll appreciate the attention to detail and the quality of the updates throughout the home.Adding even more peace of mind, the roof has been completely redone, making this an exceptional opportunity for buyers looking for a property that has already had the major work taken care of. With its fully remodeled interior and new roof, this home is ready for its next owner to simply move in and enjoy. It's a wonderful opportunity to own a refreshed and updated property in Camarillo.

