

favorites
favorites
favorites
Favorite Properties
Form submitted successfully!
You are missing required fields.
Dynamic Error Description
There was an error processing this form.
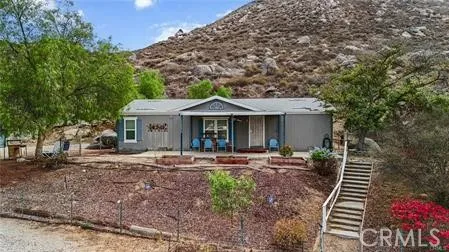
30876 Epiplaneia
Winchester, CA 92596
AREA SQFT
1,152
BEDROOMS
3
BATHROOMS
2
Exceptional opportunity on this private 10-acre corner property in the fast-growing community of Winchester, CA. The remodeled manufactured home features 3 bedrooms, 2 bathrooms, plus a spacious addition that can easily serve as a 4th bedroom, office, or additional living area. Enjoy peaceful country living with scenic views of surrounding farmland while being just minutes from shopping, dining, and everyday amenities. The usable acreage includes sheds, fenced areas for livestock, and plenty of room for gardens, horses, or future improvements. A rare opportunity to own a versatile 10-acre property with endless potential at an outstanding price.
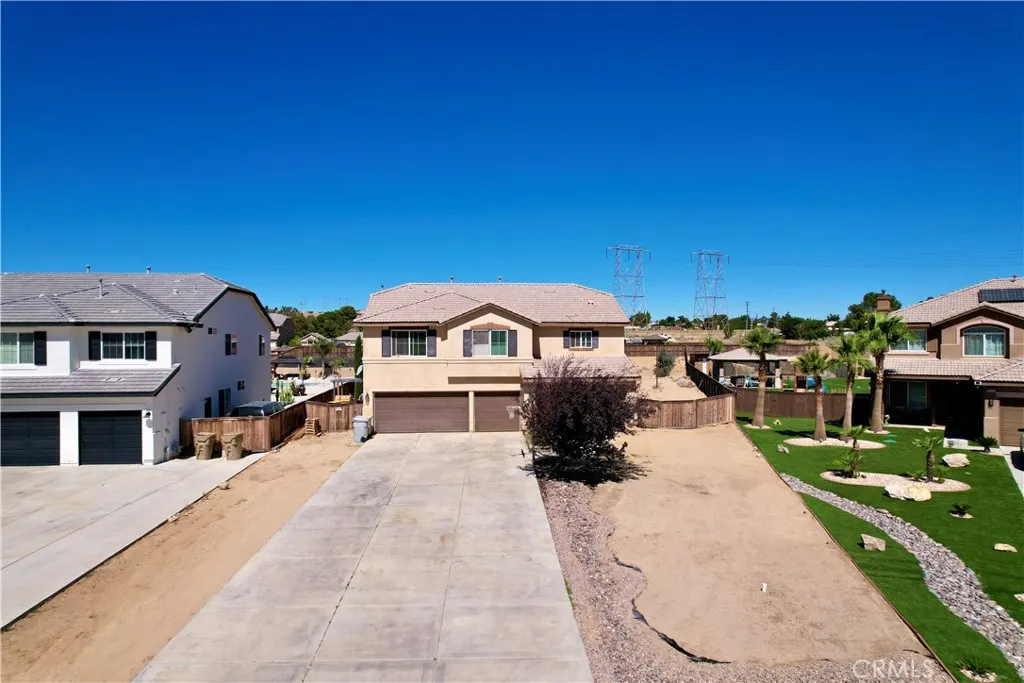
8168 April
Hesperia, CA 92345
AREA SQFT
2,979
BEDROOMS
5
BATHROOMS
3
Welcome to this beautifully maintained Hesperia home offering an impressive 2,979 sq. ft. of living space with 4 bedrooms + a BONUS ROOM and 2.5 bathrooms, situated on half an acre! The spacious floor plan offers the perfect blend of comfort and functionality, with plenty of room for everyday living and entertaining. Step outside to the expansive backyard, a true blank canvas ready to be transformed into your dream outdoor retreat. With ample space for entertaining, family gatherings, or creating a backyard designed to fit your lifestyle, the possibilities are endless. Conveniently located near Hesperia Lake, shopping, dining, schools, and local amenities, this beautiful home offers space, comfort, and endless potential. Dont miss the opportunity to make this exceptional Hesperia property your own!
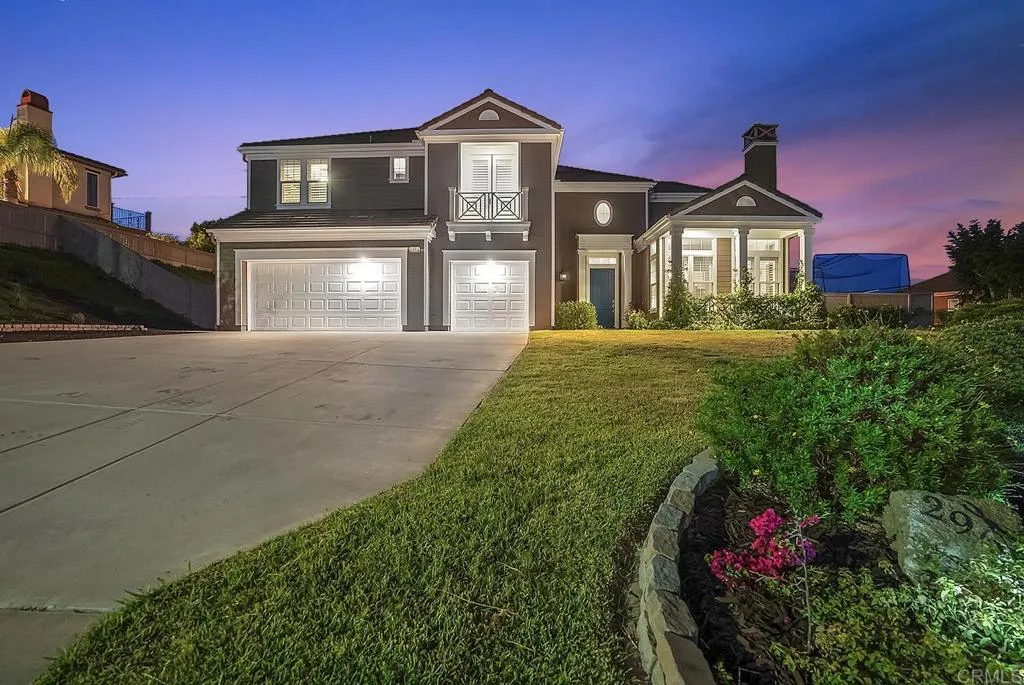
2965 Winding Fence Way
Chula Vista, CA 91914
AREA SQFT
4,262
BEDROOMS
4
BATHROOMS
5
Welcome to this exceptional home with a luxurious pool, in the highly sought-after Rolling Hills Ranch community! Situated on a quiet street, this spacious residence offers over 4,200 sq. ft. with 4 bedrooms, 4.5 bathrooms, and a flexible floor plan designed for todays lifestyle. The gourmet kitchen features a large center island and opens seamlessly to the expansive family room, creating the perfect space for everyday living and entertaining. Ideal for remote work, the home offers multiple options for dedicated home offices, including a private upstairs office and two additional downstairs flex spaces that can also be used as a playroom, gym, or media room. Step outside to your private backyard retreat featuring a sparkling pool, spa, basketball court, and generous outdoor living space for entertaining family and friends.
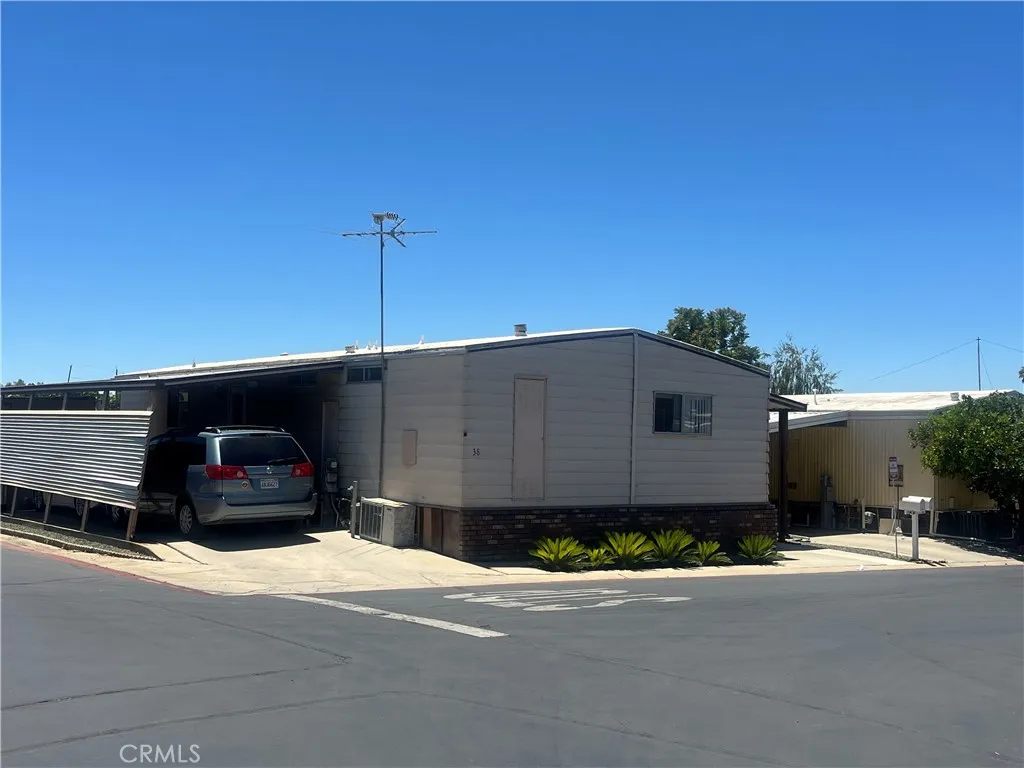
975 California
Calimesa, CA 92320
AREA SQFT
1,248
BEDROOMS
2
BATHROOMS
2
Adorable and super clean home in The Colony! This home has been maintained impeccably. It is light, airy and open. The spacious floor plan has an abundance of architectural interest with arches leading into some of the main rooms. The covered patio is large enough for entertaining and relaxing. Both bedrooms are big and can accommodate multiple pieces of furniture. The seller is including a fairly new washer/dryer set and two new refrigerators. Outside you will find a lovely garden area that opens up to a green belt. It is also on a corner lot! Call today to view this beauty! :)
16611 Graham
Huntington Beach, CA 92649
AREA SQFT
5,316
BEDROOMS
4
BATHROOMS
5
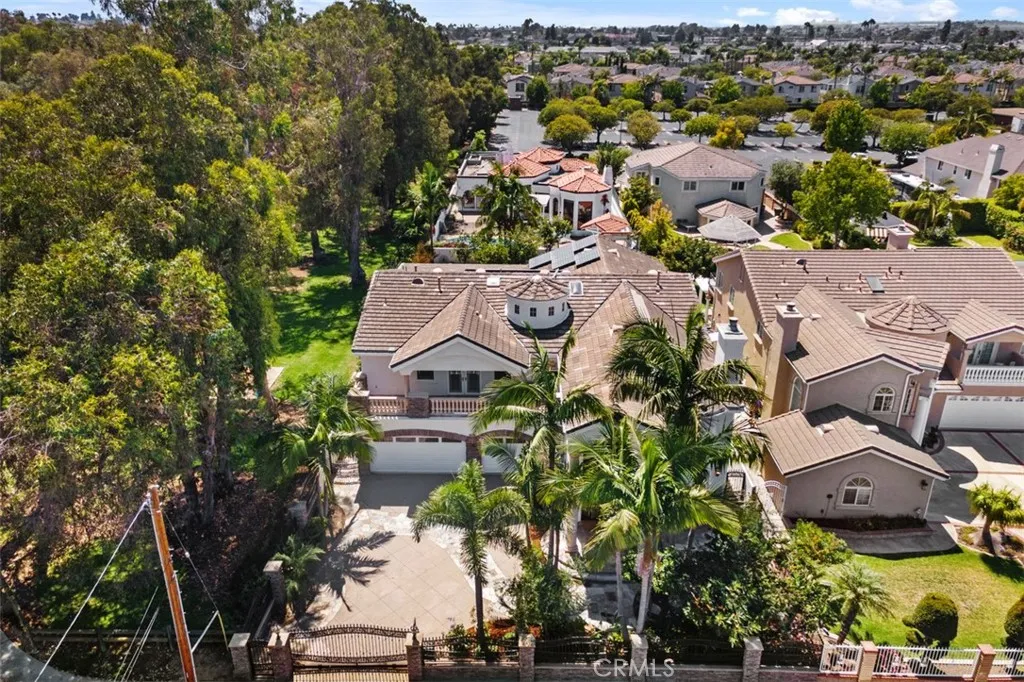
Extraordinary custom estate offering 5,316 sq. ft. of elegant living space on a 10,000 sq. ft. lot with spectacular golf course and Butterfly Park views. This impressive home features 4 oversized bedrooms, 4.5bathrooms, and timeless architectural details throughout. A grand entrance with carved wood double doors welcomes you into a stunning interior showcasing a dramatic marble staircase, soaring ceilings, stately columns, arched doorways, coffered ceilings, and beautiful custom ironwork. The spacious floor plan is designed for both comfortable living and elegant entertaining. The expansive primary suite is a true retreat, featuring two walk-in closets, a spa-inspired bath with a large soaking tub and bidet, and private balcony access with peaceful views of the golf course, Butterfly Park, and the lush backyard. The resort-style backyard offers exceptional outdoor living with a built-in outdoor kitchen, tranquil koi pond,mature fruit trees, and a private gate providing direct access to Butterfly Park. Multiple balconies create inviting spaces to relax and enjoy the serene surroundings. Additional highlights include a wine refrigerator, generous storage, a 3-car garage, and an ideal location with beautiful views and exceptional privacy. This one-of-a-kind residence combines classic elegance, quality craftsmanship, and outstanding indoor-outdoor living in a truly remarkable setting.
4900 Chapman
Orange, CA 92869
AREA SQFT
768
BEDROOMS
1
BATHROOMS
1
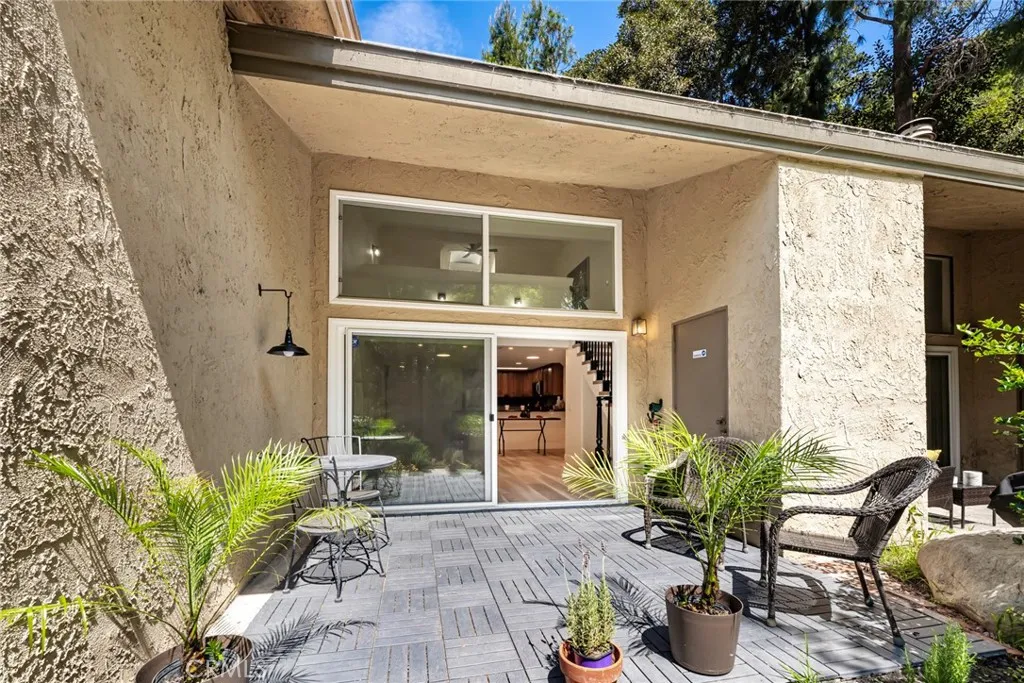
Experience quiet luxury and resort-style living in this newly refreshed, upscale condo with a loft-style bedroom and one en-suite bath. This condo is positioned with a private scenic view overlooking tranquil lakes and a protected wildlife sanctuary. Inside, dramatic two-story vaulted ceilings create an open and airy atmosphere, complemented by custom designer touches throughout. The beautifully updated kitchen features granite countertops, while the spacious primary suite includes a generous walk-in closet for added convenience. Recent upgrades include all-new fixtures, dual-pane windows and patio sliding door, new flooring, custom ceiling details, a stunning feature wall, new baseboards, a new electrical panel, HVAC system, and water heaterproviding both style and peace of mind for years to come. An in-unit stackable washer and dryer adds everyday convenience. Step outside and enjoy the best of resort-style amenities, including a sparkling pool, relaxing jacuzzi, rejuvenating sauna, and tennis courts, all set within a peaceful and beautifully maintained community. Whether youre enjoying your morning coffee on the private patio overlooking the lake and wildlife sanctuary or unwinding after a long day in one of the communitys exceptional amenities, this home offers the perfect blend of luxury, comfort, and relaxation.
312 Western Avenue
Anaheim, CA 92804
AREA SQFT
1,318
BEDROOMS
3
BATHROOMS
2
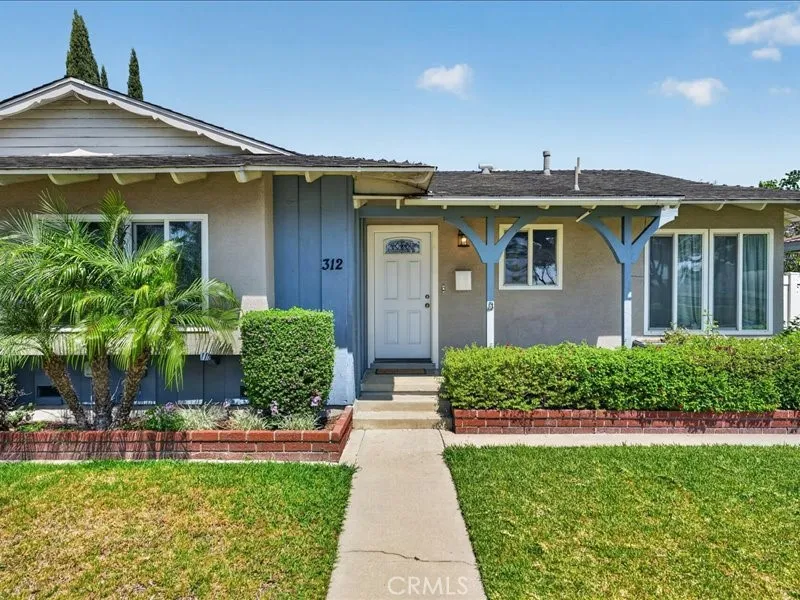
Welcome to 312 Western Ave. Completely renovated in 2020, this 3-bedroom, 2-bath home blends modern updates with the comfort of an established Anaheim neighborhood. Set on a spacious 7,440-square-foot lot, it offers an open, functional layout thats enjoyable to live in and designed for everyday life. Quartz countertops, white shaker cabinetry, stainless steel appliances, a large center island and gorgeous backsplash that flows all the way to the ceiling creates a kitchen that's inviting and functional. The kitchen flows naturally into the living and dining areas, creating a space that feels connected. Large windows and sliding glass doors keep the living spaces bright throughout the day and create an easy connection to the backyard. Outside, youll find plenty of room to entertain, play or garden. The detached two-car garage with convenient alley access adds flexibility for storage or future possibilities, while the oversized lot offers outdoor space thats becoming harder to find in Orange County. The primary suite includes an updated en-suite bathroom while two additional bedrooms offer flexibility for a growing family, guests, or a home office. Renovated bathrooms, recessed lighting, updated flooring, dual-pane windows, and central heating and air conditioning complete the homes thoughtful updates, making it truly move-in ready. The location is just as appealing as the home itself. Youre only about one mile from Knotts Berry Farm, approximately 15 minutes from Disneyland, and about 30 minutes from Huntington Beach. Neighborhood schools, local restaurants, shopping, and maj
6756 Jasmine Court
Chino, CA 91710
AREA SQFT
1,815
BEDROOMS
4
BATHROOMS
2
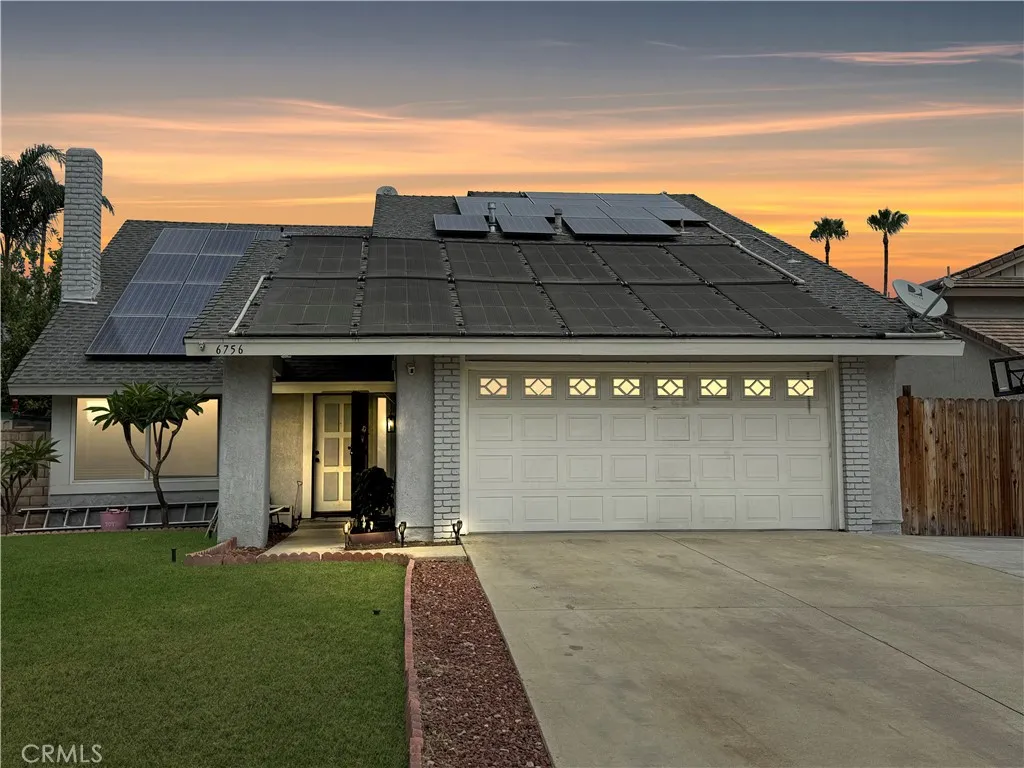
Chino charmer spacious 2-story home with pool and solar, ideally located for comfortable family living and easy commuting. Approximately 1,815 sq ft, this well-laid-out residence offers 4 bedrooms and 2 bathrooms, set on a private lot with a sparkling backyard pool perfect for entertaining and Southern California outdoor living. Built in 1977 and thoughtfully maintained, the home features generous living spaces, wood burning fireplace plenty of natural light, and practical solar panels. Prime location near freeways, shopping centers, restaurants, schools, and everyday conveniences making errands and commutes effortless. This property is a strong opportunity for buyers seeking value, space, and lifestyle in Chino. Schedule your showing today to see this home in person dont miss the chance to make it yours! Contact your agent or call to arrange a viewing.
220 Reese Place
Burbank, CA 91506
AREA SQFT
1,964
BEDROOMS
3
BATHROOMS
2
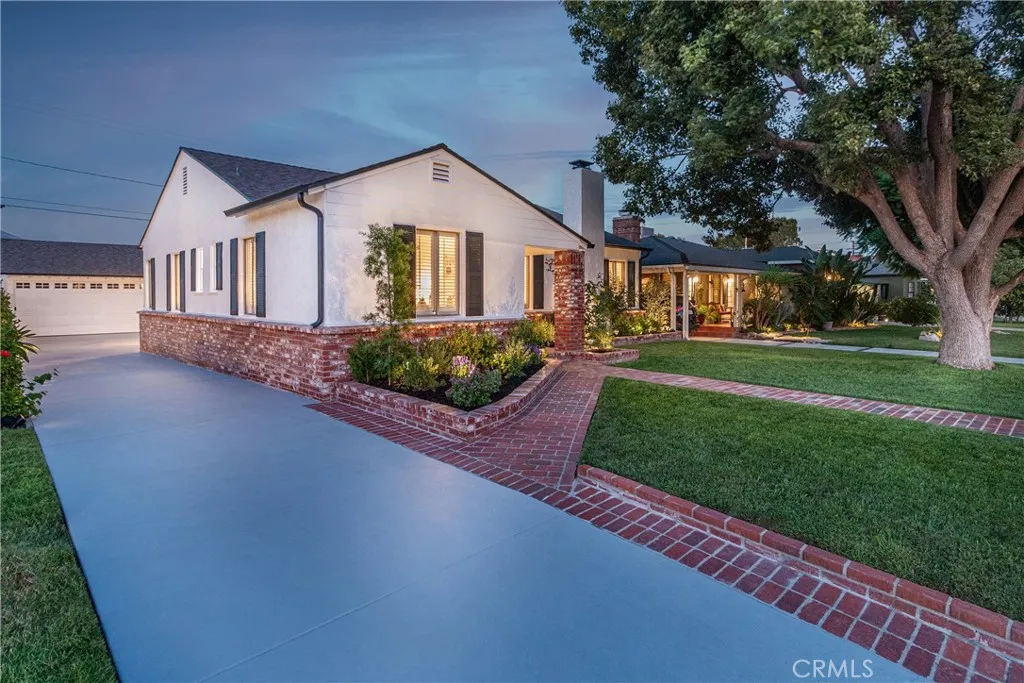
PROPERTY HIGHLIGHTS: Nearly 2,000 sq ft of living space | Permitted 340 sq ft detached studio with A/C and heat | Oversized 430 sq ft detached garage | Outdoor entertaining area with fireplace | Gated backyard with 7 ft privacy walls | Newly renovated | Bright, open floor plan | New appliances | Full laundry room | Extra-large family room | Quiet neighborhood | Blocks from award-winning schools Some homes simply check the boxes; others invite you to settle in and imagine the life youll build there. Welcome to 220 S Reese Pl, where timeless charm, thoughtful updates, and exceptional versatility come together in one of Burbanks most desirable neighborhoods. A classic brick walkway winds through lush landscaping, mature roses, and manicured grounds. Inside, natural light filters through custom interior shutters and fills expansive living spaces featuring original hardwood floors and a striking limestone fireplace with wood-burning and gas capabilities. The updated kitchen combines style and function with a new double oven, cooktop, dishwasher, abundant cabinetry, and an easy connection to the dining and living areas. Offering nearly 2,000 sq ft, the bright, open floor plan includes an extra-large family room adaptable to many lifestyles. Meticulous care is evident throughout, while the generously sized full laundry room includes a new washer and dryer plus abundant storage and workspace. The impeccably finished and permitted detached 340 sq ft studio, with A/C and heat, is surrounded by walls of glass and ideal as an office, creative studio, fitness room, guest retreat, or add
959 El Morado Court
Ontario, CA 91764
AREA SQFT
1,040
BEDROOMS
3
BATHROOMS
2
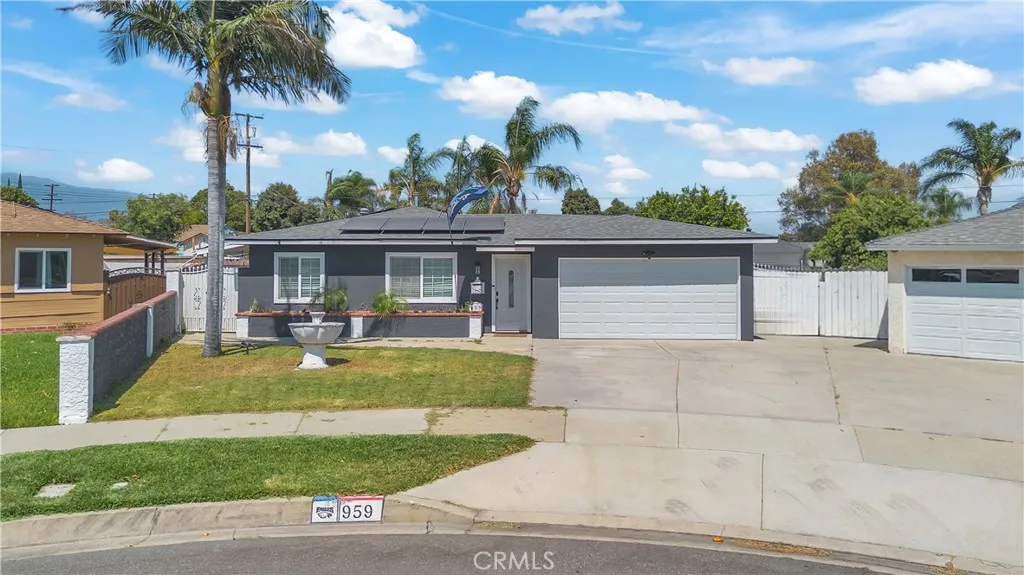
Welcome to this beautifully updated single-story home located on a quiet cul-de-sac in Ontario. Offering 3 bedrooms, 2 bathrooms, and approximately 1,040 square feet of living space on a generous 8,800-square-foot lot, this move-in-ready home has been thoughtfully updated with numerous improvements, including newer stucco, fresh exterior paint, recessed lighting, updated electrical outlets, a newer electrical panel, copper plumbing, a newer air conditioning system, a newer water heater, and an upgraded water-saving sprinkler system. The property also features energy-efficient solar panels, mature fruit trees including guava and orange trees, and a spacious backyard with plenty of room to relax, entertain, garden, or explore future possibilities. A private basketball court adds even more versatility, creating the perfect space for recreation and outdoor fun. Conveniently located near schools, parks, shopping, dining, and major freeways, this home offers the perfect blend of comfort, convenience, and modern updates.
3917 176th
Torrance, CA 90504
AREA SQFT
1,423
BEDROOMS
4
BATHROOMS
2
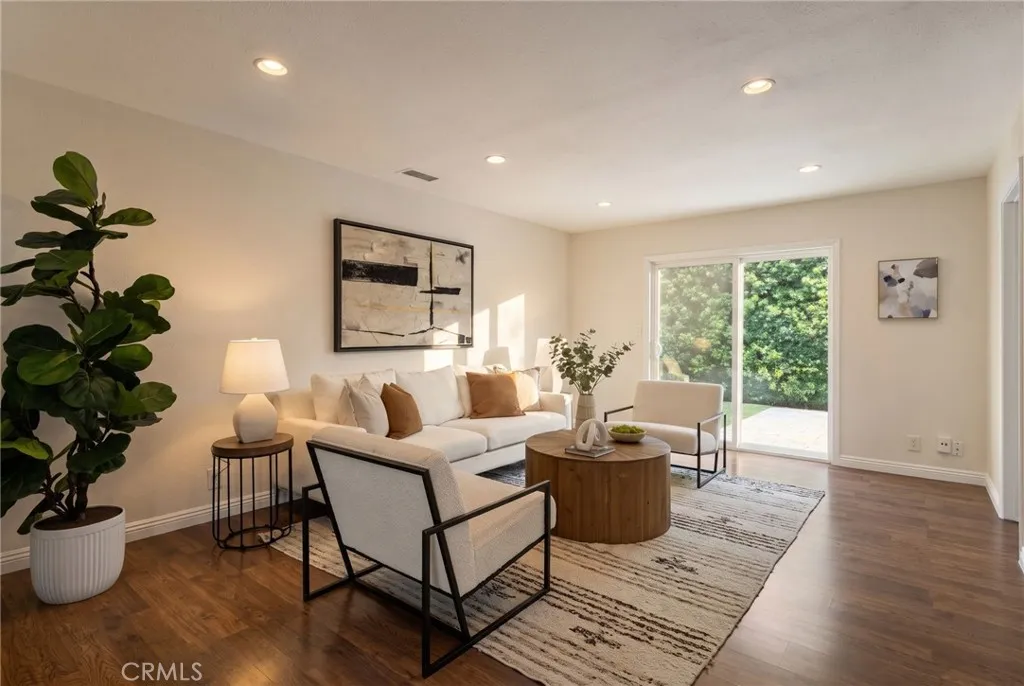
3917 W 176th St is a fresh and updated 4-bedroom, 2-bathroom home in one of Torrance's most desirable family neighborhoods. This 1,423-square-foot home has been freshly painted inside and out, giving it a clean, bright feel that's truly move-in ready, with great curb appeal to match. The open kitchen flows seamlessly into the living space, creating an easy, connected layout that's ideal for everyday living and entertaining alike whether you're cooking while keeping an eye on the kids or hosting friends without feeling boxed into separate rooms. The primary bedroom is a real highlight noticeably larger than what you'll typically find in homes this size, and it comes with its own ensuite bath featuring dual sinks, a nice touch of everyday convenience and privacy. Three more well-sized bedrooms offer plenty of room for family, guests, or a home office, served by an updated hallway bathroom. Buyers will also appreciate the other big-ticket updates already done for you: a brand-new electrical panel offers real peace of mind, central A/C a rare find for the neighborhood provides real, year-round comfort, and updated fixtures throughout add a polished, modern touch. The finished garage adds even more versatility, with attic storage to keep things organized and out of sight. Out back, mature hedges and fresh grass create a private, quiet backyard great for relaxing, entertaining, or just enjoying some outdoor space. And the location is hard to beat: this home falls within Torrance's well-regarded school boundaries and sits just minutes from Columbia Park Torrance's largest pa
12556 Empire Place
Victorville, CA 92392
AREA SQFT
1,514
BEDROOMS
3
BATHROOMS
2
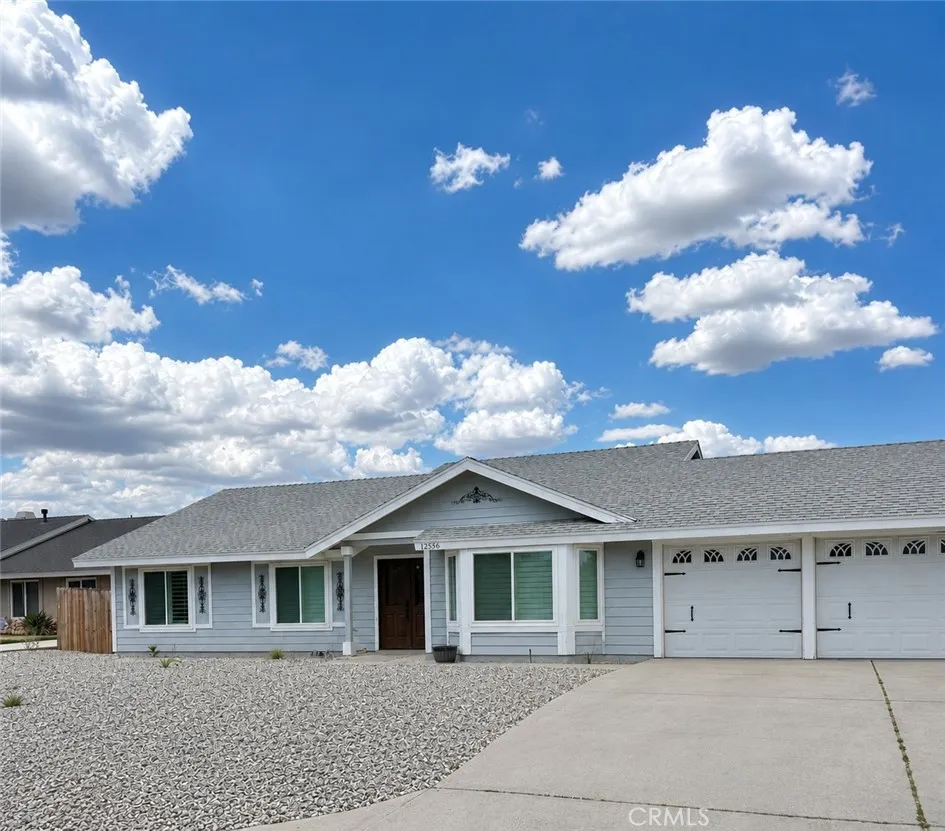
*Just lowered*Welcome to this open full of natural lite 3-bedroom, 2-bath home offering 1,514 square feet of comfortable living space on an expansive 18,000 sq. ft. lot. From the moment you enter through the double front doors, you'll appreciate the open feeling. The upgraded kitchen features modern finishes, a cozy breakfast nook, and opens to the main living areas, making it perfect for everyday living and entertaining. shutters throughout add timeless style and energy efficiency. Step outside to a spacious backyard with endless possibilitiesthere's plenty of room for a pool, outdoor kitchen, garden, or even an ADU (buyer to verify). Relax under the wood patio cover while enjoying the privacy of this oversized lot. Additional features include a 3-car garage, wired alarm system, low-maintenance landscaping, and a quiet cul-de-sac location. Conveniently located near schools, shopping, dining, and with easy freeway access, this home truly has it all. This is a rare opportunity to own home with space, comfort, and room to grow. Schedule your showing today! Please Note: Some interior photos have been virtually staged using AI to help illustrate the potential layout and design possibilities of the home. Furniture and dcor shown in these images are for inspiration purposes only and may not represent the home's current furnishings.
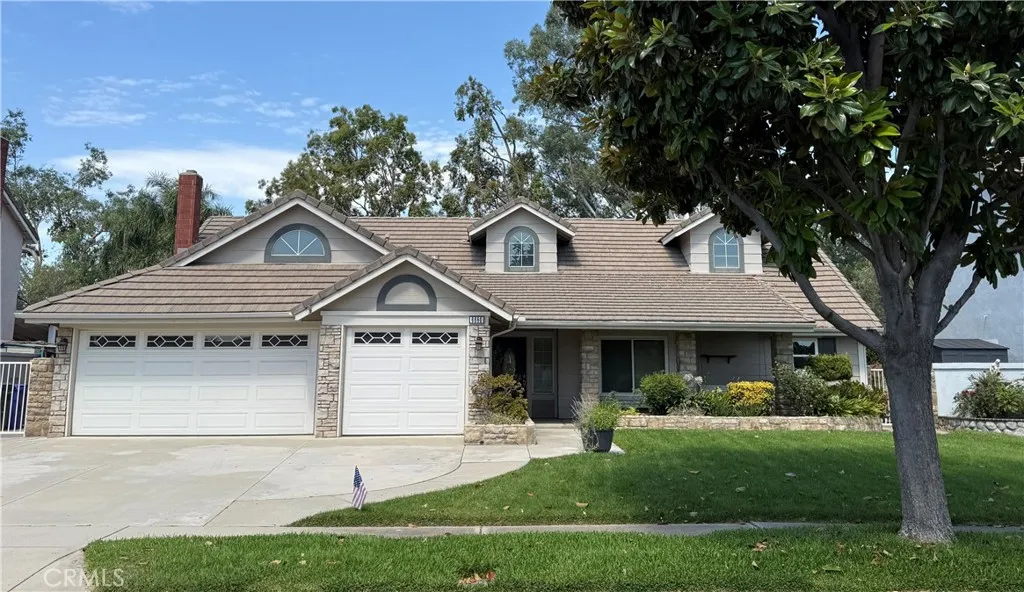
6680 Brownstone
Rancho Cucamonga, CA 91739
AREA SQFT
2,072
BEDROOMS
3
BATHROOMS
3
Set on a meticulously maintained 10,000-square-foot lot in a quiet Rancho Cucamonga neighborhood, this beautifully updated single-story home offers exceptional curb appeal, a large driveway, spacious three-car garage, 3 bedrooms, 3 bathrooms, and 2,072 square feet of bright, comfortable living in one of the area's most desirable locations. Inside, you'll find an open, light-filled floor plan featuring new porcelain tile flooring throughout the main living spaces, contemporary finishes, and updated dual-pane windows that enhance energy efficiency while giving the home a bright, open feel in every room. Soaring vaulted ceilings throughout the living room, family room, dining room, and kitchen create an incredible sense of space. The upgraded kitchen serves as the heart of the home, featuring refinished cabinetry, granite countertops, matching granite backsplash, new stainless steel appliances, a large dual-basin sink, and an open layout overlooking the breakfast nook and spacious family room. Just off the kitchen, the separate dining room flows seamlessly into the expansive living room, creating an ideal setting for everyday living and entertaining. The thoughtfully designed floor plan places all three bedrooms on their own private wing. The expansive primary suite offers a peaceful retreat with a spacious walk-in closet and beautifully updated ensuite bathroom featuring dual vanities, a large glass-enclosed walk-in shower, and separate soaking tub. The two secondary bedrooms share a beautifully updated Jack-and-Jill bathroom with dual-sink vanity, while an additional powder
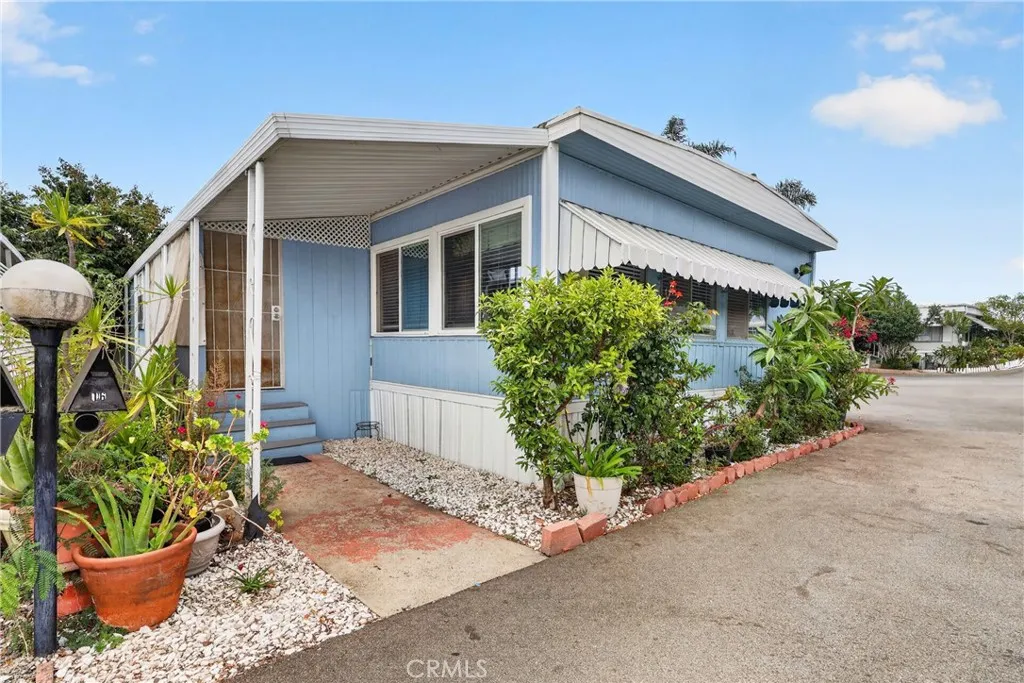
5450 Paramount
Long Beach, CA 90805
AREA SQFT
1,368
BEDROOMS
3
BATHROOMS
2
Welcome to this inviting 3-bedroom, 2-bath mobile home offering a comfortable layout and functional living spaces. Enjoy the convenience of living near Houghton Park, Virginia Country Club, and a variety of shopping and dining options, with easy access to the 91 and 710 freeways for a seamless commute. Situated in a well-maintained community, this home combines everyday comfort with an ideal North Long Beach location, making it a wonderful opportunity for a variety of buyers.
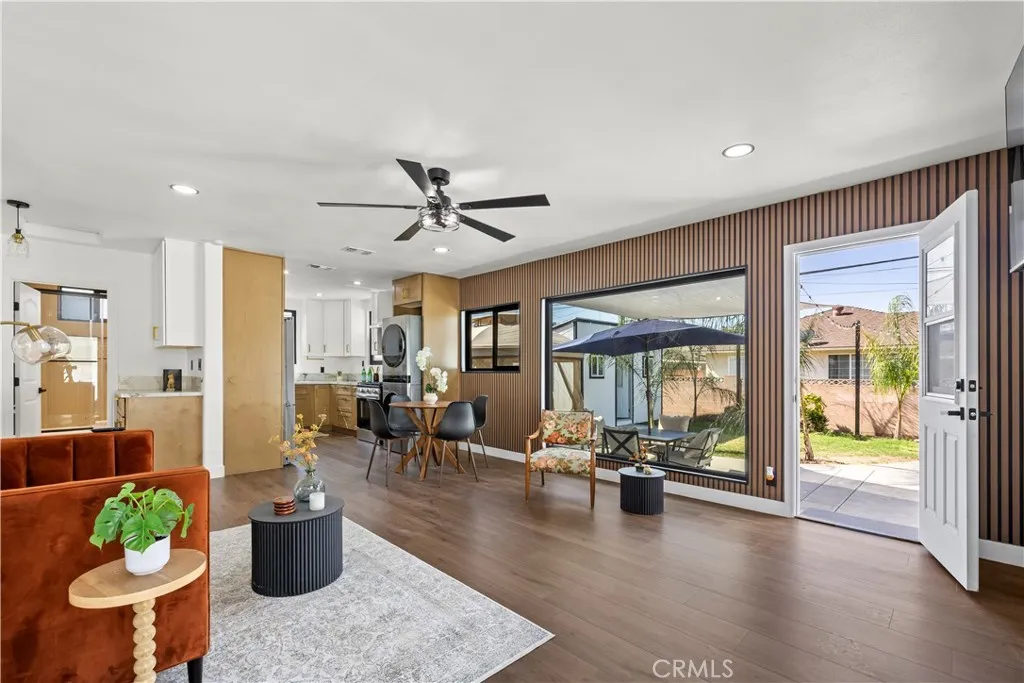
11412 Broaded St.
Santa Fe Springs, CA 90670
AREA SQFT
1,100
BEDROOMS
3
BATHROOMS
2
Move In Ready! Major Price Improvement! Welcome to this beautifully remodeled 3 bedroom, 2 bath home in the heart of Santa Fe Springs. Thoughtfully redesigned from top to bottom, this turnkey home features an open concept layout filled with natural light from stunning oversized black framed windows. The designer kitchen showcases quartz countertops, custom cabinetry, and brand new stainless steel appliances, creating the perfect space for everyday living and entertaining. Enjoy peace of mind with major upgrades. The exterior has been thoughtfully enhanced with fresh concrete hardscaping, a brand new block wall for added privacy, and beautiful mature palm trees that create timeless curb appeal and a true Southern California ambiance. The private backyard is designed for entertaining and relaxing, complete with a versatile detached bonus space perfect for a man cave, home office, gym, or hobby room. Conveniently located near Los Nietos Park, shopping, dining, schools, and major freeways, this move in ready home offers the perfect blend of modern style, quality craftsmanship, and everyday convenience.
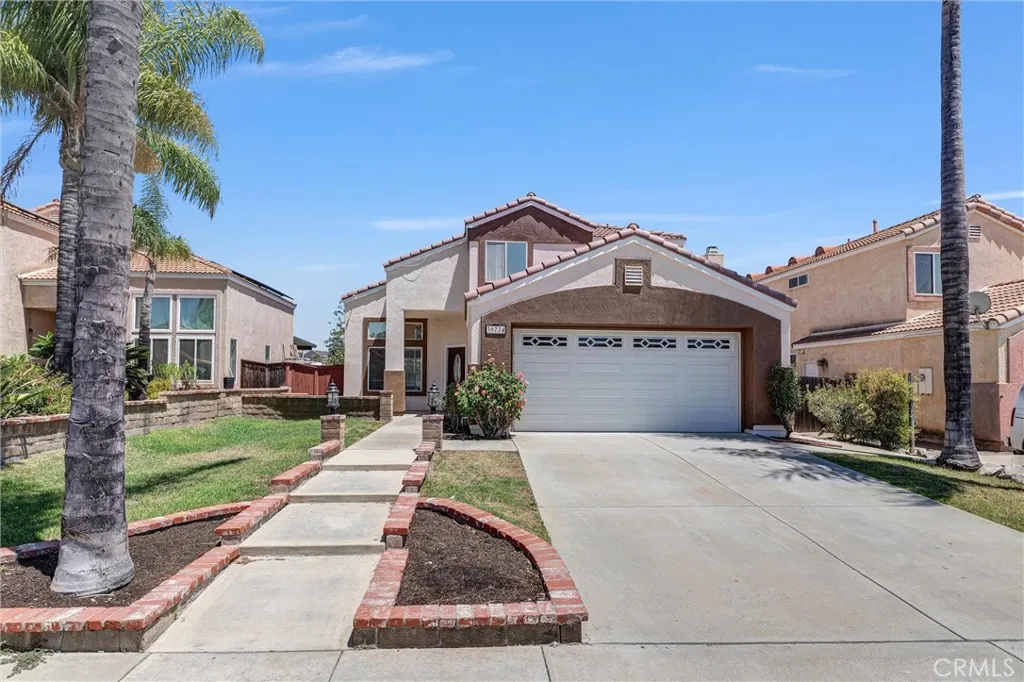
39734 Avenida Miguel Oeste
Murrieta, CA 92563
AREA SQFT
1,735
BEDROOMS
4
BATHROOMS
3
Welcome to this beautiful 4-bedroom, 3-bathroom home in one of Murietta's most desirable neighborhoods. This highly sought-after floor plan features a downstairs bedroom and full bath that is convenient and ideal for guests, multi-generational living, or a home office. Step inside to soaring vaulted ceilings that create a spacious and light-filled atmosphere, complimented by a cozy fireplace in the family room. Fresh interior and exterior paint give this home a crisp, move-in-ready feel. You'll appreciate the many recent upgrades, including the heating and air conditioning system and water heater that are only one year old. The refrigerator and gas range are approximately two years old. An added bonus is the FULLY PAID-OFF solar panel system, allowing the new owner to enjoy lower energy costs with no solar lease or loan to assume. The backyard backs directly to a neighborhood park, providing added privacy, peaceful views, and convenient access green space and outdoor recreation. Located within a highly acclaimed and award-winning school district, this home offers the perfect combination of comfort, convenience, and long-term value to you as a homeowner. Don't miss this exceptional opportunity to own a move-in-ready home in one of Murietta's most sought-after communities.
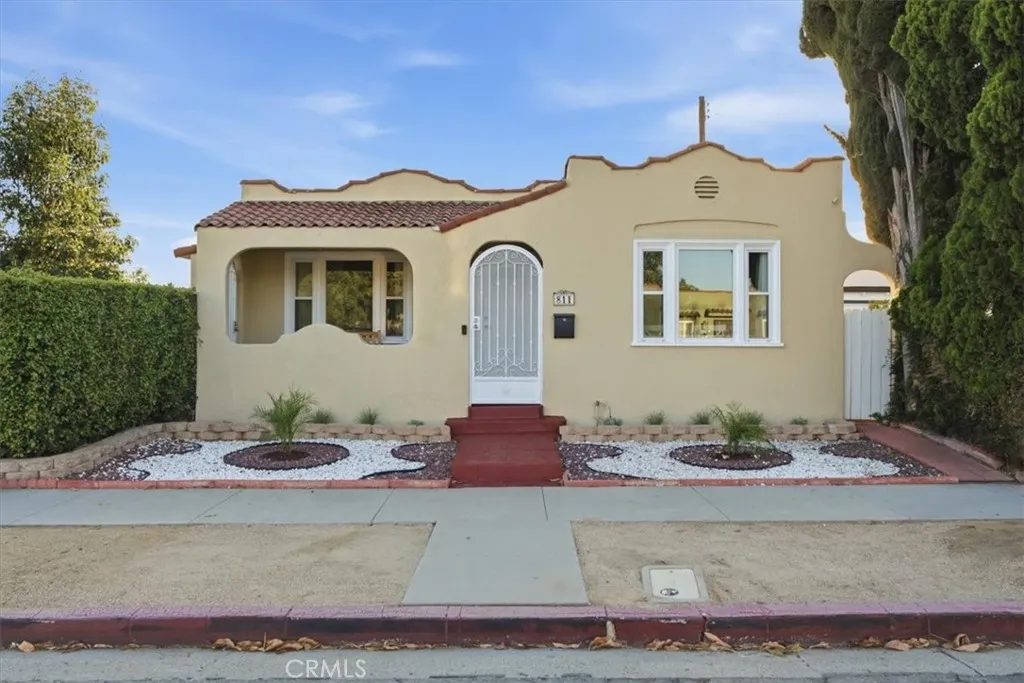
811 Fischer Street
Glendale, CA 91205
AREA SQFT
977
BEDROOMS
2
BATHROOMS
2
Welcome to this charming Spanish-style home nestled in the heart of Glendale, near the highly sought-after Chevy Chase neighborhood. This inviting residence features two spacious bedrooms and two well-appointed bathrooms, offering a comfortable and functional layout. Filled with abundant natural light throughout, every room creates a warm and welcoming atmosphere that instantly feels like home. Blending timeless character with everyday comfort, this delightful property is the perfect place to enjoy all that Glendale has to offer. Don't miss this incredible opportunity to own a fabulous home in one of the area's most desirable locations! Home has been upgraded with new electrical panel, HVAC system, remodeled new kitchen with wood cabinetry and quartz counter top, recessed Led lights, new upgraded bathrooms, New ABS sewer line and amongst many others. In addition, garage has been converted into an additional living space with a full bathroom, without permits. This property can be yours, so do not miss your opportunity to call this one your new home! Property has tenants that are willing to move.
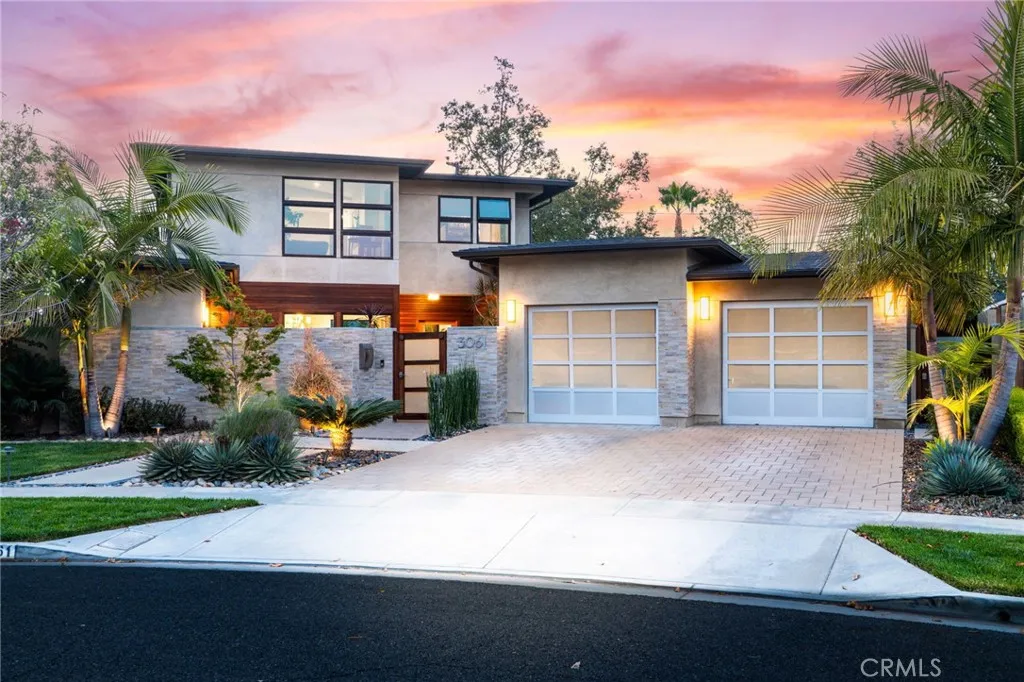
3061 Quail Run
Rossmoor, CA 90720
AREA SQFT
4,349
BEDROOMS
5
BATHROOMS
6
Architecture is more than designit is a way of living. Welcome to an extraordinary custom architectural estate where modern California living meets timeless craftsmanship on one of Rossmoor's most impressive oversized properties. Extensively reconstructed and thoughtfully reimagined, this exceptional residence offers an effortless balance of sophistication, warmth, and functionality rarely found. Natural light pours through dramatic walls of glass, blurring the distinction between indoors and out while framing views of the resort-inspired grounds. Organic textures, clean architectural lines, and rich engineered hardwood floors create a calming, gallery-like environment equally suited for displaying a world-class art collection or hosting intimate evenings with family and friends. The intelligently designed floor plan was created for today's multigenerational lifestyle, offering five luxurious en-suite bedrooms, including two primary suites on the ground level. Upstairs, a generous loft serves as a second family room filled with beautiful natural light and two en-suite bedrooms. Every detail reflects thoughtful craftsmanship. Newport Brass fixtures, premium custom finishes, whole-home Cat 6 wiring, integrated indoor and outdoor audio, whole-house water filtration, two tankless water heaters, built-in ice maker, indoor gas fireplace, refrigerator drawers, wet bar, owned solar, and whole-home battery backup provide a seamless blend of beauty and technology. The grounds are equally compelling. Mature landscaping, extensive custom hardscape, and multiple outdoor living spaces cr
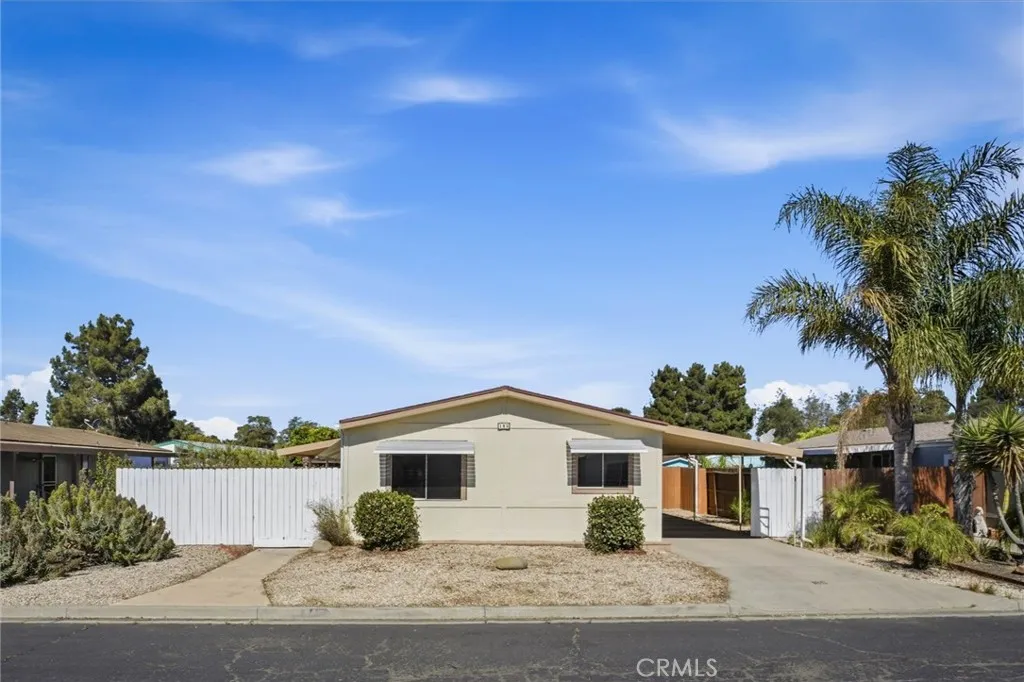
519 Taylor
Santa Maria, CA 93458
AREA SQFT
1,152
BEDROOMS
2
BATHROOMS
2
Move right in and start enjoying the Central Coast lifestyle! Located in Casa Grande, a 55+ community, this well-maintained 2-bedroom, 2-bath home is ready for its next owner and offers comfort, convenience, and amenities today's active retirees are looking for. Designed with an inviting open floor plan, the home features a custom AC system for year-round comfort, a covered front porch perfect for morning coffee, and an indoor laundry room complete with a washer and dryer for added convenience. The kitchen comes fully equipped with a Samsung 5-burner gas range, Bosch dishwasher, Whirlpool refrigerator, reverse osmosis water filtration system, and the washer and dryer are included. Step outside to your fenced yard complete with a BBQ gazebo, offering the perfect place to relax, entertain, garden, or enjoy time with your pet. A large storage shed provides plenty of additional storage. Buy with confidence knowing a recent home inspection and pest inspection have already been completed and are available for buyer review. Life at Casa Grande is about more than just the home. Residents enjoy a welcoming clubhouse, swimming pool, spa, putting course, library, billiards room, and an active social calendar filled with clubs and community events. Conveniently located near shopping, restaurants, medical facilities, and Highway 101, this home offers the ideal blend of comfort, convenience, and community. Space rent includes trash and will be approx $1,039/mo. (Info deemed reliable but not verified or guaranteed.)
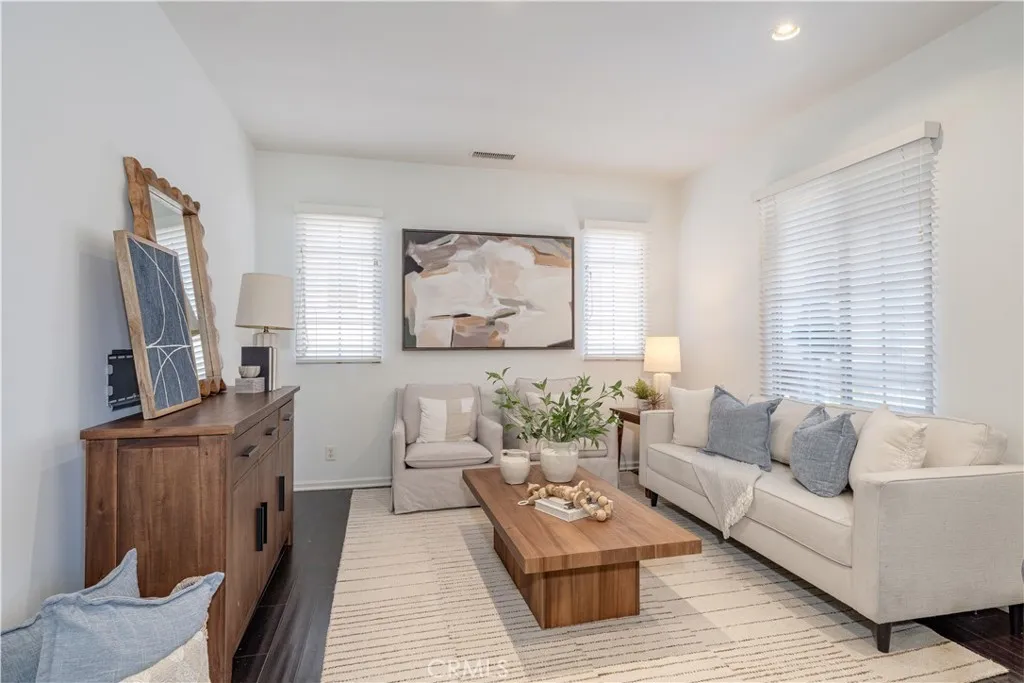
11 Nature
Irvine, CA 92620
AREA SQFT
1,024
BEDROOMS
2
BATHROOMS
2
Welcome home to this DETACHED 2-bedroom, 2-bath home with an OFFICE Space, offering an exceptional blend of modern comfort and everyday convenience in the highly desirable Woodbury community, one of Irvine's premier master-planned neighborhoods. Thoughtfully updated over the past two years, this home features new interior and exterior paint, a new HVAC system providing efficient heating and air conditioning, a Halo 5 whole-house water filtration system with an additional reverse osmosis drinking water filtration system at the kitchen sink, as well as a new dishwasher and new laundry washer, offering added comfort, convenience, and peace of mind. Enjoy the benefits of an energy-efficient heat pump that operates on electricity rather than gas, ensuring both comfort and sustainability. Additionally, the oversized garage comes with built-in cabinets, offering ample storage solutions for all your belongings and helping to keep the home organized and clutter-free. The homeowners association (HOA) fees for this property are significantly lower compared to those of nearby attached condominiums. Another standout feature is that this unit is a detached home, providing a sense of privacy that is hard to find in those shared living spaces. Residents enjoy access to Woodbury's renowned resort-style amenities, including multiple parks, scenic walking trails, seven pools and spas, tennis courts, basketball and volleyball courts, soccer fields, playgrounds, picnic areas with BBQs, and a recreation center. Just moments away are award-winning Woodbury Elementary, Jeffrey Trail Middle School,
2020 3rd
Madera, CA 93637
AREA SQFT
2,254
BEDROOMS
3
BATHROOMS
3
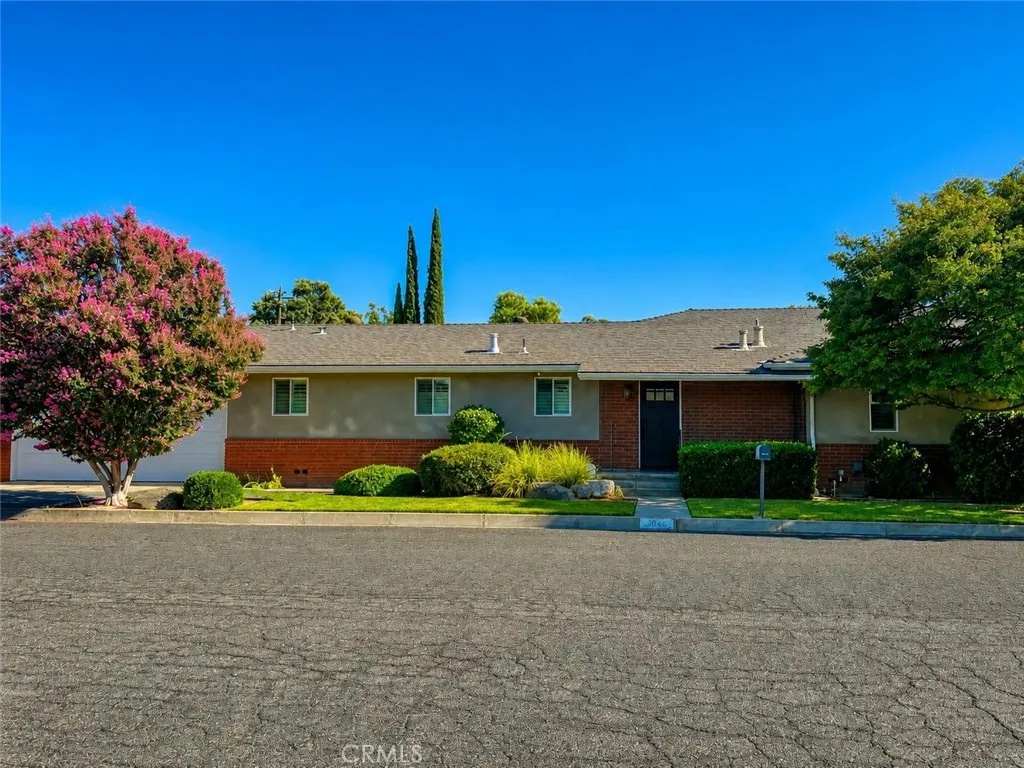
Beautifully updated 3-bedroom, 2.5-bath home offering 2,254 sq. ft. in one of Madera's most desirable established neighborhoods. This move-in ready home features a chef's kitchen with premium Electrolux appliances, oversized island, custom cabinetry, and abundant storage. The spacious primary suite includes a private balcony and a spa-inspired bathroom with a soaking tub and oversized walk-in shower. Upgrades throughout include plantation shutters, designer finishes, and remodeled bathrooms. Step outside to a beautifully landscaped backyard featuring multiple covered patios, a gazebo, mature landscaping, and plenty of space for entertaining. Complete with a 2-car garage and conveniently located near schools, shopping, and parks, this exceptional home is one you won't want to miss.
11321 Breithorn Court
Riverside, CA 92503
AREA SQFT
2,186
BEDROOMS
4
BATHROOMS
2
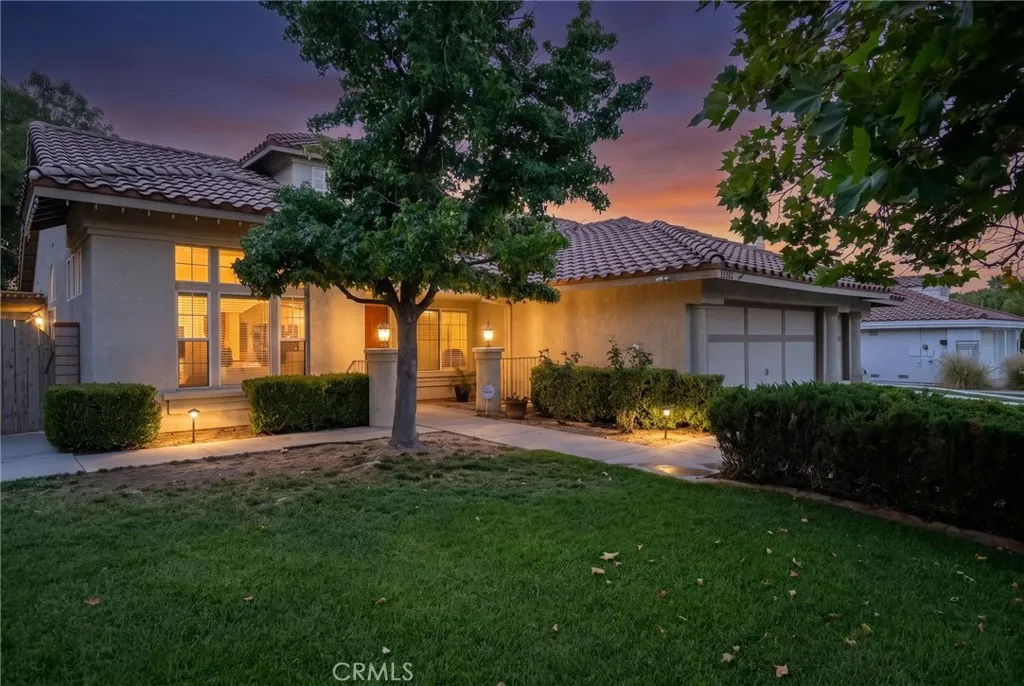
Tucked away at the end of a quiet cul-de-sac in La Sierra South, this immaculate single-level residence offers a rare blend of sophistication and sprawling outdoor space. Set on a lush, wooded half-acre lot, the property feels like a private retreat from the moment you arrive. Inside, the expansive foyer leads to impressive living and dining areas featuring soaring vaulted ceilings that create an airy, open atmosphere. The heart of the home is the inviting kitchen and breakfast nook, which flows seamlessly into a secondary living area anchored by a classic fireplace. Large windows frame views of the patio and the beautifully landscaped grounds, blending indoor comfort with the scenic outdoors. The primary suite is a true sanctuary, privately positioned at the rear of the home with a generous ensuite bath and a spacious walk-in closet. A versatile fourth bedroom, currently utilized as a professional study, sits just off the foyerperfect for those who work from home. The backyard is an absolute showstopper designed for year-round enjoyment. Spend your summers lounging by the deep-toned dark plaster pool and spa, or head to the wooded rear of the lot to enjoy the half-court basketball area. Its a versatile outdoor space that captures the best of California living. Thoughtful upgrades provide total peace of mind, including newer heating and air systems, updated appliances, a fresh water heater, modern pool equipment, and a QuietCool whole-house fan. With a three-car garage, a gated RV parking pad, and plenty of driveway space, theres room for every vehicle and hobby. This is a
287 Sunrise Terrace Drive
Arroyo Grande, CA 93420
AREA SQFT
1,440
BEDROOMS
2
BATHROOMS
2
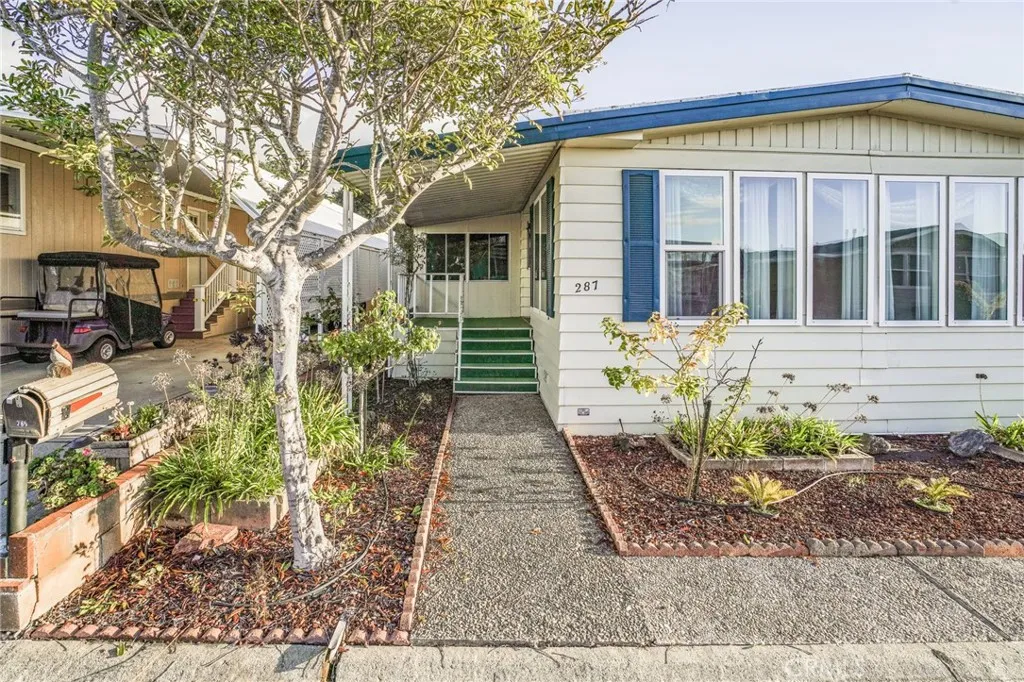
Great price for this super clean but older home in Sunrise Terrace Mobile Estates. There is NO buy out, this is a great price. This home backs to a beautiful forested area. It's a roomy 2 bedroom, 2 bath home with a living room, dining area, family room, enclosed sunroom and a lovely setting with a forest view in the back yard. There is a spacious primary bedroom and ensuite bath and a sizeable guest bedroom with an attached bath. The family room, kitchen and enclosed sunroom are open to each other as a great room concept. There is a sizable deck off the rear of the home that takes full advantage of the beautiful forest views off the back. The carport can accommodate two cars and there is a very cute, clean shed with a concrete floor. This home has so much potential with some updating or remodeling. The exterior has been very well cared for and there is a very nice yard/garden space as well. Sunrise Terrace Mobile Home Park is a senior park and there is not land lease. There is an HOA fee of $295 a month. This park has many amenities that include, a pool, hot tub, spa, tennis and pickle ball courts, BBQ area, fire pit, bocce ball court, billiards, dog park, community room and a small golf course. Information is not verified or guaranteed.
24096 Hurst
Lake Forest, CA 92630
AREA SQFT
1,540
BEDROOMS
4
BATHROOMS
2
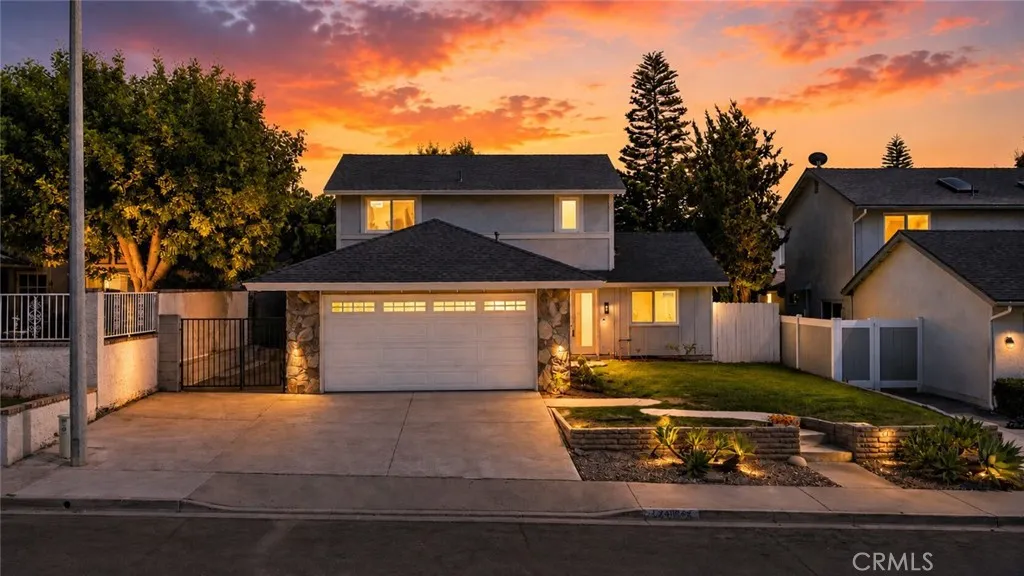
Newly Renovated with City Permits | New Roof | New AC | Move-In Ready Welcome to this beautifully reimagined home, ideally nestled on a quiet street in the heart of Lake Forest. Thoughtfully redesigned with quality craftsmanship and timeless style, this stunning residence seamlessly blends modern elegance with everyday comfort. Offering 4 bedrooms, 2 bathrooms, and a 2-car garage, this highly desirable floor plan features two bedrooms on the main level and two upstairs, rare layout that provides exceptional flexibility for multi-generational living, guests, or a home office. Extensively renovated with city permits, this turnkey home showcases an impressive list of upgrades, including a new roof, new HVAC system, new electrical panel, new dual panel windows, new interior doors and hardwares, luxury vinyl plank flooring, new redesigned modern kitchen, fresh interior paint, designer lighting, a custom staircase, beautifully remodeled bathroom, and professionally landscaped front and backyard. The gourmet kitchen serves as the heart of the home, featuring elegant quartz countertops with a full-height backsplash, custom cabinetry, and brand-new Kitchen Aid appliances, including a stove, oven, and designer hoodperfectly designed for both everyday living and effortless entertaining. Upstairs bathroom has been thoughtfully renovated with designer finishes, custom vanities, premium fixtures, and modern tile work. It offers dual vanities, a spacious walk-in shower, and a sophisticated spa-inspired design. Additional improvements include upgraded garage finishes and numerous quality e
1100 Wilshire Boulevard
Los Angeles, CA 90017
AREA SQFT
790
BEDROOMS
1
BATHROOMS
1
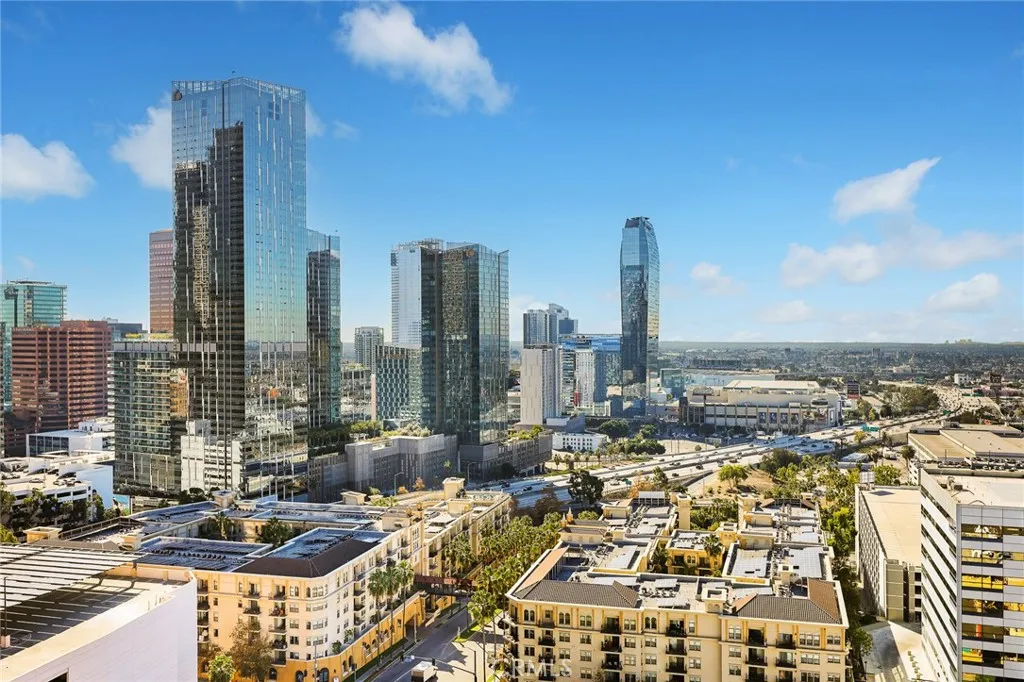
Marvelous corner unit on the 33rd floor features breathtaking 270-degree views encompassing all that LA has to offer! From the downtown city skyline to the Hollywood Hills to the Pacific Ocean, enjoy stunning sunsets and sparkling city night lights from home. The modern open floor plan highlights expansive windows and high-quality engineered hardwood flooring that complements the spacious living areas. Entertain family and friends in the open Gourmet kitchen with stainless steel appliances and granite counters. Enjoy resort-like building amenities on the 17th-floor Sky Deck, including a heated lap pool, spa, seated fire pit, resort-style cabanas and beds, and BBQ grill, all while appreciating panoramic views of the City of Angels. Other building amenities include 24 hr. lobby concierge service and a security team, a state-of-the-art fitness center, a screening room, and a business center. Enjoy everything DTLA from this central location, minutes from LA's financial district, fine dining, shopping, and entertainment. 2 parking spaces are included, with one reserved parking on the 8th floor.
1480 Stratus Dr
Pomona, CA 91768
AREA SQFT
1,215
BEDROOMS
2
BATHROOMS
3
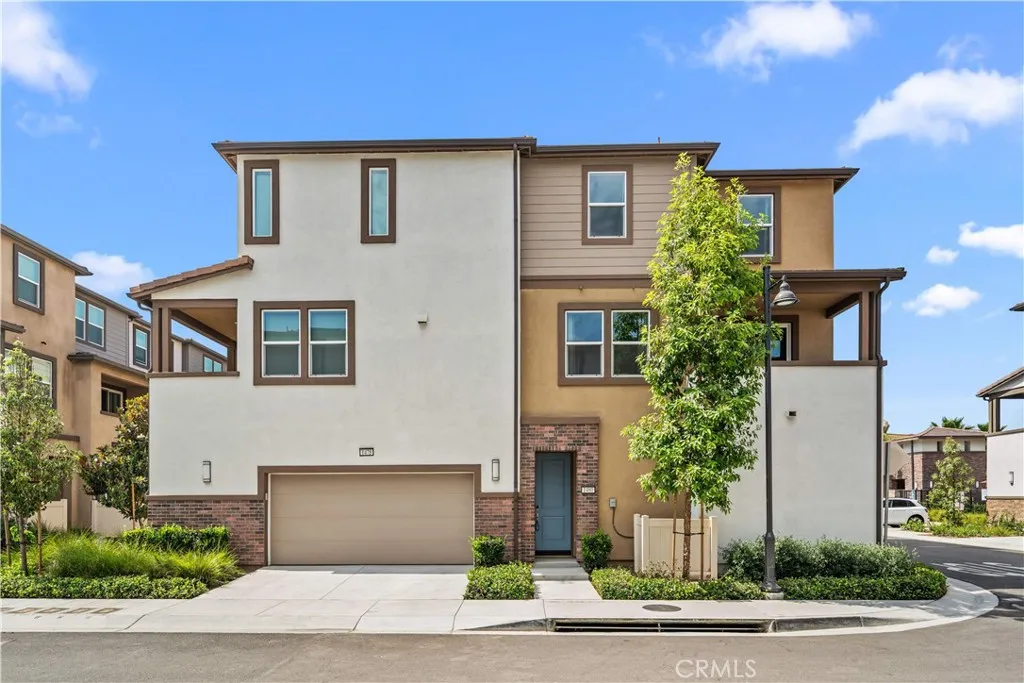
Fully Paid-Off Solar! Premium End Unit! Best Location in the Community! Nearly Brand New! Welcome to this beautifully maintained, move-in ready premium end-unit townhome in one of Pomona's newest and most desirable communities. Built in 2023 and meticulously cared for by its original owner, this home is in like-new condition and truly shows like a model home. Enjoy the tremendous value of fully paid-off solar, offering long-term energy savings with no monthly solar payments. Perfectly positioned in one of the best locations within the community, this premium end unit is just steps from the resort-style pool, BBQ area, community amenities, guest parking, and conveniently located mailboxes. The desirable end-unit location provides abundant natural light, excellent cross-ventilation, enhanced privacy, and a quiet interior setting. The bright open-concept living area flows seamlessly onto a private balcony, while the modern kitchen features stainless steel appliances, a spacious center island, stylish gray cabinetry, and ample storage. Additional highlights include an attached two-car garage, recessed lighting, a dedicated laundry closet, and low-maintenance living. Conveniently located near shopping, restaurants, parks, schools, and major freeways, this exceptional home offers the perfect combination of comfort, convenience, energy efficiency, and location. Paid-off solar. Premium end unit. Like-new condition. Best location in the community. Guest parking and mailboxes just steps away. This is the home you've been waiting for.
30924 Green Branch Street
Menifee, CA 92584
AREA SQFT
3,090
BEDROOMS
4
BATHROOMS
3
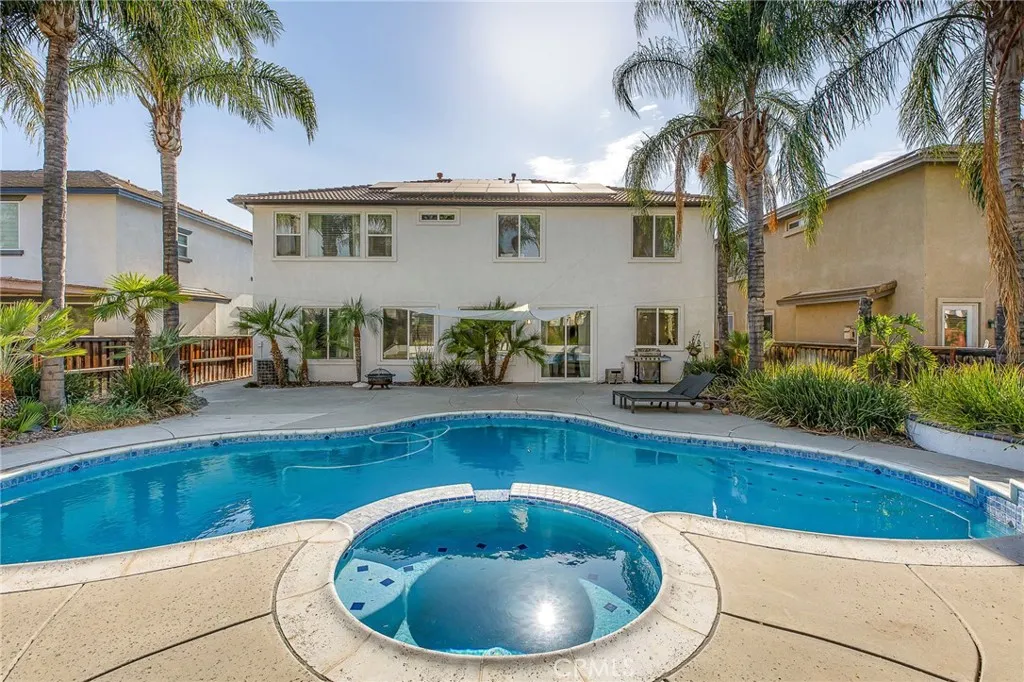
Beautifully upgraded Menifee POOL home offering the space, layout and backyard everyone is looking for. With 4 bedrooms, 3 full bathrooms and a bright, open floor plan, this home is designed for both comfortable everyday living and effortless entertaining. Soaring ceilings and abundant natural light create an impressive first impression, while modern upgrades and updated flooring add a fresh, stylish feel throughout. The spacious kitchen features custom white cabinetry, generous counter space, a large center island with seating and plenty of storage, all opening seamlessly to the expansive secondary family room with cozy fireplace. A downstairs bedroom and full bathroom provide excellent flexibility for guests and multigenerational living. Upstairs, the oversized loft offers an additional living space that is perfect for family movie night, game room, playroom or flexible entertaining area. The secondary bedrooms are generously sized, while the expansive primary suite provides a relaxing retreat with plenty of room to unwind and a private bathroom featuring dual vanities, a soaking tub, separate shower and walk-in closet. Step outside to a backyard made for entertaining, complete with a sparkling POOL, relaxing SPA, low maintenance landscaping and an expansive patio with plenty of room for outdoor dining, lounging and hosting family and friends. Conveniently located near shopping, dining, schools and commuter routes, this spacious and beautifully maintained home combines modern style, a functional floor plan and resort-inspired outdoor living in one incredible package.
12736 Loma Verde Drive
Victorville, CA 92392
AREA SQFT
2,746
BEDROOMS
5
BATHROOMS
3
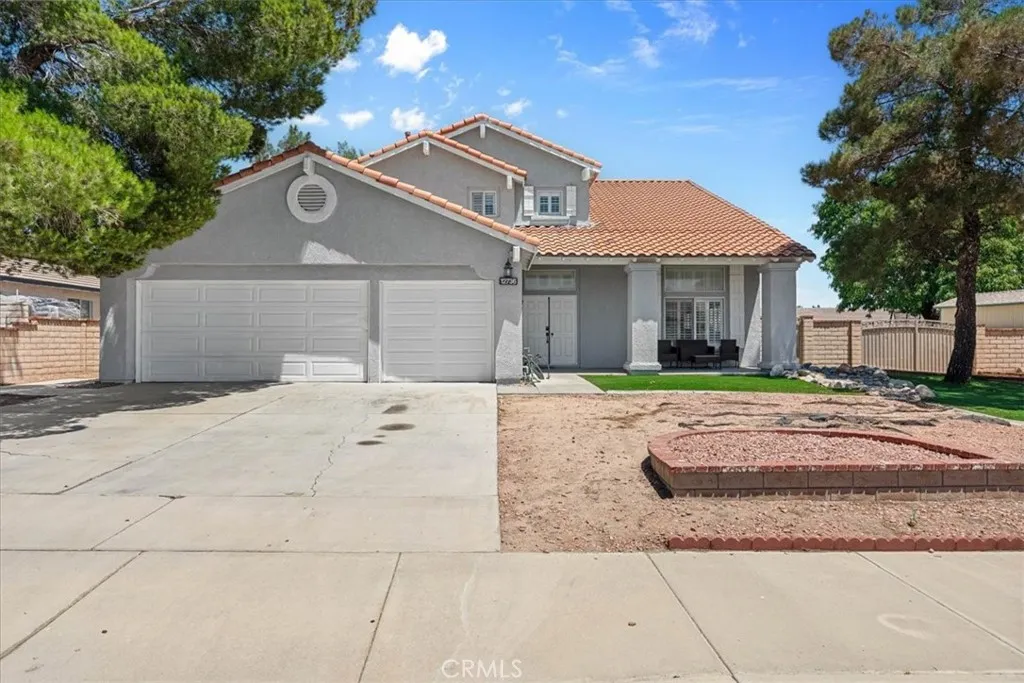
Welcome to this beautifully remodeled home in the desirable Eagle Ranch community! This move-in ready property has been thoughtfully updated throughout, offering a modern design and stylish finishes from top to bottom. Recent improvements include updated flooring throughout the home and elegant window shutters that enhance both the interior and exterior with a clean, contemporary look. Inside, you'll find a spacious layout with plenty of room to relax, entertain, and enjoy everyday living. Outside, the generous lot provides endless possibilities, whether you're hosting gatherings, creating your dream outdoor space, or simply enjoying the extra room. A standout feature of this property is the RV access, offering ample space for an RV, trailers, recreational vehicles, or additional parking. The property also includes two storage shedsone ideal for storage and the other upgraded to provide flexible space for a workshop, hobby room, home office, gym, or other creative uses. Conveniently located near shopping, dining, parks, schools, and major commuter routes, this home combines modern updates, functionality, and versatility in one exceptional package.
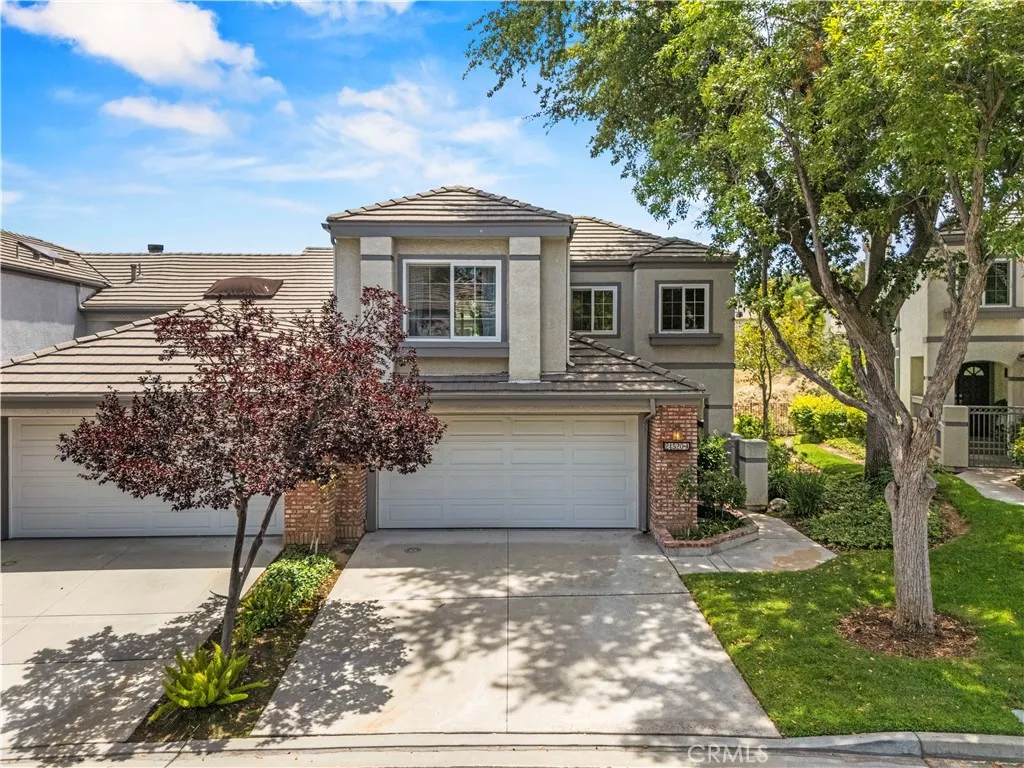
24520 Windsor Drive
Valencia, CA 91355
AREA SQFT
1,850
BEDROOMS
3
BATHROOMS
3
Welcome home to your own private canyon retreat in the highly sought-after gated Stratford Community in the heart of Valencia. Thoughtfully designed to blend comfort and tranquility, this stunning end-unit townhome invites you to slow down and savor the beauty that surrounds you. Wake up to peaceful canyon sunrises, unwind with vibrant sunset views, and enjoy the seamless connection between indoor elegance and outdoor serenity. Offering 1,850 square feet with 3 bedrooms and 3 baths, this beautifully upgraded home is a rare opportunity to experience resort-inspired living in one of Valencia's most desirable communities. A covered double-door entry welcomes you into a light-filled interior featuring soaring ceilings, gorgeous luxury vinyl plank flooring throughout, oversized windows, and elegant custom woodwork. The updated kitchen boasts a Wolf cooktop, stainless steel appliances, wine refrigerator, refreshed cabinetry, breakfast bar, and dining nook with French doors leading to a private patio, perfect for indoor-outdoor living. The spacious primary suite offers high ceilings, French doors leads to a private balcony overlooking the picturesque canyon, and a beautifully remodeled spa-inspired bathroom with arched dual sinks, separate vanity, custom lighting, walk-in shower, and custom closet system. Secondary bedrooms include built-in cabinetry and a custom closet system, offering flexibility for guests or a home office. Additional highlights include newer HVAC, cozy fireplace with elegant custom framed mirror, separate laundry room, whole-house fan, under-stair storage, dir
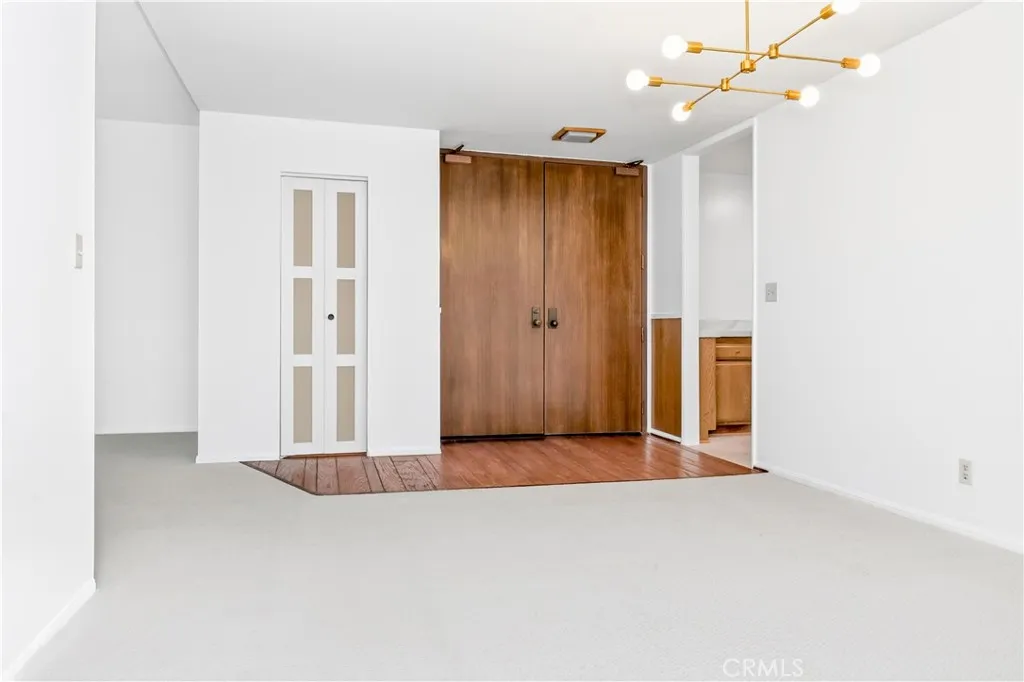
4600 Via Dolce
Marina Del Rey, CA 90292
AREA SQFT
1,388
BEDROOMS
2
BATHROOMS
2
[SHOWING NOTE: Recorded as #2203. Use physical door #203.] This two-bed, two-bath Marina del Rey condo runs 1,388 square feet and sits five minutes on foot from both the Silver Strand sand and the Marina Promenade. The vibes are mid-century, and the updates are where they count: kitchen, bathrooms, and storage. The open plan has a gas fireplace, room for a real dining table, and a private balcony. The kitchen has quartz counters, updated tile floors run through the kitchen and both baths, and the appliances earn their place: a Frigidaire induction range, a Bosch dishwasher, a KitchenAid refrigerator, and a 33-bottle wine fridge. An Electrolux washer and dryer sit on pedestals in the unit. Central air runs throughout, and the closet space is ample. The unit comes with two tandem parking spaces in the gated garage, a dedicated 240V/50-amp EV charging outlet, and a storage unit. HOA dues of $1,165 cover walls-in earthquake insurance, Spectrum internet and TV, and trash. The community has two pools and hot tubs, a sauna, four tennis courts, a gym, and bike storage. The Saturday farmers market is a ten-minute walk and one of the best in the city. This side of the marina is being built up, and Stoa, Caf Cach, The Hive, Brizo, and Dear Jane's are all walkable. So are Great White, Soho House Venice, Gjelina, and all of Abbot Kinney. Three parks with playgrounds are within a walk. LAX is twenty minutes by car.

