

favorites
favorites
favorites
Favorite Properties
Form submitted successfully!
You are missing required fields.
Dynamic Error Description
There was an error processing this form.
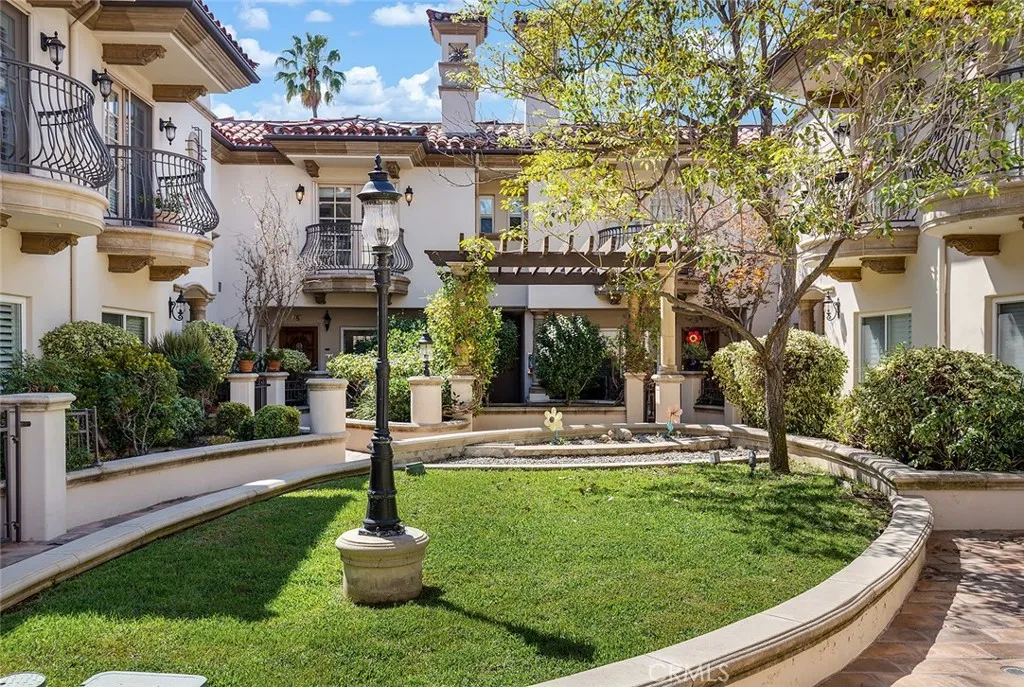
242 Glenarm Street
Pasadena, CA 91106
AREA SQFT
1,884
BEDROOMS
3
BATHROOMS
3
Welcome to Romana Village. Set in Pasadenas highly coveted Madison Heights neighborhood, this luxurious 3-bedroom, 3-bath townhome is nestled within a private, gated community of just 8 residences, showcasing timeless Mediterranean-inspired architecture and the quality craftsmanship and distinctive style of Toledo Homes. A beautifully landscaped central courtyard creates a tranquil setting and an inviting sense of privacy and charm. Inside, the open floor plan is enhanced by detailed mouldings, tray ceilings, recessed lighting and a wet bar. The spacious living room, anchored by a fireplace and French doors, flows into the dining area and opens to a peaceful private patio - ideal for everyday living and entertaining. The generous kitchen features newly installed Caesarstone countertops, refinished cabinetry, peninsula seating and a bright breakfast area. Upstairs, the expansive primary suite is a private sanctuary with a sitting area, fireplace and French doors overlooking the lush courtyard. The beautifully updated, spa-like primary bath features Italian tile, marble countertops, a new shower, new fixtures and a separate jetted tub. Two additional bedrooms share a second beautifully updated, spa-like luxury bath. Freshly painted stairways and hallways leading to the bedrooms and garage add a crisp, refreshed feel. Additional highlights include a stylish powder room, dedicated laundry area, flexible office space and two substantially sized interior bonus storage rooms conveniently located near the direct-access 2-car garage with electric vehicle readiness. Offering exceptio
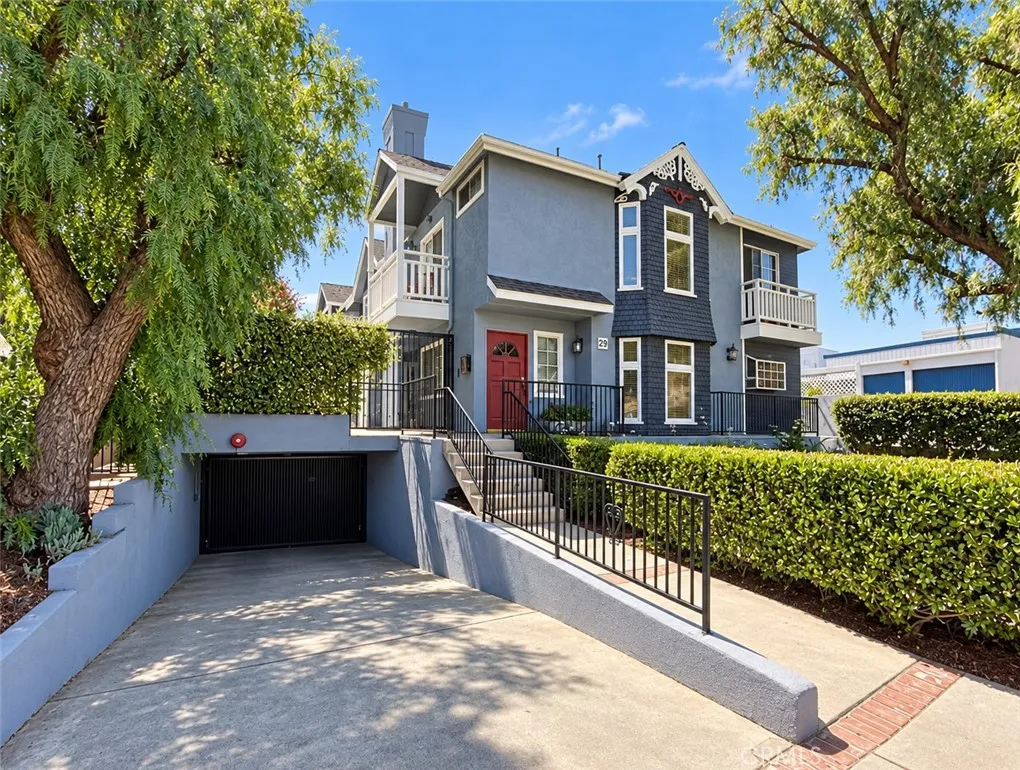
29 Allen Avenue
Pasadena, CA 91106
AREA SQFT
1,174
BEDROOMS
2
BATHROOMS
3
This townhouse located at center of Pasadena. Close to PCC, Caltech, Old Town Pasadena. Walking distance to shops and restaurants. Two Suites upstairs and 1/2 bath downstairs. Open floor plan for living and dinning area that also opens to kitchen. Nice outdoor patio. Washer and dryer hookups. Two parking spots in secure underground garage.
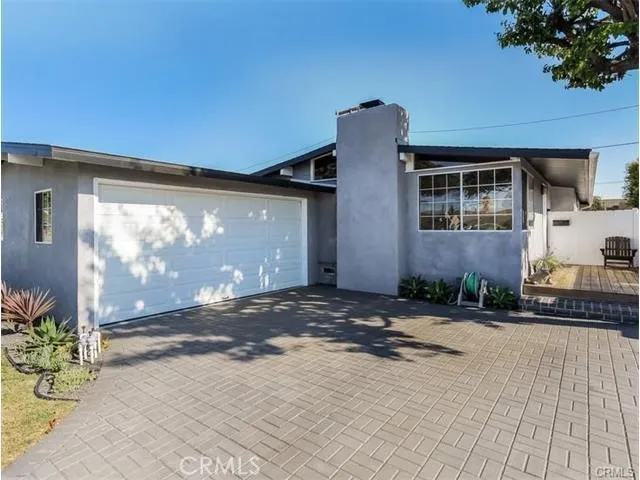
4628 Sepulveda
Torrance, CA 90505
AREA SQFT
1,588
BEDROOMS
4
BATHROOMS
2
Welcome Home! - This Charming South Torrance property features 4 bedrooms, 2 bathrooms, and 1588 sqft of living space. Open floor plan with natural light, dual pane windows, beamed ceilings and hardwood floors. The kitchen has been beautifully maintained with stainless appliances: Brand New refrigerator, stove/over, and front loading washer and dryer. Entry living room with decorative fireplace, french doors leading to bonus room/office. Separate laundry room includes brand new washer/dryer with extra storage and countertop. Both bathroom showers have been newly remodeled with designer tile and clear sliding glass doors. Brand New Mini-split AC/heat units installed in living room and master bedroom. The 2 car garage provides sufficient parking or space for storage / work area. Award winning schools within the district are Seaside Elementary, Calle Mayor Middle School and South High. Also located within walking distance to public transportation, parks, markets, restaurants, shopping and other lifestyle plazas. Home is unfurnished, furniture in pictures show sense of space. Move-in ready and available ASAP! Sorry, no pets!
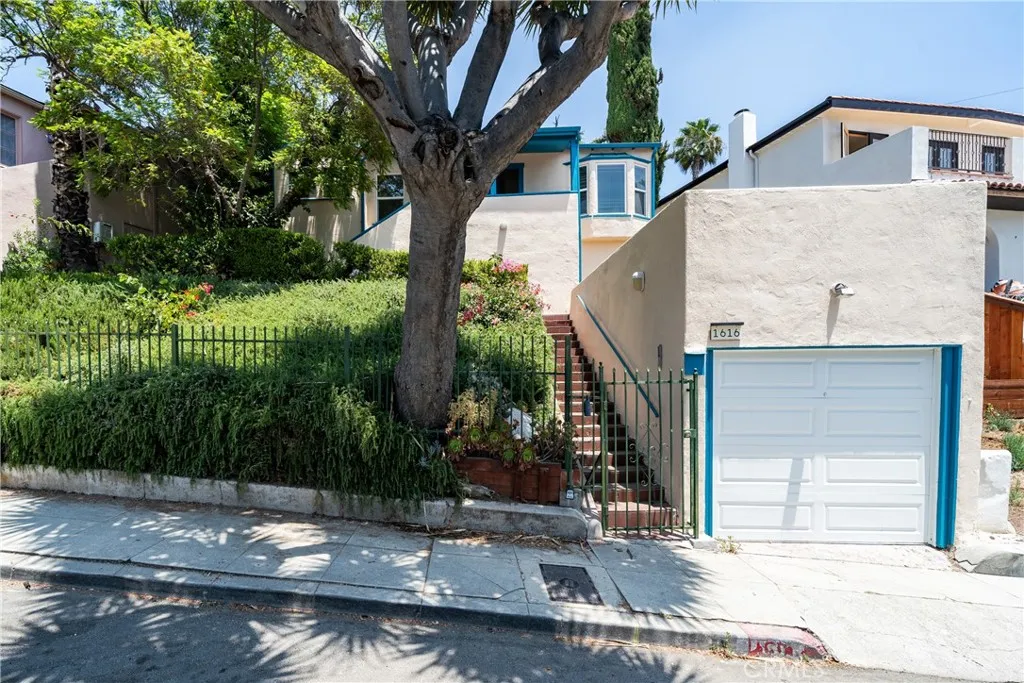
1616 Redcliff
Los Angeles, CA 90026
AREA SQFT
1,116
BEDROOMS
3
BATHROOMS
1
Short term lease up to 6 Months! Super charming 1930's home in the hills of Silver Lake available for lease! Rarely found privacy and views, along with close proximity to bustling Sunset Blvd in the heart of Silver Lake. Enjoy quick access to the Reservoir, Dog Park, and the luxe amenities in the Sunset Junction. This 2 Bed + Office home is set up off the street and fully fenced for privacy. As you open the gate, walk up the steps into the front porch and open the door, you are greeted by the spacious Living room with High beamed ceilings, hard wood floors and natural light from the panoramic windows to enjoy the sunsets over the hills. The dining room is spacious and open to the living room, The custom kitchen offers everything you need for your creative meal preparation with large cabinets, new stove, new microwave and new refrigerator. The new stackable washer & dryer are provided for your convenience. Hardwood floors throughout including bedrooms and hallway, dual pane windows, new blinds and a fresh coat of interior paint and A/C units (mini-split) for your enjoyment and comfort. Escape city life and enjoy a truly decadent lifestyle in the secluded and vibrant garden with mature trees and lush vegetation. There are fantastic multiple outdoors areas for entertaining, dining al fresco, and gardening. Enjoy living in a walkable community that is home to delicious eats and drinks, the charming lake, and all the best the city has to offer. Built as a modern urban retreat, this is the perfect way to live your story in LA. One Car garage IS included!
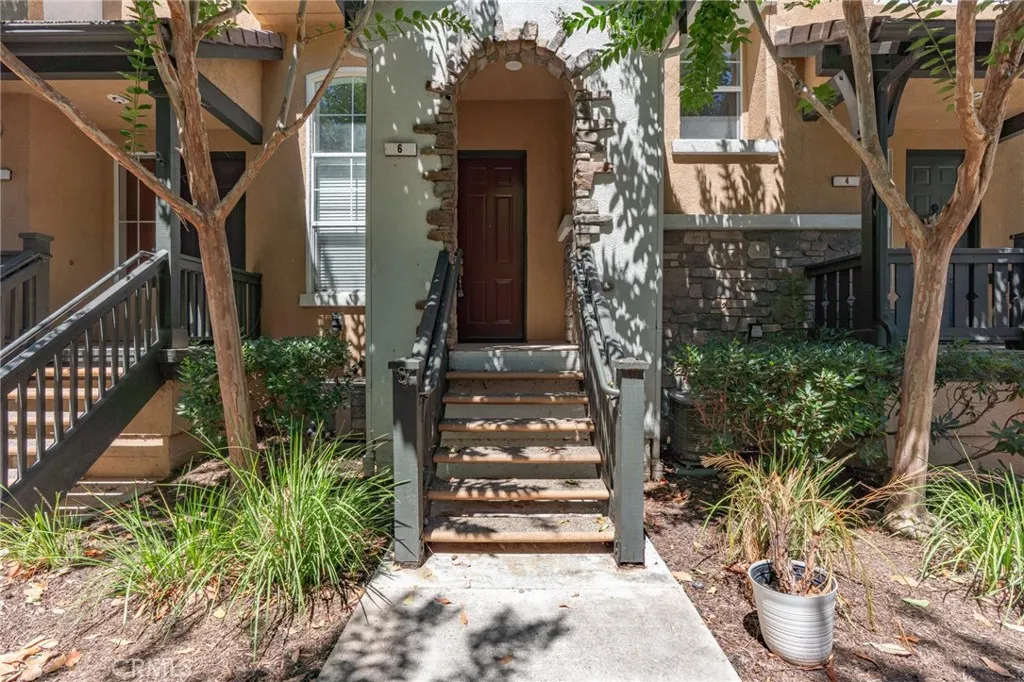
6 Harvest Point
Aliso Viejo, CA 92656
AREA SQFT
1,360
BEDROOMS
3
BATHROOMS
3
Sophisticated Living in the Heart of Aliso Viejo Welcome to this beautifully maintained residence in the sought-after Camden Park community, where comfort, style, and convenience come together. This spacious three-bedroom, two-and-a-half-bath home showcases an open-concept design enhanced by soaring ceilings, abundant natural light, and an inviting atmosphere throughout. The expansive living room is anchored by a warm fireplace and dramatic two-story ceilings, creating the perfect setting for both everyday living and entertaining. Just beyond, the dining area flows effortlessly into the beautifully kitchen featuring quartz countertops, stainless steel appliances, generous cabinetry, and a breakfast bar. Step outside to your private balconyan ideal retreat for morning coffee, outdoor dining, or relaxing evenings. Upstairs, the spacious primary suite offers a peaceful escape with a large walk-in closet and private en-suite bath. Two additional bedrooms provide flexibility for family, guests, or a dedicated home office. Fresh interior paint, recessed lighting, ceiling fans, and central air conditioning enhance the home's move-in-ready appeal. Additional highlights include a convenient main-level powder room, an oversized attached two-car garage with abundant storage, and direct interior access. Residents enjoy resort-inspired amenities including a sparkling pool, spa, playground, BBQ area, and beautifully landscaped grounds. Ideally situated near award-winning schools, premier shopping, restaurants, parks, scenic hiking and biking trails, and just minutes from Orange County's
21851 Newland St
Huntington Beach, CA 92646
AREA SQFT
1,440
BEDROOMS
3
BATHROOMS
2
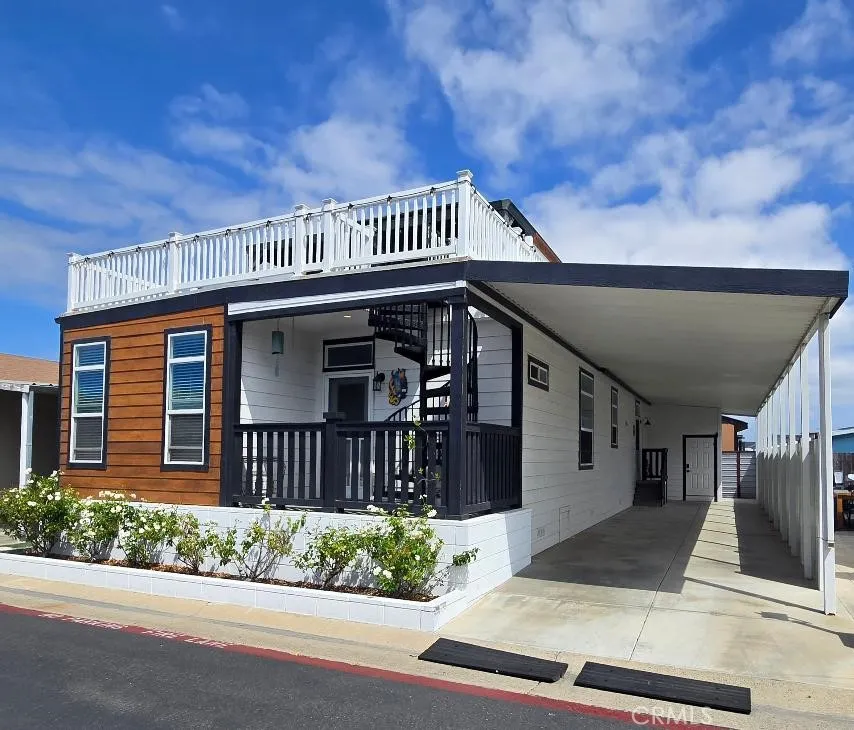
Ocean Views from Your 500 Sq. Ft. Private Rooftop Deck! Just across the street from the ocean and only a 3-minute walk to the beach, this beautiful 2018 beach home is in the desirable gated community of Huntington by the Sea. Offering 3 bedrooms, 2 baths, and 1,440 sq. ft., The open light-filled floor plan features spacious living and dining areas. Recent upgrades include new floors throughout, newer inside and outside paint, 5-inch baseboards, and showcasing breathtaking 360 ocean, Catalina, sunset, and snow-capped mountain views from the private and furnished rooftop deck!! The home includes two refrigerators, washer and dryer, stainless, stove, microwave, sink central heat, a separate laundry room, ceiling fans, security system, all furniture included. Newer vinyl yard fencing, newer artificial grass, and rock-scape. 1 King in master, 1 queen and 2 twin beds in other two rooms. New BBQ grill. Upstairs, there is a firepit, fridge, sofas, chairs and Giant pergola. This home has a spacious outdoor storage shed. The attached carport fits 23 vehicles, plus nearby guest parking. Monthly land lease is only $3,765 and includes the newly renovated clubhouse, pool, spa, fitness center, game room, dog park, gated entry, and security patrol. Minutes from Huntington Beach Pier and Pacific City. Includes a 1-year home warranty!
35790 Calloway
Palm Desert, CA 92211
AREA SQFT
2,102
BEDROOMS
3
BATHROOMS
2
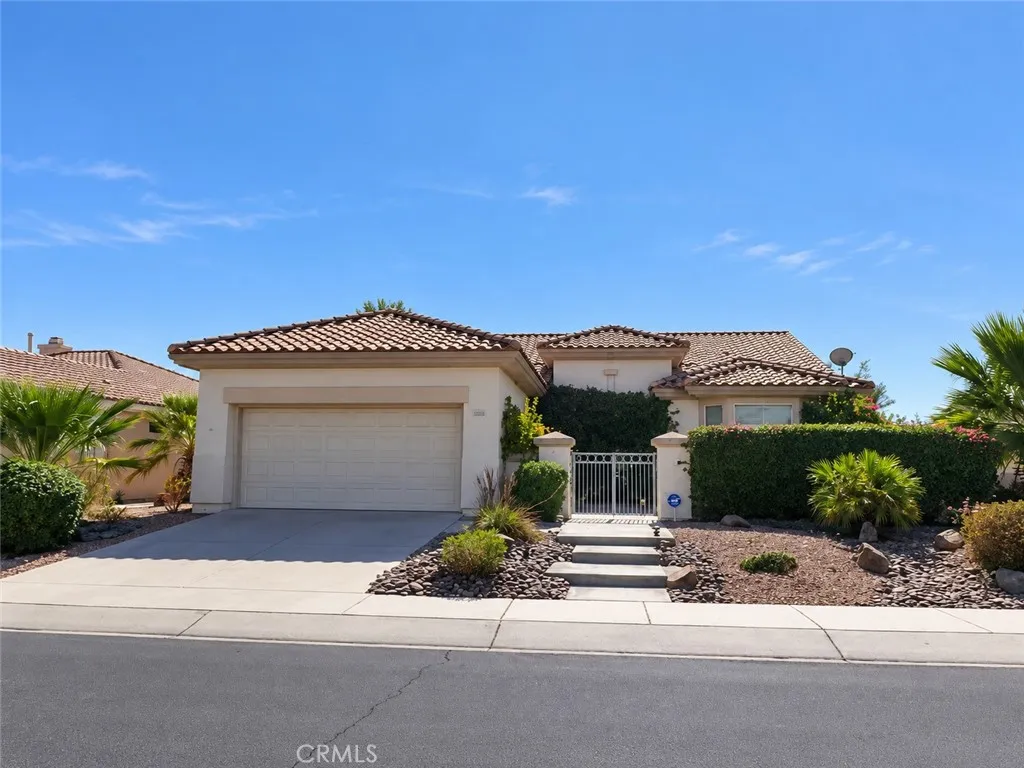
Short Sale - Can't sell lower than what is listed, still a great opportunity. Welcome to 35790 Calloway Lane, a popular St. Croix model located in the guard-gated 55+ community of Sun City Palm Desert. This single-level home offers approximately 2,096 square feet with two bedrooms, a versatile den/third bedroom and two bathrooms. The open floor plan features a spacious living room with fireplace, dining area and an island kitchen with granite countertops, abundant cabinetry and a charming breakfast nook. The primary suite includes a walk-in closet, dual sinks, soaking tub and separate shower. Sun City residents enjoy championship golf, clubhouses, pools, fitness facilities, dining and an incredible selection of clubs and activities.
11141 Stardance Drive
Desert Hot Springs, CA 92240
AREA SQFT
1,229
BEDROOMS
3
BATHROOMS
2
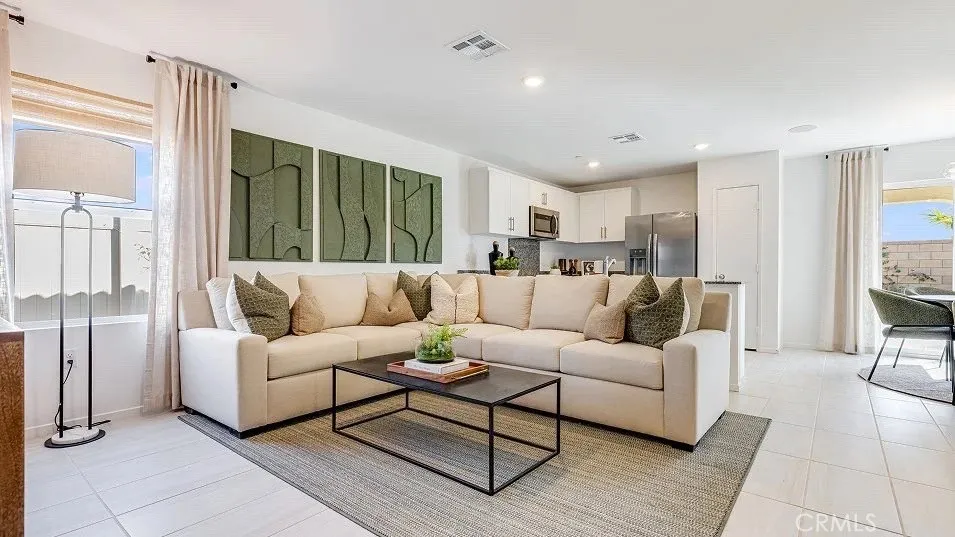
NEW CONSTRUCTION! Ready for Quick Move-in! This new single-level home boasts a modern and low-maintenance design. An inviting open floorplan combines the kitchen, dining room and Great Room, with a nearby covered patio offering seamless outdoor entertainment and leisure. Two secondary bedrooms are located near the front of the home, and the lavish owners suite is tucked into a private rear corner with a spa-inspired bathroom and walk-in closet. The kitchen features new caledonia granite countertops and white cabinetry. Nova is a new collection offering brand-new single-family homes for sale at the Skyborne masterplan, coming soon to Desert Hot Springs, CA. The community features fantastic onsite amenities with the added benefit of a low-HOA, perfect for first-time homebuyers. Residents will be just 10 minutes from Palm Springs to the south, and the world-famous Joshua Tree National Park is less than a hours drive away. Nearby cities offer plenty of options for shopping, dining and entertainment.
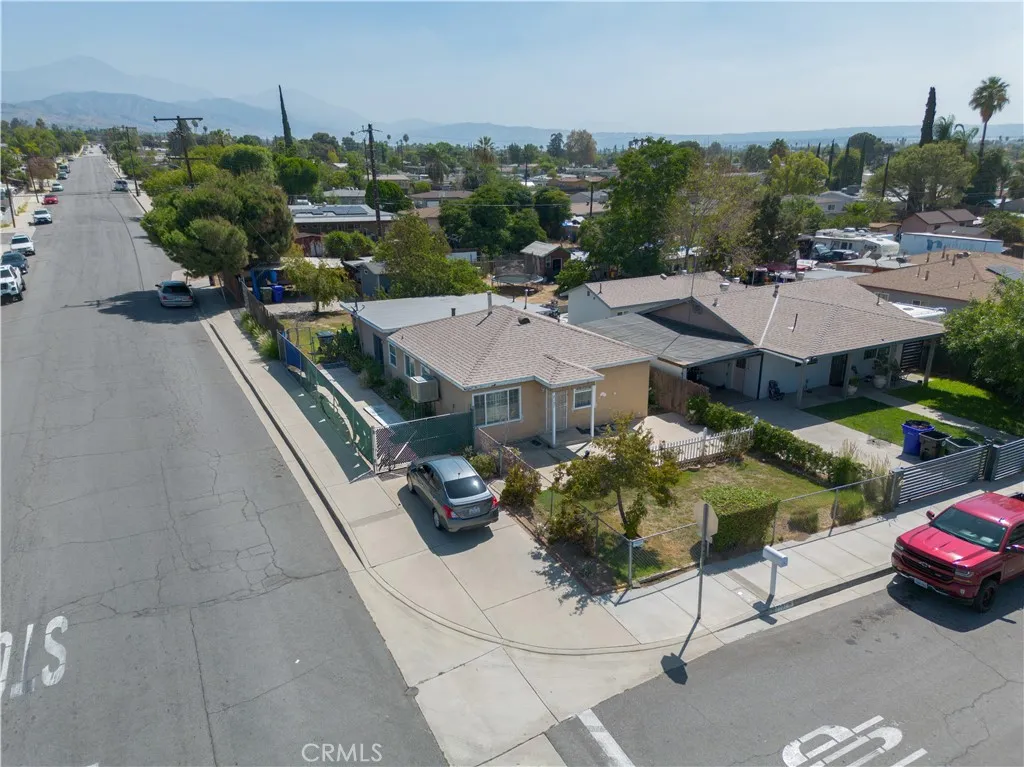
7107 Olive
Highland, CA 92346
AREA SQFT
1,210
BEDROOMS
3
BATHROOMS
2
This 3-bedroom, 2-bath home offers a great opportunity for buyers looking to make a home their own. Featuring a functional layout with comfortable living spaces, this property has plenty of potential. Conveniently located near shopping, dining, schools, and major freeways. Dont miss the opportunity to see all this home has to offer. Schedule your showing today!
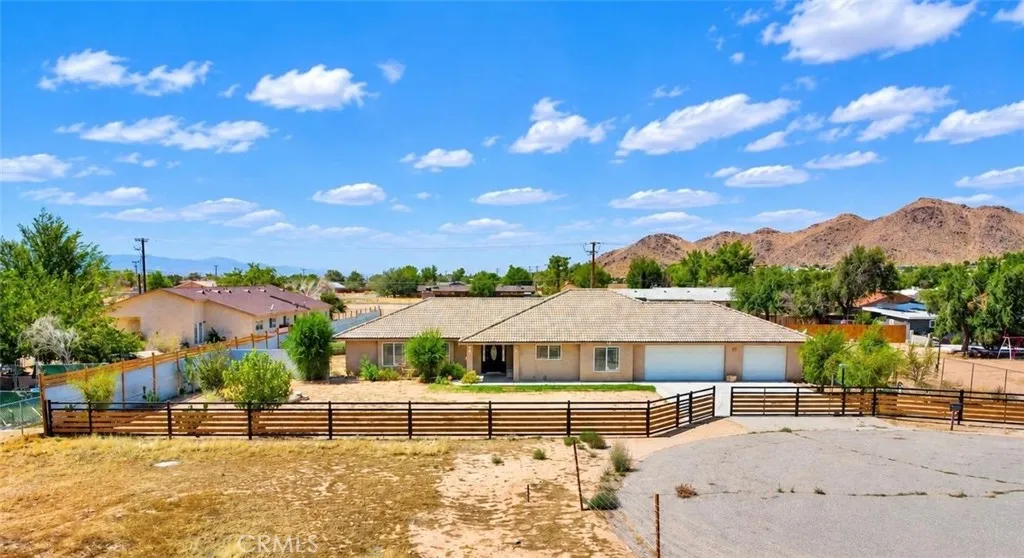
15616 Winnebago
Apple Valley, CA 92307
AREA SQFT
2,259
BEDROOMS
4
BATHROOMS
3
Welcome to a breathtaking Rancho in Apple Valley Built in 2008, where modern comfort meets expansive desert landscapes on nearly one acre with 2,259 Square footage of Living Space in a fully fenced land. This stunning 4-bedroom, 2-bathroom home offers a perfect blend of space, privacy, and natural beauty. Inside, the open-concept living area seamlessly integrates a chefs kitchen, dining space, and inviting two living rooms, creating an ideal environment for both relaxation and entertaining. The serene primary suite overlooks the vast grounds, providing a tranquil retreat, while the ensuite bathroom enhances comfort with modern amenities. An oversized 3-car garage offers ample storage for vehicles and outdoor gear, catering to various hobbies. The generous outdoor space provides endless possibilities for creating a dream backyard, whether thats a lush garden, a sparkling pool, or a workshop. This Rancho presents a unique opportunity to embrace spacious living and outdoor adventure in a serene desert settingyour dream oasis awaits! This beautiful property is a must see!
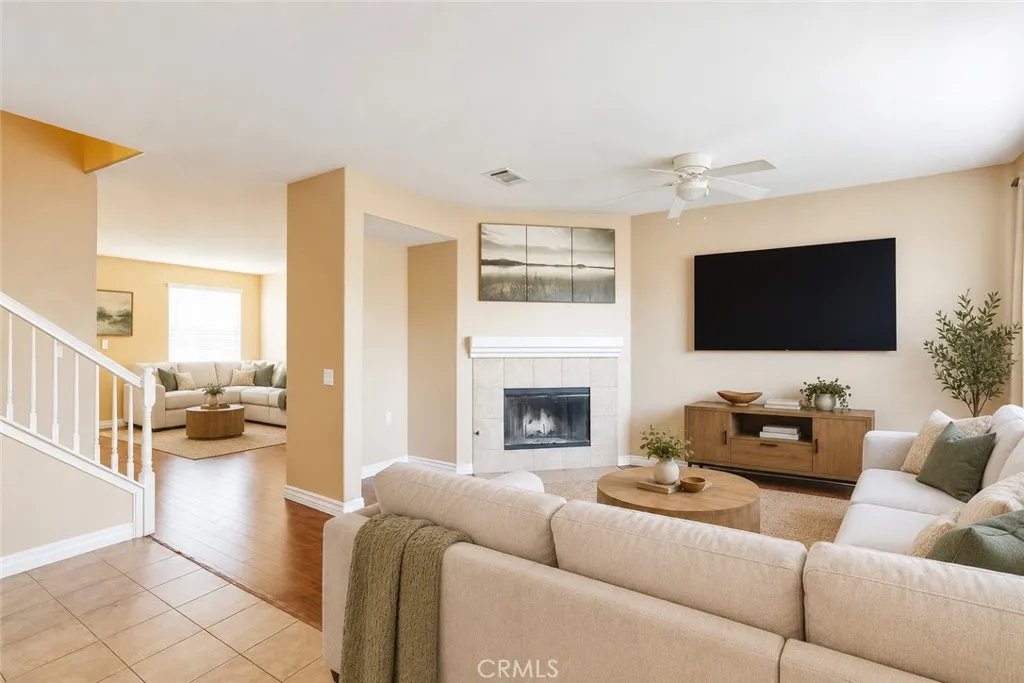
13674 Buena Vista
Hesperia, CA 92344
AREA SQFT
2,658
BEDROOMS
5
BATHROOMS
3
PRICE REDUCED! ASSUMABLE FHA LOAN WITH A 3.75% FIXED INTEREST RATE, SOLAR, ROOM FOR A POOL, AND NO HOA! This spacious home offers approximately 2,658 square feet with 5 bedrooms, 3 bathrooms, 2 living rooms, a separate office, and a loft giving you room to gather, work, relax, and make the space your own. A FIRST-FLOOR BEDROOM AND BATHROOM offer convenience for guests or extended family, while the separate office provides a dedicated workspace or flexibility for a playroom or study. The kitchen features granite countertops, generous cabinet space, and a walk-in pantry, opening to the family room for easy everyday living and entertaining. A separate living room adds another inviting gathering space. Upstairs, the LARGE LOFT is ideal for a media room, game room, or additional lounge. The spacious primary suite features dual sinks, a separate tub and shower, and TWO WALK-IN CLOSETS. Three additional bedrooms and a conveniently located laundry room complete the second floor. The backyard offers ROOM FOR A POOL, an INCLUDED PLAYGROUND, and plenty of space to entertain or create your own outdoor retreat. Additional highlights include SOLAR, a TWO-CAR GARAGE WITH EXTRA STORAGE SPACE, central heating and air conditioning, and convenient access to schools, shopping, and the I-15 freeway. Qualified buyers may be able to assume the sellers existing FHA loan with a 3.75% fixed interest rate. Contact the listing agent for assumption details, information about a potential closing cost credit when using the preferred lender, or to schedule your PRIVATE TOUR. Loan assumption and financing
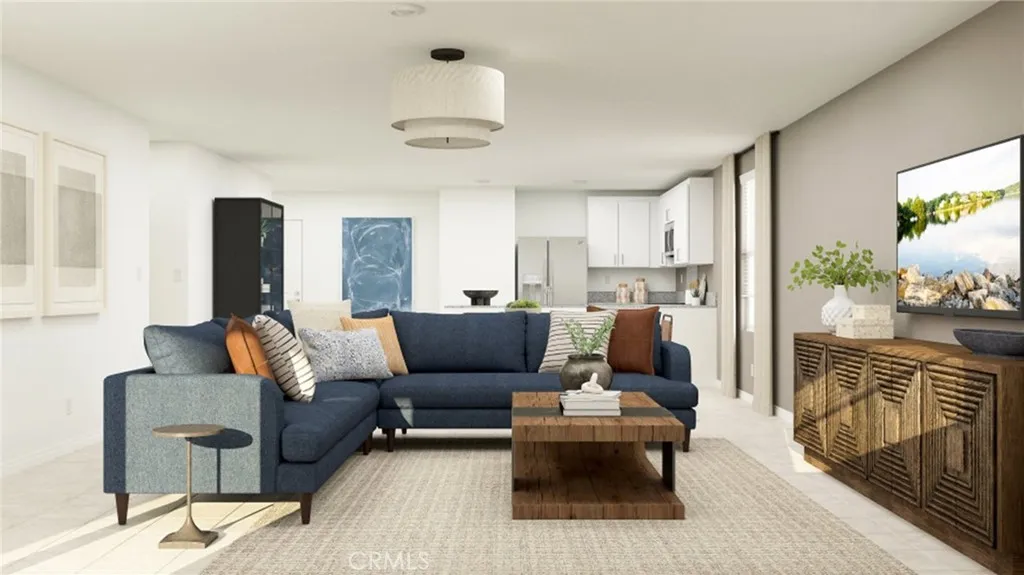
11137 Stardance Drive
Desert Hot Springs, CA 92240
AREA SQFT
1,494
BEDROOMS
3
BATHROOMS
2
NEW CONSTRUCTION! This new three-bedroom home is ready for households of any size. Two secondary bedrooms are located off the entry, leading to a spacious and flexible open-concept floorplan shared between the kitchen with new caledonia granite counters and white cabinetry, living and dining areas. A spacious covered porch is ready for seamless entertaining and leisure. The luxurious owners suite boasts a private space at the back of the home, complete with a full-sized bathroom and walk-in closet. The kitchen features new caledonia granite countertops and white cabinetry. Nova is a new collection offering brand-new single-family homes for sale at the Skyborne masterplan, coming soon to Desert Hot Springs, CA. The community features fantastic onsite amenities with the added benefit of a low-HOA, perfect for first-time homebuyers. Residents will be just 10 minutes from Palm Springs to the south, and the world-famous Joshua Tree National Park is less than a hours drive away. Nearby cities offer plenty of options for shopping, dining and entertainment.
62392 Candle Tree Lane
Desert Hot Springs, CA 92240
AREA SQFT
2,409
BEDROOMS
4
BATHROOMS
3
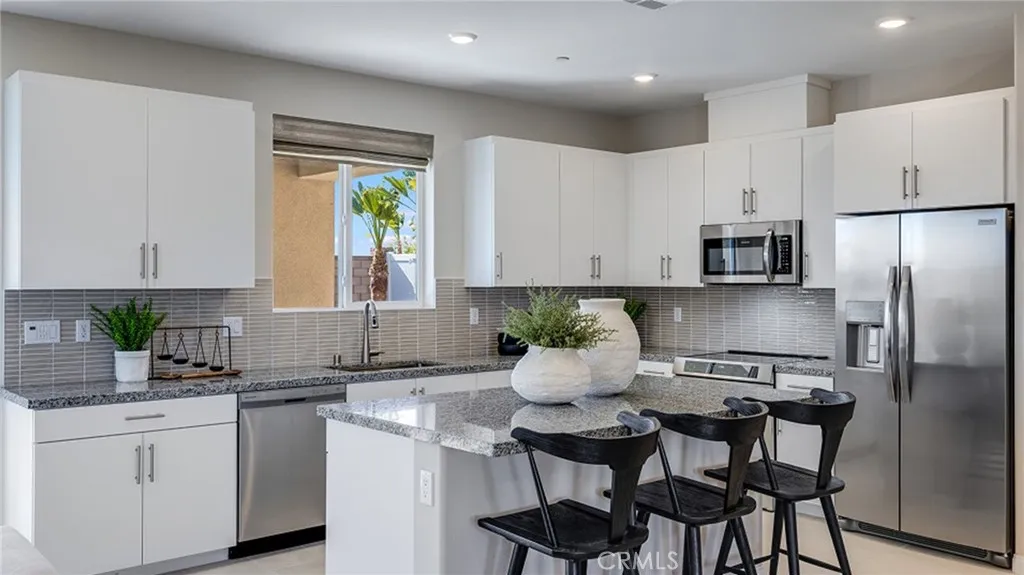
NEW CONSTRUCTION! Includes Upgraded Flooring! This new two-story home is host to a spacious and flexible open-concept layout on the first floor, with a nearby covered patio offering seamless outdoor entertainment and leisure. A secondary bedroom is tucked away into a private rear corner near a full-sized bathroom. A versatile loft is located at the top of the stairs near two additional secondary bedrooms and the luxurious owners suite. The kitchen features new caledonia granite countertops and white cabinetry. Ara is a new collection of brand-new single-family homes for sale at the Skyborne masterplan to Desert Hot Springs, CA. The community features fantastic onsite amenities with the added benefit of a low-HOA, perfect for first-time homebuyers. Golf Cart Tours are available to view the new homes and the Skyborne amenities. Nearby cities offer plenty of options for shopping, dining and entertainment, with trendy Palm Springs being just 10 minutes away. Nature lovers will love being just an hours drive from the world-famous Joshua Tree National Park.
16077 Preserve Loop
Chino, CA 91708
AREA SQFT
1,668
BEDROOMS
3
BATHROOMS
4
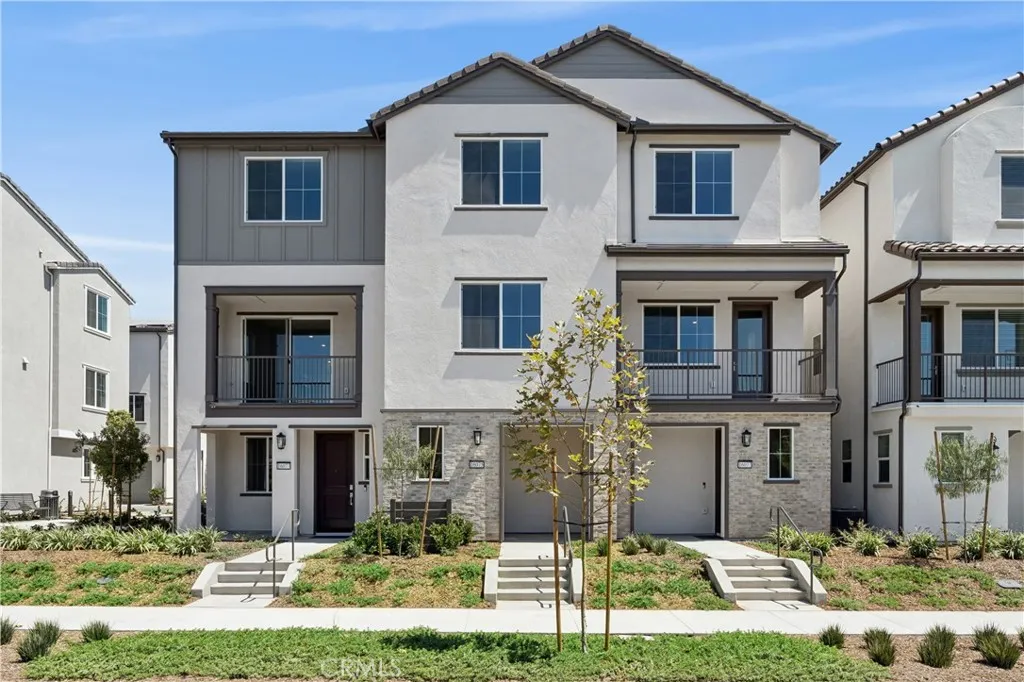
New Construction Home - Easton by Tri Pointe Homes in central Chino. Floorplan features a spacious second level living/dining/kitchen area w/Bedroom and full Bath Once upstairs an impressive Primary Suite with walk-in closet pairs opposite a secondary Bedroom and Bath, along with a loft space as well. Community offers convenient access to 71, 91, 15, 60 commutes as well as walking distance to the new Town Center featuring grocery/shopping/dining and Legacy Academy Elementary school.
16073 Preserve Loop
Chino, CA 91708
AREA SQFT
1,994
BEDROOMS
3
BATHROOMS
3
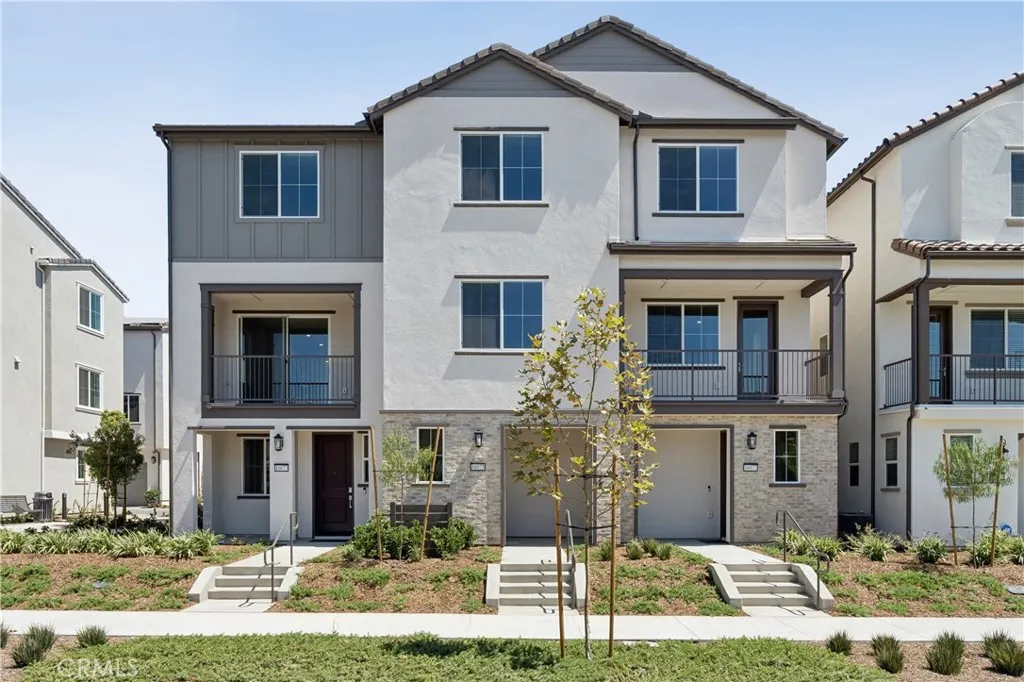
New Construction Home - Easton by Tri Pointe Homes in central Chino. Floorplan features a spacious second level living/dining/kitchen area. Once upstairs an impressive Primary Suite with walk-in closet pairs opposite two secondary Bedrooms and Bath as well as laundry closet. Community offers convenient access to 71, 91, 15, 60 commutes as well as walking distance to the new Town Center featuring grocery/shopping/dining and Legacy Academy Elementary school.
73951 Oak Springs
Palm Desert, CA 92260
AREA SQFT
1,760
BEDROOMS
2
BATHROOMS
2
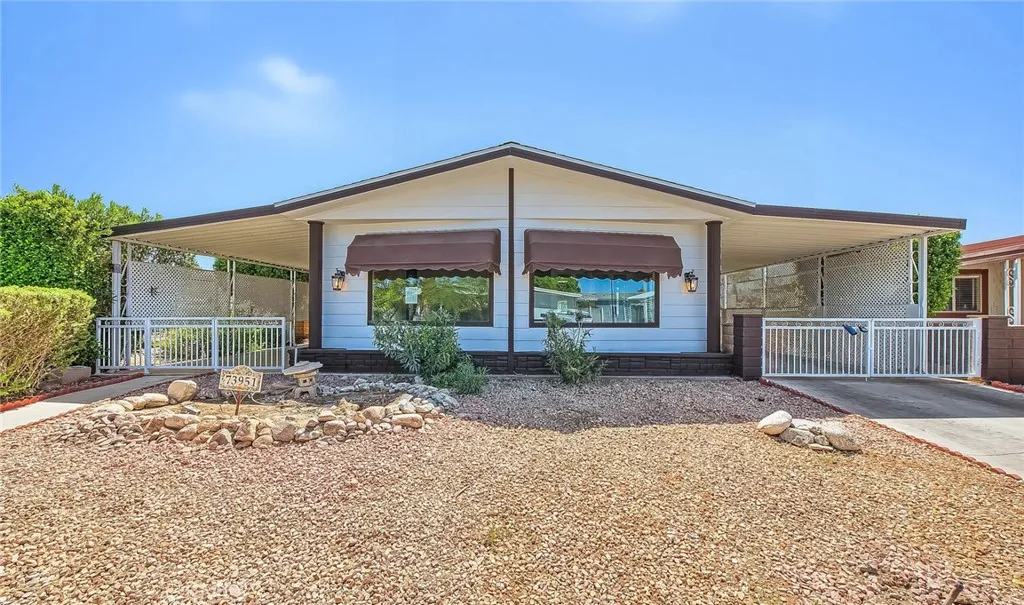
Beautifully remodeled 2-bedroom, 2-bath manufactured home on a permanent foundation with a recorded 433A, located in the desirable guard-gated 55+ Palm. Desert Greens Country Club community. You own the land! This spacious home has been extensively updated and is move-in ready. Improvements include a brandnew roof, fresh interior and exterior paint, new vinyl flooring and baseboards throughout, new interior doors, new ceiling fans, and a beautiful new glass fron entry door. The remodeled kitchen features updated cabinetry, countertops, appliances and recessed lighting. The remodeled wet bar features recessed lighting and lighting inside the glass-front cabinets, creating a great space for entertaining. The spacious primary bedroom features a large walk-in closet with barn doors and an adjoining retreat, perfect for an office, sitting area or additional living space. Both bedrooms feature attractive frosted-glass entry doors. Both bathrooms have been beautifully remodeled, with the primary bath offering dual sinks, a large walk-in shower and separate soaking tub. Additional features include a fireplace, central air and heat, a separate laundry area with plenty of cabinetry and counter space, covered front porch, covered carport, attached wood storage shed and an additional metal storage shed. Enjoy the active lifestyle Palm Desert Greens has to offer! Community amenities include an 18-hole executive golf course, three pools and spas, fitness center, clubhouse with restaurant and lounge, tennis, pickleball, bocce ball, indoor shuffleboard, and numerous social clubs and activi
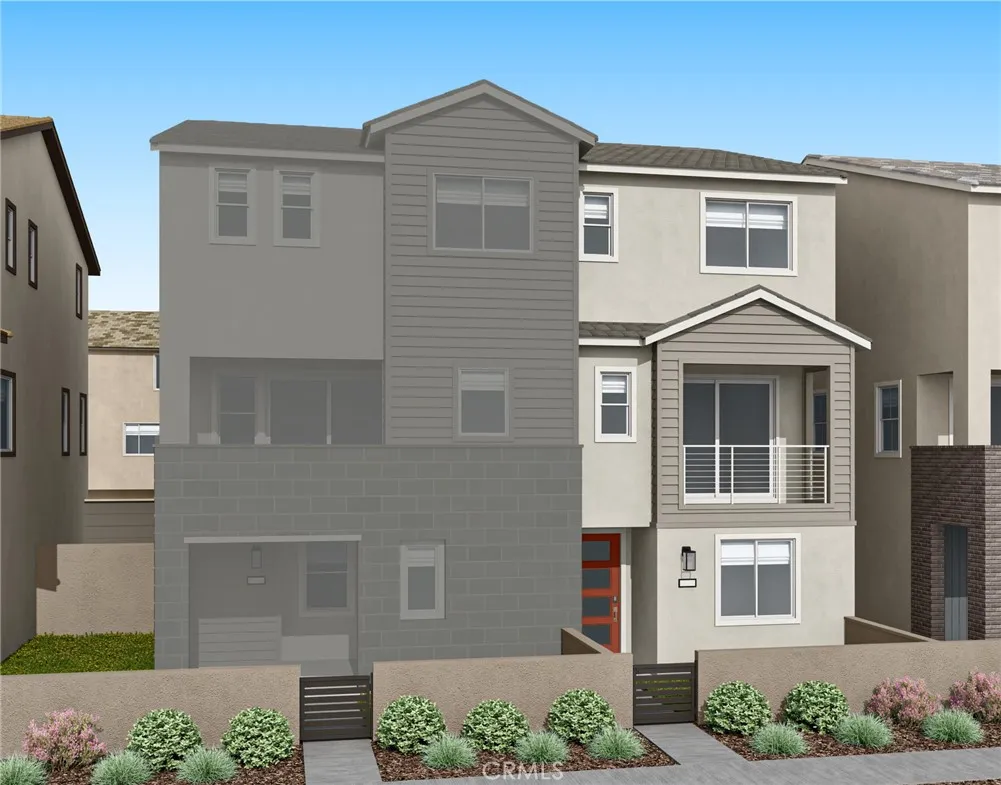
536 Tilden
Irvine, CA 92618
AREA SQFT
1,931
BEDROOMS
3
BATHROOMS
4
Brand New Tri Pointe Home located in Luna Park the newest neighborhood in Great Park.
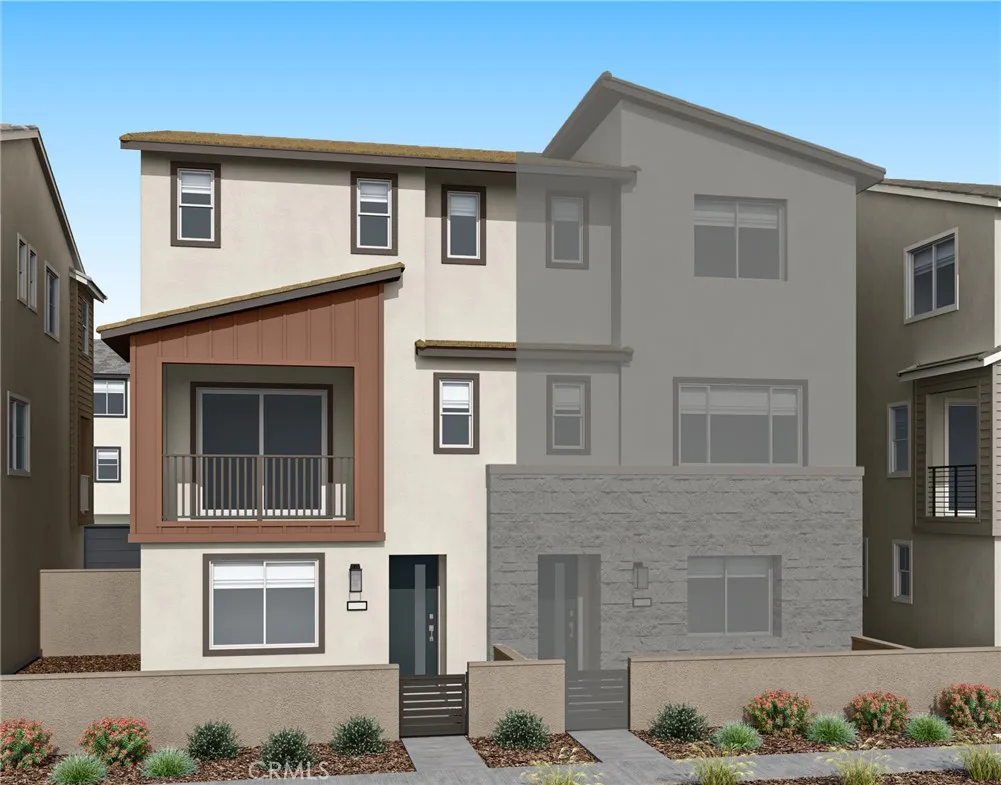
532 Tilden
Irvine, CA 92618
AREA SQFT
2,123
BEDROOMS
3
BATHROOMS
4
Brand New Tri Pointe Home located in Luna Park the newest neighborhood in Great Park.
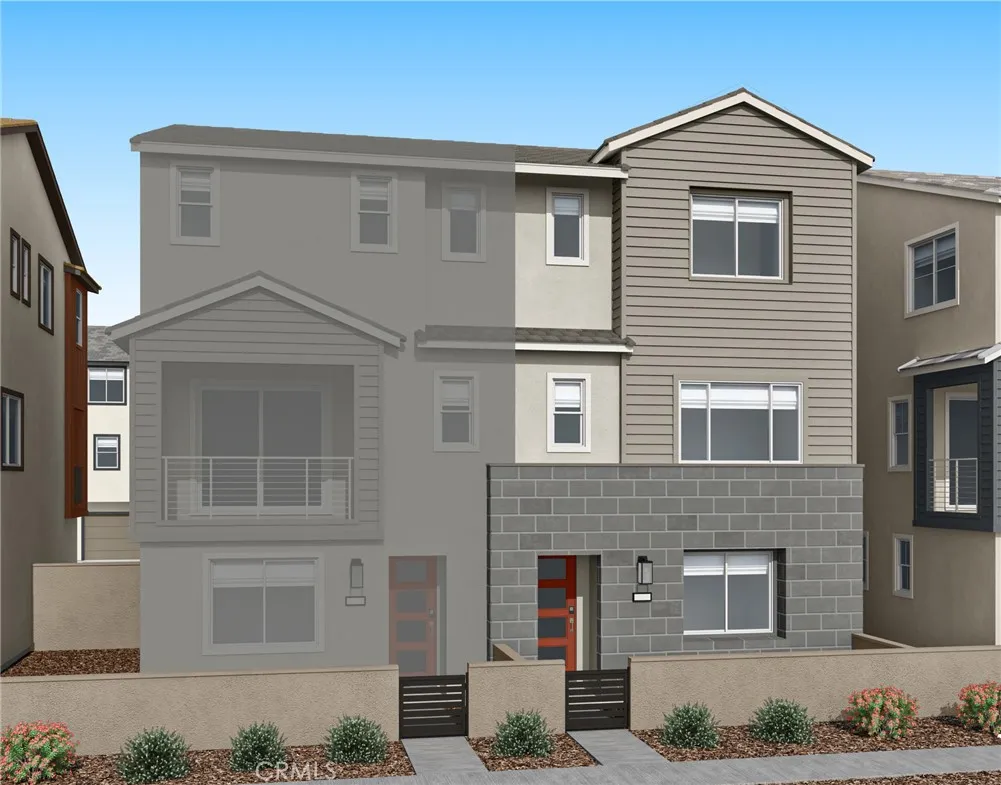
528 Tilden
Irvine, CA 92618
AREA SQFT
2,141
BEDROOMS
4
BATHROOMS
4
Brand New Tri Pointe Home located in Luna Park the newest neighborhood in Great Park.
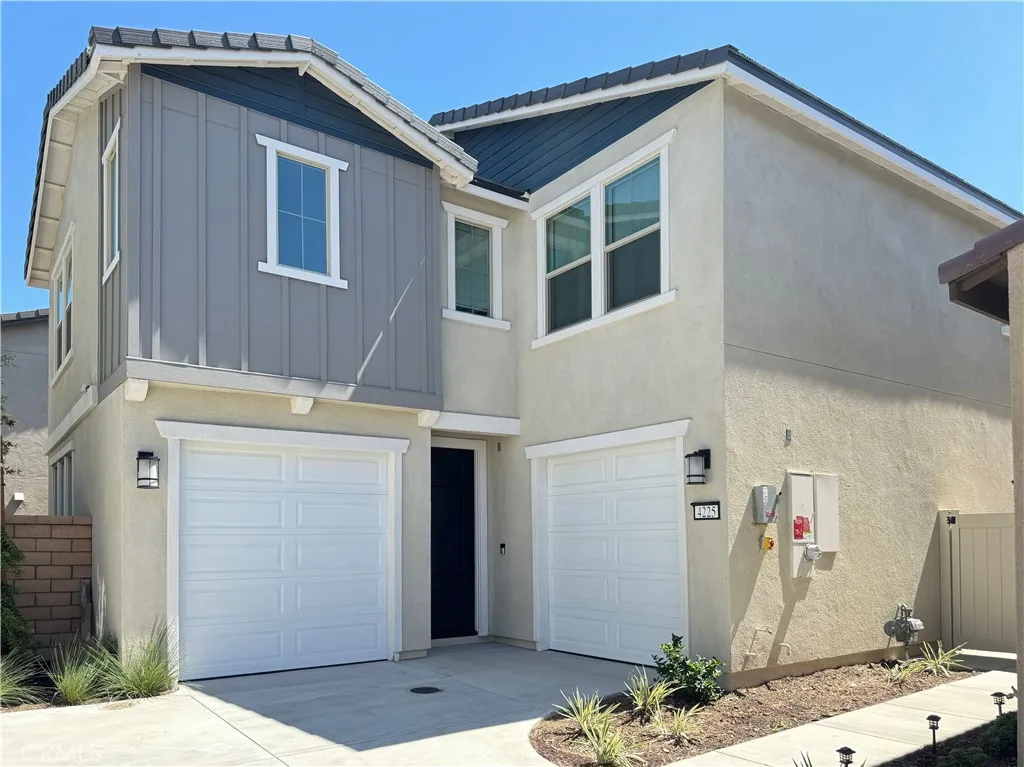
4225 Malagon Privado
Ontario, CA 91761
AREA SQFT
2,038
BEDROOMS
4
BATHROOMS
3
Welcome to Open House this Saturday:10/31/26 at 2:30 PM to 4:30 PM. Welcome to this stunning 2026 Brand-new built residence offering a spacious and modern floor plan with 4 bedrooms and 2.5 bathrooms. Step into a bright and airy open-concept living space highlighted by expansive windows that fill the home with natural light, flowing effortlessly into a sleek, modern kitchen. Designed for comfort and efficiency, the home features generously sized bedrooms, solar panels with battery storage, smart-home technology. Enjoy peaceful park views and scenic neighborhood surroundings in this new wildflower Acres well-maintained community complete with HOA amenities, an attached two-car garage, and an additional driveway parking. Ideally situated in a prime Ontario location within walking distance of Costco, Chick fil A, Inn N Out burger, Ranch 99 market, McDonald's and much more local dining, and shopping, with quick access to major freeways and everyday conveniences, this exceptional property delivers the ultimate modern rental experience.
15334 Hart
Van Nuys, CA 91406
AREA SQFT
710
BEDROOMS
2
BATHROOMS
2
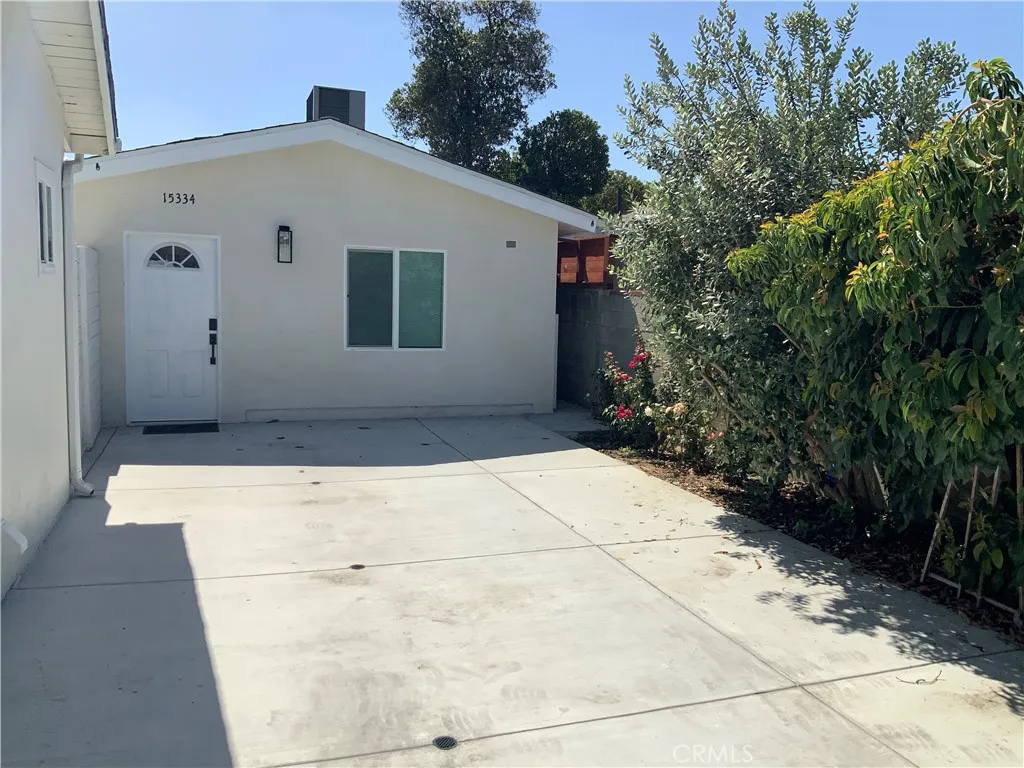
Welcome to 15334 Hart St. BRAND NEW ADU BUILT IN 2025. This stunning home in the heart of Van Nuys features 2 spacious bedrooms, 2 bathrooms, and approximately 710 sq. ft. of living space. The home boasts a new kitchen with custom soft-closing cabinets, quartz countertops, stylish bathrooms, LED lights, central heat and air, waterproof vinyl flooring, and dual-pane windows. Enjoy plenty of closet space, no shared walls, secured parking, and a completely gated property for maximum privacy and peace of mind. The property has a very high walk score of 74, meaning the location is highly walkable and most errands can be accomplished on foot. It is centrally located near shopping, dining, schools, a hospital, and easy freeway access. Schedule your appointment to see this AMAZING HOMEyou will NOT be disappointed. The owner spared no expense when building this BRAND NEW ADU!!!
15107 La Plata Ct
Ramona, CA 92065
AREA SQFT
3,266
BEDROOMS
5
BATHROOMS
4
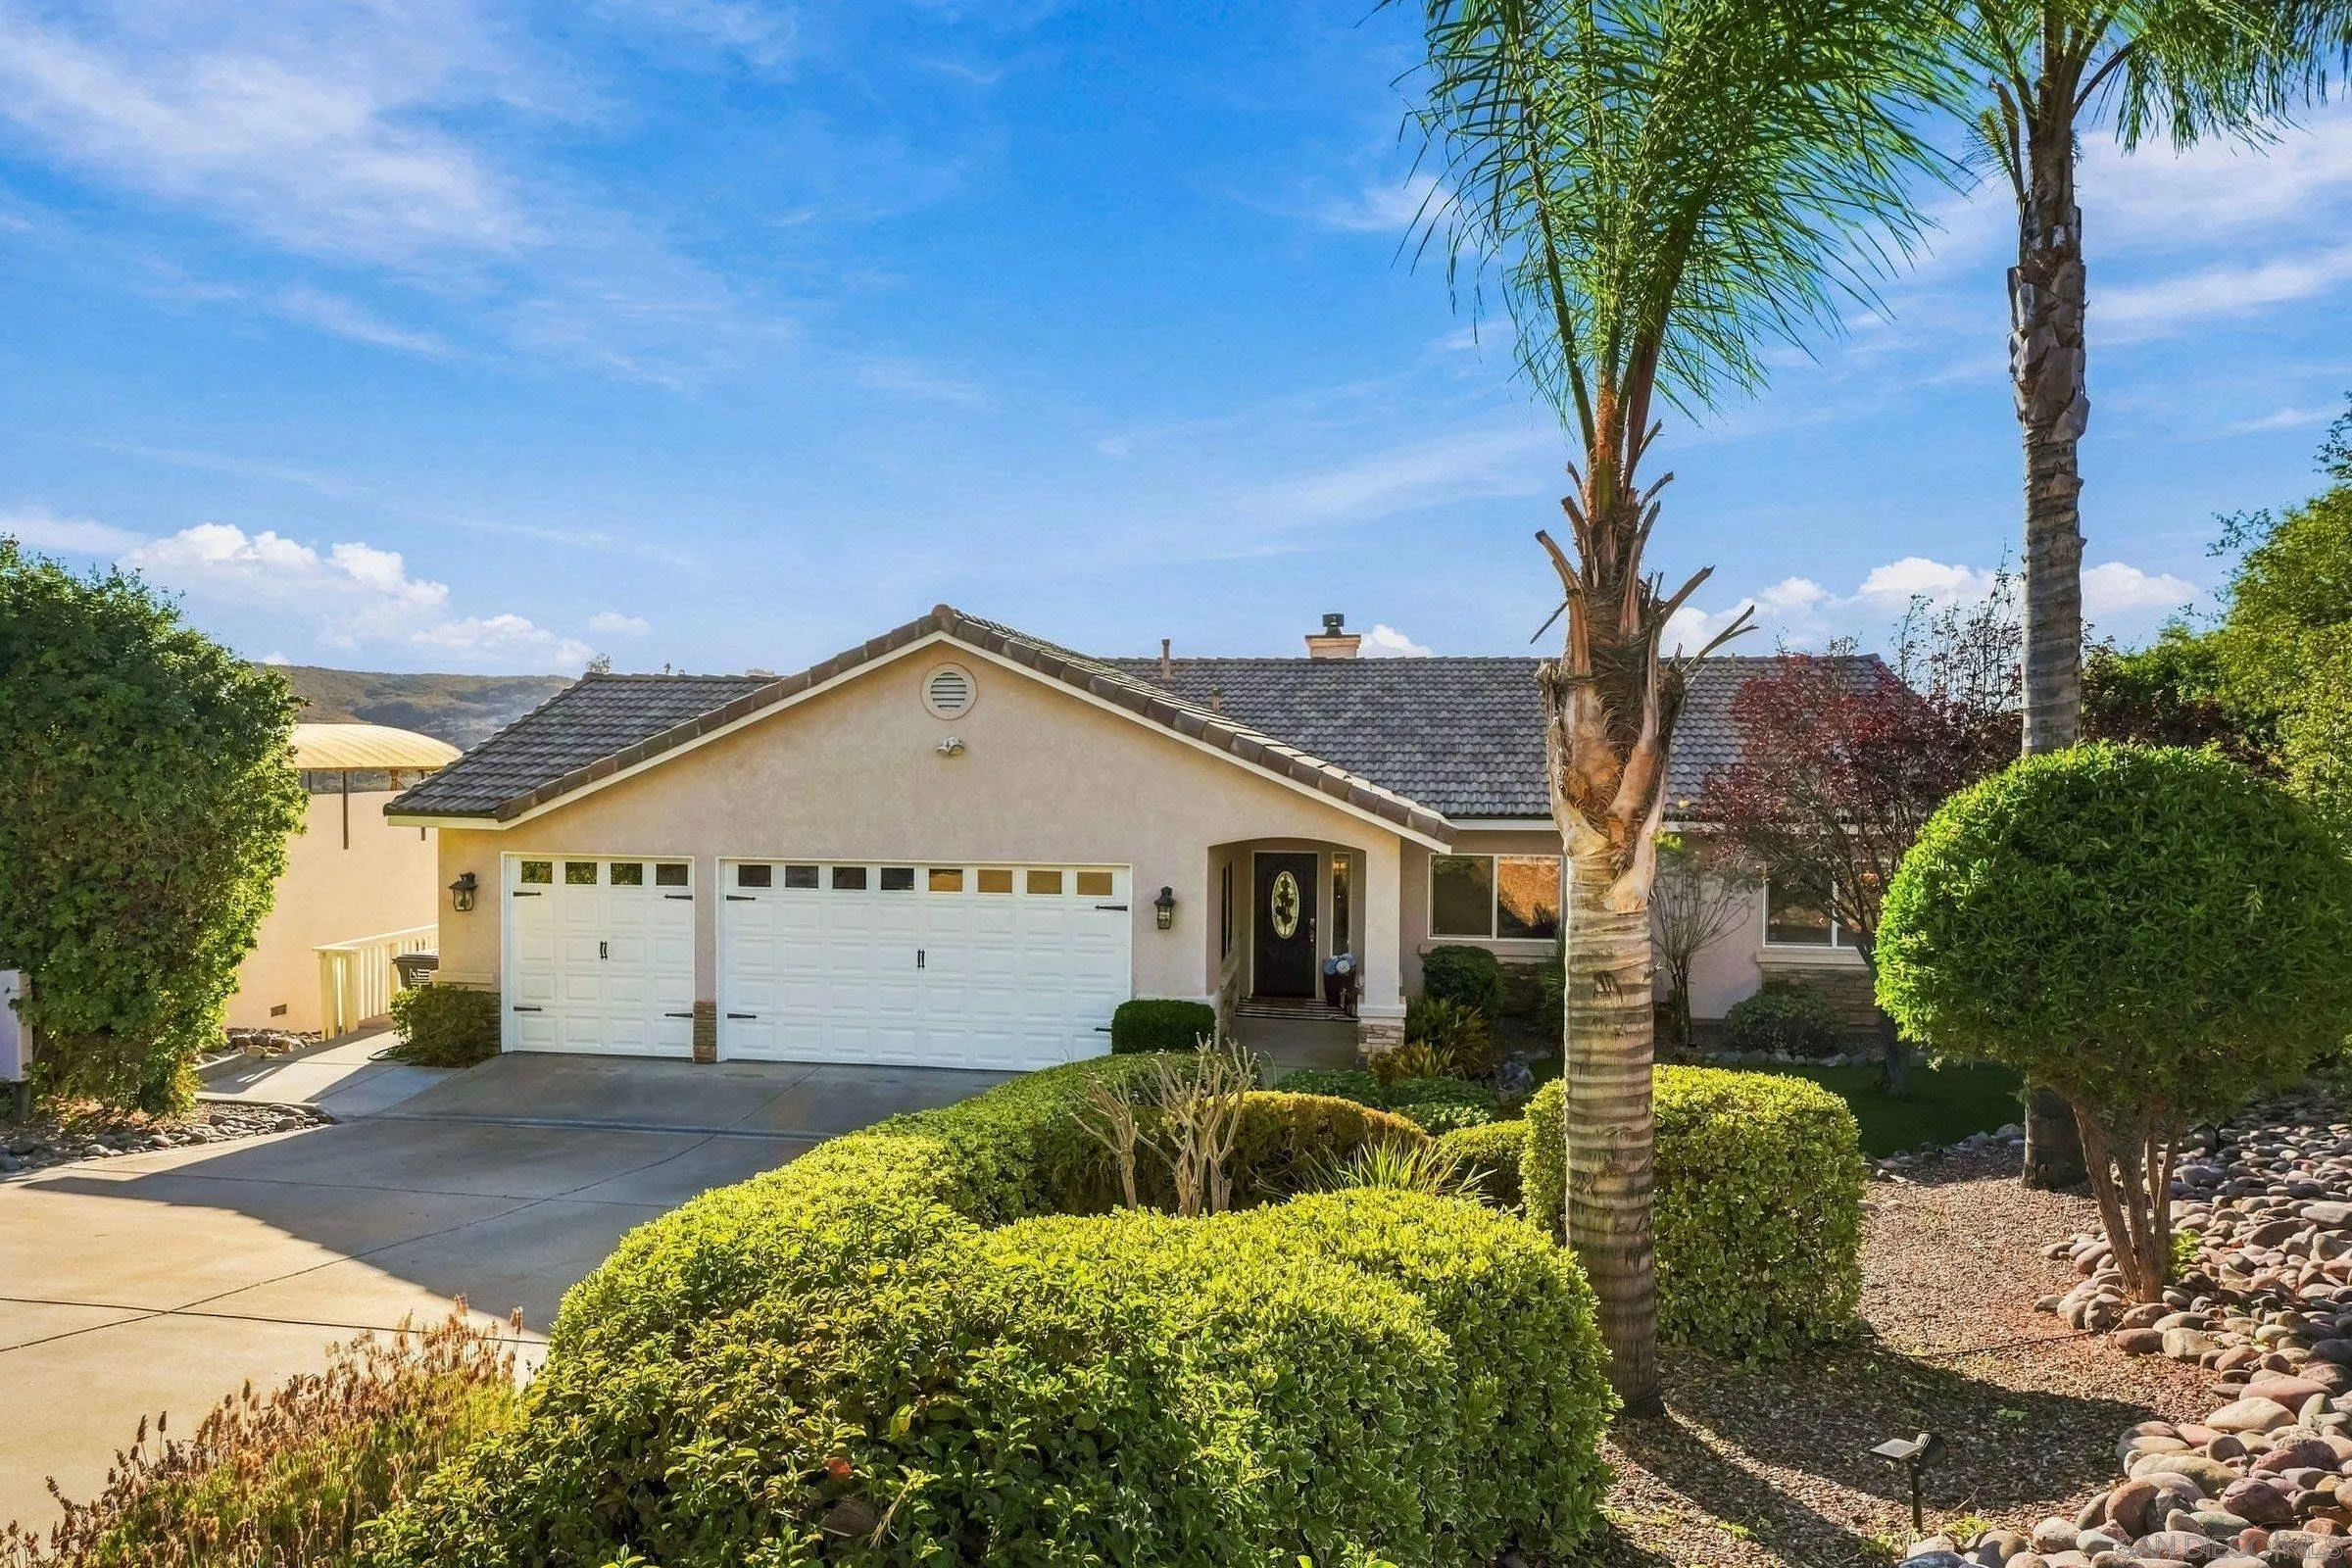
Perched at the end of a peaceful cul-de-sac on one of the most desirable streets in San Diego Country Estates, this stunning hilltop retreat offers sweeping 180-degree views of evening lights, the golf course and surrounding mountains. Featuring 5 bedrooms, 4 baths and approximately 3,266 sq. ft.,this home offers a versatile floor plan ideal for multigenerational living, extended family or guests.The main level features an open-concept floor plan, three bedrooms, including an entry-level primary suite with vaulted ceilings, private deck access and beautiful views. The NEW kitchen showcases Dekton Taj Mahal countertops, tiled backsplash, custom hood, stainless steel appliances, LG double oven with air fryer, Bosch 800 Series dishwasher, Sharp microwave drawer and KitchenAid refrigerator. An updated stone fireplace, faux beams and expansive decking create a warm setting for entertaining while enjoying breathtaking sunsets and refreshing breezes.The lower level offers incredible flexibility with two additional bedrooms, a spacious family room, game/bonus room with wet bar, private patio access and an additional flex room with barn door that may be used as an office, gym or optional sixth bedroom. Additional highlights include PAID SOLAR, a 3-car garage with built-ins/work bench, .70-acre lot and plenty of space to enjoy the peaceful surroundings. opportunity to enjoy privacy, views, flexible living space and the lifestyle of San Diego Country Estates.
9625 Pino
Lakeside, CA 92040
AREA SQFT
3,105
BEDROOMS
5
BATHROOMS
3
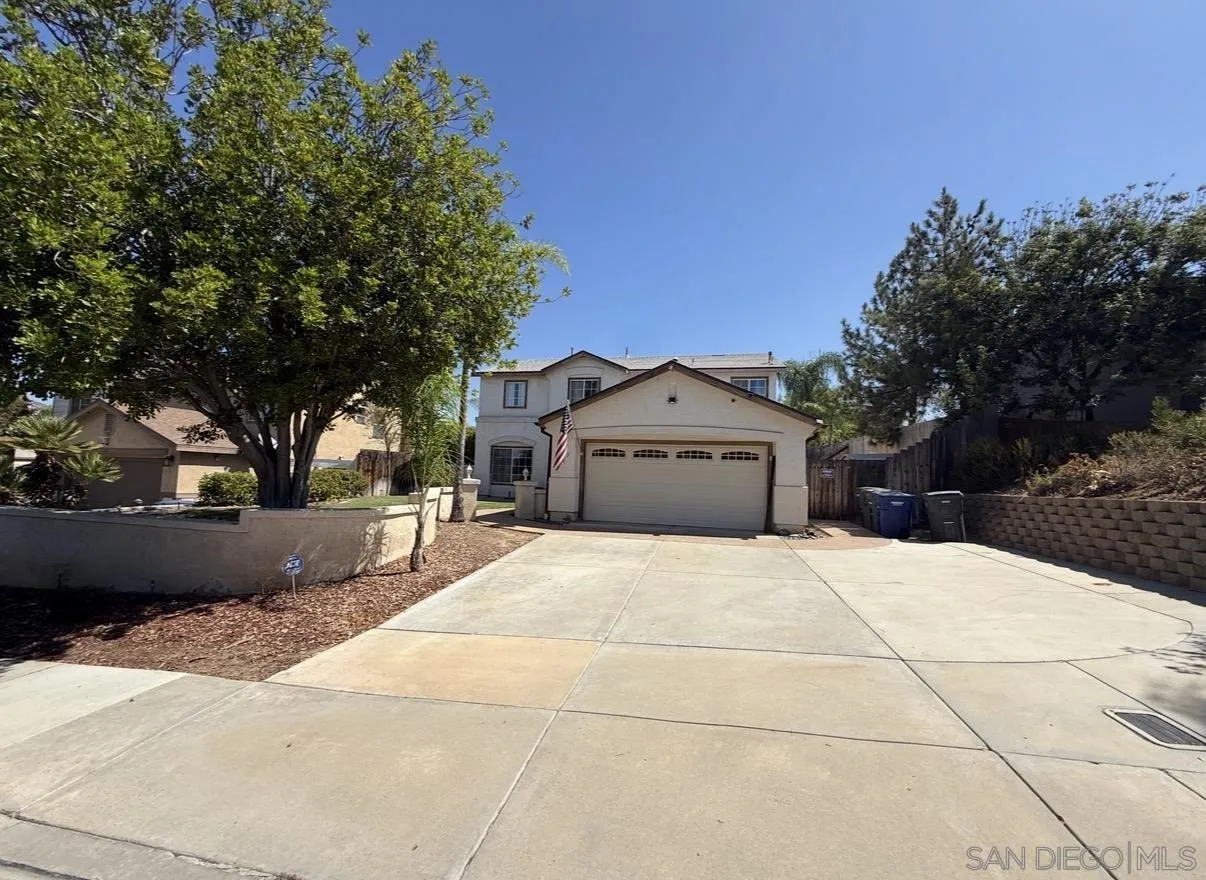
Beautiful 5 bedroom, 2.5 bath home in Woodbridge neighborhood of Lakeside. Home boasts wood, tile, & carpet flooring, stainless steel appliances, crown molding, granite kitchen countertops, center island, large pantry & laundry room. Spacious large yard with heated pool and spa with waterfall feature. All 5 bedrooms upstairs, 1/2 bath downstairs. Nice quiet area with no visible neighbors across the street. 2 AC units for both levels.
1040 Crest Dr
Encinitas, CA 92024
AREA SQFT
4,722
BEDROOMS
4
BATHROOMS
5
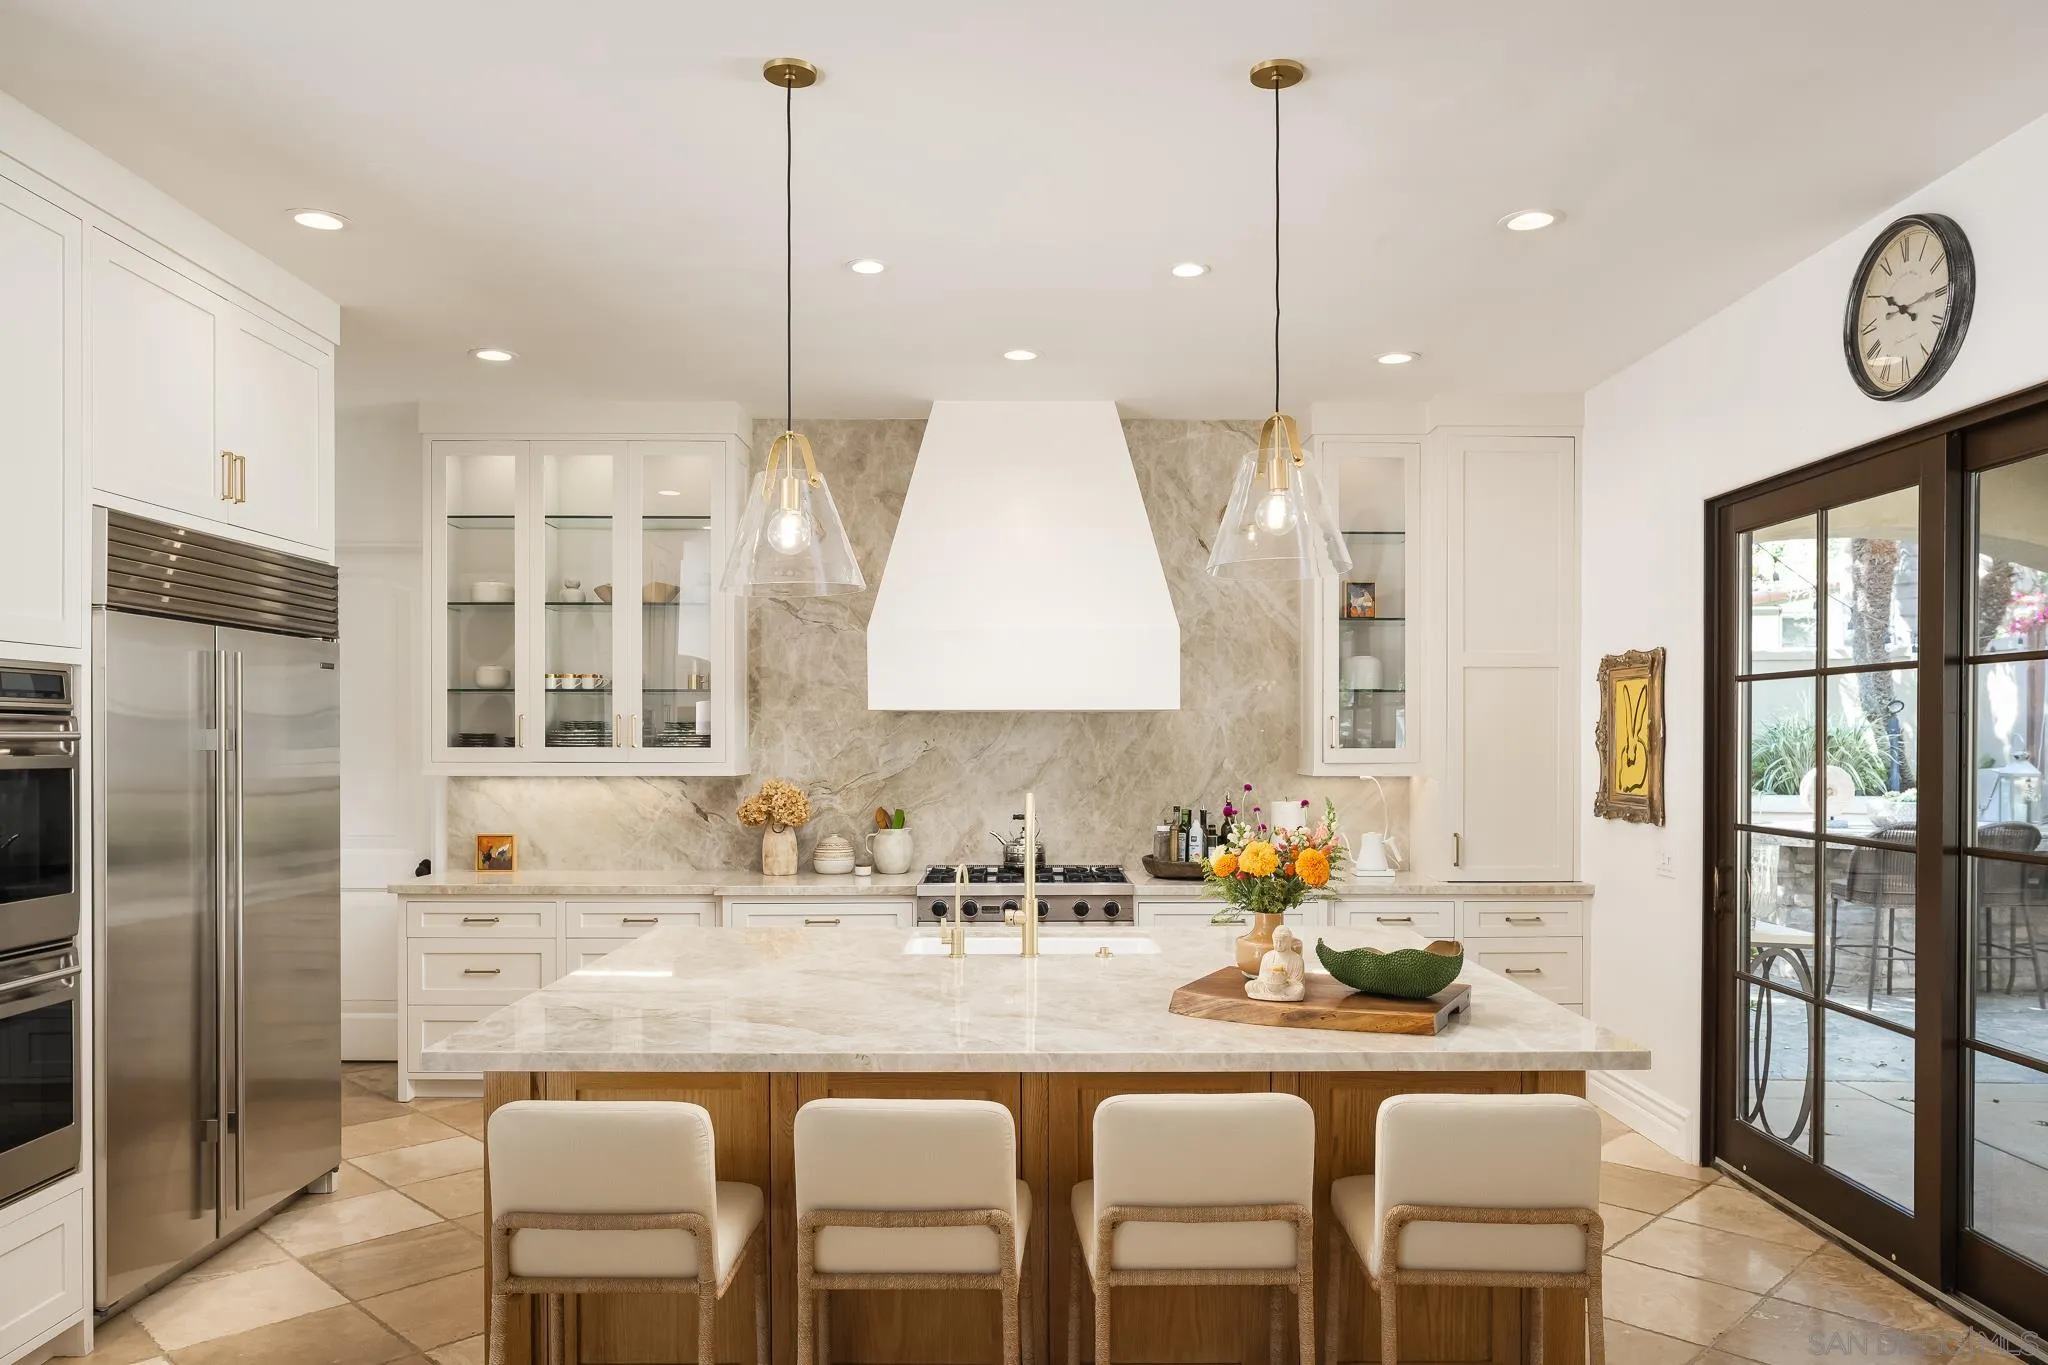
Set behind private gates on an expansive 19,368-square-foot homesite, this extraordinary Spanish Modern estate embodies timeless elegance, exceptional craftsmanship, and the effortless indoor-outdoor lifestyle that defines coastal Encinitas. Built in 2005 and spanning approximately 4,722 square feet, the thoughtfully designed property features a beautifully appointed single-level main residence and a detached guest house, offering the perfect balance of luxury, comfort, and privacy.esigned for both grand-scale entertaining and everyday living, the main home showcases spacious open-concept living areas filled with natural light, soaring ceilings, and seamless transitions to multiple outdoor living spaces. The chef's kitchen is appointed with top-of-the-line appliances, custom cabinetry, generous prep space, and an inviting layout that naturally becomes the heart of the home, flowing effortlessly into the dining and great room for memorable gatherings. The single-level main residence offers three spacious bedrooms, two full bathrooms, and two powder rooms, creating a functional and elegant floor plan with effortless accessibility. A detached 748-square-foot guest house provides an additional bedroom and full bath, offering a private retreat for guests, extended family, creative workspace, or multigenerational living.very detail has been thoughtfully curated to create an atmosphere of warmth and sophistication. A custom cedar wine cellar provides the ideal setting to showcase a prized collection, while owned solar and air conditioning deliver modern efficiency...See Supplement
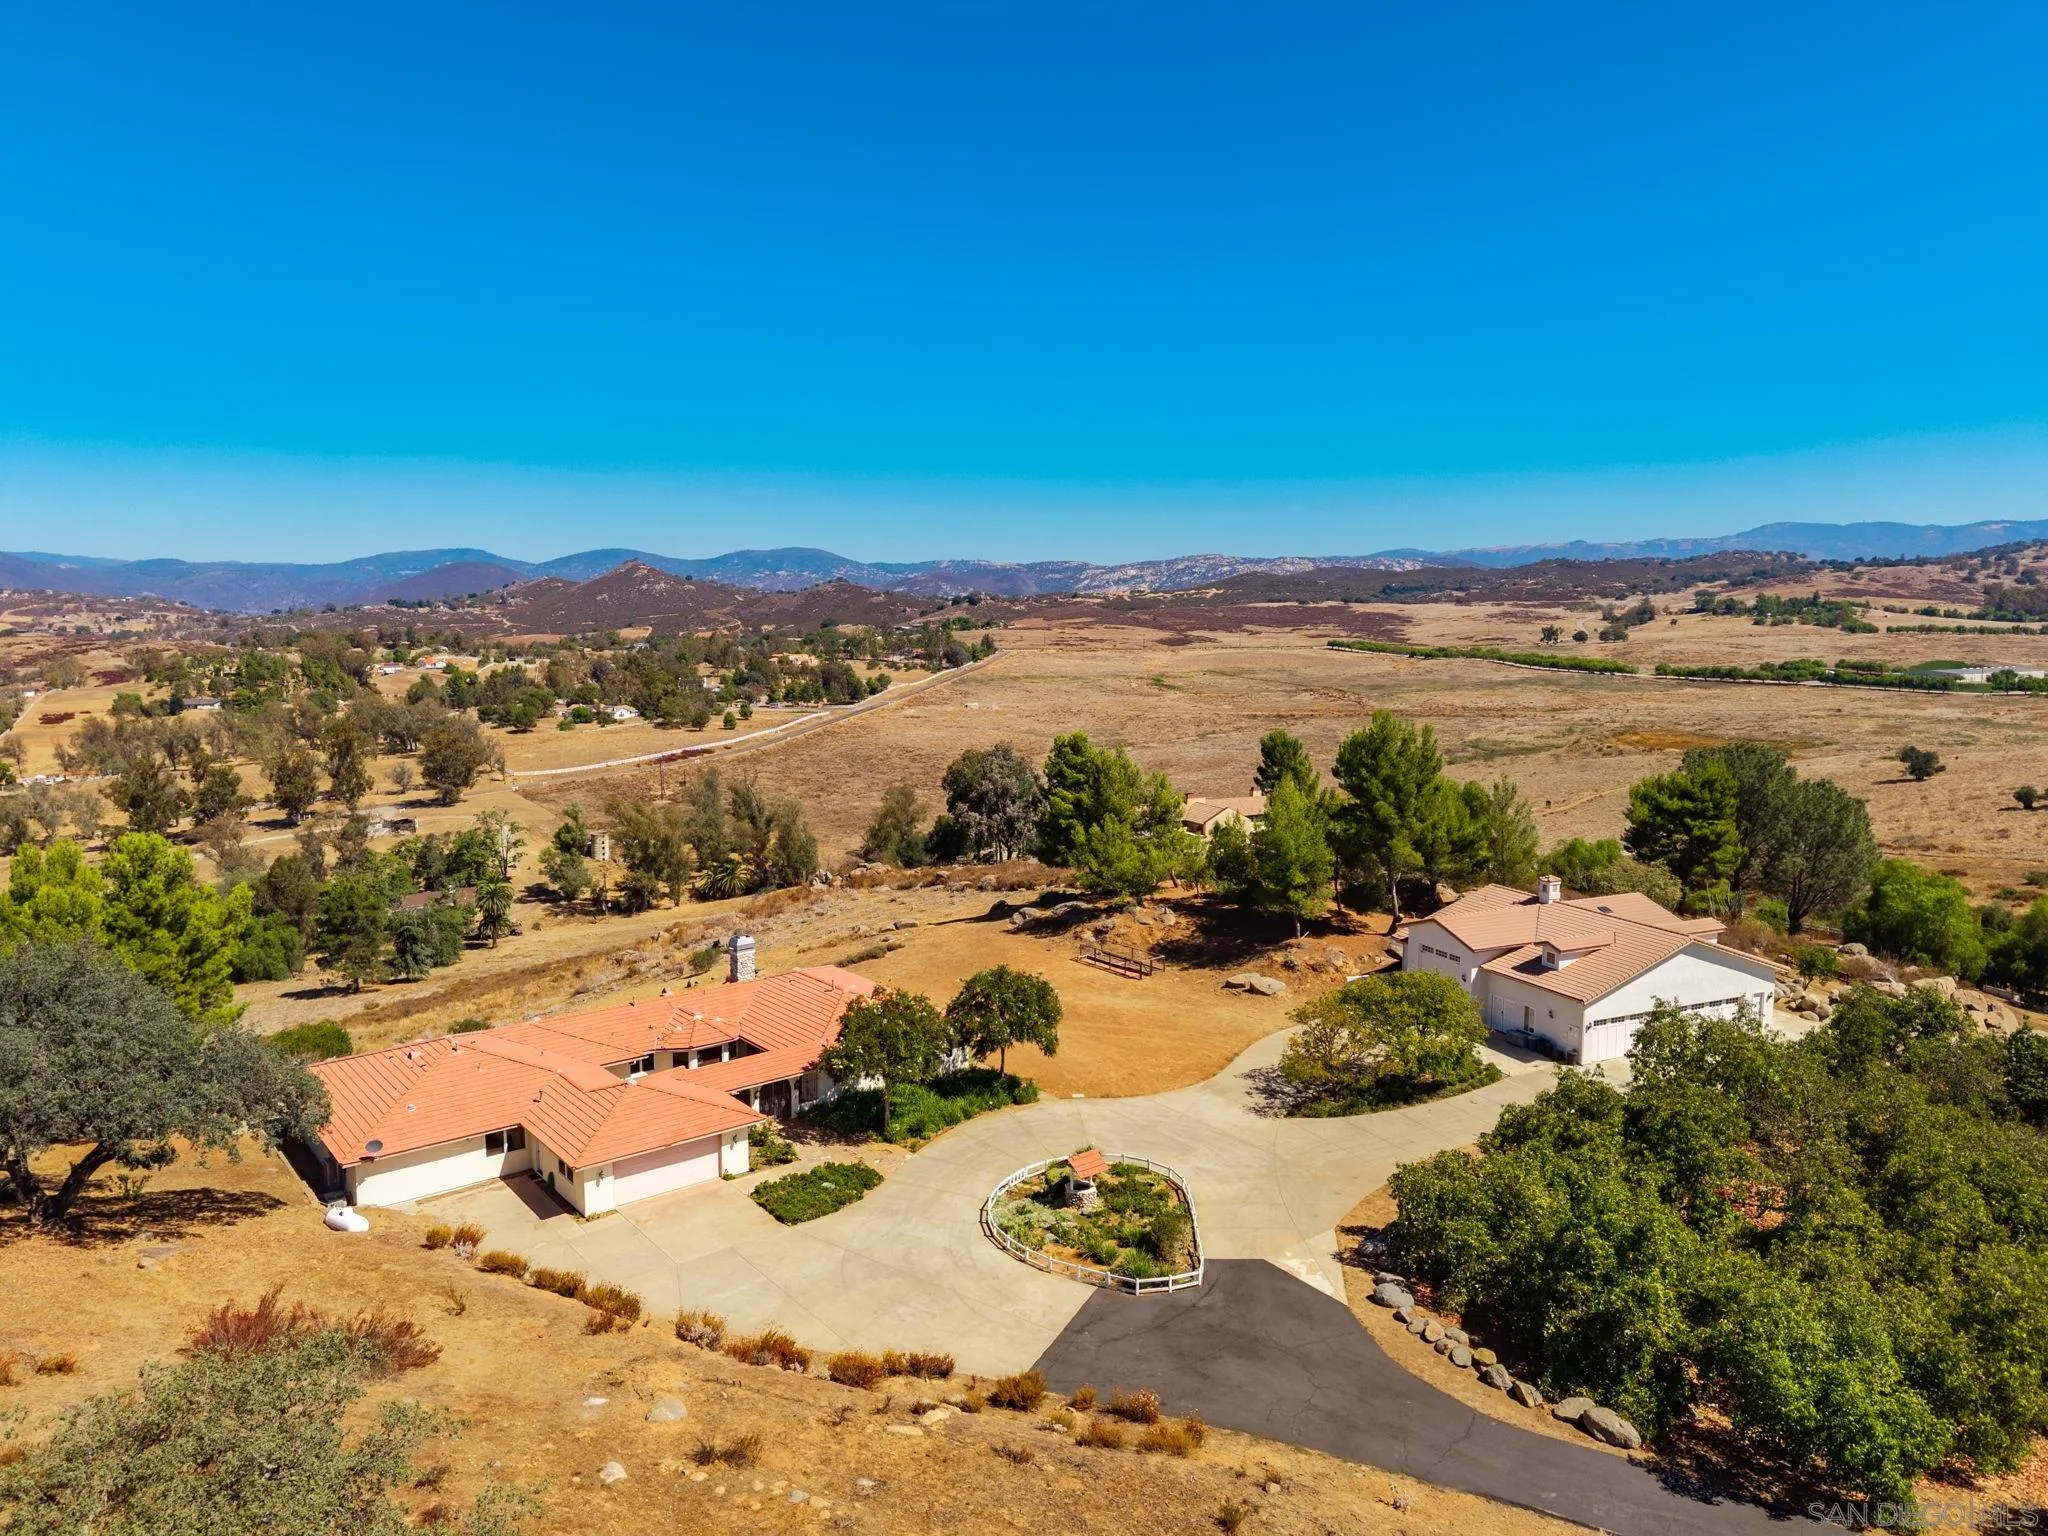
25090 Oakana
Ramona, CA 92065
AREA SQFT
3,419
BEDROOMS
5
BATHROOMS
3
An idyllic ranch property situated atop the Rancho Santa Theresa community, this rolling 8-acre parcel features "O" animal designation, pastures, an avocado and citrus grove, natural rock outcroppings, and scenic views of Black Mountain. Flowering crepe myrtle trees line the paved driveway approach, leading past the lower pastures and grove up to the home. This sprawling, single-level ranch home offers exceptional privacy, beautiful views, an attached two-car garage, and a massive detached garage/shop with RV space. Paved driveways conveniently connect the residence and shop areas. Beyond the courtyard entry, the thoughtfully designed winged floor plan includes additional bedrooms and a separate living room apart from the main living area and great room. The primary wing also boasts two extra office spaces that can easily be converted into two additional bedrooms if needed. Designed for light and bright living, the residence features abundant windows and a spacious, open kitchen that flows seamlessly into the great room and dining areas. Outside, the back patio spans the length of the home, providing an ideal setting for entertaining or creating multiple seating areas. A large, level area between the main house and garage/shop offers great space for a lawn, turf, or gardening. The garage shop has room for 4 cars and a 45 ft. RV slip. Additionally, the north-facing slope behind the home presents endless opportunities for further planting or customization.
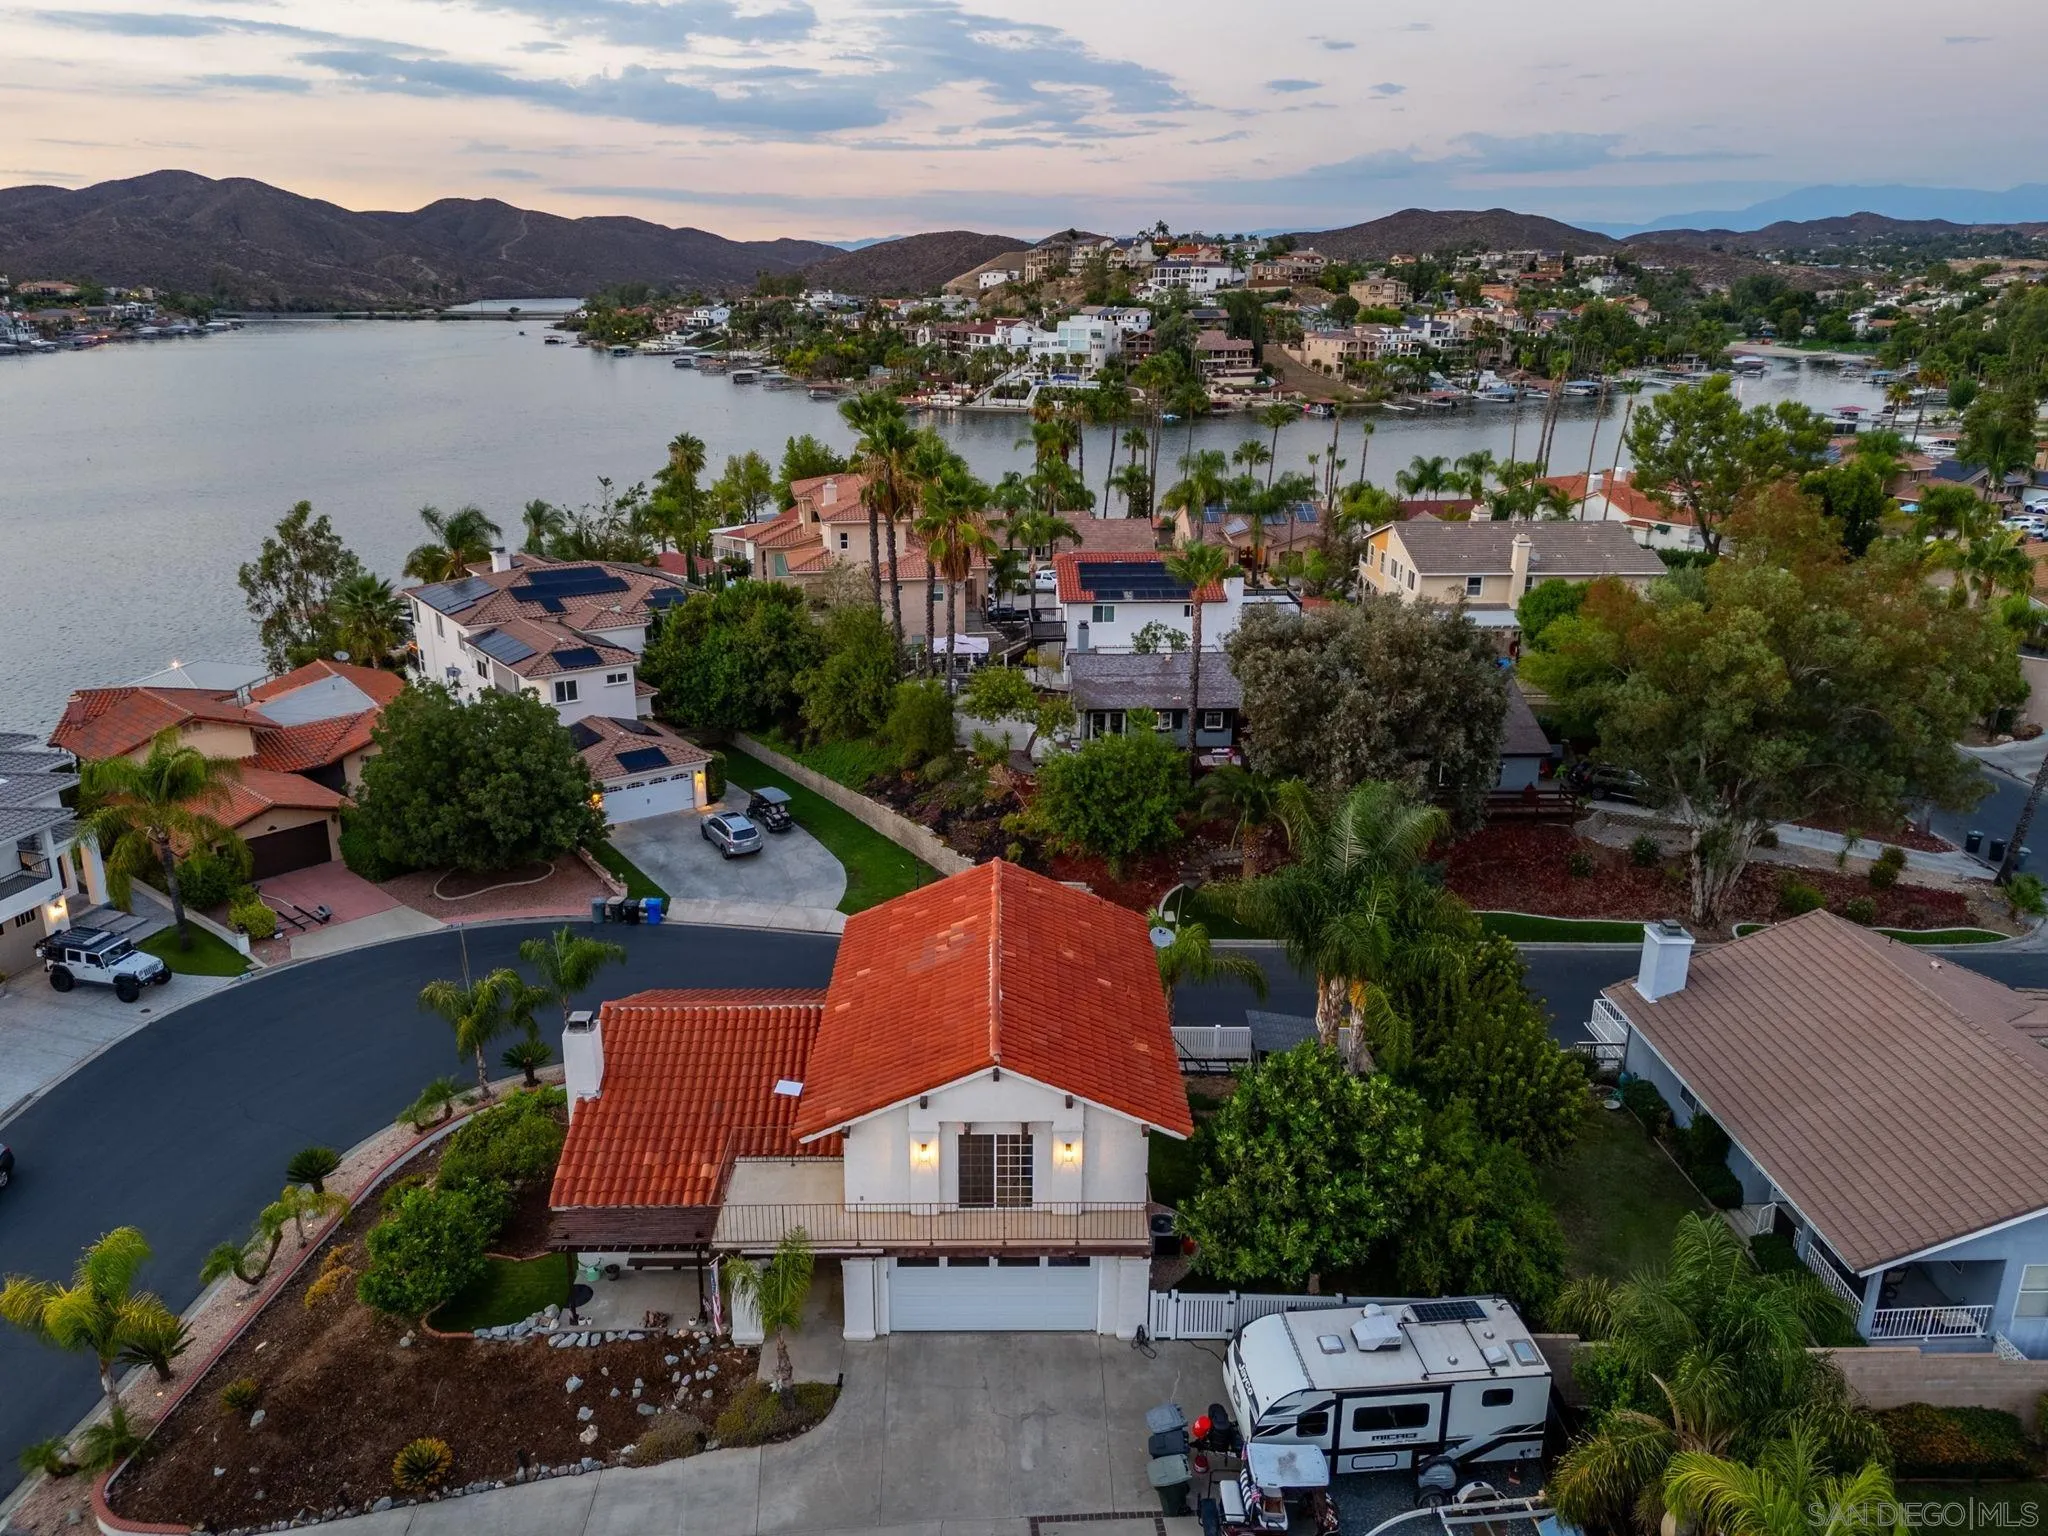
29760 Eagle Point Drive
Canyon Lake, CA 92587
AREA SQFT
1,923
BEDROOMS
4
BATHROOMS
3
Welcome to Canyon Lake — one of only five gated cities in California! This updated 4-bedroom, 3-bath home sits on an elevated corner lot on a quiet street, offering privacy and lake views from the top floor. Inside you'll find LVP flooring throughout, quartz countertops, stainless steel appliances, and an open floor plan where the kitchen flows into the dining and family rooms. Vaulted ceilings with exposed wood beams, double entry doors, and abundant natural light give the home a bright, airy feel — and there's room to add a pool in the spacious yard. The real value here is the lifestyle. Canyon Lake is a private, guard-gated resort community built around a nearly 400-acre lake with 14+ miles of shoreline — an amenity package you won't find in most neighborhoods. Residents enjoy exclusive lake access for boating, water skiing, wakeboarding, fishing, and paddleboarding, plus an 18-hole golf course, full equestrian center with horse trails, a marina, campground, multiple community pools, lighted tennis and pickleball courts, a dog park, playgrounds, picnic areas, and lakefront parks and beaches. The community clubhouse offers dining and a year-round calendar of events, and golf-cart-friendly streets add to the resort-town charm. Onsite property management and 24-hour gated security complete the package. Zoned for Lake Elsinore Unified School District, with easy access to the 15 and 215 freeways. A rare opportunity to own in one of Southern California's most unique private lake communities.
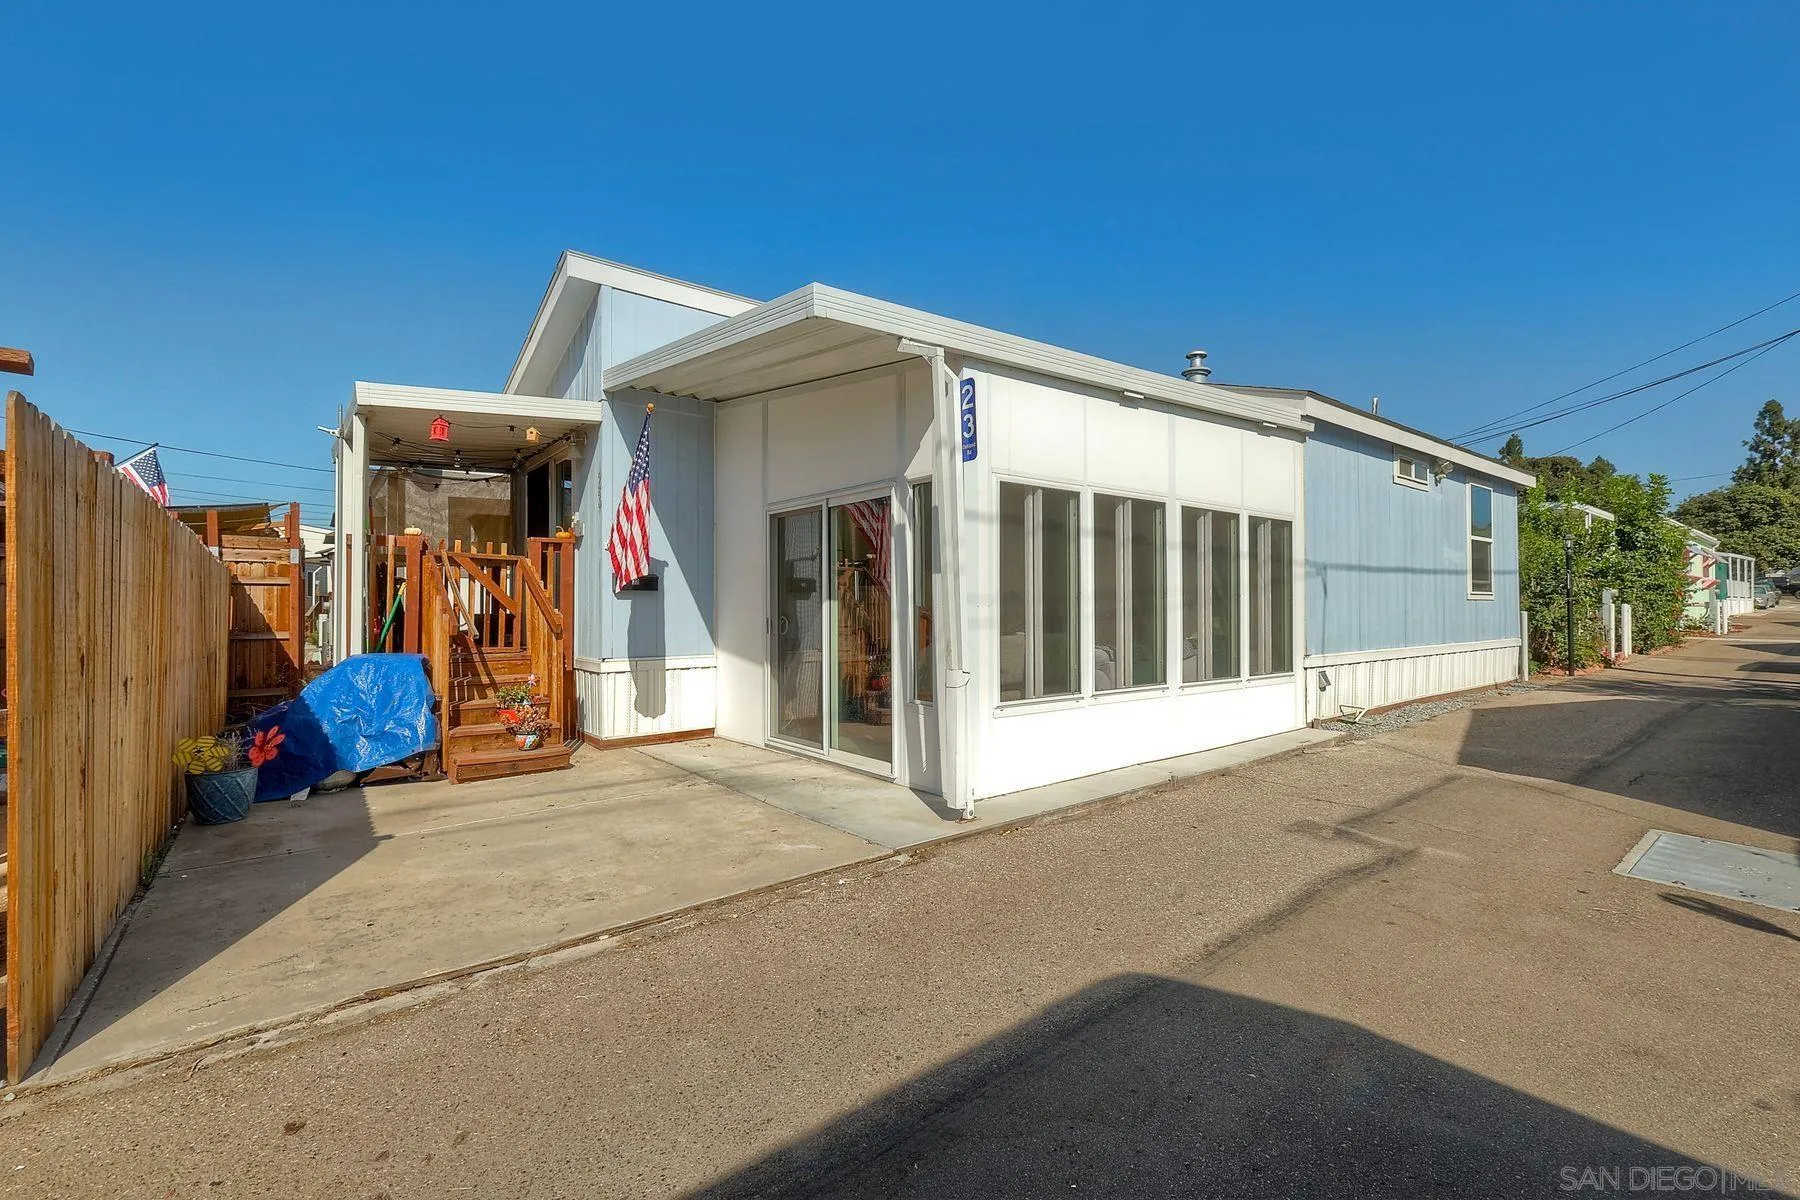
7495 Oakland Rd
La Mesa, CA 91942
AREA SQFT
724
BEDROOMS
2
BATHROOMS
2
Welcome to this beautifully maintained 2-bedroom, 2-bathroom manufactured home located in a desirable all-ages community in La Mesa. From the moment you arrive, you’ll appreciate the pride of ownership and inviting feel of this well-cared-for home. The spacious, open-concept floor plan creates a comfortable flow between the living, dining, and kitchen areas, providing plenty of room for everyday living and entertaining. Large windows bring in an abundance of natural light, creating a bright and welcoming atmosphere throughout. An added sunroom provides a versatile bonus space that can easily adapt to your lifestyle—use it as a family room, home office, reading area, hobby space, or simply a peaceful place to relax and enjoy your surroundings. The two-bedroom, two-bathroom layout offers flexibility for family, guests, or working from home. The home has been lovingly maintained and is ready for its next owner to move in and make it their own. Enjoy the convenience of La Mesa living with easy access to shopping, restaurants, parks, schools, major freeways, and many of the amenities the surrounding area has to offer. A wonderful opportunity to enjoy comfortable living in an all-ages community in a convenient La Mesa location.
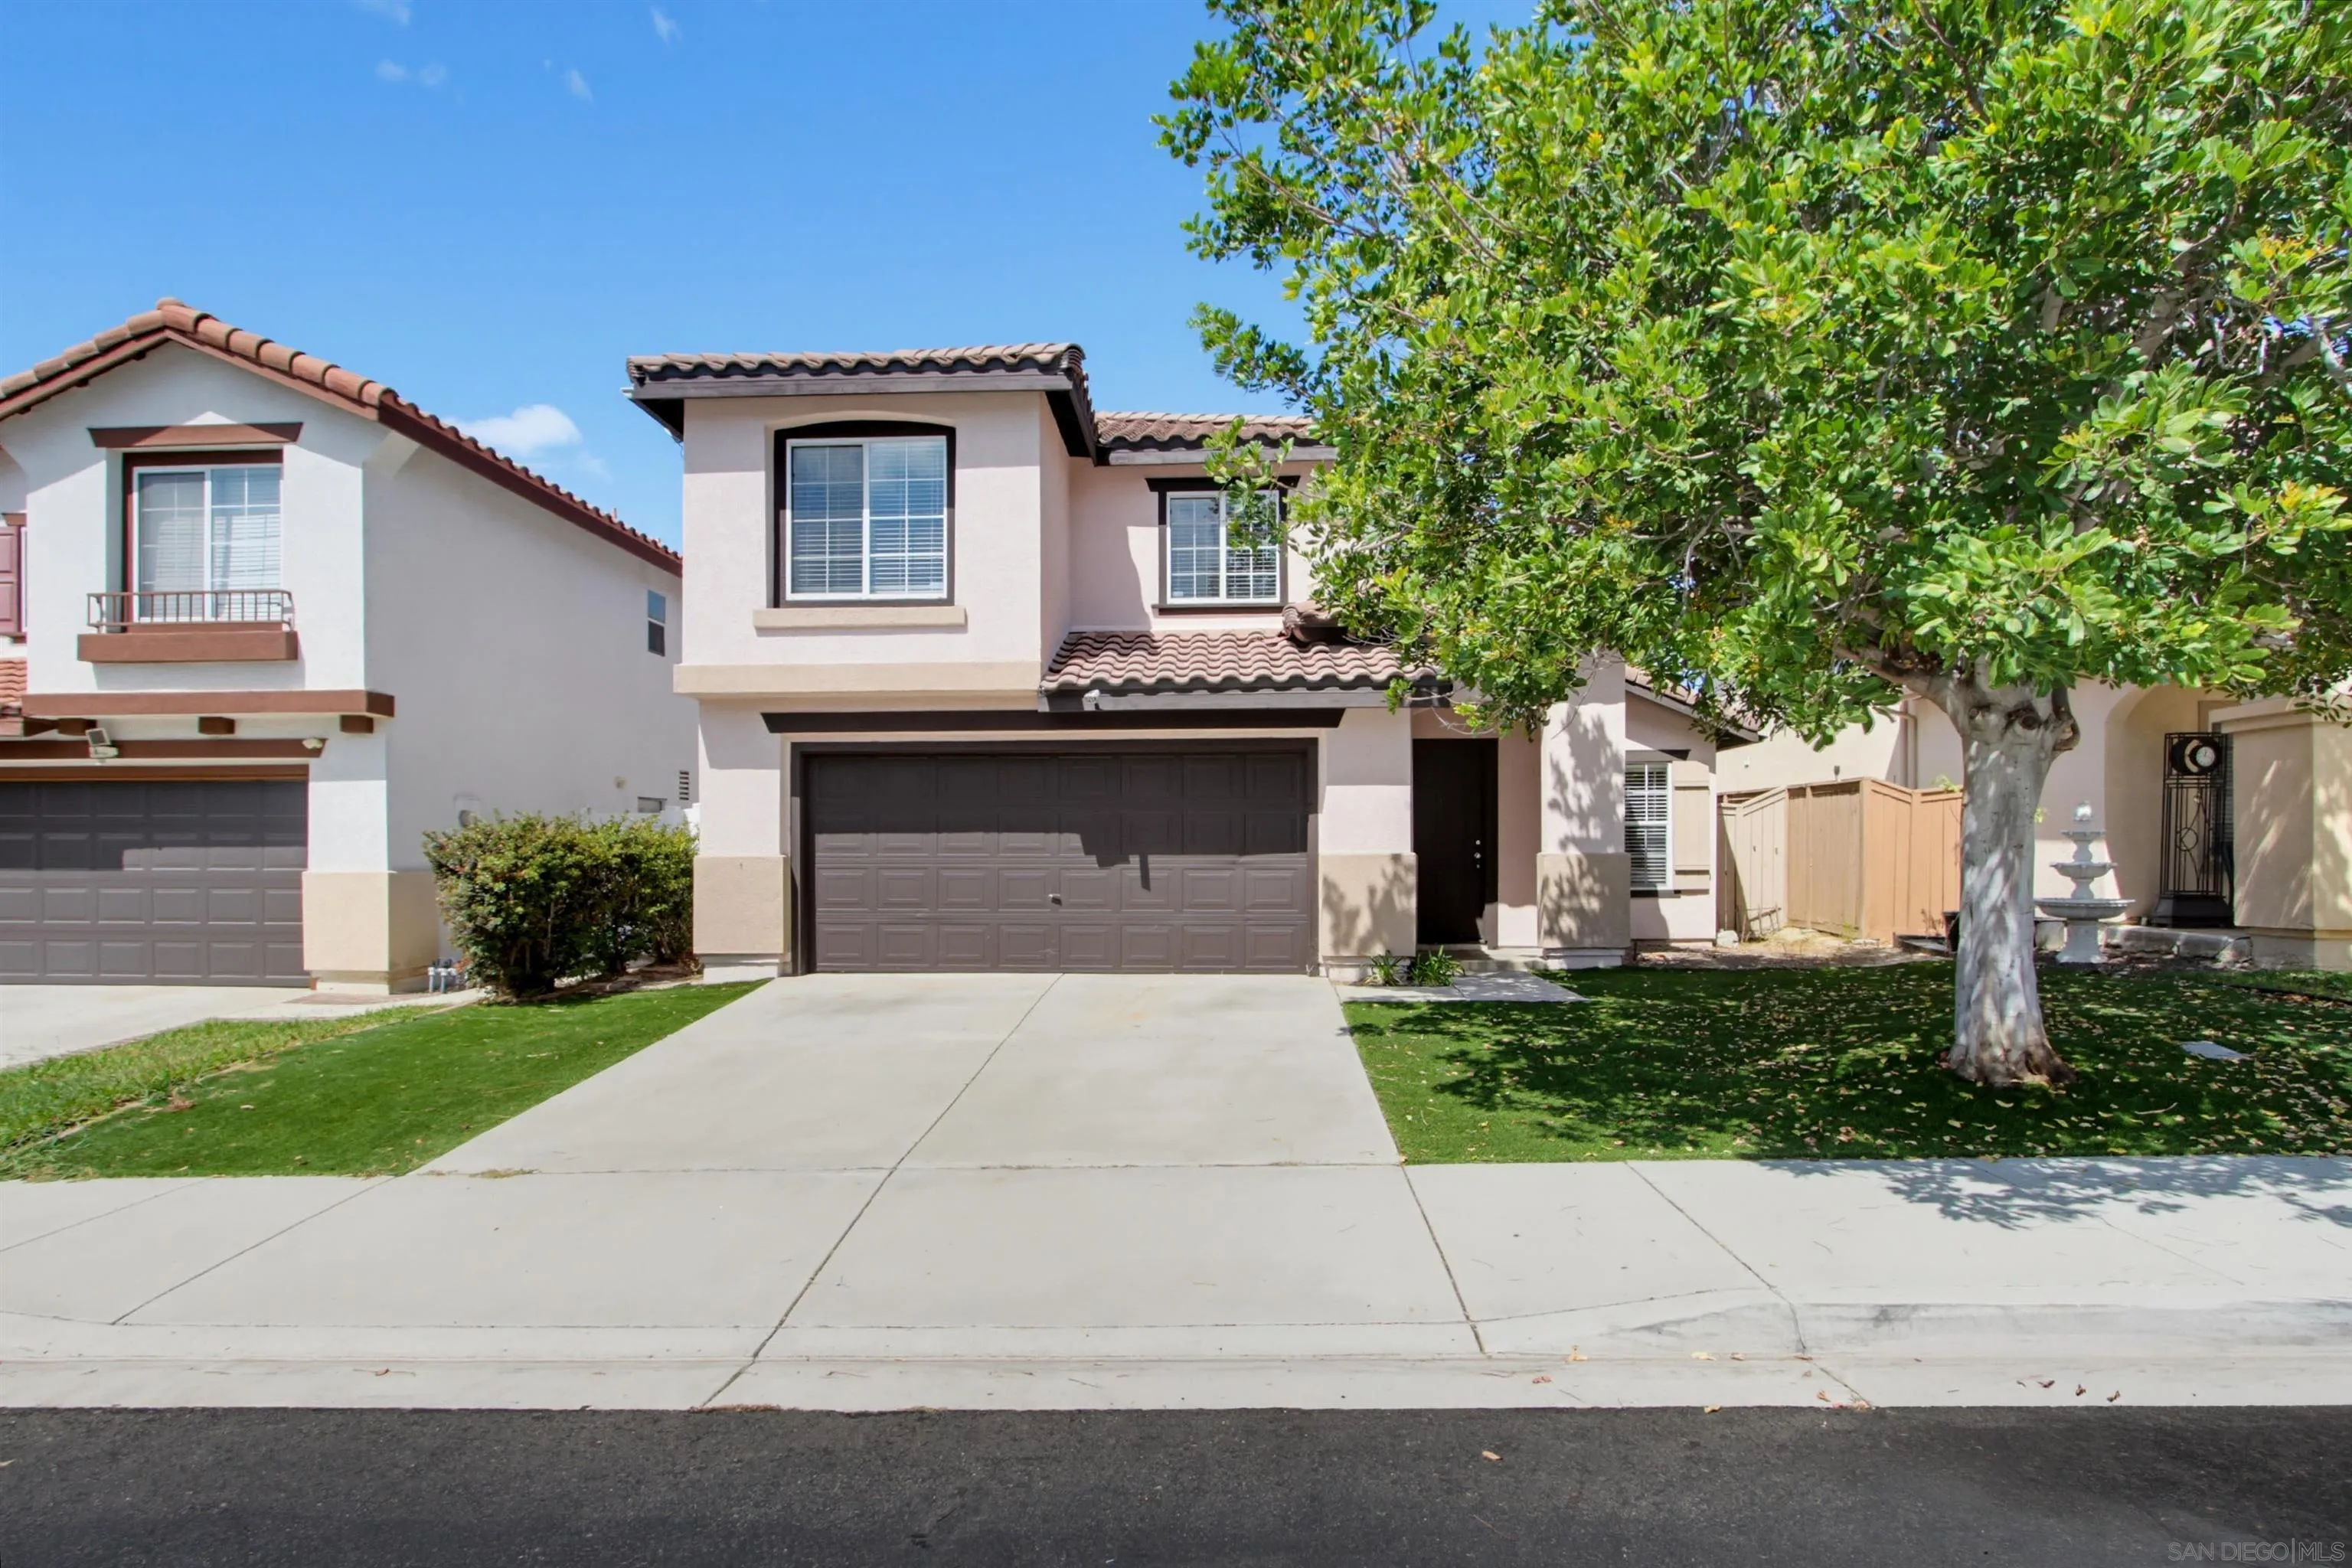
4724 Ventana Way
Oceanside, CA 92057
AREA SQFT
1,532
BEDROOMS
3
BATHROOMS
3
Welcome to 4724 Ventana Way, a move-in ready, light and bright home nestled in the desirable Rancho Del Oro community of Oceanside. Souring vaulted ceilings and abundant natural light create an open feeling throughout the main living areas, while a cozy fireplace adds warmth and character. The spacious floor plan offers 3 bedrooms and 2.5 baths, including a generous primary suite with vaulted ceilings and walk-in closet. The kitchen opens to the dining area and features a brand new dishwasher. Sliding doors lead to the private backyard, creating an easy flow for indoor-outdoor living. Enjoy a large patio with plenty of room for dining, entertaining, gardening or simply relaxing outdoors. An attached two car garage adds everyday convenience. Ideally located near the Rancho Del Oro Community Park, shopping, dining and everyday amenities, this inviting home offers a wonderful combination of space, comfort and location.
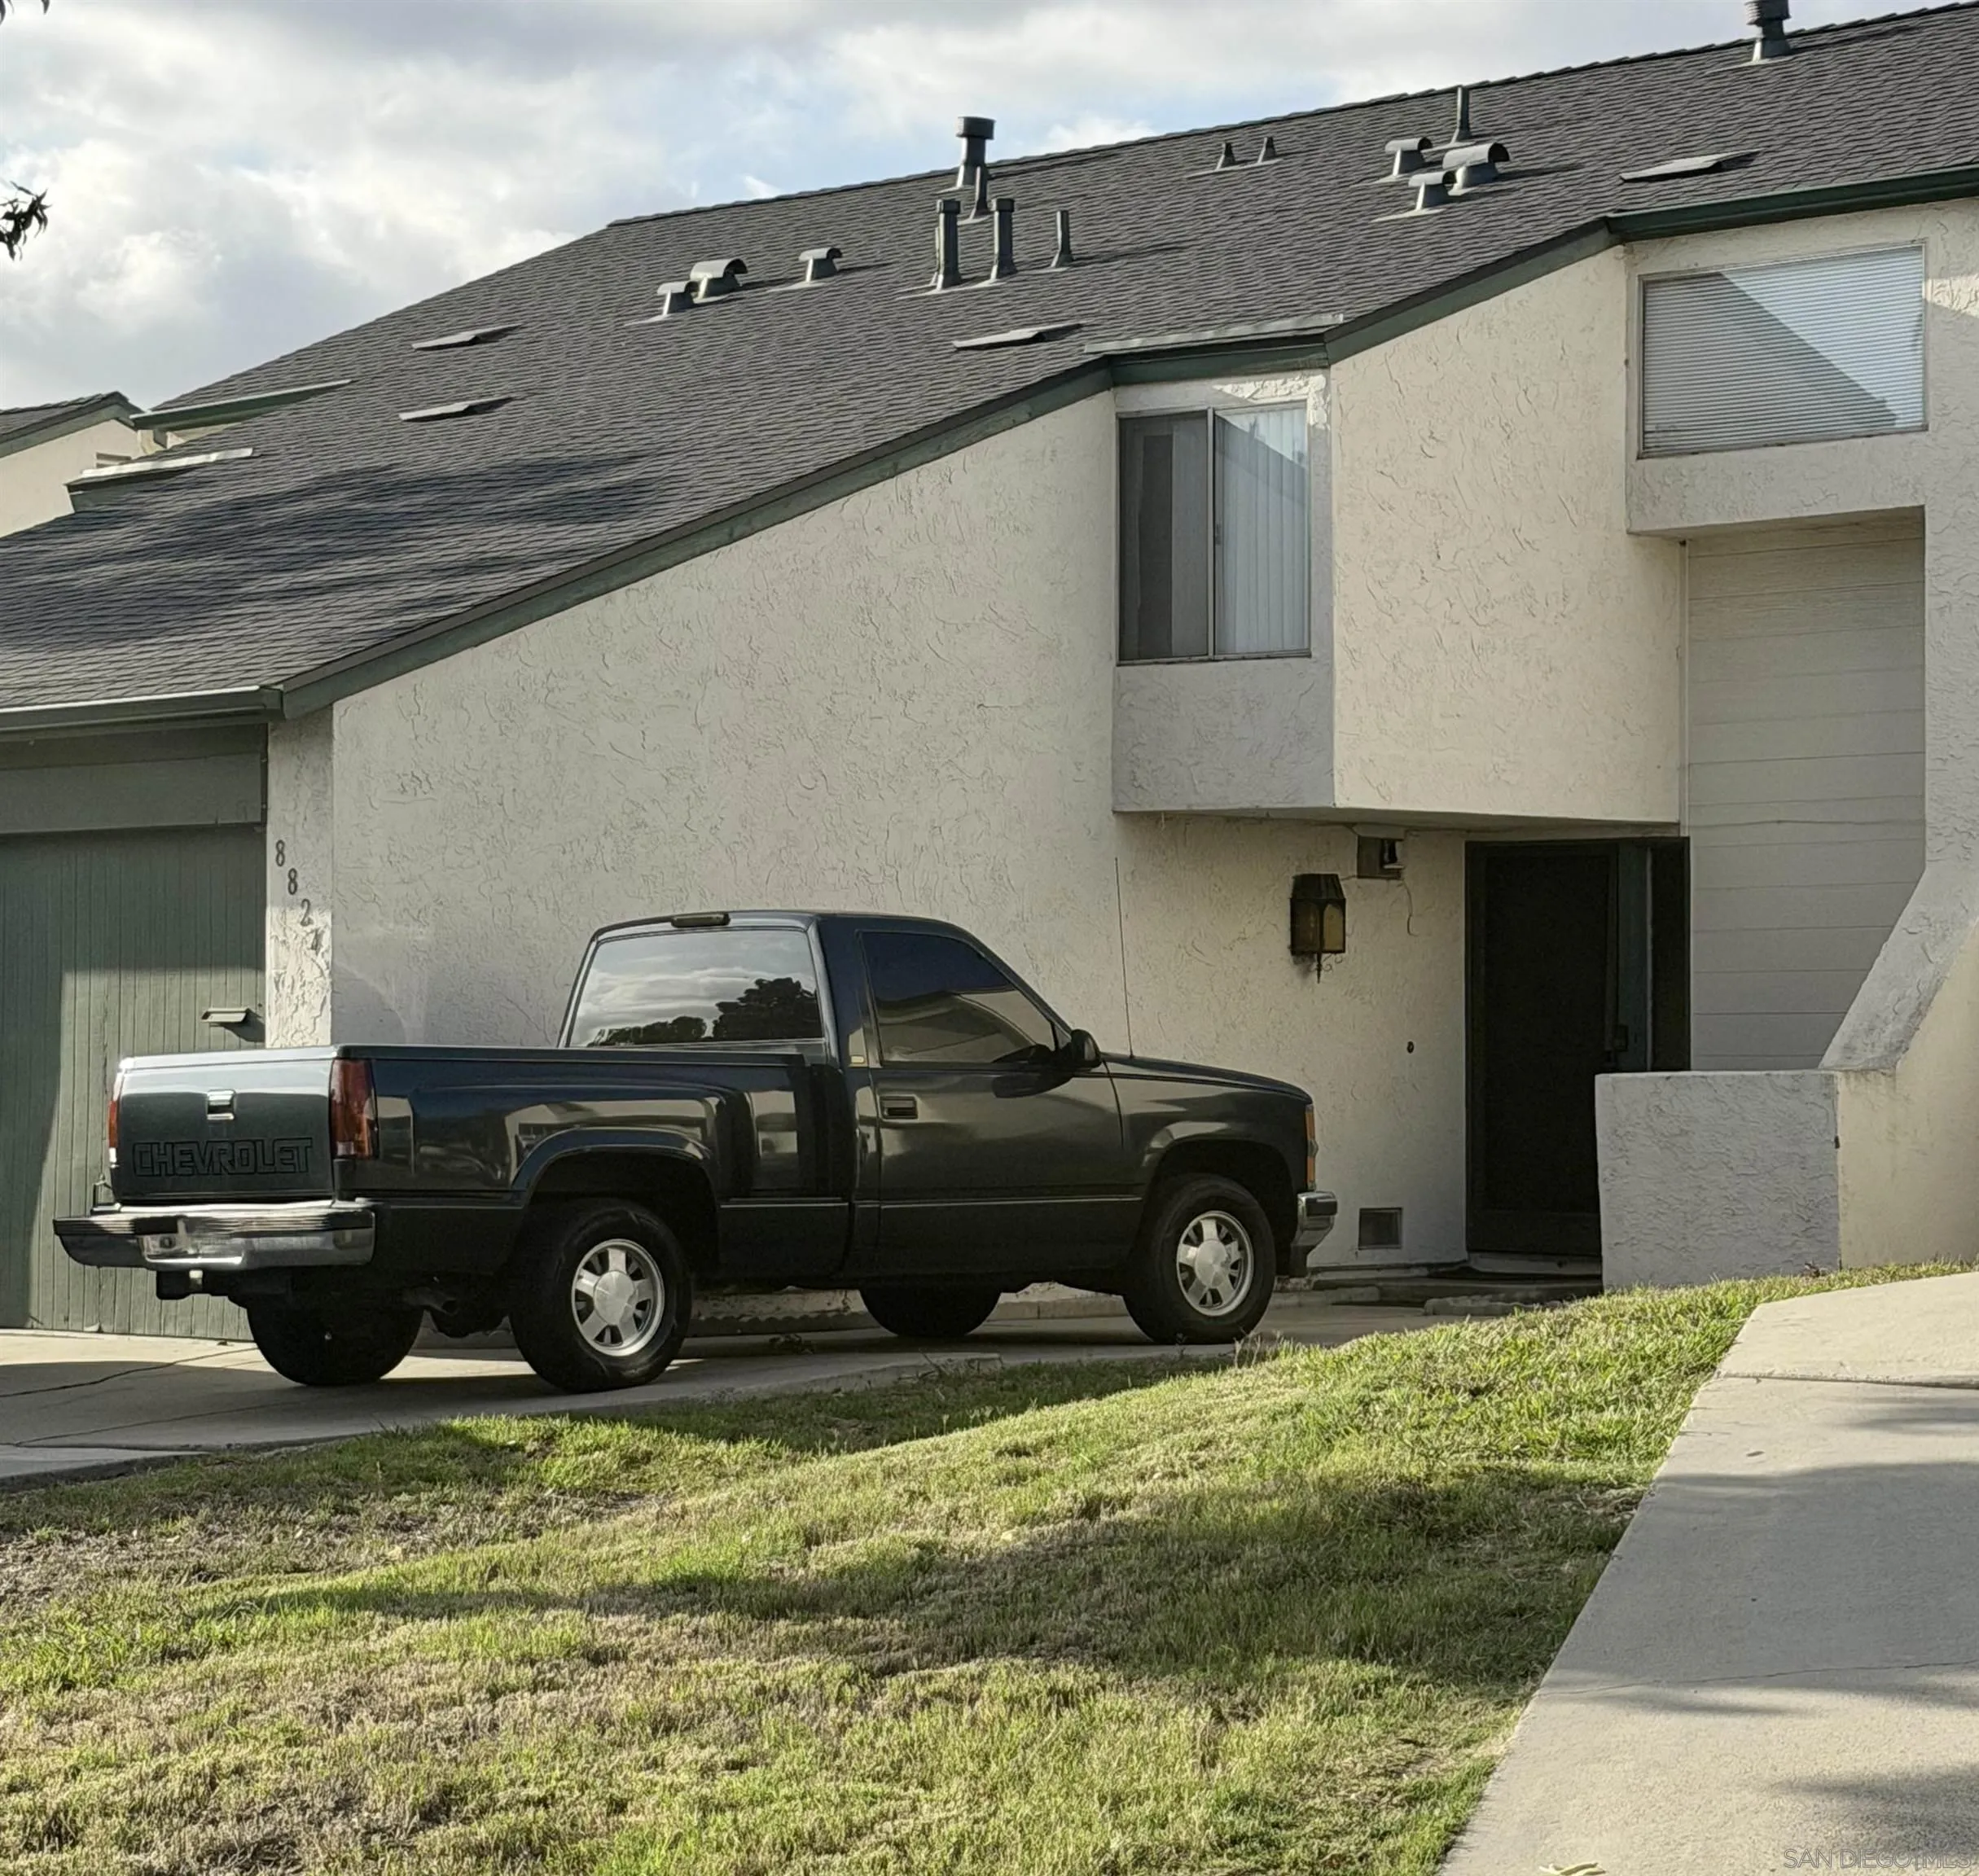
8824 Terrarama Ave
Spring Valley, CA 91977
AREA SQFT
1,125
BEDROOMS
3
BATHROOMS
2
3bd, 1.5 Townhome in Terra II Complex. 2-Story. Close to Community Pool. Private yard with Patio Cover & Citrus Trees. 1-car Garage & Driveway Parking.
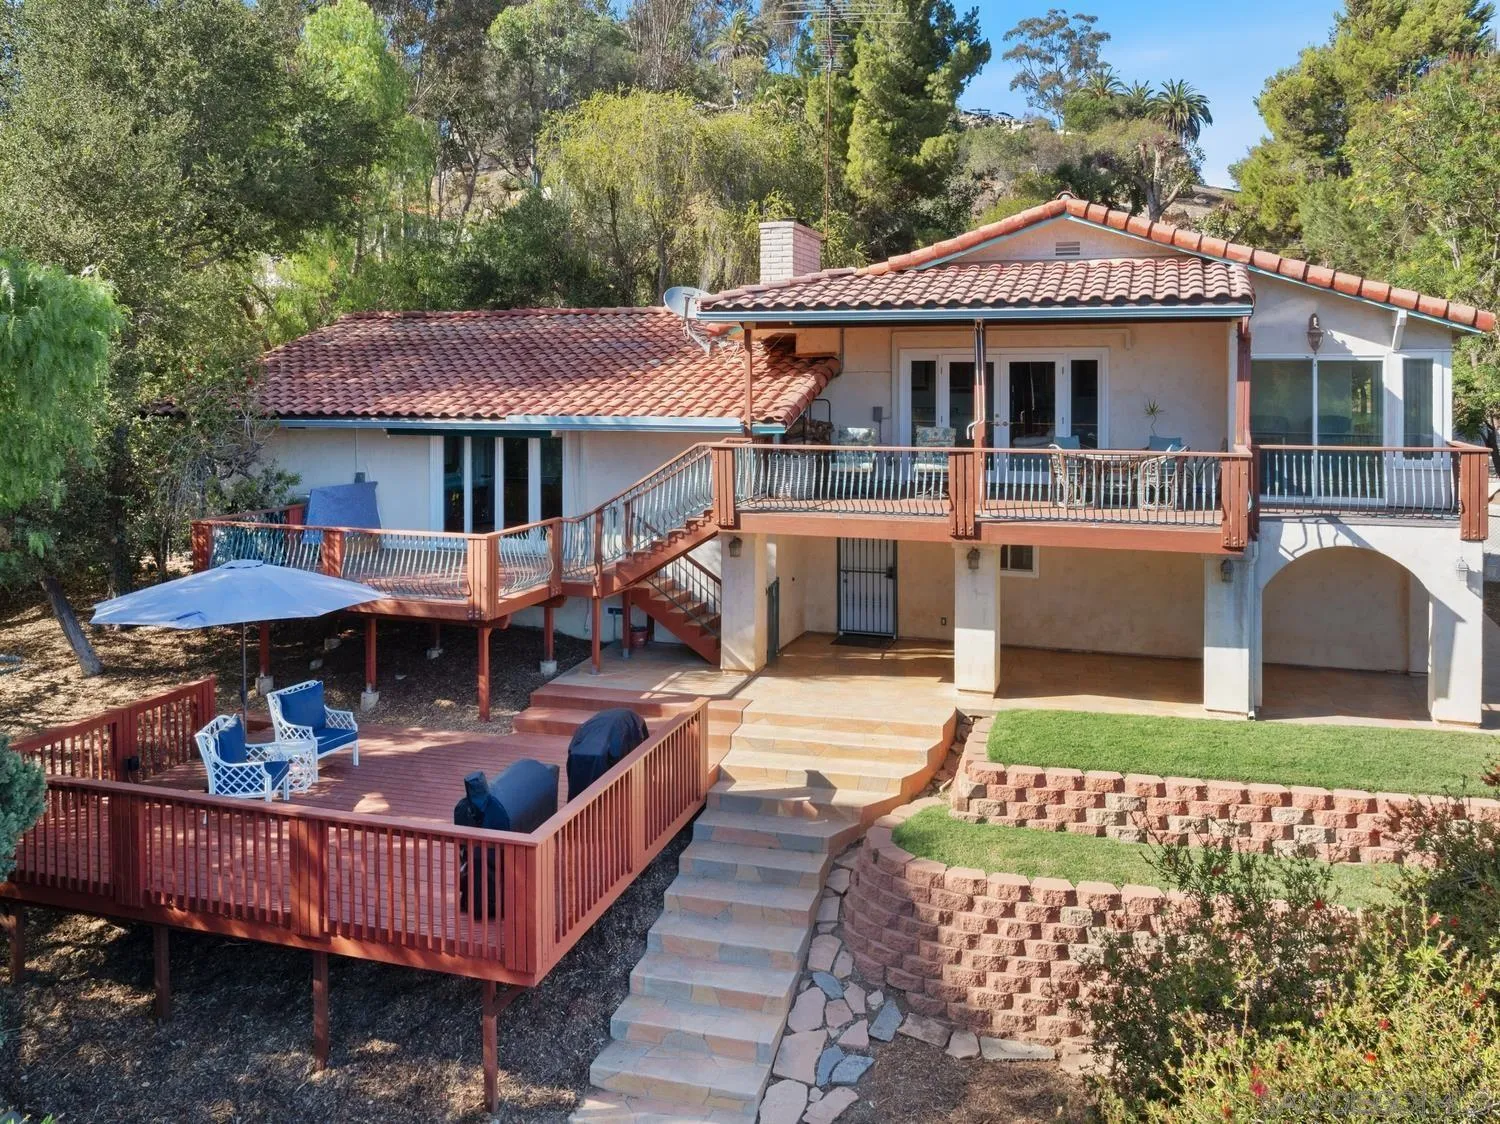
4488 La Canada
Fallbrook, CA 92028
AREA SQFT
2,680
BEDROOMS
3
BATHROOMS
3
Set against a backdrop of beautiful views and abundant natural light, this home offers the rare combination of usable land, flexible living space, and inviting indoor-outdoor living on a generous fully fenced and gated 1.02-acre lot.Thoughtfully improved and substantially updated over the past several decades, this Fallbrook property reflects years of care, investment, and attention to both comfort and functionality. Significant improvements completed within the last 20 years—and especially in recent years—include kitchen and bathroom remodel, a mini-split HVAC system installed in 2025, a whole-house water filtration system added in 2024, owned solar panels installed in 2014, a re-roof completed in 2020, and attic cleaning with new insulation completed in 2026. These meaningful upgrades create an opportunity for buyers to enjoy the character and setting of an established property enhanced by important modern improvements. Stunning decks extend from the living room and primary bedroom, while an additional deck in the rear yard provides even more space to relax, entertain, and take in the surrounding scenery. A sunroom with beautiful views creates another light-filled retreat for enjoying the peaceful setting throughout the year. Inside, natural light and expansive views contribute to a warm, welcoming atmosphere. The kitchen is equipped with stainless steel appliances, while a large downstairs room with its own bathroom offers exciting flexibility and potential for an ADU, guest quarters, home office, or additional living space.

