

favorites
favorites
favorites
Favorite Properties
Form submitted successfully!
You are missing required fields.
Dynamic Error Description
There was an error processing this form.
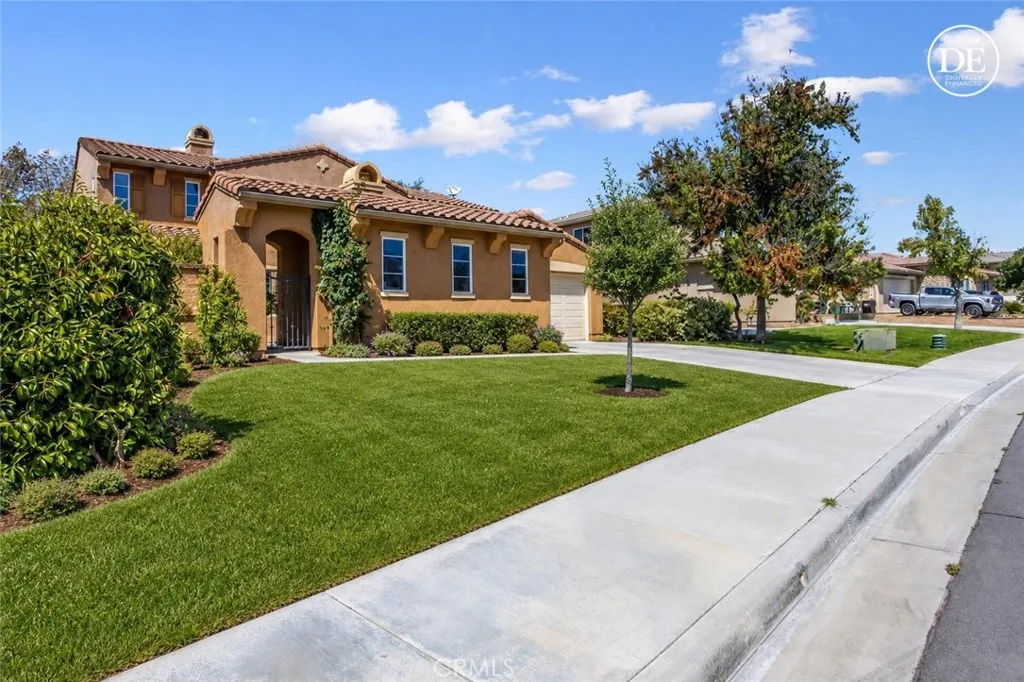
37473 Starmist Way
Murrieta, CA 92563
AREA SQFT
3,035
BEDROOMS
4
BATHROOMS
4
Welcome to this spacious two-story home in the highly desirable French Valley community of Murrieta, offering approximately 3,035 square feet of living space. Featuring 4 bedrooms, 3.5 bathrooms, a 3-car garage, and a 9,148-square-foot lot, this home offers an exceptional floor plan with endless potential. As you arrive, you'll be welcomed by a charming front courtyard featuring a Spanish style fireplace and mature fruit trees, offering a welcoming outdoor space to enjoy. Inside, the spacious kitchen features a generous walk-in pantry and opens to the main living area, creating an inviting space for everyday living and entertaining. The living room features a fireplace, while the formal dining room is ideal for gatherings. A versatile downstairs den offers flexibility for a home office or playroom, and the downstairs laundry room adds convenience. All four bedrooms are located upstairs. One secondary bedroom offers a private en-suite bathroom, while two additional bedrooms share a convenient Jack-and-Jill bathroom. The oversized primary suite features a huge walk-in closet, dual vanities, a soaking tub, and a separate shower. The backyard is equipped with a sprinkler system and offers a blank canvas for landscaping, whether you envision a pool, outdoor kitchen, garden, or entertaining space. Priced accordingly, the home is in need of some TLC, including new carpet and landscaping, allowing the next owner to add their personal style. Enjoy the freedom of **NO HOA** in the sought-after French Valley community, conveniently located near shopping, dining, parks, golf, Temecula
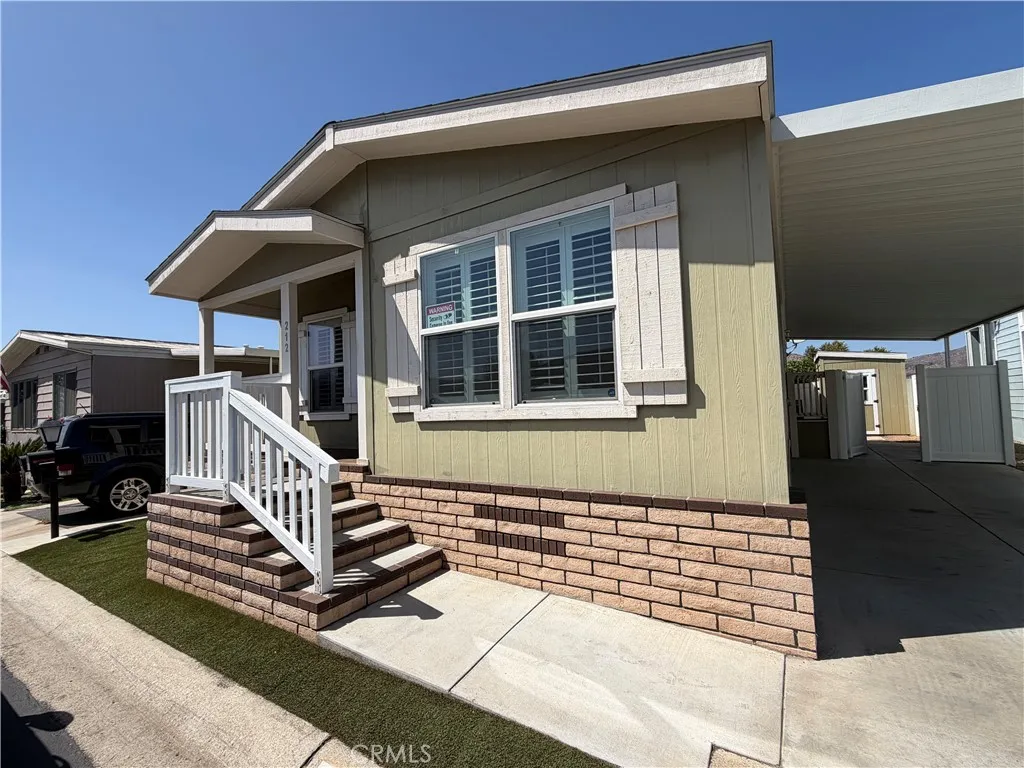
3700 Buchanan
Riverside, CA 92503
AREA SQFT
1,344
BEDROOMS
3
BATHROOMS
2
Welcome to Mission Village, a 55+ Community located in Riverside. This 2016 Clayton Manufactured Home has 3 bedrooms and 2 bathrooms. The large living room is bright and airy from the natural light coming in from the windows, and opens to the kitchen and dining area. The kitchen has white shaker cabinets, plenty of counter space, a kitchen island with additional drawers and cabinets, stainless steel appliances: dishwasher, oven/range, built-in microwave oven, and refrigerator. The kitchen flows to the dining area that is spacious and has enough room for a 6-seat table and chairs. The guest bedrooms are nicely sized and share the guest bathroom that has a shower/tub. The primary bedroom is generously sized and has a walk-in closet and an adjoining bathroom with a walk-in shower, built-in shelving for linens and towels. Additional features of the home: the front windows have plantation shutters, there is flooring and fans throughout, a laundry room that comes with a full-size washer and dryer and overhead cabinets, a smart thermostat, and outside there is vinyl fencing and a large shed. Mission Village has a Beautiful recently remodeled clubhouse with a large fully equipped kitchen, table and chairs for you to host your special event. Outside there is a pool and spa. Dont hesitate on this one, there are not many manufactured homes available in Riverside at this year and price!
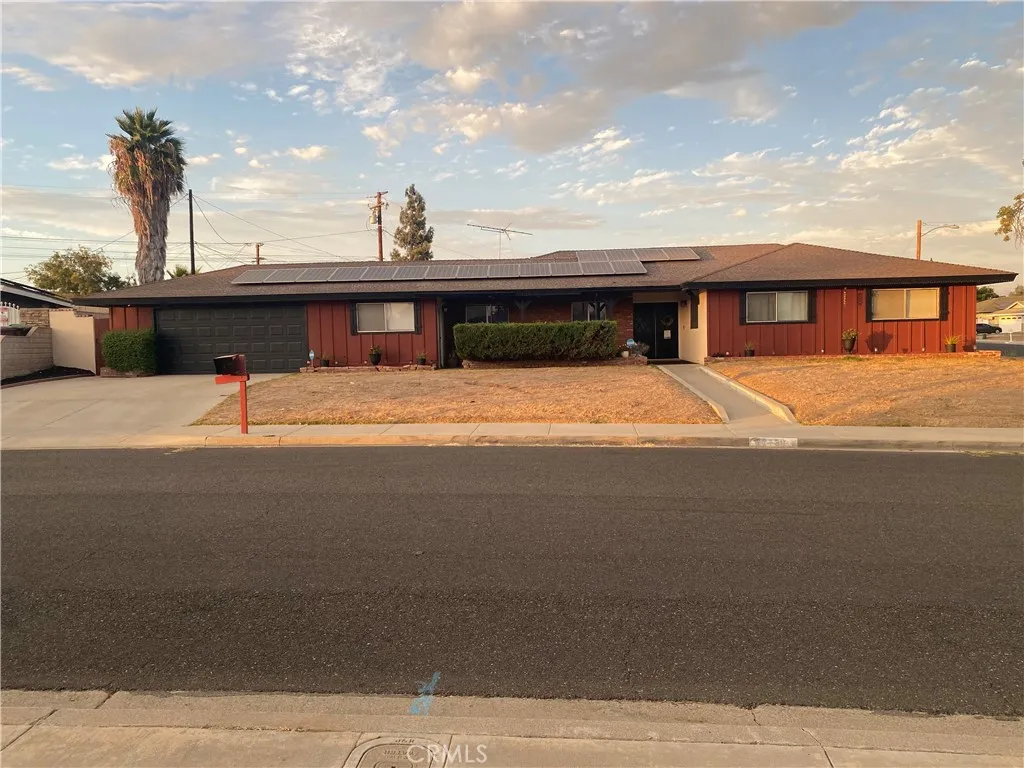
22730 Temco Street
Moreno Valley, CA 92553
AREA SQFT
1,790
BEDROOMS
3
BATHROOMS
2
Original Model Home. Bonus room could be a 4th bedroom or home office (previously used as sales office). Separate Family Room with Freplace - great for family and entertaining. Large coverd patio great for BBQ's. Quiet neighborhood shows pride of ownership. Near schools and shopping. Extremely well kept!
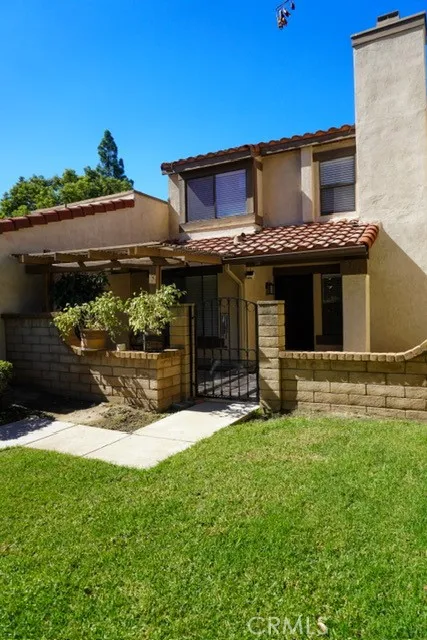
9785 Louise Way
Rancho Cucamonga, CA 91730
AREA SQFT
1,166
BEDROOMS
2
BATHROOMS
3
Welcome home to this beautifully renovated 2-bedroom, 2.5-bath residence, where modern updates, comfortable living spaces, and a low-maintenance lifestyle come together beautifully. Step inside to a bright and inviting interior featuring light-toned flooring and a spacious living area with plenty of room to relax or entertain. The updated kitchen offers crisp white cabinetry, contrasting black countertops, recessed lighting, stainless-steel appliances, and generous storage, creating a stylish and functional space for everyday living. A dedicated office/workspace provides the perfect spot for working from home or studying, while the convenient downstairs half bath is ideal for guests. Upstairs, you'll find two comfortable bedrooms and two full bathrooms, offering privacy and flexibility. The secondary bedroom features a charming window-seat alcove, adding character and a cozy place to relax. Outside, the covered private patio extends the living space and provides an inviting setting for morning coffee, outdoor dining, or unwinding at the end of the day. Enjoy the added benefit of community amenities including a pool, tennis court, and dog parkwithout the upkeep of maintaining them yourself. Whether you're a first-time buyer ready to make the move from renting to homeownership, downsizing, or simply looking for a beautifully updated home with less maintenance, this property offers an appealing combination of comfort, convenience, and lifestyle. Move-in ready and designed for today's livingthis is a home where you can spend less time on upkeep and more time enjoying where you
3701 Fillmore
Riverside, CA 92505
AREA SQFT
1,344
BEDROOMS
4
BATHROOMS
2
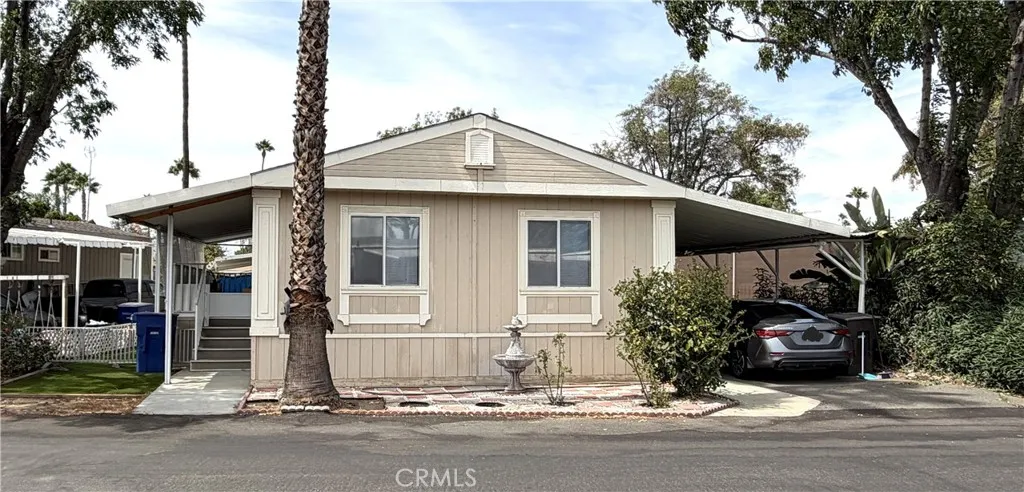
After 10 years, this inviting four-bedroom, two-bathroom manufactured home is being offered for sale for the first time. Located in Rancho Riverside, an All-Age Gated Community, this approximately 1,344-square-foot residence offers a comfortable, thoughtfully arranged floor plan. Step inside to a warm and welcoming living room that flows naturally into the generous dining area, creating an ideal setting for everyday living and entertaining. The adjoining kitchen is equipped with stainless-steel appliances, including a refrigerator, gas range, and built-in microwave, providing a clean and functional space for preparing meals and gathering with loved ones. The desirable split-bedroom layout offers added privacy, with the spacious primary suite set apart from the three guest bedrooms. The primary bedroom features a wall-to-wall wardrobe closet and an adjoining bathroom with a shower-tub combination. Three additional bedrooms share a second full bathroom, also with a shower-tub combination, offering flexibility for family, guests, a home office, or personal hobbies. Additional features include carpeted living areas, a dedicated laundry room with a full-size washer and dryer, a Nest thermostat, and a covered carport. Enjoy the convenience of Rancho Riverside, located near the 91 Freeway, Kaiser Permanente, Tyler Mall, restaurants, shopping, and everyday amenities. With its comfortable layout, private community setting, and accessible location, this home is a wonderful opportunity to create your next chapter. A welcoming home, a convenient lifestyle, and an opportunity not to be
19843 Delano
Woodland Hills, CA 91367
AREA SQFT
1,488
BEDROOMS
4
BATHROOMS
2
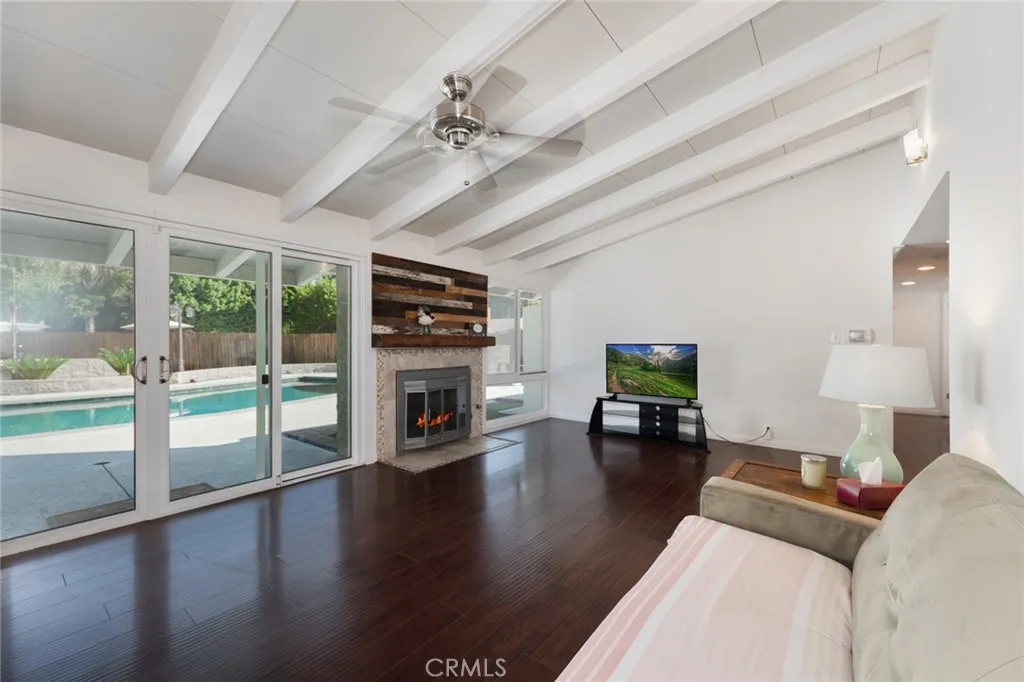
Welcome to Corbin Palms, one of Woodland Hills best-kept Mid-Century Modern neighborhoods. Designed by renowned architects William Krisel and Dan Palmer, this distinctive community has become increasingly sought after as homeowners restore these homes and preserve their original architectural character. Built in 1955, this beautifully maintained 4 bedroom, 2 bath home offers 1,488 square feet of living space on a large 9,584-square-foot lot. From the moment you enter, the homes classic Mid-Century design is on full display. Open-beam ceilings, an open floor plan, and expansive picture windows fill the interiors with natural light while opening to the backyard. The living room overlooks the sparkling pool, offering a beautiful backdrop for everyday living and entertaining. The large, private backyard features a covered patio, bbq area and inviting pool, creating an ideal setting for relaxing, dining, and enjoying with friends and family. Great possibility for ADU. The large lot also offers a gated front/side area providing convenient space for RV parking. Whether youre a longtime Mid-Century enthusiast or simply discovering the beauty of this iconic architectural era, this home offers a rare opportunity to experience the design, lifestyle, and enduring charm of an original Corbin Palms home.
14530 Manzanillo
Cabazon, CA 92230
AREA SQFT
1,465
BEDROOMS
4
BATHROOMS
2
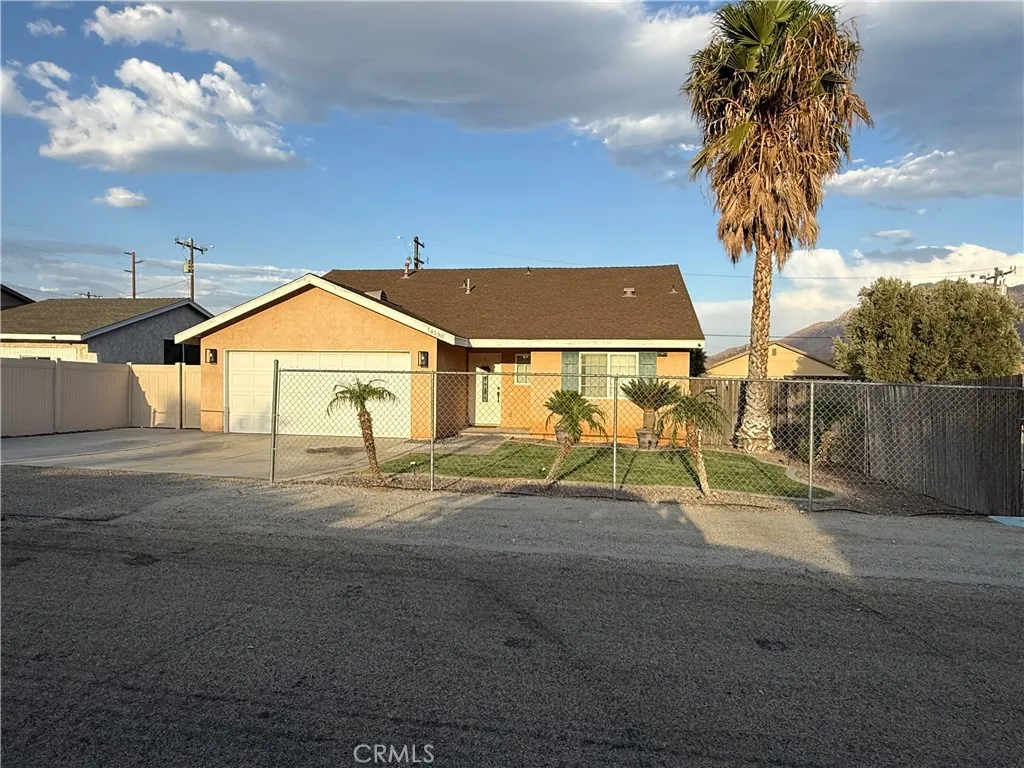
Charming Single-Story Home in Cabazon Stunning Mountain Views, Great Location & Opportunity! Step inside to a functional and inviting floor plan designed for everyday living and entertaining. The home features central A/C, a cozy fireplace, an attached garage, and a durable roof. Enjoy the advantages of a convenient Cabazon location, just minutes from Morongo Casino Resort & Spa, Desert Hills Premium Outlets, restaurants, shopping, and major freeway access. Whether youre looking for a primary residence, weekend getaway, or investment opportunity, this property offers an appealing combination of location, space, value, and breathtaking natural surroundings. 14530 Manzanillo Street presents an opportunity to own a home surrounded by the beauty of the San Gorgonio Pass. Come discover the possibilities and make this Cabazon home your own! Buyer to do the due diligence on sq ft and permits on the property.
7181 Enclave Drive
Eastvale, CA 92880
AREA SQFT
2,325
BEDROOMS
4
BATHROOMS
3
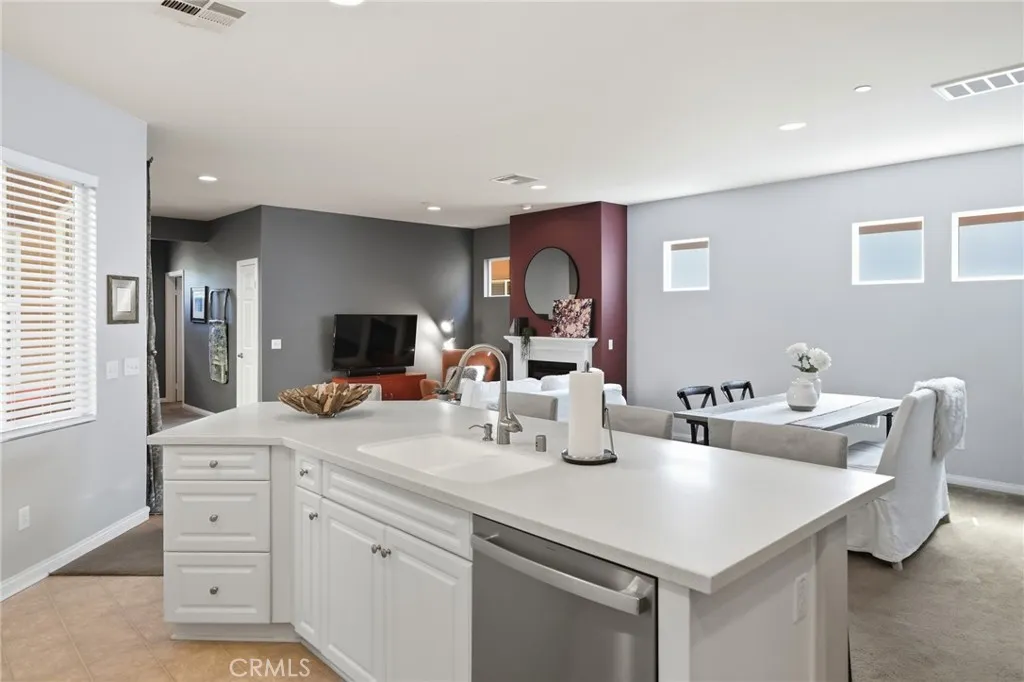
Refined living unfolds within The Enclave, a gated community in Eastvale. Encompassing approximately 2,325 SqFt with 4 bedrooms and 3 bathrooms, this detached two-story residence is distinguished by a versatile floor plan and thoughtfully composed living spaces. The main level presents a bedroom and nearby bath, providing flexibility for guests, a private office or additional living needs. The living room is anchored by a welcoming fireplace, while the well-appointed kitchen features generous countertop space, recessed lighting and newer appliances, including a gas range, microwave, dishwasher, and refrigerator. A private patio extends the living environment outdoors, enhanced by a gas fire pit with decorative glass and a dedicated gas stub for BBQ ~ creating an inviting setting for alfresco dining, entertaining and relaxation. Upstairs, a generous loft provides a versatile secondary gathering, media or recreation space, complemented by a dedicated work or study niche. The spacious primary suite transitions into a serene en-suite bath with a separate tub and glass-enclosed shower. Two additional bedrooms, a full bath and a dedicated laundry room with a convenient laundry sink complete the upper level. Additional highlights include mountain views, double-pane windows, ceiling fans and an exceptionally spacious rear-facing 2-car garage ~ one of the larger garages. Pre-wired for an EV charging station and equipped with overhead storage racks, the garage provides generous storage capacity while preserving valuable usable floor space. Positioned slightly above street level, the
727 Hill
Long Beach, CA 90806
AREA SQFT
1,950
BEDROOMS
3
BATHROOMS
3
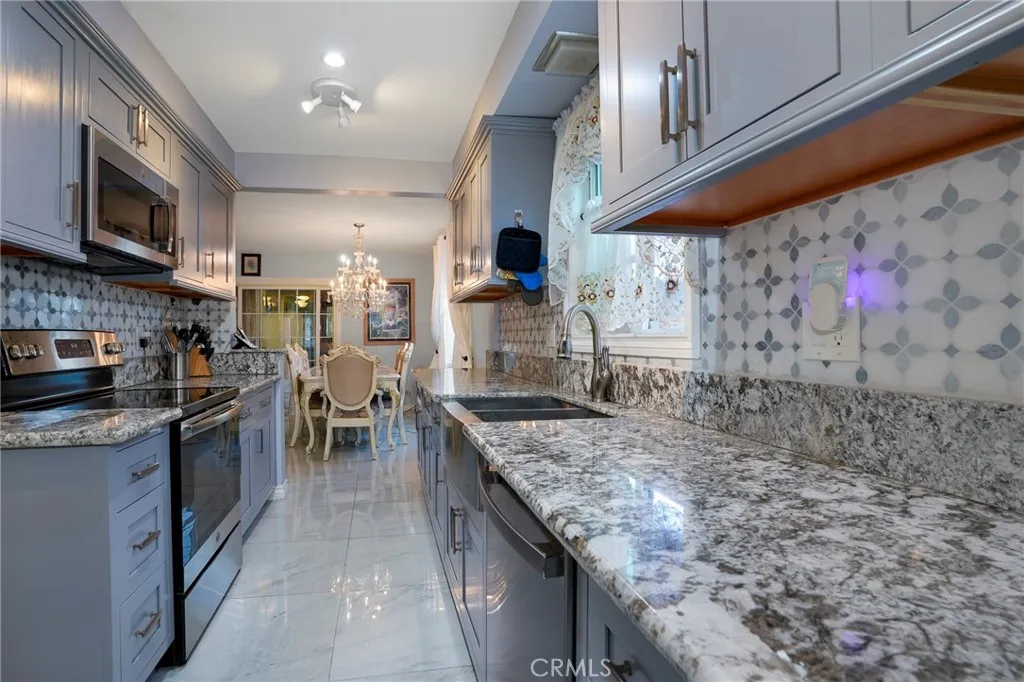
Welcome to 727 W Hill Street, a beautifully updated and move-in-ready home in Long Beachs beloved Wrigley neighborhood. Set on a great residential street, this two-story 3-bedroom, 3-bathroom home offers an inviting combination of elegance, comfort, and everyday convenience. Inside, the updated kitchen creates a stylish and welcoming heart of the home, while the thoughtful layout provides plenty of room to live, gather, and enjoy. An inside laundry room adds another layer of convenience, making this home as practical as it is appealing. One of the standout features is the approximately 200-square-foot bonus room, which is not included in the stated living area square footage. This versatile additional space gives you room to create the lifestyle you want. Imagine a dedicated recreation room, a comfortable space for movie nights and get-togethers, a home office, hobby space, or even an additional sleeping area. The possibilities make this extra room a valuable extension of the home. Beyond the front door, the location is a major part of the appeal. Wrigley is known for its established residential streets, community feel, and convenient Long Beach location. Outdoor enthusiasts will appreciate the homes proximity to the Wrigley Greenbelt and Los Angeles River trail system, offering a wonderful nearby option for walking, getting some fresh air, or enjoying the outdoors. The Wrigley Greenbelt includes a one-mile walking trail, green space, picnic tables, and drought-tolerant landscaping. This is a neighborhood where the setting becomes part of your daily lifestyle. Take a walk a
6620 Costello Avenue
Van Nuys, CA 91405
AREA SQFT
2,200
BEDROOMS
3
BATHROOMS
3
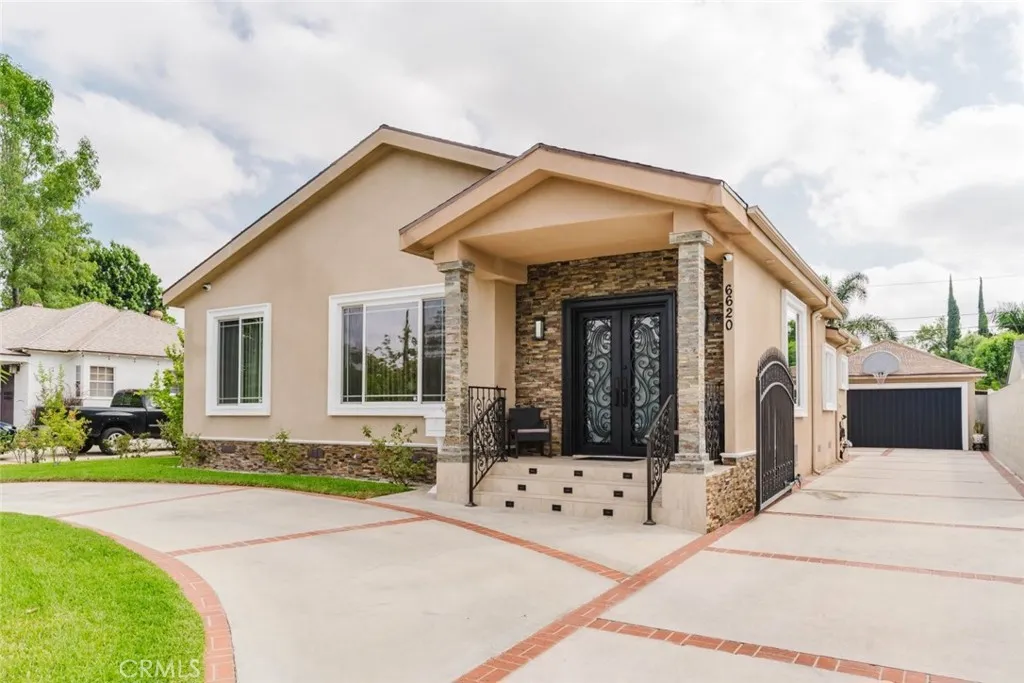
Welcome to this spacious and inviting 3-bedroom, 3-bathroom single-family home in Van Nuys, offering approximately 2,200 sq. ft. of living space. The home features a comfortable layout with generous living areas and plenty of potential to make it your own. Step outside to a private backyard designed for entertaining and relaxation, complete with a sparkling swimming pool and raised spa surrounded by a spacious patio area. The backyard provides an ideal setting for gatherings, outdoor dining, or enjoying sunny California days. The property also offers a detached garage and owned solar, providing an added energy-efficiency benefit without the expense of a solar lease. Conveniently located near shopping, dining, schools, parks, and major transportation routes, this property offers space, privacy, and convenience in a desirable Van Nuys location. A great opportunity to own a well-sized home with a private pool, detached garage, and owned solar.
144 84th Street
Los Angeles, CA 90003
AREA SQFT
1,665
BEDROOMS
5
BATHROOMS
2
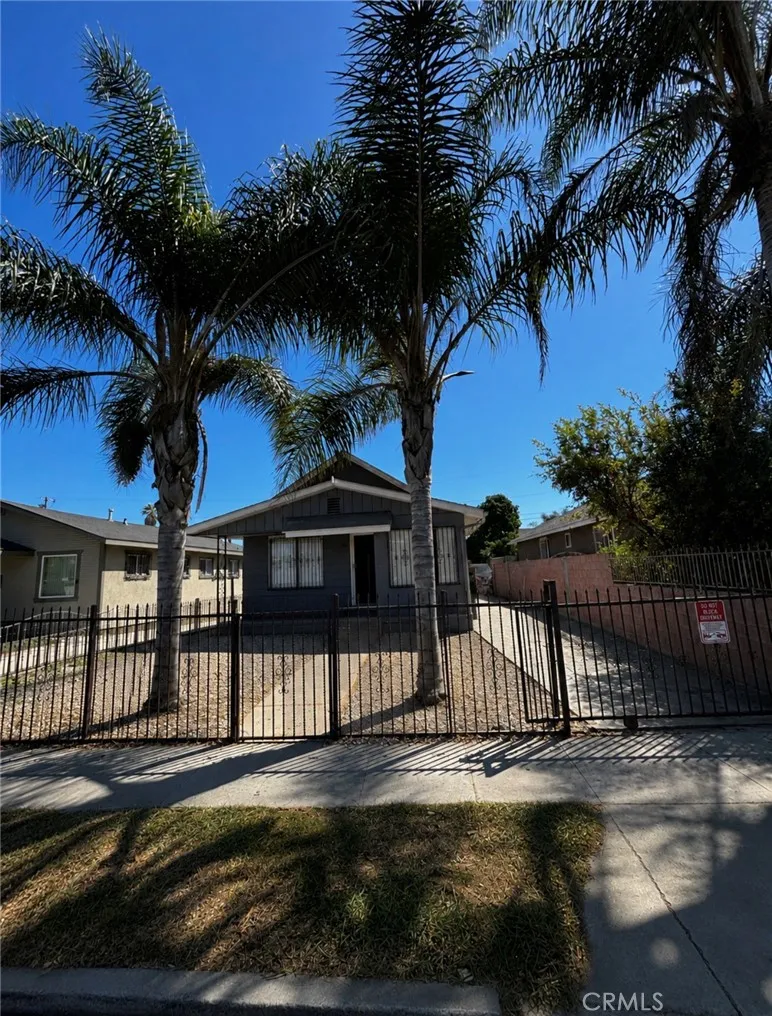
WOW, WOW, WOW!!! DUPLEX FOR SALE!!!. The front residence features 2 bedrooms, 1 bathroom, plus a bonus room that can be used for a home office. This unit will be sold with the existing tenant in place, offering the benefit of an established occupant and rental income from the front unit. The rear residence features 3 bedrooms and 1 bathroom and will be delivered vacant at the close of escrow. This creates an exciting opportunity for the new owner to move in and make the space their own, lease it to a new tenant, or utilize it for extended familywhile maintaining the income-producing front unit. Outside, the property continues to impress with a front yard, an extended driveway offering generous off-street parking, and a spacious rear yard with ample room for storage and outdoor enjoyment. Opportunities like this are increasingly sought after by both owner-users and investors. Buyer to independently verify all property information, including square footage, room dimensions, permits, zoning, rental information, parking, and any potential development or additional-use opportunities with the appropriate city and governmental agencies.
31380 Lake Vista Terrace
Bonsall, CA 92003
AREA SQFT
4,990
BEDROOMS
4
BATHROOMS
4
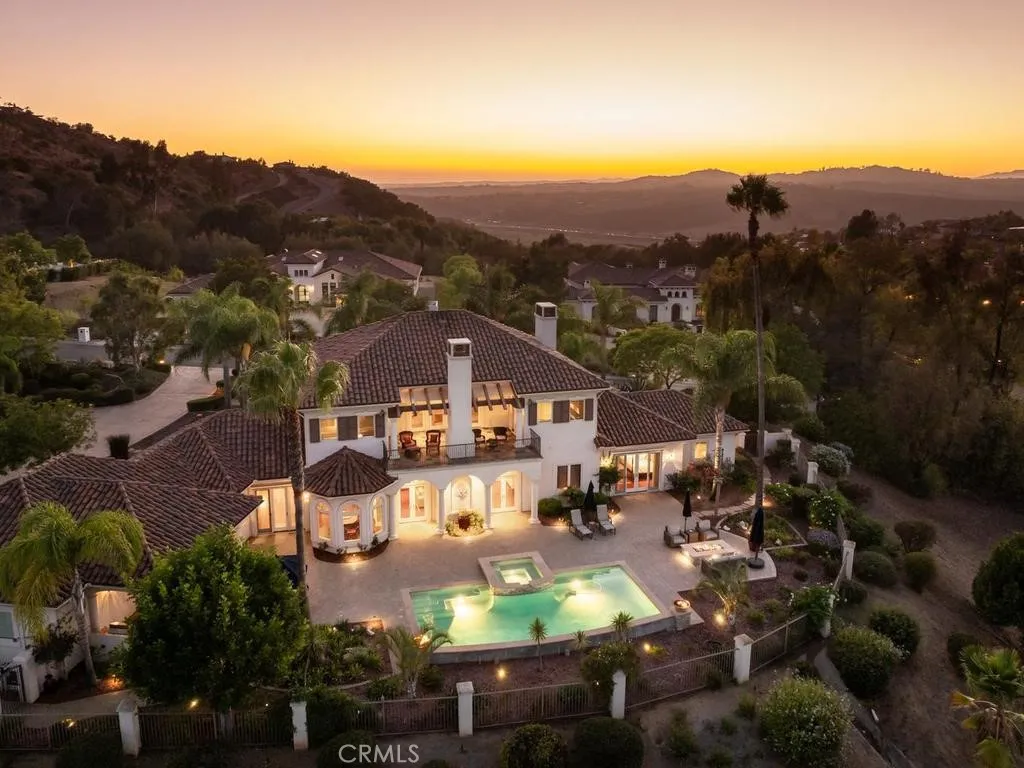
Discover luxury estate living at 31380 Lake Vista Terrace in Bonsall, California, where panoramic Bonsall Valley views, exceptional craftsmanship and approximately four acres of privacy come together within the gated Lake Vista Estates community of North San Diego County. This beautifully maintained residence offers approximately 4,990 square feet with 4 bedrooms, 3 full and 2 half baths, a main-level primary suite, oversized 3-car garage and resort-style saltwater pool and spa. Sweeping north- and east-facing views extend across the valley to the surrounding hills and mountains. Timeless architectural craftsmanship defines the interiors, beginning with an elegant marble-floored entry. Extensive custom millwork, substantial crown molding, paneled and arched openings, beautifully detailed fireplaces and built-in cabinetry reflect the home's enduring quality. Rich African sapele mahogany hardwood flooring enhances the main level, while exotic Merbau hardwood flooring continues upstairs. A graceful wood staircase, French doors and abundant windows introduce warmth and natural light throughout. Designed for both sophisticated entertaining and comfortable everyday living, the residence features generous formal and informal gathering spaces and a dedicated library or home office with floor-to-ceiling built-in bookcases and cabinetry. The spacious kitchen offers granite countertops, stainless-steel appliances, double ovens, a gas cooktop, abundant cabinetry, generous workspace and a distinctive backsplash accented with European-inspired decorative tile. The outdoor living experien

1212 Greenacre Avenue
West Hollywood, CA 90046
AREA SQFT
3,448
BEDROOMS
5
BATHROOMS
5
Brand-new 2026 construction, never lived in, on one of West Hollywoods few true cul-de-sacs: 5 bedrooms, 4.5 baths, two primary suites, a permitted detached studio ADU, and a heated pool and spa. This modern Wabi-Sabi home was built by the owner with exceptional attention to detail. An 8-foot metal pivot door opens to white oak floors, custom millwork, and a light-filled open plan; the stair landing rises to a 15-foot ceiling under a statement chandelier. A 12-foot bi-fold glass wall joins the great room to nearly 500 sq ft of covered outdoor living beneath a wood trellistrue indoor-outdoor living. The chefs kitchen pairs custom cabinetry with a full Thermador appliance package. The vaulted primary suite has a spa bath and walk-in closet, and every bathroom has a smart toilet with bidet. The detached ADU has its own private entrance, full kitchen, and bath office, guest house, or rental income. Outside: heated pool and spa with waterfall, drought-tolerant landscaping, and architectural lighting. Owned solar, whole-home smart control, video doorbell, Milgard windows, and a 220V EV outlet in the attached 2-car garage. Approximately 3,448 sq ft of interior living space including the ADU. Quiet and private, yet moments from Trader Joes, Melrose, Sunset, and the best of West Hollywood. A rare chance to own brand-new construction on a West Hollywood cul-de-sac.
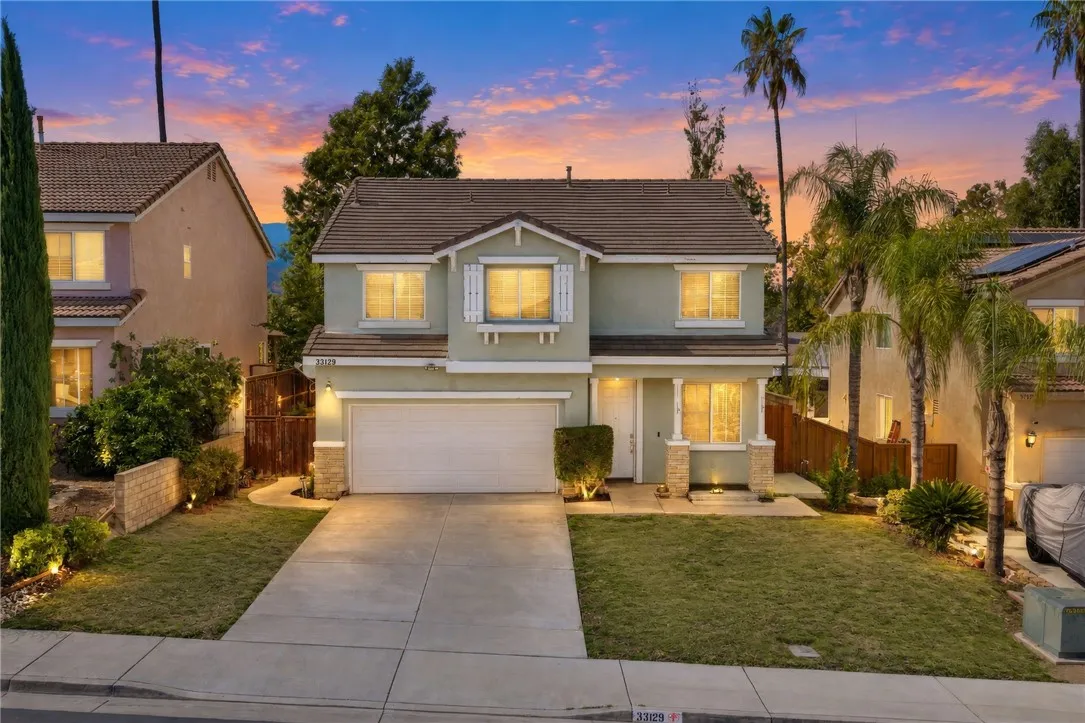
33129 Shoreline
Lake Elsinore, CA 92530
AREA SQFT
2,505
BEDROOMS
4
BATHROOMS
3
Just Listed in Lake Elsinore! LOCATION, LOCATION, LOCATION! Priced to sell and packed with potential, this spacious home offers a fantastic opportunity for buyers looking to add their own finishing touches. Featuring 4 bedrooms PLUS a loft, including a full bedroom and bathroom downstairs, the floor plan offers plenty of space and flexibility. The main level features updated tile wood-plank flooring. The spacious kitchen offers granite countertops along with a huge center island topped with beautiful butcher block, providing plenty of prep and gathering space. Upstairs is a loft that could be converted to a 5th bedroom, huge primary suite. Step outside to a large, flat backyard with plenty of room to create your ideal outdoor entertaining space, garden, play area, or more. Walking distance to the lake with street view of lake and conveniently situated for commuters with easy access to major routes. NO HOA! This home has tons of potential and is priced accordingly. Some photos have been virtually staged to show the true potential of this Lake Elsinore home!
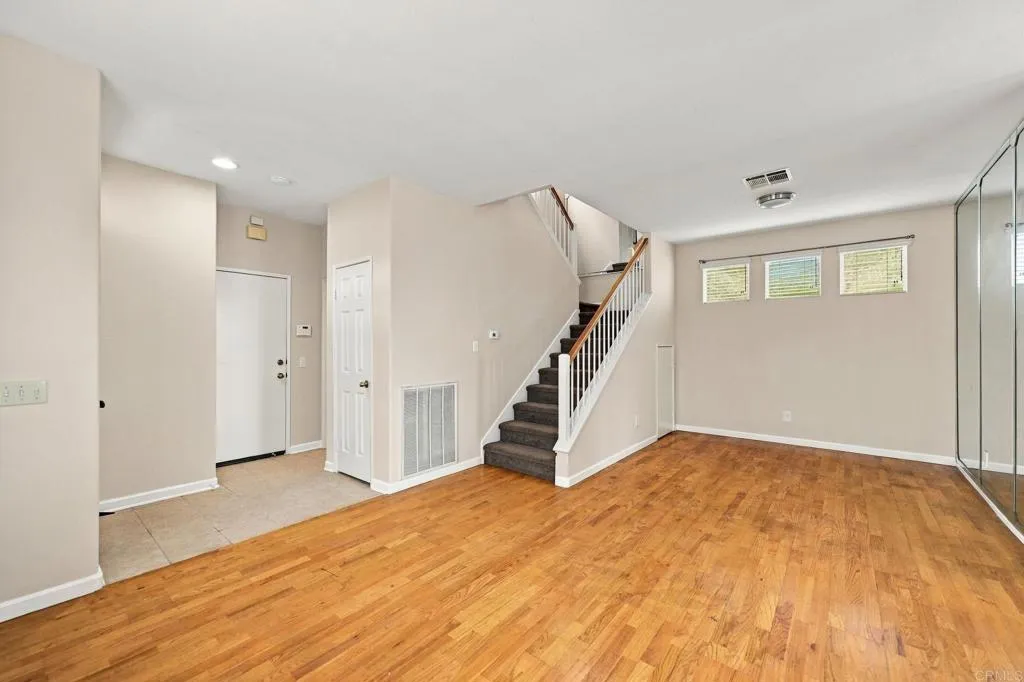
11595 Compass Dr Drive
San Diego, CA 92126
AREA SQFT
1,733
BEDROOMS
4
BATHROOMS
3
Welcome home to Las Casitas! This spacious 4 bedroom, 2.5 bath detached home sits in one of Mira Mesas most desirable communities, offering approximately 1,733 square feet across two stories. With no shared walls and fresh interior paint throughout, its ready for your personal touches. The comfortable floor plan has plenty of room for everyday living and easy entertaining, plus the flexibility for a home office, guest room, or hobby space. Step outside to a private backyard with extra side yard space for gardening, play, or your own outdoor retreat. The west facing patio is made for evening gatherings, with beautiful San Diego sunsets and cool evening breezes that flow right into the home. The community also offers playgrounds and pet friendly areas to enjoy. This home is a great opportunity to build equity in a sought after neighborhood. Ask about special financing incentives that may be available to qualified buyers. Enjoy easy access to shopping and dining along Mira Mesa Boulevard, local parks, and the 15 and 805 freeways for a quick commute to Sorrento Valley, UTC, and MCAS Miramar. Nearby schools include Hage Elementary, Wangenheim Middle, and Mira Mesa High School, and Los Peasquitos Canyon Preserve is just minutes from your door for hiking and biking. Schedule your private showing today!
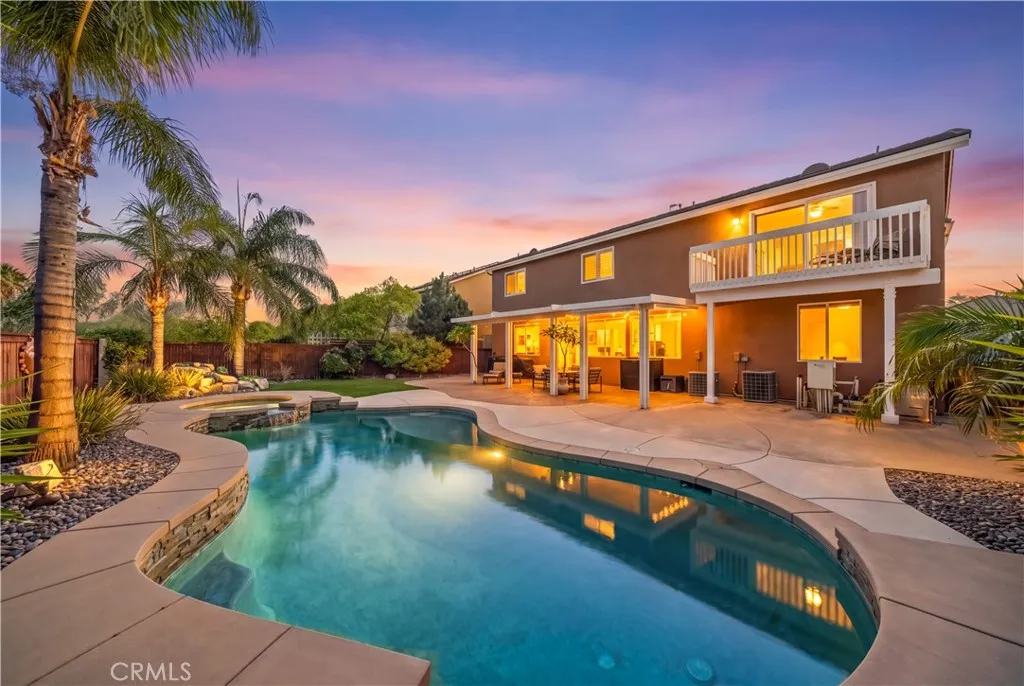
13956 Moqui
Corona, CA 92883
AREA SQFT
2,794
BEDROOMS
4
BATHROOMS
3
***POOL + VIRTUALLY NO ELECTRIC BILL**Welcome to one of the most sought-after floor plans in Horsethief Canyon Ranch, offering nearly 2,800 sq ft, beautiful mountain views and the kind of space that is increasingly hard to find. Great curb appeal and a 4-car tandem garage set the stage, while newer upstairs windows, plantation shutters and wood blinds, a highly favorable solar lease with approximately 10 years remaining and virtually no electric bill add tremendous value especially for a home of this size with a pool. Inside, the layout was designed for both everyday living and flexibility. Featuring a formal living and dining room providing dedicated spaces for gathering and entertaining, the kitchen features granite countertops, a large center island, abundant cabinetry and opens directly to the family room with fireplace. A full bedroom and bathroom downstairs creates an ideal setup for multi-generational living, overnight guests or a private workspace, with a separate downstairs laundry room nearby. Upstairs is where this floor plan really stands apart. An oversized bonus room offers endless possibilities home office, homeschool room, gym, media room, playroom, guest space or a combination of several. Generously sized secondary bedrooms provide even more room, while the spacious primary suite feels like its own retreat. Step onto the private balcony and take in breathtaking mountain views, then enjoy a primary bath complete with dual vanities, separate soaking tub and shower. The backyard brings it all together and is ready for Southern California living. A sparkling po
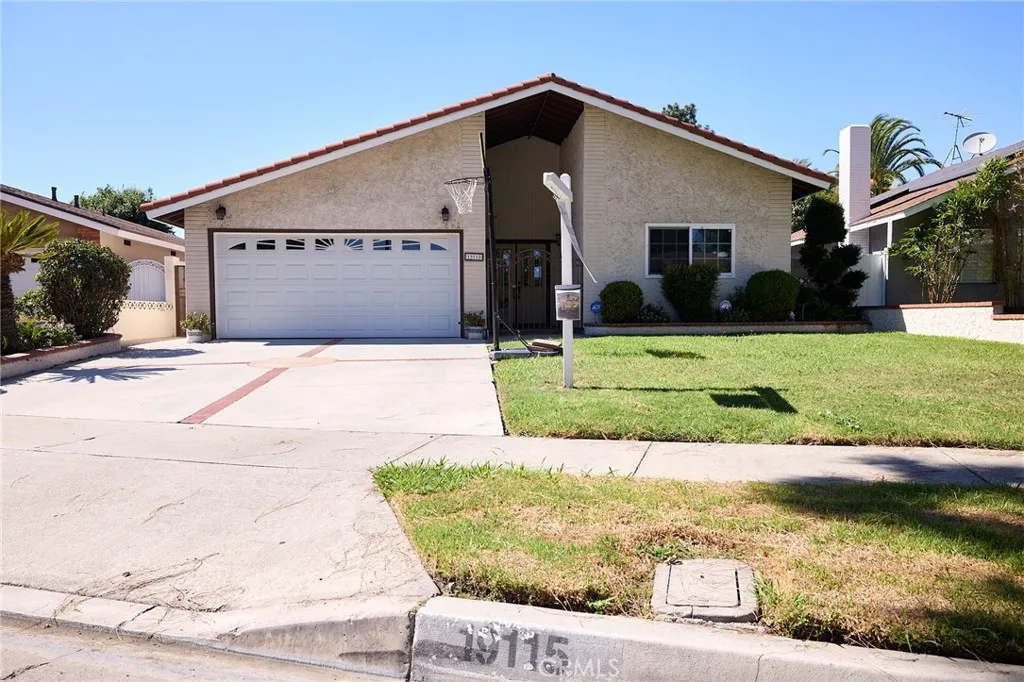
19115 Wiersma
Cerritos, CA 90703
AREA SQFT
1,614
BEDROOMS
4
BATHROOMS
2
Great Location. 4 bedrooms, 2 baths and 2 car attached garage + driveway parking. Walking distance to Cerritos Mall, restaurants, parks, close to the freeways, public transportation. Spacious backyard with lots of fruit trees. Windows, sliding door, A/C unit were replaced about 4 years ago, same with the outside paint. Priced to sell, Come and See. You will enjoy and appreciate living in the city of Cerritos.
27637 Ensemble
Valencia, CA 91381
AREA SQFT
2,050
BEDROOMS
3
BATHROOMS
3
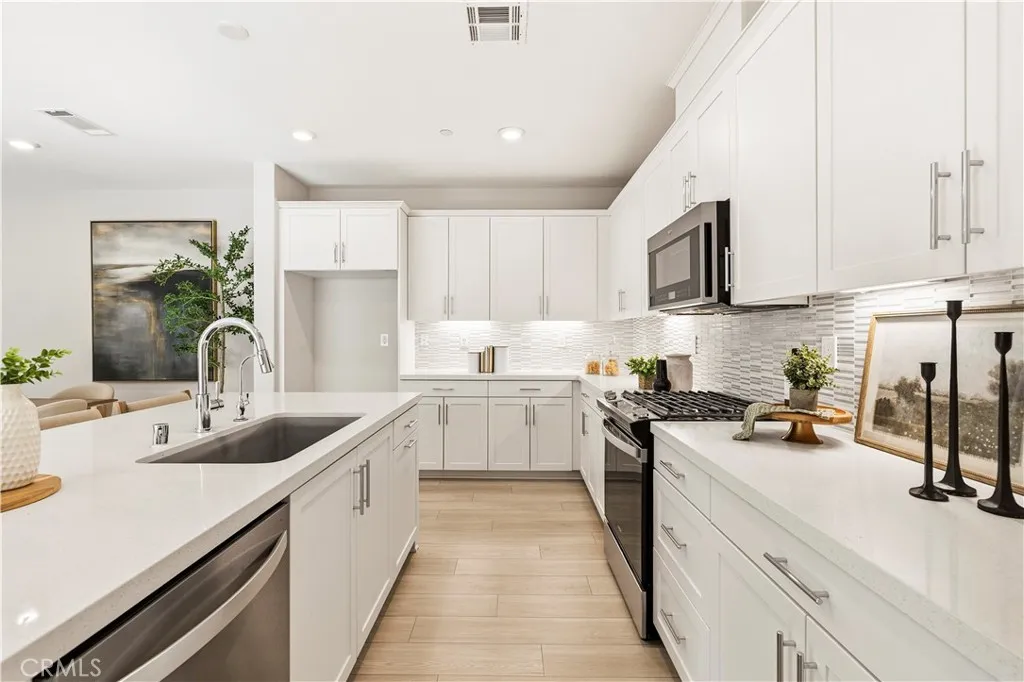
PAID SOLAR!!! COMPLETED YARD!!! UPGRADES GALORE!! DON'T BUY NEW CONSTRUCTION WITHOUT SEEING THIS FIRST!!! Five Point Valencia, Move-in ready Model-like home! Why buy "New Construction" also known as an "empty box with no upgrades" for more money?!! Don't pay the premium for new construction and then spend thousands more on upgrades when everything is already done! This nearly new 3-bedroom, 2.5-bath home offers approximately 2,050 sq. ft. with a modern open-concept layout designed for todays lifestyle. The beautiful chefs kitchen flows seamlessly into the dining and living areas, creating the perfect space for entertaining and everyday living. Upgrades include stylish flooring throughout, quartz countertops, recessed lighting, an upgraded staircase and banister, beautifully finished bathrooms, and a convenient upstairs laundry room with washer and dryer. Outside, the professionally finished side yard features modern hardscape accented with artificial turf for stylish, low-maintenance outdoor living. And an EV charging station, while PAID-OFF SOLAR adds even more value. And then theres the FivePoint Valencia lifestyle. Enjoy an incredible collection of amenities including the clubhouse, resort-style and Olympic-size pool, spas, parks, playgrounds, walking and biking trails, community gathering spaces, a weekly farmers market, and even more planned for this growing master-planned community. All conveniently located near award-winning elementary, junior high, and high schools, shopping, dining, and easy access to the 5 Freeway. With more than $800,000 invested into the home an
13861 Osage
Apple Valley, CA 92307
AREA SQFT
1,476
BEDROOMS
4
BATHROOMS
2
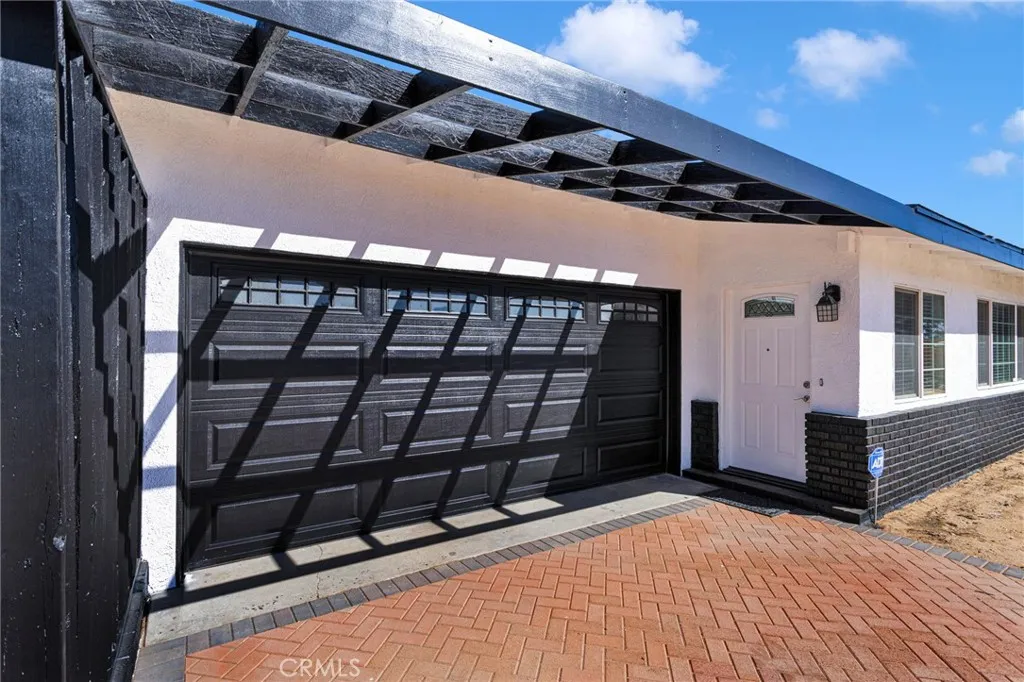
**Welcome to this inviting single-story** home featuring a kitchen with rich wood cabinetry, generous counter space, a tile backsplash, and tile flooring. A wood-burning stove creates a warm and comfortable atmosphere in the main living area. Both bathrooms feature custom tileworkone with a tub/shower combination and the other with a walk-in shower. A versatile bonus room with a closet may serve as a fourth bedroom, office, gym, or hobby room. Outside, enjoy a spacious lot with an attached two-car garage, an extended paver driveway, wood privacy fencing, low-maintenance landscaping, and multiple detached storage sheds. Theres plenty of space for vehicles, recreational toys, tools, and equipment! Potential For ADU zoning that may allow certain animals, including horses perfect for those seeking a rural or equestrian lifestyle.
12550 Main
Hesperia, CA 92345
AREA SQFT
1,274
BEDROOMS
2
BATHROOMS
2
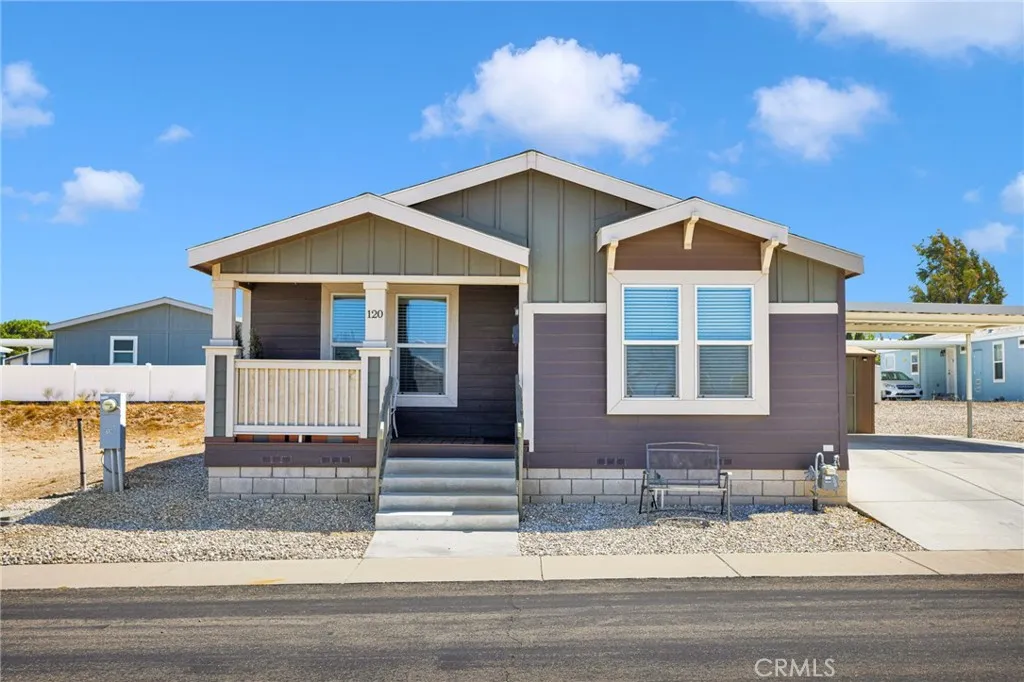
Your next chapter starts in this welcoming senior community. Want a move-in-ready home with beautiful upgrades already included? Welcome home to the beautiful community of Willow Oak Estates! The High Desert might not have a better location than this! Youre conveniently located right off both Highway 395 and the Main Street freeway ramp, directly in front of a major shopping center featuring Target, gyms, clothing and retail stores, gas stations, fast-food restaurants, and coffee shopsall just minutes away. This home features a large carport with room to comfortably fit up to four vehicles, plus additional space. The gated backyard area offers added privacy and is the perfect place to relax with your morning coffee or give your dog plenty of room to roam. Enjoy stunning sunset views right from the front porch and living room windows and youll even have a great view of the Adelanto fireworks! This is one of the very few homes that have come up for sale in this community. You only have neighbors on one side and no neighbors in front of you providing lots of privacy. This beautiful home wont last long. Call today to schedule your private tour!
18606 Main
Hesperia, CA 92345
AREA SQFT
1,661
BEDROOMS
3
BATHROOMS
2
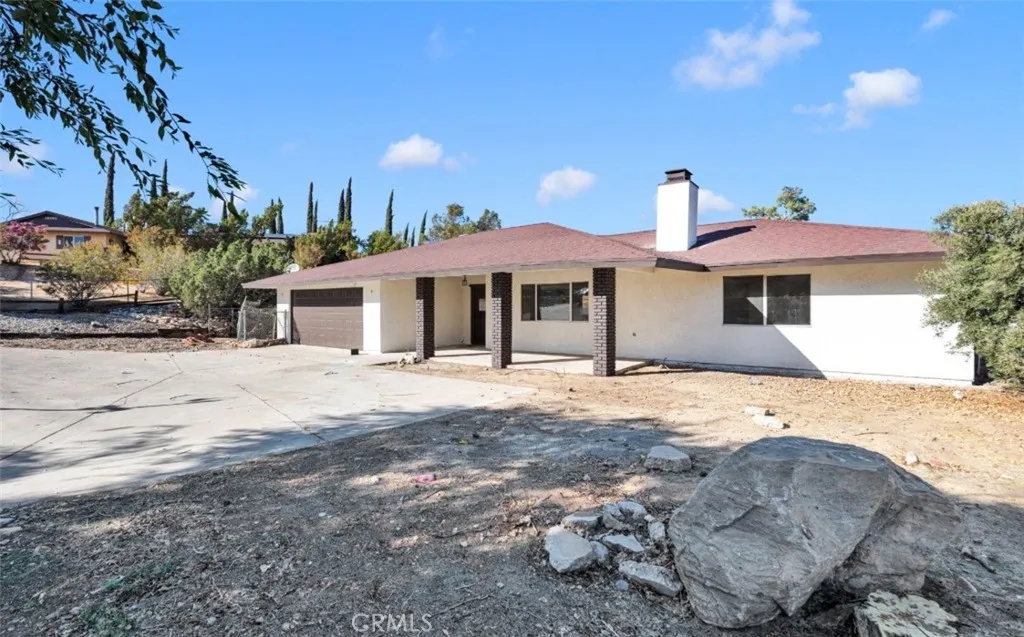
Move-in ready home with a new paint, interior and exterior as well as new carpet. Home is in a great Hesperia location! Featuring new carpet and fresh interior paint, this home is ready for its new owners. Conveniently located in the growing High Desert, with new shopping, popular coffee shops, schools, dining, and everyday conveniences nearby. A great opportunity to enjoy all that Hesperia has to offer.
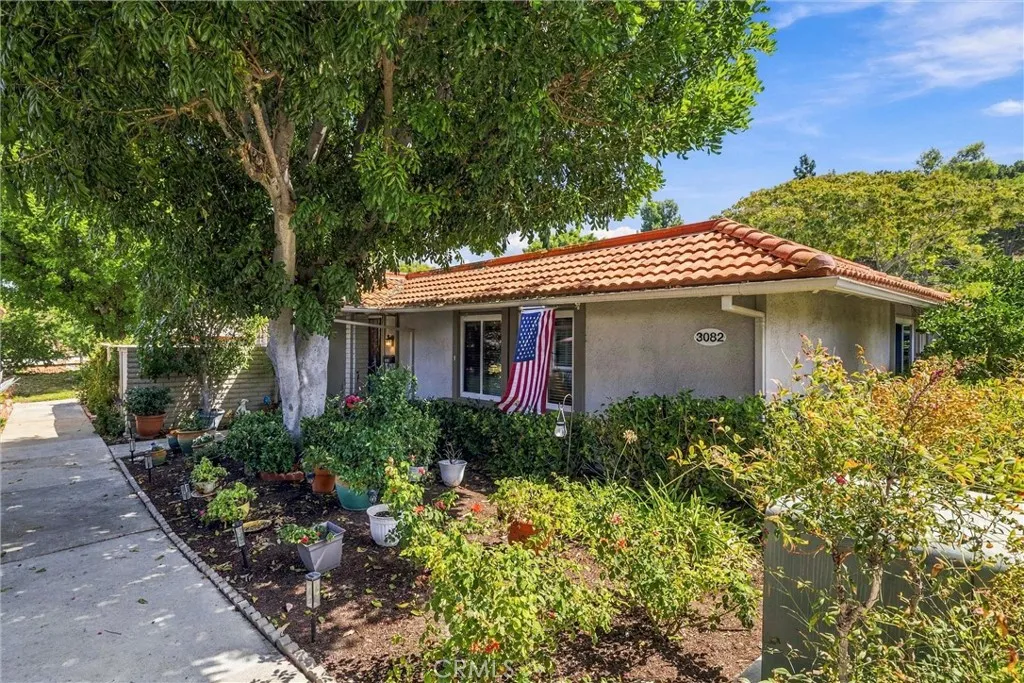
3082 Via Serena
Laguna Woods, CA 92637
AREA SQFT
1,181
BEDROOMS
3
BATHROOMS
2
Welcome to 3082 Via Serena South Unit A, a beautifully remodeled 3-bedroom, 2-bath condominium located within Gate 7 & 8 of the highly sought-after Laguna Woods Village community. Thoughtfully updated throughout, this turnkey home blends modern finishes, timeless design, and comfortable living in one of Orange Countys premier active-adult communities. With no stairs and no units above or below, it is the ideal home in this 55+ community. Step inside to discover spacious main living areas enhanced by luxury vinyl plank flooring, recessed lighting, beautifully smooth-textured ceilings, and elegant crown molding. The remodeled kitchen is both stylish and functional, featuring crisp white shaker cabinetry, quartz countertops, and stainless steel appliances including a dishwasher, range, and microwave hood. Both bathrooms have been fully remodeled with contemporary finishes, including an inviting primary bath. Dual-pane windows throughout the home provide energy efficiency while allowing natural light to fill the living spaces. Property features central heating and air as well it's own designated carport with extra storage. The private patio offers a peaceful outdoor extension of the home and features dual sliding doors for easy indoor-outdoor accessperfect for enjoying your morning coffee, entertaining guests, or simply relaxing in the Southern California sunshine. Lush trees and landscaping in the front of the home for you to enjoy. Beyond the home, Laguna Woods Village offers an exceptional resort-style lifestyle for active adults 55 and better. Residents enjoy access to an i
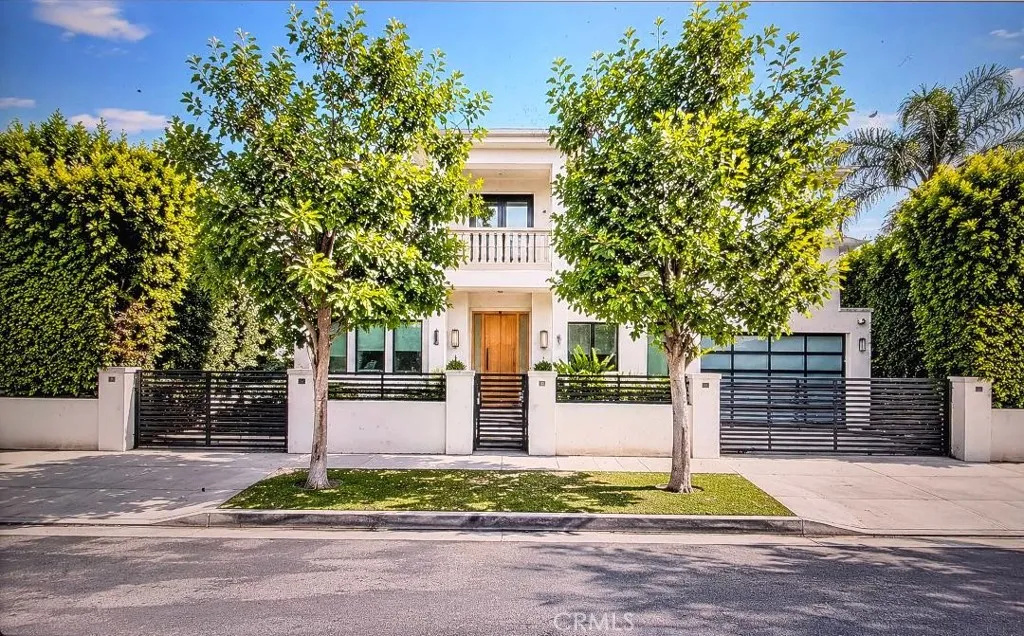
5176 Lindley
Encino, CA 91316
AREA SQFT
5,000
BEDROOMS
5
BATHROOMS
5
If you love entertaining, this home is for you! Welcome to this beautifully designed, warm and inviting gated home in Encino! This move-in-ready modern Cape Cod home offers a rare opportunity to enjoy modern living in one of the Valleys most desirable South of the Boulevard neighborhoods. The home also features a gated circular driveway. Step inside to a spacious, open living area with high ceilings and plenty of natural light, a fireplace, and a built-in wet bar, walk-in wine room, creating the perfect setting for entertaining guests or enjoying a relaxing evening at home. The gourmet kitchen features top-of-the-line appliances, custom cabinetry, a large walk-in pantry, and a large center island, perfect for cooking and entertaining. Just off the kitchen is a breakfast area and a stylish formal dining room with large picture windows that fill the space with natural light and offer beautiful views of the surrounding area. The lower level features 2 spacious rooms. Upstairs, youll find 3 large-sized rooms, including a luxurious Primary Suite with a large bathroom, walk-in shower, oversized Jacuzzi tub, and 2 walk-in closets. There are also 2 additional Junior Suites, each with its own walk-in closet. All rooms feature their own private balcony. Step outside to a beautifully landscaped private backyard oasis with a large private covered patio, BBQ area, and secured, fenced swimming pool, perfect for entertaining, relaxing, and enjoying the outdoors. Within walking distance of Ventura Boulevards restaurants and shops. Optional Additional Feature: A private, separate 2 bedrooms
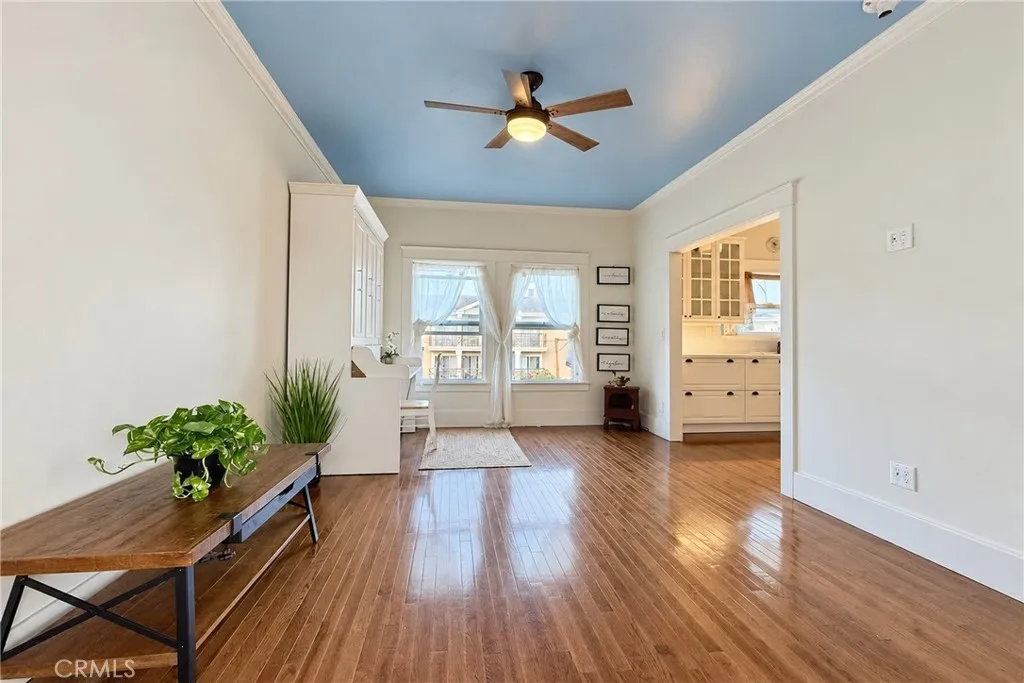
800 Pacific Ave
Long Beach, CA 90813
AREA SQFT
367
BEDROOMS
BATHROOMS
1
Your own Downtown Long Beach HQ compact, upgraded and plugged into the city. Set on the fourth floor of a controlled-access building, this end-unit studio turns 367 square feet into a surprisingly functional lifestyle. The open layout is framed by high ceilings, crown molding and dual-pane windows, while the updated kitchen brings quartz countertops and a clean, modern finish. A full bathroom, wood flooring and a Murphy bed that transforms into a desk allow the space to shift easily from work mode to weekend mode. Community laundry and a separate storage area add convenience, while HOA dues are reported to include water, gas, trash and gardening. Step outside and tap into the Long Beach lifestyle morning coffee runs, local restaurants, The Pike Outlets, Shoreline Village, Pine Avenue, transit, Downtown attractions and the Long Beach waterfront are all within easy reach. Think Beach days, palm-tree streets, sunset walks and city energy all from your own compact California home base. Pretty much an approachable entry into coastal ownership, a low-maintenance second space or a stylish investment with potential short-term-rental appeal. Short-term-rental potential use is subject to HOA restrictions, City registration availability, inspection, approval and applicable regulations. Buyer to independently verify square footage, HOA services, assessment status, parking, storage, rental restrictions and short-term-rental eligibility.
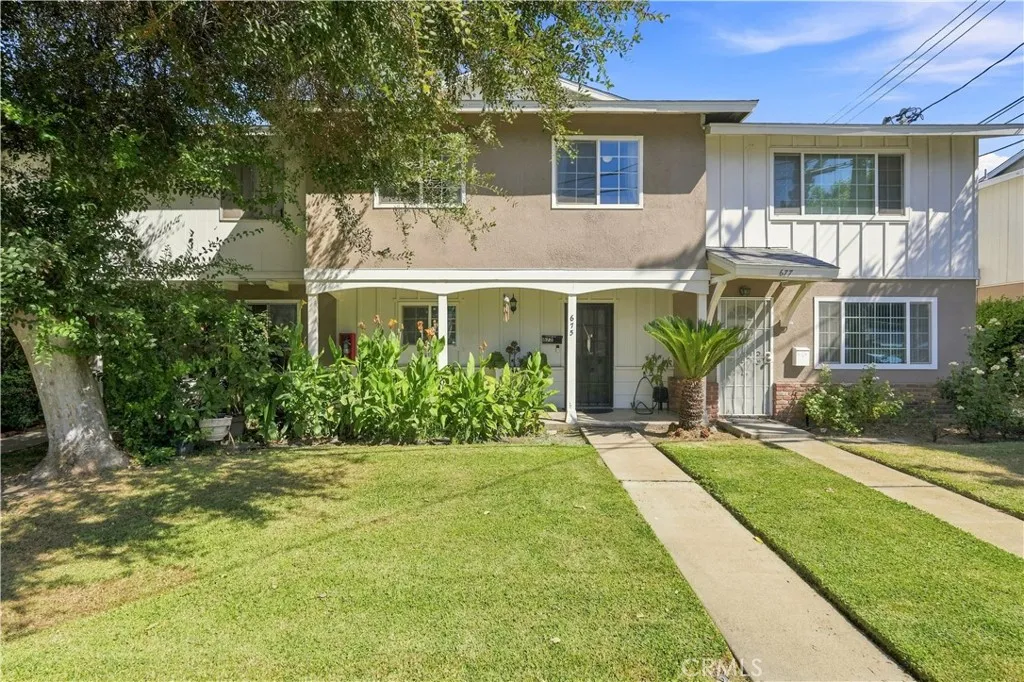
675 Lee Place
Azusa, CA 91702
AREA SQFT
1,277
BEDROOMS
4
BATHROOMS
3
TURNKEY REMODELED GEM | PRIME AZUSA LOCATION | UNBEATABLE AMENITIES Welcome to 675 E Lee Plwhere modern luxury meets effortless everyday living! This beautifully remodeled 4-bedroom, 2.5-bathroom townhome delivers the ultimate move-in ready package with style to spare. Step inside to an open, airy layout featuring sleek new flooring throughout. The heart of the home is the newly remodeled kitchen, perfectly upgraded for everything from quick breakfasts to weekend hosting. All bathrooms have been stylishly transformed, and the redesigned primary suite offers a private, spa-like retreat at the end of the day. Complete with an upgraded in-unit washer/dryer set and side-by-side 2-car parking, every detail has been designed for maximum convenience. Love to entertain? Extend your living space outdoors to your private, newly remodeled backyard patioideal for evening BBQs and relaxing in the sun. Best of all, youre situated in the prime spot of the entire complex: directly across from the sparkling pool, clubhouse, and guest parking! Resort-Style Community Living: Enjoy a neighborhood packed with perks, including TWO swimming pools, a community clubhouse, ample guest parking, and peace of mind knowing the HOA boasts healthy financial reserves. Why Youll Love Azusa: Nestled right at the foot of the scenic San Gabriel Mountains, Azusa delivers the perfect blend of outdoor adventure and urban connectivity. Enjoy weekend hikes through Azusa Canyon, fast commuting options via the Metro A Line (Gold Line) and 210 Freeway, close proximity to Azusa Pacific University and Citrus College, pl
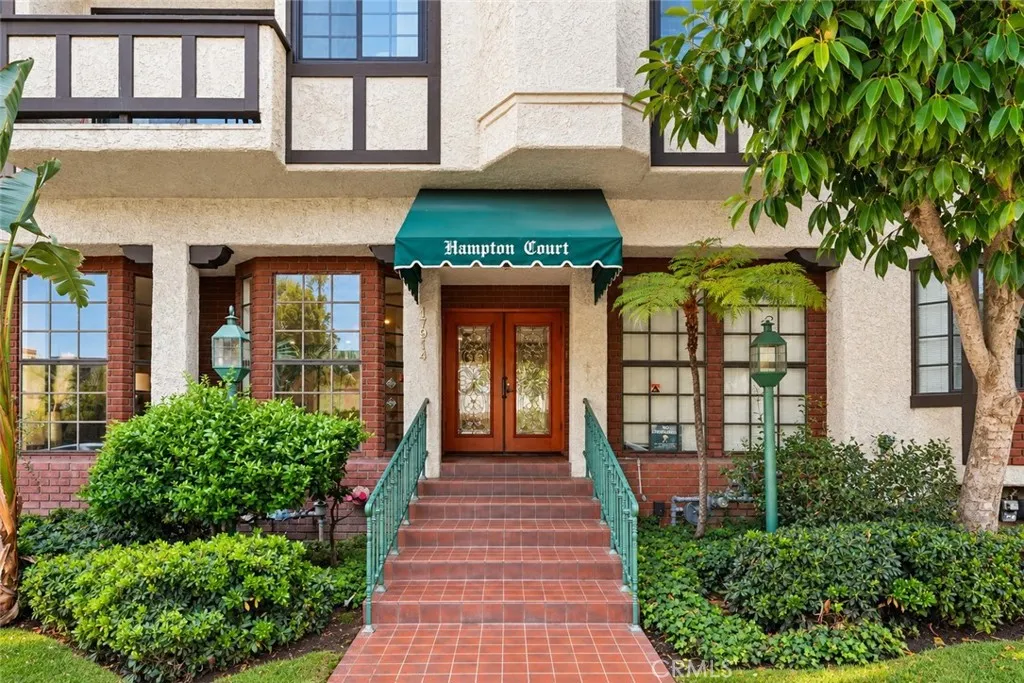
17914 Magnolia Boulevard
Encino, CA 91316
AREA SQFT
1,096
BEDROOMS
2
BATHROOMS
2
Beautifully renovated and move-in ready, this 2-bedroom, 2-bath condo is located in the heart of Encino in the Hampton Court community. The home features vinyl plank flooring, recessed lighting, and a bright, comfortable floor plan, new appliances, new HVAC unit and large bedrooms. The remodeled kitchen offers quartz countertops, updated cabinetry, newer microwave and dishwasher, and plenty of storage. The primary bedroom features a wall-to-wall closet and a renovated ensuite bathroom with dual sinks and designer tile finishes. The second bedroom is generously sized and is located near the updated second bathroom. A newer LG washer and dryer adds everyday convenience. Located on the first floor, the unit also features a private patio, providing additional outdoor space to relax and enjoy. The home includes two assigned parking spaces, #113 and #13, along with additional storage. Hampton Court offers a pool, spa, recreation room, and controlled access. Conveniently located near Ventura Boulevard, restaurants, shopping, everyday conveniences, and nearby elementary, middle and magnet school options. Easy access to the 101 Freeway makes getting around the Valley and Los Angeles convenient. A great opportunity to own a renovated, move-in-ready condo in a central Encino location.
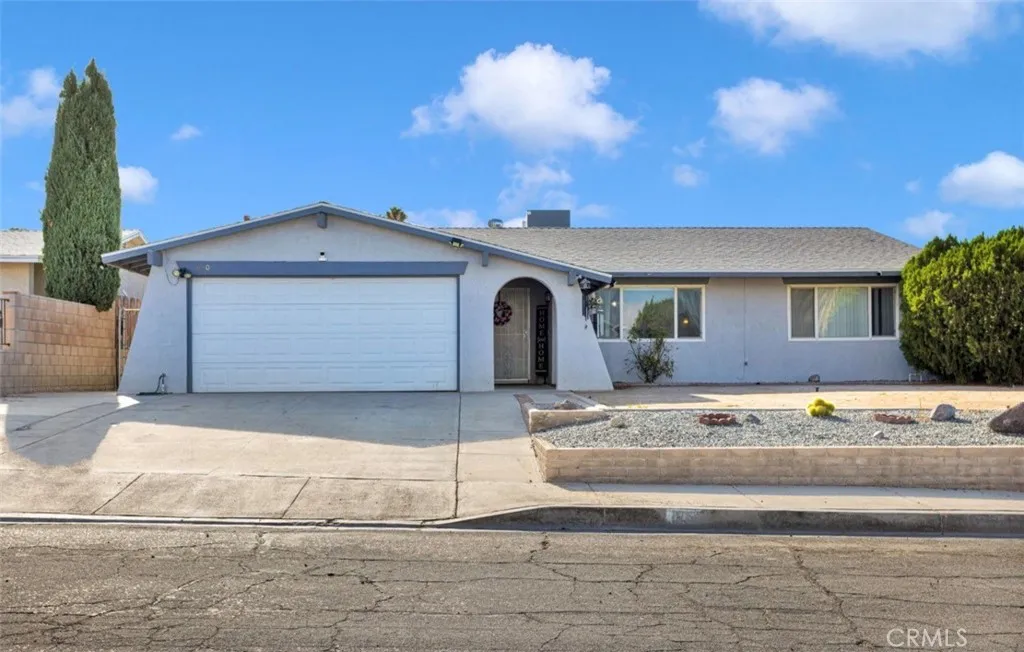
830 Cholla
Barstow, CA 92311
AREA SQFT
1,764
BEDROOMS
4
BATHROOMS
2
Welcome home! Take a look at this beautiful home located in Barstow, CA! This home features 4 bedrooms & 2 baths, this home has a spacious lay out and is perfect for entertaining. The kitchen has been upgraded with quartz counters. Outside in the backyard features a covered patio & large backyard.
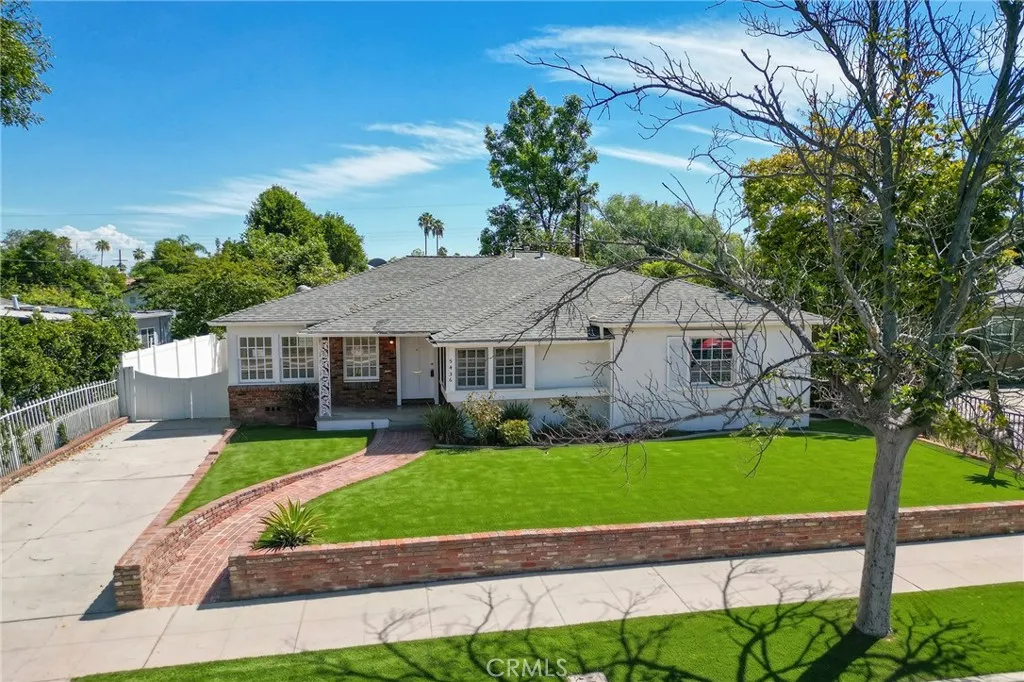
5436 Crebs
Tarzana, CA 91356
AREA SQFT
1,802
BEDROOMS
4
BATHROOMS
2
Move-In Ready Tarzana Home! Welcome to this spacious 4-bedroom, 2-bath home offering an open and inviting floor plan with plenty of room for comfortable living and entertaining. The home features lots of windows and natural light throughout, a large living room, and a separate family room with a cozy fireplace, creating multiple gathering spaces for family and guests. Hardwood floors throughout, the spacious primary bedroom includes a private en-suite bath, while three additional generously sized bedrooms provide plenty of space for family, guests, or a home office. Freshly updated with new interior and exterior paint, this home is bright, clean, and ready for its next owner. Step outside to a large covered patio and private backyard, perfect for outdoor dining, entertaining, or relaxing. A two-car detached garage and long driveway provide ample off-street parking. Conveniently located near schools, shopping, dining, and major freeways, this Tarzana home offers the perfect combination of comfort, space, and convenience. The grass was added to the photos.
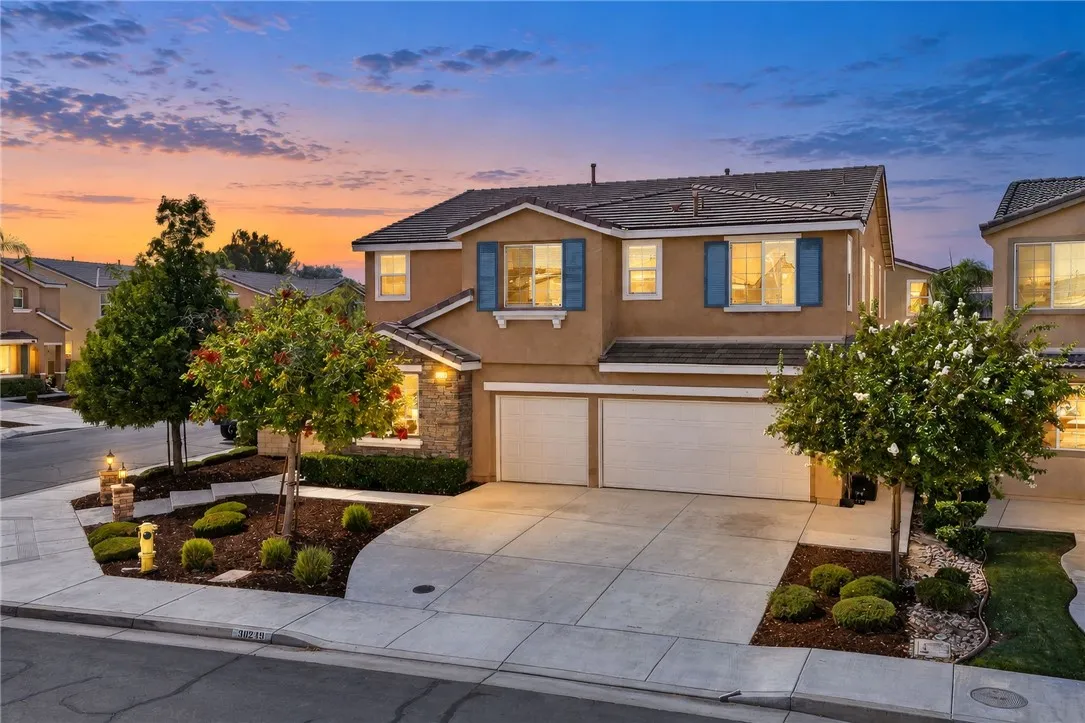
30249 Goldenrain Drive
Menifee, CA 92584
AREA SQFT
3,833
BEDROOMS
6
BATHROOMS
3
THIS HOME HAS ROOM FOR IT ALL!! OWNED SOLAR! CORNER LOT! This spacious 6-bedroom, 3-bath home offers an impressive 3,833 sq. ft. of thoughtfully designed living space. From the inviting front porch and custom lighted walkway to the oversized 3-car garage, this home delivers outstanding curb appeal and functionality. Inside, youll find room for everyone with a downstairs bedroom, separate living and family rooms, and a huge loft perfect for a game room, media room, home office, or additional living space. The chef-inspired kitchen features rich beachwood cabinetry, quartz countertops, a large center island with eat-up bar seating, stainless steel appliances, and abundant storage, making it the heart of the home. The expansive primary suite offers a true retreat with plenty of room for a sitting area or couch, along with a spacious en-suite bath. Additional upgrades include a whole-house fan, tankless water heater, Cat5 wiring to all bedrooms, fire sprinkler system, and vinyl fencing. Step outside to a low-maintenance backyard with artificial turf, providing year-round beauty without the upkeep. Ideally located near parks, schools, walking trails, shopping, dining, and everyday conveniences, this exceptional home combines size, comfort, and modern amenities in one of Menifees most desirable communities. A fantastic opportunity you wont want to miss!
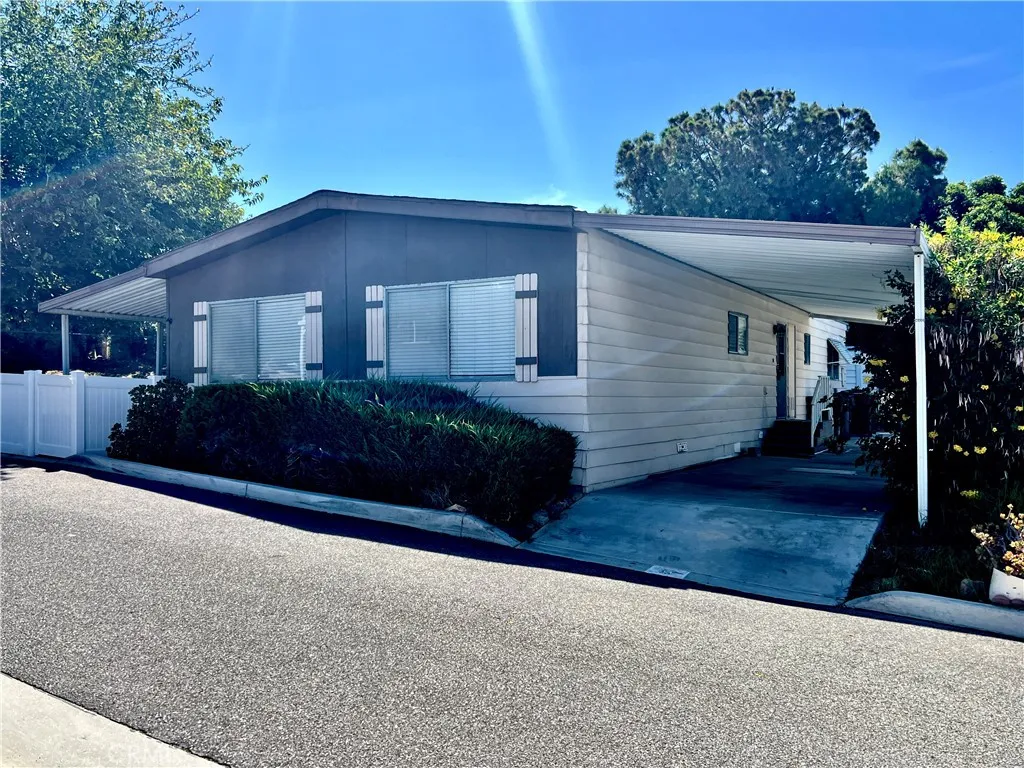
15181 Van Buren
Riverside, CA 92504
AREA SQFT
1,440
BEDROOMS
2
BATHROOMS
2
Welcome to this spacious 2-bedroom, 2-bathroom home located in the desirable Rancho Caballero Family Park in Riversides Woodcrest area. Offering approximately 1,440 square feet of living space, this home provides generous room sizes, an open and comfortable floor plan, and an exceptionally spacious lot. The inviting living and dining areas offer plenty of space for everyday living and entertaining. The large kitchen features ample cabinet storage and a convenient pantry, providing plenty of room for cooking and organization. Recent improvements include an updated HVAC system, new gas lines and jacks, and a new water heater. New carpet is on its way, along with new vinyl laminate flooring in the laundry room and new indoor/outdoor carpet for the large covered porch. Outside, the property truly stands out with its oversized lot, new vinyl fencing, and multiple access gates. Enjoy a spacious yard with a mature shade tree, plenty of room to garden, entertain, or simply relax outdoors. A storage shed with electricity provides additional space for tools, hobbies, or storage. Rancho Caballero offers a wonderful community lifestyle with an impressive selection of amenities, including multiple swimming pools, a spa, fitness center, pickleball and tennis courts, dog park, picnic areas, clubhouse, and more. Conveniently located in Riversides Woodcrest area, with easy access to shopping, dining, schools, and major Inland Empire transportation routes. With its generous living space, oversized lot, recent improvements, and desirable community amenities, this home offers an excellent oppo

