

favorites
favorites
favorites
Favorite Properties
Form submitted successfully!
You are missing required fields.
Dynamic Error Description
There was an error processing this form.
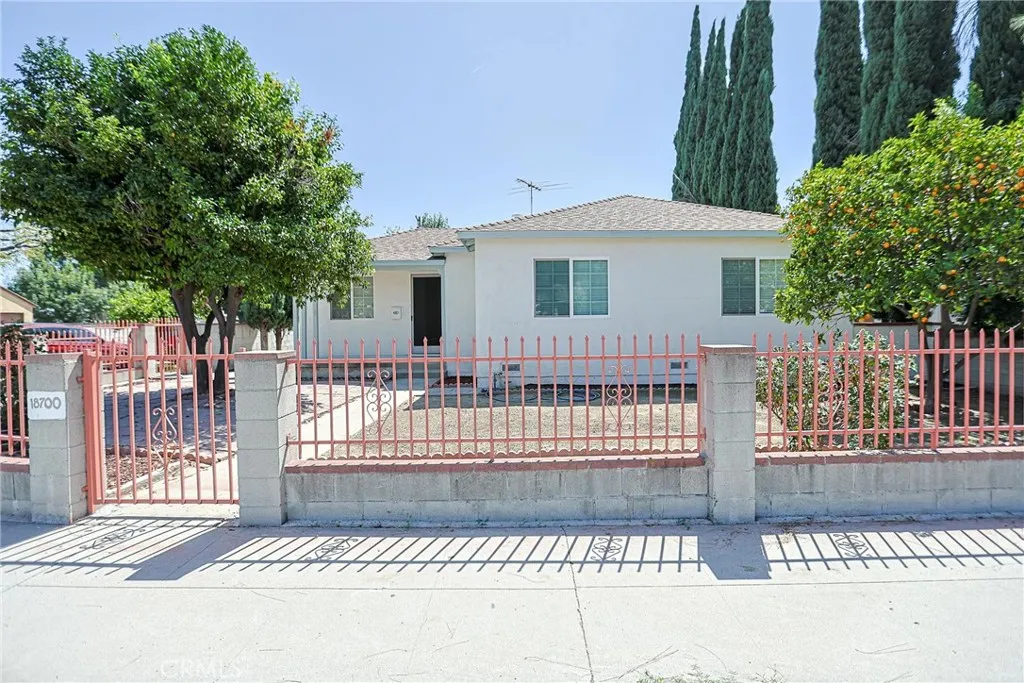
18700 Nordhoff Street
Northridge, CA 91324
AREA SQFT
1,745
BEDROOMS
4
BATHROOMS
2
Discover flexible living and rental potential in this 4-bedroom, 2-bath Northridge home, located less than a mile from California State University, Northridge (CSUN). The home offers a versatile layout with a 3-bedroom, 1-bath main living area plus a permitted garage conversion with 1 bedroom, 1 bath, and its own private entrance. An adjoining permitted room includes a double sink and gas hookup, adding even more possibilities. A door off the main kitchen can be closed to separate the two living areas, making the layout ideal for extended family, guests, or potential rental income. Inside, youll find easy-care tile and laminate flooring, granite kitchen countertops, remodeled bathrooms, double-pane windows, and a gas fireplace in the family room. Theres also a 204 sq. ft. enclosed patio/sunroom that is not included in the living square footage, providing extra space for a home office, hobby room, playroom, reading area, or lounge. Outside, block walls and fencing offer added privacy, while the spacious backyard features rear driveway access along with guava, lemon, and orange trees. Conveniently located near shopping, schools, and the 405 and 101 freeways, with elementary, junior high, and high schools nearby. The home is also within walking distance of a bus stop and just a short drive from Costco, Portos, Target, supermarkets, restaurants, and other everyday conveniences.
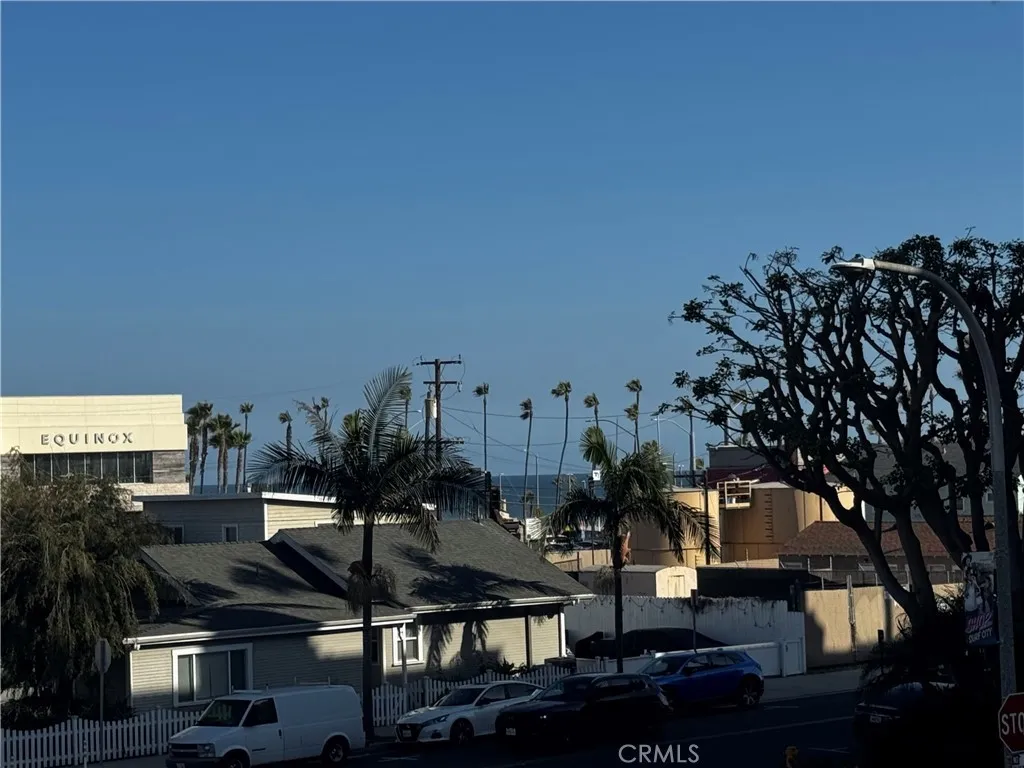
201 2nd
Huntington Beach, CA 92648
AREA SQFT
BEDROOMS
BATHROOMS
Rare opportunity to own two side-by-side lots in one of Huntington Beach's most desirable coastal locations. Enjoy ocean views just moments from Pacific City, the iconic Huntington Beach Pier, and only one block from vibrant Main Street with its renowned restaurants, shopping, and entertainment. The property features two producing oil wells generating approximately 5,000 barrels annually, providing consistent cash flow while offering exceptional long-term land value and future development potential (subject to buyer verification and city approvals). Whether you're seeking a strong income-producing investment, a strategic land hold, or a premier redevelopment opportunity, this unique coastal property delivers the best of both worlds in the heart of Surf City USA.This property has generated $204,969.26 January through June and pumped 2700 barrels in the first 6 months. Based upon the income and expenses through June. The cap rate is presently 7%, this property has generated 2700 barrels of oil as of 6/30/2026 and $204,000 in GSI
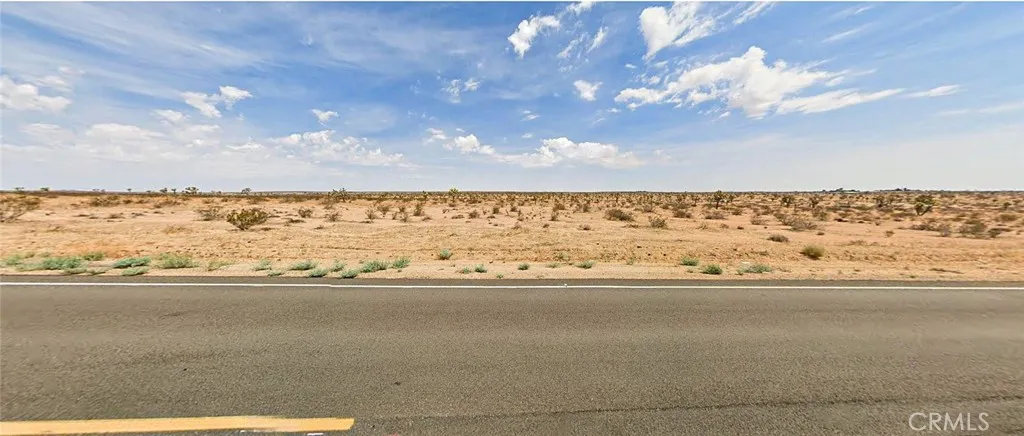
E Ave J
Lancaster, CA 93535
AREA SQFT
BEDROOMS
BATHROOMS
Discover the ultimate high-desert opportunity with this massive 17.22-acre vacant parcel strategically positioned directly on the paved road of E Avenue J, just east of 190th Street E in Lancaster, CA. Boasting highly sought-after paved access and versatile A-2-5 (Heavy Agricultural 5-Acre Minimum) zoning, this vast expanse of land eliminates the hassle of dirt roads while opening the door to a wide array of development possibilities, from custom rural estates to robust agricultural operations.
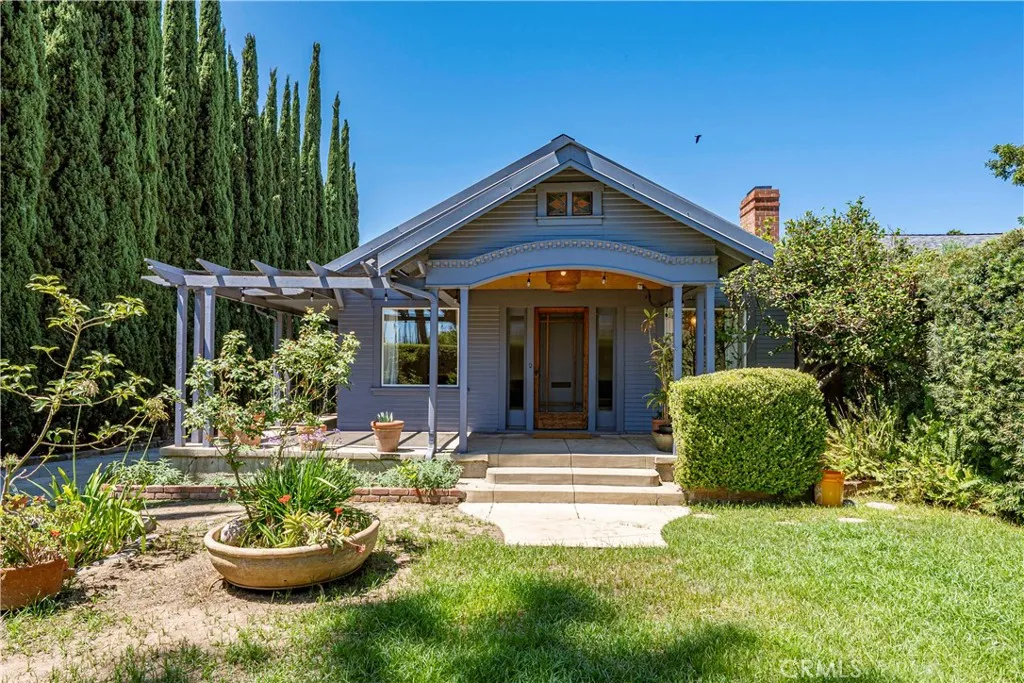
5123 Townsend Avenue
Los Angeles, CA 90041
AREA SQFT
1,710
BEDROOMS
3
BATHROOMS
2
Classic 1920s California bungalow on a palm-tree-lined street in Eagle Rock, ideally located north of Colorado Boulevard. This beautifully renovated home balances timeless character and indoor-outdoor living with thoughtful modern upgrades. The light-filled living room features vaulted wood ceilings, while original oak and Douglas fir floors run throughout the home. The chefs kitchen offers abundant custom walnut cabinetry, a Wolf range, spacious island, floor-to-ceiling pantry, and counter seating open to the dining room. The serene, sunlit primary suite offers direct access to the backyard deck and an ensuite bath with a vintage cast-iron clawfoot tub. Two additional bedrooms connect via a center hall and share a stylishly updated bath with a walk-in shower. All three bedrooms feature built-in closets with ample storage. A dedicated laundry room is conveniently located off the kitchen with direct access to the side driveway. Enjoy completely private front and back yards behind a privacy gate. A tall hedge surrounds the grassy front yard, where a shaded front porch offers the perfect spot for morning coffee or a quiet afternoon. Out back, the secluded yard features a spacious wood deck ideal for relaxing, outdoor dining, and entertaining. The private driveway provides parking for up to three cars, with ample additional street parking. All of this is within walking distance of beloved neighborhood restaurants, coffee shops, Trader Joes, and other Eagle Rock favorites, with easy access to the best of NELA. Located near Dahlia Heights Elementary and Eagle Rock Junior/Senior H
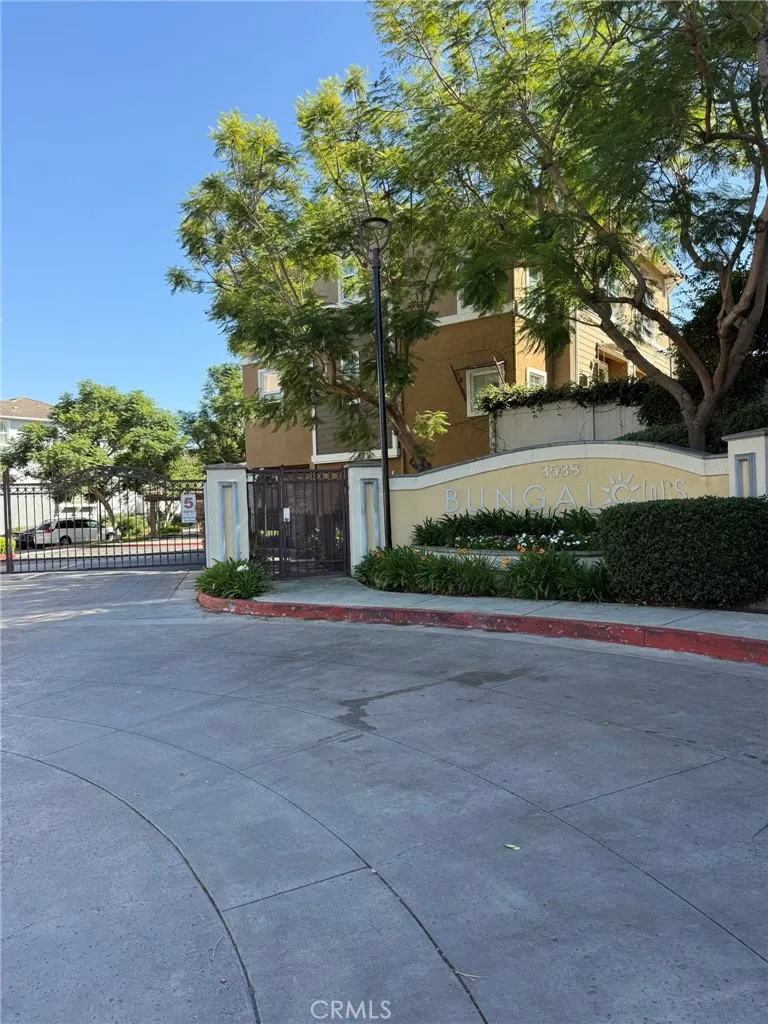
3538 Torrance Boulevard
Torrance, CA 90503
AREA SQFT
1,665
BEDROOMS
3
BATHROOMS
3
Beautiful Open Bright Unit, Designer Home - 3 bedrooms w/ closets - Spacious master suite with huge walk-in closet - Recessed lights - Formal Dining Room -Large Gourmet kitchen - Two Private Patios for Entertainment - Central A/C - Includes Refrigerator, Washer & Dryer - Private three car garage with direct access - Secure gated community - Pool & spa - Town home in a great area of Torrance " Shopping Convenient closes to DEL AMO MALL" - Unit completely painted and clean. This is a Truly Turnkey.
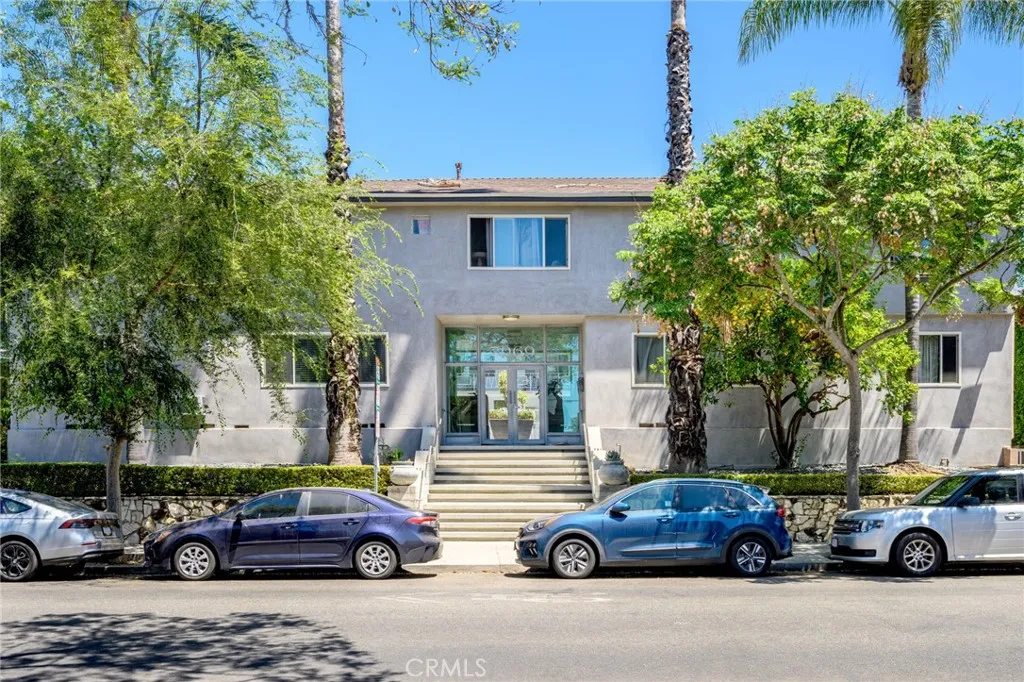
7969 Norton Avenue
West Hollywood, CA 90046
AREA SQFT
850
BEDROOMS
2
BATHROOMS
1
Fully Updated * 2 Bedrooms / 1 Bathrooms * 850sqft * Living Room * Dining Area * Laminate Floors * Recessed Lighting * Wall A/C & Heat * Bright * Laundry Inside * All Appliances Included * Refrigerator Without Warranty * Community Pool * 1 Car Parking * Water Included * Tenant Pays Gas & Power * No Pets
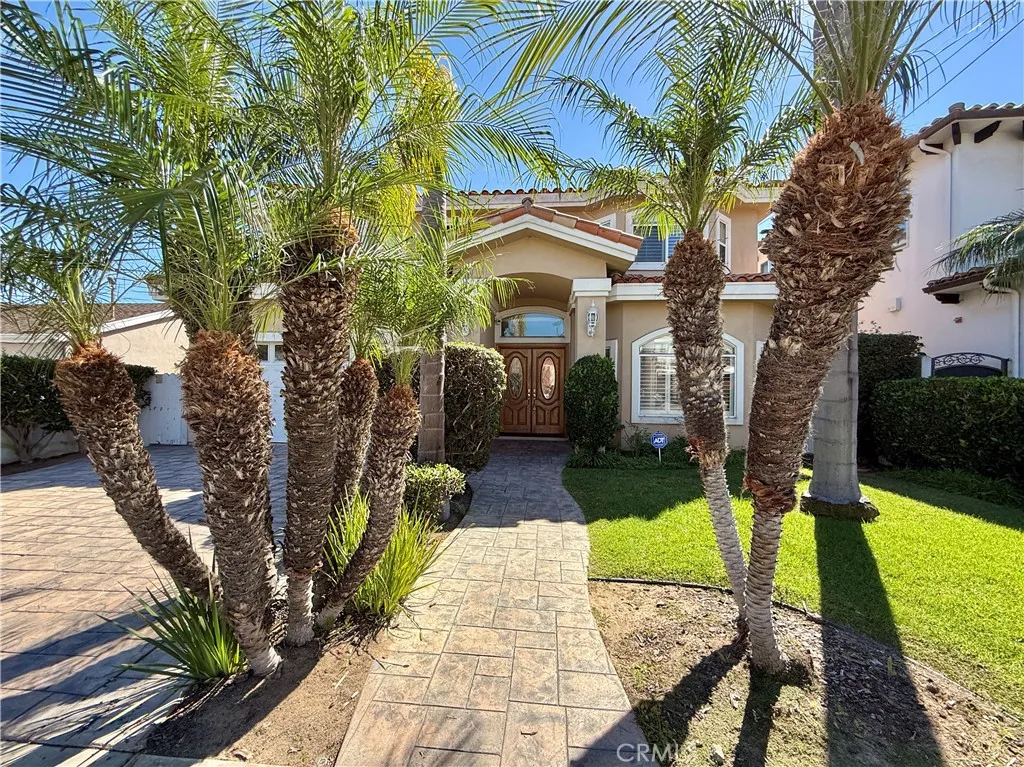
1456 5th
Manhattan Beach, CA 90266
AREA SQFT
3,705
BEDROOMS
5
BATHROOMS
4
Spacious Spanish-style 5-bedroom home in a desirable Manhattan Beach location near Mira Costa High School. Offering approximately 3,800 square feet of living space, this freestanding residence features a generous and versatile floor plan with a formal living room, formal dining room, and an expansive family room ideal for everyday living and entertaining. The kitchen is appointed with granite countertops, marble flooring, newer appliances, and a trash compactor, while fresh interior paint gives the home a clean, refreshed feel. The impressive primary suite offers a fireplace, private balcony, and spacious en-suite bath featuring marble floors, dual sinks, and an oversized Jacuzzi tub. Additional highlights include four generously sized bedrooms, marble flooring in the bathrooms, and a private two-car garage with built-in storage cabinets. Conveniently located near award-winning Manhattan Beach schools, shopping, dining, parks, and all that the South Bay has to offer.
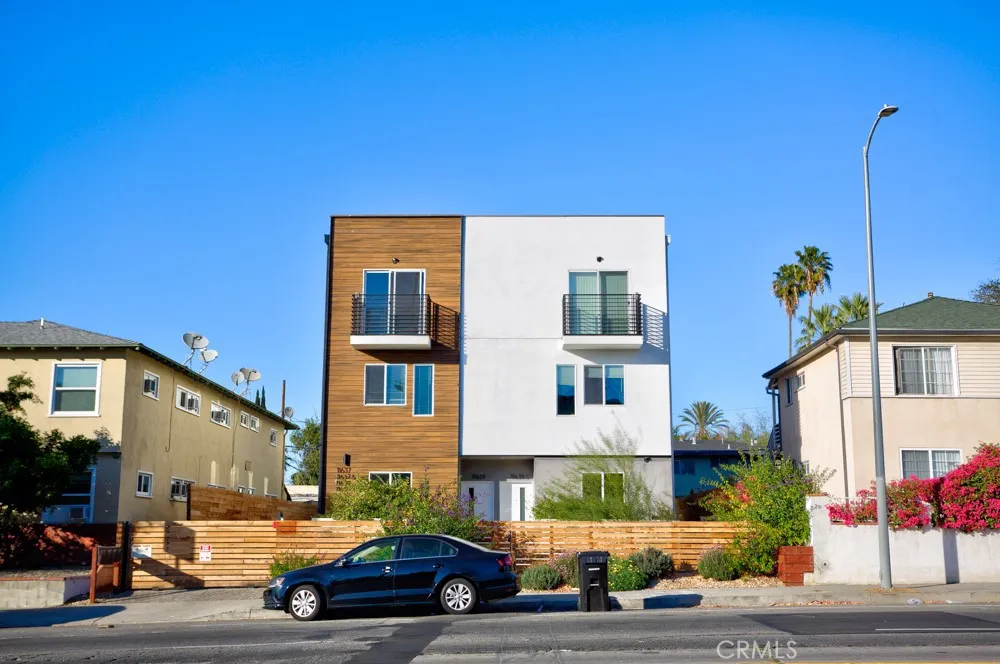
11639 Burbank
North Hollywood, CA 91601
AREA SQFT
1,565
BEDROOMS
3
BATHROOMS
3
Modern 3-Bedroom Townhouse in a Gated North Hollywood Community! Welcome to this spacious 3 Bed / 3 Bath, three-level townhouse located in a small gated property with only four units. Each bedroom features its own private full bathroom, offering added privacy and flexibility. - Top floor with 2 bedrooms, each with a private full bathroom - Middle level with 1 bedroom and full bathroom - Large open kitchen and spacious living area - Bright, contemporary interior with recessed lighting and neutral finishes - Sleek laminate wood flooring throughout - Washer & dryer located in the garage Highlights: - Stainless steel refrigerator, stove, microwave & dishwasher included - Attached tandem-style 2-car garage - Small gated community with only 4 units - Convenient access to the 170 Freeway - Near public transportation, including subway and bus lines along Lankershim Blvd. - Located across from the NoHo Police Station - Pets allowed with deposit - Los Angeles Unified School District (LAUSD) Utilities: - All utilities paid by tenant
22 Arroyo
Paso Robles, CA 93446
AREA SQFT
1,215
BEDROOMS
3
BATHROOMS
2
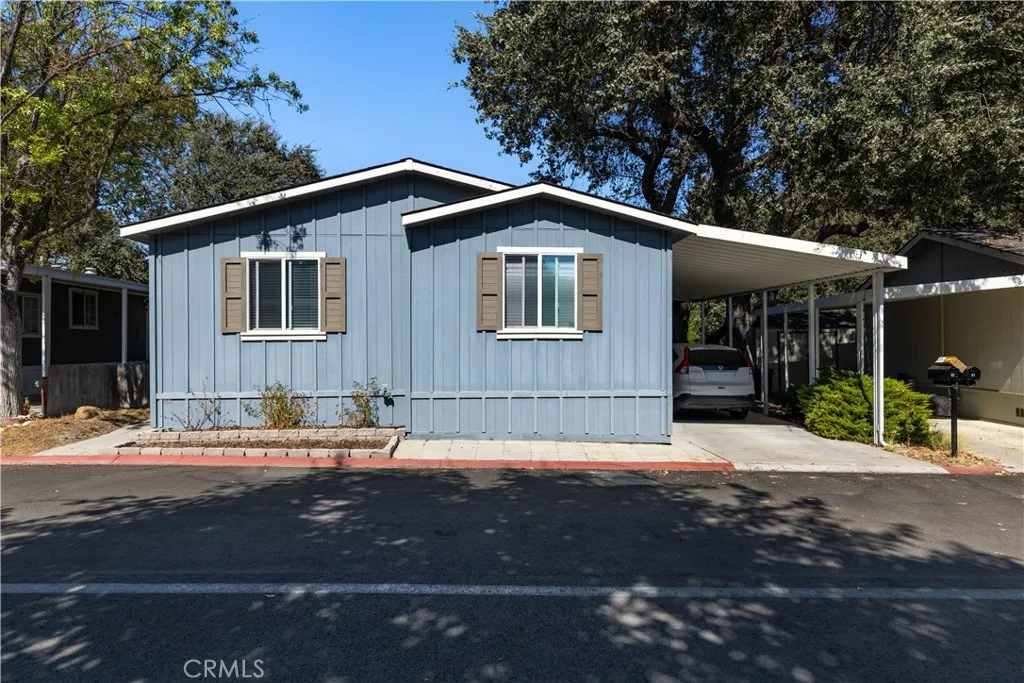
Welcome to 22 Arroyo Drive, a newer 2019 built manufactured home located in the all-ages Los Robles Mobile Home Estates community in Paso Robles. Offering a comfortable, low-maintenance lifestyle, this inviting home combines modern construction with a convenient location close to shopping, dining, wineries, and everything the Central Coast has to offer. Inside, you'll find a functional floor plan with comfortable living spaces and a welcoming atmosphere. Step outside and enjoy the backyard, where a gate provides direct access to the open space behind the home, an appealing feature for enjoying the peaceful surroundings and a little extra connection to the outdoors. Residents can also enjoy the community amenities, including a swimming pool, recreational area, and park, providing additional spaces to relax, gather, and enjoy the outdoors. Conveniently located with easy access to Highway 101 and downtown Paso Robles, 22 Arroyo Drive offers a great opportunity to enjoy the relaxed Central Coast lifestyle in a newer home within an established all-ages community.
26611 Nudgent
Boron, CA 93516
AREA SQFT
624
BEDROOMS
2
BATHROOMS
1
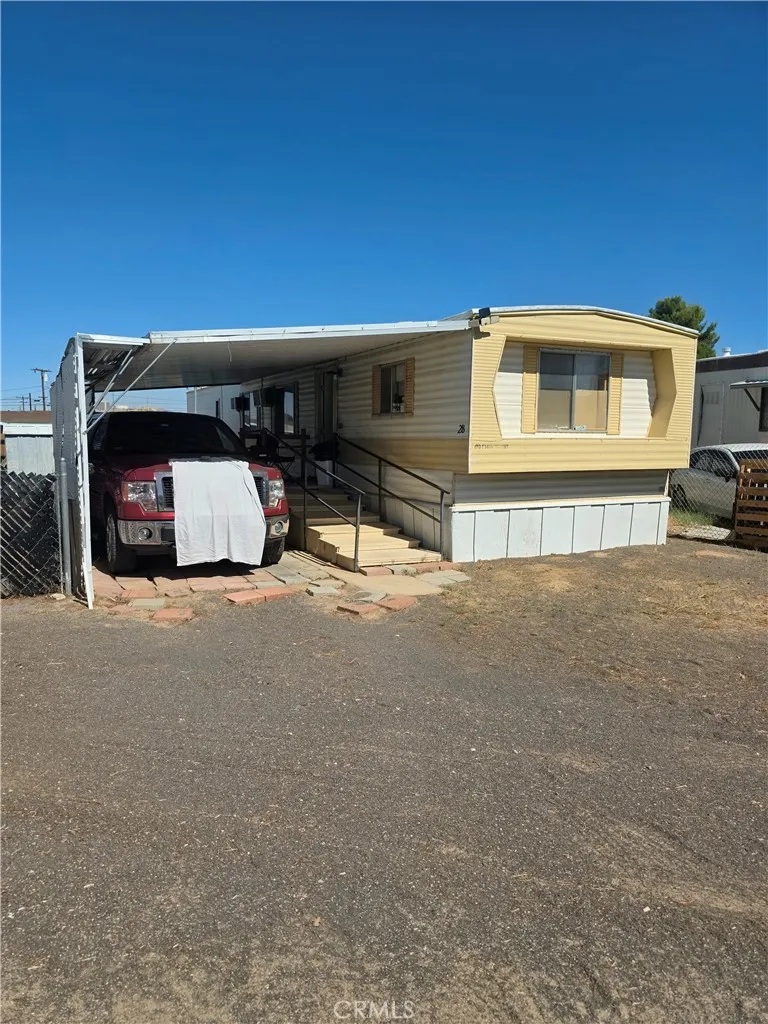
BACK ON THE MARKET: Cute Starter Family Mobile Home in a Park setting in the city of Boron, CA. Schools nearby with Restaurants, Grocery Market, Dollar Store and Gasoline Stations all close in proximity as well as outdoor activities such as Boron Aerospace Museum, 20 Mule Team Museum, U.S. Borax Visitor Center, Pioneer Park and ATV Riding and much more for the family to enjoy. Seller has installed & connected a new Tankless Water Heater. All appliances are included in the sale except white Kitchen cabinet. Come on by & take a look & make an offer today. Please note: The name of the community is Joshua Park. You MUST get approved with the park manager by completing an application. There is a credit application fee per person. Buyer & Buyer's agent to do their own due diligence. Please Note: Seller has made upgrades to Mobile Home since last purchased 2 years ago. Thank you for showing!
399 Mitchell
Los Osos, CA 93402
AREA SQFT
1,472
BEDROOMS
2
BATHROOMS
3
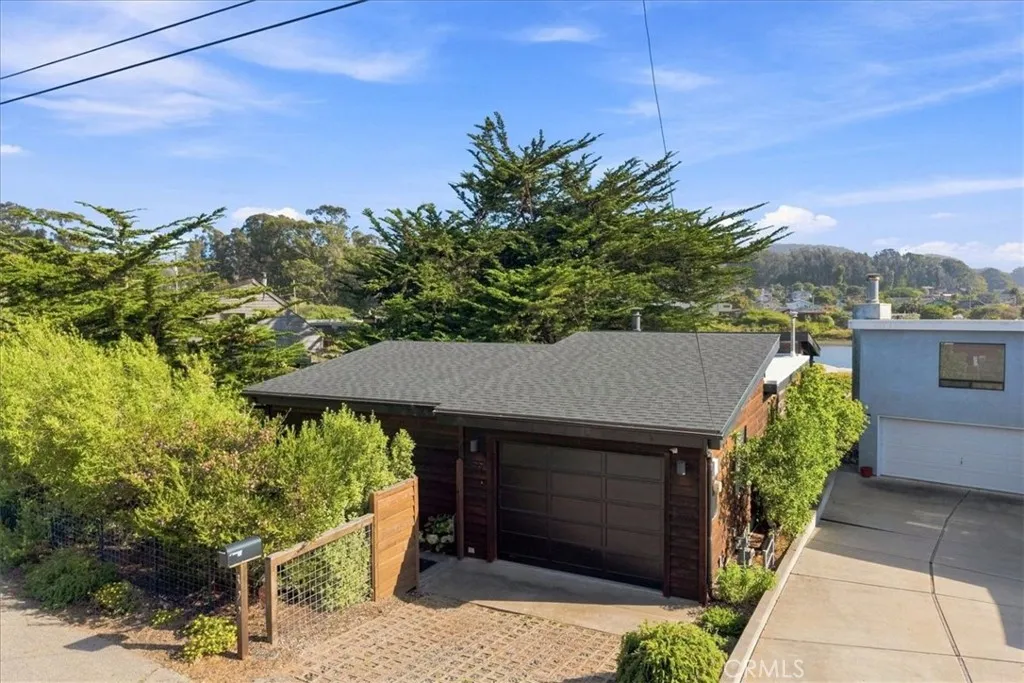
Nestled on a quiet peninsula in the highly desirable Cuesta by the Sea neighborhood, 399 Mitchell Drive offers a rare opportunity to experience true bay-front living in Los Osos. This beautifully maintained 2-bedroom, 3-bath residence enjoys an exceptional waterfront setting where panoramic Back Bay views, abundant wildlife, and spectacular sunsets become part of everyday life. Completely remodeled down to the studs in 2023, the home blends timeless coastal style with modern craftsmanship and quality throughout. The extensive renovation included a stunning new kitchen with new cabinetry, quartz countertops, a breakfast bar, generous pantry space, and all-new appliances, along with beautifully redesigned bathrooms featuring contemporary finishes. The exterior was refreshed with new cedar siding in 2023. In 2025, the home received a new roof, along with new trim and fascia that were professionally replaced and painted, providing exceptional curb appeal and peace of mind for years to come. Designed to maximize natural light and the surrounding scenery, the open-concept floor plan features vaulted ceilings, luxury vinyl flooring, and seamless indoor-outdoor living. The spacious living and dining areas frame the spectacular bay views, creating an inviting space for everyday living and entertaining. Step outside onto the expansive low-maintenance hardwood deck that wraps around two sides of the homean ideal setting for morning coffee, entertaining guests, or simply enjoying the peaceful coastal environment. Launch your kayak or paddleboard directly from your backyard and explore
37502 Park Forest Court
Palmdale, CA 93552
AREA SQFT
2,021
BEDROOMS
4
BATHROOMS
3
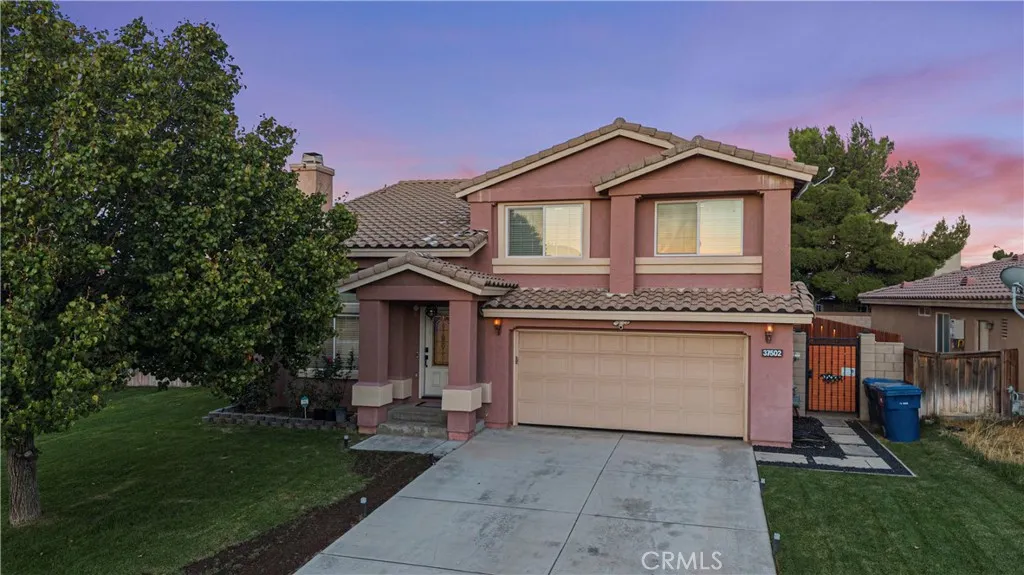
Welcome to a turnkey 4-bedroom, 3-bathroom home offering approximately 2,021 sq. ft. of comfortable living space in an established Palmdale neighborhood. This well-maintained home features a spacious kitchen with granite countertops, ample workspace, an open dining area, comfortable living room, and a large sunken family room that provides additional space for entertaining or everyday living. The spacious primary suite offers plenty of natural light, while the first-floor laundry room adds convenience. Step outside to a beautifully upgraded backyard designed for entertaining and enjoying the outdoors. Fresh landscaping, lush grass, mature plants, landscape lighting, and a gazebo with a fire pit/fireplace create a private backyard oasis for gatherings, relaxing, and enjoying evenings at home. Additional outdoor features include an outdoor shower, doggy door, and RV access and parking with convenient access into the backyard. The property also features an solar system designed to help reduce utility costs, a spacious two-car garage, beautiful tile roof, and great indoor/outdoor flow. With its combination of move-in-ready interiors, an entertainer's backyard, RV access, and solar, this home offers comfort, functionality, and plenty of space to enjoy. Conveniently located near Palmdale shopping, dining, schools, amenities, and transportation.
2772 2nd Street
Long Beach, CA 90803
AREA SQFT
753
BEDROOMS
1
BATHROOMS
1
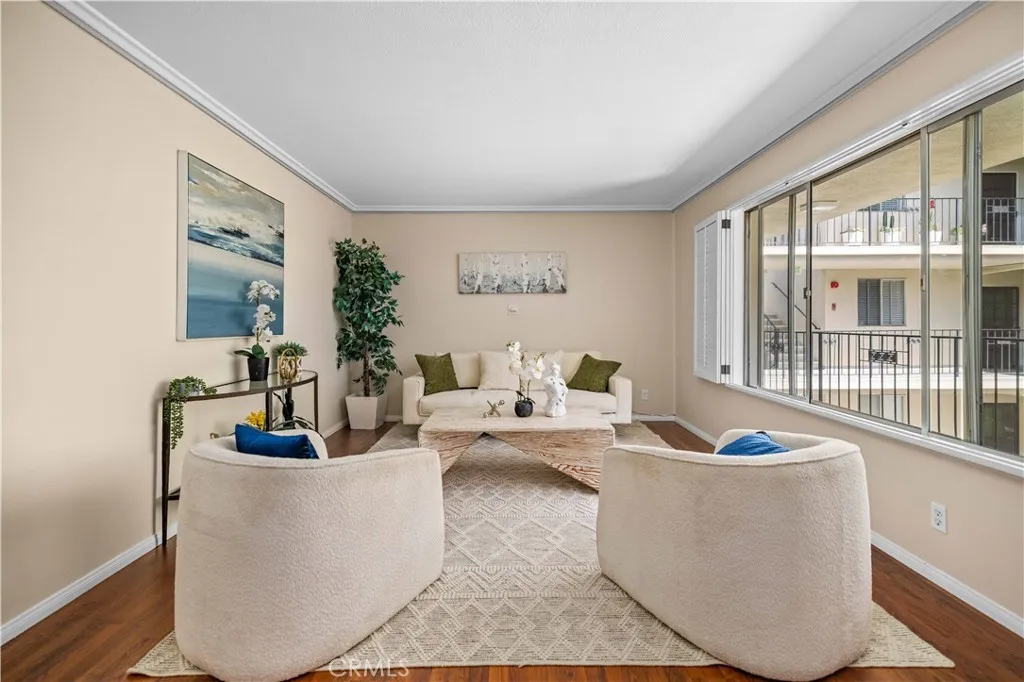
Leave the car parked and experience one of Long Beachs most walkable neighborhoods from this beautifully updated one bedroom condo in the heart of Bluff Park. Just two blocks from the coast and one block from the shops, restaurants and coffee spots along Broadway, this is a location that makes everyday life feel a little more like a vacation. Start the morning with a walk along the bluff, catch a sunset over the ocean, visit the weekly farmers market or head to Belmont Shore and 2nd Street just minutes away. With a 90 Walk Score, some of the best of Long Beach is right outside your front door. Located inside the Carlton Imperial, a Mid Century building designed by renowned local architect and builder Paul McKenzie, this 753 square foot home offers the spacious layout and abundant natural light his buildings are known for. Inside, the living and dining areas overlook the landscaped courtyard and feature vinyl plank flooring, crown molding, plantation shutters and numerous windows. The updated kitchen features granite countertops, green glass tile backsplash, white cabinetry, tile flooring, all electric appliances and a new dishwasher. The full bathroom has also been updated with a porcelain vessel sink, granite counter and tile flooring. The generously sized bedroom offers two separate closet spaces, including a wall length closet with two entrances and an additional space perfect as an office nook, creating an ideal work from home setup or additional storage. Built in hallway cabinetry provides even more room to keep everything organized. The secure building offers controll
2886 Crownview
Rancho Palos Verdes, CA 90275
AREA SQFT
2,211
BEDROOMS
3
BATHROOMS
3
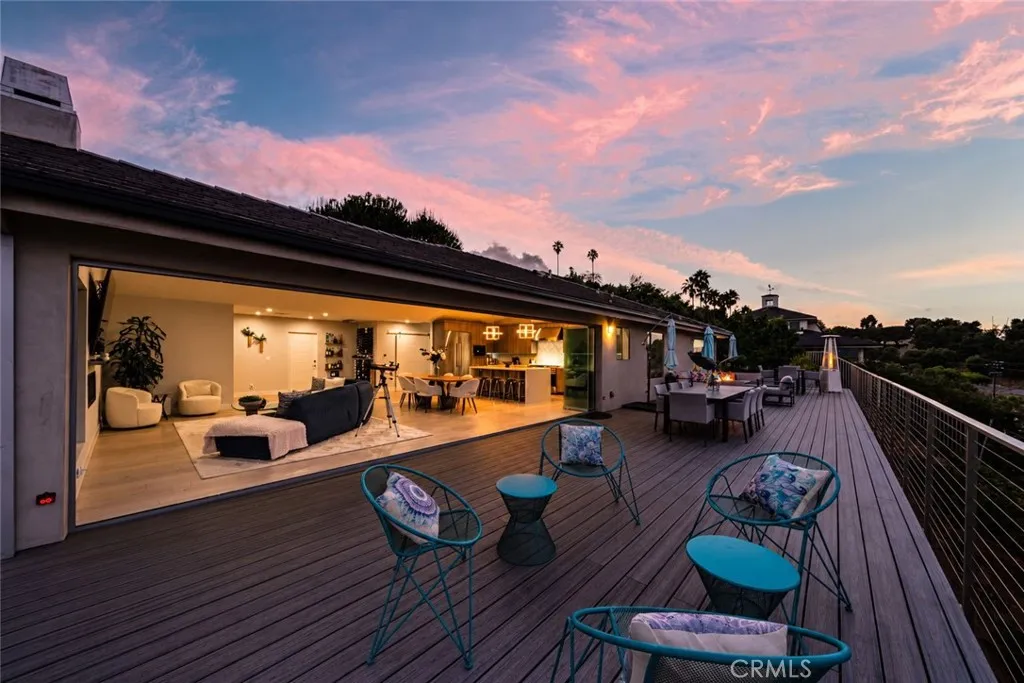
Tucked privately off the street in the coveted Miraleste Hills, this extraordinary custom-built, single-level residence offers a rare combination of striking design, exceptional finishes and breathtaking 180-degree views. From the moment you arrive, sweeping vistas of the ocean, coastline, harbor, city and surrounding mountains create an unforgettable backdrop. Step through the large modern pivot door and into a home that feels entirely removed from the world beyondserene, sophisticated and thoughtfully designed for effortless California living. The expansive living room features "Premier Frameless Folding Doors" that disappear to create a seamless connection to the sprawling view deck, blurring the line between indoors and out. At the heart of the home, the showstopping kitchen pairs dramatic quartz surfaces with an oversized waterfall island, custom cabinetry and an impressive collection of luxury Dacor appliances, including a 48-inch range with double ovens, statement vent hood, microwave drawer and built-in Miele coffee system. Engineered French oak flooring flows throughout the approximately 2,211 sq. ft. interior, which features three bedrooms, beautifully appointed spa-inspired baths and a versatile bonus space ideal as a screening room, den, home office or fitness studio. The primary suite is a serene retreat, capturing the homes spectacular views through expansive glass doors that open to the deck. The spa-inspired ensuite features dual vanities, a generous walk-in closet and a stunning wet room with a rainfall shower and oversized soaking tub perfectly positioned
27258 Denali Court
Corona, CA 92883
AREA SQFT
2,613
BEDROOMS
4
BATHROOMS
3
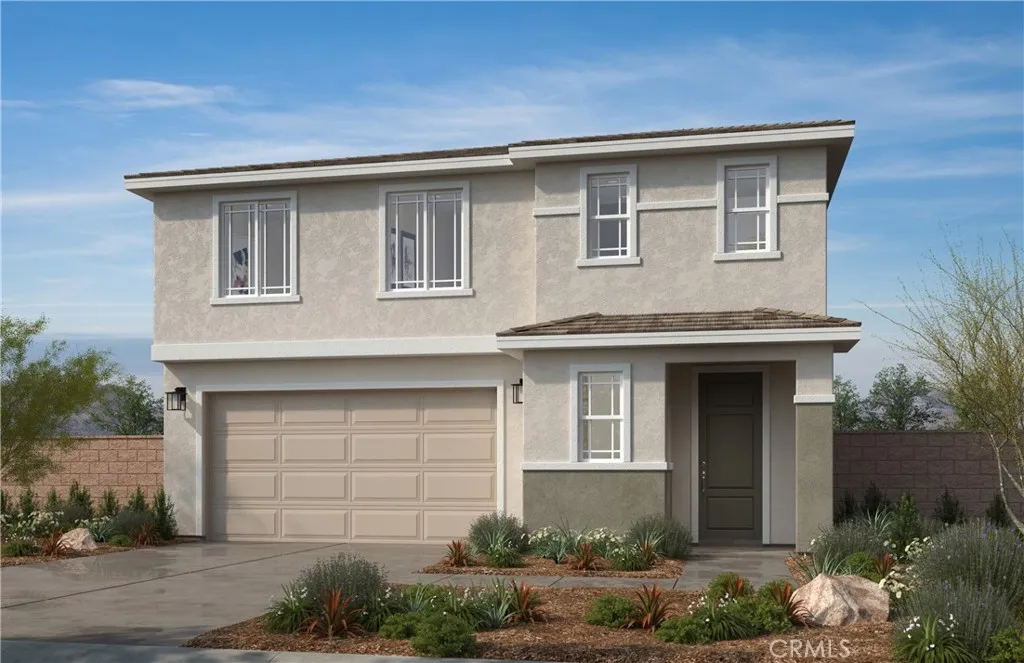
Beautiful Monteverdi community-two story home in the picturesque community of Monteverdi Ready to move in newly built home. 4 Bedrooms + Den downstairs and Loft. 2.5 baths. Home features upgraded cabinets, LVP Flooring, Quad doors to the back yard perfect for entertaining. 4 Bedrooms upstairs with spacious loft. Views of mountains from every window. Solar paid off and included in this home. Photo is a rendering of the model. Buyer can purchase or lease the solar!
3141 Serena
Clovis, CA 93619
AREA SQFT
3,832
BEDROOMS
4
BATHROOMS
4
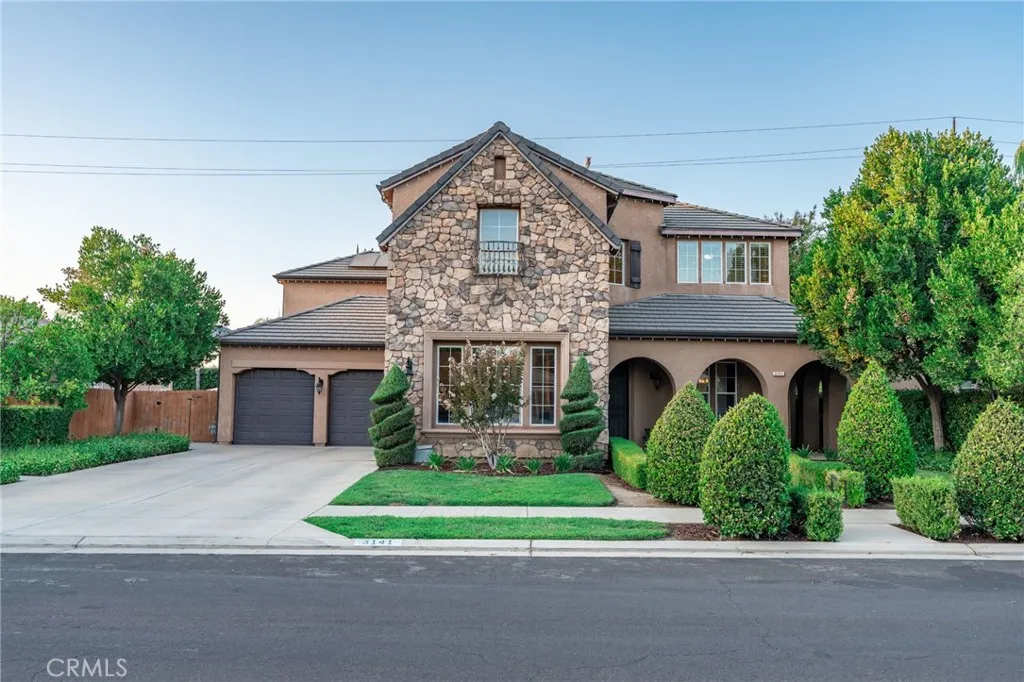
Stunning Harlan Ranch Home with Breathtaking Foothill Views! Welcome to Leo Wilsons Monet Model in the highly desirable Harlan Ranch community! This exceptional home combines elegant design, spacious living, and breathtaking views of the foothills. Enjoy the convenience of an east-side location with an easy commute to the foothills and Shaver Lake, nearby shopping, and access to the award-winning Clovis Unified School District. Beautifully appointed throughout, the home features designer touches, two-tone paint, elegant crown molding, gorgeous 5-inch plank flooring throughout most of the main floor, custom cabinetry, and exquisite interior and exterior lighting. The gourmet kitchen is a chefs dream, featuring granite countertops, a breakfast bar, center island with vegetable sink, brand-new stainless steel appliances, double ovens, and a five-burner gas cooktopperfect for entertaining and everyday living. The spectacular 30' x 18' primary suite offers a private retreat with a fireplace, sitting area, and French doors leading to a covered deck showcasing gorgeous foothill views. The luxurious, oversized bathroom features dual sinks, an oval jetted tub, dedicated makeup area, private toilet area, and an enormous walk-in closet. Upstairs, the spacious 24' x 17' game room offers endless possibilities for a media room, game room, home office, or additional gathering space. A four-car garage provides exceptional room for vehicles, storage, and hobbies. The community common area offers a relaxing, coastal-inspired retreat, adding to the appeal of this wonderful neighborhood. Exper
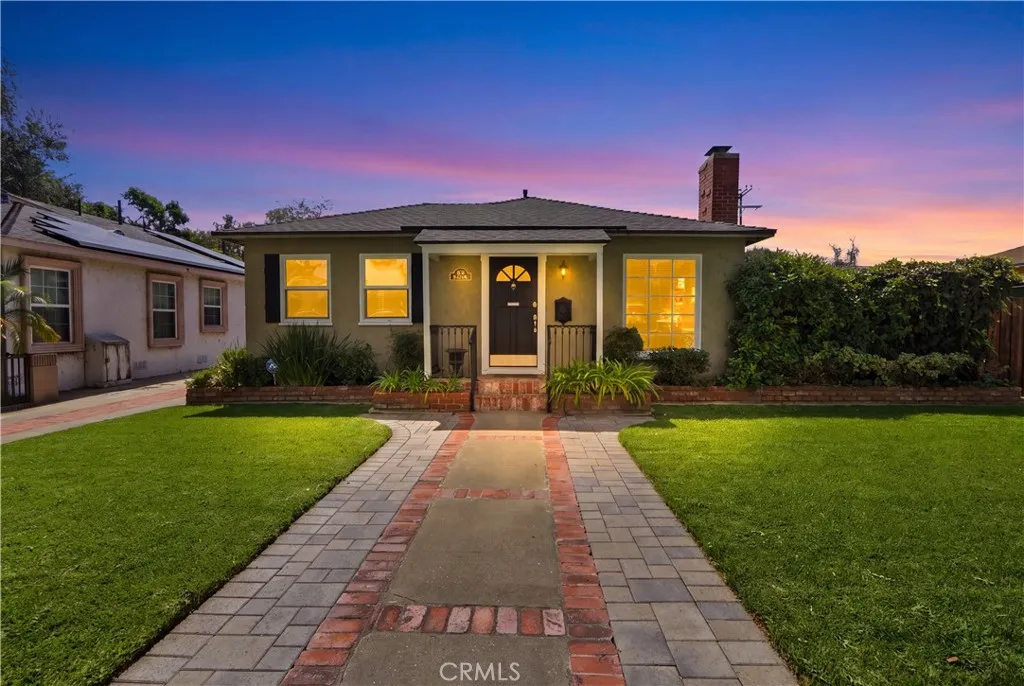
808 33rd
Long Beach, CA 90806
AREA SQFT
990
BEDROOMS
3
BATHROOMS
1
Welcome home to this beautifully updated 3-bedroom home with a 2-car detached garage in Long Beachs desirable Wrigley neighborhood, where timeless character, thoughtful improvements, and an incredible outdoor setting come together. From the moment you arrive, the home makes an impression with its inviting curb appeal, broad front lawn, mature shade tree, brick walkway, and freshly updated exterior. Step inside and youll find a warm, light-filled interior that blends original charm with modern comfort. Beautiful original hardwood floors add character throughout, while the thoughtfully designed floor plan creates an easy flow between the living, dining, and kitchen spaces. At the heart of the home is a remodeled kitchen offering updated finishes, generous cabinetry, ample counter space, and a layout designed for both everyday living and entertaining. The living room is anchored by a cozy fireplace and opens naturally to the dining area, creating a welcoming space for gatherings, holidays, and quiet evenings at home. The remodeled bathroom brings an updated, polished feel while complementing the character of the home. Comfort has been equally well considered. The property features an upgraded central heating and air-conditioning system with an Infinity system, providing year-round climate control, along with solar panels that transfer with the home. But the backyard may be where this property truly steals the show. Designed for entertaining and enjoying Southern California evenings, the professionally landscaped backyard feels like an extension of the living space. Beautiful p
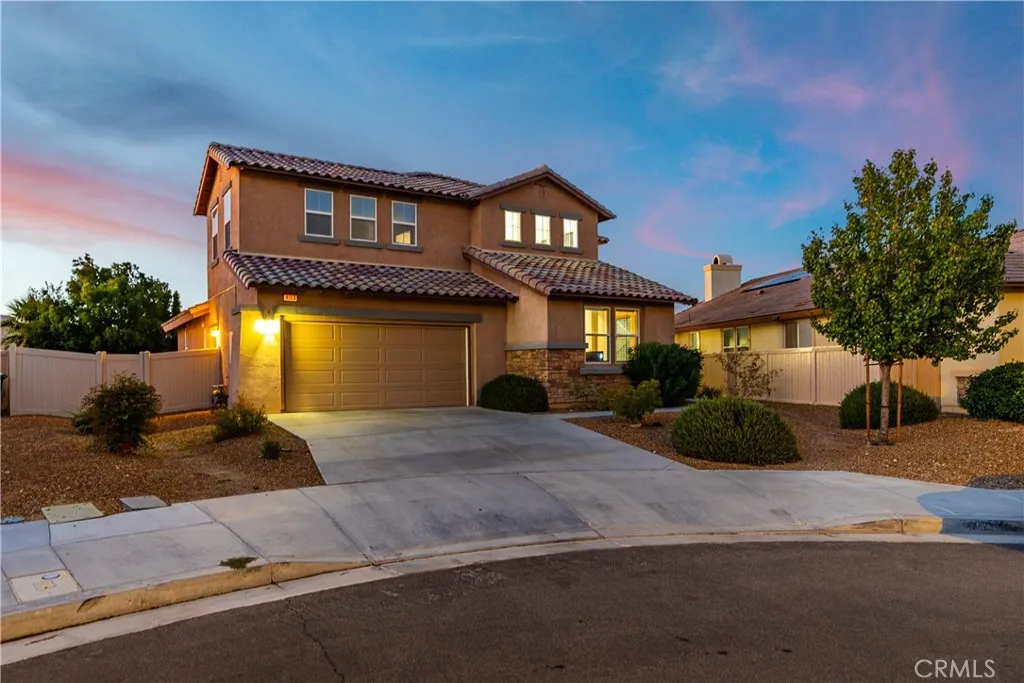
4133 Avenue J7
Lancaster, CA 93536
AREA SQFT
2,882
BEDROOMS
4
BATHROOMS
3
***LIVE BEAUTIFULLY*** Welcome to this well-maintained West Lancaster home built in 2019, featuring a downstairs bedroom and full bath, fully paid solar, and a three-car garage. Situated in a cul-de-sac, this two-story residence combines a functional layout with spacious living areas. Step inside to find tile flooring throughout the main level and a large staircase at the entry. The kitchen features a center island with room for bar seating and connects to the living room, while also providing access to a separate dining area. The layout creates flexibility for everyday living and entertaining. A downstairs bedroom and full bathroom provide an ideal space for guests, a home office, or multigenerational living. The dedicated laundry room adds to the practicality of the main level. Upstairs, the spacious primary suite serves as a comfortable retreat with two separate vanities, a large soaking tub, a separate walk-in shower, and a generous walk-in closet. The additional bedrooms provide flexibility for a variety of living arrangements, whether used for family, guests, or a home office. Outside, the low-maintenance desert landscaping in the front yard provides easy upkeep and a clean, established appearance. The large backyard remains a blank canvas, leaving room to create an outdoor space tailored to your lifestyle. Fully paid solar and a three-car garage add to the homes functionality and appeal. Located in West Lancaster, this home brings together a practical floor plan, spacious bedrooms, and room to make the space your own.
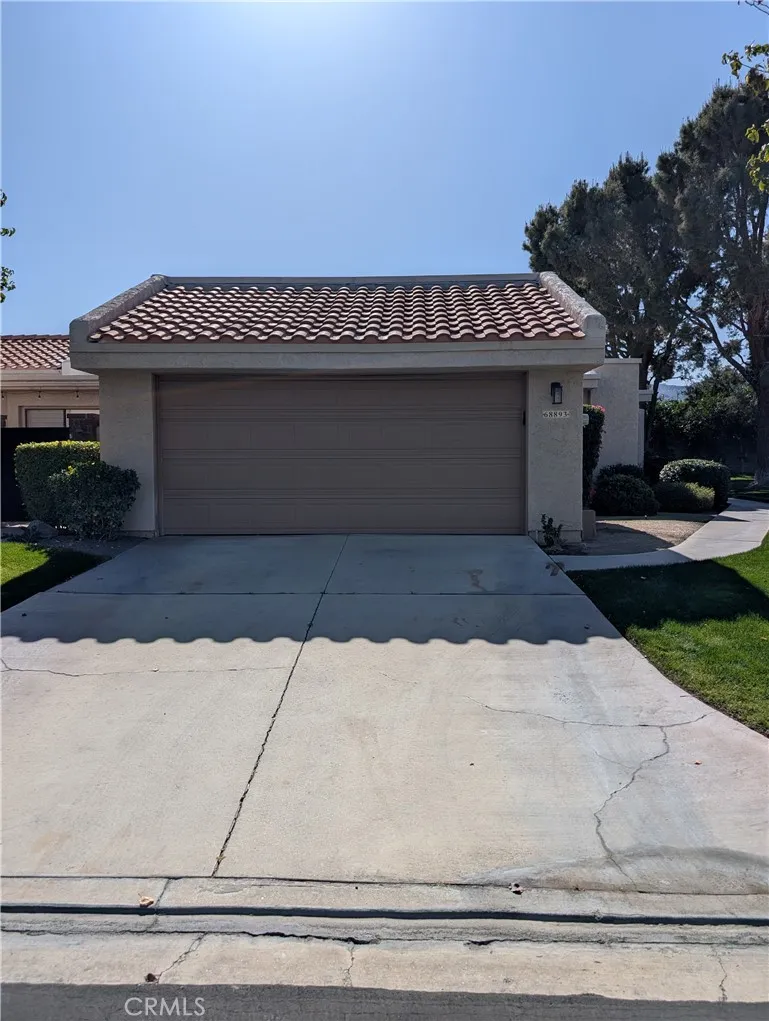
68893 Calle Monforte
Cathedral City, CA 92234
AREA SQFT
1,037
BEDROOMS
1
BATHROOMS
2
EXPERIENCE DESERT LIVING NEAR PALM SPRINGS! Discover your oasis at Cathedral Canyon Country Club! This inviting 1 bedroom, 2 bath condo boasts impressive cathedral ceilings, an open and airy floor plan, and a versatile bonus room; perfect for a home office, den, hobby space, or additional living area. Step onto your private patio and soak in the vibrant desert lifestyle, with a sparkling community pool and spa conveniently located just steps away! The attached 2 car garage adds convenience and extra storage for all your needs. Ready for your personal touch, this home presents a fantastic opportunity to renovate and transform it into your dream desert retreat. Enjoy resort-style living with golf courses nearby and easy access to shopping, dining, entertainment, and the best the Coachella Valley has to offer; all just minutes from Palm Springs. This property is the perfect choice as a primary residence, weekend getaway, seasonal retreat, or savvy investment opportunity! Call today for a private showing!
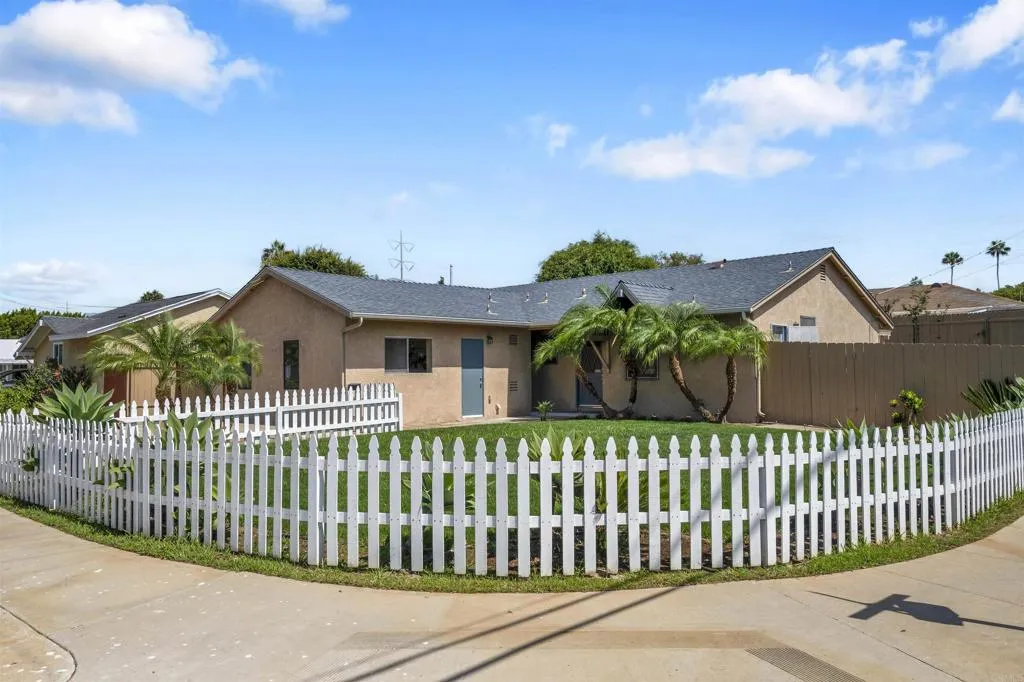
4111 Mount Bross Avenue
San Diego, CA 92111
AREA SQFT
1,578
BEDROOMS
4
BATHROOMS
2
Beautifully updated 4 bedroom, 2 bathroom home, nestled in the highly sought-after Mount Streets neighborhood of West Clairemont. This single-story residence is a testament to care and design with over 1,500 square feet of living space on a generous nearly 7,000-square-foot corner lot. Beautifully remodeled kitchen. The indoor-outdoor flow with seamless access from the living space to a peaceful backyard garden. This private oasis, complete with a covered patio, and is the perfect setting for both quiet relaxation and entertaining guests. Minutes from the sun-drenched shores of Pacific Beach and La Jolla, offering beach days and water sports. The vibrant downtown area is within easy reach, providing a wealth of dining, shopping, and cultural experiences. Tecolote Canyon Natural Park is practically in your backyard, with miles of scenic hiking and biking trails. Convenient access to parks, shops, and restaurants. With quick access to both the 805 and 5 freeways, commuting and exploring the rest of the city is a breeze.
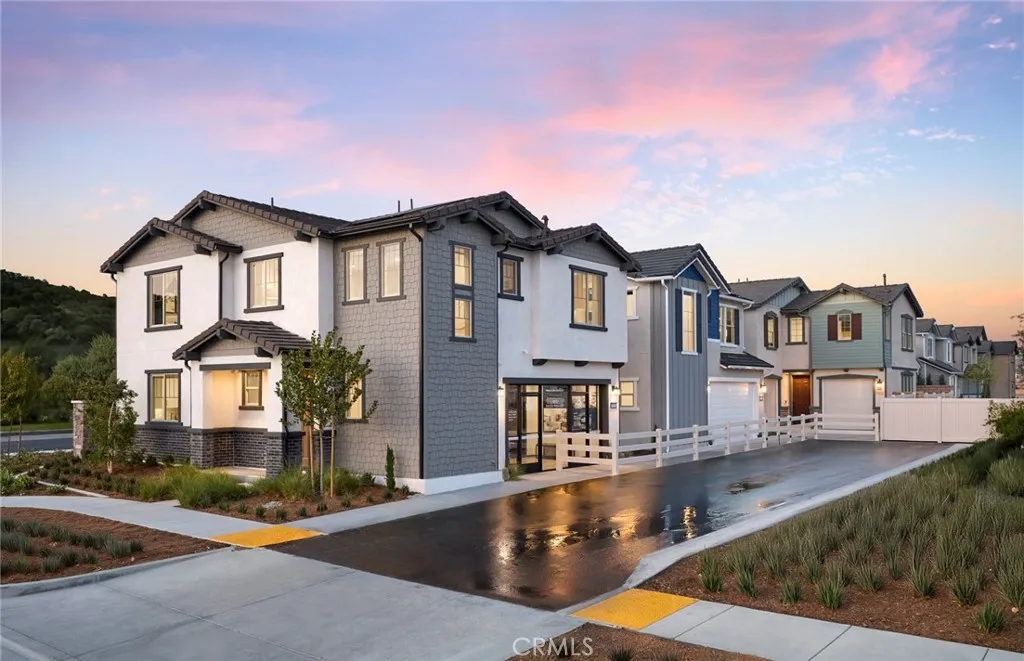
4250 East Honeybee Paseo
Ontario, CA 91761
AREA SQFT
1,498
BEDROOMS
2
BATHROOMS
3
Plan 1 offers a functional and low-maintenance layout perfect for flexible living. The first floor features a cozy kitchen open to the gathering area, while upstairs includes a versatile loft and two private owners suites with en-suite bathrooms. White designer cabinets with hardware Valentino white countertops at kitchen White marble countertops at bathroom Stainless steel appliances Washer, dryer, refrigerator included Luxury vinyl plank and Berber carpet
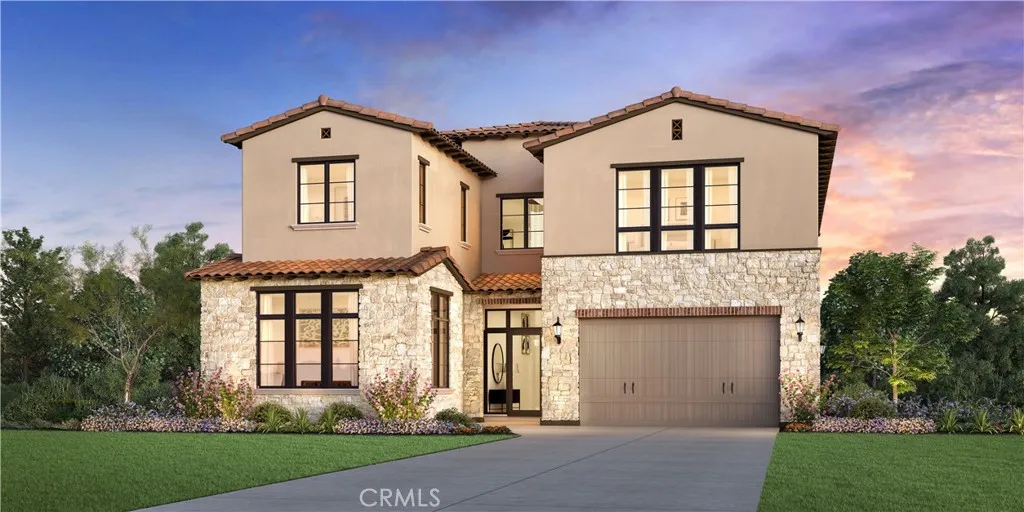
454 Ridgecrest
Irvine, CA 92602
AREA SQFT
4,879
BEDROOMS
5
BATHROOMS
6
Welcome to Skyline at Summit at Orchard Hills by Toll Brothers, an exclusive new, guard-gated community in Irvine. Homesite 37 is a premier new construction residence offering a private and serene location. The Melia floor plan features 5 en-suite bedrooms, 5.5 baths, and approximately 4,879 square feet of thoughtfully designed living space with a 2-car garage. This inviting home is complete with a multi-gen suite and living space ideal for extended family and guests. The kitchen features a striking large kitchen island, Wolf stainless steel appliances, 48" Subzero built-in refrigerator, and prep kitchen with appliances. The serene primary suite offers a large walk-in closet and a spa-like bath with dual vanities, soaking tub, and luxe shower with seat. Additional highlights include a first-floor powder room, second-floor laundry, and abundant storage throughout. Abundant upgrades throughout, turnkey, and quick-move-in. Residents will enjoy resort-style amenities and access to highly acclaimed Irvine schools.
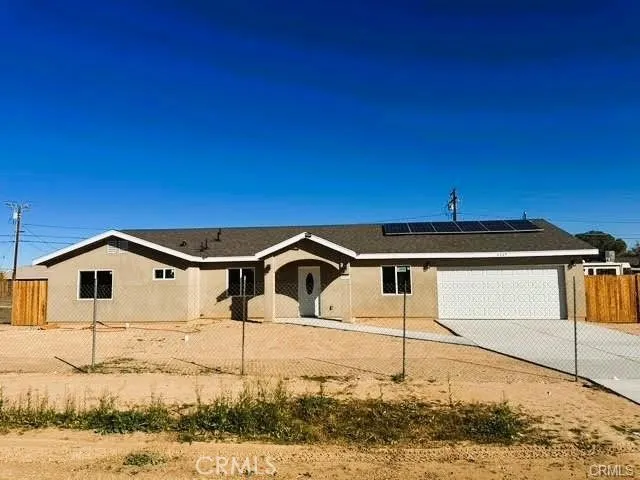
8669 S. Loop Boulevard
California City, CA 93505
AREA SQFT
1,728
BEDROOMS
4
BATHROOMS
2
Welcome to your new home at 8669 S. Loop Boulevarda beautifully crafted modern residence in the growing community of California City. This newly built home offers bright, open living spaces, quality finishes, and a 9953 sq ft spacious lot perfect for outdoor living. Enjoy a contemporary kitchen, generously sized bedrooms, and energy-efficient features throughout. With plenty room for parking and desert mountain views, this 1728 sq ft home blends comfort, style, and functionality. Newly built home is all electric.
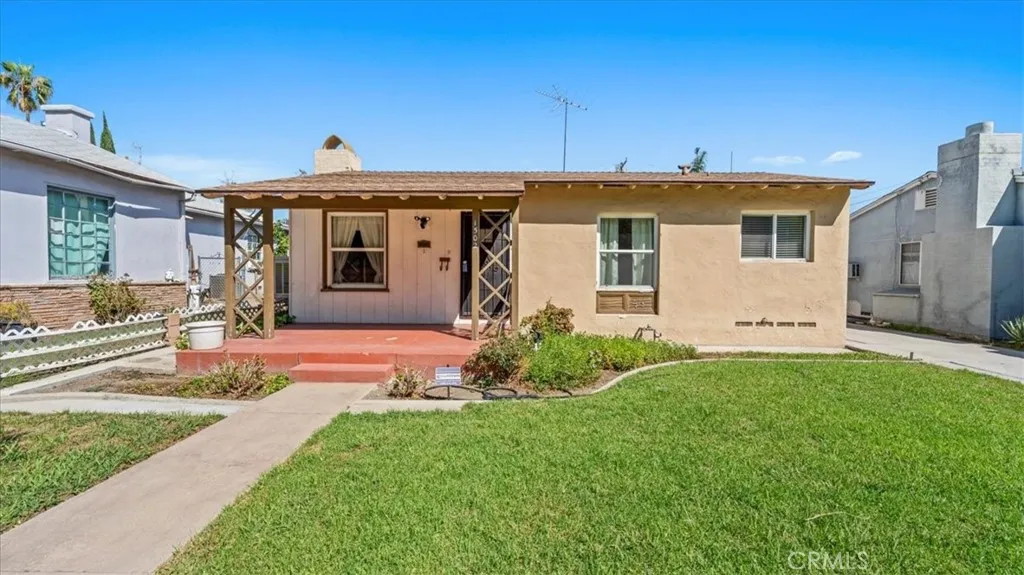
1502 White Avenue
Pomona, CA 91768
AREA SQFT
1,060
BEDROOMS
2
BATHROOMS
1
Welcome to 1502 N White Avenue, a wonderful opportunity to own a charming home in a conveniently located Pomona neighborhood. Offering 2 bedrooms, 1 bathroom, approximately 1,060 square feet of living space, and an impressive 6,554 square foot lot, this property combines comfortable living with exciting possibilities for its next owner. From the moment you arrive, you'll appreciate the potential this home has to offer. Inside, a functional floor plan creates a comfortable setting for everyday living, while the two bedrooms provide inviting spaces to relax and unwind. The home offers an excellent canvas for buyers looking to personalize, update, and create a space that truly reflects their style. One of the property's most appealing features is the generous lot. With approximately 6,554 square feet, there's plenty of outdoor space to create your own backyard retreat. Imagine entertaining family and friends, hosting weekend barbecues, creating a play area, or simply relaxing and enjoying the Southern California sunshine. The spacious outdoor area gives buyers plenty of flexibility to create a backyard that complements their lifestyle. The location adds tremendous convenience. Situated next to the Pomona Fairplex, you'll enjoy easy access to the LA County Fair and a variety of year-round events and entertainment. The property is also conveniently located near parks, schools, shopping, dining, and major freeways, providing easy connections to surrounding communities and destinations throughout Southern California. Whether you're purchasing your first home, downsizing, or lookin
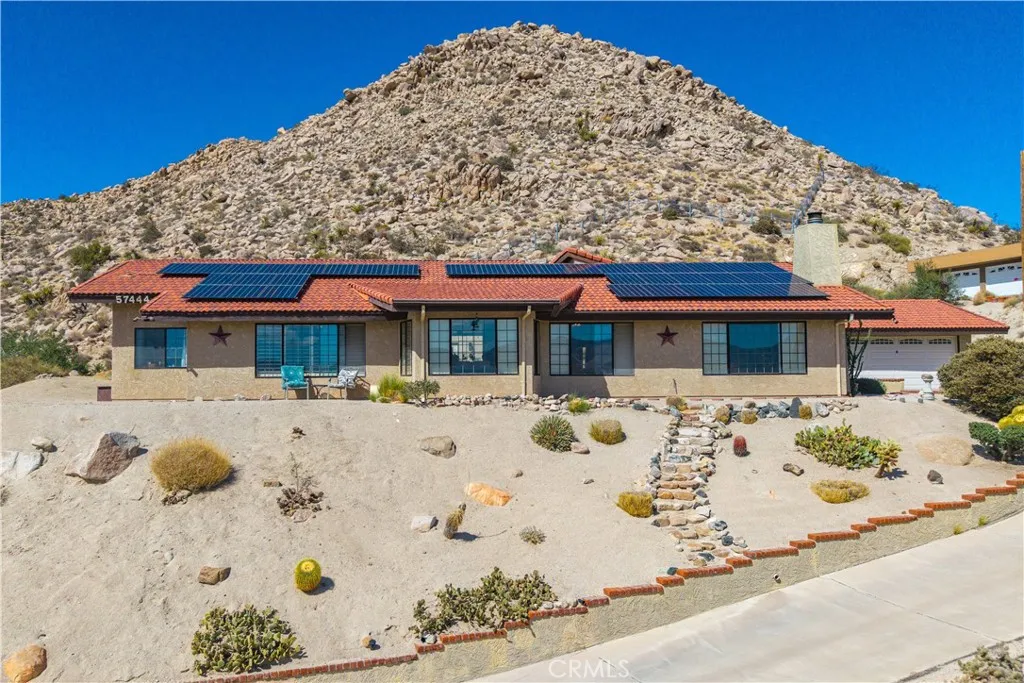
57444 Bandera Road
Yucca Valley, CA 92284
AREA SQFT
2,734
BEDROOMS
3
BATHROOMS
3
WITH AN ACCEPTABLE OFFER SELLER WILL PAY OFF THE ENTIRE SOLAR AGREEMENT. IMPRESSIVE 2,734 SQ FT, 3-bedroom, 3-bath home on 1 ACRE with an interior courtyard in the beautiful Western Hills Estates neighborhood of Yucca Valley! Perched high on the mountain among gorgeous natural boulders and mature landscaping, this property offers breathtaking views overlooking the city below and an incredibly spacious floor plan. As you approach, a long concrete driveway leads up to the fully finished detached 2-car garage. A convenient concrete turnout provides additional parking and makes maneuvering or backing out of the driveway much easier. Step inside and you'll immediately appreciate just how large the rooms are. The sunken formal living room features soaring vaulted and beamed ceilings, a wood-burning fireplace, and large windows showcasing the incredible views. The massive kitchen offers an abundance of cabinetry and counter space, stainless steel appliances, and even room for an oversized double refrigerator. Adjacent is another large living space that can function as a den or spacious dining room. One of the most unique features of this home is the interior courtyard, with access from throughout the home. This completely enclosed outdoor space creates a protected area away from the wind and is excellent for entertaining, pets, or kids. It even features an in-ground spa that is currently non-operational but offers exciting potential. The split floor plan provides excellent privacy. The MASSIVE primary suite is located on one side of the home and features three closets and a spacio
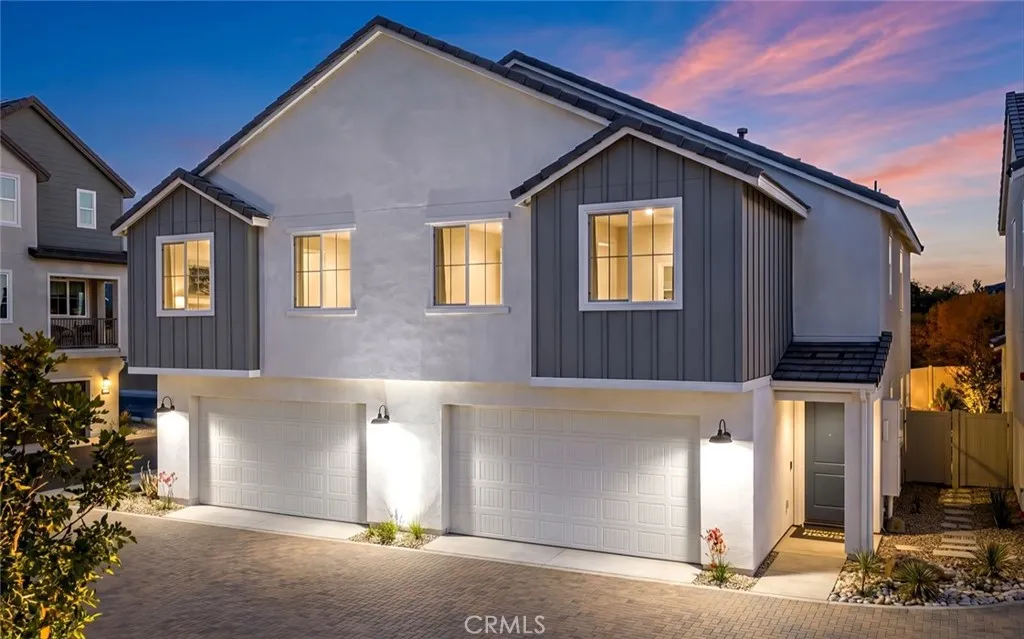
28949 FUSION Place
Temecula, CA 92590
AREA SQFT
1,880
BEDROOMS
4
BATHROOMS
3
Welcome to Sky at Altair by Brookfield Residentialwhere elevated living meets modern design. Perched above Old Town Temecula and walkable to the areas popular shopping, dining, and entertainment, this thoughtfully designed paired home offers both convenience and a sense of retreat. Residents enjoy exclusive access to The Overlook, a 5000 sq. ft. resort-style amenity center, featuring a stunning beach-entry pool, recreation room, indoor and outdoor fitness spaces, sports courts, and a dedicated lifestyle director. Scenic open space, trails, parks and inviting gathering spaces weave throughout the community, all surrounded by breathtaking views. This 2-story home features 4 bedrooms, 3 baths - all on the same level, and a spacious side-by-side 2-car garage with some outdoor space. With over $30,000 in designer upgrades already includedand flooring still ready for selectionyou have a unique opportunity to personalize your space. Inside, thoughtful finishes and a balanced, contemporary design create a timeless and inviting atmosphere. Estimated for completion in November, this is your chance to be among the first homeowners in this sought-after community. Take advantage of special early incentives and secure your place in one of Temeculas most exciting new neighborhoods. Schedule your private tour today and experience Altair for yourself. CALL FOR SPECIAL FINANCING.
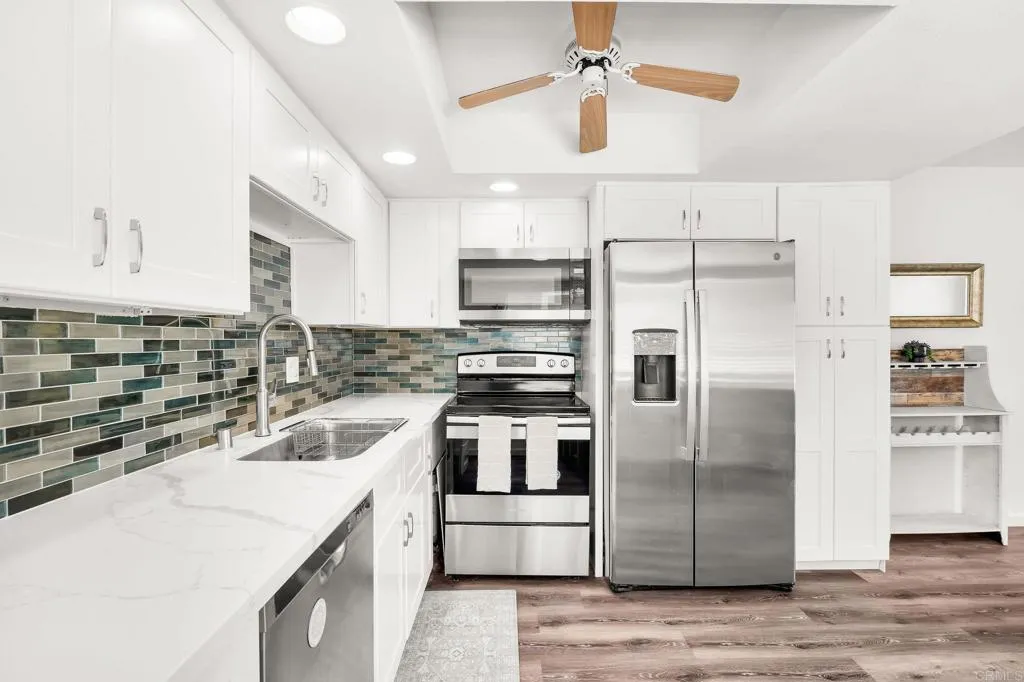
27739 Mountain Meadow Road
Escondido, CA 92027
AREA SQFT
574
BEDROOMS
1
BATHROOMS
1
Soak in the tranquility in this beautifully remodeled end unit, with a panoramic view of the golf course and hills from the living room and front porch. Vinyl flooring throughout, full kitchen remodel with new kitchen cabinets, sink, stainless steel appliances, and backsplash, all new in 2021, except for the fridge which is new this year. Only one shared wall, and no neighbor above. Located on the second story for more privacy, with an open layout that makes it feel bigger than it is. Central air conditioning to keep your future home comfortable through the summer, and two closets in the bedroom, one of which is a walk-in closet. P.S. This complex is FHA & VA approved!
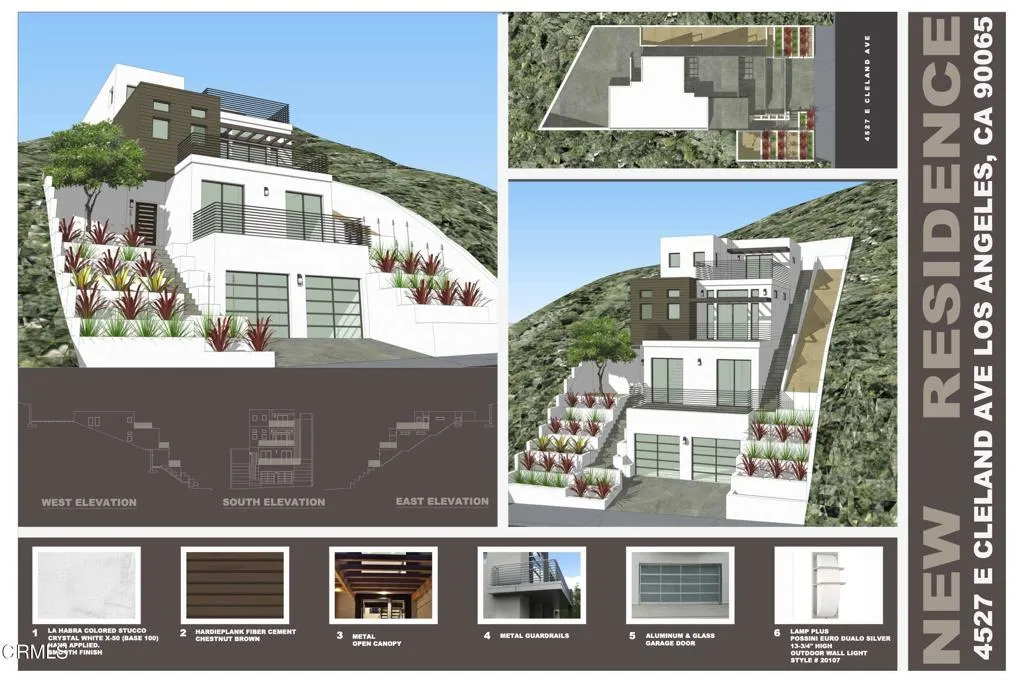
4527 Cleland
Los Angeles, CA 90065
AREA SQFT
BEDROOMS
BATHROOMS
A Rare Opportunity to Create Your Dream Estate in Mount Washington! Discover the potential of this exceptional 5,441 sqft vacant lot, ideally situated in one of Los Angeles' sought-after hillside neighborhoods. Zoned RE20-1, this property offers a unique opportunity to design and build a custom residence tailored to your vision, lifestyle, and architectural taste. Imagine creating a sophisticated retreat with thoughtfully designed indoor and outdoor living spaces, breathtaking views, and the modern amenities you desire. Whether you're looking to build your forever home or create a distinctive architectural masterpiece, this exceptional parcel offers the canvas to bring your vision to life. Opportunities like this are rare--don't miss your chance to build something truly extraordinary in Mount Washington.
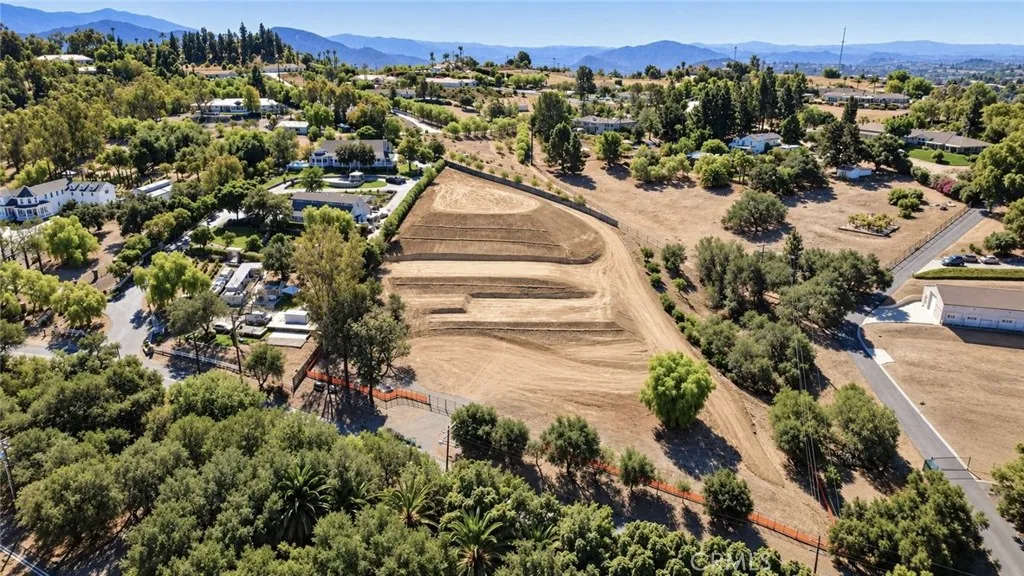
3261 Live Oak Park
Fallbrook, CA 92028
AREA SQFT
BEDROOMS
BATHROOMS
RARE FALLBROOK ACREAGE WITH CONSTRUCTION UNDERWAY AND A FULL COMPREHENSIVE SET OF PERMIT-READY BUILDING PLANS INCLUDED! Exceptional opportunity to create your own private Fallbrook estate on approximately 2.58 acres in a beautiful and highly desirable rural setting. Much of the difficult upfront work has already been completed, making this property especially attractive for a buyer ready to move forward with construction. Positioned among impressive acreage properties and surrounded by the natural beauty of Fallbrook, the parcel offers panoramic hill, mountain, valley, and countryside views. Additional improvements and infrastructure include rough grading, installation of the storm drain system, existing water well, new electrical transformer, live construction power, and 100% perimeter fencing. What truly sets this property apart is the extensive planning, engineering, and design work already completed. Included with the sale is a comprehensive set of PERMIT-READY building plans and supporting documentation, including civil and grading plans, structural, architectural, mechanical, electrical and plumbing plans, Title 24, septic, landscape and solar plans, geotech report, and full-color 3D renderings. For a buyer looking to build a custom estate, this represents an extraordinary head start. Rather than beginning the lengthy planning, engineering, and design process from scratch, the plans are permit-ready, key infrastructure is already in place, and site construction has begun. The expansive 2.58-acre parcel provides abundant space, privacy, and flexibility to create a trul
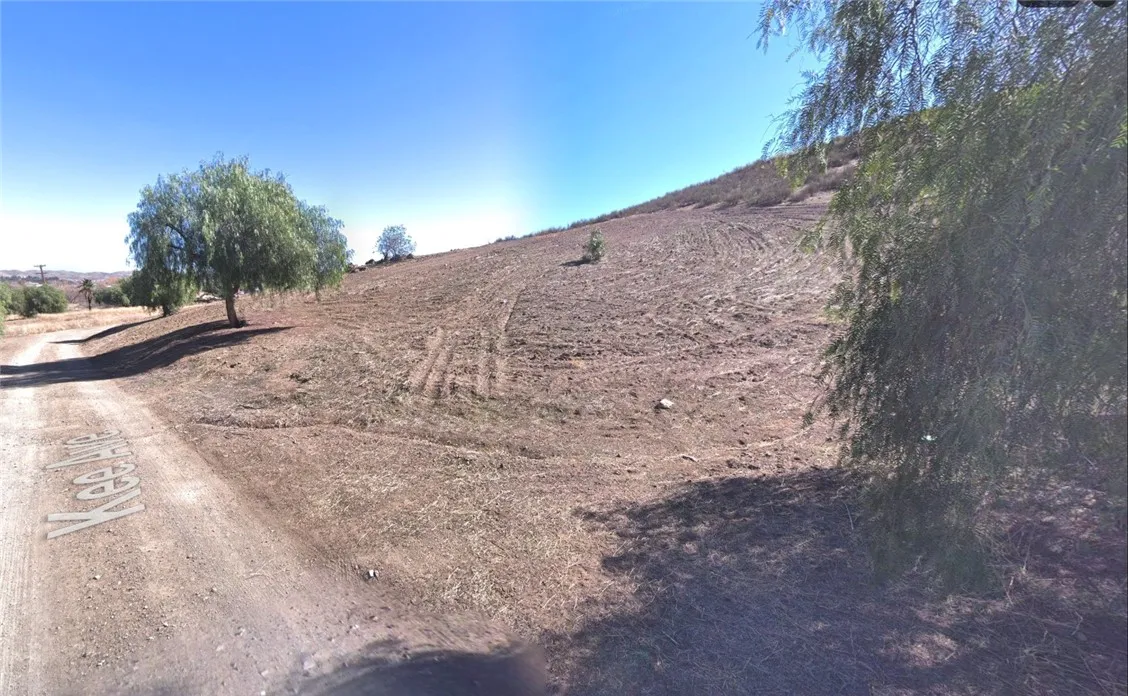
Kee
Lake Elsinore, CA 92530
AREA SQFT
BEDROOMS
BATHROOMS
Vacant residential land opportunity in the Country Club Heights area of Lake Elsinore. Sale includes TWO adjacent R2-zoned parcels on Kee Ave: APN 375-024-044 (approximately 2,614 SF) and APN 375-024-045 (approximately 3,049 SF), for a combined approximately 5,663 SF (0.13 acres). BOTH PARCELS ARE INCLUDED IN THE LIST PRICE. Great opportunity for an investor, developer, or buyer looking to acquire adjoining residential lots in Lake Elsinore. Buyer to independently verify zoning, permitted uses, utilities, access, lot boundaries, development requirements, and all other information with the City of Lake Elsinore and appropriate agencies.

