

favorites
favorites
favorites
Favorite Properties
Form submitted successfully!
You are missing required fields.
Dynamic Error Description
There was an error processing this form.
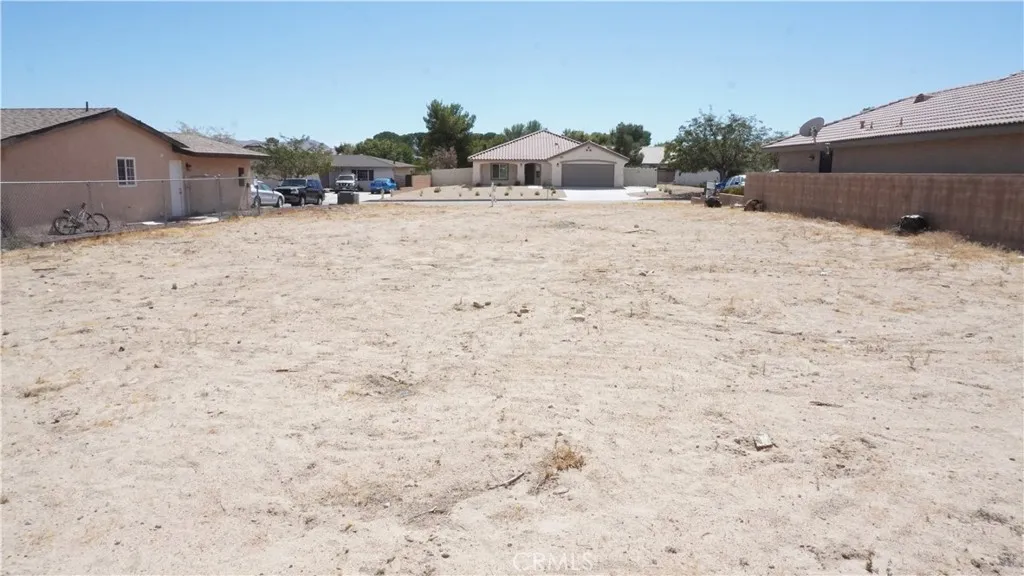
14764 Aberdeen
Helendale, CA 92342
AREA SQFT
BEDROOMS
BATHROOMS
Build your dream home on this spacious 8,407 sq. ft. lot in the desirable Silver Lakes community. With a generous parcel and access to the many amenities included with the monthly Silver Lakes Association (SLA) HOA dues, this property offers an excellent opportunity to create a custom desert retreat or long-term investment. Residents enjoy an impressive array of amenities, including a 27-hole championship golf course, tennis courts, two private lakes, marinas with boat launches, RV park and storage, equestrian facilities, and much more. Whether you're looking to build a private getaway, full-time residence, or investment property, this lot offers the opportunity to enjoy the Silver Lakes lifestyle while creating a property tailored to your vision.
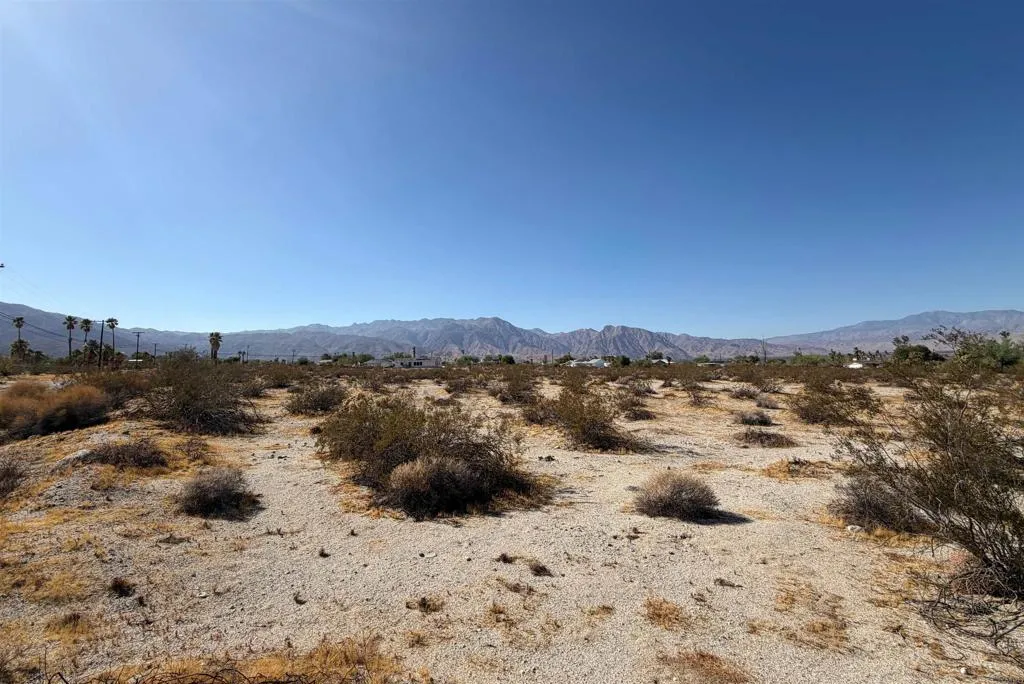
Sewanee
Borrego Springs, CA 92004
AREA SQFT
BEDROOMS
BATHROOMS
1.46 acre parcel located in the Deep Well Trail neighborhood of Borrego Springs.
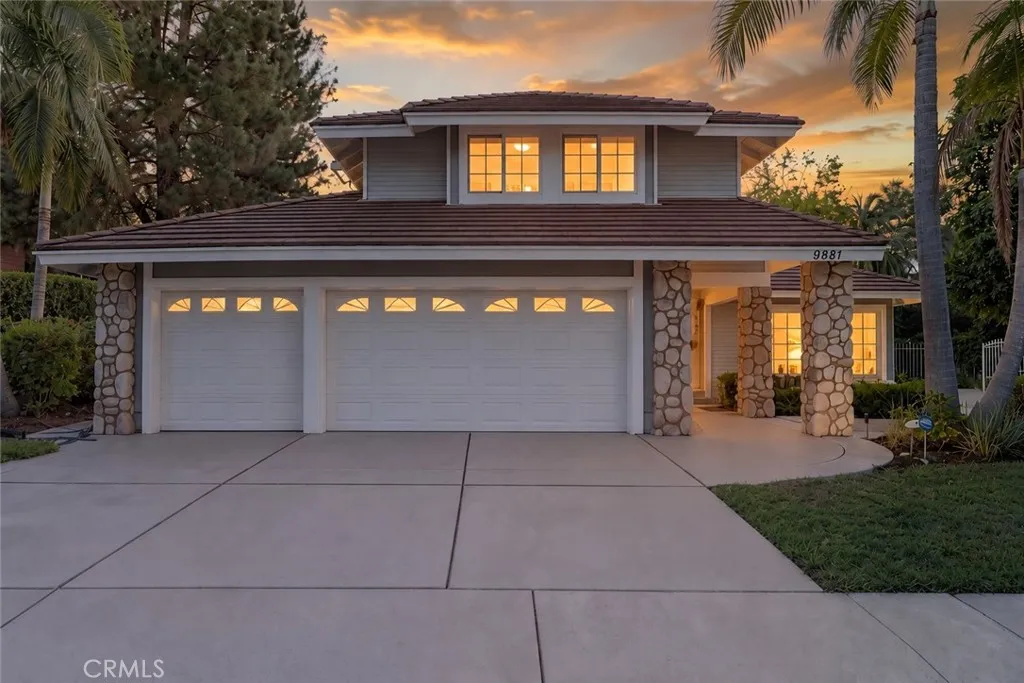
9881 Foxrun Drive
North Tustin, CA 92705
AREA SQFT
3,190
BEDROOMS
5
BATHROOMS
3
Welcome to luxury, peace of mind, and modern elegance in North Tustin! Tucked away inside the prestigious 24/7 guard-gated community of Rocking Horse Ridge. 9881 Foxrun is a masterfully updated 5-bedroom, 3-bathroom single-family residence offering 3,190 square feet of pristine living space. Step inside to fresh, brand-new interior paint and gleaming new high-end flooring throughout. Soaring cathedral ceilings and light-filled windows showcase formal living and dining rooms designed to impress. The main floor features a convenient bedroom and full bath with a new toilet, while the heart of the home flows into a chef-inspired gourmet kitchen complete with granite countertops, stainless steel appliances, and an open layout ideal for entertaining. Upstairs, the lavish primary suite features vaulted ceilings, a walk-in closet, private balcony, and a versatile retreat/office. Outside, your personal oasis has been completely elevatedboasting a brand-new roof overhead, fresh exterior paint, a beautifully redone pergola, and a restored custom playhouse nestled among pebble-finish patios, mature landscaping, and an HOA-maintained back slope. Complete with a 3-car garage with extensive built-in storage, replumbed systems, and zoning for top-tier Tustin Unified schools (Arroyo Elementary, Hewes Middle, Foothill High), this home delivers an uncompromised level of security, style, and turnkey comfort. At Nurlinks Capital / Great Park Realty, we strive to provide an experience that is cost-effective and convenient. Thats why we provide a Resident Benefits Package (RBP) to address common
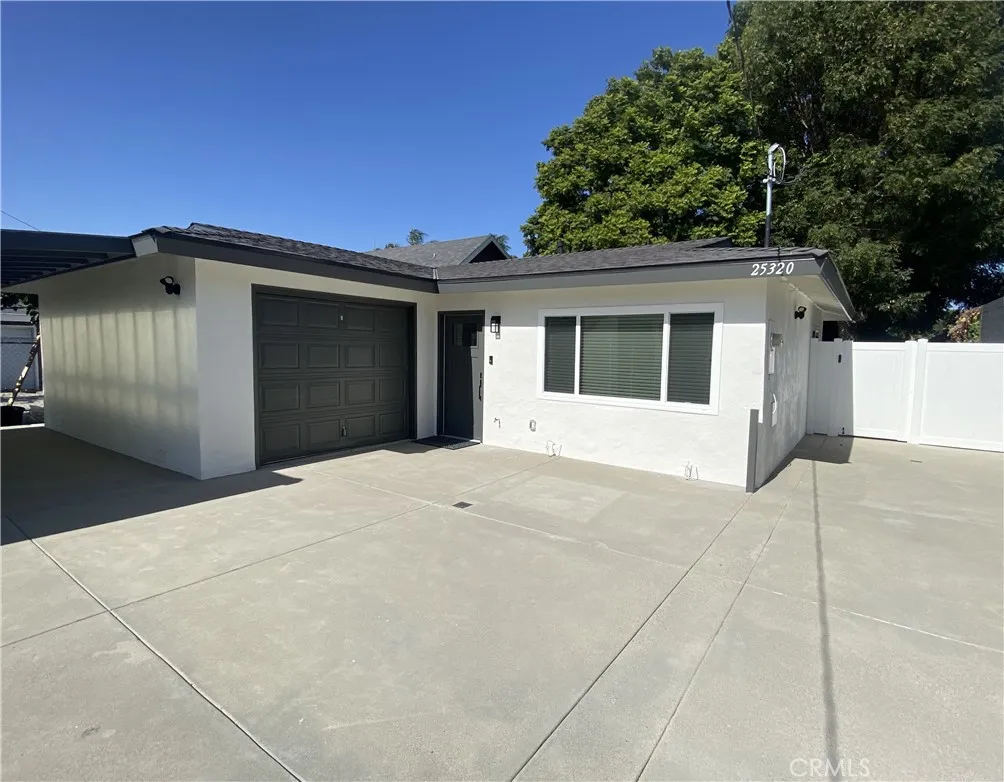
25320 Cypress
Lomita, CA 90717
AREA SQFT
800
BEDROOMS
2
BATHROOMS
1
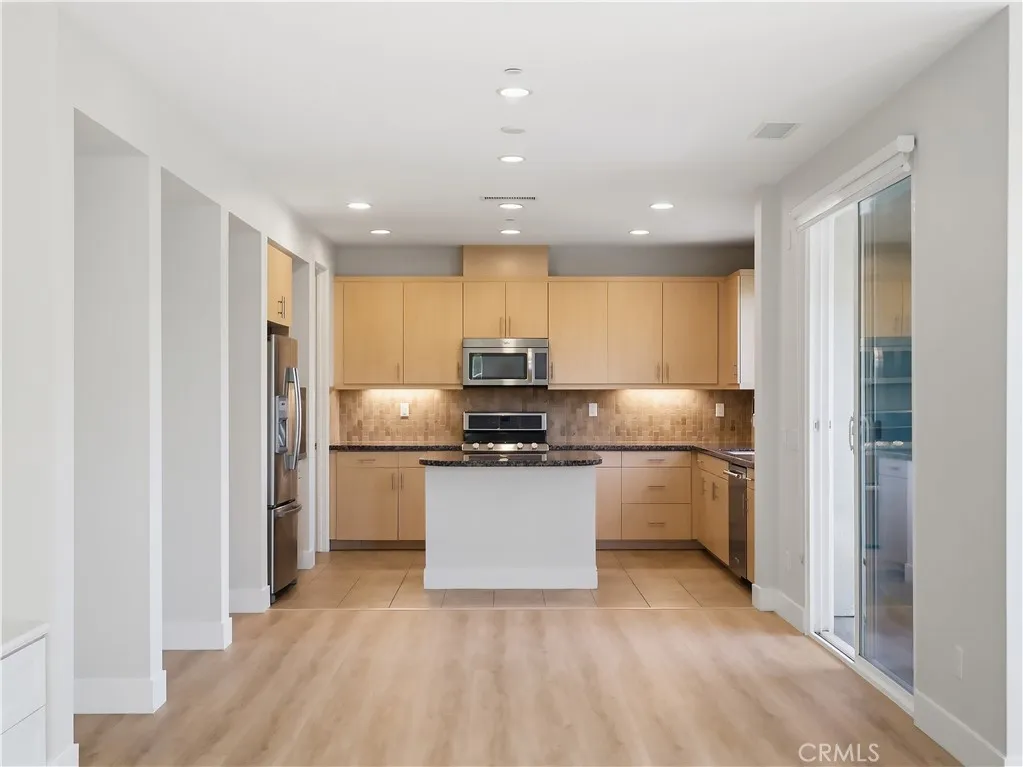
Completely Renovated & Private Detached 2-Bedroom Rear Unit. Welcome to this beautifully renovated and private detached rear unit, offering modern finishes, comfortable living spaces, and exceptional garage space. The home features beautiful wood-like laminate flooring throughout, recessed lighting, newer windows and window coverings, and generously sized bedrooms with custom closets. The completely updated kitchen includes gorgeous cabinetry, quartz countertops, and newer stainless-steel appliances, including a stove, dishwasher, refrigerator, and microwave hood. A stackable washer and dryer are conveniently located inside the unit. Enjoy modern updates throughout, including all-new plumbing and electrical, plus pre-wiring for cable, internet, phone, and security. The home also includes a Ring doorbell for added convenience and security. Outside, you'll have your own private rear yard. Parking is a bonus with one 1-car garage plus 1 car parking space. Features: 2 bedrooms Brand-new bathroom Completely renovated interior Wood-like laminate flooring throughout New kitchen with quartz countertops Stainless-steel appliances In-unit stackable washer/dryer Recessed lighting New windows and window coverings Custom bedroom closets Updated plumbing and electrical Pre-wired for cable, internet, phone, and security Ring doorbell Private rear yard 1-car garage 1-year lease No smoking No pets Schedule your private showing today!
1 Vantis Drive
Aliso Viejo, CA 92656
AREA SQFT
1,598
BEDROOMS
2
BATHROOMS
3
Corner unit privacy, sun filled interiors, fresh paint, and new luxury flooring define 1 Vantis, an inviting residence blending comfort and style in Aliso Viejos sought-after Vantis community.The main living level features a built-in entertainment center, spacious dining area, and kitchen with granite countertops, stainless steel appliances, and breakfast bar seating, complemented by a private balcony. Upstairs, the primary suite offers dual walk-in closets, a custom vanity, and an upgraded bathroom with dual sinks and a walk-in shower. A direct access, side-by-side two-car garage adds convenience. Enjoy community clubhouse and fitness amenities, nearby coffee and shopping at the Shops at Vantis, and easy access to Aliso Viejo Town Center, Grand Park, hiking trails, and the 73 Toll Road.
29006 Capri Court
Castaic, CA 91384
AREA SQFT
3,472
BEDROOMS
5
BATHROOMS
3
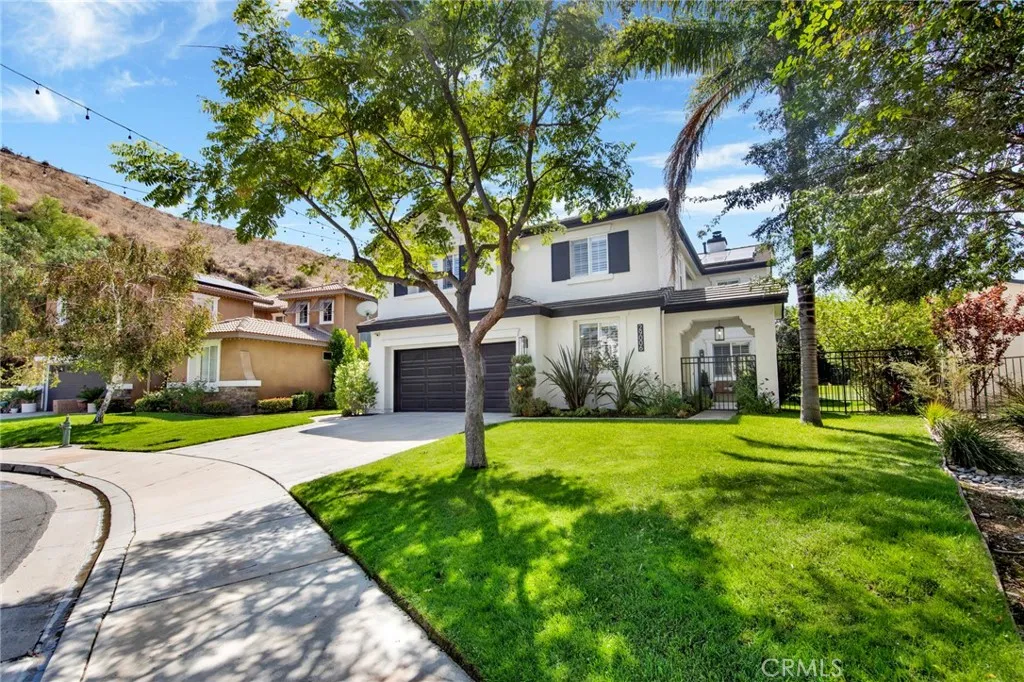
Welcome to 29006 Capri Ct, a spacious 5-bedroom, 3-bathroom home tucked away on a quiet cul-de-sac in the desirable community of Castaic. Offering approximately 3,472 square feet of living space, this residence combines comfort, functionality, and room to grow. Bright and inviting interiors feature soaring ceilings, abundant natural light, and a thoughtfully designed floor plan ideal for both everyday living and entertaining. Solar panels help provide added energy efficiency and long-term savings. The main level features expansive living and dining areas that flow seamlessly into a well-appointed kitchen with ample cabinetry, generous counter space, and views of the backyard retreat. Also located downstairs are a bedroom, a full bathroom, and a separate private office, providing flexibility for guests, multigenerational living, remote work, or creative space. Upstairs, the oversized primary suite serves as a private retreat complete with an en-suite bathroom and dual walk-in closets. Three additional bedrooms, a spacious loft, a full hallway bathroom, a dedicated laundry room with utility sink, and an oversized walk-in linen storage closet provide exceptional convenience and versatility for today's lifestyle. Step outside to your own Southern California oasis. The private backyard is designed for both relaxation and entertainment, featuring a sparkling pool with slide and spa with a safety fence, a covered patio, built-in fire pit, and putting green. Whether hosting gatherings, enjoying evenings under the stars, dining outdoors, or practicing your short game, this outdoor s
4200 Via Arbolada
Los Angeles, CA 90042
AREA SQFT
1,349
BEDROOMS
2
BATHROOMS
2
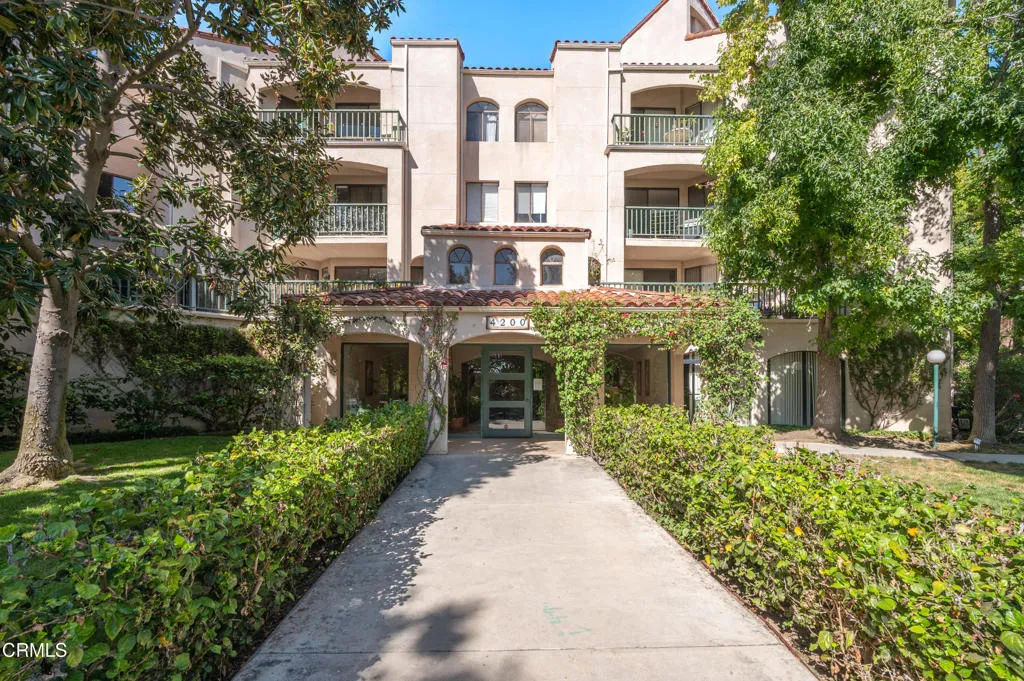
GREENBELT VIEWS!! LINDEN HEIGHTS!! HUGE WRAP AROUND PATIO!! Beautifully upgraded and impeccably presented, this refined 2BR/2BA residence is tucked away in the sought-after hilltop enclave of Monterey Hills. High-quality finishes, thoughtful upgrades, and attention to detail abound throughout.The classic split-primary-suite floor plan offers exceptional privacy and includes an enclosed entry foyer, spacious formal dining area, beautifully appointed chef's kitchen with wine fridge, soaring ceilings, and an expansive living room anchored by a crackling fireplace. Step outside to the oversized private patio overlooking a landscaped greenbelt--perfect for entertaining, dining al fresco, or simply relaxing in the serene surroundings.The generously proportioned bedroom suites feature ample closet space and well-appointed spa-style bathrooms.Recharge in Linden Heights' truly first-class recreational amenities, including a shimmering swimming pool, spa, fitness center, sauna, and expansive sundeck, all surrounded by beautifully landscaped greenbelts. Distinctive hacienda-style architecture features inviting courtyards and airy open breezeways--no interior hallways!!Ideally located just minutes from the dining, nightlife, and shopping of Highland Park and Old Town Pasadena, with convenient access to Downtown L.A., the USC Health Sciences Campus, and the Metro.THE GOLD STANDARD IN MONTEREY HILLS. Come see it while it's still available!!
1754 Boysen
Beaumont, CA 92223
AREA SQFT
2,797
BEDROOMS
4
BATHROOMS
3
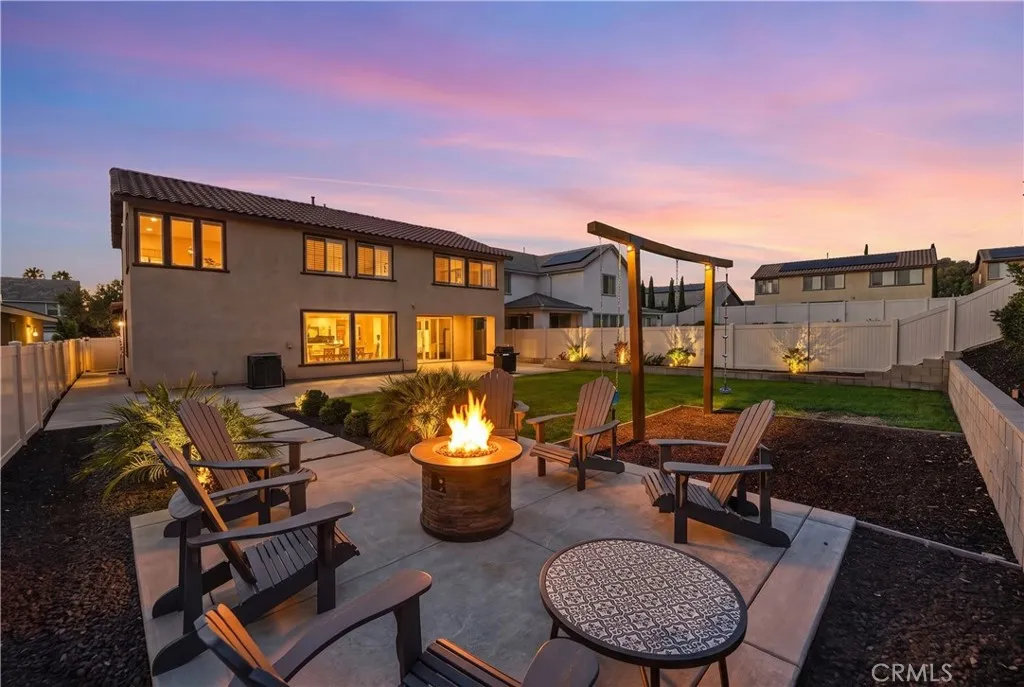
Welcome to a home where thoughtful design, generous living spaces and an exceptional outdoor setting come together beautifully. An open, light-filled floor plan creates an effortless connection between the main living areas, enhanced by recessed lighting, plantation shutters and luxury vinyl flooring throughout the downstairs, upstairs laundry room and bathrooms. At the heart of the home, the kitchen is designed for both everyday living and entertaining, featuring quartz countertops, an oversized center island and abundant workspace. A large sliding glass door extends the living experience outdoors and fills the space with natural light. A versatile downstairs bedroom offers flexibility for guests, a private home office or additional living space. Upstairs, the expansive primary suite provides a comfortable retreat with a spacious bath and generous walk-in closet, while a conveniently located upstairs laundry room adds everyday functionality. Additional features include a whole-house fan and whole-house water filtration system. Step outside and the property reveals one of its most memorable features. The fully landscaped backyard has been thoughtfully designed as an extension of the home, with a large lawn, mature landscaping, covered patio and dedicated fire-pit gathering area with a gas line already in place. Outdoor electrical outlets add further convenience for entertaining and enjoying the space throughout the year. An oversized three-car garage provides additional room beyond traditional vehicle parking, offering valuable space for storage, hobbies and recreational ge
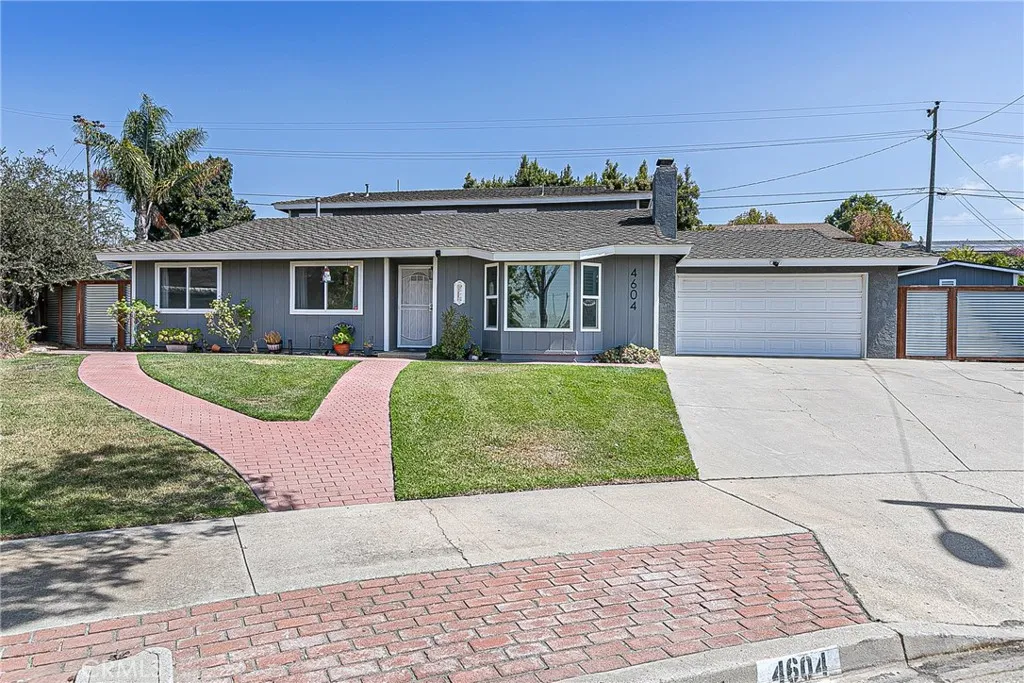
4604 Laurelwood
Santa Maria, CA 93455
AREA SQFT
2,632
BEDROOMS
5
BATHROOMS
3
You may want to take a closer look at this spacious five-bedroom home in an established Orcutt neighborhood. Situated on approximately a quarter-acre lot, the home offers generous living space and plenty of room outdoors. The Living Room features wood-laminate flooring and a fireplace. The Kitchen offers an abundance of beautiful wood cabinetry, Quartz Countertops, two electric Ovens, a Gas Cooktop, and an island cabinet that separates the Kitchen from the Dining Area. The Dining Area opens to a large Family Room, creating an inviting space for everyday living and entertaining. Four Bedrooms and Two Bathrooms are located on the main level. Upstairs, the Primary Suite offer privacy and comfort, along with two Walk-in Closets. The Primary Bathroom features an oversized Soaking Tub, dual Sinks, and a Tiled Walk-in Shower. From the Family Room, step outside to the rear Yard, which includes a Patio, Play area and two Storage Buildings. This property offers a wonderful opportunity to create a home that reflects your personal style and vision. Come see all that it has to offer and let your imagination do the rest.
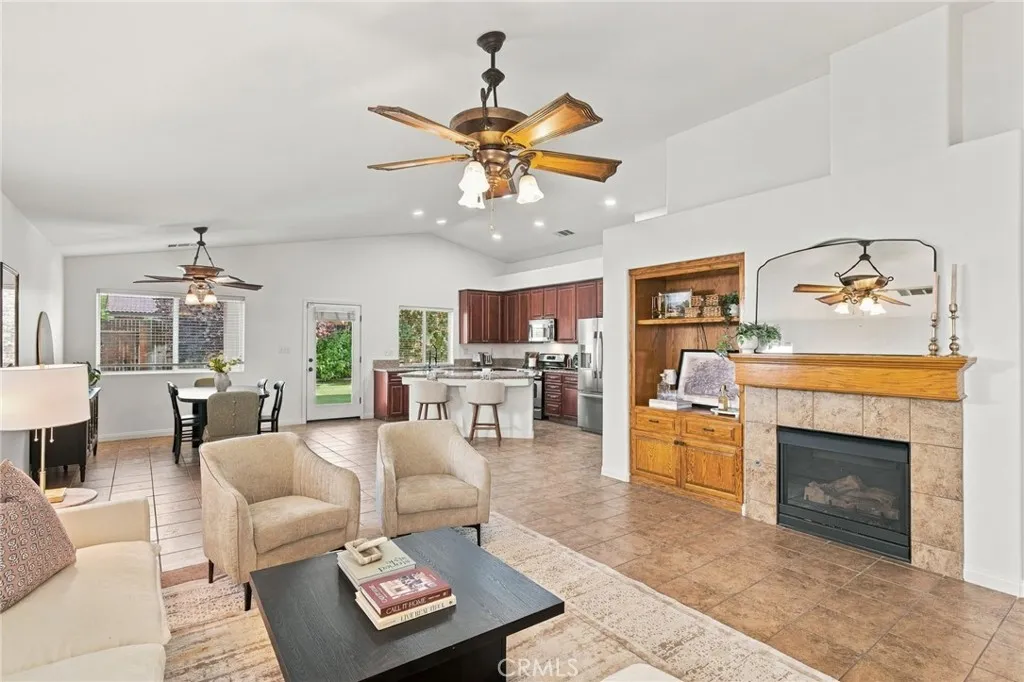
5116 Silver Clover
Bakersfield, CA 93313
AREA SQFT
1,855
BEDROOMS
3
BATHROOMS
2
Welcome home to this SW property featuring a versatile split wing floor plan with 3 bedrooms plus an office that can easily serve as a 4th bedroom ideal for guests, remote work, a playroom, or growing household needs. The inviting kitchen is the heart of the home offering granite countertops with a generous amount of bar top seating and a walk-in pantry, making it perfect for everyday living & entertaining. Enjoy the privacy and flexibility of a desirable split-wing floor plan. This layout creates a peaceful retreat for homeowners while giving family members or guests their own space. Step outside to a beautifully landscaped, lush backyard with a covered patio, an inviting place to relax or gather with family & friends. Conveniently located within walking distance to the neighborhood park, Panama Elementary and very close to Ridgeview High School. Perfectly positioned for todays busy lifestyle, with nearby Highway 99 access for commuters, shopping, dining and everyday conveniences.
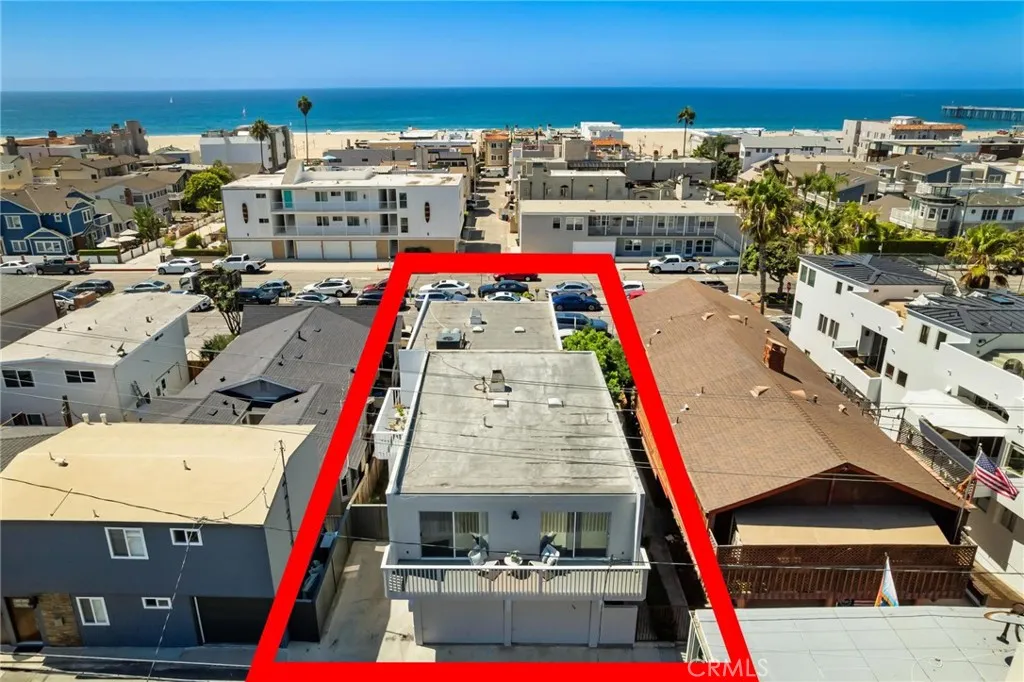
732 Hermosa Avenue
Hermosa Beach, CA 90254
AREA SQFT
1,660
BEDROOMS
3
BATHROOMS
2
Located moments from the beach in a prime Hermosa Beach setting, 732 Hermosa Avenue is a charming and quiet rear two-level townhome offering light-filled interiors, outdoor living, and thoughtful recent updates. Entering on the main level, the privately positioned primary suite creates a peaceful retreat. Generously sized, the space features a private outdoor terrace, a large walk-in closet, and a newly refreshed ensuite bathroom. Direct access to the two-car garage adds everyday convenience on this level, while an additional uncovered parking space at the rear of the property provides parking for three vehicles in total. Ascend to the second level, where the heart of the home unfolds beneath wood-beamed ceilings. Filled with natural light, the open living and dining spaces offer a warm and inviting setting, with a large fireplace anchoring the living room and adding character to the space. Adjacent, the dining nook opens through oversized glass sliding doors to a terrace, extending the living area outdoors and creating an ideal setting for dining, lounging, and entertaining. The kitchen completes the space with ample cabinetry and a breakfast bar for casual dining. Also on the second level, find two secondary bedrooms, both featuring wood-beamed ceilings and direct access to a shared rear-facing terrace, providing yet another inviting outdoor living space. A recently renovated full bathroom completes the level. With its prime location just moments from the beach, charming coastal character, multiple private outdoor spaces, and thoughtful recent updates, 732 Hermosa Avenue
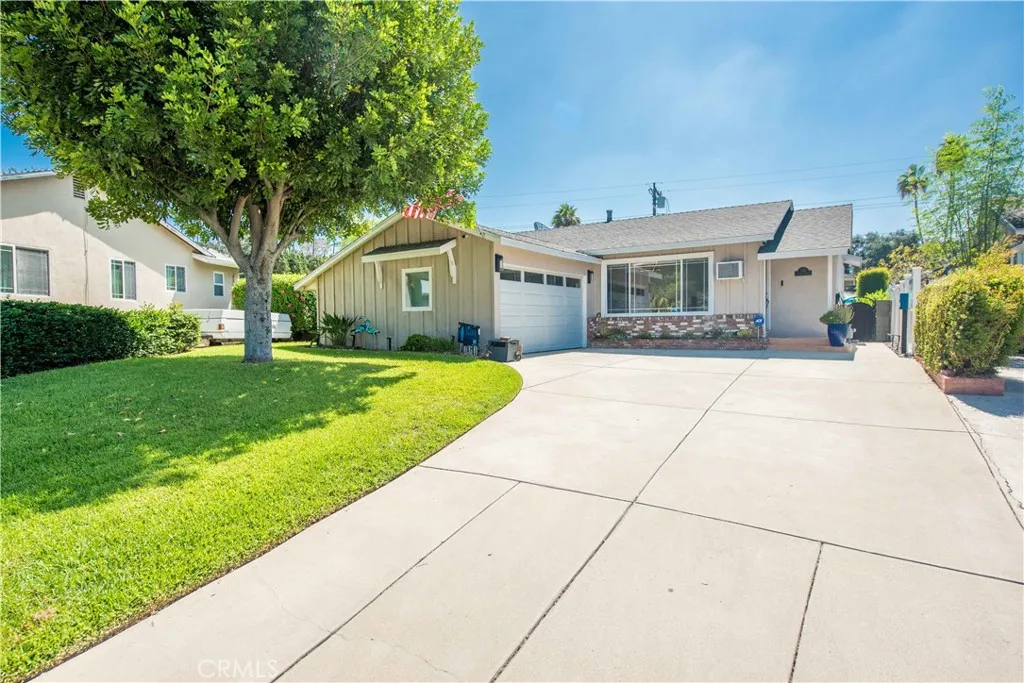
556 Billow
San Dimas, CA 91773
AREA SQFT
1,484
BEDROOMS
3
BATHROOMS
2
Back on the Market 10/20/26 - Welcome to this Inviting Pool and Spa Home Tucked Away at the End of a Quiet Cul-De-Sac in Desirable San Dimas! Situated on a Spacious Pie-Shaped Lot, This Home Offers an Impressive Backyard with Plenty of Room for Relaxing, Entertaining, and Enjoying the Southern California Lifestyle. Inside, youll find Laminate Flooring, Dual-Pane Windows, Cooling Whole House Fan, and a Beautifully Updated Kitchen Featuring Remodeled Cabinetry, Quartz Countertops, Tile Backsplash, Farmhouse Sink, and Recessed Lighting. Both Bathrooms have also been Tastefully Remodeled with Updated Sinks, Tile, and Plumbing fixtures. One of the Highlights of the Home is the Large Entertainment/Family Room, Showcasing a Charming Wood-Beamed Ceiling, Spanish-Style Tile Flooring, and a Cozy Wood-Burning Fireplacethe Perfect Space for Gatherings with Family and Friends. Step Outside and Enjoy your own Private Backyard Retreat, Complete with a Refreshing Pool and Spa, Covered Patio, and Built-In Barbecue and RefrigeratorIdeal for Outdoor Dining and Entertaining. There is also a Convenient Tesla Charger for your Electric Vehicle. The Oversized Backyard also Features a Grassy Area, Storage Shed, and Block-Wall Fencing for Added Privacy. The Location Adds even More Appeal. The Home is Served by the Bonita Unified School District and is Conveniently Located Near Local Schools, Shopping, Dining, Parks, and Recreation. Enjoy everything San Dimas has to offer, including Nearby Community Parks and Easy Access to Frank G. Bonelli Regional Park and Puddingstone Lake, Offering Trails, Boatin
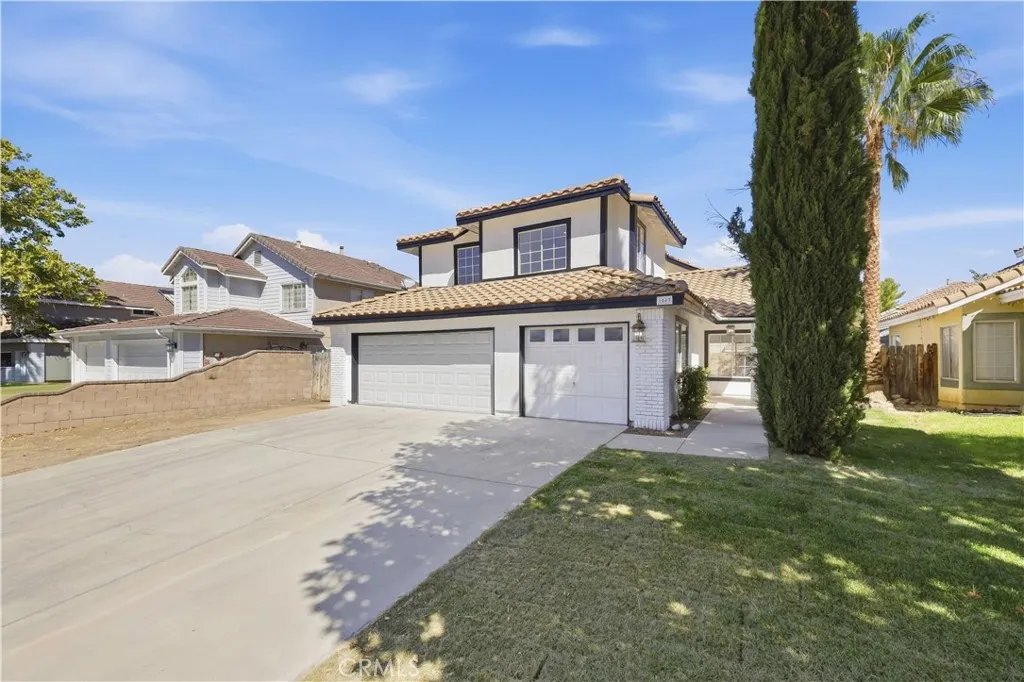
1563 Kettering
Lancaster, CA 93535
AREA SQFT
1,835
BEDROOMS
3
BATHROOMS
3
*Seller may consider contributing toward buyers allowable closing costs, mortgage interest-rate buydown, or other permitted concessions, subject to the buyers loan program, lender approval, and the terms of the purchase agreement.* Move-in ready 3-bedroom, 3- bathroom home with fresh updates throughout. Features include fresh interior and exterior paint, recessed lighting and vinyl flooring throughout. The refreshed kitchen offers an updated look with a breakfast nook and plenty of space for everyday meals and gatherings. Spacious living area features a cozy fireplace and abundant natural light with access to backyard.A functional floor plan provides comfortable living spaces with room to make it your own.Desirable three-car garage with ample driveway parking.Conveniently located near schools, shopping and everyday amenities This home is ready for its next owner to move in and make it their own.Some photos have been digitally staged.
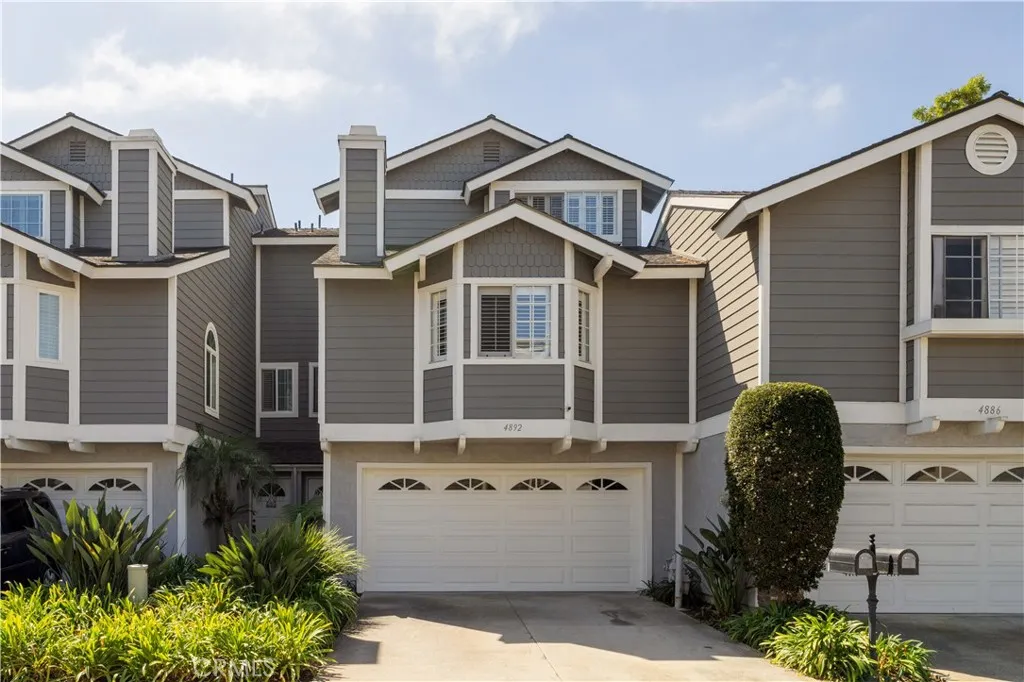
4892 Searidge Cir
Huntington Beach, CA 92649
AREA SQFT
1,556
BEDROOMS
2
BATHROOMS
3
(PRICE IMPROVEMENT!) Welcome to 4892 Searidge Circle, a spacious 2-bedroom, 2.5-bath townhome-style condominium offering approximately 1,556 square feet in the intimate Sea Ridge community of West Huntington Beach. This inviting multi-level home features generous living spaces, warm-toned flooring, abundant natural light and two charming brick fireplaces. The main living area offers a comfortable open flow between the kitchen, dining area and living room, highlighted by a fireplace, built-in window seat and plantation shutters. The kitchen features plentiful cabinetry, tile counters and backsplash, recessed lighting, gas cooking and a convenient pass-through to the dining and living areas. Upstairs, the spacious primary suite stands out with vaulted ceilings, its own fireplace, private balcony access and a walk-in closet. The adjoining bath features dual vanities, a soaking tub and separate glass-enclosed shower. A generously sized secondary bedroom, indoor laundry and additional bath space add everyday functionality. Additional highlights include private outdoor space, a direct-access 2-car garage and remarkably reasonable HOA dues of just $350 per month. Sea Ridge is an intimate 16-residence community with a pool, conveniently located near Huntington Harbour, Bolsa Chica, shopping, dining and the coast. A rare combination of space, privacy, low HOA dues and coastal Huntington Beach living.
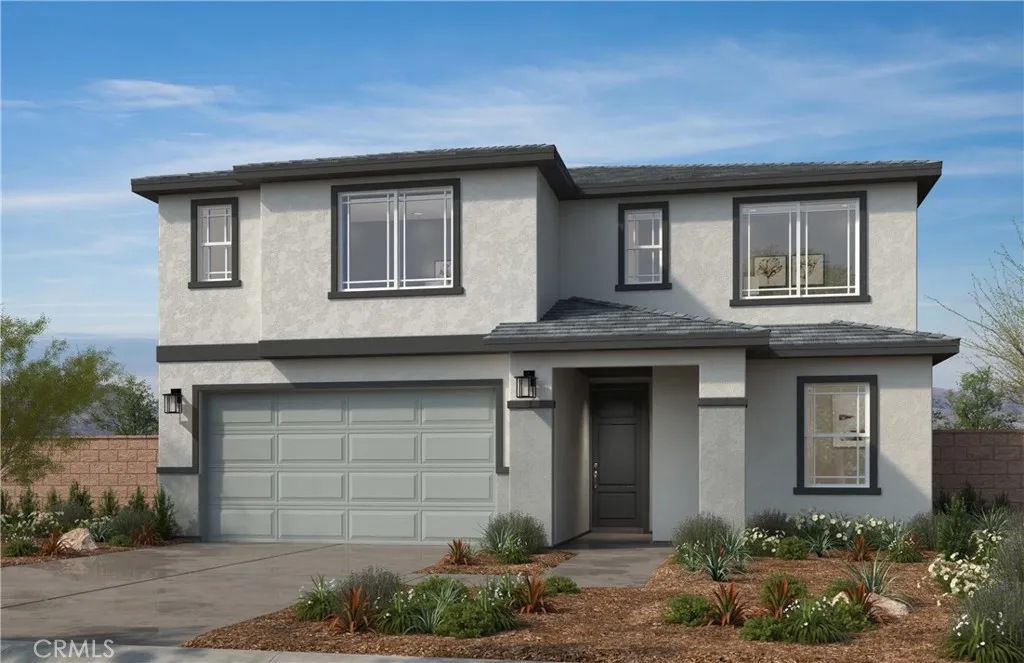
27054 Denali Court
Corona, CA 92883
AREA SQFT
2,874
BEDROOMS
5
BATHROOMS
4
Beautiful two-story home in the picturesque community of Monteverdi. Ready to move in newly built home. 5 Bedrooms and Loft. 3 baths. Home features upgraded cabinets, counters, LVP Flooring, 1 Bedroom and Full bath downstairs. 4 Bedrooms upstairs with spacious loft. Views of mountains from every window. Home also features an Energy Star Certified microwave, dishwasher and range, as well as a high efficiency water heater. Photo is a rendering of the model. Solar Included!
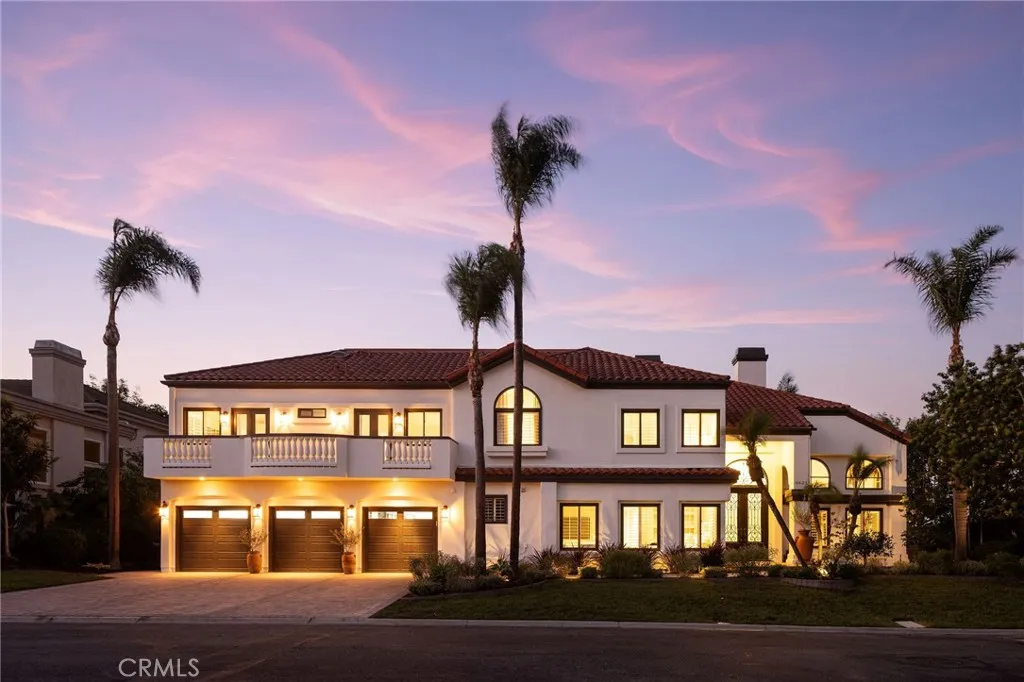
6621 Silverspur Lane
Huntington Beach, CA 92648
AREA SQFT
5,164
BEDROOMS
6
BATHROOMS
6
Located in the prestigious equestrian community of Edwards Hill, this exceptional estate sits on a 12,600-square-foot corner lot with beautifully landscaped grounds, a saltwater pool, and a rare six-car, approximately 1,000-square-foot garage. Inside, rich wood flooring complement the home's living spaces. The centerpiece is a custom Clive Christian kitchen with all updated appliances. The main level includes a bedroom with a full limestone bath. Upstairs, the primary suite features two walk-in closets, a stone-encased fireplace, sitting area, and custom drapery. The completely remodeled primary bath offers updated finishes and design. Four additional bedrooms, two and a half additional bathrooms and a large bonus room provide ample space for family, guests, and entertaining. Recent improvements include the all-new HVAC system, fresh interior paint, custom window treatments, and tankless water heater. Ideally positioned within award-winning Seacliff Elementary, the property is just steps from the Huntington Central Park Equestrian Center, Shipley Nature Center, Kathy Mays Lakeview Caf, and scenic equestrian trails. The shoreline is approximately 1.3 miles away.
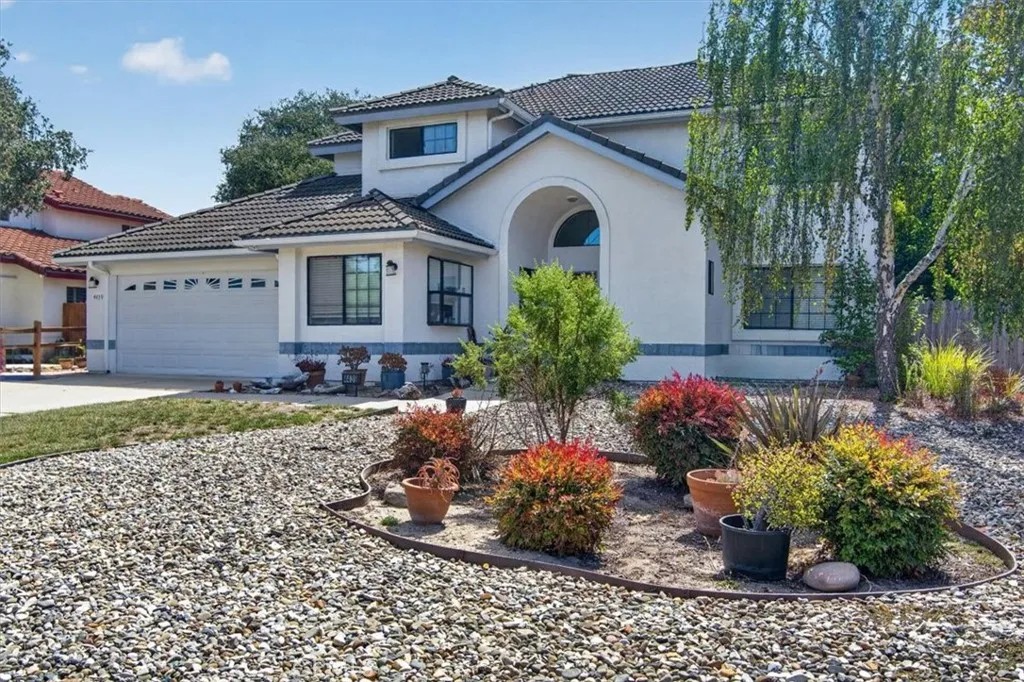
4439 Northoaks
Lompoc, CA 93436
AREA SQFT
2,430
BEDROOMS
3
BATHROOMS
3
A rare offering in coveted North Vandenberg Village, this beautifully situated 3-bedroom, 2.5-bath residence combines the charm of an established neighborhood with the distinction of a more recent 1993 build. Set along an intimate, quiet road shared by just 15 homes, the property enjoys a remarkable setting overlooking the natural beauty of the Burton Mesa Ecological Reserve. Throughout the thoughtfully designed interior, generous natural light and well-placed windows draw the surrounding landscape into the home. The inviting breakfast nook offers a picturesque place to begin the day with sweeping views of the reserve, while the expansive primary suite feels like a private retreat with vaulted ceilings, a spacious walk-in closet, and an oversized soaking tub. The sizable backyard invites you to take full advantage of the Central Coasts mild, moderate climate, with mature oak trees providing beautiful natural shade and a peaceful backdrop throughout the year. The generous lot also offers room for RV or boat parking, adding flexibility that can be difficult to find. With no HOA, beautiful reserve views, abundant outdoor space, and a uniquely peaceful setting, this home presents a special opportunity to experience one of North Vandenberg Villages most desirable locations.
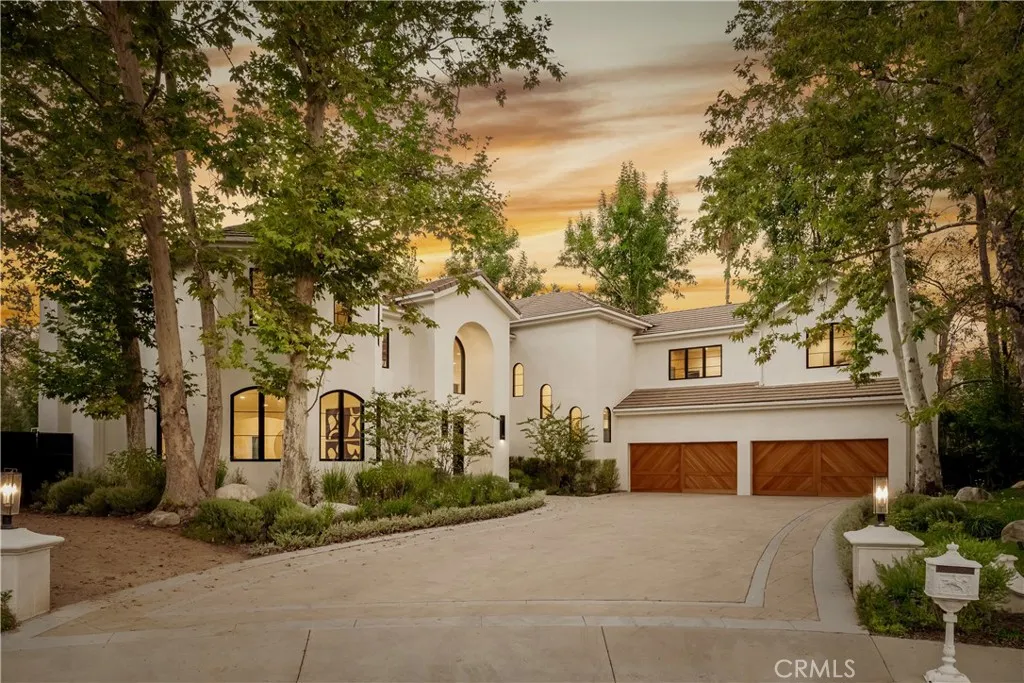
4261 TEMMA Court
Calabasas, CA 91302
AREA SQFT
11,257
BEDROOMS
7
BATHROOMS
9
A private sanctuary tucked at the end of a quiet cul-de-sac within guard-gated Oak Creek Estates, this exceptional custom estate is set on a beautifully secluded and lushly landscaped one-acre lot. Bathed in natural light, the reimagined 11,257 residence, complete with a two-bedroom guest house, embodies the best of relaxed indoor-outdoor California living. The open, inviting floor plan centers around a restaurant-caliber gourmet kitchen with an oversized island, counter seating, and a generous breakfast room, all flowing seamlessly into the spacious family room, elegant formal dining room, and sun-drenched living room. Additional highlights include a state-of-the-art home theater, custom office, mirrored fitness studio, glass-enclosed wine bar, and sophisticated billiards lounge. The main residence offers five en suite bedrooms and seven baths, including a spectacular primary suite with a stone fireplace, dual retreats, a luxurious stone-clad bath, steam shower, room-sized, custom white oak closet, and private balcony overlooking the park-like grounds. The detached guest house features two additional en suite bedrooms, a full kitchen, and a living room that opens to the pool and doubles as a cabana. An adjoining outdoor bar and entertainers pavilion create an ideal setting for effortless year-round gatherings. Surrounded by mature trees, the manicured, resort-style grounds feature a sparkling pool with swim-up bar, spa, full basketball & pickleball court, putting green, sunken fire lounge, fruit trees, and a four-car showroom garage. Conveniently located near top-rated pub
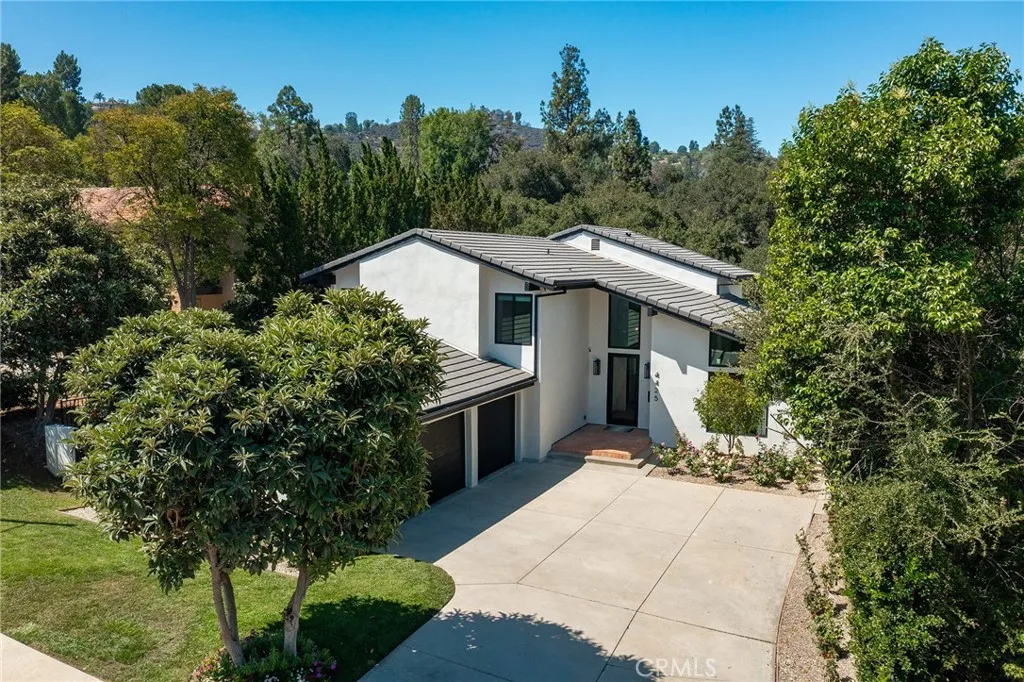
4425 Park Alisal
Calabasas, CA 91302
AREA SQFT
3,350
BEDROOMS
5
BATHROOMS
4
Every once in a while, a home comes to market that truly stands apart from the rest. Completely reimagined with over $1 million in stunning renovations, this extraordinary Calabasas residence is the definition of turnkey luxury. Every inch has been thoughtfully redesigned with impeccable craftsmanship, designer finishes, and timeless style. Simply put, no expense has been spared. Step inside to soaring ceilings, a spectacular living room featuring a redesigned fireplace and elegant built-in bar with wine refrigeration, a gorgeous formal dining room with designer lighting, and a dramatic new staircase. Stunning herringbone wood flooring, a magazine-worthy chef's kitchen with Sub-Zero and Wolf appliances, Control4 smart home technology, and countless custom upgrades complete this exceptional home.The ideal floor plan includes an en suite bedroom on the main level, while the remaining bedrooms are upstairs. The picture-perfect primary suite is complemented by a spa-inspired bathroom worthy of the finest design magazines. The expanded backyard is an entertainer's dream, featuring a resort-style outdoor kitchen with a built-in barbecue, refrigerator, and ice maker, a beautiful pergola with heaters and fans, a cozy fire pit, and a large grassy yard.
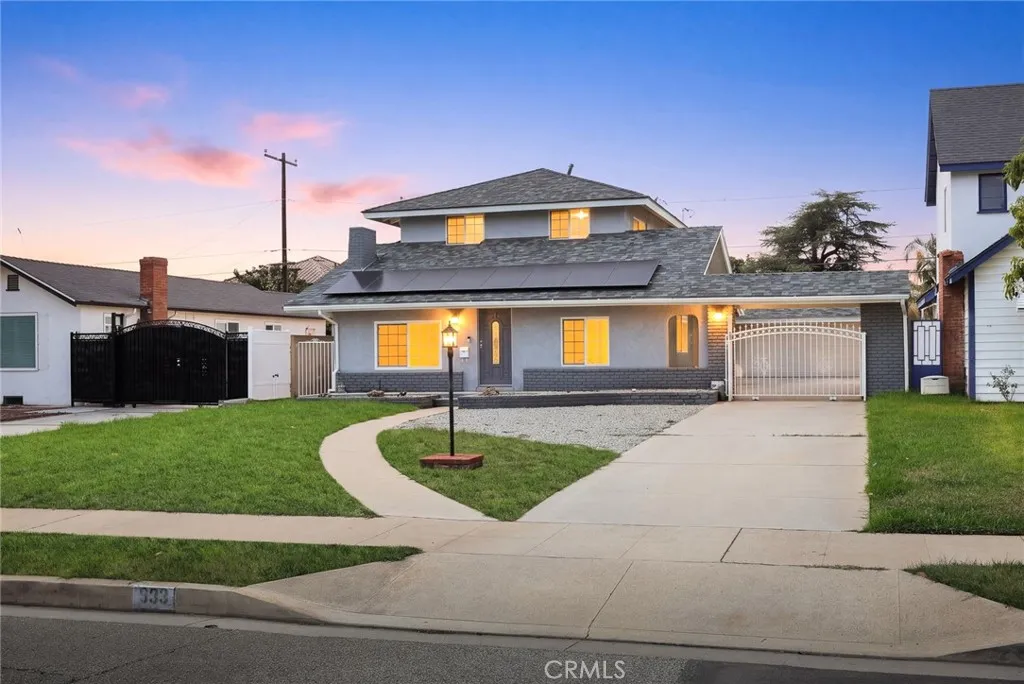
933 Montecito Drive
San Gabriel, CA 91776
AREA SQFT
1,896
BEDROOMS
3
BATHROOMS
3
Welcome to this beautifully maintained home in the highly desirable San Gabriel Village neighborhood, offering comfort, privacy, convenience, and energy efficiency. This spacious home features 3 bedrooms, 3 bathrooms, approximately 1,896 square feet of living space, and a 6,694-square-foot lot. Fresh interior and exterior paint provide a clean, move-in-ready feel. The inviting floor plan includes a large living room with a cozy fireplace, a separate family room with a wet bar, and a dining area adjacent to the updated kitchen. The indoor laundry area is conveniently concealed within custom cabinetry. The gated property features an automatic front gate, private front and rear yards, a spacious 2-car garage, and a covered driveway carport. It also provides additional space for RV or boat parking. The generous backyard offers a wonderful setting for outdoor dining, barbecues, gardening, parties, and gatherings with family and friends. It also provides additional space for RV or boat parking. Other highlights include paid-off solar panels, four split-system A/C units installed approximately three years ago, an updated downstairs bathroom, a roof approximately four to five years old, a water softener, newer kitchen appliances, a bar mini refrigerator, washer and dryer, and automatic sprinkler systems in the front and rear yards. For added security and peace of mind, the property is equipped with five Ring security cameras, motion-sensor lighting, a front-door sensor, and a monitored security alarm system. Ideally located in San Gabriel, this private, secure, energy-efficient, an
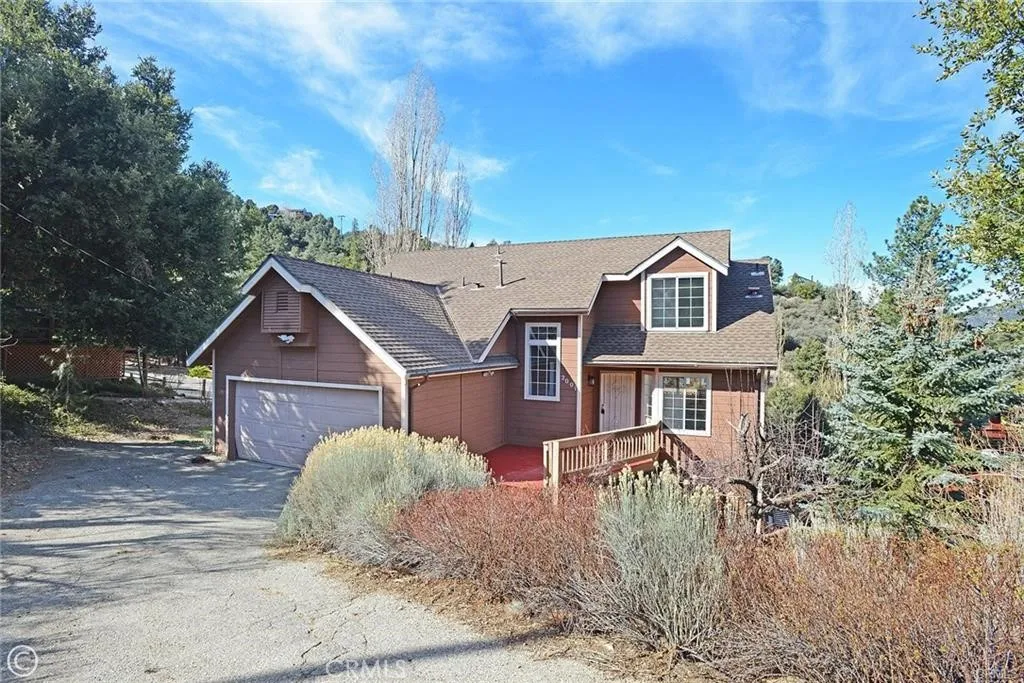
2001 Zermatt
Pine Mountain Club, CA 93222
AREA SQFT
1,611
BEDROOMS
3
BATHROOMS
3
!!!Price to sell. This will go fast at this price Are you looking for a totally upgraded home ready for you to move in, see photos. Welcome to this beautifully upgraded 3 bedrooms, 2 1/2-bathroom home offering 1611 sqft of comfortable living space. from the moment you step inside, you'll appreciate the thoughtful updates and pride of ownership throughout. The remodeled kitchen features name-brand appliances, updated cabinetry, and modern finishes-perfect for both everyday living and entertainment. The entire home boasts durable vinyl flooring, creating a clean, cohesive look that is stylish and easy to maintain. All bathrooms have been tastefully remodeled with updated fixtures and finishes, giving the home a fresh modern feel. Enjoy great views in every direction, and step out onto the back deck where the home backs directly to a peaceful greenbelt ideal for relaxing, entertaining, or simply enjoying the mountain setting and added privacy. Conveniently located 30 minutes from the newly opened Hard Rock Hitel & Casino-Tejon, the home benefits from closing proximity to a major entertainment destination expected to bring dining, gaming, hospitality, and employment opportunities to the area, Situated in Pine Mountain Club, a private mountain community, offering an 9-hole PGA rated golf course, clubhouse, restaurants, pool, tennis courts, hiking trails, and 24 hours. patrol, this property is well suited as a primary residence, vacation home, or investment. Both short term & long-term rentals are common in the community, subject to HOA guidelines and county regulations, providin
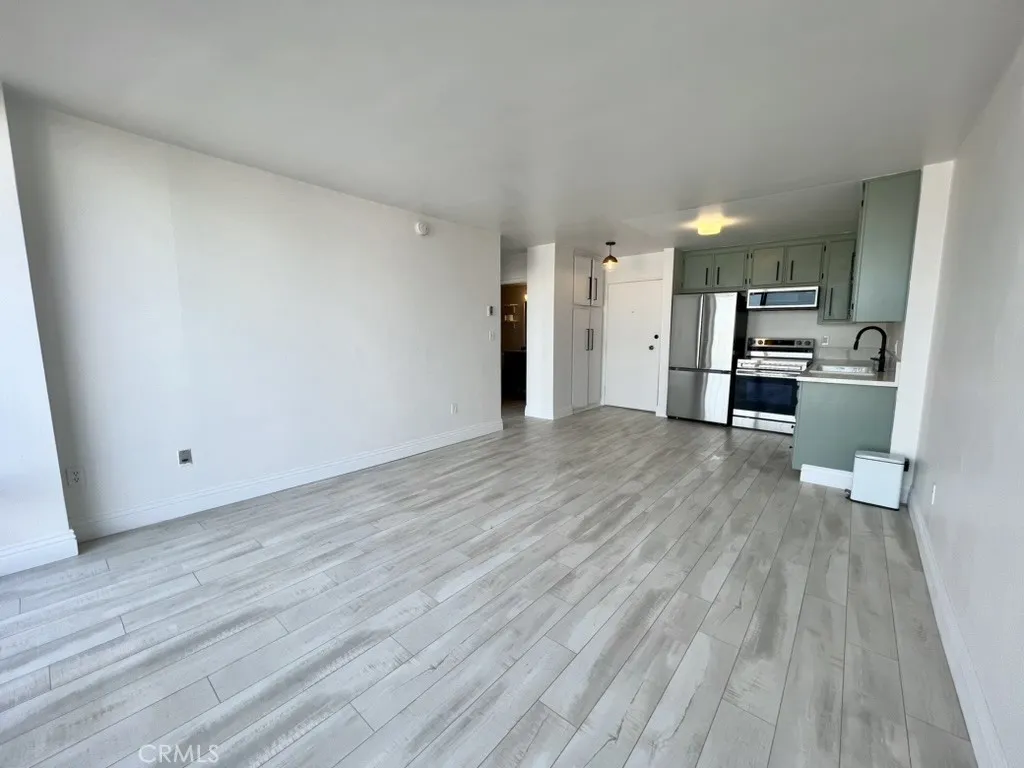
375 Atlantic
Long Beach, CA 90802
AREA SQFT
590
BEDROOMS
1
BATHROOMS
1
Welcome to this updated one-bedroom, one-bath condo in the heart of downtown! Freshly painted with new flooring throughout, this property also features an updated bathroom and new kitchen appliances. The spacious primary bedroom offers plenty of closet space, with additional storage throughout the condo. Conveniently located near all that downtown has to offer, this is a great opportunity for a first-time buyer or investor. Dont miss out on this move-in-ready unit!
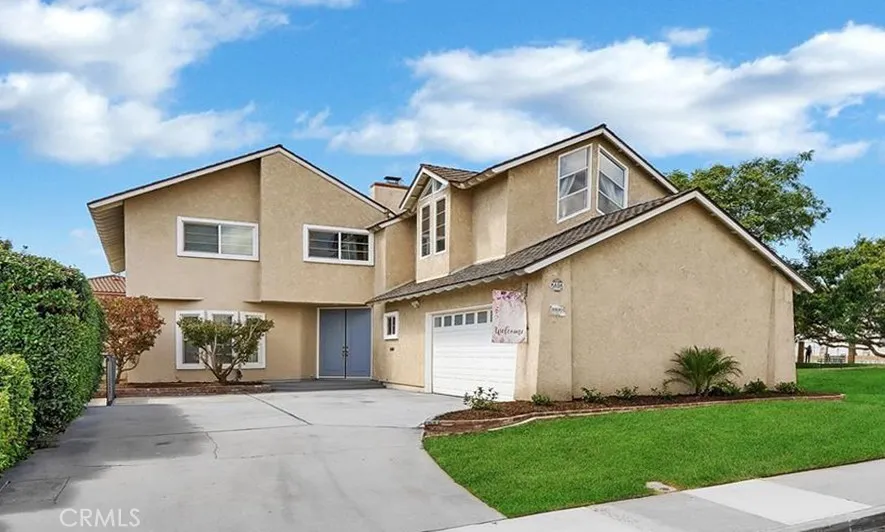
10830 Los Jardines
Fountain Valley, CA 92708
AREA SQFT
3,114
BEDROOMS
5
BATHROOMS
3
Spectacular one-of-a-kind Green Valley residence, extensively rebuilt, customized, and expanded to an impressive 3,114 square feet of exceptional open-concept living space with 5 bedrooms, 3 baths, and extraordinary architectural detail throughout! Beautiful curb appeal welcomes you with mature privacy trees, an extra-long driveway, designer exterior window moldings, double-door entry, and a premium location siding to a wide, lush greenbelt that creates the feeling of living alongside your own private park. Step inside and prepare to be wowed by soaring two-story ceilings, brand-new luxury wide-plank vinyl flooring, extensive recessed lighting, new central A/C, oversized dual-pane windows, French doors, and two dramatic custom wrought-iron and wood staircases. The stunning brand-new chef's kitchen is a true showstopper, featuring a large center island with bar seating and chic pendant lighting, quartz countertops and backsplash, new stainless appliances, custom white shaker soft-close cabinetry, and walk-in pantry, all opening seamlessly to the spacious family room. The formal living room with fireplace flows into the formal dining room, creating wonderful space for entertaining. The main level also offers an exceptionally large bedroom with bay window, window seat, walk-in closet, and built-in shelving. One staircase leads to a massive bonus room/5th bedroom with cathedral ceiling and dual mirrored closets, while the second leads to an open loft/library with skylight and built-in bookshelves, two additional bedrooms, remodeled quartz guest bath, and an amazing primary retr
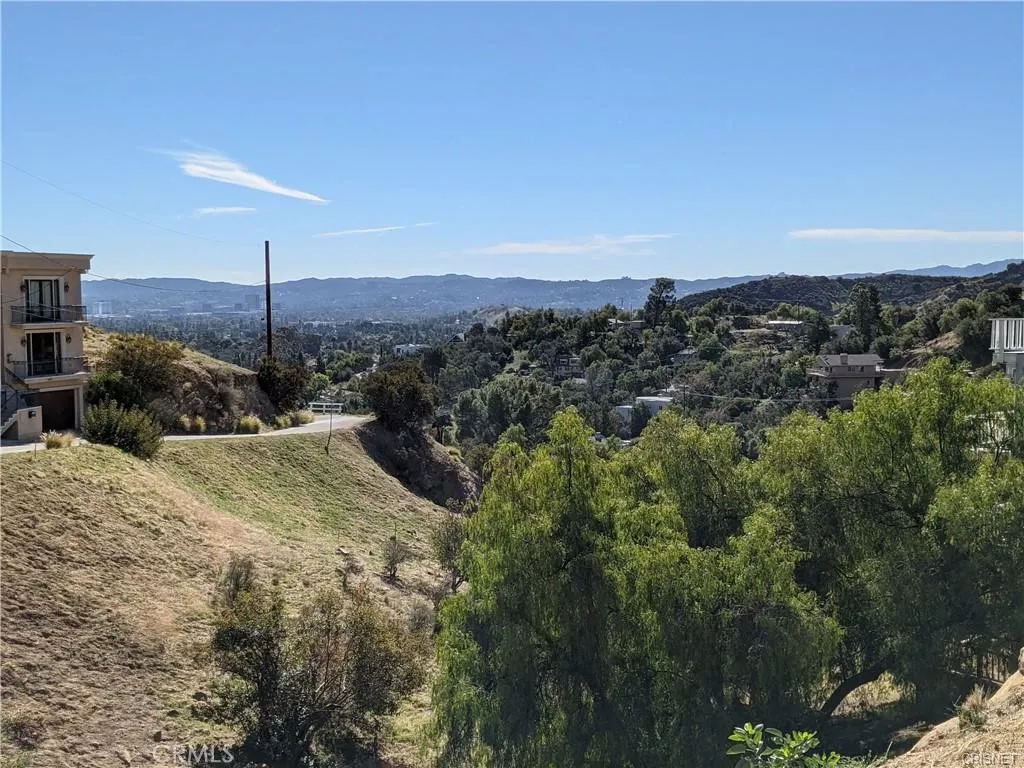
8554 HILLCROFT
West Hills, CA 91304
AREA SQFT
BEDROOMS
BATHROOMS
EXCEPTIONAL VIEW LOT WITH CITY UTILITIES & CUSTOM HOME POTENTIAL! Great opportunity to purchase an approximately 7,000-square-foot view lot with, city sewer, water, and power available, making this an exciting opportunity to bring your vision to life. The lot slopes down from the street and offers approximately 38 feet of frontage, 70 feet of width at the rear, and over 100 feet of depth. Enjoy views and the potential to create a custom home designed to take advantage of the setting. Surrounding homes include custom properties in the **million-dollar-plus range**, highlighting the potential of the area. Conveniently located just minutes from shopping, dining, and public transportation. Bring your architect, builder, and vision and explore the possibilities of creating your own custom view home!
205 Montana Del Lago
Rancho Santa Margarita, CA 92688
AREA SQFT
1,603
BEDROOMS
3
BATHROOMS
3
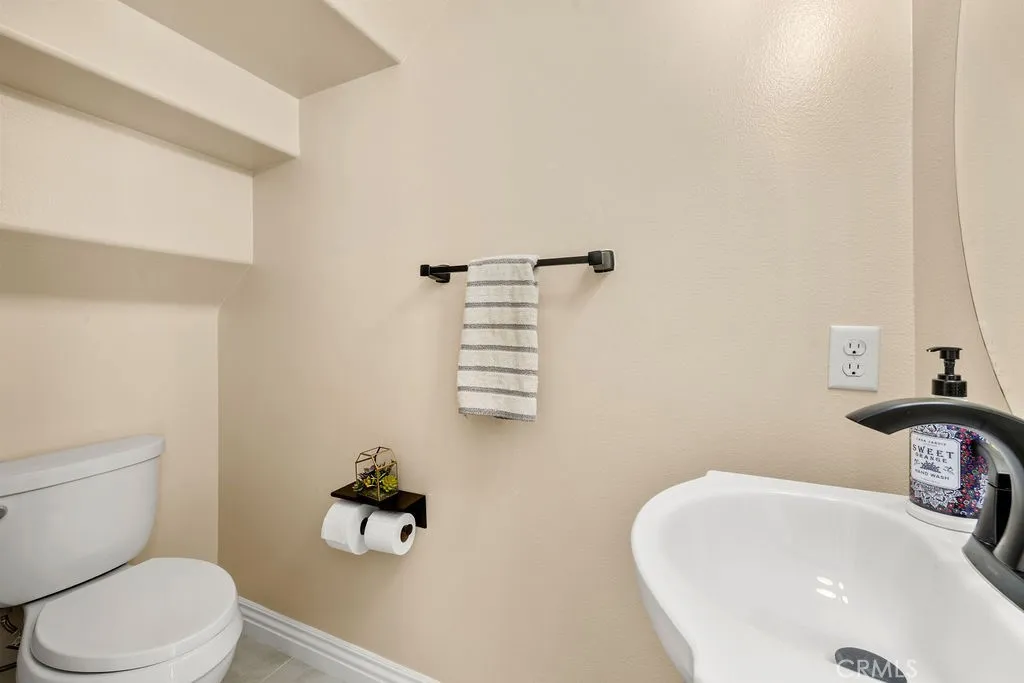
Available December 3rd! Welcome to your ultimate FURNISHED lakeside getaway in the vibrant Lake Rancho Santa Margarita community! Perfectly positioned just steps from the scenic lake walking path, this light-filled 3-bedroom residence blends effortless resort-style living with all the comforts of home. Soaring vaulted ceilings and an airy, open-concept floor plan welcome you into a spacious living area ideal for gathering after a day of adventure. The modern, updated kitchen features a central island, stainless steel appliances, and ample counter space, making meal prep for the family a breeze. Retreat to the expansive primary suite upstairs, complete with a dedicated sitting area, walk-in closet, and a spa-like bath with dual vanities. Step outside to your private patio space to unwind in the cool evening breeze, or take a short stroll to the community pool and hot tub for a refreshing dip. Guests enjoy full access to RSM's famous Beach Club and Lagoon, featuring a sandy beach, swimming area, sand volleyball courts, BBQs, and watercraft rentals. Just a short walk away, the Mercado Del Lago shopping center offers fantastic lakefront dining, boutique shopping, and everyday conveniences right at your fingertips. Outdoor enthusiasts will love the instant access to nearby hiking and biking trails winding through the surrounding mountain backdrop. Whether you are relaxing by the water, catching a seasonal community event, or exploring local attractions, this home offers the ideal destination for your next vacation. Rate varies based on term and season
25091 Modoc
Laguna Hills, CA 92653
AREA SQFT
1,325
BEDROOMS
3
BATHROOMS
2
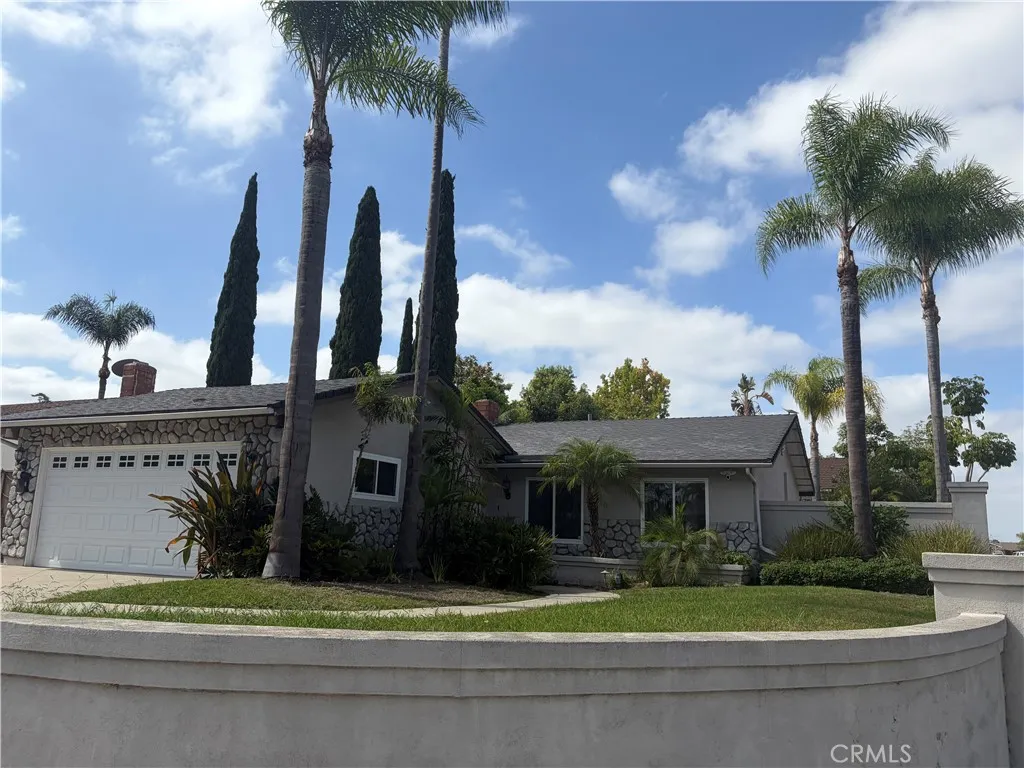
Fall in love with this fully upgraded home featuring a beautiful upgraded kitchen and bathrooms, a stunning living room fireplace, and a built-in wine bar perfect for entertaining. Step outside to your own backyard retreat with a built-in BBQ island, fire pit, and spaideal for weekend gatherings or relaxing evenings under the stars. Gardener and spa service are included in the rent. Pets are welcome with a deposit, and Starlink service is available for an additional fee. Schedule your showing today and make this beautiful home yours!
933 Autumn Drive
Anaheim, CA 92805
AREA SQFT
1,253
BEDROOMS
3
BATHROOMS
2
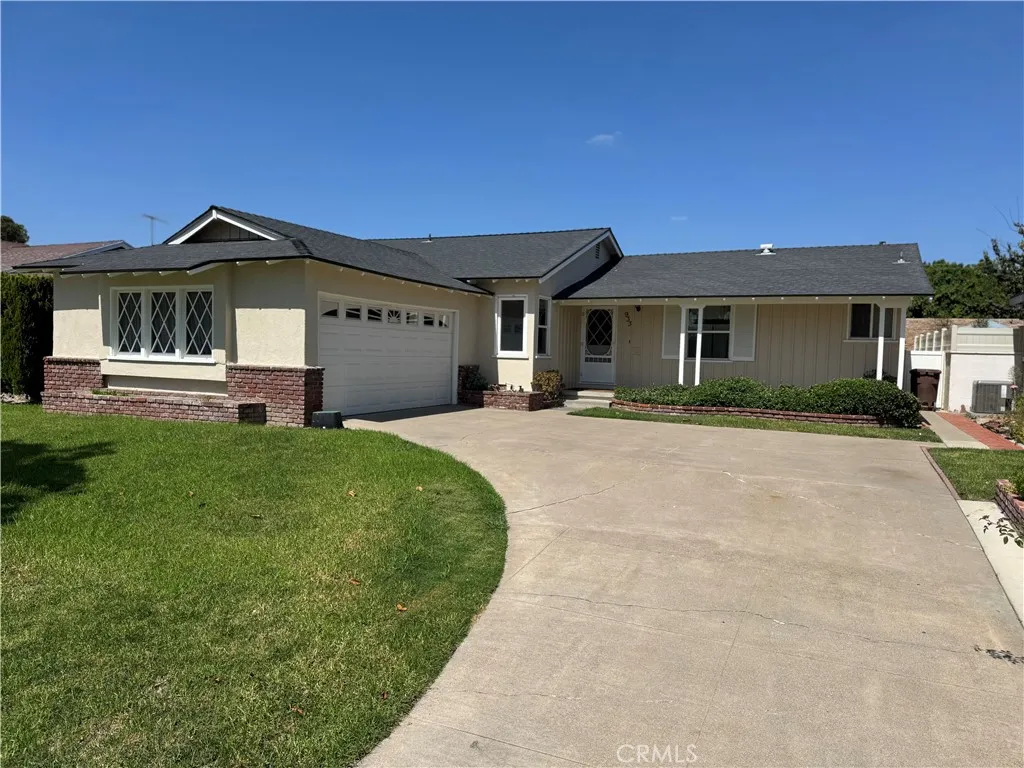
This Mid-Century ranch style home with a spacious lot is nestled in a well-maintained neighborhood of Anaheim. Just minutes from 57, 22, 91 & 5 Fwys, this gem includes 3 bedrooms, 2 bathrooms, two eating areas, and a laundry room. Other amenities include freshly painted walls, wood & vinyl floors, central air, a large front porch, covered patio in the back and a two-car garage. It's a must see!
114 Via San Miguel
Paso Robles, CA 93446
AREA SQFT
1,440
BEDROOMS
3
BATHROOMS
2
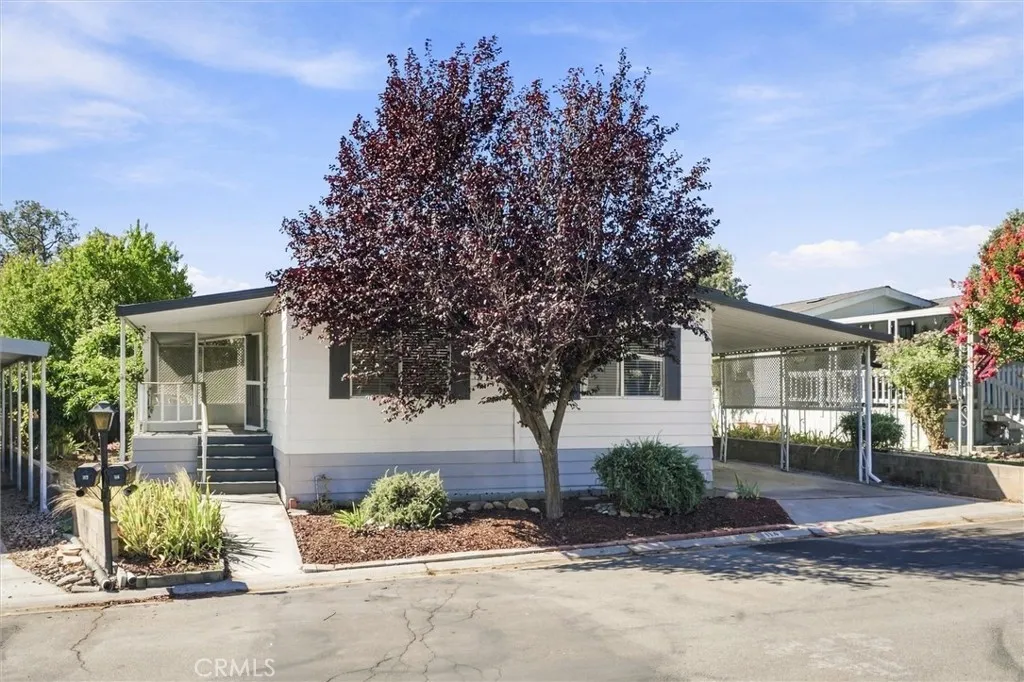
Gardener's delight with owned land in this 55+ park! 114 Via San Miguel is a special spot in Rancho Paso Mobile Home Park. Located near the back the park, it offers peace and quiet away from the road noise as well as an established garden with Apple, Plum, Pistachio, Almond, and Persimmon trees. There are also raised garden beds with a full irrigation setup so you can start growing right away! Two sheds provide plenty of space for tools and the master bathroom has direct access to the backyard so you can use it as a mudroom when you come inside from getting your hands dirty! Inside the 3 bedroom, 2 bathroom house you'll find wood grain LVP flooring throughout the living room, kitchen, and den. The kitchen has newer appliances, including a fridge that comes with the home as well as a built in microwave and RO system. The master bedroom has new carpet and an en-suite bathroom with direct access to the back yard. The enclosed front porch is the perfect place to sit and enjoy warm evenings, have morning coffee or welcome neighbors for a chat. Since you own the land, there is no space rent, just an HOA fee! Rancho Paso offers a pool, clubhouse, trash service and several parks/green spaces throughout and is located close to shopping and entertainment! The seller may be willing to provide financing if needed so call your favorite Realtor and schedule a showing today!
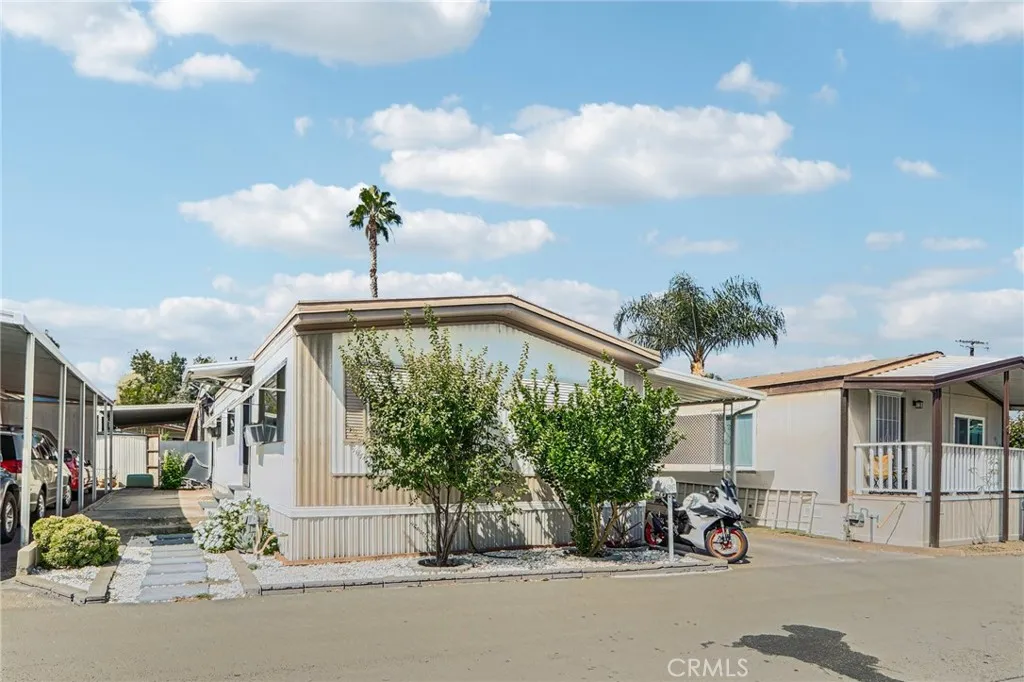
6545 Wilbur
Reseda, CA 91335
AREA SQFT
800
BEDROOMS
2
BATHROOMS
1
Welcome to 6545 Wilbur Avenue, Space 86, a well-maintained two-bedroom manufactured home offering comfort, style, and convenience in the heart of Reseda. The light and inviting interior features wood-look flooring, newer paint, and a spacious living and dining area filled with natural light. The updated kitchen offers a generous counter space, a gas range, and a functional layout that opens to the dining area. Additional highlights include an updated bathroom, an indoor laundry closet, ample storage, and a new evaporative cooling unit. Outside, the covered two-car tandem carport provides convenient parking. Residents can enjoy community amenities that include a swimming pool, spa, and clubhouse with a billiards table and event room. Centrally located near shopping, dining, parks, public transportation, and convenient access to the 101 Freeway.
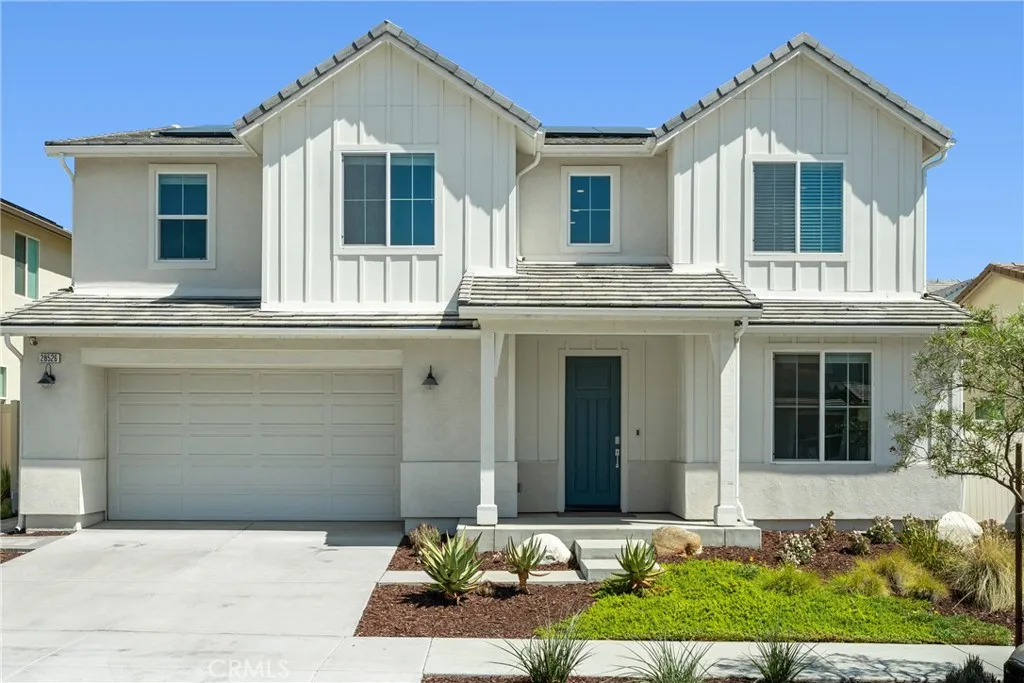
28526 Sparrow
Saugus, CA 91350
AREA SQFT
3,104
BEDROOMS
5
BATHROOMS
3
Welcome to one of Skylines most desirable floor plans, the Lyra Plan 2, where thoughtful design, beautiful finishes, and an easy family lifestyle come together. This stunning 5 bedroom home offers 3 full baths, a 3-car garage, and owned solar. From the moment you step inside, youll notice the bright, neutral interiors and beautifully maintained finishes. LVP flooring flows throughout the home, complemented by recessed lighting, quartz countertops, and a warm, timeless design that feels both stylish and comfortable. At the heart of the home is the spacious open concept kitchen, dining, and family room, the kind of gathering space where everyday moments and special occasions naturally happen together. The chefs kitchen features beautiful white shaker cabinetry with uppers extending to the ceiling, white quartz countertops, upgraded appliances, an Artisan Clay farmhouse sink, and a generous walk-in pantry. Large California doors open the living space to the backyard, creating an effortless connection between indoor and outdoor living. A covered California room patio, custom pavers, and manicured landscaping, provide plenty of space for entertaining, kids to play and pets to roam. The thoughtfully designed floor plan also offers a full bedroom and bath downstairs, perfect for guests, or extended family. Upstairs, the generous loft provides an additional flexible living area. The convenient laundry room offers plenty of storage, with 4 additional bedrooms providing room for everyone. The private primary suite is a true retreat, filled with natural light and finished with floorin

Sotheby's International Realty Affiliates LLC fully supports the principles of the Fair Housing Act and the Equal Opportunity Act. Each Office is Independently Owned and Operated. Sotheby's International Realty, the Sotheby's International Realty logo, "For the Ongoing Collection of Life" and RESIDE are registered (or unregistered) service marks owned or licensed to Sotheby's International Realty Affiliates LLC.
This information is deemed reliable but not guaranteed. You should rely on this information only to decide whether or not to further investigate a particular property. BEFORE MAKING ANY OTHER DECISION, YOU SHOULD PERSONALLY INVESTIGATE THE FACTS (e.g. square footage and lot size) with the assistance of an appropriate professional. You may use this information only to identify properties you may be interested in investigating further. All uses except for personal, non-commercial use in accordance with the foregoing purpose are prohibited. Redistribution or copying of this information, any photographs or video tours is strictly prohibited. This information is derived from the Internet Data Exchange (IDX) service provided by Sandicor®. Displayed property listings may be held by a brokerage firm other than the broker and/or agent responsible for this display. The information and any photographs and video tours and the compilation from which they are derived is protected by copyright. Compilation © 2025 Sandicor®, Inc.
2026 © katryanhomes.com. 