

favorites
favorites
favorites
Favorite Properties
Form submitted successfully!
You are missing required fields.
Dynamic Error Description
There was an error processing this form.
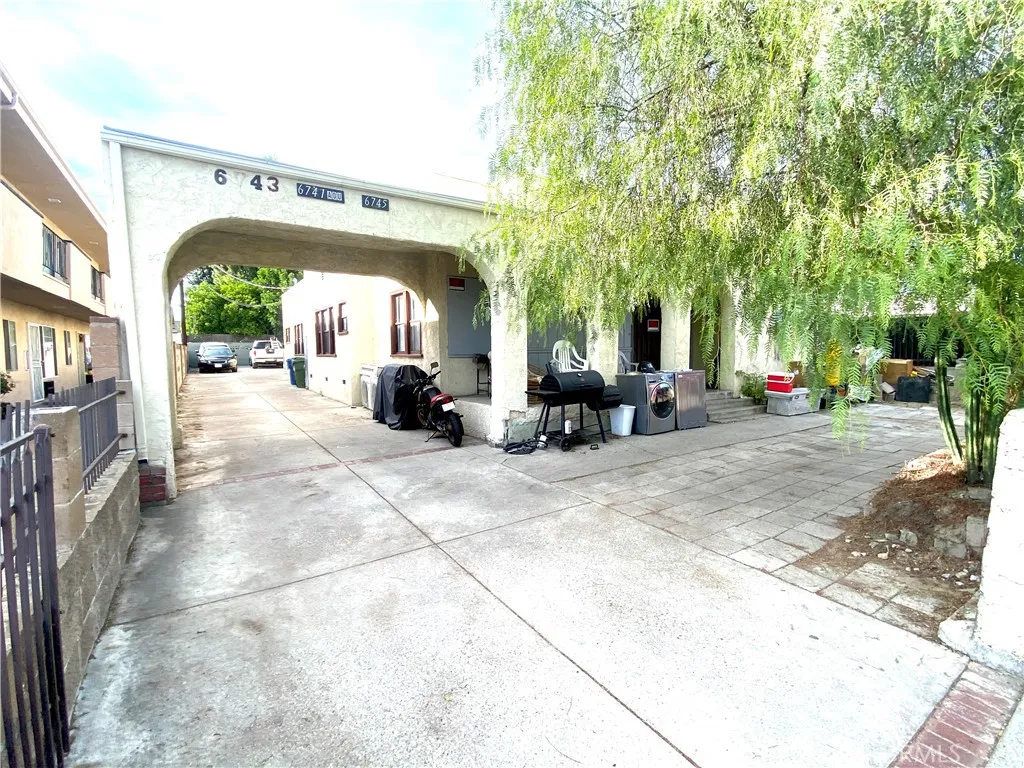
6743 Tujunga Avenue
North Hollywood, CA 91606
AREA SQFT
1,300
BEDROOMS
3
BATHROOMS
2
3 bedroom with 2 bath single story unit, which is part of a triplex. Ceramic tile flooring, high ceilings, with a two parking spot on property in a tandem setting (one parking space in front of the other). There are appliances in the units, such as washer, dryer, refrigerator, stove, and microwave. Unit has own electrical and water meter. Small pets ok.
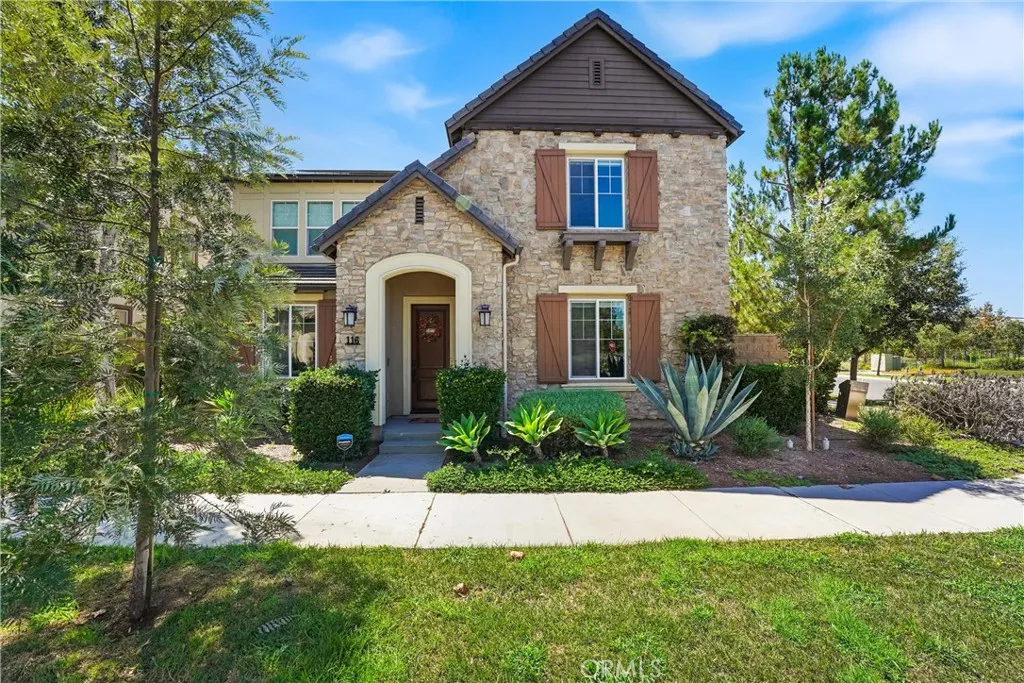
116 Patton Way
Tustin, CA 92782
AREA SQFT
3,769
BEDROOMS
5
BATHROOMS
5
5 Bedrooms + 5 Bathrooms + Office + Upstairs Loft + Detached Casita + 3-Car Garage Approx. 3,769 SF of Total Living Area with nice backyard setup -Spacious open-concept Great Room with abundant natural light -Upgraded Gourmet Kitchen with stainless-steel appliances, quartz countertops, designer backsplash, oversized center island, pendant lighting & generous pantry storage -Main-level Bedroom + Dedicated Office ideal for flexible living and work-from-home needs -Luxurious Primary Suite with spa-inspired sauna, dual vanities, separate walk-in shower & large walk-in closet -Spacious Upstairs Loft with covered balcony overlooking the Park & Legacy Club -Additional Bedrooms with excellent privacy and functional layout throughout Detached Casita with Separate Private Entrance + Private Bath -Ideal for extended stays, guests, additional workspace or private living area Private Landscaped Backyard -Putting green + outdoor entertaining space + room to relax and enjoy Southern California indoor/outdoor living -Pets friendly -Sidewalks, trails, parks and open green space throughout the community Greenwood at Tustin Legacy Amenities -Clubhouse + Pool + Spa + Parks + Sport Courts + BBQ Areas + Walking Trails + Recreation Spaces Prime Central Orange County Location -Minutes to Whole Foods, Target, Costco, restaurants, cafs, gyms & The District at Tustin Legacy -Convenient to Irvine, John Wayne Airport, major employment and medical centers -Easy access to the 5, 55 & 405 freeways Fully Furnished + Move-In Ready -Flexible multi-month lease terms considered Corporate relocation, insurance/
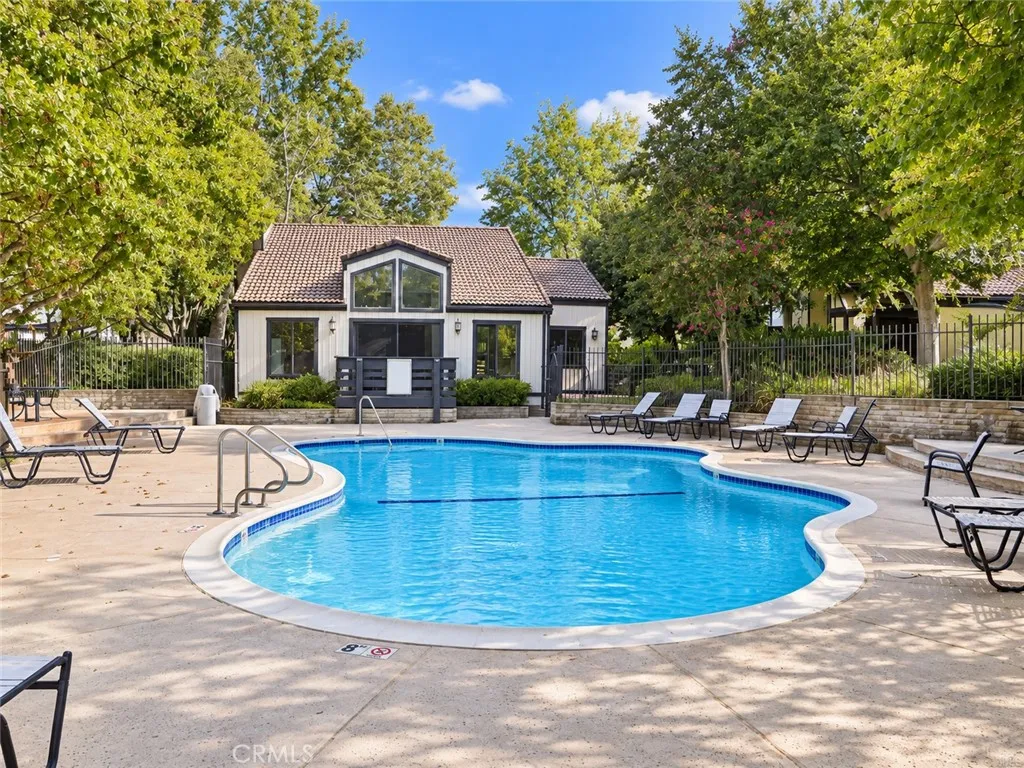
21821 Burbank Boulevard
Woodland Hills, CA 91367
AREA SQFT
1,814
BEDROOMS
3
BATHROOMS
3
A rarely available end unit in Warner Village III, surrounded by the communitys greenery and water features. This 3-bedroom, 2.5-bath townhome offers 1,814 square feet, a flexible bonus room, and tranquil views of the streams and ponds. Double doors open to a formal entryway that leads into the living room, where a fireplace and bar create a welcoming space for entertaining. Just outside, a large patio offers room to relax among the landscaped grounds. A nearby powder room adds convenience for guests. Up a half level, the kitchen offers granite countertops and generous cabinet space. The dining room has custom display shelves, while a second living area opens to a large deck overlooking the greenery. All three bedrooms are upstairs. The primary suite features vaulted ceilings, a walk-in closet with organizers, and an upgraded bathroom. High ceilings, recessed lighting, and plantation shutters add character throughout the home. The attached two-car garage connects to the home through a spacious bonus room that could serve as an office, gym, or media room. The washer and dryer are housed in the garage. Warner Village III also offers three pools, a spa, sauna, tennis courts, and beautifully maintained grounds with ponds and water features. Warner Center Park, Topanga Mall, The Village, and a variety of dining options are close by. Schedule a showing and experience this inviting end unit for yourself.
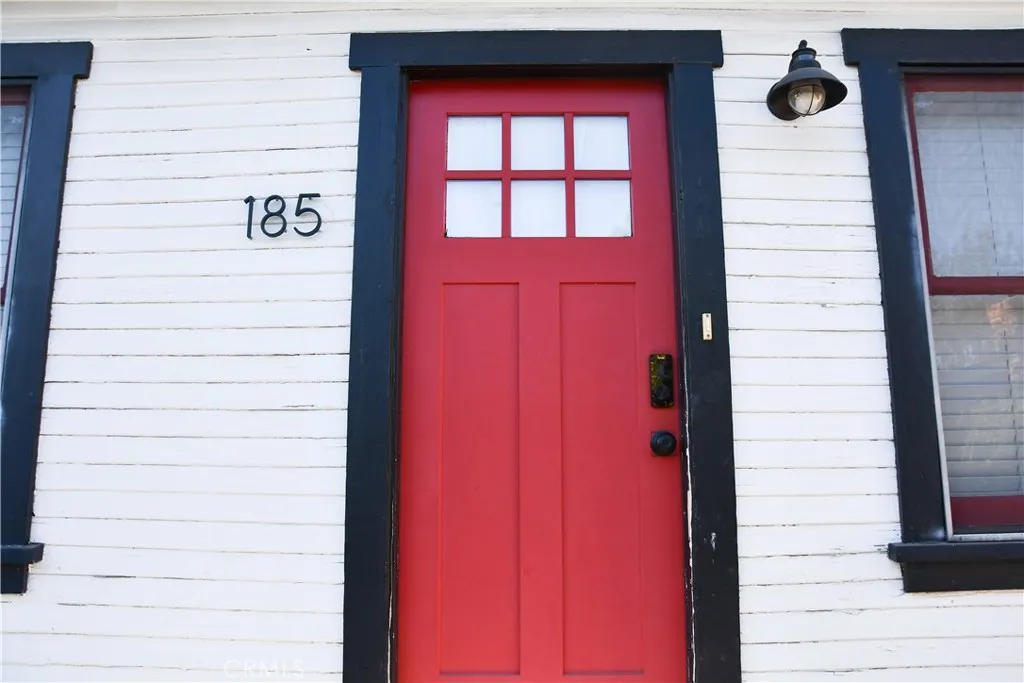
185 waverly Street
Orange, CA 92866
AREA SQFT
500
BEDROOMS
1
BATHROOMS
1
Charming, completely remodeled 1-bedroom, 1-bathroom residence nestled in a historic five-plex just blocks from Old Towne Orange and Chapman University! Spanning 500 square feet of beautifully updated living space, this turnkey home has been meticulously renovated throughout. The thoughtfully designed layout features a cozy living room, a quaint dining area perfect for intimate meals, and a fully equipped kitchen boasting modern updates. Step outside to the shared backyard oasis, complete with a relaxing community jacuzziideal for unwinding after a busy day. Enjoy an unbeatable central location with immediate access to vibrant dining, shopping, and entertainment. This is the perfect opportunity for anyone looking to experience the highly desirable Orange lifestyle!
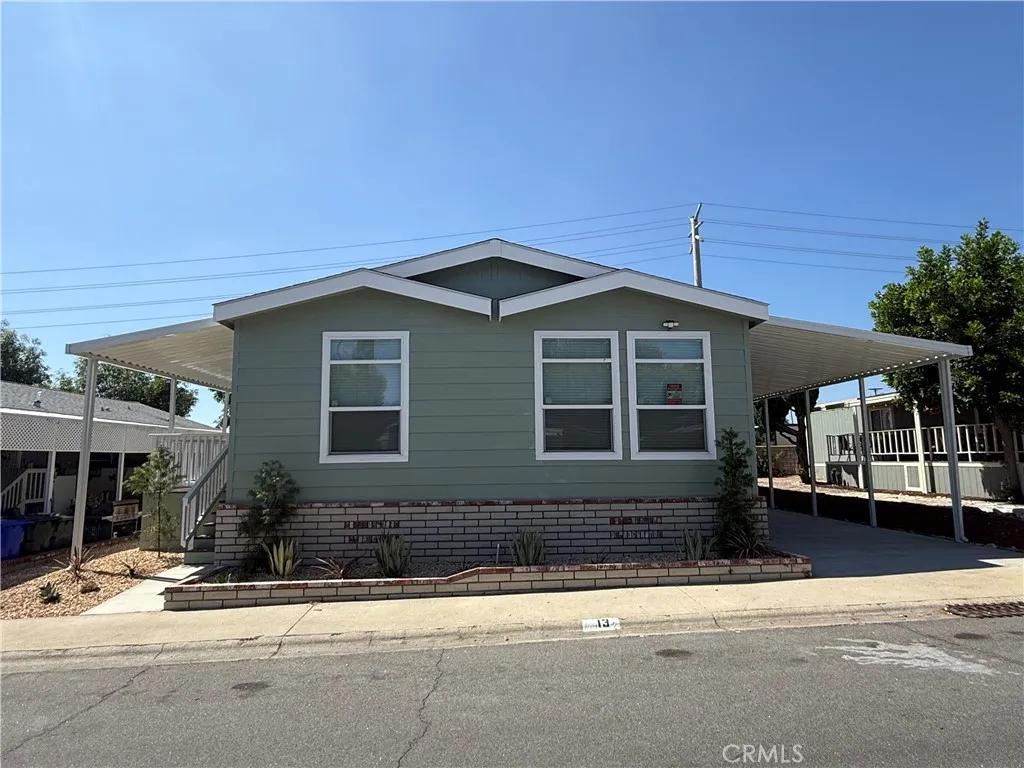
929 Foothill
Upland, CA 91786
AREA SQFT
1,620
BEDROOMS
3
BATHROOMS
2
Light, bright and beautiful brand new 2026 home. This spacious 3 bedrooms 2 bathrooms home offers an open concept floor plan with abundance of natural light. Kitchen features brand new cabinetry, granite island with upgraded brand new stainless steel refrigerator, dishwasher stove and microwave with undermount double sinks and goose neck faucet. Recess lightings and granite counter top through out home. The spacious primary bedroom features a ceiling fan, walk-in closet also includes an on suite bath with his and her sink, double vanity mirrors, walk-in shower, linen cabinets and an enclosed toilet room. Washer and dryer hook-ups in the laundry/utilities room. There's a side porch for you to enjoy for daily coffee and a perfect spot to soak up the sun. Cement carport with awning. Central AC is included. This is a MUST HAVE!
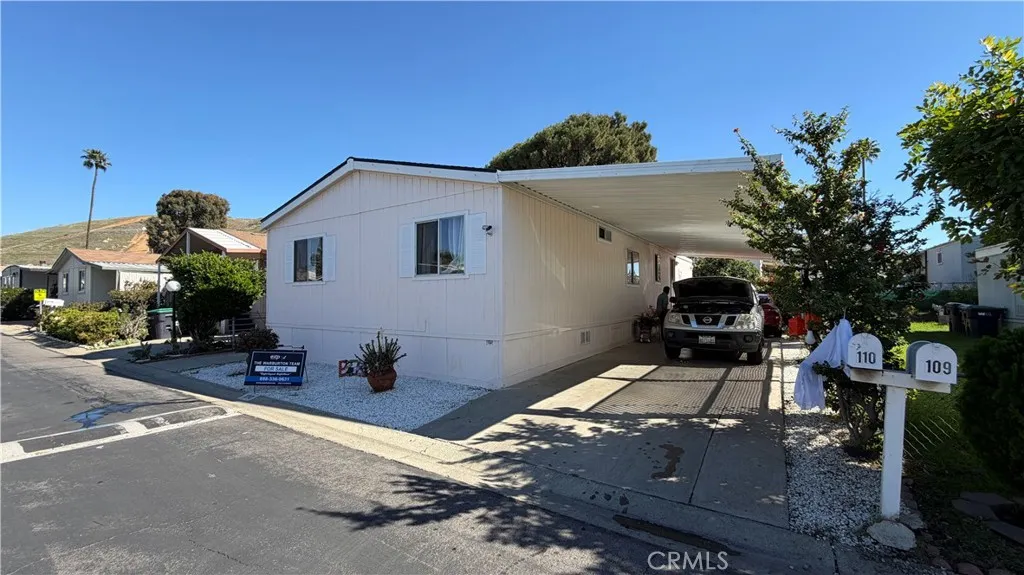
777 Temescal St. #110
Corona, CA 92879
AREA SQFT
1,344
BEDROOMS
4
BATHROOMS
2
Welcome to this beautiful mobile home located in a desirable area of Corona. This spacious home offers a great floor plan with comfortable living spaces and is situated in a well-maintained mobile home community. Features include covered parking, 4 bedrooms, 2 bathrooms, an interior laundry area, and a new roof. Residents can enjoy a variety of community amenities, including a pool, spa, playground, and basketball court. The community clubhouse offers additional amenities such as a gym, television area, fireplace, sauna, community kitchen, and conference room, making it an ideal space for parties, gatherings, and special events!
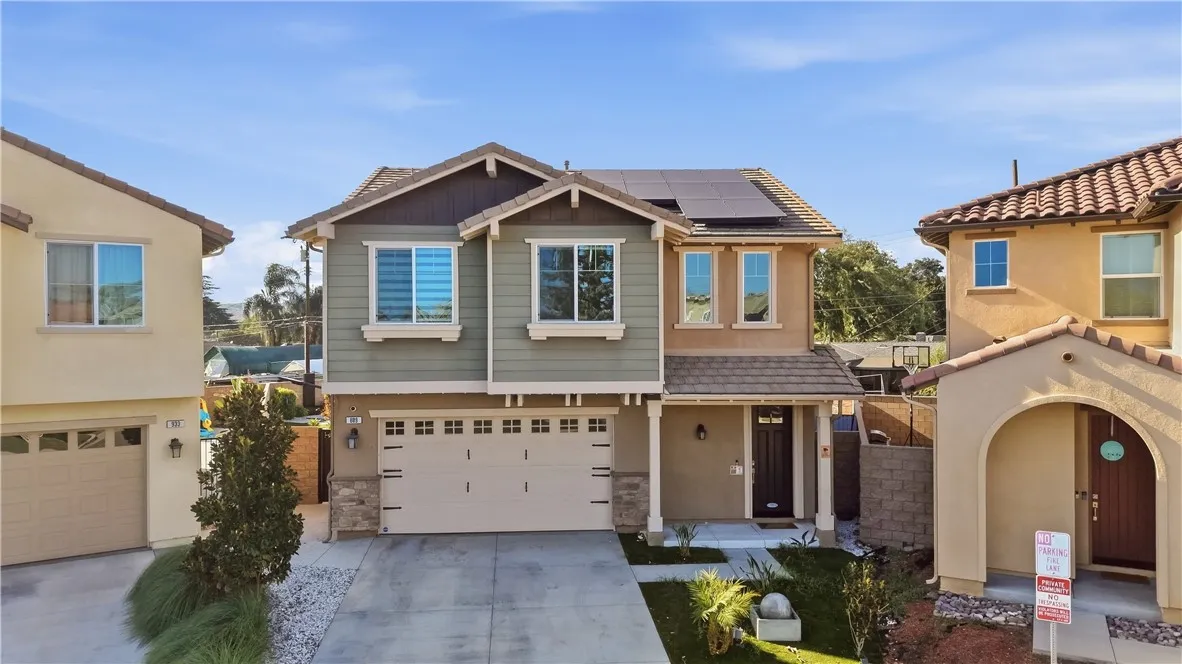
889 Campbell
Pomona, CA 91768
AREA SQFT
2,001
BEDROOMS
3
BATHROOMS
3
Welcome to 889 Campbell in Pomona, a newer 3 bedroom, 3 bath home built in approximately 2022. This inviting property offers comfortable modern living along with a beautifully upgraded outdoor space designed for entertaining and relaxation. The entire backyard has been recently remodeled and features new concrete, low-maintenance synthetic grass, and your very own putting greenperfect for practicing your golf game right at home. The thoughtfully designed backyard provides plenty of space for gatherings, weekend barbecues, entertaining family and friends, or simply relaxing outdoors without the upkeep of traditional landscaping. Conveniently located near Claremont and La Verne, with easy access to shopping centers, dining, schools, parks, and major freeways, this Pomona home is ready for its next owner. Dont miss the opportunity to make it yours!
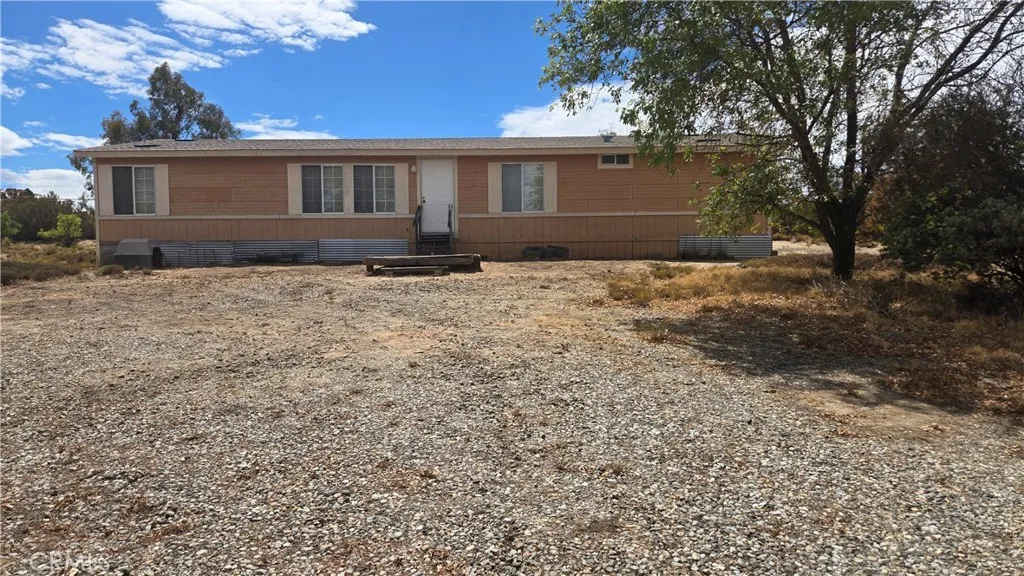
59441 Burnt Valley Road
Anza, CA 92539
AREA SQFT
1,520
BEDROOMS
3
BATHROOMS
2
PRICE REDUCED FOR A QUICK SALE! Make this your new home for the holidays! Enjoy peaceful country living in this well-maintained 3-bedroom, 2-bath manufactured home situated on more than 2 acres in Anza. Used primarily as a vacation retreat, the property has experienced minimal wear and tear and shows beautifully. The home retains its original 1990 features while offering a comfortable, move-in-ready setting. A permitted barn house adds valuable versatility, featuring an open loft, interior wood accents, and electrical, work ready for the next owners finishing touches. Both the main house and the barn house were re-roofed about 4 years ago. The property also includes an apple orchard supported by drip irrigation, creating a charming rural backdrop and potential for a rewarding garden or homestead lifestyle. Located on a paved road and just minutes from downtown Anza, youll have convenient access to schools, shopping, fuel, banking, and pharmacy services.
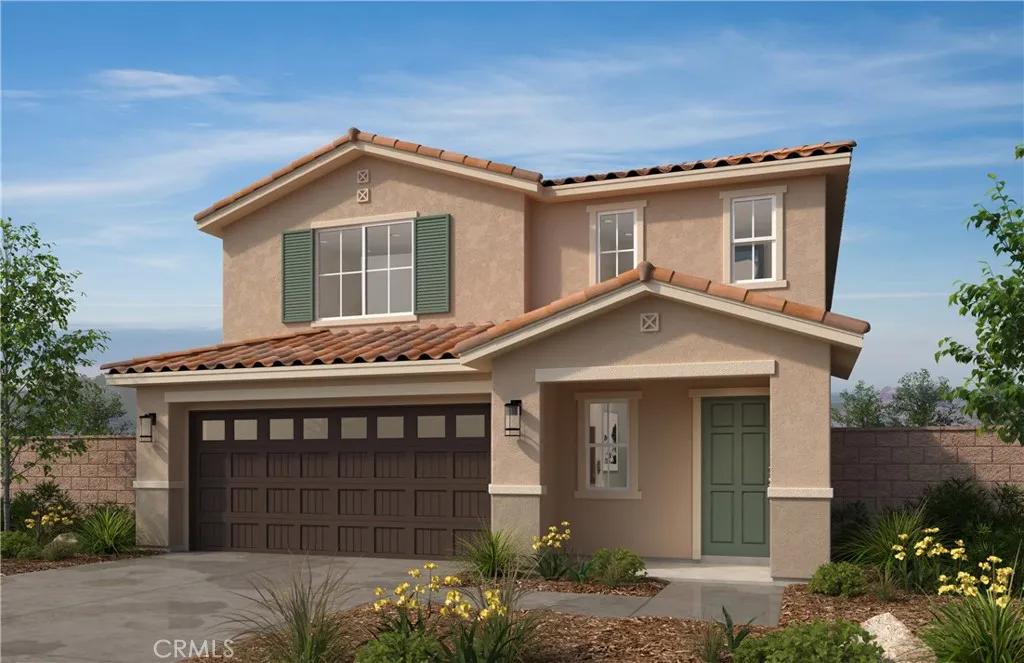
157 Downwind Street
San Jacinto, CA 92582
AREA SQFT
2,147
BEDROOMS
3
BATHROOMS
3
Beautiful Smith's Landing Community Thoughtfully crafted home features 3 bedrooms, 2.5 bathrooms, and an open-concept layout that seamlessly connects the kitchen, dining area, and expansive great room, creating the perfect space for entertaining and everyday living. The first floor bedroom would make the perfect guest room or in law quarters. Upstairs, the generously sized bedrooms and dedicated laundry room provide added comfort and functionality. No HOA Photo is a rendering of the model. Buyer can either lease or purchase the Solar.
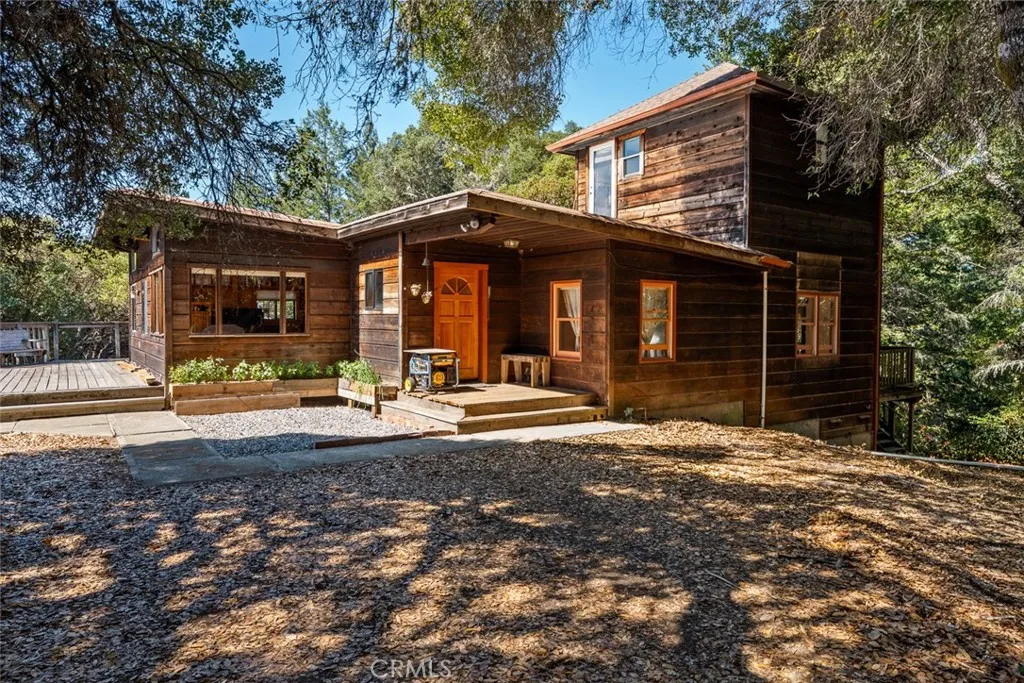
19020 Gschwend Road
Philo, CA 95466
AREA SQFT
2,000
BEDROOMS
3
BATHROOMS
2
Prime Anderson Valley Estate! Set on approximately 10 acres, this unique property offers a beautiful mix of open pasture, forest and shade trees, with plenty of room for gardening, farming, animals, outdoor recreation. The 2,000+ sq. ft., 3-bedroom, 2-bath home is filled with character and unexpected details, including secret rooms and a spiral staircase leading to a private office/den perfect for art, writing, remote work or a quiet retreat. Outside, a distinctive water tower adds to the property's one-of-a-kind charm. Located just minutes from some of Anderson Valley's finest wineries and a short drive to the spectacular Mendocino Coast. Bring your ideas and imagination and make this special slice of Anderson Valley yours!
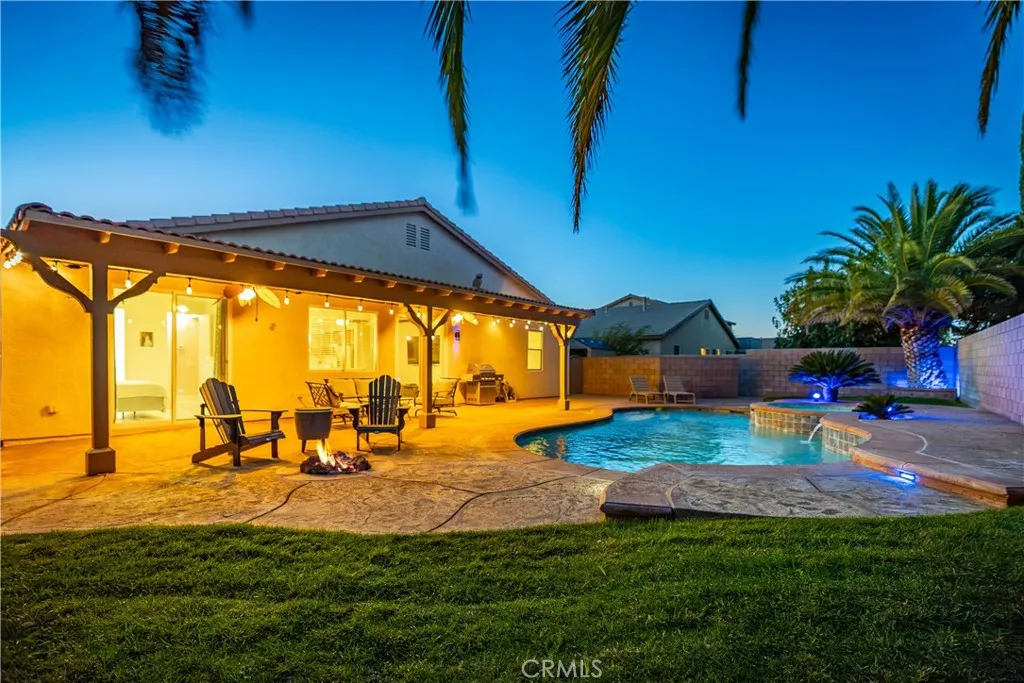
43766 Sondi
Lancaster, CA 93536
AREA SQFT
2,152
BEDROOMS
4
BATHROOMS
2
Beautifully upgraded single-story pool home featuring 4 bedrooms, a desirable split floor plan, and PAID-FOR 8 kw SOLAR SYSTEM! Thoughtful upgrades throughout create a stylish, move-in-ready home designed for both comfortable everyday living and entertaining. Luxury vinyl plank flooring flows throughout the interior, complemented by upgraded baseboards and modern finishes. The beautifully remodeled kitchen is a standout, featuring engineered stone countertops, rich modern cabinetry, a custom tile backsplash, stainless steel appliances, and plenty of workspace and storage. The open, inviting layout offers an easy flow through the main living areas while the split bedroom design provides added privacy. The spacious primary suite is its own private retreat, highlighted by a stunning custom-remodeled bathroom. Relax in the freestanding soaking tub or enjoy the oversized custom-tiled shower complete with a massage-style shower system. Dual sinks and beautifully selected finishes complete this spa-inspired space. Also features a large walk-in closet for your convenience. Step outside to your own backyard retreat! A large covered patio provides the perfect place for outdoor dining and entertaining while overlooking the sparkling in-ground pool and spa with cascading waterfall features. Stamped concrete surrounds the pool area, while grassy areas add a touch of green and provide additional space to enjoy the outdoors. Additional highlights include a fully drywalled 3-car garage with epoxy flooring and paved RV access complete with electrical hookups and clean-outs. With its paid-fo
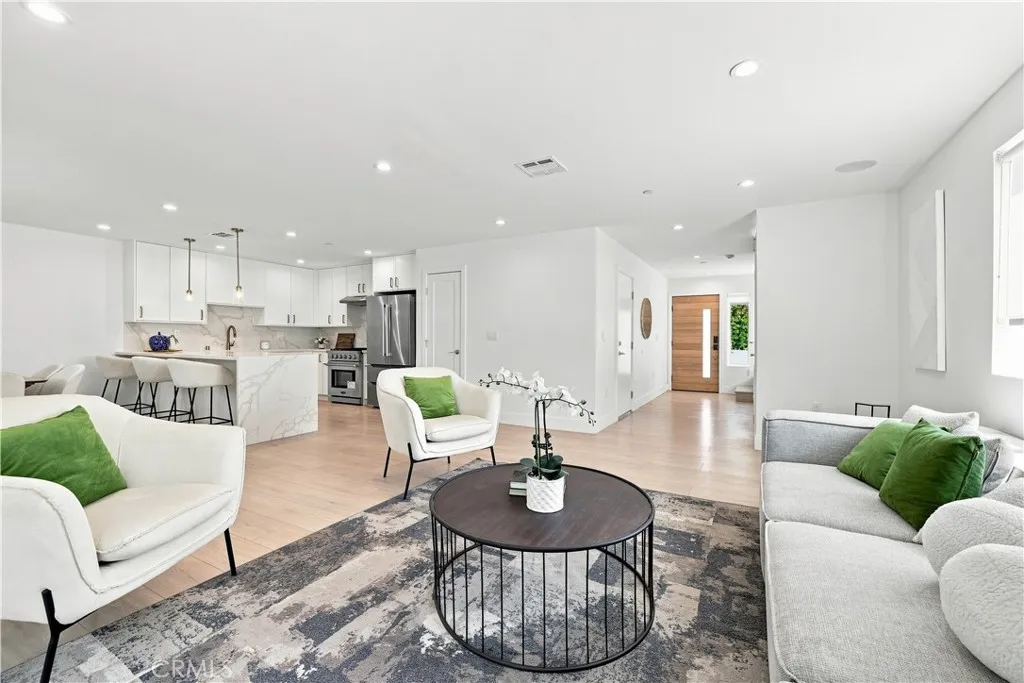
13351 Cellest Parkway
Pacoima, CA 91331
AREA SQFT
1,750
BEDROOMS
3
BATHROOMS
3
Welcome to Villas on Cellest Parkway, the newest collection of luxury residences, thoughtfully crafted in 2026 with exceptional quality, modern design, and elevated finishes throughout. This beautifully appointed home offers approximately 1,750 square feet of sophisticated living space, featuring 3 spacious bedrooms, 2.5 bathrooms, and an attached 2-car garage. The thoughtfully designed open-concept floor plan features soaring ceilings, abundant natural light, and stylish designer finishes. At the heart of the home, the gourmet kitchen showcases premium stainless steel appliances, custom wood cabinetry, striking waterfall stone countertops, an under-counter microwave, generous preparation space, and a combination of recessed and pendant lighting. The spacious primary suite offers a private retreat with a walk-in closet, private balcony, and spa-inspired bathroom. The luxurious primary bath features a soaking tub, oversized walk-in shower with frameless glass enclosure, custom quartz vanities, elegant tile flooring, and designer tile accents with convenient built-in niches. Additional highlights include brushed designer plumbing fixtures, dimmable lighting, energy-efficient dual-pane windows, custom window treatments, and a full-size side-by-side washer and dryer. Every element has been carefully selected to provide a seamless blend of style, comfort, and everyday functionality. Combining contemporary architecture with premium craftsmanship and modern conveniences, this exceptional residence offers a refined living experience in one of Pacoimas newest communities. Discover t
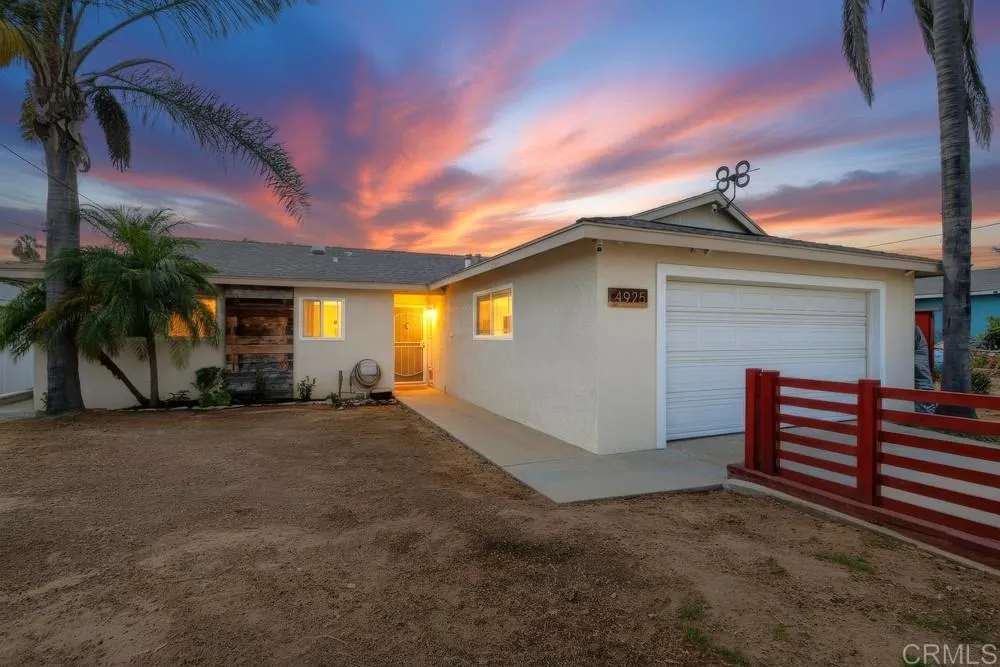
4925 Siesta Drive
Oceanside, CA 92057
AREA SQFT
1,496
BEDROOMS
3
BATHROOMS
2
3 bed, 2 full bath with 2-car garage. Spacious floor plan gives you both a living room and family room plus a cozy fireplace. Fully remodeled kitchen with plenty of cabinet space and newer appliances. Newer upgraded fixtures and dual-pane windows throughout. Both baths completely redone with designer tile, fixtures. lighting and wainscoting. Skylight and whole-house fan keep it bright and comfortable. Step outside to your private backyard and the star of the showa just-renovated heated in-ground pool and spa. Move-in ready and fully upgraded. Libby Elementary 8/10 rating within walking distance from home.
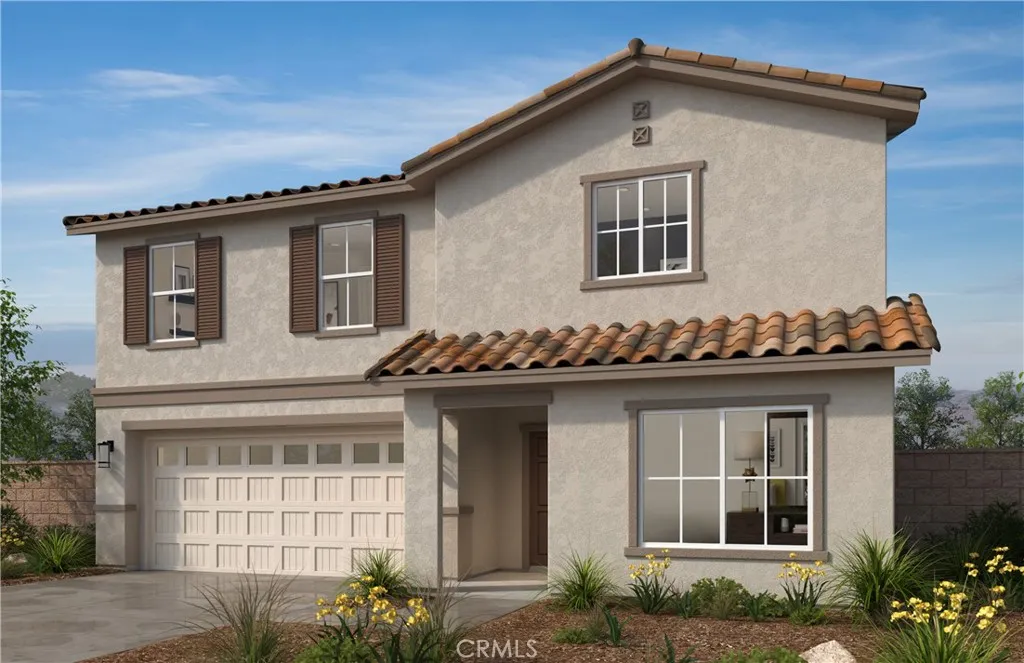
2649 Empennage Street
San Jacinto, CA 92582
AREA SQFT
2,256
BEDROOMS
3
BATHROOMS
3
Beautiful Smith's Landing Community 2256 sq ft home combines modern design, personalization options, and everyday practicality in a beautifully livable home. Thoughtfully crafted home showcases 3 bedrooms, 2.5 bathrooms, and an open-concept layout that seamlessly connects the kitchen, dining area, and expansive great room, creating the perfect space for entertaining and everyday living. A versatile downstairs den adds flexibility for a home office, optional guest suite, or playroom, while the stainless-steel appliances and large single basin stainless steel sink enhance both convenience and style. Upstairs, the generously sized bedrooms and dedicated laundry room provide added comfort and functionality. No HOA and the best part... construction has not begun so there's still time to visit the design studio and add your own personal touch to your brand-new home. Photo is a rendering of the model. Buyer can either lease or purchase the Solar.
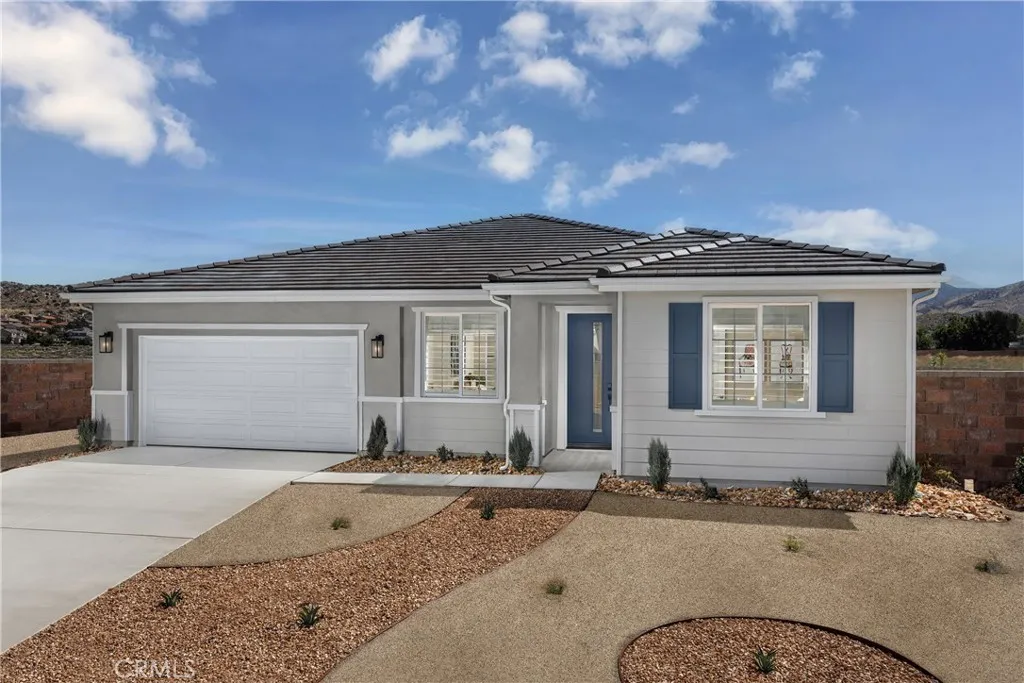
2300 Quail Bush Street
Palmdale, CA 93551
AREA SQFT
2,201
BEDROOMS
4
BATHROOMS
2
Welcome to Plan 1 at Pacific Montera, a stunning single-story home crafted for modern living and effortless entertaining. Nestled on a large lot, this home provides the perfect setting for backyard fun, outdoor gatherings, or creating your very own private retreat. Inside, the great room fireplace serves as a sophisticated centerpiece, adding warmth and elegance to every family moment or social gathering. The dream kitchen is a chefs delight, boasting a spacious center island, abundant counter space, and a large walk-in pantry for all your storage needs. With plenty of bedrooms and generous storage throughout, this home easily accommodates family, guests, and hobbies, while the oversized laundry room keeps daily tasks organized and convenient. The luxurious primary suite, complete with a spa-like super shower, offers a private sanctuary for relaxation and self-care. Enjoy the best of the Antelope Valley, take morning walks at Amargosa Creek Natural Park, live just steps from Highland High School and David G. Millen Intermediate, and have shopping, dining, and entertainment at the Antelope Valley Fashion Center right at your fingertips. Schedule your private tour today and experience the perfect combination of space, style, and lifestyle at Pacific Montera! *Photos shown are of the Plan 1 model home and are for representation purposes only. Actual features, finishes, and layout may vary.
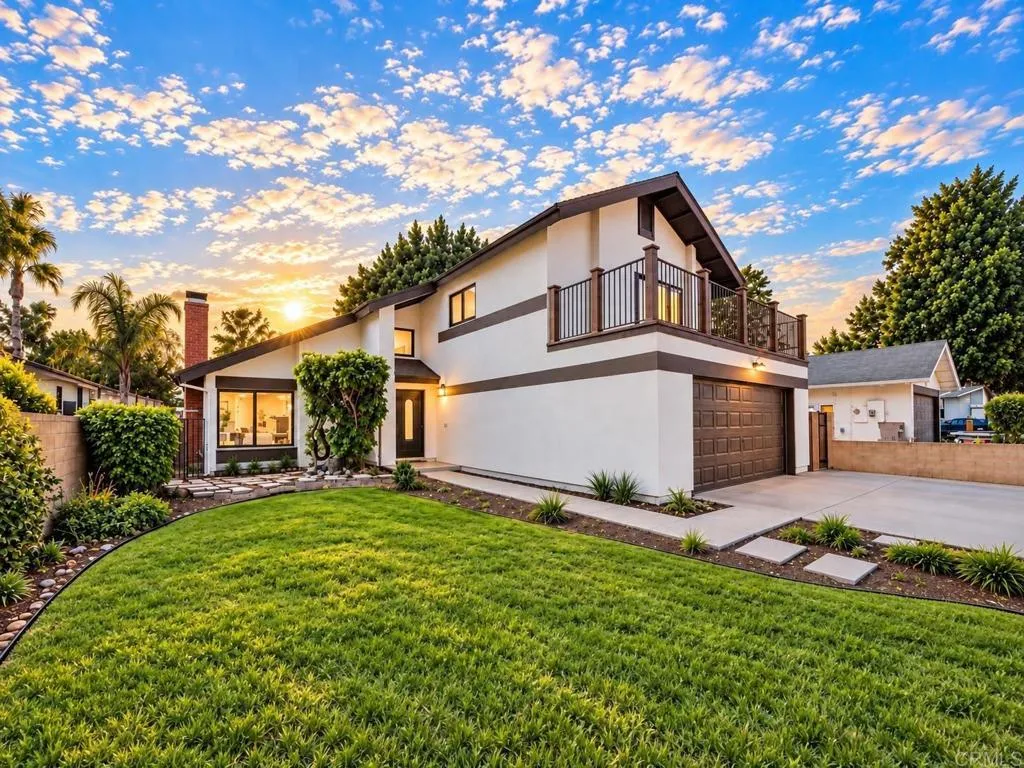
1810 Corbin Street
San Diego, CA 92154
AREA SQFT
1,687
BEDROOMS
4
BATHROOMS
3
Welcome to 1810 Corbin St, a beautifully fully remodeled 4-bedroom, 2.5-bath home offering 1,687 sq ft of stylish and comfortable living space. Step inside through the elegant marble entryway and enjoy vaulted ceilings, all-new LVP flooring, new windows, fixtures, toilets, and vanities throughout. The completely updated kitchen features all-new appliances, a 36-inch gas range, and a stunning countertop-to-ceiling marble backsplash. Two impressive 8-foot bifolding panoramic doors create a seamless indoor-outdoor connection and open to the covered patio and spacious backyard, perfect for entertaining and everyday enjoyment. Additional features include leased solar and the added benefit of no HOA. Thoughtfully remodeled from top to bottom, this move-in-ready home combines modern finishes, generous outdoor space, and a functional 4-bedroom layout.
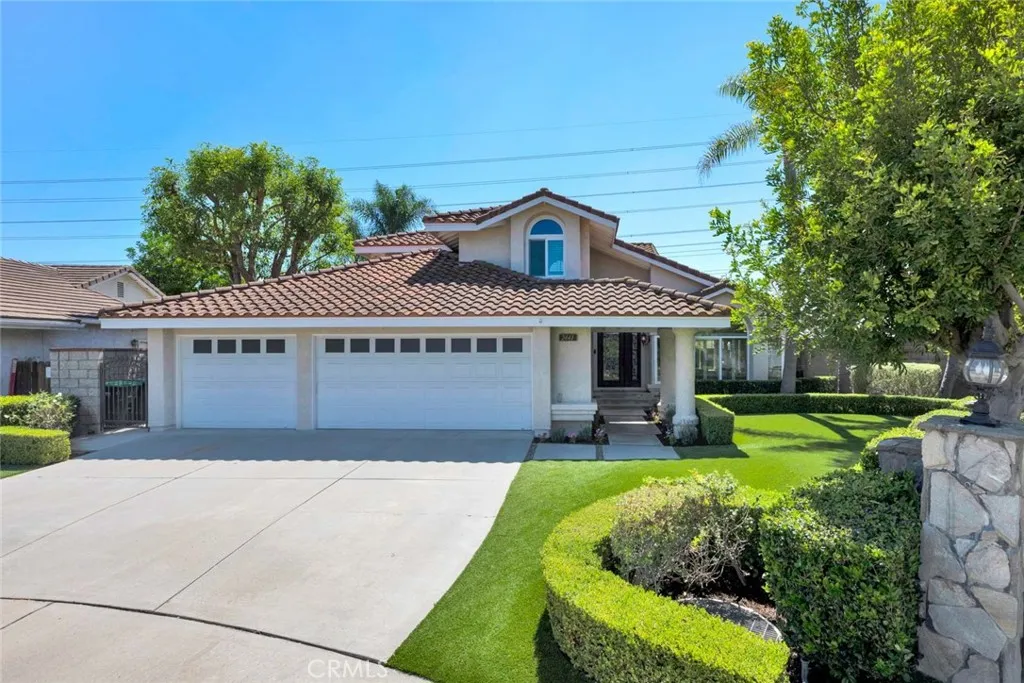
2441 Cottage Hill Drive
Orange, CA 92867
AREA SQFT
2,335
BEDROOMS
4
BATHROOMS
3
Welcome to 2441 N. Cottage Hill Drive, a Well-Maintained Home Nestled on a Oversized Cul-de-Sac Lot in the Hills of Orange. This Turn-Key Home Features Four Bedrooms, Three Full Bathrooms (One Main Floor Bedroom and Bathroom), Ample Natural Light, and Stunning Views of the City Lights, Ocean, Catalina Island, Fireworks, and Sunrise/Sunsets. Upgrades Include a Newer Water Heater, Newer HVAC, Owned Water Softener, Dual Pane Windows, and Fully Remodeled Backyard. As You Enter the Home, the Formal Living Room Showcases a Vaulted Ceiling, Plantation Shutters, and Opens to the Dining Room with Backyard Views. The Gourmet Kitchen Features Granite Counters, Stainless Steel Appliances, Dual Ovens, a Peninsula with Seating, and a Breakfast Nook Overlooking the Backyard. The Spacious Family Room Includes a Remodeled Fireplace and a New Slider to the Backyard, Perfect for Entertaining. The Expansive Primary Suite Showcases Vaulted Ceiling, Private Balcony with Panoramic Views, Walk-In Closet with Built-Ins, and Remodeled Bathroom with Dual Vanities, Skylight, Frameless Glass Walk-In Shower, and Soaking Tub. The Recently Remodeled Backyard Showcases a Wifi-Controlled PebbleTec Pool & Spa with Water Features, Pavers, Turf, Fire Pit, Built-In BBQ, Shed, Covered Patio, and Multiple Seating Areas. Indoor Laundry Room with Sink, Built-In Cabinets, and Three Car Garage with Pull-Through Access to the Backyard. Short Drive to Multiple Parks, Restaurants, and The Village at Orange Shopping Center. Easy Access to the 55/91/57 Freeways, and Centrally Located to Disneyland, Angels Stadium, Honda C
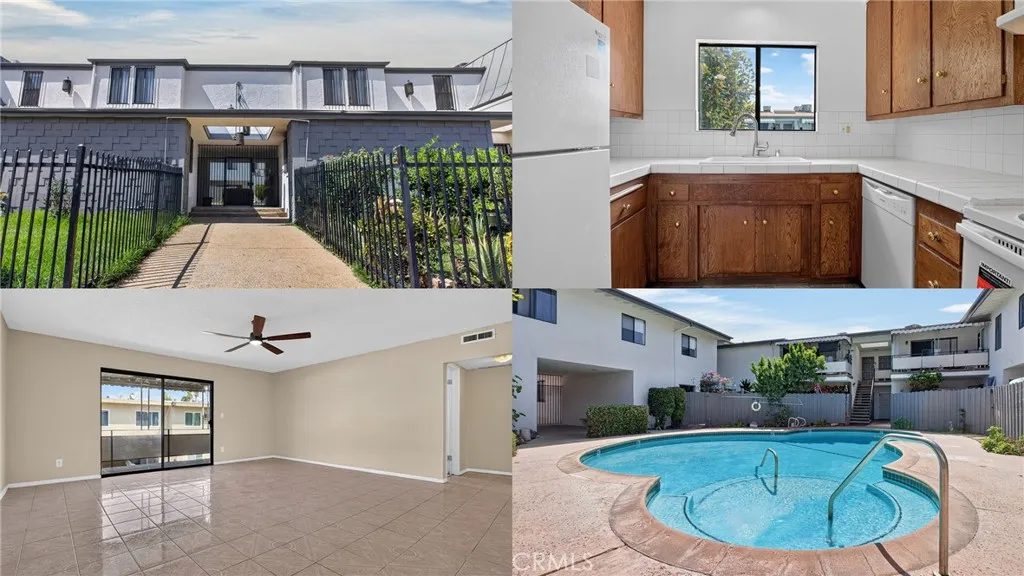
8355 Willis Avenue
Panorama City, CA 91402
AREA SQFT
1,078
BEDROOMS
2
BATHROOMS
2
UNDER $400,000 & MOVE-IN READY! Welcome to 8355 Willis Ave! This spacious 2-bedroom, 2-bath upper-level condo offers 1,078 sq. ft. of comfortable living space with plenty of newer features and updates throughout. Step inside to a bright and inviting interior with a functional floor plan, generously sized living spaces, and the added privacy of an upper-level location. With two bedrooms and two bathrooms, theres plenty of flexibility for everyday living, working from home, or hosting guests. Best of all, this home is move-in ready simply bring your furniture, unpack, and start enjoying your new home. Whether youre a first-time buyer, downsizing, or looking for a great real estate opportunity, this condo offers an attractive combination of space, condition, convenience, and value all for under $400,000! Dont miss this opportunity. Make 8355 Willis Ave yours today!
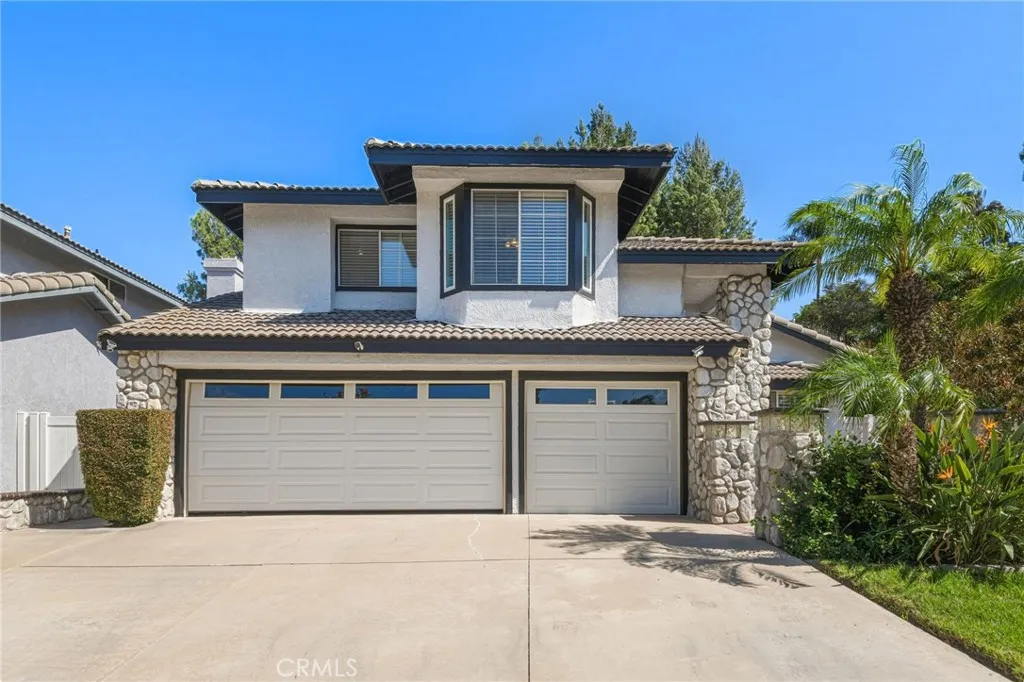
1251 Oakcrest Circle
Corona, CA 92882
AREA SQFT
2,103
BEDROOMS
4
BATHROOMS
3
Move in ready 4 bed, 2.5 bath home sitting on a cul-de-sac street with no HOA and located just 1 exit away from Orange County! Offering great curb appeal with lush landscaping and a large front courtyard to enjoy. The interior is open and spacious with soaring ceilings, plantation shutters, and recessed lighting. Enter into the formal living room and dining area with beautiful porcelain tile wood-look flooring and lots of natural light. The family room sits just off of the kitchen and offers a fireplace and views of the backyard. There is a breakfast nook just off of the kitchen with bay window and the updated kitchen offers bar seating area, granite countertops, stainless steel appliances, and full wall subway tile backsplash. There is also tile flooring throughout the kitchen, breakfast nook, and family room. All of the bedrooms are located on the 2nd floor and offer gorgeous crown molding, the office also features chair railings. The large primary suite has vaulted ceilings, and a stunning spa-like ensuite offering dual sinks a soaking tub, and a separate shower. Enjoy the private backyard with covered patio area, there is also a grass area with concrete pad, and relaxing mountain views. This home also offers an attached 3-car garage. Conveniently located not far from shopping, dining, the 91 fwy, and more! Schedule your private viewing today!
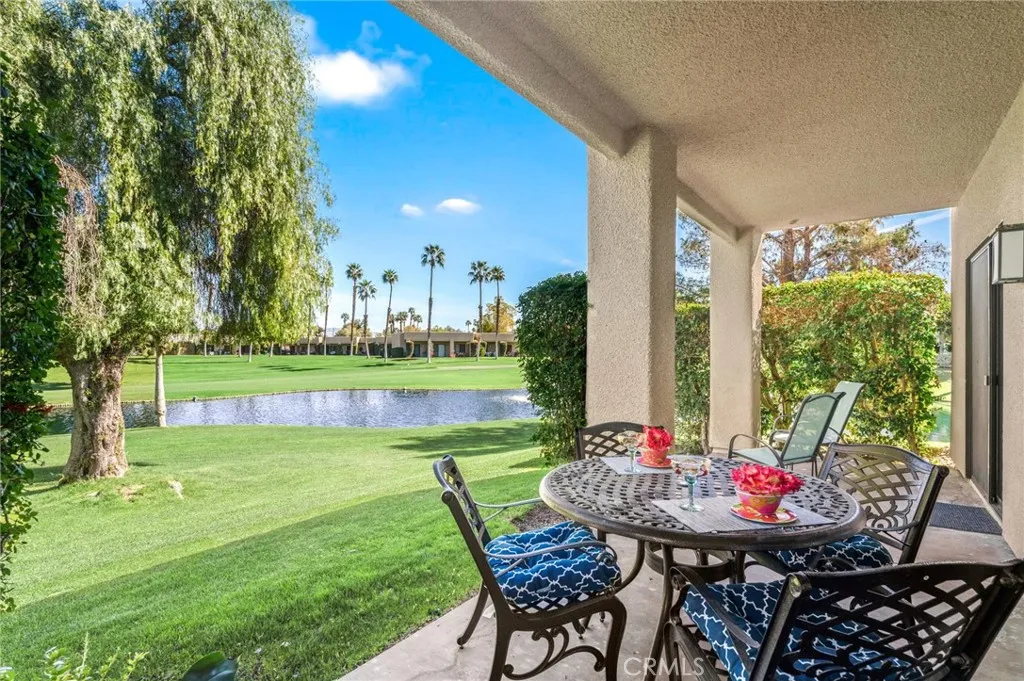
29086 Desert Princess Drive
Cathedral City, CA 92234
AREA SQFT
1,285
BEDROOMS
3
BATHROOMS
2
Experience the best of the Palm Springs lifestyle at Desert Princess, a gated resort community just minutes from downtown Palm Springs. This beautifully updated 3-bedroom, 2-bath condo combines sweeping golf course, lagoon and mountain views with an exceptional location and the flexibility to enjoy as a personal desert retreat, seasonal residence or short-term rental investment. Offered comfortably furnished and ready to enjoy, the home features an inviting open layout, updated interiors, in-unit laundry and tranquil views that immediately set the tone for relaxed desert living. Step outside and take in the expansive golf and water setting, or head to the nearby community pool for an afternoon in the sun. Desert Princess is known for its extensive resort-style amenities, including 27 holes of golf across three 9-hole courses, 35 community pools, 12 pickleball courts, 7 tennis courts, fitness facilities, bocce ball, clubhouse dining and beautifully maintained grounds. With so much available within the community, every stay can feel like a resort vacation. The location is equally impressive. Downtown Palm Springs is just minutes away, with acclaimed restaurants, shopping, casinos and entertainment close at hand. The property also offers convenient access to many of the Coachella Valley's signature events and attractions, including world-class golf and tennis, music festivals and year-round outdoor recreation. Adding to its appeal, short-term rentals are permitted, giving owners the opportunity to enjoy the property themselves while retaining the flexibility to generate rental
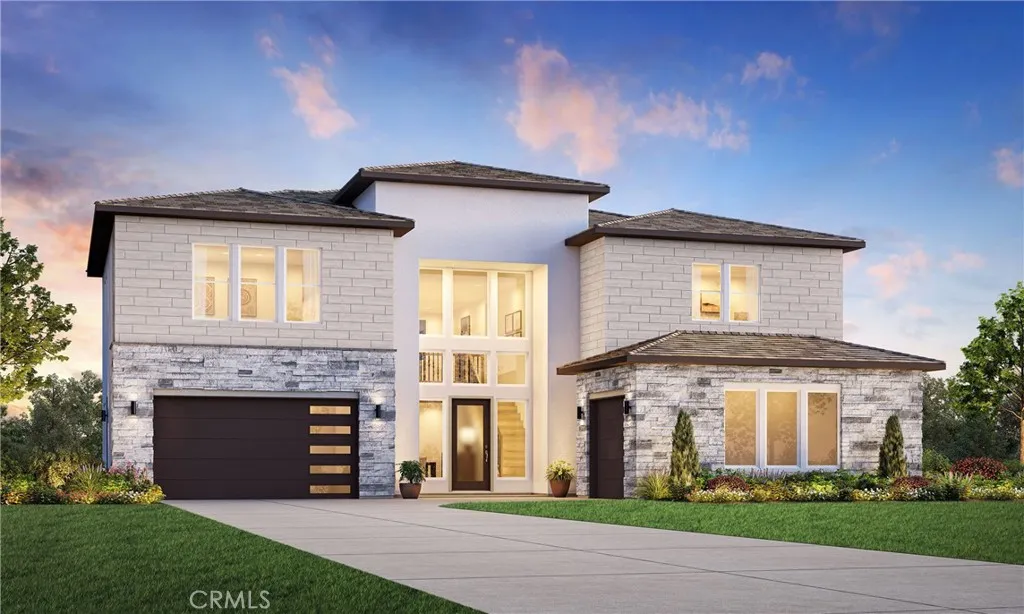
5374 Barrier Island Place
Rancho Cucamonga, CA 91739
AREA SQFT
5,104
BEDROOMS
5
BATHROOMS
6
Welcome to Vinova, a new Toll Brothers community in Rancho Cucamonga, conveniently located near shopping, dining, and freeway access. Homesite 49 features the Orien Transitional with 5 bedrooms, 5.5 bathrooms, 5,104 sq. ft., and a 3-car garage. A dramatic two-story foyer with a dual staircase opens to an expansive great room, casual dining area, and gourmet kitchen with a large center island and walk-in pantry. The luxurious primary suite features a private retreat, two walk-in closets, and a spa-inspired bath. Additional highlights include a first-floor guest suite, flex room, spacious loft, and two-story covered outdoor living space. Community amenities include parks, walking trails, pickleball courts, playgrounds, and open green space. Homesite 49 has an estimated completion of Summer 2027. Actual home is under construction.
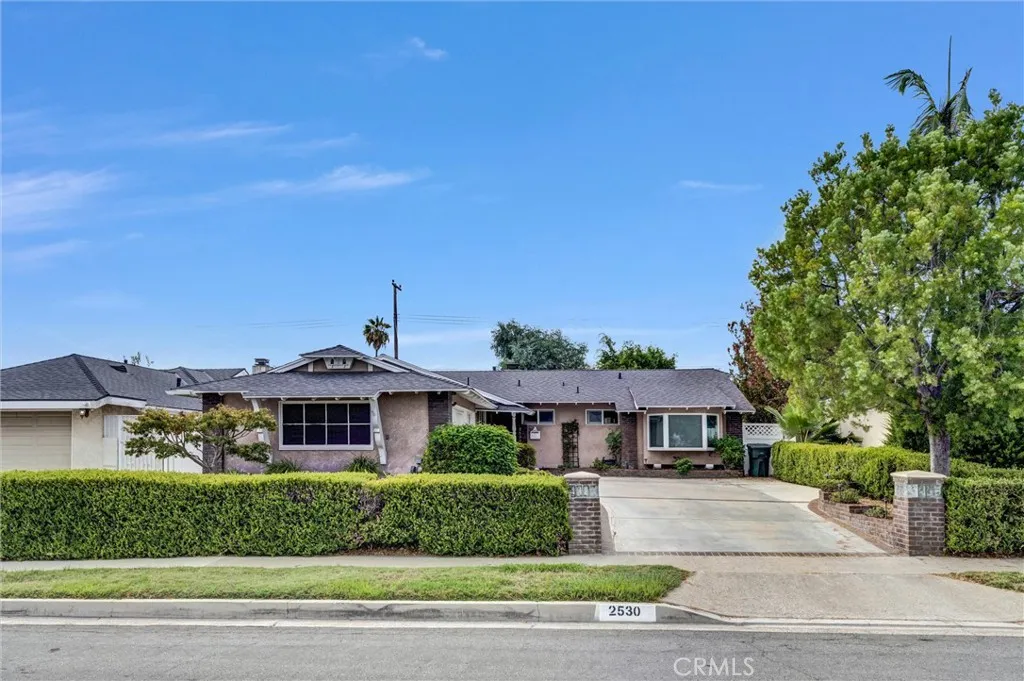
2530 Redcoach Lane
La Habra, CA 90631
AREA SQFT
1,574
BEDROOMS
3
BATHROOMS
2
Welcome to This Fantastic La Habra Home Perfectly Fit for You and Your Family! This Single Story Home Consists of 3 Bedrooms and 2 Baths. Beautiful Natural Hardwood Flooring throughout!! From the Moment You Enter the Home, Tile Floors Leading into an Open Kitchen, a Convenient Dining Area. Granite Counters, Stainless Steel Appliances, Beautiful Hardwood Flooring Throughout the House!! Large Living Room and Even Larger Family Room for Your Entertaining Gatherings. Canned Lighting in Most of the Home. Upgraded Bathrooms, Brand New Roof, Cosmetically Modified Garage with Upgraded Cabinets, Sink and Spacious Laundry Area. Copper Plumbing Throughout, Too! Slip into the Backyard and Find Plenty of Shade, Gazebo, Matured Trees, and Plenty of Space for the Kids!! Vinyl Fencing Surrounding the Backyard. Come and Check This Beauty Out for Yourself. You won't be Disappointed! Priced to Sell, so Let's Make This Home be Yours!!!
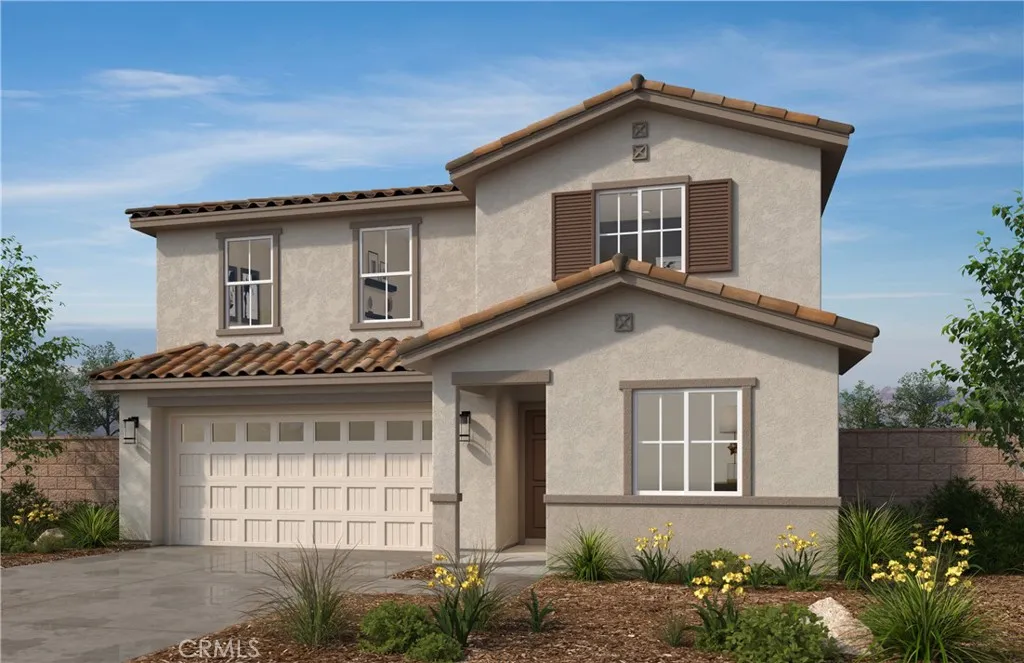
2566 Empennage Street
San Jacinto, CA 92582
AREA SQFT
1,993
BEDROOMS
3
BATHROOMS
3
Beautiful Smith's Landing Community Thoughtfully designed two story home offering 1993 square feet of modern living space. This functional floor plan features a spacious open-concept main living area designed for both everyday comfort and entertaining. The expansive great room flows seamlessly into the kitchen and dining area, creating a bright and welcoming atmosphere. Versatile downstairs den provides a flexible space for a home office, optional guest room, or playroom. Upstairs, the primary suite includes a dual sink vanity and generous storage, while the loft and large laundry room add convenience. The best part...construction has not yet begun, there's still time to visit the design studio and select the cabinets, counter tops, fits and finishes of your choice! Cost associated. No HOA Photo is a rendering of the model. Buyer can either lease or purchase the Solar.
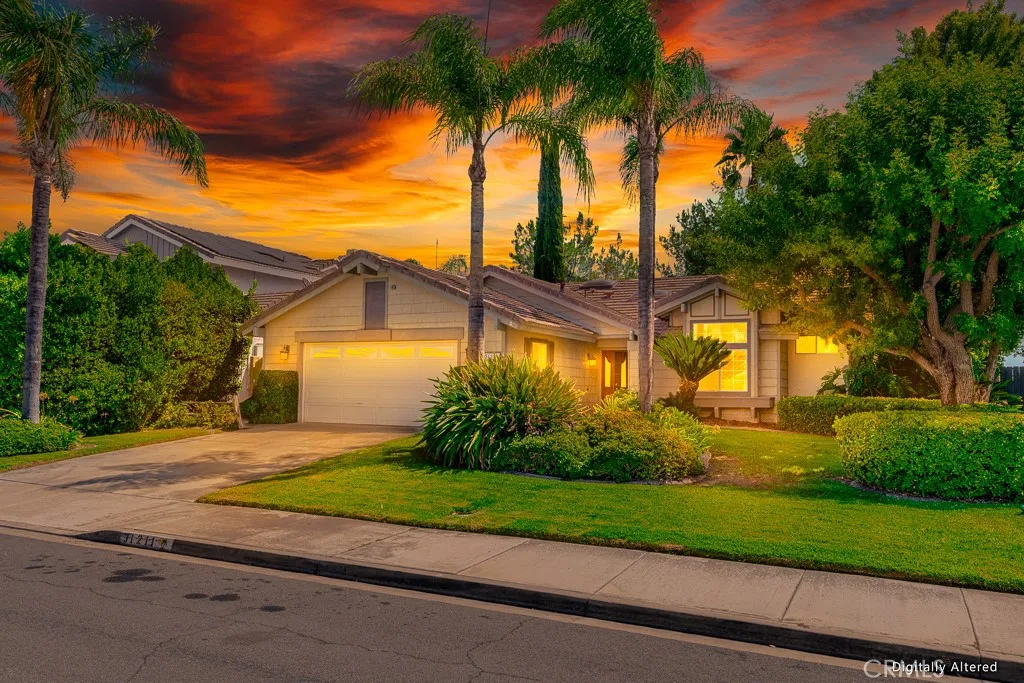
31211 Corte Alhambra
Temecula, CA 92592
AREA SQFT
1,430
BEDROOMS
3
BATHROOMS
2
****Seller is offering a 2-1 RATE buy-down OR allowable closing costs, subject to lender approval with a FULL-PRICE clean offer*** Beautifully Remodeled Single-Story Home on a Tree-Lined Cul-de-Sac! Welcome to this charming and move-in-ready 3-bedroom, 2-bath home offering approximately 1,430 sq. ft. of comfortable living space in a desirable neighborhood of Temecula. Ideally situated on a peaceful, pride-of-ownership cul-de-sac, this home is surrounded by lush, mature trees that create a private and inviting setting both inside and out. Step inside to discover a freshly updated interior featuring new flooring and fresh paint throughout, complemented by attractive tile flooring in the entry, kitchen, and bathrooms. The kitchen is designed for both everyday living and entertaining, featuring granite countertops, a double oven, refrigerator, and ample cabinetry. Both bathrooms have been tastefully upgraded, adding to the home's move-in-ready appeal. Major systems have also been updated, including a newer A/C, heater, and water heater, providing added comfort and peace of mind. The backyard is a true retreat, featuring mature landscaping and a covered patio, creating a tranquil outdoor space perfect for morning coffee, entertaining guests, or simply relaxing at the end of the day. The attached two-car garage offers an exceptional bonus: two separate secure storage areas that provide versatile space for hobbies, crafts, an online business, mailing supplies, seasonal storage, or whatever best suits your needs. Enjoy the convenience of being just minutes from some of Temecula's m
7155 Citrus Ave
Fontana, CA 92336
AREA SQFT
1,547
BEDROOMS
3
BATHROOMS
3
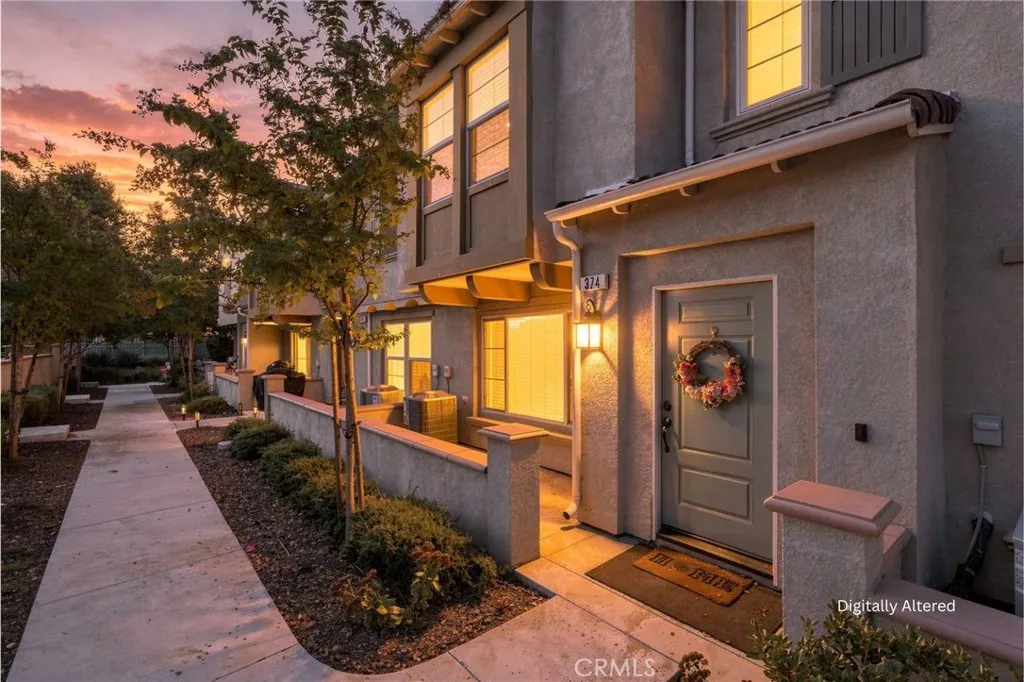
Welcome to this charming condo in North Fontana's El Paseo community. Built in 2021, this 3-bedroom, 2.5 bath home has an open-concept spacious main living floor featuring updated flooring and direct access to the garage. Upstairs, the primary suite offers a walk-in closet and its own full bathroom. The two additional bedrooms are also located upstairs within close proximity to the conveniently centralized laundry room. This home is move-in ready with paid-off solar and access to all the community's amenities, including a pool, clubhouse and park. 7155 Citrus Ave is ideally located in North Fontana near the 210 freeway, 15 minutes from Victoria Gardens, and within walking distance of schools, making it your perfect next home.
10928 Lantry Lane
Oak Hills, CA 92344
AREA SQFT
2,362
BEDROOMS
4
BATHROOMS
3
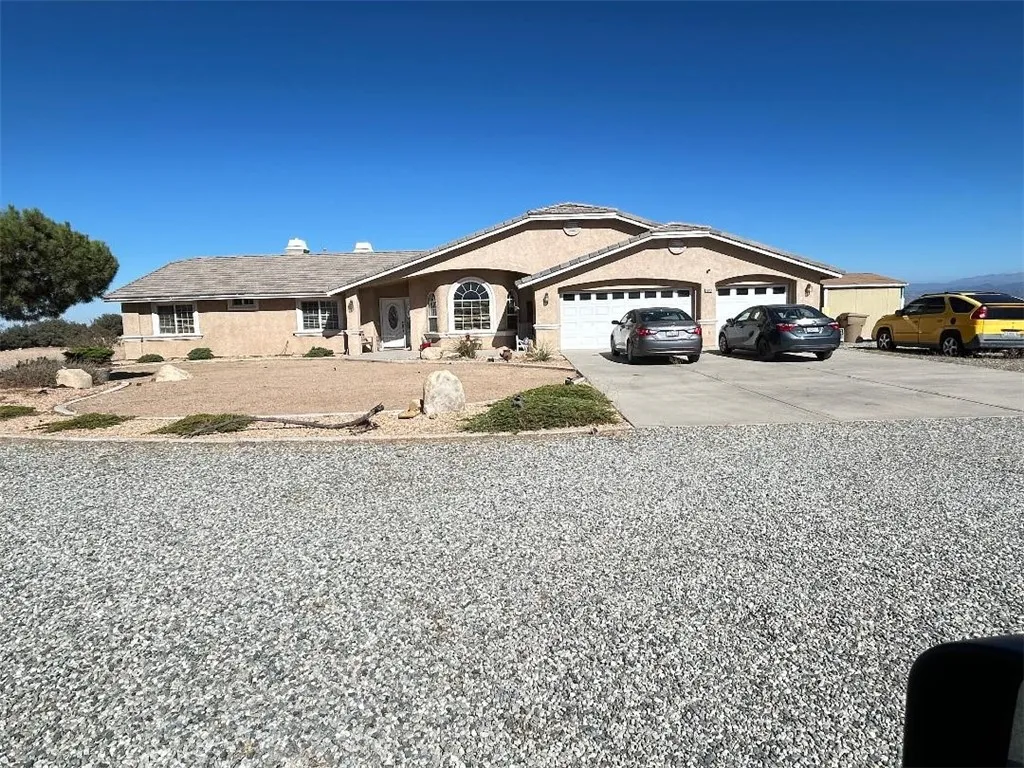
Welcome to Oak Hills! This well loved one owner home sits up above the road with a beautiful view of mountains, desert and city lights! Right off the I-15 for a commuters dream or perfect for someone with a small home business. Once you pull up the driveway the property is flat and level. Plenty of parking and room for your RV and plenty of space to build an additional ADU. Step into a warm and comfortable home with tile and vinyl plank flooring. Living room can be used as an office. Family room off the kitchen with a gas fireplace. Kitchen is open and waiting for guests or the chef that loves to cook. Counters are a warm earth tone granite with a wrap around breakfast bar, a additional buffet style countertop with cupboards above and below and a built in desk. Floors are tile and there is a center island for additional food prep and a walk thru pantry with easy access from the garage. There is a stainless steel self cleaning gas oven, cooktop, microwave and dishwasher. Kitchen is open to the family room with a gas fireplace, double French doors with built in blinds open to a covered patio perfect for relaxation or entertaining. Kitchen also has a dining area that looks out towards the San Bernardino mountains and Big Bear. Home has a four bedroom split floor plan with fourth bedroom off the laundry room and a bathroom with a shower. Laundry room has a sink, counter and plenty of cupboards. Master bedroom is large enough for a king size bed, sitting area in front of the two sided fireplace, a couple of dressers and a corner chair. Master bath has a relaxing deep soaking tub
5382 Barrier Island Place
Rancho Cucamonga, CA 91739
AREA SQFT
5,133
BEDROOMS
5
BATHROOMS
6
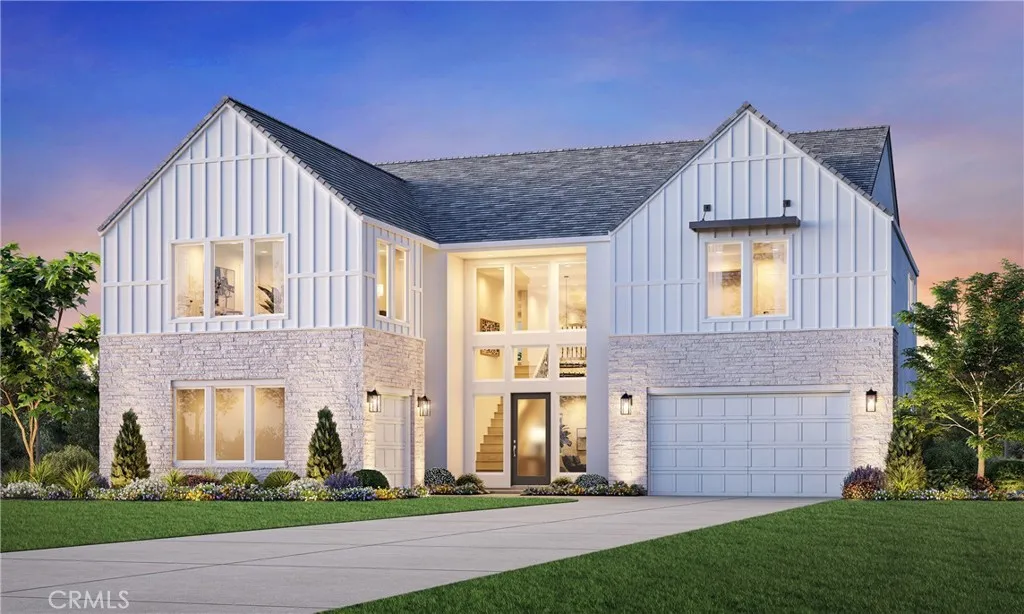
Welcome to Vinova, a new Toll Brothers community in Rancho Cucamonga, conveniently located near shopping, dining, and freeway access. Homesite 50 features the Starlight Modern Farmhouse with 5 bedrooms, 5.5 bathrooms, 5,133 sq. ft., and a 3-car garage. A dramatic two-story foyer opens to a spacious great room, soaring two-story casual dining area, and gourmet kitchen with a large center island and walk-in pantry. The luxurious primary suite features an expansive walk-in closet and spa-inspired bath. Additional highlights include a first-floor guest suite, flex room, spacious loft, and generous living spaces throughout. Community amenities include parks, walking trails, pickleball courts, playgrounds, and open green space. Homesite 50 has an estimated completion of Summer 2027. Actual home is under construction.
2313 Quail Bush Street
Palmdale, CA 93551
AREA SQFT
4,260
BEDROOMS
5
BATHROOMS
4
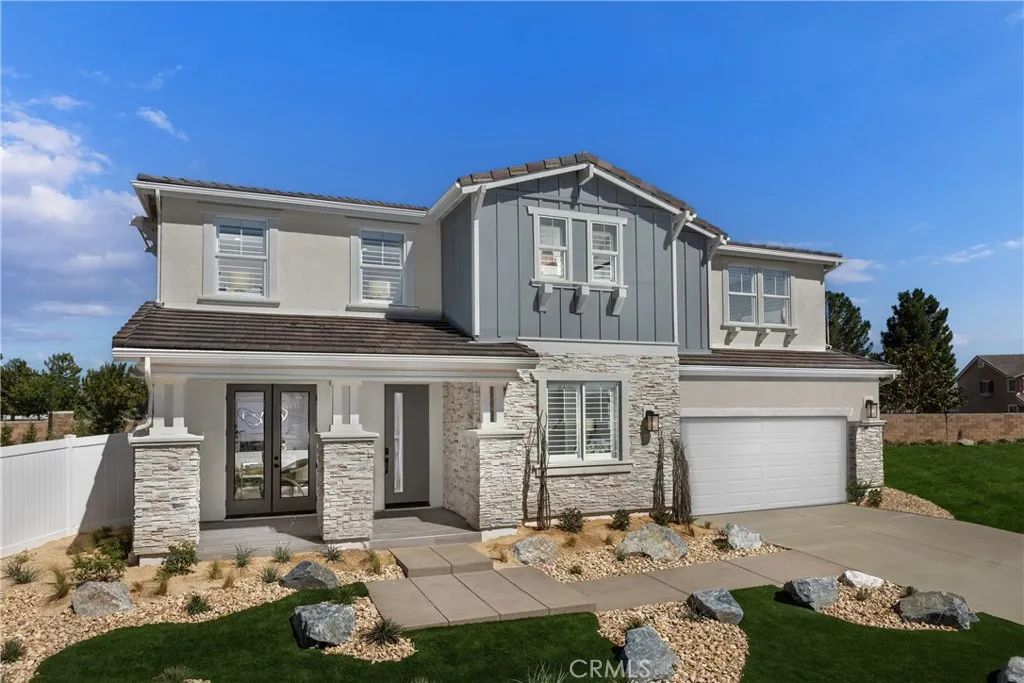
Big on space. Designed for connection. Made to feel like home. Pacific Montera Plan 5 offers 4,260 sq. ft., 5 bedrooms, and 4 baths, with an open-concept layout that brings the kitchen, dining and family room together beautifully. A large kitchen island creates the perfect gathering spot, while the great room fireplace adds warmth to the heart of the home. Upstairs, the spacious primary suite, three secondary bedrooms and entertainment loft provide room for everyone to relax, recharge and enjoy time together. Located near scenic trails and shopping, this home offers the space and flexibility you've been looking for. The home is at an exciting stage where you can make it uniquely yours, with the opportunity to select your flooring and personalize key finishes to reflect your style and vision. Come see how easily this home could fit the life youve been imagining. Schedule your tour today. *Photos are of the Plan 5 model home and are for representation purposes only. Actual features, finishes, and layout may vary.
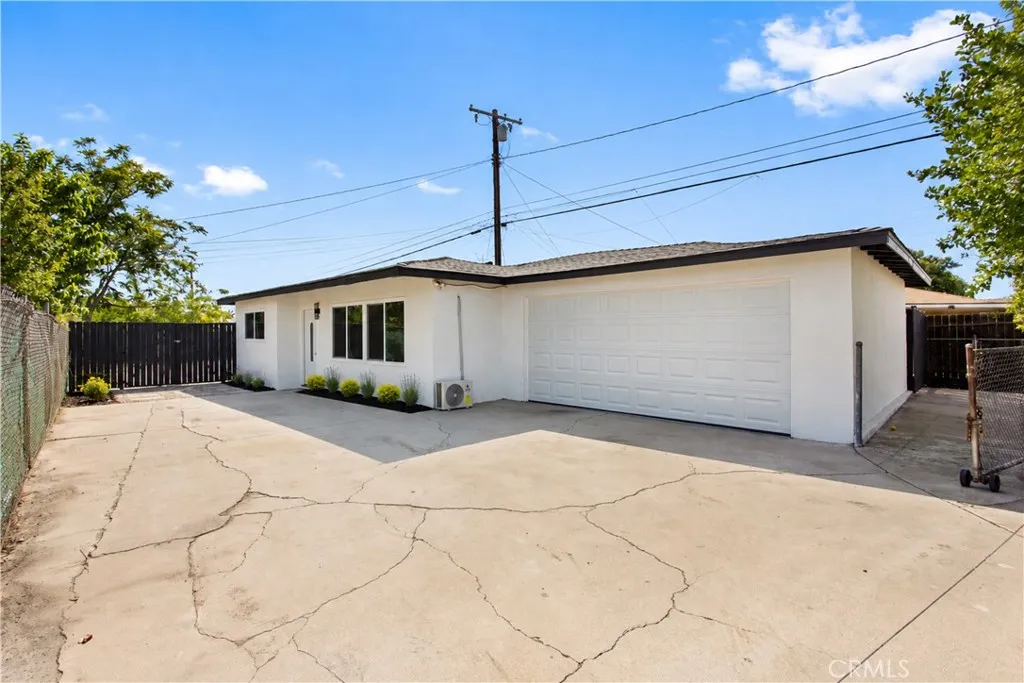
3629 Athol Street
Baldwin Park, CA 91706
AREA SQFT
830
BEDROOMS
2
BATHROOMS
1
Welcome to this 2-bedroom, 1-bathroom home FULLY REMODELED & MOVE-IN READY IN BALDWIN PARK! offering modern upgrades, a spacious lot, and incredible future potential! This home has been extensively remodeled and features a NEW ROOF, NEW ELECTRICAL PANEL, NEW ELECTRICAL WIRING, NEW KITCHEN, and a beautifully TILED BATHROOM. Enjoy the comfort of a refreshed home without having to take on the renovations yourself. Outside, youll find a large 2-car garage and an impressive oversized backyard with plenty of room to entertain, create your dream outdoor space, expand the existing home, or potentially explore additional construction in the rear. With its combination of turnkey upgrades, generous outdoor space, and expansion potential, this Baldwin Park property is one you wont want to miss.
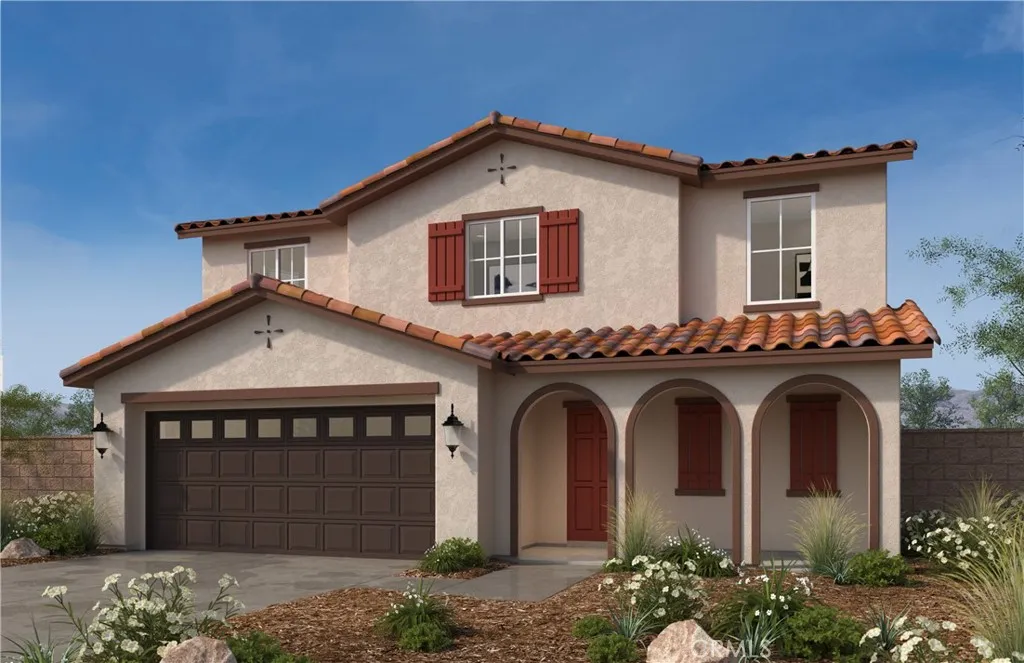
149 Downwind Street
San Jacinto, CA 92582
AREA SQFT
2,453
BEDROOMS
3
BATHROOMS
3
Beautiful Smith's Landing Community Thoughtfully crafted home showcases 4 bedrooms, 3 bathrooms, and an open-concept layout that seamlessly connects the kitchen, dining area, and expansive great room, creating the perfect space for entertaining and everyday living. The stainless steel appliances and large single basin stainless steel sink enhance both convenience and style, with an abundance of cabinetry and counter top space to satisfy your inner chef. Upstairs, the generously sized bedrooms, oversized loft, and dedicated laundry room provide added comfort and functionality. No HOA Photo is a rendering of the model. Buyer can either lease or purchase the Solar.

