

favorites
favorites
favorites
Favorite Properties
Form submitted successfully!
You are missing required fields.
Dynamic Error Description
There was an error processing this form.

Maes St
Lake Elsinore, CA 92530
AREA SQFT
BEDROOMS
BATHROOMS
6,000 sqft of land zoned R1 to build your next home! Buyer to obtain information satisfactory to buyer proposed and or final use of the property and suitability.
4837 Avenida Del Sol
Joshua Tree, CA 92252
AREA SQFT
BEDROOMS
BATHROOMS
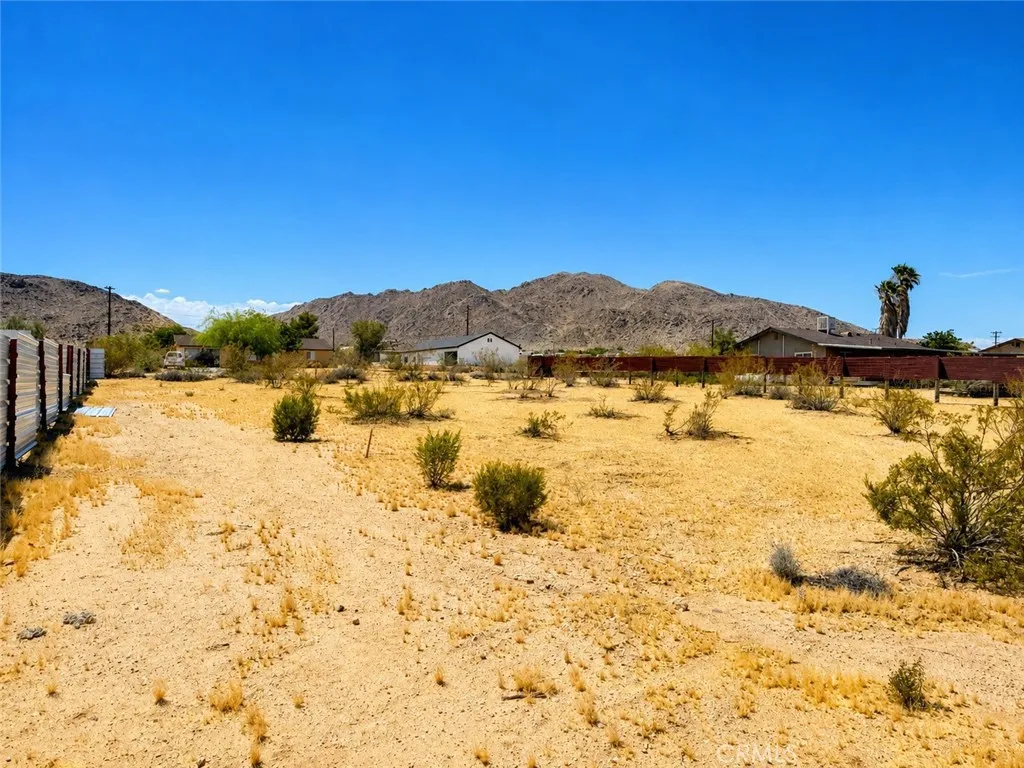
INCREDIBLE BUILDING OPPORTUNITY in the heart of Joshua Tree! This 0.45-acre flat parcel, level with the street, offers beautiful desert and mountain views and is surrounded by newer, modern homes, making it an ideal location to build your dream home, vacation retreat, or investment property. An added bonus is that there are no protected Joshua trees on the property, eliminating the time and expense often associated with tree relocation or mitigation during the building process. To help jump-start your project, the seller will include a set of architectural plans that were approved in 2023 for a thoughtfully designed 3-bedroom, 2-bath home offering approximately 1,430 square feet. While the buyer will need to pay the applicable fees to update and reactivate the plans, much of the groundwork has already been completed. The seller has also invested in engineering, a topographic survey, grading plans, soil testing, and percolation testingsaving the next owner valuable time, money, and effort. Build-ready parcels with approved plans and extensive pre-development work already completed are becoming increasingly rare in Joshua Tree. Conveniently located just minutes from Joshua Tree National Park, local restaurants, shops, and the vibrant downtown Joshua Tree area, this property offers an outstanding opportunity to start building sooner and enjoy everything the High Desert has to offer.
333 Wistaria Avenue
Arcadia, CA 91007
AREA SQFT
2,766
BEDROOMS
3
BATHROOMS
3
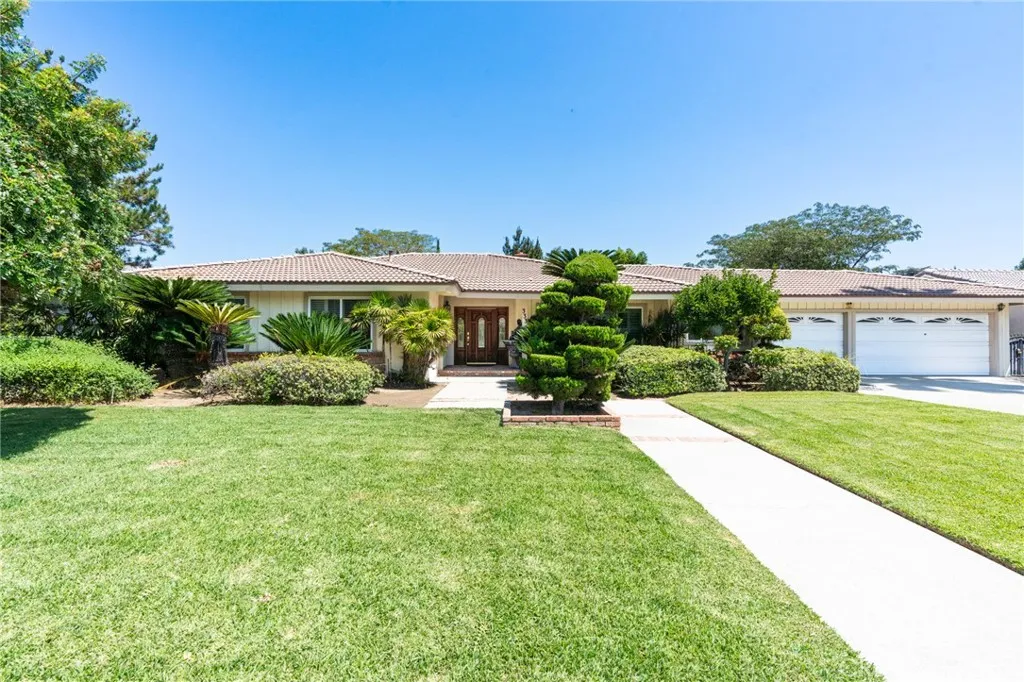
Welcome to this stunning single-story home, perfectly situated in one of the area's most desirable and peaceful neighborhoods. Spanning a generous 2,766 square feet of refined living space, this 3-bedroom, 3-bathroom home sits on an expansive 13,783 square foot lot, offering unparalleled comfort and privacy. From the moment you step through the grand marble entry, you are greeted by wood flooring and sophisticated wood shutter window covering that stream in beautiful natural light. The highly functional floor plan features dual living spaces, including a formal living room and a massive family room-both anchored by their own cozy fireplaces. The spacious family room serves as an entertainer's dream, complete with custom built-in bookshelves and an integrated table. Prepare meals effortlessly in the kitchen, which flows into both a formal dining room and a sunny breakfast nook. Retreat to the luxurious primary suite, featuring a massive walk-in closet and a spa-like bathroom complete with double sinks. A separate, indoor individual laundry room offers ultimate convenience with built-in storage cabinets. Outside, the park-like backyard boasts a variety of mature, fruit-bearing trees, offering a tranquil sanctuary for outdoor dining or future expansions. Complete with a spacious 3-car attached garage offering direct interior access, this home perfectly blends convenience with luxury. This property is in close proximity to top-rated Baldwin Stocker Elementary School. Beyond your quiet retreat, you are minutes away from premier shopping centers, the historic Santa Anita Park, ch
West Dr. & Camino Aventura
Desert Hot Springs, CA 92240
AREA SQFT
BEDROOMS
BATHROOMS
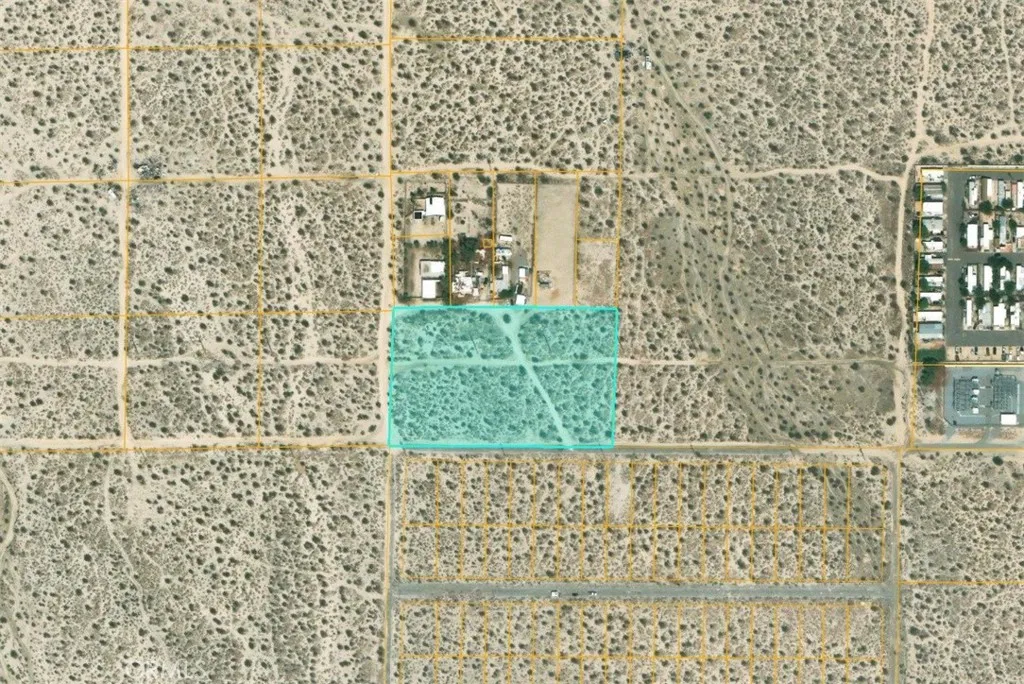
Lot with views of San Jacinto Mountains. Easy access to I-10 via Palm Dr.
West Dr. & Camino Aventura
Desert Hot Springs, CA 92240
AREA SQFT
BEDROOMS
BATHROOMS
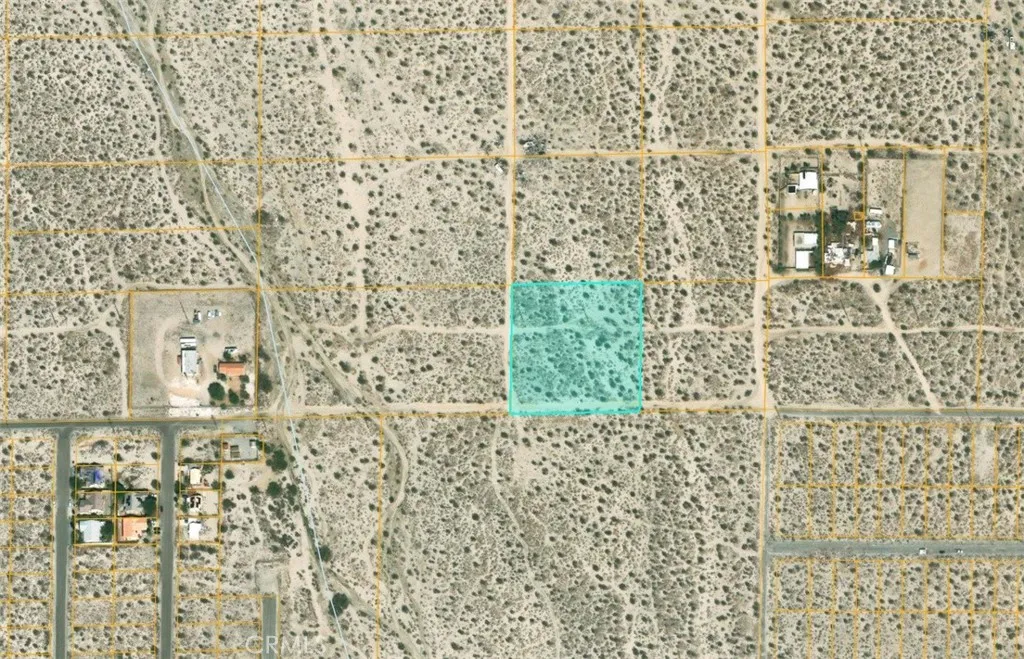
Lot with views of San Jacinto Mountains. Easy access to I-10 via Palm Dr.
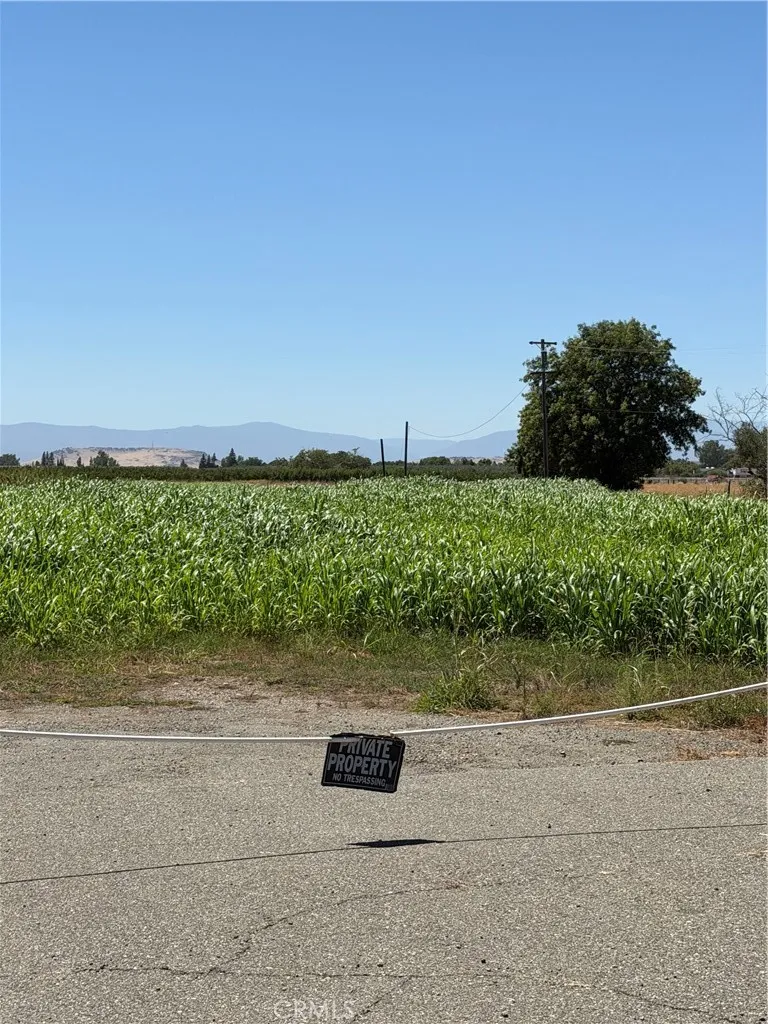
4275 County Road 99w
Orland, CA 95963
AREA SQFT
BEDROOMS
BATHROOMS
This 9.15 Acre property is in the USID, Sellers raised hay on the property for past 20 years. Property is zoned COM-NEC. There is a new septic tank on the property that has never been hooked up. Zoned M (Industrial)
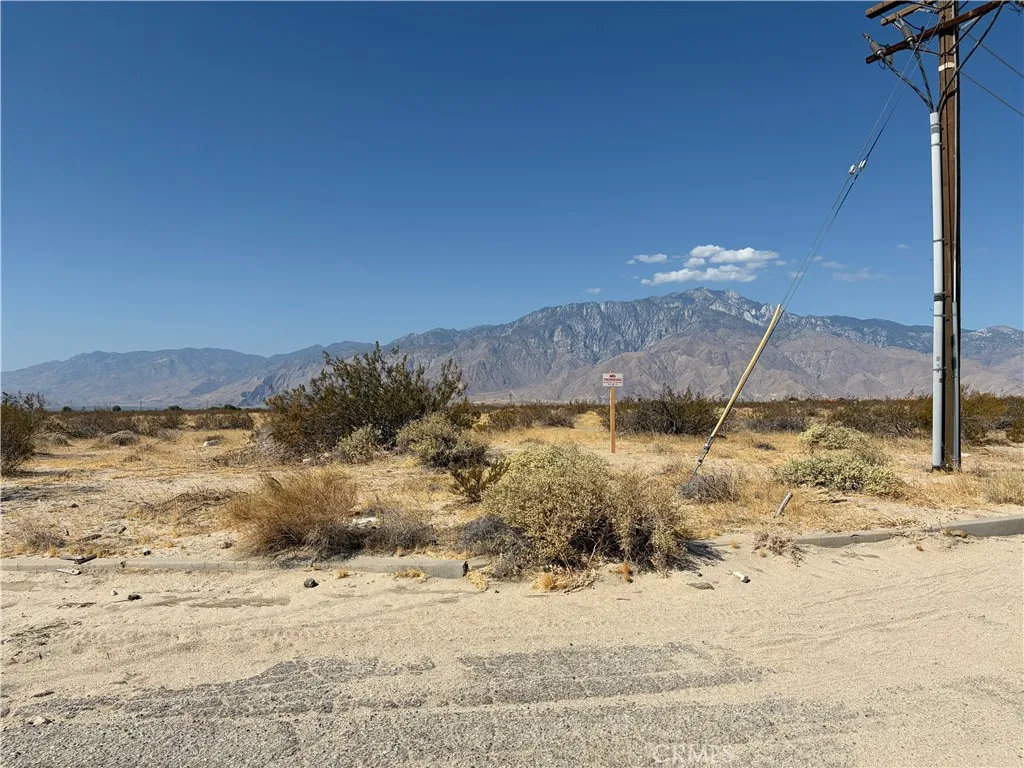
Cactus Dr. & Camino Aventura
Desert Hot Springs, CA 92240
AREA SQFT
BEDROOMS
BATHROOMS
Corner Lot. The property has great views of San Jacinto Mountains. Easy access to I-10 via Palm Dr.
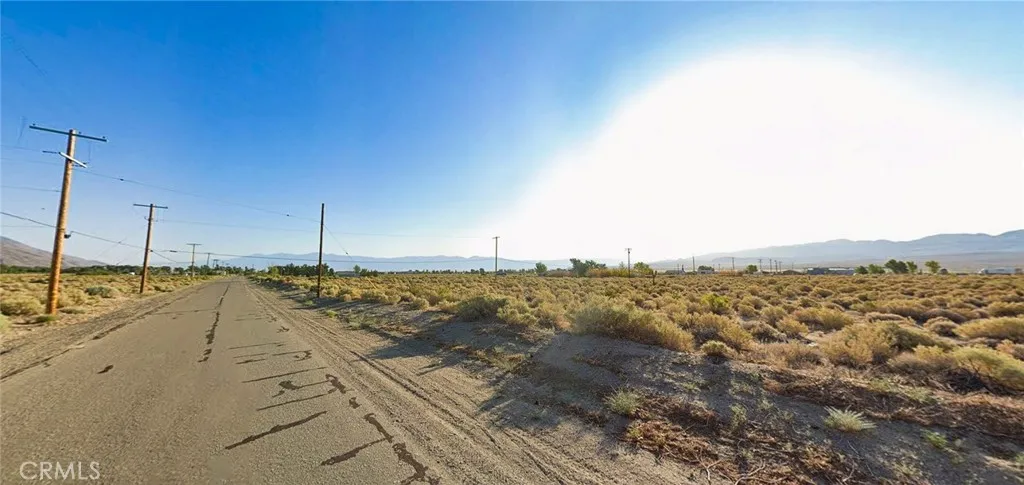
Fall
Olancha, CA 93549
AREA SQFT
BEDROOMS
BATHROOMS
This area is a hidden gem for outdoor enthusiasts. With over 15 million acres of nearby Bureau of Land Management land, you'll have endless space to explore right outside your doorstep. Whether you're into dirt biking, ATV riding, horseback riding, hiking, or off-grid camping, this region is known for its wide-open riding areas and freedom to roam. The parcel features expansive desert scenery with dramatic mountain backdrops and a peaceful rural setting. It's ideal for a recreational basecamp, off-grid retreat, or long-term investment in a scenic and increasingly desirable outdoor corridor. Located just minutes from Highway 395, the property provides convenient access north to Lone Pine and Bishop, and south toward Ridgecrest for supplies, dining, and services-while still maintaining the quiet charm of a small desert community. If you're looking for land with room to ride, room to breathe, and endless public land access, this 4.81-acre parcel on W. Fall Road is a must-see. Parcel #: 033-100-17 Location: W. Fall Road, Olancha, CA 93549 Coordinates: 36.2741, -118.00605
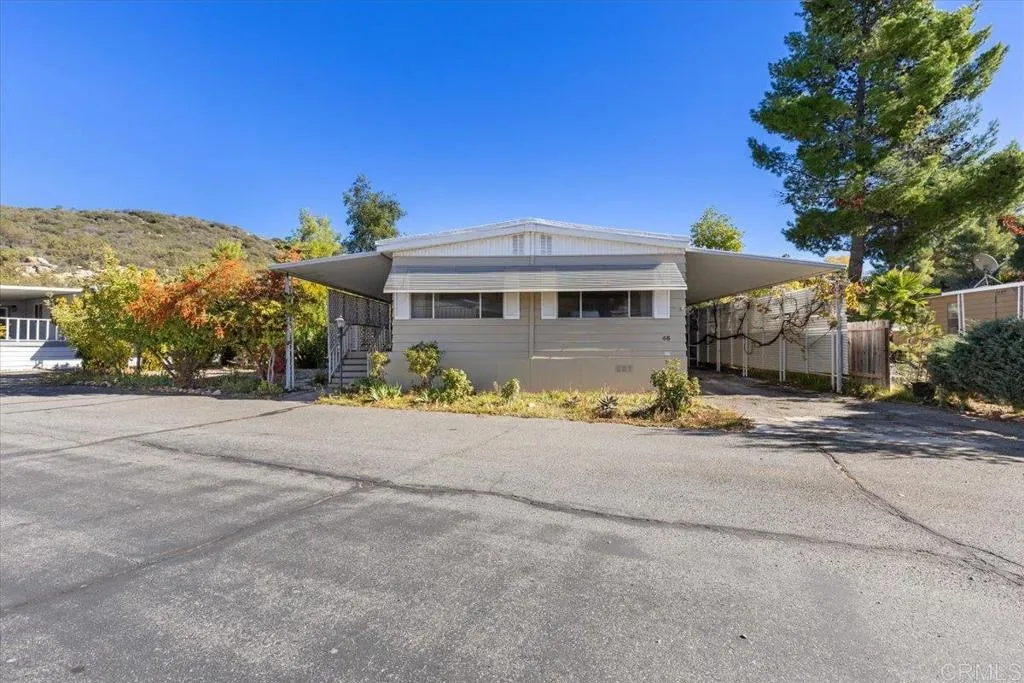
35109 Highway 79
Warner Springs, CA 92086
AREA SQFT
1,480
BEDROOMS
2
BATHROOMS
2
OWN YOUR OWN LAND, with gorgeous mountain views, and ponds where you can contemplate serenity or even fish. Stone Ridge Estates is a 55+ community with large covered porch 3 cars and 2 storages with several fruit trees. Community owns two fishing ponds, a pool, spa, club house, RV parking and storage, BBQ area, billiard room, card room, and recreation room. It is a 30 min drive to Julian, with hiking, horseback riding, sky sailing, bird watching, golf courses, museums and natural parks. Traveler rating is 5 stars for the great location for outdoor recreation. 2 bed and 2 bath home with only 372 dlls for HOA per month which includes water and trash.
5923 Jumilla Avenue
Woodland Hills, CA 91367
AREA SQFT
3,200
BEDROOMS
4
BATHROOMS
3
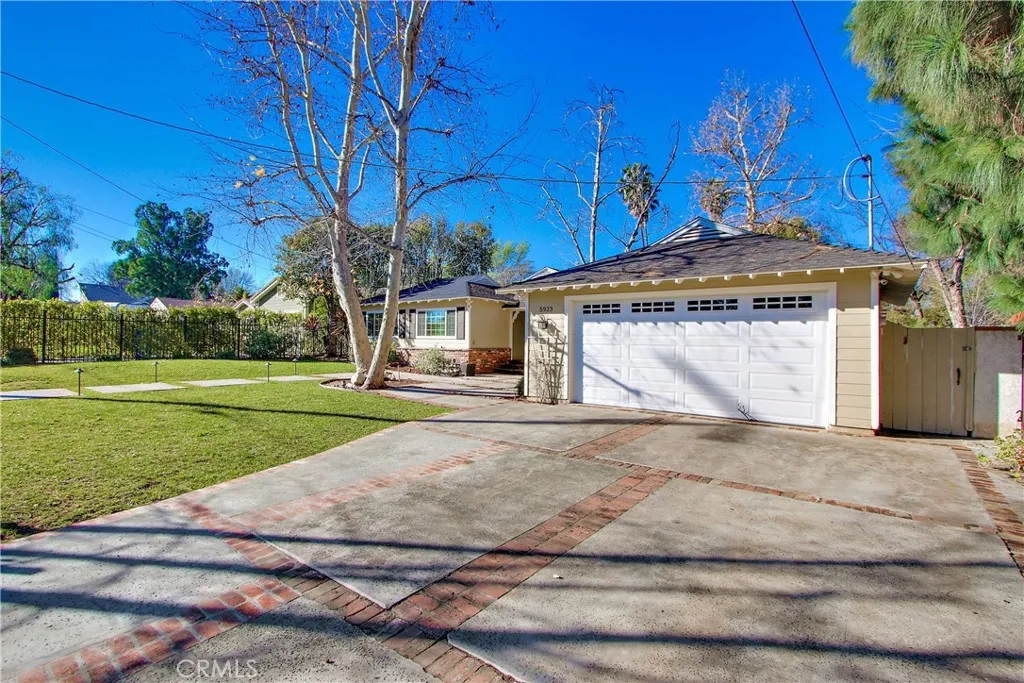
ENTERTAINER'S DELIGHT! GATED ESTATE IN SOUGHT AFTER COLLEGE ACRES! BEAUTIFULLY UPGRADED, CALIFORNIA RANCH REDONE WITH HIGH QUALITY, CUSTOM FINISHES. 4 BEDROOMS + LARGE OFFICE WITH BUILT IN LIBRARY AND CABINETS! GATED WITH SPRAWLING FRONT AND REAR YARDS! FRONT PORCH LEADS TO IMMACULATE HOME READY TO MOVE INTO! NEWER TRAVERTINE STONE, AND RESTORED OAK HARDWOOD FLOORS, CANISTER LIGHTING, 2 FIREPLACES, SMOOTH CEILINGS, & 2 SUITES WITH BATHS. FULL HALL BATH WITH SPA TUB AND SKY-LITE! PRIVATE SUITE ON SEPARATE SIDE OF THE HOME HAS SITTING AREA WITH BRICK FLOOR AND FRENCH WINDOWS, WITH PRIVATE ENTRANCE TO DREAMY POOL YARD. MAY BE PERFECT FOR MOM AND OR DAD! HUGE GREAT ROOM WITH VAULTED CEILING AND WALL OF NEWER SLIDING DOORS OPENING TO HUGE USABLE POOL YARD WITH GRASSY AREAS. CONCRETE WALKWAYS AND PATIOS WITH RIBBONS OF BRICK. POOL TO GATHER AROUND WITH COVERED PATIO FOR BARBECUES & HANGING OUT. OVERSIZED 2 CAR GARAGE PLUS OFF STREET PARKING FOR 4+ CARS BEHIND GATE! FRESHLY PAINTED, NEWER KITCHEN WITH QUIET CLOSE DRAWERS AND CABINETS, NEWER APPLIANCES, SEPARATE LAUNDRY ROOM WITH STORAGE. MANY ROOMS READY FOR FLAT SCREEN TV'S, DUAL AIR AND HEAT! NEW -REDONE BATHS..MUST SEE! OPEN TO A LONG TERM LEASE.
De Portola Rd
Temecula, CA 92592
AREA SQFT
BEDROOMS
BATHROOMS
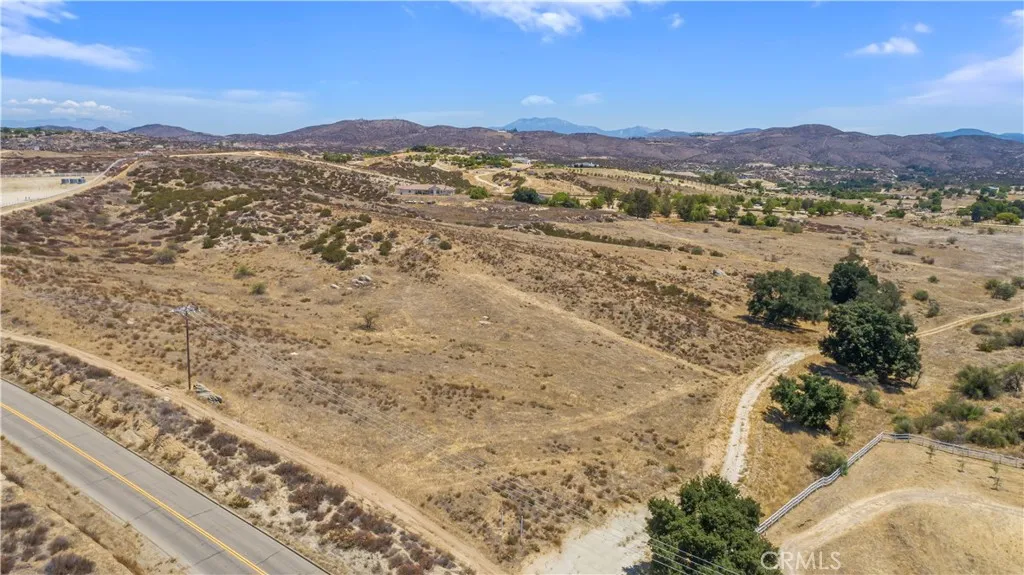
Four separate parcels totaling over 21 acres in the Award winning Temecula Valley Wine Country. Located at the intersection of Benton Road and De Portola Rd along the southern De Portola Winery Corridor, this property has convenient access and exposure. Multiple mature oak trees and picturesque boulders provide beautiful scenery across the property. Build your dream vineyard home with commanding views and privacy or possibly open your own winery. With over 20 acres in total in the Temecula Valley Wine Country Community, this property has the potential for WC-W zoning allowing for Winery operation.
21100 Hartford Park
Perris, CA 92570
AREA SQFT
BEDROOMS
BATHROOMS
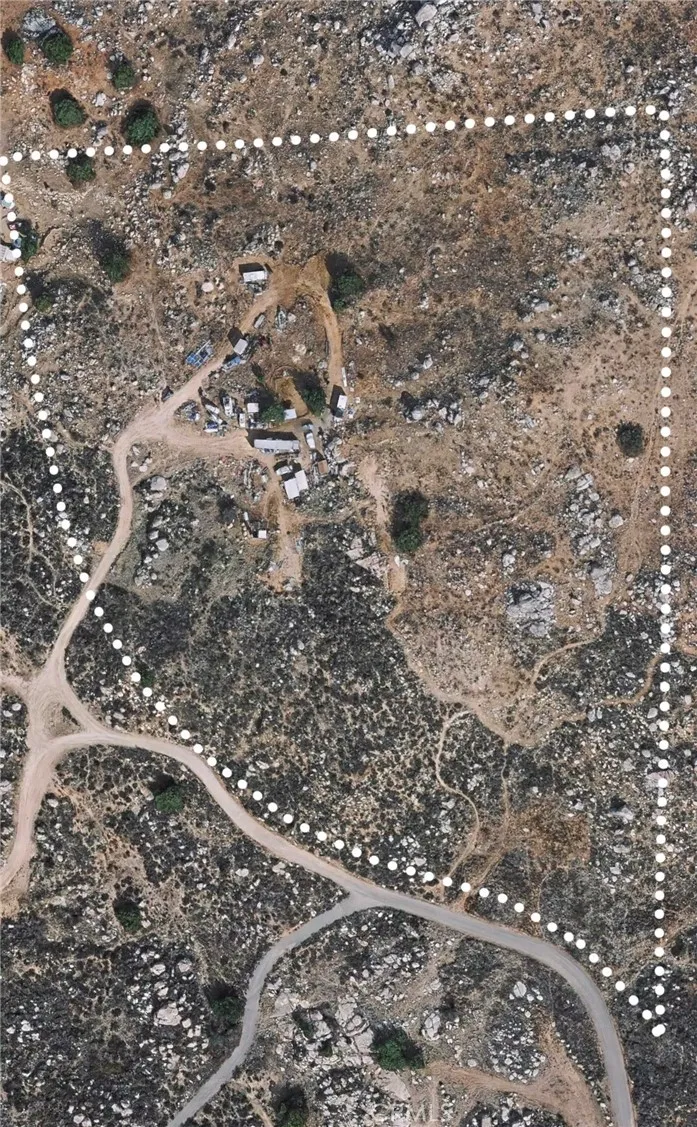
Bring your vision to life on this of 10.32 acres of land. Located in the desirable Gavilan hills are of Perris. Surrounded by custom estates, this property offers a rare opportunity to create your own private retreat in an area known for spacious lots and beautiful hill top view. Water and electricity are both near the property. buyer and buyers agent are advise to conduct their own due diligence regarding zoning, utilities, permits, and development possibilities. Don't miss your chance to own a piece of Gavilan hills and bring your dream property to life and walk into 27,000 worth of equity as the seller has appraise the property and it valued at $527,000 on July 21, 2026.
Amber Rd.
Lucerne Valley, CA 92356
AREA SQFT
BEDROOMS
BATHROOMS
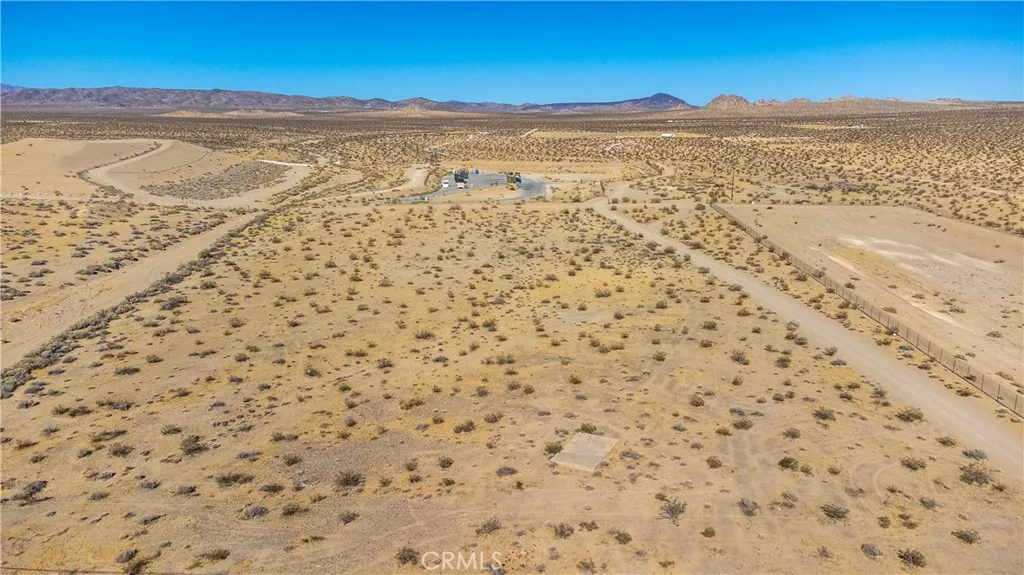
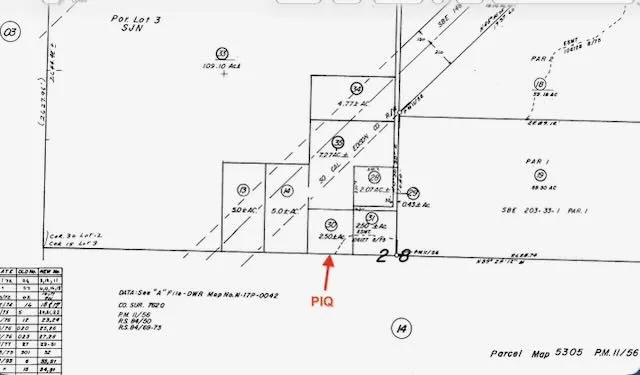
This 5 acres of California gold is located near the Lucerne Valley Transfer Station, just off of Camp Rock Rd. See pictures for approx property boundaries.
32490 Virago
Nuevo, CA 92567
AREA SQFT
BEDROOMS
BATHROOMS
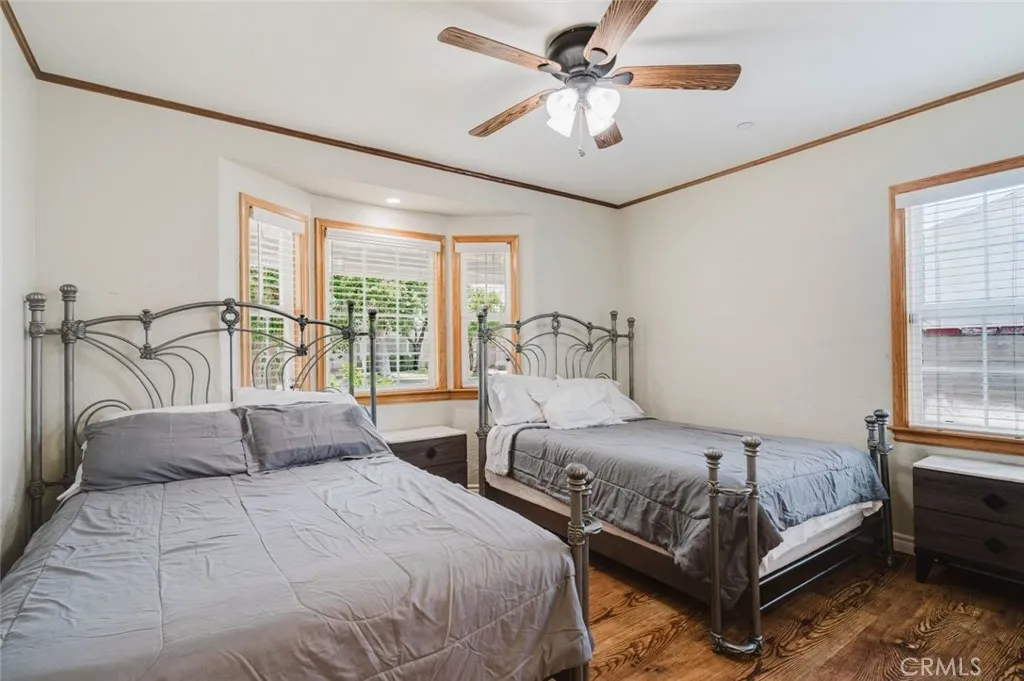
ROOMY LOT FOR YOUR MANUFACTURED HOME Bankruptcy sale forces this owner to dispose large home site in Nuevo. There was a mobile home on site not long ago. Buyer and buyer's agent need to do their due diligence before submitting their offer. Seller is though a bankruptcy attorney. Unknown availability of any services, or if the property is land locked. There are numerous ways to get to the parcel, there are several structures in the vicinity. Road is unpaved and grading was done with no permits. Sale subject to overbidding. Buyer will be responsible for clean up and Buyer to contact the county for further development of this parcel. This is a bankruptcy sale, any such sale shall be "as-is" and without any warranties (whatsoever), and any transfer shall be by the Bankruptcy Trustee's Deed or Quitclaim deed at the Seller's option.
1527 Valley Street
Burbank, CA 91505
AREA SQFT
2,080
BEDROOMS
3
BATHROOMS
4
Welcome to this beautifully maintained 3 bedroom, 4 bathroom home for lease in the heart of Burbank, where comfort, style, and functionality come together in an exceptional single story floor plan. Filled with natural light, the spacious interior features soaring vaulted ceilings with exposed wood beams, rich hardwood flooring, recessed lighting, and expansive living and dining areas designed for both everyday living and entertaining. The oversized kitchen is a true centerpiece, offering abundant cabinetry, granite countertops, a large center island with cooktop, stainless steel appliances, and generous workspace that flows seamlessly into the main living areas. Each bedroom is well sized, while the impressive primary suite features a spa inspired bathroom with dual vanities, a soaking tub, separate walk in shower, and an expansive custom walk in closet. The private backyard offers a covered gazebo, spacious patio, and beautifully landscaped grounds, creating the perfect setting for outdoor dining, entertaining, or relaxing. Additional highlights include an indoor laundry room, an attached garage, ample storage throughout, and a prime location just minutes from major studios, shopping, dining, parks, and everything that makes Burbank one of the most desirable communities in the San Fernando Valley. This is a rare lease opportunity offering space, privacy, and timeless appeal.
402 Marinella Aisle
Irvine, CA 92606
AREA SQFT
1,345
BEDROOMS
3
BATHROOMS
3
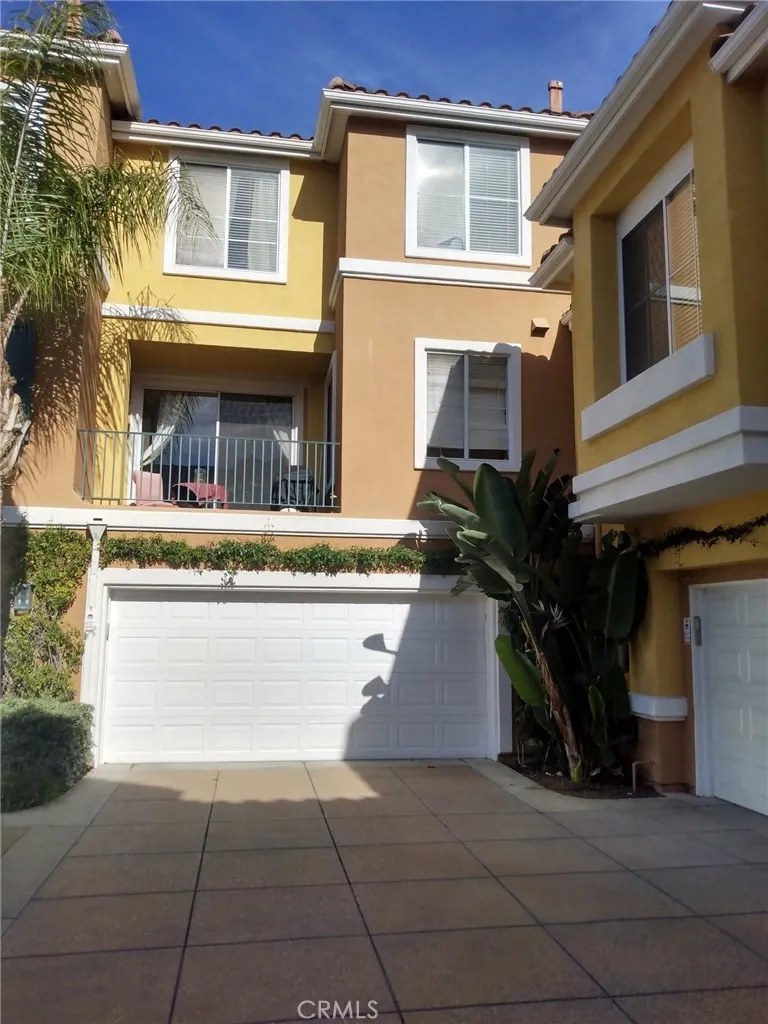
This is a three bedroom Condo house located in the Aventura community of Westpark. Enter into an open and welcoming living room with tile flooring, high ceilings, large windows for lots of light and a cozy fireplace. The open kitchen has beautiful counters and stainless steel appliances to keep the chef happy. The dining area overlooks the living room with sliding doors leading to a spacious balcony. All three bedrooms are upstairs with the master bedroom featuring double sinks and walk-in closet. Two car garage. The community has two swimming pools, spas and tennis courts. The Plaza Vista K-8 schools and shopping malls are nearby, easy access to the 405 and 5 freeway.
724 Elm Avenue
Long Beach, CA 90813
AREA SQFT
1,816
BEDROOMS
5
BATHROOMS
2
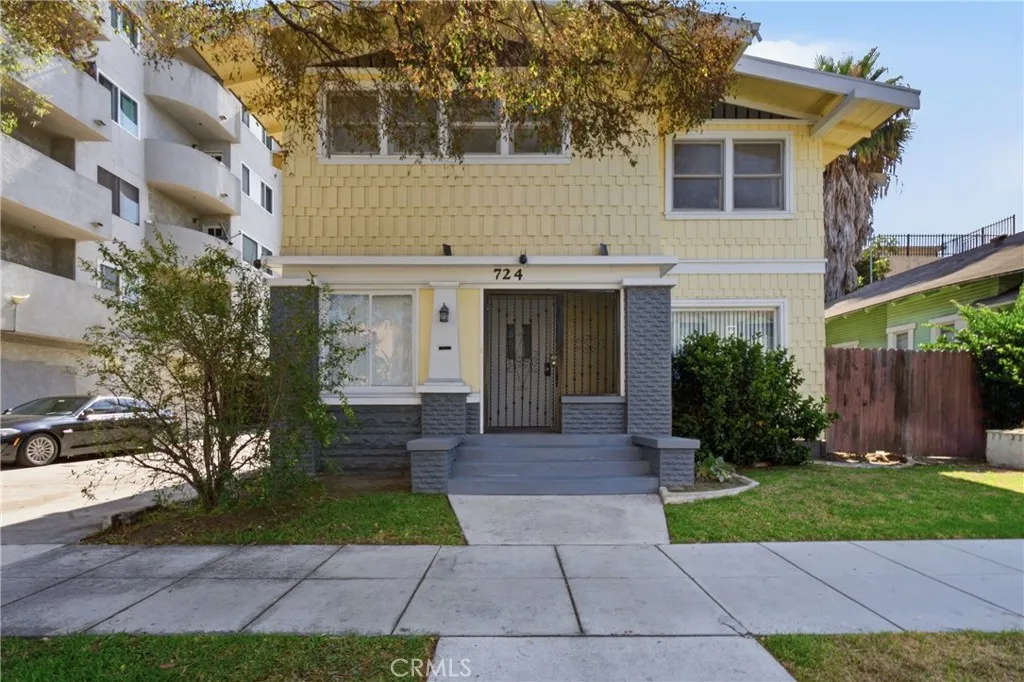
This home is located in a census tract that qualifies for a $20,000 grant and special financing through City National Bank for qualified buyers. Welcome to this classic old charmer featuring traditional wood shingle siding, high ceilings, and an abundance of windows that fill the home with natural light. This spacious residence offers five bedrooms, two bathrooms, and a versatile den, perfect for a home office, study, or flex space, and just a few minutes from the ocean. Additional features include an ornamental fireplace, dual-pane windows, and a private fenced patio ideal for outdoor entertaining or relaxing. The functional floor plan includes one bedroom and one full bathroom on the main level, providing flexibility for guests, extended family, or multigenerational living. Ideally located near the Civic Center, Arts District, shopping, dining, and popular beach attractions, this home combines timeless character with everyday convenience and is ready for its next owner to make it their own.
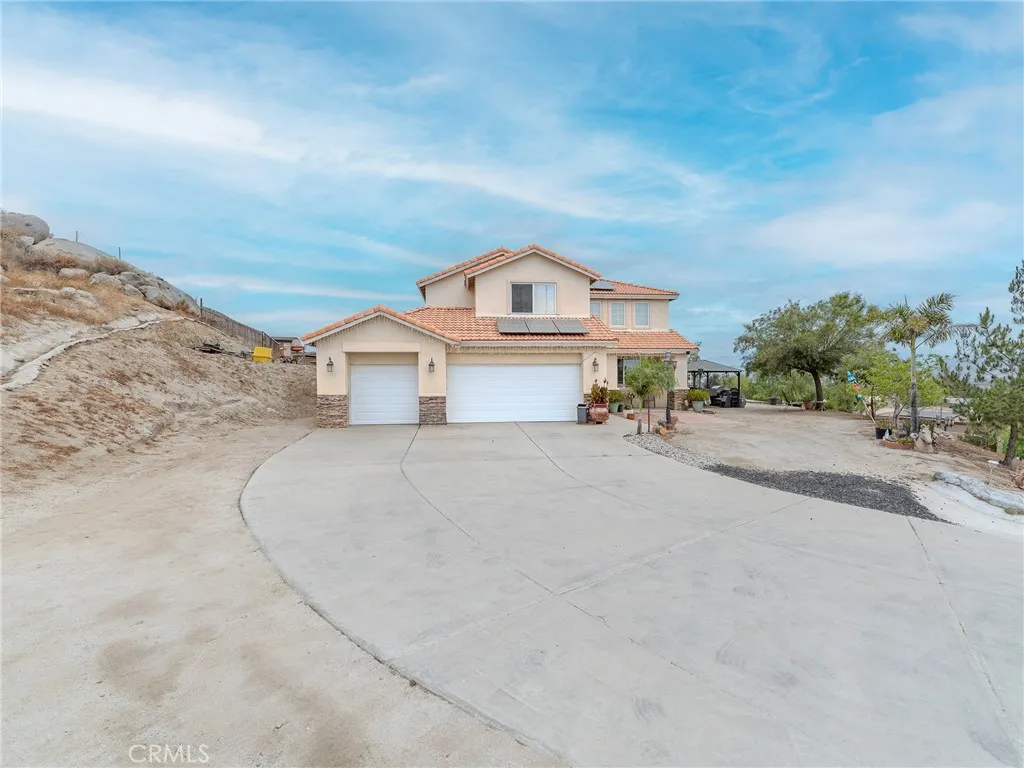
1344 Little Rock Lane
Perris, CA 92570
AREA SQFT
2,492
BEDROOMS
4
BATHROOMS
3
Discover the perfect blend of space, comfort, and country living with this beautiful ranch-style home in Perris. Situated on over one acre, this horse property offers endless possibilities for outdoor living, recreation, and future customization. Inside, you'll find 4 spacious bedrooms and 3 bathrooms, plus a versatile downstairs bonus room that can easily serve as a fifth bedroom, home office, or guest suite. The thoughtfully designed interior features granite countertops, high ceilings, recessed lighting, large bathrooms, a cozy fireplace, and an inviting layout ideal for everyday living and entertaining. The spacious primary suite includes a private balcony where you can enjoy stunning city lights views. Outside, the expansive lot offers plenty of room to create your dream landscape, add recreational amenities, or accommodate your equestrian lifestyle. A long private driveway leads to the home, providing excellent curb appeal and ample parking, while the attached 3-car garage offers generous space for vehicles, storage, or a workshop. If you're looking for a property that combines privacy, functionality, and room to grow, this exceptional Perris home is ready to welcome you.
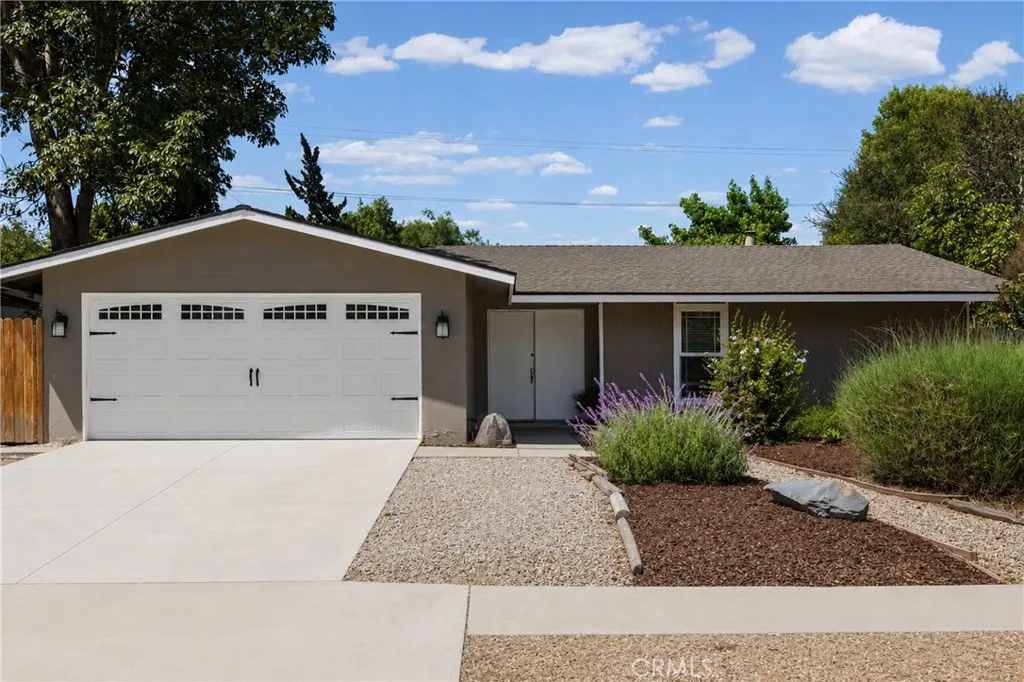
1351 Avalon Street
San Luis Obispo, CA 93405
AREA SQFT
1,665
BEDROOMS
3
BATHROOMS
2
Welcome to 1351 Avalon Street, a home offering 1,665 square feet on a 6,001 square foot lot, set in one of the most central spots in San Luis Obispo's sought-after Laguna Lake neighborhood. Mature landscaping greets you out front, giving the home a settled, established feel from the curb. Sidewalk-lined streets and easy walkability make this a place you'll enjoy coming home to, whether you're a first-time buyer, looking to personalize a home over time, or an investor eyeing strong rental potential. Inside, fresh paint runs through the living and dining areas, with tile in the kitchen and bathrooms. Natural light fills the space, making it easy to live in day to day and just as easy to entertain in. The floor plan has been thoughtfully reconfigured to flex with how you live, offering flexible space beyond the permitted 3-bedroom, 2-bath layout. Two additional rooms (and an additional bathroom), each room with a full closet, open directly to the rear yard through sliding doors, ideal as guest rooms, a home office, a gym, or hobby space, with natural light and easy indoor-outdoor flow throughout. Outside, a private, fully fenced backyard is a blank canvas, open for garden beds, a patio, a play area, or a quiet retreat. A two-car garage includes a full-size stackable washer and dryer plus room for parking, alongside a generous driveway, a real plus in this neighborhood. The location puts you close to C.L. Smith Elementary, Laguna Middle School, and a short drive to Cal Poly. Costco, Target, Home Depot, grocery stores, and restaurants are minutes away, and outdoor lovers will ap
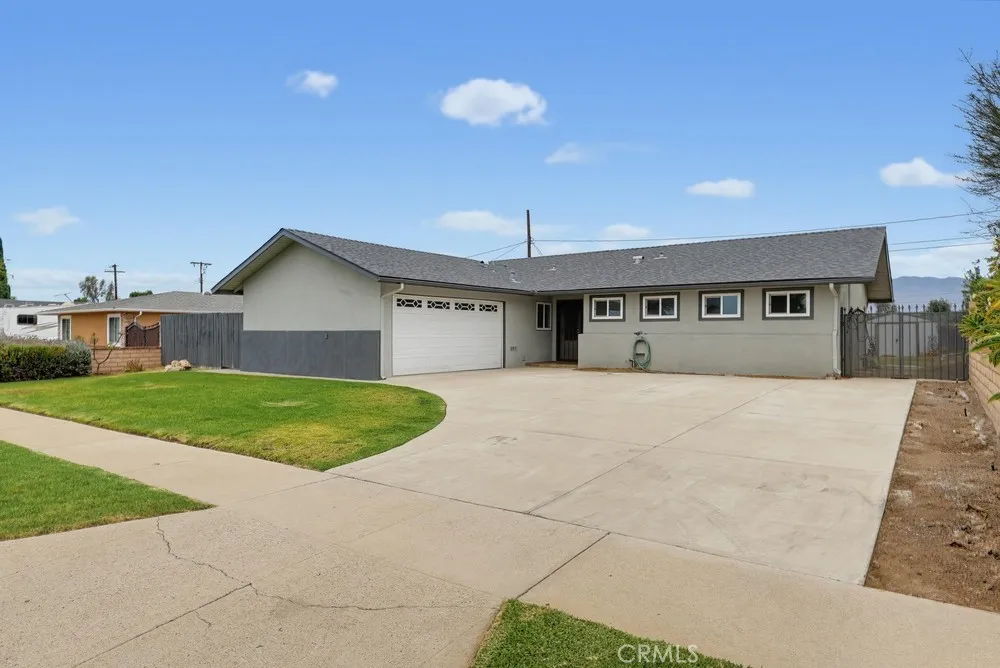
19655 Covina
Covina, CA 91724
AREA SQFT
1,308
BEDROOMS
3
BATHROOMS
2
Desirable Charter Oak School District South facing remodeled home featuring three bedroom two baths. Spacious living room with dining area. Cooks remodeled kitchen with stainless steel appliances granite counter tops two pantries. Breakfast area. Living room with custom fireplace and mantle. French Doors leading to secure yard for kids and pets. Patio for BBQs Two car garage with storage room that could be easily removed. Direct access to garage and laundry from kitchen. Lots of special features that you have to see to appreciate Within walking distance to schools, shopping. Conveniently located to freeways and transportation
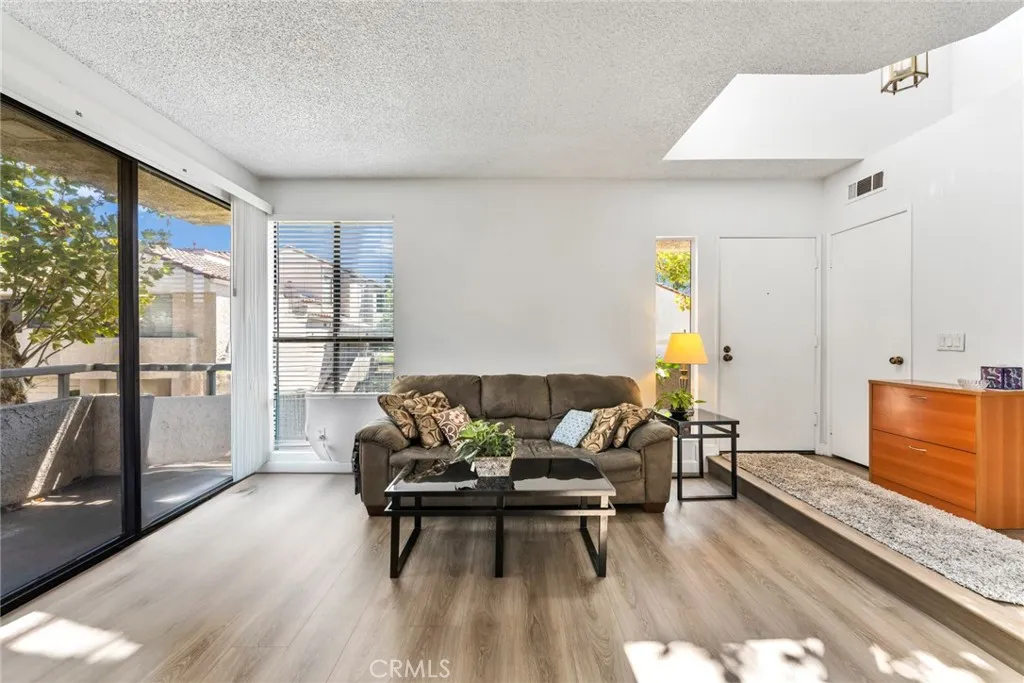
1190 Walnut Grove Avenue
Rosemead, CA 91770
AREA SQFT
1,139
BEDROOMS
2
BATHROOMS
2
Welcome to 1190 Walnut Grove Ave #A, Rosemead! Rarely available, this beautifully maintained end-unit townhome with a private driveway is located in one of Rosemead's most desirable gated communities. Unlike many comparable homes, this move-in-ready residence combines updated interiors, abundant natural light, added privacy, and exceptional everyday convenience. The desirable split-level floor plan features soaring vaulted ceilings, a skylight, and an open-concept living and dining area that feels bright, airy, and inviting. The spacious living room opens to a private balcony where you can enjoy partial golf course views and mature trees, creating a peaceful outdoor retreat with a pleasant greenbelt setting. The kitchen is designed for both everyday living and entertaining, featuring granite countertops, a matching granite backsplash, abundant cabinetry, generous workspace, and a functional layout that flows seamlessly into the dining area. The spacious primary suite offers vaulted ceilings, an en-suite bathroom, and generous closet space, while the secondary bedroom provides flexibility for family, guests, or a home office. Updated bathrooms, newer flooring, newer interior paint (2022), and a newer water heater further enhance the home's move-in-ready appeal. Additional highlights include a private entrance, an attached two-car garage with direct access, and a private drivewaya feature not commonly found in many townhome communities. Community amenities include gated entry, Japanese-style spa jacuzzi, mature landscaping, and a golf course-adjacent setting. HOA covers the r
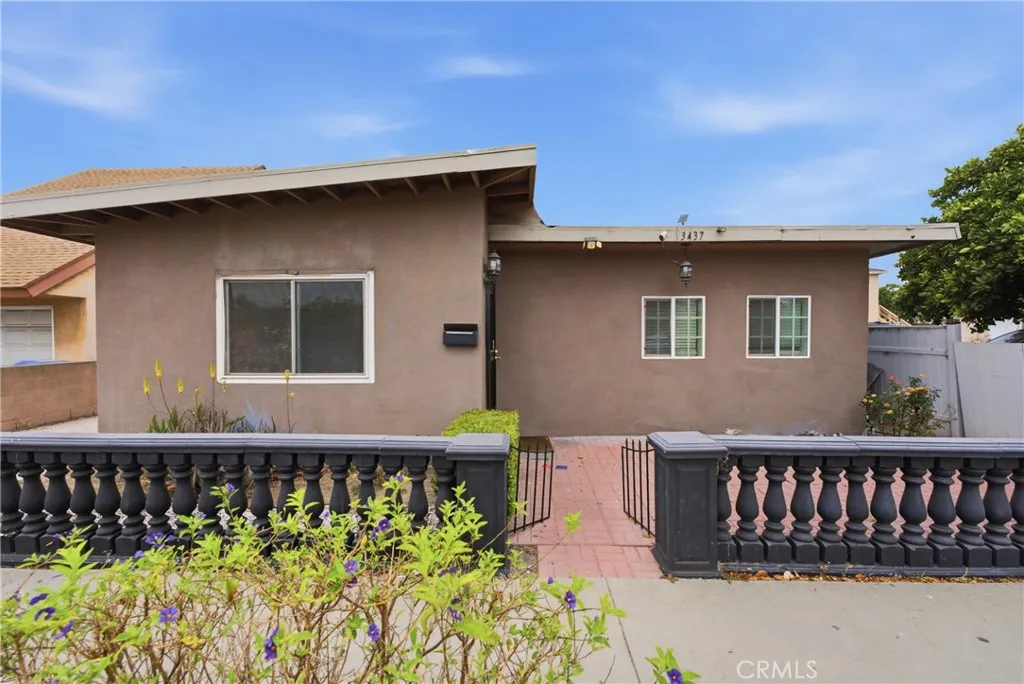
3437 Caspian Street
Long Beach, CA 90810
AREA SQFT
1,272
BEDROOMS
3
BATHROOMS
2
*** One of the BEST priced 3-bedroom homes in Area *** This home is ready for a NEW family to make their own. With just miles from Downtown Long Beach, Pine Street The Pike and the Convention Center, this home is located near major freeways. A large living room that leads to a spacious open kitchen and dining area. An inside laundry area for convenience. Three bedrooms for a growing family. A backyard with a covered patio that is perfect for entertaining family and friends. A long driveway with a two-car detached garage with an ADU possibility. Come by and take a look! See you here =) - Photos have been digitally enhanced.
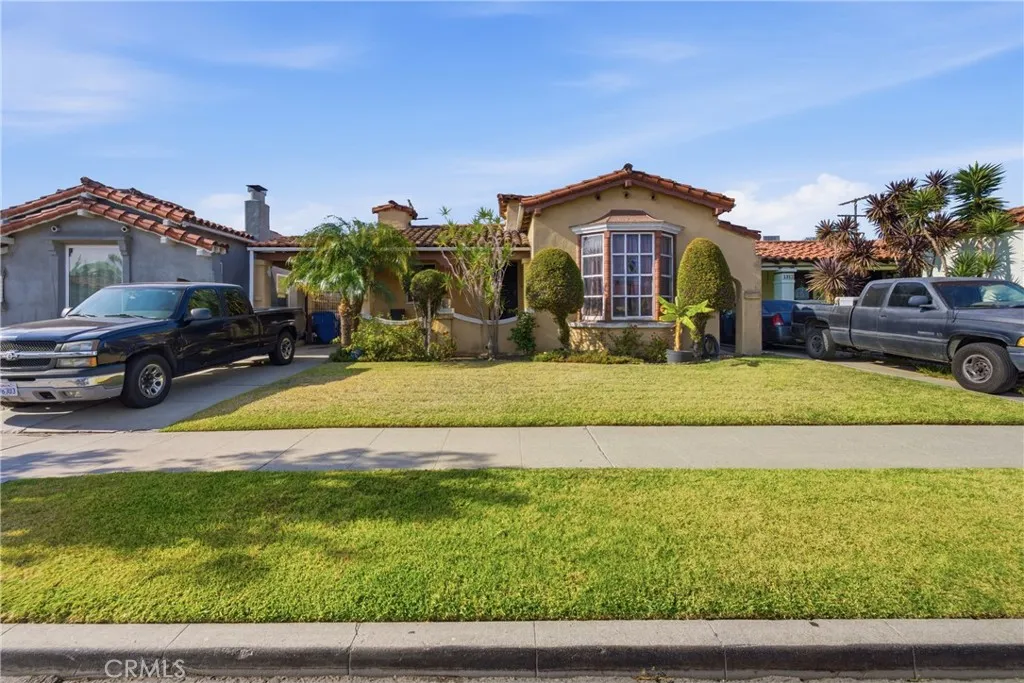
1308 82nd Street
Los Angeles, CA 90044
AREA SQFT
1,512
BEDROOMS
2
BATHROOMS
1
*** LOCATION *** LOCATION *** LOCATION *** ONE OF THE BEST PRICED HOMES PER SQUARE FOOTAGE IN THE VERMONT KNOLLS AREA *** This Spanish style large home is located in a highly desired neighborhood. Welcome to 1308 W. 82nd Street in the city of Los Angeles. This home is just miles from Inglewood and Downtown Los Angeles and ready for a family to call it home. It consists of a large living room, separate dining area and a kitchen with plenty of counter and cabinet space. A separate laundry room for convenience. Spacious bedrooms for a growing family. A backyard that is perfect for entertaining family and friends. A two-car detached garage that with ADU possibility with a long driveway for additional parking. Come by and take a tour. See you here =) - photos have been digitally modified.
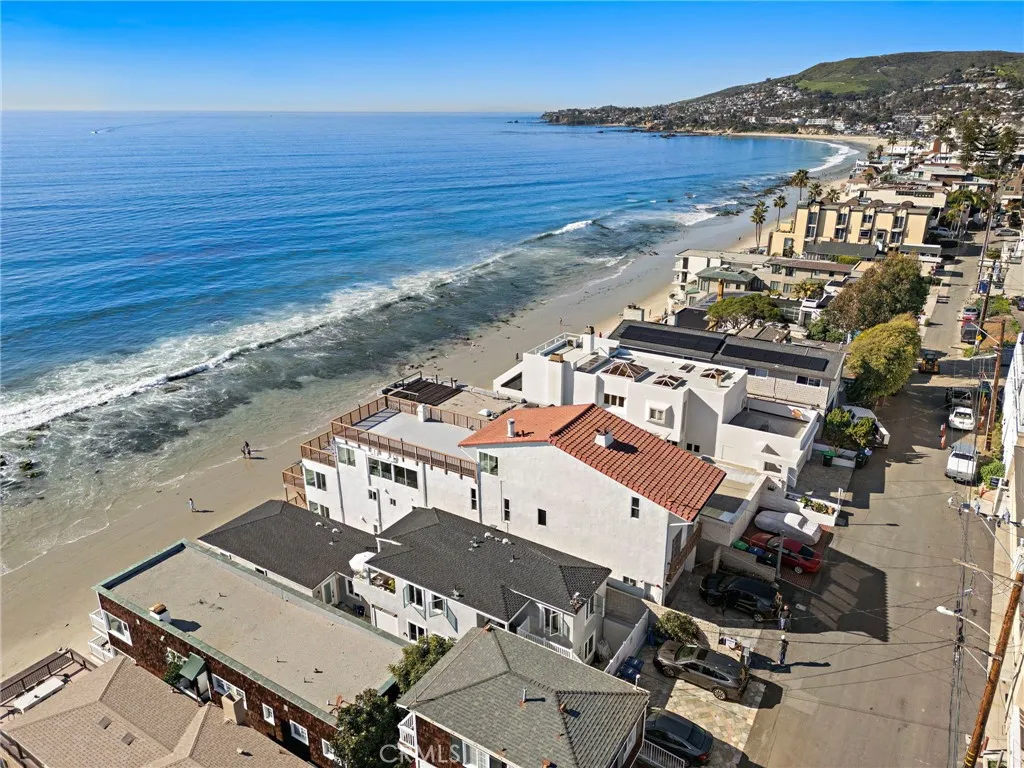
1045 Gaviota Drive
Laguna Beach, CA 92651
AREA SQFT
2,147
BEDROOMS
4
BATHROOMS
3
Experience oceanfront Laguna Beach living at its finest in this extensively remodeled, fully furnished four-bedroom, three-bathroom residence. Panoramic whitewater, coastline, Catalina Island, and sunset views create an extraordinary backdrop, while expansive windows and an open-concept design bring the Pacific into the living spaces. Portable air conditioning is available in most rooms, and pets are welcome with approval. The main level features ocean-view living and dining areas and a remodeled kitchen with quartz countertops and premium appliances, along with two bedrooms and two updated bathrooms. A spiral staircase leads to the lower level with two additional bedrooms, an updated bathroom, and a family room with a full wet bar and multi-zone wine and beverage refrigerator. Upon request, one bedroom can be configured as a home office with a desk. Two private ocean-view balconies provide the perfect setting for morning Nespresso, sunset cocktails, or listening to the waves. The residence also offers two additional beachfront decks, including an expansive deck directly above the sand and a shaded deck with front-row coastline views. Private stairs lead directly to the beach. Everything needed for a comfortable stay is already waiting, from fresh linens and premium toiletries to a fully equipped kitchen and bar, including complimentary robes and slippers. Parking includes one private garage space plus one additional exterior space. Beach days are effortless with generous beach towels and beach essentials, an outdoor barbecue, rinse station, and towel-drying area. High-spee
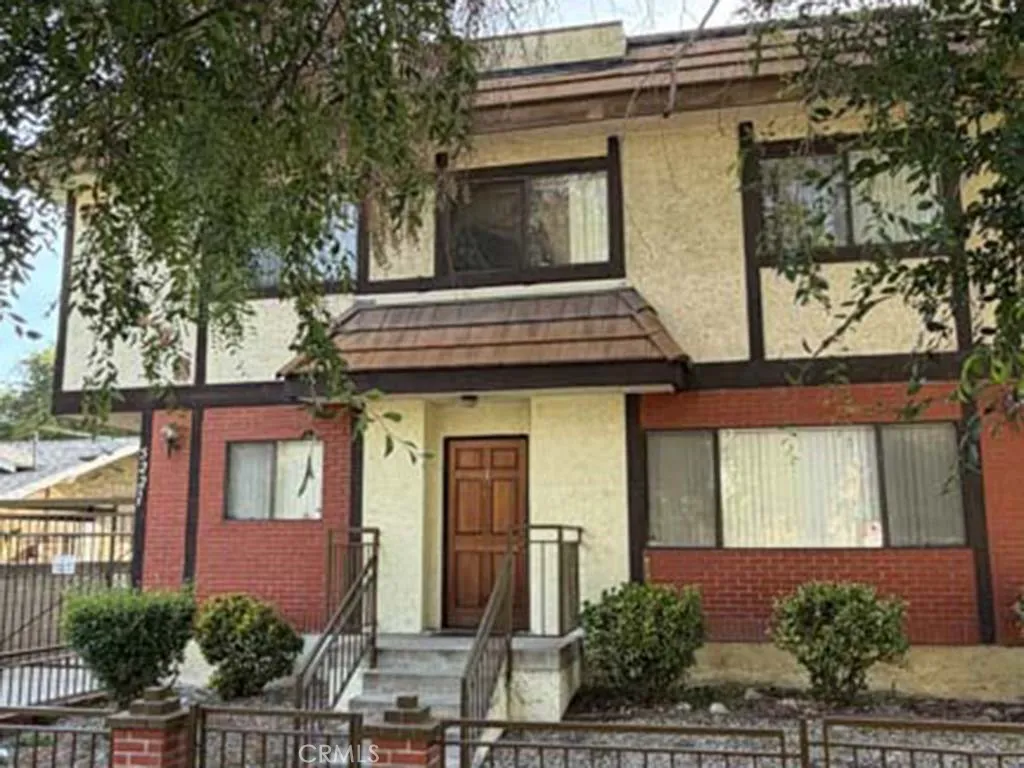
5227 Eagle Dale Avenue
Eagle Rock, CA 90041
AREA SQFT
1,200
BEDROOMS
3
BATHROOMS
2
***MOVE-IN SPECIAL: 50% OFF the 1st month's rent if lease is executed and unit is occupied on or before August 31, 2026! *** Spacious top-floor, single-story unit located in an intimate, 5-unit building. This move-in ready home features 3 bedrooms and 2 bathrooms with an open and functional floor plan. Highlights include central AC and heating, an in-unit intercom system, fresh paint, and modern recessed lighting throughout. The open living room flows directly onto a private outdoor balcony. Enjoy the added convenience of dedicated inside-unit laundry. Conveniently located near major freeways with easy access to local dining, shopping, and parks.
7220 80th
Los Angeles, CA 90045
AREA SQFT
5,955
BEDROOMS
5
BATHROOMS
7
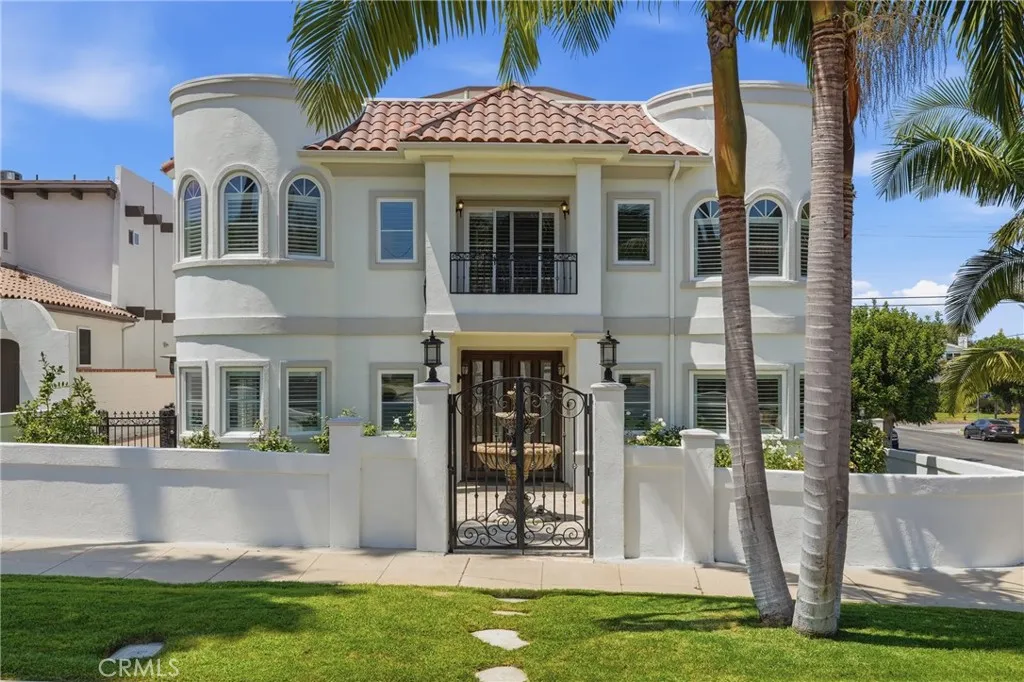
Nothing at this scale has ever been offered in Westchester. Tucked behind wrought-iron gates in coveted Loyola Village, moments from Loyola Marymount University, this custom estate spans nearly 6,000 square feet across three levels five ensuite bedrooms plus a dedicated office, all served by a private elevator. A grand entry with soaring ceilings and a sweeping marble staircase opens to light-filled living spaces. The designer kitchen features Wolf and Sub-Zero appliances, an oversized island, and abundant custom cabinetry, flowing into the spacious family room slide open the doors and gatherings spill into the private landscaped backyard. A formal dining room with built-in wet bar and beverage refrigerator sets the stage for memorable evenings, while a separate sitting room offers a quiet retreat. A private office makes working from home effortless, a first-floor ensuite bedroom provides ideal guest accommodations, and one of two laundry rooms completes the main level. Upstairs, a spacious lounge creates a natural gathering place at the center of the floor. Three generously scaled ensuite bedrooms offer private retreats, while the primary suite is thoughtfully tucked away close enough to stay connected, positioned for true privacy with dual balconies, an oversized custom walk-in closet, and a spa-inspired bath featuring a steam shower, jetted soaking tub, dual vanities, and private coffee bar. A large upstairs laundry room adds everyday convenience. The third floor sets this home apart: ride the elevator or take the stairs to a light-filled flex space ready to become y
1230 Bunbury Drive
Whittier, CA 90601
AREA SQFT
1,482
BEDROOMS
3
BATHROOMS
2
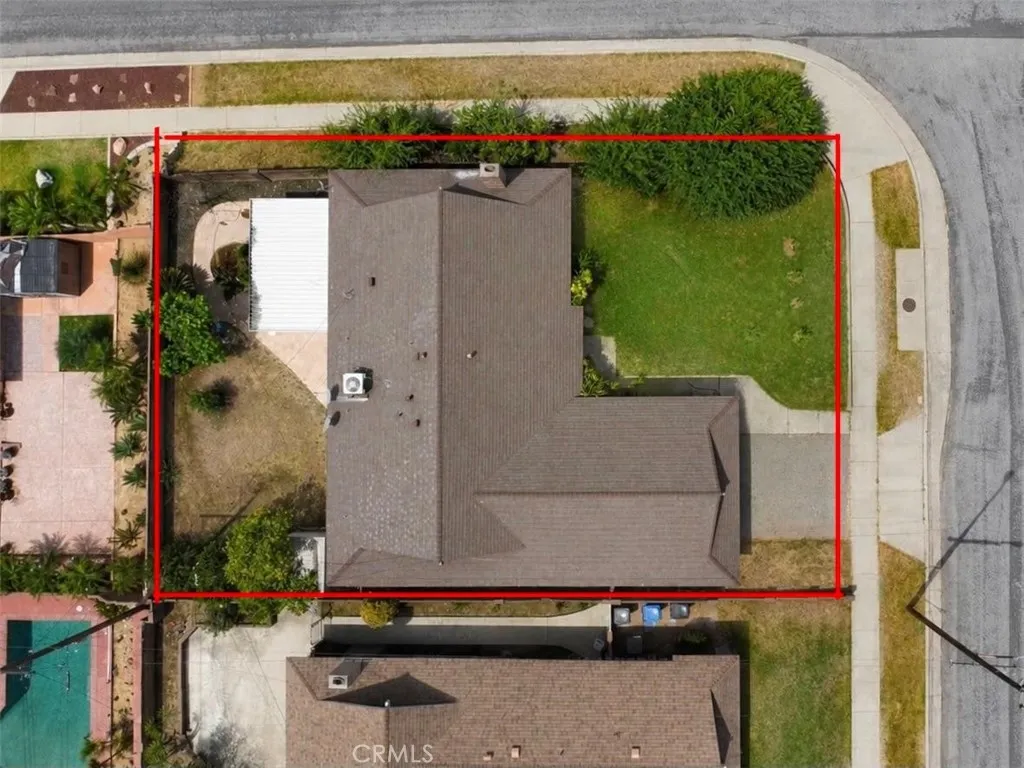
DONT MISS THIS OPPORTUNITY IN WHITTIER, BRING YOUR VISION AND MAKE IT YOUR OWN! Welcome to 1230 Bunbury Drive, a 3 BEDROOM 2 BATHROOM single-story home offering generous indoor and outdoor space with excellent potential to personalize and make your own. Situated on a prominent corner lot, the property features a spacious front yard, an attached two-car garage and attractive neighborhood and hillside views. Inside, the inviting living room offers a classic fireplace, abundant natural light and plenty of space for everyday living or entertaining. The functional kitchen features extensive wood cabinetry, ample counter space, a double sink and a bright adjoining dining area. Additional interior highlights include generously sized bedrooms, updated neutral tones in select areas and two bathrooms, including one with a tiled tub enclosure and another with a walk-in shower. The expansive backyard provides room for outdoor dining, gardening, play areas or future improvements, while the covered patio creates a comfortable space to relax and entertain. Conveniently located near local shopping, dining, schools, parks and major commuter routes. A wonderful opportunity for buyers seeking a spacious Whittier home with a large lot, desirable corner location and plenty of potential. Bring your vision and make this home your own!
611 Stratford Ct
Del Mar, CA 92014
AREA SQFT
2,022
BEDROOMS
2
BATHROOMS
4
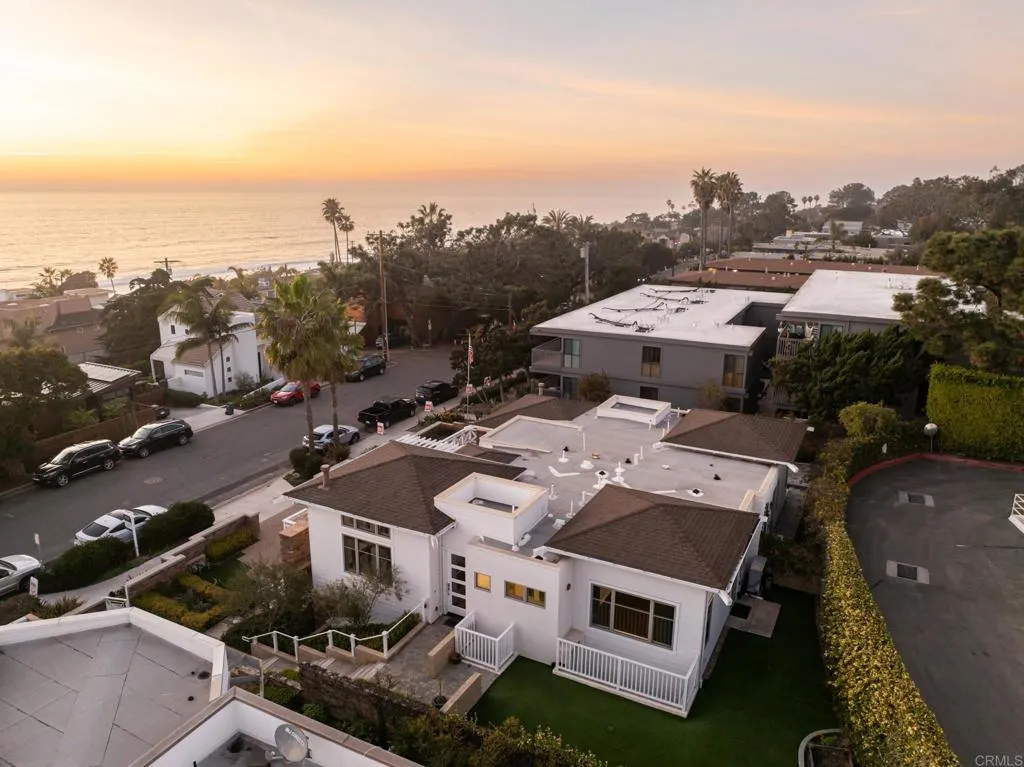
Nestled in the heart of Olde Del Mar, just moments from pristine beaches, world-class dining and boutiques, Torrey Pines and the famed Del Mar Racetrack, this beautifully appointed ocean-view townhome offers an unparalleled coastal lifestyle. The main level is defined by soaring vaulted ceilings, rich hardwood floors, a warm fireplace and sliding glass doors that open to a gorgeous ocean-view balcony. The gourmet kitchen offers an oversized island, stainless appliances, and custom cabinetry. The sunlit primary suite includes high ceilings, a large walk-in closet, spa bath, and stacked laundry. The lower level provides a second primary, a third bedroom or living room, full laundry, ample storage and a second kitchen. Additional highlights include a one-car garage equipped with an EV charger, an extra carport parking spot plus a generous outdoor turf area. This rare Del Mar residence masterfully combines panoramic ocean beauty with the effortless elegance of coastal California living.
475 Belle Vista Drive
Chula Vista, CA 91910
AREA SQFT
1,278
BEDROOMS
2
BATHROOMS
3
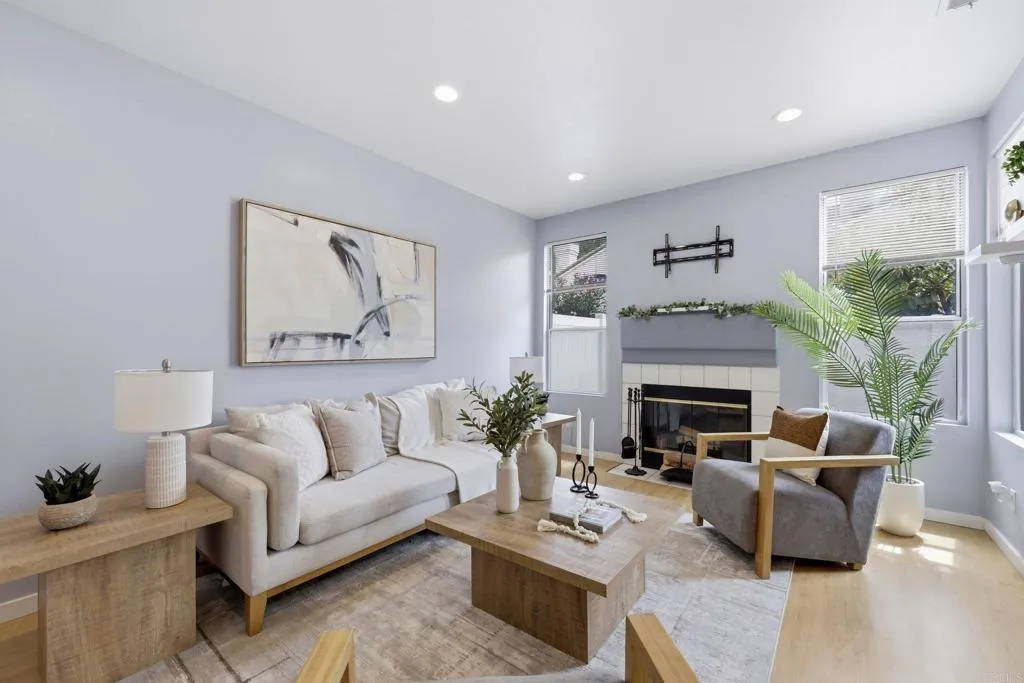
Opportunities like this don't last long in Sanibelle. Tucked into a quiet, tree-lined pocket in the heart of Chula Vista, this beautifully updated 2-bed, 2.5-bath condo delivers the rare trifecta today's buyers keep chasing. A remodeled kitchen, a private patio, and an attached garage. All under a low $325/month HOA. Inside, soaring two-story ceilings open to a light-filled great room anchored by a cozy tile-surround fireplace. The remodeled kitchen shines with white shaker cabinetry, granite counters, stainless steel appliances, a gas range, and a breakfast bar that flows into the dining area. Wood-look flooring runs throughout the main level, plus a convenient downstairs powder room. Upstairs, the spacious primary suite offers vaulted ceilings, a dual-sink en-suite bath, and mirrored closets. A generous second bedroom, full bath, and full-size in-unit laundry complete the level. Out back, your fully fenced, low-maintenance patio with storage shed is a private retreat few units offer. Enjoy a sparkling community pool, spa, and playground, plus regular community patrol service and unbeatable access to I-805, shopping, and dining just minutes away. Homes blending this level of updates, space, and location are exactly what buyers line up for. See it before it's gone.
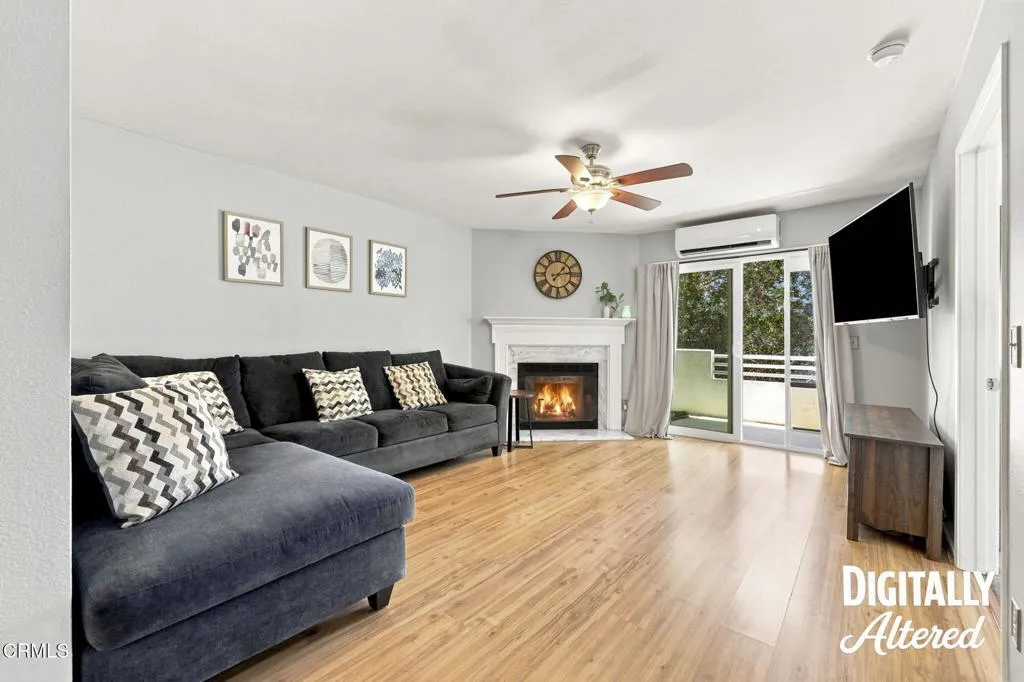
2533 Antonio Drive
Camarillo, CA 93010
AREA SQFT
945
BEDROOMS
2
BATHROOMS
2
Welcome home to this charming first-floor end-unit condo, where comfort, privacy, and convenience come together in one of Camarillo's most desirable central locations. With no neighbor on one side and peaceful views of mature trees and the surrounding mountains, this two-bedroom, two-bath residence offers a tranquil setting that's hard to find. Inside, you'll find a warm and inviting living room centered around a cozy fireplace, with sliding doors leading to a private balcony where you can relax and enjoy the peaceful tree-lined views. The updated kitchen opens seamlessly to the dining area, creating a comfortable flow for both everyday living and entertaining. A built-in office nook provides the perfect work-from-home space, while recessed lighting throughout and energy-efficient mini-split heating and air conditioning systems add modern comfort year-round. Additional conveniences include a dedicated laundry and storage room just outside the unit, plus two assigned covered parking spaces. The well-maintained community offers a pool, spa, playground, and expansive greenbelts, with water and trash included in the HOA dues. Ideally situated in the heart of Camarillo, you'll enjoy easy access to shopping, dining, parks, the library, schools, hospitals, and major commuter routes. Whether you're searching for your first home, looking to downsize, or seeking a low-maintenance lifestyle, this inviting condo is ready to welcome you home.

