

favorites
favorites
favorites
Favorite Properties
Form submitted successfully!
You are missing required fields.
Dynamic Error Description
There was an error processing this form.
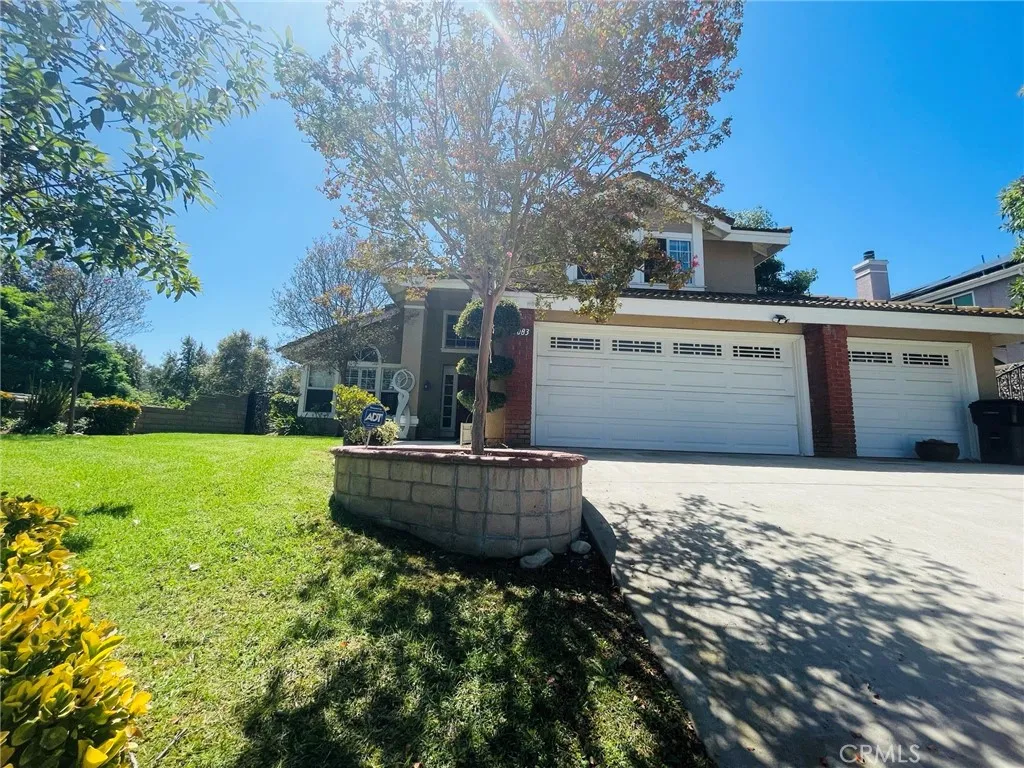
3083 Sundance Court
Chino Hills, CA 91709
AREA SQFT
2,078
BEDROOMS
3
BATHROOMS
3
Welcome to 3083 Sundance Ct, a beautiful and meticulously maintained single-family residence nestled on a quiet, tree-lined cul-de-sac in the highly desirable South Chino Hills community. Boasting 2,078 sq. ft. of bright and airy living space, this home features 4 bedrooms and 3 bathrooms, presenting a perfect blend of comfort and elegance for modern family living. Step inside to be greeted by dramatic double-height vaulted ceilings in the formal living room, anchored by a cozy fireplace and flooded with an abundance of natural light. The highly functional floor plan includes a sought-after main-floor bedroom/den, ideal for multi-generational living, guests, or a dedicated home office. Upstairs, the expansive master suite serves as a private retreat, complete with dual vanities, a separate walk-in shower, and a relaxing soaking tub. Situated on a generous 7,592 sq. ft. lot, the massive private backyard is an entertainer's dream, offering plenty of space for outdoor dining, gardening, and family gatherings. Additional highlights include a spacious 3-car attached garage with ample storage space. Location is unparalleled, sitting within the boundaries of the top-tier Chino Valley Unified School District, with award-winning Oak Ridge Elementary (9/10) and Townsend Junior High (9/10) just a short walk away. Minutes from The Shoppes at Chino Hills, Costco, Trader Joe's, 99 Ranch Market, and fine dining, with effortless access to the 71, 60, and 91 freeways. The property will be ready to move in on November 30th.
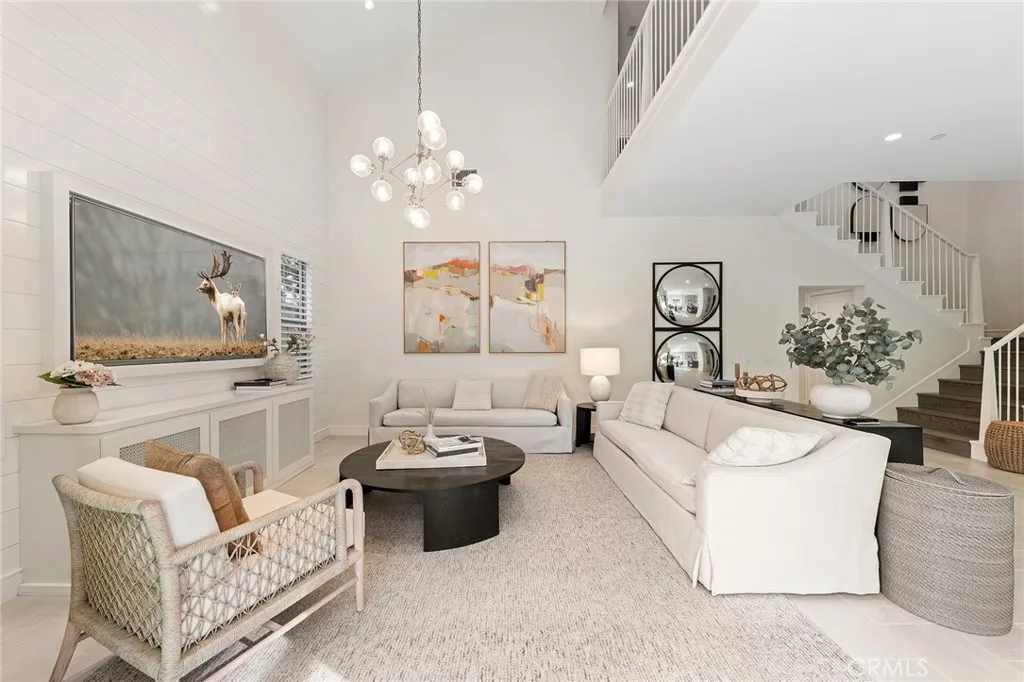
117 Petunia
Irvine, CA 92618
AREA SQFT
2,455
BEDROOMS
4
BATHROOMS
4
Welcome to 117 Petunia, Irvine a rare opportunity to own a highly upgraded former model home in the desirable Village of Portola Springs. It offers an open and functional floor plan featuring 4 bedrooms and 4 bathrooms, including a highly sought-after main-level bedroom with a full en-suite bath ideal for guests or multi-generational living. The California Great Room impresses with dramatic two-story volume ceilings, abundant natural light, and panoramic sliding glass doors that seamlessly connect indoor and outdoor living. The south-facing backyard provides excellent sunlight throughout the day, creating a bright and inviting atmosphere. Upstairs, the primary suite showcases elegant coffered ceilings and a spacious layout, while all secondary bedrooms are thoughtfully designed with their own private bathrooms, offering comfort and privacy for every occupant. With over $300,000 in premium upgrades, this home has been professionally designed and decorated, and is offered fully furnished allowing for a true turnkey experience. Simply bring your personal belongings and move right in. Located in Portola Springs, one of Irvines most sought-after communities, residents enjoy access to resort-style amenities, parks, pools, and top-rated Irvine Unified schools, all within close proximity to major shopping, dining, and transportation. Price including all furnishings a unique opportunity to own a designer model home in one of Irvines premier neighborhoods.
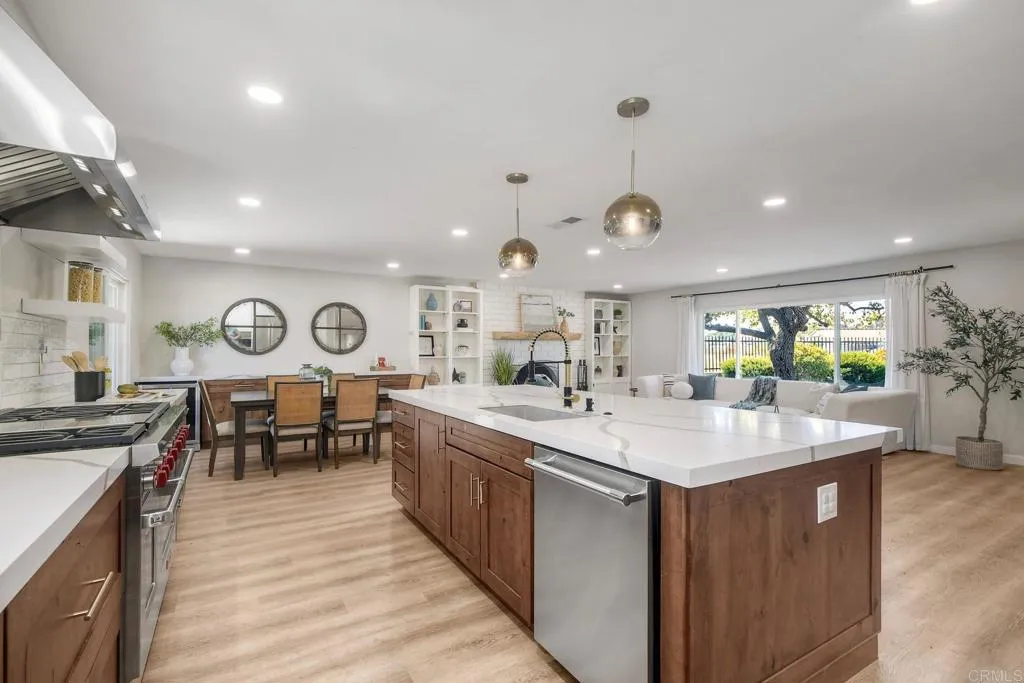
2500 Cranston Drive
Escondido, CA 92025
AREA SQFT
2,104
BEDROOMS
4
BATHROOMS
3
Perched on a spacious acre lot with east and west facing neighborhood views, this Homeland Acres home offers an exceptional balance of space and sophistication. A 3 car Garage that can have a dedicated storage bay, plus RV parking for 34 trailers, offers unmatched versatility, while OWNED/PAID SOLAR with Tesla Backup Battery (2024) adds efficiency and peace of mind. Inside, the home features LVP Flooring throughout, Tile finished bathrooms, Quartz countertops, and a chef caliber Thermador & Wolf 48" range. New Composite Shingle roof (2024) and New Gutters (2024) ensure long term confidence. The expansive backyard is designed for year round enjoyment with a 24' x 20' Wood Beam Patio Cover with built in heaters and fans, a Spa ready pad with electrical, and beautifully landscaped outdoor living areas ideal for gatherings, relaxation, and effortless entertaining. A rare blend of space, practicality, and lifestyle appeal.
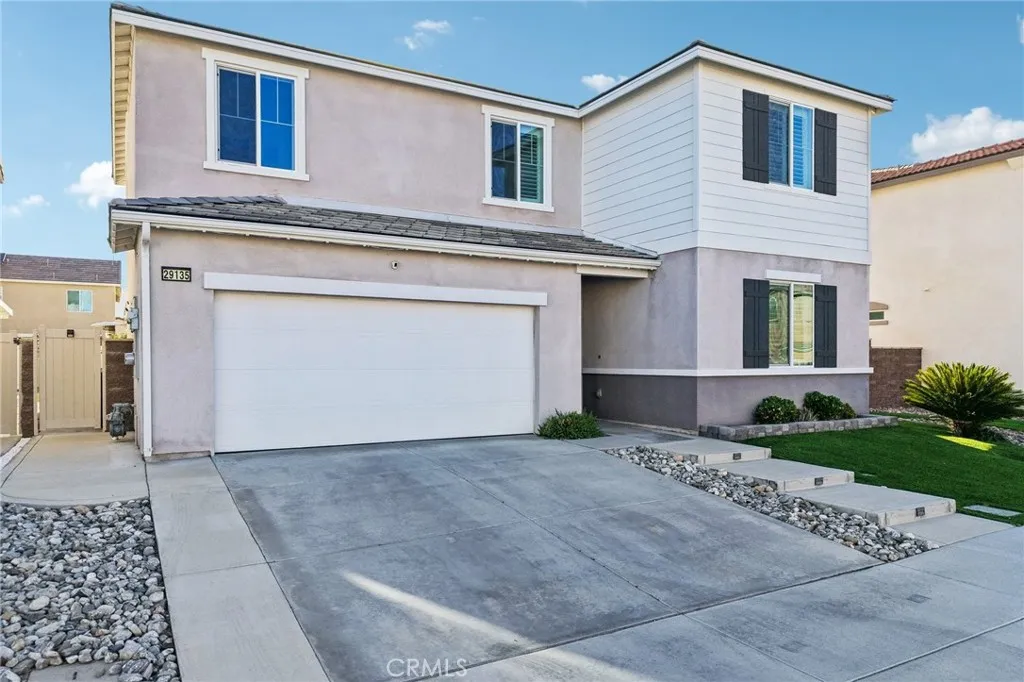
29135 Cosmos
Lake Elsinore, CA 92530
AREA SQFT
2,461
BEDROOMS
4
BATHROOMS
3
GRANTS AND DOWNPAYMENT ASSISTANCE AVAILABLE /PAID-OFF SOLAR LOFT 4 BEDROOMS 3 FULL BATHROOMS DOWNSTAIRS BEDROOM & FULL BATH CUSTOM COUNTERTOPS OPEN FLOOR PLAN LOW HOA TURN-KEY READY! Welcome to the highly desirable Summerly Community! This beautiful two-story home offers an open and functional floor plan with thoughtful upgrades throughout. The home features 4 bedrooms and 3 full bathrooms, including a bedroom and full bathroom downstairs, perfect for guests, extended family, or a home office. Upstairs, youll find a spacious loft that can be used as an office, gym, playroom, game room, or potentially converted into a fifth bedroom. One of the biggest benefits is the PAID-OFF SOLAR, helping provide long-term energy savings without a solar loan payment. Enjoy all that Summerly has to offer, including three pools, a relaxing spa, splash pad, clubhouse, fire pits, BBQ areas, parks, basketball courts, hiking trails, and year-round community events. The HOA is only $135 per month. Conveniently located near the 15 Freeway, Ortega Highway, Lake Elsinore Storm Stadium, shopping, dining, entertainment, and everyday conveniences.
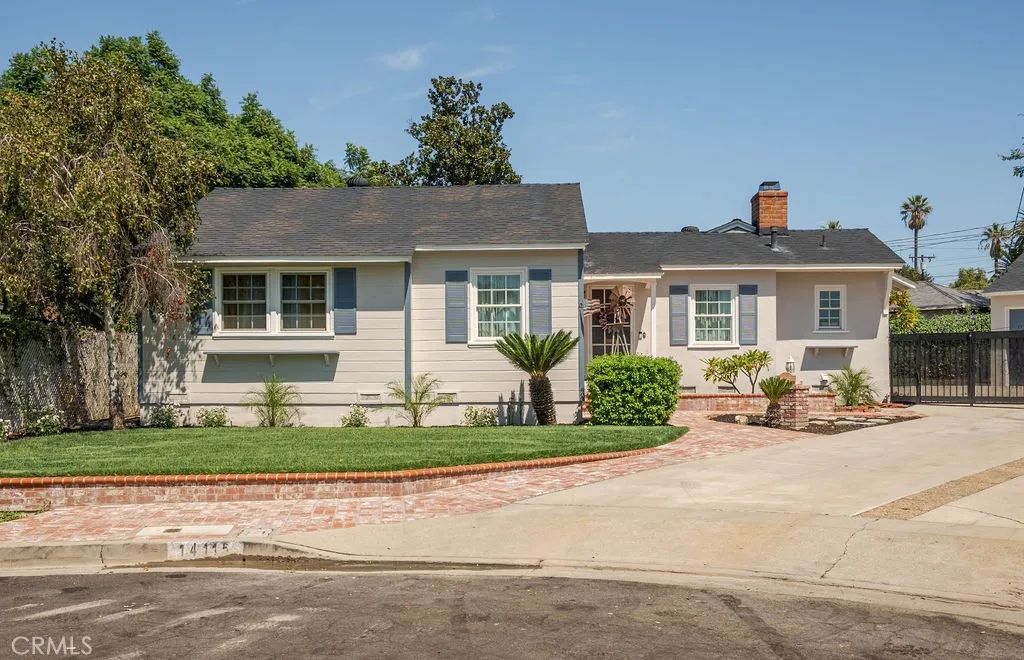
14115 High Street
Whittier, CA 90605
AREA SQFT
1,504
BEDROOMS
4
BATHROOMS
2
Turnkey Home located on a private pride of ownership cul-de-sac in the Whittier Michigan park Area. Newly painted exterior, updated landscaping for great curb appeal. Detached 2 car garage with long driveway for plenty of parking space, RV parking, and black steel fencing for privacy. Step into this 4 bedroom home with ample entertaining space including formal living room with stone fireplace, open layout family room leading to newly updated covered patio area. Original wood flooring throughout, custom built in shelves around the fireplace with detailed charm seen throughout. Natural light bay window in the kitchen with coffee bar, beverage fridge, window overlooking the backyard, and separate laundry room off the kitchen. Master bedroom connects to a jack and jill bathroom adjacent to a smaller bedroom off the living room, great for a possible nursery or home office. Glass sliding doors leading out to a spacious backyard with additional storage, 2 car garage, and additional parking. Located in the Ocean View Elementary and East Whittier Middle School districts! Minutes from Whittier Shopping centers, Friendly Hills Country Club, Whittier College, Murphy Ranch Park, and Arroyo Pescadero Trailhead. A short drive to a night dinner at the Rodeo 72 Public Market, hiking trails, shopping, Uptown Whittier, and more.
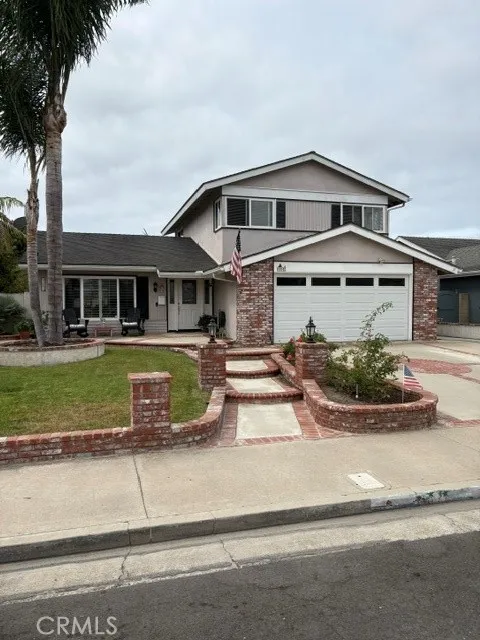
10142 Cliff Drive
Huntington Beach, CA 92646
AREA SQFT
1,763
BEDROOMS
3
BATHROOMS
3
Welcome to coastal living in the highly desirable Shorecrest community of Huntington Beach! This beautifully appointed 3-bedroom, 2.5-bathroom home offers 1,763 square feet of living space on a generous 5,533 square foot lot, perfectly blending comfort, style, and an effortless Southern California lifestyle. Inside, the home features a custom leaded glass front door, a recently remodeled kitchen designed for both everyday living and entertaining, along with convenient interior laundry and direct garage access. The thoughtfully designed floor plan provides comfortable living spaces and easy access to the expansive outdoor areas. Step outside to your own private retreat, complete with a sparkling pool, built-in BBQ, and both front and backyard patiosideal for relaxing, entertaining, and enjoying Huntington Beach's year-round coastal climate. A two-car garage with direct access to home provides convenient parking and storage. Located just approximately two miles from the beach, this home puts you close to the Huntington Beach Pier, popular shops, restaurants, and everything that makes the Huntington Beach coastal lifestyle so desirable. Don't miss the opportunity to make this Shorecrest home your own and enjoy the best of indoor-outdoor Southern California living!
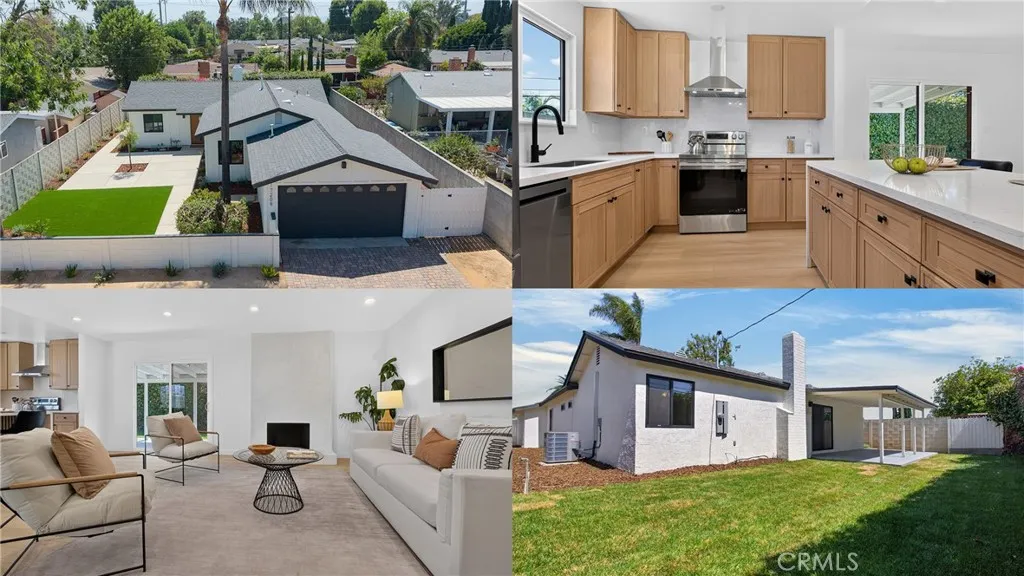
17206 Lahey
Granada Hills, CA 91344
AREA SQFT
1,352
BEDROOMS
4
BATHROOMS
2
TOTALLY REMODELED. COMPLETELY REIMAGINED. MOVE-IN READY! Welcome to a home where virtually everything has been updated, replaced, improved or reimaginedinside and out! This stunning 4-bedroom, 2-bathroom home offers approximately 1,352 sq. ft., but thanks to its open-concept design and thoughtful layout, it feels substantially larger. Step inside to a bright, modern interior featuring new flooring, fresh paint, new doors and moldings, new lighting and electrical outlets, new closet doors and a beautifully redesigned fireplace. At the heart of the home is a show-stopping open-concept kitchen featuring new white oak cabinetry, stainless steel appliances, quartz countertops and a large center island finished with a dramatic waterfall quartz edgeperfect for entertaining and everyday living. Both bathrooms have been completely transformed with modern finishes, custom tile work and stylish fixtures. There's also a newly designed laundry area, new HVAC, new sliding glass doors and thoughtful upgrades throughout. And the improvements don't stop inside! The exterior features a new roof, new siding, new stucco, new windows, new electrical panel, new patio cover, new exterior lighting and extensively refreshed landscaping. Enjoy drought-tolerant landscaping, new sprinklers, fresh plantings and turf, plus a private backyard with fresh grass and plenty of room to relax, play and entertain. Located within the highly sought-after Granada Hills Charter High School boundaries and conveniently close to shopping, dining, schools, recreation and everything Granada Hills has to offer. 4 Bedroom
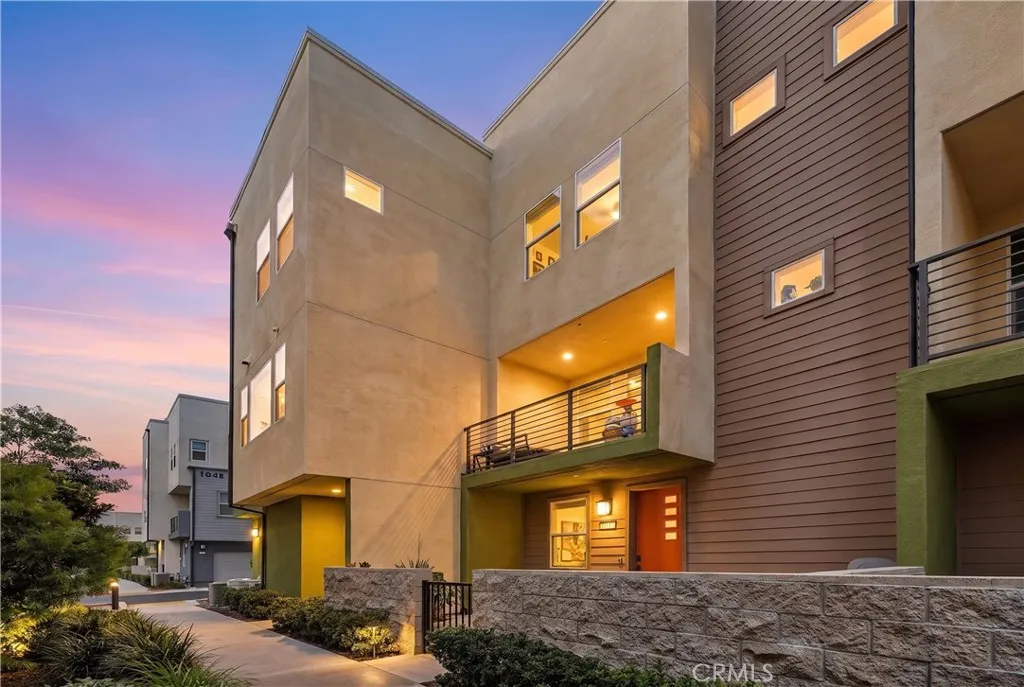
1635 Lincoln Avenue
Anaheim, CA 92801
AREA SQFT
1,883
BEDROOMS
3
BATHROOMS
3
Welcome to 1635 W Lincoln Avenue #103, a beautifully maintained 3-bedroom, 2.5-bath townhome offering approximately 1,883 square feet of modern living in Northwest Anaheim. Built in 2022 and thoughtfully enhanced with luxury vinyl flooring, updated countertops, and a refreshed backsplash, this home offers the best of newer construction with elevated finishes and a move-in-ready feel. The main living level features an inviting open-concept kitchen, dining, and living area filled with natural light and opening to a private outdoor deckperfect for morning coffee or entertaining. Upstairs, the spacious primary suite offers a peaceful retreat, while two additional bedrooms provide flexibility for family, guests, or a home office. A versatile first-floor space offers even more room for an office, media area, or additional living space. An attached two-car garage provides convenient parking and storage. Conveniently located near shopping, dining, entertainment, and major freeways, this stylish townhome offers modern comfort, thoughtful updates, and an easy Anaheim lifestyle.
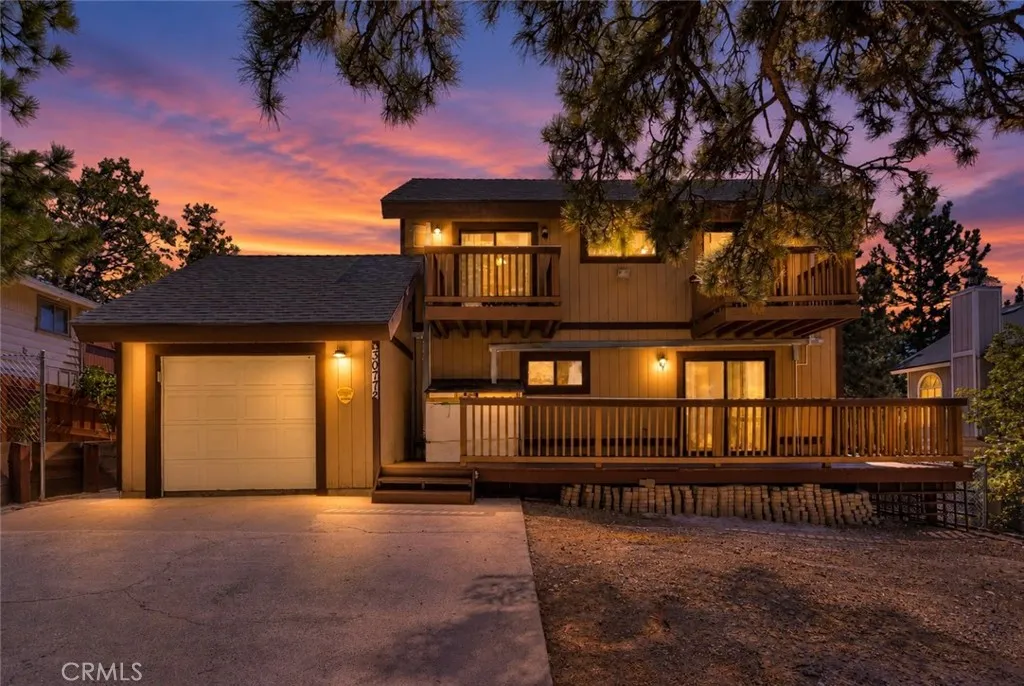
30772 Knoll View
Running Springs, CA 92382
AREA SQFT
1,680
BEDROOMS
3
BATHROOMS
2
Escape the noise and discover your own peaceful mountain retreat in Running Springs! Set on relatively flat, usable land with easy accessa feature that can be hard to find in the mountainsthis inviting home combines beautiful city-light views, abundant natural light, fresh mountain air, and the quiet lifestyle youve been looking for. Step inside to a bright, airy interior with high ceilings, walls of windows, a cozy fireplace, and comfortable spaces designed for relaxing and gathering. The flexible floor plan features a downstairs bedroom, loft, updated flooring, newer carpet, ceiling fans, and multiple living spaces. The kitchen, living room, and downstairs hallway received waterproof laminate flooring in 2022, while the bedrooms, stairs, and upstairs areas were updated with new carpet in 2025. The interior was completely painted in 2022, including the ceilings, and the lighting was replaced throughout. The downstairs bathroom has also been refreshed with waterproof vinyl flooring and a new toilet. Major improvements include a new roof in 2022 and mini-split heating and air systems installed in every bedroom and the living room in 2025, providing individual comfort throughout the home. Outside, the decks were freshly painted in 2026, and improvements include a replaced backyard fence, driveway retaining wall, additional backyard retaining wall, and perimeter chain-link fencing with gates. One of the home's best features is the outdoor living. Gather with friends and family on the deck around the fire pit, breathe in the mountain air, or simply unwind while taking in the vi
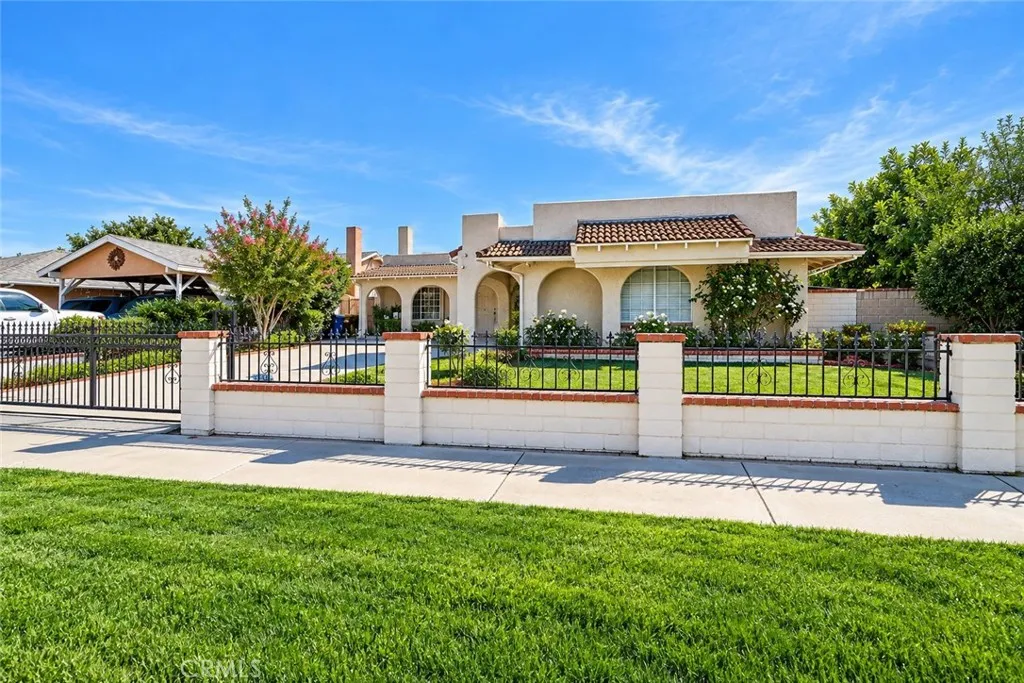
19116 E Elberland St
West Covina, CA 91792
AREA SQFT
1,440
BEDROOMS
4
BATHROOMS
2
This charming 4-bedroom, 2-bathroom home is located in a desirable and quiet West Covina neighborhood. Offering a wonderful combination of comfort, privacy, and convenience, this home features a bright and inviting interior filled with abundant natural light.The open-concept living and dining areas create a spacious and comfortable atmosphere, perfect for everyday living and entertaining. The functional floor plan offers four well-sizedbedrooms and two bathrooms, providing plenty of space for family, guests, or a home office.A private gated front yard adds an extra sense of privacy while creating welcoming outdoor space to relax, entertain, or enjoy Southern California living.Conveniently located with easy access to major freeways, shopping, dining, schools, and everyday amenities. Enjoy the peaceful residential setting while staying close to everything West Covina and the surrounding communities have to offer.A wonderful opportunity to own a bright, spacious, and conveniently located home in West Covina!
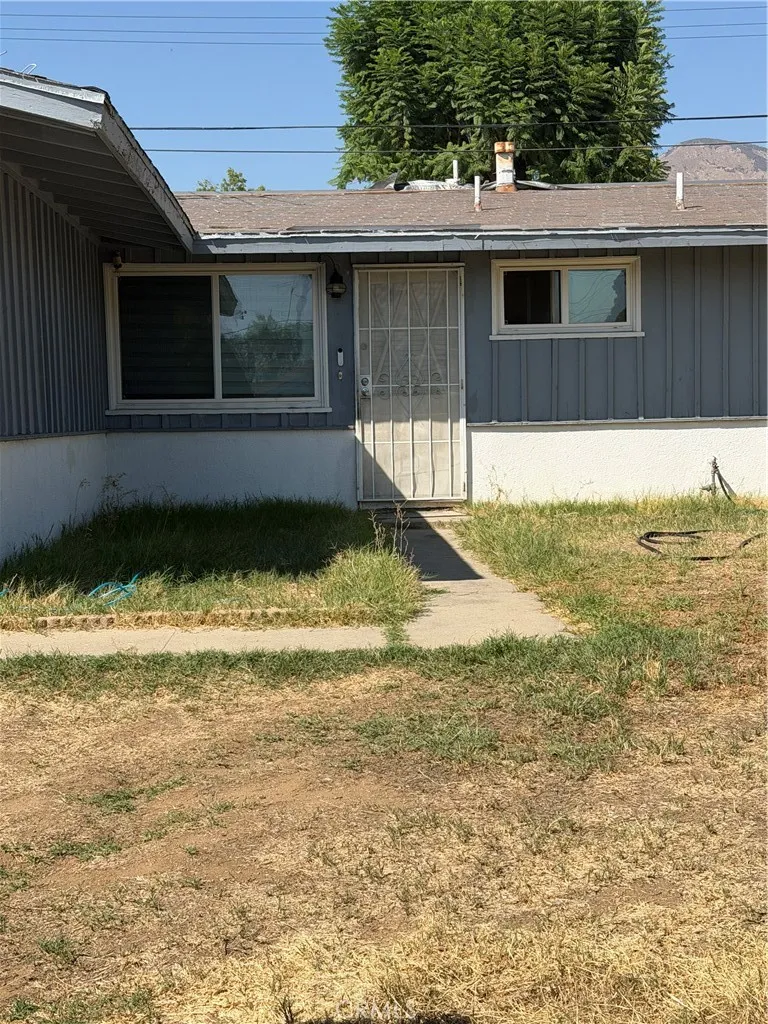
26972 14th
Highland, CA 92346
AREA SQFT
1,500
BEDROOMS
4
BATHROOMS
2
This property needs a little TLC. great size for a family. this property has four mini splits to keep the house cool int he hot times and warm in the cold times. There is a patio in the back that has extra living space for the family. The has been updated a little, flooring, kitchen cabinets, all four rooms are carpet. the roof needs to be updated.
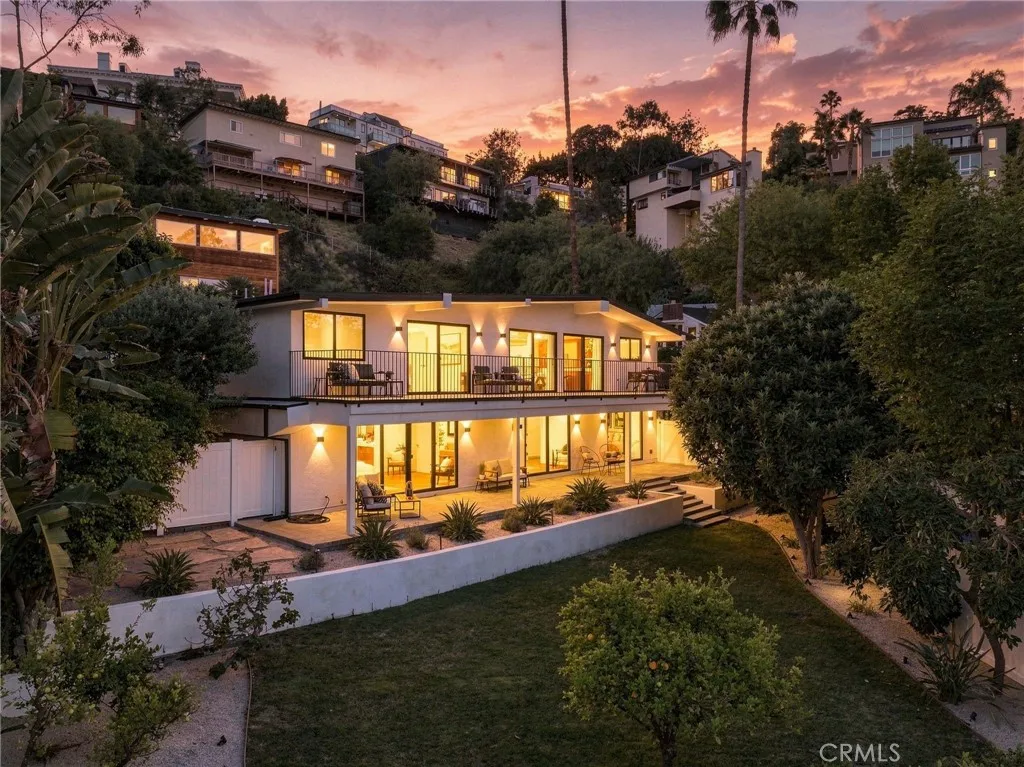
6334 Bryn Mawr
Los Angeles, CA 90068
AREA SQFT
3,024
BEDROOMS
4
BATHROOMS
5
Tucked away in a private pocket of the coveted Hollywood Dell neighborhood, this stunning, fully renovated mid-century home offers an exceptional sense of seclusion while seamlessly blending timeless elegance with contemporary luxury. Designed for the ultimate indoor-outdoor lifestyle, the property features a rare, fully usable rear yarda hard-to-find commodity in the hillside that provides ample functionality. Surrounded by gardens, mature trees and lush landscaping, the private grounds offer a quiet retreat just moments from the energy of the city. Inside, seamless wood flooring flows throughout, enhancing the effortless transition between spaces. The main living area boasts soaring vaulted ceilings and expansive viewing windows, creating an airy, light-filled ambiance. Sliding glass doors on both levels open to entertainment and viewing decks, adding approximately 1,400 square feet of additional outdoor living and hosting space. The open-concept kitchen is a chefs dream, featuring state-of-the-art appliances, custom cabinetry, and an oversized center island. Meticulous attention to detail and a curated material selection offer a designers signature touch throughout the home. All four bedrooms are en-suite, ensuring optimal privacy and comfort. The primary suite serves as a true sanctuary, featuring a spa-inspired bath and walk in closet with an unparalleled sense of luxury. A curated powder room on the main level, perfect for guests, as well as, a versatile bonus room just off the den, ready to serve as your private wine cellar, home theater, or fitness studio. Practical
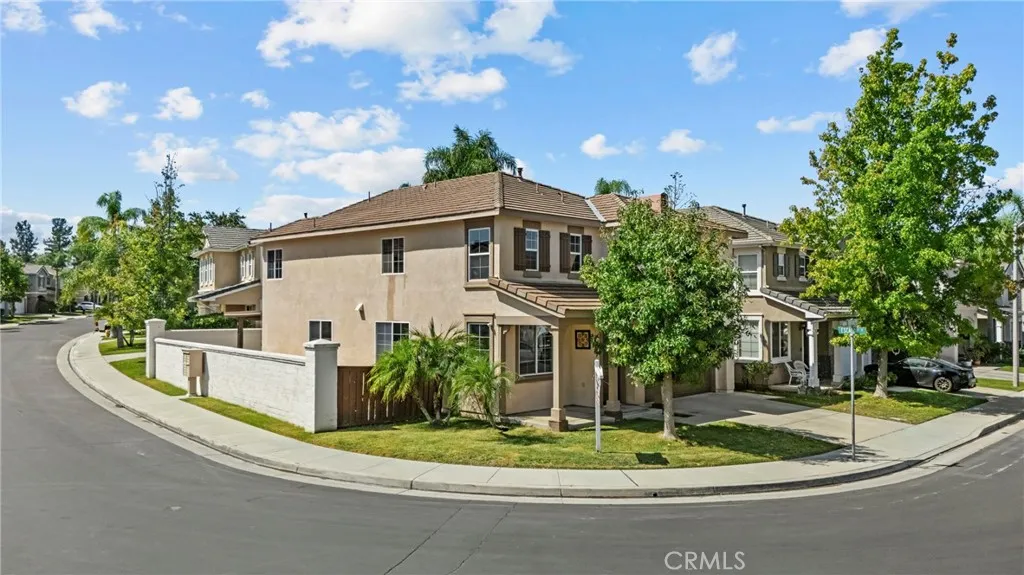
33413 Alagon
Temecula, CA 92592
AREA SQFT
2,478
BEDROOMS
4
BATHROOMS
3
NOW AVAILABLE PRICED TO SELL IN THE FAIRWAYS AT REDHAWK! Welcome to this beautifully upgraded home located in the highly sought-after gated community of The Fairways at Redhawk in South Temecula. Situated on a desirable corner lot, this spacious two-story home offers approximately 2,478 sq ft of living space with 4 bedrooms and 2.5 bathrooms, combining comfort, style, and functionality in an exceptional South Temecula location. Step inside to a bright and inviting floor plan featuring granite kitchen countertops, tile and laminate wood flooring, and generous living spaces designed for everyday living and entertaining. The spacious kitchen features a large center island and opens directly to the family room with a cozy fireplace, creating a natural gathering place for family and friends. The main level includes a formal living room, spacious family room, open kitchen, and convenient guest half-bath. Upstairs are all four bedrooms, two full bathrooms, and an indoor laundry room. The generously sized primary suite offers abundant natural light and plenty of room to unwind. Step outside to a private, low-maintenance backyard featuring a covered patio, perfect for outdoor dining, relaxing, and entertaining with minimal upkeep. The desirable corner-lot setting and direct-access two-car garage add even more convenience and functionality. Located in the prestigious Fairways at Redhawk, a gated community surrounded by the beautiful Redhawk Golf Course, this home puts you in the heart of the South Temecula lifestyle. Enjoy convenient access to highly regarded Temecula schools, parks
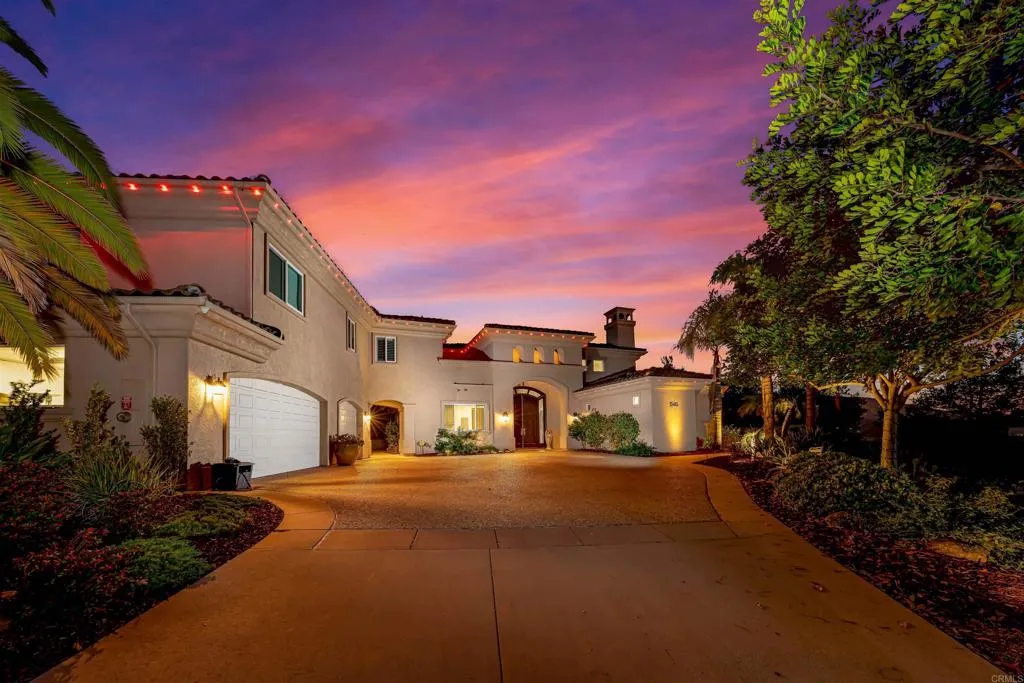
13410 Farraday Ridge Drive
Jamul, CA 91935
AREA SQFT
4,846
BEDROOMS
5
BATHROOMS
5
Located in the highly desirable Steele Canyon Estates, this exceptional home has been completely upgraded inside and offers one of the newest residences in the community. A long private driveway leads to this beautifully appointed property, where high ceilings, an open floor plan, and expansive views create an impressive first impression. The spacious living room features soaring ceilings and a dramatic fireplace, while the updated kitchen is designed for both everyday living and entertaining with elegant marble countertops, a large center island, Thermador and Sub-Zero appliances, and a generous walk-in pantry. The large dining room features custom built-in shelving, complemented by recessed lighting and a dedicated wine cellar. With five primary suites, including two conveniently located on the main level, the home offers exceptional flexibility and privacy. The main primary suite is especially spacious, featuring a luxurious ensuite bathroom and two walk-in closets. Additional bedrooms are generously sized and thoughtfully designed for comfort. Step outside to enjoy the peaceful backyard, complete with a beautiful pond and waterfall, built-in BBQ, and shaded seating areasall set against stunning views. A spacious three-car garage provides ample parking and storage, while paid solar adds energy efficiency and long-term value. This beautifully upgraded Steele Canyon Estates home combines elegant living spaces, impressive amenities, privacy, and breathtaking views in one exceptional property.
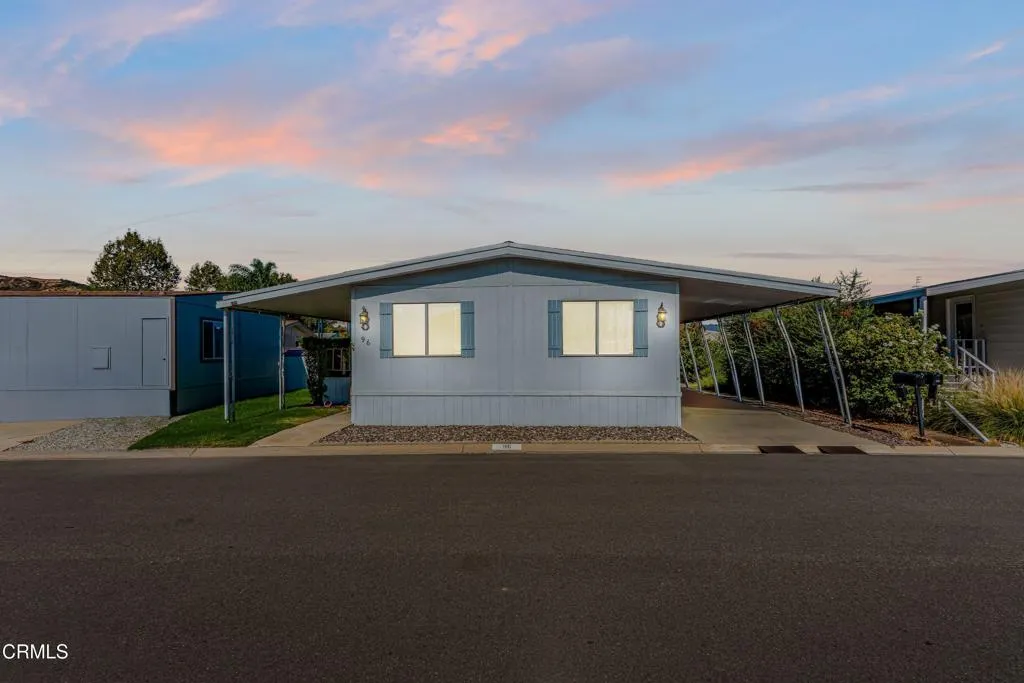
15750 Arroyo
Moorpark, CA 93021
AREA SQFT
1,699
BEDROOMS
4
BATHROOMS
2
Welcome to this spacious and beautifully maintained manufactured home located in a desirable family park in Moorpark, offering an exceptionally generous lot and an expansive interior rarely found in manufactured home living. Step inside to a large carpeted living room and inviting dining area that flows into a well appointed kitchen featuring beautiful wood cabinetry, laminate countertops, white appliances including a double oven, refrigerator, and dishwasher, a four burner stainless steel cooktop, and a spacious pantry for additional storage. Just off the kitchen is a versatile bonus space currently used as an office that can easily serve as a family room, TV room, additional sitting area or potential 4th bedroom. Nearby, the dedicated laundry room includes a washer and dryer, convenient backyard access, and entry to a full bathroom that is also accessible from one of the secondary bedrooms. The home offers two comfortable secondary bedrooms with generous closet space, while the private primary suite is located on the opposite side of the home and features an oversized bedroom, mirrored closet doors, and a spacious en-suite bathroom with both a soaking tub and separate shower. A private side door from the primary suite opens to a covered terrace leading to one of the home's standout features, a remarkably spacious backyard, a rare find in manufactured home communities and an ideal setting for relaxing, entertaining, or enjoying the beautiful mountain views. With an affordable space rent and access to wonderful community amenities including a clubhouse, swimming pool, tenni
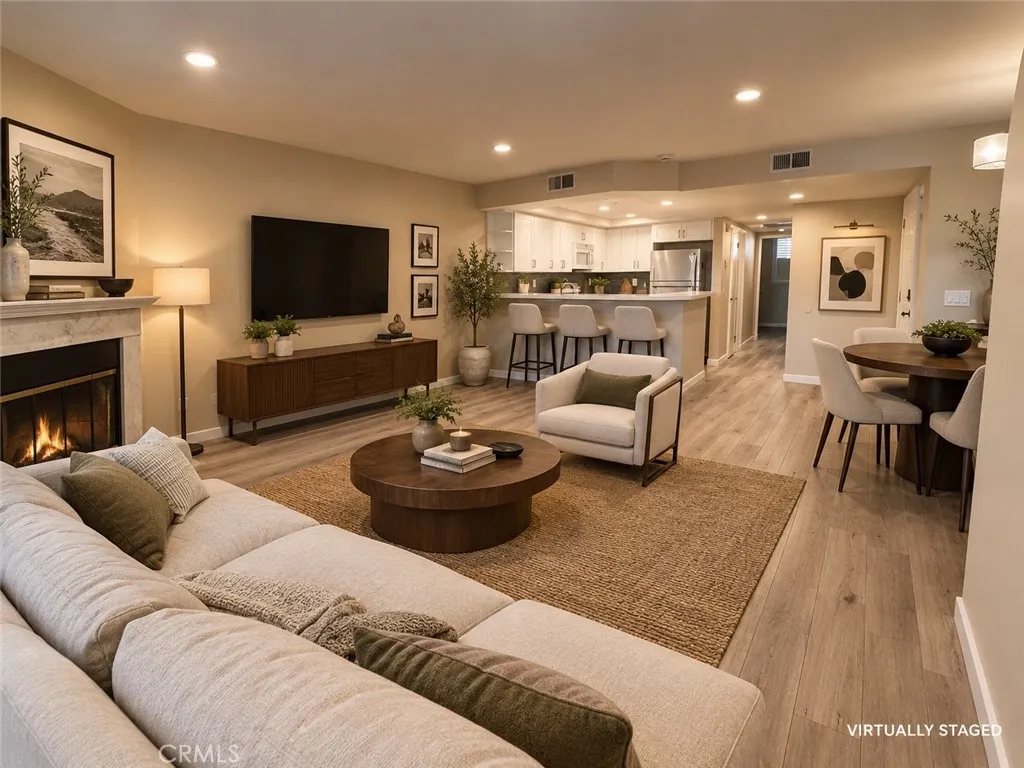
3641 Legato Court
Pomona, CA 91766
AREA SQFT
930
BEDROOMS
2
BATHROOMS
2
Beautifully updated 2-bedroom, 2-full-bath condominium in a desirable location on legato Court. This inviting Condo features a remodeled kitchen with quartz countertops, a stainless-steel sink, a dishwasher, and a refrigerator. The open-concept kitchen flows seamlessly into the living room and dining area, creating a spacious setting for everyday living and entertaining. Both bedrooms offer upgraded carpet, while the main living areas feature tile flooring. The remodeled bathrooms include granite countertops and a beautiful tiled walk-in shower in the primary bath. Custom shutters are featured throughout the home. Enjoy the convenience of an indoor laundry area with the washer and dryer included. The private outdoor patio is perfect for relaxing or entertaining and offers a peaceful view of the greenbelt with no one directly behind you. A wonderful opportunity to lease move-in-ready home with comfort, privacy, and a great outdoor setting. Submit your application through Rent Spree!
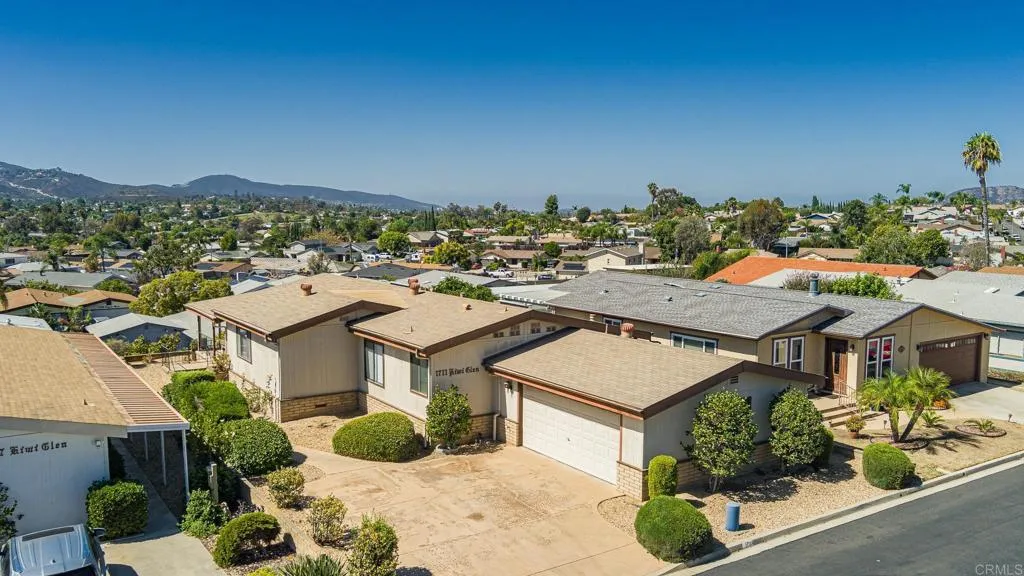
1711 Kiwi
Escondido, CA 92026
AREA SQFT
1,646
BEDROOMS
2
BATHROOMS
2
Welcome to comfortable easy living in the highly desired 55+ Citrus Gardens land owned community in North Escondido. Two bedroom, Two bath home offers something rare for a mobile or manufactured home-an attached two car garage that has an extra storage room and additional overhead storage as well. Located on a peaceful cul-de-sac street with lovely mountain and valley views. Front entrance has a partially enclosed patio. Inside you will find a large living room with dining area and built in hutch for formal entertaining and a large family room that flows effortlessly for everyday living. Primary bedroom has a wonderful walk-in closet. The primary bath has double sinks, a large bath tub and separate shower. Second bedroom has access to the guest bath. The dedicated laundry room has a built in desk perfect for a home office nook or craft area. There are two skylights that help brighten the home. Enjoy cool central air on these hot days! You own the land! Low HOA fee of $190 a month includes cable, trash, common area maintenance and use of the community club house, pool, spa and library. Prime North Escondido location with close proximity to grocery shopping and I-15.
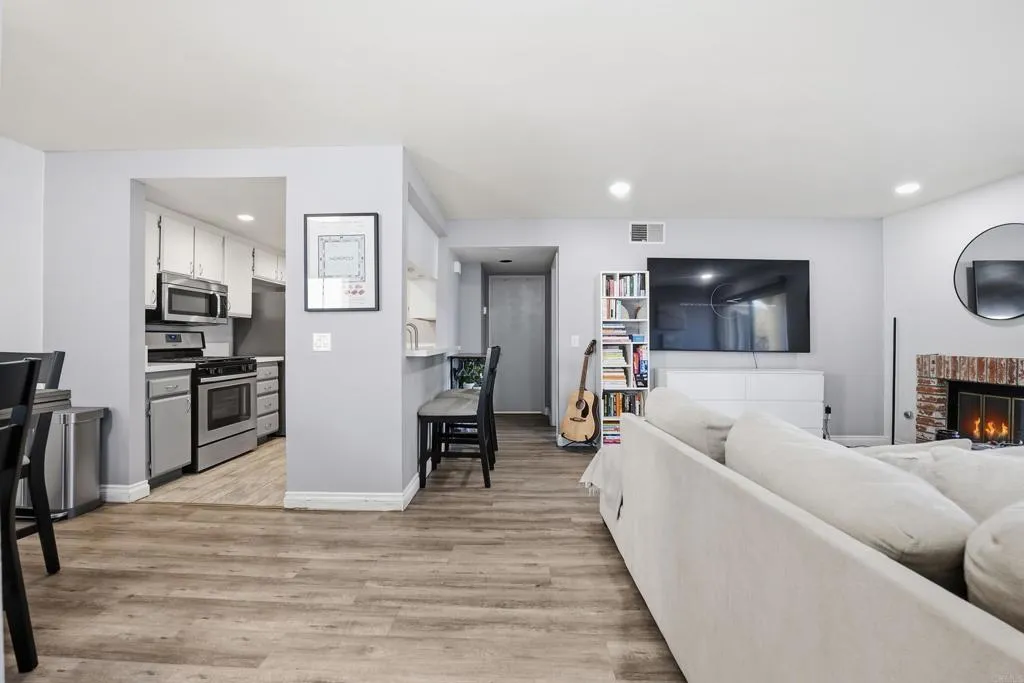
2035 Lakeridge Circle
Chula Vista, CA 91913
AREA SQFT
1,045
BEDROOMS
2
BATHROOMS
2
PRICE IMPROVEMENT NOW OFFERED AT $509,900! SELLER WILLING TO ASSIST WITH BUYER CLOSING COSTS! One of the best values in Eastlake's desirable Camelot community! Beautifully remodeled, meticulously maintained, and offered by its original owner, this move-in-ready, single-level 2-bedroom, 2-bath condo offers 1,045 square feet of comfortable living space. Step inside to discover an inviting open floor plan featuring upgraded flooring, a beautifully remodeled kitchen with quartz countertops, newer appliances, generous cabinetry, and a seamless flow into the living and dining areas. Both bedrooms are spacious, complemented by two upgraded bathrooms, central A/C and heating, convenient in-unit laundry, ample storage, and a private patio perfect for relaxing. Enjoy the best of the Eastlake lifestyle with access to resort-style amenities, including the community lake, beach club, swimming pools, spa, scenic walking and biking trails, paddle boating, fishing, volleyball courts, playgrounds, and beautifully maintained parks. Just minutes from Trader Joe's, Sprouts, shopping, restaurants, and everyday conveniences, with easy access to SR-125. An exceptional opportunity to own an upgraded home in one of Eastlake's most established communities at an attractive new price! Seller is open to assisting with buyer closing costs with an acceptable offer. Don't miss your chance to tour this beautiful home.
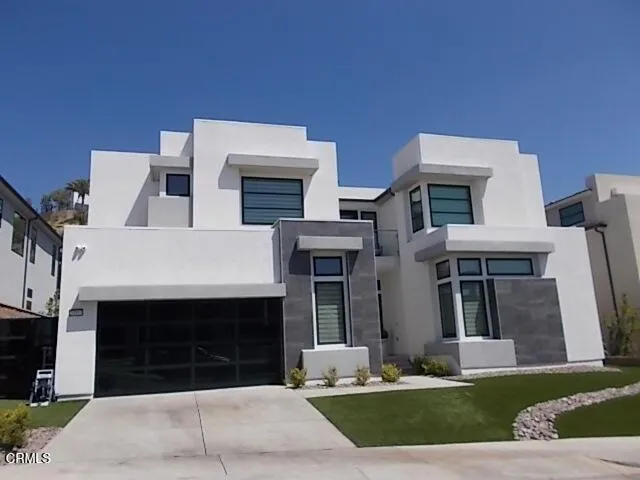
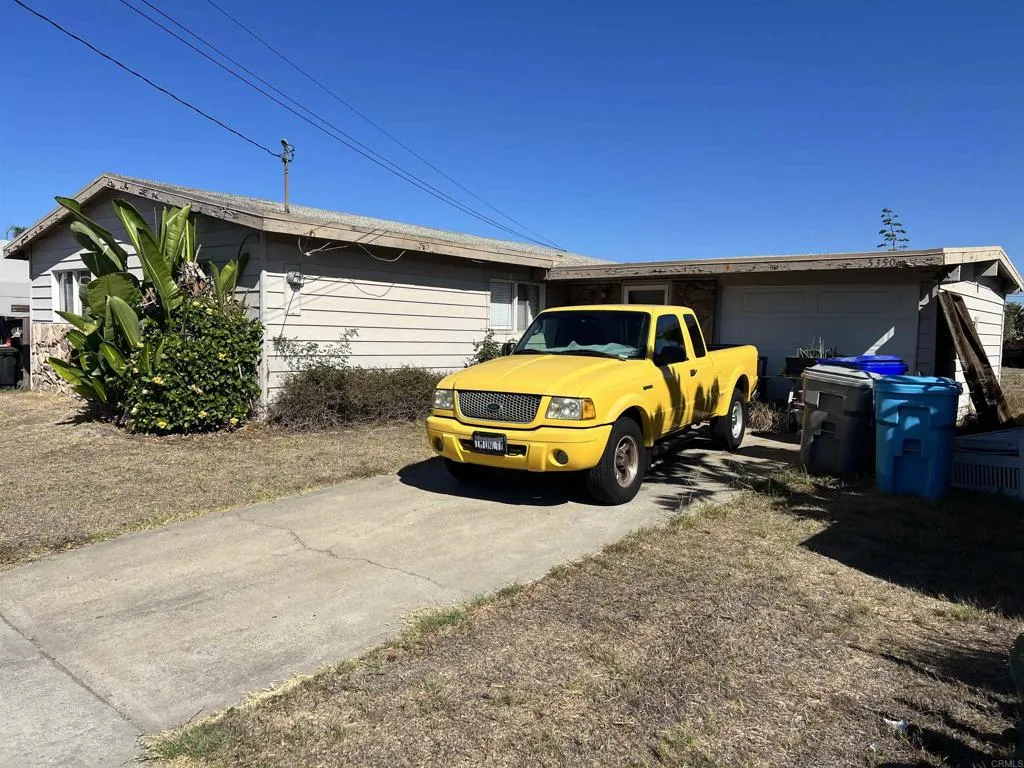
5350 Lehrer Drive
San Diego, CA 92117
AREA SQFT
1,018
BEDROOMS
3
BATHROOMS
1
This inviting 1,018 sq ft home, built in 1960, offers a practical single-story layout with three bedrooms, one bathroom, and plenty of natural light throughout. The kitchen and living areas flow efficiently, ready for modern updates or personal touches. The large, level 0.17-acre lot provides a roomy backyard, perfect for gardening, entertaining, or outdoor play, and front footage of 70 feet enhances curb appeal. Located just minutes from Hawthorne Elementary, Innovation Middle, and Madison High School, 5350 Lehrer Dr offers a convenient lifestyle close to local amenities, shopping, dining, and transit options. With some walkability, bike ability, and a calm, quiet neighborhood, its ideal for anyone seeking a serene retreat within San Diego. Features include single-family residence, favorable solar exposure in June, and historically low climate risk factors, including minimal flood or heat exposure. The property also offers flexible possibilities for updates or investment, with strong resale potential in the North Clairemont area. Dont miss this opportunity to own a well-situated, light-filled home in a community-oriented neighborhood. Schedule your tour this weekend to experience the lifestyle and potential firsthand.
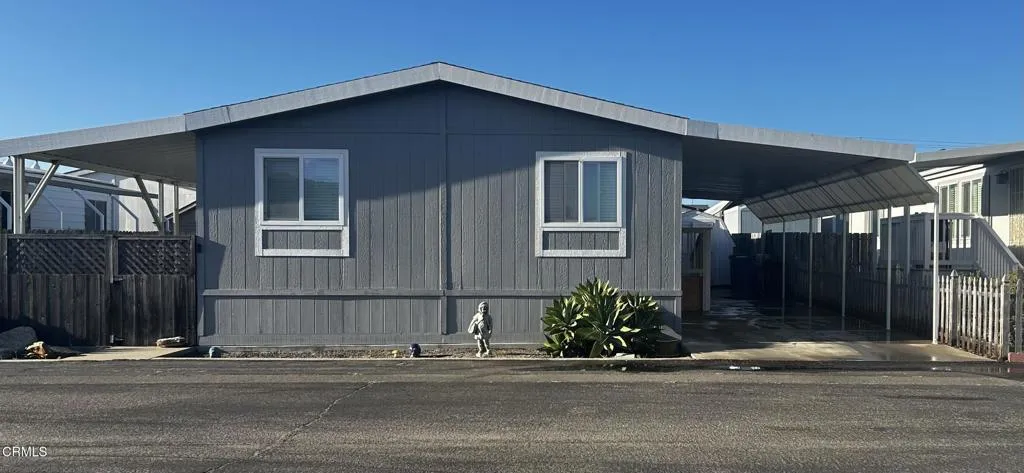
2700 Cienaga
Oceano, CA 93445
AREA SQFT
1,440
BEDROOMS
3
BATHROOMS
2
Fresh. Coastal. Fabulous. This beautifully refreshed 3BD/2BA + Den home offers 1,440 SF of comfortable living space in Rancho Del Arroyo, just minutes from the beach and all that the Central Coast has to offer. Step inside to a fresh, updated interior featuring new drywall and paint throughout, new flooring, new light fixtures, switches and outlets, and updated plumbing fixtures in the kitchen and baths. The kitchen shines with new granite countertops and a new dishwasher, while both bathrooms feature new toilets. A new heating unit adds comfort and peace of mind.Important improvements extend beyond what you can see. The home has undergone professional re-leveling and extensive support work, including adjustments and rebuilding of pier supports, marriage-line supports and moisture-barrier repair/replacement.Outside, enjoy the relaxed coastal lifestyle Rancho Del Arroyo is known for, including a community pool. Head out to explore nearby beaches, Oceano Dunes, local restaurants, farm stands and the Great American Melodrama, or simply come home and enjoy the fresh ocean air. Whether you're looking for a full-time home or your own Central Coast getaway, this one is refreshed, improved and ready to enjoy!
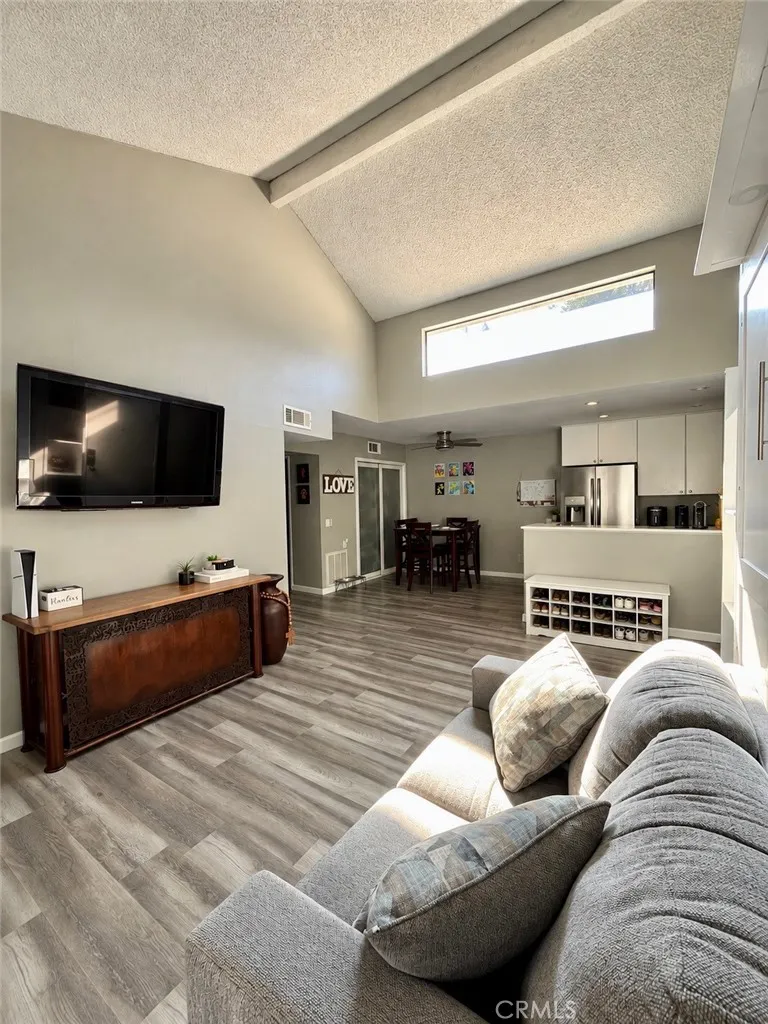
18804 Mandan St
Canyon Country, CA 91351
AREA SQFT
850
BEDROOMS
2
BATHROOMS
2
Rare oportunity to own a 2-bedroom, 2-bathroom condo at an exceptional value! Welcome to this beautifully maintained top-floor unit in the well-manicured community of Confetti in Canyon Country. Featuring high ceilings, abundant natural light, and a lovely spacious balcony, this home offers a comfortable and inviting living space. Generous master bedroom features an en-suite bathroom, and pride of ownership is evident throughout this unit. The property also includes 2 assigned parking spaces. Residents enjoy a variety of community amenities, including a pool and spa, tennis courts, fitness center, and a walking/biking trail. Conveniently located near shopping, dining, parks, schools, and transportation, this home is an excellent opportunity for a first-time buyer, small family, or investor. Offered at an attractive price and sold as-is. Don't miss the opportunity to own a two-bedroom home at a price point that is rarely available.
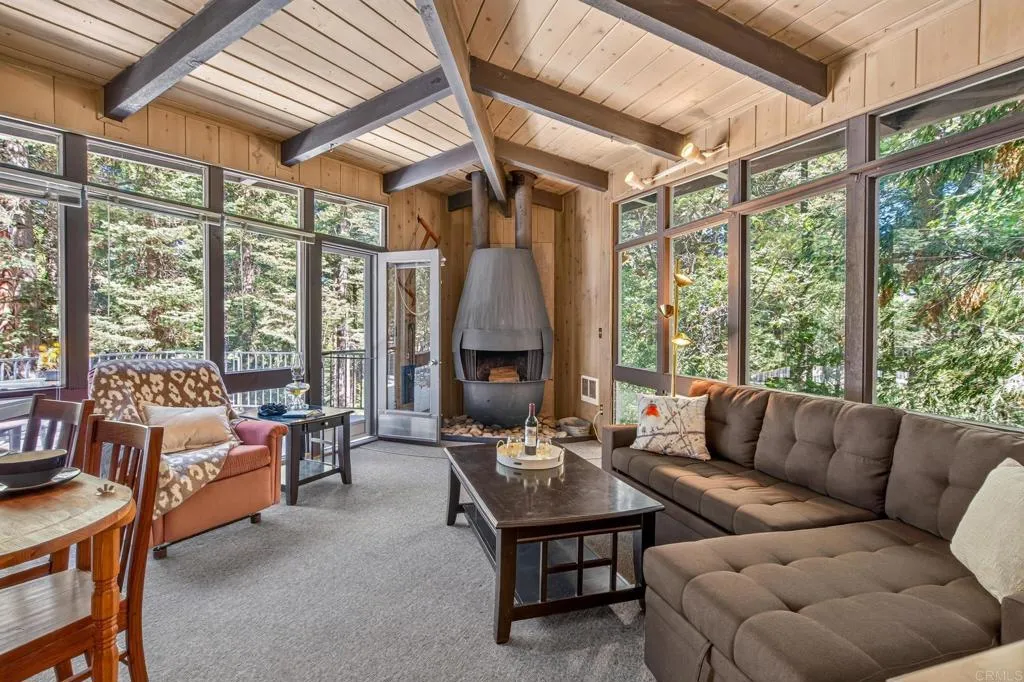
32753 Birch Hill Road
Palomar Mountain, CA 92060
AREA SQFT
651
BEDROOMS
1
BATHROOMS
1
Tucked away among the towering trees of Palomar Mountain, Arrowhead Cabin is a charming mid-century modern retreat offering a rare combination of architectural character, privacy and turn-key mountain living. Set on approximately .35 wooded acres, the cabin takes its name from its distinctive arrowhead-inspired design. Abundant windows and an open interior create a spacious feel while preserving the warmth and character of a classic mountain retreat. The 1-bed | 1-bath cabin has been lovingly maintained and thoughtfully designed to make the most of its peaceful forest setting. Oversized windows bring the outdoors in, filling the living space with natural light and views of the surrounding trees and wildlife, while a wood-burning stove provides the perfect gathering place on cool mountain evenings. The functional kitchen, wall heaters, stackable washer and dryer, and fresh exterior paint add everyday comfort and convenience. A west-facing view deck extends the living space outdoors and provides an inviting place to enjoy morning coffee, dine beneath the trees, or simply unwind at the end of the day. A covered outdoor recreational area provides additional space for entertaining and enjoying the mountain setting throughout the seasons. Downstairs, additional flex space offers possibilities for a home office, craft room, hobby area or storage, allowing the cabin to adapt to a variety of needs. Ample on-site parking and a convenient turnaround make arrival and departure easy. Located in the peaceful community of Palomar Mountain, Arrowhead Cabin is surrounded by the natural beau
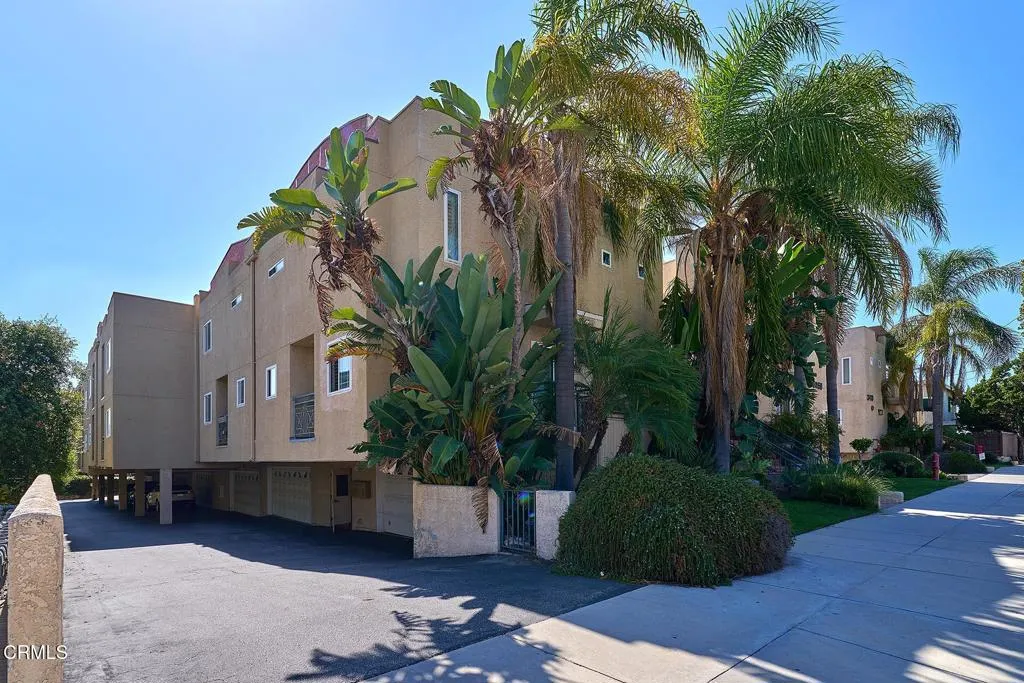
2466 Montrose Avenue
Montrose, CA 91020
AREA SQFT
1,742
BEDROOMS
3
BATHROOMS
3
Stunning fully remodeled End -Unit Townhome: 3 bed, 3 bath welcome to your dream home!Features : Combines modern elegance, comfort, and unmatched convenience, flooded with natural light and nestled in a quiet, highly desirable neighborhood, this pristine property offers exceptional indoor living.Spacious living & dining area, an open , airy layout featuring expansive views unique to an end unit, perfect for entertaining and everyday relaxation. fully renovated with sleek Quartz countertops crisp new cabinetry offering abundant storage, a dedicated pantry, a cozy breakfast area, and brand new appliances.All 3 completely remodeled bathrooms from the floor up with high-end modern finishes.Spacious primary suite with a spacious walk-in closet and a beautifully appointed ensuite bathroom, oversized bedrooms & views throughout the home each offering bright, open-vista views.Modern Upgrades : Brand new HVAC system, stylish new recessed lighting, and sleek, wooden flooring throughout, upper level laundry area located right near the bedrooms for seamless daily chores. Attached two-car garage featuring a separate storage room.Conveniently located near a variety of shops and restaurants in charming down town Montrose.Bright, quiet and impeccably upgraded, this turn-key gem won't last long.Schedule your tour today and make this breathtaking house your home forever home .
16003 Caminito De Linda
Rancho Bernardo (san Diego), CA 92128
AREA SQFT
1,554
BEDROOMS
3
BATHROOMS
3
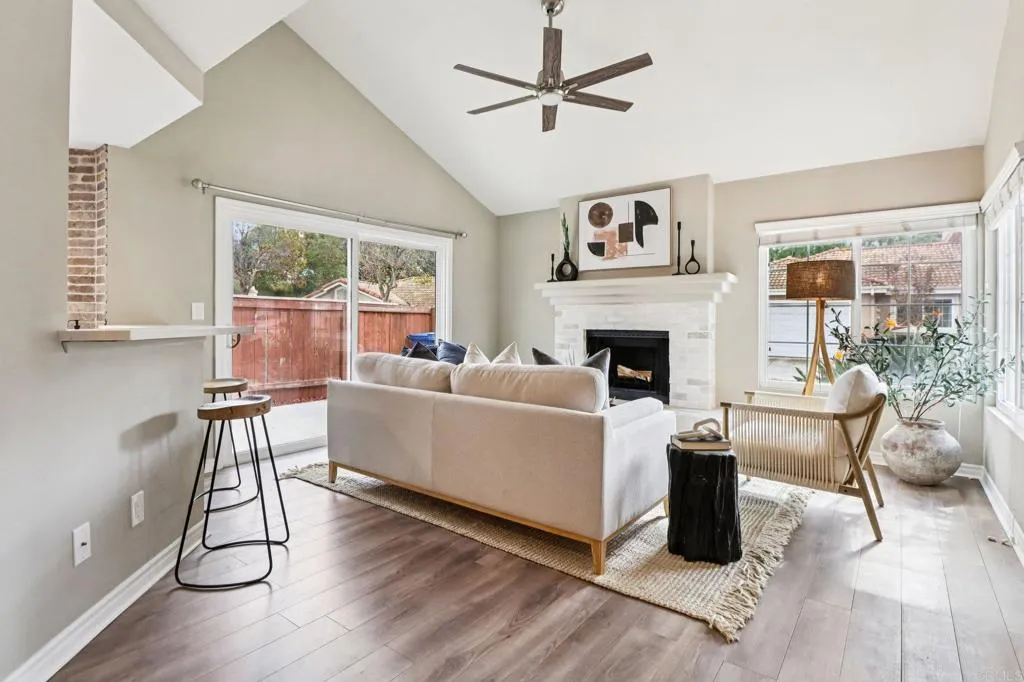
Welcome to 16003 Caminito de Linda, a beautifully updated home in the desirable Tierra del Sol community. This inviting residence features a light and bright interior with soaring ceilings, an open-concept living area, and a charming fireplace that creates a warm and welcoming atmosphere. The remodeled kitchen offers sleek cabinetry, modern hardware, bright countertops, stainless steel appliances, and a stylish brick backsplash. Large windows and sliding glass doors fill the living spaces with natural light while providing easy access to the outdoor area. Additional highlights include durable wood-look flooring, updated finishes throughout, and an attached two-car garage. Ideally situated within a well-maintained community, this home offers a comfortable blend of style, functionality, and Southern California living. Whether you're relocating to San Diego, making a fresh start, or looking for a place to call home, Caminito de Linda offers an inviting opportunity to enjoy the best of the area.
2120 Watermarke
Irvine, CA 92612
AREA SQFT
648
BEDROOMS
1
BATHROOMS
1
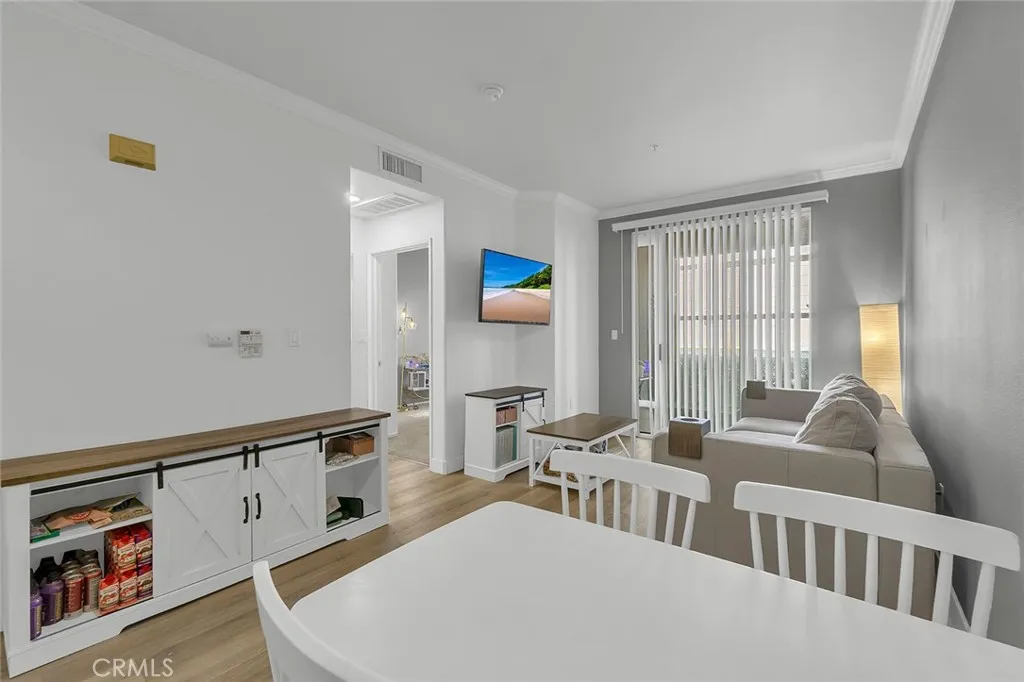
VA 3.25% ASSUMABLE LOAN! Welcome to effortless resort-style living at Watermarke, one of Irvines premier gated condominium communities. This ground-level 1-bedroom, 1-bath residence offers 648 square feet of thoughtfully designed living space paired with an impressive collection of luxury amenitiesall in a location that keeps the best of Orange County within easy reach. Inside, youll find a comfortable open layout, spacious bedroom with walk-in closet, central HVAC, and an updated kitchen featuring recently refaced cabinetry and a brand-new dishwasher. Additional upgrades include a brand-new water heater and new full-size stackable washer and dryer for the convenience of in-unit laundry. The home also includes an assigned parking space in a secure gated parking structure just steps from the residence. Step outside and Watermarke feels more like a private resort than a condominium community. Residents enjoy 24-hour concierge service, three pools, four spas, poolside cabanas, a fitness and wellness center, tennis courts, covered basketball court, clubhouse, movie theater, library, business center, game rooms, fireside lounge, playground, beautifully landscaped courtyards and greenbelts, and Hub by Amazon services. Enjoy morning or evening walks through the community's lush greenbelts, relax poolside, get in a workout without leaving home, or head out for dinner with restaurants and everyday conveniences nearby. UCI, Newport Beach and John Wayne Airport are all just minutes away, making this an exceptional home base for work, play, travel, or simply enjoying the Orange County
931 Walnut
Pasadena, CA 91106
AREA SQFT
880
BEDROOMS
1
BATHROOMS
1
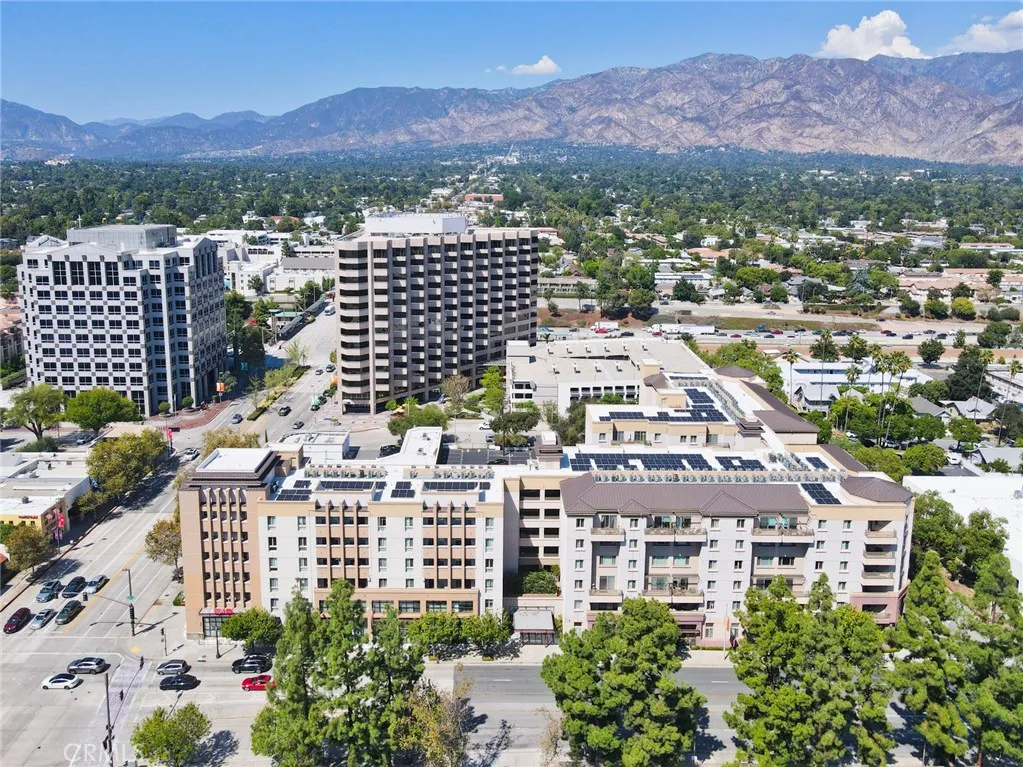
Enjoy the convenience of living close to everything Pasadena has to offer. Located in the Lake@Walnut community, this 880 sq. ft. home features one bedroom plus a separate den, giving you more usable space than a typical one-bedroom condo. The den offers flexibility for a home office, guest area, or additional sitting space, while the private patio provides pleasant mountain and city views. The home also includes in-unit laundry, central air and heat, a practical kitchen, one assigned parking space in the gated garage, and guest parking. Community amenities include a fitness center, clubhouse, outdoor BBQ area, and controlled access. Just minutes from Lake Avenue, the property is close to restaurants, cafs, shopping, Ralphs, Old Town Pasadena, the Metro station, and the 210 Freeway.
73951 Oak Springs
Palm Desert, CA 92260
AREA SQFT
1,760
BEDROOMS
2
BATHROOMS
2
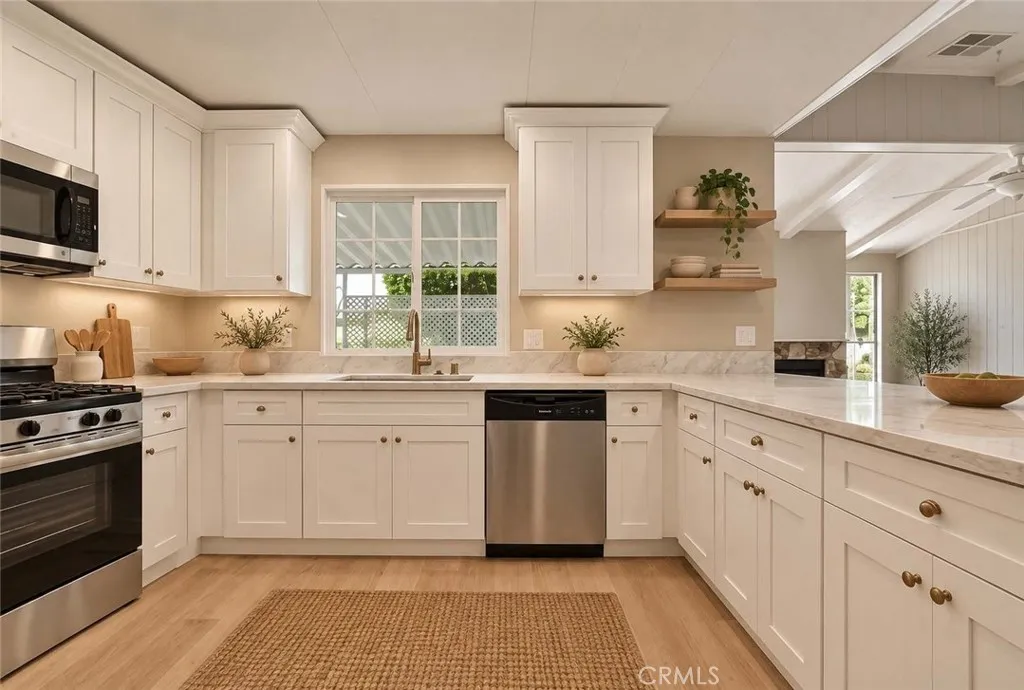
Beautifully remodeled 2-bedroom, 2-bath manufactured home on a permanent foundation with a recorded 433A, located in the desirable guard-gated 55+ Palm Desert Greens Country Club community. You own the land! This spacious home has been extensively updated and is move-in ready. Improvements include a brand-new roof, fresh interior and exterior paint, new vinyl flooring and baseboards throughout, new interior doors, new ceiling fans, and a beautiful new glass front entry door. The remodeled kitchen features updated cabinetry, countertops, appliances and recessed lighting. The remodeled wet bar features recessed lighting and lighting inside the glass-front cabinets, creating a great space for entertaining. The spacious primary bedroom features a large walk-in closet with barn doors and an adjoining retreat, perfect for an office, sitting area or additional living space. Both bedrooms feature attractive frosted-glass entry doors. Both bathrooms have been beautifully remodeled, with the primary bath offering dual sinks, a large walk-in shower and separate soaking tub. Additional features include a fireplace, central air and heat, a separate laundry area with plenty of cabinetry and counter space, covered front porch, covered carport, attached wood storage shed and an additional metal storage shed. Enjoy the active lifestyle Palm Desert Greens has to offer! Community amenities include an 18-hole executive golf course, three pools and spas, fitness center, clubhouse with restaurant and lounge, tennis, pickleball, bocce ball, indoor shuffleboard, and numerous social clubs and activ
577 Florence St
Imperial Beach, CA 91932
AREA SQFT
768
BEDROOMS
2
BATHROOMS
2
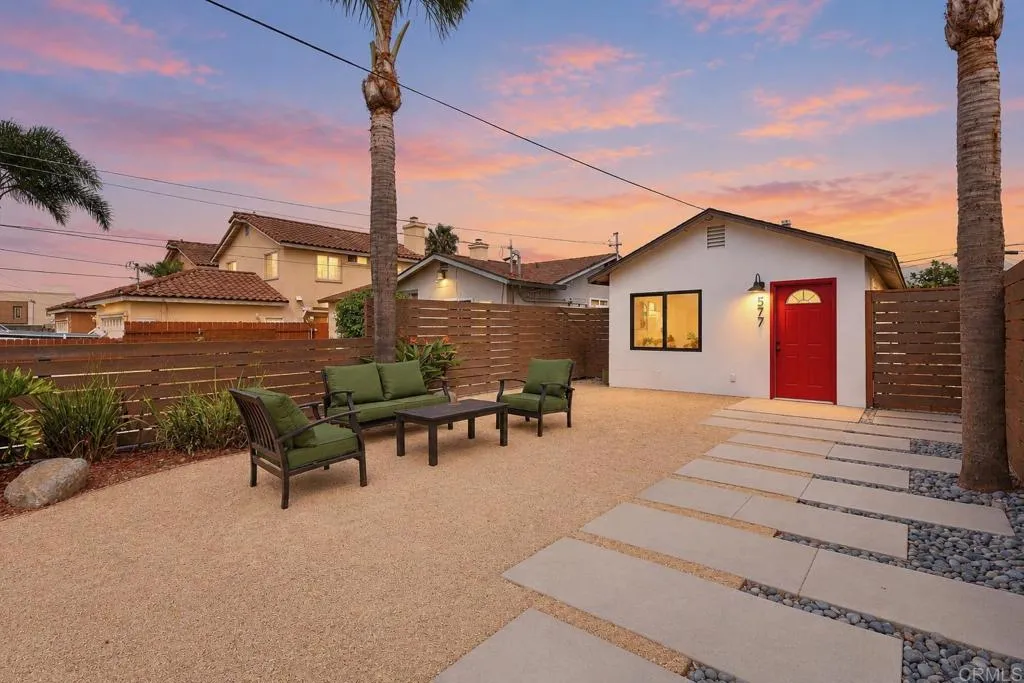
SELLER OFFERING 2-1 RATE BUYDOWN WITH ACCEPTABLE OFFER! Heres an opportunity to make homeownership in Imperial Beach more affordable while getting a move-in-ready home with outdoor space, plenty of parking, and future potential. This charming 2-bedroom, 2-bath home features an updated kitchen, newer flooring, dual-pane windows, and a bright, comfortable layout. Outside, youll find a spacious yard, alley access, and a long driveway with room for multiple vehicles, RV or boat parking. The seller also has blueprints available for a proposed 1-bedroom ADU, offering additional possibilities for the property. Just a few houses from the Bayshore Bikeway and minutes from the beach, Imperial Beach Pier, shopping and dining, this home puts you close to everything that makes the IB lifestyle so special. With the right offer, the seller is willing to contribute toward a 2-1 interest rate buydown to help reduce the buyers initial monthly payments. Ask your agent for details and come see the possibilities at 577 Florence St!
57 Westover
Irvine, CA 92620
AREA SQFT
3,750
BEDROOMS
5
BATHROOMS
5
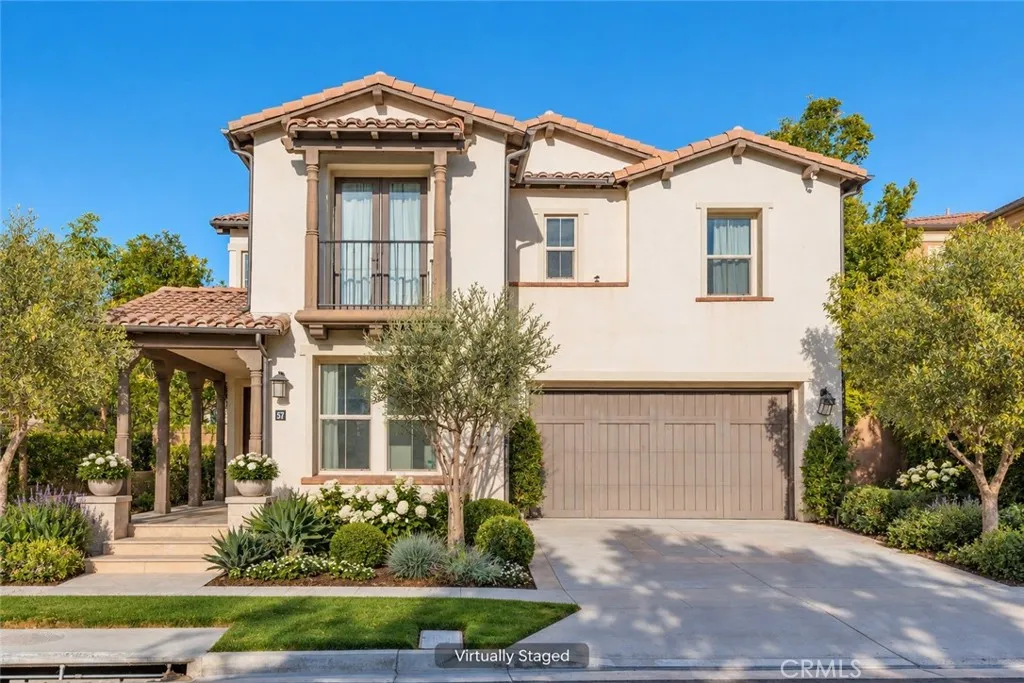
Welcome to 57 Westover, an impressive five-bedroom, four-and-one-half-bath residence offering approximately 3,750 square feet of thoughtfully designed living space in Irvines highly desirable Stonegate community. Ideally positioned near a neighborhood park and within walking distance of Stonegate Elementary School, this home combines an exceptional location with generous living spaces and refined indoor-outdoor design. A dramatic two-story entry, abundant natural light and an elegant wrought-iron staircase create a memorable first impression. The open-concept main level seamlessly connects the expansive great room, dining area and beautifully appointed kitchen. Designed for both everyday living and entertaining, the kitchen features two generous center islands, extensive cabinetry, stone countertops, a designer backsplash and stainless-steel appliances, including a professional-style gas range, double ovens, built-in refrigerator and beverage refrigerator. A sleek linear fireplace provides a contemporary focal point for the adjoining living area. Wide sliding glass doors open to a covered California Room highlighted by a warm wood-paneled ceiling. The landscaped backyard offers attractive hardscape, raised planting areas and inviting spaces for outdoor dining, entertaining and relaxation. A private main-level office provides valuable flexibility and can readily function as a guest bedroom, study or additional living space. A conveniently located full bathroom further enhances its potential for overnight guests or multigenerational living. Upstairs, a spacious loft creates a

