

favorites
favorites
favorites
Favorite Properties
Form submitted successfully!
You are missing required fields.
Dynamic Error Description
There was an error processing this form.
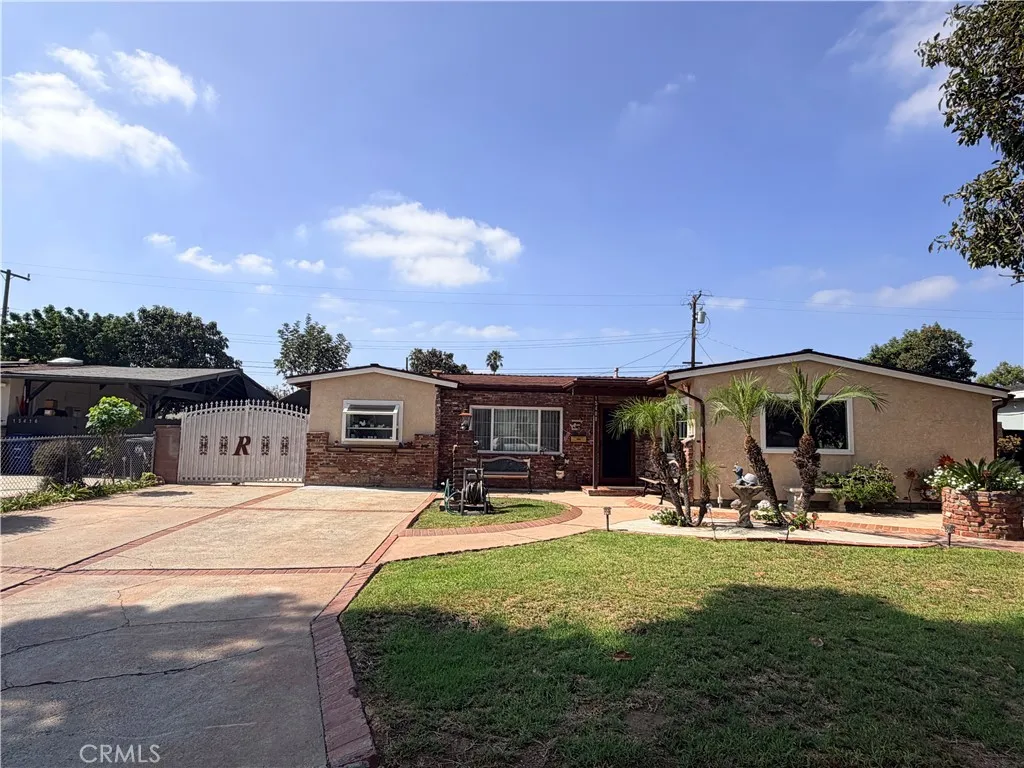
15408 Giordano
La Puente, CA 91744
AREA SQFT
1,399
BEDROOMS
5
BATHROOMS
2
HIGHLY MOTIVATED SELLER! Five bedrooms, a private pool, and a versatile garage conversionexplore the possibilities! This well-cared-for, single-story home is listed with five bedrooms, two bathrooms, approximately 1,399 square feet of living space, and a 6,407-square-foot lot. Tile and wood flooring throughout offer a welcoming foundation, while the private pool invites you to enjoy refreshing afternoons, weekend gatherings, and relaxing evenings at home. The garage has been converted into a one-bedroom, one-bathroom space with a kitchen, adding versatility and possibilities for your needs. Enjoy a location connected to nearby schools and destinations throughout the surrounding area: - Schools: Sparks Elementary, Sparks Middle School, and La Puente High School. - Higher education: Mt. San Antonio College in Walnut and Cal Poly Pomona. - Shopping and dining: Plaza West Covina, featuring Macys, JCPenney, Best Buy, and Nordstrom Rack; Puente Hills Mall; Walmart Neighborhood Market on Hacienda Boulevard; Target Puente Hills; and Costco in City of Industry. - Hospitals: Emanate Health Queen of the Valley Hospital in West Covina and Kaiser Permanente Baldwin Park Medical Center. Come see it and discover everything this property has to offer.
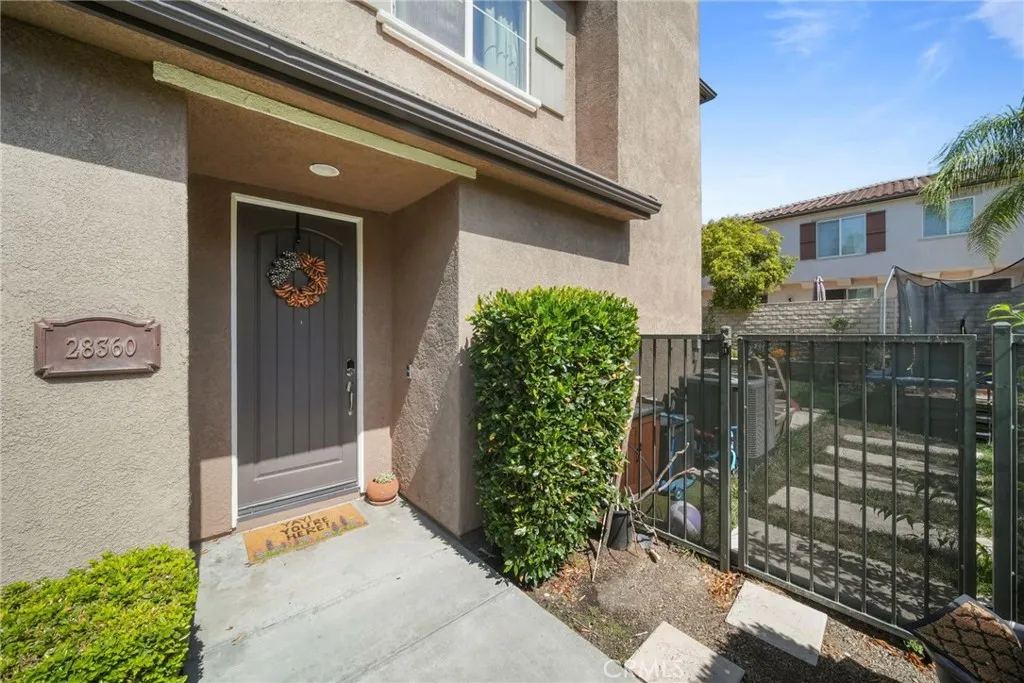
28360 Mirabelle Lane
Saugus, CA 91350
AREA SQFT
1,710
BEDROOMS
3
BATHROOMS
3
Welcome to 28360 Mirabelle Lane, located in the desirable Mariposa community of Saugus! This spacious 3-bedroom, 2.5-bath townhome offers a comfortable, open layout along with one of the largest backyards in the developmenta standout feature that provides exceptional outdoor space for entertaining, dining, play, pets, or simply relaxing. Step inside to a bright and inviting living area featuring warm wood-style flooring, abundant natural light, plantation shutters, and a cozy fireplace. The adjoining dining area opens directly to the backyard, creating an easy indoor-outdoor flow. The kitchen offers crisp white cabinetry, granite countertops, stainless steel appliances, recessed lighting, generous storage, a double-basin sink, convenient breakfast nook, and a pass-through overlooking the main living area. An indoor laundry room and powder bath complete the main level. Upstairs, the generously sized primary suite features excellent natural light and an en-suite bath with dual sinks, ample cabinetry, and a tub/shower combination. Two additional bedrooms, built-in office space in the loft area, and a secondary full bath complete the upper level. Additional highlights include a 2-car direct-access garage, low HOA dues, and NO MELLO-ROOS TAX! With an unusually large backyard, functional floor plan, and convenient location, this Mariposa townhome offers a combination of indoor comfort and outdoor space that can be difficult to find.
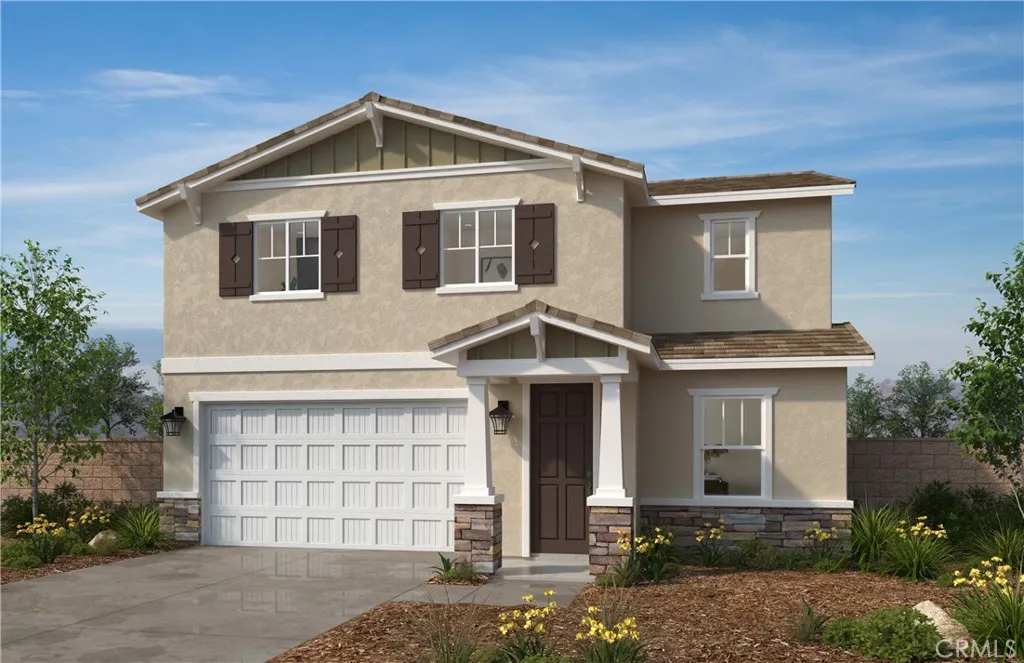
4723 Aurora Avenue
Ontario, CA 91762
AREA SQFT
2,219
BEDROOMS
4
BATHROOMS
3
This newly opened KB Home Meridian community features a to-be built Craftsman Single-Family home with driveway which is located across the street from future city planned Ontario Grand Park and is close to Costco, Cloverdale Marketplace, Eastvale Gateway, I-15, and so much more. It features an open concept floor plan with a bedroom downstairs. The spacious great room overlooks a modern kitchen with Quartz countertops, Opti Gray Cabinets, and Whirlpool energy efficient appliances. Upstairs loft is perfect for home office or separate T.V room. Energy-efficient features include Generation Lighting LED fixtures, Moen WaterSense faucets and showerheads, all electric appliance and a 100% energy star rated home. Solar Panels are for lease or purchase with SunRun. Photo is a rendering of the model. Buyer can purchase or lease the solar!
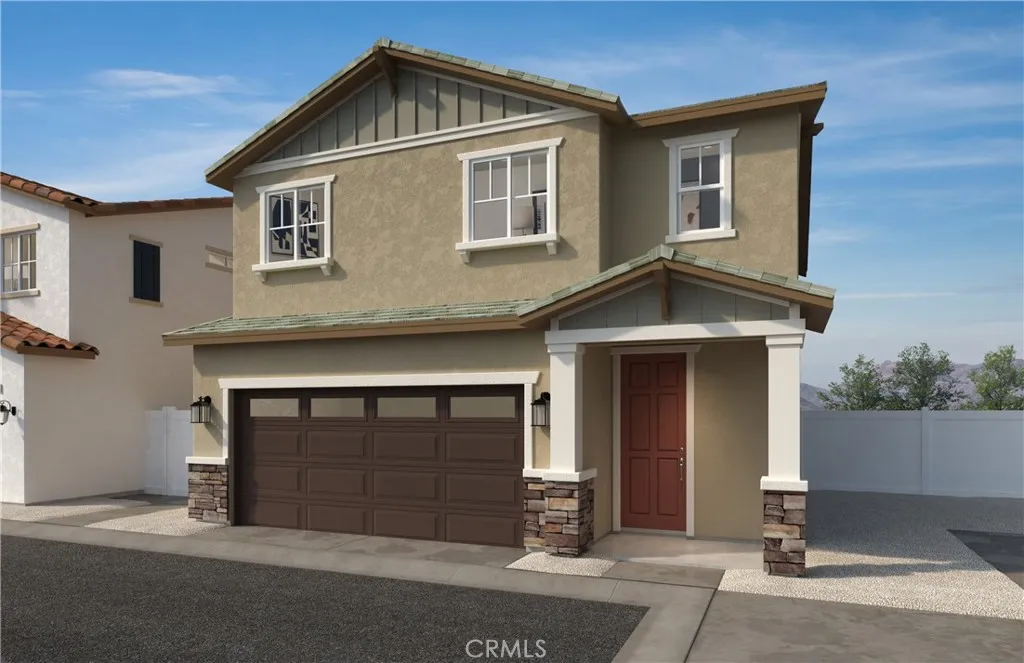
11758 Eisenhower Way
Fontana, CA 92337
AREA SQFT
1,791
BEDROOMS
3
BATHROOMS
3
Welcome to Canopy at Parkview, a KB Home community in Fontana. This two-story home features 9-ft. ceilings and an open floor plan designed for modern living. The kitchen offers cloud cabinets, quartz countertops with a 6-inch backsplash, and a spacious island. Additional highlights include energy star certified appliances, recessed lighting and a dual-sink vanity in the primary bathroom and loft upstairs. Upgraded Vinyl Plank flooring throughout downstairs and upgraded carpet on stairs and bedrooms. Community amenities include a pool, passive parks, walking trails and gated community. Conveniently located near schools, shopping centers, grocery stores, Ontario International Airport and with easy access to major freeways. Photo is a rendering of the model! Buyer can purchase or lease the solar!
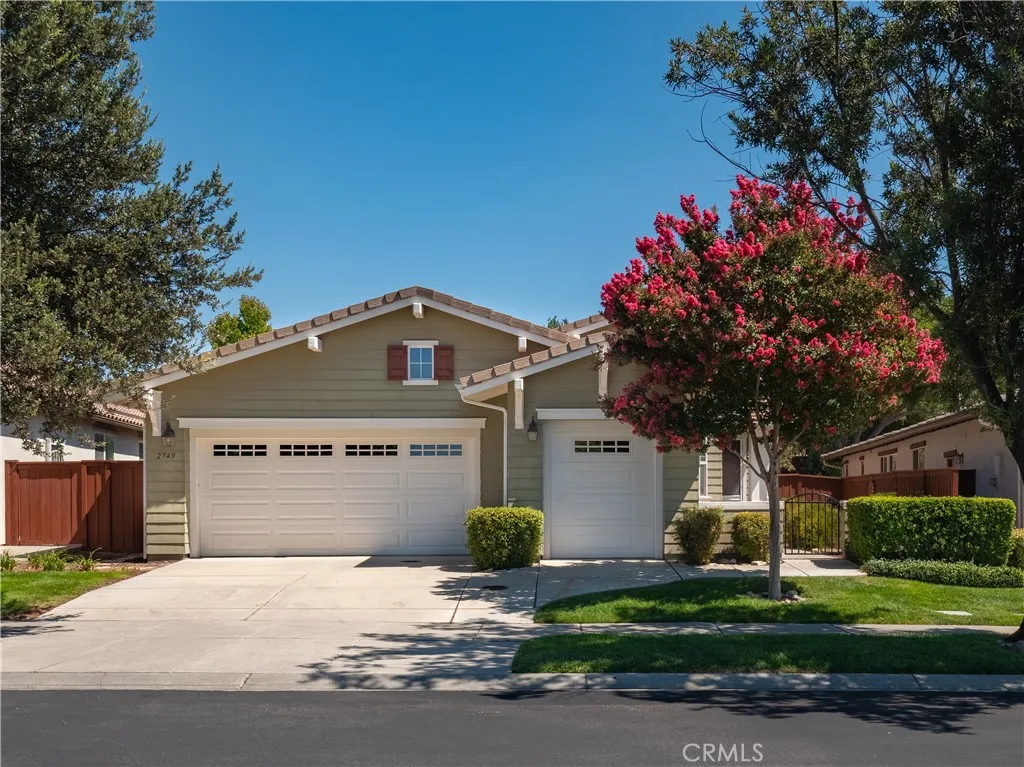
2749 Traditions Loop
Paso Robles, CA 93446
AREA SQFT
2,112
BEDROOMS
3
BATHROOMS
2
This single-owner home, located in the highly sought-after Traditions 55+ community in Paso Robles features 2 spacious bedrooms, 2 full bathrooms, a large designated office/flex room (can be used as a 3rd bedroom) and dedicated laundry room. The 2,112 square-foot, single level home sits on a well-manicured and low maintenance 6,118 square-foot lot. Thoughtful owners requested extra insulation for better climate control at time of construction, upgraded architectural features throughout, heat resistant kitchen counters and recently installed a new HVAC system. The two car garage includes an additional golf cart garage and plenty of room for workbenches and storage. Enjoy resort-style community clubhouse amenities including a pool, hot tub, BBQ areas, community rooms, fitness center, library, and more. This gated community offers landscaped walkways and a robust social activities schedule. Ideally situated near Paso Robles renowned wineries, dining, shopping, and recreation, this home offers comfortable living and an exceptional Central Coast lifestyle.
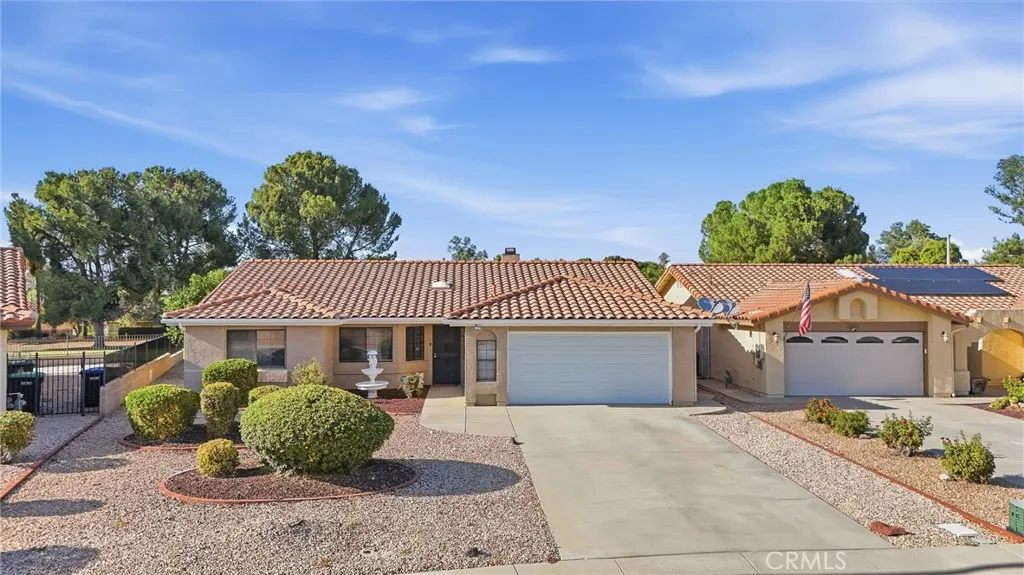
2518 Beech Tree
Hemet, CA 92545
AREA SQFT
1,661
BEDROOMS
3
BATHROOMS
2
Stop the Car. In the well-respected 55+Community of Seven Hills, a 3-bedroom and 2.5-bathroom home awaits. This turnkey home has an open floorplan where the backyard buds to the golf course. Notice the neutral colors, the recessed lighting, the tile vinyl flooring, the upgraded kitchen, along with the spacious bedrooms, and the fireplace in the living room are representative of pride of ownership. New Air conditioning unit and the 2car garage is the icing on the cake.
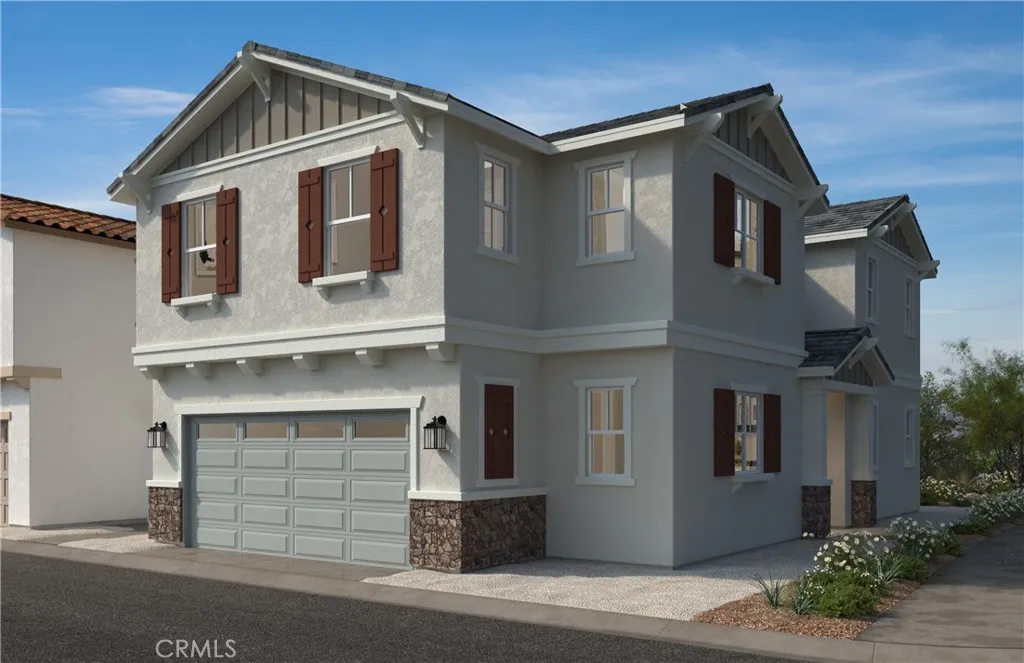
11751 Eisenhower Way
Fontana, CA 92337
AREA SQFT
1,791
BEDROOMS
3
BATHROOMS
3
Welcome to Canopy at Parkview, a KB Home community in Fontana. This two-story home features 9-ft. ceilings and an open floor plan designed for modern living. The kitchen offers Maple slate cabinets, quartz countertops with a 6-inch backsplash, and a spacious island. Additional highlights include energy star certified appliances, recessed lighting, a dual-sink vanity and shower in primary bath and loft upstairs. Upgraded flooring vinyl plank on first floor and upgraded carpet. Community amenities include a pool, passive parks, walking trails and gated community. Conveniently located near schools, shopping centers, grocery stores, Ontario International Airport and with easy access to major freeways. Photo is a rendering of the model! Buyer can purchase or lease the solar!
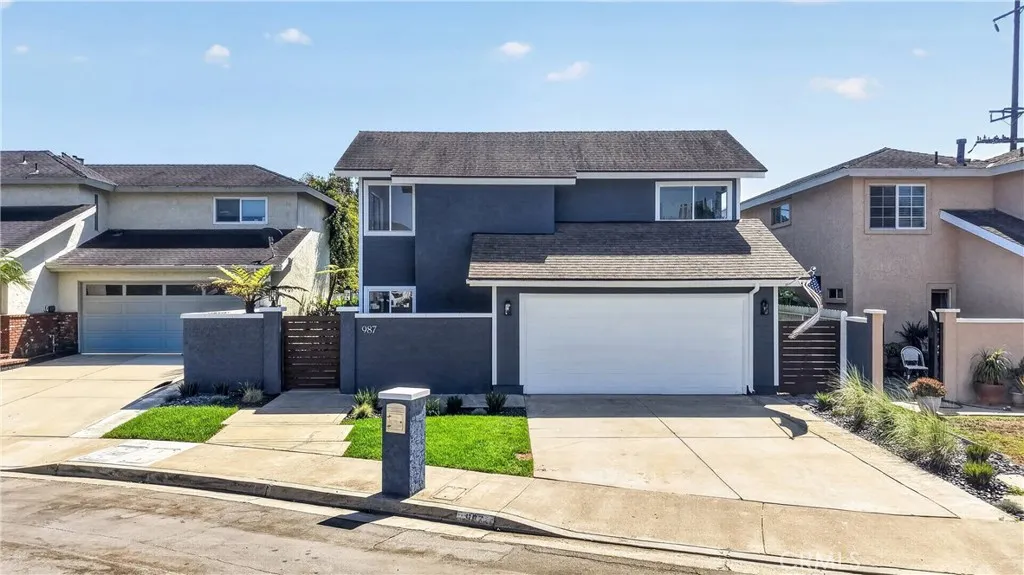
987 Modjeska
Costa Mesa, CA 92627
AREA SQFT
1,509
BEDROOMS
3
BATHROOMS
3
Fresh coastal style meets effortless Southern California living at 987 Modjeska Circle! Beautifully and extensively remodeled and move-in ready, this 3-bedroom, 3-bathroom Costa Mesa home brings together modern finishes, inviting living spaces, and a relaxed coastal vibe. Step inside to soaring vaulted ceilings, an abundance of natural light, updated flooring, and a charming brick fireplace that anchors the spacious living area. The beautifully remodeled kitchen makes a statement with crisp white shaker cabinetry, quartz-style countertops, stainless steel appliances, stylish brass accents, and a soft blue tile backsplash that adds the perfect pop of color. The adjoining dining area flows seamlessly to the backyard, creating an ideal setting for indoor-outdoor entertaining. Upstairs, the generous primary suite offers a private retreat with an updated en-suite bathroom, while two additional bedrooms provide plenty of flexibility. All three bathrooms have been tastefully updated with fresh vanities, contemporary tile, and modern fixtures. Outside, enjoy your own private backyard oasis featuring a lush grassy lawn and mature hedges that create a peaceful setting for relaxing, entertaining, or soaking up the California sunshine. A two-car garage, spacious driveway, and refreshed exterior add to the home's appeal. Ideally situated in Costa Mesa, just minutes from the beach, shopping, dining, and everything that makes this area so desirable. Stylish, comfortable, and full of charm, this is coastal living at its best!
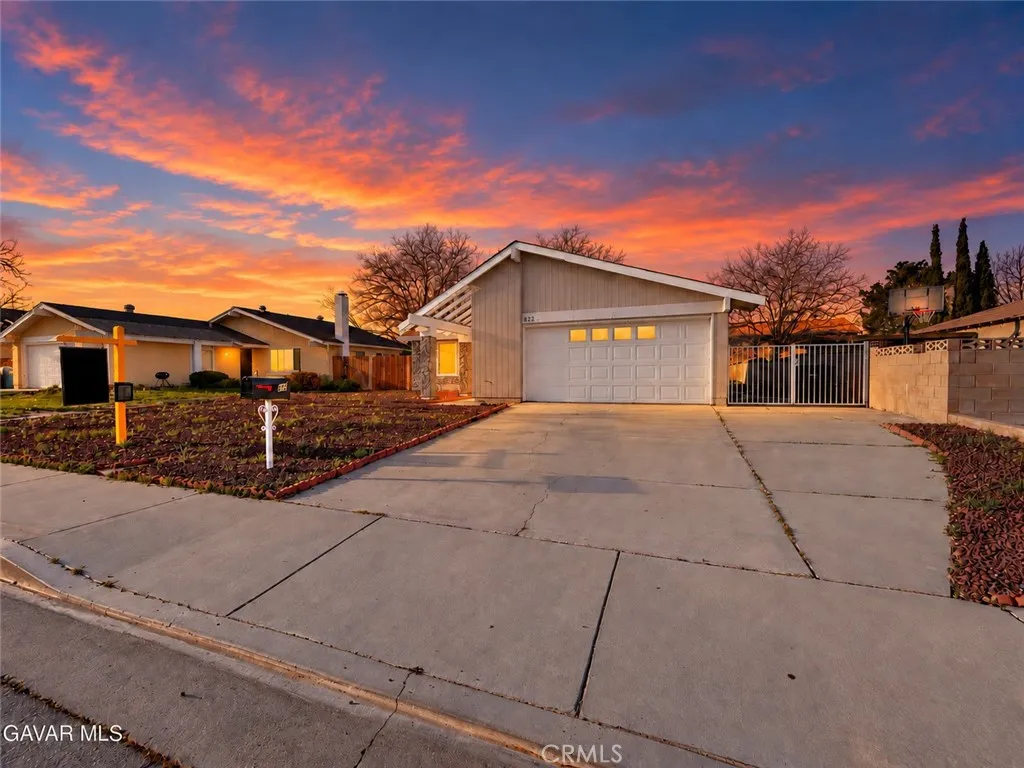
823 Kildare Street
Lancaster, CA 93535
AREA SQFT
1,574
BEDROOMS
4
BATHROOMS
2
Please do not disturb occupants.
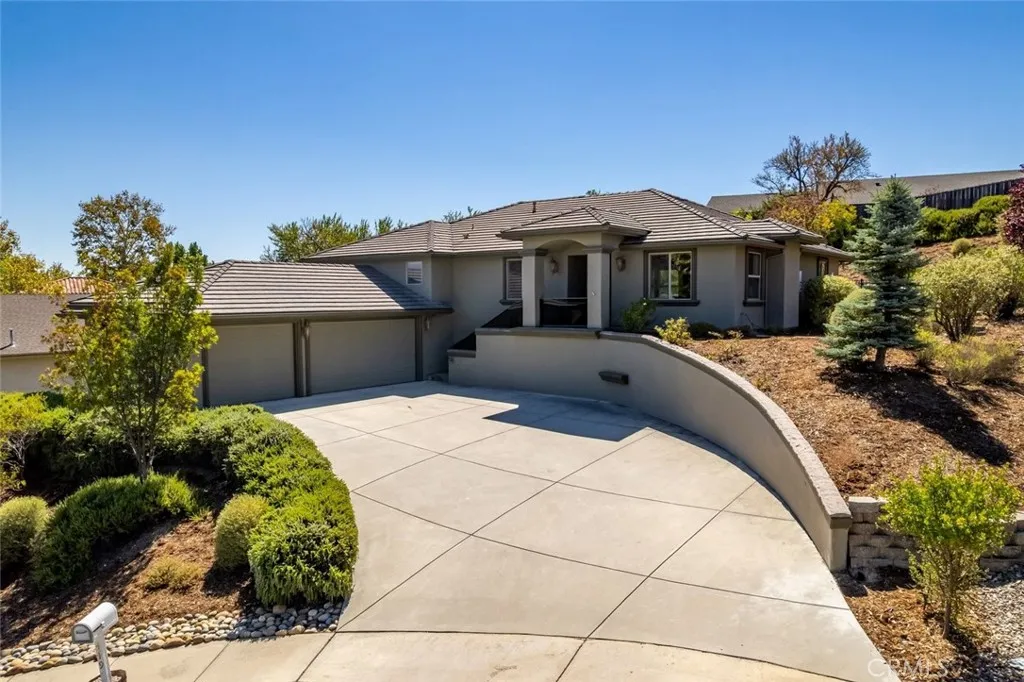
419 Peachtree Court
Paso Robles, CA 93446
AREA SQFT
2,406
BEDROOMS
3
BATHROOMS
2
Tucked into a quiet cul-de-sac on the desirable Westside of Paso Robles, this spacious 3-bedroom home with an office combines privacy, hillside views, and something increasingly hard to find: proximity to downtown. Downtown City Park, restaurants, shopping, tasting rooms, Peachy Canyon, and the Westside wine trail are all just minutes away, making it easy to enjoy Paso without always getting in the car. Approximately 2,406 square feet of living space offers generous, proportionate room sizes and an easy, comfortable flow. The living and dining areas have been thoughtfully updated to create a brighter, open setting for everyday living and entertaining. The living room features new carpeting, a striking tiered tray ceiling, and a wall of windows that fills the space with natural light, while a glass-insert door opens directly to the backyard. The adjoining dining area has also been refreshed, with three pendant lights creating a warm focal point above the table. The interior was repainted approximately two years ago, contributing to the homes clean and well-cared-for feel. The expansive kitchen offers abundant maple cabinetry, stainless-steel appliances, a peninsula with breakfast counter, and a casual breakfast nook. The nearby dining area enjoys hillside views and a built-in buffet for serving and storage. A dedicated office provides a quiet space to work remotely or manage the day-to-day. The spacious primary suite opens directly to the back patio and includes an ensuite bath with soaking tub, oversized walk-in shower, dual-sink vanity, walk-in closet, and built-in storage
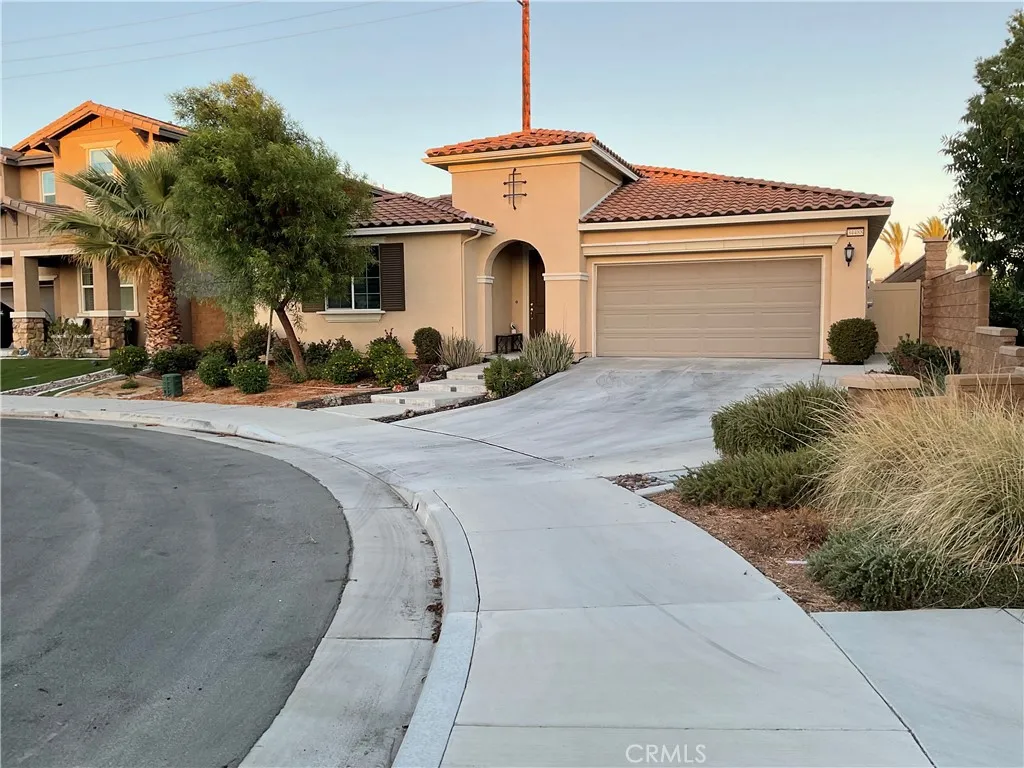
34488 Lapis Court
Murrieta, CA 92563
AREA SQFT
2,290
BEDROOMS
3
BATHROOMS
3
"JUST REDUCED" WELCOME TO SPENCER'S CROSSING! This aesthetically pleasing home showcases a 3Bd, 2.5 Ba plus extra room that can be used as office or bedroom, all located in a cul-de-sac corner lot. Built in 2020 with all the bells and whistles and over $100,000 in upgrades and PAID SOLAR. Inside features an open concept floor plan with gourmet kitchen, 19-foot island and marble countertops, wall to wall Marble Backsplash (carefully picked to enhance & compliment Countertops), white shaker cabinets with self-closing features, high end GE appliances includes dishwasher, cook top, oven with self-cleaning function, microwave, and stainless-steel deep sink. Kitchen also includes a chef's walk-in pantry and custom window shades. The Living Room boasts a modern gas fireplace with mantel that opens to dining area and kitchen. Massive Master Suite with hunter ceiling fan, surround sound system, custom drapes. Master Bathroom includes jetted spa tub with stainless steel fixture, dual sinks, marble top, separate shower with glass enclosure, Custom window shades and walk-in closet with ample room for his and her clothing. The 2nd Bedroom has custom drapes and walk-in closet. 3rd Bedroom has custom window shade, walk in closet. 2nd Bathroom has bathtub/shower combo, extra-large marble countertop with sink (with room to add a second sink), guest bathroom has a porcelain pedestal with deep wide sink and toilet. Large laundry room comes with utility stainless steel sink and storage shelf. Front & back yard are Professionally Landscaped with succulent plants, automatic low drought sprinkler
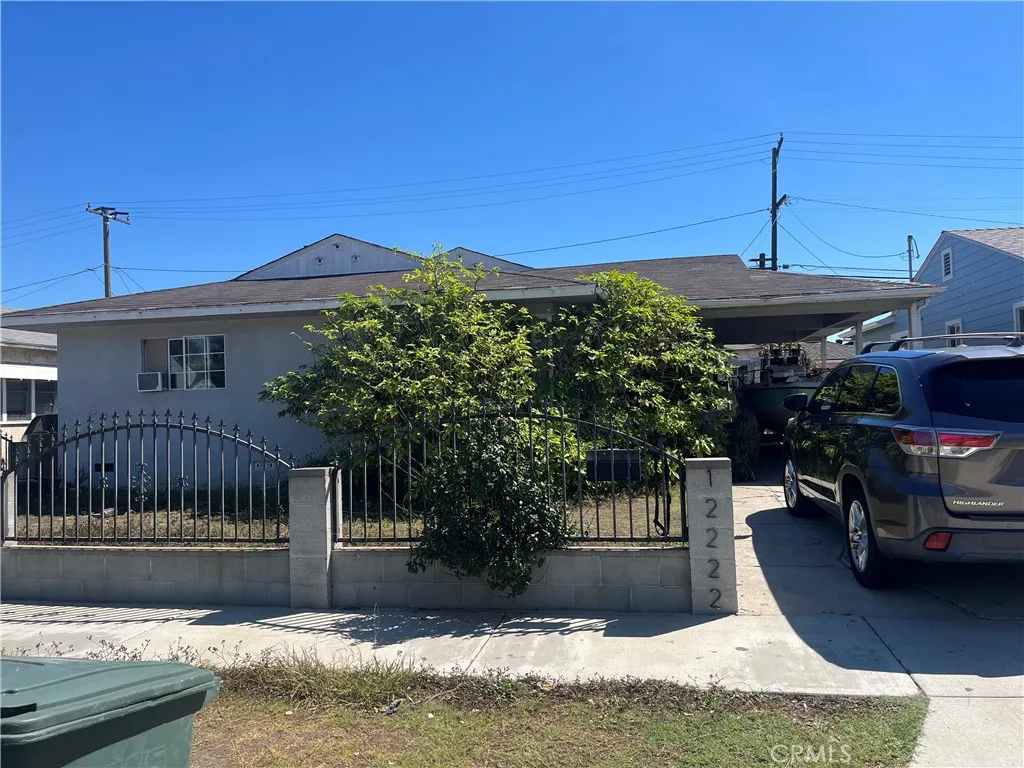
12222 Felton
Hawthorne, CA 90250
AREA SQFT
1,400
BEDROOMS
3
BATHROOMS
2
Single-story all-American vintage style home in quiet and quaint neighborhood located in the highly desired WISEBURN SCHOOL DISTRICT. This home features Large Open Kitchen and Living room that includes small bonus den. All 3 Bedrooms are spacious featuring 2 full bathrooms. Laundry area is located inside off the kitchen corner. There is hidden hardwood flooring thru out. Not to mention a large backyard located next to Two car detached garage. All showings by appointment only!
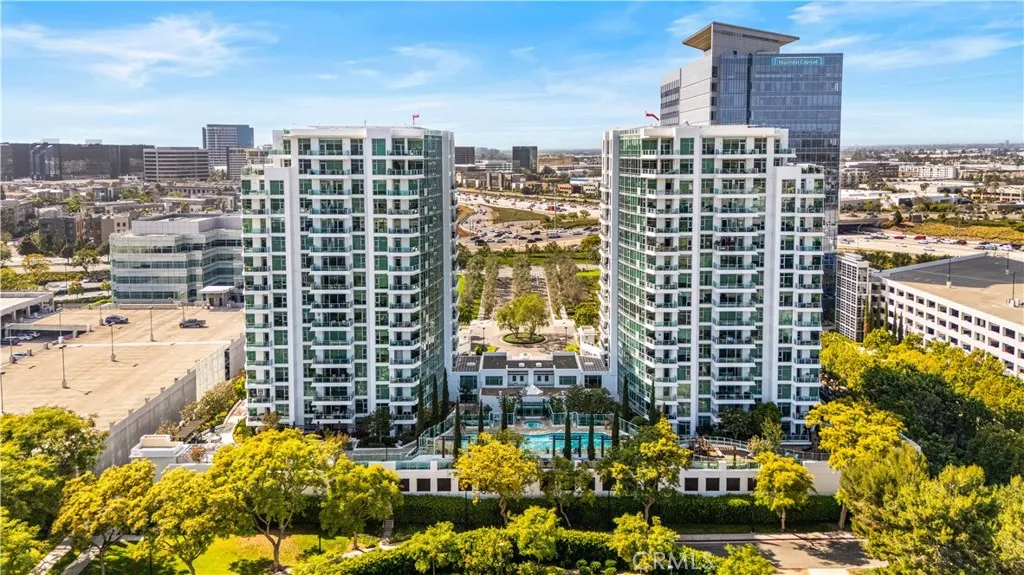
3131 Michelson Drive
Irvine, CA 92612
AREA SQFT
1,234
BEDROOMS
2
BATHROOMS
2
Welcome to Unit 304 at Marquee at Park Place, offering refined high-rise living in the heart of Irvine. This spacious 2-bedroom, 2-bath residence features approximately 1,234 square feet of open-concept living space, with a seamless flow from the living room to the dining area and private balcony. Located in the West Tower and positioned away from the freeway, the residence offers a more peaceful setting along with pleasant garden and sunset views. The unit includes side-by-side parking in the secured garage and separate additional storage. Residents of Marquee enjoy a full collection of resort-style amenities, including 24-hour security, concierge service, an elegant lobby, fitness center, heated pool and spa, BBQ area, playground, theater room, billiard room, and professional business center. Ideally located within walking distance to popular dining and shopping at Park Place, and just minutes from UCI, John Wayne Airport, Irvine Spectrum, Fashion Island, local beaches, parks, and nature trails. Unit 304 offers the convenience of city living combined with the comfort and amenities of a luxury residential community.
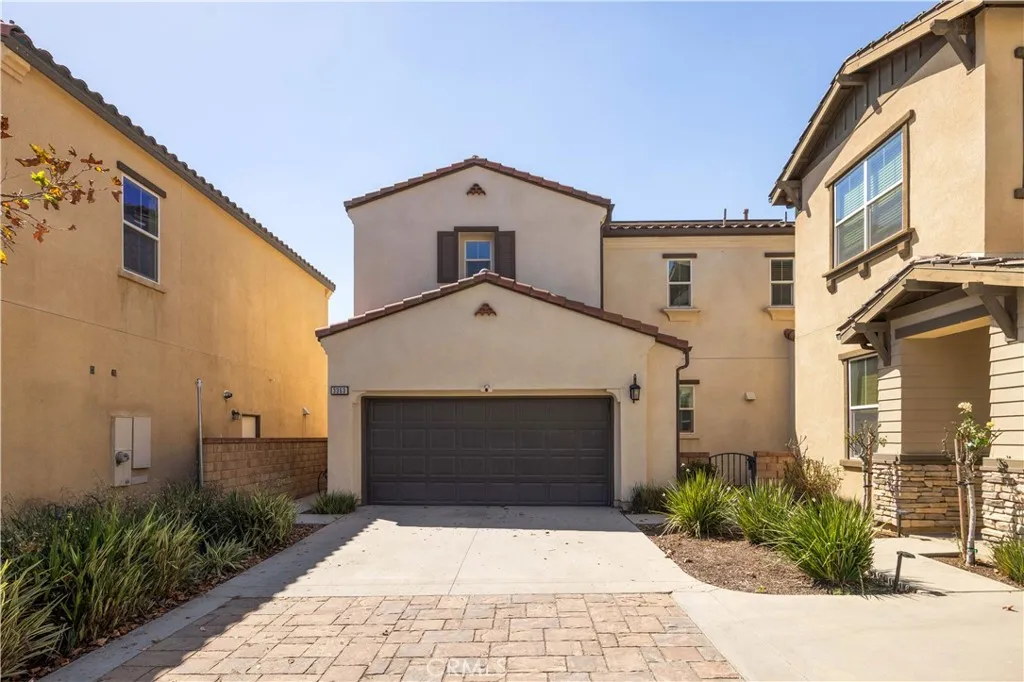
3363 Pine Ridge
Ontario, CA 91761
AREA SQFT
2,300
BEDROOMS
4
BATHROOMS
3
Welcome to 3363 E Pine Ridge Loop, a 4-bedroom, 3-bath home offering approximately 2,300 sq ft in New Haven at Ontario Ranch. Bright, open, and move-in ready, the home features an open-concept floor plan, vinyl flooring, and a downstairs bedroom with a full bathideal for guests, extended stays, or a home office. The home is equipped with 28 solar panels and battery storage, delivering greater energy efficiency and real cost savings, along with EV-ready charging, a tankless water heater, and a water softener. Beyond the home, New Haven offers a lifestyle of its own, with resort-style pools, clubhouses, parks, pickleball and basketball courts, playgrounds, and BBQ areasall included with HOA dues of approximately $195/month. New Haven Marketplace is just around the corner for everyday shopping, dining, and coffee, with Costco, 99 Ranch Market, and more nearby. Convenient access to the I-15, SR-60, and SR-91 keeps the Inland Empire and beyond within easy reach. More space. More lifestyle. More value. Welcome home.
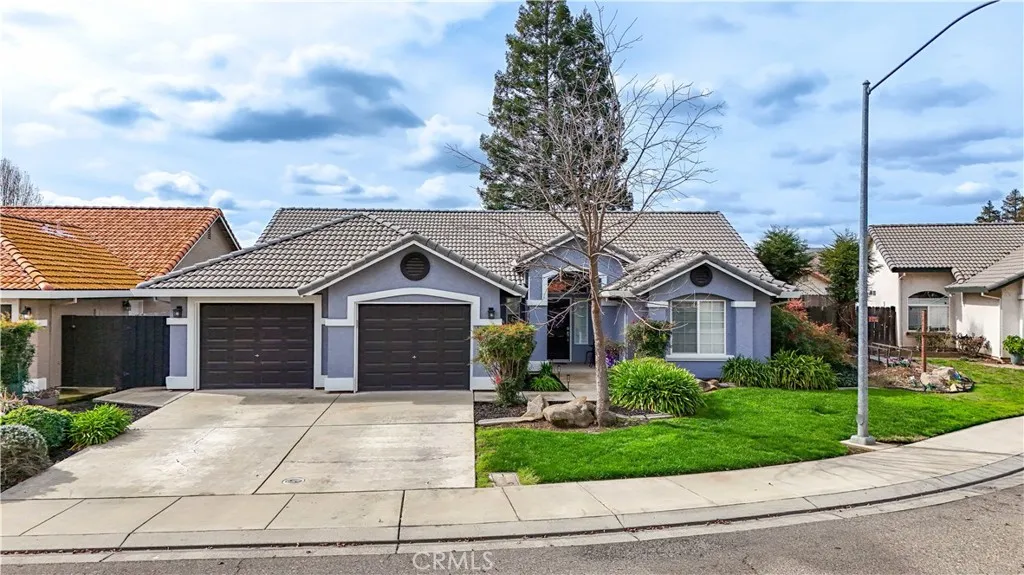
3947 Finch Court
Merced, CA 95340
AREA SQFT
1,904
BEDROOMS
4
BATHROOMS
3
Lovely semi custom home nestled on a cul de sac lot. This 4 bedroom, 3 full bath one owner home has much to offer. The tiled entry leads to a great room with plush carpet and a cozy fireplace and extends to an open floor plan. The kitchen and dining area were completely gutted and remodeled and the kitchen was redesigned with a wine rack, spice cabinet, 2 display cabinets with beveled glass, a built up breakfast bar with pendant lights above, self closing drawers, pull out drawers and beautiful river rock style granite and back splash. Also upgraded with LG appliances, recessed lighting as well as under counter lighting. The bath off the kitichen has been upgraded with granite counters to match. The master suite is spacious and the master bath has a soaker tub as well as a seperate shower. The walk in closet has professionally installed organizers to include shelves, baskets and ample hanging rods. All of the baths have been updated to varying degrees. The garage has attractive and ample storage cabinets and a work bench that were also professionally installed. For your tinier guests thre is a playhouse built by a contractor that has a ladder, loft bed with safety bar, desk, ceiling fan and electricity. The location is stellar behind the promenade and close to a neighborhood park, walking path, hospital, schools, restaurants, churches, gym and shopping. This home is accented with outdoor lighting. It is a beauty. Amenities list, Roof Certification and Pest Certification is available.
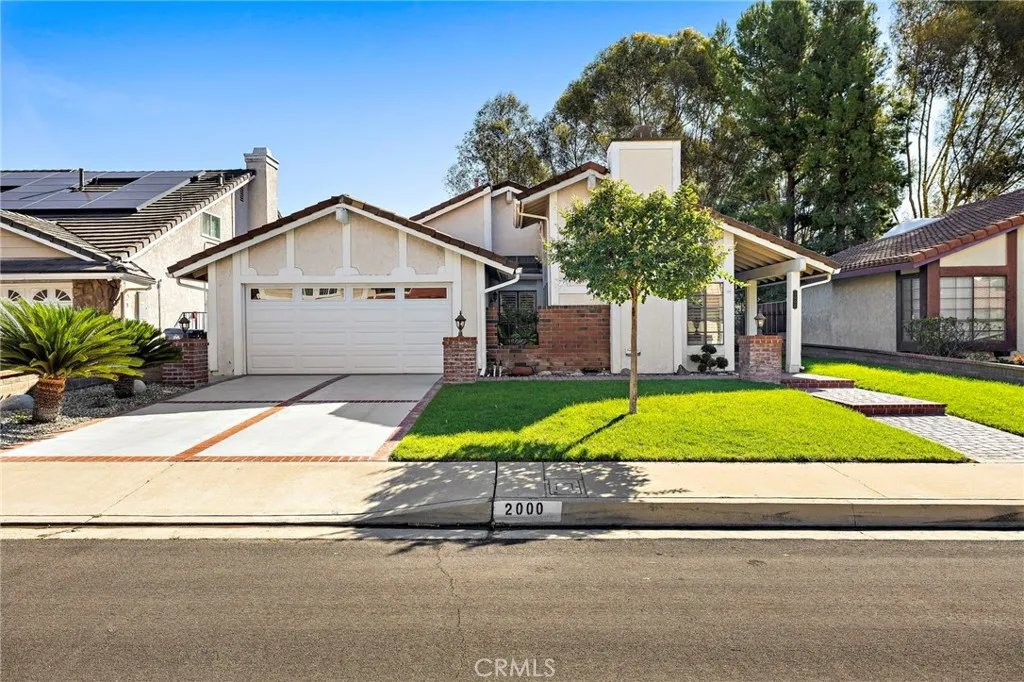
2000 Shaded Wood Road
Diamond Bar, CA 91789
AREA SQFT
1,817
BEDROOMS
3
BATHROOMS
2
SINGLE-STORY HOME | BEAUTIFUL MOUNTAIN VIEWS | SPACIOUS 1,817 SQ.FT. FLOOR PLAN | WALNUT VALLEY UNIFIED | INCREDIBLE OPPORTUNITY IN the WALNUT/DIAMOND BAR AREA. Welcome to 2000 Shaded Wood Road, a beautifully situated single-story home offering 3 bedrooms, 2 bathrooms and approximately 1,817 square feet of comfortable living space. Filled with natural light, the home features a spacious and versatile floor plan with multiple living and entertaining areas, a generously sized kitchen with abundant cabinetry, and a private primary suite with vaulted ceilings, dual sinks and a spacious walk-in closet. One of the home's standout features is the backyard, where mature landscaping, multiple patio areas and an expansive covered patio create a wonderful setting for outdoor dining, entertaining or simply relaxing while enjoying the beautiful mountain and hillside views. Located within the desirable Pathfinder community and Walnut Valley Unified School District, this home offers an exceptional opportunity to move in and enjoy today while adding your own personal touches over time. Conveniently located near shopping, dining, parks and major commuter routes, this property combines single-story living, generous indoor and outdoor spaces, beautiful views and a fantastic location.
4413 Maine
Baldwin Park, CA 91706
AREA SQFT
1,186
BEDROOMS
3
BATHROOMS
1
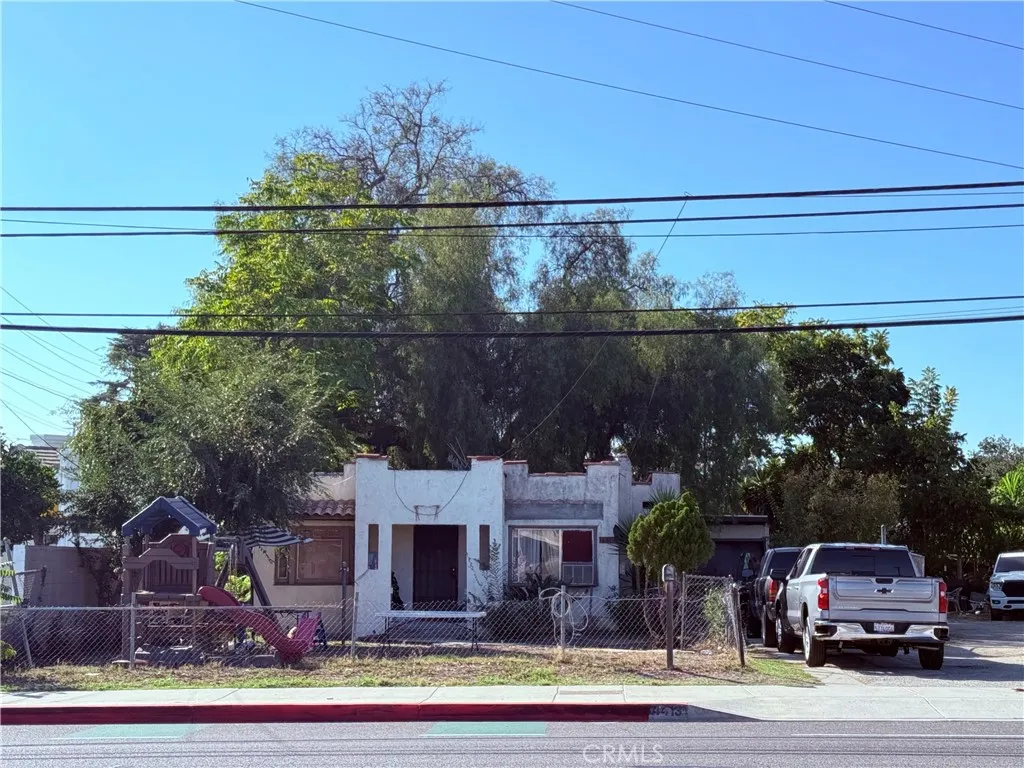
Two parcels offered together for $875,000. Excellent Baldwin Park location featuring a single-family home and an adjoining lot with a combined land area of approximately 15,086 square feet. Built in 1922, the home offers 3 bedrooms, 1 bathroom, and approximately 1,186 square feet of living space. The property needs updating and repairs, providing an opportunity for buyers to bring their vision. Sale includes the adjoining parcel, APN 8543-028-017. Both parcels must be sold together. Buyer to verify square footage, zoning, permitted uses, and development possibilities with the city. Offered in as-is condition.
22724 Thunderbird Road
Apple Valley, CA 92307
AREA SQFT
BEDROOMS
BATHROOMS
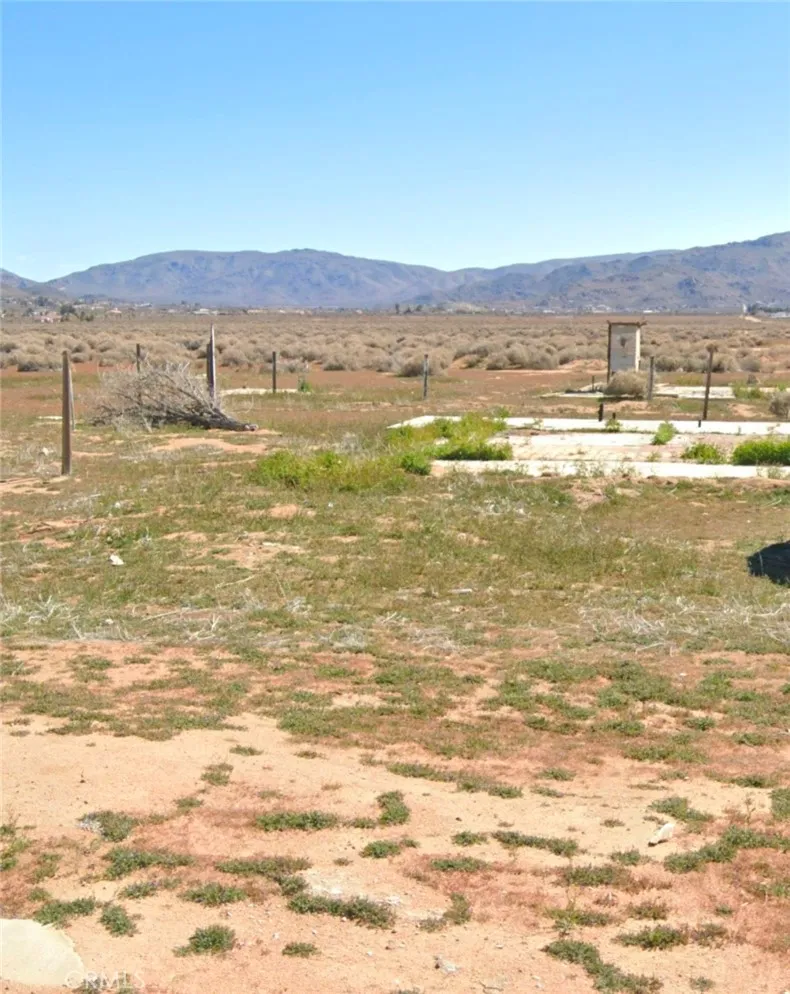
5-Acre Flat Parcel in Apple Valley, CA Well & Utilities Potential This expansive 5-acre flat parcel in Apple Valley, CA, offers a prime opportunity for development or investment. The property previously housed a single-family residence, which has since burned down, but the infrastructure may still be intact. A water well is already on-site, and utilities may still be available (buyer to verify). Located in a peaceful and open area, the land provides ample space for a custom home, ranch, or other possibilities. With easy access to main roads and amenities, this property is an excellent choice for those looking for a spacious and versatile piece of land in the High Desert. Don't miss this unique opportunityschedule a visit today!
3701 Balsa
Yucca Valley, CA 92284
AREA SQFT
BEDROOMS
BATHROOMS
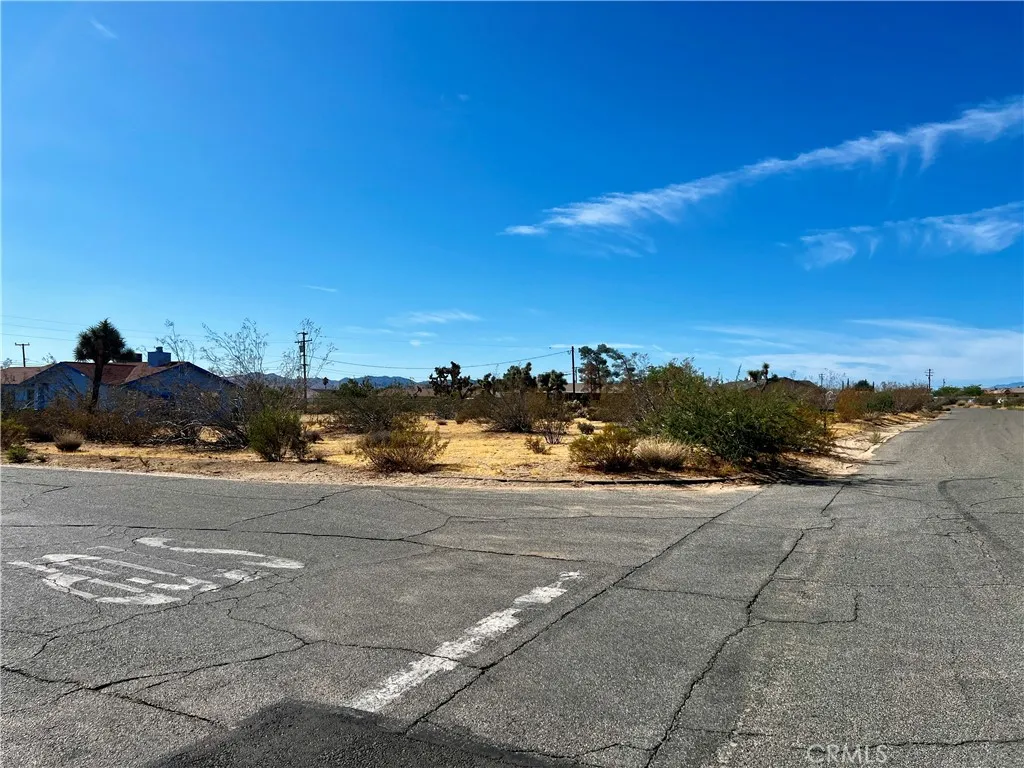
Approximately 0.49-acre level corner residential lot located at 3701 Balsa Avenue in Yucca Valley. The property has paved street access and a public water meter installed and paid for by the seller in 2024 at a cost of $6,765.17. Electricity is reported available nearby. Seller also has a previously approved percolation test on file, subject to current confirmation by San Bernardino County Environmental Health Services. Conceptual architectural plans for a compact two-bedroom, one-bath residence with an attached carport are included with the sale. The architectural plans have not been approved by San Bernardino County and may require updating or modification. Buyer shall independently verify zoning, utilities, septic requirements, building feasibility and all governmental approvals.
16142 23rd
Clearlake, CA 95422
AREA SQFT
BEDROOMS
BATHROOMS
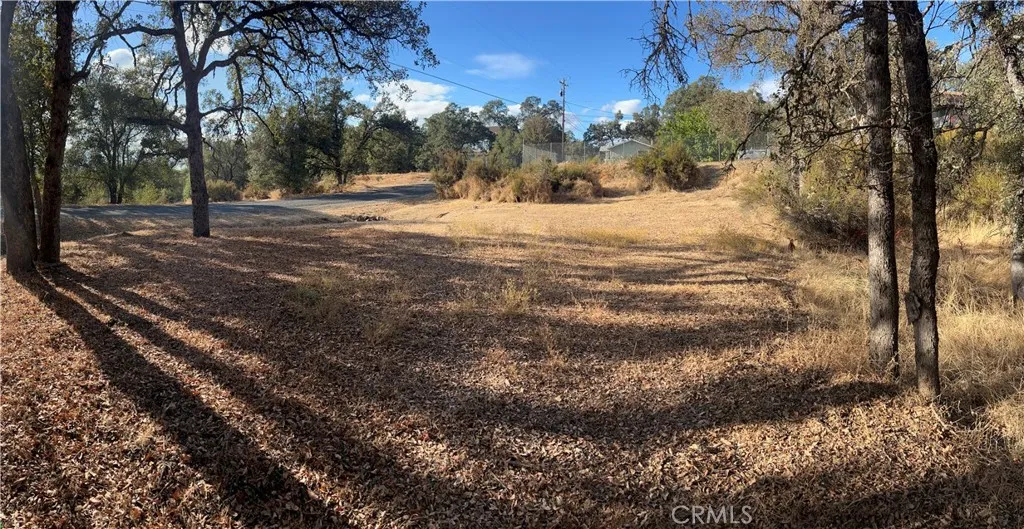
LEVEL EASY BUILD CORNER LOT with utilities available at the street. No clearing of trees is required, so it's all ready to go for your custom-built or manufactured home. Seller will consider $1,250 in buyer concessions at closing.
El Centro
Thousand Palms, CA 92276
AREA SQFT
BEDROOMS
BATHROOMS
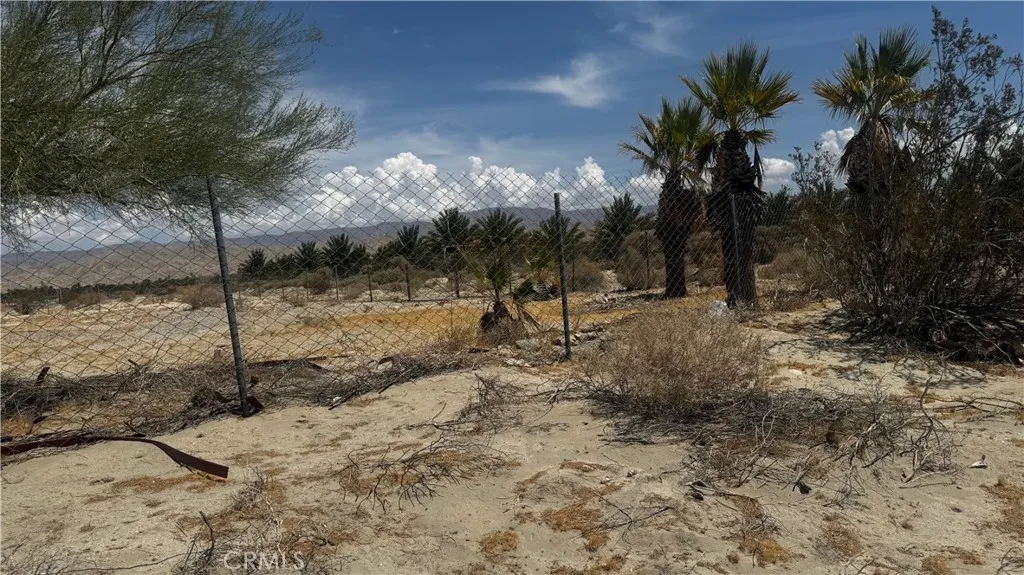
YOU LOOKING TO BUILD YOU DREAM HOME? GREAT OPPORTUNITY 5.3 ACRES WITH WATER IN PLACE,ZONED R1,MINUTES FROM THE FWY,SHOPPINGS CENTERS,IS A CORNER LOT ,PARTIAL FENCE,HOMES ALL AROUND, DON'T WAIT !! BUILD YOU OASIS ON THE DESERT!! DRIVE BY ANYTIME !!
40655 11th
Palmdale, CA 93551
AREA SQFT
1,245
BEDROOMS
3
BATHROOMS
2
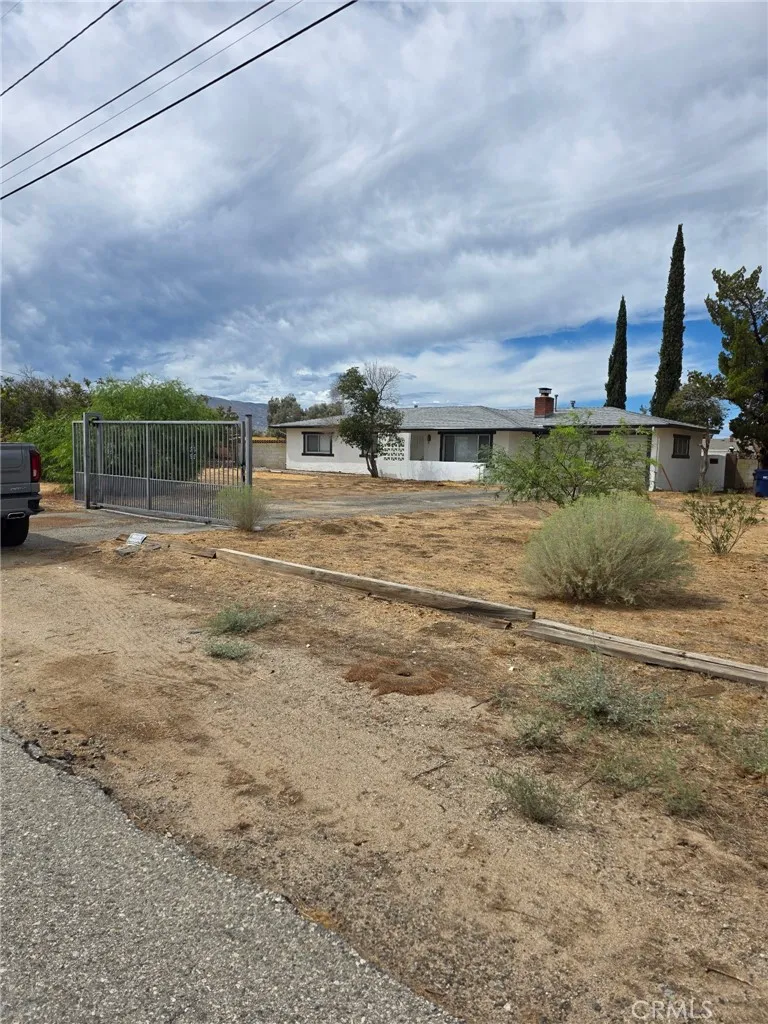
Spacious 3-bedroom, 2-bathroom home situated on over 2.5 acres in West Palmdale. This property is designated horse property, offering ample space for animals, equipment, and outdoor activities. The home features a large wood-burning fireplace in the living room, creating a warm and inviting atmosphere. Conveniently located near the 14 Freeway, shopping centers, dining options, and local amenities, providing excellent accessibility while maintaining a peaceful rural setting.
16737 Alwood
La Puente, CA 91744
AREA SQFT
1,394
BEDROOMS
4
BATHROOMS
2
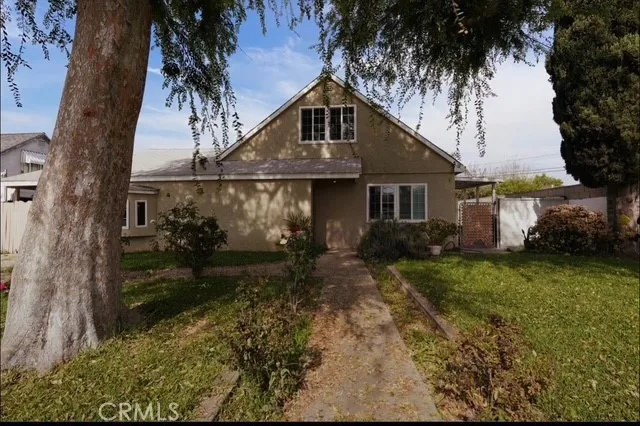
16737 Allwood St., La Puente 4 Bedroom, 2 Bath Home for Rent Nice 4-bedroom, 2-bath home located on a quiet residential street. Freshly painted with new granite countertops, laundry area, and plenty of space. Clean and move-in ready. Great home for a family looking for a comfortable place to rent in La Puente.
323 Via Lido Soud
Newport Beach, CA 92663
AREA SQFT
4,086
BEDROOMS
4
BATHROOMS
4
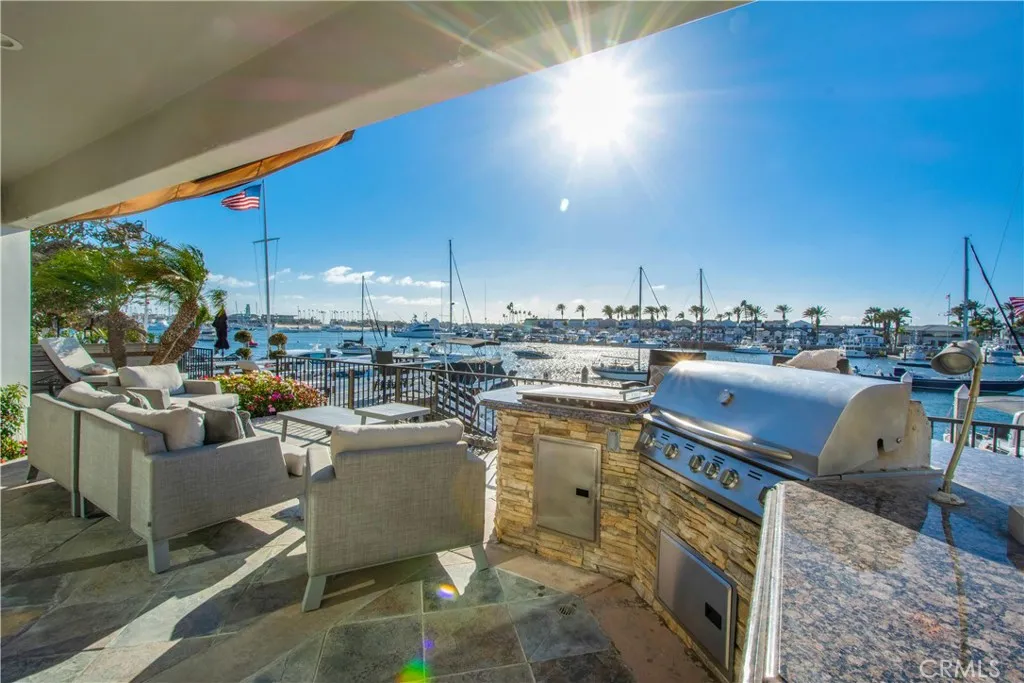
Exceptional bayfront living awaits at 323 Via Lido Soud, ideally situated on a wide 45-foot lot along one of Lido Isles coveted waterfront streets. Built in 2005 and spanning more than 4,000 square feet, this beautifully appointed residence combines generous proportions, timeless coastal style, and an enviable connection to Newport Harbor. Designed for both relaxed everyday living and effortless entertaining, the home features four spacious bedrooms, a private office, elevator, and three-car garage. The chefs kitchen is finished with marble countertops, premium appliances, abundant cabinetry, and opens naturally to the adjoining living and dining spaces, where the harbor provides an ever-changing backdrop. The primary suite offers a private retreat with a spa-inspired bath featuring a soaking tub, dual vanities, walk-in shower, and expansive walk-in closet. Outdoors, the bayfront patio with built-in BBQ creates an inviting setting for dining, entertaining, or simply enjoying life along the water. A private dock capable of accommodating a large vessel places Newport Harbor just outside your door. Above it all, the rooftop deck captures remarkable 360-degree views extending across Newport Harbor to Catalina Island and the Pacific Ocean, and inland toward city lights and snow-capped mountains. Residents of Lido Isle enjoy a unique waterfront lifestyle with community beaches, tennis courts, clubhouse amenities, and the islands scenic pedestrian stradas, while Lido Marina Village, restaurants, shopping, and the beach are just moments away. With its unusually wide bayfront settin
28 Sandy
Newport Coast, CA 92657
AREA SQFT
4,087
BEDROOMS
5
BATHROOMS
7
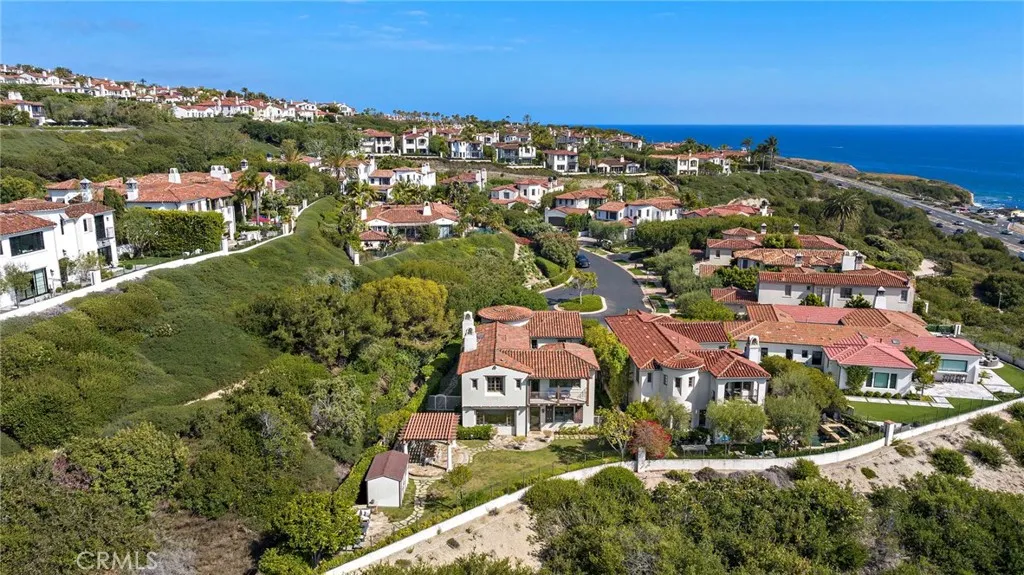
Exceptional lease opportunity in the prestigious guard-gated community of Crystal Cove, featuring a huge yard and beautiful ocean and golf course views overlooking the renowned Pelican Hill Golf Course. Privately positioned on a desirable corner lot at the end of a peaceful cul-de-sac, this residence offers exceptional privacy along with an expansive driveway providing generous parking and an impressive approach to the home. This spacious 5-bedroom, 6-bath residence with it's thoughtfully designed floor plan features a main-level office that can also serve as a guest bedroom, an additional downstairs bedroom with a private en-suite bath, formal living and dining rooms, a charming central courtyard, and a spacious family room that opens to the beautifully updated kitchen. The chefs kitchen features quartz countertops, a glass tile backsplash, abundant cabinetry, and a large center island ideal for everyday living and entertaining. Upstairs are three generously sized secondary bedrooms with en-suite baths, a versatile bonus/media room, and an expansive primary suite showcasing beautiful ocean and golf course views. The primary retreat also features a luxurious bath and spacious walk-in closet. The exceptionally large yard is one of the homes standout features, offering abundant space for outdoor entertaining, gatherings, play, and relaxation while enjoying the coastal climate and ocean views. The private corner-lot setting and oversized driveway further distinguish this special property. Residents of Crystal Cove enjoy resort-style amenities including a clubhouse, fitness cen
31675 Hans Drive
Menifee, CA 92584
AREA SQFT
1,524
BEDROOMS
3
BATHROOMS
3
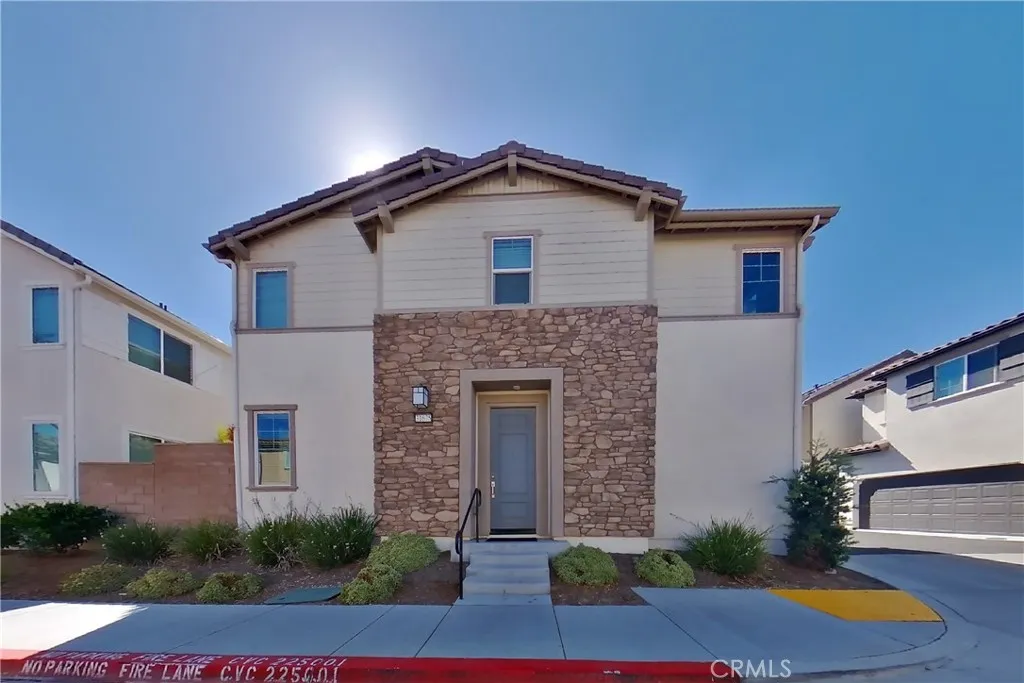
This home is professionally managed by Tricon Residential, dedicated to creating exceptional rental experiences. Featuring three bedrooms, two and one half bathrooms, and approximately 1,524 square feet, this well-maintained home offers a high standard of rental living, supported by a team that puts residents first. Tricon Menifee is a secure gated rental community nestled between San Diego and Orange County. Enjoy virtually maintenance-free living with the conveniences of smart home technology including automatic thermostat control and keyless front door entry. Every home offers open concept designs including stainless steel appliances, quartz countertops, two-car attached garages, and in-home washer and dryer. Enjoy well-maintained community amenities including a lap pool and spa, sundeck with ample seating, dog park, tot lot/playground, fire pit, BBQ area, fitness center and clubhouse.
67451 Rio Rosalia DR.
Cathedral City, CA 92234
AREA SQFT
1,466
BEDROOMS
3
BATHROOMS
3
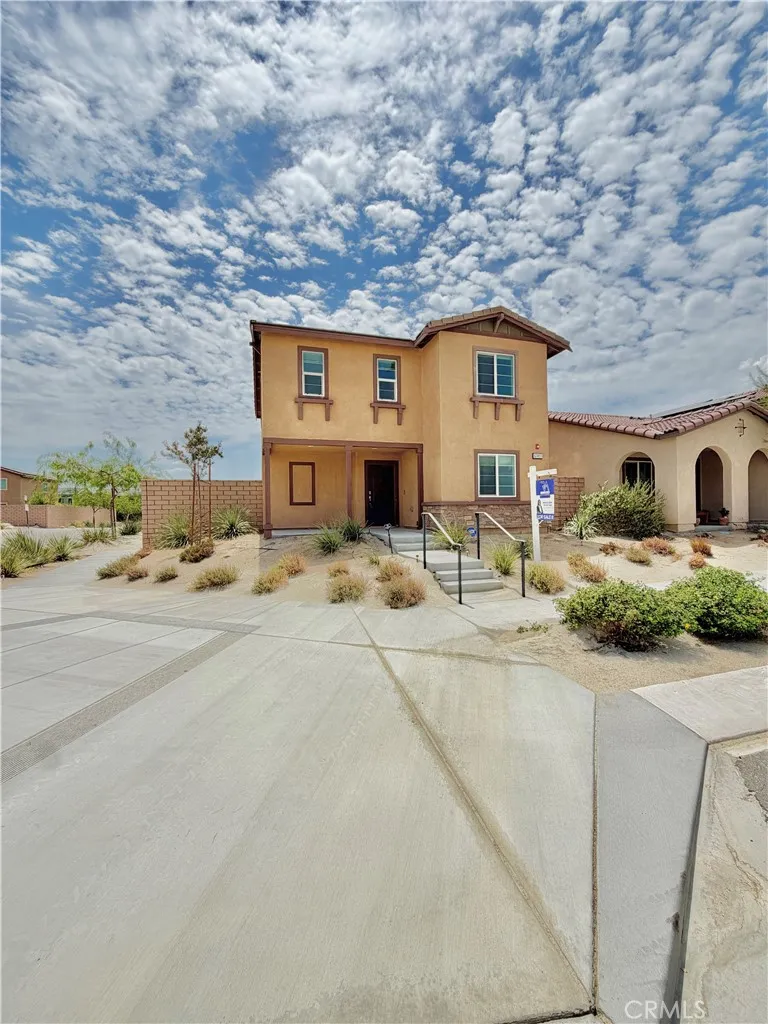
FOR LEASE | BEAUTIFUL 2021 BUILT HOME! Welcome to this modern 3 bedroom, 3 bathroom corner lot home offering 1,466 square feet of comfortable living in the Verano community of Cathedral City. The desirable floor plan features a downstairs secondary bedroom with walk in closet and full bathroom, perfect for guests, extended family, or a home office. The open concept living room, dining area, and kitchen provide a spacious and inviting setting for everyday living and entertaining. Upstairs features a versatile loft that can serve as an additional living area, office, media room, or playroom. Enjoy a large backyard with plenty of space to relax and enjoy the desert lifestyle. Stove, dishwasher, refrigerator, washer, and dryer included. Tenant responsible for all utilities, including solar. Owner pays HOA. Renter's insurance required. Conveniently located near Palm Springs with easy access to Interstate 10, shopping, dining, entertainment, and Coachella Valley attractions. Property is also being offered FOR SALE. Reduced Deposit on Approved Credit!
426 Forest Hills
Rancho Mirage, CA 92270
AREA SQFT
1,535
BEDROOMS
2
BATHROOMS
2
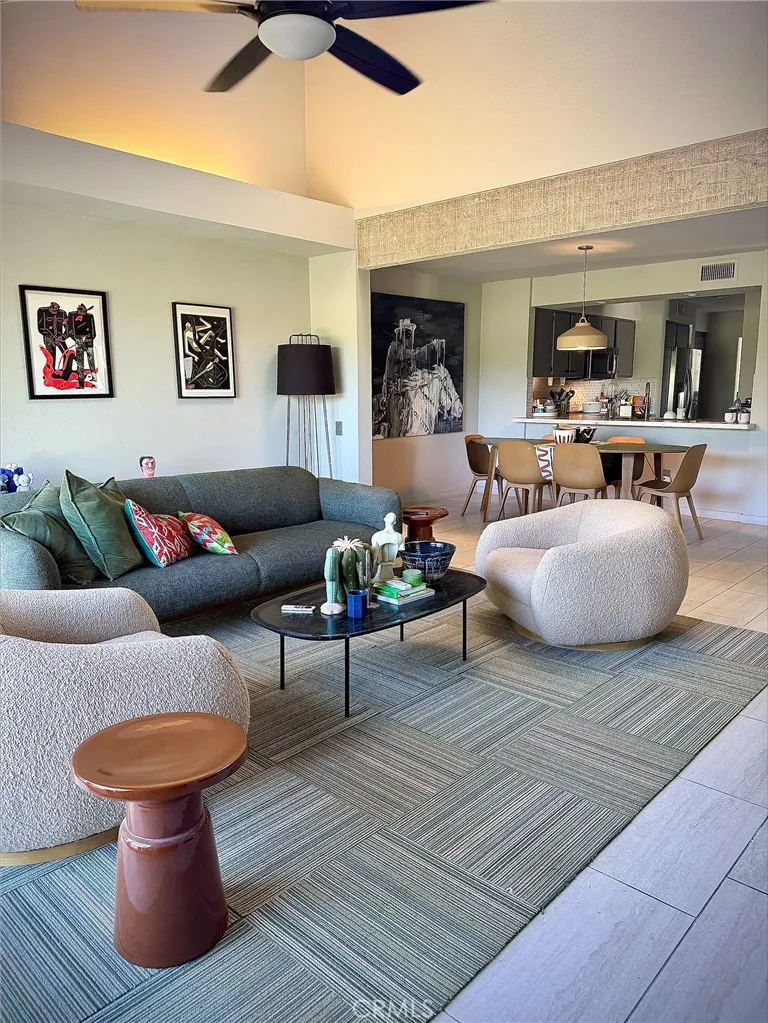
### Beautifully Remodeled 2-Bedroom, 2-Bath Home in Mission Hills Furnished or Unfurnished Welcome to **426 Forest Hills Drive**, a beautifully remodeled 2-bedroom, 2-bath home located inside the prestigious gated Mission Hills community in Rancho Mirage. This is a special property with features that are hard to find, including **both a beautiful front patio and a private rear patio**one of the few units in the community offering this type of outdoor space. Completely remodeled and thoughtfully designed, this home offers **two separate bedrooms and two full bathrooms**, giving each bedroom excellent privacy and its own comfortable living space. The open living area features a stunning **two-sided fireplace shared between the living room and primary bedroom**, creating a warm and inviting atmosphere throughout the home. The home is available **fully furnished or unfurnished**, giving you flexibility depending on your needs. The location within Mission Hills is excellent. The **community pool is just a short distance from the front door**, making it easy to enjoy the desert lifestyle without having to travel across the community. ### Property Features * Completely remodeled throughout * 2 bedrooms * 2 full bathrooms * Two separate bedroom suites * Two-sided fireplace serving the living room and primary bedroom * Beautiful front patio * Private rear outdoor patio * One of the few units with this type of outdoor space * Furnished or unfurnished * Updated kitchen and bathrooms * Indoor-outdoor living perfect for the desert lifestyle * Convenient access to the community pool * G
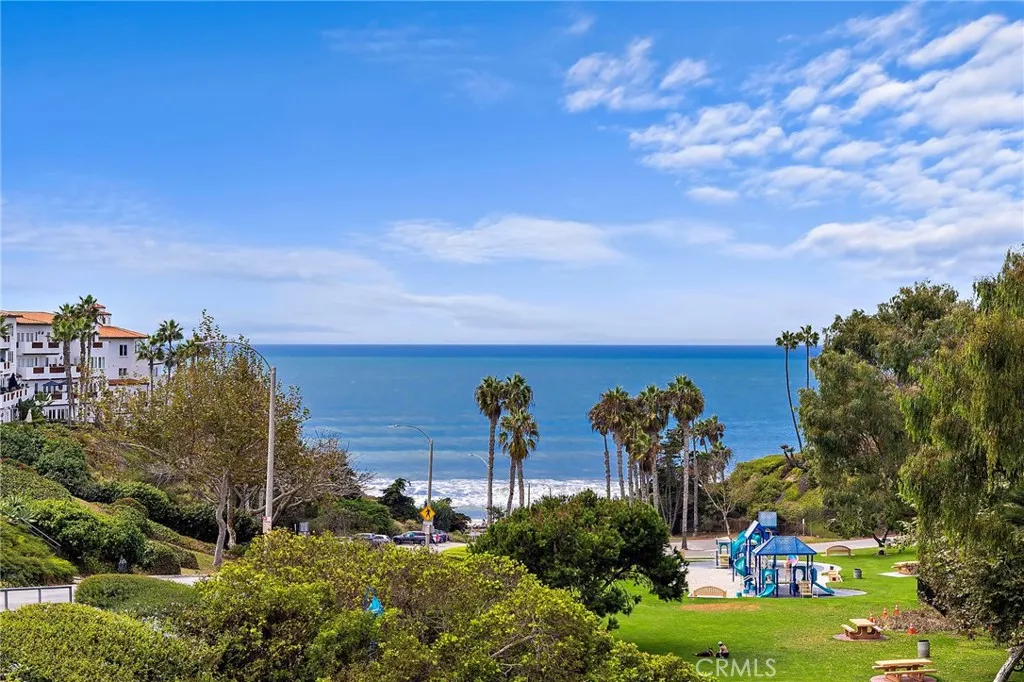
320 Encino Lane
San Clemente, CA 92672
AREA SQFT
1,800
BEDROOMS
3
BATHROOMS
2
*SHORT TERM FURNISHED RENTAL* Enjoy spectacular ocean views from this charming 3 bedroom condo in the heart of San Clemente. Situated above the lush green Linda Lane park, the spacious residence is light, bright, and ready to move in. The oversized deck off the Living Room is where you will want to spend most of your time soaking up the views, sunsets, and ocean air breezes year round. Ideally located to walk to the beach and beach trail, parks, and the many shops and restaurants in downtown. The unit has its own laundry room and the complex has a carport that offers 2 garage spaces for this unit. Don't miss your opportunity to live the San Clemente dream!
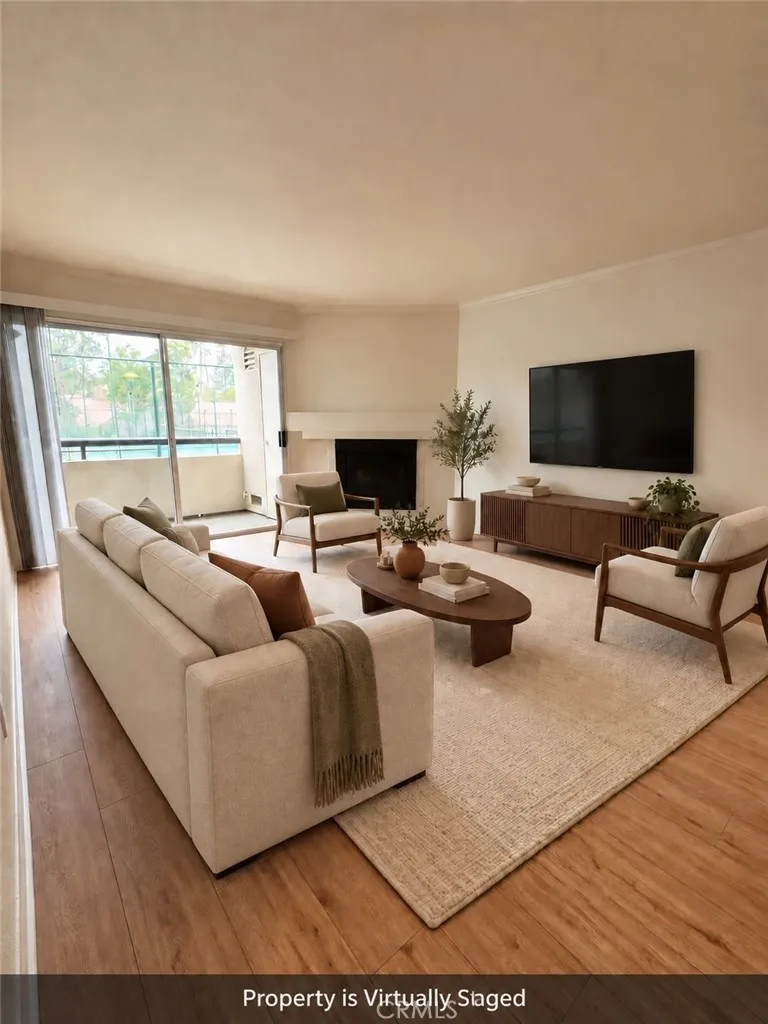
5520 Owensmouth Avenue
Woodland Hills, CA 91367
AREA SQFT
920
BEDROOMS
2
BATHROOMS
2
A private retreat in the heart of Woodland Hills. Tucked into one of the quieter, more private settings within The Met, 5520 Owensmouth Ave #115 offers resort-style living and everyday convenience in the heart of Warner Center. Overlooking the tennis courts, this beautifully situated residence feels removed from the activity around it while still being minutes from some of Woodland Hills best shopping, dining and entertainment. Inside, the sought-after 2E floor plan delivers an open, comfortable layout designed around natural light, privacy and functionality. The home feels bright and inviting, with generous storage and an easy flow between the living, dining and kitchen areas. The kitchen features newer stainless steel appliances and opens naturally to the main living space. Wood flooring adds warmth to the living areas, while neutral carpeting creates a comfortable feel in the bedrooms. Additional features include private in-unit laundry, updated HVAC with Nest thermostat and two-car parking. A highlight of the home is the private balcony overlooking the tennis courts. Whether its morning coffee, dinner outside or unwinding at the end of the day, its a peaceful spot to enjoy Southern Californias year-round weather. Set behind the gates of Warner Centers The Met, the community spans approximately 26 acres of landscaped grounds with an impressive collection of resort-style amenities. Residents enjoy four swimming pools, six lighted north/south tennis courts, a state-of-the-art fitness center, indoor basketball and racquetball courts, a childrens playground and expansive poo

