

favorites
favorites
favorites
Favorite Properties
Form submitted successfully!
You are missing required fields.
Dynamic Error Description
There was an error processing this form.
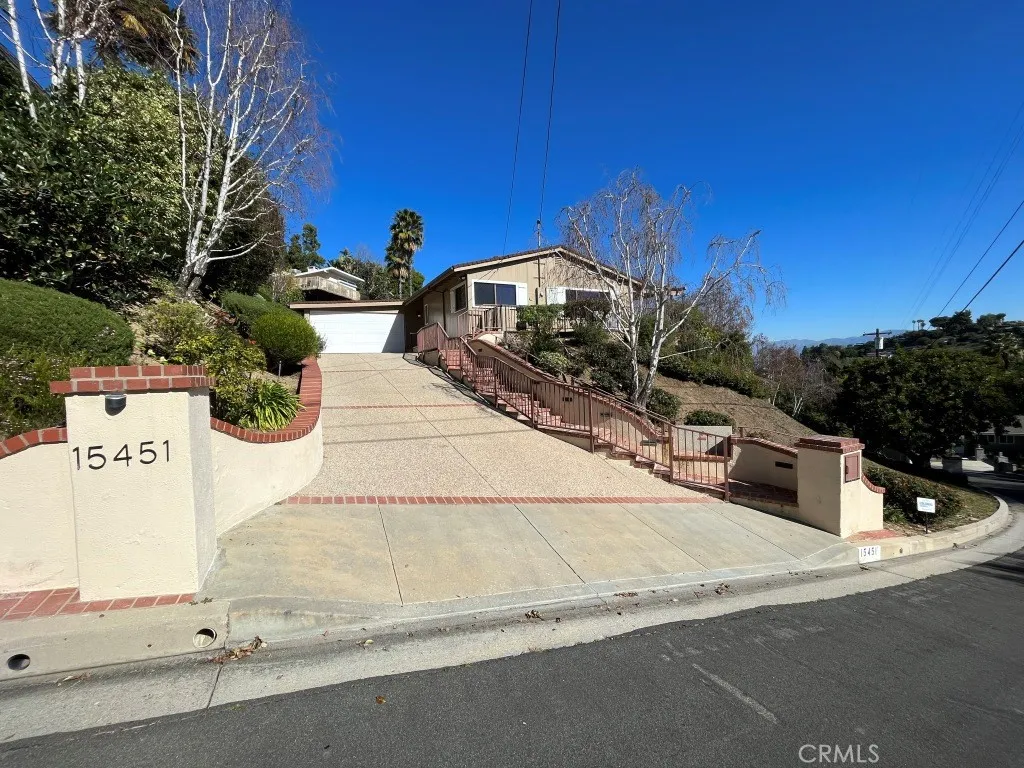
15451 Deerhorn Road
Sherman Oaks, CA 91403
AREA SQFT
1,783
BEDROOMS
2
BATHROOMS
2
Upgraded hillside home in Sherman Oaks FOR LEASE! Features include: single-story floorplan w/2BR + 2BA + almost 1800 SQF; living room w/fireplace + recessed lighting; formal dining area; upgraded kitchen w/granite countertops + stainless steel appliances (refrigerator, stove/oven, dishwasher + microwave included); bedroom w/en-suite featuring three-quarter bath; spacious second bedroom w/built-in office - IDEAL FOR WORKING FROM HOME; carpet + hardwood flooring throughout; central HVAC; laundry room w/washer + dryer hook-ups; 2 car garage + driveway for additional parking; backyard offers covered patio, pool + great views; gardening, pool + pest control service included; pets considered w/owners approval + additional deposit.
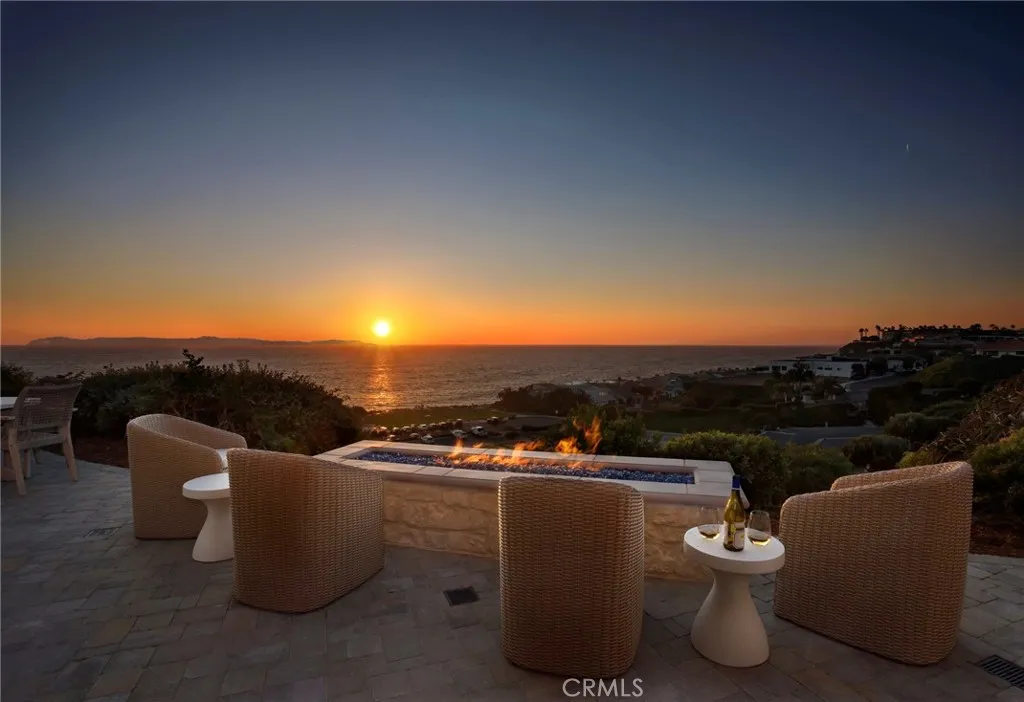
33981 Nauticus Isle
Dana Point, CA 92629
AREA SQFT
3,504
BEDROOMS
2
BATHROOMS
4
SINGLE-LEVEL COASTAL LUXURY BEYOND COAST HIGHWAY Step into effortless seaside living in the prestigious, gated oceanfront community of Niguel Shores. Completely reimagined and expanded in 2025, this stunning residence blends modern sophistication with a casual coastal spirit - designed to showcase panoramic views from Catalina to San Clemente Island and breathtaking sunsets all year long. The most beautiful great room with an exquisite open-concept kitchen invites both relaxation and entertaining, highlighted by custom cabinetry, wine bar & chiller, fireplace, French Oak wood flooring and surround sound. A dramatic Taj Mahal quartzite island anchors the kitchen, paired with top-tier stainless appliances, coffee bar and pantry. Walls of glass connect the living and dining areas to a private ocean-facing terrace with a fire pit - perfect for unwinding as the sun dips below the horizon. With over 3,500 square feet, this residence offers two spacious bedrooms on the main level and three spa-like baths, including a luxurious ocean-view primary suite and a second en-suite retreat. On the second level access, discover a spacious upper lounge a retreat for relaxation, reading or meditation which opens to the incredible ocean view deck, equipped with heaters and a cozy fireplace for dreamy afternoons. Thoughtful details abound - indoor laundry, A/C, water purification, EV charger, WIFI, elevator, ceiling fans and natural light streaming through picture windows and solar tubes. After a swim in the Pacific just moments away, refresh with an outdoor shower or a steam in the primary. N
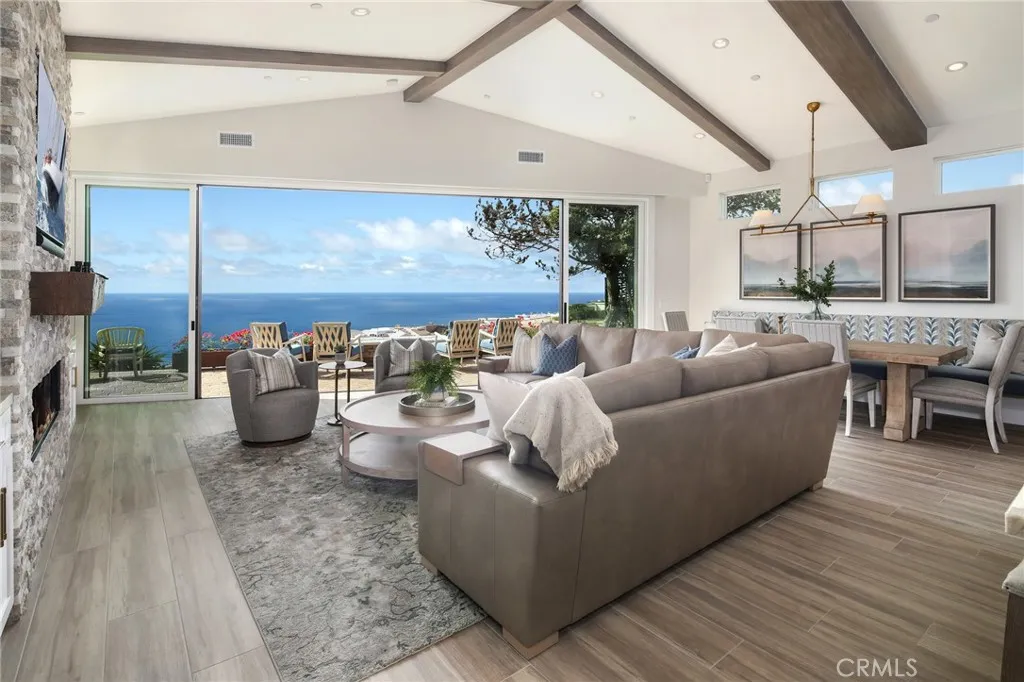
33971 Nauticus Isle
Dana Point, CA 92629
AREA SQFT
2,415
BEDROOMS
2
BATHROOMS
3
SINGLE LEVEL LUXURY LIVING OCEANSIDE OF COAST HIGHWAY! Located in the gated oceanfront community of Niguel Shores, this gorgeous single-level residence underwent a major down-to-the-studs reconstruction and expansion in 2022 and offers panoramic ocean, Catalina to San Clemente Island and incredible sunset views! The California coastal interior exudes a relaxed and casual vibe with meticulously executed high-end custom upgrades. The home features a dramatic great room/open kitchen concept, with surround sound, distressed oak wide-plank tile flooring, custom cabinetry and wine bar, indoor laundry room, A/C, water purification system, electric car charger and well-appointed stone finishes throughout. The gourmet kitchen showcases a stunning Taj Mahal quartzite slab island equipped with stainless appliances, wine chiller, pantry and coffee bar. The voluminous open living/dining room has a warm fireplace and walls of glass to enjoy the vast ocean vistas and opens to the back patio with a cozy fire pit and space to enjoy oceanfront sunsets 365 days a year! This luxury rental features 2 spacious bedrooms with 3 bathrooms including an ocean-facing master suite and en suite bedroom with enormous walk-in closets and lavish spa-like baths. Picture windows and solar tubes bathe the spaces with natural light. Enjoy a warm shower outdoors after a dip in the ocean - just a few minutes away. Niguel Shores amenities include pool/spa, tennis/pickleball/sports courts, clubhouse, and a blufftop oceanfront park with direct access to the beaches below! Prime location! LOVE WHERE YOU LIVE! Rates
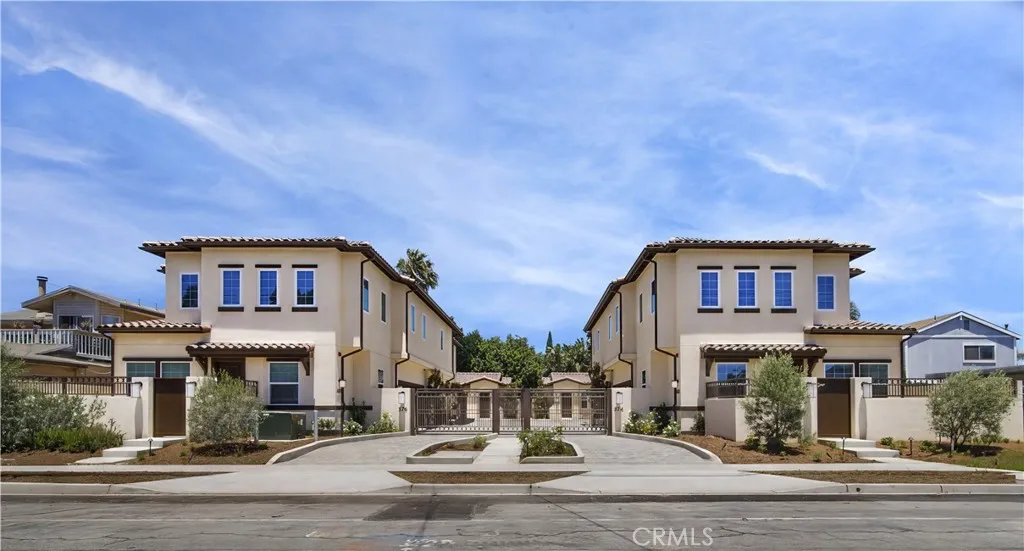
374 Hamilton St
Costa Mesa, CA 92627
AREA SQFT
798
BEDROOMS
2
BATHROOMS
2
Experience contemporary living in this newly constructed 2-bedroom, 2-bathroom home nestled within a secure gated community in Costa Mesa. Thoughtfully designed with comfort and style in mind, this two-story residence features an open-concept floor plan, soaring ceilings, luxury vinyl plank flooring, designer finishes, and abundant natural light throughout. The modern kitchen is appointed with Frigidaire stainless steel appliances, quartzite countertops, custom cabinetry, a stylish tile backsplash, and ample storage, seamlessly flowing into the spacious living area for effortless entertaining. A full bathroom with a frameless glass walk-in shower is conveniently located on the first floor, while both bedrooms and a second full bathroom are privately situated upstairs. Custom built-in closets, premium lighting, and included stackable washer and dryer add everyday convenience. Enjoy the benefits of energy-efficient living with a PV solar power system, central air conditioning and heating, premium energy-efficient windows and appliances, and a private patio perfect for relaxing outdoors. Additional features include a camera doorbell with in-unit video viewer, key fob access, and one assigned on-site parking space. Ideally located near shopping, dining, and major freeways, this exceptional home is also down the street from the new Starbucks with a drive-thru and EV charging stations. Offering quality craftsmanship, modern amenities, and a low-maintenance lifestyle, this home is an outstanding opportunity in the heart of Costa Mesa.
13512 La Forge
Whittier, CA 90605
AREA SQFT
1,196
BEDROOMS
2
BATHROOMS
2
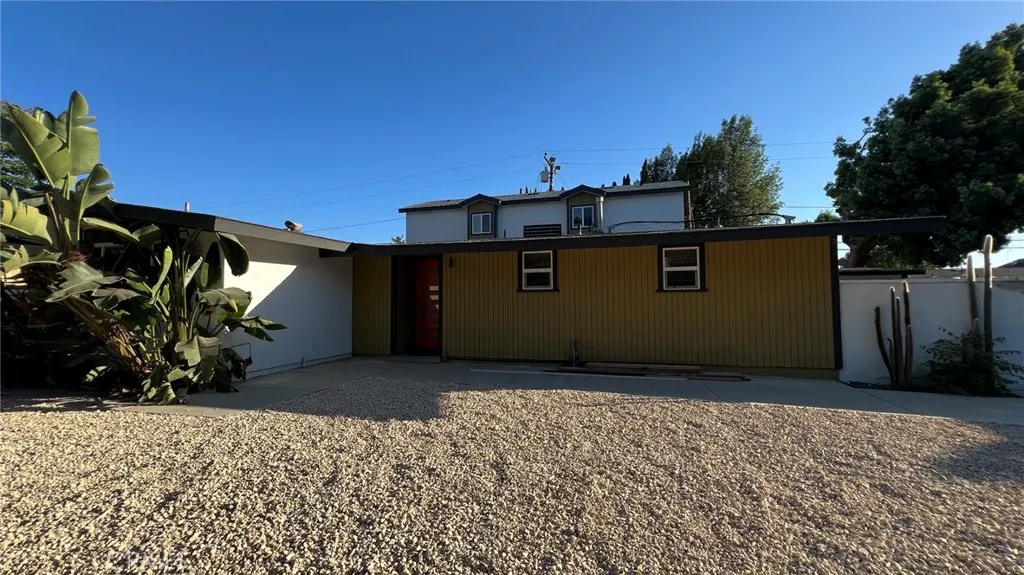
Charming 2 Bed / 2 Bath Home for Lease Beautifully maintained 2-bedroom, 2-bathroom completely remodeled home featuring stylish tile flooring throughout and elegant granite countertops. Enjoy year-round comfort with central air conditioning, along with a functional and inviting layout perfect for everyday living. Located in a desirable neighborhood with great schools, this home offers the perfect blend of comfort, convenience, and community ideal for anyone looking for a well-appointed space to call home.
1248 Minton
Big Bear City, CA 92314
AREA SQFT
960
BEDROOMS
2
BATHROOMS
2
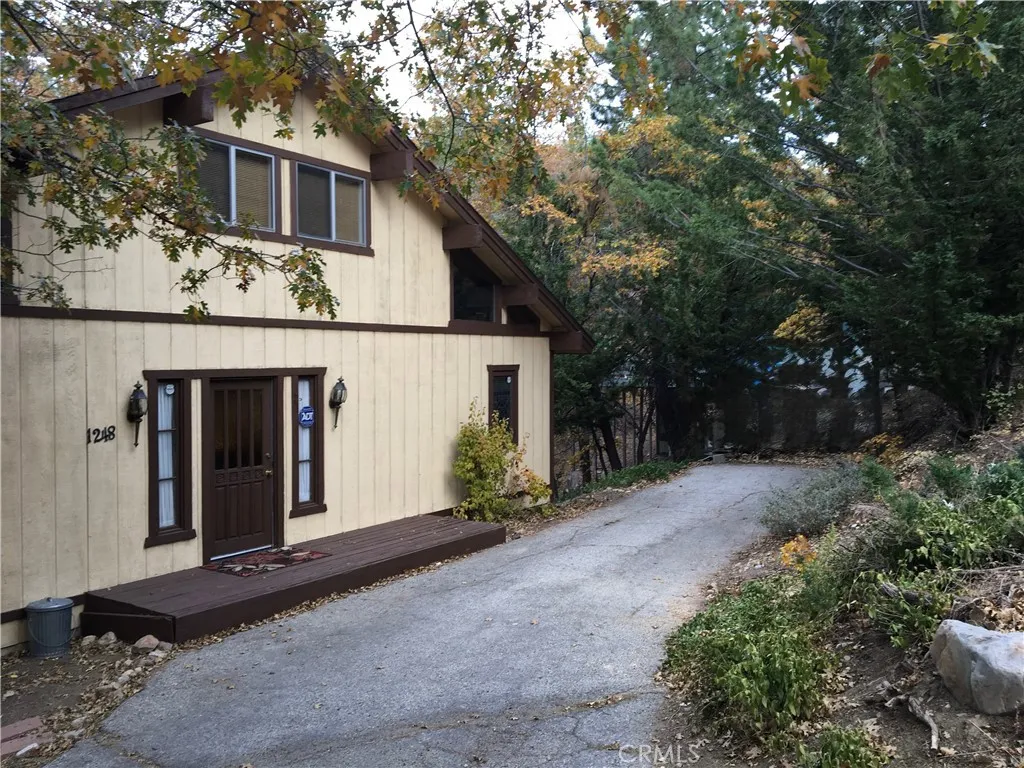
Cute and cozy cabin in Moonridge area of Big Bear, close to ski resorts. 2-story home with vaulted ceiling and open floor plan. Situated on a large treed lot 70 x 130, this home is perfect for those who desire privacy and a quiet area. The lot has a seasonal stream that looks like a picture postcard in the winter. A sliding glass door in the primary bedroom and in the living room affords a view of the woods without seeing the neighbors. The upstairs bedroom/loft is 320 square feet with a large closet and can easily fit a large bed, sofa, and workspace. The dual-pane windows in the living room and loft bedroom are very large and give you views of the trees. You can watch the changing seasons while cooking or lounging in front of the fireplace. The primary bedroom has an attached half bath. With the "open concept" kitchen and living room, you can be cooking and entertaining with a full view of them, the fireplace in the living room. There is a small area under the stairs for a bistro table. Or take your morning coffee outside on the deck and feed the birds or just enjoy the view. The driveway has room for parking 3+ cars and/or a boat. Tenant must have renters insurance. No Pets. Utilities paid by tenant. No smoking. Weed abatement & snow removal by tenant. Insurance required
15226 Normandie
Gardena, CA 90247
AREA SQFT
900
BEDROOMS
2
BATHROOMS
1
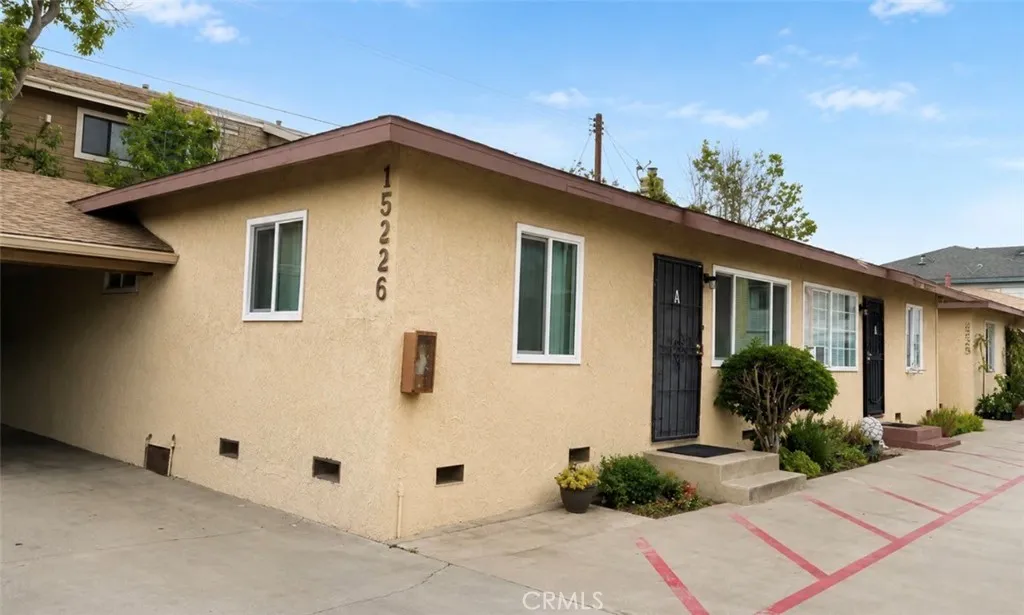
Beautifully renovated and move-in ready, this spacious single-story 2-bedroom, 1-bath home offers approximately 900 sq. ft. of bright, comfortable living space in a gated Gardena property. Inside, youll find a large living room filled with natural light, brand new vinyl plank flooring throughout, updated window coverings, and a remodeled kitchen featuring newer cabinetry, sleek countertops, updated fixtures, a stove, dishwasher, refrigerator and a dedicated eat-in dining area. The bathroom has also been tastefully remodeled with clean, contemporary finishes, while both bedrooms offer comfortable, well-proportioned spaces. Step outside to a rear patio, perfect for enjoying some fresh air or creating your own cozy outdoor space. Additional features include a 2-car tandem carport, on-site laundry, and gated access. Conveniently located near El Camino College with easy access to the 110, 405, 91, and 105 freeways, making commuting throughout the South Bay, LAX area, and greater Los Angeles convenient. See the space, the updates, and the convenience for yourself. Schedule your private tour today!
36629 Frangipani Drive
Winchester, CA 92596
AREA SQFT
1,728
BEDROOMS
3
BATHROOMS
3
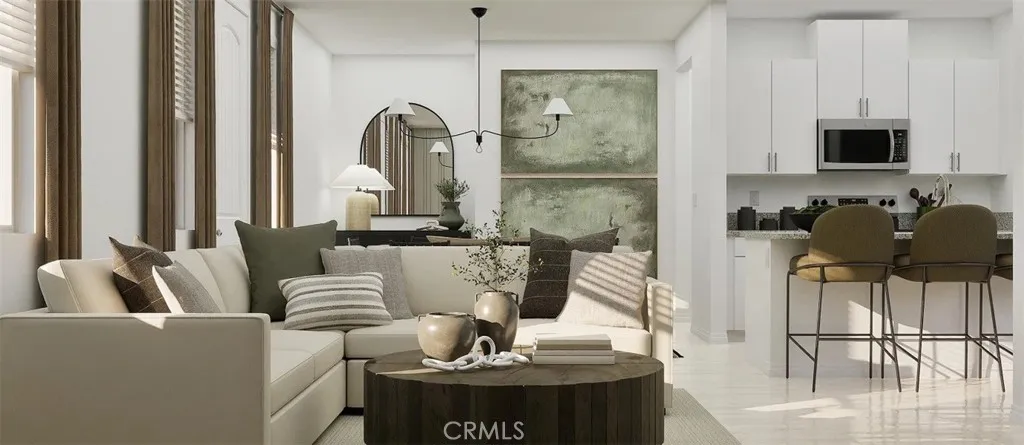
NEW CONSTRUCTION! This new two-story home creates an ideal backdrop for modern living with an open floorplan that flows between the kitchen, living and dining spaces on the main level. The second floor is dedicated entirely to rest and relaxation, featuring a peaceful owner's suite with luxurious bath and generous walk-in closet, two additional bedrooms and a versatile loft perfect for a home office, play area or cozy reading retreat. The kitchen features granite countertops and white cabinetry. Brightwood is a new collection of single-family homes, coming soon to the Amber Valley masterplan in French Valley, CA. Residents will enjoy onsite amenities including a playground, park and tot lot, along with convenient access to newer shopping, dining and Kaiser Permanente Medical Center near the Clinton Keith corridor. Outdoor recreation awaits at nearby Lake Skinner Recreation Area, while Promenade Temecula and Temecula Valley Wine Country are just 1520 minutes away. With easy access to the I-215 freeway, Amber Valley offers a connected lifestyle in one of Southwest Riverside Countys fastest-growing areas.
1000 Macarthur
Santa Ana, CA 92707
AREA SQFT
700
BEDROOMS
1
BATHROOMS
1
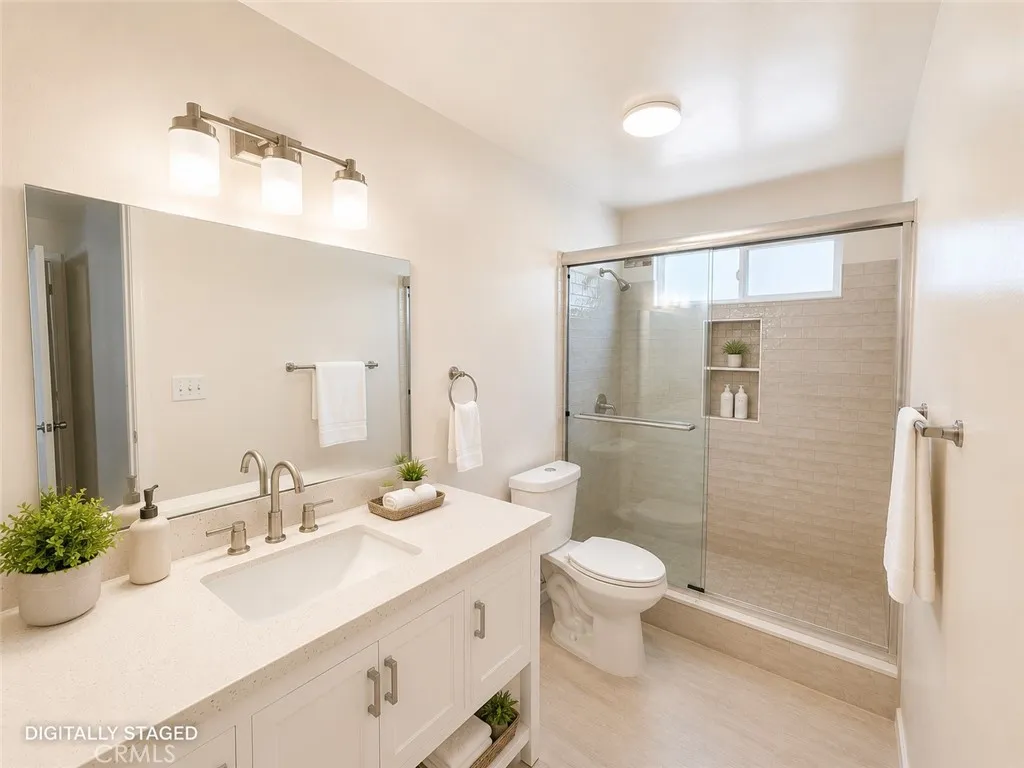
Fully remodeled condominium featuring new flooring, new stove, refrigerator, sinks, shower and toilet. Ideally located near South Coast Plaza with convenient access to shopping, dining, and major freeways. The gated community offers pool views, tennis courts, and well-maintained common areas.
46180 Via La Colorada
Temecula, CA 92592
AREA SQFT
2,386
BEDROOMS
4
BATHROOMS
4
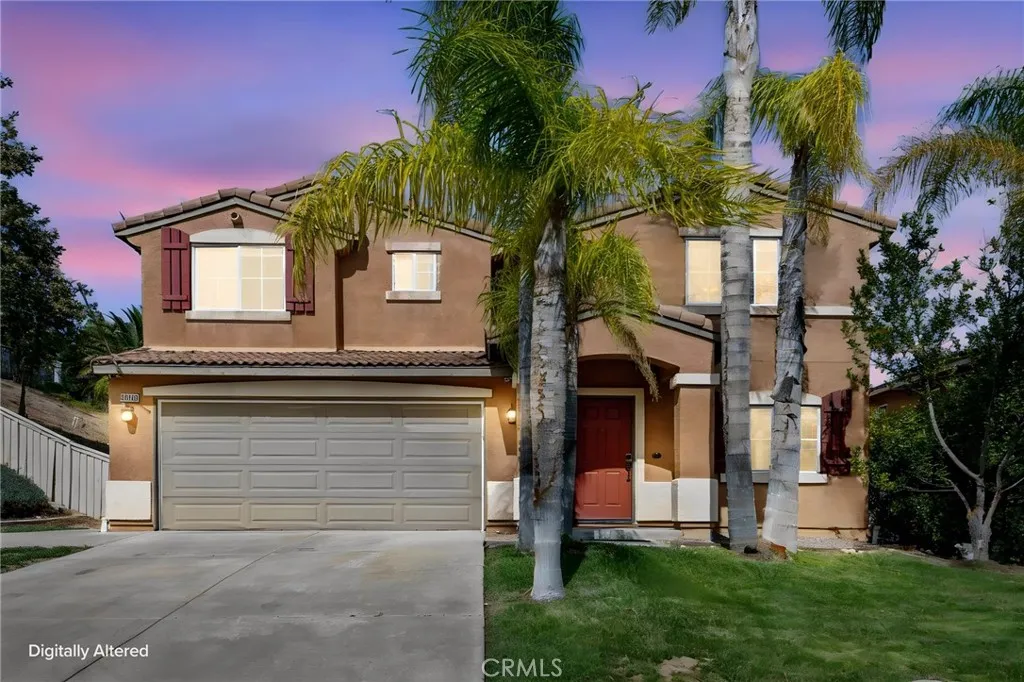
Open and airy two-story floor plan filled with abundant natural light. The home welcomes you with a spacious entry and formal dining area, leading into a comfortable living room featuring a cozy fireplace. The modern kitchen overlooks the casual dining area and living room, creating an ideal layout for everyday living and entertaining. It features a center island, white tile countertops, and white cabinetry. The spacious primary suite offers a spa-like ensuite bathroom with a soaking tub, walk-in shower, dual sinks, and a walk-in closet. A convenient powder room is located on the first floor, while all bedrooms and full bathrooms are situated upstairs. The backyard is designed for both relaxation and entertaining, featuring low-maintenance turf and a versatile space that's perfect for a fire pit, lounge area, or outdoor dining.
186 Gallery Way
Tustin, CA 92782
AREA SQFT
910
BEDROOMS
2
BATHROOMS
2
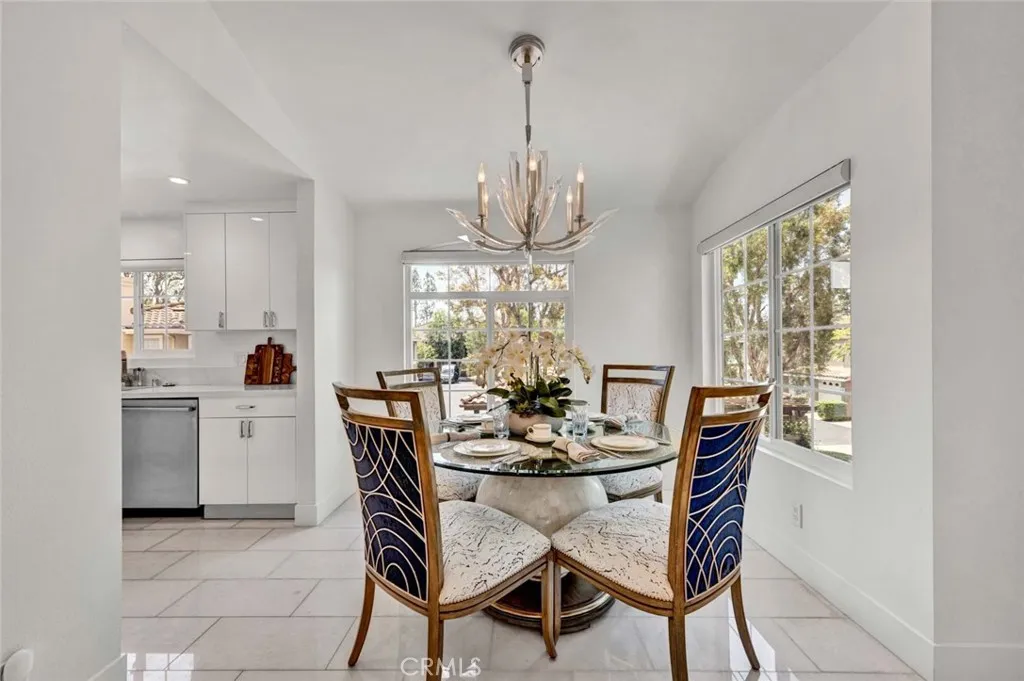
Welcome to 186 Gallery Way, a Turnkey Home Located in the Highly Desirable Gallery Park Community of Tustin Ranch. Beautifully Remodeled Throughout, This Two-Bedroom, Two-Bath Residence Showcases an Open Floor Plan, Abundant Natural Light, and Exceptional Upgrades. Thoughtful Improvements Include Milgard Dual-Pane Windows, Quartz Stone Flooring with Sound-Reducing Underlayment, Solid-Core Doors, Hunter Douglas Motorized Blinds, LED Lighting, Toto Fixtures, and Custom Closet Organizers. The Inviting Living Room Features a Cozy Fireplace and Opens Seamlessly to the Dining Area, Perfect for Entertaining. The Custom Kitchen Boasts Quartz Countertops, Bosch Stainless Steel Appliances, Soft-Close Cabinetry, and a Stainless Steel Sink. The Spacious Primary Suite Features a Vaulted Ceiling, Walk-In Closet with Custom Organizers, and Beautifully Remodeled En-Suite Bathroom with Dual Vanities, Quartz Countertops, Jetted Soaking Tub, and Frameless Glass Shower. The Guest Bathroom Has Been Remodeled with Quartz Countertops and a Frameless Glass Shower. Additional Highlights Include Indoor Laundry, Carrier HVAC System, Upgraded Water Heater, Nest Smart Home Features, Epoxy-Finished One Car Garage, and an Assigned Carport. HOA Amenities Include a Resort-Style Pool, Spa, Tennis Courts, BBQs, and Playground. Conveniently Located Near Award-Winning Tustin Unified Schools, Tustin Ranch Golf Club, The Marketplace, Peters Canyon Regional Park, Hiking and Biking Trails, and Easy Access to the 5, 55, 241, and 261. A Rare Opportunity to Own One of Tustin Ranch's Most Extensively Upgraded Homes.
181 Promenade
Pomona, CA 91767
AREA SQFT
1,935
BEDROOMS
3
BATHROOMS
3
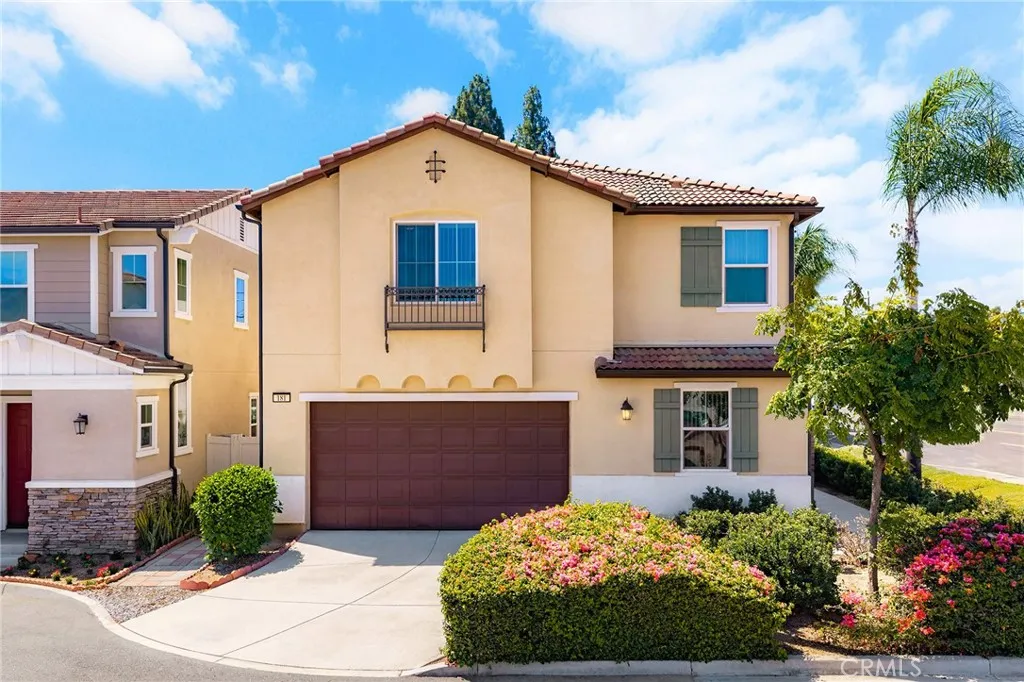
Welcome to 181 Promenade Street, a move-in ready 3-bedroom, 3-bath home ideally positioned on a desirable corner location with a private drivewayone of only a few homes in the community offering this feature. The bright living area flows seamlessly into an open-concept kitchen featuring a center island, quartz countertops, wood cabinetry, and stainless steel appliances. A first-floor bedroom and full bath provide excellent flexibility for guests or multigenerational living. Upstairs features spacious bedrooms, a generous primary suite, and an enclosed loft offering flexibility as a potential 4th bedroom, office, or bonus room. Enjoy ample private backyard space along with community amenities including a playground and picnic area. Conveniently located near the 10 Freeway, Metrolink station, Cal Poly Pomona, University of La Verne, schools, shopping, and diningoffering an ideal combination of space, functionality, and convenience.
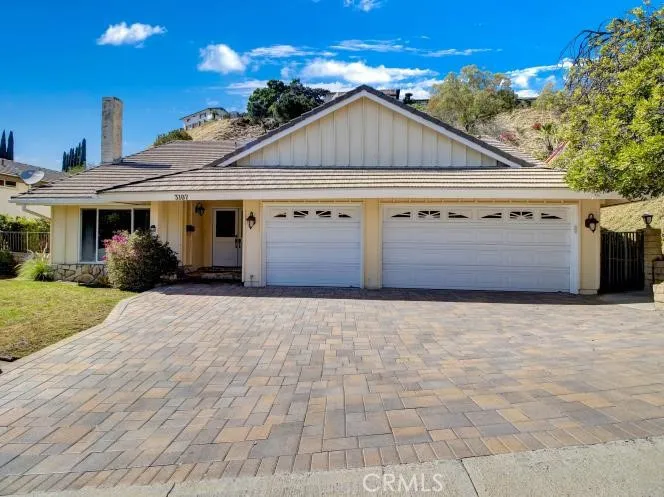
3107 Mesa Verde Drive
Burbank, CA 91504
AREA SQFT
2,523
BEDROOMS
5
BATHROOMS
3
This great 5-bedroom 3 bath property is nestled on a quiet cul-de-sac in one of Burbank's most sought after neighborhoods. Property features an open floor plan, spacious living room with fireplace, formal dining room, beautiful kitchen and family room with French doors that leads to a beautiful, good size back yard. Downstairs you will find also a guest bedroom and a large primary bedroom with walk in closet and direct access to the back yard. There are 3 good size bedrooms upstairs with laminated floors and another bathroom. Other features include lots of storage space, three car garage with direct access, HVAC and updated windows. This hillside treasure is for the first time on the market in 28 years. You deserve a break from any further house hunting! Dont miss this great opportunity, this could be your dream home!
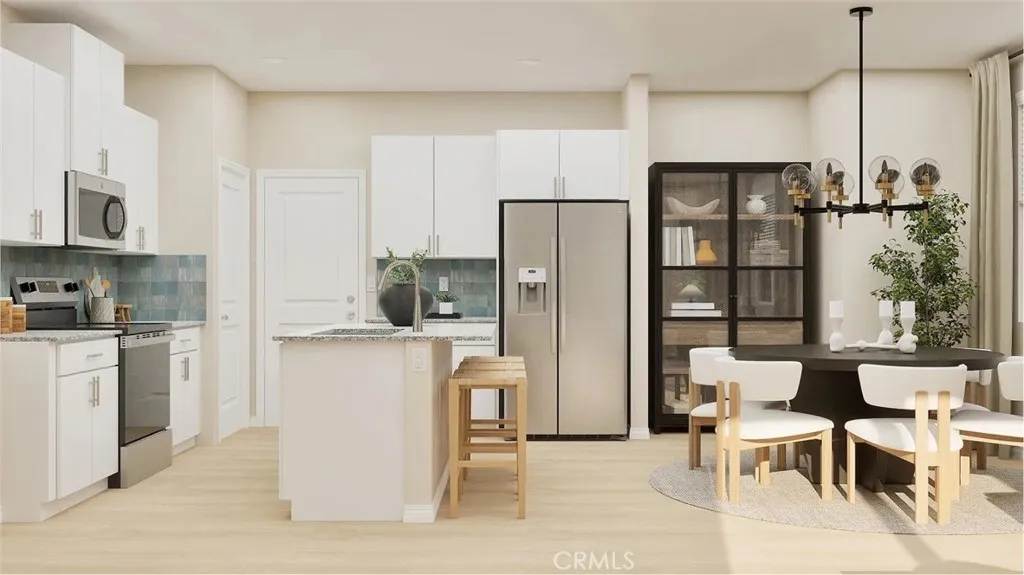
36617 Frangipani Drive
Winchester, CA 92596
AREA SQFT
2,149
BEDROOMS
5
BATHROOMS
3
NEW CONSTRUCTION! This new two-story townhome delivers modern flexibility with a first-floor bedroom and full bathroomperfect for overnight guests, aging parents or anyone who appreciates main-level living. The first floor centers around an inviting Great Room that connects naturally with the dining area and kitchen, creating an ideal space for family gatherings and entertaining. The second floor is host to a tranquil owner's suite featuring luxurious bathroom and walk-in closet, plus three additional bedrooms. A versatile loft provides bonus space for play, study or relaxation. The kitchen features granite countertops and white cabinetry. Brightwood is a new collection of single-family homes, coming soon to the Amber Valley masterplan in French Valley, CA. Residents will enjoy onsite amenities including a playground, park and tot lot, along with convenient access to newer shopping, dining and Kaiser Permanente Medical Center near the Clinton Keith corridor. Outdoor recreation awaits at nearby Lake Skinner Recreation Area, while Promenade Temecula and Temecula Valley Wine Country are just 1520 minutes away. With easy access to the I-215 freeway, Amber Valley offers a connected lifestyle in one of Southwest Riverside Countys fastest-growing areas.
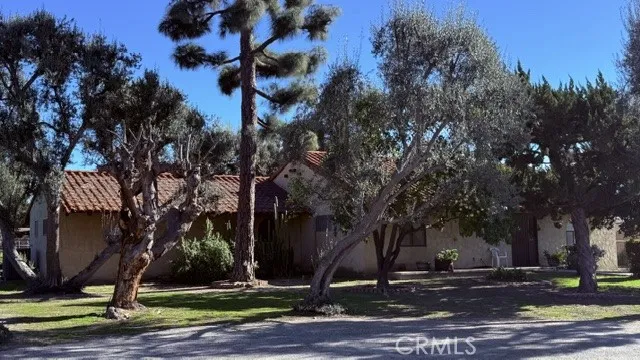
5644 Phillips
Ontario, CA 91762
AREA SQFT
1,948
BEDROOMS
3
BATHROOMS
3
Nestled in one of the most highly desirable areas of Ontario, this rare 1-acre property offers the perfect blend of tranquil living and unbeatable convenience. Whether you envision a private equestrian retreat, an entertainer's paradise, or future expansion with an ADU or pool, the possibilities are truly endless.
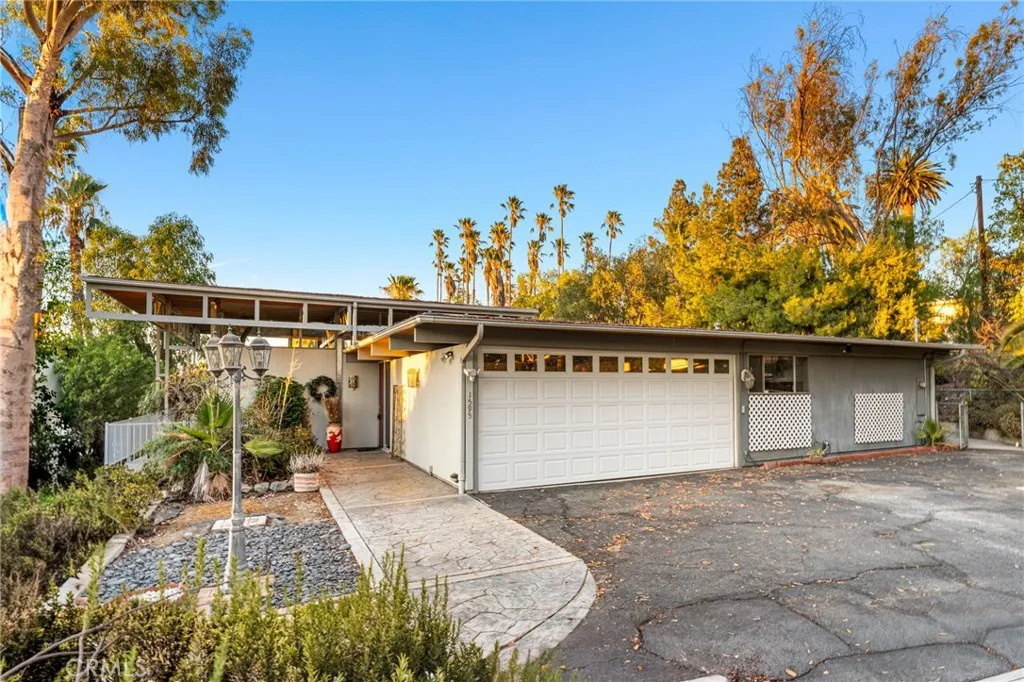
1595 Cherokee Road
Corona, CA 92881
AREA SQFT
2,555
BEDROOMS
3
BATHROOMS
2
Welcome to your Mid-Century Modern retreat, where natural light, thoughtful updates, and indoor-outdoor living come together on over half an acre. Featuring expansive sliding glass doors in nearly every room, many spanning almost floor to ceiling, this home is filled with abundant natural light throughout. Upon entering, you are welcomed into a spacious formal sitting room with a cozy freestanding wood-burning stove perfect for romantic evenings and relaxed gatherings along with a dining area. Sliding glass doors open to the balcony/patio area, creating an inviting connection to the outdoors. The beautifully updated kitchen features a large island with breakfast bar seating, a separate gas cooktop, custom backsplash, and an abundance of cabinet and counter space. The kitchen opens to the living room and includes a built-in refrigerator positioned next to a wet bar with additional storage. The spacious living room offers room for a casual dining area, wood ceilings, and sliding glass doors leading to the expansive backyard and patio. The primary suite is privately positioned on one side of the home and features a long hallway with abundant closet space and two sets of sliding glass doors leading outdoors. One opens to a private patio with an above-ground jacuzzi tub, creating the perfect spot to unwind after a long day or workout. The other leads to another private patio ideal for enjoying morning coffee or an evening glass of wine. On the opposite side of the home, two additional spacious bedrooms are located off the living room. Behind a separate door is a hallway with add
Apache
Yucca Valley, CA 92284
AREA SQFT
BEDROOMS
BATHROOMS
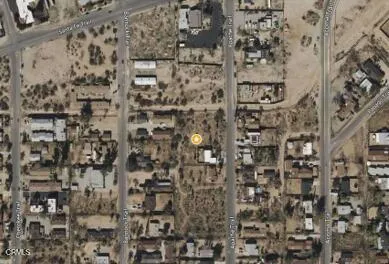
Create your own desert oasis! This 14,250 sq. ft. flat residential parcel offers an outstanding opportunity to build in one of Yucca Valley's most desirable High Desert communities. Whether you're envisioning a full-time residence, weekend getaway, or investment property, this level lot provides the perfect canvas. Enjoy beautiful desert landscapes, expansive mountain views, spectacular sunsets, and easy access to local amenities, Joshua Tree National Park 15 mins away hiking, and outdoor recreation. Don't miss the chance to own land in an area that continues to attract homeowners, vacation home buyers, and investors alike.
32750 Highway 14
Cantil, CA 93501
AREA SQFT
BEDROOMS
BATHROOMS
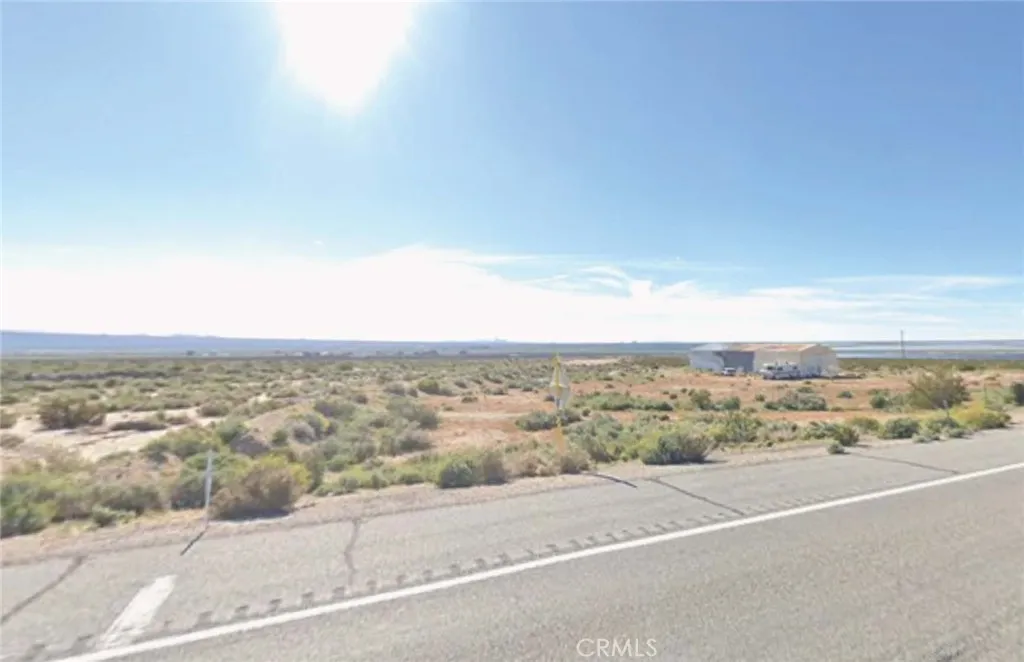
Crazy deal on this recreational parcel. 3.03 acres of level land across highway 14 from Jawbone Canyon Store, Fun Time ATV's, and RV Park. Just down the road from Jawbone Canyon and Red Rock Canyon. This famous area is a favorite destination for RV, ATV, Motorcycles, Mountain Bikers from all over the world. Own your very own destination. Create and RV Park or Bed and Breakfast or Air BNB,or just hold for future. Massive Solar Energy fields very close by. Rancho Seco Raceway very close by.
Alder
Hesperia, CA 92345
AREA SQFT
BEDROOMS
BATHROOMS
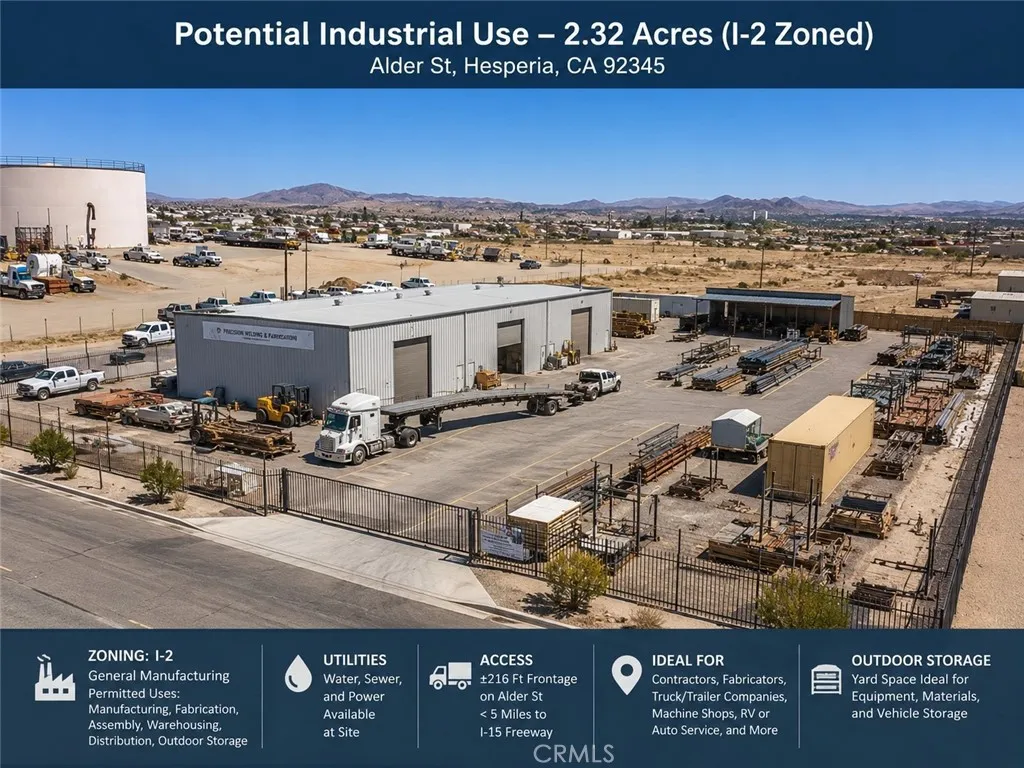
Prime 2.32-Acre Industrial Development Opportunity in Hesperia! Zoned General Manufacturing (I-2), this level parcel offers outstanding flexibility for a wide range of industrial uses, including manufacturing, fabrication, assembly, warehousing, distribution, contractor yards, equipment storage, and other permitted industrial operations (buyer to verify all permitted uses with the City of Hesperia). The property features approximately 216 feet of frontage on Alder Street and is strategically located less than 5 miles from Interstate 15, providing excellent access for trucks, logistics, and regional distribution. Utilities including water, sewer, and power are available at the site, helping reduce development costs and timelines. Situated in an established industrial corridor surrounded by fabrication shops, welding companies, manufacturing businesses, trailer manufacturers, machine shops, RV service facilities, and contractor-related businesses, this location is well suited for owner-users, developers, or investors seeking to capitalize on the continued industrial growth in the High Desert. Whether you're planning to construct a custom industrial facility, establish a contractor yard, or develop a warehouse and distribution operation, this property offers exceptional potential in one of Hesperia's expanding industrial markets. Buyer to independently verify zoning, utility availability, development requirements, lot dimensions, and all information with the City of Hesperia.
7445 Hesperia Avenue
Reseda, CA 91335
AREA SQFT
1,008
BEDROOMS
2
BATHROOMS
2
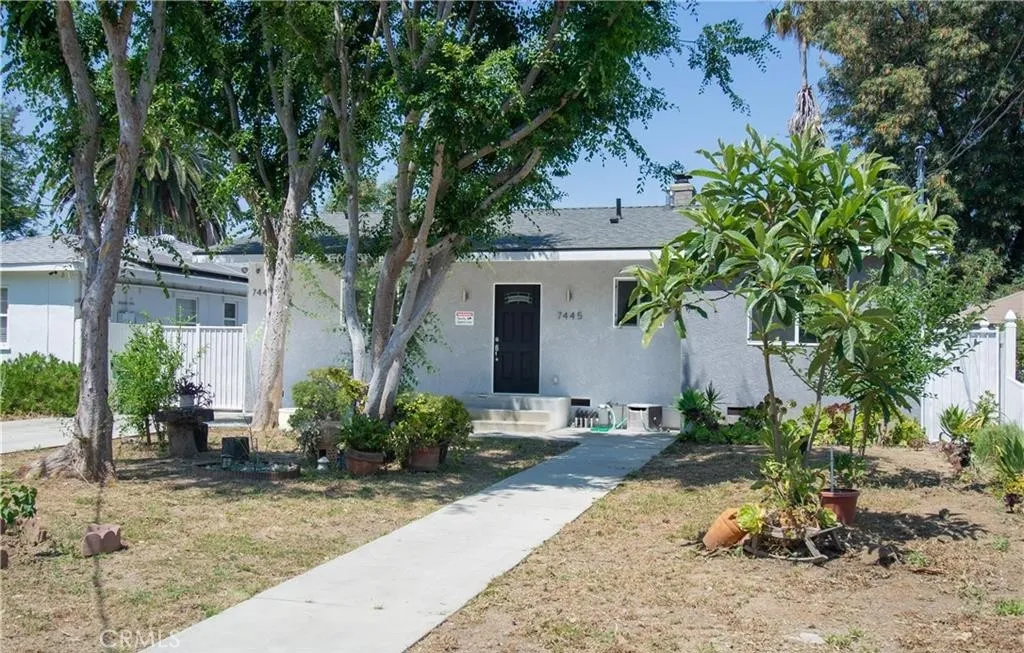
Charming traditional home offering 2 bedrooms, 1.5 bathrooms, and approximately 1,008 square feet of comfortable living space. Located on a nice, tree lined street of prime Reseda. Some of the features include a spacious kitchen, attractive wood-like vinyl flooring, a cozy wood burning fireplace in the living room, dual-pane windows, central heating and air conditioning and tastefully updated bathrooms. The lease is for the front home only; a separate ADU is located at the rear of the property. Driveway parking is included, along with all major appliances, including the stove, refrigerator, dishwasher, and in-unit washer and dryer. Conveniently located near shopping, restaurants, parks, and other everyday amenities, this home offers both comfort and convenience.
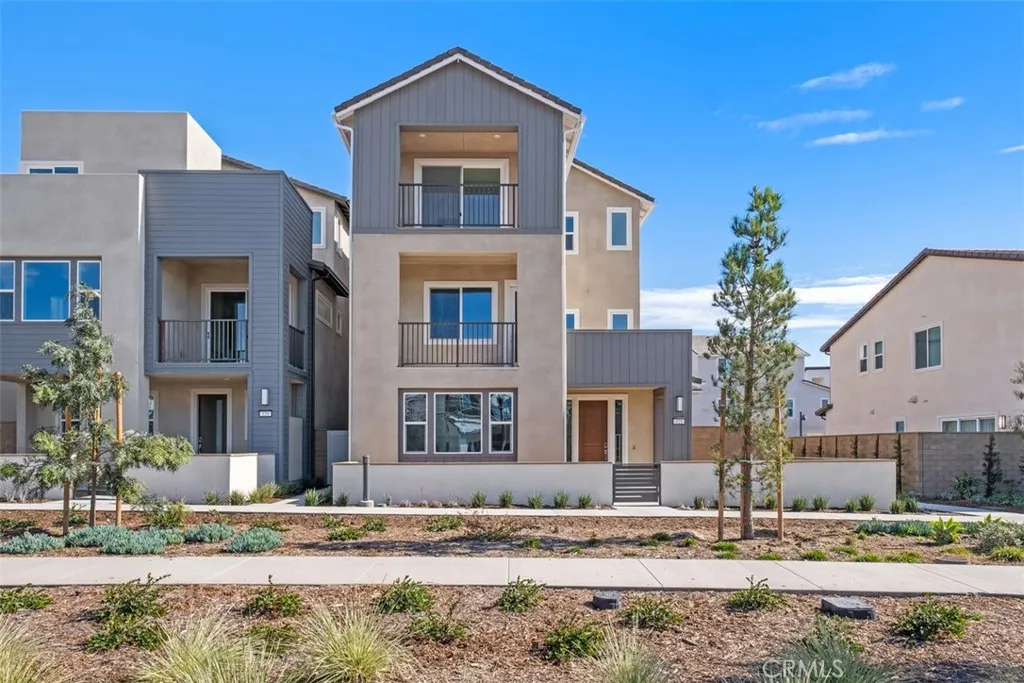
125 Seep
Irvine, CA 92618
AREA SQFT
2,888
BEDROOMS
4
BATHROOMS
4
Beautiful home in the heart of Irvine's Great Park Community! Located in the popular Luna neighborhood, this stunning detached Estela Plan Three residence features 4 bedrooms and 4 bathrooms. Enjoy an abundance of natural light that fills the open-concept layout, along with an attached 2-car garage equipped with a Tesla EV charger for your convenience. The first floor features a Next Gen suite with a separate entrance, kitchenette, stacked laundry, and a full bedroom with a walk-in bath. The second floor offers a bright, airy living space, a modern kitchen, and a cozy bedroom, with easy access to a covered deck perfect for outdoor relaxation. The kitchen boasts stainless steel appliances, quartz countertops, modern cabinetry, walk-in pantry and a spacious island. Upstairs on the third floor, you'll find a luxurious owner's suite, an additional bedroom, another laundry room and a versatile loft ready to suit your lifestyle. The home features luxury vinyl flooring throughout, with carpet in the bedrooms, stair lighting, upgraded hardware, and plenty of storage space in the garage. Enjoy the city and neighborhood views from the balconies on second and third levels. All appliances are included, including a washer, dryer, and built-in refrigerator. Luna Park amenities include a clubhouse, pool, playground, picnic area, and scenic trails.
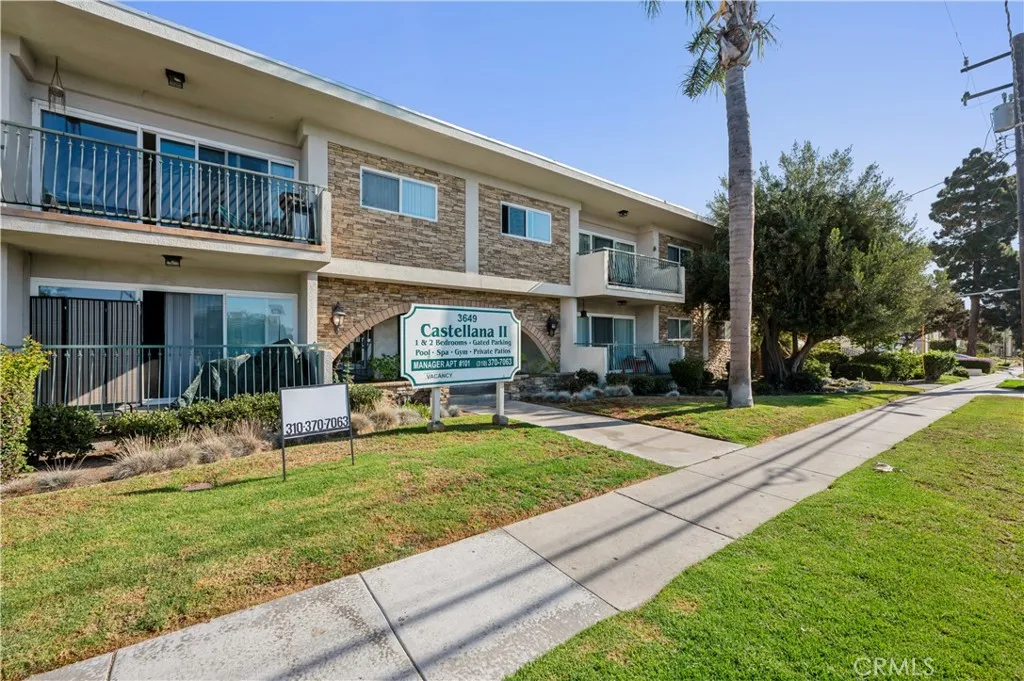
3649 Emerald Street
Torrance, CA 90503
AREA SQFT
351
BEDROOMS
BATHROOMS
1
Welcome to Castellana 2, located in beautiful Torrance a community offering an exceptional living experience in the heart of the South Bay. Enjoy a variety of community amenities, including a swimming pool, spa, sauna, fitness center, recreational area, barbecue area, and clubhouse, giving residents plenty of options to relax, stay active, and enjoy time outdoors. Perfect for spending time with friends and family or simply unwinding after a long day. Castellana 2 is proud to offer some of the finest apartments in the South Bay. Come visit us for a tour we think youll be glad you did. Our inviting community is part of the Torrance Unified School District and is conveniently located just minutes from Torrance Beach, the 405 Freeway, Del?Amo Fashion Center, Madrona Marsh Preserve, and neighborhood parks such as Wilson Park and Columbia Park. Each of our spacious apartment homes features stainless steel appliances, in-unit laundry, and modern kitchens. Many have been newly remodeled with updated cabinetry, quartz countertops, and other modern finishes for a fresh, contemporary look. Residents also enjoy controlled-access entry, gated parking, and attentive on-site management, all designed to make life at Castellana 2 comfortable and worry-free. We look forward to welcoming you to our friendly community in Torrance your new home awaits! Important note: NO PETS. 1 YEAR LEASE. PHOTOS OF SIMILAR UNIT Showings by appointment, please contact JRealty
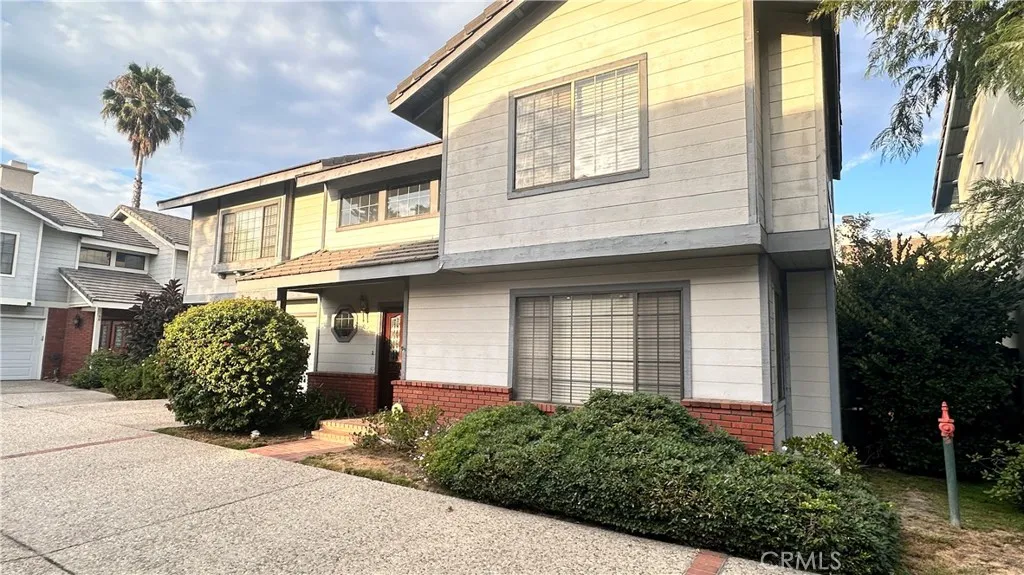
333 Genoa
Arcadia, CA 91006
AREA SQFT
1,966
BEDROOMS
3
BATHROOMS
3
Desirable Arcadia PUD offering 1,966 sq ft of living space in the top-rated Arcadia School District! This bright home features 3 spacious bedrooms, 2.5 bathrooms , and an open-concept floor plan with laminate flooring throughout. The functional kitchen and living areas include custom cabinetry and window blinds. Retreat to the primary suite complete with a walk-in closet and ensuite bath featuring dual sinks, a separate shower, and a soaking tub. Enjoy private outdoor relaxation in your own enclosed backyard. Includes an attached 2-car garage with direct access. Conveniently located near Arcadia High School, First Ave Middle School, supermarkets, dining, and shopping. Commuter-friendly with easy access to the I-210, I-605, and Metro Gold Line. Rent includes water, trash, and gardening service. Renters insurance required.
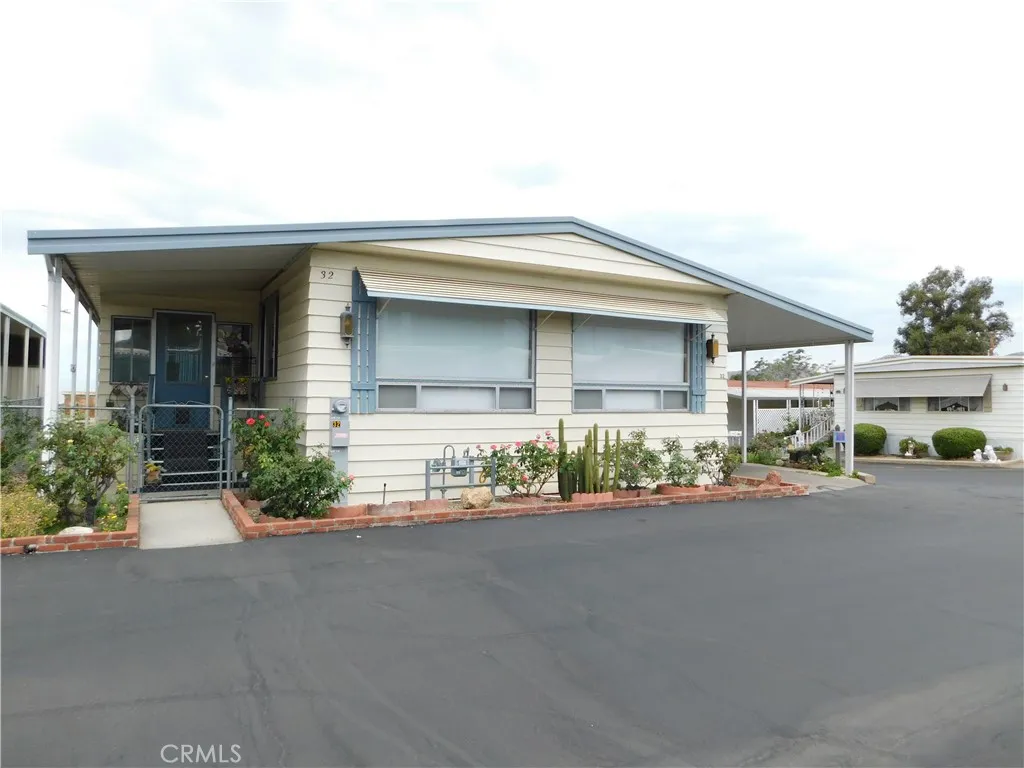
12582 2ND
Yucaipa, CA 92399
AREA SQFT
1,344
BEDROOMS
2
BATHROOMS
2
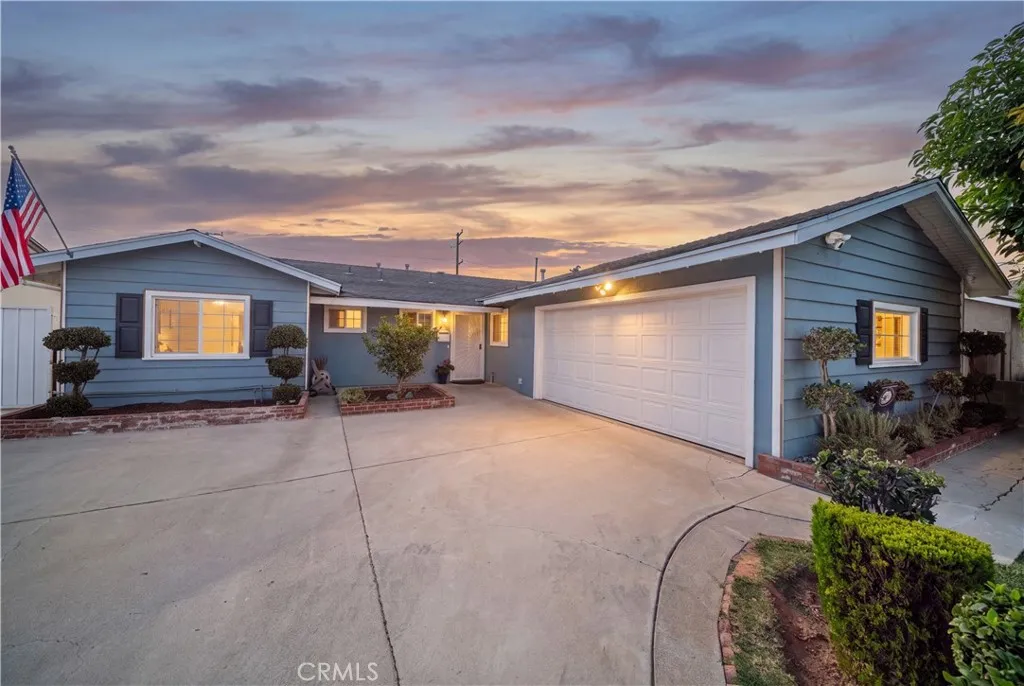
~~EXCEPTIONAL HOME~PRIDE OF OWNERSHIP SHOWS THROUGHOUT~GREAT CORNER LOT WITH MOUNTAIN VIEWS LOCATED IN YUCAIPAS HIGHLY REQUESTED 55+ COMMUNITY OF HIDDEN VILLAGE, LOW SPACE RENT ONLY $519~UPGRADES INCLUDE... EARTHQUAKE BRACING, NEW DUAL PANE WINDOWS & SLIDER DOOR INSTALLED IN 2025 (FRONT 2 WINDOWS EXCLUDED) NEW AC INSTALLED IN 2020 BY RUSSELLS, NEW VINYL FLOORS INSTALLED IN 2023 THROUGHOUT LIVING ROOM, DINING ROOM, BOTH BEDROOMS, PRIMARY BATH VANITY AREA PLUS GUEST BATH, REAL HARDWOOD FLOORS WERE PREVIOUSLY INSTALLED IN THE KITCHEN~~FAMILY ROOM AND ADD-ON ROOM~BRIGHT LIVING ROOM WITH CEILING FAN~FULL SIZE DINING ROOM WITH BUILT-IN HUTCH~GORGEOUS GALLEY KITCHEN WITH GRANITE COUNTERS WITH PLENTY OF CABINETS AND COUNTER SPACE PLUS BREAKFAST BAR, NEW DISPOSAL IN 2025 PLUS NEW TILED ACCENT WALL BEHIND THE COOKTOP ~ ~SPACIOUS FAMILY ROOM WITH CEILING FAN !!~PRIMARY BEDROOM IS KING SIZE WITH MIRRORED DOORS~PRIMARY BATH IS EXCEPTIONALLY LARGE WITH MIRRORED WALK-IN CLOSET, DUAL VANITY, PLUS TUB/SHOWER WITH ENCLOSURE~ GUEST BEDROOM IS QUEEN SIZE AND HAS SEMI WALK-IN CLOSET~ GUEST BATH HAS LOW PROFILE SHOWER WITH ENCLOSURE PLUS SKYLIGHT~LAUNDRY AREA OFF OF FAMILY ROOM BEHIND MIRRORED DOORS, NEWER STACKABLE WASHER/DRYER INCLUDED~GORGEOUS CALIFORNIA ROOM...PERFECT FOR A SITTING AREA OR HOBBY ROOM/OFFICE~PERFECTLY LANDSCAPED, NICE FENCED AREA FOR A DOG PLUS DOGGIE DOOR, PLUS A PRIVATE PATIO AREA IN THE BACK~2 VEHICLE CARPORT~~~RAMP~~~2 SHEDS~~ ***CALL FOR A TOUR, YOU WILL DEFINITELY BE IMPRESSED***
4908 Glen Arden Avenue
Covina, CA 91724
AREA SQFT
1,208
BEDROOMS
3
BATHROOMS
2
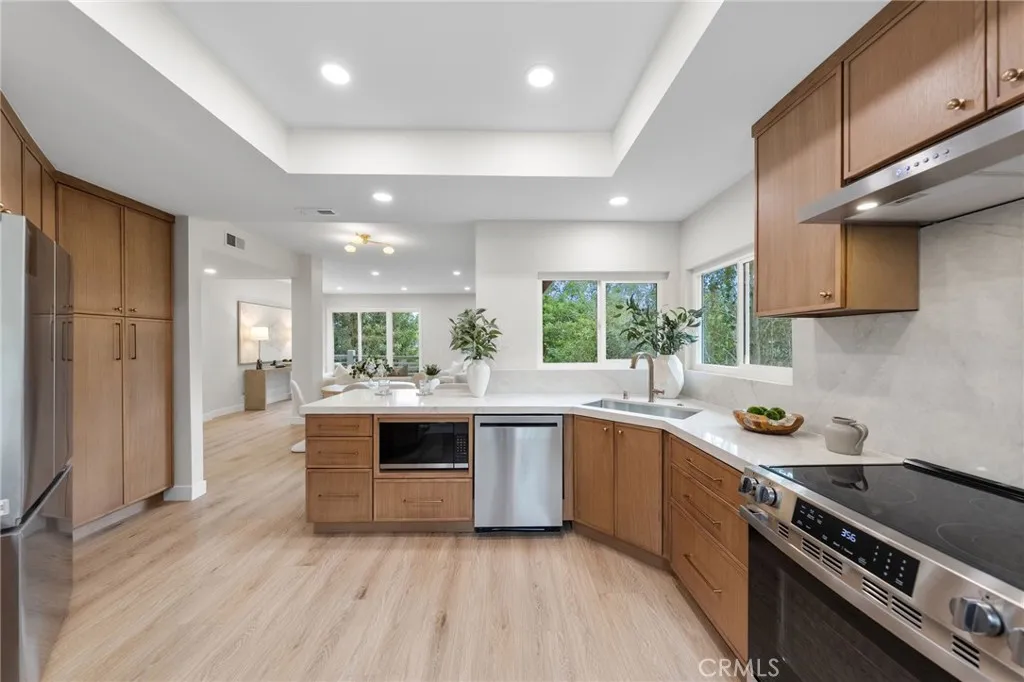
From the curb, this classic 1961 single-story home welcomes you with a green lawn and a mature avocado tree. Step inside to a bright, open entry featuring smooth ceilings, new recessed lighting, and freshly updated window and door casings that run throughout the home. The entire interior has been upgraded with 100% waterproof stone plastic composite (SPC) flooring, offering both high durability and a seamless look from room to room. The main living space flows into the kitchen, which features G.E.Cafe line, Refrigerator, Oven plus Air Fryer, cafe Coffee Bar, and Dish Washer. . Dual-pane windows dressed in custom Roman shades draw in natural light. Further interior upgrades include a smart thermostat and a Ring doorbell system. The heating and cooling systems offer long-term peace of mind with a complete HVAC unit and new ductwork replaced just two years ago. All 3 bedrooms include new closet doors and easy access to updated bathrooms. Both redone withing the last 2 years. Through the rear exit the 8,061 square-foot lot reveals a private backyard built for relaxation. Cemented patio. Steps away, the swimming pool is framed by green lawn and landscaping with plumerias and hibiscus. Additional features include a two-car garage with laundry hookups. Won't Last Long..
14 Highland
Irvine, CA 92603
AREA SQFT
1,600
BEDROOMS
3
BATHROOMS
2
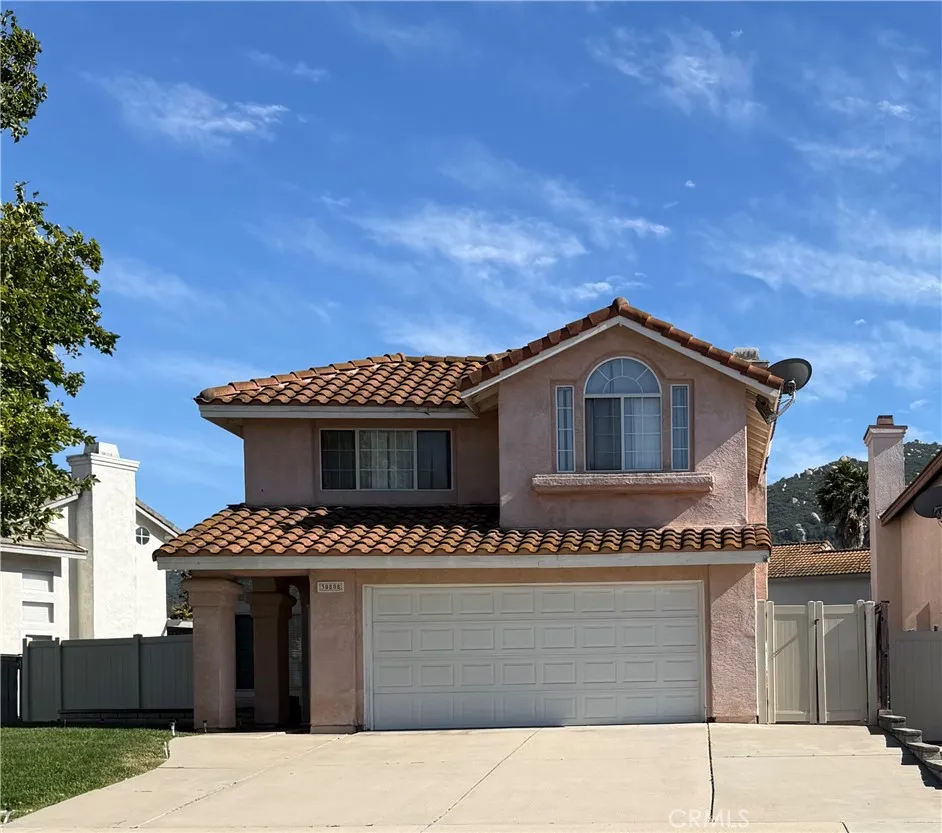
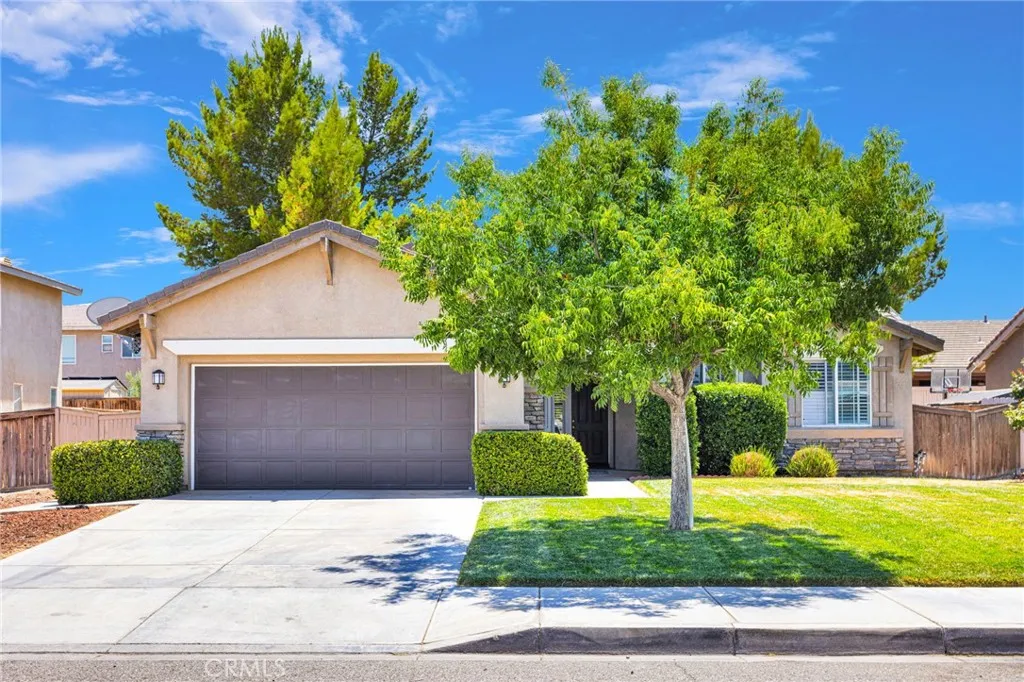
Rarely available and completely reimagined, this single-level, 3-bedroom, 2-bath Turtle Rock residence offers approximately 1,600 square feet of turnkey living in one of the community's most serene and private settings. Ideally positioned as an end unit with only one common wall and no one above, the home lives more like a single-family residence, with peaceful views of mature greenery and an exceptional sense of privacy. A comprehensive renovation has transformed the home from top to bottom, with every detail thoughtfully selected. The expanded custom kitchen features custom cabinetry, quartz countertops and new stainless-steel appliances, flowing seamlessly into the bright, open living areas highlighted by a dramatic nine-foot stone fireplace and large windows framing lush greenbelt views. New fixtures, faucets and hardware are complemented by the complete replacement of every window, interior door, baseboard and casing. The spacious primary suite features a spa-inspired bathroom with an oversized walk-in shower, dual vanity sinks and soaking tub, along with a custom-built closet designed to maximize storage and organization. Two generously sized additional bedrooms, featuring custom closets, wide-plank luxury flooring and LED lighting complete this impeccably upscale home. The laundry area has been update with new storage capbinets and the new washer and dryer are also ncluded in this truly turnkey offering. The attached oversized two-car garage features sleek epoxy flooring, finished drywall and custom built-in overhead storage for added convienence. Ideally located wit
11611 Danielle
Adelanto, CA 92301
AREA SQFT
1,575
BEDROOMS
3
BATHROOMS
2
Turnkey and move-in ready, this beautifully maintained 3-bedroom, 2-bath home offers 1,575 square feet of comfortable living space, complete with elegant plantation shutters throughout, a spacious floor plan, and a private backyard designed for everyday enjoyment. Step inside to a welcoming living room featuring a cozy fireplace that creates the perfect setting for relaxing evenings or gathering with family and friends. Just beyond, the open-concept kitchen overlooks the main living area and includes a dedicated dining space, making it easy to stay connected while preparing meals, entertaining guests, or enjoying everyday family dinners. The spacious primary suite serves as a peaceful retreat, offering plenty of room to unwind along with a walk-in closet for ample storage. The adjoining primary bathroom features dual sinks, a soaking tub, and a separate shower, providing both comfort and functionality. Two additional bedrooms offer flexible space for family members, guests, or even a home office to fit your lifestyle. Conveniently located at the end of the hallway, the indoor laundry room adds to the home's practical layout. Step outside to your own private backyard, enhanced by taller fencing that creates a greater sense of privacy and seclusion. Whether you're hosting weekend barbecues, letting pets play, creating a garden, or simply enjoying a quiet evening under the stars, this outdoor space offers endless possibilities to make it your own. Conveniently located near shopping, restaurants, schools, and just minutes from Highway 395, this home offers an ideal combination
73422 Irontree
Palm Desert, CA 92260
AREA SQFT
1,502
BEDROOMS
2
BATHROOMS
3
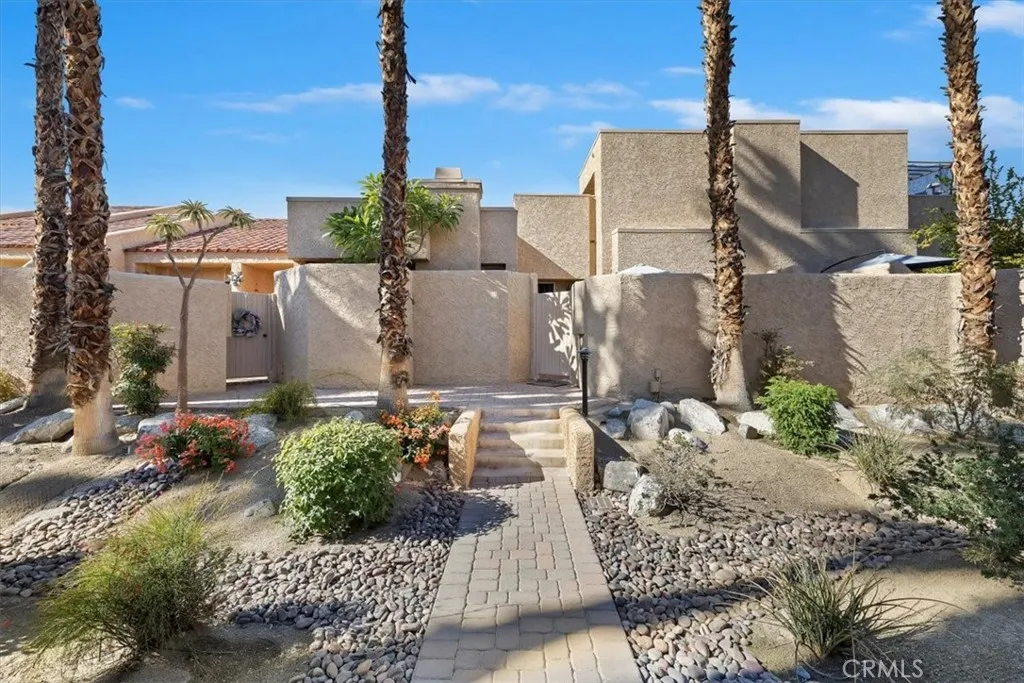
Enjoy the finest of desert living in the stunning golf community of Ironwood. Situated among sweeping views of the surrounding Santa Rosa and San Jacinto Mountains this open concept two bedroom home offers the desert lifestyle for full or part-time valley living. Entering through a private courtyard with your own personal spa and BBQ area, the downstairs features an upgraded kitchen with stainless appliances and recessed lighting opening to a spacious living and dining area. Upstairs are two oversized bedrooms each with en-suite bathrooms and mountain views. A unique feature of this home is an additional enclosed upstairs office/den retreat with mountain views which can be used as a third bedroom. All 3 upstairs rooms have direct access to outdoor balconies where you can enjoy your morning coffee or evening glass of wine while taking in the serenity of the surrounding desert and mountain landscape. The 2 car garage provides direct access into your home with new garage door and opener and epoxy floor. The community of Ironwood is recognized as one of the most desirable properties in the entire Coachella Valley with landscaped grounds, tennis courts and a membership opportunity to play the famous Ironwood golf courses. Located in the foothills in Southern Palm Desert you enjoy convenient access to the nearby Living Desert and the restaurants and shops of El Paseo.
14348 Northpark
Hesperia, CA 92345
AREA SQFT
1,837
BEDROOMS
3
BATHROOMS
2
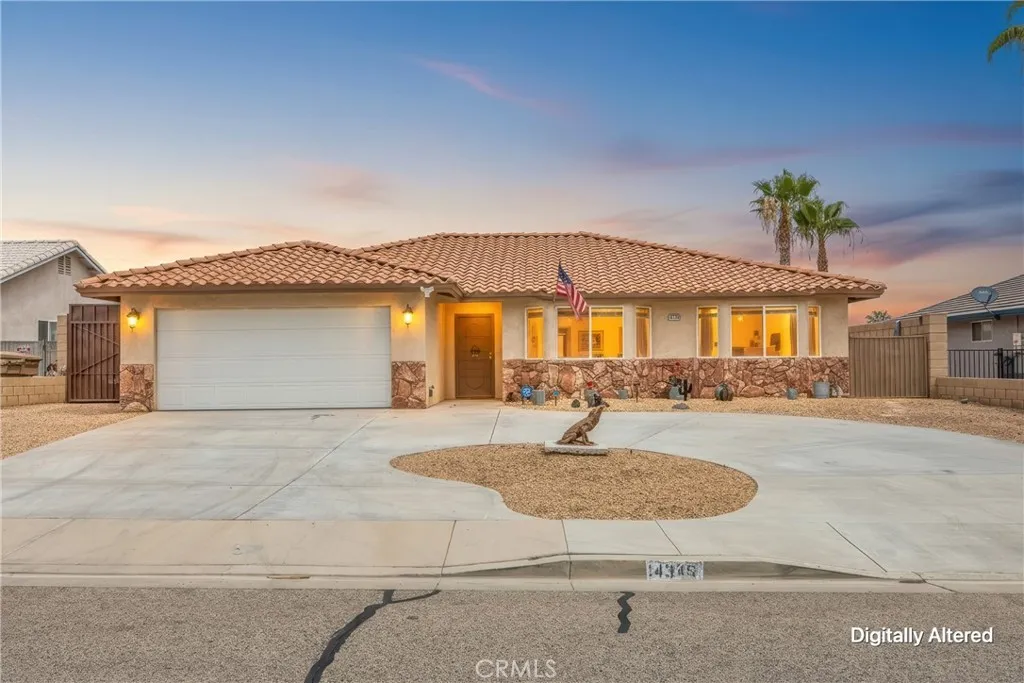
Welcome to this clean comfortable single story home! This desirable property is tucked neatly into a small, quiet tract of homes. No HOA.This well-maintained neighborhood is complete with sidewalks and the neighborhood shows pride of ownership throughout. This spacious floor plan features 3 bedrooms and 2 full bathrooms. The primary suite is located on one side of the home with the additional two bedrooms and bathroom on the opposite side designed for your privacy. All three bedrooms are spacious and provide ample closet space with a large walk-in closet in the primary. The center of this home features a large living room complete with a cozy fireplace that can be used with gas logs or real wood. With a comfortable flow to this floor plan, you will find the kitchen and eating area are both spacious and convenient to the living room. This offers a great layout for entertaining or just relaxing. Take your guest outside and enjoy the coved patio with private block wall fencing. This lot is large enough to add your own special touches and make it your own! Currently both front and back spaces are landscaped with a desert theme of colored rocks and garden art for easy maintenance and water conservation. Need extra parking? This property has a large oversized driveway and a covered parking structure next to the 2 car garage. Bring your desert toys, trucks or extra vehicles and tuck them safely away. Enjoy the convenience of shopping, restaurants and schools. Also freeway close for easy commuting!! With so much to offer you wont want to miss out on this great property! Come make i

