

favorites
favorites
favorites
Favorite Properties
Form submitted successfully!
You are missing required fields.
Dynamic Error Description
There was an error processing this form.
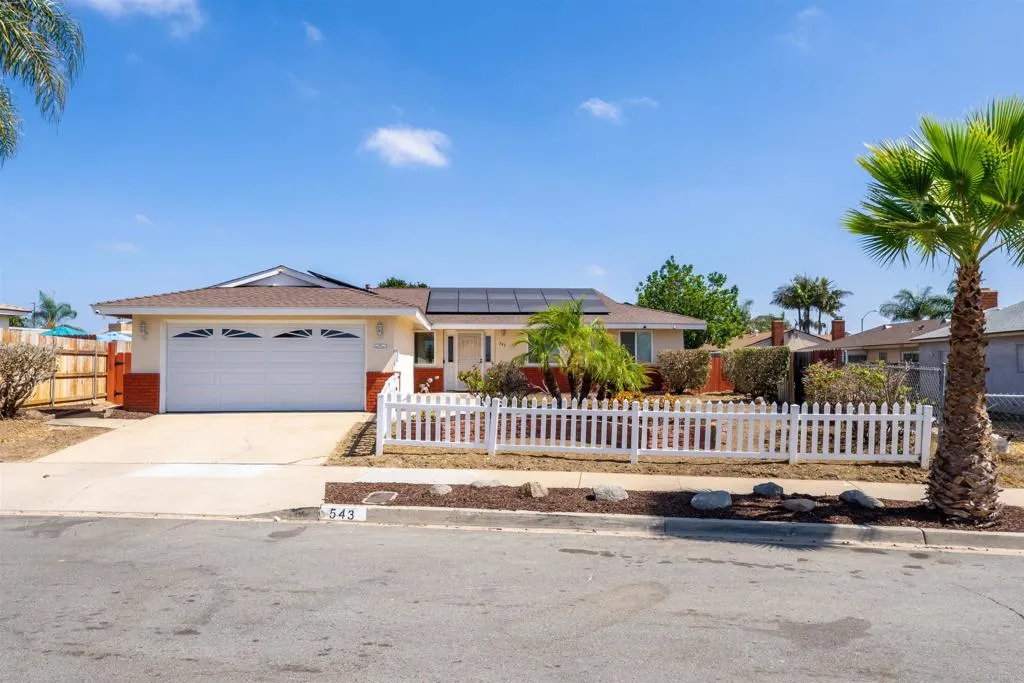
543 Palmwood Court
San Diego, CA 92139
AREA SQFT
1,350
BEDROOMS
4
BATHROOMS
2
Welcome to 543 Palmwood Court, a charming single-story home tucked away on a quiet cul-de-sac in Paradise Hills. Inside, you'll find four bedrooms, two bathrooms, and a functional floor plan with generous living space and an inviting feel throughout. Beyond the welcoming interior, some of the home's most valuable improvements have already been taken care of. A new roof, new solar with 22 panels, and an upgraded electrical panel are significant investments that offer added value and peace of mind for the next owner. And perhaps one of the biggest opportunities: qualified buyers may be able to assume the existing VA loan at an incredible 3.625% interest rate, a rare find in today's market. Complete with a two-car garage and inviting curb appeal, this is a home you can settle into and truly make your own. With major improvements already handled and plenty of opportunity to add your personal touch, the possibilities from here are yours. Dont miss the opportunity to make this one yours. Call today to schedule your private showing!
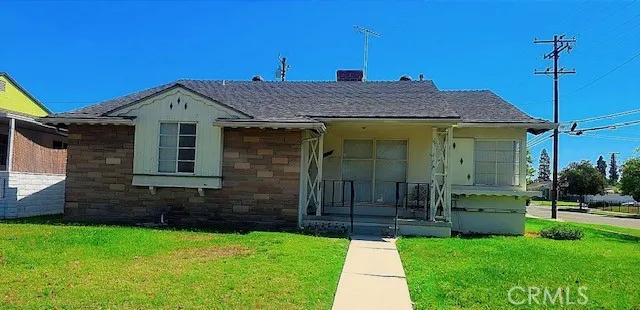
10756 El Arco
Whittier, CA 90603
AREA SQFT
1,597
BEDROOMS
2
BATHROOMS
2
Welcome to 10756 El Arco Drive, a charming single-story home located in an established Whittier neighborhood. This 2-bedroom, 2-bathroom residence offers approximately 1,597 square feet of living space on a generously sized lot. The spacious floor plan provides comfortable living and entertaining areas, while the backyard offers plenty of room to relax, garden, or create your own outdoor retreat. Conveniently located near shopping, dining, parks, schools, and commuter routes. A wonderful opportunity to personalize this home and make it your own.
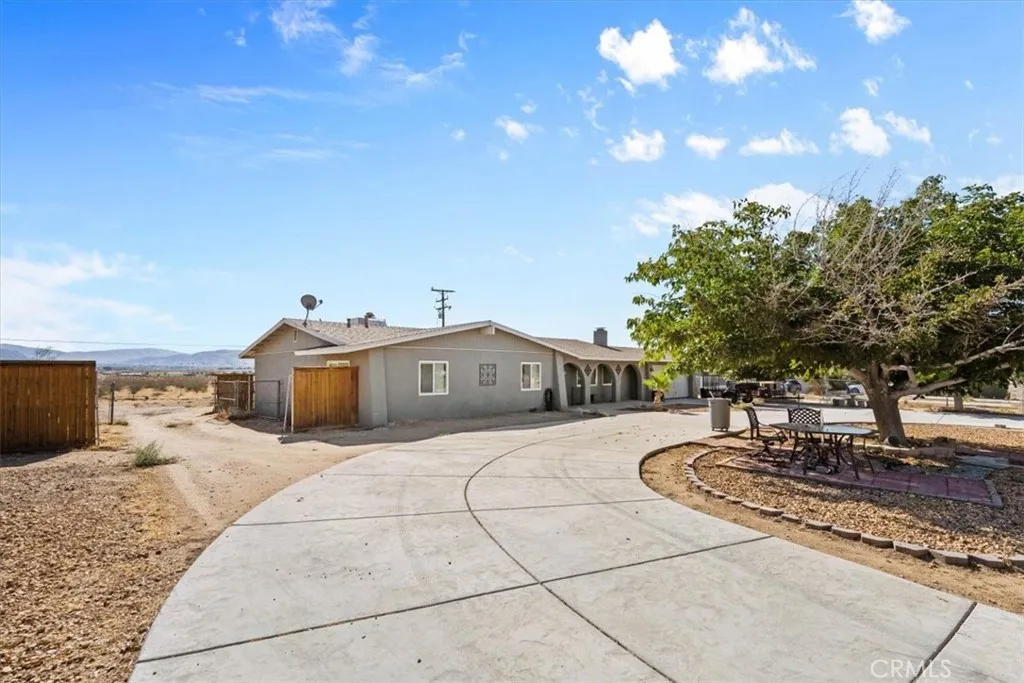
16375 Sago Road
Apple Valley, CA 92307
AREA SQFT
2,043
BEDROOMS
3
BATHROOMS
3
Welcome to this spacious Apple Valley home offering 3 bedrooms, 2.5 bathrooms, and approximately 2,043 sq. ft. of living space. Situated on a generous 19,352 sq. ft. lot, there is plenty of room to enjoy both indoor and outdoor living. The home also features a 2-car garage and laundry hookups for added convenience. The expansive lot provides plenty of flexibility for entertaining, gardening, recreation, or creating your own outdoor retreat. Conveniently located near Phoenix Academy, Rancho Verde Elementary, Yucca Loma Elementary, and Granite Hills High School, as well as local shopping, grocery stores, restaurants, parks, and everyday conveniences. With its generous living space, oversized lot, and convenient Apple Valley location, this property offers plenty of potential for its next owner. Come see what this home has to offer!
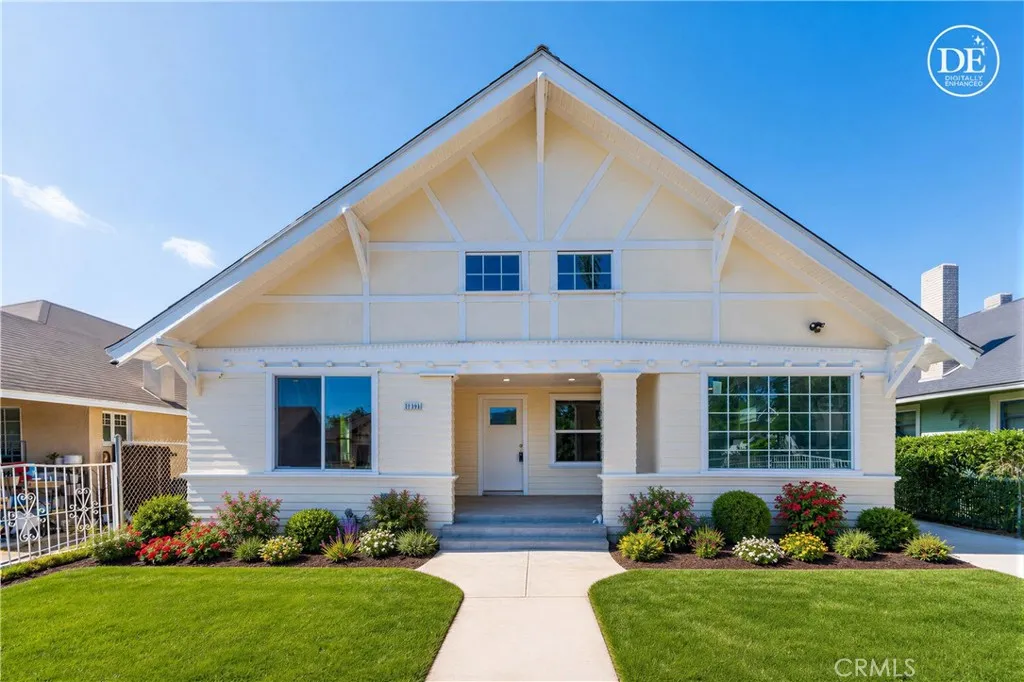
2041 29th Place
Los Angeles, CA 90018
AREA SQFT
1,292
BEDROOMS
3
BATHROOMS
3
Historic character, modern updates, and a surprisingly generous lot come together in this beautifully refreshed 1906 Craftsman in Jefferson Park. Behind its classic facade, this single-story home offers 3 bedrooms and 3 bathrooms, including a private primary suite with its own ensuite bath. The living room welcomes you with a charming fireplace, while the adjoining dining area opens to a bright, spacious kitchen featuring quartz countertops, shaker cabinetry, and new appliances. Just off the kitchen, a dedicated laundry area provides direct access to the backyard. A separate flex space adjacent to the dining room adds versatility for a home office, study, or creative space. The home has also been thoughtfully updated with energy-efficient windows, fresh interior and exterior paint, upgraded flooring, and improvements to the plumbing and electrical systems, offering the character of an older home without leaving buyers with a long list of immediate projects. And then there's the lot. At approximately 6,258 square feet, the property offers a large backyard and a long driveway with plenty of room for parking, entertaining, gardening, or creating your own outdoor setup. For buyers looking for a home with history, functionality, and room to make it their own, this Jefferson Park Craftsman is worth a closer look.
435 Wagon Wheel Road
Big Bear City, CA 92314
AREA SQFT
2,327
BEDROOMS
4
BATHROOMS
2
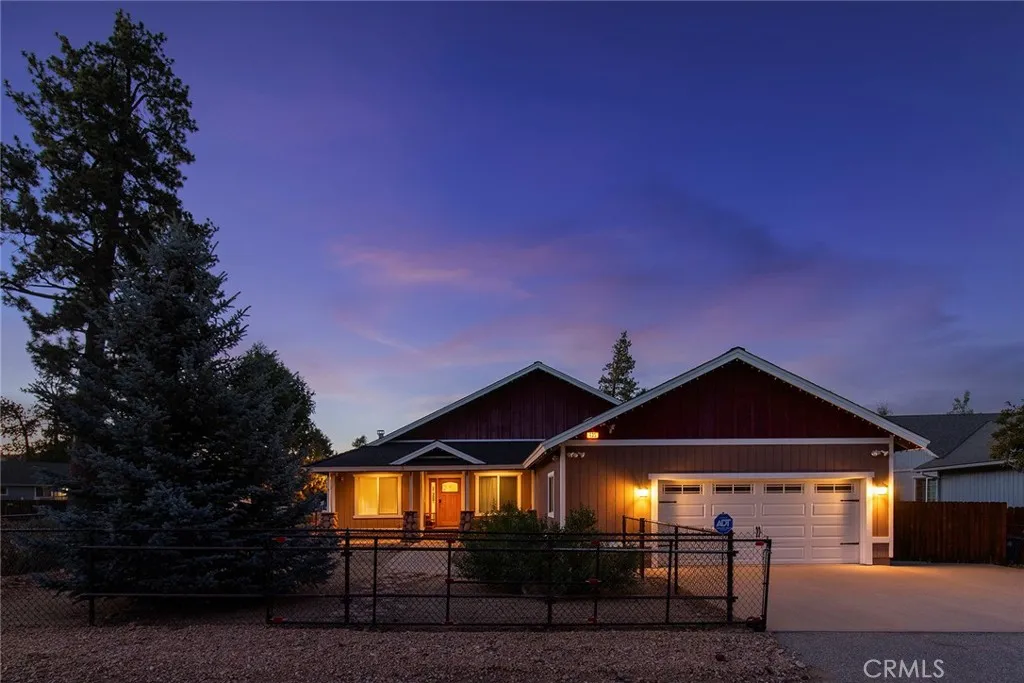
More than a house, this is a home a warm and welcoming mountain retreat where family, friends, and everyday life come together. The heart of the home is the spacious living room with vaulted ceilings, a large wood-burning fireplace, and an oversized sofa included with the home perfect for movie nights, reading by the fire, or gathering with guests. The open kitchen features custom hickory cabinets, Corian countertops, and newer appliances included with the home an inviting space to cook, entertain, and create memorable meals. A second family room with a gas fireplace and a generous dining area create even more room to relax and celebrate. This single-level 4-bedroom, 2-bath home offers a private primary suite with a large shower, oversized jetted tub, and its own gas stove. The separately fenced front and backyard areas connect through a gate, giving you the flexibility to keep them separate or open them into one larger yard. The landscaped backyard includes grass, trees, and irrigation. A spacious two-car garage, wide driveway, and side yard provide convenient parking for an RV, trailer, or boat. Equipped with a security system and set in a quiet area near the National Forest, this home offers a true mountain lifestyle. Charming local wild burros may occasionally wander nearby. Tennis and racquetball courts and a dog park are within walking distance; ski slopes are about 8 minutes away, with restaurants, bars, and Big Bear Village about 15 minutes away.
4113 Spruce
Clearlake, CA 95422
AREA SQFT
1,064
BEDROOMS
3
BATHROOMS
1
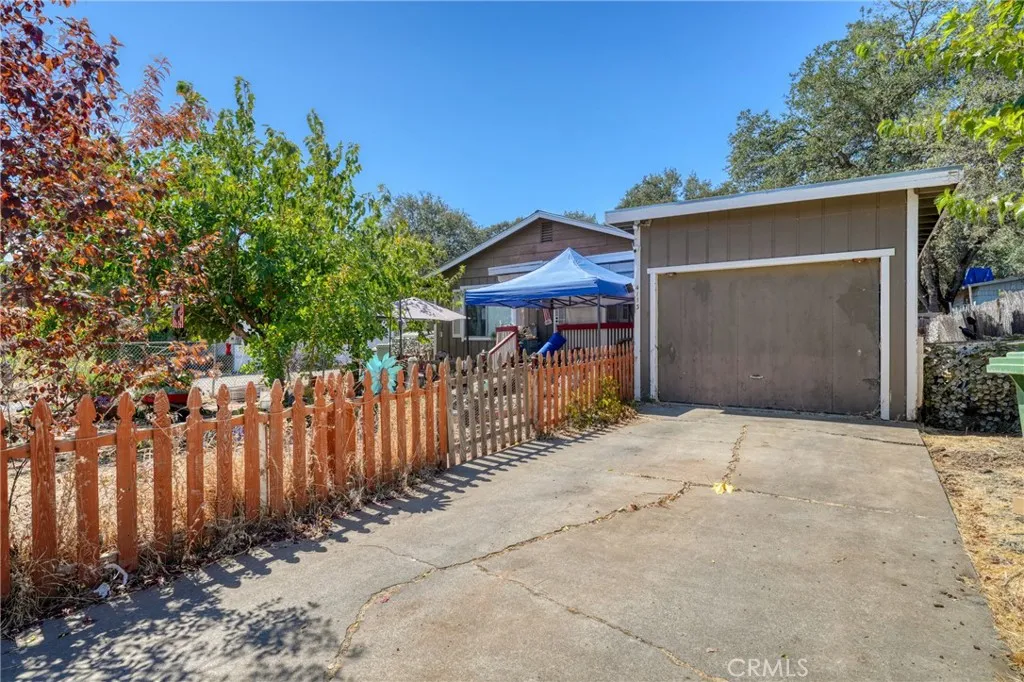
Come see this great house in the heart of clearlake with 3 bedrooms plus a converted garage close to shopping, public transportation, medical clinics, lake, parks and more. This partially updated home with a newer roof done in 2015. It has fenced yards front and back with plenty of room for gardening and entertaining. If your looking for a new home sweet home or a rental Property this is a must see!
1692 Constellation Drive
San Pedro, CA 90732
AREA SQFT
1,786
BEDROOMS
4
BATHROOMS
4
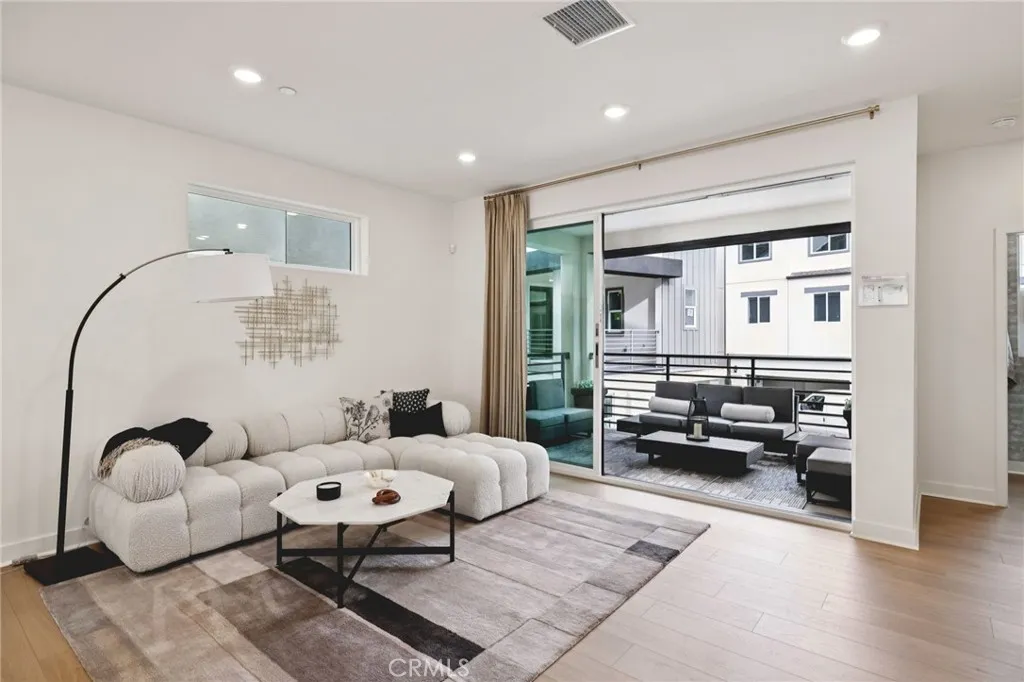
This home features it all, including upgraded flooring throughout, no carpet anywhere! The chef's kitchen is the heart of the home, featuring the full Gourmet Kitchen package complete with a drop-in electric induction cooktop, built-in single wall oven, a range hood, and a microwave drawer integrated into the island. White quartz counters, a tile backsplash, and crisp white shaker-style cabinetry with soft-close mechanisms complete the space. The living and dining areas are filled with natural light and connected seamlessly to a spacious private deck through an upgraded multi-slide door. Whether entertaining guests or enjoying a quiet evening with coastal breezes, this outdoor connection elevates everyday living. On the first floor, the junior primary suite is enhanced by its own bi-fold door, giving it the versatility to function as a private guest suite, a work from home space, creative studio, or a flexible space. The first-floor Bath 3 has been upgraded, bringing a spa-like quality to what is typically a builder-standard space. The third floor is anchored by a generous Primary Suite with a walk-in closet and private bath, while two additional bedrooms share a well-appointed full bath. A dedicated laundry area on the third floor adds everyday practicality to the thoughtful layout. Solar panels owned. The 2-car garage is pre-plumbed for EV charging. Located in Ponte Vista, a master-planned community nestled near the Palos Verdes Peninsula, enjoy proximity to the revitalized LA Waterfront, the Port of Los Angeles, top-rated coastal dining, parks, and easy freeway access to
24163 Barton
Loma Linda, CA 92354
AREA SQFT
4,089
BEDROOMS
5
BATHROOMS
3
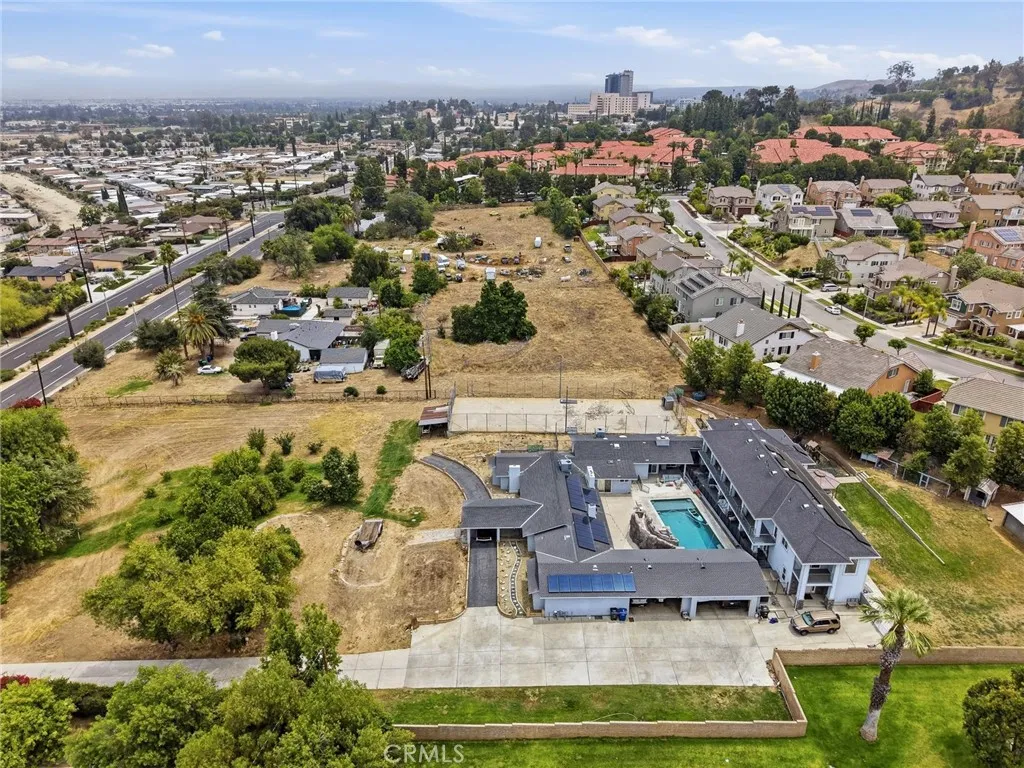
Unique multi-home property situated on approximately 2.5 acres, featuring two beautifully remodeled homes with approximately 4,000 square feet each. Perfect for extended family, multi-generational living, or additional rental opportunities. The property is fully fenced all the way around with an electric gated entry, offering added privacy and security. The entire 2.5 acres is usable, providing plenty of room for additional outdoor activities, storage, animals, gardening, or other possibilities. Enjoy irrigation water and approximately 30 mature citrus trees throughout the property, along with a stunning rock swimming pool. Additional features include a four-car garage, plus a detached garage/workshop in the rear. A separate building at the front of the property provides additional space with potential rental or other flexible-use possibilities. Both homes feature stainless steel appliances, granite countertops, ceiling fans throughout, and tankless water heaters. One home includes a fully paid solar system, while the solar system on the second home is approximately half paid. Conveniently located near shopping, hospitals, schools, and other amenities. With two spacious remodeled homes, fully usable acreage, irrigation water, mature citrus trees, multiple garages, additional structures, solar, and a private gated setting, this is a truly unique property with endless possibilities. A must-see!
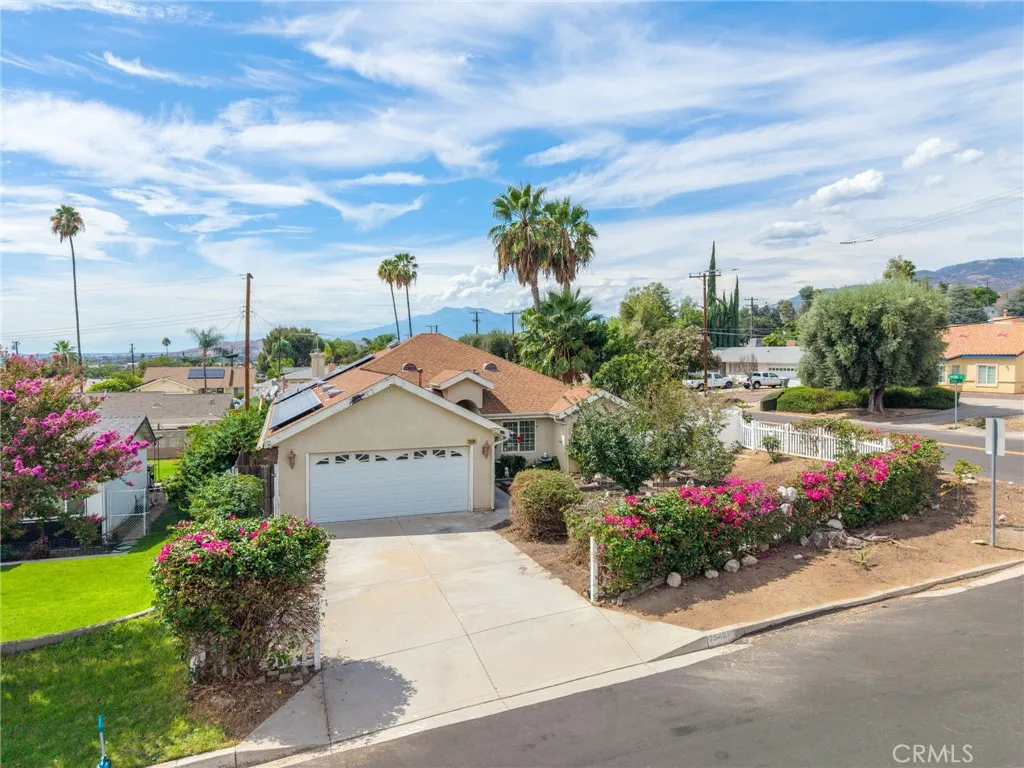
25481 Foothill Drive
San Bernardino, CA 92404
AREA SQFT
2,028
BEDROOMS
3
BATHROOMS
2
Located in the foothills of San Bernardino on a desirable corner lot, this single-story home offers a spacious and functional layout with plenty of room to enjoy. Built in 2005, the home features an open floor plan connecting the kitchen, living room, and family room, making the space great for both everyday living and entertaining. The kitchen offers stainless steel appliances, ample cabinet and counter space, and a large breakfast bar. The family room features a cozy fireplace, while the primary suite includes an additional attached room that may offer flexibility as a sitting room, office, or potential fourth bedroom, subject to buyer verification and any applicable requirements. The primary bathroom features dual sinks, a jetted tub, and separate shower. The additional bedrooms are generously sized and share a full hallway bathroom. Outside, the flat and usable 7,200 sq ft corner lot includes a fenced backyard and large patio area with plenty of possibilities. The garage may also offer potential for a future ADU conversion, subject to city approval, permitting, and buyer verification. Other features include new carpet, ceiling fans, dual-pane windows, central heating and air, indoor laundry, and an energy-efficient solar system. Conveniently located near the 210 freeway, this home offers a great combination of space, comfort, flexibility, and accessibility in the San Bernardino foothills.
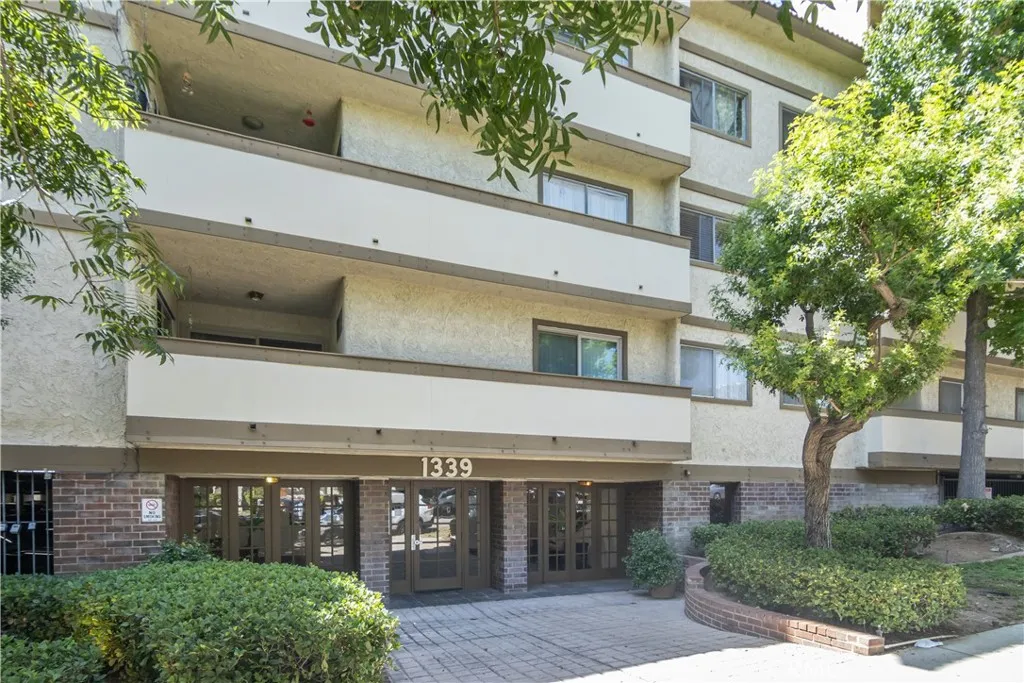
1339 Columbus
Glendale, CA 91202
AREA SQFT
805
BEDROOMS
1
BATHROOMS
1
Welcome to Columbus Terrace Condominiums, a well-maintained, controlled-access community in a desirable Glendale location above Glenoaks Boulevard and south of Kenneth Road. This remodeled 1-bedroom, 1-bath condo offers approximately 805 square feet of bright, comfortable living space. Light luxury laminate flooring, abundant natural light, and an open living and dining area create an inviting feel. The remodeled galley kitchen includes a breakfast nook and ample space. The spacious bedroom features a wall-to-wall closet, walk-in closet, and nearby linen storage. Enjoy an exceptionally large private patioperfect for outdoor dining, gardening, or additional storage. Community amenities include a pool, BBQ area, and community laundry.
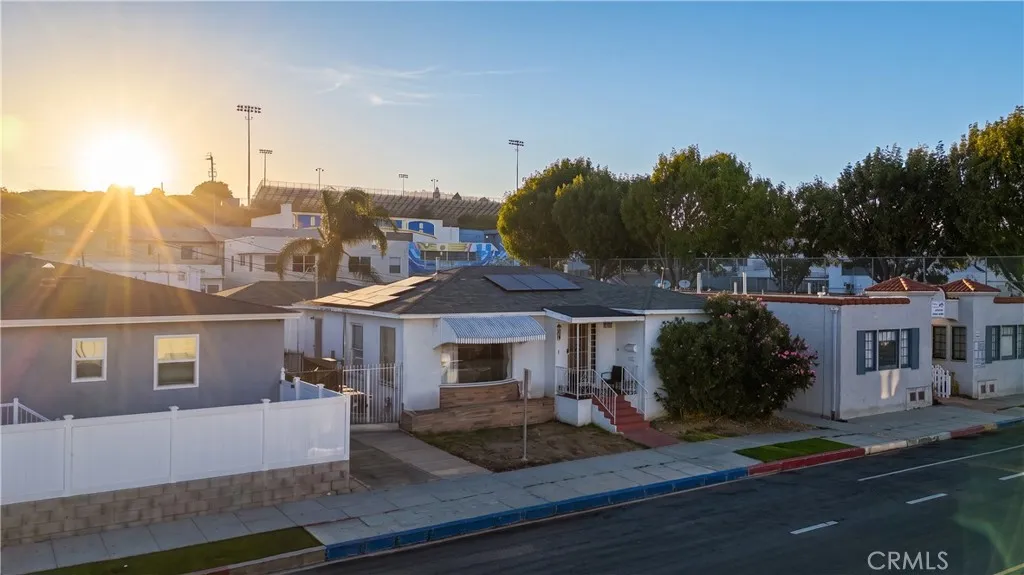
1631 Cabrillo
Los Angeles, CA 90731
AREA SQFT
1,509
BEDROOMS
3
BATHROOMS
2
Welcome to this beautifully updated San Pedro home offering 3 bedrooms, 2 bathrooms, and approximately 1,509 square feet of living space. The thoughtfully remodeled interior features a bright open-concept layout designed for comfortable everyday living and entertaining. At the heart of the home is a beautifully renovated kitchen with a clean, modern design that flows seamlessly into the main living areas. Both bathrooms have been tastefully remodeled with contemporary finishes, giving the home a fresh and cohesive feel throughout. Step outside to an updated backyard featuring new concrete and a charming patio deck, creating a versatile outdoor space perfect for relaxing, entertaining, or enjoying the Southern California lifestyle. Additional highlights include central air conditioning and a detached two-car garage providing excellent parking and storage. Situated on a 5,000-square-foot lot in the heart of San Pedro, this move-in-ready home combines modern improvements, functional living space, and convenient access to shopping, dining, recreation, and everything the Harbor Area has to offer. A wonderful opportunity to own an updated home in one of San Pedros established residential neighborhoods.
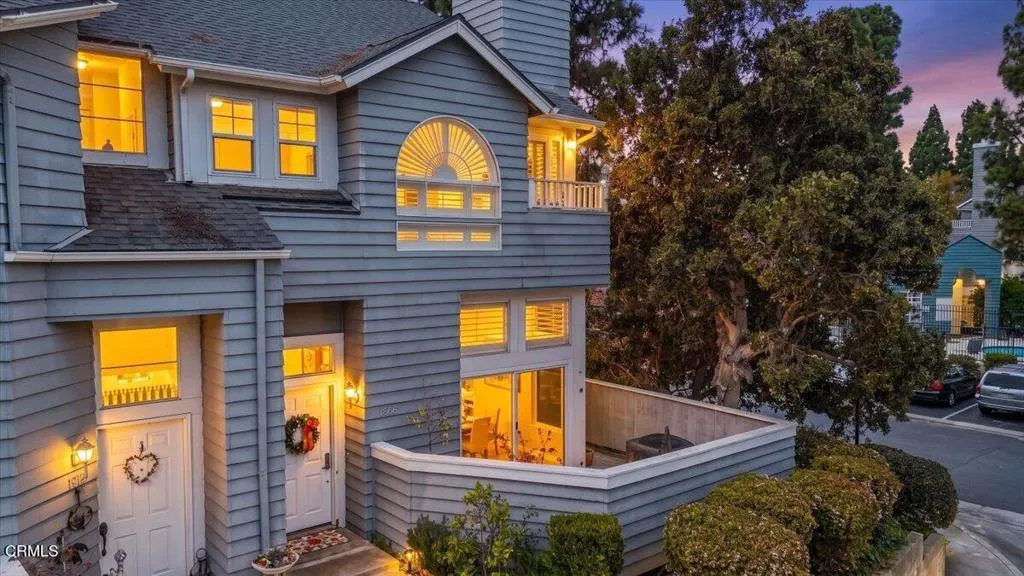
1068 Stravinsky Lane
Ventura, CA 93003
AREA SQFT
1,660
BEDROOMS
3
BATHROOMS
3
Exceptional quality, extensive upgrades, and a prime end-unit location make this 3-bedroom, 2.5-bath townhome a standout in The Cape, one of Ventura's most desirable communities. Featuring the community's largest floor plan with only one shared wall, this beautifully refreshed home offers an impressive combination of space, privacy, and natural light.Soaring ceilings and newer high-grade Anlin windows create a bright, open atmosphere, enhanced by elegant Hunter Douglas motorized blinds and plantation shutters. The flexible floor plan offers multiple living spaces with room for a home office, den, playroom, or additional lounge. A glass wall divider opens up the split-level dining area to the living room. A marble tiles surround the fireplace and custom paint add to the home's elegance.At the heart of the home is a beautifully remodeled kitchen featuring quartz countertops, high-end stainless-steel appliances, including a Jenn-Air gas range and microwave, generous new cabinetry, and a clean contemporary design. The downstairs powder room has also been thoughtfully converted into a wet room with a shower, adding functionality and versatility. All three bathrooms feature TOTO Tornado toilets.Upstairs, the spacious primary suite features vaulted ceilings, an oversized arched window, walk-in closet, and en-suite bath with a large tub/shower. Two additional bedrooms with high ceilings and an updated guest bath complete the upper level. Rich hardwood flooring extends throughout most of the home.Enjoy two private outdoor spaces--an upstairs balcony and a sizable first-floor patio p
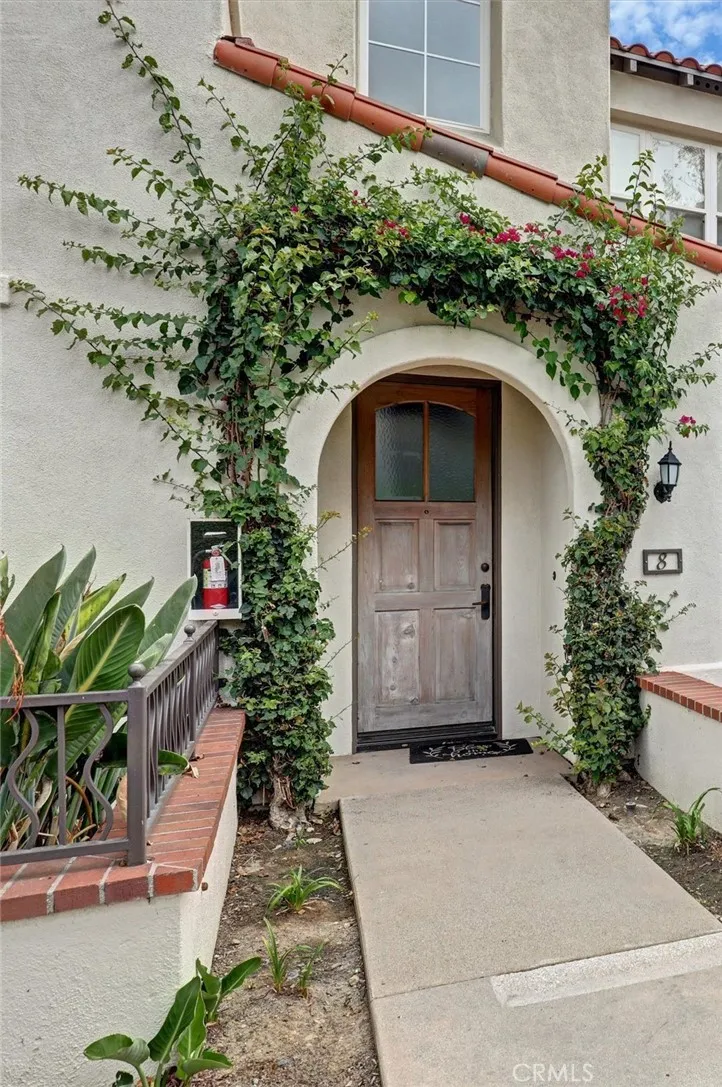
8 Celano Court
Newport Coast, CA 92657
AREA SQFT
1,659
BEDROOMS
3
BATHROOMS
3
Great opportunity for this large 3 bedroom home in the prestigious master planned community of Newport Coast. Located atop the peaceful, gated Trovare community in Newport Coast. This single-level, 3 bedroom, 2.5 bathroom home pairs privacy with an airy, open-concept floor plan. Sunlit interiors feature tall ceilings, a cozy fireplace, and a seamless flow from the kitchen to the living area and private outdoor patio. Complete with an attached two-car garage, interior laundry. This residence offers an effortless coastal lifestyle. All rooms are on the second level so it feels like a single story. It also feels safer because there is no window on the ground floor but plenty of windows on the second level. Quick drive to the famous Pelican Hills Golf Course and Crystal Cove Shopping Center. Plenty of hiking and biking trails that can even lead you to Crystal Cove State Beach. Property needs cosmetic TLC and upgrades. You can turn his home into a real special place. One of the benefits of two associations is that Trovare offers you a relaxing, peaceful Pool and Spa. While the larger master planned Newport Coast Community Association offers you the opportunity to be part of the Coastal Canyon Club. Featuring an Olympic-sized pool and spa, tennis courts, a clubhouse with banquet and meeting spaces, and two gated parks complete with basketball, pickleball, playground and a dog park.
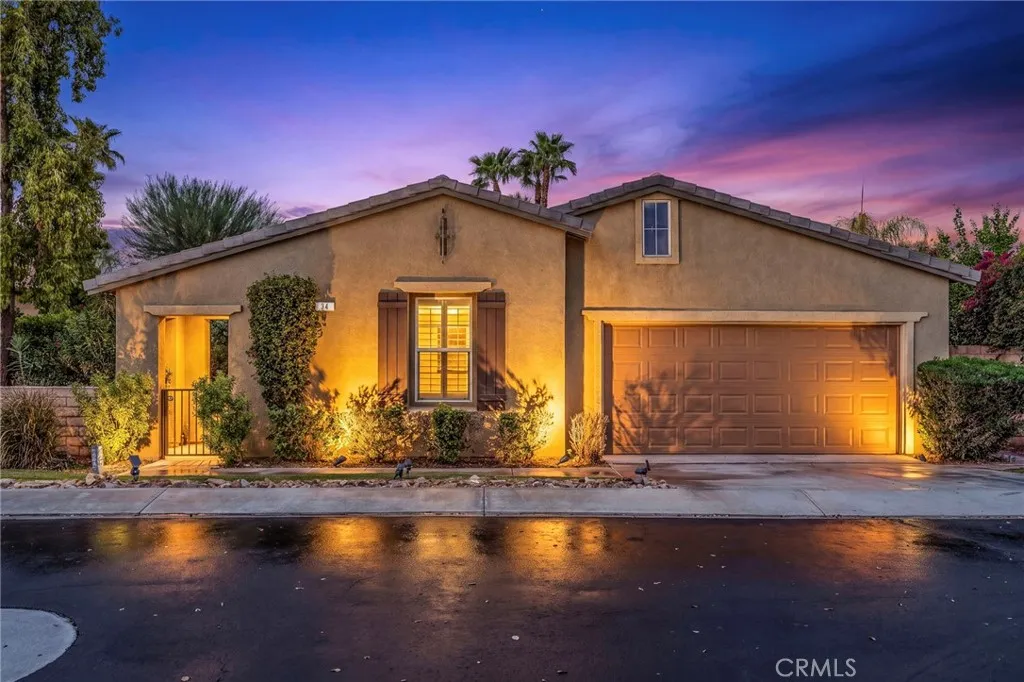
34 Shoreline Drive
Rancho Mirage, CA 92270
AREA SQFT
1,922
BEDROOMS
3
BATHROOMS
3
Welcome to 34 Shoreline Dr. in the highly desirable gated community of Mission Shores in Rancho Mirage, a beautifully maintained 3-bedroom, 3-bathroom home offering 1,922 sq ft of light-filled living space. Fresh interior paint and NEW carpet complement the open floor plan, while tile flooring throughout the main living areas and plantation shutters add timeless style. A gated front courtyard leads to a dramatic turret entry with soaring vaulted ceilings. The spacious living room features a gas fireplace and opens to the kitchen with a casual dining area, while the formal dining room showcases tall ceilings and French doors leading to the courtyard. Rare dual-ensuite layout, including the primary retreat with French doors to the courtyard, dual closets, and a spacious bathroom. The third bedroom is conveniently located near a full hall bathroom, making it perfect for guests or an executive office. Additional features include indoor laundry, a 2-car garage, pre-wired hookups ready for a future spa or plunge pool, and a private backyard with mature landscaping, a grassy area, and room to relax or entertain. HOA amenities include front yard maintenance, upgraded Spectrum TV service, a private lake with waterfalls and walking paths, a park, playground, basketball and sports courts, and gated security. Conveniently located directly across from the prestigious Mission Hills Country Club, where select homes have historically offered social, dining, fitness, or tennis memberships through the HOA, this move-in-ready home offers comfort and convenience. This move-in-ready Rancho Mira
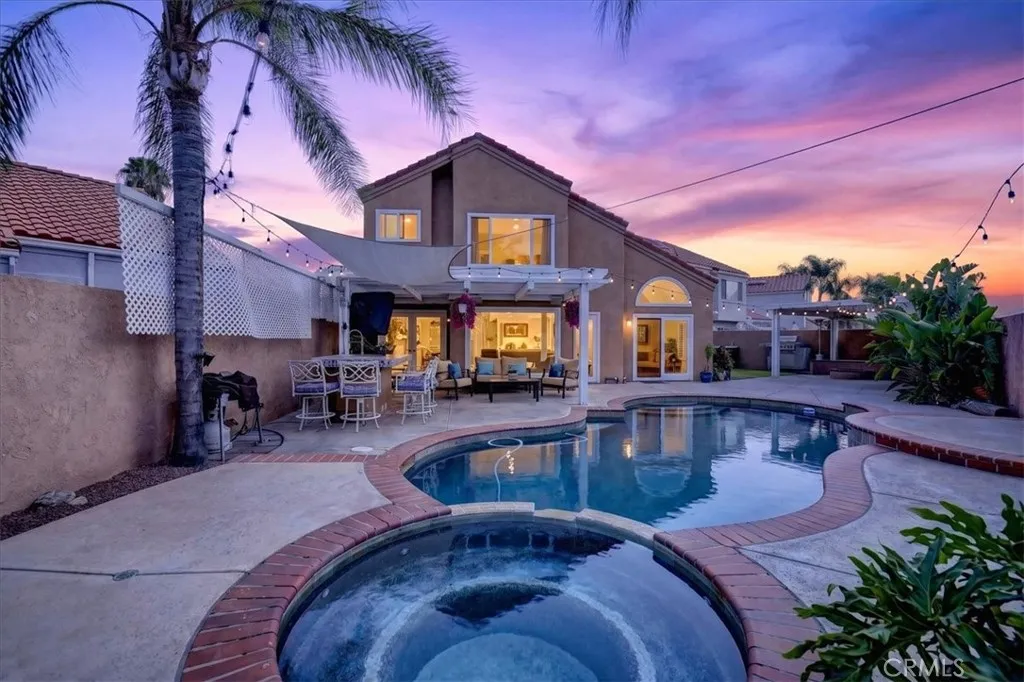
25528 Aragon Way
Yorba Linda, CA 92887
AREA SQFT
1,801
BEDROOMS
3
BATHROOMS
3
Elegance unfolds at every turn in this stunning pool home with amazing views! From the moment you arrive, the decorative driveway and private gated front yard shaded by beautiful hibiscus and birds of paradise trees and low-maintenance artificial turf, set the stage for what lies beyond. Step through the elegant double front doors and be greeted by a breathtaking entry featuring a classy chandelier and an exquisite custom staircase beneath soaring high ceilings. The first floor boasts a mix of beautiful cherry hardwood and tile flooring, with multiple entertaining spaces thoughtfully arranged in a circular flow around the central kitchen. A fireplace anchors the living room, which flows into the formal dining room with a ceiling fan. From there, you'll find the kitchen, casual dining area, family room, and a convenient half bath, all connected for effortless entertaining. The kitchen features granite countertops, a matching travertine tile backsplash, and a breakfast bar. Multiple entries to the backyard from the formal dining room, kitchen, and family room create a seamless indoor-outdoor connection. The spacious family room, complete with a ceiling fan and recessed lighting. Beautiful hardwood stairs lead to the second floor, where all bedrooms feature new carpet and high ceilings with ceiling fans. The expansive primary suite offers stunning views, built-in wardrobe cabinets, a wide entry to the ensuite bath, a large vanity area, an oversized walk-in closet, and a separate room with an oversized soaking tub and shower combo. Two additional secondary bedrooms share a full
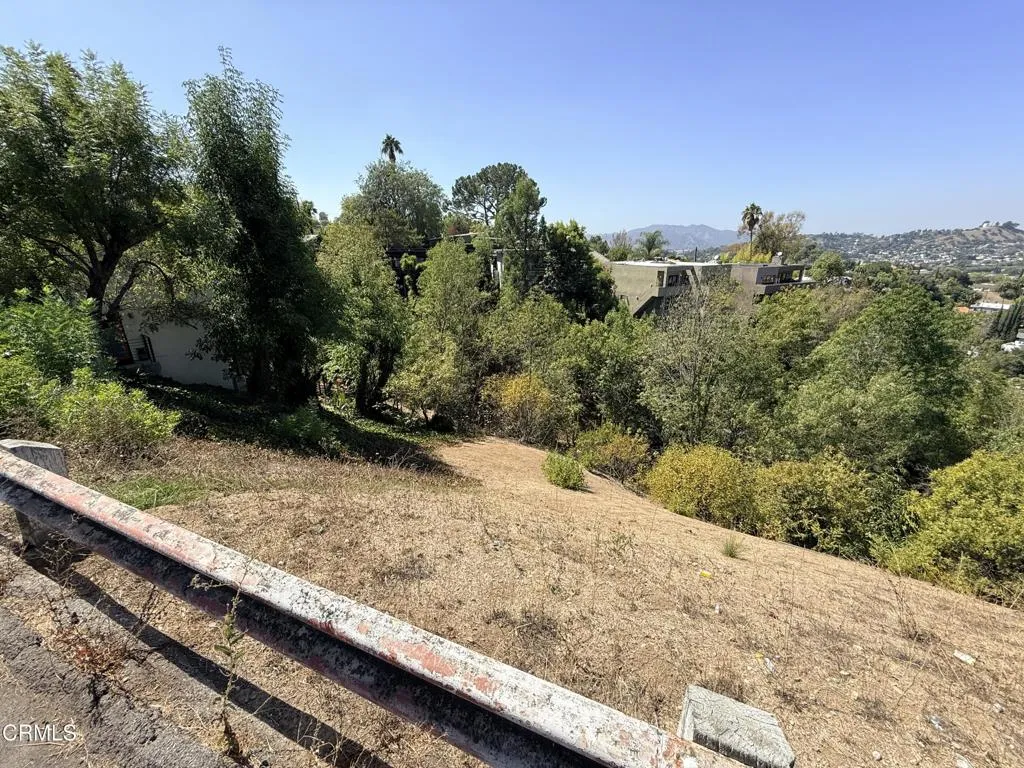
Olancha
Los Angeles, CA 90065
AREA SQFT
BEDROOMS
BATHROOMS
Views, Views, Views! Perched at the top of Mount Washington, this vacant parcel features unobstructed west facing views of the mountains, NE LA, and Glendale. A great find with a lot size of 6,753 sq ft and sited next to another vacant parcel (APN: 5475-008-026), which combined, could present a great opportunity for the next owner to build their ultimate dream home!
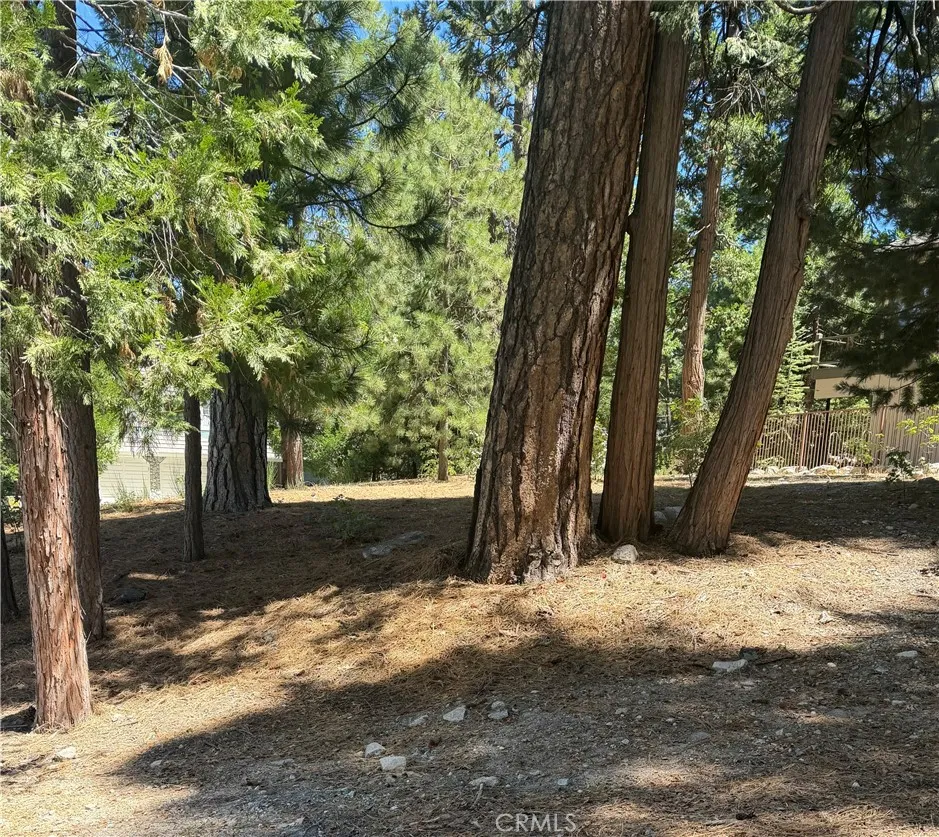
27586 Meadow Bay
Lake Arrowhead, CA 92352
AREA SQFT
BEDROOMS
BATHROOMS
Seller financing available!!! One of the few remaining lots in beautiful gated Meadow Shores, this level property offers lake rights and one-half of double dock site #563A. Lake access is directly across the street, and the lot features a cleared building pad, making it an excellent opportunity to build your mountain home. Enjoy the privacy of Meadow Shores while being close to the lake and all that Lake Arrowhead has to offer.
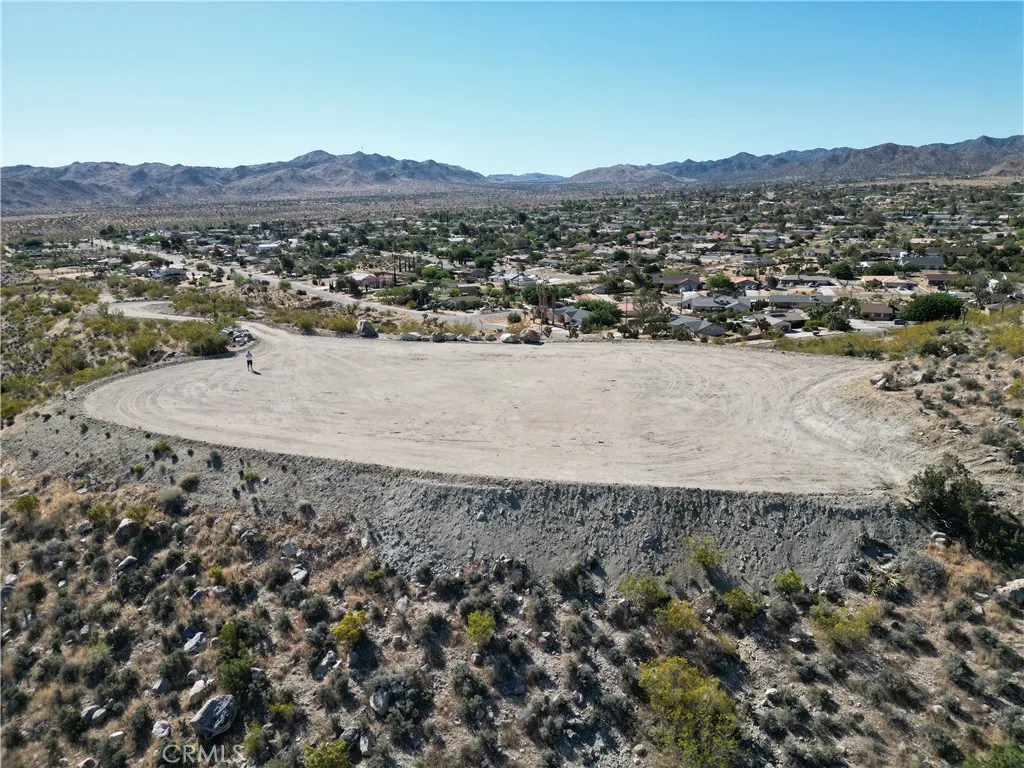
57910 Joshua
Yucca Valley, CA 92284
AREA SQFT
BEDROOMS
BATHROOMS
Experience a once-in-a-lifetime opportunity to own 20 secluded acres off Scenic Mountain in the coveted Sky Harbor area of Yucca Valley. Unlike other properties that merely claim panoramic views, this one truly delivers. The expansive 20,000 square foot building pad is complemented by a gated, block walled entry and a smooth, 900-foot graded driveway, complete with drainage areas along the sides. Enjoy breathtaking views in every direction, framed by stunning desert plants and unique rock formations. This parcel is zoned Residential, Single Family (RR-0.5), offering a prime opportunity to build your dream home or investment property. With its residential zoning, the property allows for a wide array of custom single-family home designs on generous half-acre lots, perfect for those seeking space, privacy, and a connection to the beautiful natural surroundings. The owner reports that a water meter is already in place and other utilities are conveniently close to the propertys entrance (buyer to verify). The seller has already completed an aerial survey, providing precise measurements and an accurate representation of the land's topography. This valuable resource will save you time and effort as you begin planning your build. With the possibility of owner financing available under acceptable terms, this unique property is a rare find. Visit today and see for yourself why this is a special opportunity unlike any other in the area. Check out the video of the property here https://youtu.be/jSqMqxid0ps
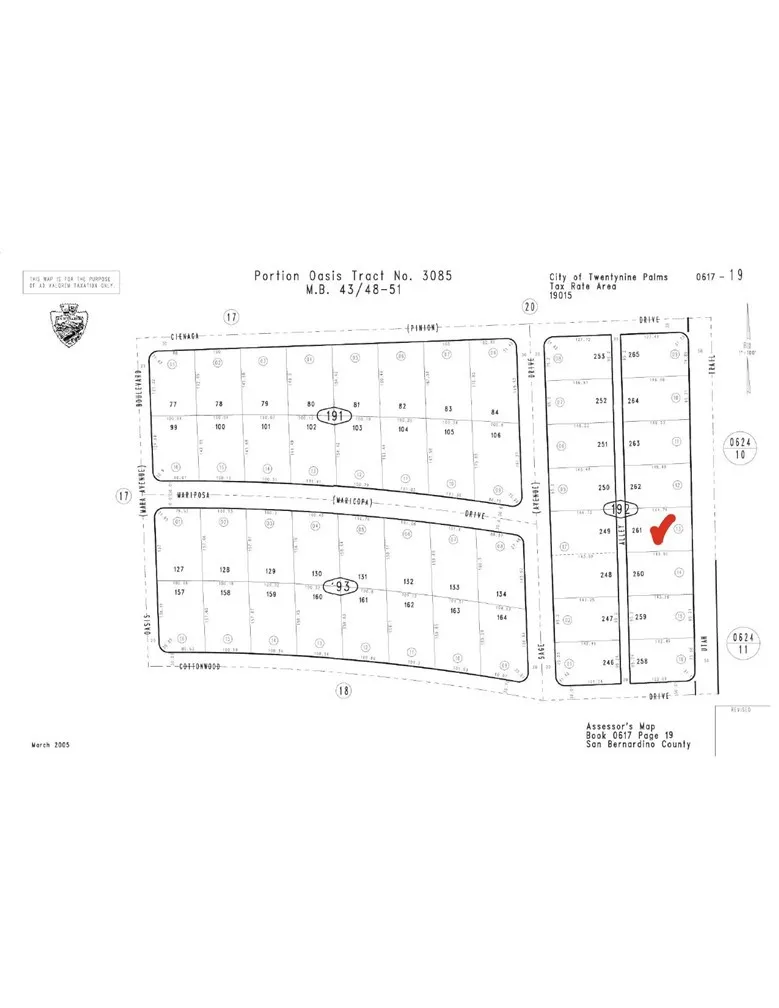
Utah Trail
29 Palms, CA 92277
AREA SQFT
BEDROOMS
BATHROOMS
Wonderful 13,745 sq. ft. lot situated on Utah Trail (a paved road). There are power poles close by. Build your dream retreat and enjoy a peaceful atmosphere with fresh air and no sights, sounds or smells of the city! There are homes in the area and an elementary school is only0.8 miles away. Alternatively, seize this asset as a valuable addition to your investment portfolio. Buyer to verify and satisfy themselves regarding all aspects pertaining to subject property.
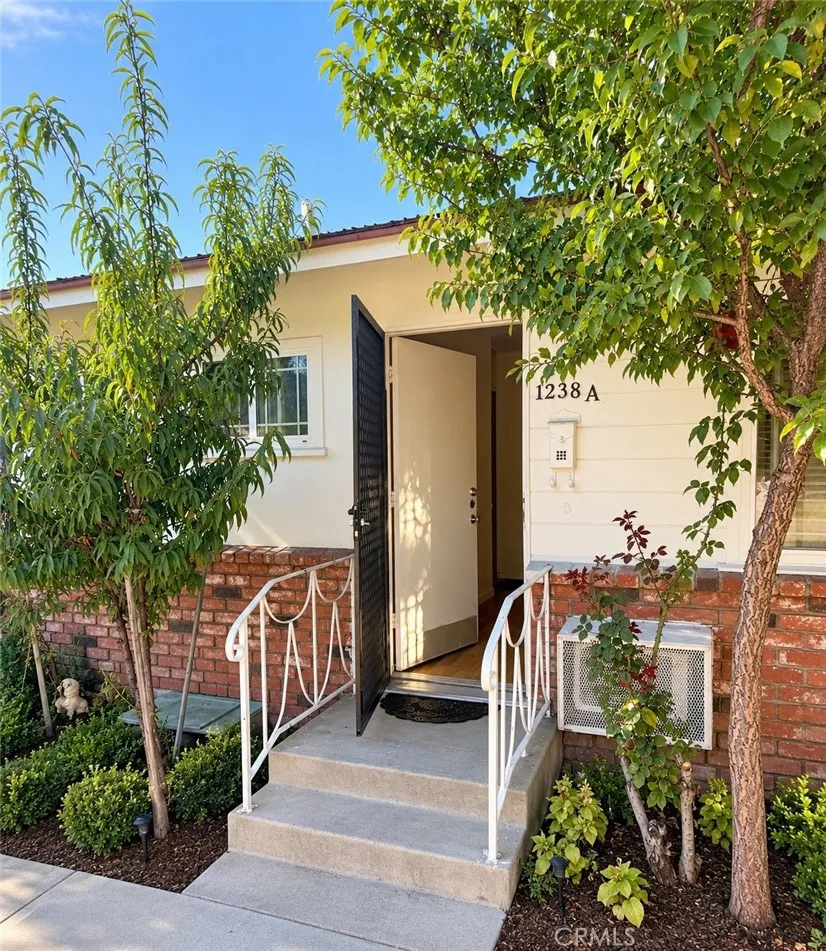
238 Valencia Avenue
Burbank, CA 91502
AREA SQFT
550
BEDROOMS
1
BATHROOMS
1
This charming home is located in the heart of the Media district ,This one bedroom, one bath first unit fully remodeled .New kitchem and on site laundry, and one assigned covered parking space, conveniently located near Downtown Burbank, you will enjoy easy access to shops, cafes,resturants,and more. Don't miss the opportunity make this your next home!
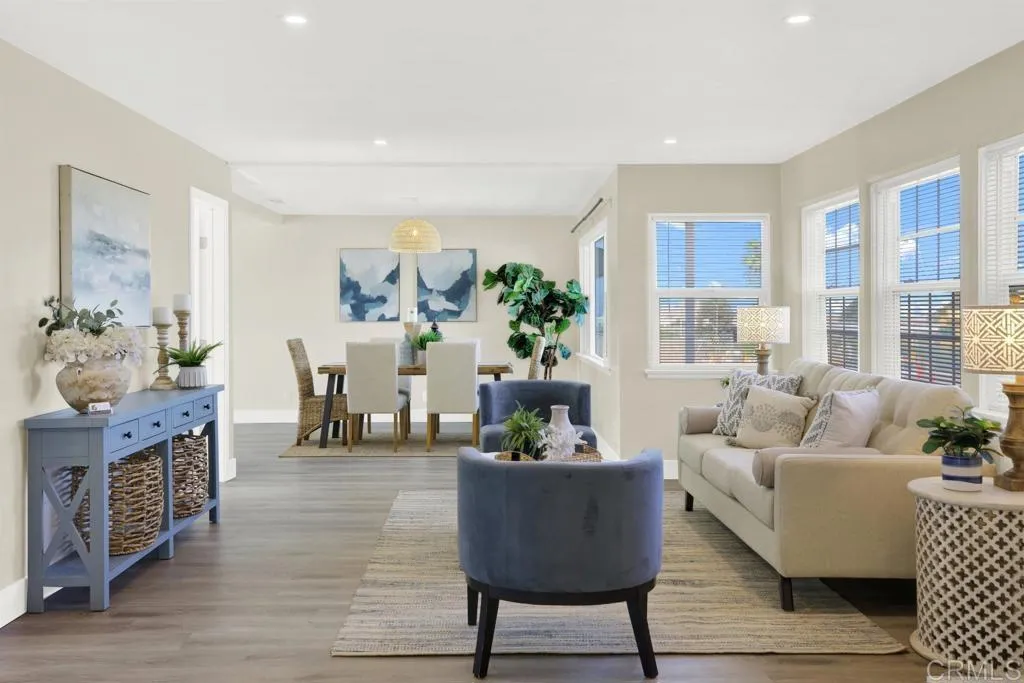
625 Santa Fe Drive
Encinitas, CA 92024
AREA SQFT
1,266
BEDROOMS
3
BATHROOMS
2
Newly remodeled single-level ranch-style home in the heart of Encinitas. This spacious 3-bedroom, 2-bath residence was rebuilt in 2024 from top to bottom with a clean modern design, open living spaces, updated finishes, and a fresh, move-in-ready feel throughout. Every major surface and system has been touched, creating the ease of new construction with the comfort of a single-level layout. The home includes AC, two-car garage, generous indoor-outdoor flow, and a practical floor plan that works well for everyday living. Pets are invited. Located along Santa Fe Drive, the home offers quick access to the 5 freeway, downtown Encinitas, local schools, shops, restaurants, and the coast. Swamis and the beach are roughly a short bike ride away, with Santa Fe Drive serving as a direct east-west corridor toward the ocean. The City of Encinitas has also identified Santa Fe Drive for bicycle and pedestrian improvements, making this one of the more connected central Encinitas locations. Because the property is on a well-traveled road and near freeway access, buyers/tenants should expect some road activity in exchange for the convenience of the location. Email hello@realtortiffanyrose.com for more info.
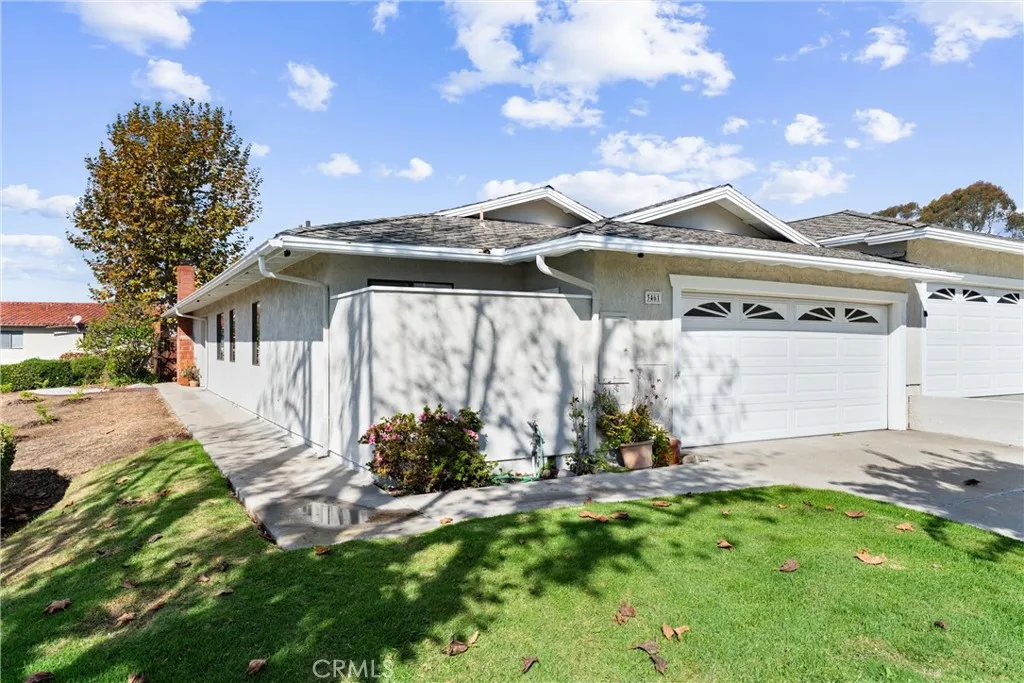
3461 Paseo Flamenco
San Clemente, CA 92672
AREA SQFT
1,618
BEDROOMS
3
BATHROOMS
2
Enjoy the ease of single-level living in this beautifully updated end-unit home in San Clementes highly desirable Seascape Village. Ideally located near shopping, dining, and just minutes from the beach, this residence offers both convenience and comfort. Natural light fills the open layout, enhanced by multiple sliders, a front Dutch door, and a private interior atrium that brings the outdoors in. The home features luxury vinyl flooring throughout and remodeled bathrooms with timeless white shaker cabinetry and quartz countertops. The spacious primary suite includes a full wall of closets plus an additional closet in the dressing area. Secondary bedrooms are well-sized and versatile for guests, office, or hobby use. Outdoors, the generous greenbelt behind the home is being transformed into a drought-tolerant landscape, offering a peaceful, open setting with no other units directly behind. Residents enjoy access to Seascape Village amenities including three pools, tennis courts, and a clubhouseall within a beautifully maintained community close to the coast.
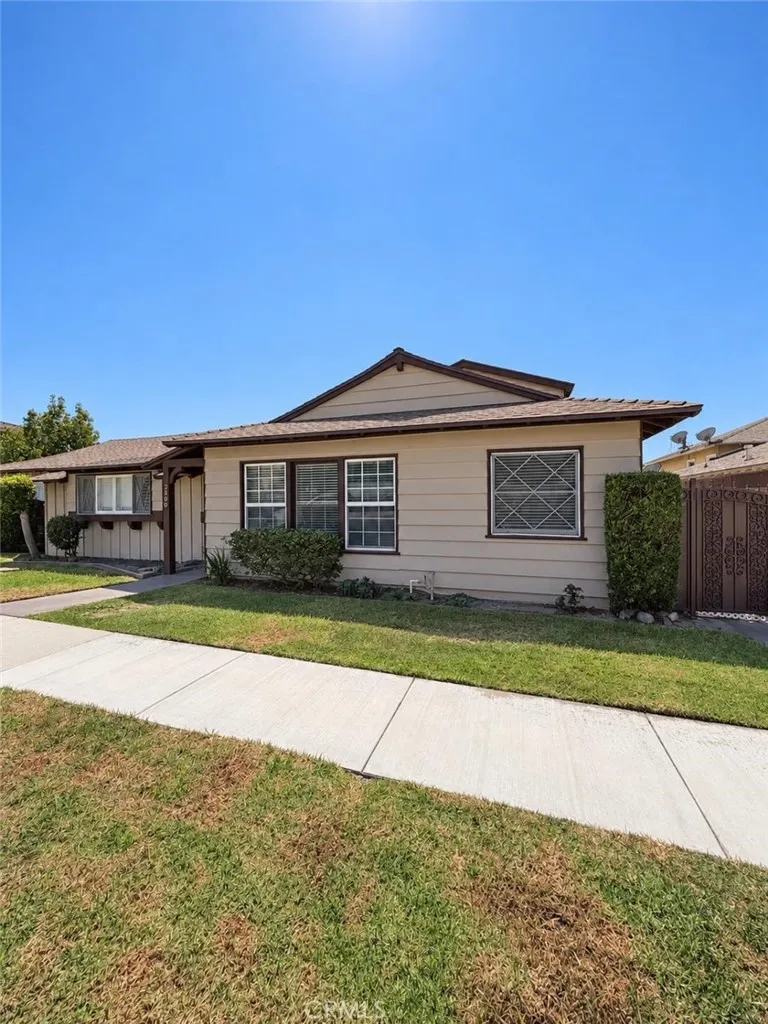
5200 W 57th Street
Ladera Heights, CA 90056
AREA SQFT
1,250
BEDROOMS
2
BATHROOMS
2
Welcome to this beautifully updated 2-bedroom, 2-bathroom ground-floor unit in the desirable Upper Ladera Heights area. Situated in a quiet residential neighborhood, this bright and inviting home features a comfortable floor plan, modern finishes, and an abundance of natural light. Large windows illuminate the spacious living area, while durable vinyl wood flooring flows throughout the home, creating a warm and cohesive feel. The updated galley-style kitchen is designed for both functionality and style, featuring granite countertops, oak cabinetry, a built-in cooktop, stainless steel appliances, and generous cabinet and counter space. A convenient in-kitchen laundry area adds to the home's practicality. Both bedrooms are generously sized and offer ample closet space. The remodeled primary bathroom features a stylish pedestal sink, while the hall bathroom includes a tub and separate shower along with granite countertops. Residents can also enjoy beautifully maintained common areas, including a covered patio that provides a comfortable setting for relaxing or entertaining. Ideally located near parks, shopping, dining, public transportation, and the Crenshaw/LAX Metro Line, this home offers convenient access to major freeways and popular destinations throughout Los Angeles, including Downtown Los Angeles, Silicon Beach, Inglewood, SoFi Stadium, and LAX. With its thoughtful updates, comfortable layout, and convenient location, this home offers an inviting blend of modern living and everyday convenience.
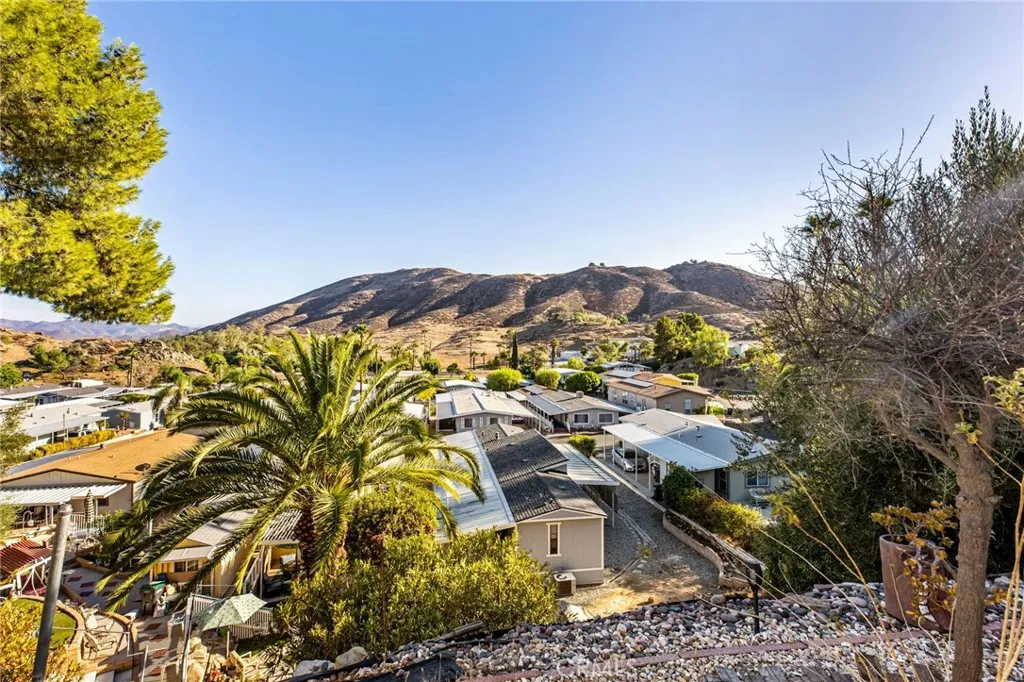
32600 State Highway 74
Hemet, CA 92545
AREA SQFT
1,056
BEDROOMS
3
BATHROOMS
2
Welcome to 32600 State Highway 74 #96 in Hemet, a beautifully maintained 3-bedroom, 2-bath manufactured home situated on a premium corner lot in the highly desirable 55+ Panorama Cove Community. Built in 2003 and offering 1,056 sq ft, this light-filled home enjoys soaring mountain VIEWS from nearly every room, creating a true "Top of the World" setting. The spacious floor plan features granite countertops, custom cabinetry with convenient pull-out drawers, dual-pane windows with decorative molding, custom blinds, chair rails, ceiling fans, large closets, and quality kitchen appliances. Recent improvements include a 5-year-old roof, upgraded plumbing, updated flooring, and NEW light fixtures throughout, providing peace of mind for years to come. Outdoor living is just as enjoyable with a covered front deck perfect for taking in the breathtaking mountain views, a covered carport, and a separate storage shed. Panorama Cove is a beautifully maintained age-qualified community offering a clubhouse, pool, spa, billiards room, and a variety of community activities. Combining spectacular views, quality upgrades, and one of the community's premier locations, this move-in-ready home is a rare opportunity to enjoy peaceful 55+ living in one of Hemet's most desirable manufactured home communities.
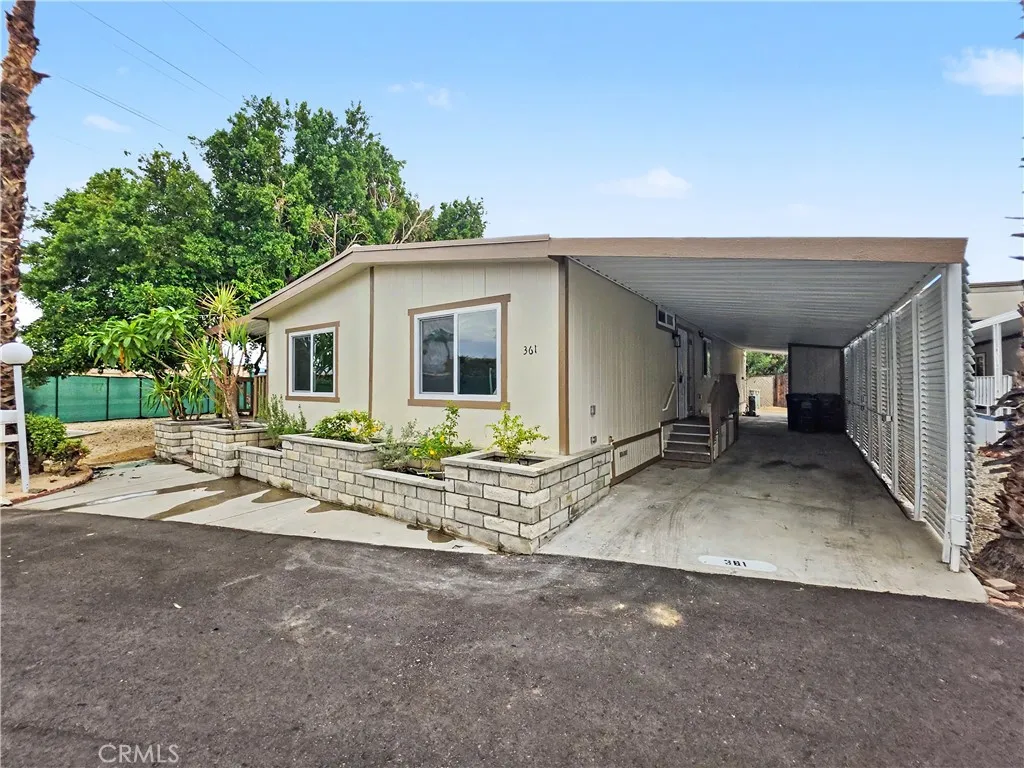
361 Buffalo
Cathedral City, CA 92234
AREA SQFT
1,700
BEDROOMS
3
BATHROOMS
2
Rare find in **Royal Palms, a 55+ community! This beautifully remodeled double-wide offers approximately 1,700 sq. ft. of spacious living area along with an exceptional amount of private outdoor space. With its oversized floor plan, expansive side yard, multiple outdoor living areas, mature trees, and extensive renovations, this home offers a combination that is difficult to find in the community. Step inside to a bright, open interior featuring new dual-pane windows throughout, new laminate flooring, baseboards, recessed lighting, electrical outlets and switches, plus fresh interior and exterior paint. The updated kitchen features quartz countertops, an undermount sink, new faucet, mosaic tile backsplash, and new Whirlpool stove and microwave. The bathrooms have also been refreshed with quartz vanity countertops, updated faucets, and decorative mosaic tile finishes. The generous floor plan provides large living and entertaining areas with plenty of natural light and room to spread out. Additional improvements include central air and heat, a new water heater with warranty, and a previously installed polyurethane foam roof that remains in great condition. One of the home's standout features is the huge side yard, offering an impressive amount of usable outdoor living space with shaded areas and mature landscaping. Enjoy large shade trees along with lemon and orange trees. Relax or entertain from the deck overlooking the yard or enjoy the additional rear patio/deck with access from both the bedroom and living area. The deck areas have also been refreshed with new outdoor carp
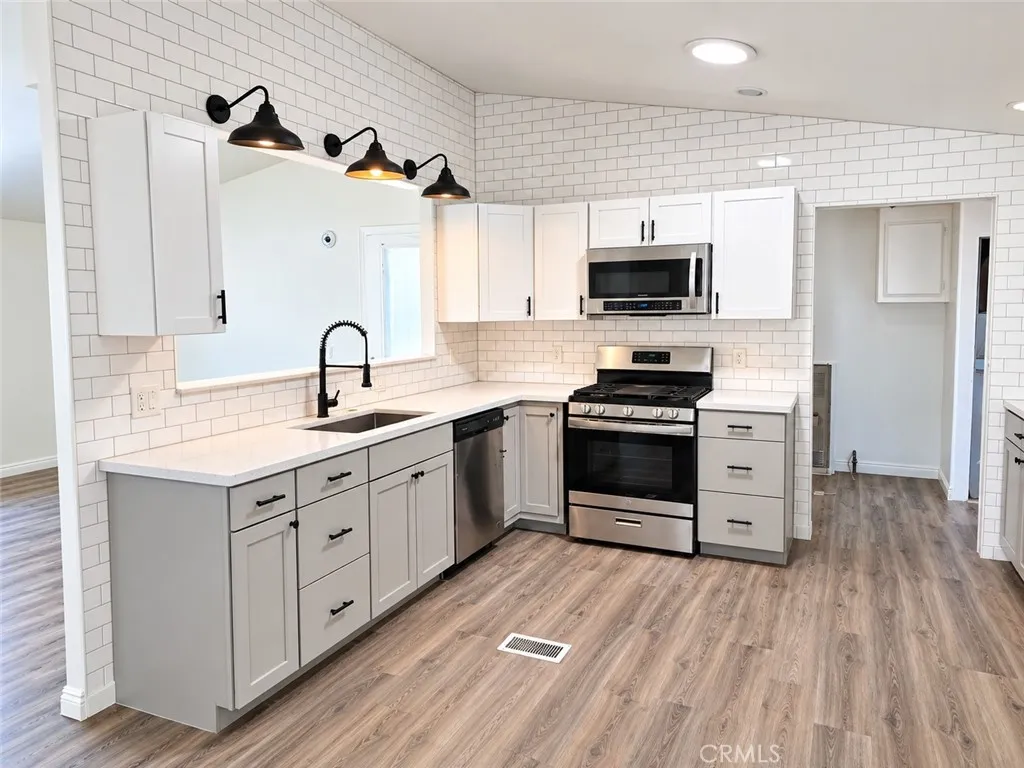
6241 Warner
Huntington Beach, CA 92647
AREA SQFT
1,188
BEDROOMS
3
BATHROOMS
2
3 bedroom 2 bath in an all-ages community with low space rent. The remodel was almost finished. Wood flooring, new kitchen and bathrooms. Awesome community with a club house, swimming pool, hot tub, game room.
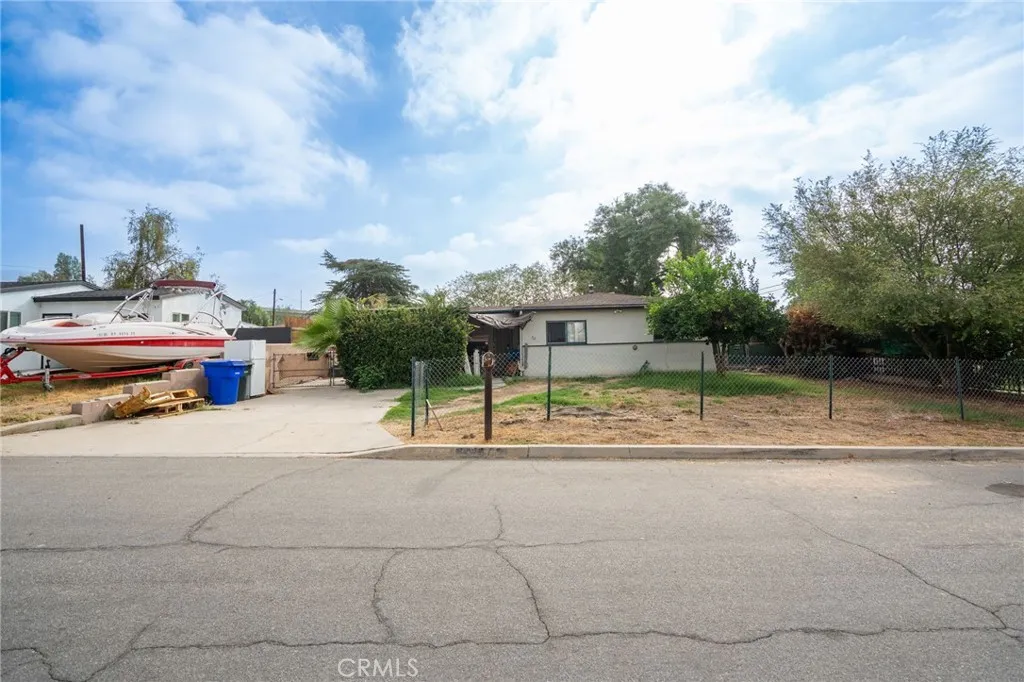
6705 Valaria Drive
Highland, CA 92346
AREA SQFT
1,227
BEDROOMS
3
BATHROOMS
1
Investment opportunity in Highland! This 3-bedroom, 1-bathroom home offers potential for an experienced investor seeking to add value through future improvements. Conveniently located near shopping, dining, schools, parks, and major transportation routes, the property provides easy access to Highland and surrounding Inland Empire amenities. The property will be sold with a long-term tenant in place who have been successfully paying rent. The seller has not accessed the property in years and cannot verify its current condition. Buyer access will likely not be available before the close of escrow. Priced to reflect these limitations, this opportunity is best suited for a sophisticated investor comfortable evaluating a property with limited access. Run your numbers and explore the possibilities. Buyers are responsible for conducting their own due diligence regarding property condition, tenancy, renovation costs, comparable sales, rental potential, zoning, and permits.
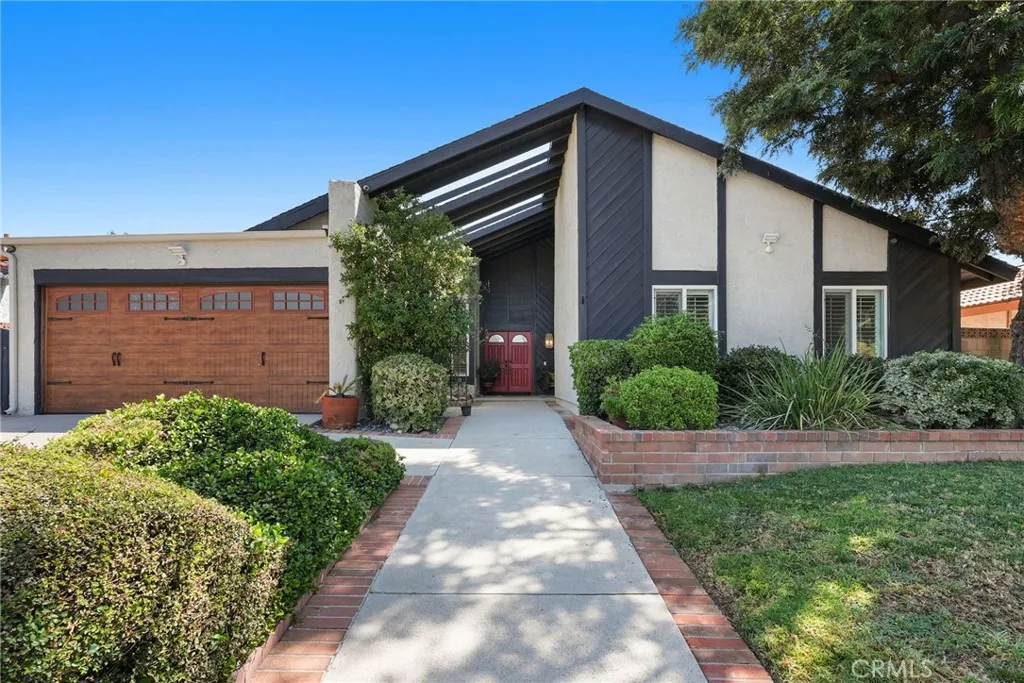
10446 White Oak
Granada Hills, CA 91344
AREA SQFT
2,115
BEDROOMS
4
BATHROOMS
2
Welcome to 10446 White Oak Avenue, a beautifully updated 4-bedroom, 2-bathroom home offering approximately 2,115 sq. ft. of living space in the heart of Granada Hills! Thoughtfully refreshed throughout, this move-in ready home features updated flooring, fresh interior paint, updated recessed lighting, updated electrical, and a bright, spacious floor plan designed for both everyday living and entertaining. The beautifully refinished kitchen is a true centerpiece of the home, featuring quartz countertops, a stylish tile backsplash, refreshed cabinetry, generous counter and storage space, and a clean contemporary design that flows seamlessly into the surrounding living areas. A dedicated wet bar creates an additional entertaining space perfect for hosting family and friends. Both bathrooms have been completely updated with modern tile work, contemporary vanities, updated fixtures, and fresh finishes, creating a polished and cohesive look throughout the home. The updates continue into the finished garage, currently utilized as an impressive home gym/flex space and featuring finished flooring, recessed lighting, extensive built-in cabinetry and countertop space, providing tremendous versatility for a gym, office, recreation area, workshop, or additional functional space. An adjacent dedicated laundry area adds even more convenience and storage. Step outside to your own private backyard retreat featuring a sparkling pool and spa, covered patio, multiple seating and entertaining areas, mature landscaping, and plenty of room to enjoy Southern Californias indoor-outdoor lifestyle. W
866 Lakewood Drive
Big Bear, CA 92314
AREA SQFT
1,356
BEDROOMS
3
BATHROOMS
2
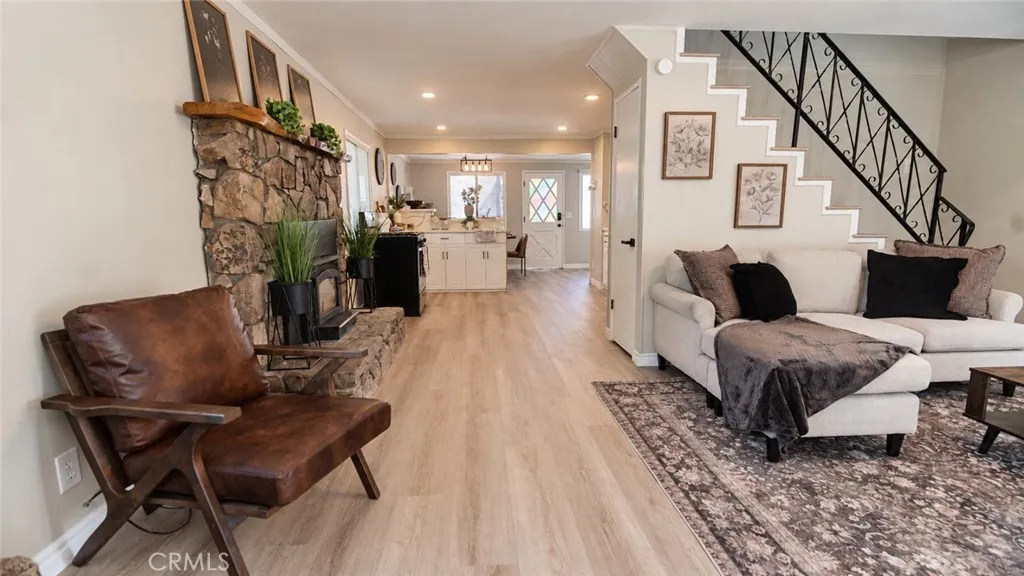
Your next chapter in the mountains begins at 866 Lakewood Drive. Set among mature trees on a spacious 7,296-square foot corner lot, this freshly remodeled Big Bear home blends inviting interiors with classic cabin charm. Three bedrooms, one and a half bathrooms, and approximately 1,356 square feet of living space offer room to settle in and enjoy the mountain lifestyle. A stone fireplace with a rustic wood mantel creates a cozy focal point for gathering on crisp mountain evenings. Light toned luxury vinyl plank flooring, fresh neutral paint, and white trim complement the homes decorative black stair railing and colorful glass-paneled doors. Sliding glass doors lead to the patio, inviting you outside for morning coffee in the fresh mountain air. The refreshed kitchen features quartz countertops and a coordinating veined backsplash, white cabinetry, contrasting black hardware, and a black gooseneck faucet. The adjoining dining area is a welcoming spot for breakfast before a day of exploring or dinner back at home. A main-floor bedroom and bathroom add convenience, while upstairs bedrooms feature sloped ceilings and mini split units. One upstairs bedroom opens directly to the balcony a lovely place to take in the mountain views. A dedicated laundry area offers cabinetry and open shelving. The fully fenced yard provides space to enjoy the mature trees and outdoor setting, while the Jacuzzi invites a relaxing soak after a day on the slopes or trails. A large detached garage adds practical storage. With fresh finishes, rustic touches, and welcoming outdoor spaces, 866 Lakewood is
306 Villa Way
Lake Arrowhead, CA 92352
AREA SQFT
1,424
BEDROOMS
2
BATHROOMS
2
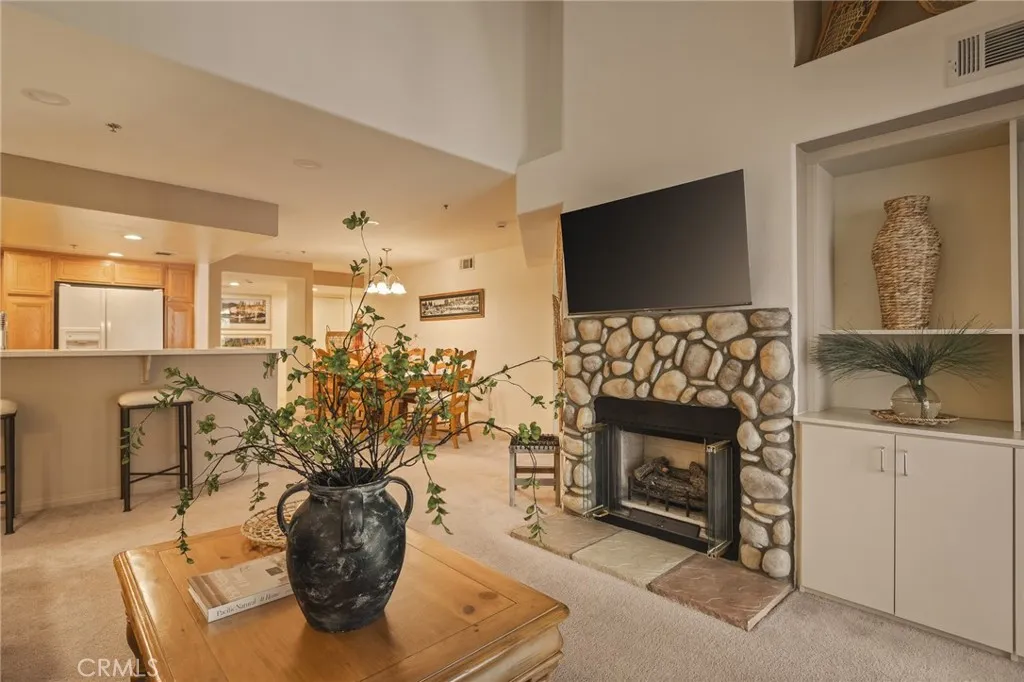
THIS IS LAKE ARROWHEAD LIVING WITH THE LAKE BUILT IN. Wake up and check the water. Wander to the Village for coffee. Take the boat out because the afternoon looks too good not to. Come home, start the fire and watch the lake settle into evening. Here, the best parts of Lake Arrowhead arent something you have to plan around. The lake, the dock, the beach and the Village are all part of the rhythm of the day. Evening light on the balcony. Trees outside the windows. Dinner within walking distance. That wonderful feeling that youve officially run out of reasons to leave. LESS TIME GETTING TO THE LAKE, START LIVING IT NOW...

