

favorites
favorites
favorites
Favorite Properties
Form submitted successfully!
You are missing required fields.
Dynamic Error Description
There was an error processing this form.
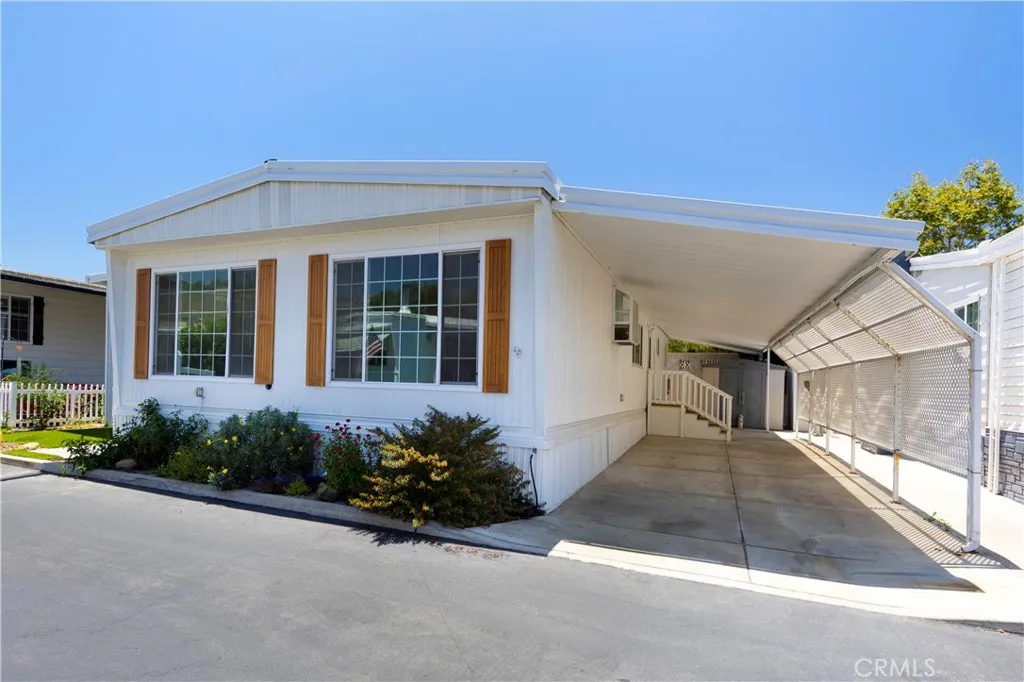
33831 Camino Capistrano
San Juan Capistrano, CA 92675
AREA SQFT
1,440
BEDROOMS
2
BATHROOMS
2
Welcome home to your upgraded 2-bedroom 2-bath home , large bright living room, and a family room off of the upgraded kitchen. Windows are double pane, kitchen with quartz countertop soft-close drawers, and GE appliances, including a 6-burner stove and refrigerator. The primary bathroom has a dressing area with vanity lighting and extra closet space. Master bath with dual vanity sinks. The guest bath offers a stylish walk-in shower. Most of the flooring in this home is wood, adding warmth and elegance. Additional features include a separate laundry/pantry room with a washer and dryer. The covered outdoor deck is very private and larger than most decks. Enjoy the tranquil water feature, perfect for enjoying a peaceful evening outdoors. Private covered parking with extended supports and 2 storage sheds. Located just minutes from Dana Point Harbor, this beautifully upgraded home offers comfortable living space in a quaint and peaceful senior community with no space rent, just a low HOA. Enjoy shopping next door at Costco and Smart & Final. Community amenities include a pool, clubhouse, shuffleboard, and billiards. Enjoy coastal living near local attractions and transportation. Call for your private viewing
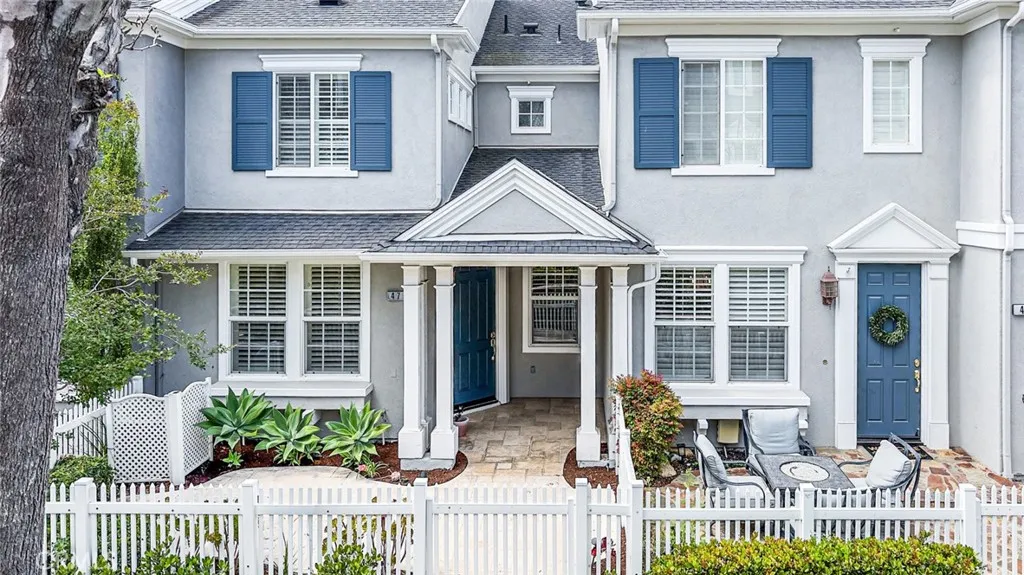
47 Strawflower
Ladera Ranch, CA 92694
AREA SQFT
1,440
BEDROOMS
2
BATHROOMS
3
RARE DUAL PRIMARY LAYOUT! Welcome to effortless luxury living in the heart of Ladera Ranch! This beautifully upgraded 2-bedroom, 2.5-bath townhome delivers the perfect blend of modern style and everyday comfort in one of South Orange County's most coveted communities. From the moment you step inside, rich hardwood flooring, a cozy fireplace, and a sleek built-in media center set a warm, sophisticated tone across the open living and dining areas. The gourmet kitchen impresses with granite countertops, stainless steel appliances, and abundant cabinetry ideal for everything from weeknight dinners to weekend entertaining. Upstairs, two expansive ensuite bedrooms offer a rare dual-primary layout, with the serene primary suite showcasing a walk-in closet and spa-inspired bath with dual vanities and an oval soaking tub. Additional highlights include fresh interior paint, new vinyl flooring on the stairs and upper level, upgraded tile, recessed lighting, plantation shutters, an upstairs laundry room, and a private patio perfect for outdoor relaxation all with direct 2-car garage access. Washer, dryer, and refrigerator included. Beyond your front door, Ladera Ranch spoils you with resort-style amenities: top-rated schools, multiple pools and spas, a water park, skate park, sports courts, scenic trails, clubhouses, and year-round community events with high-speed internet included in the HOA. Homes like this don't stay on the market don't miss your chance!
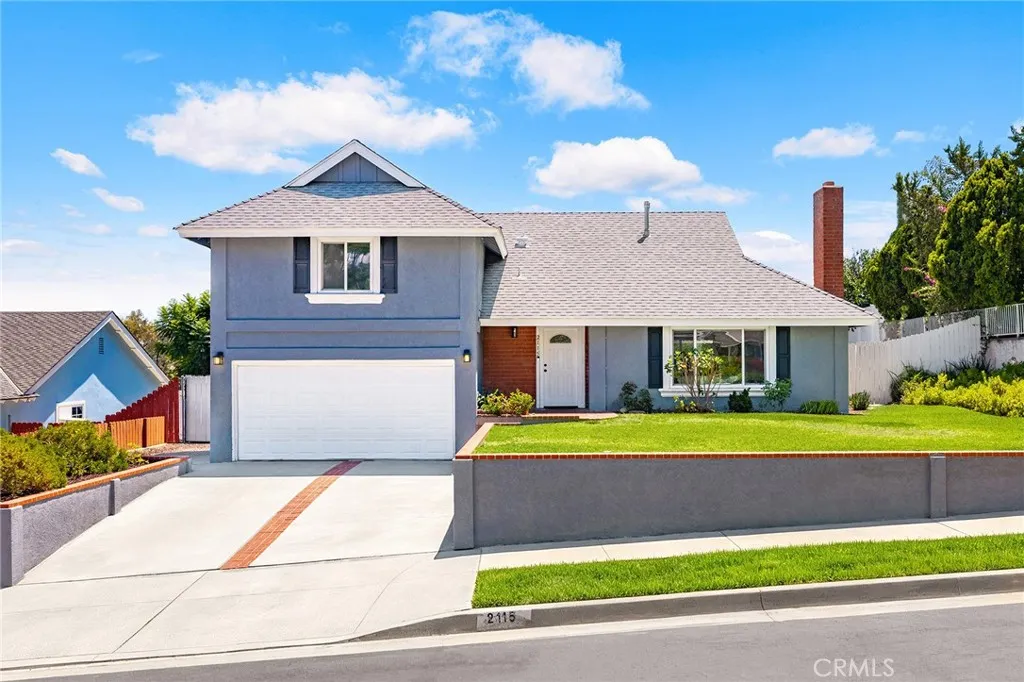
2115 Tierra Loma Drive
Diamond Bar, CA 91765
AREA SQFT
1,823
BEDROOMS
4
BATHROOMS
3
Award Winning Walnut Valley Unified School District!!! Beautifully Remodeled two-story single house built in 1963 and located in a desirable neighborhood at the heart of Diamond Bar. It features 4 bedrooms and 2.5 bathrooms (Including Primary bedroom suite and half bath at downstairs and 3 good size bedrooms sheared with a full bathroom at upstairs). Open floor plan with spacious Living room, Kitchen and dining area, Family room with sliding glass door leads to the back yard. Many upgrades including New interior paint with newer vinyl laminate flooring and newer windows throughout; Newer kitchen cabinets and newer quartz countertops with center island, newer stainless-steel farmhouse sink with newer Faucet; Newer Recess Lighting in Kitchen and Living room; Newer Appliances, newer Ceramic Tile and newer cabinets were installed in all bathrooms; Newer Ceiling Fans in all Bedrooms. The large front and rear yard with Landscaping and automatic sprinkler system; Covered patio perfect for BBQ, entertaining, family gatherings and enjoy a beautiful view of the hills and sunset. Convenient location close to Diamond Bar High School and other award-winning Walnut Valley schools, H-Mart and other shopping, banks, restaurants and parks. Short distance access to the 60 & 57 freeways.
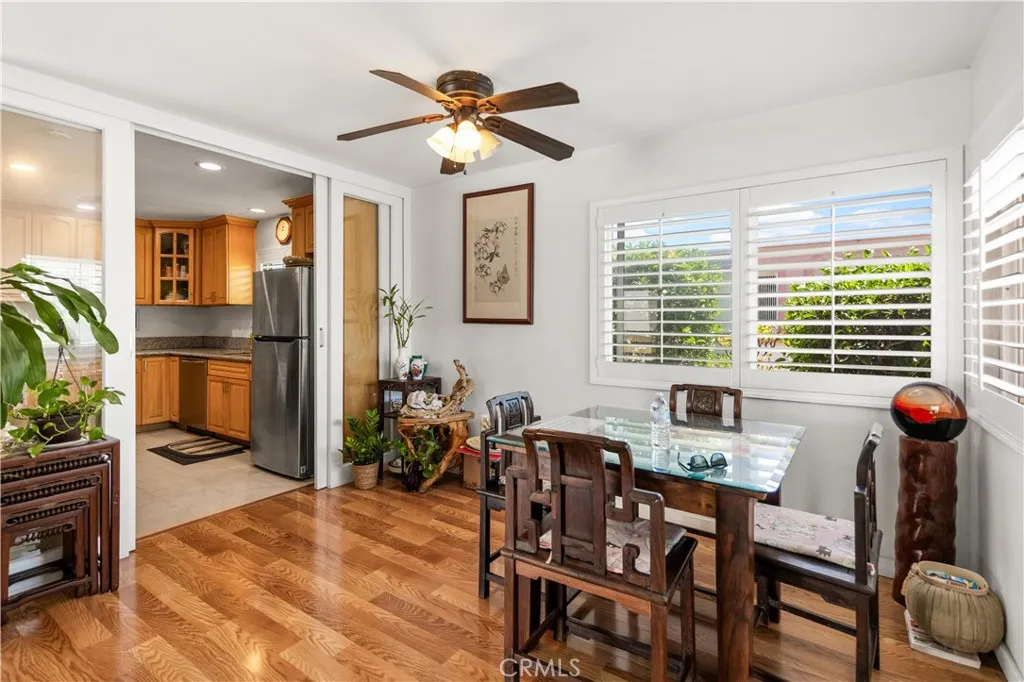
777 Valley Boulevard
Alhambra, CA 91801
AREA SQFT
1,108
BEDROOMS
2
BATHROOMS
2
Welcome to this bright and well-maintained south-facing single-level condo, located in a desirable 55+ community. There is no age restriction for the homeowner or buyer; only the primary resident must be 55 or older. Featuring a spacious and sun-filled front patio, private courtyard, this home offers comfortable, low-maintenance living with an open and inviting floor plan. The home includes two spacious primary suites, each with its own bathroom and windows for excellent natural light and ventilation. Upgrades include plantation shutters and newer windows throughout. The kitchen is thoughtfully designed with quality cabinetry, stone countertops, and a glass door that helps keep cooking odors separate from the living area. The generously sized dining room flows seamlessly into the kitchen, creating an ideal space for your living and entertaining. Additional features include: Central heating and air conditioning Abundant natural light throughout Detached one-car garage (Garage #160), conveniently located just north of the unit HOA dues of $341.28/month, covering water, trash, landscaping, and community pool Conveniently located within walking distance to shopping centers, supermarkets, restaurants, and other daily amenities. This move-in ready home is an excellent choice for those looking to downsize, enjoy a peaceful retirement lifestyle or Investment opportunity.
350 Bethany Road
Burbank, CA 91504
AREA SQFT
1,980
BEDROOMS
3
BATHROOMS
4
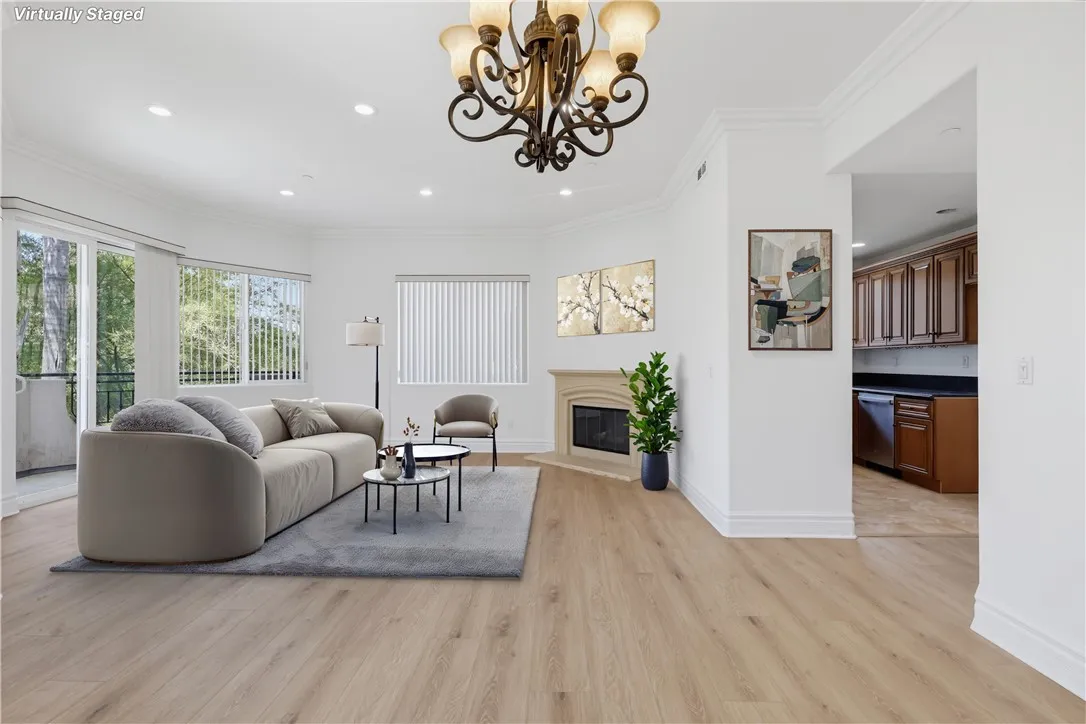
Discover the scale and privacy of a single-family home without the high-maintenance upkeep, this rare opportunity in prime Burbank features 1,980 square feet of beautifully maintained living space with only one shared wall. Builder-owned since its completion in 2009, this unique turnkey corner unit is now available for individual ownership. An abundance of windows fills the home with natural light, with the living room and primary bedroom offering especially bright and airy spaces, showcasing 10-foot ceilings on both levels, crown molding, recessed lighting, and a cozy gas fireplace. The versatile floor plan features 3 bedrooms, 3.5 bathrooms, plus a flexible bonus room with its own private exterior entrance, full bathroom, and kitchenetteideal for guests, extended family, a home office, or studio. Recent upgrades include new flooring, fresh interior paint, new appliances, and new washer and dryer, making this home truly move-in ready. Outdoor living is enhanced by three private balconies, including wraparound balconies off the living room and primary suite, plus a spacious private balcony off the secondary bedroom. The home also features a skylight and a private direct-access two-car garage with an additional storage room, along with two dedicated driveway parking spaces. Ideally located near Downtown Burbank, Burbank High School, shopping, dining, and entertainment, this exceptional home offers the perfect blend of space, privacy, flexibility, and convenience in one of Burbank's most desirable neighborhoods.
5313 Manzanar Ave
Pico Rivera, CA 90660
AREA SQFT
1,153
BEDROOMS
3
BATHROOMS
2
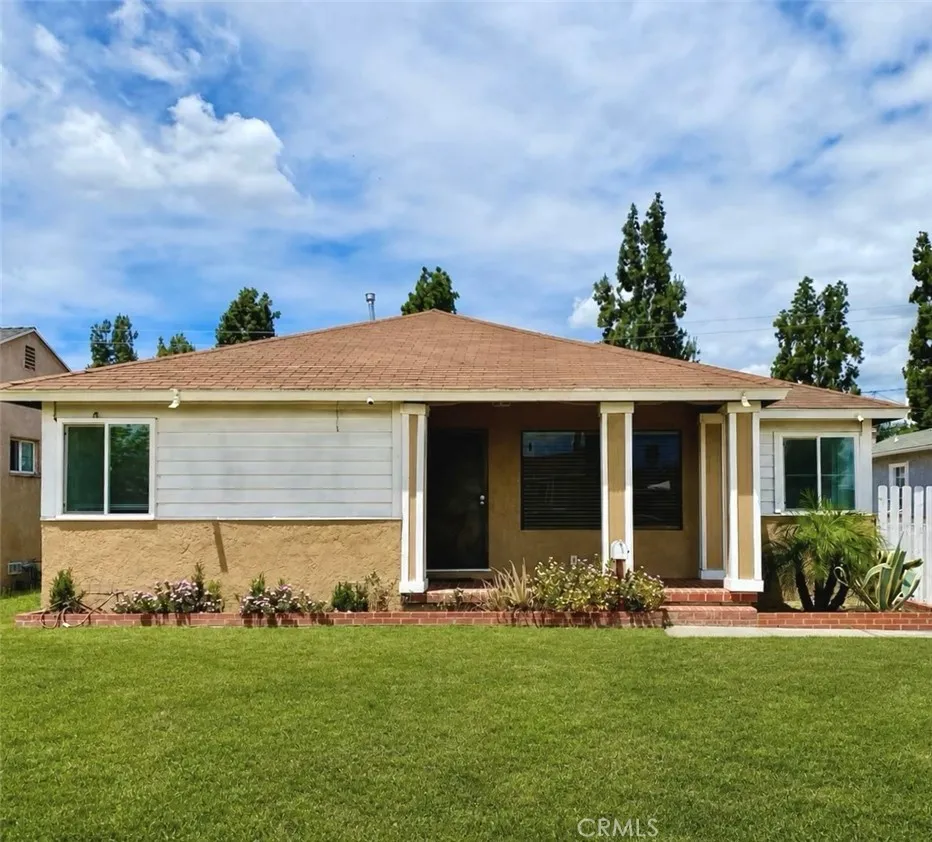
Welcome to this beautifully maintained 3-bedroom, 2-bathroom home offering a thoughtfully designed living space in a desirable Pico Rivera neighborhood. Situated on a quiet street, this property combines modern updates, a functional layout, and exceptional outdoor space perfect for comfortable everyday living and entertaining. Step inside to an inviting open concept living area where the kitchen seamlessly flows into the living room, creating a bright and spacious atmosphere. The home features modern white cabinetry throughout, laminate wood flooring, and a clean, contemporary aesthetic. The kitchen is equipped with stainless steel appliances, including the refrigerator and stove. The primary bedroom offers privacy and comfort with its own private bathroom. One of the additional bedrooms provides direct access to the backyard ideal for guests, a home office, or flexible living arrangements. A dedicated laundry room adds everyday convenience. Outside, enjoy a large covered patio perfect for gatherings, relaxing evenings, or weekend barbecues. The expansive backyard features fruit trees including a mature avocado tree, Mexican lime tree, and peach tree, creating a peaceful outdoor retreat. The long driveway provides ample parking, and the detached two-car garage offers excellent potential for an ADU conversion, making this an outstanding opportunity for additional living space or rental income. Ideally located near Pico Rivera Town Center, Target, Burlington's, Ross, dining, and everyday conveniences, with easy access to Whittier and surrounding communities. This home offers
417 N O STREET
Madera, CA 93637
AREA SQFT
867
BEDROOMS
2
BATHROOMS
1
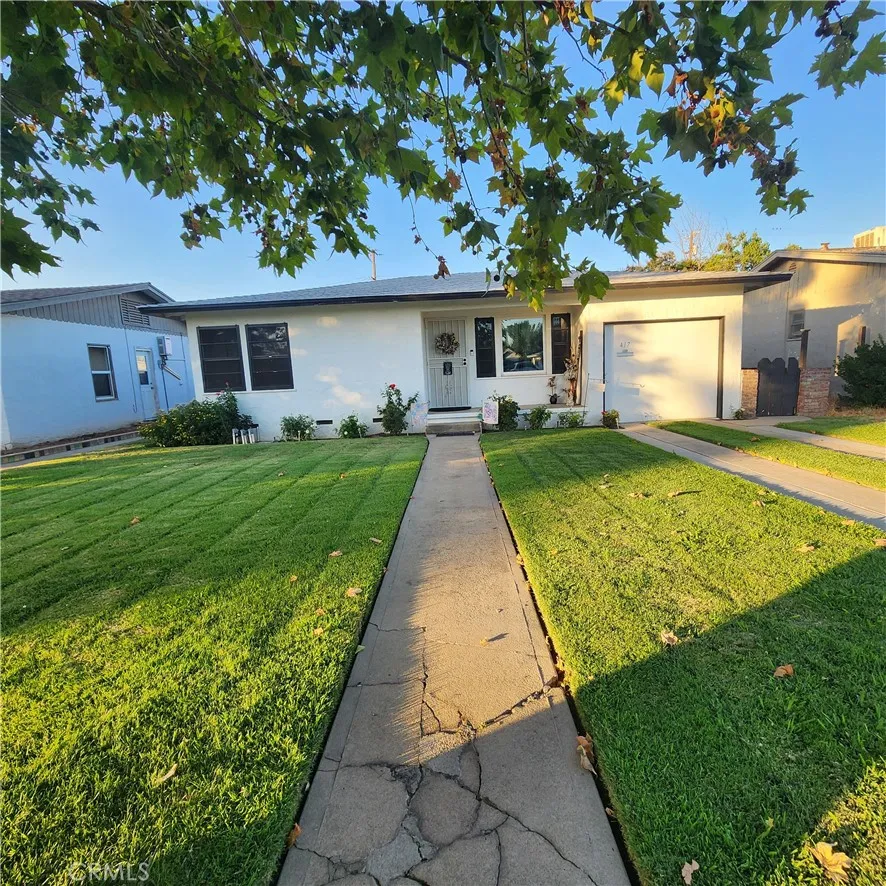
Located in a well-established Madera neighborhood, this inviting single-story is 2 bedrooms and 1 bathroom, the home provides a thoughtfully designed layout that makes the most of its approximately 867 square feet of living space. Step outside to a generously sized lot with plenty of room to create your ideal outdoor retreat, whether you envision a garden, entertaining area, or additional space to enjoy with family and friends. Recent updates, including retrofit windows, under-house new plumbing, and a 200-amp electrical panel, provide added convenience and peace of mind. It also includes a 2-car garage with shop with alley access, next to that building you have a space ideal for RV parking. Ideally located near schools, parks, shopping, and local amenities, this home offers an excellent opportunity for first-time buyers, those looking to downsize, or adding a property to their investment portfolio. Do not miss the chance to make this charming property your own.
102 Harkness Avenue
Pasadena, CA 91106
AREA SQFT
1,106
BEDROOMS
2
BATHROOMS
3
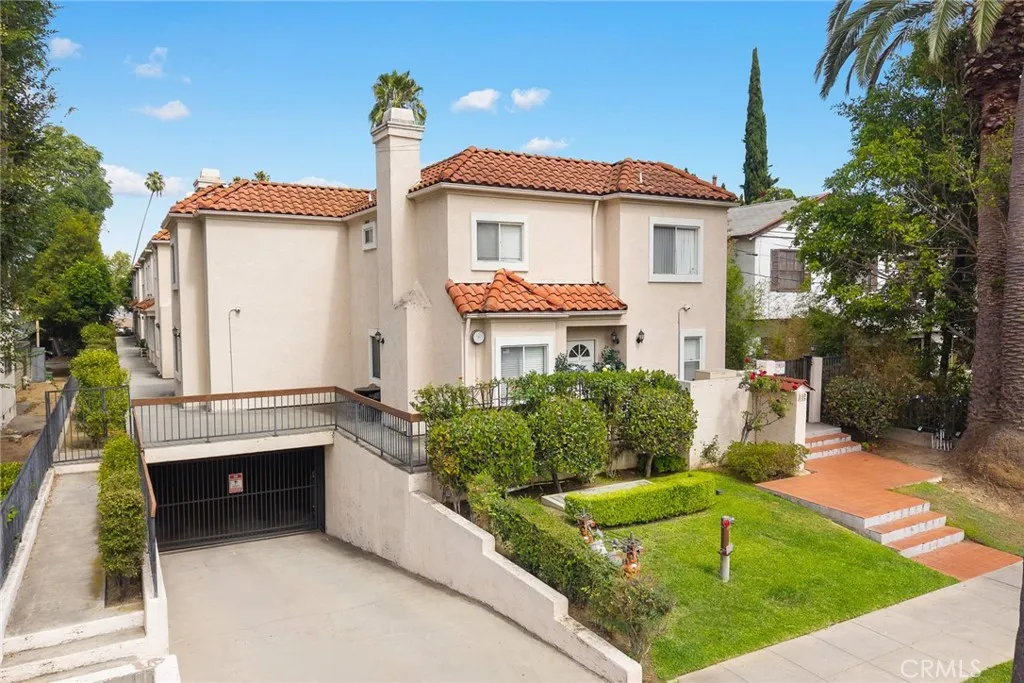
Welcome to this beautifully maintained two-story condominium in a prestigious Pasadena location, conveniently situated near Pasadena City College and offering easy access to shopping, dining, and transportation. Located within a desirable gated community built in 1991, this bright and inviting home features 2 spacious bedrooms, each with its own en-suite full bathroom, providing comfort and privacy. The sun-filled living room boasts a cozy fireplace, creating the perfect space to relax or entertain. Recent updates include new laminate wood flooring upstairs, newer kitchen countertops, and newer appliances. The well-appointed kitchen is equipped with a gas range and oven, new exhaust fan, dishwasher, refrigerator, garbage disposal, and ample cabinetry. Adjacent to the laundry room is a generous walk-in pantry, with the washer and dryer included for added convenience. Additional highlights include central air and heating, gated assigned parking for two vehicles with garage door openers, and a low monthly HOA fee. With only 10 units in the complex, this intimate community offers both privacy and convenience. Move-in ready and ideally located, this is an exceptional opportunity to own a wonderful home in one of Pasadena's most sought-after neighborhoods.
32 Reston Way
Ladera Ranch, CA 92694
AREA SQFT
2,423
BEDROOMS
4
BATHROOMS
3
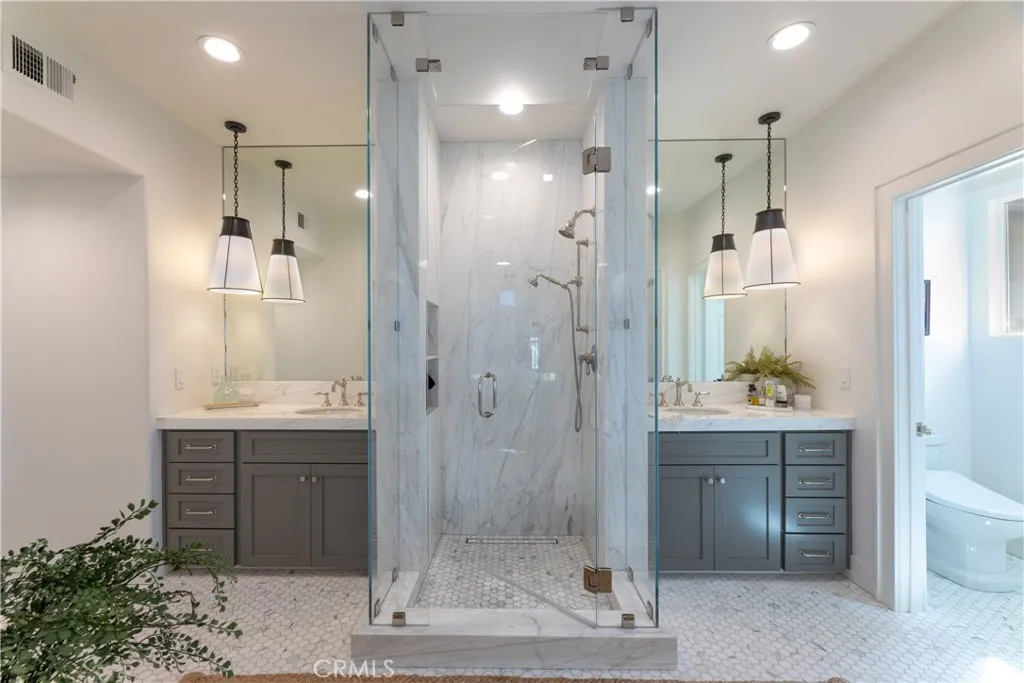
Welcome to 32 Reston Way, an exceptional 4-bedroom, 3-bathroom, 3-car garage residence nestled on one of the most desirable cul-de-sac streets in Ladera Ranch, where timeless design, luxury finishes, and an unbeatable community lifestyle come together. Homes on this street rarely come on the market. Thoughtfully renovated in 2024 with designer-selected finishes throughout, the home showcases a professionally curated interior that creates a sophisticated yet inviting atmosphere. Upon entering you are greeted with premium French Oak wood flooring, high-end designer lighting fixtures, refined finishes, and carefully selected materials that elevate every living space. The chef's kitchen is the centerpiece of the home, featuring stunning quartz countertops, white cabinetry, and premium Wolf appliances. Whether preparing everyday meals or entertaining guests, this kitchen is designed to impress. The luxurious owner's suite offers an ensuite bathroom featuring a modern soaking tub, separate glass-enclosed shower, dual vanities, dual closets, and a private office space. The upstairs secondary bedrooms are spacious and bright, and share a bathroom. The downstairs bedroom can be easily used as an office or guest bedroom with the adjacent bathroom offering the convenience of a shower. Step outside to your private backyard retreat, designed for year-round enjoyment. The low-maintenance artificial turf, relaxing spa, and tranquil water fountain create the perfect setting for entertaining, unwinding after a long day, or enjoying Southern California's exceptional outdoor lifestyle. Additi
3516 Ransom Street
Long Beach, CA 90804
AREA SQFT
850
BEDROOMS
2
BATHROOMS
2
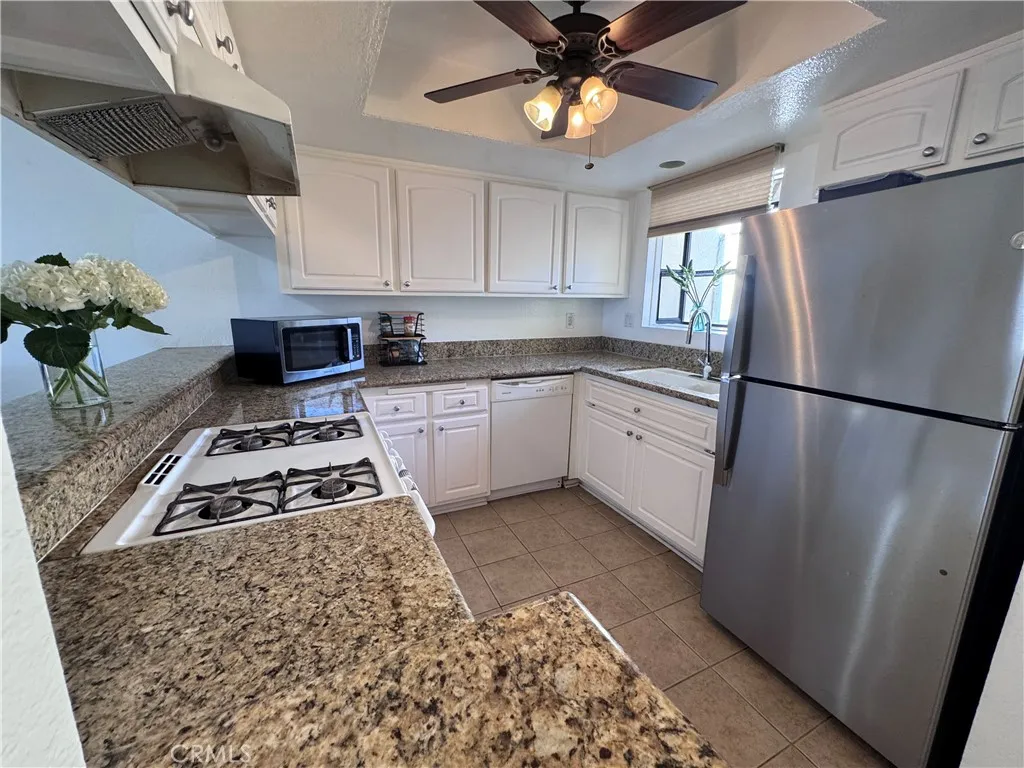
Welcome to this bright and inviting top-floor, 2-bedroom, 2-bath condo on one of Long Beachs most beautiful tree-lined streets. This sanctuary home is filled with natural light and enjoys peaceful treetop views from its spacious balcony, accessible from both the living room and front bedroom. The open floor plan, featuring 850 Sq. ft. of living space, includes a cozy gas fireplace, granite countertops, a breakfast bar, dining area and ductless air conditioning. Two generously sized bedrooms and two full baths, one of them en suite, with an in-unit stackable washer and dryer transforms a tedious chore into a seamless, private routine. The secure building offers controlled entry with guest access via keypad, a remote-controlled gate to the secured ground floor parking garage, elevator access, and two parking spaces with lockable built in storage, located just inside the garage entrance and the lobby door for added convenience. Ideally located just minutes from Belmont Shore, beaches, shopping, dining, CSULB, Shoreline Village, The Pike, and convenient access to the 405, 22, and 710 freeways. With this premium front-facing top-floor location, beautiful tree-lined views, and exceptional value, this home is an opportunity you wont want to miss.
2437 Westmont
Alhambra, CA 91803
AREA SQFT
1,934
BEDROOMS
4
BATHROOMS
3
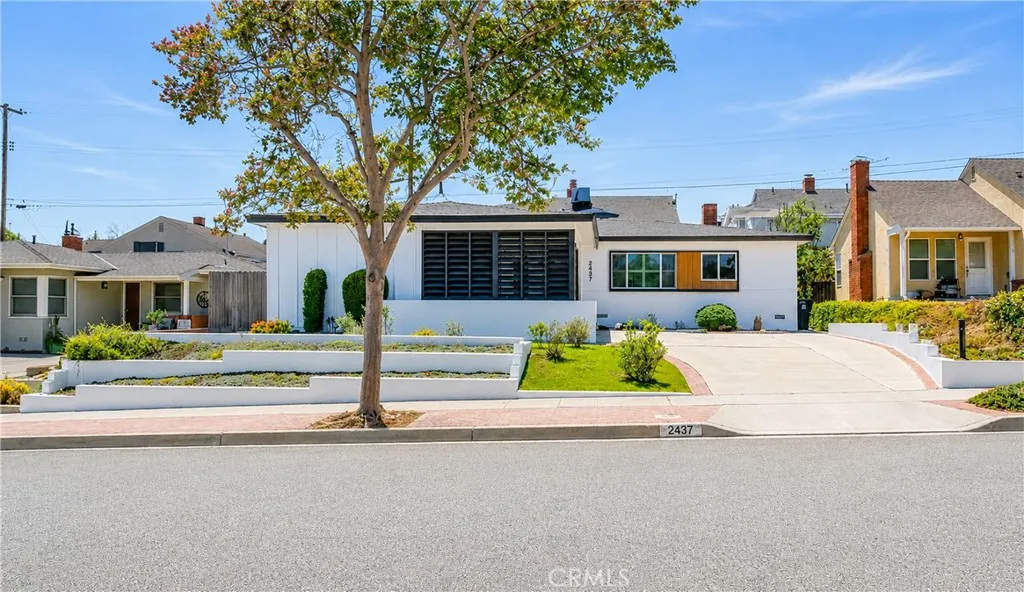
Welcom to single family home has been transformed with meticulous attention to detail. Featuring 4 bedrooms and 3 bathrooms with New roof(permitted), update 200A main Electrical panel, New central air conditioning systems with nest smart control,this spacious home combines comfort, style, and modern functionality. Displaying immaculate curb appeal, this fully remodeled home welcomes you with a modern open-concept living area. The seamless combination of the living room, dining area, and kitchen creates an inviting open space ambiance. Recessed lighting illuminates the space, while large glass doors open to the backyard, flooding the area with natural light. The bright and warm tones of the floors and walls make it an ideal setting for entertaining guests and unwinding after a long day. Upon entry, new and refinished flooring throughout, and a thoughtfully designed floor plan filled with abundant natural light. The updated contemporary kitchen is truly a chefs dream, featuring new cabinetry, quartz countertops, and stainless steel appliances. Have new exterior and interior fresh paint,the renovated modern design bathrooms is adorned with gold. Conveniently located near parks, shopping centers, dining, Costco and major freeways. Conveniently located near Cal State LA, with easy access to the 10 and 710 freeways. Minutes away to Downtown LA. Don't miss this rare opportunity.
6474 Loyola
Magalia, CA 95954
AREA SQFT
BEDROOMS
BATHROOMS
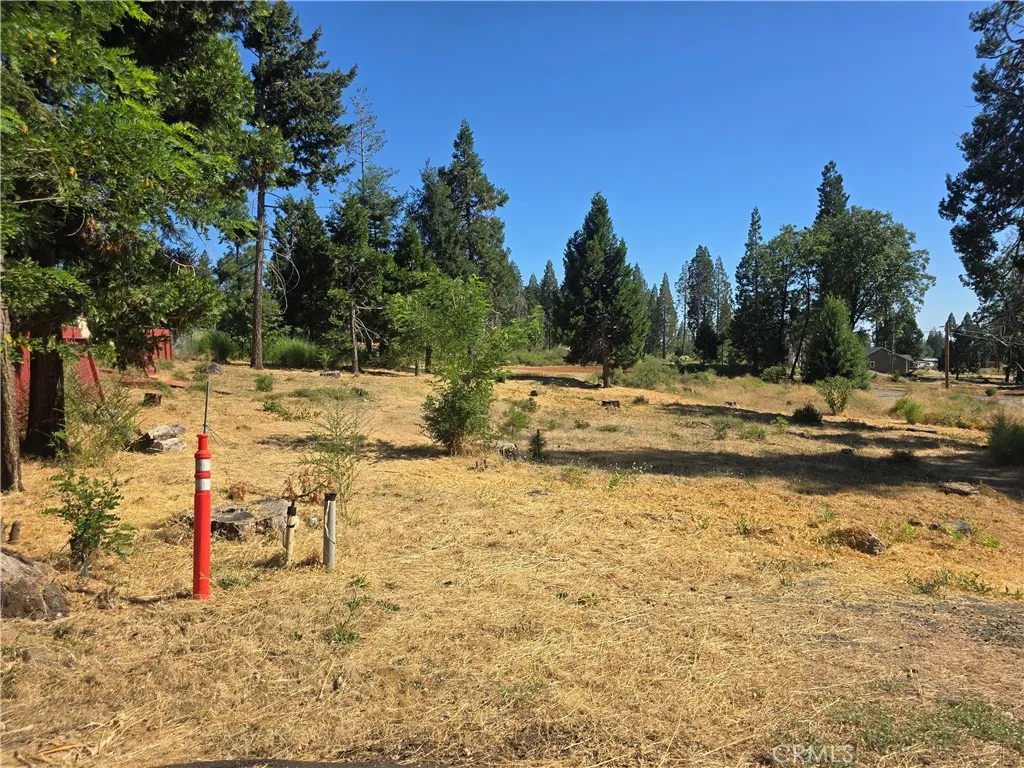
Discover the possibilities with this ready-to-build vacant lot tucked away on a quiet cul-de-sac and backing to a greenbelt that provides extra distance from any backyard neighbor and located in the heart of Magalia! Formerly the site of a residence, this parcel offers the advantage of existing utility connections previously serving the property, helping simplify the path toward your future home (buyer to verify condition, availability, and connection fees for all utilities). Surrounded by mature trees and established homes, the lot provides a peaceful mountain setting while remaining conveniently close to shopping, dining, schools, and everyday services. Enjoy easy access to the many recreational opportunities that make the Paradise Ridge so desirable, including hiking, biking, fishing, boating at Lake Oroville, Paradise Lake, nearby parks, golf, and countless miles of scenic trails. If the property is located within the Paradise Pines Property Owners Association, owners may also enjoy access to community amenities including a clubhouse, swimming pool, spa, tennis and pickleball courts, playgrounds, and organized community activities (buyer to verify membership and fees). Whether you're looking to build your full-time residence, mountain retreat, or investment property, this cul-de-sac parcel offers an outstanding opportunity to create your vision while enjoying all that Magalia and the surrounding Paradise Ridge have to offer.
5841 Bowcroft Street
Los Angeles, CA 90016
AREA SQFT
906
BEDROOMS
2
BATHROOMS
2
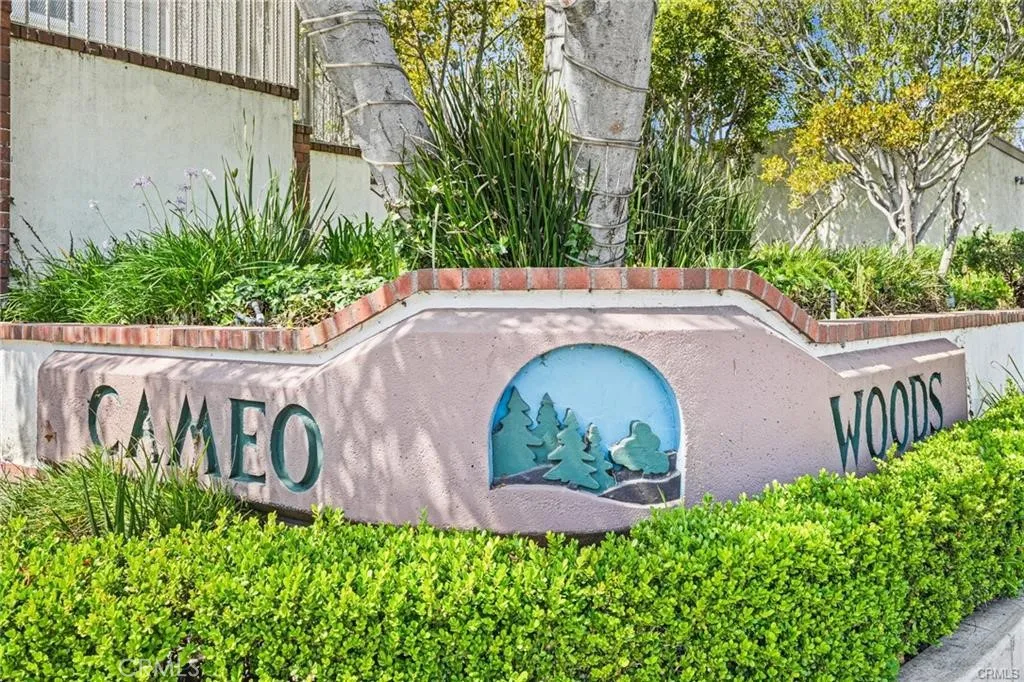
Welcome to Cameo Woods Beauty, guard-gated quiet community! Discover the charm of this delightful 906 square foot home, built in 1949, nestled in the vibrant heart of Los Angeles, with its classic architecture and modern updates, this residence offers a unique blend of vintage character and contemporary comfort. The inviting exterior features a well-maintained facade, while the interior boasts an efficient layout that maximizes space and functionality. Enjoy the warmth of natural light pouring through the windows, enhancing the cozy atmosphere throughout. The home features two spacious bedrooms, providing ample space for relaxation and creativity. The 1.5 bathrooms are thoughtfully designed, ensuring convenience and privacy. The living area flows seamlessly into a well-appointed kitchen and dinning area, complete with modern appliances including washer/dryer and plenty of storage. Whether you're entertaining guests or enjoying a quiet evening, this home's layout offers versatility for any occasion. One of the standout features of this property is the private single car garage that has been tastefully converted into a gym/workout room, providing a dedicated space for your fitness routine without ever leaving the comfort of home. This property is situated in a desirable neighborhood, offering easy access to local amenities, parks, and cultural attractions. The unit is centrally located near the tennis court and swimming pools. The no-smoking policy ensures a fresh and healthy living environment. Don't miss the opportunity to rent this charming home. Not far from the beaches a
734 Fremont Villas
Los Angeles, CA 90042
AREA SQFT
1,703
BEDROOMS
3
BATHROOMS
3
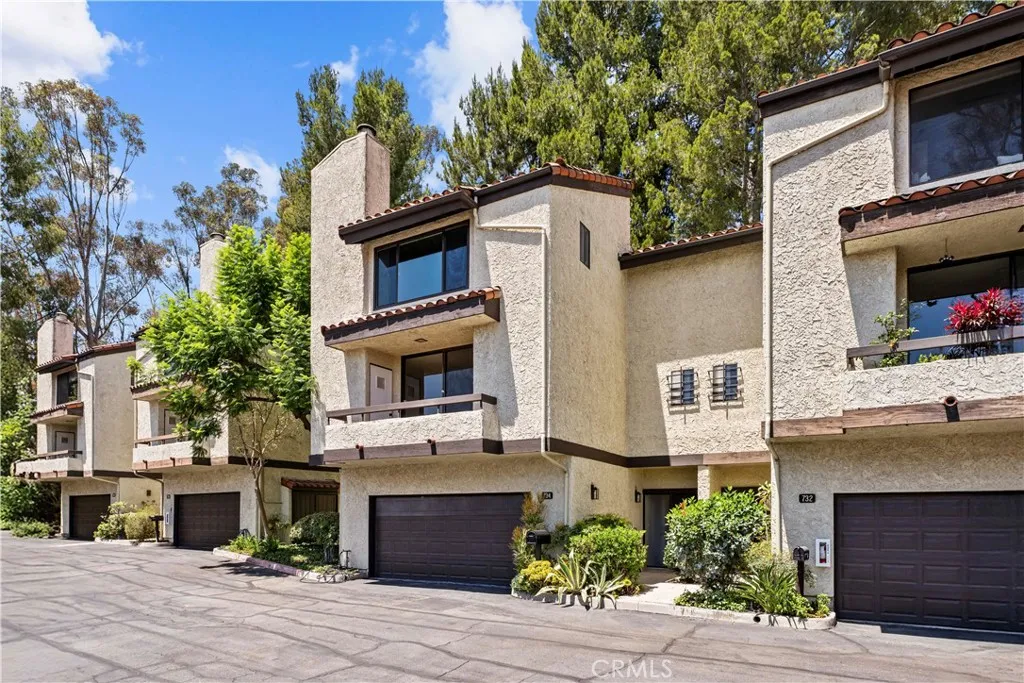
Welcome to 734 Fremont Villas, a refined townhouse nestled within the exclusive Spanish-themed hilltop community of Fremont Villas in Monterey Hills. Thoughtfully maintained and tastefully renovated, this elegant 3-bedroom, 2.5-bath residence offers 1,703 square feet of living space across three levels, combining privacy, comfort, and timeless architectural character. The exceptional setting provides a peaceful sense of seclusion with beautiful views of rolling hills, city lights, and majestic mountains. Inside, exceptionally high ceilings and clerestory windows fill the living spaces with abundant natural light and an airy, open atmosphere. The sophisticated floor plan features a formal entry foyer, spacious den, inviting living room, formal dining area, and an expansive eat-in chef's kitchen, creating an ideal setting for both everyday living and gracious large-scale entertaining. An oversized private attached two-car garage provides exceptional convenience and storage. Residents enjoy first-class recreational amenities, including a sparkling swimming pool, spa, and expansive sundeck, all within a serene and beautifully maintained community. Ideally located just minutes from Old Town Pasadena, Paseo Colorado, Downtown Los Angeles, the USC Health Sciences Campus, and the Gold Line, this exceptional home offers a rare combination of tranquility, privacy, and accessibility. An elegant oasis of calm and civility in the heart of Los Angeles.
12303 Hemmerling Lane
Bakersfield, CA 93311
AREA SQFT
3,354
BEDROOMS
4
BATHROOMS
4
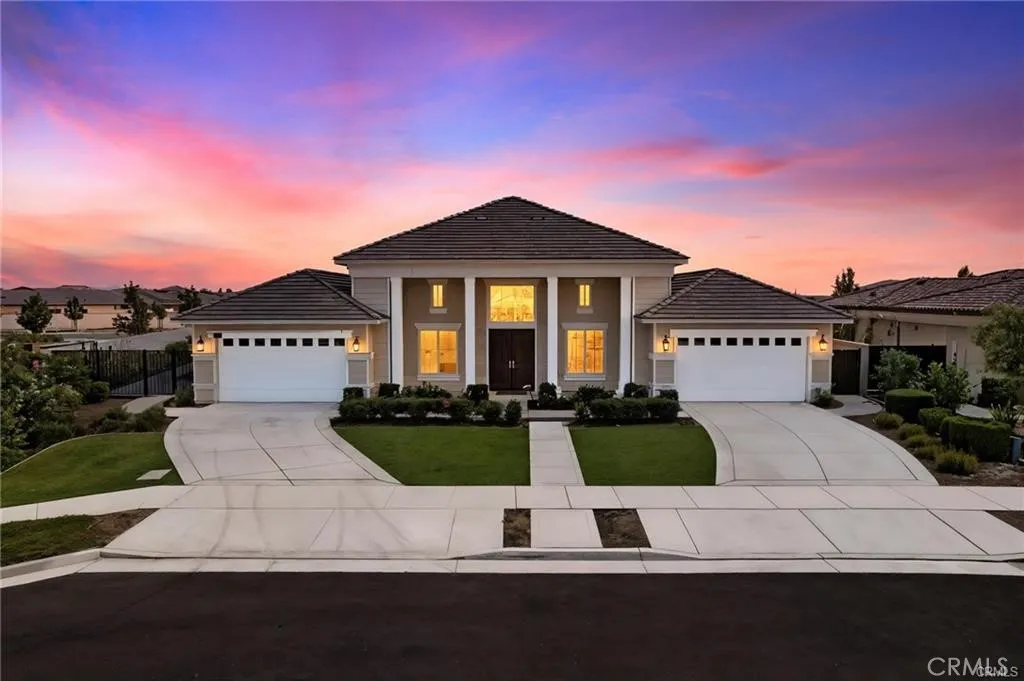
Welcome to this rare opportunity in the sold-out Patina series of the prestigious Belcourt community. This stunning single-story residence offers 3,354 square feet of living space on an expansive 21,344 square foot corner lot, 4 car garage and complete with a sparkling pool and exceptional outdoor living. The thoughtfully designed split-wing floor plan provides both privacy and functionality, while the chef's kitchen serves as the centerpiece with premium finishes and ample space for entertaining. Energy efficiency is built in with a fully owned and paid-off solar system. Just a short walk to the clubhouse and park, this home combines elegance, comfort, and convenience in one of Bakersfield's most sought-after neighborhoods.
150 Cornell
Claremont, CA 91711
AREA SQFT
BEDROOMS
BATHROOMS
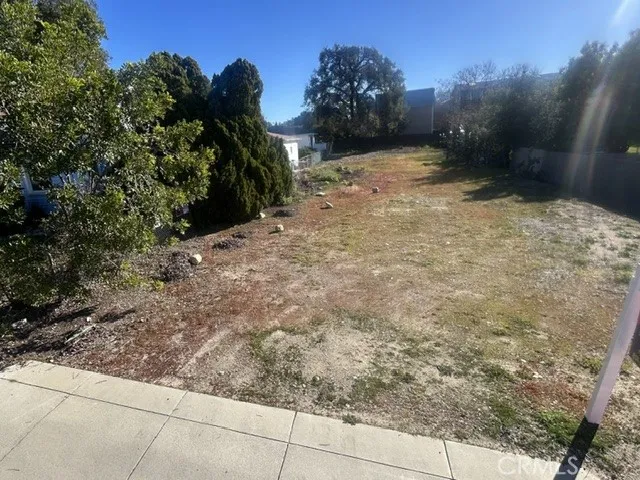
Claremont Village Development Opportunity-MU-60 Zoning Rare vacant lot in the heart of Claremont Village with strong development upside. Position yourself in one of the most supply-constrained and high demand submarkets in the Inland Empire with this rare infill development opportunity in the heart of Claremont Village. This vacant lot is fully positioned for a high-yield mixed-use or multifamily development, with favorable zoning and clear density guidance from the City of Claremont. Zoning: MU-60 (Mixed-Use) Up to 5 stories allowed / 60 ft/ 8,747 SF 1 unit per 750 NET SF City indicates up to 9 units/ Single-family not permitted Investor Highlights: ? Prime walkable Village location ? Mixed-use or multifamily potential ? Strong rent & resale demand ? Multiple exit strategies (build-to-rent, condos, mixed-use) ? One of the last infill parcels available With up to 9 units allowed, developers can capitalize on: * High per-door value in a premium walkable location * Favorable unit mix potential(market-rate rentals, condos, or live/ work Multiple Exit Strategies * Build-to-rent for long-term cash flow * Build-to-Sell (condos/townhomes) in a supply-limited market * Mixed-use retail + residential for diversified income streams Premium Location: Claremont Village consistently commands: * Above-average rents compared to surrounding submarkets * Stong tenant demand driven by proximity to Pomona College, Claremont Graduate University, Scripps College, Claremont McKenna College, Harvey Mudd College, Pitzer College and Keck Graduate Institute, retail, and transit * Low vacancy and stab
24001 Muirlands
Lake Forest, CA 92630
AREA SQFT
1,440
BEDROOMS
2
BATHROOMS
2
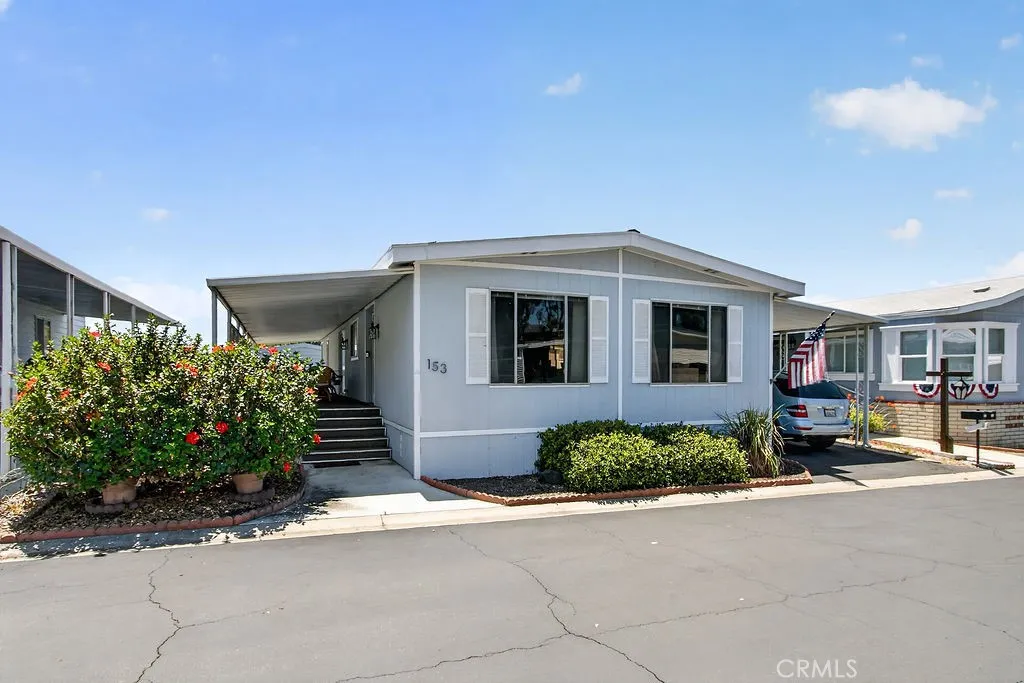
Welcome to Forest Gardens, a unique and beautiful 55+ Park in the heart of Orange county. This well maintained 2 bedroom and 2 bath home has 1440 sq feet and has beautiful flooring, A brand new roof, a skylight, ceiling fans, large windows to let in the sunshine and breezes. Large outside deck, a good lot with a large driveway and storage. Forest Gardens is an active community with lots of social events to enjoy. The amenities are great including a clubhouse, tennis courts, pool, spa, fitness center, walking paths, and many other community events to enjoy.
37604 Millbrook
Palmdale, CA 93550
AREA SQFT
1,322
BEDROOMS
3
BATHROOMS
2
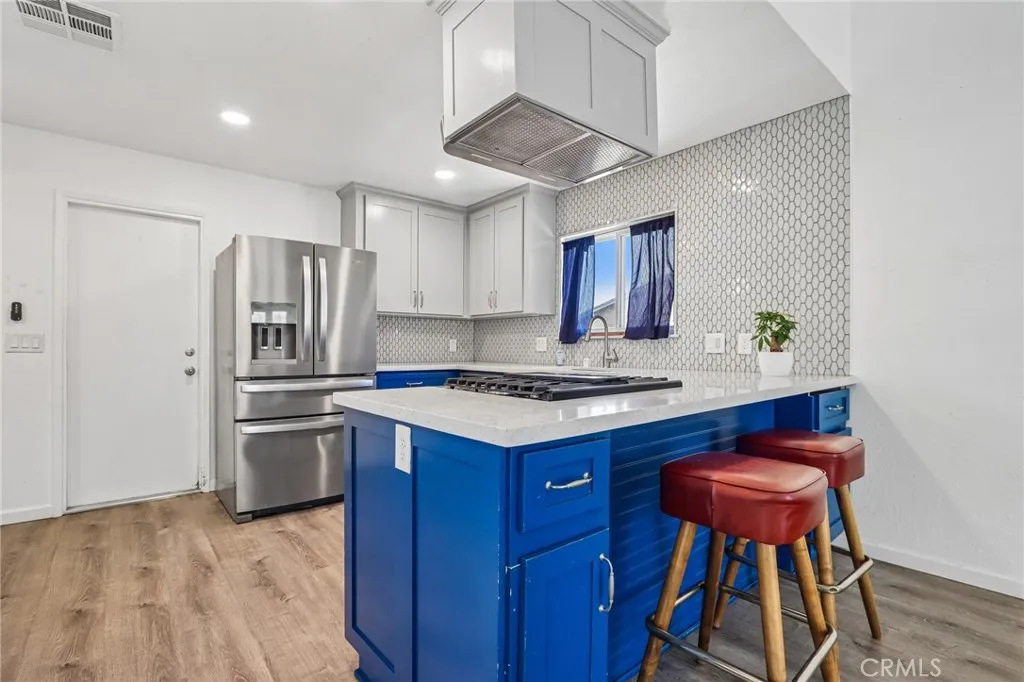
Tucked into a quiet cul-de-sac, this charming 3-bedroom, 2-bath home in Palmdale has a lot to offer. The layout is thoughtfully designed with a dedicated living room and a separate dining room a functional flow that makes everyday living feel easy and entertaining feel effortless. The updated kitchen features quartz countertops and stainless steel appliances, making it as functional as it is pretty. Freshly painted, the home is clean and bright. Out back, the yard awaits a new design with room to breathe, garden, or simply enjoy the open Antelope Valley sky. With Palmdale continuing to grow and attract new investment and close proximity to the Metrolink, this is the kind of home and neighborhood that rewards buyers who get here early. For buyers who want value, space, and a smart place to put down roots, this is the one.
17423 Lemac Street
Northridge, CA 91325
AREA SQFT
2,354
BEDROOMS
3
BATHROOMS
2
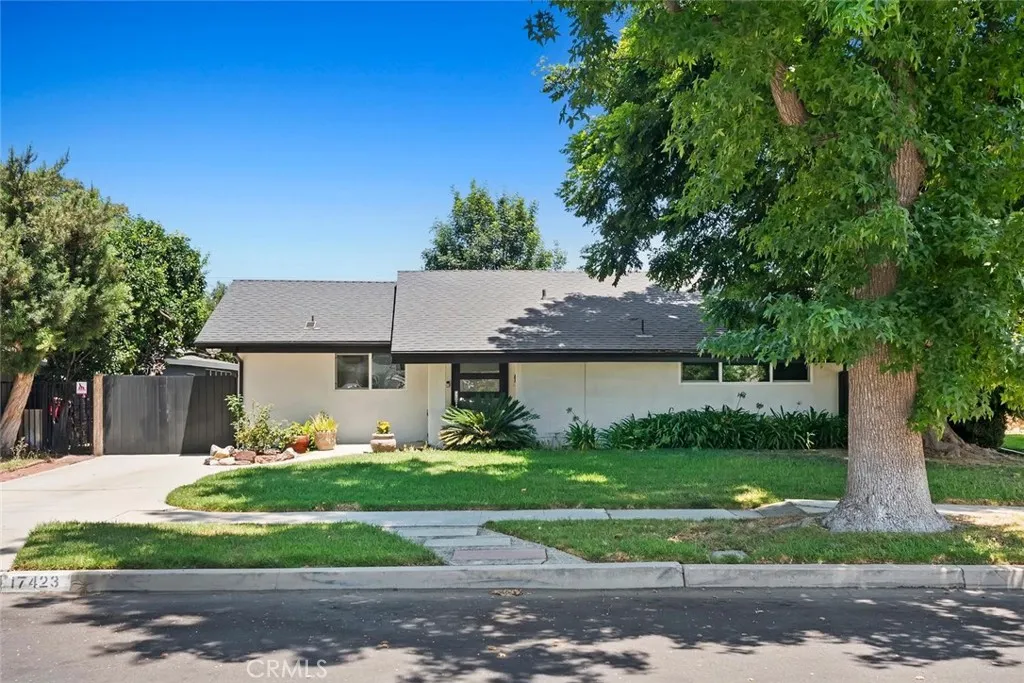
Beautifully upgraded single-story home on a generous lot in a desirable Northridge neighborhood! This bright, open floor plan features vaulted ceilings, abundant natural light, a fireplace, spacious living and dining areas, plus an office area and ample storage. The upgraded kitchen boasts shaker-style cabinetry, a large center island, granite countertops, and newer stainless steel appliances. The private primary suite offers French doors to a peaceful courtyard with a fountain and backyard access, a custom walk-in closet, and a spa-inspired bath with dual vanities, soaking tub, and large shower. Two spacious secondary bedrooms are on a separate wing. Both bathrooms are fully remodeled. Additional features include Engineered Hardwood Flooring, a laundry room, newer roof, paid-off solar (10 panels), security cameras, and newer interior doors with designer hardware. Detached 2-car garage offers excellent ADU potential.
716 Orchid Avenue
Corona Del Mar, CA 92625
AREA SQFT
1,138
BEDROOMS
2
BATHROOMS
3
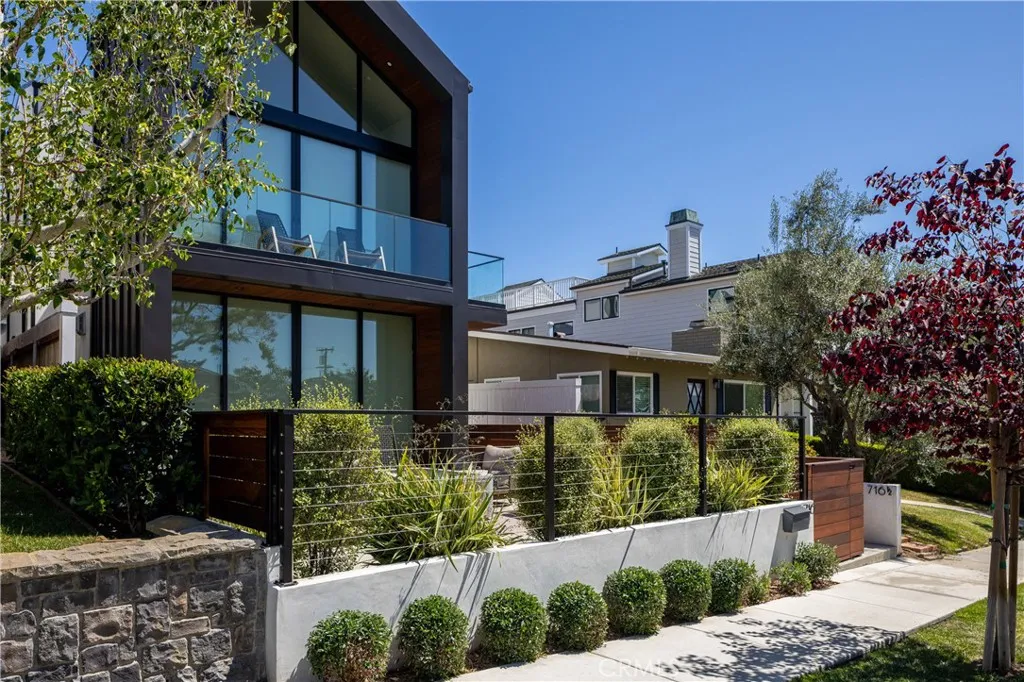
This fully furnished luxury residence comes complete with a coveted short term rental permit in the heart of Corona del Mar Village. Thoughtfully designed in 2023 by Jazzar with elevated finishes, timeless coastal sophistication, and an abundance of natural light, this 2 bedroom, 2 1/2 bathroom home offers an effortless blend of luxury and relaxed coastal living. Expansive skylights brighten the interiors, while the beautifully designed kitchen flows seamlessly into the family room and private indoor-outdoor living space creating an inviting setting for both entertaining and everyday comfort. The primary suite offers a serene retreat with refined detailing and a luxurious, boutique hotel feel. Upstairs, the secondary bedroom features a private balcony with ocean views, while the rooftop deck captures breathtaking coastal sunsets and timeless views of Catalina. Perfectly positioned within walking distance to Corona del Mar Villages renowned restaurants, boutiques, cafes, and world-class beaches, this home embodies the ultimate walkable coastal lifestyle and an exceptional investment opportunity in one of Orange Countys most desirable seaside communities.
338 Miraleste
Los Angeles, CA 90732
AREA SQFT
1,143
BEDROOMS
2
BATHROOMS
2
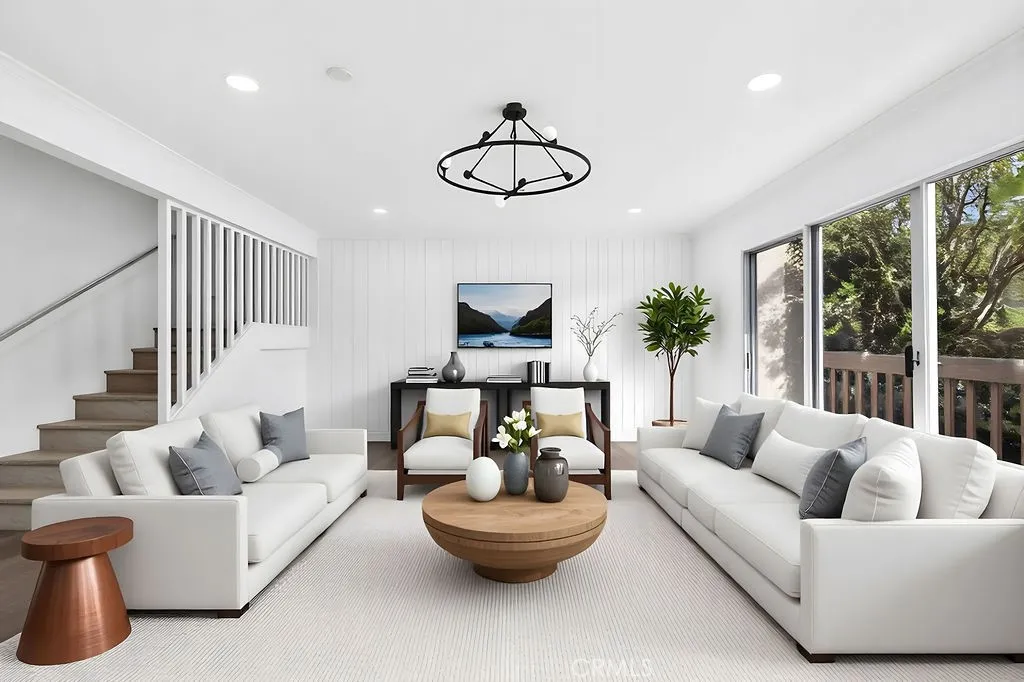
Step into effortless, coastal living in one of San Pedros most established and amenity-rich guard-gated communities. This beautifully updated 2-bedroom, 2-bathroom condominium has been transformed into a light-filled, turnkey home that perfectly balances modern comfort with the relaxed Southern California lifestyle youve been looking for. The fresh, bright interior welcomes you with brand-new luxury vinyl plank flooring, crisp neutral paint, and an open, airy flow that makes the 1,143 square feet feel even more spacious. The fully updated kitchen features sleek stainless steel appliances, generous cabinetry, and thoughtful finishes ready for everything from quick weekday meals to weekend entertaining. Upstairs, two generously sized bedrooms each capture peaceful distant water views, creating a serene retreat at the end of the day. The updated bathrooms deliver convenience and style with two showers, dual vanities, and ample storage. Wall air conditioning and baseboard heating keep the home comfortable year-round, while assigned parking in the adjacent covered structure (Space 310) sits just steps from your door. Life in Miraleste Pines feels like a private resort. Residents enjoy three sparkling swimming pools, relaxing spas, two fitness centers, a clubhouse with recreation and game rooms, winding walking paths through lush landscaping, and gated security. The HOA covers water, sewer, trash, and exterior maintenance and common area maintenance so you can spend your weekends enjoying the community instead of worrying about upkeep...and PETS ARE WELCOME! Location & Lifestyl
2532 Harper
Ontario, CA 91762
AREA SQFT
3,427
BEDROOMS
5
BATHROOMS
5
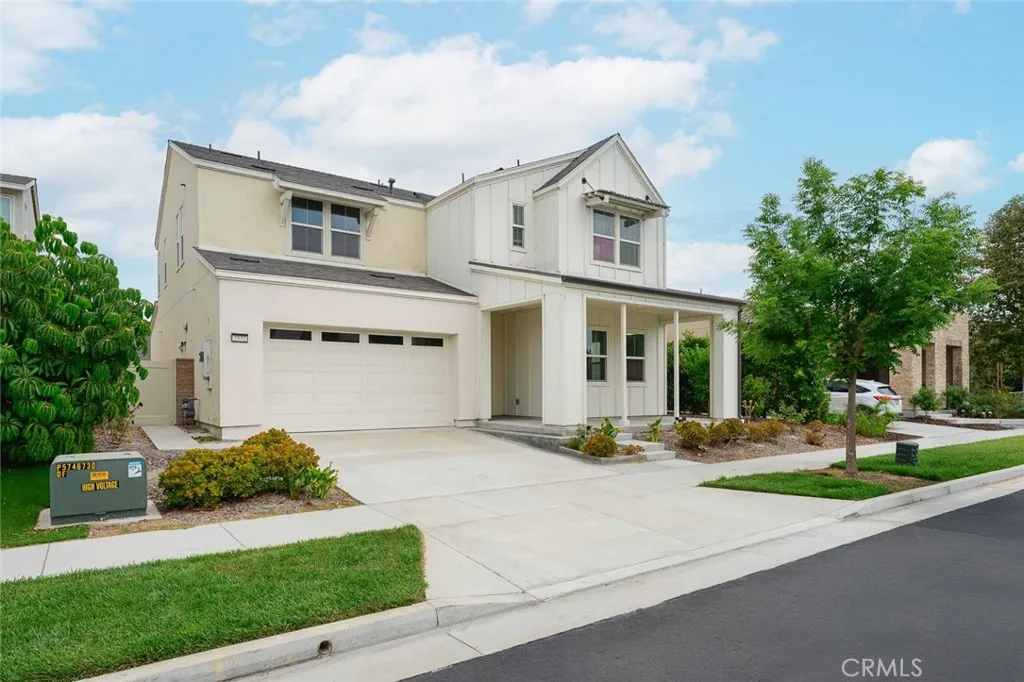
Located in the Shadetree Association of Ontario Ranch, residences enjoy access to resort style amenities including full size pool, spa, splash pad, fire pit, BBQ, playground and dog park. A large clubhouse is also available for rent for large gatherings. Ideally located near shopping, dining, with easy access to FWY 15 & 60. Featuring 5 bedrooms, 4.5 bathrooms, this home is thoughtfully designed with expansive open kitchen includes generous cabinetry/storage and walk in pantry, open to a bright and airy living and dining area. Ground level bedroom suite. A large upstairs loft adds flexibility, perfect for a media room or game room. The primary suite serves as a private retreat with spacious layout, dual sink vanity, and well appointed bathroom. additional bedrooms are generously sized and versatile, ideal for family, guests or home office. The extended covered patio and expansive concrete space provides the perfect setting for outdoor dining, gathering or relaxing in a private setting. Additional highlights include PAID SOLAR; a dedicated laundry room with utility sink; ample storage throughout and an attached 3 car garage.
22 Mesquite Place
Pomona, CA 91766
AREA SQFT
1,343
BEDROOMS
2
BATHROOMS
3
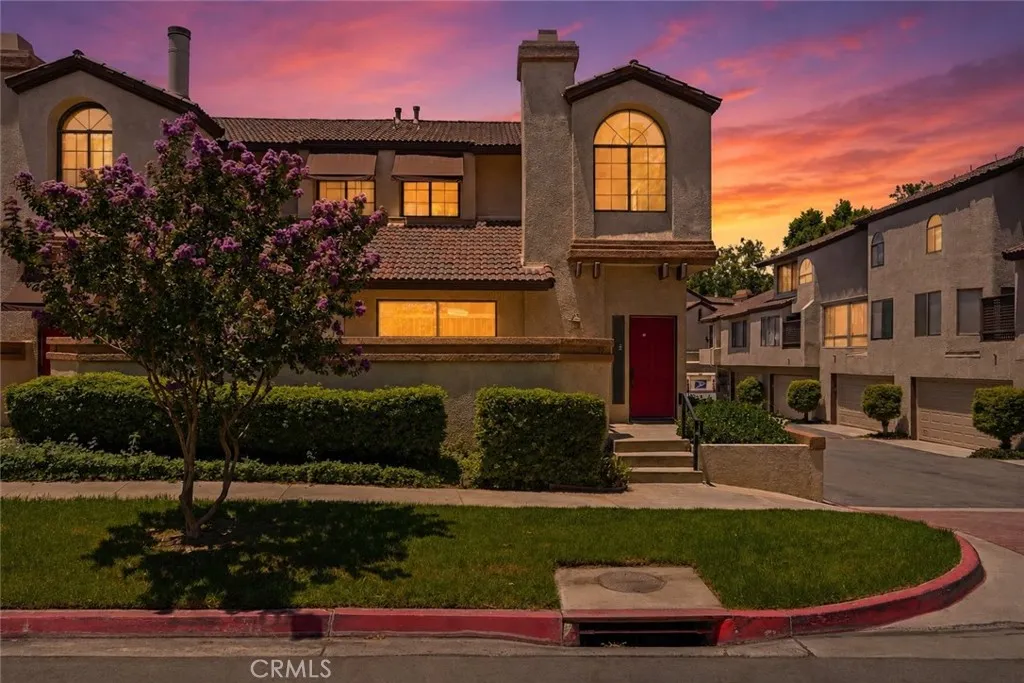
Welcome to a LIFESTYLE, not just a home. Tucked behind the gates of Hidden Valley in Phillips Ranch, this refreshed home delivers RESORT-STYLE LIVING with sweeping MOUNTAIN VIEWS as your everyday backdrop. Freshly painted with new laminate wood flooring throughout, this MOVE-IN READY home features an open, light-filled floor plan built for effortless living and entertaining. Behind these gates, enjoy EXCLUSIVE access to TWO resort-style pools, a spa, and rolling greenbelts perfect for morning walks and sunset views. Phillips Ranch is known for its AWARD-WINNING SCHOOLS, making this one of Pomona's most desirable master-planned communities, minutes from freeways, shopping, and dining. GATED EXCLUSIVITY. TOP SCHOOLS. RESORT-STYLE LIVING. All in one turnkey package.
249 Dryden St.
Thousand Oaks, CA 91360
AREA SQFT
1,243
BEDROOMS
3
BATHROOMS
2
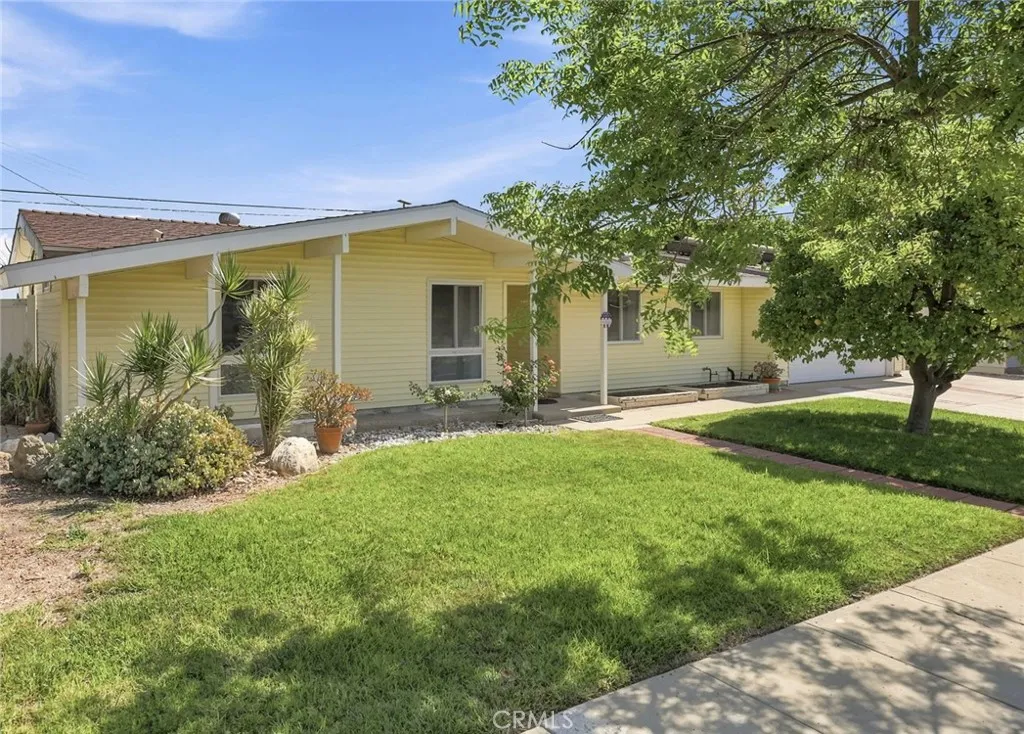
Spacious backyard with a sparkling pool and scenic views! Set on an expansive 10,454 sq. ft. lot in the heart of Thousand Oaks, this 3-bedroom, 2-bath home also features a versatile bonus room. Fresh interior paint and recently updated plumbing provide a great start, while the home's timeless charm offers the opportunity to add your own personal style. Enjoy the best of indoor-outdoor living in one of Thousand Oaks' most established neighborhoods, conveniently located near parks, shopping, dining, and within the Conejo Valley Unified School District.
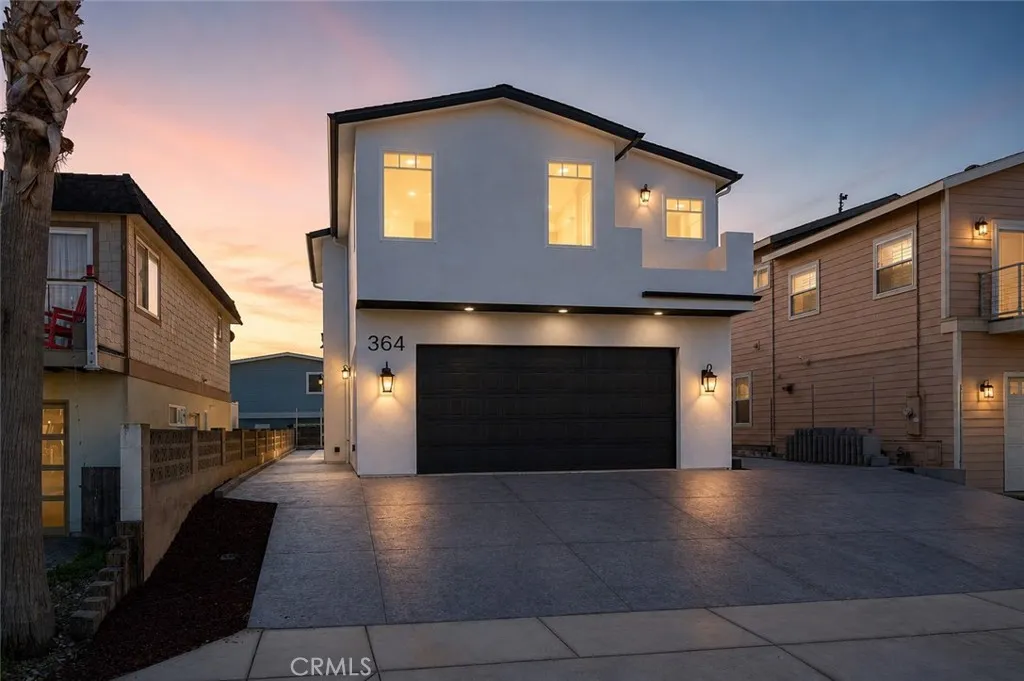
364 Mccarthy Avenue
Oceano, CA 93445
AREA SQFT
2,772
BEDROOMS
4
BATHROOMS
4
Luxury Coastal Living Just Minutes from Pismo Beach & Shell Beach. Built by Beach Front Builders, this brand-new custom home is located at the gateway to Pismo State Beach, just minutes from Pismo Beach, Shell Beach, downtown Arroyo Grande, and the Oceano Dunes. Eligible to be licensed as a vacation rental, it offers an outstanding opportunity as a primary residence, second home, or income-producing coastal property. Set on an oversized 4,300 sq. ft. lot with 43 feet of road frontage, one of the home's biggest advantages is something rarely found this close to the beach: generous off-street parking and a dedicated RV parking area with an RV waste connection. Whether you're bringing an RV, side-by-sides, dune toys, or looking for features that appeal to vacation renters, this setup offers exceptional flexibility. The main level features an open floor plan connecting the living room, dining area, and kitchen with wide-plank flooring, coffered ceilings with wood beam accents, recessed lighting, a gas fireplace, and two large sliders opening to the backyard patio. The kitchen includes quartz countertops, custom cabinetry, double wall ovens, a six-burner gas cooktop with pot filler, oversized island, workstation sink, and spacious butler's pantry. A private first-floor bedroom with en suite bath, an additional guest bath, and a framed shaft designed for a future elevator provide flexibility for guests, multigenerational living, or long-term accessibility. Upstairs, the family room with wet bar opens to a balcony overlooking the Oceano Lagoon and dunes. The upper level has also b
24909 Madison
Murrieta, CA 92562
AREA SQFT
1,159
BEDROOMS
2
BATHROOMS
2
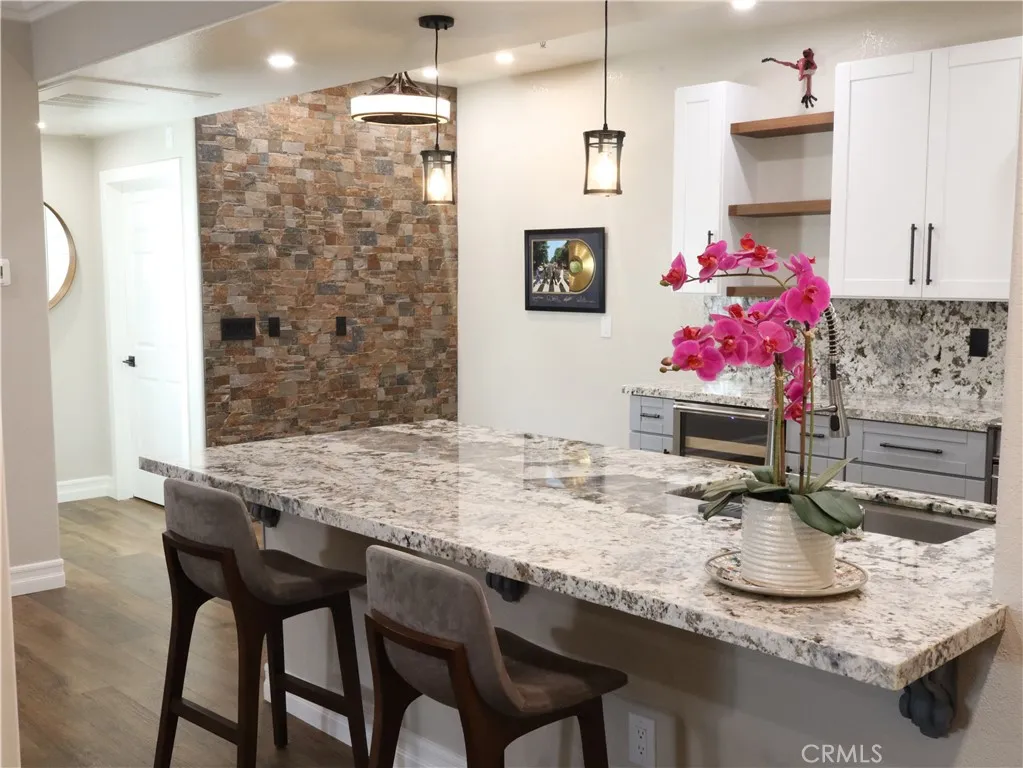
STOP YOUR SEARCH...THIS IS THE ONE. Completely reimagined from top to bottom, this exceptional ground-level residence in the highly sought-after Madison Park Villas offers the perfect blend of luxury, accessibility, and low-maintenance living. With 2 bedrooms, 2 bathrooms, 1,159 square feet, an attached two-car garage, and an additional covered parking space just steps away, opportunities like this rarely come available. From the moment you walk through the door, you'll notice this isn't your typical condo. Natural light pours through all-new dual-pane windows and an oversized sliding glass door, highlighting the beautiful newer laminate flooring and the home's open, inviting layout. The heart of the home is a stunning, remodeled chef's kitchen featuring a Fisher & Paykel 6 burner induction stovetop with oven, designer granite countertops, a full granite backsplash, upgraded cabinetry with whisper-quiet soft-close doors, convenient pull-out shelving, and exceptional storagedesigned for both everyday living and effortless entertaining. The spacious primary suite offers a true spa-like retreat with an oversized soaking tub, upgraded vanity, designer sink, and beautifully updated finishes. Guests and family will appreciate the equally impressive secondary bathroom, featuring a custom stone walk-in shower with a sleek frameless-style enclosure. Thoughtful upgrades continue throughout the home, including: 36-inch interior and exterior doorways for enhanced accessibility Newer high-efficiency air conditioning system Hot water recirculating pump with timer for near-instant hot
5996 College ave
San Diego, CA 92120
AREA SQFT
2,104
BEDROOMS
4
BATHROOMS
3
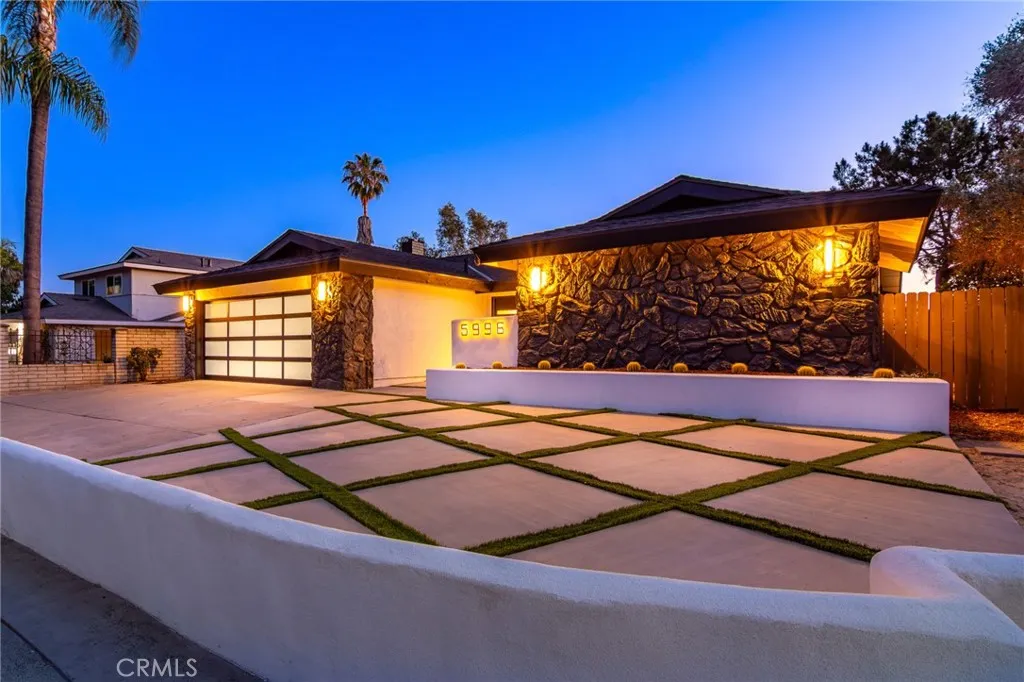
Experience spectacular sunsets and picturesque canyon views from the heart of this beautifully reimagined single-story Del Cerro home, where timeless design meets modern living. This thoughtfully redesigned residence offers 4 bedrooms, 3 beautifully remodeled bathrooms, and an open-concept layout created for comfortable everyday living and effortless entertaining. The heart of the home is a stunning chefs kitchen featuring white oak cabinetry, waterfall quartz countertops, premium stainless steel appliances, designer lighting, and an oversized island that flows seamlessly into the spacious living and dining areas. Expansive windows fill the home with natural light, while the kitchen and dining areas capture beautiful canyon views and San Diegos unforgettable sunsets. Thoughtfully improved throughout with a new roof, new HVAC system, dual-pane windows, new flooring, and beautifully remodeled kitchen and bathrooms. The property also features an expanded driveway with modern concrete and turf inlays, providing parking for up to four vehicles while enhancing the homes clean, contemporary curb appeal. Beautifully landscaped outdoor spaces create the perfect setting for relaxing, entertaining, or enjoying San Diegos year-round indoor-outdoor lifestyle. Ideally located near schools, Mission Valley, SDSU, shopping, dining, and major freeways, the property pairs a desirable location with designer finishes and everyday comfort. Move-in ready and extensively upgraded, this exceptional Del Cerro home features beautiful curb appeal and memorable sunset views.
1177 FIG
Corning, CA 96021
AREA SQFT
1,500
BEDROOMS
4
BATHROOMS
2
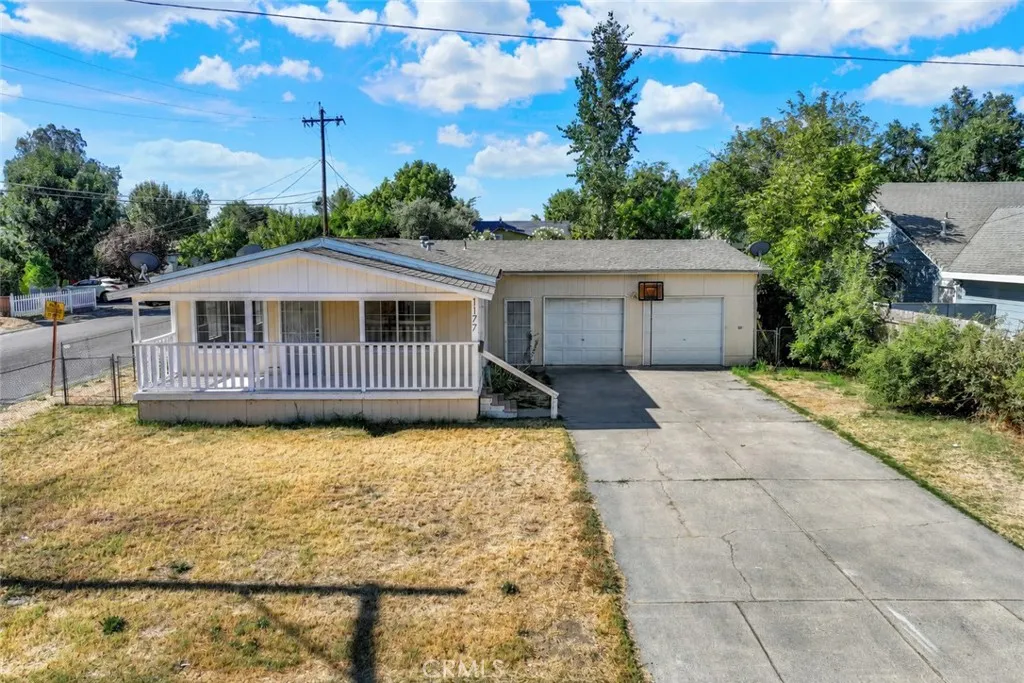
WELCOME TO 1177 FIG. SITTING ON A NICE SIZED CORNER LOT IS THIS GEM. FEATURING AN IMPRESSIVE FRONT PORCH, PERFECT TO SIT AND HAVE A CUP OF COFFEE OR JUST TO RELAX ON A NICE DAY. STEP INSIDE AND YOU'LL FIND A NICE SIZED LIVINGROOM WITH AN OPEN CONCEPT LIVING SPACE WITH VAULTED CEILINGS. HEAD DOWN THE HALL AND THERE ARE 2 GOOD SIZED BEDROOMS AND A FULL-SIZED BAT.H. THE HOME IS PART MANUFACTURED HOME THE REST OF THE HOUSE WAS ADDED ONTO BY A DIFFERENT OWNER. THEY ADDED 2 MORE BEDROOMS AND A FULL-SIZED BATHROOM. THERE IS A 2 CAR GARAGE WITH 2 SEPERATE ENTRYWAYS. ONE SIDE OF THE GARAGE WAS TURNED INTO A STORAGE ROOM BUT COULD EASILY BE TURNED BACK INTO A GARAGE AGAIN. THE LOT THE HOUSE SITS ON IS A GREAT SIZE AT JUST UNDER A QUARTER OF AN ACRE. THE ENTIRE PROPERTY IS FENCED AND THERE IS PLENTY OF ROOM FOR ENTERTAINMENT. LOCATED IN THE CENTER OF TOWN YOU'RE CLOSE TO SCHOOLS, SHOPPING, PARKS, BANKING AND MORE. ONLY 20 MINUTES TO CHICO AND ABOUT THE SAME TO RED BLUFF.
8675 Falmouth
Playa Del Rey, CA 90293
AREA SQFT
992
BEDROOMS
2
BATHROOMS
2
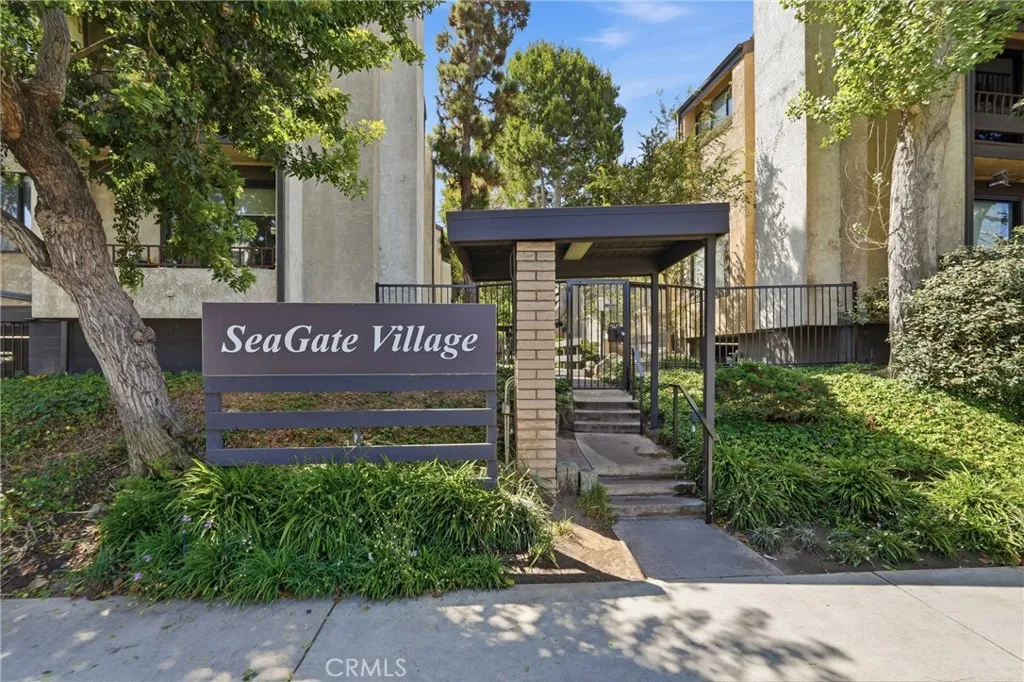
Welcome to Seagate Village, where resort-style amenities and a tranquil, Zen-inspired setting create the perfect coastal retreat. This beautifully refreshed end-unit condominium features an open floor plan with wood flooring throughout, fresh interior paint, and updated light fixtures that give the home a bright, modern feel. The spacious living room offers a cozy fireplace and sliding glass doors that open to a private patio overlooking a peaceful greenbelt. Designed for comfort and privacy, the two primary suites are thoughtfully positioned on opposite sides of the living area, each with its own en-suite bathroom. Wide hallways and convenient elevator access enhance everyday living, while two designated parking spaces located near the elevator make coming and going effortless. The home also features in-unit laundry for added convenience as well as air conditioning. Seagate Village is known for its lush, meticulously maintained grounds featuring meandering streams, mature landscaping, and a picturesque koi pond. Residents enjoy exceptional resort-style amenities, including two swimming pools, three spas, and two tennis courts. Ideally located just minutes from world-famous beaches, Marina del Rey, the Silicon Beach tech hub, LAX, Loyola Marymount University, shopping, dining, and entertainment, this home offers the perfect blend of comfort, convenience, and the best of Southern California coastal living.
13036 Evanston
Victorville, CA 92392
AREA SQFT
1,455
BEDROOMS
4
BATHROOMS
3
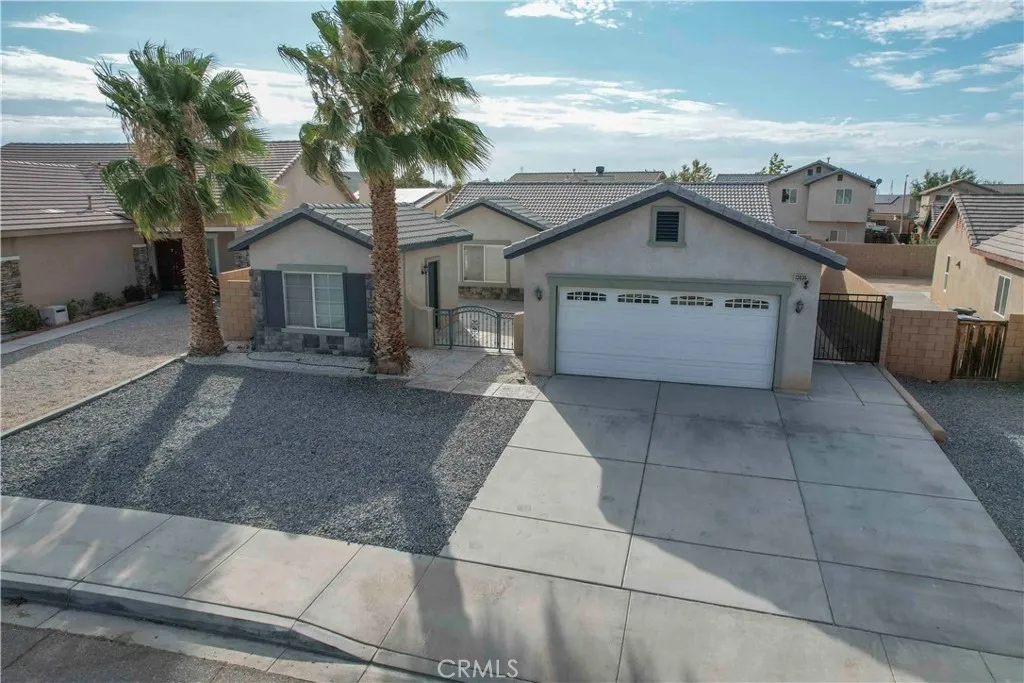
Fully Landscaped Home with Two Primary Bedrooms! Second Primary Bedroom is detached from main home and could easily be used for multi gen living or additional rental income. The Kitchen has granite countertops, island, and is open to family room. Tile floors throughout. Widened driveway (extra parking), stamped cement, gardening planters, & aluma wood patio in the landscaping. Home is less than 5 minutes away from shopping, dining, schools, parks, & recreational activities. The most expensive upgrades in the home are already done, just paint to your liking.

