

favorites
favorites
favorites
Favorite Properties
Form submitted successfully!
You are missing required fields.
Dynamic Error Description
There was an error processing this form.
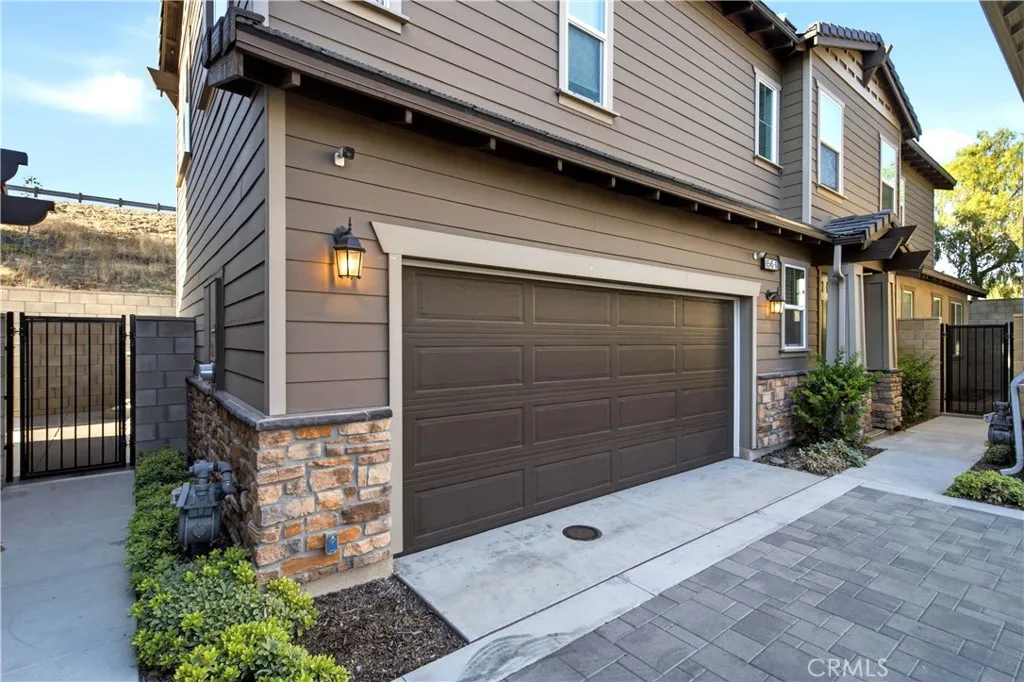
6545 Grotto Lane
Fontana, CA 92336
AREA SQFT
1,957
BEDROOMS
4
BATHROOMS
3
Welcome to this beautifully maintained home in the highly desirable Highland Park Community of North Fontana! Located at 6545 Grotto Lane, #6, Fontana, CA 92336, this spacious residence features 4 bedrooms, 3 full bathrooms, a versatile upstairs loft, and a highly sought-after downstairs bedroom and full bathroom, making it perfect for guests, extended family, or multi-generational living. The open-concept floor plan offers a seamless flow between the living room, dining area, and kitchen, creating an ideal space for both everyday living and entertaining. Upstairs, the generous loft provides endless possibilities as a family room, home office, media room, or play area. The spacious primary suite and well-appointed secondary bedrooms offer comfort and functionality for the entire family. Enjoy all that the Highland Park Community has to offer, including resort-style amenities such as a pool, spa, clubhouse, parks, and playgrounds. Conveniently located near top-rated schools, shopping, dining, and with easy access to the 210 and 15 Freeways, this home combines comfort, convenience, and an exceptional location. Don't miss this incredible opportunity to own a beautiful home in one of North Fontana's most sought-after communities. Schedule your private tour today and experience everything 6545 Grotto Lane, #6, Fontana, CA 92336 has to offer.
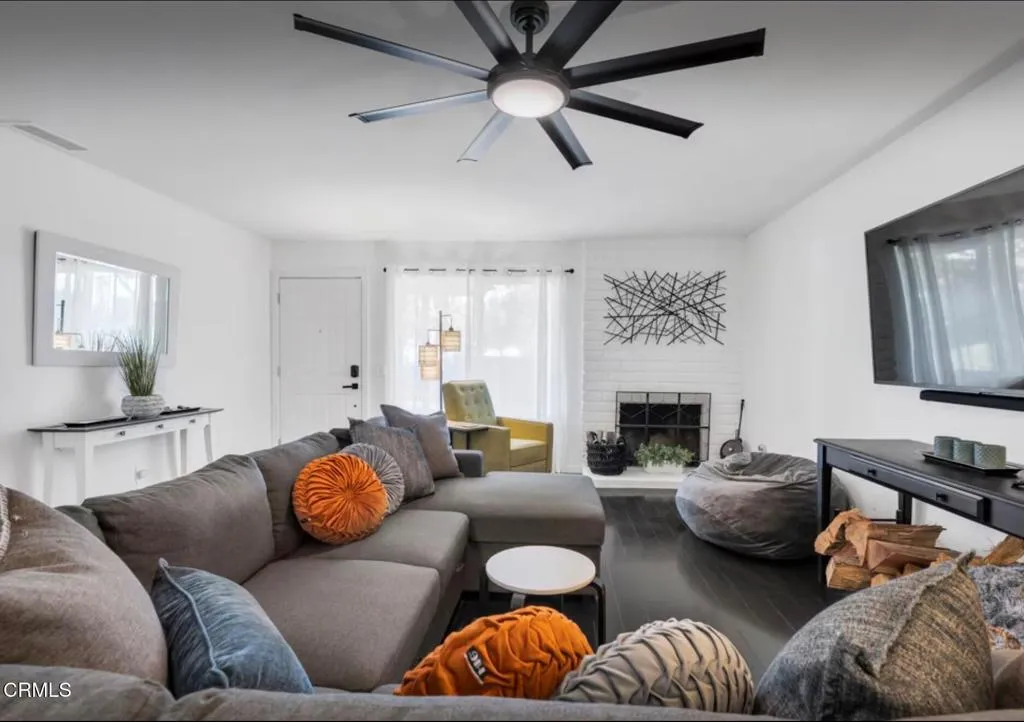
3615 Isle Way
Oxnard, CA 93035
AREA SQFT
1,306
BEDROOMS
3
BATHROOMS
2
Single level living one block from the harbor, shopping and restaurants! Charming 3 bed 2 bath townhome on tranquil cul-de-sac in highly desired location within Whaler's Village. 1306 sq ft of modern, comfortable living. Central heating and A/C. Affordable solar lease. Nothing has been missed in this extensively updated gem. Please refer to 3615isleway.com to see complete list of all upgrades. Light, bright and open floorplan along with a delightful private outdoor living space. Attached 2 car garage with ample cabinets and epoxy flooring. Lovely common grounds with amenities including park, tennis, heated pool and jacuzzi. Priced to sell ... bring your buyers!!
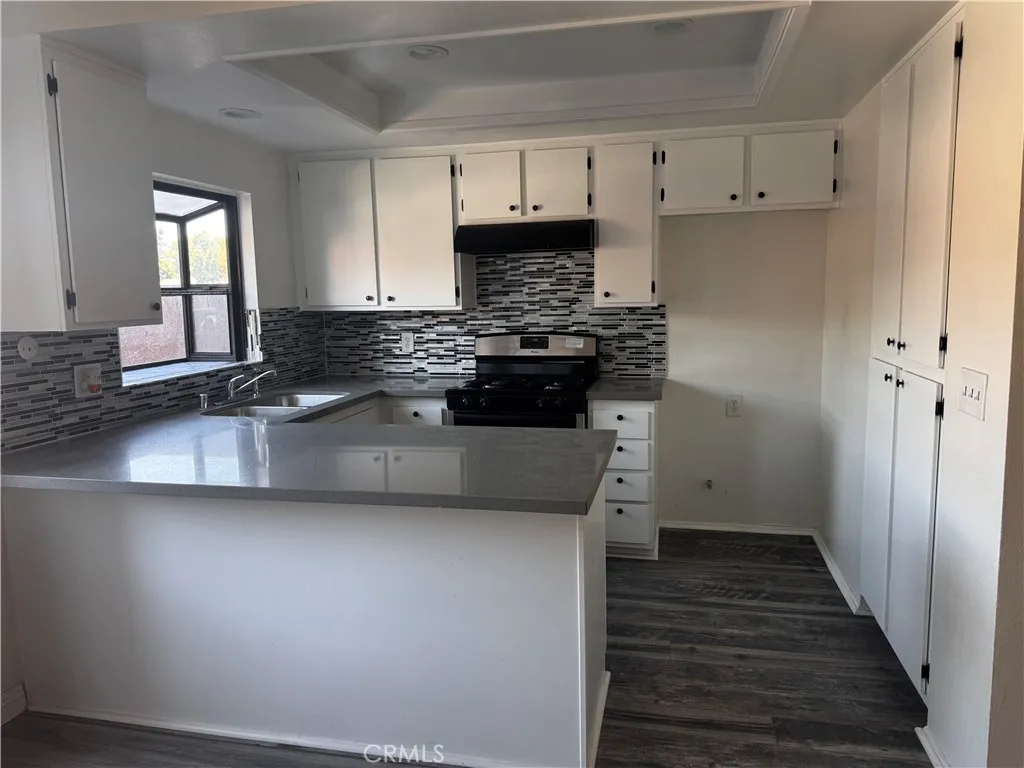
14033 Anderson
Paramount, CA 90723
AREA SQFT
936
BEDROOMS
2
BATHROOMS
2
Welcome to 14033 Anderson Street, Unit C, Paramount, a beautiful unit located in a gated community with one parking right in front of the unit and an additional parking space on the immediate side of the complex. This exquisitely updated unit presents a thoughtful and efficient floor plan featuring two generously sized bedrooms complemented by one full, and half a bathroom first level, elegantly appointed bathrooms. Having undergone a comprehensive renovation, this residence offers an elevated living experience.
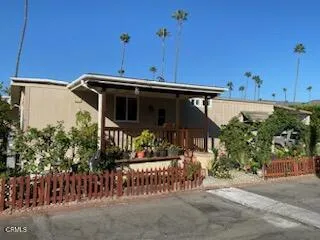
265 Beckwith
Santa Paula, CA 93060
AREA SQFT
BEDROOMS
2
BATHROOMS
2
This home is located in beautiful Santa Paula in a family park. This home is a 2 bedroom 2 bathroom, corner unit with lots of fruit trees and a carport that easily fits 2 cars. A good home for a small family.
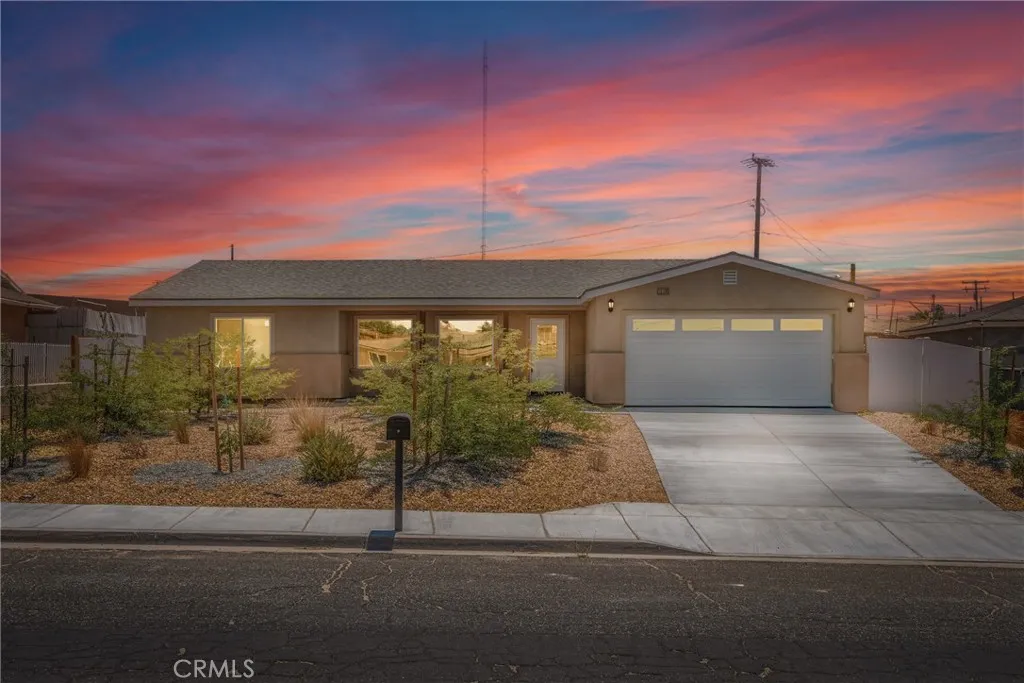
16105 Tawney Ridge
Victorville, CA 92394
AREA SQFT
1,409
BEDROOMS
3
BATHROOMS
2
Solar Panels Paid Off! Welcome to this brand-new home at 16105 Tawney Ridge Ln, Victorville! This move-in-ready property features 3 bedrooms, 2 bathrooms, and a bright open floor plan perfect for comfortable living. Situated on a 10,000+ sq. ft. fully fenced lot, this home offers plenty of space to build an ADU, add a swimming pool, or design your ideal backyard oasis. The paid-off solar system provides energy savings with no solar lease or additional payments. Conveniently located near schools, shopping, dining, and major commuter routes. A rare opportunity to own a brand-new home with a large lot and endless potential.
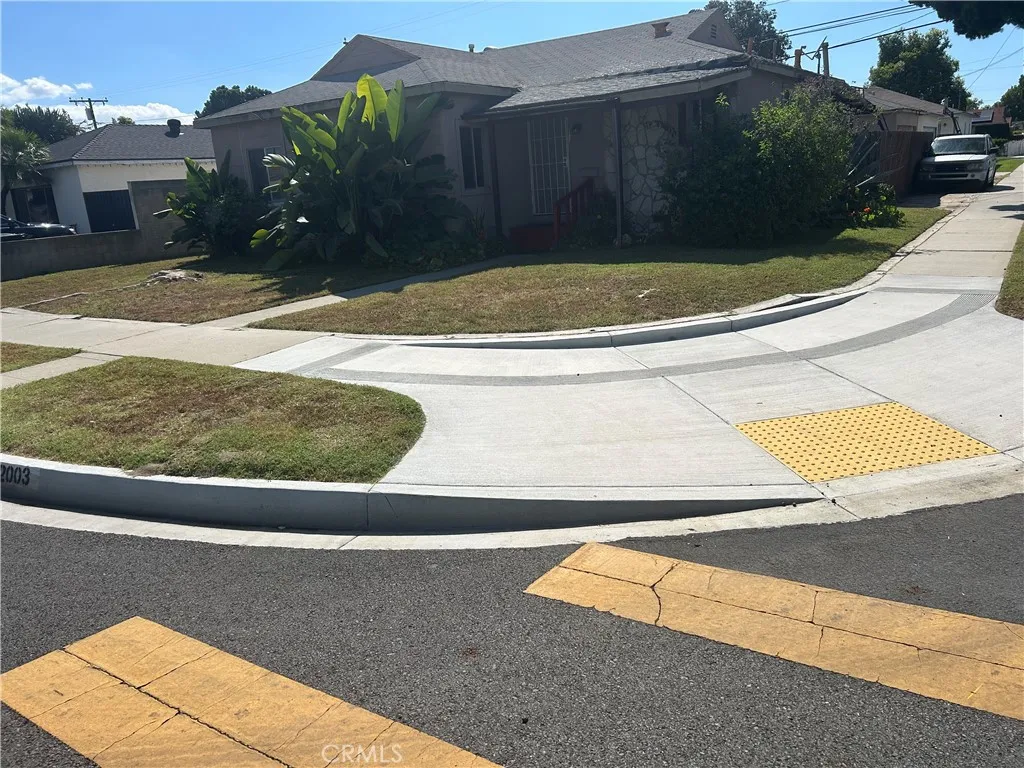
12003 Jersey
Norwalk, CA 90650
AREA SQFT
1,061
BEDROOMS
3
BATHROOMS
1
PROPERTY IS VACANT/Property needs some repairs good corner property, breakfast bar, patio covered, attach bonus room to the garage, PROPERTy sold AS IS. SELLER unable to do repairs just make an offer.NEED TO SELL NEW PAINT INSIDE The properties been showed as is with no REPAIRS /no FHA/VA
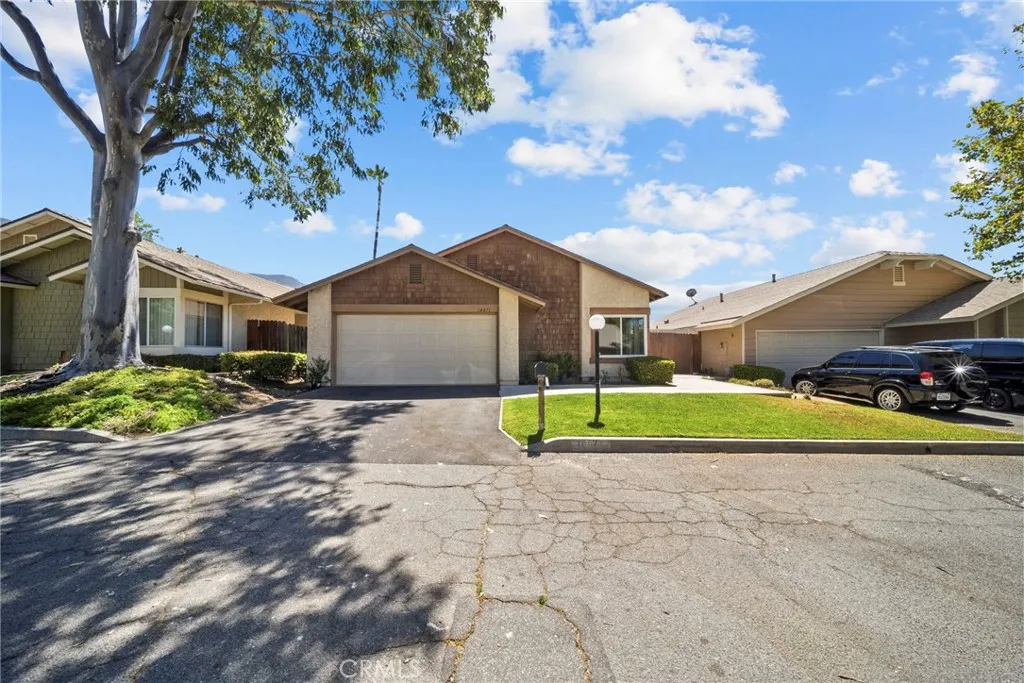
14071 Fenton Lane
Sylmar, CA 91342
AREA SQFT
1,268
BEDROOMS
2
BATHROOMS
2
(Disclaimer: Some photos have been digitally staged to maximize the full potential of the property). This is a spectacular single-family-style detached condo, offering unparalleled privacy with no attached neighbors. From the moment you arrive, the magnificent double-door entry sets a sophisticated tone that continues throughout the home. Located in an exceptionally peaceful community surrounded by lush, mature trees and beautifully manicured green spacesideal for walking or bikingthis property delivers a true sense of tranquility and secluded living. Enjoy resort-style amenities including a sparkling pool, a dedicated tennis court, and plentiful guest parking. The interiors feature stunning wood flooring, modern recessed lighting, and a beautifully updated kitchen with premium quartz countertops. The spacious bedrooms include extensive closet and the primary suite opens directly to a private patio. The rare, large private backyard is an entertainer's dream and a perfect canvas for gardening, landscaping, and creating your own outdoor oasis. Parking is effortless with a two-car attached garage and a private driveway for an additional two cars. Perfectly situated near Olive View Hospital with easy access to all the conveniences you need.
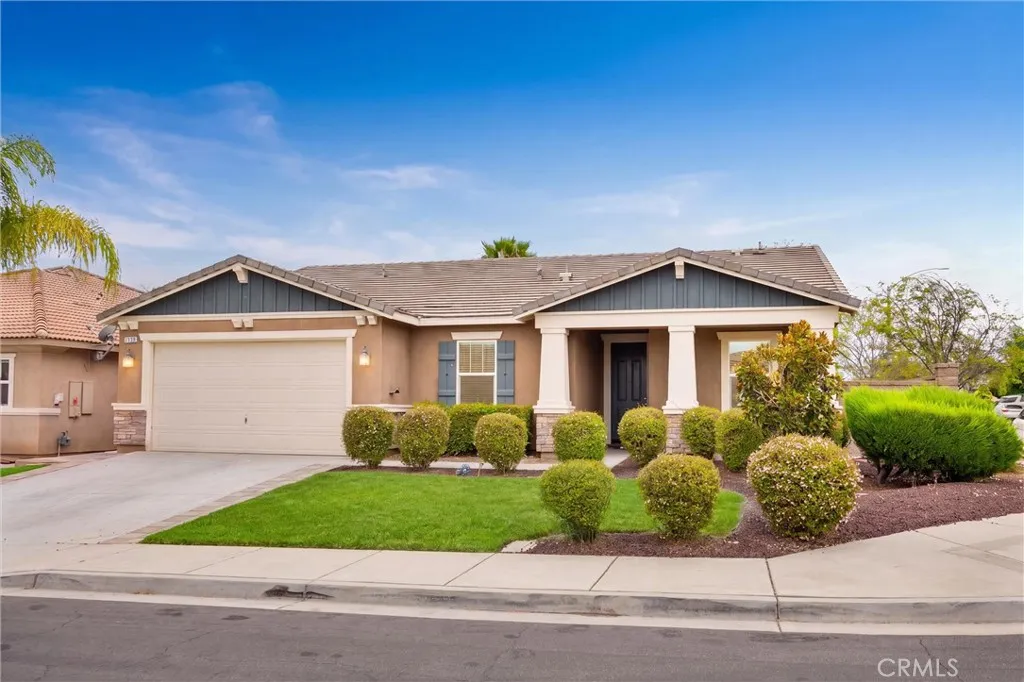
37019 Running Springs
Murrieta, CA 92563
AREA SQFT
2,189
BEDROOMS
5
BATHROOMS
3
Beautiful single-story home on a desirable corner lot featuring a bright, open floor plan with fresh interior paint throughout. Enjoy a spacious layout, private backyard, and gardener service included. Conveniently located near parks, shopping, dining, and top-rated schools with easy freeway access. Move-in ready!
9505 Arlington
Riverside, CA 92503
AREA SQFT
550
BEDROOMS
1
BATHROOMS
1
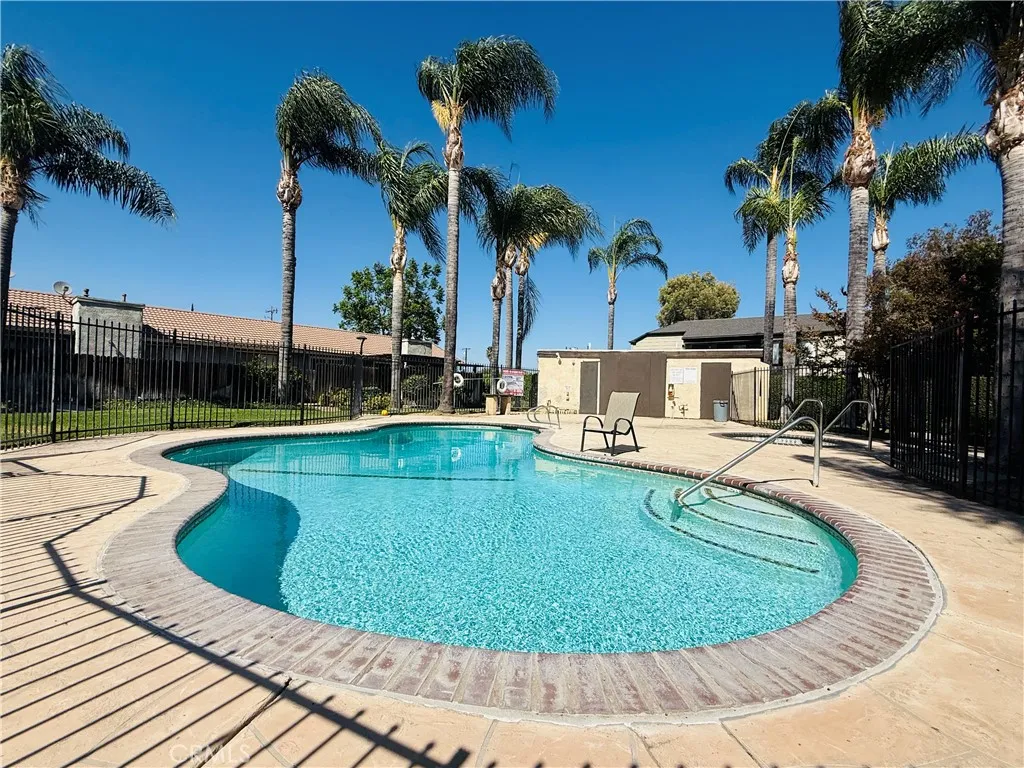
Arlington Woods Community! One of the BEST VALUES in Riverside! This FHA APPROVED, move-in-ready condo is the perfect opportunity for first-time homebuyers looking to stop renting or investors seeking a low-maintenance property. Featuring an open layout, remodeled bathroom with walk-in shower, central A/C, attached garage, private patio, and greenbelt views, this home offers comfort and functionality in one package. Enjoy convenient amenities including 2 pools, 2 spas, and dog park, while the HOA keeps ownership affordable by covering water and trash. Located close to shopping, dining, parks, schools, and major freeways. Clean, turnkey, and priced to selldon't wait, homes in this community move quickly!!
16277 Puesta Del Sol
Victorville, CA 92394
AREA SQFT
1,785
BEDROOMS
4
BATHROOMS
3
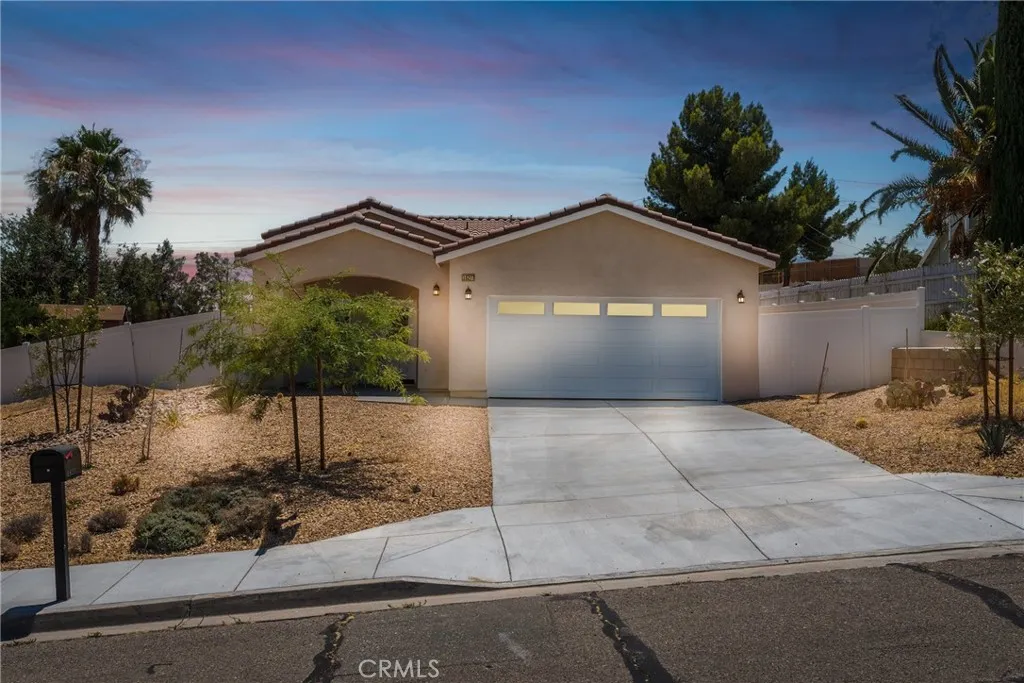
NEW CONSTRUCTION WITH PAID-OFF SOLAR! Welcome to 16277 Puesta Del Sol, Victorville! This stunning brand-new home offers 4 bedrooms, 2.5 bathrooms, and 1,785 sq. ft. of modern living space. Situated on an 11,000 sq. ft. fully fenced lot, this property gives you the freedom to create your dream backyard. Theres plenty of room for a swimming pool, ADU, and outdoor kitchen, or entertainment area. Brand-new construction Paid-off solar panels Open-concept floor plan Large private lot Move-in ready Why buy an older home when you can own a brand-new one with energy-saving solar and endless possibilities? Contact Anna Perry today for more information or to schedule a private tour!
41041 Via Halcon
Temecula, CA 92591
AREA SQFT
1,120
BEDROOMS
3
BATHROOMS
2
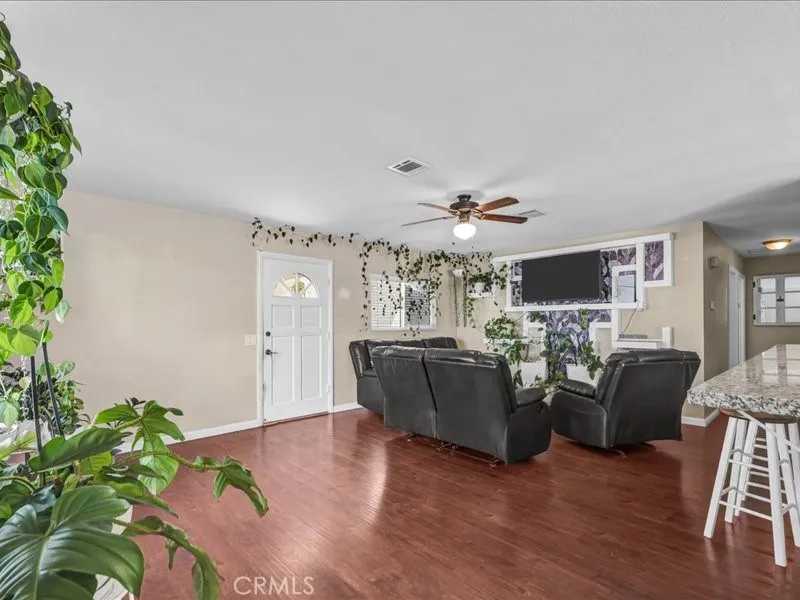
HUGE LOT in Temecula! Welcome to 41041 Via Halcon, Temecula! Nestled at the end of a quiet cul-de-sac in the desirable La Serena community, this charming single-story home offers 3 bedrooms, 2 bathrooms, and approximately 1,120 square feet of comfortable living space on an expansive 9,583-square-foot lot. Step inside to discover an inviting open floor plan featuring laminate flooring, a spacious living room, and a bright kitchen complete with granite countertops, breakfast bar seating, recessed lighting, and stainless steel appliances. The adjacent breakfast nook provides the perfect space to enjoy your morning coffee while overlooking the backyard. Recent upgrades include a new roof and updated ductwork. The kithcen also features a reverse osmosis water filtration system, providing convenient access to clean, filtered drinking water. All three bedrooms are conveniently located on the main level and include ceiling fans for year-round comfort. Both bathrooms have been tastefully updated with newer vanities, flooring, fixtures, and hardware, creating a fresh and modern feel. The oversized backyard offers endless possibilities with plenty of room for entertaining, gardening, play equipment, or even the addition of a pool or outdoor living space. Whether you're hosting family gatherings or simply enjoying Southern California evenings, this private lot provides exceptional outdoor potential. Located within the highly regarded Temecula Valley Unified School District and just minutes from shopping, restaurants, parks, award-winning wineries, and convenient freeway access, this ho
500 Hillcrest
Thousand Oaks, CA 91360
AREA SQFT
BEDROOMS
BATHROOMS
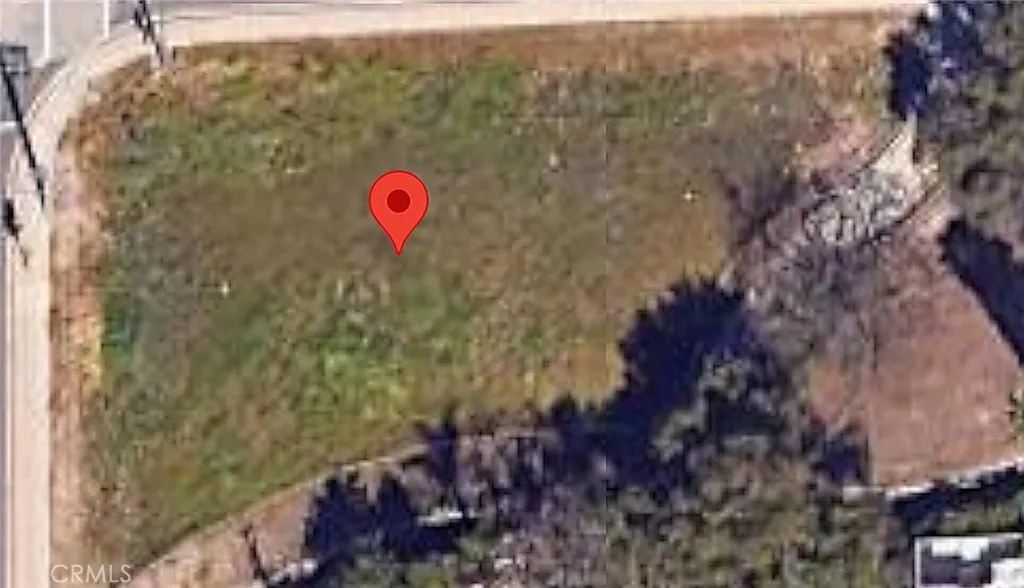
A rare infill opportunity on E Hillcrest Drive. This is a 4,000 sq. ft. residential lot in the heart of Thousand Oaks, priced well below what the land appraises for. Zoning is RPD-6.3U-SFD, which allows a custom single-family residence up to three stories. Entitlement is in process and nearing completion, meaning the hard part is already underway for whoever takes it over. A recent Broker Price Opinion (BPO) puts the land at $400,000 as-is and $500,000 with entitlement finalized. The seller is motivated and will consider a short sale at a minimum of $290,000 cash offer and a quick close. The spread speaks for itself. The location puts you next to established neighborhoods, medical offices, retail, restaurants, and parks, with quick access to the 101 and other major routes. Build to hold, build to sell, or land bank it while entitlement wraps. Buyer to verify zoning, entitlement status, buildability, and utility availability with the City of Thousand Oaks.
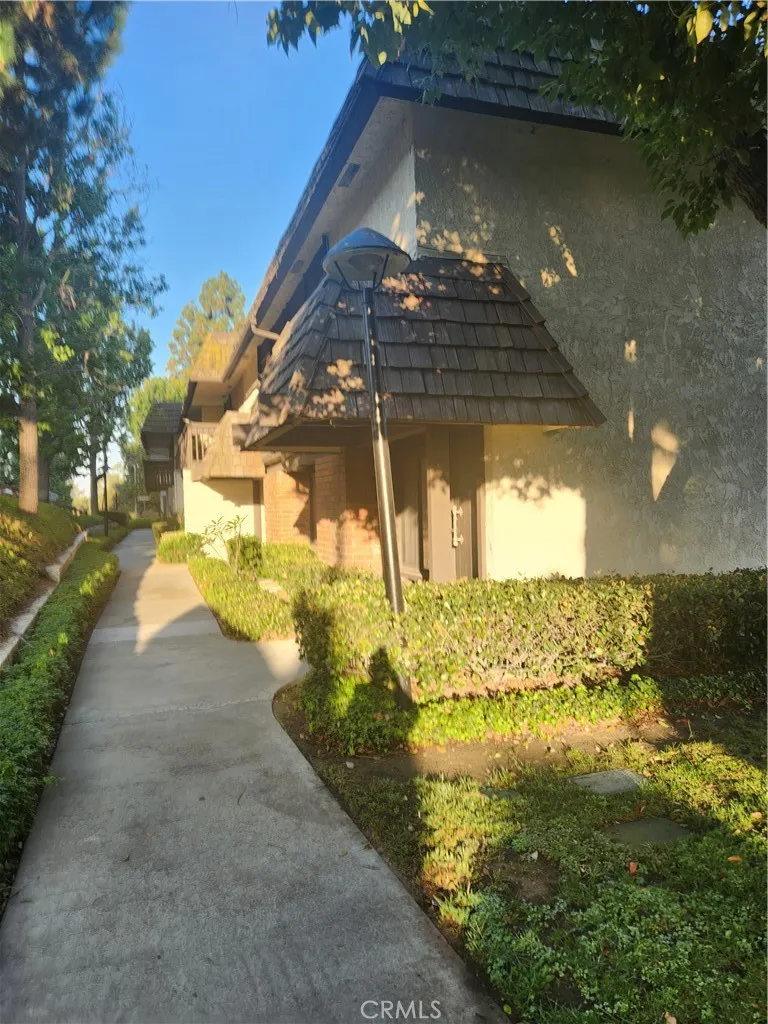
607 Briarwood
San Dimas, CA 91773
AREA SQFT
1,452
BEDROOMS
3
BATHROOMS
3
Spacious end unit with small yard and two car garage Spacious two story featuring 3 Br # Baths Large Living Room Kitchen and Family Room Dining room combination. Unit was rental and needs TLC Bring your paint brush. priced for condition. Walking distance to Raging Waters and Puddingstone Convenient to schools shopping downtown easy access to freeways and metro system
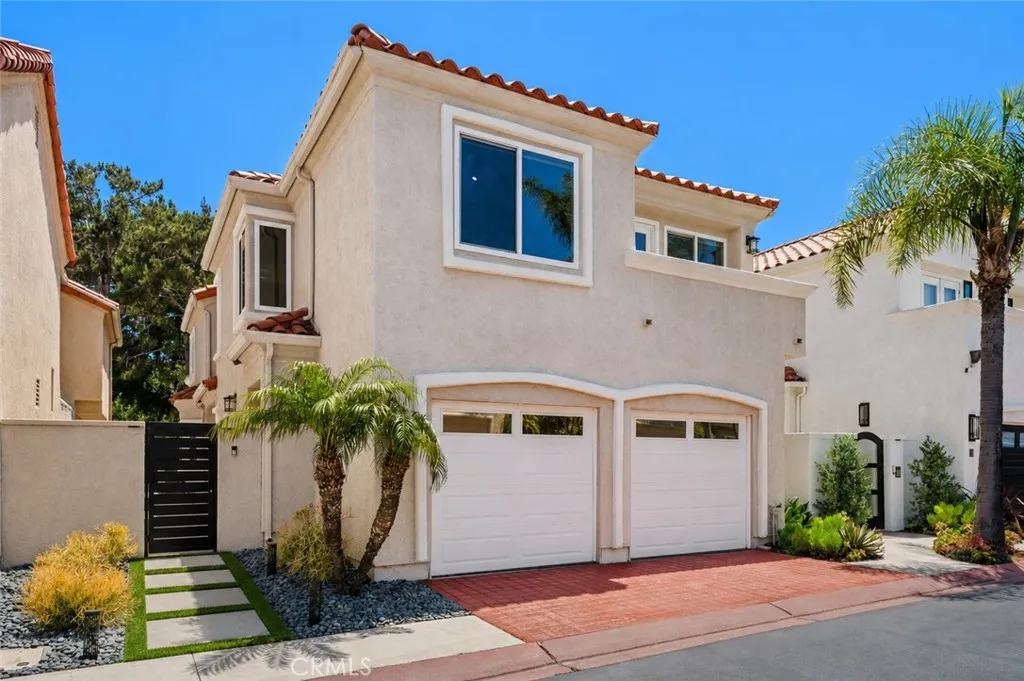
28 Saint Kitts
Dana Point, CA 92629
AREA SQFT
1,955
BEDROOMS
3
BATHROOMS
3
Welcome to 28 Saint Kitts, an exceptional residence in the prestigious coastal community of Monarch Beach in Dana Point, where luxury, comfort, and an unbeatable location come together. Just moments from world-famous beaches, the Ritz-Carlton, Waldorf Astoria, championship golf, the revitalized Dana Point Harbor, boutique shopping, fine dining, and miles of scenic coastal trails, this home offers the very best of Southern California's resort lifestyle. Walk or bike to the beach and enjoy everything Monarch Beach has to offer. From the moment you enter, soaring vaulted ceilings, abundant natural light, and an open, flowing floor plan create an impressive sense of space and elegance. Designed for both everyday living and entertaining, this home offers an inviting atmosphere perfect for intimate evenings or hosting family and friends. The beautifully remodeled kitchen is the centerpiece of the home, featuring exceptional craftsmanship, premium finishes, and a thoughtful design that blends style with functionality. Offering approximately 1,950 square feet, this stunning residence features 3 spacious bedrooms and 3 beautifully appointed bathrooms, including a luxurious primary suite with generous proportions and a spa-inspired bath designed for relaxation. The private, low-maintenance grounds provide multiple outdoor living spaces ideal for enjoying Southern California's year-round indoor-outdoor lifestyle. Whether relaxing with morning coffee in the front courtyard or entertaining under the stars in the backyard, every space has been thoughtfully designed for comfort and enjoym
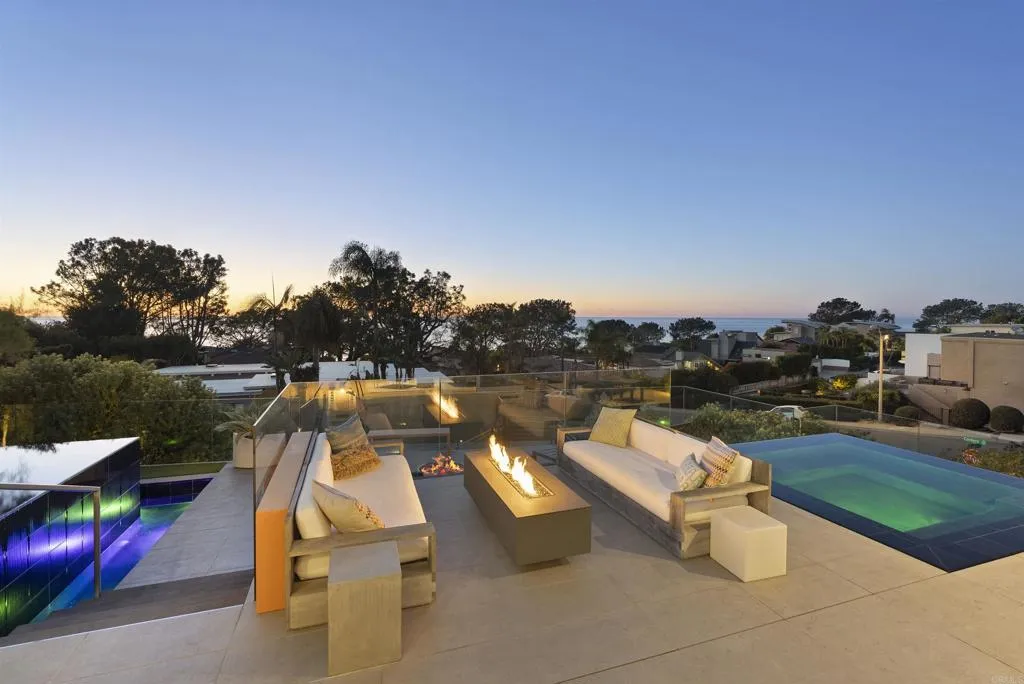
13675 Pine Needles Dr.
Del Mar, CA 92014
AREA SQFT
5,037
BEDROOMS
5
BATHROOMS
5
Welcome to 13675 Pine Needles Drive, a newly reimagined and masterfully rebuilt luxury residence in the heart of Del Mar, Californiaone of Southern Californias most coveted coastal communities. Showcasing breathtaking panoramic ocean views, flawless indoor-outdoor flow, and designer finishes throughout, this showpiece 5BR/4.5BA property sets a new standard for Del Mar luxury real estate. Every detail of this architectural gem has been thoughtfully curated, from the sleek Italian oak floors to the precision shadow-reveal drywall and Starfire glass showers. An abundance of natural light pours into the open-concept living spaces through expansive Fleetwood sliding and pocket doors, offering seamless transitions to the resort-style exterior. The chefs kitchen is a true focal point, featuring Sub-Zero, Miele, and Bosch appliances, custom cabinetry, quartz countertops, a striking cantilevered island, dual dishwashers, and a built-in coffee stationdesigned for both elevated entertaining and everyday living. A separate wine center completes the gourmet experience. The luxurious primary suite is your private sanctuary, complete with an ocean-view deck, a spa-style bathroom with a soaking tub and oversized open shower, and a custom walk-in closet. A landscaped rooftop deck offers yet another vantage point to soak in sweeping ocean views and sunsets. Perfect for guests or extended stays, the 555-square-foot guest house above the garage includes a full bath, Ipe wood sundeck, and Fleetwood glass doors that open to postcard-worthy vistas. The outdoor living spaces are equally exceptiona
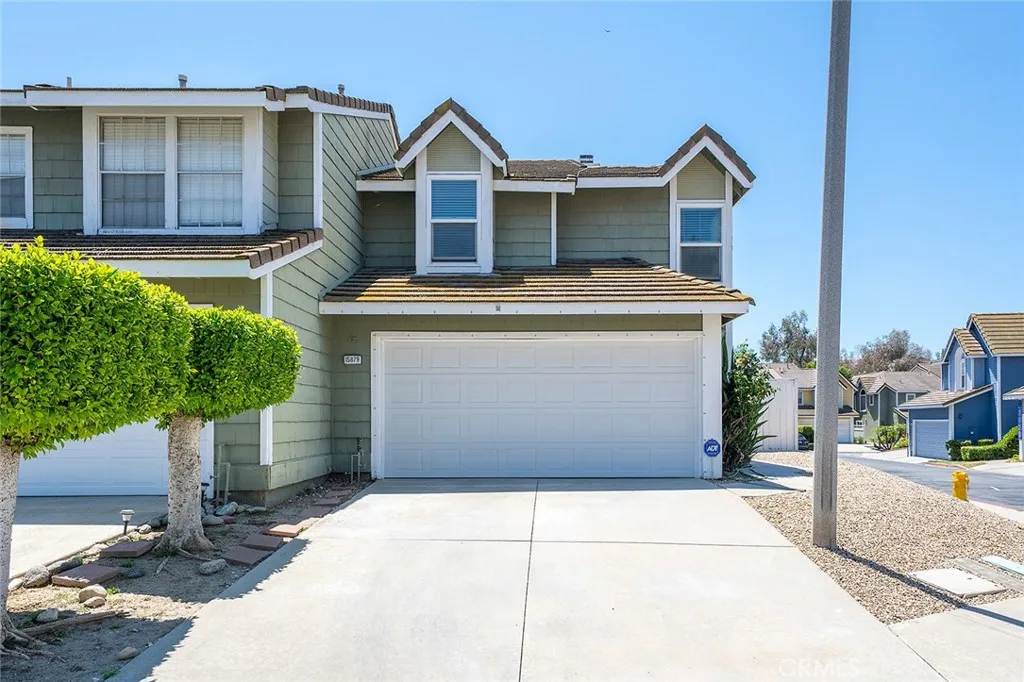
15879 Antelope
Chino Hills, CA 91709
AREA SQFT
1,411
BEDROOMS
3
BATHROOMS
3
Welcome to your private retreat in the heart of Chino Hills. From vaulted ceilings and a downstairs half bath to an open kitchen featuring breakfast bar seating and tons of storage, all 1,411 sqft of living space was designed for comfort and convenience. Upstairs you will find three spacious bedrooms and two full bathrooms. Enjoy direct access to the attached 2-car garage and the cozy back patio to host guests and fire up the grill on sunny afternoons! The prime location in the Village Oaks community is just down the street from highly-rated schools (including Oak Ridge Elementary and Townsend Jr. High), popular local hotspots, parks, restaurants, shopping, commute routes, and walking trails. Whether youre looking for the perfect starter home or a great investment property, this is one youre not going to want to miss!
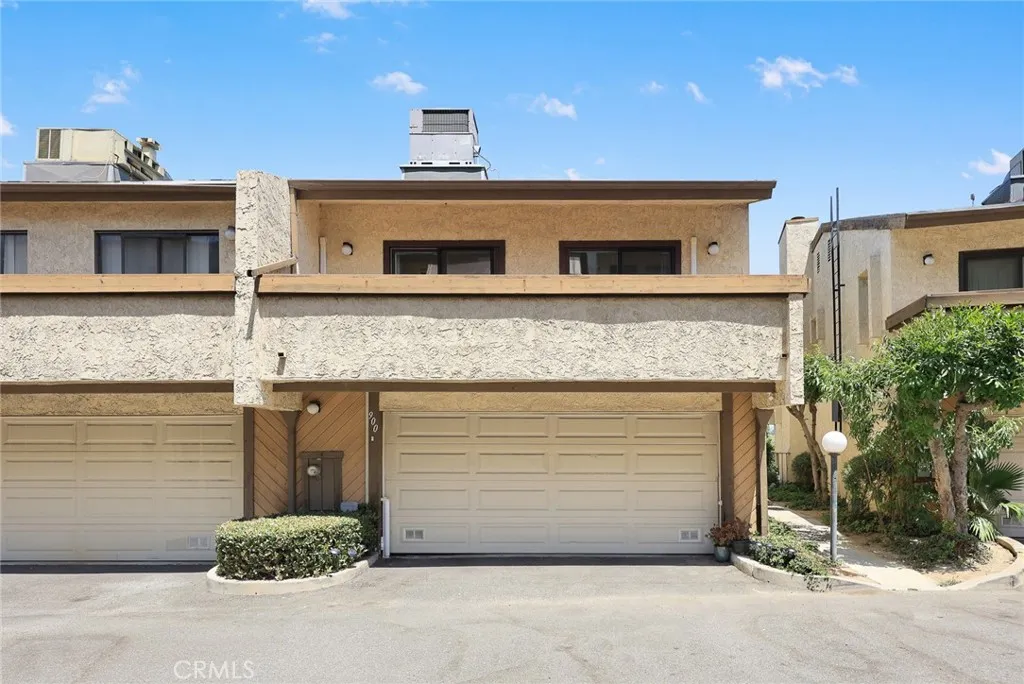
900 Mabel ave
Monterey Park, CA 91754
AREA SQFT
1,425
BEDROOMS
3
BATHROOMS
3
Rare opportunity to own a PUD (Planned Unit Development) with Fee Simple ownershipnot a condominium! This versatile home features separate upper and lower entrances, with a private courtyard and studio on the lower level, ideal for extended family, guests, or rental potential. Title shows 2 bedrooms, but actually there are 3 bedrooms! Enjoy beautiful views and an unbeatable location within the award-winning Monterey Highlands Elementary (10/10) and Mark Keppel High School (9/10). Conveniently located across the street from supermarkets, restaurants, and public transportation, with easy access to major freeways.
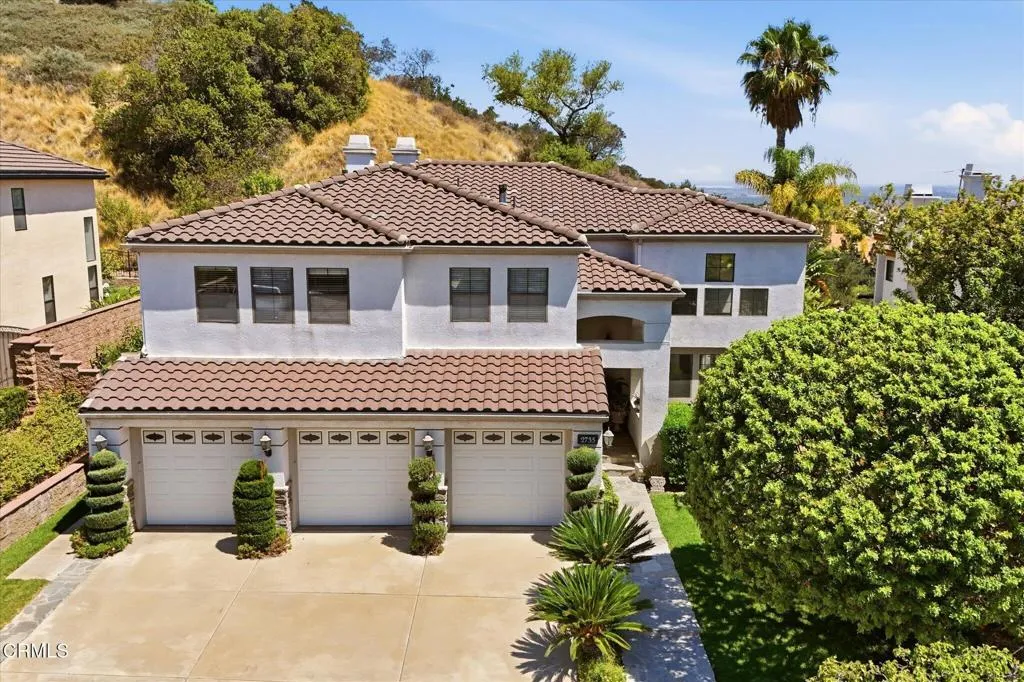
2735 Hidden Hills Way
Corona, CA 92882
AREA SQFT
3,342
BEDROOMS
5
BATHROOMS
3
Rare Single-Owner Gem in Sierra Del Oro - Minutes to Orange County!For the first time ever, this beautiful Sierra Del Oro home is hitting the market! Kept in pristine condition by its original owners, 2735 Hidden Hills Way W is the perfect blend of suburban tranquility and commuter convenience.From the moment you step inside, you'll love the abundance of radiant natural light that floods the interior, creating an incredibly bright, and airy atmosphere throughout the home.Located in a quiet neighborhood, you are just a stroll from Prado View Elementary School and Prado View Park, which features a fantastic community splash pad to cool off in the summer. The spacious, private backyard setup is perfect for hosting gatherings, family dinners, and weekend relaxation.Commuters have quick access to the 91 freeway, located just minutes away, putting you right at the gateway to OC and LA. Come see why this neighborhood is so highly regarded!
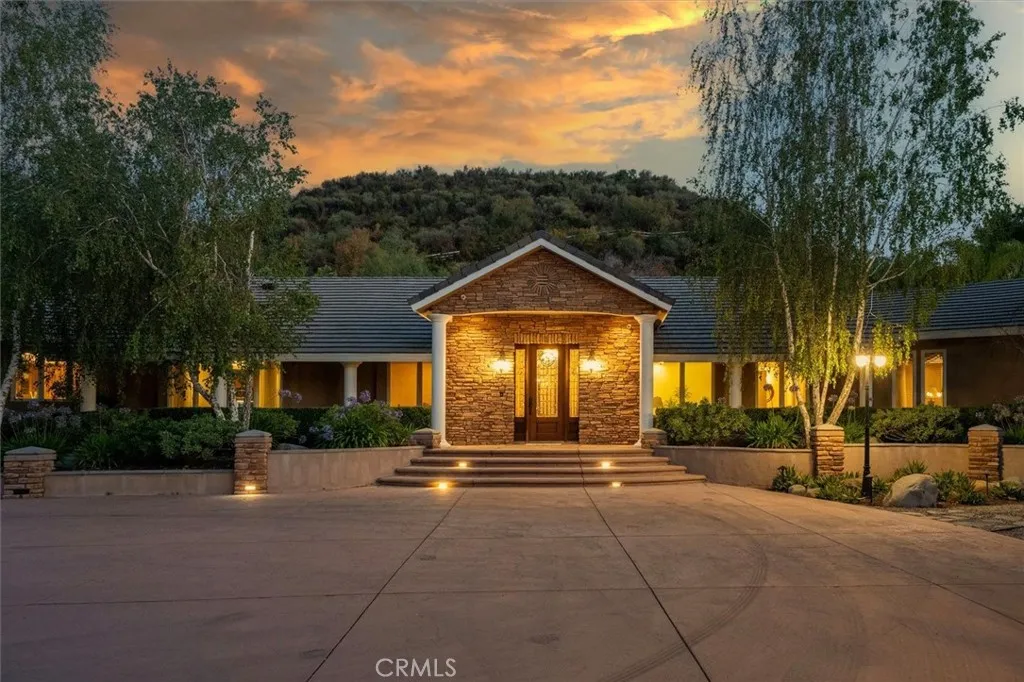
26631 Loop Avenue
Canyon Country, CA 91387
AREA SQFT
3,826
BEDROOMS
3
BATHROOMS
5
Welcome to one of Sand Canyon's most extraordinary private estates. Situated behind its own private gate within the prestigious gated community of Sand Canyon Oaks, this spectacular single-story custom home has been thoughtfully positioned on more than two beautifully landscaped acres, offering an exceptional blend of luxury, privacy, and resort-style living. Designed for unforgettable entertaining, the grounds are nothing short of spectacular. Towering palms, mature trees, lush landscaping, custom hardscape, dramatic outdoor lighting, expansive patios, a sparkling pool and spa, stacked-stone fire pit with generous seating, charming gazebo, detached climate-controlled pool house with private bath, and two fully equipped outdoor kitchens with BBQ grills, sinks, and refrigerator create an outdoor setting unlike anything else. Expansive usable grounds and exceptional privacy provide the perfect backdrop for intimate evenings or grand-scale entertaining. Whether hosting intimate gatherings or large celebrations, there's parking for approximately 16-20 vehicles on the property, plus an oversized 4-car garage. Inside, the thoughtfully designed floor plan offers elegant finishes, custom millwork, tray ceilings, and spacious living areas throughout. At the heart of the home is an impressive chef's kitchen featuring an oversized center island with breakfast bar and prep sink, extensive custom cabinetry with soft-close drawers, granite countertops, built-in GE refrigerator, Thermador range with convection oven, grill, griddle, professional ventilation system, microwave, and generous
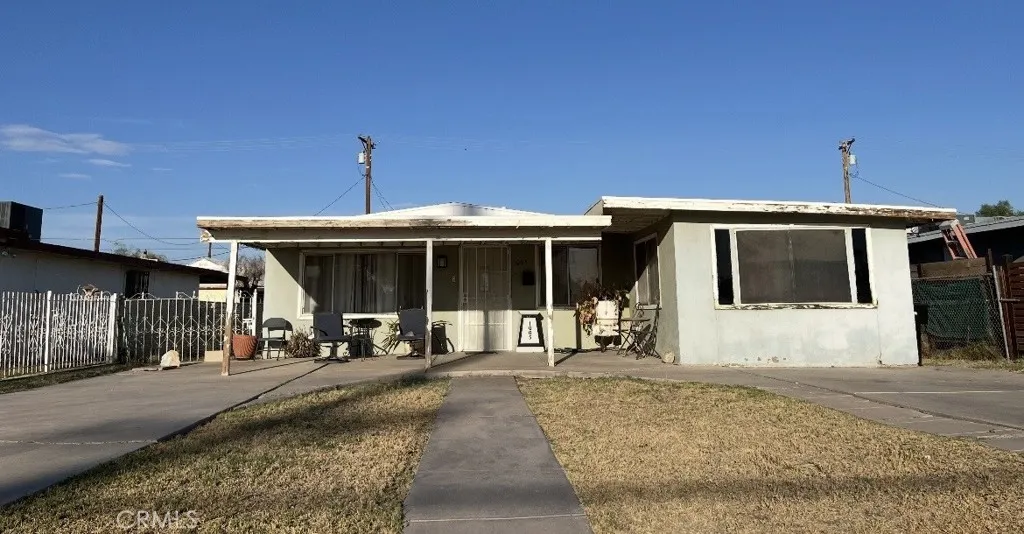
1005 South 3rd Street
El Centro, CA 92243
AREA SQFT
1,308
BEDROOMS
3
BATHROOMS
2
Welcome to 1005 South 3rd Street, a property full of potential in a desirable location directly across from a neighborhood park. Enjoy open views and convenient access to green space, perfect for outdoor activities, morning walks, or simply relaxing. This 3-bedroom, 2-bath home offers a spacious lot and is ready for your personal updates and improvements. With a little TLC, it presents an excellent opportunity for first-time homebuyers, investors, or anyone looking to build equity while creating a home that reflects their own style. Property Highlights: Park located directly across the street Spacious lot with room to enjoy the outdoors Great opportunity to renovate and add value Ideal for first-time buyers or investors Sold As Is The sellers are highly motivated and ready to consider offers. Dont miss this opportunity to own a home with great potential in a convenient location. Buyer is advised to independently verify all information regarding the property.
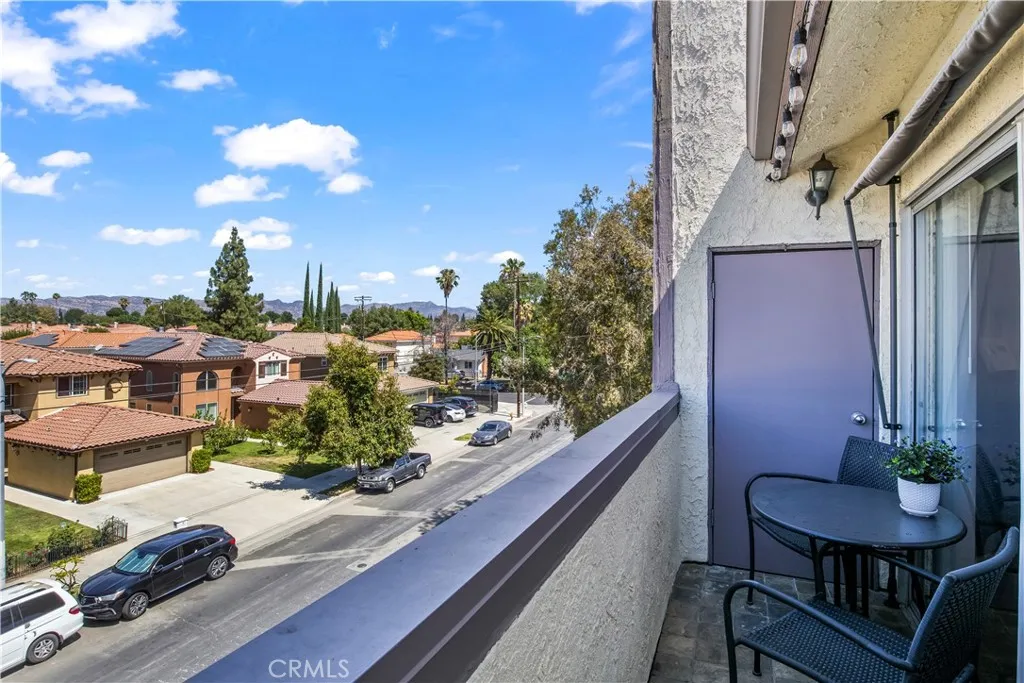
20253 Keswick Street
Winnetka, CA 91306
AREA SQFT
880
BEDROOMS
2
BATHROOMS
2
***PRICE TO SELL, RELOCATION PROMPTS THIS MOVE*** REMODELED TOP-LEVEL CORNER END UNIT WITH MOUNTAIN VIEWS FROM THE LIVING ROOM AND BEDROOMS, AND NO SHARED WALLS. A RARE FIND! This beautiful 2-bedroom, 2-bathroom home features cathedral ceilings with exposed beams and a chandelier in the living room. All appliances are included, including a new dishwasher and microwave. Chandeliers are installed throughout the home, and all window coverings are included. The unit also features an in-unit washer and dryer, a storage closet on the balcony, a decorative fireplace, New flooring and numerous recent upgrades, including updated vanities, appliances, HVAC, lighting, and countertops. The building includes earthquake insurance, and the unit comes with two tandem parking spaces. Community amenities include a pool, an exercise room, and gated parking. Pets are allowed (per HOA guidelines). Enjoy a private balcony off the living room with scenic mountain views. The complex is not FHA-approved. Buyers are advised to verify all information for accuracy and conduct their own due diligence with independent professionals. SELLER RESERVES ALL SERVICES.
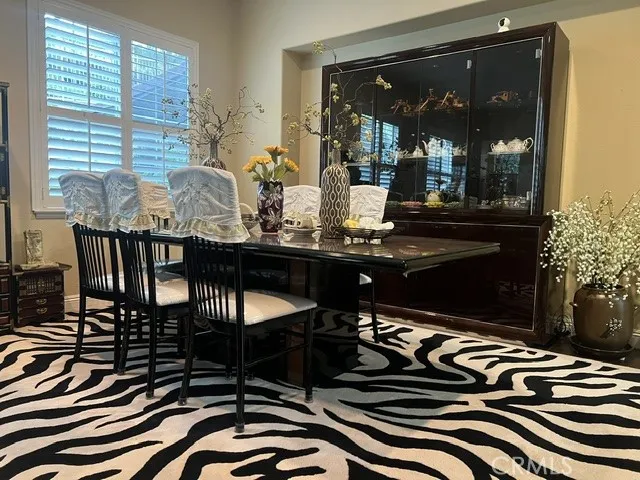
2564 Nixon Way
Fullerton, CA 92835
AREA SQFT
4,337
BEDROOMS
5
BATHROOMS
5
This exceptional residence is located within the highly desirable Presidential Collection gated community. The largest model with approximately 4337 sq.ft. of living space, be captivated upon entry with cathedral ceiling, dramatic circular staircase and beautiful chandelier. Truly showing pride in home ownership, enjoy plantation shutters all throughout the home, new wood floors, custom carpet, marble floors in bathrooms. Be pampered with a large Primary Bedroom with retreat area, huge walk-in closet with custom cabinets. One bedroom down, with full bath and walk-in closet. Additional bedrooms upstairs for office or bonus room. Remodeled Kitchen will excite the discerning chef, with gray granite center island and counters accentuated with red custom kitchen cabinets, zub-zero Refrigerator, "Wolfe" stove and grill. Marble Fireplace in Living Rm. The sellers have added Soft Water System, Paid solar panels and a gated entry. Newer roof, Two-car attached garage with expansive driveway. Low HOA dues, No Mello-roos, ideally located near shopping, dining (Summit House Fine Dining anyone?) golf, parks, & employment centers. Don't miss this rare opportunity to own this masterpiece, ready for you.
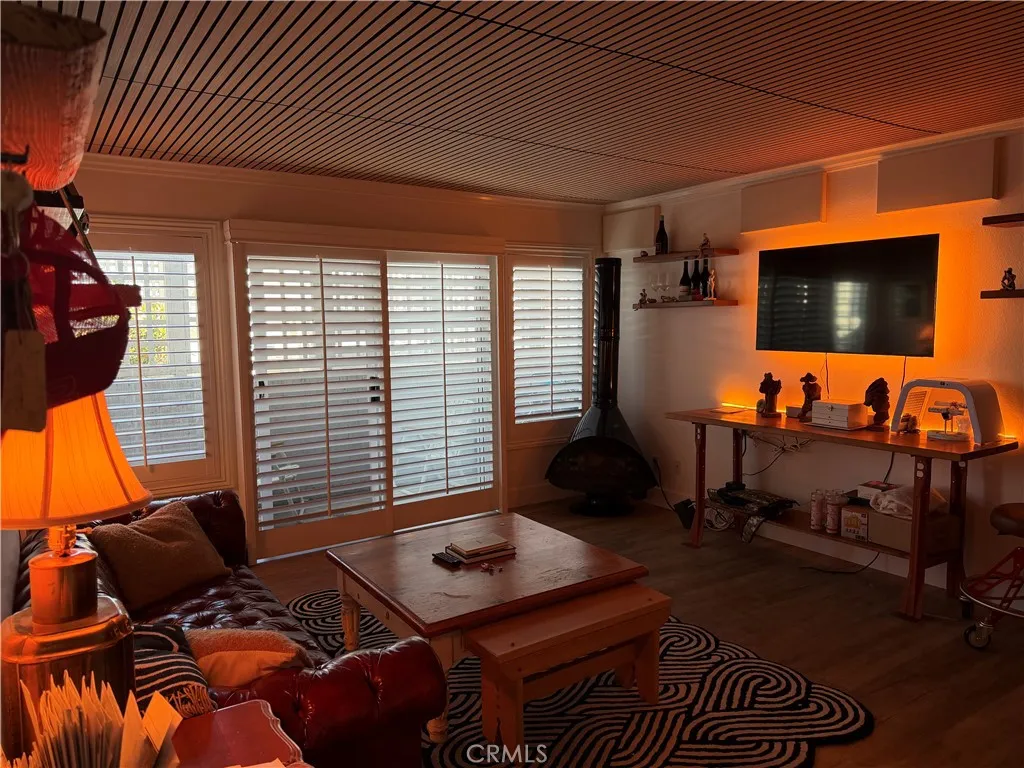
34264 Camino Capistrano
Dana Point, CA 92624
AREA SQFT
631
BEDROOMS
1
BATHROOMS
1
Welcome to Harbor Walk, where coastal living meets modern comfort in the heart of Capistrano Beach. This beautifully updated 1-bedroom, 1-bath condominium features an open-concept floor plan with quartz countertops, stainless steel appliances, laminate flooring, crown molding, plantation shutters, and abundant natural light throughout. Large sliding glass doors from both the living room and bedroom open to a private patio, creating the perfect indoor-outdoor living experience. Additional highlights include an in-unit washer and dryer, covered carport parking, and access to the community pool and picnic area. Ideally located just minutes from Dana Point Harbor, Doheny State Beach, restaurants, shopping, and convenient freeway access, this move-in-ready home offers the best of Southern California coastal living. HOA includes water and trash. A fantastic opportunity for first-time buyers, investors, or anyone looking for a beach-close retreat.
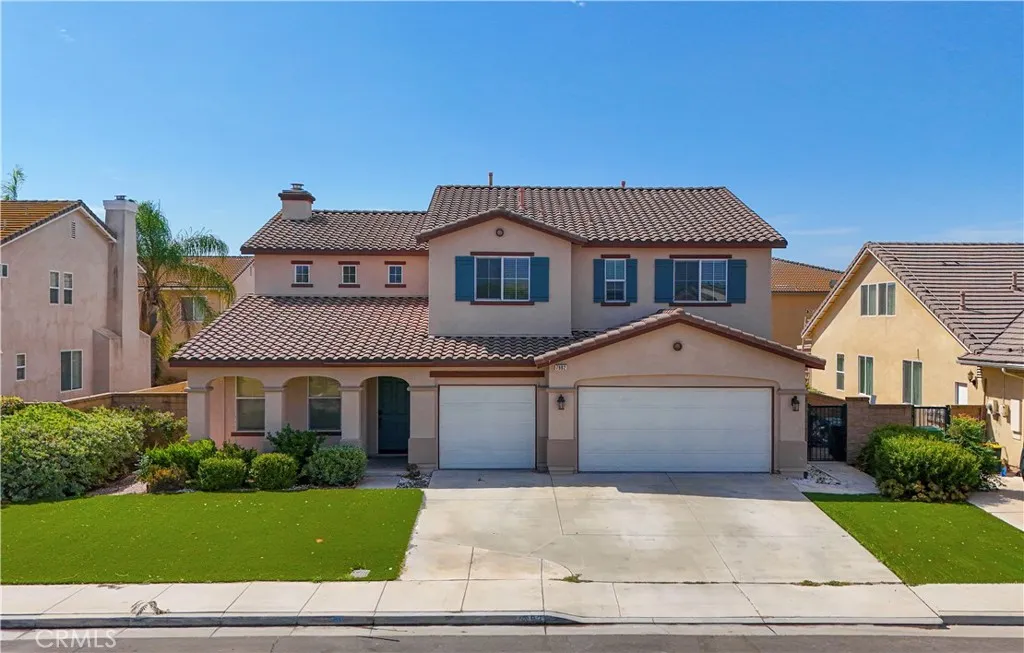
7982 Sorrel
Eastvale, CA 92880
AREA SQFT
3,756
BEDROOMS
5
BATHROOMS
3
Beautiful and Newly remodeled turn-key condition Eastvale home is located in the most desirable Eastvale area, measuring 3756 square feet with 5 bedrooms, 3 bathrooms, and 1 den, a spacious big flat lot. It offers the convenience of being within walking distance to Elementary School and Half Moon Park. This house has very open floor plans and airy spaces everywhere. The living and dining rooms are combined, creating an open and inviting space. On the main floor, there is 1 bedroom, 1 den, and 1 full bathroom. Den can be easily converted to an additional bedroom. The kitchen is equipped with abundant countertop space, plenty of cabinets, large pantry and newly installed stainless steel appliances. It features a large central island that opens to the family room, which boasts a cozy fireplace. French doors off the kitchen lead to a spacious backyard with brick fencing and wood patio. There is a large laundry room on the ground floor. Upstairs, there is a very spacious big loft, while the spacious floor plan offers the flexibility today's buyers are looking for, whether you're hosting guests, working from home, or accommodating multigenerational living. A master suite, and 3 additional large-sized bedrooms. The upstairs full bathroom includes double sinks and a separate toilet/bathtub area. The master bedroom boasts a walk-in closet, while the master bathroom features a soaking bathtub, separate walk-in shower, and double sink vanities. The backyard offers a large covered patio, providing a great outdoor entertainment space. Additional features of the property include 2 air co
701 Blue Oak Avenue
Newbury Park, CA 91320
AREA SQFT
1,035
BEDROOMS
2
BATHROOMS
2
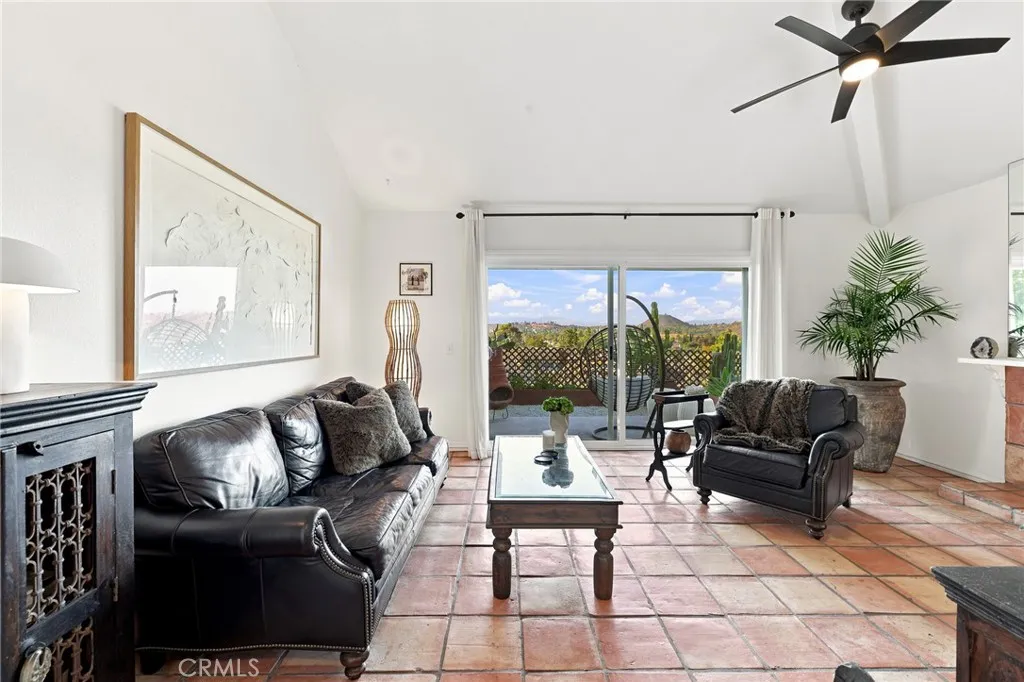
CORNER SINGLE STORY VIEW LOT!! Welcome to 701 Blue Oak Avenue, a beautifully maintained single-story corner residence nestled in one of Newbury Park's most desirable neighborhoods. Blending comfort, functionality, and timeless appeal, this inviting home offers sweeping hillside and mountain views, soaring vaulted ceilings, abundant natural light, and an open-concept floor plan designed for both everyday living and effortless entertaining. The spacious living and dining areas flow seamlessly into the well-appointed kitchen, featuring ample cabinetry, generous counter space, and an ideal layout for family meals or hosting guests. The thoughtfully designed floor plan offers spacious bedrooms that provide peaceful retreats, including a comfortable primary suite with direct access to the backyard. Step outside to your own private, Zen-inspired outdoor oasis where mature landscaping, multiple seating areas, and panoramic hillside views create the perfect setting for relaxing, entertaining, gardening, or simply enjoying Southern California's beautiful weather. Additional highlights include tile flooring, plantation shutters, an attached two-car garage, and access to the community pool and spa. Ideally located within the highly regarded Conejo Valley Unified School District, this home is just minutes from Blue Oak Elementary School, Sequoia Middle School, and Newbury Park High School, as well as scenic parks, hiking and biking trails, shopping, dining, and convenient freeway access. Whether you're a first-time homebuyer, growing family, or looking to downsize without compromising o
20475 Via Infanta
Yorba Linda, CA 92887
AREA SQFT
3,850
BEDROOMS
4
BATHROOMS
3
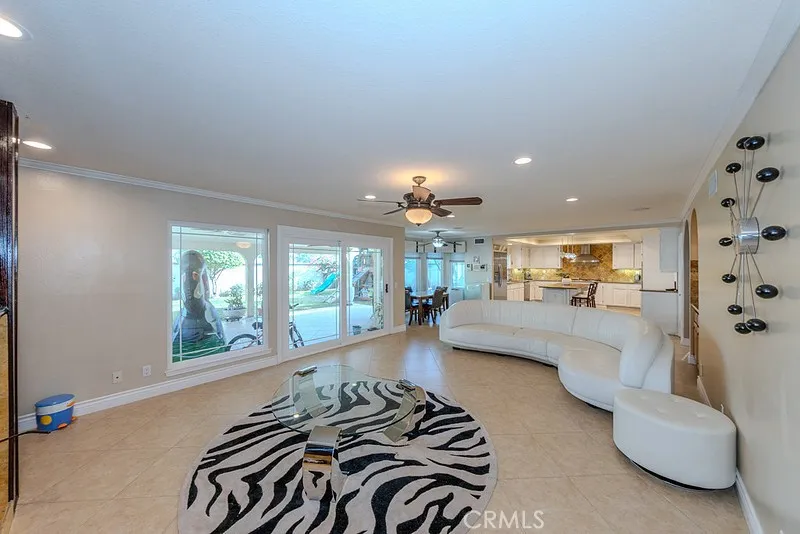
MAKE THIS YOUR OWN HEAVEN!! PRICE IMPROVEMENT! Nestled in a quiet cul-de-sac in the desirable community of East Lake Village, this beautiful home features four spacious bedrooms, three bathrooms and approximately 3900 sq.ft. of living space. Double-door entryway greets you with high ceiling, natural light, newer windows and plantation shutters, beautiful wood floor. Enjoy an enormous bonus room and a main floor bedroom with private bath, ideal for an office or guest bedroom. A gorgeous gourmet kitchen is a Chef's dream, with granite counters & large center island, walk-in pantry, lots of storage space. Double oven, 5-burner gas range, Stainless Steel built-in Fridge, breakfast nook that overlooks the serene & private backyard. The Family Room has built-in cabinets and fireplace. Covered patio, built-in barbecue center, kids swing/slide play station. The spacious primary suite offers a separate sitting area with double-sided fireplace, walk-in closet featuring custom shelving. Primary bathroom has been remodeled with granite counters, double vanity, tab w/ jets and separate shower. Paid Solar, soft water system, recessed lights, ceiling fans, dual-zone A/C! Great corner location, nobody behind you, backs to a greenbelt. RV parking, 3-car attached garage, low HOA, no Mello-roos and enjoy access to East Lake's private lake, pools, spas, gym and clubhouse.
4352 Jasmine Hill Court
Chino Hills, CA 91709
AREA SQFT
2,750
BEDROOMS
4
BATHROOMS
3
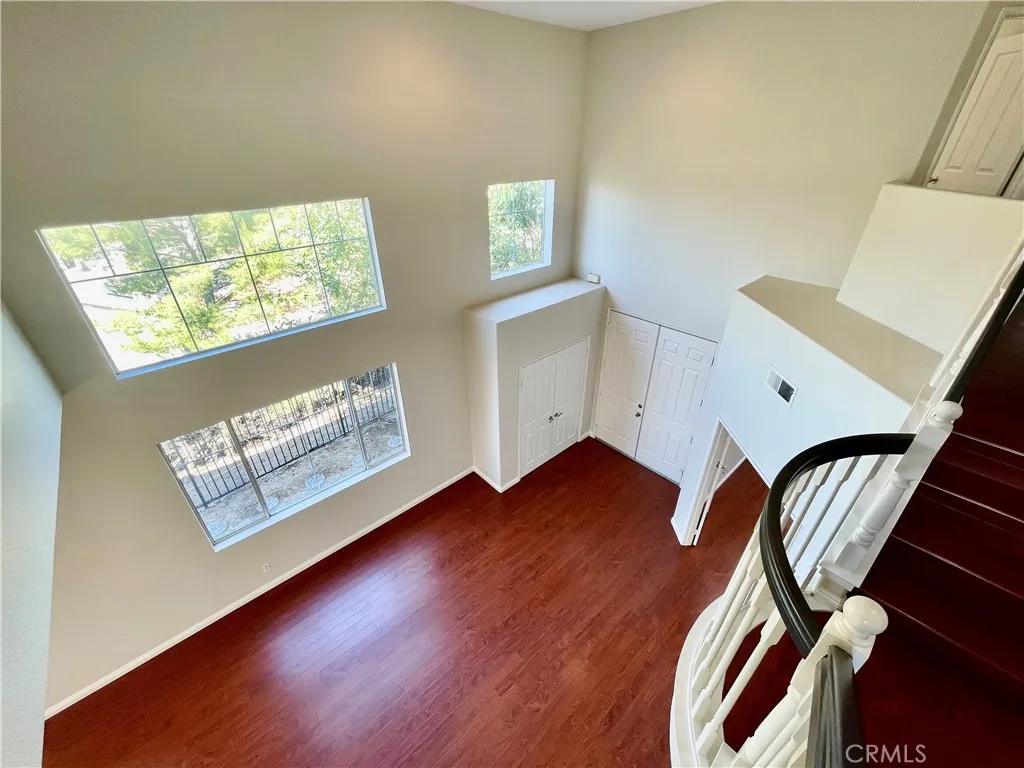
Nestled on an elevated, ultra-private cul-de-sac lot, this property delivers both superior security and unmatched scenery. Oversized windows in the living room and primary suite provide an unobstructed 180-degree view, blending mountain ranges with nightly city lights. The spectacular living room features dramatic, two-story vaulted ceilings. The bright, airy layout continues into the family room and kitchen, both boasting impressive 10-foot ceilings that maximize the sense of inner space. On the second floor, a substantial loft functions as an open gallery, seamlessly connecting the surrounding bedrooms while providing the perfect space for gathering, gaming, or a media room. On the main level there is also a substantial home office, ideal for working from home or easily adapting into a fifth bedroom. This property also features an effortless, low-maintenance exterior designed for modern living. The front yard boasts a long, expansive driveway that comfortably accommodates four or more vehicles for seamless guest parking. In the rear, a fully paved backyard showcases a generous, beautiful planter bed with mature fruit trees.
3028 Overhill Drive
Vista, CA 92084
AREA SQFT
4,316
BEDROOMS
5
BATHROOMS
5
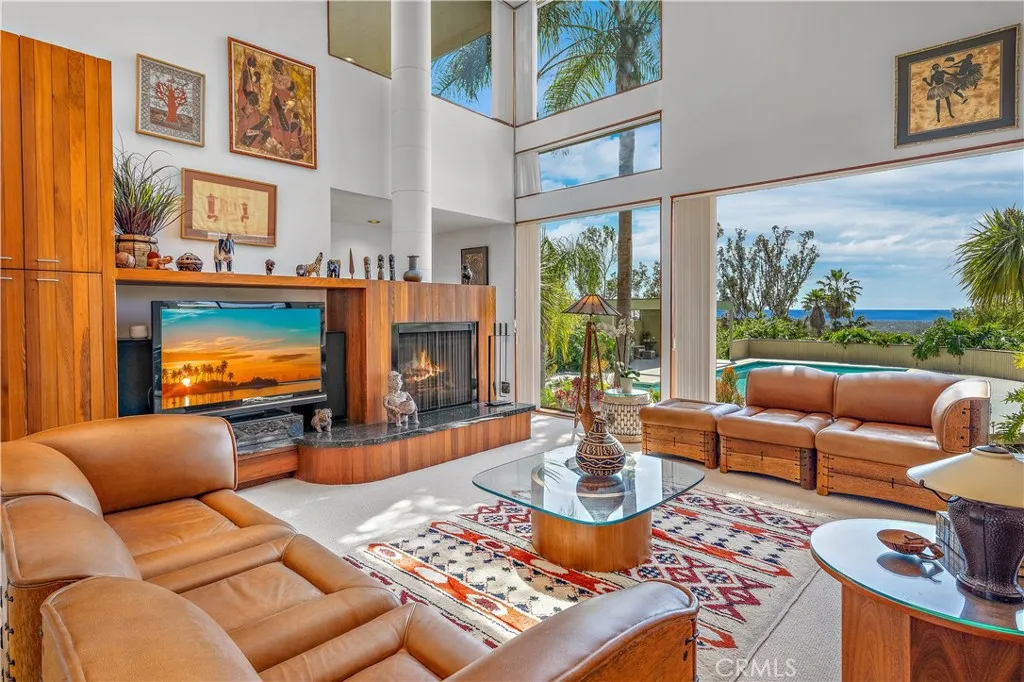
Custom-built hilltop estate on over an acre with sweeping views of hills, ocean and sunsets. Designed by renown architects Batter-Kay. This spectacular residence includes 5 bedrooms plus an office and 3.5 bathrooms, and an additional half bath in the pool house. A highly functional floorplan features both a main-level primary suite and a second primary suite upstairs- ideal for multi-generational living. The main-level primary suite is framed by a wall of windows capturing tranquil views with direct access to a covered outdoor spa. The en-suite bathroom includes a soaking tub and a distinctive walk-in shower with a curved see-through ceiling, creating the feeling of showering in nature. A spacious walk-in closet with built-ins and the separate linen closet adds convenience. Designed for seamless indoor-outdoor living, the home showcases expansive glass walls, multiple sliding doors, balconies, and view decks-Each space oriented to take in the surrounding natural beauty. The formal living room features a cathedral ceiling, granite fireplace, large windows overlooking the lush grounds, including a variety of fruit trees-lemon, orange, grapefruit, walnut, pomegranates and persimmons. The space flows into the formal dining room, highlighted by skylights and natural light. The gourmet kitchen offers black granite countertops, sleek modern cabinetry, green glass backsplash and curved teak-paneled bar. It opens to the informal dining area and family room with a granite fireplace, warm teak accents and a cozy reading nook with views. Additional main-level features include a guest p
601 Kirby
Hemet, CA 92545
AREA SQFT
1,536
BEDROOMS
2
BATHROOMS
2
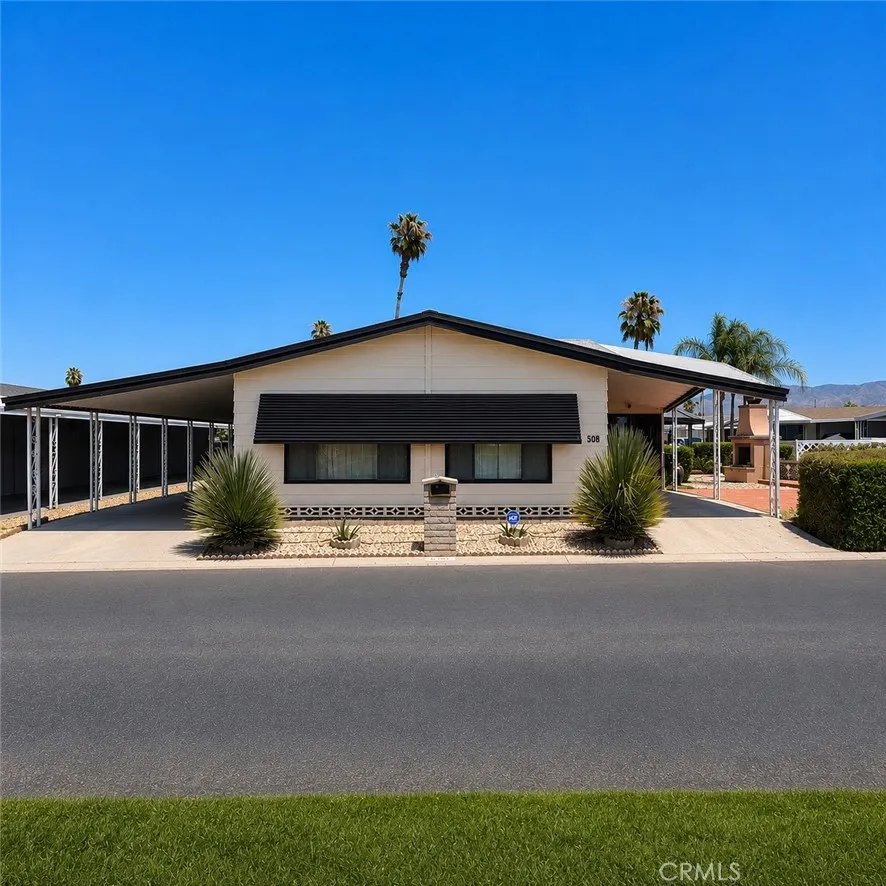
Move-in ready and beautifully remodeled, this exceptional home is situated on a landscaped corner lot with golf course views in a desirable 18-hole golf course community. Inside, you'll find soaring high ceilings, an open and inviting floor plan, and stylish upgrades throughout. The newly remodeled kitchen features modern finishes and quality improvements, creating the perfect space for cooking, entertaining, and everyday living. The spacious covered sunroom extends the living area, offering a comfortable place to relax and enjoy the peaceful surroundings year-round. Additional features include a handicap-accessible bathroom, thoughtful updates throughout the home, and a prime location that combines comfort, convenience, and scenic beauty. Whether you're looking for a primary residence, retirement home, or golf course lifestyle, this property offers outstanding value and is ready for its next owner. Schedule your private showing todaythis move-in-ready golf course home won't last long!
2481 Hawkwood Drive
Chino Hills, CA 91709
AREA SQFT
2,935
BEDROOMS
5
BATHROOMS
3
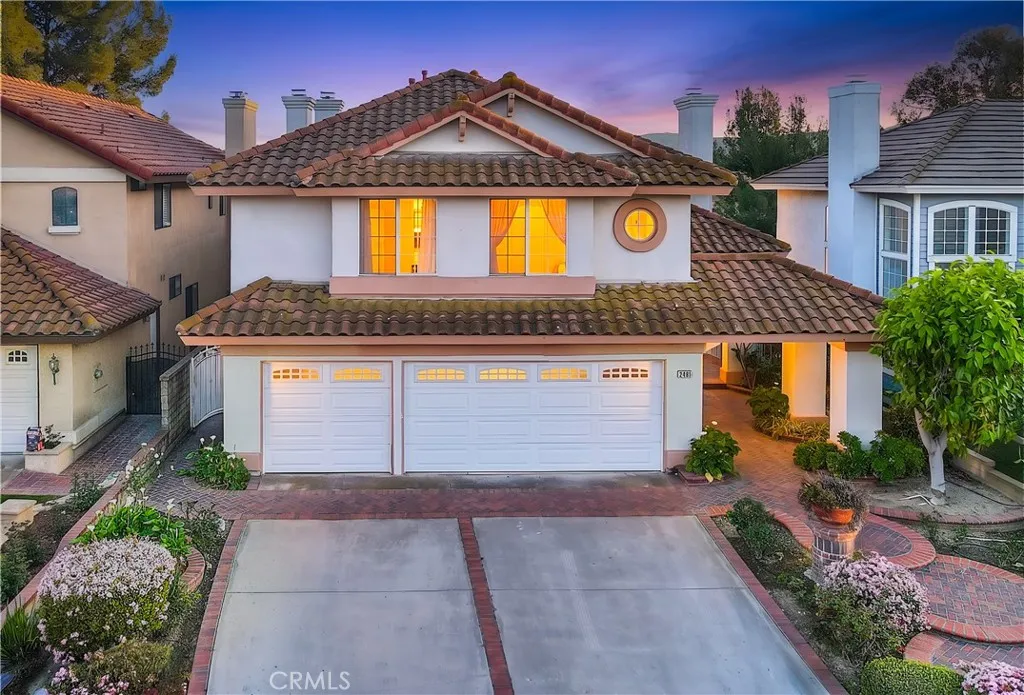
Location, Location, Location! This very well-maintained North Chino Hills property has 5 bedrooms, 3 bathrooms (1 bedroom 1 bath downstairs), plus a bonus loft upstairs, and 3 car garage. The home welcomes you with an impressive double-door entry leading into a bright and open layout with soaring high ceilings in both the living and family rooms, creating an airy and elegant atmosphere filled with natural light. The upgraded kitchen is designed for both functionality and style, featuring granite countertops, ample cabinetry, center island, stainless-steel appliances and breakfast nook, Formal dining room with custom chandelier. Family room also has high ceiling, fireplace, plus a wet bar. Downstairs features a bedroom and full bathroom, ideal for guests or multi-generational living. Upstairs has 4 bedrooms and a versatile loft area, ideal as a home office, study space, or additional family lounge. Primary bedroom with vaulted ceiling, fireplace, and a walk-in closet. Enjoy the beautiful canyon and hills views from the primary private balcony. Primary bathroom has dual sinks, bathtub and separate shower. Main level laundry room with storage. Other features include wood floor in the living room, formal dining room, family room and downstairs bedroom, tiles in kitchen and bathrooms, carpet in upstairs bedrooms. Custom chandeliers, recessed lights, wood shutters, Peaceful and quiet back yard with rolling hills views, plenty of trees and flowers. One of the best locations, walking distance to National Blue Ribbon Award Country Springs Elementary. English Springs Park is nearby.

