

favorites
favorites
favorites
Favorite Properties
Form submitted successfully!
You are missing required fields.
Dynamic Error Description
There was an error processing this form.
300 El Molino Avenue
Pasadena, CA 91101
AREA SQFT
894
BEDROOMS
2
BATHROOMS
1
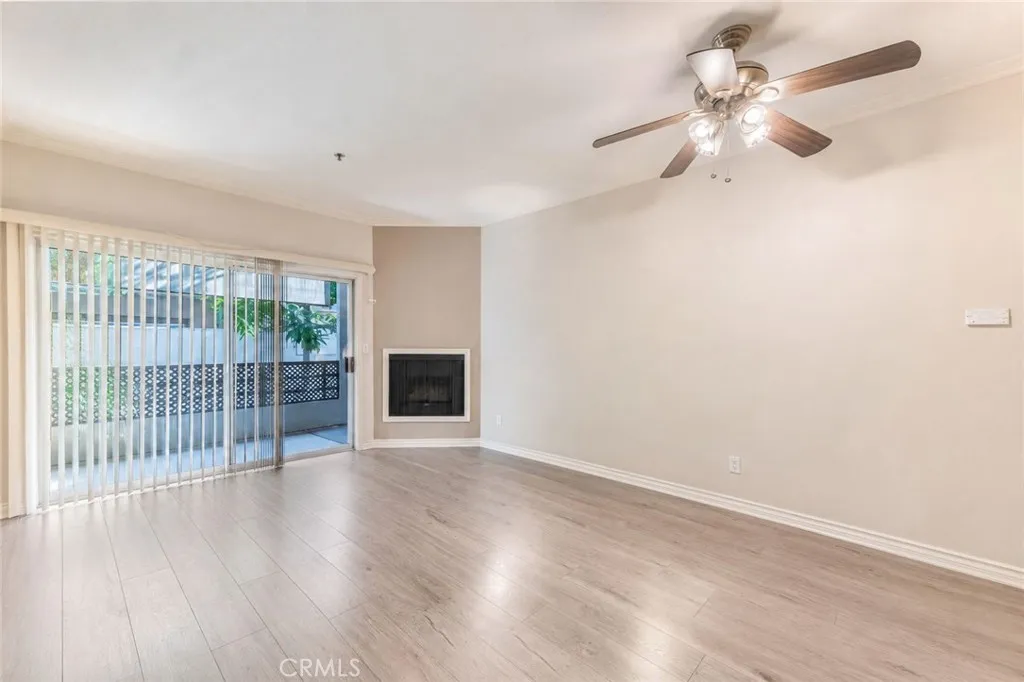
Live in the heart of Pasadena's Playhouse Village, where restaurants, coffee shops, independent businesses, the Pasadena Playhouse, neighborhood parks and everyday conveniences are all close by. Old Pasadena and Metro A Line access are just minutes away, making it easy to enjoy everything the city has to offer. Set within El Molino Terrace, this bright corner condo offers single-level living with two bedrooms, one full bathroom. The living room features a gas fireplace and opens to a private balcony, while the kitchen offers stone countertops, stainless steel appliances, gas cooking and a breakfast bar. The spacious primary bedroom includes a walk-in closet and access to a wraparound patio, giving the home two separate outdoor spaces. Additional conveniences include central air and heat, in-unit laundry and controlled-access assigned parking. Community amenities include a pool, spa, fitness room, sauna, clubhouse, barbecue and picnic areas. This is Pasadena living made easy - comfortable space at home with one of the city's most vibrant neighborhoods right outside your door.
19246 Sterling Hill
Perris, CA 92570
AREA SQFT
2,968
BEDROOMS
4
BATHROOMS
3
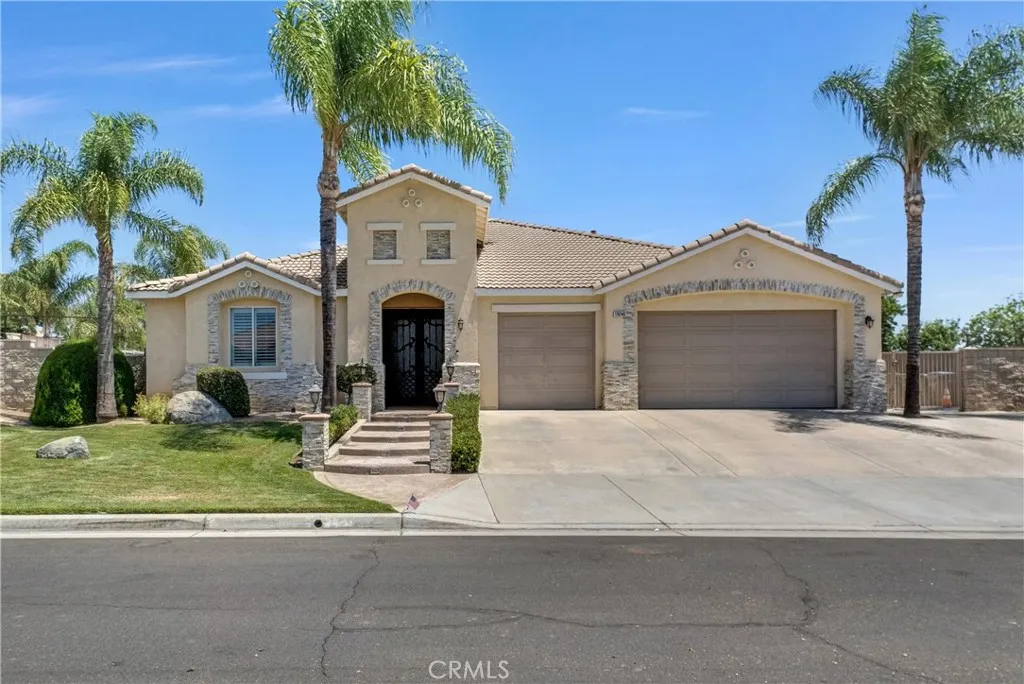
**Stop the search... your dream home is here!** Welcome to this beautifully maintained, move-in-ready ranch style home situated on over half an acre. Featuring 4 spacious bedrooms and 2 full bathrooms, this exceptional property offers the perfect blend of comfort, style, and functionality. Step inside to an open concept floor plan with a spacious kitchen designed for both everyday living and entertaining. The kitchen boasts granite countertops, a large center island, self-closing drawers, and opens seamlessly to the inviting family room. Gather around the cozy fireplace on cool winter evenings, or enjoy hosting in the separate formal dining and living areas. The home features tile flooring throughout the main living spaces, wood flooring in the bedrooms, elegant crown molding throughout, and a dedicated laundry room with direct access to the oversized 3-car garage. Step outside to your own private backyard oasis. Relax under the spacious covered patio, cool off in the sparkling pool with a beautiful waterfall, or unwind around the fire pit on warm summer evenings. With over half an acre, there's plenty of room for pets, play, gardening, or future possibilities. This incredible property truly has it all space, comfort, and a resort style backyard you'll enjoy year-round. Don't miss your opportunity to make this exceptional home yours!
17421 Burchit
Yorba Linda, CA 92886
AREA SQFT
2,397
BEDROOMS
4
BATHROOMS
3
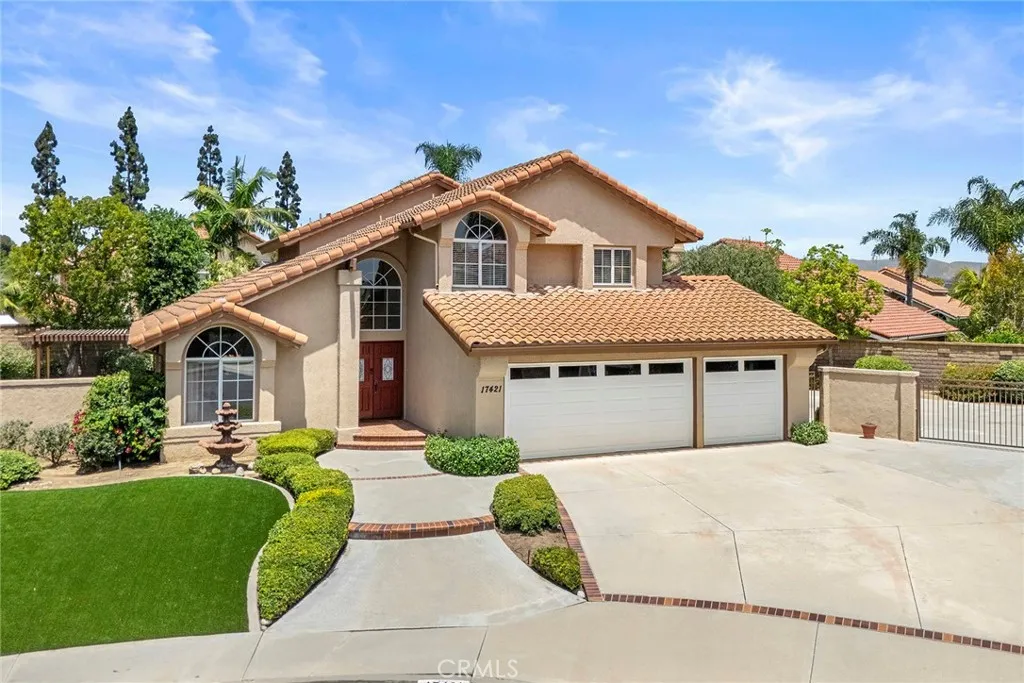
Rarely does a property like this become available. Tucked away at the end of a quiet cul-de-sac on an expansive quarter-acre lot, this beautifully maintained Yorba Linda home offers the space, storage, and versatility you've been searching for. Featuring gated RV parking, an oversized three-car garage, and a detached storage building tucked behind the gate, this property is designed for those who need room for their RV, toys, tools, hobbies, or future dreams. The incredible backyard offers endless possibilitieswhether you envision adding a pool, creating the ultimate outdoor entertaining space, building an ADU, or simply enjoying the privacy and space. Offering approximately 2,397 square feet of living space, this home welcomes you with a double-door entry, soaring ceilings, and an abundance of natural light. The living room flows seamlessly into the dining room, where sliding doors open to a covered patio, creating the perfect place to bring the outdoors in. The spacious kitchen features a center island, granite countertops and a layout that overlooks the expansive backyard, making it easy to stay connected while preparing meals or entertaining. A charming bay window fills the breakfast nook with light, while the built-in wet bar sits conveniently across, creating the perfect space. The family room is anchored by a cozy gas fireplace, making it an ideal gathering place. A highly desirable main-floor bedroom and full bathroom provide exceptional flexibility for multigenerational living, overnight guests, or a home office. An indoor laundry room adds everyday convenience. Up
7660 Radford Avenue
North Hollywood, CA 91605
AREA SQFT
1,935
BEDROOMS
3
BATHROOMS
3
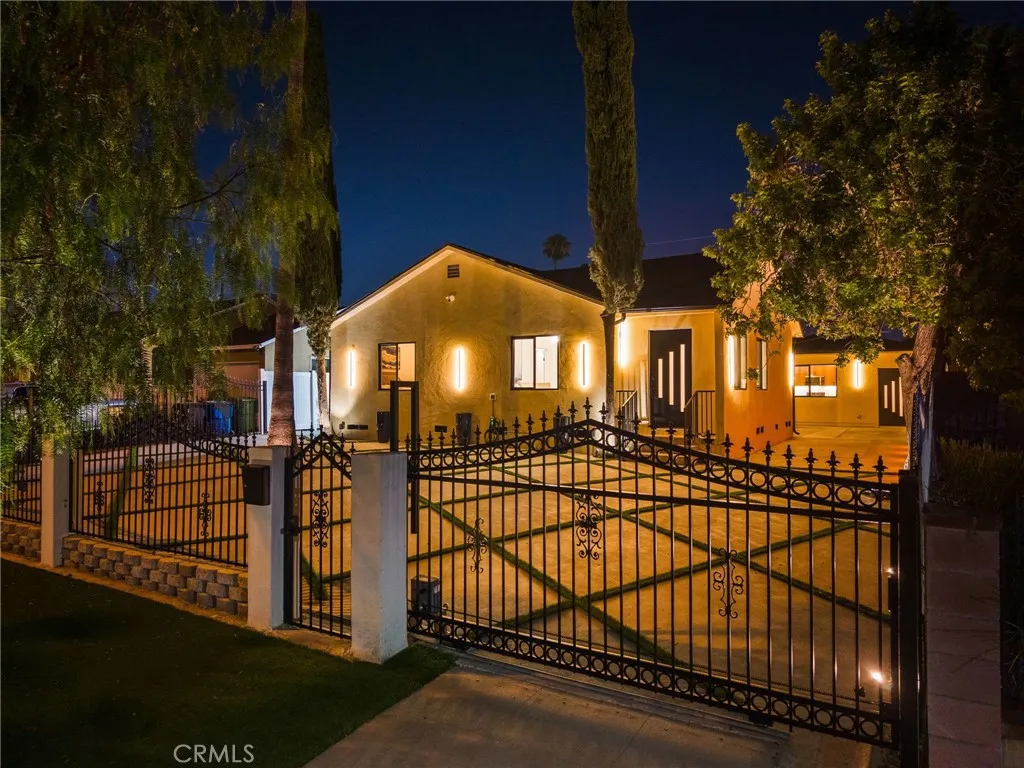
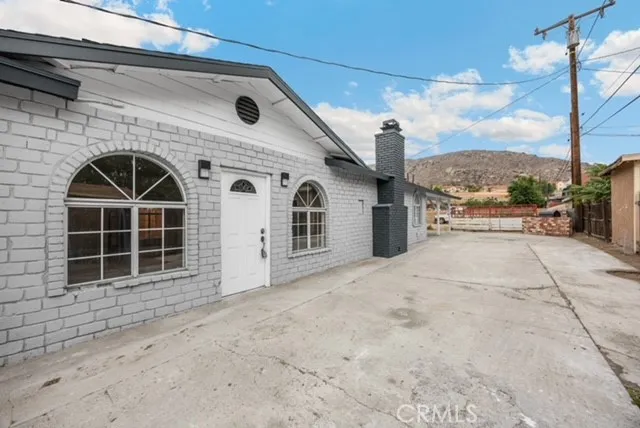
Stunning Modern Compound with Designer ADU & Sparkling Pool. Welcome to your own private, completely reimagined modern oasis that seamlessly blends sleek contemporary design with warm, organic elements to create a sophisticated yet inviting residential compound. This fully gated, 100% turnkey property features a beautifully remodeled main residence boasting 3 bedrooms, 2 bathrooms, and 1,556 SqFT of open concept living space completely upgraded with a brand new roof, electrical, plumbing, windows, flooring, lighting, an elegant fireplace accent wall, a custom kitchen and much more! The transitional chef's kitchen comes complete with flat panel shaker cabinetry, premium quartz countertops, and brand new black stainless steel appliances. New primary suite addition serves as a private sanctuary, offering a walk in closet, a gorgeous bathroom, and direct access to the backyard. Detached from the main home is a brand new, fully permitted 379 SqFt studio ADU featuring its own modern kitchen fully equipped with new black stainless steel appliances, a generous sized bathroom with back lit vanity lighting, and a dedicated stackable laundry setup, offering incredible flexibility as a guesthouse, pool house, rental property, or the perfect man cave and game room. The exterior is engineered for ultimate indoor-outdoor convenience, showcasing an EV charger, a striking front driveway with custom geometric diamond-pattern concrete pavers inset with turf, and a resort style backyard centered around an expansive updated pool with brand new pool equipment. Equipped with low voltage outside l
11988 Pepper
Bloomington, CA 92316
AREA SQFT
3,200
BEDROOMS
3
BATHROOMS
3
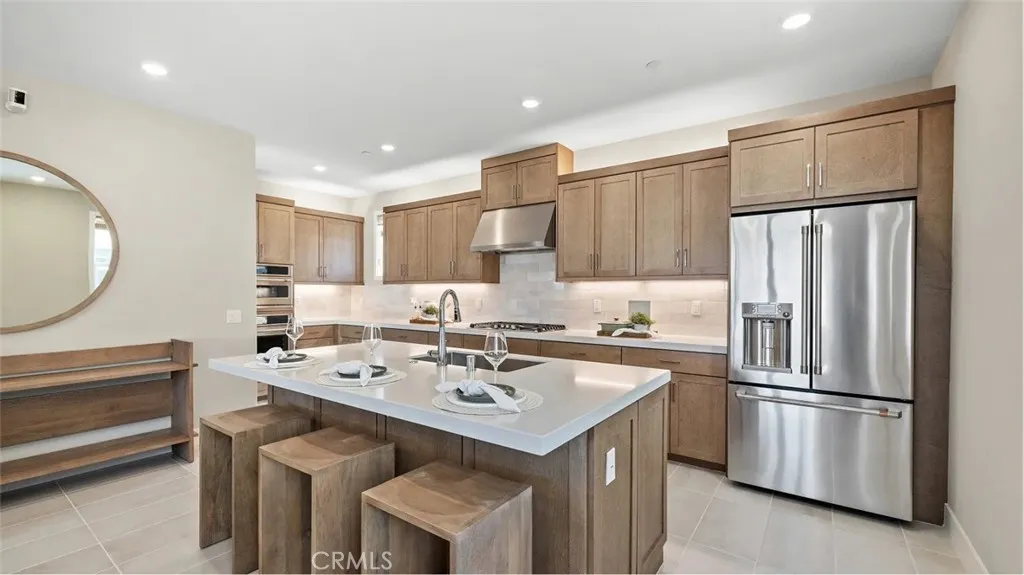
Beautifully updated and move-in ready, this 3-bedroom, 3-bathroom home offers a bright, functional floor plan with modern finishes and tasteful upgrades throughout. The updated kitchen, refreshed bathrooms, and inviting living spaces create a comfortable home that's ready for its next owner. A brand-new septic system provides added value and peace of mind. Conveniently located near schools, shopping, dining, and commuter routes, this turnkey property is the perfect opportunity for buyers seeking an updated home with nothing left to do but move in.
705 Sonia
Irvine, CA 92618
AREA SQFT
2,083
BEDROOMS
4
BATHROOMS
4
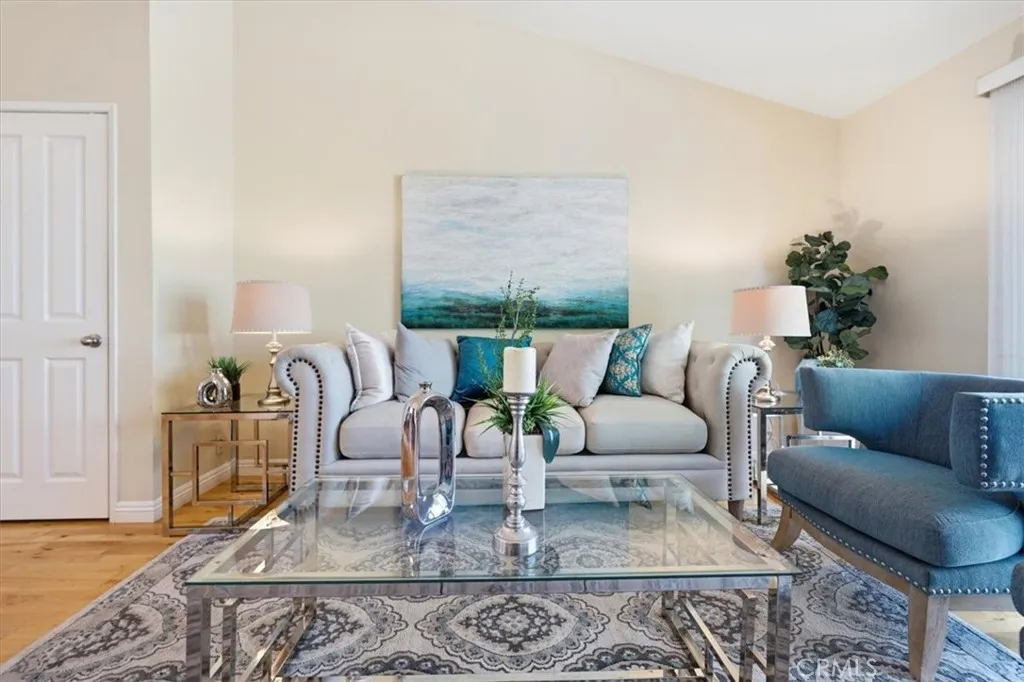
Plan 2 at RHEA in Great Park offers a highly sought-after 4-bedroom, 3.5-bath layout providing ultimate comfort and privacy for every member of the household. The first floor includes a versatile bedroom with ensuite, ideal for guests or a home office, along with a 2-bay garage. Upstairs, the second level is designed for modern living and entertaining, featuring a spacious kitchen with a large center island, walk-in pantry, abundant cabinetry, and a private deck for seamless indoor-outdoor living. The third floor hosts a generous primary suite along with additional secondary bedrooms. Situated in a location just steps from a 13-acre park with pools, clubhouse, sports courts, and more, this home offers both convenience and an elevated lifestyle. Designer upgraded flooring throughout -- wood vinyl, upgraded tile in baths and laundry, and upgraded carpet in bedrooms.
26342 Forest Ridge
Lake Forest, CA 92630
AREA SQFT
868
BEDROOMS
2
BATHROOMS
2
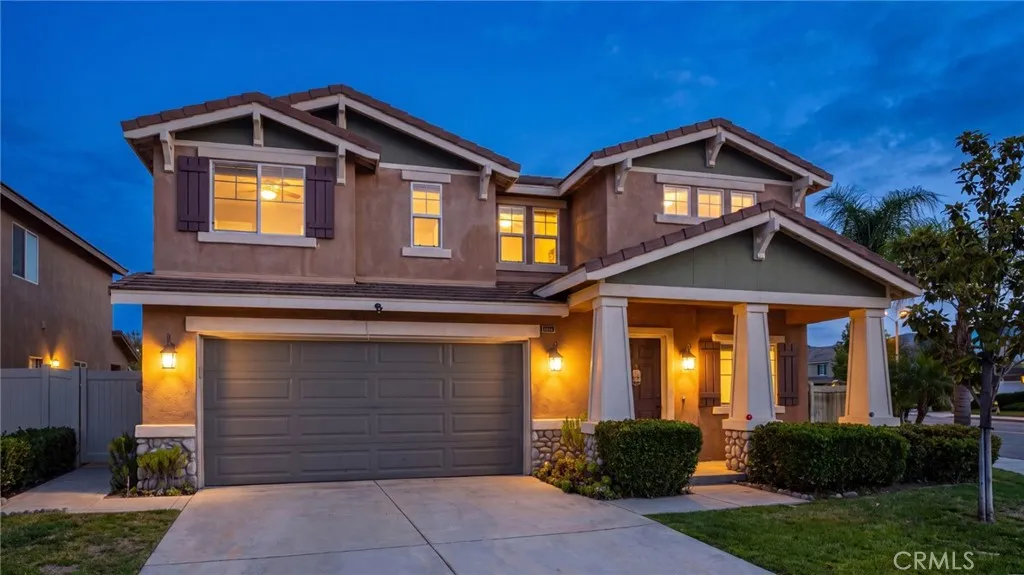
Welcome to Villorio, a sought-after gated community nestled in the foothills of Lake Forest. This desirable upper-level 2-bedroom, 2-bath residence offers a bright and airy floor plan complemented by beautiful hillside, mountain, and city lights views. The spacious living room features a cozy fireplace and opens to a private balcony, providing the perfect place to relax and enjoy stunning sunsets and the peaceful surroundings. Pride of ownership is evident throughout this beautifully maintained home, featuring gorgeous flooring, a complete re-pipe, and thoughtful upgrades designed for comfort and convenience. The kitchen offers a gas stove, Granite counter top , Beautiful designer Cabinets and cabinet organizers that maximize storage and functionality, and includes newer appliances, including the refrigerator, washer, and dryer. The functional layout provides an easy flow between the living, dining, and kitchen areas, high ceiling. creating an inviting space for everyday living and entertaining. The primary suite enjoys scenic views and a private bath, while the secondary bedroom and full bathroom offer flexibility for guests, family, or a home office. A detached garage adds additional convenience and storage. Residents of Villorio enjoy gated access, a community pool and spa, and beautifully maintained grounds. Ideally located near shopping, dining, Whiting Ranch Wilderness Park, hiking and biking trails, and convenient access to the 241 Toll Road and I-5, this home offers an exceptional opportunity to enjoy the best of the Lake Forest lifestyle while combining privacy, vi
32662 Via Perales
Temecula, CA 92592
AREA SQFT
2,386
BEDROOMS
3
BATHROOMS
3
Welcome to South Temecula living at its finest! This beautifully updated 3-bedroom, 2.5-bath home offers 2,386 square feet of thoughtfully designed living space in one of Temecula's most sought-after communities. Combining modern upgrades, flexible living space, and an unbeatable location, this home is ready for its next owner. Step inside to an open and inviting floor plan designed for both everyday living and entertaining. Upstairs, you'll find an oversized loft that offers endless possibilities as a fourth bedroom, home office, media room, game room, or additional family space to fit your lifestyle. One of the standout features is the brand-new flooring, complete with a 50-year transferable product warranty, providing lasting beauty and value for years to come. Additional energy-efficient upgrades include a whole house fan and an electric vehicle charging station already installed in the garage. The spacious backyard with a covered patio 40ft x 10ft, offers endless potential with plenty of room to design your dream outdoor oasiswhether you envision a pool, outdoor kitchen, play area, or relaxing entertainment space. Located in a low property tax area with lower Mello-Roos and an HOA of approximately $40 per month, this home delivers exceptional value. You'll also enjoy being walking distance to Great Oak High School and just minutes from Redhawk Golf Club, Birdsall Sports Park, Temecula Wine Country, Old Town Temecula, Pechanga Resort Casino, shopping, dining, and convenient I-15 freeway access. A rare opportunity for eligible buyers is the assumable VA loan (subject to
3705 Alzada Rd
Altadena, CA 91001
AREA SQFT
BEDROOMS
BATHROOMS
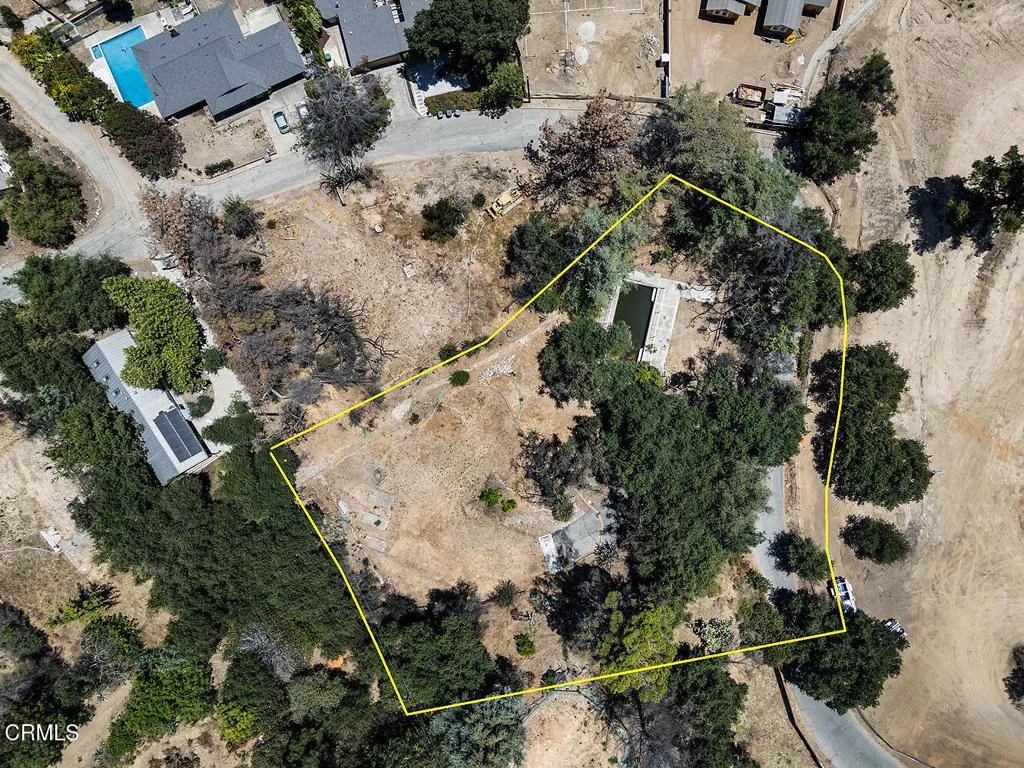
Set along a private road near Chaney Trail, 3705 Alzada presents an exceptional opportunity to rebuild on an expansive, park-like property surrounded by natural beauty. Spanning approximately 39,345 square feet, the property features a pool that remains in place and a newer, unused septic tank and leach line installed prior to the Eaton Fire, along with an extraordinary landscape highlighted by mature cork oaks and other established trees, with ties to renowned California horticulturist Theodore Payne. Formerly home to a distinctive architectural residence that evolved over five decades through the work of Robert F. Gordon, Tim Andersen, and Fung + Blatt, the property offers a unique opportunity to create something equally special. The grounds extend up the hillside and follow the ridgeline, creating an exceptional sense of privacy just moments from Chaney Trail, Mt. Lowe Road, Sunset Ridge, and the extensive trail network of the Angeles National Forest. Public records indicate the previous residence featured three bedrooms, three bathrooms, and 1,849 square feet of living space. The property is being sold as land only.
1 National Trails
Daggett, CA 92327
AREA SQFT
BEDROOMS
BATHROOMS
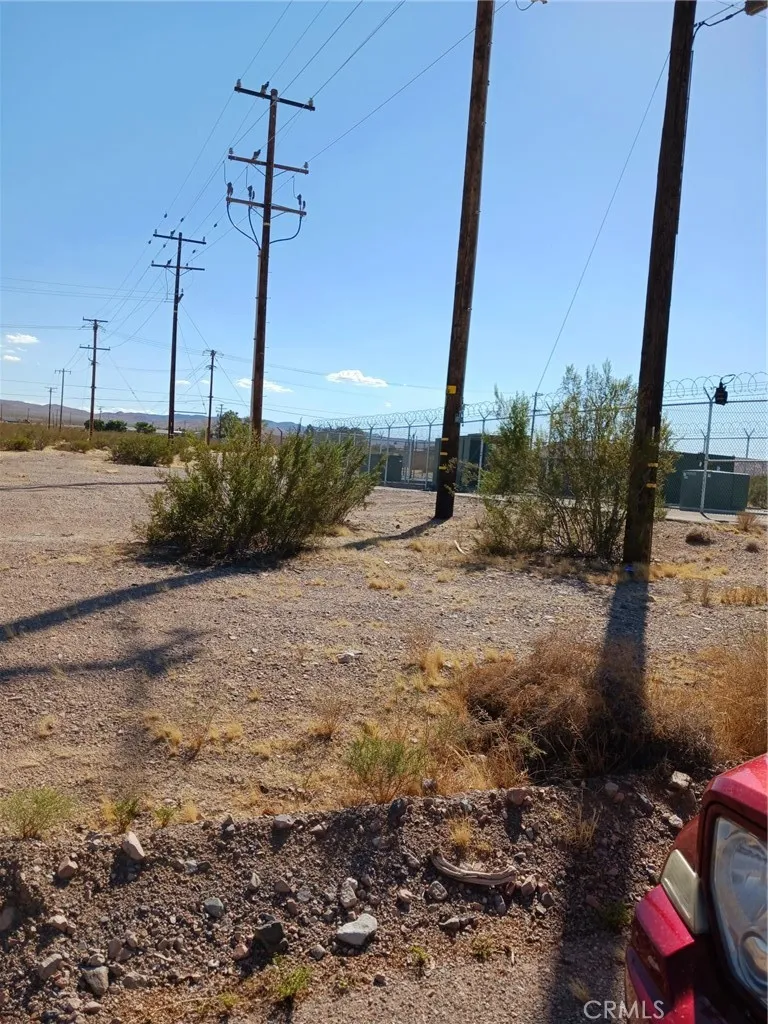
Large, level corner lot with great frontage and access. Total frontage is 292 feet. There is an Edison power station located on the property and completely fenced. Lot stretches along Ponney Street from National Trails Highway for 664 feet. Zoning is rural living which includes residential and incidental agriculture. Check it out today.
2292 Buffalo Avenue
Ventura, CA 93003
AREA SQFT
1,858
BEDROOMS
3
BATHROOMS
3
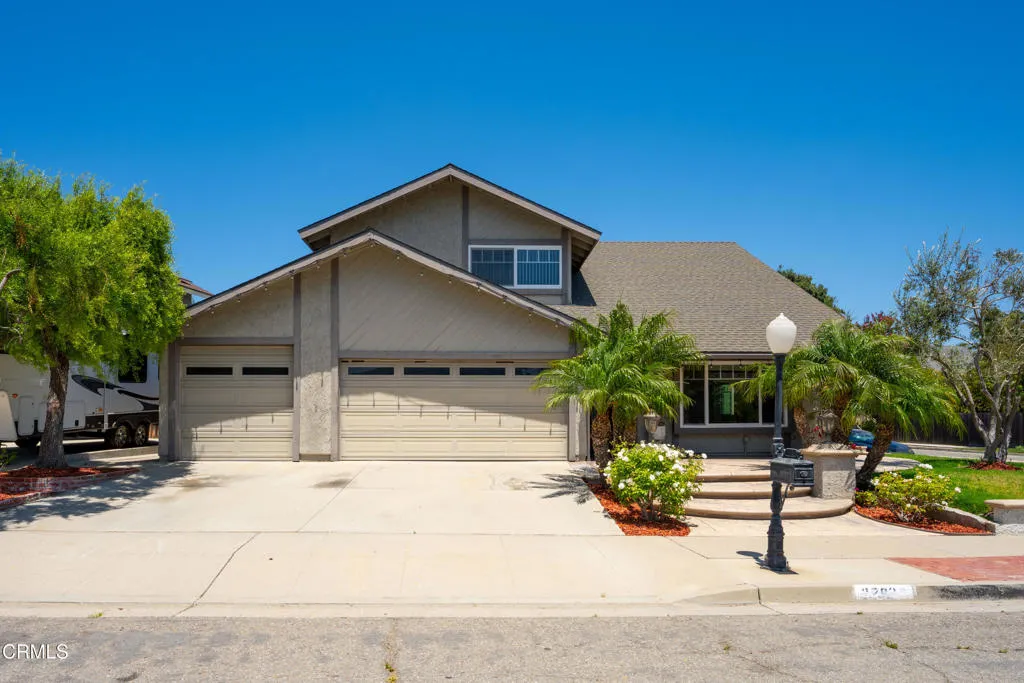
Welcome home to this spectacular two-story residence offering over 1,800 square feet of beautifully maintained living space. Featuring 3 bedrooms, 21/2 bathrooms, and exceptional indoor and outdoor amenities, this home is perfect for those who love to entertain or simply enjoy relaxing in style.Step outside and discover your own private backyard retreat, complete with a sparkling pool, fire pit, built-in BBQ, spacious patio, and grassy area--ideal for hosting family and friends, gardening, or unwinding after a long day.Inside, you'll find a beautifully remodeled kitchen equipped with everything a home chef could want, including a five-burner gas range with double ovens, refrigerator, dishwasher, microwave, and a large center island that provides abundant prep space and seating.The inviting living room features soaring ceilings and flows seamlessly into the adjacent dining area, while the comfortable family room offers a cozy gas fireplace. Throughout the home, you'll appreciate tasteful upgrades such as custom lighting, wainscoting, and chair rail detailing that add warmth and character.Upstairs, all three bedrooms feature mirrored closet doors. The spacious primary suite includes a remodeled en-suite bathroom with a walk-in shower. A versatile loft provides the perfect space for a home office, study area, playroom, or reading nook, complete with built-in bookcases for displaying books, decor, or treasured keepsakes.The attached two-car garage features abundant built-in storage, a dedicated craft room, and a separate workshop/tool area--perfect for hobbies, DIY projects, or
10962 Avalon
Los Angeles, CA 90061
AREA SQFT
1,500
BEDROOMS
4
BATHROOMS
3
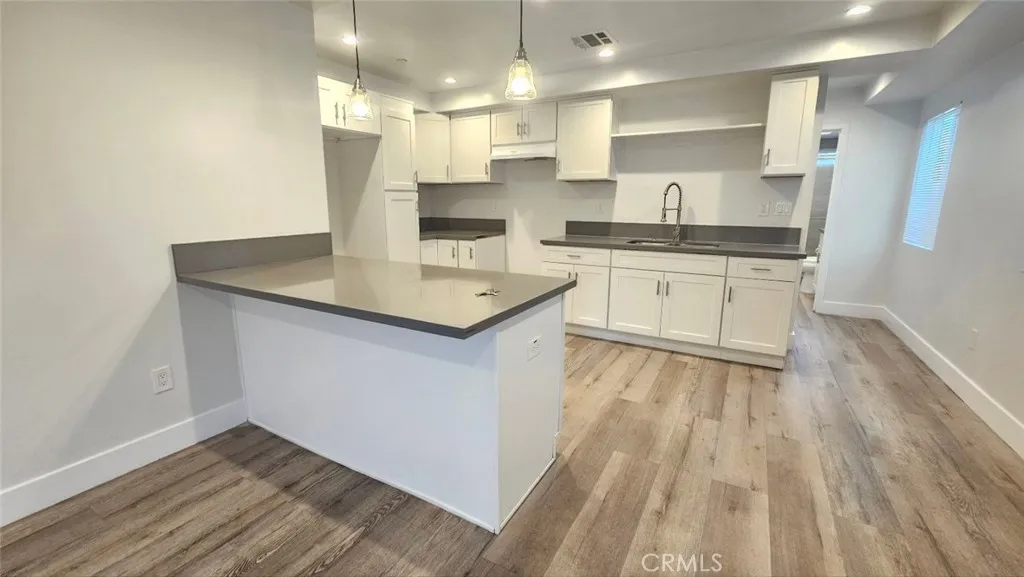
LARGE MODERN KITCHEN STOVE INCLUDED!! RECESSED LIGHTING THROUGHOUT WITH MODERN ANEMITIES, CENTRAL AC AND HEAT, TANKLESS WATER HEATER, LAUNDRY CONNECTIONS IN LAUNDRY CLOSET, MOTION DETECTION LIGHTS IN RESTROOMS AND PLENTY OF CLOSET SPACE IN OTHER ROOMS, ALLEY ENTRY, WINDOW SCREEN ADN WINDOW BLINDS INCLUDING,CLOSE TO 105 FWY AND LAX, SCHOOLS, PARK, AND METRO TRANSPORTATION!
1536 State
Hemet, CA 92543
AREA SQFT
1,656
BEDROOMS
3
BATHROOMS
2
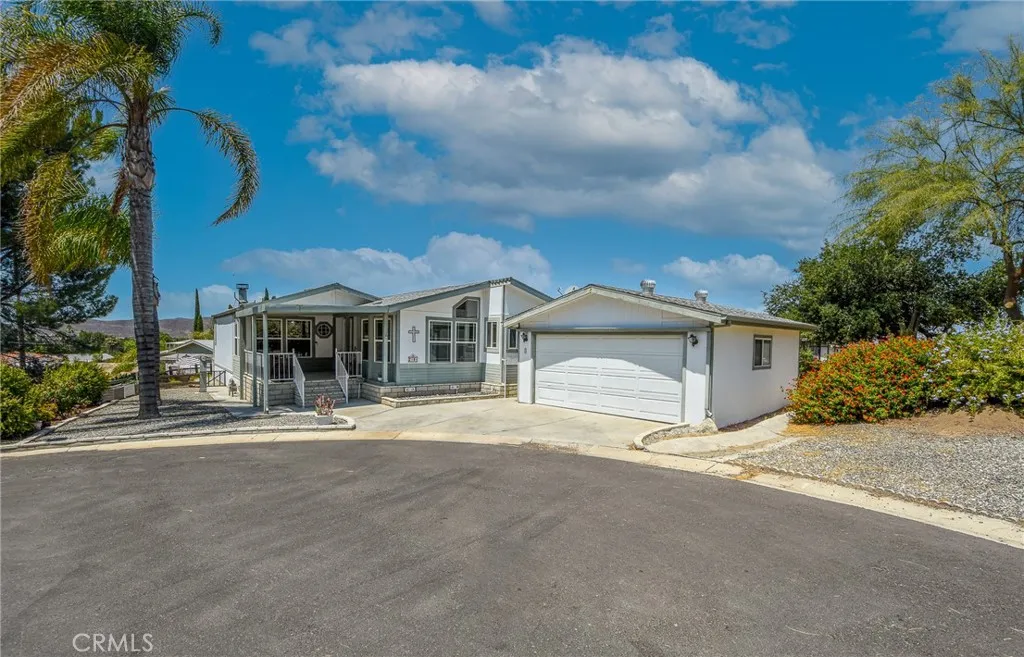
Pride of ownership at its Highest level !!!!....Beautiful TRIPLE WIDE mobile home in a quiet Cul-de-Sac lot at Saddleback. Great views to mountains and to the valley from every angle of this beautiful property.. This is an ALL AGE, gated and FAMILY friendly mobile home park. This mobile home features three bedrooms and two baths with very well kept, over 1600 sqft of living space. As you enter into this property a spacious living room with hardwood flooring, high ceilings and an strategically located cozy fireplace will welcome you. To the right, a gorgeous chef's kitchen is located. It displays, beautiful counter tops, earth tone backsplash, lots of cabinetry for storage and it is open to the dining room with great views and plenty of natural lighting. Perfect to enjoy nature while enjoying a cup of coffee!. Master bedroom is very spacious. Dual sinks in master bathroom, walk-in shower and a separate tub are there for you to enjoy as well. All rooms are spacious. In the outside, a separate two car garage, storage shed, lost of green vegetation including bushes flowers and nicely landscaped all around it. This community is located within walking distance to schools, shopping centers, grocery stores, DMV, banks and for commuters quick access to Domenigoni Pkwy. Amenities offered include a recently renovated gated pool and spa, a recently added play ground, billiard room, basketball court, a library, RV and boat storage. There are too many good things about this property to cover them all...come on by, take a look and make it yours!!!
236 Renewal Road
Rancho Mission Viejo, CA 92694
AREA SQFT
3,129
BEDROOMS
4
BATHROOMS
5
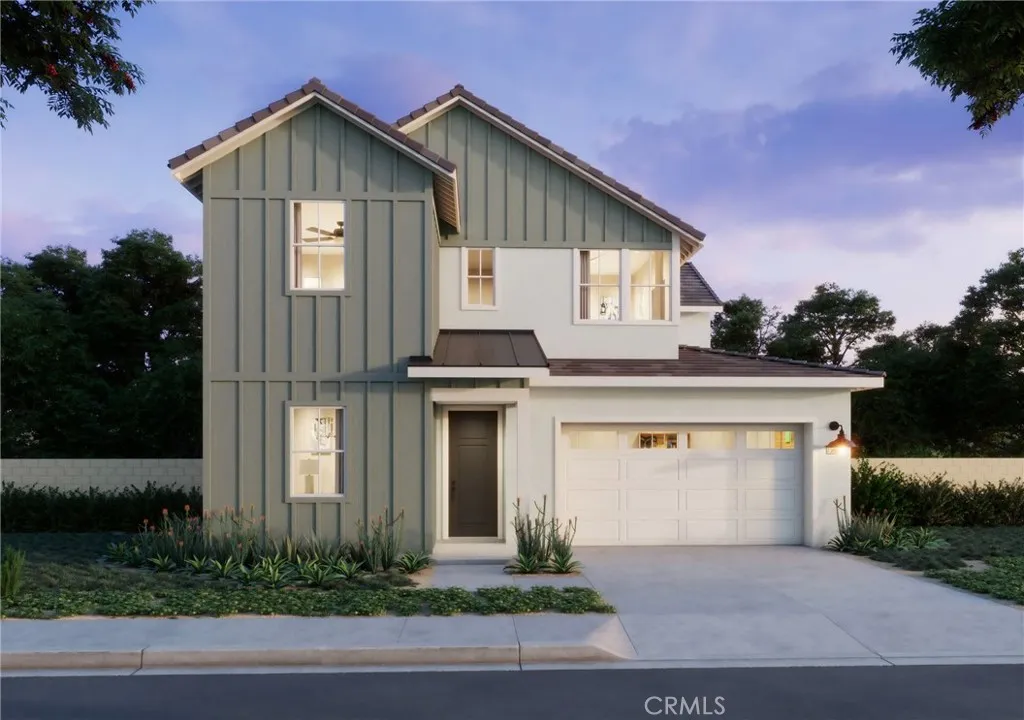
Elevate your everyday and lifestyle in Rancho Mission Viejo's premier single family detached new home community - Lotus! The Lotus Plan 3, is the largest floor plan in the Lotus Collection, offering approximately 3,129 square feet of elegant living space. Featuring 4 bedrooms, 4.5 bathrooms, a loft, and a 2-car garage, this home is thoughtfully designed for comfort and convenience. Expansive open-concept living areas include a stunning great room, modern kitchen with large walk-in pantry, and dining space that seamlessly connects to the outdoors. A main-floor bedroom with a private bath and walk-in closet is ideal for guests, while most upstairs bedrooms include their own walk-in closet. With a luxurious primary suite and multiple storage areas, Plan 3 is perfect for growing families and avid entertainers. Lot 29 has a large downstairs en-suite bedroom and bath with walk-in closet. 10 foot ceilings throughout the home. The backyard is sure to dazzle with its view of distant rolling hills and no other home behind along with an outdoor gas fireplace in the California Room/covered patio. **Some images may contain virtual renderings for illustrative purposes only & interior photos shown are of the model home for this floor plan. Actual finishes and features may vary .** **Buyer may qualify for special incentives when using the Builders Affiliate Lender.**
2729 Comanche
Santa Rosa, CA 95403
AREA SQFT
1,338
BEDROOMS
3
BATHROOMS
2
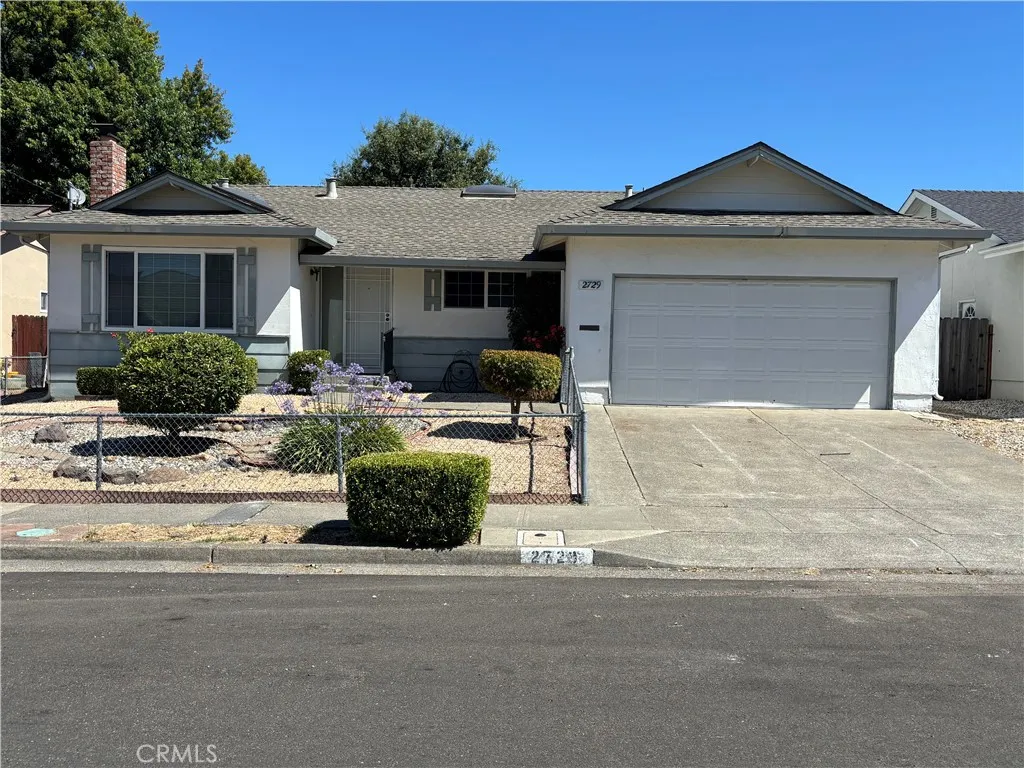
Welcome to 2729 Comanche Street, a warm and inviting ranch-style home in desirable Northwest Santa Rosa. The property offers 3 bedrooms, 2 bathrooms, 1,338 sq. ft. This home combines comfort, charm, and affordability in an established neighborhood close to shopping, dining, parks, schools, and major commuter routes. Inside, you will find a functional floor plan enhanced by new energy-efficient windows and sliding glass patio door, and central air conditioning for year-round comfort. The living areas provide flexibility for everyday living and entertainment, while the home's classic ranch design offers timeless appeal. The attached garage provides convenient parking and storage, and the backyard can be utilized for gardening enthusiasts, outdoor gatherings, or the creation of your own private area. Ideally located with easy access to Highway 101, SMART Rail, Santa Rosa CityBus, and Sonoma County Transit, this home offers exceptional convenience for local and regional commuters. Enjoy the best of Sonoma County living in a property that blends character, comfort, and accessibility in one highly desirable location.
2513 Everly Court
San Diego, CA 92108
AREA SQFT
2,192
BEDROOMS
3
BATHROOMS
4
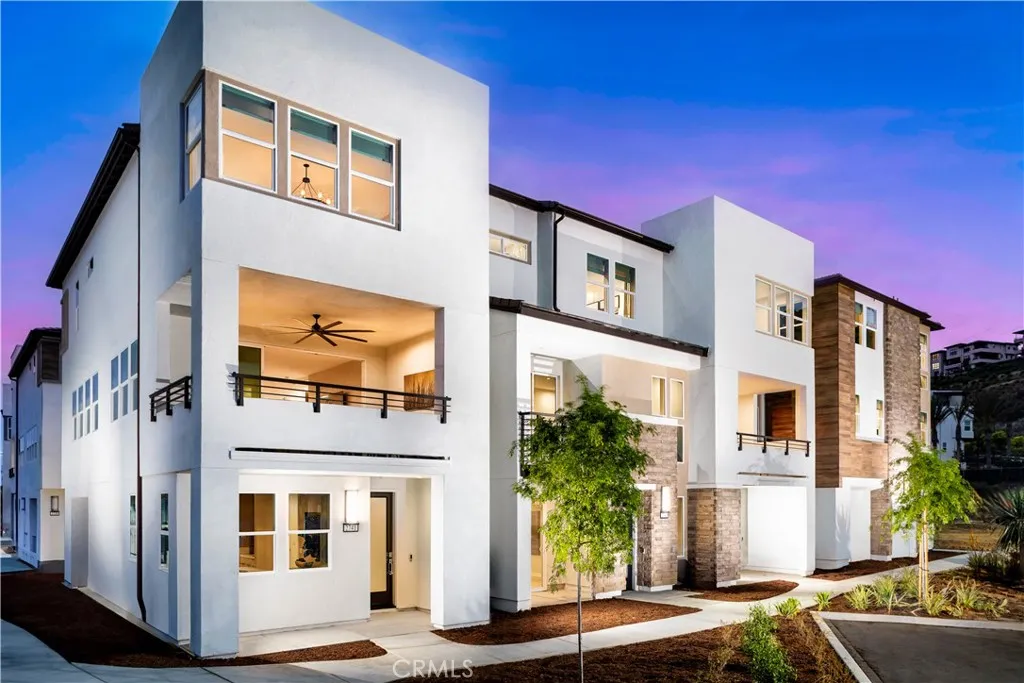
Experience elegance with piece of mind including new home warranties with this BRAND-NEW luxury townhome with owned Solar at Everly by Toll Brothers in Civita, close to world class beaches, downtown and all freeways. Homesite 2002 is a ready to impress its first homeowners and has never been lived in. The incredibly designed E2 floorplan features 3 bedrooms, large first floor office (could double as bedroom) with double glass doors, with 3.5 bathrooms, and is 2,192 sq. ft, with a large 2-car garage with included upper storage shelfs. Upon entering the home take notice of the breathtaking cathedral ceiling with upgraded dramatic glass railing with stained espresso handrail, and sizeable office with slider and glass double French doors, and full bathroom on the first floor. The 2nd floor living area features a spacious chefs kitchen with large center island loaded with designer upgrades including Contemporary High Gloss White Acrylic Cabinets complete with furniture package elongating them to the ceiling, dove tail wooden drawers with soft close, interior drawer package, upgraded designer pulls, and exquisite Silver Stallion full slab quartz with full splash and dramatic waterfall island. If you love a home with incredible storage, this is the home for you with a walk-in pantry, first floor oversized closet under the stairs, and an extraordinary amount of cabinetry throughout. The 3rd floor is comprised of a large primary bedroom with an incredible walk-in shower tiled to the ceiling with side wall designer tile, designer flooring and stunning honed quartz counters including
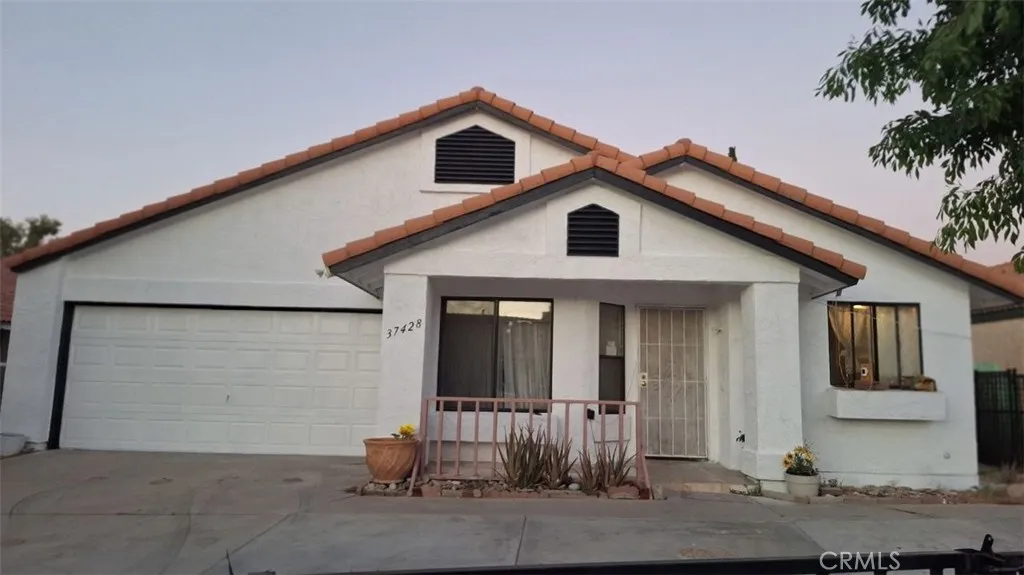
37428 Landon
Palmdale, CA 93550
AREA SQFT
1,344
BEDROOMS
4
BATHROOMS
2
Fantastic opportunity in East Palmdale! This single-story home features a highly functional layout showcasing 4 spacious bedrooms and 2 full bathrooms, including a versatile den converted into a large 4th bedroom. Built with conventional construction and a durable tile roof, the home includes central heating and cooling for year-round comfort. Situated on a flat lot, the property offers a private yard and an attached 2-car garage. Enjoy unbeatable convenience just around the corner from major retail hubs like Target, Walmart, and Home Depot, and only one block from the local water park. Boasting seamless freeway access, this residence is ideal for families, first-time buyers, or savvy investors.
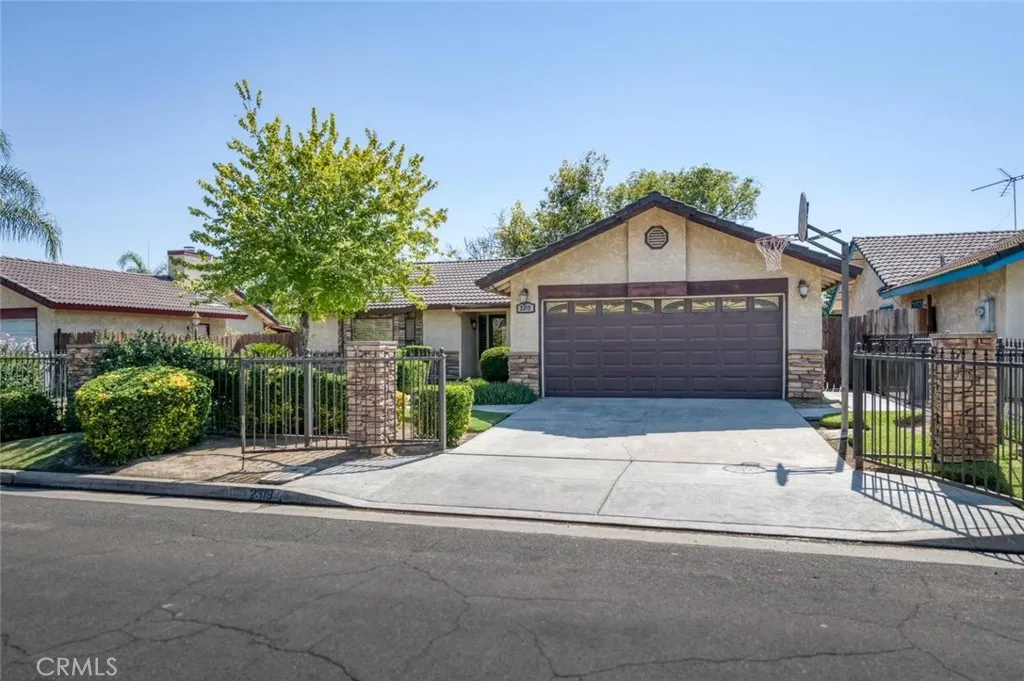
2319 Pierce
Fresno, CA 93725
AREA SQFT
1,235
BEDROOMS
3
BATHROOMS
2
Well-maintained, fenced and gated 3 bd, 1.75 ba home offering 1,235sf of living space on a 6,678sf lot. The beautiful covered front entry with stone facade welcomes you into a spacious living room featuring vaulted ceilings, abundant natural light, a fireplace, tile flooring throughout the main living areas, and wood shutters throughout much of the home. The open floor plan flows into the dining area and kitchen, offering ample cabinet and counter space, a skylight, and an adjacent indoor laundry room with direct access to the backyard. The primary suite includes an en-suite bath with French doors opening to the backyard. Two additional bedrooms provide flexibility for guests, a home office, or hobbies. Outside, the backyard features mature landscaping, a covered patio, detached gazebo, storage shed, and open lawn area with space to relax or entertain. Completing the property is an attached 2-car garage, all within the FUSD attendance area for Sunnyside, Terronez, and Herrera.
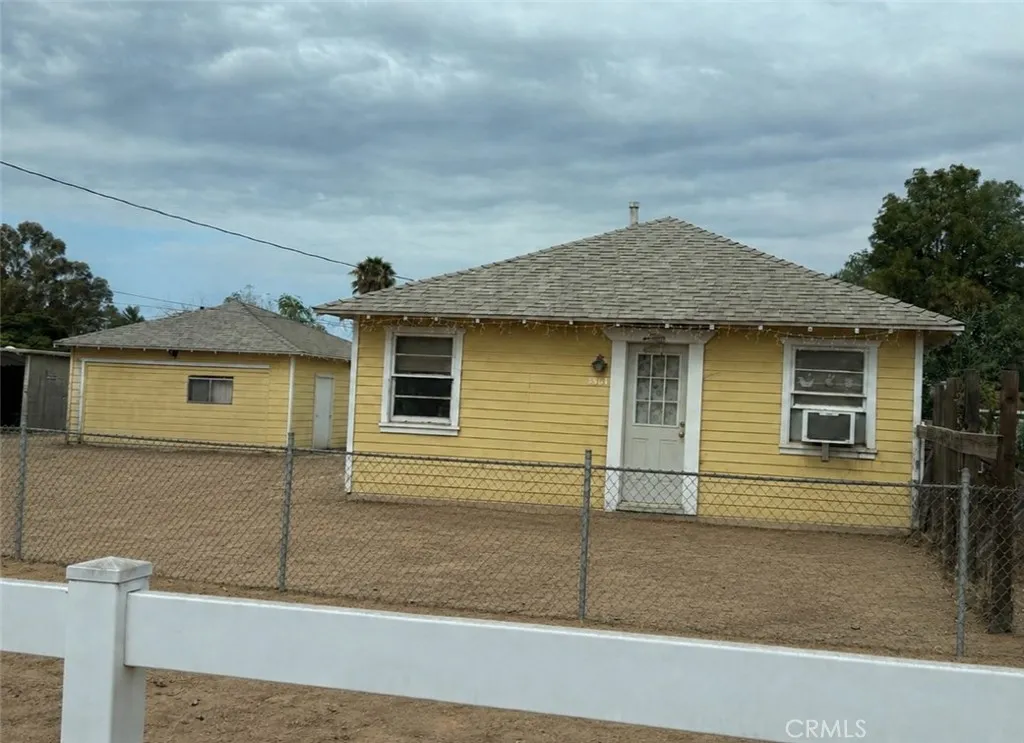
3864 Pedley Ave
Norco, CA 92860
AREA SQFT
657
BEDROOMS
1
BATHROOMS
1
Welcome to Horse Town USA! Opportunity awaits at 3864 Pedley Avenue in the heart of Norco. Situated on a spacious 0.26-acre lot, this 1-bedroom, 1-bathroom home offers approximately 657 square feet of living space and is the perfect project property for investors, contractors, or buyers looking to create their dream home. This property presents endless potential with plenty of usable land and room to reimagine, renovate, or expand (buyer to verify with the City of Norco). Whether youre looking for a fix-and-flip opportunity, an investment property, or a chance to customize a home to your own taste, this property provides a rare opportunity in one of Southern Californias most sought-after equestrian communities. Conveniently located near Norcos renowned horse trails, parks, shopping, dining, and schools, this property combines small-town country living with easy access to nearby freeways and amenities. Bring your vision and toolsproperties with this much potential and usable land do not come along often. Dont miss this chance to own a piece of Norco and transform this diamond in the rough into something truly special!
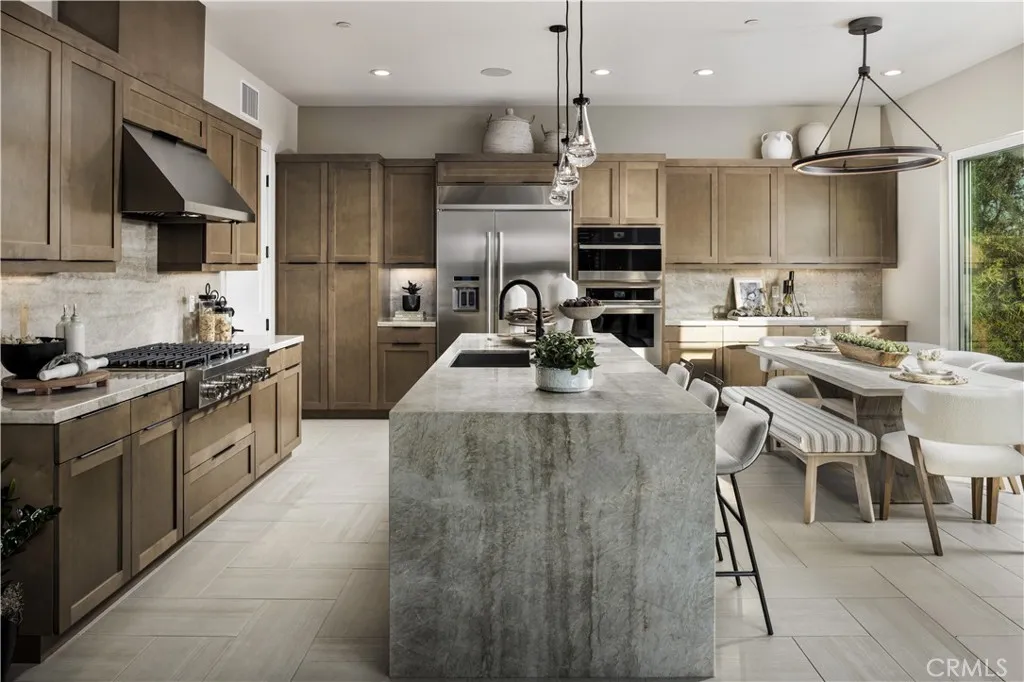
2255 Sagebrush Loop
Montebello, CA 90640
AREA SQFT
2,962
BEDROOMS
5
BATHROOMS
5
Welcome to Viewpoint at Metro Heights, a gated community located in Montebello, which is close to Monterey Park, Downtown LA and conveniently located next to the 60 freeway. Homesite 261 is a new construction home that with a partial view and no home behind you for extra privacy. For limited time, buyers may visit our luxury design studio to select personalized flooring, countertops, and bathroom tiles. The Compass floorplan features 5 bedrooms, 5 bathrooms, and is 2962 sq. ft, with a 2-car garage and full length driveway. Upon entering the home you'll be met with a 3-story foyer and one bedroom/full bathroom on the first floor. The kitchen features upgraded stained cabinets, a large island with integrated sink, and Jenn Air appliances which include the 48" built in refrigerator. The primary bedroom provides ample space with large windows, a spa-like bathroom, and a generous walk-in closet. The secondary bedrooms all feature a high ceiling and in-suite bathrooms. Highlights of the home are the impressive three story entry, a luxury fire place and large stacked doors on the first and third floors and a wet bar at the third floor loft! The community amenities include multiple pocket parks, a walking trail, and a 10,000 square foot community center with two pools, cabanas, office space, multiple bbqs and a gym. Homesite 261, has an estimated completion date of Winter 2026. Photos provided are of the model home, actual home is under construction. Matterport provided is of our model home.
26862 Serif Place
Valencia, CA 91381
AREA SQFT
1,750
BEDROOMS
3
BATHROOMS
3
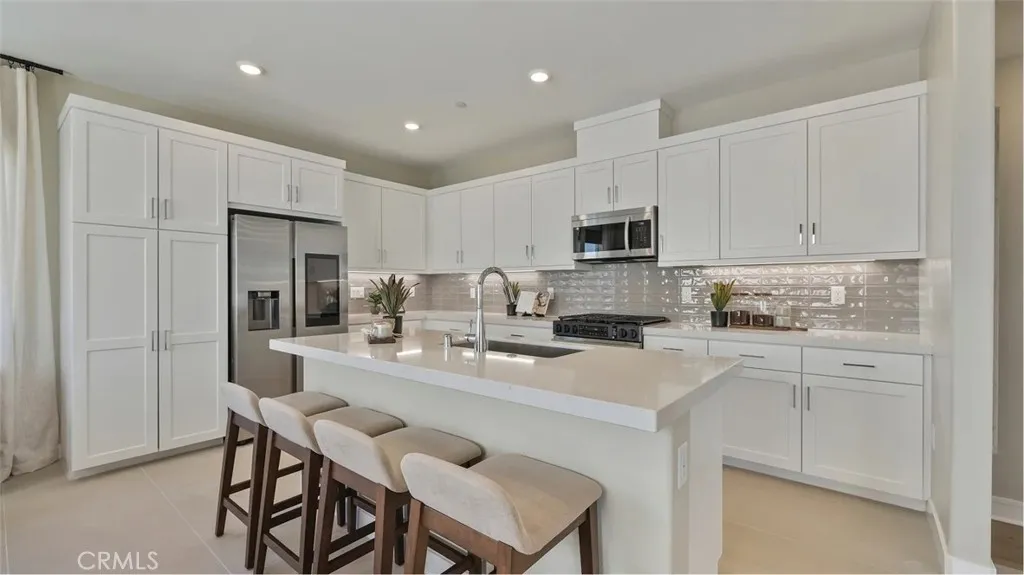
This new three-story home features a convenient den on the first floor, and an inviting open-concept layout blends the kitchen, dining room and living room meet on the second level. A nearby deck provides convenient indoor-outdoor experiences. Two bedrooms share the third story with a lavish owners suite that offers access to a full bathroom and walk-in closet. Come take a look at all this home and community has to offer.
7454 Longstreet
Fontana, CA 92336
AREA SQFT
2,151
BEDROOMS
3
BATHROOMS
3
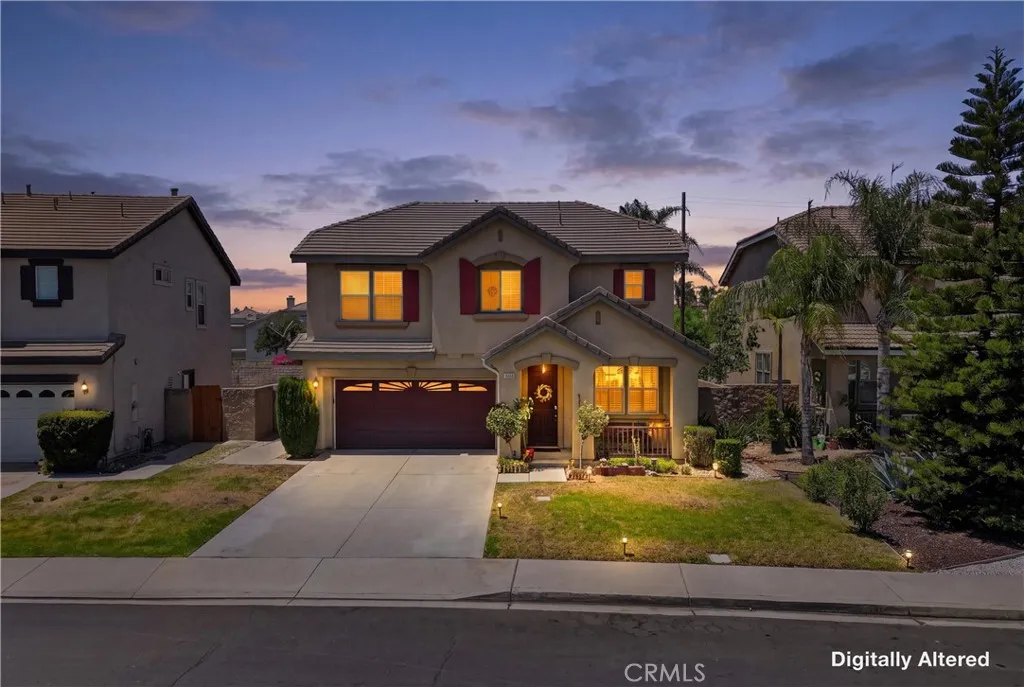
Welcome home to the highly desirable Heritage Village community! Perfectly situated within the top-rated Etiwanda School District and just minutes from the vibrant shopping, dining, and entertainment at Victoria Gardens, 7454 Longstreet Ln delivers the ultimate blend of style, comfort, and convenience. Spanning over 2,100 square feet, this spacious two-story residence features a light and bright layout, cozy family room fireplace, versatile living areas, and stunning surrounding mountain viewsall with NO HOA fees. Enjoy quick access to major freeways, nearby parks, and all the best amenities North Fontana has to offer right at your doorstep
3649 Nebraska
Frazier Park, CA 93225
AREA SQFT
508
BEDROOMS
1
BATHROOMS
1
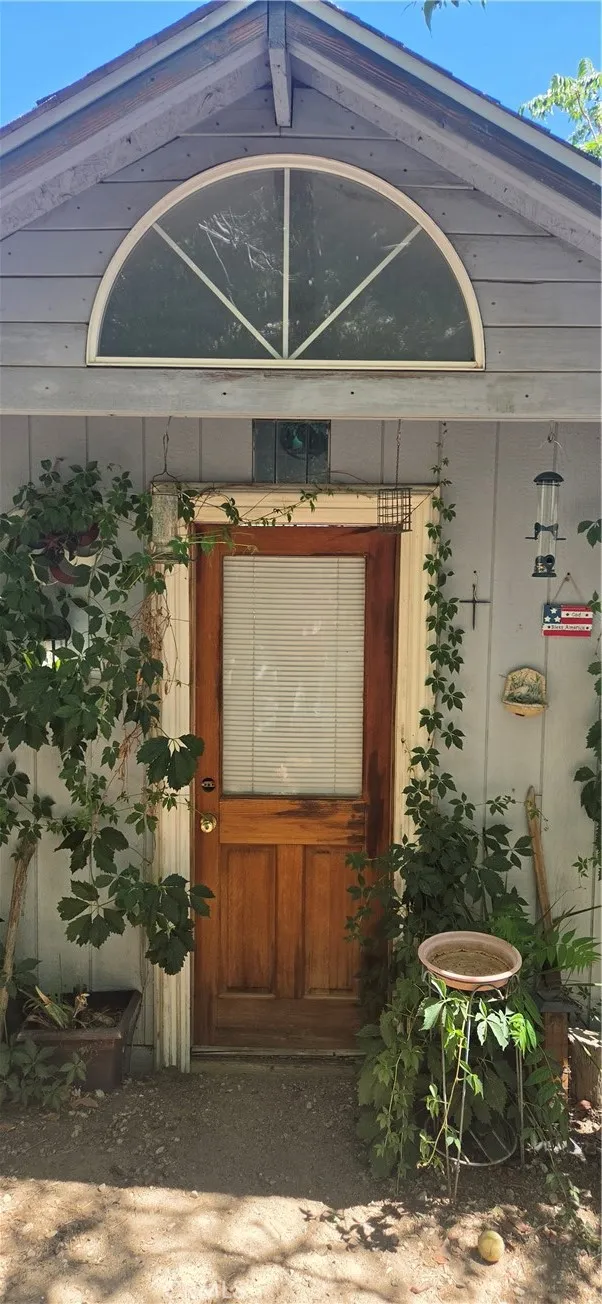
This cute little cabin is located in a great area of Frazier Park. It has amazing views. When you walk in to the main room it has a heat stove to keep you nice and warm in the winter. The kitchen has lots of cabinet space. the property comes with 2 out buildings. Also comes with 3 lots. This is an as is Property.
2138 Buckman Springs Rd
Campo, CA 91906
AREA SQFT
1,426
BEDROOMS
3
BATHROOMS
2
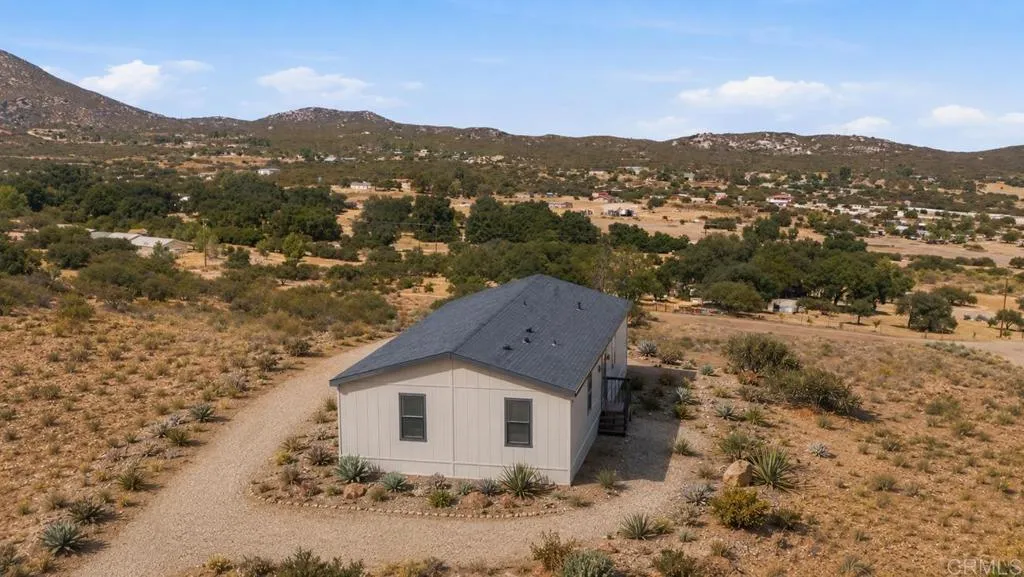
PRE-SALE---This is your opportunity to customize your new home. Pick your fabrics and textures. Popular Skyline Altitude Highland brand new manufactured home on 4.34 acres. This home incorporates some of the most sought-after features in modern manufactured homes, such as: Utility room, walk in shower, office/flex room, end wall entry with a country porch and outside area. This quality home will be delivered and placed on a permanent foundation in a quiet, country environment. Spread out on your acreage outside with native vegetation, oaks and views of distant mountains. This home is garage ready and can be added for an additional cost. Say goodbye to sewer and water fees in the city. You'll have a new shared well and dedicated septic affording you minimal costs for the next several years.
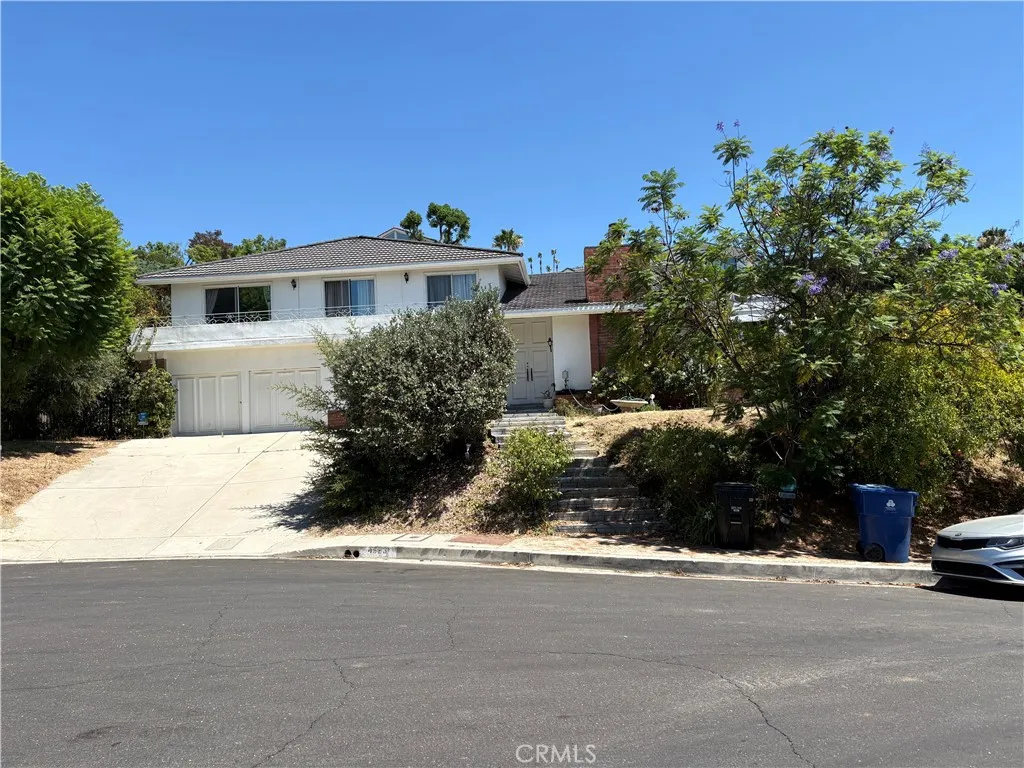
4526 Tenango
Woodland Hills, CA 91364
AREA SQFT
2,695
BEDROOMS
5
BATHROOMS
3
FIXER OPPERTUNITY, Great opportunity for Owner/user and Investors. With plenty of ground space to build an ADU. This will not last a week, with Expansive Lot and Breathtaking Views priced to sell fast. Discover this beauty, with endless possibilities! Nestled on a spacious lot, open-concept living spaces, and abundant natural light. The large lot provides ample room for expansion, outdoor entertainment, or creating your dream backyard oasis. Enjoy gorgeous, unobstructed views that elevate the serene ambiance of this property. Perfect for families, entertainers, or those seeking a blend of luxury and opportunity, this home is a rare find in a prime location.
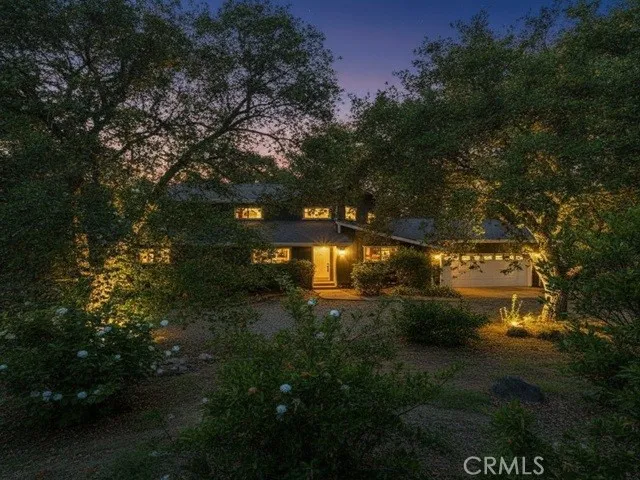
4626 Pat Lane
Loma Rica, CA 95901
AREA SQFT
2,145
BEDROOMS
4
BATHROOMS
3
Welcome to your private Loma Rica retreatan end-of-the-road sanctuary where ranch living, comfort, & breathtaking Sutter Buttes views come together. Tucked behind privacy you can feel the moment you arrive; this beautifully 4 bed, 3 bath, updated property sits on park-like land shaded by established trees. W/BVID irrigation water & community well servicethis home doesnt just look great, it works with Ranch life built in. Step onto the grounds & youll find a well-built 4-stall horse barn, two horse-tying racks, fully functional outdoor spaces, & fencing designed for real ranch routines. Fully fenced & cross-fenced pastures (w/double gated entry) make it easy to run livestock or create your ideal lifestyle setup. Theres also a chicken coop & mature fruit/shade trees for beauty & usable space. Water & electricity are ready for daily life operations. Views that change the evening. From your home & multiple outdoor living areas, sunsets roll in across the Sutter Buttesturning ordinary nights into something memorable. Inside, the home is refreshed & move-in ready w/new interior lighting, new interior & exterior paint, new carpet & luxury waterproof vinyl flooring throughout, a remodeled downstairs bathroom w/quartz, newly painted kitchen cabinets w/new hardware, fresh deck stain, a new upstairs air conditioner, & a whole house fan for effortless cooling & fresh airflow. Enjoy spacious living w/a living room, separate family room, & dining area anchored by a brick, wood-burning fireplace w/2 built-in shelvesplus multiple decks for coffee, breezes, & the view. Room for everyone& ev
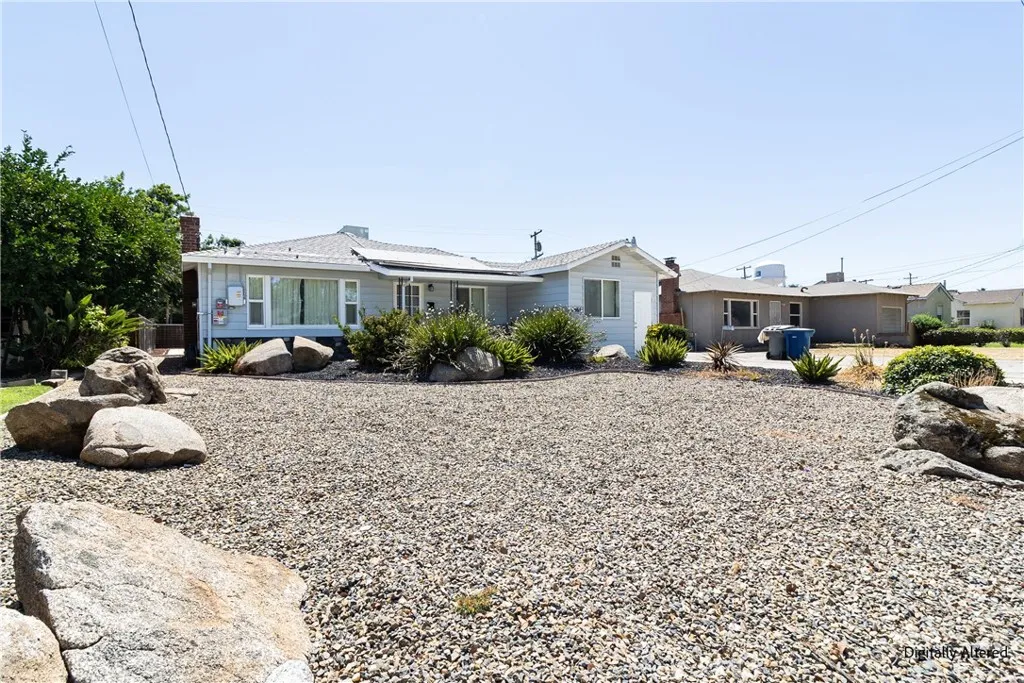
1860 Carol Avenue
Merced, CA 95341
AREA SQFT
1,212
BEDROOMS
3
BATHROOMS
2
Welcome to Carol Ave. Don't miss this great opportunity to purchase this 3 bedroom 1 1/2 bath home w/an extra room with lots of potential, for crafting/additional storage, or a home office. In addition to a detached, 1 car plus garage w/workshop, or potential use as a guest quarters and wired for electric. Low maintenance backyard w/potential of lots of parking, entertaing or whatever you dream of.
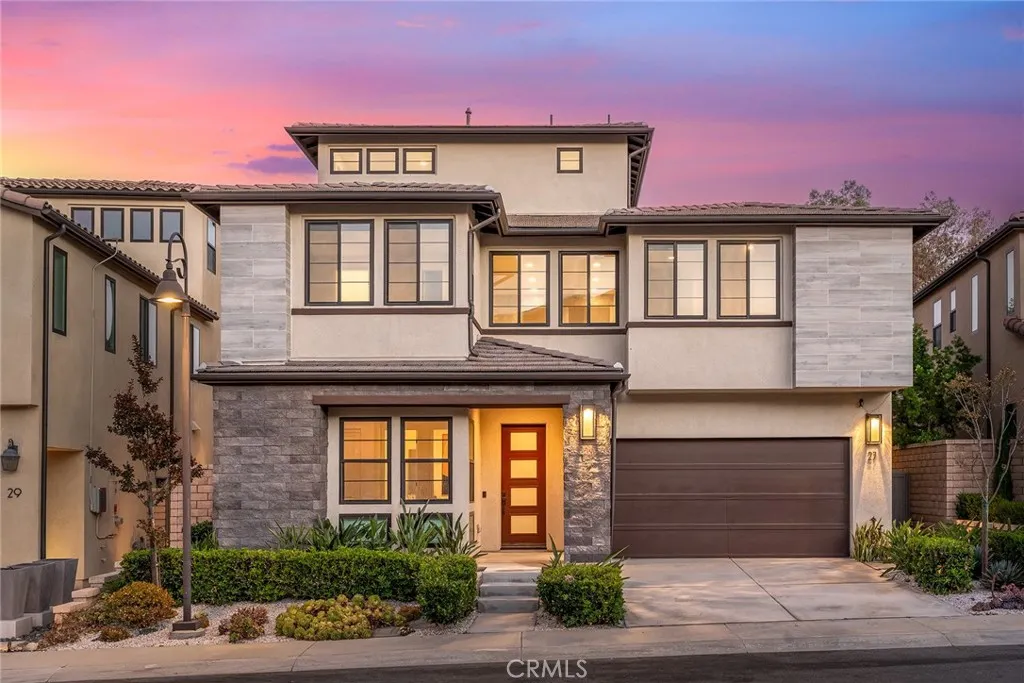
27 Alessio
Lake Forest, CA 92630
AREA SQFT
3,856
BEDROOMS
5
BATHROOMS
6
Welcome to 27 Alessio, an exceptional luxury estate in the prestigious Teresina community, masterfully built by Shea Homes. Showcasing breathtaking panoramic views and designer upgrades throughout, this remarkable residence offers luxury, comfort, and modern sophistication with No Mello-Roos and a low property tax rate. Situated on a premium lot with no rear neighbors, the home enjoys unobstructed mountain, sunrise, sunset, city light, and canyon views. The generously sized lot feels even larger than recorded, providing exceptional privacy and outdoor enjoyment. A fully owned solar system adds long-term value and energy efficiency. Designed with one of the communitys most desirable floor plans, this home offers approximately 4 bedrooms and 6 bathrooms, including four private en-suite bedrooms. Soaring ceilings, abundant natural light, and contemporary finishes create an open, elegant living environment. The main level features a private guest suite with an en-suite bath and a powder room. The third level offers a spacious bonus room with a bathroom and oversized balcony, ideal as a fifth bedroom, executive office, media room, or entertainment space. The gourmet kitchen features an oversized island, walk-in pantry, premium stainless-steel appliances, and a professional 6-burner gas cooktop with griddle. The luxurious primary suite offers a private view terrace, while the spa-inspired bath includes a soaking tub, dual vanities, large picture windows, and a spacious walk-in shower. The second floor also features a versatile loft, two additional en-suite bedrooms, and a laundry
528 Marlow Lane
Montebello, CA 90640
AREA SQFT
3,205
BEDROOMS
5
BATHROOMS
4
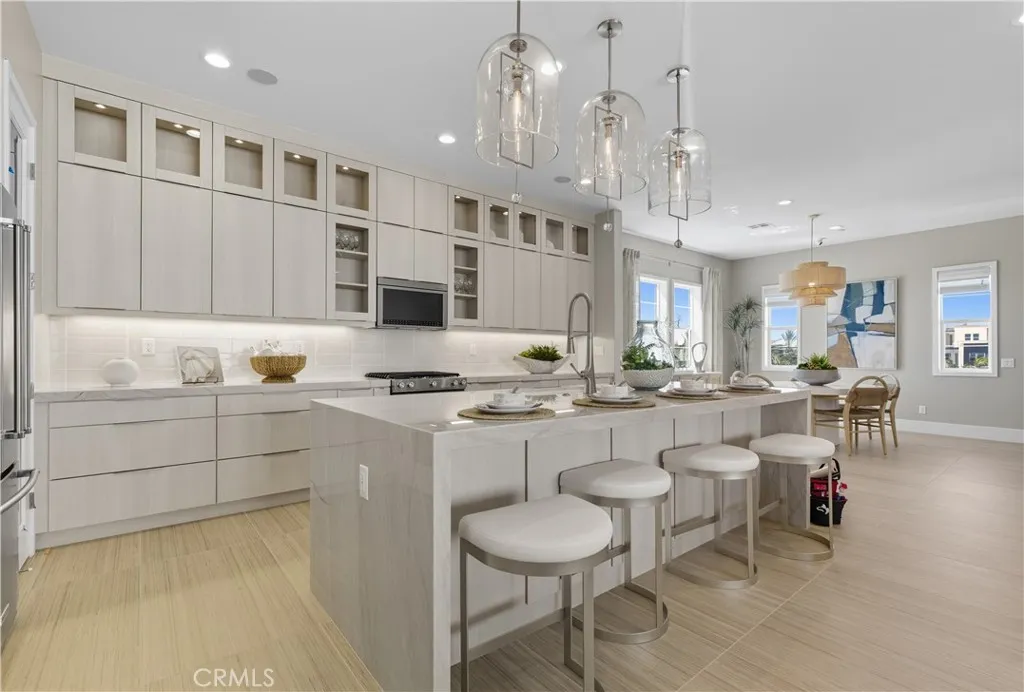
Welcome to Silverstone at Metro Heights, a fully gated, new home community located in Montebello, which is close to downtown Los Angeles and conveniently located next to the 60 freeway. Homesite 9 is a new construction home that is situated on a low maintenance home site with an uncovered roof top deck. The Melrose Elite floorplan features 5 bedrooms, 4 bathrooms, and is 3,205 sq. ft, with a 2-car garage and full-length driveway. Upon entering the home, there is a quiet office space and large in-suite bedroom with a full bathroom that features a walk-in shower. On the second floor, the open kitchen features upgraded Oregon Pine cabinets, a large quartz island countertop with an integrated sink and Kitchen Aid appliances. Refrigerator included! The primary bedroom suite provides a generous walk-in closet and a spa-like shower with hydrorail shower column, and a dual sink vanity. Highlights of the home include an upgraded indoor conservatory for extra interior square footage, 10-foot-high ceilings, luxury gas fireplace for cozy nights in, and upgraded interior insulation package throughout the home. The yard is the perfect size for a barbecue with family or enjoying the sunshine in the warm summer months. Just a brief walk to the many amenities including a 10,000 square foot community center with two pools, cabanas, multiple outdoor kitchens, office space, rentable areas for parties and a fitness center. Homesite 9, will be ready for move-in Fall 2026. Photos provided may be renderings of a model home.actual home is under construction.
26773 Mulholland
Calabasas, CA 91302
AREA SQFT
8,305
BEDROOMS
6
BATHROOMS
8
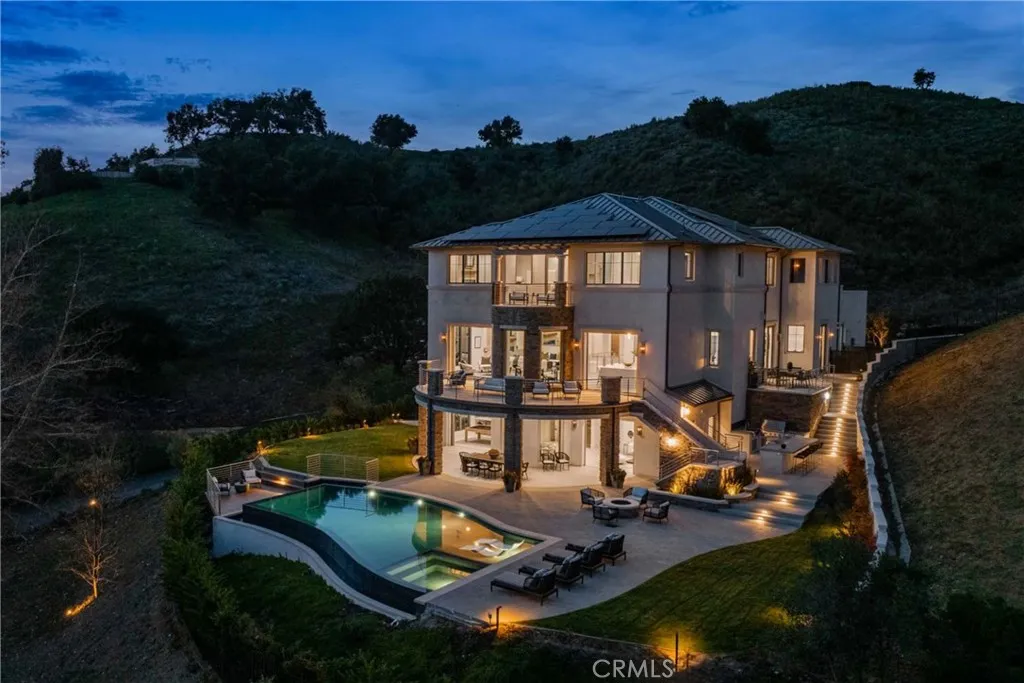
Experience the epitome of the Malibu Valley lifestyle, where luxury meets natural beauty, and every detail has been thoughtfully curated for those who demand nothing but the best. Sited on one of Malibu Valley's last remaining promontory view sites, this brand-new construction Contemporary Transitional estate features breathtaking panoramic views of the Santa Monica mountains, soaring 12-20ft+ ceilings Property Highlights Living Space: 10,405 sq ft (8,305 sq ft interior) on a sprawling 2-acre lot. Bedrooms: 6 en-suite bedrooms, each luxuriously appointed for comfort and elegance. Amenities: Resort-style living: Movie theater, game room, lounge, library, study area, and a top-floor living room. Gourmet chefs kitchen: Designer millwork, imported slab countertops, walk-in and butlers pantries, a large eat-in island, and premium Gaggenau and Thermador appliances. Primary suite: Features a private balcony, a fireplace, dual walk-in closets, and a spa-like bathroom with a soaking tub and a massive shower. Entertainers dream: Dining room with chilled wine storage and optional gym. Car enthusiasts: 3-car garage and a private motor court with ample parking. Outdoor Oasis Step into your private backyard sanctuary featuring: Infinity-edge pool and spa: Designed to take full advantage of the stunning canyon views. Outdoor kitchen and bar: Perfect for entertaining or relaxing under the Southern California sun. Grassy lawns and fire pit: Create the ultimate setting for outdoor living and dining.

