

favorites
favorites
favorites
Favorite Properties
Form submitted successfully!
You are missing required fields.
Dynamic Error Description
There was an error processing this form.
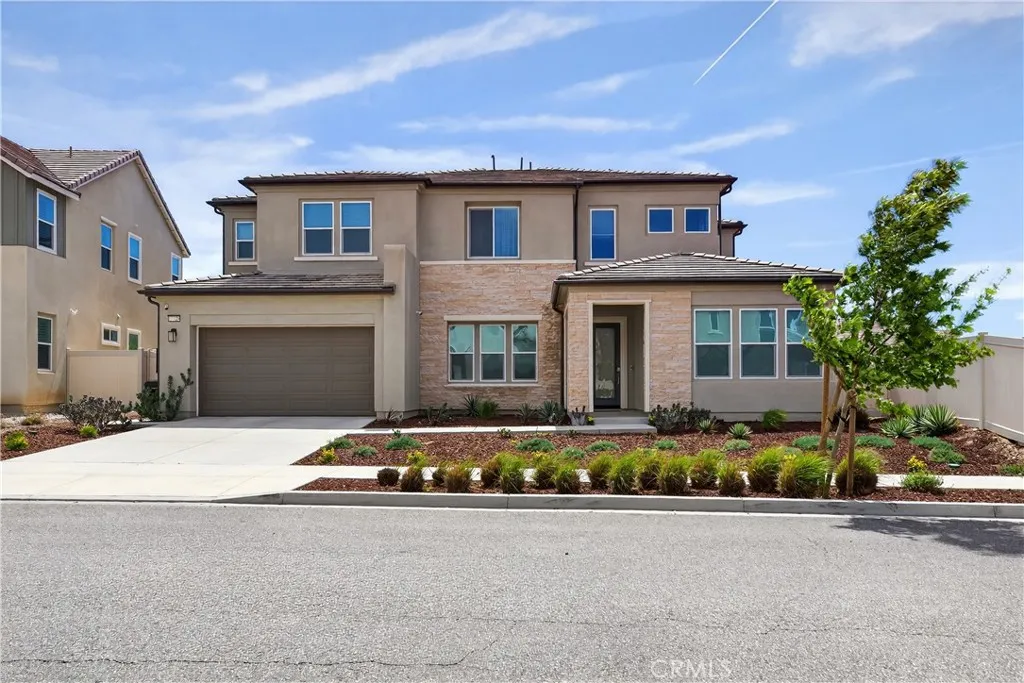
17728 Ridgeline Court
Canyon Country, CA 91350
AREA SQFT
3,630
BEDROOMS
4
BATHROOMS
4
Hilltop Living in Skyline | Starling Plan 1 by Tri Pointe Homes | ~3,630 Sq. Ft. Situated on one of the largest usable lots in the Skyline community, this thoughtfully upgraded home offers rare space, views, and flexibility with a blank canvas backyard ready for a luxury pool or custom hardscape (design plans available). Smart Home & Energy Dual solar system (owned + leased) backed by two Tesla Powerwalls, whole-home water softener, and multi-stage kitchen filtration. Entertainment & Audio Seven 8" ceiling speakers in the living room plus two outdoor speakers on the covered patio. Full 360 perimeter camera coverage with integrated motion sensors. Exterior Full-roofline seamless gutter and downspout system. Fresh paint, new baseboards, and updated door casings throughout. A double height ceiling at entrance, bright and light first Floor Open-concept living with updated flooring and custom privacy blinds. Upgraded Caf Series appliances, quartz countertops, and a massive center island. Private guest bedroom with en-suite bath, plus two flex rooms (currently office and playroom).Second Floor Primary suite with an exclusive covered deck and elevated hillside views. Two additional oversized bedrooms. Large loft ideal as a second family room. Dedicated laundry room with premium washer/dryer included. Drywall finished garage, tankless water heater, and ready EV charger outlet. Community Resort-style pools, spas, cabanas, glass-enclosed fitness center, yoga studios, splash pad, and miles of hiking and biking trails at The Lookout and Basecamp. Minutes to the 14 Freeway and Skyline
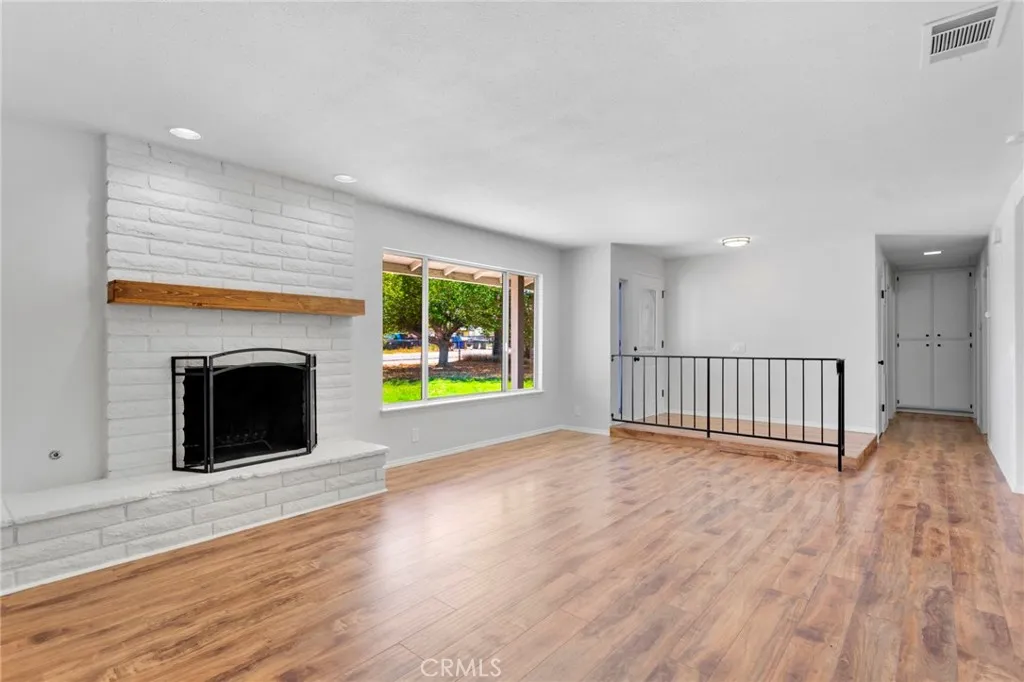
15970 Lindero
Victorville, CA 92395
AREA SQFT
2,200
BEDROOMS
5
BATHROOMS
2
Fully rehabbed, move-in-ready property on an approximately 18,000 sq. ft. lot. The main residence, including a well-integrated addition, offers approximately 2,200 sq. ft. of functional living space with 5 bedrooms and 2 bathrooms. The addition features a spacious living room with a fireplace and 2 bedrooms, creating an ideal multigenerational layout. Includes an attached 2-car garage, Plus a detached 4-car garage, and additional driveway parking. Plans are available to convert the detached garage into a 3-bedroom, 2-bath ADU. Leased Tesla solar to be assumed by buyer. Buyer to verify square footage, permits, plans, and ADU feasibility. Move in ready! ADU plans and a perfect multigenerational home for large family

32792 Deer Lick Drive
Running Springs, CA 92382
AREA SQFT
1,826
BEDROOMS
3
BATHROOMS
3
Welcome to your mountain retreat! This beautiful 3-bedroom, 2.5-bath home sits on a spacious lot and offers breathtaking mountain views. Interior and exterior freshly painted. New flooring throughout. Updated appliances, including a brand-new stainless steel KitchenAid stove and built in microwave, complemented by a matching dishwasher, which was recently installed. Upgraded Lighting: Newly installed light fixtures throughout, including brand-new ceiling fans and a statement chandelier. Featuring a double-car garage and an inviting floor plan, this home provides the perfect balance of comfort and mountain living. The spacious living areas are ideal for entertaining or relaxing, including a cozy fireplace, while the well-appointed kitchen offers plenty of room for preparing meals and gathering with family and friends. The primary suite features a private bathroom, and the additional bedrooms provide ample space for guests, family, or a home office. Step outside and enjoy the fresh mountain air, spectacular views, and the privacy of the large lot. Whether you're looking for a full-time residence, a vacation getaway, or an investment opportunity, this property has it all. Conveniently located near hiking, outdoor recreation, and all the charm mountain living has to offer, this is a home you won't want to miss. Short distance away from Ski Resorts. Schedule your private showing today!
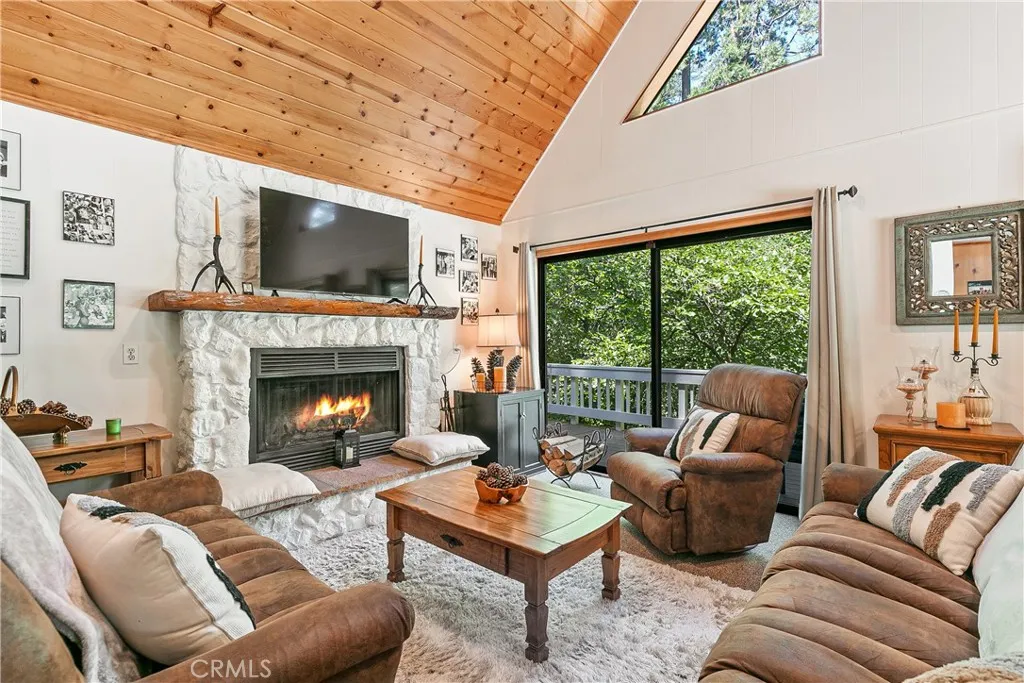
841 Cottage Grove Road
Lake Arrowhead, CA 92352
AREA SQFT
1,464
BEDROOMS
3
BATHROOMS
2
This home is a rare blend of timeless mountain charm and serene privacy. Tucked away on a secluded, tree-lined lot just minutes from the Village and the lake, this enchanting retreat is surrounded by mature dogwood trees that burst into stunning bloom each early spring, creating a truly magical setting. A gentle creek runs alongside the property, adding a soothing natural soundtrack and enhancing the peaceful, storybook atmosphere. Adding to its unique character, this charming treehouse is tucked among the trees perfect for quiet escapes, creative space, or a whimsical retreat. A warm and expansive wraparound decking that seamlessly brings the outdoors in. Ideal for entertaining or simply unwinding in nature. A like Frame open living space. 2 spacious bedroom, and a charming 3rd bedroom Loft. One bathroom in primary suit and 2nd bathroom in hallway, both beautifully remodeled. Roof 2 years old, offering peace of mind alongside its charm. Thoughtful elements such as a loft retreat, workshop space, and room for expansion add both character and versatility. This is a turnkey property, ready for immediate enjoyment, with select personal items excluded. Surrounded by towering trees and lush natural landscape, this private escape delivers the perfect balance of comfort, character, and convenience. Whether enjoying crisp mountain mornings or stargazing in complete privacy, this property captures the essence of elevated Lake Arrowhead living.
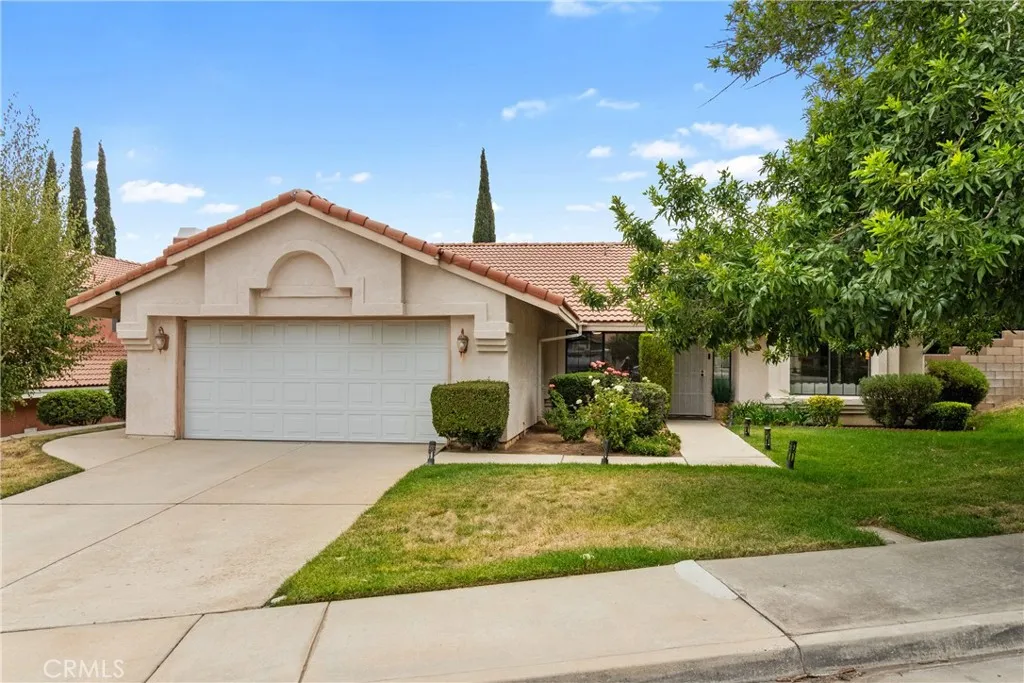
40506 Palmas Court
Palmdale, CA 93551
AREA SQFT
1,578
BEDROOMS
3
BATHROOMS
2
Beautiful single-story home tucked away near the end of a quiet cul-de-sac in a desirable Palmdale neighborhood. Conveniently located near schools, parks, shopping, and everyday amenities, this charming home offers approximately 1,600 square feet of comfortable living space with 3 spacious bedrooms, 2 full bathrooms, a 2-car attached garage, and a covered backyard patio. As you arrive, you'll be welcomed by a large, mature shade tree that enhances the attractive curb appeal and provides a relaxing front yard setting. Step inside to discover a bright and inviting living room featuring soaring vaulted ceilings, a cozy brick fireplace, and a large picture window that fills the home with abundant natural light. The galley-style kitchen offers tile countertops, a stainless steel sink, ample cabinet space, and a cozy dining area perfect for family meals. Just off the kitchen is the spacious family room, highlighted by an elegant arched entryway, vaulted ceilings, and comfortable living space ideal for relaxing or entertaining. All three bedrooms are generously sized and include ceiling fans and carpeting for added comfort. The private primary suite features dual vanities, an oversized walk-in closet, and a spacious bathroom with a separate soaking tub and shower. Step through the sliding glass doors into the beautifully maintained backyard, where you'll find a large covered patio perfect for outdoor dining or entertaining, a spacious grassy area, mature landscaping, and block wall fencing that provides both privacy and security. This move-in-ready home offers the perfect blend of
251 Longley Way
Arcadia, CA 91007
AREA SQFT
10,899
BEDROOMS
6
BATHROOMS
9
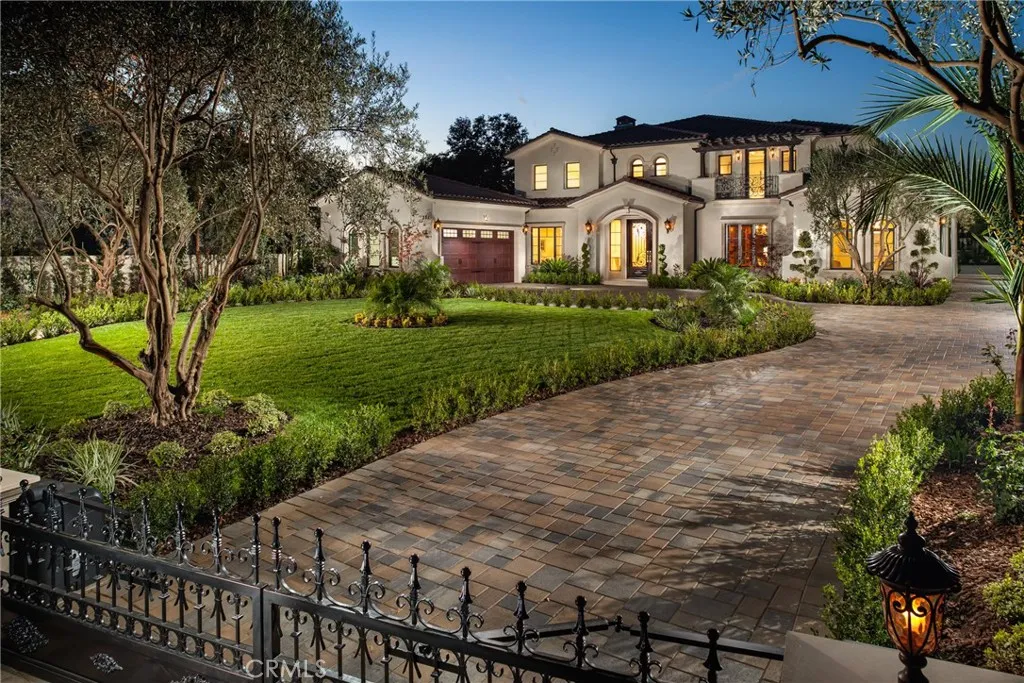
Experience exceptional design, timeless sophistication, and uncompromising craftsmanship in this extraordinary Franklin Properties estate, gracefully set along one of Arcadia's most desirable streets. Offering approximately six luxurious bedroom suites and eight-and-a-half baths, every detail has been thoughtfully curated to create a residence of remarkable quality and elegance. Manicured grounds and professionally designed landscaping lead to impressive wrought-iron entry doors, opening to a breathtaking 28-foot marble foyer crowned by a dazzling crystal chandelier within a dramatic oval. Rich architectural details, exquisite finishes, and impeccable craftsmanship define every space throughout the home. Designed for both grand entertaining and everyday living, the gourmet chef's kitchen is complemented by a fully equipped prep kitchen and features premium Wolf and Sub-Zero appliances. The expansive family room, complete with a custom wet bar and built-in media center, provides the perfect setting for gatherings, while the formal dining room offers an elegant backdrop for memorable dinners. A private theater delivers an immersive cinematic experience, and the executive office showcases custom built-in library shelving, coffered ceilings, and rich hardwood flooring. A spacious main-level guest suite offers exceptional comfort and privacy. An elegant staircase and private elevator lead to the upper level, where a tranquil reading bridge and reflection area connect the bedroom suites. The primary suite serves as a private retreat, featuring a spacious sitting area, wet bar, fi
7982 Sangamon Avenue
Sun Valley, CA 91352
AREA SQFT
2,334
BEDROOMS
4
BATHROOMS
4
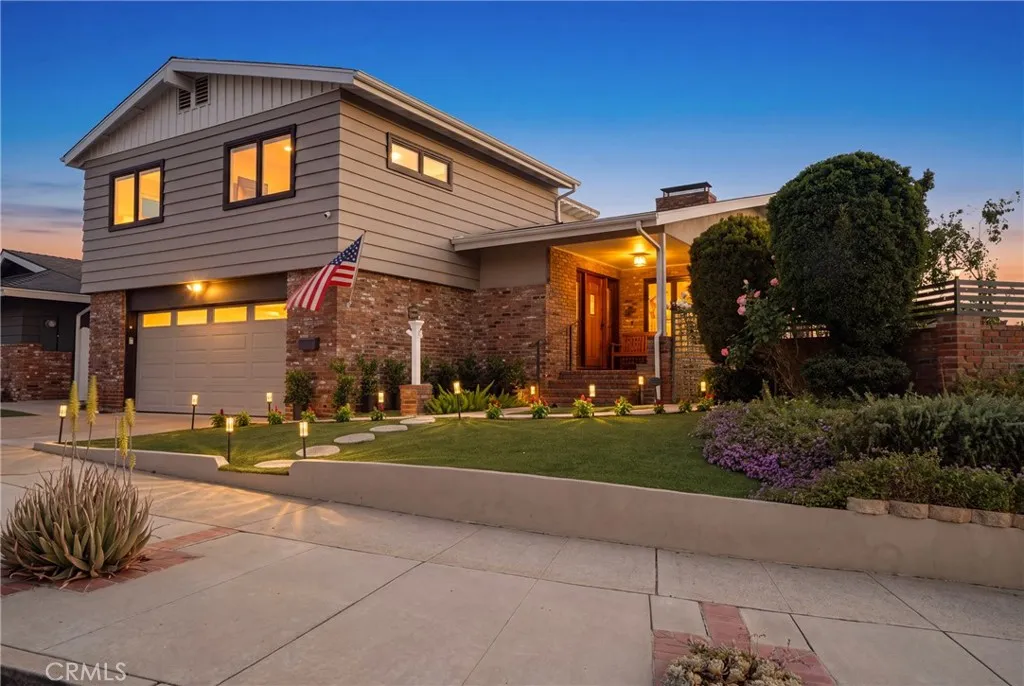
Perched on a hilltop corner lot in Glencrest Hills, minutes from Burbank, this meticulously upgraded four-bedroom, three-and-a-half-bath home combines panoramic views with uncompromising quality. From both levels of the home and the backyard deck, enjoy sweeping views across the San Fernando Valley, creating a spectacular backdrop. Thoughtfully upgraded by its contractor-owner, nearly every detail reflects quality materials and enduring craftsmanship. Inside, you'll find newer luxury vinyl plank flooring, energy-efficient dual-pane windows, a coffered living room ceiling, custom wood doors and trim, Baldwin SmartKey hardware, recessed lighting, and abundant built-in storage. A flexible floor plan offers exceptional versatility. The first-floor primary suite is ideal for multigenerational living or long-term guests, featuring a private entrance, spacious walk-in closet, and beautifully appointed ensuite bath. Upstairs, a second suite with its own private bathroom serves as an additional primary bedroom, bonus room, media room, office, gym, or guest retreat. The remodeled custom kitchen blends timeless finishes and everyday functionality with granite countertops, stainless steel appliances, upgraded lighting, a filtered water system, and an instant hot water dispenser. Two recently inspected brick fireplaces create warm gathering spaces. Designed for seamless indoor-outdoor living, the covered patio opens to a glass-railed deck overlooking the valley. A flat backyard, rare for a hillside property, features low-maintenance artificial turf, eco-friendly landscaping, gated side
10501 WILSHIRE
Los Angeles, CA 90024
AREA SQFT
621
BEDROOMS
BATHROOMS
1
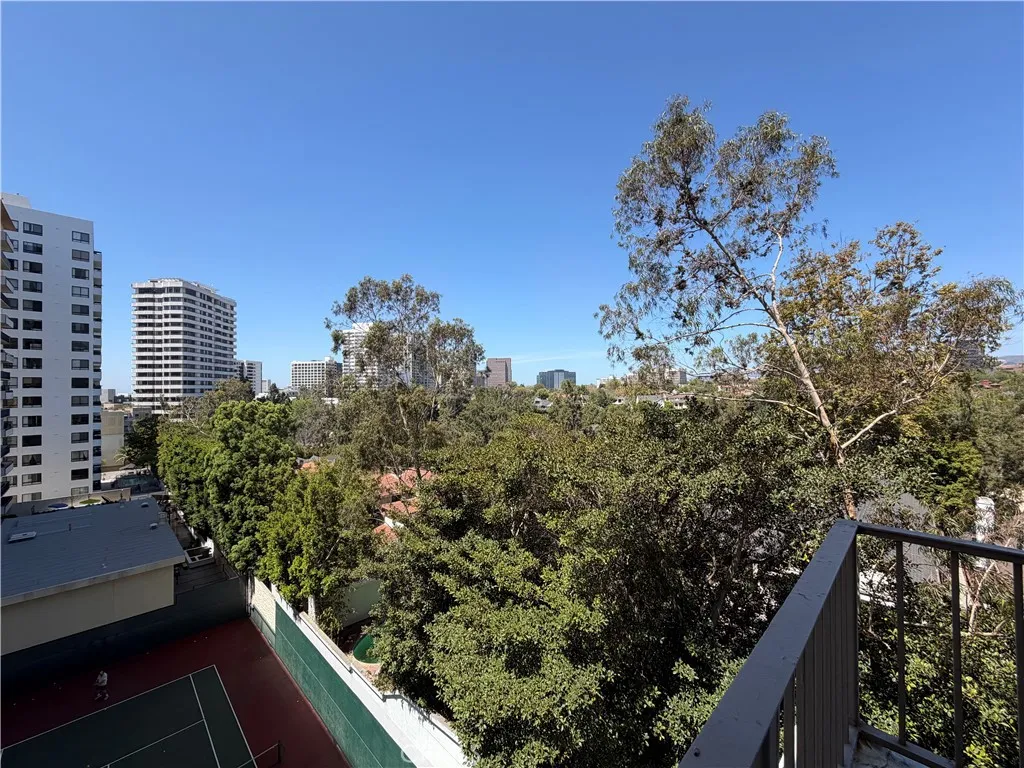
***BANKRUPTCY FEDERAL COURT SALE - NO BANK INVOLVED***ESCROW APPROXIMATELY 60-Days*** FINANCING AVAILABLE!!Perched on the prestigious Wilshire Corridor, this charming studio residence offers an exceptional opportunity to own a pied--terre in one of Los Angeles' most sought-after full-service buildings. Situated on the quiet side of the building, Unit 814 enjoys sweeping unobstructed views toward Holmby Hills from an expansive private balconyan ideal setting for morning coffee or evening sunsets. The thoughtfully designed floor plan features generous closet space, abundant natural light, and endless potential to create a sophisticated urban retreat tailored to your personal style. Whether you're seeking a primary residence, investment property, or luxurious city getaway, this home presents a rare value on the Wilshire Corridor. Residents enjoy an impressive collection of resort-style amenities, including 24-hour concierge and valet service, a sparkling pool and spa, fitness center, sun deck, conference and banquet facilities, guest suites, guest parking, and on-site management. HOA dues include all utilities, providing exceptional convenience and ease of ownership. Located just moments from UCLA, Beverly Hills, Century City, world-class shopping, fine dining, and cultural attractions, this is an outstanding opportunity to experience luxury high-rise living in the heart of Los Angeles.
44003 Shad
Lancaster, CA 93536
AREA SQFT
1,575
BEDROOMS
3
BATHROOMS
2
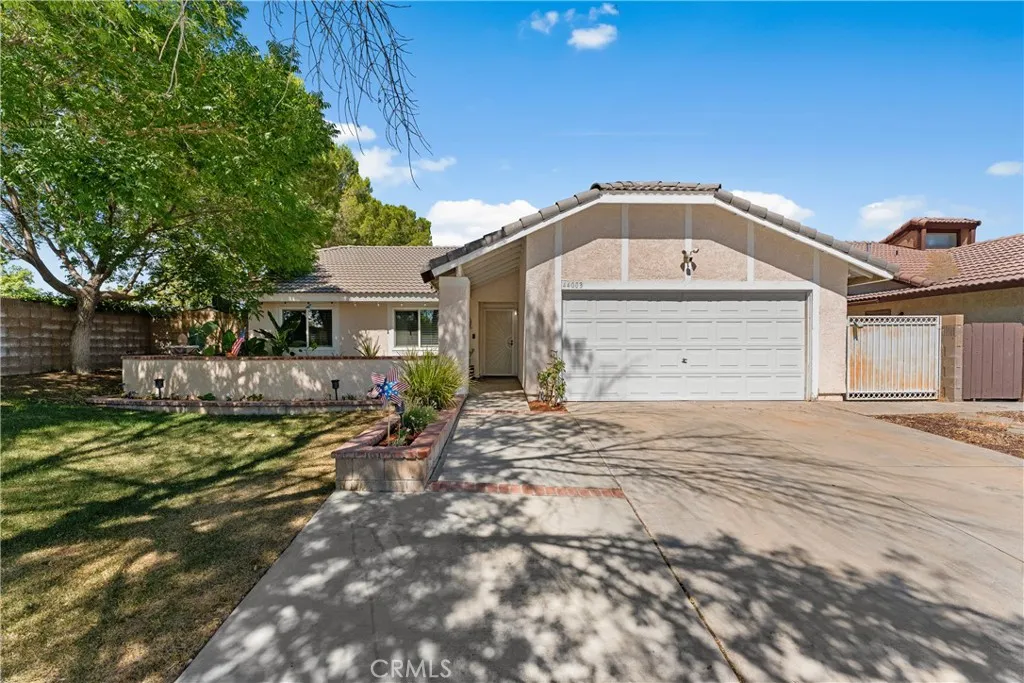
Welcome to this beautifully maintained 3-bedroom, 2-bathroom home offering 1,575 sq. ft. in a desirable West Lancaster cul-de-sac location. Step inside to a warm and inviting living and dining room combination featuring a cozy fireplace and French doors that open to the backyard oasis. Enjoy the newly replastered in-ground pool, covered patio, and block wall fencing--perfect for relaxing or entertaining. This home has been thoughtfully updated with paid-off solar, remodeled bathrooms, dual-pane windows, laminate wood flooring throughout the bedrooms, recessed lighting, a newer water heater, updated ceiling fans and light fixtures, and numerous pool improvements, including a replastered pool, newer pool motor, filter, and light. With pride of ownership throughout and major upgrades already completed, this home is truly move-in ready.
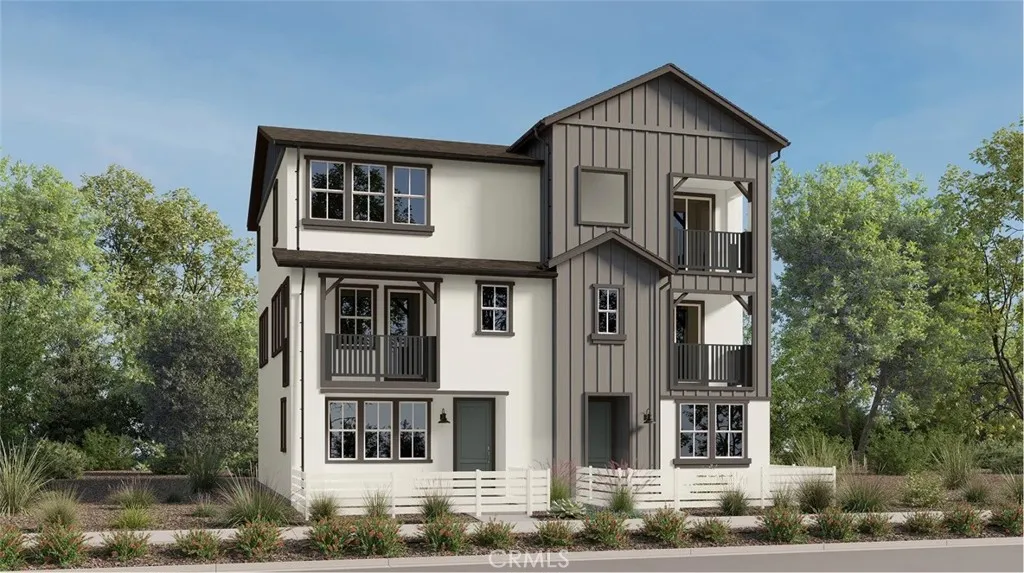
16306 Scorpion Court
Canyon Country, CA 91387
AREA SQFT
1,813
BEDROOMS
3
BATHROOMS
3
This new three-story paired home delivers modern essentials with a convenient den on the first level offering a flexible space ready for the needs of the homeowner. Situated on the second floor is an inviting open plan that blends the kitchen, living and dining spacesall with access to a deck for year-round outdoor enjoyment. The third floor provides a restful retreat with two bedrooms and a generous owners suite, complete with a full bathroom and walk-in closet.
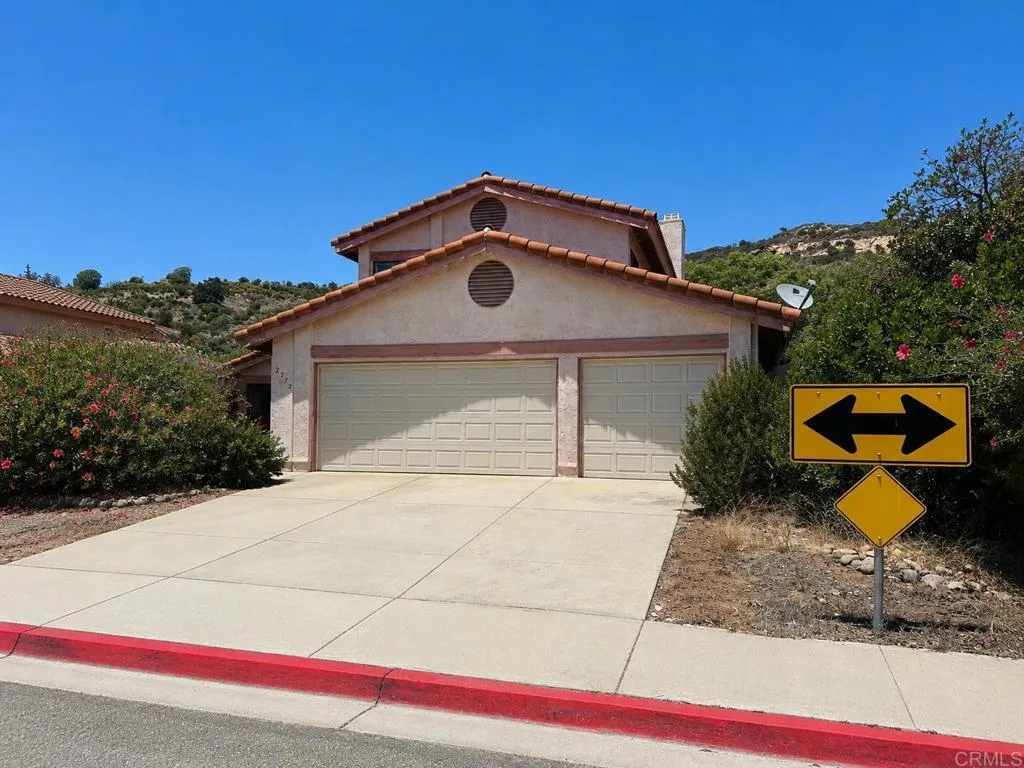
2770 Fieldbrook Way
Escondido, CA 92027
AREA SQFT
1,614
BEDROOMS
3
BATHROOMS
2
Welcome to 2770 Fieldbrook Way, located in the desirable Country Glen neighborhood of East Escondido. This 3-bedroom, 2.5-bathroom home offers approximately 1,614 square feet of living space and a large backyard with plenty of potential. A great opportunity for buyers to add their personal touches and create a home that fits their vision. Conveniently located near shopping, schools, parks, and major commuter routes. Property is being sold in its present as-is condition.
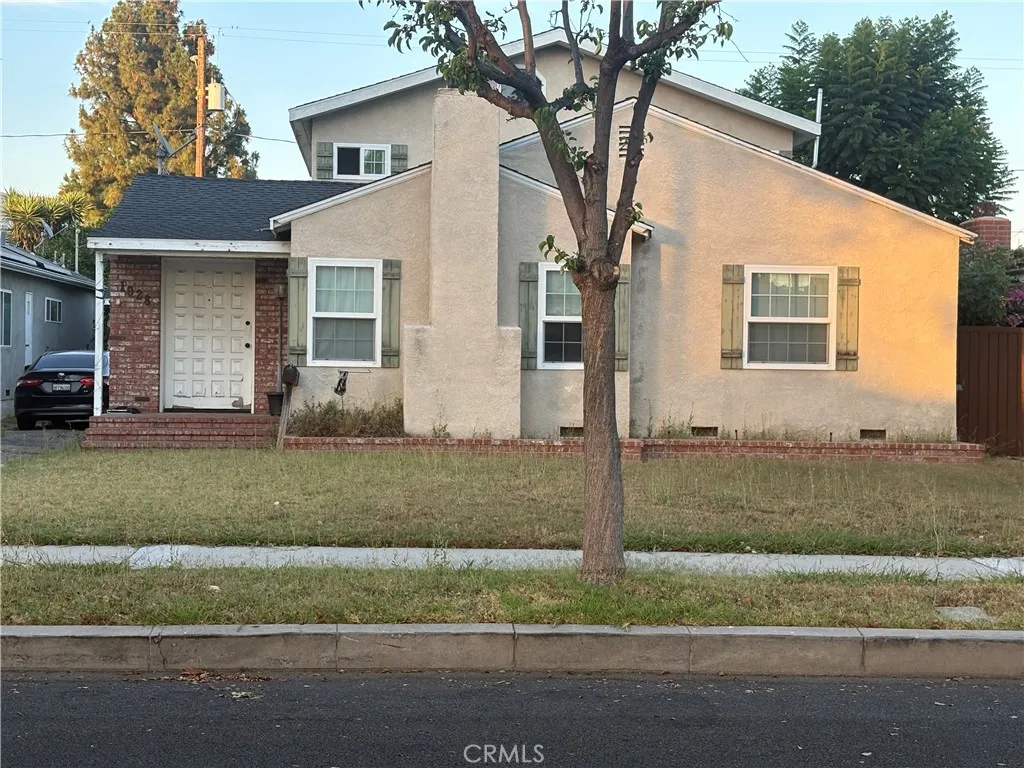
1028 Naomi Street
Burbank, CA 91505
AREA SQFT
2,264
BEDROOMS
3
BATHROOMS
2
Rare opportunity to own in one of Burbank's most desirable neighborhoods. Located in the highly sought-after Magnolia Park area, this property is ready for someone with vision to restore, renovate, or reimagine its full potential. Whether you're an investor, contractor, or buyer looking to customize a home to your own taste, this is an exceptional opportunity in a premier location. Ideally situated near Magnolia Park's popular shops, restaurants, cafs, parks, entertainment, major studios, and convenient freeway access. The location alone makes this property a standout. Bring your ideas and transform this fixer into a beautiful home while enjoying all that this vibrant Burbank community has to offer. Don't miss this chance to invest in one of the city's most coveted neighborhoods!
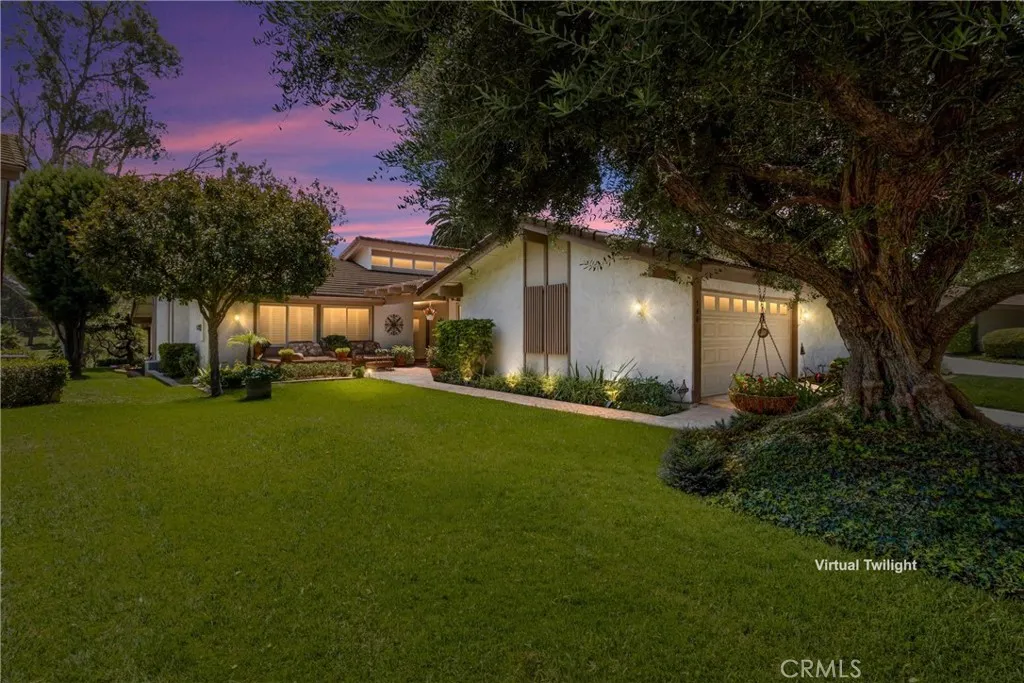
740 Via Zapata
Riverside, CA 92507
AREA SQFT
1,764
BEDROOMS
3
BATHROOMS
2
Perched above the 3rd tee of the Canyon Crest Golf Course, this highly sought-after single-level condo offers spectacular golf course views and the carefree lifestyle you've been searching for. An unusually large grassy area and mature shade trees create exceptional curb appeal, while the brick walkway leads to an inviting front porchperfect for entertaining or enjoying your morning coffee surrounded by lush landscaping. Inside, soaring vaulted ceilings and an abundance of natural light create a spacious, open feel. The living and dining rooms seamlessly flow together, showcasing beautiful views of the backyard and golf course through large windows and sliding doors accented with plantation shutters. The kitchen features double ovens, an electric cooktop, sleek white countertops and appliances, plus a sunny breakfast nook overlooking the front patio. Adjacent to the kitchen is the laundry room with additional office or hobby space and direct access to the attached garage. The flexible floor plan includes an office or optional third bedroom with hardwood floors and custom built-in bookcases, a spacious secondary bedroom, full guest bath, and generous storage throughout. Privately located at the rear of the home, the primary suite offers golf course views, private patio access, dual closets, a large vanity, and an updated walk-in shower. Additional upgrades include dual-pane windows and sliding doors, ceiling fans throughout, and all appliances included. Enjoy the community amenities that include a clubhouse, pool, and spa just a short stroll away, along with beautifully main
22812 Hilton Head Drive
Diamond Bar, CA 91765
AREA SQFT
655
BEDROOMS
1
BATHROOMS
1
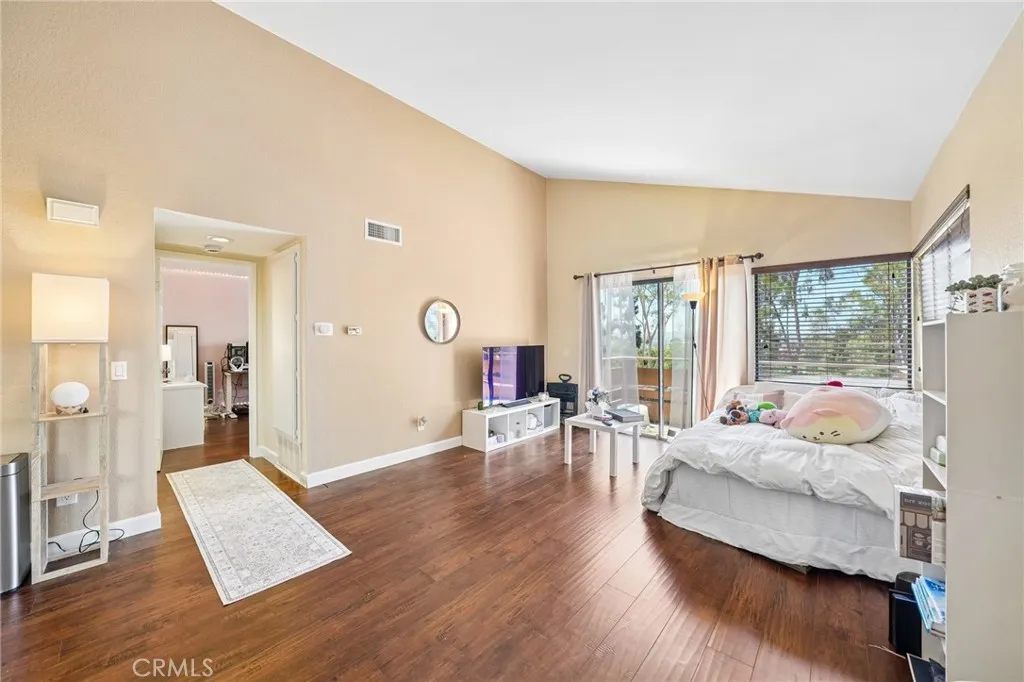
Located in the highly sought-after city of Diamond Bar within the desirable Diamond Bar Tennis Club community, and served by award-winning schools, this beautifully updated top-floor condo offers comfort, style, and privacywith no neighbors above. The stunning, fully remodeled kitchen is the centerpiece of the home, featuring modern cabinetry with lighted upper cabinets, elegant quartz countertops, a beautiful designer backsplash, stainless steel appliances, and a contemporary design that's perfect for both everyday living and entertaining. The unit has also been freshly painted throughout and features attractive vinyl and tile flooring, creating a bright, move-in-ready interior. The spacious primary bedroom includes an ensuite bathroom, while the inviting living area opens to a private patio where you can relax and enjoy beautiful golf course views. Additional conveniences include an in-unit laundry and two assigned parking spaces, providing comfort and convenience for everyday living. Residents of the Diamond Bar Tennis Club community enjoy an outstanding selection of resort-style amenities, including three swimming pools and spas, multiple tennis and pickleball courts, a clubhouse, and a billiards roomoffering endless opportunities for recreation, relaxation, and social gatherings. Ideally located just minutes from the I-60, I-57, and I-71 freeways, this home is close to Sycamore Canyon Park, directly across the street from the Diamond Bar Golf Course, and just a short drive to Cal Poly Pomona and Mt. San Antonio College. Enjoy convenient access to nearby shopping, resta
20805 Napa Avenue
Middletown, CA 95461
AREA SQFT
2,814
BEDROOMS
3
BATHROOMS
4
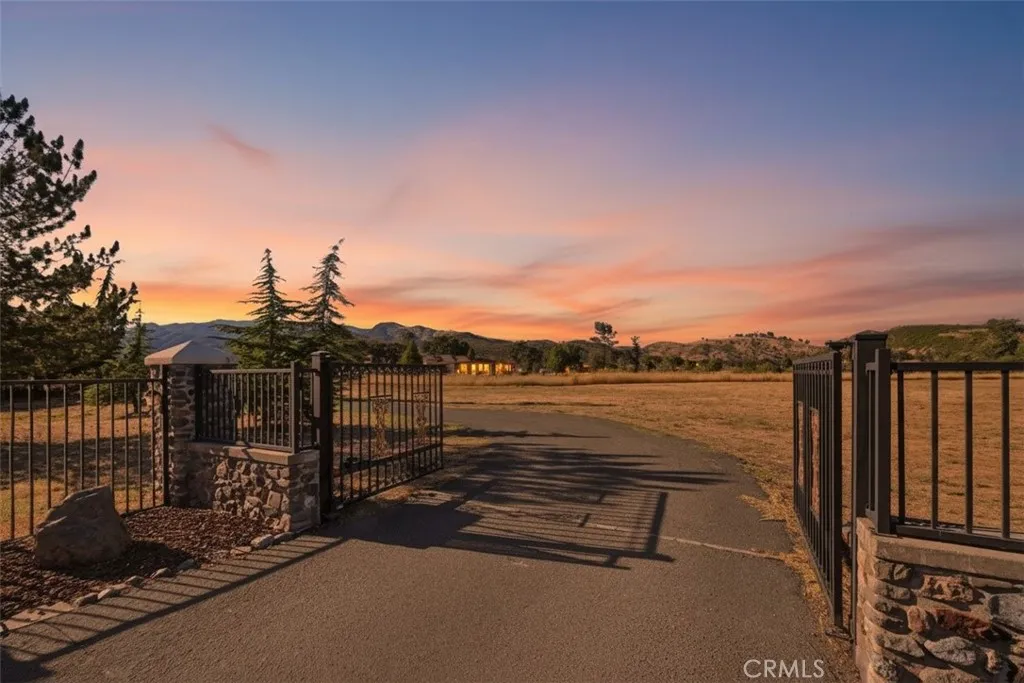
10.66 GRAND MIDDLETOWN ESTATE! This custom-built, single-owner property features a 2,814 sq ft home with attached 3-car garage and office, PLUS an exceptional detached 5-bay shop with ADU potential, all on 10.66 level, fenced acres just minutes from town. Set behind a gated entrance at the end of a long private driveway, the property enjoys peaceful pastoral surroundings with sweeping meadow and mountain views. The stucco home is designed for comfortable, elegant living and entertaining. A grand entry welcomes you with an impressive 8-foot front door, transom window, and chandelier. The spacious living room features a gas fireplace, built-in wet bar, surround sound, and expansive views. The kitchen offers granite slab countertops, oak cabinetry, filtered water, double ovens, a KitchenAid 5-burner cooktop with custom hood, breakfast bar, walk-in pantry, breakfast nook with patio access, plus a formal dining room with built-in cabinetry and a two-way gas fireplace. Large-format tile flooring, oversized picture windows framing the surrounding views, wraparound covered porches, a central vacuum system, and three-zone HVAC reflect the home's thoughtful design and quality construction. The privacy-oriented floor plan places the primary suite in its own wing with a large walk-in closet and spacious bath featuring dual sinks, granite counters, soaking tub, separate shower, vanity area, and private water closet. Two additional bedrooms, a full bath, and half bath are on the opposite side of the home. The laundry room includes a utility sink and stall shower, ideal for cleaning up af
255 Vista Del Monte
Anaheim, CA 92807
AREA SQFT
1,632
BEDROOMS
3
BATHROOMS
3
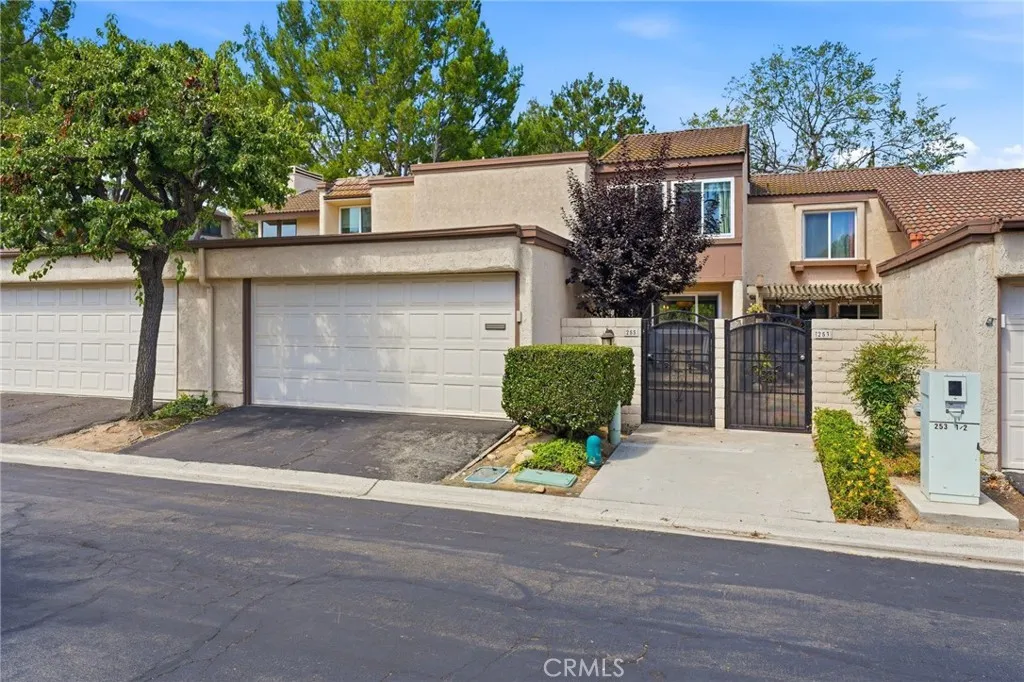
Welcome home to 255 S Vista Del Monte, tucked in the heart of Anaheim Hills' desirable Rancho Yorba neighborhood! This charming townhome offers 3 bedrooms, 2.5 bathrooms, and over 1,600 square feet of thoughtfully designed living space. A private front courtyard welcomes you before you even step through the door, perfect for relaxing with your morning coffee. Inside, the first floor unfolds as one seamless living space: a beautifully updated kitchen with a central island and bar-top seating overlooking the courtyard, a living room warmed by a cozy gas fireplace, and a dining area that flows naturally between the two, both offering views of a large back patio. This spacious outdoor retreat is ideal for relaxing, firing up the BBQ, or growing a small garden. A guest bathroom and direct access to the attached 2-car garage, complete with laundry hookups, round out the main level. Upstairs, the spacious primary suite impresses with soaring cathedral ceilings and a large, upgraded ensuite featuring dual vanities and a walk-in shower. Two additional generously sized bedrooms share an upgraded full bath in the hallway. Outside, residents enjoy a community pool and spa, plus a nearby dog park for the four-legged members of the family (pets welcome!). Ideally located just minutes from top schools, community parks, shopping, and easy 91 freeway access. Don't miss your chance to call 255 S Vista Del Monte home.
3305 Hickory Park
Shafter, CA 93263
AREA SQFT
2,181
BEDROOMS
3
BATHROOMS
3
Located in Gossamer Grove and set behind a landscaped front yard, this home blends contemporary style with practical, energy-conscious living across 2,181 square feet. Inside, a modern living room anchored by large open kitchen built for gathering, featuring island seating, stainless steel appliances, rich cherry cabinetry, and marble countertops. Three bedrooms include a spacious, light-filled primary suite with a luxury bath and dual vanity. A bright entryway with patio doors adds flexible space that easily flexes to a fitness or flex room. The home includes full in-law quarters, ideal for multigenerational living, guests, or added privacy. Owned solar keeps energy costs low and delivers long-term value that few homes at this price can match. With three full bathrooms, thoughtful design, and a move-in-ready feel throughout, this residence offers comfort, versatility, and modern finishes in one well-appointed package. Schedule your private tour today.
5465 Valley View
Rancho Palos Verdes, CA 90275
AREA SQFT
4,837
BEDROOMS
4
BATHROOMS
5
Situated on a quiet street overlooking a lush greenbelt in the coveted Countryside community of Rancho Palos Verdes, this expansive 4,800+ square-foot residence offers exceptional space, comfort, and timeless appeal. With four bedrooms and five bathrooms, the home is thoughtfully designed for both everyday living and effortless entertaining. The main level features an inviting living room, formal dining room, and an expansive family room that seamlessly connects to the backyard. The well-appointed kitchen includes white wood cabinetry, double ovens, generous counter space, and a sunny breakfast area. Also on the main floor is a bedroom currently configured as an executive office with custom built-in cabinetry and an en-suite bathroom, along with a guest powder room and a spacious laundry room. Upstairs, you'll find two secondary bedrooms and an impressive primary suite complete with a cozy fireplace, a luxurious spa-inspired bathroom, and a large walk-in closet with custom built-ins. The lower level offers a substantial private suite that serves beautifully as a fifth bedroom, media room, game room, or flexible bonus space to suit your lifestyle. This versatile property effortlessly accommodates grand entertaining, peaceful solitude, and multi-generational living with abundant space for guests. A spacious three-car garage provides ample parking along with abundant built-in storage. The serene backyard extends naturally from the family room, creating a private outdoor retreat ideal for relaxing, entertaining, barbecuing, or simply enjoying the peaceful surroundings. The sett
34915 Orange
Wildomar, CA 92595
AREA SQFT
1,788
BEDROOMS
3
BATHROOMS
2
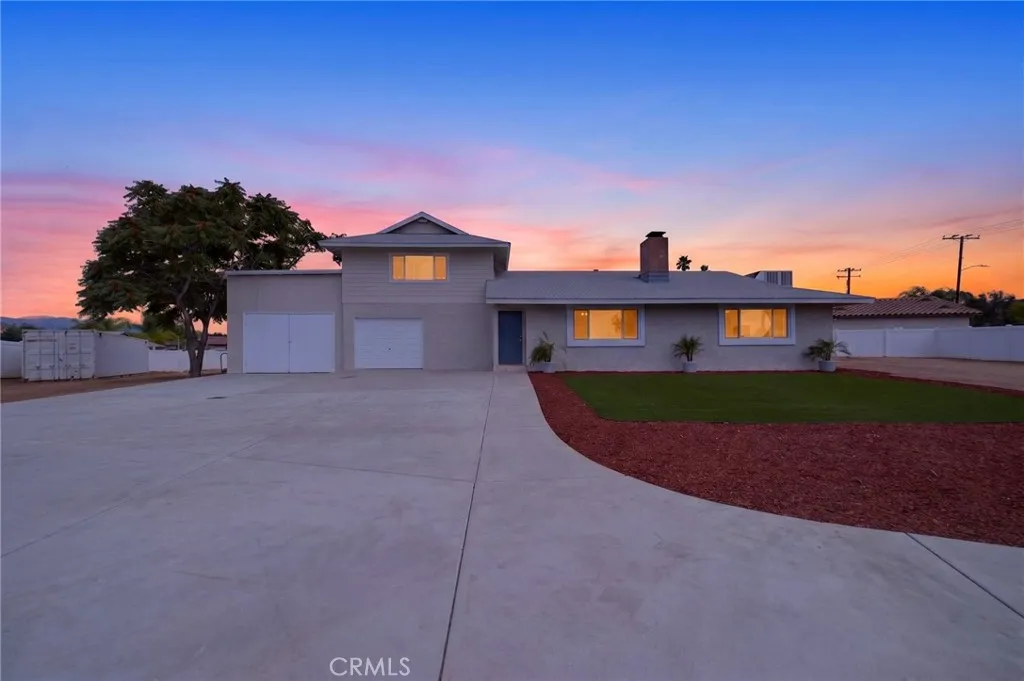
Country charm meets modern convenience in this beautifully remodeled, move-in-ready home! Nestled on a fully fenced -acre lot, this exceptional property offers the perfect combination of comfort, functionality, and room to grow. Whether you're looking for space for your family, RV, toys, hobbies, or a home-based business, this property truly has it all. Step inside to discover a bright and inviting 3-bedroom, 2-bath floor plan featuring a desirable downstairs primary suite with a private ensuite bath and a spacious indoor laundry/utility room. Recent upgrades include fresh interior and exterior paint, new carpet, gorgeous stone countertops, refreshed kitchen cabinetry, and an updated primary bathroom with a new vanity, mirror, and toilet. Tile flooring throughout the kitchen, living room, bathrooms, and laundry room, along with vinyl windows and ceiling fans, provide style, comfort, and energy efficiency. Additional improvements include upgraded water lines, a new 220-amp electrical panel, public sewer, and a brand-new sealed garage floor, giving you peace of mind for years to come. Outside is where this property truly shines. Bring your RV, boat, trailers, or recreational toys through the double gates and enjoy the convenience of abundant parking with an oversized driveway and parking pad. The detached garage is complemented by an impressive 15' x 34' shop with soaring 13.5-foot ceilings, making it ideal for a workshop, car enthusiast, contractor, storage, or potential home business. An additional storage container provides even more room for tools and equipment. Relax wit
700 The Strand
Oceanside, CA 92054
AREA SQFT
1,389
BEDROOMS
2
BATHROOMS
3
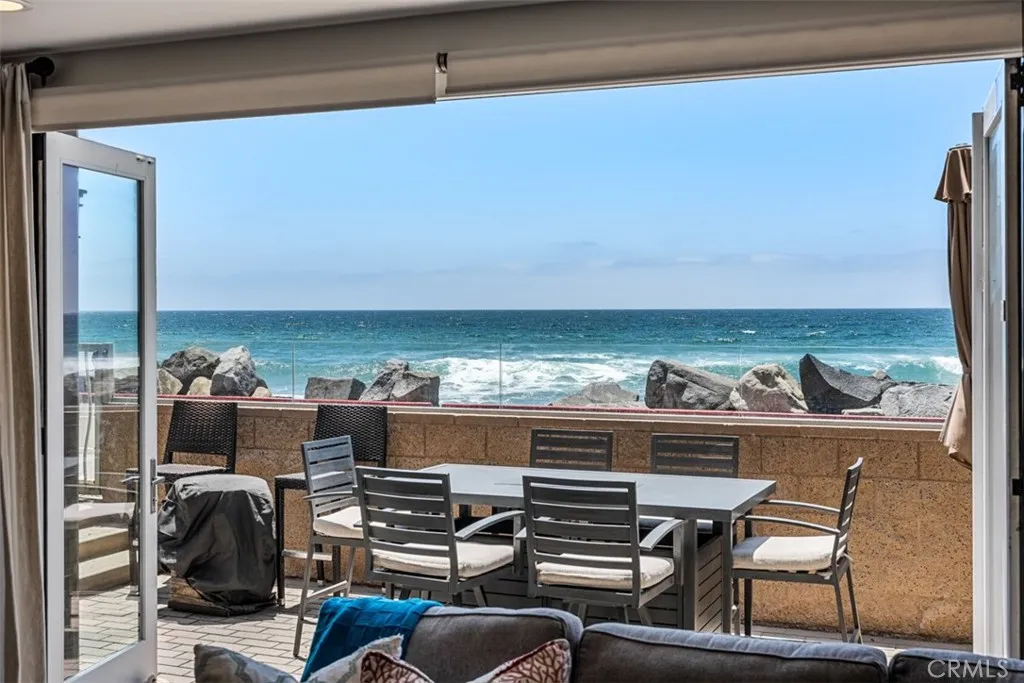
Oceanfront Modern Luxury on The Strand. Welcome to coastal living at its finest in this oceanfront luxury condominium completed in 2016, ideally located directly on The Strand in the heart of Oceanside. Offering 2 bedrooms, 2.5 bathrooms, and approximately 1,389 square feet, this residence captures sweeping whitewater views from the main living areas and primary suite. The open-concept design is framed by expansive ocean vistas, with panoramic views from the living room, kitchen, and primary bedroom. The gourmet kitchen is appointed with stainless steel appliances, quartz countertops with waterfall edges, and a generous dining bar perfect for entertaining while enjoying the sound of the waves. The primary suite is a serene retreat featuring stunning ocean views and a spa-inspired bathroom complete with dual vanities and a walk-in shower. A spacious private patio offers front-row seating to the Pacific and direct gated access to The Strand ideal for morning walks, cycling, or sunset strolls along the shoreline. Additional highlights include air conditioning, secure gated underground parking with two reserved spaces, and controlled access for privacy and convenience. Currently operating as an active Airbnb, this property presents a compelling opportunity for those seeking short-term rental income or a flexible second-home investment. Its prime oceanfront location, modern construction, and proven rental performance make it equally suited for full-time living or income-producing potential. Situated just steps from the sand and moments from Oceansides vibrant dining, shopping,
1218 Olive Hill Road
Paso Robles, CA 93446
AREA SQFT
2,083
BEDROOMS
3
BATHROOMS
4
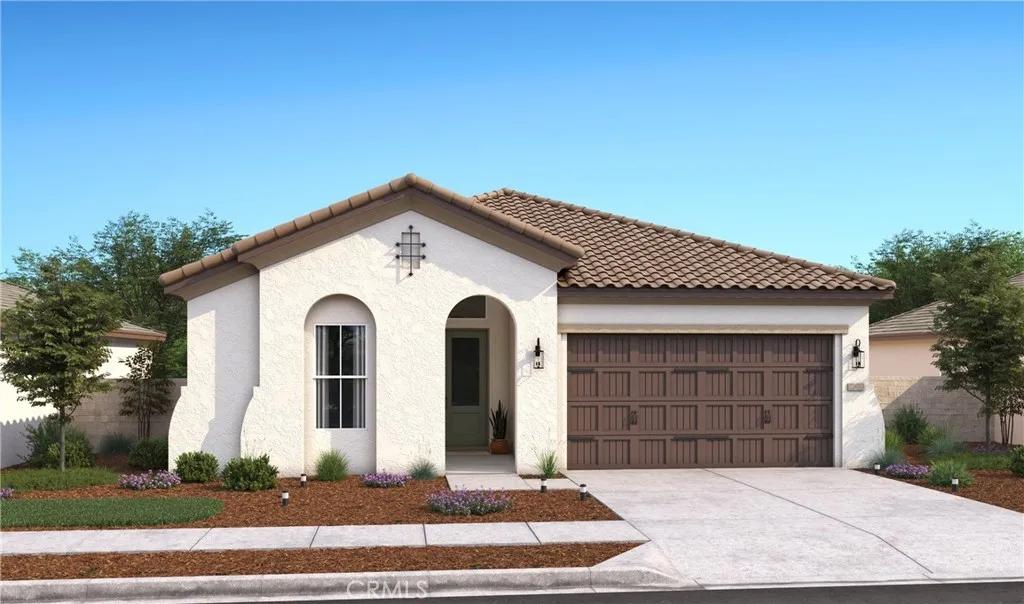
Experience the best of Paso Robles living in the desirable Mirabella community, where modern design meets the relaxed charm of the Central Coast. This thoughtfully crafted Pasadena plan features 3 bedrooms, 3 baths, and a private Extra Suite Plus with its own entrance, sitting area, kitchenette, and bedroom, offering incredible flexibility for guests or extended family. A dramatic vaulted ceiling enhances the spacious great room, while the open layout flows effortlessly to the covered patio, making indoor-outdoor entertaining a breeze. The designer kitchen shines with Frost White cabinetry, Marble-look quartz countertops, an oversized island with pendant lighting, and premium Caf stainless-steel appliances. The convenient office is perfect for working from home, gym, or as a quiet retreat. Tucked away for privacy, the elegant primary suite features a spa-like bath with dual vanities, a freestanding soaking tub, walk-in shower, and generous walk-in closet. Enjoy nearby walking trails, parks, acclaimed wineries, shopping, dining, and convenient access to Paso Robles Municipal Airport, all from one of the area's premier new home communities. **Prices subject to change.
27706 Hartford
Castaic, CA 91384
AREA SQFT
1,480
BEDROOMS
4
BATHROOMS
2
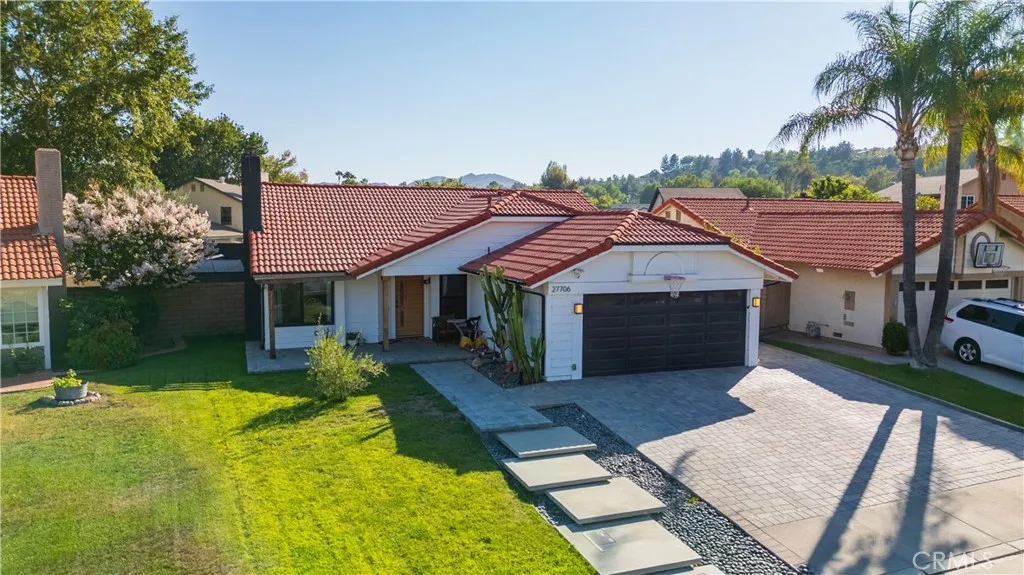
This is the fully updated Castaic single story home you have been waiting for! Welcome to this incredible opportunity to own and live in the Live Oaks neighborhood. This home and property boasts 4 bedrooms and 2 bathrooms on a spacious, open and elevated single story layout. The front of the property has been completely redone with a paver driver and architectural walkway and numerous other details. As you step inside the home you are greeted by vaulted ceilings and a spacious living room which is open to the oversized chefs kitchen which includes an oversized island for casual dining and entertaining. The kitchen has been completely upgraded with higher end appliances. The four bedrooms offer ample options. The main bedroom is an oasis complete with ensuite oversized bathroom and shower and steps out to the covered back yard leisure patio which includes a newer above ground jacuzzi. Many of the remodeled and upgraded features include: Interior wired Sonos sound system, 200 amp electrical panel, New Tankless Water Heater (2024), Laundry room sink, Dual Zone HVAC all new ducting, Highend Cafe appliances, new garage door motor, above ground spa installed one year ago with bluetooth speakers! The backyard has ample covered area for relaxing in the shade and a large grass area ready for children to play, gardening, or perhaps even installing a new pool!
2720 San Francisco
Long Beach, CA 90806
AREA SQFT
1,750
BEDROOMS
3
BATHROOMS
2
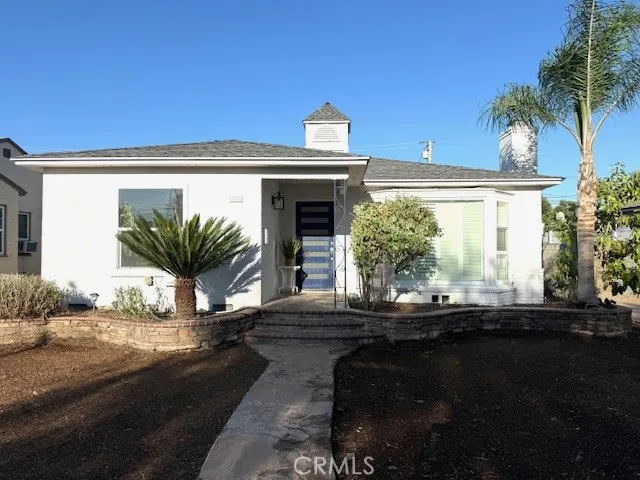
Motivated seller. Price reduction. Location, location, location, property is located in the heart of Long Beach's highly sought-after Wrigley neighborhood. It is only 8-10 minutes away to Downtown Long Beach and Alamito Beach. Welcome to 2720 San Francisco Ave, a turnkey, totally remodeled beautiful property features with single level and 3-bedrooms, 2-bathrooms and one big, large master suite, with family, living, dining rooms and open kitchen with 1750 sq. ft. Here are the updates in this property, 1. Updated roof, 2. new paint and flooring throughout the whole house, 3. new landscaping for front and back yards, 4. new kitchen and bathrooms and so on. There is a detached 2-cars garage and has a potential to convert to an ADU unit for family live in or for rental usage. The house is only minutes away from Freeways 710 and 405 and is a very convenient location to access to schools, parks, beaches and so on. Don't miss the opportunity to check out this wonderful property.
16236 Folger Street
Hacienda Heights, CA 91745
AREA SQFT
3,044
BEDROOMS
5
BATHROOMS
5
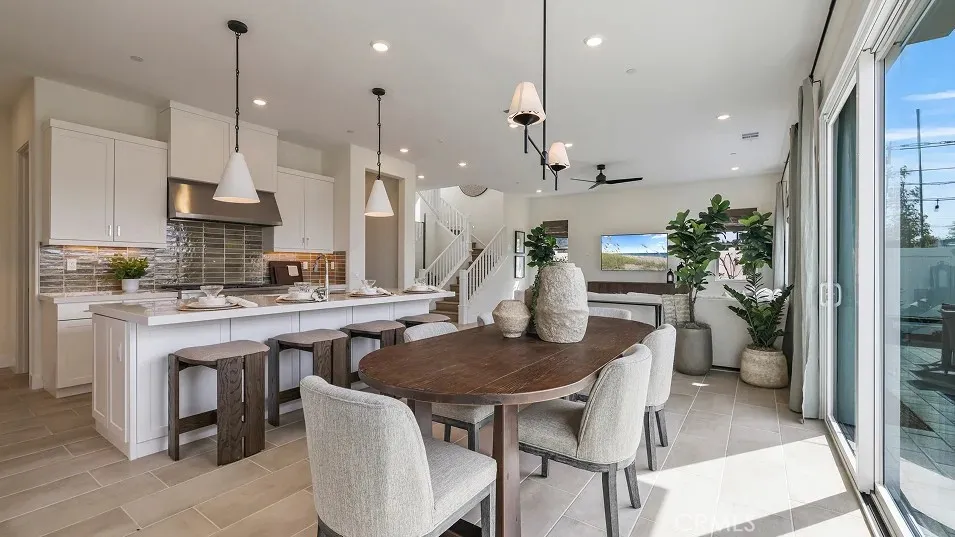
Quick Move-In Home Exceptional Value! Discover this spacious 5-bedroom, 3.5-bath home featuring a bright, open-concept floorplan with beautiful designer flooring upgrades included in the price. The modern kitchen comes complete with all appliances, making your move effortless. Unwind in the luxurious primary suite with a relaxing soaking tub, designed for everyday comfort. Ideally situated with convenient freeway access and close to Costco, dining, and shopping, this home offers the perfect blend of location, lifestyle, and value. Act nowthis incredible opportunity won't last long!
Ave R-10
Littlerock, CA 93543
AREA SQFT
BEDROOMS
BATHROOMS
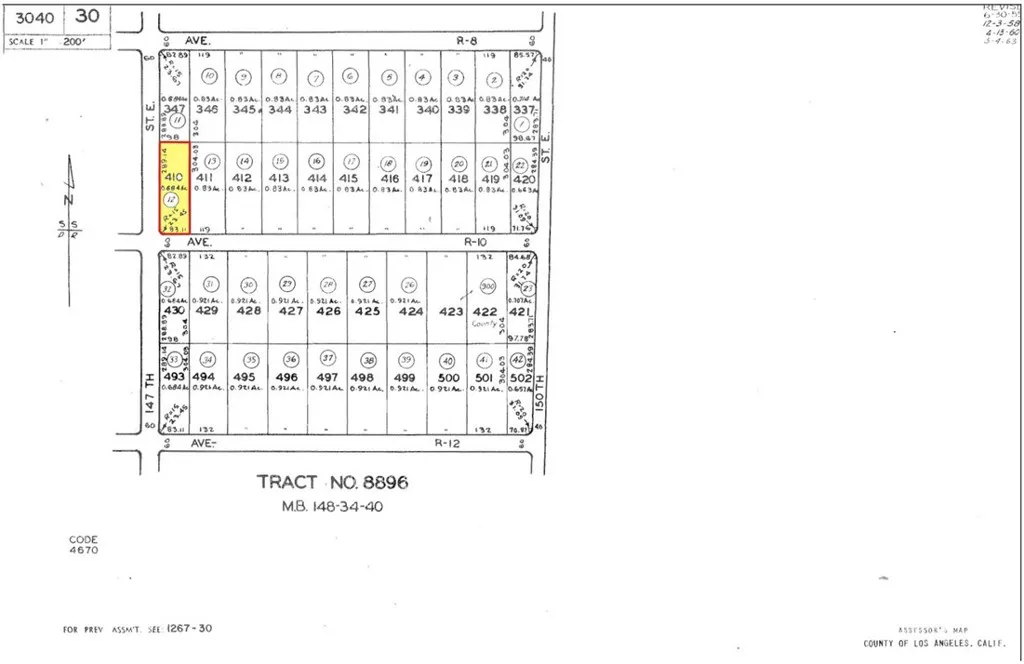
APN: 3040-030-012 Coordinates: 34.563861, -117.866306 0.68 Acre lot for sale in LA County. This lot is located in Littlerock, CA off of Longview Rd and E Ave R-8. This is a rural area and the lot is zoned for agricultural use per county records. Great for location for a ranch or keeping animals.

St Moritz
Big Bear, CA 92315
AREA SQFT
BEDROOMS
BATHROOMS
Attention buyers, builders and investors: Excellent opportunity to build a dream vacation home in a prime Big Bear location, steps from the lake and ski slopes. This lot sits on a cul-de sac surrounded by beautiful homes which makes it desirable to rent out seasonally or annually. Lot is 12,301 SF.
Mountain View
Menifee, CA 92587
AREA SQFT
BEDROOMS
BATHROOMS
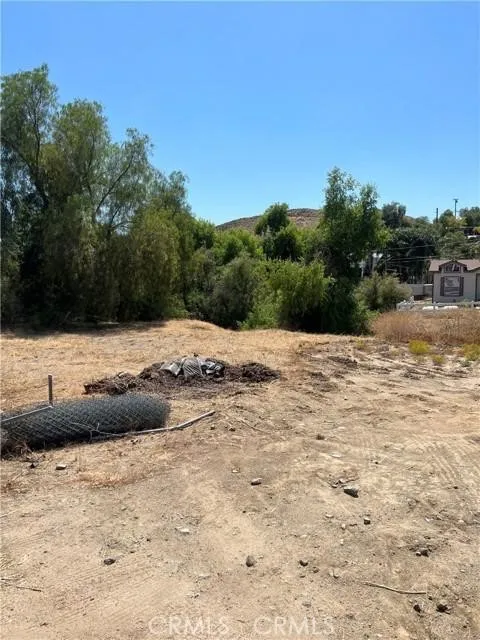
Excellent investment opportunity in an area with lots of potential. This community is one of the few with affordable lots in the area. This lot has approximately a quarter of an acre of land to build your dream home. Please check with the city of allowed uses and requirements.
W Cor Avenue D8 97 Stw
Antelope Acres, CA 93536
AREA SQFT
BEDROOMS
BATHROOMS
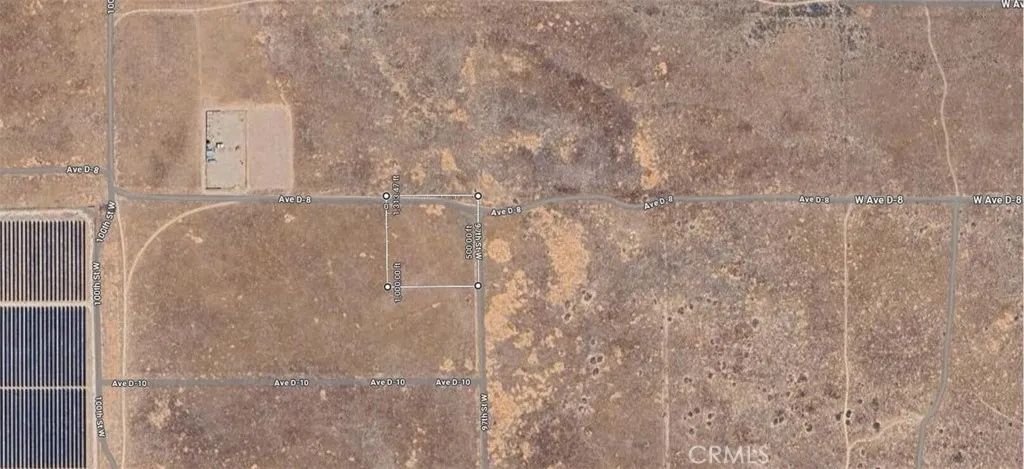
2.5 acre corner lot in desired Antelope Acres. Wide open desert land with extra street frontage and easy access from two sides. Zoned LCA11, LA County's Light Agricultural zoning with a one acre minimum lot size. Supports low density single family living plus agricultural uses like horses, crops, and other rural activities. Big skies, quiet roads, and room to build your home, add outbuildings, or just enjoy the space. Land like this in this location does not last. Come see it today.
812 76th
Los Angeles, CA 90001
AREA SQFT
1,863
BEDROOMS
5
BATHROOMS
3
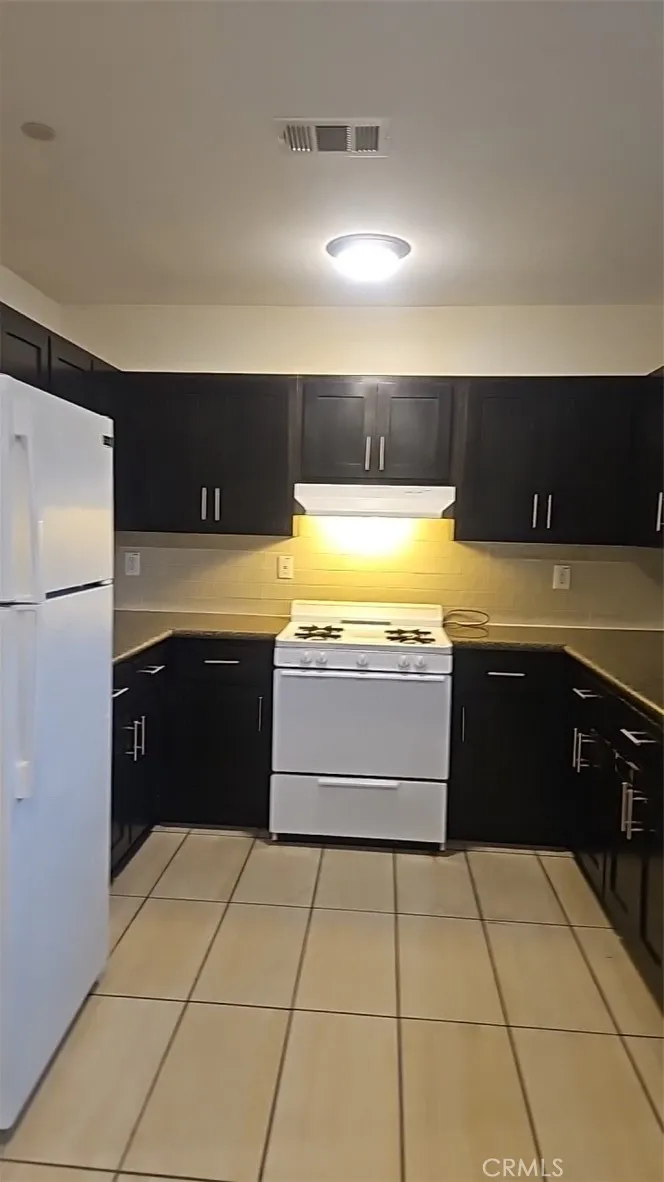
OPEN KITCHEN WITH BEAUTIFUL GRANITE COUNTERTOP APPLIANCES INCLUDED!! (STOVE AND REFRIGERATOR) BRAND NEW CARPET INSTALLED THROUGHOUT UNIT. LAUNDRY CONNECTIONS IN LAUNDRY CLOSET. MASTER BEDROOM WITH DOUBLE CLOSETS. TILE FLOOR IN RESTROOMS AND NICE DESIGNED SHOWER. ALL BLINDS AND SCREENS INSTALLED. TANKLESS WATER HEATER
830 Cedarwood Drive
La Habra, CA 90631
AREA SQFT
1,214
BEDROOMS
3
BATHROOMS
2
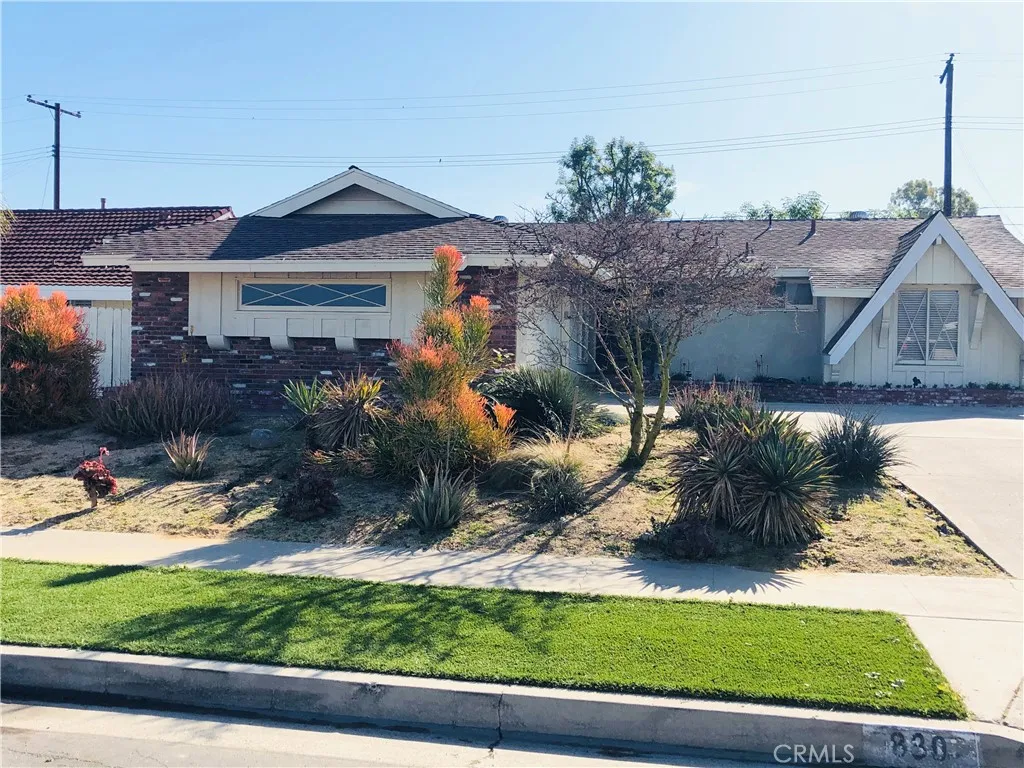
Enjoy the swimming pool, spa and firepit in the backyard. RV parking, open floor plan and hardwood floors all in a nice neighborhood.

