

favorites
favorites
favorites
Favorite Properties
Form submitted successfully!
You are missing required fields.
Dynamic Error Description
There was an error processing this form.
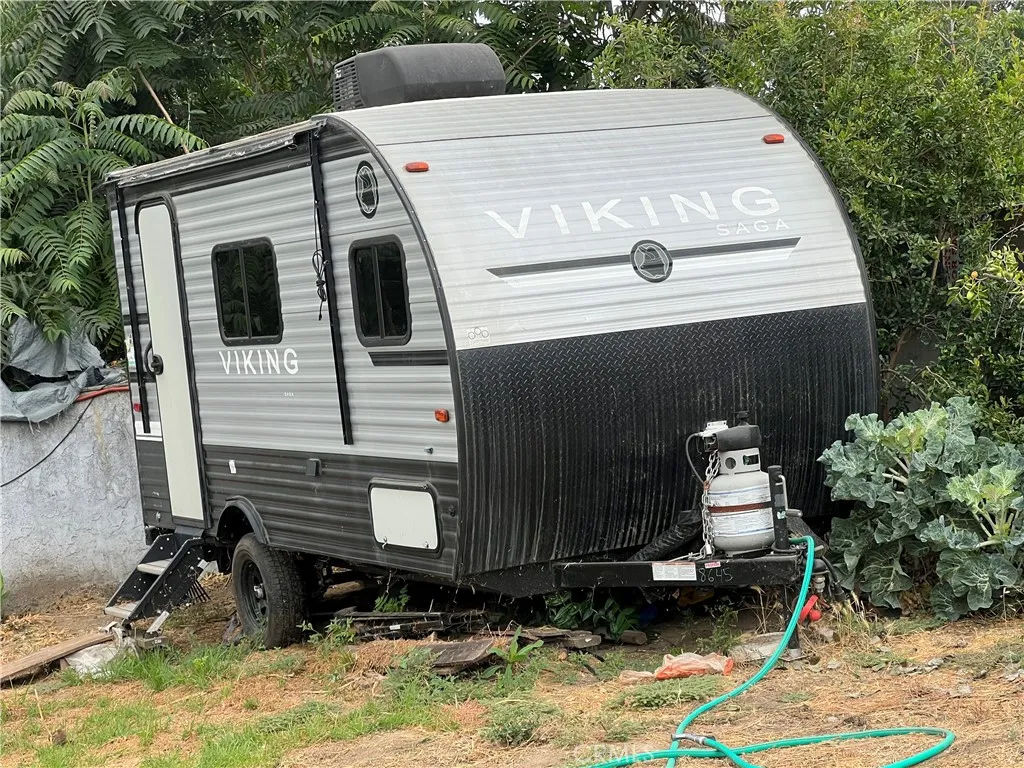
8131 Emerson
Rosemead, CA 91770
AREA SQFT
120
BEDROOMS
1
BATHROOMS
1
Bedroom , Restroom , Kitcheen looks new , rarely use. trailer for sale only not the land. TRALER FOR SALE ONLY NOT THE LAND.
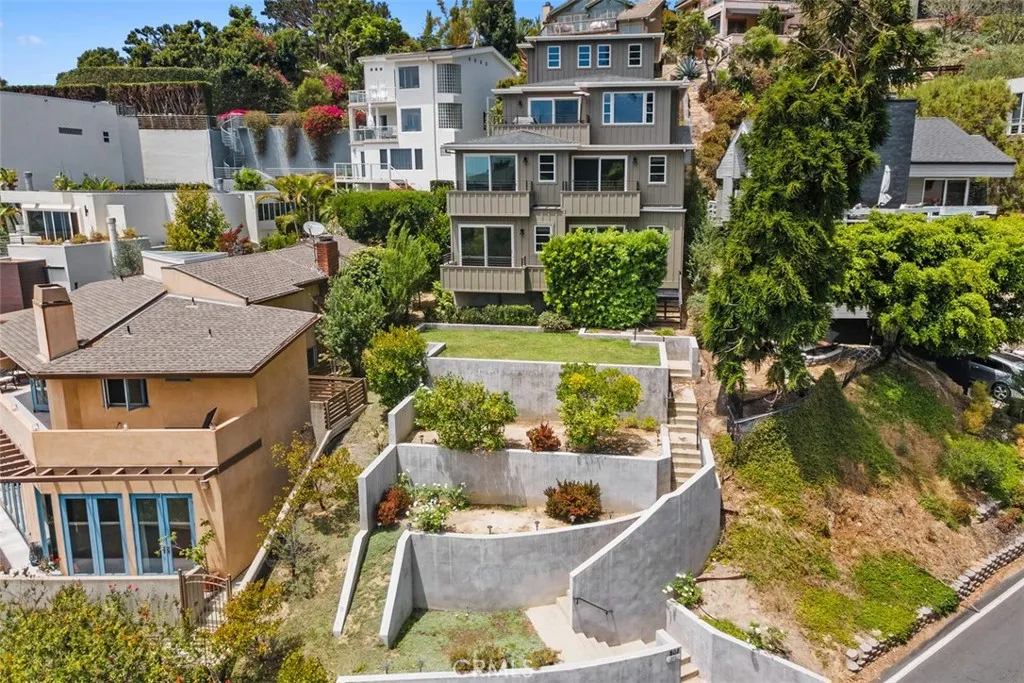
802 Summit
Laguna Beach, CA 92651
AREA SQFT
3,337
BEDROOMS
4
BATHROOMS
4
Enjoy sweeping ocean views from this 4-bedroom, 3.5-bathroom custom home on a street-to-street lot in the secluded Summit Ridge neighborhood of Laguna Beach. Built in 2015, this 3,300+ square-foot coastal contemporary home captures panoramic views of the Pacific Ocean from every level and the multiple balconies and terraces. The open-concept main level features a well-equipped kitchen with stainless steel appliances, self-closing pull-out drawers, white marble countertops with gold flake detailing, and a polished stone island that opens to the living area. Genuine hardwood floors, custom cabinetry and built-ins, and a tasteful mix of stone and tile run throughout. The primary suite offers a walk-in closet and a spa-like bathroom with dual sinks and a freestanding soaking tub overlooking the ocean. A separate office (or 5th bedroom), interior laundry room, bonus room, and three additional bedrooms complete the floor plan. Additional features include central air conditioning, a tankless hot water heater and an attached 2-car garage with custom built-in storage. Outside, a staircase leads to a flat, usable lawn area and grassy terraces and gardens ideal for entertaining or simply taking in the views. Located in Summit Ridge, one of Laguna Beach's most private enclaves, this home offers the rare combination of seclusion, space, and expansive coastline views.
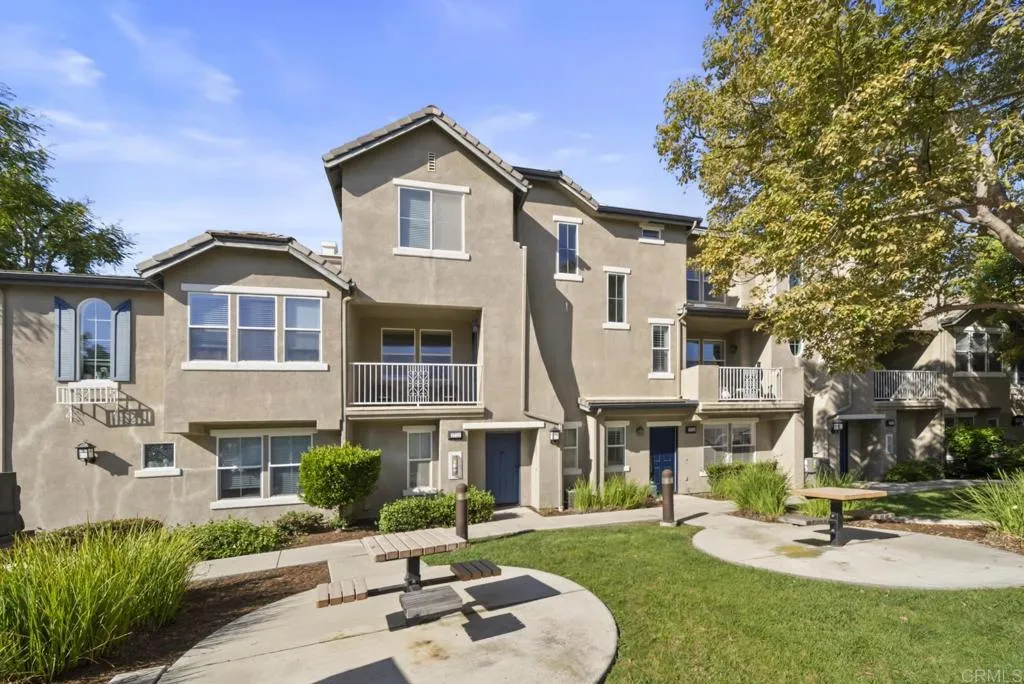
2724 Hazelnut Court
Chula Vista, CA 91915
AREA SQFT
1,332
BEDROOMS
2
BATHROOMS
3
Welcome to 2724 Hazelnut Ct. A beautifully maintained, move-in ready townhome in one of Otay Ranchs most sought-after communities. Featuring 2 bedrooms, 2.5 bathrooms and a thoughtfully designed open-concept floor plan, this home offers the perfect blend of comfort, style and functionality Fresh interior paint and abundant natural light create a bright, inviting atmosphere, while the private balcony and in-unit laundry add everyday convenience. The attached 2-car garage includes a unique bonus area near the entry, currently configured as a work studio! Ideal for a home office, creative space, gym, extra storage, or whatever best suits your lifestyle. Residents enjoy lush landscaping, private parks and ample guest parking, all within a well-maintained community. Ideally located near Mountain Hawk Park, Eastlake Little League fields, Otay Ranch Town Center, New Hope Church, top-rated schools, shopping, dining and major freeways, youll have everything you need just minutes from your doorstep Whether youre searching for your first home, downsizing or looking for a flexible space that supports both work and everyday living, this home offers exceptional value in a prime location. FHA and VA approved, this is an outstanding opportunity to own a turnkey home in the heart of Otay Ranch
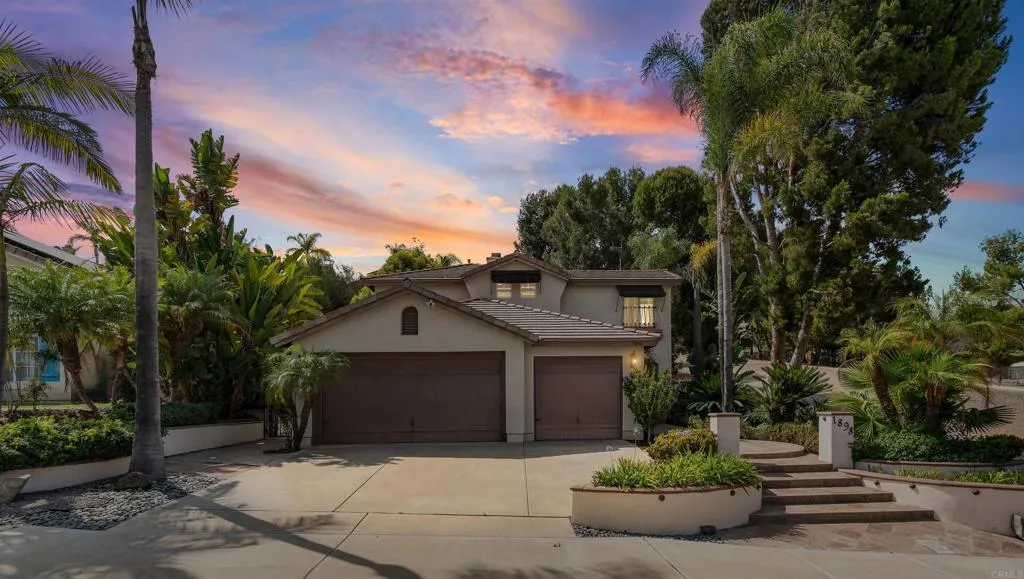
1898 Marquette Rd
Chula Vista, CA 91913
AREA SQFT
2,322
BEDROOMS
4
BATHROOMS
3
Luxury, privacy, and timeless elegance await in this exceptional corner-lot residence, perfectly positioned with no neighbor to the right and NO HOA or Mello-Roos! This beautifully maintained home offers remarkable curb appeal with mature tropical landscaping, a spacious three-car garage, and an inviting entry that sets the tone for what awaits inside. Step through the doors to soaring vaulted ceilings, an abundance of natural light, and a thoughtfully designed open floor plan that seamlessly blends sophistication with everyday comfort. Rich travertine flooring and custom travertine accents grace the main living areas, the luxurious primary suite, and the downstairs powder room, creating an atmosphere of refined elegance. Designed with both entertaining and comfortable living in mind, the home features two spacious living rooms and an elegant formal dining room highlighted by a custom hand-painted chandelier, thoughtfully finished to complement the home's timeless ambiance and refined design. Expansive picture windows frame the lush outdoor setting, filling the home with natural light and creating a warm, inviting atmosphere. The gourmet kitchen is the heart of the home, showcasing gleaming granite countertops, freshly refinished cabinetry, stainless steel appliances, generous prep space, and a sunny breakfast nook that overlooks the backyard and seamlessly connects indoor and outdoor living. The highly desirable floor plan also includes a downstairs bedroom, perfect for guests, multigenerational living, or a private home office. Escape to the elegant primary suite, a true
4300 Owens Street
Corona, CA 92883
AREA SQFT
913
BEDROOMS
1
BATHROOMS
2
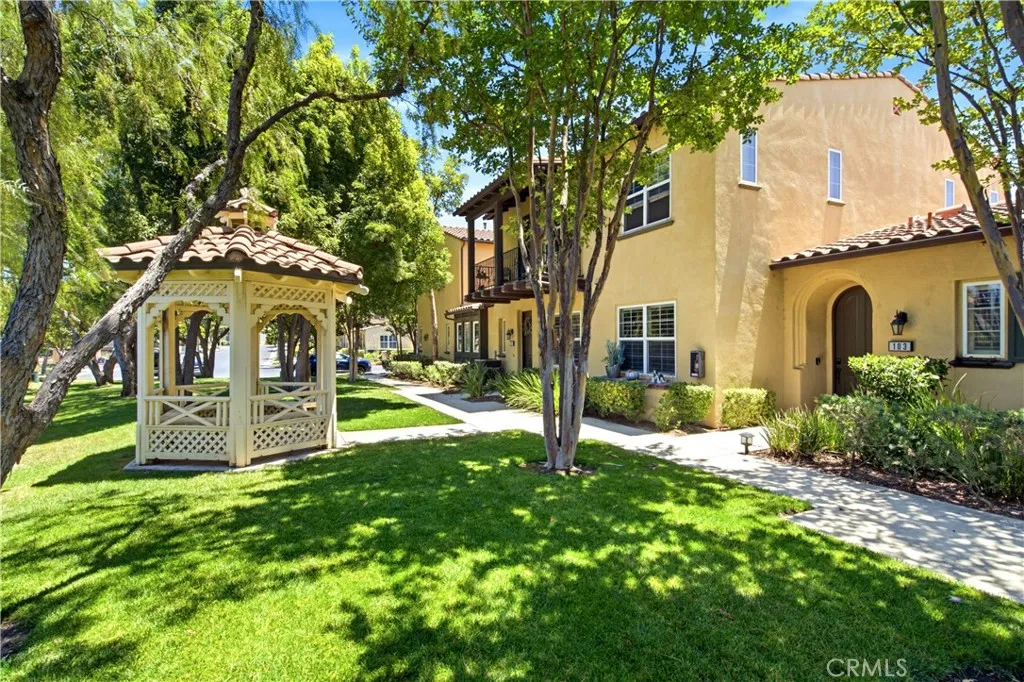
Welcome to resort-style living in the highly sought-after 55+ gated community of Shady Grove at Dos Lagos! This beautifully maintained 1-bedroom, 1.5-bath home offers 913 sq. ft. of comfortable living space designed for easy, low-maintenance living. Ideally situated with a tranquil greenbelt just outside your front door, this home combines privacy with a peaceful setting. Inside, you'll find an open-concept living and dining area enhanced by rich wood flooring, plantation shutters, recessed LED lighting, ceiling fans, upgraded baseboards, and elegant designer finishes throughout. The kitchen is thoughtfully appointed with custom cabinetry, tile countertops, stainless steel appliances, under-cabinet lighting, a water filtration system, and abundant storage, making it both functional and inviting. The spacious primary suite features a generous walk-in closet and an ensuite bathroom with a step-in shower, while the convenient half bath is perfect for guests. An interior laundry room adds everyday convenience. Additional highlights include a private stone patio, an attached one-car garage with overhead storage racks and direct home access, rain gutters, and a monitored fire sprinkler system throughout. HOA dues include exterior building insurance for added peace of mind. Residents enjoy exceptional community amenities, including a clubhouse, sparkling pool and spa, beautifully landscaped grounds, and a vibrant social atmosphere. Just a short stroll away, you'll find The Shops at Dos Lagos, featuring popular restaurants, shopping, a movie theater, walking paths, and seasonal com
5748 Chelsea Court
Rialto, CA 92377
AREA SQFT
1,995
BEDROOMS
3
BATHROOMS
2
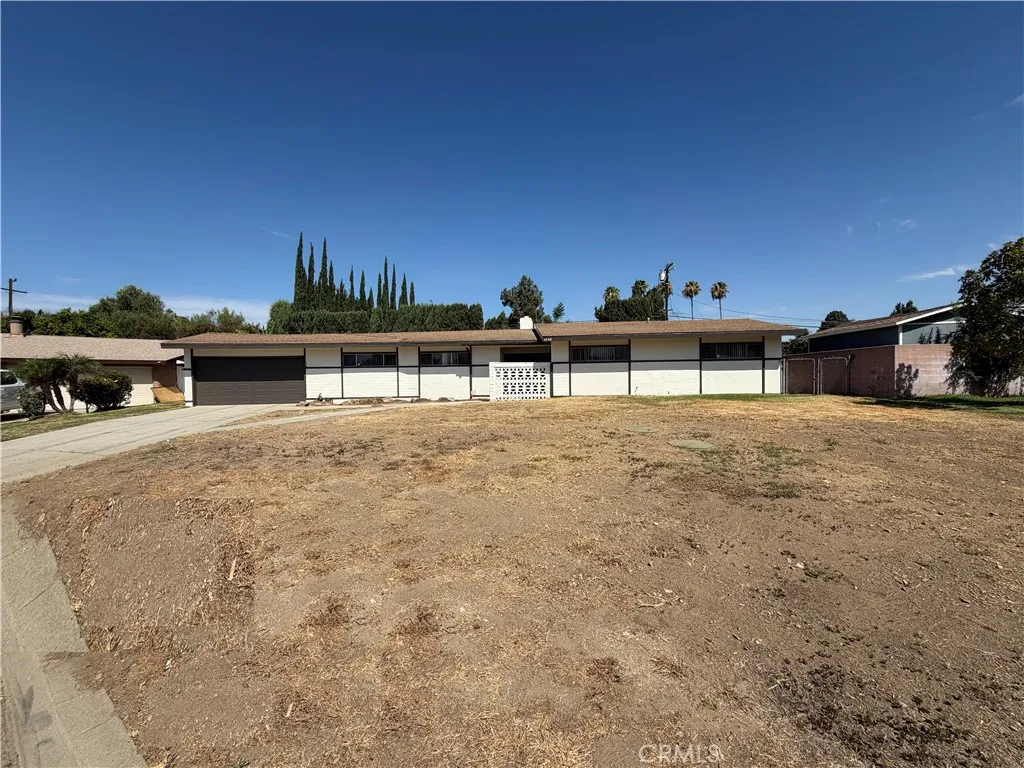
Beautifully Updated Rialto Home with Spacious Living Areas! Welcome to this beautifully refreshed 3-bedroom, 2-bathroom home nestled in an established Rialto neighborhood. Offering a functional floor plan, multiple living spaces, and numerous recent upgrades, this move-in-ready home is designed for comfortable everyday living. Recent improvements include fresh interior and exterior paint, landscape cleanup, palm tree removal, sprinkler repairs, drywall and baseboard repairs, new carpet, painted and repaired kitchen and laundry cabinets, reglazed shower enclosures, shower door and fireplace updates, HVAC servicing, smoke alarm and outlet cover installation, trash removal, professional cleaning, a new mailbox, and various additional repairs and improvements. Inside, you'll find a welcoming living room and a separate family room featuring a cozy fireplace, providing the perfect space for relaxing or entertaining. The kitchen offers abundant cabinet storage, attractive countertops, appliances, and ample workspace for meal preparation. A dedicated indoor laundry room adds everyday convenience. The private bedroom wing is located down the hallway and includes three comfortable bedrooms and two well-appointed bathrooms, creating a practical layout for family living and guests. Step outside to the spacious backyard, complete with a covered patio and plenty of room for outdoor dining, entertaining, gardening, or simply enjoying Southern California's beautiful weather. Additional highlights include an attached two-car garage, a full driveway, and a convenient location near parks, sch
44937 Gloriosa Lane
Lancaster, CA 93535
AREA SQFT
1,389
BEDROOMS
3
BATHROOMS
2
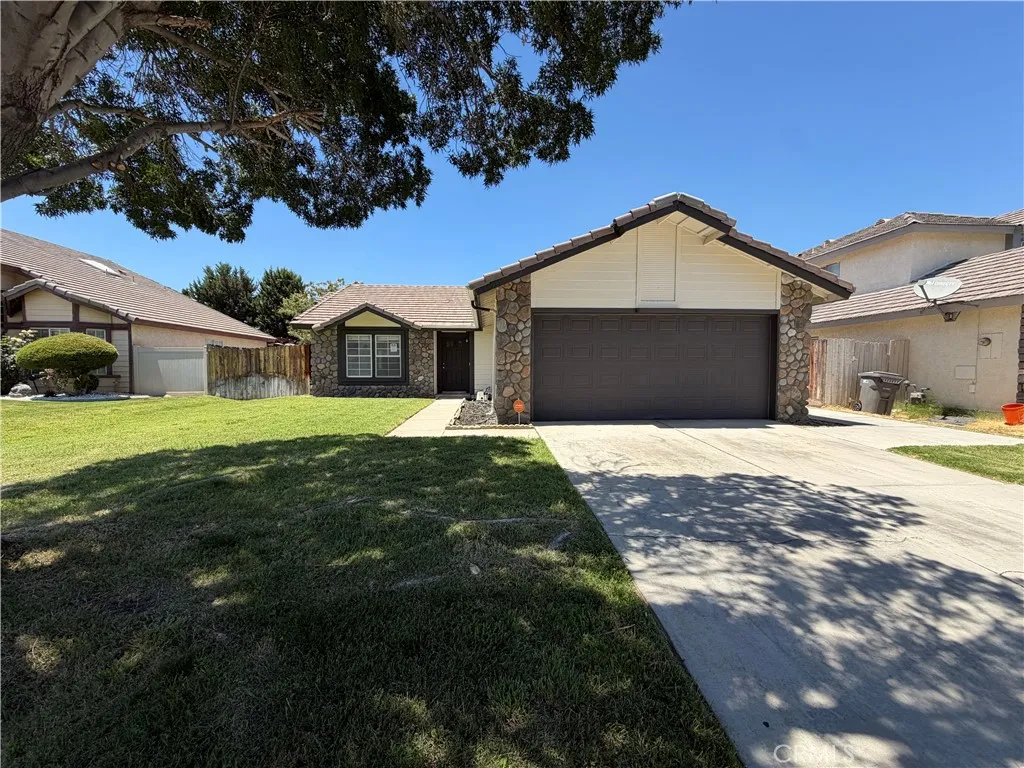
Move-In Ready Single-Story Home with Extensive Updates! Welcome to 44937 Gloriosa Lane in Lancaster, a beautifully refreshed 3-bedroom, 2-bathroom single-story home offering a spacious and functional floor plan designed for comfortable living. Upon entering, you'll find a welcoming living room, dining area, and a cozy family room with a fireplace that flows seamlessly into the kitchencreating the perfect space for gathering with family and friends. The kitchen features tile flooring, newer-style cabinetry, updated countertops, appliances, and a breakfast counter that opens to the family room. Down the hall, you'll find three generously sized bedrooms, two bathrooms, and a convenient indoor laundry area. The private primary suite features double-door entry and an en-suite bathroom. This home has been thoughtfully updated with numerous recent improvements, including fresh exterior paint, stucco repairs, landscape cleanup, interior drywall and baseboard repairs, new interior paint, new laminate flooring and trim, kitchen cabinet refinishing and repairs, reglazed bathroom enclosures, lighting and electrical updates, smoke alarm installation, fence repairs, professional cleaning, and A/C servicing with a new thermostatmaking it truly move-in ready. Step outside to a lovely backyard featuring a covered patio, ideal for outdoor dining and entertaining, along with a large gated side yard offering additional space for storage, recreation, or future possibilities. An attached two-car garage and driveway provide ample parking and convenience. Conveniently located near schools, parks,
988 Candlecrest Drive
Westlake Village, CA 91362
AREA SQFT
10,603
BEDROOMS
6
BATHROOMS
8
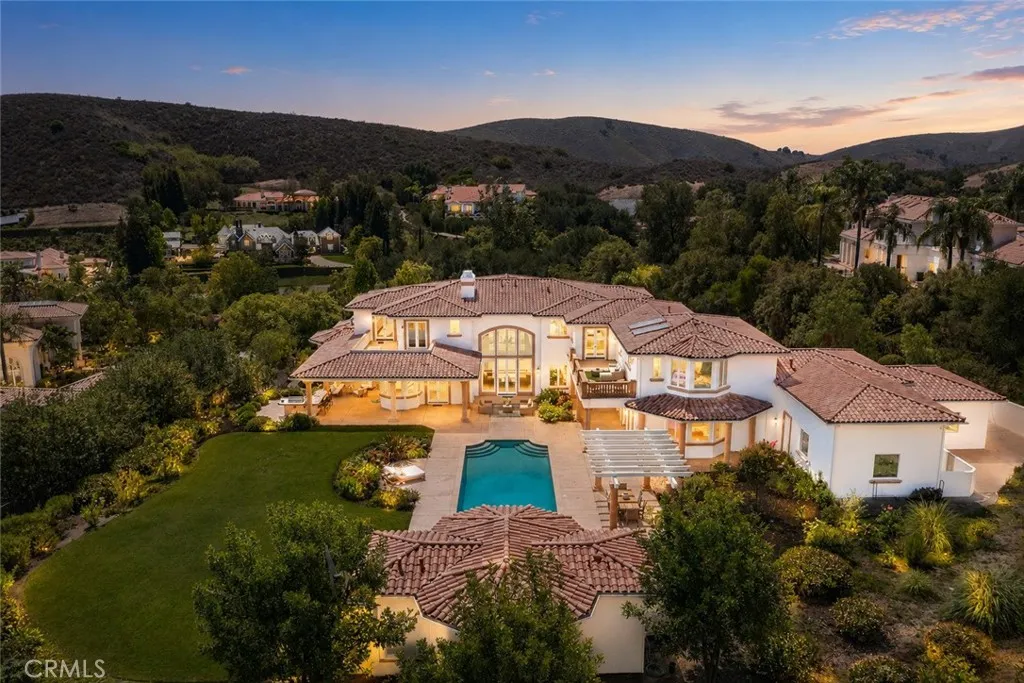
Nestled within the prestigious North Ranch Country Club Estates, a 24-hour guard-gated community, this exceptional property offers the ultimate combination of luxury, privacy, and security in one of Westlake Villages most coveted neighborhoods. A truly rare offering where impeccable craftsmanship, grand scale, and an unrivaled lifestyle come together. Built in 2004 by its original owners and offered to the market for the first time. Set on 2.37 elevated acres, this approximately 10,600-square-foot residence offers exceptional privacy, timeless craftsmanship, unmatched resort-inspired lifestyle and direct golf course and mountainous views. A long, impressive driveway leads to the residence, where light-filled interiors, soaring ceilings, and an airy open floor plan create an inviting yet sophisticated atmosphere. Recently refreshed with newly painted interiors and exteriors and thoughtfully reimagined flooring throughout, the home beautifully enhances its timeless architectural character while preserving its classic elegance. Designed for both grand-scale entertaining and everyday living, the residence features 6 spacious bedroom suites, each with its own private en-suite bath. Every detail showcases remarkable artisan craftsmanship, including exquisite handcrafted woodwork, custom millwork, and architectural detailing rarely found today. Exceptional amenities include chef's kitchen, a private theater, library, subterranean wine cellar, detached pool house, and expansive indoor and outdoor living spaces designed for effortless entertaining. Automotive enthusiasts and collect
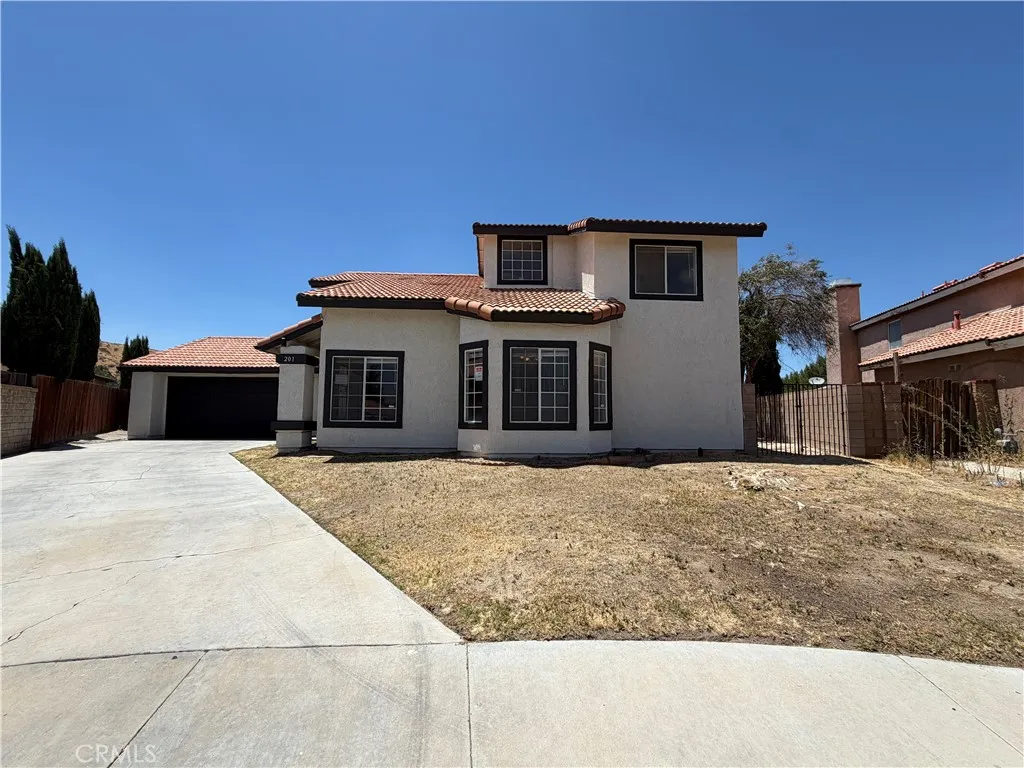
201 Tahquitz Place
Palmdale, CA 93550
AREA SQFT
1,732
BEDROOMS
3
BATHROOMS
3
Beautifully Updated Pool Home on a Quiet Cul-de-Sac in Palmdale! Welcome to this beautifully refreshed 3-bedroom, 3-bathroom two-story home located on a desirable cul-de-sac street in Palmdale. Featuring a spacious floor plan, inviting indoor and outdoor living spaces, and numerous recent upgrades, this home offers comfort, functionality, and style. Recent improvements include fresh interior and exterior paint, landscape cleanup with tree trimming, gate repair, drywall and baseboard repairs, new carpet installation, painted and repaired kitchen cabinets and vanities, reglazed shower enclosures, kitchen light panel replacement, garage painting, HVAC servicing, outlet cover installation, trash and carpet disposal, professional cleaning, and additional updates throughout the home. Step inside to a welcoming living room, a dedicated dining area, and a comfortable family room featuring a cozy fireplace. The kitchen offers beautiful flooring, newer-style cabinetry, attractive countertops, and appliances, creating a functional space for everyday living and entertaining. The first floor includes a versatile office/bonus room, providing the perfect space for a home office, study, or additional living area, along with a convenient bathroom. Upstairs, youll find the comfortable bedrooms and remaining bathrooms, offering a practical layout for family living and guests. Enjoy the spacious backyard retreat featuring a sparkling pool and spa, perfect for relaxing, entertaining, and enjoying warm California days. The outdoor space provides plenty of room for gatherings and creating your ow

48019 93rd st
Lancaster, CA 93536
AREA SQFT
940
BEDROOMS
2
BATHROOMS
1
First time on market since 1955! Rare 2-acre Antelope Valley opportunity for the investor or contractor-buyer ready to bring vision to reality. This 940 SF, 2-bedroom, 1-bath home sits on sprawling grounds anchored by three major outbuildings: a 21x40 RV shed, a 46x30 boat/toy 3-car garage, and a 24x26 2-car garage nearly 3,000 SF of combined shop/storage space. Approved ADU plans are in hand, offering a fast-track path to add income/rental unit potential on the 2-acre lot. Additional expansion plans for the main home are also on file with the city, giving a buyer multiple paths to grow the living space. Septic, public water, propane. A full-scope value-add project with real upside priced for the buyer who sees the land and the potential. Bring your contractor and your vision this one won't last.
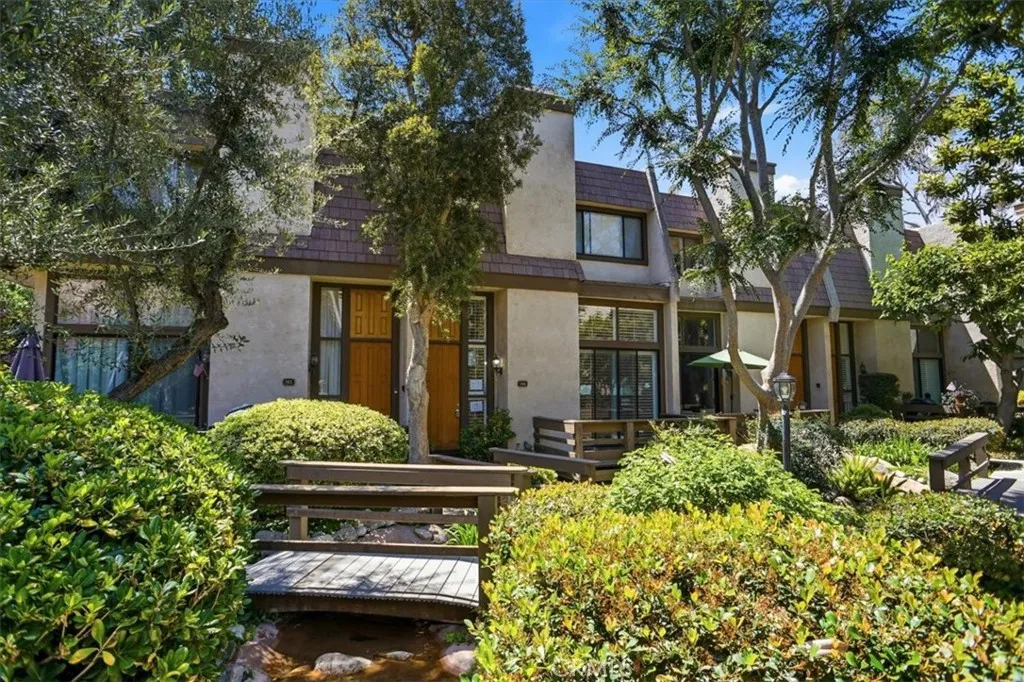
9000 Vanalden Avenue
Northridge, CA 91324
AREA SQFT
1,458
BEDROOMS
2
BATHROOMS
3
Welcome to this adorable, corporate-owned townhome located in the highly desirable private community. Surrounded by lush landscaping, tranquil streams, and charming bridges, this peaceful setting offers a true sense of retreat. This beautifully designed residence offers approximately 1,458 square feet of living space, featuring 2 spacious bedrooms and 3 bathrooms, along with an attached two-car garage. The inviting living room has soaring ceilings, a cozy fireplace, and dramatic floor-to-ceiling windows that open to a private terrace with serene, picturesque views. A formal dining area with a stylish wet bar overlooks the living room, creating an ideal space for entertainment. The stunning kitchen is thoughtfully updated with quartz countertops, ample cabinetry, and a charming breakfast area perfect for casual dining. Upstairs, you will find two generously sized bedrooms, offering comfort and privacy. The attached garage includes laundry and additional storage for convenience. Residents enjoy resort-style amenities including a pool, spa, and tennis courts. Ideally located near shopping, dining, California State University Northridge, and major transportation routes.
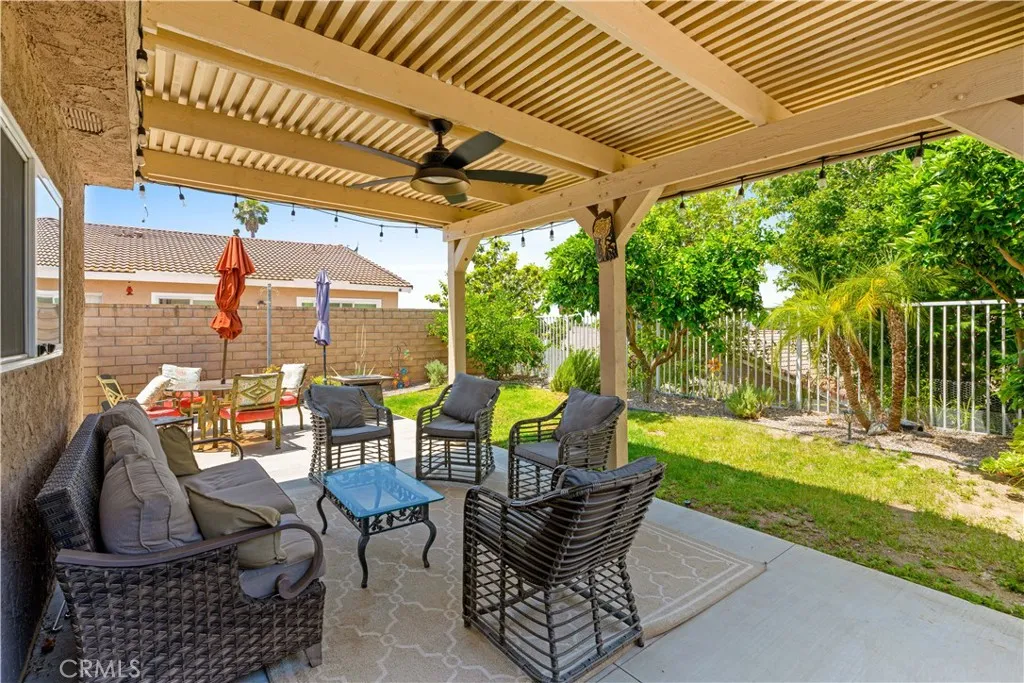
8471 Donnybrook Cir
Anaheim Hills, CA 92808
AREA SQFT
1,379
BEDROOMS
3
BATHROOMS
3
Welcome to your Anaheim Hills dream home! Perfectly situated on a quiet cul-de-sac in one of the areas most desirable neighborhoods, this beautifully maintained residence offers the ideal combination of style, comfort, and thoughtful upgrades. From the moment you step inside, youll appreciate the bright and inviting floor plan. Its the perfect space for hosting friends and family or just relaxing by the fireplace. Major improvements have already been completed for your peace of mind, including a new roof installed approximately five years ago, new air conditioning system replaced just two years ago, energy-efficient double-pane windows, and brand new carpet upstairs, allowing you to move right in and simply enjoy. The spacious primary suite is a true retreat, featuring an incredible custom oversized walk-in closet with abundant storage, an absolute dream for anyone who loves organization, fashion, or simply having extra space. This one-of-a-kind closet is a true standout. Step outside to your own private backyard oasis, the perfect retreat for a morning coffee or afternoon cocktail. The amazing space features lemon, grapefruit, and blood orange trees creating the perfect Southern California setting. Imagine enjoying fresh citrus picked right from your own yard while relaxing, entertaining friends, or dining under the California sunshine. Located in the heart of sought-after Anaheim Hills, youll enjoy nearby award-winning schools, beautiful parks, hiking and biking trails, golf, shopping, dining, and convenient freeway access, all while living in a peaceful, established comm
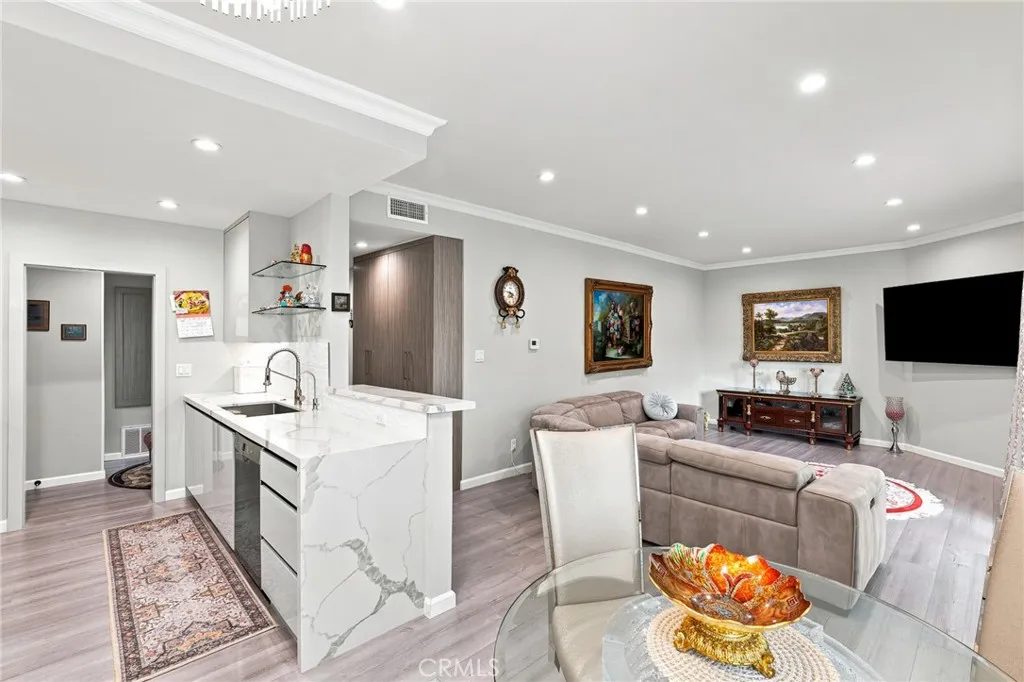
14607 Erwin Street
Van Nuys, CA 91411
AREA SQFT
1,087
BEDROOMS
2
BATHROOMS
2
Fully remodeled 2-bedroom, 2-bathroom corner unit condo in Van Nuys offering 1,087 square feet of turnkey living space, single-level unit is one of only 45 in the complex and benefits from its corner placement with extra natural light and privacy on two exposures. The kitchen was completely remodeled with quartz countertops, glossy white European-style cabinetry, a wave-textured tile backsplash, and stainless steel appliances including a gas range, dishwasher, and water purifier. A crystal chandelier anchors the adjacent dining area, and the open family room comfortably fits a full sectional, opening through sliding glass doors to a private covered patio with pool views. Custom built-in cabinetry throughout the unit adds abundant storage beyond what's typical for a condo of this size from the floor-to-ceiling wardrobes lining the primary suite's dressing hallway to additional built-ins in the living areas. The primary suite includes a walk-in closet and a fully remodeled en-suite bathroom with double sinks, quartz counters, and a walk-in shower. The second bedroom is generously sized with easy access to a second remodeled bathroom finished in marble-look tile with its own walk-in shower. In-unit washer and dryer are stacked in a dedicated laundry closet a true convenience feature buyers actively search for in condos. Additional interior features include crown molding, recessed lighting, and central heat and air. Two attached, side-by-side subterranean garage parking spaces are included a rare find for a Van Nuys condo, and a meaningful upgrade over the tandem parking com
4400 Lake Ridge Drive
Ukiah, CA 95482
AREA SQFT
4,657
BEDROOMS
11
BATHROOMS
5
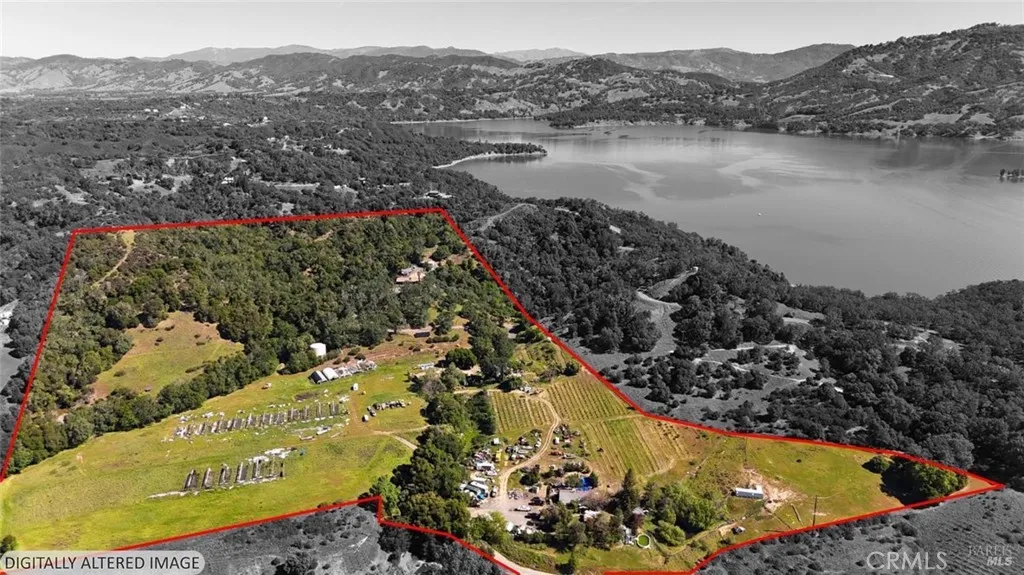
Galloping Vines Estates is a rare opportunity to own a private, multi-residence ranch compound spanning 42.76 acres across three adjoining parcels, all offered together. 4400 Lake Ridge Drive is a 2,100 sq ft home with 3 bedrooms and 2 bathrooms on 12.12 acres. 3981 Eastside Calpella Road has a 1,297 sq ft home with 3 bedrooms and 1.5 baths on 21.72 acres including a 2 bedroom, 1 bath manufactured home. 3997 Eastside Calpella Road offers a 1,260 sq ft home with 3 bedrooms and 2 baths on 8.92 acres with a waterfall feature. Defined by its natural boundaries and absence of through easements, the property offers a true sense of control, privacy, and usability that's increasingly hard to find. The estate includes three main homes and one manufactured home, thoughtfully spread across the land, along with multiple barns, workshops, and established infrastructure supporting a variety of uses. Expansive, gently rolling pastures, and multiple flat areas make this property exceptionally well-suited for horses, livestock, or agricultural pursuits. Positioned above the surrounding landscape, the property captures tremendous westward-facing valley views, while also enjoying partial views of Lake Mendocino. The setting strikes a balance between open, usable land and wooded privacy, creating a classic Northern California ranch environment. Accessed by internal roads and anchored by a central compound area, the improvements offer flexibility for multi-generational living, guest accommodations, or operational use. A mix of functional outbuildings and character-rich residential structures in
2290 Palm Canyon Drive
Palm Springs, CA 92264
AREA SQFT
552
BEDROOMS
1
BATHROOMS
1
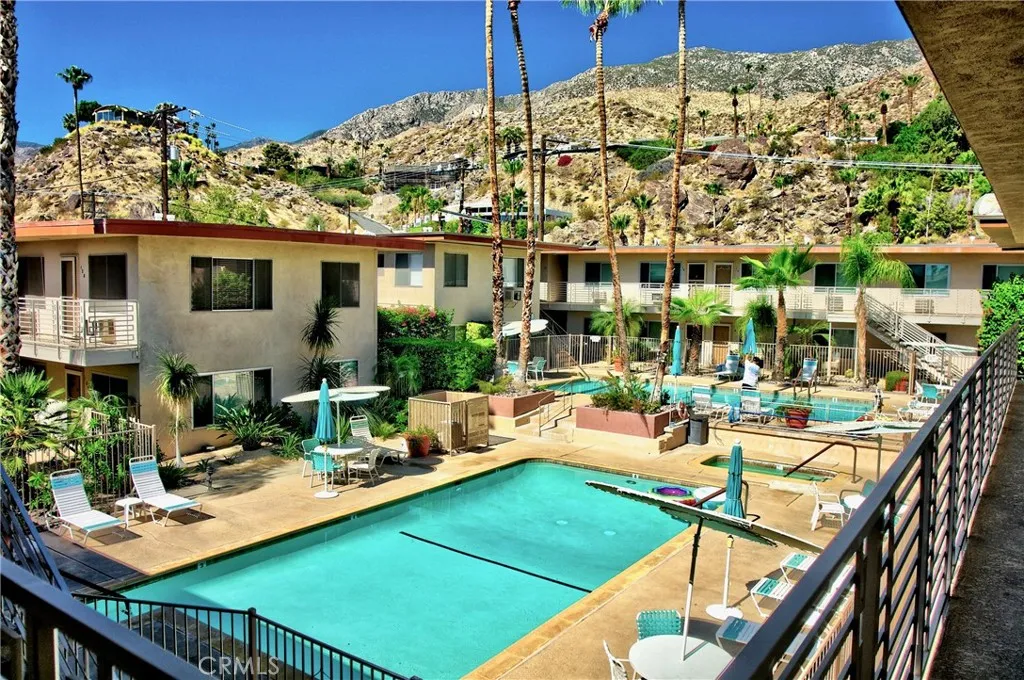
Welcome to Desert Skies! Fully renovated mid-century 1BR/1BA south Palm Springs condo located in desirable Indian Canyon neighborhood. Minutes from downtown Palm Springs and hiking trails with beautiful views of the San Jacinto mountains. Upper unit features tile flooring throughout, quartz countertops, shaker cabinets, stainless steel appliances and remodeled walk-in shower. Community offers two pools, spa, BBQ area and community rooms. Best yet, located on fee simple land, YOU OWN THE LAND! Short term rentals allowed for 14+ days. HOA fee includes water, gas, trash & general maintenance (landscaping, pools, exterior paint, etc). New windows to be installed shortly. An opportunity to own a turn-key unit in south Palm Springs at a very reasonable price point.
62826 Moonlight Mesa
Joshua Tree, CA 92252
AREA SQFT
BEDROOMS
BATHROOMS
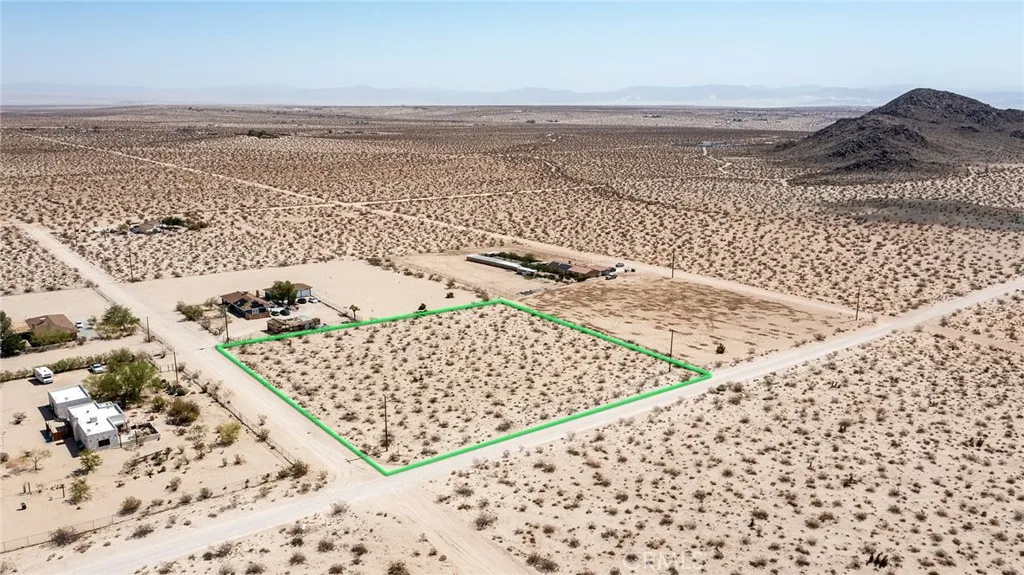
2 Acre parcel in North Joshua Tree located just 10 minutes from the Parks Entrance & the Village. Legal Address has been assigned by the county and with Water and Electricity on the street this makes Building your, AIRBNB, Dream Home and ADU will be feasible. Come and park your RV or pace your tent and watch the beauty of the night and see the wonders of the Galaxy. Buyers/agents to verify Utilities and building requirements with the proper city county departments. Reference Parcel Number (0632-044-01) GPS (34.2152823, -116.2923981)
45525 Highway 79 Site 311
Aguanga, CA 92536
AREA SQFT
BEDROOMS
BATHROOMS
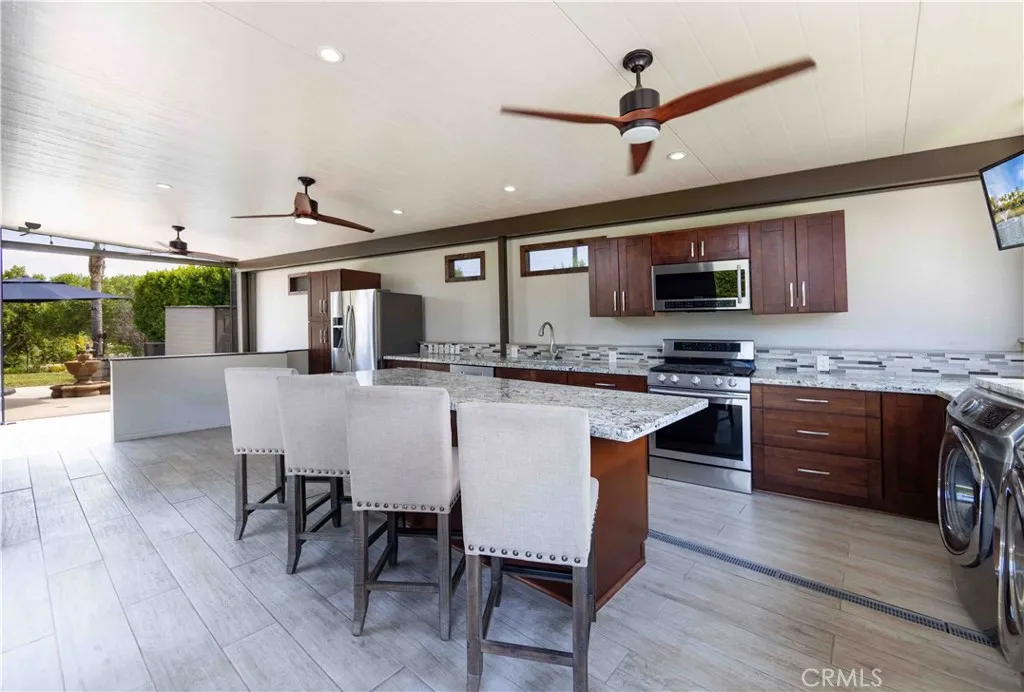
Experience Resort Living at Its Finest! Nestled within the highly sought-after Rancho California RV Resort, this Class A Motorcoach-only property is the perfect place to embrace the luxury RV lifestyle. The beautifully designed screened Alumawood build-out creates an inviting outdoor living space, complete with a fully equipped kitchen featuring granite countertops, oven with cooktop, dishwasher, built-in BBQ, and washer/dryereverything you need for effortless entertaining. Relax in the spacious screened family room with plenty of space for comfortable seating, making it the ideal spot to enjoy your favorite sporting events or movie nights. Step outside to the expansive patio, where an outdoor dining area, tranquil water feature, and built-in fire pit create the perfect setting for relaxing evenings while taking in beautiful resort views. This exceptional property offers the perfect blend of comfort and functionality while leaving room to personalize it with your own style and dcor. Rancho California RV Resort offers an unmatched lifestyle with a 14-hole Executive Par 3 Golf Course (unlimited play with no green fees for owners), five pools and spas, pickleball and tennis courts, dog park, clubhouse, hiking trails, horseshoe lawn, and an onsite market. The resort is 24-hour guard gated with no age restrictions, and the monthly HOA includes water, sewer, trash service at your lot, common area maintenance, all resort amenities, and unlimited golf. Financing is available! Don't miss this opportunity to own your own piece of paradise. Schedule your private showing today before t
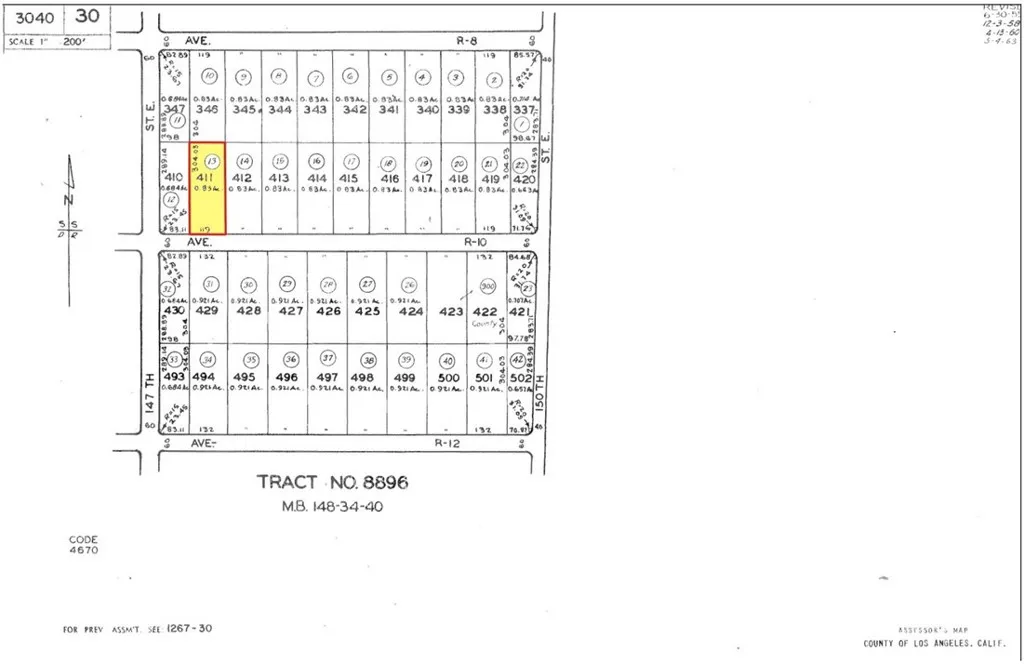
Ave R-10
Littlerock, CA 93543
AREA SQFT
BEDROOMS
BATHROOMS
APN: 3040-030-013 Coordinates: 34.563861, -117.866306 0.83 Acre lot for sale in LA County. This lot is located in Littlerock, CA off of Longview Rd and E Ave R-8. This is a rural area and the lot is zoned for agricultural use per county records. Great for location for a ranch or keeping animals. Adjacent parcel is also for sale separately, APN# 3040-030-012
28882 Canyon Point
Lake Forest, CA 92679
AREA SQFT
1,038
BEDROOMS
3
BATHROOMS
2
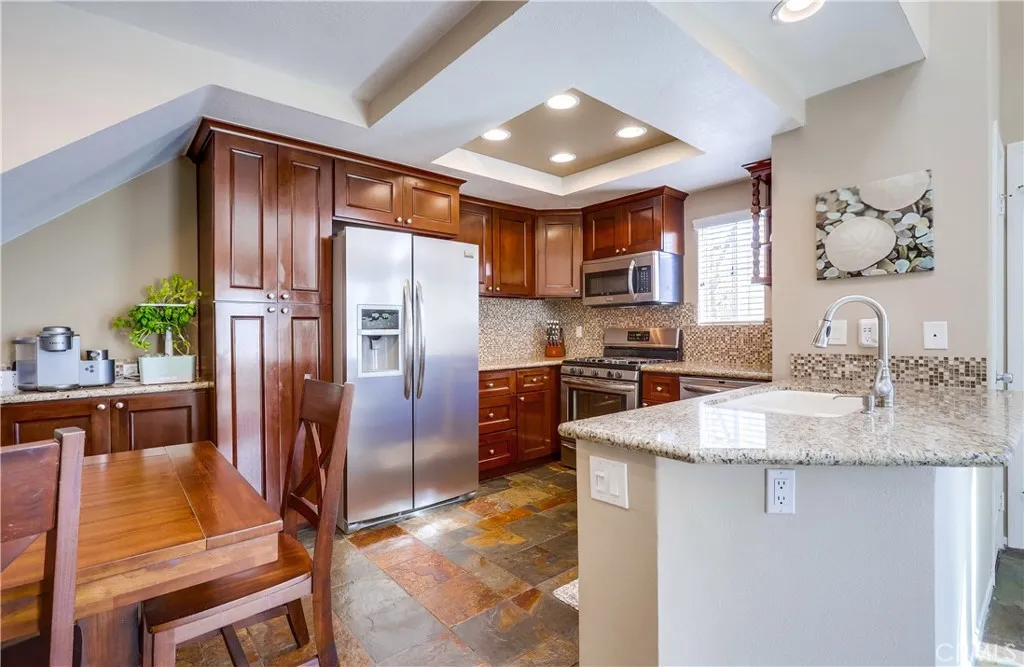
Gorgeous carriage end unit located in the desirable Canyon View West community nestled up to the foothills of Santiago Peak at the entrance of iconic Modjeska Canyon and Santiago Canyon, surrounded by the picturesque rolling hills of Whiting Ranch, providing a beautifully serene wildlife setting. The sunny front balcony entrance looking out towards the gorgeous hillsides creates an awesome first impression. Step inside and soak in the light filled living space with soaring vaulted ceilings and an open concept floor plan. The living room is filled with natural light and is blessed with a cozy fireplace and direct access to the front balcony through sliding doors, creating an ideal indoor-outdoor living space with scenic views. The handsome kitchen has been beautifully updated with exquisite cabinetry, granite countertops, a full glass tile backsplash, recessed lighting, updated faucet and fixtures, Stainless Steel appliances, extra storage cabinets with a coffee bar, and a highly prized breakfast bar, all open to the living room and dining room, perfect for entertaining friends and family. This well-designed floor plan includes 2 bedrooms and 2 bathrooms on the main level including a primary bedroom suite with vaulted ceilings, mirrored closet doors, an elegant private bathroom with updated granite topped dual vanity with custom cabinetry, framed vanity mirrors, updated fixtures and faucets, custom lighting, and a spacious step in shower. The main floor also includes a convenient inside laundry closet. Travel up the stairs to the bonus loft Mezzanine space which is perfect f
1809 4th Street
Long Beach, CA 90802
AREA SQFT
375
BEDROOMS
BATHROOMS
1
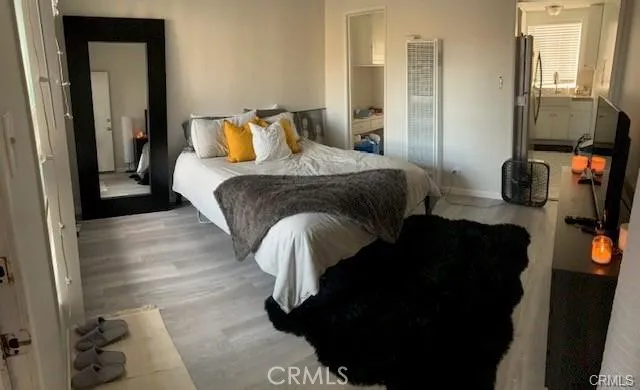
CURRENTLY BEING COMPLETELY REMODLED!!!! TOP FLOOR!!! Pictures are of home prior to remodel. Big Window in the Living Area! Owner pays water only, Tenant pays all other utilities electric, gas, trash, cable/internet, etc. Modern refrigerator, oven and microwave included. 1 flight of stairs to home entry no elevator. Community Laundry. No Parking Available. **Pictures are of home prior to remodel.
1519 37th
Los Angeles, CA 90018
AREA SQFT
1,200
BEDROOMS
4
BATHROOMS
2
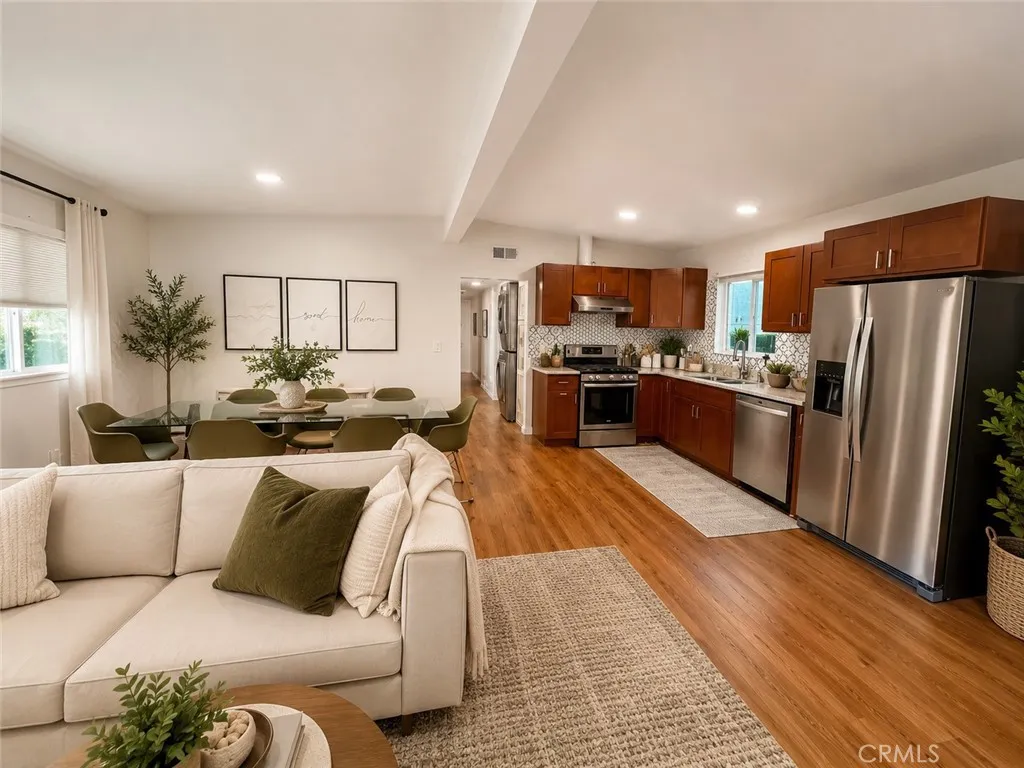
**Prime USC Rental Spacious 4-Bedroom Home in the Heart of Exposition Park** Welcome to **1519 W. 37th Place**, a well-maintained **4-bedroom, 2-bathroom** home ideally located just minutes from the **University of Southern California (USC)**. With a functional floor plan, generous living spaces, and an unbeatable location, this home is perfect for students, faculty, young professionals, or anyone seeking convenient access to everything the area has to offer. The home features spacious bedrooms, two full bathrooms, a bright and inviting living area, and a well-appointed kitchen with ample cabinet space. Enjoy the convenience of in-home laundry and a private outdoor space ideal for relaxing or entertaining. Located near USC, Exposition Park, BMO Stadium, the Natural History Museum, the California Science Center, Downtown Los Angeles, major freeways, Metro lines, restaurants, grocery stores, and neighborhood cafs, you'll have easy access to both campus and city life. The property includes **one dedicated off-street parking space**, with additional street parking available, making this an excellent opportunity for households that rely on a combination of personal vehicles, campus transportation, rideshare, biking, or public transit. **Please Note:** Some listing photos have been **virtually staged using AI** to illustrate the property's design potential. Actual furnishings and finishes may vary. The home may also be **offered furnished for an additional monthly fee**, subject to mutually agreed-upon terms. Don't miss this opportunity to lease a spacious home in one of Los Ang
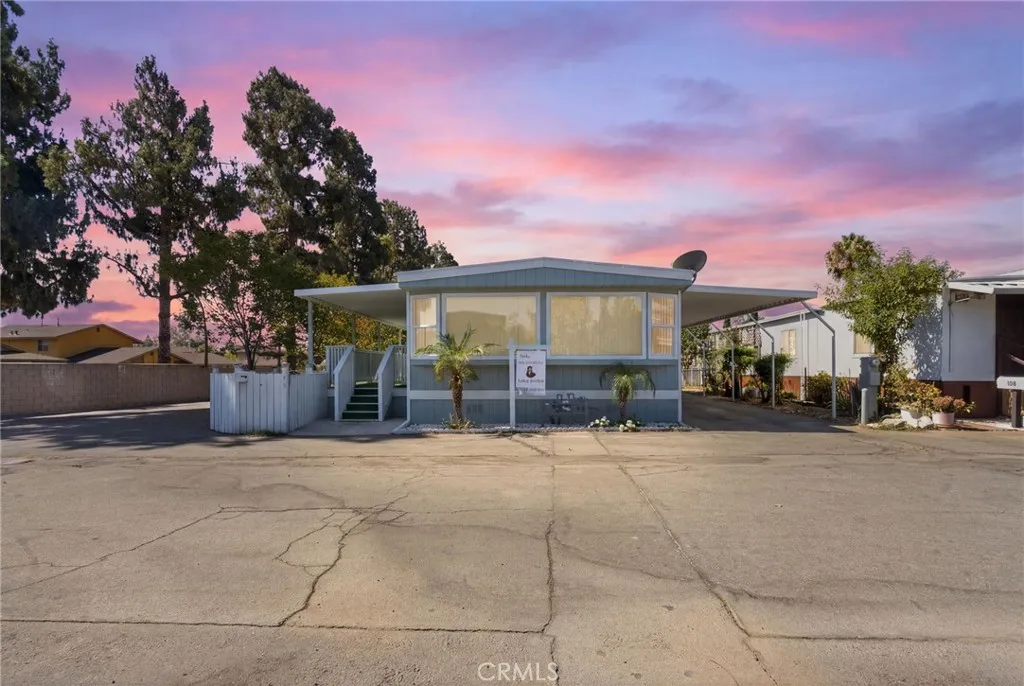
8787 Locust
Fontana, CA 92335
AREA SQFT
78,850
BEDROOMS
2
BATHROOMS
2
Welcome to this beautifully upgraded 2-bedroom, 2-bathroom home in the heart of Fontana. This move-in-ready residence offers a functional and inviting floor plan designed for comfortable everyday living. The interior has been thoughtfully updated, creating a fresh and modern feel throughout. Enjoy the convenience of an in-unit laundry area, spacious living spaces, and well-appointed bedrooms, including a primary suite with its own private bathroom. Ideally located near shopping, dining, parks, schools, and major commuter routes, this home offers both comfort and convenience. Whether youre a first-time homebuyer, looking to downsize, or seeking a low-maintenance property, this is an excellent opportunity you wont want to miss.
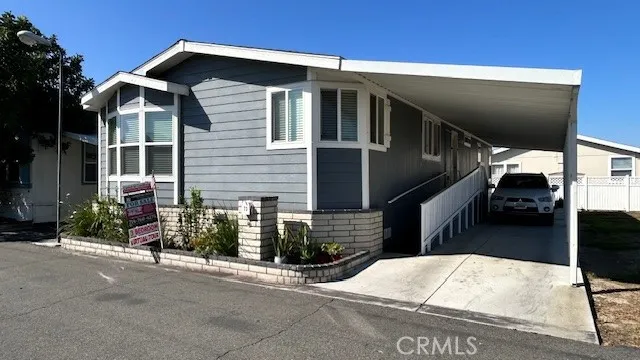
11301 Euclid
Garden Grove, CA 92840
AREA SQFT
1,344
BEDROOMS
3
BATHROOMS
2
Welcome to this exceptional 2022 Goldenwest manufactured home located in the desirable El Dorado Park all-ages community in Garden Grove. Offering approximately 1,344 square feet of living space, this beautifully appointed home combines modern design, quality construction, and an ideal corner location. Better than new and thoughtfully upgraded, this home is ready for you to move in and enjoy. The spacious open-concept floor plan features drywall throughout, creating a comfortable and modern living environment. The home is designed for year-round comfort with central air conditioning and heating, four ceiling fans, and energy-efficient dual-pane windows. At the heart of the home is the impressive island kitchen, featuring stylish espresso cabinetry, generous counter space, and a functional layout perfect for cooking and entertaining. The adjoining dining and living areas create a seamless space for everyday living and gatherings. The spacious primary bedroom offers a comfortable retreat, while two additional bedrooms provide plenty of room for family, guests, a home office, or hobbies. The home also features 50-year concrete siding, a brick skirt, durable composite stairs, and a charming bay window that adds character and natural light. Situated on a desirable corner location and facing east, the property offers convenient parking for approximately 34 vehicles. Home Features: 3 bedrooms 2 bathrooms 2022 Goldenwest manufactured home Approximately 1,344 sq. ft. All drywall interior Central A/C and heating 4 ceiling fans Dual-pane windows 50-year concrete siding Brick skirt Com
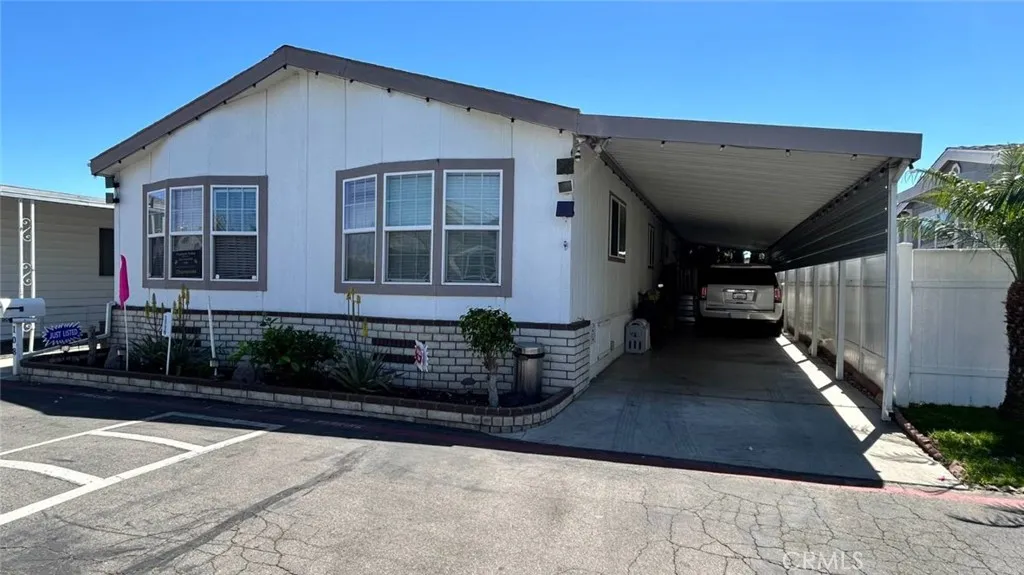
108 Parrot
Fountain Valley, CA 92708
AREA SQFT
1,620
BEDROOMS
4
BATHROOMS
2
Welcome to 108 Parrot Lane in Fountain Valley, a spacious manufactured home offering an abundance of room, comfort, and convenience in a highly desirable family-friendly community. This generously sized home features a spacious floor plan designed for everyday living and entertaining, with plenty of room for the whole family. The heart of the home is the impressive island kitchen, featuring beautiful granite countertops throughout and rich hardwood cabinetry that provides exceptional storage and timeless style. The spacious living areas are enhanced by laminate flooring, while large bay windows bring in an abundance of natural light. The home also features central A/C for year-round comfort and generously sized bedrooms with walk-in closets, providing plenty of storage space. Whether you're relaxing with family, entertaining guests, or simply enjoying the extra room this home provides, the floor plan offers the space and flexibility today's buyers are looking for. Home Features: HUGE, spacious manufactured home Spacious floor plan with plenty of room Island kitchen Granite countertops throughout Hardwood cabinets Walk-in closets Laminate flooring Central A/C Bay windows Family-friendly all-ages community 1 small pet permitted (dogs under 22 lbs.) Community Amenities: Clubhouse Heated swimming pool Jacuzzi/spa Basketball courts Security patrol On-site management
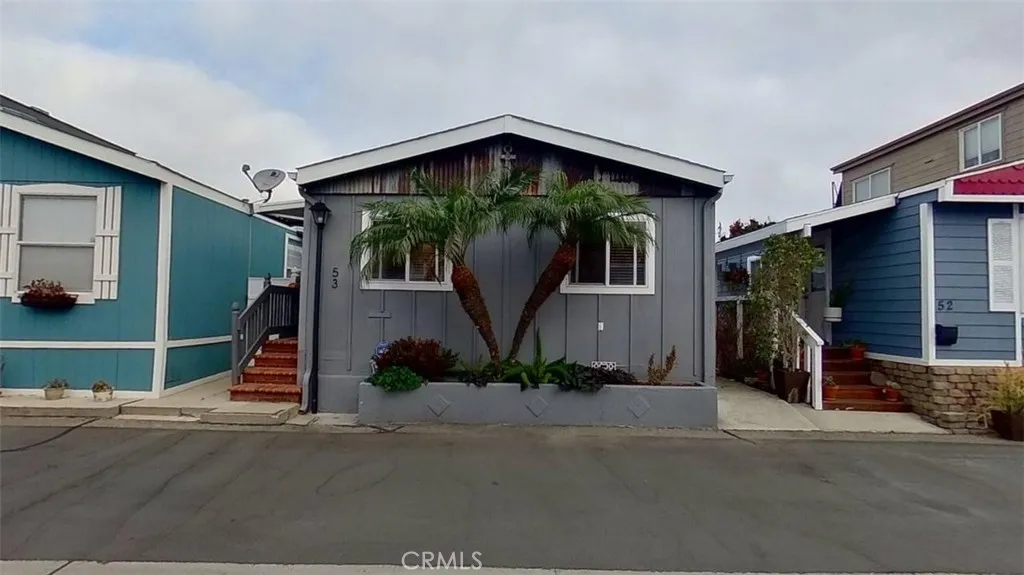
53 Riversea
Seal Beach, CA 90740
AREA SQFT
800
BEDROOMS
1
BATHROOMS
2
Nestled in the highly sought-after, resident owned community of Seal Beach Shores, this property presents an extraordinary opportunity for unparalleled coastal living. Discover a meticulously remodeled residence and boasting breathtaking, uninterrupted vistas of the majestic Alamitos Bay Marina and the expansive Pacific Ocean, setting the stage for an idyllic seaside lifestyle. This charming 800 square-foot home offers a surprisingly spacious and thoughtfully designed interior. The vibrant open-concept layout seamlessly integrates the living room open to kitchen, creating an inviting space perfect for entertaining or daily relaxation. Featuring one generously sized bedroom and two appointed bathrooms, this home maximized comfort and convenience, offering a rare luxury for its footprint. Every detail reflects commitment to modern elegance, ensuring it is completely ready infused with contemporary flair. Step outside to your private rear patio, a true sanctuary where the beauty of your surroundings unfolds. Here, you'll savor panoramic scenes of the jetty, the tranquil marina, and the endless horizon beyond. this outdoor oasis is ideally suited for enjoying your morning coffee, hosting intimate gatherings, or simply unwinding as the sunsets paint the sky. Beyond your doorstep, a world of local charm and convenience awaits. A delightful stroll takes you directly to the historic and picturesque Main Street of Seal Beach, immerse yourself in its quaint boutiques, discover an array of acclaimed dining establishments, and wander down the iconic Seal Beach Pier for invigorating oce
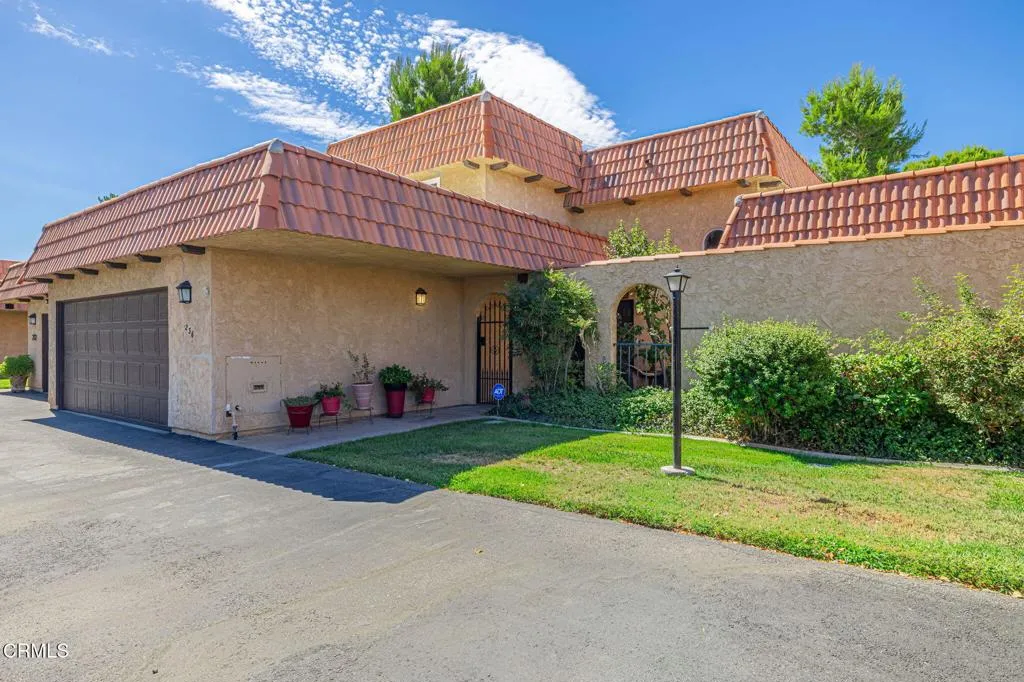
236 Shirley Lane
Palmdale, CA 93551
AREA SQFT
1,349
BEDROOMS
2
BATHROOMS
3
Experience refined country club living in this beautifully renovated 2-bedroom, 2.5-bath residence nestled within the prestigious Antelope Valley Country Club community. Designed with today's lifestyle in mind, this impressive home features dramatic high ceilings, expansive living spaces, and a floor-to-ceiling natural stone fireplace that serves as the focal point of the main living area. The tastefully remodeled kitchen is equipped with stainless steel appliances, including a gas range, and offers a fresh, contemporary design ideal for both everyday living and entertaining. Each spacious bedroom enjoys the privacy of its own full bathroom, while a conveniently located half bath downstairs accommodates guests. Recent improvements include engineered hardwood flooring, upgraded interior doors, dual-pane energy-efficient windows, and numerous high-quality finishes throughout. The attached oversized two-car garage features 220-volt electrical service and a gas water heater. Multiple outdoor retreats--including two private front courtyards, a secluded patio adjoining the living room, and a balcony off the primary suite overlooking lush greenbelts--create an inviting extension of the home's living space. With virtually every major improvement already completed, this move-in-ready property offers an exceptional opportunity to own a meticulously updated home in one of the Antelope Valley's premier country club neighborhoods, just minutes from shopping, restaurants, schools, and convenient freeway access.
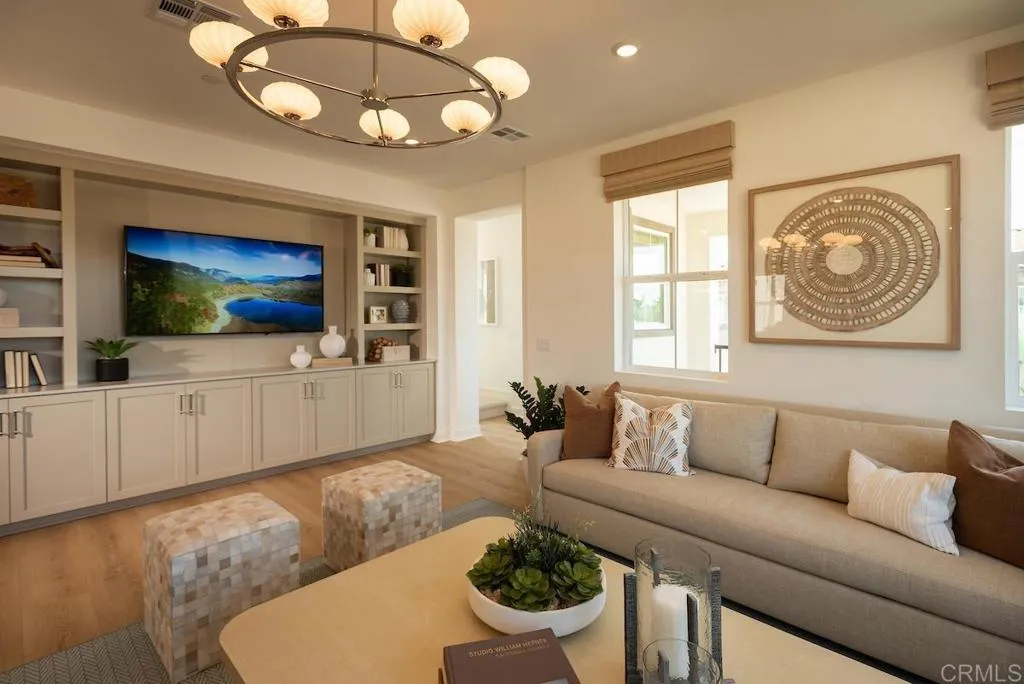
510 Avenida Centro
Chula Vista, CA 91910
AREA SQFT
2,011
BEDROOMS
3
BATHROOMS
4
This stunning new tri-level home in the vibrant Citrus Bay community of Chula Vista is ready for move-in and packed with style. Our largest floorplan at 2,011 square feet, this home features 3 bedrooms plus a "flex" room (great for a home office), 2 full bathrooms + 2 half-baths, a generous deck, large living/kitchen/dining area and windows on all sides of this end-unit for ample light. There's an attached 2 -car garage. The home has beautiful finishes throughout-including upgraded flooring with gorgeous luxury vinyl plank floors on both the 1st & 2nd levels, sleek white cabinets/drawers with "soft-close" technology, quartz countertops with full kitchen tile backsplash, SS appliances including a 5-burner gas range, microwave/hood & dishwasher. Just 1 mile from the luxurious Gaylord Pacific Resort, this home places you in the heart of Chula Vista with walkable access to restaurants, the Chula Vista Center Mall and more. Beyond the home itself, the community offers a sparkling pool, BBQ areas and a future lush park, perfect for relaxing with family and friends. Photos are of the professionally decorated model home.
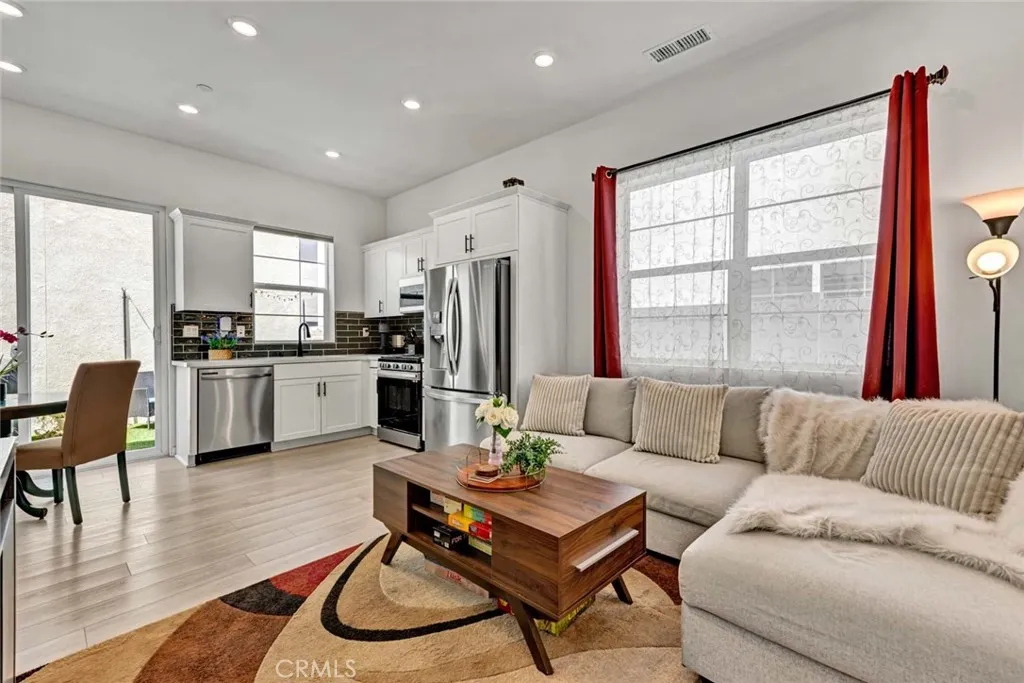
2412 Encanto Paseo
Ontario, CA 91762
AREA SQFT
1,018
BEDROOMS
2
BATHROOMS
3
Practically brand new,but better.Built in 2023,this FULLY detached NUVO Parkside Fully Automated Smart home offers what new construction can'tthousands of dollars in completed upgrades already in place,including fully paid solar,professional backyard landscaping,premium window treatments,& numerous finishing touches that make this home truly move-in ready.In a quiet, private location,this home welcomes w/ a beautiful front door,w/ Ring video doorbell & keypad access,starting w/ vinyl plank flooring,12 ft ceilings,recessed lighting & abundant natural light.The kitchen is the centerpiece w/Quartz countertops,designer tile backsplash,oversized S/S sink,Samsung S/S 5-burner range,Samsung dishwasher,S/S microwave,Shaker cabinetry,& oversized double-door pantry.Kitchen flows seamlessly into the spacious living area,complete w/media connections & window treatments,an ideal space for everyday living/entertaining. Sliding glass doors open to a backyard rarely found in newer homes.Designed for low maintenance & year-round enjoyment,the Patio features artificial turf,decorative lighting,relaxing water fountain,colorful rose bushes & flowering landscape,vinyl fencing,& convenient side-gate accessperfect for indoor-outdoor living.Upstairs,spacious loft provides an ideal home office,or flex space for remote work.The primary suite offers a generous 12' x 12' layout,designer ceiling fan,window treatments,& a beautifully appointed bathroom w/ dual sinks,walk-in shower,tiled walls,& glass enclosure.The 2nd bedroom is also inviting with its own ceiling fan,window coverings,& adjacent full bat
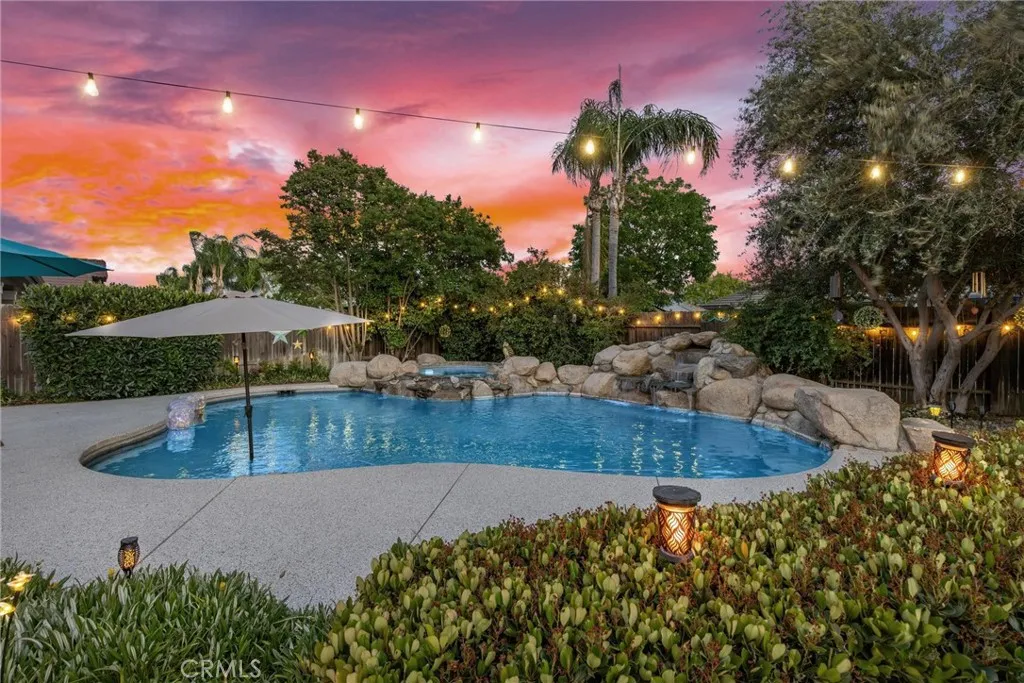
14005 Austin Creek Avenue
Bakersfield, CA 93314
AREA SQFT
2,613
BEDROOMS
3
BATHROOMS
3
Offering an elevated lifestyle in one of NW Bakersfield's most desirable neighborhoods, this impeccably maintained 2,613 sq ft home features OWNED solar, RV parking, an oversized 3-car garage with EV charging, and abundant storage throughout. Designed for everyday living and effortless entertaining, the backyard showcases a PebbleTec beach-entry pool and spa, cascading rock waterfall, built-in BBQ, fire pit area, caf lighting, covered patio with misters, and fresh epoxy decking. Inside, enjoy new LVP flooring, crown molding, plantation shutters, and a cozy fireplace. The kitchen offers granite countertops, bar seating, double ovens, generous cabinetry, and ample prep space. The versatile front bedroom features an oversized closet, while the spacious primary suite includes a large walk-in closet, dual vanities, and a spa-inspired bath. Don't miss this rare opportunity to own a home that perfectly blends luxury, efficiency, and exceptional outdoor living.
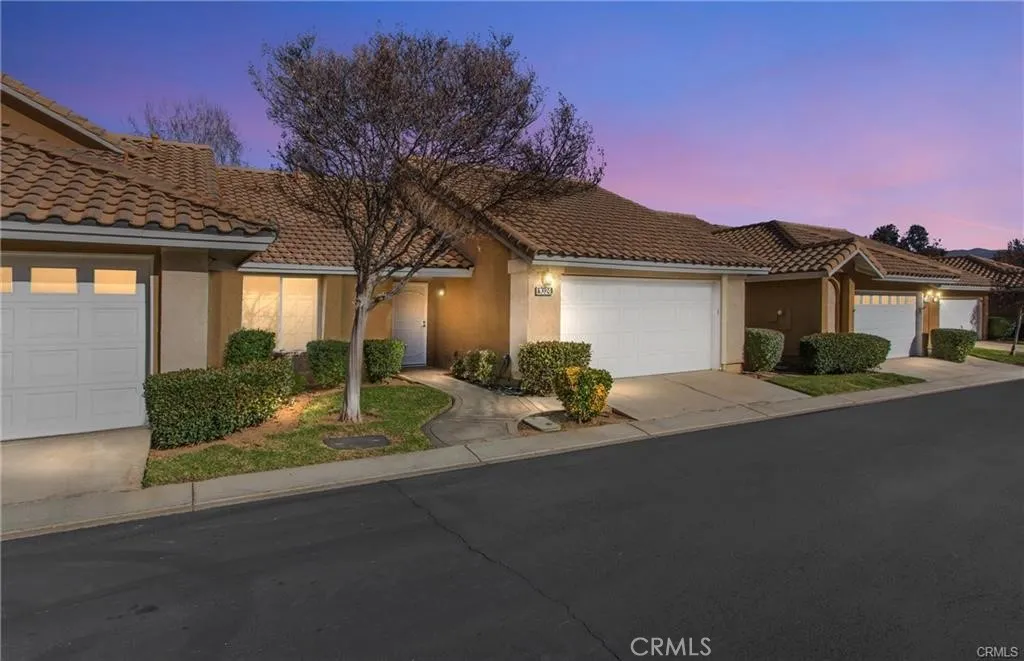
1024 Hogan
Banning, CA 92220
AREA SQFT
921
BEDROOMS
2
BATHROOMS
2
Santa Rosa Condo in Lakeside II HOA of Sun Lakes Country Club * Two bedroom, 2 bath with a lovely patio on the west side so you get afternoon shade. Two car garage and close to the main clubhouse - Great price and perfect home for a person that wants to get involved in activities and golf. Sun Lakes Country Club a full service restaurant, bar and two 18 hole golf courses. Lots of activities plus tennis, ping pong, paddle tennis, bocce ball, pickleball. Why wait, join in the fun today.

