

favorites
favorites
favorites
Favorite Properties
Form submitted successfully!
You are missing required fields.
Dynamic Error Description
There was an error processing this form.
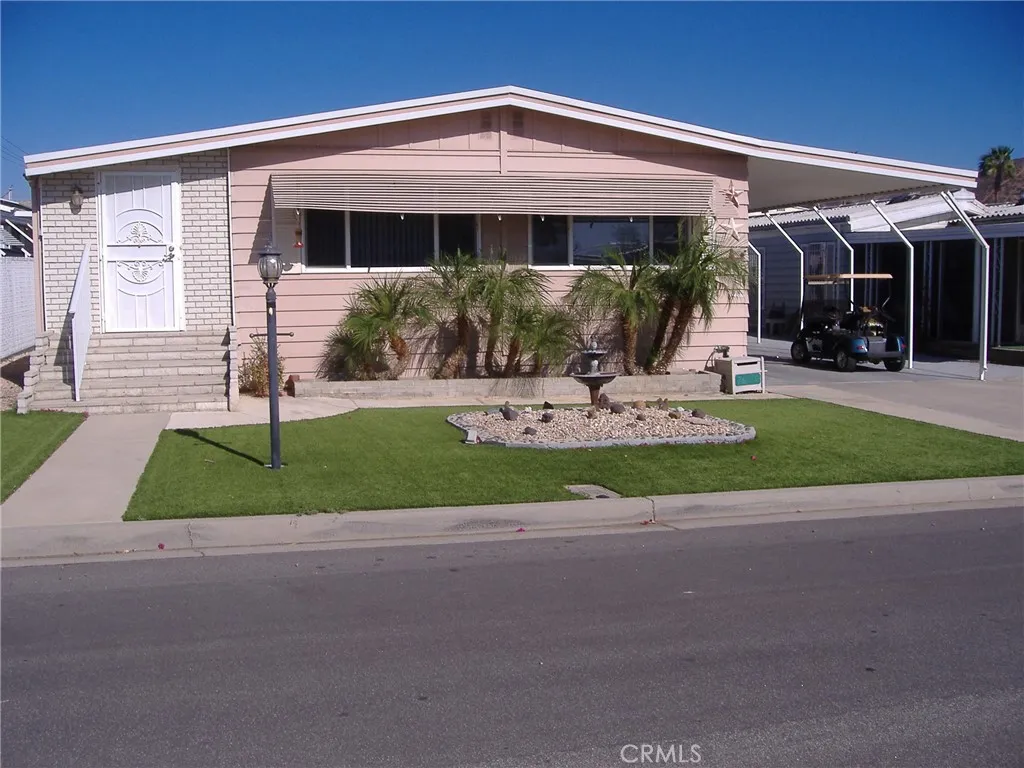
26060 Queen Palm
Homeland, CA 92548
AREA SQFT
1,440
BEDROOMS
2
BATHROOMS
2
PRICE REDUCED BY $20,000. "RETIRE IN STYLE, IN THE HIGHLY DESIRABLE HIGHLAND PALMS SENIOR ESTATES AND COUNTRY CLUB, A MANUFACTURED HOME COMMUNITY WHERE YOU OWN THE LAND". Spacious, Doublewide Manufactured Home. The subject property is a 1977 Sherwood Manufactured Home with approximately 1,440 square feet, with 2 bedrooms, 2 bathrooms, kitchen, living room with dining area, family room, laundry area and enclosed room off second bedroom. Interior features Include: Laminate/carpet floors throughout, ceiling fans, built-in cabinets and shelves, window coverings, double pane windows. Exterior features Include: Covered carport, concrete patio, storage shed with golf cart parking, brick retaining wall, low maintenance landscaping with rock, shrubs and trees. The highland Palms Community offers a 9 hole USGA rated executive golf course, RV parking, clubhouse with pool, spa, sauna and gaming/banquet rooms all included in the monthly HOA Fee of $135. This is one of the only Senior 55+ Manufactured Communities in the nearby area where you own the land. The subject property is located within close proximity to Freeways, Business, Shopping and health Facilities.
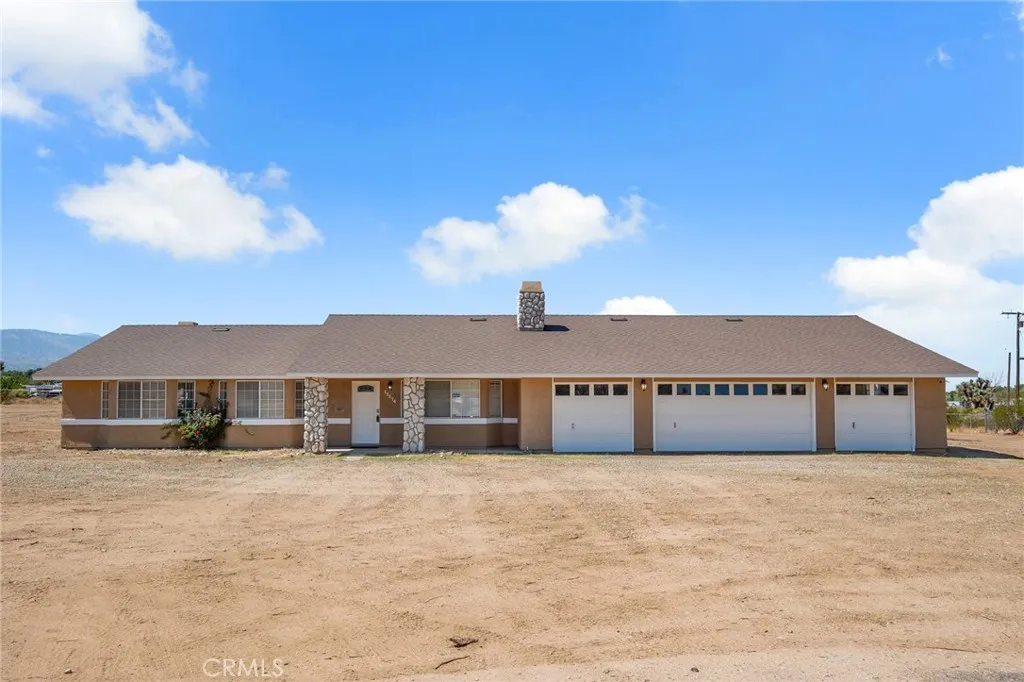
11174 Anderson Ranch Road
Phelan, CA 92371
AREA SQFT
2,157
BEDROOMS
3
BATHROOMS
2
Welcome to 11174 Anderson Ranch Rd in Phelan located on 2.09 acres! This stunning, move-in-ready home has been beautifully updated and offers plenty of space inside and out. Recent improvements include a brand-new roof, new insulation, new HVAC system, new water heater, new appliances, and fresh interior and exterior paint. Step inside to a beautifully updated kitchen featuring granite countertops, a butcher-block island, stainless-steel appliances, and updated lighting and plumbing fixtures. The spacious floor plan offers a large family room, living room, abundant storage, built-ins, two wood fireplaces and a pellet stove in the living room, creating warm and inviting spaces throughout the home. Newer plank flooring flows through the main living areas, while newer carpet adds comfort to the bedrooms. The primary suite is a true retreat with its own wood-burning fireplace, spacious walk-in closet, dual vanity, custom-tiled shower, and freestanding clawfoot tub. A sliding glass door provides direct access to the expansive backyard. The attached four-car garage offers laundry hookups, storage cabinets, a built-in workbench, and plenty of room for vehicles, toys, or projects. Outside, enjoy a massive fully fenced lot, covered patio, beautiful views, and plenty of room to create the outdoor space you've been dreaming of. Enjoy peaceful High Desert living with plenty of space and privacy while still being conveniently located not far from paved roads. With extensive recent upgrades and so much to offer, this property is ready for its next owner!
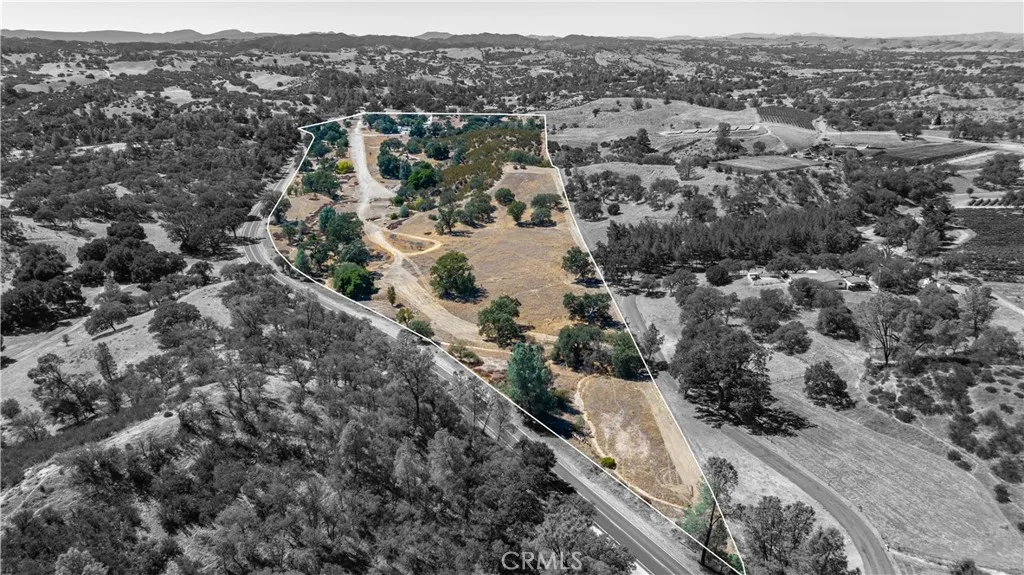
8687 O Donovan
Creston, CA 93432
AREA SQFT
2,947
BEDROOMS
8
BATHROOMS
3
A truly unique opportunity awaits in the peaceful countryside of Creston, California, just minutes from the renowned Paso Robles wine region. This expansive 49.63-acre property offers a rare combination of aviation amenities, a potential hilltop building site, rental income, and open space, with tremendous potential for the right buyer. At the heart of the property is a private airstrip, accompanied by four hangars, creating an exceptional opportunity for aviation enthusiasts, aircraft storage, or those seeking a private aviation lifestyle. The property's aviation infrastructure adds a level of versatility and distinction rarely found in the area. The property also offers three separate residences, including a4 bedroom/1.5 bath home originally built in 1905 and two additional mobile homes each having 2 bedrooms/1 bath. All three residences are currently rented, providing an established income stream. This property presents an exciting opportunity for someone with the vision to restore, improve, and make the most of its unique features and substantial acreage. Creston is a historic community with a rich agricultural and Western heritage, known for local favorites including the Loading Chute restaurant, Long Branch Saloon, and the Creston Rodeo. The property's location offers the opportunity to become part of this distinctive rural community while remaining close to the attractions and amenities of Paso Robles wine country. This is not a turnkey propertyit is an opportunity. For the buyer willing to put in the work, the possibilities are exceptional. Whether you're an aviatio
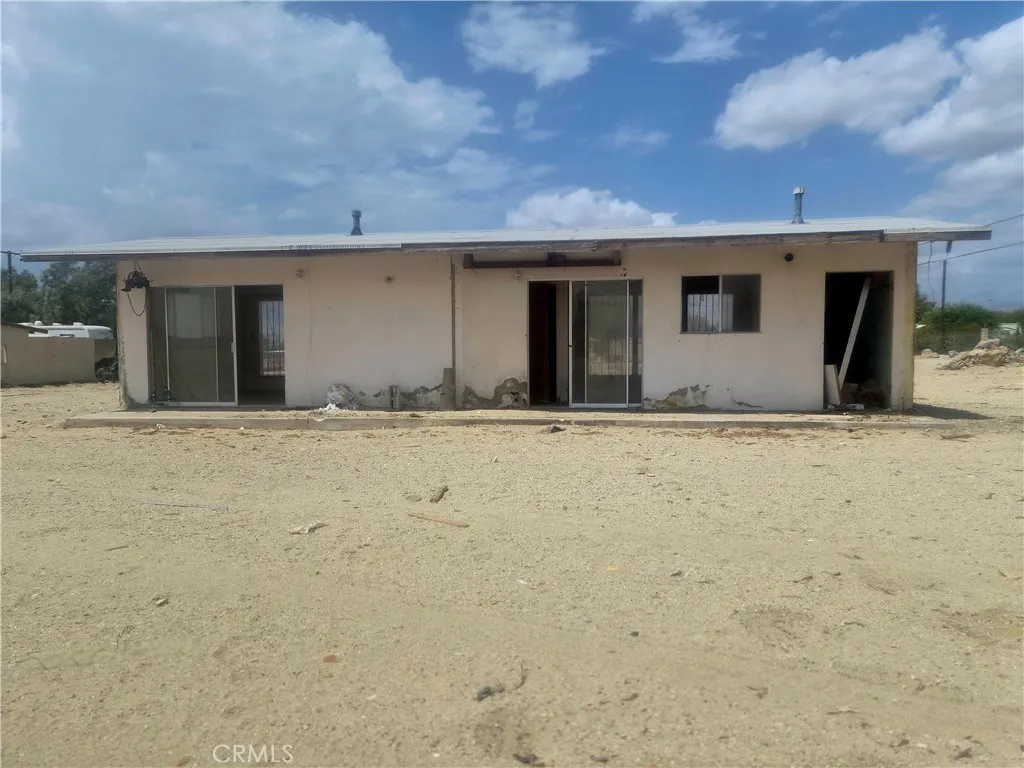
Bubbling Wells Rd
Desert Hot Springs, CA 92241
AREA SQFT
533
BEDROOMS
2
BATHROOMS
1
Welcome to this unique property offers an opportunity to own a one story home in Desert Hot Springs. Lot 13. 2 bedrooms 1bath with 533 sq ft one story. Adjacent parcels are also for sale separately or together. This is a fixer-upper investment opportunity. The entire property is sold as is. Don't this miss great opportunity.
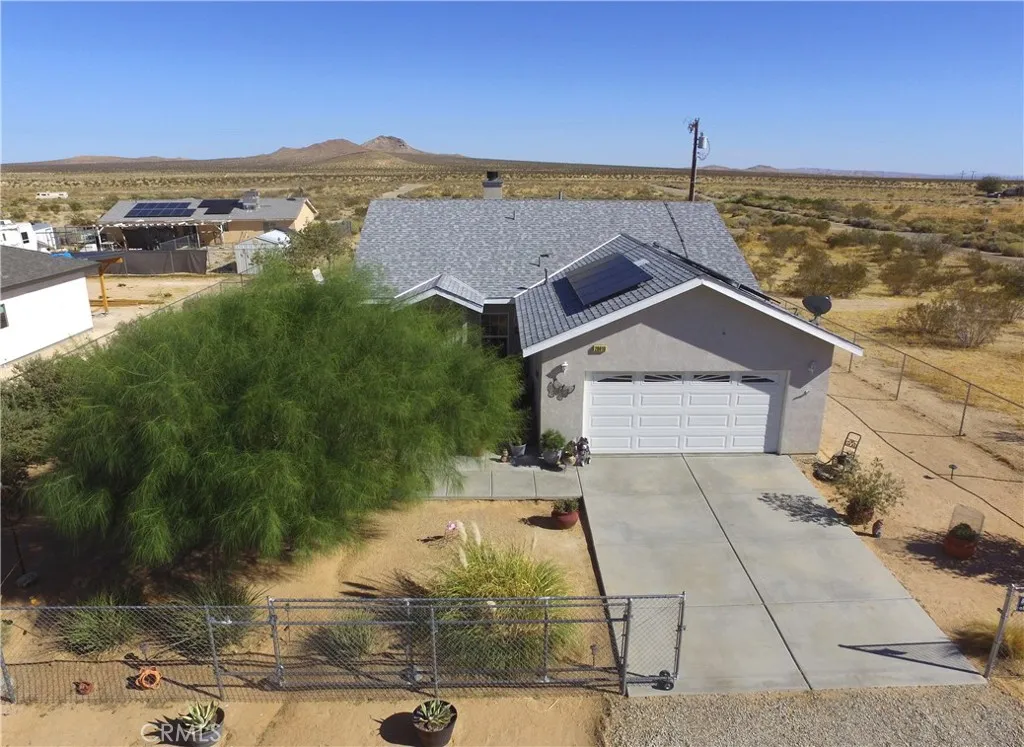
20610 Berkman Drive
California City, CA 93505
AREA SQFT
1,482
BEDROOMS
3
BATHROOMS
2
Your Dream Home Awaits! Welcome to 20610 Berkman Drive! This charming 3-bedroom, 2 bath home offers 1482 sq. ft. of comfortable living space. Step inside and you will immediately appreciate the home's vaulted ceiling and spacious layout. Fireplace in living room. Kitchen and eating area with tile floors. Seller will leave refrigerator, stove, microwave oven, washer and dryer. Solar panel will be paid at close of escrow- You will love having the solar panels in the summertime and fireplace in the winter. This house was built in 2007. Owners installed new Roof few months ago in 2026. Don't forget to see Master bedroom is very spacious. Owners made this nice house into a beautiful home inside and out!!! You will love to live here!
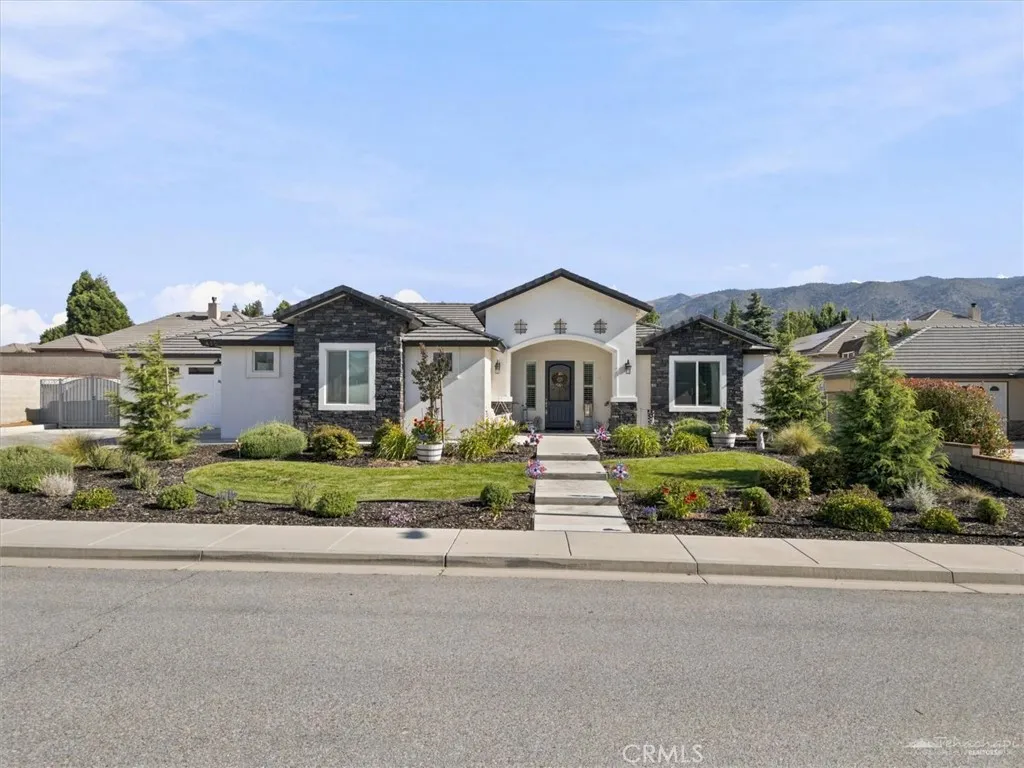
410 Rosehaven
Tehachapi, CA 93561
AREA SQFT
2,590
BEDROOMS
4
BATHROOMS
3
Beautiful Heritage Oaks Home. The neighborhood within city limits. Quiet cul de sac. Great room open space design. Split wing floorplan. Center Island kitchen with walk in pantry. Three car garage, one is 660 sq.ft. and the other is 350 sq.ft. Covered patio in rear of home that runs length of home. Landscaped both front and rear. Tile that looks like wood throughout. Carpet in hall and bedrooms.
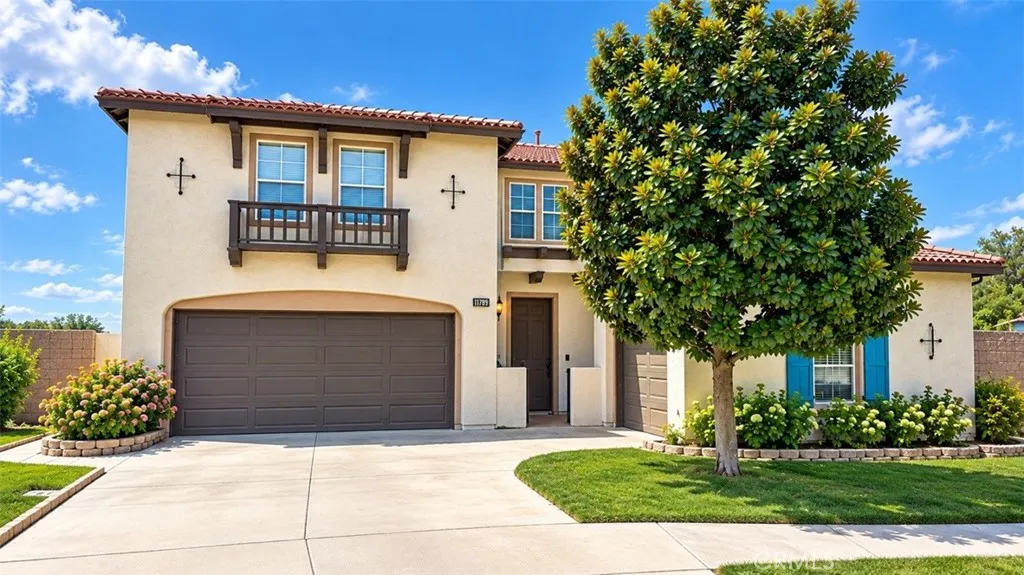
11789 Kenworth
Yucaipa, CA 92399
AREA SQFT
2,693
BEDROOMS
5
BATHROOMS
3
Welcome to 11789 Kenworth Ct, Yucaipa! Discover this beautifully appointed and spacious 5-bedroom, 3-bathroom home offering approximately 2,693 square feet of living space, ideally situated in a desirable Yucaipa neighborhood. From the moment you arrive, the inviting curb appeal and well-maintained landscaping create a warm and welcoming impression. Step inside to a bright, open-concept floor plan designed for comfortable everyday living and effortless entertaining. The recently updated kitchen features crisp white cabinetry, generous counter space, and a large center island, opening seamlessly to the expansive living and family areas. Abundant windows bring in natural light and showcase the surrounding mountain views. The home offers five spacious bedrooms, providing flexibility for a growing family, guests, a home office, or a private retreat. The primary bedroom is thoughtfully positioned to provide comfort and privacy, while the additional bedrooms offer ample space for a variety of lifestyle needs. One of the propertys standout features is its private backyard oasis, complete with a sparkling swimming pool and spa. Enjoy summer gatherings, relaxing evenings, and outdoor entertaining in your own private retreat. An outdoor and BBQ station further enhance the homes entertaining potential. Located on a desirable cul-de-sac, this exceptional residence combines space, comfort, functionality, mountain views, and resort-style outdoor living. With its updated kitchen, open floor plan, spacious family room, private pool and spa, and impressive outdoor amenities, this is a home
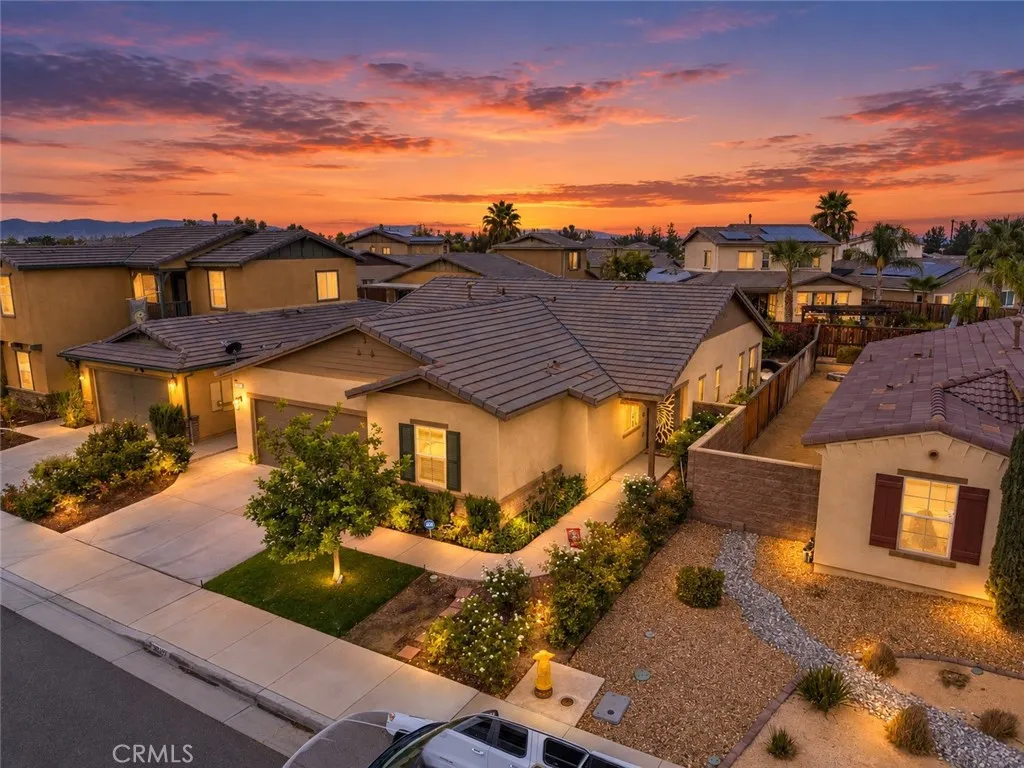
29457 Major League
Lake Elsinore, CA 92530
AREA SQFT
1,739
BEDROOMS
4
BATHROOMS
2
Beautifully maintained single-story home located in the highly desirable Summerly community of Lake Elsinore. This 4-bedroom, 2-bathroom home offers 1,739 square feet of thoughtfully designed living space, featuring an open-concept floor plan, high ceilings, and a spacious great room ideal for both everyday living and entertaining. The chefs kitchen features granite countertops, stainless steel appliances, a large center island with seating, and a walk-in pantry. The spacious primary suite offers a relaxing retreat with dual sinks, a soaking tub, separate shower, and walk-in closet. Enjoy California outdoor living with a covered California Room and beautifully landscaped backyard complete with fruit trees and plenty of space for entertaining or relaxing. Residents of the Summerly community enjoy resort-style amenities including a pool, clubhouse, parks, and sport courts. Conveniently located near Storm Stadium, shopping, dining, entertainment, and freeway access, this home combines comfort, style, and convenience in an exceptional location.
889 Francisco
Los Angeles, CA 90017
AREA SQFT
730
BEDROOMS
1
BATHROOMS
1
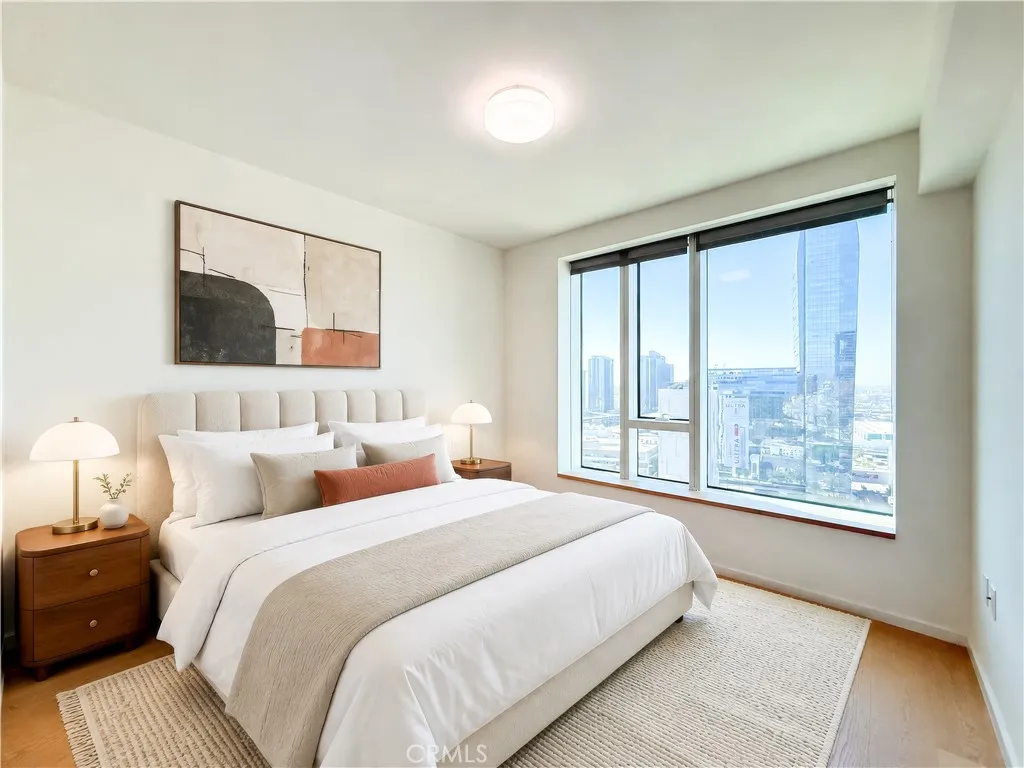
Perched high above the city on the 25th floor of Metropolis Tower I, Residence 2502 offers a sophisticated DTLA lifestyle defined by elevation, expansive views, and effortless luxury. With approximately 730 sq. ft. of beautifully designed living space, this turn-key 1-bedroom, 1-bath residence captures the energy of Los Angeles from an elevated vantage point, where the city unfolds beyond your windows. The open-concept interior creates a seamless sense of space, complemented by in-unit laundry, one assigned covered parking space, and a deeded private storage room. Designed for both everyday living and entertaining, the residence offers a refined urban retreat in the heart of Downtown. The true distinction is its 25th-floor setting and commanding outlook. Far removed from the activity of the streets below, the residence delivers a heightened sense of privacy and perspective, with sweeping city views that transform throughout the dayfrom luminous mornings to glowing sunsets and the sparkling Los Angeles skyline after dark. Metropolis Tower I elevates the experience further with approximately 40,000 sq. ft. of hotel-inspired amenities, including a resort-style pool with cabanas, state-of-the-art fitness center, spa and steam rooms, sky park, dog park, private screening room, business center, resident lounges, concierge service, 24-hour security, and guest parking. Residents also enjoy Hotel Indigo resident benefits. Ideally positioned near Crypto.com Arena, L.A. LIVE, South Park, the Financial District, premier dining, shopping, and entertainment, Residence 2502 places the bes
263 Bridge Street
San Luis Obispo, CA 93401
AREA SQFT
2,094
BEDROOMS
3
BATHROOMS
3
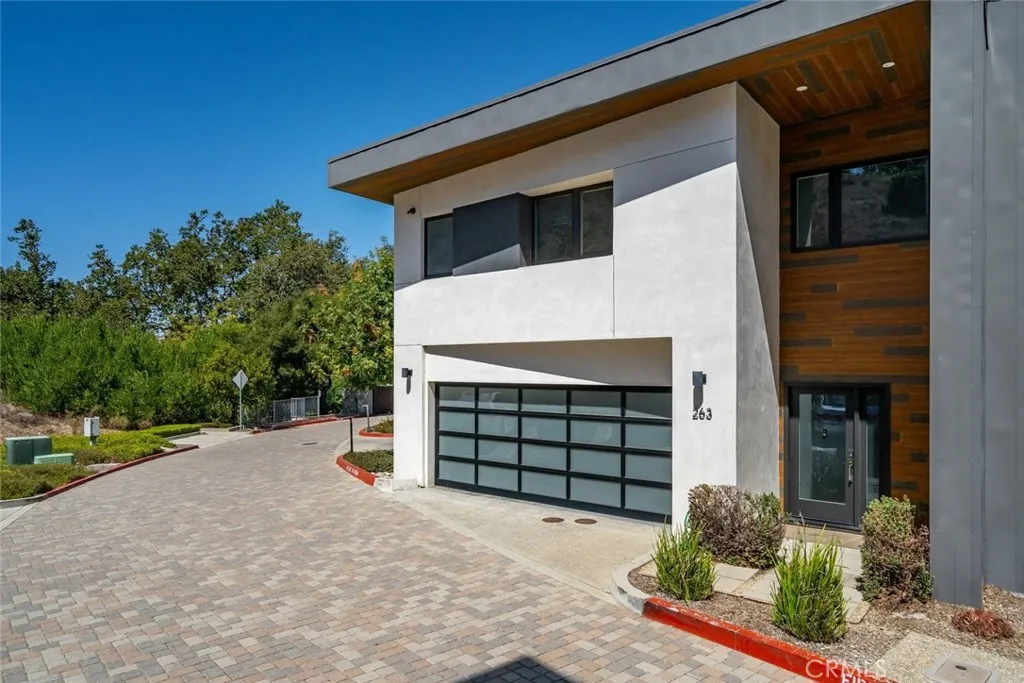
Welcome to The Residences at Terraza - A boutique collection of modern-luxury homes nestled at the base of the South Hills open space of San Luis Obispo - known for its views, privacy, and convenient access to town. 263 Bridge Street is a contemporary new construction home (built in 2019) with an expansive private rooftop deck. The home is one of the few corner lots with no neighbors to its left or directly in front of it - maximizing privacy. Located only minutes to Downtown SLO, the Terraza neighborhood caters to those seeking an urban lifestyle with the views of rural living. The home is expertly designed by acclaimed architect George Garcia of GA+D and custom built by luxury builder Tricamo Construction. This 2,094 Sq. Ft. home includes 3 bedrooms and 2.5 bathrooms plus a balcony, private rooftop deck, and an oversized garage with epoxy flooring. Premium amenities include: Contemporary architecture with smooth finish stucco all around, exterior wood cladding, metal exterior accents, open concept kitchen and living area with large island and pendant light fixtures, walk in butlers pantry with countertops and power outlets, stainless steel gourmet appliances, oversized glass sliding door in living room with reflective exterior window tinting, floor to ceiling tiled gas fireplace, exterior storage closet, metal shade structure and planter boxes on rooftop terrace, metal spiral staircase to rooftop terrace, generously sized primary suite with bonus sitting area, dual vanities and oversized shower and walk in closet in primary bathroom, two large guest rooms each with their
29042 Jasmine Creek
Highland, CA 92346
AREA SQFT
1,139
BEDROOMS
2
BATHROOMS
2
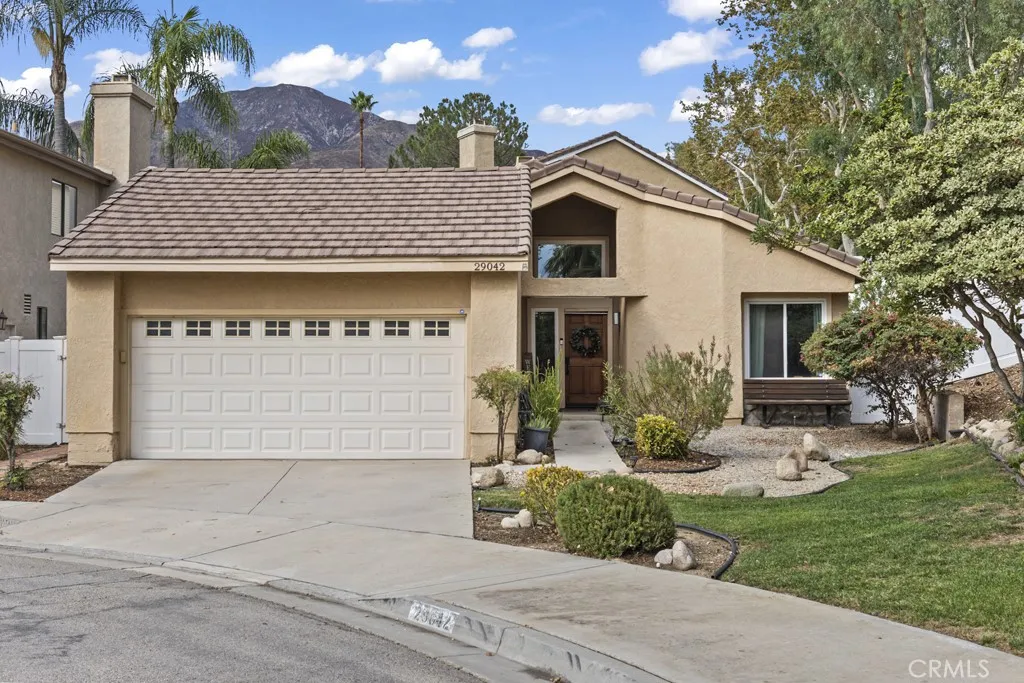
Welcome to this charming 2-bedroom, 2-bathroom single-story home nestled on a quiet cul-de-sac in the desirable East Highland Ranch community. Step inside to a spacious living room featuring vaulted ceilings and an abundance of windows that fill the home with natural light. The kitchen flows seamlessly into the breakfast nook and dining area, creating a comfortable space for everyday living and entertaining. Both bedrooms are generously sized and offer good-sized closets, while the primary bedroom features a private bathroom and French doors that open directly to the backyard. Step outside and enjoy the California lifestyle from your private patio, complete with a firepitperfect for relaxing or gathering with friends and family on cool evenings. Located in an established Highland community within the Redlands Unified School District, residents of East Highland Ranch enjoy access to an impressive array of amenities, including two pools, a private lake, scenic walking trails, tennis and pickleball courts, basketball courts, sports fields, playgrounds, a clubhouse, and HOA patrol services. A wonderful opportunity to enjoy comfortable single-story living with resort-style community amenities in a highly desirable Highland location.
685 Brea Boulevard
Brea, CA 92821
AREA SQFT
1,777
BEDROOMS
3
BATHROOMS
4
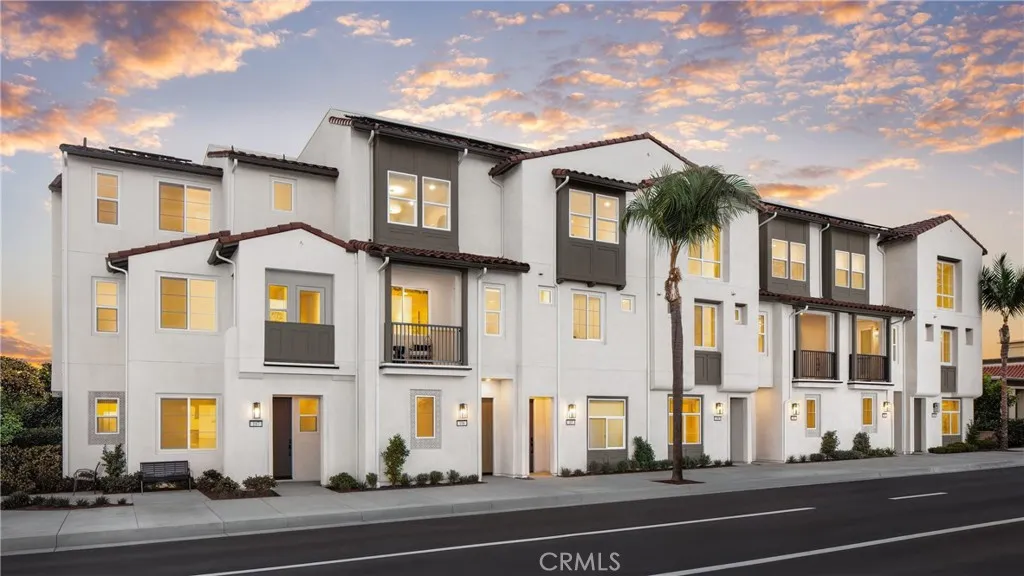
Nestled in the heart of downtown Brea, this Plan 4X townhome at Andaluz offers 3 bedrooms, 3.5 baths, and approximately 1,777 sq. ft. of living space, plus a 2-car garage and a private courtyard. Designed with accessibility in mind, this home offers a comfortable, functional layout built for ease of living, including a first-floor bedroom, a first-floor workspace, and an upgraded shower in the first-floor bathroom. The open kitchen and living area feature upgraded shaker-style cabinetry in Sand, upgraded quartz countertops, and an upgraded tile backsplash, complemented by 9-foot ceilings and upgraded flooring throughout. Enhanced lighting, upgraded cabinet hardware, and soft-close doors and drawers add thoughtful touches, while upper cabinetry at the laundry and stairs offers a bit of added storage. Open stair rails bring a light, airy feel to the staircase. The spacious primary suite offers a private bath with dual sinks, and a covered deck off the kitchen and dining space provides a nice spot to relax or entertain. This all-electric home is solar-ready, with panels available to purchase or lease, and includes smart home features such as a video doorbell, smart locks, and a Wi-Fi thermostat.
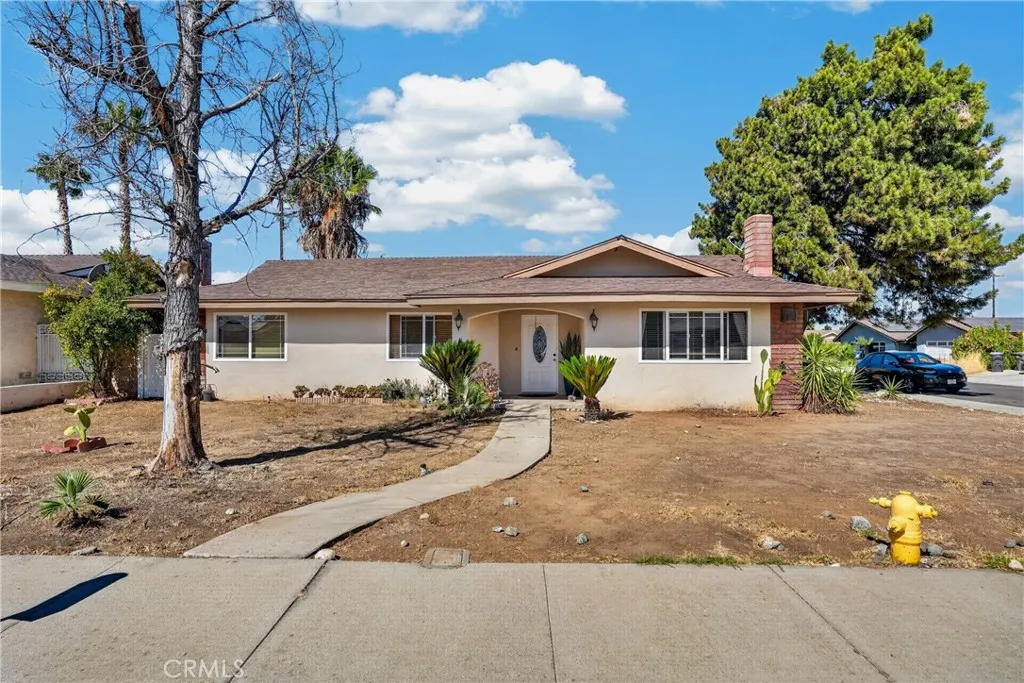
27307 Cloudrest
Hemet, CA 92544
AREA SQFT
1,347
BEDROOMS
3
BATHROOMS
2
Welcome to 27307 Cloudrest Way, a charming Hemet home offering comfortable living with plenty of flexibility. This 3-bedroom, 2-bathroom property features a spacious layout with inviting living areas and a versatile converted garage that provides additional bonus space for a home office, playroom, media room, gym, or other needs. The well-sized bedrooms offer room for family and guests, while the two bathrooms provide everyday convenience. Located in an established Hemet neighborhood, this home offers a great opportunity for buyers looking for space, functionality, and value. Come see the possibilities and make 27307 Cloudrest Way your next home!
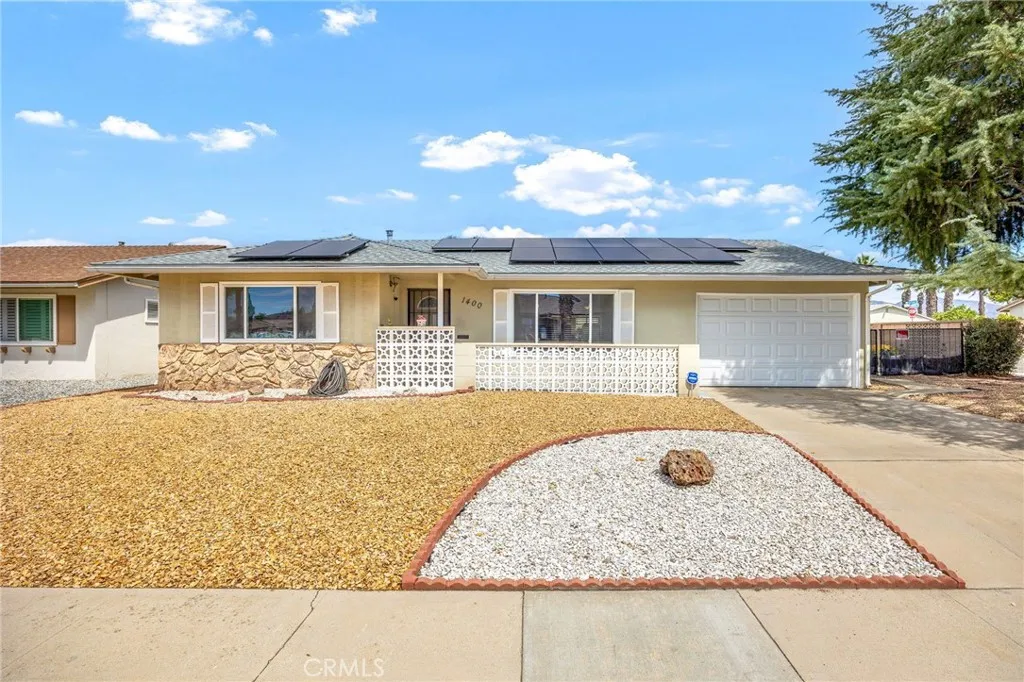
1400 Teakwood
Hemet, CA 92543
AREA SQFT
1,412
BEDROOMS
2
BATHROOMS
2
Corner Lot in Panorama Village 55 Age plus + Community Welcome to this charming two-bedroom, two-bath home located on a desirable corner lot in Panorama Village, a 55+ age-restricted community. The home features a spacious and inviting floor plan with a formal living room and dining area that opens to the kitchen. The kitchen has been nicely upgraded with newer cabinetry, countertops, and appliances, providing both style and functionality. A spacious bonus room offers additional living space that can be used as a family room, office, hobby area, or whatever best suits your needs. Enjoy the benefits of paid-for solar, helping provide energy efficiency without an outstanding solar loan. The exterior features a low-maintenance yard with a mature shade tree, perfect for enjoying the outdoors without extensive upkeep. For your four-legged family members, there is a Catio that provides a secure outdoor space. The Catio can be removed upon request if it is not needed. This corner-lot home offers comfortable living, thoughtful upgrades, and easy-care outdoor space in the popular Panorama Village 55+ community.
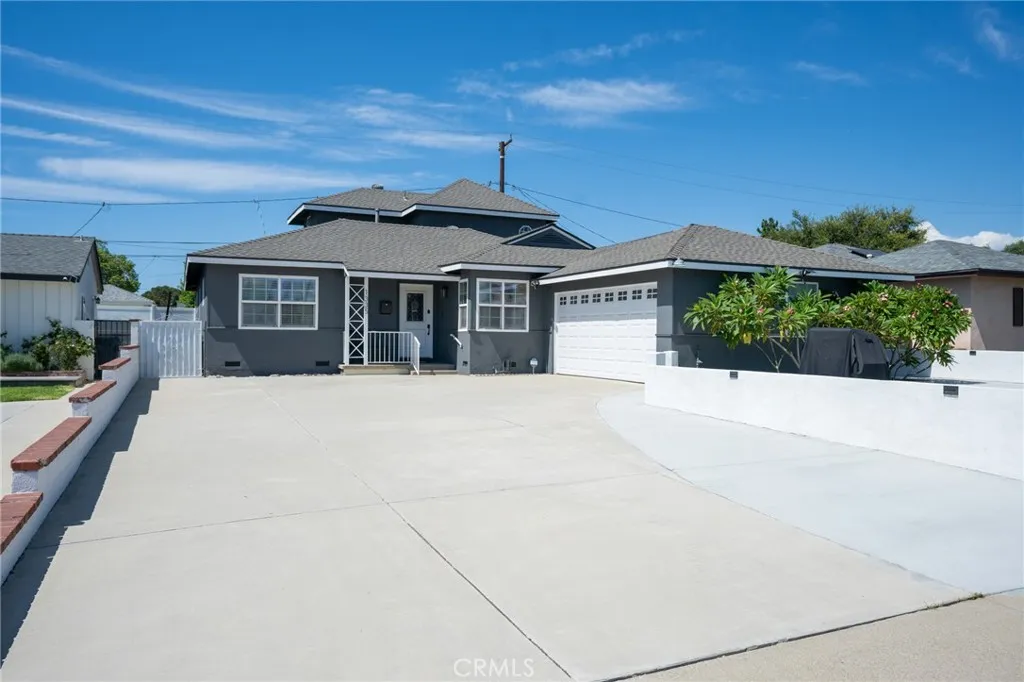
1335 Vine Avenue
Ontario, CA 91762
AREA SQFT
1,884
BEDROOMS
4
BATHROOMS
3
Welcome to this beautifully maintained 4-bedroom, 2.5-bathroom home, ideally located just outside the Historic Armsley Square District in a peaceful, established neighborhood. Enjoy being just a short distance from Downtown Upland, where youll find a variety of restaurants, local shops, community events, and entertainment throughout the year. Thoughtfully cared for and extensively updated, this home offers a wonderful combination of character, comfort, and modern improvements. In addition to the four bedrooms, there is an extra space just off the dining room, currently being used as a home office, offering flexibility for a workspace, study area, hobby room, or additional living space. Numerous improvements have been made throughout the home, including updated bedroom, back, and side doors; updated electrical outlets, rocker switches, and cover plates; updated lighting throughout; ceiling fans; fresh exterior and interior paint; and replaced air vent registers. The home has also been re-piped with PEX piping throughout. The downstairs bathroom has been refreshed with an updated vanity and stylish barn door, while the upstairs features a new mini-split system for added comfort. Additional improvements include a newer A/C condenser, ductless range hood, kitchen sink, water heater, garage door, updated stair handrail, and new blinds in two rooms. Outside, enjoy an inviting hardscaped front courtyard with a pony wall and new vinyl gate, along with vinyl fencing on one side of the property. The backyard offers additional space to relax and gather outdoors, complete with a fire p
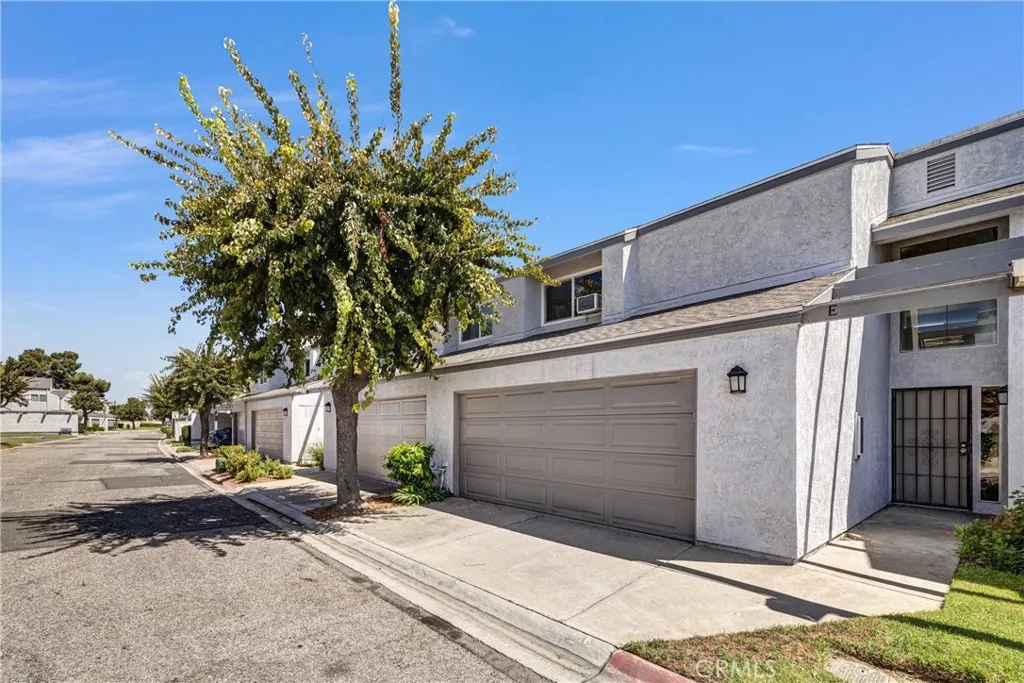
4828 5th
Santa Ana, CA 92703
AREA SQFT
1,352
BEDROOMS
3
BATHROOMS
3
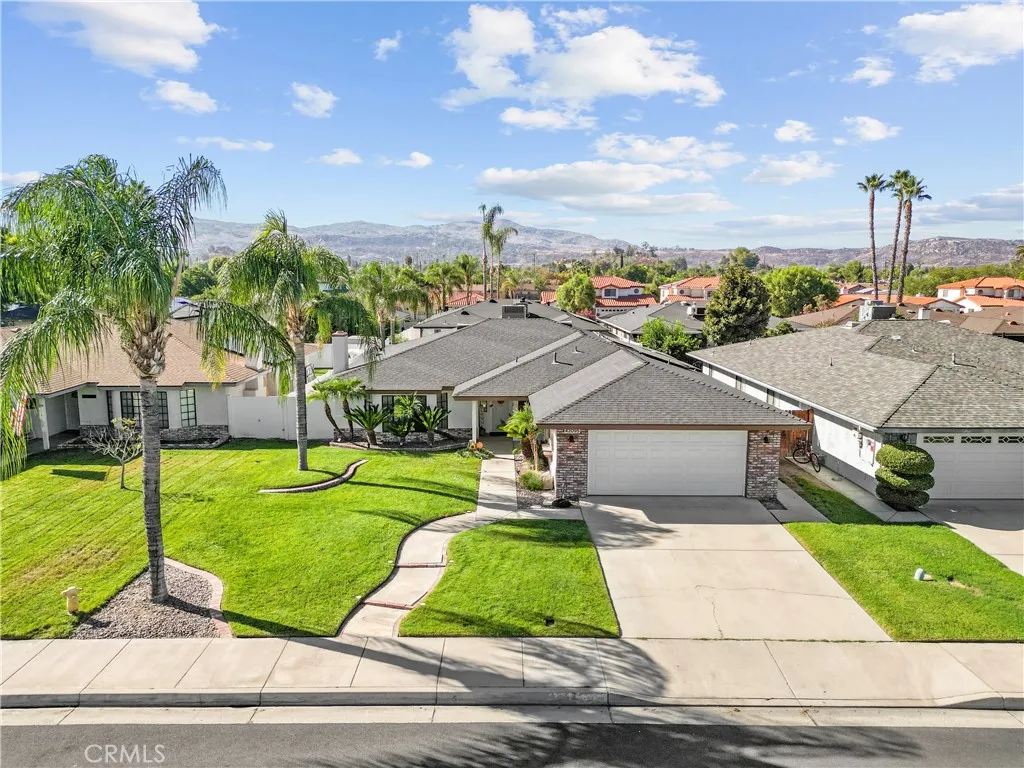
This 3 bedrooms and 2.5 bathrooms condo in Sandalwood Village Community. Attached 2 car garage. Community pool, jacuzzi and well maintained large grass common area for picnic and scenic green walking trails through the community. Convenient to the Song Hy Market and Trung Nguyen Coffee. Down the street from the Al Heydayah Mosque and walking distance to Rosita park ( playground, commuinity center, tennis/handball wall).
42095 Acacia Avenue
Hemet, CA 92544
AREA SQFT
1,951
BEDROOMS
3
BATHROOMS
2
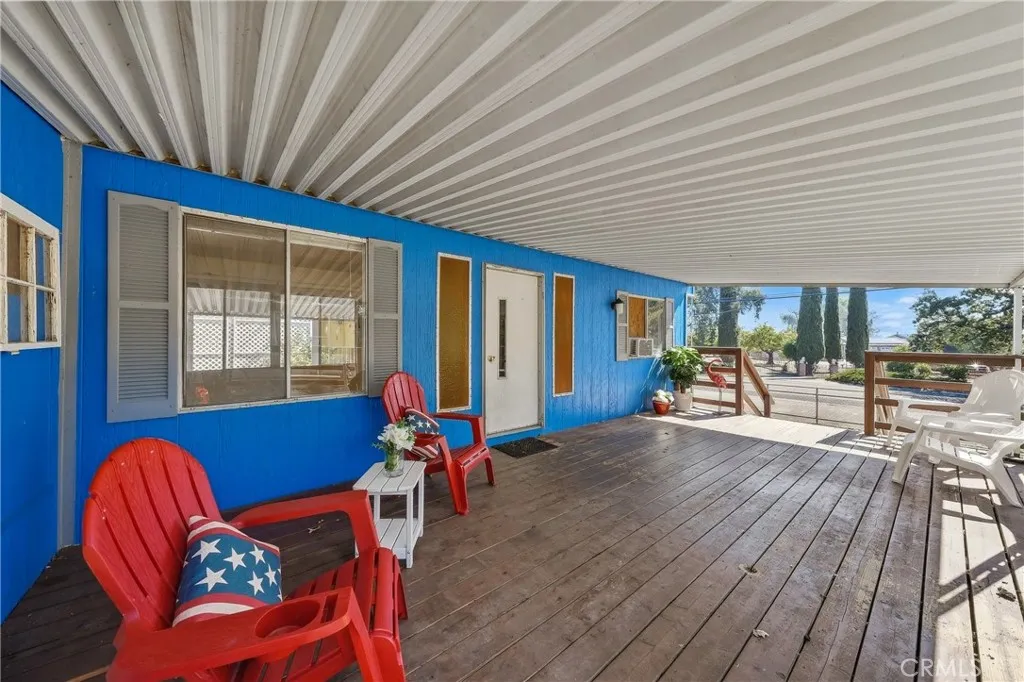
Welcome to this beautifully updated turn-key single-story home featuring 3 bedrooms and 2 bathrooms. Thoughtfully refreshed and move-in ready, this home offers a remodeled kitchen and bathrooms, newer roof, newer HVAC system, new interior doors and hardware, and neutral custom paint throughout. Luxury vinyl plank flooring adds a stylish and durable touch, while the inviting floor plan provides comfortable living spaces for everyday living and entertaining. Step outside to enjoy the covered patio/ California room, creating an ideal extension of the living space for relaxing or gathering with family and friends. The beautifully landscaped front and backyard provide a welcoming setting with plenty of outdoor appeal. With numerous desirable updates already completed, this charming home offers comfort, style, and easy single-story living.
4305 Lakeshore
Lakeport, CA 95453
AREA SQFT
1,190
BEDROOMS
2
BATHROOMS
2
Welcome to your own everyday getaway! This charming two-bedroom, two-bath home offers comfortable living with plenty of space to relax and enjoy the peaceful surroundings. The primary bedroom features a private bathroom and walk-in closet, while the well-appointed kitchen opens to a dining area and spacious living room. A separate family room provides additional space for entertaining, relaxing, or gathering with loved ones. Step outside onto the covered deck, the perfect spot to enjoy your morning coffee, unwind after a day outdoors, or take in the tranquil setting. The fully fenced property provides added privacy and includes covered parking, plus a gated entry large enough to accommodate an RV or boat. And with the lake just a short distance away, you'll have easy access to boating, fishing, swimming, and a variety of outdoor recreational activities. Come see all this wonderful property has to offer and discover how easy it can be to enjoy vacation-style living every day!
Old Topanga Canyon
Calabasas, CA 90290
AREA SQFT
BEDROOMS
BATHROOMS
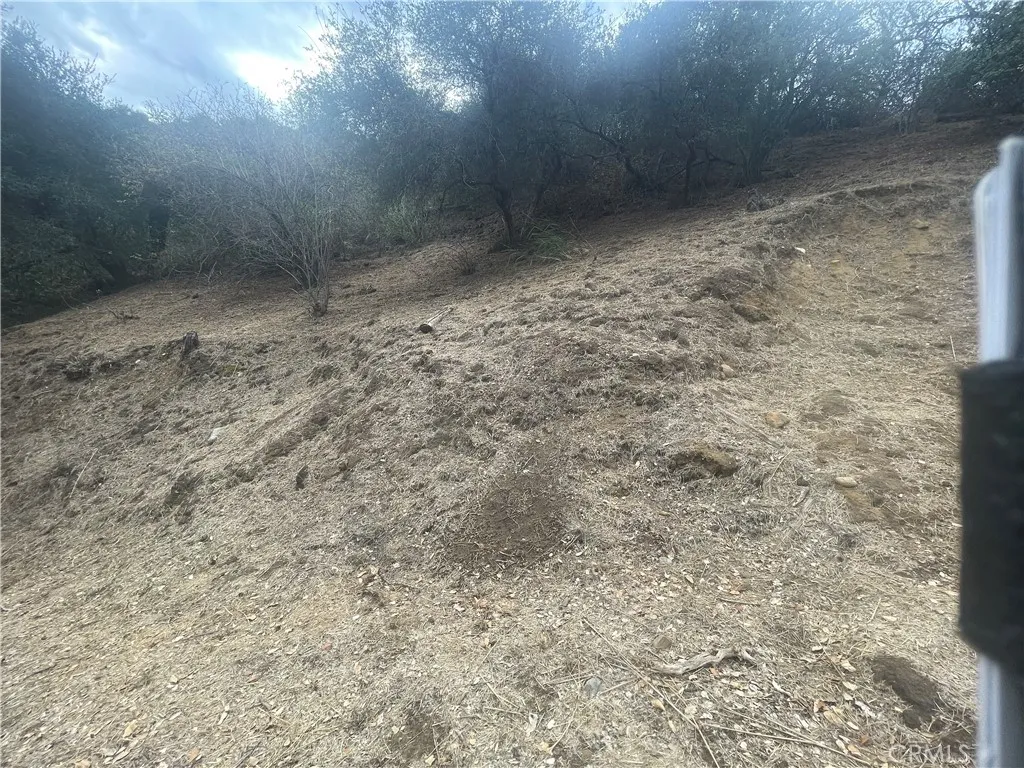
This exceptional Calabasas hilltop offering consists of six contiguous lots totaling over acre, all of which must be purchased together to build. The property delivers a rare combination of level land, easy driveway access, and uninterrupted mountain and canyon views, creating an ideal canvas for a private estate or two thoughtfully designed homes. Set high above the surroundings, the land features wide, flat buildable pads on two levels, offering flexibility for layout, design, and orientation. The future home(s) will face the private road, maximizing both privacy and panoramic scenery. Oak shade trees border the property, adding natural beauty and seasonal color, while the peaceful environment invites bluebirds by day and starlit skies by nighta true retreat where nature is part of everyday life. Despite its tranquil, pastoral setting, the property is remarkably convenient. Youre just minutes from Calabasas High School, Viewpoint School, The Commons, Topanga Village, and a short drive to the beach. This location offers the perfect balance: the feeling of being away in nature while still close to everything Calabasas has to offer. Development-ready features include: Survey and topo maps for all lots Water meter installed Power available on Old Topanga Canyon Multiple existing homes already built on the same private road, confirming access and feasibility Septic system required Plans included (buyer to verify all details with the city) Build one or two homesapproximately 1,800 sq ft each, or up to 3,600 sq ft if constructing a single residence (buyer to verify zoning, size
10 Oasis
Yermo, CA 92398
AREA SQFT
BEDROOMS
BATHROOMS
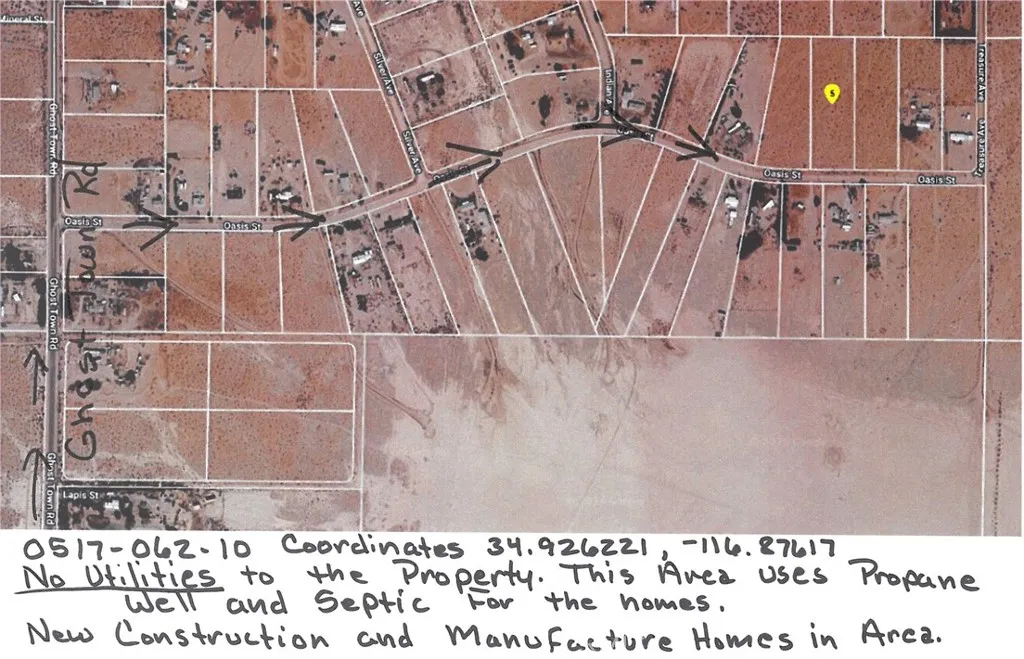
Beautiful vacant land in a convenient location with no utilities currently on the property. Enjoy an easy commute to Fort Irwin while having the opportunity to build your dream home or retreat. Located near other homes, this property offers a great opportunity to create your own space in an established area.
17000 Gramercy
Gardena, CA 90247
AREA SQFT
BEDROOMS
BATHROOMS
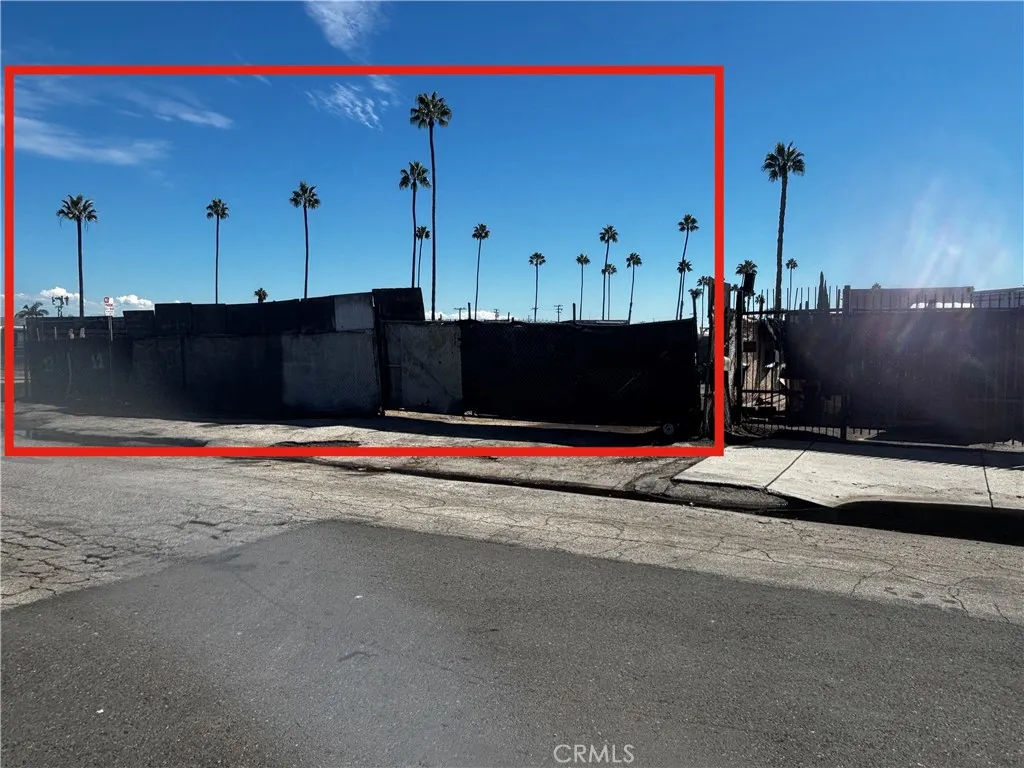
Good things come in small packages. Industrial vacant land adjacent to 17000 Gramercy.
16628 Victor
Victorville, CA 92392
AREA SQFT
BEDROOMS
BATHROOMS
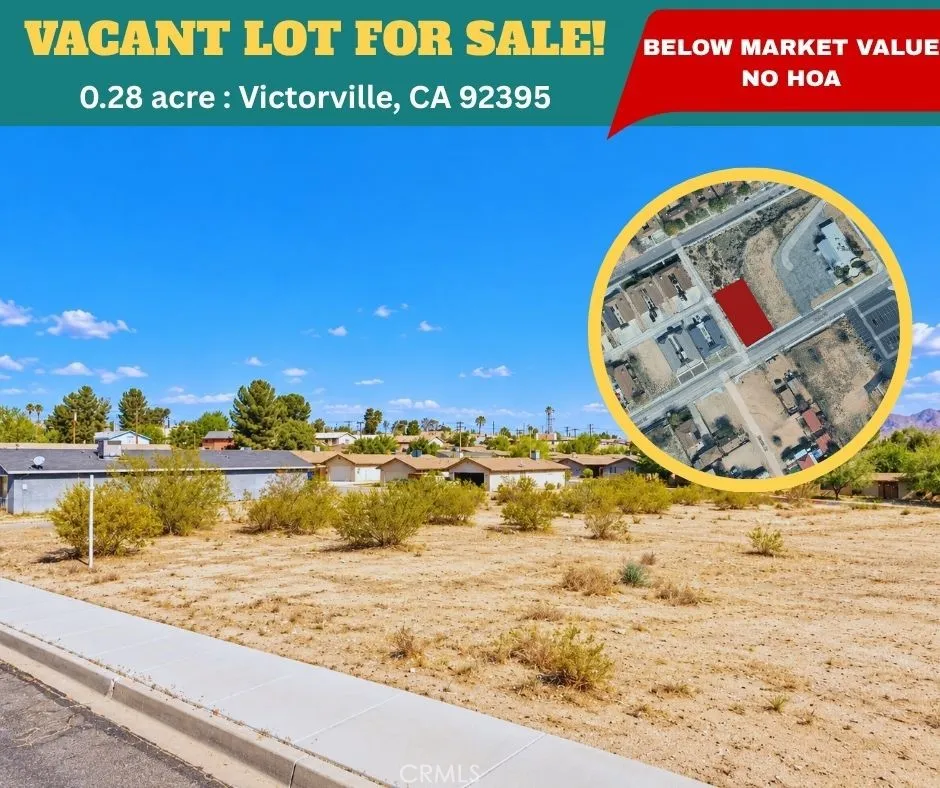
Prime Commercial Lot with Multifamily Upside in Victorvilles Growth Corridor!!! This commercial-zoned C-2 parcel sits in one of Victorvilles most active development pockets, offering both immediate commercial utility and excellent potential for future multifamily rezoning. With the city continuing to expand westward and demand rising for mixed-use and residential density, this lot positions an investor or developer to capitalize on both current and future land-use opportunities.
361 Waldo
Pasadena, CA 91101
AREA SQFT
750
BEDROOMS
1
BATHROOMS
1
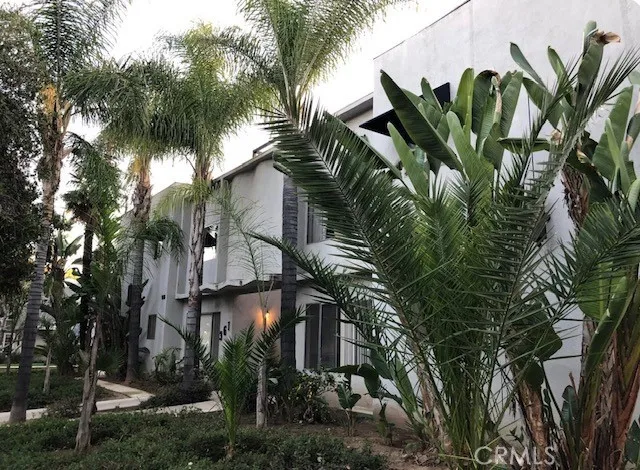
Prime location, near old town, restaurants, shops, markets, and metro. Fully remodeled kitchen.
315 56th
Los Angeles, CA 90037
AREA SQFT
1,200
BEDROOMS
3
BATHROOMS
3
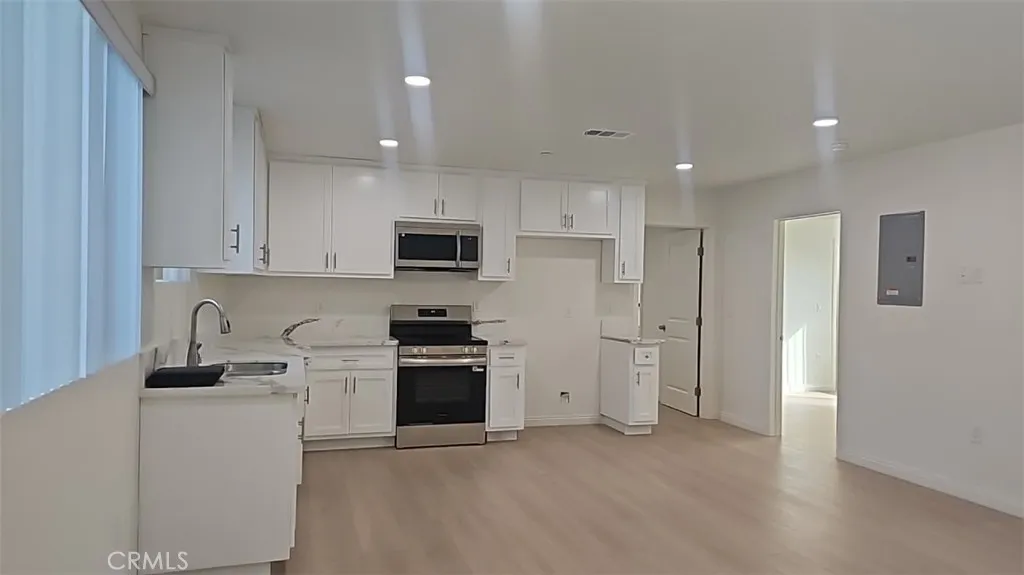
1.each separate electric meter,water meter,no gas meter(city code) -total 4electric meter(front building right side outside wall),4 water meter at front yard 2.tankless electric heater 3.separate solar panel 4.4 central ac and electric central heater(maching inside house) 5.artifical turf landscaping -don't need to gardening 6.appliances includding-micro hood(with vent), gas oven 7.laundry hook up space(stackable space) 8.flooring-tile(bath,laundry room) laminating-Kitchen,room,hall &stairs 9.pave brick driveway 10.parking space
4628 Seratt Place
Valley Village, CA 91607
AREA SQFT
900
BEDROOMS
1
BATHROOMS
1
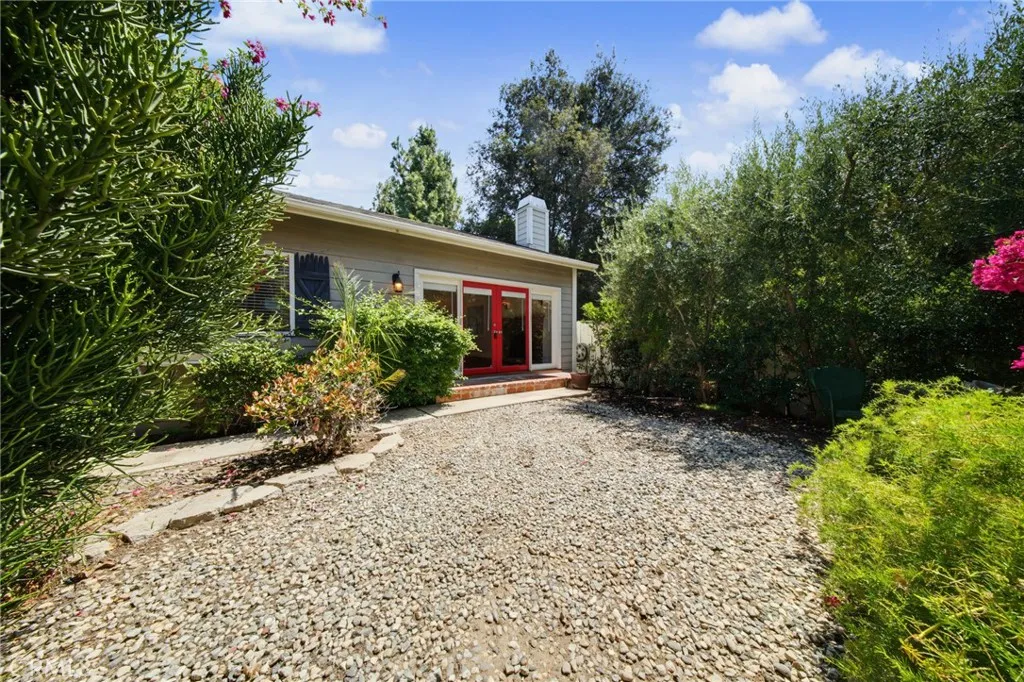
Located on a private cul-de-sac street is this unique bright one bedroom and one bathroom private guest cottage. Detached finished full size one car garage with skylight. As you enter through the guest house front gate, you are greeted by a large private fenced front yard. The living room and bedroom feature an open floor-plan with high ceilings and hardwood floors throughout. The kitchen includes a stainless steel sink and new kitchen appliances and skylight. Clean and bright. The guest house also features a brick mantle fireplace in the living room, central air & heat, and laundry hook-ups including washer and dryer. Also includes refrigerator, microwave, stove,and dishwasher. New window blinds throughout. Centrally located in Valley Village close to shopping and dining.
201 Surfside Drive
Port Hueneme, CA 93041
AREA SQFT
948
BEDROOMS
2
BATHROOMS
2
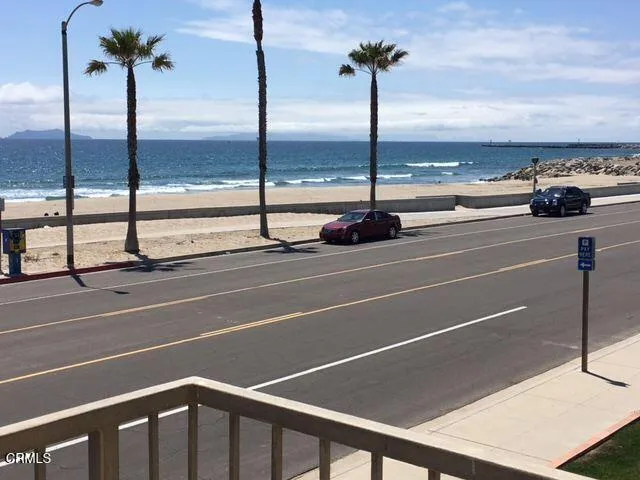
Immerse yourself in breathtaking 180 panoramic ocean views that extend from the picturesque Channel Islands to the charming Port Hueneme Pier. Imagine experiencing unforgettable sunsets and the ever-changing coastal beauty right from your patio and windows--it truly is a dream come true!Step inside to discover a welcoming open floor plan on the main level, featuring a spacious living room, an elegant formal dining area, and a beautifully remodeled kitchen. You'll love the gorgeous granite countertops, custom cabinetry, and ample storage. A delightful dining room window bathes the space in natural light while framing stunning ocean views, creating a warm and inviting atmosphere. The flowing laminate and tile flooring complements the design, along with a convenient half bath, an in-unit laundry closet complete with a washer and dryer, and additional storage options beneath the staircase. As you head upstairs, you'll find two sizable bedrooms, a full bathroom, and a linen closet. The oceanfront primary suite is truly a retreat, offering breathtaking coastline views through a large picture window--imagine waking up to the stunning beauty of the Pacific every morning! This suite also boasts a spacious walk-in closet. The guest bedroom has its own private exterior entrance, adding flexibility and convenience. Dual-pane windows and sliding glass doors enhance comfort and energy efficiency, so you can enjoy these incredible views year-round. Picture yourself sipping your morning coffee while watching dolphins play just offshore or unwinding each evening as the sun sets over the Pac
130 Vermont
Glendora, CA 91741
AREA SQFT
1,520
BEDROOMS
2
BATHROOMS
2
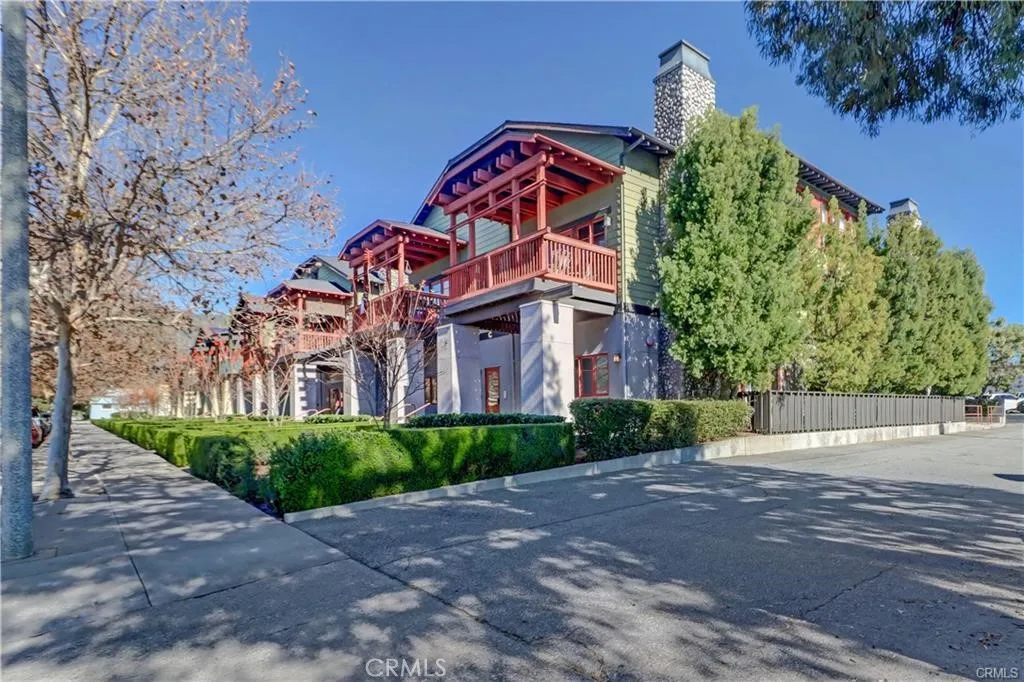
Charming 2 bedroom, 2 bathroom in the heart of Downtown Glendora. End unit with lots of light and side yard. Spacious living room, bedrooms and bathrooms. Open floorpan perfect for entertaining. Has two assigned parking spots in parking garage. Must See
5620 Woodman
Valley Glen, CA 91401
AREA SQFT
1,000
BEDROOMS
2
BATHROOMS
2
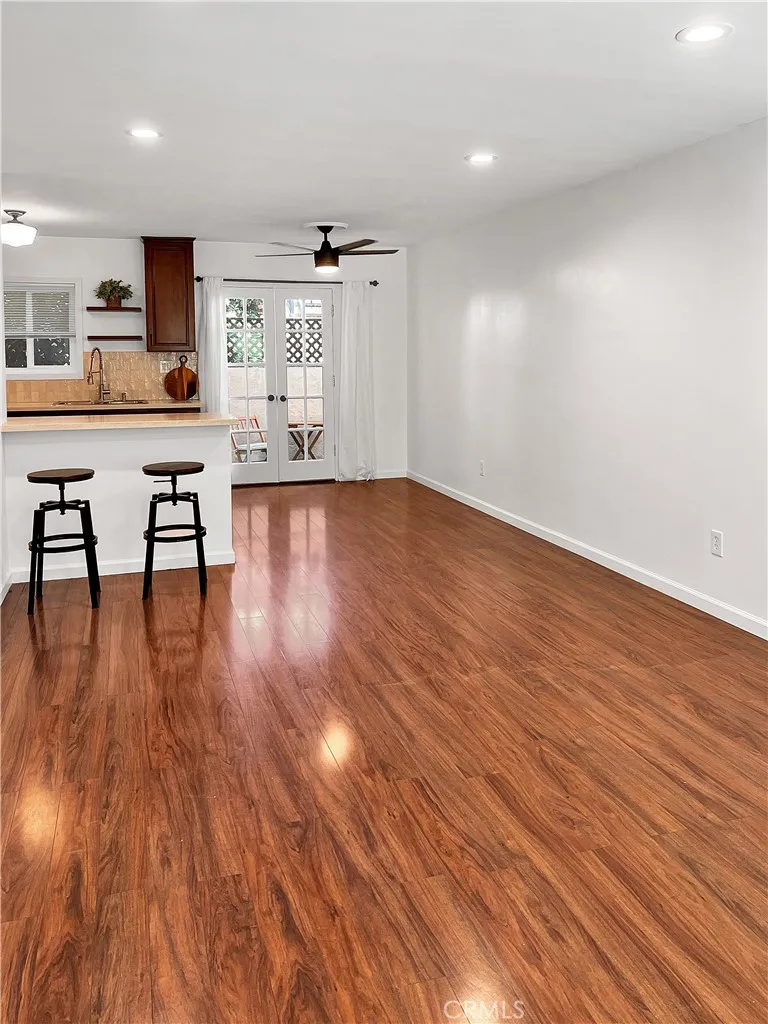
Welcome home to this beautifully remodeled two-story, 2-bedroom, 2-bath apartment in the heart of Valley Glen. Light-filled and thoughtfully designed, this condo-style home offers modern updates, generous living spaces, and plenty of storage. The main level features a spacious living room with wood-style flooring, a separate dining area, and an updated kitchen with granite countertops, tile backsplash, ample cabinetry, stove, refrigerator, and microwave. A private outdoor space just off the living area is perfect for morning beverage, entertaining or relaxing, while a convenient half bath completes the 1st floor level. Upstairs, both bedrooms are generously sized. The primary bedroom accommodates a king-size bed and features floor-to-ceiling closets, an additional closet, ceiling fan, and its own heating and A/C unit. The second bedroom also offers a floor-to-ceiling closet, ceiling fan, and individual heating and A/C. The remodeled hallway bath features a double-sink vanity, new fixtures, a shower/tub combination, and plenty of storage. Freshly painted and move-in ready, this gated community also offers one covered carport space, on-site laundry just steps away, and exterior security cameras. A wonderful Valley Glen location with space, style, and conveniencecome see it for yourself!
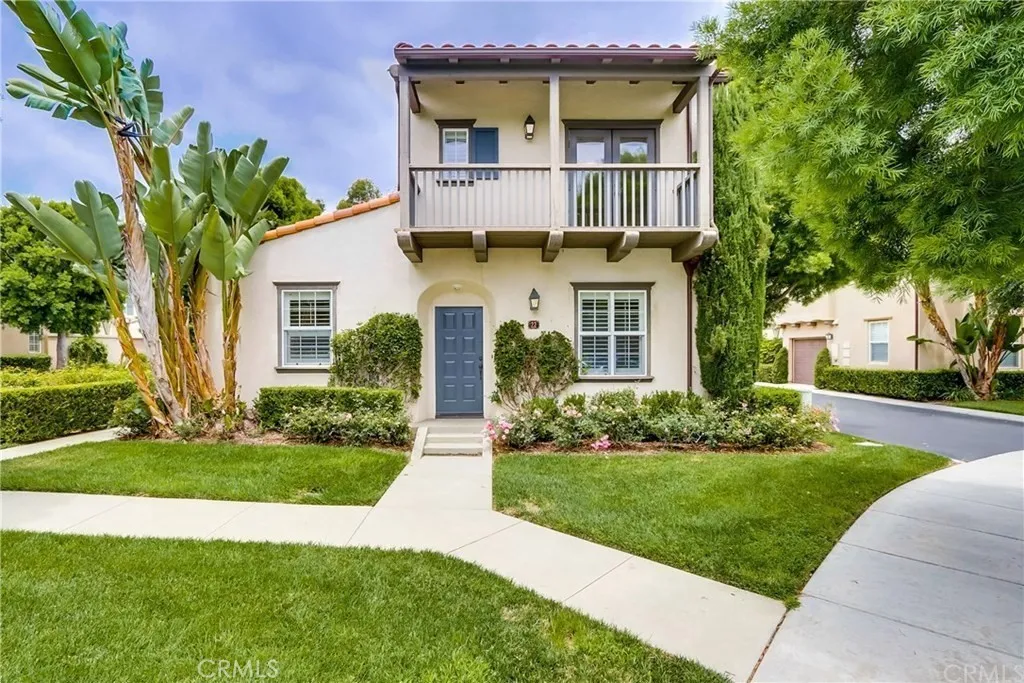
22 Duet
Irvine, CA 92603
AREA SQFT
1,217
BEDROOMS
2
BATHROOMS
3
Welcome to 22 Duet, Irvine, CA 92603, a beautifully maintained two-story detached condominium located in the desirable Quail Hill community. This approximately 1,217 sq. ft. residence features 2 spacious bedrooms and 2.5 bathrooms, offering a comfortable and functional layout. The home includes two private primary suites, each with an en-suite bathroom and walk-in closet. The inviting living area features hardwood flooring and plantation shutters, while the well-appointed kitchen offers granite countertops, ample cabinetry, and generous workspace. Additional highlights include a private patio, covered balcony, and an attached two-car garage with built-in storage. Residents can enjoy access to Quail Hill community amenities, including swimming pools, tennis and basketball courts, fitness facilities, parks, playgrounds, and nearby walking and hiking trails. Conveniently located near shopping, dining, entertainment, major freeways, and other Irvine attractions, 22 Duet provides a comfortable residential setting with easy access to everyday conveniences.
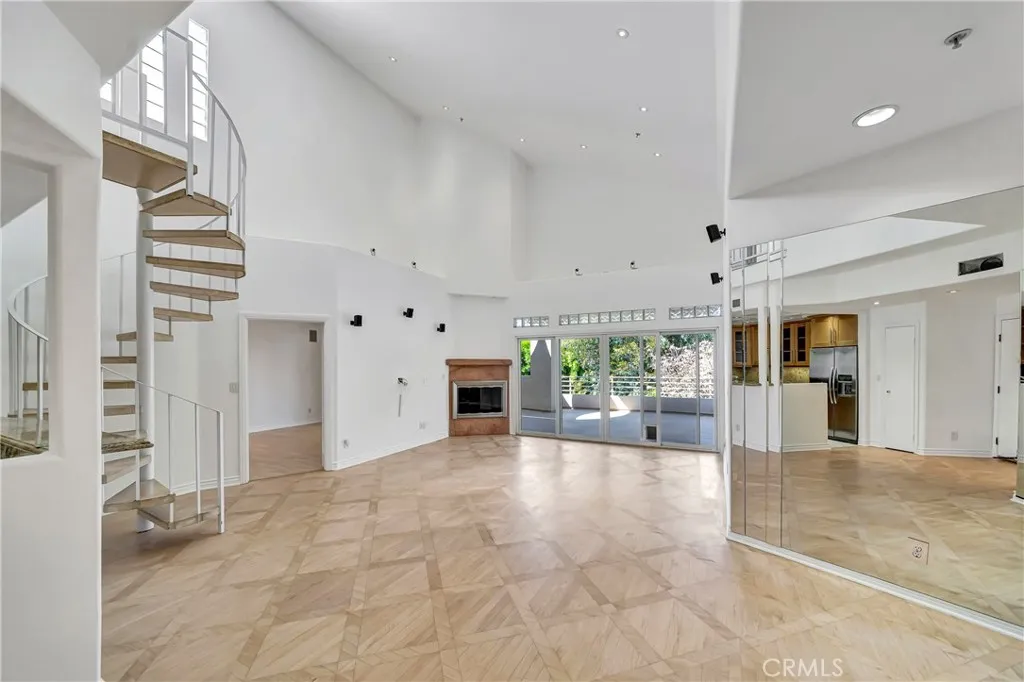
4477 Woodman Avenue
Sherman Oaks, CA 91423
AREA SQFT
1,871
BEDROOMS
2
BATHROOMS
2
One-of-a-kind penthouse perched on the third floor facing the tranquil rear courtyard, the home enjoys lush garden, treetop and stunning mountain views, creating a private retreat in the heart of the city. Inside, dramatic high ceilings throughout create a sense of volume and light rarely found in condominium living. Two spacious bedrooms are complemented by a versatile loft, an ideal home office or creative studio, third bedroom. Fully remodeled with custom, high-quality finishes and materials, the residence is move-in ready and meticulously maintained. The showstopper is an expansive private balcony of approximately 500 sq ft, a true one-of-a-kind outdoor space made for entertaining or relaxing in total privacy, complete with its own enclosed built-in storage. Standout building features include coveted side-by-side parking (the only unit in the complex to offer it), a recently renovated parking structure with EV charging stations, dedicated accessible spaces and over 20 guest spots, plus resort-style amenities including a sparkling pool and spa. Location is everything here: set just one block from Ventura Blvd, you're moments from Sherman Oaks' best restaurants, boutique shopping, major grocers and vibrant entertainment.

