

favorites
favorites
favorites
Favorite Properties
Form submitted successfully!
You are missing required fields.
Dynamic Error Description
There was an error processing this form.
55998 Tyler
Thermal, CA 92274
AREA SQFT
BEDROOMS
BATHROOMS
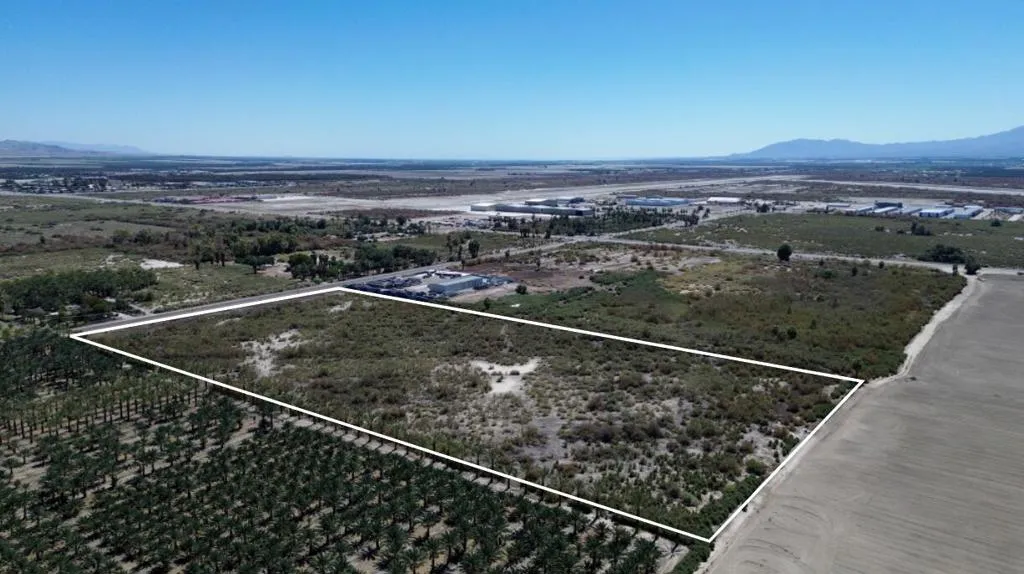
This property offers a compelling investment opportunity with several strategic advantages. Here's a breakdown of its key features and potential: Located within the Opportunity Zone which offers potential tax incentives for investors, including deferrals and exclusions on capital gains. Not in a Conservation area (MHSCP); fewer environmental restrictions, allowing for more flexible development. This opportunity is in close proximity to the Jacqueline Cochran Regional Airport, ideal for logistics, distribution, and travel-related businesses. The airport's consideration of commercial and cargo services could significantly boost property value. This airport is currently considering adding commercial air service and cargo service within the facility. Utilities close; Electric power is in the street, though buyers should confirm capacity with the Imperial Irrigation District. (buyer to verify with Imperial Irrigation District the capacity to serve this location). M-SC zoning Industrial and Manufacturing allows for many uses such as; Commercial: Retail centers, showrooms, service businesses. Industrial: Warehousing, light manufacturing, fabrication. Office: Corporate, medical, or professional spaces. Agriculture: Potential for farming, agri-business or support services. Developers seeking mixed-use or industrial parks, logistics companies needing access to air and road transport, investors looking for long-term appreciation and tax advantages call me. Kate 760-409-1532
84644 Litorale Court
Indio, CA 92203
AREA SQFT
2,416
BEDROOMS
4
BATHROOMS
4
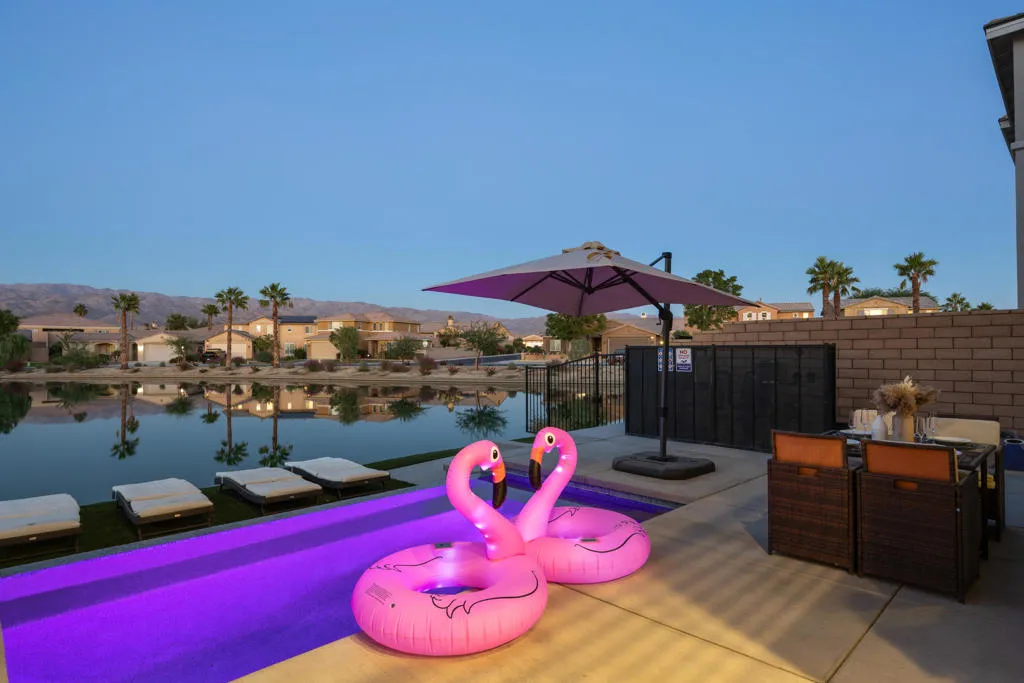
Welcome to your turnkey desert retreat in the highly sought-after gated community of Terra Lago! This beautifully furnished 4-bedroom, 4-bath home is a proven income-producing active Airbnb with a strong rental history, making it an exceptional opportunity for investors or those seeking a luxury vacation home.Designed for indoor-outdoor living, the spacious open-concept floor plan features a gourmet kitchen with quartz countertops, a large center island, stainless steel appliances, and abundant cabinetry. The bright and inviting great room flows seamlessly to the backyard, where you'll find a spectacular infinity-edge pool and spa overlooking the lake and surrounding mountains--perfect for entertaining or relaxing while enjoying breathtaking panoramic views.The home also offers a downstairs bedroom and bath, a spacious primary suite, and modern conveniences including owned and paid solar, helping keep energy costs low. Additional features include a 2-car attached garage, community boat access, and low HOA dues.Located within the desirable Terra Lago community, this property allows short-term rentals, offering incredible flexibility as a primary residence, second home, or high-performing vacation rental. Conveniently close to golf, casinos, shopping, dining, festivals, and easy freeway access.Don't miss this rare opportunity to own a successful vacation rental with stunning lake views, an infinity pool, and paid solar in one of Indio's premier resort-style communities.
10612 Cochiti Road
Apple Valley, CA 92308
AREA SQFT
1,082
BEDROOMS
3
BATHROOMS
1
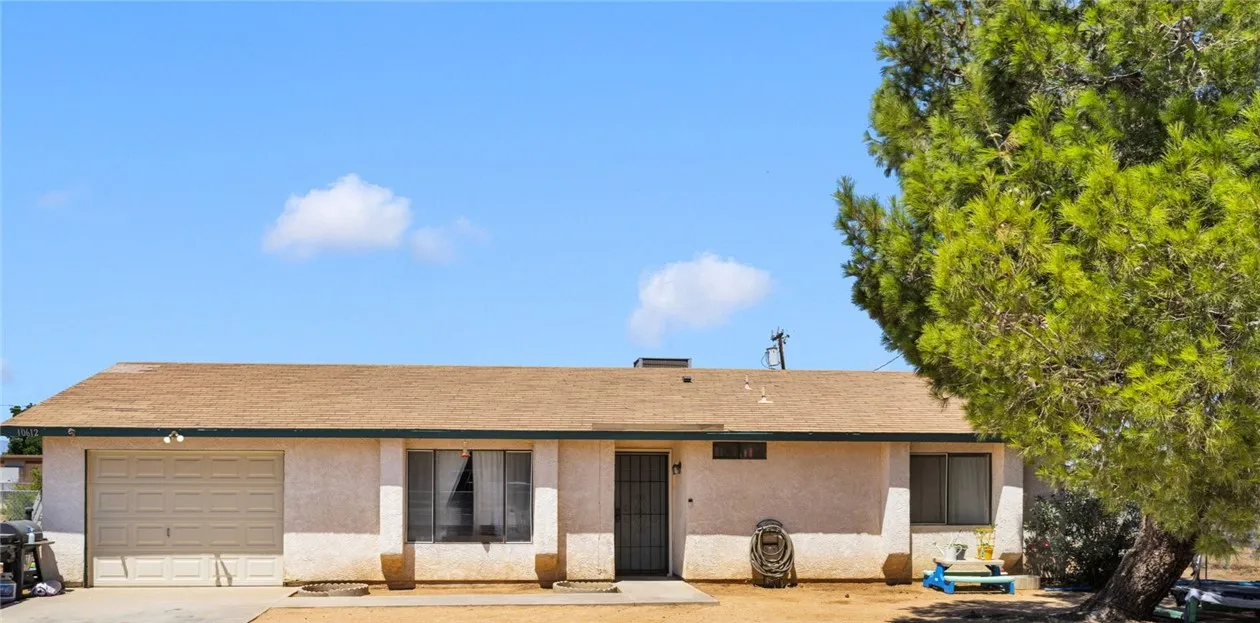
WELCOME HOME! THIS HOME QUALIFIES FOR CLOSING COSTS CREDIT!! This 3 bedroom home sits on an 18,000 sqft lot, fully fenced and cross fenced. The laundry room is inside. The bathroom was updated a couple years ago and the central air will keep you cool all summer. Bring your RV, boat, toys and animals...there's plenty of space for everything you have PLUS entertaining! Photos and virtual tour coming soon!
10116 Debra Avenue
Los Angeles, CA 91343
AREA SQFT
1,316
BEDROOMS
3
BATHROOMS
2
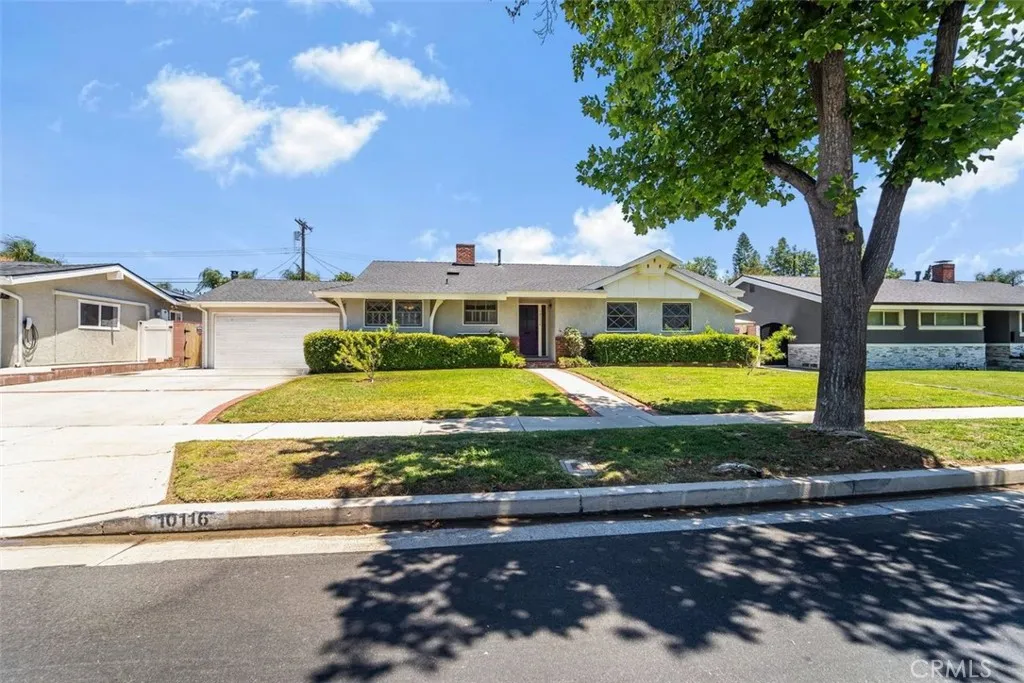
Welcome to 10116 Debra Avenue, a charming ranch style home nestled in the highly desirable North Hills West neighborhood. Lovingly maintained by the same family for many years, this 3 bedroom, 2 bathroom residence offers 1,316 square feet of living space and sits on a generous 7,674 square foot lot. An attached sunroom provides additional flexibility for relaxing, entertaining, or the perfect hobby space. Step inside and discover the homes charming vintage kitchen, showcasing beautifully preserved original details, including working built in appliances such as the oven, dishwasher, and classic 1950s style flooring that adds timeless character. Just beyond, the inviting living room features a striking brick accent wall and a cozy fireplace with a raised hearth, creating a warm and welcoming gathering space. The primary bedroom features a private en suite bathroom, while two additional bedrooms offer comfortable accommodations for family or guests. Step outside to your own backyard retreat, complete with a sparkling swimming pool and in ground spa, perfect for enjoying warm Southern California days and entertaining family and friends. Additional highlights include an attached two car garage with direct access to the home, an in garage laundry area, a water softener system, and thoughtful updates made throughout the years that reflect exceptional pride of ownership. Conveniently located near shopping, dining, parks, schools, and commuter routes, this is a wonderful opportunity to make a well cared for home your own while preserving its unique character or adding your personal
45342 State Highway 74
Hemet, CA 92544
AREA SQFT
1,530
BEDROOMS
3
BATHROOMS
2
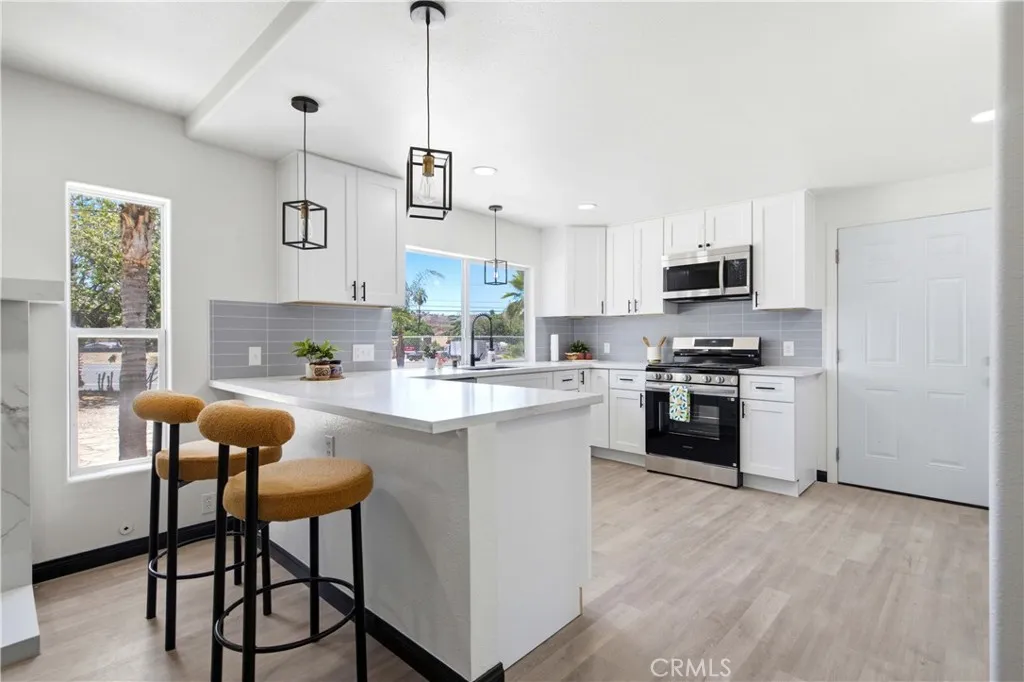
Private with great view, renovated 3 bedrooms, 2 bathrooms, 2 car garage, bonus room, swimming pool, large laundry room. New roof, new stucco, new kitchen cabinets self closing with quartz counter tops, porcelain back splash brand new appliances, stove, dishwasher, building microwave, modern light fixtures, recessed lights, new laminated flooring, porcelain flooring in bathrooms, beautiful walking shower in the huge master bedroom with all new tile, new vanities, fresh textured walls and paint,, ceiling fans in all bedrooms, new individual mini split units on each bedroom and living room, dinning area/ family room with new tile fireplace, huge back yard over 20,000 sqft. RV access, new chain link fence in the back and front, bring your chickens, and goats this is a great property with lot of potential to building an ADU good location. Don't let your clients miss this opportunity. Easy to show. call today!! Thank you for showing it!
18725 Vine
Hesperia, CA 92345
AREA SQFT
1,318
BEDROOMS
3
BATHROOMS
2
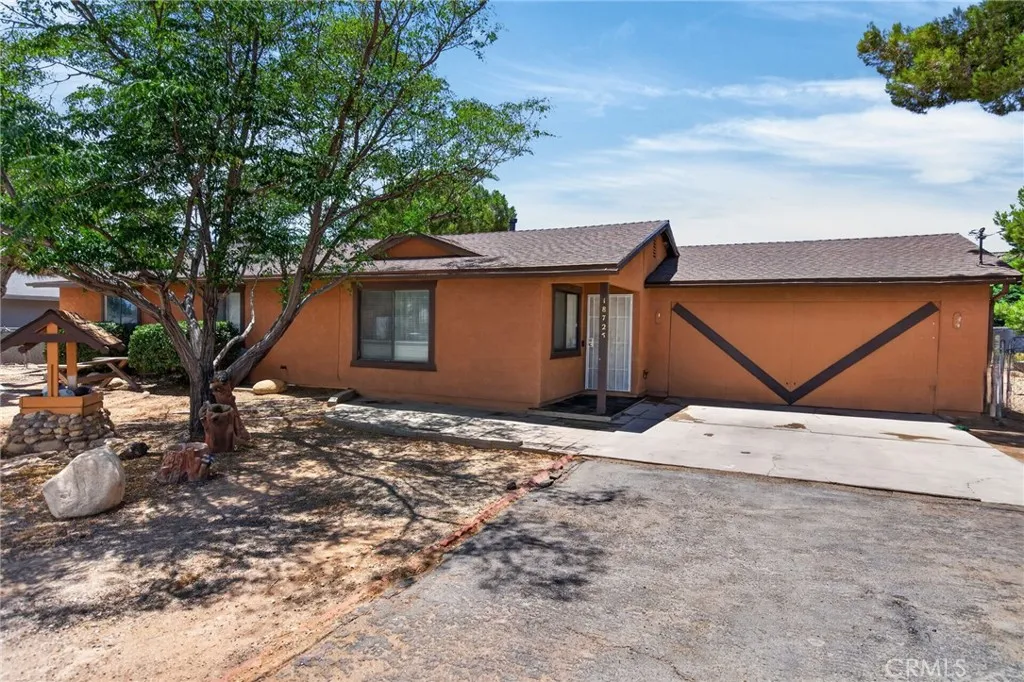
Opportunity awaits in Hesperia! This 3-bedroom, 2-bath home offers approximately 1,318 sq. ft. of living space on a generous 0.44-acre lot, providing an excellent opportunity for first-time homebuyers, investors, or buyers looking to add their own personal touches. Competitively priced, this property offers exceptional value with a functional floor plan, attached 2-car garage, and a spacious lot with ample parking and potential RV parking. The oversized lot provides room for recreational vehicles, trailers, outdoor entertaining, or future improvements Conveniently located near schools, shopping, dining, and commuter routes, this home combines affordability, space, and opportunity. Whether you're looking for your first home, an investment property, or a chance to customize a home to your style, this property offers outstanding potential at an attractive price.
1007 Norwich Way
Corona, CA 92882
AREA SQFT
1,568
BEDROOMS
3
BATHROOMS
2
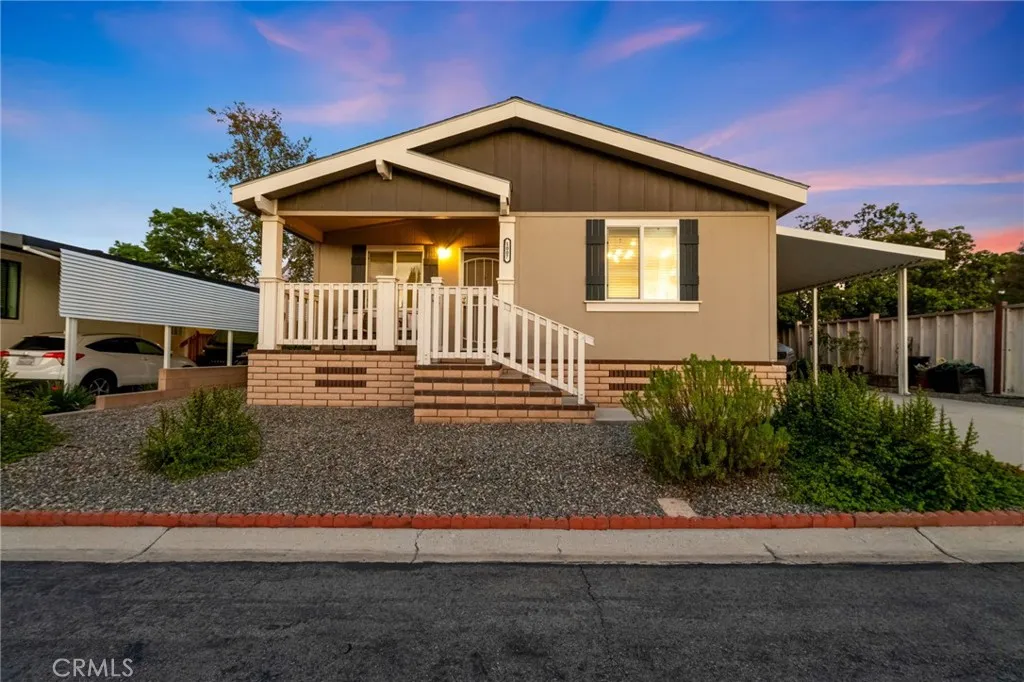
Welcome to 1007 Norwich, located in Village Grove Mobile Home Estates, a desirable 55+ community where homeowners own their individual lotsno space rent and on a permanent foundation. Built in 2016, this inviting 3 bedroom, 2 bathroom home offers attractive curb appeal, a welcoming front porch, and a bright, open floor plan designed for comfortable everyday living and entertaining. Inside, nine-foot ceilings and abundant natural light create a spacious and airy feel. The great room flows seamlessly into the dining area and kitchen, providing an ideal gathering space for family and friends. The kitchen features a large center island, generous cabinetry, pantry storage, stainless steel appliances, and plenty of counter space for meal preparation and entertaining. The spacious primary suite offers a private retreat with an adjoining bathroom featuring a dual-sink vanity and walk-in closet. Two additional bedrooms provide flexibility for guests, a home office, hobbies, or additional living space. The conveniently located laundry area includes extra storage and direct access to the covered carport. Situated on a premium lot, the property also offers NEW HVAC (2023), two storage sheds, including a large approximately 10-by-12-foot wood shed with an extra-high ceiling for added storage. Plenty of enjoyable outdoor space for those who love gardening or relaxing outside. Village Grove Mobile Home Estates offers a wonderful active-adult lifestyle with community amenities that include a pool, spa, game room, greenbelts, and walking trails. RV parking may also be available within the c
3210 Yountville Drive
Ontario, CA 91761
AREA SQFT
1,763
BEDROOMS
3
BATHROOMS
3
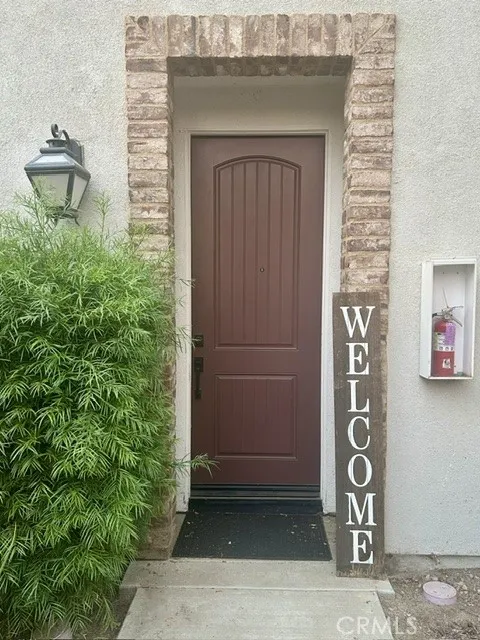
Darling 3 bedroom, 2.5 bath by New Haven in the Brookfield Ontario Ranch. Centrally located near shopping and restaurants. Newer community offers a beautiful pool and spa, children's play area and lots of walking paths throughout the community. Unit comes will appliances-stove, refrigerator, microwave, dishwasher, washing machine & dryer. Tenant to pay electrical, water & gas, owner to pay sewer and trash. 2 car garage for parking. Please use rentspree.com to apply. Or text or email agent for application link. No pets, 6 month lease considered.
10306 Victoria Street
Rancho Cucamonga, CA 91701
AREA SQFT
2,040
BEDROOMS
4
BATHROOMS
3
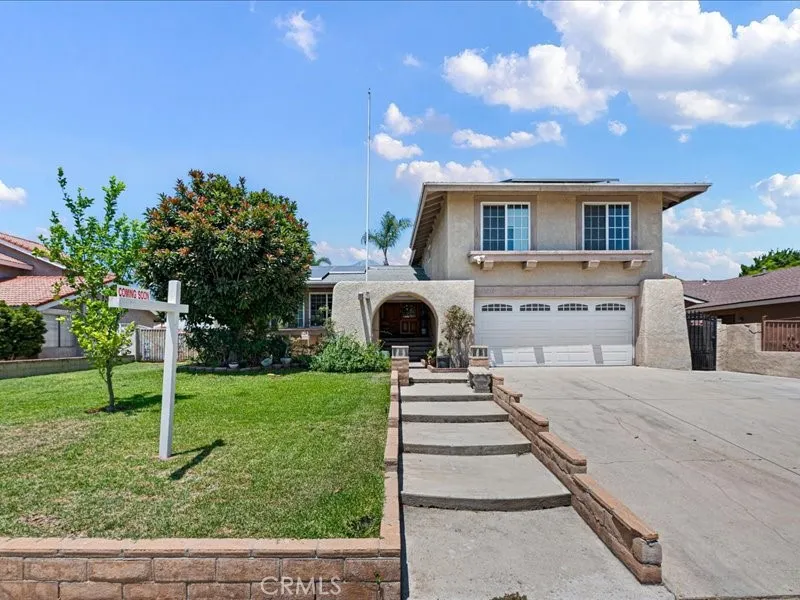
Location, location , location nestle in the most sought after area of Rancho Cucamonga, this beautiful house has it all, only one block from 210 freeway, short walking distance to high rated school, shopping center with big grocery store like Ralph , Stater Bros, Vons , restaurants, few minutes' drive to the famous Victorias Garden and Ontario Mills, built on 7171 sq/ft lot this 4 bedrooms 3 bathrooms 2040 sq/ft home featured large manicured front yard with extra wide driveway and stairs, the double door entry lead to open floor plan living room with tile floor and 2 big window showering the room with natural light , open up to separate dining room where you can enjoy your meal with a beautiful view of the nearby mountains, this open floor plans lead to a large kitchen that offers plenty of self-close cabinets and drawers, lazy Susan rounder cabinet, black granite countertops with tile back splash, trash cabinet, stainless steel sink with soap dispenser, tile floor and large pantry, step down from this lovely kitchen to a cozy family room featuring bar area, 2 build in wood cabinets, stone fireplace, marble floor and 1/2 bathroom adorn by tiled walls and granite counter top, plus direct exit to large 2 cars garage with laundry area and new water heater, the beveled patio door lead to a large concrete back yard with block fence, fish pond, fruit trees, large patio, RV parking and fenced doggie run, second floor feature 4 bedrooms and 2 bathrooms, the enormous master bedroom has wood floor large window overlooking the beautiful mountain, walk in closet and master bathroom wit
2180 Citrus Place
Hacienda Heights, CA 91745
AREA SQFT
1,650
BEDROOMS
3
BATHROOMS
3
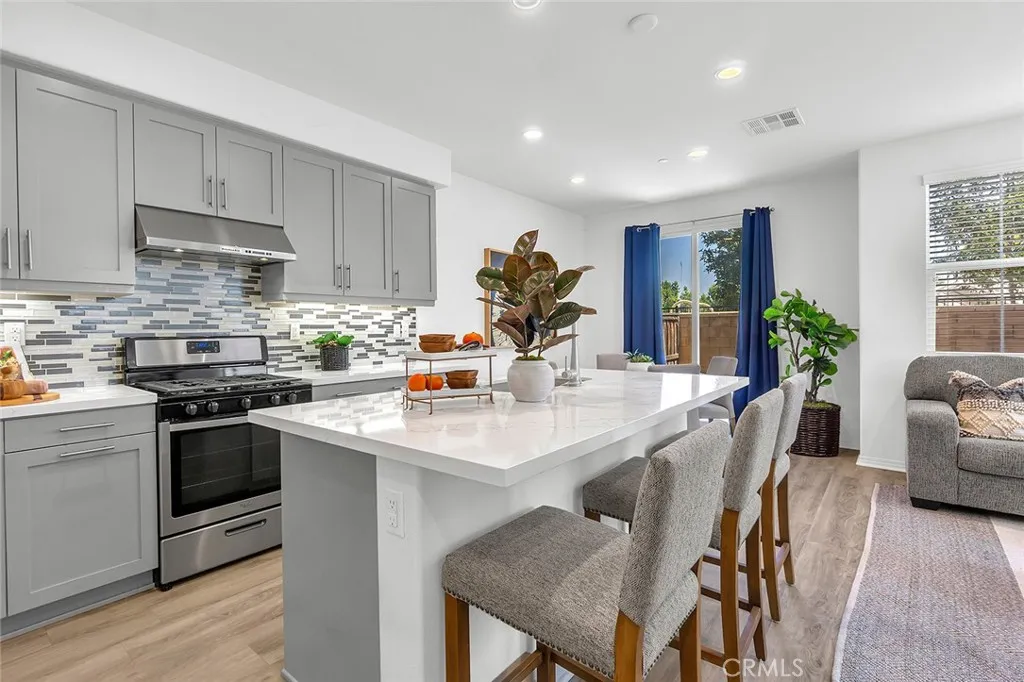
Welcome to the best floor plan at Citrus Place. Tucked at the end of a private hedge-lined walkway, this Mediterranean-style residence pairs classic curb appeal with bright, contemporary interiors. The open-concept main level features wood-style flooring throughout, a light-filled great room, and a designer kitchen with quartz countertops and backsplash, an oversized center island with bar seating, sleek gray cabinetry, stainless steel appliances, and a walk-in pantry all flowing to a dining area and private fenced yard through sliding glass doors. All three bedrooms are located upstairs, along with a versatile loft that makes the perfect media room, office, or play space, and a dedicated laundry room for everyday convenience. The primary suite is a true retreat, featuring the largest walk-in closet of all the floor plans and a spa-inspired bath with marble flooring, an oversized stand-alone soaking tub, a separate glass-enclosed shower, and a dual-sink vanity. An attached two-car garage with direct interior access completes the home, and residents also enjoy a beautifully designed community courtyard with a pergola-covered lounge and outdoor fireplace. Minutes to shopping, dining, parks, top-rated schools, and the 60 Freeway modern comfort, premium upgrades, and an unbeatable floor plan, all in the heart of Hacienda Heights.
210 Harding Avenue
Oxnard, CA 93030
AREA SQFT
1,071
BEDROOMS
3
BATHROOMS
1
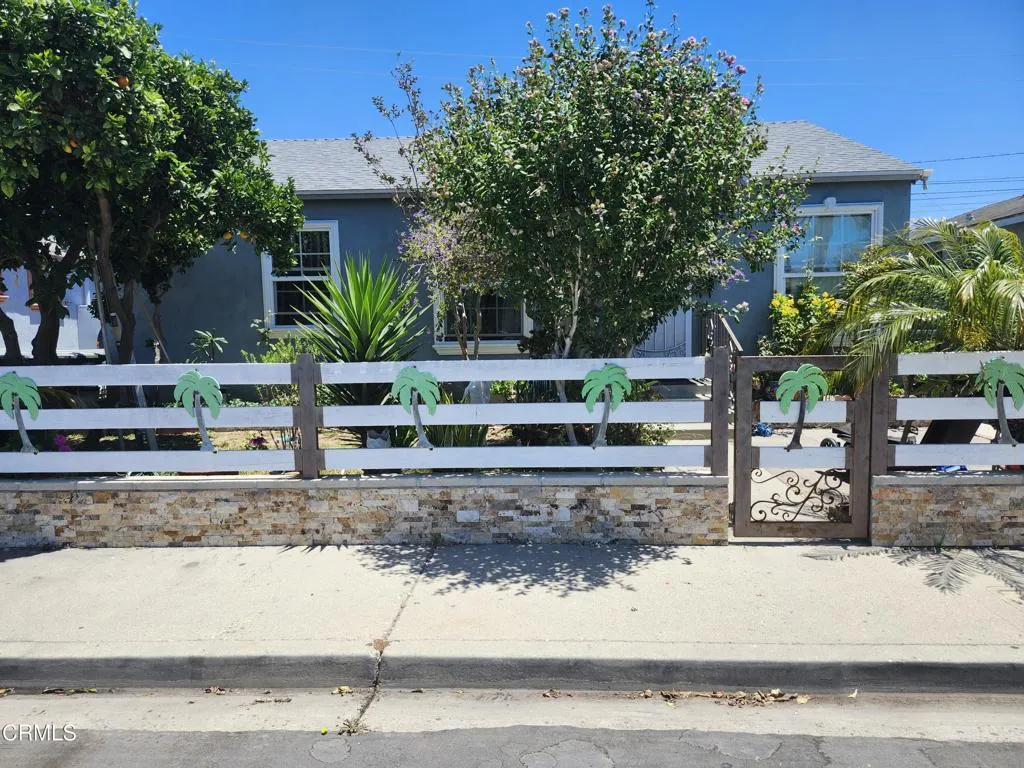
Welcome to this great starter home full of potential. This functional floor plan offers a bright living space. Home features receding lights, Quartz kitchen counter tops, laminate wood flooring throughout the dining and kitchen area, restroom with quartz vanity, ceramic tile flooring providing both style and easy maintenance. Long driveway fits up to 3 cars or RV.
363 Melbourne Glen
Escondido, CA 92026
AREA SQFT
2,747
BEDROOMS
3
BATHROOMS
3
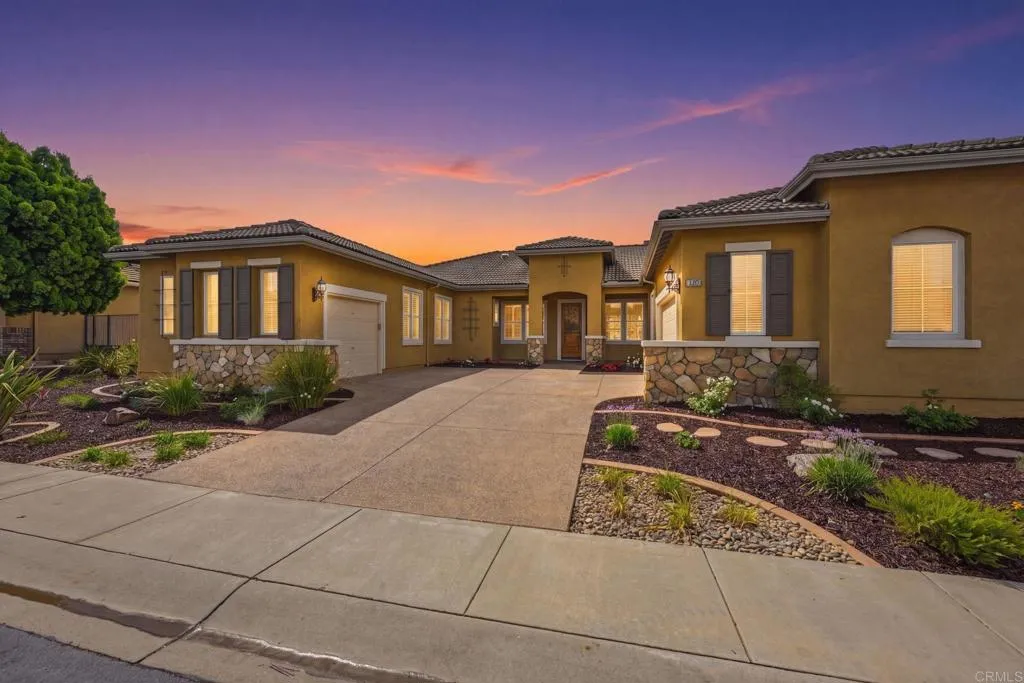
Welcome to the highly sought-after gated community of Brookside in North Escondido, where peaceful surroundings, scenic beauty, and everyday convenience come together to create an exceptional place to call home. Nestled in one of the areas most desirable neighborhoods, this beautifully maintained single-story residence offers the perfect blend of privacy, comfort, and timeless style, all while being just minutes from shopping, dining, recreation, and everyday essentials. From the moment you arrive, the decorative exposed-aggregate concrete driveway and custom front door create a warm and elegant first impression. Step inside to discover a thoughtfully designed floor plan filled with natural light and versatile living spaces. Just off the entry is a flexible room with a solar tube that can easily serve as a fourth bedroom, home office, music room, den, or hobby space to fit your lifestyle. The formal living and dining rooms provide inviting spaces for entertaining family and friends, while the spacious family room, complete with a cozy fireplace and backyard views, flows seamlessly into the kitchen. Designed for both everyday living and entertaining, the kitchen features a center island, casual breakfast nook, newer appliances, and plenty of workspace for preparing meals and gathering with loved ones. The expansive primary suite is a true retreat, offering peaceful backyard views, direct patio access, dual walk-in closets, and a luxurious ensuite bathroom with dual vanities, a relaxing Jacuzzi soaking tub, and a separate shower. Two additional bedrooms, each with ceiling fan
1417 Grey Oaks Court
Oceanside, CA 92056
AREA SQFT
1,742
BEDROOMS
3
BATHROOMS
3
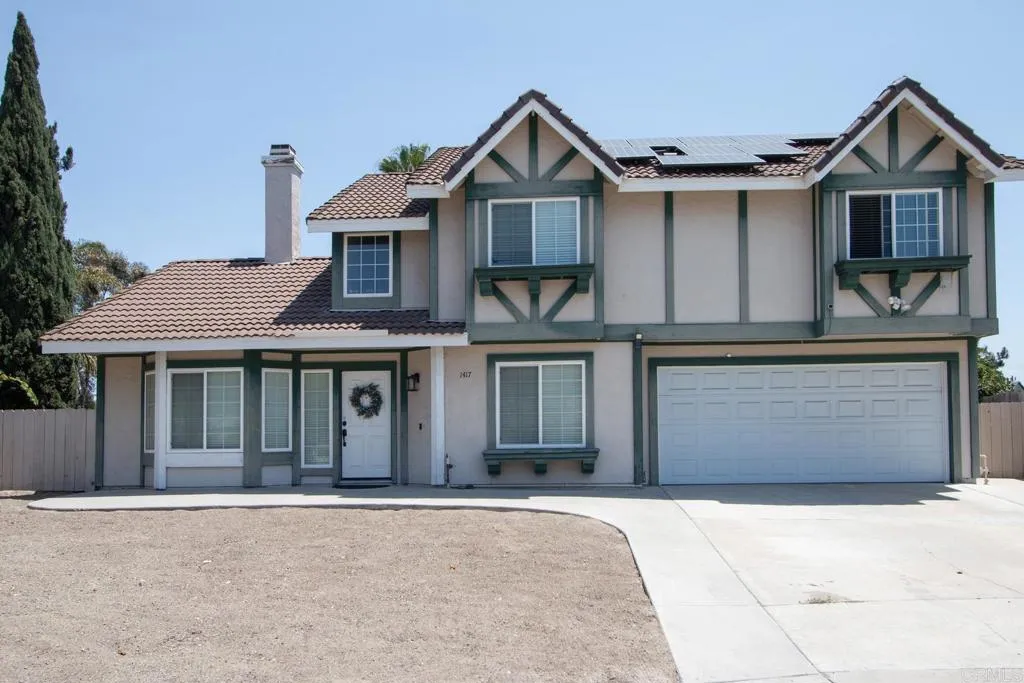
Guajome Park Estates 3 Bedroom, 2 .50 Bath 1,742 sq ft on level 11,810 sq ft lot. Plenty of room for a pool! Potential ADU? Cul de sac location. Fenced. Solar (2016) fully paid. 10 panels. 2 car garage with car charger. AC installed 2015. Very open floor plan.Ceiling fans thru out! Rich oak hardwood floors. Spacious kitchen with granite counter tops & abundance of oak cabinetry & built ins. Living room has surround sound speakers. Den makes perfect office! Dining area opens to large covered patio and expansive backyard. Great for entertaining! Primary suite features jetted tub, custom shower, huge walk-in closet and opens to a 18 x 20 balcony. Enjoy the views & cool breezes. Crawlspace access above stairs. Close to Guajome Park & Walking Trails, Vista Sports Complex, Antique Gas & Steam Engine Museum, Rancho Guajome, Melrose Transportation Station, Frontwave Arena, and more! Minutes to schools, shopping, medical, major freeways and the Coast!
5526 Santa Alicia
San Diego, CA 92154
AREA SQFT
1,334
BEDROOMS
3
BATHROOMS
3
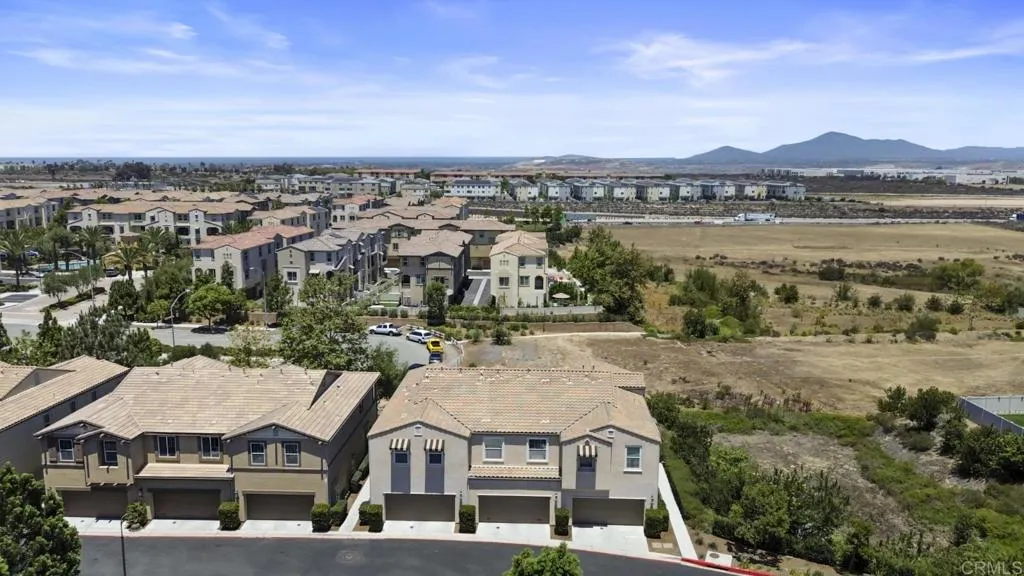
Discover the perfect blend of modern sophistication and comfort in this stunning Vista Del Sur townhome, built in 2018. Featuring 3 spacious bedrooms, 2.5 baths, and 1,334 sq ft of meticulously designed living space, this home is ideal for those who appreciate quality and style. The first level boasts sleek tiled flooring throughout, leading into a chefs kitchen equipped with solid wood cabinets, elegant granite countertops, and stainless steel appliances. The adjacent dining area offers a seamless flow, enhanced by a sliding glass door that opens to a private outdoor patio, complete with vinyl fencingan entertainers dream. Additional highlights include an extra storage area beneath the stairs, ensuring a clutter-free environment. The master suite is a true retreat, featuring a walk-in closet and a dual vanity bathroom with a spacious shower. Upstairs, the laundry closet is conveniently located in the hallway, while the second bedroom also features a walk-in closet for ample storage. The community offers fantastic amenities, including a pool, hot tub, and BBQ/patio area perfect for hosting guests. With a 2-car attached garage for your vehicles and gear, this home is designed for functionality and style. Don't miss your chance to make this exceptional residence yours today!
7803 Allott
Van Nuys, CA 91402
AREA SQFT
2,424
BEDROOMS
5
BATHROOMS
3
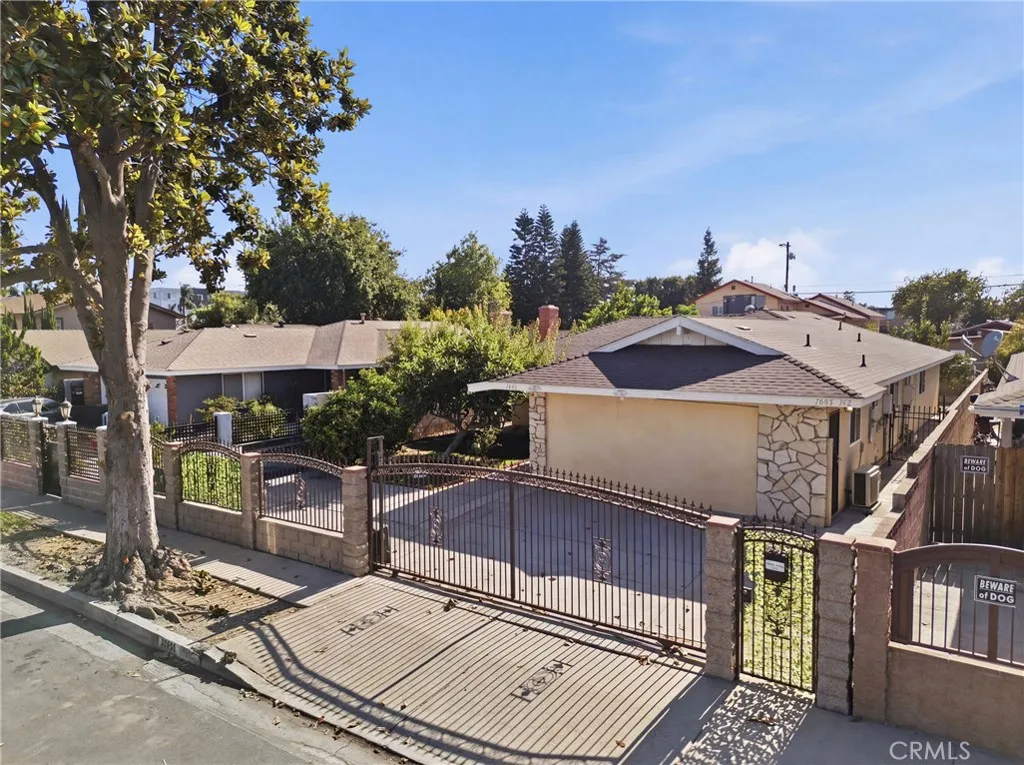
Welcome to this exceptional Van Nuys property offering the perfect blend of comfort, flexibility, and investment potential. The main residence features 4 spacious bedrooms, 3 bathrooms, and approximately 2,000 sq. ft. of well-designed living space with an expansive floor plan, a huge dining area, and a generously sized kitchen thats perfect for entertaining and everyday living. Adding incredible value is a fully permitted 400 sq. ft. ADU featuring 1 bedroom and 1 bathroomideal for rental income, multigenerational living, guests, or a private home office. Step outside to a beautifully landscaped backyard, creating the perfect space to relax, entertain, or enjoy Southern California living. The gated property offers added privacy and security. The 2,000 sq ft main property is currently rented for $8,000.00 per month. The ADU was previously rented for $2,450/mo, but is currently vacant. Conveniently located near shopping, dining, parks, schools, and major freeways, this is a rare opportunity you wont want to miss.
2345 Rancho Del Oro Road
Oceanside, CA 92056
AREA SQFT
1,297
BEDROOMS
3
BATHROOMS
2
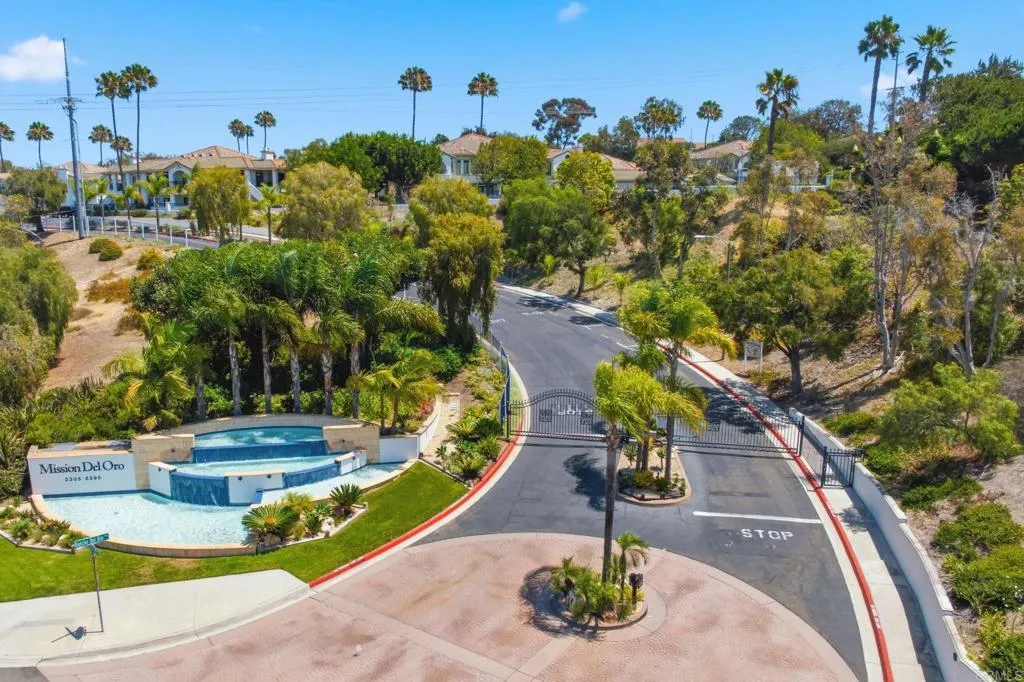
Price Reduction! Seller wants it sold. Experience resort-style living in the gated community of Mission Del Oro! Ideally located just minutes from North County beaches, shopping, MiraCosta College, and convenient freeway access. Residents enjoy exceptional community amenities including a sparkling pool and spa, picnic areas, BBQs, and basketball courts. This highly desirable ground-floor 3 bedroom, 2 bath unit offers a spacious, functional floor plan with tasteful upgrades throughout. The gourmet kitchen features bright white cabinetry, granite countertops, and ample prep space. The inviting living room showcases a cozy fireplace and French doors that open to a private front patio, plus an additional patio for even more outdoor living. Additional features include coffered ceilings, tile flooring throughout, in-unit laundry with washer and dryer included, and distinctive architectural details that add warmth and character. The home also includes a detached one-car garage plus an assigned parking space.
3180 Little Mountain
San Bernardino, CA 92405
AREA SQFT
1,124
BEDROOMS
2
BATHROOMS
2
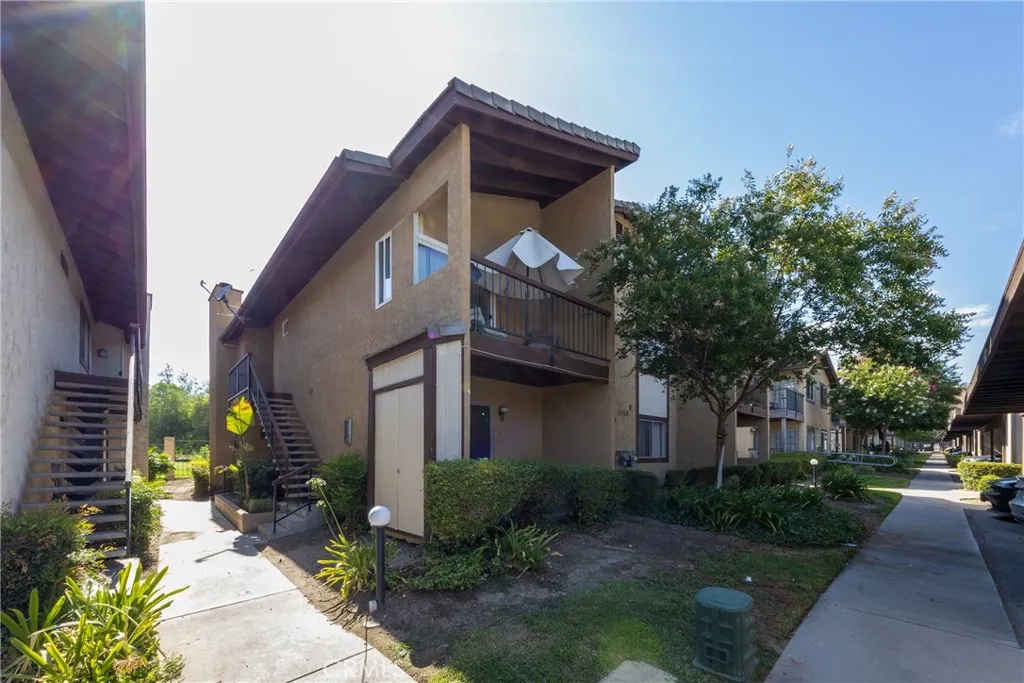
Welcome to 3180 Little Mountain Dr, Unit B, in the desirable Fairway Park community of North San Bernardino! This well-maintained 2-bedroom, 2-bath condominium offers approximately 1,124 square feet of comfortable living space with a functional open floor plan perfect for everyday living or entertaining. The spacious living room features abundant natural light and flows seamlessly into the dining area and kitchen, creating an inviting atmosphere. The primary suite offers generous closet space and a private en-suite bathroom, while the second bedroom and full bath provide flexibility for guests, a home office, or additional living needs. Enjoy the convenience of an assigned covered parking space, community guest parking, and HOA-maintained grounds. Residents have access to community amenities, including a sparkling pool and beautifully landscaped common areas. Conveniently located near Cal State San Bernardino, Shandin Hills Golf Club, shopping, restaurants, parks, schools, and major freeways, this home offers easy access for commuters while providing a peaceful community setting. Whether you're a first-time homebuyer, downsizing, or looking for an investment opportunity, this move-in-ready condo is one you won't want to miss!
2871 226th
Torrance, CA 90505
AREA SQFT
2,388
BEDROOMS
5
BATHROOMS
3
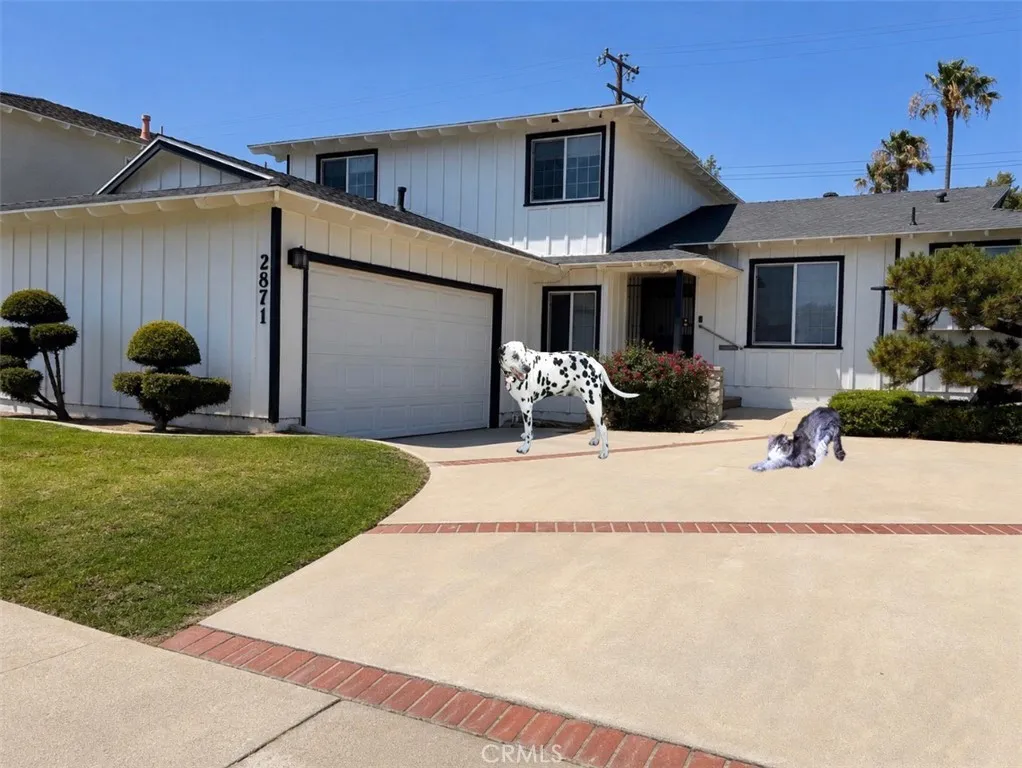
5 Bedrooms, living room with fireplace, family room , 2 3/4 bath, pool, central heating and air conditioning, direct entry double garage. 2388 sf. In ground heated pool. Alarms go off if you entered the pool area . Totally remodeled. Two bedrooms are downstairs and 3 upstairs. Comes with the poolperson and gardener. Walking distance of shops, grocery store, restaurants, and park.
578 Veronica Place
Escondido, CA 92027
AREA SQFT
1,361
BEDROOMS
3
BATHROOMS
2
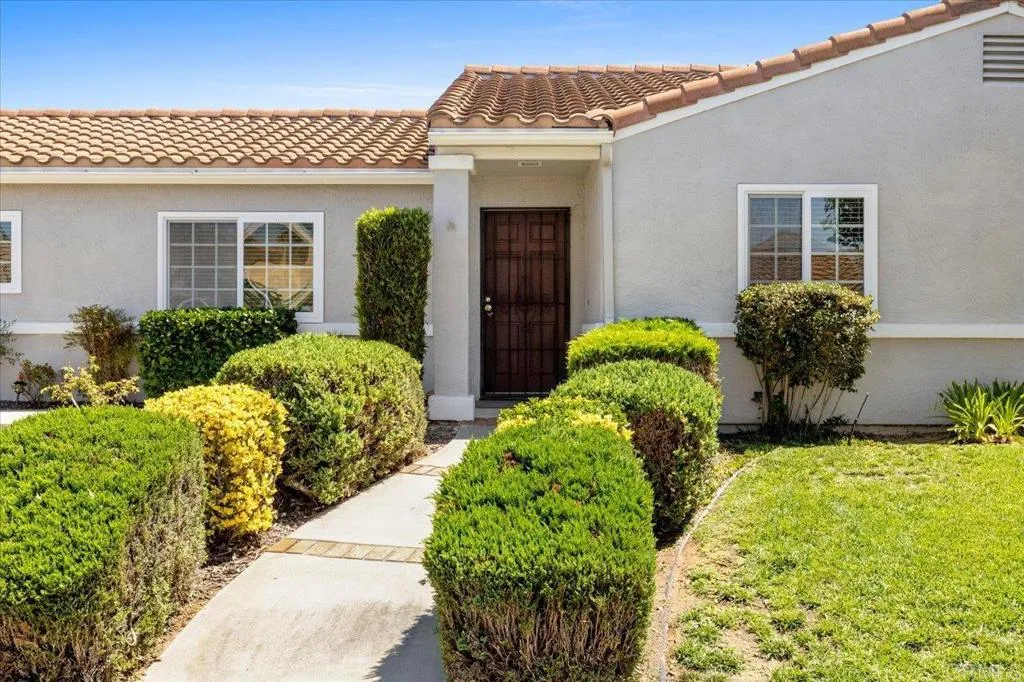
This beautiful single-story home offers 3 bedrooms, 2 bathrooms, and 1,361 square feet of comfortable, stepless living space with central air conditioning. Situated on a 0.14-acre lot within a 14-unit community, the detached property features fully fenced backyard, a covered patio, and a large shed in the backyard. Enjoy a fully remodeled kitchen featuring beautifully updated cabinetry with convenient Lazy Susan corner cabinets, providing enhanced storage and easy access. Ideal for off-road and boating enthusiasts, it boasts an attached two-car garage, an expansive driveway, and a wide gate designed for convenient RV, boat parking, or??? This move-in ready residence perfectly blends private outdoor living with exceptional property utility.
28292 Meadow Glen Way
Escondido, CA 92026
AREA SQFT
3,243
BEDROOMS
5
BATHROOMS
3
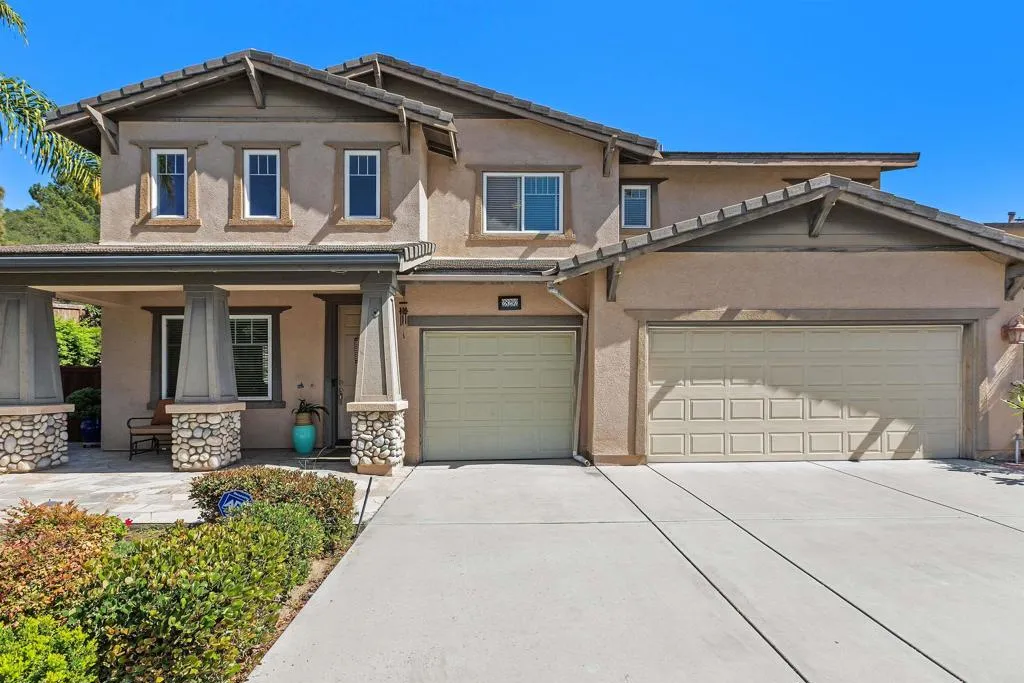
Welcome home to this well maintained, move in ready, 5 bedroom, 3 bathroom residence, where soaring ceilings, abundant natural light, and an inviting floor plan create a warm welcome from the moment you arrive. Designed for both everyday living and entertaining, this home offers spaces that invite you to slow down, gather, and enjoy the moments that matter most. At the heart of the home, the expansive kitchen creates a natural gathering place with a large granite island, stainless steel appliances, a built in oven and microwave, generous pantry storage, and plenty of workspace. It flows seamlessly into the inviting family room, where a cozy fireplace creates the perfect place to relax, recharge, and unwind. A downstairs bedroom and full bathroom provide flexibility for guests, multigenerational living, a home office, or whatever best fits your lifestyle. Upstairs, the spacious primary suite offers its own fireplace, a well appointed ensuite bathroom with dual vanities, a soaking tub, separate shower, and dual walk in closets. Three additional bedrooms provide space for hobbies, wellness, and relaxing. Step outside to an expansive backyard designed for enjoying Southern California's outdoor lifestyle. Whether you envision weekend barbecues, dining under the stars, a flourishing garden, a future pool, or simply a quiet place to unwind, this oversized yard offers endless possibilities. The built in outdoor kitchen with a grill, refrigerator, sink, and side burner makes entertaining effortless. Additional highlights include a three car garage, indoor laundry room, crown molding
1219 Barham Drive
San Marcos, CA 92078
AREA SQFT
1,629
BEDROOMS
3
BATHROOMS
2
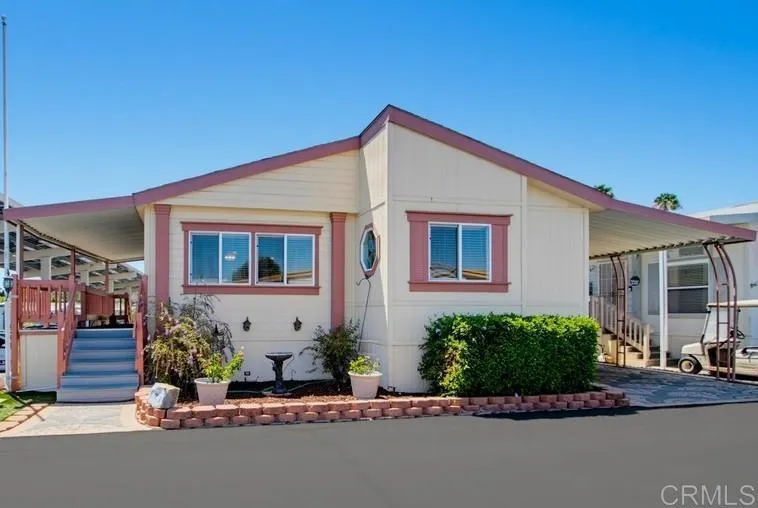
You OWN the LAND! This large 3 bedroom home has several incredibly unique features and a host of conveniences! The custom designed paver walkway & driveway, private putting green, plus an additional assigned private parking space wont be found anywhere else. Low maintenance landscaping with a raspberry bush & a raised garden bed for your herbs. Front deck to enjoy the breezes. Inside you will find vaulted ceilings with fans, laminate flooring with pillowed seams for easy cleaning, separate dining area, spacious kitchen with center island and tons of counter space, laundry room with additional storage, & baths decked out with a garden tub, shower/tub combo unit, and an accessible tub/shower to cover every contingency. Driveway has a disability lift, shed/workshop, & room for a golf cart. 2 pets allowed, you may walk them on leash in the community, & there is a spectacular fully fenced dog park with large trees for your pets to exercise & socialize. $205 per month HOA includes trash & water! FHA, VA, & Conventional financing available. Permanent Foundation with 433A recorded. Casitas Del Sol is friendly community close to shopping, dining, Costco, Palomar Hospital, Kaiser Hospital, & Jacks Pond Park & Nature Center. They have an amazing clubhouse with dance floor, stage with sound system, commercial style kitchen, dining hall, shuffleboard courts, 3 billiard tables, workout equipment, ping pong, lending library, movie room with flat screen TV, computer access, card room, game tables, reading area with fireplace, friendly neighbors, frequent on-site dinners with fun entertainm
23997 Orleans Lane
Murrieta, CA 92562
AREA SQFT
2,409
BEDROOMS
4
BATHROOMS
2
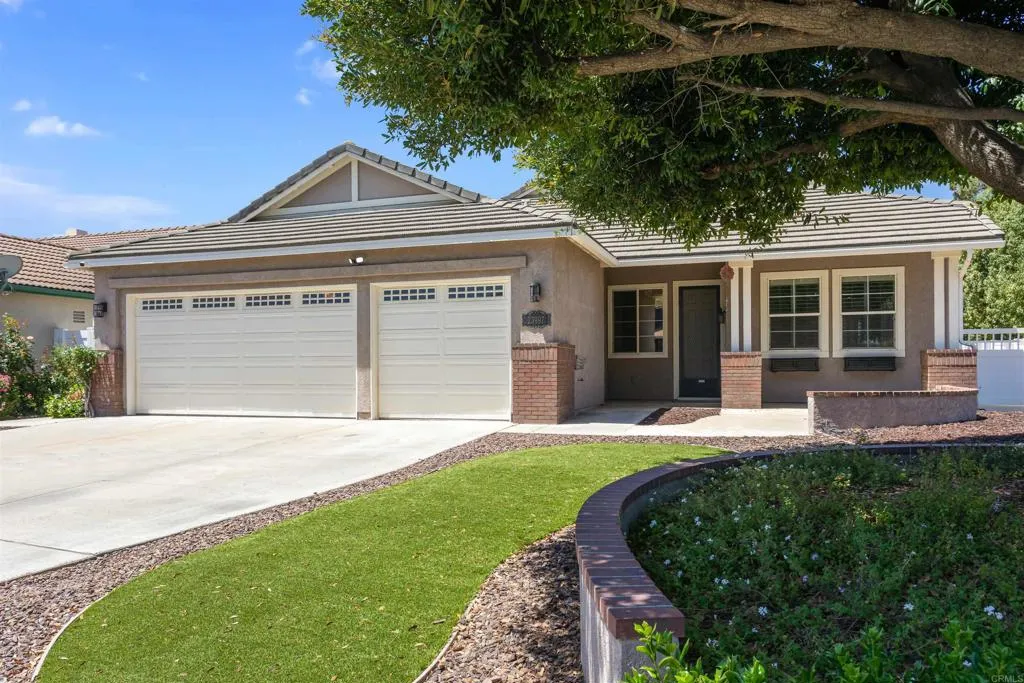
Hugh price reduction. Seller says sell now! Absolutely stunning Murrieta pool home with $120,000 in upgrades, dream designer kitchen, low taxes, and no HOA!!! Enjoy a true chef's kitchen with custom cabinets that include soft close drawers and pull-out shelves, built-in GE Monogram refrigerator and freezer, quartz countertops and backsplash, large island, and stainless-steel appliances. This home has the feel of a single story with only the loft upstairs. From the family room you'll have amazing views of the backyard through the French doors. The lower-level master suite includes a sliding glass door for access to the backyard and a completely renovated spa-like bathroom with quartz slab shower, floating bathroom vanities, designer tile, and a walk-in closet with custom organizer system. Three additional bedrooms and one bathroom are also located on the lower level and feature ceiling fans, built in closet systems, and a custom built in desk. Cabinets in the laundry room provide extra storage and feature quartz countertops and a utility sink. Upstairs, you will find a 400 square ft. loft with built in entertainment center. Enjoy resort style living with an entertainer's dream backyard! A gorgeous pool with rock waterfall, stamped concrete, vinyl fencing, and lush landscaping are just a few of the features. Other upgrades to this home include laminated wood flooring, plantation shutters, crown molding, tankless water heater, whole house water filter, water softener, dual-zoned A/C, whole house fan, and solar. Walking distance to E. Hale Curran Elementary School and convenien
27428 Creekwood Lane
Valencia, CA 91381
AREA SQFT
2,720
BEDROOMS
4
BATHROOMS
3
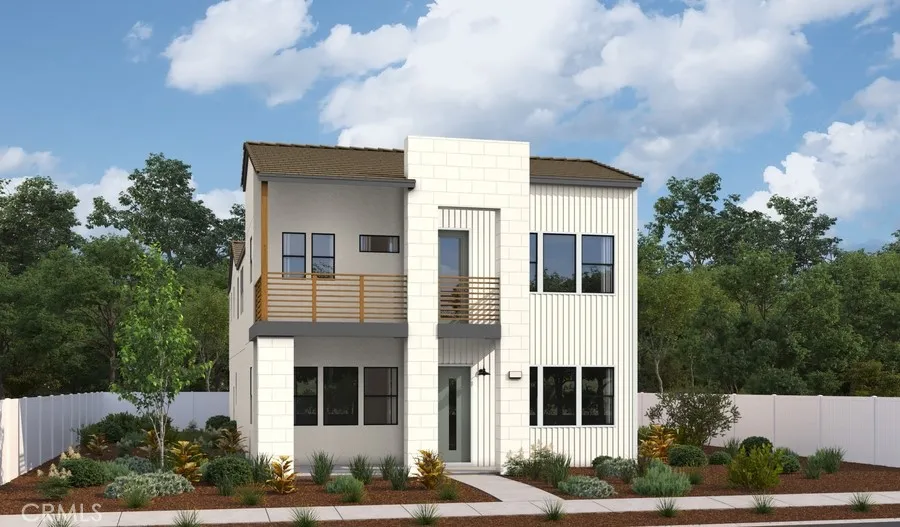
Welcome to your new home at Esprit in Valencia! Greeted by a spacious front porch, walk into this lovely Nathanson plan featuring 4 beds and 3 baths! On the first floor you have the great room, including a separate dining room, spacious living room and a gourmet kitchen featuring a large island. A bedroom with a full bathroom, walk-in pantry and a coat closet can also be found on the first floor and enjoy the outdoors in your lovely side yard complete with a California room! On the 2nd floor you will find the 3 additional bedrooms, including the primary suite which offers separate vanities, a separate tub with a large walk-in shower with seating. There is also a loft, a spacious deck , laundry room with a sink and walk in closets in all secondary bedrooms! Additional features include hardwood flooring throughout, Tesla powerwall 3, built in refrigerator, luxury appliances, upgraded countertops and more!
511 Avenida Centro
Chula Vista, CA 91910
AREA SQFT
1,102
BEDROOMS
1
BATHROOMS
2
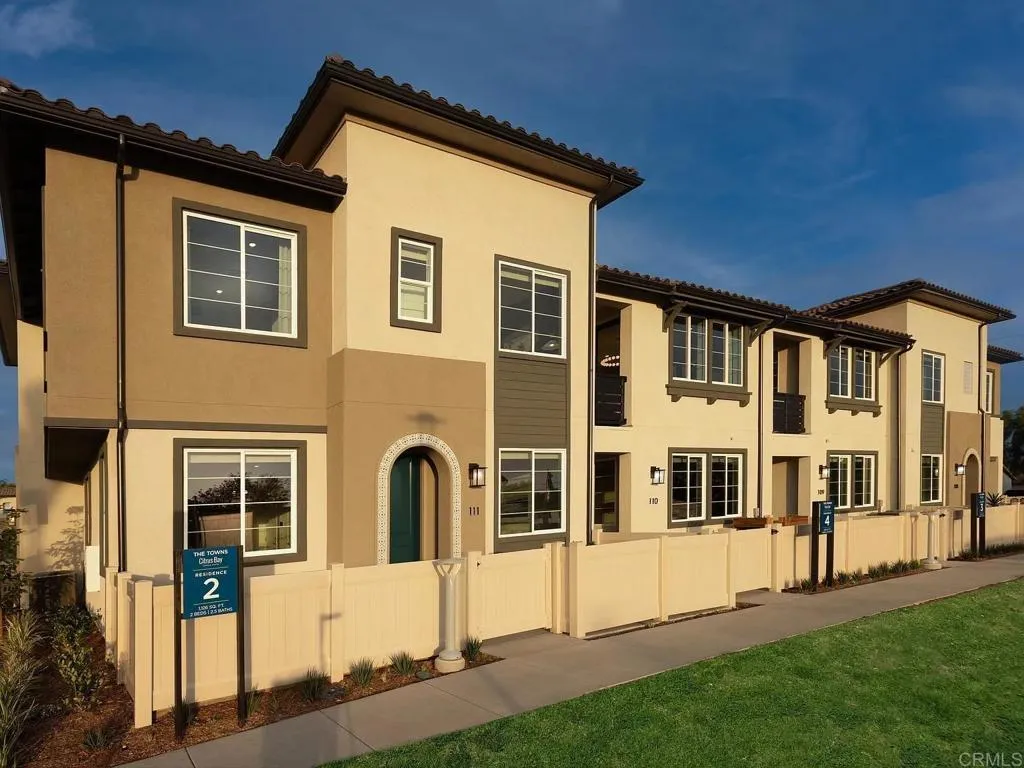
Brand-new construction, this charming home is ready for you! Welcome to Citrus Bay at the Towns, Plan 1. This 1-bedroom home is surprisingly spacious, and lives like a single-level home, featuring an open floorplan. Step out of the living room to your large, covered deck and enjoy the fresh coastal breeze! The spacious Primary bedroom opens to a large bathroom with double vanity and a huge walk-in-closet! Nestled in the heart of Chula Vista, just 1 mile from the bay, this stylish 1-bedroom, 1.5-bathroom home offers the perfect combination of comfort and sophistication. The kitchen is a true centerpiece, featuring elegant white shaker cabinets, a full backsplash, and sleek Euro Quartz countertops equipped with high-end Whirlpool appliances, including a 5-burner gas stove, dishwasher, microwave, and a stainless-steel double-bowl sink. Enjoy the convenience of an attached garage and exclusive access to a private pool and outdoor kitchen area, adding a touch of luxury to everyday living. Whether you're a first-time homeowner or looking for a low-maintenance, contemporary retreat, this home promises an exceptional lifestyle near the water. Photos and videos are for representational purposes only.
2386 Glenrose Avenue
Altadena, CA 91001
AREA SQFT
1,245
BEDROOMS
3
BATHROOMS
2
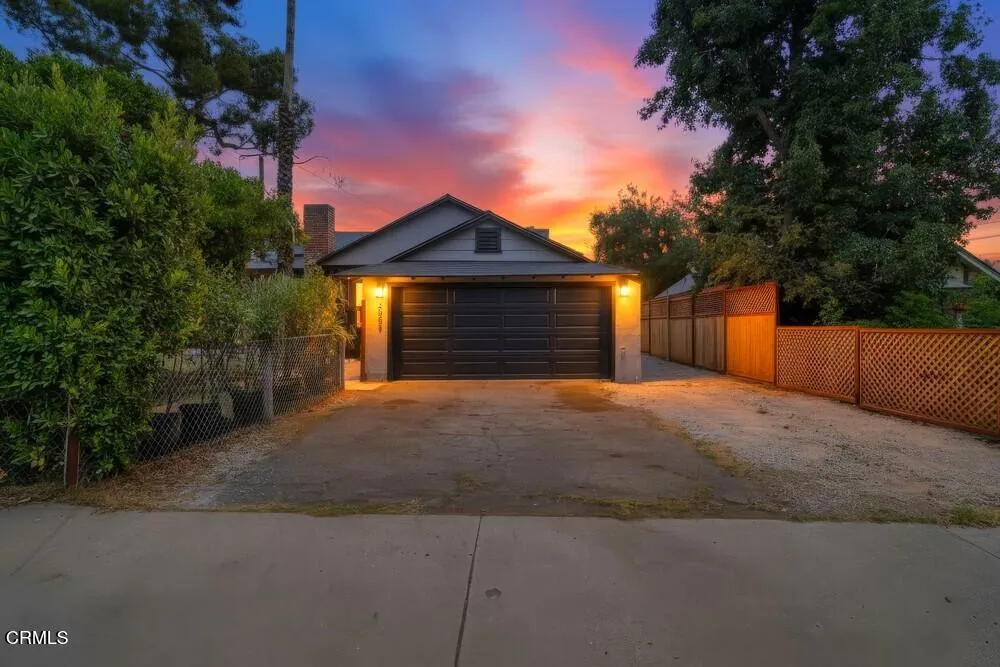
It isn't often that a home with this much heart and history hits the market. Held by the same owners since 1971, this classic Pasadena-area traditional is ready for its next chapter. Tucked behind tall, lush trees on a generous corner lot, the property offers a wonderful sense of seclusion and space from the moment you arrive.Inside, the layout is all about easy living. The inviting living room, anchored by a classic gas-burning fireplace, flows naturally into the dining area and a beautifully remodeled kitchen--making it the kind of space where conversation flows just as easily as the floor plan. Recent 2025 and 2026 updates, including brand-new roof, new ductwork, and fresh laminate flooring throughout, mean you can move right in and start enjoying the home without a daunting to-do list. The primary suite serves as a peaceful retreat, while the additional bedrooms are spacious, bright, and versatile.One of the standout features is the newly converted studio (completed in 2026). This independent space comes equipped with its own kitchen, cabinetry, and a sleek new bathroom with a mini-split system for year-round comfort. Whether you envision a professional creative suite, a quiet music room, or a comfortable space for guests, the flexibility here is unmatched.Outside, the large yards offer plenty of room to breathe, complemented by ample parking for up to four vehicles. Located with easy access to the Rose Bowl, the vibrant dining scene of Old Town Pasadena, and the nearby charms of La Canada, this home perfectly balances a private atmosphere with an incredibly convenient
1342 Thunderbolt Lane
Rialto, CA 92376
AREA SQFT
1,796
BEDROOMS
3
BATHROOMS
3
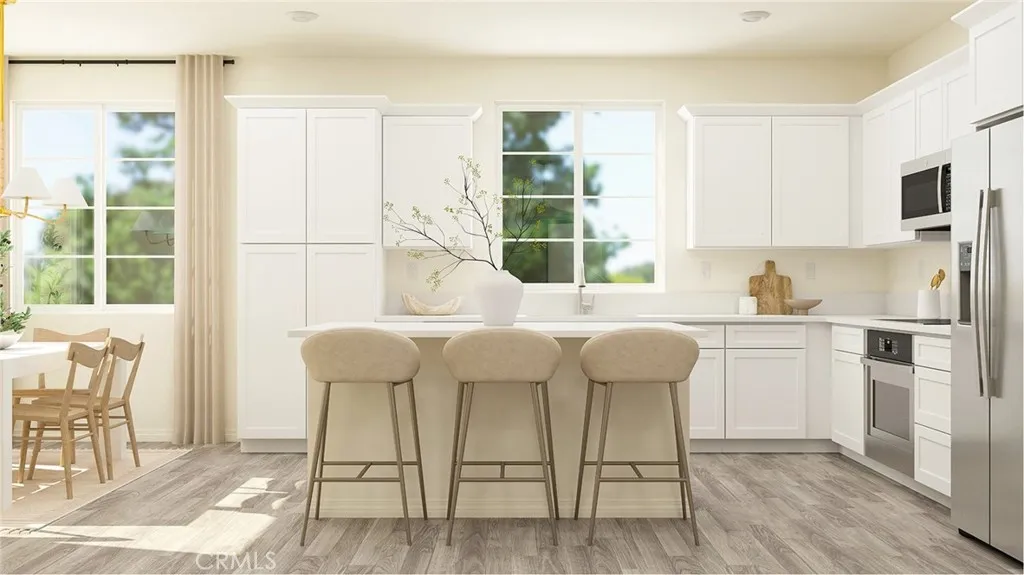
NEW CONSTRUCTION! Ready for Quick Move-in! This new two-story home four bedroom home is ready for modern lifestyles. An open-concept layout on the first floor combines the kitchen, living and dining areas to offer simple transitions and multitasking. On the second floor, three bedrooms and the lavish owners suite. Outbound is a new series of single-family homes, now selling at the Renaissance masterplan in Rialto, CA. This gated community offers fantastic onsite amenities, including a relaxing swimming pool, playground, dog park, tot lot and much more. The best of local shopping, dining and entertainment is just minutes away at the Renaissance Marketplace. With a prime location near the I-210 and I-15 freeways, residents will enjoy convenient commutes to Los Angeles, San Bernardino and other surrounding areas. The community is conveniently located near top universities, including California State University, San Bernardino (CSUSB) and the University of California, Riverside (UCR), providing excellent opportunities for higher education.
4744 Miletus Way
Oceanside, CA 92056
AREA SQFT
1,106
BEDROOMS
2
BATHROOMS
2
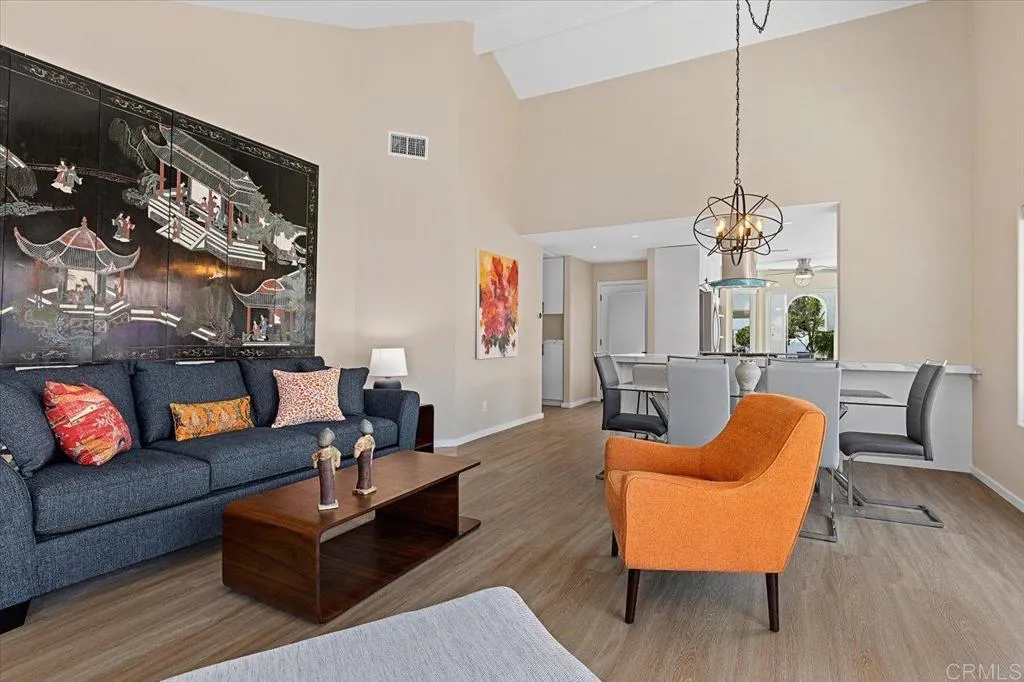
**31 nights minimum lease** All fees and utilities are included. You're probably already aware of Ocean Hills Country Club if you've found my beautifully remodeled home! OHCC is San Diego counties finest active 55+ community. I spared no expense in remodeling this home in 2023 for your comfort. Completely new kitchen, baths, HVAC, furniture and doors/windows. High end 100% cotton bedding with heated mattress pads. With nearly 100+ clubs and groups you're unlikely to get bored. And, all of that with the finest weather in America (my opinion). I also live in the community. I will lease as far as 18 months in advance for leases of 4+ months. I will not lease unfurnished.
3585 Calla Court
San Bernardino, CA 92346
AREA SQFT
1,812
BEDROOMS
4
BATHROOMS
3
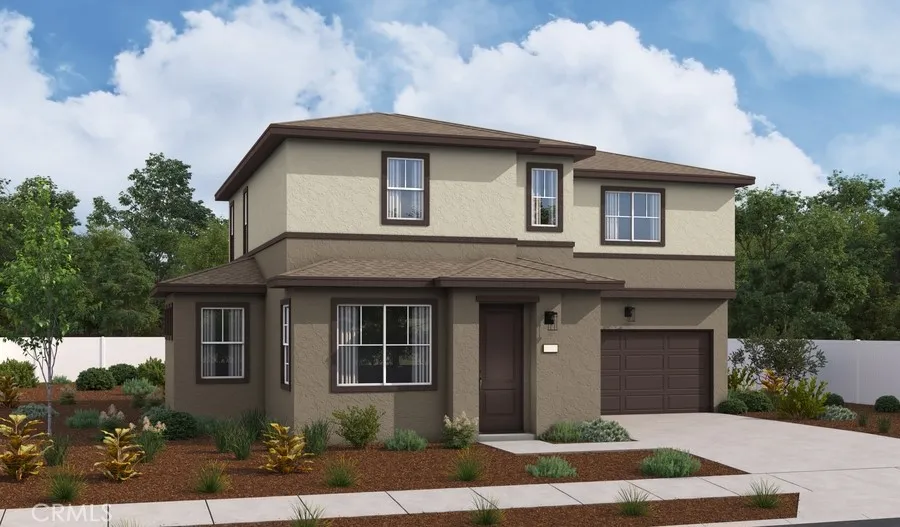
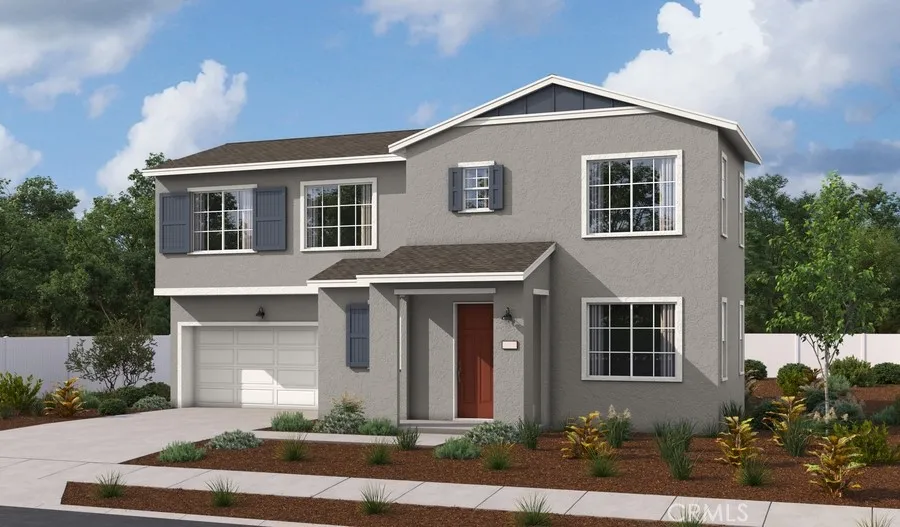
The main floor of the notable Niagra plan offers a spacious living room, a dining nook, an impressive kitchen boasting a center island and roomy pantry, and a convenient bedroom and bathroom on first floor. You'll also appreciate a storage area. The second floor showcases a laundry, a versatile loft, two secondary bedrooms with a shared bath, and an elegant primary suite offering an immense walk-in closet and a private bath. Quartz counter tops, Upgraded Flooring & Lighting, and Designer-curated fixtures and finishes are included and so much more!
3577 Calla Court
San Bernardino, CA 92346
AREA SQFT
1,653
BEDROOMS
3
BATHROOMS
3
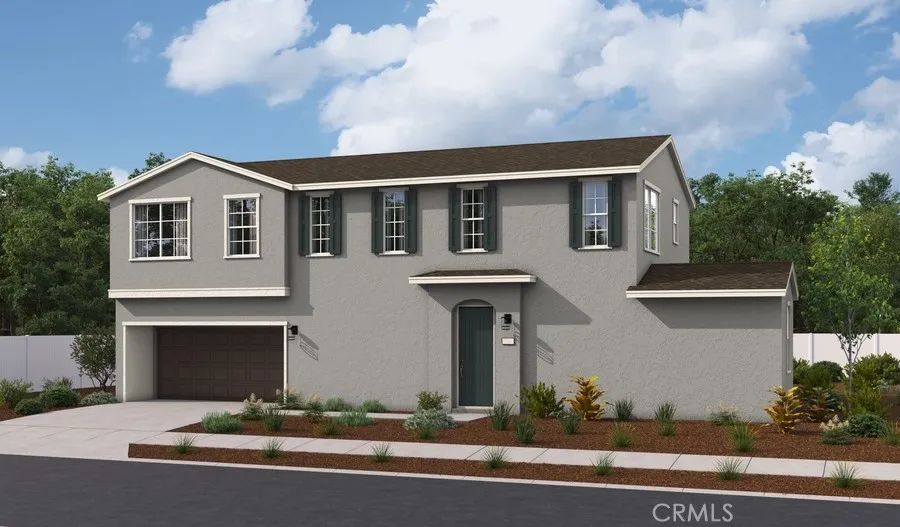
The two-story Newbridge plan welcomes guests with a charming covered porch and continues to impress with an open living room and a generous dining area that flows into a well-appointed kitchen with a roomy pantry and center island. A convenient powder room completes the main floor. Upstairs, you'll find a laundry, a large loft and three bedrooms, including a lavish primary suite showcasing a walk-in closet and an attached bath. Quartz countertops, upgraded flooring & lighting. You'll love its designer-curated fixtures and finishes!
3593 Calla Court
San Bernardino, CA 92346
AREA SQFT
1,972
BEDROOMS
4
BATHROOMS
3
The inspired Nigel plan boasts two stories of thoughtfully designed living space. In addition to an open-concept layout that includes a living room, a dining area and a well-appointed kitchen, the main floor offers a secluded bedroom with an attached bath. An elegant primary suite boasting a large walk-in closet and a private bath with double sinks can be found upstairs. A convenient laundry and two secondary bedrooms with a shared bath are also included. This home will be built with either an airy loft or a fourth bedroom. Upgraded Quartz Counters, Flooring & Lighting. Designer-curated finishes round out this impressive plan.

