

favorites
favorites
favorites
Favorite Properties
Form submitted successfully!
You are missing required fields.
Dynamic Error Description
There was an error processing this form.
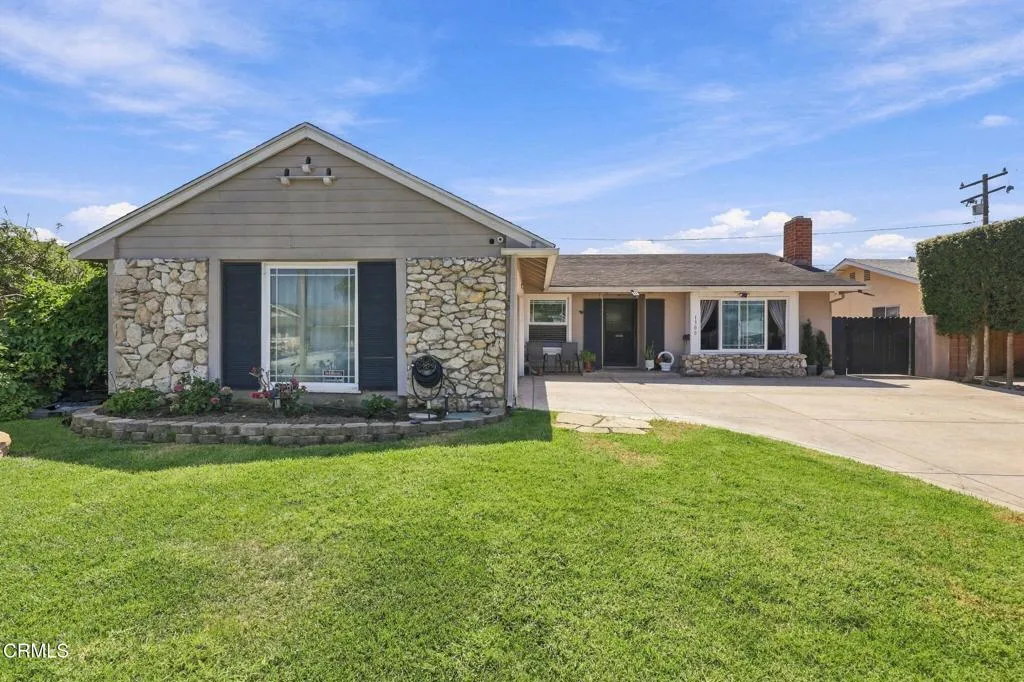
1300 Bluebell Street
Oxnard, CA 93036
AREA SQFT
1,831
BEDROOMS
4
BATHROOMS
2
Welcome to this spacious 4-bedroom, 2-bath single-family home offering comfort, flexibility, and plenty of room to make it your own. The recently remodeled living room features new laminate flooring and a cozy fireplace. The updated kitchen offers granite countertops, abundant cabinet space, and new tile flooring that continues into the dining area. Step outside to a generously sized backyard--perfect for entertaining, relaxing, gardening, or creating your own outdoor retreat. A wonderful opportunity for an owner-occupant or investor. Photos coming soon!
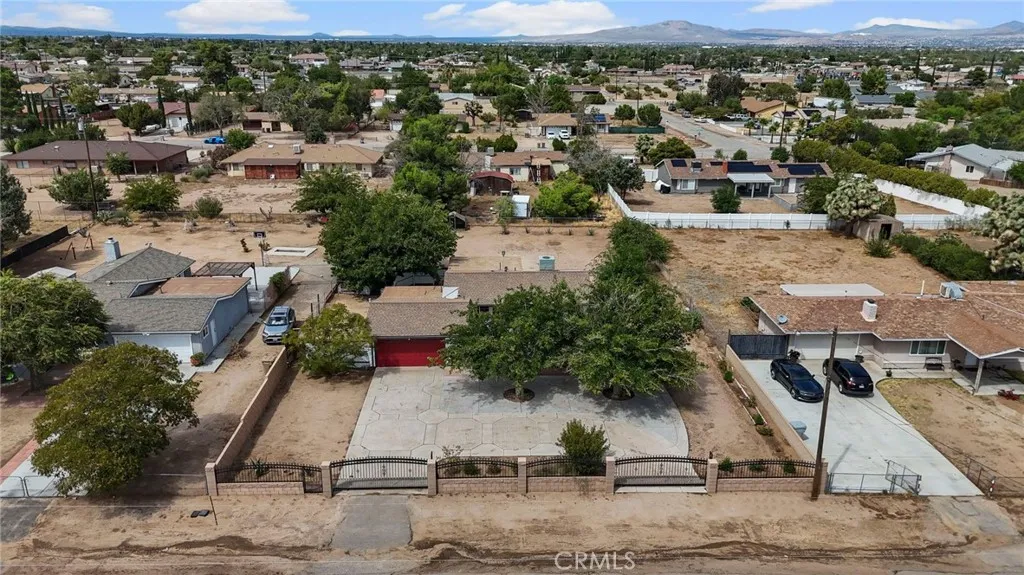
14804 Orange
Hesperia, CA 92345
AREA SQFT
1,164
BEDROOMS
3
BATHROOMS
2
Ranchito Style Home on almost half an acre lot!! NOW AVAILABLE for a new family! Automatic crafted Iron Gate with Horseshoe Driveway. Featuring 3 spacious bedroom and 2 full bathrooms, Living room connects to dinning area and the spacious kitchen. Separate Junior ADU (1 bed & 1 bath) for EXTRA INCOME. The massive yard opens many possibilities to expand, add another ADU, RV Access, RV Parking, build another house, raise small farm animals (chickens, roosters, etc.) and so much more! Brand NEW AC and Central Heating Unit, tile floors throughout, double glass windows and freshly painted exterior. Providing extra PRIVACY property is Completely fenced with a combination of block wall and iron fence. Attached 2 car garage with direct access to the house. This Ranchito style house offers LOCATION, LOCATION, LOCATION plus endless possibilities and at this price it will sell fast! Close to Main St, 15fwy, High School and shopping centers and so much more. City of Hesperia is growing rapidly! This may be your opportunity! Property will be delivered VACANT. Call for a private showing today. Buyer to verify all.
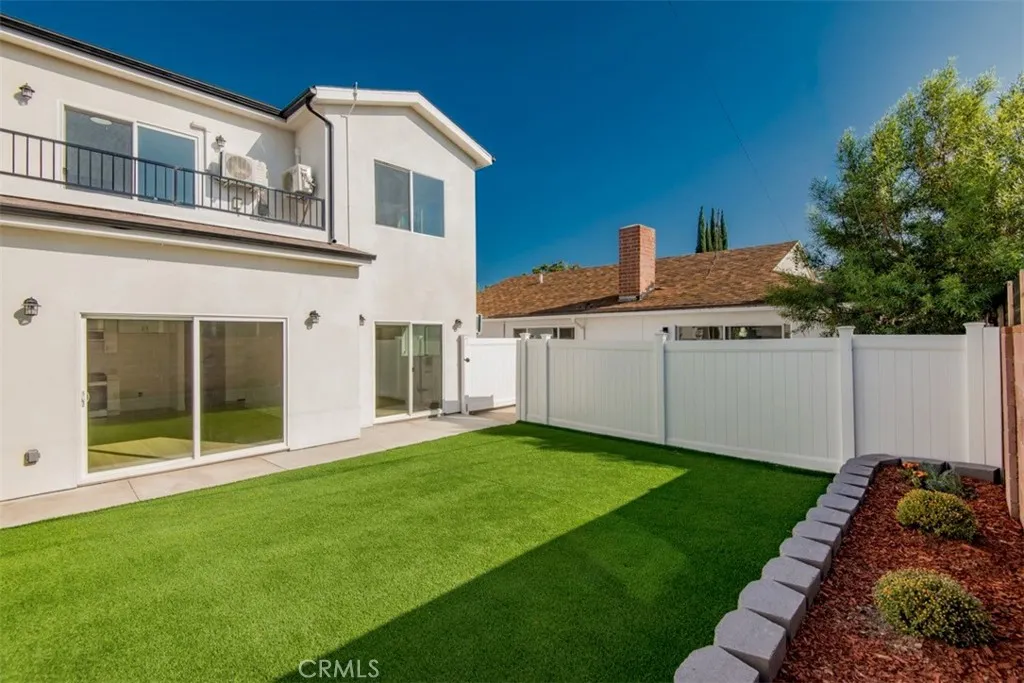
16433 Gledhill Street
North Hills, CA 91343
AREA SQFT
2,293
BEDROOMS
6
BATHROOMS
5
This impressive property features a fully renovated 1,421 sqft main house paired with a brand-new 1,197 sqft custom ADU, offering tremendous space and income potential. The main home (3 beds, 2 baths) was completely renovated just 2 years ago, including new flooring, all appliances, full bathroom updates, and new mini-split systems throughout. A convenient downstairs ensuite bedroom with sliding doors opens directly to the backyard. The garage is also fully updated. The newly built standalone ADU offers a spacious 3 beds and 3 full baths with modern finishes and independent living functionality. Perfect for multi-generational living, rental income, or guest accommodation. Zero work neededready to move in!
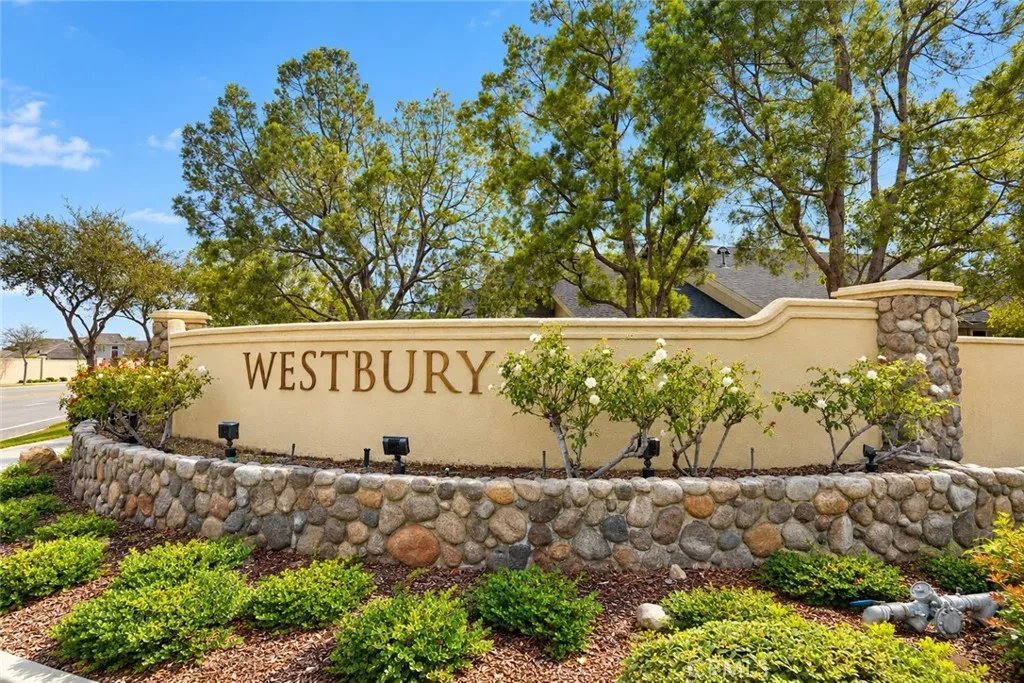
3442 White Chapel Court
Orange, CA 92869
AREA SQFT
1,124
BEDROOMS
2
BATHROOMS
2
Welcome to the highly desirable gated community of Westbury! This beautifully refreshed, spacious end-unit home offers an open and inviting floor plan with soaring ceilings, an abundance of natural light, and a warm, contemporary color palette that creates a bright and cozy atmosphere. Recently updated and move-in ready, this charming home features fresh interior paint throughout, new flooring, new baseboards, updated hardware, freshly painted kitchen cabinetry, and a new microwave. These thoughtful improvements give the home a fresh, modern feel while maintaining its warmth and inviting character. The spacious primary suite offers a custom-built walk-in closet and private en-suite bathroom, creating a comfortable retreat. Additional highlights include a two-car attached garage with direct access and the added privacy and appeal of a desirable end-unit location. Enjoy resort-style community amenities, including a private pool and spa. Ideally situated near Grijalva Community Sports Park and Gym, the Santiago Creek Bike Trail, shopping, dining, and entertainment. Chapman University and historic Old Towne Orange are also just minutes away. Freshly updated, beautifully refreshed, and ready to welcome its new owners! With its desirable location, recent improvements, and inviting living spaces, this home offers an exceptional opportunity to enjoy the best of Westbury living. Priced to selldon't miss this wonderful opportunity!
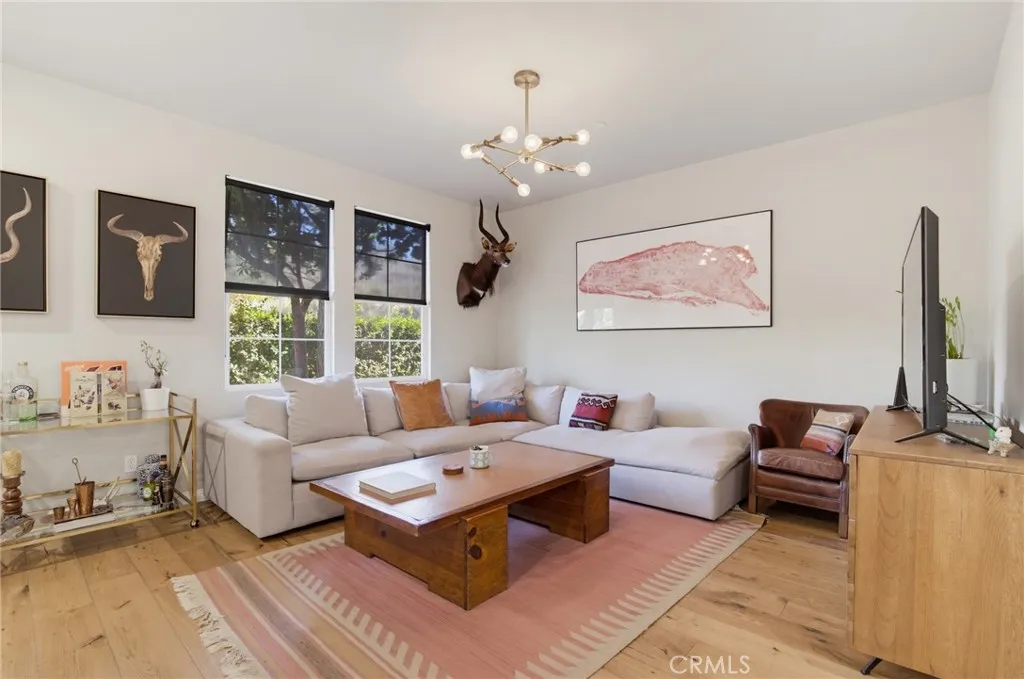
27344 Oaktree Place
Valencia, CA 91354
AREA SQFT
1,329
BEDROOMS
3
BATHROOMS
3
****Fully Warrantable, healthy HOA reserves, FHA and VA approved with NO MELLO-ROOS.**** This bright and inviting home offers 3 bedrooms, 2.5 bathrooms. The open floor plan features a spacious kitchen with large pantry space and direct access from garage, 1/2 bathroom down stairs and wood plank flooring throughout. Upstairs, youll find all bedrooms, laundry area and primary suite that offers a relaxing retreat with dual sinks, a soaking tub and a walk-in closet. This home also features a smart Nest thermostat, a smart IQ garage motor, new water heater and a newer 5 ton HVAC unit. Ideally located in the highly sought-after Bridgeport community, near Bridgeport Elementary School and Heritage Park, with convenient access to shopping, dining, recreation, and everything Valencia has to offer. **FredyMac Loan** Loan Assumption option available for qualified buyers, current Loan rate 3.25%**
3949 Ocean Drive
Oxnard, CA 93035
AREA SQFT
1,437
BEDROOMS
3
BATHROOMS
2
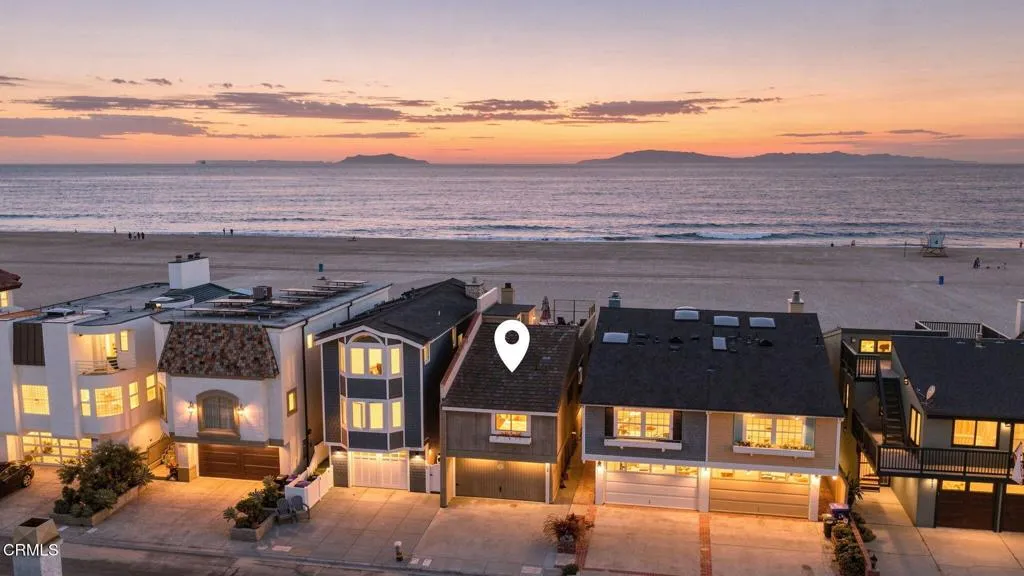
BEACHFRONT HOLLYWOOD BEACH -- A rare opportunity to own directly on the sand in one of Southern California's most coveted coastal enclaves. This 3-bedroom, 2-bath tri-level residence captures the essence of luxury beachfront living, with sweeping ocean views, multiple outdoor spaces, and the Pacific just steps from your door. Ideally positioned near the Hollywood Beach Cafe and Channel Islands Harbor, this exceptional home offers the perfect blend of privacy, beauty, and effortless coastal living.The ground-floor primary suite is a true beachfront retreat, featuring dramatic vaulted wood-accented ceilings, generous closets, and glass doors opening directly to the beach. Wake to the sound of the waves and step from your bedroom directly onto the sand. The en-suite bath features a dual vanity and shower-tub combination.Upstairs, the main living level is filled with natural light and designed to showcase the spectacular oceanfront setting. Expansive glass doors frame the Pacific and open to a private beachfront deck, creating a seamless connection between indoor and outdoor living. A gas fireplace anchors the inviting living space, while the open kitchen provides an ideal setting for gathering and entertaining. Two additional bedrooms and a beautifully renovated bathroom with dual vanities and a walk-in shower complete this level.Crowning the residence is a private rooftop deck with panoramic ocean and marina views -- an extraordinary setting for sunset cocktails, morning coffee, entertaining, or simply taking in the beauty of the California coastline.Homes directly on the san
1550 Rimpau
Corona, CA 92881
AREA SQFT
1,930
BEDROOMS
3
BATHROOMS
2
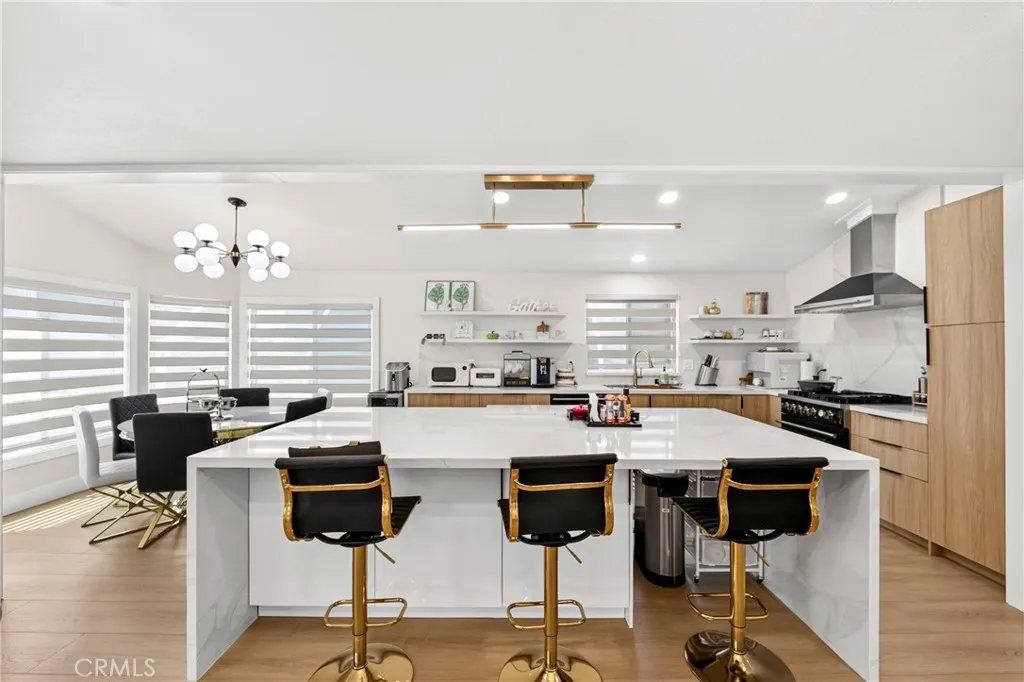
Welcome to this BEAUTIFULLY RENOVATED home, thoughtfully upgraded by the sellers for their own enjoyment. The BRIGHT, OPEN-CONCEPT FLOOR PLAN features luxury laminate flooring, recessed lighting, stylish fixtures, and modern window coverings throughout. At the heart of the home is a STUNNING REMODELED KITCHEN featuring an OVERSIZED WATERFALL-EDGE ISLAND, abundant cabinetry, quartz-style countertops, open shelving, a statement range hood, TWO SIDE-BY-SIDE REFRIGERATORS, and generous seatingperfect for cooking, entertaining, and everyday living. The SPACIOUS PRIMARY SUITE offers a LARGE CUSTOM WALK-IN CLOSET and a beautifully upgraded bathroom with an OVERSIZED SOAKING TUB, separate shower, extensive counter space, and illuminated mirrors. Additional highlights include generously sized bedrooms, an UPDATED SECONDARY BATHROOM, INDOOR LAUNDRY with built-in cabinetry and counter space, and ample storage throughout. Outside, enjoy a welcoming FRONT PORCH, COVERED CARPORT WITH EV CHARGING EQUIPMENT, a PRIVATE COVERED ENTERTAINING AREA, and additional outdoor space for gardening or storage. This exceptionally upgraded, MOVE-IN-READY home combines comfort, functionality, and modern style.
1062 Sheffield Place
Glendora, CA 91741
AREA SQFT
1,232
BEDROOMS
2
BATHROOMS
2
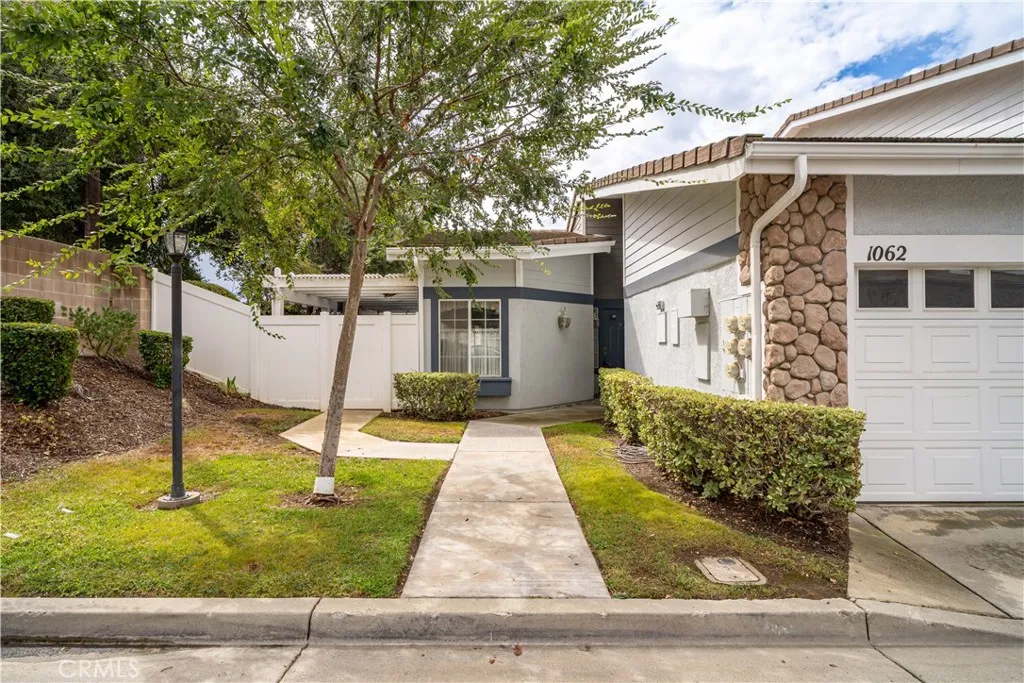
Offered for the very first time by its original owner, this well-maintained two bedroom, two bathroom single-story condo is ready for its next chapter. Situated on a premium end-unit lot within a great community, the home has just one neighbor to the right when facing the house adding to its privacy and premium positioning. Out back, a private patio surrounded by lush greenery offers a peaceful setting perfect for entertaining or simply relaxing. Inside, an open floor plan with high ceilings creates a bright, airy feel throughout, and the master bedroom features a spacious walk-in closet. The home offers 1,232 square feet of comfortable single-level living and could benefit from a little TLC to make it truly shine. Convenient guest parking sits right out front, and the location can't be beat close to shopping, Azusa Pacific University, Citrus College, the Metrolink station, and served by the award-winning Glendora Unified School District. Seller is open to offering a credit toward a 2-1 interest rate buydown with an acceptable offer, which may help lower the buyers mortgage payments during the first two years. Buyer to qualify with lender; terms and availability may vary. A rare opportunity to put your own stamp on a home in one of the area's most desirable communities.
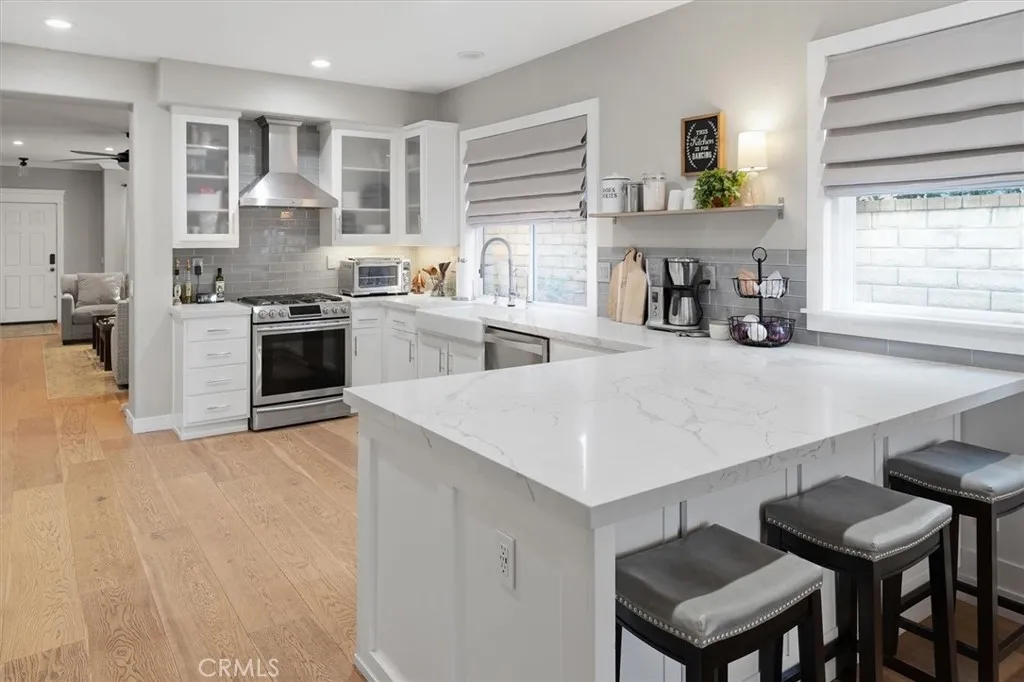
27933 Mariposa Street
Valencia, CA 91355
AREA SQFT
2,056
BEDROOMS
3
BATHROOMS
3
BEAUTIFULLY UPGRADED VALENCIA HOME WITH OWNED SOLAR, STUNNING VIEWS & NO MELLO ROOS! OWNED SOLAR SYSTEM Energy-efficient savings! RARE DOWNSTAIRS PRIMARY SUITE Mountain views, walk-in closet, private bathroom & mini-split A/C! BEAUTIFULLY UPGRADED INTERIOR Wide-plank wood flooring, crown molding & bright open floor plan! REMODELED CHEF'S KITCHEN Quartz countertops, subway tile backsplash, stainless steel appliances, farmhouse sink & large center island with bar seating! INVITING LIVING & DINING AREAS Oversized windows, whitewashed brick fireplace & backyard access! SPACIOUS UPSTAIRS Two additional bedrooms & full bathroom! PRIVATE BACKYARD Artificial turf, paver patio, firepit & designer fountain! AMAZING MOUNTAIN & CITY VIEWS! SPACIOUS 3-CAR GARAGE! GREAT CURB APPEAL Mediterranean-style architecture, tile roof, manicured landscaping & charming front porch! RESORT-STYLE COMMUNITY AMENITIES Pool, spa & shaded cabana! PRIME VALENCIA LOCATION Close to parks, highly rated schools, shopping & dining! NO MELLO ROOS TAX! MOVE-IN READY, BEAUTIFULLY UPGRADED & A MUST-SEE!
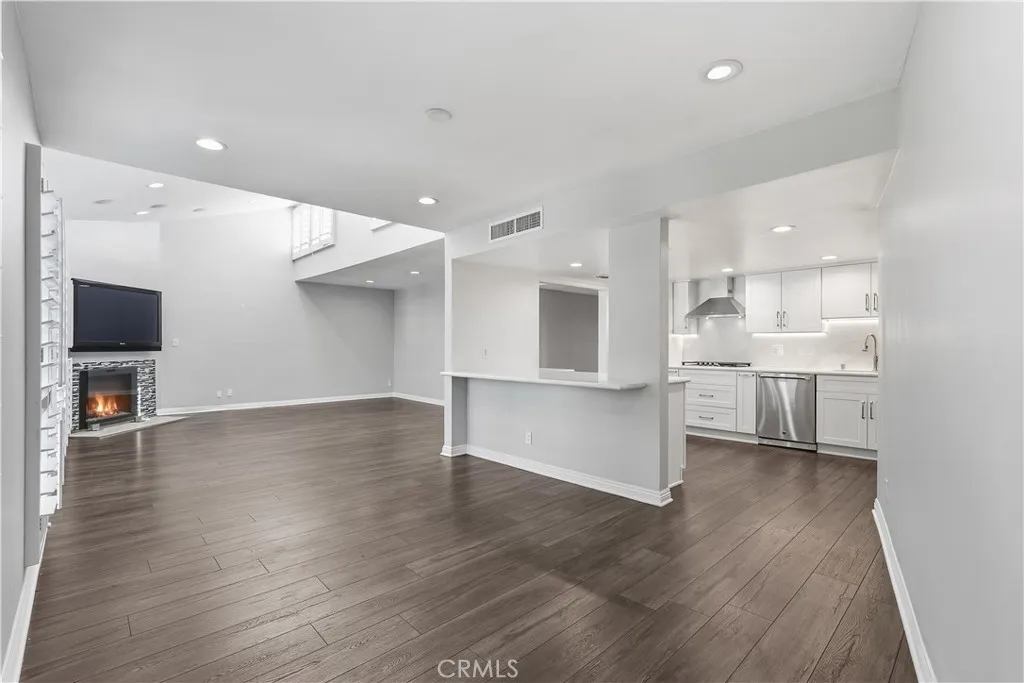
4542 Willis Avenue
Sherman Oaks, CA 91403
AREA SQFT
1,579
BEDROOMS
3
BATHROOMS
2
***Lower your monthly payments for the first 2 years! Seller offering a 2-year rate buydown to help ease your move-in expenses and lower initial monthly costs!*** Welcome to Penthouse 302 at 4542 Willis Avea rare, one level, turnkey, modern, top-floor corner residence offering the scale, privacy, and open floor plan of a single-family home in one of Sherman Oaks most sought-after neighborhoods. Situated within the highly desirable Kester Avenue Elementary School district, soaring ceilings, abundant natural light, and NO SHARED WALLS create an immediate sense of serenity and independence high above the street below. The heart of the home centers around expansive, beautifully connected living and entertainment spaces. Thoughtfully updated in 2025, no expense was spared! The kitchen was fully redone and features new cabinetry, quartz countertops, modern recessed lighting, a dedicated water filtration system, and new appliances, including a high-end oven and range. Wall-to-wall glass doors open directly onto an extra-large private balconysetting a seamless scene for morning coffee or outdoor dining against the California breeze. Upgrades are abound in the interior- boasting a complete second bath update, integrated smart home technology, and a brand-new AC unit and washer. All three bedrooms are generously scaled with excellent closet space to maximize functional living. Beyond the front door, resort-style building amenities include a large pool, a private ground-floor gym, and rare garage perkshighlighted by tandem parking with a personal EV charger alongside a private dedicat
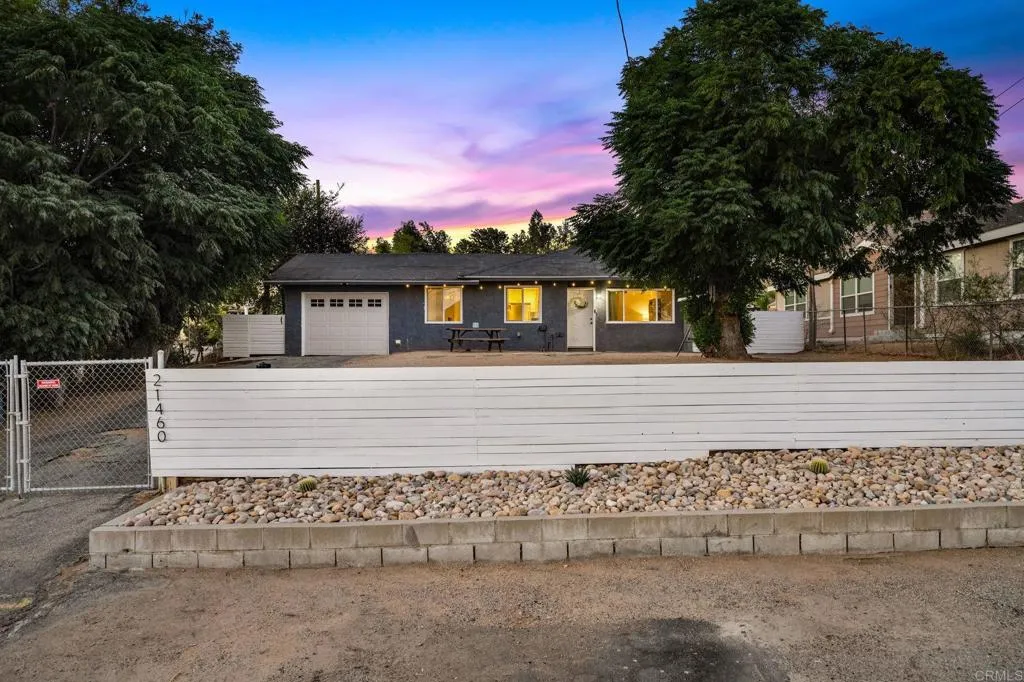
21460 Vine Street
Wildomar, CA 92595
AREA SQFT
1,325
BEDROOMS
3
BATHROOMS
2
Price Improvement! This move in ready & charming single level single family home(not a manufactured home) sits on a large lot with mature fruit trees, offering shade, beauty, the perfect touch of country living and NO HOA! New HVAC installed in 2025 & new water heater installed in 2026. Featuring an open floor plan with a spacious living room & bedrooms providing comfort and flexibility for family and guests. The master bedroom includes a cozy fireplace and French doors that open to the outdoors, blending comfort with charm. With plenty of usable space, the possibilities are endless. Enjoy the peace of rural living while being just minutes from the 15 Freeway for easy commuting. Nearby parks, hiking trails, and Lake Elsinore offer abundant outdoor recreation, along with shopping, dining, and medical facilities close at hand. The perfect place to start your next chapter!
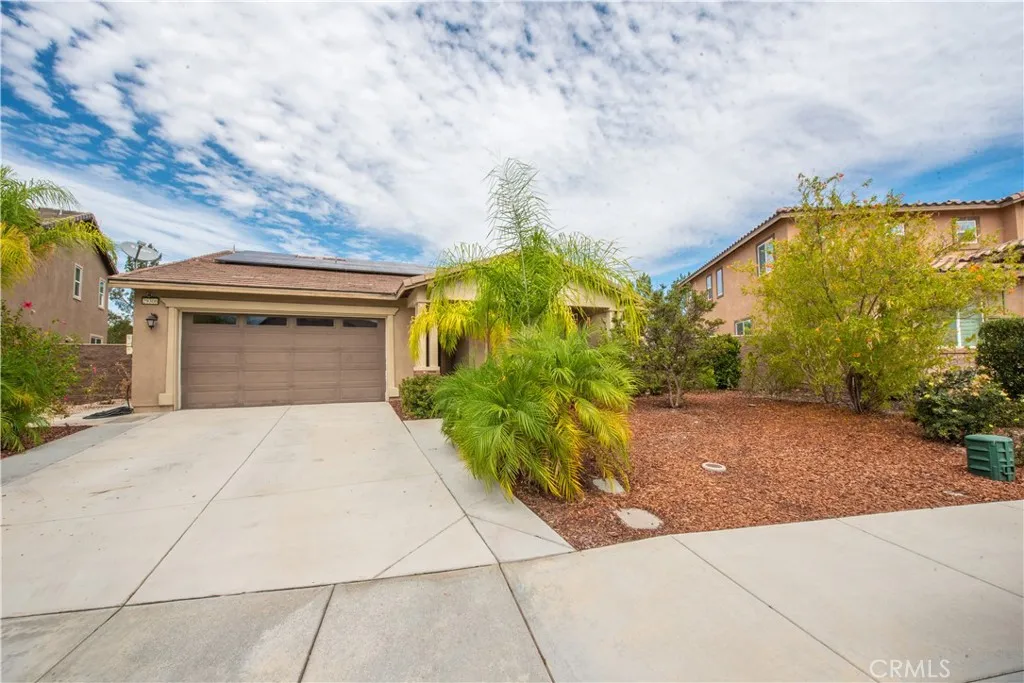
29306 Royal Aberdeen
Lake Elsinore, CA 92530
AREA SQFT
2,551
BEDROOMS
4
BATHROOMS
3
Beautiful turn-key single-story home offering 4 bedrooms, 2.5 bathrooms, and approximately 2,551 square feet of upgraded living space on a spacious 8,276 square foot lot in the highly desirable Summerly community of Lake Elsinore. Built in 2018, this move-in-ready residence features an open and airy floor plan with abundant natural light, a modern kitchen, and comfortable living areas designed for easy single-level living and entertaining. Enjoy a private yard, attached 2-car garage, and low-maintenance lifestyle with HOA dues of approximately $135 per month. Residents benefit from Summerlys exceptional amenities including multiple pools and spas, splash pad, parks, playgrounds, basketball courts, clubhouse, walking trails, and close proximity to The Links at Summerly Golf Course, Summerly Community Park, Lake Elsinore Storm Stadium, shopping, dining, schools, and convenient access to the I-15 freeway. This well-maintained home is ideal for families or anyone seeking modern comfort in a premier master-planned community.
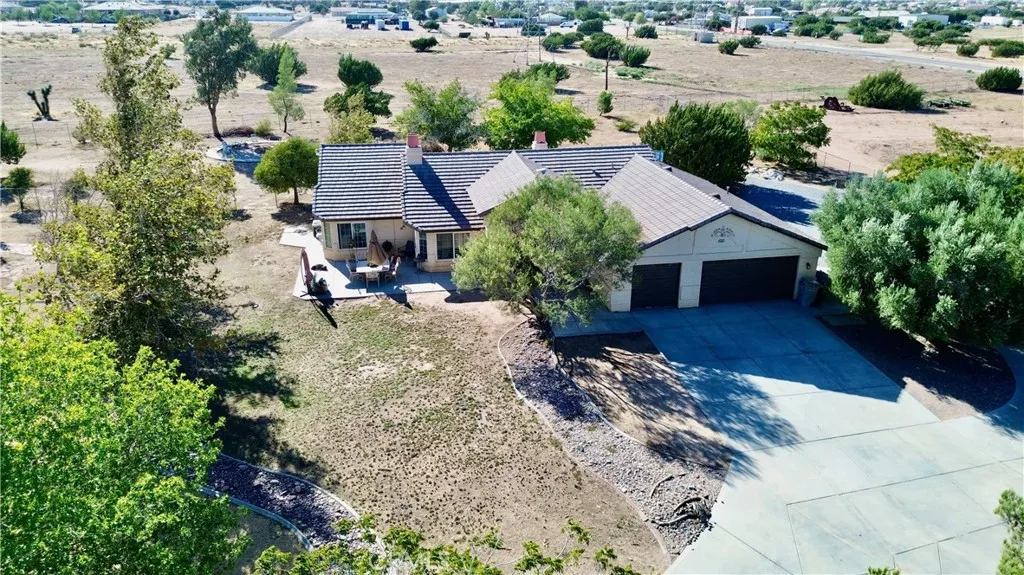
8026 Primrose Avenue
Oak Hills, CA 92344
AREA SQFT
2,414
BEDROOMS
4
BATHROOMS
2
Welcome to a truly unique Oak Hills property where space, privacy, views, and opportunity come together! Situated on approximately 2.40 acres, this spacious single-story home offers approximately 2,414 sq. ft. of living space, featuring 4 bedrooms and 2 bathrooms. The property is approved for horses and offers plenty of space for equestrian activities. Approximately one acre of the property has been developed for event use, creating a unique setting for gatherings, celebrations, private functions, and special occasions. The expansive grounds also provide ample space and potential for an ADU (Accessory Dwelling Unit), subject to applicable city/county requirements and approvals, offering an exciting opportunity for additional living space, guests, or future investment potential. Enjoy beautiful mountain views and spectacular sunset views, creating a peaceful backdrop and an exceptional outdoor living experience. The property is also conveniently located near highly regarded schools and many of the High Desert's amenities, including shopping, dining, recreation, and major transportation routes. The home features a functional single-story floor plan, 3-car attached garage, central heating and air conditioning, a fireplace, and a tile roof. With its combination of spacious living, horse-approved grounds, established event space, mountain and sunset views, and potential for an ADU, this property offers a rare opportunity to create the lifestyle you've been looking for in Oak Hills. This property is also an ideal place to raise a family, offering plenty of space, privacy, and roo
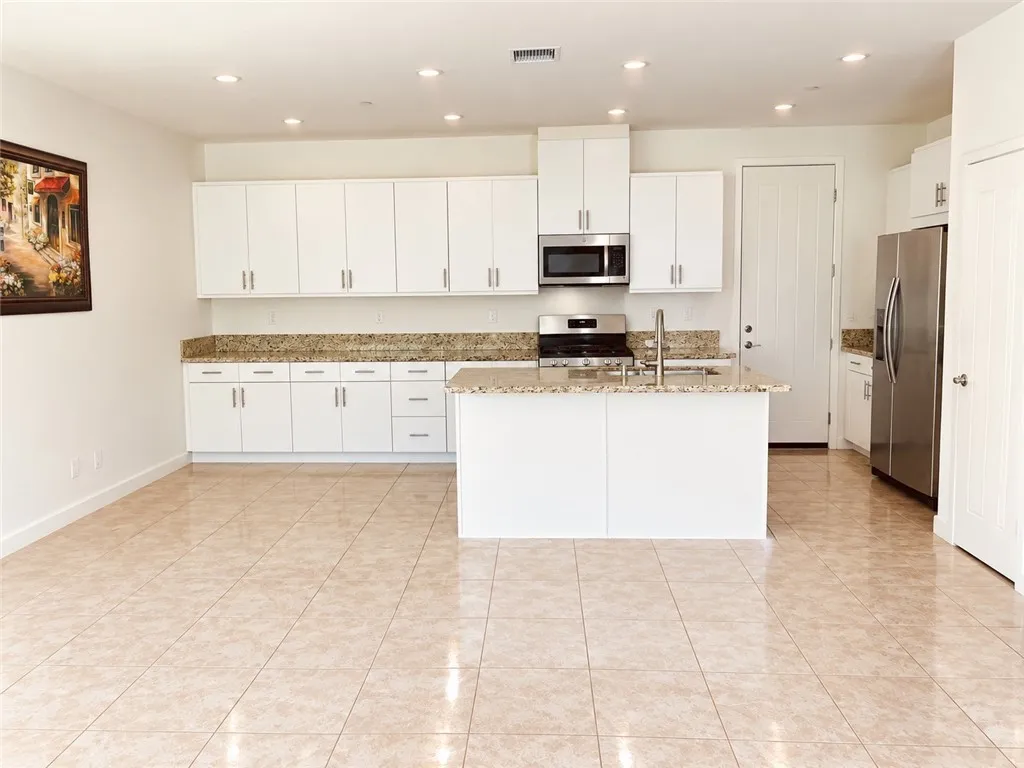
16 Savannah
Lake Forest, CA 92630
AREA SQFT
1,427
BEDROOMS
3
BATHROOMS
3
Charming Spanish-style townhome in the Savannah Collection at Baker Ranch. A private gated courtyard and arched entry welcome you into a bright, open-concept main level. The spacious kitchen features a large center island with sink and seating, granite countertops and backsplash, white cabinetry with generous storage, a walk-in pantry, and stainless steel appliances including a gas range, built-in microwave, and refrigerator. Recessed lighting, neutral tile flooring, and an adjoining dining area flow seamlessly into the living room, creating a comfortable space for everyday living and entertaining. Upstairs, the primary suite features a walk-in closet and dual vanities, along with two additional bedrooms and a dedicated laundry room. Additional features include a direct-access two-car garage with interior entry near the kitchen and central air conditioning. Enjoy access to Baker Ranch community amenities, including multiple pools and spas, clubhouses, sport courts, a dog park, playgrounds, and walking trails. Conveniently located near the 241, I-5, Foothill Ranch Towne Centre, Irvine Spectrum, shopping, dining, and recreation. 12-month lease. Refrigerator, washer, and dryer included.
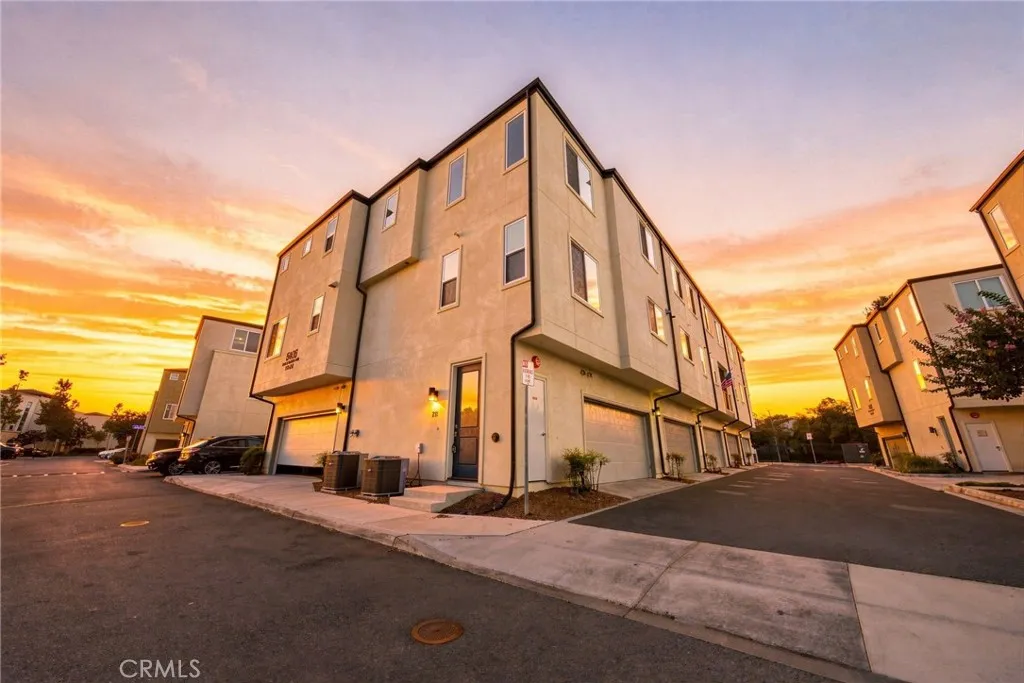
5406 Beach Bluff
San Diego, CA 92154
AREA SQFT
1,310
BEDROOMS
2
BATHROOMS
3
VA ASSUMABLE at 2.99% Resort-style living meets modern elegance in South San Diego! Welcome to this stunning, turnkey 3-story condo located in the highly desirable community of Playa Del Sol. Boasting 1,310 sq. ft. of meticulously designed living space, this home features 2 bedrooms, 2.5 bathrooms, and a private 2-car attached garage with direct home access for ultimate convenience. This condominium offers modern open-concept where the living, dining, and kitchen areas seamlessly connect, all bathed in abundant natural light. The vibrant growing neighborhood pairs perfectly with the community's incredible resort-style amenities, including a sparkling pool, modern clubhouse, fully equipped gym, and parks. Perfectly situated with convenient access to premier shopping, dining, parks, an major freeways. Bonus: This community is VA-approved! Move right in and start enjoying the San Diego lifestyle today.
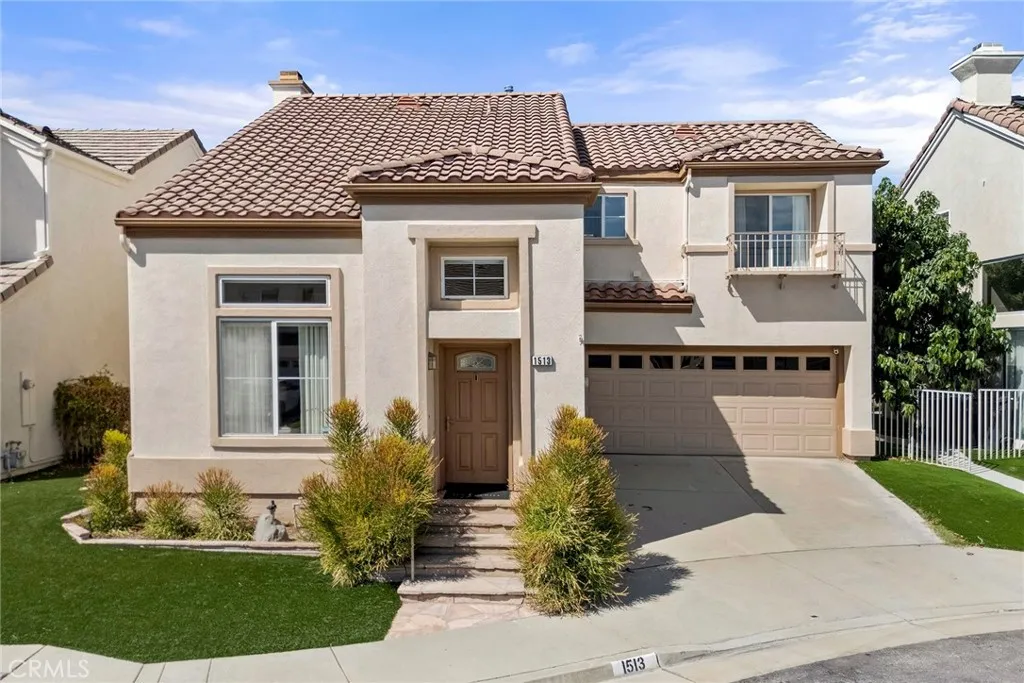
1513 Bergman Court
Brea, CA 92821
AREA SQFT
1,605
BEDROOMS
3
BATHROOMS
3
Welcome to 1513 Bergman Court, a beautifully updated 3-bedroom, 2.5-bath home offering 1,617 square feet of comfortable living space. Tucked away on a cul-de-sac, this well-maintained home features quality finishes and thoughtful upgrades throughout. The appointed kitchen offers custom Crystal cabinetry, Cambria quartz countertops, a glass-and-stone backsplash, center island, Viking 5 Series appliances, KitchenAid dishwasher, microwave drawer, and stainless-steel sink. Just beyond the kitchen, the inviting family room is highlighted by a stone fireplace with a reclaimed-wood mantel and upgraded fireplace insert. Upstairs, rich walnut flooring extends throughout the bedrooms. The spacious primary suite features an updated bathroom with a custom double vanity, quartz countertop, oversized tiled shower, frameless glass enclosure, and built-in bench. The secondary bathroom and downstairs powder room have also been tastefully updated with custom cabinetry and quartz finishes. Step outside to a private backyard featuring a natural flagstone patio and colorful bougainvillea, creating a wonderful space to relax or entertain. Additional highlights include a dual-zone Lennox heating and air-conditioning system and an attached two-car garage with upgraded cabinets and storage shelving. Ideally located just minutes from Downtown Breas restaurants and entertainment, as well as Brea Mall, this home puts some of the citys best shopping, dining, and entertainment within easy reach.
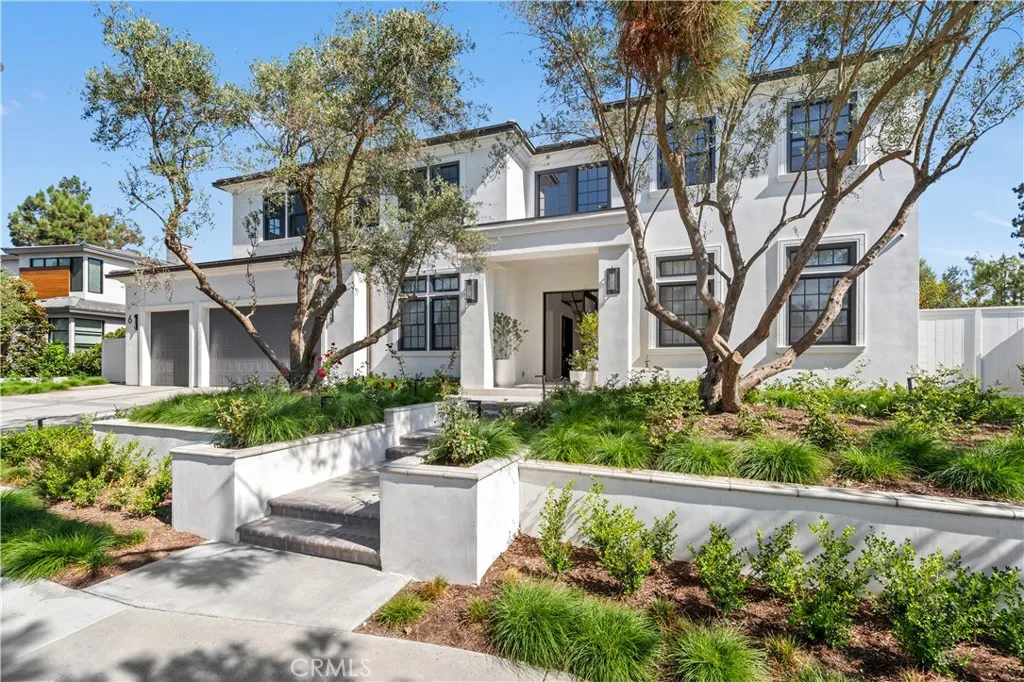
6 Pinehurst Ln
Newport Beach, CA 92660
AREA SQFT
7,287
BEDROOMS
5
BATHROOMS
6
With sweeping views across the 16th hole of the Big Canyon Golf Course, rolling hillsides, and Newport Center, 6 Pinehurst Lane occupies one of the communitys highest elevated lots along a quiet cul-de-sac. Surrounded by single-story homes on three sides, the newly constructed residence enjoys exceptional privacy within this gated community. Completely rebuilt, the ~7,300-SF home blends craftsmanship with coastal sophistication. The open floor plan unfolds beneath soaring ceilings and is anchored by a dramatic black steel and glass pivot door. Eleven-foot ceilings on the main level and expansive retractable glass walls create a seamless indoor-outdoor connection framing the views. At the heart of the home, an integrated great room features white-oak coffered ceilings, a double-island chefs kitchen, wet bar, and casual dining. A retractable window connects the kitchen to the outdoor dining space for effortless entertaining. Amenities include a formal dining room, 350-bottle temperature-controlled wine cellar, butlers kitchen, private office, screening room, and an oversized elevator. The residence has five ensuite bedrooms, including a highly desirable downstairs bedroom. The primary retreat features a fireplace, coffee bar, dual walk-in closets, and a view balcony. The spa-inspired bath is appointed with Calacatta Gold marble and custom oak cabinetry. Fully integrated with a Savant smart-home system, the residence features Lutron lighting, automated shades, and security cameras. Outdoor living includes multiple spaces for dining and lounging positioned to capture the elevat
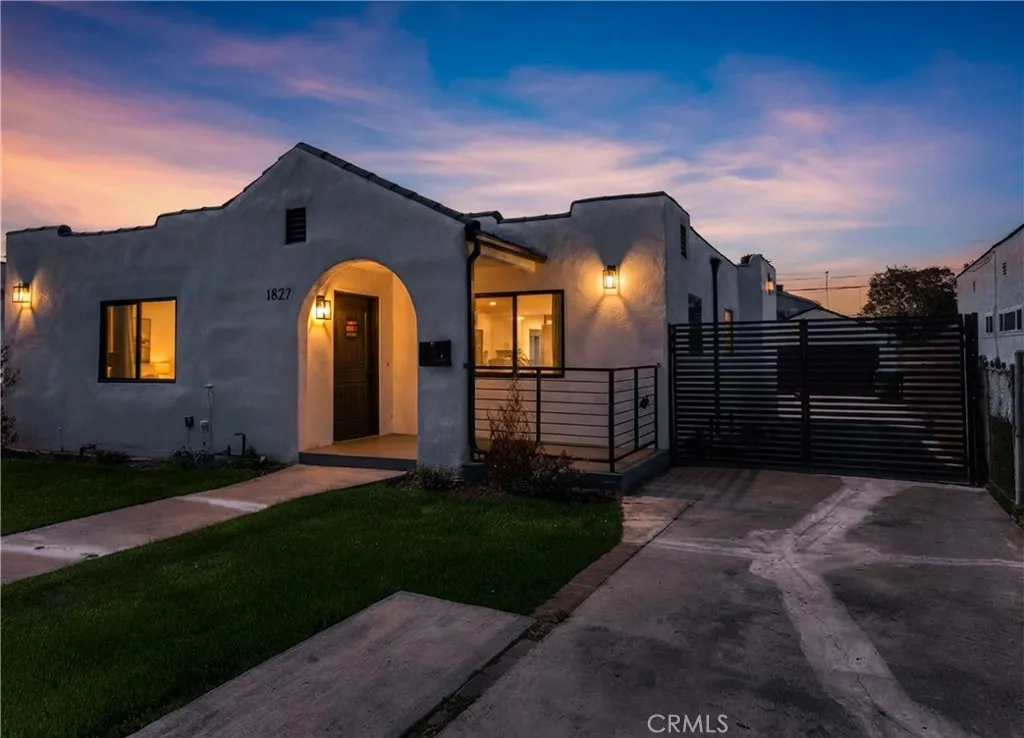
1827 76th
Los Angeles, CA 90047
AREA SQFT
1,552
BEDROOMS
3
BATHROOMS
2
MAJOR PRICE IMPROVEMENT!! PRICED TO SELL . Welcome to this completely remodeled modern Spanish home with it's original character. Inside was thoughtfully renovated and built to blend with the original character of this home, with elevated space with modern finishes to blend with the current lifestyle trends. The interior was completely remodeled with an open living space and modern kitchen featuring new Quartz counter tops, white shaker cabinetries with self closing doors , new brand Samsung gas Stove and Over the Range Microwave with WiFi capability. Low E Dual pane windows with matte black pane-exterior in many perimeters of the home providing plenty natural lights throughout the home. The open design of the dining area and kitchen provides a spacious environment for family dinners and entertainment. Additional features that make this home stands sternly outstanding are Recessed lighting, Ductless system for the HVAC, new electrical, new plumbing, new roof, huge master bedroom which was built brand new, walk in closet, huge master shower and soak tub in the master bathroom. Every inch of this home was remodeled and brought to new standard and code. All work was done with permit. It has 2 car detached garage with an office space. The massive 6700 sqft lot size offers ample private outdoor space, perfect for gardening or entertaining. Great Location and in close proximity to major freeways, Downtown Los Angeles, within minutes of the Sofi stadium, Inglewood Forum and LAX.
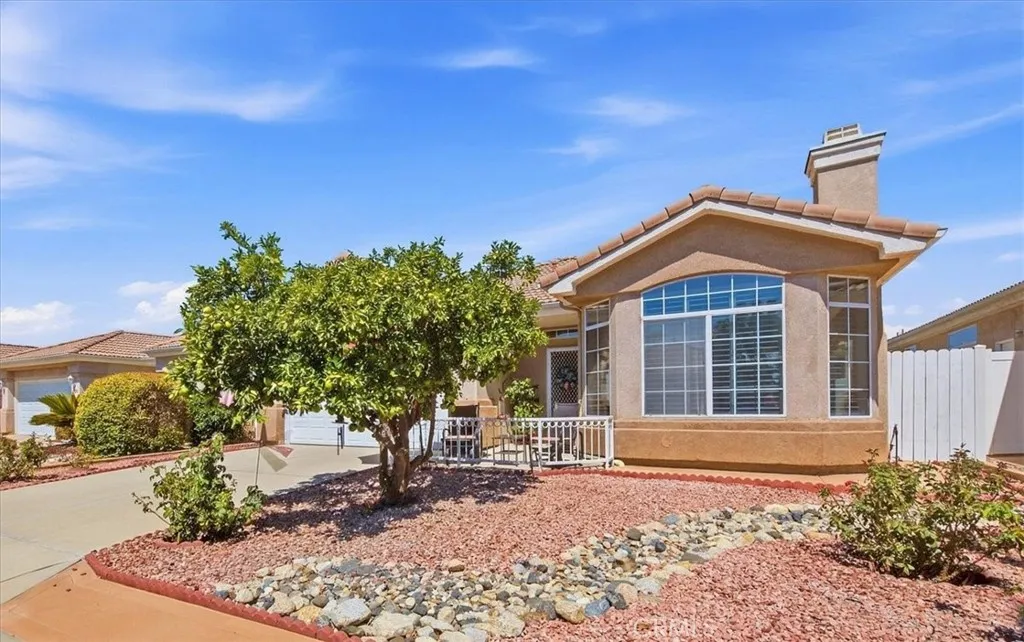
27832 Ruggie Road
Menifee, CA 92585
AREA SQFT
1,291
BEDROOMS
2
BATHROOMS
2
Welcome home to this beautifully maintained residence located in The Club, a highly sought-after gated 55+ community offering an active and enjoyable lifestyle. This home reflects true pride of ownership and is move-in readysimply unpack and start enjoying your new home! Step inside to a welcoming interior filled with thoughtful upgrades and plenty of storage. The kitchen features granite countertops, a butcher-block island, and cabinetry with convenient glide-out shelving, making everyday cooking and entertaining a pleasure. Ceiling fans and Roman shutters are featured throughout, and the inviting living room is highlighted by a cozy fireplace, creating the perfect place to relax. You'll also appreciate the many recent improvements, including a recently replaced air-conditioning unit and furnace, replaced approximately three years ago, and a 50-gallon water heater replaced approximately two years ago. Updated bathrooms and a convenient inside laundry area add to the home's comfort and appeal. Need storage? The garage offers plenty, with built-in cabinetry to help keep everything neat and organized. And then there's the lifestyle! The Club offers an impressive array of amenities designed for recreation, relaxation, and socializing. The spacious clubhouse includes a dining and gathering area with a stage, plus a separate library and card room. Take a dip in the large swimming pool, relax in the hot tub, or enjoy pickleball, tennis, basketball, horseshoes, and shuffleboard. With numerous community activities and amenities to choose from, you can be as active or relaxed as you
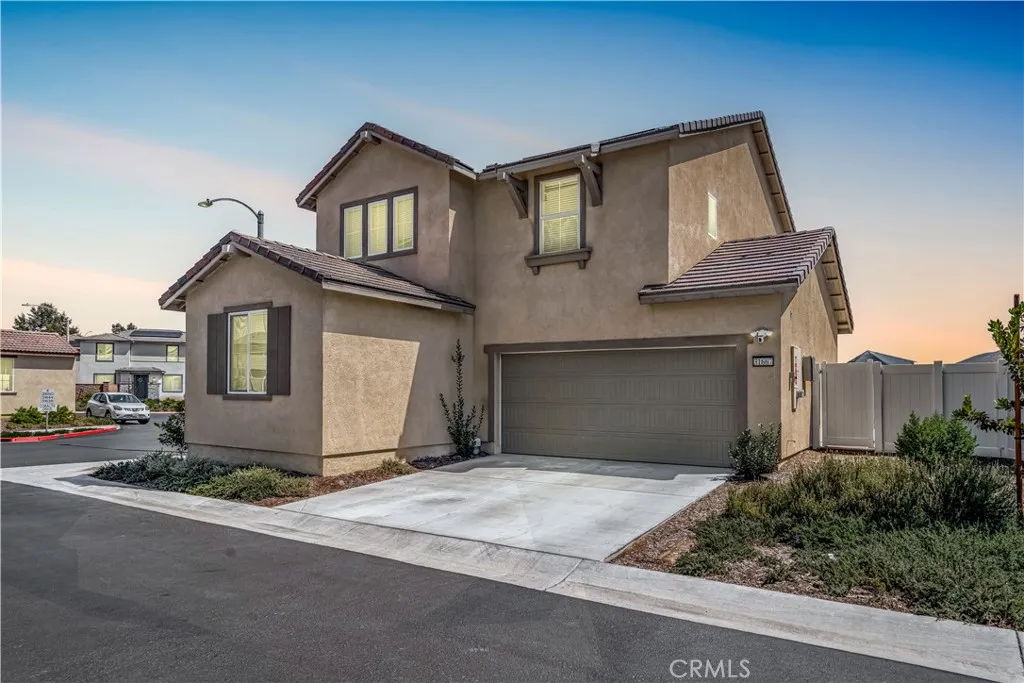
31667 Cobalite
Winchester, CA 92596
AREA SQFT
1,856
BEDROOMS
4
BATHROOMS
3
Welcome to this beautiful 2025-built home in Murrieta, ideally situated on a desirable corner lot within a gated community. This thoughtfully designed home offers an open and inviting floor plan with modern living spaces, an abundance of natural light, and plenty of room for everyday living and entertaining. The spacious open-concept kitchen and living area create the perfect gathering space, while a downstairs bedroom with a full bathroom provides an ideal setup for multigenerational living, guests, or a private home office. A generously sized laundry room adds convenience and functionality. Step outside to a finished backyard with a concrete patio area, creating a great space for relaxing, entertaining, and enjoying Southern California living. The property also features a two-car garage with a standard driveway, offering practical parking and storage. Residents also enjoy access to community amenities including a pool and playground, providing additional opportunities for recreation, relaxation, and family fun. Energy efficiency is another standout feature, with solar and a Tesla Powerwall battery helping provide added energy savings and peace of mind. The home also benefits from low solar lease payments. Located within the Murrieta Valley Unified School District, this home combines newer construction, thoughtful design, resort-style outdoor living, and the convenience of a gated community. With its corner-lot location, downstairs suite, energy features, and spacious layout, this 2025 home is ready to welcome its next owner.
1741 D
Ontario, CA 91764
AREA SQFT
2,116
BEDROOMS
4
BATHROOMS
3
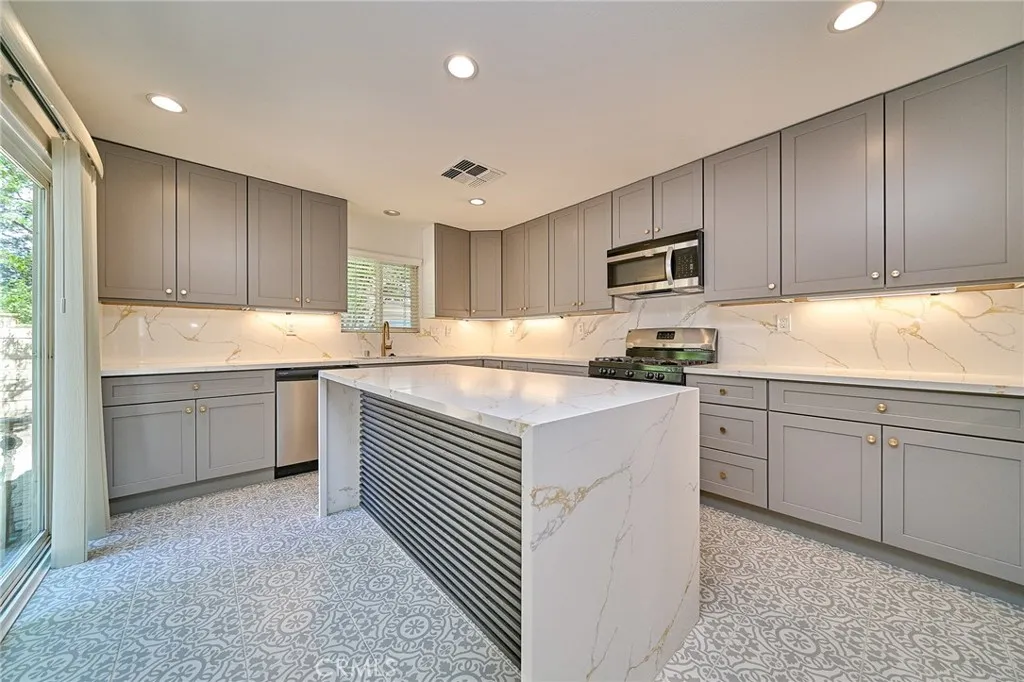
BEAUTIFULLY REMODELED SINGLE-FAMILY HOME IN ONTARIOS SOUGHT-AFTER TRIO GLEN COMMUNITY! This quiet end-unit offers a desirable and functional floor plan with 4 bedrooms and 3 full bathrooms, including a convenient main-level bedroom and full bathperfect for guests or extended family. Freshly painted throughout, this home features a completely NEW kitchen with NEW cabinetry, elegant quartz countertops, a full tile backsplash, and a spacious center island. NEW tile flooring has been installed in the kitchen and all bathrooms, while NEW LVP flooring runs throughout the rest of the home. A cozy fireplace adds warmth and character to the main living area. Upstairs, a versatile loft provides additional living space, along with two secondary bedrooms and a generous primary suite. The primary bedroom offers a walk-in closet and an ensuite bathroom with NEW large dual vanities. Enjoy a low-maintenance backyard with mature trees, perfect for relaxing or entertaining outdoors. The home also includes a two-car attached garage with convenient interior access. Residents enjoy outstanding community amenities, including two swimming pools, basketball courts, and a playground. Conveniently located near the 10 and 15 Freeways, Ontario Mills, Ontario International Airport, shopping, dining, restaurants, and everyday essentials. Move-in ready with stylish upgrades, a functional floor plan, and an excellent locationthis home is a must-see!
112 Novel
Irvine, CA 92618
AREA SQFT
1,675
BEDROOMS
2
BATHROOMS
3
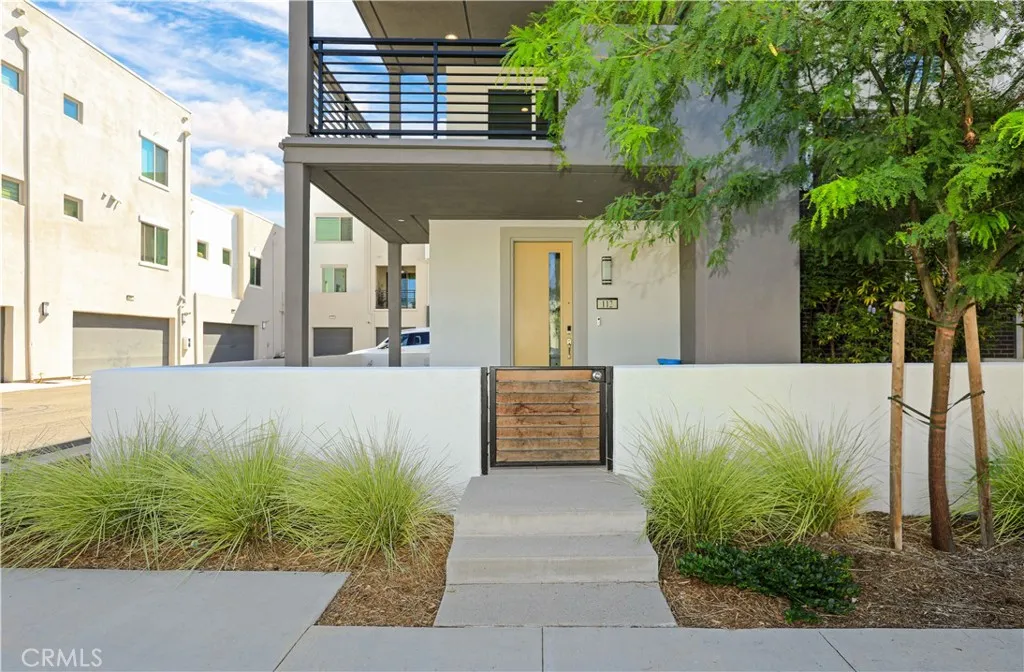
Prime location in Irvines Great Park Neighborhoods. 112 Novel offers modern living with unbeatable walkabilitygrab your morning brew at Blue Hummingbird Coffee just steps away, or stroll to top-rated Irvine Unified schools including Beacon Park K-8 and Portola High. The main living level features an expansive second-floor great room filled with natural light, seamlessly connecting the living area, dining space, and a generous chef-inspired kitchen. Designed for effortless everyday living and entertaining, the open kitchen offers ample counter space, clean lines, and functional storage. Additional features include a thoughtful multi-level layout with private bedroom suites, an attached direct-access two-car garage, and access to world-class Great Park amenitiesresort-style pools, spas, sports courts, parks, and walking trails. Minutes to the Irvine Spectrum, Woodbury Town Center, and major freeways. Turnkey and ready with all appliances included.
1907 Dairy Avenue
Corcoran, CA 93212
AREA SQFT
1,344
BEDROOMS
3
BATHROOMS
2
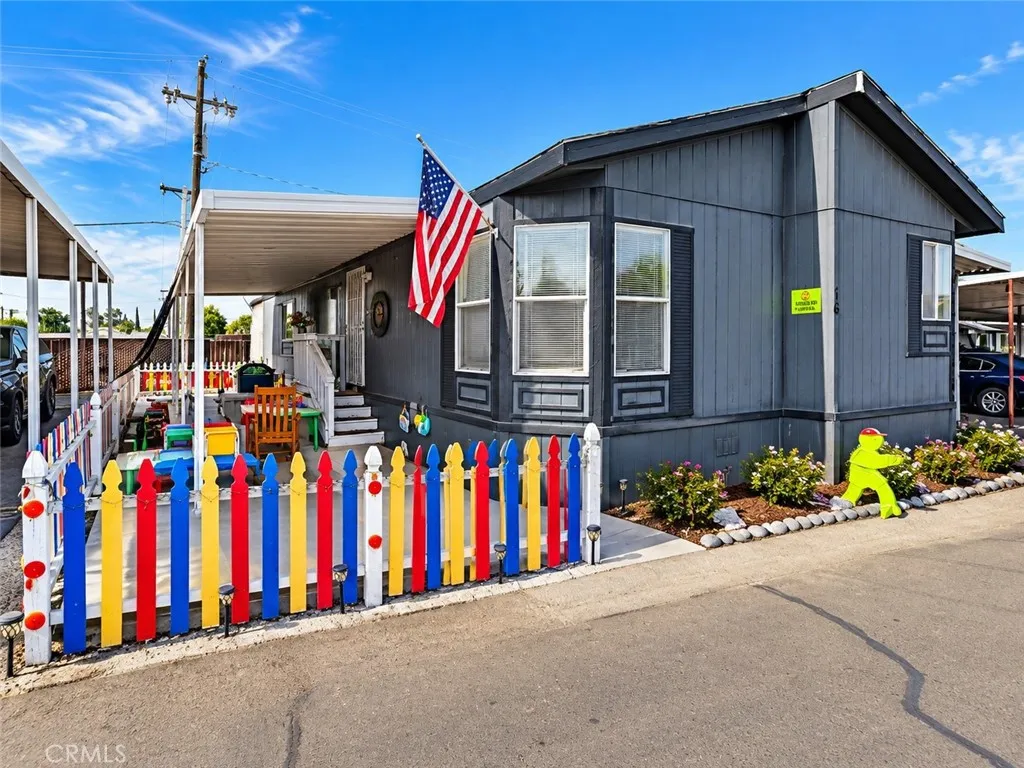
Beautiful & Well-Cared-For 3-Bedroom, 2-Bath Mobile Home in Corcoran Welcome to this exceptionally clean and well-maintained 3-bedroom, 2-bathroom mobile home located in a nice, conveniently situated mobile home park in Corcoran. Featuring newer interior paint, sheetrock walls, high-beam ceilings, and a bright, comfortable floor plan, this home has been lovingly cared for and is ready for its next owner. The spacious kitchen offers an island for additional workspace and gathering, while the inside laundry area adds everyday convenience. One of the home's highlights is the beautiful, well-built covered patio with an expansive concrete area underneath, providing plenty of room for outdoor entertaining, relaxing, or additional parking. Lots of parking is another valuable feature. The home was previously used as a licensed child daycare center, offering an especially clean and functional living environment. Conveniently located near shopping and schools in a small, established mobile home park, this property offers comfort, convenience, and plenty of usable outdoor space. Features include: 3 bedrooms 2 bathrooms Extra-clean and well cared for Newer paint Sheetrock interior walls High-beam ceilings Kitchen island Inside laundry Washer, dryer & refrigerator included Beautiful covered patio Large concrete outdoor area Lots of parking Previously used as a daycare center Nice small mobile home park Convenient to shopping and schools A great opportunity for a buyer looking for a clean, comfortable, move-in-ready home with excellent outdoor space.
789 Elmira Street
Pasadena, CA 91104
AREA SQFT
600
BEDROOMS
2
BATHROOMS
1
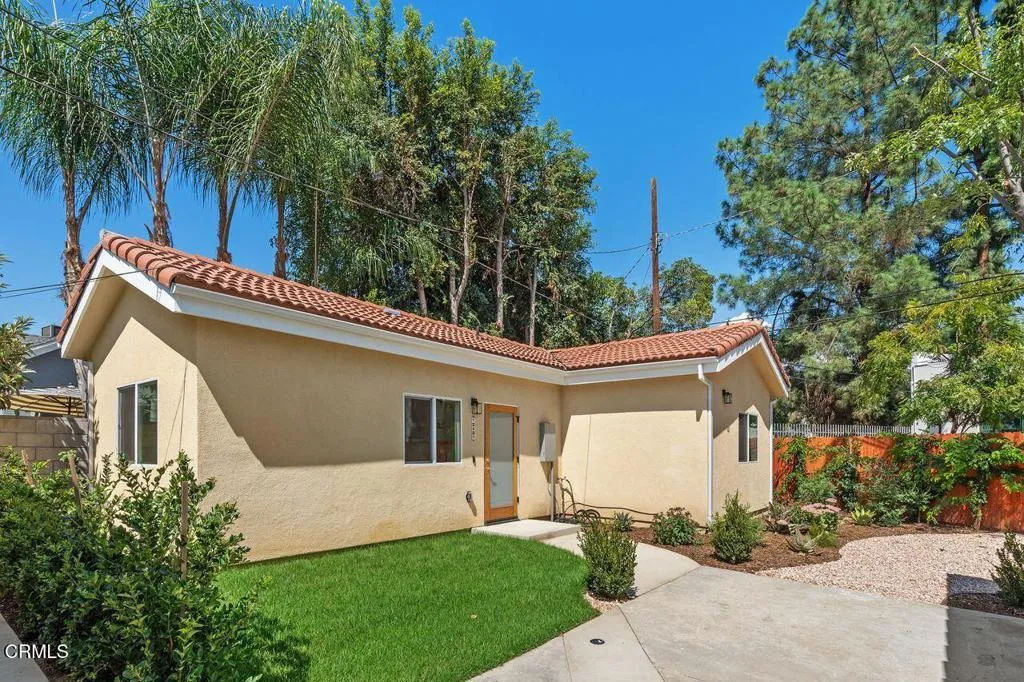
Stunning newly built ADU tucked behind the main house on this Pasadena property -- offering 2 bedrooms, 1 bath, and a bright, open floor plan with vaulted ceilings. Wood-style flooring flows throughout, and the modern kitchen features warm wood cabinetry, quartz counters, gold fixtures, and stainless appliances. The spacious primary suite is filled with natural light from oversized windows. Central air and heat keep the space comfortable year-round, and an inside laundry closet adds everyday convenience. Enjoy the beautifully landscaped and hardscaped grounds with a gravel patio, mature trees, and lush greenery. Includes one garage parking spot plus additional outside parking. Located just minutes from Old Town and the South Lake District's shopping and restaurants, with easy access to the 210 freeway, plus Pasadena's renowned museums, dining, and culture -- all just minutes away.Available for lease at $3,400/month. The front house is also available separately at $4,000/month, or lease both together for $7,100/month -- a discount off the combined rate, ideal for extended family or multigenerational living.
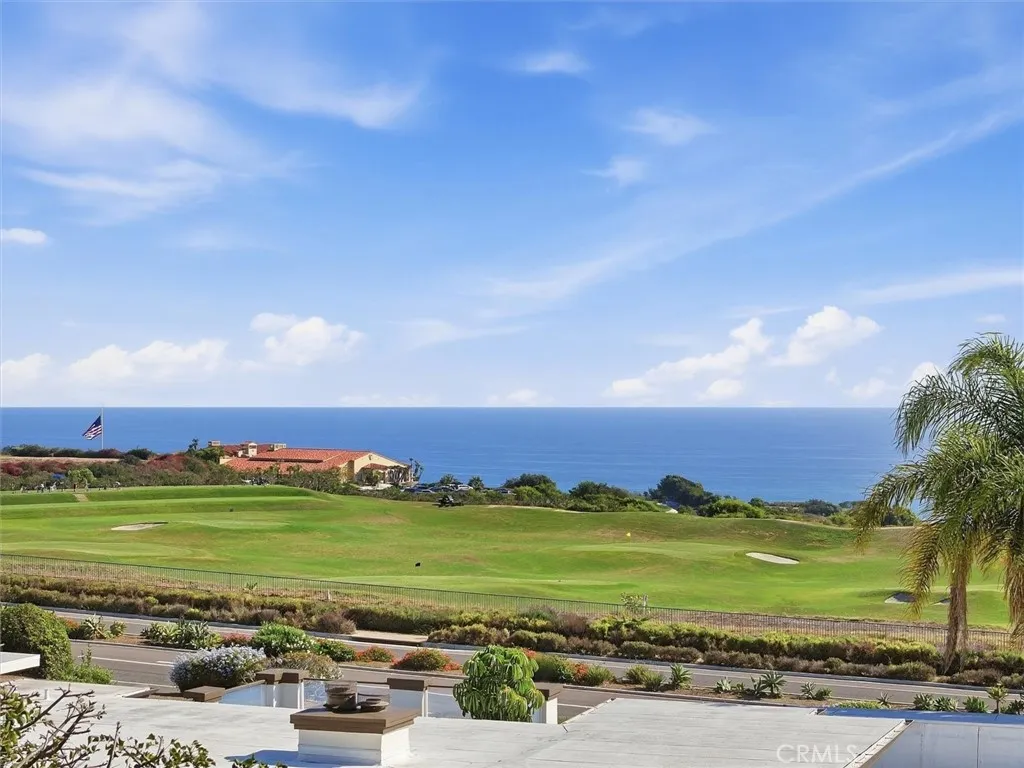
4030 Admirable Drive
Rancho Palos Verdes, CA 90275
AREA SQFT
2,302
BEDROOMS
3
BATHROOMS
4
Experience sweeping ocean, Catalina Island, and golf course views from this beautifully updated single-story residence in the desirable Sea View community of Rancho Palos Verdes. Designed to embrace its spectacular setting, this 3-bedroom, 3.5-bath home offers an effortless blend of modern interiors, thoughtful upgrades, and exceptional indoor-outdoor living, along with air conditioning throughout the home. An open and inviting floor plan is filled with natural light and features a formal dining area and a chefs kitchen appointed with high-end appliances, generous cabinetry, and a large center island. The spacious living room is framed by glass double doors that open to the backyard, creating a seamless connection to the expansive coastal views beyond. The primary suite is a private retreat with direct access to the backyard and breathtaking views. Its ensuite bath features dual sinks, refined finishes, and a TOTO toilet, creating a comfortable and well-appointed space. Designed for the quintessential Southern California lifestyle, the outdoor spaces are equally impressive. A fully equipped outdoor kitchen and BBQ, spacious deck, spa, fire pit, freestanding gas-lit torches, and open grassy area provide multiple settings for entertaining or relaxing, all against a stunning backdrop of the Pacific Ocean, Catalina Island, and the neighboring golf course. Additional living space created from a garage conversion offers tremendous versatility, with a bedroom, built-in cabinetry, and an impressive ensuite bath featuring multiple shower heads, skylights, a lighted mirror, and towel
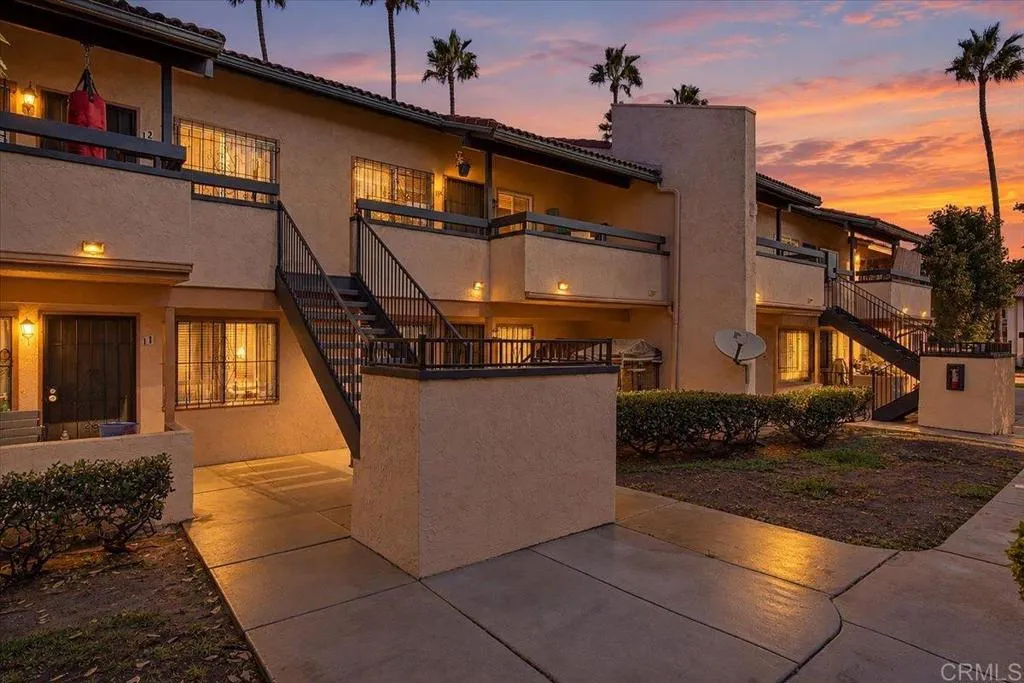
875 San Ysidro Boulevard
San Ysidro, CA 92173
AREA SQFT
400
BEDROOMS
BATHROOMS
1
Renovated top-floor studio in a gated San Ysidro community. Turnkey, low-maintenance, and move-in ready. Inside you'll find an open, light-filled layout with wood-look flooring throughout, recessed lighting, and a crisp modern kitchen with stainless appliances (including 2 door fridge & fridge), generous cabinetry, and clean quartz-style counters. The full bath is updated and you'll appreciate the rare in-unit stacked washer/dryer. Step out to your own balcony off the entry, and enjoy one assigned covered parking space plus a community pool. Best of all, the low HOA covers water and trash. Location delivers. It's just minutes to the trolley station for an easy ride into San Diego, roughly 10 minutes to Imperial Beach, moments from the border crossing, and 15 min from downtown San Diego. Whether you're ready to own instead of rent or looking for a low-cost, high-demand investment property, this one checks every box. Come see it before it's gone!
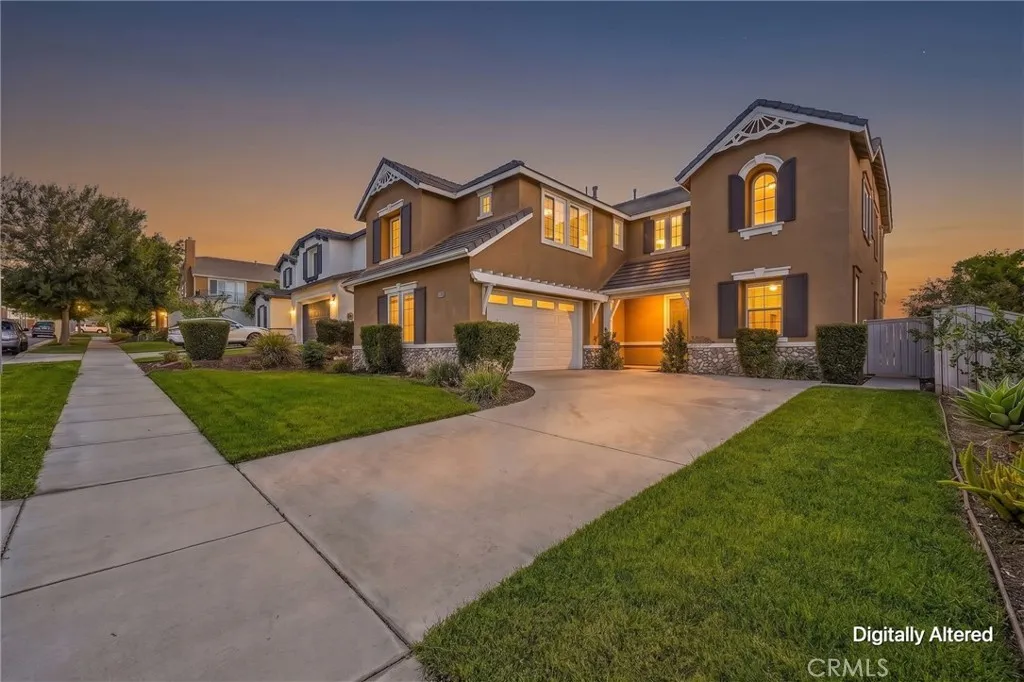
11268 Price Dr
Loma Linda, CA 92354
AREA SQFT
3,390
BEDROOMS
6
BATHROOMS
4
Back on market! Welcome to a home that delivers on every level. Set on a generous 7,753 square-foot lot in one of Loma Linda's most desirable pockets, this 3,390 square-foot residence offers six bedrooms, three and a half bathrooms, and the kind of sweeping city and mountain views that turn an ordinary evening into something worth staying home for. Step inside and the scale speaks for itself. Light-filled living spaces flow with an ease that makes both quiet mornings and large gatherings feel effortless. The fireplace anchors the main living area as a natural gathering point, while the thoughtful floor plan gives everyone room to spread out; five true bedrooms mean space for guests, a home office, a gym, or whatever your life calls for. Built in 2004 and meticulously maintained, this home is genuinely turn-key. Forced-air heating and central air conditioning keep it comfortable year-round, a durable tile roof crowns solid wood-frame construction, and an attached two-car garage adds everyday convenience. Outside, the lot offers room to entertain, garden, or simply take in the view. Mountain ridgelines by day, city lights by night: this is the backdrop you don't get to add later. The location puts you minutes from Loma Linda's medical and university corridor, with quick freeway access for commuting in any direction, plus nearby shopping centers, fine dining, and outdoor recreation. Homes of this size, in this condition, with views like these do not stay on the market in Loma Linda. Schedule your private showing before this one is gone.
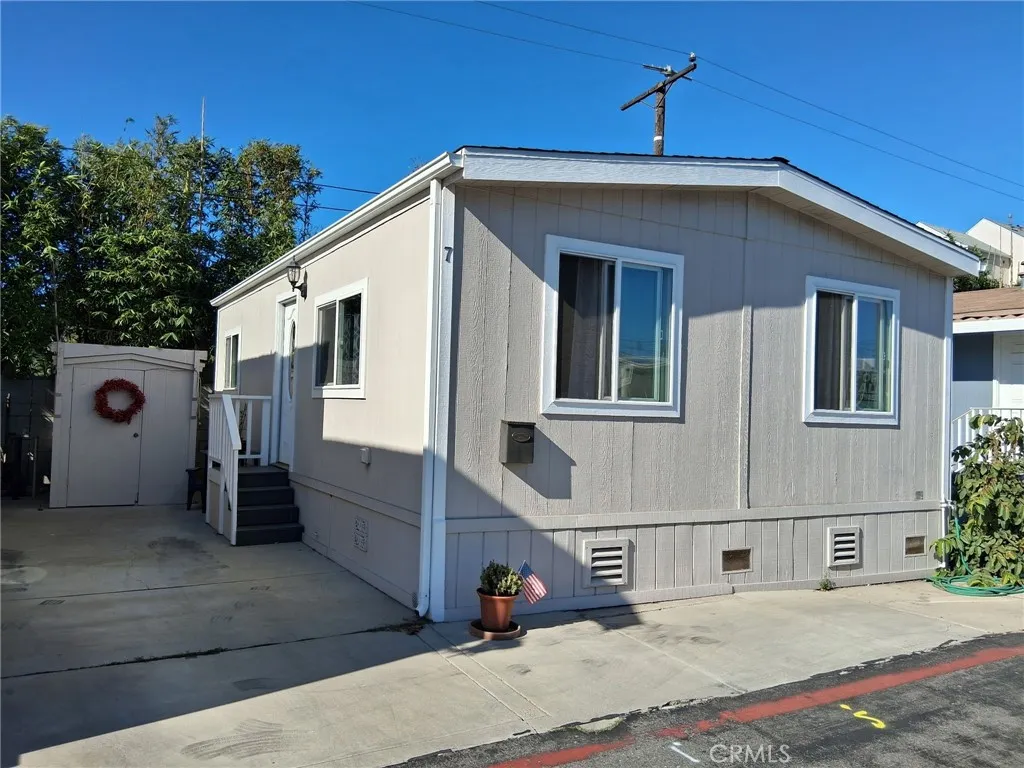
525 Fairfax
Costa Mesa, CA 92627
AREA SQFT
620
BEDROOMS
2
BATHROOMS
1
COASTAL COSTA MESA LIVING AT AN AFFORDABLE PRICE! Welcome to 525 Fairfax Drive, Space 7, a beautifully updated 2-bedroom, 1-bath manufactured home in the gated, all-ages Ocean Breeze Mobile Home Park. Tucked between Harbor and Newport Boulevards, this inviting home puts the Costa Mesa lifestyle close to the beach, shopping, dining, and entertainment. Step inside and youll immediately notice the bright interior and thoughtful updates. The remodeled kitchen stands out with crisp white cabinetry, quartz countertops, a sleek gray tile backsplash, a stainless-steel gas range and microwave, a stainless-steel refrigerator, a double-basin sink, and abundant cabinet and counter space. Recessed lighting and attractive laminate flooring create a warm, contemporary feel. The open living/dining area offers flexible space for relaxing, entertaining or working from home, while multiple windows bring in natural light. The home features two bedrooms and one full bathroom. The bathroom is fresh and functional with a large vanity, generous counter space, a framed mirror, and a tub/shower combination. Public property information has also reported forced-air gas heat, double-pane windows, updated doors and hardware, Nest temperature control, interior/exterior paint, washer and dryer, and a custom storage shed. A carport provides convenient off-street parking, and the additional storage is ideal for beach gear, bicycles, tools and seasonal items. LOCATION, LOCATION, LOCATION! Ocean Breeze is a small gated manufactured-home community at 525 Fairfax Drive; the City of Costa Mesa identifies the par
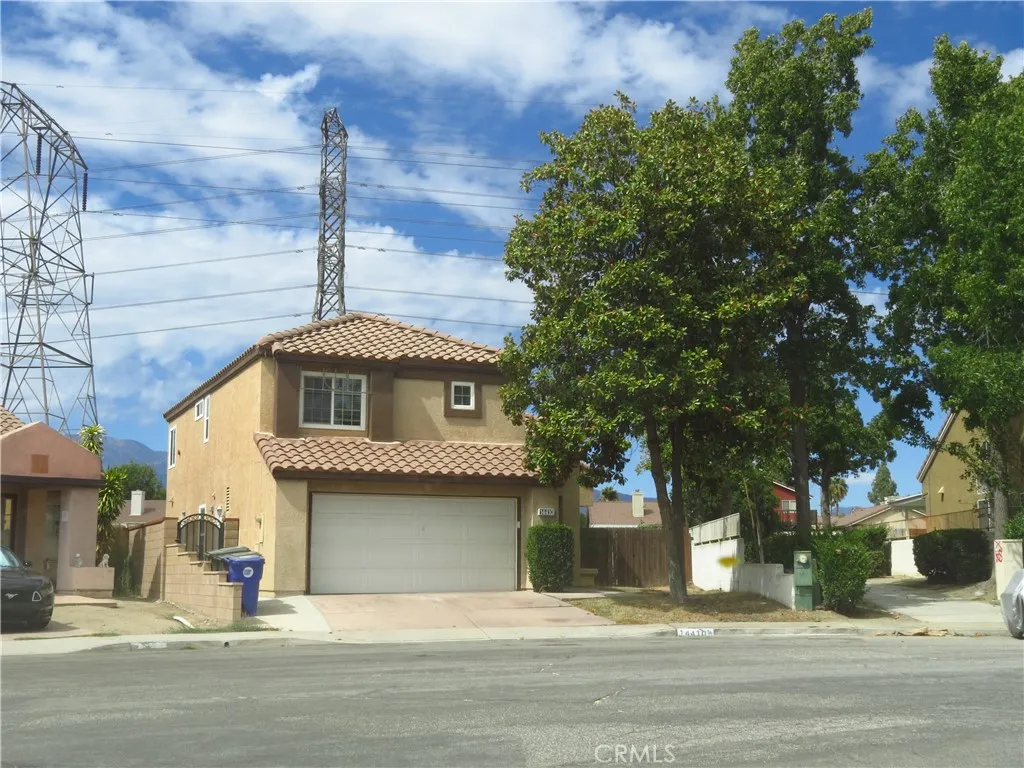
14410 Chaparral Drive
Fontana, CA 92337
AREA SQFT
1,602
BEDROOMS
3
BATHROOMS
3
PRICE IMPROVEMENT!! Welcome home to Southridge, one of Fontana's most sought-after communities. This beautiful 3-bed, 2.5-bath home, priced below market delivers. Entry way with soaring ceilings, open-concept layout and cozy fireplace. Remodeled kitchen with granite countertops, complimenting backsplash and soft closing drawers. Next, step through the sliding glass door and enjoy your own private outdoor retreat, a low-maintenance space designed for effortless indooroutdoor living. Awaiting your own personal touch, the yard is compact, intentional, and perfect for a bistro table, morning coffee, evening grilling, or simple container gardening. With no upkeep required, it delivers the freedom of a lock-and-leave lifestyle while still giving you a quiet place to unwind in the fresh air. The slider floods the home with natural light and creates a seamless transition to a cozy outdoor nook that feels like an extension of your living room. Its the ideal blend of privacy, simplicity, and usable outdoor space. The only thing missing in this home is you, ready to make it your own. We are move-in ready!
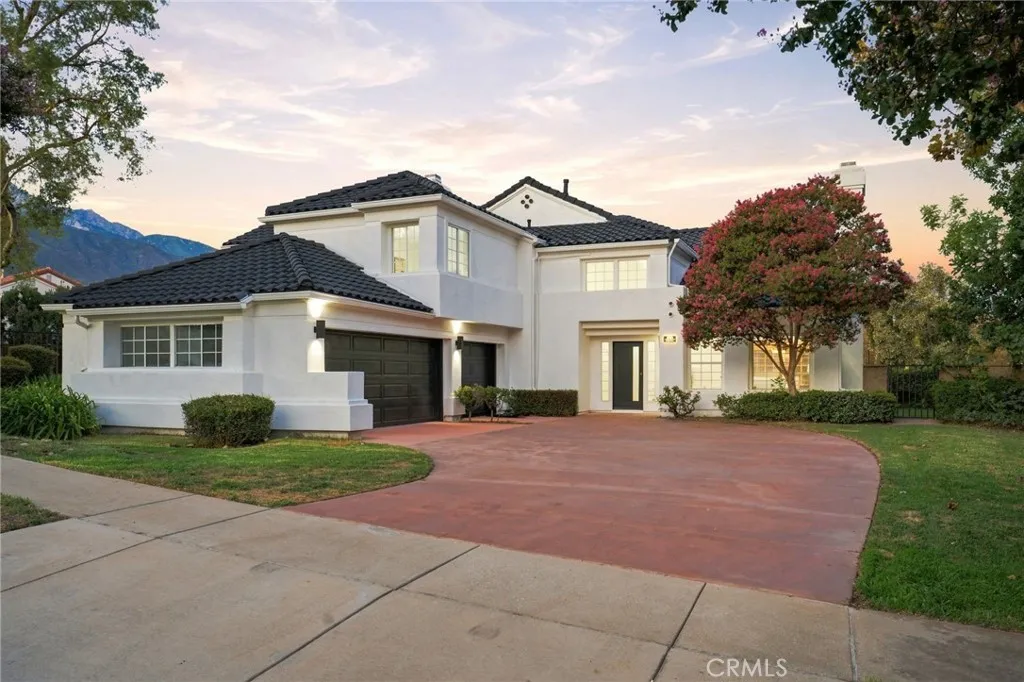
6515 Napa
Rancho Cucamonga, CA 91701
AREA SQFT
2,499
BEDROOMS
3
BATHROOMS
3
Set on a beautiful corner lot in the heart of Alta Loma, 6515 Napa Ave is a beautifully updated home that feels both elegant and easy to live in. A long paver driveway and mature landscaping welcome you before you even walk through the door, leading into 2,499 square feet of bright, well designed living space with 3 bedrooms and 2.5 bathrooms. Inside, tall vaulted ceilings and a striking floor to ceiling fireplace make the living room the true heart of the home, opening right into the dining area with rich wide plank flooring and plenty of natural light throughout. The primary bedroom feels like its own private getaway, with a cozy sitting area, gorgeous mountain views, and a spa like bathroom featuring a floating double sink vanity, a deep soaking tub, and an oversized glass shower with gold fixtures and a rain shower head. A stylish powder bathroom with a modern vessel sink and bold accent wall adds an extra touch of charm. Outside, a three car garage, long driveway, and private side walkway lead to a low maintenance backyard, all set on a quiet corner lot that offers extra privacy. You are just steps from Beryl Park and only minutes from the 210 freeway, Alta Loma Square shopping, and highly rated schools.

