

favorites
favorites
favorites
Favorite Properties
Form submitted successfully!
You are missing required fields.
Dynamic Error Description
There was an error processing this form.
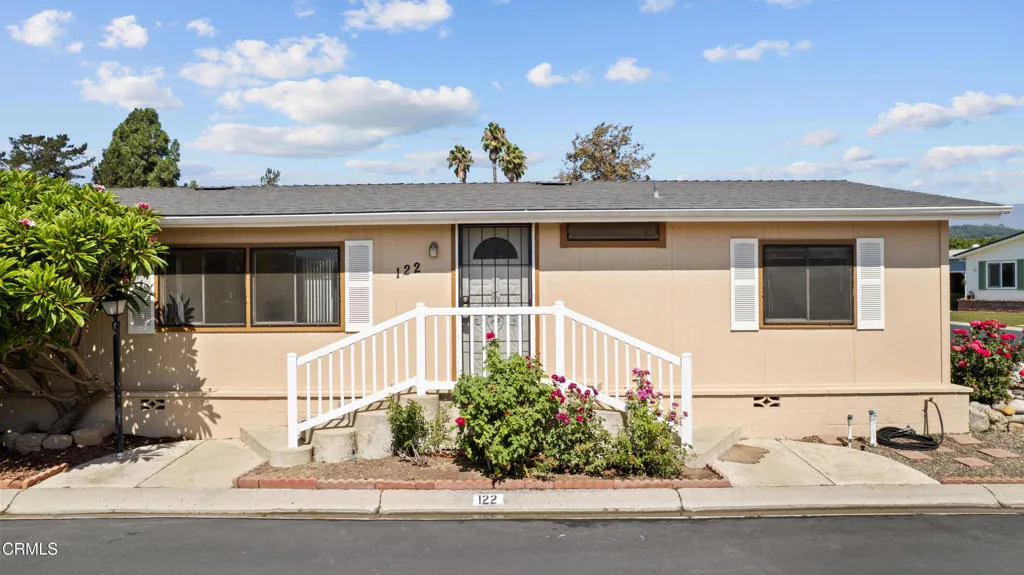
975 Telegraph Road
Santa Paula, CA 93060
AREA SQFT
1,248
BEDROOMS
2
BATHROOMS
2
Tucked into Hillview Estates, a desirable 55+ gated community just minutes from both the beach and the mountains, this 2 bedroom, 2 bath plus den home is the retreat you've been waiting for. Set on a corner lot with a cute, well-kept yard, it's the perfect spot for morning coffee, an evening glass of wine, or simply settling onto a bench to watch small planes drift in and out of Santa Paula Airport against a backdrop of mountains as the sun goes down.This home also comes with a rare advantage: land ownership. That means low HOA fees and none of the lot rent that comes with typical manufactured home communities. The 2 car garage offers plenty of room for storage or a workshop, and the versatile den works beautifully as a home office, craft room, or guest space.Since 2021, the roof has been replaced, range, washer, dryer and dishwasher replaced, new vinyl fencing installed, and exterior painted.But Hillview Estates itself is the real showstopper. The community clubhouse brings resort-style living home with a sauna, weight room, library, card and billiard rooms, and a spacious kitchen and dining area for entertaining, all built around a gorgeous pool and jacuzzi. Step outside and you'll find a fenced dog park, community garden, BBQ area, shuffleboard and horseshoe pits, scenic walking paths, and plenty of green space to enjoy the slower pace this community was built for. RV parking is available by permit, and the pet-friendly atmosphere runs throughout.With gated entry and security cameras, you'll have peace of mind to match the amenities, all for one of the best HOA rates aro
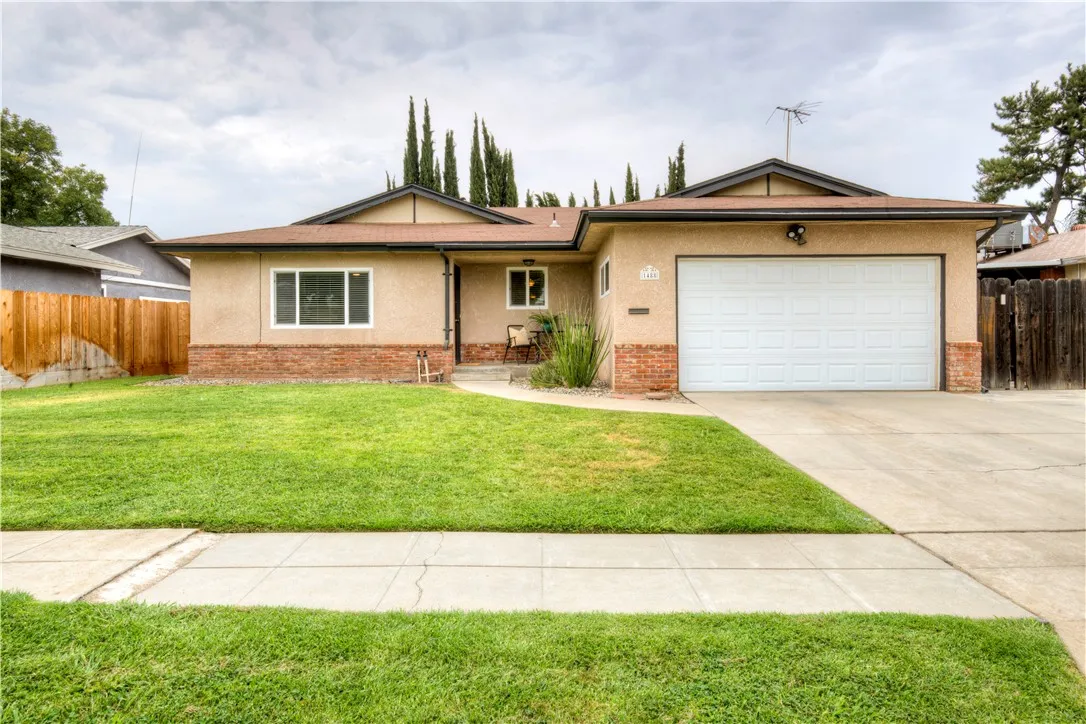
1488 Los Altos
Fresno, CA 93710
AREA SQFT
1,448
BEDROOMS
3
BATHROOMS
2
Charming Updated Single-Story Home in a Convenient Location Step into comfort and possibility with this beautifully updated single-story home designed for easy everyday living. Bright, welcoming, and move-in ready, this home offers 3 bedrooms, 2 bathrooms, and two spacious living areas, giving you the flexibility to relax, entertain, work from home, or create the perfect gathering space for family and friends. The thoughtful layout includes an attached 2-car garage for added convenience, while the home's open, comfortable feel makes it easy to imagine settling in from day one. Whether you are hosting guests, enjoying a quiet evening in, or planning your next chapter, this home offers the space and warmth buyers are looking for. Outside, the expansive backyard is a true blank slateready for a garden, play area, outdoor dining space, or your own private retreat to enjoy the California sunshine. With plenty of room to make it your own, the possibilities are wide open. Ideally located near shopping, parks, schools, and CSU Fresno, this home combines comfort, convenience, and opportunity in one inviting package. Come see the potential for yourself and discover why this could be the perfect place to call home.
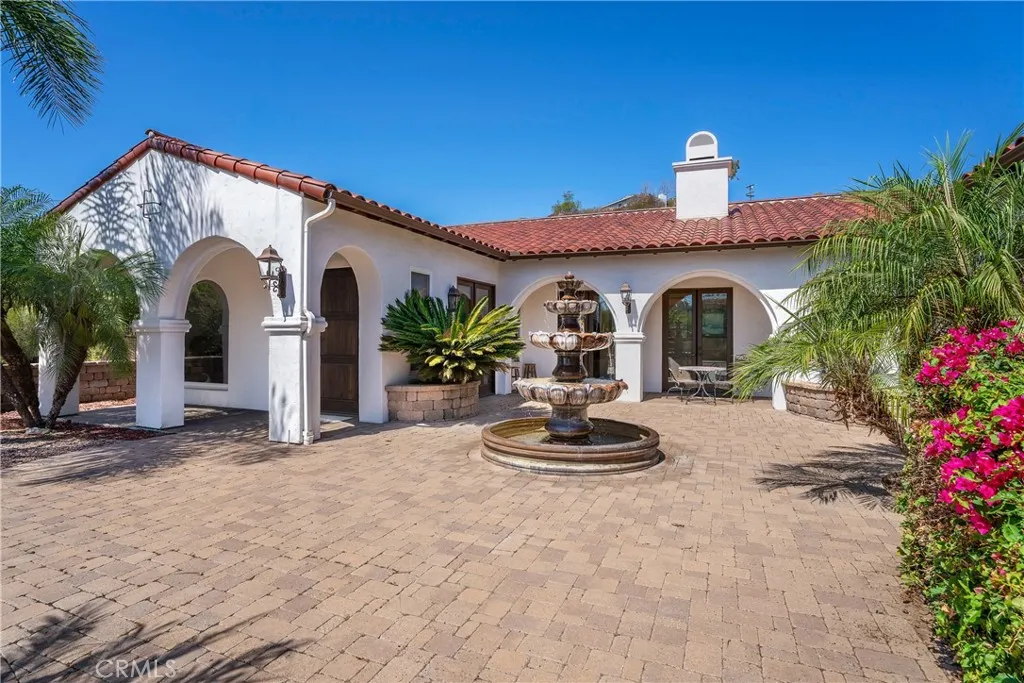
925 Valley
Vista, CA 92084
AREA SQFT
2,720
BEDROOMS
3
BATHROOMS
3
Welcome to 925 Valley Drive, a beautifully designed single-story residence offering approximately 2,720 square feet of living space on an expansive half-acre lot in Vista. Featuring 3 bedrooms, 2.5 bathrooms and a spacious 3-car garage, this home combines comfortable everyday living with an impressive setting and plenty of room to enjoy the Southern California lifestyle. A welcoming courtyard entry sets the tone as you enter the home. Inside, the open and inviting floor plan features a well-appointed kitchen with granite countertops, travertine backsplash, maple cabinetry, center island with breakfast bar, stainless-steel appliances and double ovens. The adjoining dining and family areas create an ideal layout for entertaining, while the family room is highlighted by a fireplace and built-in cabinetry. The primary bedroom provides a private retreat with French doors leading outdoors, a generous walk-in closet and an ensuite bath featuring dual vanities, soaking tub and separate shower. Two additional bedrooms provide flexibility for family, guests or a home office. Outside, enjoy a covered patio, open yard space and the privacy and possibilities that come with a large residential lot. The property also offers city-light, mountain, valley and panoramic views, creating an appealing backdrop for relaxing or entertaining. Another standout feature is the home's exceptionally convenient proximity to Monte Vista Elementary School, located just a short distance away. This close-to-school location can make the daily routine especially convenient for households with elementary-age ch
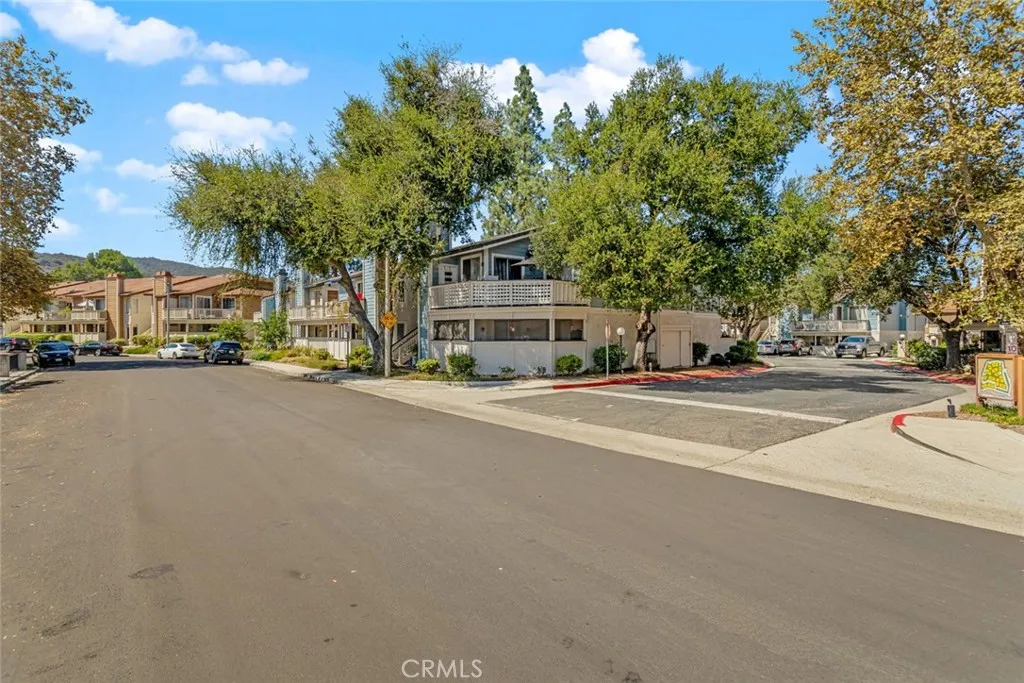
2438 Pleasant Way #M
Thousand Oaks, CA 91362
AREA SQFT
907
BEDROOMS
2
BATHROOMS
1
Ideally located in the desirable Camelot community of Thousand Oaks, this beautifully remodeled ground-floor condo offers the perfect combination of style, comfort, and convenience. Thoughtfully remodeled throughout, this inviting two-bedroom, one-bath home features a completely remodeled kitchen with newer appliances, a remodeled bathroom, indoor laundry with a newer washer and dryer, newer flooring, and newer windows. The open and comfortable floor plan creates an easy setting for both everyday living and entertaining. A home that is truly move-in ready. The spacious wraparound balcony, with convenient access from both the primary bedroom and dining room, creating an inviting extension of the living space and a wonderful place to enjoy the outdoors. Residents of Camelot enjoy community amenities including a pool and spa, while the location places you close to top-rated schools, parks, shopping, dining, the Civic Arts Plaza, and the many amenities of Thousand Oaks. With convenient access to major roads and the rest of the Conejo Valley, this is an exceptional opportunity to enjoy a beautifully remodeled home in one of the area's most desirable communities. The area is also entering an exciting new chapter, with the planned revitalization of the downtown area bringing new residences, restaurants, entertainment, public gathering spaces, and a boutique hotel to the Civic Arts Plaza area. Come home to Camelot and enjoy all that Thousand Oaks has to offertoday and in the exciting years ahead.
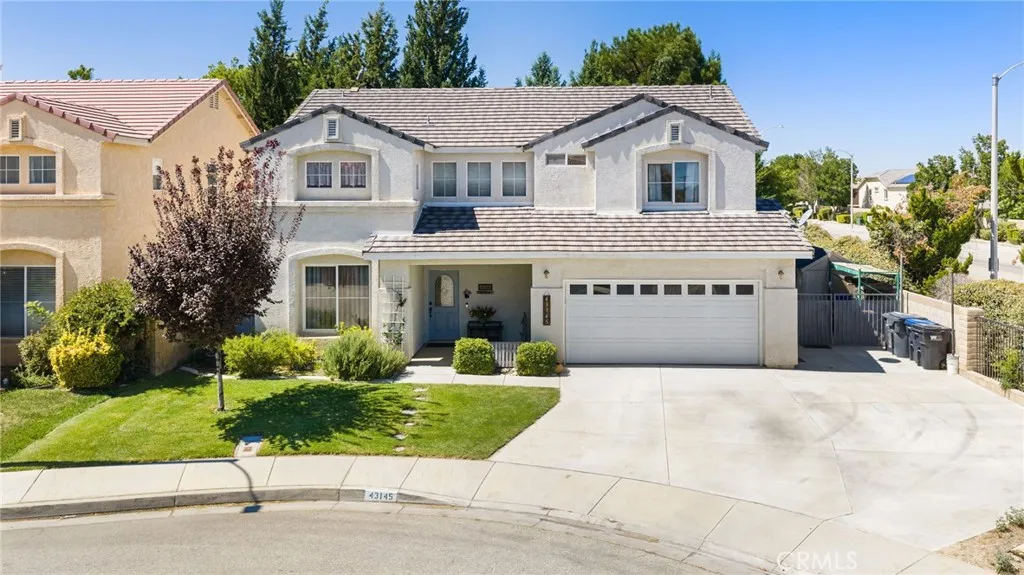
43145 Fenner Avenue
Lancaster, CA 93536
AREA SQFT
2,694
BEDROOMS
5
BATHROOMS
3
The Cul de Sac House With the Big Stuff Already Handled You know the feeling. You scroll past a dozen listings, and then one makes you stop. This is that house. Set at the end of a quiet cul de sac in West Lancaster, this two story home gives you 2,694 square feet, five bedrooms, three bathrooms, and fully paid off solar. The system is owned outright, with no solar lease to assume. Add a backyard spa and no HOA, and you have a combination that is hard to find. Walk in and the home opens to a dramatic two story entry, with hardwood floors leading through the formal living and dining areas. The kitchen sits at the center of the home with a large island, white cabinetry, stainless steel appliances, and an open view into the family room and fireplace. A main level bedroom and bath give you flexibility for guests, a home office, or a gym. Upstairs, four more bedrooms include a primary suite that feels like its own retreat, complete with soaring ceilings and a remodeled bathroom featuring dual vessel sinks, a warm butcher block vanity, a deep soaking tub, and updated finishes. Step outside and the backyard delivers. A large covered patio creates plenty of room for outdoor dining and entertaining, while the lawn, mature trees, and spa give you a space that is easy to enjoy year round. Gated RV parking on the side of the home means your trailer, boat, or toys stay on your property, not in a storage lot. Central air and heat, inside laundry, and an attached two car garage round it out. Five bedrooms, paid off solar, a remodeled primary bath, a spa, RV parking, and a cul de sac locat
57672 Shepherd Lane
Yucca Valley, CA 92284
AREA SQFT
1,248
BEDROOMS
2
BATHROOMS
1
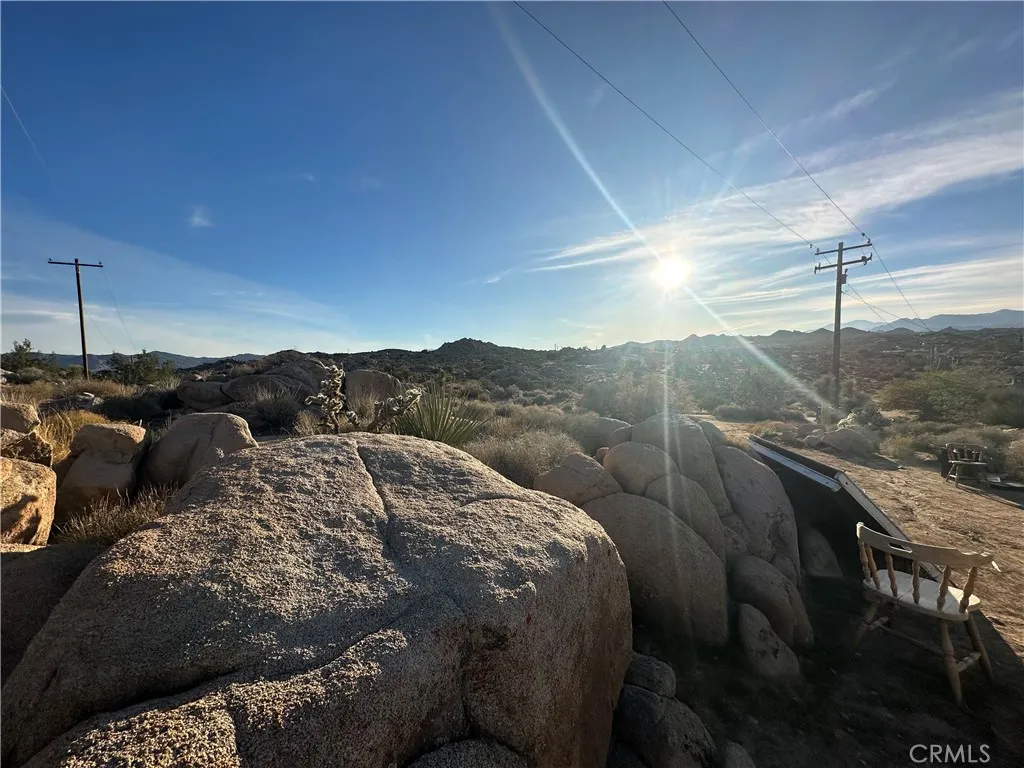
Incredible Views, Boulder Formations, Elevated Lot On 1.25 Acres! This 2-bedroom, 1-bath Cabin with a detached garage, an apartment, and 3 shipping containersis ready for your ideas! Located in one of the most unique areas of Yucca Valley, nestled just past Western Hills Estates and bordering Yucca Mesa, youll find a one-of-a-kind property with commanding views as far as the eye can see! As you drive up to the property, youre accompanied by Joshua trees, lush desert vegetation, and stunning boulder mountains in the backdrop. Pulling into this multi-level lot, you get a sense of how special and unique this property really is! The main cabin, featuring two bedrooms, one bathroom, and 1,248 square feet, offers plenty of character and a canvas for you to create your ideal home. Stepping through the door, you find an open floor plan along with many original features and aesthetics from the 1960s that people fall in love with. Open beam, large living room windows, and wood paneling add to its unique character. Stepping back outside, a covered patio designed to take advantage of the views to the west entices you to sit out and enjoy the open desert or just relax at the end of the day, enjoying a soft breeze. The large two-car garage is perfect for anyone looking for extra storage space or needing a great workshop! Just off the garage is a small apartment, which would be great for guests or could be utilized as an office, art studio, or music studio! On the second level of the lot, the property comes with three side-by-side shipping containers, which would also provide great storag
61365 Onaga
Joshua Tree, CA 92252
AREA SQFT
1,957
BEDROOMS
3
BATHROOMS
2
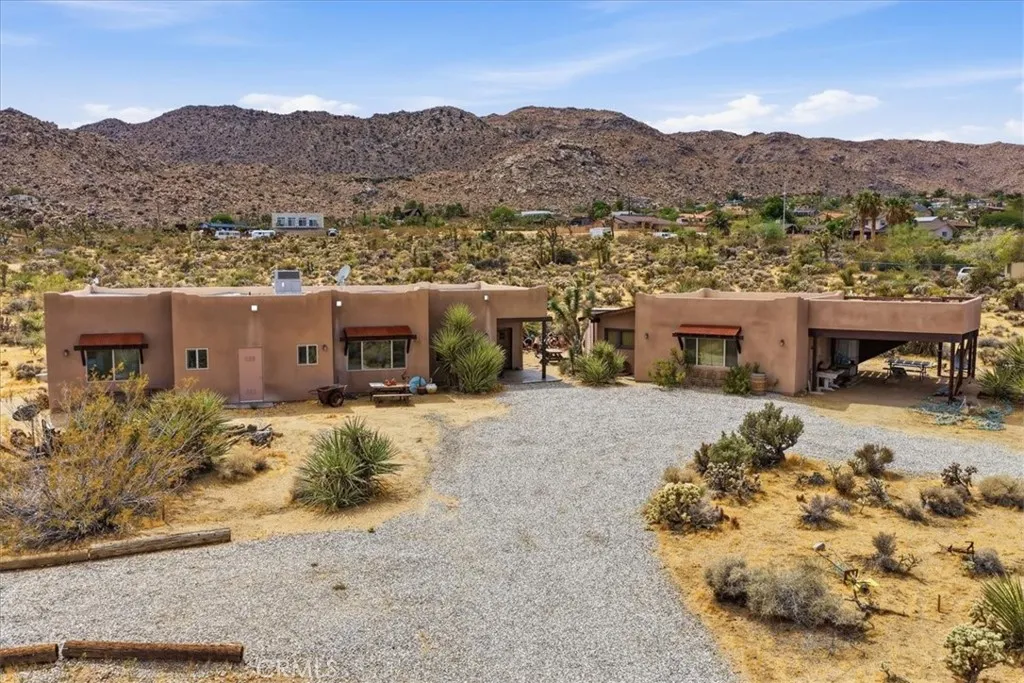
A true Joshua Tree retreat with Santa Fe charm and incredible views! Welcome to a one of a kind Joshua Tree property where desert living meets timeless Santa Fe and Adobe inspired style. Located on 1.5 acres, as well as the adjacent 1.5 acre parcel, near the mountains, this beautiful home offers space, privacy, character, and those breathtaking desert views that make Joshua Tree so special. The main home features a beautiful custom kitchen and thoughtfully designed bathrooms, with warm architectural details throughout that give the property its unique Santa Fe/Adobe feel. Step outside and enjoy the expansive custom concrete back patio, complete with bar height counter tops and an outdoor shower perfect for entertaining, relaxing, or enjoying the incredible desert surroundings. The property also includes a charming casita, offering additional space for guests, family, or a private retreat. Take the stairs up to the casita's rooftop patio, where you can unwind, take in the mountain and desert views, and enjoy Joshua Tree's stunning sunsets and star filled nights. Located close to Joshua Tree National Park, this property is perfectly suited for those looking for a peaceful desert getaway, full time home, or memorable vacation retreat. And to make the move even easier, all of the furniture stays, allowing you to step right into the Joshua Tree lifestyle from day one. Unique, inviting, and full of desert character, this is a home you'll want to experience in person.
6931 Magnolia
Buena Park, CA 90621
AREA SQFT
1,870
BEDROOMS
4
BATHROOMS
4
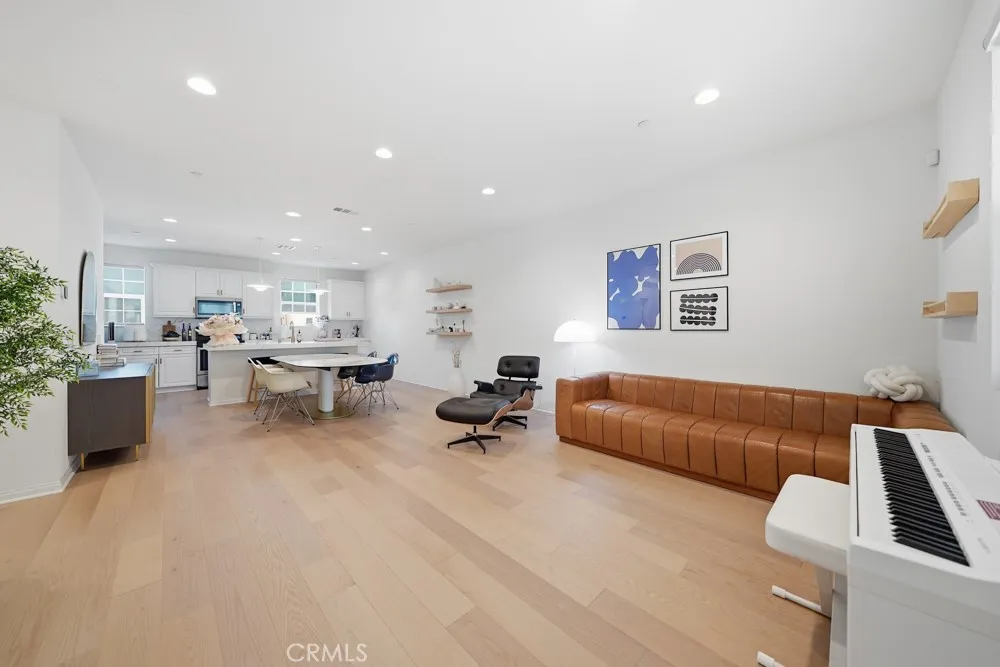
Rarely on the market and truly one of a kind, this beautifully upgraded home was purchased brand new in 2021 with $46,000 in upgrades selected at the time of purchase (documentation available). A standout feature is its unique kitchen orientationthe only home in the community with a kitchen facing away from neighboring units, offering an added sense of privacy and tranquility. The versatile three-level floor plan is designed for modern living. The ground level features a private bedroom and full bathroom, ideal for guests, a home office, or a private retreat. The second level offers an inviting open-concept kitchen and living area with a half bath, creating a comfortable space for everyday living and entertaining. Upstairs, the top level features three bedrooms, including a spacious primary suite, along with two full bathrooms. Additional highlights include upgraded flooring throughout and an installed Tesla EV charger. Ideally located in the heart of Buena Park, the home is just minutes from shopping, dining, entertainment, and major freeways. Turnkey, extensively upgraded, and distinguished by features rarely found in the community, this exceptional home offers a unique opportunity to enjoy comfort, privacy, and modern living in one.
4084 Ocean
Joshua Tree, CA 92252
AREA SQFT
BEDROOMS
BATHROOMS
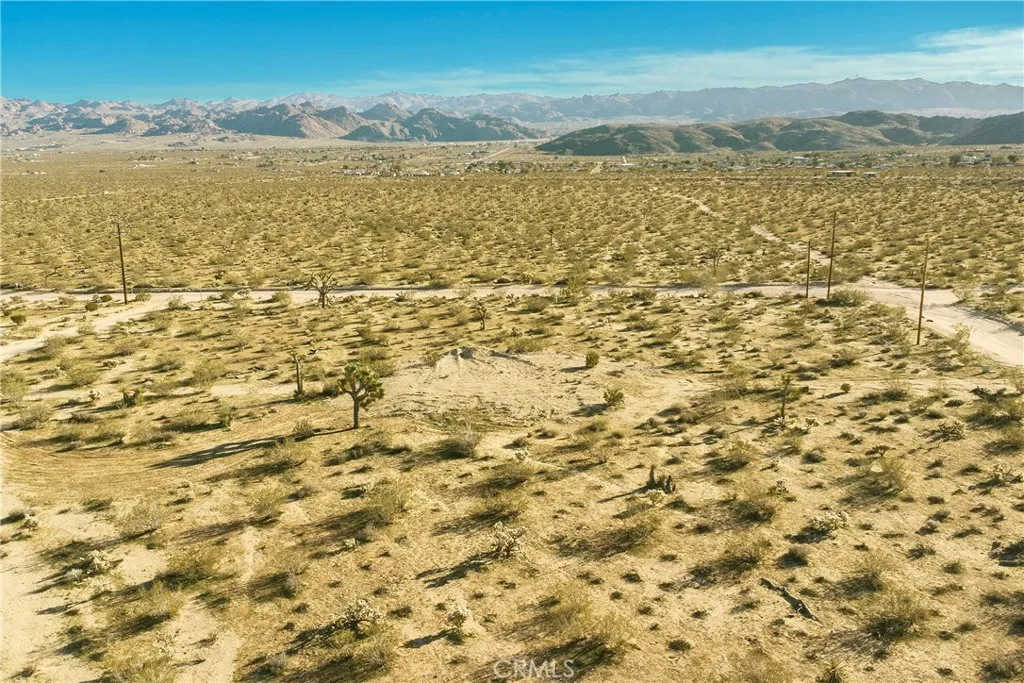
Discover a rare opportunity to own a build-ready 2.02-acre desert retreat just FIVE MINUTES FROM THE HEART OF JOSHUA TREE, where open skies, expansive horizons, and serene surroundings define everyday life. This prime parcel offers unobstructed mountain views that extend towards Joshua Tree National Park and is situated in a tranquil, low-density area characterized by spacious neighboring lots and custom homes, providing both privacy and an authentic high-desert atmosphere. This property combines the perfect blend of privacy, breathtaking scenery, and essential infrastructure already in place, significantly reducing both the time and cost associated with building your dream home. A PAID WATER METER from the Hi-Desert Water District is already installed and ready for hookup, while OVERHEAD EDISON POWER runs directly adjacent to the parcel. The terrain is buildable, making it ideal for a custom home, desert retreat, or vacation rental. The corners of the property have been surveyed, and a PERCOLATION TEST HAS BEEN COMPLETED, ALONG WITH A SEPTIC SYSTEM DESIGN. an arborist assessment letter is on file, confirming that several Joshua Trees are positioned in a way that will not hinder your building plans. Access to the property is provided via a paved road with a short dirt segment near the end, ensuring added privacy. It is ZONED RESIDENTIAL WITH LEGAL ACCESS granted through a recorded easement, and the title is clean with no deed of trust recorded. Location is a significant advantage of this property, as it is just five minutes from downtown Joshua Tree, where you can enjoy sho
HWY 58
North Edwards, CA 93523
AREA SQFT
BEDROOMS
BATHROOMS
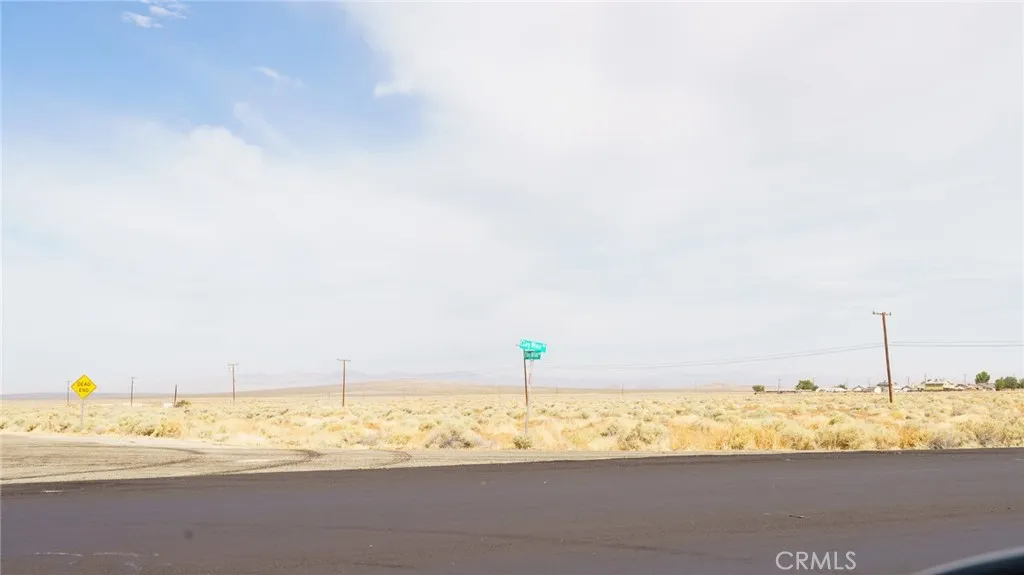
98.75 +/- ac raw land zoned Light Industrial Precise Development (M1-PD), offering an abundance of allowed uses for this zoning. Buyer to verify all zoning and allowed uses with Kern County. The expansive size of this parcel would easily accommodate high-footprint operations. This parcel is located in proximity to Edwards Air Force Base and may be subject to Air Installations Compatible Use Zones (AICUZ), airport influence areas, military noise contours, overflights, and land-use restrictions. Buyer to perform independent due diligence regarding municipal overlay zones, building codes, and base compatibility plans. There are AICUZ compatible defense support industries suitable for this area. Buyer must independently verify all zoning, environmental, utility, and buildability findings with the local jurisdiction.
Horsethief Trail/Rosamond Blvd
Rosamond, CA 93560
AREA SQFT
BEDROOMS
BATHROOMS
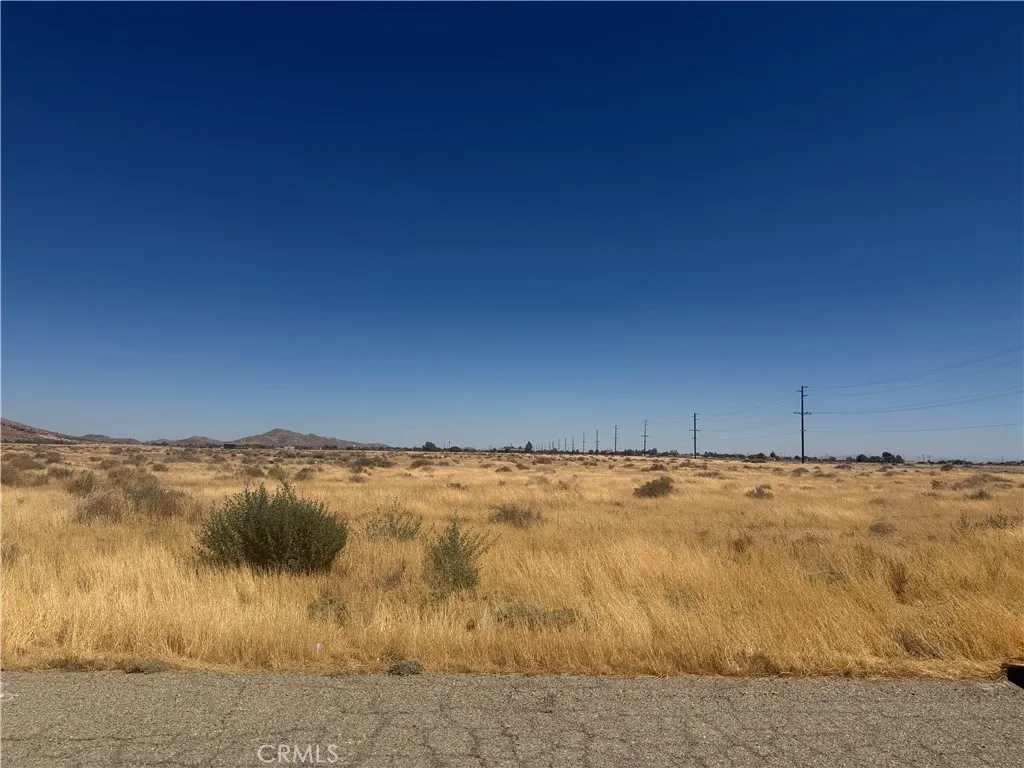
Prime Location Near Willow Springs International Raceway! Fantastic opportunity to own a flat 2-acre parcel in a prime location just a short distance from the corner of Turn 9 at Willow Springs International Raceway. Situated on Horsethief Trail, a sought-after street in the area, this parcel is located off a paved road with access from Horsethief/70th St W and is ideally positioned within the immediate surrounding area of the Raceway. With Willow Springs International Raceway recently acquired, the area is generating renewed excitement and interest. This is an excellent opportunity to secure land in close proximity to a landmark destination with a long history in motorsports and a location that continues to attract attention from investors and racing enthusiasts. This opportunity won't last long!
Avenue Q
Palmdale, CA 93550
AREA SQFT
BEDROOMS
BATHROOMS
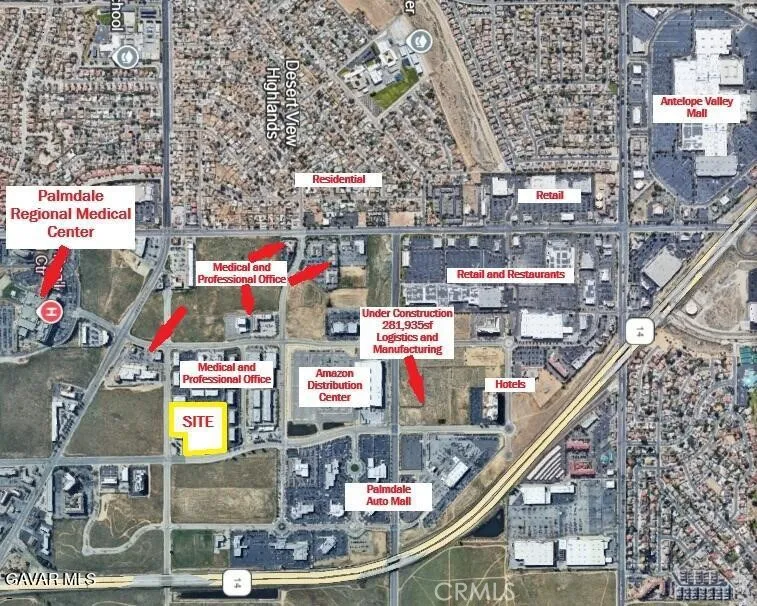
7.9 Acres in Palmdale Trade and Commerce Center. Walking distance to Palmdale Regional Medical Center. Surrounded by Medical and Professional Office, Distribution, the Auto Mall, Retail, Hotels and Restaurants. Directly next door is a Meridian Medical Office Project. This property is Located along Palmdale's prime Commercial Corridor with plenty of complimentary residential nearby. The City of Palmdale's current Zoning is Medical Flex so great opportunity for Investors, Developers or Medical Providers. MEDFX allows a huge variety of General Commercial and Medical uses. In addition it allows for Residential Care Facilities, Group Residential Uses and even Multi Family of 5 Units or more. Attached is copy of Palmdale Commercial Zoning Allowed Uses. If you cannot access, call or email me and I will send to you. Don't miss this great opportunity for your development. With the RIGHT OFFER, THE SELLER WILL CONSIDER CARRYING.
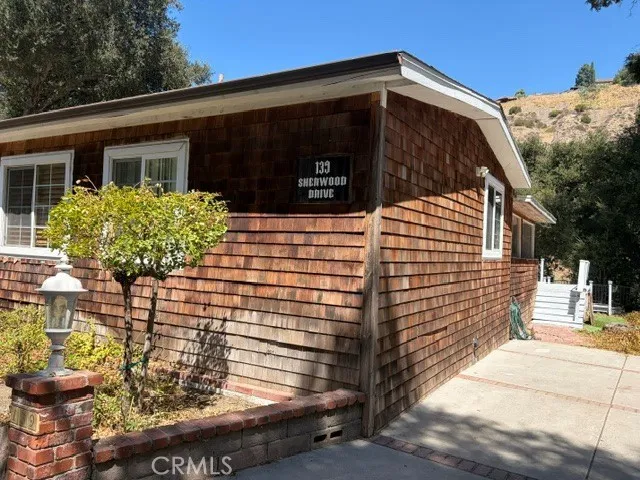
139 Sherwood Drive
Westlake Village, CA 91361
AREA SQFT
2,578
BEDROOMS
3
BATHROOMS
2
Great Location in Oak Forest Gated community. Gorgeous view of the mountains and water creek. Open and bright this one has it all with sun room and deck overlooking the views. Step down family room has hardwood floors. Master with its own bath. Large kitchen comes with all appliances. Close to the lake and shopping and restaurants. Community pool also.
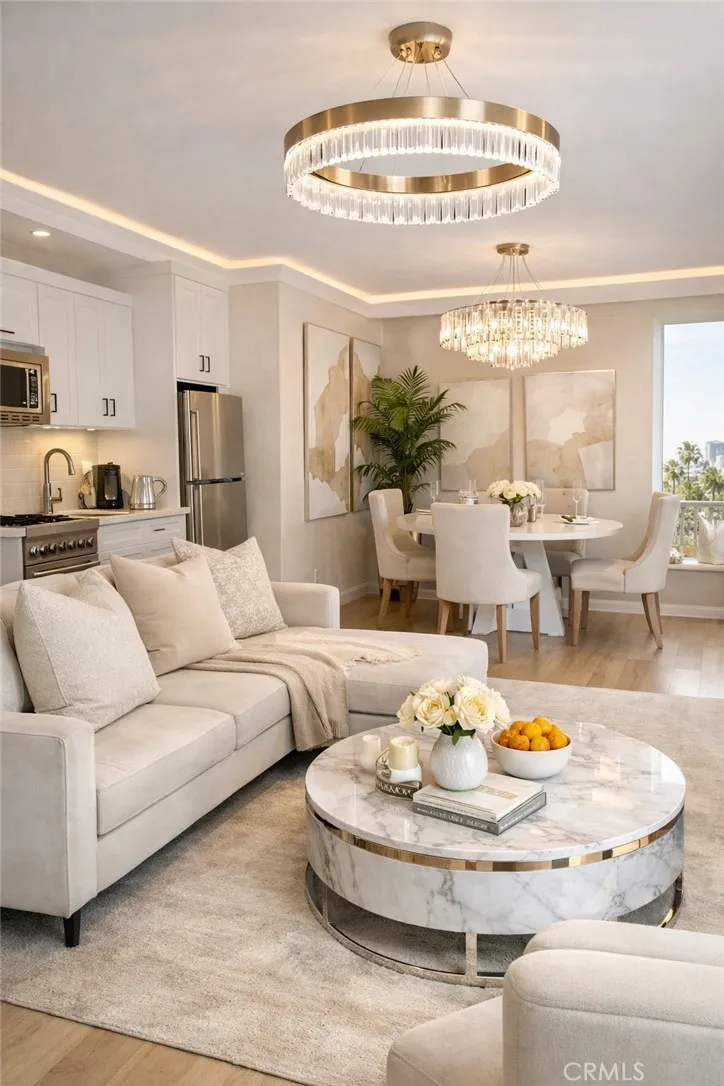
147 Acacia Avenue
Glendale, CA 91204
AREA SQFT
1,396
BEDROOMS
2
BATHROOMS
3
Great price on 2 units! PLUS this property qualifies for a first time homebuyer loan with no PMI, and up to a $20,000 grant with no payback. Welcome to this fully furnished 2 unit condo in one of Glendale's most sought-after neighborhoods, just minutes from the Americana at Brand. This rare find offers exceptional versatility: a private studio suite on the first level and a spacious 2-bed, 2-bath townhouse above. Both spaces have been beautifully upgraded with laminate flooring, sleek quartz countertops, and high-end furnishings. The townhouse impresses with an open-concept layout flooded with natural light, beautifully furnished living area that opens to your private balcony for enjoying your morning drink or dining alfresco. Other features include remodeled kitchen, baths with marble flooring, and central heat and AC. In-unit laundry adds everyday ease, with a secondary laundry room available in the building. The model-like studio, with its own private entrance and laundry hookups is perfect for extended family or as an income-producing rental, giving this property true flexibility. Enjoy two dedicated parking spaces, private storage, and ample guest parking, within a secure, gated community with controlled access and security cameras. Outside your door, your amenities await: a sparkling pool, jacuzzi, and relaxing lounge area. Just minutes from the Americana, Whole Foods, Atwater Village, and freeway access, this versatile property offers an ideal blend of style, comfort, and flexibility perfect for a homeowner seeking a spacious retreat, a multi-generational living arr
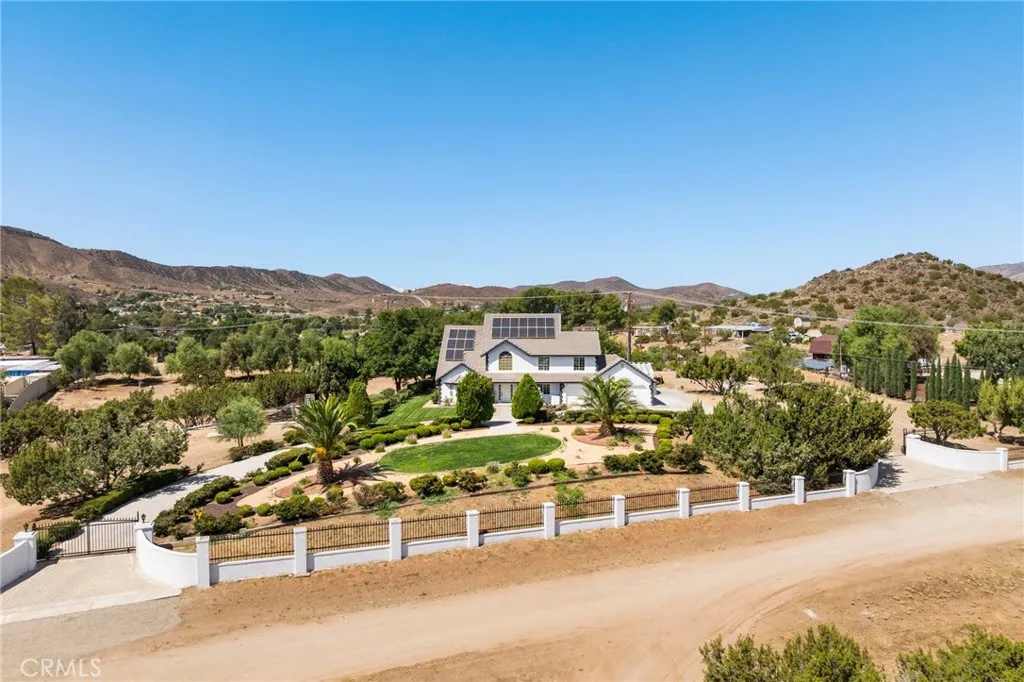
32223 Falcongate Avenue
Acton, CA 93510
AREA SQFT
3,948
BEDROOMS
5
BATHROOMS
3
-Private Gated Estate -2 + Acres Flat Land -Sunroom -Main Floor Bedroom and Full Bath -Upgraded Kitchen -Huge Solar System -Tesla Charger -Strong Producing Well -New 1500 gallon Concrete Septic Tank. Welcome to 32223 Falcongate Ave, a private gated estate offering over 3,900 sqft of living space on over 2 acres of flat, usable land in Acton. This spacious two story home features 5 bedrooms and 3 bathrooms, including a convenient downstairs bedroom, providing a versatile layout for guests, extended family, or a home office. Step inside through the grand entrance and into a home designed for comfortable living and entertaining. The interior features a formal dining room, upgraded kitchen, and inviting sunroom that brings in abundant natural light and offers additional space to relax and enjoy the property. Outside is where this property truly stands out. A full paver driveway complements the impressive approach to the home, while a pull-through circular driveway with electric gates at both ends provides exceptional accessibility, privacy, and convenience. With over 2 acres of flat, usable land, there's plenty of room to take advantage of the property's space and versatility. Included is a large owner solar system. Tesla car charger too! A 3-car garage and additional carport provide ample parking and storage, while the gated setting creates a private retreat with room to spread out. Conveniently located near the local elementary school, this property combines space, privacy, functionality, and accessibility in one impressive Acton home. Strong producing well. New septic tank.
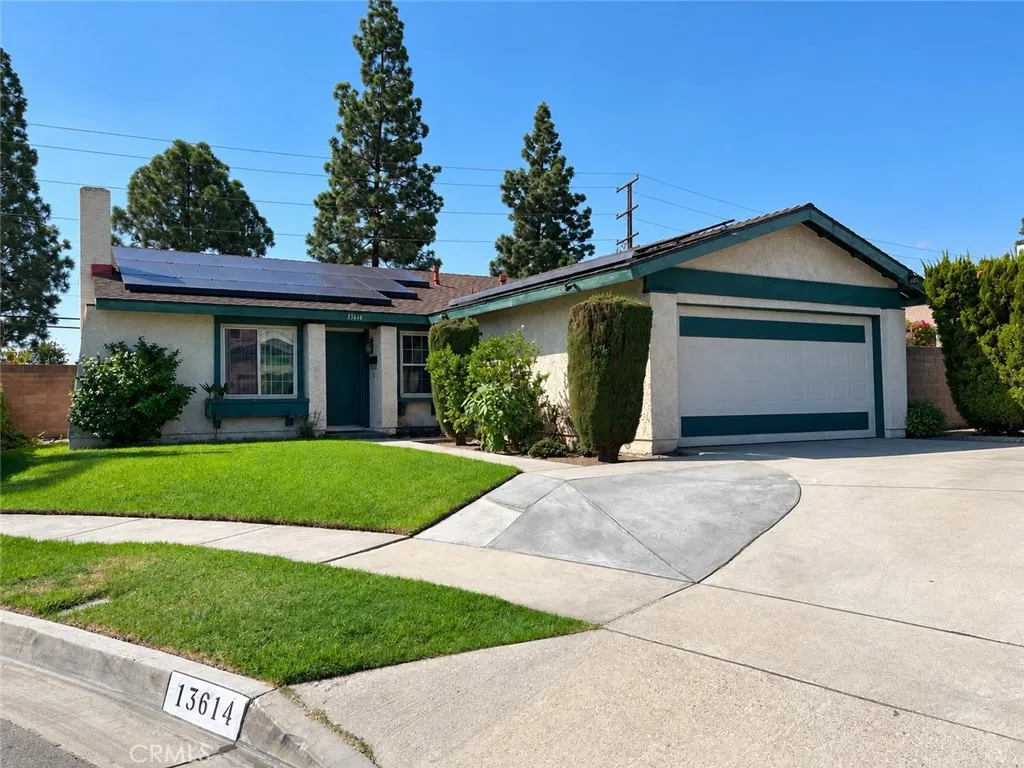
13614 Abana
Cerritos, CA 90703
AREA SQFT
1,700
BEDROOMS
4
BATHROOMS
2
Single-level home tucked away on a cul-de-sac in a desirable Cerritos neighborhood! Located within the highly regarded ABC Unified School District and assigned to Gonsalves Elementary, Carmenita Middle School and Cerritos High School. Fully updated eat-in kitchen with granite countertops, modern wood appearance flooring, and cabinets. The hallway bath has been fully remodeled with newer vanity and modern tile in the shower. The home features no interior steps and an open kitchen layout connecting to the family room. Move in and enjoy the home as it is, or bring your remodeling ideas and update it at your own pace. The cul-de-sac setting provides generous front-yard space and an extra-wide driveway with plenty of parking. Conveniently located near Friendship Park with easy access to the 91 and 5 freeways. A great opportunity to make this Cerritos home your own!
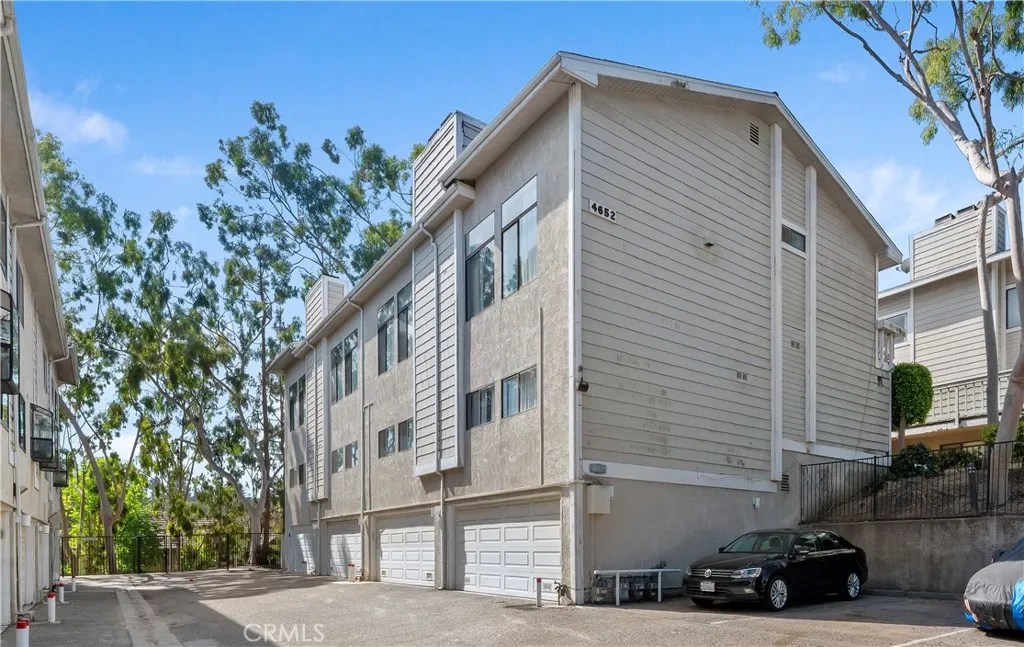
4652 Don Lorenzo
Los Angeles, CA 90008
AREA SQFT
1,324
BEDROOMS
3
BATHROOMS
3
Very desirable Baldwin Hills location. This bright 3-bedroom 3 bath, with 2 car attached garage tri level townhome is a must see. Just a short walk away from Kenneth Hahn Park where fishing, hiking, biking, and so much more awaits. Soaring living room ceiling with recessed lighting. Spacious interior with abundant natural light and modern finishes. Community pool and spa make this place an ideal home for urban living. Direct access to community park on Stocker and Overhill.
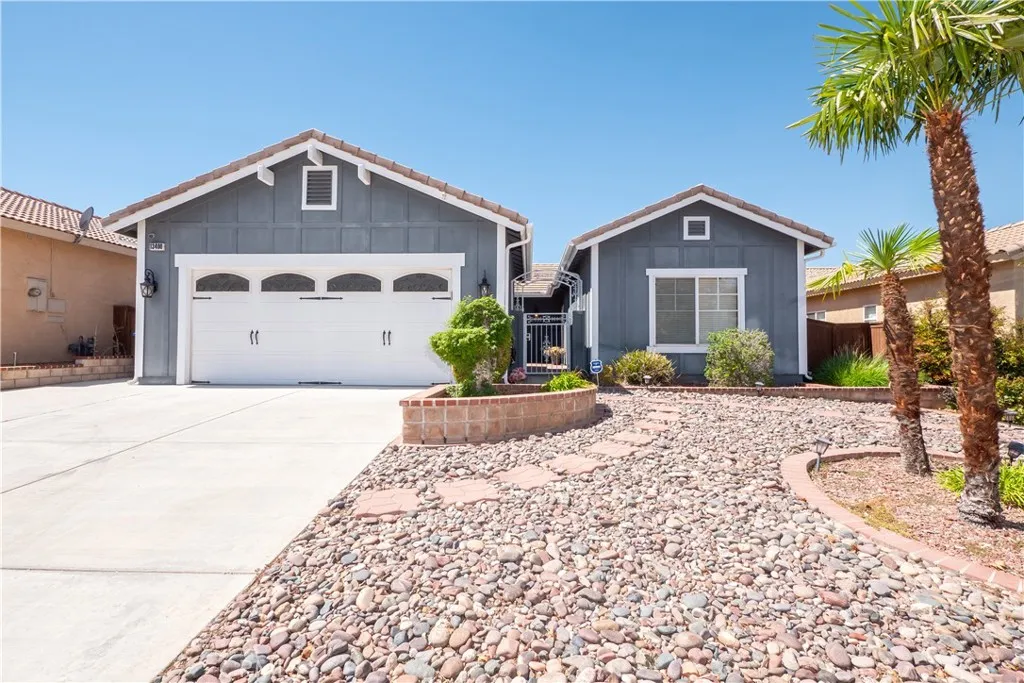
13400 Baylor
Victorville, CA 92392
AREA SQFT
1,650
BEDROOMS
4
BATHROOMS
3
Welcome home to this beautifully maintained, thoughtfully upgraded single-story home, offering comfort, functionality, and an abundance of desirable features for a family of any size. A charming private courtyard entry welcomes you and your guests into this home. The fully remodeled kitchen, completed approximately 7 years ago, is both beautiful and functional, featuring gorgeous dark wood cabinetry, granite countertops, a newer stove/oven and dishwasher, and an impressive oversized walk-in pantry providing exceptional storage. The spacious primary suite offers a peaceful retreat with two windows, including one overlooking the backyard, along with a large walk-in closet. The upgraded primary bathroom is designed with comfort and luxury in mind, featuring a $20,000 Safe Step walk-in bathtub, walk-in shower with stunning granite surrounds, and his-and-hers vanities. The beautifully appointed secondary bathroom adds another touch of elegance, creating a space where guests will feel truly pampered. The fourth bedroom offers exceptional versatility and currently functions as a dedicated office. A custom built-in desk extending across two walls and a matching bookshelf provide an ideal workspace with plenty of room for organization and storage. Crown molding throughout adds an elegant finishing touch. Step outside through the gorgeous double sliding doors to enjoy the spacious backyard and patio, complete with a custom brick-laid patioperfect for entertaining, relaxing, or enjoying time with family. A large, well-positioned backyard shed provides convenient additional storage for
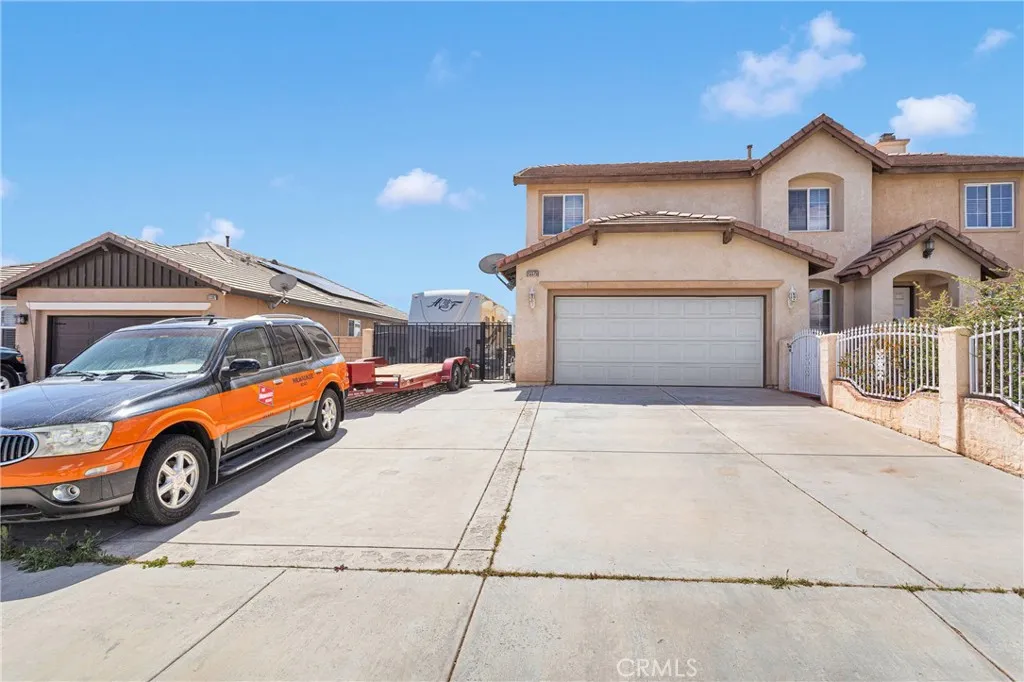
13375 Morningside Street
Hesperia, CA 92344
AREA SQFT
2,432
BEDROOMS
4
BATHROOMS
3
***Hesperia Home***Conveniently located near shopping, schools, parks and just a few short minutes from the 15 freeway**Enjoy the flexibility of an upstairs loftideal for a home office, game room, or extra living space***The property has a TON OF PARKING, Side RV Parking & SPACIOUS Lot and a 3-car tandem garage, catering to all your storage and vehicle needs**NEWER AC/Heater system installed 2022***Solar 62.50 per month***
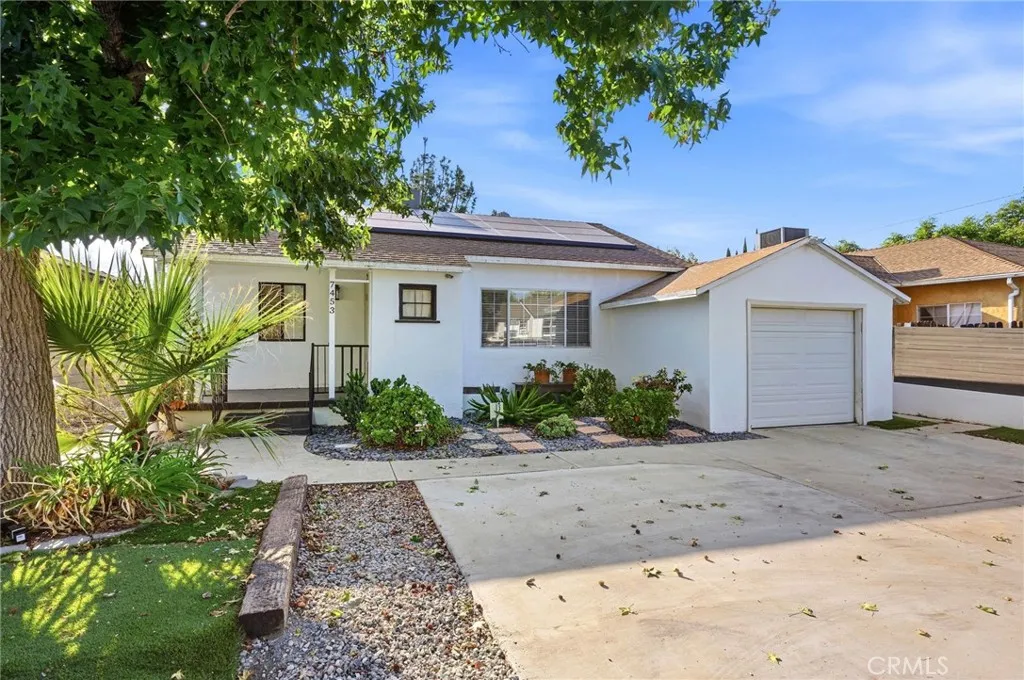
7453 Blewett Avenue
Lake Balboa, CA 91406
AREA SQFT
1,426
BEDROOMS
3
BATHROOMS
2
PRICE IMPROVEMENT!!! Dont miss this fantastic opportunity to own 2 homes on one lot in the highly desirable Lake Balboa community! The charming front house offers 2 bedrooms + 1 bathroom 931 sq. ft. of living space. Features include an upgraded kitchen with matching appliances and separate service counter, designated laundry area, updated bathroom, laminate wood flooring throughout, updated windows, tankless water heater, solar panels, newer HVAC system, and newer shingle roof. A welcoming front porch adds to the homes curb appeal and provides a relaxing outdoor retreat. 1-car garage with direct access to the house plus front parking for 3 additional cars on driveway. The gated entry has a remote-controlled electric opener. Backyard covered patio offers a great space for entertainment, and security cameras are included. Detached ADU approximately 495 sq. ft. 1 bedroom + 1 bathroom offers a kitchen with appliances, laundry closet, mini split HVAC, storage shed, tankless water heater, and separate electric and gas meters. A versatile opportunity for homeowners, multigenerational living, or investors. Conveniently located near shopping, restaurants, banks, the 405 Freeway, and the Flyaway terminal.
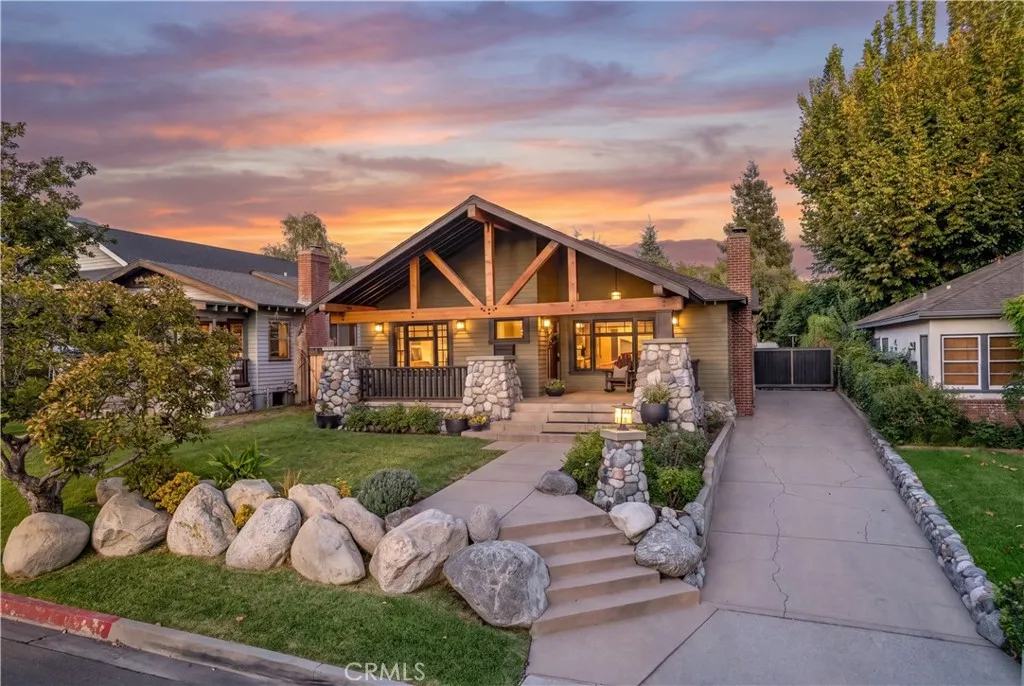
132 Sunset
Monrovia, CA 91016
AREA SQFT
2,086
BEDROOMS
3
BATHROOMS
3
This beautifully updated Craftsman home, situated on an expansive lot in North Monrovia, seamlessly blends timeless character with modern upgrades. This home highlights classic architectural details including crown molding, Craftsman-style trim, large beams, and a welcoming front porch accented with river rock. The inviting living room showcases a fireplace, recessed lighting, and elegant French doors that open to the dining room with wainscoting. The thoughtfully designed kitchen boasts custom wood cabinetry, granite countertops, Viking appliances, farmhouse sink, under-cabinet lighting, and walk-in pantry. The spacious family room offers direct access to the backyard which is perfect for both everyday living and entertaining. A spacious primary suite includes a walk-in closet with custom designed built-ins. The luxurious primary bathroom is complete with a steam shower with six shower heads and an integrated Bluetooth shower system. Two additional bedrooms feature ceiling fans, wooden sliding closet doors, and custom built-ins inside the closet. There is a dedicated laundry room with newer cabinetry, steam closet, pocket door, and LG stackable washer and dryer. Additional highlights include hardwood floors, recessed lighting, ceiling fans, dual filtering window shades, and newer exterior and interior paint. There is also a spacious attic providing ample storage. The detached, finished garage is a standout feature, offering a mini-split system, built-in cabinetry, and additional attic storage. Situated on a large, expansive lot, the property offers an exceptional outdoor s
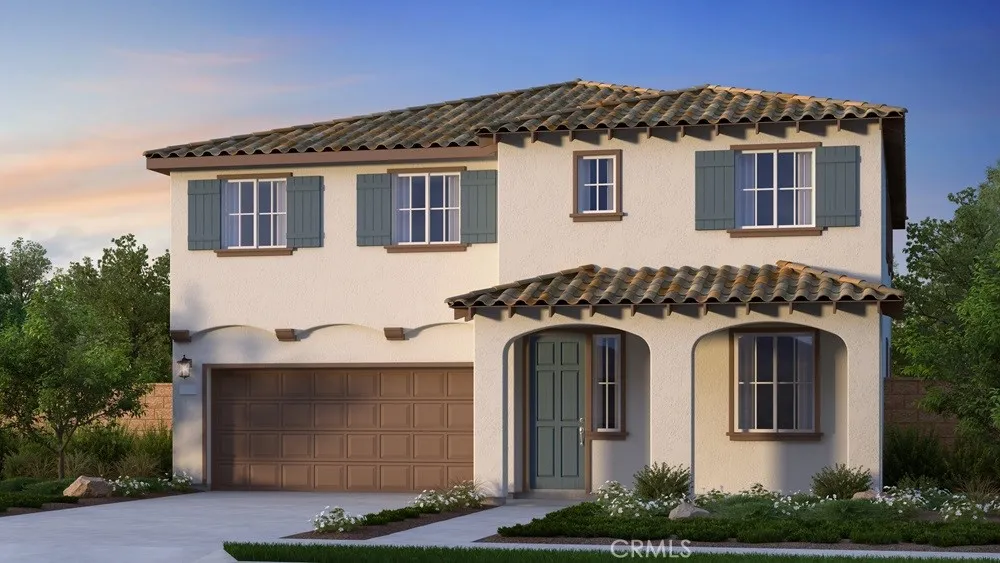
19074 Waterton Lakes Drive
Riverside, CA 92508
AREA SQFT
3,008
BEDROOMS
5
BATHROOMS
3
What's Special: 1st Floor Guest Bedroom | Loft | Flex Room | Close to Amenity. New Construction November Completion! Built by America's Most Trusted Home Builder. Welcome to the Plan 3 at 19074 Waterton Lakes Drive in Victoria Square! This spacious new two-story home is designed with flexibility and comfort in mind. The open-concept main level features a bright great room that flows seamlessly into the dining area and stylish kitchen with a large island and walk-in pantry, creating the perfect setting for entertaining and everyday living. A first-floor bedroom, full bathroom, and flex room provide convenience for guest or a home office. Upstairs, the private primary suite showcases a generous walk-in closet and well-appointed bathroom, while three additional bedrooms, a centrally located laundry room, and an expansive loft and tech space complete the second floor, providing room for everyone to spread out and relax. Envision life in Riverside, a city known for its rich citrus history, growth, and sprawling natural beauty. Enjoy lush parks and playgrounds in a community zoned for top-rated Riverside Unified Schools. With quick access to CA-91, I-15, and historic Downtown Riversideincluding The Mission Inn, the Municipal Auditorium, and Galleria at Tylerlocal adventures are always close. Additional Highlights Include: Quartz countertops. Photos are for representative purposes only. MLS#IG26200782
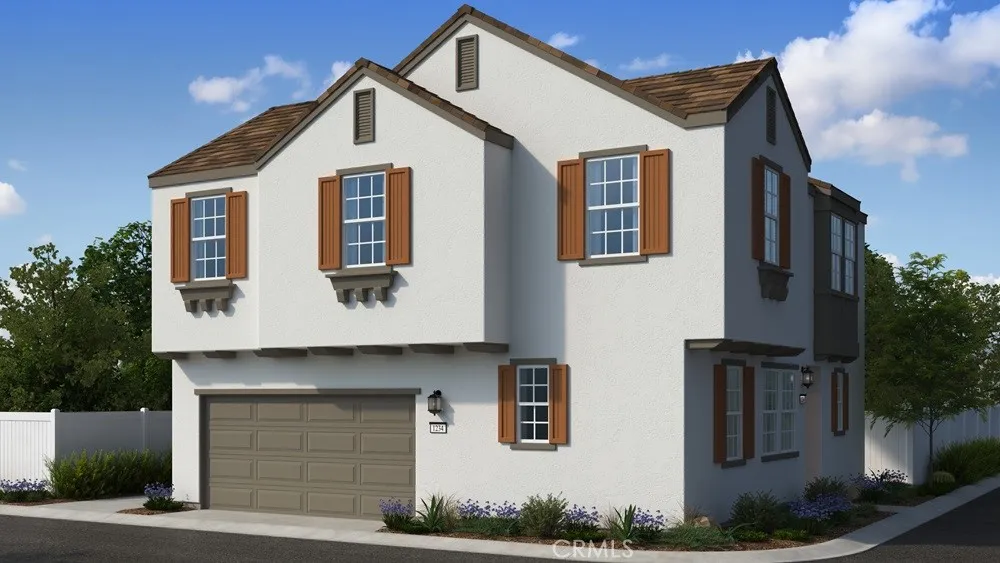
26727 Viola Way
Moreno Valley, CA 92555
AREA SQFT
1,735
BEDROOMS
3
BATHROOMS
3
What's Special: Loft | High Ceilings | Home of the Week | Corner Lot | Flat Lot. New Construction December Completion! Built by America's Most Trusted Home Builder. Welcome to the Plan 2 at 26727 Viola Way in Cobalt at Alessandro! This charming two-story home blends comfort and functionality with a warm, inviting layout. The main level features a bright great room that opens to the dining area and well-appointed kitchen with a pantry, creating an effortless space for everyday living and entertaining. Upstairs, the private primary suite offers a spacious walk-in closet and relaxing bath with dual sinks. Two secondary bedrooms share a full bath, while a versatile loft provides the perfect spot for a study, media space, or cozy retreat. A convenient upstairs laundry room and two-car garage complete this thoughtfully designed home. Discover Alessandro in Moreno Valley, a community filled with parks, shaded picnic spots, outdoor gym areas, and peaceful Monarch Gardens. Enjoy easy access to the 215 and 60, plus shopping, dining, and entertainment in nearby Downtown Riverside. With a planned Town Center within walking distance, even more convenience is on the way. Additional Highlights Include: Upgraded flooring, electrical, countertops, and kitchen backsplash. Virtually staged photos are for representative purposes only. MLS#IG26200807

17660 Martha
Los Angeles, CA 91316
AREA SQFT
2,881
BEDROOMS
5
BATHROOMS
4
3 UNITS. 3 ADDRESSES. 1 LOT. ENCINO. Three separate residences with private entrances on one 6,110 sq. ft. lot. -17660 Martha St offers 2 bedrooms and 1 bathroom in approximately 1,068 sq. ft. -17658 Martha St offers 1 bedroom and 1 bathroom in approximately 563 sq. ft. -5606 White Oak Ave is a detached 2025 rear unit with 2 bedrooms, 2 bathrooms, and approximately 1,250 sq. ft., plus paid-off solar. All fully furnished. Utilities separate except water. Driveway parking plus a carport for the rear unit. Ideal for investment, multigenerational, or owner-user use in central Encino. Lot split application pending with the City; buyer to verify.
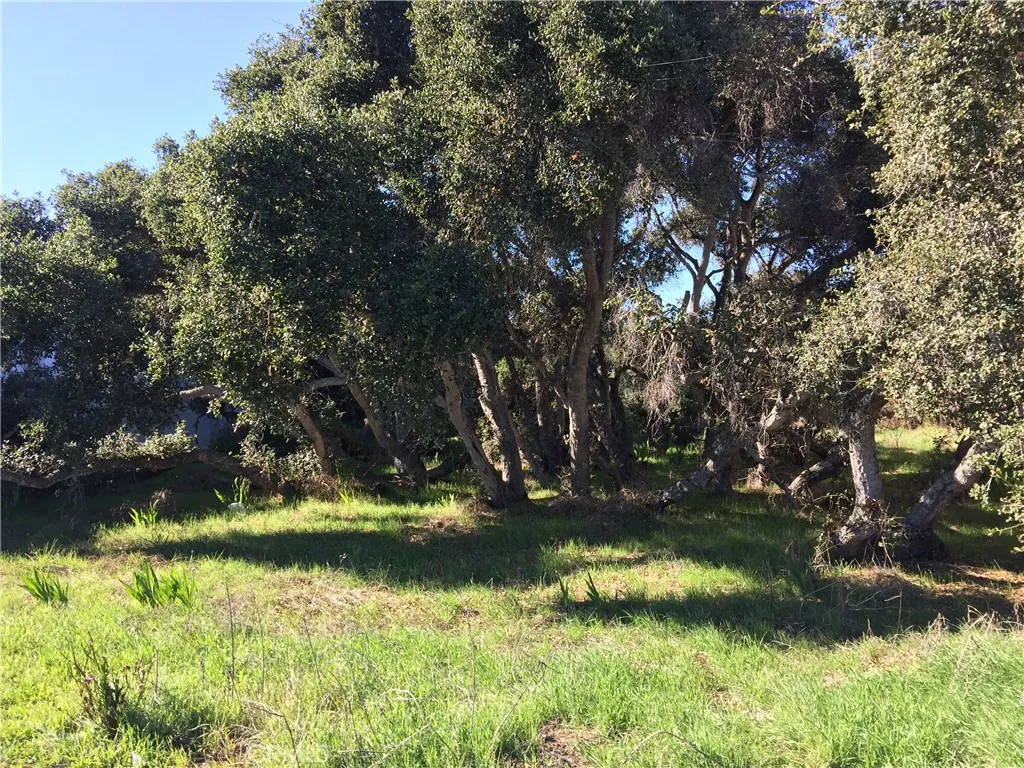
2021 9th
Los Osos, CA 93402
AREA SQFT
BEDROOMS
BATHROOMS
In the heart of the business district, here is 9,375 square feet of commercial land in Los Osos! Located on a main street across from popular restaurants and businesses. *Buyer to verify the possibility of building with SLO County Planning Dept.
Via Vaquero
Temecula, CA 92590
AREA SQFT
BEDROOMS
BATHROOMS
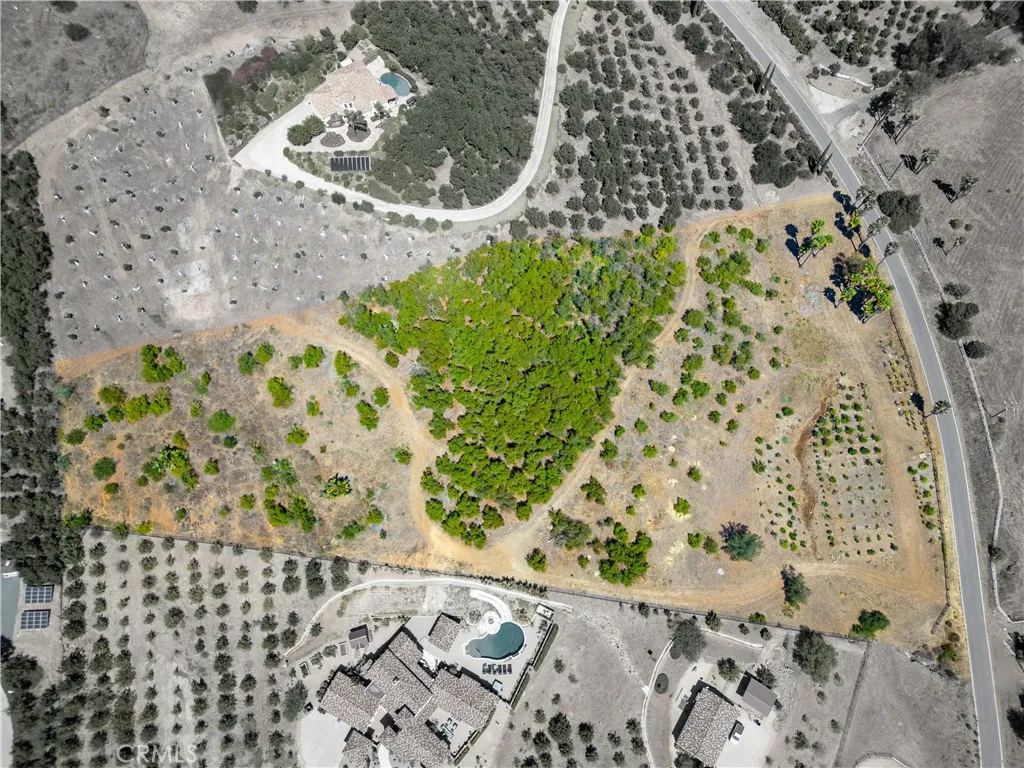
Exceptional opportunity to own 5.22 approximate acres of pristine land located in the highly sought-after area of De Luz. Whether it's a sunrise over the rolling hills, golden sunsets that paint the sky or the panoramic views, this property offers a front row seat to natures finest artwork. With nearly 450 feet of frontage, this beautiful property provides an inspiring backdrop to design and build the estate you have always envisioned. The water is already installed and actively working, providing an incredible head start for the propertys extensive plantings. There is a thriving grove with approximately 250 Hass Avocado trees complemented with more than 100 additional fruit trees and specialty plants thoughtfully planted by the seller, creating a remarkable variety of homegrown produce. The property features Dragon Fruit trellis, along with Pomegranate, Washington Navel, Cara Cara and Valencia Oranges, Grapefruit, Lemon, Lime, Golden Nugget Tangerine, Peach, Nectarine, Golden Delicious and Fuji Apples, Pear, Persimmon, Guava, Loquat, Asian Banana, Passion Fruit, Lemongrass, Cherimoya, Longan, Wax Apple, Jujube, White Fig and more. Imagine designing your custom estate, private retreat or family compound surrounded by natural beauty and an abundance of mature and developing plantings. Whether enjoying a peaceful morning sunrise, gathering fresh fruit from your own property or watching the sky transform with a magnificent sunset, this land offers a lifestyle with the perfect balance of convenience, peace and tranquility. Surrounded by multi-million dollar estates. A great opp
7101 Scarborough Peak
West Hills, CA 91307
AREA SQFT
480
BEDROOMS
1
BATHROOMS
1
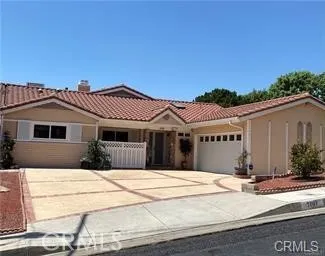
ALL UTILITIES INCLUDED+FURNISHED. ENJOY YOUR OWN PRIVATE SANCTUARY IN A QUIET, HILLY, AND SERENE NEIGHBORHOOD WITH GORGEOUS VIEWS. THIS PARTLY FURNISHED AND SPACIOUS 4800 SQ. FT. ADU (ACCESSORY DWELLING). THE ENTERTAINMENT ROOM INCLUDES A COZY TABLE WHERE YOU CAN FEAST AND INDULGE IN A MOVIE NIGHT OR BINGE WATCH YOUR FAVORITE SHOW. THE KITCHEN IS COMPLETE WITH A REFRIGERATOR, ELECTRIC COOK TOP AND SINK. YOUR LARGE MASTER INCLUDES AN OFFICE AREA, CEILING FAN AND DRESSER. THE BATHROOM HAS PLENTY OF COUNTER SPACE, SHOWER & TUB. 5-10 MINUTES FROM PARKS, SHOPPING AND DINING. THIS FAMILY COMMUNIITY IS ASSIGNED TO SOME OF THE BEST SCHOOLS IN LOS ANGELES. 15 MINUTES FROM THE 101 OR 118 FREEWAYS, 35 MINUTES FROM THE BEACHES, AND 40 MINUTES FROM HOLLYWOOD OR WEST LA. SPARKLING POOL IN BACK TO ENJOY A DIP ON A HOT DAY. GARDENER INCLUDED. THIS IS A MUST SEE!
204 Belmont
Long Beach, CA 90803
AREA SQFT
4,968
BEDROOMS
3
BATHROOMS
3
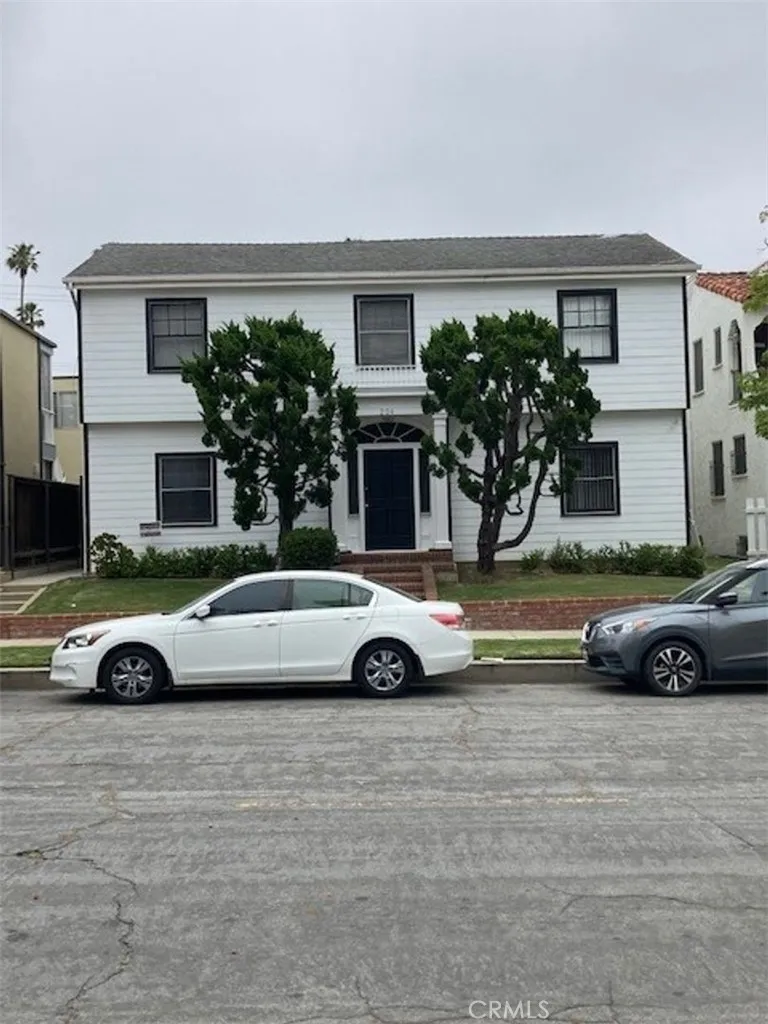
Your Next Chapter Starts Here! Welcome home to this incredibly spacious 3-bedroom, 3-bathroom residence offering approximately 2,500 square feet of living space in the highly desirable Belmont Heights neighborhood. Located on the first floor of a quiet, well-maintained three-unit building, this impressive home offers the space, comfort, and character that are hard to find in a rental. Step inside to a generous living room and separate formal dining room, perfect for both everyday living and entertaining. Beautiful hardwood floors add warmth and charm throughout, while the kitchen comes equipped with a cooktop, wall oven, and dishwasher for added convenience. The home also includes a private two-car garage with remote controls, providing plenty of parking and additional storage. Residents can enjoy a shared yard and deck, along with a convenient shared laundry area featuring a newer washer and dryer. For even greater value, the owner pays water, sewer, and gas, helping keep monthly utility expenses down. MOVE-IN SPECIAL: Receive $500 OFF your rent each month for the first three months a total savings of $1,500! With approximately 2,500 square feet of living space, three bedrooms, three bathrooms, a two-car garage, and an outstanding Belmont Heights location, this is an opportunity you wont want to miss.
2204 4th
Long Beach, CA 90814
AREA SQFT
5,532
BEDROOMS
2
BATHROOMS
2
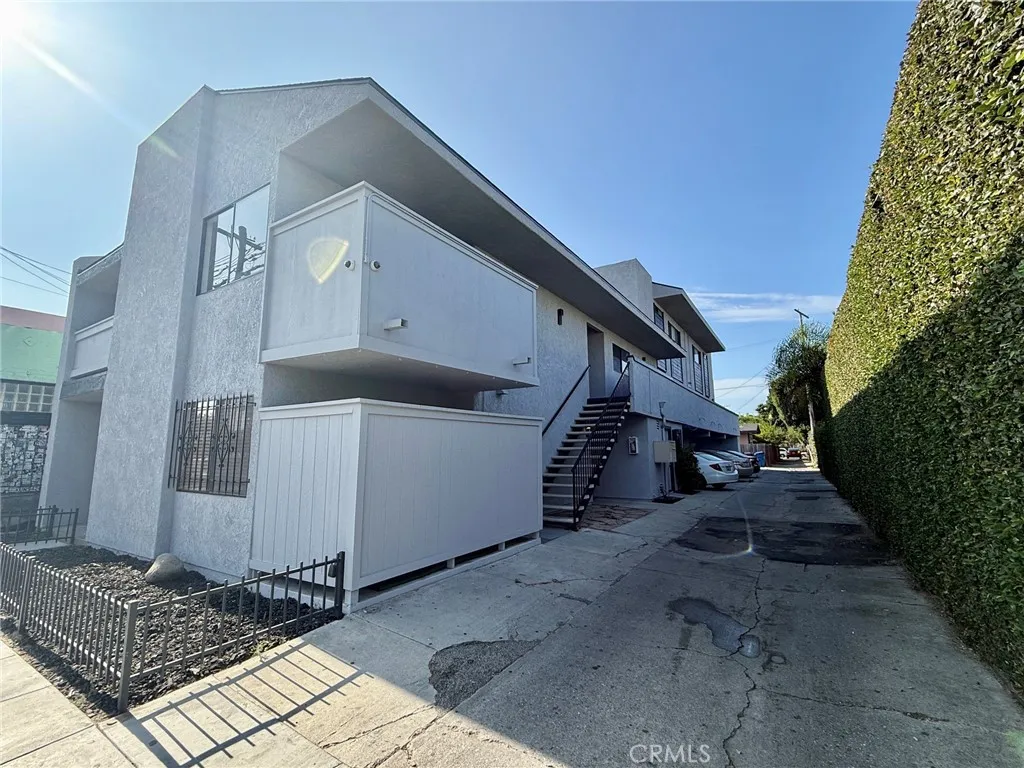
MODERN COASTAL LIVING MEETS PRIME RETRO ROW! Step into fresh, contemporary Long Beach living with this beautifully renovated 2-bedroom, 2-bathroom residence ideally situated in the heart of vibrant Retro Row. Thoughtfully updated throughout, this inviting home offers the perfect combination of modern style, everyday comfort, and an unbeatable location. The refreshed kitchen features new stainless-steel appliances, including a gas stove/oven, microwave, dishwasher, and refrigerator, while stylish finishes and ceiling fans add to the home's clean, comfortable feel. Enjoy the added convenience of garage parking and access to common-area laundry. Best of all, you'll be just steps from the eclectic shops, popular restaurants, cafs, boutiques, and neighborhood favorites that make Retro Row one of Long Beach's most sought-after destinations. With its beautifully renovated interior, desirable amenities, and exceptional location, this is more than just a place to liveit's an opportunity to enjoy the very best of the Long Beach lifestyle. Come see it, fall in love, and make it yours!
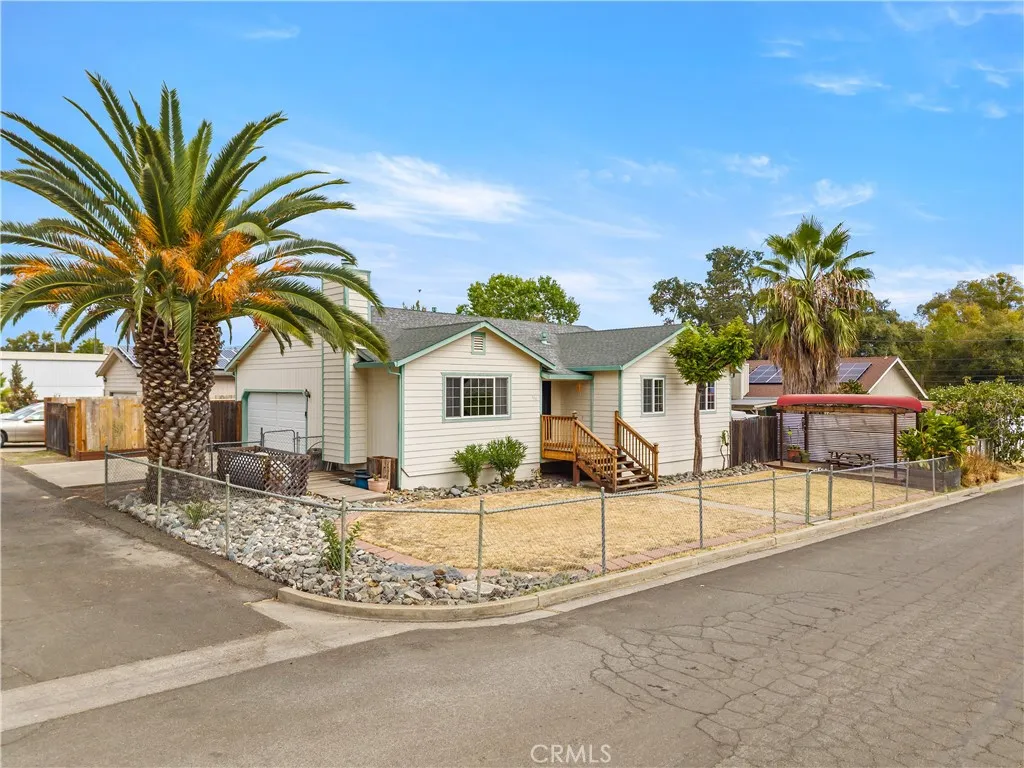
130 Island View
Lakeport, CA 95453
AREA SQFT
1,319
BEDROOMS
3
BATHROOMS
2
This well-designed 3-bedroom, 2-bath home offers approximately 1,300 square feet of comfortable living space with an inviting floor plan and plenty of functionality. The spacious living room features a cozy fireplace and is complemented by central HVAC for year-round comfort. The kitchen offers convenient access to the backyard, making indoor-outdoor living and entertaining a breeze. The thoughtfully designed floor plan places the primary suite and guest bedrooms on the opposite side of the home, creating a desirable separation between living and sleeping areas. A bonus room in the garage provides additional flexible space for an office, hobby room or storage. Enjoy a fully fenced yard with room to relax, garden, entertain, or play. One of the property's standout features for a small fee is lake access with private beach rights within walking distance, offering an easy way to enjoy the lifestyle that makes Lakeport so special. Conveniently located in North Lakeport near schools, Hospital, shopping, and highway access, this home combines everyday convenience with the opportunity to enjoy lake living. Whether you're looking for a full-time residence, weekend getaway, or a home with excellent recreational amenities nearby.

