

favorites
favorites
favorites
Favorite Properties
Form submitted successfully!
You are missing required fields.
Dynamic Error Description
There was an error processing this form.
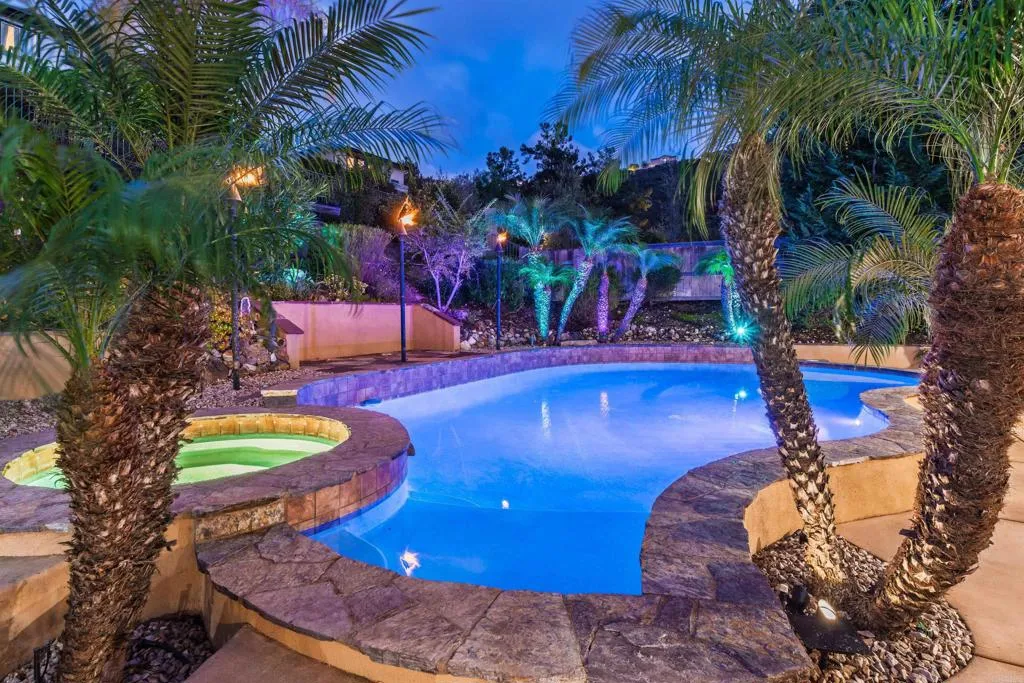
1459 Lighthouse Road
San Marcos, CA 92078
AREA SQFT
4,181
BEDROOMS
4
BATHROOMS
4
Welcome to 1459 Lighthouse Rd, an exceptional Westcliffe residence in the heart of San Elijo Hills, offering the ultimate blend of luxury, comfort, and California indoor-outdoor living. Located in a premium gated community, this home sits on an expansive 11,743 sq ft lot and delivers an impeccable layout with 4 bedrooms, a large dedicated office, a true downstairs movie theater with reclining seating, an upstairs loft, and a spacious 3-car garageall wrapped into a fabulous, highly functional floorplan. Thoughtful upgrades shine throughout, including high-mil vinyl flooring, new lower-level HVAC, garage mini-split AC, and a 55-panel owned solar system for outstanding energy efficiency. At the heart of the home, the beautifully appointed kitchen opens seamlessly to the cozy den with a fireplacecreating the perfect space for gatherings, conversations, and everyday living. The kitchen features dual ovens, a built-in Monogram refrigerator, sleek black stainless steel appliances, a beverage fridge, a large island with seating, and a walk-in pantry. Its a warm, social hub designed for both functionality and style. There is a spacious laundry room downstairs, and for added convenience, a laundry chute from the upper level drops directly into itmaking busy days easier and keeping everything effortlessly organized. From the main living areas, double French doors lead straight to your private backyard oasisan entertainers dream designed for year-round enjoyment. The resort-style outdoor space features a sparkling pool, spa, gas fire pit, built-in tiki torches, and a built-in BBQ, all
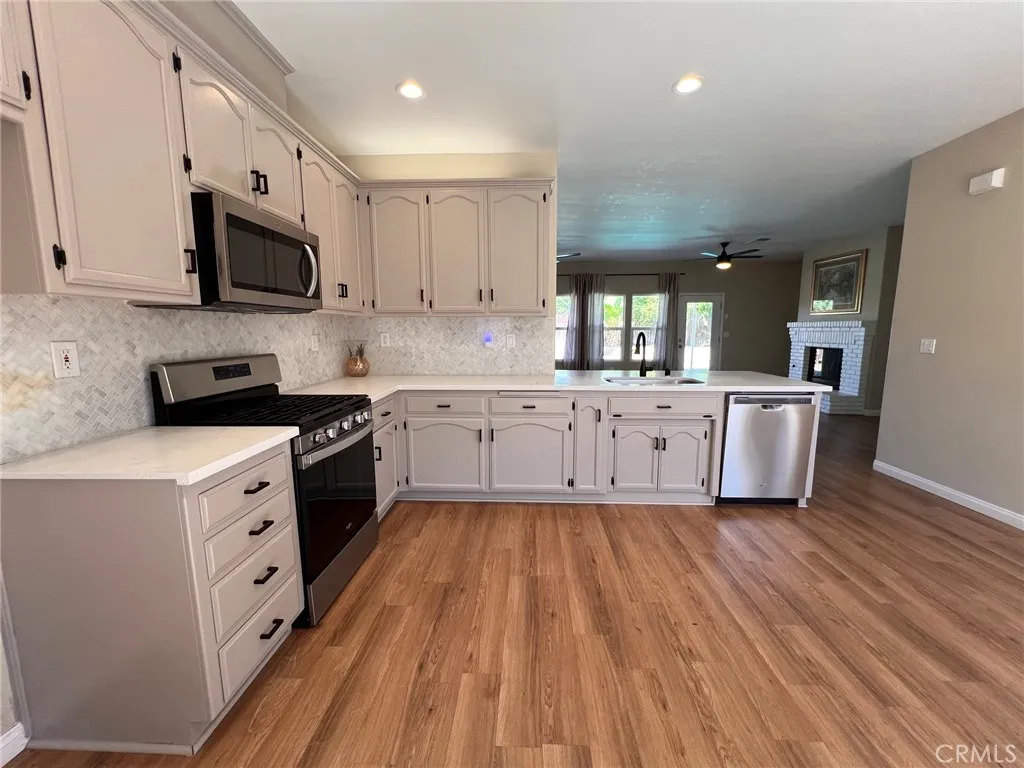
10106 Shoveldown Court
Bakersfield, CA 93311
AREA SQFT
2,458
BEDROOMS
3
BATHROOMS
2
Amazing opportunity to live in the gorgeous Seven Oaks neighborhood! Located near Windsor Park, this 3 bed PLUS office, 2 bathroom home sits on an oversized lot in a cul-de-sac with a pool! Updated in 2022, the split-wing spacious floorplan includes an open kitchen design with quartz countertops and wood-look flooring. The primary bath has an ensuite with dual vanities, separate shower & tub, and a huge walk in closet. The guest bath has modern mosaic tile flooring. The home also features an outdoor courtyard with a 3 car garage and tons of side yard space. Located in top school districts - Ronald Reagan Elementary and Stockdale High! Lots of opportunity!
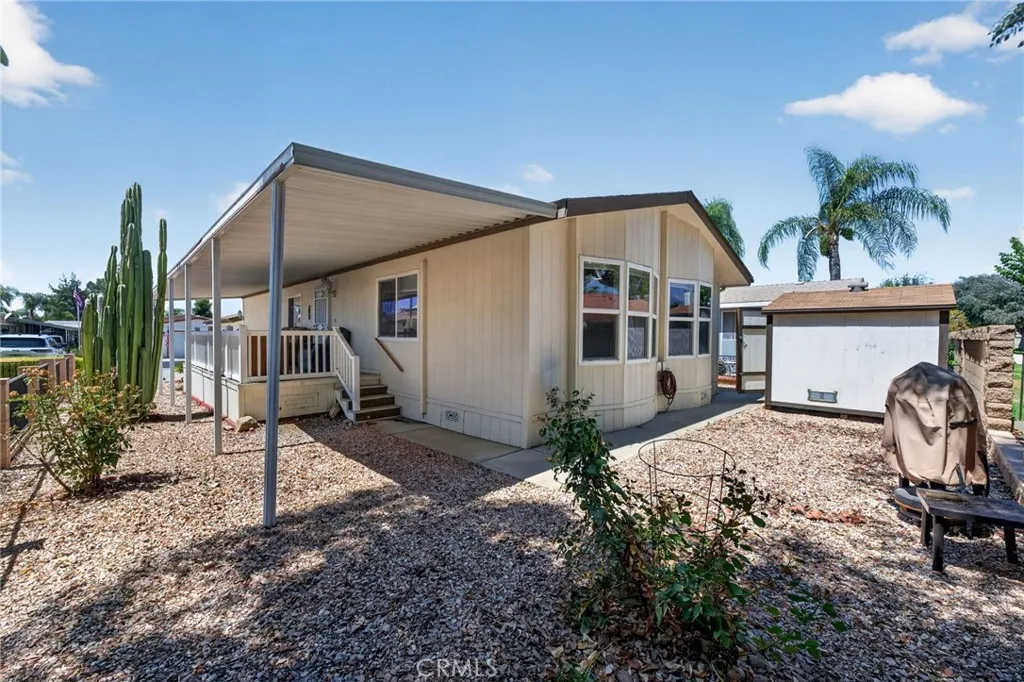
1338 Bishop Drive
Hemet, CA 92545
AREA SQFT
1,452
BEDROOMS
2
BATHROOMS
2
Discover this beautifully upgraded manufactured home situated on owned land within the sought-after, gated 55+ community of East Lakes Estates. Every detail of this home has been thoughtfully updated, from the gorgeous hardwood flooring throughout to the fully renovated kitchen and bathrooms. The spacious, open-concept living and dining area creates the perfect space for entertaining or relaxing, while the primary suite offers a true spa-like retreat with a walk-in shower, luxurious walk-in soaking tub, and double sinks. A second walk-in shower adds convenience for family or guests. Outside, enjoy your morning coffee or unwind in the evenings on the large back porch. The two-car garage and added poured concrete on the side for additional parking, provides ample parking along with additional storage space tucked on the backside of the home, ideal for tools, hobbies, or extra belongings. As a resident of East Lakes Estates, you'll have access to fantastic community amenities including a sparkling pool and spa, tennis and pickleball courts, and a clubhouse, all within the security of a gated neighborhood. This move-in-ready home combines comfort, style, and an unbeatable amenity package. Don't miss your opportunity to make it yours!
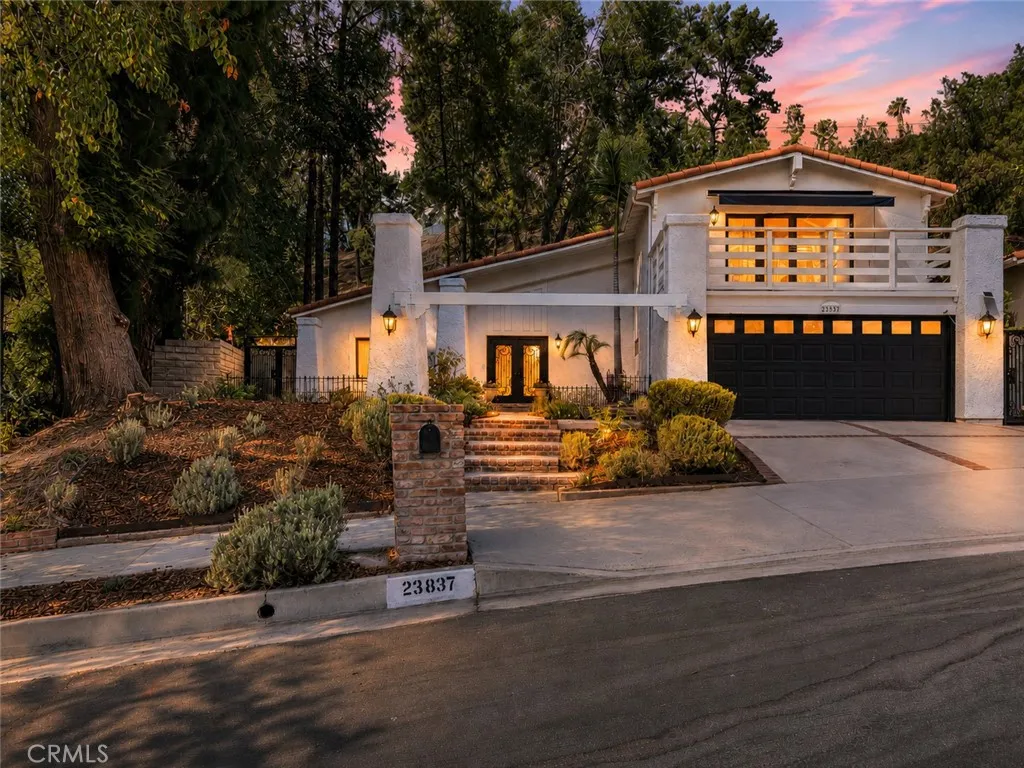
23837 Ladrillo Street
Woodland Hills, CA 91367
AREA SQFT
2,471
BEDROOMS
4
BATHROOMS
3
Set in a desirable Woodland Hills neighborhood, Hidden Hills and Calabasas adjacent, this distinctive residence offers a refined blend of architectural character, generous space, and relaxed California living. A Spanish tile edged roof, brick-accented approach, decorative glass and metal double-door entry create an aesthetically distinctive and polished first impression. Additional flourishes inside, including freshly polished travertine floors, crown molding, high ceilings, and thoughtful detailing carry the impression inside. The formal entry opens to well-defined living spaces, including a step-down living room with recessed lighting, a deep bay window with window seat, and an elegant sense of volume, while the dining room is enhanced by crown molding and a decorative brick tray ceiling. An archway leads to the kitchen, where French country cabinetry, striking stone counters, a large center island with breakfast bar seating, stainless steel appliances, a greenhouse window, and French doors to the yard support both everyday function and effortless entertaining. The spacious step-down family room adds warmth and versatility, perfect for family relaxation or a get together with friends, offering new carpet, fireplace, custom built-ins, a wet bar, and French doors opening to the rear patio. A good-sized bedroom downstairs, with access to a hall bath, makes a wonderful guest suite or could be utilized as a private home office. Upstairs, the primary suite feels private and composed, with double-door entry, vaulted ceiling with exposed beam, wood flooring, mirrored closets, an
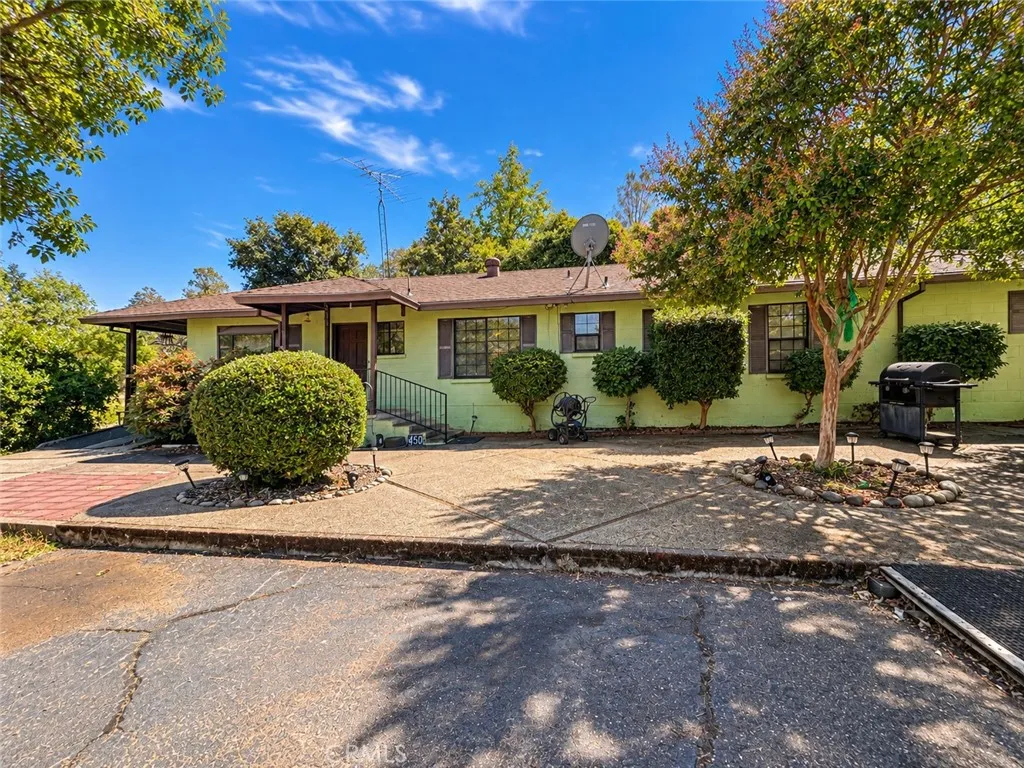
450 Oakvale
Oroville, CA 95966
AREA SQFT
1,523
BEDROOMS
2
BATHROOMS
2
Welcome to your own 12.6-acre country retreat! This exceptional horse property offers the space, versatility, and amenities youve been looking for, all while remaining conveniently close to town and everyday conveniences. The 1,523 sq ft home features 2 bedrooms and 2 bathrooms, surrounded by expansive acreage and large open pastures ideal for grazing. Equestrian and hobby enthusiasts will appreciate the impressive collection of outbuildings, including a pole barn with dedicated hay storage, a red barn with a tack room and abundant storage, plus a detached 2-car garage with an attached workshop. With plenty of room for horses, equipment, projects, and recreational toys, the property offers endless possibilities for those looking for a true country lifestyle. Enjoy 12.6 acres of usable space, mature surroundings, generous pasture areas, and the freedom to spread out without giving up convenient access to shopping, dining, schools, and other amenities. Whether youre looking for a dedicated horse property, hobby farm, or simply a peaceful place with room to breathe, this unique property offers an incredible combination of acreage, functionality, and location.
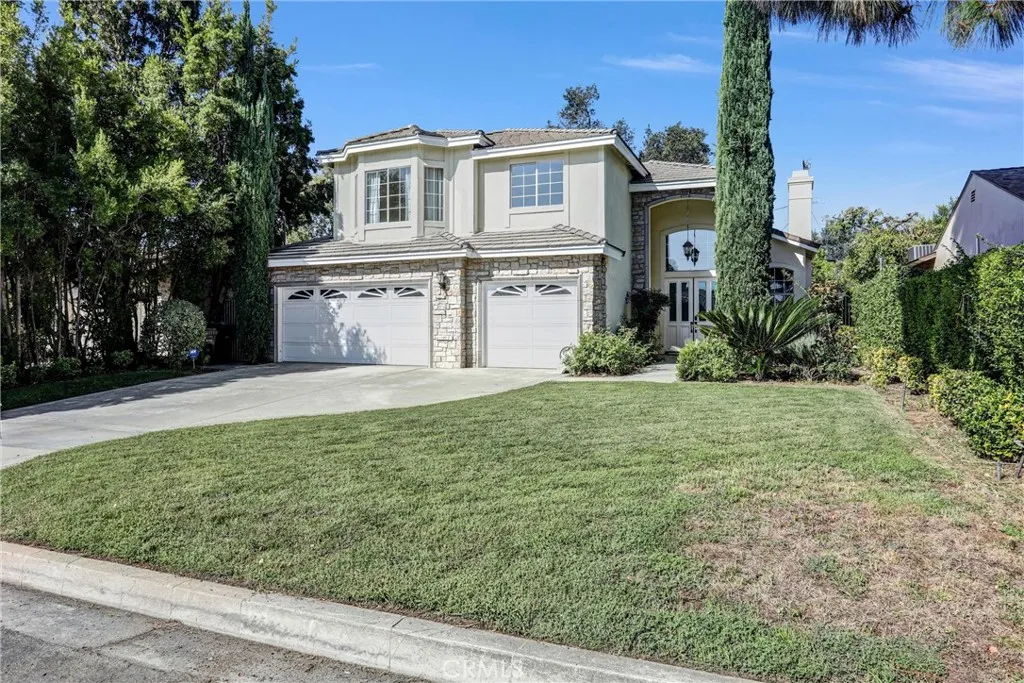
315 San Antonio
Arcadia, CA 91007
AREA SQFT
3,584
BEDROOMS
5
BATHROOMS
6
Discover a spacious and thoughtfully updated home in the desirable Arcadia Gardens neighborhood. This two-story residence offers approximately 3,584 square feet with five bedrooms, six bathrooms, and a flexible private office/library with its own bathroom. The light-filled interior features high ceilings, large windows, an open layout, and comfortable living areas designed for both daily life and entertaining. The remodeled kitchen provides a center island, ample cabinetry, and a seamless connection to the family room. A private first-floor primary suite overlooks the backyard and includes a generously sized bathroom with separate tub and shower areas. Additional upgrades include refreshed bathrooms, new flooring, interior paint, updated lighting, and professional landscaping. Completing the property are a three-car garage, inviting outdoor spaces, and mountain views. Located within the Arcadia Unified School District, with convenient access to The Shops at Santa Anita, Santa Anita Park, the Arboretum, restaurants, shopping, and major freeways. Move-in ready and ideally situated for comfortable Arcadia living.
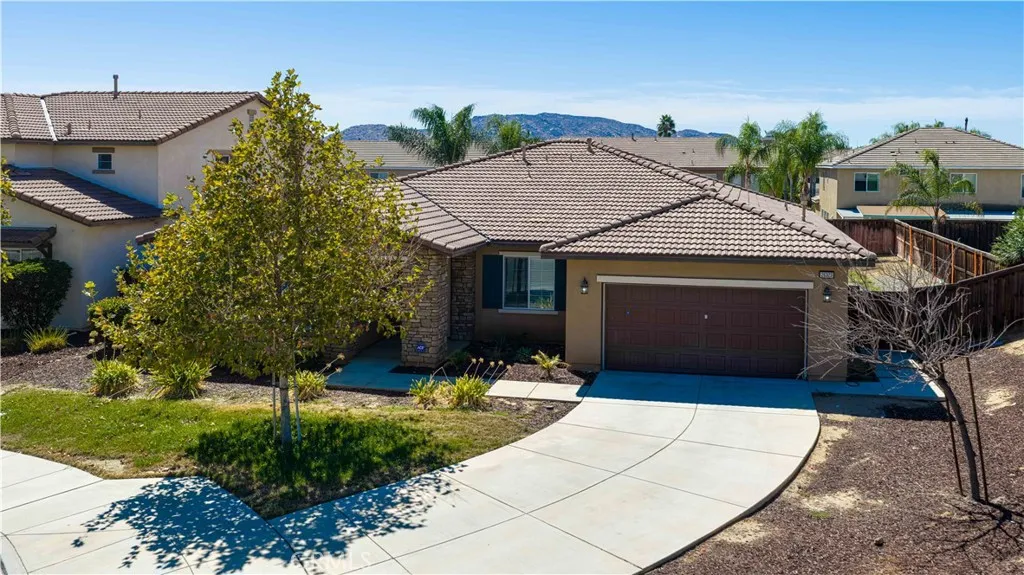
26323 Okeefe
Moreno Valley, CA 92555
AREA SQFT
2,684
BEDROOMS
4
BATHROOMS
3
Turn-key single-story residence in Moreno Valley featuring ,functional layout. Spanning 2,684 sq. ft., this home offers 4 spacious bedrooms, 3 full bathrooms, and an open-concept design built for effortless living and entertaining. The light-filled great room seamlessly connects the family living area with a chefs kitchenhighlighted by a massive granite island, abundant cabinetry, and quality stainless steel appliances (including refrigerator, stove, microwave, and dishwasher). A versatile front flex space easily serves as a formal dining area or second living room. The primary suite boasts a generous layout with an oversized walk-in closet and an ensuite bath featuring dual vanities, a soaking tub, and a separate shower. All guest bedrooms feature walk-in closets, with a private bedroom and full bath tucked down the hall near the dedicated laundry roomideal for guests or multi-generational living. Additional highlights include a 2-car garage ready for custom storage, featuring a structural covered patio. Move-in ready and priced to move quickly.
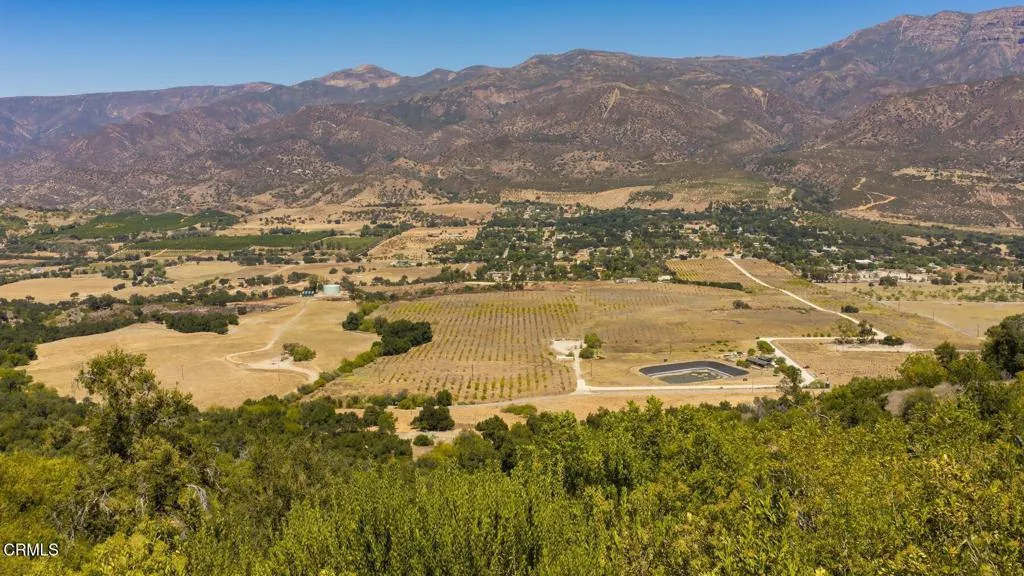
12400 Ojai Santa Paula Road
Ojai, CA 93023
AREA SQFT
1,200
BEDROOMS
3
BATHROOMS
2
Approximately 213 acres in Upper Ojai, made up of three separate parcels being offered together. The property is mostly flat and usable, with beautiful open views of the surrounding mountains. A manufactured home is currently located on the property, with plenty of room to spread out and enjoy the acreage as it is or explore what else may be possible. Located between Ojai and Santa Paula, the property offers privacy, open space, and the kind of setting that makes Upper Ojai so special. A unique opportunity to own a large piece of usable land in one of the area's most beautiful locations.
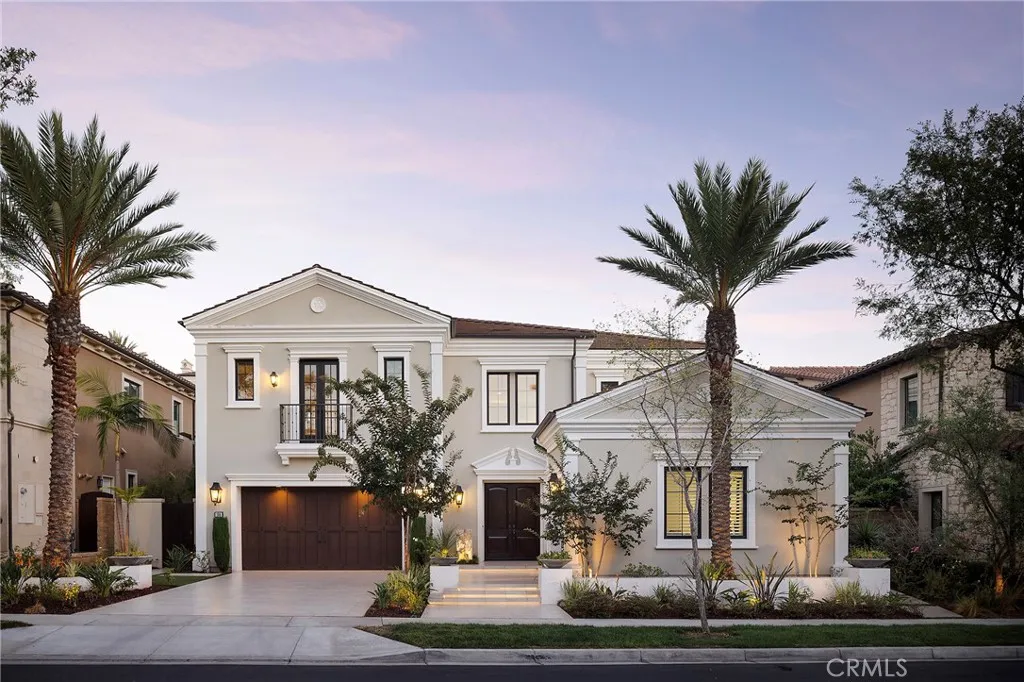
106 Heather Mist
Irvine, CA 92618
AREA SQFT
5,453
BEDROOMS
5
BATHROOMS
6
An exceptional expression of luxury in Irvines prestigious Hidden Canyon, this refined 5-bedroom, 5.5-bath residence makes a striking first impression with a grand foyer, sweeping dual staircases, and a dramatic central chandelier. An expansive open floor plan is framed by oversized windows and disappearing pocket doors, filling the interiors with natural light and creating an effortless connection to the outdoors. Polished imported stone floors, custom lighting, and sophisticated finishes elevate the main living spaces, while the gourmet kitchen is appointed with a generous center island, designer stone countertops, luxury appliances, auxiliary kitchen, and walk-in pantry. The main level also offers a private ensuite bedroom and a soundproof office. Upstairs, the residence continues to impress with rich hardwood floors and an expansive primary suite designed as a private retreat. The luxurious primary bath and spacious outdoor terrace create an elevated sense of privacy, while three additional ensuite bedrooms and a generous loft provide exceptional comfort and versatility for family and guests. Beyond the residence, Hidden Canyon offers an unparalleled resort-inspired lifestyle within its prestigious 24-hour guard-gated setting. Residents enjoy access to a private clubhouse, zero-edge pool, beautifully appointed cabanas with TVs, parks, and thoughtfully curated amenities. Ideally located near Irvines finest shopping and dining, John Wayne Airport, Laguna Beach, and major freeways, this exceptional property offers the rare combination of privacy, sophistication, and effort
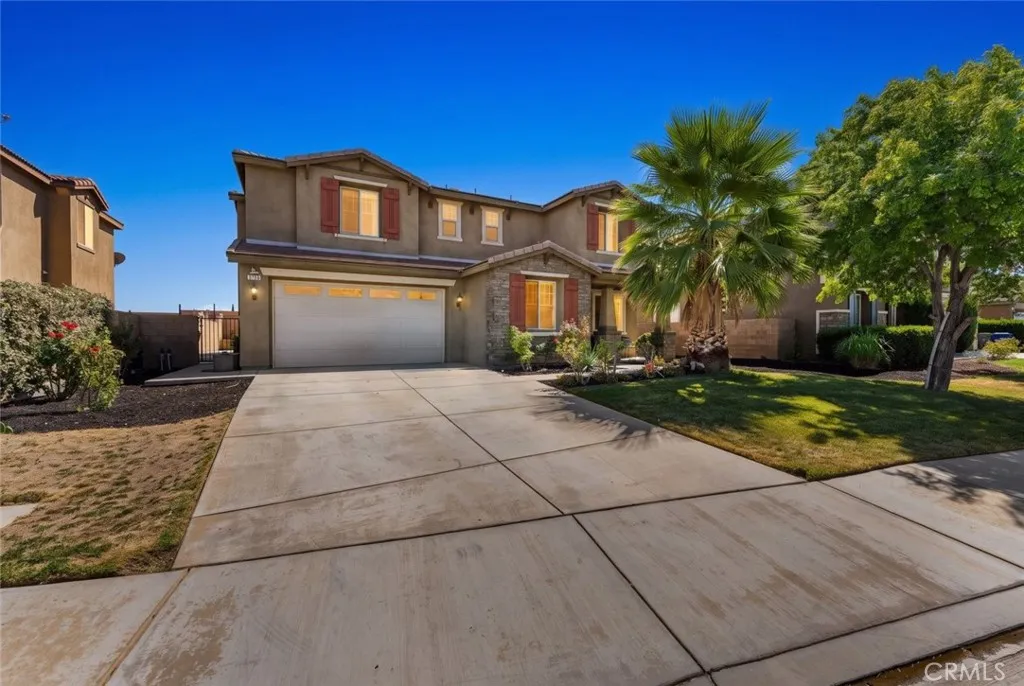
1234 Wellington Drive
Palmdale, CA 93551
AREA SQFT
3,165
BEDROOMS
7
BATHROOMS
4
Spacious two-story single-family home offering approximately 3,165 sq. ft. of living space with 7 bedrooms and 4 bathrooms. The home features a functional floor plan with generous living areas, wood-style flooring, recessed lighting, and abundant natural light throughout. The kitchen offers ample cabinetry and counter space and opens to the adjacent dining and living areas. The expansive living room provides plenty of space for everyday living and entertaining. The primary suite includes an ensuite bathroom, while the additional bedrooms offer flexibility for guests, a home office, or other needs. The backyard features a concrete patio area and additional outdoor space. An attached 2-car garage provides convenient parking and storage. Located in Palmdale, this home offers a spacious floor plan with plenty of room for comfortable living.
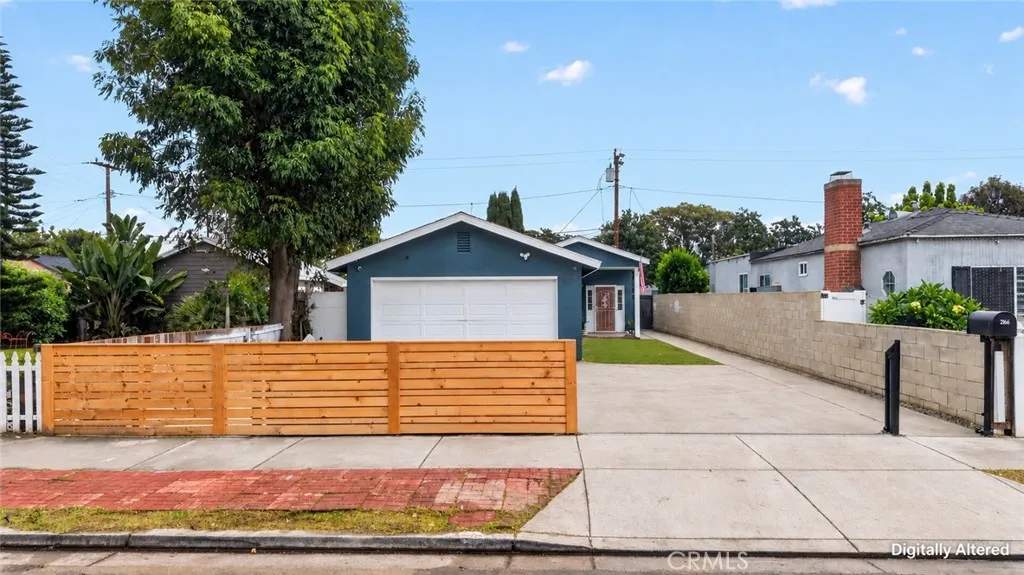
2166 Fashion Avenue
Long Beach, CA 90810
AREA SQFT
1,002
BEDROOMS
3
BATHROOMS
2
Updated, move-in ready, and offering exciting ADU potential, 2166 Fashion Ave delivers more possibilities than your typical Long Beach home. This 3-bedroom, 2-bath home combines a beautifully updated interior with a spacious 5,198 sq ft lot, abundant parking, and a detached 2-car garage. Step inside to a bright, open-concept living area featuring updated flooring, recessed lighting, and a remodeled kitchen with white shaker cabinetry, quartz-style countertops, stainless steel appliances, modern backsplash, and a large center island perfect for gathering and entertaining. Both bathrooms have been updated with contemporary tile, fixtures, and finishes, while two bedrooms feature walk-in closets for generous storage. A convenient indoor laundry area adds even more everyday functionality. The home is also equipped with solar panels and a water filtration system, adding valuable features for everyday living. Outside is where this property really stands out. A huge driveway provides room for RV parking or 5+ vehicles, a rare amount of off-street parking and flexibility. The driveway leads to a large detached 2-car garage, and the garage and lot configuration may offer excellent potential for a future ADU conversion, guest suite, home office, or additional living space. The property also offers private outdoor space with plenty of room to entertain, garden, relax, or create additional usable areas to fit your lifestyle. Located in West Long Beach with convenient access to the 710 and 405 freeways, the home offers easy connectivity to Downtown Long Beach, the waterfront, shopping,
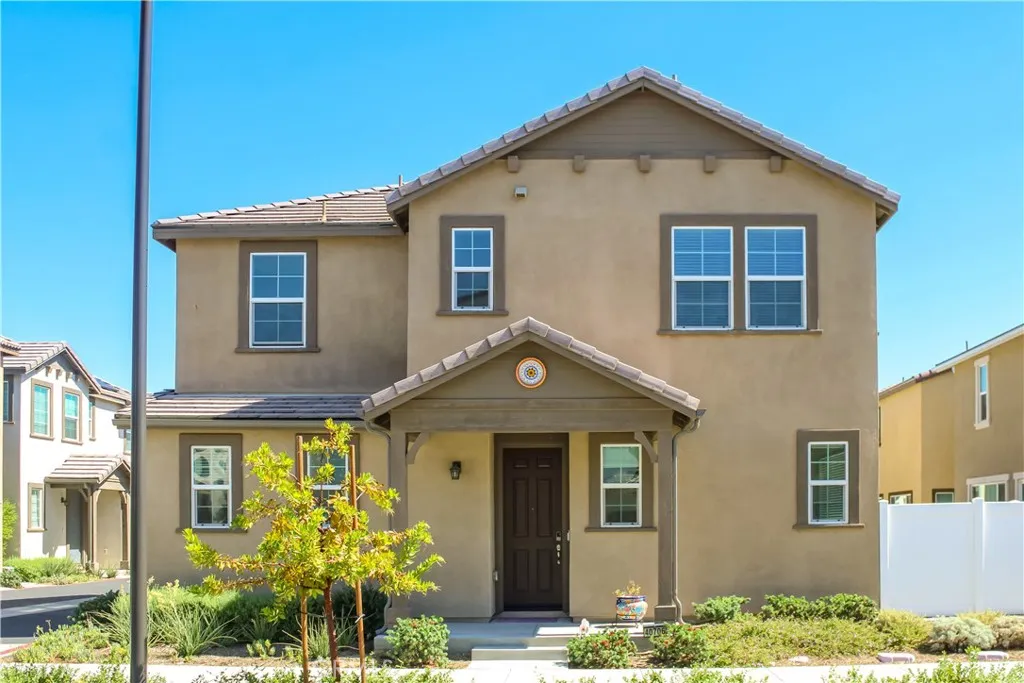
40706 Melrose
Temecula, CA 92591
AREA SQFT
1,851
BEDROOMS
3
BATHROOMS
3
Welcome to this beautiful corner-lot home located in the desirable Heirloom Farms community of Temecula. Built in 2023, this fully detached, two-story residence features 3 bedrooms, 2.5 bathrooms, and approximately 1,851 square feet of living space. Beautifully maintained, this home offers inviting finishes and a convenient location just a short walk from the neighborhood park, playground, and barbecue areas. Inside, the home features laminate flooring and a beautiful kitchen with white shaker cabinets, granite countertops, and an extended kitchen island offering plenty of room for meal preparation and gathering with family and friends. The kitchens generous counter space makes it ideal for everyday cooking and entertaining. Upstairs, you will find all three bedrooms, including the primary suite featuring a walk-in closet and a private bathroom with a walk-in shower. The additional bedrooms offer space for guests or a home office, while the upstairs laundry room adds convenience to your daily routine. Heirloom Farms residents enjoy a community pool and spa, parks, playgrounds, and picnic and barbecue areas, providing wonderful spaces to relax and spend time outdoors. Located within the Temecula Valley Unified School District and conveniently close to shopping, restaurants, and freeway access, this home also puts Temeculas renowned wineries within easy reach. Whether you are enjoying an afternoon at the pool or hosting friends at home, there is plenty to appreciate about this property and its community. Come see it and make this beautiful home your own!
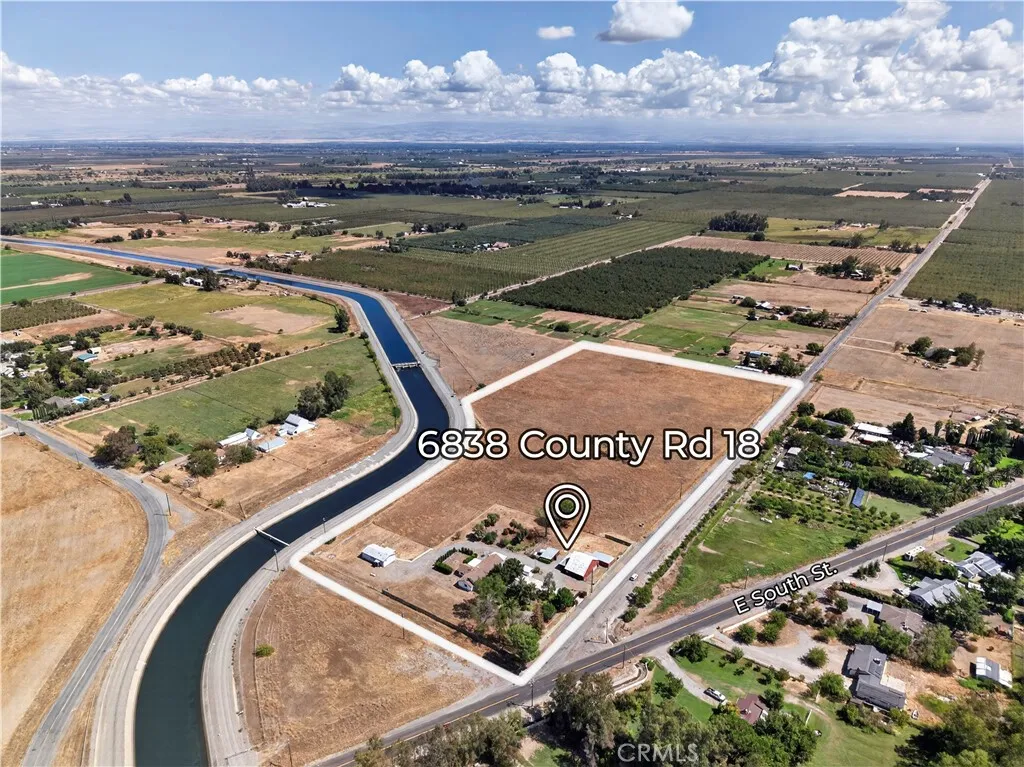
6838 County Road 18
Orland, CA 95963
AREA SQFT
1,822
BEDROOMS
6
BATHROOMS
4
Rare opportunity to own 17.1 irrigated acres of fenced agricultural land with 2 residences! With the former orchard removed, the land is ready for a new almond or other permanent-crop orchard, livestock operation, ranch, or agricultural investment. This property has established surface water irrigation access, proven history as an irrigated permanent crop property, and is zoned AGR-NEC. Live in one home and rent the other for passive income or for multi generational living! This property has boundless potential and is a blank slate for all of your future orchard or livestock investment goals. The main modern construction single family home was built in 2000 and boasts 1,822 sq ft of comfortable living space, open concept kitchen, a bonus room which could be used as a 4th bedroom, and an attached garage that has been modified for additional hosting space. The second dwelling is a freshly painted 3 bedroom manufactured home with brand new carpet and doors. It is totally move-in ready and is situated at the back of the property for extra privacy. The manufactured home could be the perfect living arrangement for a farm manager, orchard operator, or for those simply wanting extra rental income. Additional features of this property include a large wooden barn with access to the adjacent pastures and a covered carport. Bring your own ideas to create your own ranch style living experience or business. Located just 15 minutes away from Chico, but far away from the noise and bustle.
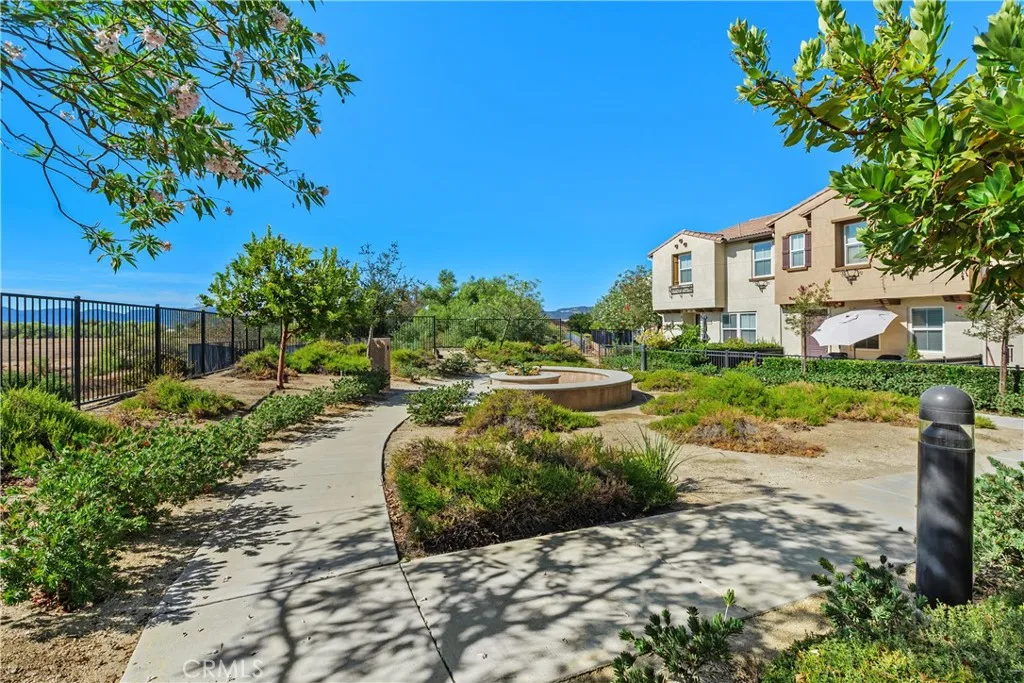
40410 Calle Real
Murrieta, CA 92563
AREA SQFT
1,574
BEDROOMS
3
BATHROOMS
3
Nestled in the heart of Murrieta, this immaculate two-story end unit offers beautiful views of the surrounding hills and community trails. Featuring 3 bedrooms, 2.5 bathrooms, 1,574 square feet, and an attached two-car garage, this home combines comfort, style, and convenience. The bright, open-concept main level seamlessly connects the kitchen, dining area, and living room. The kitchen features granite countertops, a center island with sink, stainless steel appliances, abundant cabinetry, and custom tile flooring. Numerous windows fill the space with natural light. Upstairs, a spacious loft provides flexible living space, while the conveniently located laundry room makes everyday tasks easier. The primary bedroom and loft showcase some of the homes best views. The primary suite includes a walk-in closet and an en-suite bathroom with dual sinks, a separate soaking tub, walk-in shower, and custom tile flooring. Ceiling fans in every room provide year-round comfortThe oversized private patio creates a peaceful setting for relaxing or entertaining, with views of the community trails, firepit, and surrounding scenery. Residents also enjoy resort-style amenities, including a swimming pool, spa, cabanas, barbecue areas, lounge seating, and an outdoor fireplace. Just steps away, scenic trails and a nearby park offer basketball courts, open lawns, a tot lot, and picnic areas. This desirable Murrieta location is just minutes from the Promenade Mall, Costco, Sams Club, grocery stores, restaurants, and everyday conveniences. Easy access to both I-15 and I-215 makes commuting simple, w
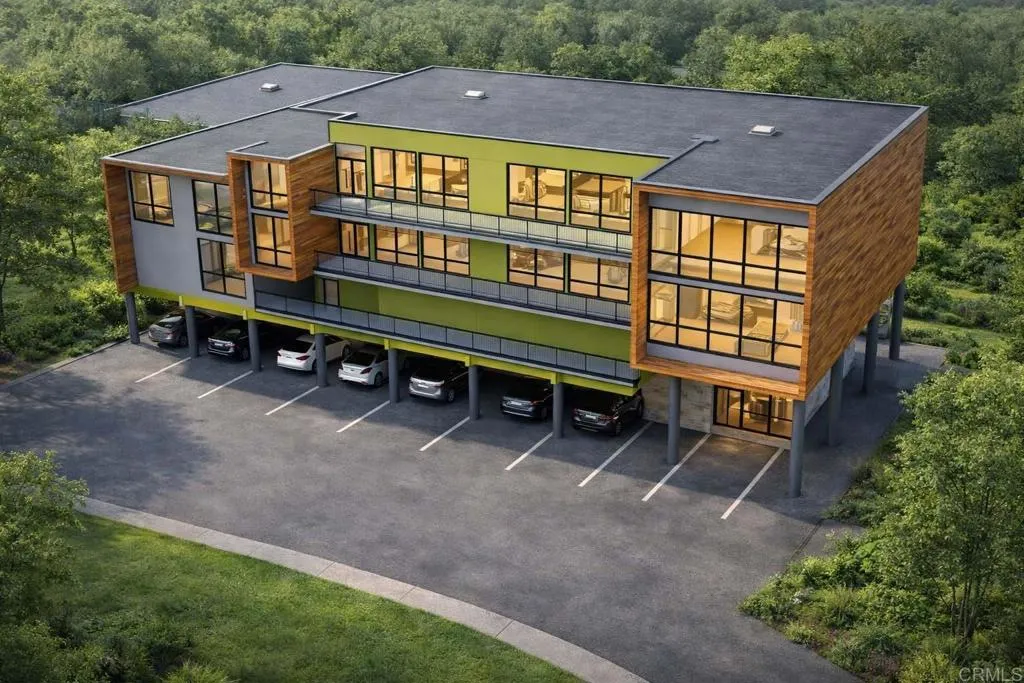
66th
San Diego, CA 92114
AREA SQFT
BEDROOMS
BATHROOMS
Rare opportunity to acquire land offering strong development potential. Preliminary conceptual plans featured a Senior Care Facility subject to Conditional Use Permit (CUP) approval. Plans are conceptual only and have not been submitted to or reviewed by the City. Sale includes all reports used to create preliminary drawings, including Survey, Topography, and Soils Report. Zoned RM-1-1, providing the opportunity for multi-family residential development consistent with zoning regulations. Buyer to verify zoning, density, permitted uses, development standards, and all requirements with the City of San Diego. Seller holds a California real estate license and has an ownership interest in the selling entity. For additional information, please contact Erick Espinosa 619-735-5700.
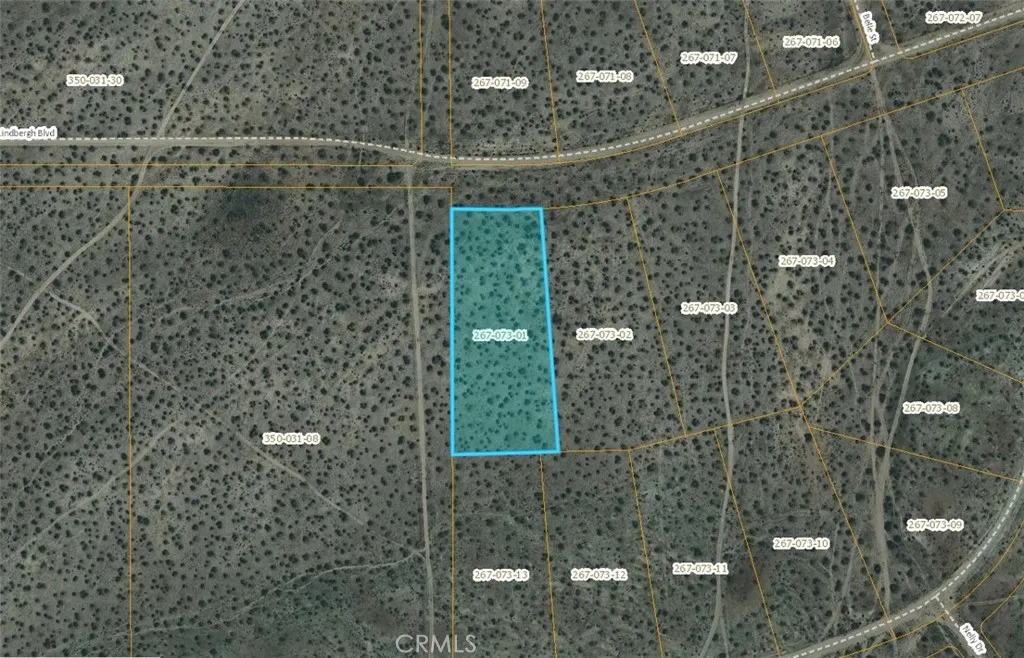
Lindberg
California City, CA 93505
AREA SQFT
BEDROOMS
BATHROOMS
2.35-acre vacant parcel in California City, zoned R-4. Located on Lindbergh Boulevard with open desert views and investment potential. Buyer to verify zoning, access, utilities, boundaries, and permitted uses.
101 Cor Ave B14 72 STW
Antelope Acres, CA 93536
AREA SQFT
BEDROOMS
BATHROOMS
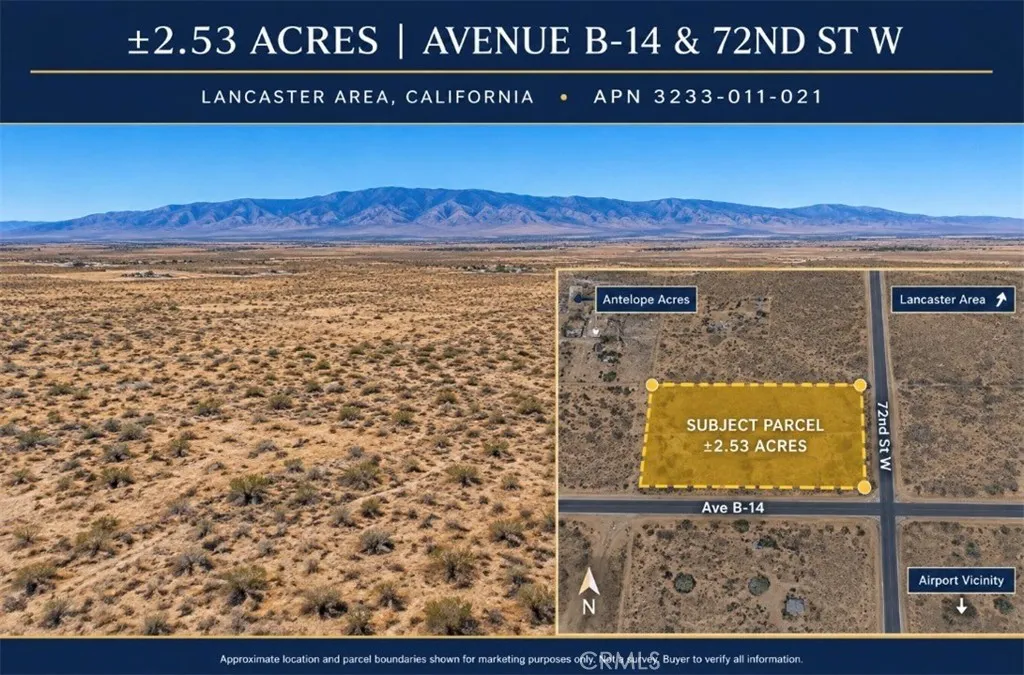
Discover 2.53 acres of vacant land in the northwest Antelope Valley near the corner of Avenue B-14 and 72nd Street West. This approximately 2.525-acre parcel offers wide-open desert and mountain-area surroundings, expansive sky views, and the privacy of a rural setting while remaining within the greater Lancaster area. The property is identified as Lot 101 of Record of Survey Book 75, Pages 8182, APN 3233-011-021, and is currently classified as agricultural-unimproved vacant land. With a rectangular parcel configuration and nearby acreage properties, this is an opportunity for buyers looking for land to hold, explore future plans, or enjoy the open Antelope Valley landscape. Conveniently positioned in the Avenue C / 72nd Street West area, the parcel is surrounded primarily by open land and rural properties. Buyer to independently investigate and verify all aspects of the property and proposed use, including zoning, permitted uses, lot boundaries, access, road conditions, utilities, water/well feasibility, septic requirements, environmental conditions, and any applicable governmental requirements. Conveniently situated in the northwest Antelope Valley within the greater Lancaster area, offering open land, rural surroundings, and access to regional services and transportation corridors. Buyer to independently verify zoning, permitted uses, access, utilities, water, airport-influence considerations, and suitability for intended use.
4240 Nordica Avenue
San Diego, CA 92113
AREA SQFT
600
BEDROOMS
1
BATHROOMS
1
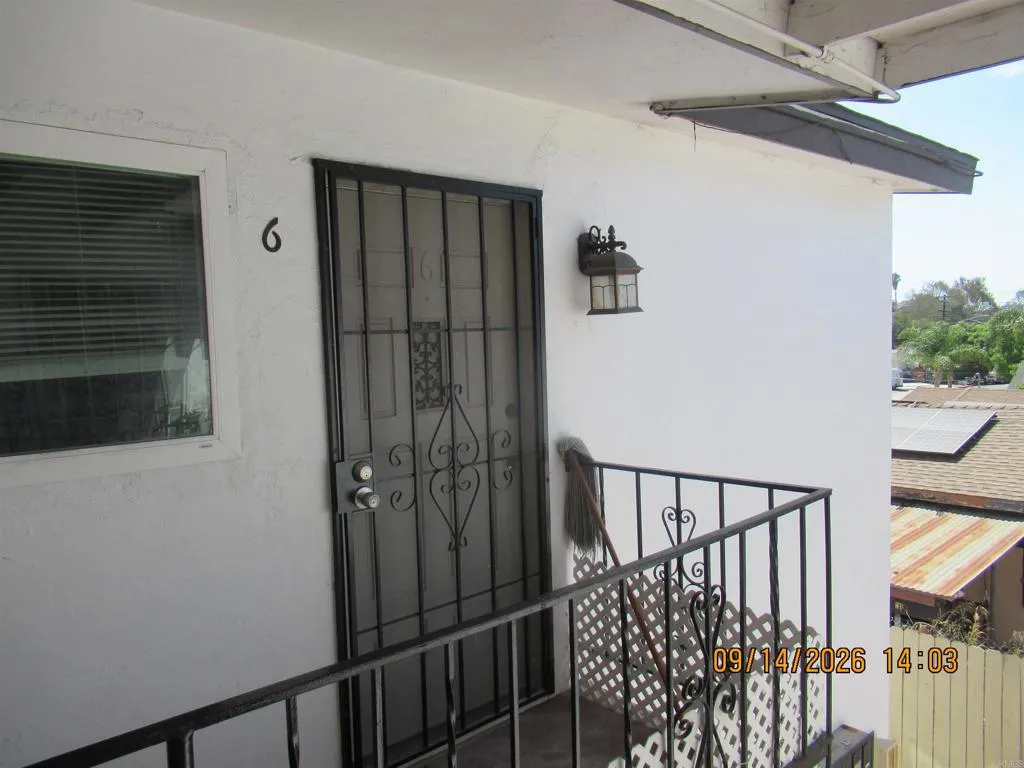
Gated complex, upstairs unit with open living room, laminate flooring, kitchen has upgraded cabinets, gas stove, refrigerator is included. WATER, TRASH AND SEWER ARE INCLUDED IN THE RENT. Newer bathroom with large shower. Off street parking for 1 car. Ready Now. No pets.
4240 Nordica Avenue
San Diego, CA 92113
AREA SQFT
600
BEDROOMS
1
BATHROOMS
1
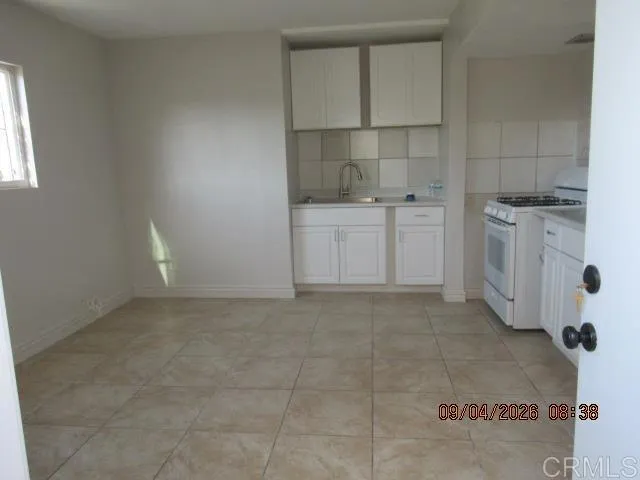
Price adjustment, Ground level, 1st Floor, Gated building, off Street parking for 1 car. Ready for move in, TRASH, WATER, AND SEWER ARE INCLUDED IN THE RENT. Tile flooring throughout, gas stove, refrigerator included. One Bedroom and 1 bathroom, No pets allowed.
2726 N Brighton St
Burbank, CA 91504
AREA SQFT
500
BEDROOMS
1
BATHROOMS
1
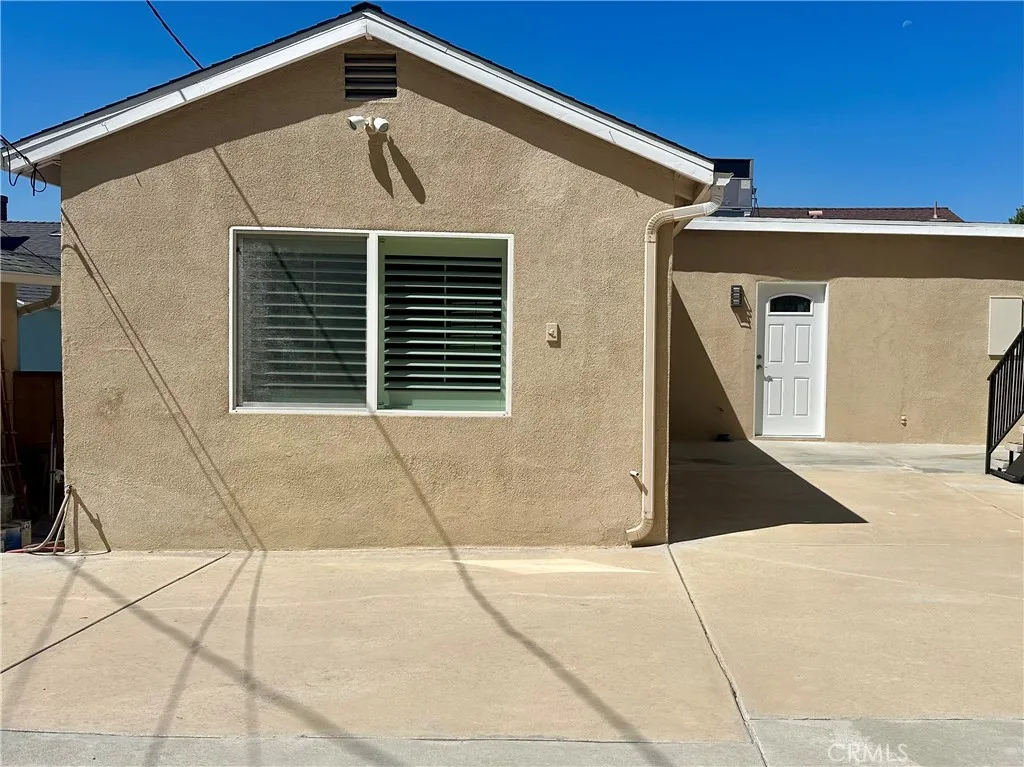
***MOVE-IN SPECIAL $2,300 FOR 1ST 3 MONTHS, $2,475 THEREAFTER, 12-MONTH LEASE REQUIRED*** Be the first to call this newly constructed Burbank ADU home! Located north of Glenoaks Boulevard in a beautiful, walkable neighborhood, this modern 1-bedroom, 1-bath residence offers approximately 500 sq. ft. of thoughtfully designed living space and has never before been occupied. Everything is fresh, new, and move-in ready, including new appliances, flooring, air conditioning, roofing, and modern finishes throughout. The home also features laundry access and a private backyard area, offering additional space to relax and enjoy the outdoors. Water and gardener service are included. Enjoy all that Burbank has to offer, including its highly regarded public and private school options, neighborhood shopping, dining, entertainment, parks, and community amenities. Convenient access to the 5 Freeway makes commuting throughout Los Angeles and the surrounding areas easy. A wonderful opportunity to enjoy a brand-new home in an established Burbank neighborhood with the convenience, community, and lifestyle that make Burbank such a desirable place to live.
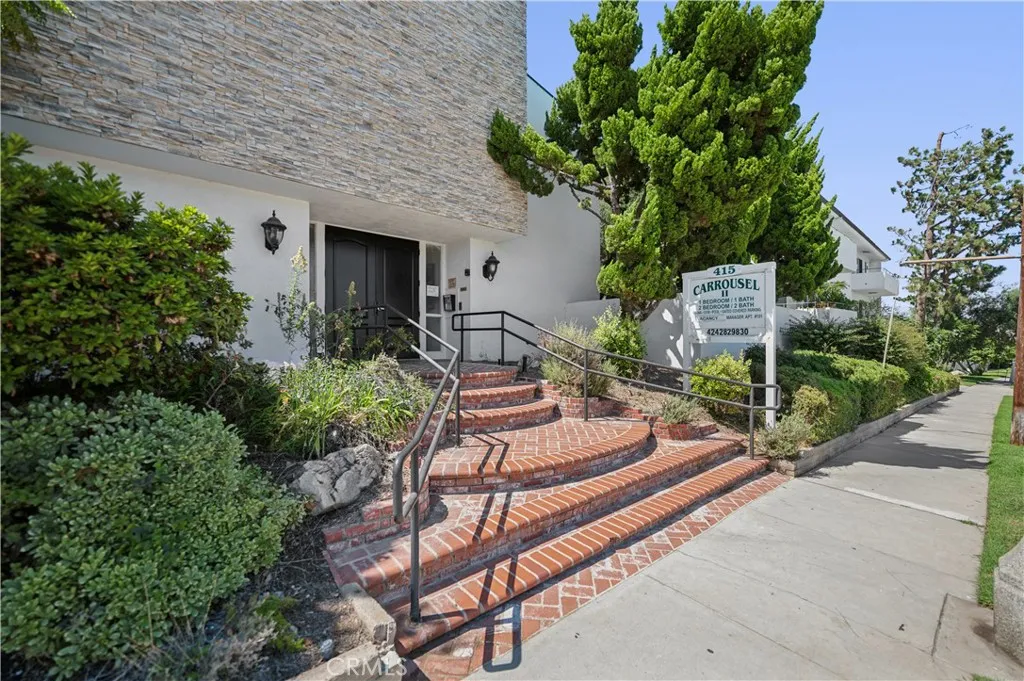
415 Prospect Avenue
Redondo Beach, CA 90277
AREA SQFT
1,037
BEDROOMS
2
BATHROOMS
2
Experience the best of the South Bay in this inviting 2-bedroom, 2-bathroom apartment in Redondo Beach, offering a comfortable layout, stylish finishes, and a large balcony perfect for relaxing. The home features vinyl plank flooring throughout, fresh paint, stainless steel kitchen appliances, plenty of storage, and a cozy fireplace. A refrigerator is available upon request. Located in the quiet and well-maintained Carrousel II community, residents can enjoy lush landscaping, a pool, jacuzzi, BBQ areas, fitness center, sauna, on-site laundry, and assigned parking. The location puts you just minutes from the Redondo Beach Pier, shopping, restaurants, and fine dining, while keeping you close to everything the South Bay has to offer. Utilities: Water, gas, and trash included Lease Term: One year Pets: No pets allowed Laundry: On site Parking: 1 assigned parking space Important note: NO PETS. 1 YEAR LEASE. PHOTOS OF A SIMILIAR UNIT Showings by appointment, please contact JRealty Estimated availability date: 10/13/2026
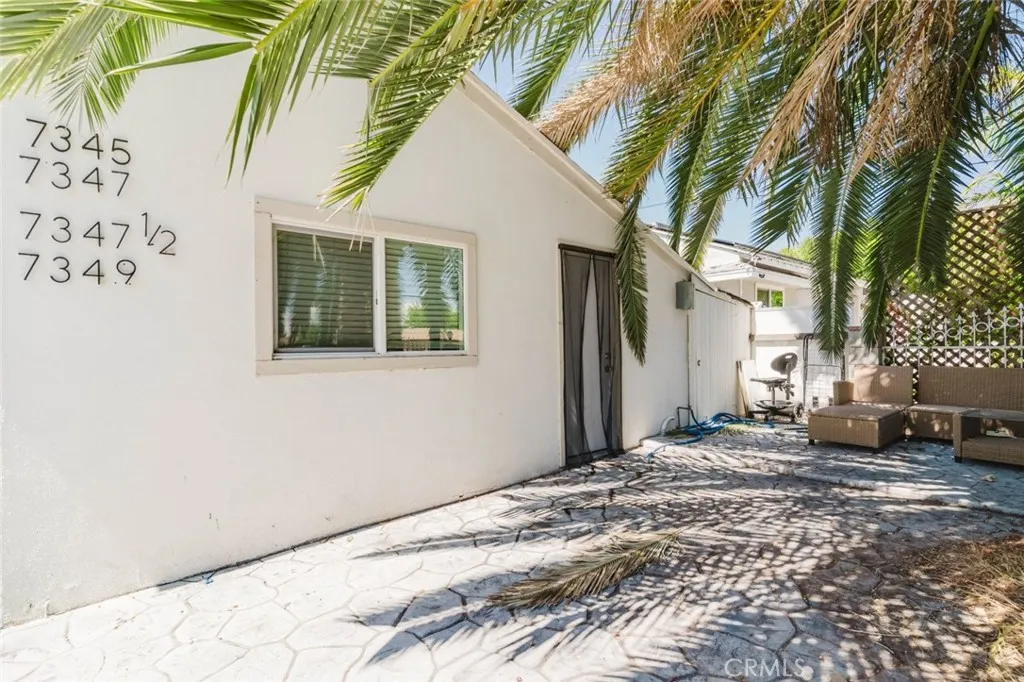
7345 Jamieson Avenue
Reseda, CA 91335
AREA SQFT
400
BEDROOMS
BATHROOMS
1
Charming and efficiently designed 400 sq. ft. ADU available for lease, offering a comfortable studio-style living space with 1 bathroom. The unit features a bright interior with recessed lighting, modern flooring, a functional kitchen with white cabinetry, countertop space, and appliances, plus a dedicated bathroom with shower. A split-system AC unit provides added comfort. With its practical layout and private entrance, this ADU offers a convenient living space for those seeking a low-maintenance rental.
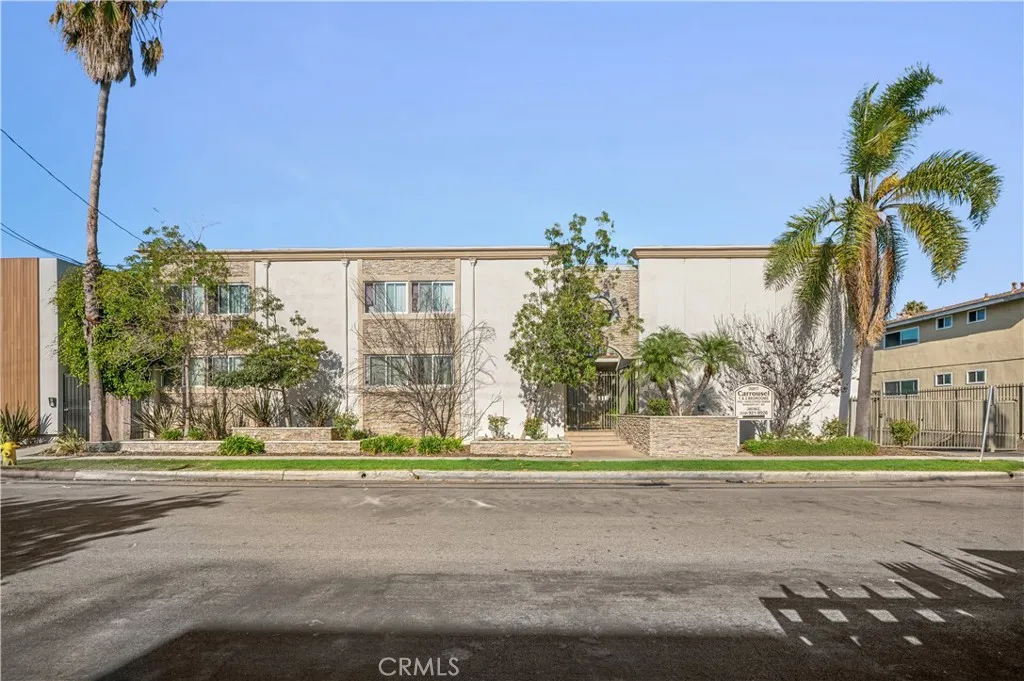
20917 Amie Avenue
Torrance, CA 90503
AREA SQFT
495
BEDROOMS
1
BATHROOMS
1
Welcome to Carrousel 1, located in beautiful Torrance a community offering an exceptional living experience in the heart of the South Bay. Enjoy a variety of community amenities, including a pool, on-site laundry room, and community barbecue grill, perfect for relaxing or spending time with friends and family. Carrousel 1 is proud to offer some of the finest apartments in the South Bay. Come visit us for a tour we think youll be glad you did. Our inviting community is part of the Torrance Unified School District and is conveniently located just minutes from Torrance Beach, the 405 Freeway, Del Amo Fashion Center, Madrona Marsh Preserve, and neighborhood parks like Riviera Park. Our spacious apartment homes include a stove, with refrigerators available upon request. Many homes have been newly remodeled with updated cabinetry, quartz countertops, laminate flooring, and fresh paint. Residents also enjoy controlled-access entry, gated parking, and attentive on-site management, all designed to make life at Carrousel 1 comfortable and worry-free. We look forward to meeting you and welcoming you to our friendly community here in Torrance. Important note: NO PETS. 1 YEAR LEASE. PHOTOS OF A SIMILIAR UNIT Showings by appointment, please contact JRealty Estimated availability date: 10/28/2026
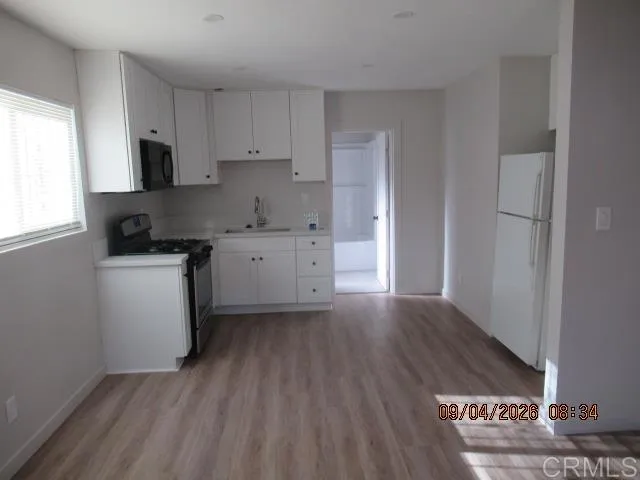
4240 Nordica Avenue
San Diego, CA 92113
AREA SQFT
600
BEDROOMS
1
BATHROOMS
1
Ground Level unit in gated building, Fully remodeled unit. New kitchen, New cabinets, New gas stove, News microwave. Bathroom completely remodeled with New cabinets and New bathtub/shower, New lighting. New paint and New flooring. Off street Parking for 1 car, WATER, TRASH, SEWER ARE INCLUDED IN THE RENT. ready for move in. no pets.
1620 Melwood Drive
Glendale, CA 91207
AREA SQFT
2,268
BEDROOMS
3
BATHROOMS
2
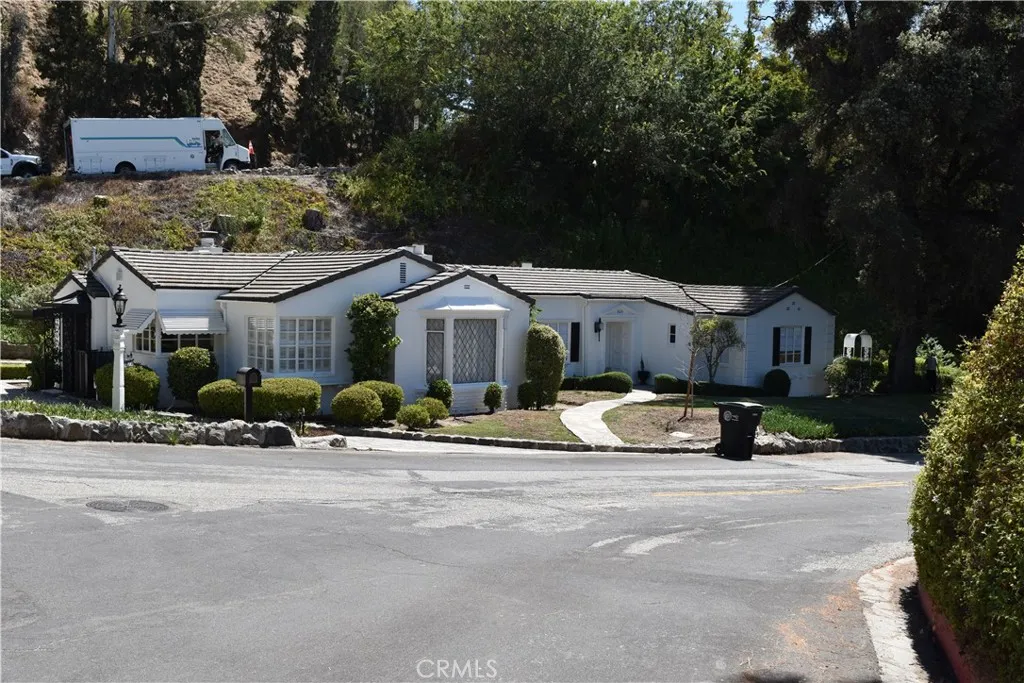
Available for lease for the first time ever! This beautiful 1937 built home has been meticulously kept and still boasts the same charm since it was built. Original finishes can be seen throughout the property such as real crystal windows, special sitting rooms, and more. Youre liable to witness all kinds of wildlife running about such as deer, bobcats, hawks, owls, rabbits, coyotes, etc. This garden property has an incredible walking garden with fountains and flowers that provide you with a peaceful atmosphere in the hills of Glendale. The home provides three fireplaces, a detached two car garage on a large driveway, updated electrical, and comes with several appliances for your use. This home is an entertainers dream! Please call to schedule a tour.
7347 Jamieson Avenue
Reseda, CA 91335
AREA SQFT
1,200
BEDROOMS
3
BATHROOMS
2
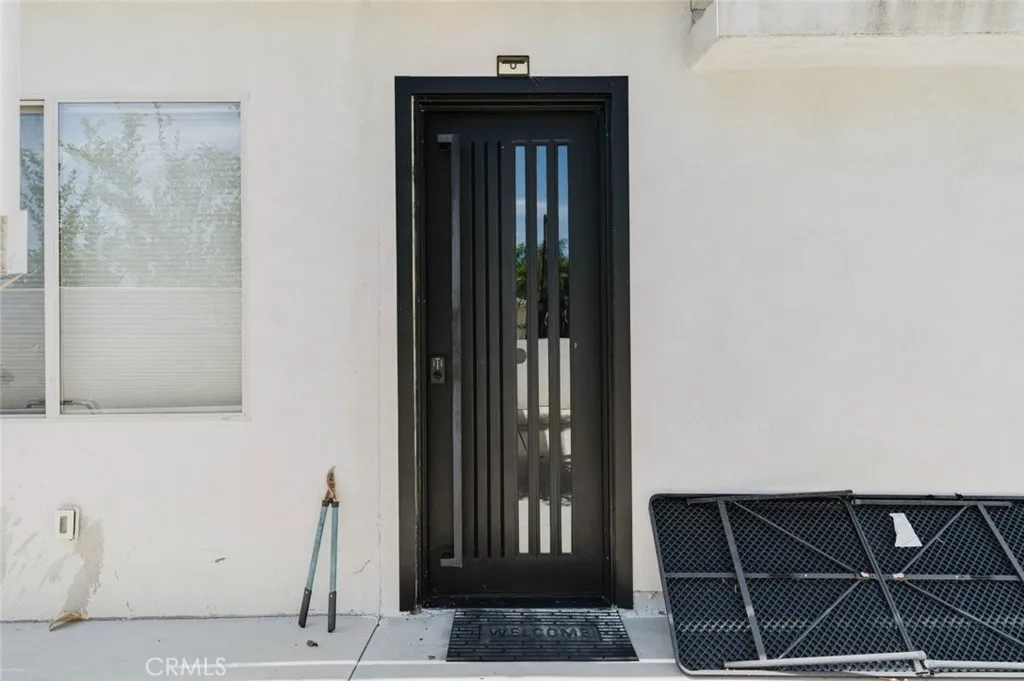
Beautifully updated single-family home in Reseda offering approximately 1,200 sq. ft. of living space with 3 bedrooms and 2 bathrooms. The home features a bright and open interior with recessed lighting, wood-style flooring, a spacious living area, and a modern kitchen with ample cabinetry, stainless steel appliances, and generous counter space. The dining area flows seamlessly into the main living spaces, creating a comfortable layout for everyday living. The bedrooms offer natural light and convenient storage, while the primary bedroom provides a comfortable retreat. A private outdoor patio area offers additional space for relaxing or entertaining. Conveniently located in Reseda near shopping, dining, parks, and major thoroughfares. One uncovered parking space is included.
268 Caruso Avenue
Glendale, CA 91210
AREA SQFT
1,326
BEDROOMS
2
BATHROOMS
3
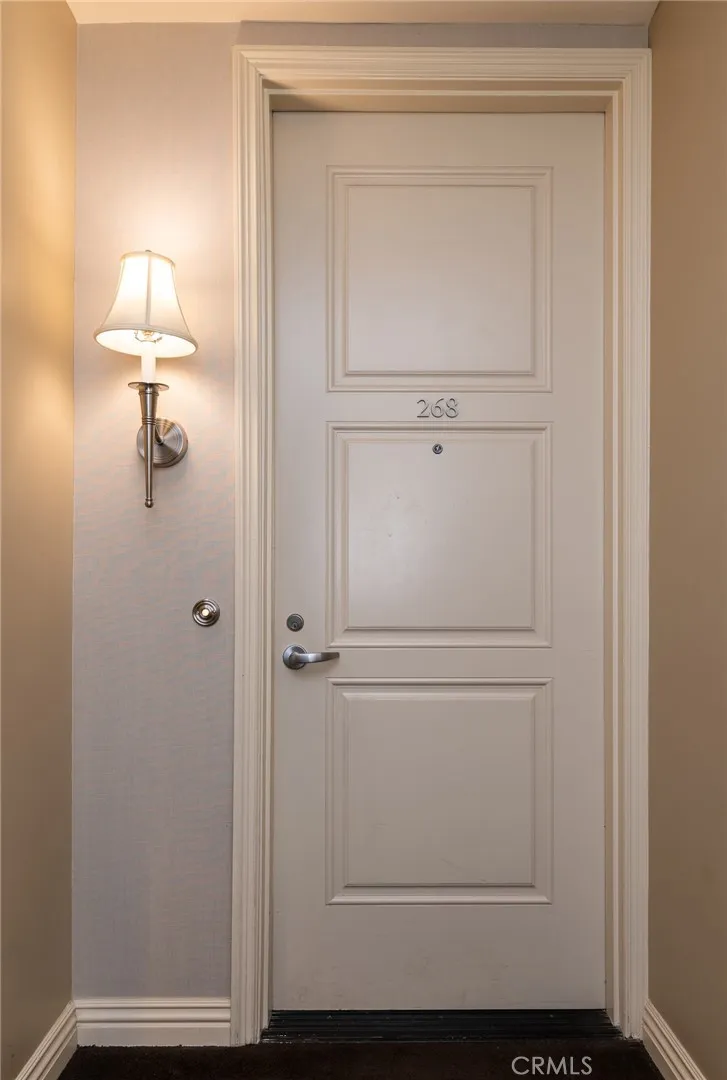
Welcome to the world famous Excelsior at the Americana at Brand situated in the heart of Glendale, short drive from Downtown LA. Luxury Excelsior residence for lease featuring spacious interiors, elegant finishes, 2 generous en-suite bedrooms with plenty of closet space, luxurious bathrooms, sun filled living room, open concept gourmet kitchen with generous breakfast bar for casual dining and modern stainless steel appliances. Additional features include powder room and separate laundry room, providing added convenience and storage space. Enjoy morning coffee or sunset cocktails on your private front balcony with the city views. Come be a part of the Excelsior, the ultimate shopping, dining and entertainment district with all the amenities and services of a 5 Star Resort including secured ground garage, exquisitely decorated community room, brand new pool, spa, outdoor barbecue area, a fully equipped fitness center with his and hers changing rooms with lockers, showers, and sauna. Not much is missing in this first class complex with 24-hour secure access, concierge service and valet parking. Distinctively designed to exceed your expectations.
15575 Las Planideras
Rancho Santa Fe, CA 92067
AREA SQFT
7,950
BEDROOMS
5
BATHROOMS
8
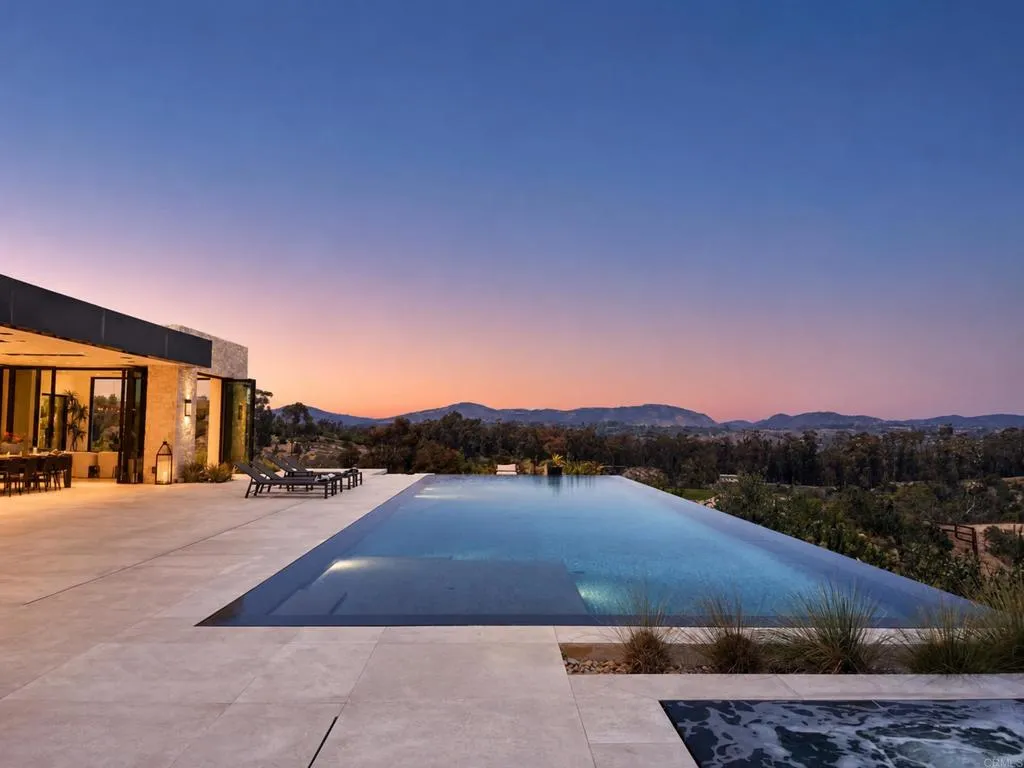
Elevated 2024 Build Unobstructed 180 Panoramic views 3.32 Privately gated acres Infinity pool + resort-style amenities Theater, wine room, gym & 4+ garage. Perched atop one of the most coveted view locations on the west side of the Rancho Santa Fe Covenant, this newly completed architectural estate offers unobstructed 180-degree panoramic views with exceptional privacy. Designed by renowned architect John Jensen and completed in 2024, the gated residence showcases approximately 8,000 square feet of refined living space and over 10,200 square feet under roof on 3.32 elevated acres. A dramatic glass pivot entry opens to soaring interiors, walls of glass, and expansive 42-foot sliding doors that seamlessly connect the home to the resort-style outdoor setting. Designed for elevated modern living, the estate features imported Spanish porcelain flooring throughout, a custom chefs kitchen with oversized waterfall island, striking bookmatched stone feature wall, custom theater by CHT, wine room, gym, dual bars, floating illuminated staircase, and premium LaCantina and Wyland glass systems maximizing natural light and panoramic views. Outdoor amenities include a stunning 62-foot infinity-edge pool and spa, mature olive trees, extensive landscape lighting, expansive motor court parking, and a subterranean 4+ car garage. Built with exceptional attention to detail, the property also incorporates advanced commercial-grade fire-resistant features and a pre-designated elevator space. Ideally located near Rancho Santa Fes premier dining, shopping, schools, and beaches, this is a rare
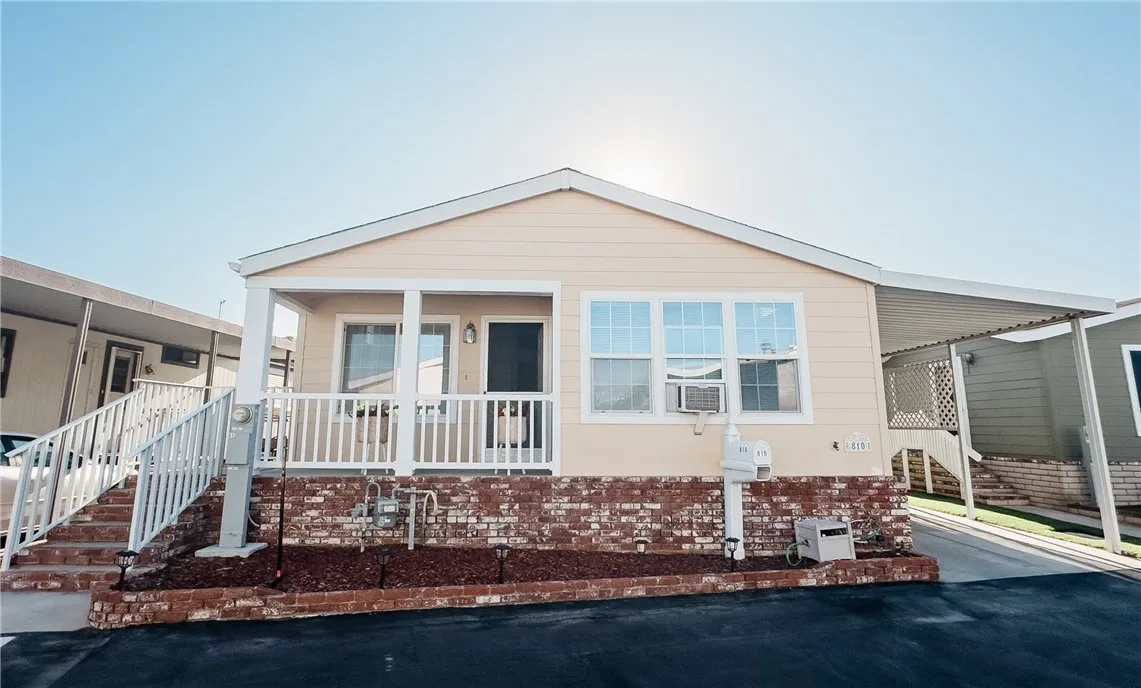
810 Eucalyptus
Fountain Valley, CA 92708
AREA SQFT
1,439
BEDROOMS
2
BATHROOMS
2
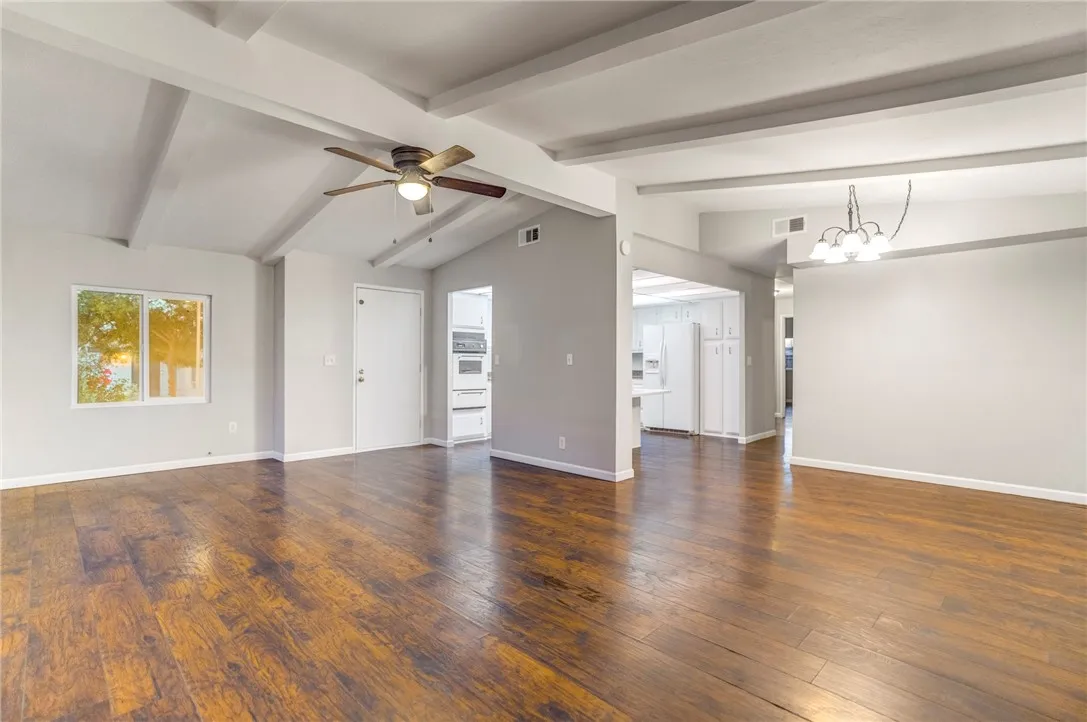
Welcome to this beautifully refreshed 2006 Silvercrest Advantage, offering 2 bedrooms, 2 baths, plus a versatile den/office across 1,439 sq ft in the highly sought-after Rancho La Siesta 55+ community. The home shines with new luxury vinyl waterproof plank flooring and fresh baseboards throughout, creating a clean, modern feel. The kitchen has been thoughtfully updated with custom-painted cabinetry, new quartz countertops, new appliances, new recessed lighting, and a new sink, spray faucet, and disposal. Safety and comfort upgrades include new GFCI-compliant outlets, hardwired CO2/smoke detectors, updated lighting in all main living areas, a Nest thermostat, new heat registers, and humidity sensor fans in both bathrooms. There is also a separate utility sink in the laundry room. The home has been professionally leveled, with the structure inspected for added peace of mind. A one-year CHOICE Home Warranty is included, making this a truly well-kept, move-in-ready opportunity in a friendly senior community known for its amenities and convenient location. In addition, two months' free land lease is paid at the close of escrow with a full-price offer.
8536 Kern Canyon
Bakersfield, CA 93306
AREA SQFT
1,248
BEDROOMS
2
BATHROOMS
2
SELLER FINANCING IS AVAILABLE AS WELL! Location, Location Location Corner Lot Excellence! Your Dream Home Awaits. Welcome to a rare find a 2-bedroom, 2-bathroom mobile home nestled on a coveted corner lot in one of Bakersfield's premier communities. Thoughtfully designed inside and out to provide the perfect blend of comfort, convenience, and style. The interior features bright and airy living spaces with dual-pane windows bringing in beautiful natural light to the open-concept living, dining, and kitchen airs. The cathedral ceiling living room features a ceiling fan and painted in chic Stonington Gray with white trim for a clean, modern feel. The stylish kitchen has ample counter space with a stainless steel stovetop insert in a dual-level kitchen counter island; fridge and oven included; separate dining room for family meals or intimate dinners. Wide plank flooring throughout the main living area exudes warmth and elegance. Both bedrooms are spacious and feature double closets for ample storage; primary suite has an en-suite bathroom with a large vanity, soaking tub, and separate shower. Main bathroom is freshly updated with new flooring, toilet, and shower head for modern comfort and a polished look. The outdoor features include a private fenced and spacious backyard with a distinguished circular patio area, perfect for gatherings or peaceful retreats. The front yard has a shaded sitting area under mature trees for your personal oasis. The front and private backyard connects through an existing wrought iron gate. Covered multi-car carport; off-street parking with room

