

favorites
favorites
favorites
Favorite Properties
Form submitted successfully!
You are missing required fields.
Dynamic Error Description
There was an error processing this form.
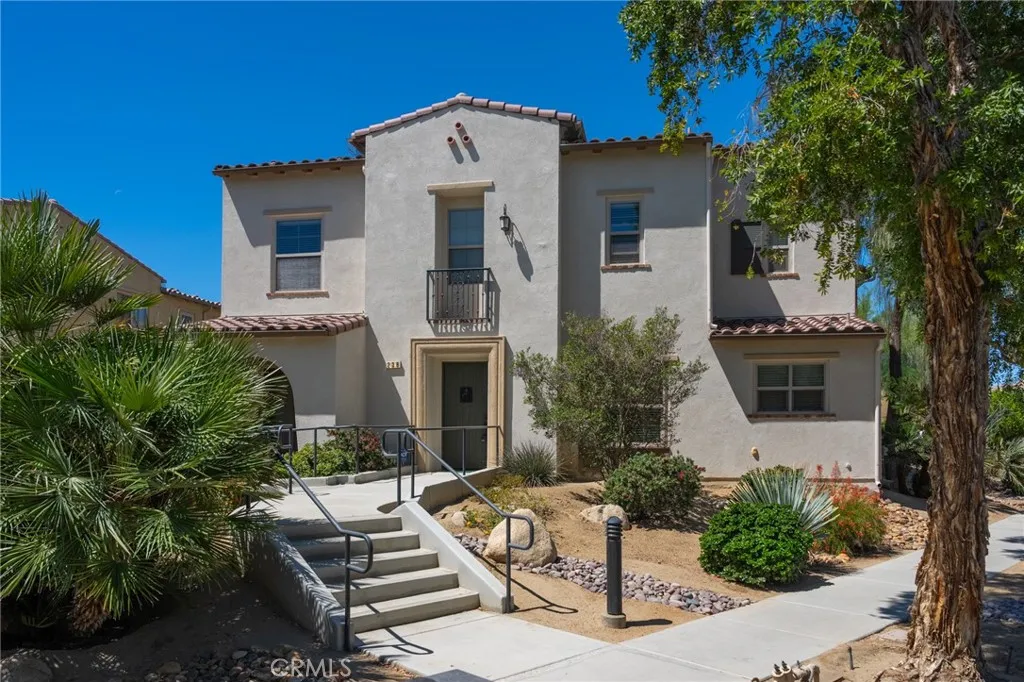
238 Paseo Gregario
Palm Desert, CA 92211
AREA SQFT
1,270
BEDROOMS
2
BATHROOMS
2
Discover one of the best-located interior corner units in Palm Deserts highly sought-after, gated Spanish Walk community (Alegria phase). This fantastic ground-level, 2-bedroom, 2-bathroom furnished home features a convenient accessibility ramp, an attached, direct-access two-car garage, and a bright, open-concept floor plan. The living and dining areas flow seamlessly into a modern kitchen with slab granite countertops and sleek stainless-steel appliances, while the primary suite offers a private en-suite bathroom, plus a well-positioned second bedroom and full guest bath. Situated just steps from lush greenbelts, residents enjoy resort-style amenities including three pools and spas, a splash zone, a fitness center, playgrounds, and a clubhouse, with HOA dues covering landscaping, trash, and facility access. Benefiting from highly desirable, lower-cost IID electricity, this home perfectly blends comfort with a prime Coachella Valley localeplacing you just minutes from major entertainment at Acrisure Arena, luxury shopping and dining on El Paseo, premier golf at Desert Willow, and easy I-10 freeway access.
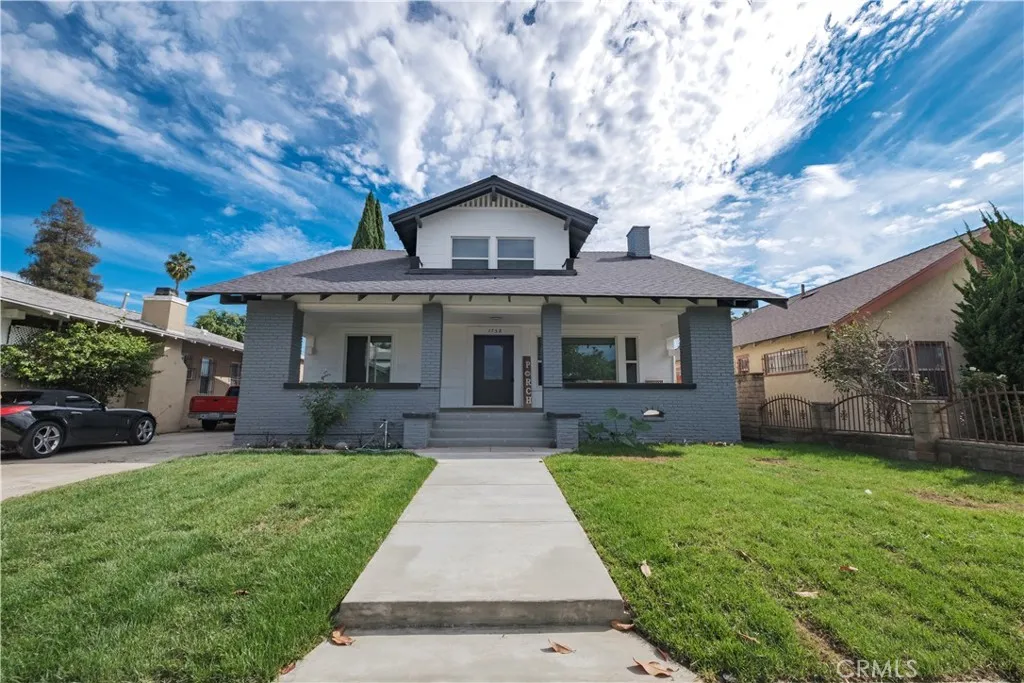
1758 41st
Los Angeles, CA 90062
AREA SQFT
2,168
BEDROOMS
4
BATHROOMS
2
Welcome to 1758 W. 41st St, Los Angeles, a beautifully renovated 4-bedroom, 2-bathroom home offering approximately 2,168 sq. ft. with extensive upgrades throughout. The property also features four additional bonus rooms, not considered bedrooms, providing flexible space for an office, den, studio, storage, or other uses. Improvements include a new roof, updated roofing and exterior finishes, new siding and exterior lighting, updated plumbing, electrical, gas lines, drainage and ventilation, a new mini-split A/C system, and new flooring, baseboards, trim, interior doors and casings. The kitchen has been thoughtfully upgraded with new cabinets and hardware, quartz countertops and backsplash, a new sink and faucet, tile flooring, updated ventilation and appliances. The bathroom features an updated vanity and sink. Additional improvements include updated solar panels, dining room cabinetry with quartz countertops, refreshed drywall and texture, new electrical outlets, multiple new French and exterior doors, outdoor tile, and updated fireplace tile. With extensive improvements throughout, this home offers a refreshed, modern and move-in-ready opportunity in Los Angeles.
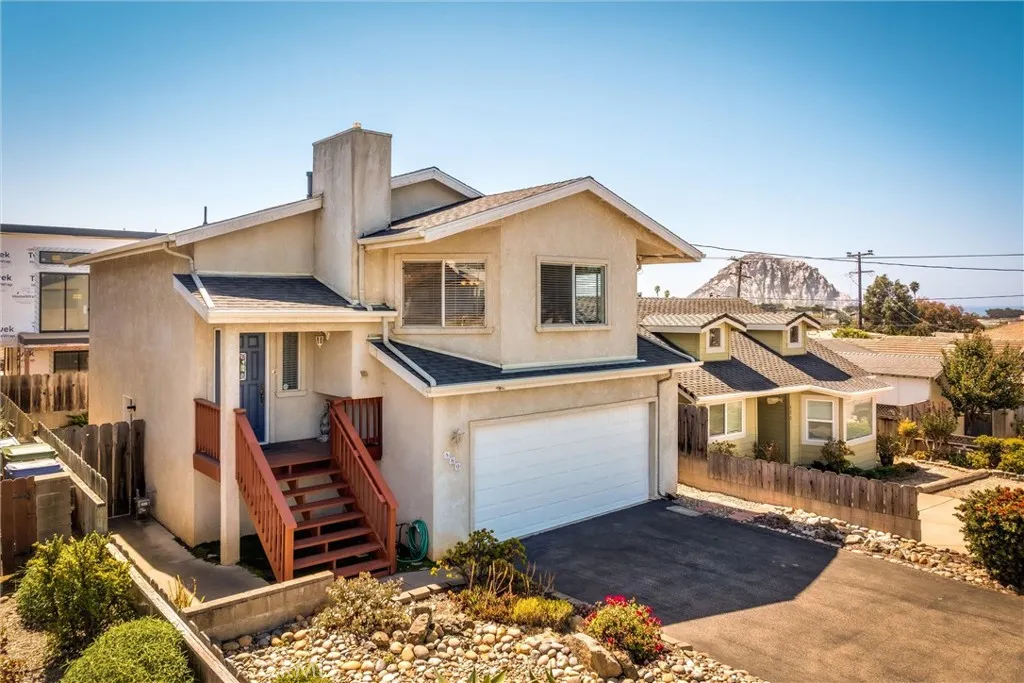
580 Avalon Street
Morro Bay, CA 93442
AREA SQFT
1,525
BEDROOMS
3
BATHROOMS
2
Step into a home designed for comfort, connection, and scenic enjoyment. Featuring an open-concept main floor, a spacious kitchen that flows directly into the dining and living area, and a private primary suiteall on the upper levelthis 3-bedroom, 2-bath residence combines functional living with beautiful views. Expansive windows showcase peaceful local vistas throughout the home. Downstairs, there are two spacious bedrooms, a full bath, and easy access to indoor laundry. Finished, spacious 2-car garage with ample room for vehicles, workbench, or storage. Complete with a newer roof, an easy-care backyard, and completely ready for its next chapter.
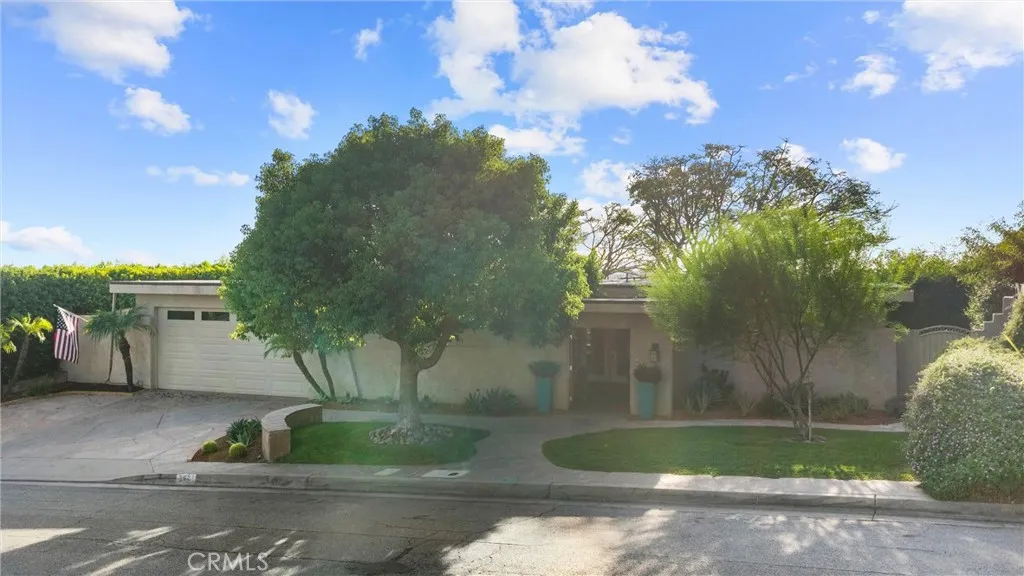
2621 Mountain
Claremont, CA 91711
AREA SQFT
2,296
BEDROOMS
3
BATHROOMS
2
Mid-century modern character, panoramic views, and more than 19,000 square feet of private outdoor space2621 N. Mountain Ave offers a side of Claremont that feels worlds away, yet keeps you minutes from the heart of the city. Located in the sought-after Claraboya neighborhood, this meticulously maintained 3-bedroom, 2-bath home offers 2296 square feet of living space in a setting that is hard to duplicate. With a complete flat one level floor plan. Expansive windows throughout fill the interior with natural light while showcasing the surrounding landscape and panoramic views. Beautiful wood and porcelain flooring, and timeless mid-century details add warmth and character while staying true to the home's architecture. From the private courtyard to the wall of sliding glass doors opening to the rear, the home was designed to blur the line between indoors and out. The tastefully designed kitchen is bright and inviting, with windows that frame the surrounding views and make the scenery part of the room. The primary suite feels like a true retreat, complete with a beautifully appointed luxury bath and a peaceful sense of separation from the rest of the home. Step outside and the property becomes something entirely different. Set on more than 19,000 square feet, the backyard feels like your own piece of wildernessprivate, natural, and surrounded by the beauty of the foothills. There is room to breathe, entertain, garden, or simply sit back and take in the peaceful surroundings and panoramic views. And while the property feels wonderfully tucked away, you're only minutes from Clar
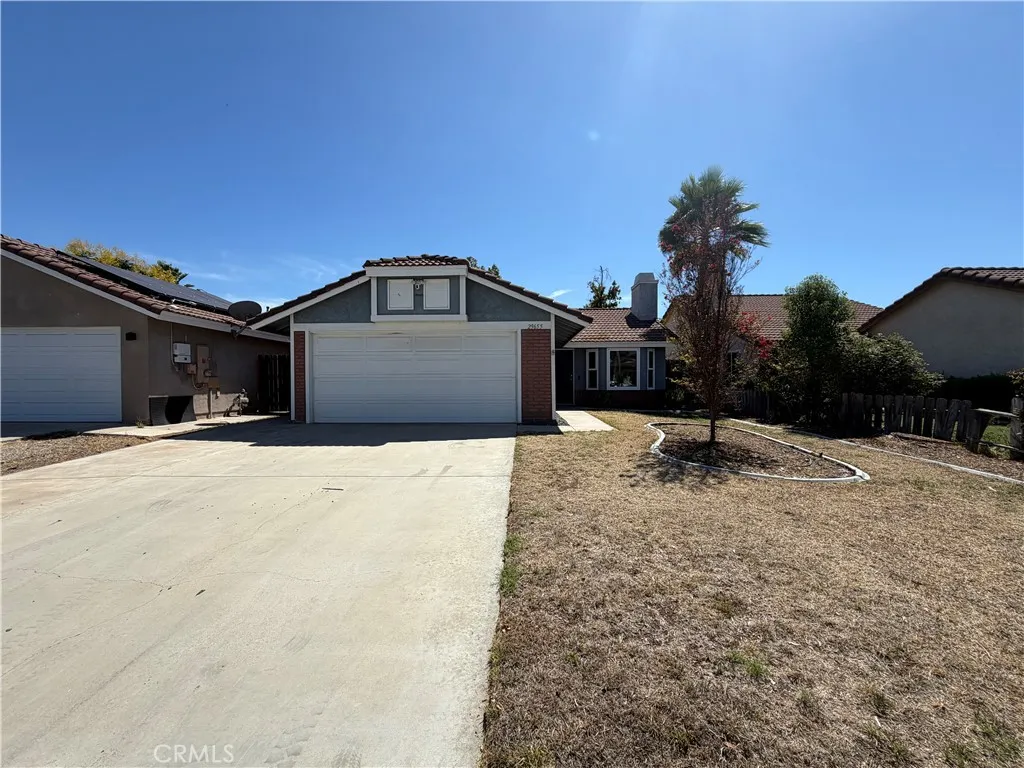
29655 Eagle Crest
Murrieta, CA 92563
AREA SQFT
1,262
BEDROOMS
3
BATHROOMS
2
29655 Eagle Crest Ave is a one-story Murrieta home built in 1988 with 1,262 square feet. The kitchen features granite countertops and stainless steel appliances, creating a well-equipped space for cooking and entertaining. A fireplace anchors the main living area, adding warmth and ambiance to the central gathering space. A patio extends the living space outdoors, flowing to a fully fenced backyard that creates ample room for relaxation and entertaining. An attached garage completes this well-maintained residence with practical amenities and comfortable living spaces throughout every room. Included 100-Day Home Warranty with buyer activation
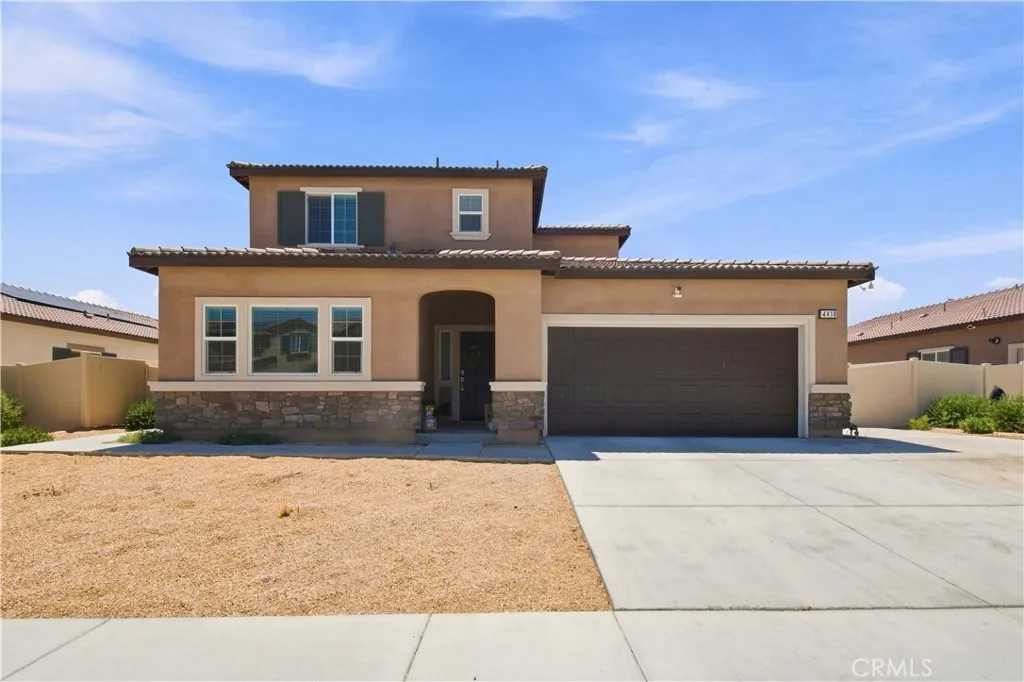
4410 Avenue J1
Lancaster, CA 93536
AREA SQFT
2,446
BEDROOMS
4
BATHROOMS
4
**MOTHER-IN-LAW SUITE!!!** Welcome home to this beautiful, well-maintained home built in 2023, offering plenty of space, flexibility, and potential rental income. The main house features **3 bedrooms and 2.5 bathrooms**, providing plenty of room for comfortable everyday living. The **mother-in-law suite is a fantastic bonus**, offering its own **living room, kitchen, bathroom, and bedroom**, along with a **private, enclosed yard** where guests or occupants can relax and enjoy some outdoor space. Whether you're looking to accommodate extended family, provide a comfortable space for guests, or create an additional income opportunity, this versatile setup offers plenty of possibilities. Inside the main home, you'll find a spacious living room that flows seamlessly into the kitchen, featuring quartz countertops, stainless steel appliances, and modern cabinetry. Upstairs, the generously sized primary suite offers a spacious bathroom and walk-in closet. The conveniently located upstairs laundry room makes everyday living easier without having to carry laundry up and down the stairs. Step outside to the main backyard, offering plenty of room for family gatherings, entertaining, and outdoor activities. The **3-car tandem garage** provides ample parking and storage space--perfect for car enthusiasts, including those with classic vehicles. With its modern 2023 construction, flexible living arrangements, private outdoor spaces, and potential income opportunity, this home offers a unique combination of comfort, functionality, and versatility.
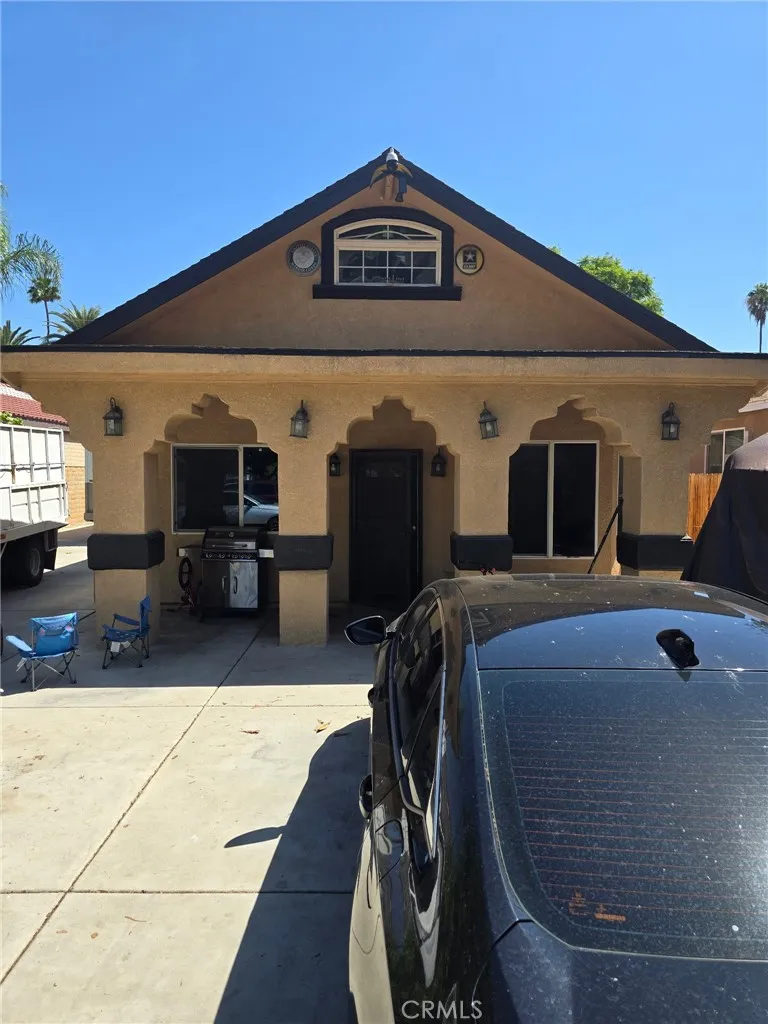
6754 Palm Avenue
Riverside, CA 92506
AREA SQFT
1,450
BEDROOMS
4
BATHROOMS
2
Welcome to 6754 Palm Ave, a well-maintained single-story home offering generous space, meaningful upgrades, and a highly versatile lot in a quiet Riverside neighborhood. This 4-bedroom, 2-bath residence provides comfortable everyday living with excellent outdoor potential and modern energy features. The expansive lot offers room for outdoor living, RV parking, gardening, or future enhancements (subject to city approval), making it an ideal setting for buyers who value space and flexibility. Several major improvements have already been completed, providing long-term confidence and value. A new roof was installed just over a year ago, and the newer AC system (approx. 4 years old) supports efficient cooling throughout the home. One of the standout features is the 11.745 kW solar system with 28 panels and two battery backups, offering enhanced energy efficiency and resilience. The system operates under a transferable PPA at 20.05/kWh, compared to 24.77/kWh through Riverside Public Utilities, and produced 15,809.28 kWh in 2025. Buyers must assume the existing PPA and should verify all production data, savings, and lease terms directly with the solar provider. Additional upgrades include an underground drainage system with cleanouts tied into the laterals, supporting long-term property care. The garage is currently walled off with a floating wall, allowing flexible use of the space; the wall can be easily removed to restore full garage functionality if desired. Zoned R-1-7000 Single-Family Residential, the property is bordered by a residential home on one side and a commercial re
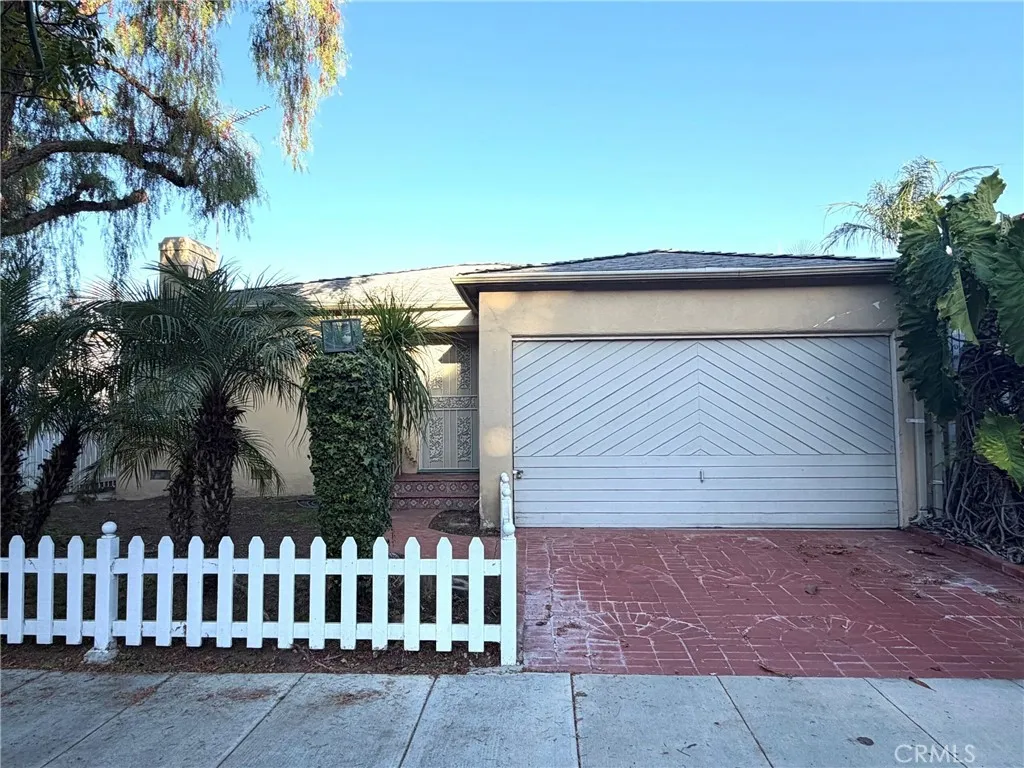
1633 Curson
Los Angeles, CA 90019
AREA SQFT
978
BEDROOMS
2
BATHROOMS
1
FAMILY TRUST AUCTION!!! RARE OPPORTUNITY TO BUY A A CUTE 2 BEDROOM, 1 BATH HOME IN THE HIGHLY DESIRABLE PICKFAIR VILLAGE AREA OF LOS ANGELES. THE HOME FEATURES A LIVING ROOM, DINING AREA, LAUNDRY ROOM AND 2 CAR ATTACHED GARAGE. CLOSE TO SHOPPING AND PICO BLVD.
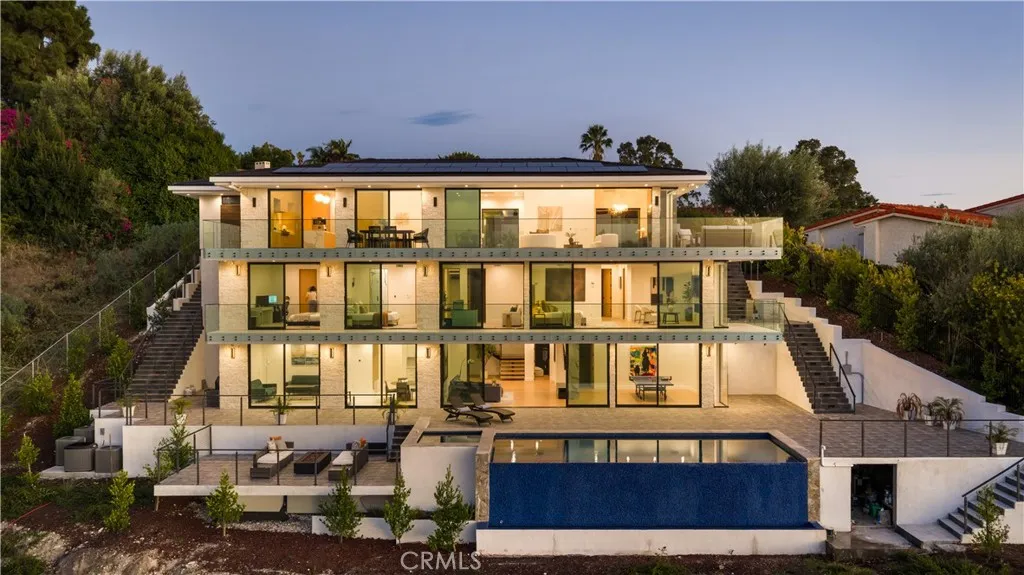
1565 Via Leon
Palos Verdes Estates, CA 90274
AREA SQFT
6,165
BEDROOMS
5
BATHROOMS
7
Perched on a coveted hilltop setting with panoramic ocean and sunset views, this three level estate connected by a private elevator delivers uncompromising luxury throughout. The gourmet chef's kitchen features premium Wolf/Subzero appliances, Italian porcelain countertops, European style flat panel oak cabinetry, a large buffet style island, walk in pantry, and separate full butler's/auxiliary kitchen, complemented by full house white oak flooring and formal and casual dining areas that flow into an indoor/outdoor entertaining configuration. Entertainment amenities include an approximately 325 sq. ft. home theater, Bang & Olufsen whole home audio with smartphone control, pre wired surround sound, a recreation/game room, multiple fireplaces, large entertainment decks, and a 26 kW solar system. Outdoors, enjoy a PebbleTec heated in ground pool and spa with an ocean facing pool deck, outdoor firepit, multiple balconies and terraces, and beautifully landscaped grounds with a full sprinkler system. The ocean view primary suite offers a large walk in closet and private balcony, while an approximately 185 sq. ft. walk in closet/server room adds rare functionality; an attached ADU with its own full kitchen and separate lower level access provides flexible guest or multigenerational living, with the option to connect to the main house. Additional highlights include a basement/storage area, utility room, and dedicated laundry room. Exceptional engineering underpins the estate, with 13 caissons (3 ft. diameter, 46 ft. deep) securing the hillside, 38 additional caissons beneath the de
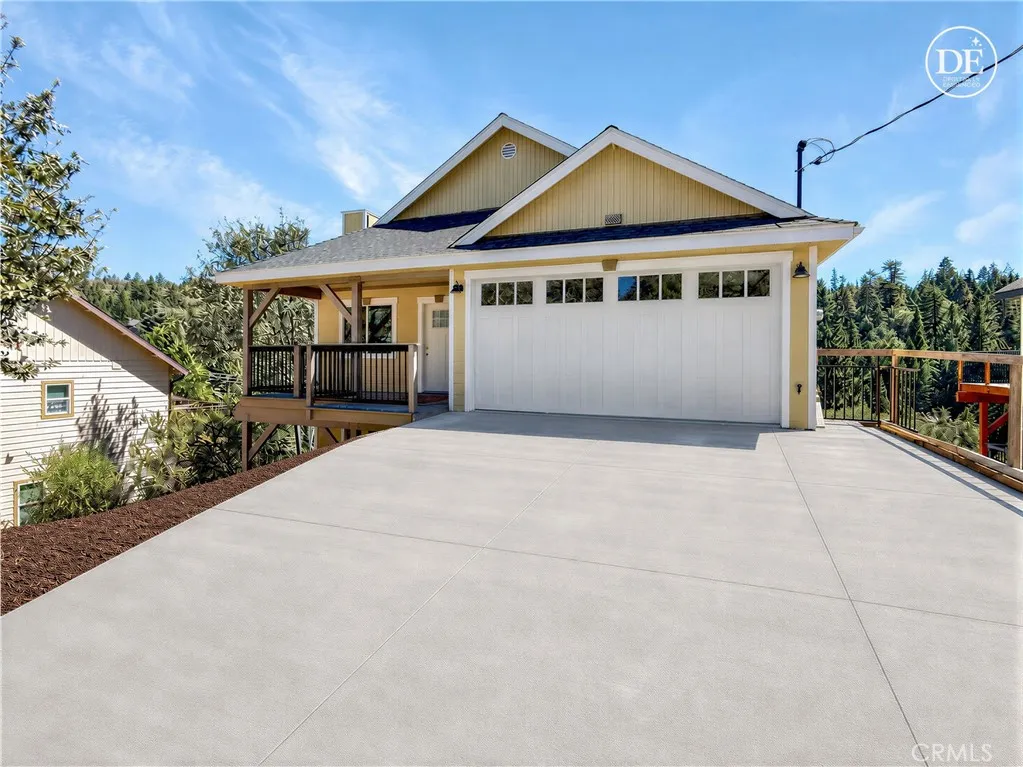
26885 Modoc Lane
Lake Arrowhead, CA 92352
AREA SQFT
1,606
BEDROOMS
3
BATHROOMS
4
Brand New Mountain Retreat with Lake Rights & Customization Potential! Welcome to 26885 Modoc Ln, Lake Arrowheada stunning brand new construction listing offering a perfect blend of modern luxury, accessibility, and mountain charm. Currently in its final stages of construction, this 3-bedroom, 1,606-square-foot home presents a rare and exciting opportunity. This brand new construction is waiting for your finishing touch choices to make it your own, allowing the buyer to choose their flooring and select their own countertops to perfectly match their personal style before completion! The upstairs main entry level is thoughtfully designed to be ADA-compliant for wheelchair access, flowing seamlessly into a large open-concept living and dining area anchored by a cozy gas fireplace. The chef's gourmet kitchen features crisp white shaker cabinets, a large stainless steel farm sink, a breakfast bar countertop, and a dedicated desk working area. Premium kitchen touches include Cafe stainless steel dishwasher drawers, a Trifecte five-burner cooktop with a stainless range hood, and LG ThinQ double ovens. Just off the dining area, sliding glass doors open to a sprawling Trex deck showcasing breathtaking, unobstructed mountain views. Enjoy convenient direct entry from the front door to the attached 2-car garage, which includes an automatic opener and additional storage space. Downstairs, the spacious primary suite serves as a relaxing retreat featuring recessed lighting, a large walk-in closet, and private sliding glass doors leading to a lower-level Trex deck. Its en-suite bathroom is
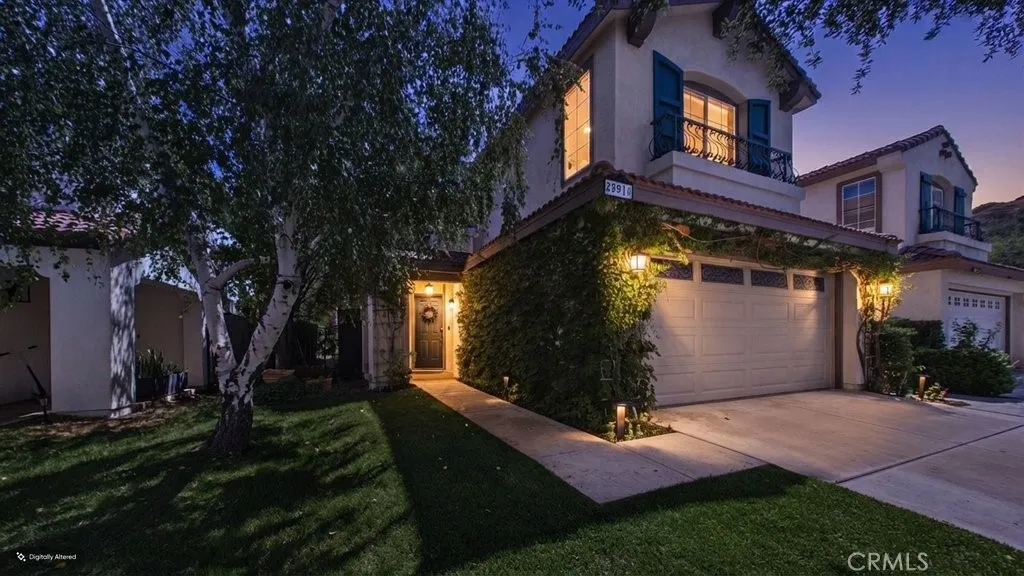
25910 Wordsworth
Stevenson Ranch, CA 91381
AREA SQFT
2,433
BEDROOMS
4
BATHROOMS
3
There are houses you walk through, and then there are homes that just feel right. Tucked at the end of a quiet Stevenson Ranch cul-de-sac, this is the kind of home designed for gathering, relaxing and enjoying the best of California living. Open the expansive bifold doors and the main living space flows effortlessly into a backyard made for entertaining. Pass food and drinks straight from the kitchen through the oversized serving window, gather around the built-in BBQ and bar, unwind in the heated spa, or spend the evening beneath the beautiful covered patio with its warm wood ceiling, fireplace and ceiling fan. Inside, custom wood built-ins add warmth and character throughout, while a downstairs bedroom and full bath offer flexibility for guests or family. Movie nights get an upgrade with a full projection screen and surround sound downstairs, and the built-in bar with Sub-Zero refrigeration makes entertaining just as easy inside. The primary suite feels like its own retreat, with beautiful French doors opening to the patio and a completely remodeled, modern primary bath. Thoughtful touches continue throughout the home, including an upstairs laundry room with washer and dryer, whole-house fan, smart lighting and spa controls, and included kitchen appliances. All of this in the heart of Stevenson Ranch, surrounded by beautiful neighborhoods, highly regarded schools, parks, shopping and dining. Comfortable, inviting and made to be enjoyed, this is the kind of place that doesnt take long to feel like home.
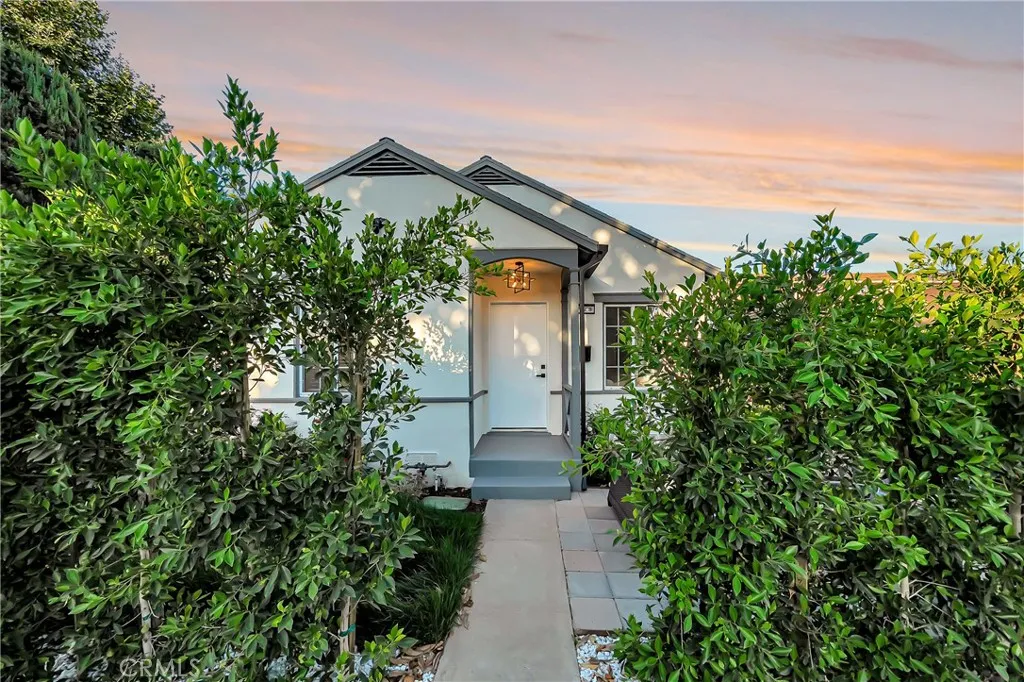
128 Lukens Place
Glendale, CA 91206
AREA SQFT
1,462
BEDROOMS
4
BATHROOMS
3
Experience modern living in this stylish Glendale compound, meticulously remodeled and offering about 1,462 square feet of refined living space across two separate residences. Ideal for an owner-user, multi-generational living, or premium rental income, this turnkey property combines flexibility, function, and contemporary design. The front residence features 2 bedrooms and 1 bathroom, with a bright open-concept layout and seamless indoor-outdoor flow. Privately positioned at the rear, the second 2-bedroom, 1-bath residence offers the same elevated finishes, including upgraded flooring, designer kitchens with quartz countertops, and light oak cabinetry. The exterior is equally impressive, with separate outdoor entertaining areas, a gated rear parking area, and a two-car garage. A dedicated laundry/utility room adds convenience with a washer, dryer, sink, and toilet. Conveniently located near Glendale Galleria, The Americana at Brand, premier dining, and freeway access, this exceptional property offers the best of Glendale living in a prime location.
6304 Mirrior Lake Dr
Hollywood Hills, CA 90068
AREA SQFT
2,684
BEDROOMS
5
BATHROOMS
3
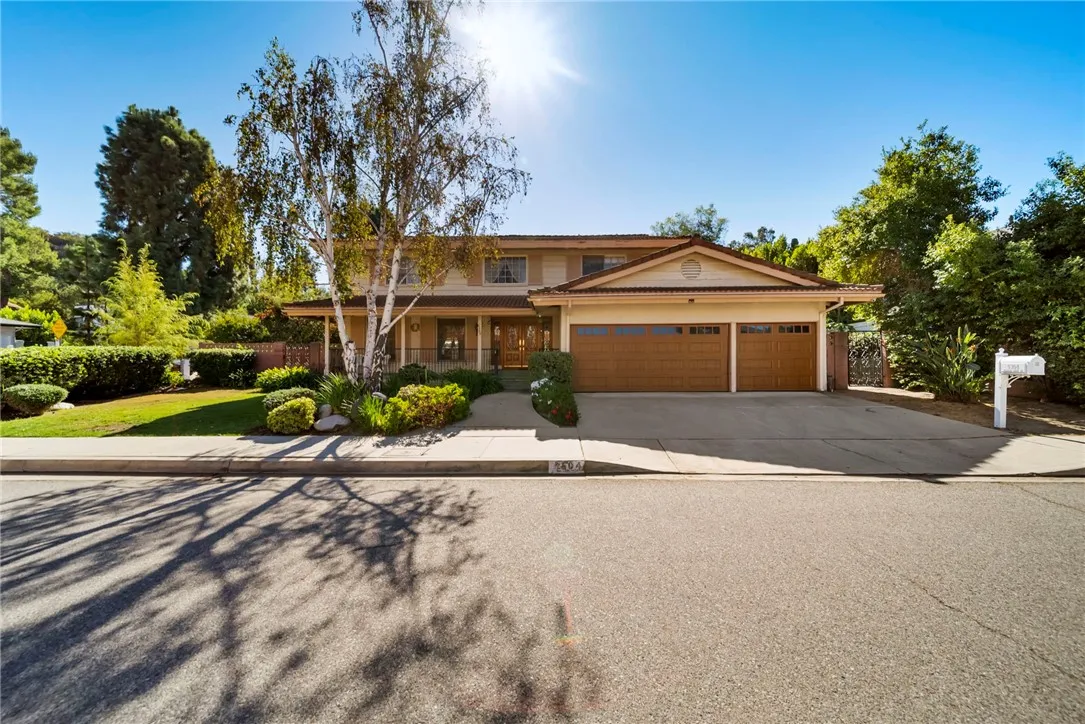
This charming curbside estate sits in the heart of the Hollywood Hills, in Lake Hollywood Estates Park under the iconic Hollywood Sign, on a 10,000-square-foot lot. Enjoy easy access to the walking paths around Lake Hollywood and stunning hilltop viewson clear days you can see the ocean. Featuring a newly remodeled pool area and a large backyard, this two-story home offers five bedrooms and three full bathrooms. A 2-car garage provides ample storage and workspace. Windows throughout the home deliver excellent natural light. Located just minutes from Universal Studios, Warner Bros. Studios, the Hollywood Bowl, Sunset Boulevard, and Los Angeles, it is priced to sell. Call to set up a tour.
24727 Marbella Avenue
Carson, CA 90745
AREA SQFT
2,338
BEDROOMS
5
BATHROOMS
4
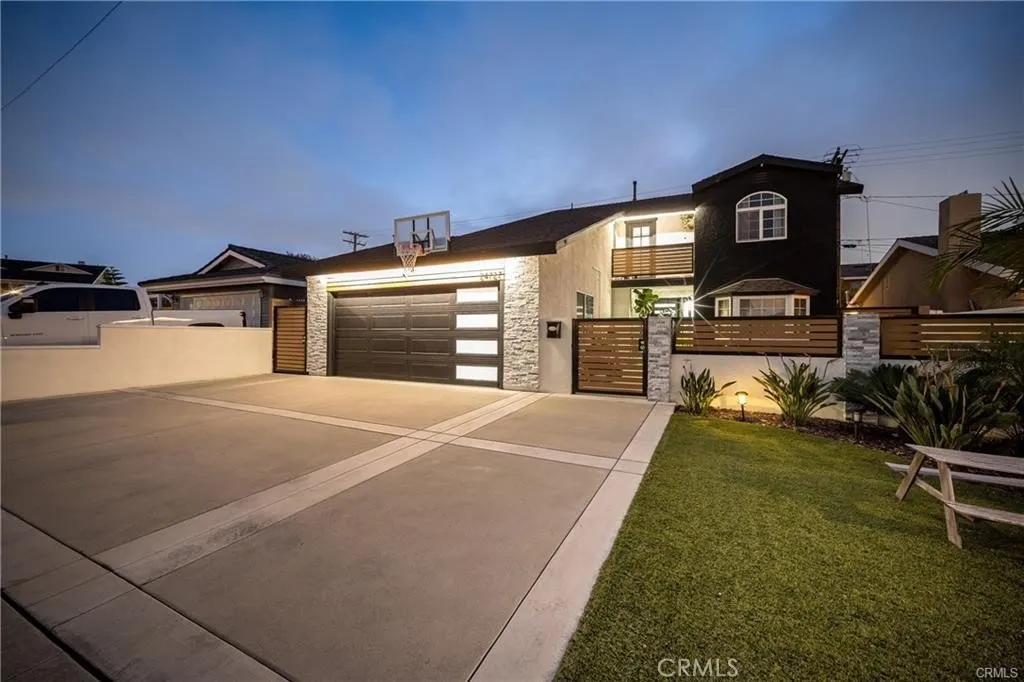
Imagine pulling into a friendly cul-de-sac in South Carson and being greeted by the striking modern curb appeal of 24727 Marbella Avenue. Step through the gate of your private, enclosed front courtyarda welcoming sanctuary perfectly designed for hosting vibrant weekend BBQs or enjoying a relaxing morning coffee in the sun. From the moment you lay eyes on the sleek, custom-style garage, you will know this home is something truly special. Pass through the front door into a sprawling 2,300 + square-foot floor plan where contemporary elegance meets ultimate comfort. The heart of the home features a freshly refreshed, designer-grade kitchen that will instantly inspire your inner chef, flowing seamlessly into a light-filled living space anchored by a cozy fireplace. Whether you are hosting a grand dinner party or enjoying a quiet movie night, the layout functions beautifully. On warm summer days, you will stay perfectly crisp and cool thanks to the home's air conditioning system. The thoughtful design shines with a highly coveted downstairs bedroom and bath, offering a private retreat for weekend guests, in-laws, or a spacious home office. Upstairs, the accommodations continue to impress, capped off by a magnificent primary suite. This large bedroom is your personal oasis, complete with its own private bathroom and an exclusive balcony where you can unwind and look out over your home. Step outside into the backyard, and you will find your own personal paradise situated on a generous 5,100 + square foot lot. The crown jewel of this outdoor space is a stunning pool that practically
12573 Cabazon Court
Apple Valley, CA 92308
AREA SQFT
3,173
BEDROOMS
4
BATHROOMS
3
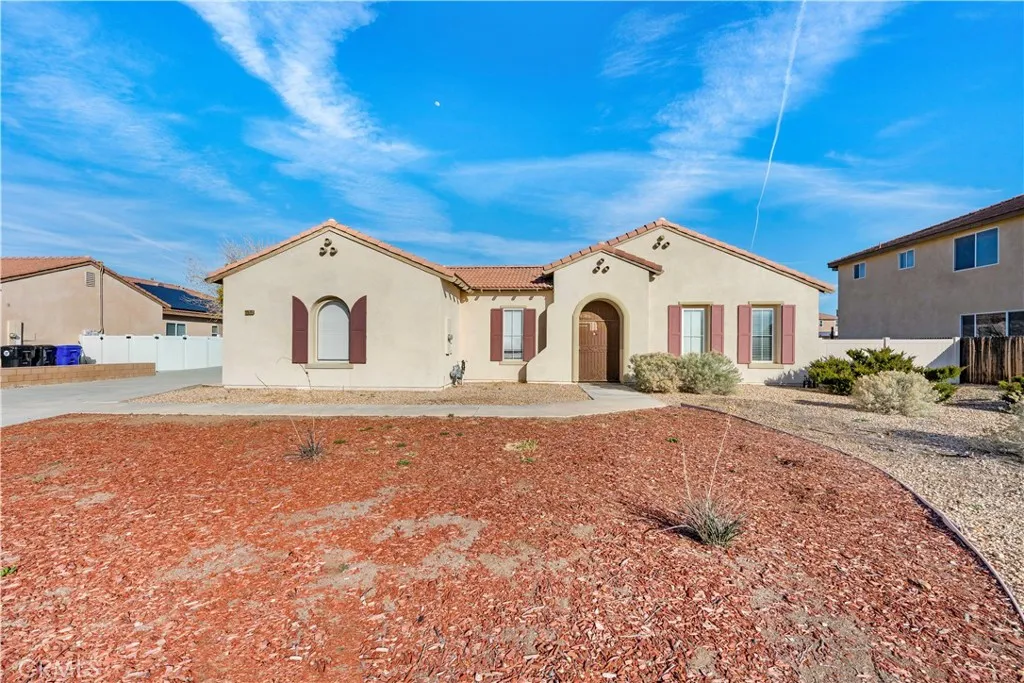
This is a standard sale. 4 Over sized bedrooms, 3 full bathrooms, open floor plan, 3 car garage. Take advantage of the attached casita or in laws bedroom with its own bath. Very closed to everything, shops, parks and super markets. Come take a look for yourself and see why this property is one of a kind. Priced to sell. By the way the entire house and carpet will be professionally clean before the close of escrow. So do not miss out in this one. Be the lucky one to call it home.
662 Oakhill
Glendora, CA 91741
AREA SQFT
BEDROOMS
BATHROOMS
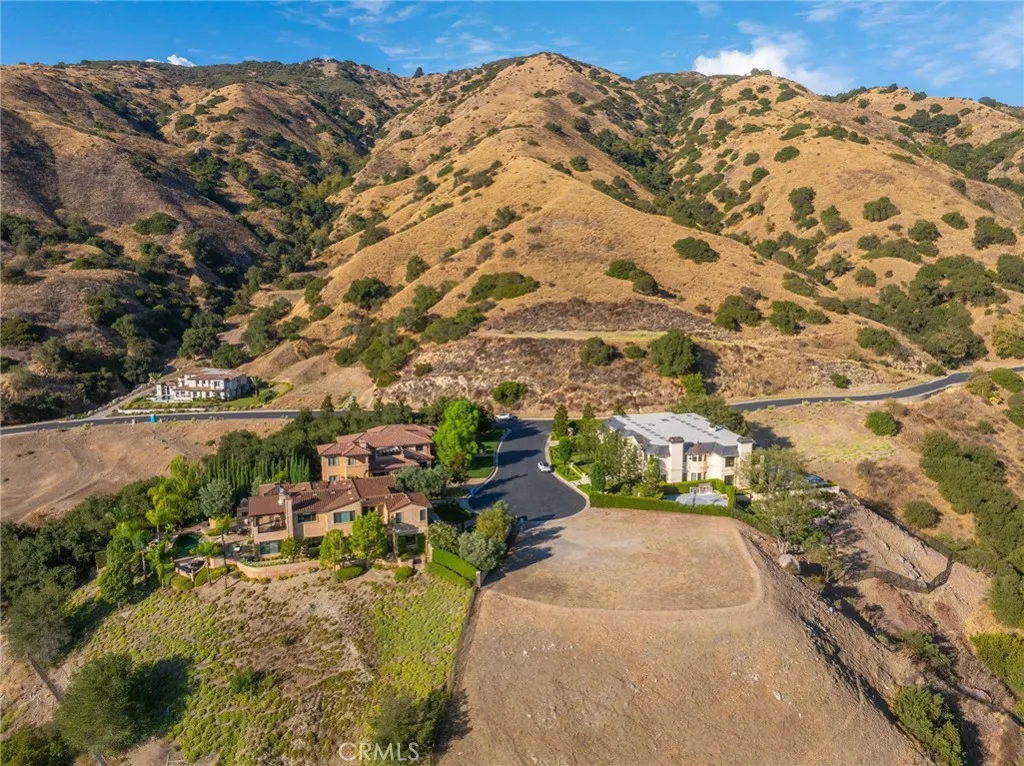
An extraordinary opportunity awaits within the prestigious 24-hour guard-gated enclave of Gordon Highlands, nestled against the scenic Glendora foothills. One of the communitys last remaining flat, buildable view lots, this exceptional homesite presents a rare canvas upon which to create a truly remarkable custom estate. Privately positioned at the end of a serene cul-de-sac, the property commands breathtaking panoramic views stretching across the San Gabriel Valley, with sparkling city lights, dramatic mountain vistas, and spectacular sunsets creating an unforgettable backdrop. The exceptional setting offers a sense of seclusion and tranquility rarely found, while providing the space and opportunity to design a residence worthy of its surroundings. Beyond the gates, Gordon Highlands is defined by its grand entrance, picturesque tree-lined streets, expansive homesites, and magnificent multi-million-dollar custom estatescreating one of Glendoras most exclusive and distinguished residential settings. Here, luxury and privacy meet an exceptional Southern California lifestyle. Enjoy the peaceful beauty of the foothills while remaining just minutes from charming downtown Glendora Village, highly rated Glendora schools, scenic hiking and recreation trails, shopping, dining, and convenient freeway access. Opportunities of this caliber are increasingly rare. Envision an architectural masterpiece, a private resort-style retreat, and the custom estate you have always dreamed ofall set against a spectacular backdrop of mountains, city lights, and endless views. A rare homesite. An ext
1711 Carlson
Redondo Beach, CA 90278
AREA SQFT
1,976
BEDROOMS
3
BATHROOMS
3
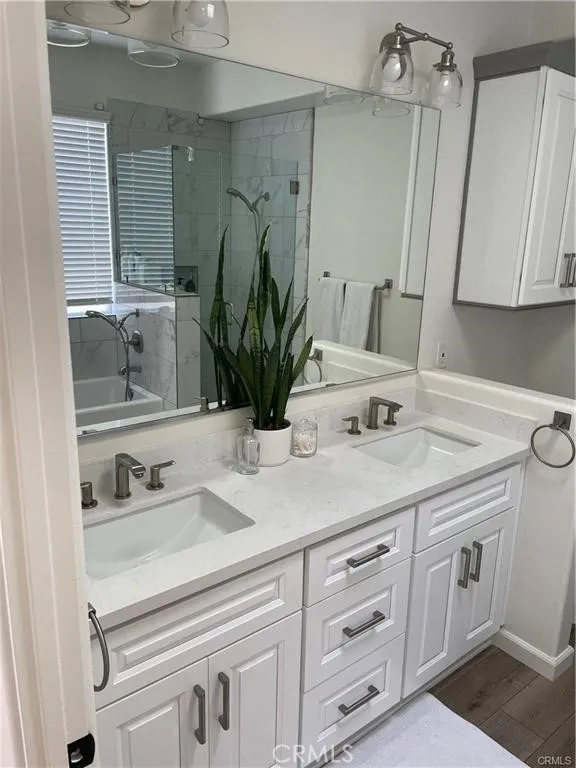
Welcome to this bright and inviting Golden Hills gem, located just one block from award-winning Jefferson Elementary. This 3-bedroom, 2-bathroom home offers 1,976 SF on a 2,500 SF lot, featuring new vinyl flooring and carpet. The open-concept main level includes a spacious living room, gourmet kitchen with granite countertops, dining area, cozy fireplace, and large patio doors leading to the private terraced backyard. Upstairs, all three bedrooms provide a desirable traditional floor plan, including a primary suite with vaulted ceilings, walk-in closet, south-facing balcony, and en-suite bath with walk-in shower and jetted tub. A versatile loft offers additional space for an office, gym, or playroom. Ideally located just over one mile from the beach, with parks, shops, restaurants, and top-rated schools nearby. A wonderful opportunity to enjoy the best of South Bay living!
2896 Terry Rd
Laguna Beach, CA 92651
AREA SQFT
2,500
BEDROOMS
4
BATHROOMS
3
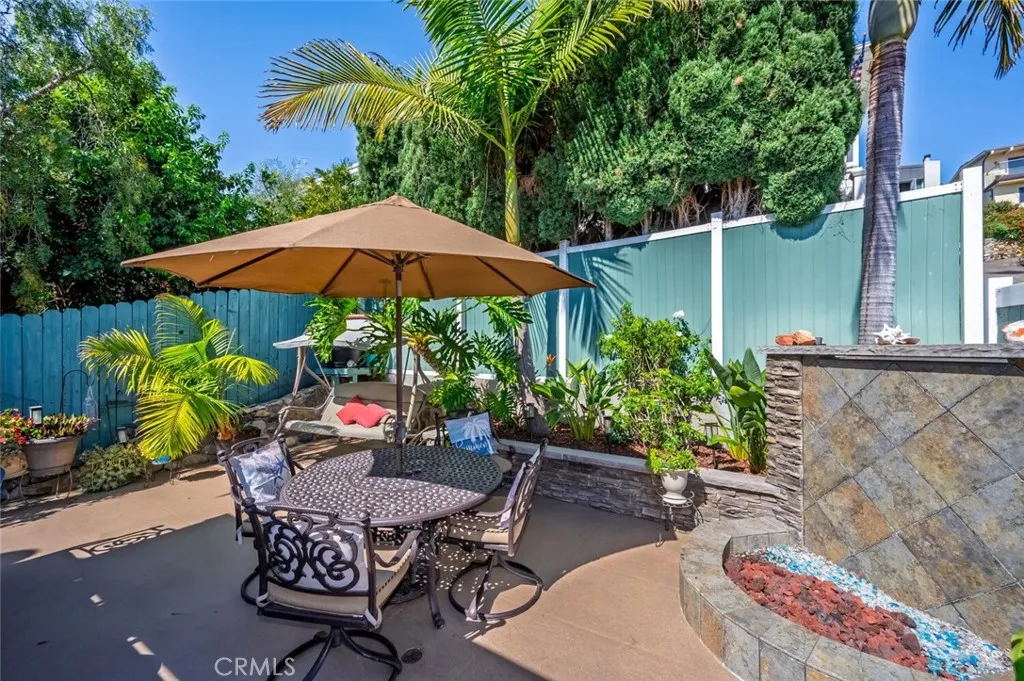
Modern coastal charm: A reimagined craftsman retreat Discover the perfect harmony of historic character and contemporary luxury in this stunning four- bedroom, three- bath Craftsman cottage. Meticulously remodeled and expanded, this home preserves its original soul while offering the open-concept lifestyle of a modern residence. The expansive great room serves as the centerpiece of the house, where the living area flows effortlessly into the gourmet kitchen. Vaulted ceilings soar overhead, anchored by magnificent hand- hewn trusses that add a touch of rustic architectural artistry. This luminous space is designed for both grand entertaining and quiet, sun-drenched afternoons. Through expanded floor to ceiling glass doors, the stunning, ocean view deck extends the living space with a comfortable indoor/ outdoor flow. Enjoy sweeping views of the Pacific Ocean and Catalina Island, culminating each evening in vibrant, unobstructed sunsets that paint the sky from the comfort of your living room. The primary suite serves as a private escape where luxury meets the tranquility of the coast. French doors open onto a private ocean-view deck, allowing the sound of the waves and the cool Pacific breeze to become a permanent fixture of your morning routine. Beyond the interior lies a private, fully enclosed backyard designed for the ultimate "al fresco" lifestyle. This secluded sanctuary offers a blend of lush landscaping and functional luxury, creating an ideal environment for both intimate family dinners and large-scale year round soirees. The outdoor space features a premium grill, a
2490 Monaco Drive
Laguna Beach, CA 92651
AREA SQFT
2,973
BEDROOMS
3
BATHROOMS
4
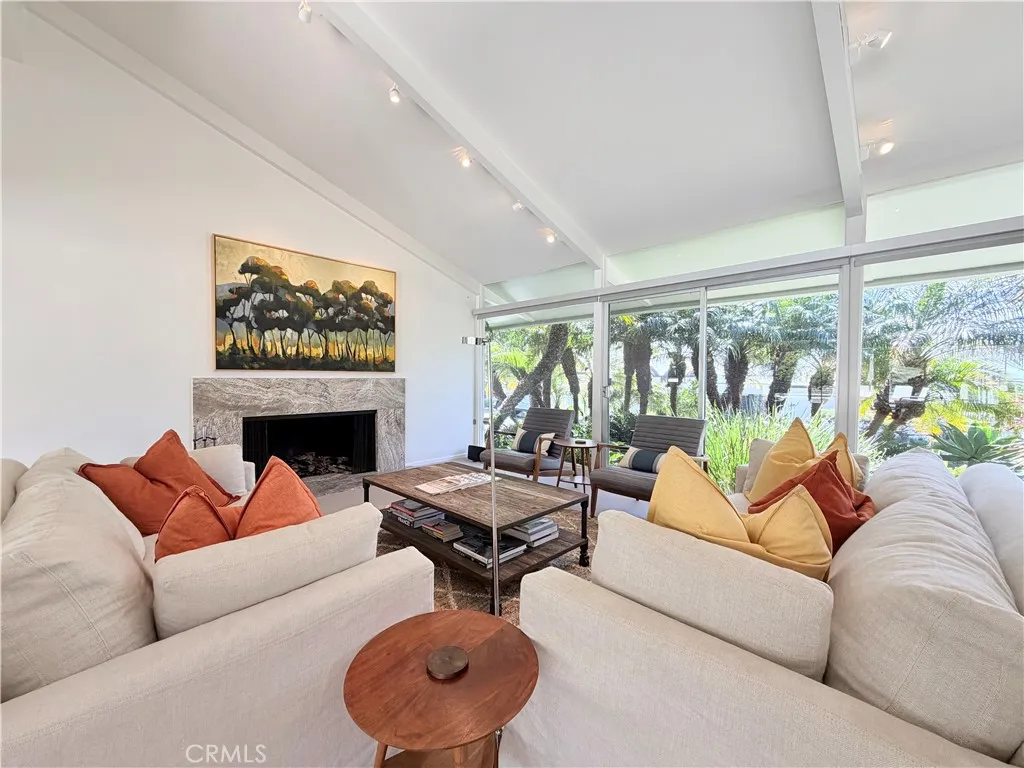
This stunning, single story Mid Century home is located in the private community of Irvine Cove. Fully furnished and turn key ready, this home is just moments from the private beach. 2490 Monaco Drive is professionally designed and recently remodeled with a gourmet kitchen, elegant dining room, three bedrooms, three en-suite baths, living room with gas fireplace, and TV room with an attached terrace to enjoy the ocean views and sunsets. This home comes furnished with high end furniture, and private Pool and Spa oasis of lush tropical greenery. Completing this home is a two car garage, security system, fully air conditioned with three zones, plus a HEPA air filtration system.
25400 Oak Street
Lomita, CA 90717
AREA SQFT
1,343
BEDROOMS
3
BATHROOMS
2
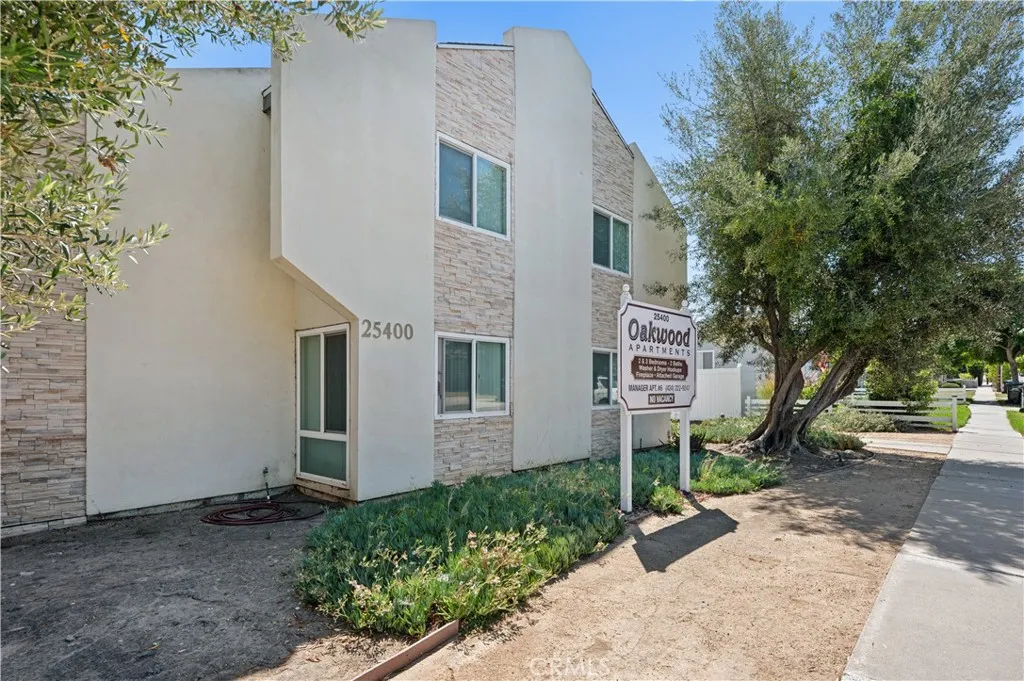
Check out this charming and well-maintained townhouse at 25400 Oak St in Lomita! This bright and inviting home offers a spacious layout with 3 bedrooms, 2.5 bathrooms, and an open-concept living area that's perfect for relaxing or entertaining. Enjoy plenty of natural light and in-unit laundry hookups for added convenience. The kitchen features stainless steel appliances, and a refrigerator will be available upon request. The property also features a decorative fireplace, a two-car attached garage, and access to a quiet, well-kept community. Conveniently located near shops, dining, parks, and freeway access, this home is a great opportunity to enjoy comfortable living in a desirable South Bay neighborhood. Utilities: Water, sewer & trash included Lease Term: One year Pets: No pets allowed Laundry: Hookups included Parking: 2 attached garage space "PHOTOS ARE OF SIMILAR UNIT" Estimated availability date: 10/30/2026
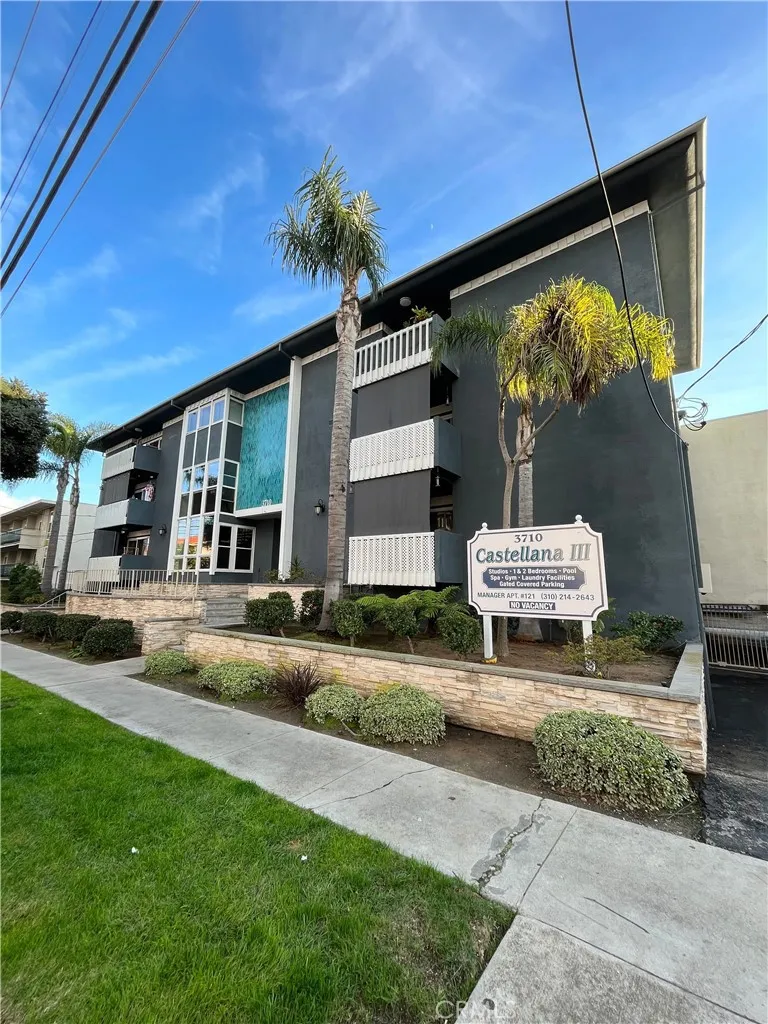
3710 Garnet Street
Torrance, CA 90503
AREA SQFT
785
BEDROOMS
1
BATHROOMS
1
Enjoy comfortable South Bay living in this inviting 1-bedroom, 1-bathroom apartment at Castellana 3 in Torrance, offering a convenient layout and a great selection of community amenities. The fully electric home features an electric stove/oven, over-the-range microwave, and dishwasher, making everyday cooking and cleanup easy. Residents of Castellana 3 can enjoy a variety of amenities, including a solar-heated pool, jacuzzi/spa, recreation room, fitness room, 24-hour on-site laundry room, and covered parking. Ideally located in Torrance, you'll be close to shopping, dining, entertainment, and everything the South Bay has to offer. Utilities: Water, trash, and sewer included Lease Term: One year Pets: No pets allowed Laundry: On site, 24-hour laundry room Parking: 1 covered parking space Important note: NO PETS. 1 YEAR LEASE. PHOTOS OF A SIMILIAR UNIT Showings by appointment, please contact JRealty Estimated availability date: 10/23/2026
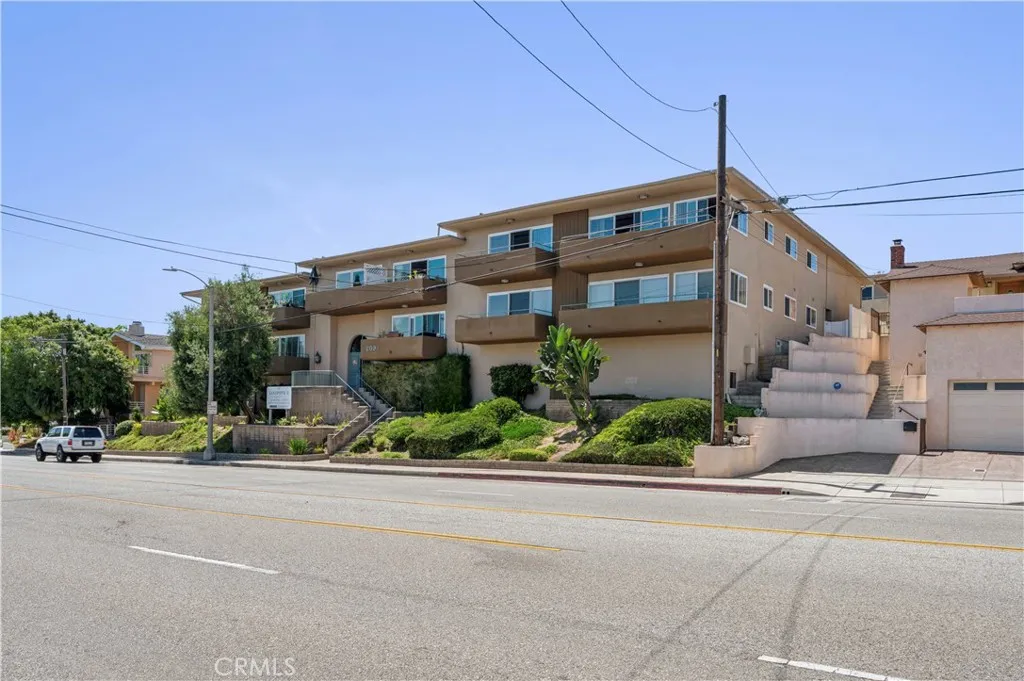
209 Prospect Avenue
Redondo Beach, CA 90277
AREA SQFT
710
BEDROOMS
1
BATHROOMS
1
Welcome to Sandpiper 2, located in beautiful Redondo Beach. Our community offers an exceptional living experience in the heart of the South Bay. Enjoy a variety of community amenities including on site laundry facilities, pool, hot tub spa and fitness center, perfect for relaxing or spending time with friends and family. Sandpiper 2 is proud to offer some of the finest apartments in the South Bay. Come visit us for a tour we think youll be glad you did. Our inviting community is part of the Redondo Beach Unified School District and is conveniently located just minutes from the I-405, Pacific Coast Highway, Redondo Beach Pier, South Bay Galleria, Riviera Village and Veterans Park. Each of our spacious apartment homes offers modern kitchens and stainless steel appliances. Many have been newly remodeled with features like updated cabinetry, quartz countertops and tile showers with glass doors. Utilities: Water and trash included Lease Term: One year Pets: No pets allowed Laundry: On Site Parking: 1 Assigned Parking Space Appliances: Washer and stove. Refrigerator can be available upon request Residents also enjoy covered parking and attentive on-site management, all designed to make life at Sandpiper 2 comfortable and worry-free. We look forward to meeting you and welcoming you to our friendly community here in Redondo Beach! Important note: PHOTOS OF SIMILAR UNIT Showings by appointment, please contact JRealty
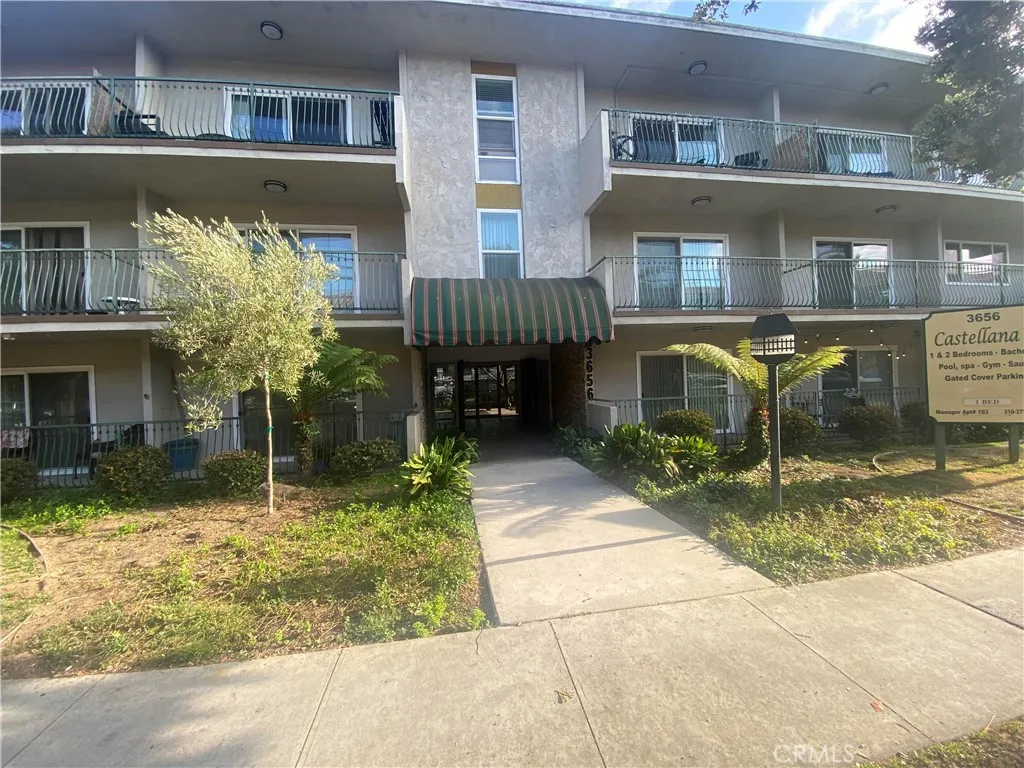
3656 Garnet Street
Torrance, CA 90503
AREA SQFT
371
BEDROOMS
BATHROOMS
1
Welcome to Castellana 5, a welcoming apartment community in beautiful Torrance, offering comfortable living in the heart of the South Bay. This inviting 2-bedroom, 1-bathroom apartment combines comfortable living with modern features and convenient community amenities. The apartment features stainless steel appliances, including a stove, microwave, and dishwasher, with a refrigerator available upon request. Many homes also offer vinyl flooring, glass-door showers, and other modern upgrades for a fresh and contemporary feel. Enjoy a variety of community amenities, including a fitness center, recreation room, sparkling pool, spa, sauna, on-site laundry facilities, and BBQ areasperfect for relaxing, staying active, or spending time with friends and family. Utilities: Water, sewer & trash included Lease Term: One year Pets: No pets allowed Laundry: On-site Parking: 1 assigned parking space Residents also enjoy controlled-access entry, gated parking, and attentive on-site management for added comfort and peace of mind. Conveniently located within the Torrance Unified School District and just minutes from Del Amo Fashion Center, the 405 Freeway, Wilson Park, and Ken Miller Recreation Center. Enjoy easy access to shopping, dining, recreation, and everyday conveniences throughout the South Bay. Schedule your tour today and discover your new home at Castellana 5! Showings by appointment, please contact JRealty Important note: PHOTOS OF SIMILAR UNIT Estimated availability date: 10/302026
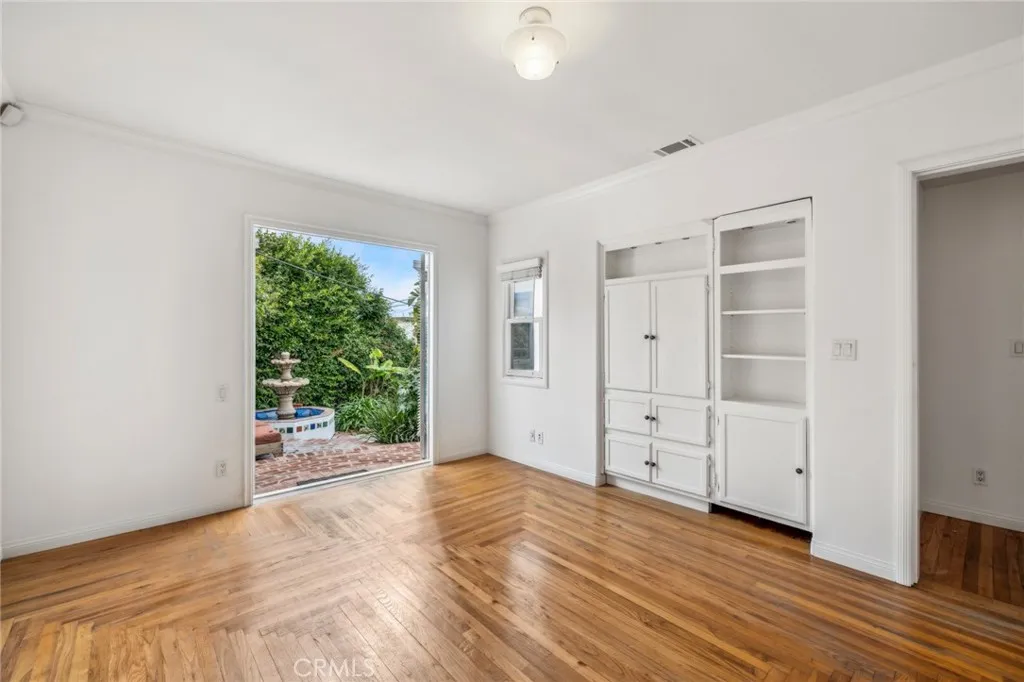
227 Ledroit Street
Laguna Beach, CA 92651
AREA SQFT
2,298
BEDROOMS
3
BATHROOMS
3
Experience the allure of Laguna Beach when you step through the double wooden doors at 227 Ledroit. This property showcases a home that embodies the distinctive lifestyle of the town's coastal paradise. This residence offers a blend of historic charm with contemporary sophistication, offering a spectrum of beauty and originality. Its nestled in seclusion and privacy, and is thoughtfully designed with a versatile layout featuring 2 distinct living spaces. On the main level, there are 2 bedrooms, 2 bathrooms, and an office, with a warm sunroom, kitchen and living and family room. Enter through the dutch door to find the sun kissed kitchen and extended family room. These open areas welcome the opportunity to entertain both inside and outside the double french doors leading to the front deck. Vaulted ceilings bring a grand feel to the charming cottage. Sparkling waters of the Pacific Ocean catch your eye from the formal living room and kitchen windows. Step outside your primary bedroom and discover the enchanting private patio, complete with a spa and fountain for ultimate relaxation. Enjoy the sunset-soaked atmosphere in the sun porch off the living room. Listen to the fountain trickle through the primary bedroom doors as you fade off to sleep. The spacious living room is drenched in natural sunlight, but also features a fireplace, creating a cozy ambiance. Additionally, the lower level of the home comprises its own private entrance with an apartment-style arrangement featuring one bedroom, one bathroom, a large closet and a kitchen. This 1 bedroom style set up offers the flex
645 Chestnut
Long Beach, CA 90802
AREA SQFT
867
BEDROOMS
2
BATHROOMS
2
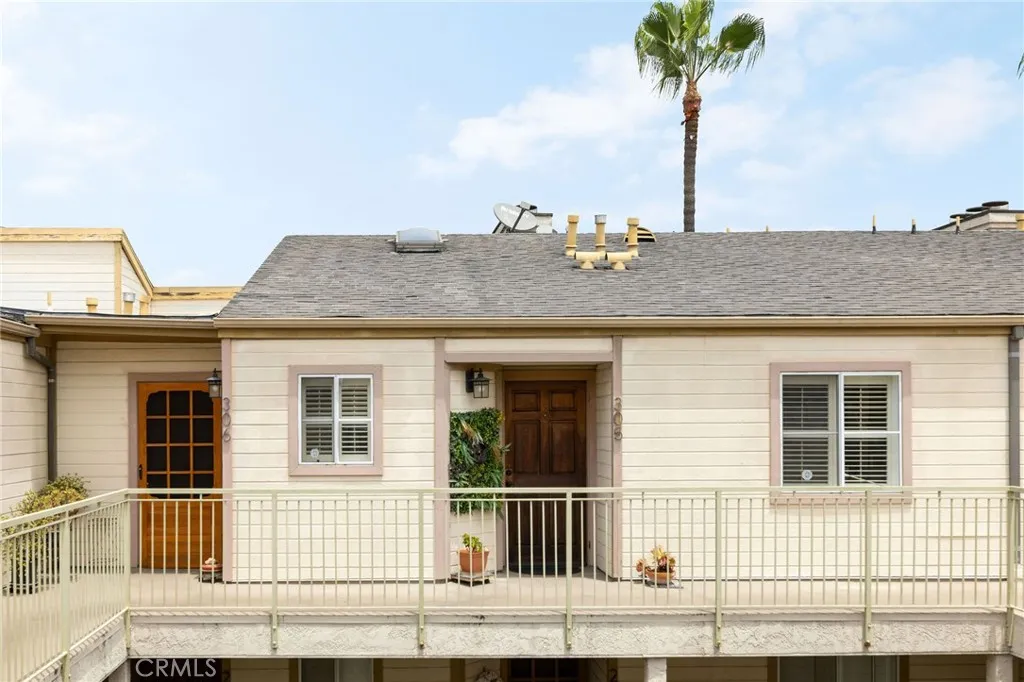
Welcome to 645 Chestnut Avenue, a top-floor 2-bedroom, 2-bathroom condo with no one above you. The home features vaulted ceilings, a skylight, fireplace, updated kitchen, central air and heat, in-home laundry, and a private patio surrounded by mature trees. One assigned parking space is located near the elevator, with the option to lease an additional space. The building also offers guest parking, elevator access, a rooftop deck, spa, and clubhouse. Conveniently located near Downtown Long Beach, restaurants, shopping, fitness studios, and the waterfront.
1214 Aleutian
Lake Arrowhead, CA 92352
AREA SQFT
1,344
BEDROOMS
3
BATHROOMS
2
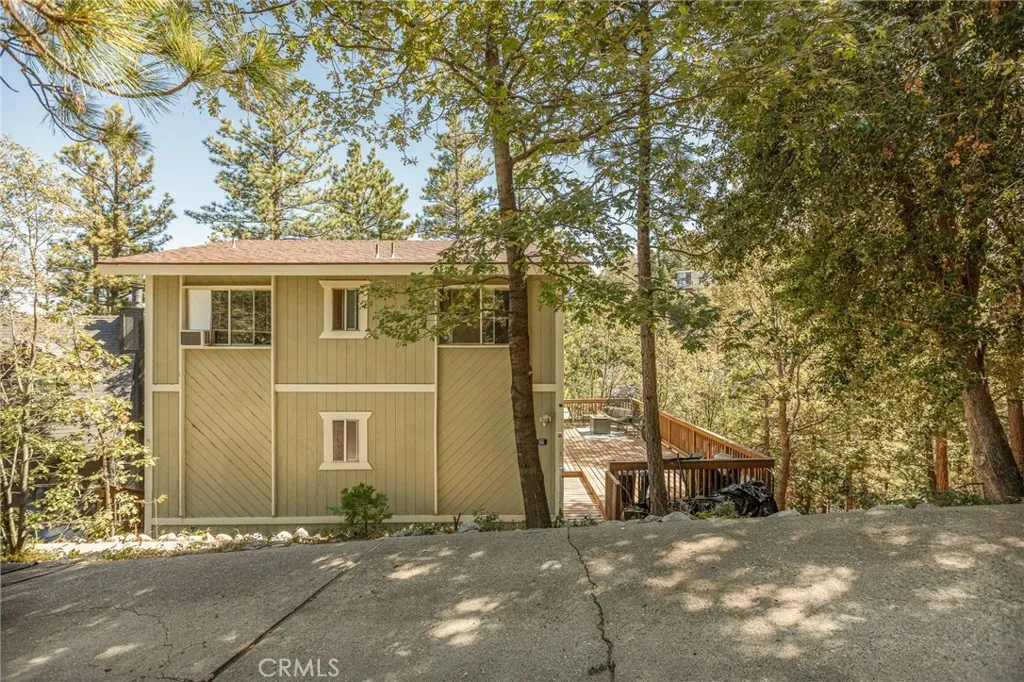
Welcome to 1214 Aleutian Drive! This 3 bed, 2-bath Lake Arrowhead home offers lake rights, great forest views, and plenty of outdoor space. The main living area features high ceilings, wood-paneled walls, and a large stone fireplace with a wood-burning stove. Just outside is a spacious deck with plenty of room to relax, entertain, and enjoy the mountain setting. The main-level primary bedroom has direct deck access, while two additional bedrooms and a bathroom are located upstairs. The home also includes a separate laundry room, plenty of storage, and additional buildup space below. Located on a paved access road with easy parking, just minutes from Lake Arrowhead Village, Grass Valley Park, hiking trails + shopping, and dining. This would make a great full-time home, weekend getaway, or investment property. Cant wait for you to come see this amazingly priced home.
102 Santa Maria
Gerber, CA 96035
AREA SQFT
1,392
BEDROOMS
3
BATHROOMS
2
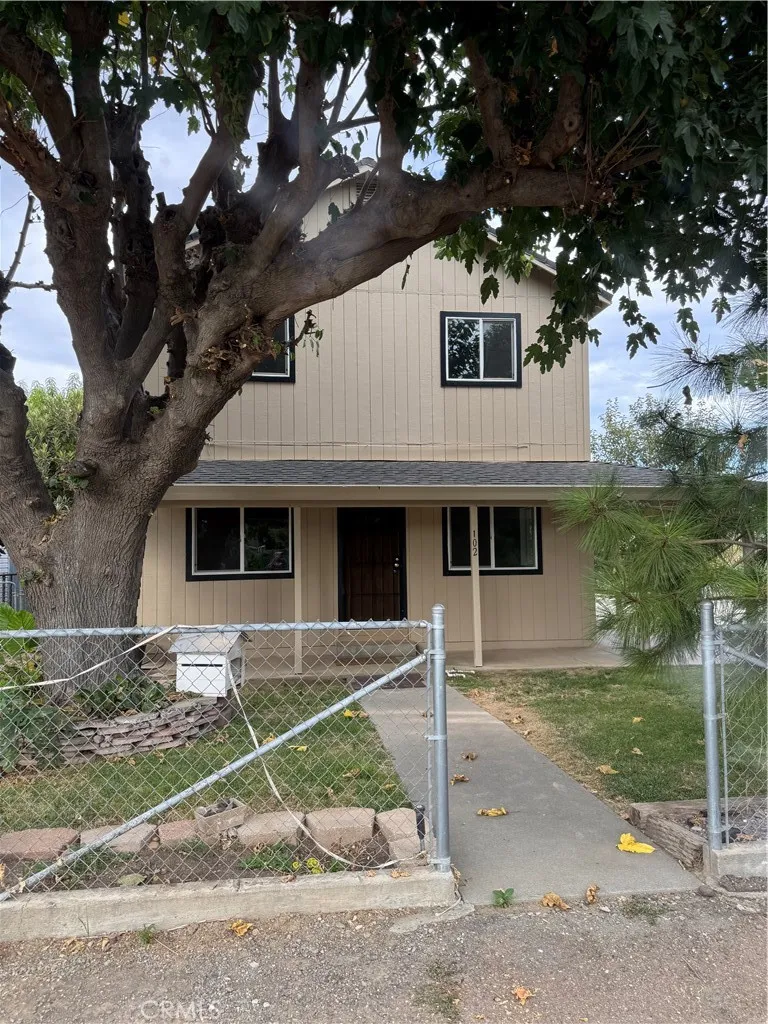
NEW PRICE NOW OFFERED AT $275,000! Take another look at 102 Santa Maria Avenue in Gerber! This inviting two-story home is move-in ready and offers fresh interior and exterior paint, owned solar, and an attached one-car garage for convenient parking and extra storage. The fully fenced property provides privacy and a spacious backyard with plenty of room for entertaining, gardening, pets, play, or simply relaxing outdoors. With its comfortable layout and valuable features, this home is an excellent opportunity for a first-time buyer, investor, or anyone ready to make a move. Dont miss this opportunity at the new priceschedule your private showing today!
7044 Mammoth Avenue
Van Nuys, CA 91405
AREA SQFT
1,733
BEDROOMS
4
BATHROOMS
2
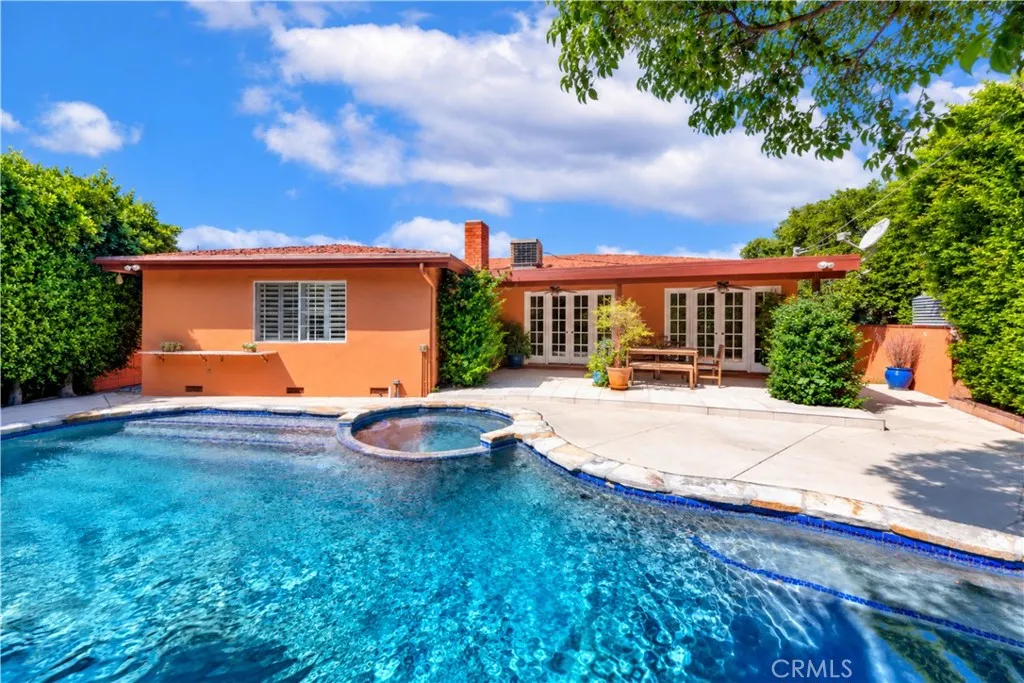
Inviting living spaces and a backyard that makes a lasting impression!!! This 4-bedroom, 2-bath home offers over 1,700 square feet of comfort with an easy connection to the outdoors. Two sets of French doors open to a beautifully private setting, where a recently updated in-ground pool and spa, a covered patio with ceiling fans and plenty of additional space set the stage for relaxing afternoons and memorable gatherings. Inside, hardwood floors, recessed lighting and crown molding bring warmth to the living spaces, complemented by a mirrored entry and built-in wall units. The kitchen offers maple cabinetry, generous granite countertop space for meal preparation and serving, and included appliances. Accessible from both the kitchen and hallway, the 4th bedroom has been converted to a den, providing versatile additional living space. The primary bath features granite countertops and dual sinks, while an indoor laundry room and central air and heat add everyday convenience. An attached two-car garage completes this inviting home, designed for enjoying the comfort and ease of Southern California living. Submit ALL Offers!
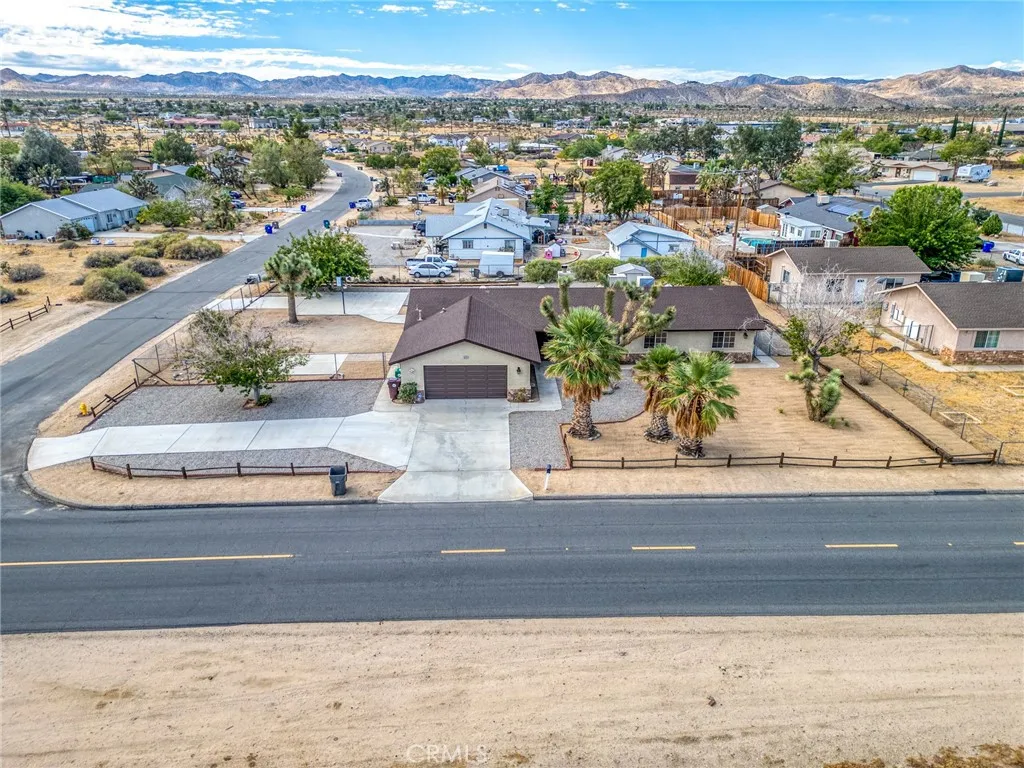
58235 Paxton
Yucca Valley, CA 92284
AREA SQFT
2,092
BEDROOMS
4
BATHROOMS
2
Pristine and turnkey! This exceptional 4-bedroom, 2-bathroom home shows like a model, offering a flawless, barely-lived-in interior. Enjoy open-concept living at its finest with a beautiful kitchen featuring quartz countertops, a large island, and seamless sightlines to the living areaperfect for gathering around the gas fireplace or watching the game without missing a moment. All four bedrooms are generously sized and include spacious closets. Step outside to backyard retreat with low-maintenance landscaping and a large patio ideal for morning coffee, weekend barbecues, or relaxing under the desert sky. The oversized lot provides ample space to customizeadd a spa, garden, or play area to suit your lifestyle. This home is truly move-in ready, offering comfort, style, and modern living throughout.
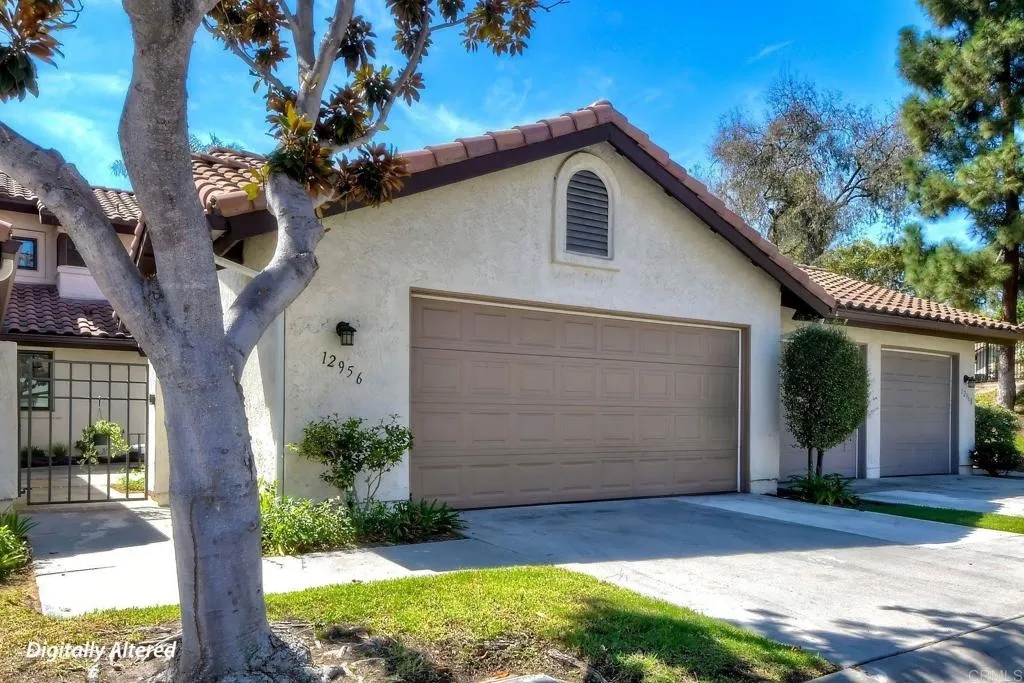
12956 Candela Place
San Diego, CA 92130
AREA SQFT
1,602
BEDROOMS
3
BATHROOMS
3
Located in the highly sought-after East Bluff community of Carmel Valley, this beautifully positioned townhome offers one of the most desirable floorplans in the complex, with a rare and highly sought-after downstairs primary suite. Step inside to a bright and inviting main level featuring a spacious private primary bedroom with en-suite bath, an additional half bath, a well-appointed kitchen, and an expansive living room highlighted by vaulted ceilings and a cozy fireplace. A gated entry and fresh landscaping create a welcoming first impression, while the large private patio provides an ideal setting for morning coffee, outdoor dining, entertaining, or simply enjoying the peaceful surroundings. Upstairs, two generously sized bedrooms share a full bath, offering flexibility for family, guests, a home office, or hobbies. Ceiling fans throughout the bedrooms and living room provide added comfort year-round. Set within a charming Spanish-style enclave surrounded by mature trees, lush greenbelts, and tree-lined streets, East Bluff offers a tranquil residential atmosphere paired with the convenience of a low-maintenance coastal lifestyle. Residents enjoy an array of resort-style amenities, including multiple pools and spas, walking paths, and expansive green spaces. The location is exceptionally convenient, with One Paseo and Del Mar Heights Town Center just across the street, offering an outstanding selection of shopping, dining, entertainment, and everyday conveniences. I-5 is close by, while Del Mar Village and the beaches of Del Mar are just minutes away. Award-winning schoo

