

favorites
favorites
favorites
Favorite Properties
Form submitted successfully!
You are missing required fields.
Dynamic Error Description
There was an error processing this form.
20890 Westbury Road
Riverside, CA 92508
AREA SQFT
2,855
BEDROOMS
5
BATHROOMS
3
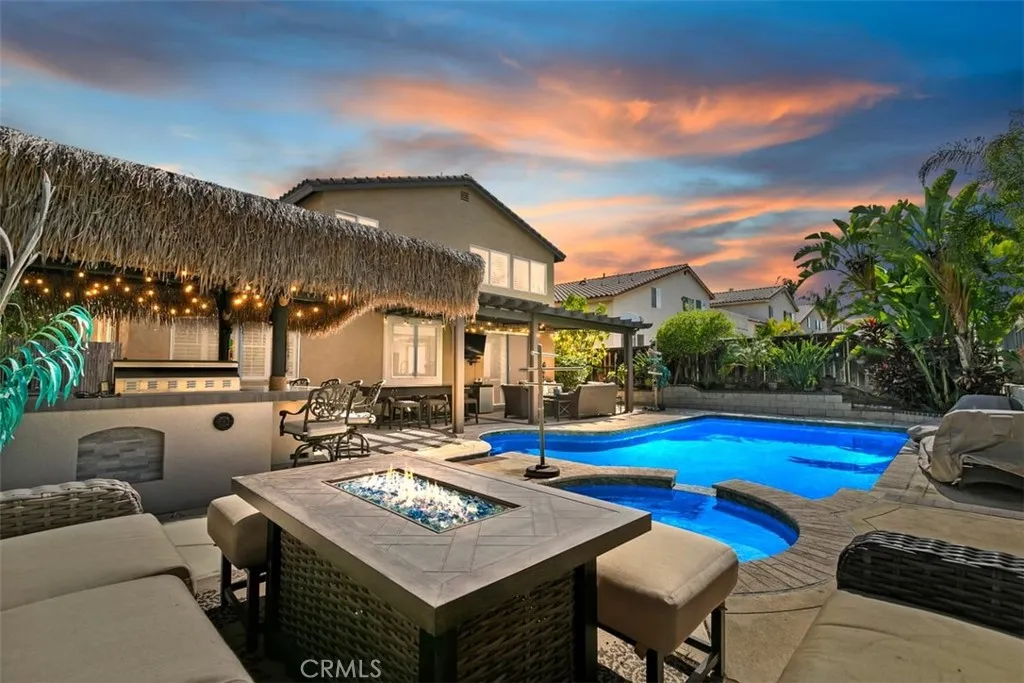
***Welcome to Your Orangecrest Dream Home!*** This immaculate, beautifully upgraded 5-bedroom, 3-bathroom pool home offers the perfect combination of luxury, comfort, and exceptional indoor-outdoor livingsituated on a highly desirable street in the heart of Orangecrest. From the moment you enter, youll appreciate the soaring ceilings, abundant natural light, open floor plan, custom paint, upgraded baseboards and crown molding, modern lighting, plantation shutters, and luxury commercial-grade vinyl plank flooring throughout. The thoughtfully designed kitchen is truly the heart of this home, featuring two spacious islands with quartz countertops, stainless-steel appliances, a shiplap-accented walk-in pantry, stylish dining-room wall detail, and contemporary lightingperfect for everyday living and entertaining. The main level offers an incredible bonus for guests or multi-generational living with a private fifth bedroom and full bathroom downstairs. Upstairs, one of the generously sized bedrooms is exceptionally large and offers dual-primary-suite potential. With the home's spacious layout, there is even potential of sixth bedroom/flex room in the single-car garage, depending on your needs. Retreat to the luxurious primary suite, complete with two walk-in closets and a stunning remodeled primary bathroom featuring a frameless glass shower, freestanding soaking tub, gorgeous vanity with coordinating backsplash, and custom roman shade. The real showstopper is the backyard! Designed for unforgettable gatherings, this private entertainers paradise features a saltwater pool and spa

28152 Bedford Drive
Laguna Niguel, CA 92677
AREA SQFT
1,801
BEDROOMS
3
BATHROOMS
2
HUGE PRICE REDUCTION, and SELLER IS WILLING TO CONSIDER A RATE BUY DOWN FOR BUYER -Experience single-level living with panoramic views in the highly sought-after gated community of Rolling Hills in Laguna Niguel. Beautifully refreshed with brand-new, on-trend upgrades, this inviting home features fresh interior and exterior paint, new carpet in the bedrooms and living room, and beautiful wood flooring that enhances the entry and formal dining room. Designed to embrace Southern California indoor-outdoor living, the home is filled with natural light from abundant windows, while dual patios provide wonderful spaces to relax, dine, and entertain. Perched on a private, oversized premium lot, the backyard is a true retreat, surrounded by lush landscaping and a thoughtfully designed, low-maintenance garden with a resort-inspired ambiance. Take in sweeping panoramic views stretching all the way to the Saddleback Mountainsan impressive backdrop for morning coffee, sunset gatherings, or simply enjoying the peaceful surroundings. Residents of gated Rolling Hills enjoy an array of HOA amenities, including pickleball, a pool and spa, park, sports courts, and more. Ideally situated in coastal Laguna Niguel, the home offers convenient access to hiking and biking trails, shopping, dining, entertainment, freeways and toll roads, as well as Dana Point Harbor and some of Southern Californias beautiful beaches. A rare combination of single-level living, privacy, an expansive lot, resort-style outdoor spaces, and panoramic viewsall in one of Laguna Niguels desirable gated communities. PHOTOS CO
3652 Fredonia
Los Angeles, CA 90068
AREA SQFT
640
BEDROOMS
1
BATHROOMS
1
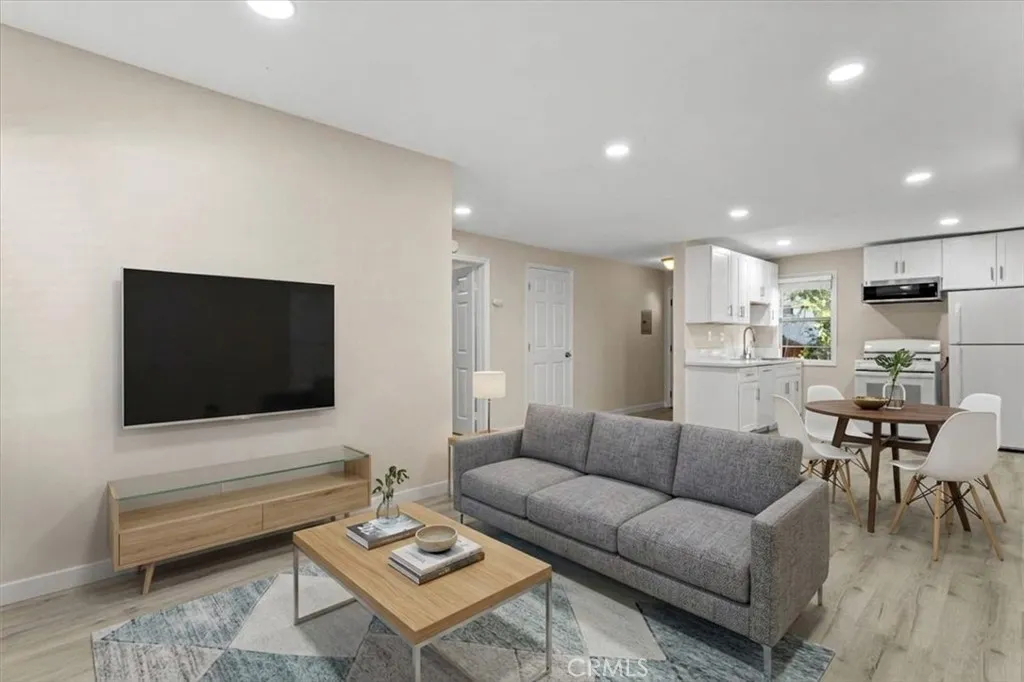
Beautifully remodeled 1-bedroom, 1-bathroom with 1 assigned parking spot and in unit washer dryer! Conveniently located in the Hollywood Hills, offering a stylish and comfortable home in a highly central location. The thoughtfully updated interior features new appliances, modern finishes, in-unit laundry, and balcony with a view. Utilities are included (water, trash, gas, and electricity*). Super private with only 3 units in the building. Located just off the Cahuenga Pass, the property offers quick access to local favorites like Good Neighbor Restaurant and Miceli's, as well as the bustling dining and shopping scenes along Ventura Boulevard, Universal CityWalk, and Hollywood. Minutes from major production studios, the 101 freeway, and the Sunset Strip. An ideal retreat for an entertainment or working professional looking for convenience, privacy, and an easy commute between the Valley and the City. Move-in ready. No smoking. *Minimum credit and income apply, see agent for full details*
2746 Easy
Long Beach, CA 90810
AREA SQFT
1,352
BEDROOMS
3
BATHROOMS
2
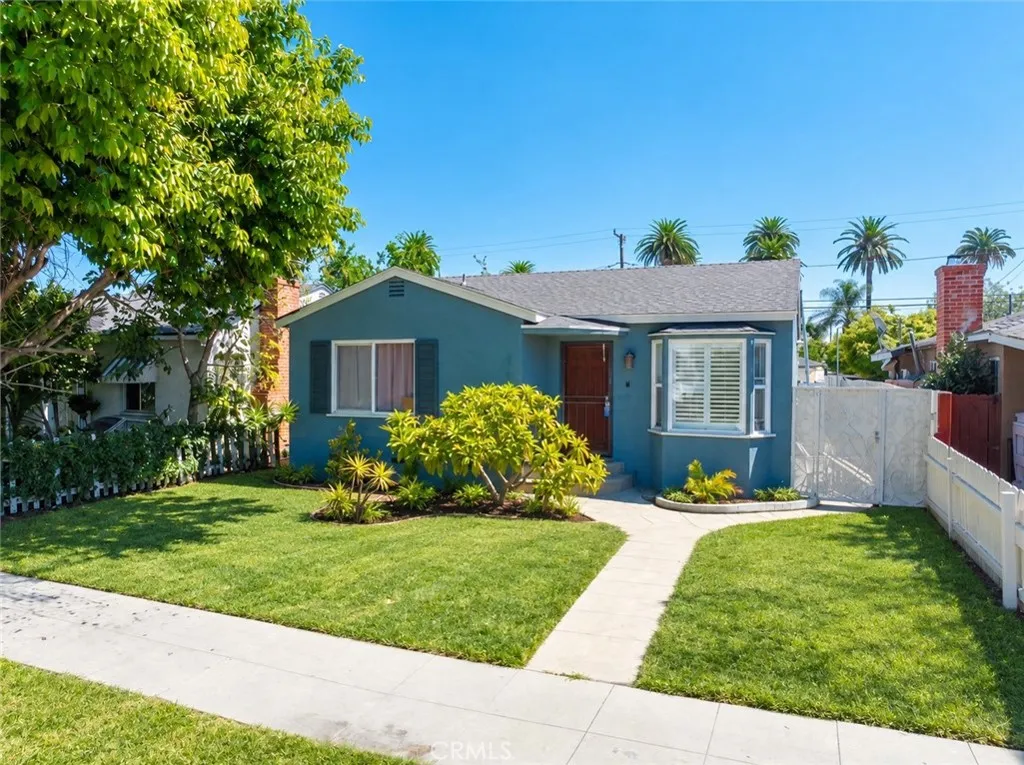
One of the best values on the market in West Long Beach! Located north of Willow Avenue, this spacious single-story home offers 3 bedrooms, 2 bathrooms, approximately 1,352 square feet of living space, and a versatile bonus room off the rear bedroomideal for a home office, retreat, playroom, or creative space. The generous 4,887-square-foot lot features rear access and a detached two-car garage, offering tremendous ADU and expansion potential. Enjoy convenient freeway access and a short drive to Downtown Long Beach, local beaches, shopping, dining, schools, parks, and everyday amenities. With a flexible floor plan, valuable lot configuration, and exciting possibilities for future improvements, this West Long Beach home is an opportunity you wont want to miss!
5765 Dago
Paso Robles, CA 93446
AREA SQFT
1,608
BEDROOMS
1
BATHROOMS
1
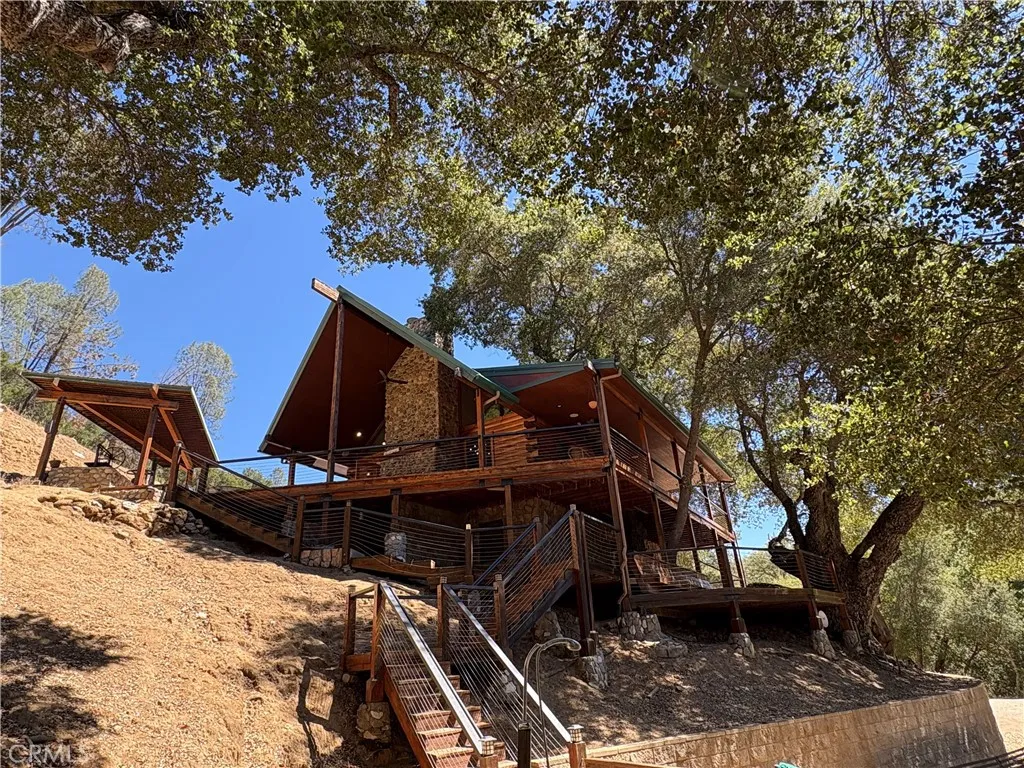
Rural recreation Property at its best. Located adjacent to Town Creek on Lake Nacimiento and offering seasonal water frontage with area for a private dock. Easy access below the home or access to "The Point" can be obtained with a slip in a beach area w Launch ramp and day use area. This quaint Log home boasts many beautiful features including vaulted ceilings, tile flooring, granite countertops and an interior exterior fireplace. There are many large Oak trees scattered throughout the property and large Rock formations. Below the Main living area is a large room that can be used as a recreation room for the kids or guests. Just outside are beautiful lighted decks to enjoy the cool evening weather. There is an outbuilding w a bathroom located next to a horse stall. Keep all your toys dry and secure in the easy accessible Steel master barn. The aforementioned boat slip is available for purchase separately and compliments this property well.
12122 Bradford Place
Granada Hills, CA 91344
AREA SQFT
1,458
BEDROOMS
3
BATHROOMS
2
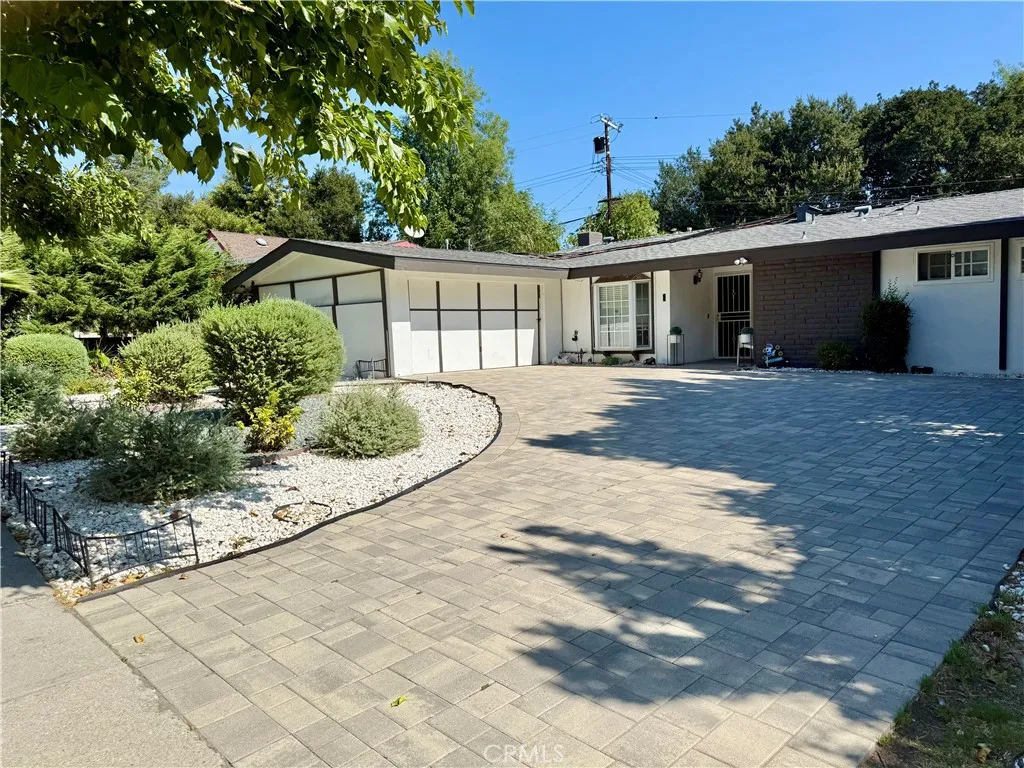
Motivated Seller, bring all offers. Welcome to this beautifully updated home, thoughtfully enhanced with modern finishes and numerous recent improvements. From the moment you arrive, the high-end paved driveway, fresh exterior paint, and updated front landscaping create an inviting first impression. Inside, luxury vinyl flooring flows throughout the home, complemented by fresh paint in the bedrooms and hallway for a clean, bright, and cohesive feel. The fully updated kitchen provides a modern and functional space for everyday living and entertaining, complemented by a charming bay window that brings in an abundance of natural light and adds warmth and character to the space. The home also offers peace of mind with several significant improvements, including a newer roof installed within the last five years, updated plumbing within the last two years, and an air conditioning system replaced within the last two years. One of the home's standout features is the enclosed patio extending the length of the house, offering versatile additional space that can be enjoyed as a family room, entertaining area, home office, or relaxing retreat. The backyard has also been refreshed with updated landscaping, creating an enjoyable outdoor setting. The property is equipped with leased solar panels, providing an energy-conscious feature for the next homeowner. With extensive updates already completed, this home combines style, functionality, and valuable improvements, offering a wonderful opportunity for buyers looking for a move-in-ready property. This exceptional opportunity offers the per
1840 Camden
Los Angeles, CA 90025
AREA SQFT
786
BEDROOMS
1
BATHROOMS
1
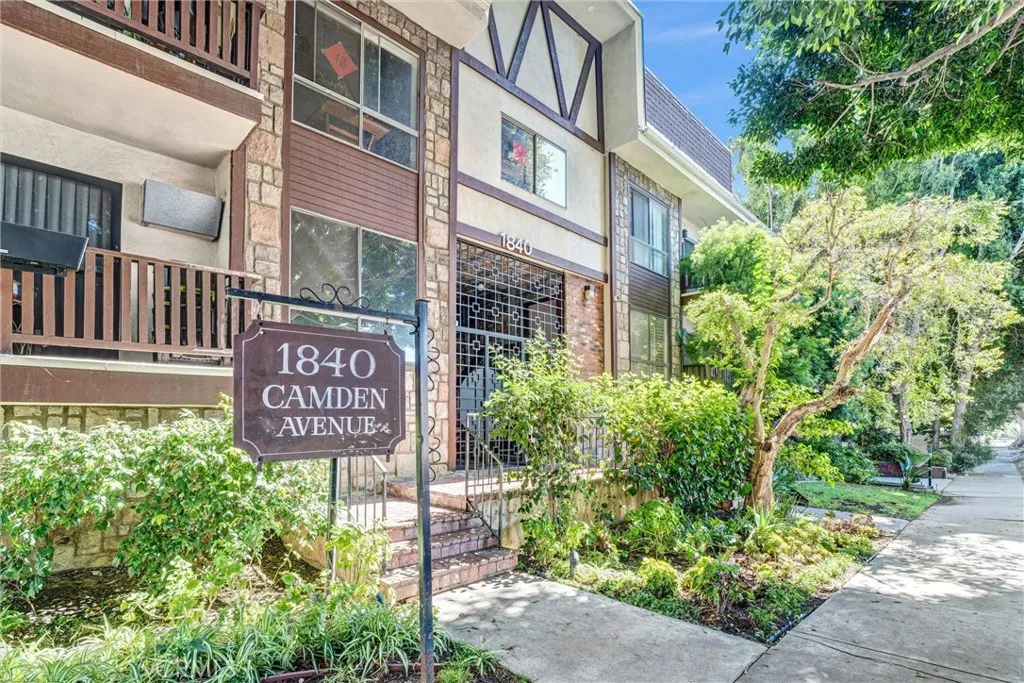
Upstairs unit, 1 bedroom, 1 bath condominium located near UCLA in West Los Angeles. Laminated floor, walk in closet, recess lights in living room, kitchen and bedroom. 1 assigned underground parking space.
2274 Martinique Lane
Oxnard, CA 93035
AREA SQFT
1,368
BEDROOMS
3
BATHROOMS
2
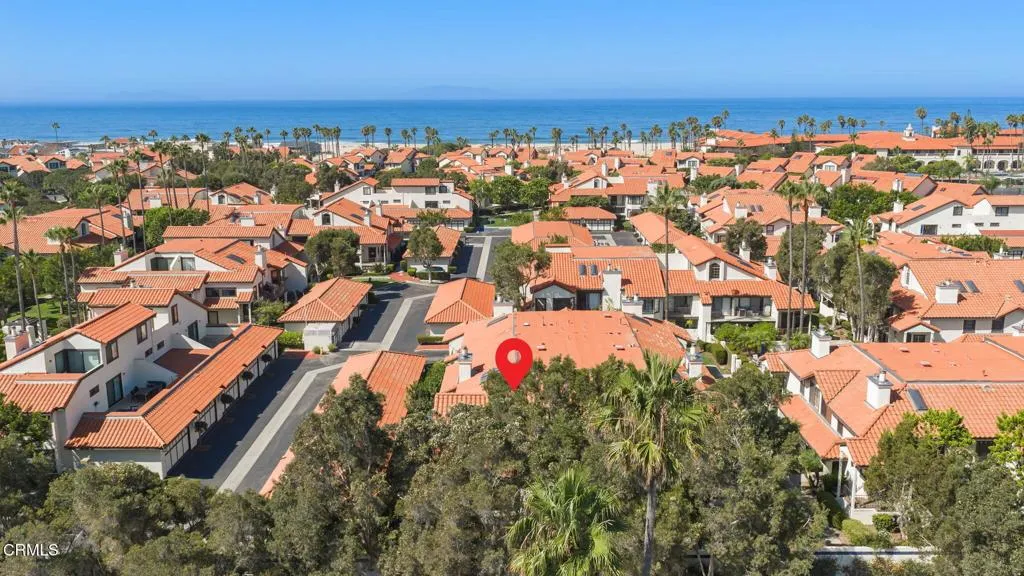
Welcome home to The Colony -- where effortless coastal living meets resort-style amenities in one of Oxnard's most sought-after gated communities. This beautifully appointed, single-level 3-bedroom condo offers a thoughtful layout, stylish updates, and exceptional indoor-outdoor living.Originally designed as a 2-bedroom, 2-bath home, the property has been thoughtfully converted to include a third bedroom, providing flexible space for a home office, guest room, or growing household. Wood flooring flows throughout, complemented by custom barn-style sliding doors on each bedroom for a modern, distinctive touch.Two guest bedrooms share a full bathroom with a tub/shower combination and dual-sink vanity, while one bedroom features a spacious walk-in closet. The dining area flows seamlessly into the well-appointed kitchen, offering abundant built-in storage, generous counter space, a pot-filler above the stovetop, and an attached island with possible bar-style seating -- perfect for casual dining and entertaining.The inviting living room is anchored by a cozy fireplace and opens directly to the back patio, creating an easy connection between the indoor and outdoor living spaces. A convenient hallway laundry area is located just outside the primary suite.The light-filled primary retreat features large windows, a ceiling fan, and a private en-suite bathroom with a dual-sink vanity, walk-in shower, and spacious closet, and additional built-in shelving for added organization.A standout convenience is the direct access between the attached two-car garage and the home through the back p
1526 Apache Drive
Chula Vista, CA 91910
AREA SQFT
1,270
BEDROOMS
2
BATHROOMS
2
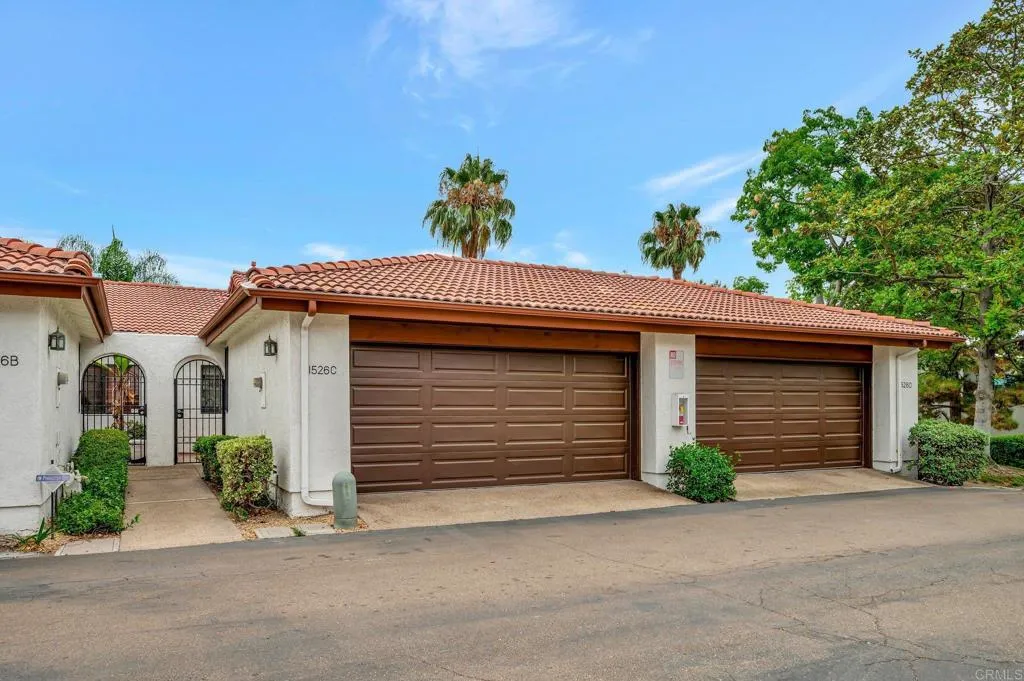
This large, open-concept two-bedroom, two-full-bath townhome at Charter Point Community has upgrades throughout and was completely remodeled about 2 years ago. It has new heating and air conditioning, new vinyl plank flooring, new baseboards, two new toilet bowls, and restored kitchen cabinets and a bathroom vanity. The property is conveniently located near local restaurants and next to Southwestern College, with access to the 125 toll road.
32861 Temet Dr
Pauma Valley, CA 92061
AREA SQFT
1,600
BEDROOMS
3
BATHROOMS
3
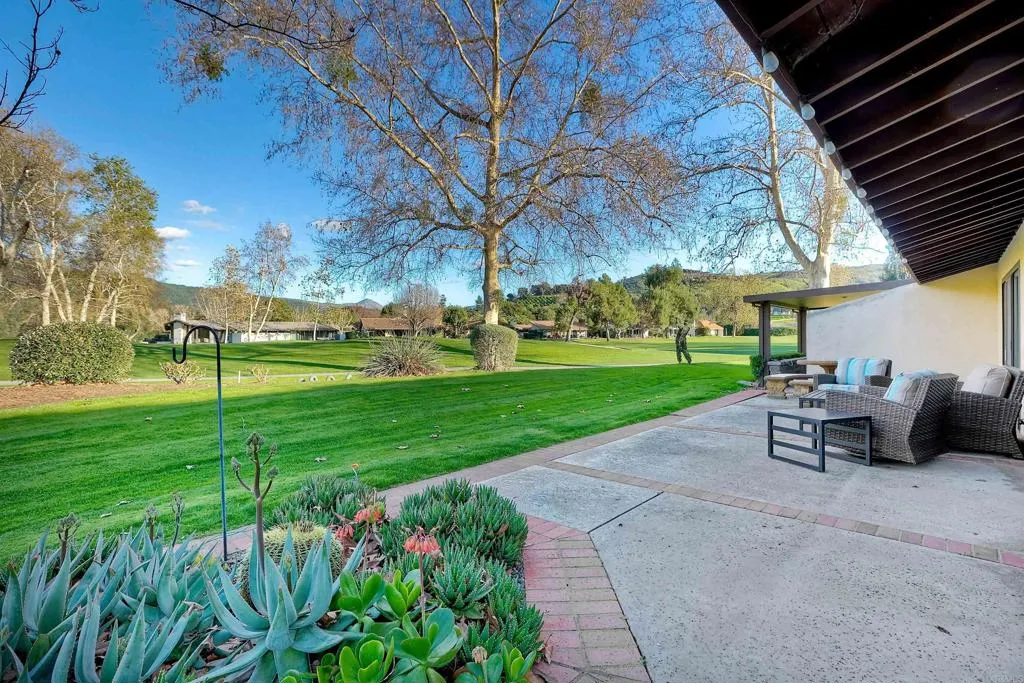
SIGNATURE HOLE GOLF COURSE LOCATION! Take advantage of a wonderful location. A rare opportunity to move into a beautifully renovated attached home across from the 15th green and 16th tee box of the Pauma Valley Country Club Golf Course. There are only 5 of the Temet units that are located on the golf course. Suitable for full-time or part time occupancy, this easy to care for home offers three spacious bedrooms complete with three private baths and patio access. Whitewashed wood cathedral ceilings, wood floors and new large sliding windows make the rooms bright and cheery. The kitchen is amazing with high quality appliances and plenty of counter space. The cozy fireplace invites you to keep warm in the adjoining dining and living rooms, and a convenient bar with wine refrigerator helps to make the demands of entertaining go smoothly. All rooms have access to patios where you can enjoy lush views of the greenbelt, golf course, courtyard or garden. Even your golf cart has a home in the 2.5 car garage. There are multiple Casino's nearby that offer entertainment, restaurants and spa's. Harrah's Rincon has a Gordon Ramsay Hell's Kitchen restaurant, pool with a separate lazy river. Also, you will enjoy Bates Nut Farm that has year around special events, Farmer's Daughter Boutique and the World Famous Bates Nut Farm store. Here you can get any goodie you can imagine and a section with never before seen gifts for yourself or a special person. The little ones will love the small petting zoo. All in a beautiful rural setting. Pauma Valley Country Club is a private club. New Homeowner
1919 Deermont Road
Glendale, CA 91207
AREA SQFT
2,373
BEDROOMS
3
BATHROOMS
2
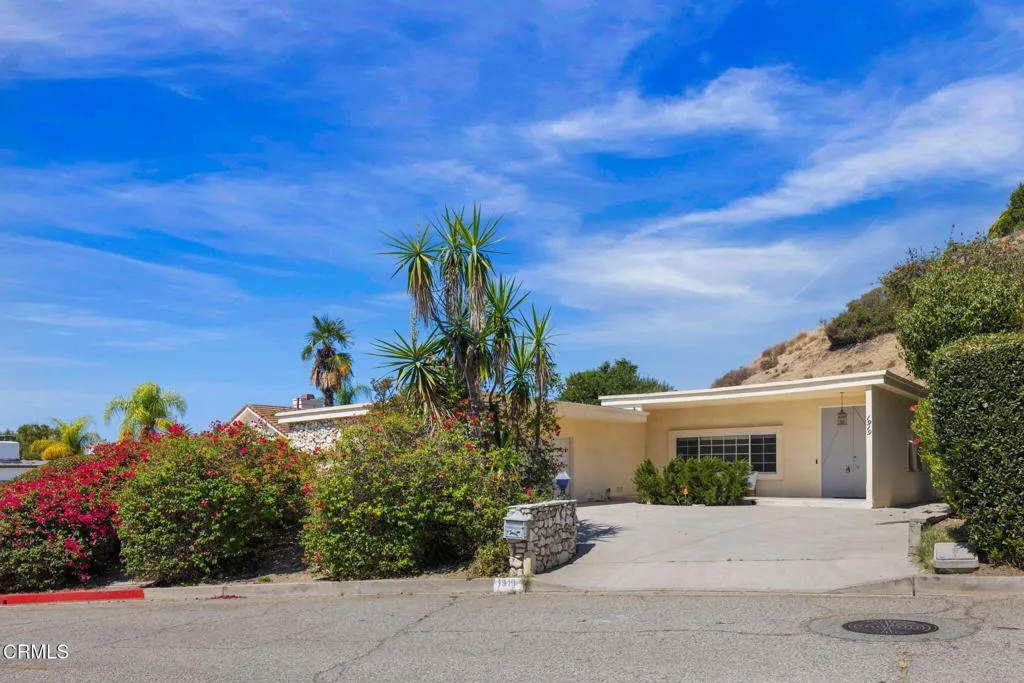
Classic One Level Midcentury architectural Home with pool in Glendale's coveted Upper Rossmoyne Hills neighborhood, surrounded by grand estates and multi-million-dollar residences. Originally built in the 1960s and extensively remodeled, this rare three-bedroom, two-bath home offers approximately 2,373 square feet of beautifully updated living space on an expansive approximately 14,000-square-foot lot. Skylights and walls of glass fill the interiors with abundant natural light, while the chef's island kitchen and thoughtfully remodeled bathrooms bring a refined, contemporary sensibility. The inviting floor plan flows effortlessly between the open living spaces and private outdoor setting, where a pool creates the ideal backdrop for quintessential California indoor-outdoor living. Move-in ready and exceptionally private, the property features an elegant formal living room with fireplace, Open dining area with fireplace next to the Chef's kitchen overlooking the pool, luxurious primary suite, spacious patio ideal for al fresco poolside dining, and an attached two-car garage. Perfect for new beginnings with Convenient access to Downtown Glendale and Greater Los Angeles. With its generous scale, timeless Midcentury character, and coveted setting among distinguished homes, 1919 Deermont presents a rare opportunity to experience a refined California lifestyle in one of Glendale's most desirable enclaves.
13582 Oak Hill Court
Yucaipa, CA 92399
AREA SQFT
2,991
BEDROOMS
5
BATHROOMS
4
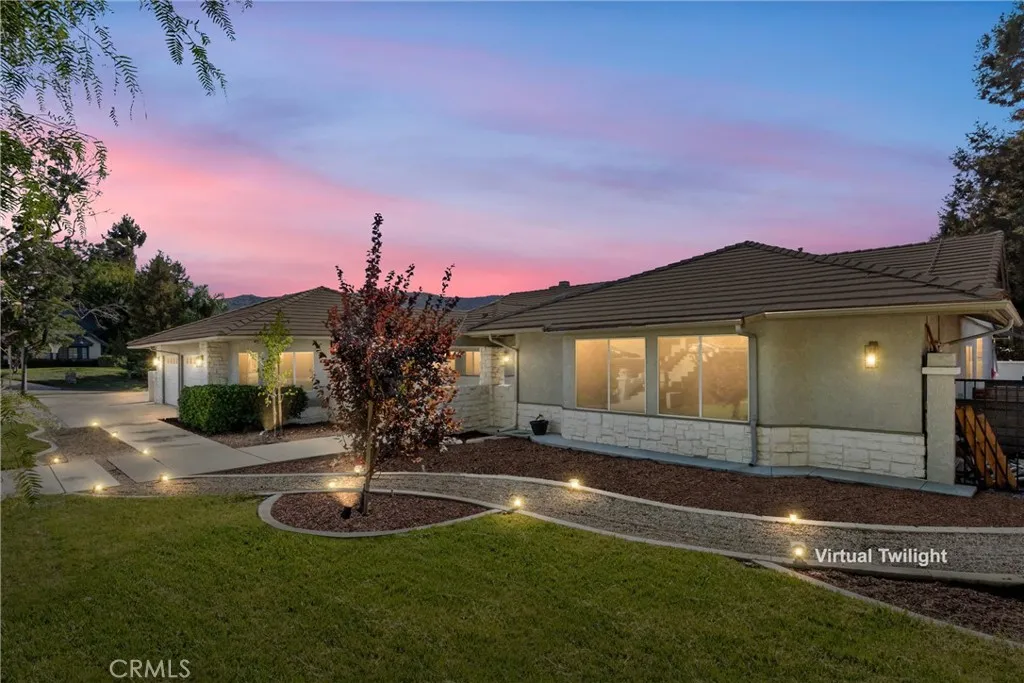
Mountain views. Poolside sunsets. Dinner by the fire. Weekends in Oak Glen just up the road. This is Hidden Meadows living. Tucked into one of Yucaipas most sought-after neighborhoods, this beautifully remodeled single-story home pairs nearly 3,000 square feet of flexible living space with dramatic architecture, sweeping foothill views, and a backyard designed for year-round entertaining. Soaring vaulted ceilings, skylights, and walls of windows flood the main living spaces with natural light while framing the surrounding foothills. A sunken formal living room and adjoining dining space are anchored by two dramatic raised-hearth tiled fireplaces, while a built-in wet bar creates a natural gathering point. Expansive glass doors blur the line between indoors and out, opening the living spaces to the pool deck and surrounding views. The modernized kitchen combines two-tone cabinetry, stone countertops, breakfast bar, abundant storage, and an oversized walk-in pantry, with an easy flow between indoor and outdoor gathering spaces. The single-story layout offers five bedrooms and four bathrooms, highlighted by an impressive primary retreat with a generous sitting area and direct backyard access. Its remodeled en suite bath feels like a private spa, with a freestanding soaking tub, oversized glass shower, dual vanity, and serene finishes. On the opposite side of the home, a separate bedroom and adjacent bath beyond the kitchen create a flexible setup for guests, extended family, a private office, or multigenerational living. And then theres the backyard: an expansive pool deck wra
10210 Baseline
Rancho Cucamonga, CA 91701
AREA SQFT
1,704
BEDROOMS
2
BATHROOMS
2
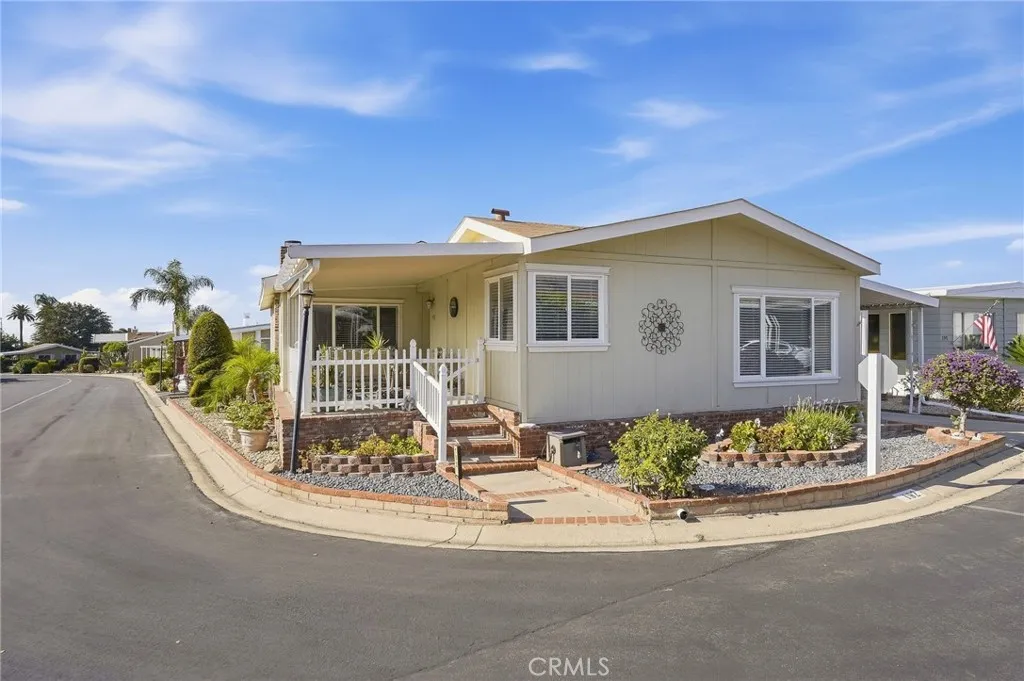
Welcome to 10210 Baseline Rd, Unit 192, located in the desirable Alta Laguna 55+ Community! This rare triple-wide manufactured home offers approximately 1,704 sq. ft. of spacious living with 2 bedrooms and 2 bathrooms. From the moment you step inside, youll appreciate just how open and expansive this home feels. Features include a large primary bedroom with walk-in closet, walk-in pantry, dry bar, upgraded flooring, new A/C, and a new meter. One of the standout features of this property is the outdoor space one of the few homes in the community offering both a side yard and backyard, giving you additional room to relax and enjoy. Triple-wide homes are rarely available in Alta Laguna, making this a unique opportunity you won't want to miss. Come see this beautiful home in person and experience just how spacious it truly is!
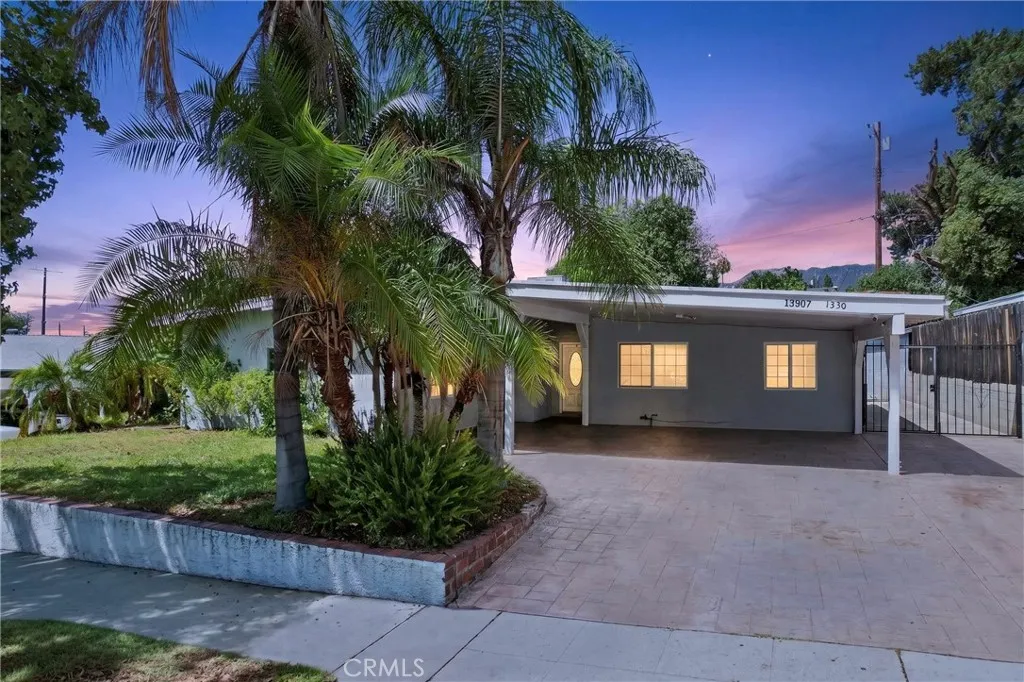
13307 Sayre
Sylmar, CA 91342
AREA SQFT
1,766
BEDROOMS
6
BATHROOMS
5
Incredible income opportunity in Sylmar! This rare 3-unit property has it all, including PAID-OFF SOLAR for major energy savings. Ideally located near the 210 and 5 freeways, Los Angeles Mission College, and nearby parks with scenic hiking trails. Unit 1 offers a cozy 1 bedroom, 1 bathroom layout. The spacious main house features 3 bedrooms, 2 bathrooms, plus a versatile flex room for a home office or additional living space. Unit 3 provides 1 bedroom, 1 bathroom, and is complemented by a separate outside bathroom, perfect for entertaining and hosting gatherings. Don't miss this outstanding opportunity for multi-generational living, house-hacking, or building serious rental income. Schedule your showing today!
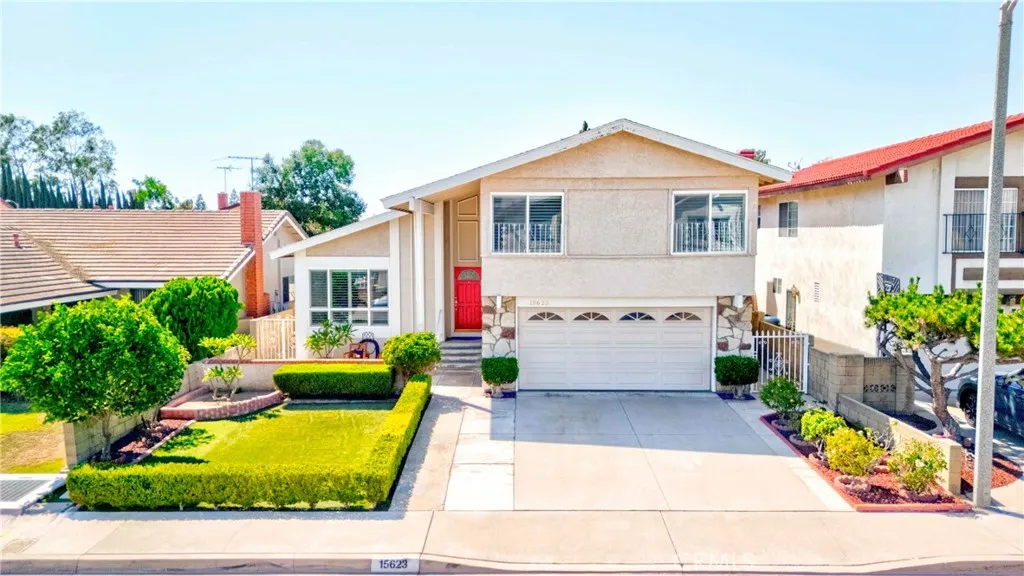
15623 Bechard
Norwalk, CA 90650
AREA SQFT
1,804
BEDROOMS
4
BATHROOMS
3
Welcome to this beautifully maintained home located within the highly regarded ABC Unified School District. Offering a bright and inviting floor plan, this residence combines comfortable everyday living with wonderful indoor-outdoor spaces. The updated kitchen features crisp white cabinetry, quartz-style countertops, stainless steel appliances, a stylish backsplash, recessed lighting, and a convenient breakfast peninsula that opens to the dining area. Warm wood flooring flows throughout much of the home, while generous windows bring in an abundance of natural light. The spacious living room features a cozy fireplace and direct access to the backyard, creating an easy flow for both relaxing and entertaining. The primary bedroom offers comfortable proportions and an en-suite bath, while additional bedrooms provide flexibility for family, guests, or a home office. Step outside to an exceptionally spacious backyard designed for enjoying the Southern California lifestyle. A large covered patio provides plenty of room for outdoor dining and entertaining, while the private yard features mature landscaping, fruit trees, and a putting greenperfect for practicing your short game right at home. Complete with an attached two-car garage, generous driveway, and attractive curb appeal, this home offers space, comfort, and functionality in a desirable neighborhood. Conveniently situated close to freeways, shopping centers, the Cerritos Library, and the Cerritos Center for the Performing Arts. A wonderful opportunity to make this home your own!
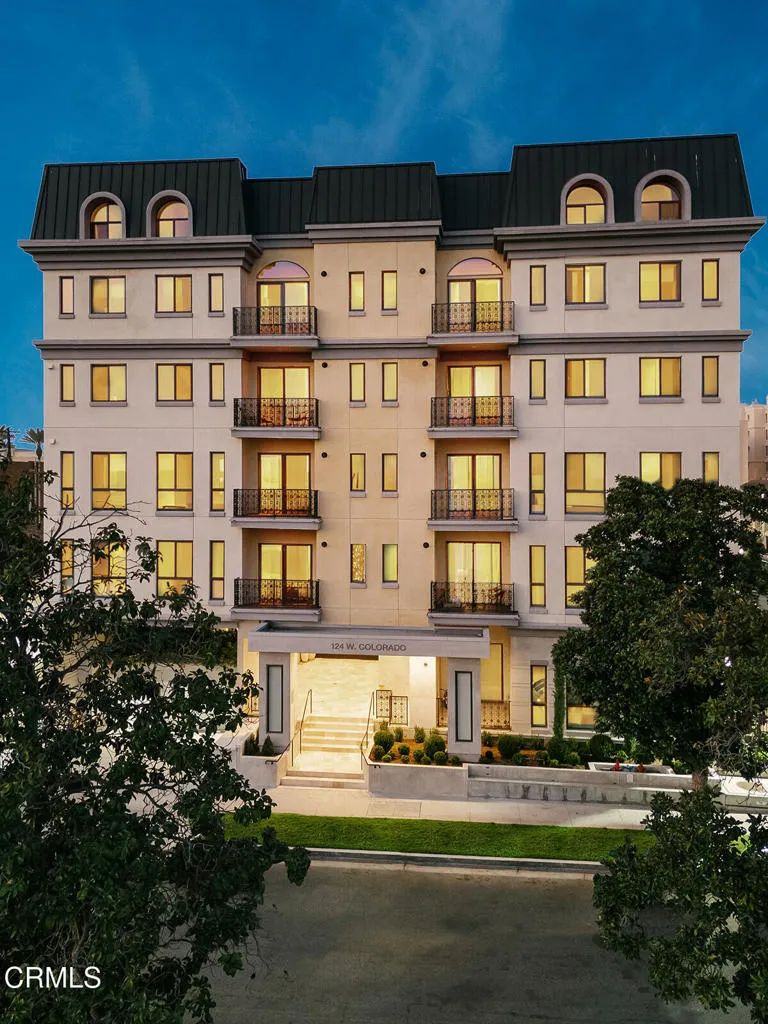
124 Colorado Street
Glendale, CA 91204
AREA SQFT
1,699
BEDROOMS
2
BATHROOMS
3
Two Story Penthouse with City and neighborhood Views from the 5th floor of the newly showcased Verdara Luxury Residences. A Rare Find in Glendale's premier Downtown Center location directly across the street from the iconic Americana at Brand. Suite #504 is one of the 11 Penthouses featured in the Verdara subdivision, originally built in 2017. Verdara, a collection of luxury boutique residences inspired by the European lifestyle, spanning street to street, this five-story condominium community offers an array of 1-, 2-, 3-, and 4-bedroom floorplans. A stylish Parisian-inspired lobby welcomes you with classic marble floors, timeless wainscoting, and a prestigious front desk, setting the tone for refined city living. Verdara features 50 thoughtfully curated residences, each designed with modern open-plan layouts, soaring ceilings, oversized windows, and an abundance of natural light. Residence 504 boasts a formal living room with dramatic high ceilings, fireplace, balcony, 2 bedrooms, 2.5 baths, inside the Suite laundry, walk in closet, open kitchen floor plan, 2 car parking spaces. Residents enjoy amenities, including the exclusive indoor/outdoor Resident's Lounge, surrounded by lush greenery and complete with a full kitchen, long bar, and modern fireplace--ideal for entertaining or relaxing evenings. The private fitness center is fully equipped for both cardio and strength training. Additional conveniences include gated subterranean parking with guest spaces, a package room, and front lobby office. Perfectly situated in one of Southern California's most vibrant destinations
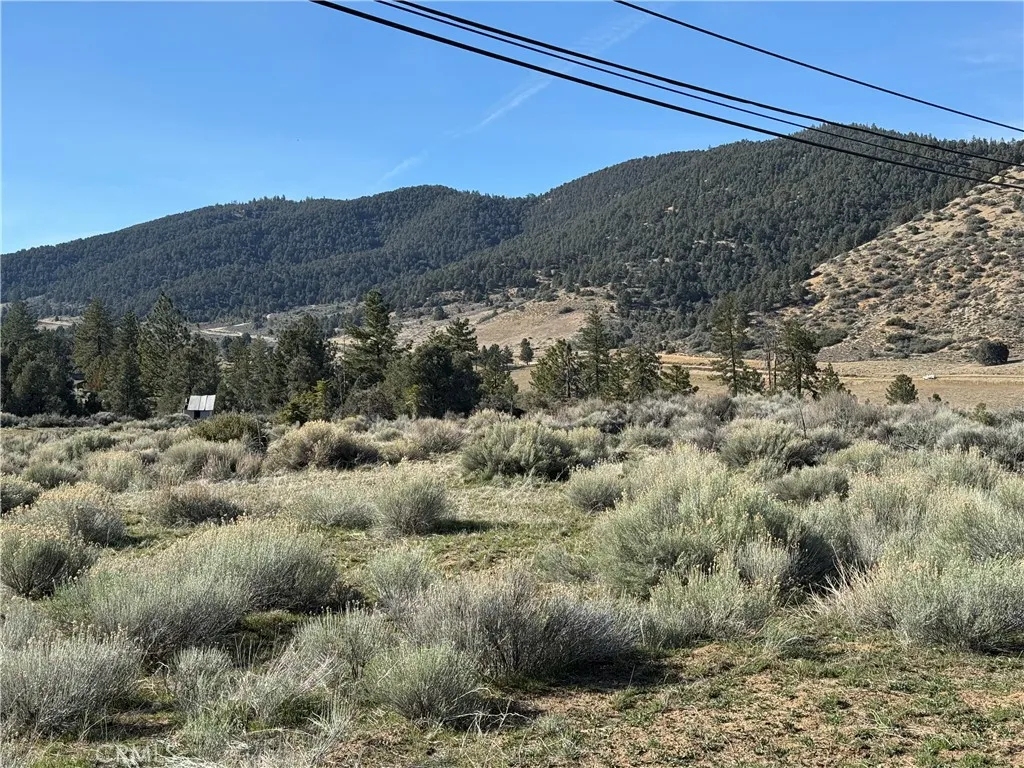
Carreta
Frazier Park, CA 93225
AREA SQFT
BEDROOMS
BATHROOMS
This expansive and buildable 10 Acre property offers a rare opportunity to create your dream estate, equestrian haven, or even your very own Christmas Tree Farm. Nestled among mature trees that provide natural shade and privacy, the land opens up to breathtaking panoramic views. A peaceful retreat from city life. Imagine waking up to the beauty of all four seasons, enjoying a private sledding hill in winter, and spending your days riding along miles of nearby equestrian and hiking trails. Whether you're seeking solitude, recreation, or a place to grow something special, this property offers it all. Highlights include a Private Well, Paved Roads on all surrounding streets and Ample Space for horses, orchards, gardens on 10 acres of raw land. Escape the noise. Embrace the outdoors. Build the life you've always imagined right here in beautiful Cuddy Valley! Only 45 minutes away from Santa Clarita or Bakersfield. 20 minutes from the Laval Outlets and 25 minutes away from the newly built HARD ROCK CASINO TEJON expected to enhance the area's growing economy! Don't miss your opportunity to own now!!
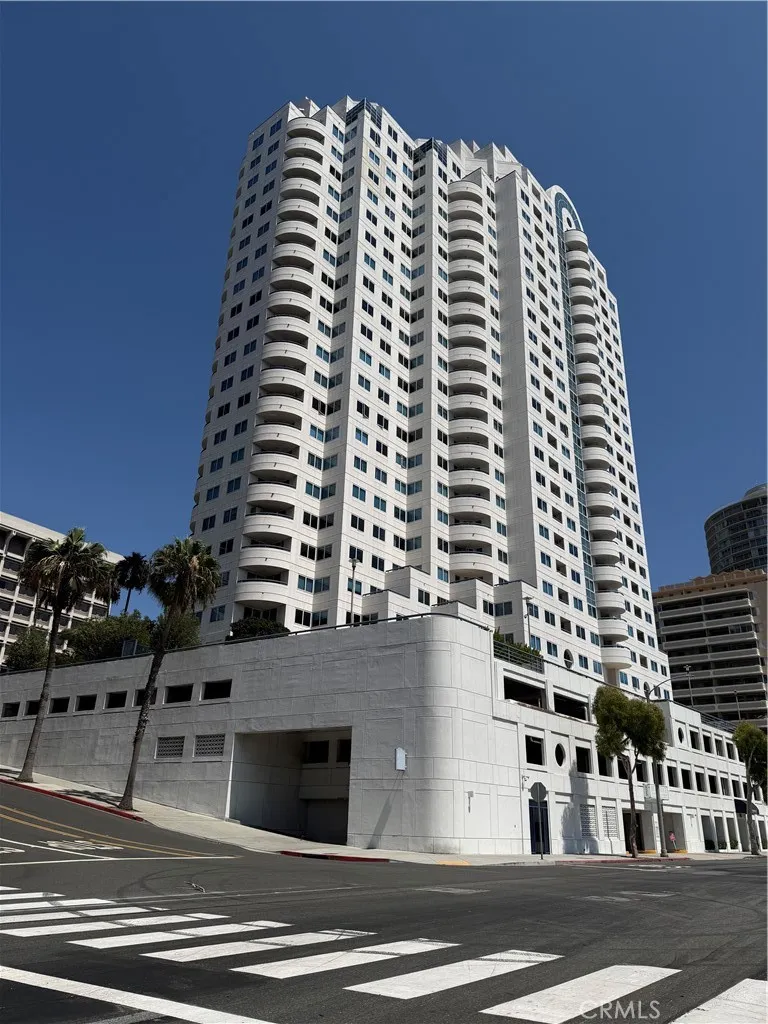
525 Seaside
Long Beach, CA 90802
AREA SQFT
1,313
BEDROOMS
2
BATHROOMS
2
Welcome to Harbor Place Tower at 525 Seaside Way. This spacious end-unit residence offers views from nearly every room, excellent natural light, and two private balconies with city and marina views. The open living and dining area is bright and inviting, with large windows and an updated kitchen featuring sleek white cabinetry, generous counter space, and a clean modern look. The home also includes two bedrooms, two bathrooms, in-unit laundry, and updated finishes throughout. rental application: https://apply.link/Ts7AZMY
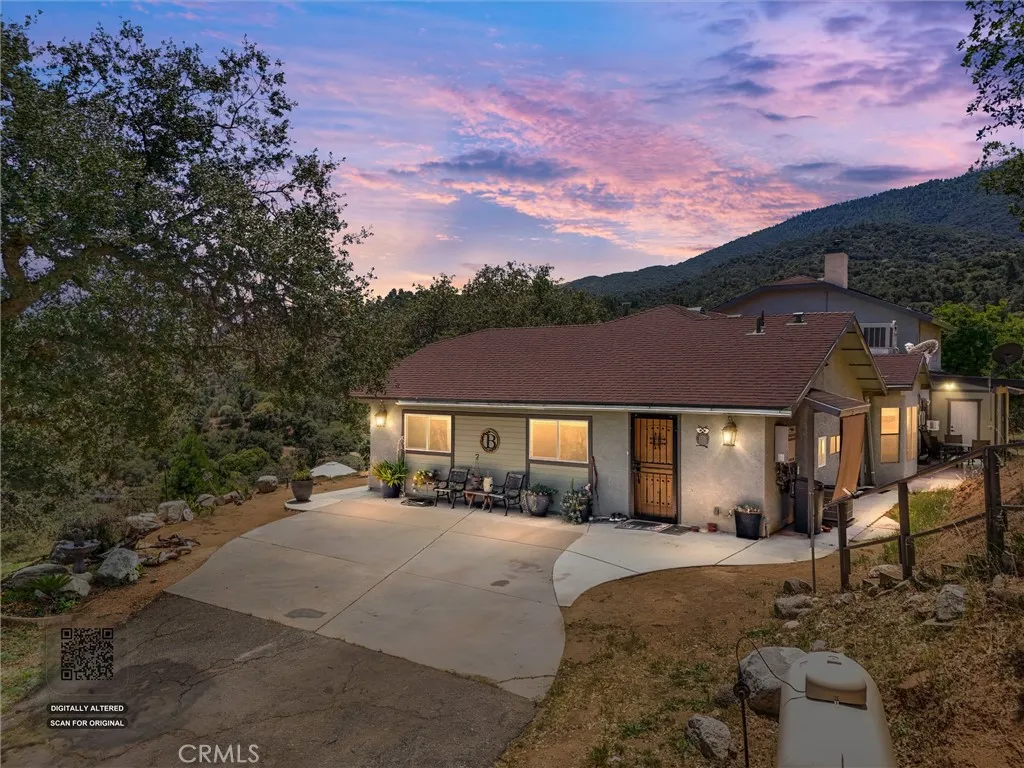
26920 Clear Creek Rd
Keene, CA 93531
AREA SQFT
2,311
BEDROOMS
5
BATHROOMS
3
Welcome to 26920 Clear Creek Rd in Keene a one-of-a-kind custom mountain retreat offering privacy, versatility, and endless possibilities on 6.98 acres. This beautifully designed 2,311 sq ft home combines comfort, functionality, and outdoor living in a truly unforgettable setting. Inside, youll find a spacious layout featuring a large living room with a cozy pellet stove, a separate formal dining room, and an expansive kitchen complete with a large island and upgraded appliances perfect for entertaining or gathering with family and friends. Additional bedrooms and bathrooms in the main home and primary suite. The property also includes a private guest/in-law suite with its own separate entrance, offering 2 bedrooms, 1 bathroom, a kitchenette, and dining area, creating incredible flexibility for multigenerational living, guests, or potential income opportunities. Step outside and experience your own private mountain getaway. Enjoy the custom composite decking, built-in backyard bar and BBQ area, horseshoe pit, swing set, and tree house all designed to make the most of the peaceful outdoor setting. Multiple entrances to the property and a private paved driveway add both convenience and privacy. For hobbyists, mechanics, or anyone needing exceptional workspace and storage, this property delivers. The metal shop with vehicle lift is a mechanic lovers dream, complemented by a detached garage, utility vehicle carport, and storage options checked off in every box. With a shared well, usable acreage, and limitless potential for income-producing opportunities, extended family liv
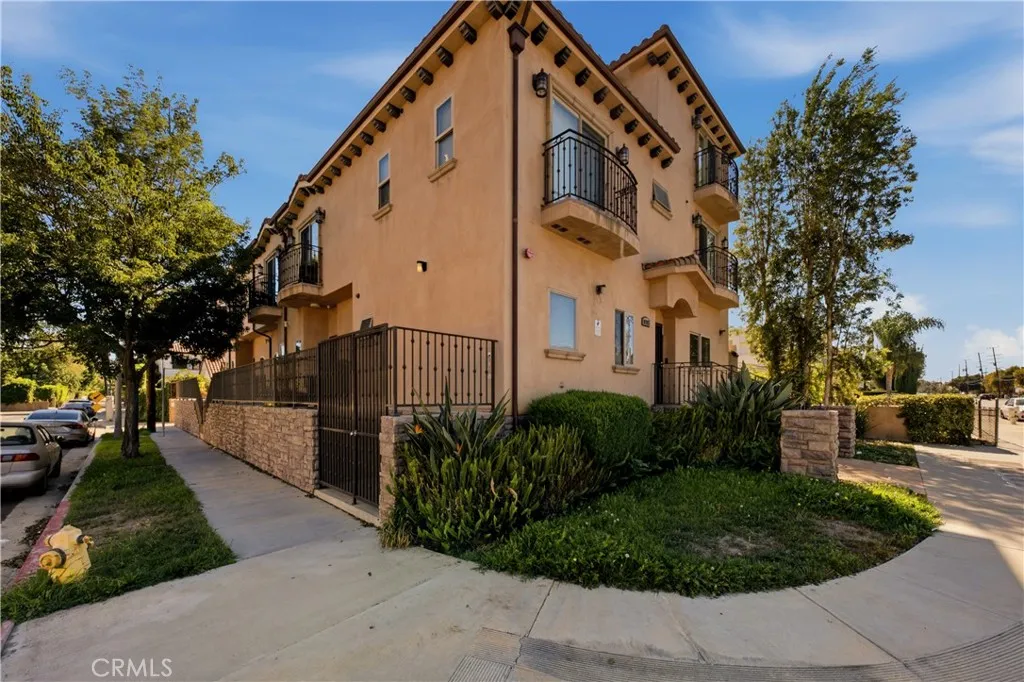
14702 Magnolia Boulevard
Sherman Oaks, CA 91403
AREA SQFT
1,450
BEDROOMS
3
BATHROOMS
4
Welcome to modern Sherman Oaks living! Fully updated and move-in-ready, this end-unit townhome combines stylish interiors with modern amenities. The open-concept main level is defined by high ceilings and a spacious living and dining area that flows seamlessly into the beautifully remodeled kitchen, complete with premium stainless steel appliances. Three generously sized bedrooms can be found on the upper levels, including a luxurious primary suite with dual closets and a spa-like ensuite bath. Additional highlights include a dedicated laundry room, private rooftop terrace, main level powder bath and gated subterranean parking. Enjoy an unbeatable location within an excellent school district, just moments from Ventura Boulevard, Westfield Fashion Square, parks, shops, restaurants, entertainment and so much more.
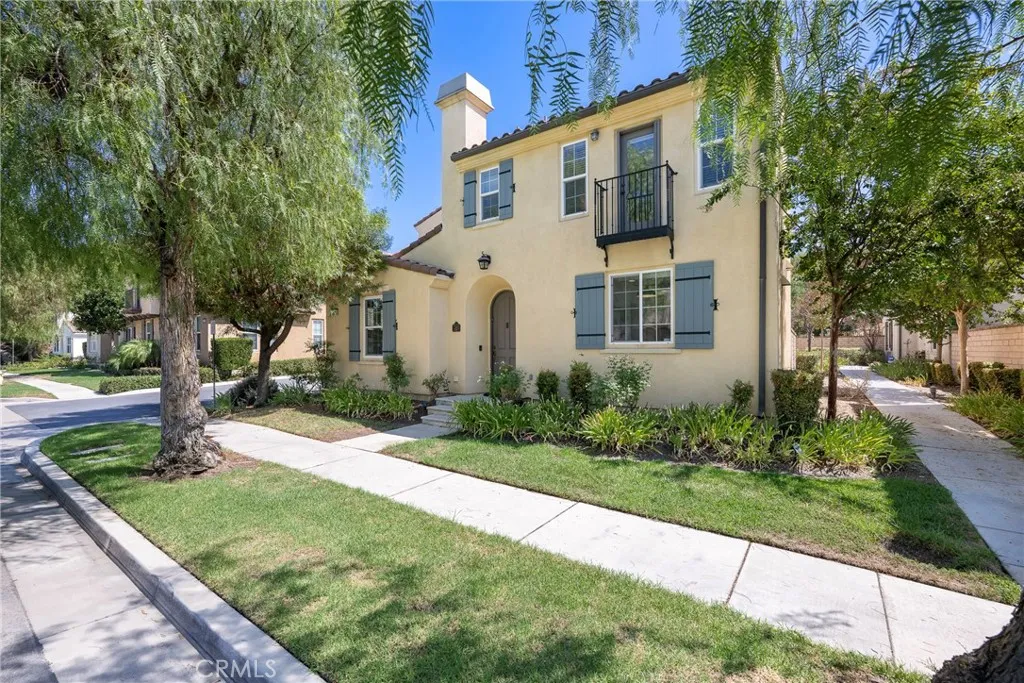
2866 Echo Springs
Corona, CA 92883
AREA SQFT
1,746
BEDROOMS
3
BATHROOMS
3
Welcome to this beautifully upgraded detached condo offering the privacy of no adjoining walls and a location that puts shopping, dining and entertainment just moments away. Step inside to hardwood flooring throughout the main level and a show-stopping kitchen designed to impress. Modern white cabinetry includes glass-front accents, convenient pull-outs throughout and a corner Lazy Susan, complemented by a large island and sleek drop-in sink. The centerpiece is the stunning Italian ILVE range featuring four burners and a center grillperfect for anyone who loves to cook and entertain. The inviting living room features a cozy fireplace, while the private patio provides the perfect setting for outdoor dining, barbecuing and entertaining. A separate indoor laundry room with utility sink adds everyday convenience. Upstairs, a quaint loft at the top of the stairs creates a charming and versatile spaceperfect for a home office, reading nook or cozy sitting area. Youll also find three bedrooms and two full baths, including two secondary bedrooms connected by a convenient Jack-and-Jill bathroom. The oversized primary suite offers a spacious walk-in closet and a beautifully appointed bath with dual sinks and a freestanding soaking tub. Hardwood flooring downstairs transitions to luxury vinyl flooring on the staircase and throughout the upper level. Ceiling fans and blinds are found throughout the home. Even the garage has been thoughtfully upgraded with epoxy flooring, an electric vehicle hookup and a dedicated storage niche ideal for tools, bicycles and more. The HOA maintains the f
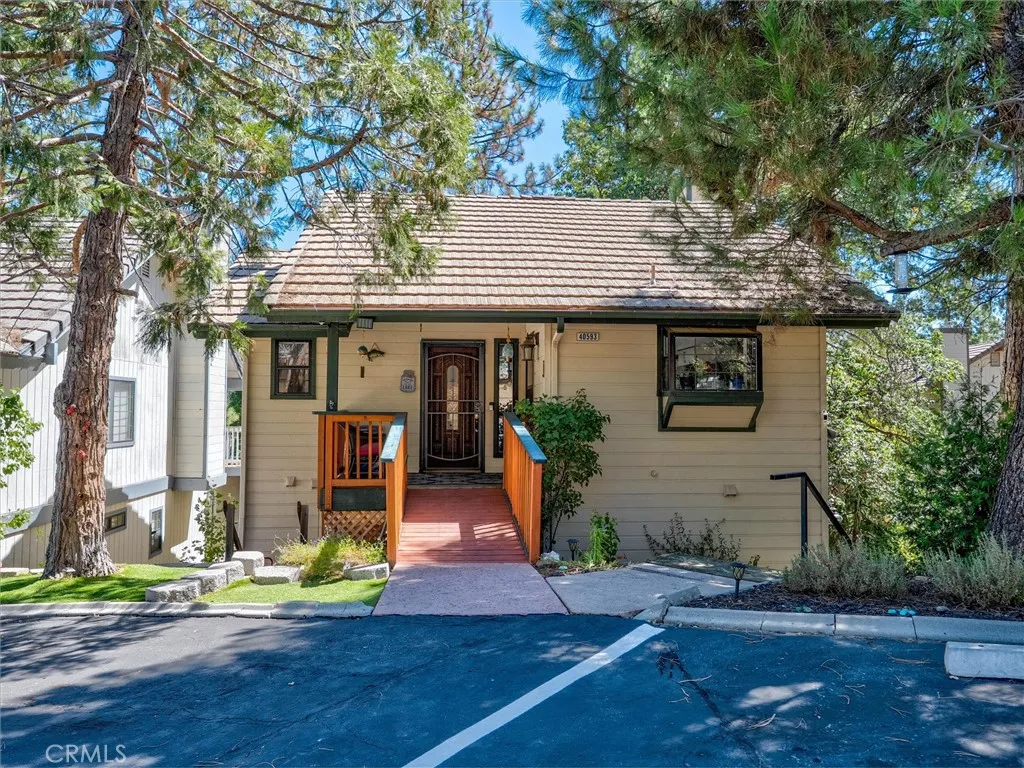
40593 Saddleback
Bass Lake, CA 93604
AREA SQFT
2,064
BEDROOMS
4
BATHROOMS
4
Welcome to your upgraded mountain retreat located in Bass Lake and just minutes to Yosemite Park south entrance. Nestled in the Ridgeline community, this two-story 4-bedroom, 3.5 bath offers 2,064sqft+/- of living space. Thoughtfully designed for both comfortable everyday living or unforgettable getaways, this exceptional home combines modern finishes with a relaxed charm of the Sierra foothills. Step inside to discover a beautifully remodeled kitchen with an island featuring quartz countertops high-end stainless- steel appliances, ZLINE double oven six burner with griddle, and a layout designed for entertaining. Recessed lighting throughout adds a contemporary feel, while the inviting gas fireplace creates the perfect gathering space after a day of mountain adventures. Ample outdoor space with views- including a spacious deck and private balcony, extending your time in the great outdoors that provides wonderful space to enjoy the mountain air, morning coffee, evening sunsets, and the peaceful surroundings. Standout feature of the property is the separate apartment, offering exceptional flexibility for family, guest, or potential rental opportunity. This additional living space with a private entrance downstairs has 1 bedroom and a bath that adds tremendous versatility. Whether youre looking for a vacation destination or a place with family and friends, this home offers comfort, style, and flexibility in the mountains amongst the trees. Come experience the Bass Lake lifestyle and discover everything this special property has to offer!
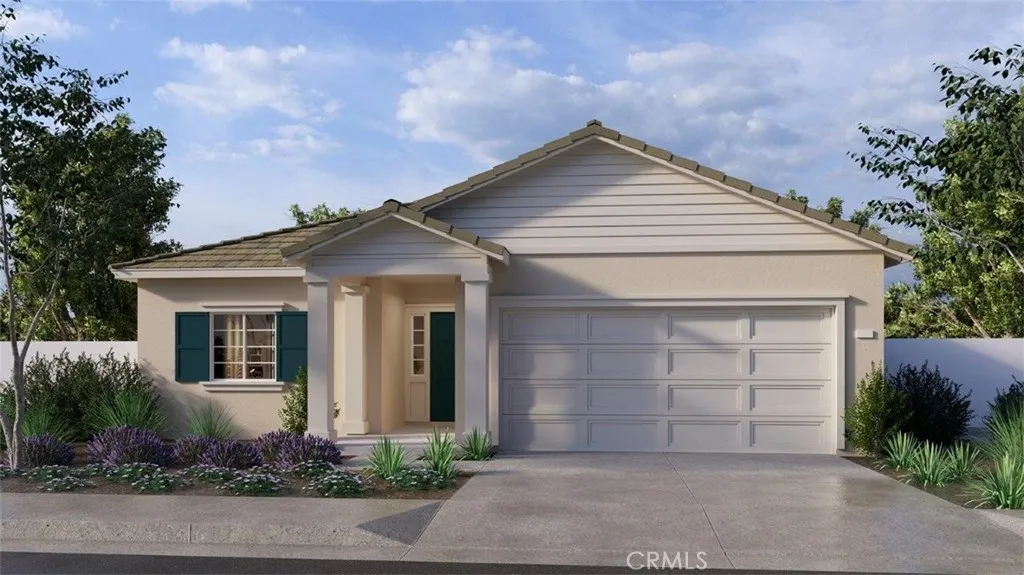
28776 Calle De Nubes
Winchester, CA 92596
AREA SQFT
1,890
BEDROOMS
4
BATHROOMS
3
The Plan 1890 square foot single-story home has a Ranch facade and is located on a corner lot with 4 bedrooms and 3 full bathrooms. The home has an open concept floor plan with vaulted ceiling in the Great room and dining area. The island kitchen has stainless steel appliances, Quartz counter tops, and a pantry closet. The home has White shaker-style cabinetry and the buyer still has time to select the flooring up to 9/25/26. There is Smart Home technology throughout, solar mandatory, and a 2-car garage pre-plumbed for an electric car. The home is fully irrigated and landscaped in the front yard. There is a community park with a tot-lot, basketball court, baseball field and picnic amenities nearby. We anticipate the home will be move-in ready by the end of December 2026. This is an all-electric community without an HOA.
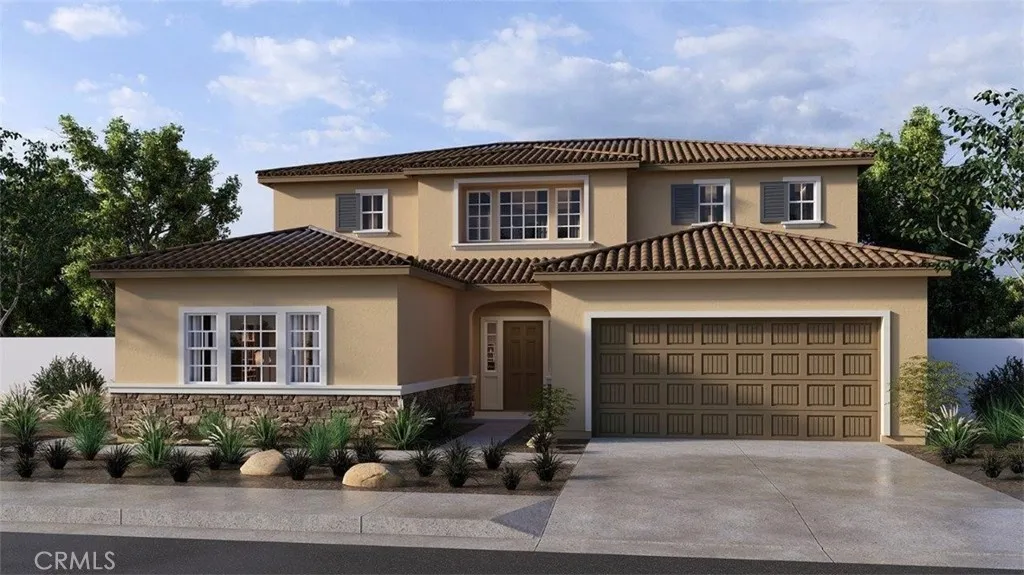
28764 Calle De Nubes
Winchester, CA 92596
AREA SQFT
2,946
BEDROOMS
5
BATHROOMS
4
This Plan 2946 square foot MultiGEN suite home has a Tuscan facade and 34' deep back yard space. Features include a separate private entry off the front side of the home that leads to the suite's lounging area with kitchenette, a stackable laundry closet and bedroom with full bathroom. Also downstairs in the main home is an open concept Great room, dining area, island kitchen with breakfast bar, Quartz counter tops, stainless steel appliances, and pantry closet, a guest bedroom and full bathroom. Upstairs, the primary bedroom has an ensuite bathroom and walk-in closet, a large loft, laundry room with folding counter, two additional bedrooms and full bathroom. There is White shaker-style cabinetry throughout and the buyer still has time to select the flooring until September 25, 2026. This home has Smart Home technology, solar mandatory, and a 2-car garage pre-plumbed for an electric car. The home is also fully irrigated and landscaped in the front yard. We anticipate the home will be ready for move in the end of December 2026. This is an all-electric community without an HOA.
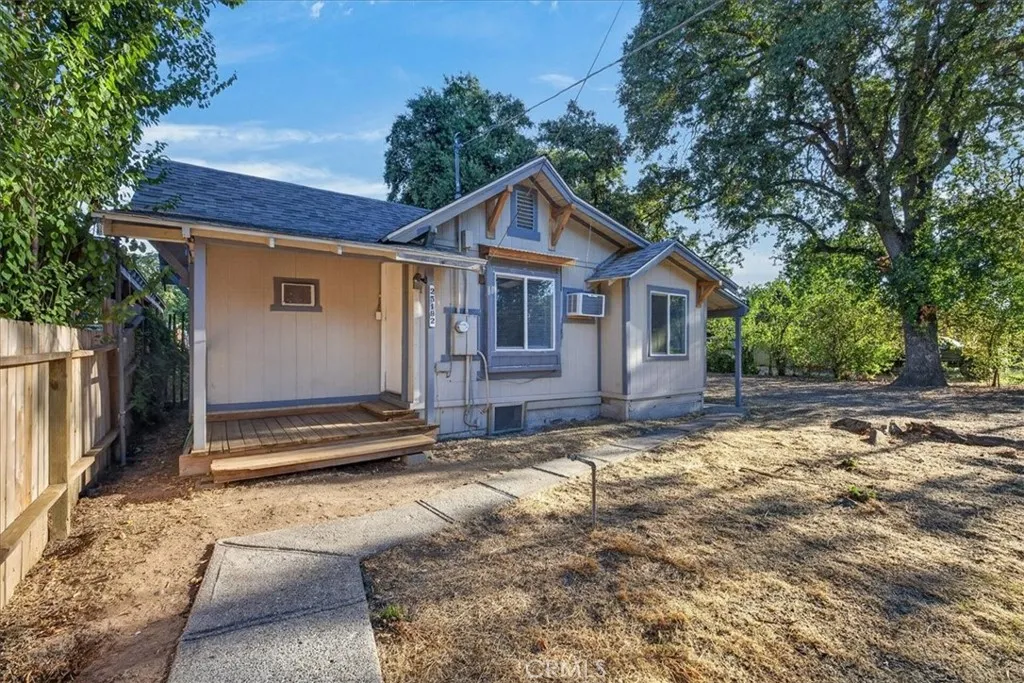
25192 Center Street
Los Molinos, CA 96055
AREA SQFT
641
BEDROOMS
2
BATHROOMS
1
This 2-bedroom, 1-bathroom home sits on a spacious .25-acre lot and offers plenty of potential for the right buyer. Whether you're an investor, flipper, or looking for a property where you can build sweat equity, this could be the project you've been waiting for. The generous parcel may offer potential for an ADU, providing additional possibilities for future use or added value. Buyer to independently verify ADU feasibility, zoning, permitting requirements, utilities, setbacks, and all other development possibilities.
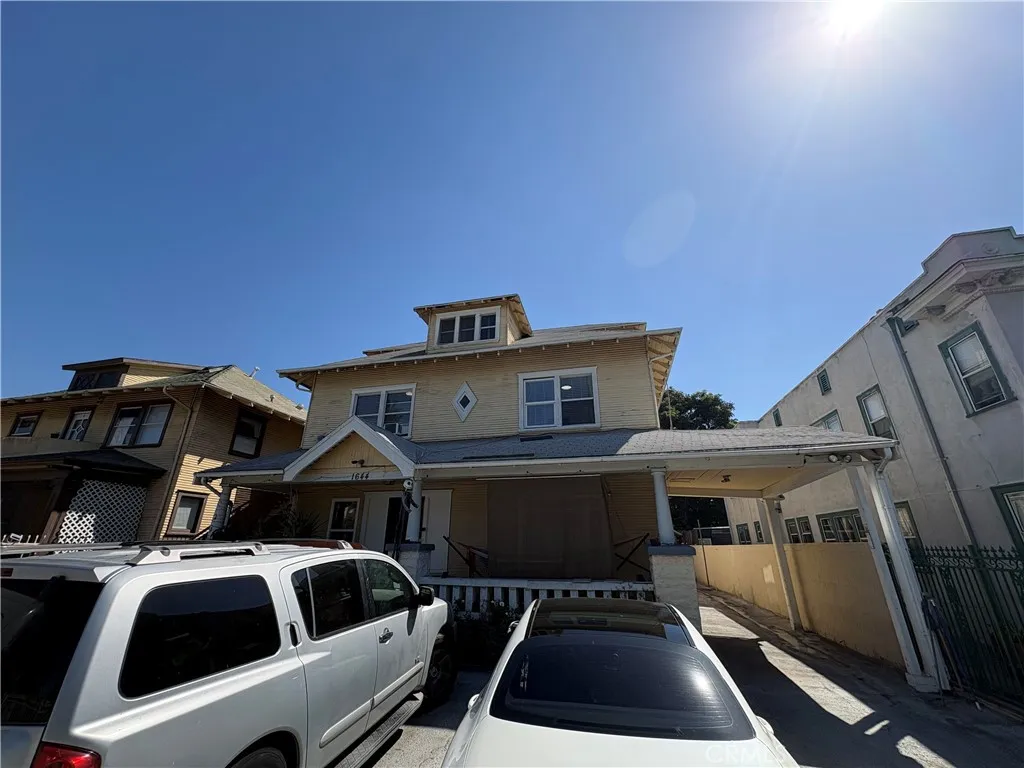
1644 S Wilton Pl
Los Angeles, CA 90019
AREA SQFT
650
BEDROOMS
2
BATHROOMS
1
This 2 bed 1 bath features tons of space with A/C wall units for each section of space. Located in Arlington Heights, this property is situated just west of Koreatown, with convenient access to Pico Blvd, Wilshire Blvd, and major Mid-City/central LA destinations. 12 month minimum and includes water and parking
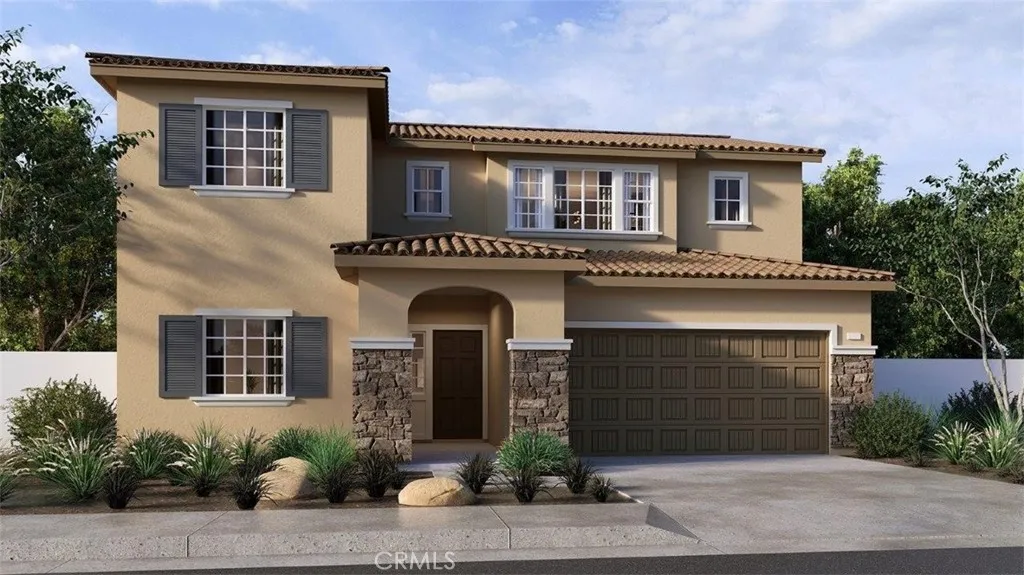
28717 Via De Manzana
Winchester, CA 92596
AREA SQFT
2,259
BEDROOMS
4
BATHROOMS
3
This 2,259 square foot California Tuscan facade home has a 12 foot wide side yard and 43 foot deep back yard space and features a downstairs bedroom and full bathroom. The home is an open concept floor plan with a great room, dining area, and kitchen island with built-in stainless steel appliances, Quartz countertops, and Mocha color shaker-style cabinetry throughout the home. Upstairs is the primary bedroom with ensuite and walk-in closet, two additional bedrooms, a large loft, and a laundry room with extra storage. The buyer still has time to select flooring until September 25, 2026. There is Smart Home technology throughout, solar mandatory, and a 2-car garage pre-plumbed for an electric car. The home is fully landscaped and irrigated in the front yard. We anticipate the home will be ready to move in the end of December of 2026. This is an all-electric community without an HOA.
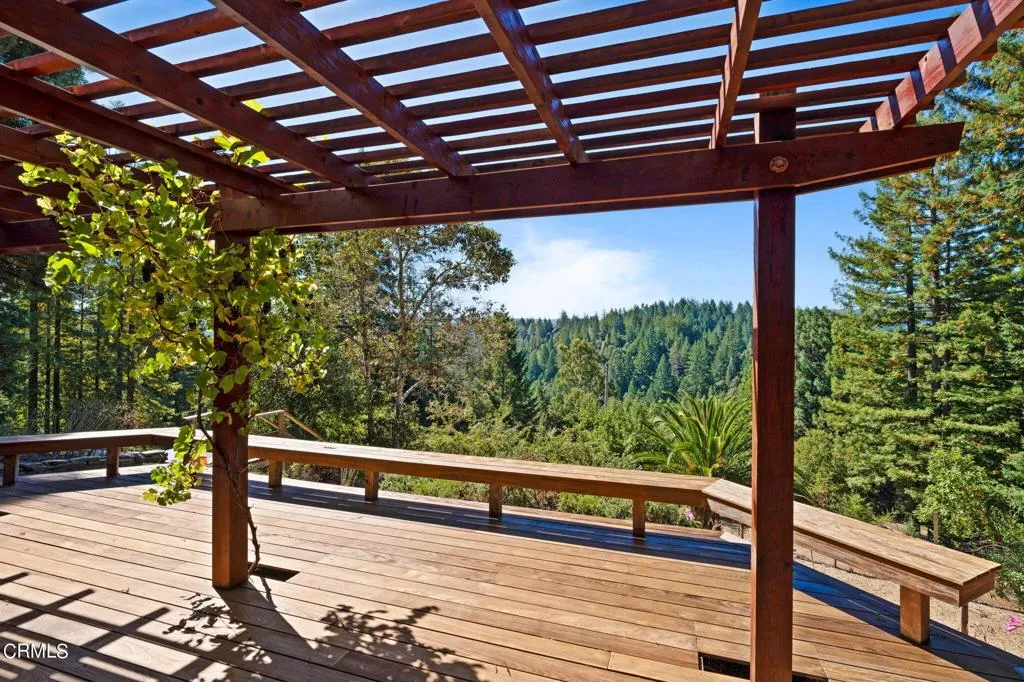
19200 Tramway
Navarro, CA 95463
AREA SQFT
1,550
BEDROOMS
3
BATHROOMS
2
Discover a peaceful retreat on 10 sunny acres in the desirable Rancho Navarro community. This inviting custom three bedroom, two bath home offers an open floor plan, abundant natural light, and a spacious deck with beautiful views. An ideal setting for outdoor dining, entertaining, or simply enjoying the quiet surroundings. Gardeners will appreciate the property's organic orchard, featuring 28 mature fruit trees including peaches, figs, multiple varieties of apples and pears, yellow plums, and Santa Rosa plums. Set along sunny, south-facing slopes, the orchard benefits from warm winter sunshine and produces a robust seasonal harvest. With plenty of usable land, there's ample opportunity to expand the gardens, grow your own food, or simply enjoy the beauty and abundance of the property.A separate workshop with an apartment adds wonderful flexibility for a studio, home office, creative space, or guest accommodations.Rancho Navarro offers a true sense of community along with access to a community pool--a fantastic amenity for swimmers, families, and warm summer days. Convenient access to Highway 128 puts the heart of Anderson Valley and its celebrated wineries, restaurants, and charming towns within easy reach. When you're ready for the coast, the beaches and villages of the Mendocino Coast are just a scenic drive away. Whether you're dreaming of a full-time country home, weekend escape, or a place to garden, create, and unwind, this special property offers the space, sunshine, and lifestyle to make it your own.
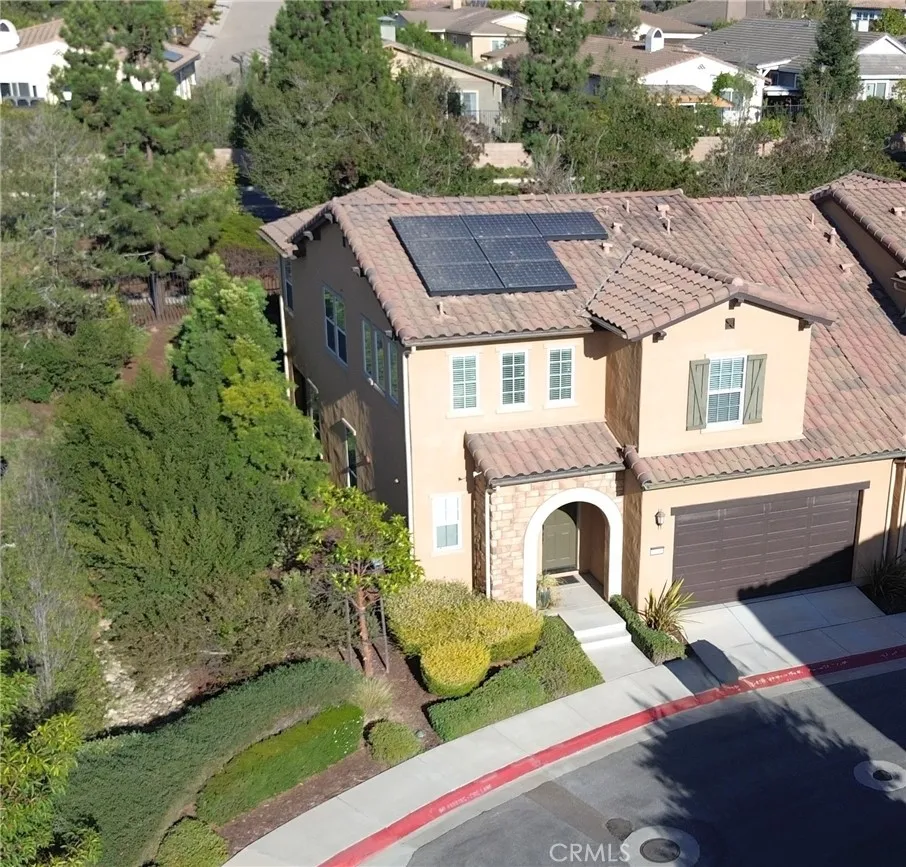
5604 Aidan Way
Santa Maria, CA 93455
AREA SQFT
2,052
BEDROOMS
3
BATHROOMS
3
NEW PRICE! NOW OFFERED AT $709,000! Discover exceptional value in Pine Creek at Rice Ranch, one of Orcutt's most desirable residential communities. Built in 2018 by Shea Homes, this beautiful Verbena floor plan offers approximately 2,052 square feet of thoughtfully designed living space, featuring 3 spacious bedrooms, 2.5 bathrooms and an attached two-car garage. Lightly lived in and beautifully maintained, this home combines modern comfort, energy efficiency and an inviting open-concept design. The main level features an expansive living and dining area filled with natural light, creating an ideal setting for everyday living and entertaining. The beautifully appointed kitchen showcases rich, earth-toned Cambria Sunstone quartz countertops, a generous center island with breakfast bar seating, stainless steel appliances, a gas range, abundant cabinetry and ample preparation space. Upstairs, the spacious primary suite offers a walk-in closet and private bathroom featuring dual vanities, a soaking tub, separate walk-in shower and enclosed water closet. Two additional bedrooms, a full bathroom and a dedicated upstairs laundry room with storage, folding space and utility sink provide convenience and flexibility. Valuable upgrades include a FULLY OWNED TESLA SOLAR SYSTEM, whole-house water softener, tankless water heater, dual-pane windows and modern lighting. Step outside to a private patio area, perfect for relaxing and enjoying Orcutt's pleasant Central Coast climate. Conveniently located near Rice Ranch Park, scenic walking and hiking trails, shopping, restaurants and histori
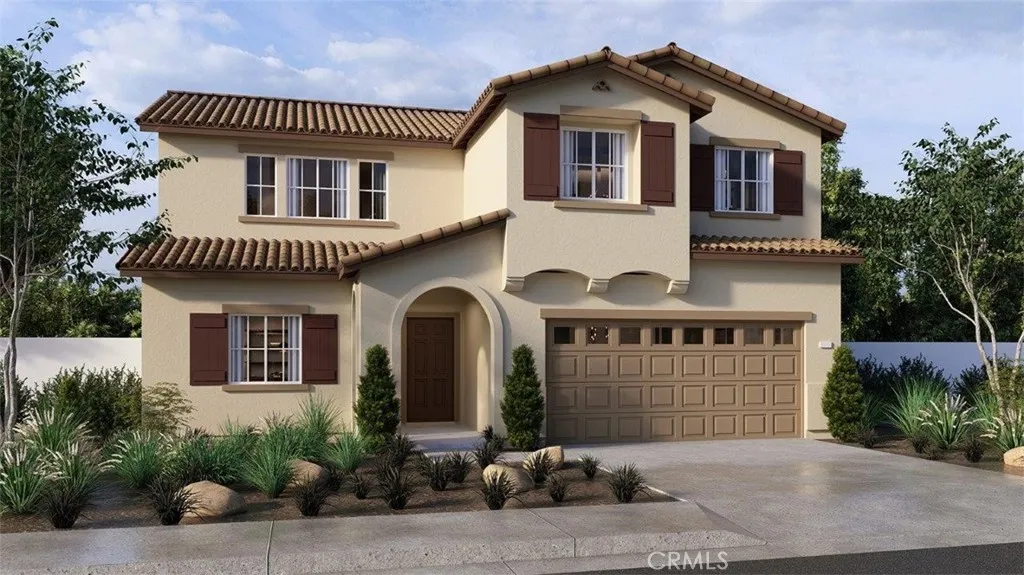
28681 Via de Manzana
Winchester, CA 92596
AREA SQFT
2,537
BEDROOMS
5
BATHROOMS
3
This spacious 2,537 square foot California Spanish Hacienda facade home has a 12 foot side yard and features a primary bedroom with ensuite downstairs and another downstairs bedroom and full bathroom! The kitchen includes built-in stainless steel appliances, Quartz counter tops, a pantry closet, and the laundry room is located just behind the kitchen. Upstairs is a large Bonus room, 3 bedrooms and a full bathroom. The home has Mocha color shaker-style cabinetry throughout and the buyer has the opportunity to select flooring through 9/25/26. Other features include Smart Home technology, solar mandatory, and a 2-car garage pre-plumbed for an electric car. The home is also fully landscaped and irrigated in the front yard. We anticipate the home will be ready for move in the end of December 2026. This is an all-electric community without an HOA.

