

favorites
favorites
favorites
Favorite Properties
Form submitted successfully!
You are missing required fields.
Dynamic Error Description
There was an error processing this form.
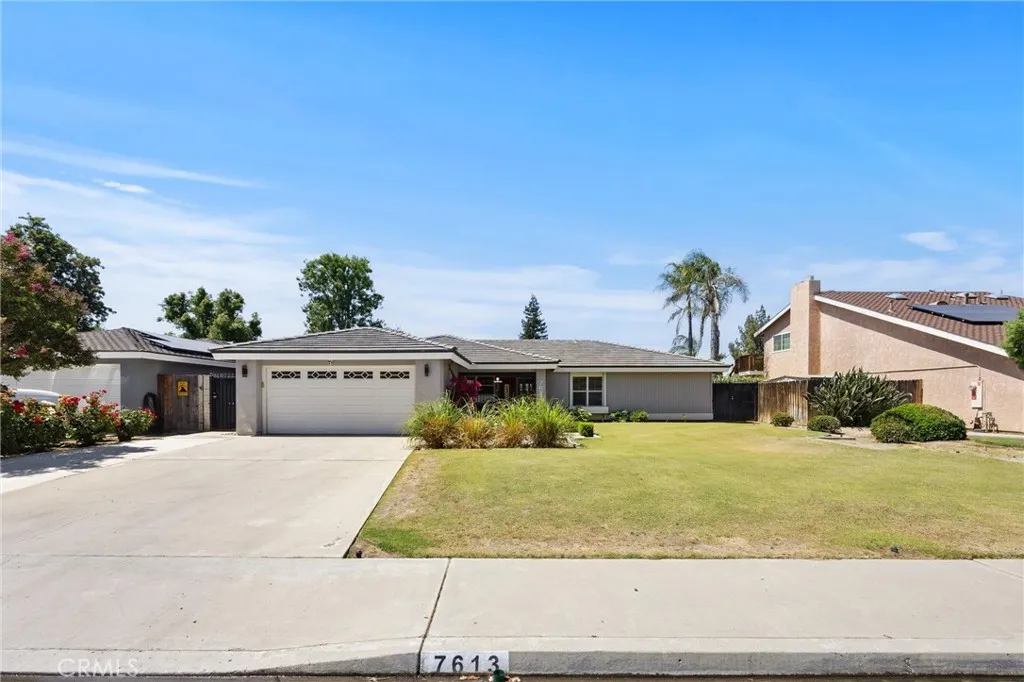
7613 Eastlorne Court
Bakersfield, CA 93309
AREA SQFT
1,802
BEDROOMS
3
BATHROOMS
2
Move Now! Located on a quiet cul-de-sac street in the desirable neighborhood of Laurelglen! This home offers a lovely and open concept living room right off the kitchen and a separate den or formal dining area upon entering. Complete with 3 bedrooms and 2 bathrooms this home is buttoned up with new metal state-of-the-art gates and a beautiful rock foundation fence to compliment the cutest backyard--perfect for entertaining! Its light and bright and waiting for you!
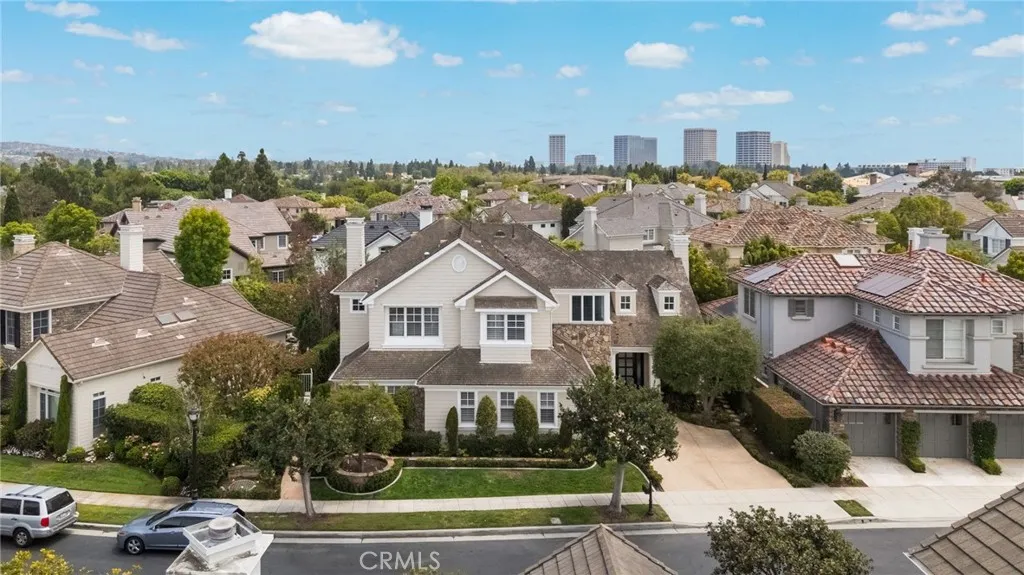
5 Thunderbird
Newport Beach, CA 92660
AREA SQFT
3,923
BEDROOMS
3
BATHROOMS
5
Welcome to One Ford Road, one of Newport Beach's premier gated communities, where resort style living meets timeless elegance. Enjoy an exceptional lifestyle with two pools, a clubhouse, sport courts, playground, community events, and access to a nearby 27-hole golf course. This highly desirable Summer House offers exceptional flexibility, high ceilings, and abundant natural light throughout. Each upstairs bedroom features an oversized custom walk-in closet and its own en-suite bathroom, while the luxurious primary suite includes a Roman soaking tub, walk-in shower, and spacious custom closet. A main-level bedroom and full bath provide ideal accommodations for guests or multi-generational living. Designed for both everyday living and entertaining, the chef's kitchen showcases stone countertops, a Sub-Zero refrigerator, Viking range, double ovens, a large center island with seating, prep sink, custom lighting, tile backsplash, and beautiful views of the backyard. The formal dining room flows seamlessly into the elegant living room with a fireplace, while the inviting family room features a second fireplace with a built-in entertainment center. The private backyard is a true retreat, complete with a free form pool and spa with cascading waterfall, built-in BBQ, wood-burning fireplace, and multiple gathering areas for guests and family. Additional highlights include a three-car garage with built-in storage and epoxy-finished floors. Experience the unmatched lifestyle of One Ford Road, ideally located near award-winning schools, premier shopping, dining, entertainment, and just
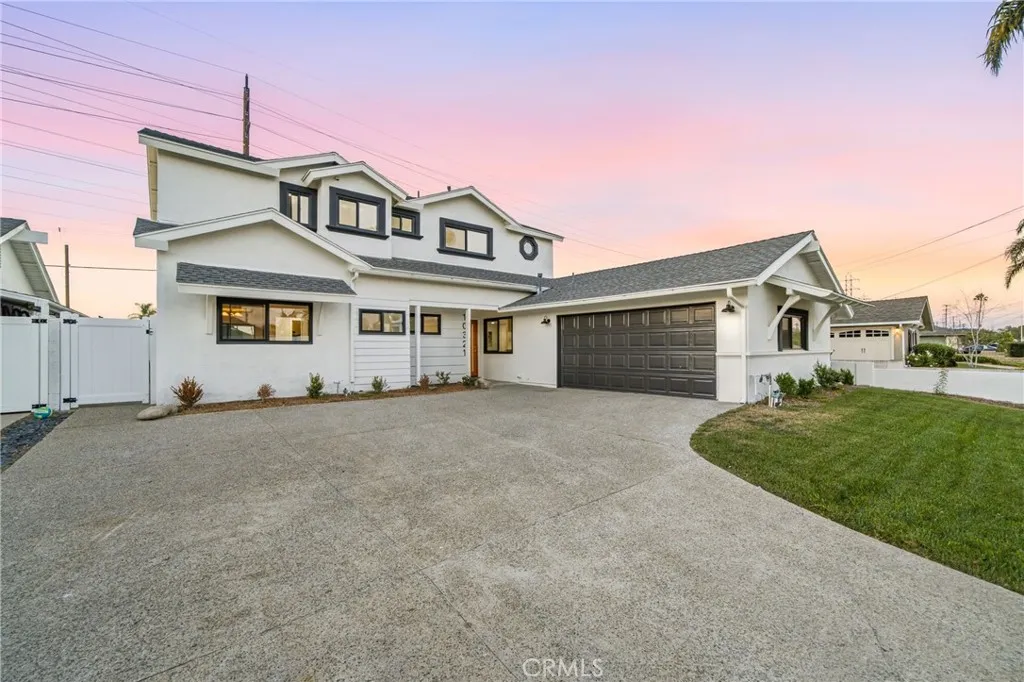
10321 Kamuela Drive
Huntington Beach, CA 92646
AREA SQFT
2,258
BEDROOMS
4
BATHROOMS
3
Distinguished by its unparalleled prestige and commanding presence, this architectural masterpiece represents the absolute pinnacle of coastal luxury living within one of Southern California's most coveted enclaves. Every square inch of this magnificent estate has undergone an uncompromising, ground-up transformation, culminating in an environment where professional craftsmanship meets sophisticated modern elegance. Far more than a mere residence, this property offers an elite sanctuary tailored for those who demand an elevated, turnkey lifestyle of the highest caliber. Spanning an impressive multi-level floor plan on a generous 6,000-square-foot parcel, the 2,258-square-foot estate establishes an immediate sense of grandeur. The magnificent culinary epicenter serves as a chefs dream, anchored by premium quartz surfaces, elite six-burner professional instrumentation, and an expansive breakfast bar that integrates seamlessly with majestic dining and living spaces. Illuminated by designer fixtures, new flooring, and bespoke recessed lighting, the bright interior exudes sophisticated warmth. Designed for ultimate flexibility, the property features four bedrooms and three fully modernized bathrooms, including two palatial primary sanctuaries strategically separated across both levels. The opulent upstairs retreat boasts dual walk-in closets, a built-in wine refrigerator, dual vanities, and a custom oversized shower. The exterior grounds serve as a private extension of the interior luxury, meticulously designed for high-profile entertaining and quiet contemplation. Lush landscap
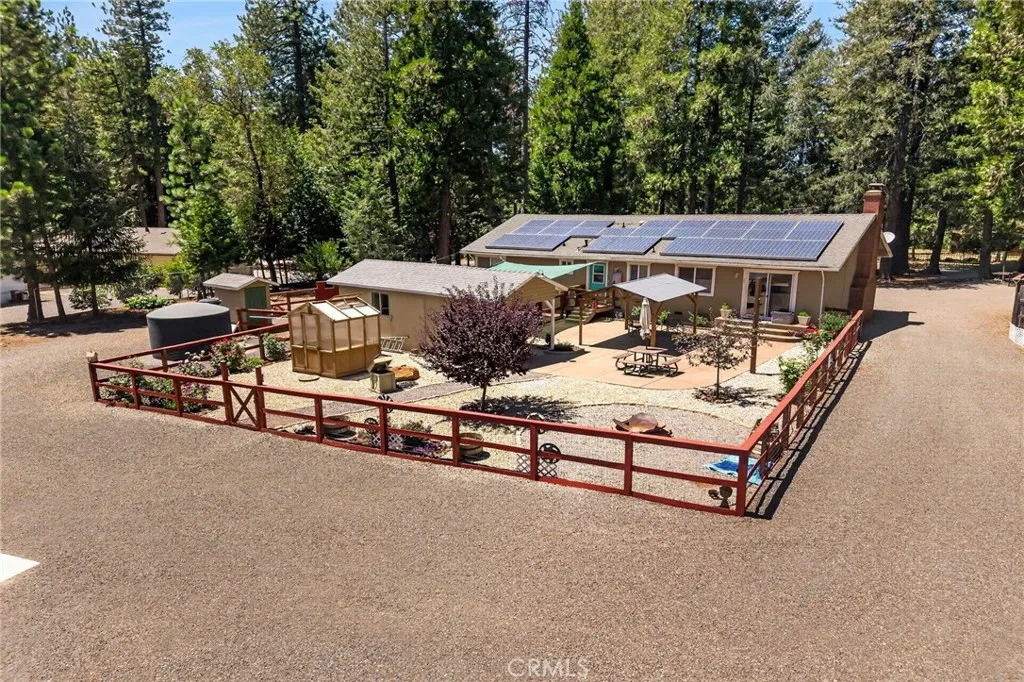
753 Vista
Sugarloaf, CA 92386
AREA SQFT
760
BEDROOMS
2
BATHROOMS
1
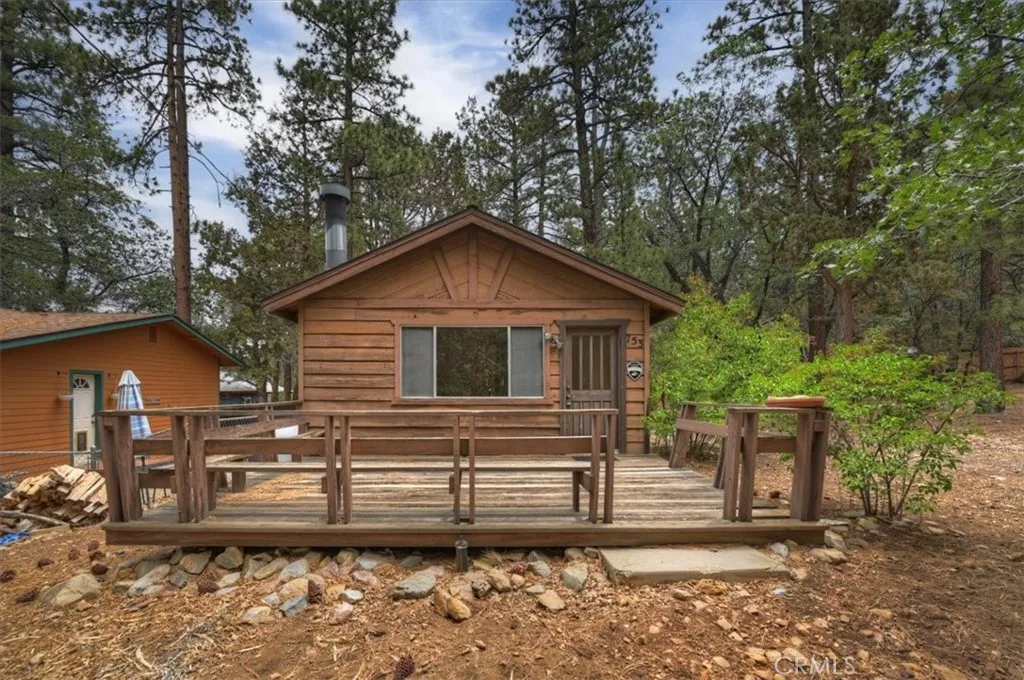
Welcome to "Sanctuary", located 900 feet from the National Forest on a spacious 5,000 square foot double lot ~ This 2-bedroom, 1-bath cabin offers comfort and convenience at an affordable price. Step inside and enjoy the warmth of knotty tongue and groove natural wood walls and ceilings, and a corner rock fireplace, perfect for relaxing after a day on the slopes or a hike in the National Forest. This cabin has all the rustic charm you're looking for with a beautiful woodsy interior ~ Located just 15 minutes from Big Bear Lake, you'll have easy access to the ski resorts, lake, and year-round mountain activities. Walking distance to local schools, a public park, fire station, and neighborhood market, this home offers both convenience and seclusion. Don't miss this opportunity to own a slice of Big Bear paradise. The new owner will receive the first right of refusal to purchase the adjoining 6,175 square foot parcel to the south. This rare opportunity offers the potential to create additional privacy, expand your outdoor living space, or develop the property with a garage, ADU, workshop, or other improvements (subject to local approvals). Whether you're searching for an affordable mountain getaway, investment property, or full-time residence, "Sanctuary" is a great opportunity to own a classic Big Bear cabin with room to grow.
Vac/Vic Ave #75
Antelope Acres, CA 93536
AREA SQFT
BEDROOMS
BATHROOMS
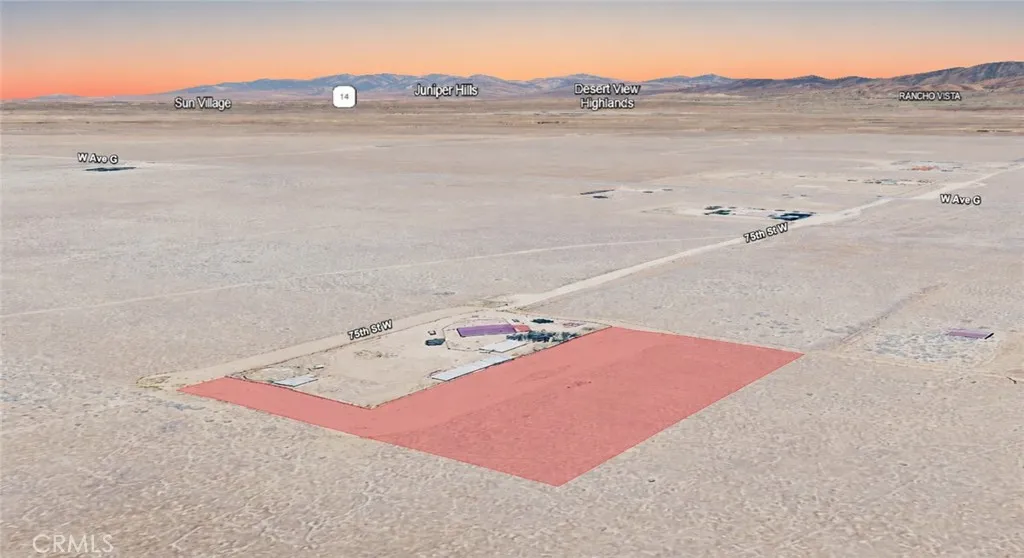
Excellent opportunity to own 1.51 acres of residential land, APN 3268-005-028, located on Vac/Vic Ave #75 STW in Lancaster. Surrounded by established homes and nearby estate-style properties, this spacious parcel offers an ideal blend of open space, privacy, and long-term potential. Whether you're looking to acquire land as a long-term investment, hold for future appreciation, or potentially build a custom home with room to spread out, this property provides the flexibility to accommodate a variety of future plans. Lancaster is one of the Antelope Valley's fastest-growing communities, offering convenient access to shopping, dining, schools, and major transportation routes while preserving the appeal of larger residential properties. Residential acreage continues to be highly sought after for its versatility, privacy, and lasting value, making this property an outstanding opportunity to secure land in a desirable Southern California location. Disclaimer: Images are for reference only. Buyers are advised to independently verify lot location, boundaries, utilities, zoning, addressing, access, buildability, and all intended uses to satisfy themselves.
111th
Lancaster, CA 93535
AREA SQFT
BEDROOMS
BATHROOMS
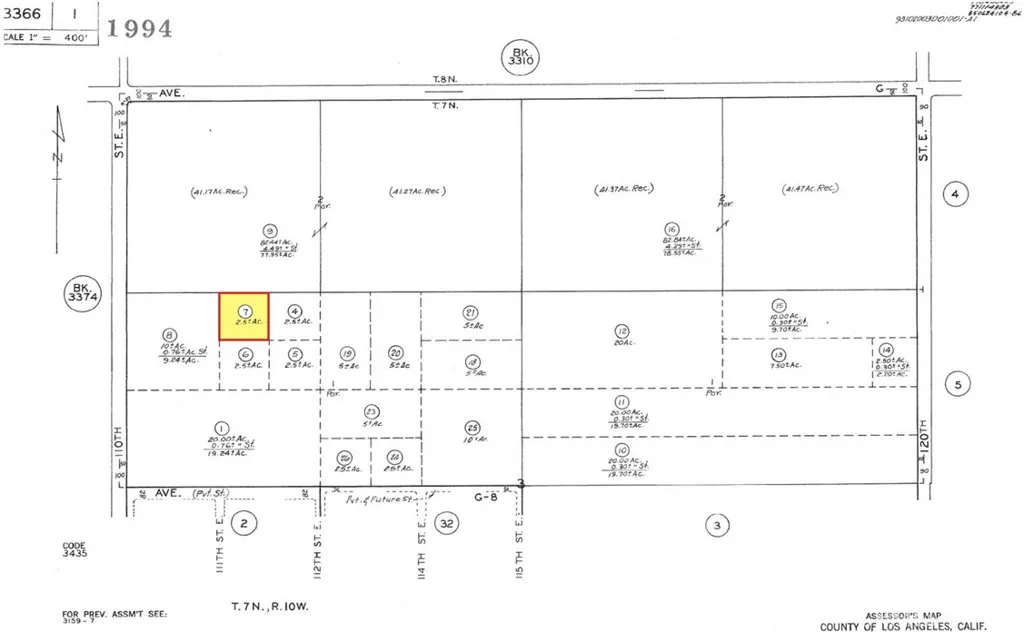
APN: 3366-001-007 Coordinates: 34.730083, -117.931306 2.6 acres for sale in LA County. This lot is located in Lancaster, near the intersection of E Ave G and 100th St E. Zoned LCA21 for agriculture, per county records.
140 AVE Q 4
Sun Village, CA 93591
AREA SQFT
BEDROOMS
BATHROOMS
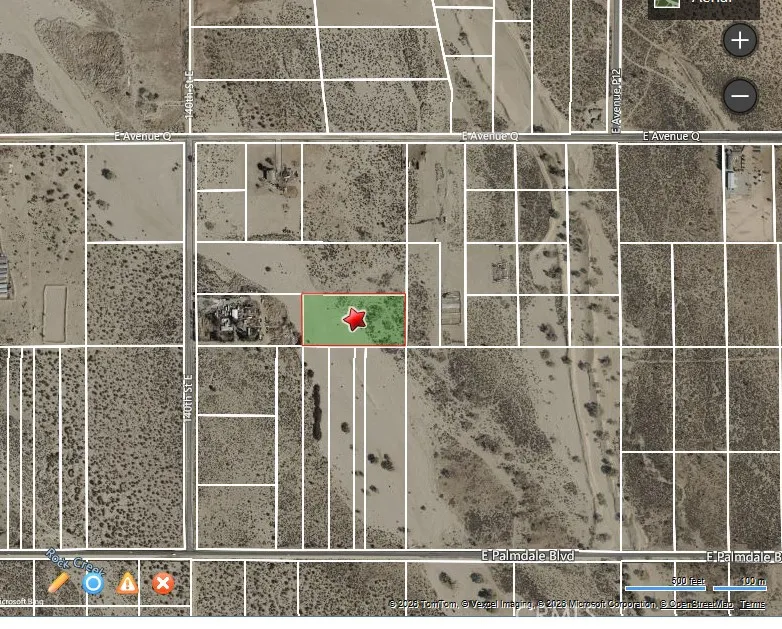
OWNER WILL CARRY WITH 30% DOWN PAYABLE MONTHLY INTEREST ONLY AT 7% FOR 5 YEARS. 5+ acres adjacent to the east of the residence at 38610 140th St E. The intersection of 140th Street East and Avenue Q-4 is located in the eastern region of the Antelope Valley, within unincorporated Los Angeles County, CA. This specific crossroads sits northeast of Littlerock and southeast of Lake Los Angeles. The area consists of open high-desert terrain with unpaved dirt grids, native desert brush, and sparse rural acreages. The parcels surrounding this intersection are primarily large, vacant lots designated for low-density agricultural or rural residential use.
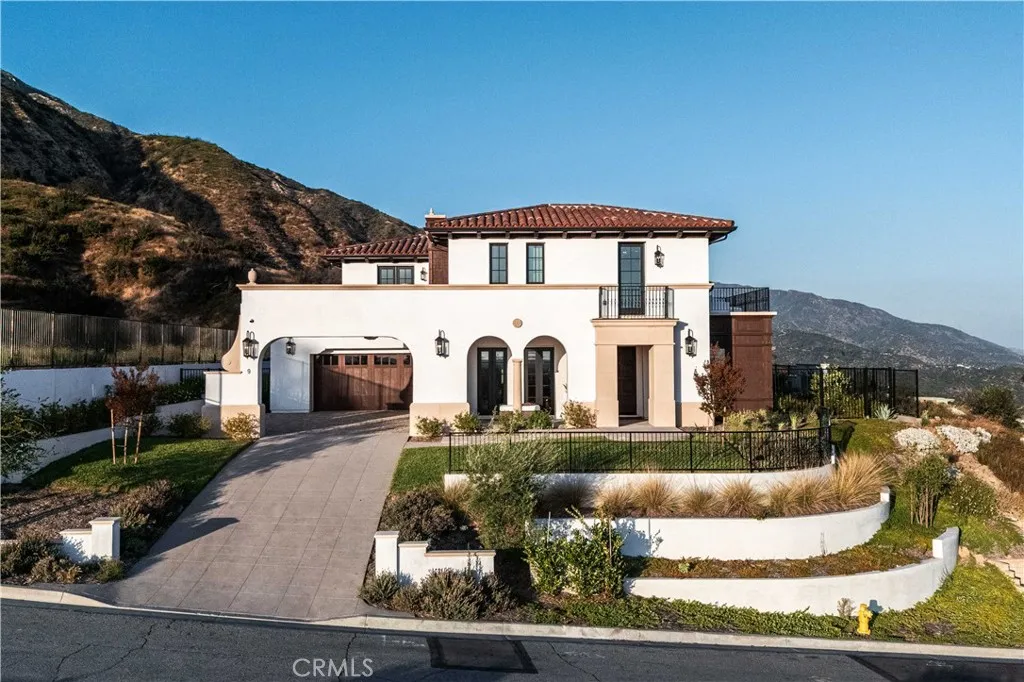
9 Nathaniel
Sierra Madre, CA 91024
AREA SQFT
4,148
BEDROOMS
4
BATHROOMS
5
**Furnished Short Term Rental** Sited atop the coveted north hillside of Sierra Madre this newly constructed custom Spanish-style estate with an Elevator artfully blends classic elegance with modern sophistication, setting a new benchmark for luxury living. The main level welcomes you with a formal living room and a dedicated private office featuring bespoke built-in shelving. For the entertainer, the formal dining room uses seamless bi-fold doors that open to a tranquil outdoor patio anchored by a soothing fountain, creating an ideal atmosphere for dining al fresco. The heart of the home is the expansive great room, where faux wood beams add warmth to the soaring ceilings and a stately fireplace serves as a focal point. Another set of bi-fold doors invites the outdoors in, framing the yard against a dramatic mountain backdrop. A true culinary dream, the chefs kitchen is anchored by a massive imported Italian marble island and equipped with top-tier Thermador appliances and a charming breakfast area. Completing the main floor is a secluded en suite bedroom, a guest bathroom, and a spacious laundry room, ensuring convenience and privacy for residents and guests alike. Ascending to the second floor is effortless via the private elevator, leading to an open landing perfect for a media room or secondary lounge. The primary suite is an expansive retreat, offering a massive walk-in closet, a private viewing deck with vistas of the Downtown Los Angeles skyline, and a spa-like bathroom featuring dual vanities, an oversized shower, and a deep soaking tub. Two additional bedroom suit
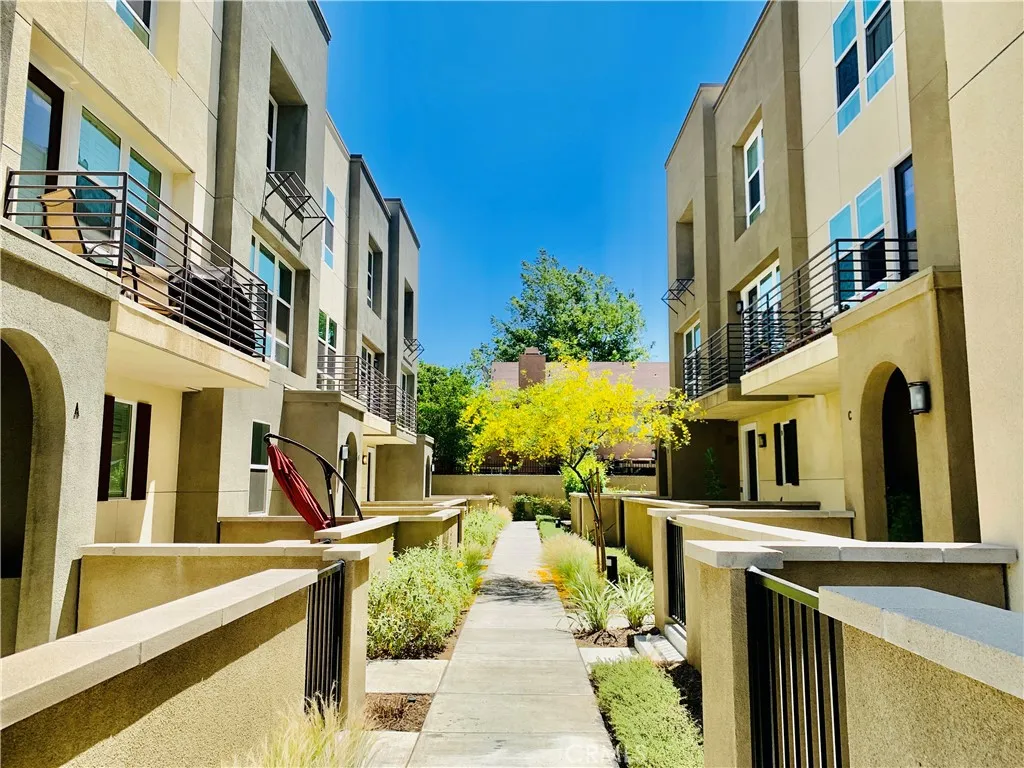
489 Rose Court
Azusa, CA 91702
AREA SQFT
1,390
BEDROOMS
3
BATHROOMS
3
Unit #E Townhome located on Covina/Azusa border in small townhome development * Impressive entry statement with hand-set ceramic tile flooring to stairway that leads to first second level with spacious living room/dining area, kitchen with center island and bar seating. Kitchen has mahogany colored shaker style cabinets with beautiful backsplash, stainless steel appliances including gas range, dishwasher, built in microwave oven and refrigerator all included * One bedroom and full bath are located on this level as well * Up to the third level to two master suites and the laundry room * Washer and dryer included without warranty * Laundry room on top level * Tandem two car garage * Water & trash included in rent * Included in rent: Water and Trash. * Laundry: Washer and Dryer Included. * Pet Policy: No Pets * Rent: $ 3,400 / Security Deposit: $ 3,400 / $45 per Adult Processing Fee Cashiers Check or Money Order only for Application Fee, Security Deposit and Processing Fee. NO smoking/vaping. One application per person living in property 18 and over. We require all original applications be delivered to our offices by prospective tenant. All tenants must carry renters insurance for the totality of their lease. Please be sure to read our entire application. Square footage and lot sizes are estimated. Minimum one year lease.
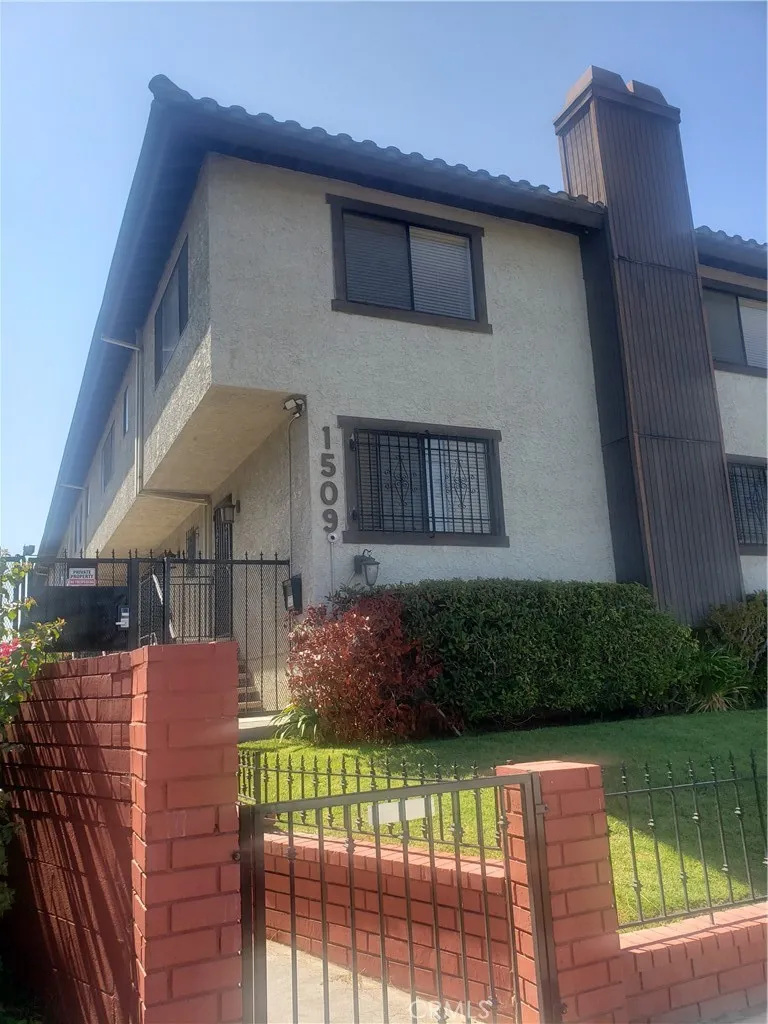
1509 Marguerita Avenue
Alhambra, CA 91803
AREA SQFT
1,403
BEDROOMS
3
BATHROOMS
3
Nice, Quiet and convenience location, property equipped with water proofing laminated floor. central air condition, appliances including gas stove, dishwasher, refrigerator, washer and dryer etc. in excellent condition. All interior wall maintained in very good condition. This condo has 3 Bedrooms with 2.5 baths and two car garage with remote control unit for garage door. Close to restaurants, store for shopping.
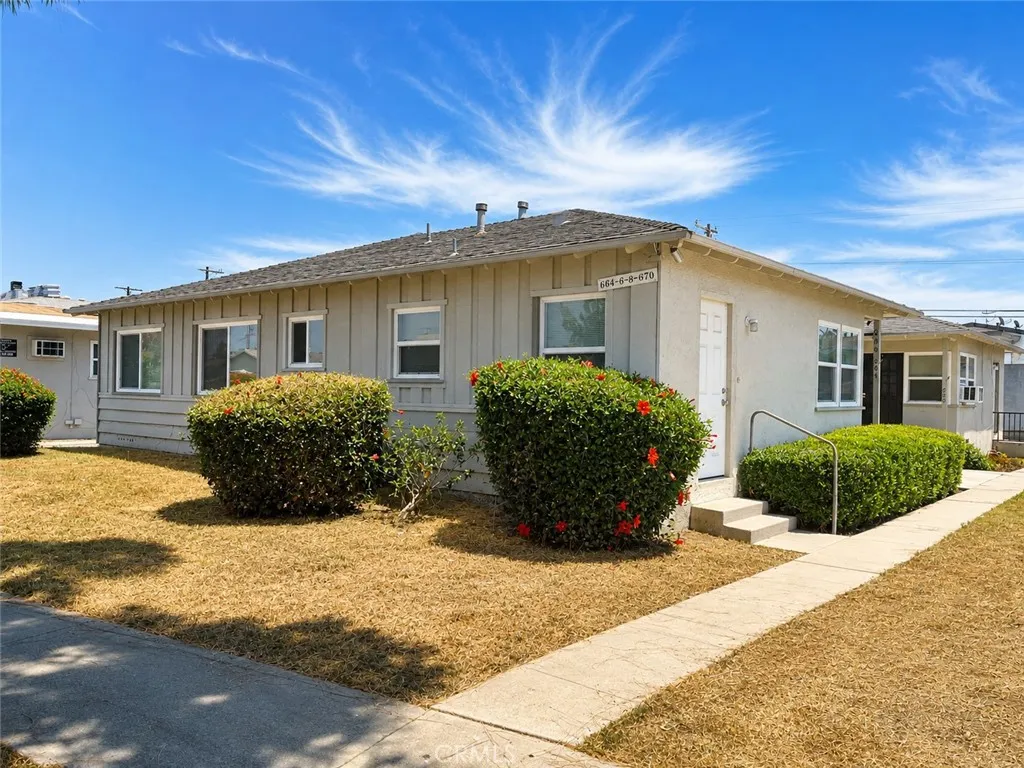
664 Eremland Drive
Covina, CA 91723
AREA SQFT
654
BEDROOMS
1
BATHROOMS
1
Welcome to your new home in Covina, CA! This one-bedroom, one-bathroom apartment offers a comfortable and convenient living experience. The apartment comes with one space in a shared two-car garage, providing ample space for your vehicle. Inside, you'll find a ceiling fan to keep you cool during those warm California days. The apartment also includes water and trash services, taking the hassle out of utility management. Experience the ease and convenience of living in this well-appointed apartment in Covina, CA.
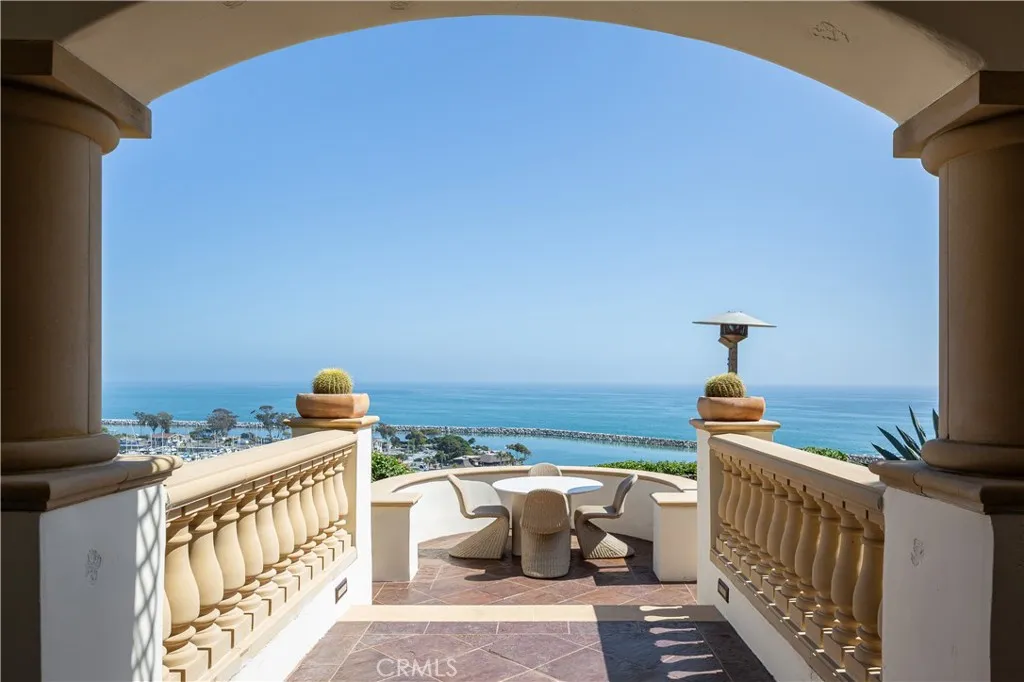
24352 Santa Clara
Dana Point, CA 92629
AREA SQFT
5,502
BEDROOMS
5
BATHROOMS
6
Welcome to Casa Santa Clara, an exquisite Spanish Colonial Revival estate perched atop the bluff overlooking Dana Point Harbor. Inspired by the iconic works of Wallace Neff, this custom home embodies the timeless elegance of early California architecture, seamlessly blending Old World craftsmanship with modern luxury. From the moment you step inside, sweeping panoramic ocean and harbor views captivate the senses, while the meticulous design details-hand-painted tiles, intricate wrought-iron accents, and exposed wood beams--reflect the unmistakable influence of Neff's refined aesthetic. The main house offers three beautifully appointed bedrooms, while the guest house features two additional bedrooms, creating a private retreat for visitors. These two parts of the property are connected by a stunning courtyard, where a vibrant Marlo Bartels fountain serves as the crown jewel, celebrating the rich tradition of Spanish tile artistry. Throughout the home, these intricate tiles emerge unexpectedly, adding warmth and character to the crisp, eggshell stucco exterior (originally textured by Sicilian craftsmen) all homages to Neff's architectural legacy. Designed for effortless coastal living, Casa Santa Clara spans three levels, all accessible by a private elevator. The gourmet kitchen, adorned with custom cabinetry and premium appliances, opens to an inviting dining and living area, perfect for entertaining. The primary suite is a sanctuary of its own, offering a spa-like master bathroom and a private balcony to take in the breathtaking ocean vistas. On the third level, a game room
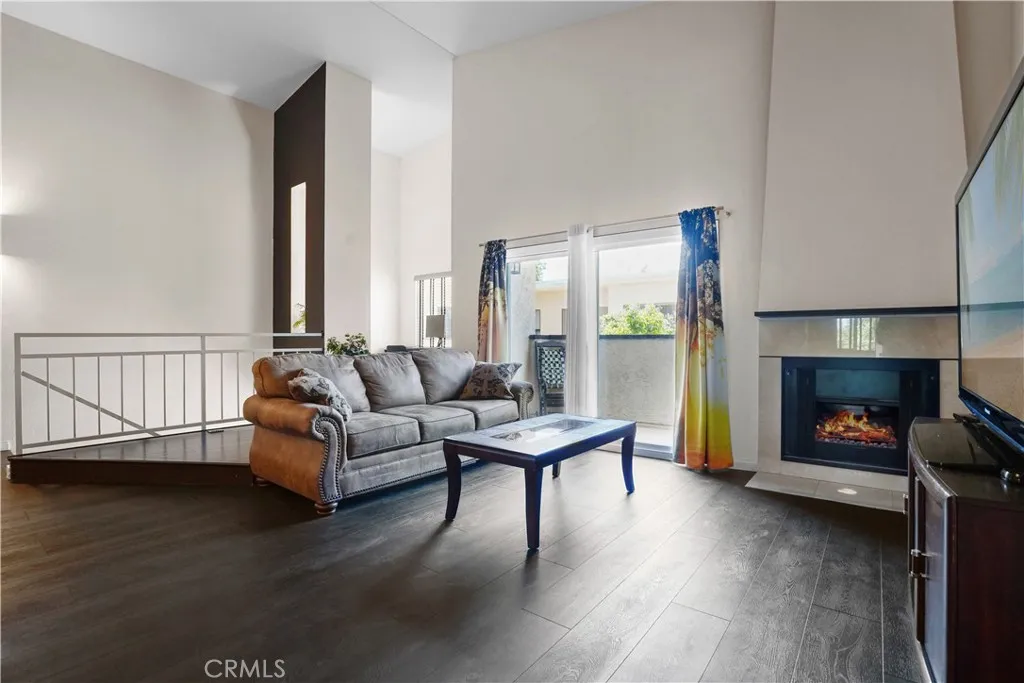
5805 Whitsett Avenue
Valley Village, CA 91607
AREA SQFT
928
BEDROOMS
1
BATHROOMS
1
Top Floor 1 Bed + 1 Bath Condo with soaring ceilings and balcony! At 928sqft this Valley Village end unit in a small boutique complex feels extremely spacious and peaceful as soon as you enter. Central A/C and energy efficient dual pane windows throughout, with plenty of natural light in the morning and afternoon, along with newly installed faux-wood blinds for privacy at night. Updated vinyl plank flooring throughout + fresh paint, the living room features a gas fireplace and sliding glass door to the balcony, plus a great office nook for working from home. The well appointed bedroom has ample closet space leading to a private bathroom with tub, updated vanity & backsplash. Off the cozy dining area, the kitchen features stainless steel appliances and stone counter tops. 2 car tandem gated covered parking spot included + storage locker, and on-site laundry. Some pictured furniture available upon request. Centrally located in Valley Village, just a short drive from NoHo West Shopping Center with Trader Joes, Regal Movie Theatre + so many other great shops and restaurants.
1441 Paso Real
Rowland Heights, CA 91748
AREA SQFT
1,440
BEDROOMS
4
BATHROOMS
3
Beautiful Mobile home
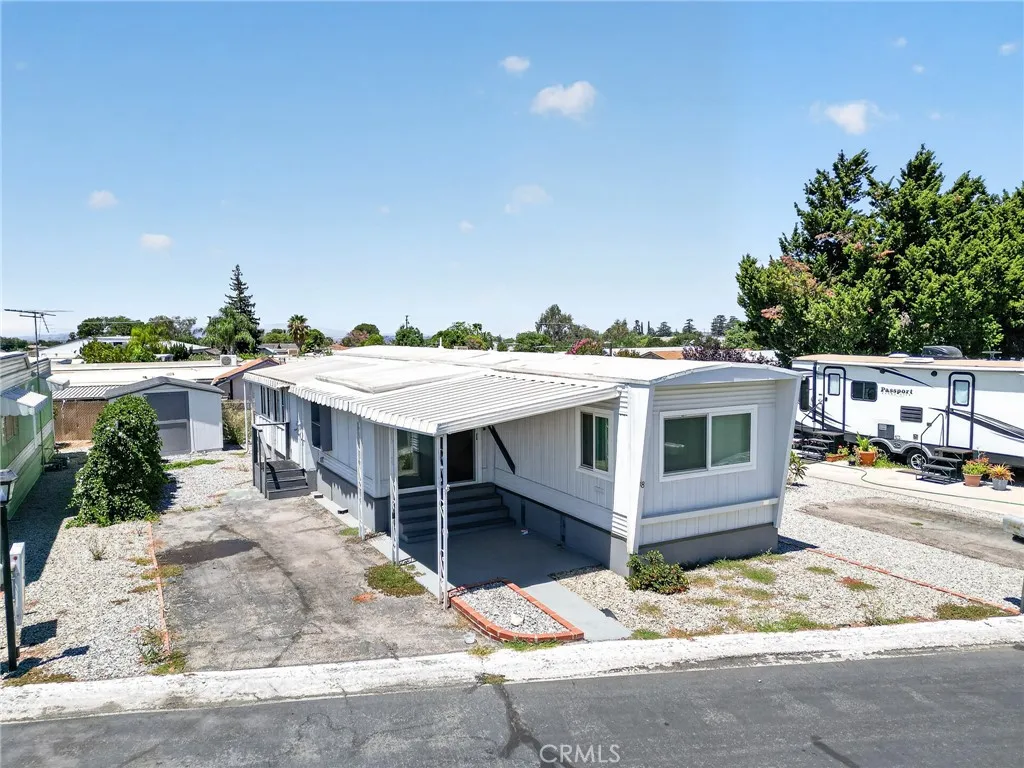
12874 California
Yucaipa, CA 92399
AREA SQFT
930
BEDROOMS
1
BATHROOMS
1
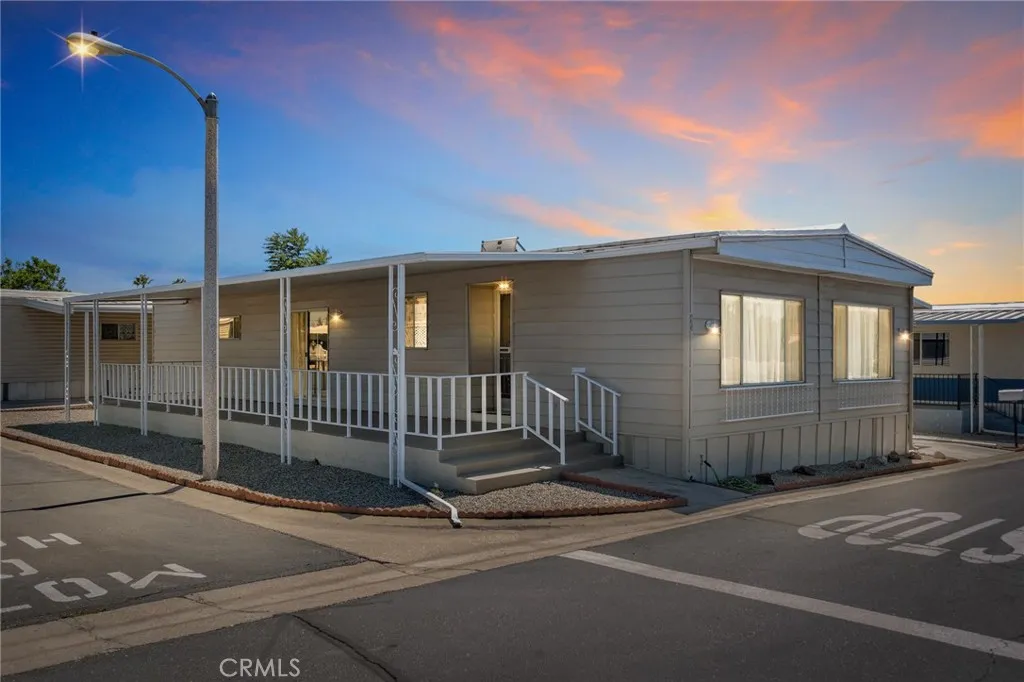
Welcome to affordable senior living in the heart of Yucaipa! Priced reduced to 92,000 with an incredibly low space rent of only $400 per month, this charming 1-bedroom, 1-bath manufactured home offers exceptional value in a desirable 55+ community. Inside, you'll find updated flooring, fresh interior paint, and newer gently used appliances, making this home truly move-in ready. A spacious bonus room provides endless possibilities perfect for a hobby or craft room, home office, guest space, reading room, fitness area, or additional storage to fit your lifestyle. Ideally situated just a short distance from the community pool and clubhouse, you'll enjoy convenient access to social activities and amenities while living in one of Yucaipa's most desirable senior communities. Whether you're looking to downsize, simplify, or enjoy low-maintenance living, this home offers comfort, convenience, and affordability in an unbeatable location. Don't miss this wonderful opportunity!
12700 2nd
Yucaipa, CA 92399
AREA SQFT
1,536
BEDROOMS
2
BATHROOMS
2
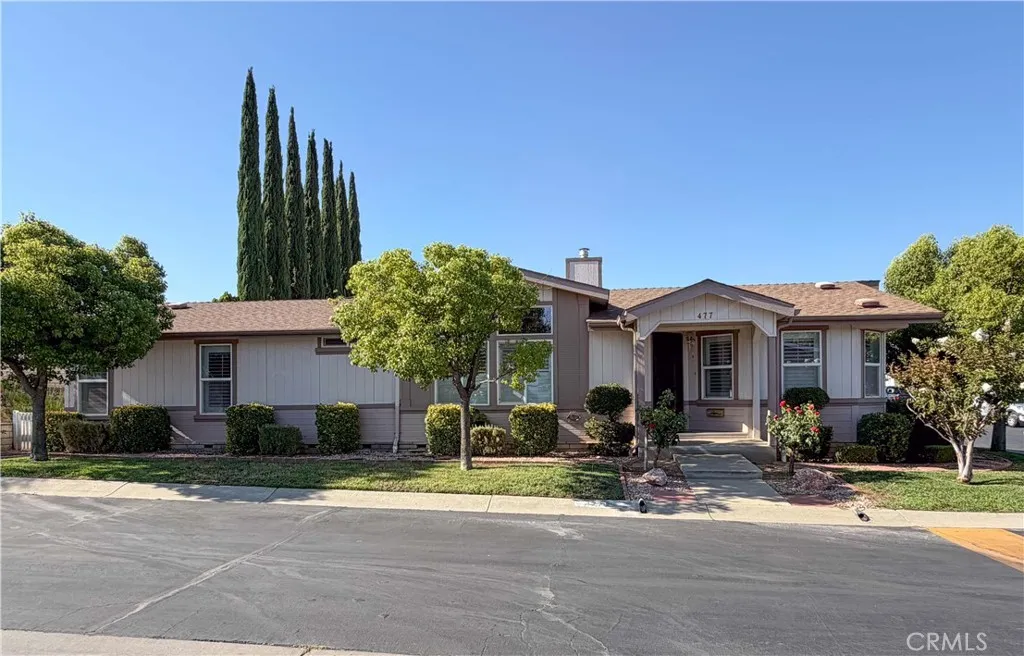
Welcome to this well-maintained double-wide manufactured home located in the desirable Grandview West 55+ community in Yucaipa. Offering 1,536 square feet of comfortable living space, this home features 2 spacious bedrooms, 2 full bathrooms, and a thoughtfully designed floor plan with plenty of room to relax and entertain. The light-filled living and dining areas create an inviting atmosphere, while the versatile bonus den with built-in shelving and sliding glass door provides the perfect space for a home office, hobby room, library, or additional sitting area. The spacious kitchen offers abundant cabinetry and generous counter space, making both everyday cooking and entertaining easy. The split-bedroom layout provides added privacy, and both bathrooms are ready for your personal touches. Enjoy your morning coffee or unwind in the evening on the covered front porch overlooking the beautifully maintained community. A covered carport provides convenient parking and protection from the elements. Residents of Grandview West enjoy a peaceful, well-kept community complete with a pool and spa, all while being conveniently located near shopping, restaurants, medical facilities, and easy access to the I-10 freeway. Buyer to verify current space rent with park management.
10961 Desert Lawn
Calimesa, CA 92320
AREA SQFT
1,440
BEDROOMS
2
BATHROOMS
2
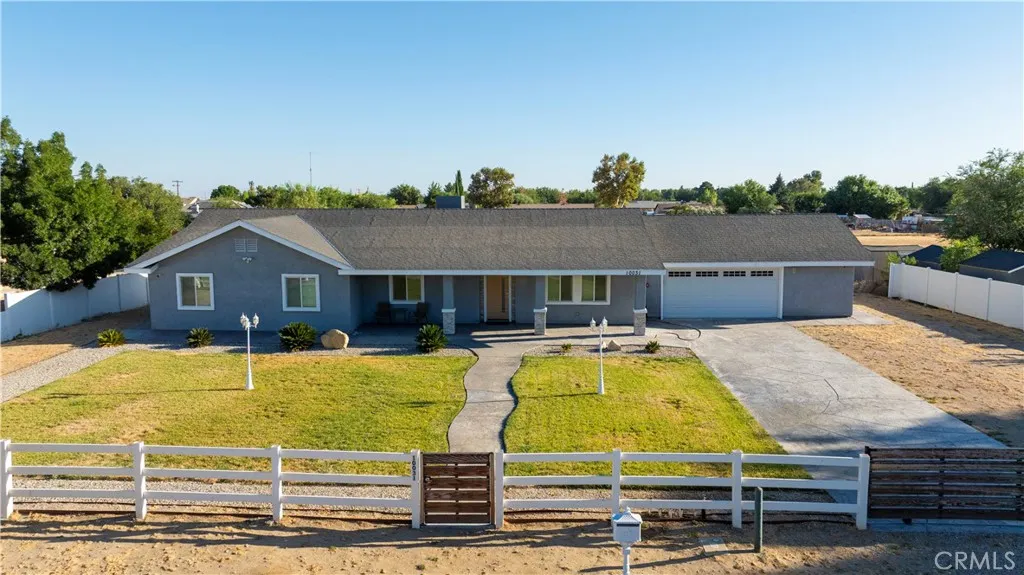
Beautiful Silvercrest Cottage on a Corner lot! Welcome to a gorgeous 55+ community where resort style living is a way of life. This 2-bedroom 2 bath home has been well taken care of. The laminate floors run through out less the primary, guest bedroom & bathrooms, all appliances are included and the Plantation Shutters take it up a notch! The den has a built-in desk which makes it convenient for anyone that works out of the home or just needs some office space. The kitchen has an eat-in area separate from the dining room. The fireplace in the living room has great dcor space above it, possibly a television or The primary bedroom has a walk-in closet and can easily accommodate a king-size bed. Guest bathroom sits across from the guest bedroom which makes it convenient when you have company. The backyard is completely fenced in with mature trees and plants, and the covered patio is great for barbecues. The 2-car garage is attached to the home so the convenience is there when bringing in groceries etc.
10031 Avenue R10
Littlerock, CA 93543
AREA SQFT
1,971
BEDROOMS
4
BATHROOMS
2
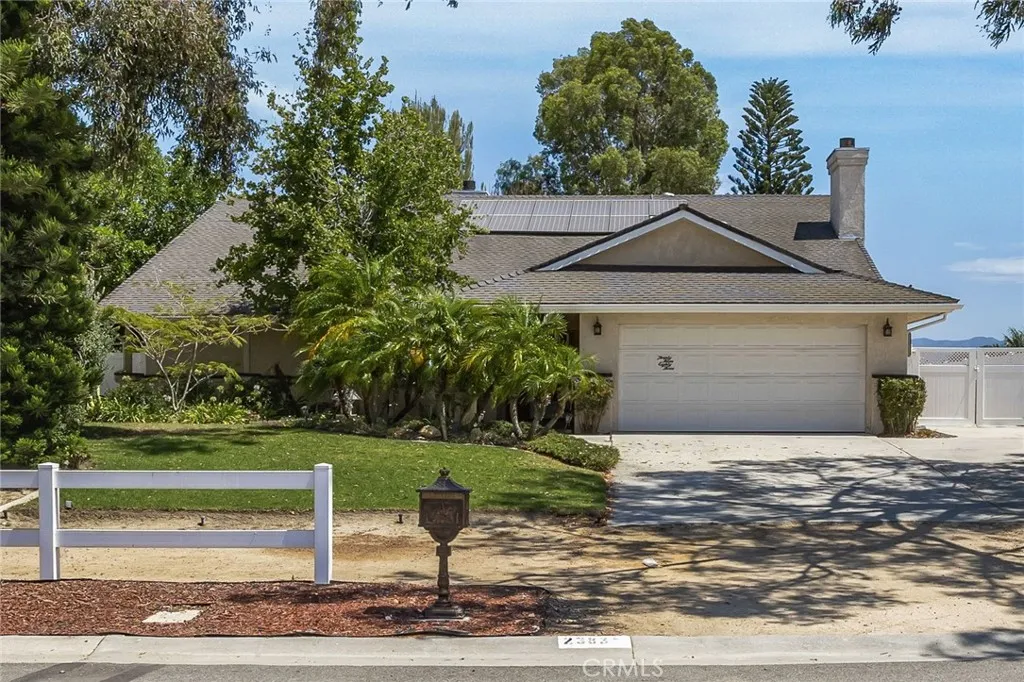
Built in 2020, this beautiful home offers 4 bedrooms and 2 bathrooms with a spacious open-concept layout that's perfect for entertaining. The expansive backyard is a blank canvas, ready for you to create your ideal outdoor retreat. Inside, modern finishes are complemented by stainless steel appliances, light and bright living room, and crown molding in the kitchen and hallway. Conveniently located with easy access to Highway 138 and just minutes from the 14 Freeway.
2383 Hialeah Circle
Norco, CA 92860
AREA SQFT
2,619
BEDROOMS
4
BATHROOMS
3
BEST OF BOTH WORLDS--Horse Property and accommodations for independent living. Sitting on a prime cul-de-sac lot with Paid-off-Solar this 2619 square foot home boasts 2 primary suites one downstairs and one up. 4 bedrooms, 3 downstairs with a primary suite with separate shower and mirrored wardrobe closet. Upstairs is set up to accommodate independent (next gen) living with a large room consisting of an electric fireplace to enjoy in the winter, granite counter with a sink and refrigerator. plus a view of city lights and mountains. There is another primary suite with mirrored walk-in closet, bath with double sinks and jetted tub.The upstairs also has a walk-in attic for extra storage. Downstairs has a large living room with wood burning fireplace, dining room and kitchen /family room with another fireplace for those family get-togethers. Outside is an alumiwood patio cover that is insulated and double layered to accommodate walking on top (could have sliding doors from upstairs to your own balcony.), built-in gas BBQ. There are horse stalls and an approximate 12x24 foot tack room. All just waiting for your horses. Long driveway area for RV parking. PAID OFF SOLAR and NO HOA! What more could you want?
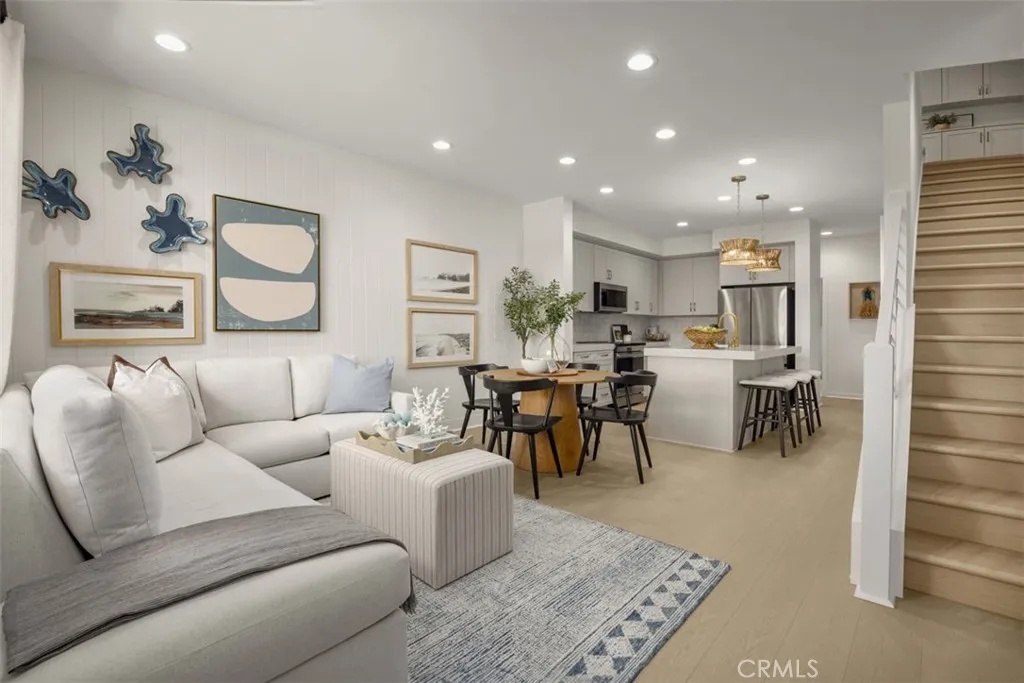
111 Chaparral
Tustin, CA 92780
AREA SQFT
1,387
BEDROOMS
3
BATHROOMS
4
New build by KB Home with Solar system Included, and Energy Star Certified! This beautiful home features 3 bedrooms, 3 baths with a 2 car garage direct access, Bedroom with bath on 2nd floor, Walk in closets in all bedrooms, Walk in Shower at Primary Bath, and balcony on the 2nd floor. Open floor plan includes electrical Options such as recessed can lights, prewire for Ceiling fan, prewire for pendant lights at the kitchen island, wifi-access Point, EV outlet in the garage, Stainless steel appliances by Samsung Home includes white cabinets, quartz countertops, upgraded flooring throughout! Barbecue/picnic area and car charging station in the community. Convenient to I- 5, Steps to Old Town Tustin, 6 miles to John Wayne Airport, Walking Distance to School, few minutes away From Tustin Marketplace, and The District. Pictures are of the model home.
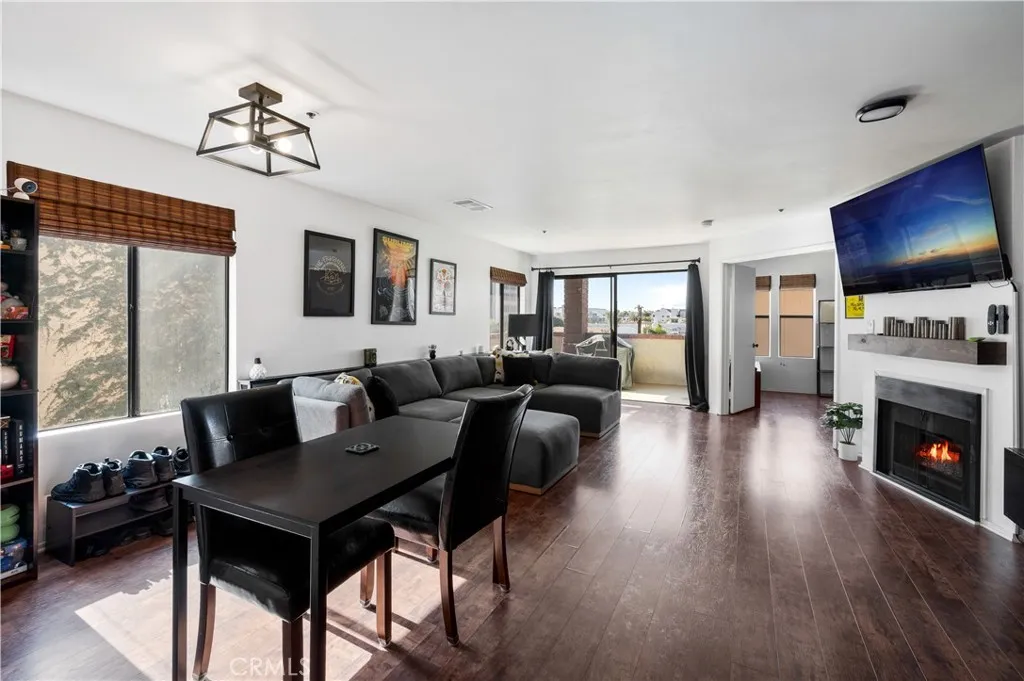
35 Linden Avenue
Long Beach, CA 90802
AREA SQFT
747
BEDROOMS
1
BATHROOMS
1
Garage Parking, AC, in unit Washer and Dryer! - Experience the energy of Downtown Long Beach from this stylish corner-unit retreat in the heart of the East Village Arts District. Blending modern design, open-concept living, and an unbeatable lifestyle, this bright and spacious one-bedroom condominium offers the perfect balance of urban vibrancy and everyday comfort. Inside, expansive windows flood the living space with natural light, while the thoughtfully designed layout offers privacy with only one shared wall. The dramatic living room creates an immediate sense of scale and style, featuring wide-plank flooring, a sleek fireplace, designer accent wall, custom lighting, and seamless indoor-outdoor flow to a large covered balcony, perfect for morning coffee, evening wine, or entertaining with the city as your backdrop. The kitchen embraces a modern aesthetic with rich cabinetry, warm wood-style countertops, black appliances, recessed lighting, and a breakfast bar that opens effortlessly into the main living area. The spacious bedroom serves as a calming retreat with mirrored closets, abundant natural light, and direct access to the updated en suite bath. Additional highlights include central heating and air conditioning, in-unit laundry with extra storage, two dedicated parking spaces, secured entry, elevator access, bike storage, and guest parking. Located just moments from the beach, waterfront bike path, Shoreline Village, Pine Avenue dining, coffee shops, galleries, nightlife, and some of Long Beachs best local restaurants and boutiques, this home places you directly in
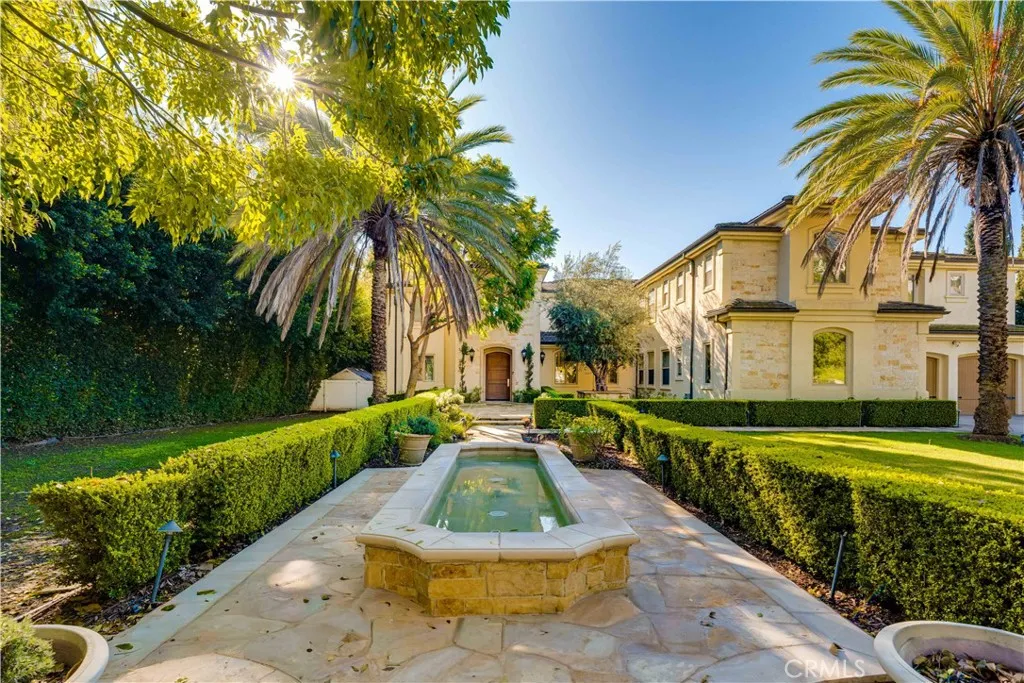
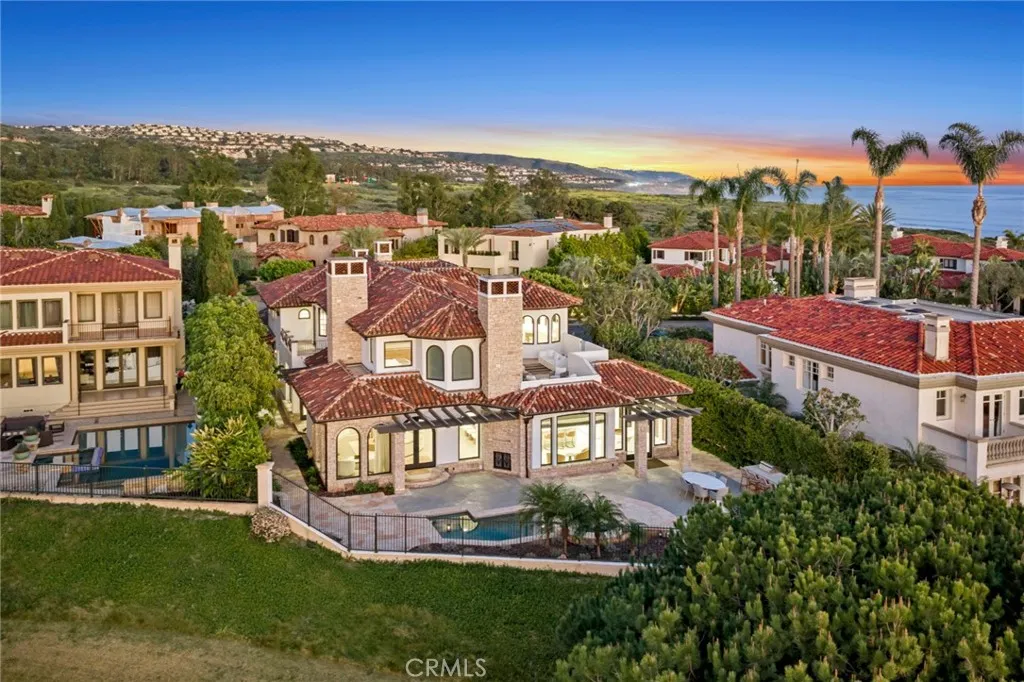
15 Shoreline
Newport Coast, CA 92657
AREA SQFT
6,800
BEDROOMS
5
BATHROOMS
5
Set within the guard-gated enclave of Pelican Point, this stunning coastal residence captures sweeping ocean and golf course vistas, delivering turnkey luxury at every turn, and is offered fully furnished. Completely renovated throughout, the interiors showcase an elegant contemporary palette with refined finishes, clean lines, both formal and casual living spaces, grand hallways, a sophisticated wine room, and thoughtfully curated details for effortless living and entertaining. Step into an expansive primary retreat designed for everyday indulgencean airy, light-filled sanctuary anchored by a cozy fireplace, private sundeck, and ocean views. The suite offers his-and-her accommodations, well-appointed for the daily routine, creating space, privacy, and a dedicated office, which could be used as a fifth bedroom. The spa-inspired bath in white marble sets a timeless tone and a calming layout that feels like a private resort. Three additional bedrooms feature en-suite baths, ideal for families and guests. An open chefs kitchen is a true showpiece, featuring top-of-the-line appliances, custom cabinetry, and abundant prep and storage space. A generous center island offers seating and serves as the perfect gathering spot for entertaining, while the sunny eat-in area is warmed by a charming fireplaceideal for casual breakfasts and everything in between. Light-filled living spaces flow seamlessly into outdoor areas, where shimmering water and manicured fairways create a breathtaking backdrop from sunrise to sunset. This exceptional property presents a rare opportunity to move right
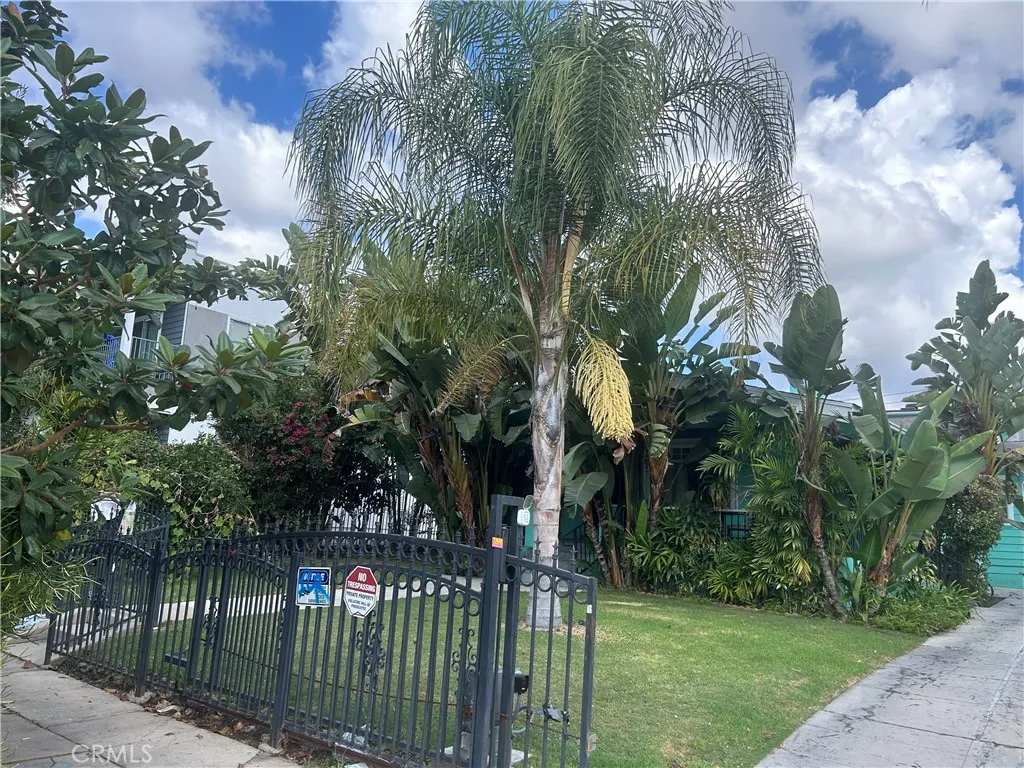
4727 Oakwood Avenue
Los Angeles, CA 90004
AREA SQFT
3,024
BEDROOMS
6
BATHROOMS
5
LOCATION, LOCATION,LOCATION. WELCOME TO OUR STYLISH 3BDR/2BA HOME IN THE HEART OF KOREATOWN AND HANCOCK PARK AREA. A GREAT OPPURTUNITY FOR FIRST TIME BUYERS AND INVESTORS. 3 UNITS AT THE BACK WHICH GIVES A PASSIVE INCOME MONTHLY. JUST MOVE RIGHT IN. LOCATED IN THE VICINITY OF LARCHMONT VILLAGE, MELROSE AND MIDWILSHIRE. GREAT REDEVELOPMENT AREA. A LOT OF GREAT POTENTIALS AND BUSINESS OPPURTUNITIES.
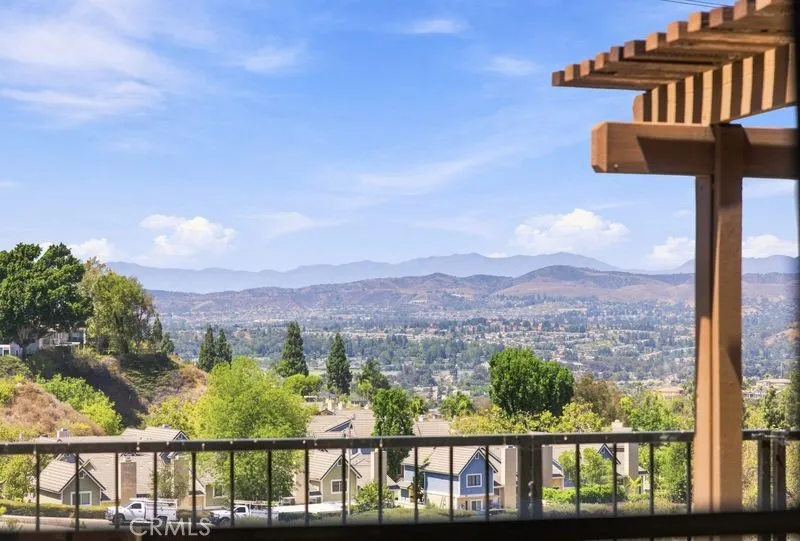
6011 Montefino
Anaheim, CA 92807
AREA SQFT
1,286
BEDROOMS
2
BATHROOMS
3
Perched in the desirable Anaheim Hills community of Camino Grande Villas, this beautifully maintained 2-bedroom, 2.5-bath townhome offers approximately 1,300 square feet of bright, inviting living space with breathtaking panoramic mountain and city light views. The open floor plan features vaulted ceilings, a cozy fireplace, abundant natural light, and a well-appointed kitchen with granite countertops, oak cabinetry, and a breakfast nook. Upstairs, dual primary suites provide comfort and privacy, each with its own ensuite bath. Relax or entertain on the private patio with a covered seating area, above-ground spa, and stunning views, all near shopping, dining, parks, and top-rated schools.
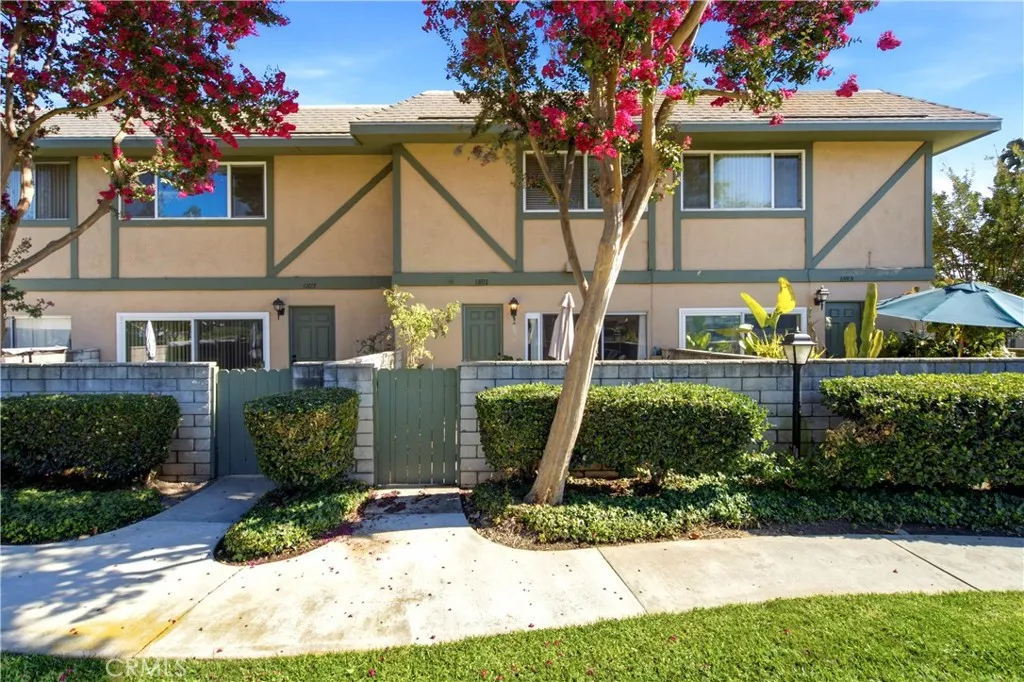
1101 Francis
Ontario, CA 91762
AREA SQFT
1,088
BEDROOMS
2
BATHROOMS
2
Move-in ready and beautifully updated 2-bedroom, 1.5-bath condo located in the desirable Mountain Village community of Ontario! Offering approximately 1,088 square feet, this home combines modern upgrades with an unbeatable location. Step inside to find a remodeled kitchen featuring granite countertops, updated cabinetry, and a functional layout that opens to the main living area. The downstairs bathroom has been tastefully renovated, and the newer flooring throughout the living areas creates a warm, contemporary feel. One of the standout features is the attached two-car garage with direct interior accessa rare and highly desirable feature in this community that provides added convenience, security, and everyday comfort. The garage also includes washer and dryer hookups, adding to the homes functionality and convenience. Upstairs, youll find two oversized bedrooms connected by a convenient Jack-and-Jill bathroom, offering both privacy and functionality. Enjoy peaceful mountain views from the front with no neighbors directly in front, creating an open and inviting setting. Perfectly located in the heart of Ontario, this home is within walking distance to an elementary school, middle school, and Ontario High School, making it an excellent choice for families. Commuters will appreciate the quick access to the 10, 60, and 15 Freeways and the close proximity to Ontario International Airport, while still enjoying a quiet location away from freeway noise. Shopping, dining, parks, and everyday conveniences are all just minutes away. The HOA offers outstanding amenities, including a
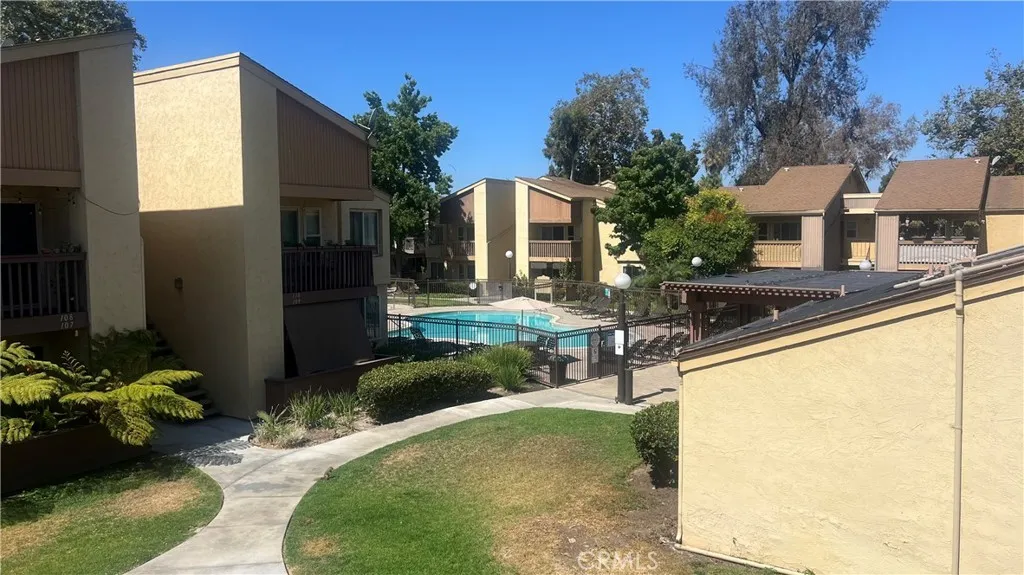
5970 Rancho Mission
San Diego, CA 92108
AREA SQFT
824
BEDROOMS
2
BATHROOMS
2
Amazing pool view from your balcony! Come take a look at this gorgeous upstairs unit in Rancho Mission Villas that is centrally located in East Mission Valley. This home comes with resort style amenities including 2 Pools, Spa, Sauna, Fitness Center, Laundry, Tennis Courts, Club House with kitchenette and Tv's, Ping Pong Tables, Billiard Room, Picnic area with BBQ's, and secure Restrooms. Conveniently located within walking distance to Snapdragon Stadium, shopping, the Trolly Station, Dining and 24 hour Fitness. Come on by and take a look to see if this is the place for you to call home!!!
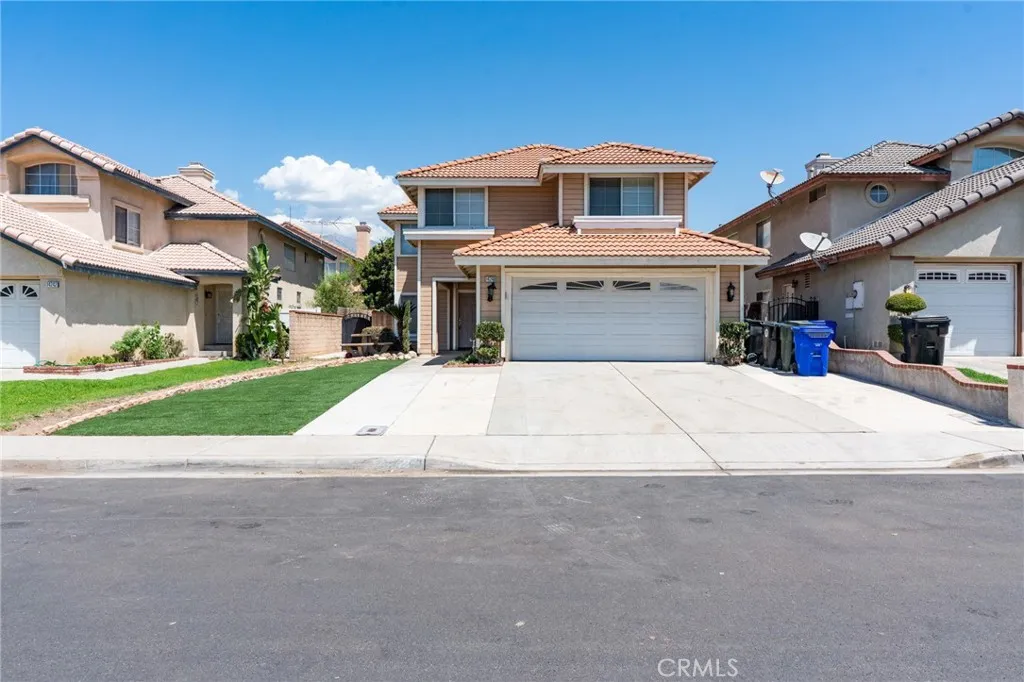
14248 Tuolumne Court
Fontana, CA 92336
AREA SQFT
2,038
BEDROOMS
3
BATHROOMS
3
Welcome to 14248 Tuolumne Courta spacious two-story home tucked away on a quiet cul-de-sac in the desirable Heritage Village neighborhood of North Fontana. Offering approximately 2,038 square feet, this 3-bedroom, 2.5-bath residence features soaring vaulted ceilings and an abundance of natural light that create an open, airy atmosphere throughout. The property is located in a cul-de-sac, close to schools and shopping. Step inside to a dramatic formal living room with two-story ceilings and rich wood flooring that flows through much of the main level. The functional floor plan includes a separate family room with a cozy fireplace, a formal dining area, and a bright kitchen with ample oak cabinetry, generous counter space, stainless steel appliances, and a breakfast nook. Upstairs, the expansive primary suite offers vaulted ceilings, a large walk-in closet, dual-sink vanity, soaking tub, and separate shower. Two additional bedrooms provide comfortable accommodations for family, guests, or a home office. Enjoy outdoor living in the private backyard featuring a covered patioperfect for relaxing, entertaining, or weekend barbecues. Additional highlights include an attached two-car garage, an extra-wide driveway, central heating and air conditioning, and a low-maintenance front yard with artificial turf. Conveniently located near parks, shopping, dining, and within the highly regarded Etiwanda/Heritage area, this home presents an excellent opportunity to add your personal touches and make it your own.
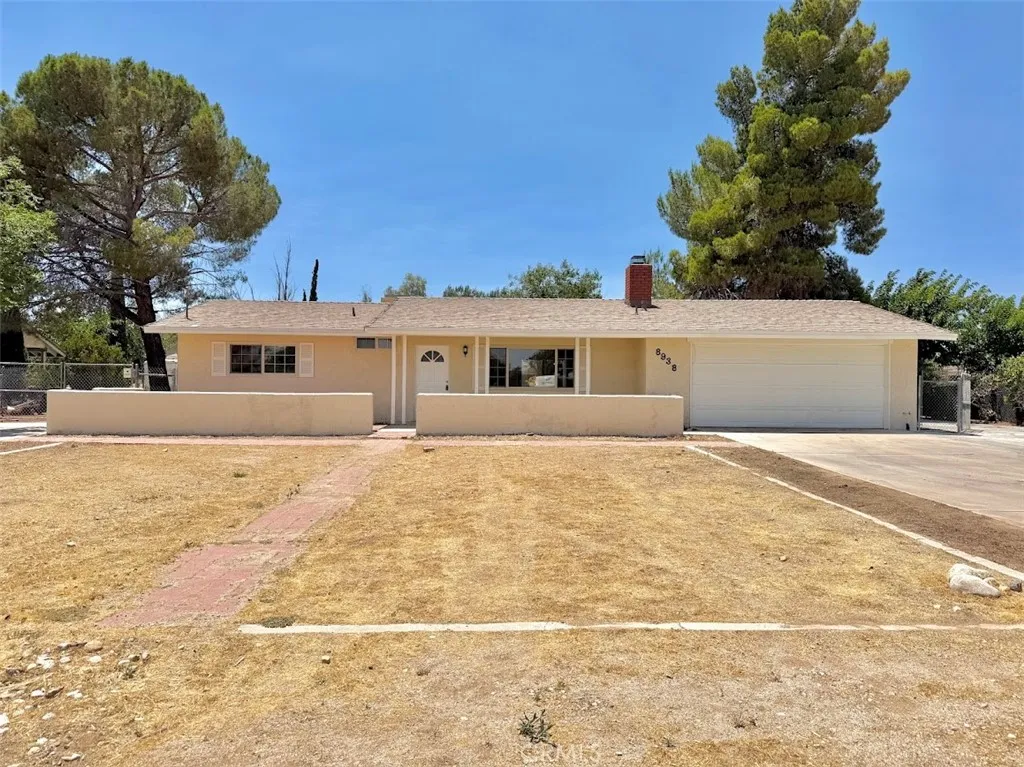
8938 Evergreen
Hesperia, CA 92345
AREA SQFT
1,300
BEDROOMS
3
BATHROOMS
2
Welcome home to this charming 3-bedroom, 2-bath residence offering 1,300 sq. ft. of comfortable living space on a sprawling lot with endless potential! Located in a quiet and desirable area of Hesperia, this property provides the perfect blend of functionality, land, and opportunity. Inside, youll find a bright and open floor plan with a cozy living area that flows into a spacious kitchen, generous dining spaceideal for family gatherings and entertainment. Outside there is a barn and a storage shed. The expansive lot provides plenty of room for RV parking, off-road toys, and future projects. With so much usable land, youll have the freedom to bring your vision to life. Conveniently located near schools, shopping, dining, and easy access to the 15 Freeway, this property combines comfort with convenience. Whether youre a first-time buyer, investor, or someone seeking space to grow, this Hesperia gem has it all.

