

favorites
favorites
favorites
Favorite Properties
Form submitted successfully!
You are missing required fields.
Dynamic Error Description
There was an error processing this form.
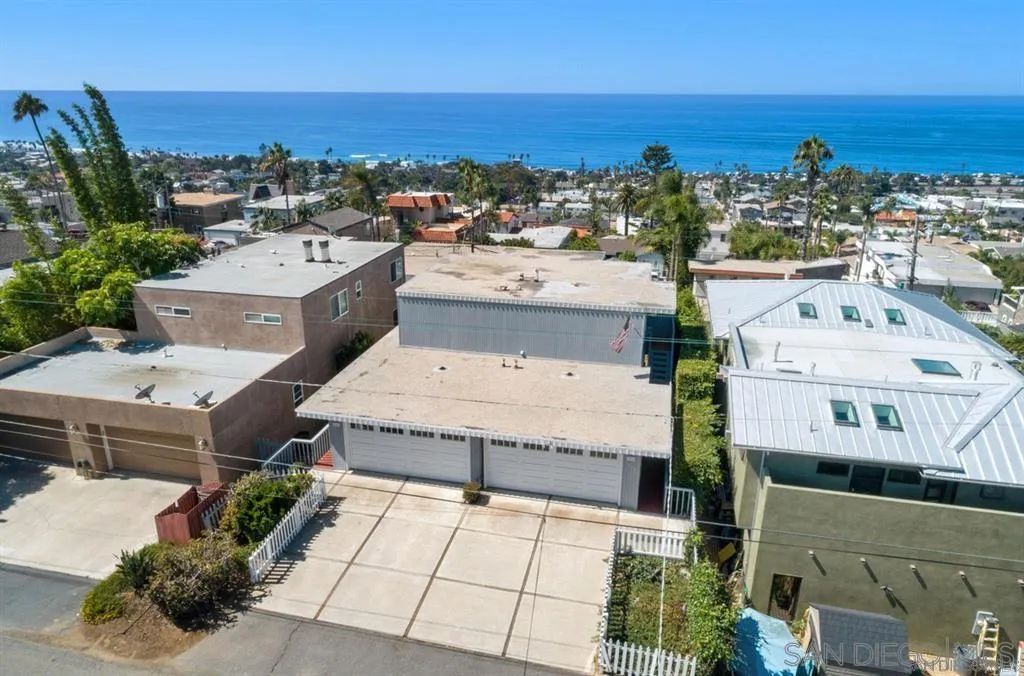
2212 Edinburg Ave,
Cardiff By The The Sea, CA 92007
AREA SQFT
1,000
BEDROOMS
2
BATHROOMS
2
Ocean Views from this single level 2 bedrooms and 2 Full baths on the first floor with large balcony with access from living room and master bed Where you can enjoy sunset! New Vinyl wood floors throughout. Open floor plan ,kitchen with all appliances.Recessed Lighting and mirrored closet doors.2 Detached car garage on the same level and 2 parking in Driveway. Laundry in garage.Carmel Valley High School District.Walking distance to beach,Seaside Market,Restaurants and Cafes And Easy Freeway Access.

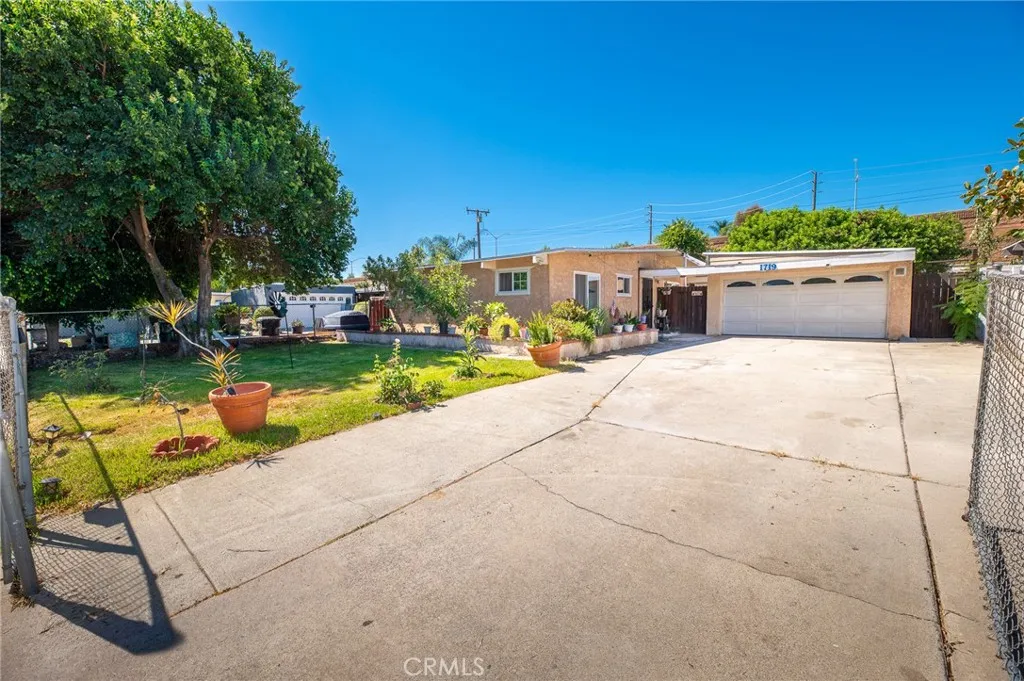
1719 Calatina Dr
Pomona, CA 91766
AREA SQFT
1,081
BEDROOMS
3
BATHROOMS
1
Welcome to this charming single-family home in the city of Pomona! A great opportunity for first-time buyers. This home features 3 bedrooms and 1 bathrooms. Both bathrooms were remodeled a few years ago. Sqft 1081, lot size is 6280. The kitchen offers granite countertops and pleanty cabinets. Ceramic tile flooring throughout the home. The property also includes a detached two-car garage and a large back patio, perfect for family gatherings and entertaining. Dont miss this great opportunity to make this home your own!
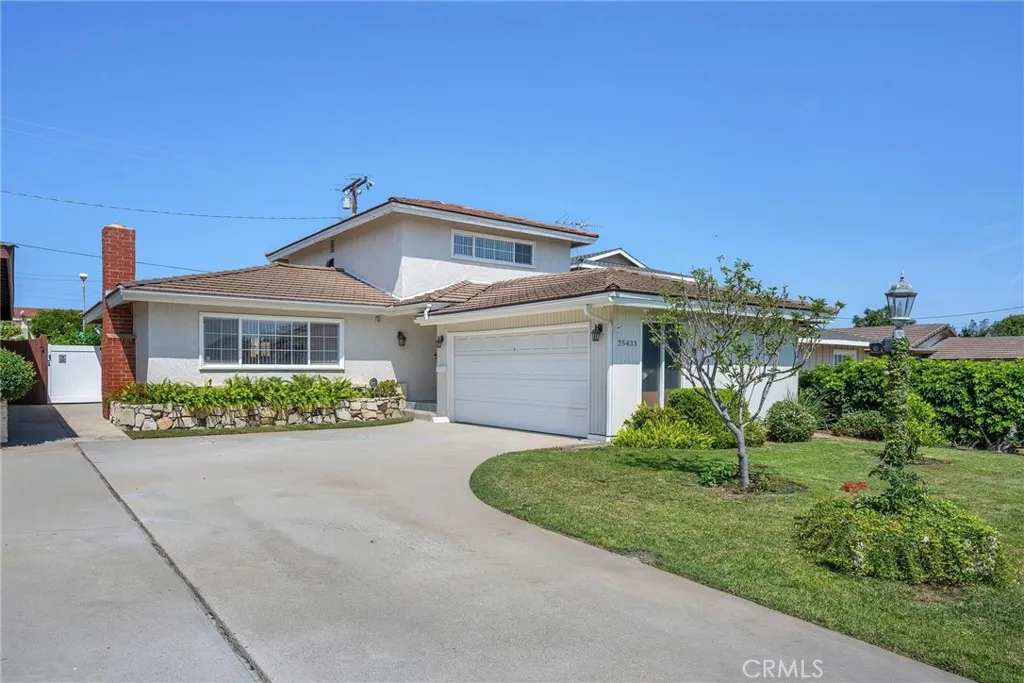
25433 Adamo Avenue
Lomita, CA 90717
AREA SQFT
1,840
BEDROOMS
4
BATHROOMS
2
**You'll love this charming home!** Nestled on a desirable cul-de-sac, it features a wide driveway and an attached 2-car garage. Step inside to a thoughtfully designed floor plan. To the right, you'll find two generously sized bedrooms and an upgraded full hallway bathroom. To the left, the spacious living room with a cozy fireplace flows into the dining area, which opens to the backyard patioperfect for indoor/outdoor entertaining. The bright, upgraded kitchen showcases granite countertops and ample cabinetry, while the adjacent laundry room provides convenient access to the backyard. Beautiful hardwood flooring extends throughout the main level. Upstairs offers two spacious bedrooms and a tastefully remodeled full bathroom, creating an ideal layout for families, guests, or a home office. The expansive backyard is a gardener's delight, featuring a variety of mature fruit trees, including pear, lemon, orange, and fig. Additional upgrades include newer central air conditioning, a tankless water heater, concrete tile roof, and dual-pane windows throughout. Ideally located close to shopping, restaurants, and everyday conveniences, with easy access to Torrance Beach, and lifestyle amenities the South Bay has to offer. This is a wonderful opportunity to own a home that combines comfort, functionality, and an outstanding location.
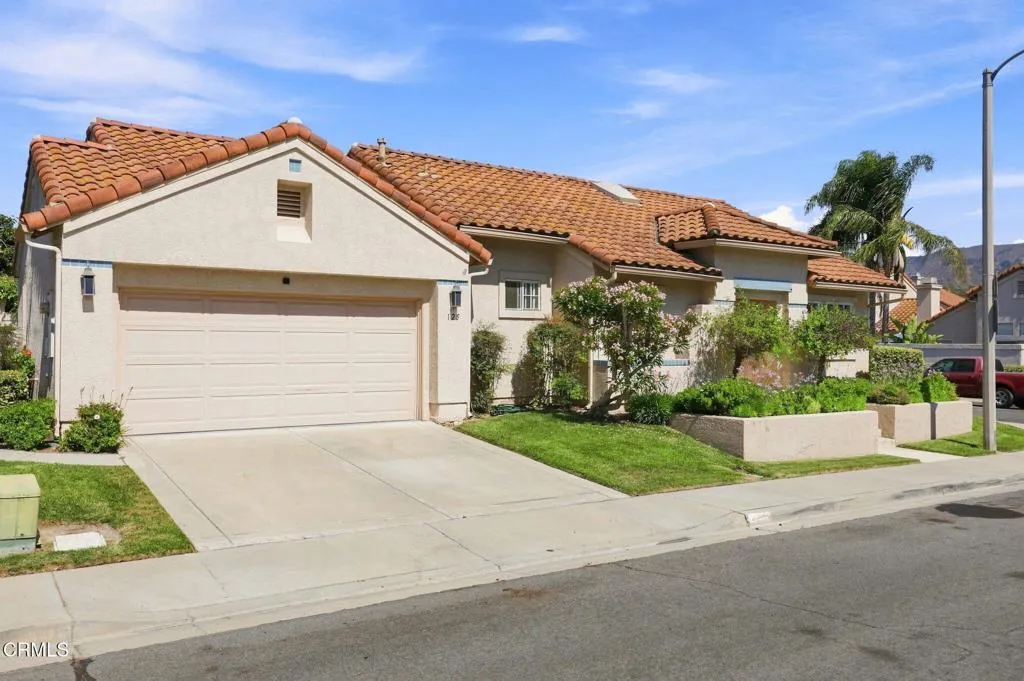
125 Via Solana
Santa Paula, CA 93060
AREA SQFT
1,433
BEDROOMS
3
BATHROOMS
2
Affordable elegance and exceptional pride of ownership await in this beautiful single-story home tucked away in the highly desirable Las Posadas community of West Santa Paula. Located within a private enclave on a desirable corner lot, this special home offers privacy, abundant natural light, soaring ceilings, skylights and an open, inviting floor plan.The beautifully remodeled kitchen features updated cabinetry, an oversized quartz countertop, stylish backsplash, black stainless-steel appliances, recessed lighting and an included refrigerator. The kitchen opens seamlessly to the spacious living area, where high ceilings, beautiful natural light and a decorative fireplace create a warm and welcoming atmosphere.Pride of ownership shines throughout, with a new roof, new air conditioning, updated flooring and numerous thoughtful improvements.The spacious primary suite is a true retreat, featuring sliding doors opening directly to the backyard, a walk-in closet plus an additional closet, and a generously sized primary bath with dual vanities, a separate soaking tub and shower, and a private water closet.Step outside to a custom backyard designed for privacy, relaxation and entertaining--a peaceful outdoor retreat perfect for enjoying the Southern California lifestyle.The attached two-car garage offers convenient additional storage in the garage rafters, easily accessed by pull-down stairs.The Las Posadas neighborhood features a private community park with expansive grassy areas, a playground and basketball court. The HOA includes front-yard landscaping, adding to the ease of ow
1016 Briarcliff Road
Monrovia, CA 91016
AREA SQFT
5,595
BEDROOMS
4
BATHROOMS
6
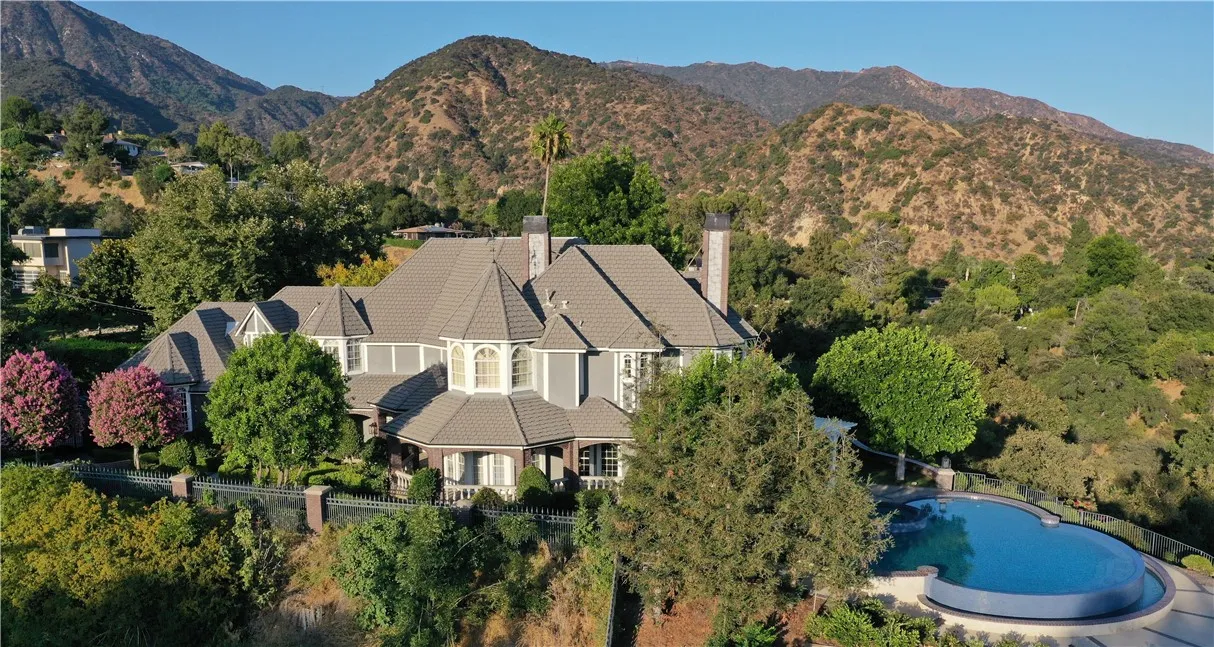
Nestled in the foothills of Monrovia, this rare and sophisticated estate occupies a sprawling 66,989-square-foot lot, offering an unparalleled blend of luxury and tranquility. The interior is defined by meticulous updates and grand proportions, beginning with a stately living room centered around a cozy fireplace and an elegant formal dining room. Culinary enthusiasts will appreciate the chefs kitchen, which features a massive Quartz center island, premium stainless steel appliancesincluding a six-burner gas cooktop, double ovens, and dual dishwashersand extensive cabinetry. The adjacent family room, characterized by soaring vaulted ceilings and a secondary fireplace, includes a wet bar and seamless outdoor access through sliding glass doors, making it an ideal hub for daily living. The homes thoughtful layout provides versatile accommodations, including a convenient main-floor bedroom with an adjoining bath, a utility room, and a discrete powder room. Upstairs, the primary retreat serves as a private sanctuary, boasting a dedicated sitting area, a fireplace, a private balcony, and a spa-inspired bathroom equipped with a dual-sink vanity, a large jetted tub, and a generous walk-in closet. Two additional bedroom suites with remodeled baths provide comfort for family or guests, while an expansive media and game roomcomplete with its own wet baroffers the potential for use as a fifth bedroom. Designed for world-class entertaining, the rear grounds feature a covered patio with a built-in BBQ and bar top, anchored by a recently refinished infinity-edge pool and spa that frame br
504 Hill Avenue
Pasadena, CA 91106
AREA SQFT
1,604
BEDROOMS
3
BATHROOMS
2
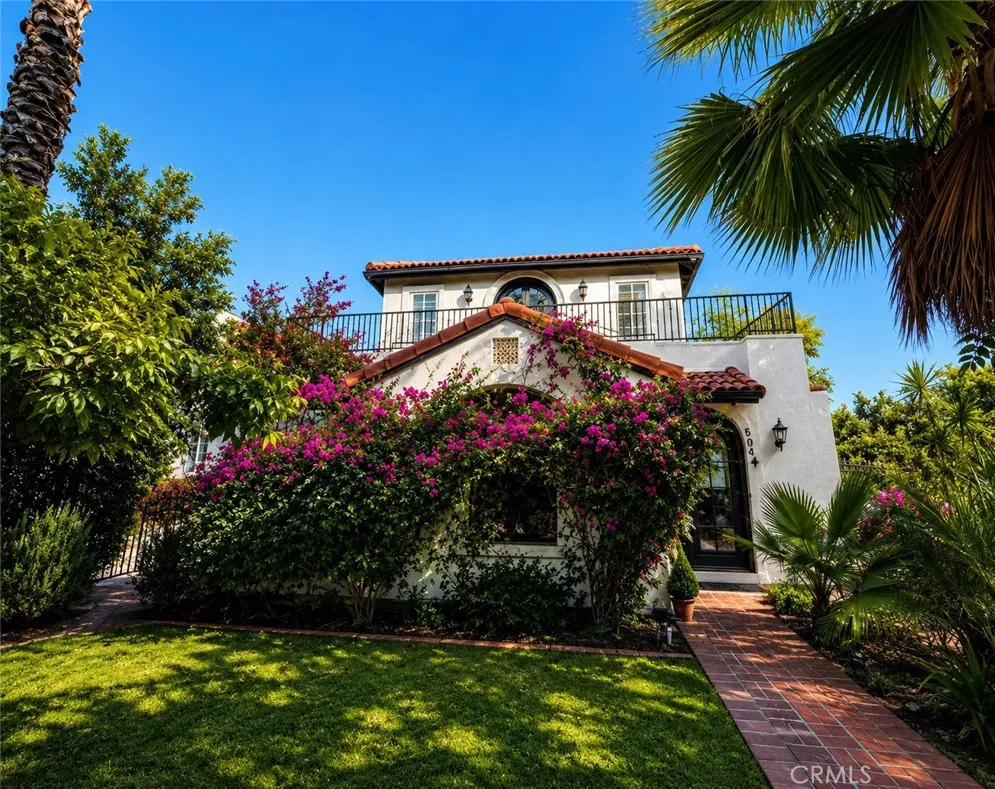
Charming Spanish Mediterranean-style home, full of character and thoughtfully upgraded with a blend of timeless architectural details and modern finishes. The updated kitchen features custom white shaker cabinetry with soft-close doors and drawers, Italian marble countertops with square edges, a fireclay farmhouse sink, and a Moroccan tile backsplash. Newer laminate vinyl flooring, crown molding, baseboards, wood shutters, and updated lighting enhance the home throughout. The primary bathroom offers marble tile and elegant gold-tone hardware, while the downstairs bathroom has been fully remodeled. Enjoy the upper-level wraparound deck with neighborhood views, custom flooring finishes, and guardrails surrounding approximately 450 square feet of outdoor space. The detached garage offers upgraded flooring and custom storage cabinets. The renovated backyard is designed for entertaining, complete with a custom outdoor kitchen and pizza oven, privacy fencing, low-maintenance artificial turf, and a spacious gathering area. Leased Tesla Solar panels add valuable energy efficiency to this exceptional property. Centrally located in Pasadena, with convenient access to the 210 Freeway, Metro Gold Line, and the shops and restaurants of Old Town Pasadena
9837 Easton
Beverly Hills, CA 90210
AREA SQFT
512
BEDROOMS
1
BATHROOMS
1
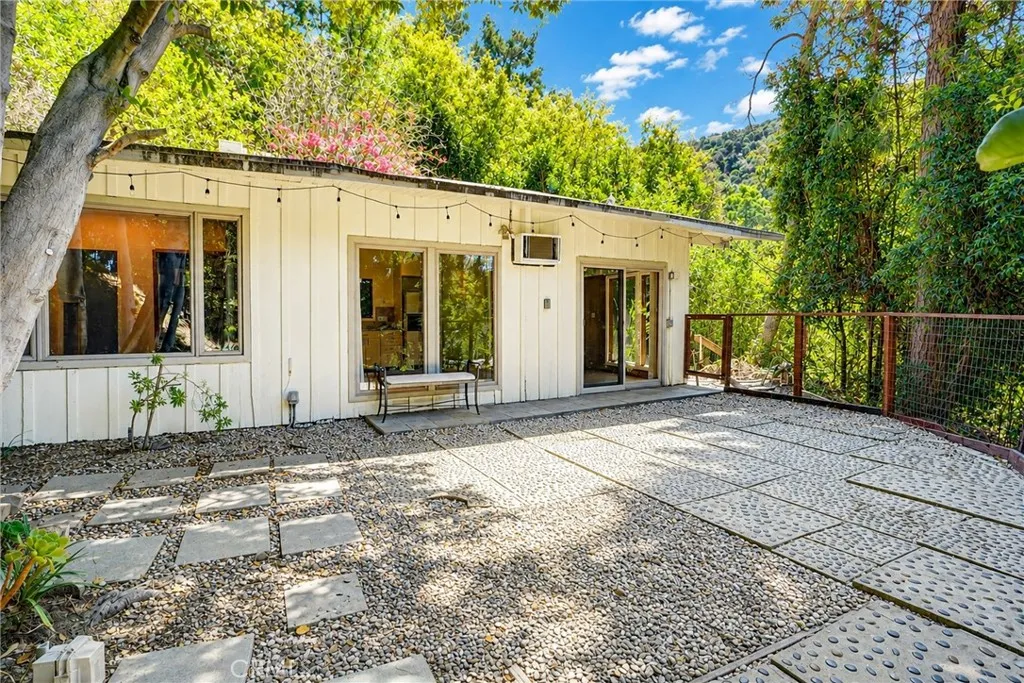
Unlocked opportunity awaits with this Zen inspired cottage. This sale includes 3 parcels in total with a combined lot size of over 1/2 an acre. Located just a short drive up Benedict Canyon on a serene tree-lined road is a part of Hollywood and Beverly Hills history. Surrounded by nature and trees the cottage opens into a bright, open living room and kitchen filled with natural light. A sliding glass door leads to a private open patio shaded by trees, creating a seamless indoor-outdoor rhythm that's rare this close to the city. The bedroom is the home's signature space, a Zen-like retreat behind Shoji screen doors, complete with Japanese tatami mats. A generously sized walk-in closet and full bathroom complete the room. Down on the street level, you will find a detached one car garage. Located in the highly coveted Beverly Hills Post Office area, just a few miles above Rodeo Drive, this gateway location is just a short drive away from UCLA, the Sunset Strip, and the Valley.
8251 Friesland Drive
Huntington Beach, CA 92646
AREA SQFT
4,573
BEDROOMS
7
BATHROOMS
8
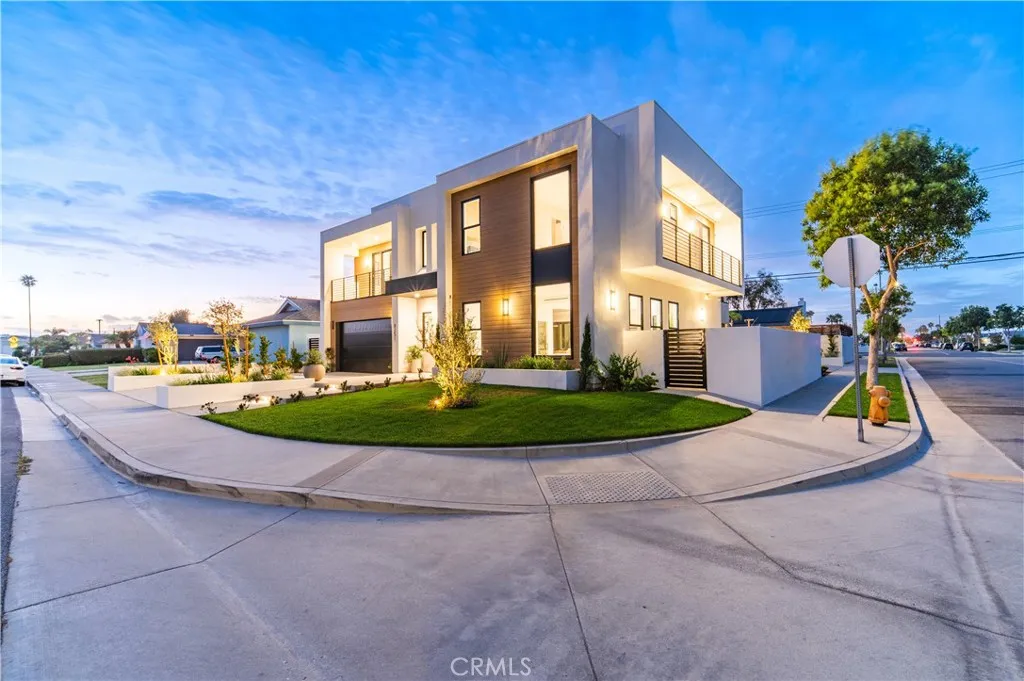
2 CUSTOM HOMES IN ONE LOT/CORNER LOT - Brand New Construction (2026) in the heart of Huntington Beach. Dont miss this rare opportunity to own a luxury single family residence with a newly built ADU, ideal for investors, 1031 exchange buyers, or owner-occupiers seeking strong rental income and long-term appreciation. Unit 1 Main House | Stunning modern two-story luxury single-family residence offering 4 bedrooms and 5 bathrooms with approximately 3,373 square feet of living space. Highlights include an expansive upstairs loft, private balcony, a spacious outdoor California room ideal for indoor-outdoor living, and an attached 2-car garage that is EV-ready. Unit 2 ADU | Beautiful two-story modern home featuring 3 bedrooms and 2.5 bathrooms with approximately 1,200 square feet of living space. This home offers a second-floor deck perfect for outdoor relaxation and an attached 2-car garage that is EV-ready. Property Highlights: Corner Lot with separate access to each home Total Market Rent Combined: $20,000/month Total Living Area: Approx. 4,573 SF Total: 7 Bedrooms / 7.5 Bathrooms Garages: 4-car attached (two 2-car garages) 2 Full Kitchens Separate water, gas, and electricity meters per unit Central HVAC systems for both units In-unit washer/dryer hookups High-End New Construction Features Include: Custom aluminum windows, quartz countertops throughout, oak wood flooring, custom oak cabinetry, LED-lit oak walk-in closet cabinetry, designer tile, recessed LED lighting, LED mirrors, frameless glass shower doors, Venetian plaster wall finishes, and striking modern arch
5435 Pinto
Jurupa Valley, CA 92509
AREA SQFT
1,470
BEDROOMS
3
BATHROOMS
2
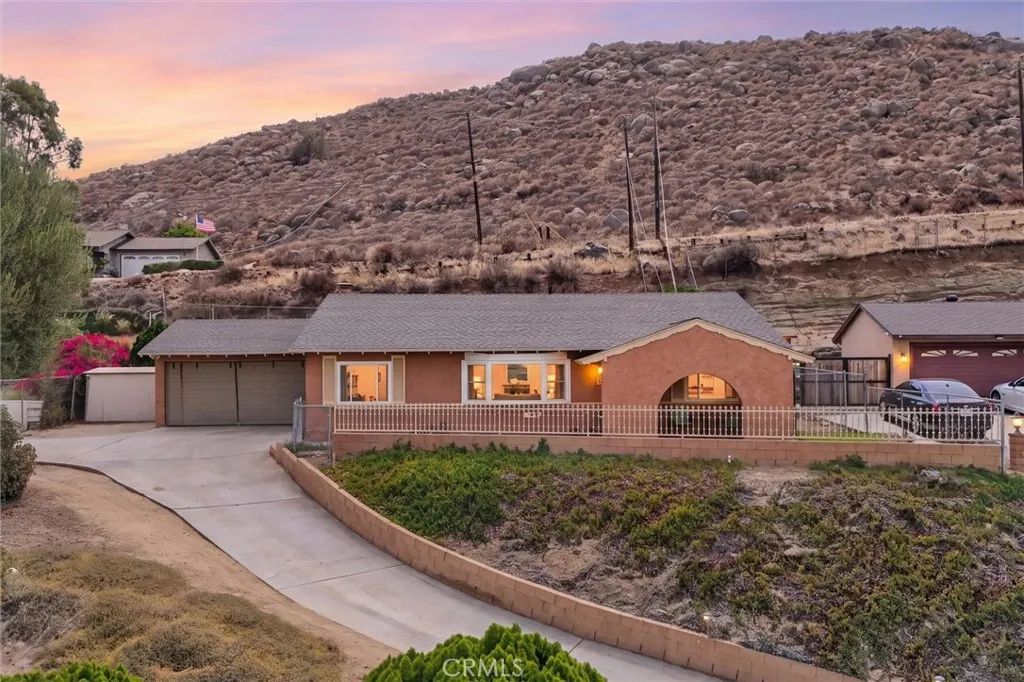
Welcome to 5435 Pinto Street, a beautifully situated Jurupa Valley home offering scenic valley views and a spacious 12,632-square-foot lot. This 3-bedroom, 2-bathroom residence offers approximately 1,470 square feet of living space and features several thoughtful upgrades throughout. The property is equipped with a solar energy system and backup battery, providing additional power during certain power interruptions, subject to the systems capacity and operating conditions. The generous lot offers plenty of outdoor space and possibilities to create your own private retreat. Conveniently located with access to nearby shopping, dining, schools, and major transportation routes, this home combines space, views, and functionality in one inviting property.
7321 Coho
Huntington Beach, CA 92648
AREA SQFT
1,164
BEDROOMS
2
BATHROOMS
2
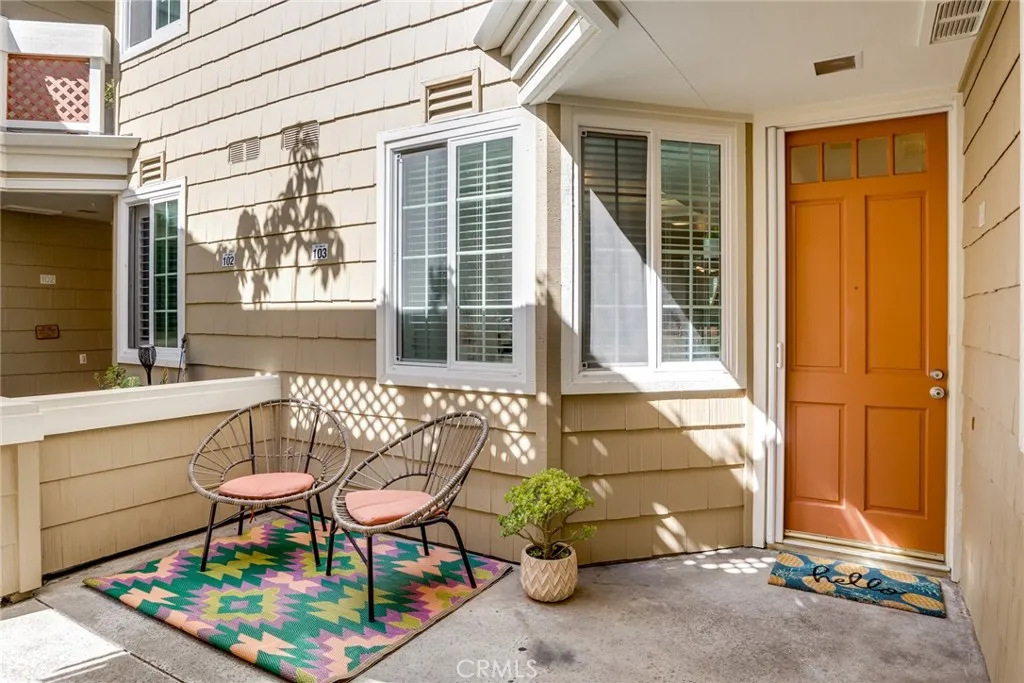
Welcome to Pacific Ranch, one of Huntington Beachs most desirable guard-gated communities, where resort-style amenities and an exceptional coastal location come together. This spacious 2 bedroom, 2 bath residence offers approximately 1,164 square feet of comfortable single-level living, conveniently situated on the first floor with direct access to a private one car garage, plus an additional carport parking space. Freshly painted and featuring brand-new kitchen appliances, the home is clean, bright and truly move-in ready. The well-designed floor plan offers generous living spaces, two nicely sized bedrooms and an easy indoor-outdoor flow, creating a comfortable setting for both everyday living and entertaining. Pacific Ranch is known for its beautifully maintained grounds and impressive community amenities, including three pool and spa areas, a clubhouse, outdoor gathering spaces and scenic walking paths, all within a private gated setting. The location is hard to beat...close to the beach, Huntington Beach Pier, Downtown Huntington Beach, Pacific City, shopping, dining and everything that makes coastal Huntington Beach such a sought-after place to call home. With a spacious single-level floor plan, direct-access garage, additional parking and a turnkey interior, this is a wonderful opportunity to enjoy the Pacific Ranch lifestyle in the heart of Huntington Beach.
23826 Doheny
Wildomar, CA 92595
AREA SQFT
3,119
BEDROOMS
4
BATHROOMS
4
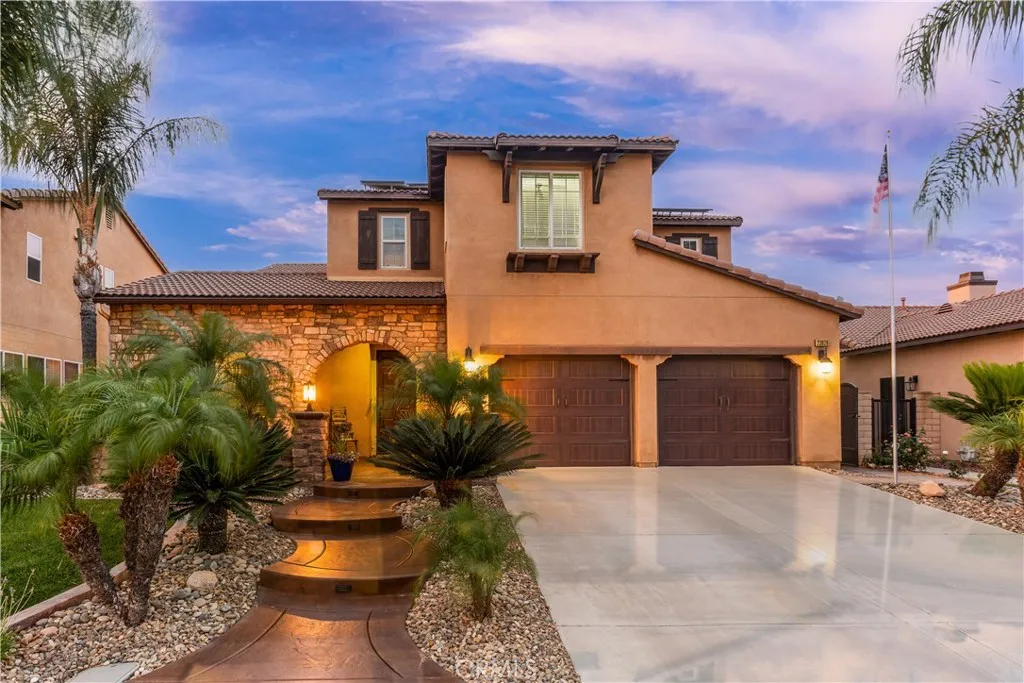
Welcome to Hartford Park, where exceptional design, quality upgrades, and resort-style outdoor living come together in this beautifully maintained solar-powered residence. Offering over 3,119 square feet of living space, this spacious home features 4 bedrooms, 3 full bathrooms, 1/2 bathroom, and a versatile upstairs loft that can easily serve as a media room, home office, or additional living area. The inviting exterior showcases manicured landscaping, mature palm trees, and attractive curb appeal that sets the tone for what awaits inside. Upon entering, you're greeted by soaring ceilings, rich hardwood flooring, elegant crown molding, and an abundance of natural light that enhances the home's open and welcoming floor plan. Designed with both everyday living and entertaining in mind, the remodeled kitchen is the centerpiece of the home. White cabinetry, a stylish backsplash, and an impressive custom butcher block island with integrated wine refrigerator create a space that is as functional as it is beautiful. The kitchen opens seamlessly to the spacious family room, allowing everyone to stay connected whether preparing meals or hosting family and friends. Throughout the home you'll appreciate numerous thoughtful upgrades including recessed lighting, built-in cabinetry, a QuietCool whole-house fan, Aqua-Pure water filtration system, upgraded carpeting, and an oversized laundry room with utility sink. Step into your private backyard retreat where relaxation comes naturally. The sparkling pool with a stacked-stone waterfall creates a resort-inspired setting, while the expansiv
25220 Golden Maple Drive
Canyon Country, CA 91387
AREA SQFT
2,850
BEDROOMS
4
BATHROOMS
3
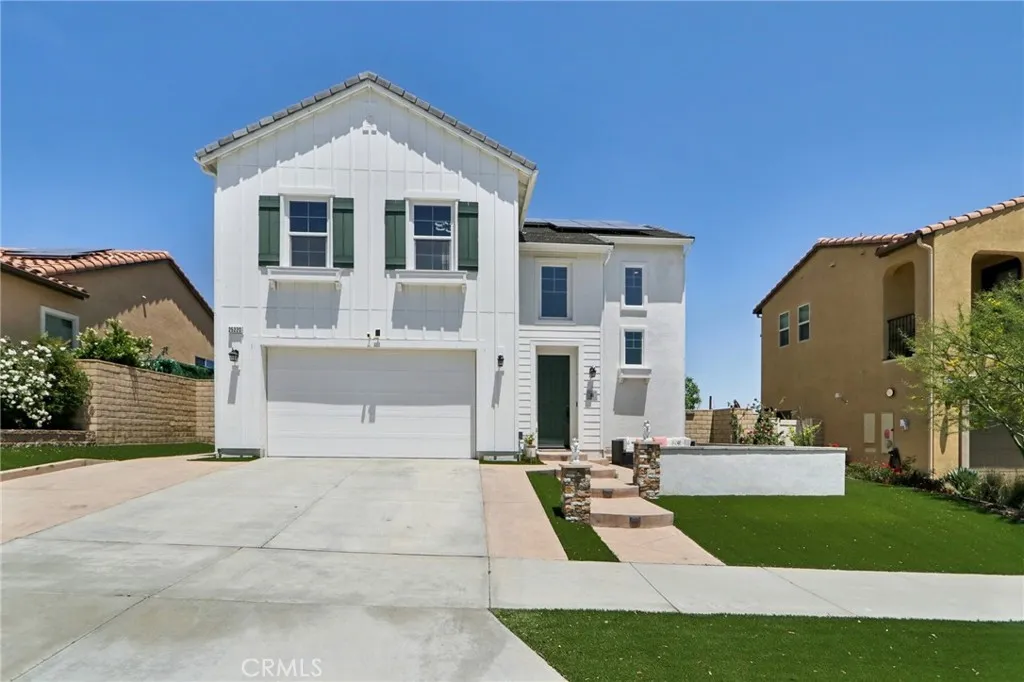
Experience your idyllic indoor/outdoor lifestyle at this remarkable turnkey VIEW property in Santa Clarita's gated Aliento community! Built in 2018, this flowing, spacious residence boasts a contemporary elevation, extensive builder upgrades and generous, functional backyard. The open concept interior affords an expansive great room with fireplace, continuing to a Chef's kitchen with bright white cabinetry, upgraded hardware, stainless appliances, granite countertops, subway tile backsplash, and kitchen center island with pendant lighting and bar seating. Unlike any other Plan 3 in Lucera, this home has an expanded first floor with the addition of a dramatic formal dining room. The downstairs bedroom welcomes your guests with a spacious retreat and easy ground-level access, while the two upstairs guest bedrooms provide comfortable spaces and breathtaking neighborhood and hillside views. The primary bedroom showcases a walk-in closet and luxurious bath with dual sinks, separate soaking tub and glass shower enclosure. A sunny loft area doubles as the perfect home office or playroom. Experience picturesque sunrises and dramatic sunsets in the sizable backyard with 180 unobstructed views, and plenty of space to entertain and play. Other notable home traits include luxury plank flooring, recessed lighting, upper level laundry, tankless water heater, digital thermostat, professional hardscape, extra wide driveway, drought-tolerant front and back landscape and much more! You'll appreciate the resort style recreation center with pool, full gym, clubhouse, BBQs, outdoor showers, dog
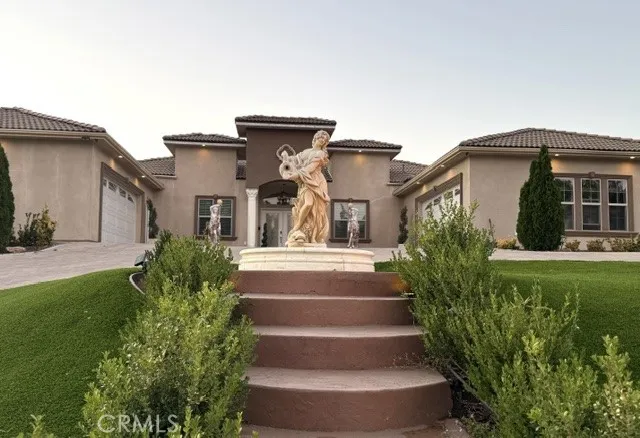
37510 Oak Mesa
Yucaipa, CA 92399
AREA SQFT
3,925
BEDROOMS
8
BATHROOMS
6
Welcome to this 7 BEDROOMS, 4.5 BATHROOMS HOME WITH A DETACHED 1 BEDROOM, 1 BATHROOM ADU. This property fits perfectly for a big family or even 2 families with the potential of extra rental income from the ADU. Located in the Hidden Meadows Estates, offering the perfect blend of elegance, comfort and breathtaking views. The entry welcomes into an open concept floor design for modern living, high ceilings and built in speaker Alexa system through the whole house. The Living room comes with a built in entertainment center that includes TV and smart electric fireplace. The master bathroom design will make you feel like you are in a Cesar Palace Resort's suite. Kitchen has a big island with wine cooler and a spacious pantry. One bedroom currently used as office , ideal for remote work. The 770 SQFT COURTYARD invites you to spend the morning coffee and afternoon drinks in its built in barbecue/wet bar area while enjoy the views. Property ha a total of 3 double car garages with garage door opener with back up battery and plenty space for extra parking. 2 of the 3 garages have 220V plug for electric cars. The 440 SQFT ADU comes with one bedroom with walk in closet, 1 bathroom, kitchen, laundry space and living room. The In-laws suite currently with tenants comes with a 2 car garage with separate entrance and patio. In addition to all that, the house comes with a fully paid 9.99KW PV solar system which produces enough to make your electricity bill very affordable or even at no cost in the summer months. This home offers the combination of luxury and functionality. ITS A MUST SEE!!!
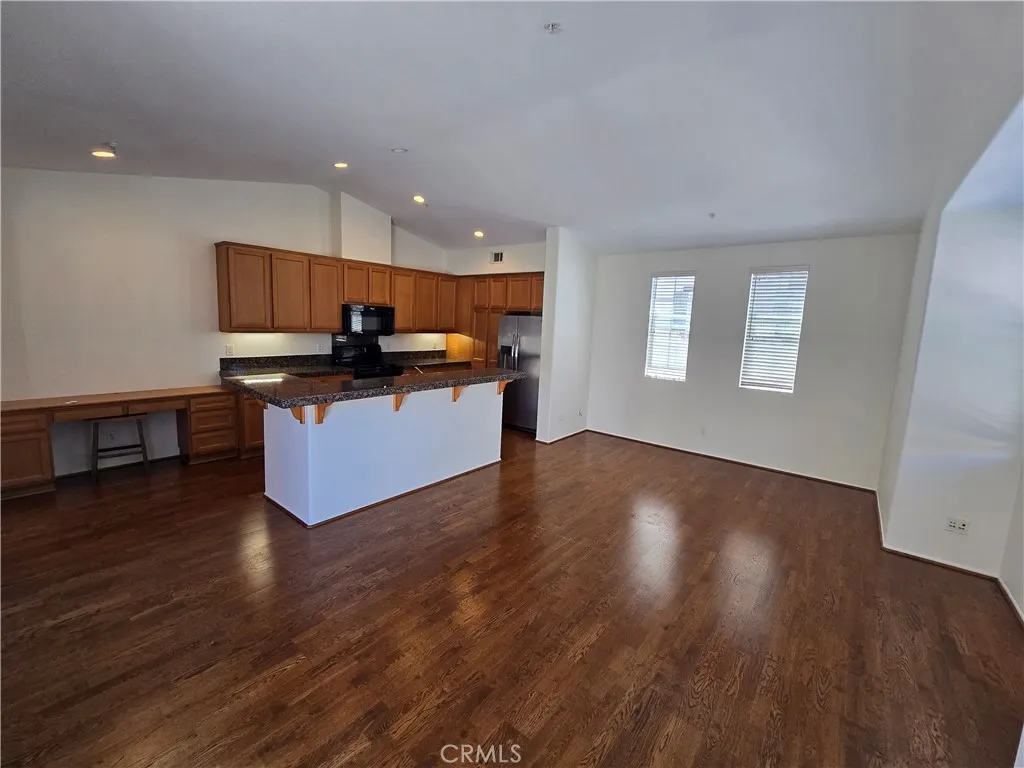
73 Trumpet Vine
Mission Viejo, CA 92694
AREA SQFT
1,498
BEDROOMS
2
BATHROOMS
2
Beautifully Upgraded Condo in Desirable Ladera Ranch Welcome to this beautiful condo featuring an exceptional floor plan in the highly desirable community of Ladera Ranch. Light, bright, and spacious, this home provides high ceilings and an inviting open-concept living area perfect for both everyday living and entertaining. The well-appointed kitchen features a large center island with bar seating, granite countertops, abundant cabinetry, and a convenient built-in desk areaideal for working from home or managing daily tasks. The spacious bedrooms offer comfort and privacy, while the primary suite includes dual vanities and a generous walk-in closet. Step outside to the private deck off the living room and enjoy a peaceful space for morning coffee, relaxing, or entertaining guests. Additional highlights include upgraded flooring, newer carpet, a private garage, and an attached carport. Enjoy the exceptional Ladera Ranch lifestyle with access to highly regarded schools, beautiful parks, recreational facilities, a spa, recreation rooms, shopping, abundant parking, and nearby hiking trails. This is a wonderful opportunity to own a move-in-ready home in one of Orange County's most desirable communities.
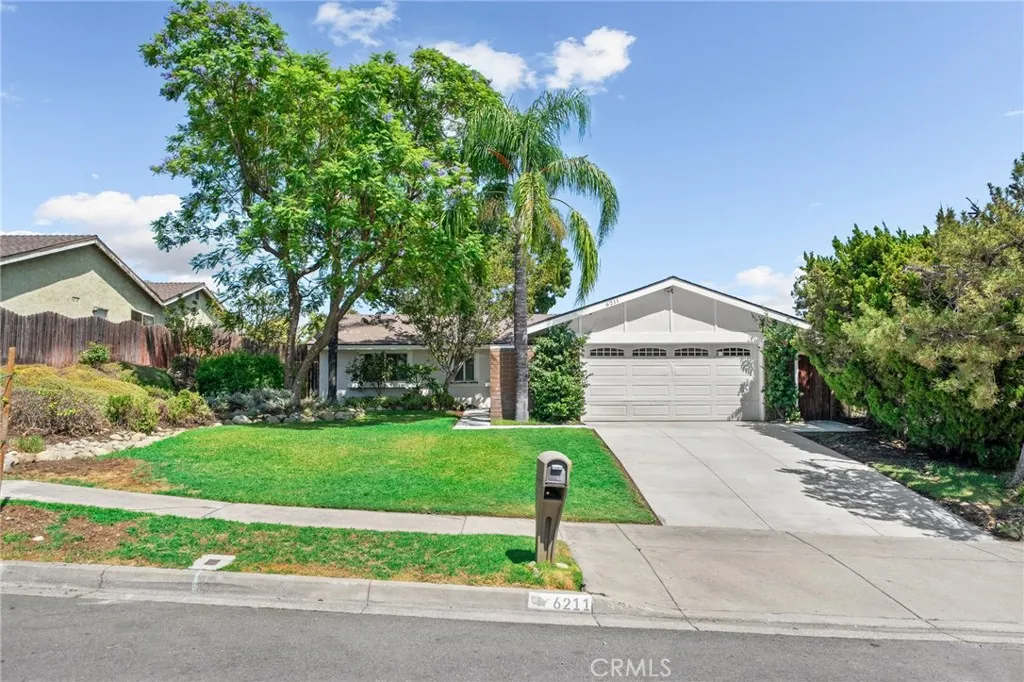
6211 Phillips Way
Rancho Cucamonga, CA 91737
AREA SQFT
1,280
BEDROOMS
4
BATHROOMS
2
Welcome to 6211 Phillips Way in Rancho Cucamonga, a comfortable single-story home offering generous living space, meaningful recent improvements, and a spacious, usable backyard! Recent improvements include roof shingle updates completed in 2024 with a 10-year transferable warranty on replaced areas, exterior paint completed in ~2025, a whole-house water-supply repipe completed in 2026, a brand-new driveway, walkway and patio (2026), and dual-pane windows, including seven glass panes replaced in July 2026. The documented repipe extended from the water service to fixtures using Uponor AquaPEX with copper in exposed areas. Welcoming double front doors open to a bright and inviting interior featuring crown molding, recessed lighting, plantation shutters throughout most of the home, mirrored wardrobe closet doors, distinctive multitone textured tile flooring and ceiling fan in main living areas, and wood flooring in all bedrooms. The spacious living area features a fireplace and abundant natural light, creating a comfortable gathering space for everyday living and entertaining. The kitchen offers plentiful cabinetry, generous counter space, a window above the sink, recessed lighting, and a convenient adjoining dining area with direct access to the backyard. The flexible layout provides comfortable spaces for bedrooms, guests, a home office, exercise, or other lifestyle needs. The expansive backyard is one of the homes standout features, offering a large lawn area, mature landscaping, shade trees, and a newly completed patio with plenty of room for entertaining, relaxing, garden
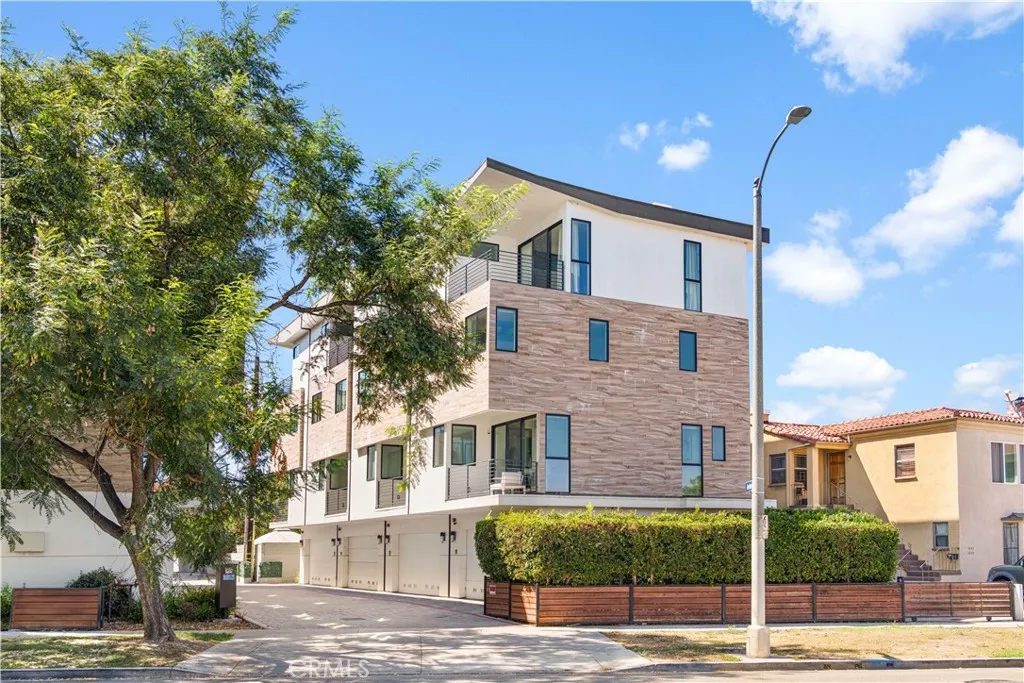
5151 Redondo Court
Los Angeles, CA 90019
AREA SQFT
2,058
BEDROOMS
3
BATHROOMS
3
Welcome to this stylish four-level modern single-family residence, offering a rare blend of contemporary design, functional living space, and urban convenience. Uniquely positioned within the community, this home features its own private outdoor yard, creating a special retreat rarely found in this development. The first level offers a private two-car garage with direct access to the home. On the second floor, the bright and open-concept living area seamlessly connects the living room, dining area, and modern kitchen, complemented by a private balcony ideal for morning coffee or evening relaxation. The third level features two bedrooms, with one currently configured as a stylish home office, providing excellent flexibility for todays work-from-home lifestyle. This level also includes a spacious laundry room and a full bathroom. The entire fourth floor is dedicated to the primary suite, creating a private retreat complete with a walk-in closet, en-suite bathroom, and its own private balcony. Designed with a modern, clean, and sophisticated aesthetic, this home is ideal for young professionals, couples, or anyone seeking a low-maintenance urban lifestyle without sacrificing privacy and space. Conveniently located near Mid-City, Culver City, Miracle Mile, Beverly Hills, Downtown Los Angeles, shopping, dining, entertainment, and major commuter routes, this residence offers easy access to everything Los Angeles has to offer. Don't miss this dream, you will love it!
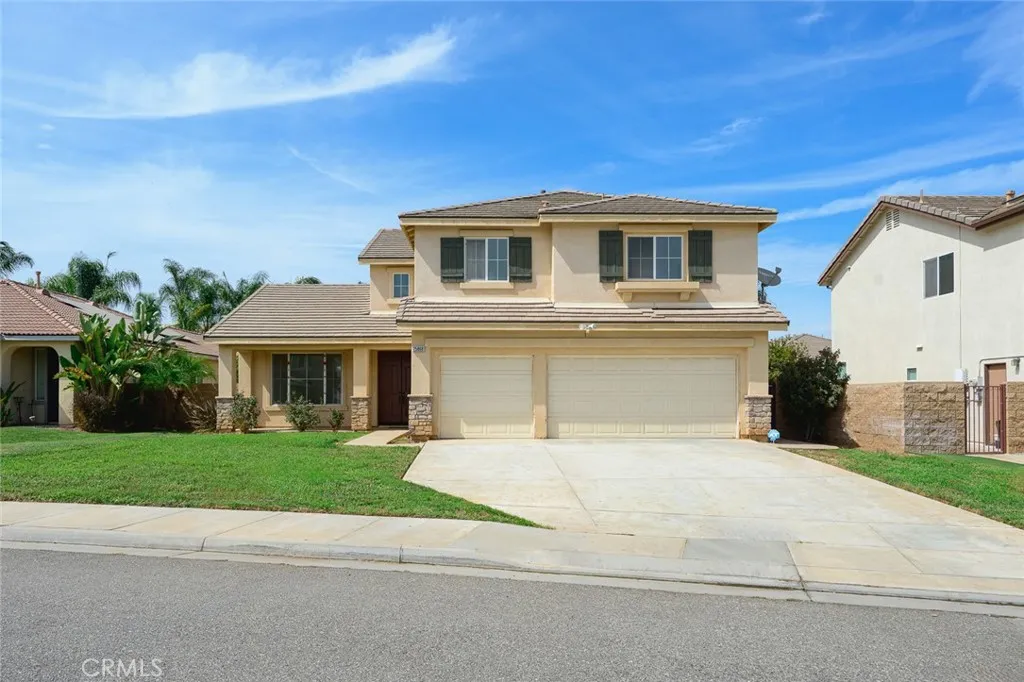
25868 Boulder Rock Pl
Menifee, CA 92585
AREA SQFT
2,977
BEDROOMS
4
BATHROOMS
3
Beautifully remodeled and move-in ready, this spacious two-story Menifee home offers 4 bedrooms, 3 bathrooms, and approximately 2,977 sq ft of living space. The home has been extensively updated with modern finishes throughout, creating a fresh, turnkey feel. The open-concept floor plan features high ceilings, a welcoming family room with fireplace, and a remodeled kitchen with new finishes and fixtures. A main-level bedroom and full bathroom provide an ideal setup for guests or multi-generational living. Additional highlights include remodeled bathrooms, new flooring, updated lighting and fixtures, and fresh interior finishes throughout. The attached 3-car garage and generous driveway provide ample parking. Enjoy the spacious private backyard with a covered patio, perfect for outdoor dining and entertaining, along with convenient access to the neighborhood playground and park. This beautifully updated home is ready for its new owner to enjoy.
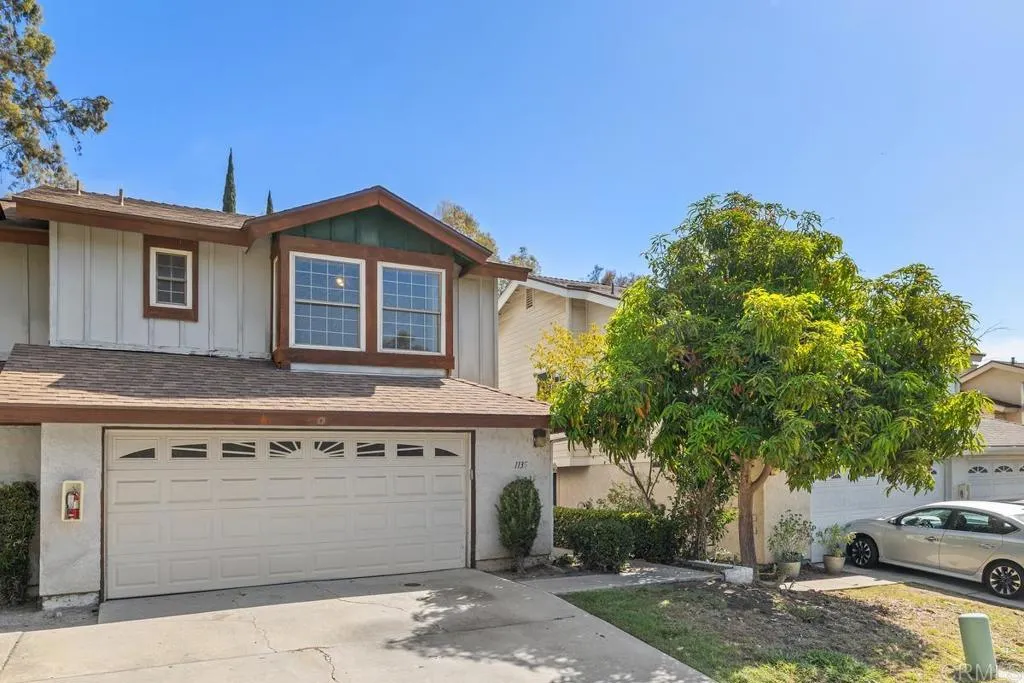
1135 Manzana Way
San Diego, CA 92139
AREA SQFT
1,701
BEDROOMS
3
BATHROOMS
3
Great opportunity in Paradise Hills! This spacious 1,701 sq ft townhome offers 3 bedrooms and 2.5 baths, including a convenient first-floor bedroom and bath. Vaulted ceilings create an open, airy feel throughout, and the layout lives like a single-family home. Enjoy the ease of a 2-car garage and a private patio, plus community amenities like a pool, clubhouse, and recreation space. With great bones and tons of potential, this is your chance to make it your own all just minutes from shopping, dining, and easy freeway access. Dont miss it!
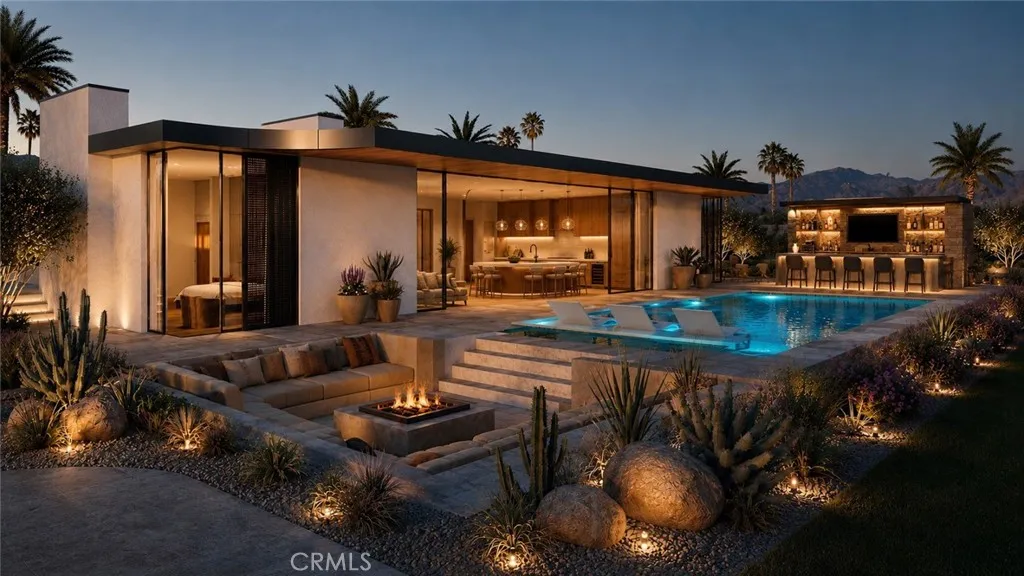
72900 Skyward
Palm Desert, CA 92260
AREA SQFT
1,443
BEDROOMS
3
BATHROOMS
2
LUXURY HOMESITE + FULLY APPROVED PLANS | BUILD WITHOUT THE WAIT Rare opportunity in desirable South Palm Desert featuring an existing residence plus fully approved plans for an exceptional contemporary desert estate. The proposed design features an approximately 4700 SF of living space, an oversized 1,128 SF garage, and dramatic 1014 ft. ceilings. Designed around the Palm Desert lifestyle, the home features expansive floor-to-ceiling glass, a private courtyard entry, open-concept living spaces, and seamless indoor-outdoor entertaining. The resort-inspired backyard is envisioned with a pool and spa, sunken fire-pit lounge, covered outdoor living, entertainment pavilion and outdoor bar, complemented by privacy walls and professionally designed desert landscaping. Located just minutes from El Paseo, world-class dining and shopping, golf and hiking. Enjoy the existing property today or move forward with an extraordinary approved visionwithout starting the lengthy design and approval process from scratch. The plans are approved. The vision is ready. Bring it to life. Some images are digitally generated architectural renderings provided for illustrative purposes only. Renderings depict the proposed residence and are conceptual in nature; actual construction, finishes, landscaping and improvements may vary.
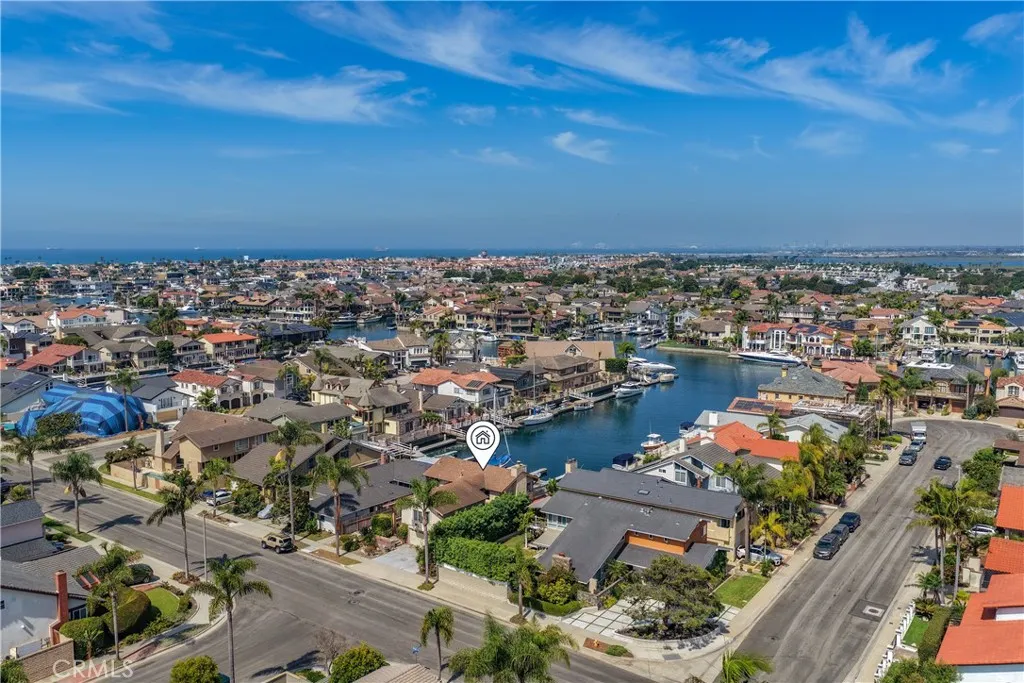
3953 Mistral
Huntington Beach, CA 92649
AREA SQFT
2,794
BEDROOMS
5
BATHROOMS
3
Waterfront Remodel Opportunity on Humboldt Island in Huntington Harbour. Home has "Down the Channel" over the water sunset view, and 35 foot deeded boat slip. This home is not presently in livable condition, contact listing agent for details. Beautifully Remodeled Homes of this same model (in an inferior location) have sold as high as $3.7M in recent years.
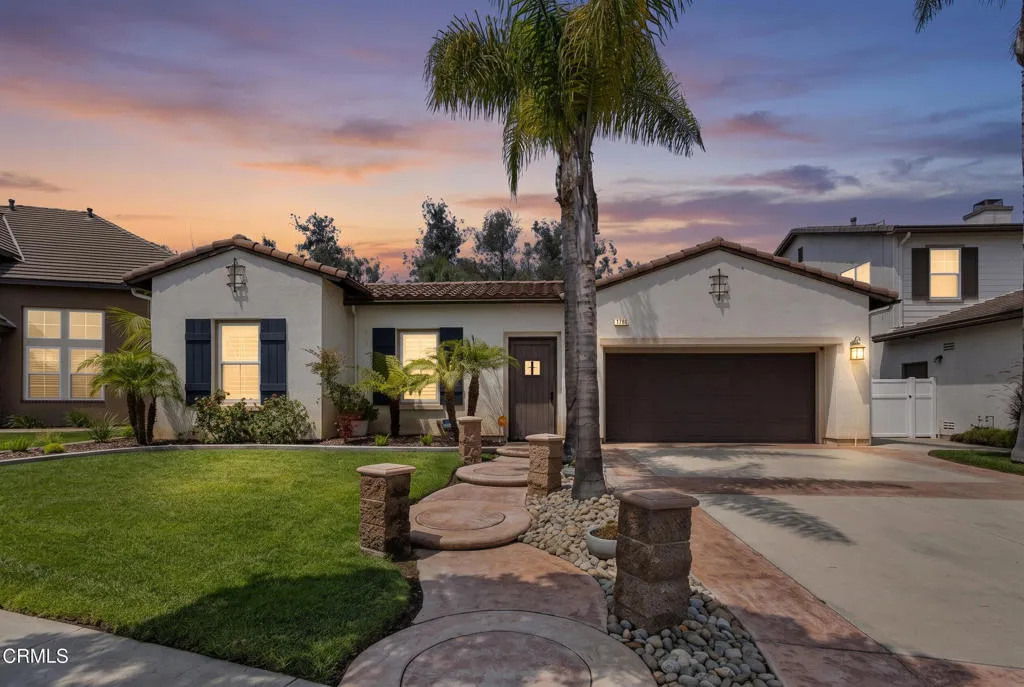
3780 Avondale Lane
Oxnard, CA 93036
AREA SQFT
2,623
BEDROOMS
3
BATHROOMS
3
Welcome to this exceptional single-level home, tucked within the prestigious gated, guard-controlled community of Victoria Estates. Offering approximately 2,623 square feet of living space, this 3-bedroom, 2.5-bathroom residence features one of the community's most sought-after floor plans, blending comfort, privacy, and easy living.The home is turn key and move-in ready, with a spacious, light-filled interior offering a calm, easy feel throughout.Set on an 8,712-square-foot lot that backs directly to River Ridge Lakes Golf Course, the backyard is a private outdoor oasis, spacious and sun-drenched with west-facing light throughout the day. A spacious covered front porch adds to the home's inviting curb appeal. The three-car garage, with two side-by-side spaces plus one tandem, offers ample room for parking or storage.Built in 2004, the home belongs to a well-managed HOA with low dues and resort-style amenities, including 24/7 guard-gated security, a clubhouse, fitness center, pool, spa, sports courts, playgrounds, and expansive open green space, along with a full calendar of seasonal and community events that bring neighbors together. The community is across from Oxnard High School and just minutes from shopping, dining, and everyday conveniences.Don't miss this rare opportunity to own a single-story home on a premium golf-course lot in one of the area's most sought-after communities. Schedule your private showing today!
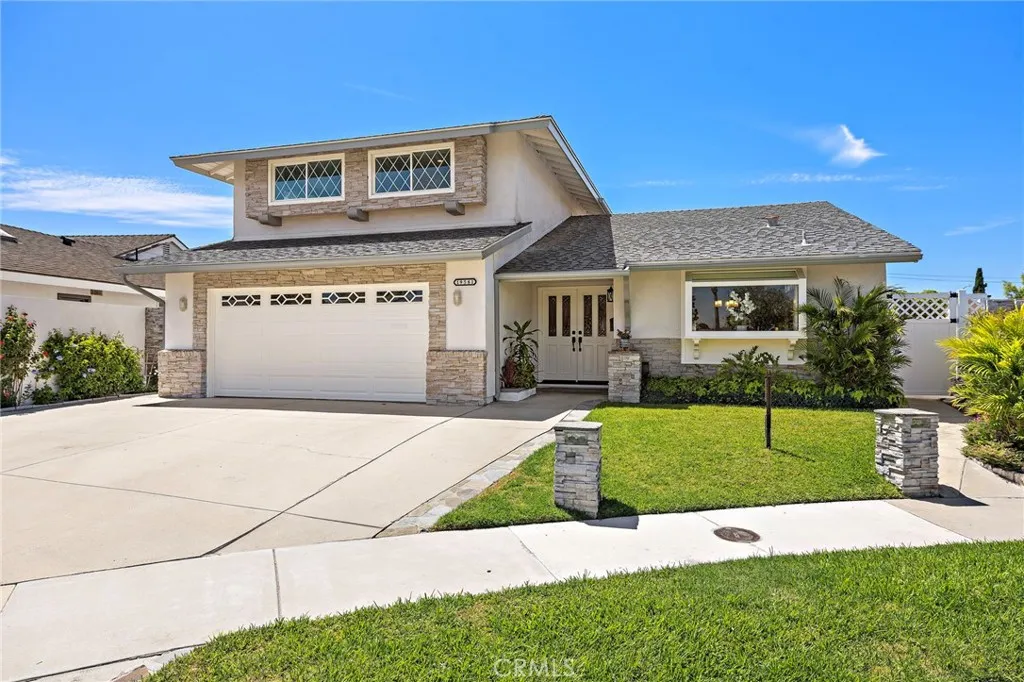
19581 Sanderson
Huntington Beach, CA 92646
AREA SQFT
2,235
BEDROOMS
5
BATHROOMS
3
MOVE-IN READY SOUTH HUNTINGTON BEACH POOL HOME EXTENSIVELY REMODELED AND BEAUTIFULLY MAINTAINED! Welcome to a home where pride of ownership really shows. Owned and cared for by the same family for 35 years, this expanded Glen Mar home has been extensively updated from its original 1960s construction, including windows and doors, along with other numerous interior and exterior improvements. Fresh paint and new carpet make it truly move-in ready. With more than 2,235 feet of living space, the home offers 5 bedrooms, 3 bathrooms and two additional flex rooms (enclosed patios) providing exceptional versatility for a home office, gym, playroom, craft room or additional family space. Two bedrooms and a beautifully remodeled 2025 bathroom are located downstairs, offering an ideal arrangement for guests, extended family or multigenerational living. Upstairs, the spacious primary suite features a fireplace and large bath with an oversized tub and separate shower. Two additional upstairs bedrooms share another bathroom also remodeled in 2025. Outside, the home makes an immediate impression with its excellent curb appeal and beautifully maintained landscaping. But the backyard may be the homes greatest surprise. The private outdoor retreat features a sparkling swimming pool and spa, and a dramatic illuminated rock waterfall. As evening arrives and the landscape lighting comes on, the entire backyard transforms into a relaxing resort-like setting designed for entertaining, unwinding and enjoying Southern California living year-round. The approximately 6,300-square-foot lot also includ
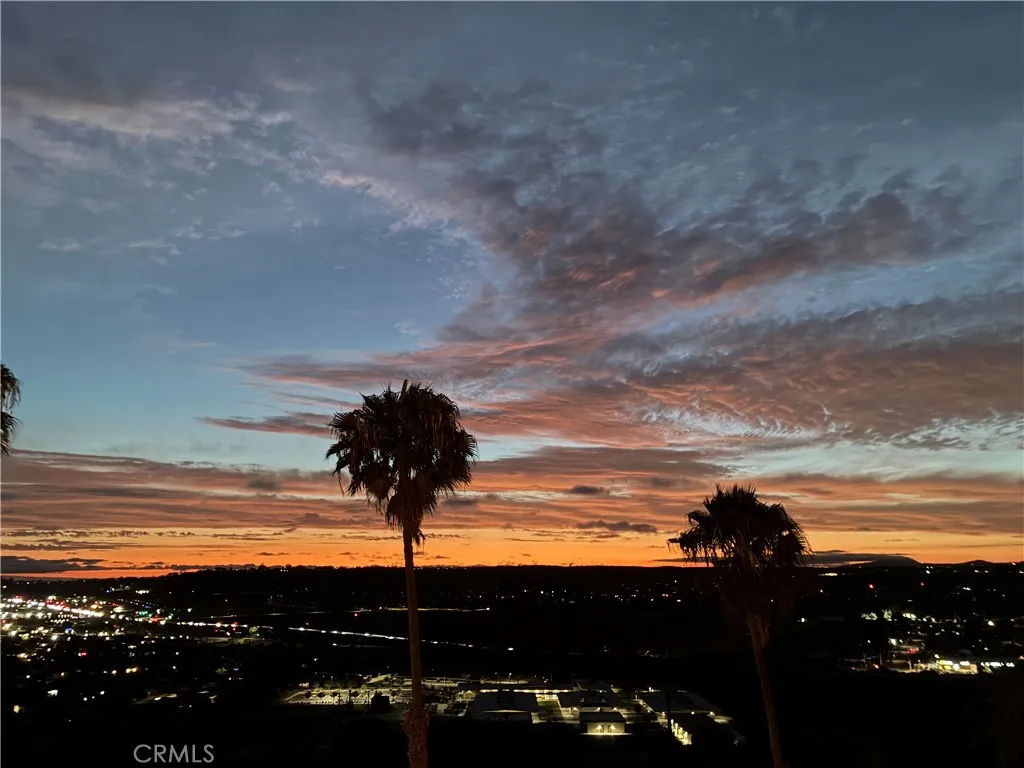
3606 Vista Rey
Oceanside, CA 92057
AREA SQFT
1,177
BEDROOMS
2
BATHROOMS
2
AFFORDABLE OPPORTUNITY TO OWN A SPACIOUS TOP-FLOOR CONDO IN AN ESTABLISHED COASTAL 55+ COMMUNITY! Enjoy breathtaking city lights, colorful sunsets, and ever-changing skies from this 1,177 sq. ft. residence, complemented by refreshing natural breezes and comfortable single-level living with no one above you. Enjoy a dedicated private entrance, peaceful gated setting, and covered parking with new cabinet storage conveniently located immediately near the entrance. A beautifully appointed private bonus room with a custom barn door offers the flexibility of a home office or den and is currently enjoyed as a guest room. The enclosed balcony provides a comfortable private space to relax, enjoy the views, or use for additional storage. Honeycomb window shades with warranty provide added comfort and light control. An ADT security system with window and door sensors is installed, and the buyer may continue the monitoring service through ADT if desired. Located in Oceanside, just minutes from the beach, shopping, dining, and local attractions, with easy access to everyday amenities. An exceptional opportunity to enjoy the beach-close lifestyle and make this condo your own. Most furnishings may be available to remain with the home, if desired by the buyer and agreed upon by the seller.
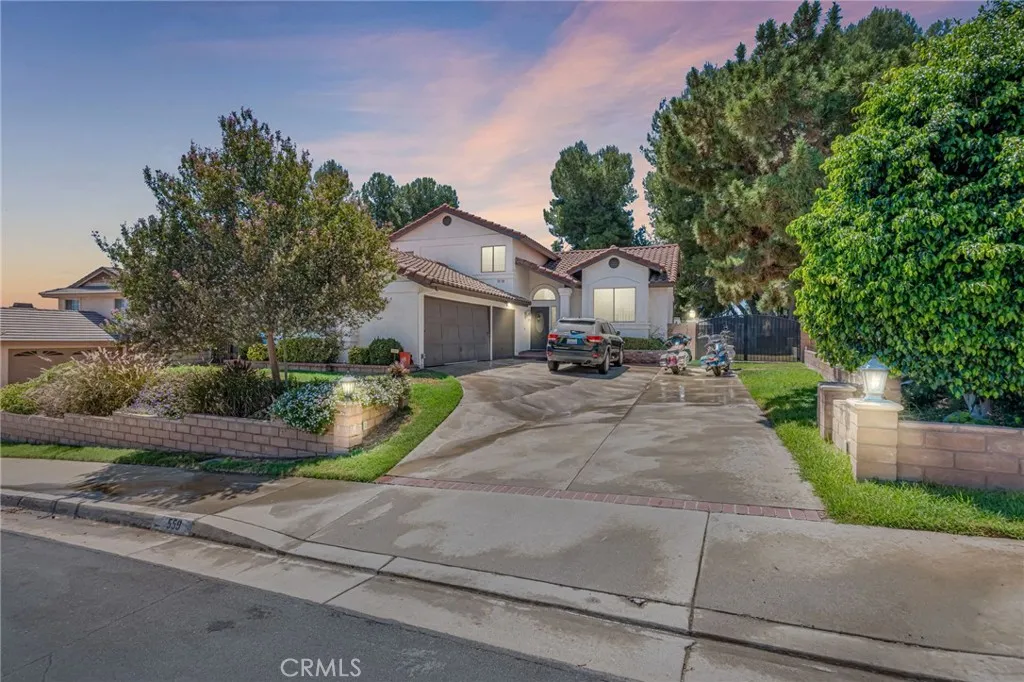
559 Amethyst
Walnut, CA 91789
AREA SQFT
2,139
BEDROOMS
4
BATHROOMS
3
Welcome to this amazing home in the desirable city of Walnut. This inviting four-bedroom, three-bath residence offers a spacious and versatile floor plan designed for comfortable living and entertaining. The home features a bonus living area, laundry room, RV parking, and a three-car garage, providing plenty of space and flexibility. The main bedroom features a private rooftop deck, creating an inviting space to relax and enjoy the outdoors. The backyard offers an outdoor entertaining area with a barbecue, fire pit, and outdoor fireplaceideal for gatherings and enjoying time outdoors. Conveniently located near schools, shopping, dining, and local recreational opportunities, this home offers a blend of comfort, convenience, and outdoor living. Dont miss the opportunity to make this Walnut home your own!
1905 Lombardy Road
San Marino, CA 91108
AREA SQFT
9,488
BEDROOMS
6
BATHROOMS
9
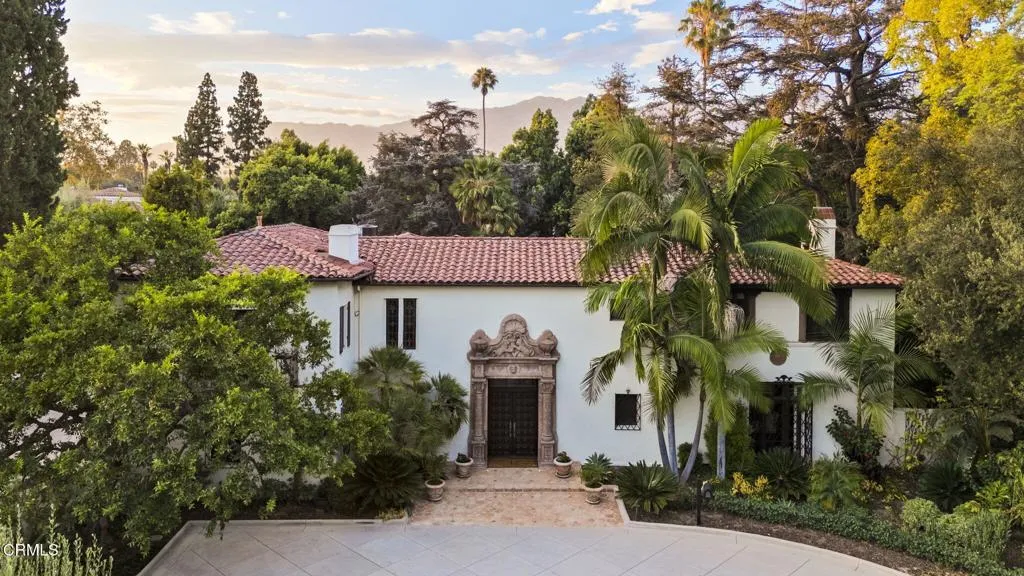
A landmark estate representing the pinnacle of Southern California's Golden Age of architecture, this extraordinary 1925 Spanish Revival residence is one of San Marino's most distinguished offerings. Designed by Marston & Van Pelt as the E.S. Skillen Residence, the home embodies the timeless elegance and exceptional craftsmanship that defined an era. Set on over an acre of exquisitely landscaped grounds, this masterfully renovated estate makes an unforgettable first impression with its sweeping circular drive, commanding facade, and richly detailed Churrigueresque entrance adorned with intricate stone carvings and remarkable period detailing. Throughout the residence, original craftsmanship has been thoughtfully preserved, from hand-finished woodwork and soaring beamed ceilings to Moorish-inspired architectural elements and beautifully proportioned living spaces. Spanning nearly 9,000 square feet, the home offers a collection of grand formal rooms alongside warm, inviting gathering spaces designed for both elegant entertaining and everyday living. Expansive windows flood the interiors with natural light, while refined architectural details create a seamless balance between historic character and modern comfort. The stunning chef's kitchen, gracious entertaining areas, richly appointed library, and luxurious bedroom suites all reflect the home's enduring sophistication. The resort-caliber grounds are equally exceptional, offering a rare sense of privacy and tranquility. Meandering garden paths, mature specimen trees, manicured lawns, a sparkling pool and spa, pool house, out
480 Crystal Lake
Big Bear Lake, CA 92315
AREA SQFT
2,023
BEDROOMS
4
BATHROOMS
3

Nestled in the highly desirable Fox Farm neighborhood, this beautifully maintained 4-bedroom, 3-bathroom home offers 2,023 square feet of comfortable mountain living on an expansive 10,450-square-foot lot. Soaring vaulted ceilings create a bright and inviting living room, while the well-appointed kitchen features elegant granite countertops and a premium stainless steel Thermador stove, perfect for everyday cooking and entertaining. Designed for gathering and making memories, the home includes a spacious game room and a large deck ideal for family barbecues, outdoor dining, and relaxing among the peaceful surroundings. The lush backyard is dotted with mature pine trees, providing a private retreat and classic mountain ambiance. Whether you're looking for a full-time residence, vacation getaway, or investment opportunity, this exceptional Fox Farm home combines comfort, space, and charm in one of the area's most sought-after neighborhoods.
1034 Bradford Avenue
Camarillo, CA 93010
AREA SQFT
1,771
BEDROOMS
5
BATHROOMS
2
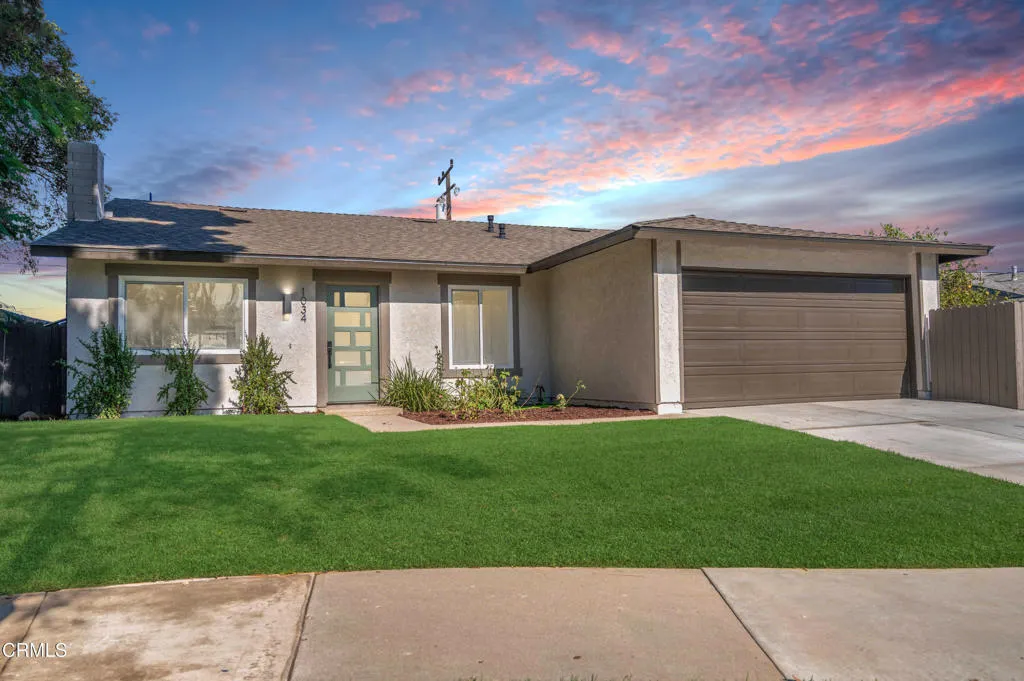
Remodeled 5-bedroom single story in the heart of Camarillo with tasteful contemporary finishes. The all new cabinets are made of white oak with beautiful quartz counters and new appliances. The kitchen features a very large peninsula, along with an island with seating. This open concept is an entertainer's dream. Both baths are fully renovated with all-new designer tile, vanities, and fixtures. The Primary bathroom has been upgraded to a dual sink vanity highlighted with LED mirrors and floor to ceiling tile in the shower. Big-ticket items have also been tended to. This home highlights a new 30-year asphalt shingle roof, with a new furnace, and new dual-pane windows throughout. Five true bedrooms in 1,771 sq ft delivers rare flexibility: room for family, a dedicated home office, or guest quarters. Aesthetic finishes like French Doors, a completely revamped fireplace, mirrored closet doors, upgraded flooring, and matte black finishes that pull the whole home together.The exterior showcases fresh flatwork with a newly poured front driveway and a stamped concrete patio in the backyard perfect for entertaining. Fruit trees grace the backyard while the front has been upgraded with new sprinkler system to tend to the newly overhauled front yard. The location is the bonus. Nancy Bush Park sits at the end of the block, with the Camarillo Community Center and Community Center Park just around the corner. Minutes to Old Town Camarillo's restaurants and Saturday farmers market, and the Camarillo Premium Outlets just down Las Posas. Quick 101 access: 50 miles to LA, 55 to Santa Barbara
Hercules
Hesperia, CA 92345
AREA SQFT
BEDROOMS
BATHROOMS
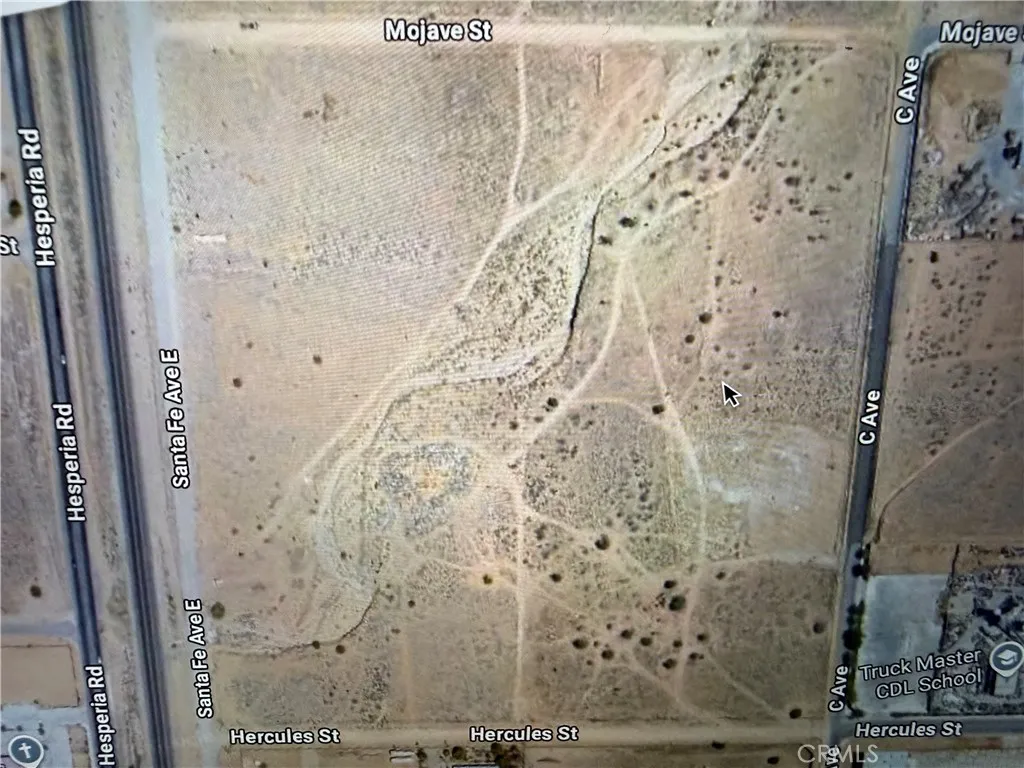
Investor opportunity for invest in fast develop Hesperia industry. Make your own development for dream business. Utility is just like front 330 feet on Hercules St. New fast track Train project to Las Vegas pass through Hesperia in future.
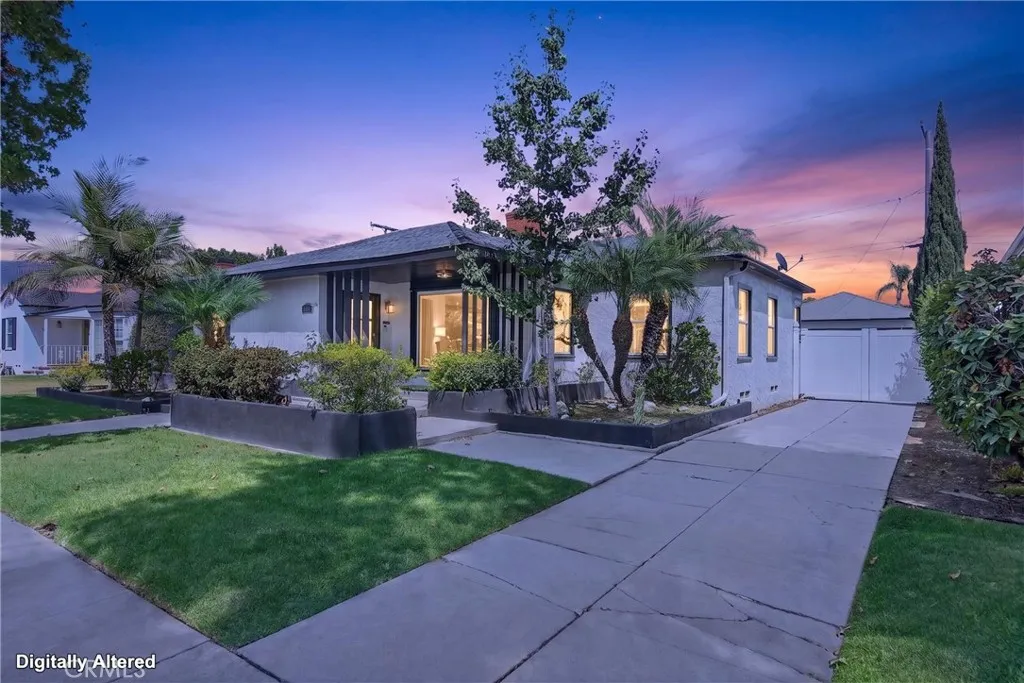
3934 Marshall Way
Long Beach, CA 90807
AREA SQFT
2,225
BEDROOMS
4
BATHROOMS
3
Turn-Key Luxury & Custom Craftsmanship in the Heart of Bixby Knolls. Experience elevated living in this exquisitely reimagined residence, ideally located in the prestigious heart of Bixby Knollsone of Long Beachs most sought-after neighborhoods. This turn-key 4-bedroom, 3-bath home is a rare offering where refined design, custom craftsmanship, and modern luxury come together in perfect harmony. From the moment you arrive, the attention to detail is evident. The home features all-new interior and exterior doors, including a striking custom-made alder wood front door that creates a warm and sophisticated first impression. At the heart of the home is a spectacular open-concept kitchen, thoughtfully designed for both everyday living and effortless entertaining. Custom cabinetry provides exceptional style and functionality, while a magnificent Mont Blanc stone waterfall island serves as the centerpiece. The kitchen is outfitted with an impressive collection of Thermador appliances, including built-in refrigerator, freezer and wine columns, double ovens, built-in six-burner range and built-in microwave. A Fisher & Paykel two-drawer dishwasher, Culligan water softener, and pure drinking filtration system and a Samsung The Frame TV completes this beautifully appointed culinary space. The expansive primary suite offers a private retreat, featuring a generously proportioned bedroom with French doors opening directly to the back porch. The luxurious primary bath features a beautiful double vanity and refined finishes. Custom cabinetry continues into the guest bathroom, reflecting the

