

favorites
favorites
favorites
Favorite Properties
Form submitted successfully!
You are missing required fields.
Dynamic Error Description
There was an error processing this form.
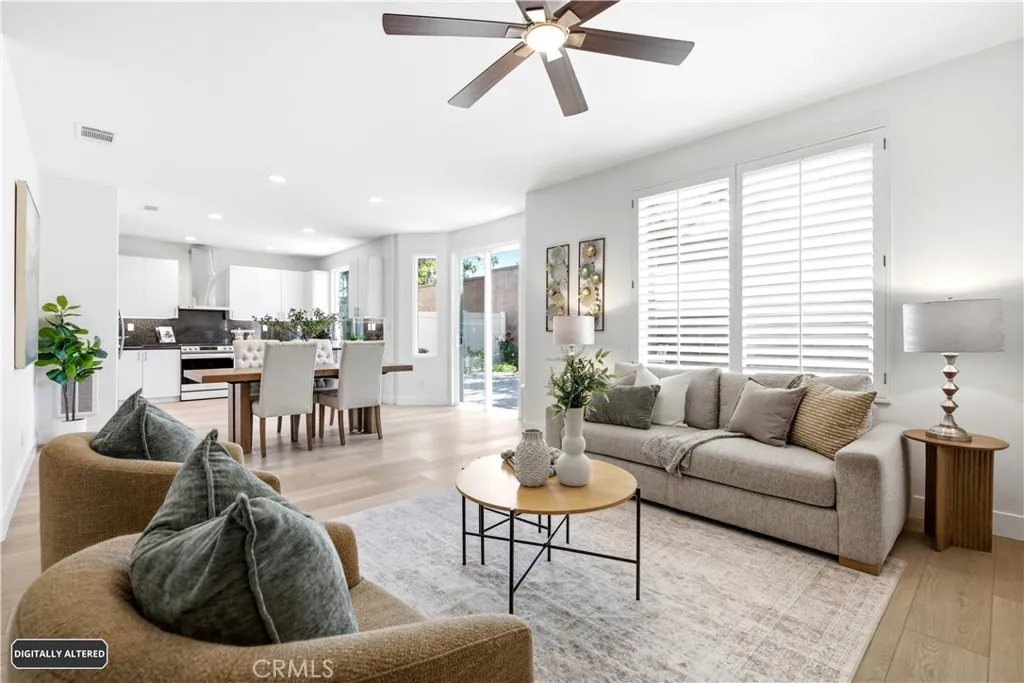
102 Millbrook
Irvine, CA 92618
AREA SQFT
1,656
BEDROOMS
3
BATHROOMS
3
Experience private, resort-style living in the prestigious, gated Kelsey Lane community of Oak Creek! Boasting exceptional curb appeal and a sun-drenched interior, this immaculate, move-in ready residence features a welcoming open layout with modern vinyl flooring. The seamless flow connects the spacious living and dining areas to a gorgeous kitchen fully equipped with stainless steel appliances. Retreat to the private primary suite, complete with a generous walk-in closet and a relaxing bath. Step outside to a cozy backyard perfect for enjoying the California sunshine year-round. Modern upgrades include leased Tesla solar panels for eco-friendly energy efficiency and an epoxy-finished garage. Residents enjoy exclusive access to gated Oak Creek amenities including sparkling pools and tennis courts. Conveniently located near top-rated Irvine Unified schools, parks, dining, the Irvine Spectrum, and major freeways. This pristine turn-key home is an absolute must-see!
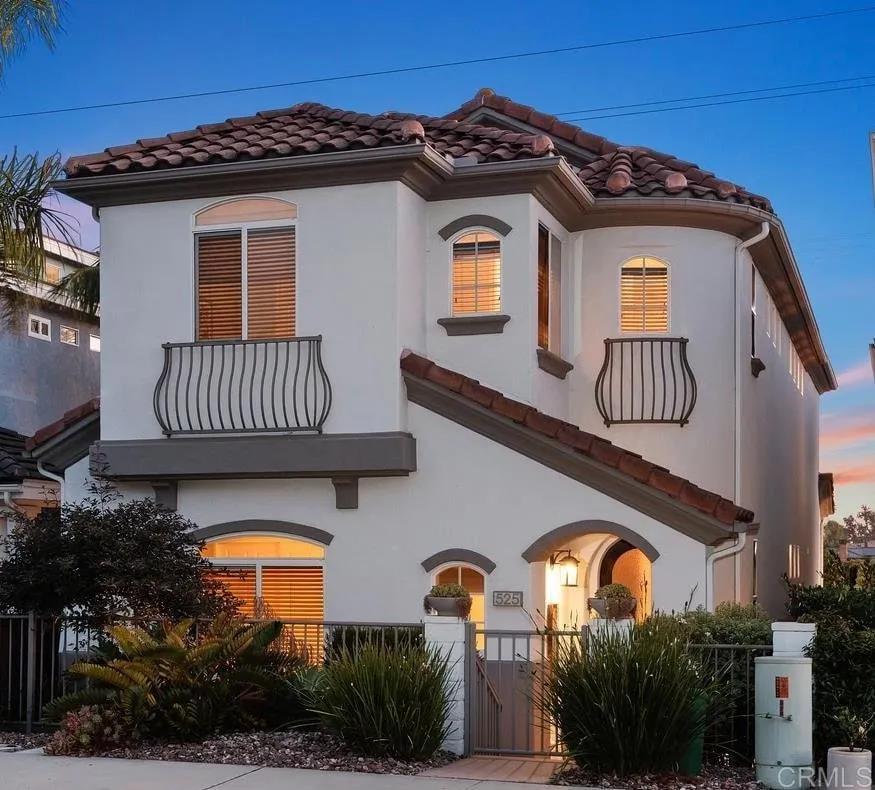
525 N Cedros Ave
Solana Beach, CA 92075
AREA SQFT
2,292
BEDROOMS
4
BATHROOMS
4
Experience the Coveted Coastal Solana Beach Lifestyle! Just down the street is a Footbridge that leads to Highway 101 where you can Stroll to Popular Restaurants, Boutique Shopping, & Stair Access to Tide Beach Park - the Renowned Table Tops Surf Break and Scenic Tide Pools. The Beautifully Remodeled Kitchen with Quartz Countertops, Stainless Appliances, and Refaced White Cabinetry, all Opening Seamlessly to the Family Room and Charming Backyard Patioideal for Everyday Living and Entertaining. The 1st Floor Features Hardwood Flooring & a Desirable Guest Bedroom and Bathroom. Upstairs is the Spacious Primary Suite & Upgraded Bathroom, a Versatile Loft Ideal for a Media Room, Office or Play Space. Two Additional Bedrooms with Two Bathrooms complete the Upper Level. The thoughtfully Designed Patio Showcases Flagstone-Style Hardscape that is Landscaped Beautifully but also Cleverly Low Maintenance. The Outdoor Shower is perfect for Rinsing Off after the Beach. Additional Highlights include the Exterior Painted for a Newer Fresh Look topped off with a Solar System & Whole House Water Filtration. Convenient Alley Access to your Attached 2 Car Garage. Located within the Highly Acclaimed Solana Beach & San Dieguito Schools. Coastal Convenience, Thoughtful Upgrades, and one of North County's most Desirable Walkable Locationsthis is Solana Beach Living at its Best!
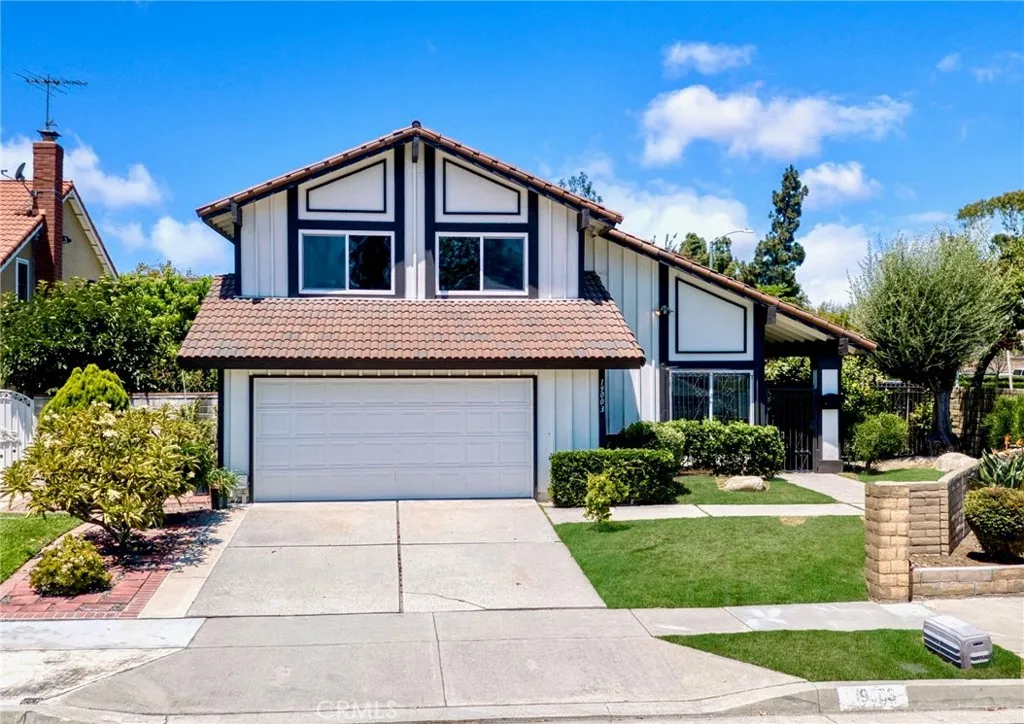
19003 VICKIE Avenue
Cerritos, CA 90703
AREA SQFT
2,357
BEDROOMS
4
BATHROOMS
3
Contemporary Living, Timeless Appeal! Extensively refreshed in 2026, with a kitchen remodeled in 2022, this expansive 4-bedroom, 3-bath residence in the highly desirable Sunshine Park Tract offers one of the largest floor plans in the neighborhood, on a larger-than-average 6,626 sq. ft lot. Originally built as the tracts model home, this East-facing property combines a thoughtfully designed multi-generational open & free-flowing layout with award-winning ABC Unified schools (Carver Elementary, Tetzlaff Middle, Cerritos High). The entry opens to a bright, elegantly defined formal living room where soaring vaulted ceilings create an immediate sense of openness & grandeur, complemented by new designer carpet, smooth ceilings & crisp fresh paint throughout, while expansive windows fill the home with natural light. The remodeled kitchen features quartz countertops with matching full backsplash, self-closing shaker cabinetry, oak hardwood flooring, stainless steel appliances, deep stainless steel sink, breakfast nook & extensive storage. As the heart of the home, this beautifully remodeled kitchen invites everything from casual weekday breakfasts to cherished family recipes passed down through generations. The family rooms brick fireplace & large sliding door flow to a spacious landscaped backyard with mature fruit trees including persimmon, kumquat, loquat, dragon fruit, guava & avocado.Imagine children picking fruit straight from the trees, weekend barbecues under the CA sunshine & memorable evenings with family & friends, all surrounded by lush greenery. The desirable main-fl
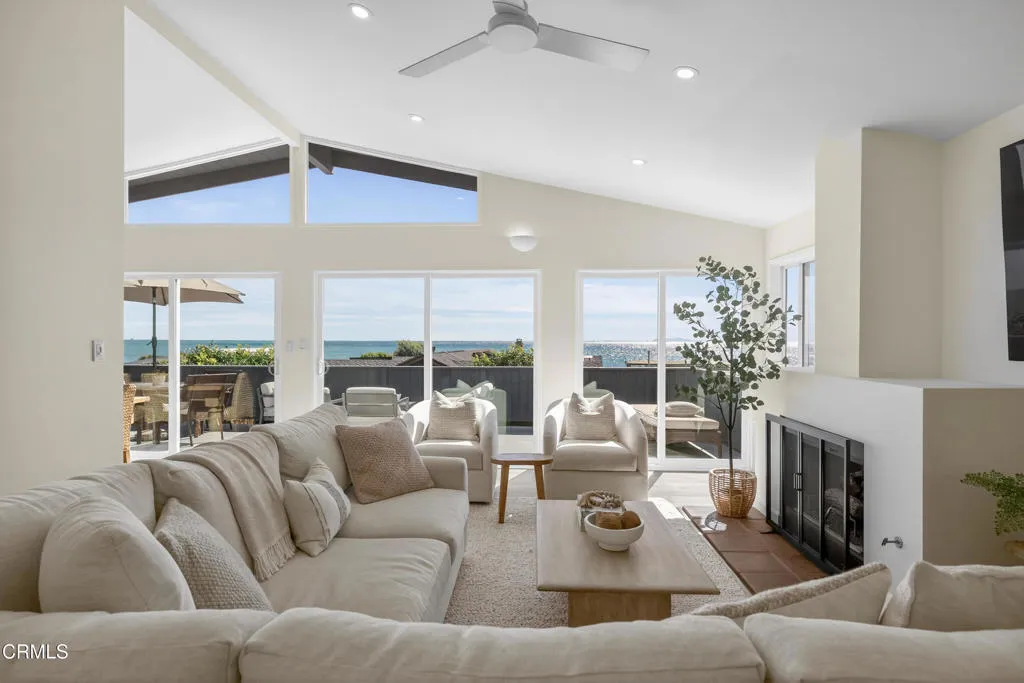
4229 Faria Beach Road
Ventura, CA 93001
AREA SQFT
2,088
BEDROOMS
4
BATHROOMS
3
An exceptional opportunity to lease a recently upgraded modern beach home within the private gated community of Faria Beach Colony, one of the Ventura coastline's beautiful beachfront communities. This 'one-back' 4 bedroom turn-key beach house offers 2,088 square feet of thoughtfully designed living space with sweeping 180 degree ocean, island and surf views all from the comfort of your living room, kitchen and patio. By design, Faria Beach Colony enforces a 12-foot height restriction on all beachfront homes -- permanently protecting the ocean views from the second story of one-back properties like this one. The upper level is defined by vaulted ceilings and an open-concept living and dining area that flows seamlessly to a generous view deck positioned for sunset evenings above the Pacific. A custom kitchen with soapstone counters complements the home's clean coastal aesthetic. Additionally on the upper level is the private primary suite which includes a walk-in closet and en suite bath, as well as an upper floor guest room and 1/2 bath. While 2 additional bedrooms, a full bathroom and a secondary living area below provide flexibility for guests or extended stays. Lush landscaping and intimate outdoor spaces enhance the sense of privacy. An outdoor shower and rare three-car garage, complete with bonus surfboard shaping room. In addition, the home features two private parking spaces in front and two additional spaces in the rear, providing abundant private parking for family and guests. Residents enjoy gated beach access located just steps from the house. Located just north
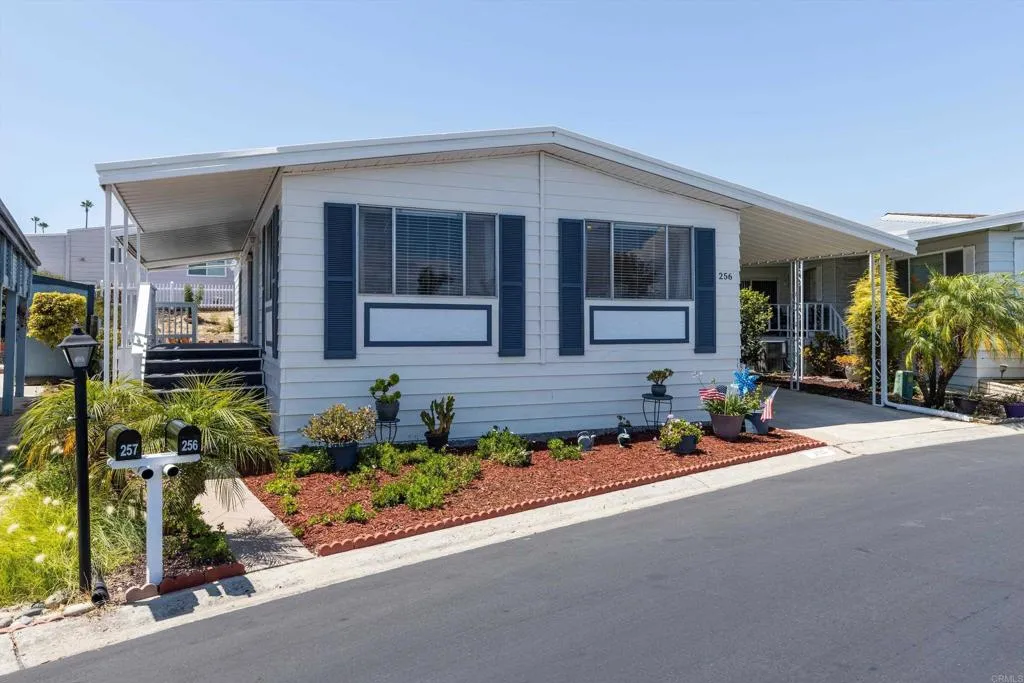
650 Rancho Santa Fe
San Marcos, CA 92078
AREA SQFT
1,344
BEDROOMS
2
BATHROOMS
2
Light, bright, and cheerful home situated on an elevated VIEW lot in a desirable 55+ rent-controlled community! With no neighbors directly across the street, youll enjoy unobstructed panoramic views of the rolling hills and valleys to the east, snow-capped mountains to the northeast, and spectacular sunrises each morning.Enjoy peace of mind knowing the following were all replaced in 2026: roof, HVAC system, exterior paint, stove/oven, toilets, and the home has received termite clearance.The spacious kitchen offers ample cabinetry and room for a cozy breakfast nook. Stay comfortable year-round with the new central A/C and three ceiling fans throughout the home. The primary suite features dual sinks, a soaking tub, and a separate shower, while the generously sized guest bedroom includes its own private ensuite bathroomperfect for visitors.All appliances convey, and most furnishings are available to be included with the sale. Relax on the recently refurbished front porch while taking in the incredible views, or enjoy the more private patio tucked behind the home. A large storage shed with electricity provides excellent space for hobbies, a workshop, or additional storage.Located in a sought-after rent-controlled community with an exceptionally low monthly space rent of just $677.61.Palomar Estates East is a very active and social 5* community - check out the photos to see some of the amenities this community has to offer! Convenient to shopping, restaurants, Lake San Marcos, two golf courses at Lake San Marcos, another golf course nearby off Twin Oaks, entertainment, lots of p
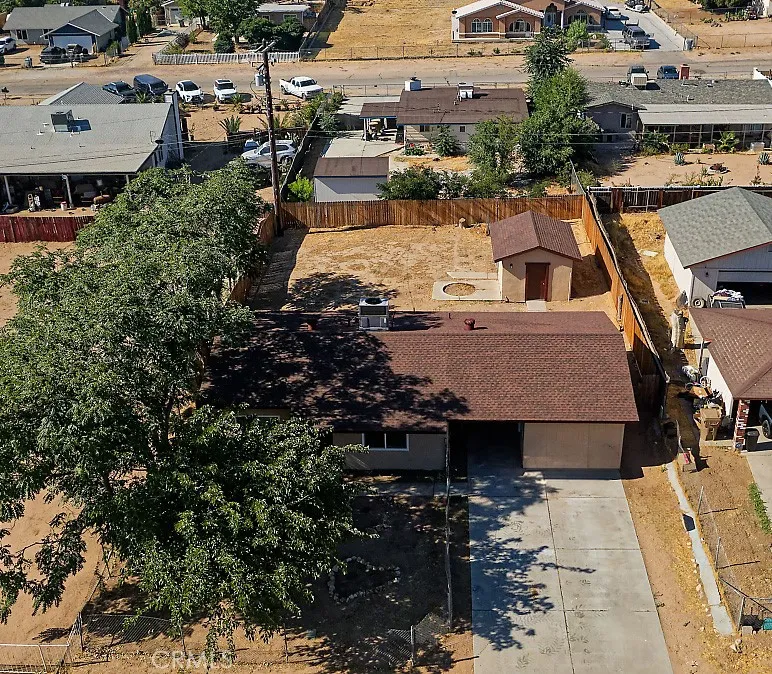
15935 Live Oak
Hesperia, CA 92345
AREA SQFT
1,152
BEDROOMS
3
BATHROOMS
2
Come check this home out. It features new interior/exterior paint, new blinds, new closet doors, new kitchen cabinet paint, new roof and updated fixtures. It has combination wood laminate and tile flooring. Also in recent years it has had upgrades such as: dual AC unit, newer windows, the carport was enclosed for storage use and the backyard wood fencing was updated too. It has a detached bonus structure that has laundry hookups THIS area can POTENTIALLY be converted to a guest studio or small ADU. The home is centrally located near shopping centers, city hall, police department city theater, public transportation, park and FWY. The buyer is to verify all information prior to closing APN#0407-151-12-0000.
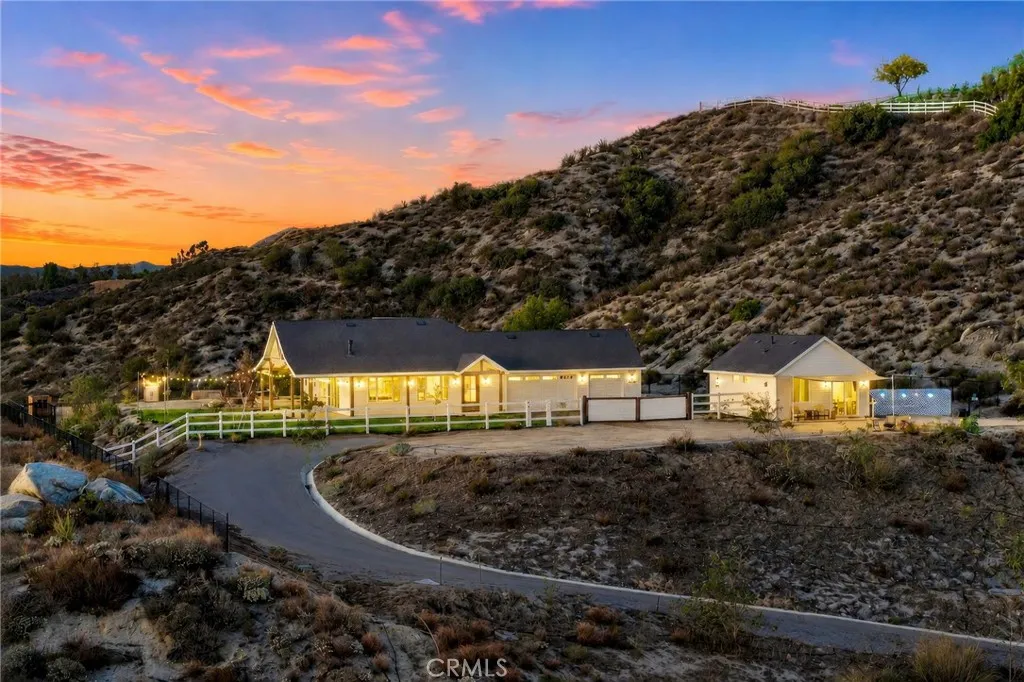
41950 Calle La Escondida
Temecula, CA 92592
AREA SQFT
4,307
BEDROOMS
6
BATHROOMS
5
Experience the charm of country life in this custom single story modern farmhouse set on 10 acres with panoramic views in the heart of Temecula Wine Country. Built just three years ago, this home blends timeless farmhouse design with contemporary comfort and sustainable, off grid living. From its inviting wraparound porch to its vaulted ceilings and warm white wood interior, every detail reflects quality and craftsmanship. The open floor plan welcomes abundant natural light and showcases sweeping vineyard valley views from the main living areas. The chefs kitchen is a showstopper featuring a 48 cooktop, double ovens, farmhouse sink, walk in pantry, and an oversized quartz topped island perfect for entertaining. The living and dining areas flow seamlessly together, anchored by a cozy fireplace and plenty of room for gatherings. The primary suite offers private exterior access, breathtaking views, and its own fireplace. A spa style bath includes a soaking tub, walk in shower, dual vanities, and a spacious walk in closet. Three additional bedrooms, two full baths, a home office or flex room, and a large laundry room complete the thoughtful layout. An attached oversized three car garage with pull through design provides ample space for vehicles, RVs, and recreational equipment. Designed for energy independence, the home features 44 solar panels, 2 batteries, 3 inverters and a backup generator, allowing for true off grid capability. For added versatility or investment potential, the property includes a 680 sq ft ADU with two 1 bed, 1 bath units, each with its own kitchen, living
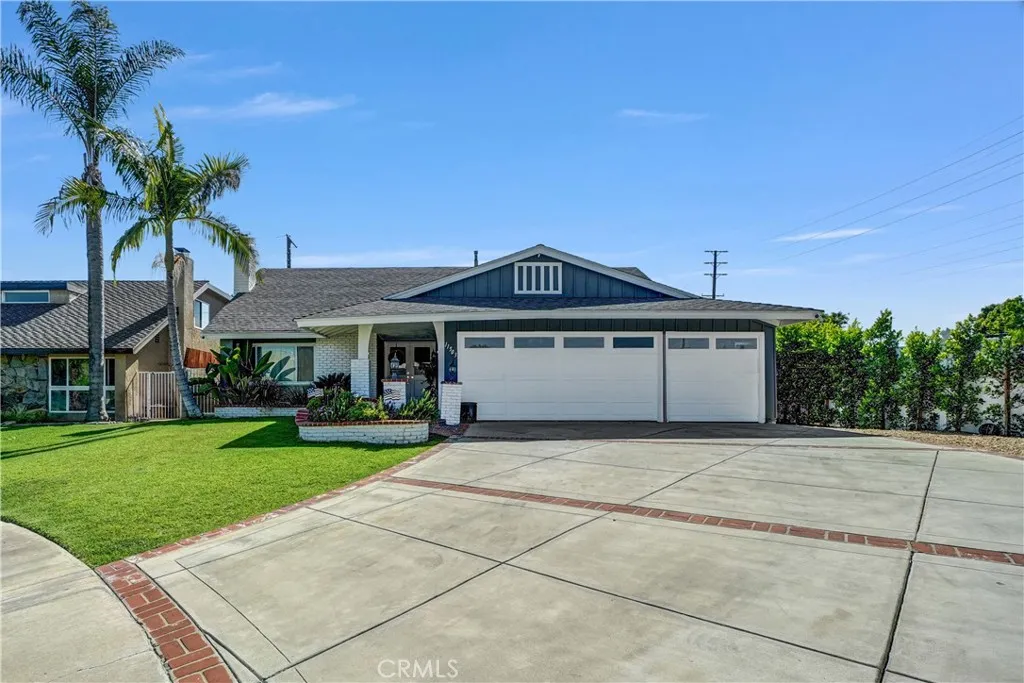
11503 Tropico Avenue
Whittier, CA 90604
AREA SQFT
2,543
BEDROOMS
4
BATHROOMS
3
Welcome to this beautifully updated 5-bedroom, 3-bathroom home featuring a sparkling pool and the rare convenience of two primary suitesone located upstairs and one downstairs, each with its own private en-suite bathroom, making it ideal for multigenerational living or hosting guests. The home has been thoughtfully enhanced with numerous recent upgrades, including fresh exterior paint, new landscape improvements, and added modern conveniences. The backyard features a sail shade for added comfort, a new sprinkler system for the lawn, and a drip irrigation system for the surrounding trees. Overgrown trees along the Leffingwell side have been removed to improve the property's appearance and functionality. Additional exterior improvements include a new entry gate, replacement of a deteriorating block wall with a durable vinyl fence that matches the existing fencing, and California Gold gravel in the front yard for enhanced curb appeal. Inside, two bedrooms have been upgraded with new lighting, while the outdoor living experience is elevated by a color-changing LED pool light. For added peace of mind, the home is equipped with a Lorex 4K security system featuring eight cameras. This move-in-ready home combines space, comfort, and valuable upgrades in a property that's ready for its next owner.
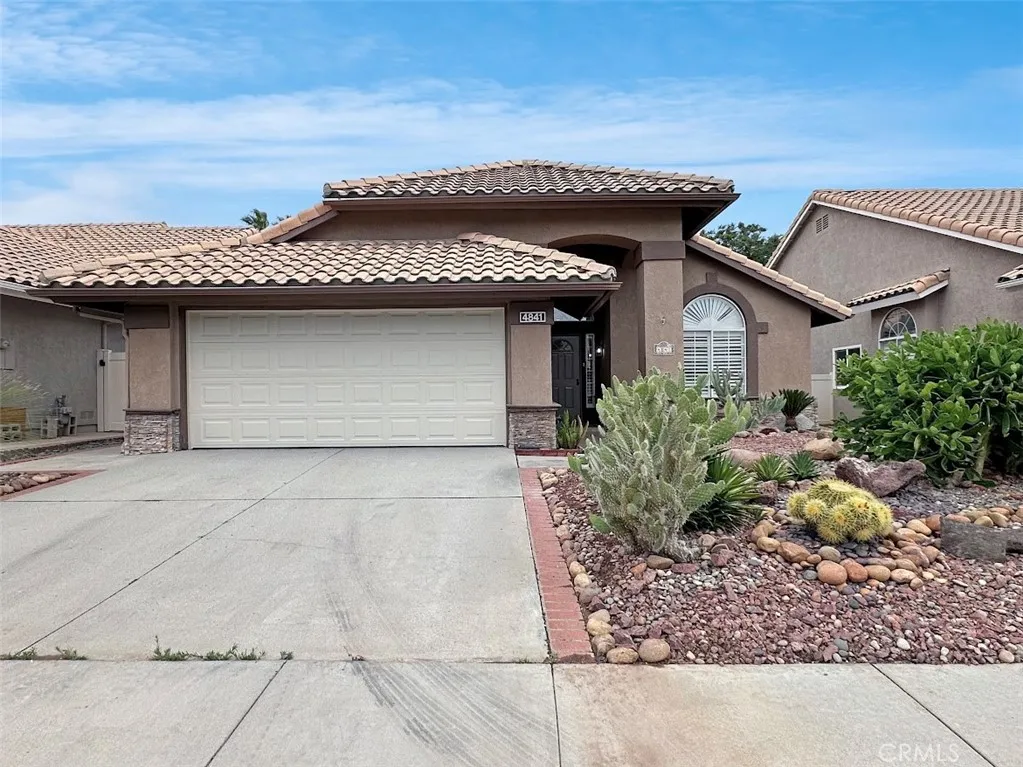
4841 Bermuda Dunes
Banning, CA 92220
AREA SQFT
1,505
BEDROOMS
3
BATHROOMS
2
Welcome to Sun Lakes Country Club, Southern California's premier gated 55+ active adult community! This beautifully updated single-story 3 bedroom, 2 bath "Riviera" floorplan features designer finishes throughout and numerous recent upgrades. Vaulted ceilings and abundant natural light create an open, inviting feel across the formal living and dining areas. At the heart of the home is a beautifully remodeled kitchen featuring a center island, quartz countertops, soft-close cabinetry, and stainless steel appliances. Open to the family room, it's the perfect space for entertaining guests or simply gathering with family and friends. The private primary suite offers a walk-in closet, dual-sink vanity, and direct backyard access. Outside, enjoy a covered patio, artificial turf, and low-maintenance landscaping. Residents enjoy two 18-hole golf courses, three clubhouses, indoor and outdoor pools, tennis, pickleball, restaurants, countless clubs and activities, and no Mello-Roosmaking every day feel like a vacation.
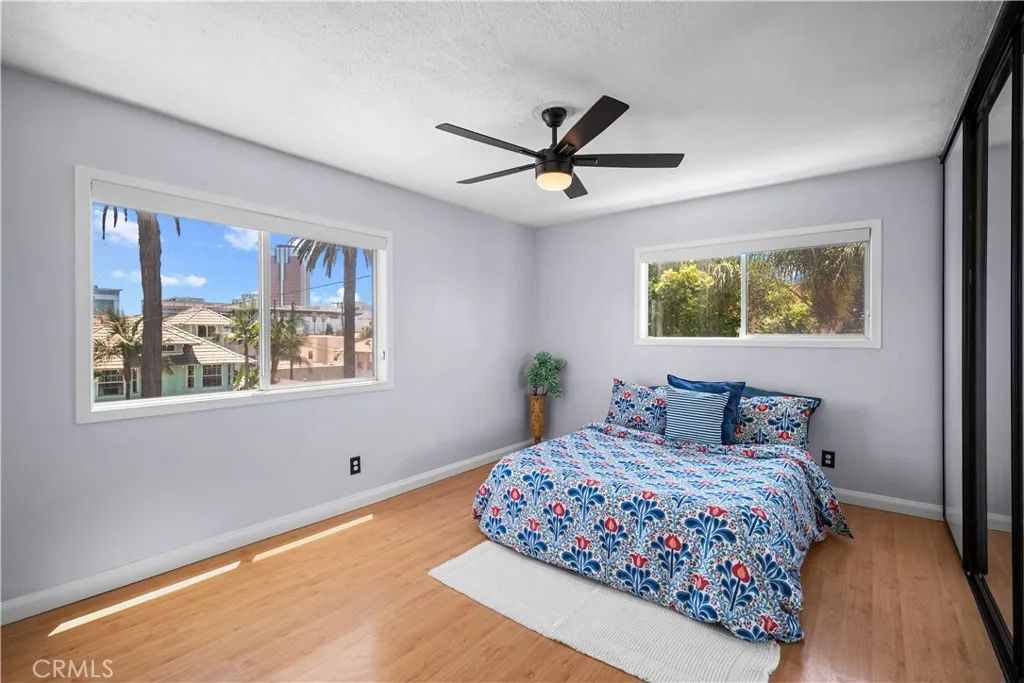
401 5th
Long Beach, CA 90802
AREA SQFT
913
BEDROOMS
2
BATHROOMS
2
Your view, your balcony, your walk to everything. This third-floor corner condo at The Tiffany delivers privacy, a peek-a-boo city view, and a location that puts Downtown Long Beach's best right outside your door, all behind the security of a gated community. Step outside and Shoreline Drive, The Pike Outlets, the Aquarium of the Pacific, and Shoreline Aquatic Park are all within easy walking distance, along with the restaurants and nightlife that make this neighborhood one of the city's most sought-after. Morning coffee by the water, dinner two blocks from home; this is the lifestyle. Inside, sunlight and coastal breeze move freely through an open layout that leads out to a private balcony, your own spot to unwind, do a little yoga, or sip on your coffee. The kitchen pairs quartz countertops with a smart, functional layout built for both quick meals and entertaining. The primary suite offers a private ensuite bath, while a beautifully updated guest bathroom serves the rest of the home. Thoughtful upgrades such as new closet doors throughout and ceiling fans in every bedroom add comfort and polish. An in-unit stackable washer and dryer means laundry day never leaves home. The building itself delivers everyday ease with an elevator and a quiet courtyard retreat. This is low-maintenance coastal living at its most convenient. Schedule your showing and then pack your bags for your new Long Beach home!
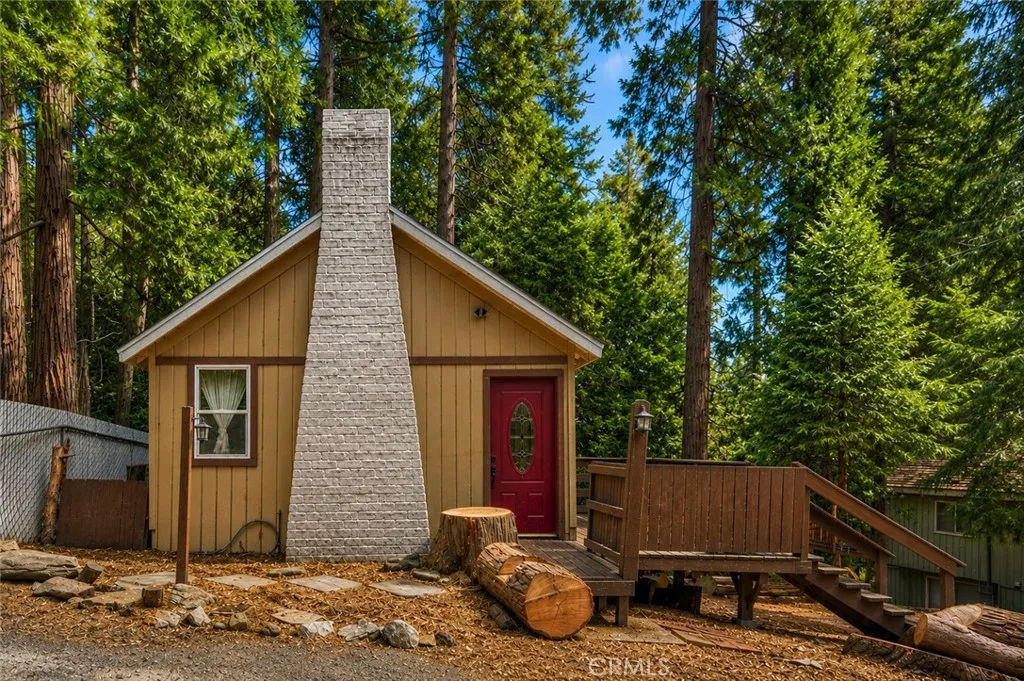
1192 Jupiter
Crestline, CA 92325
AREA SQFT
736
BEDROOMS
2
BATHROOMS
1
Tucked among the towering pines in a peaceful mountain setting, this charming cabin offers the perfect blend of character, privacy, and opportunity. Featuring a new roof, ample parking, newer windows and a rare large / flat backyard, this property is ideal for entertaining, relaxing, or expanding into your dream mountain retreat. Unwind in the serene outdoor seating areas surrounded by mature trees, where the sounds of nature create the perfect escape from everyday life. Just moments away, you'll find a beautiful hiking trailhead, while nearby Lake Gregory offers year-round recreation including kayaking, fishing, swimming, boating, and scenic walking trails. Inside, the home is warm and inviting, capturing the timeless appeal of mountain living. Whether you're looking for a full-time residence, a weekend getaway, or an investment property, this home offers excellent potential as a short-term rental or vacation retreat. With room to expand and make it your own, the possibilities are endless. Experience the peaceful mountain lifestyle while staying close to all that Crestline has to offer. 1192 Jupiter Way is a rare opportunity to own a cabin that combines charm, versatility, and incredible future potential at a great price. The photos labeled "Virtually Staged" are a rendering of the property's potential.
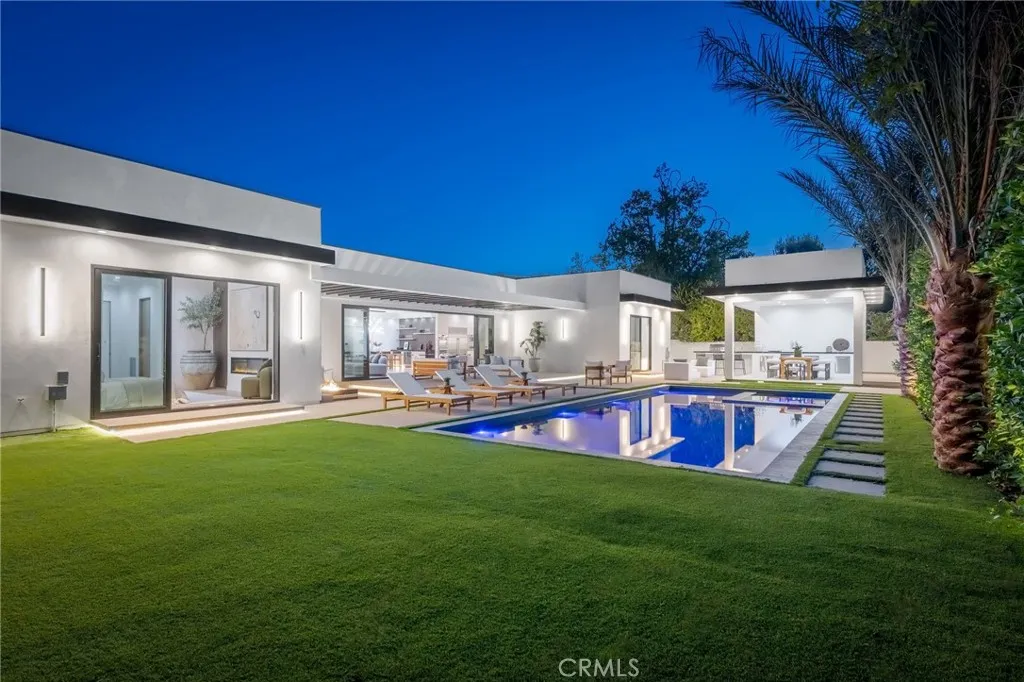
20703 Quedo Dr
Woodland Hills, CA 91364
AREA SQFT
3,849
BEDROOMS
5
BATHROOMS
6
Completely rebuilt from the studs, this exceptional contemporary estate blends timeless architecture with impeccable craftsmanship on a private corner lot. Offering five bedrooms, five-and-a-half designer bathrooms, a dedicated home theater, and resort-inspired outdoor living, every inch of this residence has been thoughtfully curated to deliver an uncompromising luxury lifestyle. A striking modern faade sets the tone, while soaring ceilings and expansive open-concept living spaces are flooded with natural light through oversized, high-performance double-pane windows and walls of glass that seamlessly connect the interior to the backyard. Wide-plank select-grade engineered hardwood flooring, custom European-style white oak cabinetry, rich dark oak architectural accents, and carefully selected designer lighting create an atmosphere of warmth and sophistication. At the heart of the home, the chefs kitchen is a true statement piece, featuring premium Thermador appliances, custom cabinetry, dramatic Macchia Vecchia natural stone countertops and full-height backsplash, and a stunning polished Onyx Black island designed for both everyday living and effortless entertaining. The adjoining dining and living areas flow seamlessly outdoors, embracing the best of California indoor-outdoor living. The luxurious primary suite serves as a private retreat with a spa-inspired bath showcasing exquisite imported marble, designer finishes, and premium Kohler fixtures, while every secondary bathroom is finished to the same exceptional standard. Designed for year-round entertaining, the resort-s
1295 San Luis
Los Osos, CA 93402
AREA SQFT
BEDROOMS
BATHROOMS
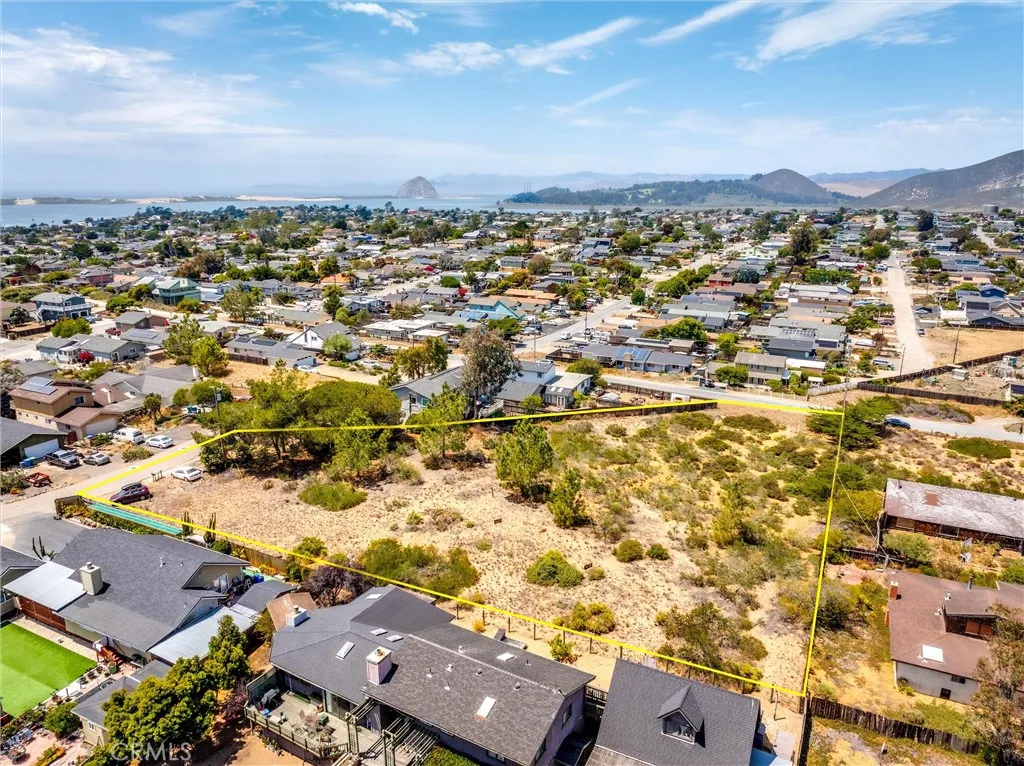
PRICE REDUCTION. Priced to sell: This unique parcel has entrances on both San Luis Ave and 14th St., maximizing options to access various potential structures. The lot is 1.2 acres on a lot that has a slight incline to multiple possible buildable locations, making it a unique offering for owners who are planning for generational living or would like a private workshop or training facility. The top of the lot could potentially deliver views to Morro Rock or the surrounding Morros, while set back from street for privacy. Check with the county about the possibility of any lot split. The property was #219 on the build list in 2024, the most recent record seller has for this information. With beaches, Baywood, Montana de Oro, the Elfin Forest, Sweet Springs Nature Preserve, and many other sites and recreational locations, Los Osos offers entertainment and recreation surrounded by stunning natural settings; and this lot is optimally situated to take advantage of all of that, in the heart of Osos. (Lines on photos are not exact; they are illustrations of the lot shape and rough estimates of the boundaries).
Tikker Ln
Magalia, CA 95954
AREA SQFT
BEDROOMS
BATHROOMS
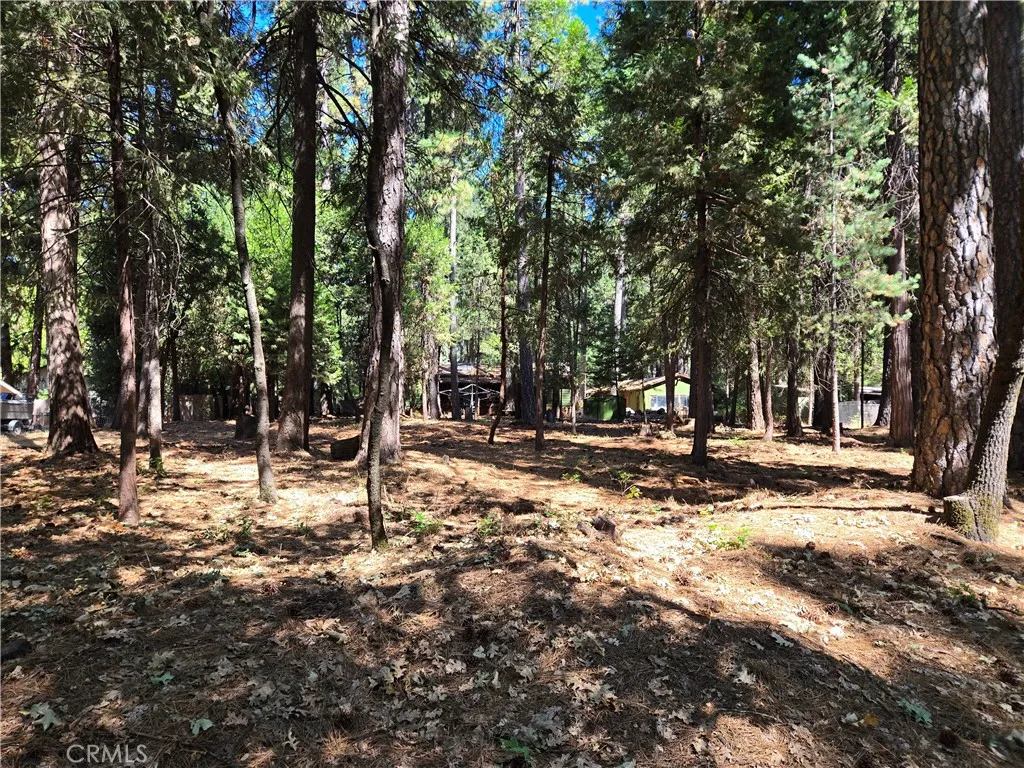
Nestled in the trees with homes nearby, this 0.5-acre lot offers the perfect opportunity to build something special. The property features a natural setting with mature trees, a beautiful backdrop, for your future home. Power and water are located near the street (buyer to verify). Conveniently located in an established neighborhood, you can enjoy the peaceful surroundings while still being close to amenities. A great investment for those looking to build a permanent residence, vacation retreat, or future rental. Buyer to verify all information to their satisfaction.
15340 Lassen Street
Mission Hills (san Fernando), CA 91345
AREA SQFT
1,584
BEDROOMS
3
BATHROOMS
4
39246 Mango
Murrieta, CA 92563
AREA SQFT
961
BEDROOMS
2
BATHROOMS
2
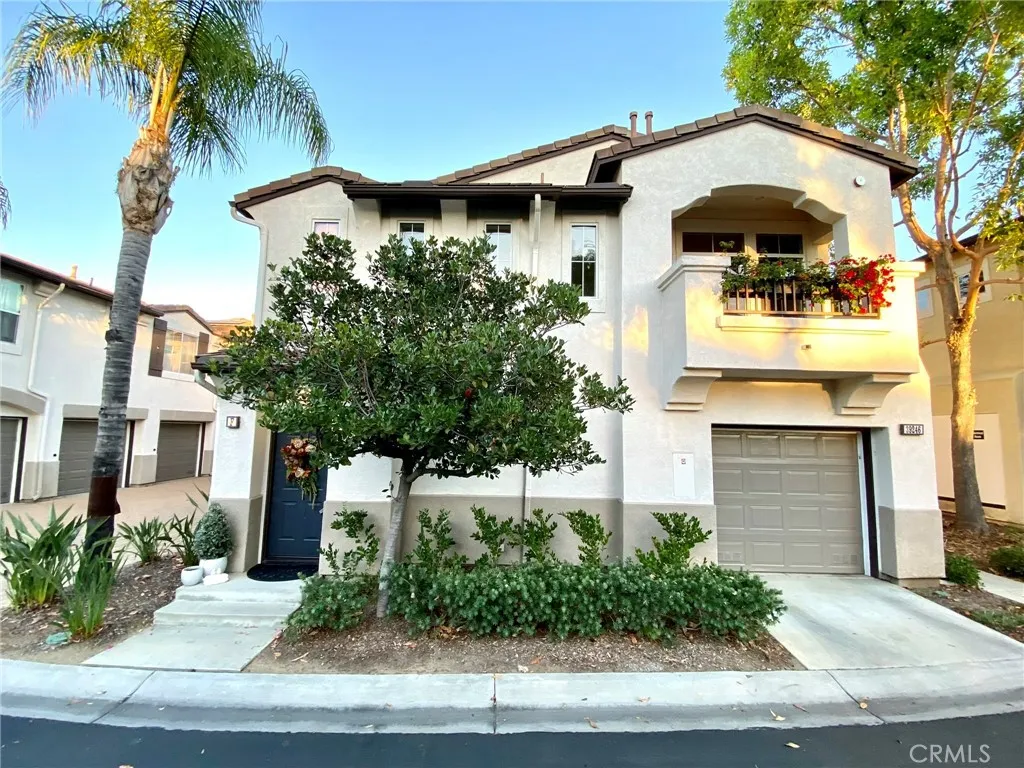
Welcome to 39246 Mango Bay Lane, Unit F, located in the desirable gated Montego community of Murrieta! This well-maintained upper-level condominium offers 2 bedrooms, 2 bathrooms, 961 square feet of comfortable living space, and an attached one-car garage, providing the perfect blend of comfort, convenience, and low-maintenance living. The thoughtfully designed floor plan features a bright and inviting living room with abundant natural light, a functional kitchen with ample cabinet and counter space, and a spacious primary suite with its own private bathroom. The second bedroom and full bathroom provide flexibility for guests, a home office, or a roommate, while the in-unit laundry area adds everyday convenience. Residents enjoy access to the community's newly renovated resort-style swimming pool, relaxing spa, and beautifully updated pool deck with new lounge furniture, creating an inviting space to unwind and enjoy Southern California's year-round sunshine. Ideally located in the heart of Murrieta, you'll be just minutes from Murrieta Hot Springs Road, Town Square Park, Promenade Temecula, Costco, Target, Home Depot, Sam's Club, grocery stores, popular restaurants, coffee shops, and convenient access to both the I-15 and I-215 freeways. Available August 1, 2026. Don't miss this opportunity to enjoy comfortable living in one of Murrieta's most conveniently located gated communities.
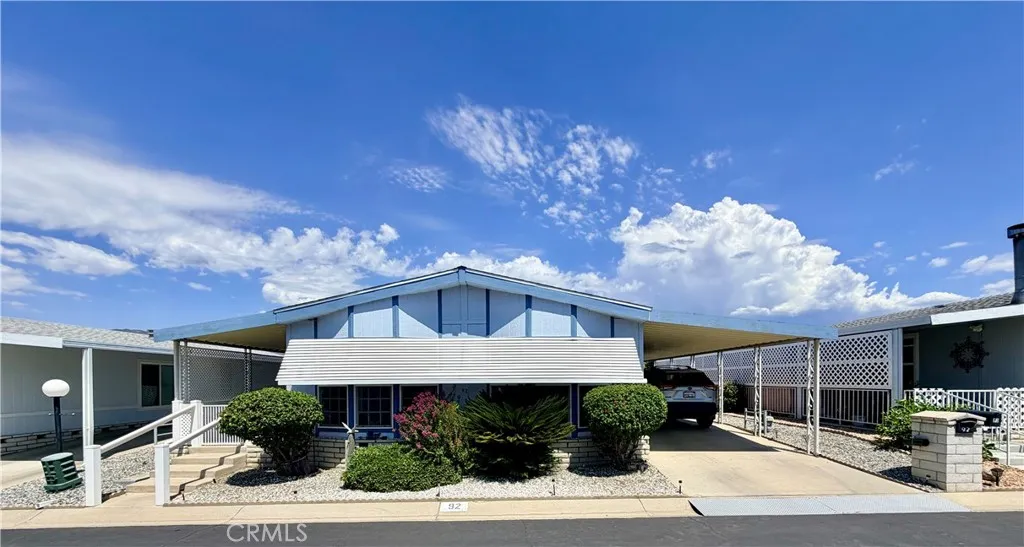
24600 Mountain
Hemet, CA 92544
AREA SQFT
1,248
BEDROOMS
2
BATHROOMS
2
Welcome to the desired Mountain View Estates an age qualified 55+ senior park. Beautiful views of the San Jacinto mountains & park like setting. Move in ready 1988 Mayfield MH manufactured by Skyline Homes 2 bedroom, 2 bathrooms. Enter the front door to the large living room & dining room with a built-in lighted hutch. Kitchen has new refrigerator (INCLUDED) & freestanding gas range & oven, dishwasher, breakfast bar & lots of built-in cabinetry and open to the living room. Large master bedroom with mirrored wardrobe closet. Master bathroom has a vanity sink & shower/tub combo. Guest bedroom has a wardrobe closet. Guest bathroom with vanity sink & step-in shower. Indoor laundry room (WASHER & DRYER INCLUDED) & direct access to the full-length covered carport. One large storage shed improved and lots of extra storage. Home features many upgrades. Mountain View Estates features a resort style pool & spa. The clubhouse features several amenities & recreational activities and has lots of social gatherings. Great location close to the clubhouse. Call today for your private showing!
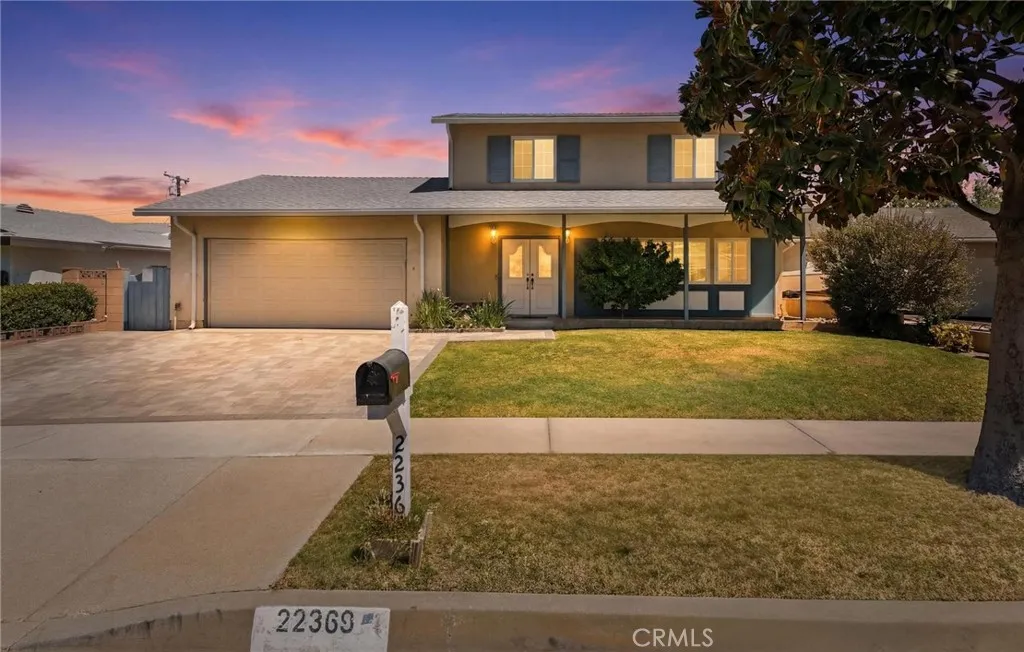
22369 Espuella
Saugus, CA 91350
AREA SQFT
1,456
BEDROOMS
3
BATHROOMS
2
Incredible value for this charming Saugus home located on a large, usable lot. The double door entry takes you into a light and bright family room, which open up to the dining area and kitchen. The added bonus room and walk in closet downstairs makes a great option for a 4th bedroom or second living area. Upstairs you will find 3 spacious bedrooms and an incredible primary bath, which has just been completely remodeled with a separate tub and walk in shower, tile flooring, new fixtures and vanity. Roof was replaced in 2018, windows updated. copper plumbing and fresh interior paint. GREAT backyard with a patio & grassy area and plenty of room for a pool. 2 car attached garage. Terrific neighborhood just one block away from Emblem Academy and a short distance to Central Park. No HOA, no Mello Roos.
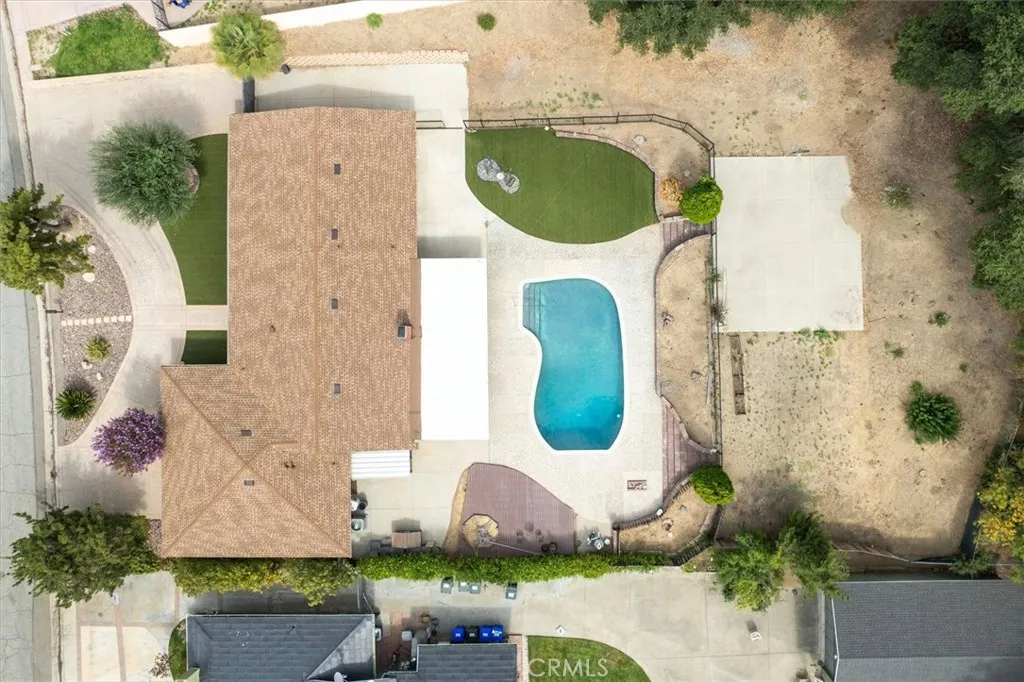
15848 Silver Star Lane
Canyon Country, CA 91387
AREA SQFT
2,138
BEDROOMS
4
BATHROOMS
2
Single-story Sand Canyon home on a 40,448 sq ft lot with a pool, RV parking, circular driveway, brand-new roof, dual-pane windows, no HOA, and no Mello Roos. The 2,138 sq ft floor plan includes 4 bedrooms, 2 bathrooms, a 2-car garage, an indoor laundry room with storage, and a large additional storage area with room for an extra refrigerator. Double doors open from the circular driveway into the home. The kitchen and family room connect to a patio, creating an easy transition to the outdoor living areas. The large gated backyard includes a pool, covered patio, raised deck, dog run, and low-maintenance artificial turf in place of grass. A second open area behind the main yard provides additional space for horses, a sport court, storage, equipment, extra parking, or other future plans. Located in the beautiful Sand Canyon neighborhood, this charming property combines a spacious rural setting with convenient access to the 14 freeway, shopping, dining, and the rest of Santa Clarita.
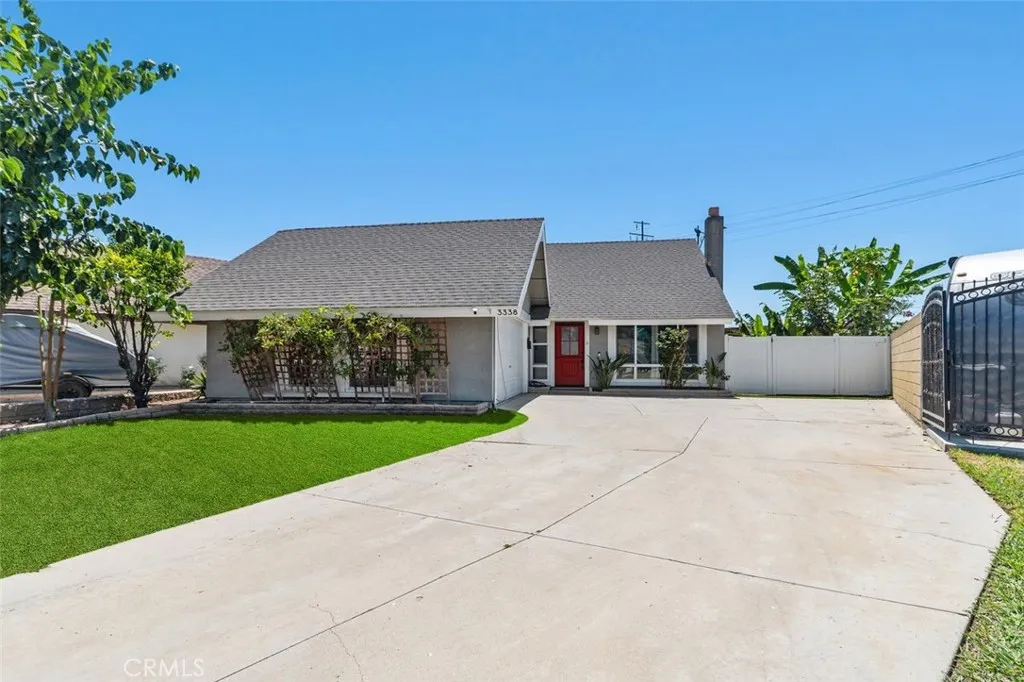
3338 Radcliffe
Anaheim, CA 92806
AREA SQFT
1,240
BEDROOMS
3
BATHROOMS
2
Welcome to this beautifully updated single-story home situated on a spacious cul-de-sac lot within the highly acclaimed Placentia-Yorba Linda Unified School District. A charming red Dutch door welcomes you into a warm and inviting interior featuring vaulted ceilings, recessed lighting, hardwood flooring throughout, and an open family room centered around a cozy fireplace. The remodeled kitchen is designed to impress, offering quartz countertops, a subway tile backsplash, stainless steel appliances, and newer cabinetry with abundant storage. Both bathrooms have been tastefully renovated, with the primary bath featuring a bidet for added comfort and convenience. Additional upgrades include newer windows throughout, ceiling fans in all bedrooms, mirrored closet doors, a tankless water heater, water softener, and a finished garage complete with drywall, durable epoxy flooring, and a Tesla chargerperfect for EV owners and those seeking a clean, functional workspace. The extra-long driveway provides ample parking for multiple vehicles. Enjoy newly installed sod in front yard, a relaxing backyard, plus a bonus side yard with plenty of space for RV, boat, or off-road vehicle storage. The newer Alumawood patio creates the perfect setting for outdoor entertaining, relaxing, and gathering with family and friends. With no HOA and conveniently located near shopping, parks, and top-rated schools, with easy access to major freeways, this tranquil and move-in-ready home offers the ideal blend of comfort, style, and functionality. Don't miss this exceptional opportunity to own a turnkey hom
533 Casa Del Mar Drive
San Simeon, CA 93452
AREA SQFT
972
BEDROOMS
1
BATHROOMS
2
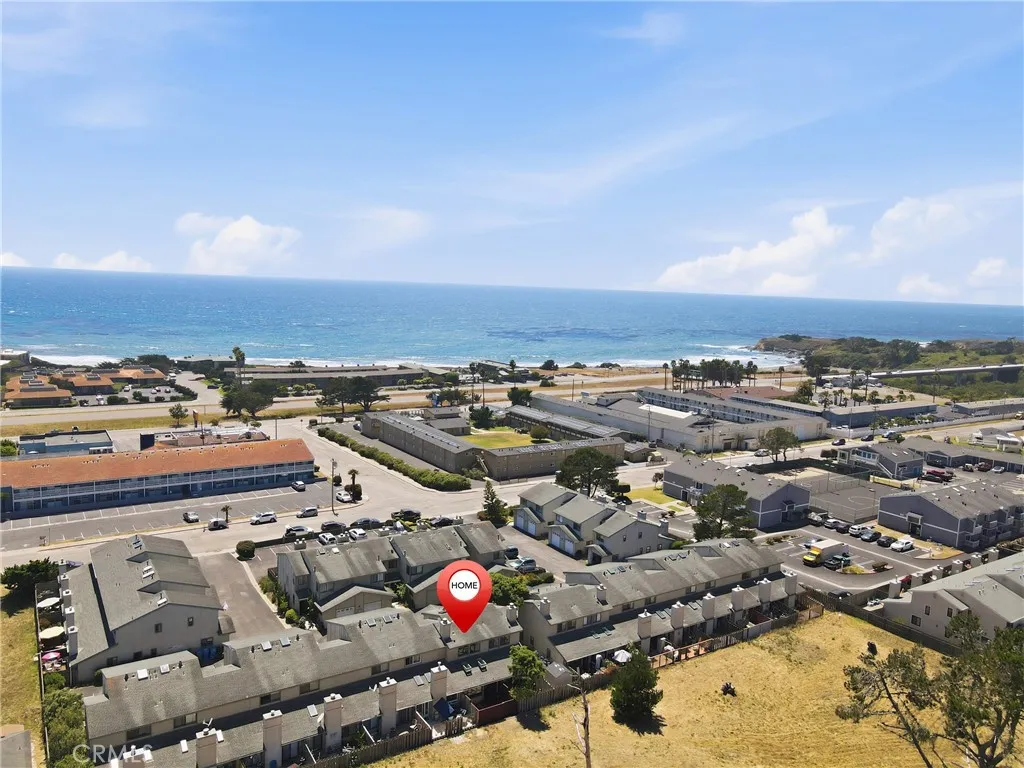
Live here or use as an income property. This property does not have a short-term rental license, but rentals are allowed. Set along the breathtaking San Simeon coastline, this beautifully updated 1-bedroom, 1.5-bath condo showcases priceless panoramic views that make every day feel like a getaway. Thoughtfully remodeled with the environment and well-being in mind, this home features eco-friendly materials, including premium natural flooring and abundant light and air from new Velux Fresh Air skylights. The open kitchen boasts custom cabinetry, luxury finishes, a waterfall countertop with bar seating, premium oversized Blanco sink, stainless steel French door refrigerator, and a striking gas range by Wolf. Your guests will enjoy the stylish downstairs powder room, equipped with modern cabinetry and fixtures. Gather around the wood burning fireplace on cool coastal evenings and enjoy magnificent scenery through the expansive Andersen Architectural Series picture window and sliding glass patio doors both finished in solid maple to perfectly frame the rolling hills beyond. Ample interior storage includes a linen closet, coat closet, convenient under-stair storage, and garage rafters complete with built-in bike hooks for your next coastal adventure. The attached garage also features a premium Chamberlain garage door opener with MyQ technology, and top-of-the-line Electrolux Titanium front-load washer and gas dryer. Outside, the patio provides a private oasis, complete with an elegant modern gate that offers privacy yet opens to a captivating view of Rocky Butte and Hearst Ranch
40541 Wild Rose
Shaver Lake, CA 93664
AREA SQFT
BEDROOMS
BATHROOMS
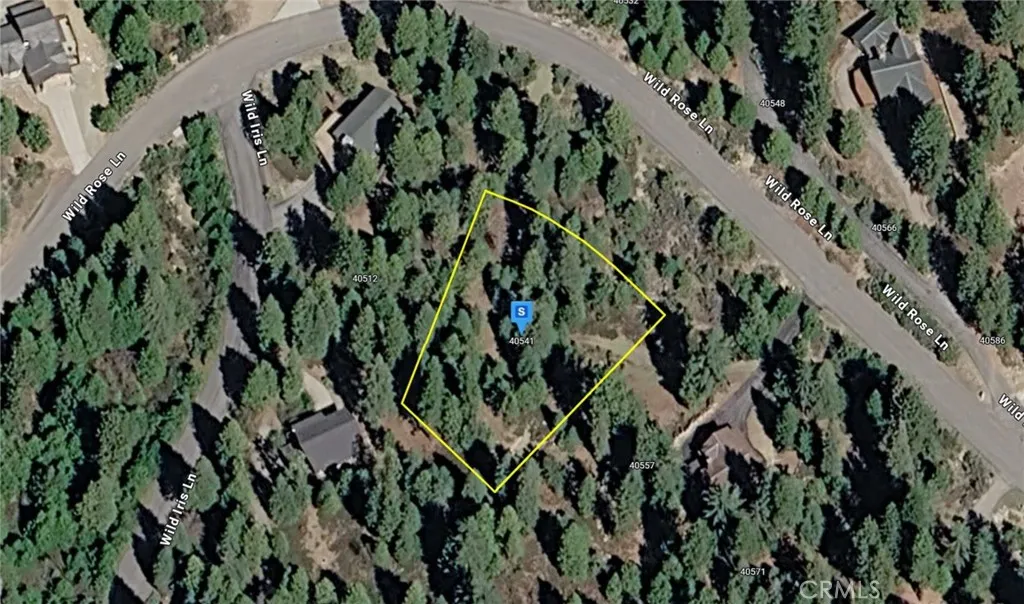
This 0.56-acre vacant lot in Fresno County, CA offers a rare opportunity to own land surrounded by natural beauty and outdoor adventure. With power at the site and access to public water and sewer, the property is ready for your vision. Located just minutes from China Peak Ski Mountain Resort, Huntington Lake, and Shaver Lake, its perfectly positioned for year-round activities like snowmobiling, hiking, and exploring nearby snow parks. You'll also appreciate the convenience of nearby local shops and restaurants. Set against the scenic backdrop of Californias rolling hills and mountain views, this lot offers stunning vistas and peaceful surroundings. Listing is for land only and is being sold As Is a perfect canvas for your mountain retreat or future getaway. Listing is for land only and comes As Is.
6508 Marengo
Anaheim, CA 92807
AREA SQFT
2,166
BEDROOMS
4
BATHROOMS
3
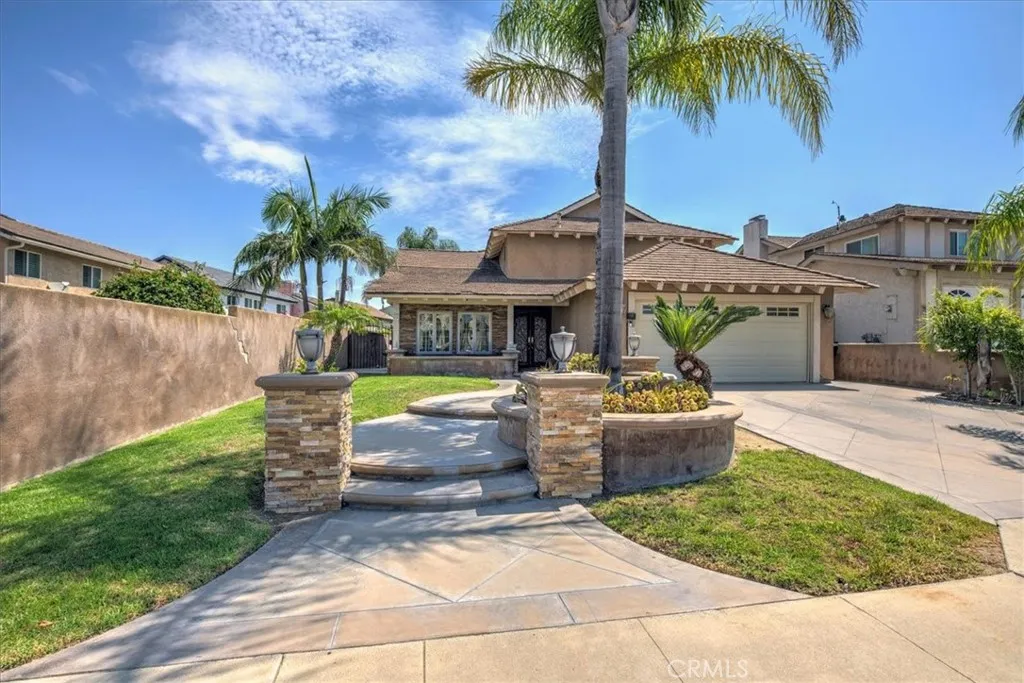
Beautiful two-story single-family home located in Anaheim Hills! You will love this beautiful home offering, family room with fireplace, living room with fireplace/ formal dining room, kitchen with built-in stainless-steel appliances, granite countertop. The kitchen opens to the family which leads to the beautiful large entertaining rear yard, patio cover, outdoor fireplace and built-in barbeque, to enjoy entertaining your family and friends. The beautiful spiral staircase with custom railing leads to the second levels three bedrooms, the master suite has a walk-in closet, ceiling fan and overlooks the rear yard. The two additional bedrooms are perfect for your children or quests. thew home also has a whole house fan, A/C, and water oftener. Don't miss out on living in one of the most sought-after locations in Anaheim Hills.
1501 Maryland Avenue
Glendale, CA 91207
AREA SQFT
2,047
BEDROOMS
3
BATHROOMS
3
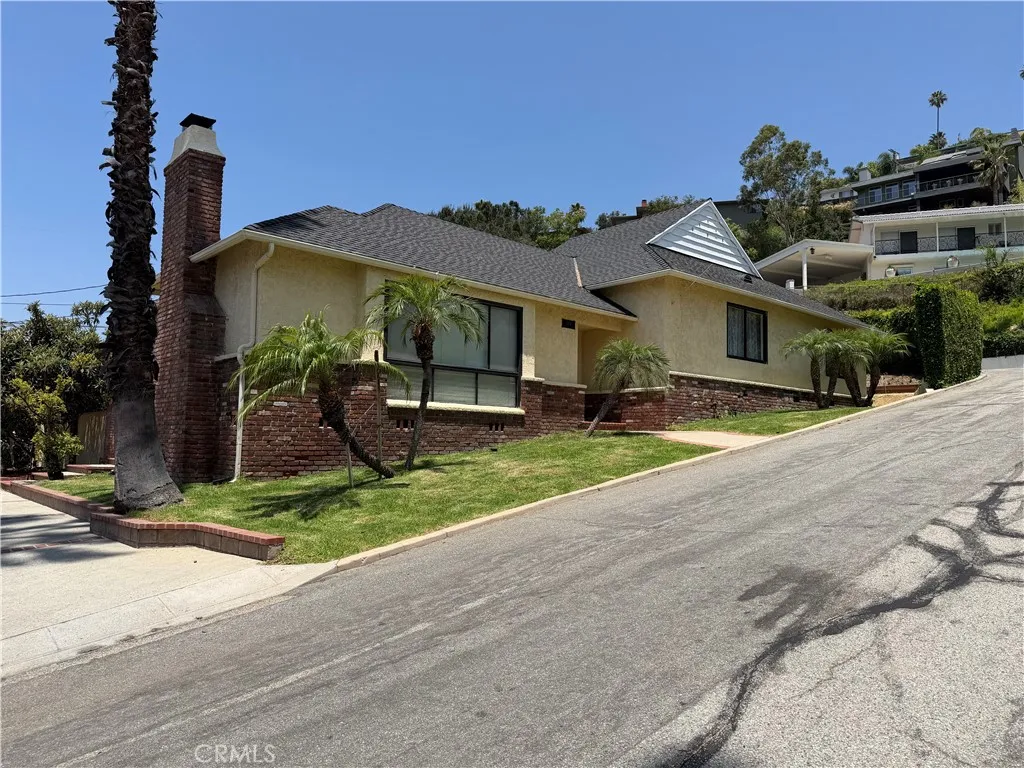
Nicely appointed home in the northwest Glendale area on it's own island. If you are looking for a excellent home for your family and love to entertain then look no further. Its flowing floor plan on the first level of this split-level home affords you plenty of space. The three bedrooms are all up on the second level each having their own large/walk-in closets with the master having two closets and master bath. This is a nice feature as the private area is separate from the common area for those times when you want your own space. Very nice outdoor patio for hosting large outdoor gatherings with no less than 10 parking spaces within the confines of your property and fruit trees abound. Finally, since you are literally your own island you will have almost 360 degree views from the foothills to downtown LA.
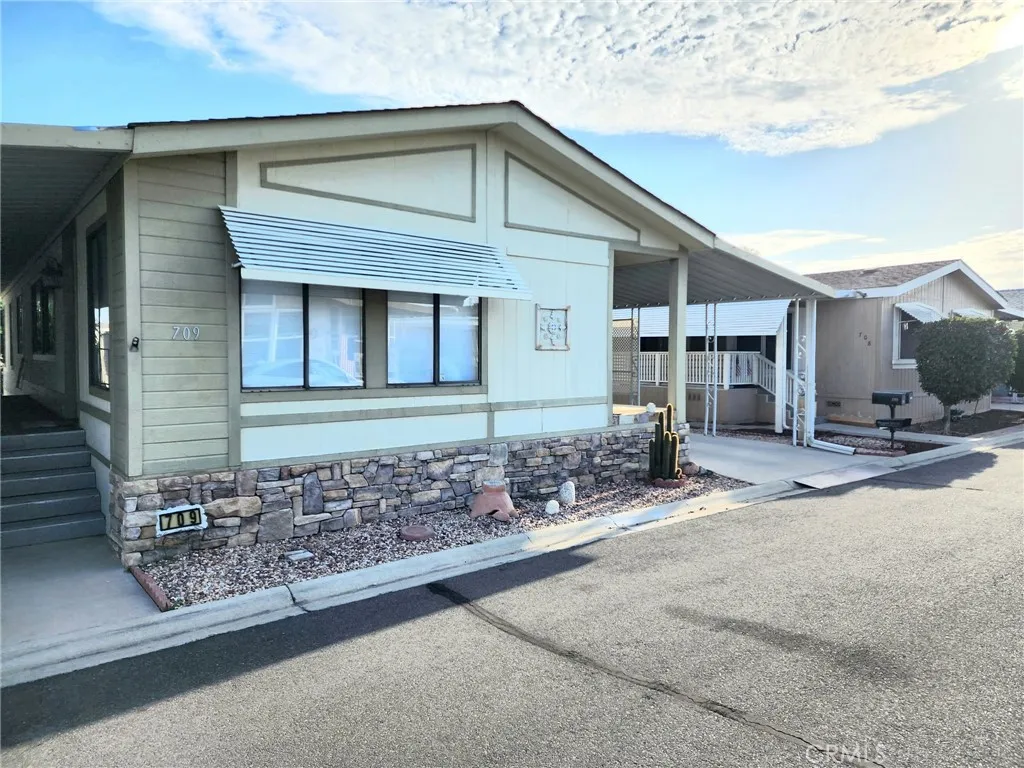
5001 Florida
Hemet, CA 92545
AREA SQFT
1,440
BEDROOMS
2
BATHROOMS
2
The Lakes at Hemet West is designed for comfort, relaxation, and easy living. Beautifully maintained grounds and an active 55+ lifestyle create a true sense of retreat. This 1990 Silvercrest home offers 2 bedrooms, 2 full bathrooms, and approximately 1,440 square feet of living space. The efficiently designed kitchen features ample cabinet storage, a walk-in pantry, and a newer dishwasher. The home also includes a separate dining room and a spacious living room, providing plenty of room for everyday living and entertaining. The indoor laundry room offers abundant storage, a utility sink, and the washer and dryer are included. Outside, you'll find a large storage shed for added convenience. The seller advises that a new roof was installed late last year. The Lakes at Hemet West feels like a private resort, offering exceptional amenities including a beautiful golf course, pickleball courts, a swimming pool, fitness center, scenic lakes, and a vibrant clubhouse. Come experience carefree living in one of Hemet's most desirable 55+ communities.
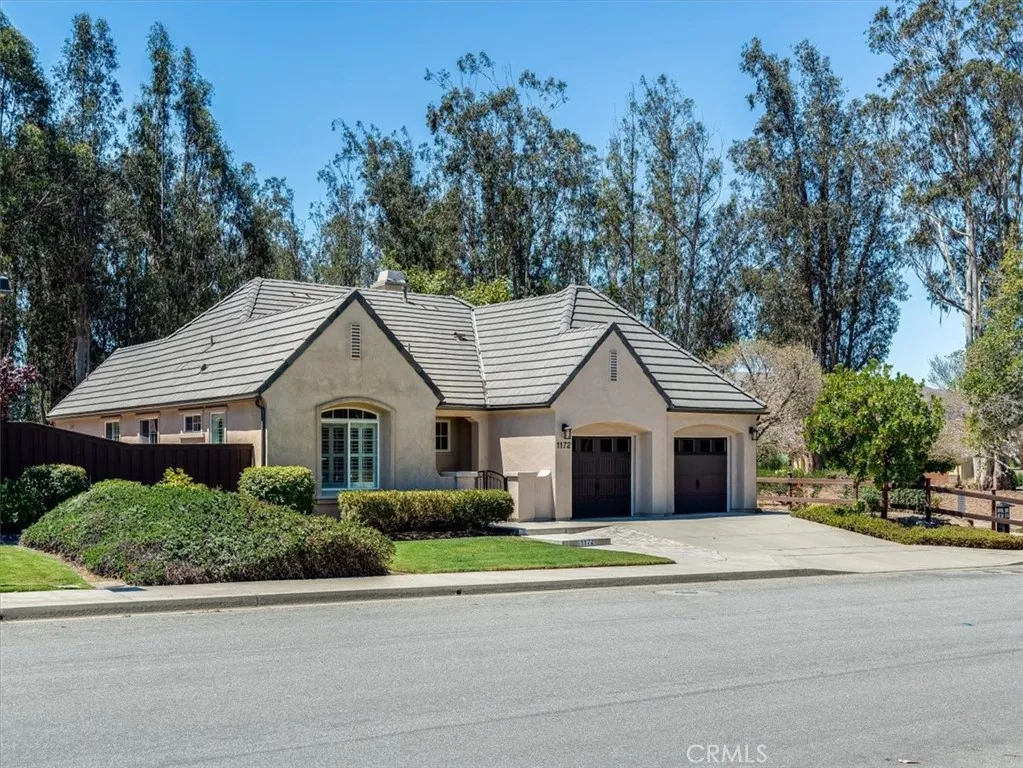
1172 Hastings Court
Santa Maria, CA 93455
AREA SQFT
1,879
BEDROOMS
3
BATHROOMS
3
Situated in the desirable community of Orcutt, this beautifully designed single-story home offers 1,879 square feet of living space with three bedrooms, two and a half bathrooms, and an oversized two-car garage. Built in 2011, the home showcases quality craftsmanship, graceful architectural details, and a floor plan that feels both spacious and inviting. A gated front patio welcomes you inside, where graceful arched openings and abundant natural light create an immediate sense of warmth. The formal dining room offers an elegant space for hosting family dinners and special occasions, while the spacious family room is centered around a fireplace and flows seamlessly into the kitchen, creating the perfect gathering space for everyday living and entertaining. Designed with both style and function in mind, the kitchen offers generous cabinetry, abundant workspace, and a layout that keeps you connected to the heart of the home. The primary suite is privately situated and features dual walk-in closets along with a spacious en-suite bathroom. Two additional bedrooms provide comfortable accommodations for family or guests, while a conveniently located half bath, dedicated laundry room, central air conditioning, built-in vacuum system, and abundant storage add to the home's everyday functionality. Step outside to a peaceful backyard where mature trees, established landscaping, and a spacious patio create a beautiful extension of the home's living space and is a wonderful setting for relaxing or entertaining throughout the year.
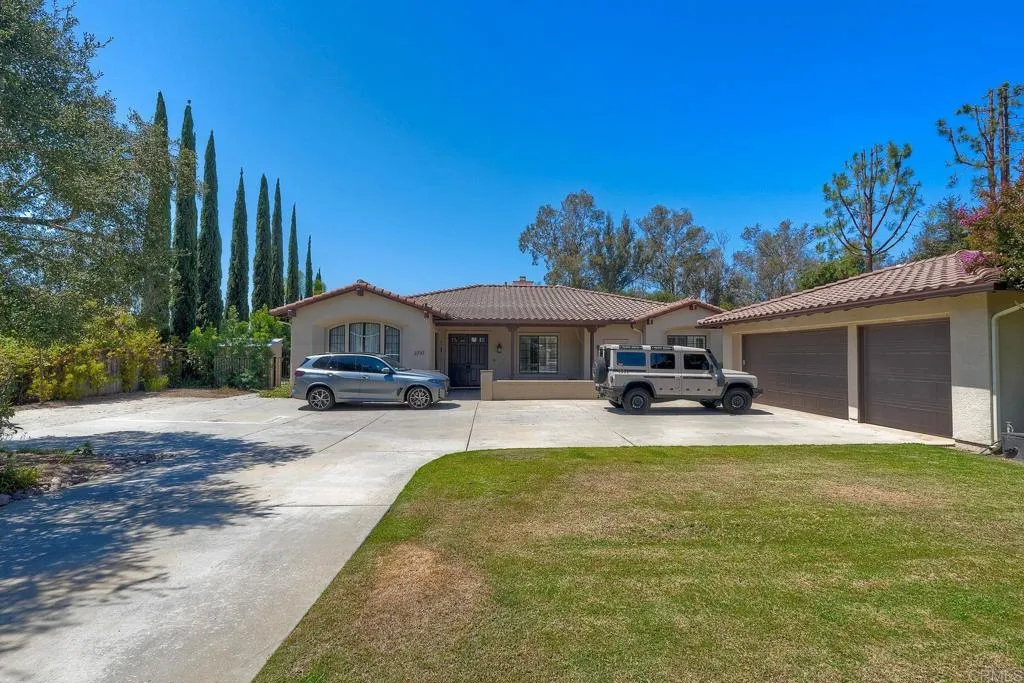
3737 Cedar Vale Way
Fallbrook, CA 92028
AREA SQFT
3,626
BEDROOMS
5
BATHROOMS
3
Welcome to 3735-3737 Cedar Vale Way, a truly exceptional estate nestled in the highly sought-after Sycamore Ranch community of Fallbrook, where you'll enjoy NO HOA, fully paid-off solar, and the perfect blend of luxury, privacy, and versatility. Situated on nearly 3/4 of an acre in arguably one of the premier locations within the neighborhood, this remarkable property captures breathtaking panoramic views of rolling hills and mountains while offering the ultimate in privacy and tranquility. Boasting over 3,600 square feet of living space, this one-of-a-kind property features a beautifully appointed 2,900+ square foot main residence along with a fully permitted detached ADU spanning 700+ square feet with its own legal address (3737 Cedar Vale Way). Whether you're looking for multigenerational living, accommodations for extended family, a private guest retreat, rental income, or a dedicated home office, this separate residence offers unmatched flexibility. The ADU features 1 bedroom, a dedicated office, a full kitchen, private interior laundry, its own living area, and complete independence from the main home. Inside the main residence, you'll discover timeless custom hardwood flooring, spacious light-filled living areas, multi-zone air conditioning for year-round comfort, and a beautifully designed kitchen showcasing stainless steel appliances, generous counter space, and an open-concept layout that seamlessly connects to the indoor and outdoor living spaces. The owned solar system delivers exceptional energy efficiency and long-term savings with no lease or loan to assume.
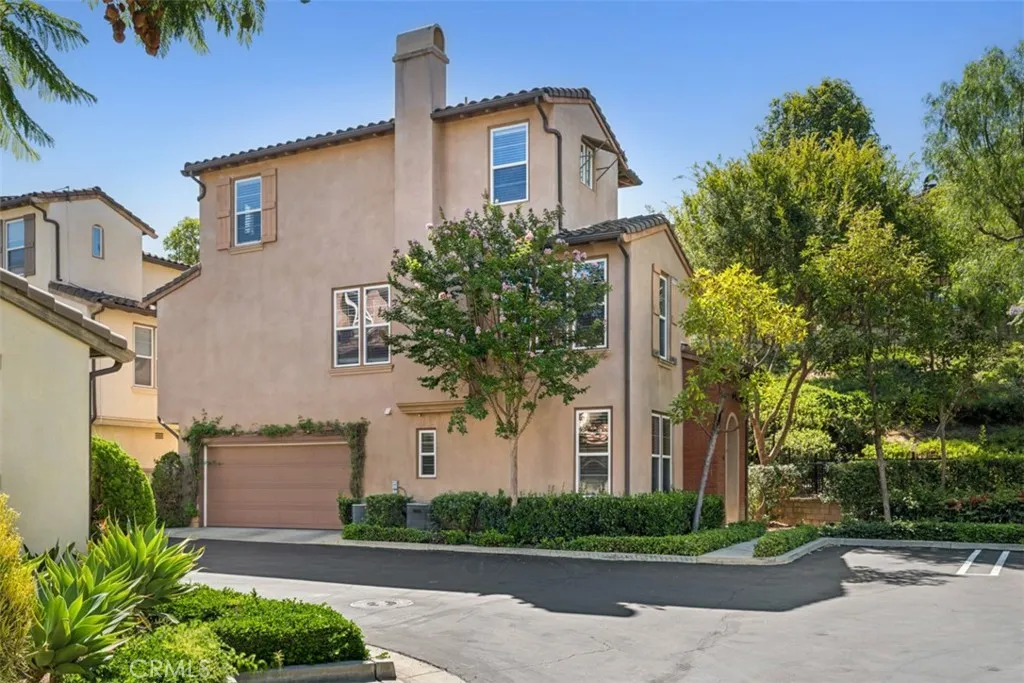
214 Tall Oak
Irvine, CA 92603
AREA SQFT
1,775
BEDROOMS
3
BATHROOMS
4
Tucked within the desirable Ivy Wreath enclave of Quail Hill, this beautifully appointed detached residence offers approximately 1,775 square feet with three bedrooms, three-and-one-half baths, and a thoughtfully designed floor plan that balances style, comfort, and everyday functionality. Set in a peaceful curb-front location with no neighbors to one side, the home enjoys an exceptional sense of privacy in one of Irvines most sought-after communities. Thoughtful upgrades elevate every space, including crown molding, beautiful flooring, and timeless travertine finishes. The layout unfolds with an open-concept design where the kitchen, dining area, and family room flow effortlessly together, anchored by a beautiful dual-sided fireplace that creates warmth and architectural character. Designed for both entertaining and daily living, the kitchen features granite countertops, classic white shaker cabinetry, stainless steel appliances, and a sunlit breakfast nook that opens to a private balcony, an ideal setting for outdoor dining or weekend barbecues. A main-level bedroom with full bath provides exceptional flexibility for guests, extended family, or a private retreat. On the upper level, the spacious primary suite offers a peaceful sanctuary, while a secondary en-suite bedroom provides added comfort, privacy, and flexibility for family or guests. Outside, a tranquil, low-maintenance yard invites quiet mornings and effortless entertaining. Additional highlights include a dedicated office alcove, laundry room, and the attached two-car garage. Recent upgrades include a whole-home
1858 Edgecomb Street
Covina, CA 91724
AREA SQFT
1,387
BEDROOMS
4
BATHROOMS
2
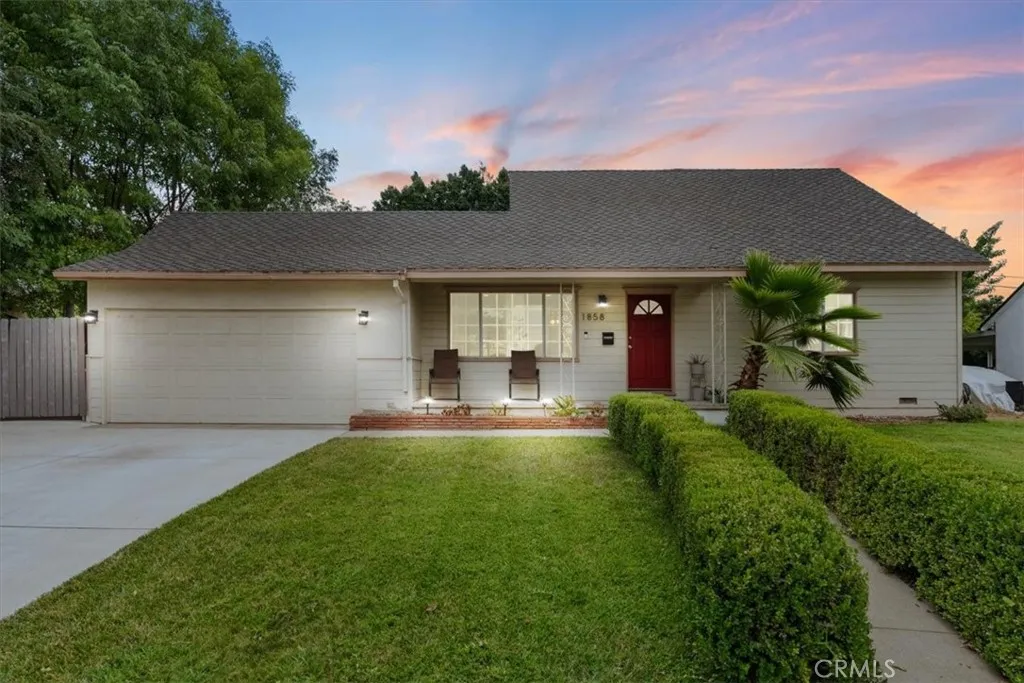
Welcome to this charming two-story home located in the highly desirable Charter Oak area of Covina. Offering a functional floor plan and comfortable living spaces, this home is ready for its next owner. The interior features a bright living room, a beautifully remodeled kitchen with a dining area, two bedrooms, and an updated full bathroom on the first floor. Upstairs, you'll find two additional bedrooms and another updated bathroom, providing ample space for family, guests, or a home office. Additional interior highlights include beautiful hardwood flooring and ceiling fans throughout. Outside, a welcoming covered front porch creates the perfect place to relax, while the spacious driveway offers RV parking in addition to a two-car garage. The garage includes an expanded laundry area complete with a utility sink and dishwasher, offering excellent potential for a future garage conversion into additional living space or an ADU (buyer to verify all requirements with the City). A covered backyard patio provides the perfect setting for outdoor dining, entertaining, or simply enjoying Southern California's year-round weather. Conveniently located near major freeways, this home provides easy access throughout the Greater Los Angeles area, helping reduce commute times while remaining close to shopping, dining, parks, and everyday amenities. Located within the award-winning Charter Oak school district, this is an outstanding opportunity to own a home in one of Covina's most desirable neighborhoods.
204 Yerba
Irvine, CA 92618
AREA SQFT
2,449
BEDROOMS
4
BATHROOMS
4
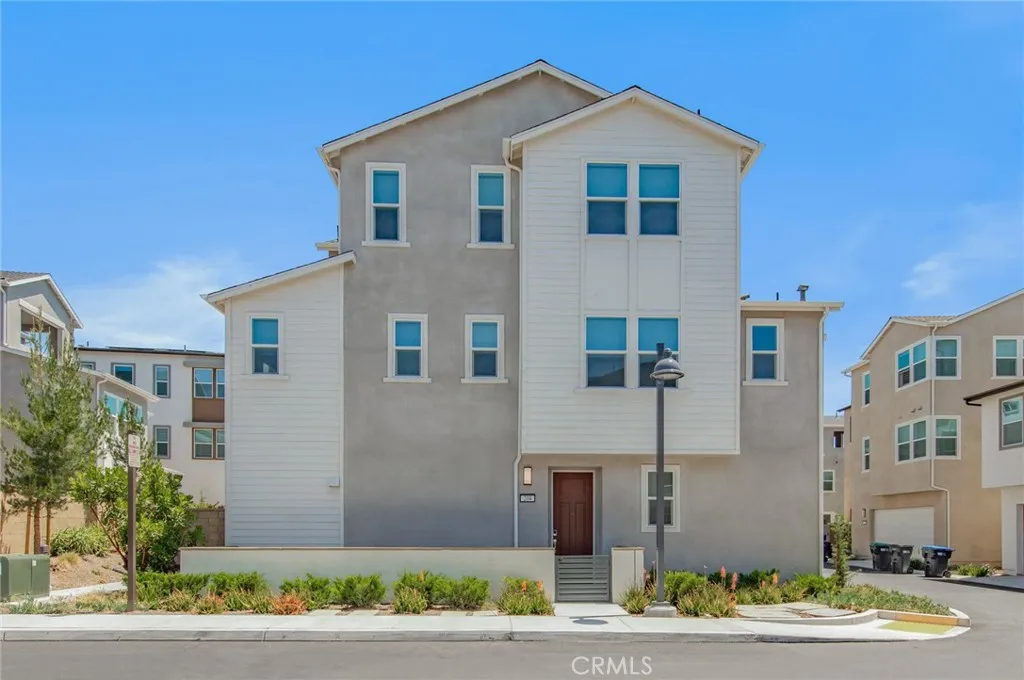
A Beautiful designed modern home offering comfort, style and an exceptional Irvine lifestyle. This light-filled residence features an open and inviting floor plan, a contemporary kitchen with a spacious center island, elegant living spaces, comfortable bedrooms and bathrooms. As well as solar panels and battery storage system, providing added energy efficiency and convenience. Enjoy relaxing on the private balcony and take advantage of the wonderful community amenities, including scenic parks and open green spaces. Ideally located near shopping, dining, schools and major transportation routes. This exceptional home offers the perfect combination of modern living and everyday convenience.

