

favorites
favorites
favorites
Favorite Properties
Form submitted successfully!
You are missing required fields.
Dynamic Error Description
There was an error processing this form.
Aviation
Yucca Valley, CA 92252
AREA SQFT
BEDROOMS
BATHROOMS
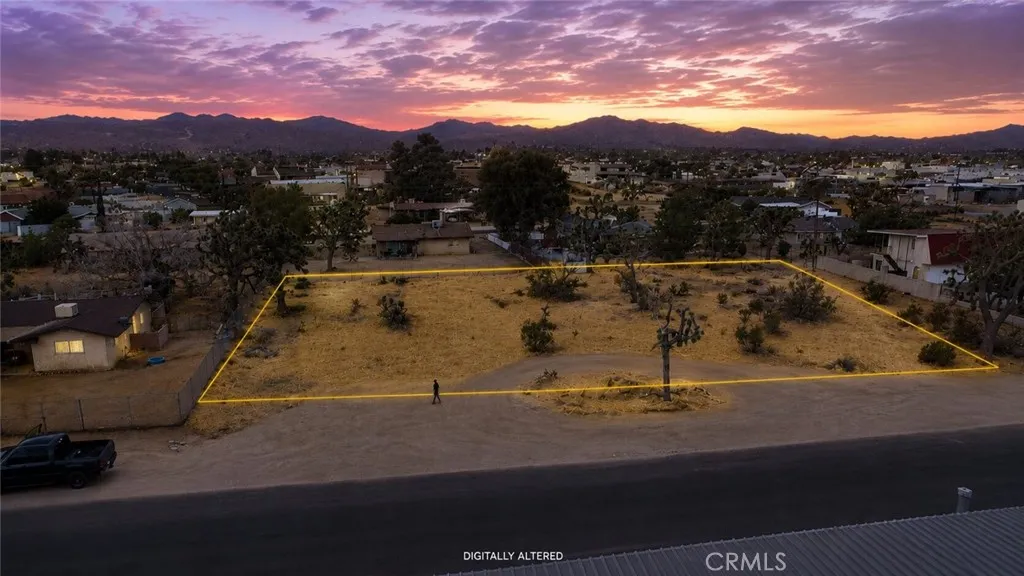
Outstanding investment opportunity with **two adjacent 13,650 sq. ft. Airport District industrial/commercial lots** in the heart of Yucca Valley. Ideally positioned directly across from the Yucca Valley Airport, these parcels offer exceptional visibility and flexibility for a wide variety of potential uses, subject to Town approval and zoning requirements. Potential uses may include a farmers market, art gallery, warehouse, storage facility, auto repair, auto sales, salvage yard, bar, and more. New pavement and utilities are available in the street, making this an excellent opportunity for future development. **Seller financing may be available with acceptable terms.** Whether you're an investor, developer, or business owner, this is your chance to secure a prime commercial location in a growing area. Don't miss outcall today for more information!
View
Santa Paula, CA 93060
AREA SQFT
BEDROOMS
BATHROOMS
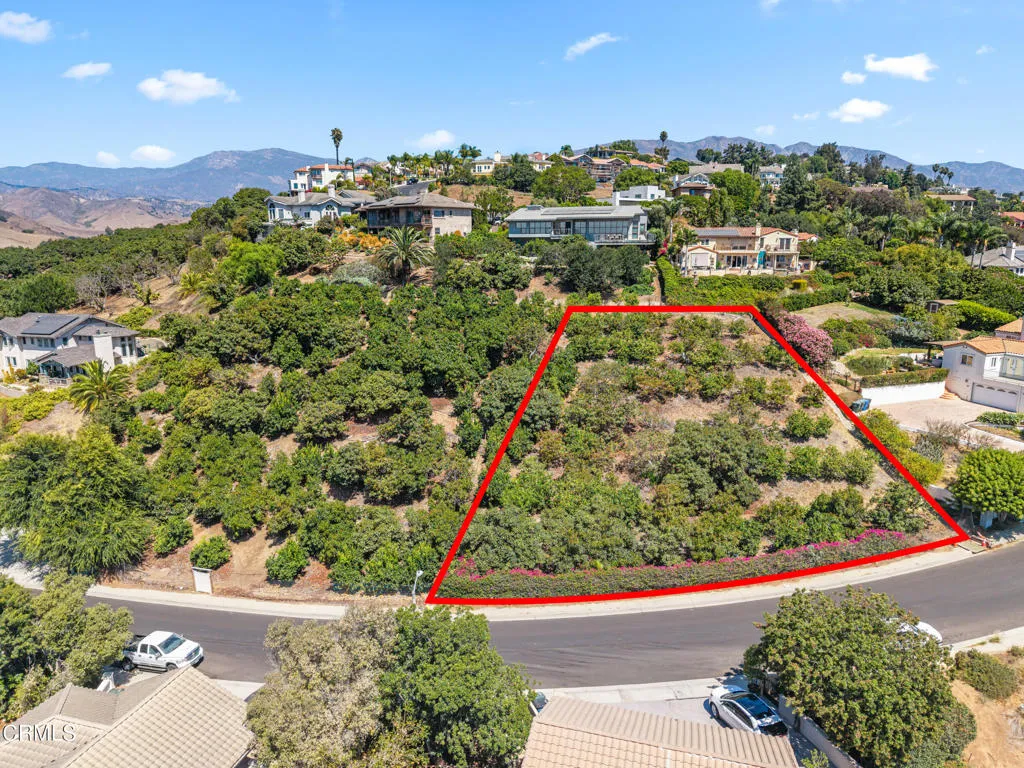
Investor's Dream! Rare opportunity to own land in the heart of Santa Paula. Featuring water access, abundant fruit trees, and nearly 19,000 sq. ft. of space, this property is perfect for expanding your investment portfolio. Don't miss the chance to make it yours--come see it today!
250 Cultivate
Irvine, CA 92618
AREA SQFT
1,694
BEDROOMS
2
BATHROOMS
3
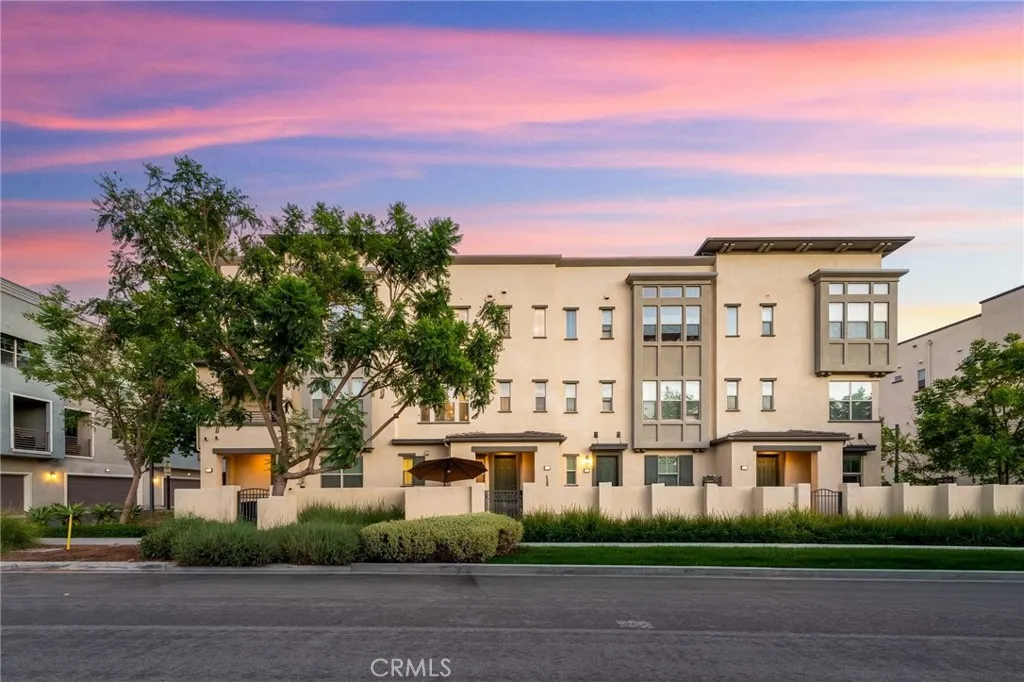
Located in the heart of Beacon Park, this beautifully upgraded tri-level townhome combines modern design, everyday comfort, and one of Irvines most connected Great Park locations. Offering approximately 1,694 square feet, the residence features 2 bedrooms, 2.5 bathrooms, and a versatile first-floor bonus room. The entry level includes a private outdoor area with low-maintenance artificial turf and an enclosed bonus room with stylish barn doors, ideal for a home office, fitness area, playroom, guest space, or creative studio. A spacious side-by-side two-car garage adds convenience and storage, while an upgraded front-door smart lock provides fingerprint entry and remote access. The bright, open main level seamlessly connects the living room, dining area, kitchen, and private balcony. The kitchen features rich espresso cabinetry, quartz countertops, stainless steel appliances, and a large center island perfect for casual meals and entertaining. The living room offers mountain views with no neighbors directly across, creating a more open and private setting, while a modern ceiling fan and app-controlled thermostat enhance comfort, energy efficiency, and the ability to adjust temperatures while away. Upstairs, the primary suite offers mountain views, a walk-in closet, an en-suite bathroom, and a modern ceiling fan. A secondary bedroom, full bathroom, and laundry room with a deep utility sink and generous storage complete the upper level. Sleek ash-colored luxury vinyl plank flooring extends throughout the home with no carpet, while neutral custom accent paint complements a vari
6707 Cleon Avenue
North Hollywood, CA 91606
AREA SQFT
800
BEDROOMS
1
BATHROOMS
1
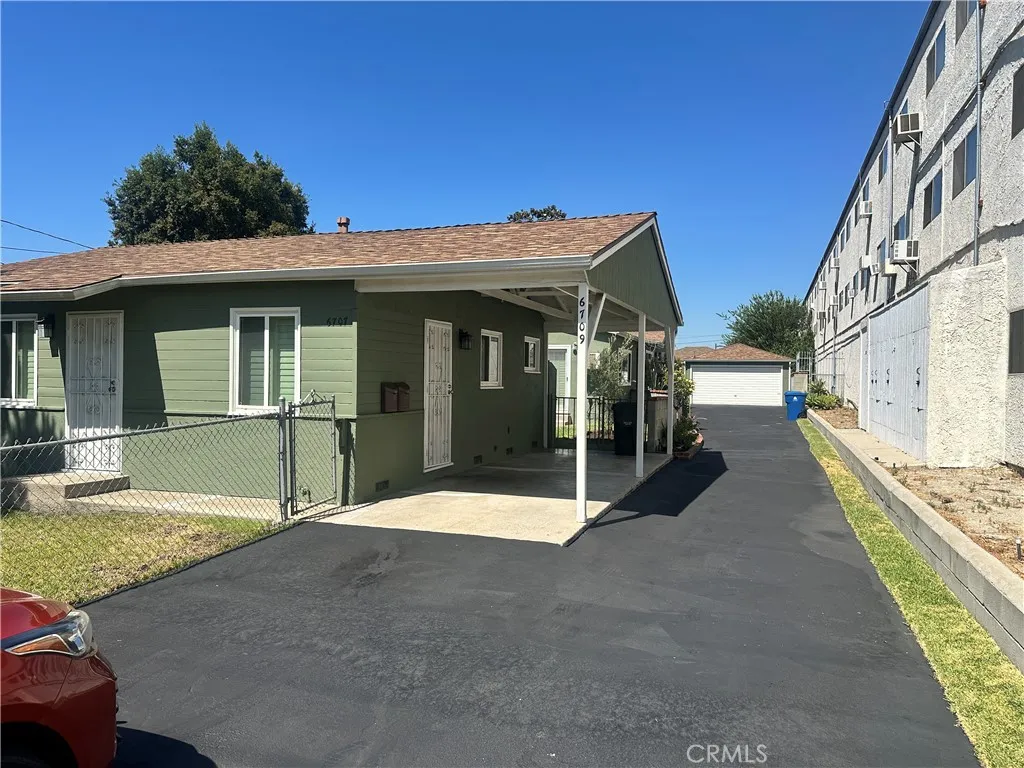
Charming Front Unit in Prime North Hollywood! It is a One Bedroom one Bathroom house! Welcome to this beautiful front unit located in the heart of North Hollywood. Offering 1 bedroom, 1 bathroom, and approximately 800 sq. ft. of living space, this home perfectly blends comfort, style, and convenience. Step inside to discover smooth flooring throughout, complemented by thick baseboard moldings and plantation shutters that add a touch of elegance. The living room features a charming beamed ceiling and a ceiling fan/light fixture, creating a warm and inviting atmosphere. The bright and airy kitchen offers ample counter space, plenty of cabinet storage, and a dining areaperfect for casual meals. A door from the kitchen leads to a covered side patio, ideal for outdoor seating or relaxation. The spacious bedroom is filled with natural sunlight and boasts generous closet/storage space. The well-lit bathroom features tile flooring for a clean, modern look. Private Outdoor Space: Enjoy your own private front yard with a beautifully landscaped exterior and a porchperfect for morning coffee or evening unwinding. Parking is a breeze with a dedicated 1-car parking spot. Prime Location: Centrally located near popular dining, shopping (Target, CVS), schools, and the Burbank Airport. Easy access to all that North Hollywood has to offer!
1518 Windshore Way
Oxnard, CA 93035
AREA SQFT
1,393
BEDROOMS
2
BATHROOMS
2
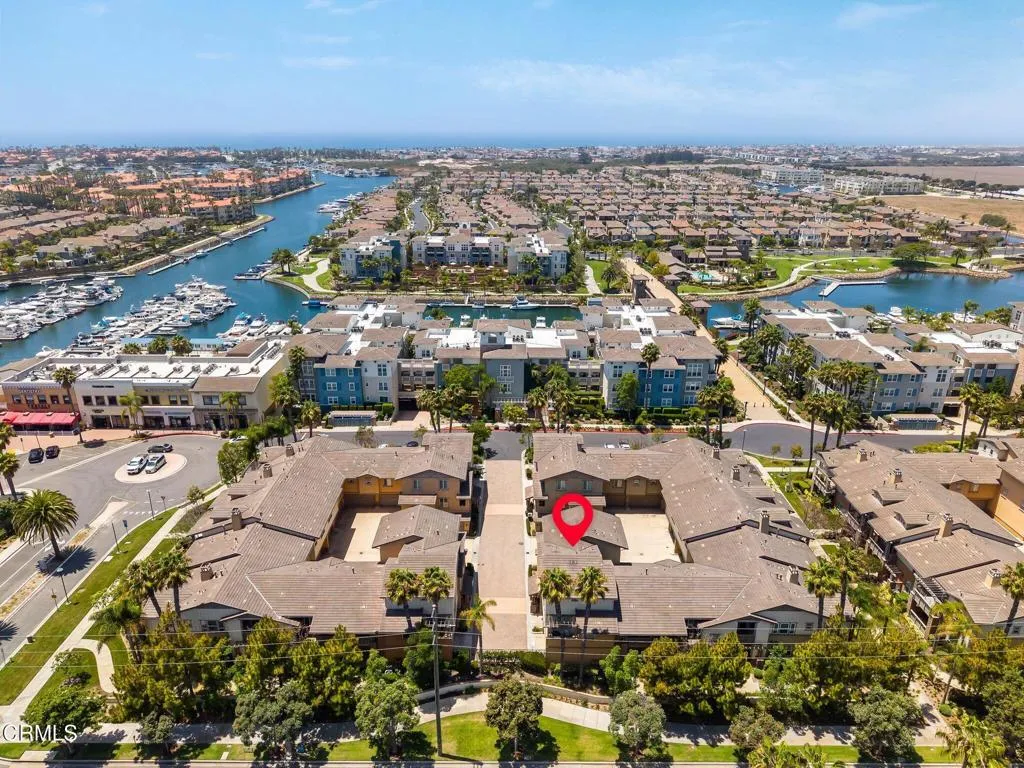
Where coastal living and abundant natural light create the perfect harbor retreat. Located in the highly desirable Port Oceano at Seabridge community, this inviting upper level residence offers 2 bedrooms, 2 bathrooms, and approximately 1,393 square feet of comfortable living space with direct access to two private single car garages.A private staircase leads to the main living area, where an open concept layout and oversized windows fill the home with natural light. The spacious living room flows seamlessly into the dining area and opens to a private balcony, creating an ideal setting for relaxing or entertaining while enjoying the refreshing coastal breeze.The kitchen features generous cabinetry, and ample workspace for everyday living. The spacious primary suite offers a walk in closet and an en suite bathroom with dual vanities, while the secondary bedroom and full guest bathroom provide flexibility for guests, family, or a home office.Port Oceano residents enjoy resort style amenities including a sparkling pool and spa, fitness center, clubhouse, beautifully landscaped grounds, and scenic waterfront walking paths. Just moments from Channel Islands Harbor, restaurants, shopping, the marina, and nearby beaches, you'll enjoy easy access to boating, kayaking, paddleboarding, surfing, waterfront dining, farmers markets, and the relaxed coastal lifestyle that makes this community one of Ventura County's most desirable destinations.
7014 Mountain View Avenue
Huntington Park, CA 90255
AREA SQFT
750
BEDROOMS
2
BATHROOMS
1
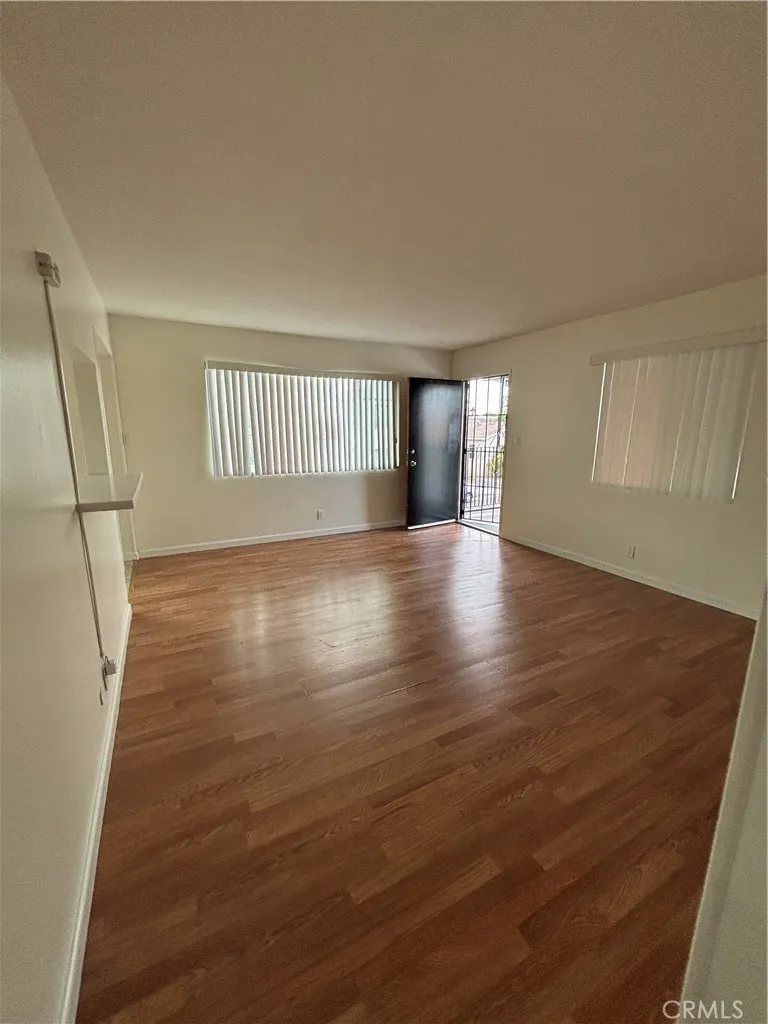
Remodeled unit A has 2 bedrooms and 1 bathroom with new interior paint, fully remodeled kitchen with new appliances and fully remodeled bathroom, new closet doors and new fans in the rooms. Also, unit has upgraded windows with a/c wall unit. Apartment is on second level. Complex is gated. Property is close to shopping centers, freeways & schools.
34536 Turquoise Lane
Murrieta, CA 92563
AREA SQFT
3,453
BEDROOMS
5
BATHROOMS
3
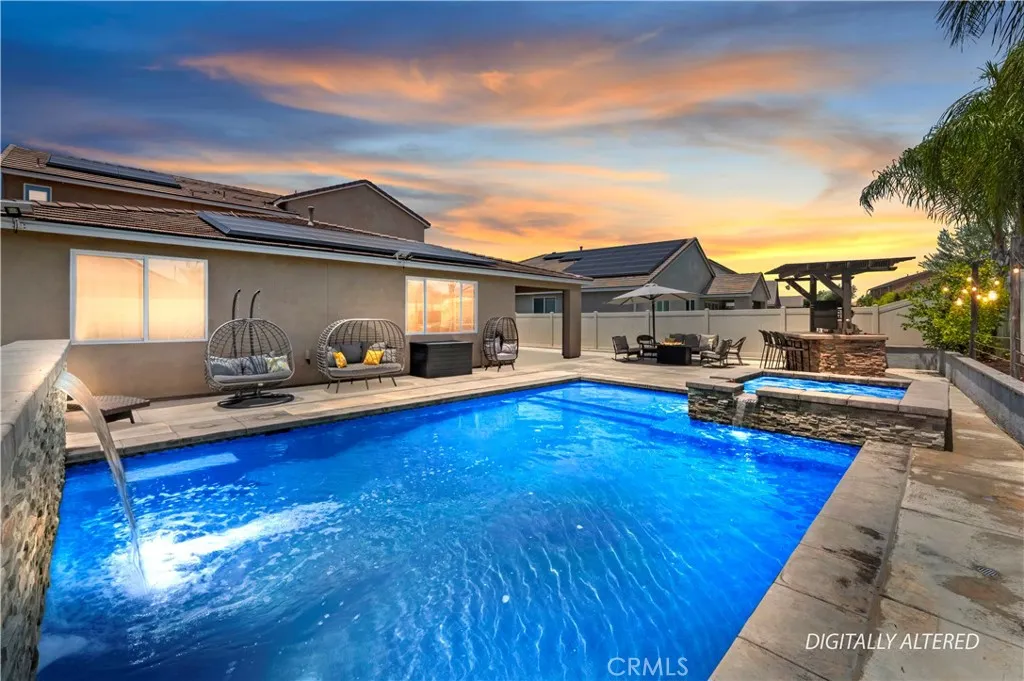
Welcome to this stunning 3400+Sq.Ft. home located in the highly sought-after Spencer's Crossing community in Murrieta, CA. Designed with comfort and functionality in mind, this spacious open-concept floor plan features a luxurious primary suite, an additional bedroom, and a full bathroom conveniently located on the first floor-ideal for multi-generational living or guests. The primary suite boasts two walk-in closets and a spacious en-suite bathroom. The heart of the home is the expansive kitchen, which seamlessly flows into the dining and living areas, creating the perfect space for entertaining family and friends. The first floor also includes a dedicated laundry room, pantry, and a den that can serve as a home office, playroom, or flex space. Upstairs, you'll find a generous loft, 3 additional bedrooms, and another full bathroom, offering plenty of room for everyone. As an added bonus, the home includes permitted building plans for a Junior ADU, providing the opportunity to add a separate living space on the second living space on the second floor while expanding the first floor living area-an excellent option for extended family guests, or rental income. Step outside into your own private backyard Oasis, where a sparkling pool or spa, built-in grill, and a beautifully designed outdoor living space invite you to relax and enjoy Southern California's year round sunshine. Whether you are hosting summer barbecues or unwinding after a long day, this backyard is designed for both entertaining and everyday entertainment. Ideally located just minutes from top-rated schools, sho
4100 Lake Harbor Lane
Westlake Village, CA 91361
AREA SQFT
1,131
BEDROOMS
2
BATHROOMS
2
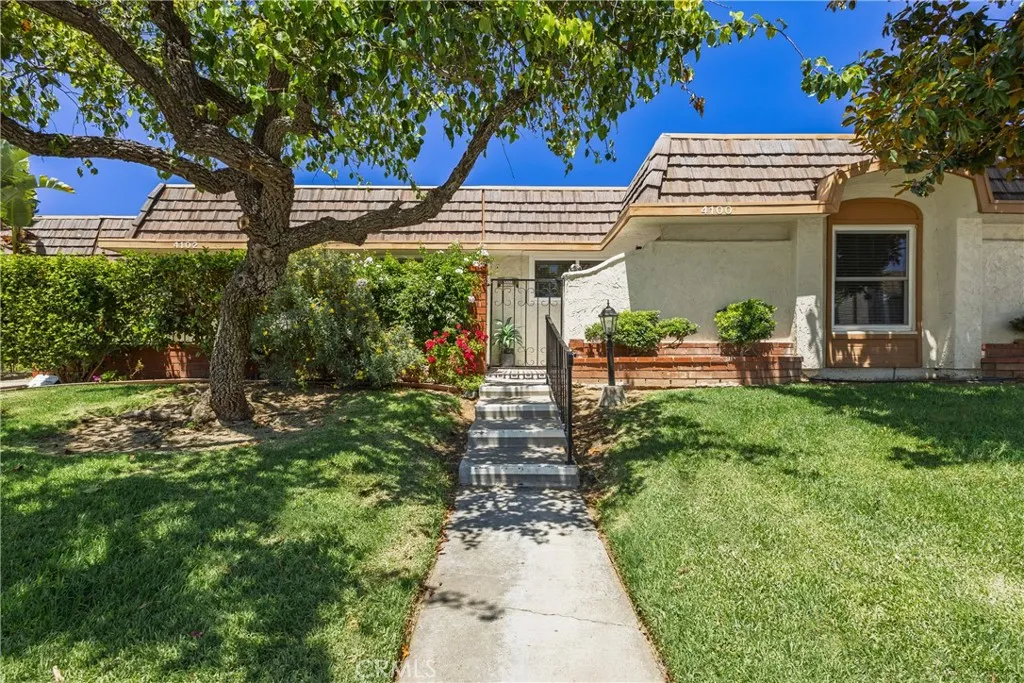
This lovely private end unit WITH YOUR OWN 2 CAR GARAGE has a treed front yard and a wrought iron gated entrance to the private patio. Located one block from the lake, where electric boats and geese go by. This green belt is where everyone walks their dogs and exchanges friendly hello's . It's quiet, inviting and charming. We get the breeze from the ocean and the sunsets at the lake. It's about one hour to Santa Barbara and about 15 minutes to Calabasas. The Landing restaurants and coffee shops are just around the corner about a 12 minute walk or a 3 minute drive,.. This neighborhood is surrounded by great restaurants and convenient supermarkets! The font patio is perfect for sitting and having a coffee. or opening the mail. The large Living room has 3 newer windows that bring in the filtered light from the outside, and they open to the cool breezes. There is a gas fireplace and newer luxury "wood" vinyl flooring. The front bedroom is open to the sunlight and private patio, and makes a perfect guest room or office. The kitchen feels very retro. With real solid wood cabinets and newer tile flooring. All newer appliances. with gas oven and range. Indirect lighting set the mood. There is a filtered water system and a 1930's deco style door on the pantry. You can see into the lush backyard from the kitchen and dining room. Walk thru the Large Sliding door to the covered back patio and night blooming jasmine. The primary bedroom has its own bath, with newer shower and vanity. The primary opens to the backyard with inviting lighting. Westlake Athletic Club is about a mile away, w
12615 Senda Acantilada
San Diego, CA 92128
AREA SQFT
1,909
BEDROOMS
3
BATHROOMS
2
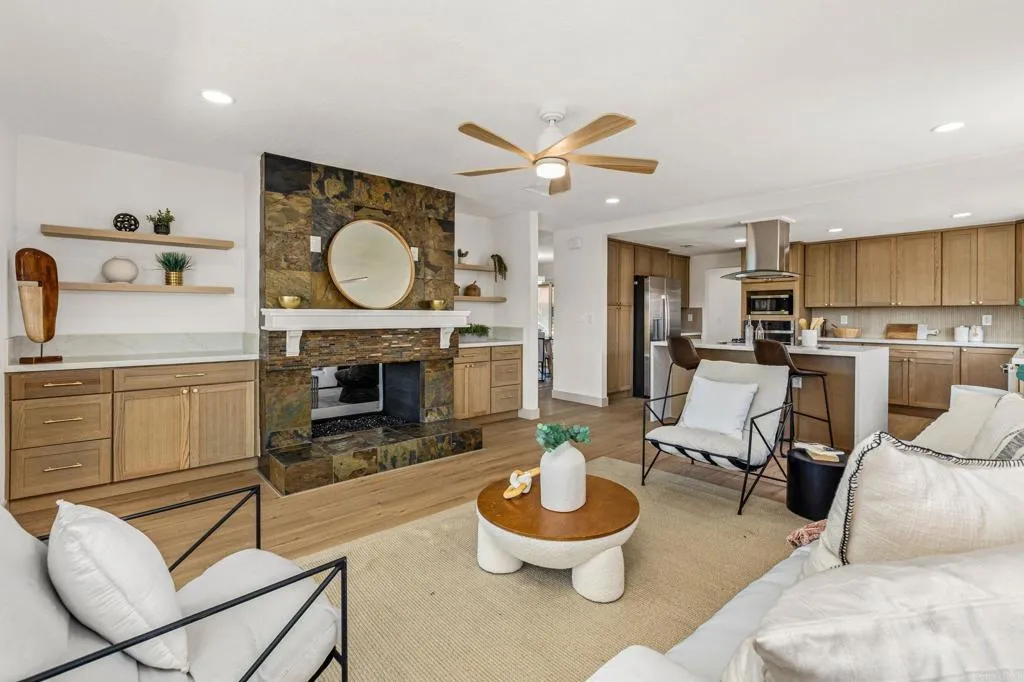
A beautifully remodeled Spanish tile style roof with owned solar system, single-story residence nestled at the end of a peaceful cul-de-sac in the highly sought-after 55+ Oaks North community. This home offers exceptional privacy with only 1 direct neighbor, no one behind, panoramic views, and effortless indoor-outdoor living. Featuring approximately 1,909 sq ft of living space, 3 bedrooms, and 2 fully remodeled bathrooms, every detail has been thoughtfully curated with today's modern buyer in mind. Step inside to discover a light-filled, open floor plan highlighted by wide-plank luxury flooring, fresh designer finishes, and two stunning living spaces. The dramatic family room showcases soaring vaulted wood ceilings with exposed beams, while the elegant living room centers around a striking floor-to-ceiling stone fireplace with custom built-ins and expansive windows framing the picturesque views. The completely remodeled chef's kitchen is both beautiful and functional, featuring custom white oak cabinetry, quartz countertops, a waterfall island with seating, stainless steel appliances, abundant storage, and stylish designer fixturesperfect for entertaining or everyday living. The spacious primary suite offers a peaceful retreat with a spa-inspired bathroom featuring a custom tiled walk-in shower, quartz vanity, premium brushed gold fixtures, and sophisticated finishes throughout. Outside, enjoy the best of Southern California living with multiple patios, scenic hillside and neighborhood views, and plenty of space to relax or entertain. Located within the desirable Oaks Nort
3750 Santa Rosalia Drive
Los Angeles, CA 90008
AREA SQFT
1,110
BEDROOMS
2
BATHROOMS
2
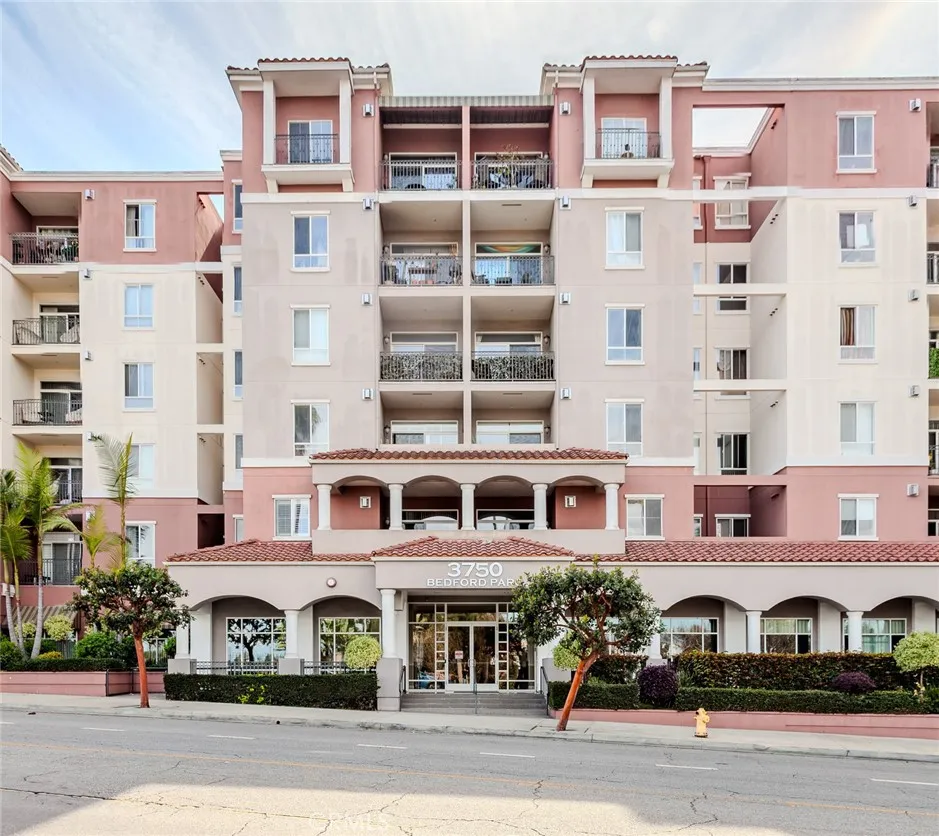
A polished Baldwin Hills home base awaits at Bedford Parc. This two-bedroom, two-bath residence offers approximately 1,110 square feet of thoughtfully arranged single-level living, balancing everyday comfort with effortless access to the city. The open living and dining area extends naturally to a private balcony, an inviting setting for morning coffee, evening conversation, or a quiet pause from the pace of Los Angeles. Inside, a living-room fireplace adds warmth, while granite kitchen counters, refreshed cabinetry, a breakfast bar, smart lighting, central heating and air conditioning, and in-unit laundry create an easy, functional flow. The spacious primary suite features two walk-in closets and a dual-sink bathroom, while two side-by-side parking spaces add a level of convenience that matters. Beyond the residence, Bedford Parc offers a pool, spa, fitness center, clubhouse, billiard room, and residents theater. With the K Line, parks, neighborhood dining, Culver City, and the Westside within convenient reach, this is a comfortable, connected place from which to experience Los Angeles on your own terms.
1050 Alexandra Lane
Encinitas, CA 92024
AREA SQFT
1,625
BEDROOMS
3
BATHROOMS
2
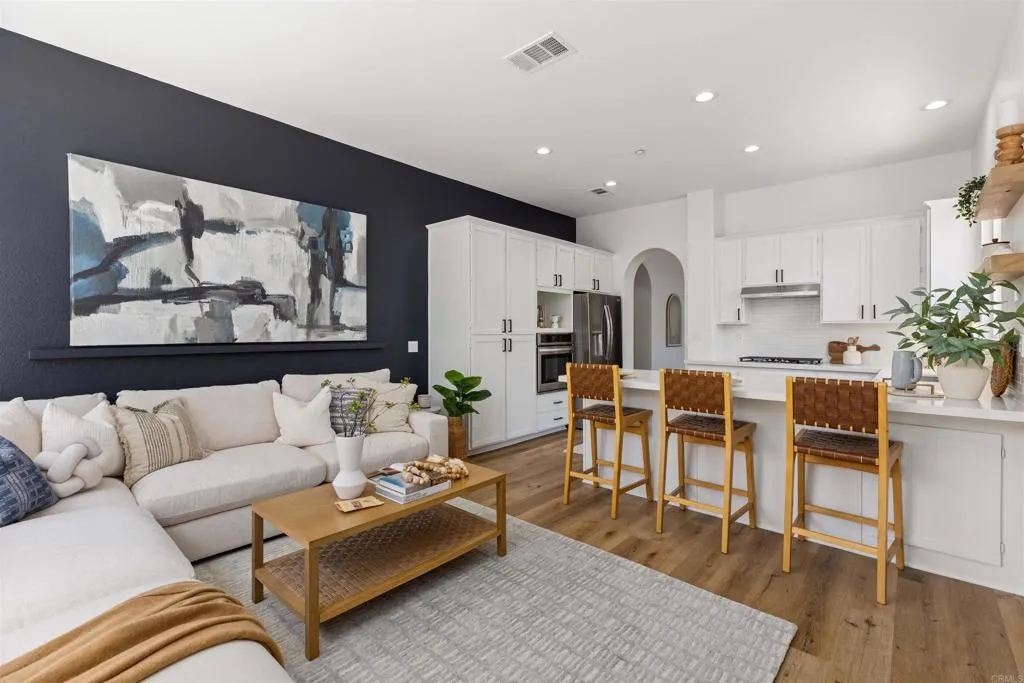
Live the Encinitas lifestyle youve been dreaming about! Tucked away in one of the quiet, intimate enclaves within the highly desirable Encinitas Ranch community, this light and bright single story home offers an incredible combination of location, lifestyle and move in ready living. Views of the Encinitas golf course hills. With just 38 homes in this peaceful enclave off Quail Gardens Drive, youll feel tucked away from it all while remaining remarkably close to everything that makes Encinitas such an extraordinary place to live. Just 1.8 miles from the beach, you can be surfing, walking the shoreline, soaking up the sun or enjoying a sunset in minutes. Head the same distance west to iconic Coast Highway 101 for some of Encinitas best restaurants, coffee shops, boutiques, shopping and coastal energy. Even better, youre a couple minutes walk from the incredible 50 acre Fox Point Farms community, where you can grab your morning coffee, shop the market, enjoy the brewery and restaurant, visit the apothecary, experience the working farm and enjoy one of Encinitas most unique lifestyle destinations. Outdoor recreation is all around you. Encinitas Ranch Golf Course is right across the street, while the extensive Encinitas trail system offers opportunities to walk, run, bike and explore the surrounding community. The world renowned San Diego Botanic Garden is also nearby, adding more than 30 acres of beautiful gardens and natural surroundings to an already exceptional location. Inside, abundant natural light and a fresh, inviting feel welcome you home. Feel free to leave your windo
26972 Mill Pond Road
Dana Point, CA 92624
AREA SQFT
1,673
BEDROOMS
3
BATHROOMS
3
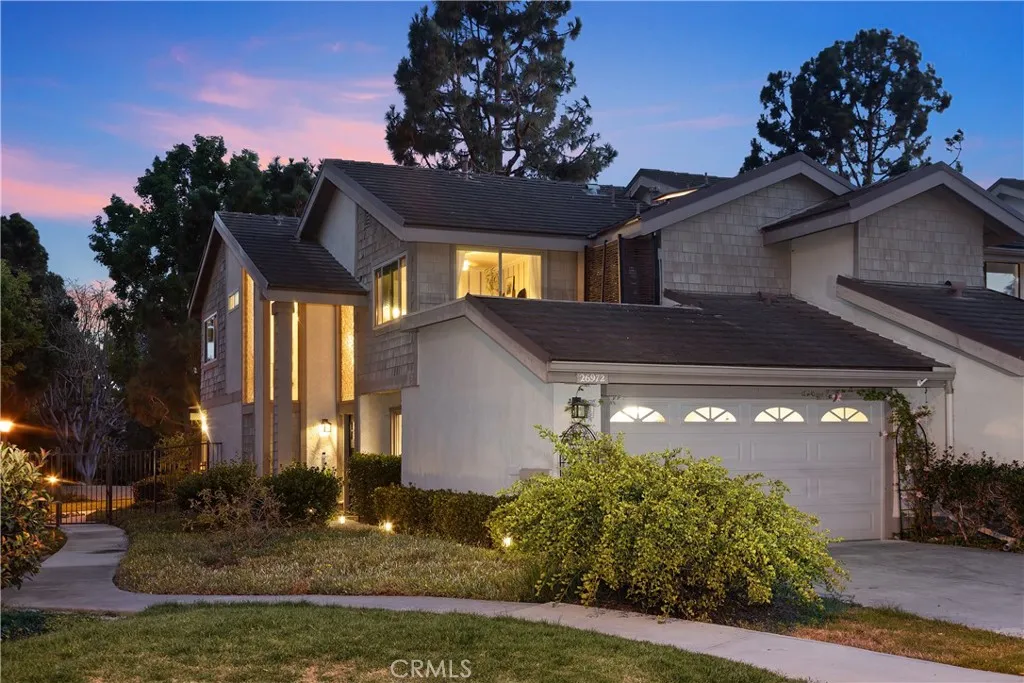
Discover this rare turnkey 3-bedroom, 3-bath townhome in the sought-after Mill Pond Gated Communityone of Capistrano Beachs best-kept secret garden enclaves. Perched above one of the communitys scenic ponds, this tranquil home is surrounded by lush landscaping, waterfalls, mature trees, and natural wildlife. A true paradise for nature lovers. Step inside and be welcomed by soaring two-story ceilings, sun-filled windows, and elegant crown molding that frame the bright, open layout. The remodeled kitchen has been thoughtfully expanded and designed for the passionate cook, featuring a spacious bar, quartz countertops, octagonal backsplash tile, LG stainless steel appliances, a farmhouse sink, modern golden/brass accents, and custom cabinetry with open shelving. The charming breakfast nook includes built-in seating and storageperfect for morning coffee or casual meals. The kitchen flows seamlessly into the inviting family room, complete with a white brick-and-shiplap fireplace. Downstairs also features a chic coastal powder room and a flexible space large enough for a dining area, piano, or reading nook. Dual sliding doors open to the serene garden patio overlooking the pond and waterfallsan ideal peaceful retreat for relaxing or entertaining. Upstairs, the primary suite offers vaulted ceilings, a walk-in closet with built-ins, a cozy fireplace, and a private deck with peaceful water views. The spa-inspired en-suite bath showcases a modern wood vanity, quartz countertops, dual sinks, a walk-in shower, and golden/brass fixtures. Two additional bedrooms feature designer wallpaper
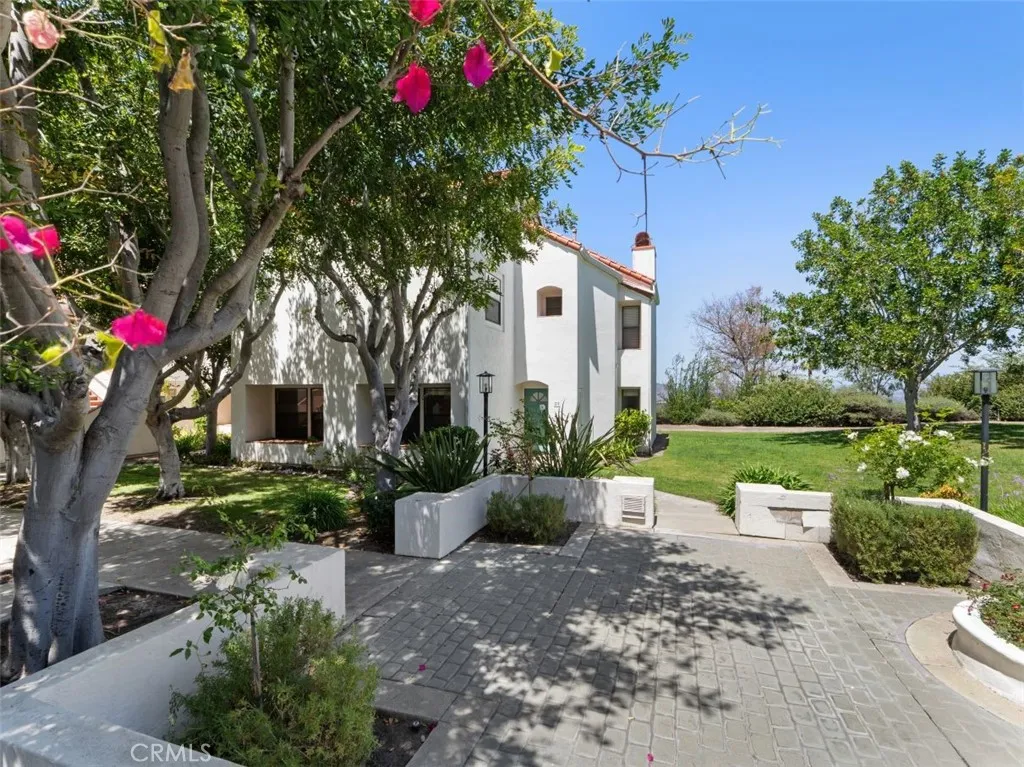
16130 Avenida Venusto
San Diego, CA 92128
AREA SQFT
1,520
BEDROOMS
3
BATHROOMS
3
Welcome to a rare opportunity in the highly desirable Bernardo Heights community-this private, gated two-story corner-unit townhome offers the perfect blend of comfort, space, and lifestyle. With only one shared wall, this residence feels more like a standalone home, enhanced by serene landscaping, open green spaces, and beautiful mountain and scenic views. Step inside to a thoughtfully designed layout featuring a versatile downstairs bedroom or office, ideal for guests or remote work, along with a convenient half bath. The main living area boasts a spacious living and dining room combination centered around a cozy fireplace, creating the perfect space for relaxing or entertaining. The adjacent galley-style kitchen offers ample cabinetry and workspace, along with a separate dining area and direct access to laundry area. Sliding doors lead to a private patio that extends your living space outdoors-perfect for gatherings or quiet evenings. Upstairs, you'll find generously sized secondary bedroom with its own bathroom, along with a stunning primary suite featuring high ceilings, dual closets, double vanities, a spacious tile shower. Enjoy rare scenic views right from your private retreat. The house has been recently refreshed with new interior paint, plush carpeting, and stylish laminate vinyl flooring throughout. Additional highlights include a detached, extended one-car garage with high ceilings-ideal for extra storage-and easy access to the community pool, spa, and clubhouse just steps away. As part of the Bernardo Heights Recreation Club, residents enjoy resort-style ameni
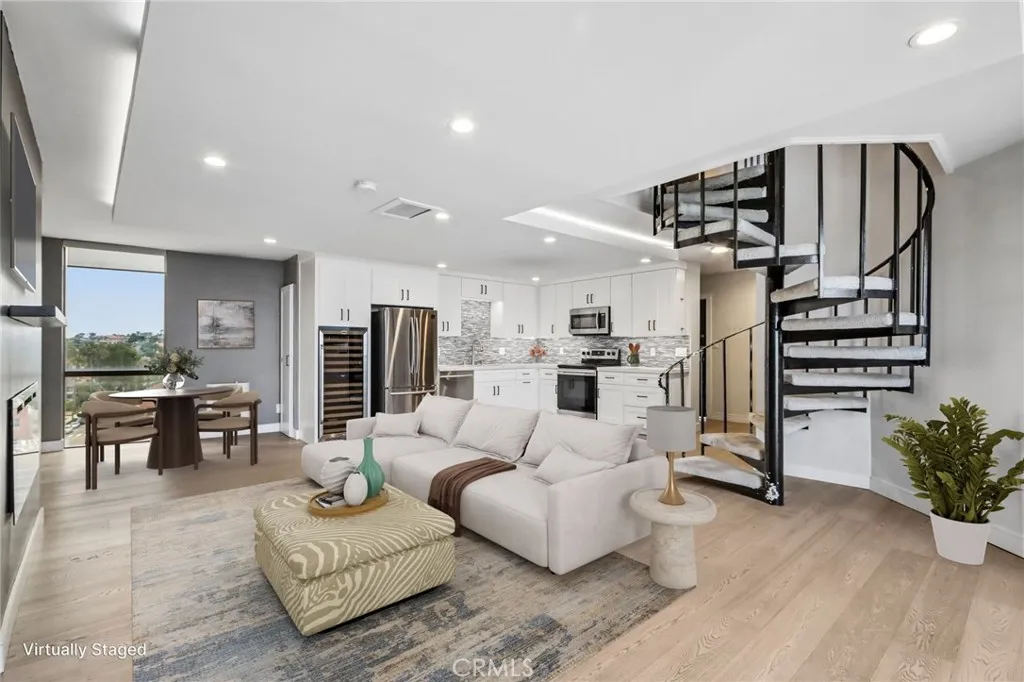
531 Esplanade
Redondo Beach, CA 90277
AREA SQFT
1,434
BEDROOMS
2
BATHROOMS
3
There are ocean views...and then there are front-row seats to the Pacific. Perched atop Ocean Plaza on the ninth floor, this corner penthouse is less about square footage and more about perspective. Walls of glass frame endless blue water, the Redondo coastline, and sunsets that transform every evening into something memorable. Thoughtfully reimagined from top to bottom, the home pairs clean, contemporary design with an open floor plan that never competes with the view. Wide-plank hardwood floors, custom finishes, and a beautifully appointed kitchen create spaces equally suited for quiet mornings or evenings spent entertaining as the sun slips beneath the horizon. The living room opens to a private oceanfront balcony where the sound of the waves, passing sailboats, and the occasional pod of dolphins become part of everyday life. The primary suite continues the experience with panoramic coastal views, a spa-inspired bath, and generous custom closets, while the secondary bedroom offers privacy for guests along with flexible space for a home office or creative retreat. Life at Ocean Plaza extends well beyond your front door, with secured access, pool, spa, fitness center, clubhouse, dedicated storage, and two-car parking. Just outside, the beach, Veterans Park, Riviera Village, the Redondo Pier, and the South Bay's favorite restaurants and cafs are all within easy reach. Some homes offer luxury. Others offer a lifestyle. The rarest deliver both, with the Pacific as your constant companion.
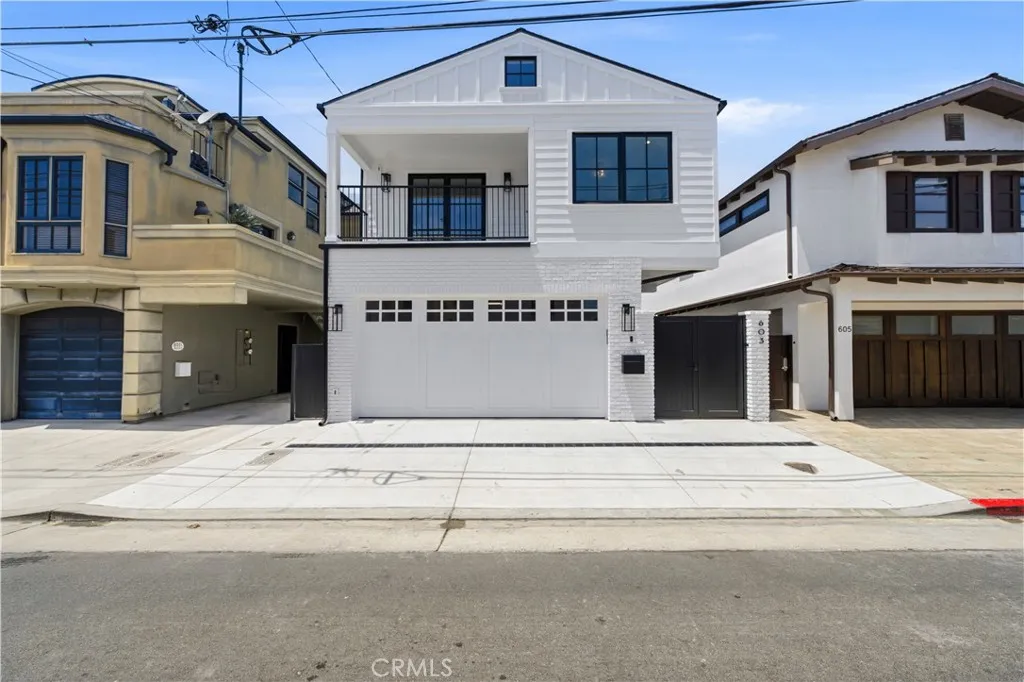
603 36th Street
Newport Beach, CA 92663
AREA SQFT
2,575
BEDROOMS
3
BATHROOMS
3
Truly a stunning fresh remodel that feels like a brand-new construction, this exquisite bayfront home is located in the prestigious Finley tract of Newport Beach. 603 36th Street offers modern luxury living at its finest. Upon entering, youre greeted by warm earth tones and striking stone accents. The gourmet kitchen features premium stone countertops, top-of-the-line stainless steel appliances, a built-in Sub-Zero refrigerator, and a Sub-Zero wine cooler. A large monolithic stone island provides abundant workspace and serves as the perfect gathering spot for entertaining or casual meals. The open-concept living area is equally impressive, offering beautiful bay views, a cozy stone fireplace, a bar style countertop with another wine cooler, and a dramatic glass-enclosed, climate-controlled wine cellar. Accordion sliding doors open seamlessly to the bayfront patio, complete with an outdoor BBQ island and firepit the ideal setting for coastal entertaining. A private dock is also available for use (subject to approval). A grand staircase leads upstairs to a bright, open landing perfect for a home office. The well-appointed bedrooms offer generous space and high-end finishes. The hallway bathroom is a standout, featuring beautiful turquoise subway tile in the tub/shower combo. One guest bedroom boasts an ensuite bathroom with walk-in tile shower and private balcony, while the spacious primary suite offers its own private bayfront balcony, a cozy stone fireplace, resort-style bathroom with a large walk-in shower, soaking tub, and a generous walk-in closet. This home is packed w
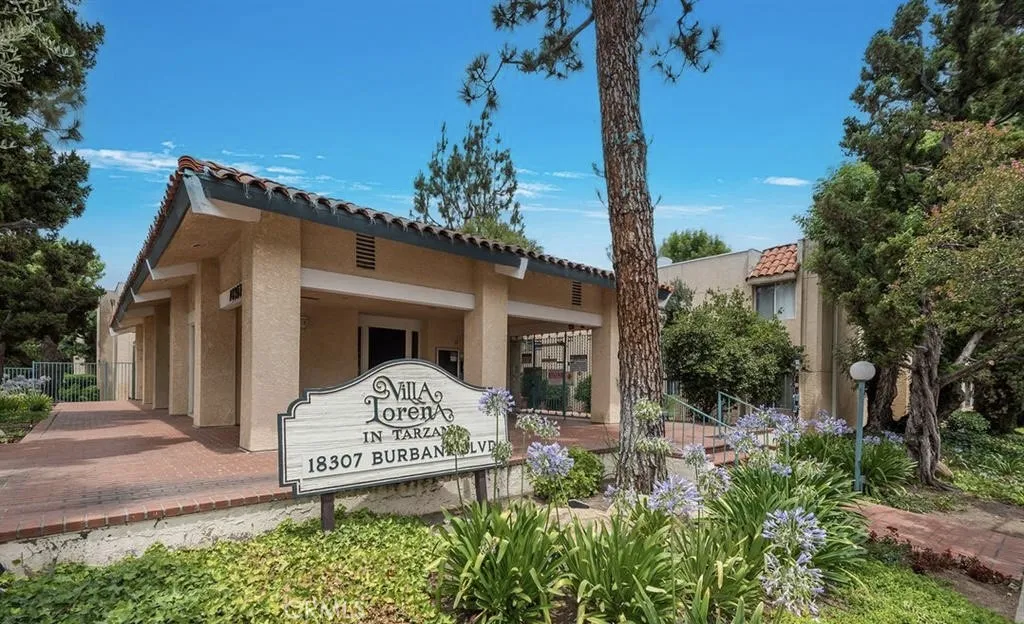
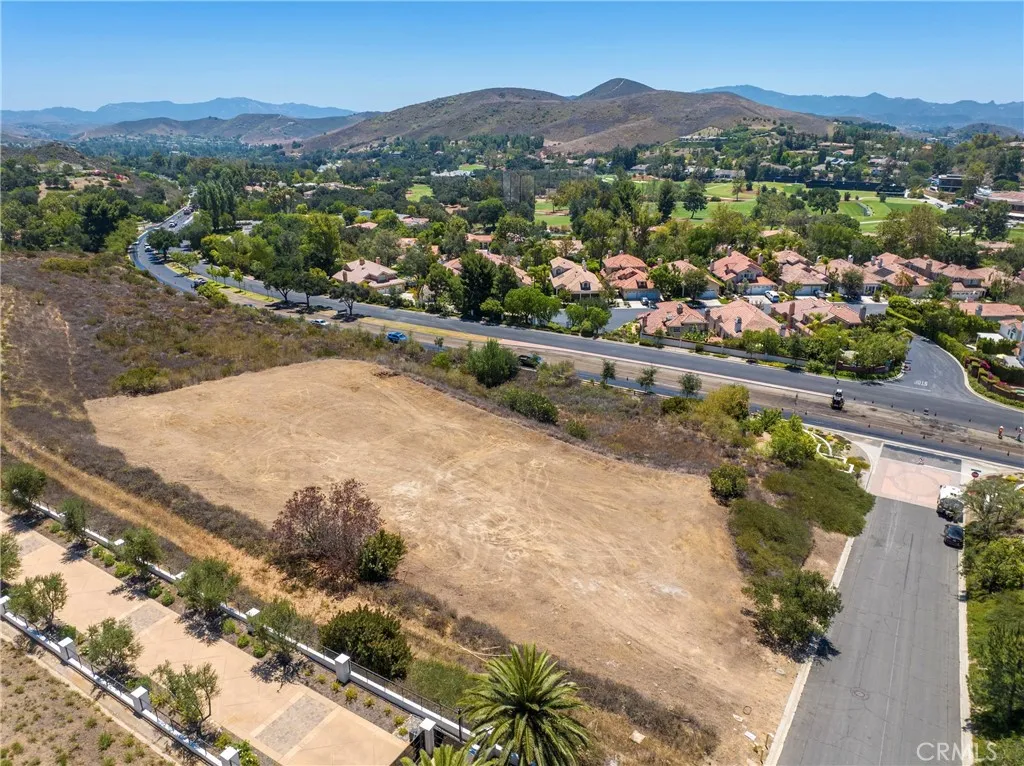
1820 Dawn Meadow
Westlake Village, CA 91362
AREA SQFT
BEDROOMS
BATHROOMS
Secure your place in the prestigious High Country at North Ranch enclave at 1820 Dawn Meadow Street, a rare and sprawling canvas for a bespoke architectural masterpiece. Its a premier invitation to design a gated sanctuary from the ground up, tailored entirely to your personal aesthetic and lifestyle. Imagine pulling through a private gate to a residence of grand proportions, where every architectural detail reflects your vision. The sheer scale of this property allows for a level of customization that is increasingly difficult to find, offering ample room for expansive outdoor entertaining spaces, shimmering pools, and lush, curated grounds. Situated within an enclave celebrated for its elegance and exclusivity, this property strikes that elusive balance between secluded privacy and modern convenience. While the setting feels worlds away, you are positioned just minutes from high-end boutiques, fine dining, and vibrant entertainment, ensuring a lifestyle that is as effortless as it is sophisticated. This is a significant opportunity to secure a substantial piece of land and establish a legacy in one of the region's most coveted locations. Don't just buy a home, build the one youve always envisioned.
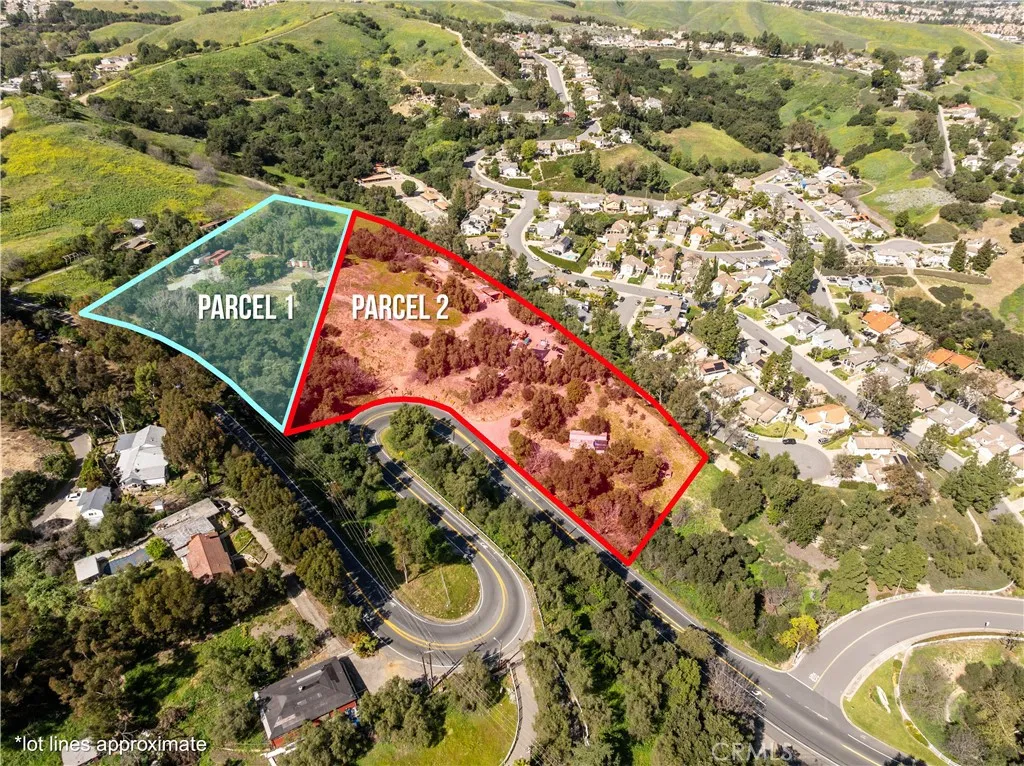
2110 Carbon Canyon
Chino Hills, CA 91709
AREA SQFT
1,293
BEDROOMS
2
BATHROOMS
1
PARCEL # 1- Rare opportunity to acquire approximately 3 acres in the highly sought-after Carbon Canyon area of Chino Hills. Offered in conjunction with the adjacent property at 2151 Carbon Canyon Road, the combined offering totals approximately 7.2 acres, presenting a unique opportunity for a private estate, custom home site, or future development potential (buyer to verify all intended uses with the City of Chino Hills). Enjoy breathtaking panoramic views of city lights, rolling hills, and the surrounding Southern California mountains while experiencing the privacy and tranquility that make Carbon Canyon one of Chino Hills' most desirable locations. Conveniently situated near the Orange and San Bernardino County line, the property provides easy access to the 71 and 60 Freeways while maintaining a secluded, rural feel. Utilities are available to the property, and the site is located within the highly regarded Chino Valley Unified School District. Whether you're seeking to build a dream estate, invest in land, or explore future possibilities, this exceptional property offers a rare combination of location, views, acreage, and opportunity. Adjacent parcel at 2151 Carbon Canyon Road is also available, creating a combined offering of approximately 7.2 acres. Buyers are encouraged to conduct their own investigations regarding zoning, development potential, utilities, and permitted uses.
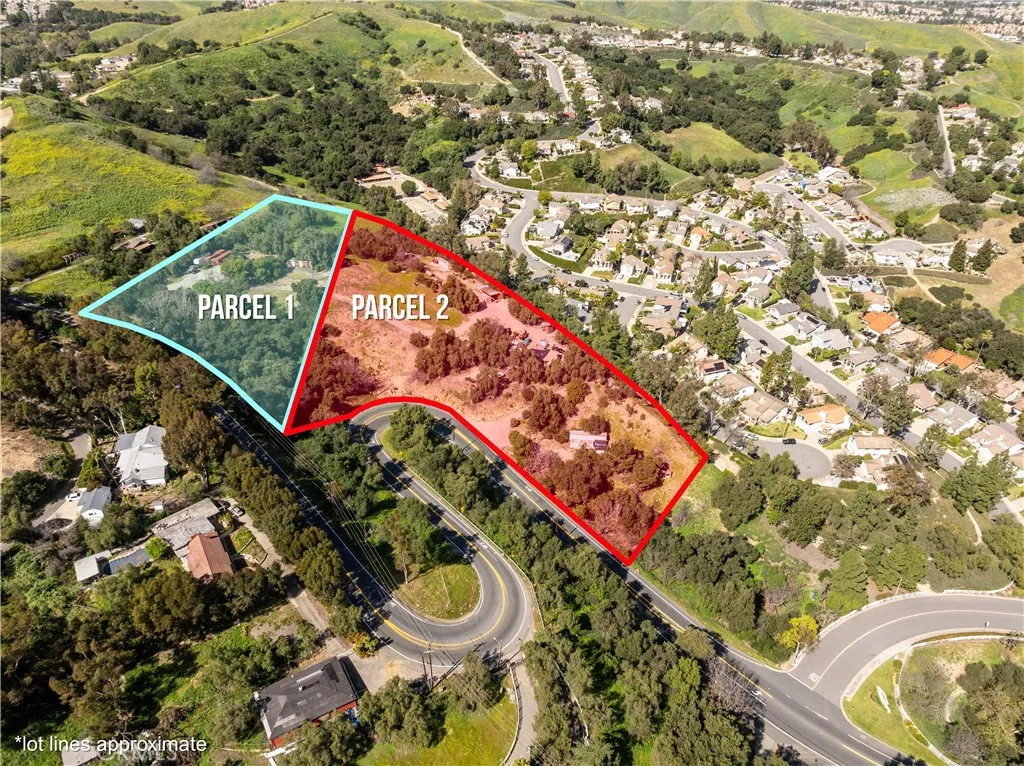
2151 Carbon Canyon
Chino Hills, CA 91709
AREA SQFT
824
BEDROOMS
2
BATHROOMS
1
PARCEL #2 Exceptional opportunity to acquire approximately 4.2 acres in the scenic and highly desirable Carbon Canyon area of Chino Hills. Offered in conjunction with the neighboring property at 2110 Carbon Canyon Road, the combined offering totals approximately 7.2 acres, creating a rare opportunity for a private estate, family compound, custom home development, or long-term investment (buyer to verify all intended uses). Positioned to capture stunning panoramic views of city lights, rolling hills, and the surrounding Southern California mountains, this property offers the perfect balance of privacy, natural beauty, and convenience. Nestled near the Orange and San Bernardino County line, the location provides easy access to the 71 and 60 Freeways while maintaining the peaceful atmosphere that makes Carbon Canyon so unique. Utilities are available to the property, and the site falls within the highly acclaimed Chino Valley Unified School District. With expansive acreage, picturesque surroundings, and tremendous potential, this property presents a rare opportunity to create something truly special in one of Chino Hills' most sought-after canyon communities. Adjacent parcel at 2110 Carbon Canyon Road is also available, creating a combined offering of approximately 7.2 acres. Buyers are encouraged to independently verify zoning, development potential, utilities, lot dimensions, and all permitted uses with the appropriate agencies.
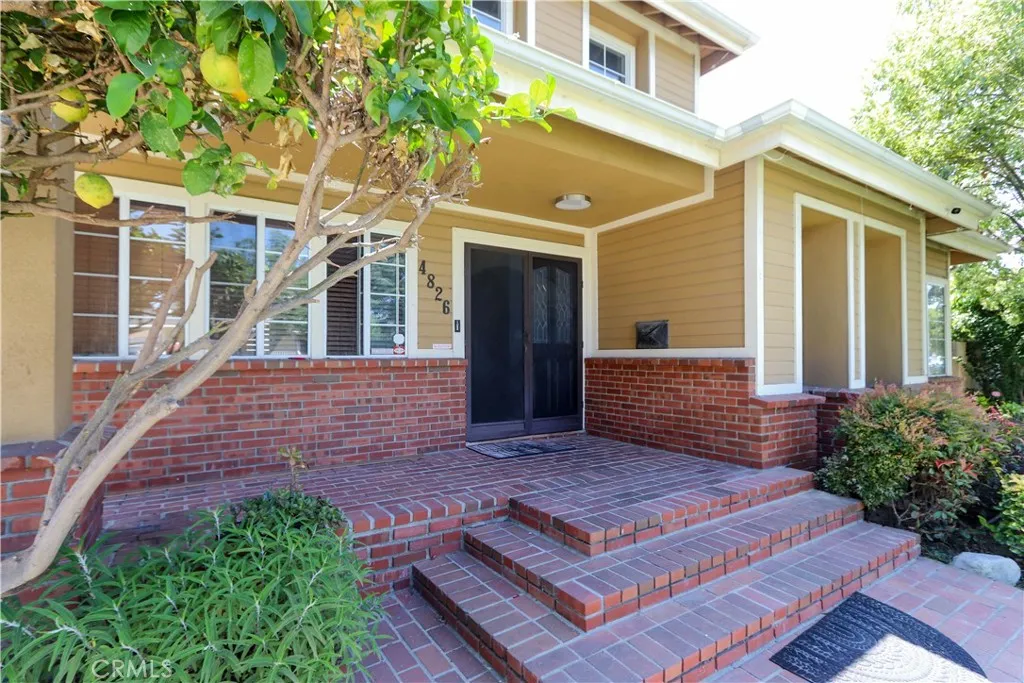
4826 Faculty Avenue
Long Beach, CA 90808
AREA SQFT
3,249
BEDROOMS
5
BATHROOMS
4
Spacious 5-bedroom, 4-bathroom home in the highly desirable Lakewood Village neighborhood. Offering over 3,200 sq ft of living space, this well-maintained residence features a resort-style backyard with a sparkling pool and spa, detached 2-car garage, and generous indoor and outdoor living areas. Conveniently located near parks, schools, shopping, dining, and major freeways, this home is perfect for comfortable living and entertaining.
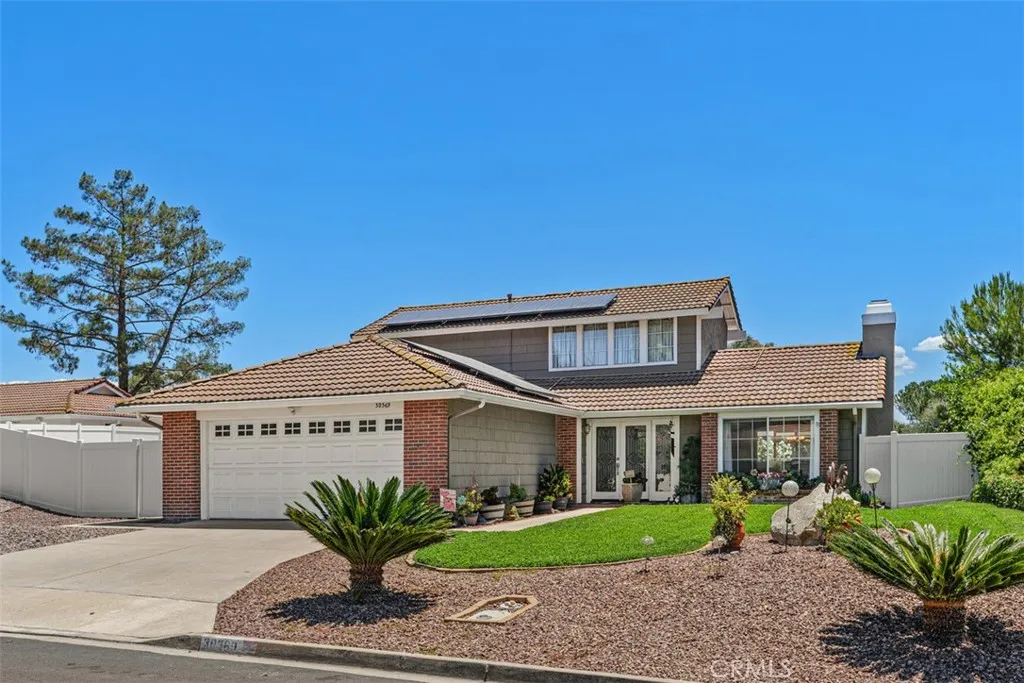
30369 Veronda
Temecula, CA 92592
AREA SQFT
1,660
BEDROOMS
3
BATHROOMS
3
This beautifully maintained home offers privacy, comfort, and an ideal location situated on a large lot with no neighbors directly behind. The desirable floor plan features a downstairs primary bedroom, along with two additional bedrooms and a full bathroom upstairs. Recent upgrades include new flooring, fresh interior and exterior paint, vinyl sliding doors, a solid mahogany front door, and an updated AC/heating system. Enjoy relaxing or entertaining in the backyard while taking in excellent views of the Fourth of July fireworks. Conveniently located within walking distance of Ronald Reagan Sports Park, this home also offers the added benefit of solar and low property taxes. You wont want to miss this one!
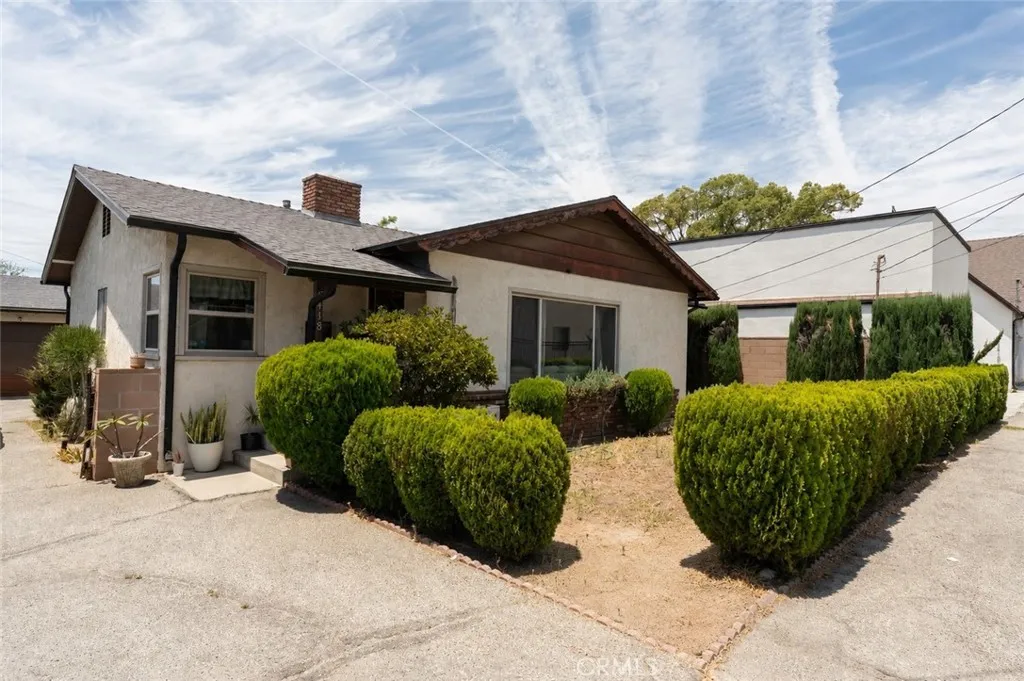
9418 Duarte
Arcadia, CA 91007
AREA SQFT
1,227
BEDROOMS
3
BATHROOMS
2
Welcome home to this 3-bedroom, 1.5-bath residence offering 1,227 square feet of comfortable living space with a detached 2 car garage. The backyard includes an impressive 400-square-foot bonus room not included in the square footage fixerperfect for a family room, home office, game room, gym, or guest space, with a spacious yard and mature fruit trees. Recent updates include updated flooring throughout as well as a newer roof and insulation on the main property providing both modern appeal and peace of mind for years to come. The functional floor plan offers comfortable living areas with plenty of natural light and versatile spaces to fit a variety of lifestyles. Whether you're a first-time homebuyer, looking to downsize, or searching for a home with flexible space, this home offers great potential with a little TLC. Don't miss the opportunity to make this charming home your ownschedule your private showing today!
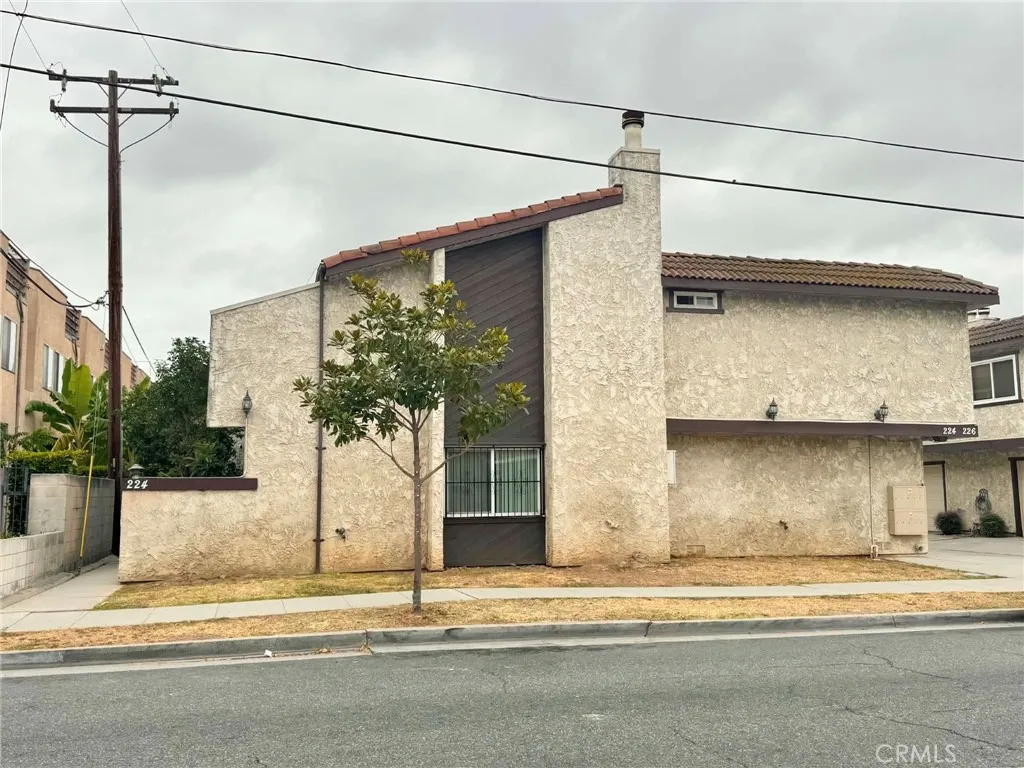
226 McPherrin Avenue
Monterey Park, CA 91754
AREA SQFT
1,342
BEDROOMS
3
BATHROOMS
3
Welcome to this well-maintained two-story townhouse situated nearby restaurants, civic center, library, school, transportation, and multiple recreational facilities. Walking distance to Ynez Elementary and Barnes Park, approximately a block away. Unit has 3-bedrooms all located upstairs and 2.5 bathrooms. The primary suite features a spacious layout and private balcony. The kitchen opens to the dining and living room area with a private front yard. The two-car garage has a convenient laundry area and direct access to the living room. HOA includes water, trash, and insurance. The property is well located in a highly sought-after area of Monterey Park; also in the Mark Keppel High School District!
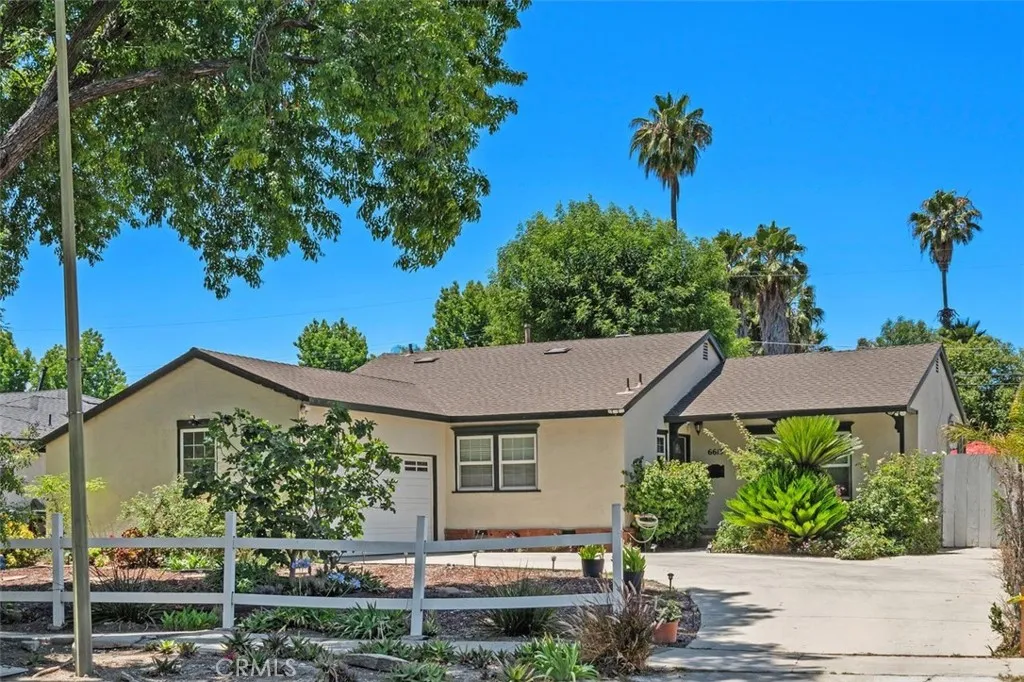
6613 Randi Avenue
Woodland Hills, CA 91303
AREA SQFT
1,334
BEDROOMS
3
BATHROOMS
2
Delightful single-story 3-bedroom, 2-bath home on a beautiful tree-lined Woodland Hills street. Ideally located just minutes from Westfield Topanga, The Village, Warner Center, shopping, dining, parks, and convenient transportation. Thoughtful improvements include a newer roof, Milgard dual-pane windows, copper plumbing, updated insulation with a solar-powered attic fan, premium gutters, and a mini-split HVAC system that supplements the central air. The private backyard is made for California living with a pool, artificial grass, mature drought-tolerant landscaping, vinyl privacy fencing, and plenty of space to barbecue, entertain, or simply relax. An attached two-car garage, RV access, two storage sheds, and potential for future expansion or an ADU (buyer to verify) add to the home's versatility. A wonderful opportunity to make this well-located home your own. The square footage total includes the patio enclosure.
687 Pointe Vista
Corona, CA 92881
AREA SQFT
1,952
BEDROOMS
4
BATHROOMS
3
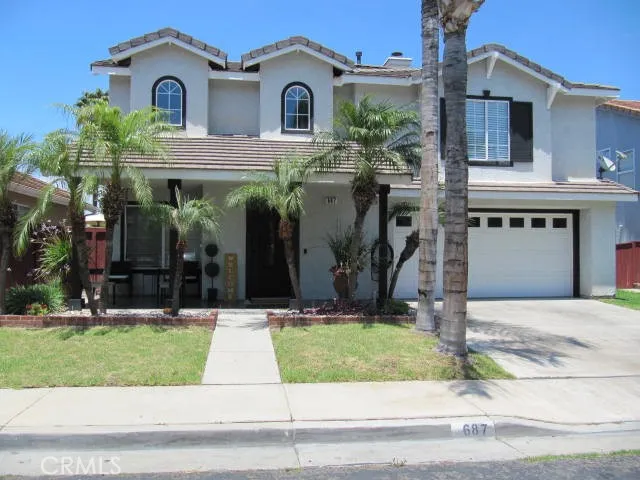
Located south of E. Foothill Parkway and east of Ridgecrest Drive in California Heights, this home is in one of South Coronas most desirable neighborhoods. Just steps from a neighborhood park, it boasts a spacious open floor plan with vaulted ceilings that fill the space with natural light. The backyard is perfect for year-round entertainment, featuring a pool and spa, while the grand dual staircase creates a striking first impression. The two-story layout offers functional living spaces ready for your personal touches. Conveniently located near highly regarded schools like Santiago High School, scenic parks, walking trails, and with easy access to the 15 and 91 freeways, South Corona provides an Orange County feel with its clean streets and well-maintained surroundings, offering more space and value without sacrificing lifestyle. The Sunrun solar system, installed in 2022, powers the home year-round for a flat monthly fee of $154.01, according to the sellers.
17557 Caprice Way
Victorville, CA 92395
AREA SQFT
1,802
BEDROOMS
3
BATHROOMS
2
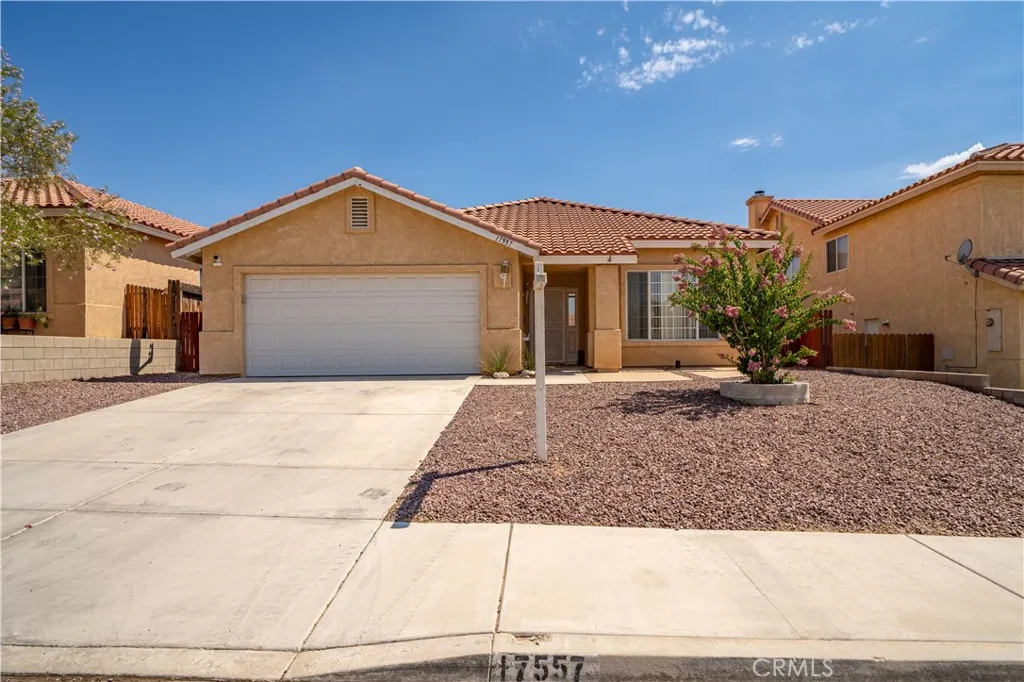
Discover comfortable single-story living in the desirable Lakeview Ridge community of Victorville. This well-designed 3-bedroom, 2-bath home offers a spacious floor plan with a welcoming family room, cozy fireplace, and an open kitchen featuring a center island ideal for meal prep, casual dining, and entertaining. Lakeview Ridge offers enjoyable community amenities including a sparkling pool, tennis court, picnic area, and BBQ area. Outdoor recreation is also nearby, with Pelican Lake, Horseshoe Lake, and Mojave Narrows Regional Park just minutes away for fishing, hiking, walking trails, and horseback riding. Combining comfort, convenience, and community amenities, this home is a wonderful opportunity in one of Victorvilles sought-after neighborhoods.
1044 Gilbert Lane
Ventura, CA 93003
AREA SQFT
1,660
BEDROOMS
3
BATHROOMS
3
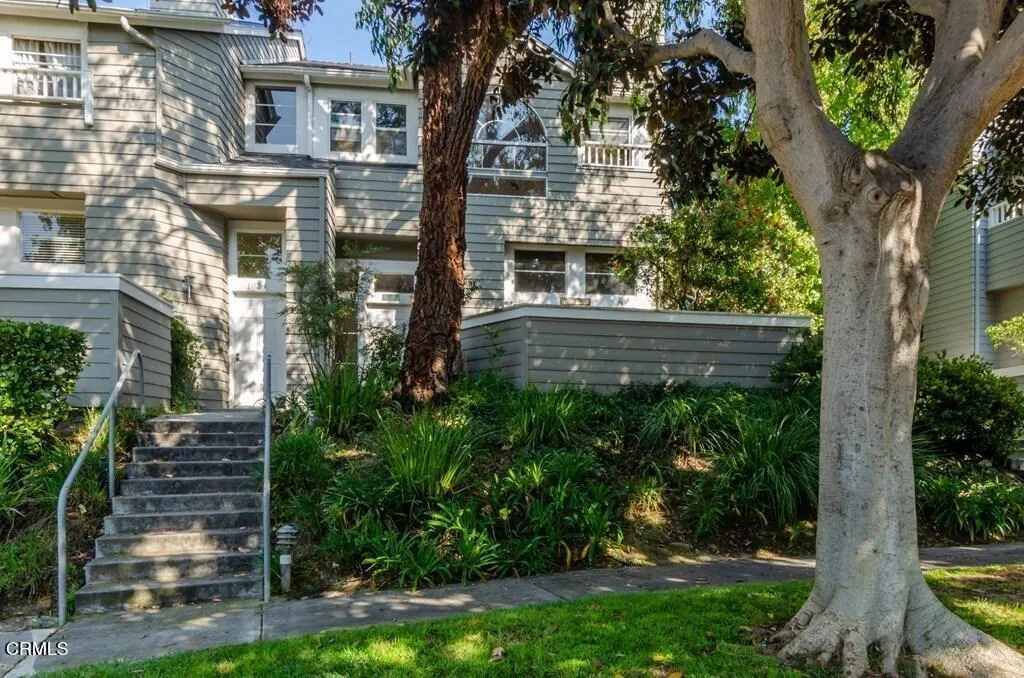
Welcome to The Cape, a beautiful, well-kept, desirable community that is central to everything. This is a sought-after private end unit (no attached neighbor on one side), located on the interior of the development. Tons of sunlight penetrating through the lush trees with an exterior patio (west exposure). A three-story townhome with a balcony and patio, fireplace, gas heat and cooking, and vaulted ceilings. A nice SS refrigerator is INCLUDED. A roomy attached 2-car garage, which also includes a washer and dryer. Additional parking for guests is provided around the unit.In 2021, the entire unit was renovated and updated... fresh paint, new kitchen granite and SS appliances, new can lighting, beautiful new vinyl floors (entire house), new vanities and toilets (tubs reglazed), and new window coverings. Interior vinyl flooring and paint are neutral colors that create a light and bright unit and will make decorating easy. The exterior patio was also redone with new pavers. Amenities at The Cape include several swimming pools around the property and tennis courts. Exterior maintenance, sewer, and water are included in HOA dues.Great shopping right across the street to the south, along with various restaurants. Thille Park is walking distance and right around the corner.
3231 Palos Verdes
Rancho Palos Verdes, CA 90275
AREA SQFT
7,627
BEDROOMS
5
BATHROOMS
6
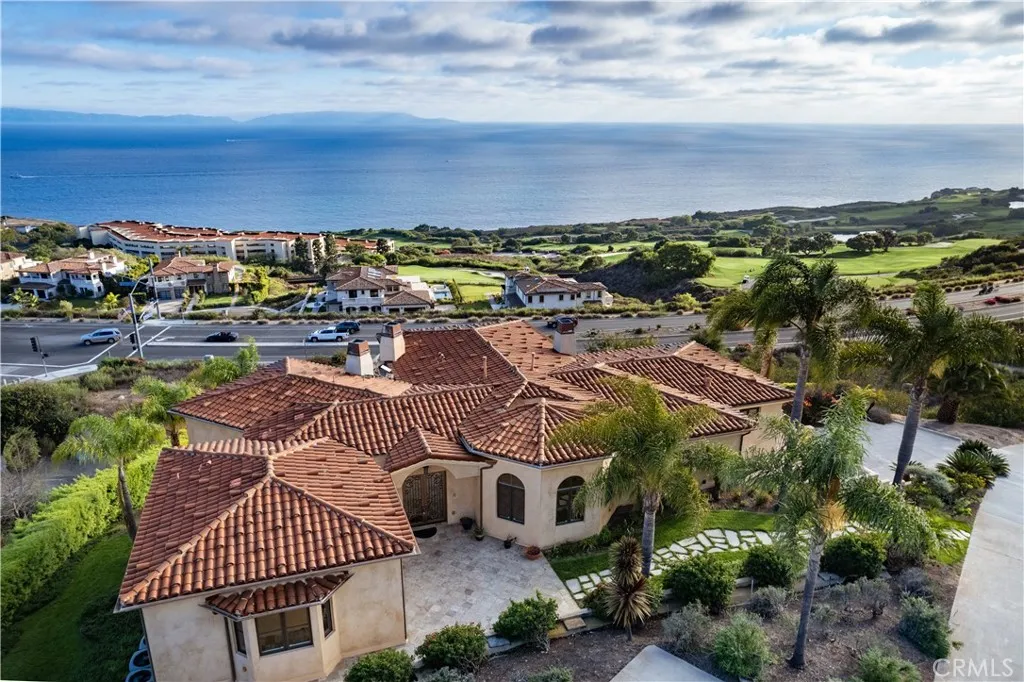
Experience one of a kind coastal living in this custom Tuscan estate, perched on a private hilltop promontory. Surrounded by unobstructed vistas, the home captures breathtaking panoramic views of the Pacific Ocean, Catalina Island, and the world class Trump National Golf Course unfolding right in front of you. A grand entry introduces a seamless flow between the formal living, dining, and family rooms, leading to a massive gourmet kitchen wrapped in ocean views. This culinary paradise boasts a grand center island, Wolf 6 burner range, Miele espresso maker, and a dedicated butler's pantry connecting to the formal dining room. French doors open to an expansive balcony for spectacular sunsets. Marble and rich wood floors, solid 10 foot knotty alder doors, and motorized shades elevate the space. The lower level sanctuary hosts five generous bedroom suites, each with its en-suite bathroom; four boasting direct, unobstructed ocean views. The opulent primary retreat features a ornate fireplace and a massive spa bathroom with a soaking tub, oversized shower, and private steam room. A dedicated movie theater and a secondary family room provide exceptional, secluded entertainment areas. Modern efficiency defines the estate with a 4 zone climate system, dumbwaiter, Starlink internet, and an integrated multi room sound systems. Located in Rancho Palos Verdes, families benefit from the highly acclaimed Palos Verdes Peninsula Unified School District. The peninsula offers five spectacular golf courses, with Trump National at your doorstep. Near Terranea Resort and LAX, this estate perfect
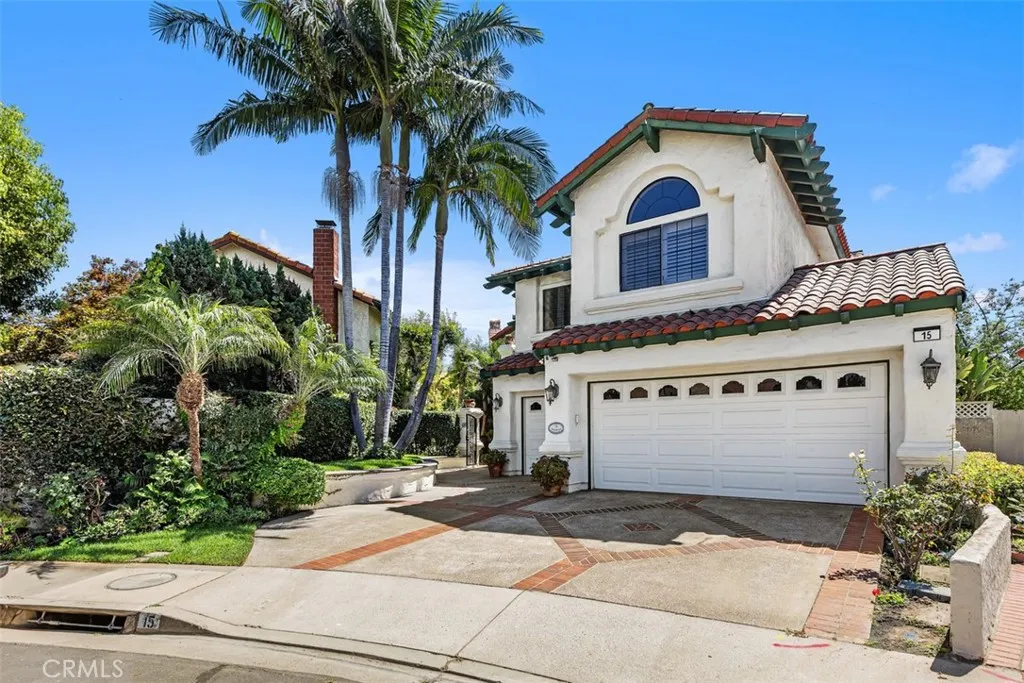
15 VICKSBURG
Irvine, CA 92620
AREA SQFT
3,400
BEDROOMS
5
BATHROOMS
3
Experience the best of California living blended with timeless Traditional style in the prestigious community of Irvine. This exquisite two-story residence offers 3,400 sq/ft of distinguished living space and is ideally situated in quiet cul-de-sac. Youll appreciate this homes 4 bedrooms, a dedicated office, large loft & wine cellar, offering flexibility for remote work, creative space, or relaxation. From the moment you step in, you're welcomed to a dramatic entry with soaring high ceilings, a sweeping staircase, and expansive windows that flood the home with natural light. The main level features a bedroom, an office, a generous living room with a fireplace, formal dining room & a FULL bathroom. The separate washer and dryer room comes equipped with a laundry chute for convenience and it leads right to the 3-car garage door. The kitchen offers all that you need for delicious meals, including a walk-in pantry, built-in refrigerator and a gas stove top. You can access the expansive wrap-around backyard with the built-in outdoor BBQ grill directly from the French doors in the kitchen, the formal dining room and the main level bedroom. Upstairs you will be welcomed by the large master bedroom boasting a large jacuzzi, walk-in shower, double sink vanity and walk-in closet. Youll be able to sit back and relax in the large loft directly outside of the two bedrooms that are joined by the Jack-and-Jill bathroom. This home offers unique features like a whole house vacuum, long-lasting, easy to repair lighting control panel by GE Touch Plate & Sierra Electric, plantation shutters th
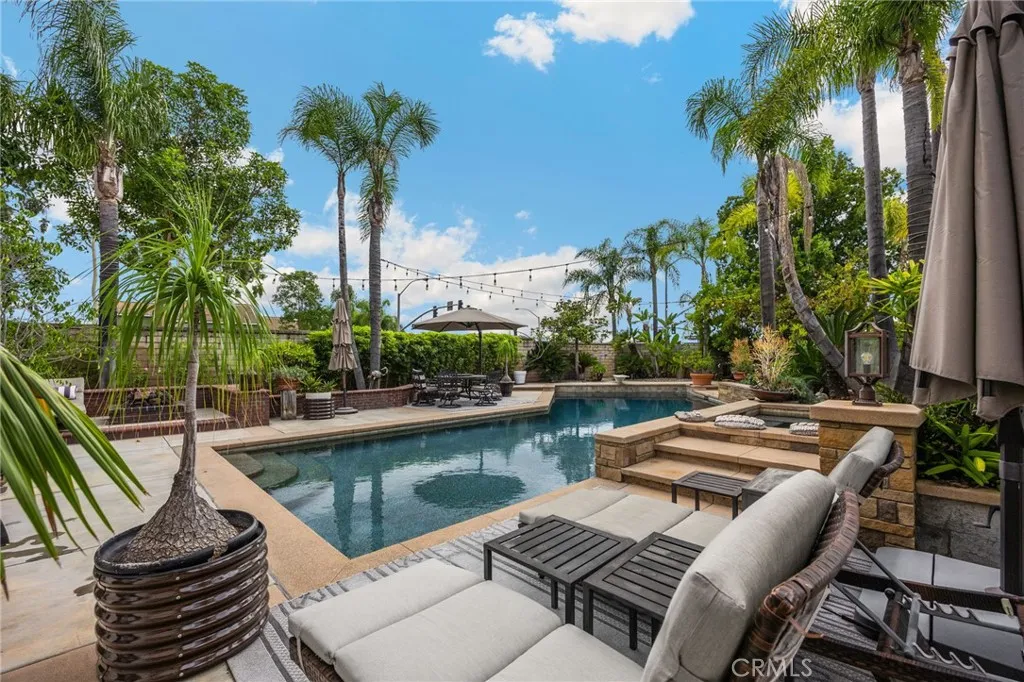
403 Tidland Circle
Placentia, CA 92870
AREA SQFT
2,271
BEDROOMS
4
BATHROOMS
3
Welcome to 403 Tidland Circle nestled at the end of a quiet cul-de-sac. An entertainer's dream boasting the best in California Living! This 4 bedroom, 2.5 bath home has an inviting resort-style backyard, great for relaxing and blends nicely with the stately, luxurious interior which includes designer touches throughout. You will love the open floorplan, gorgeous front entry doors, French oak (9.75" wide plank) wood flooring, decorative wainscoting paneling, high ceilings, a grand staircase, custom built-in cabinets/entertainment center with fireplace, a remodeled kitchen, 5x10 center island with Quartz counters, Wolf appliances include a double oven, warming drawer, 36" four-burner range with gridle, and a pot filler faucet for the gourmet cook! And no Chef's kitchen is complete without a Subzero refrigerator, microwave drawer, wine refrigerator, and the top of the line, double drawer Fisher and Paykel dishwasher. Wait there is more, all this on one of the largest lots (11,000 sqft.) in Placentia which also includes a pool, spa, firepit, waterfall, built-in barbeque, patio lighting and cover, surround sound for those summer evenings, beautiful landscaping and RV parking too! You will enjoy the views of the hills and the city lights from your Palladian window upstairs and the primary suite includes a spacious walk-in closet, soaking tub, shower, and private dressing area. Don't miss out on this great opportunity to live close to freeways, Cal State Fullerton, beautiful parks, shopping, the Brea Mall and our private championship-Alta Vista golf course.

