

favorites
favorites
favorites
Favorite Properties
Form submitted successfully!
You are missing required fields.
Dynamic Error Description
There was an error processing this form.
1115 Cordova Street
Pasadena, CA 91106
AREA SQFT
768
BEDROOMS
1
BATHROOMS
1
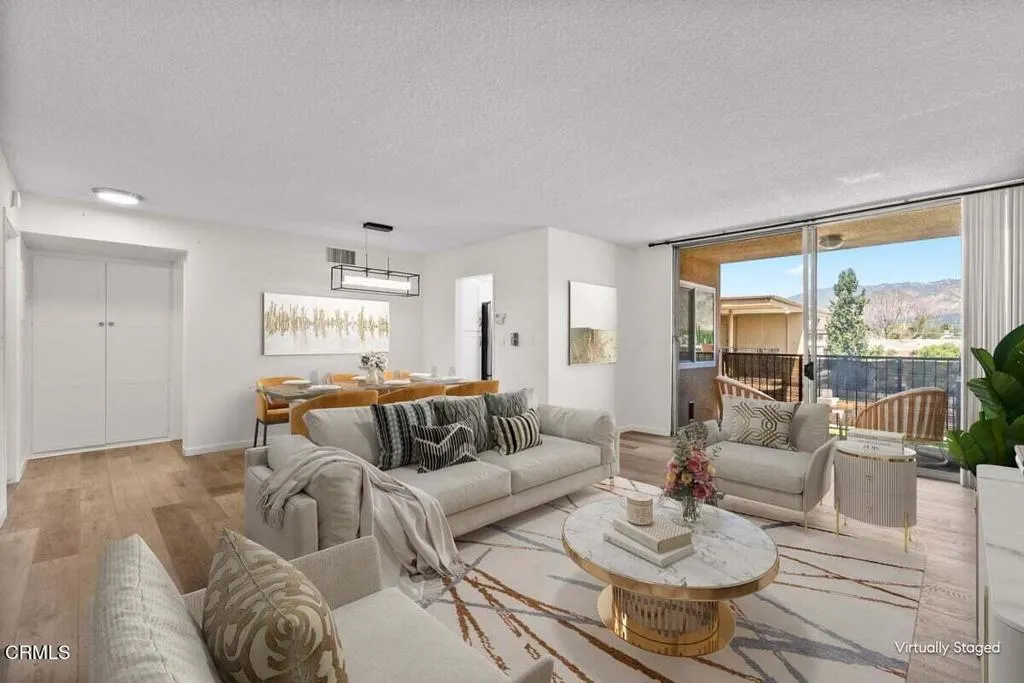
HOA dues include water and trash. The HOA is currently in the process of completing exterior stucco work and painting. The special assessment is due in September, and the seller will pay it in full.Thoughtfully designed 1-bedroom, 1-bathroom home spans 768 square feet and is located within a stylish low-rise building.Inside, the renovated kitchen and bathroom shine with contemporary updates and sleek finishes, while dual pane windows provide a peaceful atmosphere and energy efficiency. Offers a private balcony with mountain views.Cordova East building itself is equipped with fantastic amenities, including a communal pool, a barbecue area, courtyard, and common outdoor space. For added convenience, enjoy the use of an elevator, and attached carport. Security features such as a gated entry provide extra peace of mind.Additional community perks include a common media/recreation room perfect for gatherings and building laundry facilities for extra flexibility.Conveniently located near South Lake Avenue with easy access to Trader Joe's, Target, local coffee shops, and great dining options. The neighborhood offers a peaceful residential feel while being perfectly situated between two iconic hubs: Caltech is a quick stroll south, offering beautiful historic grounds, while Pasadena City College is just down the road to the east. With Old Town and the Metro nearby, it is simple, connected living in the best part of town.
5340 Wilkinson Avenue
Valley Village, CA 91607
AREA SQFT
1,485
BEDROOMS
2
BATHROOMS
3
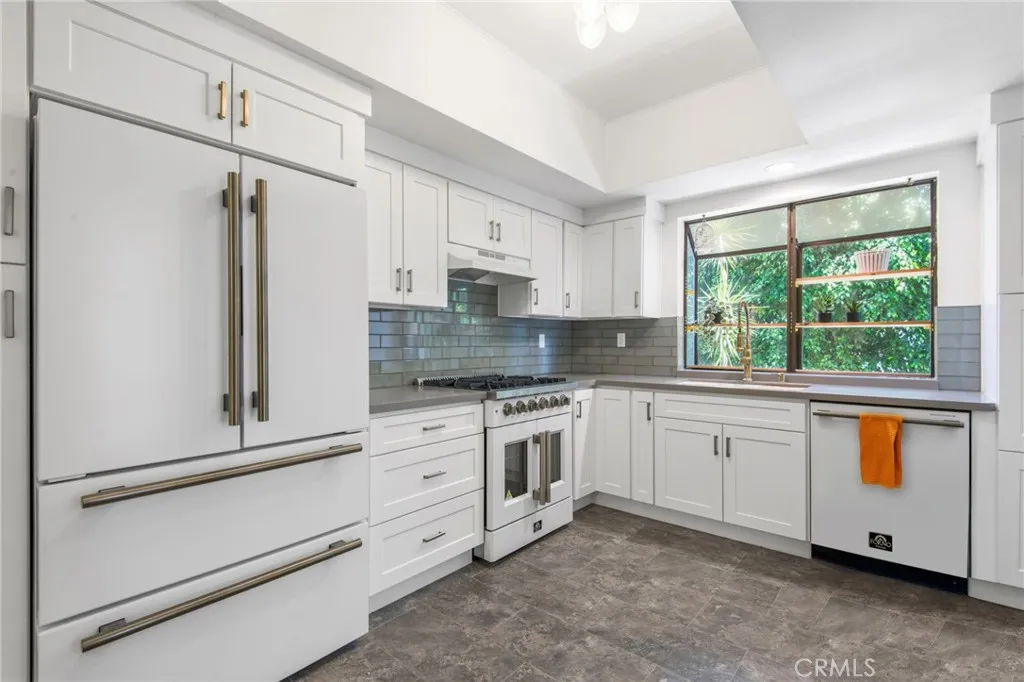
A beautifully remodeled kitchen with quartz countertops and high-end appliances sets the tone for this stylish Valley Village townhome, where warm wood flooring, a dramatic corner fireplace, and a private balcony create a home that feels both polished and inviting. Welcome to 5340 Wilkinson Ave #5, a 2-bedroom, 2.5-bath towhhome in Valley Village with 1,485 square feet across two levels. Recent updates bring a fresh feel to the interior, including a fully remodeled kitchen with quartz countertops, new cabinetry, garden window and high-end appliances. Wood-look flooring with upgraded baseboards runs through the downstairs living areas, while wood flooring continues up the stairs and throughout the upper level. The light and bright living area has a ceiling to floor corner fireplace. The primary suite features a vaulted ceiling, balcony, en suite bath, and walk-in closet. Side-by-side laundry is conveniently located upstairs. Additional features include two parking spaces in the gated garage, a huge private storage room, and a gated complex with a pool. This home combines updated finishes with practical amenities and a well-planned two-level layout.
435 9th
Upland, CA 91786
AREA SQFT
951
BEDROOMS
2
BATHROOMS
2
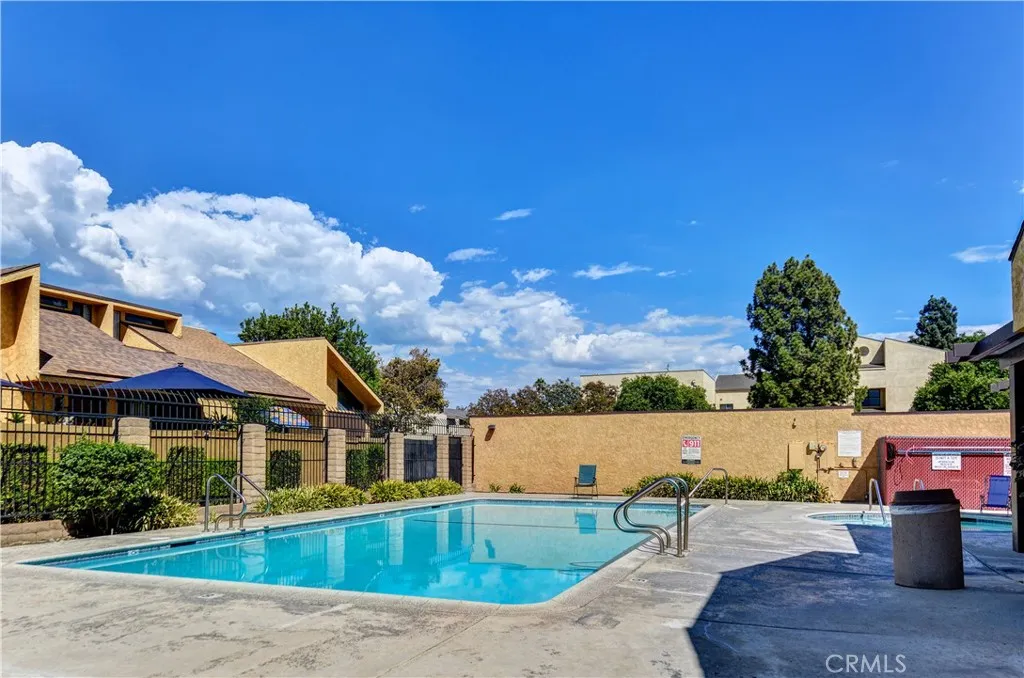
HUGE PRICE REDUCTION....435 E. 9th Unit E1.......Located towards the back of the community.....LOOK AT THIS PRICE!! This charming 2 bedroom, 2 bathroom is the perfect opportunity to buy a gorgeous home in Southern California. This home offers 1 bedoom, 1 bathroom downstairs and one bedroom with bathroom upstairs. Some recent upgrades are new paint, vanity and tile. A few features central air conditioning, forced heat, ample kitchen cabinets, high ceilings, 2- car detached garage with remote, enclosed patio area, and more. The complex is extremely well maintained and offers open space, pool, club house, and a laundry facility. This home is conveniently located north of the 10 freeway, near Downtown Upland, parks, restaurants, and entertainment.
126 Lakeview Avenue
Anaheim Hills, CA 92807
AREA SQFT
5,123
BEDROOMS
5
BATHROOMS
5
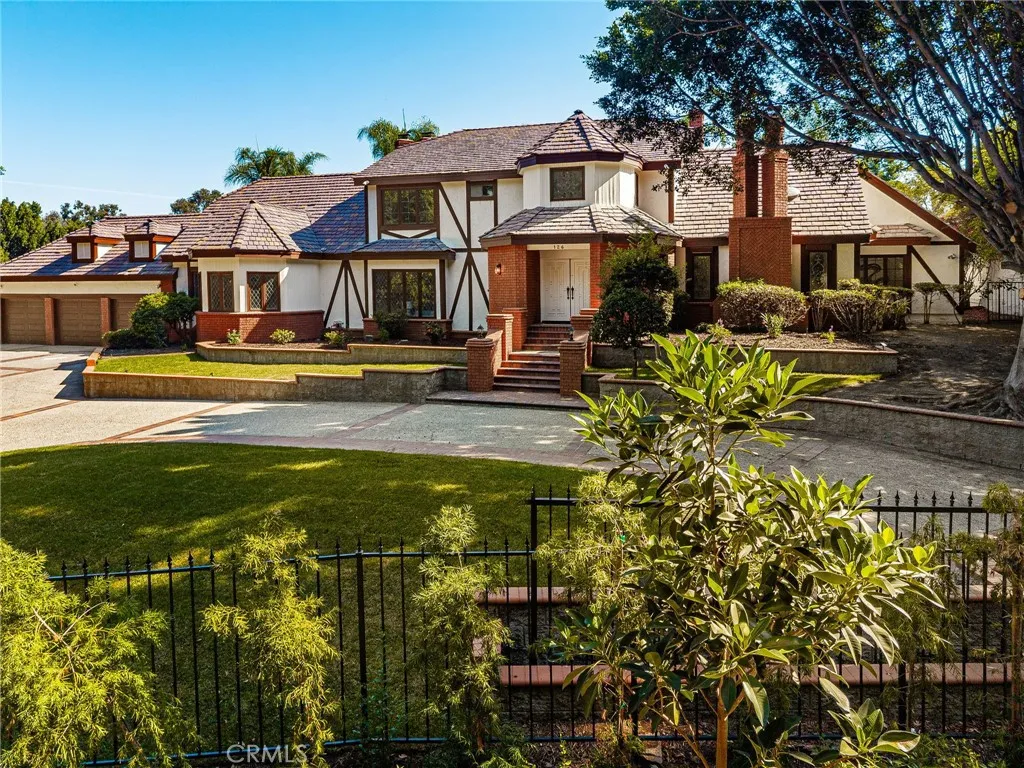
A rare opportunity to own a full-acre estate in the exclusive Peralta Hills. Offering approximately 5,123 square feet with 5 bedrooms, 4 bathrooms and a 3-car attached garage, this expansive property combines impressive scale, beautifully reimagined interiors and exceptional indoor-outdoor living. A dual-gated circular driveway creates a grand approach, accented by extensive brickwork and mature landscaping. Inside, soaring ceilings, abundant natural light and generously proportioned rooms create an impressive sense of space. Multiple living and entertaining areas include formal living and dining spaces, a spacious family room, fireplaces and large windows and doors connecting the home to the surrounding grounds. The reimagined kitchen serves as the heart of the home with a large center island, abundant cabinetry and counter space, built-in appliances and an adjoining casual dining area. Beautifully reimagined bathrooms bring an updated feel to the home, while warm wood details, built-ins, vaulted and beamed ceilings and multiple fireplaces add character throughout. The spacious primary suite offers a private retreat with room for a sitting area, generous closet space and a large en-suite bath. Four additional bedrooms provide flexibility for family, guests, offices or multigenerational living. Outside, the one-acre grounds truly set this property apart. Enjoy a private pool and spa, full-size tennis court, expansive patios, lawn and mature landscaping with multiple areas for entertaining, recreation and outdoor living. Few properties offer this combination of usable acreag
2147 Stratford
Corona, CA 92879
AREA SQFT
1,973
BEDROOMS
4
BATHROOMS
3
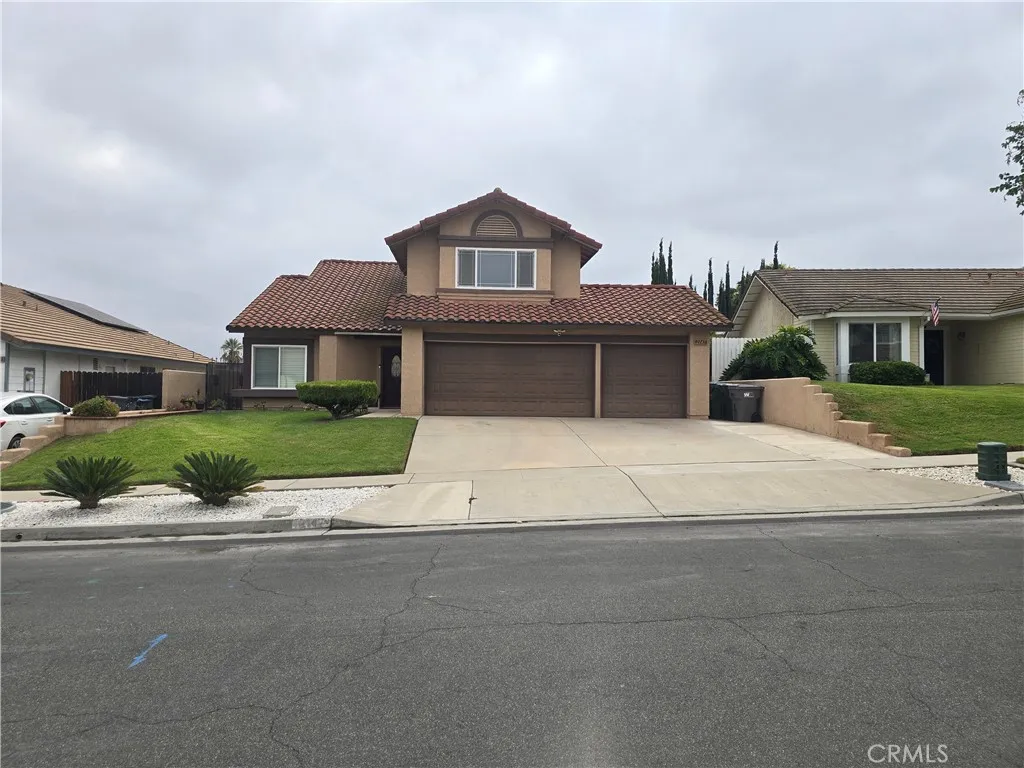
Once in a Generation Opportunity! Welcome to this stunning 4 bedroom plus A BONUS ROOM, 5 Rooms Total, 3 Bathrooms Tightly held and tucked away, nestled in a highly sought after, deeply established community, with no HOA. Step inside, the seamless interior flow and vaulted ceilings immediately enhance the bright, airy ambiance. The heart of the home opens up beautifully, with the pass through layout that seamlessly bridges the formal spaces with casual living. When standing in the kitchen you look directly across to the family room and formal dining room, keeping you perfectly connected and allowing you to entertain effortlessly. It is the perfect balance of open connection and timeless architecture. A standout feature of this versatile layout is the dedicated "Next Gen Suite", perfect for multigenerational living or long term guests. This private wing offers independence and comfort. The home easily keeps pace with modern luxury and changing family needs. The exceptional experience continues outdoors to an ample fully fenced private backyard, great for entertaining or relaxation, it offers to separate covered patios, mature fruit trees, and a hot tub. Perfectly situated for the ultimate convenience, located just moments from local schools, making morning drop-offs effortless. Additionally, It offers quick and easy access to nearby freeways, ensuring premium dining, shopping and entertainment within easy reach. Boasting excellent curb appeal, the property features a spacious driveway leading up to a three car garage providing abundant parking and storage. This is more than
1002 10th
Manhattan Beach, CA 90266
AREA SQFT
6,076
BEDROOMS
5
BATHROOMS
7
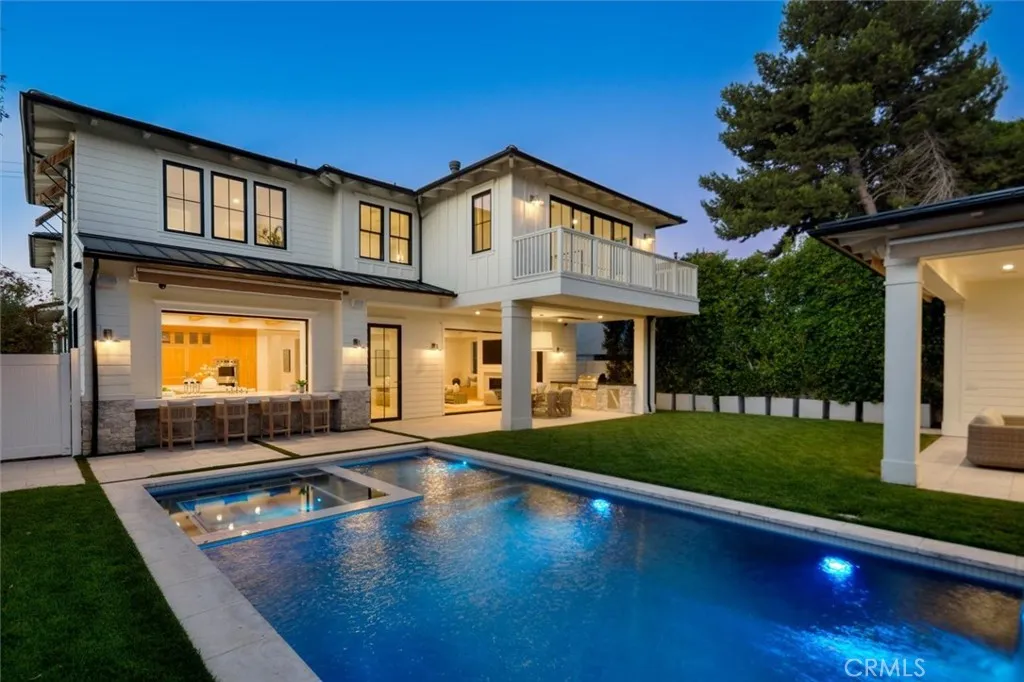
Welcome to 1002 10th Street, an exceptional newer-construction residence in Manhattan Beach that has never been occupied and truly lives like new. Built in 2023, this impressive 5-bedroom (plus additional large private office with built-ins), 6.5-bath home offers approximately 6,076 square feet of beautifully designed living space on a rare oversized 9,003-square-foot south-facing corner lot. Designed for effortless indoor-outdoor living, the home opens to a resort-style backyard featuring a pool, expansive grassy lawn, outdoor kitchen, and covered veranda. A pass-through window from the kitchen to the pool deck creates a seamless connection for entertaining, while a detached open-air pavilion with a full bath and stone fireplace adds an exceptional year-round gathering space. Inside, the home features a spacious open floor plan, elevated finishes, abundant natural light, and multiple ensuite bedrooms. The combination of newer construction, a large corner lot, outstanding outdoor amenities, and pristine never-lived-in condition creates a rare opportunity to own a virtually new luxury residence without the wait or expense of building from the ground up. Ideally located near Manhattan Beach schools, shopping, dining, parks, and the beach.
23 Country Mile Road
Pomona, CA 91766
AREA SQFT
892
BEDROOMS
2
BATHROOMS
1
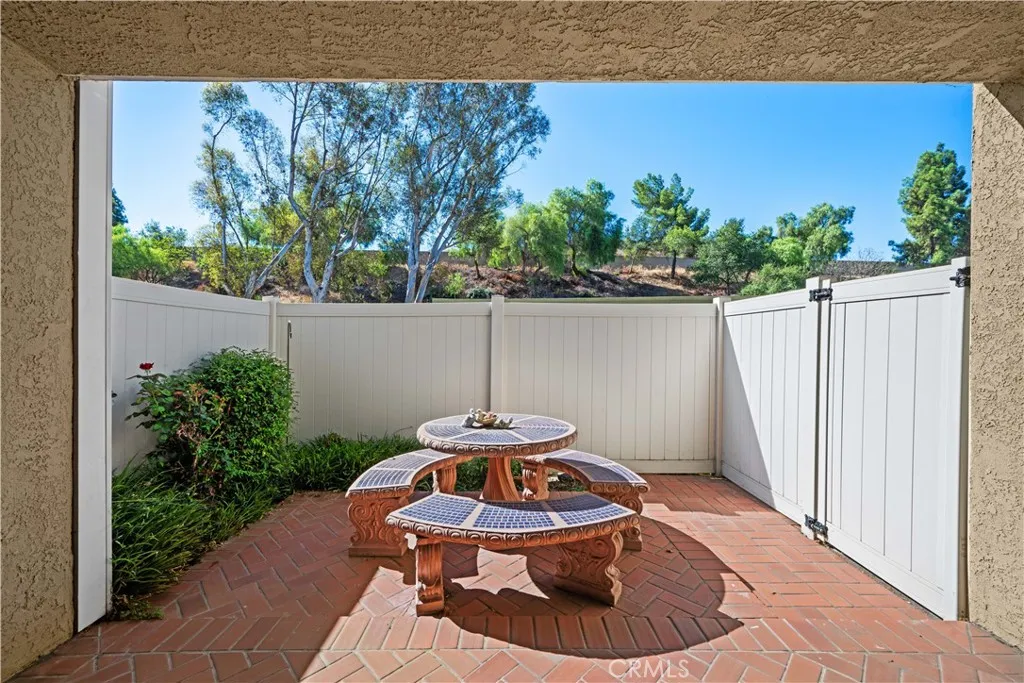
Value add opportunity in Phillips Ranch, ideal for an investor or a first-time buyer ready to make it their own. This 2 bedroom, 1 bath condo offers 892 sq ft with an open living space and a private, fenced patio overlooking a green hillside. The kitchen and finishes reflect the original 1983 build, giving you a blank canvas to update over time or renovate for equity. Part of the Phillips Meadows HOA. Centrally located near Cal Poly Pomona, Mt. SAC, shopping, dining, and easy freeway access via the 57, 60, 71, and 10. A strong opportunity whether you're building a portfolio or starting one, your first home.
3140 Bradbury Court
Orange, CA 92867
AREA SQFT
4,762
BEDROOMS
4
BATHROOMS
5
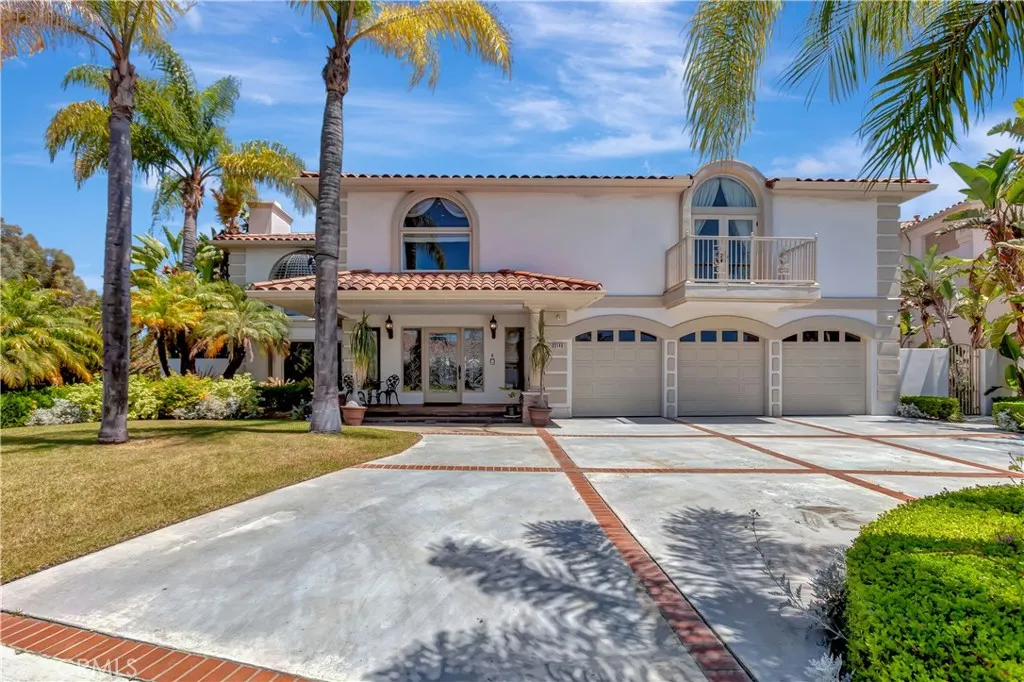
Welcome to Hillcrest Estates, one of Orange's premier guard-gated communities. This beautiful custom home offers 5 bedrooms, 4.5 bathrooms, multiple living spaces and an exceptional combination of space, privacy and comfortable Southern California living. The main-level bedroom with its own attached bathroom is a major feature for this home. Ideal for guests, extended family or a private home office. A dramatic entry with vaulted ceilings leads to a spacious formal living and dining room, a gourmet kitchen, and an inviting family room with fireplace. Upstairs the expansive primary suite offers a walk-in closet and luxurious soaking tub and separate steam shower. An oversized bonus/game room provides additional space for a media room, playroom, gym or additional office space. The private backyard is designed for entertaining and relaxation, featuring a covered patio, built in BBQ. Solar panels help offset electricity costs. Located in a quite desirable neighborhood with convenient access to top rated schools, parks, shopping, dining and freeways. A rare opportunity to lease a custom house in sought after Hillcrest Estates.
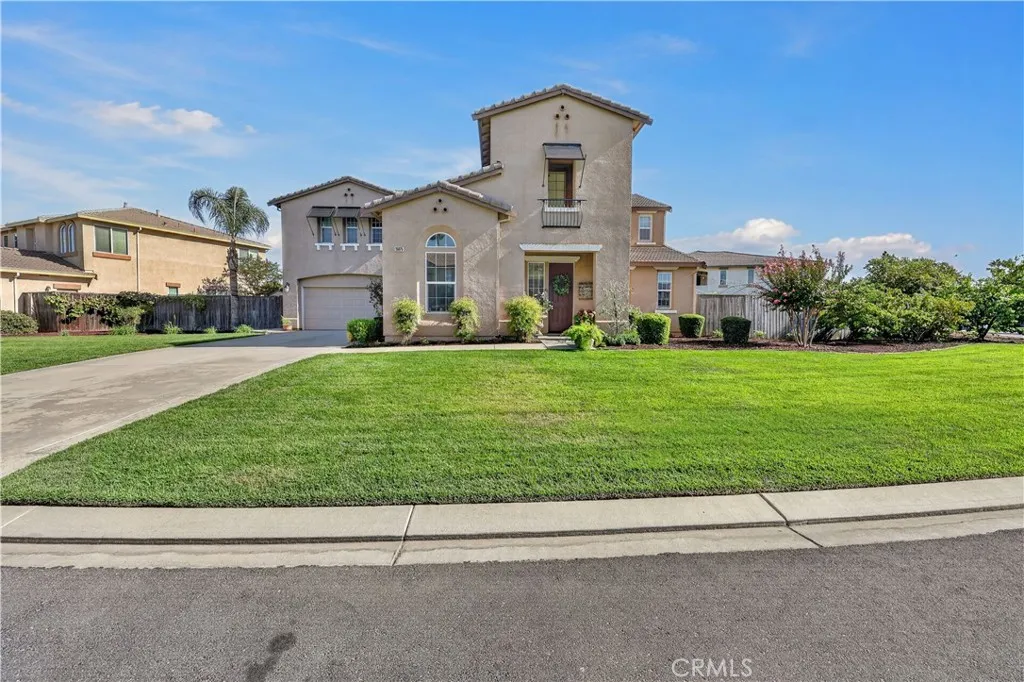
15075 Torrey Pines
Chowchilla, CA 93610
AREA SQFT
3,873
BEDROOMS
5
BATHROOMS
4
Owned solar and an exceptional lake view highlight this beautifully positioned home in one of the communitys premier lake locations. Centered to capture an expansive view of the entire lake, the property offers a wonderful setting for relaxing and entertaining. The outdoor living spaces are truly special, featuring two custom-built, HOA-approved pavilions with permits, electrical breakers, ceiling fans, tile roofs and exterior lighting. A 150-jet spa provides the perfect place to enjoy the lake views, while the side garden and spacious lot offer additional outdoor space. Inside, the home features five bedrooms, including one downstairs, newer distressed-style laminate flooring, white-painted cabinetry, and several newer fixtures. The primary suite includes a private balcony overlooking the lake. A separate exterior entrance leads to a versatile casita or multi-generational living area with a large open room, full bath and its own split HVAC system. A rare combination of lake views, exceptional entertaining space and flexible living options.
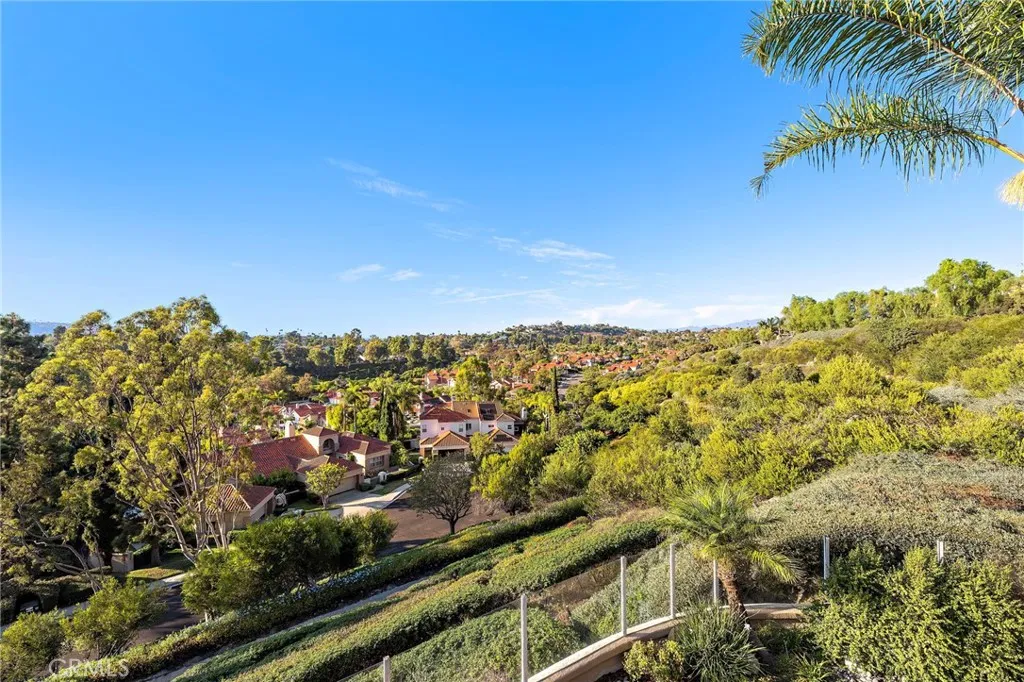
17 Siena
Laguna Niguel, CA 92677
AREA SQFT
2,241
BEDROOMS
3
BATHROOMS
3
Set within the coveted gated enclave of Siena at Marina Hills, this beautifully reimagined corner residence blends refined coastal style, privacy, and effortless sophistication. Ideally positioned at the end of a peaceful cul de sac on an approximately 6,840 square foot wraparound lot, the home enjoys sweeping hillside, city light, sunset, and Saddleback Mountain views. Spanning approximately 2,241 square feet with 3 bedrooms and 2.5 baths, the residence has been thoughtfully renewed with a timeless, elevated aesthetic. All new French oak flooring flows throughout, complemented by fresh interior paint, designer lighting, new doors, updated fixtures, and beautifully curated finishes. Vaulted ceilings and abundant natural light create an airy sense of openness, while two fireplaces bring warmth and character. At the heart of the home, the stunning new kitchen showcases sophisticated cabinetry, elegant countertops and backsplash, and all new appliances. Open and inviting, it connects seamlessly with the dining and family spaces, while expansive sliding doors create an effortless transition to the outdoors. The primary suite is a serene private retreat with its own view balcony overlooking the surrounding hills, sparkling city lights, and spectacular sunsets. The secondary bedrooms and beautifully refreshed baths continue the homes understated coastal elegance. Outside, the wraparound grounds offer multiple spaces to dine, entertain, and unwind, including renovated hardscape, a built in BBQ island, intimate seating areas, a gated courtyard with fountain, and a private breakfast
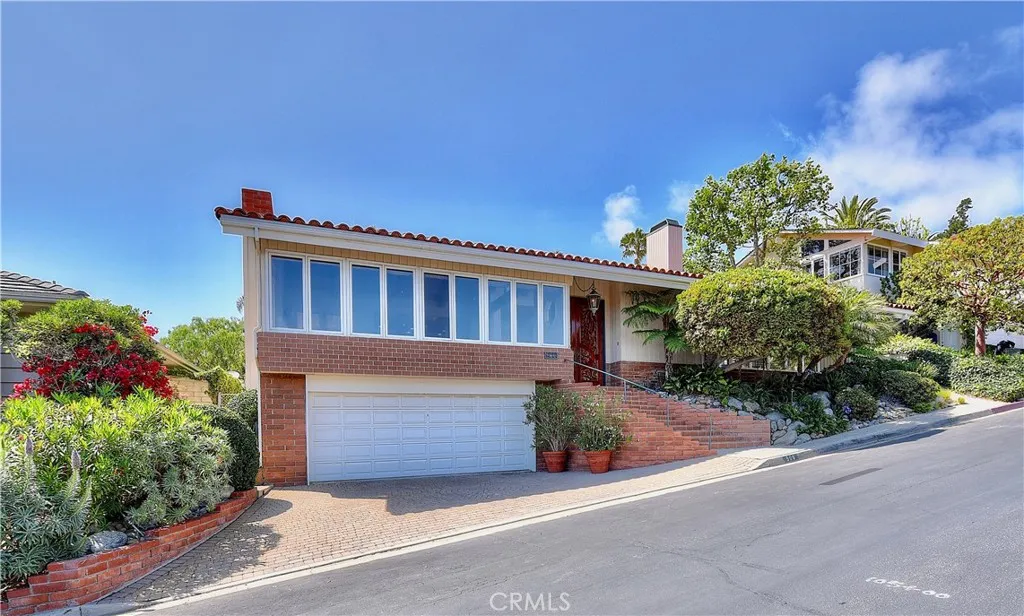
906 EMERALD BAY
Laguna Beach, CA 92651
AREA SQFT
2,929
BEDROOMS
4
BATHROOMS
3
EMERALD BAY | LONG-TERM LEASE | Set within the exclusive guard-gated community of Emerald Bay, this inviting New Hillside residence combines ocean views, generous living spaces, and a private interior courtyard designed for relaxed coastal living. The home features four bedrooms and two-and-one-half bathrooms, including a spacious main-level primary suite with a fireplace, walk-in closets, and a primary bathroom highlighted by a freestanding European soaking tub. Vaulted, beamed ceilings enhance the light-filled living room, while the adjoining dining room provides an elegant setting for entertaining. The updated kitchen includes a breakfast nook and opens to a comfortable family room ideal for casual gatherings and everyday living. At the center of the residence, a secluded interior courtyard that creates a peaceful outdoor retreat for relaxing and entertaining. Additional amenities include central air conditioning and convenient access through nearby Emerald Bay's Private Gate 6. Enjoy the exceptional Emerald Bay lifestyle with access to the communitys private beach, swimming pools, tennis and pickleball courts, parks, playgrounds, and other exclusive resident amenitiesall within one of Laguna Beachs most desirable coastal communities.

800 Ocean
Long Beach, CA 90802
AREA SQFT
843
BEDROOMS
1
BATHROOMS
1
Breathe in the sea air and take in FULL OCEAN VIEWS from every room in this gorgeous one-bedroom residence at the historic Villa Riviera, a French Chateauesque masterpiece directly on the sand. Seaside is protected by the breakwater at this end of the beach! Perched on the 12t floor, this sought-after 03 stack, Also is considered by many to be one of the best one-bedroom floor plans in the building. Original character details include, coved ceilings, plaster walls, deco tile bath, two bay windows in the living area and spacious bedroom with plantation shutters throughout,. The galley kitchen has been tastefully updated with French mullioned-style casement windows. Newer stainless steel appliances and retro charm. A formal-style foyer, extra-large closet, abundant storage, wonderful cross breezes, Stunning Pacific Ocean views complete the home. Enjoy Queen Mary fireworks right from the unit. The HOA includes ALL utilities: gas, electricity, water, hot water, heat, cable TV, and internet. The home also benefits from the Mills Act, providing significant property tax savings that are transferable to the next owner. (approx $5600 TAX SAVINGS per year with Mills Act tax reduction) This census tract may also qualify for first-time homebuyer grant programs up to $20K. The Villa Riviera is listed on the National Register of Historic Places and is one of Long Beachs most iconic landmarks, recognized with numerous historic preservation awards. With a Walk Score of 97, enjoy easy access to the beach, bike path, East Village Arts District, Shoreline Village, Downtown Long Beach, the Aqu
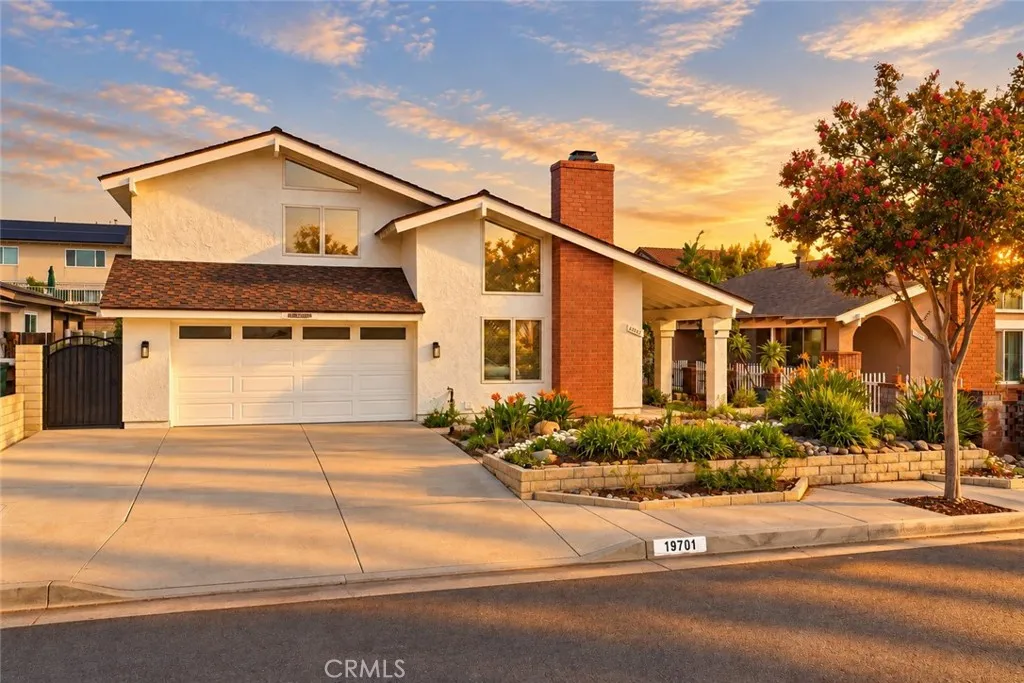
19701 Bluefield Plaza
Yorba Linda, CA 92886
AREA SQFT
2,000
BEDROOMS
4
BATHROOMS
3
ORIGINAL OWNER !!! PAID SOLAR NO HOA CUL-DE-SAC LOCATION Welcome to 19701 Bluefield Plaza, a beautifully updated 4-bedroom, 3-bath home tucked away on a quiet cul-de-sac in the established Troy Estates neighborhood of Yorba Linda. Offering approx. 2,000 square feet of move-in-ready living space, this home combines a highly desirable location with thoughtful updates throughout. A rare main-level primary suite provides convenient single-level living, and newly refinished hardwood flooring flows through the main living areas plus, brand-new carpet adds a fresh feel to the living room and bedrooms. In the heart of the home is an updated kitchen and coffee bar that features new quartz countertops and the kitchen flows seamlessly to the dining and family room. This area also offers easy access to the patio making the space ideal for large social gatherings! All three bathrooms have been beautifully remodeled with high-end fixtures and imported tile and custom glass enclosures. Upgraded windows add comfort and efficiency and OWNED SOLAR delivers the benefit of lower energy costs. Step outside to a private backyard featuring a solid covered patio, garden area, and new vinyl fencing, and an inviting space for relaxing, entertaining, or enjoying Southern California outdoor living. Located within the Placentia-Yorba Linda Unified School District and convenient to shopping, dining, and major commuter routes. Outdoor recreation is also close at hand at Yorba Regional Park, a beautiful 140-acre regional park featuring four connected lakes, fishing, scenic walking and biking trails, pla
3081 Guirado
Los Angeles, CA 90023
AREA SQFT
798
BEDROOMS
2
BATHROOMS
2
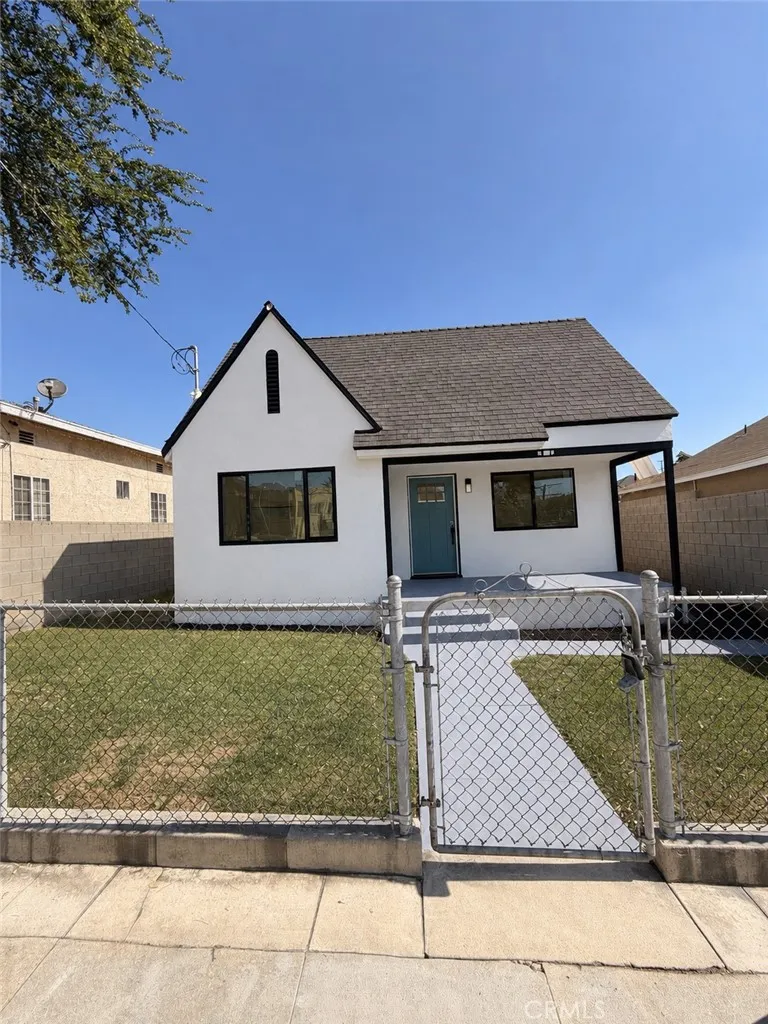
Welcome to a beautifully renovated 2-bedroom, 2-bathroom residence combining modern finishes with comfortable single-level living. The bright interior features wide-plank flooring, recessed lighting, ceiling fans and a contemporary kitchen with two-tone cabinetry, quartz-style countertops, quartz-inspired backsplash, matte-black hardware and a spacious peninsula. Both bathrooms offer stylish tilework and black fixtures, including a tub-and-shower combination and a separate walk-in shower. Additional highlights include indoor laundry hookups, updated windows, a tankless water heater, a covered front porch, extended driveway and detached one-car garage. Convenient access to Downtown Los Angeles, neighborhood shopping, dining, public transportation and major freeways. Thoughtfully refreshed from the inside out and ready for its next owner

3550 Ridge Line
San Bernardino, CA 92407
AREA SQFT
2,920
BEDROOMS
4
BATHROOMS
3
You may think you know San Bernardino. Then you arrive here. High above the valley, the city gives way to open hillsides, sweeping mountain views and a horizon that seems to go forever. Built in 2020 and positioned along the ridgeline on an approximately 16,000-square-foot lot, this four-bedroom, three-bath home takes full advantage of its remarkable setting. From morning light across the mountains to the city glowing below after dark, the view isn't something you occasionally noticeit's part of the experience of living here. Inside, the open-concept floor plan brings the living, dining and kitchen spaces together, creating an inviting setting for everyday living and entertaining. The kitchen is anchored by a large quartz-topped center island, stainless steel appliances and generous cabinetry. A large dedicated laundry room adds valuable storage and workspace. Upstairs, the primary suite becomes its own escape with a soaking tub, dual vanities, walk-in closet and private balcony overlooking the surrounding hills and valleya perfect place for morning coffee or a quiet end to the day. And then there's the pool. Set apart from the home and tucked higher into the hillside is an outdoor retreat that feels almost like discovering a second property. Follow the path up the ridge and you're greeted by a custom cocktail pool, gas fire bowls and a covered lounge area surrounded by sweeping views. This isn't simply a pool in the backyard. It's a destination. Spend an afternoon in the water, gather around the fire as the sun goes down, or settle beneath the covered patio as the lights b
11389 Providencia
Cypress, CA 90630
AREA SQFT
2,740
BEDROOMS
4
BATHROOMS
3
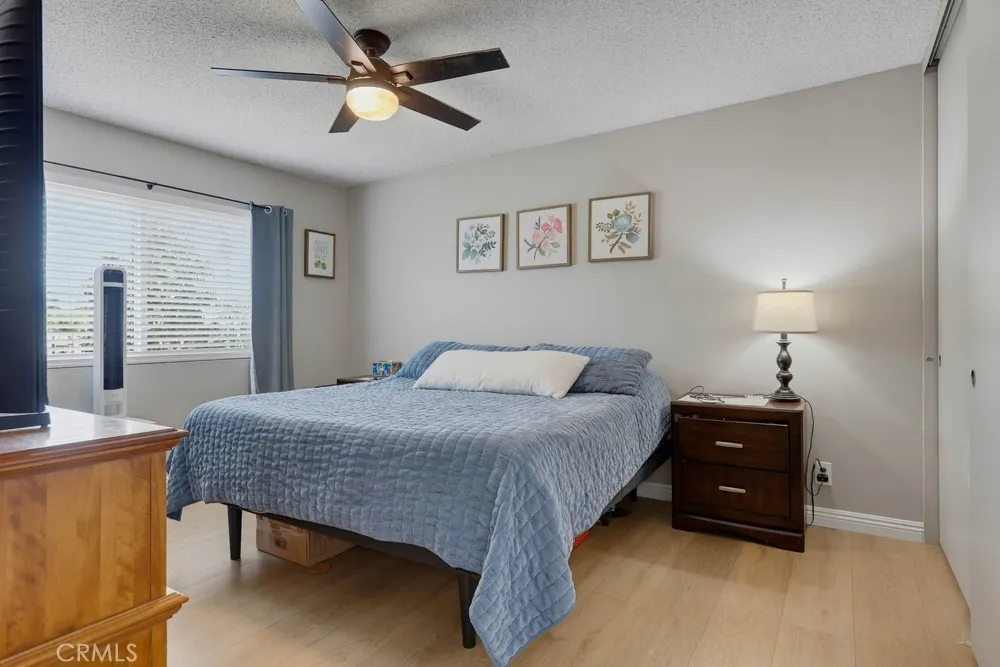
Welcome to this spacious and inviting 4-bedroom, 2.5-bathroom two-story home offering approximately 2,740 square feet of comfortable living space in a quiet, desirable neighborhood. Features include new AC unit, Open spacious living room and ample formal dining as well as Bus pick up accross the street just steps from your own front door. The thoughtfully designed floor plan features all four bedrooms and two bathrooms upstairs, providing a private and peaceful retreat away from the main living areas. Downstairs, youll find a generously sized living room and formal dining room, perfect for entertaining or hosting family gatherings. The updated kitchen offers plenty of cabinets and counter space, plus an adjacent casual dining area, and flows into a comfortable family room with a cozy fireplacecreating a warm, welcoming space for everyday living. Convenience continues with a dedicated laundry area located in the attached two-car garage with direct access. The backyard offers two separate patio areas, providing plenty of space for outdoor dining, relaxing, entertaining, or enjoying the California sunshine. In a quiet neighborhood across from Maple Grove North Park, with convenient access to the 405 and 22 freeways, this home is well positioned for everyday living and commuting.

11876 Lesser
Norwalk, CA 90650
AREA SQFT
1,362
BEDROOMS
3
BATHROOMS
3
A true Norwalk gem! Corner lot. Solar. Central A/C. Newer roof. Great condition. This charming 3 bedroom, 2 bath home combines pride of ownership with the features todays buyers are looking for. Youll appreciate paint and floor details, inviting curb appeal, beautiful landscaping and thoughtful touches throughout that give this home warmth and personality. The recently replaced roof and solar system add tremendous value, while central A/C keeps you comfortable year-round. Situated on a desirable corner lot with an attached garage and convenient access to shopping, dining, schools and major freeways. Perfect for a first-time buyer, move-up buyer, or anyone ready to make Norwalk home. Come see why 11876 Lesser St may be the one youve been waiting for!
10491 Ridgeway Drive
North Tustin, CA 92705
AREA SQFT
6,335
BEDROOMS
4
BATHROOMS
7
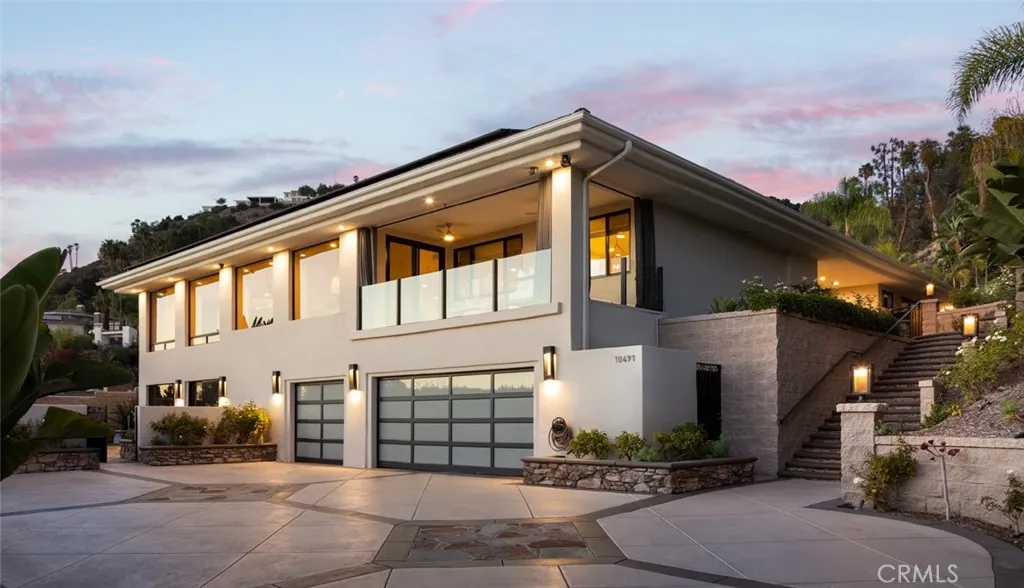
A private resort, an entertainer's dream, and an architectural retreatall within the prestigious hills of North Tustin. Welcome to Sunset Ridge, an extraordinary custom estate where sweeping Catalina views, beautifully curated interiors, and exceptional outdoor amenities set the stage for elevated California living. Situated behind a gated entrance on approximately 21,070 square feet of grounds, this remarkable residence offers roughly 6,335 square feet of thoughtfully designed living space, including four bedrooms, five full bathrooms, two powder rooms, a private office, gym or flexible living suite, elevator, and three-car garage. Designed to inspire, the home's interiors were transformed by Hilary Hale Interiors with a sophisticated palette of natural materials and bespoke finishes. European white oak flooring, reclaimed wood accents, custom cabinetry, and statement lighting establish a warm yet contemporary aesthetic, while expansive windows welcome natural light and frame captivating views. The chef's kitchen is a stunning centerpiece, featuring Neolith countertops, premium Sub-Zero, Wolf, and Cove appliances, and a spacious walk-in pantry. Nearby, a spectacular great room is designed for gathering, complete with a fireplace, three televisions, and a fully appointed cantina-style wet bar featuring a dual-tap kegerator, Scotsman ice maker, and refrigerator drawers. A true sanctuary, the primary suite is accessed through a dramatic concealed white oak door that blends into the surrounding millwork, revealing an intimate retreat with a fireplace and beautifully remodeled
17340 Buckthorn
Hesperia, CA 92345
AREA SQFT
2,245
BEDROOMS
3
BATHROOMS
2
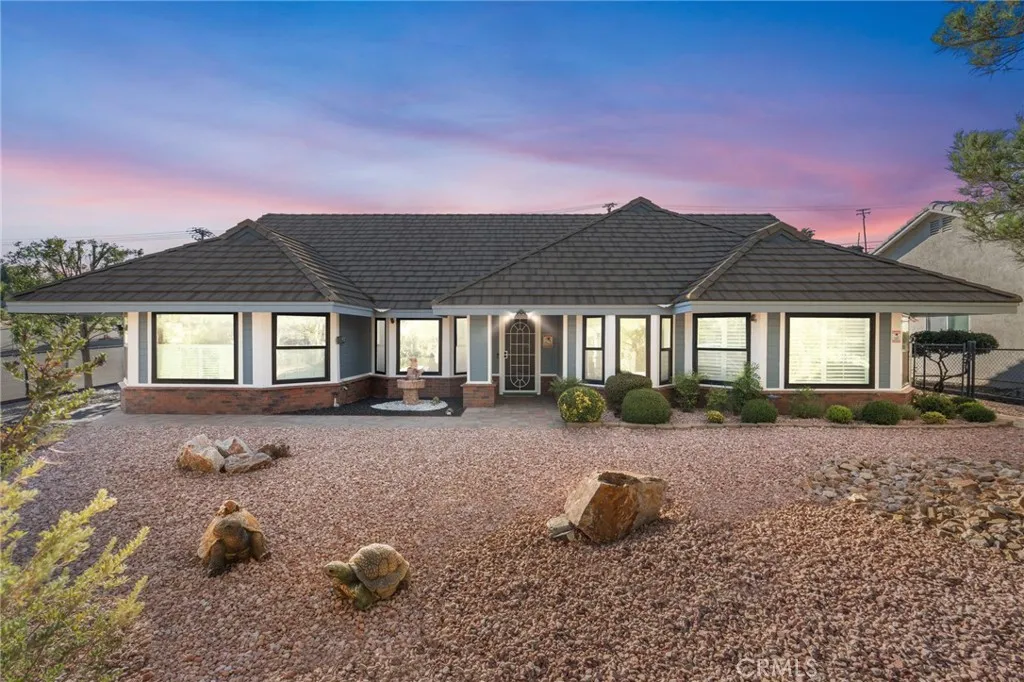
Perched in an elevated location with spectacular views of the Hesperia Golf Course and the beautiful San Gabriel Mountains, this spacious custom home offers 3 bedrooms, 2 bathrooms, and 2,245 square feet of living space. The open floor plan features a comfortable living room and dining area, creating an inviting space for everyday living and entertaining. The upgraded kitchen includes a breakfast nook where you can enjoy your morning coffee while taking in the beautiful views. Double-pane windows throughout the home provide added comfort and efficiency, while the remodeled bathrooms offer a fresh, updated feel. The primary suite includes a private bathroom with a jacuzzi tub, creating a relaxing retreat at the end of the day. This home also features solar power, giving you a much needed break on the electricity bill. The oversized 3-car garage is a standout feature, complete with custom cabinetry, built-in power, and its own cooling system-making it an ideal space for a workshop, hobby area, or man cave. The home also features security lighting, and cameras. Outside, you'll find mature landscaping, an additional storage shed with electricity, and a cozy patio area that leads to a relaxing hot tub. The fenced in area provides a safe space for kids, while the dedicated dog run is perfect for four-legged family members. Super clean and thoughtfully maintained, this home offers plenty of space both inside and out, with convenient access to schools, shopping, and everyday amenities. Come see all that this unique property has to offer!
2406 Torrey Pines Road
La Jolla, CA 92037
AREA SQFT
1,818
BEDROOMS
3
BATHROOMS
3
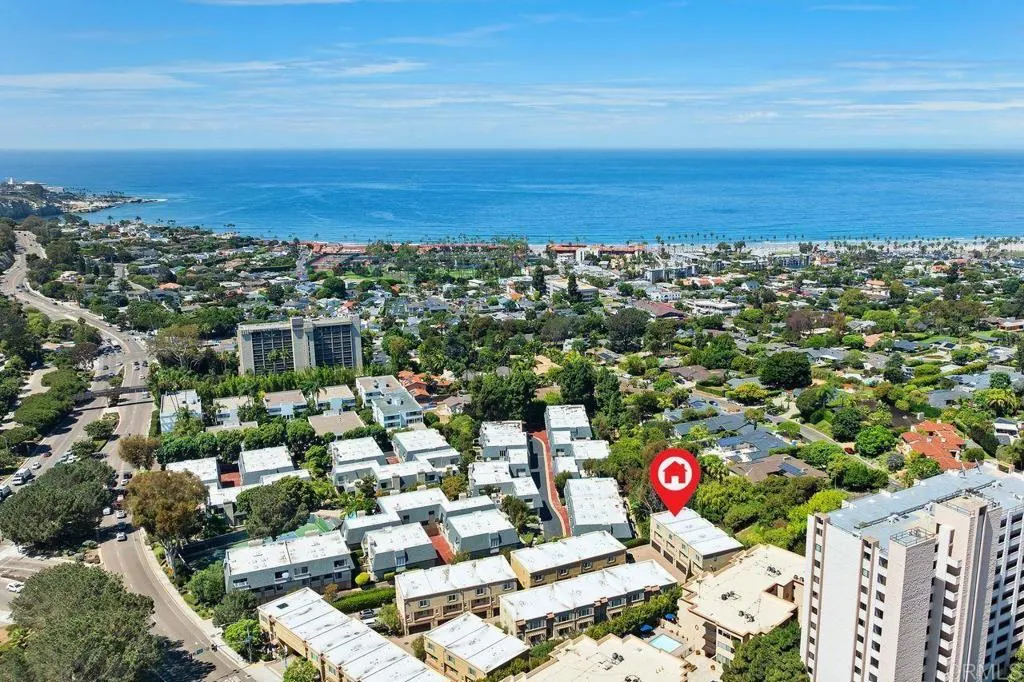
Tucked away in the back of the highly desirable Ziani community, this pristine 2015-built end-unit townhome offers a rare blend of modern luxury and serene privacy. Surrounded by lush, green tree views, this remarkably quiet sanctuary feels worlds away while being just steps from world-famous La Jolla Shores beach, upscale dining, and boutique shopping. Inside, discover two expansive dual primary suites on the top floor, a versatile bonus room ideal for a 3rd bedroom, home office or gym on the 1st floor, and an attached 2-car garage. Thoughtfully crafted for seamless living and entertaining, the open-concept 2nd floor layout features an open living room, dining room, powder room, and high-end gourmet kitchen complete with rich cabinetry, granite countertops, and premium stainless steel Viking appliances. Step out onto your private balcony off the living room to take in the peaceful tree-lined backdrop. A true La Jolla gem that must be seen in person! Between being furthest from any road noise, quiet, private, end unit with maximum windows and surrounded by lush greenery, this is the premium unit of Ziani!
1109 Golden Springs Drive
Diamond Bar, CA 91765
AREA SQFT
1,012
BEDROOMS
2
BATHROOMS
3
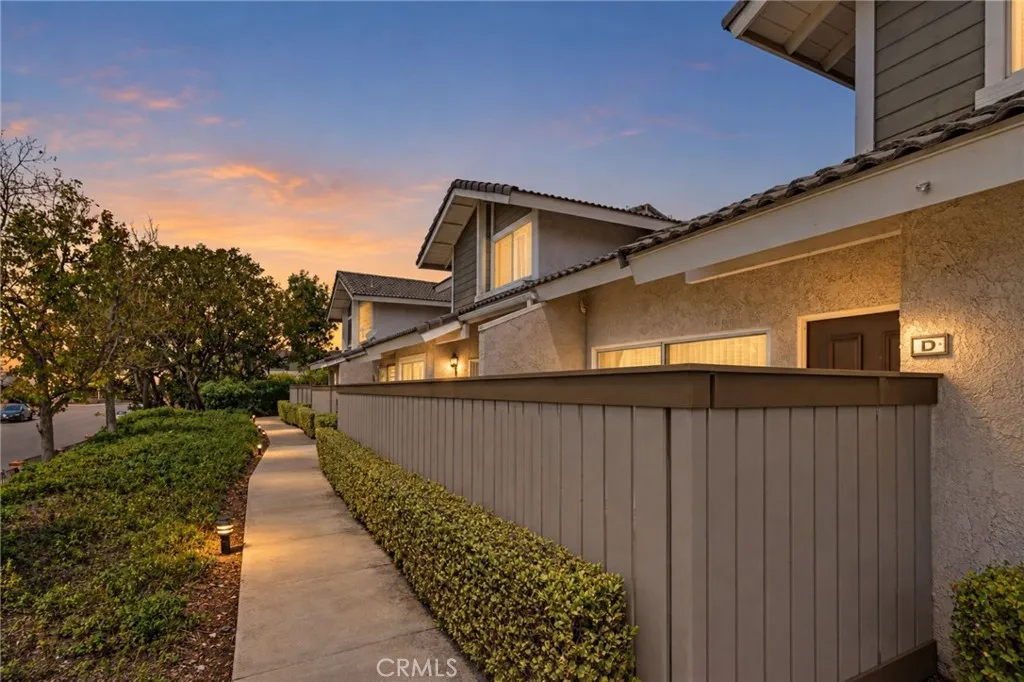
Discover the comfort and privacy of townhome-style living in this thoughtfully updated Diamond Bar condo, featuring a desirable two-story layout with no neighbors above or below. Located within a gated community, this 2-bedroom, 2.5-bath home offers an appealing combination of modern updates, inviting living spaces, and an attached two-car garage with direct interior access. Step inside to a bright and airy living room, where high ceilings create an open, spacious feel. The updated kitchen features quartz countertops, stainless steel appliances, and an adjoining dining nook ideal for everyday meals or casual entertaining. Updated bathrooms, refreshed finishes throughout, and a newer HVAC system installed in 2023 add to the home's comfort and appeal. A private enclosed patio with new fencing provides a welcoming outdoor retreat for relaxing, gardening, or dining al fresco. The attached two-car garage offers additional storage possibilities and convenient laundry hookups. Residents enjoy access to the community pool and spa, along with nearby parks, trails, shopping, dining, and everyday conveniences. Convenient access to the 57 and 60 freeways connects the area to the San Gabriel Valley, Orange County, and Inland Empire, with Cal Poly Pomona and Mt. San Antonio College also nearby. With its private two-story design, updated interior, gated setting, and direct-access two-car garage, this Diamond Bar home offers an attractive opportunity for comfortable, low-maintenance living.
7 Oakmont Lane
Newport Beach, CA 92660
AREA SQFT
6,466
BEDROOMS
5
BATHROOMS
7
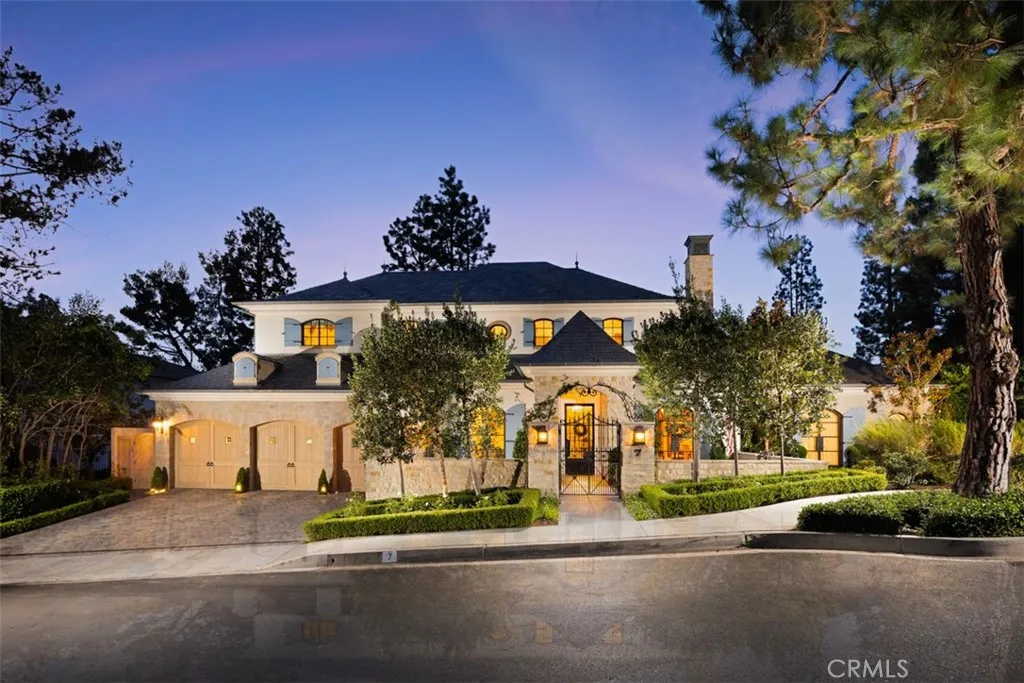
Gracefully set within the guard-gated community of Big Canyon, 7 Oakmont is an exceptional French-inspired custom residence that brings timeless European elegance to one of Newport Beachs most coveted enclaves. Built entirely from the ground up and completed in 2020, the home encompasses ~6,466 sq. ft. across a 14,170-sq.-ft. homesite, with 5 bedrooms and 7 baths and an extraordinary attention to scale, craftsmanship, and detail. A stately limestone-framed entrance creates an elegant first impression, opening to a grand entry hall with a sweeping custom iron staircase finished in petit granite flooring and illuminated by a dramatic skylight above. Beyond, soaring ceilings create a sense of volume throughout the residence. Three limestone fireplaces lend architectural distinction, while a thoughtful collection of luxury finishes carries the homes refined sensibility from one space to the next. The main level features a primary suite, a library, an office, and a guest suite with convenient access to the pool and the ability to be secured separately from the main residence. Three ensuite bedrooms are located upstairs, as well as a large bonus room providing flexible space for media, fitness, or other lifestyle needs. Designed for entertaining and everyday living, the residence extends outdoors to one of its most inviting features: a 400+ sq. ft. covered loggia, a true extension of the living environment. This open-air living space is designed for year-round enjoyment, creating an idyllic setting for lingering dinners and relaxed afternoons. Completing the outdoor space, a heat

1090 N Anaheim Blvd
Anaheim, CA 92801
AREA SQFT
1,936
BEDROOMS
3
BATHROOMS
2
Welcome to 1090 N. Anaheim Blvd #2, a highly upgraded residence where thoughtful design meets modern living. Unlike typical builder-grade homes, this property showcases custom designer finishes, statement wall treatments, premium fixtures, and curated upgrades throughout. The open-concept floor plan features a bright and spacious living area that flows seamlessly into the chef-inspired kitchen, complete with quartz countertops, custom cabinetry, designer tile backsplash, oversized island, and abundant storage. A dedicated home office provides the ideal work-from-home environment, while wide-plank flooring, upgraded lighting, and custom details elevate every space. The luxurious primary suite offers a true retreat with dramatic designer accents and a spa-inspired bathroom featuring dual vanities, an oversized walk-in shower, and high-end finishes. Generously sized secondary bedrooms provide flexibility for family, guests, or additional workspace. Located within a well-maintained community and convenient to shopping, dining, entertainment, and major transportation corridors, this turnkey home offers a rare combination of style, functionality, and move-in-ready convenience. A must-see for buyers seeking a home that stands apart from the rest.
4247 Bravado Ct
Riverside, CA 92505
AREA SQFT
2,214
BEDROOMS
4
BATHROOMS
3
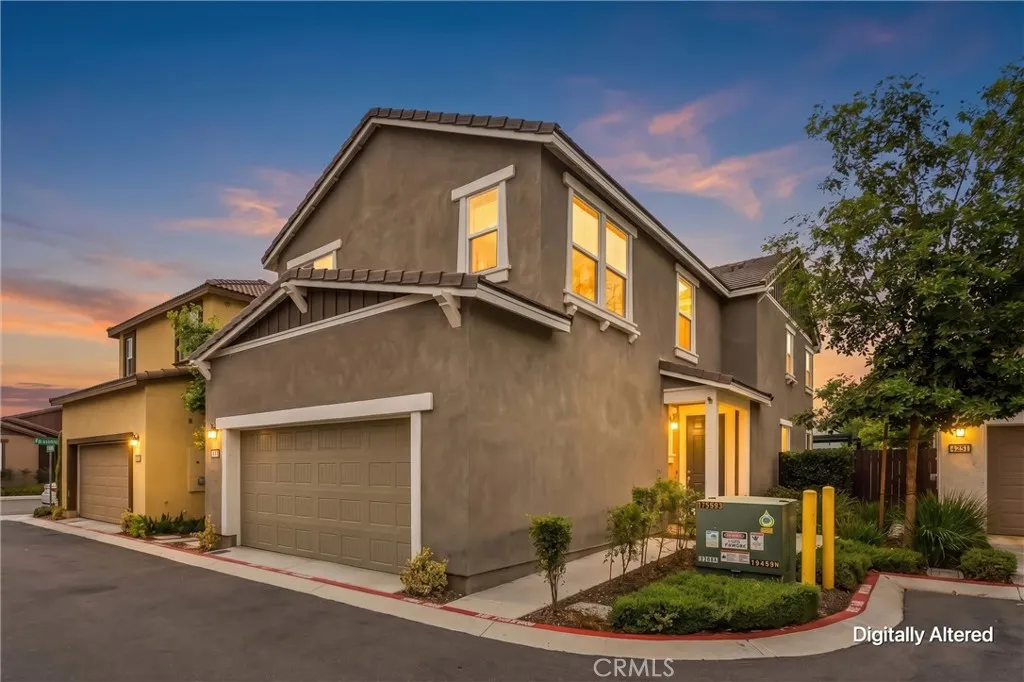
Welcome to this beautiful home, where the inviting open-concept layout creates an effortless flow between the kitchen, dining, and living areas, while abundant natural light gives the home a bright and welcoming feel. Designed with both everyday living and entertaining in mind, this home offers flexible spaces, beautiful finishes, and plenty of room to gather, relax, and enjoy. The kitchen is a standout with quartz countertops, a polished tile backsplash, stainless steel appliances including an electric range, microwave and dishwasher, and a spacious walk-in pantry. Abundant natural light fills the home and highlights the beautiful vinyl plank flooring throughout the downstairs living areas. A downstairs bedroom and full bathroom with a shower provide a flexible space for guests, extended family, a home office, or multi-generational living. Upstairs, an open loft with recessed lighting and a ceiling fan provides additional living space. The spacious laundry room includes built-in cabinetry for extra storage. The hall bathroom features dual sinks along with a separate private toilet and tub/shower area. The secondary bedrooms each have their own character. One features a fabulous chandelier and geometric wood accent wall, while the other offers a ceiling fan and plenty of natural light. Both bedrooms include paneled closet doors. The primary suite offers a comfortable retreat with a large walk-in closet and spacious ensuite bathroom featuring dual sinks, generous vanity storage, a soaking tub, separate shower, and private toilet area. The finished attached two-car garage pro

22556 Parkmead
Palm Springs, CA 92262
AREA SQFT
1,404
BEDROOMS
3
BATHROOMS
2
Welcome to this inviting 3-bedroom, 2-bathroom desert home featuring a bright, open floor plan and numerous updates. The interior has been freshly painted and showcases a beautifully updated kitchen with new cabinets, countertops, and appliances. Down the hall, youll find two comfortable bedrooms and a fully remodeled bathroom. Continue to the end of the hallway to discover the spacious primary bedroom complete with its own private bathroom. Just outside the sliding doors near the dining area is an enclosed storage room with its own AC unit, offering additional flexible space for storage, a hobby room, or other uses. Buyer to verify permits and intended use; room is not permitted. The garage features a 220-volt electrical outlet, providing convenient options for EV charging or welding. Come see all this home has to offer in person your buyers will love it! Dont miss this opportunity to make this updated desert home yours.
20356 Via Cellini
Porter Ranch, CA 91326
AREA SQFT
3,711
BEDROOMS
4
BATHROOMS
4
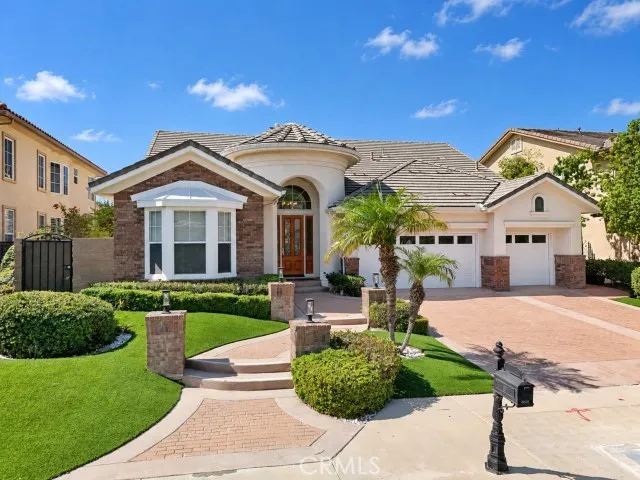
Welcome to this exceptional residence in the prestigious guard-gated Renaissance community of Porter Ranch. Recently refreshed and beautifully maintained, this home offers a spacious and versatile floor plan with the rare convenience of three bedrooms on the main levelone currently styled as a home officeincluding a generous primary suite with direct backyard access. This desirable main-level arrangement offers exceptional flexibility for guests, multigenerational living, remote work, or changing household needs. Soaring ceilings and abundant natural light create an open, inviting atmosphere, while the updated kitchen with quartz countertops, stainless steel appliances and ample storage flows seamlessly into the family room. Upstairs, an oversized bonus room with fireplace and built-ins offers flexible space for a media room, office, gym or additional living area. The beautifully landscaped backyard is designed for relaxing and entertaining, with multiple seating areas, a putting green, and artificial turf providing an attractive, low-maintenance and water-conscious outdoor setting. Fully paid-off solar and three separate A/C systems provide enhanced zoned comfort and energy efficiency, while a three-car garage with additional storage adds to the homes appeal. Ideally located near Porter Ranch Community School, parks, shopping, dining and The Vineyards at Porter Ranch.

15 Julia Street
Ladera Ranch, CA 92694
AREA SQFT
3,227
BEDROOMS
4
BATHROOMS
3
Impeccably maintained and extensively upgraded, this residence is offered for the first time by its original owners. Located on a quiet cul-de-sac street in Segovia, one of the most desirable neighborhoods within the guard gated community of Covenant Hills. An extended driveway leads to a rare three and a half car garage with uncommon depth. A deep covered porch spans the entry beneath a beamed ceiling with columns and lantern lighting. Italian porcelain flooring extends throughout the main level. The remodeled gourmet kitchen features quartz countertops, marble backsplash, double ovens, a new built in refrigerator, a center island with seating, and a charming breakfast nook framed by windows. The kitchen opens to on oversized family room with gas fireplace. The formal living room rises beneath dramatic two story ceilings with a stone faced fireplace and double doors opening to the front porch. The dining room accommodates large gatherings and opens through double doors to a private courtyard. A main level bedroom and full bath complete the first floor. Abundant windows throughout, balanced by generous wall space suited to art. Ceiling fans throughout. Upstairs, every bedroom includes a built in desk, and the landing holds a dedicated built in office. Plush upgraded carpeting throughout the bedrooms. An oversized primary suite features a marble appointed bath with stone floors, walls, and counters. The private rear grounds are designed for al fresco dining and entertaining. Features include an oversized raised spa set in stone with waterfall, a covered gazebo, a built in ba
19862 Starmist
Perris, CA 92570
AREA SQFT
3,263
BEDROOMS
3
BATHROOMS
3
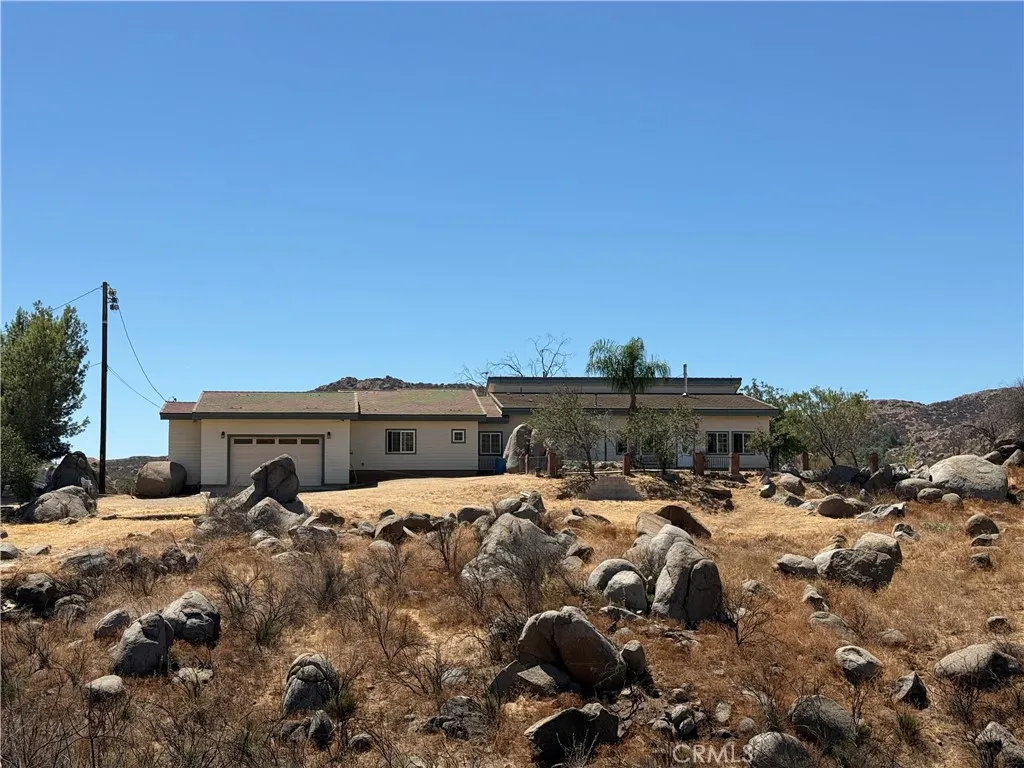
Discover ultimate privacy and wide-open space in the Gavilan Hills with this custom single-story home sitting on about 17.77 acres across two separate parcels. Built to be energy efficient, this 3,263-square-foot layout gives you 4 bedrooms, 2.5 baths, and a versatile bonus room with plenty of space to spread out. The main living area feels huge with 15-foot vaulted ceilings and a wood-burning stove to keep things cozy. The kitchen is set up right for cooking with a big island, a 48-inch Wolf range, a 2-drawer dishwasher, and quartz counters. Theres also a formal dining room with a built-in buffet and a butlers pantry for extra storage. Every bedroom is a great size and comes with a walk-in closet. Down the hall, the oversized 715-square-foot garage features high ceilings and a handy loading dock right into the house. Outdoors, you get total privacy, great views, and plenty of room for horses, hiking trails, or setting up a self-sufficient, off-grid setup. It's a solid, well-built property with tons of potential.
1749 Oleander
Banning, CA 92220
AREA SQFT
1,950
BEDROOMS
4
BATHROOMS
2
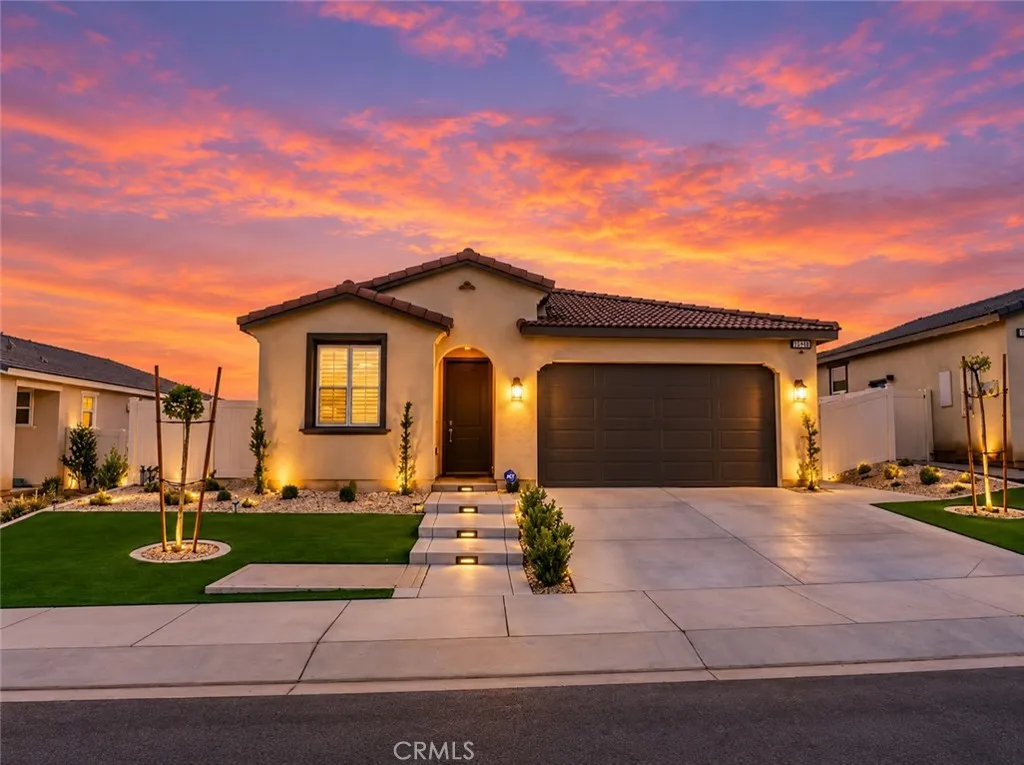
BIG REDUCTION! SELLER VERY MOTIVATED! PRICED BELOW MARKET! Welcome to this beautifully maintained 2024-built home in Banning, offering 4 bedrooms and 2 bathrooms with a desirable open-concept floor plan. The spacious kitchen features quartz countertops and a large center island, providing ample workspace and a convenient gathering area. Luxury vinyl plank flooring adds a modern and practical finish throughout the living areas. Ceiling fans are featured in all rooms for added comfort. Shutters and window coverings throughout the home provide privacy and a polished look. The front and backyard are beautifully landscaped, creating inviting outdoor spaces for relaxing and entertaining. This move-in-ready home offers modern finishes, a functional layout, and comfortable living. Special financing incentive available for qualified buyers. Financer-paid rate subsidy available for the first year of the loan when using the listings preferred lender. Buyer eligibility and program guidelines apply. Contact me for details.
2628 Fenton Pl
National City, CA 91950
AREA SQFT
1,376
BEDROOMS
3
BATHROOMS
3
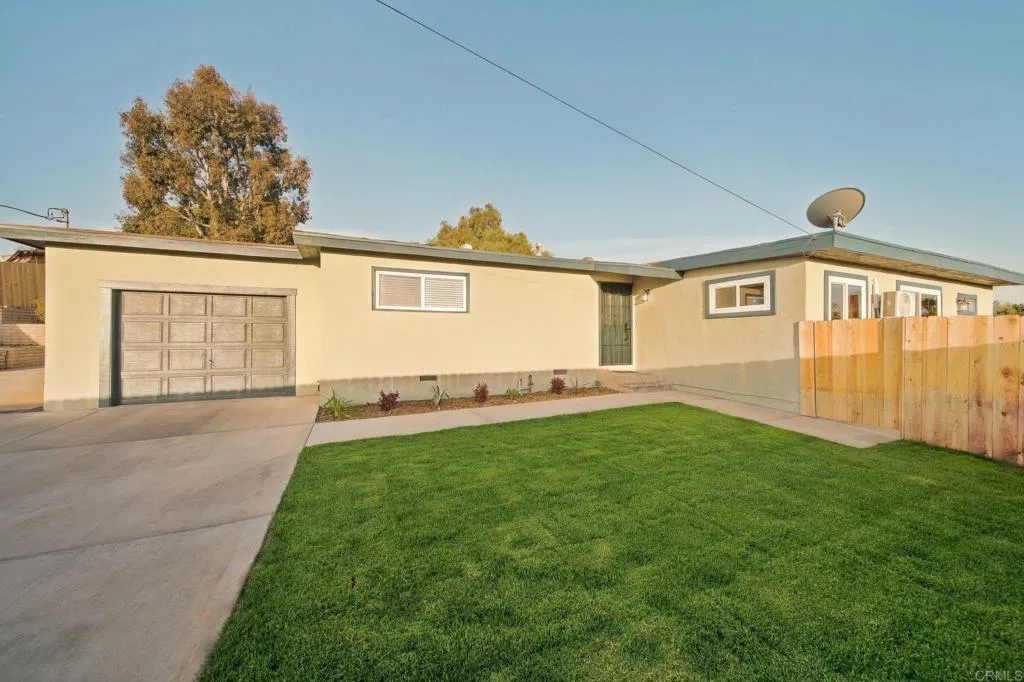
Welcome to this move in ready remodeled home. Featuring an open floor plan along with 3 bedrooms, two and a half bathrooms and a large den. Everything new- All new flooring throughout, new interior and exterior paint, new fixtures, new remote controlled ceiling fans, new remote controlled mini splits, new recess lighting, new quiet cool full whole house fan, new plumbing, new electrical subpanel, double pane windows with new blinds. Skylight in walk in closet off primary bedroom, double sinks in primary bathroom, all new attic insulation. A kitchen you will love cooking in with new Whirlpool appliances, new pull out microwave, stop/close kitchen drawers, lots of cabinets thoughout. Large window in kitchen overlooking a peaceful & serene backyard. The exterior of this home offers a large lot with over 12,000 square feet, large back yard with new sod, new landscaping, new irrigation, new concrete, new fence offering added privacy all around the property with plenty of parking. Upgraded Poly Gas Line from house to meter. This large lot offers the potential to add a pool or an ADU. The list goes on and on. Truly a must see home!!!! SELLER TO HELP WITH BUYER INTEREST RATE BUYDOWN!!

