

favorites
favorites
favorites
Favorite Properties
Form submitted successfully!
You are missing required fields.
Dynamic Error Description
There was an error processing this form.
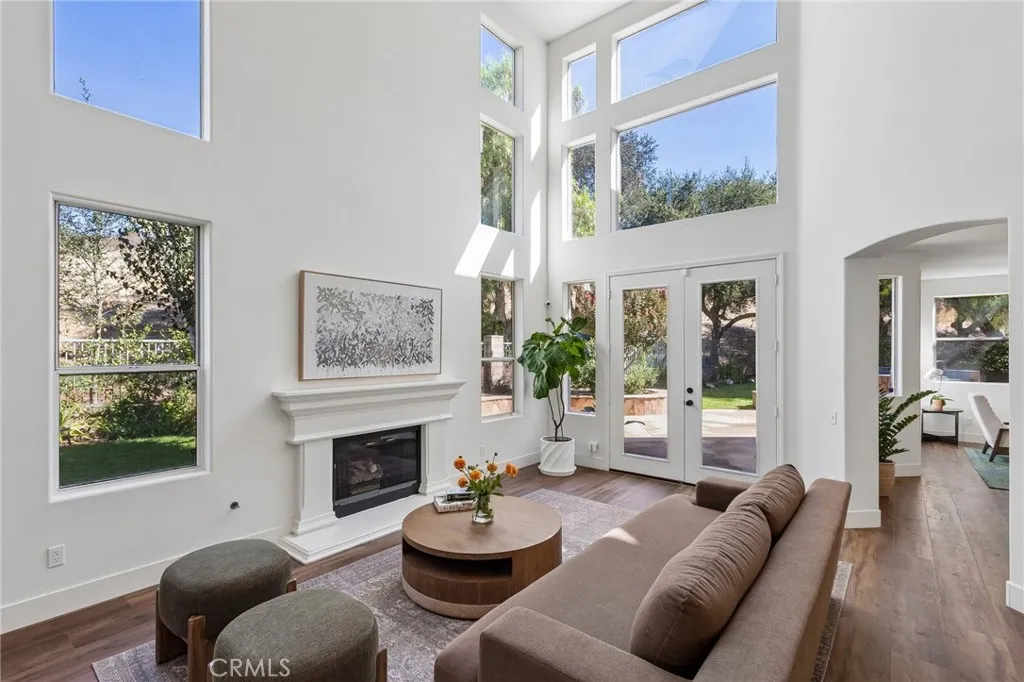
11479 Amberridge Court
Moorpark, CA 93021
AREA SQFT
2,427
BEDROOMS
3
BATHROOMS
3
A rare opportunity to own an extensively upgraded and exceptionally private residence, ideally situated at the end of a quiet cul-de-sac with peaceful open-space views. Beautifully enhanced throughout, this distinguished home blends architectural character, modern sophistication, and effortless indoor-outdoor living in one of Moorparks desirable neighborhoods. Vaulted ceilings and expansive windows create a wonderful sense of volume while filling the interiors with abundant natural light. The beautifully updated kitchen features refinished cabinetry, new cabinet doors and hardware, a KitchenAid refrigerator, and recessed LED lighting. Two completely new HVAC systems serve both levels of the home, complemented by an updated electrical panel and upgraded roof tiles. The family-room fireplace and chimney have been completely rebuilt, while the living-room fireplace has been tastefully updated, adding warmth and character to the living spaces. The private backyard has been transformed into a lush and inviting retreat, featuring a new lawn, fruit trees, flowering landscaping, and a completely new irrigation system with smart controls. Additional exterior improvements include new concrete, resealed patio doors, updated gutters, and professional exterior detailing, creating a beautifully maintained setting for both relaxation and entertaining. All three bedrooms have been refreshed, with updated closets and storage, new blinds, and replacement windows in the guest bedroom. The bathrooms have been elegantly renewed with updated cabinetry, lighting, mirrors, fixtures, hardware, pain

38 Deer Creek
Pomona, CA 91766
AREA SQFT
1,948
BEDROOMS
3
BATHROOMS
3
New Price! An even better opportunity to call Phillips Ranch home. Welcome to 38 Deer Creek Road, a spacious 3-bedroom, 3-bathroom home located in the beautiful and highly desirable Phillips Ranch community. From the inviting brick walkway and well-maintained front landscaping to the homes distinctive multilevel design, this property offers wonderful character, generous living spaces, and thoughtful updates throughout. Step inside to an expansive formal living room featuring soaring vaulted ceilings, exposed wood beam, abundant natural light, and an attractive bay-style window overlooking the front yard. The adjoining formal dining area provides plenty of space for hosting family gatherings and special occasions. Nearby, the generously sized kitchen offers ample cabinetry and counter space, stainless-steel appliances, a decorative tile backsplash, and a large window above the sink. The lower level provides a second living space that is ideal for relaxing or entertaining. This comfortable family room features a beautifully remodeled fireplace with a modern tile surround, an adjacent wet bar, direct access to the two-car garage, and sliding glass doors that open to the backyard. A bathroom and separate laundry area are also conveniently located on this level. Upstairs, you will find two additional bedrooms and a full bathroom. The spacious primary suite stands out with its unique split-level layout, creating a separate area that can be used as a home office, sitting room, reading retreat, exercise space, or private lounge. The suite also includes a walk-in closet with built-i
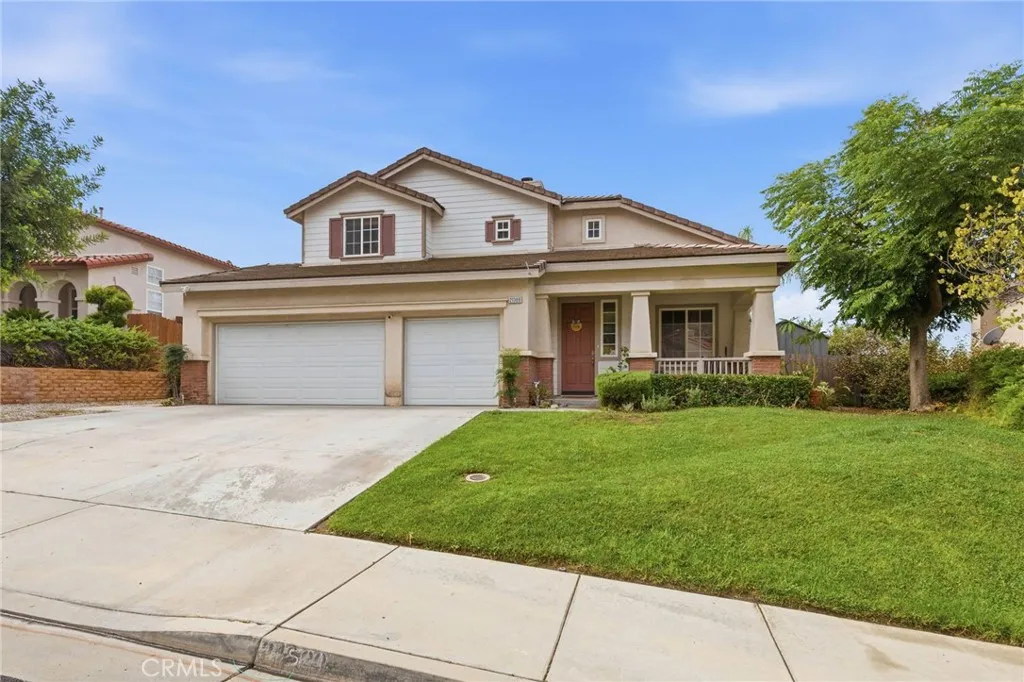
21389 Greyson
Moreno Valley, CA 92557
AREA SQFT
2,569
BEDROOMS
4
BATHROOMS
3
Great open floor plan on this 2600 SF Executive View Home--Newer home built in 2005; 3-car Garage+RV area; 180 degree VIEW of Valley off rear of home; easy frwy access and Super close to UCR....Best area of Moreno Valley.....CMA Value of $687,000.!!

195 Howell Avenue
Red Bluff, CA 96080
AREA SQFT
3,320
BEDROOMS
4
BATHROOMS
2
Experience the best of Northern California riverfront living at this beautifully remodeled Sacramento River estate in historic Red Bluff. Whether you're searching for a full-time residence, luxury vacation home, weekend retreat, or an investment opportunity as a short-term rental, this exceptional property offers a lifestyle that's hard to match. Situated on over half an acre with a private dock on the Sacramento River, this stunning mid-century modern home blends timeless architecture with Mediterranean-inspired elegance and contemporary finishes. Inside, you'll find 3 bedrooms, 2 bathrooms, plus a private office with excellent ADU or guest suite potential, making it ideal for multigenerational living, a home business, or additional rental income. The split-bedroom floor plan offers privacy, while the luxurious primary suite features panoramic river views, a spa-like bath with a walk-in granite tile shower, dual vanities, an oversized custom closet, and a peaceful sitting area. The remodeled chef's kitchen is designed to impress with granite countertops, a large island, premium stainless steel appliances, and a dedicated coffee bar that flows effortlessly into the inviting living and dining spaces with custom lighting and a warm gas fireplace. Entertain with ease in the custom wet bar, versatile studio space, sparkling in-ground pool, and private courtyard. A gated entrance, circular driveway, mature landscaping, fruit trees, and fully fenced grounds create a private, resort-style setting. Outside, enjoy boating, kayaking, paddleboarding, fishing, or simply relaxing from y

9048 Regency Way
Rancho Cucamonga, CA 91701
AREA SQFT
2,259
BEDROOMS
4
BATHROOMS
3
Welcome to this spacious multi-level (not a full set of stairs - a few steps up and a few steps down) home located on a desirable cul-de-sac street in beautiful Alta Loma area of Rancho Cucamonga. Offering 4 bedrooms and 3 bathrooms, this thoughtfully designed split-level floor plan features three bedrooms on the upper level and an additional bedroom on the lower level, providing flexibility for guests, a home office, or added privacy. There are 3 bathrooms, one in the primary bedroom, another 3/4 on upper level and another 3/4 on lower level. The home features a separate living room and family room, a cozy fireplace, and a built-in wine cabinet tucked neatly beneath the stairs. The spacious primary suite includes a walk-in closet. Step outside to an expansive backyard offering plenty of room for entertaining, outdoor dining, gardening, play, or creating your own private retreat. Additional highlights include a three-car garage and RV or Boat parking. Located in a highly desirable Alta Loma setting, this home offers a wonderful combination of space, functionality, and indoor-outdoor living. Some pictures have been virtually staged.
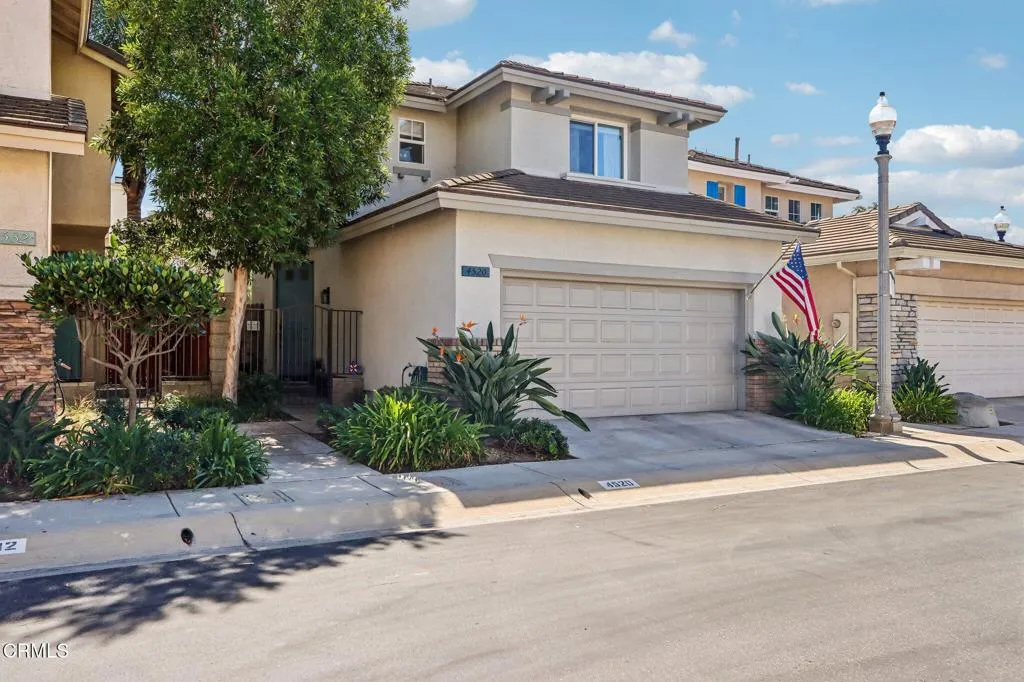
4520 Los Damascos Place
Camarillo, CA 93012
AREA SQFT
1,731
BEDROOMS
3
BATHROOMS
3
Welcome to 4520 Los Damascos Place, ideally situated on a quiet cul-de-sac in a desirable Camarillo community. Offering 3 bedrooms, 2.5 bathrooms and approximately 1,731 square feet, this beautifully maintained home combines a spacious floor plan, thoughtful improvements and an inviting indoor-outdoor lifestyle.Step inside to newer flooring throughout the main level and comfortable living spaces designed for both everyday living and entertaining. The kitchen features painted cabinetry and newer appliances, while upstairs you'll find all three bedrooms, including a spacious primary suite and an updated secondary bathroom.Thoughtful improvements continue throughout the home, including a whole-house water softening and filtration system and a dedicated reverse-osmosis drinking water system in the kitchen. The home has also been repainted in recent years, reflecting the care and attention it has received.Outside, the private backyard is nicely finished with low-maintenance landscaping, creating an inviting setting for outdoor dining, entertaining or simply enjoying Camarillo's exceptional climate.Residents also enjoy community amenities including two swimming pools and a park area, adding even more to the relaxed Southern California lifestyle. Conveniently located near schools, parks, shopping, dining and freeway access, this home offers a wonderful combination of comfort, convenience and community.Well cared for, thoughtfully improved and tucked away on a cul-de-sac, 4520 Los Damascos Place is ready to welcome its next owner.
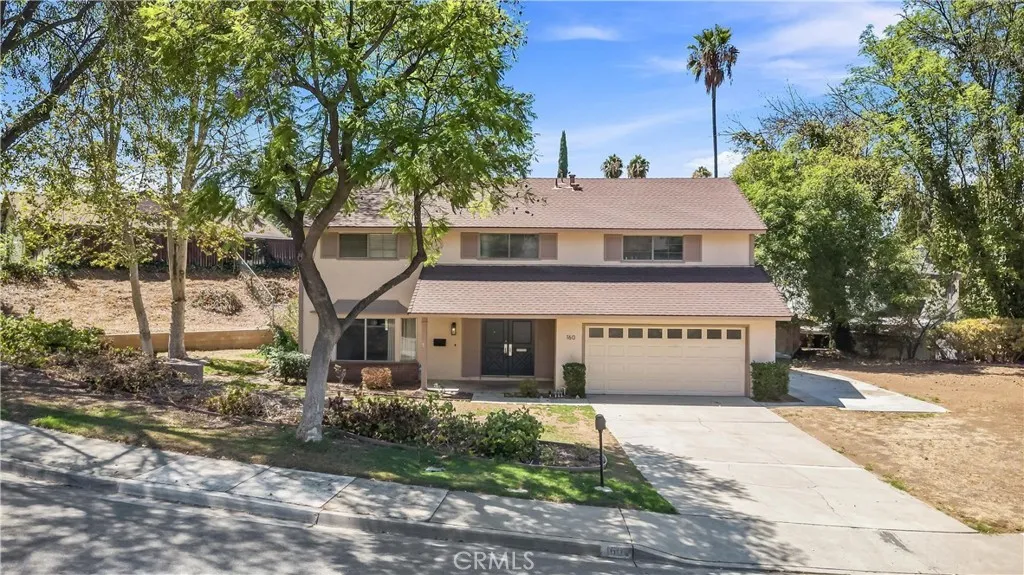
160 Masters
Riverside, CA 92507
AREA SQFT
2,310
BEDROOMS
4
BATHROOMS
3
Welcome to this spacious and beautifully refreshed two-story home in Riverside! Situated on a generous approximately 0.26-acre lot with NO HOA, this 4-bedroom, 3-bathroom residence offers approximately 2,310 sq ft of living space and a private swimming pool, creating an ideal setting for relaxing and entertaining. A versatile bonus room provides additional space that can be used as a home office, study, or other flexible living area. Recent updates include brand-new flooring, fresh interior paint, and a new water heater, offering a clean and move-in-ready feel. The spacious floor plan features generous living areas and well-sized bedrooms, providing plenty of room for comfortable everyday living. Conveniently located near the University of California, Riverside (UCR), shopping, dining, parks, schools, and major transportation routes. With its large lot, private pool, NO HOA, flexible bonus space, and recent updates, this home offers an excellent opportunity for homeowners and investors alike. Dont miss this wonderful Riverside opportunity!
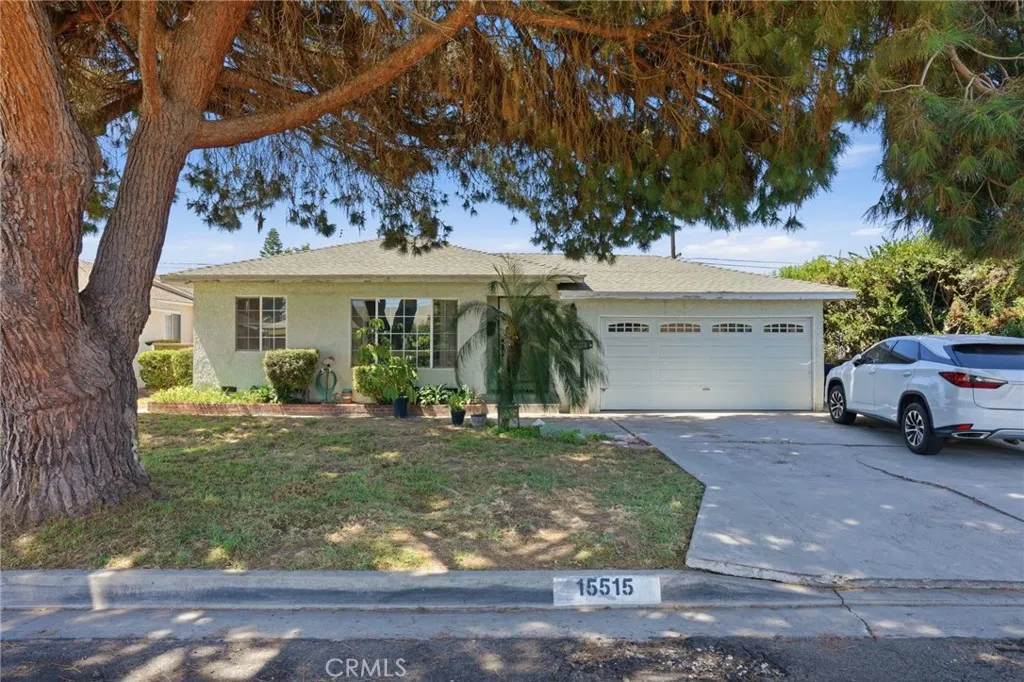
15515 Harvest
Norwalk, CA 90650
AREA SQFT
1,649
BEDROOMS
4
BATHROOMS
3
Welcome to 15515 Harvest Ave in Norwalk a remodeled 3-bedroom, 2-bathroom home offering approximately 1,649 sq. ft. of living space on a 5,092 sq. ft. lot. Built in 1955, this property combines an updated interior with a flexible layout and additional living space, all conveniently located just blocks from Cerritos Community College. Centrally located, minutes away by car from the 91 fwy, 105 fwy, and 5 fwy. Centrally Located!!! Only blocks away from Cerritos Mall Shopping Center and Cerritos Auto Square PER SELLER'S RATE BUY-DOWN OPTION AVAILABLE UP TO 3 YEARS PLUS OTHER INCENTIVES The main residence features a remodeled kitchen, an updated bathroom, wood-look flooring throughout the primary living areas, tile flooring in the kitchen and bathrooms, central air conditioning, a dedicated laundry area, and direct access to the attached 2-car garage. Adding to the property's versatility, the sellers have converted the former family room into a separate, non-permitted living area currently configured with a bedroom, living room, kitchen, full bathroom, laundry area, and air conditioning. A separate entrance and dedicated side/backyard area provide additional privacy and flexibility, making the space well-suited for extended family, guests, a home office, or other personal uses.* The property offers dual entrances, separate laundry areas, air conditioning for both living areas, designated outdoor spaces, and an attached 2-car garage with direct access from the main residence. Near Cerritos College and close to shopping, dining, schools, parks, and major transportation routes, 1
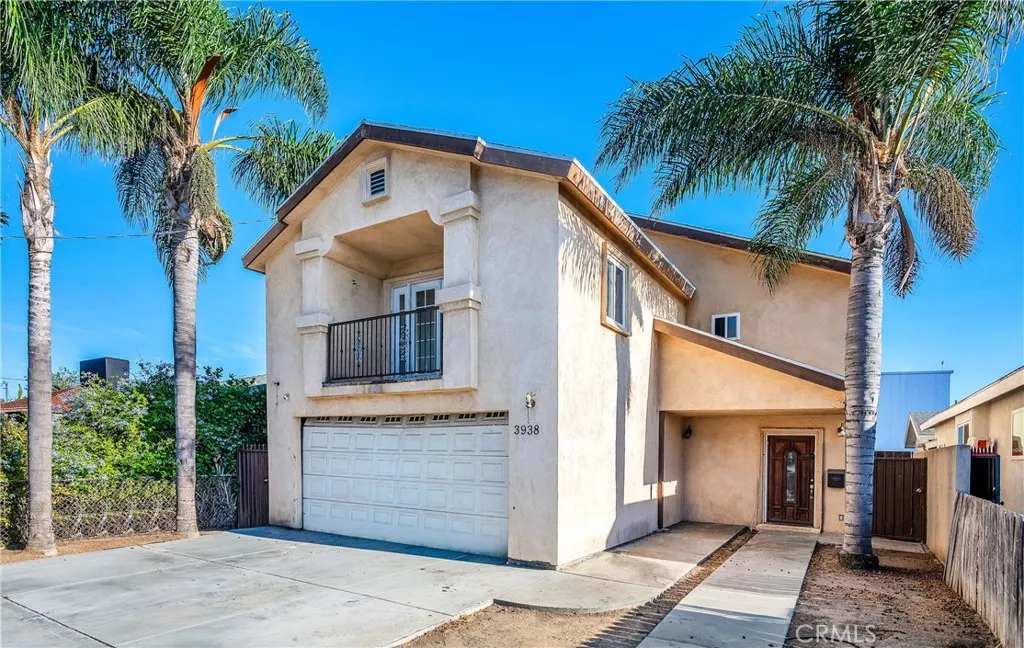
3938 119th Place
Hawthorne, CA 90250
AREA SQFT
4,209
BEDROOMS
6
BATHROOMS
6
ONE PROPERTY TWO HOMES ENDLESS POSSIBILITIES! Discover this exceptional and truly unique two-home property featuring separate entrances and convenient access from both 119th Place and 120th Street. Perfect for multigenerational living, extended family, rental income, or simply enjoying the freedom of two private living spaces under one roof. The upstairs residence features 4 spacious bedrooms, 3 full baths plus a guest bath, an spacious living room with fireplace, a grand kitchen with abundant cabinetry and generous counter space, and its own laundry room. The downstairs residence offers 2 bedrooms, 2 baths, a spacious living room with fireplace, a large kitchen, private laundry, and abundant storage. Both homes offer open, spacious floor plans designed for comfortable living and entertaining. Parking is a standout feature, with a 2-car garage and large driveway in the front, plus a 1-car garage and generous driveway in the rearproviding plenty of space for multiple vehicles, guests, or additional flexibility. With two residences, dual-street access, generous parking, abundant storage, and exceptional versatility, this rare property offers an incredible opportunity to create the lifestyle you've been dreaming of!
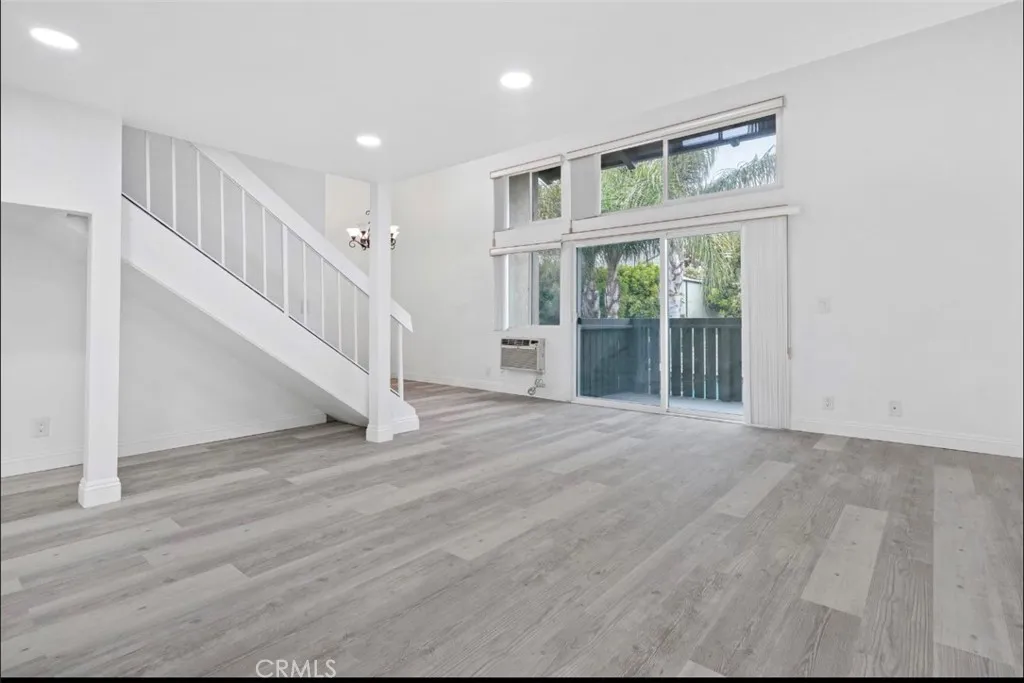
4925 Indian Wood Rd
Culver City, CA 90230
AREA SQFT
1,213
BEDROOMS
3
BATHROOMS
2
ALL OFFERS ARE ENCOURAGED AND WILL BE REVIEWED. A standout opportunity to own a spacious, income-producing condo in Culver Citys desirable Tara Hill community, currently occupied by strong, established tenants paying $4,500 per month with a lease through July 2027. This light-filled, top-floor corner unit boasts 1,213 square feet, three bedrooms, two bathrooms, and an open, comfortable layout. Vaulted ceilings create an impressive sense of space in the living room, while wood-style flooring flows throughout the home. A separate dining area, private patio, and large loft provide exceptional flexibility for an office, studio, media room, or additional living space. Tara Hill delivers a resort-like lifestyle with 24-hour guarded entry, two pools, two spas, a fitness center, clubhouse, playground, and beautifully maintained grounds. The community is conveniently located near Westfield Culver City, parks, walking and jogging trails, The Platform, Ivy Station, Playa Vista, Downtown Culver City, West Los Angeles College, and highly regarded Culver City schools. Immediate rental income, reliable tenants, a highly desirable Culver City location, and outstanding community amenities make this an opportunity worth serious consideration. The seller is actively accepting offers, and EVERY OFFER WILL BE PRESENTED AND REVIEWED. Submit your offer for consideration.
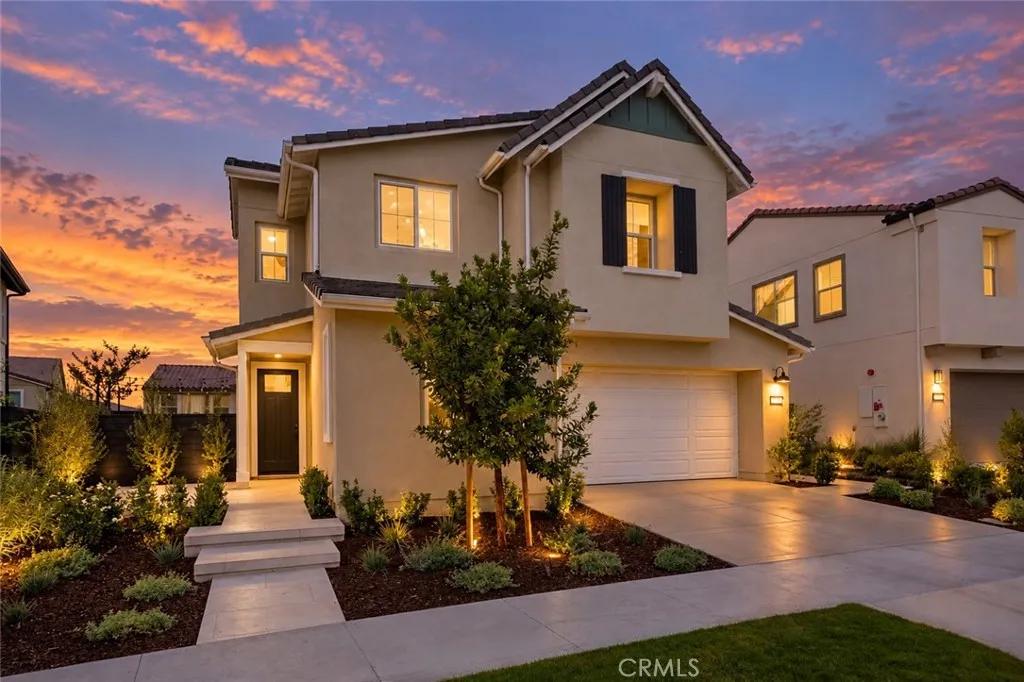
770 Crested Lark
Rancho Mission Viejo, CA 92694
AREA SQFT
2,236
BEDROOMS
4
BATHROOMS
3
Extensively upgraded, beautifully finished and truly move in ready, 770 Crested Lark is a standout home in the heart of Rienda at Rancho Mission Viejo. Built in 2024, this thoughtfully designed 4 bedroom, 3 bath residence blends elevated modern finishes with a versatile floor plan and a beautifully completed outdoor space. The light filled, open concept great room flows seamlessly into a designer kitchen anchored by a striking waterfall edge quartz island. Extended flat panel cabinetry, matte black finishes, full tile backsplash and a premium Monogram appliance package featuring a professional gas range and Advantium speed oven create a sophisticated yet highly functional space. Upgraded flooring runs throughout the home, complemented by designer lighting, smart WiFi dimmers, built in stair lighting and motorized window coverings. Designed for flexibility, the main level includes a bedroom and full bath, while upstairs a spacious loft provides an additional living area. The primary suite offers a relaxing retreat with an upgraded bath, and a dedicated flex and office space with built in desk and storage provides a polished place to work, study or stay organized. The backyard is equally impressive and completely finished with mature landscaping, low maintenance turf and a built in BBQ, creating an inviting extension of the home for outdoor dining, entertaining and everyday relaxation. Additional enhancements include upgraded insulation and a steel encased garage designed to improve energy efficiency. Located within Rienda, the home places parks, trails, Boulder Pond, schools
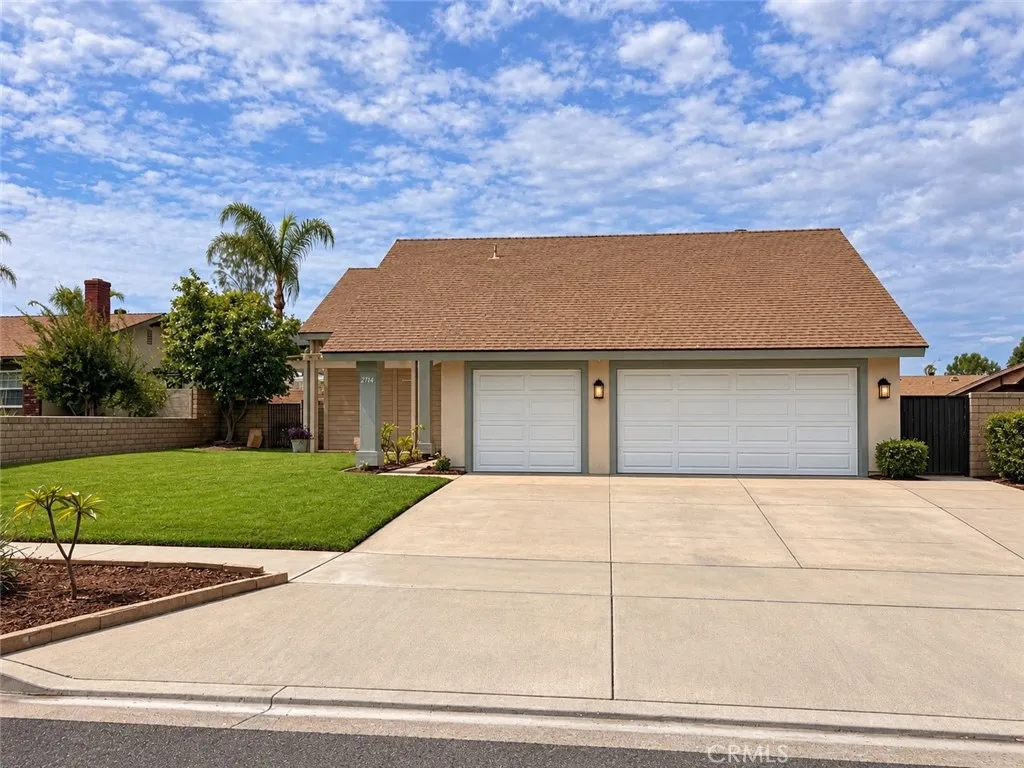
2766 Loyola
Riverside, CA 92503
AREA SQFT
2,238
BEDROOMS
5
BATHROOMS
3
Spacious 5-bedroom, 2.5-bath home in the Arlington South neighborhood featuring a downstairs primary suite, private pool, RV parking, and a three-car garage with additional storage. The remodeled interior offers separate living and dining rooms, vaulted ceilings, a living-room fireplace, new bathrooms, and a new kitchen with a new stove, dishwasher, and refrigerator. Recent improvements include dual-pane windows and sliding doors, vinyl flooring, carpet, interior and exterior paint, garage doors, water heater, and a whole-house fan. Termite clearance completedmove-in ready with space, upgrades, and a great neighborhood.
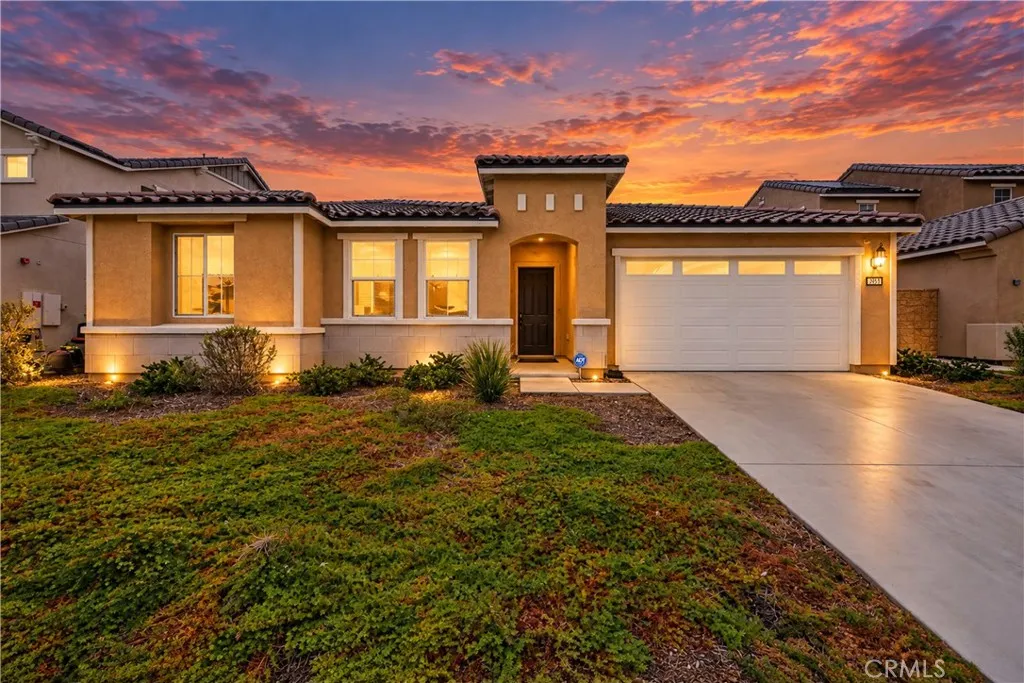
736 Augusta Drive
Perris, CA 92571
AREA SQFT
2,260
BEDROOMS
3
BATHROOMS
3
Enjoy modern single-story living at Stratford Place! This Pulte Exeter home offers approximately 2,260 square feet, 3 bedrooms, 3 bathrooms and a versatile flex room. The bright, open layout features luxury vinyl plank flooring, recessed lighting and built-in surround sound. The upgraded kitchen includes marble countertops, a spacious island, stainless steel appliances and a walk-in pantry. Retreat to the spacious primary suite, while a secondary en-suite bedroom provides added privacy for guests or extended family. The flex room is ideal for an office, den or fitness space. Leased solar panels support energy-efficient living, and EV charging capability adds convenience. A landscaped front yard welcomes you home, while the unfinished backyard awaits your personal touch. Beautifully maintained and truly turnkey, this home combines newer construction with valuable upgrades already in place. With its spacious single-story design, flexible living areas, energy-efficient features, 3-car tandem garage and NO HOA, this home offers so much to appreciate. Conveniently located near schools, shopping, dining, recreation, retail centers, Lake Perris and major commuter routes.
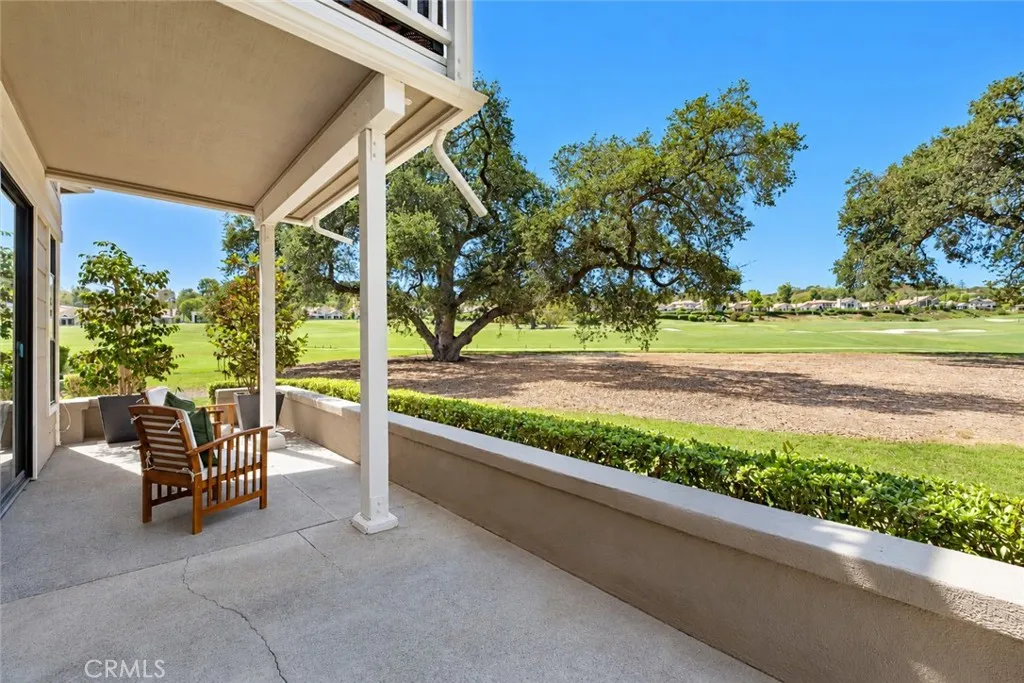
5 Ironwood
Coto De Caza, CA 92679
AREA SQFT
1,470
BEDROOMS
2
BATHROOMS
2
RARE OPPORTUNITY! Gorgeous golf course views provide a stunning backdrop for this move-in ready, SINGLE LEVEL, lower-unit residence backing to signature 18 hole golf course in exclusive guard gated community of Coto de Caza! Surrounded by multi-million dollar homes, this home offers an open-concept floor plan featuring wood laminate flooring throughout, upgraded baseboards, neutral paint, a spacious living room, comfortable family room with fireplace, and a generous dining area. The upgraded kitchen showcases beautiful golf course views from the garden window and features granite countertops, upgraded cabinetry, a breakfast bar, and stainless steel appliances including a refrigerator, gas range, and wine refrigerator. The primary suite has been beautifully appointed with plantation shutters, wood laminate flooring, upgraded baseboards, and dual closets. The primary bathroom features dual sinks, white cabinetry, corian style countertops, and a spacious walk-in shower. Additional highlights include an interior laundry room with space for a full-size washer and dryer, central air conditioning, and two private garages, including one with direct access to the home. Large view patio offers plenty of space for entertaining and enjoying the peaceful surroundings. Ideally located in the desirable Village area of guard-gated Coto de Caza, this home is close to the community pool, miles of dedicated hiking and equestrian trails, and the renowned Coto Equestrian Center with premier boarding and training facilities. Optional memberships are available at the Coto de Caza Golf & Racquet C
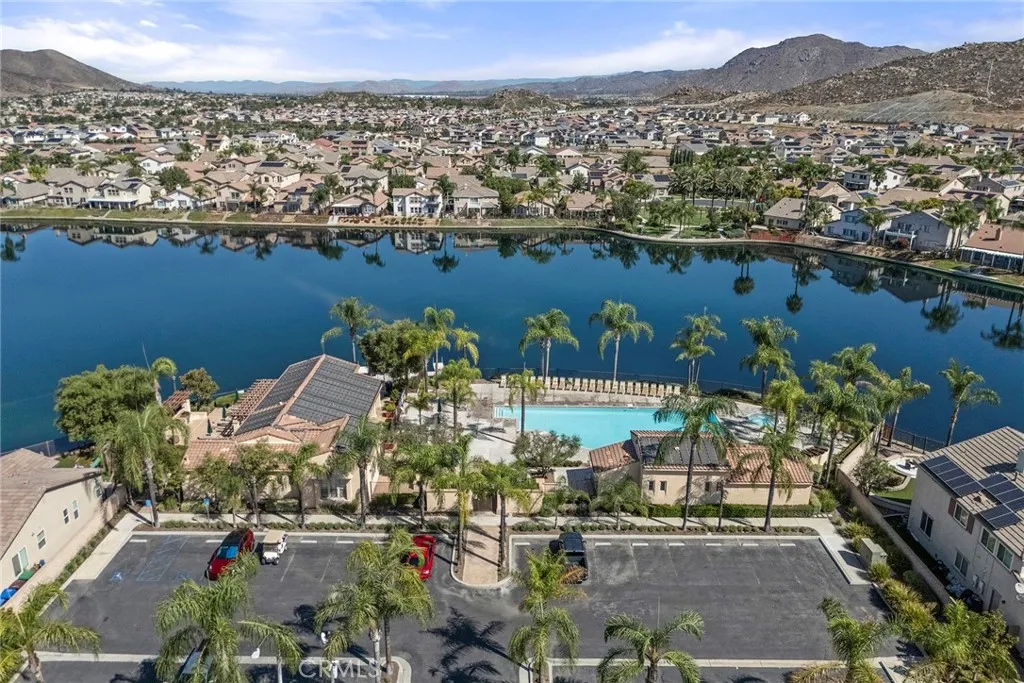
29861 Blue Water Way
Menifee, CA 92584
AREA SQFT
2,778
BEDROOMS
4
BATHROOMS
3
**2.25% INTEREST RATE****RARE OPPORTUNITY**2.25% INTEREST RATE** / THIS HOME FEATURES AN ASSUMABLE VA LOAN WITH A 2.25% INTEREST RATE WITH A CURRENT BALANCE EST. $234,000 ** OPEN TO BOTH VETERAN AND NON-VETERAN BUYERS** DONT MISS OUT ON THIS GEM! - Welcome to Blue Water Way in the sought-after Tierra Shores community, where everyday living feels like a private retreat. This beautifully refreshed 4-bedroom, 3-bath home offers approximately 2,778 square feet of elegant living space with an open, inviting feel from the moment you walk in. Soaring ceilings bring in a sense of light and space, while luxury vinyl flooring in the main living areas adds a fresh, modern touch. The updated kitchen is the heart of the home, offering both style and connection. A bright breakfast nook is perfect for relaxed mornings, and the open layout to the family room keeps the chef included in every conversation. Whether you are hosting holiday gatherings or enjoying a quiet night in, this space is designed to bring people together. The primary bedroom and ensuite bathroom create a spa-like feel, while the additional bedrooms are generously sized and finished with new carpet. Two of the secondary bedrooms have individual access to a private balcony. Upstairs inside laundry adds convenience, and thoughtful updates such as plantation shutters, custom-fitted blackout shades in every room upstairs, new complete garage door system with insulated door and belt fed motor, refreshed landscaping, a whole-house fan, 16 solar panels, and two new Alumawood patio coversone on the side of the home and one in the
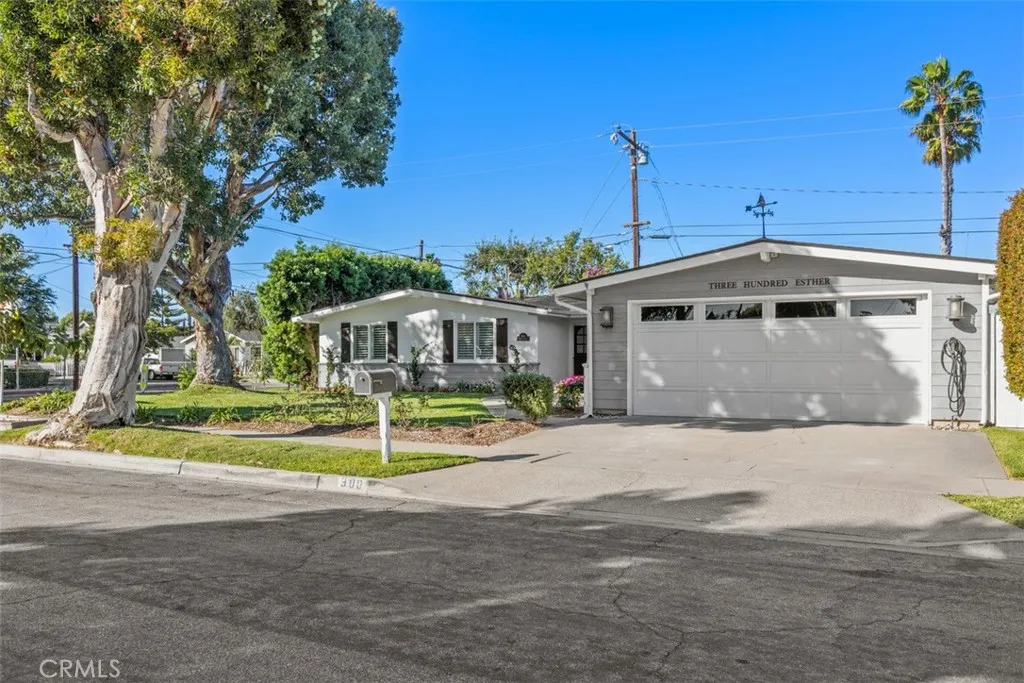
300 Esther
Costa Mesa, CA 92627
AREA SQFT
1,647
BEDROOMS
4
BATHROOMS
2
Beautifully reimagined from top to bottom, this single-level California Ranch pairs a fresh luxury remodel with the warmth, character, and indoor-outdoor lifestyle that define Eastside Costa Mesa. Set on a desirable corner lot beneath a mature eucalyptus tree, the four-bedroom, two-bath home welcomes you with established landscaping, manicured privacy hedges along the right side of the property, and a relaxed coastal feel just moments from Newport Beach and the Back Bay. Inside, the open great room makes an immediate impression with vaulted plank-style shiplap ceilings, exposed beams, abundant natural light, and a fireplace. New luxury vinyl wood flooring and baseboards run throughout, while the completely remodeled kitchen features quartz countertops, new custom cabinetry, stainless steel appliances, and a new Frigidaire refrigerator with water and ice maker. A reconstructed oversized island anchors the kitchen, dining, and living areas, with contrasting shiplap detailing that complements the ceiling above and adds another layer of architectural character. French doors extend the living space outdoors to a spacious backyard with a patio and pergola, creating an inviting setting for outdoor dining, entertaining, and relaxing. The wraparound corner lot also offers a generous side yard, gated front yard, and planter boxes ready for vegetables, herbs, and flowers. Additional highlights include a new electrical panel, central air conditioning, recessed lighting, an attached two-car garage, and epoxy garage flooring. Ideally located in the heart of Eastside Costa Mesa, the home

525 Avenida San Juan
San Clemente, CA 92672
AREA SQFT
2,460
BEDROOMS
4
BATHROOMS
4
Experience breathtaking panoramic ocean, island, and sunset views from this beautifully reimagined hillside residence, perfectly positioned in a peaceful and serene neighborhood. Surrounded by canyon scenery and set on an expansive lot of over half an acre, this exceptional home offers a rare combination of privacy, tranquility, and spectacular coastal views. The entire property has been extensively remodeled inside and out with sophisticated finishes, thoughtful details, and creative contemporary design. From fresh interior and exterior finishes to beautifully updated living spaces, kitchen, bathrooms, flooring, fixtures, and appliances, nearly every detail has been refreshed to create the look and feel of a brand-new home. The impressive open-concept main level is filled with natural light and designed to take full advantage of the surrounding views. The spacious living room features a fireplace, built-in bookcase, and beautiful ocean views, while the oversized family room flows seamlessly into the newly updated kitchen. Quartz countertops, new appliances, a breakfast bar, charming bistro dining area, pantry, dry bar, and abundant storage make this space both elegant and functional. Double sliding glass doors extend the living area outdoors to a large patio and lawn overlooking the peaceful canyon. Upstairs, the expansive primary suite is a true private retreat, showcasing stunning panoramic ocean and canyon views, a fireplace, dual vanities, generous closets, and a private balcony. Enjoy your morning coffee surrounded by peaceful canyon scenery, then return in the evenin
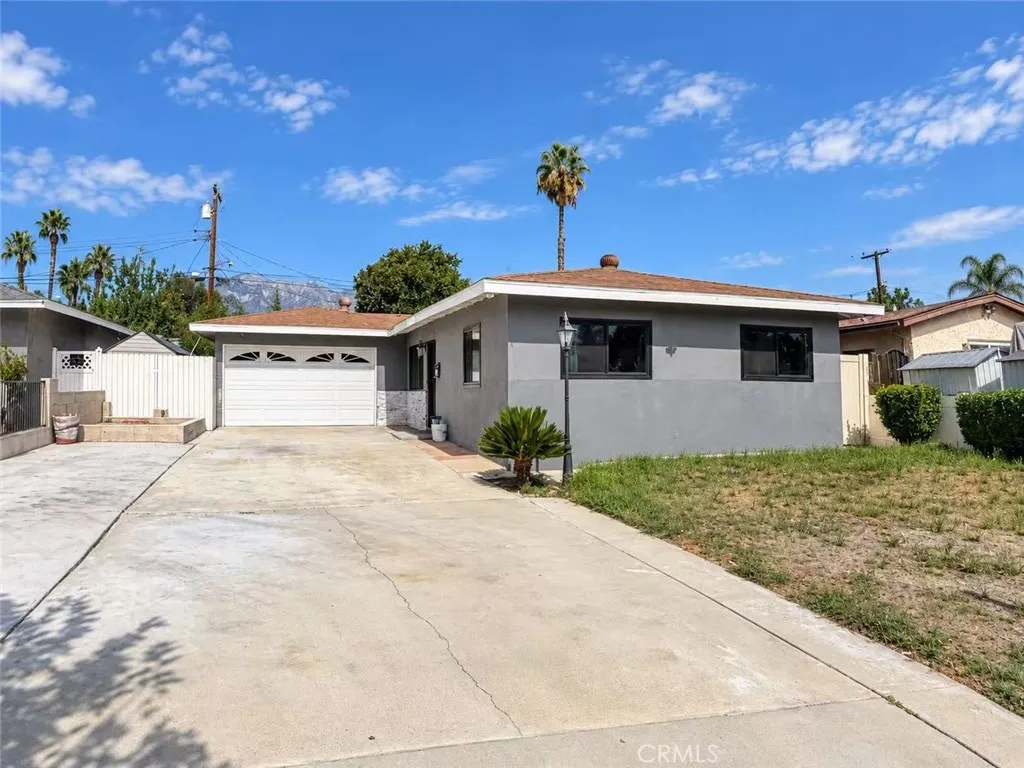
1681 La Deney
Ontario, CA 91764
AREA SQFT
1,075
BEDROOMS
3
BATHROOMS
2
Welcome to this beautifully updated 3-bedroom, 2-bath home located in a desirable Ontario neighborhood. Offering approximately 1,075 sq ft of comfortable living space, this move-in-ready residence has been thoughtfully improved throughout and offers an excellent combination of modern updates, functionality, and future potential. Step inside to a bright and inviting interior featuring brand-new flooring, fresh interior paint, and abundant natural light. The updated kitchen offers sleek countertops, modern appliances, and a clean contemporary design, while both bathrooms have been beautifully remodeled with modern finishes. The improvements continue outside. The front yard features newly completed concrete work along with a newly built front wall, adding both curb appeal and privacy. The backyard has also been refreshed with newly installed pavers, creating a clean and functional outdoor space ideal for relaxing, entertaining, or enjoying Southern California living. Situated on a generously sized lot, the property also features convenient alley access, a spacious garage, and an extended driveway with ample parking for multiple vehicles. The lot may offer additional possibilities for future expansion or a potential ADU, subject to city requirements and buyer verification. With numerous recent upgrades inside and out, this home is truly ready for its next owner. Conveniently located near shopping, dining, schools, parks, and major freeways, it offers an ideal combination of comfort, convenience, and long-term potential. Dont miss the opportunity to own this beautifully improved

1487 Palomarcos Avenue
San Marcos, CA 92069
AREA SQFT
2,530
BEDROOMS
5
BATHROOMS
3
Space, versatility, and a pool in the heart of San Marcos! This spacious 5-bedroom, 3-bath home offers approximately 2,530 sq. ft. of living space on a generous lot, with an expansive and flexible floor plan ideal for everyday living, entertaining, or multi-generational living. Fresh updates include brand-new luxury vinyl plank flooring and baseboards throughout, along with fresh interior paint. The refreshed kitchen features white cabinetry, upgraded countertops, and a tile backsplash, while the updated downstairs primary bath features a tiled shower with glass enclosure, updated vanity, and countertop. A standout feature is the expansive upstairs loft and additional primary-suite option, complete with a full bath and walk-in closet. Together, these spaces offer incredible flexibility for multi-generational living, a private guest retreat, home office, game or media room, fitness area, or additional living space. The oversized loft also features a large storage closet, providing even more functionality. Outside, enjoy your own private backyard with a pool and plenty of space to relax, entertain, and enjoy the Southern California lifestyle. The large lot also offers fenced RV parking alongside the home, plus an attached 2-car garage, driveway parking, and additional street parking. Additional highlights include solar through a PPA with transfer to the new homeowner and a convenient San Marcos location near shopping, dining, schools, parks, and major commuter routes. With 5 bedrooms, 3 baths, 2 primary-suite options, an oversized loft, pool, RV parking, generous lot, and app
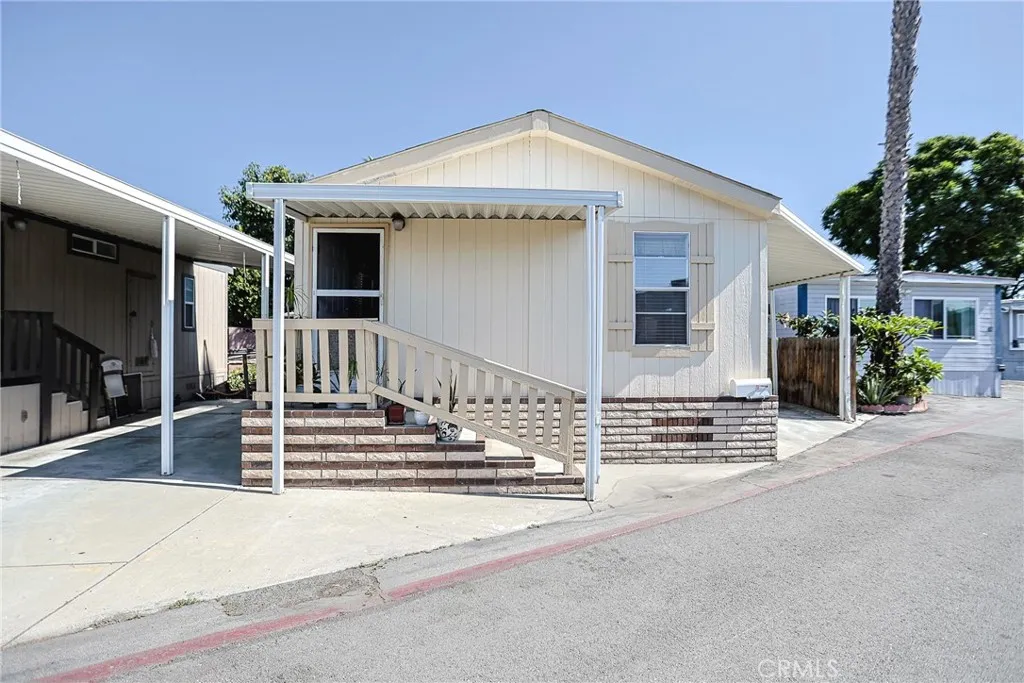
13102 Partridge
Garden Grove, CA 92843
AREA SQFT
800
BEDROOMS
2
BATHROOMS
2
HUGE PRICE IMPROVEMENT! DISCOVER AN INCREDIBLE OPPORTUNITY IN ORANGE COUNTY! Look no further! than this remarkable remodeled all-age mobile home, situated in the Thunderbird Mobile Home Park. This charming home offers a comfortable, affordable lifestyle, featuring 2 bedrooms, 2 bathrooms, and two covered parking spaces, plus a nice community pool and clubhouse! The home is perfect for individuals or small families. Sellers have done many upgrades to the property, such as EXTERIOR PAINT!!! Step onto the SPACIOUS BACK YARD and envision yourself having a BBQ. For those who enjoy shopping, you'll love to know that this home is minutes from the Orange Outlet. In fact, various shopping centers are within walking distance, adding to the convenience of this location-near the 22 freeway, with easy access to the 5,57 & 91 freeways. DON'T MISS OUT ON THIS OPPORTUNITY!

232 Heartland Way
Rancho Mission Viejo, CA 92694
AREA SQFT
1,439
BEDROOMS
2
BATHROOMS
3
Welcome to 232 Heartland Way, a beautifully upgraded detached home in the award-winning community of Rancho Mission Viejo with one of the standout features buyers are always looking for: an unobstructed view location with beautiful hill and sunset views. From the moment you arrive, this home feels special, with no homes directly in front of you and an elevated setting that creates a more open and private feel. The first level offers a versatile flex space with sliding doors that open to a spacious front patio, making it a great option for a home office, workout room, additional living space, or entertaining area. Youll also find direct access to the two-car garage equipped with an EV charger, paid-off solar, and a backup battery. Upstairs, the main living level is bright, open, and designed for everyday living and entertaining, with large windows bringing in tons of natural light and showcasing the views. The kitchen features quartz countertops, stainless steel appliances, a generous center island, and plenty of cabinetry, all opening seamlessly to the dining and living areas. Step outside onto the private balcony and take in the hills and sunsets that make this location so unique. Luxury vinyl plank flooring runs throughout the home, giving it a clean and cohesive look. On the top level, the spacious primary suite features a walk-in closet and private ensuite bath, while the secondary bedroom also offers its own ensuite bathroom, creating two private bedroom suites. The home is still under the Lennar warranty, adding another layer of peace of mind. All of this is located w

5080 Geranium Road
Rancho Mission Viejo, CA 92694
AREA SQFT
1,371
BEDROOMS
2
BATHROOMS
2
Seller to pay Mello Roos and HOA for first year or give buyer a credit of $13,000 at closing. Welcome to 5080 Geranium, a beautifully upgraded home in the village of Rienda within the award-winning community of Rancho Mission Viejo. One of the standout features of this home is its incredible location directly across from the future Rienda K-8 school, putting one of the communitys most anticipated amenities right outside your door. Offering 1,372 square feet with 2 bedrooms, 2 bathrooms, and a versatile den, this thoughtfully designed floor plan makes excellent use of every space. From the moment you walk inside, youll notice the attention to detail throughout. The interior has been professionally painted to replicate the look and feel of the model home, creating a polished designer finish that immediately stands out. Upgraded luxury vinyl plank flooring runs throughout the home, while upgraded window treatments add another layer of style and privacy. The open-concept main living area brings together the kitchen, dining, and family room, making the space ideal for everyday living and entertaining. The den provides valuable flexibility for a home office, playroom, workout space, or additional sitting area. Upstairs, both bedrooms offer their own comfortable retreats, including a spacious primary suite with an ensuite bathroom. Additional upgrades include a Culligan water softener system and an attached 2 car garage. With upgraded finishes, a highly functional floor plan, and a location directly across from the future school, 5080 Geranium offers an excellent opportunity to en

260 Summerville LN
Palmdale, CA 93551
AREA SQFT
1,822
BEDROOMS
3
BATHROOMS
3
Welcome to 260 Summerville Lane, a beautifully 3-bedroom, 3-bathroom townhouse in desirable West Palmdale. This move-in ready home offers modern style, thoughtful upgrades, energy-efficient features, and an attached 2-car garage. The bright, open-concept floor plan seamlessly connects the living, dining, and kitchen areas. The remodeled designer kitchen features custom quartz countertops, a large center island with integrated sink and seating, natural-stone backsplash, stainless steel appliances, a chef-inspired gas range, remodeled hood vent, matte-black fixtures, open wood shelving, and an arched pantry alcove. Recessed lighting with dimmer controls throughout the home allows for customizable ambiance, while a stylish matte-black chandelier enhances the dining area. Built-in water filtration serves both the kitchen sink and refrigerator. Upstairs, spacious bedrooms offer generous closets and recessed lighting. The primary suite features a walk-in closet and spa-inspired bath with dual sinks, soaking tub, and separate shower. A second dual-sink bathroom serves the additional bedrooms. The dedicated upstairs laundry room includes a washer and dryer for added convenience. Energy-efficient features include 17 solar panels, two leased Tesla Powerwall batteries, and a dual-zone central HVAC system. Additional highlights include a private low-maintenance backyard, built-in doggy door, outdoor electrical outlets including a roof outlet for holiday lighting, and HOA-maintained front landscaping. Conveniently located near shopping, dining, entertainment, and major freeway access, t

125 Everett Ave
Monterey Park, CA 91755
AREA SQFT
1,214
BEDROOMS
3
BATHROOMS
2
Beautifully RENOVATED 3-bedroom, 2-bathroom home located in the heart of Monterey Park. The home has an open floorplan with approximately 1214 square feet situated on a spacious 6681 square foot lot. The updated kitchen has new custom cabinets, sleek new counter tops, custom tile backsplash, new stainless-steel appliances, and stylish new plumbing and lighting fixtures. The primary bedroom features an attached ensuite bathroom and has access to the back yard. The primary bathroom has a new double sink vanity and custom tile work. Other features include freshly painted interior and exterior, new roof, upgraded electrical panel, luxury flooring in common areas and bedrooms, tile flooring in bathrooms, updated hall bathroom, new vinyl windows, new AC and heating system, new doors throughout, new garage door and motor, and indoor laundry. The large, enclosed backyard is perfect for fun and entertaining and accessible from both the living room and primary bedroom. There is a detached 2-car garage with a gated driveway offering plenty of off-street parking. Detached garage and spacious yard offers possible ADU potential. Buyer to verify all building codes and ADU guidelines with the city. Conveniently located close to local shops and restaurants. Tax rolls show different bed and bath count.
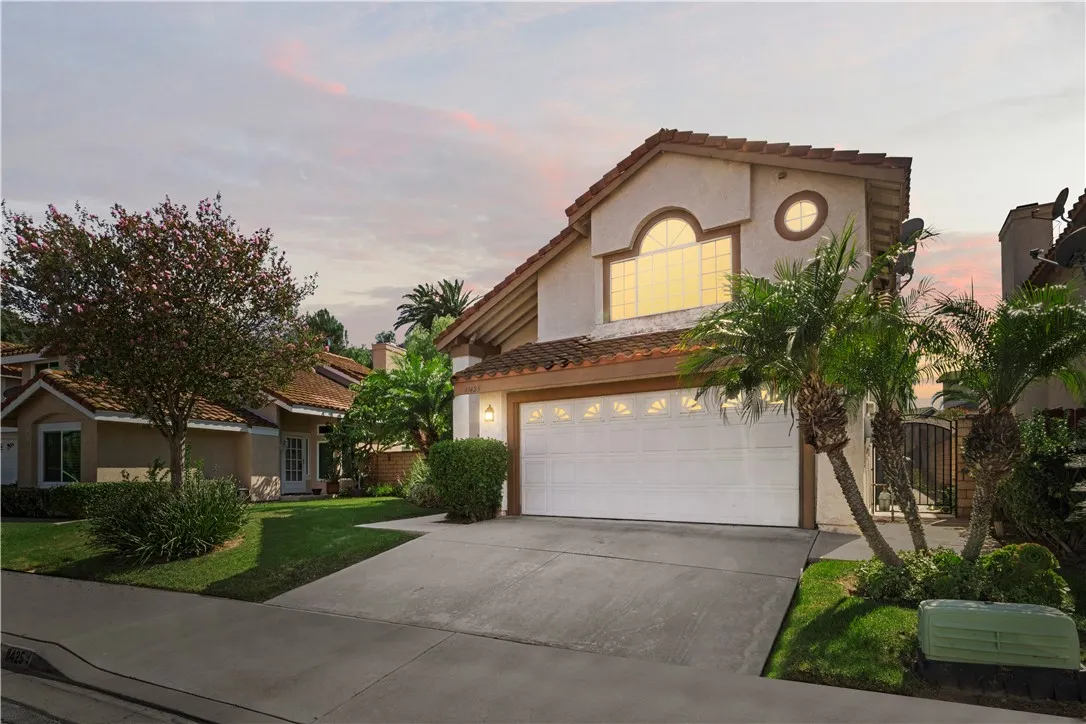
11425 American River Rd
Corona, CA 92878
AREA SQFT
1,613
BEDROOMS
3
BATHROOMS
3
Welcome to 11425 American River Road, ideally situated within the highly sought after Green River community of Corona. This 3 bedroom, 2.5 bath home offers a functional and inviting floor plan designed for comfortable everyday living. Step outside to a spacious backyard featuring established fruit trees and plenty of room for gardening, outdoor dining, entertaining, or simply enjoying Southern Californias year round sunshine. The generous outdoor space provides a wonderful extension of the home, whether hosting weekend barbecues, tending to the garden, or relaxing outdoors. Additional features include a leased Tesla solar system, reverse osmosis water drinking system and a water softener system, adding convenience and efficiency to the home. Beyond the property, Green River offers an exceptional lifestyle with an impressive collection of resort style community amenities. Residents enjoy a pool and spa, clubhouse, barbecue and picnic areas, tennis courts, pickleball courts, basketball courts, walking trails, playground areas, and a dog park. The community also features a 24 hour security guard and gated entrance, offering residents an added level of privacy and security. Location is another standout feature, with convenient access to both the 91 and 71 freeways, making travel throughout Corona, Orange County, and surrounding areas easily accessible. Enjoy the privacy and amenities of a gated community while remaining close to shopping, dining, recreation, and everyday conveniences. With its desirable Green River location, extensive community amenities, spacious backyard with
1033 Lakeview
Azusa, CA 91702
AREA SQFT
1,489
BEDROOMS
2
BATHROOMS
2
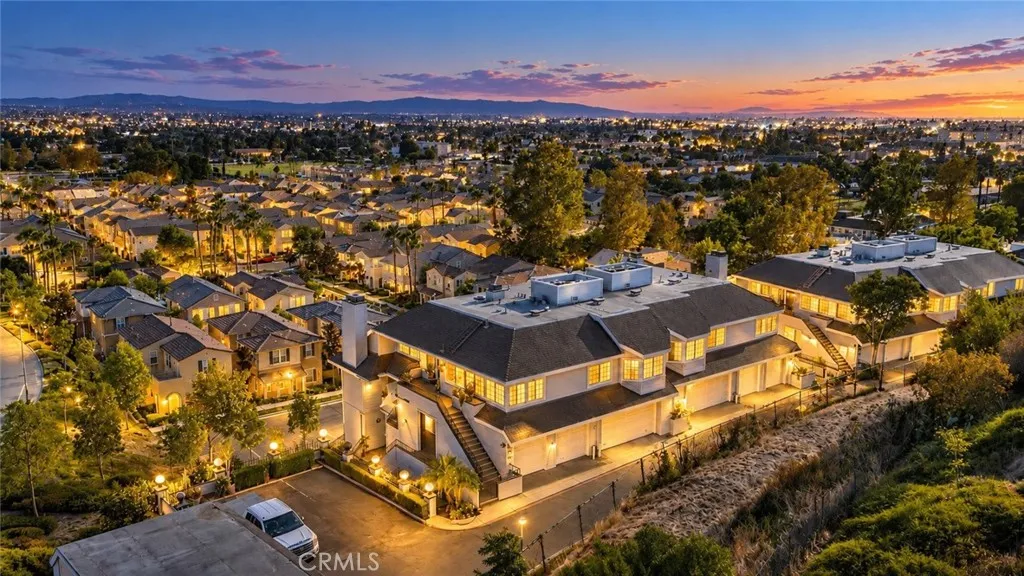
Welcome to a hidden paradise in the gated Rainbow Lake Community of Azusa. Nestled into the hillside, this spacious end-unit residence offers 2 bedrooms, 2 full bathrooms, and approximately 1,489 square feet of single-level living. One of the homes most captivating features is its expansive city and mountain view. From the living room and private balcony, enjoy a wide-open outlook across the surrounding neighborhoods and toward the distant horizon, creating a peaceful sense of space that is difficult to find in typical condo living. The home features a comfortable and functional floor plan with generous living areas throughout. The primary suite offers direct access to the balcony, a spacious walk-in closet, and a private bathroom with dual sinks. Central air conditioning and indoor laundry provide everyday convenience, while two separate garage spaces offer added parking and storage flexibility. Two outdoor areasa front patio and private balconyprovide additional places to relax, entertain, or simply enjoy the surrounding scenery. Rainbow Lake is one of Azusas most distinctive gated communities. Originally known as Rainbow Lake Club, the community is centered around its private lake and offers residents fishing, scenic walking paths, and a relaxing spa area. Its hillside setting and mature surroundings create a peaceful atmosphere that feels tucked away from the city, giving the neighborhood a character all its own. Adding to the appeal is its location directly adjacent to the desirable Rosedale community. The surrounding Rosedale area features seven parks along with walki
4865 Rigel
Jurupa Valley, CA 91752
AREA SQFT
1,910
BEDROOMS
4
BATHROOMS
2
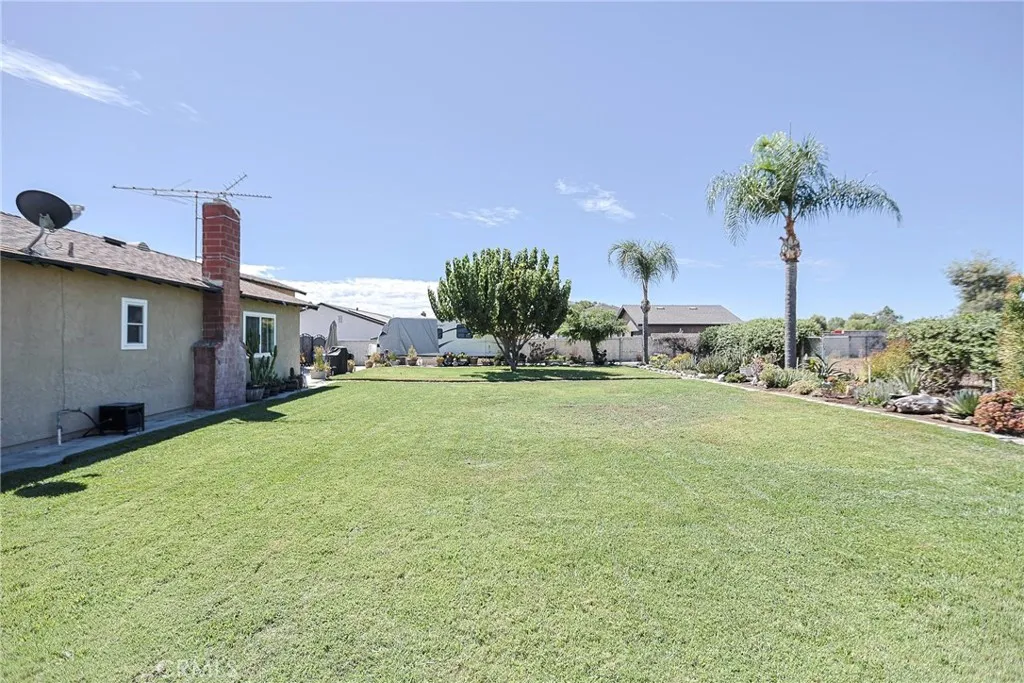
Welcome to Sky Country. A Unique and Special Horse Community that Offers Open Space with Room to Grow. Rare opportunity a 4 bedroom, 2 full bath single-story ranch with a huge bonus room, sitting on a deep, fully block-walled lot with true equestrian facilities already in place. This is the kind of property that almost never comes up in the western Inland Empire. Curb appeal starts at the street: a wide, palm-lined front lawn with brick-trimmed planters, a long driveway, and a covered entry walk. Inside, the living room flows open to the kitchen and dining area, keeping the whole home connected and bright. The kitchen offers warm wood cabinetry, tile counters with generous prep space, gas range, dishwasher, and a large adjoining dining area. Four comfortable bedrooms with ceiling fans and mirrored wardrobes, two full bathrooms, plus a **massive bonus room** big enough for a game room, home gym, office, playroom, or 5th bedroom setup. Major items already done for you- Central A/C, Interior & exterior paint approx. 3 years, Dual pane windows, Copper plumbing (2006), electrical panel approx. 2 years, Block walls on all four sides Step out back to a long and wide level lawn with mature shade trees and a stone pathway then the property keeps going. Beyond the lawn sits a mare motel (horse shelter) with pipe corrals, a storage shed, and wide open, usable land. Bring the horses, the trailer, the RV, the toys there's room for all of it, with space left to build a shop, garden, or arena. Ride right out of your own gate. Sky Country is built around its horse trails miles of th
5130 Medina
Woodland Hills, CA 91364
AREA SQFT
3,000
BEDROOMS
4
BATHROOMS
5
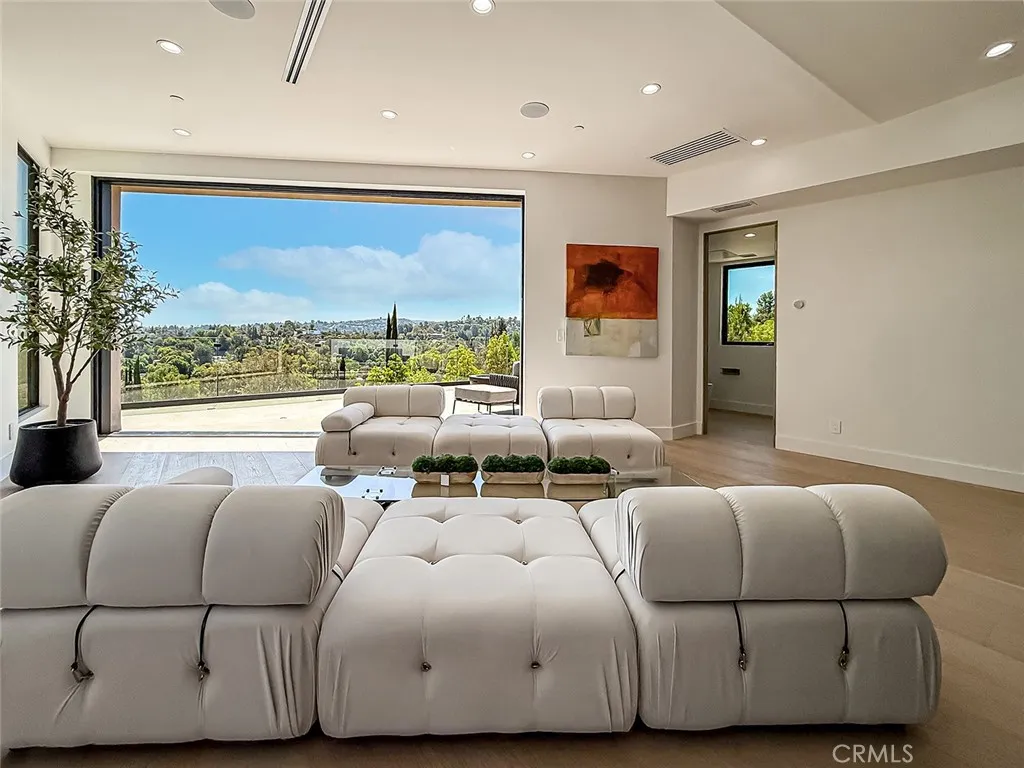
SELLER INCENTIVES AVAILABLE!!! . . . . . VIEWS FOREVER! SPECTACULAR CONTEMPORARY, BRAND-NEW CONSTRUCTION! INCREDIBLE VALUE! Presented in this sought-after south of the boulevard neighborhood, is this expansive, sexy yet comfortable, hillside residence. Peaceful, quiet privacy. Young professional sophistication. Low-Maintenance Luxury Lock the Door and Leave. Around every corner is a surprise, down every staircase is more lavish living space! Gourmet chefs kitchen with giant eat-at counter, opens seamlessly to the warm and inviting living space, then transitioning out onto the huge outdoor deck with views across the valley to the mountain peaks in the distance. The fully pocketed wall of glass reveals a glimmering spectacle at night, which simply enhances the romance and intrigue of this lavish home. Boasting an additional full family room, 4 large bedrooms including the sumptuous primary suite, with dual-vanity, soaking-tub, step-in shower, and private outdoor patio. Every detail has been curated, full wet bar, laundry with sink, ample storage, mirrored closets. Even the cleverness of the attached 2-car garage doubling as a party space with sliders leading to an oversized private deck. Every detail carefully crafted with quality and endurance, by a prolific long-standing local builder! EVEN MORE BREATHTAKING IN PERSON, THIS IS A MUST SEE!
5134 Medina
Woodland Hills, CA 91364
AREA SQFT
3,400
BEDROOMS
5
BATHROOMS
5
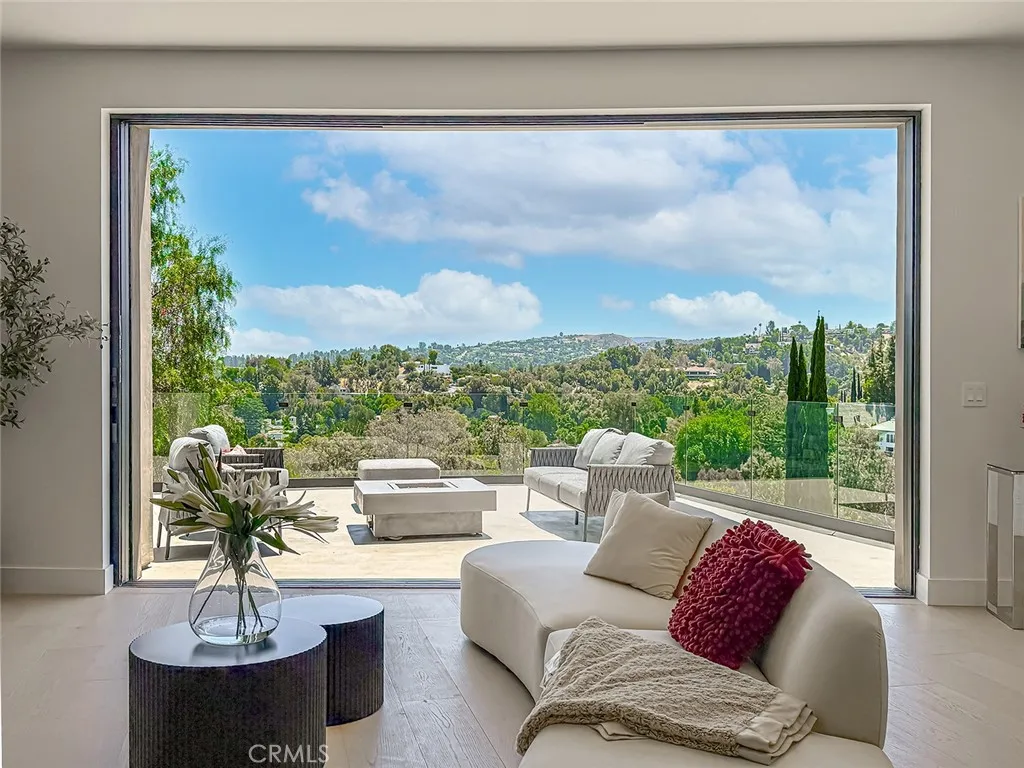
SELLER INCENTIVES AVAILABLE!!! . . . . . VIEWS FOREVER! SPECTACULAR CONTEMPORARY MASTERPIECE, BRAND-NEW CONSTRUCTION! INCREDIBLE VALUE! Presented in this sought-after south of the boulevard neighborhood, is this expansive, sexy yet comfortable, hillside residence. Peaceful, quiet privacy. Young professional sophistication. Low-Maintenance Luxury Lock the Door and Leave. Around every corner is a surprise, down every staircase is more luxury living space! Gourmet chefs kitchen with giant eat-at counter, opens seamlessly to the warm and inviting living/dining space, then transitioning out onto the huge outdoor deck with views across the valley to the mountain peaks in the distance. The fully pocketed wall of glass reveals a glimmering spectacle at night, which simply enhances the romance and intrigue of this lavish home. Boasting 5 large bedrooms including the sumptuous primary suite, with dual-vanity, soaking-tub, and step-in shower. The oversized 5th bedroom can flex into a bonus/family room. Every detail has been curated, dry-bar, laundry with sink, ample storage, mirrored closets. Even the cleverness of the attached 2-car garage doubling as a party space with sliders leading to an oversized private deck. Every detail carefully crafted with quality and endurance, by a prolific long-standing local builder! EVEN MORE BREATHTAKING IN PERSON, THIS IS A MUST SEE!
6850 Hesperia
Reseda, CA 91335
AREA SQFT
1,288
BEDROOMS
3
BATHROOMS
1
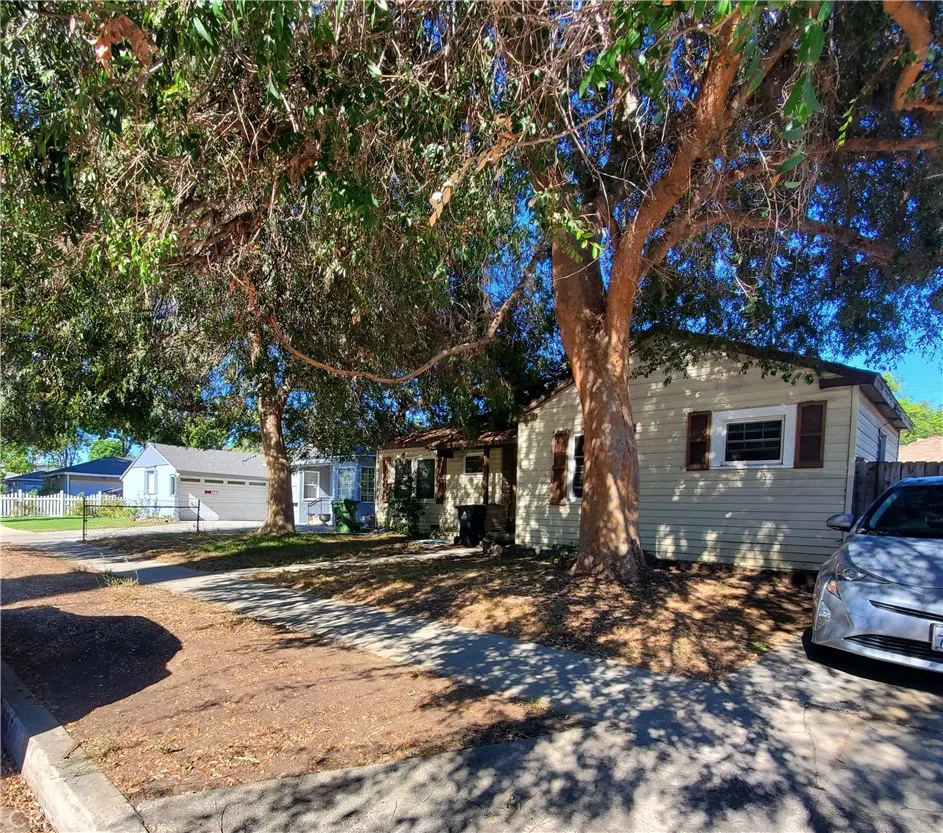
What if the home youve been looking for isnt the one someone else already remodeled, but the one you can actually make your own? Welcome to 6850 Hesperia. After approximately 75 years with the same owner, this 1950 Reseda home offers something increasingly difficult to find: a livable three-bedroom home with original character, a generous lot, and the opportunity to improve it at your own pace. You dont have to do everything on day one. Start with the original hardwood floors. Add fresh paint, lighting and your own style. The spacious living and dining areas give you a comfortable place to begin, while the wood-beamed den with its wood-burning fireplace has all the ingredients to become the room everyone gravitates toward. The galley-style kitchen works while you decide what comes next. Update it within the existing footprint or take your time imagining something entirely different. Three bedrooms provide flexibility for sleeping, working from home, guests, hobbies, or a growing household. And some of the less exciting expenses already have a head start. The roof was recently installed, and most of the windows have been upgraded to dual pane. Then step outside. The approximately 6,556-square-foot property gives you room to think beyond the house itself. Create a backyard for entertaining, gardening, kids, pets, or quiet afternoons under the mature trees. Looking farther ahead? Subject to zoning, permitting, site conditions and professional investigation, explore whether an ADU or additional living space could someday provide room for family, a home office, guests, or supple

