

favorites
favorites
favorites
Favorite Properties
Form submitted successfully!
You are missing required fields.
Dynamic Error Description
There was an error processing this form.
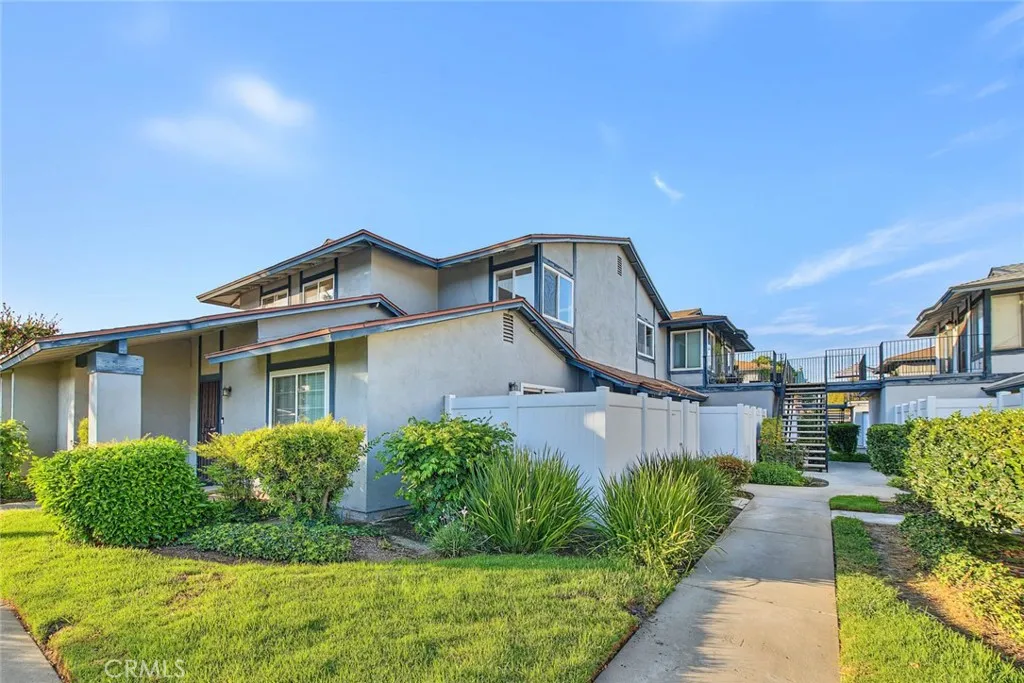
1476 Forest Glen
Hacienda Heights, CA 91745
AREA SQFT
1,187
BEDROOMS
3
BATHROOMS
3
Spacious 2-story remodeled most desirable layout townhome, located at Award Winning School District. This charming home features a large living room, a power room downstairs, remodeled kitchen with new sink, counter tops and backsplash. Recessed light, central A/C and heater, laundry room and a private patio/yard. On the second floor you will find 3 spacious bedrooms and 2 bathrooms. The property also includes 1-car garage (direct access to the unit) plus 1 designated parking space. A/C had been replaced couple years. Fresh painting inside, and brand new laminated flooring. Walking distance to Wilson High school, Wedgeworth elementary, and close to 99 supermarket, Costco, Walmart, restaurants, and Parks. Easy access to freeway 60, 57 & 605.
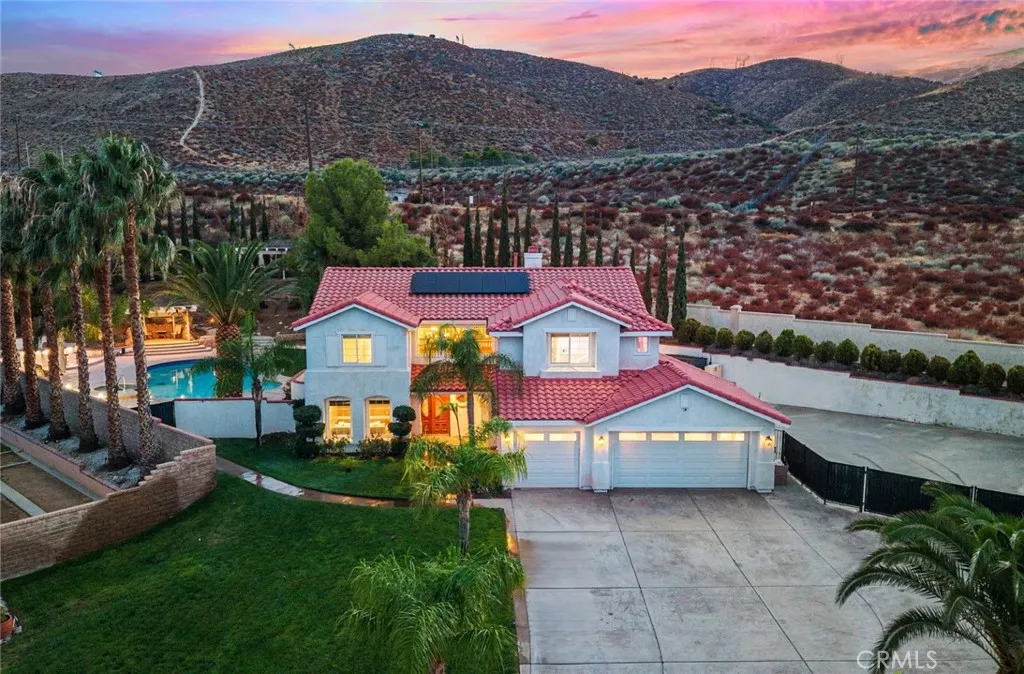
40723 Vista Calma
Palmdale, CA 93551
AREA SQFT
2,429
BEDROOMS
4
BATHROOMS
3
*** BUYER OPPORTUNITY!!! ASSUMABLE 3.25% FHA LOAN!!! Approximately $695,000 remaining balance may be assumable by a qualified buyer, subject to lender approval and eligibility. Take advantage of an existing 3.25% mortgage rate rather than financing the full purchase price at todays market rates. Buyer to independently verify loan balance, terms, eligibility, fees and assumption process. Welcome to 40723 Vista Calma a Rare Opportunity to own in Quartz Hill's Highly Desirable Gated Community known as "The Premier Oasis of the Antelope Valley!" Belle Vista offers luxury, privacy, oversized lots, and so much more! Set on approximately 0.58 acres in the desirable Belle Vista community, this beautifully appointed 4-bedroom, 3-full bathroom home offers approximately 2,429 square feet of thoughtfully designed living space, including a versatile loft office ideal for working from home, creative space, or a private retreat. The inviting floor plan offers multiple areas for dining, entertaining, and relaxing, while the expansive grounds create an impressive private oasis. Enjoy a heated pool and spa, fire pit, fountain, multiple outdoor entertaining areas, RV parking, and panoramic hill, mountain, and valley views. Car enthusiasts will be especially impressed by the custom upgraded 3-car garage, featuring more than $50,000 in upgrades alone and designed to provide an exceptional space for vehicles, hobbies, storage, and entertaining. Smart-home features and thoughtful improvements throughout add modern comfort and convenience, while the generous lot provides the rare combination of p

8 Carmel Court
Laguna Beach, CA 92651
AREA SQFT
1,665
BEDROOMS
3
BATHROOMS
3
Newly renovated 2-story home. All new flooring throughout the home with new cabinets, countertops, and paint! High ceiling living room with large windows. 3 bedrooms and 2 full bathrooms upstairs + loft. Bright floorplan in a quiet neighborhood.
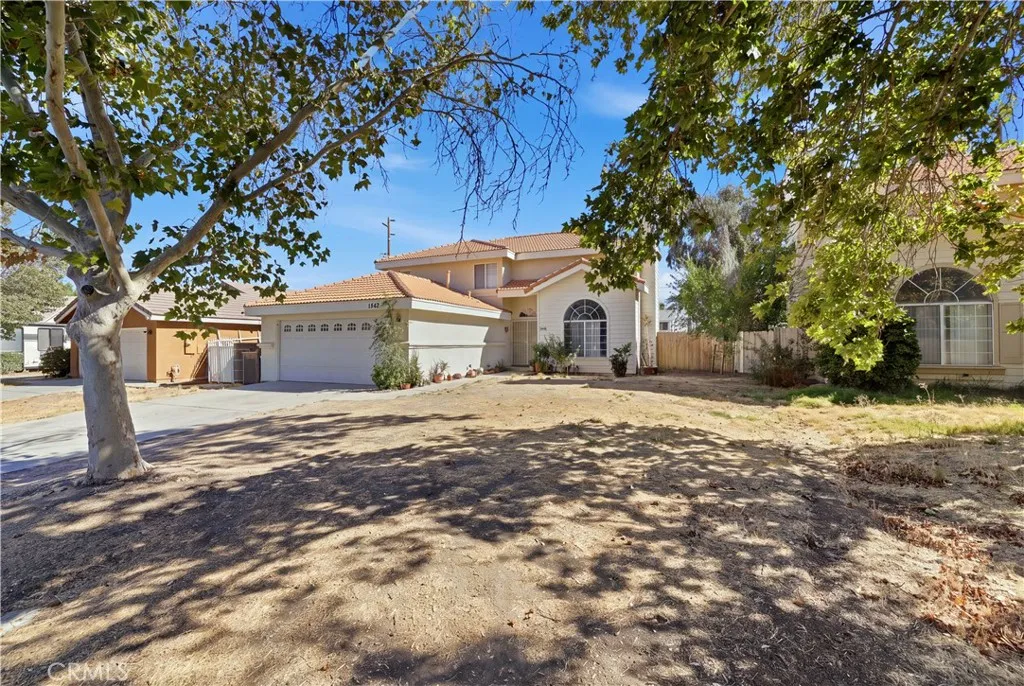
1342 Lightcap Street
Lancaster, CA 93535
AREA SQFT
1,855
BEDROOMS
4
BATHROOMS
3
A beautifully upgraded home where style, comfort, and functionality come together. Extensively improved in 2026, this property is truly move-in ready! Step inside to a refreshed interior featuring a remodeled kitchen with quartz countertops and backsplash, a large sink, wine refrigerator, recessed lighting, and updated flooring. The remodeled bathroom offers quartz finishes, a walk-in shower with sitting area, LED lighted mirror, and modern finishes. The living room is enhanced by three high-ceiling beams and a beautifully remodeled quartz fireplace, creating a warm and elevated feel. The home also features an additional 5th room/office with direct backyard access, upgraded interior doors and hardware, a new HVAC system, new water heater, and central air extended into the garage. Outside, enjoy low-maintenance artificial grass surrounded by lava rock accents, new paver patio and sitting areas, plus solar panels with a Tesla Powerwall battery storage system. Originally used as the model/office home for the community, this property offers unique features and thoughtful upgrades throughout. With so many improvements already completed, all thats left to do is move in and make it yours!
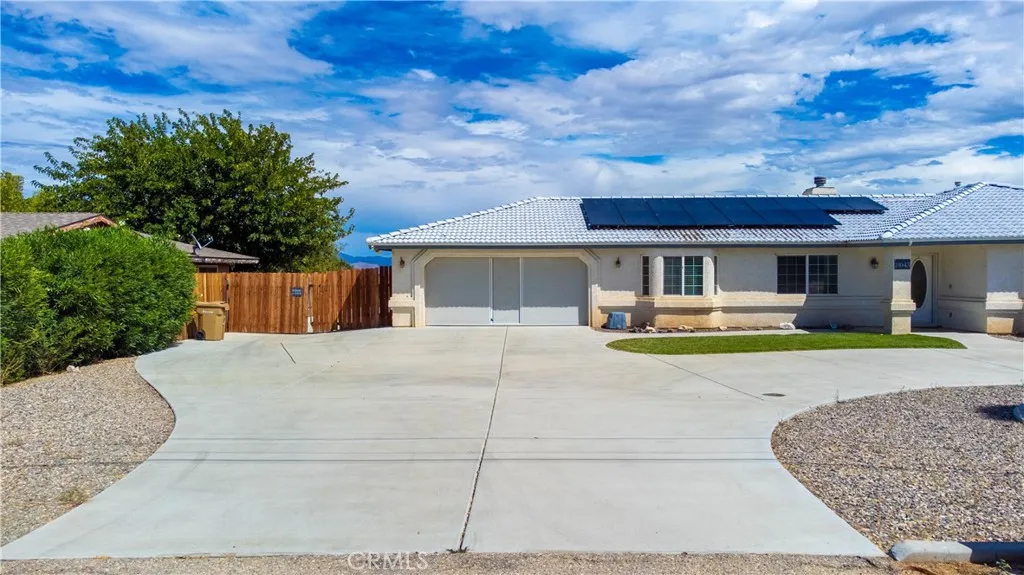
11043 Pinon Avenue
Hesperia, CA 92345
AREA SQFT
2,063
BEDROOMS
3
BATHROOMS
2
Room to spread out, with a backyard made for High Desert living. Set on approximately 1.02 acres, this single-story Hesperia home offers 3 bedrooms, 2 baths and approximately 2,063 square feet of living space. A sweeping circular driveway, desert landscaping and a covered entry create a welcoming arrival. Inside, bay windows, tray ceilings and arched openings add character, and wood-look flooring runs through the main living areas. Separate living and dining rooms allow flexibility for gatherings, while the family room centers on a corner fireplace with French doors opening to the patio. The kitchen opens to the family room with abundant cabinetry, generous counter space, a breakfast bar and windows overlooking the backyard. The primary suite features a bay window, walk-in closet and en suite bath with dual sinks and a glass-enclosed shower with decorative tilework. Two additional bedrooms and an indoor laundry room with cabinetry complete the interior. Out back, a covered patio overlooks lawn, winding hardscape and a pool with adjoining spa and rock accents. Palm trees, a built-in fire pit and multiple seating areas set the stage for pool days and evenings outdoors. An attached two-car garage, central heating and air conditioning, and a tile roof cover the practical side. Bonus features include an on-property shed structure and container both with power connected. Solar equipment and two Tesla batteries are Sunrun-owned under a Solar Power Service Agreement; buyer to qualify and assume. Washer/dryer and seller's personal property are excluded.
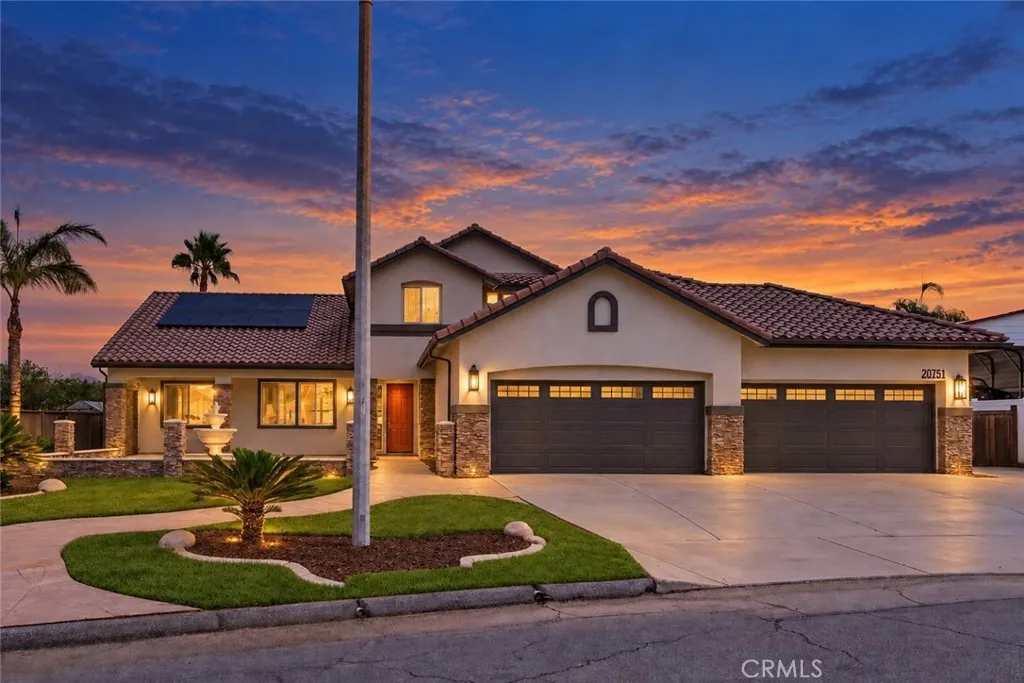
20751 Donielle Court
Wildomar, CA 92595
AREA SQFT
3,512
BEDROOMS
4
BATHROOMS
4
Space, flexibility and a current, thoughtfully updated interior come together on nearly half an acre at 20751 Donielle Court. Offering approximately 3,512 square feet with four bedrooms, three-and-one-half baths and a dedicated office, the home lives comfortably as a single story, with the added bonus of an upstairs bedroom, full bathroom and expansive living area. This private second level is ideal for guests, extended family, recreation or a second work-from-home space. The open kitchen and great room form the heart of the home, while separate living and dining rooms provide flexibility for entertaining and everyday life. White cabinetry, a contrasting island, luxury vinyl plank flooring, newer blinds, updated lighting and crisp black accents give the interior a fresh, current feel. Tall interior doors, generous closets and an oversized four-car garage further distinguish the property. The outdoor spaces are designed for both entertaining and practical use. The pool has been newly replastered, the surrounding rockwork repainted, and a new palapa creates a welcoming place to relax. Permanent black safety fencing with child-resistant locks separates the pool from the patio directly outside the great room. New vinyl fencing has been installed along two sides of the backyard, while the expansive lot provides substantial room for RVs, vehicles, equipment and outdoor pursuits. The property offers generous RV parking with an on-site dump connection. Inside the garage, three 220-volt connections, a 50-amp subpanel and additional electrical capacity provide flexibility for vehicle
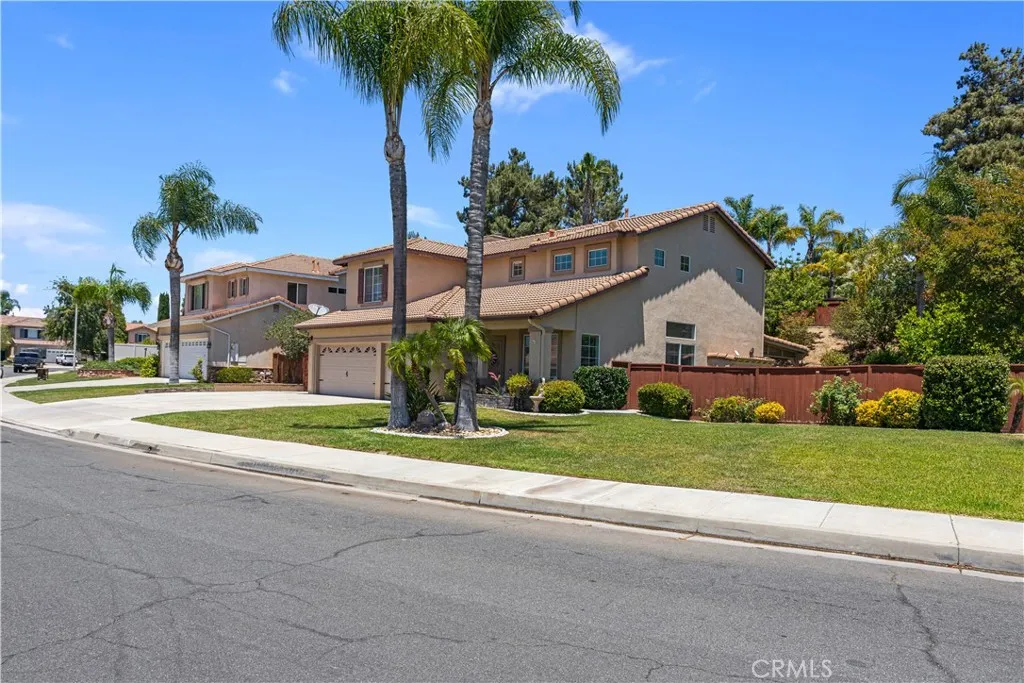
42904 Via Alhama
Temecula, CA 92592
AREA SQFT
2,326
BEDROOMS
4
BATHROOMS
3
***Preferred lender is offering up to a $10,000 lender credit to qualified buyers, subject to lender approval, program guidelines, terms and conditions. Buyer is not required to use the preferred lender.*** Welcome to this beautifully maintained 4-bedroom, 2.5-bathroom home in the highly sought-after Paloma Del Sol community of Temecula. Set on a generously sized lot, this home offers the perfect blend of space, comfort, and everyday functionality in one of Temeculas most desirable neighborhoods. Step inside to a bright and welcoming floor plan filled with natural light and inviting living spaces. The kitchen flows seamlessly into the family room, creating an ideal setting for both relaxed everyday living and entertaining. Upstairs, the spacious primary suite offers a peaceful retreat, while three additional bedrooms provide plenty of room for family, guests, a home office, or whatever fits your lifestyle. A whole-house fan adds to the homes comfort and energy efficiency. Outside, the expansive backyard is ready for everything from weekend gatherings to quiet evenings under the Southern California sky. Theres plenty of space to entertain, play, garden, or create your own backyard oasis. RV parking adds valuable flexibility, and the spacious 3-car garage provides plenty of room for vehicles, storage, hobbies, and more. Enjoy all that Temecula has to offer, with easy access to parks, shopping, dining, Old Town Temecula, Temecula Wine Country, and major freeways. The home is also located within the Temecula Valley Unified School District. As a resident of Paloma Del Sol, youll

117 Donati
Irvine, CA 92602
AREA SQFT
2,382
BEDROOMS
4
BATHROOMS
3
Located in the prestigious guard-gated community of Reserve at Orchard Hills, this elegant 4-bedroom, 3-bathroom condo by Irvine Pacific features a refined blend of comfort and modern design. The open-concept floor plan is filled with natural light and showcases high ceilings, expansive windows, and seamless indooroutdoor flow. The gourmet kitchen is appointed with quartz countertops, a spacious center island, stainless steel appliances, and abundant cabinetryideal for everyday living and entertaining. A desirable main-level bedroom with full bath provides flexibility for guests or multi-generational living. Upstairs, the luxurious primary suite includes a walk-in closet and a spa-inspired bathroom with dual vanities, soaking tub, and separate shower. A dedicated laundry room with built-in cabinetry and utility sink adds everyday convenience. The private, low-maintenance backyard is perfect for relaxing or hosting. Residents enjoy resort-style amenities including pools, parks, clubhouse, and scenic trails, all within close proximity to highly rated Irvine schools, including Northwood High School, and premier shopping and dining.
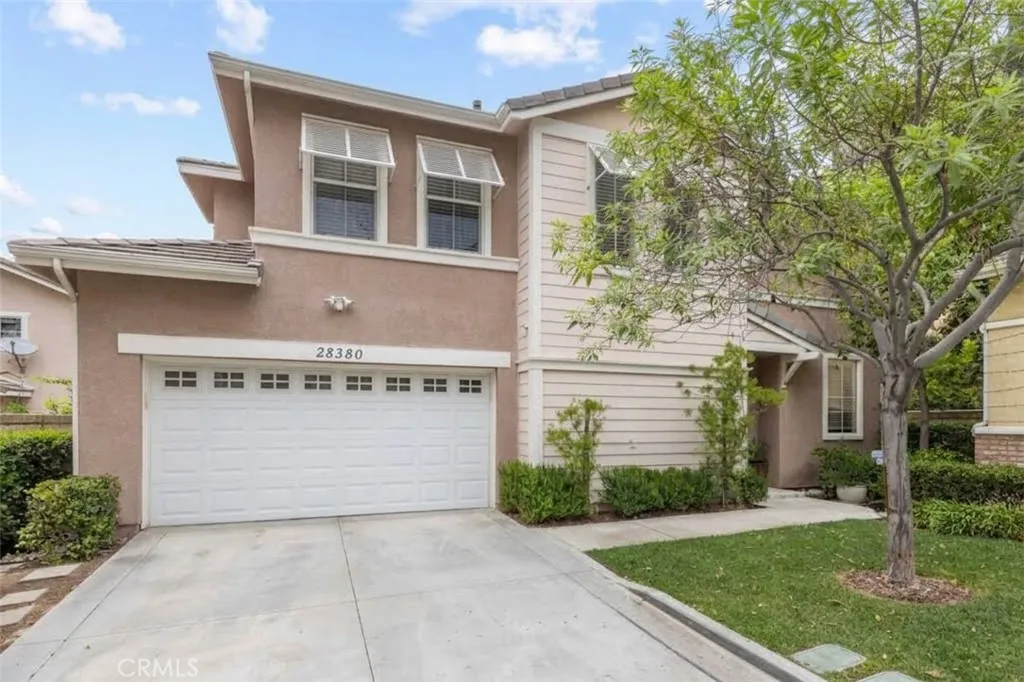
28380 Mayfair Drive
Valencia, CA 91354
AREA SQFT
1,419
BEDROOMS
3
BATHROOMS
3
Tucked away at the end of a quiet cul-de-sac with no rear neighbors, this move-in ready 3-bedroom, 2.5-bath detached home in Valencias desirable Mayfair community perfectly blends low-maintenance living with high-end modern updates. The HOA maintains the front yard, giving you more time to relax in the warm, inviting living and dining areas. The newly remodeled kitchen features quartz countertops, new stainless steel appliances, and beautiful white cabinetry, flowing seamlessly into a cozy living space centered around a warm fireplace and showcasing a custom TV built-in with floating shelves. Fresh new flooring complemented by updated ceiling fans, a Nest thermostat, and a brand-new HVAC system. Upstairs, the primary suite offers a spacious retreat with a walk-in closet and dual-sink bath, while two additional bedrooms share a Jack-and-Jill bath that has been refreshed with new flooring, toilets, and modern hardware. Functional details abound, including a main-floor guest powder room and an enhanced laundry area with custom cabinets and counter space. Step outside to your private backyard with a patio and turf, ideal for outdoor dining. Complete with an attached 2-car garage with storage and located across from the community pool, this turn-key home delivers effortless style in a warm, friendly neighborhood you'll love calling home. ** NO mello roos WARRANTABLE - no lending issues **
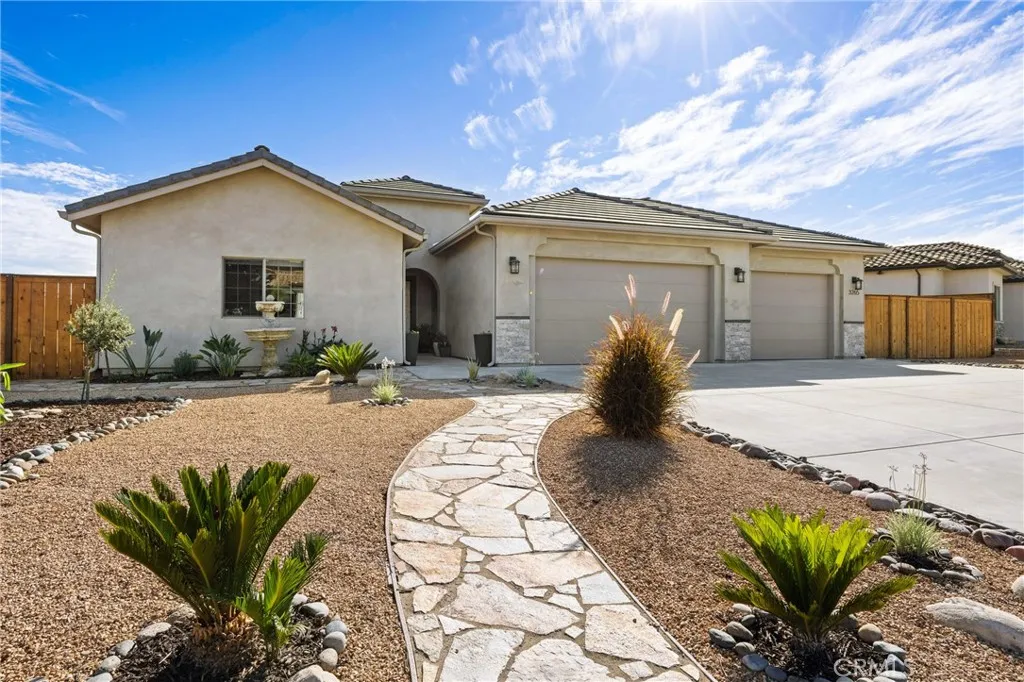
3265 Catalina Place
Paso Robles, CA 93446
AREA SQFT
2,184
BEDROOMS
4
BATHROOMS
3
Just listed in Lakeside Village at Heritage Ranch! Built in 2015, this custom 4-bedroom, 2.5-bath home offers nearly 2,200 sq. ft. of single-level living, panoramic hillside views, and an oversized 3-car garage. The bright, open-concept floor plan features high ceilings, tile flooring, updated lighting, and south-facing exposure that fills the main living areas with natural light. The kitchen offers custom cabinetry, quartz countertops, a large center island with seating, and opens into the dining and living areas, where a built-in wet bar and fireplace complete the space. A split-wing layout creates privacy for the primary suite, complete with direct patio access, a large walk-in closet, and a spacious bath with dual vanities, soaking tub, walk-in shower, and separate water closet. Three additional bedrooms, a full guest bath, indoor laundry, and powder room complete the interior. Outside, the rear patio overlooks rolling hills and open space, with a fire pit area, covered patio, and existing power stub offering plenty of opportunity to make the space your own. Low-maintenance landscaping makes the property well suited for either full-time living or a second home, while the extra-deep garage bay provides room for a boat, lake gear, or additional storage. Located within the gated community of Heritage Ranch, residents enjoy guarded access, an extensive collection of amenities, and a private launch ramp to Lake Nacimiento. With its single-level layout, expansive views, and easy access to the lake, this is a great opportunity to enjoy the Heritage Ranch lifestyle.
21245 Baeza
Huntington Beach, CA 92648
AREA SQFT
1,875
BEDROOMS
3
BATHROOMS
3
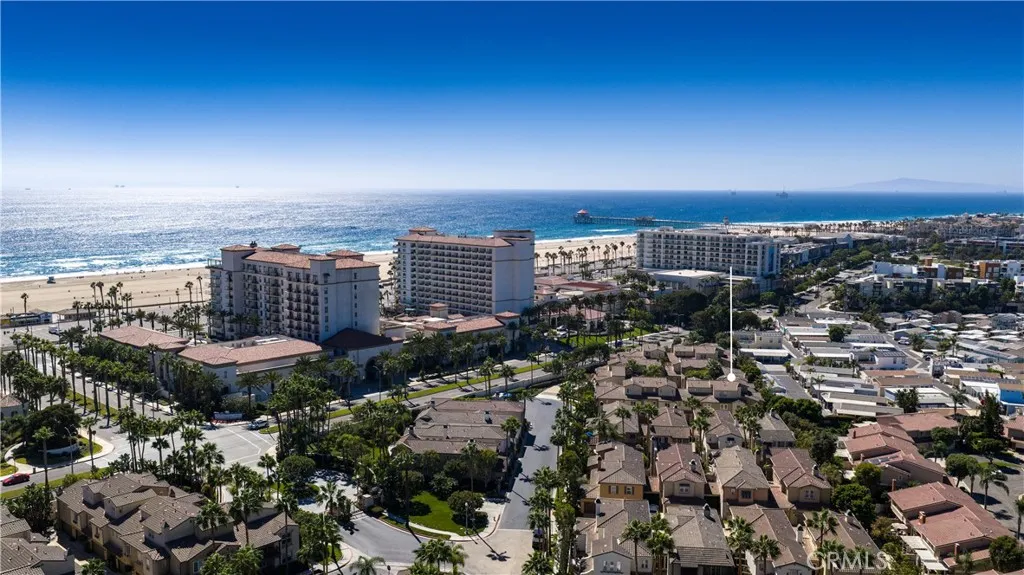
HUNTINGTON BEACH l SEA COVE AT THE WATERFRONT - Welcome to this turnkey condo at Sea Cove in the exclusive gated enclave of The Waterfront, where everything you desire comes together at one outstanding address. Settled beyond a central courtyard with fountain and lush landscaping, the European-inspired villa presents three bedrooms, including two on the first floor, and two- and one-half baths in approximately 1,875 square feet. Guests will enjoy sharing memorable times with you in a living room with two built-in bookcases flanking a handsome fireplace with hearth. Continue special celebrations and holiday gatherings in the formal dining room, where an elegant chandelier is showcased. For casual dining, head to the kitchens breakfast nook, which opens to a covered patio with mature landscaping that lends both privacy and beauty to the tranquil setting. Mealtime, party time and snack time are all generously accommodated thanks to the kitchens convenient island, ample wood cabinetry, large pantry, granite countertops with full backsplash, and stainless steel appliances including a built-in oven and microwave and a separate cooktop. Reserved exclusively for the primary suite, the second level is a private oasis for homeowners. A sitting room highlights the generous bedroom, and the lux bath hosts a soaking tub, separate shower, two sinks and an oversized walk-in closet. From high-end tile and plush carpet to custom paint, this extraordinary residence impresses with a long list of refinements. Enjoy crown molding, plantation shutters, graceful archways, hand-set tilework in bat

Calle Bella
Glendale, CA 91206
AREA SQFT
BEDROOMS
BATHROOMS
Approximately 30 acres of hillside land offering commanding 180-degree mountain and city-light views. Features a private park-like area within the property and is surrounded by an established community of multi-million-dollar residences. Located off Camino San Rafael at the end of Calle Bella, offering a rare combination of scale, privacy, views, and proximity to established residential neighborhoods. Convenient access to the 2 Freeway, Downtown Los Angeles, Glendale, Pasadena, and surrounding communities. A distinctive view-rich tract with dramatic topography and a truly unique setting.
22102 Jonesport Lane
Huntington Beach, CA 92646
AREA SQFT
2,590
BEDROOMS
4
BATHROOMS
3
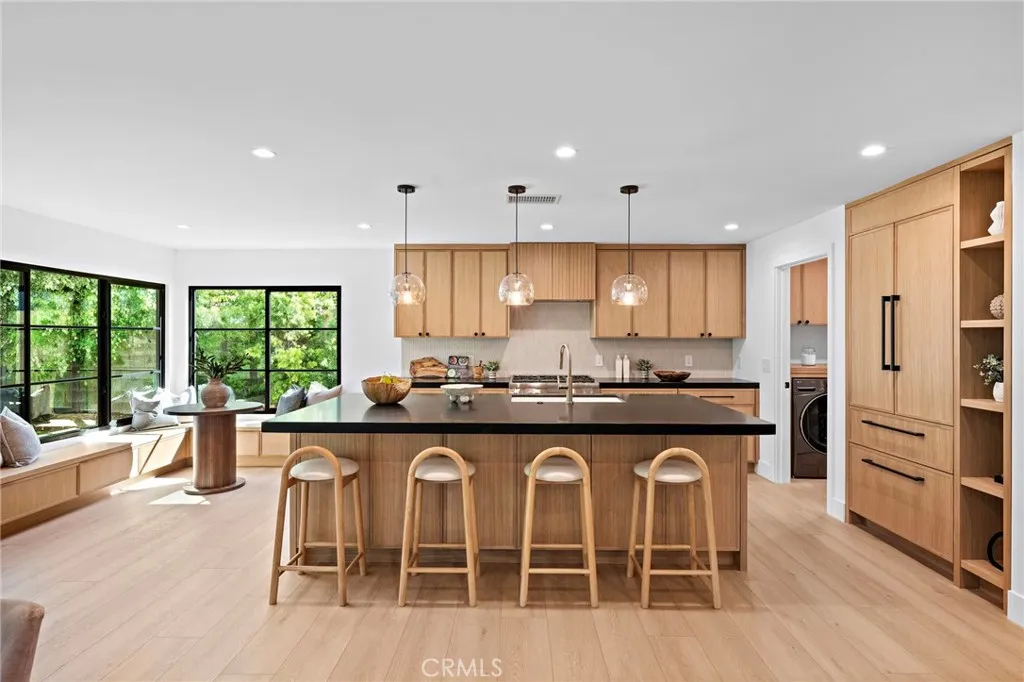
Steps from the Huntington and Newport Beach border, and just 0.8 miles from the ocean, 22102 Jonesport is a fully renovated coastal retreat on a generous lot of nearly 8,000 sf. Inside, roughly 2,600 sf of freshly finished living space holds four bedrooms and two and a half baths. Arriving to the property you are captured by a towering olive tree and Mediterranean-inspired plantings which welcomes you to the front door, where white oak opens to a bright, airy layout lined with black-framed windows that pull daylight into every room. The kitchen anchors the main level with handcrafted white oak cabinets, honed Absolute Black granite countertops and a complete package of Thermador appliances, while a separate laundry room and spacious walk-in pantry sits adjacent. Upstairs, the primary suite offers an almost resort style spa bathroom complete featuring dual vanities, a dedicated makeup counter, a sizable shower and an enclosed water closet. Three more well-appointed bedrooms share a hallway bath. Outside, a newly landscaped backyard offers more space than most in the area, with full-grown Podocarpus trees, new sod and an automated irrigation system. The finished three-car garage, with its high ceilings and wide driveway, makes room for as many as six vehicles. From this prime location, you can walk to Eader Elementary, Edison High, nearby parks, everyday essentials and a variety of restaurants.
501 Ave B
Redondo Beach, CA 90277
AREA SQFT
580
BEDROOMS
2
BATHROOMS
1
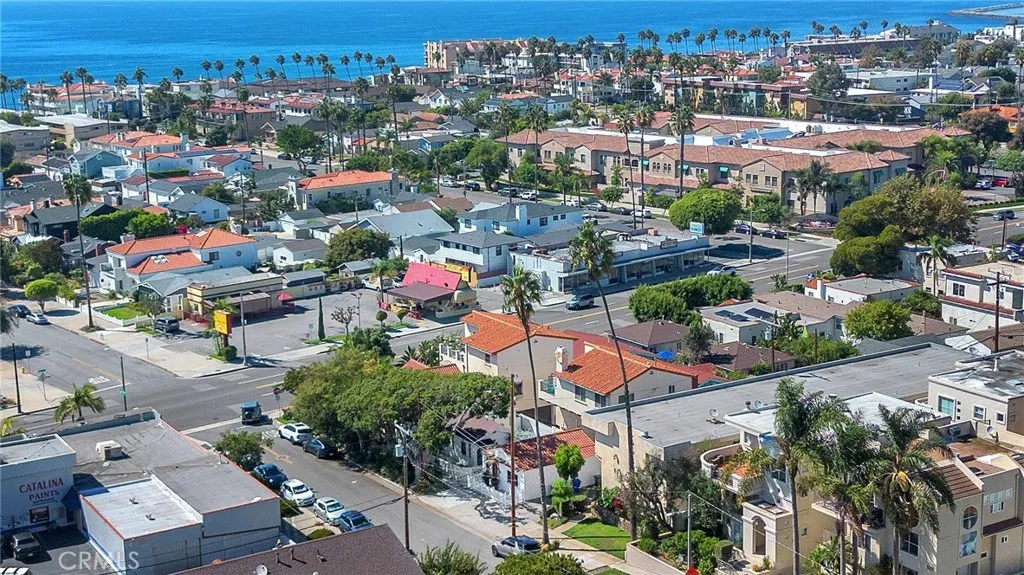
STEP OUT YOUR DOOR AND WALK TO THE BEACH! Imagine starting your morning with a walk along the sand, catching the ocean breeze, spending the afternoon at the beach, and ending your evening with incredible dining, cocktails, and nightlife. This is South Redondo Beach living at its best! Welcome to this beautifully renovated single-family home, ideally located just blocks from the beach and the vibrant Hollywood Riviera lifestyle. Here, the beach isnt simply a destinationits part of your everyday life. Enjoy easy access to local surf spots, beautiful beaches, scenic walks, and the relaxed yet cosmopolitan atmosphere that makes this coastal community so special. Inside, youll find a fresh, beautifully updated home with nearly brand-new appliances, including a refrigerator, stove, and oven. The thoughtfully designed kitchen also features a conveniently integrated stackable washer and dryer, creating a clean and functional living space. Just off the kitchen is your own private outdoor sanctuary, perfect for al fresco dining, morning coffee, entertaining friends, or unwinding with the refreshing ocean breeze. And when the sun goes down, the lifestyle continues. Explore the fantastic restaurants, stylish bars, coffee shops, boutiques, and vibrant nightlife throughout South Redondo and the Hollywood Riviera. Located in an award-winning school district, this home offers the perfect combination of beach living, modern comfort, privacy, and a sophisticated coastal lifestyle. Beach mornings. Surf afternoons. Sunset strolls. Dinner and cocktails at night. This isnt just a homeits the Sou
16570 Wyndham Lane
Fontana, CA 92336
AREA SQFT
1,392
BEDROOMS
2
BATHROOMS
3
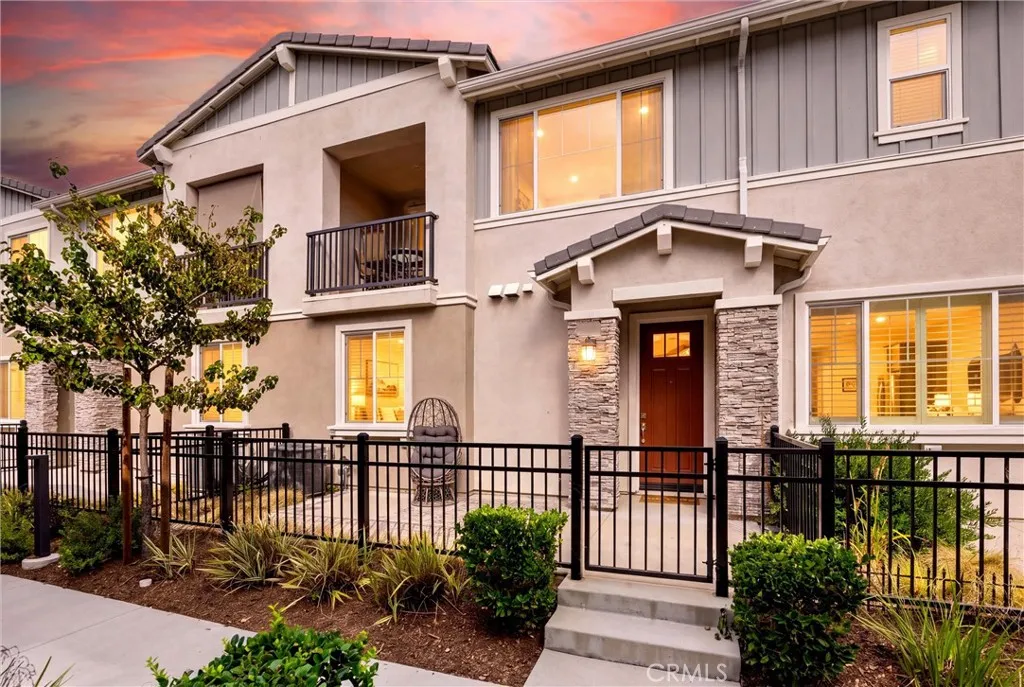
Welcome to Gabion Ranch! This beautifully refreshed 2-bedroom, 3-bathroom condo is located in North Fontana, above the 210 Freeway, and offers the kind of flexible floor plan that is hard to find. The interior has been professionally painted and features upgraded luxury vinyl plank flooring throughout, giving the home a fresh, clean, and cohesive feel. The main living space is light and inviting, with the dining area opening directly to a private balconyperfect for enjoying dinner outside on a cool evening or starting your morning with a cup of coffee. And then theres the floor planthis home offers two primary suites, one upstairs and one downstairs. The downstairs suite is especially versatile, featuring its own mini refrigerator and sink, providing added flexibility for guests, a home office, workspace, or other uses that fit your needs. There are also two outdoor living areas to enjoy. In addition to the upstairs balcony, the entry-level patio is a great spot to BBQ, curl up with a good book, or enjoy a little fresh air at the end of the day. The home also features leased solar, helping to keep energy costs down, and is located in the popular Gabion Ranch community, where residents enjoy pools, a dog park, beautiful mountain views, and a welcoming neighborhood setting. The location is hard to beatjust above the 210 Freeway and close to shopping, dining, golf, and everyday conveniences, while still offering those beautiful views toward the mountains. If you're looking for a home that offers more than just the standard 2-bedroom layout, this one is worth a look. With two p
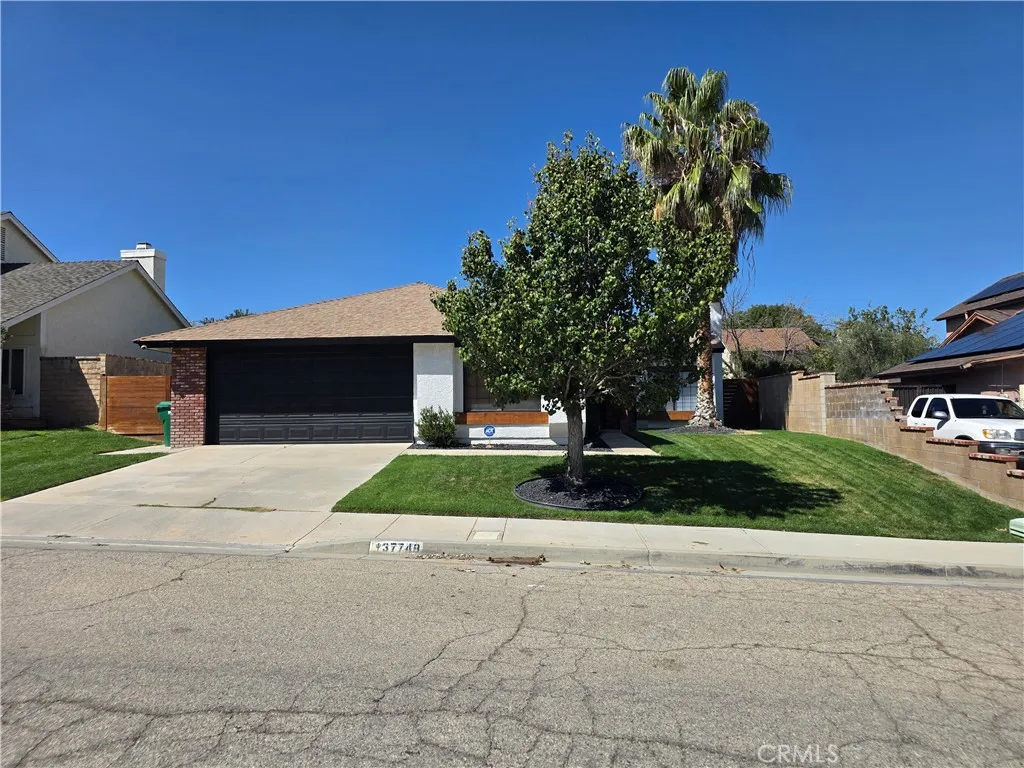
37749 Autumn Lane
Palmdale, CA 93550
AREA SQFT
1,206
BEDROOMS
3
BATHROOMS
2
Welcome to this beautifully updated Palmdale home offering a bright, comfortable layout and stylish finishes throughout. The kitchen features stainless steel appliances, quartz countertops, and ample cabinet space, opening to the dining area and spacious living room with vaulted ceilings and a striking stacked-stone fireplace. The dining area provides direct access to the covered backyard patio, creating an easy indoor-outdoor flow. The primary bedroom offers a large walk-in closet and an en-suite bathroom with dual sinks and a quartz countertop. Two additional bedrooms are generously sized, well-lit, and equipped with ceiling fans, while the secondary bathroom features a clean, contemporary design. Additional highlights include upgraded heating and air conditioning systems, a newer washer and dryer, and a large attached two-car garage with additional storage space. The front yard landscaping enhances the homes curb appeal, while the spacious backyard offers plenty of opportunity to create your own outdoor retreat. A well-maintained home offering comfort, space, and functionality in a desirable Palmdale setting.
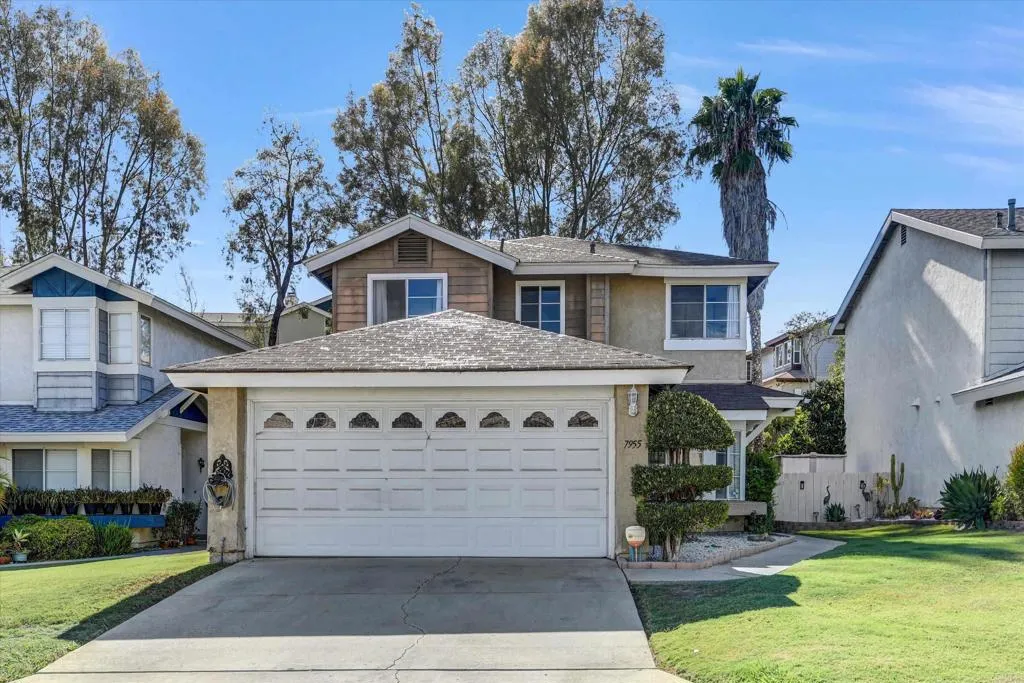
7955 Tinaja Lane
San Diego, CA 92139
AREA SQFT
1,649
BEDROOMS
4
BATHROOMS
3
Welcome to this spacious and inviting two-story home featuring 4 bedrooms and 2.5 bathrooms, with a thoughtfully designed floor plan offering plenty of room for comfortable living and entertaining. The main level features a welcoming living room, separate family room, dining room and convenient breakfast bar, providing multiple spaces for everyday living and gatherings. A half bath downstairs adds convenience for guests. Upstairs, youll find all four bedrooms, offering privacy and separation from the main living areas. Enjoy easy indoor-outdoor living with double doors leading to the backyard, where youll find a fenced yard and gazebo, perfect for relaxing, entertaining or enjoying outdoor meals. The property also offers a large front yard and street lighting. Ideally located close to schools and parks, this home combines space, functionality and a convenient location. A wonderful opportunity to make this well-appointed home your own!
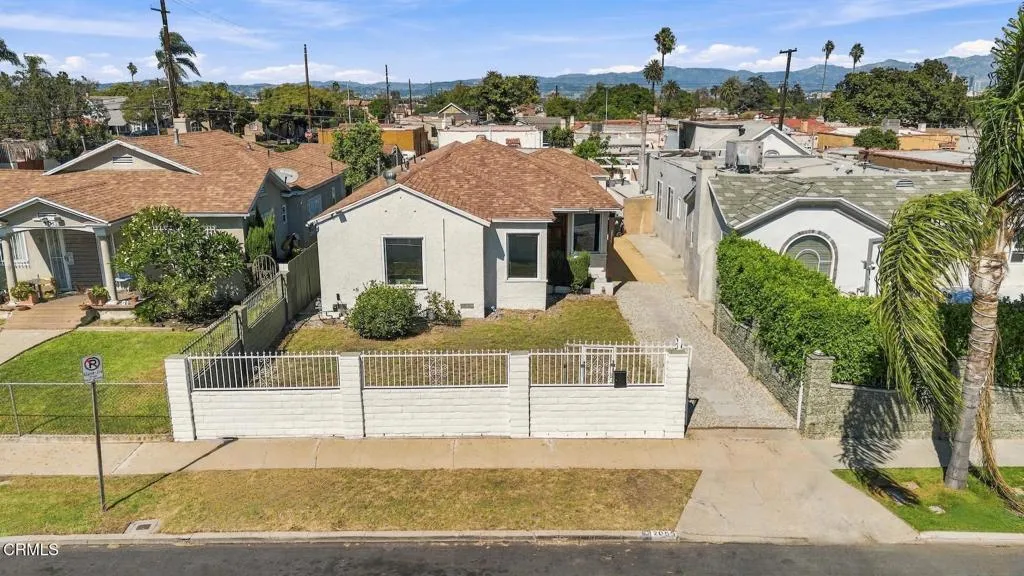
2055 80th Street
Los Angeles, CA 90047
AREA SQFT
1,432
BEDROOMS
4
BATHROOMS
2
The property was remodeled in 2025, adding a 4th bedroom and an additional bath, offering an excellent opportunity to live in the Manchester Square District of Los Angeles. Ideal for a family that requires 4 bedrooms and 2 baths. Just blocks away from Manchester Avenue Elementary School. Easy access to the 405 Fwy and 110 Fwy, Manchester Blvd, and minutes from LAX.
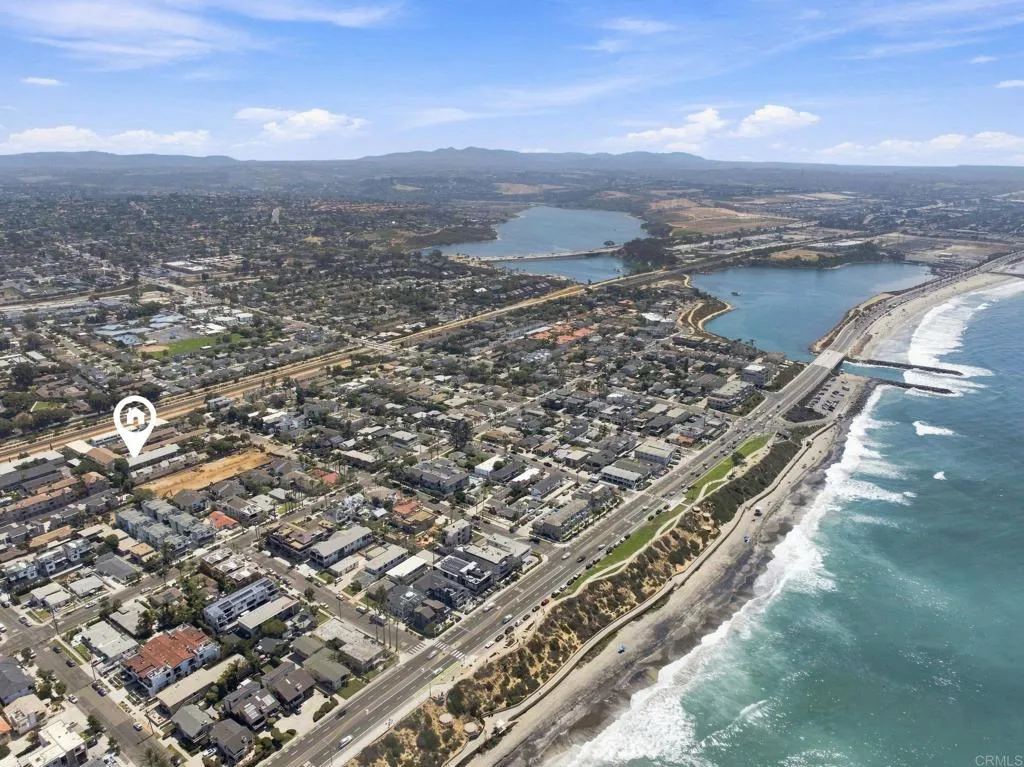
318 Juniper Avenue
Carlsbad, CA 92008
AREA SQFT
1,208
BEDROOMS
2
BATHROOMS
1
Rare Carlsbad Village Beach Retreat! Live the ultimate Carlsbad coastal lifestyle just 1 blocks from the beach. Tucked into a quiet, gated community of only 15 homes just south of Carlsbad Village, this home is an exceptional combination of location, privacy, and valuea rare opportunity this close to the beach for under $1 million. Move-in ready, this inviting home features stylish bamboo laminate and tile flooring, a beautifully updated kitchen with granite countertops, teak cabinetry, and stainless-steel appliances, plus a fully renovated bathroom with a tiled shower, cobblestone shower floor, shaker cabinetry, and coastal-inspired finishes. In addition to the two bedrooms, there is approximately 280 square feet of upstairs loft and storage area that adds incredible flexibility. (Guest room, home office, creative studio, or retreat!) It includes a dual-door closet and a hidden storage room, as well as with a small meditation room for your own quiet escape. Step outside to your private 144-square-foot rooftop balcony, an ideal spot for morning coffee, reading, or unwinding after a day at the beach. This east-facing balcony offers a peaceful outdoor setting with added privacy. The gated community and gated parking make beach days easy for you and your guests. Plus, a 10' x 10' storage shed in front of the parking space gives you plenty of room for bikes, boards, beach gear, and more. Situated steps from Carlsbad Village offering an unmatched coastal lifestyle, blending beautiful beaches with a vibrant mix of boutique shopping, dining, cafs, entertainment, and year-round com
2027 Appleton
Long Beach, CA 90803
AREA SQFT
1,032
BEDROOMS
2
BATHROOMS
2
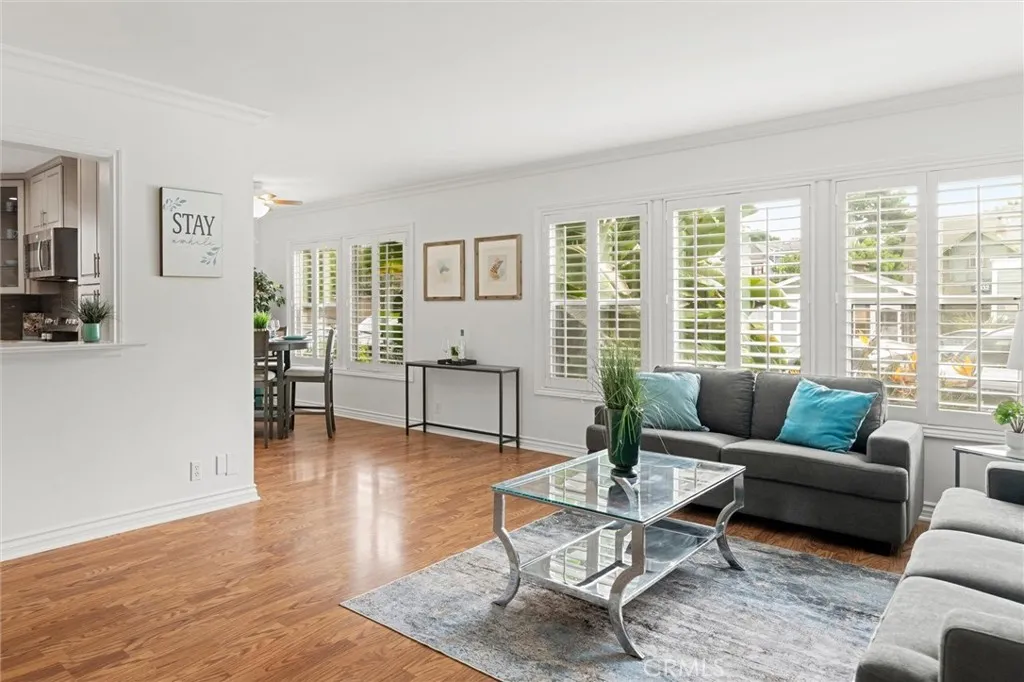
PRICE REDUCED, now priced well below market. Beautiful, upgraded condo in prime location, just blocks to the beach, bluffs, Bixby Park, restaurants & coffee shops. You won't find a nicer condo this size, with deeded parking space in private garage, anywhere in the area. Large 2 bed, 2 bath front unit offers over 1000 sf, open layout and with recently remodeled bathrooms and kitchen, refreshed with new paint and carpet in bedrooms, it even has its own private and secure one-car garage! Quiet pet-friendly complex with lush landscaping, community laundry room, and fountain provides a safe and tranquil environment in a small complex of just 17 units. Plantation shutters on the windows and the tropical plants provide privacy but also allow in the filtered afternoon sunlight, while ceiling fans help keep this naturally cool unit very comfortable. Huge closets in the bedrooms, plus additional storage in the hall, this condo is going to check all the boxes!
27 Prosa
Irvine, CA 92620
AREA SQFT
2,083
BEDROOMS
4
BATHROOMS
3
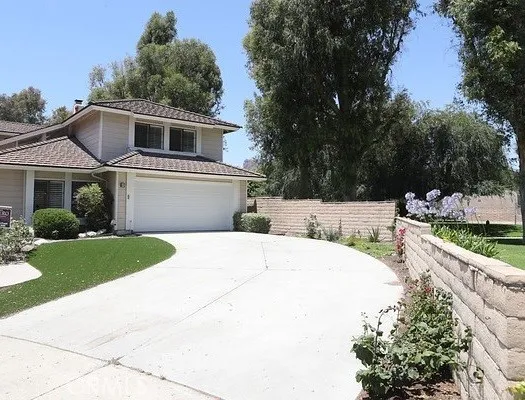
A rare find in Northwood. Beautiful curb appeal on a prime location perfectly located in a cul de sac with a long driveway for ample parking. No carpet in home at all. The entire home has just been painted and bathrooms tiles glazed. Vaulted ceilings and wood floors grace the spacious living and dining room areas. Remodeled kitchen includes rich wood cabinetry, newer stainless-steel appliances, garden window, granite counters and a big pantry with lots of storage. The adjoining family room has a beautiful brick fireplace and looks out onto the private backyard thru French doors letting the outside in. Bedrooms upstairs have plantation shutters. Just outside the front door walk to the sand volleyball court, pool/spa, clubhouse and park. Located in the highly sought after Irvine School District, close to shopping, entertainment, Hicks Canyon trail and more. Don't miss out on this.

32416 Brunello
Temecula, CA 92591
AREA SQFT
1,788
BEDROOMS
3
BATHROOMS
3
Welcome to 32416 Brunello Way, a move-in ready Plan 3 situated on a desirable corner lot in the sought-after Sommers Bend community of Temecula. this beautifully designed home features 3 bedrooms, a LOFT and 2.5 bathrooms and a bright, open-concept floor plan designed for comfortable everyday living and entertaining. The kitchen flows seamlessly into the dining and living areas, while the upstairs features all three bedrooms, two full baths and a conveniently located laundry room. Beyond the home, Sommers Bend offers an exceptional resort-style lifestyle with multiple community pools, spa, clubhouse, fitness and wellness center, parks, playgrounds, sports areas, BBQ and picnic areas, expansive open space and miles of scenic, pet-friendly walking and biking trails. The nearby Sports Ranch adds additional recreation with soccer and baseball fields, basketball courts and more. Conveniently located near shopping, dining, schools and Temecula Valley Wine Country, this home combines newer construction, a fantastic corner location and access to one of Temeculas most impressive master-planned communities. Move right in and start enjoying the Sommers Bend lifestyle!

Lyons Valley
Jamul, CA 91935
AREA SQFT
BEDROOMS
BATHROOMS
Perfectly flat all usable lot right on the frontage road of Lyons valley. Possibilities are endless. Bring your hammer or your garden tools. Let your imagination run wild
1576 Larkhaven Drive
Chula Vista, CA 91911
AREA SQFT
1,395
BEDROOMS
4
BATHROOMS
2
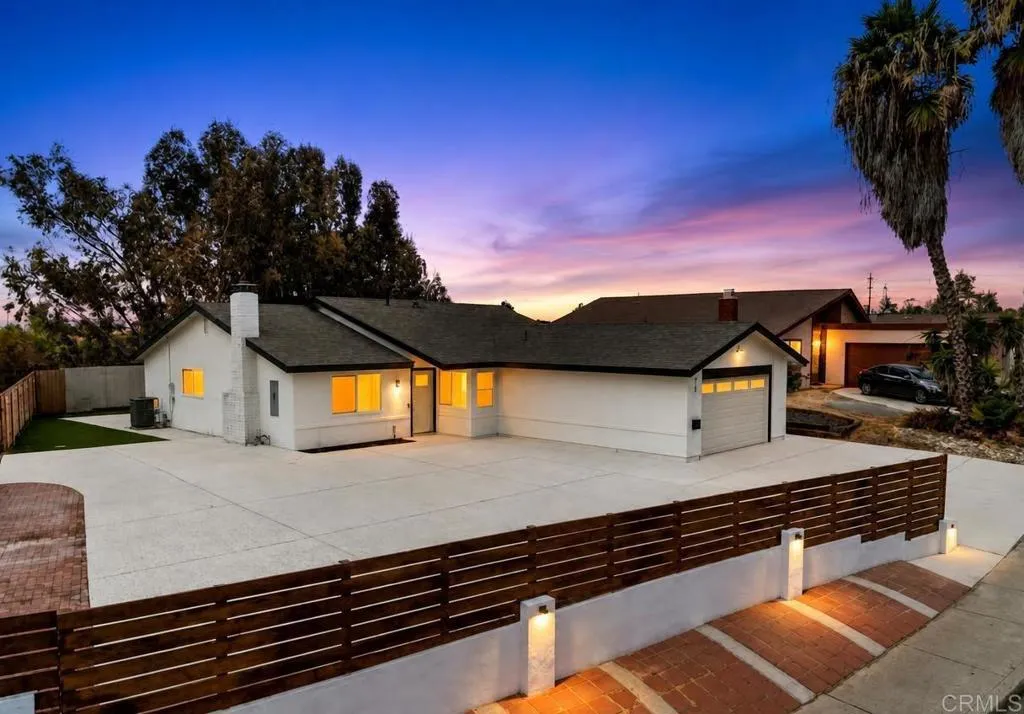
Experience modern luxury in this beautifully renovated Chula Vista residence. Thoughtfully redesigned with sophisticated finishes, contemporary style, all-new appliances, and all New Central Heat and AC, this home offers a fresh and refined living experience from the moment you step inside. Step outside to enjoy a spacious private backyard designed for entertaining, along with a huge driveway offering exceptional parking and convenience. Ideally located near parks, schools, shopping, dining, and transportation, this move-in-ready home brings together style, comfort, and functionality in a desirable Chula Vista location.

1418 Phillips Street
Vista, CA 92083
AREA SQFT
1,452
BEDROOMS
3
BATHROOMS
2
Welcome to this beautifully situated 3-bedroom, 2-bath traditional home in the heart of Vista, where timeless charm meets peaceful Southern California living. Set against scenic surroundings, this inviting residence offers a tranquil retreat with a warm and welcoming atmosphere. The thoughtfully landscaped yard features a lush green lawn and vibrant flowers, creating a private outdoor setting ideal for entertaining, gardening, or enjoying a quiet morning or evening outdoors. Inside, the traditional floor plan offers comfortable living spaces with plenty of potential to make the home your own. Conveniently located near the 78 freeway, downtown Vista, shopping, restaurants, and everyday amenities, this home offers the perfect blend of privacy, convenience, and accessibility. A wonderful opportunity to enjoy the relaxed lifestyle and charm that Vista has to offer.

20358 Strathern Street
Winnetka, CA 91306
AREA SQFT
2,256
BEDROOMS
3
BATHROOMS
2
Welcome to this beautifully updated single-story ranch home in a highly sought-after pocket of Winnetka. Situated on an expansive 13,441-square-foot double lot, this spacious 3-bedroom, 2-bathroom residence offers approximately 2,256 square feet of living space and an exceptional combination of comfort, convenience, and future potential. Recent improvements include remodeled bathrooms, new laminate flooring, fresh interior and exterior paint, drought-tolerant front landscaping, and a newly seeded backyard. The spacious living room features an impressive 14-foot vaulted ceiling, creating an open and inviting atmosphere. Additional features include a Tesla EV charger, smart thermostat, ADT security system, six Ring security cameras, and approximately 15 feet of wide RV access. The expansive double lot provides tremendous flexibility for future development and customization. Subject to zoning, permits, and city approvals, the property may offer potential for an ADU or guest house, private swimming pool, expanded outdoor living areas, or additions to the existing residence. The property's generous lot size, single-story layout, and configuration may also provide an opportunity for buyers interested in exploring the potential for a Residential Care Facility for the Elderly (RCFE). Buyers are encouraged to independently verify zoning, permitted uses, development potential, licensing requirements, and all applicable regulations with the appropriate governmental agencies. The newly seeded backyard offers a blank canvas for creating a private retreat, entertaining area, pool, or cus

21179 Sutherland Dam Road
Ramona, CA 92065
AREA SQFT
3,000
BEDROOMS
4
BATHROOMS
4
21179 Sutherland Dam Road, Ramona, CA A Modern Homestead, Built Without Compromise Perched above the valley with sweeping views in every direction, including an impressive view of Lake Sutherland, this brand-new custom estate is a rare fusion of durable construction and fine craftsmanship. Built from the ground up with reinforced concrete block, this home offers the kind of fire-resistant construction increasingly valued in Ramona's landscape, engineered to last while every finish inside was chosen to feel handmade. Step through the custom front door milled from Hemlock Fir timber harvested on Palomar Mountain framed in hand-forged iron hardware and flanked by glass sidelights, into a light-filled contemporary interior wrapped in Andersen 100 Series windows and doors. American black walnut runs throughout cabinetry, doors, flooring paired with a masonry wood-burning fireplace and custom lighting fixtures that give every room a warm, artisan touch. Even the small details are considered: a hand-built walnut stemware rack tucked beneath the cabinetry, vertical wood-slat railings, and rustic hand-welded steel rain diverters that hint at the craftsmanship behind the walls. The 2,700 sq ft main residence features a 3 bedroom-floor plan...built out as two bedrooms plus a versatile bonus room easily converted into a third bedroom along with 3 full bathrooms. A separate 450 sq ft attached JADU adds even more flexibility, perfect for multigenerational living, a private guest suite, or rental income. Three separate heating and air conditioning systems and a heat-pump water heat
3943 Spring Hill Court
Ontario, CA 91761
AREA SQFT
1,948
BEDROOMS
4
BATHROOMS
3
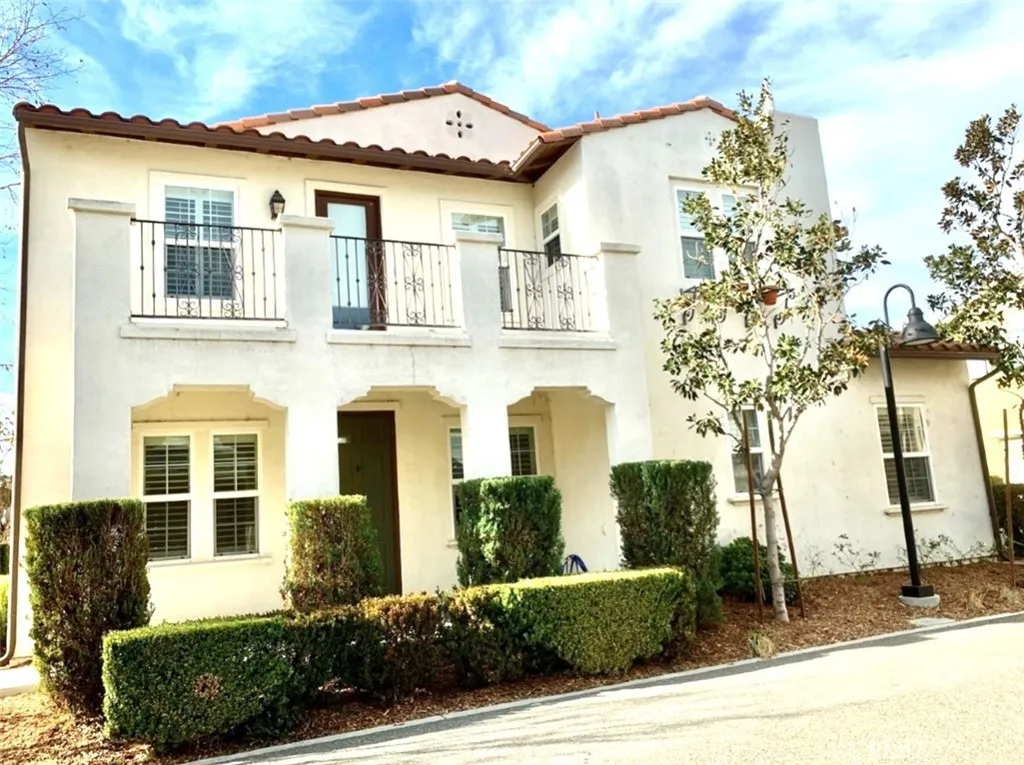
Welcome Home to this beautiful 4 Bedroom, 3 bathrooms Mediterranean style home in the prestigious community of Edenglen in Ontario. The kitchen has granite countertops and includes refrigerator, stove, and microwave. This beautiful home has new wood laminate flooring on the 2nd floor, 1 bedroom and full bathroom on the first floor. The 3 bedrooms are located on the 2nd floor. The huge Masters bedroom, has a spacious Masters bathroom and walk-in closet. New Wood Laminate Flooring on 2nd level. Enjoy relaxing at the park next to the house, at the clubhouse and at the community swimming pool nearby. Amenities include: Clubhouse including game room and TV, Pool and Pool house, BBQ by the Pool, Basketball Courts, and Dog Park. This home is accessible to Ontario Mills Shopping center, schools, 60, 15, and 10 Freeways.
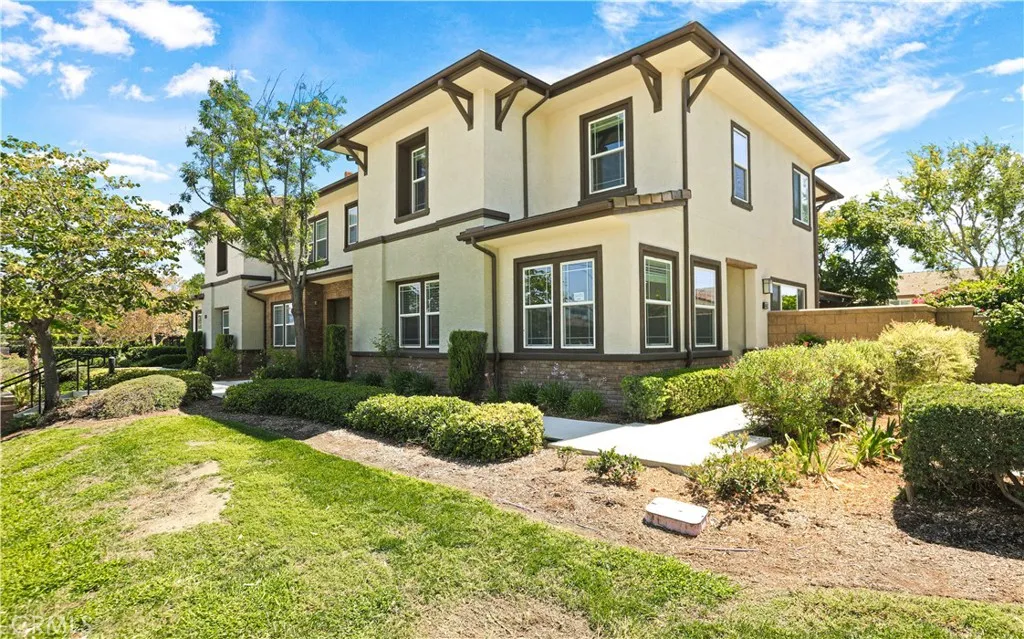
6681 Eucalyptus Avenue
Chino, CA 91710
AREA SQFT
2,066
BEDROOMS
4
BATHROOMS
3
Beautiful home located in the highly desirable College Park community in Chino! This spacious two-story condo offers approximately 2,066 sq. ft. of thoughtfully designed living space. Step inside and immediately feel the warm, inviting atmosphere created by rich wood flooring and neutral tones throughout the main level. The downstairs features a versatile den, along with one bedroom and a full bathroomperfect for a home office, guest suite, or multigenerational living. The home features a gorgeous gourmet kitchen with a large center island, stainless steel appliances, including a dishwasher, stove, and microwave, European-style white cabinetry, and a spacious walk-in pantry. Energy-efficient features include high-efficiency A/C, a tankless water heater, and Low-E dual-glazed windows designed to help reduce energy use and utility costs. The professionally landscaped backyard provides a generous outdoor area for recreation and relaxation, surrounded by attractive greenery. A large detached garage offers plenty of parking and additional storage space. Residents of College Park enjoy outstanding HOA amenities, including two sparkling pools, a relaxing spa, fitness center, tot lot, outdoor dining areas with built-in BBQs, picnic spaces, cozy fireplace seating, and rentable gathering rooms for special occasions. Ideally located near Chaffey College and Ruben S. Ayala Park, with more than 140 acres offering a variety of recreational activities, dog-friendly areas, a skate park, and more. Convenient access to the 71, 60, 15, and 91 freeways, along with nearby shopping and dining, m
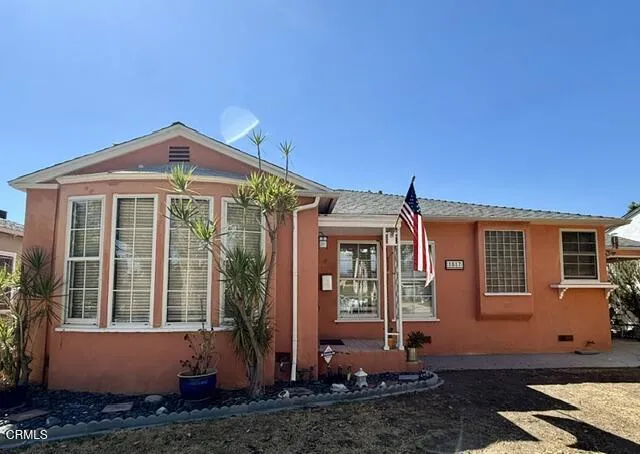
1817 Rose Street
Burbank, CA 91505
AREA SQFT
1,306
BEDROOMS
3
BATHROOMS
2
Step into 1817 N Rose Street and bring your vision to life. This 3-bedroom, 2-bathroom residence offers a rare opportunity to secure a foothold in one of Burbank's most sought-after pockets and transform a classic property into a personalized masterpiece.The home's footprint provides a fantastic canvas for those looking to renovate, expand, or simply refresh a space to match their own aesthetic. With a layout that flows naturally from the living areas to the bedrooms, the potential here is limited only by your imagination. Whether you're dreaming of a sleek modern kitchen, an open-concept living space, or a primary suite that feels like a private retreat, this is the foundation you've been waiting for.Outside, the property offers plenty of room to create an outdoor oasis, perfect for weekend gatherings or quiet evenings under the California sky. Situated in a vibrant Burbank location, you're just moments away from the city's best dining, shopping, and major studios, making it an ideal spot for those who want to be at the heart of it all.Opportunities like this--where you can truly add value and build equity from day one--don't come around often in this neighborhood. Grab your contractor, bring your mood boards, and get ready to turn this diamond in the rough into the jewel of Rose Street. Property is back on market-NO FAULT OF PROPERTY'.

