

favorites
favorites
favorites
Favorite Properties
Form submitted successfully!
You are missing required fields.
Dynamic Error Description
There was an error processing this form.
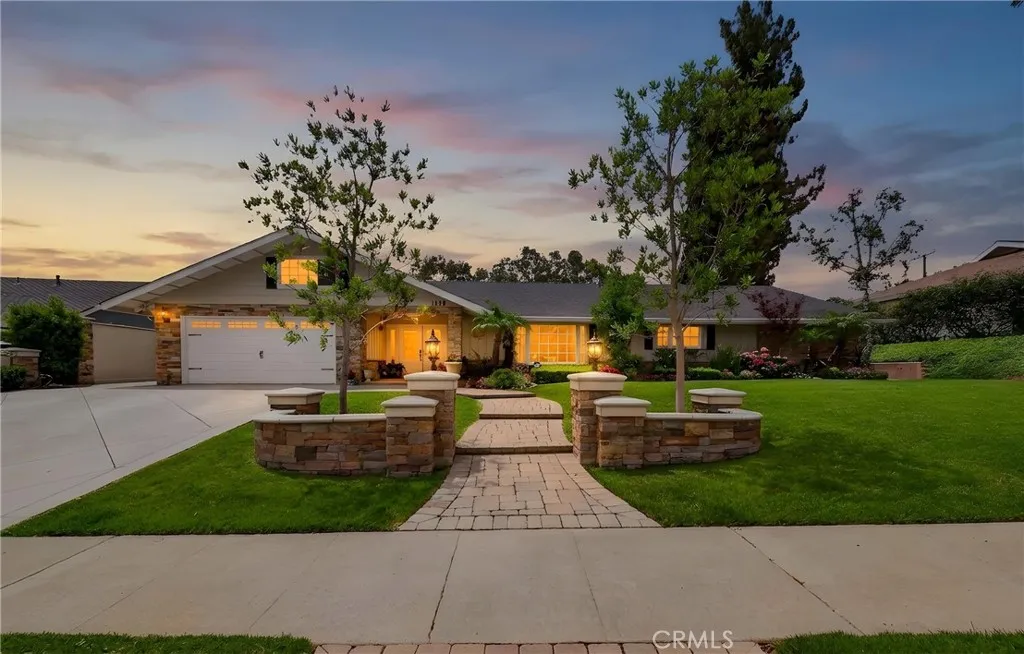
1448 Domingo Road
Fullerton, CA 92833
AREA SQFT
2,161
BEDROOMS
4
BATHROOMS
2
IT COULD BE FEATURED ON THE COVER OF HOME & GARDEN MAGAZINE! This exceptional single-story ranch home radiates warmth, charm, and timeless elegance, blending comfort and sophistication in every detail. A place where memories are madeinviting, refined, and truly special. Rare opportunity to own in the prestigious Sunny Hills community of Fullerton, surrounded by rolling hills, mature trees, and tranquil natural beauty. Situated on an expansive flat 17,490 sq. ft. lot, this remarkable property offers privacy, serenity, and endless potential. The current owners invested over $300,000 in upgrades, leaving the home in impeccable, model-like condition. Spanning approximately 2,200 sq. ft., the open floorplan features four bedrooms, a spacious loft or office, and two beautifully appointed bathrooms. Stunning curb appeal welcomes you through double doors into a bright, elegant interior reflecting exceptional pride of ownership. The inviting living room showcases beautiful wood-beamed ceilings and a picturesque bay window overlooking the manicured front grounds. Newer roof. The family room with classic brick fireplace creates the perfect gathering space. The remodeled kitchen features granite countertops and backsplash, upgraded cabinetry, stainless steel appliances, tray ceiling, center island, oversized pantry and garden window. Large formal dining room. Additional upgrades include wood flooring, premium dual-pane windows and French doors, crown molding, plantation shutters, scraped ceilings, and recessed lighting throughout. The spacious primary suite offers a walk-in closet and
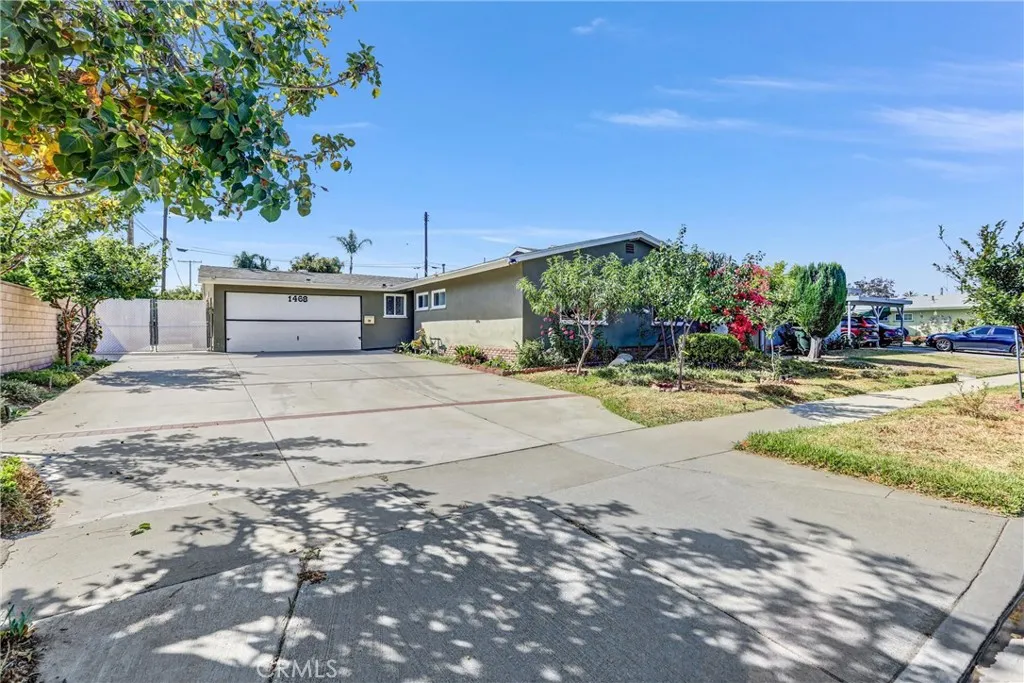
1468 Sunkist
La Puente, CA 91746
AREA SQFT
1,170
BEDROOMS
3
BATHROOMS
2
Discover the charm of 1468 Sunkist Avenue! Nestled in a desirable La Puente neighborhood, this beautifully maintained 3 bedroom, 2 bathroom home offers a spacious and functional floor plan designed for comfortable everyday living. Thoughtfully updated with a newly installed roof, this home provides added value, long-term durability, and peace of mind for its next owner. Step inside to a bright and inviting living room featuring a cozy fireplace with a custom-built mantel that serves as the focal point of the space. This warm and welcoming area creates the perfect setting for relaxing evenings or entertaining family and friends.
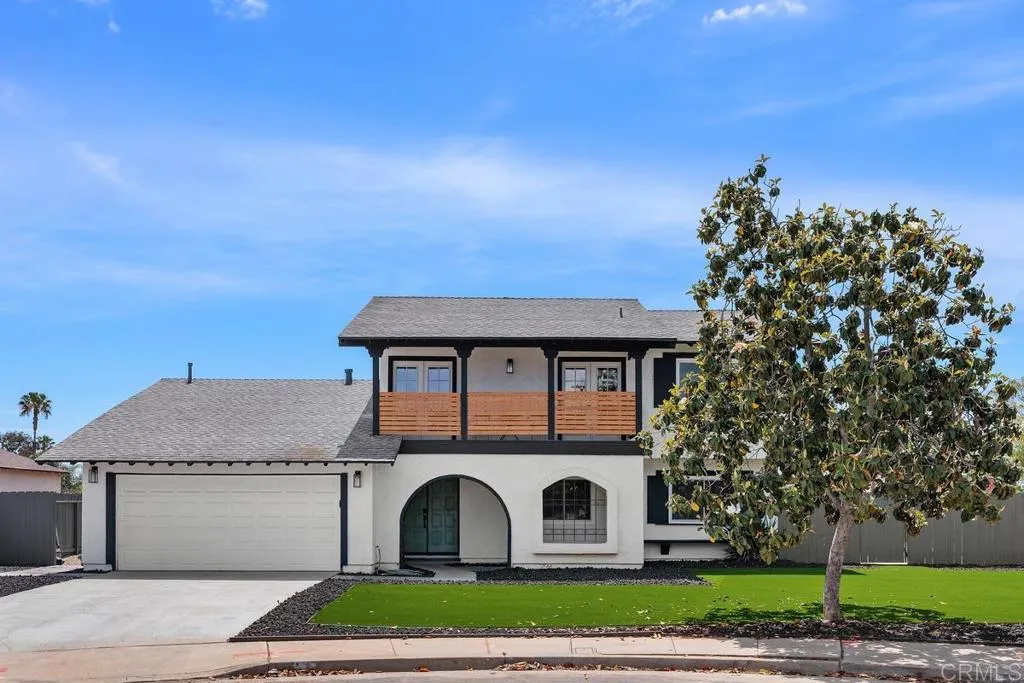
851 Casa de Oro pl
Escondido, CA 92025
AREA SQFT
2,003
BEDROOMS
5
BATHROOMS
3
Welcome to 851 Casa De Oro Place, a beautifully updated 5-bedroom, 3-bath home tucked away on a peaceful cul-de-sac in one of South Escondidos most desirable neighborhoods. Offering approximately 2,003 square feet of thoughtfully designed living space, this home blends modern upgrades with everyday comfort. Step inside to soaring vaulted ceilings, abundant natural light, luxury vinyl plank flooring, and an inviting open-concept layout centered around a cozy fireplace. The remodeled kitchen features quartz countertops, stainless steel appliances, a spacious peninsula, and flows seamlessly into the dining and living areas.perfect for entertaining or everyday living. The versatile floor plan includes bedrooms on both levels, making it ideal for multigenerational living, guests, or a dedicated home office. The private backyard is an entertainers dream, complete with a composite deck, covered outdoor bar, fire pit, and multiple gathering spaces designed for year-round enjoyment. The low-maintenance artificial turf enhances curb appeal while providing easy upkeep. Conveniently located near parks, shopping, dining, schools, and quick access to Interstate 15, this move-in-ready home offers the perfect balance of privacy, functionality, and convenience. Dont miss this exceptional opportunity to own a beautifully upgraded home in a prime Escondido location.
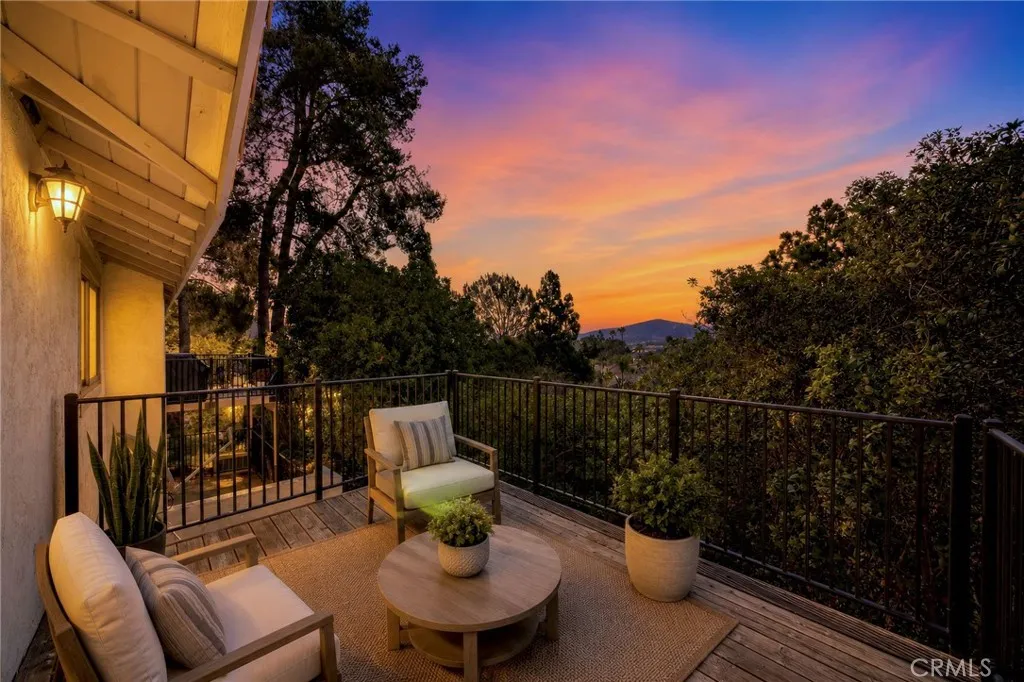
6571 Camino Capistrano
Carlsbad, CA 92009
AREA SQFT
1,350
BEDROOMS
3
BATHROOMS
3
Welcome to this beautifully updated 3-bedroom, 2.5-bath end-unit townhome with an attached 2-car garage, ideally situated in the highly sought-after La Costa Meadowridge community. Just minutes from South Carlsbad State Beach, Ponto Beach, and Carlsbad State Beach, this home offers the perfect blend of coastal living, comfort, and convenience. Step inside to a light-filled, open-concept floor plan featuring brand-new luxury vinyl plank flooring throughout and fresh interior paint. The spacious family room is centered around a cozy fireplace and flows seamlessly into the kitchen, which features granite countertops, ample cabinetry, and a breakfast barperfect for everyday living and entertaining. The main living area extends to a large private balcony with beautiful mountain views, providing the ideal space to enjoy your morning coffee, unwind at sunset, or entertain guests. The spacious primary suite offers its own private balcony, creating a peaceful retreat to relax and take in the surroundings. Additional features include an attached two-car garage and an interior laundry area with generous storage. Residents of La Costa Meadowridge enjoy resort-style amenities, including two heated pools, two spas, two tennis courts, and beautifully maintained greenbelts. Conveniently located near top-rated San Marcos Unified schools, premier shopping, dining, golf courses, parks, beaches, and easy freeway access, this move-in-ready home offers the very best of the Carlsbad lifestyle.
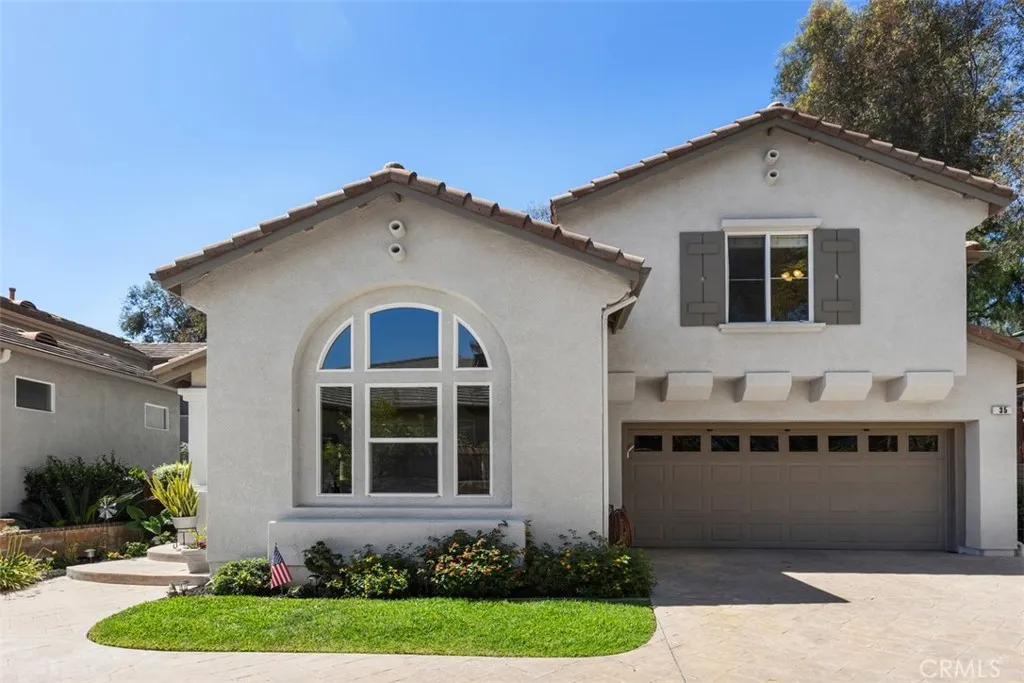
35 Edmonton Way
Rancho Santa Margarita, CA 92688
AREA SQFT
2,425
BEDROOMS
4
BATHROOMS
3
PRICE REDUCTION! Welcome home to 35 Edmonton Way in the Las Flores community of Rancho Santa Margarita. From the moment you step inside, you'll be welcomed by an abundance of natural light, elevated ceilings, and a unique tray ceiling that sets the tone for the charm found throughout this beautiful home. Offering 4 bedrooms, 2.5 bathrooms, a dedicated office, and spacious loft that also boasts additional storage, this thoughtfully designed home provides exceptional flexibility for today's lifestyle. The open concept living spaces feature beautiful stone flooring, solid wood cabinetry, and detailed touches throughout. The bright kitchen showcases granite counterops and tumbled stone backsplash and opens to the family room with a fireplace & raised stone hearth views of the backyard with largest lot on the market. The backyard has mature trees with tasteful landscape making it an ideal setting to host your family and friends, relax after a long day or enjoy a friendly game of corn hole. This house is situated on a flag lot and effortlessly accommodates extra parking and only adds to the overall privacy this house enjoys. The downstairs room is currently being utilized as an office but it offers ideal flexibility to meet your needs. This space can be reimagined as a 5th bedroom with its own en-suite or by transforming the space to a tandem 3rd car garage. Upstairs, the spacious primary suite is complete spa-inspired bathroom featuring a soaking tub, separate shower, dual vanities, and a generous walk-in closet. Three additional bedrooms share a full bathroom with dual sinks. T
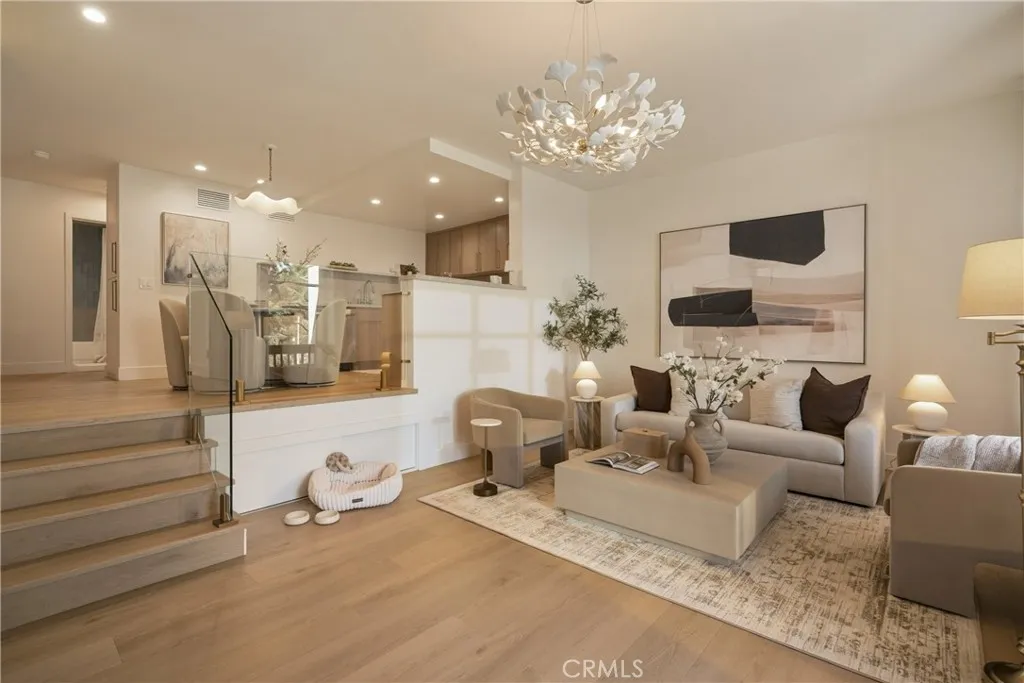
7234 Marina Pacifica
Long Beach, CA 90803
AREA SQFT
874
BEDROOMS
1
BATHROOMS
1
Imagine waking up to soft mornings, light pouring through your windows, the scent of salt air drifting in, and nothing on your agenda but sunshine. This is life at Marina Pacifica. Beautifully remodeled from top to bottom, this one bedroom, one bathroom residence is where sophisticated coastal living meets modern luxury and every detail has been thoughtfully curated just for you. A chef-inspired kitchen invites you to slow down and savor. Stylish flooring, modern lighting, and a beautifully updated bathroom bring elevated ease to everyday living. And those expansive windows? They fill every room with the kind of natural light that makes a house feel like home. Step outside, and the magic continues. Along the shimmering waters of Los Alamitos Bay, youre minutes from Belmont Shore, Naples Island, Belmont Park, and Seal Beach. Paddle board at sunrise, wander the farmers market on a lazy Sunday, or drift through the Naples canals by gondola as the sun sets. Craving a night out? 2nd & PCH is just around the corner with upscale dining, boutique shopping, and everything in between. Come home to resort-style living every single day. Six pools and spas, a fitness center, a clubhouse, tranquil waterways, and 24-hour guard-gated security, all connected by picturesque bridges that make this community feel like its own private world. This isnt just a place to live. Its a place to fall in love with. Welcome home to Marina Pacifica.
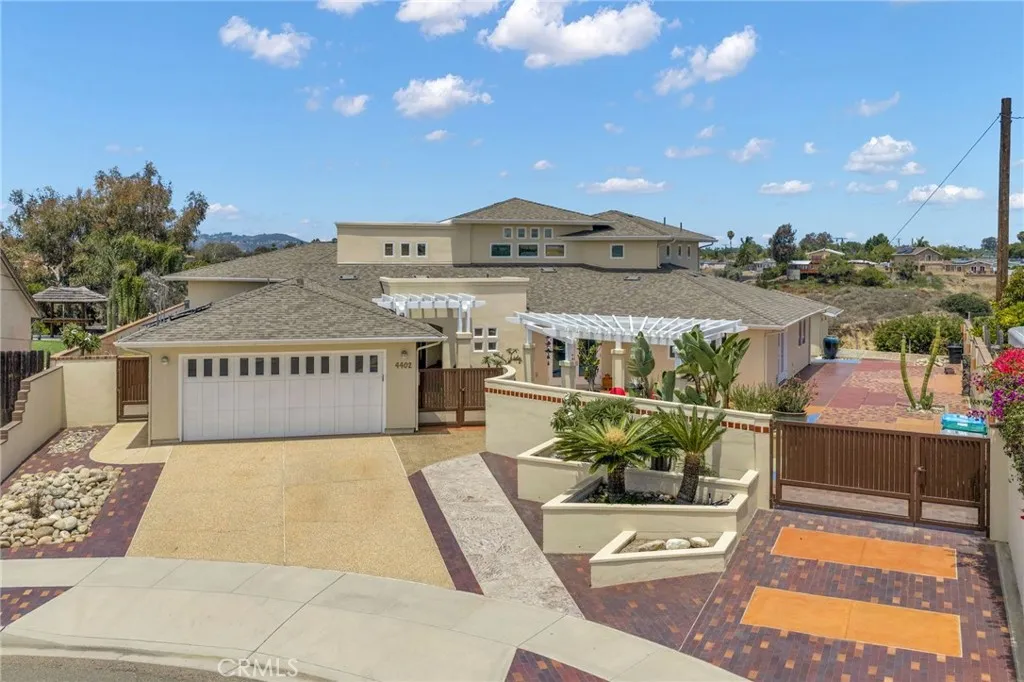
4402 Mount Bigelow Drive
San Diego, CA 92111
AREA SQFT
3,384
BEDROOMS
3
BATHROOMS
4
MAJOR PRICE IMPROVEMENT! Now offered under $2 million, creating an exceptional opportunity to own one of San Diego's most distinctive architectural residences, Mount Bigelow Artisan Canyon Estate: Some homes are built. Others are imagined. Originally transformed for an accomplished San Diego artist by prominent designer John Klacka, this extraordinary custom canyon estate blends timeless architecture, artisan craftsmanship, and breathtaking views into one of the coveted Mount Streets' most architecturally significant homes. Perched on a peaceful cul-de-sac overlooking a serene canyon and Mount Soledad, this remarkable 3,384 sq. ft. home offers an exceptionally flexible floor plan with 3 bedrooms, 3.5 baths, and additional spaces that comfortably accommodates additional bedrooms, executive offices, creative studios, fitness areas, or multigenerational living. Walls of Milgard glass and more than 15 custom glass doors invite natural light and refreshing coastal breezes to dance throughout the home from sunrise to sunset, transforming every room into an ever changing masterpiece of dramatic skies, and spectacular evening sunsets. Exotic Purpleheart hardwood floors, vaulted ceilings, artisan flooring and finishes, a striking marble fireplace, and a beautifully designed open concept kitchen combine to create a home of extraordinary warmth, sophistication, and timeless design. The private upper level primary suite is a true sanctuary featuring a viewing balcony, sweeping canyon views, and a spa inspired bath retreat. The outdoor living experience is inspirational. This includes b
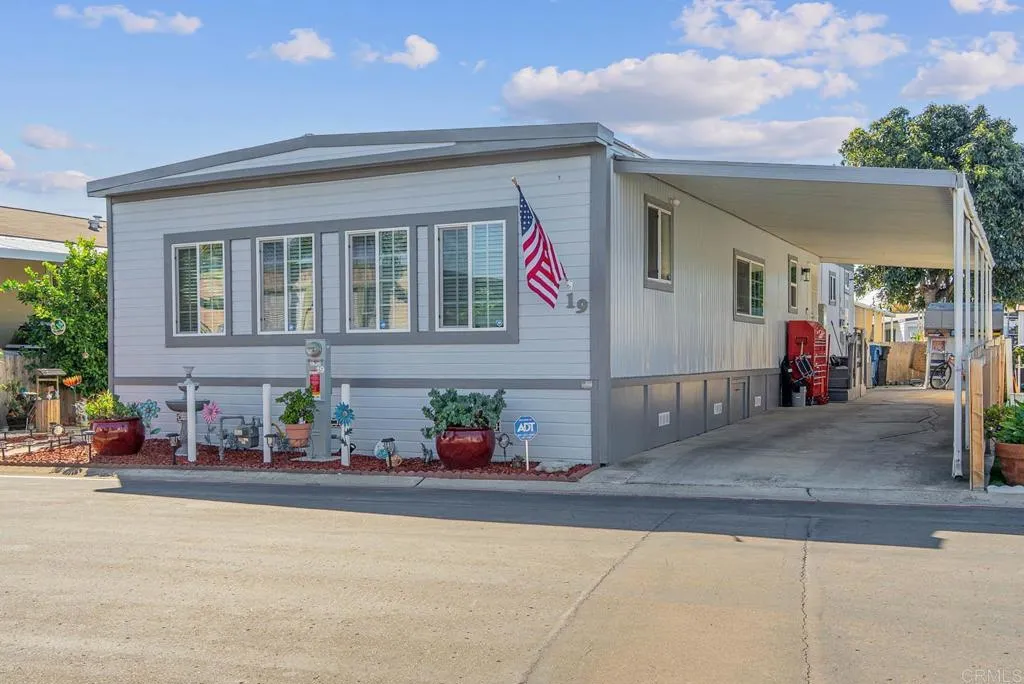
444 Anita
Chula Vista, CA 91911
AREA SQFT
1,440
BEDROOMS
2
BATHROOMS
2
Welcome to Lynwood South Mobile Estates, an attractive 55+ community that also welcomes residents aged 18 or older! This beautifully upgraded and spacious home features 2 bedrooms, 2 bathrooms, + additional room, and is located in the highly desirable and well-maintained Lynwood Senior Community. The generous 1,440 sq ft floor plan includes a separate dining area, a relaxing porch, a large walk-in closet, a shed, a laundry room, a carport, an easy-care yard, fruit trees, and much more. All kitchen appliances, as well as the washer and dryer, are included. The home is on HCD registration, which saves you money since there are no property taxes. Space rent is $1,485 per month, and the community offers a beautiful, spacious clubhouse with a kitchen and dining area for events, a library, a sparkling pool and hot tub, a shuffleboard area, and proximity to shopping centers, freeways, transportation, and all that Chula Vista has to offer. The city also enforces rent control. Schedule a visit to see this wonderful home before it's gone!
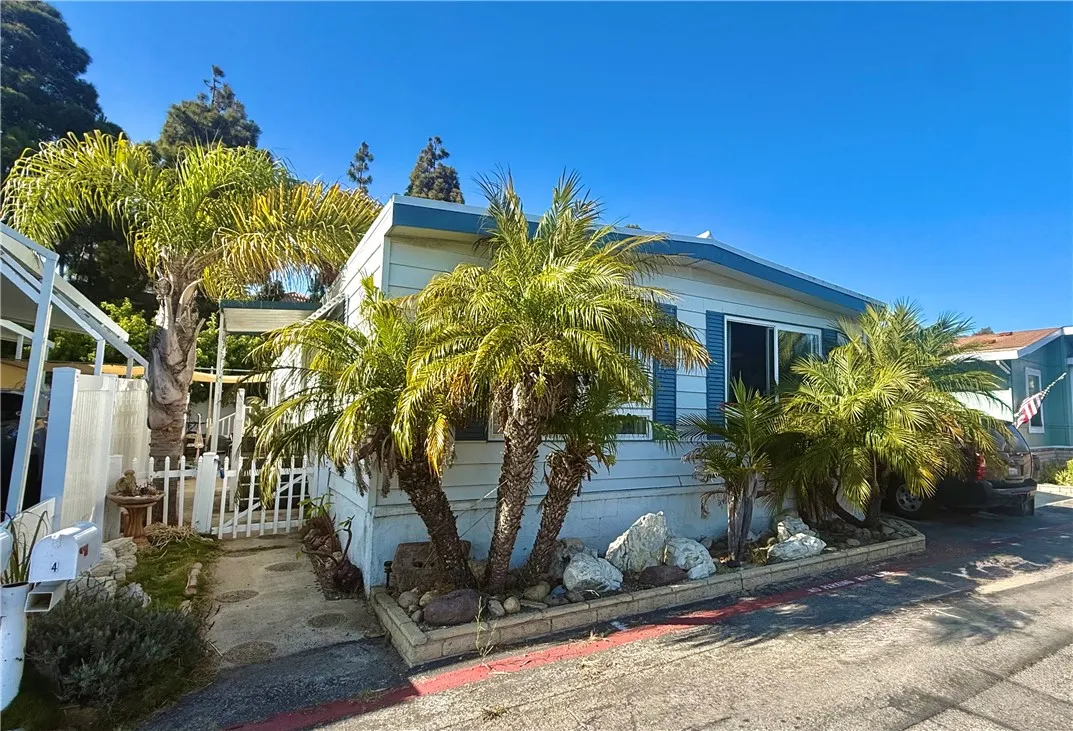
20701 Beach
Huntington Beach, CA 92648
AREA SQFT
1,344
BEDROOMS
2
BATHROOMS
2
Welcome home to Huntington Shorecliffs space 4. Oversized lot includes outside covered patio, backyard with 6 vinyl fencing, no neighbors behind, garden, and sliding door from main bedroom to the yard. Upgraded interior features include flooring, painted interior, skylight in kitchen with all appliances and double-oven, dual paned windows, ceiling fans, upgraded bathrooms and more. Located across from the main clubhouse with guest parking, pool and spa, gym, and library. Bike to the pier or walk to Pacific city.
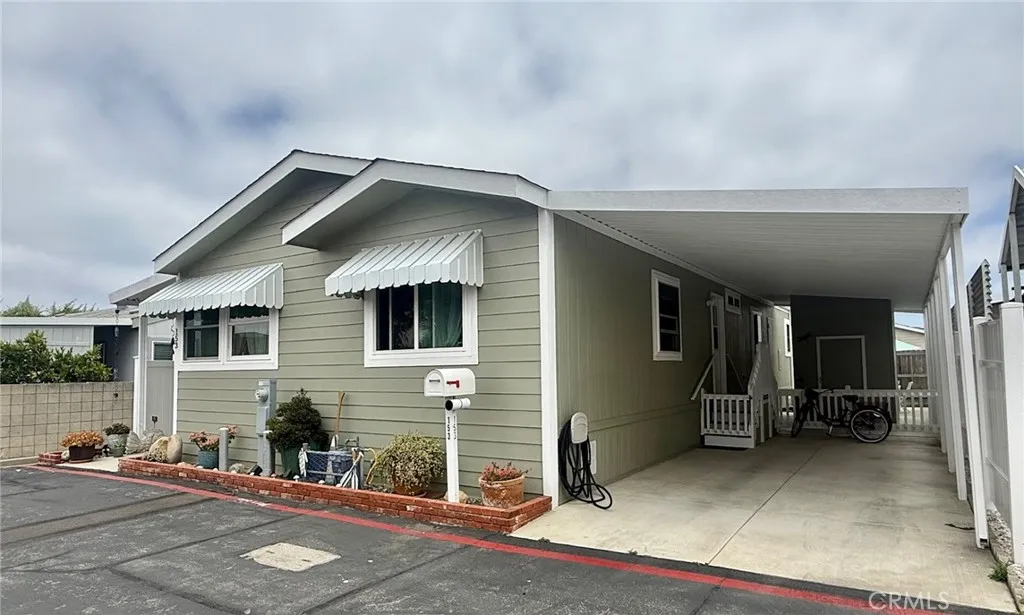
16444 Bolsa Chica
Huntington Beach, CA 92649
AREA SQFT
1,344
BEDROOMS
2
BATHROOMS
2
Welcome home to Skandia space 24, a custom upgraded beach home located next to Huntington Harbor. Custom features include drywall interior, granite countertops, dual paned windows, remodeled utility room w/washer/dryer, porch w/yard.
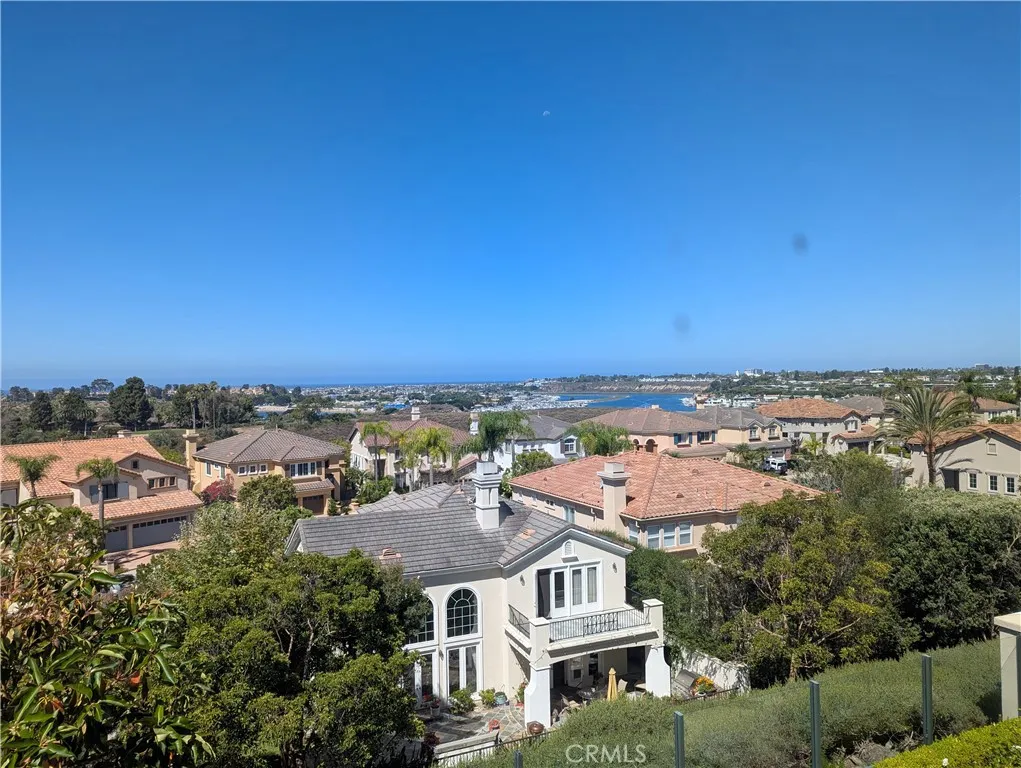
1402 Sea Ridge Drive
Newport Beach, CA 92660
AREA SQFT
2,460
BEDROOMS
3
BATHROOMS
3
One of Harbor Cove's most spectacular panoramic view homes, this exceptional residence commands breathtaking, unobstructed vistas across the Upper Newport Bay, Newport Harbor, and the Pacific Ocean, with Catalina Island visible on exceptionally clear days. Perched on one of the community's premier view lots, the home's elevated setting captures ever-changing coastal sceneryfrom colorful sunrises and spectacular sunsets to sparkling evening lightscreating a backdrop that is nothing short of extraordinary. Offering approximately 2,460 square feet, this beautifully maintained Promenade residence features three bedrooms, two-and-one-half bathrooms, and a spacious upstairs loft, providing exceptional flexibility as a family room, media room, home office, or additional living space. Expansive windows throughout the home were thoughtfully designed to maximize the panoramic views while filling the interior with natural light. The home's open and inviting floor plan embraces its remarkable setting, with sweeping views enjoyed from the living room, dining room, family room, kitchen, primary suite, and backyard. Whether entertaining guests, enjoying a quiet evening at home, or simply taking in the scenery, the spectacular coastal views remain the focal point of everyday living. The primary suite is a true retreat, where you can wake each morning to panoramic views of the Upper Newport Bay, Newport Harbor, and the Pacific Ocean beyond. Even the primary bathroom enjoys the same breathtaking coastal backdrop, bringing the beauty of Newport Beach into your daily routine. Harbor Cove is an
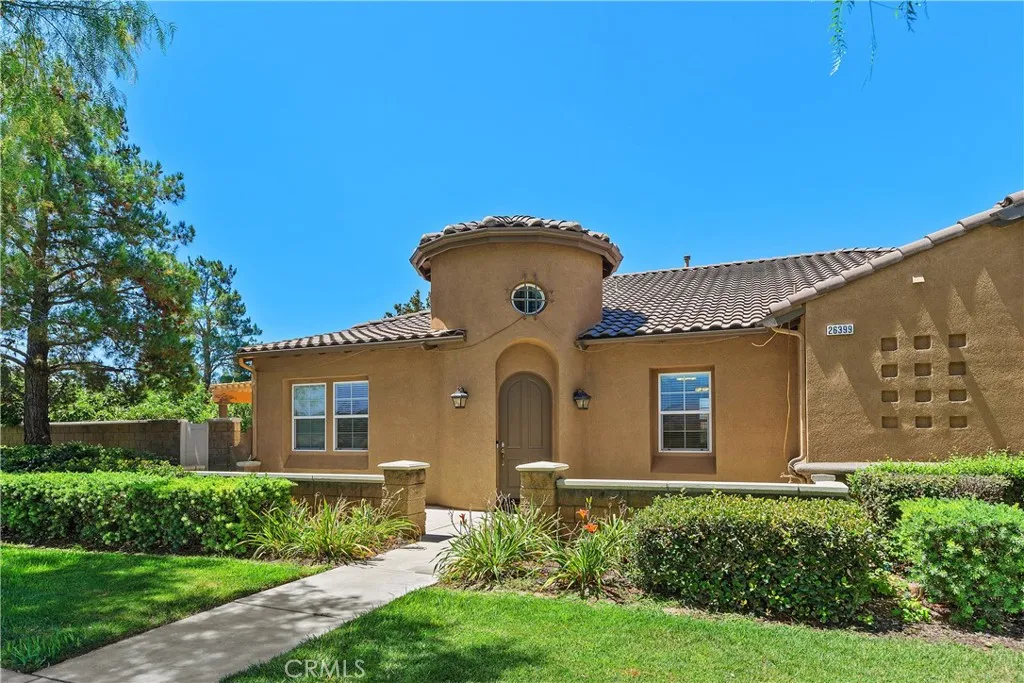
26399 Mission Road
Loma Linda, CA 92354
AREA SQFT
2,772
BEDROOMS
3
BATHROOMS
3
An exceptional single-story executive residence, in the highly desirable city of Loma Linda, this home offers a blend of elegance, offering spacious indoor and outdoor living. From the moment you arrive, you'll appreciate the private and quaint setting. Step through the front door into a formal entryway that immediately creates a warm and welcoming first impression. Positioned at the front of the home, the private office provides an ideal workspace for today's professional. Designed for both everyday living and entertaining, the home features a gracious formal living room and formal dining room, offering timeless sophistication for hosting family gatherings and special occasions. A sliding glass door from the living room seamlessly connects the indoor and outdoor living spaces, creating the perfect environment for entertaining guests or simply enjoying California's beautiful weather. Rich mahogany hardwood flooring and designer tile flow throughout the home, complemented by elegant crown molding that adds a refined touch. At the heart of the home, the beautiful kitchen showcases stunning cabinetry, generous workspace, and an expansive center island perfect for casual dining, meal preparation, and gathering with family and friends. Its open design to the family room makes it the ideal setting for both intimate dinners and larger celebrations; and let's not forget the surround sound system! Thoughtfully designed, the bedroom and bathroom wing is situated away from the main living areas, creating a peaceful separation from entertaining spaces. The spacious laundry room offers
2536 Pheasant Hill Road
Camarillo, CA 93010
AREA SQFT
1,487
BEDROOMS
3
BATHROOMS
4
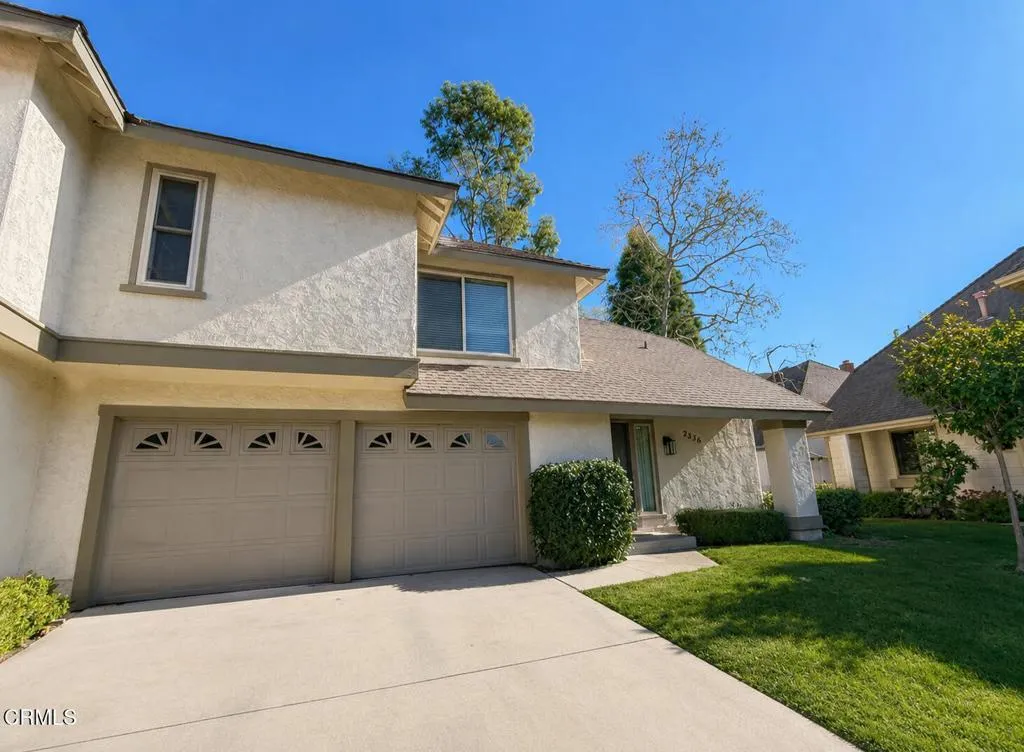
Well-maintained 3-bedroom, 2.5-bath townhome located in the gated Rancho Tomas Citihomes community in Camarillo. Approximately 1,487 sq ft of living space with a functional two-story layout.Two-story townhome, Living room with vaulted ceilings, Living, dining, and kitchen on main levelHalf bath downstairsThree bedrooms upstairs, including a primary suite with an en-suite bathSecond full bathroom upstairsAttached garage with direct accessIn-unit laundryCentral heating and air conditioningCommunity / HOA Amenities:Rancho Tomas Citihomes HOAGated communityCommunity pool and spaHOA maintains common areas and exterior landscapingPleasant Valley area of CamarilloClose to shopping, dining, parks, and schoolsEasy access to major roads and freewaysComfortable townhome living in an established, gated community with resort-style amenities.
19475 US Highway 18
Apple Valley, CA 92307
AREA SQFT
3,178
BEDROOMS
5
BATHROOMS
4
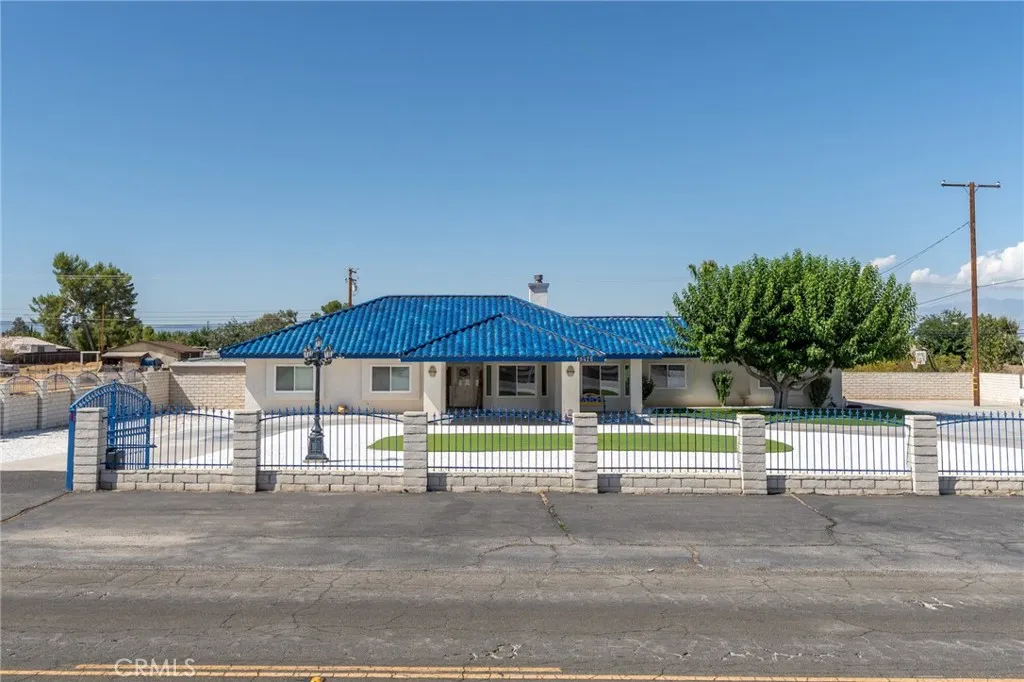
*** Come see this exceptional multi-generational property situated on approximately 1.1 FULLY FENCED YARD with block walls, wrought-iron gated entrances, alley access, and abundant parking***Offering approximately 3,178 square feet, 5 bedrooms, and 4 bathrooms, this property provides incredible flexibility, space, and storage***The main residence features a desirable SPLIT FLOOR Plan, two beautiful marble fireplaces, spacious living areas, and convenient drive-up access to the impressive portico****Spacious and OVERSIZED 3 CAR GARAGE***A fully equipped GUEST HOUSE includes its own living room, kitchen, bedroom, bathroom, and laundry roomideal for extended family, guests, a private office, or additional living space***The outdoor amenities are equally impressive, featuring an IN-GROUND SWIMMING POOL, an expansive covered patio, built-in BBQ area, fire pit, childrens play area, sprinklers, RV parking with hookups, carport parking, and multiple wrought-iron access gates***A large storage sheds with electricity provides even more room for tools, recreational equipment, hobbies, or workshop use***With extensive parking, storage, private outdoor entertaining areas, and versatile living accommodations, this unique Apple Valley property offers room for everyone and everything***
10353 Jordan
Chatsworth, CA 91311
AREA SQFT
982
BEDROOMS
3
BATHROOMS
2
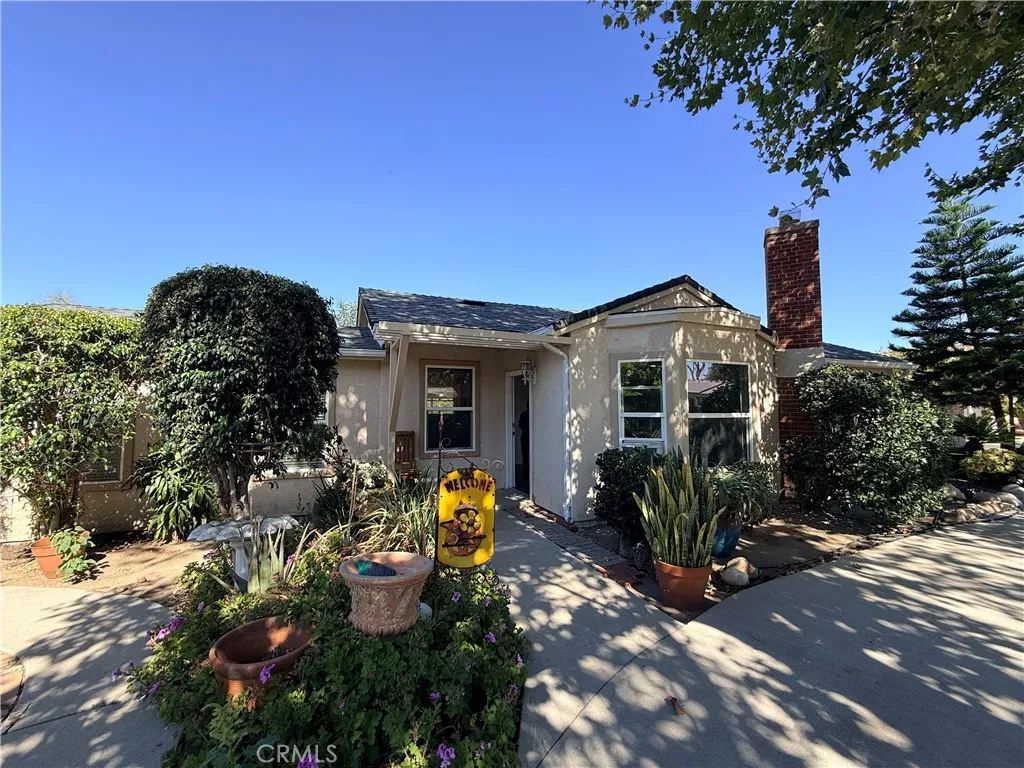
Investor and developer opportunity! Fixer Upper! Welcome to the property: 10353 Jordan Ave , Chatsworth, CA 91311, located on a generous 9,731 sq. ft. lot, this 3-bedroom, 2-bathroom home offers 982 sq. ft. of living space and exceptional value-add potential in a desirable Chatsworth neighborhood. Corner lot, plenty street parking. Whether you're looking to renovate, expand, or explore the possibility of adding an ADU (buyer to verify), this oversized lot provides flexibility for a variety of future plans. The existing home offers a solid starting point for those seeking to maximize the property's potential. Conveniently located near shopping, dining, parks, schools, and major commuter routes, this is a rare opportunity for investors, builders, or owner-users looking to unlock the full potential of a large residential lot. Buyers are encouraged to verify zoning, development standards, and ADU possibilities with the appropriate agencies.
8700 Dennis
Rosemead, CA 91770
AREA SQFT
1,350
BEDROOMS
4
BATHROOMS
2
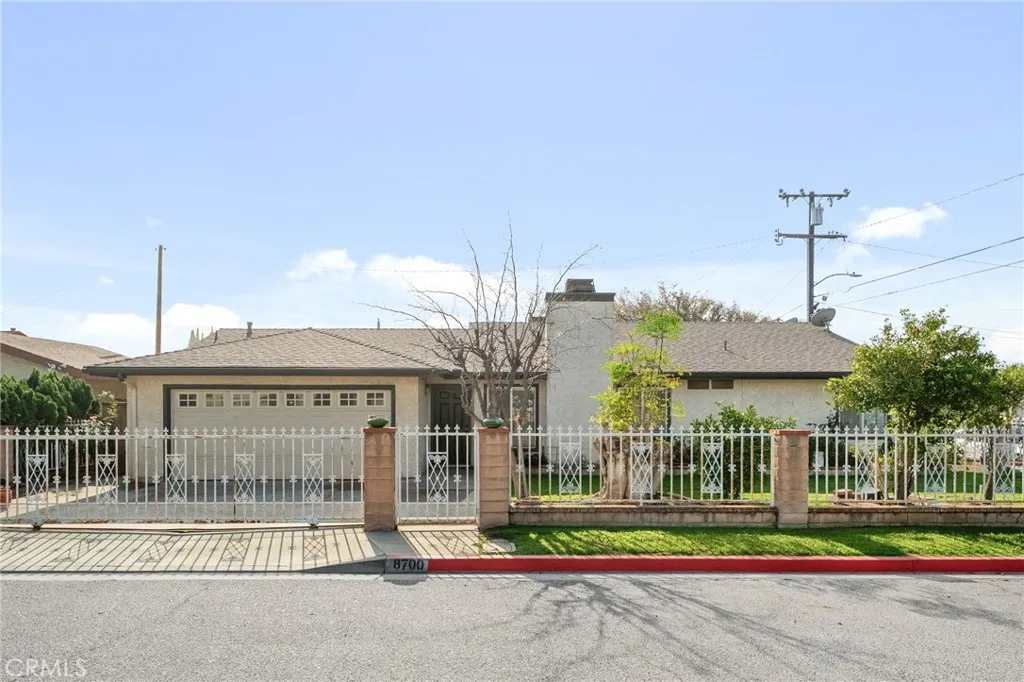
Amazing 4 bedrooms and 2 full bathrooms single story home with attached 2 car garage in the good neighborhood of Rosemead. As you enter the home, there is an open living room and kitchen/dining area. The hallway will lead you to the 3 bedrooms, full bath and master bedroom. The home has wood flooring in the living room and all bedrooms. Tile flooring in the kitchen and bathrooms. Newly painted interior. The front yard is nestled with different kind of fruit trees. NO HOA.
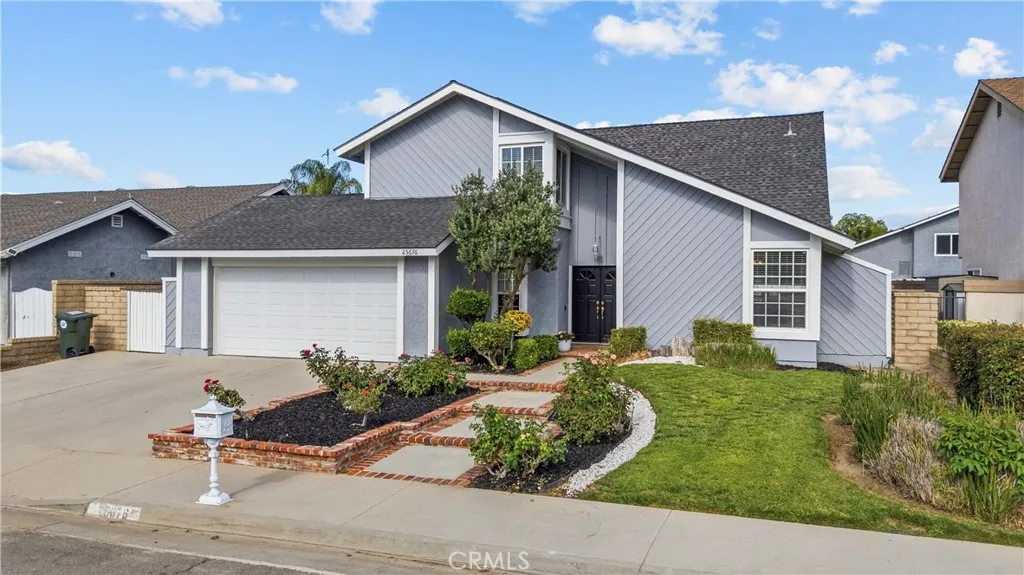
25676 Lochmoor
Valencia, CA 91355
AREA SQFT
2,246
BEDROOMS
4
BATHROOMS
3
BACK ON THE MARKET!! Tucked into a quiet cul-de-sac with direct access to the paseos in the heart of Valencia Meadows, this home has been loved by the same family for over three decades and it shows in all the right ways! No HOA, no Mello-Roos, and just half a block from award-winning Meadows Elementary. The backyard is built for California living: a sparkling pool and spa, plus plenty of room to lounge, BBQ, and gather long after the sun goes down. Inside, the open floor plan flows effortlessly. Double front doors welcome you into a light-filled entry with soaring ceilings, a spacious living room, and a formal dining room. The kitchen complete with stainless steel appliances and freshly stained cabinets, opens right into the family room, so no one's ever cooking alone. Four bedrooms and three full bathrooms offer flexibility for guests, in-laws, or a home office, including a bedroom and full bath downstairs for multigenerational living. Upstairs, three more bedrooms include a private primary suite with double-door entry, your peaceful retreat at the end of the day. Curb appeal is in full effect: a freshly painted exterior and updated landscaping frame an oversized driveway with room for at least three cars. Leased solar keeps energy costs in check, freshly painted interior bedrooms, and the location can't be beat just minutes from Valencia Meadows Park, top-rated schools, Henry Mayo hospital, shopping, dining, public transportation, and the 5 Freeway for an easy commute. Homes like this, with this kind of pride of ownership don't come around often. Come see it for yoursel
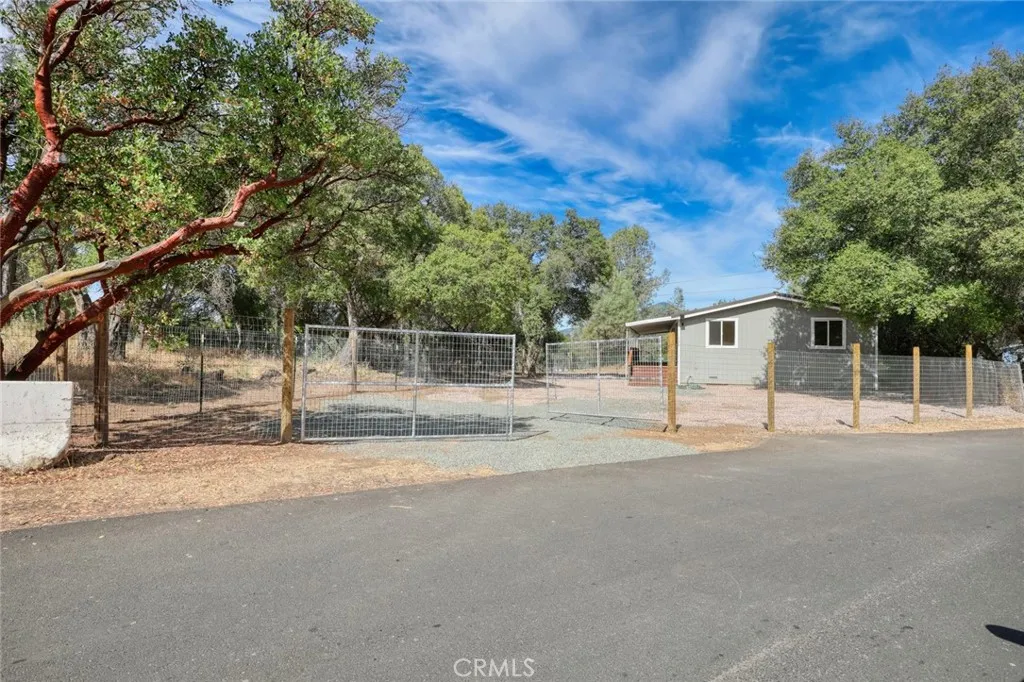
3304 Toyon
Clearlake, CA 95422
AREA SQFT
1,512
BEDROOMS
3
BATHROOMS
2
Welcome to your dream retreat in Clearlake, California! Nestled on an expansive lot in a serene country setting, this beautifully remodeled home offers the perfect blend of rustic charm and modern luxury. From the moment you pass through the secure, fully fenced entrance, you'll be captivated by the tranquility and space that this unique property provides. Step inside to discover an inviting open floor plan bathed in natural light. Every detail has been thoughtfully curated with contemporary finishes while preserving the home's original character. The gourmet kitchen is a chef's delight, featuring top-of-the-line appliances, custom cabinetry, and sleek countertopsideal for both everyday meals and entertaining guests. The spacious living area flows effortlessly into outdoor spaces where scenic views are a staple from every angle. Imagine enjoying sun-drenched mornings on your porch or hosting barbecues under starry skies in your private backyard oasis. This move-in-ready home provides plenty of room for gardening enthusiasts or those seeking extra space for hobbies or play areas. Experience peaceful living without sacrificing conveniencelocal amenities are just moments away. Dont miss out on owning this slice of paradise; schedule a viewing today
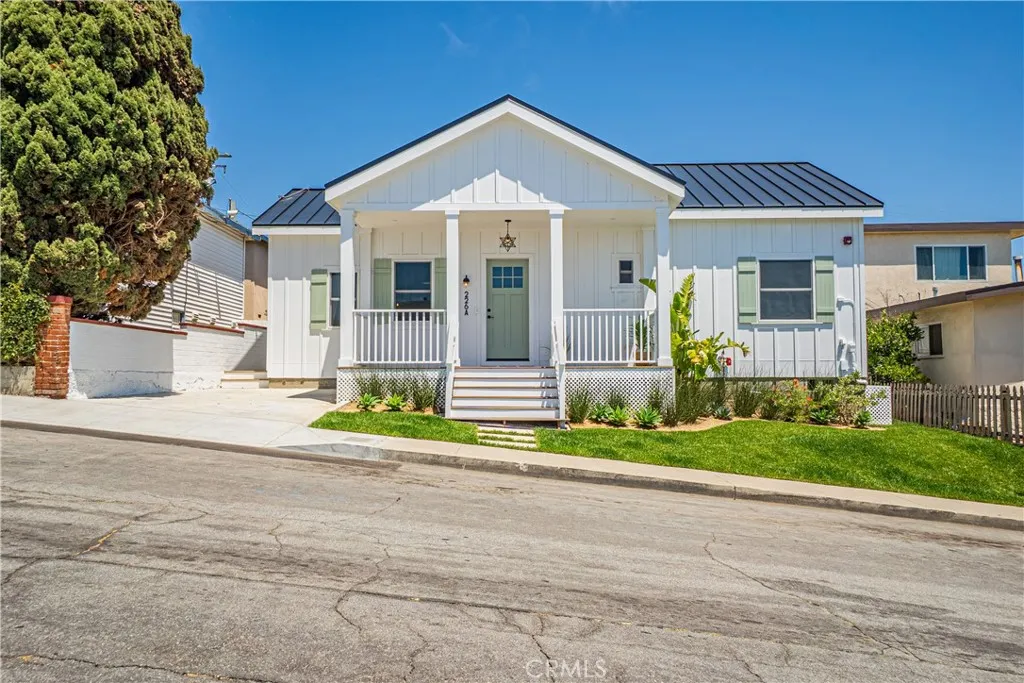
226 Arena Street
El Segundo, CA 90245
AREA SQFT
968
BEDROOMS
2
BATHROOMS
2
Brand New Luxury Beach Bungalow! Owner Financing Available with 10% Down! The only new standalone home of its kind in the entire South Bay no HOA, no shared walls, pure turnkey ownership! This 2-bedroom, 2-bathroom, coastal Craftsman is the only one of the four homes with its own private access directly off Arena Street, while the other three are accessed from the alley giving it true standalone privacy and the best curb appeal in the community. Inside, enjoy a 16-foot vaulted great room filled with natural light, wide plank oak floors, quartz countertops, custom cabinetry, and matte-black fixtures throughout. The primary suite features a double-sink vanity and ceiling fan, and the second full bathroom is finished with designer tile. A covered front porch offers a peaceful, private spot for outdoor dining and relaxing. This home also comes with paid-off solar panels, a dedicated private parking space right next to the front door, efficient air conditioning and heating, and generous attic storage. Walk Score of 92 just three blocks to Main Street dining and breweries, one block to Rec Park, less than half a mile to Richmond Street Elementary, and five minutes to the beach. One of four homes, and the only one like it. Won't last!
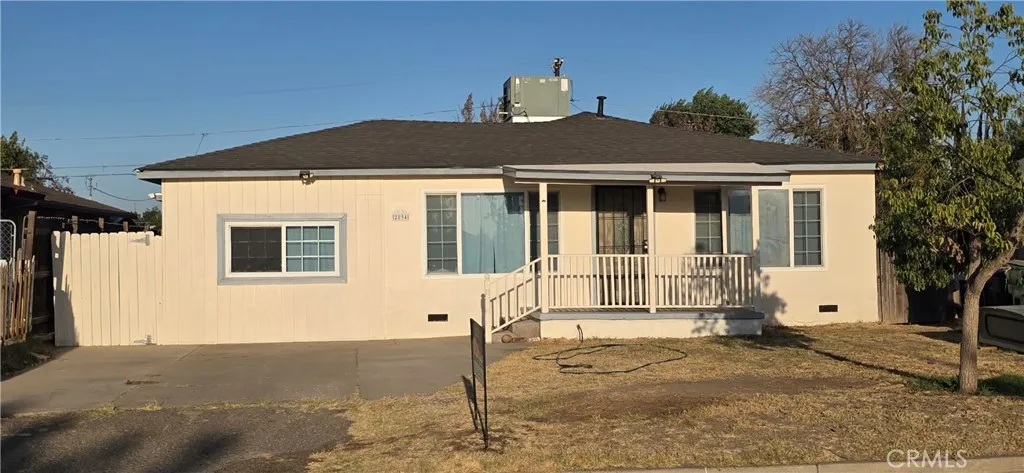
2894 Elm
Merced, CA 95348
AREA SQFT
1,328
BEDROOMS
3
BATHROOMS
1
A single family home with a 3 bedroom, 1 bath along with a huge lot. New shingles, carpet, and water heater. The house is nice and clean, and move in ready.
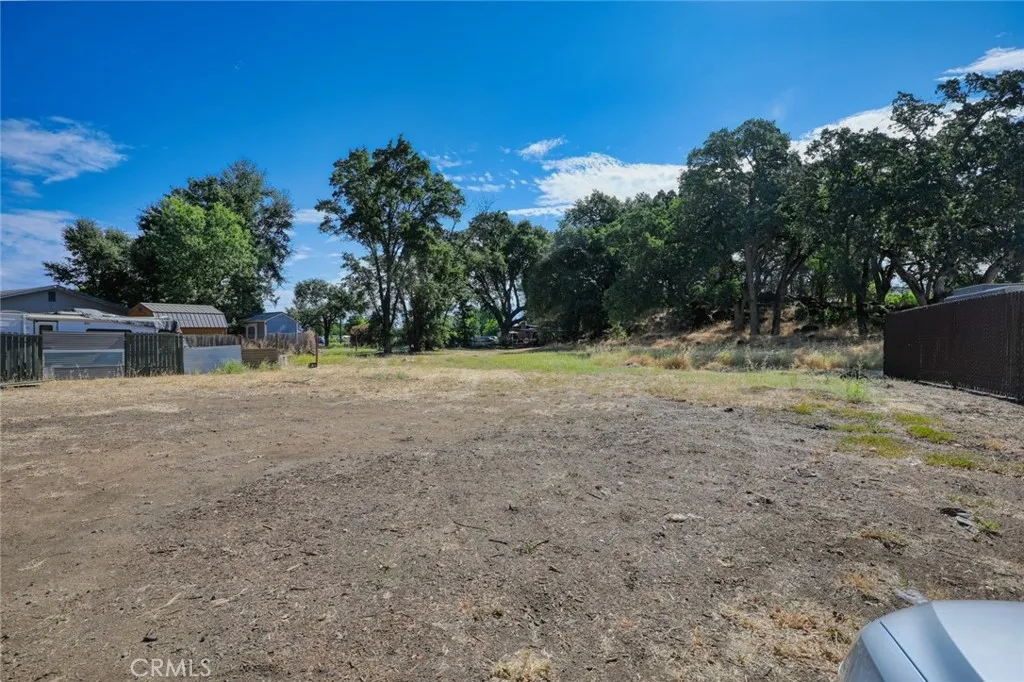
3271 Washington
Clearlake, CA 95422
AREA SQFT
BEDROOMS
BATHROOMS
Build your dream home. Close to shopping and transportation and still feels like country. Lot is leveled and cleared.
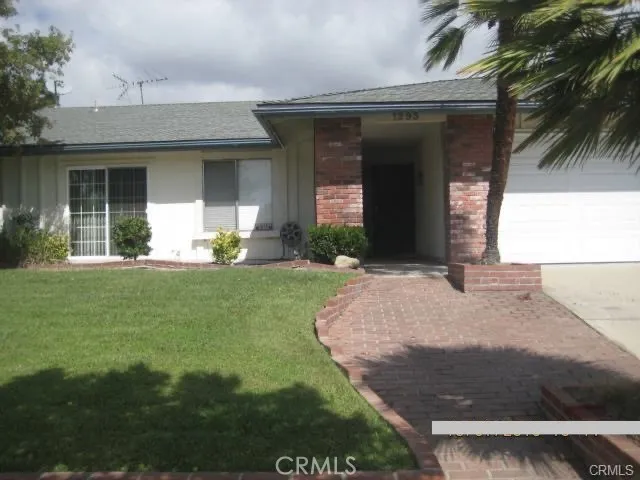
1293 Brenda Court
Upland, CA 91786
AREA SQFT
1,762
BEDROOMS
4
BATHROOMS
2
Beautiful single-story home with excellent curb appeal, nestled in one of Upland's prestigious and desirable neighborhoods. Featuring 4 spacious bedrooms and 2 bathrooms. The open floor plan offers a spacious formal living room with a fireplace, formal dinning room and a large family room with access to private relaxing patio area. Enjoy the private backyard ideal for entertaining or relaxing. As an additional bonus the owner will be installing brand-new quartz countertops in the kitchen and bathrooms, giving the home a fresh, modern, and elegant look. Conveniently situated near top-rated schools, shopping centers, grocery stores, restaurants, parks, and easy commuter access, 210 freeway. All information deemed reliable but not guaranteed.
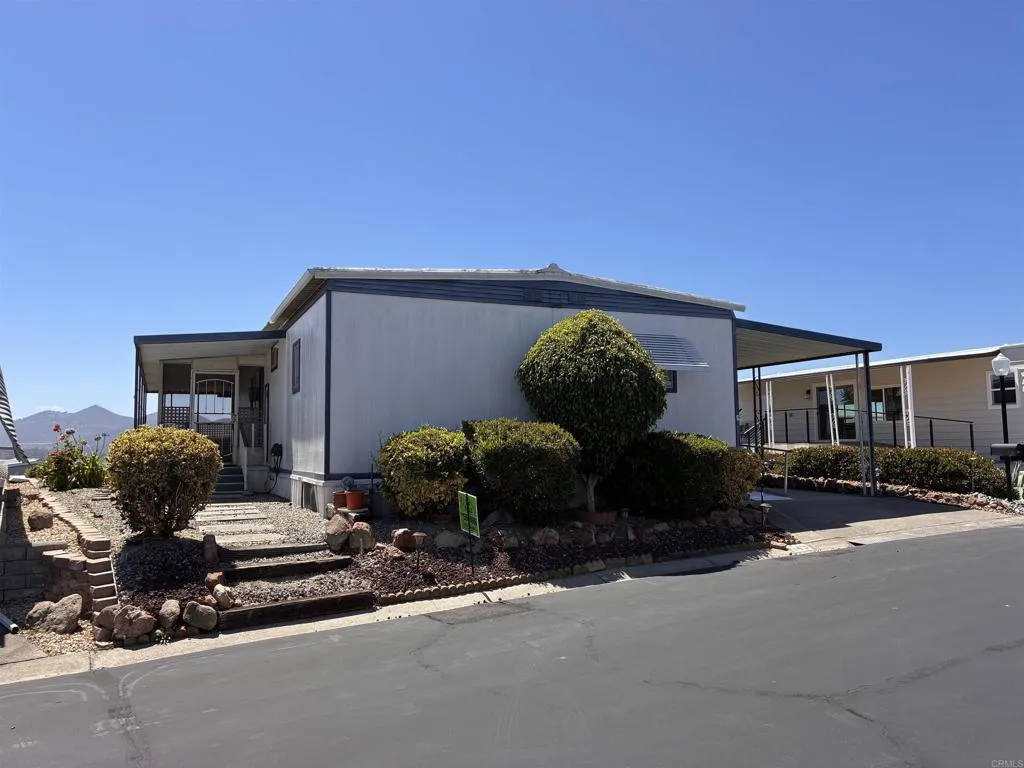
3535 Linda Vista
San Marcos, CA 92078
AREA SQFT
1,200
BEDROOMS
2
BATHROOMS
2
Panoramic Views! Enjoy spectacular North East views year-round and watch the 4th of July fireworks at Bradley Park from the comfort of your own home! This fixer-upper is attractively priced, offering the perfect opportunity to update and customize it to your own style while building equity.Located in a highly desirable 55+ resort-style community with city rent control and an abundance of amenities, this home offers both lifestyle and value. Current space rent is just $719.26/month under city rent control, helping provide long-term affordability.Additional features include newer A/C, a spacious primary suite with a dressing area, two closets, built-in storage, and an ensuite bathroom with dual sinks and a tub/shower combination. Outdoor living is a highlight with a brick patio and two porchesincluding one screened-in porchallowing you to take in the beautiful views from multiple vantage points. A wheelchair ramp and storage shed add convenience and functionality.Bring your vision and make this home your own!Located in the highly sought-after Rancho Vallecitos community, residents enjoy a true resort lifestyle with beautifully maintained grounds, scenic views, and a vibrant social atmosphere. Amenities include a clubhouse, pool & spa, fitness center, library, billiards room, card and game rooms, craft room, putting green, dog park, and RV parking (available for an additional fee). Dont miss this opportunity to own in one of Southern Californias most desirable manufactured home communities!
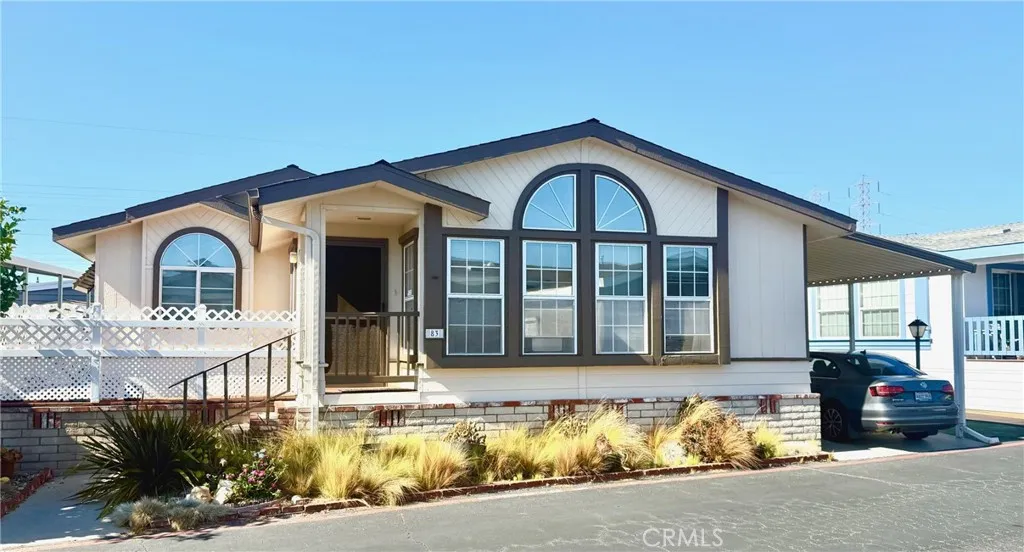
19361 Brookhurst
Huntington Beach, CA 92646
AREA SQFT
2,040
BEDROOMS
3
BATHROOMS
2
Welcome home to this custom triplewide Silvercrest, with large rooms and gas fireplace in a spacious living room. Built-in Storage and closets throughout. Upgraded windows, doors, drywall interior, brand new exterior paint. Kitchen includes all appliances, wood cabinets, pantry, and bonus eating space. Separate oversized formal dining with wet bar. Primary bedroom includes 3 mirrored closets, plus a custom primary bathroom. Utility room with washer and dryer included. Carport parking for 3 cars, with 3 outside storage sheds included. Beautiful exterior includes roomy trex front deck, with yard space behind home. Call for more details.
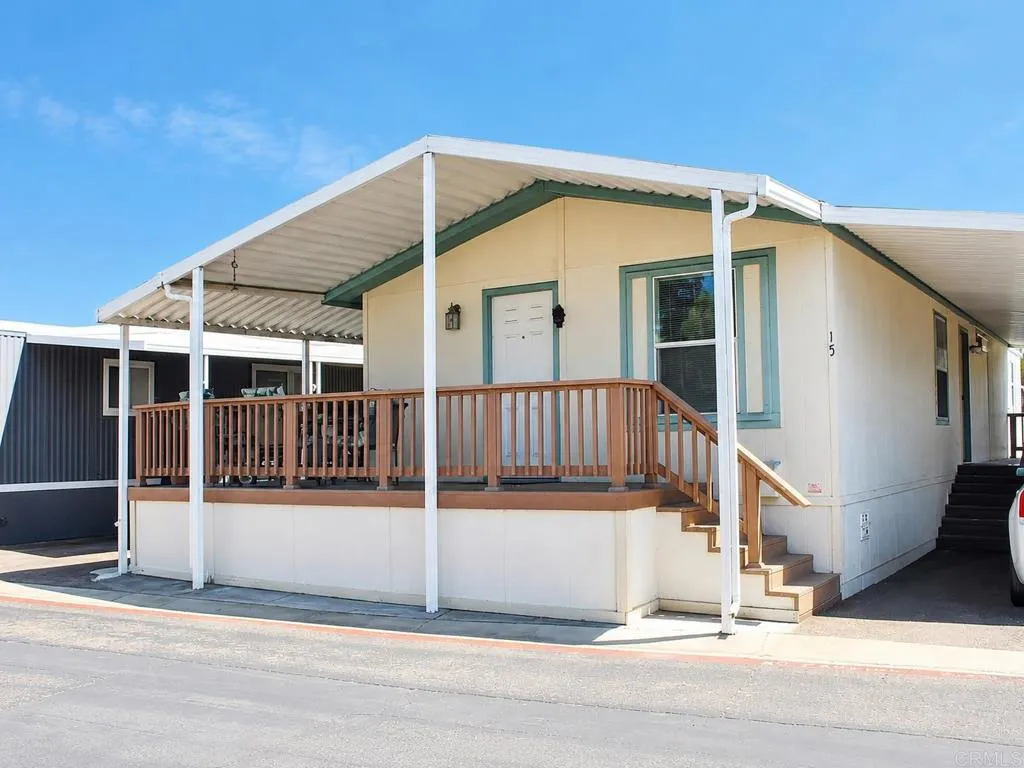
1285 E Washington
El Cajon, CA 92019
AREA SQFT
1,022
BEDROOMS
2
BATHROOMS
2
Beautifully maintained 2-bedroom, 2-bath mobile home located in a well-kept 55+ community offering convenient access to downtown El Cajon, restaurants, shopping, and public transportation. This home features a spacious living area, an efficient kitchen layout. The property includes an indoor laundry room with washer and dryer included, providing ease and convenience. There is also additional storage off the patio, ideal for tools, seasonal items, or hobby supplies. Community amenities include two pools, well-maintained common areas, and a peaceful residential setting. A clean, move-in-ready home in a desirable location with great community features.
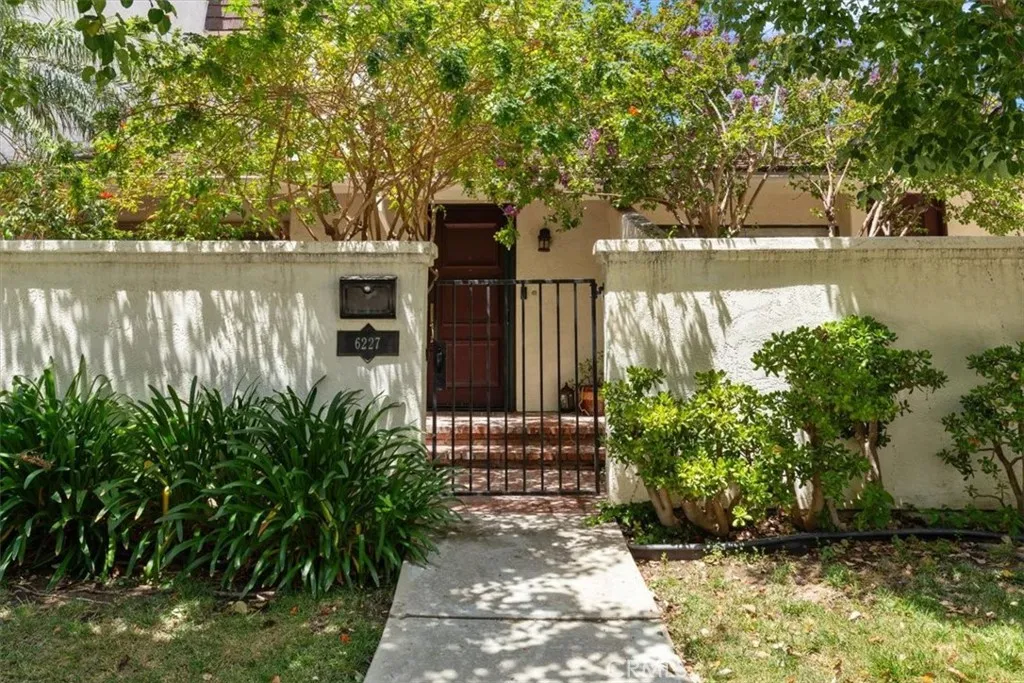
6227 Randi Avenue
Woodland Hills, CA 91367
AREA SQFT
1,559
BEDROOMS
2
BATHROOMS
3
Welcome to this beautifully maintained multi-level townhome in the heart of Woodland Hills' highly sought-after Villa Madrid. Featuring rich ACACIA WOOD FLOORS throughout, vaulted ceilings, vintage-inspired finishes, and a cozy fireplace, the home offers warmth, character, and timeless appeal that has been meticulously, maintained by the owners. The spacious floor plan includes several living areas, abundant storage, a large private patio perfect for outdoor living, direct access to a finished TWO CAR GARAGE (where you will find even more storage) and the comfort of a gated community with LOW HOA DUES. This home is ideally located just moments from, WARNER CENTER, Westfield Topanga, The Village, Pierce College, outdoor Concerts, outdoor movie nights, premier dining, shopping, and entertainment. This home offers an exceptional opportunity to enjoy one of the Valley's most vibrant and desirable neighborhoods at the BEST VALUE in the community!! You HAVE TO SEE in person to appreciate all the beauty and potential this home holds for its next owner. Schedule your tour today!
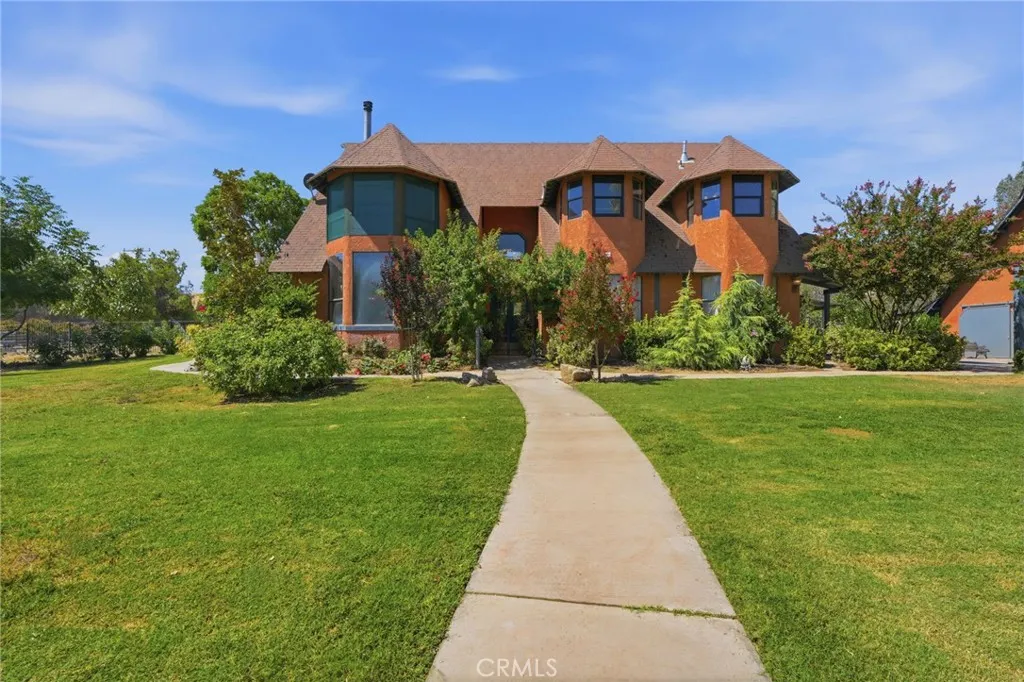
31061 Palm
Exeter, CA 93221
AREA SQFT
2,460
BEDROOMS
4
BATHROOMS
2
Escape to your own private country retreat at 31061 Palm Drive, Exeter, where custom architecture, scenic foothill views, and peaceful acreage come together to create an exceptional lifestyle. This distinctive estate welcomes you with manicured grounds, mature trees, a winding walkway, and striking architectural design featuring dramatic turret-style windows that make a lasting first impression. Offering the perfect balance of privacy and convenience, this property is just minutes from Exeter while providing the tranquility of country living. Inside, you'll discover soaring vaulted ceilings, abundant natural light, exposed wood beams, and an open-concept floor plan ideal for entertaining and everyday living. The spacious great room flows effortlessly into the gourmet kitchen, complete with custom cabinetry, premium appliances, generous workspace, and a large dining area. Expansive windows frame beautiful outdoor views, while thoughtfully designed living spaces create a warm and inviting atmosphere throughout the home. Step outside to enjoy the endless possibilities this acreage has to offer. The property includes a barn and a separate mother-in-law suite, making it ideal for multi-generational living, guests, a home office, hobbies, or income potential. Surrounded by mature landscaping and picturesque rolling hills, this one-of-a-kind property offers the space, privacy, and versatility you've been searching for. Experience the best of country living without sacrificing conveniencethis remarkable Exeter estate is truly a rare opportunity.

631 Caleb Street
Glendale, CA 91202
AREA SQFT
5,001
BEDROOMS
4
BATHROOMS
3
Perched in the scenic hills of Glendale, this exceptional multi-level residence offers approximately 5,001 square feet of refined living space with 4 bedrooms, 3 bathrooms, and breathtaking canyon and mountain views. Designed to maximize natural light and capture the surrounding landscape, this impressive home combines spacious interiors with timeless architectural character. Soaring ceilings, elegant wrought-iron staircase railings, expansive living areas, and oversized arched windows frame picturesque hillside vistas throughout the home. The open-concept floor plan is ideal for both everyday living and entertaining, highlighted by a striking stone fireplace and seamless flow between the living room, dining area, and multiple outdoor balconies. The beautifully updated kitchen is a chef's dream, featuring abundant custom cabinetry, quartz countertops, a center island, stainless steel appliances, double ovens, a farmhouse sink, and an eye-catching brick cooking alcove. The spacious primary suite serves as a private retreat with a walk-in closet, balcony access, and a spa-inspired bathroom complete with dual vanities, a soaking tub, and a separate glass-enclosed shower. Additional highlights include generously sized secondary bedrooms, multiple walk-in closets, a dedicated laundry room with built-in storage, an attached 2-car garage, and expansive outdoor terraces and patio spaces perfect for relaxing or entertaining while enjoying the peaceful hillside setting. Ideally located near Glendale's premier shopping, dining, parks, and freeway access, this one-of-a-kind residence o
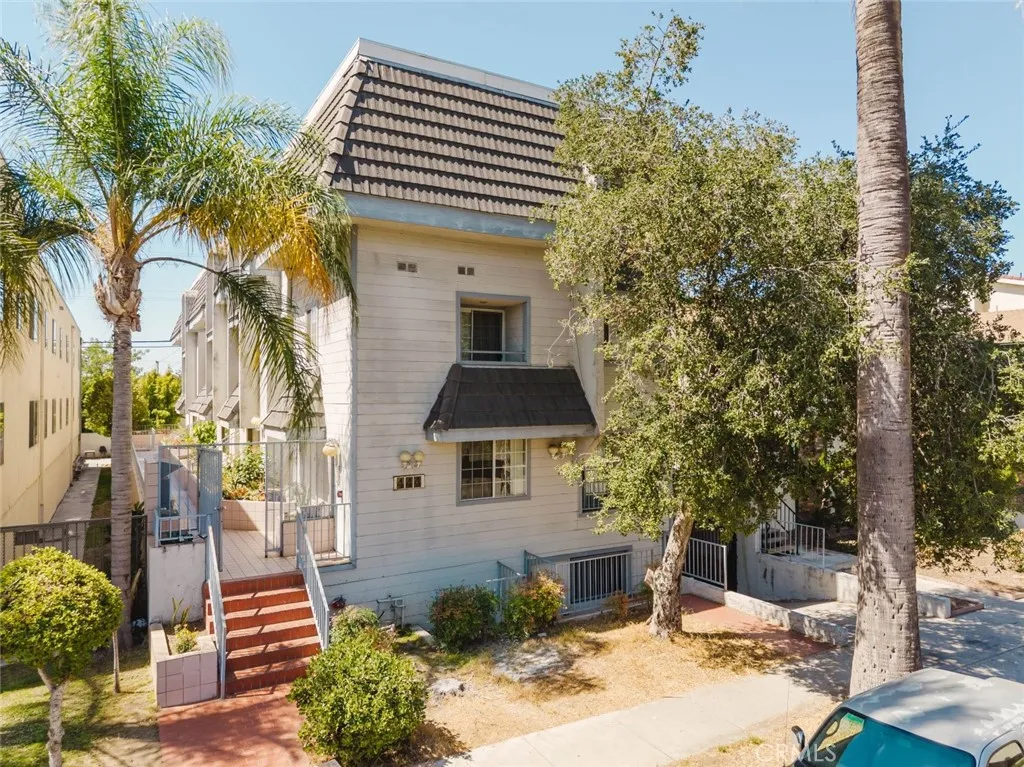
444 Myrtle Street
Glendale, CA 91203
AREA SQFT
1,354
BEDROOMS
3
BATHROOMS
3
Welcome to this beautifully remodeled 3-bedroom, 2.5-bath townhouse offering 1,354 square feet of stylish living in one of Downtown Glendale's most desirable locations. Nestled within an intimate community of only six residences, this move-in-ready home combines modern updates with everyday comfort. The bright and inviting open floor plan features recessed lighting, updated flooring, and an abundance of natural light. The remodeled kitchen showcases rich wood cabinetry, granite countertops, a contemporary tile backsplash, and ample storage, seamlessly connecting to the dining and living areas for effortless entertaining. Upstairs, you'll find three generously sized bedrooms, including a spacious primary suite with a beautifully remodeled en-suite bathroom and oversized mirrored closets. An in-unit laundry area adds everyday convenience. A large private storage room provides exceptional space for seasonal items, recreational equipment, or additional household storagean uncommon and highly desirable feature. Additional highlights include two assigned community parking spaces and a low HOA that covers water, trash, insurance, and common area maintenance. Ideally located just moments from The Americana at Brand, Glendale Galleria, top-rated dining, shopping, entertainment, and major commuter routes, this exceptional townhouse offers the perfect blend of comfort, convenience, and low-maintenance living in the heart of Glendale.
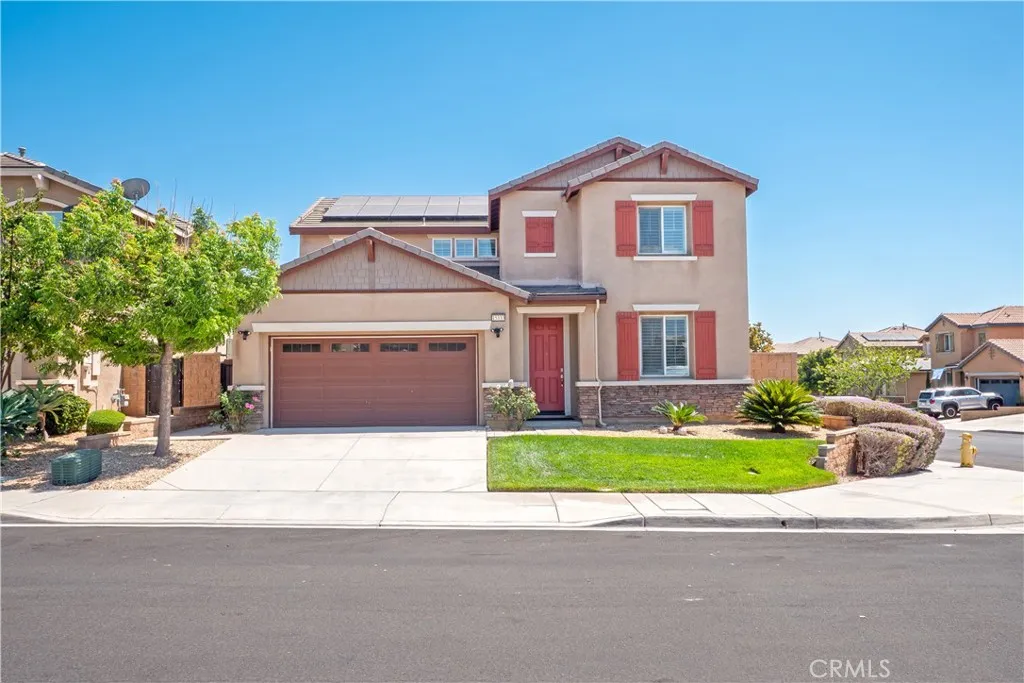
15333 Chive
Fontana, CA 92336
AREA SQFT
2,809
BEDROOMS
4
BATHROOMS
3
Welcome to this gorgeous, flexible 5th bedroom space, meticulously maintained corner-lot home in the desirable Vista Paseo community by Lennar. Featuring one of the communitys most sought-after floor plans, this exceptional residence offers generously sized rooms, a thoughtful layout, and abundant natural light throughout. From the moment you enter, youll appreciate the inviting atmosphere. The enormous living room features a cozy fireplace, perfect for cool evenings, while expansive windows overlooking the backyard fill the space with warmth and sunlight. Designed for everyday living and entertaining, the beautifully appointed kitchen is the heart of the home. An enormous center island opens seamlessly to the dining and living areas, creating the perfect space for family meals and entertaining. An additional oversized counter provides room for a coffee station, small appliances, or your favorite dcor. The kitchen also includes a large walk-in pantry and abundant cabinetry for exceptional storage. Just off the main living areas, a spacious downstairs room with elegant French doors and a nearby full bathroom offers flexibility as a guest suite, private in-law quarters, home office, or bedroom. Upstairs, a generous loft provides a versatile secondary living space ideal for a play area, media room, office, or relaxing retreat. The luxurious primary suite is a private sanctuary featuring a spa-inspired ensuite with dual vanities, soaking tub, separate walk-in shower, and an enormous walk-in closet. Beautiful windows throughout the home provide natural light, while elegant plant

