

favorites
favorites
favorites
Favorite Properties
Form submitted successfully!
You are missing required fields.
Dynamic Error Description
There was an error processing this form.
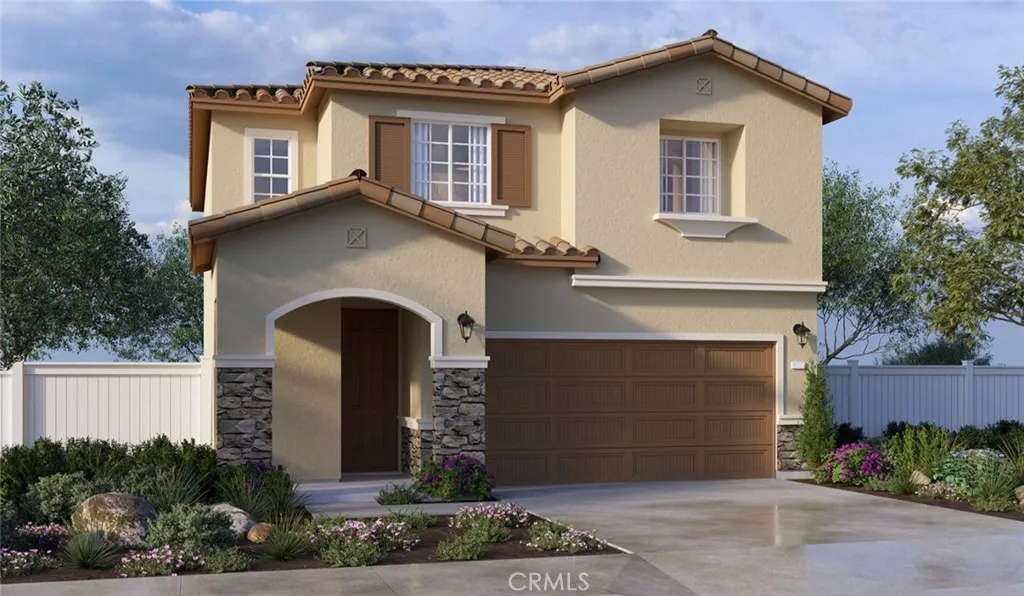
13621 Seminole Way
Victorville, CA 92394
AREA SQFT
1,816
BEDROOMS
4
BATHROOMS
3
NEW CONSTRUCTION - SINGLE-FAMILY HOMES Welcome to Dawson Pointe at West Creek, an amazing and unique new community located in the city of Victorville. Featuring 168 residences with thoughtfully-designed layouts and energy efficiency in mind, Dawson Pointe at West Creek offers one and two-story homes ranging from 1,310 sq. ft. to 2,260 sq. ft. and up to 5 bedrooms and 3 bathrooms. The Residence 1816 floor plan offers more than enough space to cater to your lifestyle. Step onto the welcoming porch and open the front door to an impressive long entry that sets the stage for the spacious open-concept Great Room, Dining and Kitchen Space. Great gatherings are ahead in this space right-sized for entertaining and offering a gourmet Kitchen that includes stainless-steel appliances, including cooktop, oven, dishwasher, and microwave, gorgeous kitchen counter tops, and cabinetry and so much more. Upstairs, youll find a great Loft space, perfect for lounging, gaming/movie night or studying, three spacious Bedrooms and Secondary Bath with dual sinks. The Primary Suite is open and spacious with large Primary Bath, offering a dual sink vanity, walk-in shower and large, walk-in closet. Among the other features and finishes, homeowners will appreciate the unparalleled peace of mind in owning Americas Smart Home, Home is Connected. The Home is Connected package offers devices conveniently controlled though one application to stay connected to Home around the clock.
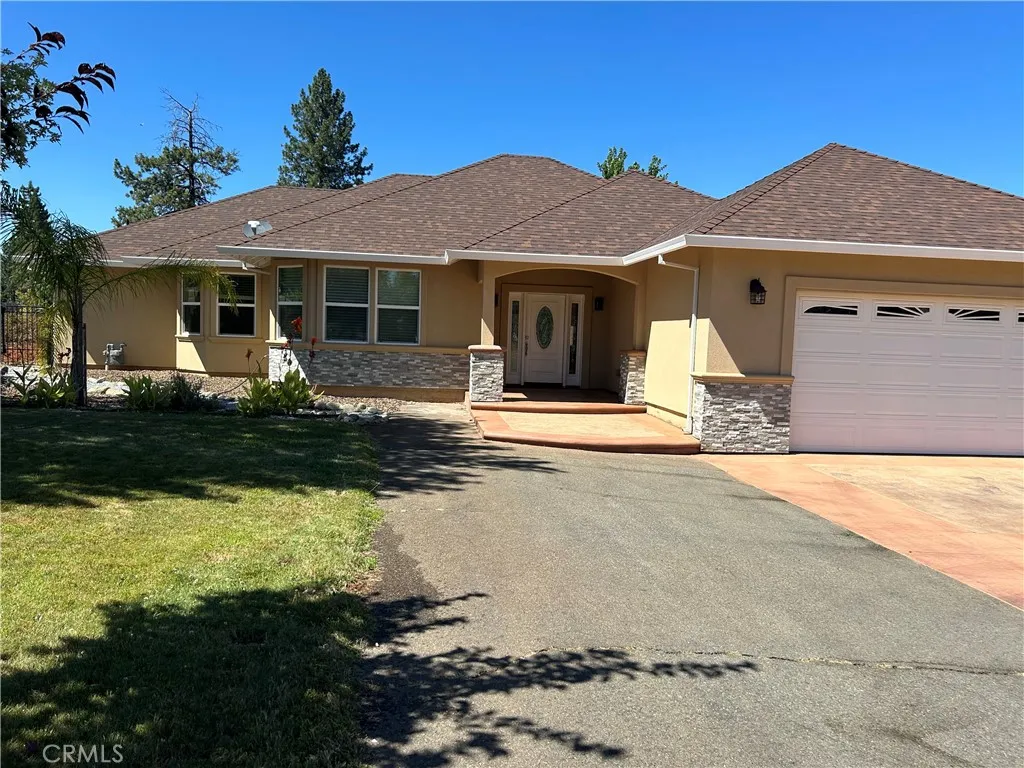
1549 West
Paradise, CA 95969
AREA SQFT
1,850
BEDROOMS
4
BATHROOMS
2
Welcome to this luxurious Mountain View home in the scenic neighborhood. Offering 1,850 square feet of living space, this beautiful home welcomes you with elegant arched doorways that create an inviting entrance to the home. Built in 2021, this immaculate 4 spacious bedroom, 2 bathroom home and 2-car garages to house a growing family. Provided with a gated entry for privacy to host family cookouts and safe for backyard activities. A outstanding feature of this home is the outdoor kitchen with a breathtaking view of the mountains adorned by beautiful afternoon sunsets and the morning sunrises that are perfect for going on walks. The town of Paradise offers calm streets with lots of trees, plants and nature perfect for outdoor activities and safe for kids. There is the perfect balance of family fun and resources all around in this lively neighborhood that provides the most comfort for safe living. This modern property is the perfect opportunities to turn this comfortable living space into a home and enjoy everything the inviting city has to offer.
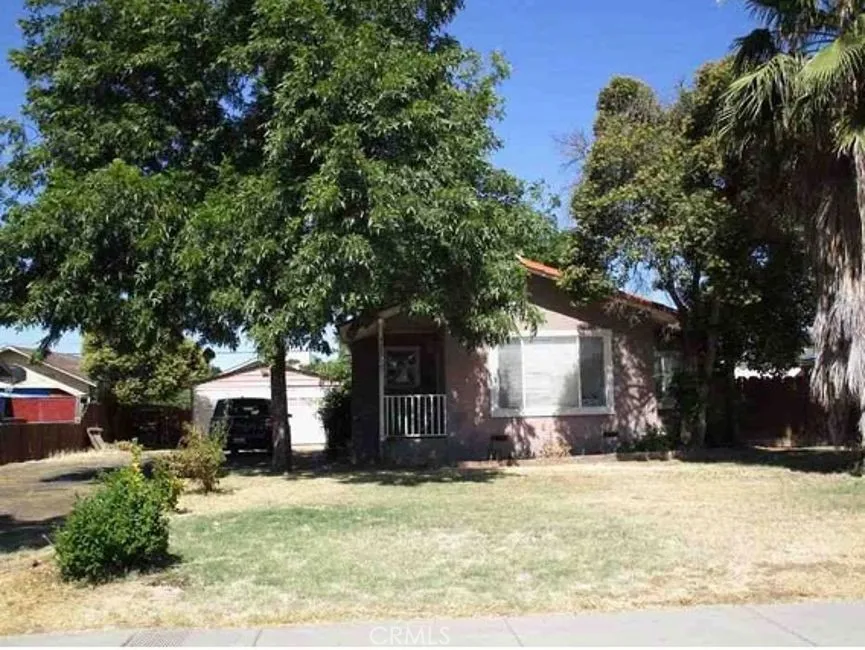
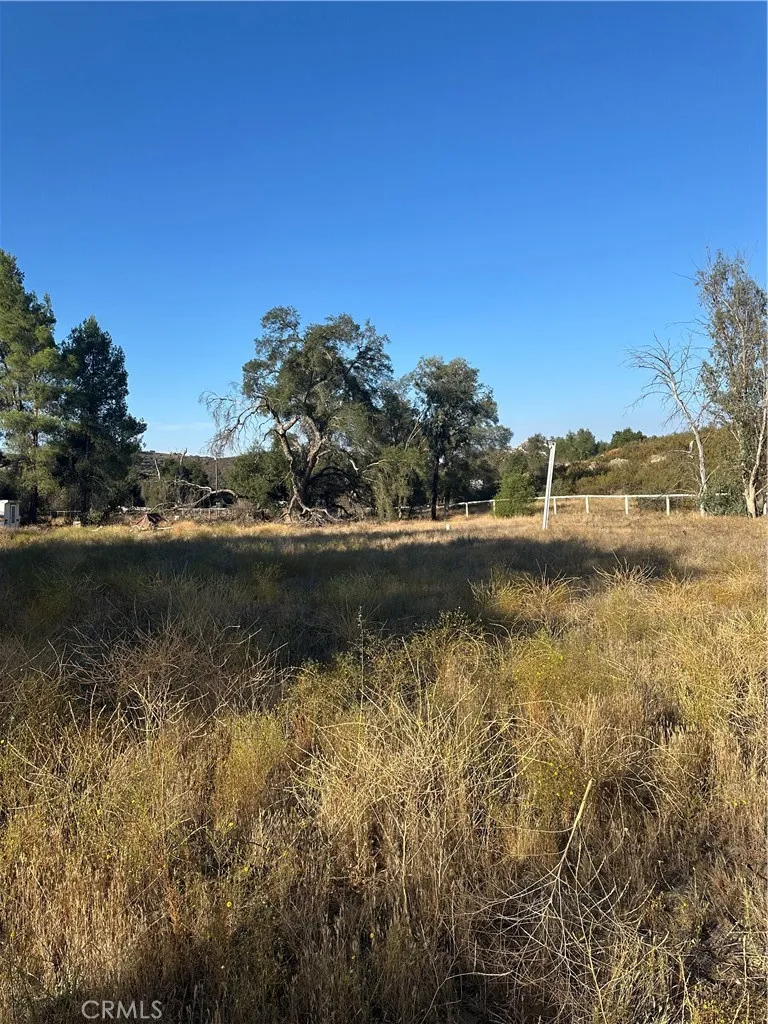
44502 De Portola
Temecula, CA 92592
AREA SQFT
BEDROOMS
BATHROOMS
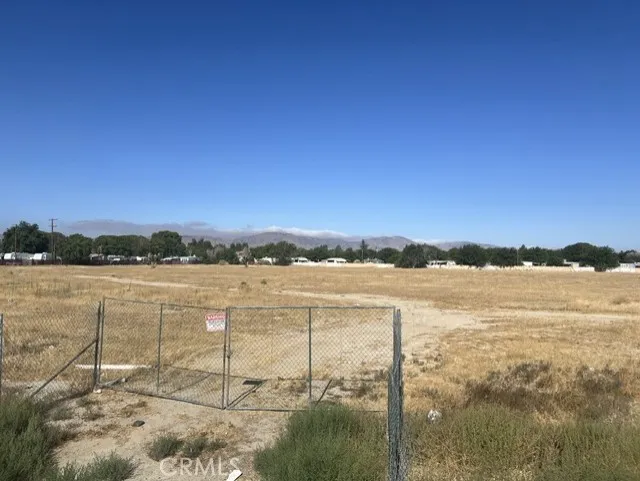
19.47 acres of gentle rolling to flat terrain on the corner of De Portola Road & Tack Roads (both roads are paved), with a well, holding tank, pressure tank, has power (3 phase) & transformer on parcel, fully fenced with 2 gates one on De Portola & one on Tack Road, loaded with oak trees, seasonal creek through parcel, decorative rock out cropings, has 2 travel trailers, cargo container, agricultural building, close to Temecula Valley Wine Country & Vineyards, close to Lake Skinner, Diamond Valley Lake & Vail Lake, for adult entertainment you have Pechanga Casino in Temecula, Pala Casino, Soboba Casino. Parcel consists of APN 470-290-030 which is 13.12 acres & APN 470-290-031 which is 6.35 acres.
1234 Ste/Vic
Pearland, CA 93553
AREA SQFT
BEDROOMS
BATHROOMS
Excellent level residential acre surrounded by mature development on one of East Palmdale's busiest streets - 47th Street east. Zoned Palmdale LCRA7000 with potential density of up to 6 dwellings per acre. Utilities available in the nearby
1411 Burlington Avenue
Los Angeles, CA 90006
AREA SQFT
650
BEDROOMS
1
BATHROOMS
1
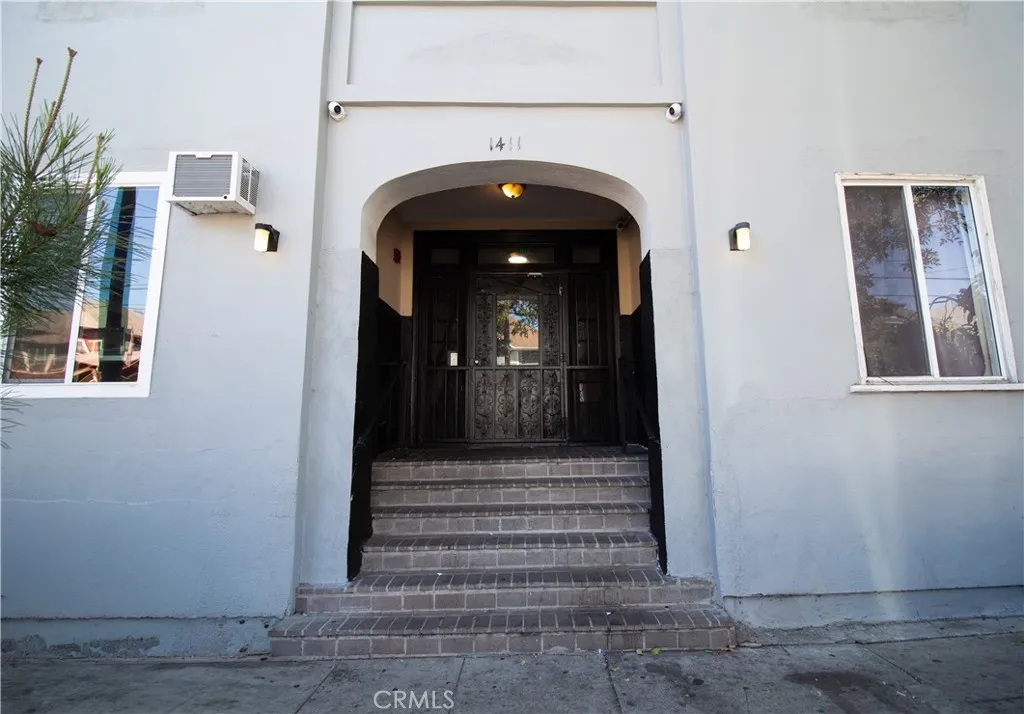
Recently renovated 1-bedroom, 1-bath apartment featuring an open living area, luxury vinyl plank flooring, modern white shaker cabinetry, quartz countertops, and a remodeled bathroom. Bright and airy with large windows, ample closet space, and convenient access to Koreatown, Downtown LA, USC, shopping, dining, and the I-10 Freeway.
1411 Burlington Avenue
Los Angeles, CA 90006
AREA SQFT
650
BEDROOMS
1
BATHROOMS
1
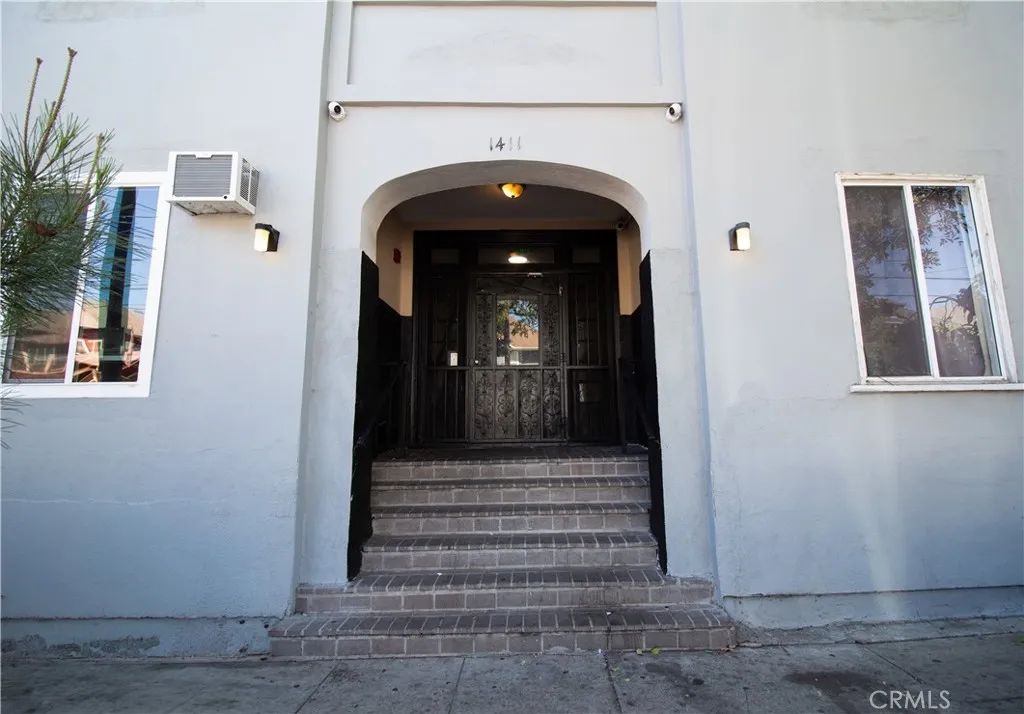
Beautifully remodeled 1-bedroom, 1-bath apartment featuring a bright open layout, luxury vinyl plank flooring, recessed lighting, updated kitchen with quartz countertops, modern cabinetry, and a renovated bathroom. Conveniently located near shopping, dining, public transportation, and major freeways.
1411 Burlington Avenue
Los Angeles, CA 90006
AREA SQFT
650
BEDROOMS
1
BATHROOMS
1
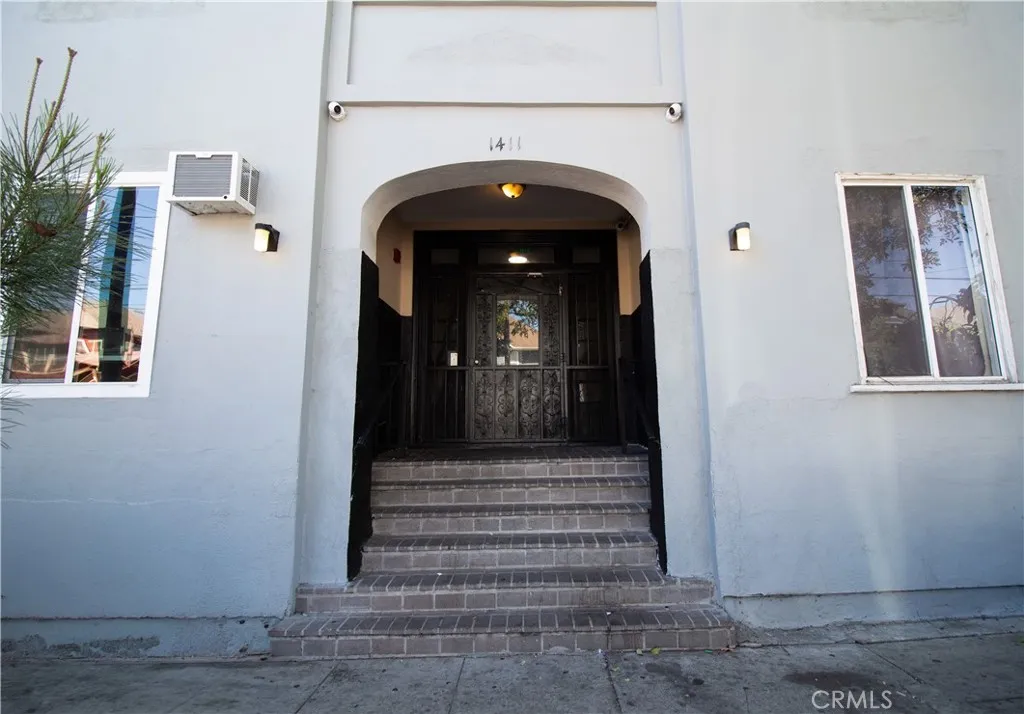
Recently updated one-bedroom apartment offering a bright living space, modern kitchen with quartz countertops and shaker cabinets, renovated bathroom, and generous bedroom with ample closet space. Excellent central Los Angeles location with easy access to USC, DTLA, Koreatown, and major freeways.
17 Toledo Drive
Rancho Mirage, CA 92270
AREA SQFT
1,693
BEDROOMS
3
BATHROOMS
2
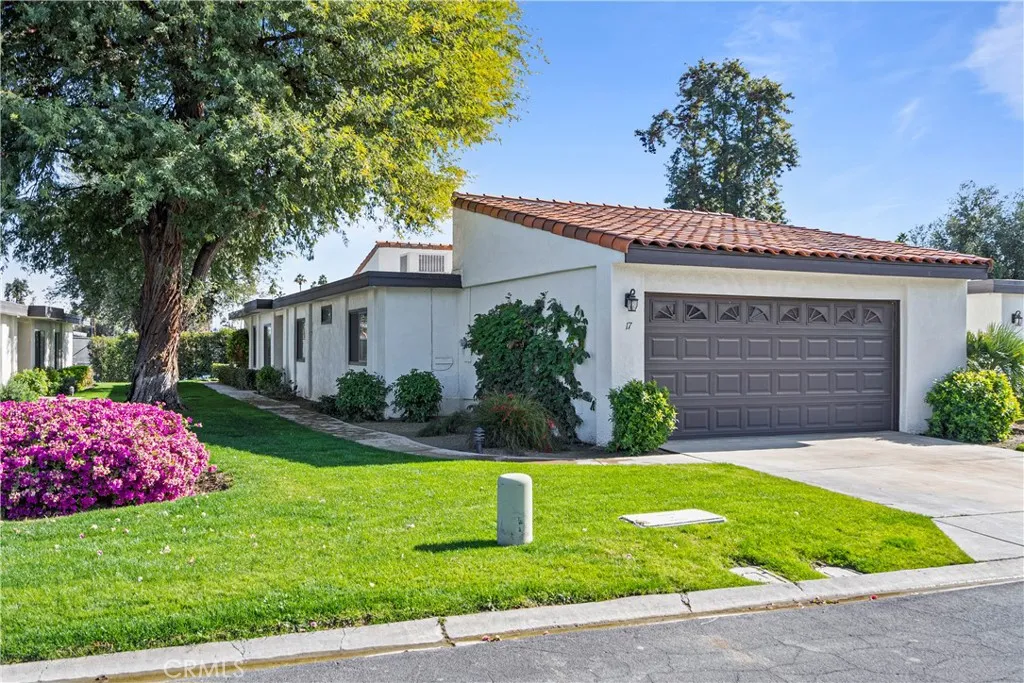
At 1,693 square feet, the fully furnished layout of a 3-bed 2-bath home feels calm and uncluttered, with tile flooring throughout and plenty of natural light. Both bathrooms have been fully remodeled. The kitchen has been updated too, with granite counters and black appliances set against natural wood cabinetry modern, but still warm. Set right on the 9th hole of the West Nine, in the Omni Rancho Las Palmas Resort & Spa community. There's a separate dining area off the kitchen, and the whole place has an easy, put-your-feet-up feel without trying too hard. Located right on the 9th hole of the West Nine, in the Omni Rancho Las Palmas Resort & Spa community. You're a short walk from the pickleball and tennis courts, community pools, the Las Palmas resort, and the clubhouse, in-unit washer/dryer, and access to the club gym are all included.
1602 Autumnridge Court
Orange, CA 92866
AREA SQFT
1,400
BEDROOMS
3
BATHROOMS
3
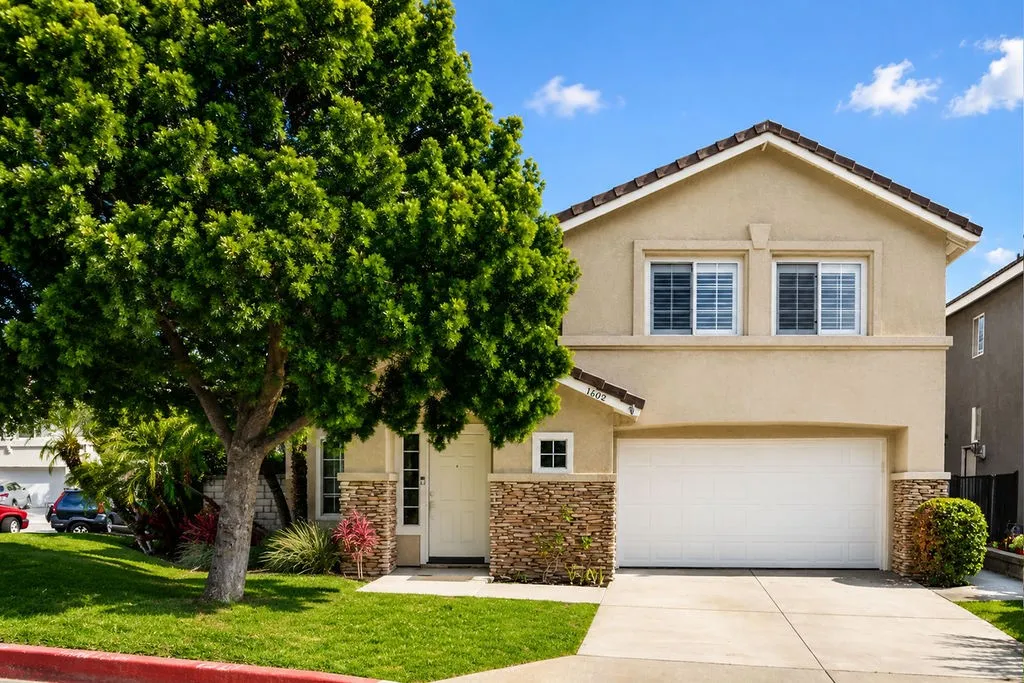
Discover modern comfort and timeless appeal at this charming two-story single-family home nestled on a desirable corner lot in the exclusive Sycamore Crossing community. This security-gated neighborhood offers outstanding amenities including a pool and spa, park and play area, and direct access to the river trails system for hiking and biking. The home occupies a prime corner lot with a neighbor on only one side and features an expansive front yard with mature landscaping. The clean front elevation displays neutral-tone stucco, crisp rooflines, split-stone accents, and French-style mullioned windows. A generous driveway provides extra parking space alongside the two-car garage. Step through the side-lit front door into a soaring two-story entry where high ceilings, fresh designer paint, and bright accents create striking contrast against the stone-finished fireplace and wood-laminate flooring. Oversized windows frame appealing views of both the front and rear landscapes. The kitchen delivers a designer-inspired layout with a trendy color palette, abundant cabinet storage, a generous peninsula with bar-top seating, and a roomy dining nook. A sliding glass door opens to a tranquil private backyard enclosed by block privacy walls and brick garden walls. Mature plantings and elegant flagstone paving define the space, while garden beds offer generous room for gardening enthusiasts and soften the detailed hardscape. A striking two-tone staircase with bright white risers and laminate treads creates an immediate impression upon entry. Upstairs, the generous primary suite features v
525 Forest
Rialto, CA 92316
AREA SQFT
1,399
BEDROOMS
4
BATHROOMS
2
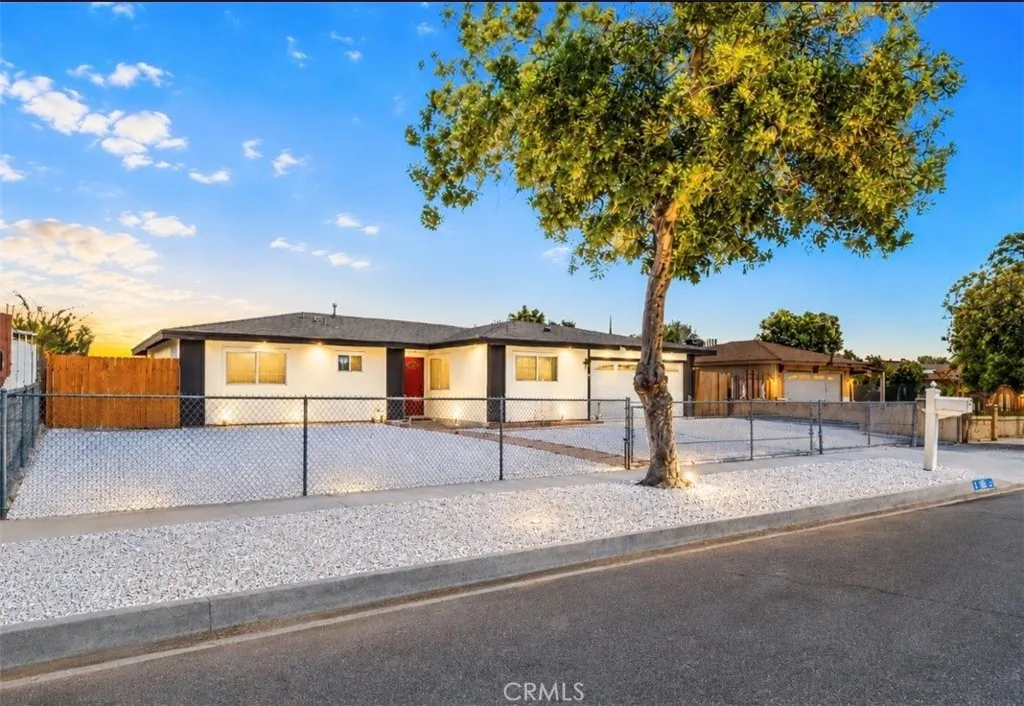
Welcome Home! This beautifully updated home is the perfect blend of modern style, comfort, and functionality. From the moment you step inside, you'll be impressed by the spacious open-concept floor plan designed for both everyday living and entertaining. The heart of the home is the stunning chef-inspired kitchen, featuring a massive freestanding center island, abundant counter space, and a layout that's perfect for preparing meals while staying connected with family and guests. Both bathrooms have been tastefully remodeled with contemporary finishes, and the luxurious primary suite offers a spa-inspired walk-in shower that creates the perfect place to unwind after a long day. Step outside to discover a huge backyard that's ready for entertaining! The lattice patio cover provides the ideal setting for family BBQs, celebrations, or simply relaxing outdoors. Need extra space? The convenient side gate access makes it easy to store equipment, trailers, or recreational toys and yard offers excellent potential for a future ADU with its own separate entrance. You'll also love the oversized storage shed, providing plenty of room for tools, outdoor equipment, and all your favorite toys. As an added bonus, this home comes equipped with a paid-off solar system, helping keep electricity costs low while adding tremendous value. With countless upgrades and features throughout, this move-in-ready home truly has too many extras to list.
1920 Pacific Coast HWY
Redondo Beach, CA 90277
AREA SQFT
1,950
BEDROOMS
3
BATHROOMS
3
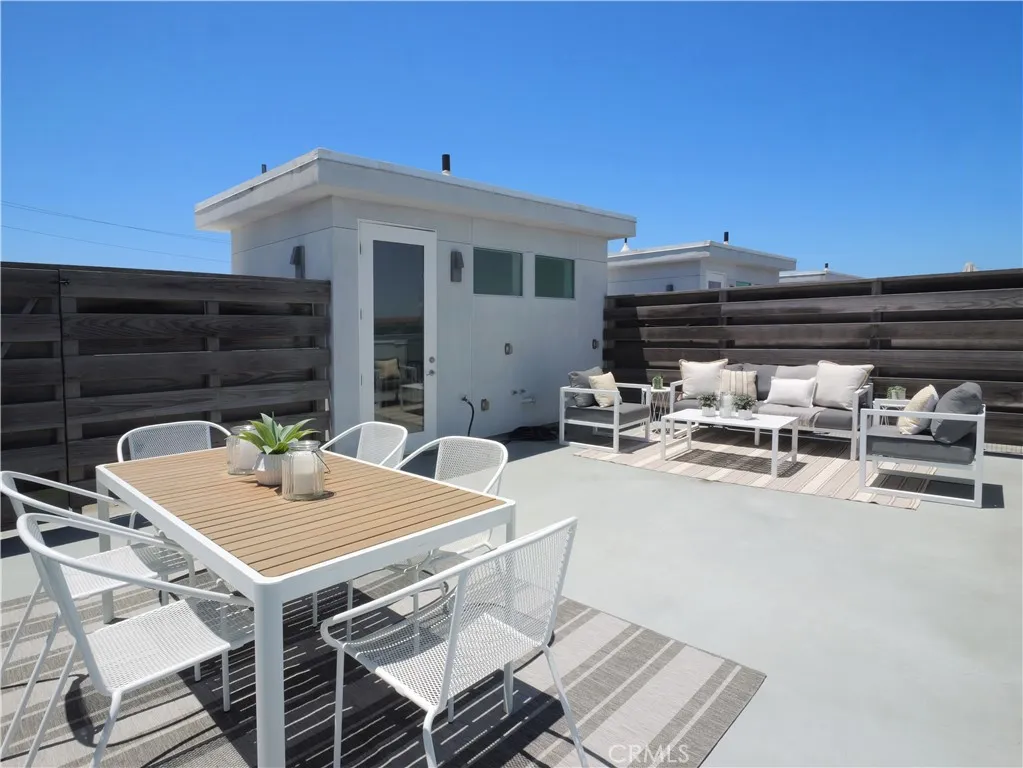
Welcome to One South, a modern coastal community of 52 units finished in 2018 that lives like it's own neighborhood. One of the largest townhomes in the complex, this floorplan has 3 bedrooms, 3 bathrooms, a bonus room, and a flex space off the primary suite that can act as an office. Interior architectural elements include quartz countertops, Bosch appliances, a waterfall kitchen island, pantry storage, oversized windows to let in natural light and 15 foot ceilings for a more modern flow. Washer and dryer are in unit and white French oak floors line the living spaces with new carpet in the bedrooms and new paint throughout the floorplan. Central AC and heat are included. The primary suite is located on a level by itself for privacy with a walk-in closet and a jack and jill bathroom with a separate stand-up shower and tub. An expansive private rooftop deck with hookups for an outdoor kitchen allows residence to enjoy sunset views of the pacific and entertain through the evening. This unit has 2 assigned parking spaces in a gated subterranean garage and comes with an additional 5x7 storage unit. Additional parking for guests and residence is included throughout the property with an onsite EV charging station. The community also has its own fob entry package room. Residence also enjoy the privileges of outdoor fire pits, and communal areas in this gated and secured sanctuary. This is zoned for Redondo Union, walking distance to parks, the Riviera village and under a mile from the beach.
15375 Thundercloud Lane
Victorville, CA 92394
AREA SQFT
2,057
BEDROOMS
4
BATHROOMS
3
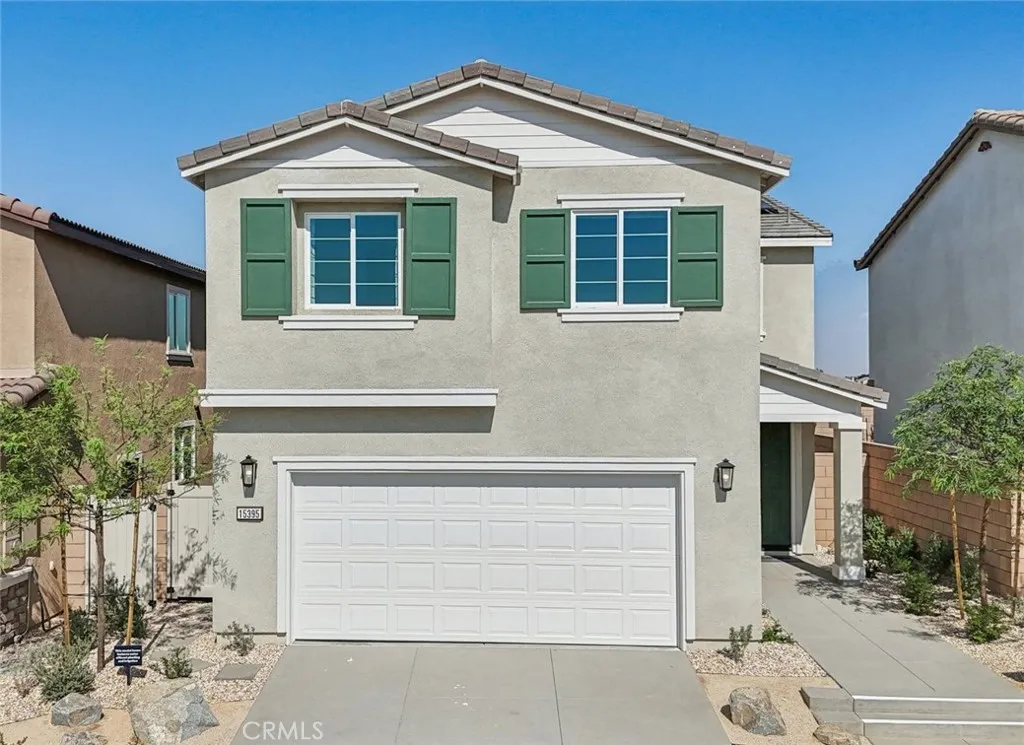
NEW CONSTRUCTION - SINGLE-FAMILY HOMES Welcome to Dawson Pointe at West Creek, an amazing and unique new community located in the city of Victorville. Featuring 168 residences with thoughtfully-designed layouts and energy efficiency in mind, Dawson Pointe at West Creek offers one and two-story homes ranging from 1,310 sq. ft. to 2,260 sq. ft. and up to 5 bedrooms and 3 bathrooms. A beautiful, long entry sets the stage for this RESIDENCE 2057 plan which features a spacious, open-concept Great Room and Kitchen space designed for celebrations together. You'll love the convenient MAIN FLOOR BEDROOM, offering the flexibility to serve as a bedroom, or as an extra office or creative space, AND MAIN FLOOR FULL BATH. The gourmet Kitchen with separate Dining area and large Kitchen Island showcases granite counter tops, stainless-steel appliances and a convenient pantry and sliding doors that lead to a great backyard, ready for your imagination. Upstairs, an expansive Loft space leads to two, generous additional bedrooms, a secondary bath and a nicely-sized laundry room with small bonus space! The expansive Primary Bedroom is like a separate retreat and leads to a luxurious, large Primary Bath with walk-in-shower, dual sink vanity and large, walk-in closet. Among the other features and finishes, homeowners will appreciate the unparalleled peace of mind in owning Americas Smart Home, Home is Connected. The Home is Connected package offers devices conveniently controlled though one application to stay connected to Home around the clock.
17213 Noble View
Riverside, CA 92503
AREA SQFT
3,655
BEDROOMS
4
BATHROOMS
3
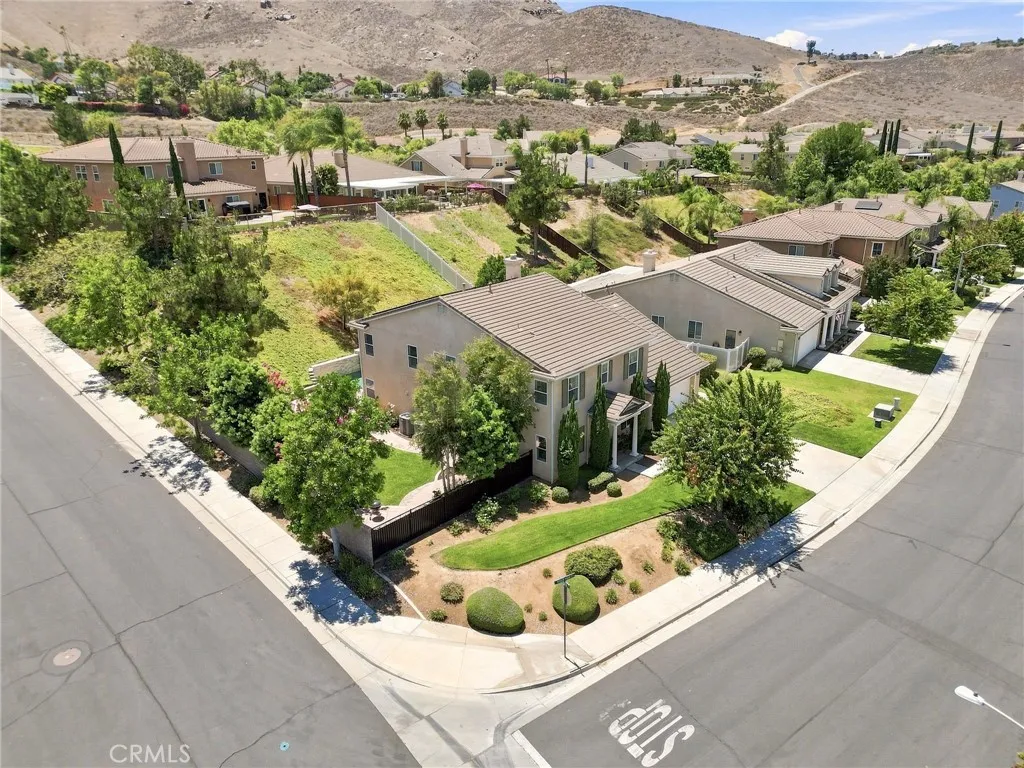
MASSIVE Price Reduction! Welcome to 17213 Noble View Circle, where luxury, space, and thoughtful upgrades come together in one of Riverside's most desirable gated communities. Situated on a premium corner lot of nearly 14,000 square feet, this exceptional home offers 3,665 square feet of beautifully designed living space with 4 bedrooms, 2.5 bathrooms, a versatile main-floor office, and an expansive upstairs loft. Step through the front door and you'll immediately appreciate the warm elegance of engineered hardwood flooring, abundant natural light, and a flowing floor plan designed for both everyday living and effortless entertaining. At the heart of the home is the beautifully updated kitchen, showcasing stainless steel appliances, modern finishes, and ample space for gathering with family and friends. The main-floor office provides the flexibility today's buyers are looking forperfect as a home office, playroom, fitness room, or guest retreatwhile the spacious upstairs loft offers endless possibilities as a media room, game room, or second living area. Throughout the home, plantation shutters and ceiling fans in every room add style, comfort, and functionality. The spacious primary suite is designed to be your private retreat, featuring generous proportions and a beautifully customized closet system that maximizes storage and organization. Step outside into your own backyard paradise. The PebbleTec pool and spa create the perfect setting for relaxing or entertaining, while the thoughtfully designed yard offers an abundance of usable space for outdoor dining, play, or simp
585 Wendy
Newbury Park, CA 91320
AREA SQFT
1,633
BEDROOMS
3
BATHROOMS
2
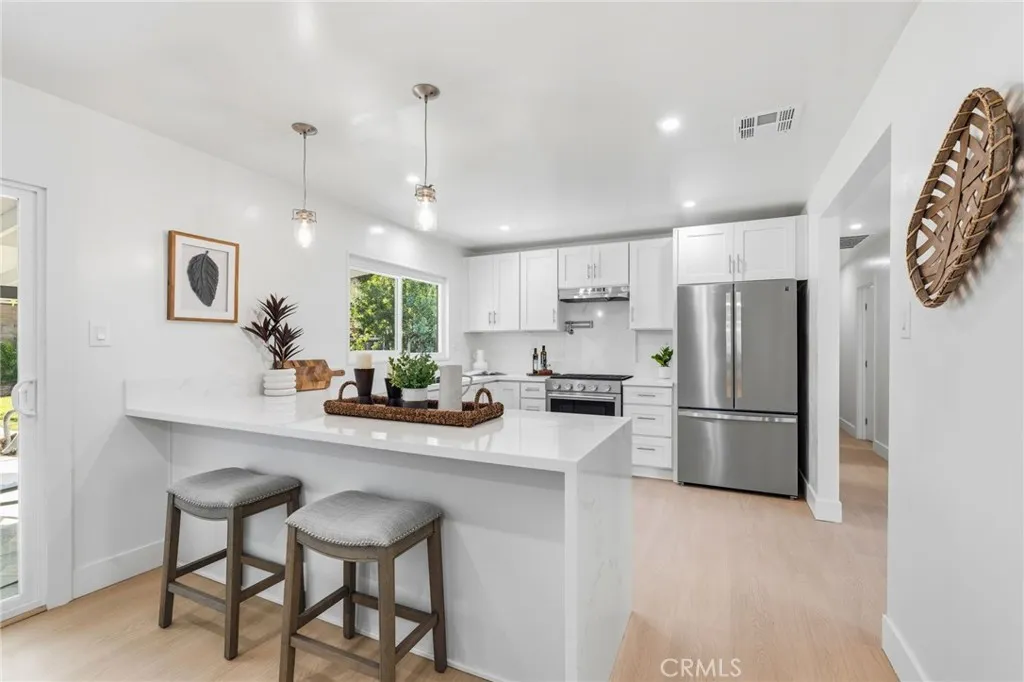
Back on market due to buyers inability to perform! Welcome to a fully reimagined Newbury Park residence where designer finishes meet everyday livability, all framed by sweeping views of Boney Mountain. Step inside to find luxury vinyl plank flooring flowing throughout, setting the stage for a home that has been remodeled top to bottom with genuine attention to detail. The showpiece kitchen features dramatic gold-and-black marbled quartz countertops, a professional KitchenAid gas range and oven, and a chef's pot filler a space equally suited to weeknight dinners and holiday gatherings. The living room fireplace, wrapped in imported Italian veneer, anchors the main living space with warmth and sophistication, and the same Italian craftsmanship carries into both remodeled bathrooms, where fully tiled showers elevate the everyday routine. Outside, the covered rear patio is an entertainer's dream finished in custom hexagon Italian tile and positioned to take in the peacefully robust landscaped yard. Morning coffee, evening dinners al fresco, weekend get-togethers: this space handles them all in style. And then there's the surprise: a versatile bonus room off the garage spanning over 400 square feet ideal as a home office, gym, studio, or media retreat. All of this sits minutes from the area's coveted International Baccalaureate middle and high school programs, plus trails, parks, shopping, and easy 101 access. Turnkey, timeless, and truly move-in ready A rare remodel that feels like new construction. Come see it before it's gone.
4444 Wilshire
Los Angeles, CA 90010
AREA SQFT
1,881
BEDROOMS
2
BATHROOMS
3
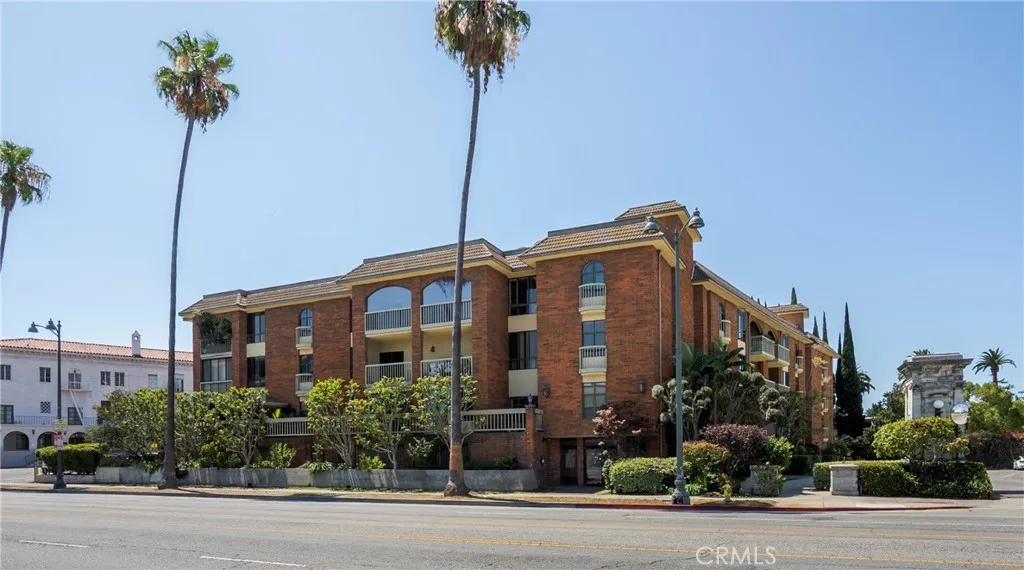
Nestled in the heart of Mid-Wilshire/Miracle Mile, this spacious 2 bedroom, 3 bathroom residence offers 1,881 square feet of thoughtfully designed living space, complemented by a private patio of nearly 200 square feetan exceptional outdoor retreat rarely found in such a central location. The open-concept floor plan provides a versatile canvas, allowing its next owner to personalize the space to fit their own style and vision. Both generously sized bedrooms feature en suite bathrooms, while a dedicated laundry room, powder room for guests, and expansive private patio create a layout that is both functional and unique. Located within a private, gated drive, the building offers secure access to an enclosed garage where two tandem parking spaces are conveniently situated adjacent to the elevator. Additional highlights include a dedicated storage unit and a pre-installed EV charger, providing modern convenience for today's homeowner. Ideally positioned in one of Los Angeles' most desirable neighborhoods, you'll enjoy effortless access to Koreatown, Hollywood, Beverly Hills, Downtown Los Angeles, and Santa Monica. World-class dining, shopping, and cultural destinationsincluding LACMA, the Petersen Automotive Museum, the Original Farmers Market, and The Groveare all just minutes away, while the nearby Metro D Line extension makes commuting throughout the city easier than ever. Combining generous living space, sought-after amenities, and an unbeatable central location, this is a rare opportunity to own a truly exceptional home in the heart of Los Angeles.
2046 Norberry Drive
Lancaster, CA 93534
AREA SQFT
2,274
BEDROOMS
4
BATHROOMS
3
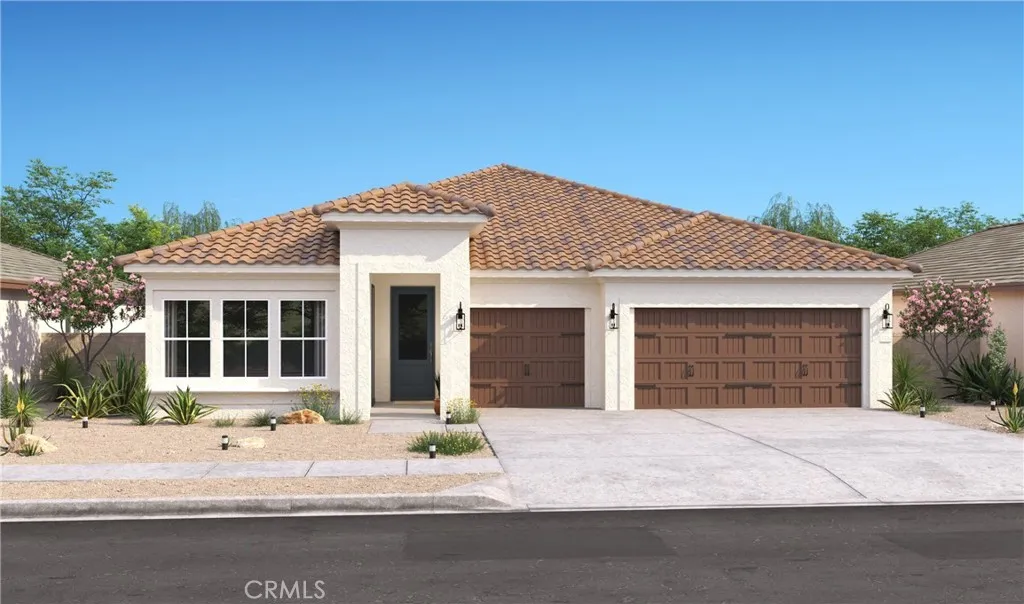
Welcome home to Aspire at Desert Vista, where modern design meets everyday comfort in one of Lancaster's newest neighborhoods. The thoughtfully designed Aegean ESP plan offers 4 bedrooms and 3 baths, including the highly desirable Extra Suite Plus with its own private entrance, sitting room, and bedroom perfect for extended family, guests, or a private home office. The open great room flows into a stunning kitchen showcasing Greyhound cabinetry, elegant Carrara Miska quartz countertops, GE stainless-steel appliances, designer pendant lighting, a generous center island, and ample workspace for cooking and entertaining. A split-bedroom layout creates a peaceful retreat in the spacious primary suite featuring a spa-inspired bath, dual walk-in closet, and relaxing atmosphere. Two additional bedrooms offer flexibility for family or hobbies. Conveniently located near shopping, dining, parks, and outdoor recreation, this exceptional home delivers the perfect combination of style, versatility, and everyday convenience.
4167 Jasmine Lane
Arcadia, CA 91006
AREA SQFT
1,651
BEDROOMS
3
BATHROOMS
3
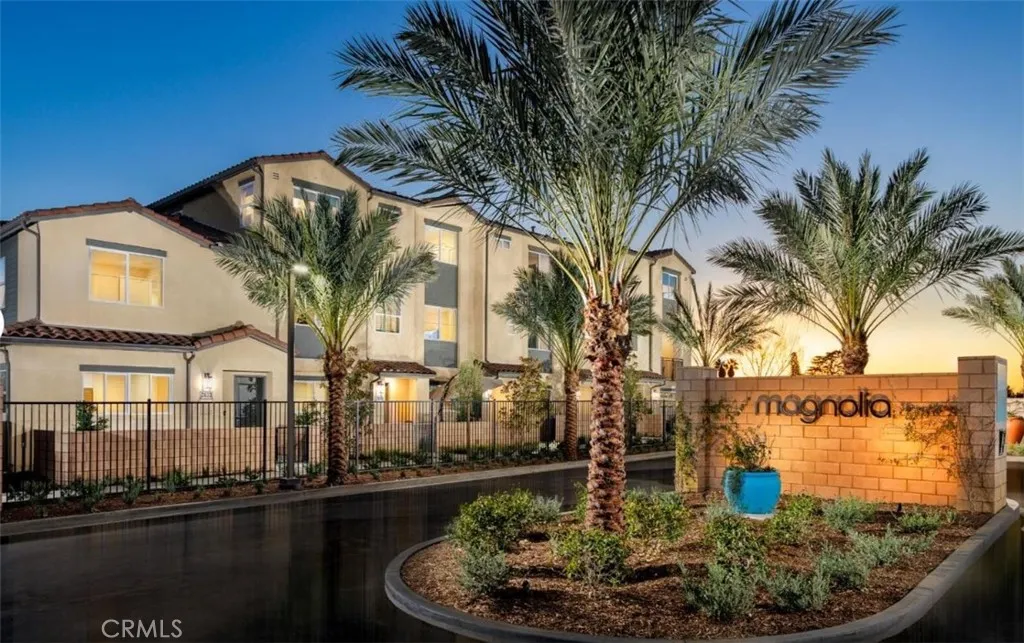
Quick Move In! Low Property Tax for new construction in a gated Arcadia Community! Welcome to Magnolia by Brookfield Residential A Charming Gated Community in the Heart of Arcadia. Step into Magnolia, a beautifully designed townhome community where modern comfort meets everyday convenience. Nestled in the heart of Arcadia, CA, this gated neighborhood offers a welcoming retreat with stylish, thoughtfully crafted homes. Home Features Youll Love: Spacious & Open-Concept Living: Enjoy an airy, inviting layout perfect for relaxing or entertaining guests. Two Upstairs Bedrooms: Primary Suite: Your private sanctuary with a generous walk-in closet and a spa-Bright & Modern Kitchen: Designed to impress with sleek quartz countertops, a stylish tile backsplash, a stainless steel sink, and premium stainless steel appliancesincluding a refrigerator for your convenience! Living & Dining Great Room. Move in with easeyour new home comes fully equipped with a Washer/Dryer. 2-Car Side-by-Side Garage: Ample space for parking and extra storage. A Community That Feels Like Home: Enjoy the benefits of a well-planned community without extra costs. Estimated Completion: August 2026 be ready to move into your new home. Magnolia by Brookfield Residential is built with care by a trusted, award-winning builder. Dont miss this opportunity to find your perfect home in a vibrant, welcoming community.
66 Golden Glen Street
Irvine, CA 92604
AREA SQFT
862
BEDROOMS
2
BATHROOMS
2
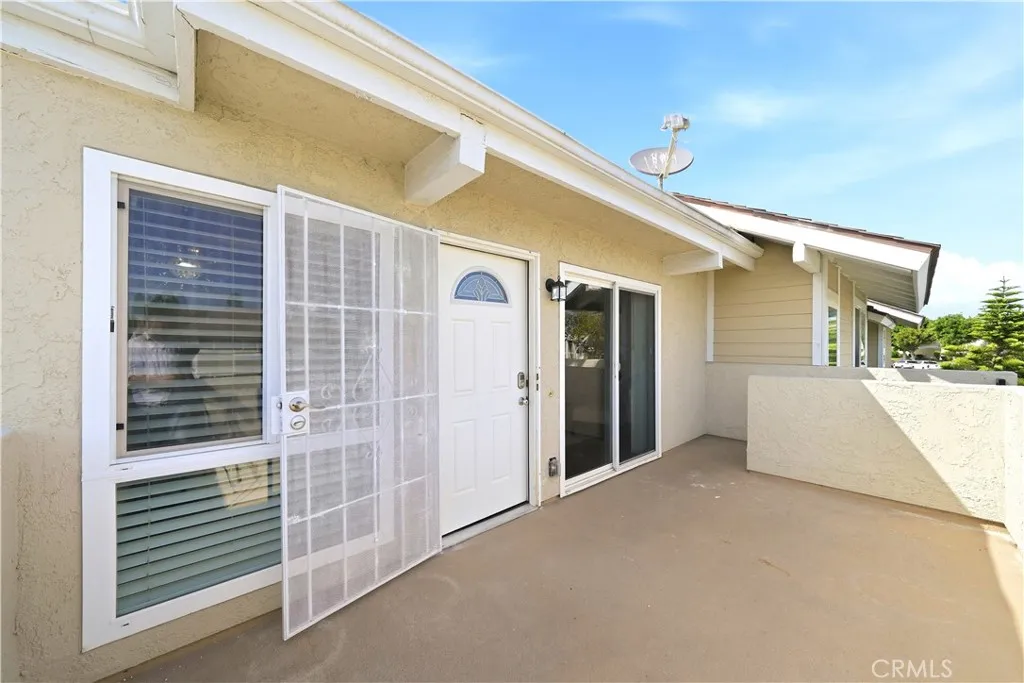
Dont miss this incredible opportunity to own a beautifully updated Irvine home for under $700,000! This desirable upper-level end unit features 2 bedrooms, 1.5 bathrooms, a private 1-car garage, and a separate storage room. With no unit below, youll enjoy added privacy, abundant natural light, and a bright, airy living space. The inviting living room opens through a sliding glass door to a private balconyperfect for relaxing or enjoying seamless indoor-outdoor living. Thoughtfully updated throughout, the home features new flooring, updated kitchen and bathroom countertops, modern light fixtures, new switches, outlets, and door hardware, and dual-pane windows for improved energy efficiency and year-round comfort. For added convenience, a toilet has been added to the second bathroom, enhancing the functionality of the home. The front door, stair railing, and garage have also been freshly repainted, giving the home a clean, refreshed look. Central air conditioning provides year-round comfort. The spacious floor plan includes an extended laundry room with stackable washer and dryer hookups, offering additional storage space or the flexibility to create a dedicated home office. The primary bedroom features a generous walk-in closet, and the refrigerator, range, dishwasher, washer, and dryer are all included with the sale. The HOA covers water and trash service, making homeownership even more convenient. Ideally located near shopping, dining, parks, top-rated schools, and major freeways, this move-in-ready home offers the perfect blend of comfort, style, and convenience in one of
2929 Rocky Mountain Drive
Oxnard, CA 93036
AREA SQFT
2,175
BEDROOMS
3
BATHROOMS
3
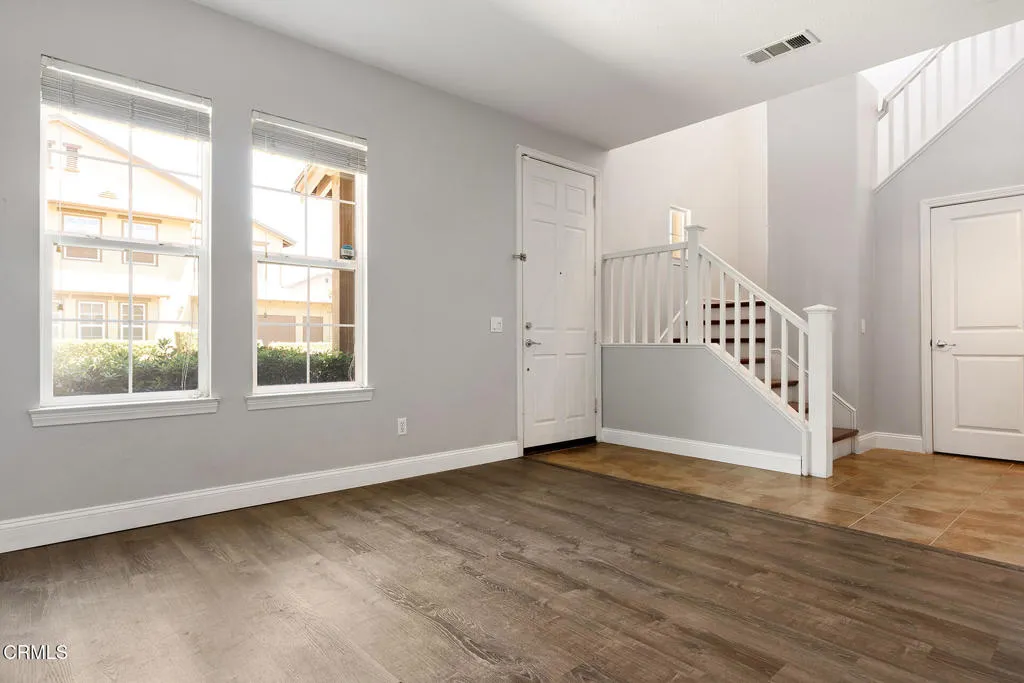
RECENTLY RENOVATED WITH PRICE IMPROVEMENT! Set within Oxnard's coveted RiverPark community, this 3-bedroom, 2.5-bath townhome-style condominium offers 2,175 square feet of light-filled, thoughtfully designed living. The expansive primary suite is crowned by a private loft -- a flexible retreat ideal for a home office, reading nook, or studio. A serene interior patio brings the outdoors in, creating a tranquil space for morning coffee or evening gatherings. Fully owned solar adds lasting energy efficiency and value -- a rare and welcome advantage. In close proximity to The Collection's shopping and dining, surrounding parks, and miles of trails, this is coastal-adjacent living at its most effortless. A rare offering that balances space, style, and location.
429 11th Street
Hermosa Beach, CA 90254
AREA SQFT
1,810
BEDROOMS
3
BATHROOMS
3
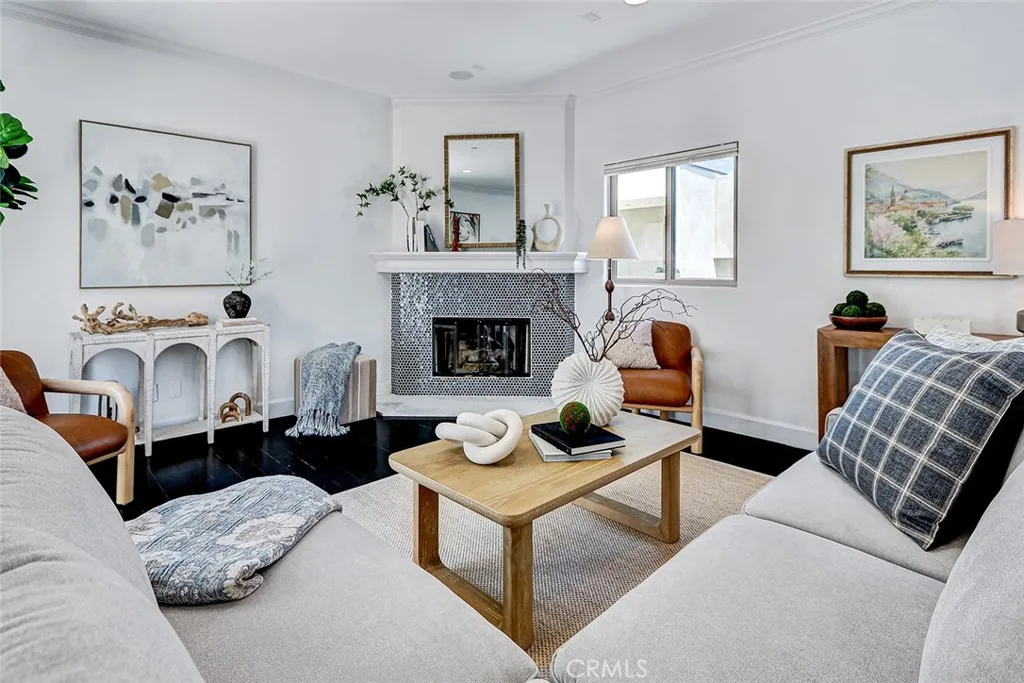
Just four short blocks from the beach, this inviting coastal townhome offers the perfect blend of comfort, style, and an exceptional Hermosa Beach lifestyle. Filled with natural light, the home features thoughtfully selected finishes, a soft coastal palette, and an inviting warmth that feels instantly welcoming. A highly desirable floor plan places all three bedrooms on the same level, creating comfortable everyday living that is increasingly difficult to find. The open living spaces are designed for both relaxed living and easy entertaining, while multiple outdoor areas, including a private rooftop deck, provide inviting spaces to enjoy fresh ocean breezes, a morning coffee, or an evening with friends. Ideally located near the Greenbelt, the beloved Hermosa Beach Farmers Market, Pier Avenue's restaurants and boutiques, and the beach, this home places the very best of Hermosa Beach just moments from your front door. Whether you're heading out for dinner, a bike ride along The Strand, or a sunset stroll on the sand, this is coastal living at its finest.
1585 Coast
Laguna Beach, CA 92651
AREA SQFT
1,582
BEDROOMS
3
BATHROOMS
2
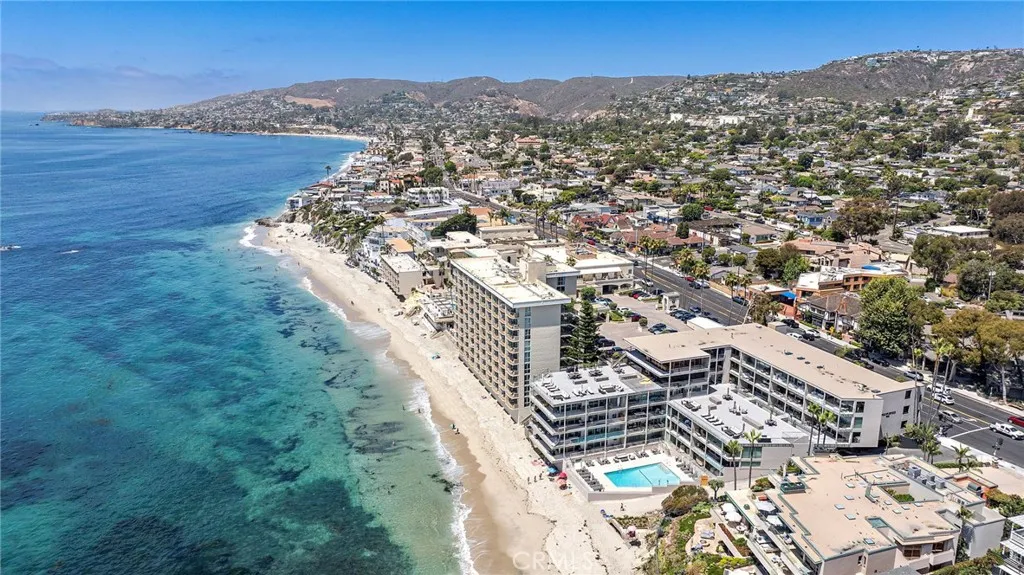
Experience resort-style coastal living with this rarely-available, top corner end unit condominium. Situated in the ocean front Laguna Sands complex, which has recently completed a multi-million renovation providing truly upscale ocean front living. To a new owner's advantage, all past renovation assessments have been paid in Full for this unit which were in excess of $398,000. This exceptional residence offers spectacular ocean and whitewater views from a private ocean-view deck where you will experience the sights and soothing sounds of the shore below. Open-concept layout seamlessly connects the living, dining, and kitchen areas. Granite kitchen open to the views with bar, stainless steel appliances and custom cabinetry. A spacious layout overall with 3 bedrooms and 2 baths. The sizeable master suite enjoys an ocean view, multiple closet systems including a walk-in and a dual vanity bathroom with stone shower. Secondary bedrooms have closet storage, a hallway bathroom with artistic ceramic bowl vanities and stone shower. In unit laundry with newer stackable washer/dryer. Just replaced electrical sub-panel, water heater and toilets. This private, highly secure gated building affords not only direct access to the beach but also an ocean front pool with new decking. Two large community deck terrace areas have tremendous ocean front views and have been completely renovated, including lounge furnishings, barbecues and fire pits. Ease of living with elevator access to all levels. 2 car parking in the gated subterranean garage, large dedicated storage closet, storage cabinets a
2304 Altisma Way
Carlsbad, CA 92009
AREA SQFT
1,225
BEDROOMS
2
BATHROOMS
2
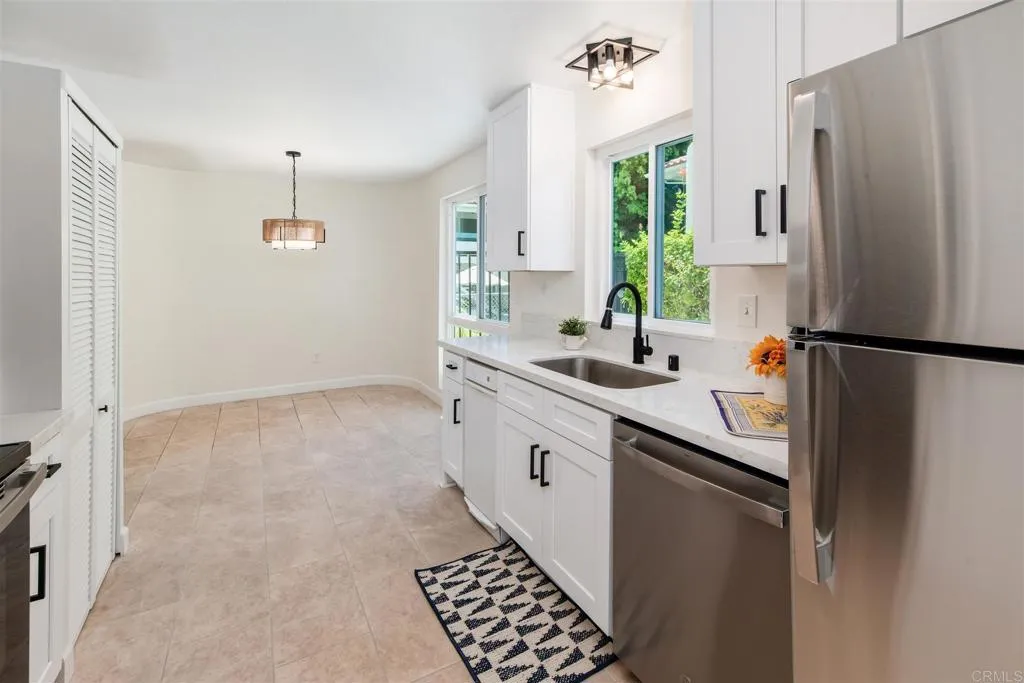
Welcome to La Costa View Community, located in a prime Carlsbad zip code. This lovely corner condo is a beautifully remodeled & refreshed first floor unit, filled with natural light. The spacious 1225 sq. ft. 2-bedroom, 2- bathroom offers California living at its finest. Inside you'll find a bright & open floor plan featuring new tile flooring, new carpet & remodeled kitchen with Calacatta Lumiere quartz countertops, white cabinetry & stainless-steel appliances. The charming condo has been freshly painted throughout in a soft neutral color. Step outside to enjoy your private covered balcony facing the pool & beautiful landscaping. Enjoy a second balcony off the primary bedroom. The community also offers 2 spas, clubhouse & community laundry. Parking is covered & includes a large storage room. Condo is located near the Omni La Costa Resort, Bressi Ranch, top rated schools, golf courses, & world class beaches. Whether you're seeking a primary home, vacation retreat or investment property, this condo is the ideal blend of California Lifestyle & value. Professional photos will be posted by weekend.
8170 Glengarry
Buena Park, CA 90621
AREA SQFT
1,232
BEDROOMS
3
BATHROOMS
2
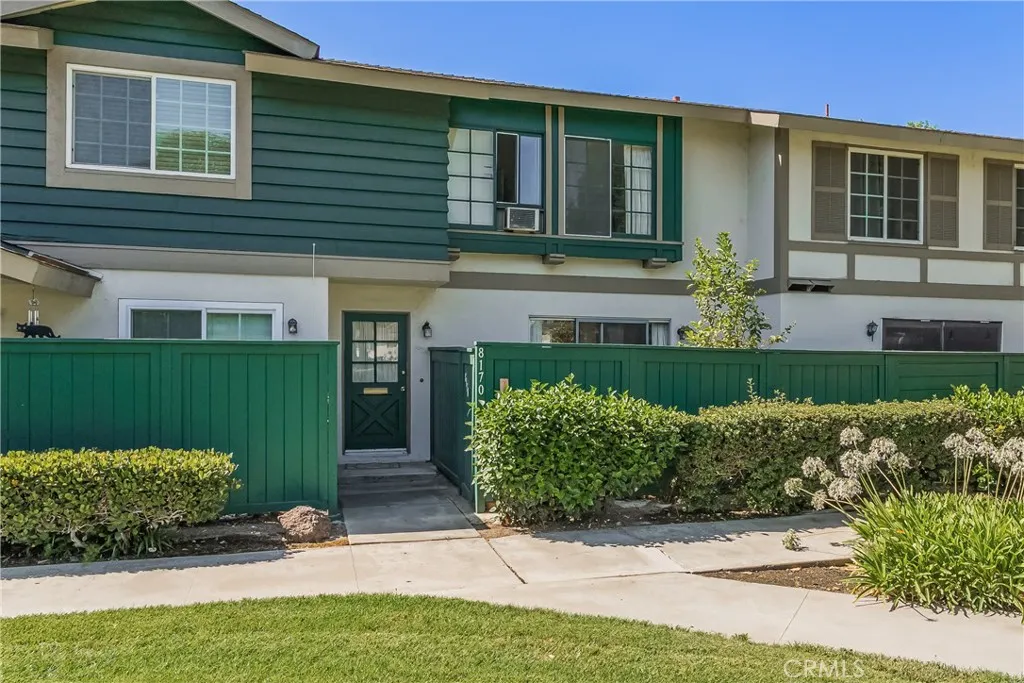
Welcome to 8170 Glengarry Green, a delightful single-family residence in the established Highland Greens neighborhood of Buena Park, CA 90621. Built in 1964 and situated on a compact 1,210 sq ft lot, this 2-story townhome offers 1,232 square feet of comfortable living space with 3 bedrooms and 1.5 bathrooms-perfect for first time buyers, families, or investors seeking a turnkey property in a family-friendly Orange County Community. Additional features include inside laundry, new furnace, new cooktop, expansive greenbelts, clubhouse, swimming pool, children's playground. Proximity to Los Coyotes Country Club, Dining, Stores and parks. Award winning Fullerton Joint School district -Sunny Hills High School.
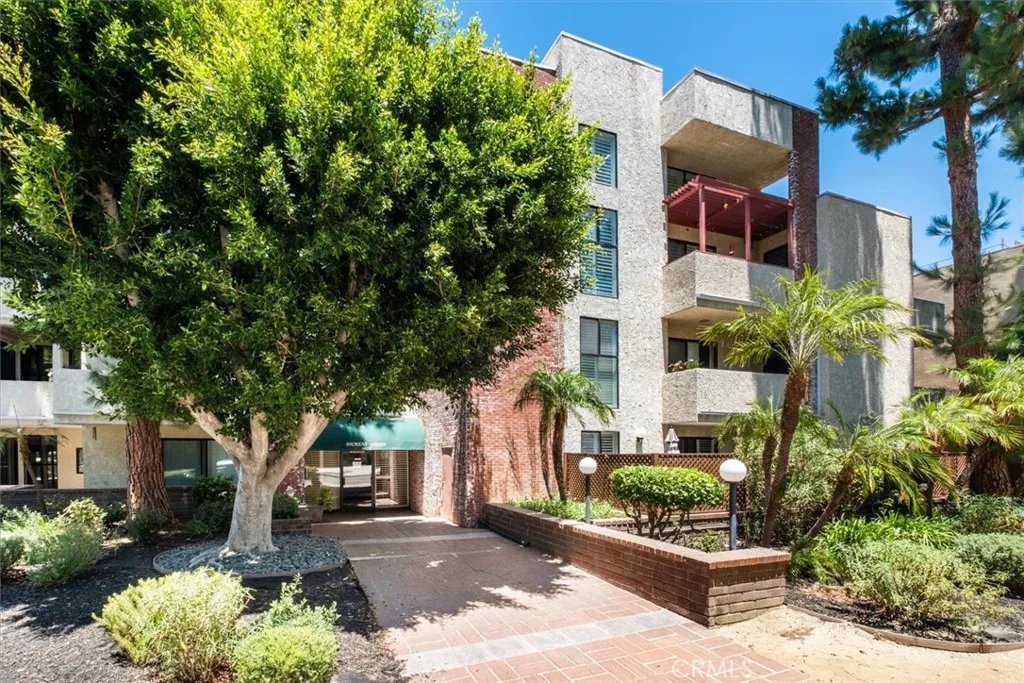
14159 Dickens Street
Sherman Oaks, CA 91423
AREA SQFT
1,212
BEDROOMS
1
BATHROOMS
2
Located in one of the most desirable South of the Boulevard pockets in the heart of Sherman Oaks, this newly renovated 1 bedroom, 2 bath end unit is a true standout. A completely updated interiorincluding an all-new kitchen, new bathrooms, and new flooring gives the home a fresh, modern feel. The well-designed cooks kitchen features new appliances, abundant counter space, and generous cabinetry. Both bathrooms have been beautifully redone with contemporary fixtures, new flooring, and an elegant walk-in shower. A dedicated laundry room accommodates a side-by-side washer and dryer. Parking is effortless with two side-by-side spaces in the controlled access garage, offering both convenience and security. This end unit also enjoys an oversized private patio, an ideal outdoor retreat for relaxing and entertaining. The communitys common areas have recently been refreshed with new interior paint and a new elevator, adding to the buildings appeal. Set on a charming, tree lined street, the location is unbeatablejust moments from Sherman Oaks best restaurants, shopping, and markets, with easy access to the Westside and nearby freeways. With its thoughtful upgrades and prime South of the Boulevard setting, this home delivers the perfect blend of modern living and neighborhood charm.
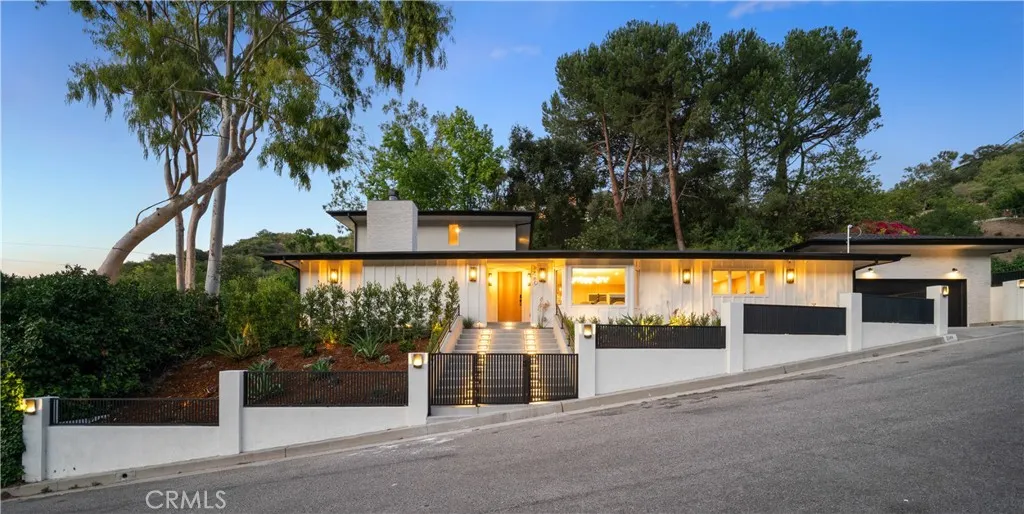
3240 Longridge Avenue
Sherman Oaks, CA 91423
AREA SQFT
3,819
BEDROOMS
5
BATHROOMS
5
Stunning remodeled home in Longridge estates, with views! Featuring 5 BR 4.5 BA in over 3,800 sqft on an over 15,800 sqft lot, with modern finishes throughout. Spacious living room features custom built-ins, fireplace with layered stone mantle, and picture window with stunning views. Gourmet kitchen features white oak cabinetry, Taj Mahal quartzite counters and backsplash, island with bar seating, and hidden walk-in pantry. Sliding doors lead to patio with lush landscaping providing privacy, seating area with views, and steps up to pool/spa. Spacious primary suite features pitched white oak ceiling, stunning views of the Valley and mountains, primary bath with custom tilework, and large walk-in closet. Fifth bedroom can function as an office/gym/bonus room, also with views. Home is completed by designer details such as custom woodwork/tilework, designer lighting fixtures, textured wall finishes, landscape lighting, surround sound speakers, and security cameras.
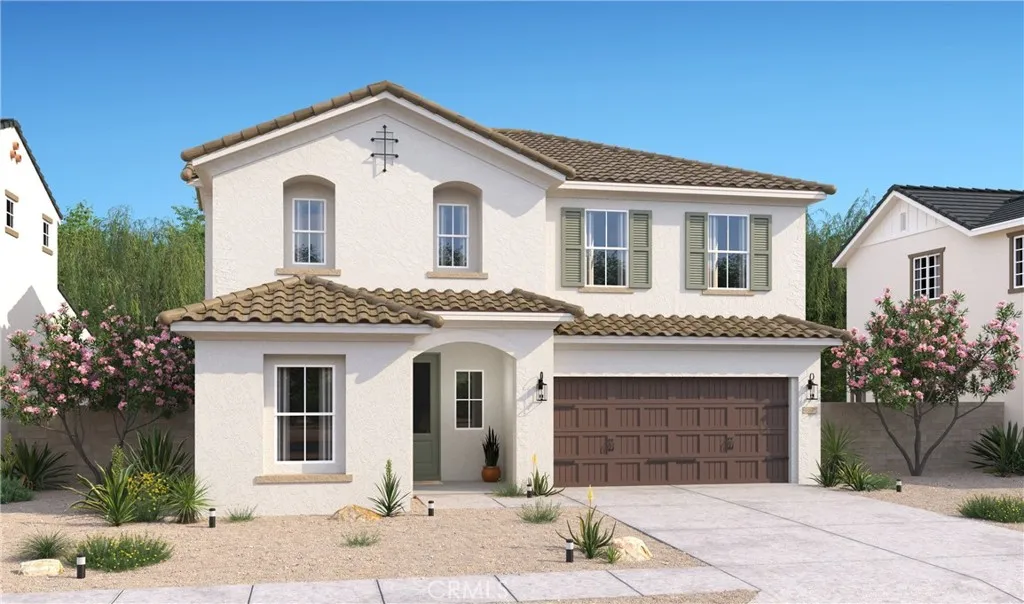
2047 Norberry Drive
Lancaster, CA 93534
AREA SQFT
2,144
BEDROOMS
4
BATHROOMS
3
Experience the space youve been searching for at Aspire at Desert Vista, a vibrant new community in Lancaster close to everyday conveniences and outdoor adventures. The expansive Oleander plan offers 5 bedrooms and 3 baths with a versatile layout designed to adapt to your lifestyle. The bright, open living area is anchored by a beautifully appointed kitchen featuring crisp White cabinetry, Steel Grey granite countertops, GE stainless-steel appliances, designer pendant lighting, and an oversized island ideal for gathering with family and friends. A first-floor bedroom provides the flexibility for guests, multigenerational living, or a private workspace. Upstairs, retreat to the spacious primary suite complete with a spa-like bath and dual walk-in closets. Three additional bedrooms offer plenty of room for growing households, hobbies, or study space. Blending modern finishes with functional design, this home delivers comfort, style, and exceptional livability in a desirable Lancaster location.
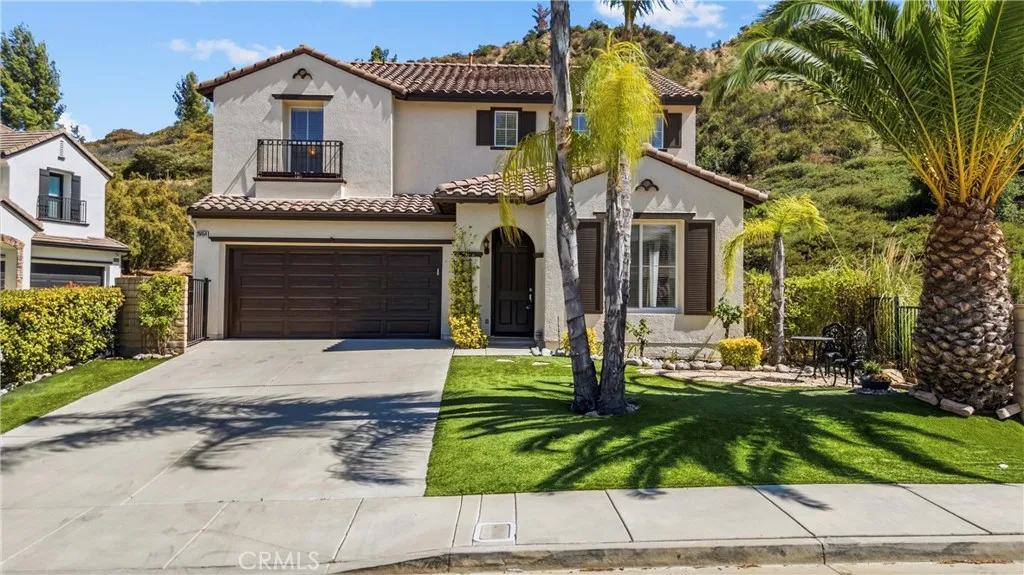
28454 Cascade
Castaic, CA 91384
AREA SQFT
2,768
BEDROOMS
4
BATHROOMS
3
Recently refreshed and move-in ready, 4-bedroom, 3-bath home with a spacious loft is ideally situated at the end of a cul-de-sac with no neighbor on one side, offering exceptional privacy, serene greenbelt views, and NO HOA or Mello-Roos! From the moment you arrive, you'll be impressed by the freshly painted exterior, manicured curb appeal, and desirable end-of-cul-de-sac location. Adjacent to the greenbelt, this home enjoys added privacy and picturesque mountain views. Step inside to a light-filled living and dining room featuring fresh interior paint, brand-new luxury vinyl plank flooring, new blinds throughout, and an abundance of natural light. The open-concept kitchen and family room create the perfect gathering space, complete with a cozy fireplace, breakfast nook, built-in desk, ample cabinetry and counter space, new stainless steel appliances, a new faucet, and a new garbage disposal. Glass doors open to a private backyard retreat, complete with lush landscaping, a covered patio ideal for outdoor entertaining, wired for the hot tub, and plenty of room for BBQs and gatherings. The main level also features a versatile bedroom currently used as a home office, complete with a custom California Closets built-in workspace and Murphy bed, making it perfect for guests or remote work. A full bathroom with a walk-in shower and updated faucet and shower fixtures is conveniently located nearby. Upstairs, brand-new luxury vinyl plank flooring & new blinds continues throughout. The spacious loft offers endless possibilities as a second family room, media room, playroom, home gym,
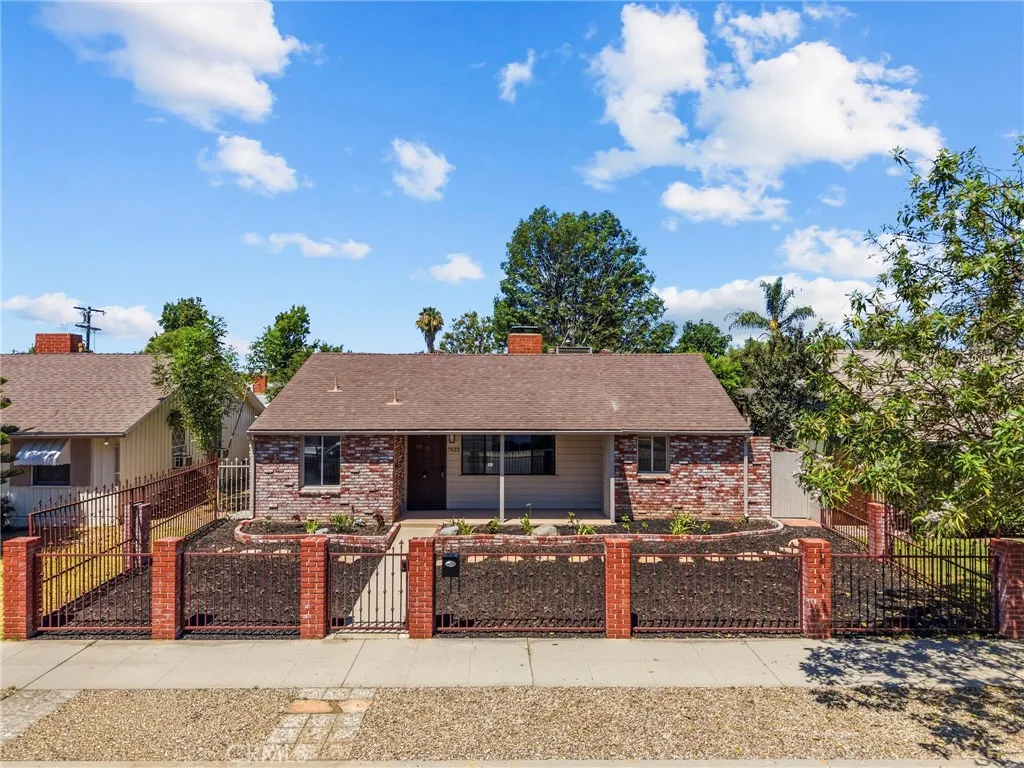
7923 Louise
Northridge, CA 91325
AREA SQFT
1,410
BEDROOMS
3
BATHROOMS
1
Beautifully Remodeled Northridge Home with Bonus Room! Welcome to this stunning, move-in ready 3-bedroom Northridge home featuring a tasteful remodel. Step inside to find brand-new vinyl plank flooring and fresh baseboards throughout, complemented by new interior and exterior paint that gives the entire property a crisp, modern feel. The heart of the home is the beautifully updated kitchen, featuring all-new shaker cabinets, sleek square-edge quartz countertops, and a full suite of new stainless steel appliances perfect for everyday living and entertaining alike. The updated bathroom showcases a brand-new vanity, and the convenience of an indoor laundry area makes daily routines a breeze. Beyond the three bedrooms, a versatile bonus room offers endless possibilities home office, gym, playroom, or guest space. Outside, you'll find a fully gated front and back yard for added privacy and security, plus a detached garage with alley access that opens the door to extra parking, workshop potential, or a possible future ADU opportunity (buyer to verify). With copper plumbing and quality upgrades throughout, this turnkey home is ready for its next owner. Don't miss it!
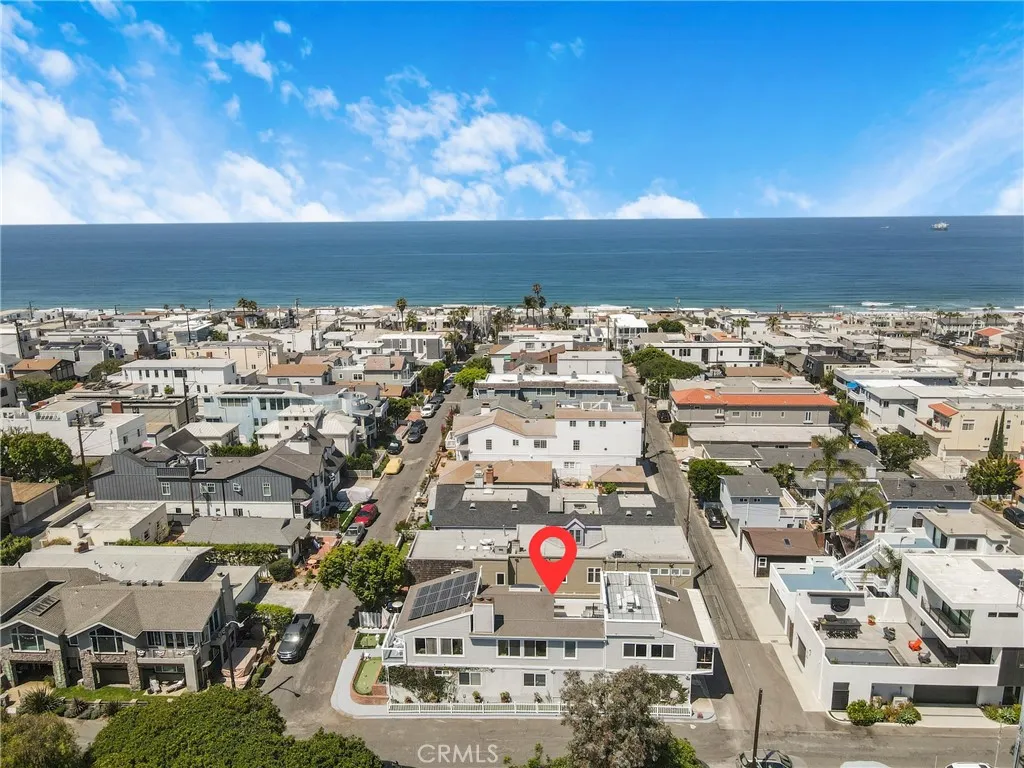
477 35th Street
Manhattan Beach, CA 90266
AREA SQFT
2,512
BEDROOMS
3
BATHROOMS
3
Perched high on a corner lot in Manhattan Beach's desirable Sand Section, this bright, light-filled home enjoys an elevated setting above the Tree Section, capturing abundant natural light and refreshing ocean breezes. Includes 3 car garage with extra spot ideal for golf cart. Just four blocks from the beach, the location offers the perfect blend of coastal living and commuter convenience with easy access to Rosecrans, the freeway, and the Westside via Vista Del Mar. The sun-filled upper level is designed for comfortable everyday living and entertaining, featuring soaring open-beam ceilings, a skylight, expansive windows, and a spacious living room with a fireplace that opens to a front deck. Primary oversized suite has an enclosed glass sun room. The large open kitchen offers generous cabinet space, a breakfast bar, and a family-sized dining area, creating the ideal gathering place for family and friends. The versatile floor plan includes two separate living spaces, while the spacious outdoor area off lower family room offers endless possibilities for entertaining, children's play area, or additional recreation space. A rare rooftop deck provides the perfect setting to relax, entertain, and enjoy panoramic neighborhood views and spectacular sunsets. Located in the award-winning Grand View Elementary School district and within walking distance of the beach, Highland Avenue restaurants, cafs, and shops. This home presents a wonderful opportunity to enjoy today or update and customize to fit your family's lifestyle for years to come.

