

favorites
favorites
favorites
Favorite Properties
Form submitted successfully!
You are missing required fields.
Dynamic Error Description
There was an error processing this form.
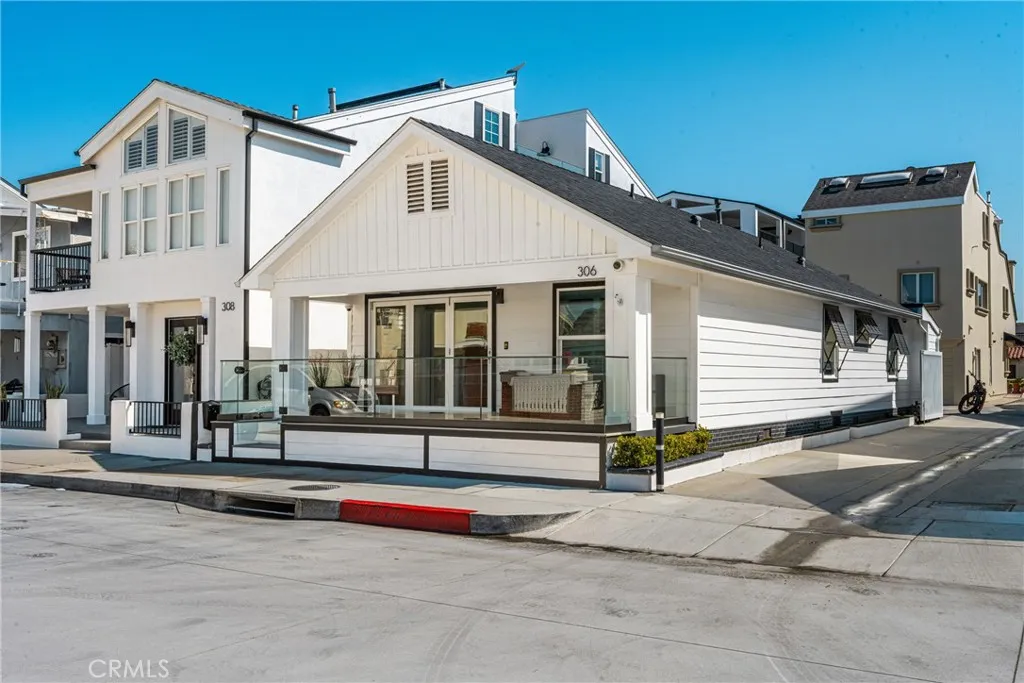
306 Alvarado
Newport Beach, CA 92661
AREA SQFT
1,033
BEDROOMS
3
BATHROOMS
2
Located in a prime setting on the prestigious Balboa Peninsula, this beautifully custom beach home was completely remodeled in 2019 with new plumbing, electrical, windows, and HVAC. Light, bright, and full of charm, the home offers an inviting coastal aesthetic with a relaxed beachside vibe. Just down the street from the bay and only a few blocks from the sand, surf, the Balboa Fun Zone, and the iconic Balboa Pier, the location provides the ultimate coastal lifestyleperfect as a weekend retreat or full-time residence. The extended front porch captures views of the bay and refreshing ocean breezes, creating the perfect setting to relax or entertain. Glass front doors open to a welcoming living room with vaulted ceilings, a cozy fireplace, and beautiful whitewashed flooring throughout. The chefs kitchen features polished limestone waterfall-edge countertops, generous storage, and high-end appliances including a Wolf range and Sub-Zero refrigerator. Just off the kitchen is a convenient laundry and butlers pantry area. The primary suite offers a walk-in closet and a beautifully designed bathroom, while the secondary bedrooms are generously sized. The main bath is thoughtfully finished with stylish tile and quality fixtures. A well-designed floor plan maximizes space while maintaining an airy, open feel throughout. The private backyard is ideal for entertaining, featuring a newer spa, built-in barbecue, outdoor refrigerator, and a fully enclosed outdoor shower. Additional highlights include a remote-controlled awning, New Tankless water heater to improve outdoor storage space, N
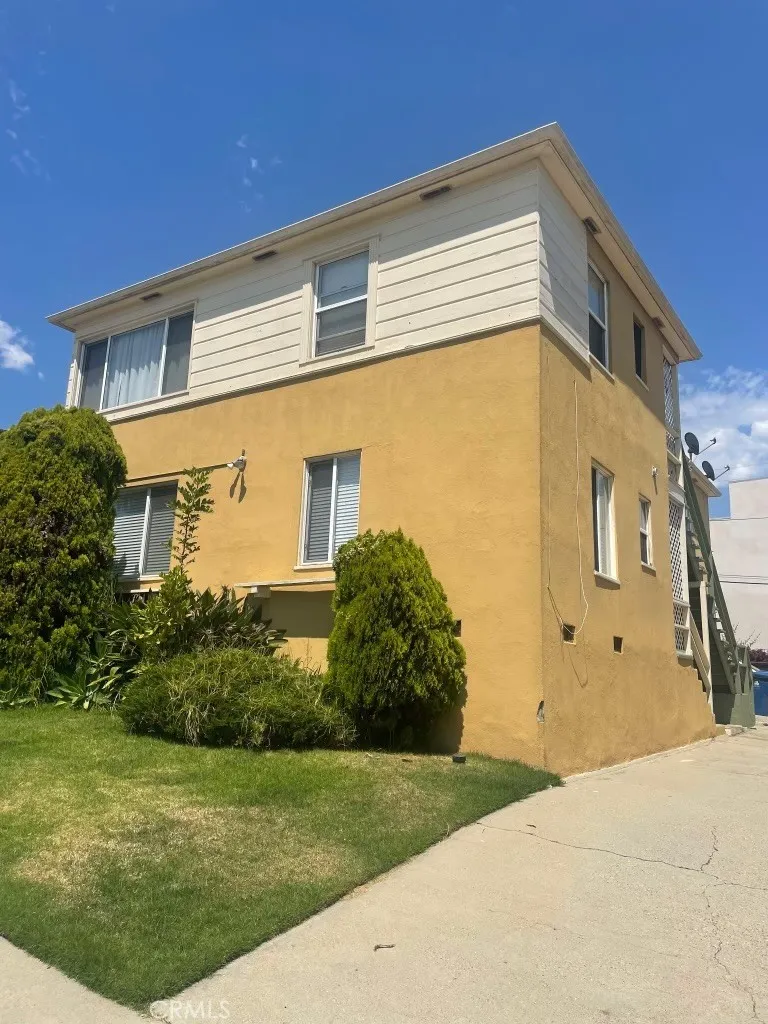
6942 glasgow st
Ladera Heights, CA 90045
AREA SQFT
850
BEDROOMS
2
BATHROOMS
1
Very nice two bedroom apartment centrally located close to freeways , shopping & schools
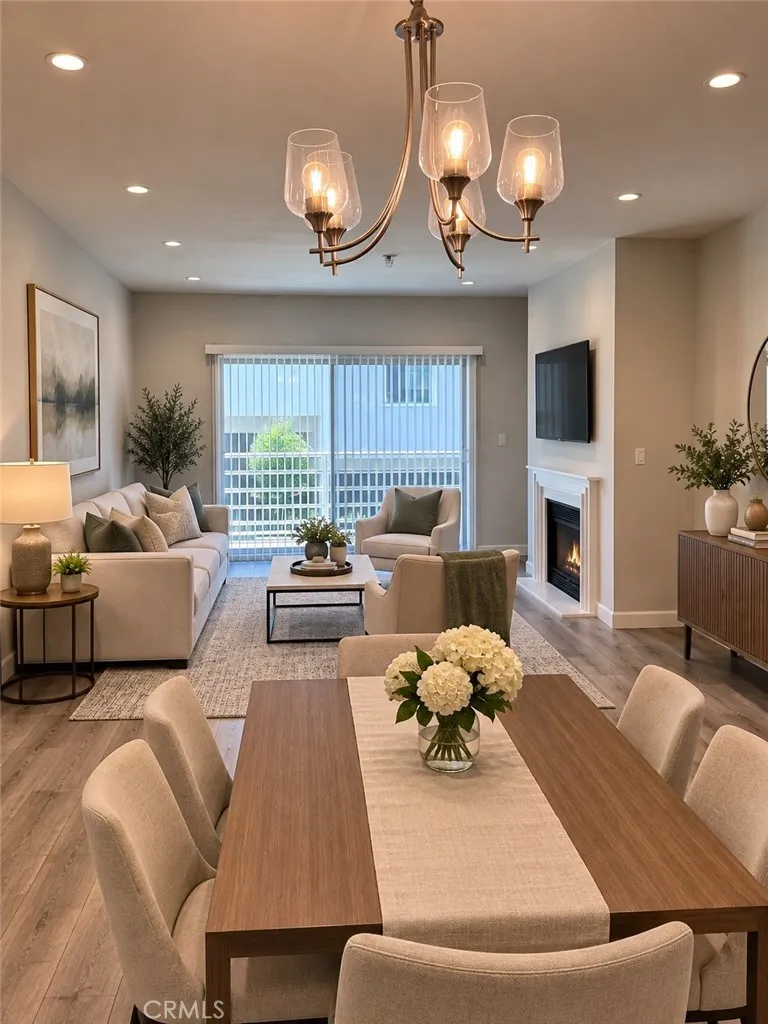
2905 Montrose Ave
Glendale, CA 91214
AREA SQFT
1,020
BEDROOMS
2
BATHROOMS
2
Light, bright, and beautifully remodeled 2-bedroom, 2-bath condominium in the desirable Glen Valley community, ideally located near charming Downtown Montrose. This spacious residence features an open floor plan with contemporary flooring, recessed lighting, a gas fireplace, and sliding glass doors opening to a private balcony. The remodeled kitchen offers quartz countertops, sleek cabinetry, and stainless-steel appliances, including a refrigerator. The primary bedroom features an en-suite bath and generous walk-in closet, while the convenience of an in-unit washer and dryer adds to the homes appeal. Two assigned side-by-side parking spaces are included in the community garage, along with dedicated additional storage and ample guest parking. Residents also enjoy community amenities including a spa and BBQ area. Conveniently located near shopping, dining, recreation, and highly regarded blue ribbon school district. Housing provider pays water and gas.
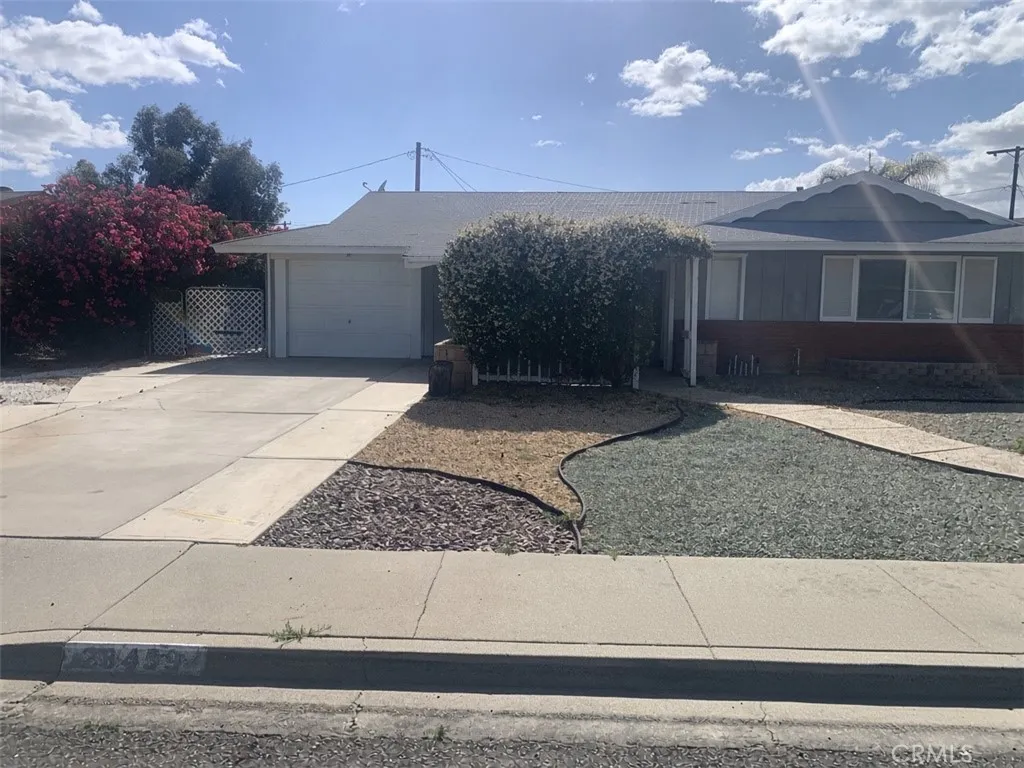
28459 Worcester
Sun City, CA 92586
AREA SQFT
1,404
BEDROOMS
2
BATHROOMS
2
Senior Area of Sun City (Menifee) 55 plus. Includes 2 bedrooms, 2 bathrooms, Living room, dining area and a large bonus area. Single story home. Nice outside deck and patio cover. Newer carpet and paint which was completed just recently. 1 car garage with work bench. 1 large shed in the backyard. Inside laundry hook ups. Includes refrigerator and dishwasher.
1524 Sierra Bonita Avenue
Los Angeles, CA 90046
AREA SQFT
2,350
BEDROOMS
5
BATHROOMS
5
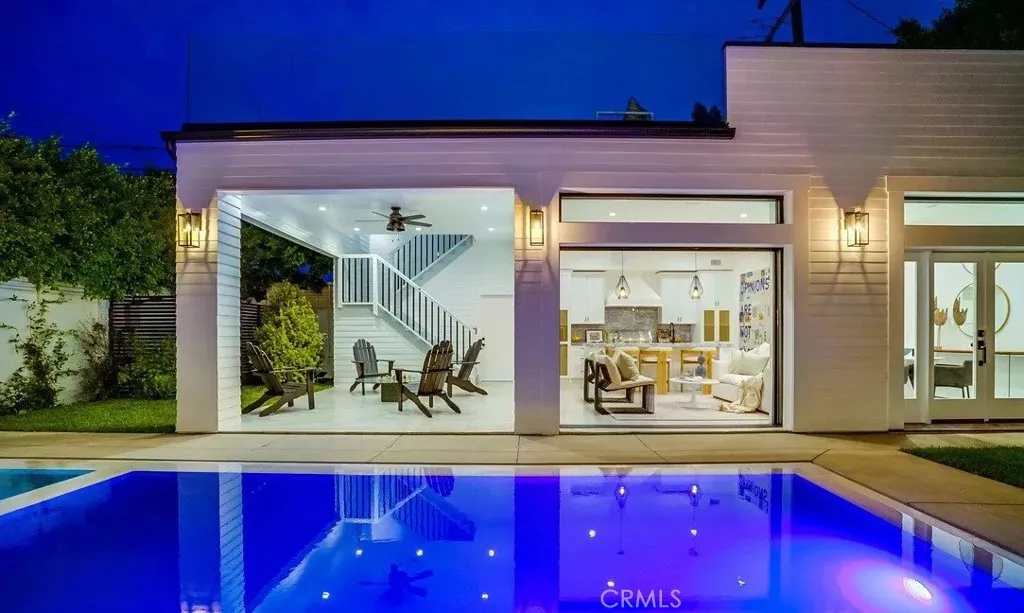
Featured on Amazon's "Staycation" show as one of LA's top luxury rentals, this completely reimagined, historical revival embodies craftsman details throughout and welcomes you in through an open concept gallery floor plan. A designer kitchen with Carrara countertops flows seamlessly into a living room that carries you outdoors through 20 foot all-wood sliding French doors. With intricate custom wood work, mill work and light fixtures throughout, the property exudes a luxurious ambiance as you step out to the 644sf guest house with full kitchen and bathroom-- an area that can double as a pool house, outdoor entertaining space or creative studio. Work, inspire creativity, or relax on the private rooftop deck looking out to panoramic views of Runyon Canyon and the Hollywood Hills. A newly-added basement level flex room can be used as an extra bedroom with queen bed, a screening room w/HD projector, meeting room or be converted to a private gym with Bowflex adjustable free weights, bench, resistance bands and state-of-the-art hydro rowing machine upon request. This additional space is accessible via the backyard and usable for guest house rentals and events. The guest house also features a fun casino setup complete with poker and roulette tables perfect for a memorable game night or private entertainment. With hardwood floors, vintage bathroom tile, wall paneling, built-in surround sound, security & an infinity edge pool/jacuzzi this property boasts endless details and charm, perfect for entertaining and relaxation with friends and loved ones.
1456 Philadelphia St Spc 286
Ontario, CA 91761
AREA SQFT
1,830
BEDROOMS
2
BATHROOMS
2
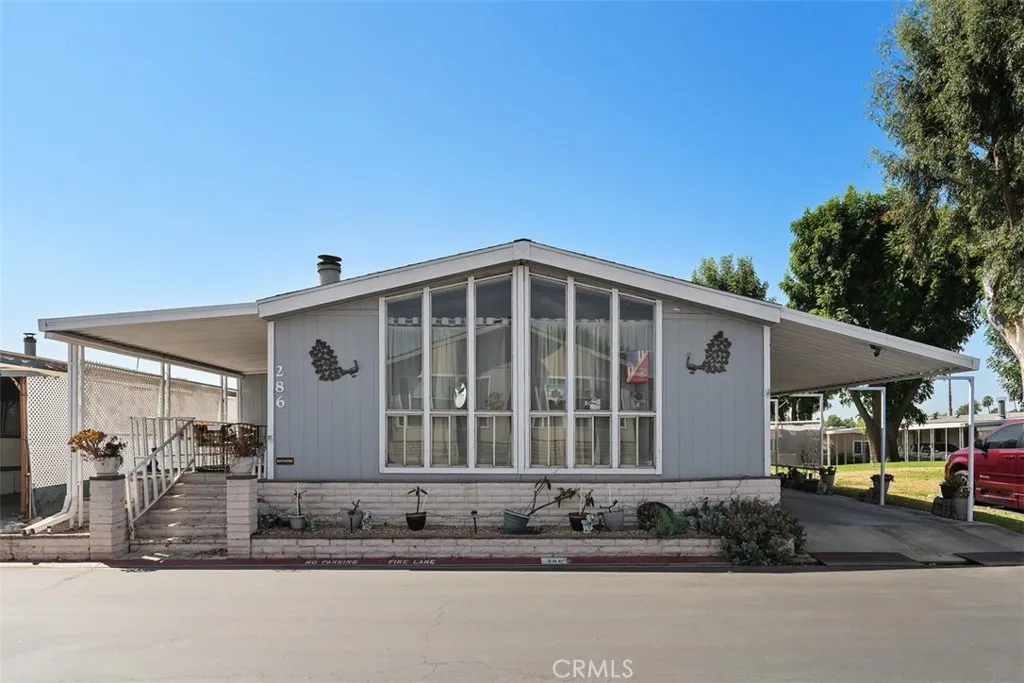
Beautiful big 2-bedroom 2 bath home located in the exclusive Rancho Ontario. This home features a big floorplan. Main suite features a big walk-in closet and large bathroom with his and her sink plus a garden tub and stand-up shower. This home has a big living room, a beautiful family room with a fireplace and built in shelves on each end, the family room is an open concept that leads into the kitchen perfect for entertaining. The kitchen features new countertops and cabinets, as well as a new garbage disposal and new LED ceiling lights. This home offers big windows that allows natural light in, a big laundry room with a sink. this home offers an electric lift. This home is located next to a greenbelt. This home offers tile in the bathrooms and wood floor throughout the remaining part of the home, the roof is roughly 2 years old. Newly renovated amenities await you offering a heated pool and spa opened year-round, a hall to host any event, our clubhouse offers a billiards room, card table room, a fitness room as well as a gym or lounge area to just sit and relax. The Park also offers an active area with two pickleball courts, bocce ball and we didn't forget about your fur babies, two dog parks.
1391 Birch
Clovis, CA 93611
AREA SQFT
2,266
BEDROOMS
4
BATHROOMS
2
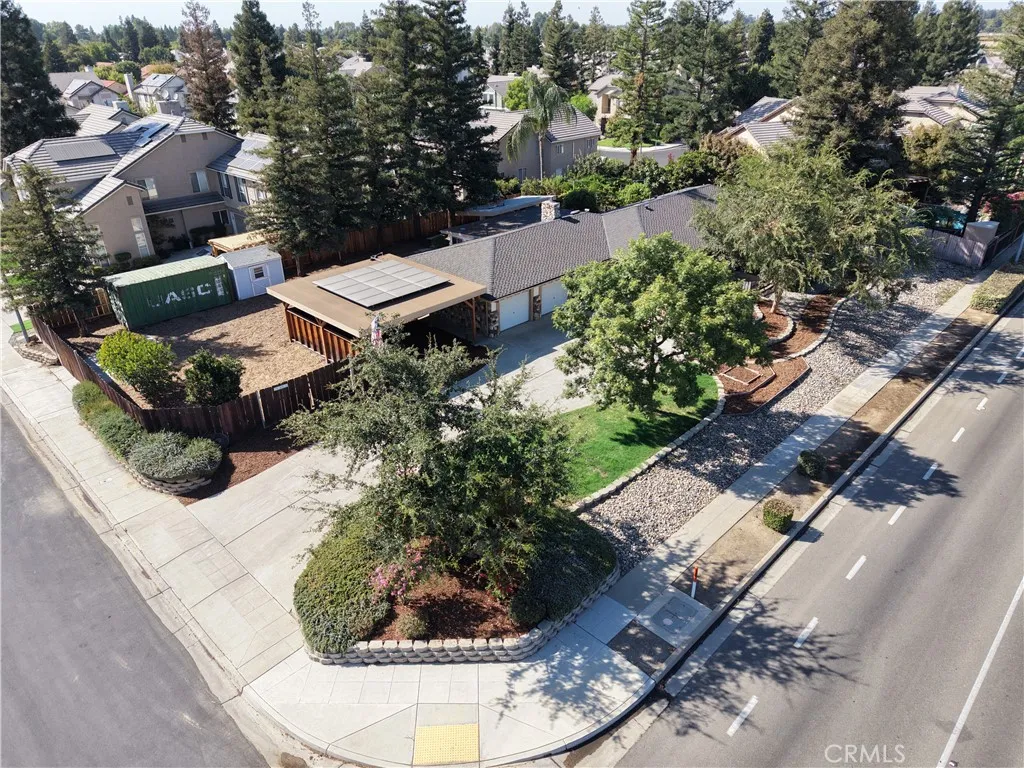
Welcome to this remodeled single-story home located on a spacious corner lot within the award-winning Clovis Unified School District. The flexible floor plan features 4 bedrooms, 2 bathrooms, and 2 additional bonus rooms that could be used as a home office, gym, playroom, hobby room, or additional living space. The open-concept layout creates a comfortable flow between the main living and entertaining areas. Outside, enjoy an outdoor kitchen, dedicated garden area, and mature landscaping that gives the property an inviting, established feel. Parking is plentiful with an attached 2-car garage, a covered carport offering 2 additional parking spaces, and dedicated space for an RV, trailer, or boat. With its remodeled interior, versatile bonus rooms, generous parking, and desirable corner-lot location, this Clovis home offers space, flexibility, and convenience. Schedule your private showing today!
637 Minnesota
Glendora, CA 91740
AREA SQFT
1,115
BEDROOMS
3
BATHROOMS
2
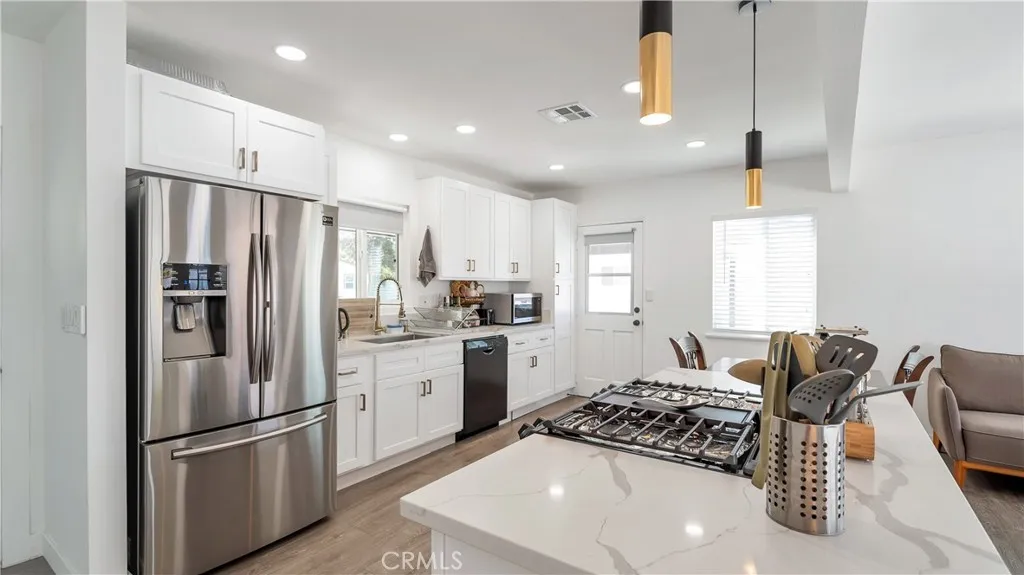
Nestled in the heart of Glendora, on a tranquil cul-de-sac, awaits a haven reimagined just for you. As you step into this home you are greeted with elegance and modernity. Every corner of this abode has been meticulously remodeled, ensuring that every inch exudes warmth and charm. The open-concept living space invites you to create memories with loved ones. In the heart of the home lies a culinary sanctuary, where culinary masterpieces come to life. The kitchen is a chef's delight, adorned with brand-new quartz counters with a golden hue, sleek white backsplash, and state-of-the-art appliances. Indulge in the luxury of modern amenities, from the convenience of a WIFI oven to the comfort of central AC/Heat. Every detail has been thoughtfully curated to elevate your lifestyle. Retreat to the sanctuary of the master bedroom, where relaxation knows no bounds. Pamper yourself in the opulent ensuite bathroom, boasting a walk-in shower, standalone tub, and exquisite gold finishes. Step outside through the glass door and discover a backyard oasis, a canvas awaiting your personal touch. With ample space and boundless potential, a brand new irrigation system ensures your outdoor oasis stays vibrant year-round.New roof. With a long driveway and a spacious 2-car garage, there's ample space for all your vehicles and weekend adventures.
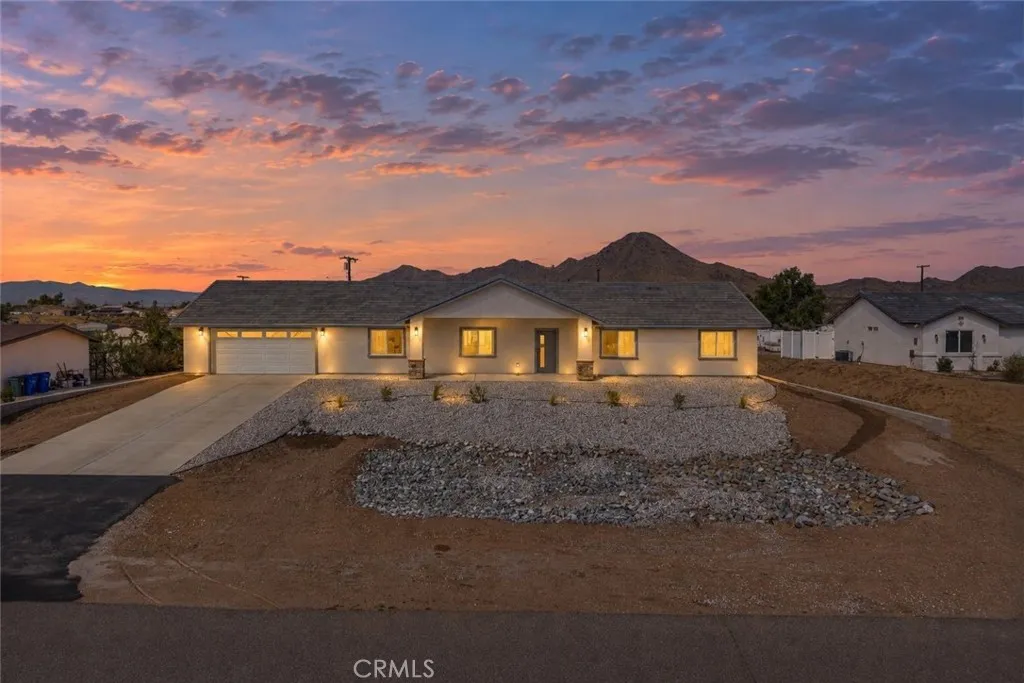
16218 Quantico Rd E
Apple Valley, CA 92307
AREA SQFT
1,926
BEDROOMS
4
BATHROOMS
3
Welcome to 16218 Quantico Road, a brand-new construction home offering modern comfort, plenty of space, and an oversized 0.49-acre lot. This spacious 4-bedroom, 2.5-bathroom home is designed for comfortable living with room to grow. The generous lot provides plenty of space for all your toys while still leaving room to create your own outdoor retreat. Paid-Off Solar Panels! Enjoy the benefits of solar without the burden of a solar loan or lease payment. Located just minutes from Brewster Park, youll have convenient access to outdoor recreation while still enjoying the privacy and space that Apple Valley has to offer.
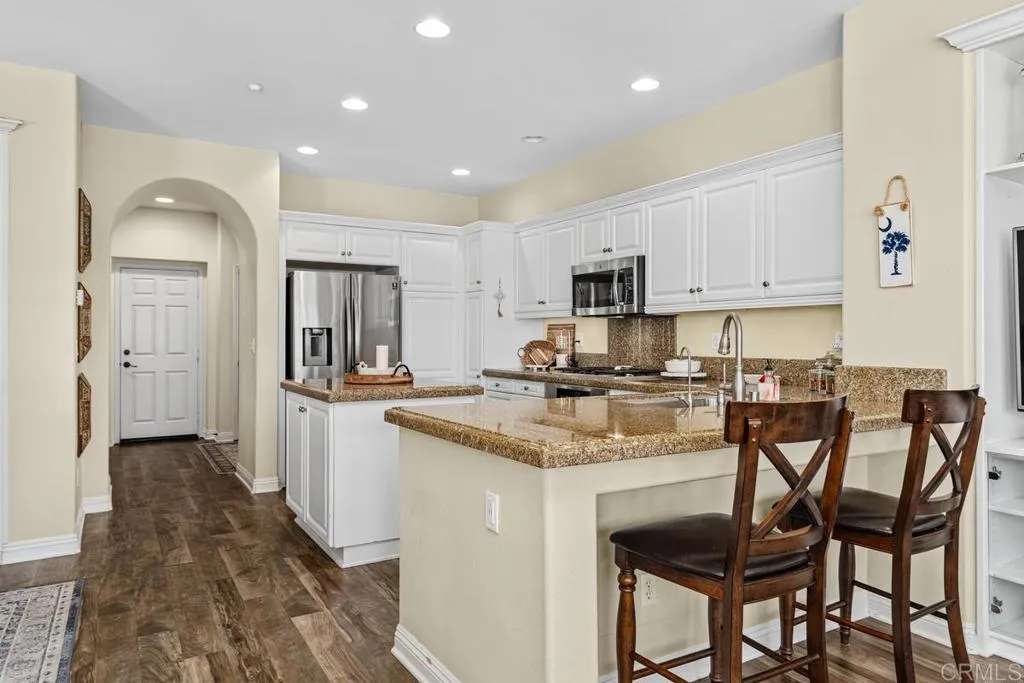
170 Paseo Vista
San Clemente, CA 92673
AREA SQFT
1,952
BEDROOMS
3
BATHROOMS
3
Welcome to Santalana at Talega, where this beautifully appointed home enjoys a desirable cul-de-sac location with peaceful views of the surrounding hills, greenbelt and walking path. Offering the largest floor plan in the community, the home features three spacious bedrooms plus a built-in upstairs loft/office nook, abundant natural light and an inviting open-concept design. The main level features wood flooring and a spacious great room that seamlessly connects the kitchen, dining and living areas. The kitchen is appointed with granite countertops, stainless steel appliances, a farmhouse sink and center island, opening to the family room with fireplace and expansive windows overlooking the backyard. Designed for both relaxing and entertaining, the outdoor space offers generous patio areas surrounded by low-maintenance landscaping, raised garden beds, mature fruit trees, with tranquil greenbelt and hillside views creating a wonderful sense of privacy and openness. Upstairs, the generous primary suite includes a retreat area, large walk-in closet and beautiful hillside views. The primary bath offers a soaking tub, separate shower and dual vanities. Two additional well-sized bedrooms, the built-in office nook and a conveniently located upstairs laundry room with additional cabinetry complete the second level. Additional features include air conditioning, PEX repiping, abundant storage, a distinctive custom wood sink in the downstairs powder room and an oversized two-car garage with epoxy flooring and additional overhead storage. Located within the highly desirable Talega comm
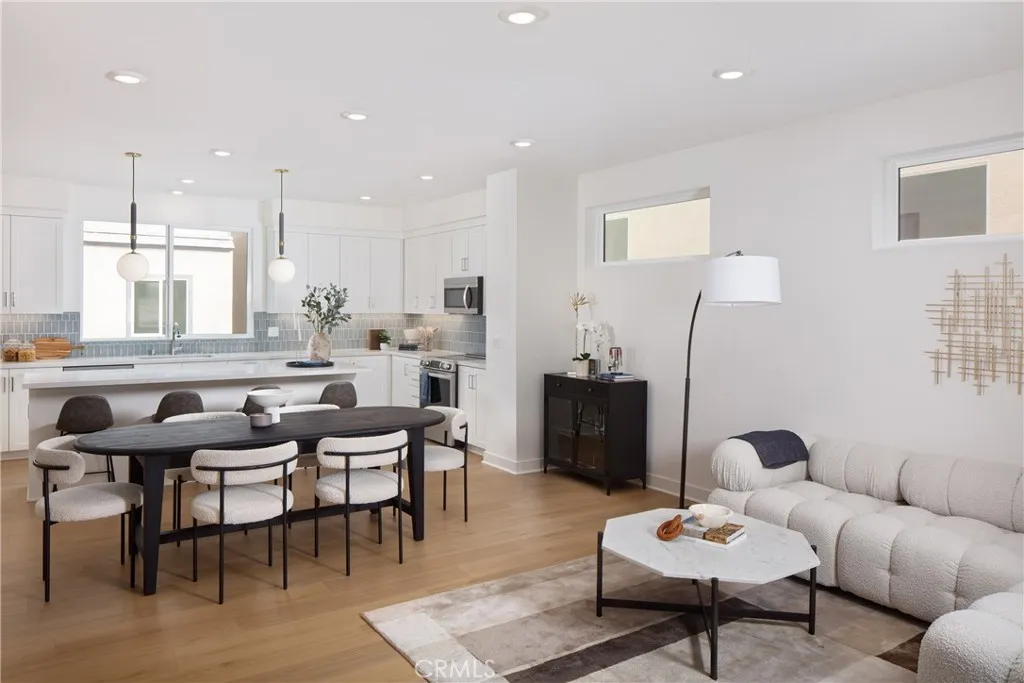
1685 Constellation Drive
San Pedro, CA 90732
AREA SQFT
1,786
BEDROOMS
4
BATHROOMS
4
This exceptional Plan 1A end unit at The Heights at Ponte Vista pairs thoughtful architecture with a highly curated collection of designer finishes. The open-concept main level is anchored by a gourmet kitchen featuring a drop-in electric induction cooktop, built-in wall oven, vent hood, and microwave drawer integrated into the oversized island, creating a sophisticated setting for both everyday living and entertaining. The classic white shaker-style cabinets feature matte black hardware that is also carried through the entire home for a cohesive and personalized look. The living room expands effortlessly outdoors through a dramatic three-panel multi-slide door, bringing natural light into the space and creating a seamless connection to the spacious deck. Bath 3 on the first floor features a fully tiled shower. The home includes white faux-wood blinds throughout. Additional energy-efficient features include all-electric appliances, a video doorbell, and a 220-volt garage outlet ready for electric vehicle charging. Located within the gated Ponte Vista master-planned community in San Pedro, this home is near the Palos Verdes communities, the waterfront, the Port of Los Angeles, and major freeways. Common area amenities include a pool, spa, firepit, open space areas, passive trails, a rec center, a fitness center and BBQ area. Photos are of the model home and common area and are used for representational purposes only.
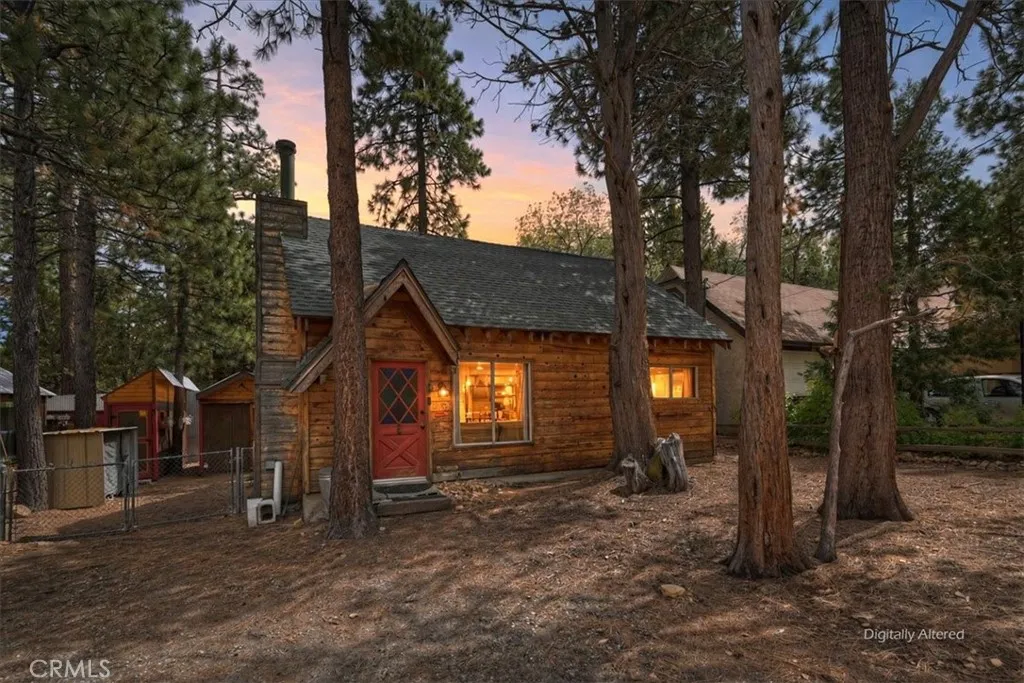
313 Leonard
Sugarloaf, CA 92386
AREA SQFT
840
BEDROOMS
1
BATHROOMS
1
Welcome to 313 Leonard in Sugarloaf, a charming mountain cabin in the Big Bear Valley offering classic cabin in the woods character, privacy, and convenient access to year-round recreation. Situated on a level, treed 5,000 sq ft lot, this approximately 840 sq ft cabin provides a peaceful mountain setting just minutes from Big Bear Lake, Bear Mountain, Snow Summit, hiking and biking trails, the National Forest, shopping, dining, and everything Big Bear has to offer. Inside, you'll find a warm and inviting living room highlighted by exposed wood beam ceilings and a large rock wood-burning fireplace, creating the perfect atmosphere for cozy mountain evenings. The flexible layout includes a bedroom and loft space, providing additional room for guests, sleeping, a home office, or recreation area. Outside, towering trees and a spacious yard provide plenty of room to relax and enjoy the fresh mountain air. A beautiful custom fence was recently installed along one property line, creating additional privacy and separation from the neighboring property. Two beautiful custom sheds have also been added, providing valuable storage for tools, outdoor equipment, mountain gear, or your own workshop. The level driveway offers parking for vehicles, a boat, or RV. Whether you're searching for a Sugarloaf cabin, Big Bear mountain getaway, second home, or full-time residence, 313 Leonard offers mountain character, privacy, storage, and a great location for enjoying the Big Bear lifestyle. Buyer and buyer's agent are solely responsible for verifying the accuracy of any and all information provid
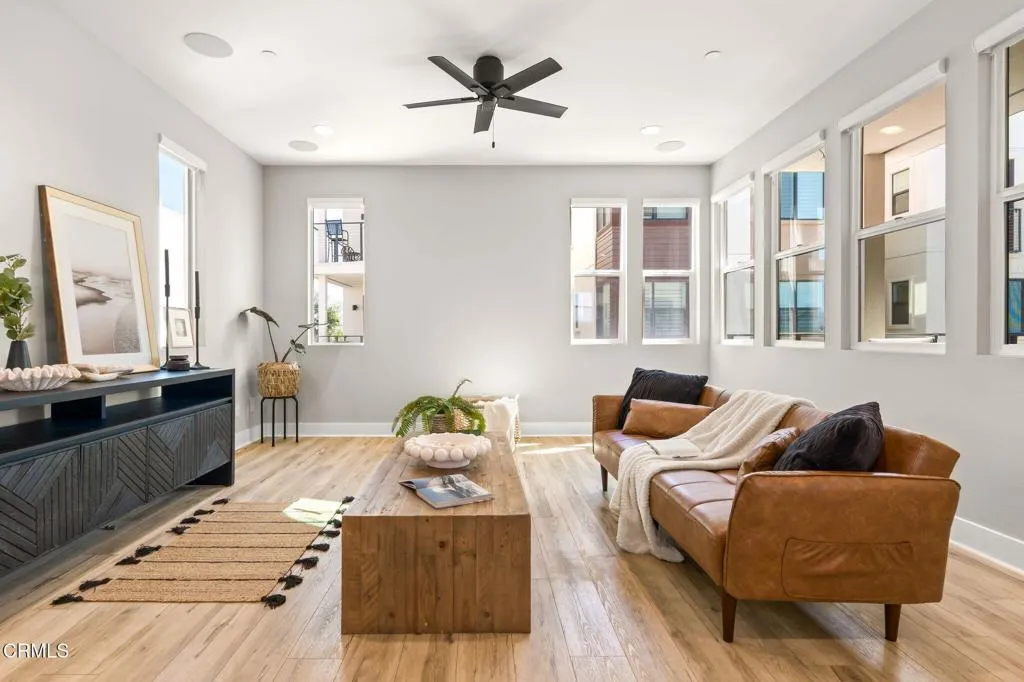
1066 Canal Street
Oxnard, CA 93035
AREA SQFT
1,996
BEDROOMS
3
BATHROOMS
4
Experience the best of coastal living in the desirable Shoreline 50 community! Enjoy panoramic water views from the rooftop patio, main living area, and private primary-suite balcony. This highly upgraded home features wood flooring throughout, central A/C, motorized window shades, and built-in surround sound.Each bedroom features its own en-suite bathroom, including a convenient first-floor bedroom--perfect for guests, multigenerational living, or a private home office.The private backyard is ideal for entertaining, complete with a built-in fire pit, turf, and lounge area. Additional highlights include a two-car garage and access to the community pool, spa, and clubhouse.Perfect for beach and outdoor enthusiasts, this home is just a short walk from the upcoming North Shore development, offering easy access to new canal trails, park spaces, and scenic coastal pathways. Enjoy the relaxed beach lifestyle while still being close to everything!

10497 Crystal
Wallace, CA 95254
AREA SQFT
4,700
BEDROOMS
3
BATHROOMS
4
Rare opportunity to own a spacious ranch property situated on approximately 31.76 acres in beautiful Calaveras County! This 3-bedroom, 3.5-bath home offers approximately 4,700 sq. ft. of living space with plenty of room to spread out and enjoy the privacy of country living. The property features a swimming pool, fireplace, generous living areas, and approximately 2,204 sq. ft. of garage/parking space. With more than 31 acres of land and multiple-building potential reflected in the county use designation, the property offers an exceptional amount of space and versatility. Built in 1976 and situated on an expansive ranch setting, this unique property combines privacy, acreage, and substantial living space. Whether you're looking for a private retreat, room for animals, recreational space, or simply the freedom that comes with owning acreage, this property offers endless possibilities. A truly special opportunity to make this impressive Calaveras County ranch your own!
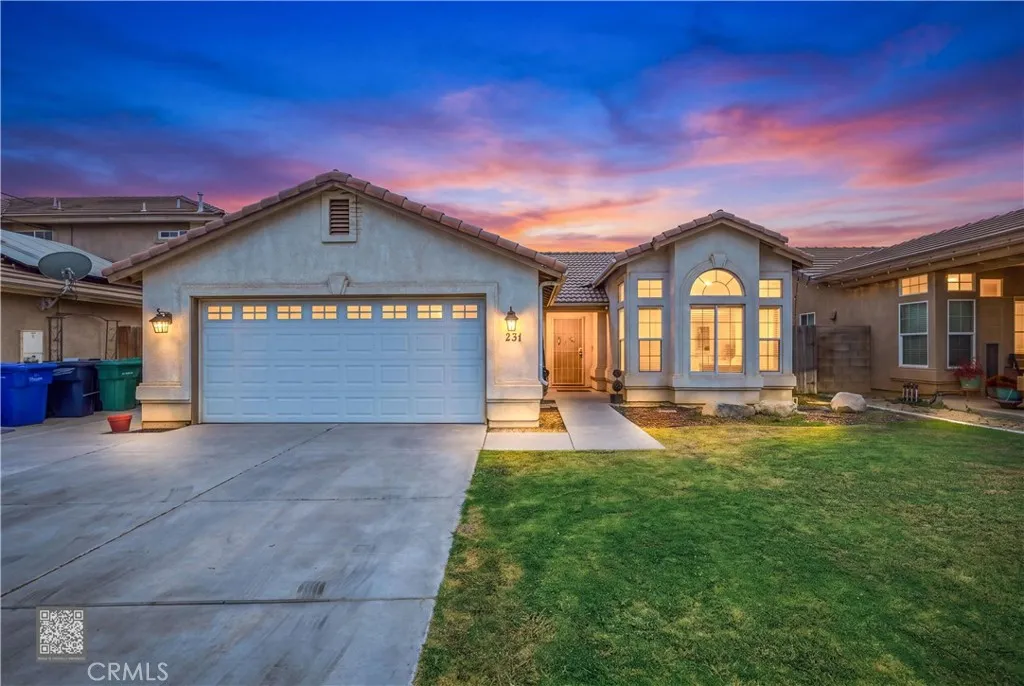
231 Winter Meadow
Bakersfield, CA 93308
AREA SQFT
1,835
BEDROOMS
4
BATHROOMS
2
Welcome to this 4bdrm/2bath home with a versatile bonus room connected to the primary bedroom. Step into a bright and inviting open-concept living space featuring LVP flooring that provides a fresh, cohesive look throughout the main living areas. The spacious living room offers vaulted ceilings, and a cozy fireplace. The backyard is enhanced by one block wall for added privacy and separation. The kitchen opens to a light-filled eat-in dining area surrounded by windows. This spacious primary bdrm suite offers more than just a place to unwindit features a connected bonus room that adds valuable flexibility for todays lifestyle. Create the home office, private sitting room, fitness space, nursery, hobby room, or personal retreat youve been looking for. The primary bathroom features double sinks plus a separate tub and shower, providing added function and convenience. Enjoy a location that makes every day easy with nearby shopping, dining, schools & everyday conveniences nearby.
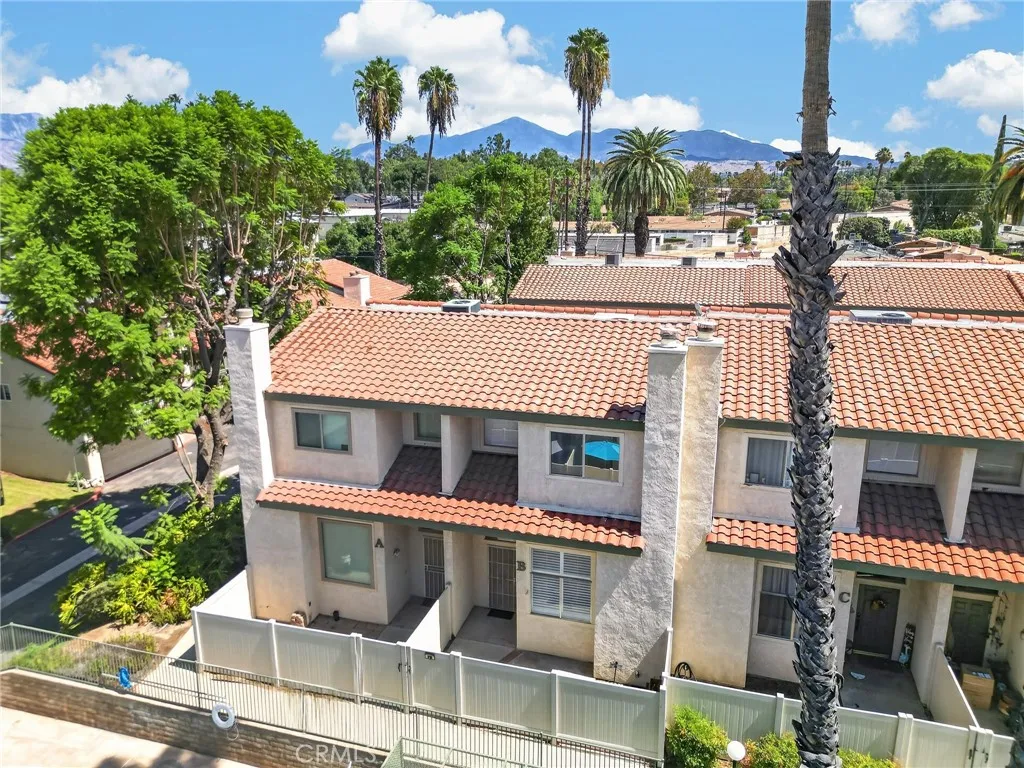
91 Tennessee Street
Redlands, CA 92373
AREA SQFT
1,548
BEDROOMS
2
BATHROOMS
3
Step into this bright and spacious 2-bedroom, 2.5-bath split-level condo offering approximately 1,548 square feet of thoughtfully designed living space. The home has been refreshed with fresh interior paint, new flooring in select areas, plantation shutters, and updated kitchen lighting. The main level features a welcoming living room with a cozy fireplace, a spacious dining area, and a versatile loft-style space overlooking the living roomperfect for a home office or study. Upstairs, both bedrooms are generously sized, including a primary suite with its own attached bath. Enjoy the convenience of a two-car attached garage with laundry, plus a nice patio area just outside the front doorideal for a small garden or relaxing outdoor space. The Marbrisa Villas community is beautifully maintained with mature landscaping and offers a pool and spa just steps away. Located in desirable South Redlands, this condo is close to schools, restaurants, public transit, and just blocks from ESRI.
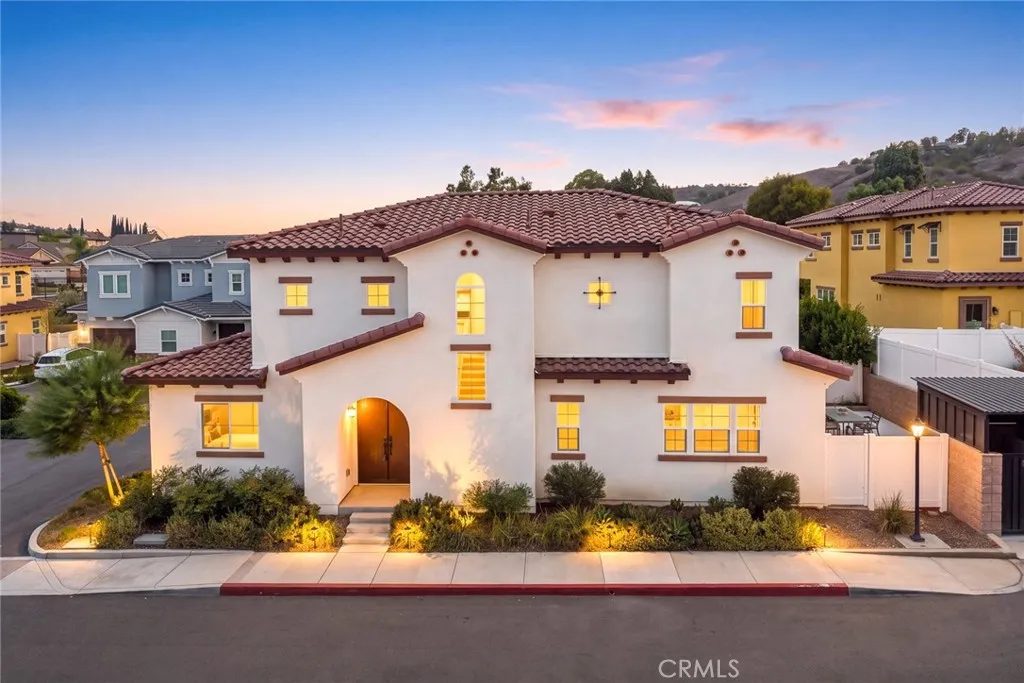
1371 Point Loma
Walnut, CA 91789
AREA SQFT
2,140
BEDROOMS
4
BATHROOMS
3
Welcome to this stunning 2024-built contemporary home located in the highly desirable city of Walnut. Offering approximately 2,335 sq. ft. of living space, this beautifully designed two-story residence features 4 bedrooms and 2.5 bathrooms, combining modern style, spacious living, and everyday comfort. Step inside to an exceptionally bright and open floor plan filled with natural light. The spacious living and dining areas flow seamlessly into the modern kitchen, highlighted by a large center island with bar seating, sleek cabinetry, quartz-style countertops, stainless steel appliances, recessed lighting, and abundant storageperfect for entertaining and family gatherings. A second living area provides additional flexibility for a family room, home office, or entertainment space. The generous primary suite offers a peaceful retreat, complemented by a beautifully appointed bathroom featuring dual vanities, a soaking tub, separate glass-enclosed shower, and contemporary finishes.Modern flooring, clean architectural lines, neutral finishes, and abundant windows create a fresh and sophisticated atmosphere throughout. A two-car attached garage and low-maintenance outdoor areas add convenience to this nearly new home.Ideally located near Walnut schools, Mt. San Antonio College, Cal Poly Pomona, shopping, dining, parks, and major freeways.Nearly new, beautifully designed, and truly move-in ready an exceptional opportunity to enjoy modern living in Walnut.
2925 Cloverdale Avenue
Los Angeles, CA 90016
AREA SQFT
2,162
BEDROOMS
3
BATHROOMS
4
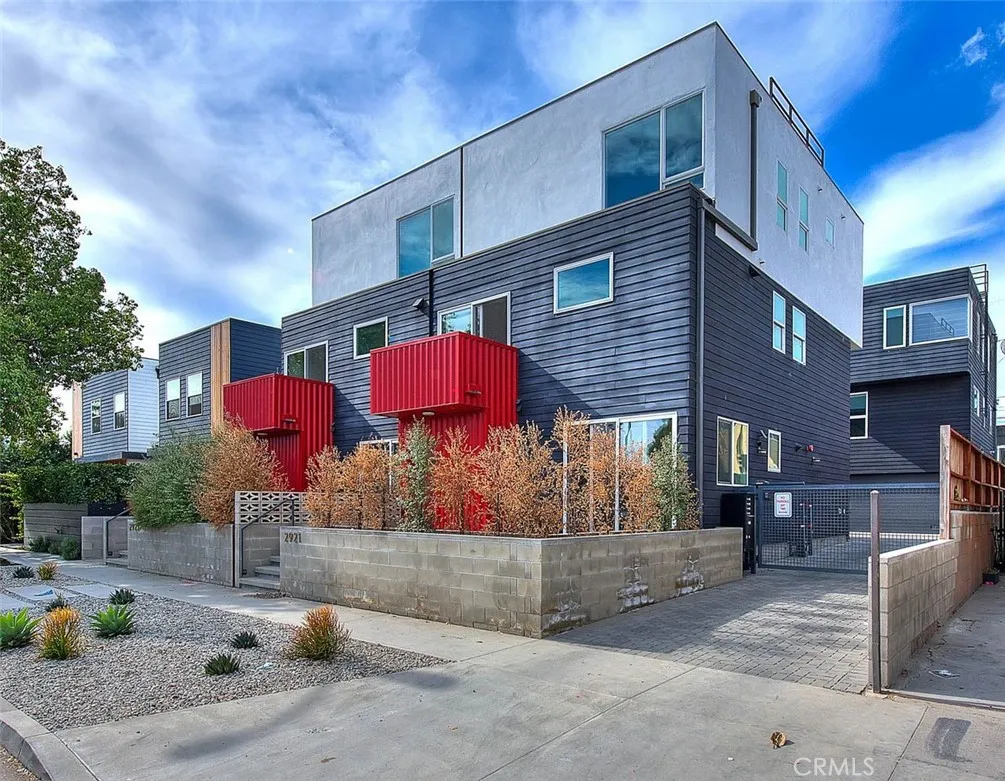
This contemporary small-lot single-family residence, designed and built by an AIA architect, is part of an intimate, privately gated enclave of just four sophisticated homes. Each residence is fully detached with air space between the homes, providing added privacy and the feel of true single-family living. Thoughtfully designed to embrace indoor-outdoor living, the home is filled with natural light and features expansive windows with high-end zebra roller shades, European oak wood flooring throughout andelevated finishes.A private gated entrance opens to the communitys motor courtyard, where the residence features a two-car direct access garage with EV charging,along with private outdoor space. The entertainers kitchen is beautifully appointed with custom cabinetry, quartz countertops, ZLINE appliances, an oversized island, and an eat-in nook. The expansive living room makes a striking impression with high ceilings, oversized windows, and an open, airy feel ideal for both entertaining and everyday living.All three generously sized bedrooms are en-suites, offering scenic views or access to private outdoor spaces. The primary suite is complemented by a spacious walk-in closet with a custom wardrobe system and a beautifully appointed bath featuring dual vanities, an oversized shower, custom tilework, and Grohe fixtures.Ideally situated in West Adams, near the Metro E Line and convenient to Culver City, Mid-City, DTLA, and the neighborhoods growing collection of restaurants, cafs, and destinations. Modern design, privacy, and thoughtful details come together in a home made for
11509 Buffington Street
Bakersfield, CA 93312
AREA SQFT
3,535
BEDROOMS
4
BATHROOMS
3
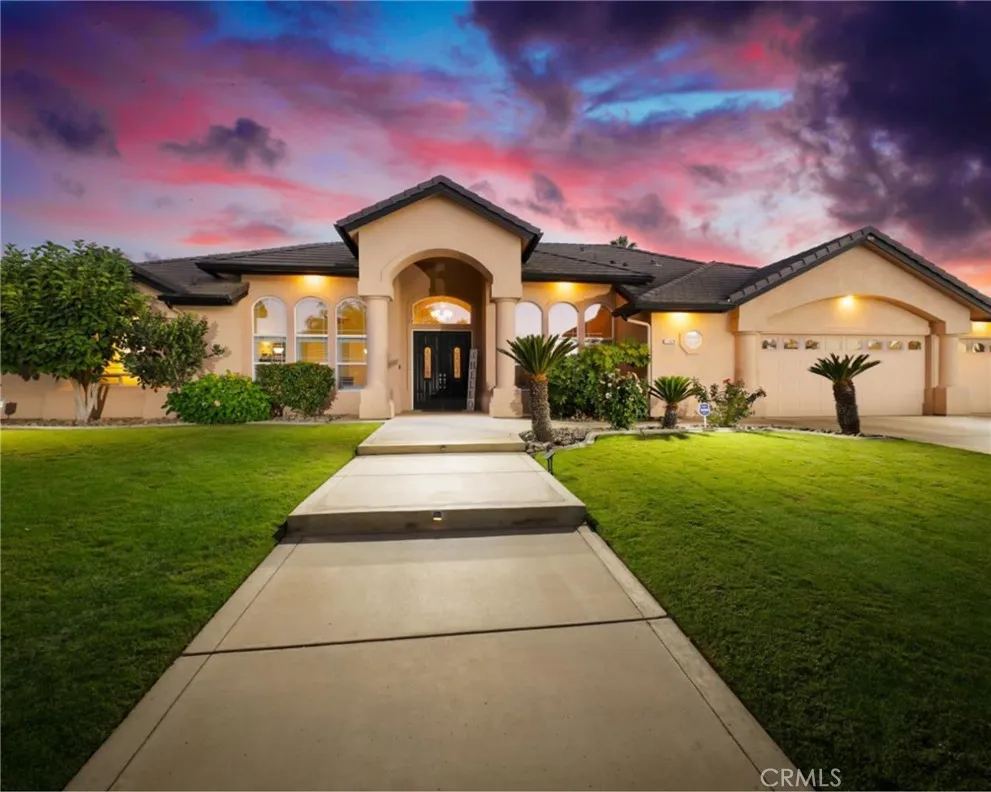
An exceptional custom estate built by Roberson & Sons nestled within the prestigious gated community of Brimhall Classics. Thoughtfully designed with timeless elegance, this home features owned solar and a backyard complete with a PebbleTec pool, an oversized spa accommodating guests, and serene outdoor living spaces perfect for entertaining. Grand double entry doors open to an impressive formal living room where expansive picture windows frame beautiful backyard views and fill the home with natural light. The desirable split wing floor plan offers a private primary suite, a flexible office or fourth bedroom, plus two additional bedrooms connected by an adjoining restroom with separate vanities. A convenient pool bathroom provides seamless access for outdoor entertaining. Crisp white cabinetry, elegant neutral granite countertops, and a functional layout for a kitchen is designed for both everyday living and effortless hosting. This is luxury living.
617 Cornwall
Arroyo Grande, CA 93420
AREA SQFT
1,696
BEDROOMS
3
BATHROOMS
1
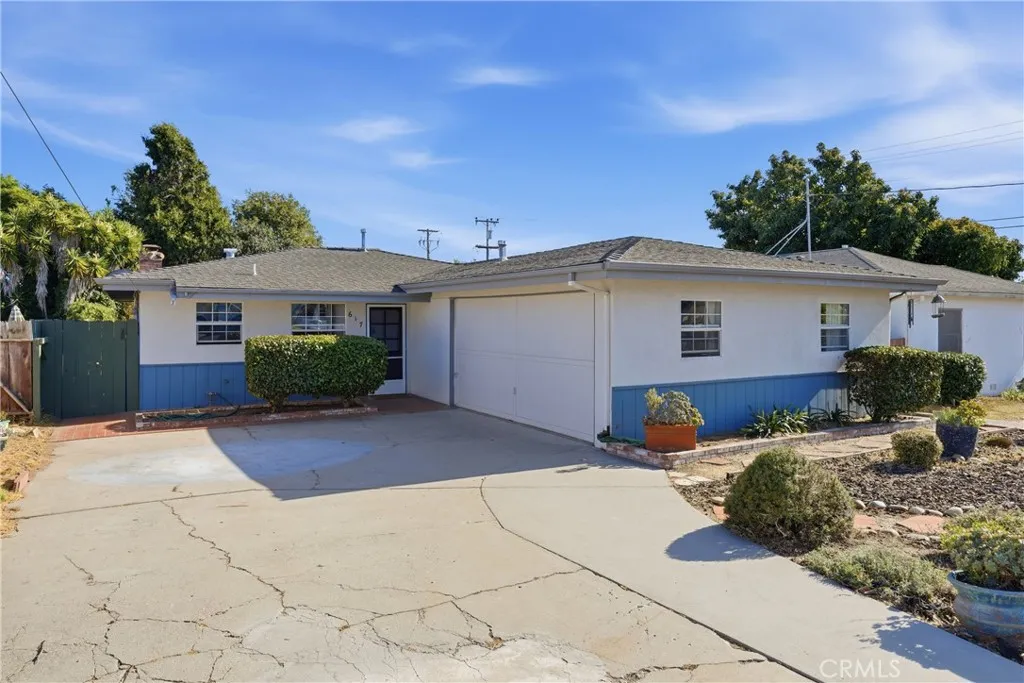
Versatile Arroyo Grande property featuring a 3-bedroom, 1-bath main residence plus a permitted 1-bedroom, 1-bath ADU! The property offers approximately 1,696 sq. ft. of total living space on an approximately 6,250 sq. ft. lot. This unique configuration is ideal for multigenerational living, extended family, guests, or rental income. The main residence offers a comfortable, light-filled floor plan with attractive wood-look flooring throughout much of the home and a stone fireplace anchoring the living area. The kitchen opens to the living space and features ample cabinetry and counter space, a gas range, refrigerator, and window overlooking the yard. The permitted ADU provides a separate living space with its own kitchen, living area, bedroom, and bathroomadding tremendous flexibility and income potential. Outside, brick walkways, established landscaping and garden areas provide inviting outdoor space with room to personalize. Conveniently located near shopping, dining, schools, Highway 101, and the many amenities of Arroyo Grande and the Central Coast. An additional opportunity may be available for qualified buyers to assume the seller's existing VA loan. Loan assumption is subject to lender/servicer and VA approval and applicable requirements. With two distinct living spaces, a permitted ADU, and the potential for favorable financing, 617 Cornwall Avenue offers a combination of flexibility and opportunity that's difficult to find. Call your Realtor for a showing today!!
6479 Danika Court
Paradise, CA 95969
AREA SQFT
2,538
BEDROOMS
3
BATHROOMS
4
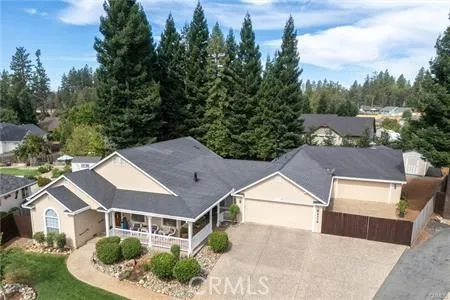
Welcome to your dream home! This superb custom residence at the end of a well established neighborhood cul-de-sac off Bille Road extension that spans 2,538 square feet and is thoughtfully designed for modern living. Situated on a .48-acre lot. This 3-bedroom, 3.5-bathroom home offers a harmonious blend of luxury and comfort. As you approach, youll appreciate the mature landscaping and the aggregate driveway that leads to two spacious garages with a total of 4 parking spaces. The fully fenced rear yard ensures privacy and security, while the sprinklers on timers keep the grounds lush and beautiful. Step inside to discover a large living room with coffered ceilings that create a grand and airy atmosphere. The home features hardwood floors throughout, adding warmth and elegance to each room. The kitchen is a chefs delight, boasting granite counters, a large island, and a walk-in pantry. Enjoy meals at the breakfast bar or the formal dining room. The homes layout is designed with convenience in mind, including two smaller bedrooms that share a full Jack and Jill bathroom. The entertainment great room is a private retreat with a wood stove, wet bar, and bonus room. The large master bedroom is complete with a walk-in closet, sliding glass doors to the patio and the two person Jacuzzi. Additional features include a Generac generator that turns on automatically about 3-second delay. and owned solar panels for energy efficiency. Enjoy year-round comfort with central heat and air, and choose between gas and electric laundry hook-ups. Relax and entertain on your covered and open patio
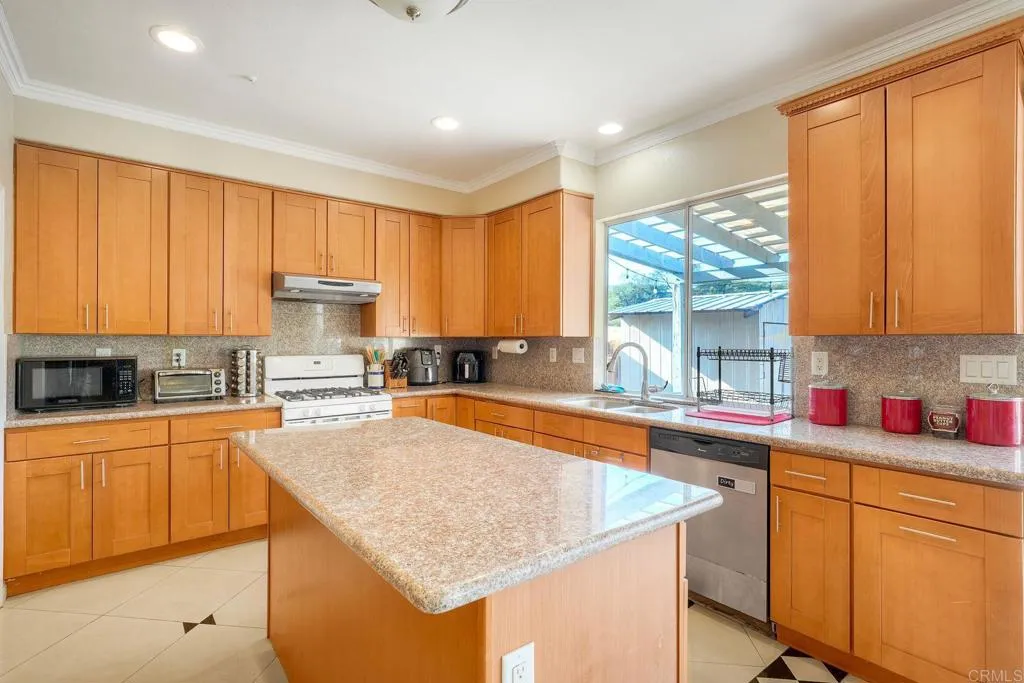
831 Pohl Place
Vista, CA 92083
AREA SQFT
2,189
BEDROOMS
4
BATHROOMS
3
Exceptional detached value in Vista. Tucked at the end of a quiet Vista Terrace cul-de-sac, this 2-story home offers 4 bedrooms, 2.5 baths, and 2,189 square feet of living space . Step inside to flat ceilings with crisp crown molding, no carpet anywhere, and a living room anchored by a marble-faced gas fireplace . The kitchen delivers with expansive granite slab counters, a center island, gas stove, and a walk-in pantry . Upstairs, the primary suite features dual vanities, a soaking tub, and a separate walk-in shower. Key infrastructure upgrades include a complete whole-home repipe, a new water heater, and an interior fire sprinkler system . Outside, relax under the covered back patio in a fully fenced yard with no rear neighbors. Includes central heating, an indoor laundry area, an attached 2-car garage, and a low HOA of just $77/month . Conveniently located near Vista Unified schools, downtown dining, Brengle Terrace Park, and Hwy 78 . Information deemed reliable but not guaranteed. Buyer to verify all information. Back on the market after buyer financing did not close. Sellers are motivated.
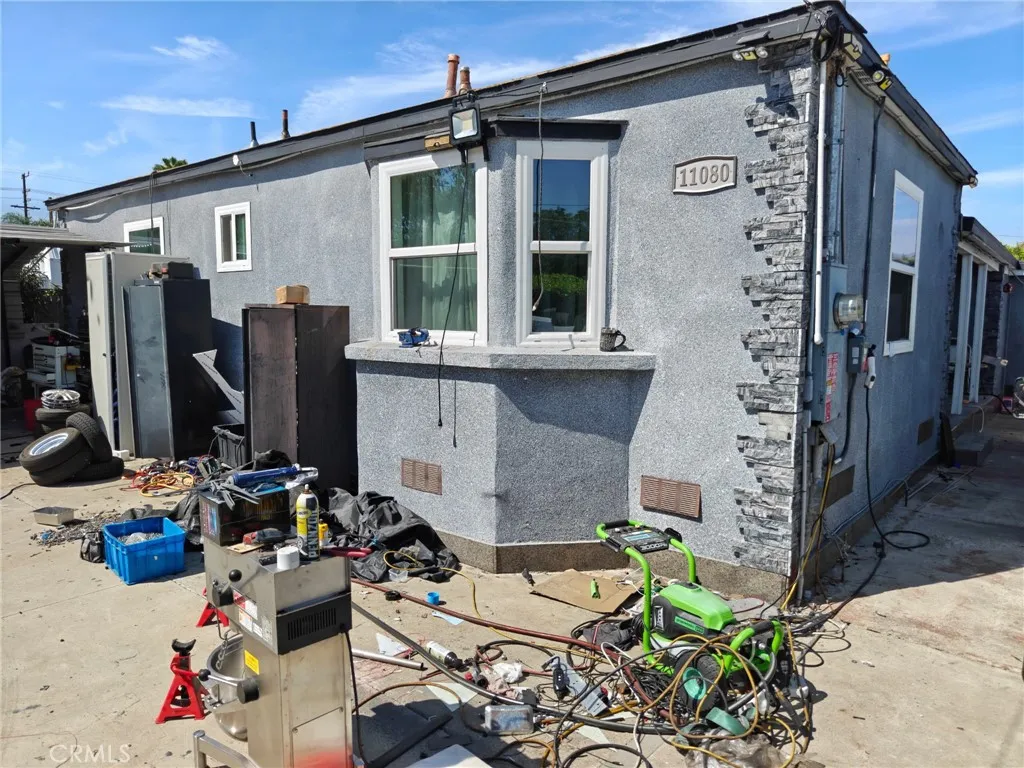
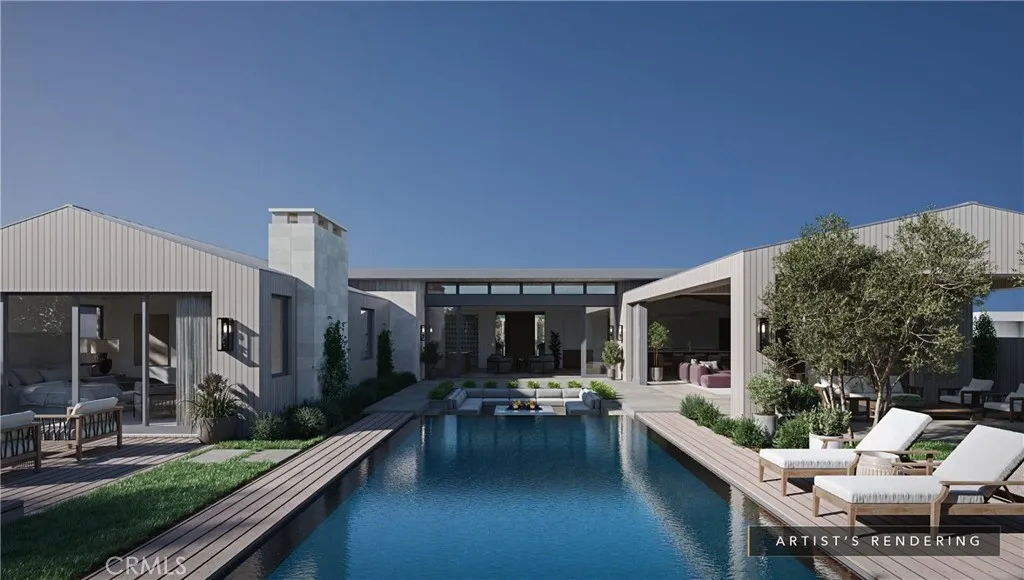
144 Monarch Bay Drive
Dana Point, CA 92629
AREA SQFT
2,808
BEDROOMS
4
BATHROOMS
3
Two ways to own Monarch Bay. Live in this single-level home today, or build new with City and HOA approved plans by Brandon Architects for a brand-new single-level residence. The property can be delivered permit-ready (RTI). List price does not include construction of the new home. Set behind the 24-hour guard gate on one of Monarch Bays larger private lots (approx. 11,900 sq ft), the classic mid-century home is turnkey and recently updated with a new presidential roof. Inside, an open floor plan centers on a sunlit family room with vaulted ceilings and a statement fireplace, alongside a formal dining area, a quartz kitchen and walls of sliding doors that open to the outdoors. Four bedrooms, three with en-suite baths, all open to outdoor spaces. A home conceived for life at the highest level, with the privacy to match. Residents enjoy the private Monarch Bay Beach Club, managed by the Waldorf Astoria, with beach butler service, coastal dining and oceanfront lounging, near world-class golf, hiking and Dana Point Harbor.
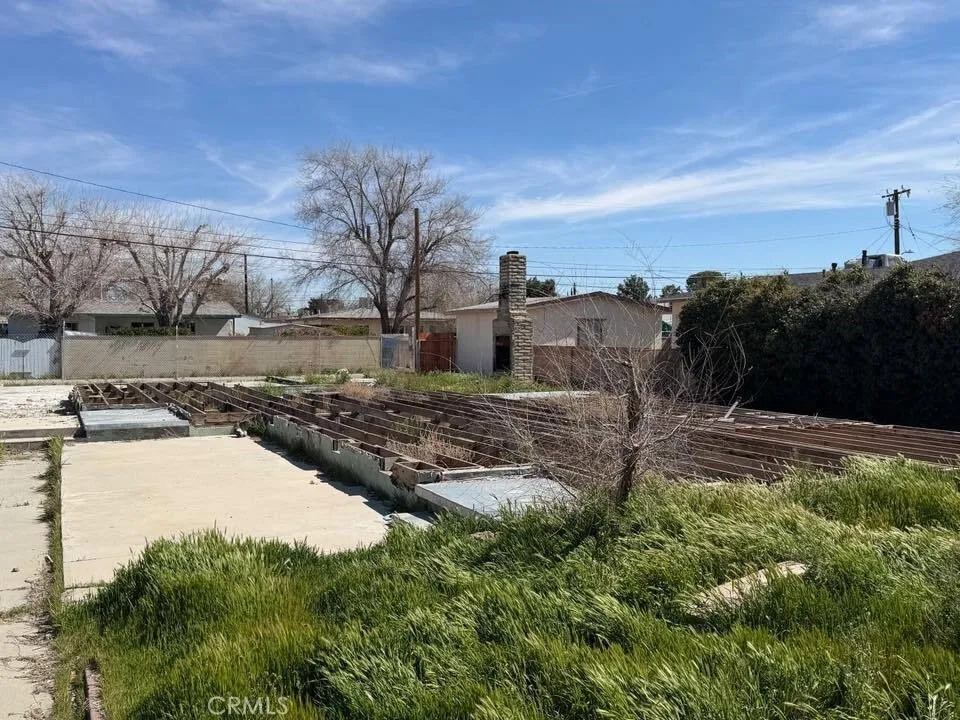
45356 10th Street
Lancaster, CA 93534
AREA SQFT
BEDROOMS
BATHROOMS
***BUILDING PLANS INCLUDED***&***UTILITIES ON SITE*** Lot is zoned LRR2*, and ready for the new owner to build a multi-family dwelling. Subject property is conveniently located minutes away from the freeway, shopping centers, restaurants, CINEMARK, and the Lancaster Municipal Stadium.
Garnet
Barstow, CA 92311
AREA SQFT
BEDROOMS
BATHROOMS
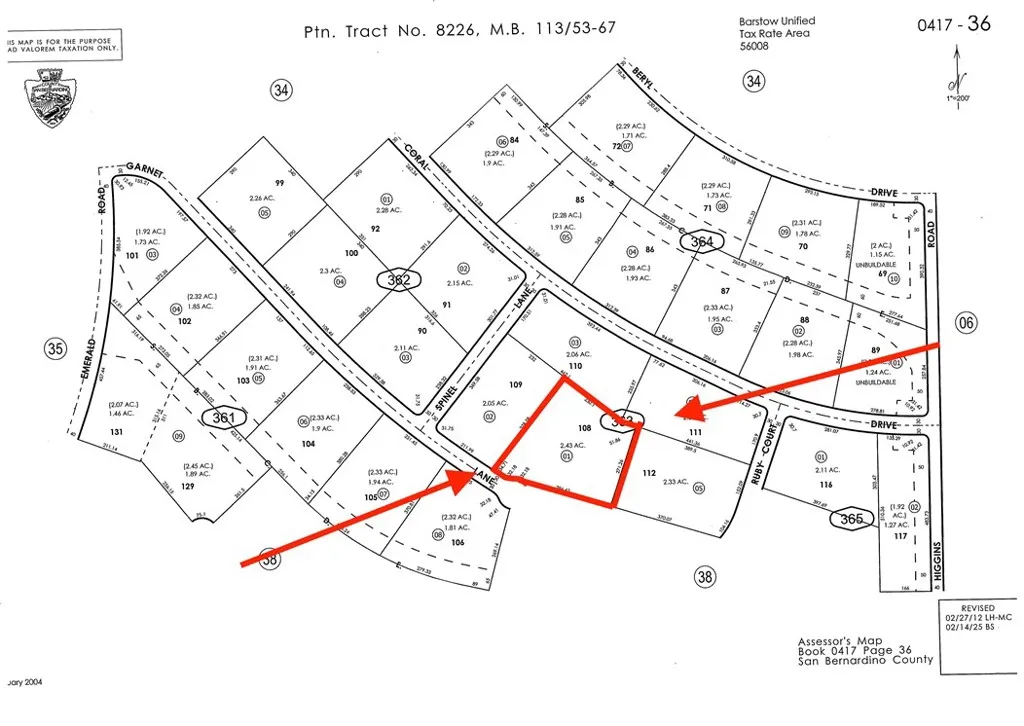
Vacant residential land located in the Barstow area, offering an opportunity to own property in the open High Desert. Situated near Jade Road and Barstow Road, this parcel provides a rural desert setting with plenty of surrounding open space. County information indicates private unpaved access. Consider this property for a potential future homesite or long-term land investment. Buyer to independently verify zoning, permitted uses, legal and physical access, utilities, water availability, boundaries, and all development requirements.
Cleland Rd
29 Palms, CA 92277
AREA SQFT
BEDROOMS
BATHROOMS
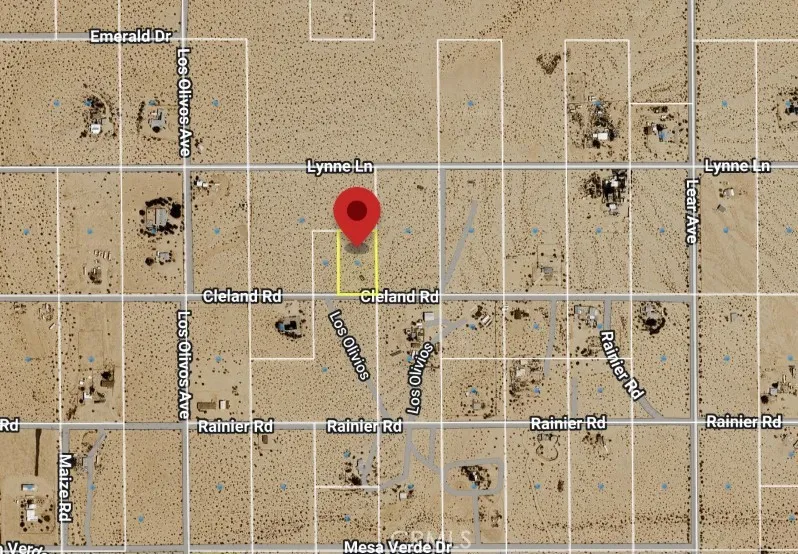
Great opportunity. Land in the 29Palms area. Whether you're looking to invest or secure land for future use, this property is worth exploring. Buyer to independently verify zoning, permitted uses, access, utilities, and all property information.
23916 Windward
Valencia, CA 91355
AREA SQFT
2,780
BEDROOMS
3
BATHROOMS
4
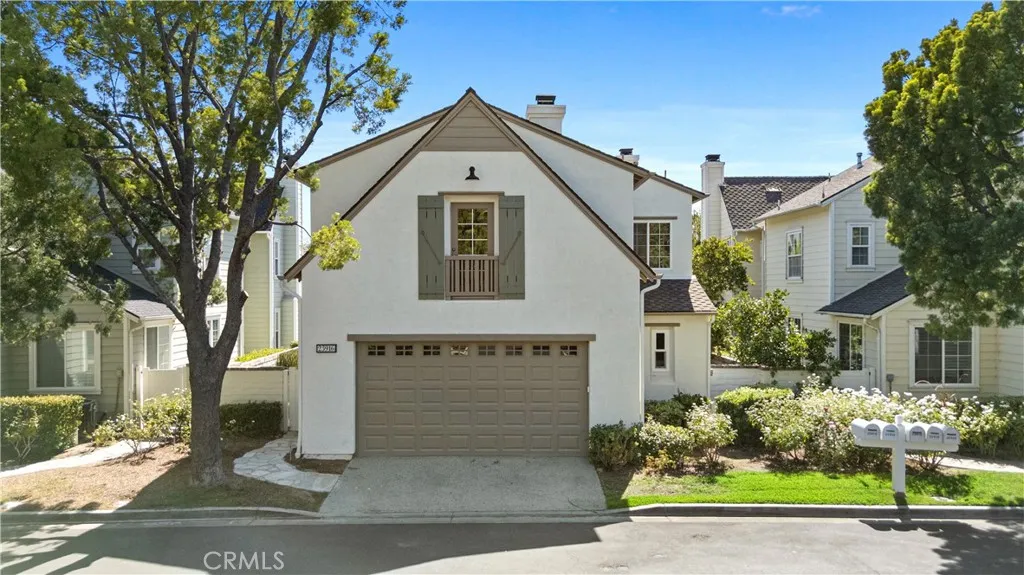
Exceptional Waterfront Leasing Opportunity in Exclusive Bridgeport, Valencia Experience refined waterfront living in this beautifully remodeled 3-bedroom, 4-bathroom French-style residence, ideally situated along the lake in the prestigious Bridgeport community of Valencia. Thoughtfully updated throughout, this luxurious home offers an elegant blend of timeless architectural character and modern comfort. The residence is completely remodeled and move-in ready, providing an exceptional opportunity for tenants seeking an upscale lifestyle in one of Valencias most desirable neighborhoods. Enjoy the tranquility of waterfront living while being centrally located near premier shopping, dining, entertainment, and everyday conveniences. A large shopping center and an array of excellent restaurants are just minutes away, while convenient access to the 5 Freeway and major thoroughfares makes commuting throughout the Santa Clarita Valley effortless. For added convenience, Henry Mayo Newhall Hospital and other major medical centers are approximately five minutes from the property. This is a rare opportunity to lease a sophisticated waterfront home in an exclusive and highly sought-after community. Available now, contact the listing agent today for additional information or to schedule a private showing.
1356 Scholarship
Irvine, CA 92612
AREA SQFT
1,052
BEDROOMS
2
BATHROOMS
2
STUDENTS and GROUP PROFESSIONALS also welcome to apply. Located on the third (3rd) floor, 2 Bedrooms with 2 Private Baths condominum, private balcony and with two tandem parking spots available. Close to UCI, I.T. and Engineering firms, shopping centers and I-405 FWY. Updgraded kitchen granite counter tops with wood floors. Refrigerator, Washer and Dryer are included in the rent. Association Ammenities include Club House, Swimming Pool, Gym and Basketball court. First time being in market for Lease. It has been owner occupied.
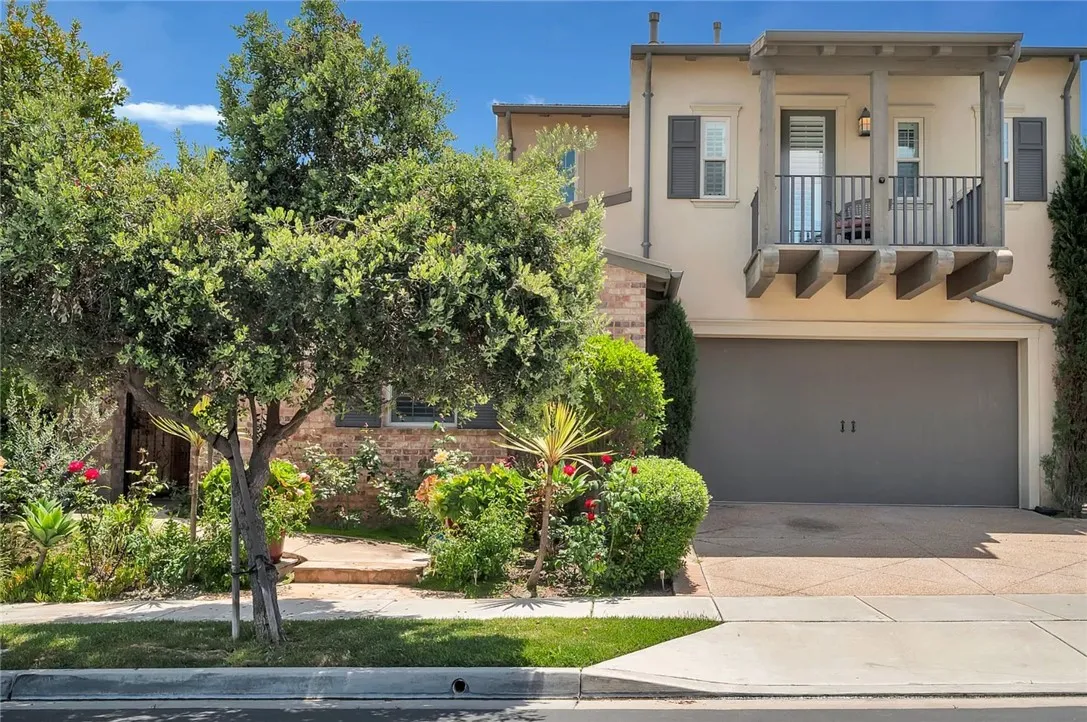
40 Via Torina
San Clemente, CA 92673
AREA SQFT
3,786
BEDROOMS
4
BATHROOMS
5
AVAILABLE NOW. This fully furnished 4 bedroom, 4.5 full bathroom home is perched on a sprawling lot within the amazing Talega community. Upon entering through the wooden made main door, you are greeted with dramatically high ceilings, a foyer, staircase and sunken living room with fireplace. Enjoy the sun and beautiful sunsets and hot tub with room for the kids to play in the grass and area to build your perfect backyard BBQ haven. You will notice on the drive up the hill that this home sits at top of the hill where the road levels out. This home has everything one can ask for and is build to make memories. THE GRAND RESIDENCE Step into a family room to enjoy the view of nature's green hillside and get cozy next to the fireplace or head out to the backyard to enjoy the pool, built-in fire pit, built-in BBQ and the option to dine in the sunshine. A chef's kitchen is appointed with an island with seating, granite countertops, plenty of cabinets, and high-end built-in appliances. With approximately 3,800 square feet, the two-story floor plan has ample room for three ensuite bedrooms and three-and-one-half baths, each with their own generously sized or Juliet-style balcony, alongside the private casita guest room on the first level complete with its full bath and bedroom. Upstairs, a large bonus room serves as an additional space for casual relaxation as well as a dedicated space to work with a built-in desk situated nearby. An inviting main primary suite with a sunny ocean-view deck, soaking tub, a separate shower with mosaic tile work, and a massive walk-in closet. Custom har

