

favorites
favorites
favorites
Favorite Properties
Form submitted successfully!
You are missing required fields.
Dynamic Error Description
There was an error processing this form.
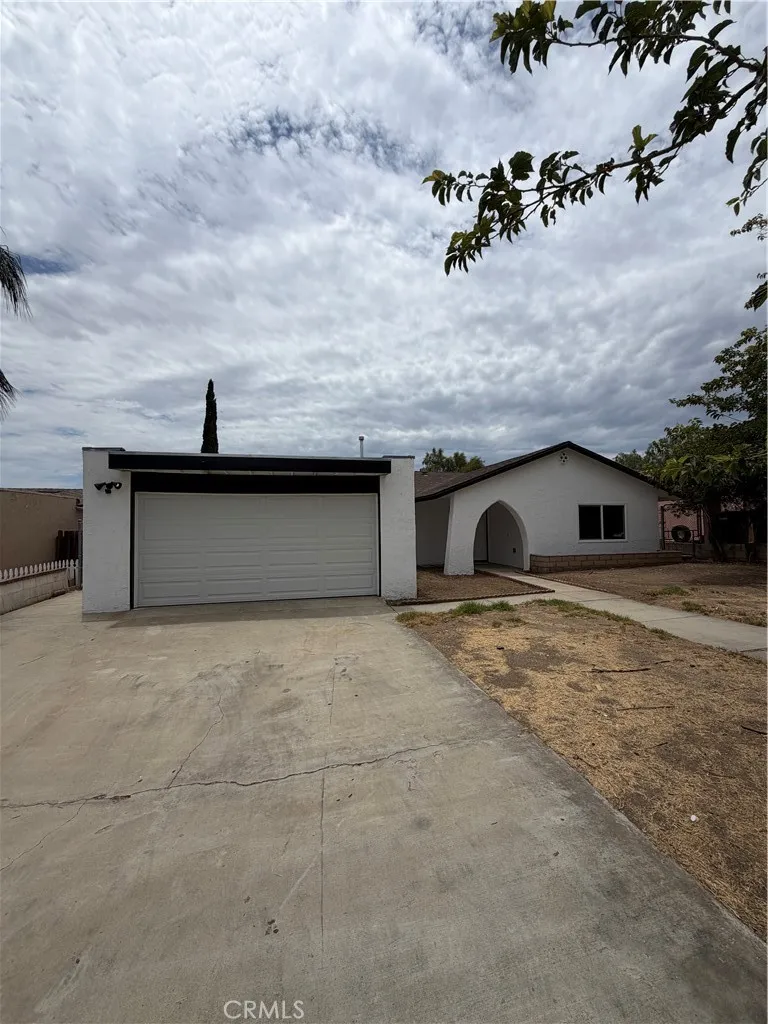
527 10th
Perris, CA 92570
AREA SQFT
1,366
BEDROOMS
4
BATHROOMS
2
Now available for lease! This beautifully renovated single-story home features 4 bedrooms, 2 bathrooms, and approximately 1,366 square feet of comfortable living space. Recently updated throughout, the home offers fresh interior finishes, a bright and functional floor plan, and a modern kitchen complete with quartz countertops and new cabinetry. Enjoy a spacious backyard that's perfect for relaxing or entertaining, along with an attached two-car garage for added convenience. Situated on a quiet cul-de-sac, the property is close to schools, parks, shopping, dining, and offers easy access to major freeways for commuters. Move-in ready and well maintained, this home is an excellent leasing opportunity. Contact the listing agent for rental requirements and to schedule a private showing.
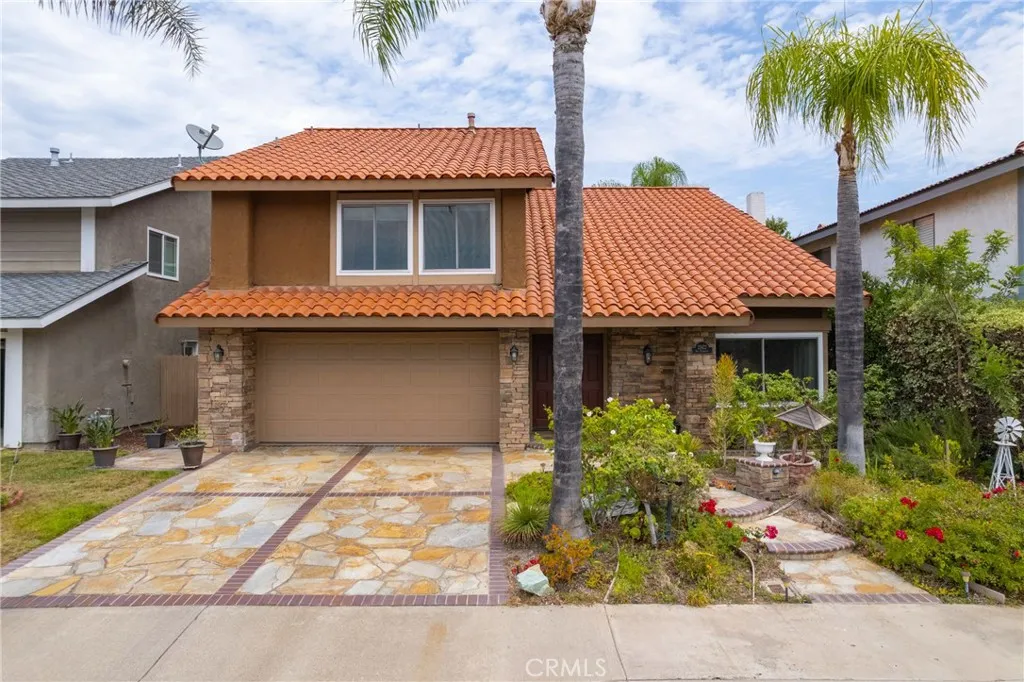
21422 Via Floresta
Lake Forest, CA 92630
AREA SQFT
2,672
BEDROOMS
5
BATHROOMS
4
Beautiful Huge Forest Creek home located at the very end of the cul de sac featuring double door entry, large living room with vaulted ceilings, formal dining room, master bedroom features a walk in closet and tub, kitchen with granite counters and SS appliances overlooking the large family room with brick fireplace and walk behind wet bar and sliding doors leading to rear yard. Lots of possibilities with this 5 bedroom(2 Master bedrooms) 3.5 bathroom home with a formal dining room can be closed off to make a great office. The fifth master bedroom is additional with permit. Easy maintenance with ceramic tile and wood flooring thru out. The resort like rear prime yard features custom stone work, built-in BBQ, rock fireplace, waterfall and awesome salt water heated pool and spa. Great Cul De Sac location close to shopping, all schools, freeway, toll road & Irvine Spectrum. Low Taxes, NO Mello-Roos Tax and Low HOA dues which include Membership in the Resort Style Lake Forest Sun & Sail Club. Amenities include: Community Club House, Lake Access, Pools, a Gym, Tennis Courts & More. CAN BE RENT FULL FURNISHED.
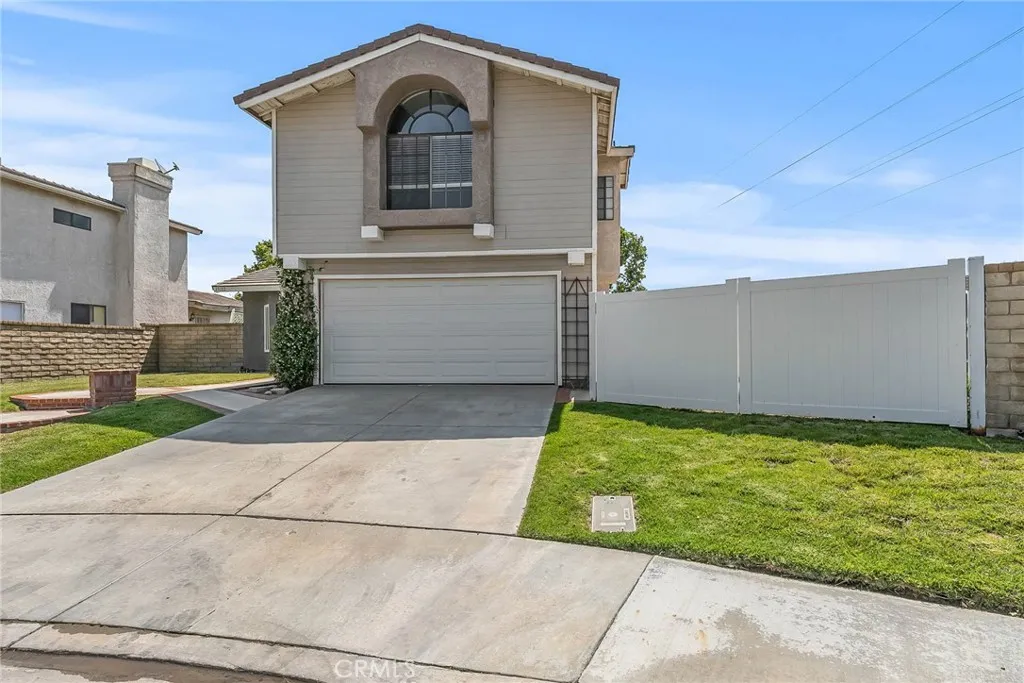
29102 Diablo Place
Castaic, CA 91384
AREA SQFT
1,621
BEDROOMS
4
BATHROOMS
3
Super Castaic Home With Largest Lot-End Of Cul De Sac Location-Huge Real Gated RV Parking For Multiple Vehicles-Upgraded And Remodeled-Open Floor Plan-New Inside Paint / Carpets-Spotless, Move In Condition, No Rear or Side Neighbors - 4 Bedrooms + 3 Baths + 2 Car Attached Garage-Fenced Back Yard-NO Rear Neighbors - Entryway-Large Living Room And Vaulted Ceilings, Lots Of Windows for Natural Light And Laminate Flooring-Separate Large Dining Room For Family Dinners - Updated Kitchen With Newer Granite Counters, Flooring, Tons of Counter Space, Tons of Cupboard Space, Microwave, Oven, Dishwasher, Garbage Disposal, Updated Lighting, Garden Window And Breakfast Bar - Kitchen Opens to Family Room With Cozy Fireplace, French Windows That Lead To Private And Secluded Backyard-Master Bedroom Is Very Large w/Vaulted Ceilings, Large Windows for Light, Lots Of Room For Large Furniture-Master Bedroom Bath Has Tile Flooring, Separate Granite Vanity Area For His & Hers Sinks And Double Mirrors, Separate Large Upgraded Granite Tile Shower With Glass Enclosure - Huge Walk In Closet and Storage Area-Additional Bedrooms Are Large and Have Mirrored Closet Doors and Lots of Storage - Hall Bathroom With Tub, Large Vanity And Storage-Hall Linen Closet - Huge Private and Secluded Backyard Is Perfect For Family Entertaining and Relaxing - Two Car Attached Garage With Direct Inside Home Access Has Electric Garage Door Opener & Storage Space - Real On The Side Of Home RV Parking Behind Private Gate Large Enough for 2 Buses - Very Close To Shopping Centers, Bus Lines and Easy 5 Freeway Access
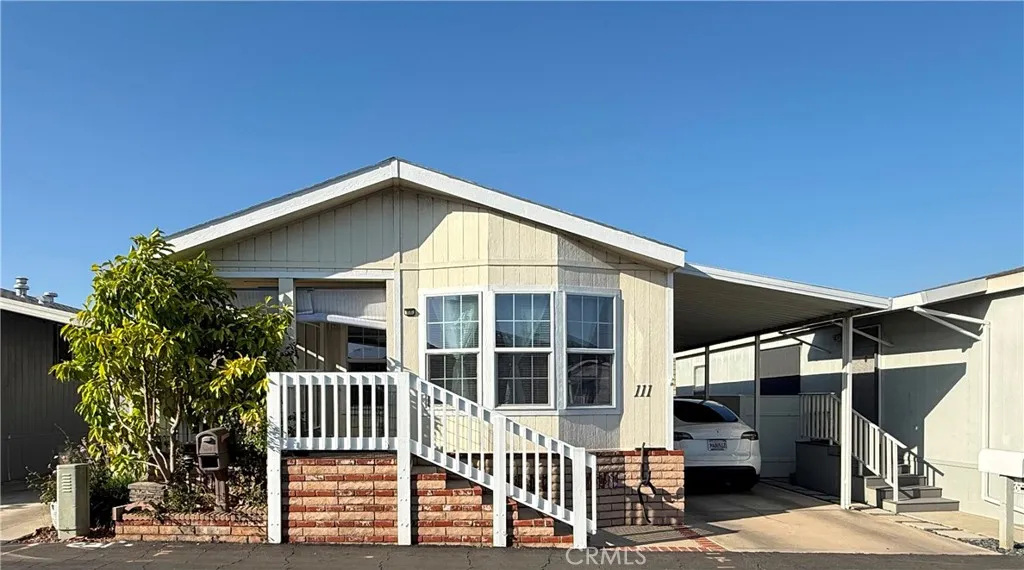
15621 Beach
Westminster, CA 92683
AREA SQFT
1,248
BEDROOMS
2
BATHROOMS
2
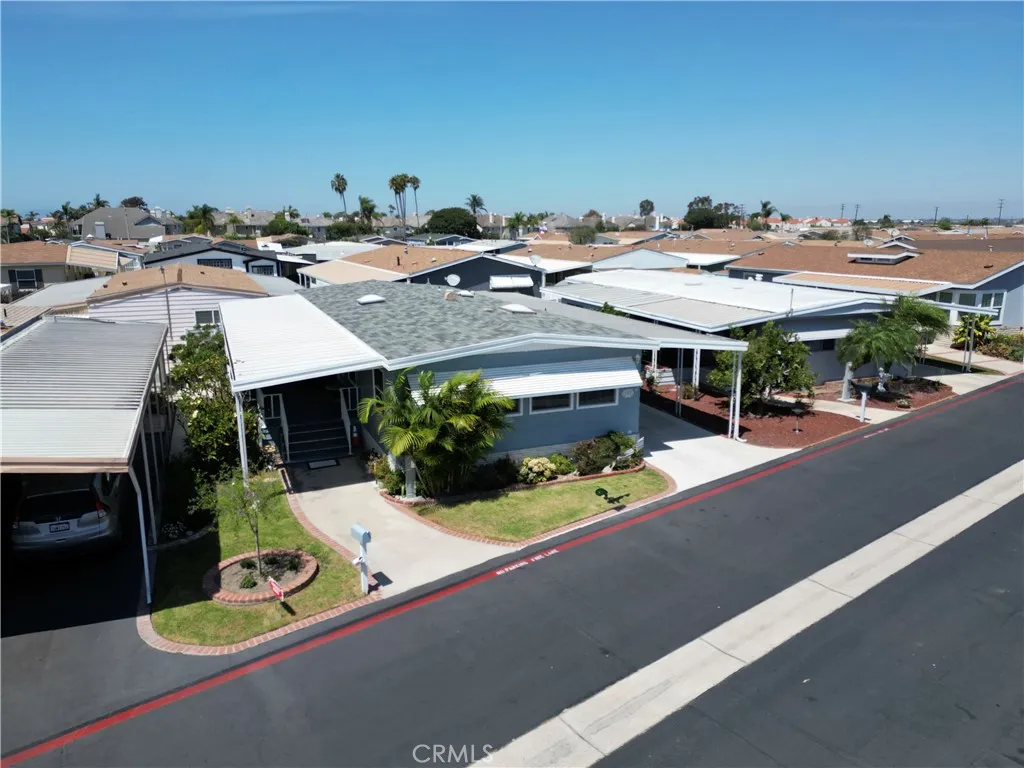
Community Information Driftwood Mobile Estates is located at 15621 Beach Blvd in the city of Westminster, at McFadden just one block North of Huntington Beach. This park was built in 1965 and has 178 Spaces, Heated Pool & Spa, Clubhouse, 4'-6' Fencing Allowed, Larger Pets Welcomed with management approval, Senior 55+ 2nd Person 45+, 4 miles to Beach, Resident Manager, RV Storage. Home Information 2005 Hallmark 6" Thick Exterior Walls Quartz Counters Throughout 2 Bed-2 Bath 1248 sq ft Dual Paned Windows All New White Cabinetry Throughout Front Porch Hallmark Home "Quality" 2 Car Park Concrete Drive Faces South Great Breeze Handicap Shower Walk In Closet in Master Great Location in Park All Drywall Throughout 6' Fencing Allowed
16222 Monterey
Huntington Beach, CA 92649
AREA SQFT
1,392
BEDROOMS
2
BATHROOMS
2
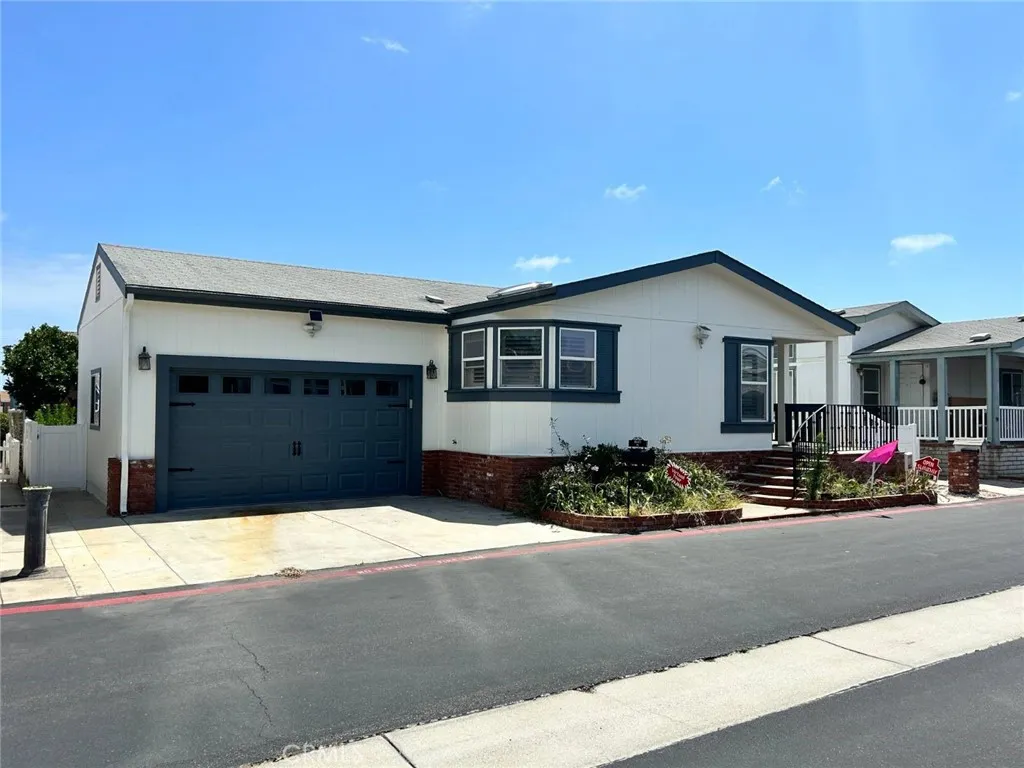
Home Information 2 Bedroom /2 Bathrooms Newer Floors Ceiling Fans Side Porch Laminate Flooring Pull out Drawers in Kitchen Private Lots of Natural Light Skylights Larger Usable CA Room, Currently used as an office Wide Hallways Pantry Gorgeous Yard
9850 Garfield
Huntington Beach, CA 92646
AREA SQFT
1,492
BEDROOMS
3
BATHROOMS
2
CHECK OUT THE 3D MATTERPORT VIRTUAL GUIDED TOUR Gorgeous Quality 2003 Hallmark 2 Car Attached Garage + Parking in Front 3 Bedroom or 2 Bedroom + Den and 2 Bathrooms Professionally Decorated/Landscaped Private Backyard Newer Exterior Paint Newer Laminate Flooring Granite and New Appliances in the Kitchen You Need Nothing but your Furniture Extra Large Primary Suite w/HUGE Walk in Closet Dual Paned Windows Central Air Conditioning 6" Thick Walls Brookfield Manor Estates is located at 9850 Garfield Avenue in Huntington Beach. This park was built in 1970 and has 137 Spaces, BRAND NEW GYM, Heated Pool & Spa, Clubhouse, 4' Fencing Allowed,2 indoor small pets
17721 Neff Ranch Road
Yorba Linda, CA 92886
AREA SQFT
3,893
BEDROOMS
6
BATHROOMS
4
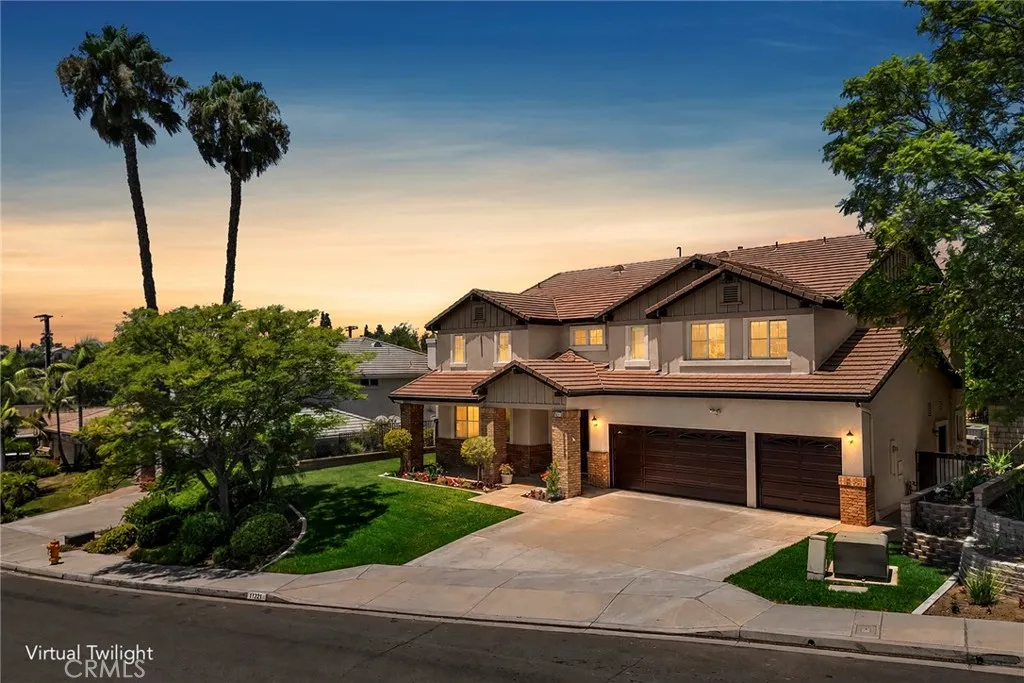
STUNNING NEFF RANCH ESTATE HOME WITH COMMERCIAL ELEVATOR! First time on the market, this beautifully refreshed residence is ideally situated on one of the premier streets and lots in the highly sought-after Neff Ranch community by Fieldstone. Offering nearly 3,900 SF of thoughtfully designed living space, fresh interior paint in sophisticated neutral tones, stylish fixture upgrades, oversized rooms, and expansive windows create a bright, welcoming atmosphere filled with natural light. The large and open chef's kitchen is designed for both everyday living and entertaining, featuring abundant cabinetry, newer stainless-steel appliances, a generous walk-in pantry, butler's pantry, sit-at island, and a sunny breakfast nook framed by a charming bay window. The kitchen opens seamlessly to the spacious family room with a brick fireplace, custom built-in shelving, and French doors leading to the backyard for effortless indoor-outdoor living. Perfectly designed for today's multigenerational lifestyle, the main level offers an ideal living arrangement with a private bedroom suite and full bath, plus the rare convenience of a commercial elevator providing easy access to both levels. A powder room and spacious indoor laundry room complete the first floor. Upstairs, five additional bedrooms provide incredible flexibility. The oversized primary suite offers a peaceful retreat with dual vanities, a soaking tub, separate shower, expansive walk-in closet, and peek-a-boo hillside views. An oversized secondary bedroom with its own walk-in closet offers endless possibilities as a bonus room, g
12419 Ojo Caliente
Victorville, CA 92392
AREA SQFT
2,800
BEDROOMS
5
BATHROOMS
3
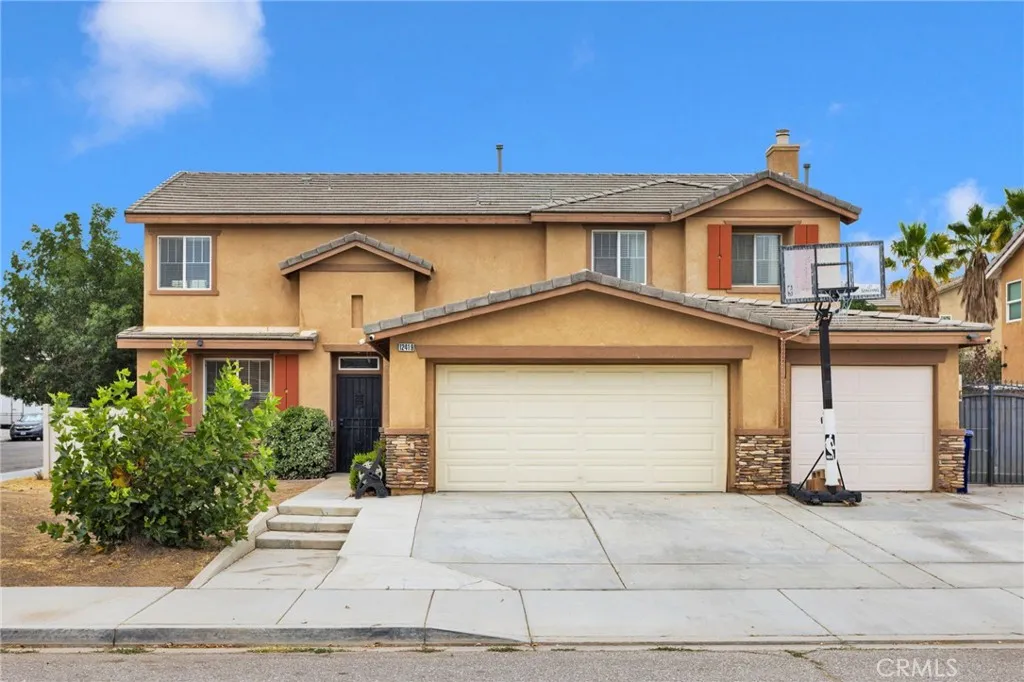
Welcome to this beautiful move-in ready home on a desirable **CORNER LOT** with **RV PARKING**, conveniently located near schools, shopping, parks, and offering easy access to Highway 395 and Interstate 15 for commuters. This spacious home offers approximately 2,800 sq. ft. of thoughtfully designed living space featuring an open and functional floor plan with a formal living room, formal dining room, and a spacious family room with a cozy fireplace that opens to the kitchen, creating the perfect setting for everyday living and entertaining. The spacious kitchen offers abundant cabinetry, stainless steel appliances, recessed lighting, a large walk-in pantry, and generous counter space. A **DOWNSTAIRS BEDROOM AND FULL BATHROOM** provide the ideal setup for guests, a private office, or **MULTI-GENERATIONAL LIVING**. Upstairs you'll find four additional bedrooms, including an oversized primary suite with a large walk-in closet, dual-sink vanity, soaking tub, and separate shower. The upstairs hall bathroom also features dual sinks, while the three additional bedrooms are generously sized with ample closet space. Step outside to a spacious backyard with a large patio, mature fruit trees, and plenty of room for outdoor entertaining, children, pets, or future amenities. Full vinyl fencing. **GATED RV PARKING** with a concrete pad provides additional space for your trailer, recreational vehicles, or other toys. Approximately **23 SOLAR PANELS** help provide energy efficiency. Buyer to assume the existing solar lease, currently averaging less than $200 per month. Complete with a **3-
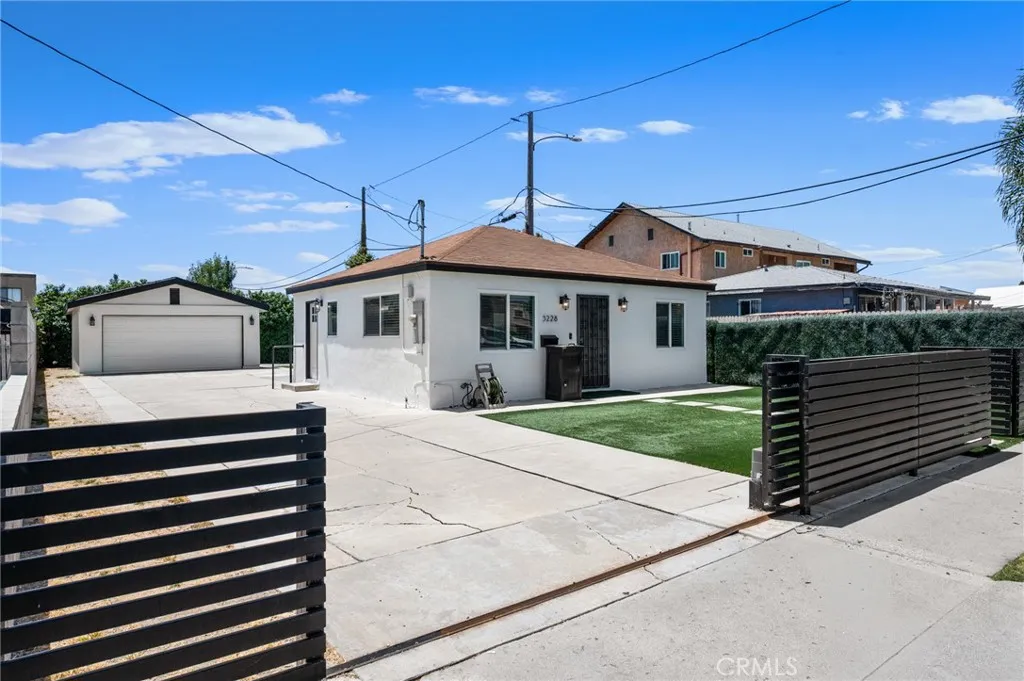
3228 147th
Gardena, CA 90249
AREA SQFT
675
BEDROOMS
2
BATHROOMS
1
This bright corner lot home is a great find if you want something move-in ready with plenty of room to grow. The house gets tons of natural light and features an easy, open layout where the living area connects directly to the kitchen and its classic wood cabinets. You'll have total peace of mind thanks to the brand-new electrical system and the comfort of newly installed central air. The outdoor space is a huge plus, showcasing fresh, new landscaping that wraps around the property. There is also a detached two-car garage, which is already set up for the future with a sub-panel specifically for car charging. A big bonus here is the R-3 zoning, which offers a lot of options for anyone looking to expand or build more on the lot down the road.
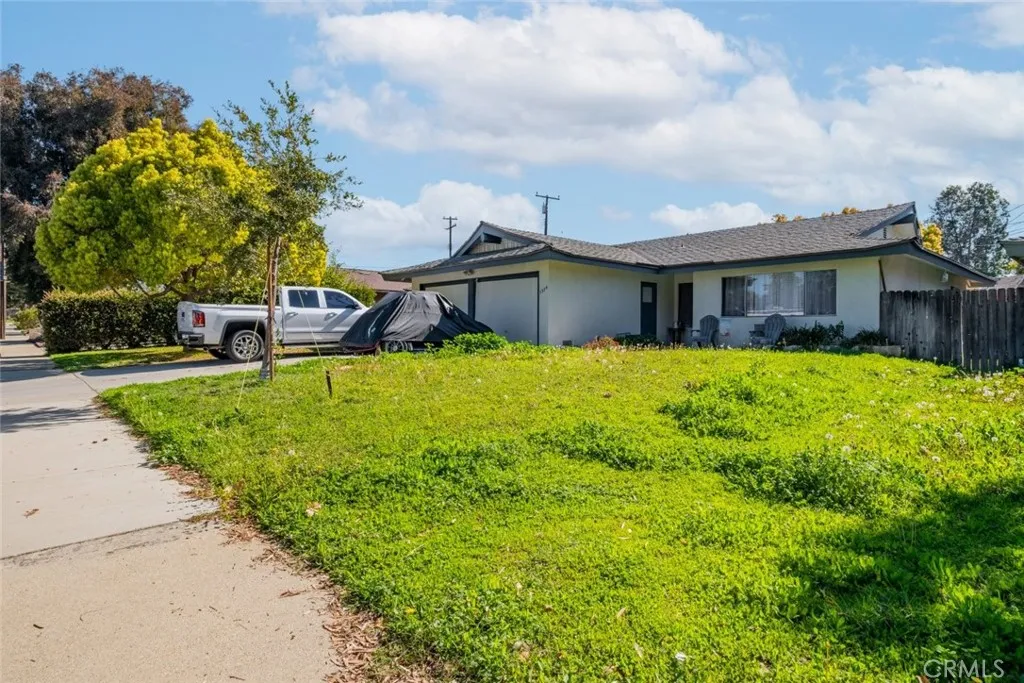
1934 Bobolink Way
Pomona, CA 91767
AREA SQFT
2,016
BEDROOMS
4
BATHROOMS
2
Discover this spacious 4-bedroom, 2-bathroom home offering 2,016 sq. ft. of comfortable living space in a prime Pomona location. This inviting property features a thoughtfully designed layout, perfect for both relaxation and entertaining. Enjoy generously sized bedrooms, bright and airy living areas, and a well-appointed kitchen ready for your personal touch. The home also includes ample outdoor space, ideal for gatherings or quiet evenings. Conveniently located near shopping, dining, schools, and easy freeway access, this is a fantastic opportunity to own in a sought-after neighborhood.
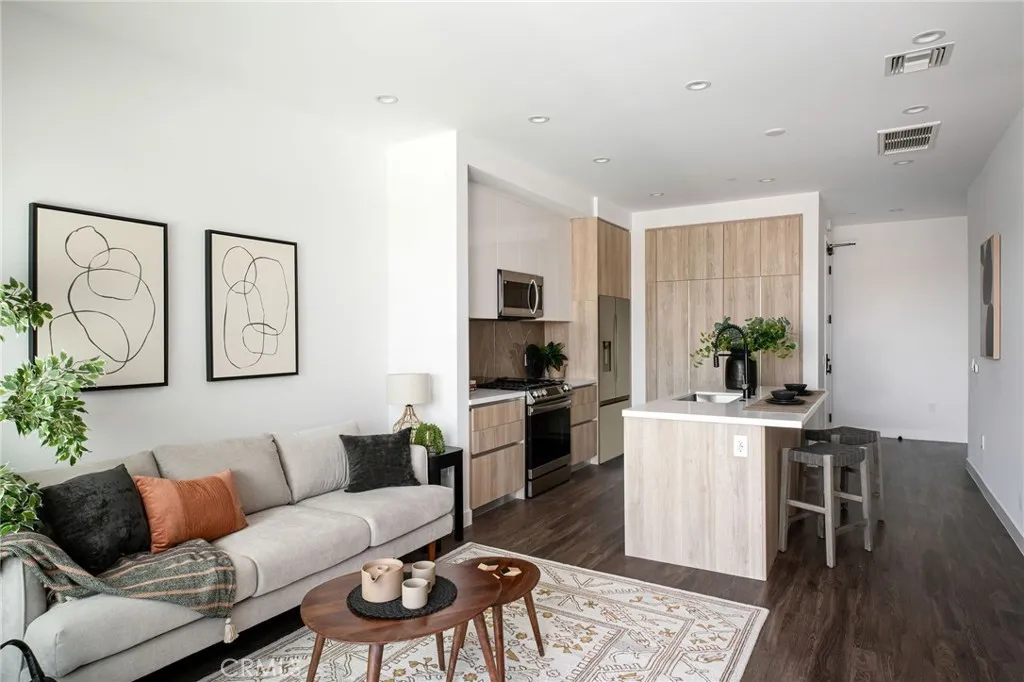
118 Astronaut Ellison S Onizuka Street
Los Angeles, CA 90012
AREA SQFT
770
BEDROOMS
1
BATHROOMS
1
New Construction in Little Tokyo Modern 1-Bedroom with Private Balcony. Welcome to Residence 208 at Hiro House, a brand-new condominium residence offering ~770 sq. ft. of interior living space plus a ~83 sq. ft. private balcony on the southeast corner.. Thoughtfully designed with an open-concept layout, this light-filled home features tall ceilings and expansive windows, creating an inviting and airy atmosphere. The chefs kitchen is equipped with premium finishes, sleek cabinetry, and high-end appliancesperfect for both cooking and entertaining. The spacious primary suite offers ample closet space, while the spa-inspired bath provides a relaxing retreat. Situated in the heart of Little Tokyo, Hiro House places you steps from iconic dining, shopping, and cultural landmarks. With easy access to DTLA, the Metro, and major freeways, this home offers unmatched convenience in a vibrant downtown setting. Experience elevated city living in this newly built residence. Private tours availableschedule yours today. Photographs are of our beautiful model homes.
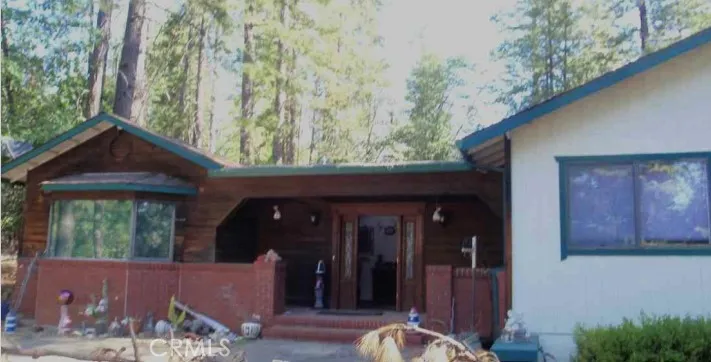
3724 Stope Dr
Placerville, CA 95667
AREA SQFT
2,661
BEDROOMS
3
BATHROOMS
2
Nestled on 2.46 peaceful wooded acres in the highly desirable Swansboro Country community, this spacious 2,697 sq. ft. single-story ranch home offers the perfect blend of privacy, nature, and functionality. With 3 bedrooms, 2 bathrooms, and multiple living spaces, the thoughtfully designed floor plan provides comfortable everyday living and plenty of room to entertain. Step outside to expansive composite decking overlooking your own tranquil pond, creating the perfect setting for morning coffee, outdoor dining, or simply enjoying the surrounding forest. The property features an oversized detached tandem four car garage with workshop space, and a unique greenhouse,ideal for hobbyists, outdoor enthusiasts, or those seeking additional storage and versatility. Inside, you'll find a welcoming living room with a fireplace, spacious kitchen, dining area with built-in hutch, generous primary suite with a Jacuzzi tub and built-in closet organizers, skylights, and abundant natural light throughout. Located in the sought-after Swansboro Country community, residents enjoy a rural lifestyle surrounded by El Dorado National Forest while remaining within a reasonable drive to Placerville. The neighborhood offers private roads, community amenities, parks, ponds, and a private airstrip, making it one of the area's most unique and desirable foothill communities. Whether you're looking for a full-time residence, mountain retreat, or property with room to expand your hobbies and outdoor lifestyle, this one offers endless possibilities in a truly picturesque setting.
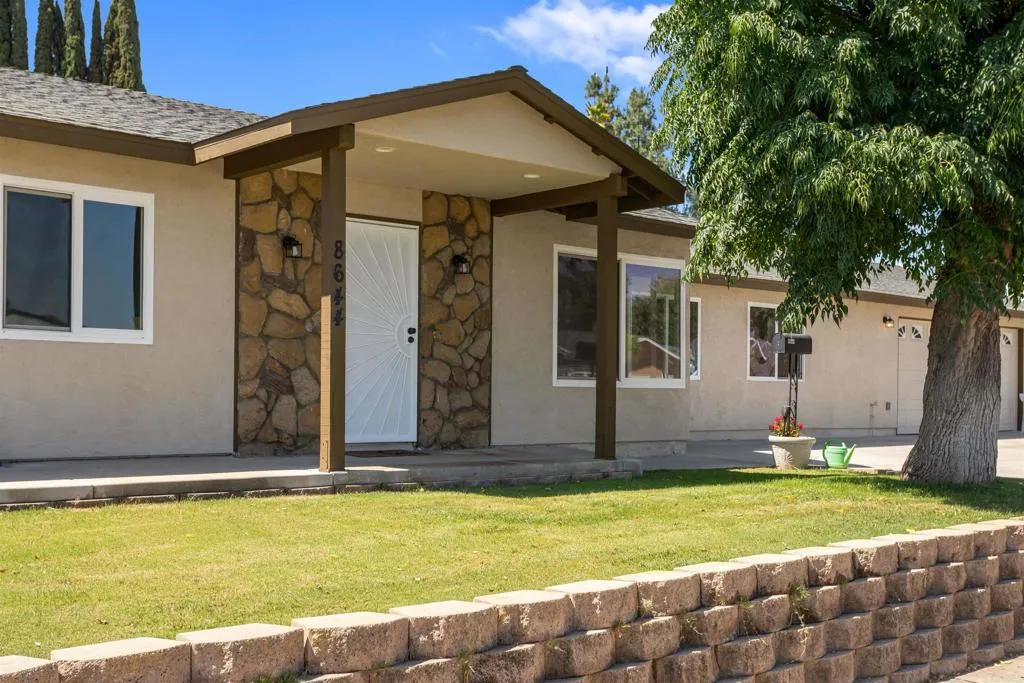
8644 Avenida Marco
El Cajon, CA 92021
AREA SQFT
1,741
BEDROOMS
4
BATHROOMS
2
Popular Rancho Laguna Neighborhood. Remodeled 4Br, 2Ba, ranch style home with over 1741 Sqft of living area. Prime corner lot with large RV gated parking area. Has remodeled kitchen with custom cabinets, and granite counters, and kitchen island. Has large living room with wood stove, and large family room off the kitchen. Has new carpets in living and bedroom, and wood laminate flooring in remaining bedrooms and custom tile floors. Has indoor laundry, custom covered patio, nicely landscaped yard and two storage sheds. Has updated bathrooms, and has freshly painted interior and exterior of home. Additional features include vinyl dual pane windows, RV hook ups and dump station, has gated entry on both sides of the home. Great cul-de-sac street location, close to shopping and easy freeway access. This home is move in ready.
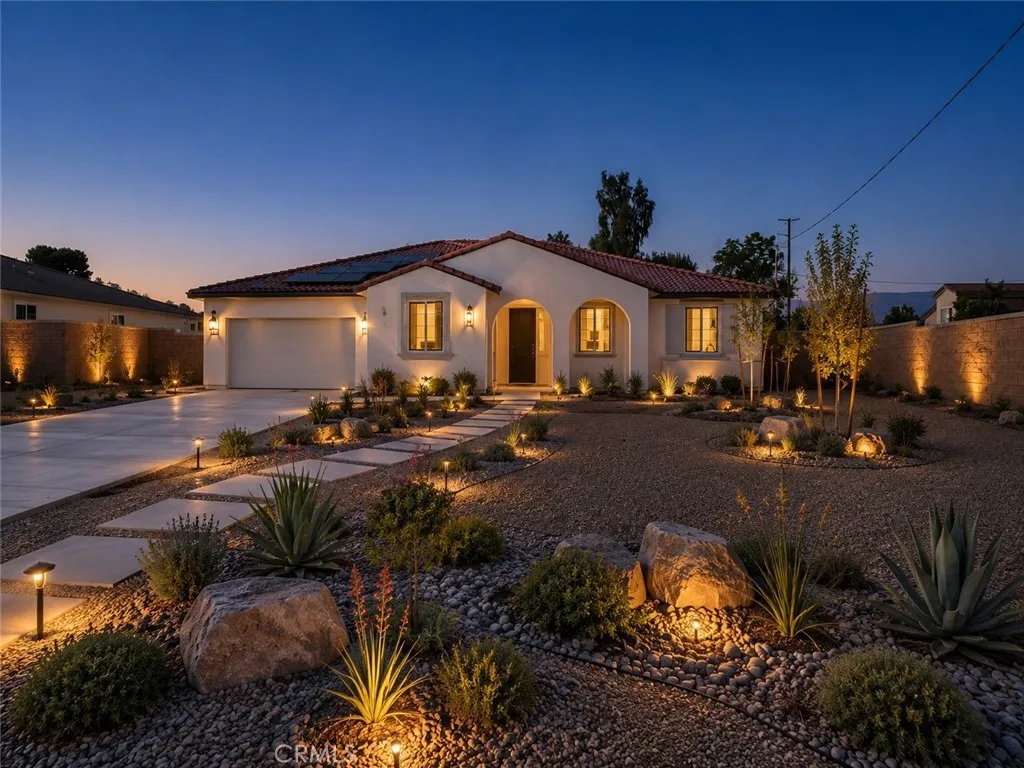
26694 Oasis Lane
Loma Linda, CA 92373
AREA SQFT
3,100
BEDROOMS
3
BATHROOMS
4
Plan 1 at Haven offers spacious single-story living with thoughtfully designed features and flexible options. At approximately 3,100 square feet, this home features an open-concept layout with a generous kitchen, walk-in pantry, and oversized island that flows seamlessly into the dining and great roomideal for entertaining and everyday living. The private primary suite is a true retreat with a large walk-in closet and spa-inspired bath, complete with a free standing tub and dual vanities. Two secondary bedrooms each feature their own walk-in closets, while a versatile playroom can be optioned as a fourth bedroom or guest suite with private bath. Additional highlights include a laundry room with storage and tandem 3-car garage. Personalize your space with available options like a tech center, built-in desk, and covered outdoor patio. This home features upgraded finishes throughout, including upgraded countertops and upgraded flooring. **Special incentives are also available when using the builders preferred lender. **Some images may contain virtual renderings for illustrative purposes only.
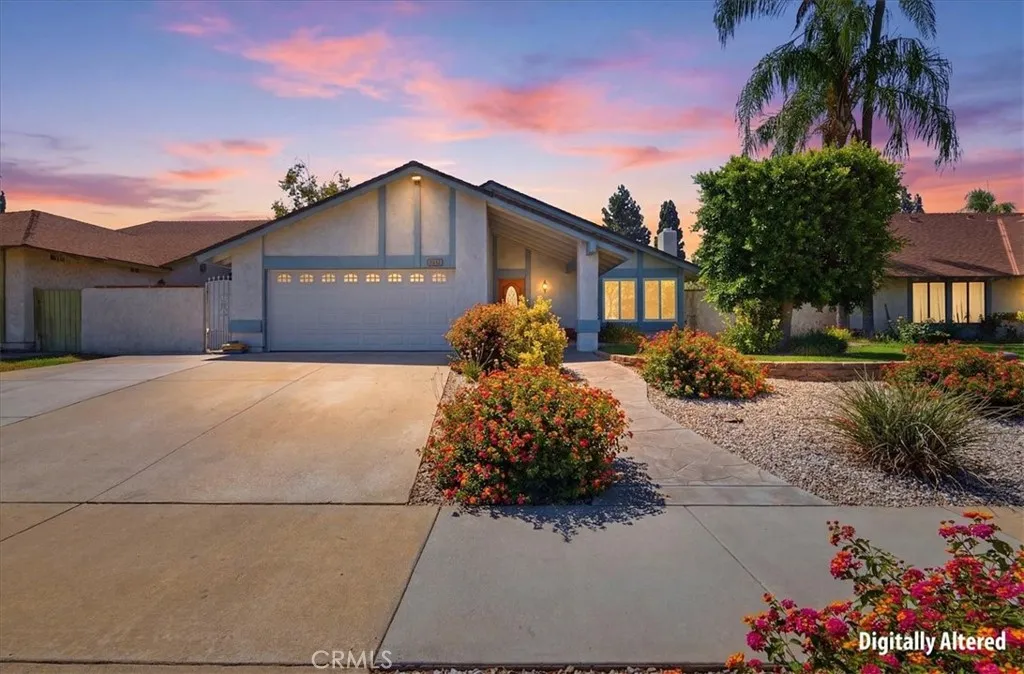
8618 Turlock
Riverside, CA 92504
AREA SQFT
1,648
BEDROOMS
4
BATHROOMS
2
Prime location... Seldom available single story home offering the perfect blend of comfort, space, and outdoor living in an established Riverside neighborhood. With four bedrooms, two bathrooms, and an inviting floor plan, this home is ideal for families, entertaining, or anyone looking to enjoy Southern California living year-round. Step inside to soaring vaulted ceilings with exposed beams, abundant natural light, and spacious living areas that create an open, welcoming atmosphere. The living room flows effortlessly into the family room and kitchen, providing multiple gathering spaces for everyday living and entertaining. The kitchen offers generous cabinetry, ample counter space, and overlooks the backyard, making it easy to stay connected while preparing meals or hosting guests. The primary suite provides a comfortable retreat with an updated dual-sink vanity and private bathroom, while three additional bedrooms offer flexibility for family, guests, or a home office. Plenty of room to relax, entertain, or enjoy warm summer days with friends and family. Additional highlights include central heating and air conditioning, an attached two-car garage, mature landscaping, and a convenient location close to schools, parks, shopping, dining, and commuter routes. Offering the convenience of single-story living and timeless character, this move-in ready Riverside home is one you won't want to miss.
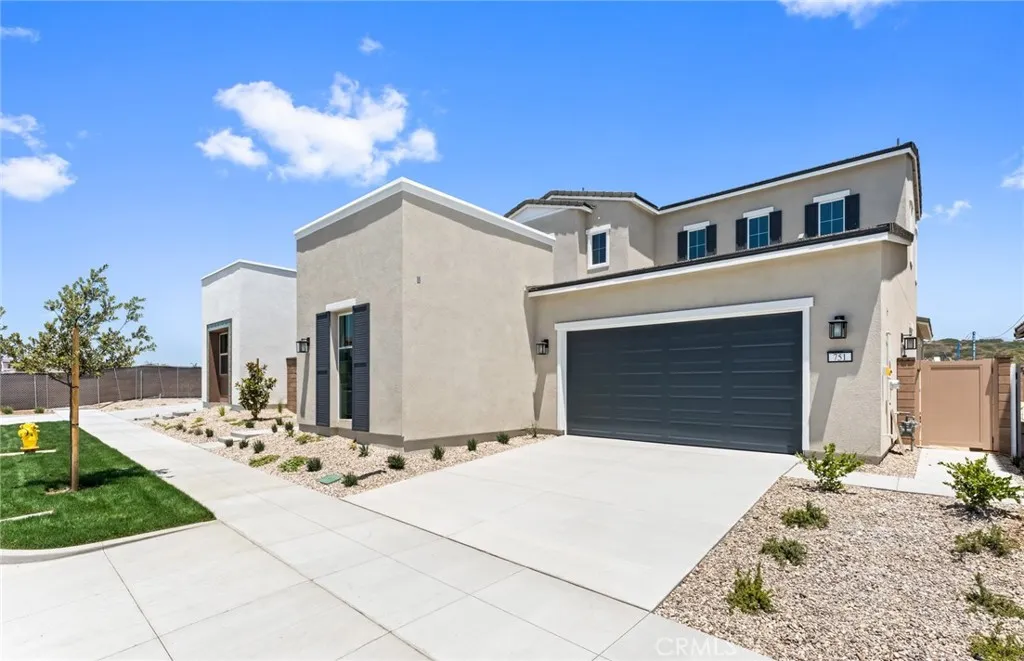
751 Corkscrew Road
Rancho Mission Viejo, CA 92694
AREA SQFT
2,911
BEDROOMS
3
BATHROOMS
3
Featuring an open floor plan with modern, detailed upgrades, this Plan 3 model is ready for move-in! This single level living home boasts upgraded kitchen aid appliances, a sleek kitchen backsplash with quartz countertops, and trim packages. Open-concept floor plan White shaker cabinets with bold hardware KitchenAid stainless steel appliances Located on a cul-de-sac Designer-appointed finishes 10' Ceilings
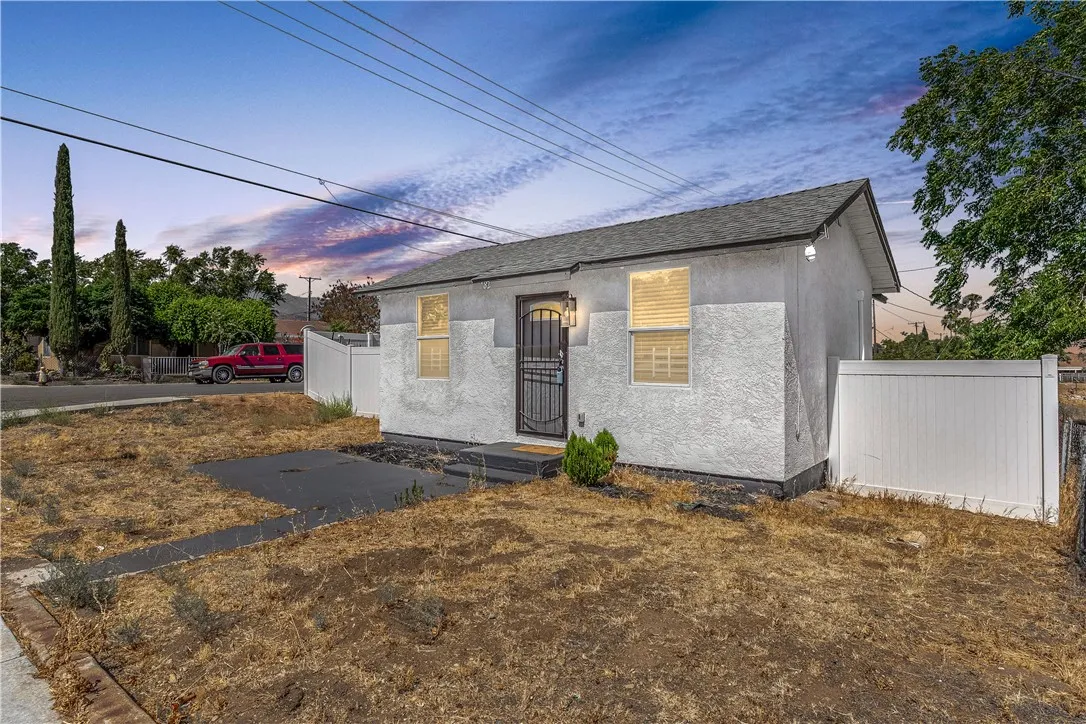
582 Almond
Banning, CA 92220
AREA SQFT
495
BEDROOMS
2
BATHROOMS
1
Cozy 2 bedroom 1 bath home in the heart of Banning just waiting for it's new owner. Perfect for first time homebuyers. Don't let the small size fool you, there is plenty of room to grow. Close to shopping and freeway.
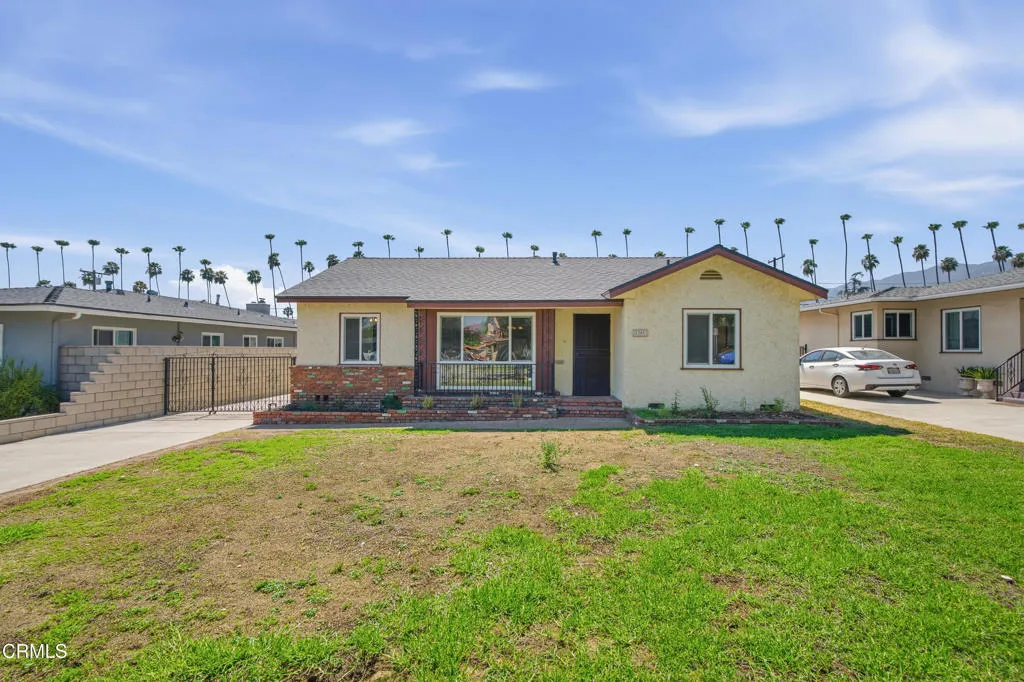
1201 Alameda Avenue
Azusa, CA 91702
AREA SQFT
1,607
BEDROOMS
2
BATHROOMS
2
Welcome to this inviting Azusa home, thoughtfully designed for comfortable everyday living and effortless entertaining. Filled with natural light, the living room features a large picture window and flows seamlessly into the dining area and well-appointed kitchen, creating an ideal space for gathering with family and friends. Just beyond, the expansive bonus family room serves as the heart of the home, offering exceptional flexibility for movie nights, holiday celebrations, game days, or simply unwinding at the end of the day. Complete with a classic brick fireplace and wet bar, this versatile space can easily function as a media room, game room, home office, or additional entertaining area. The home offers two comfortable bedrooms, 1.5 bathrooms, and a dedicated indoor laundry area that adds convenience to everyday living. The thoughtful floor plan provides both functionality and flexibility, making it well suited for a variety of lifestyles. Step outside to the oversized backyard, where a spacious covered patio creates the perfect setting for outdoor dining, weekend barbecues, or enjoying your morning coffee. The generous yard offers abundant room for gardening, pets, play, or future possibilities, allowing you to make the space your own while embracing Southern California's year-round indoor-outdoor lifestyle. A detached two-car garage provides ample parking, additional storage, or the perfect space for a workshop or hobby area. Located near parks, schools, shopping, dining, and easy freeway access, this home offers a wonderful combination of comfort, versatility, genero
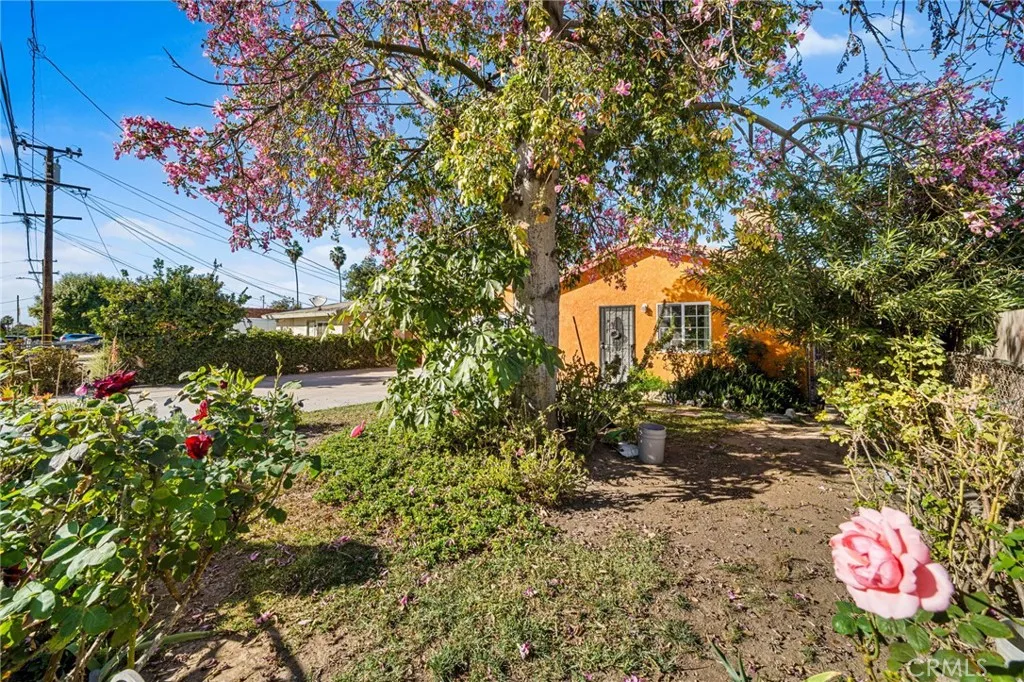
1584 Davidson Street
San Bernardino, CA 92408
AREA SQFT
1,884
BEDROOMS
4
BATHROOMS
3
THIS HOME BORDERS LOMA LINDA (1 STREET AWAY) - TAX SAYS SAN BERNARDINO, BUT MAIL COMES AS LOMA LINDA (Properly Zone as Loma Linda North). 1900 sqft of Single Level Living w/ Granny Flat in the back. This Zone is Qualified for Homebuyers Grant. Near Loma Linda University. Welcome to a Hidden Gem that blends comfort, flexibility and INVESTMENT opportunity in one of the area's most convenient locations WITHOUT Freeway Noise - despite being only minutes away from Loma Linda Hospital, Loma Linda University and the 10 Freeway. This well-cared for home (seller has lived here for close to 30 years) offers an open, single-level layout rarely found - along with close to 9500 sqft lot size with fruit trees galore!! This home provides the perfect balance of privacy, space and possibility.
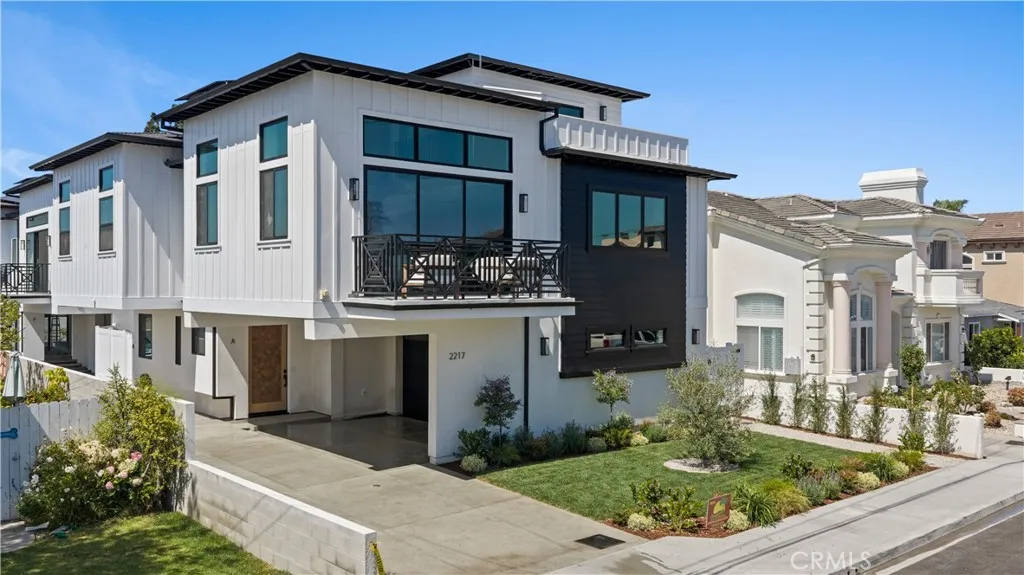
2217 Bataan Road
Redondo Beach, CA 90278
AREA SQFT
3,100
BEDROOMS
4
BATHROOMS
6
A study in poise and refinement, this residence emerges as a quiet yet commanding statementa one of a kind Masterpiece by Tailor Brothers, whose work consistently aspires to redefine the language of luxury living. The structure does not clamor for attention; rather, it draws the eye through balance, proportion, and an assured confidence in its own craftsmanship, inviting admiration through subtlety instead of spectacle. Here, affluence is not declared, but revealedlayer by deliberate layer. Spanning more than 3,100 square feet across three thoughtfully arranged stories, the home unfolds like a carefully curated gallery. Each space offers a vignette of material, texture, and light, guiding the observer through an experience that feels both intimate and expansive. From the main living area and its elevated mezzanine, the home extends its narrative outwardwhere, at dusk, the distant lights of Palos Verdes shimmer across the horizon like a living tapestry, a quiet spectacle that transforms the everyday into something cinematic. It is a view not merely seen, but experienced, adding a sense of place that is both grounding and transportive. The walnut flooring, rich in tone and continuous in its flow, grounds the interiors with warmth and quiet permanence. In contrast, surfaces of Taj Mahal quartzite introduce a luminous softness, their delicate veining reminiscent of natural landscapes. These refined materials carry through the kitchen and baths, creating a cohesive dialogue between utility and artistry. There is a tactile poetry to the finishes: plumbing fixtures of a caliber ra
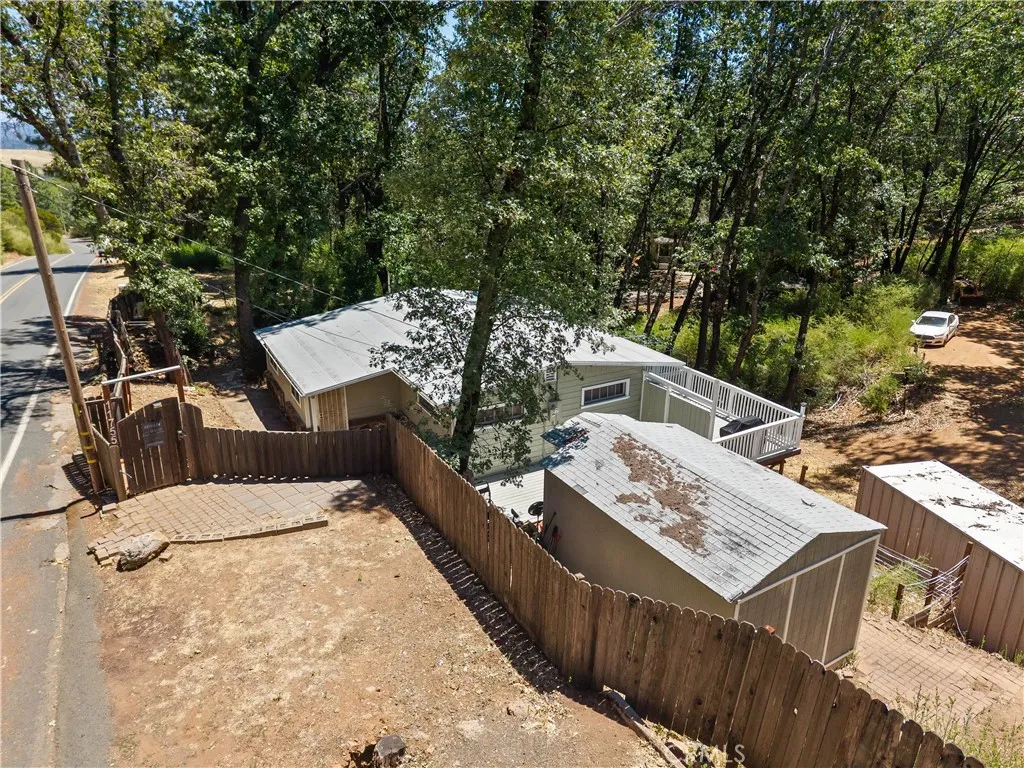
11755 Loch Lomond Road
Loch Lomond, CA 95461
AREA SQFT
640
BEDROOMS
2
BATHROOMS
1
Mountain Retreat on a Private Acre in the Heart of Loch Lomond-Escape to the peace and beauty of Loch Lomond with this charming mountain retreat set on a full acre beneath a canopy of majestic oaks and pines. Whether you're looking for a full-time residence, weekend getaway, or vacation home, this property offers the tranquility and privacy that mountain living is all about. Inside, you'll find a thoughtfully updated kitchen featuring beautiful oak cabinetry, newer stainless steel stove & microwave, and plenty of workspace for preparing meals after a day exploring the outdoors. The home offers two comfortable bedrooms, one bathroom, plus a versatile bonus room perfect for a home office, guest room, hobby space, or bunk room for visiting family and friends. Lower lever laundry and storage area plus two sheds. Step outside to discover the true highlight of the propertyexpansive double decks overlooking the peaceful, wooded landscape. Enjoy your morning coffee as the sunlight filters through the trees, host summer barbecues, or unwind beneath the stars while listening to the sounds of nature. The circular driveway provides easy access and plenty of parking for guests, boats, or recreational vehicles, while the generous acre offers room to garden, explore, or simply enjoy the privacy that comes with owning your own piece of the mountain. Located just minutes from Cobb Mountain amenities, wineries, golf, hiking trails, and a short drive to Clear Lake. Come experience the slower pace, fresh mountain air, and peaceful lifestyle that make Loch Lomond one of Lake County's hidden gem
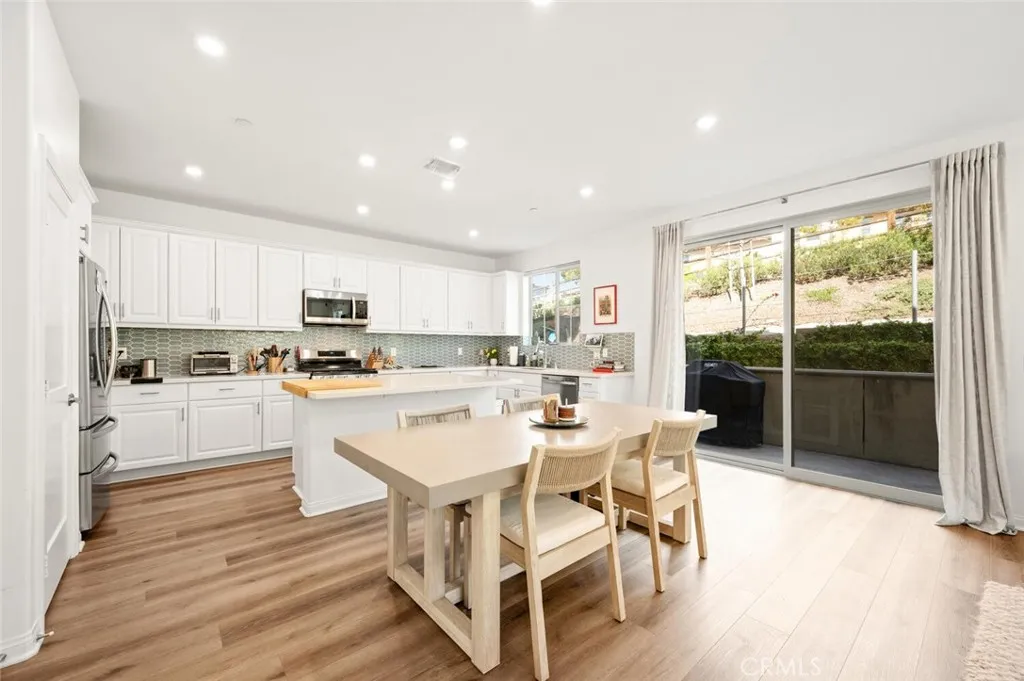
1852 Red Willow
Oceanside, CA 92056
AREA SQFT
2,193
BEDROOMS
3
BATHROOMS
3
OPEN HOUSE THIS WEEKEND! BRING YOUR OFFERS! LOWEST PRICE PER SQ FT IN THE COMMUNITY. Highly upgraded townhome located in master planned community of Melrose Heights. This rare corner lot home sits at the end of a Cul de sac and boasts 2,193 sf of living space. It lives as a single-family home and features 3 bedrooms, 2.5 bathrooms, large bonus room, outdoor space and a 2-car attached garage with EV charger. The open floor plan features entry level great room and modern kitchen completed with quartz countertops, shaker style cabinets, large island and full wall designer tile backsplash. All bedrooms are conveniently located on the second floor. Primary suite is finished with white quartz countertops, walk-in shower, spa like soaking tub, and an oversized walk-in closet. Top floor offers an open floor bonus room that can be utilized for a home theater, gym, play area, or a secondary family room. This fantastic home is filled with natural light as it is a corner unit and has an abundance of windows throughout. Upgrades include luxury vinyl plank flooring, stainless steel appliances, purchased solar panels, designer tile full wall backsplash, EV charger, video capable garage door opener and much more. The home has smart features throughout, includes EERO booster units for WIFI, smart dual zone thermostat, and an electronic lock. Dedicated laundry area with full size appliances is conveniently located on the second level. Wrap around private patio is great for grilling outdoors, your personal garden, relaxation, or as a safe enclosed area for kids or pets. Additional features: F
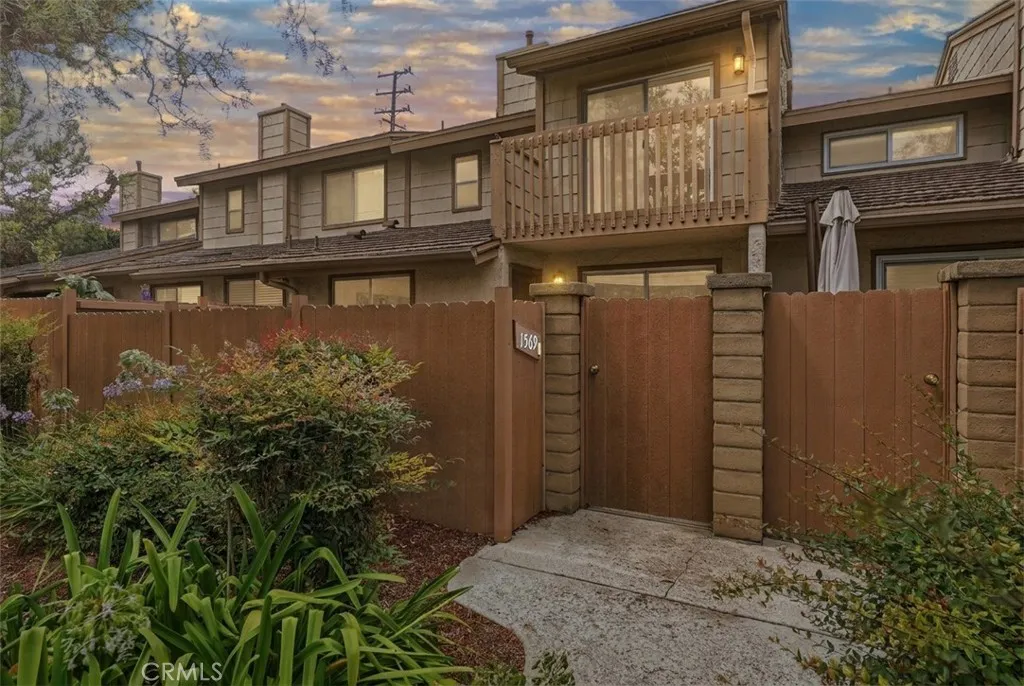
1569 Avenida Selva
Fullerton, CA 92833
AREA SQFT
1,320
BEDROOMS
3
BATHROOMS
2
Experience elevated living in the highly sought-after Amberwood Community in Fullerton. Beautifully remodeled with sophisticated finishes and an inviting, modern design, this exceptional 3 bedroom, 2 bathroom residence offers the ideal blend of comfort, convenience, and lifestyle. Peacefully positioned within the community, the home is surrounded by lush greenbelts, mature landscaping, and scenic garden views. A charming walkway leads to a private patio, providing a designated enclave for an outdoor retreat. An inviting entry welcomes you into an open-concept floorplan enveloped in natural light. Stunning laminate wood flooring, recessed lighting, and a neutral color palette enhance the interior aesthetics throughout the home. Boasting quartz countertops, shaker cabinets, stainless steel appliances, and brushed nickel fixtures, the renovated kitchen leaves nothing to be desired. An adjoining dining room flows seamlessly from the kitchen, making everyday living effortless. Framed by picturesque views of the patio, the living room is adorned with a cozy fireplace and serves as the ideal space for entertaining. Upstairs, the primary retreat inspires rest and relaxation. A generous walk-in closet with custom built-ins complements the luxurious ensuite, where quartz countertops, dual vanities, porcelain tile flooring, and a spacious shower evoke a spa-like ambiance. A secluded balcony in the primary retreat overlooks the community and captures panoramic views of the greenbelts. Two additional bedrooms are generously sized and in close proximity to an exquisitely updated guest ba
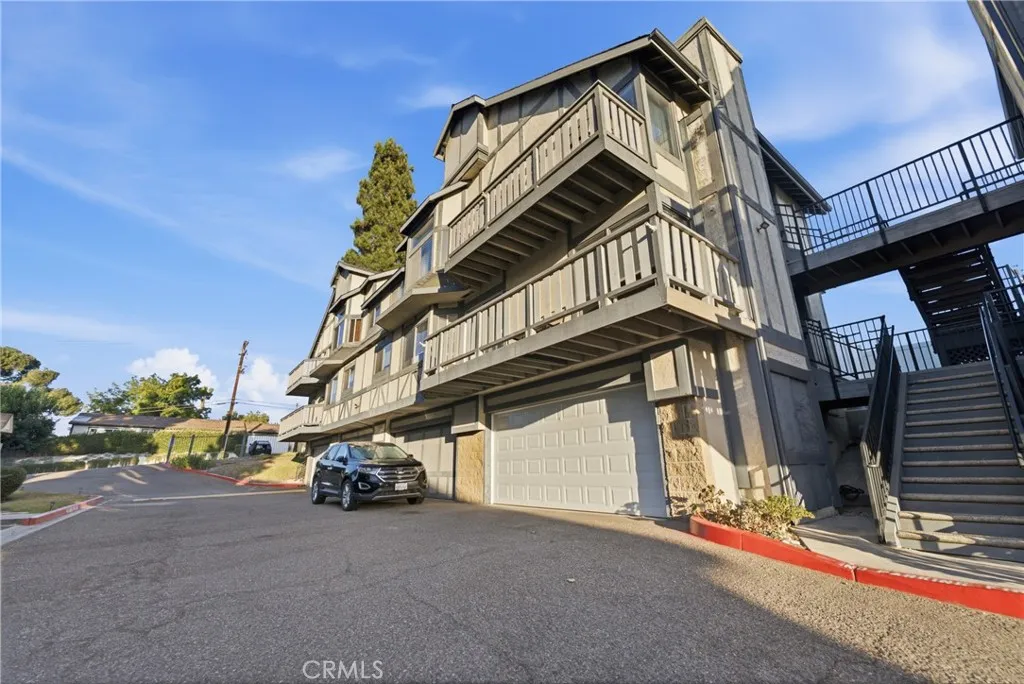
527 Walnut
La Habra, CA 90631
AREA SQFT
1,009
BEDROOMS
2
BATHROOMS
2
Welcome to 527 S. Walnut St. #3, a move-in ready opportunity in the heart of La Habra! This spacious 2-bedroom, 2-bath condominium combines comfort, privacy, and exceptional value in one of North Orange County's most convenient locations. Situated above the garage level, this desirable upper-level home offers added privacy along with a bright and functional floor plan featuring central heating and air conditioning, inside laundry, a private balcony, and a 2-car garage. The open living and dining areas provide comfortable everyday living and an ideal space for relaxing or entertaining. Conveniently located near shopping centers, restaurants, parks, schools, grocery stores, and everyday conveniences, the home also offers easy access to major commuter routes connecting Orange and Los Angeles Counties. Residents will appreciate being just minutes from Downtown La Habra, La Habra Marketplace, Westridge Golf Club, and numerous local dining and entertainment options. The community is also served by highly regarded schools within the La Habra and Fullerton Joint Union High School Districts. Whether you're purchasing your first home, downsizing into low-maintenance living, or simply looking for an affordable opportunity to own in Orange County, this home delivers outstanding value. With its vacant status, functional layout, attached 2-car garage, and recently improved pricing, this is an opportunity you won't want to miss. Schedule your private showing today!
4680 Allende Avenue
Oceanside, CA 92057
AREA SQFT
1,948
BEDROOMS
4
BATHROOMS
3
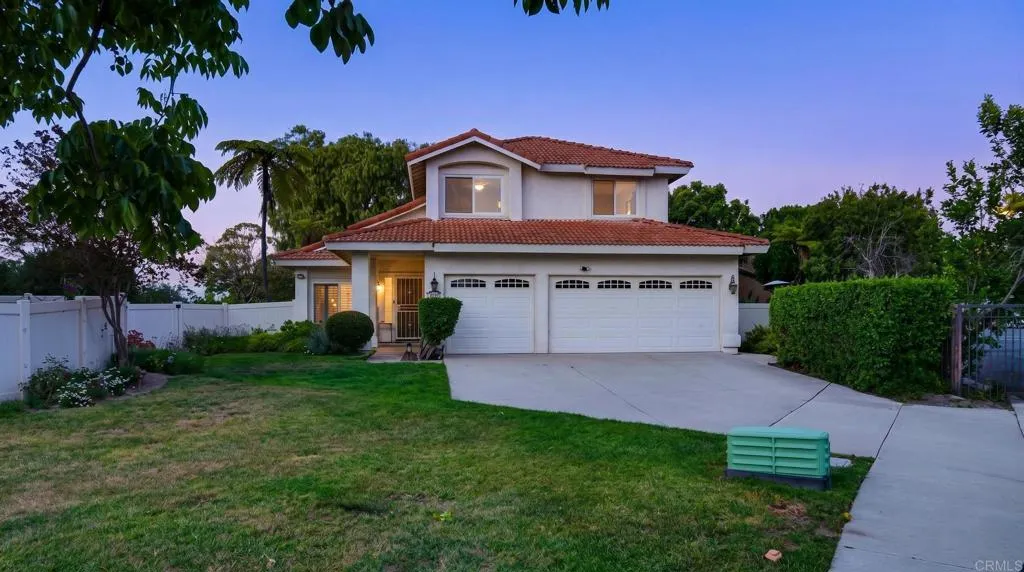
Rare opportunity to own a stunning, move-in-ready home in the coveted Williams Ranch community of Oceanside a true gem that checks every box. Tucked at the end of the neighborhood for exceptional privacy, this spacious and meticulously maintained 4-bedroom, 2.5-bath beauty offers generous room to live, relax, and entertain at every turn. Set on an oversized lot, the home delivers the ultimate indoor-outdoor lifestyle with a private backyard retreat featuring a hot tub, gas fire pit, and custom landscaping with irrigation, all complemented by an oversized 3-car garage that is a rare find in this neighborhood. The wonderfully open and spacious floor plan flows effortlessly from room to room, with rich hewn hardwood floors, custom wood shutters, and designer paint setting an elevated tone throughout. The chef's kitchen impresses with custom soft-close cabinetry, granite countertops, a custom tile backsplash, and stainless steel appliances including a gas cooktop. A dramatic skylight fills the expansive living room with natural light, and the large family room with a cozy fireplace opens seamlessly to the backyard oasis perfect for hosting gatherings of any size. Both bathrooms have been fully remodeled, with elegant marble countertops in the primary suite and updated granite vanities in the guest baths, and dual-pane windows keep the home quiet and energy-efficient throughout. Located minutes from beaches, top-rated schools, shopping, dining, and easy freeway access, this impeccably maintained home offers the privacy, space, and location that rarely come together.
244 La Fayette Park
Los Angeles, CA 90057
AREA SQFT
947
BEDROOMS
2
BATHROOMS
2
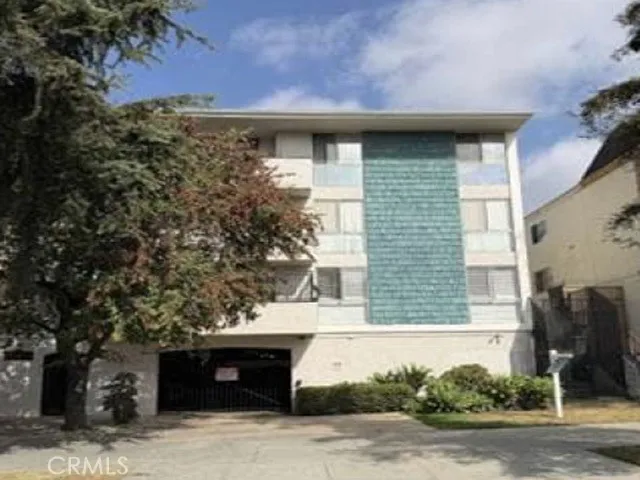
Welcome to Los Angeles, CA. Enjoy an amazing life-style near the city. Local attractions include world-class museums, historic architecture, vibrant cultural neighborhoods and famous food markets. This condo has two bedrooms and two bathrooms with 947 square feet. Buyers check City, County, Zoning, Tax, and other records to their satisfaction. AS-IS SALE property.
1811 Red Willow Way
Oceanside, CA 92056
AREA SQFT
2,193
BEDROOMS
3
BATHROOMS
3
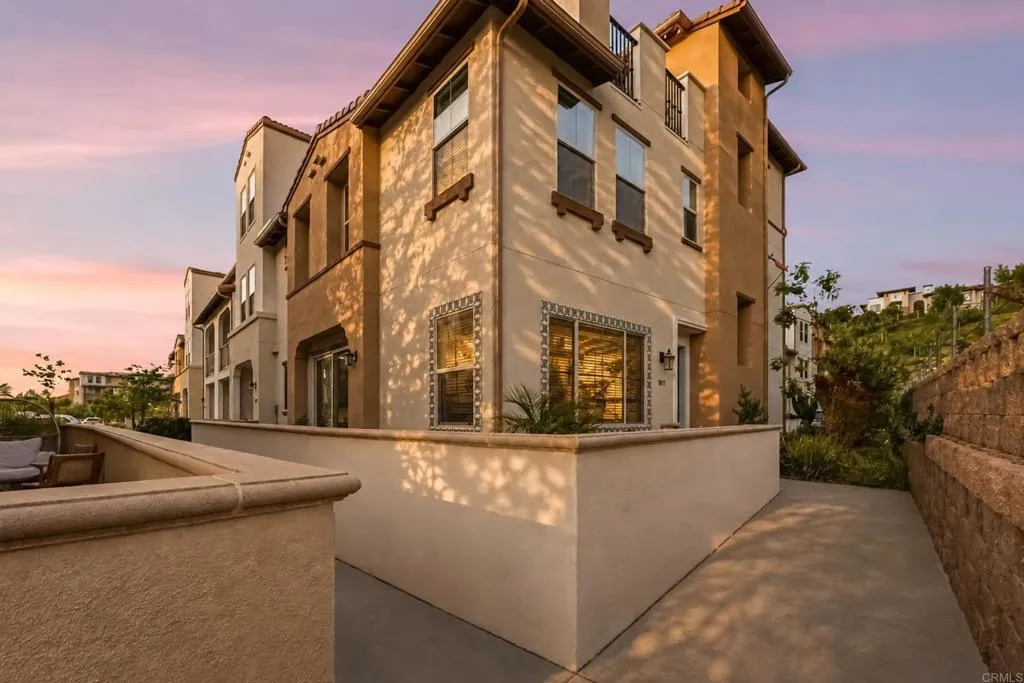
Welcome home to 1811 Red Willow Way, a stunning end-unit townhome in the highly sought-after Melrose Heights community. Built in 2023 and offering 2,193 square feet of comfortable living space, this 3-bedroom, 2.5-bath residence showcases extensive upgrades and thoughtful design that will impress even the most discerning buyer. Step inside and be greeted with an open concept great room that is filled with natural light. The living, dining, and kitchen spaces flow seamlessly, creating an inviting and functional layout with ample counter and cabinet space. Upstairs, the primary suite offers his and hers walk in closets, soaking tub, walk-in shower, dual sinks all perfect to relax and retreat to after a long day. Two additional bedrooms, a full bath with upgraded finishes, and a well-appointed laundry room with custom shelving complete the second level. The third-floor loft (approx. 24x21) is a bright and versatile bonus spaceideal for a media room, office, gym, or playroom with its own private outdoor patio to enjoy the coastal breezes and beautifulsunsets. Enjoy lower electric bills with owned SOLAR, A/C, ceiling fans, soaring 9-foot ceilings and custom window treatments throughout the property. Additional home highlights include a two-car attached garage prewired for EV charger, a tankless water heater, and a full suite of smart home features: MyQ garage access, smart locks, smart thermostats, and Wi-Fi extenders. Enjoy lower electric bills with owned SOLAR, A/C, ceiling fans, soaring 9-foot ceilings and custom window treatments. Melrose Heights features resort-style amenit
42025 Road 415
Coarsegold, CA 93614
AREA SQFT
603
BEDROOMS
1
BATHROOMS
1
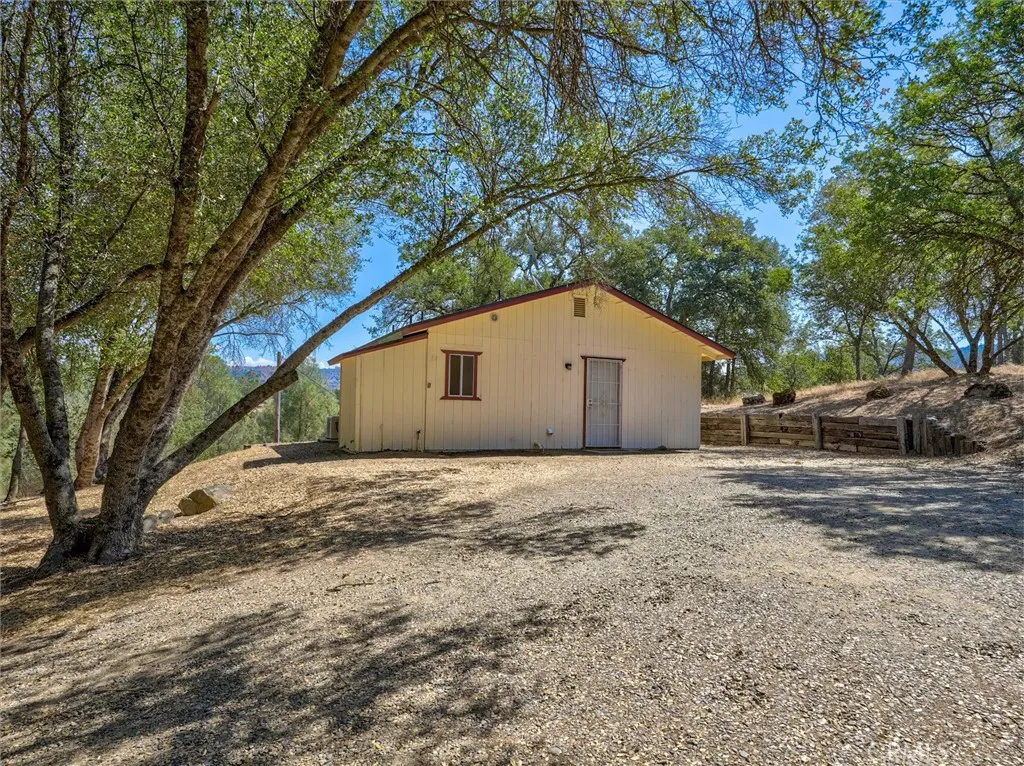
Escape to the peace and beauty of the countryside with this charming studio cabin situated on 2 picturesque acres. Thoughtfully designed for comfort, the cabin features a full bathroom, convenient laundry area, and an energy-efficient mini-split system providing year-round heating and air conditioning. Surrounded by mature oak trees and enjoying beautiful views of the surrounding landscape, this property offers the perfect setting for a weekend retreat, vacation getaway, or peaceful full-time escape. A large storage shed provides ample space for tools, equipment, or recreational gear. Whether you're looking for a cozy place to enjoy now or envision building your dream home in the future, this property offers endless possibilities. Live comfortably in the studio cabin while you design and construct your custom residence, or simply embrace the simplicity and serenity of this unique country retreat.
29424 Via La Plaza
Murrieta, CA 92563
AREA SQFT
1,442
BEDROOMS
2
BATHROOMS
3
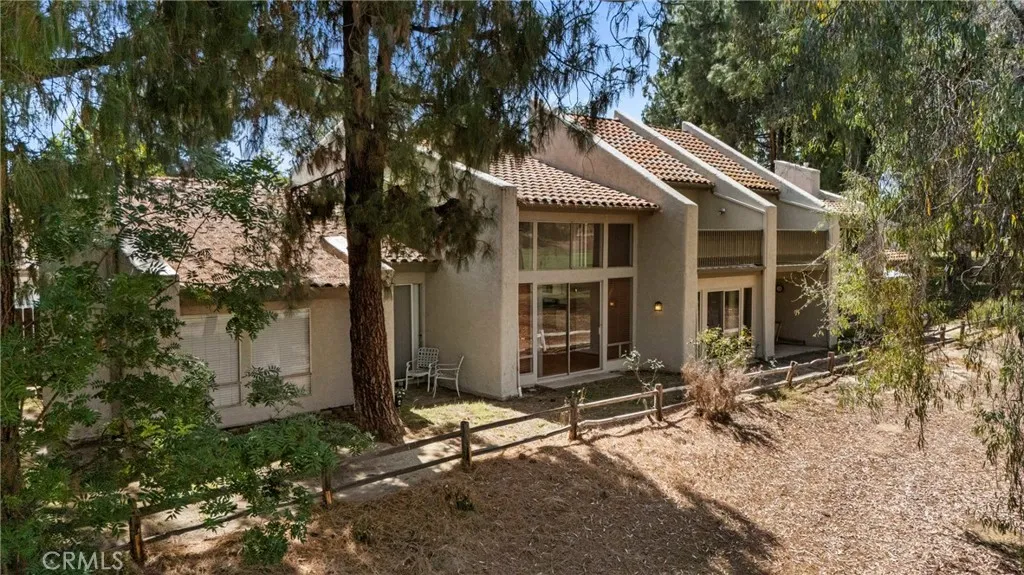
Welcome to this beautifully upgraded two-story condo in the highly desirable Ridgegate community of Murrieta. Offering 2 spacious bedrooms, 2.5 bathrooms, and 1,442 square feet of living space, this home also features a versatile bonus room that can be used as a home office, playroom, media room, or potentially converted into a third bedroom. Boasting tons of upgrades throughout, this move-in ready home offers an open and inviting floor plan filled with natural light, spacious living areas, and stylish finishes. Step outside to your private backyard and enjoy beautiful golf course and greenbelt viewsthe perfect place to relax, entertain, or enjoy your morning coffee. An attached one-car garage adds convenience and functionality. The Ridgegate community features a pool, spa, beautifully maintained grounds, and a prime central Murrieta location just minutes from shopping, dining, parks, top-rated schools, and easy access to both the I-15 and I-215 freeways. Whether you're a first-time homebuyer, starting a family, or looking for an excellent investment property, this home offers outstanding value, incredible views, and an unbeatable location. Homes with this combination of upgrades, flexible living space, and golf course views rarely become available. Priced to selldon't miss this exceptional opportunity!
26706 Viola Way
Moreno Valley, CA 92555
AREA SQFT
1,637
BEDROOMS
3
BATHROOMS
3
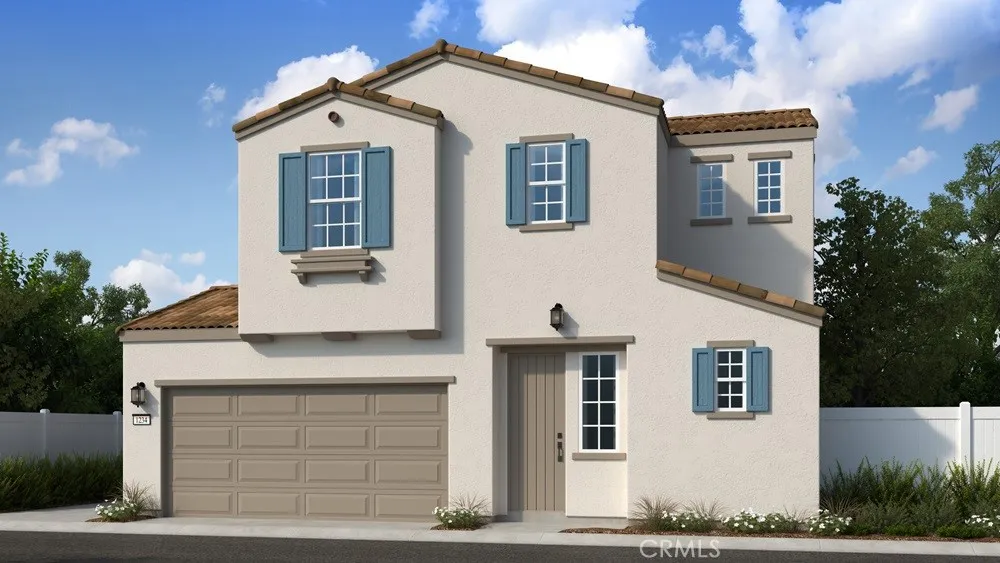
What's Special: Popular Plan | Model Plan | Home of the Week | South Facing Lot. New Construction November Completion! Built by America's Most Trusted Home Builder. Welcome to the Plan 1 at 26706 Viola Way in Cobalt at Alessandro! A beautifully designed two-story home where comfort and style blend effortlessly. The bright and airy main level features an open-concept great room, dining area, and chef-inspired kitchen with a large island and pantry, creating the perfect space for everyday living and entertaining. Upstairs, the spacious primary suite offers a peaceful retreat with a generous walk-in closet and a private bath complete with dual vanities and a walk-in shower. Two additional bedrooms, a full bath, and a conveniently located laundry room provide flexibility and functionality for modern living. With a welcoming entry, powder room, and attached two-car garage, this charming home is thoughtfully crafted to make every day feel a little more special. Discover Alessandro in Moreno Valley, a community filled with parks, shaded picnic spots, outdoor gym areas, and peaceful Monarch Gardens. Enjoy easy access to the 215 and 60, plus shopping, dining, and entertainment in nearby Downtown Riverside. With a planned Town Center within walking distance, even more convenience is on the way. Photos are for representative purposes only. MLS#IG26155675

Sotheby's International Realty Affiliates LLC fully supports the principles of the Fair Housing Act and the Equal Opportunity Act. Each Office is Independently Owned and Operated. Sotheby's International Realty, the Sotheby's International Realty logo, "For the Ongoing Collection of Life" and RESIDE are registered (or unregistered) service marks owned or licensed to Sotheby's International Realty Affiliates LLC.
This information is deemed reliable but not guaranteed. You should rely on this information only to decide whether or not to further investigate a particular property. BEFORE MAKING ANY OTHER DECISION, YOU SHOULD PERSONALLY INVESTIGATE THE FACTS (e.g. square footage and lot size) with the assistance of an appropriate professional. You may use this information only to identify properties you may be interested in investigating further. All uses except for personal, non-commercial use in accordance with the foregoing purpose are prohibited. Redistribution or copying of this information, any photographs or video tours is strictly prohibited. This information is derived from the Internet Data Exchange (IDX) service provided by Sandicor®. Displayed property listings may be held by a brokerage firm other than the broker and/or agent responsible for this display. The information and any photographs and video tours and the compilation from which they are derived is protected by copyright. Compilation © 2025 Sandicor®, Inc.
2026 © katryanhomes.com. 