

favorites
favorites
favorites
Favorite Properties
Form submitted successfully!
You are missing required fields.
Dynamic Error Description
There was an error processing this form.
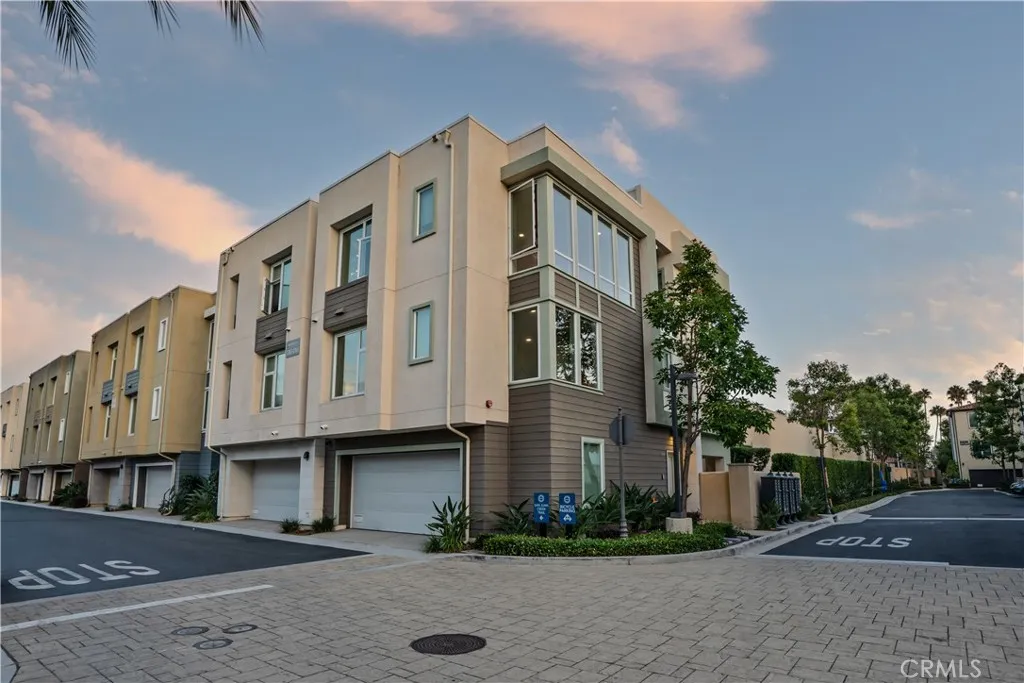
2765 Doheny
Dana Point, CA 92629
AREA SQFT
2,175
BEDROOMS
3
BATHROOMS
4
This was THE MODEL HOME for the communitythe one the builder used to showcase and sell every other home in South Cove. This premium end-unit residence offers 3 bedrooms, 4 bathrooms, and approximately 2,175 square feet of beautifully designed living space just moments from Doheny State Beach, Dana Point Harbor, coastal trails, shopping, and dining. Filled with natural light, the open-concept floor plan features wide-plank wood flooring, soaring ceilings, designer finishes, and seamless indoor-outdoor living. The chef's kitchen offers abundant cabinetry, a walk-in pantry, an oversized island, and opens to the spacious living and dining areas. The thoughtfully designed layout features two bedrooms and two full bathrooms on the second level, while the private rooftop deck provides the perfect place to relax, entertain, and enjoy ocean breezes with views toward the coastline. Additional highlights include a direct-access two-car garage and access to South Cove's resort-style amenities, including a community pool and gated pathways leading toward the beach. Luxury, location, and the ultimate coastal lifestyle come together in this exceptional residence.
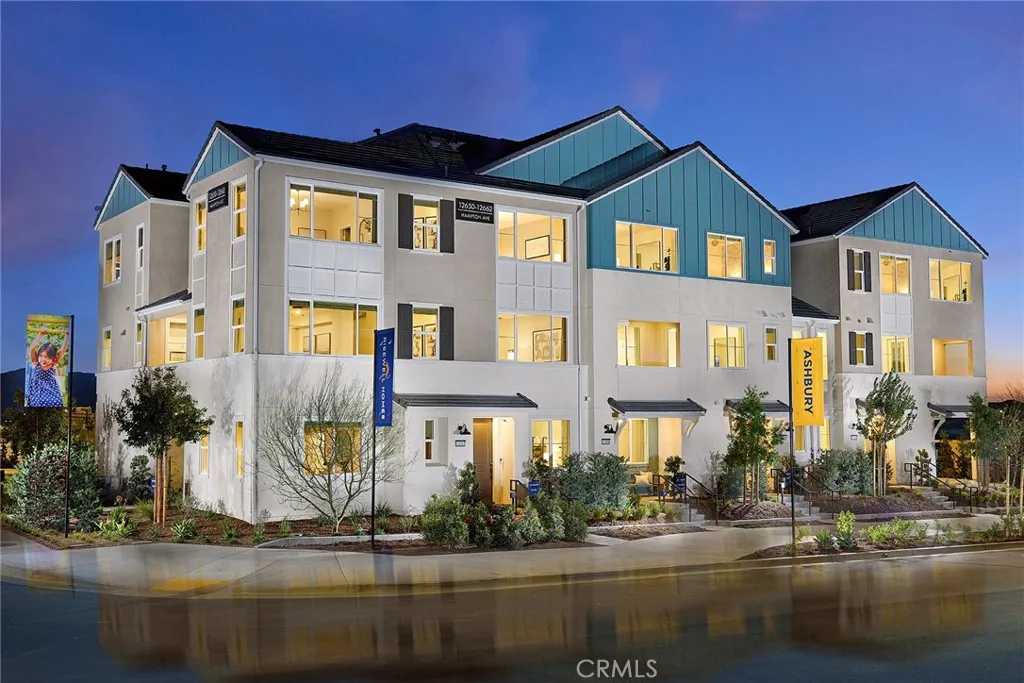
12701 Sahara Street
Eastvale, CA 92880
AREA SQFT
2,164
BEDROOMS
3
BATHROOMS
4
This unique three story floorplan offers a perfect balance of versatility, flexibility, and open concept living, beginning with a convenient first floor bedroom with full bathideal for guests or a home officealongside direct access to the spacious 2 car garage. The second floor is designed for effortless entertaining, featuring a bright and airy layout where the modern kitchen with island and expansive perimeter storage flows seamlessly into the dining area and living room, with a charming deck extending the space outdoors. Upstairs, the third floor hosts a serene primary suite complete with a generous walk in closet and a beautifully appointed en-suite bath, along with an additional bedroom, full bath, and a centrally located laundry room for everyday ease. With its thoughtful layout and contemporary style, this home elevates comfort and functionality at every level.
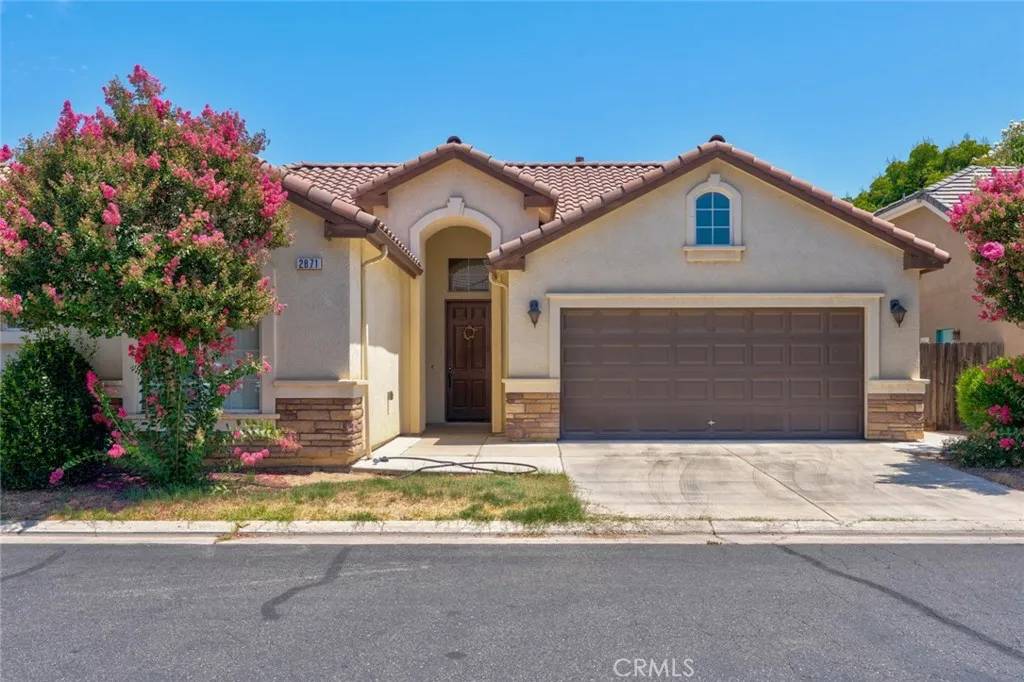
2871 Prato Lane
Clovis, CA 93611
AREA SQFT
1,578
BEDROOMS
3
BATHROOMS
2
Desirable Terra Bella Estates! Conveniently located within walking distance of Gettysburg Elementary School, this well-maintained home offers tile flooring throughout for easy maintenance. The spacious living room and all bedrooms feature ceiling fans for added comfort. The kitchen is equipped with granite countertops and provides ample space for a dining table, making it ideal for everyday meals and entertaining. An indoor laundry room with built-in cabinets adds extra storage and convenience. The primary suite includes a walk-in closet, dual-sink vanity, and a walk-in shower. The hallway bathroom features a shower-over-tub combination. Outside, enjoy the low-maintenance front and backyard with extensive concrete, offering easy upkeep and versatile outdoor space.
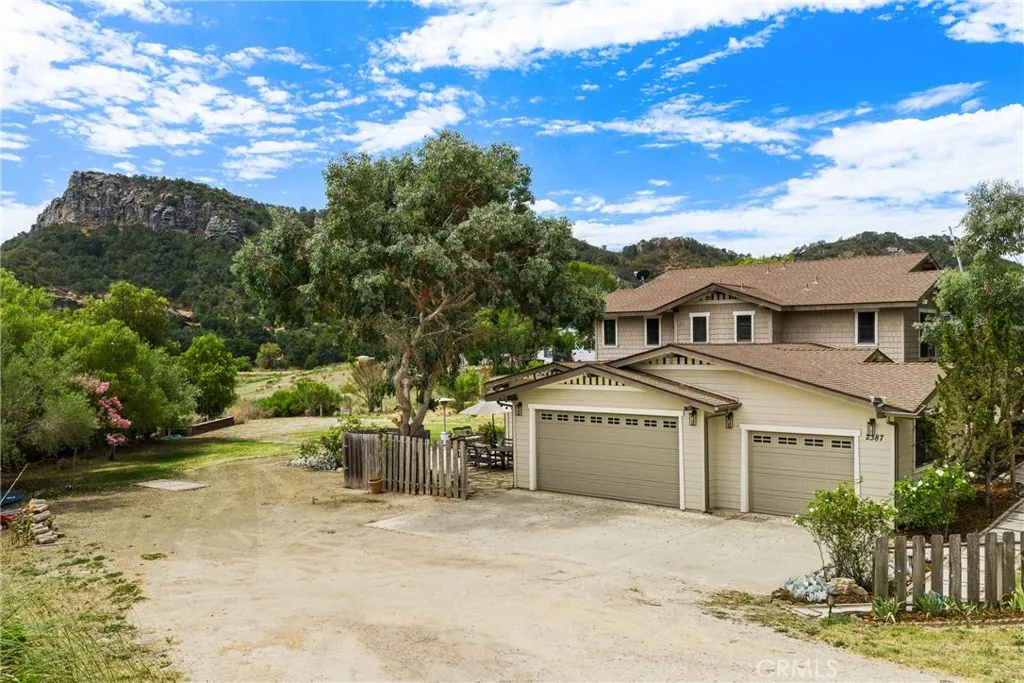
2387 Carpenter Canyon
San Luis Obispo, CA 93401
AREA SQFT
4,923
BEDROOMS
7
BATHROOMS
6
Discover the perfect blend of privacy, space, & versatility on 20 acres nestled among the rolling hills and majestic oaks of Carpenter Canyon. Just minutes from downtown, this peaceful retreat offers the best of country living with convenient access to shopping, dining, wineries, and the central coast's beautiful beaches. The main residence features 4 bedrooms and 4 bathrooms, with lofted ceilings and granite counters, expansive living areas, abundant natural light, and picturesque views of the surrounding countryside. Designed for comfortable everyday living and effortless entertaining, the home offers generous indoor and outdoor spaces for gathering with family and friends. Adding to the property's exceptional versatility is a well-appointed 3-bedroom 2-bath modular residence, ideal for extended family, visitors, a caretaker, or potential rental income. A standout feature is the red barn, thoughtfully transformed into an inviting gathering space complete with a partial kitchen, creating the perfect setting for celebrations & holiday gatherings while preserving its rustic charm. Rarely does a property offer this combination of acreage, multiple residences, and entertaining spaces with a prime SLO location!
1551 Burgundy Road
Encinitas, CA 92024
AREA SQFT
2,307
BEDROOMS
4
BATHROOMS
3
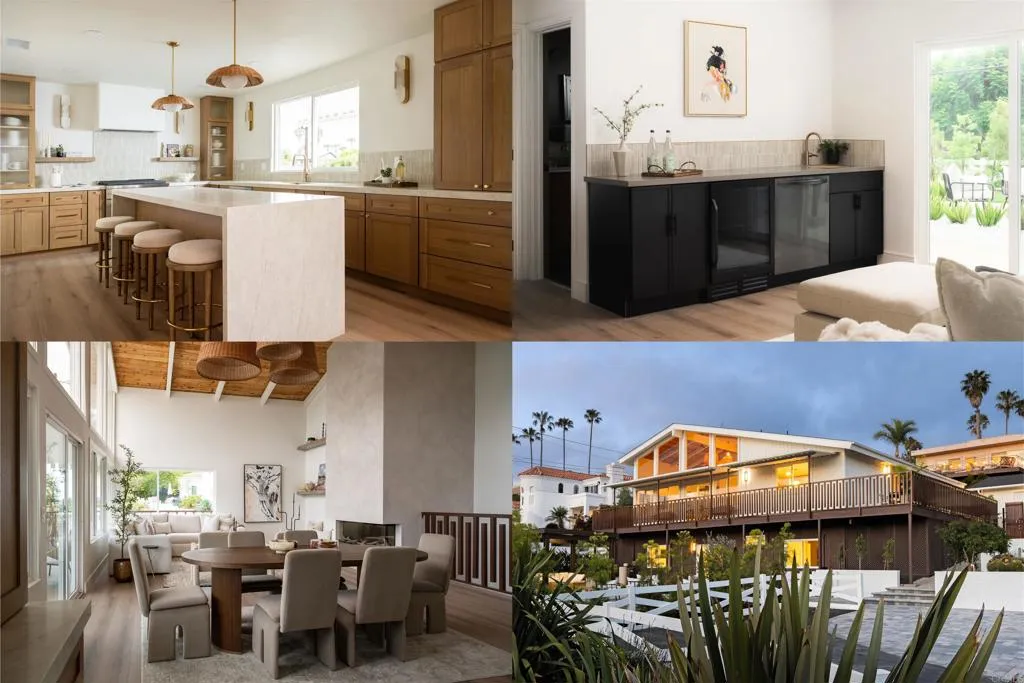
Imagine waking up just minutes from the beach, spending your mornings with coffee on the patio, your afternoons playing pickleball in your own driveway, and your evenings gathered with family and friends around the outdoor BBQ under the coastal sky. At 1551 Burgundy Road, every detail has been thoughtfully designed to elevate the way you live. Completely renovated with timeless, design-forward finishes, this truly turnkey home offers peace of mind with a new roof, updated electrical, new HVAC system, and owned solar, blending luxury with everyday efficiency. What truly sets this home apart is its remarkable flexibility. The thoughtfully designed floor plan features two bedrooms on the upper level and two bedrooms on the lower level, each with its own private entrance. Whether you're caring for parents, welcoming long-term guests, giving teenagers the independence they crave, creating a private retreat for visiting family, or designing the ultimate home office, fitness studio, or creative workspace, this home evolves with every season of life. The newly added lower-level kitchenette transforms entertaining into a seamless experience, keeping food preparation, refreshments, and cleanup just steps from the backyard gathering spaces. A built-in outdoor BBQ station, scheduled for completion at the end of the month, completes the ultimate indoor-outdoor entertaining environment where birthdays, summer dinners, game days, and unforgettable memories naturally come to life. Both levels are wheelchair accessible and feature their own private, fully fenced outdoor living spaces, creat
548 Reservoir
Pomona, CA 91767
AREA SQFT
1,547
BEDROOMS
4
BATHROOMS
2
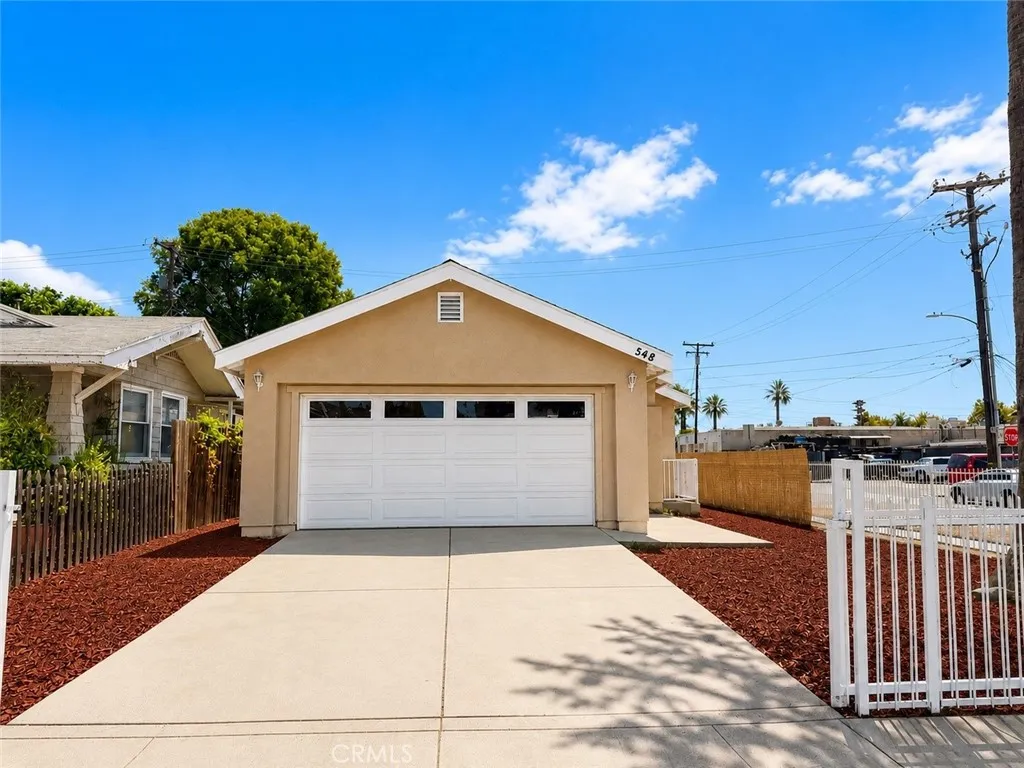
Welcome to this 2007 build beautifully refreshed, move-in ready single-story home featuring tasteful upgrades throughout. The home has been thoughtfully improved with updated kitchen quartz countertops, remodeled bathrooms, new flooring throughout, fresh interior and exterior paint, updated lighting fixtures, creating a bright, clean, and modern living environment. The spacious open floor plan is filled with natural light and offers comfortable living spaces, generously sized bedrooms, and a functional kitchen with abundant cabinetry, updated quartz countertops, and stainless steel appliancesperfect for everyday living and entertaining. Conveniently located in the heart of Pomona, this home provides easy access to the 10, 60, 71, and 57 Freeways, making commuting throughout Los Angeles, Orange County, and the Inland Empire a breeze. Enjoy nearby shopping, restaurants, schools, parks, and everyday conveniences. Just minutes away are Fairplex, Frank G. Bonelli Regional Park, Pomona Valley Hospital Medical Center, Downtown Pomona, and the Pomona-Downtown Metrolink Station, offering outstanding recreation, entertainment, and transportation options. Whether youre a first-time homebuyer, growing family, or investor, this beautifully updated home offers comfort, convenience, and exceptional value in a centrally located neighborhood. Dont miss this fantastic opportunity!
8707 Falmouth #318 Avenue
Playa Del Rey, CA 90293
AREA SQFT
740
BEDROOMS
1
BATHROOMS
1
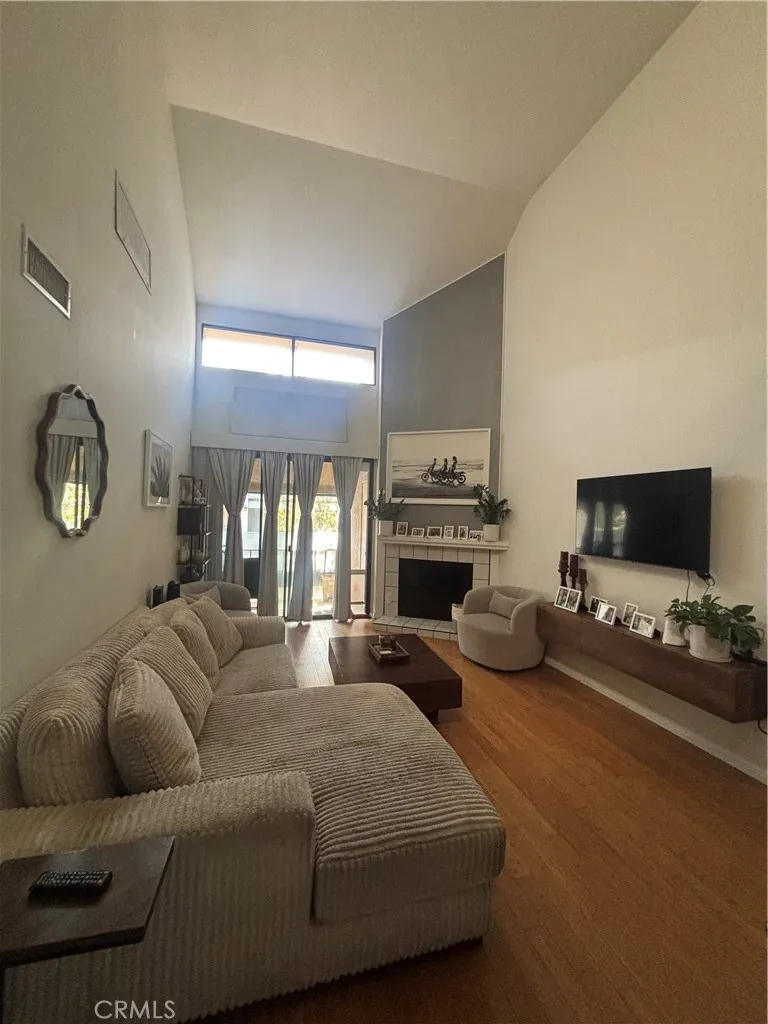
Beautiful and well maintained 1 bed 1 bath condo, with loft style additional area, in the well sought after area of Sea-Gate Village in Playa del Rey. This unit features a very Spacious kitchen, designed for entertaining. Large nice master bedroom to compliment the very spacious and cozy living room area which boost a fireplace. This open floorplan will delight. The condo community features 2 pools, 3 spas, 2 tennis courts and secured gated parking.

Lakeshore Dr
Lake Elsinore, CA 92530
AREA SQFT
BEDROOMS
BATHROOMS
Gorgeous Waterfront Residential Land. Panoramic views of the lake, hills, and city lights. Lot features rectangular shape with 32,670 square feet. Lakefront property is located in the "LakeShore District". Property is located nearby Downtown Lake Elsinore, shopping, restaurants, Lake Elsinore Casino and Highway 74. Water and electric nearby. Zoned commercial/residential but it has additional permitted uses such as: custom single family residence, hiking and bicycle trails/ tracks, jet ski and boat rentals, private boat docks, and possibly a restaurant. Very easy access to the I-15 freeway and Ortega Hwy. Property has low taxes and no HOA.
6 Rockview
Whitewater, CA 92282
AREA SQFT
BEDROOMS
BATHROOMS
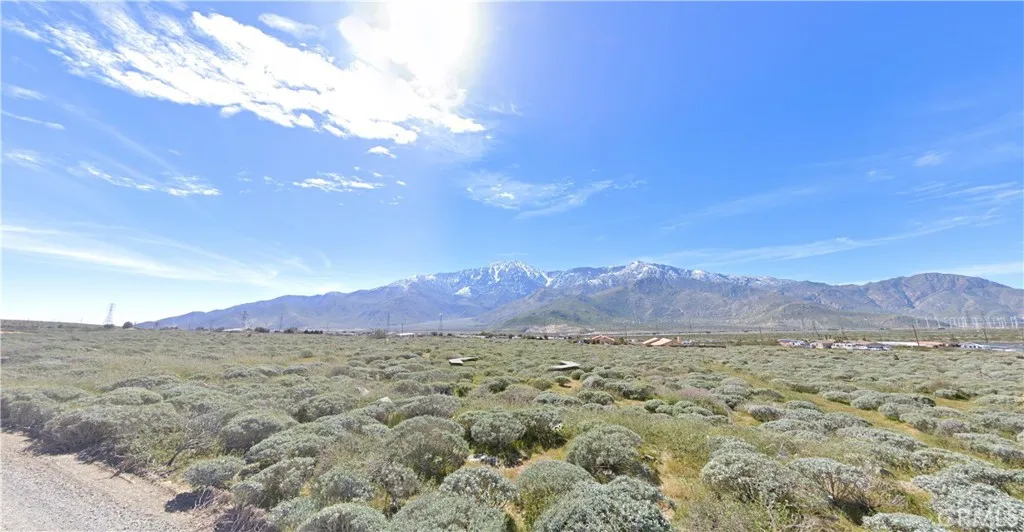
Discover a versatile land opportunity in Whitewater, California. 10,890 SF parcel, zoned R-R (Rural Residential) by Riverside County, offering potential for a single-family residence, manufactured home, small-scale agricultural use, and animal keeping, subject to applicable regulations and approvals. An excellent opportunity for an owner-user, builder, or land investor seeking an affordable parcel in the growing Whitewater area. Surrounded by established homes and scenic mountain views, the property offers a peaceful rural setting with convenient access to Interstate 10, Palm Springs, Desert Hot Springs, Morongo Casino Resort & Spa, and the Cabazon Outlets. Buyer to independently verify zoning, permitted uses, utilities, availability of services, development requirements, boundaries, access, and all other property information with Riverside County and the appropriate agencies. Physical address not assigned yet, address provided was for MLS purpose only
13850 Bruyere Court
San Diego, CA 92129
AREA SQFT
3,009
BEDROOMS
5
BATHROOMS
3
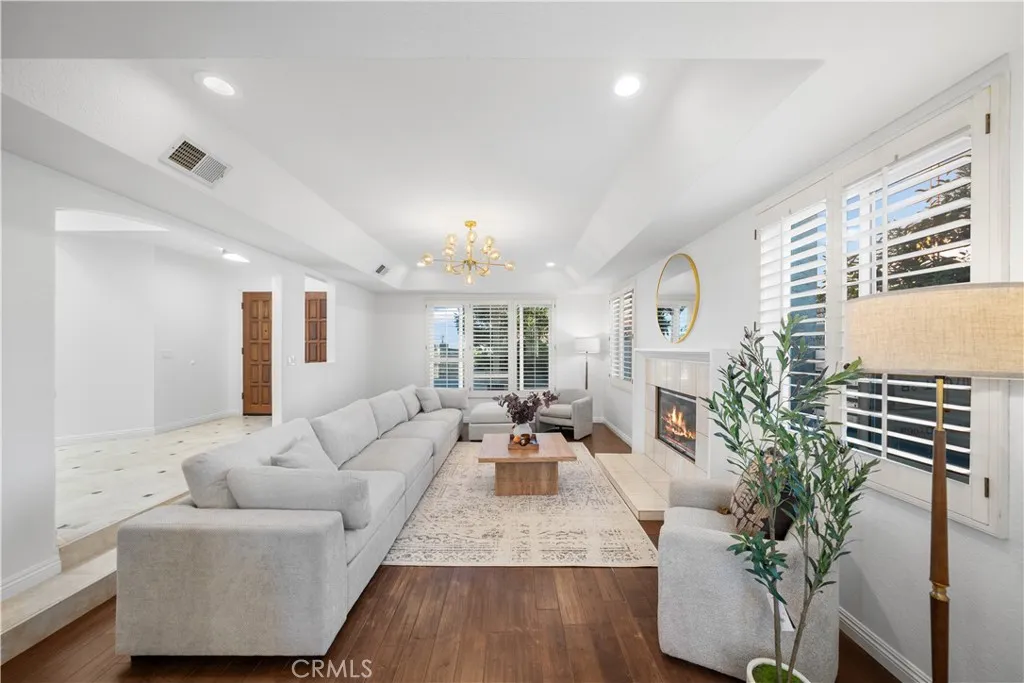
BEAUTIFUL, BREEZY HOME IN RANCHO PENASQUITOS! You will be enchanted by how bright and cheery this move-in ready home is! Light and bright with an excellent floorplan and beautiful high ceilings when you enter the front door. The home features large windows, fresh paint, and new carpet throughout, with a fully upgraded kitchen. The kitchen is complete with SS appliances (including fridge), lots of cabinetry, an island, and a breakfast nook. The kitchen opens to the dining room and family room, which showcases a beautiful brick gas fireplace. The upstairs master bedroom is spacious & features a gorgeous NEWLY REMODELED bathroom complete with granite countertops, a walk-in shower, corner bathtub, and walk-in closet. Guest Access Great Community Clean, Fully Furnished and Decorated Home Located in San Diego Remodeled Kitchen Equipped with Granite Counter Tops and a Spacious Center Island that served as Breakfast Bar Five Bedrooms, Walk-in Closets, Additional King, Queen and Twin Sized Beds Custom Flooring, Natural Lighting and Designer Rugs Throughout The Home Three Full Bathrooms For Your Convenience 2 Car Attached Garage Including Laundry Room With Washer and Dryer Additional Street Parking Available LOCATION This neighborhood is in a quiet and safe residential community yet within walking distance to a big grocery store, Peets Coffee, Pizza Rev, a barbecue BBQ place with rotating craft beers, and a newly opened park next to the community. Walking distance to award winning Poway district schools (DEER CANYON ELEMENTARY, MESA VERDE MIDDLE, AND WESTVIEW HIGH)! Close to
10133 Tujunga Canyon Boulevard
Los Angeles, CA 91042
AREA SQFT
850
BEDROOMS
1
BATHROOMS
1
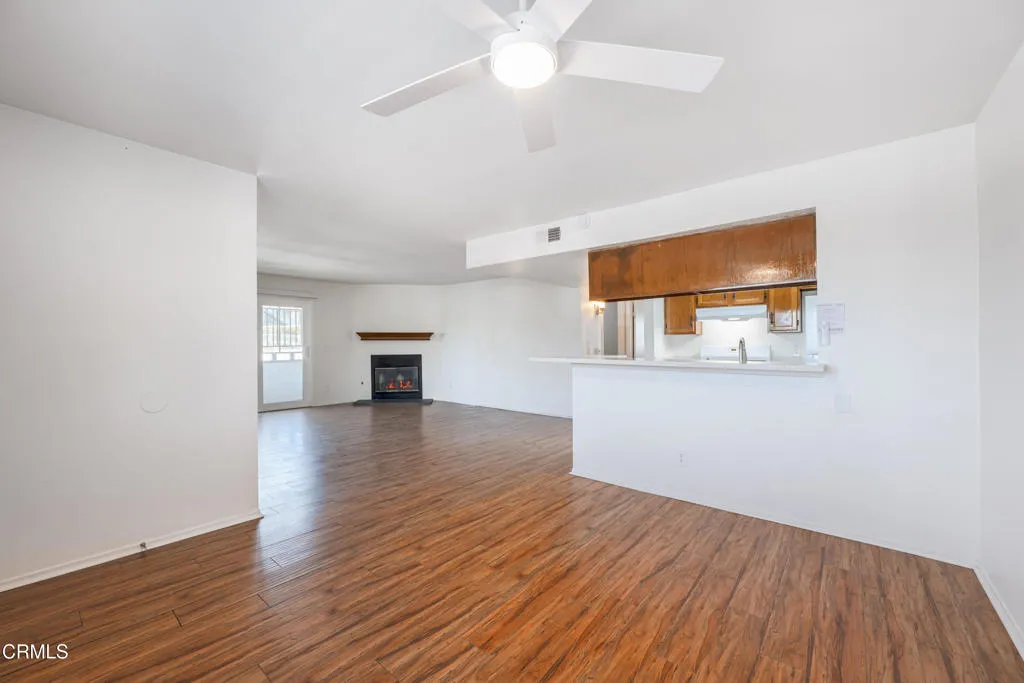
Recently renovated 1-bedroom, 1-bathroom unit and attached private garage. Features include central A/C and heat, in-unit washer and dryer, abundant natural light, and contemporary interior finishes. Move-in ready. Contact listing agent for showing instructions, application requirements, and additional leasing details.
5803 Cartwright Ave
North Hollywood, CA 91601
AREA SQFT
846
BEDROOMS
2
BATHROOMS
1
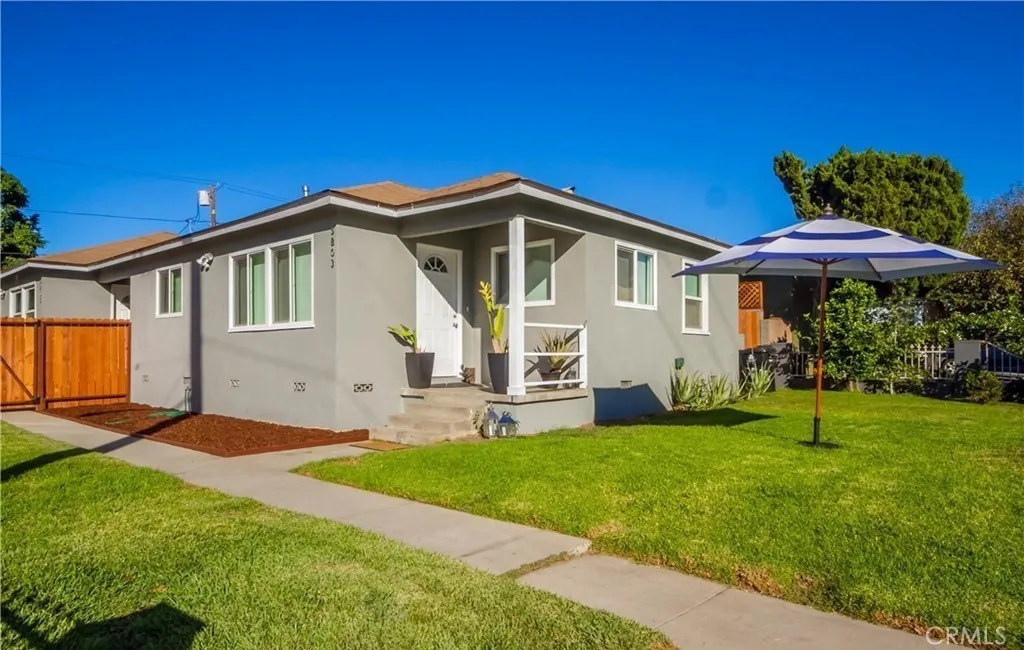
Beautiful, renovated single family residence; one of two units on the property (duplex). Enjoy the beautiful, upgraded kitchen, clean bedrooms and updated bathroom. Situated in a prime location of North Hollywood, between Cahuenga and Burbank Blvd, about a mile away to many fine restaurants. Includes stove, microwave, dishwasher, dual pane windows and wood flooring. Also includes central AC/HVAC and a one car detached, covered garage and driveway parking. Spacious, fenced front yard to entertain with family and friends and a private back yard run. Rent includes water, sewage, and landscaping. Tenant pays for electricity, gas, and trash.
228 Siena
Lake Forest, CA 92630
AREA SQFT
1,736
BEDROOMS
3
BATHROOMS
4
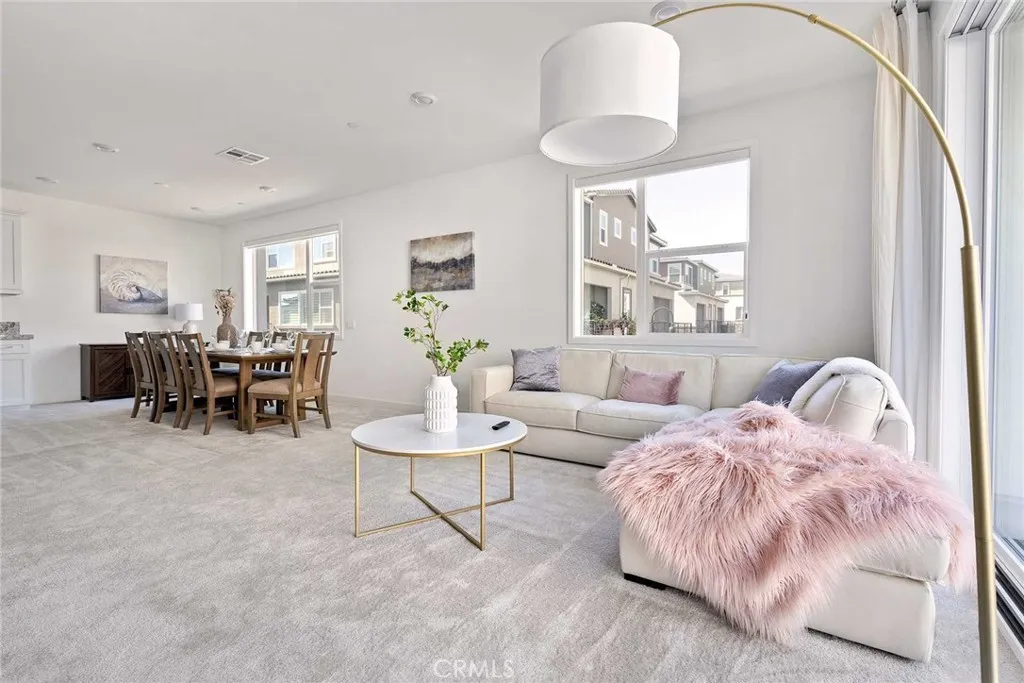
Located on a premium, oversized lot within a brand-new community, this pristine home is a prize. Luxurious and contemporary finishes throughout including luxury wood-style laminate flooring, custom paint, designer lighting, woven shades, smart home features, tankless water heater and ceiling fans. The great room opens to an impressive kitchen with dining area, featuring expansive center island with breakfast bar, quartz counters, custom sink & fixtures, designer backsplash, pristine white cabinetry with soft-close feature, and stainless steel appliances including refrigerator. Two car attached garage features epoxy flooring and built-in storage with custom Elfa shelving. Wonderful location close to Serrano Summit clubhouse with a resort-style community pool, therapeutic bubbling spa, sport court for pickleball, outdoor gathering and cooking areas with barbecue grills, and nearby parks. Truly a special place to call home! **Utilities are pre-set up however tenant pays what they use **This is a furnished rental **Summer (June 15 to September 6) rate subject to change
3950 Cleveland Avenue
San Diego, CA 92103
AREA SQFT
524
BEDROOMS
1
BATHROOMS
1
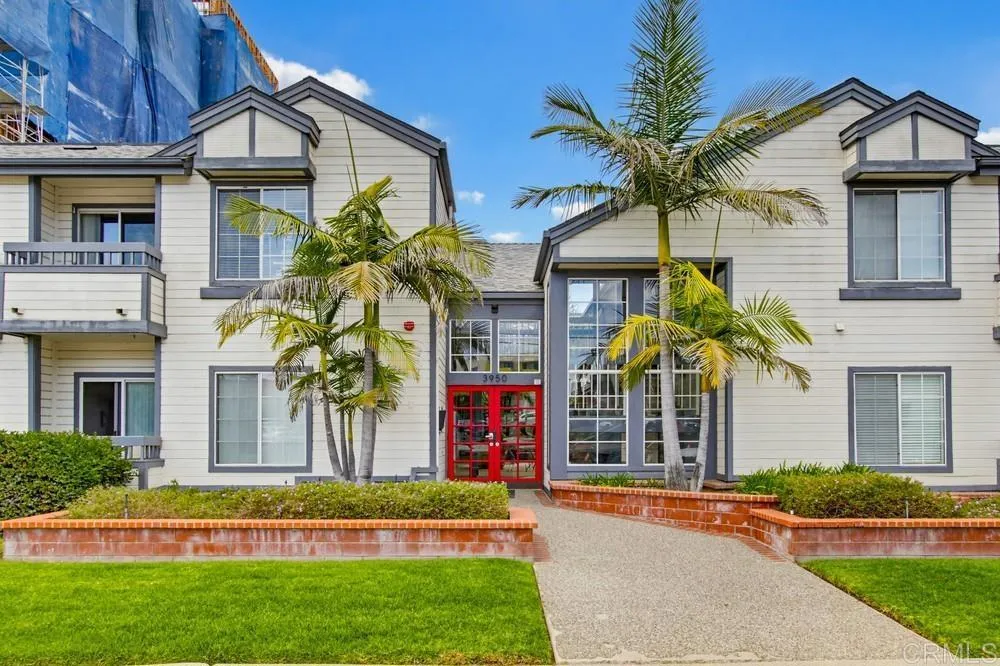
Well-maintained 1-bedroom, 1-bath condominium located in the desirable Hillcrest neighborhood, offering a private interior courtyard setting in the secure Windemere Court community. This thoughtfully designed floor plan features an open living and dining area, a private balcony, and a remodeled kitchen enhanced by a recently installed solar tube for abundant natural light. Kitchen appointments include granite countertops and stainless steel appliances. The upgraded bathroom features a custom-tiled shower with a clean, modern finish. Windemere Court is a secure, 28-unit, two-story community offering elevator access, one assigned covered parking space in a secured underground garage, an assigned storage unit, and community laundry facilities. Conveniently located within walking distance of Trader Joe's, The Hub shopping center, the Hillcrest Farmers Market, restaurants, cafs, and shopping. Just minutes from Balboa Park, the San Diego Zoo, Downtown San Diego, Highway 163, Interstate 5, and nearby beaches. Available now. Contact the listing agent for additional information or to schedule a private showing. Requirements: - 12 month lease - No Pets - Water, sewer, and trash are included. Tenant is responsible for gas, electricity, internet/cable, and renter's insurance. - No Smoking - Security deposit and first month's move-in funds to be in the form of a cashier's check or money order. - All 18+ must have paid their application fee, filled out the application in full, viewed the unit or adhere to site-unseen guidelines, as well as submitted all needed additional paperwork and co
10133 Tujunga Canyon Boulevard
Los Angeles, CA 91042
AREA SQFT
1,250
BEDROOMS
2
BATHROOMS
2
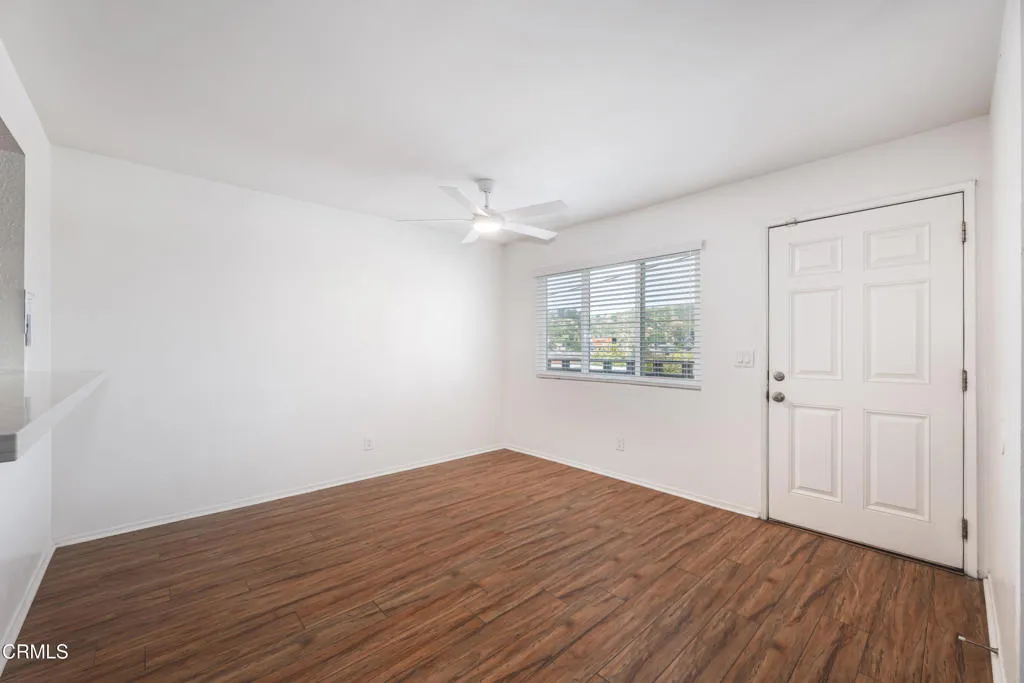
Recently renovated 2-bedroom, 2-bathroom unit with attached private garage. Features include central A/C and heat, in-unit washer and dryer, abundant natural light, and contemporary interior finishes. Move-in ready. Contact listing agent for showing instructions, application requirements, and additional leasing details.
5054 Encino Avenue
Encino, CA 91316
AREA SQFT
4,800
BEDROOMS
5
BATHROOMS
5
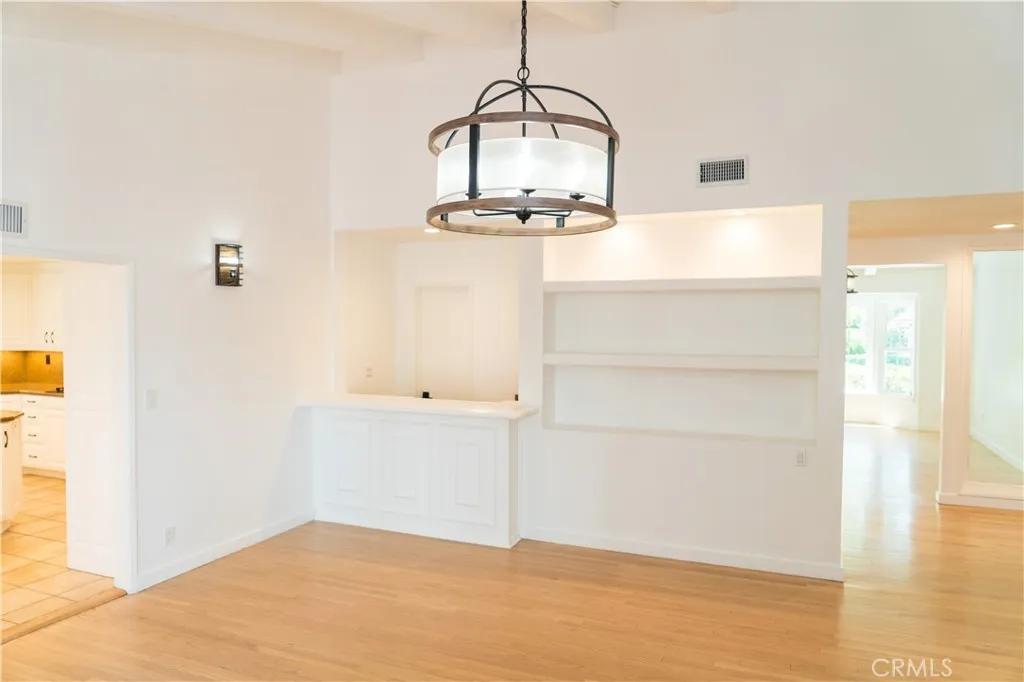
Welcome to this stunning single-story estate offering approximately 4,800 square feet of living space on a quiet, tree-lined street, just moments from Ventura Boulevard. Designed with both comfort and entertaining in mind, this spacious home features 5 bedrooms and 4.5 bathrooms. The chef's kitchen is equipped with a Sub-Zero refrigerator, double ovens, cooktop, dishwasher, microwave, and custom cabinetry, making it ideal for everyday living and hosting guests. The thoughtfully designed floor plan includes a formal living room, family room/den, and a versatile dining room that can also serve as a home office. The bedroom layout features Jack-and-Jill bedrooms, a junior primary suite, a generous primary retreat with a spa-inspired bathroom complete with a soaking tub, oversized shower, and sauna, plus an additional guest bedroom or private office. Step outside to an impressive backyard designed for year-round enjoyment. The expansive outdoor space offers a covered pergola, additional patio area, built-in BBQ and smoker, heated swimming pool, lush grassy lawn, and mature trees, creating the perfect setting for relaxing or entertaining. Additional amenities include a circular driveway and a detached garage. This exceptional home offers space, privacy, and an unbeatable location within walking distance of Ventura Boulevard's shopping, dining, and entertainment.
506 Sycamore Avenue
Los Angeles, CA 90036
AREA SQFT
1,225
BEDROOMS
3
BATHROOMS
3
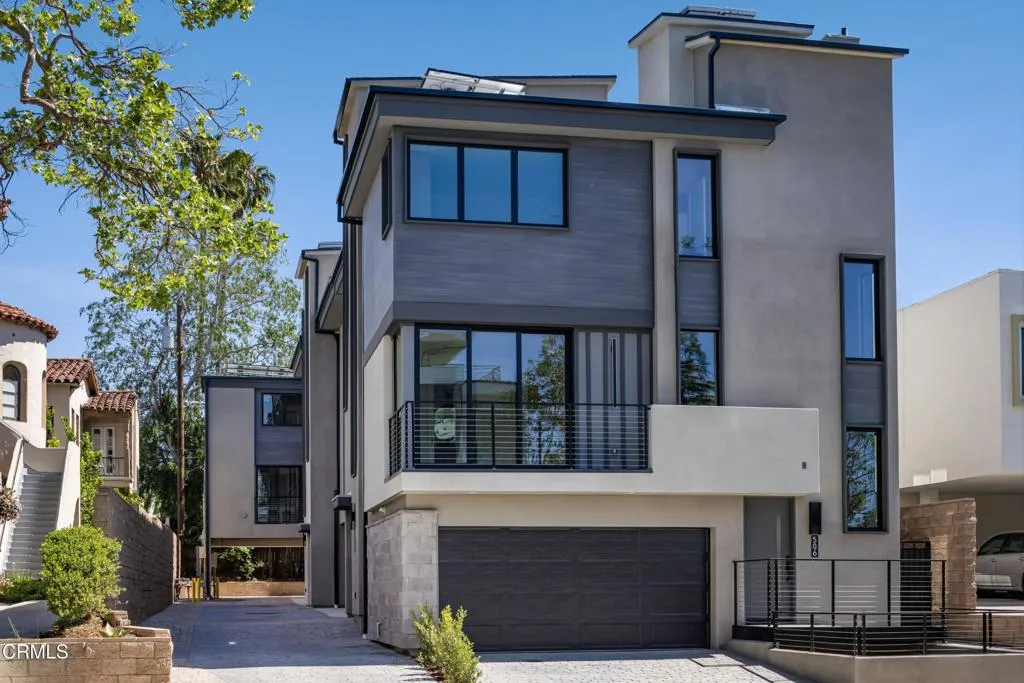
Introducing THE ELLWOOD, an exclusive new collection of five thoughtfully designed small-lot single-family homes where modern architecture meets elevated Los Angeles living. Each residence is separated by an air gap for enhanced privacy and individuality, offering the feel of a standalone home within a boutique community. This collection presents a curated selection of thoughtfully designed residences ranging from approximately 1,225 to 1,665 square feet, offering spacious 2 bedroom to 4 bedroom layouts with well-appointed, multi-bath configurations. Each home is crowned by a private rooftop deck showcasing sweeping views of the Griffith Observatory, the Hollywood Sign, and the western skyline. Interiors are appointed with designer finishes and premium Bertazzoni appliance suites, complemented by energy-efficient features such as solar panels, tankless water heaters, and modern split HVAC systems. Four homes include attached two-car garages, while one offers a convenient two-car carport. Ideally situated near Melrose Avenue and Larchmont Village, THE ELLWOOD places you moments from some of the city's best dining, shopping, and neighborhood charm--offering a rare opportunity to enjoy new construction living in one of Los Angeles' most vibrant and sought-after locations. Photos are of the model unit and may not represent the specific unit available for sale. All finishes and fixtures are similar throughout the development.
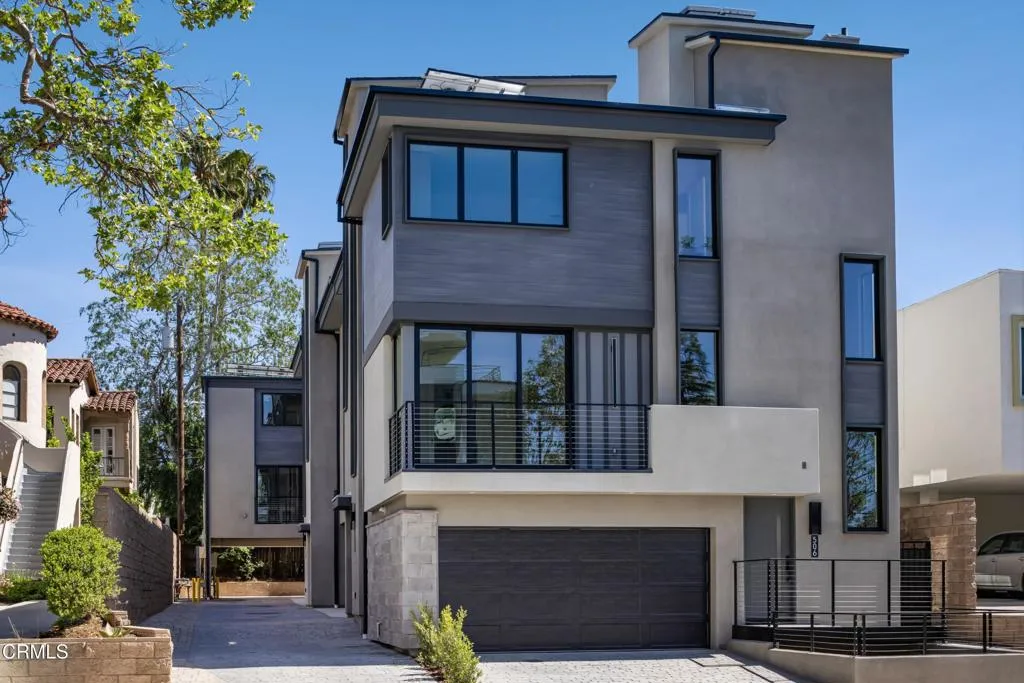
508 Sycamore Avenue
Los Angeles, CA 90036
AREA SQFT
1,665
BEDROOMS
4
BATHROOMS
4
Introducing THE ELLWOOD, an exclusive new collection of five thoughtfully designed small-lot single-family homes where modern architecture meets elevated Los Angeles living. Each residence is separated by an air gap for enhanced privacy and individuality, offering the feel of a standalone home within a boutique community. This collection presents a curated selection of thoughtfully designed residences ranging from approximately 1,225 to 1,665 square feet, offering spacious 2 bedroom to 4 bedroom layouts with well-appointed, multi-bath configurations. Each home is crowned by a private rooftop deck showcasing sweeping views of the Griffith Observatory, the Hollywood Sign, and the western skyline. Interiors are appointed with designer finishes and premium Bertazzoni appliance suites, complemented by energy-efficient features such as solar panels, tankless water heaters, and modern split HVAC systems. Four homes include attached two-car garages, while one offers a convenient two-car carport. Ideally situated near Melrose Avenue and Larchmont Village, THE ELLWOOD places you moments from some of the city's best dining, shopping, and neighborhood charm--offering a rare opportunity to enjoy new construction living in one of Los Angeles' most vibrant and sought-after locations. Photos are of the model unit and may not represent the specific unit available for sale. All finishes and fixtures are similar throughout the development.
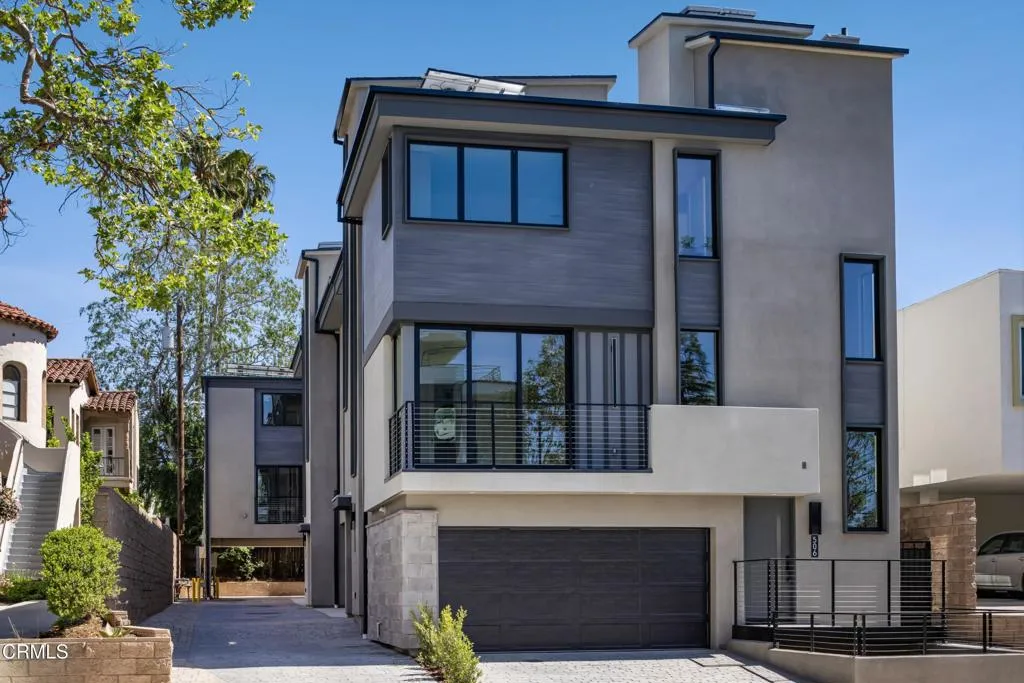
506 Sycamore Avenue
Los Angeles, CA 90036
AREA SQFT
1,652
BEDROOMS
4
BATHROOMS
4
Introducing THE ELLWOOD, an exclusive new collection of five thoughtfully designed small-lot single-family homes where modern architecture meets elevated Los Angeles living. Each residence is separated by an air gap for enhanced privacy and individuality, offering the feel of a standalone home within a boutique community. This collection presents a curated selection of thoughtfully designed residences ranging from approximately 1,225 to 1,665 square feet, offering spacious 2 bedroom to 4 bedroom layouts with well-appointed, multi-bath configurations. Each home is crowned by a private rooftop deck showcasing sweeping views of the Griffith Observatory, the Hollywood Sign, and the western skyline. Interiors are appointed with designer finishes and premium Bertazzoni appliance suites, complemented by energy-efficient features such as solar panels, tankless water heaters, and modern split HVAC systems. Four homes include attached two-car garages, while one offers a convenient two-car carport. Ideally situated near Melrose Avenue and Larchmont Village, THE ELLWOOD places you moments from some of the city's best dining, shopping, and neighborhood charm--offering a rare opportunity to enjoy new construction living in one of Los Angeles' most vibrant and sought-after locations. Photos are of the model unit and may not represent the specific unit available for sale. All finishes and fixtures are similar throughout the development.
10821 Compton
Los Angeles, CA 90059
AREA SQFT
1,120
BEDROOMS
4
BATHROOMS
3
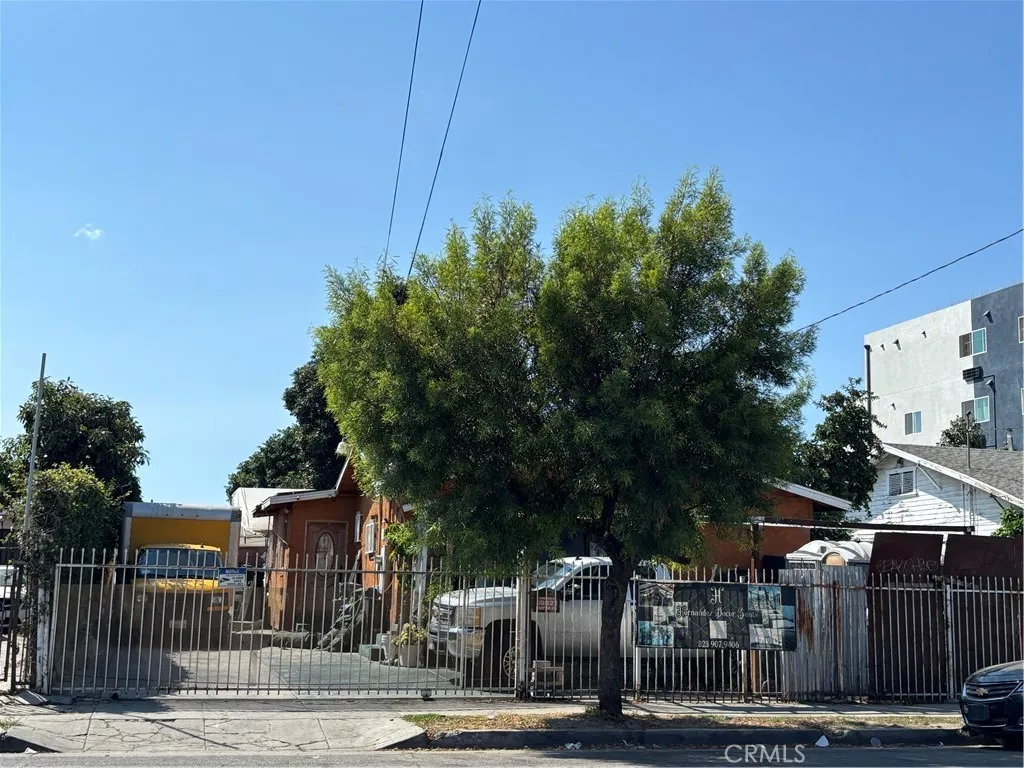
This home features 4 bedrooms and 2bath rooms and located close to minutes away from major transit lines and employment hubs like downtown LA,USC,SOFI stadium and new metro line. This home offers unmatched convenience for commuters and city lovers alike, enjoy quick access to the 101 and 105 freeways, putting the best of Los Angeles at your fingertips. whether you are looking for your next home or an investment in an up and coming neighborhood. This home offers comfort and opportunity.
508 Sycamore Avenue
Los Angeles, CA 90036
AREA SQFT
1,500
BEDROOMS
2
BATHROOMS
3
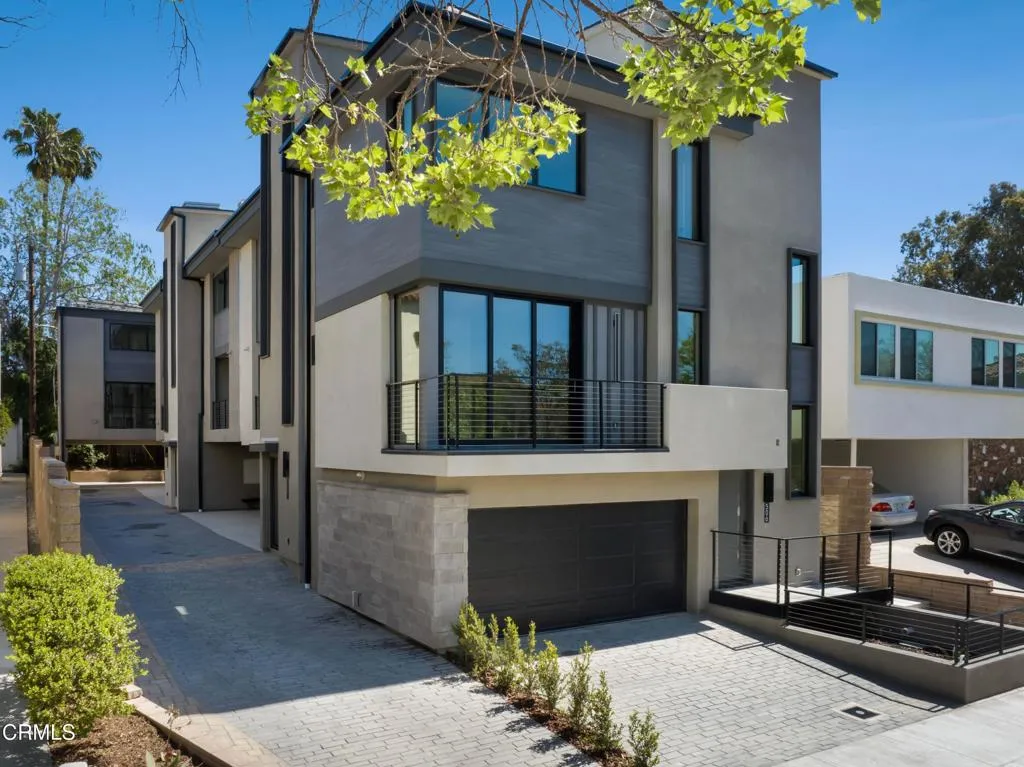
Introducing THE ELLWOOD, an exclusive new collection of five thoughtfully designed small-lot single-family homes where modern architecture meets elevated Los Angeles living. Each residence is separated by an air gap for enhanced privacy and individuality, offering the feel of a standalone home within a boutique community. This collection presents a curated selection of thoughtfully designed residences ranging from approximately 1,225 to 1,665 square feet, offering spacious 2 bedroom to 4 bedroom layouts with well-appointed, multi-bath configurations. Each home is crowned by a private rooftop deck showcasing sweeping views of the Griffith Observatory, the Hollywood Sign, and the western skyline. Interiors are appointed with designer finishes and premium Bertazzoni appliance suites, complemented by energy-efficient features such as solar panels, tankless water heaters, and modern split HVAC systems. Four homes include attached two-car garages, while one offers a convenient two-car carport. Ideally situated near Melrose Avenue and Larchmont Village, THE ELLWOOD places you moments from some of the city's best dining, shopping, and neighborhood charm--offering a rare opportunity to enjoy new construction living in one of Los Angeles' most vibrant and sought-after locations. Photos are of the model unit and may not represent the specific unit available for sale. All finishes and fixtures are similar throughout the development.
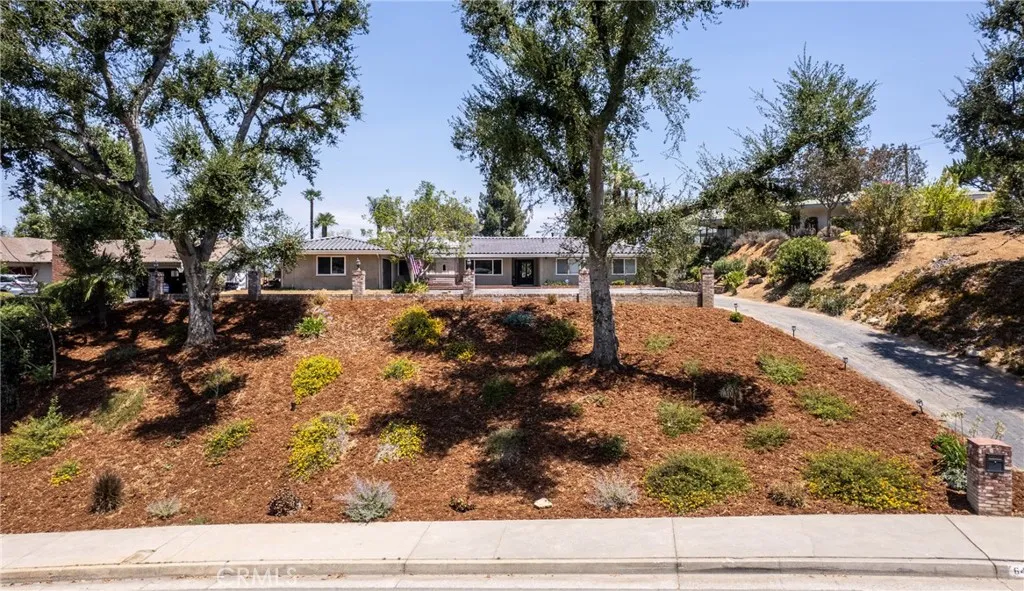
645 Los Altos
Redlands, CA 92373
AREA SQFT
3,020
BEDROOMS
4
BATHROOMS
3
Beautifully updated single-story home featuring 4 bedrooms and 3 bathrooms in a desirable Redlands neighborhood with a little over 3,000 square feet. The remodeled kitchen offers quartz countertops, a pass-through serving window, and two sliding glass doors that open to the covered patio, creating an ideal indoor-outdoor living experience. The spacious primary suite includes a walk-in closet, remodeled bathroom, and french doors with direct backyard access. Additional interior upgrades include ceramic tile and hardwood flooring, dual-pane windows, new electrical, a whole house fan, and a solar attic fan. 3 bedrooms are on one end of the home with the other side that has another bedroom and bath. Additional room on far side near the guest room of the home is currently being used as a gym, den and laundry room. Could easily be converted to a 5th bedroom if needed. The backyard is designed for entertaining with a sparkling pool and spa, covered patio, gazebo with built-in BBQ and spectacular views. There is ample space on back of property that has potential for an ADU (buyer to verify all requirements with the City of Redlands). Energy-efficient features include dual pane windows, paid solar panels, a new concrete tile roof, and a new garage door with automatic opener. Seller has replaced all electrical and plumbing. Conveniently located down the street from Mariposa Elementary. This move-in-ready home offers modern updates, energy efficiency, and exceptional indoor-outdoor living.
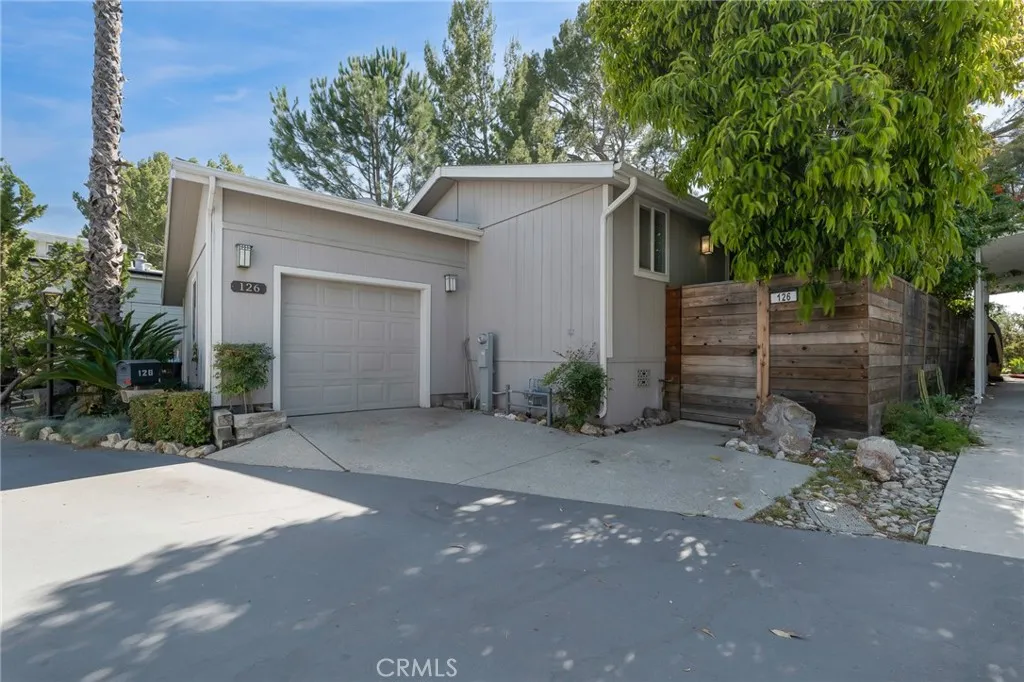
126 Pueblo Lane
Topanga, CA 90290
AREA SQFT
1,632
BEDROOMS
2
BATHROOMS
2
Beautiful Updates Completed and Back on the Market! Stunning mountain views from this Top O Topanga 2-bedroom + additional room (ideal as a third bedroom or office), 2-bathroom home! Professionally designed by a renowned Hollywood set designer, this residence exudes peaceful Feng Shui energy the moment you step inside. Flooded with natural light, the open floor plan showcases large windows and seamless indoor-outdoor flow. Tastefully upgraded throughout, the home features brand new vinyl floors, a wood-burning fireplace with decorative rock, and custom window treatments. The chefs kitchen is designed for both function and style, offering natural granite countertops, abundant prep space, a 5-burner stove, double oven, and dishwasher opening effortlessly to the dining area, perfect for entertaining. The spacious primary suite includes dual closets with custom built-ins and a beautifully remodeled en-suite bathroom complete with a spa tub and separate tiled shower. Additional highlights include a dedicated laundry room and a tankless water heater. Step outside to your private backyard oasis featuring a deck, grassy area, gazebo, and built-in BBQideal for relaxing or hosting while taking in the breathtaking views. The community offers an array of amenities including a pool, playground, dog park, library, ballroom, billiards room, and gym, all just moments from scenic hiking trails. Nestled in the serene Santa Monica Mountains, this home offers the perfect balance of tranquility and convenience, just minutes from Calabasas, Woodland Hills, Pacific Coast Highway, Malibu, Santa Mo
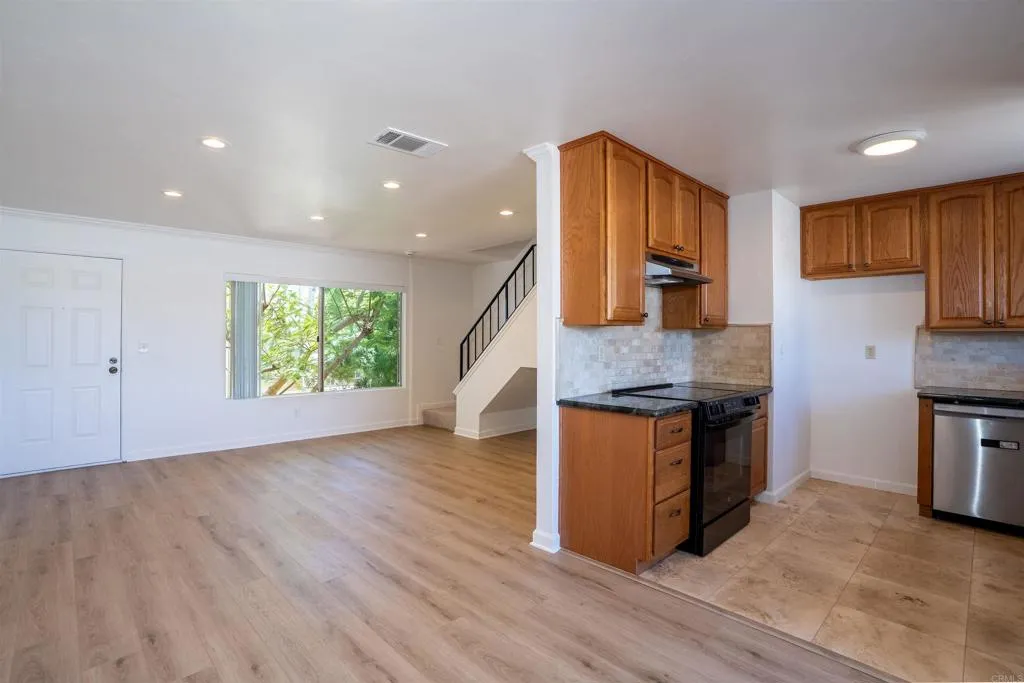
569 E Street
Chula Vista, CA 91910
AREA SQFT
943
BEDROOMS
2
BATHROOMS
3
VA Approved! Remodeled 2-bedroom, 2 1/2 bathroom townhome offering spacious 2 story layout in a gated secured Chula Vista community. Situated toward the rear of the complex, this home offers added privacy with lush green landscaping and peek pool views. Recent improvements include new laminate flooring, fresh interior paint, updated lighting fixtures, and new carpet on the stairs and in both upstairs bedrooms, and mirror closets. The main level features a living room, dining area, open kitchen with granite countertops, tile backsplash and a view window from the sink area, guest 1/2 bathroom, and a private balcony with additional storage and new shelving. The upstairs conveniently features the stackable washer/dryer and the primary bedroom includes mirrored closet doors, an en-suite bathroom with tile throughout, and generous closet space. The secondary bedroom also features mirrored closet doors and neighborhood and city views from the big breezy window. Additional features include a dishwasher, electric range, newer air conditioning system, and a private covered patio. This townhome offers a 1 car garage directly under the unit and 1 additional parking space. This complex is currently undergoing exterior painting and this unit's building has already been freshly painted! The community amenities include a pool, spa and clubhouse. HOA dues include water, trash, and sewer. Located near the Chula Vista Bayfront, the new Gaylord Pacific Resort, Downtown Chula Vista, schools, shopping, military bases and major freeways, offering easy access throughout San Diego County. An excell
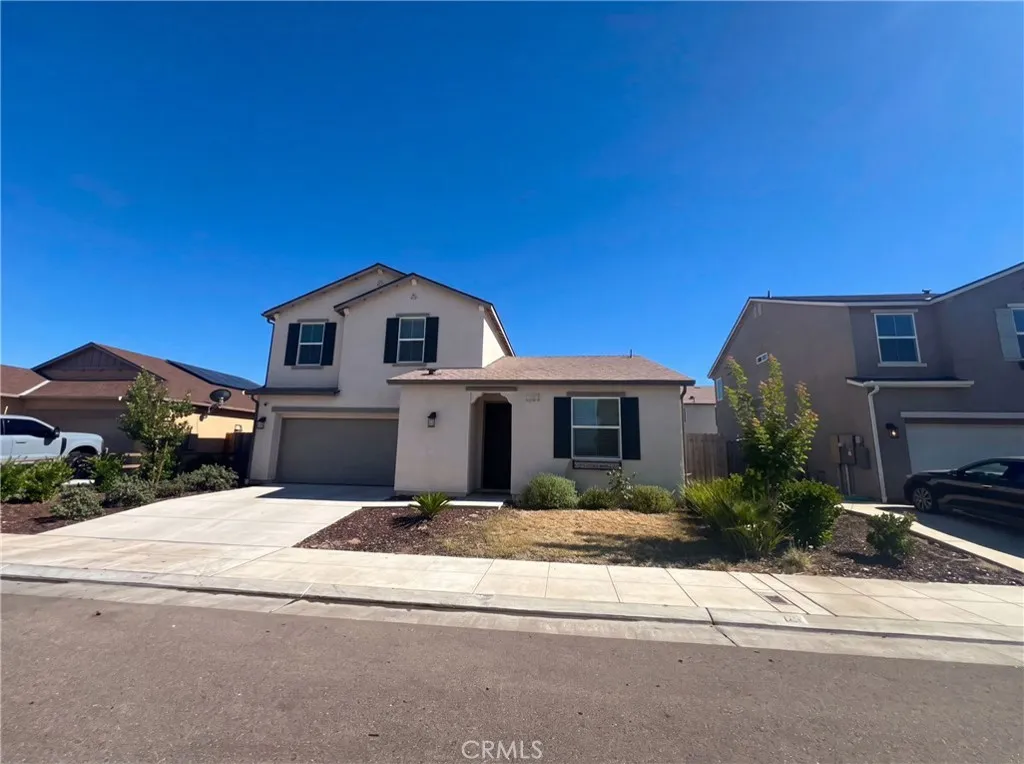
3852 Morris
Clovis, CA 93619
AREA SQFT
1,843
BEDROOMS
4
BATHROOMS
3
Welcome to 3852 Morris Ave, a property that is sure to impress. This home boasts a spacious living room, perfect for entertaining. The kitchen is equipped with modern appliances and ample storage space. The dining area is conveniently located next to the kitchen, making meal times a breeze. The property also features a well-maintained garden, a tranquil space to relax and unwind. The garage provides secure parking and additional storage. The property is located in a friendly neighborhood, close to local amenities. Don't miss out on this fantastic opportunity to own a home at 3852 Morris Ave.. Included 100-Day Home Warranty with buyer activation
510 Sycamore Avenue
Los Angeles, CA 90036
AREA SQFT
1,665
BEDROOMS
3
BATHROOMS
4
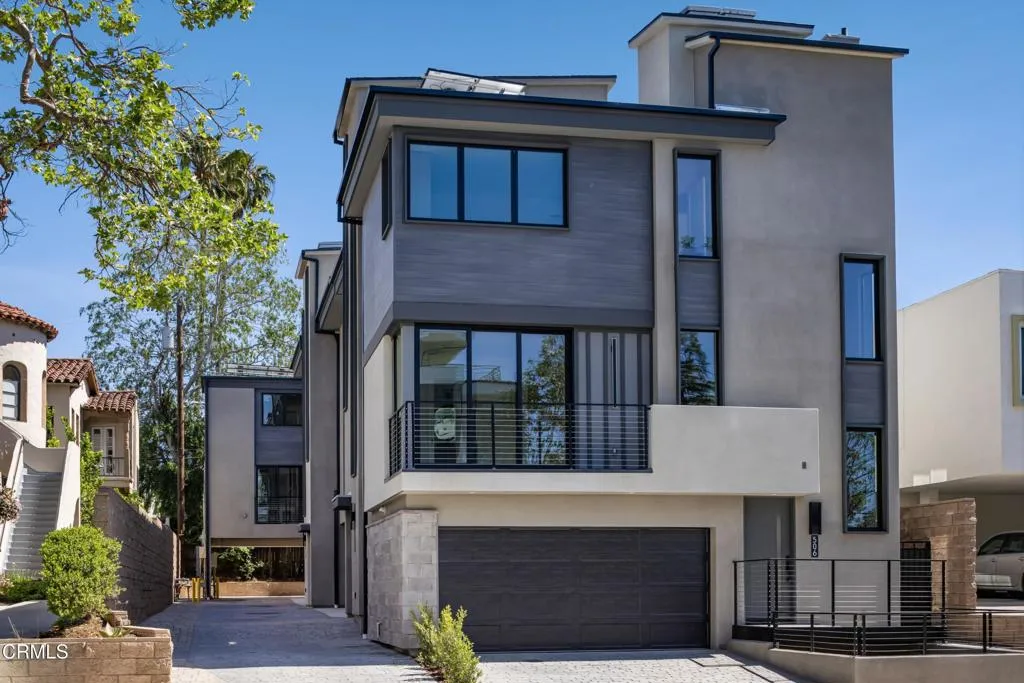
Introducing THE ELLWOOD, an exclusive new collection of five thoughtfully designed small-lot single-family homes where modern architecture meets elevated Los Angeles living. Each residence is separated by an air gap for enhanced privacy and individuality, offering the feel of a standalone home within a boutique community. This collection presents a curated selection of thoughtfully designed residences ranging from approximately 1,225 to 1,665 square feet, offering spacious 2 bedroom to 4 bedroom layouts with well-appointed, multi-bath configurations. Each home is crowned by a private rooftop deck showcasing sweeping views of the Griffith Observatory, the Hollywood Sign, and the western skyline. Interiors are appointed with designer finishes and premium Bertazzoni appliance suites, complemented by energy-efficient features such as solar panels, tankless water heaters, and modern split HVAC systems. Four homes include attached two-car garages, while one offers a convenient two-car carport. Ideally situated near Melrose Avenue and Larchmont Village, THE ELLWOOD places you moments from some of the city's best dining, shopping, and neighborhood charm--offering a rare opportunity to enjoy new construction living in one of Los Angeles' most vibrant and sought-after locations. Photos are of the model unit and may not represent the specific unit available for sale. All finishes and fixtures are similar throughout the development.
1105 Via Trieste
Chula Vista, CA 91911
AREA SQFT
1,942
BEDROOMS
4
BATHROOMS
3
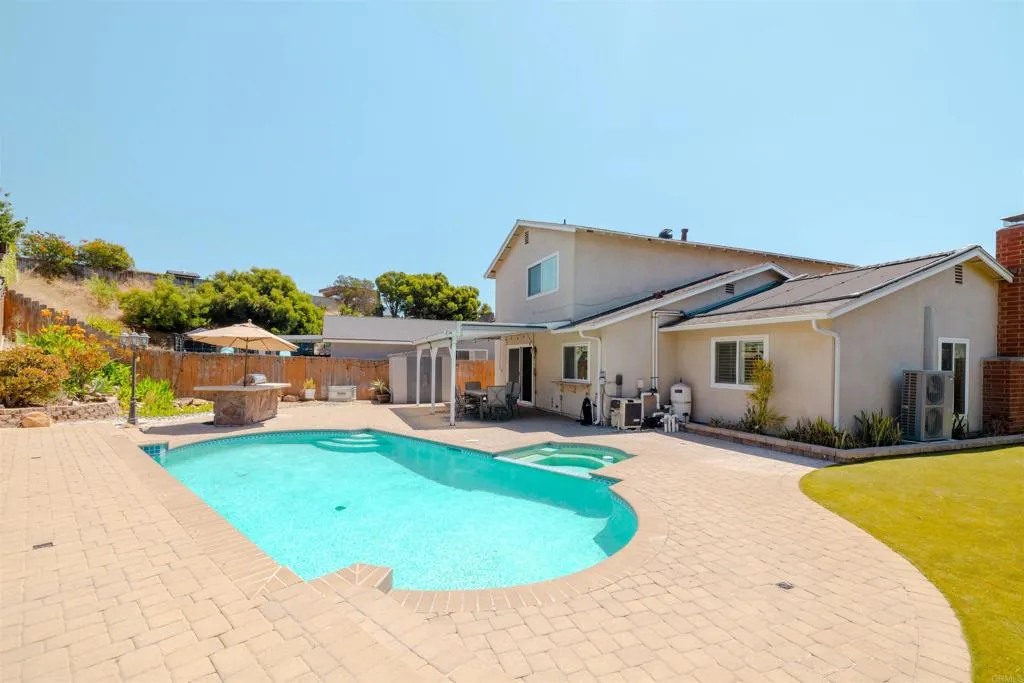
Welcome to this beautifully maintained home tucked away on a peaceful cul-de-sac, featuring owned solar, newly installed central air conditioning, and fresh interior paint. Designed for both everyday living and entertaining, the backyard is a private retreat with a sparkling pool, built-in BBQ, tranquil waterfall and pond, and low-maintenance artificial turf, creating the perfect space to relax or host family and friends. Inside, you'll find an inviting floor plan with energy-efficient dual-pane windows, plantation shutters, and a whole-house fan to help keep the home comfortable year-round. The living and dining areas are highlighted by a classic brick fireplace, adding warmth and character to the space. The kitchen features granite countertops with wraparound seating, ample cabinetry, a pantry, electric cooktop and oven, and a dishwasher. It opens seamlessly to the family room, creating an ideal layout for everyday living while overlooking the backyard. Upstairs, the spacious primary suite features a walk-in closet and an ensuite bathroom with dual vanities and a large walk-in shower. Two additional bedrooms offer mirrored closet doors and neighborhood views, with ocean views visible on clear days. Conveniently located near shopping, schools, parks, and easy access to the 805 freeway, this move-in-ready home combines comfort, energy efficiency, and exceptional indoor-outdoor living. Don't miss the opportunity to make this wonderful home your own!
13627 Hart
Van Nuys, CA 91405
AREA SQFT
1,637
BEDROOMS
2
BATHROOMS
2
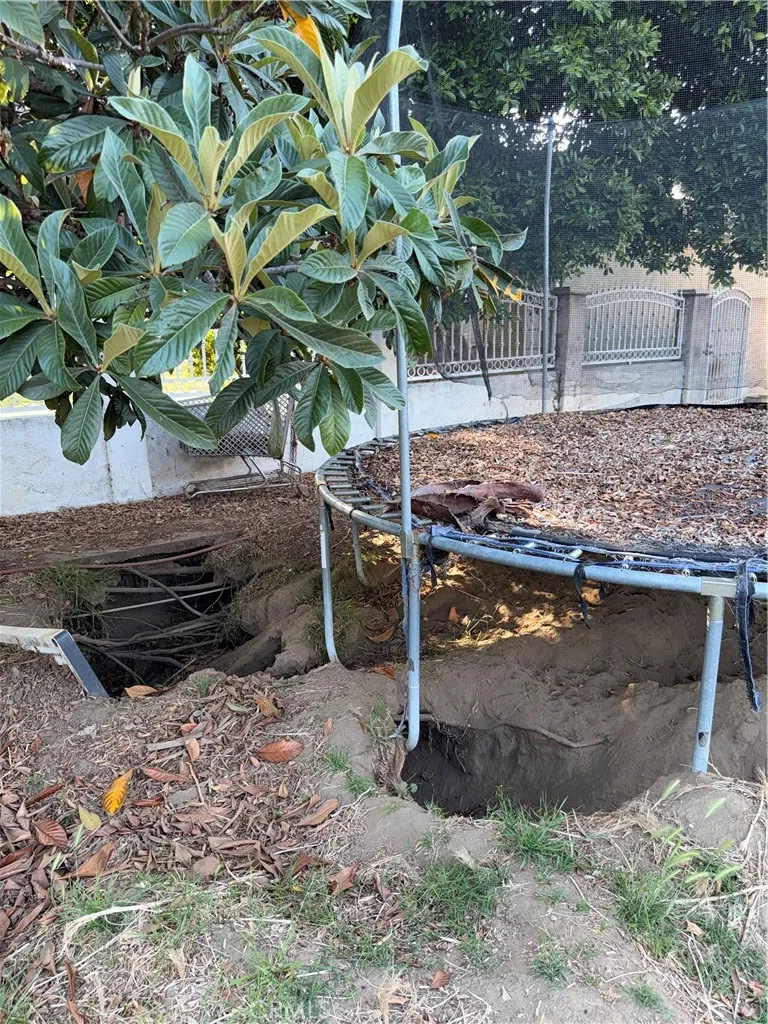
Short sale. Lender approval required. 2 bed / 2 bath
11209 Lambert
Stanton, CA 90680
AREA SQFT
1,159
BEDROOMS
3
BATHROOMS
2
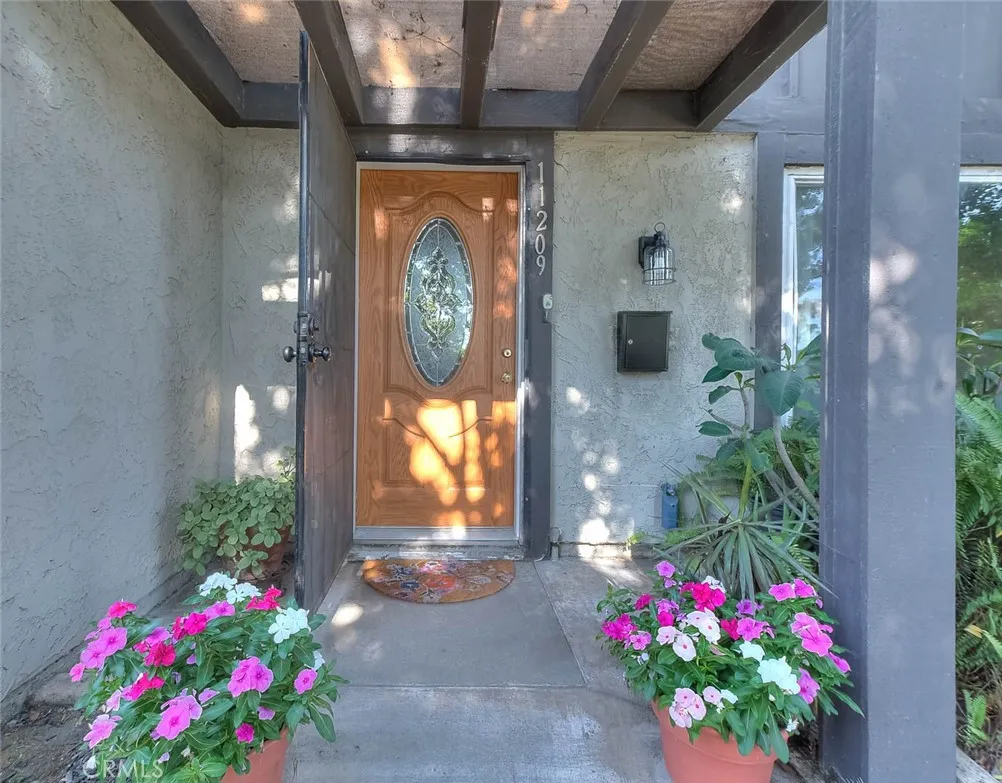
Here is your opportunity to own a beautiful home in Orange County at an exceptional value. This inviting 3-bedroom, 2-bath condominium is ideally located just minutes from Knott's Berry Farm, Disneyland, world-famous beaches, shopping, dining, and major freeways, offering the perfect blend of convenience and comfort. Arrive home through your spacious two-car attached garage, which provides direct access to an expansive private backyarda rare feature for condominium living. The backyard serves as a welcoming extension of the home, perfect for relaxing, entertaining, or enjoying outdoor living. Move-in ready and thoughtfully updated, this home has been extensively renovated over the past five years. Recent improvements include fresh interior paint, updated flooring, ceiling fans, recessed lighting, new appliances, remodeled kitchen and bathrooms, and new garage doors. The dual-pane windows were replaced less than ten years ago, adding to the home's comfort and energy efficiency. As an added bonus, the home includes a three-year-old refrigerator and a two-year-old washer and dryer, making your move even more convenient. This is a wonderful opportunity to enjoy the Orange County lifestyle in a beautifully updated home at an affordable price. FYI: the current FHA approx. $240,000 loan is assumable at 3.9%, subject to lender qualification.
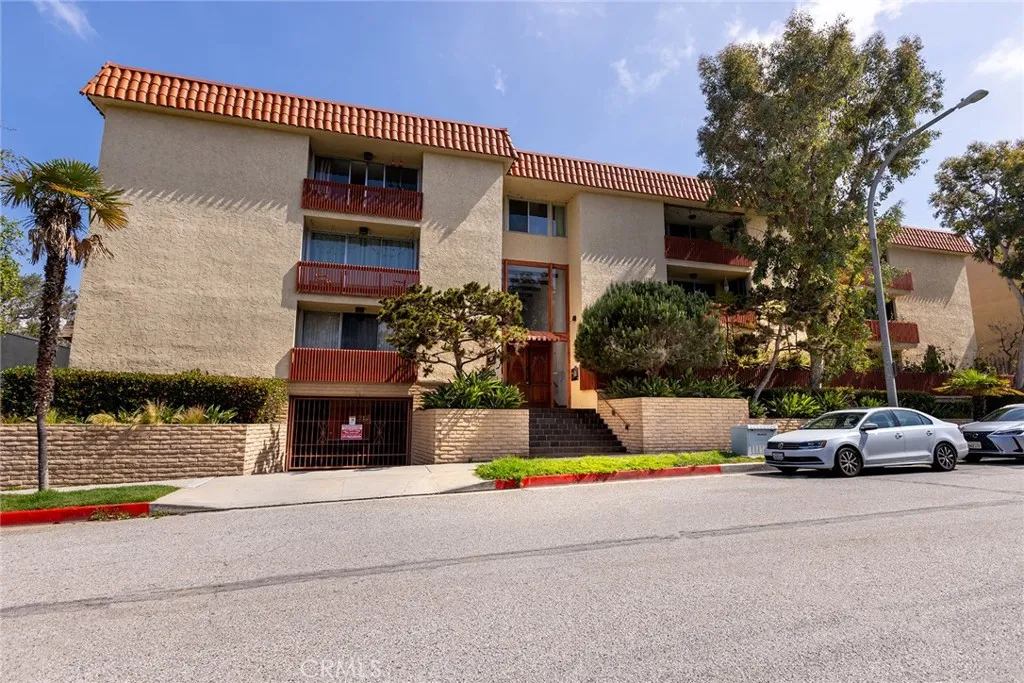
5875 Doverwood Drive
Culver City, CA 90230
AREA SQFT
1,093
BEDROOMS
2
BATHROOMS
2
Welcome to 5875 Doverwood Drive, Unit 309 a beautifully reimagined top-floor condo in the heart of Culver City offering 2 spacious bedrooms, 2 updated bathrooms, and 1,093 square feet of light-filled living space. One standout feature is the private elevator access that takes you seamlessly from the garage level to your front door on the third floor eliminating the need to climb any stairs and making daily living effortlessly convenient. Step inside to find brand-new flooring throughout, giving the entire home a cohesive and refreshed feel. The redesigned kitchen features modern cabinetry, sleek finishes, and improved functionality, perfect for both everyday living and entertaining. The living area has also been thoughtfully updated, with outdated floor-to-ceiling mirrors and the original chevron fireplace replaced by a clean, contemporary design that brings a sense of calm and sophistication. Both bathrooms have been stylishly updated with modern fixtures, and new lighting has been installed throughout the unit to enhance warmth and ambiance. One of the highlights of this home is the private balcony overlooking a blooming jacaranda treean ideal spot for morning coffee or evening relaxation, often visited by hummingbirds, doves, and even the occasional owl. Situated in a well-maintained building and just moments from Culver Citys parks, shops, restaurants, and convenient freeway access, this move-in-ready condo blends style, comfort, and accessibility. Dont miss the chance to call this thoughtfully upgraded home your own.

