

favorites
favorites
favorites
Favorite Properties
Form submitted successfully!
You are missing required fields.
Dynamic Error Description
There was an error processing this form.
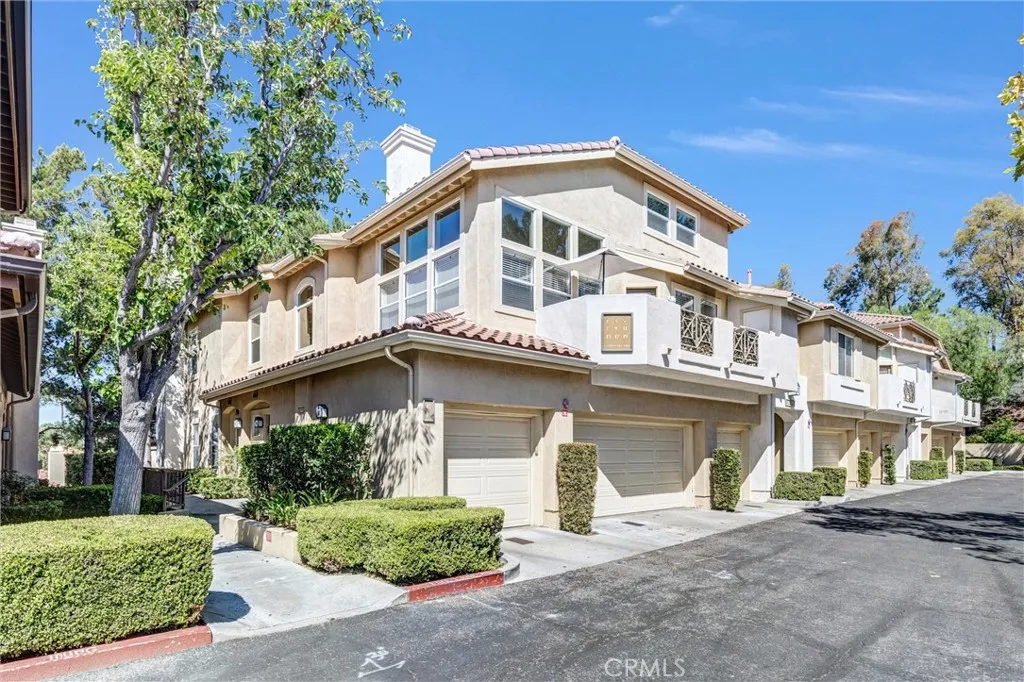
17 Camino Del Oro
Rancho Santa Margarita, CA 92688
AREA SQFT
1,212
BEDROOMS
2
BATHROOMS
2
Interior photos coming shortly. Welcome to 17 Camino Del Oro, a beautifully appointed end-unit condo in the highly desirable Cabo Vista community of Rancho Santa Margarita. Filled with natural light, this inviting home features soaring ceilings, expansive windows, beautiful mountain views, new carpet, an updated HVAC system, and the convenience of direct-access garage entry. The open and airy floor plan is ideal for both everyday living and entertaining. The spacious family room is highlighted by a cozy fireplace and flows effortlessly into the kitchen, featuring granite countertops, stainless steel appliances, ample cabinetry, and a convenient inside laundry closet. Just off the kitchen, the dining area opens to a private balconyperfect for enjoying your morning coffee, taking in the mountain views, or unwinding at the end of the day. The generously sized primary suite provides a comfortable retreat with a large walk-in closet and an en-suite bathroom featuring dual sinks. Upstairs, a private secondary bedroom features its own bathroom and closet, creating an ideal space for guests or family members. A separate loft adds even more versatility and can easily serve as a home office or study space. Cabo Vista residents enjoy a resort-style pool, spa, playground, and beautifully maintained community surroundings. As part of SAMLARC, homeowners also have access to an impressive collection of amenities, including parks, pools, year-round community events, and the Santa Margarita Lake Beach Club. Ideally located near shopping, dining, hiking and biking trails, the 241 Toll Road,

4428 Wesley
Los Angeles, CA 90037
AREA SQFT
1,422
BEDROOMS
1
BATHROOMS
1
This home is a great opportunity one bedroom one bathroom 1,422 ft. of living space on a pretty large lot 6,525 ft. has a lot of potential.Nearby destinations include the University of Southern California, LA Memorial Coliseum, BMO Stadium, Exposition Park, Lucas Museum of Narrative Art, Natural History Museum, and California Science Center. For commuters, the 10 and 110 Freeways are minutes away, providing access throughout Greater Los Angeles.
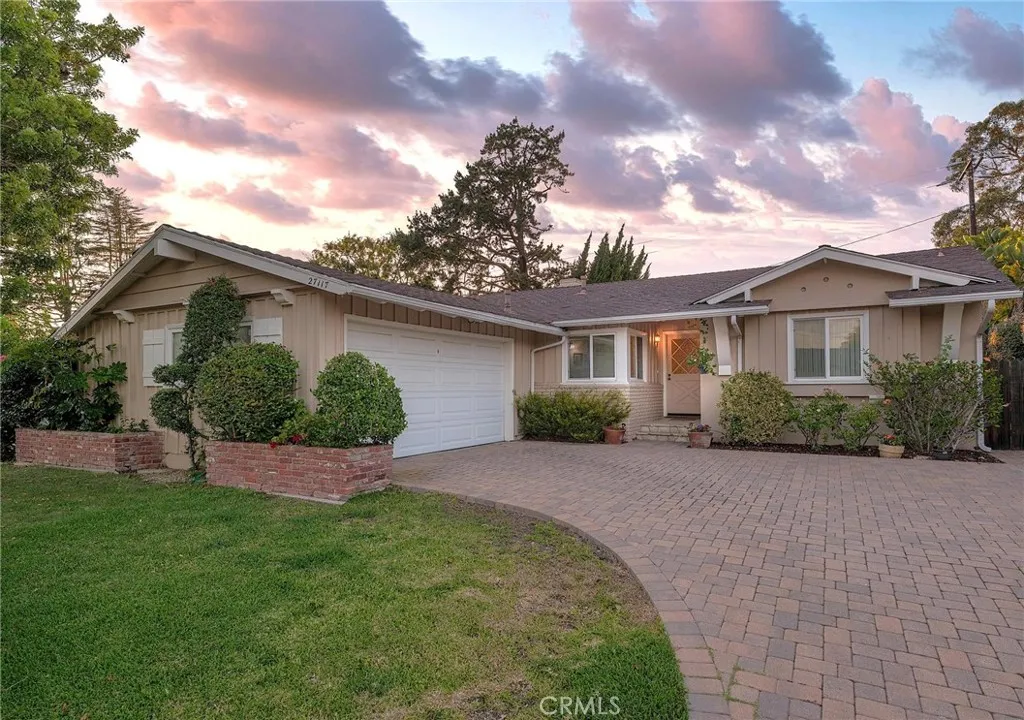
27117 Woodbrook Road
Rancho Palos Verdes, CA 90275
AREA SQFT
1,670
BEDROOMS
4
BATHROOMS
2
Presenting ~ 27117 Woodbrook Rd. Experience wonderful Palos Verdes living in this 4-bedroom, 2-bathroom home with a sparkling pool, ideally located just moments from Peninsula Center and within walking distance to Ridgecrest Middle School and Peninsula High School. Nestled in one of Palos Verdes most sought-after communities, this inviting residence seamlessly blends sophisticated interiors with exceptional indoor-outdoor living. From the thoughtfully designed entertaining spaces to the family-friendly play area, every detail has been considered to create a home that is both stylish and comfortable. Step inside to discover an updated kitchen featuring stainless-steel appliances, along with thoughtfully remodeled bathrooms and an effortless floor plan designed for everyday living and entertaining. The spacious primary bedroom provides a relaxing private retreat, while the additional bedrooms are generously sized. Both bathrooms have been thoughtfully remodeled, adding to the homes appeal. Sun-filled interiors flow naturally to the backyard, where a sparkling pool, lush greenery, and mature trees create a peaceful, private, Zen-inspired retreat. Whether you're hosting friends/family or enjoying al fresco patio dining, watching the kids play, or simply unwinding under the stars, this outdoor oasis captures the essence of the Southern California lifestyle. Offering the perfect balance of harmony, tranquility, privacy, and connectivity, 27117 Woodbrook Rd. is a wonderful opportunity to enjoy the lifestyle that makes Palos Verdes so special. An absolute MUST SEE!
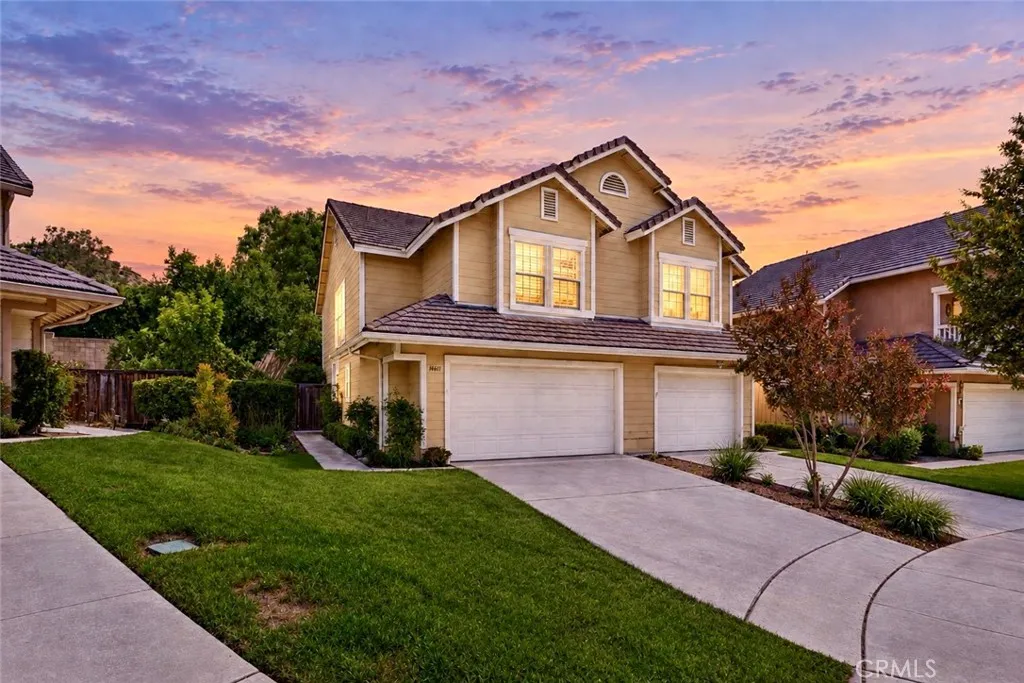
14161 Peachtree Lane
Poway, CA 92064
AREA SQFT
1,564
BEDROOMS
3
BATHROOMS
3
Welcome to this charming 3-bedroom, 2.5-bathroom offering 1,564 square feet of beautifully crafted living space in one of Poways most peaceful cul-de-sac locations. Blending classic warmth with elevated living, this two-story residence welcomes you into a light-filled open layout accentuated by rich hardwood flooring, custom plantation shutters, and stylish finishes throughout. The main level centers around a cozy family room featuring a gas fireplace, flowing seamlessly into an updated kitchen equipped with stainless steel appliances, rich granite countertops, recessed LED lighting, glazed cabinetry, and a bright breakfast nook. Upstairs, three well-appointed bedrooms offer quiet privacy. The primary suite serves as an inviting retreat, complete with a generous walk-in closet and a large picture window with a built-in bench seat. Step through to your fully enclosed, private English-style garden and patiocreating the perfect backdrop for outdoor dining, weekend relaxation, and low-maintenance entertaining. Additional highlights include central air conditioning and heating, a main-level guest powder room, and an attached two-car garage with direct interior access. Situated directly across from iconic Old Poway Park, this home delivers an unbeatable lifestyle near local weekend farmers markets, premier dining, and neighborhood shopping centers. Families will appreciate enrollment in the award-winning Poway Unified School District, while outdoor enthusiasts will enjoy nearby hiking at Lake Poway and Iron Mountain. Convenient proximity to Interstate 15 and Highway 56 ensures an
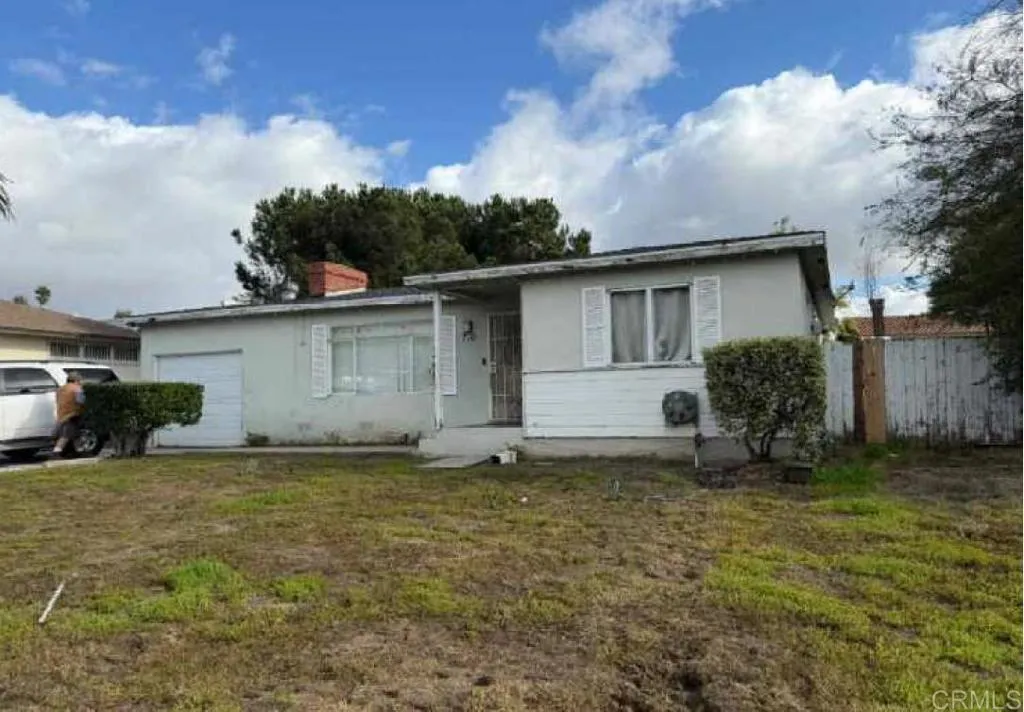
710 Civic Center Drive
Vista, CA 92084
AREA SQFT
915
BEDROOMS
2
BATHROOMS
1
Welcome to 710 Civic Center Drive a 2-bedroom, 1-bath single-story home on a remarkable 13,560 sq ft lot in the heart of Vista, delivered vacant at closing so you can move in on day one. At 915 sq ft, the home lives easy and efficient, with a private laundry unit just outside the back door. What truly sets this property apart is the land: nearly a third of an acre leaves generous room behind the house for an ADU, a workshop, a garden, or a future build rare for a parcel this central. Flexible M-U (Mixed-Use) zoning opens options well beyond the average residential lot; buyer to verify all uses and ADU potential with the City of Vista. Minutes from downtown Vista's restaurants, breweries, and weekly farmers market, with quick access to Highway 78 and the Sprinter line. Move in as-is, add on, or hold and build a home that works today and rewards vision tomorrow. Come see the possibilities.
41185 Jojoba Hills
Aguanga, CA 92536
AREA SQFT
BEDROOMS
BATHROOMS
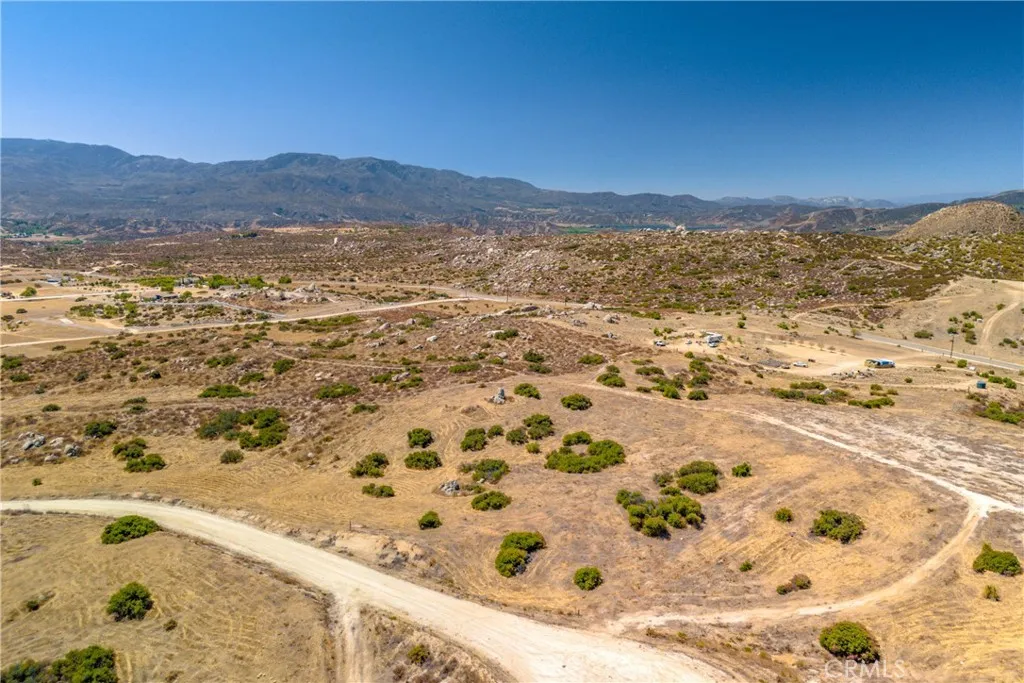
Beautiful 4.81 acre parcel located in quiet private rural community. 360 degrees of view perfect to build your own oasis. Only 15 minutes from Temecula.
2 Silent Valley
Aguanga, CA 92536
AREA SQFT
BEDROOMS
BATHROOMS
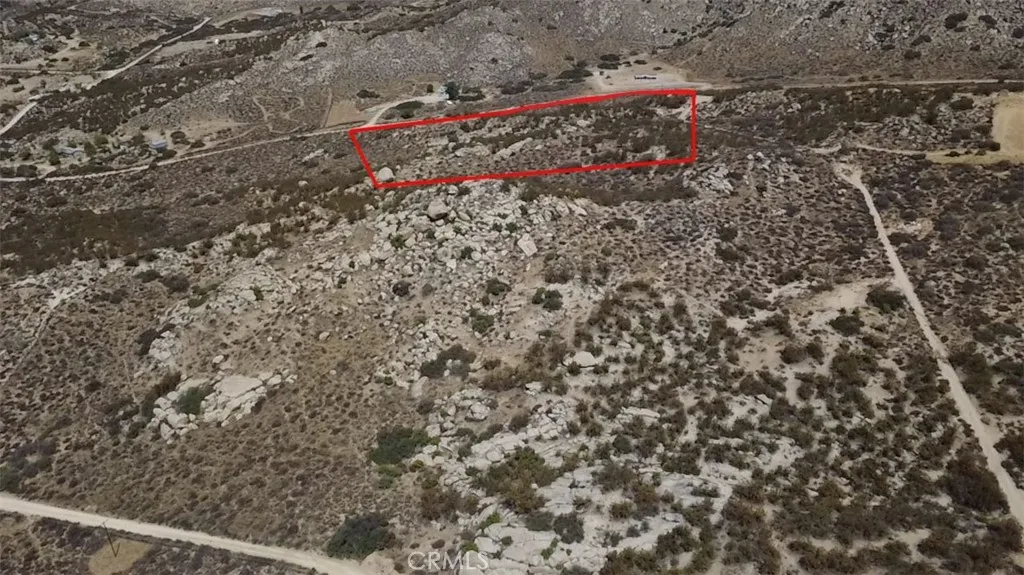
Discover The Character And Natural Beauty Of This Unique 10.95-Acre Parcel In The Aguanga Ranchos Area Of Aguanga. The Property Features Three Distinct Usable Areas, With Natural Rock Outcroppings And Ridges Separating Each Section. A Ridge Top Leads To Two Separate Valleys, Creating Multiple Areas To Explore And Imagine For Future Use. The Varied Topography And Natural Rock Formations Give This Property A Distinctive Landscape And An Opportunity For Those With A Vision For Creating Something Truly Unique. Enjoy Large Granite Boulders, Native Redshank, High Desert Flora, And Expansive Mountain Views In A Peaceful Rural Setting. Located At Approximately 2,800 Feet In Elevation And Zoned R-A-10 (Residential Agriculture), The Property Offers The Privacy And Open Space Of Country Living While Remaining Approximately 30 Minutes From Temecula. Adjacent Parcels Are Also Available From The Same Owner, Providing An Opportunity To Acquire Additional Acreage. Ask Your Agent Or The Listing Agent For The Full R-A-10 Zoning Information And Permitted Uses.
2105 Moss
Los Angeles, CA 90065
AREA SQFT
BEDROOMS
BATHROOMS
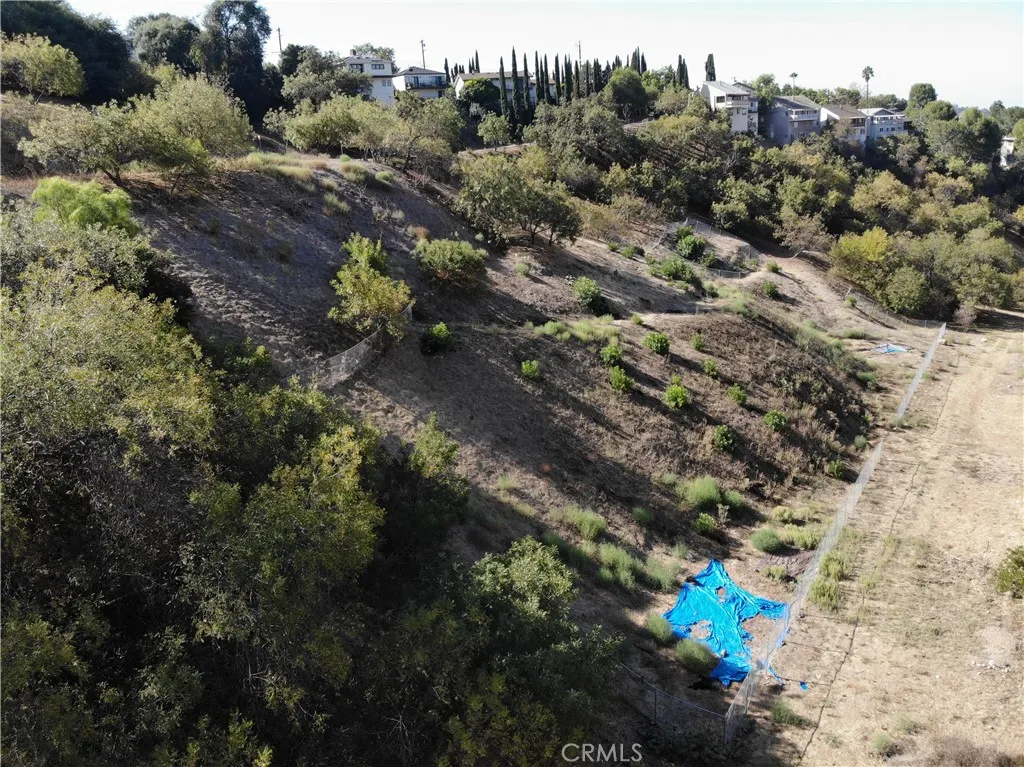
Rare development opportunity in prime Glassell Park (90065)! This offering includes 4 vacant land parcels along Moss Ave: 3 contiguous lots (2108, 2114, & 2120) and 1 standalone lot (2105). Perfect for a developer aiming to build a custom multi-home compound, a small-lot subdivision, or individual infill homes. Surrounding landowners are actively preparing for near-future development, adding momentum and value to this rapidly growing Northeast LA pocket. High strategic flexibility: available as a complete multi-parcel portfolio or can be sold as individual lots. Ideally located with quick commute access to Downtown LA, Glendale, and Pasadena. Buyer to verify zoning, hillside ordinance constraints, utility hookups, and soil conditions.
1 Kirkham
Keene, CA 93531
AREA SQFT
BEDROOMS
BATHROOMS
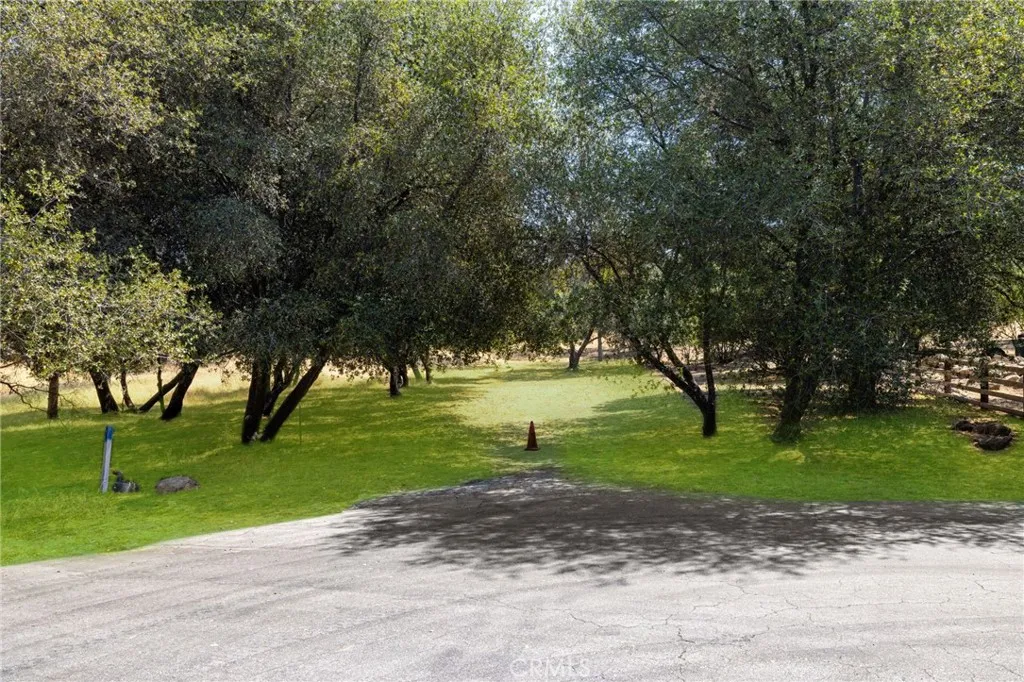
Discover your own slice of mountain paradise with this expansive 10-acre lotan ideal opportunity to build your custom home, vacation retreat, or private getaway. Surrounded by rolling hills and mature trees, this usable, partially fenced land offers breathtaking panoramic views, privacy, and endless potential. Located within a desirable HOA community, the property includes added benefits while maintaining a peaceful, nature-filled setting. Water is already connected, providing a valuable head start for future development. Perfect for outdoor enthusiasts, homesteaders, or those seeking land for recreation or long-term investment. Enjoy the beauty of mountain living while still within reach of nearby amenities. Seller may consider owner financingdont miss this rare land opportunity!
7th
Perris, CA 92570
AREA SQFT
BEDROOMS
BATHROOMS
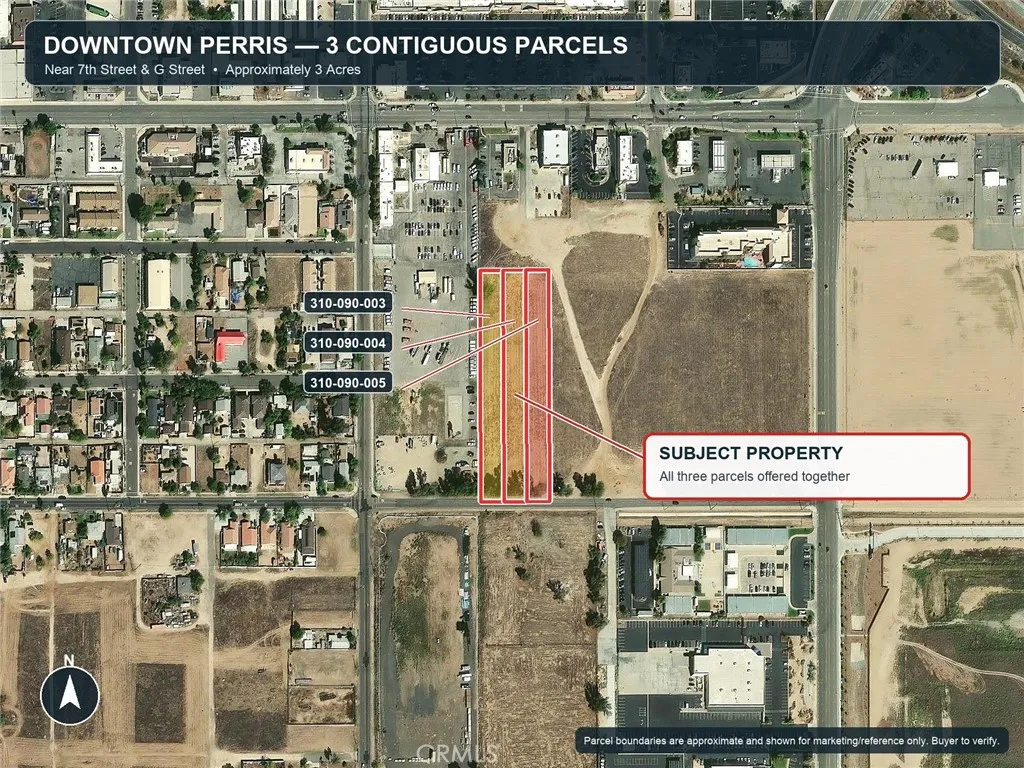
PRIME DOWNTOWN PERRIS DEVELOPMENT OPPORTUNITY! Three contiguous vacant parcels totaling approximately 3 acres, located near 7th Street & G Street and being sold together. Situated within the Downtown Perris Specific Plan Urban Village district, offering excellent potential for high-density residential and mixed-use development. Urban Village development concepts include 35 story stacked flats, rowhouses, courtyard housing, live/work units, and mixed-use buildings with residential above ground-floor commercial uses. City planning documents indicate Urban Village zoning may accommodate densities up to approximately 35 dwelling units per acre, providing the potential for a significant multifamily development. Current preliminary estimates suggest 100+ units may be possible, subject to City approval and site design. City of Perris Flat, vacant land with street frontage and no existing structures offers a strong infill development opportunity in the heart of Perris. Conveniently located near Downtown Perris, shopping, restaurants, schools, Metrolink, major transportation corridors and freeway access. APNs 310-090-003, 310-090-004 & 310-090-005. All three parcels are being sold together for $2,100,000. No development plans or entitlements are currently in place. Buyer and buyer's agent to independently verify zoning, acreage, allowable density, unit count, permitted uses, utilities, development standards and all development potential with the City of Perris and appropriate agencies.
15374 Summit
Cobb, CA 95426
AREA SQFT
BEDROOMS
BATHROOMS
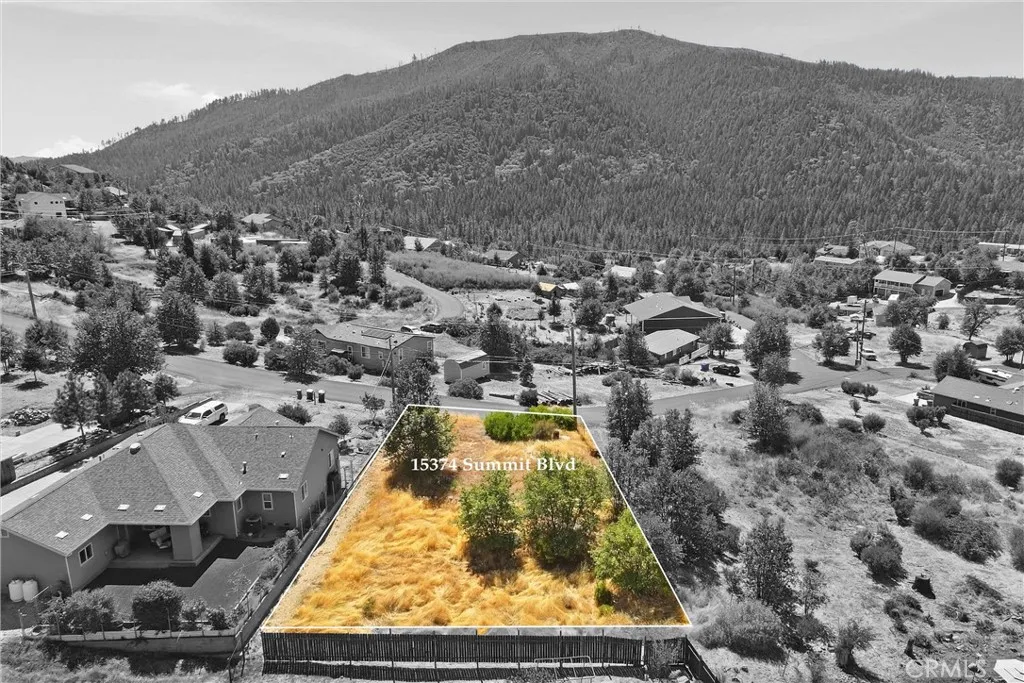
Nice ready to build lot on Cobb! Was prior homesite, so septic and water available already. (buyer to verify septic condition) Power at street. Zoned R1 parcel, good sized .23/acre with easy access. Surrounded by newer construction in area, great mountain and valley views!
601 Hermosa
San Gabriel, CA 91775
AREA SQFT
1,805
BEDROOMS
3
BATHROOMS
2
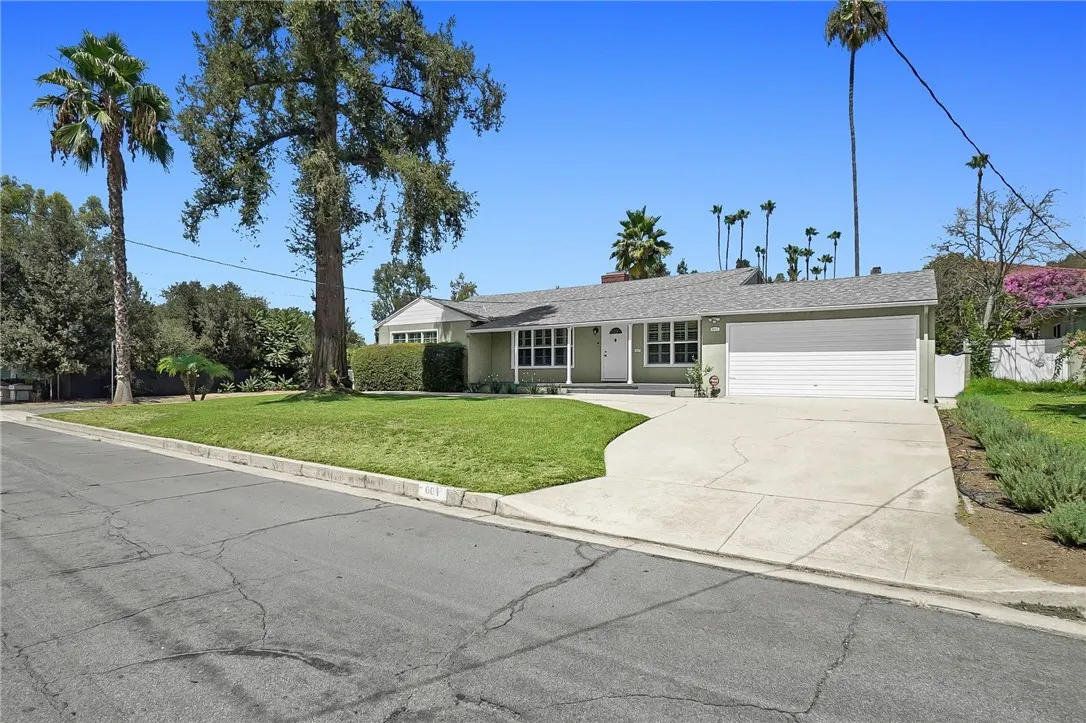
Welcome to this beautifully remodeled South-facing residence, ideally located in a highly sought-after neighborhood near San Marino and moments from San Gabriel Country Club. Thoughtfully updated and impeccably maintained, this inviting home offers a refined blend of timeless charm, modern comfort, and Southern California living. Remodeled in 2020, the home features designer paint, hardwood flooring throughout, plantation shutters, dual-pane windows, crown molding, updated bathrooms, a newer roof and HVAC system, and energy-efficient LED recessed lighting. The spacious living room is filled with natural light and anchored by an elegant fireplace, creating a warm setting for everyday living and entertaining. The formal dining room features its own fireplace and a large picture window overlooking the landscaped backyard. At the heart of the home, the newer gourmet kitchen showcases granite countertops, a farmhouse sink, subway tile backsplash, breakfast bar, bar seating, and walk-in pantry. (Bar stool may be included). Updated appliances include an LG range and oven, microwave, dishwasher, and Frigidaire refrigerator. Three bedrooms, including a versatile room ideal for a home office, playroom, or guest space, provide flexibility for a variety of lifestyles. Two tastefully remodeled bathrooms complete the living quarters. The dedicated laundry room includes a utility sink and LG washer and dryer. The attached two-car garage with automatic opener is complemented by a circular driveway, providing excellent curb appeal and ample off-street parking. Step outside into a private, f
21544 National Trails Hwy
Oro Grande, CA 92368
AREA SQFT
1,248
BEDROOMS
3
BATHROOMS
2
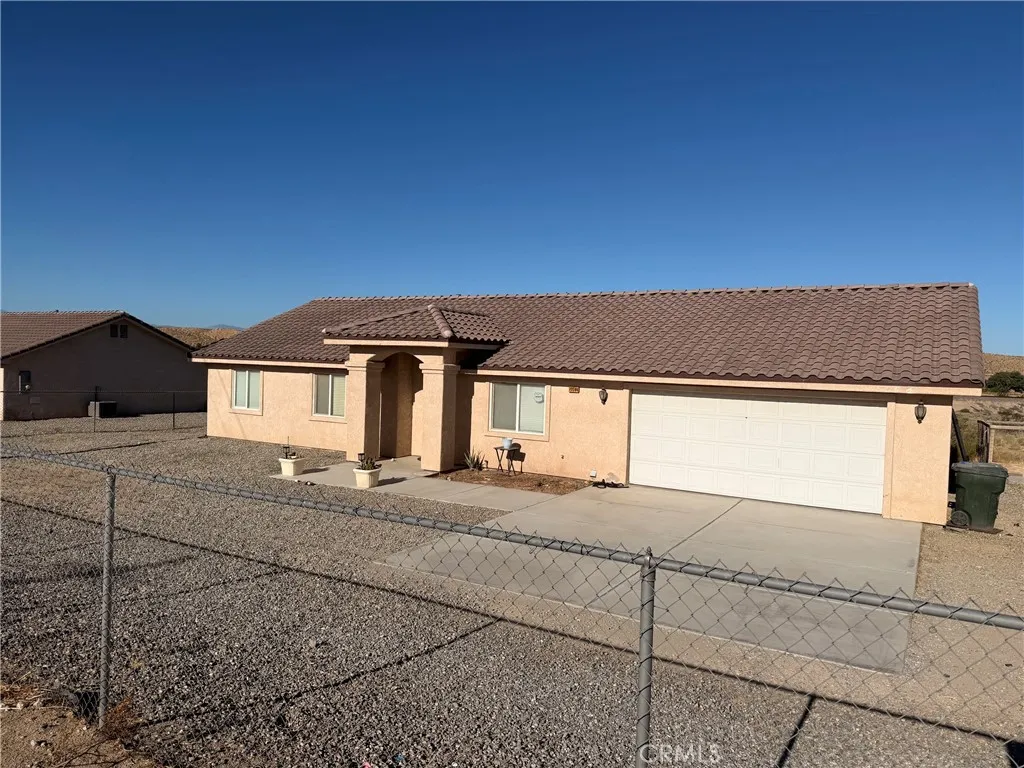
Great home right of National Trails Hwy fully fenced plenty of room to enjoy the outdoors.
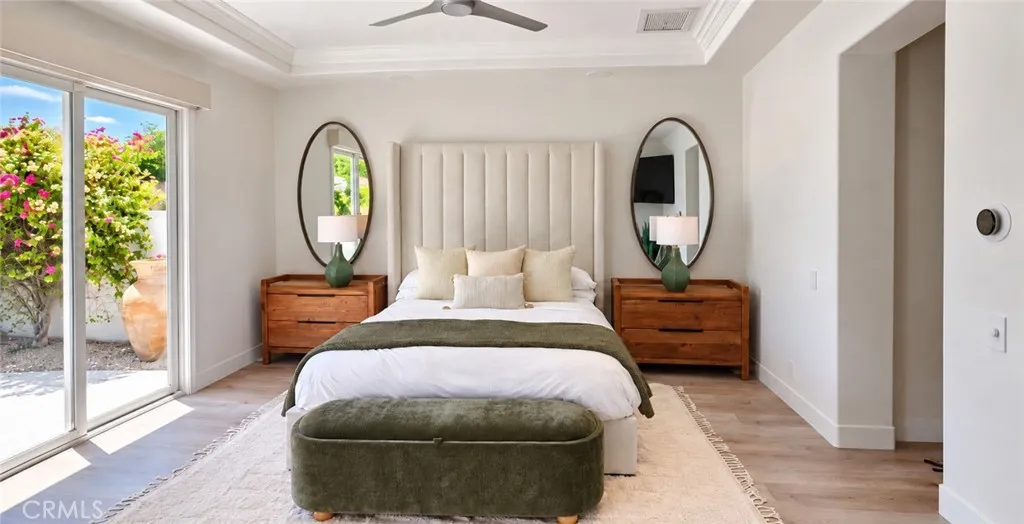
18 Via Las Flores
Rancho Mirage, CA 92270
AREA SQFT
2,331
BEDROOMS
3
BATHROOMS
2
Positioned on a coveted southeast-facing lot within the guard-gated community of Mira Vista, this impeccably furnished and highly upgraded luxury residence delivers a combination of privacy, views, and turnkey sophistication. Situated on a slight elevation above the 16th hole on the Mission Hills North, Gary Player Signature Golf Course, this home enjoys mountain views and separation from the fairway, a critical differentiator for high-end seasonal tenants who value discretion as much as scenery. The interior is modern, polished, and purpose-built for extended stays. An open-concept layout is anchored by custom soft-close cabinetry and porcelain countertops throughout. A designer kitchen with bar seating for five, complemented by a large dining table accommodating up to ten guests, makes the space ideal for entertaining without sacrificing daily functionality. The kitchen is equipped with premium appliances, including a Bosch dishwasher, two wine refrigerators (with a dual-zoned unit at the bar), and finishes that reflect a professionally curated design, not a rental afterthought. Technology and comfort are fully dialed in. The living room features an 85-inch smart TV, and with TVs in every bedroom, built-in speakers throughout the home, automatic sunshades, and ceiling fans in every room. High-speed 500 Mbps internet, along with HBO and cable channels, are includedeliminating friction for remote work, extended stays, or seasonal living. Outdoors, the property performs at a resort level. The entertainers backyard showcases a large pool with a baja reef (umbrella-ready), spa
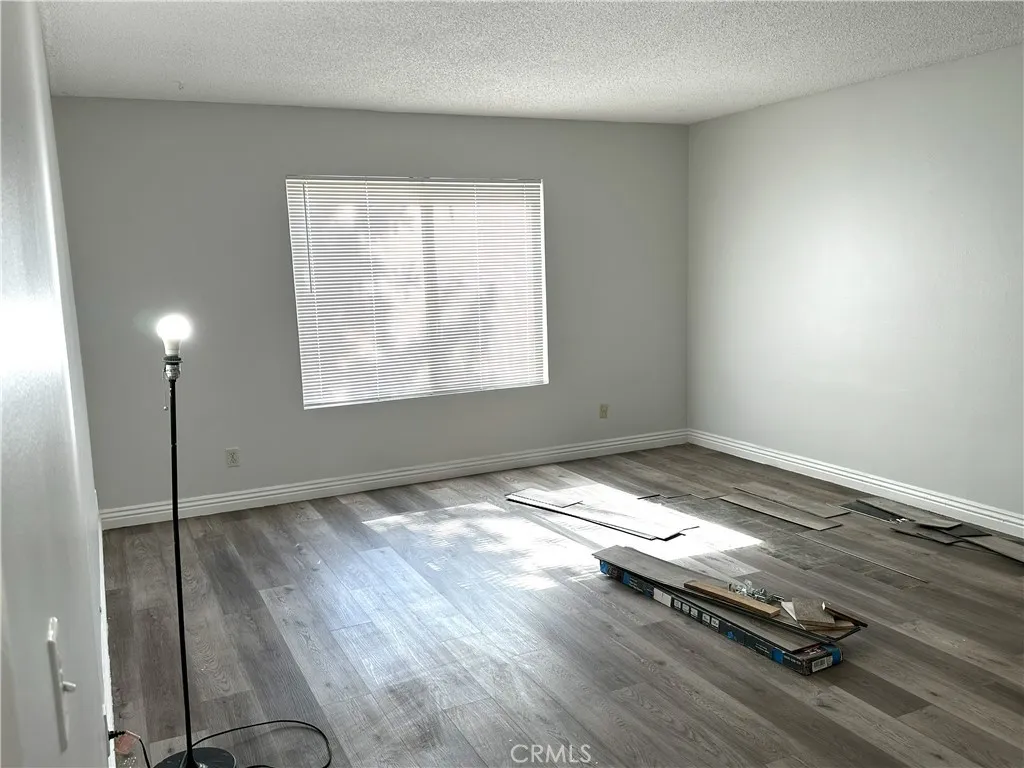
8616 Loop Boulevard
California City, CA 93505
AREA SQFT
900
BEDROOMS
2
BATHROOMS
1
2 bedrooms Right in the center of town! Close to all services. Ready to move in! 1st level unit! Must make an appointment to see it. Carport parking. Close proximity to transit, dining, shopping, and other local attractions. Tenants pay for unit's power, trash, and water. Tenant is responsible for taking out their trash on pick up days. This is a non-smoking building. 1 parking space in the carport.
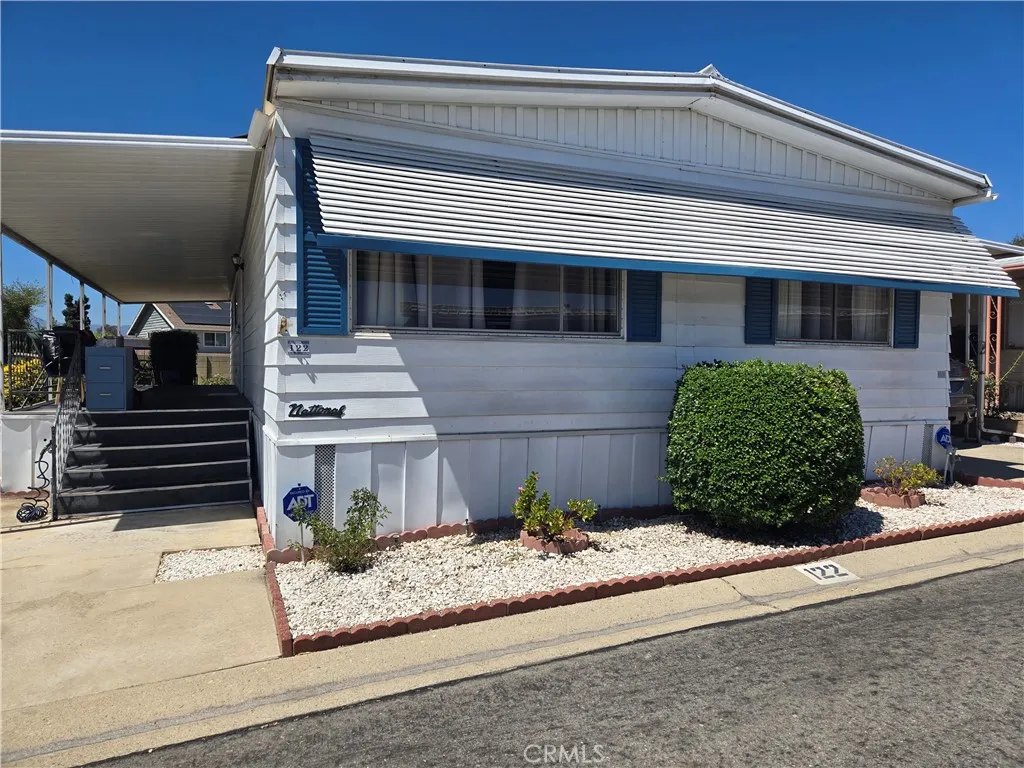
3945 Bradford
La Verne, CA 91750
AREA SQFT
1,344
BEDROOMS
2
BATHROOMS
2
Located in the sought-after Casitas La Verne 55+community. This home has been very well taken care of. It boasts an open floor plan with expansive windows to capture all the natural light. A nice open kitchen with plenty of space. There is in-kitchen dinning as well as a formal dining room. Enjoy the convenience of a private laundry room. Two generous sized bedrooms with a walk in closet and new carpet. The shower has an amazing layout and a beautifully tiled walk-in shower. Outside, enjoy a covered porch and private yard, covered car port and shed for extra storage. Take advantage of the many amenities this community has to offer; Pool, Hot tub, sauna, clubhouse, billiard room and pets are welcome with some restrictions. The park is allowing friends and family 18+ into the park to live with the 55+ owner. This is a cash only sale.
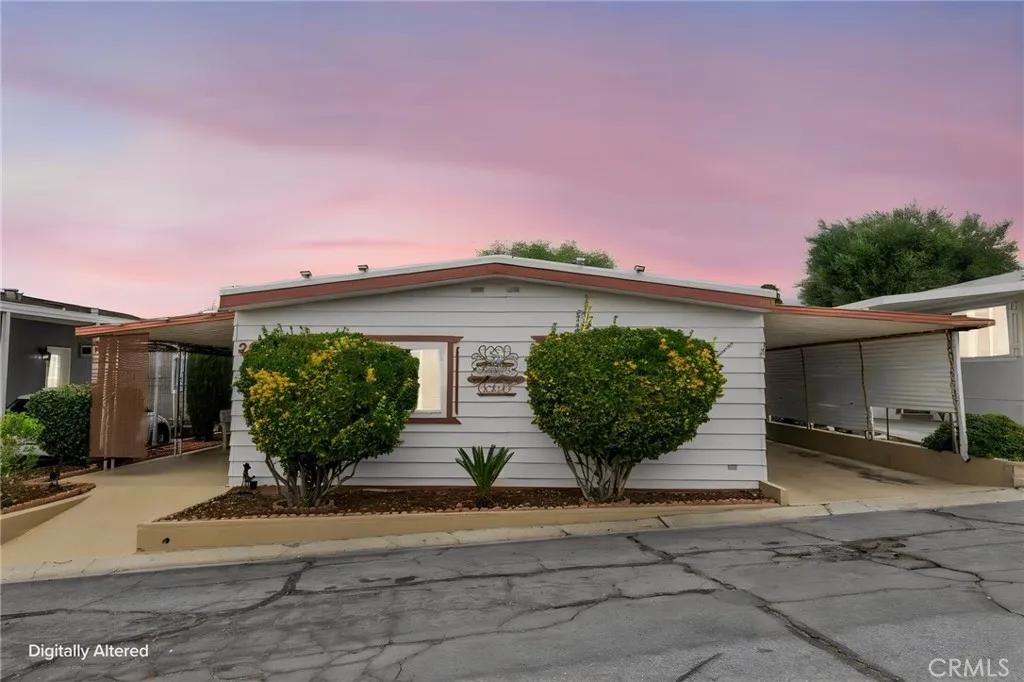
10320 Calimesa
Calimesa, CA 92320
AREA SQFT
1,440
BEDROOMS
2
BATHROOMS
2
This 2-bedroom, 2-bath home in a Calimesa 55+ community just got a new lower price. It's all single-level living with no steps to climb. The driveway, front entry and enclosed patio sit level with the house, and all three have a durable epoxy-based coating. Inside, a big living room opens into a bright kitchen and dining area. Wood accents run throughout the home, and the kitchen and dining area have wood-look vinyl flooring. Each bedroom has its own full bathroom, which gives you and your guests privacy. The living room and bedrooms are carpeted, and the bathrooms are tiled. The laundry room comes with the washer and dryer and has plenty of storage above for linens and more. Added roof insulation and dual-pane windows keep the home cool in summer and warm in winter. A Ford 6.2 gas/propane generator plugs right into the house and can run the whole home during a power outage. Outside, the large fenced yard has room for gardening, get-togethers or weekend projects. A good-sized storage shed holds tools and equipment. Pet doors let your pets come and go as they please, and a covered patio leads out to the yard. The covered carport fits two cars. The community has a pool and indoor spa, a clubhouse with billiards and a game room, a sauna, shuffleboard, a library and RV storage. Golf is less than a mile away. Shopping and restaurants along Calimesa Boulevard are close by, and the I-10 is right nearby for easy commuting and weekend trips. Come see it today!
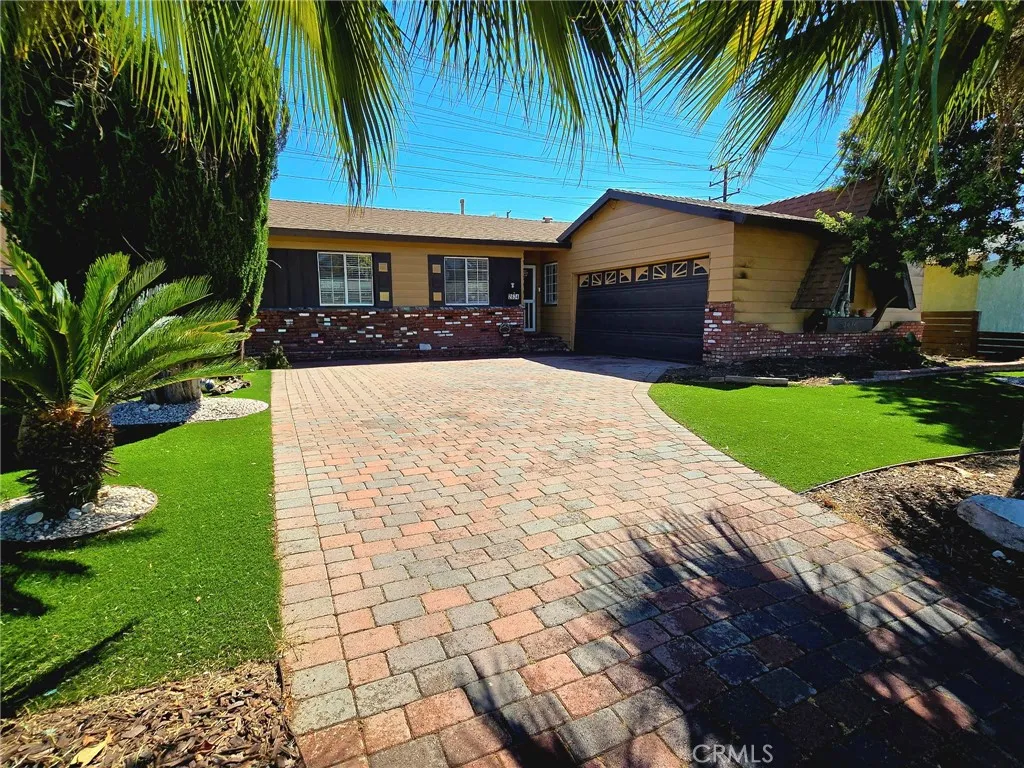
2634 Billings
Compton, CA 90220
AREA SQFT
1,066
BEDROOMS
3
BATHROOMS
2
Welcome to this beautiful 3- bedroom 2-bathroom home, near West Rancho Dominguez, this well-maintained property has a spacious and functional layout, perfect for growing families. The home features a bright living room area, modern kitchen with ample cabinet space, and comfortable bedrooms with plenty of natural light. Step outside to a generously sized back yard, perfect for, entertain, gardening simply enjoying the California sunshine. The property also includes a brick driveway, plenty of parking space. Conveniently located near schools, parks, shopping centers and mayor freeways, this home is fantastic.
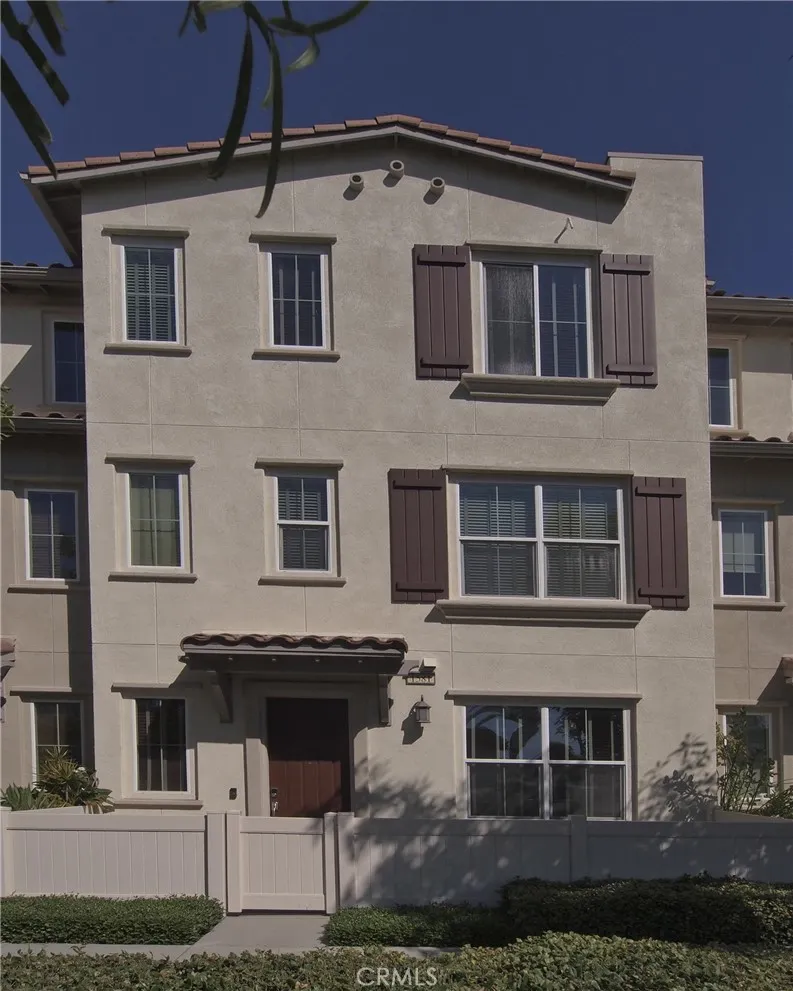
1581 Lincoln
Anaheim, CA 92805
AREA SQFT
1,696
BEDROOMS
3
BATHROOMS
4
PRICE IMPROVEMENT: ATTENTION: First-Time Home Buyers, this home Qualifies For a grant assistant program. Restrictions apply. Welcome to this gorgeous thoughtfully designed modern residence located in desirable Turnberry community in the heart of Anaheim, address: 1581 E. Lincoln Ave., Anaheim CA 92805,Turnkey Tri level living space at 1,696 sq ft features the following: 3 bedrooms, 3 1/2 bathrooms with 1 bedroom at the first level with walk in closet and private bathroom, master bedroom at third level with walk in closet and en suite bathroom with custom bathtub with large shower stall , Jack and Jill sinks with a vast amount of cabinet space including a closet toilet area with more cabinet space. Additional bedroom at third level with en suite full bathroom. Second level features chef style kitchen area with granite island and granite counter tops with custom cabinetry with all stainless steel appliances (all included) . Open concept dining area right off of the kitchen along with the flow of a living room area for family gatherings. Second level also features a private patio area leading from the kitchen area, half bathroom and laundry room (washer and dryer included) with plenty of cabinets along with a closet area to store those cleaning supplies. This unit has a large 2 car garage direct access into the unit with Epoxy flooring along with a Tesla charging station and includes a tankless water heater unit and a Halo Water System throughout the entire unit. Large windows, recessed lighting, and rich dark flooring throughout the unit. Location is great nearby Disneyland,
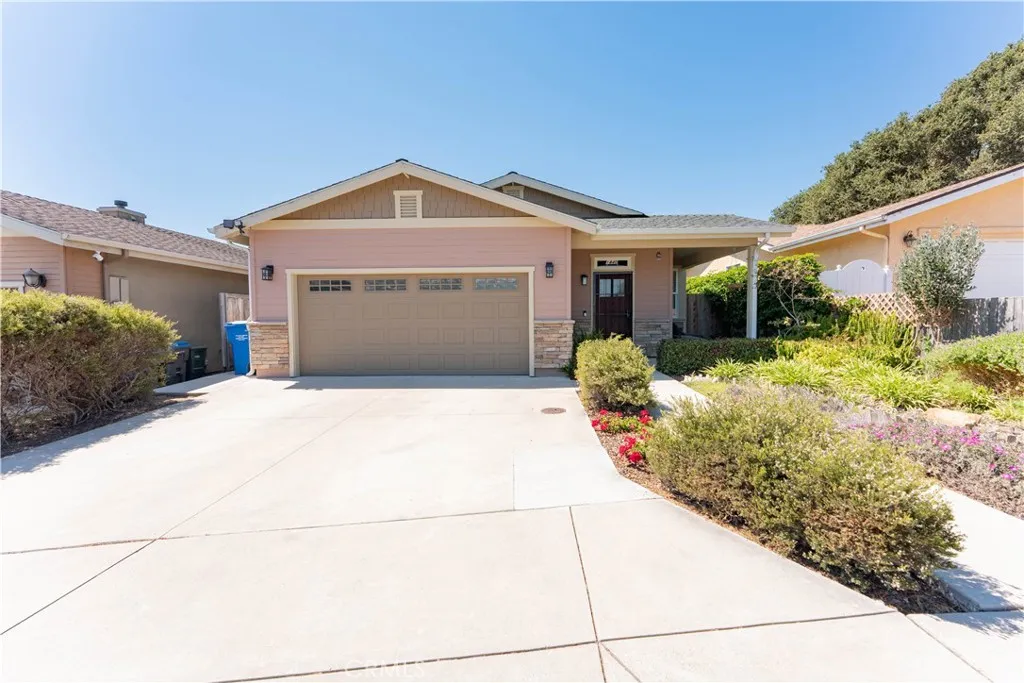
1440 25th
Oceano, CA 93445
AREA SQFT
1,583
BEDROOMS
3
BATHROOMS
2
Welcome to this well-maintained 3-bedroom, 1.75-bath home featuring fresh interior paint and durable wood laminate flooring. Enjoy the beautifully landscaped front and backyard, complete with a spa for relaxing or entertaining. The property also offers paid-off solar, providing an added energy-efficient benefit. A comfortable home with thoughtful updates and inviting outdoor spaces.
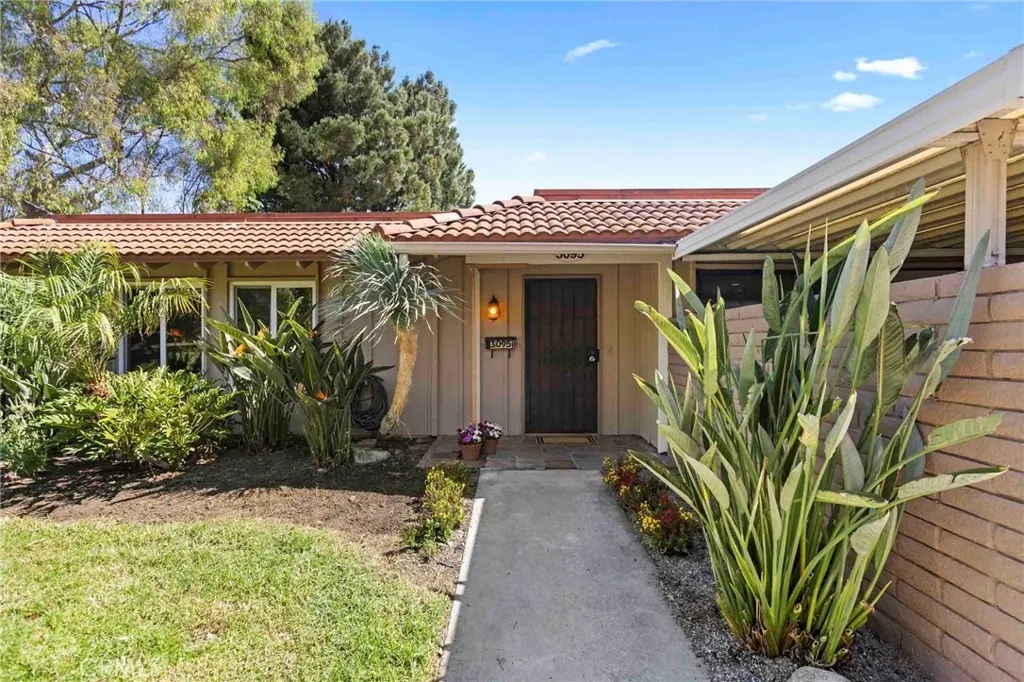
3095 Via Serena
Laguna Woods, CA 92637
AREA SQFT
1,181
BEDROOMS
3
BATHROOMS
2
The home youve been waiting for in Laguna Woods a true single-level bungalow with no one above, no one below, and absolutely no steps. With three genuine bedrooms and beautifully refreshed interiors, this residence delivers comfort, convenience, and style. Stone floors, newly painted walls, and an updated kitchen create a clean, modern backdrop for the spacious living areas. Wide sliding doors open to a tranquil, shaded patio perfect for morning coffee or afternoon breezes. Down the hallway, the bright Primary Suite offers plantation shutters, a generous closet, and a walk-in shower. Two additional guest bedrooms share a well-appointed bathroom with a bathtub. All of this is set within Laguna Woods, the world-renowned 55+ community offering more than 250 clubs, lush gardens, scenic walking trails, and endless activities. Just outside the gates, youll find top-tier medical facilities, abundant shopping and dining, and the best of Orange Countys beaches and cultural attractions. Welcome home!
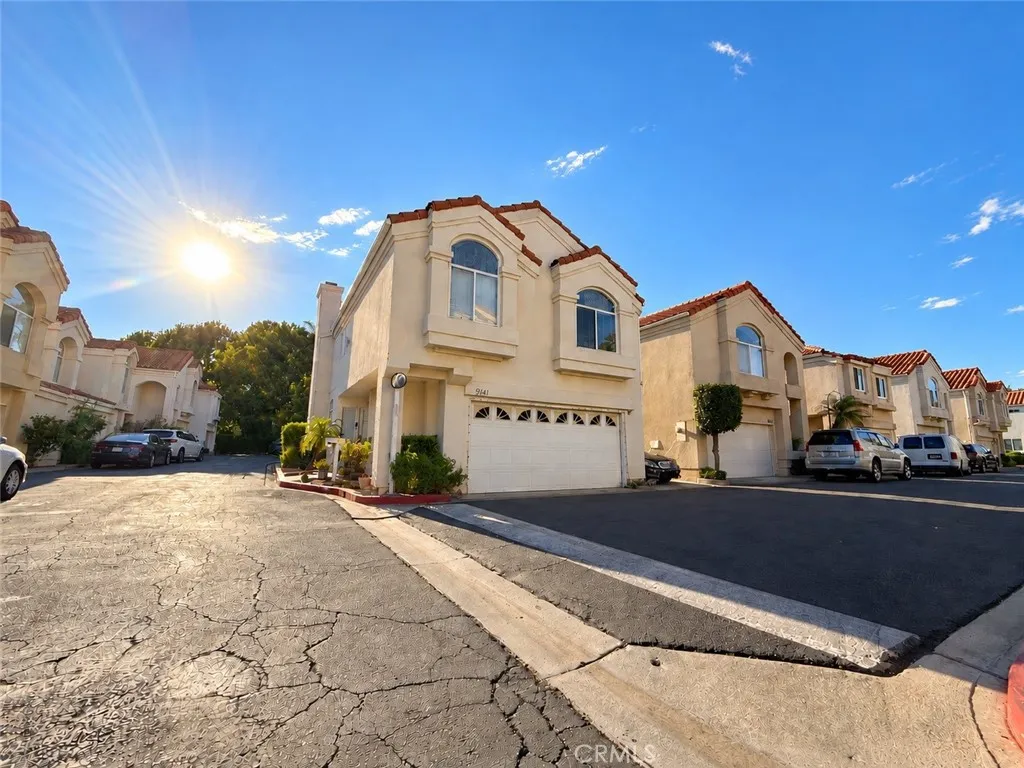
9141 Vincente Way
Los Angeles, CA 91343
AREA SQFT
1,963
BEDROOMS
4
BATHROOMS
3
Rarely available detached end-unit residence located within a private, gated North Hills community. Offering just under 2,000 square feet of living space, this spacious 4-bedroom, 2.5-bath home features a well-designed floor plan with all four bedrooms upstairs, an attached 2-car garage, and a private backyard. Step inside to a dramatic two-story entry with soaring ceilings showcasing an open view of the striking upstairs balcony. The front living and dining areas flow naturally through the home, while a separate family room adjacent to the kitchen offers direct access to the backyard. The kitchen also features a dedicated breakfast nook for additional casual dining space. Upstairs, the primary suite is privately positioned across the balcony from the three secondary bedrooms, offering excellent separation. The spacious primary bedroom features high ceilings, a large walk-in closet, and an en-suite bathroom with a separate soaking tub and shower. Across the upstairs hallway are three generously sized secondary bedrooms, each featuring vaulted ceilings and additional storage space above the closets. A full hallway bathroom with a tub and shower serves the secondary bedrooms. Outside, the private backyard provides ample room for outdoor seating, entertaining, play, or creating your own garden retreat. With its detached end-unit location, attached 2-car garage, soaring two-story entry, functional floor plan, private primary suite, generous bedroom space, and gated-community setting, this home offers an excellent combination of space, privacy, and everyday functionality. Conven
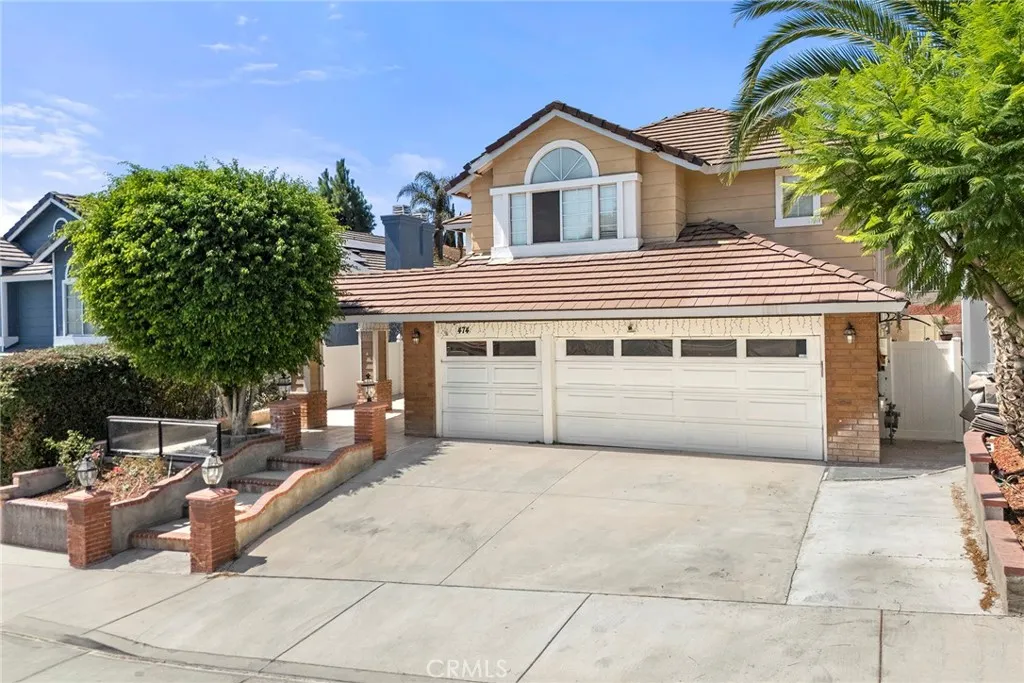
474 Bristol
Corona, CA 92879
AREA SQFT
2,511
BEDROOMS
4
BATHROOMS
3
Corona Hills Beauty with Elegance. This exclusive home offers 2,511 Square Feet of a home with 4 Bedrooms and 3 baths (one Bedroom and one bath downstairs) with large drive way with 3 CAR attached garage. Kitchen features granite counter tops, backsplash and newer appliances. Spacious formal living and and dining room with high ceilings. Very inviting family room off Kitchen with fireplace and newer flooring. Master Suite offers a retreat to enjoy quiet time at the end of the long day. Master Bathroom with separate tub/shower and large walk in closet, indoor laundry room with sink and newer tiles. THIS home has no MELLO ROOS and NO HOA. Located near several shopping centers, Restaurants and Schools. PLUS SOLAR PANELS for the beautiful home. This beautiful home went through Whole house fan, New HVAC system, Pex piping with life time warranty, new tankless water heater and modification in Front Yard and Back Yard in last Few Years.
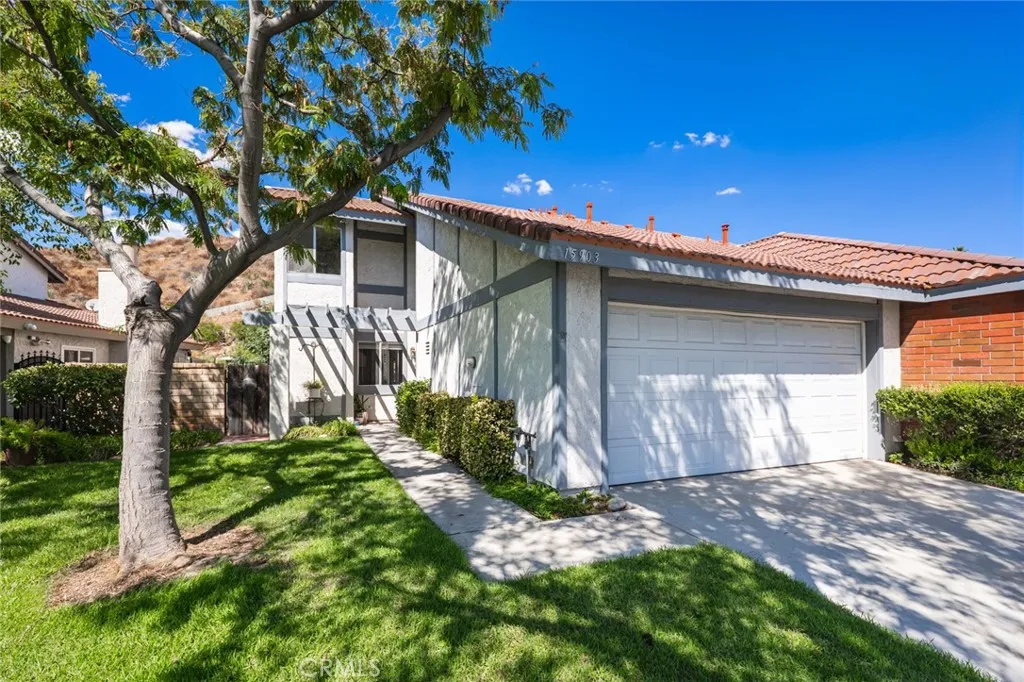
15903 Ada Street
Canyon Country, CA 91387
AREA SQFT
1,610
BEDROOMS
3
BATHROOMS
3
Beautiful and spacious 3 bedroom, 3 bath home, located in the desirable American Beauty Garden Community of Santa Clarita. Eye catching appeal welcomes you with an extra large tree shaded front yard. The entry leads to the living room, with cozy wood burning/gas fireplace, spacious kitchen, full bathroom and den/office or potential 4th bedroom. Upstairs, you will find 3 generously sized bedrooms and 2 baths. The tranquil backyard offers a wonderful setting for relaxing or entertaining, featuring a private hot tub, mature shades trees, and added privacy with no rear neighbors. A wonderful home offering comfort and inviting indoor/outdoor lifestyle for any family.
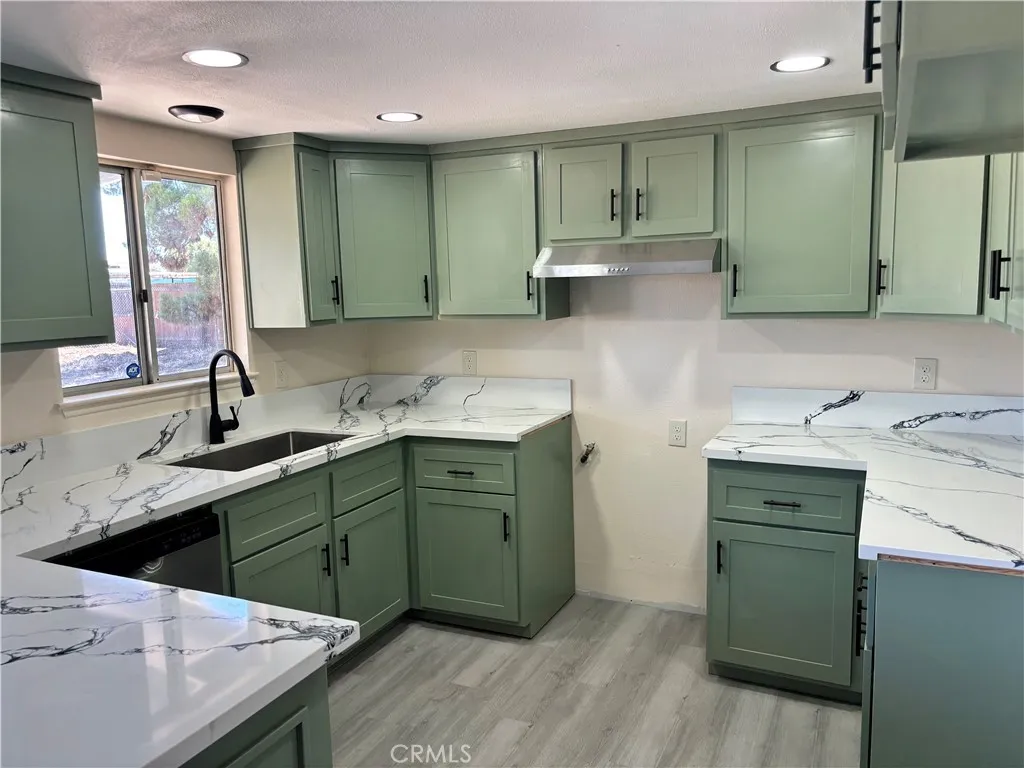
40624 166th
Lancaster, CA 93535
AREA SQFT
1,025
BEDROOMS
3
BATHROOMS
2
Welcome to this beautifully and completely remodeled home in Lake Los Angeles! Freshly painted inside and out, this move-in-ready home features modern upgrades and stylish finishes throughout. Enjoy a stunning updated kitchen with new cabinets, elegant quartz countertops, and new appliances. It also features central air conditioning and heating, as well as a complete repaint of the exterior and interior, and.New laminate flooring has been installed throughout the home, including the bedrooms, bathrooms, and kitchen, this home is ready for its next owner to move in and make it their own! New Roof. RV access, work trucks, trailers, toys, or future possibilities. New Roof. "Property is subject to the FHA 90-day flip rule. ( November 7th will be 90 Days).
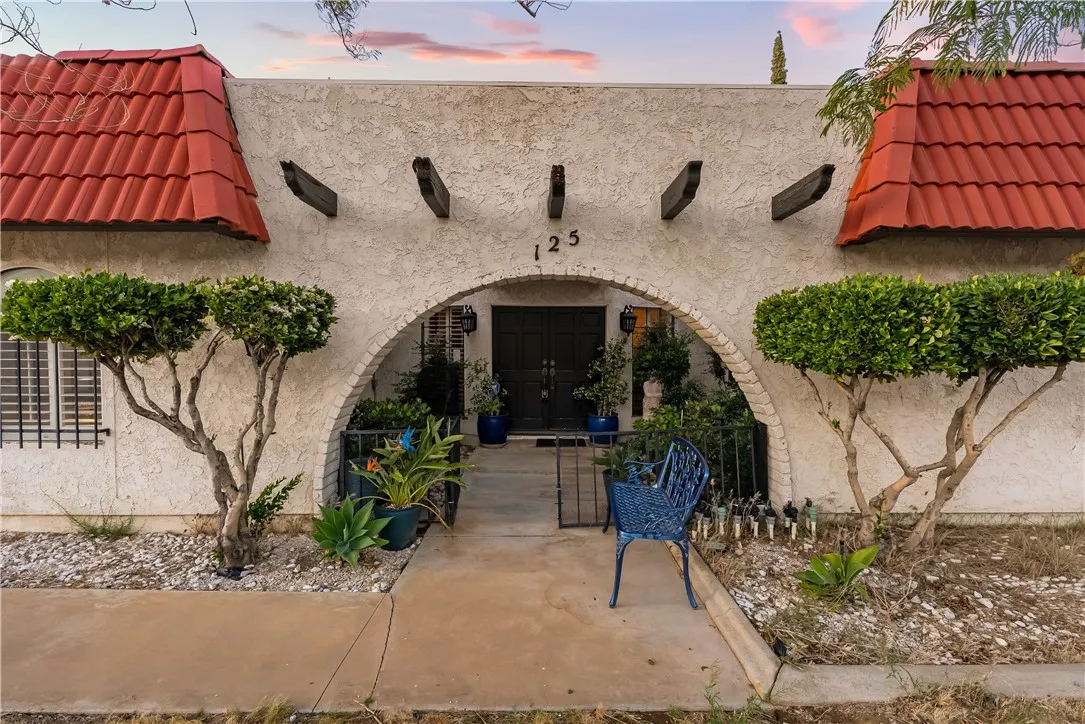
125 Lakeview
Palmdale, CA 93551
AREA SQFT
3,260
BEDROOMS
3
BATHROOMS
3
Perched in the foothills of Ana Verde Hills, this custom home delivers unobstructed, breathtaking views of the Antelope Valley and Palmdale Lake from nearly every angle. Thoughtfully designed with 3 bedrooms plus a versatile loft (easily a 4th bedroom) and 3 bathrooms, the home offers an abundance of living and entertaining space to suit any lifestyle. Soak in the scenery from the covered patio or step up to the elevated deck via its striking spiral staircase, the perfect perch for glittering city lights and star-filled skies. Inside, you'll find elegant formal living and dining areas, a cozy bonus room complete with a fireplace and wet bar, and a chef-inspired kitchen featuring an island cooktop and a charming breakfast nook. Retreat to the oversized primary suite, a true sanctuary with a spacious walk-in closet and a spa-like bath designed for relaxation. This is elevated living at its finest, in one of Palmdale's most coveted settings.
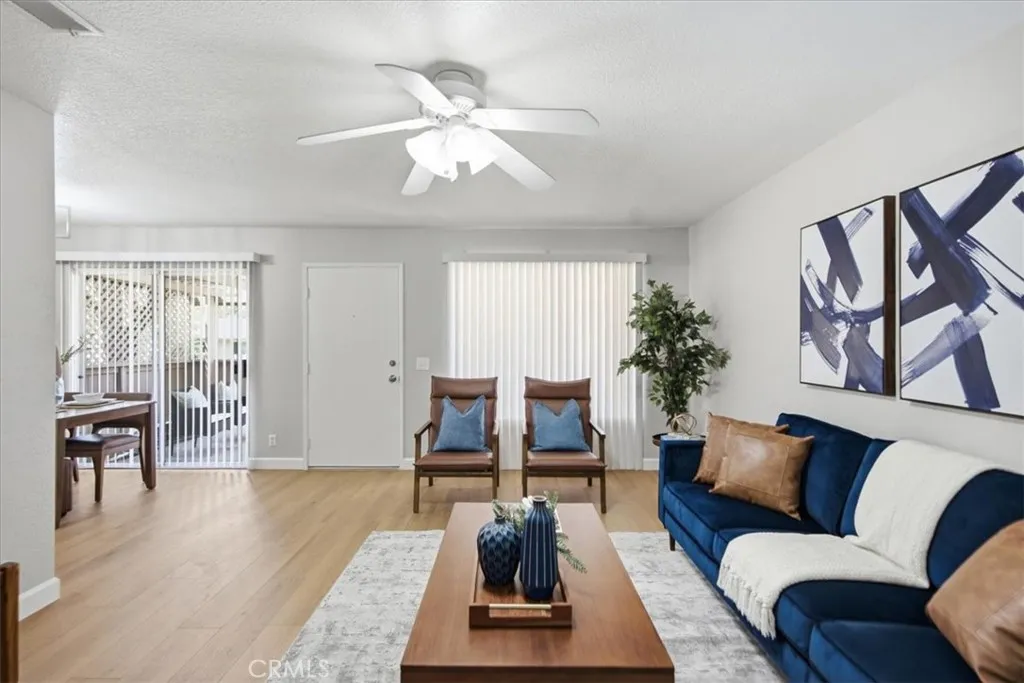
1320 Diamond Bar Boulevard
Diamond Bar, CA 91765
AREA SQFT
1,000
BEDROOMS
3
BATHROOMS
1
Remodeled, move-in ready, and all on one level! This 3 bedroom end unit condo offers its own private attached garage, a large covered patio overlooking the greenbelt, and a prime Diamond Bar location within the highly regarded Walnut Valley Unified School District. Step inside and immediately feel the bright, fresh, and welcoming atmosphere. New flooring, new carpet, and new paint create a clean, inviting backdrop throughout. The living room flows seamlessly into the dining area for comfortable everyday living and easy entertaining. The remodeled kitchen features crisp white cabinetry with soft-close drawers, granite countertops, and stainless steel appliances, including a GE Adora five burner gas range with center griddle and KitchenAid refrigerator. All three bedrooms feature new carpet, new blinds, and ceiling fans. The fully remodeled bathroom offers dual sinks and a spacious walk-in shower. Just off the bathroom is your laundry room with direct access to your own private garage complete with garage door opener, keypad entry, built-in shelving, and a lockable storage closet. The large covered patio is a true extension of the living space, surrounded by mature trees and overlooking the greenbelt and basketball court. Enjoy morning coffee, outdoor dining, entertaining friends, watching the kids play, or simply relaxing in a peaceful setting. The fenced entry adds another layer of privacy and separation between the walkway and front door. Allegro residents enjoy beautifully maintained greenbelts, a community pool, clubhouse, playground, basketball court, disc golf, and tra
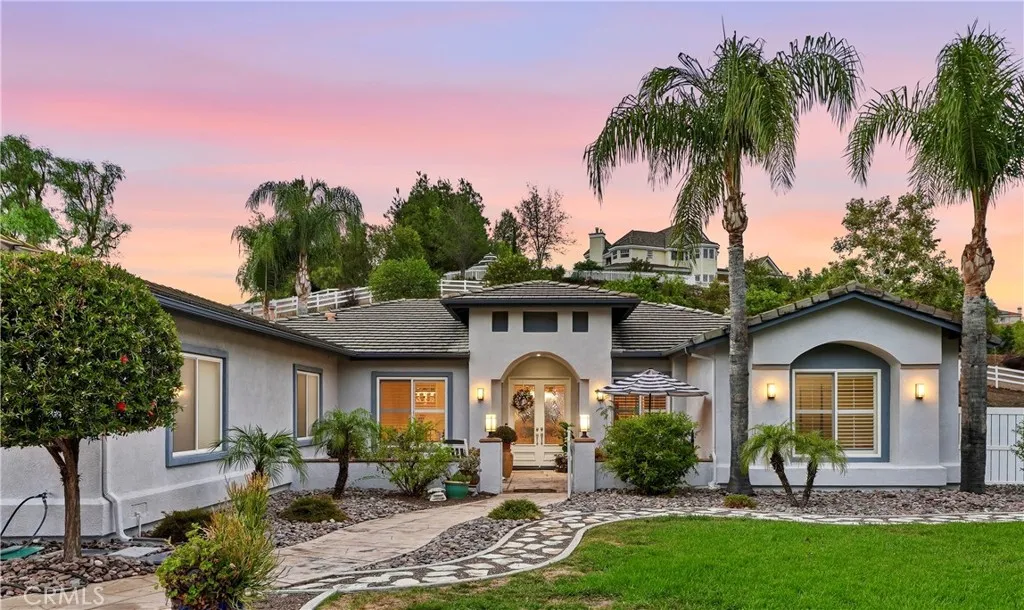
40823 Baccarat Road
Temecula, CA 92591
AREA SQFT
3,361
BEDROOMS
3
BATHROOMS
3
Welcome to the exceptional opportunity to own 40823 Baccarat Rd located in Meadowview, one Temeculas most coveted neighborhoods. Offering 3,361 sq ft of turn-key of single level living with 3 beds, 3 baths, nestled on 1.47 acres on a quiet cul-de-sac street surrounded by scenic hillsides completing the remarkable backdrop to your daily life. Designed for both everyday living and entertaining, the thoughtful floor plan includes generous living spaces with seamless indoor-outdoor flow. The heart of the home is a true chefs kitchen, with abundant cabinet space and walk-in pantry, natural light, anchored by a generous island with a breakfast bar. Prepare meals with ease using the high-end appliances, including a Subzero refrigerator, a professional Wolf 6-burner stove with a griddle, double ovens, a built-in 40-bottle wine cooler, and a new dishwasher. The open flow from the kitchen into the living room, complete with a gas-burning fireplace. The primary bedroom suite serves as a tranquil retreat, offering backyard views, with a spa-like bathroom featuring a soaking Jacuzzi tub and dual vanities, and 2 walk-in closets. Throughout the home, you'll find elegant hardwood flooring, Italian stone tile, and double-paned windows with plantation shutters that invite flowing natural light. Additional rooms include a dedicated dining room, laundry with washer/ dryer, formal living room, plus a spacious alcove for home office space or playroom. Step outside to a backyard patio designed for the ultimate California lifestyle with a built-in fireplace, BBQ station with fridge, multiple seati
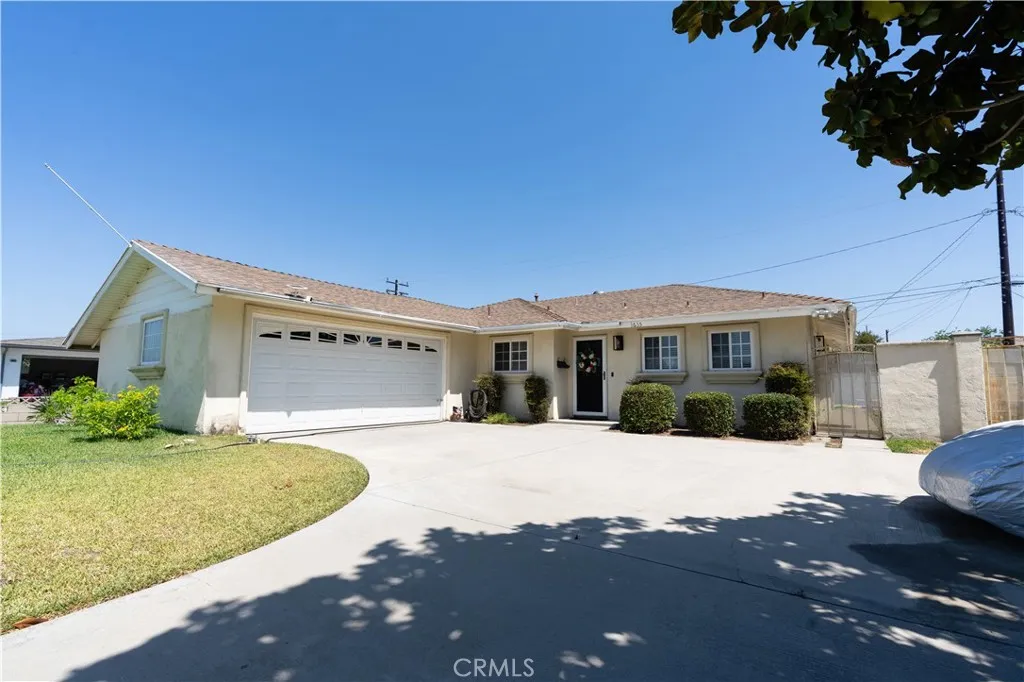
1635 W. Glenmere st.
West Covina, CA 91790
AREA SQFT
1,316
BEDROOMS
3
BATHROOMS
2
Welcome to 1635 W. Glenmere st. A cozy Home that sits in the perfect location of West Covina. 5-10 minutes from the West Covina mall, who's parking includes the world famous Porto's bakery, Santa Fe dam recreational activities, and various parks and trails for countless outdoor activities. It's within walking distance of Edgewood Highschool, Bishop Amat Memorial school, and orangewood elementary. Various additional schools are within a 10 minute local drive. Take a look at the expansive front yard, that includes a gorgeously established magnolia tree that provides plenty of shaded activities throughout the years. Enter through the vigorously restored front door, to the quaint front restroom, that's elegantly appointed, that leads you to the laundry/ pantry area that could be a future partial mud area. Continue through the hall to see the newly renovated kitchen, equipped with new appliances, Quartz counter tops throughout. Take a glance at the activities that's happening as well as the warmth from the original fireplace from the new open concept of the kitchen. Follow the hallway that leads you to the main bathroom that puts you in a peaceful/ Zen space in any time of the day. Walk through the hall to view 3 spacious bedrooms w/ generous closet space with full sized mirror doors. Exit the rear slider door the covered patio with various expansive areas. Take in the view of a meticulously maintained pool for all those summer activities. View the side area of a beautiful sitting area or a future ADU or possibly a boat/ RV parking, the possibilities area endless. 20 minutes to
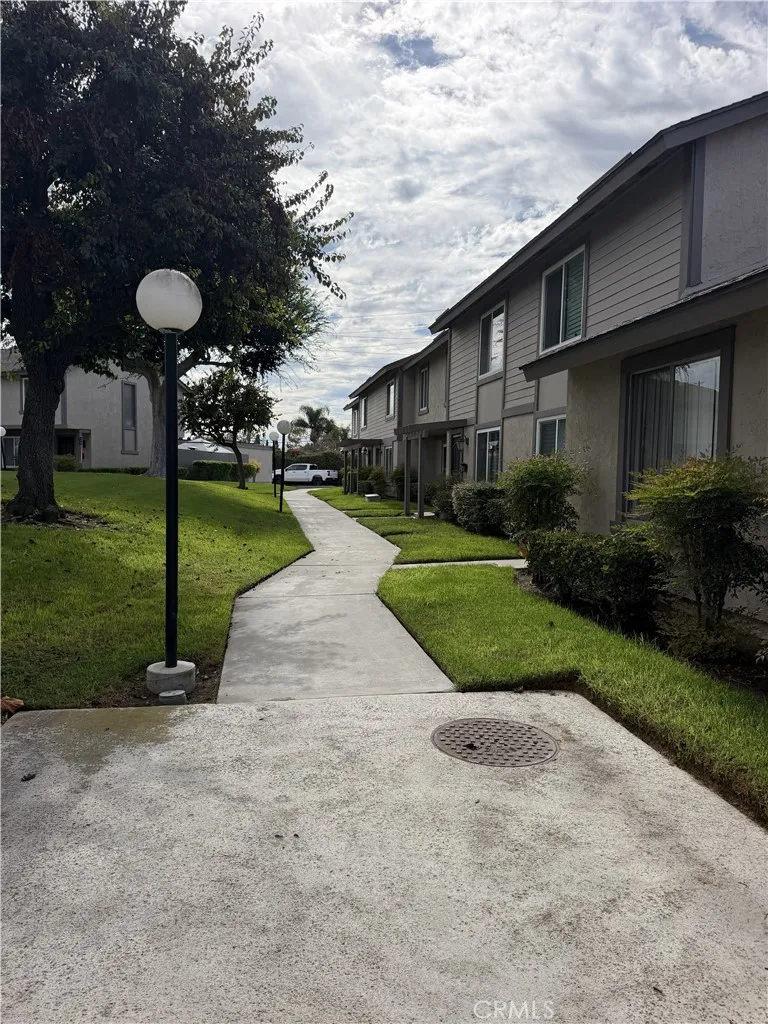
3080 Bradford
Santa Ana, CA 92707
AREA SQFT
1,062
BEDROOMS
3
BATHROOMS
2
Great townhome featuring 3 bedroom - 1.5 baths, detached 2 car-garage connected via patio access. Laundry area in garage. Great South Coast Plaza area within walking distance to schools, transportation, shopping.

