

Search
Search
Search
Search For Your Next Property
Form submitted successfully!
You are missing required fields.
Dynamic Error Description
There was an error processing this form.
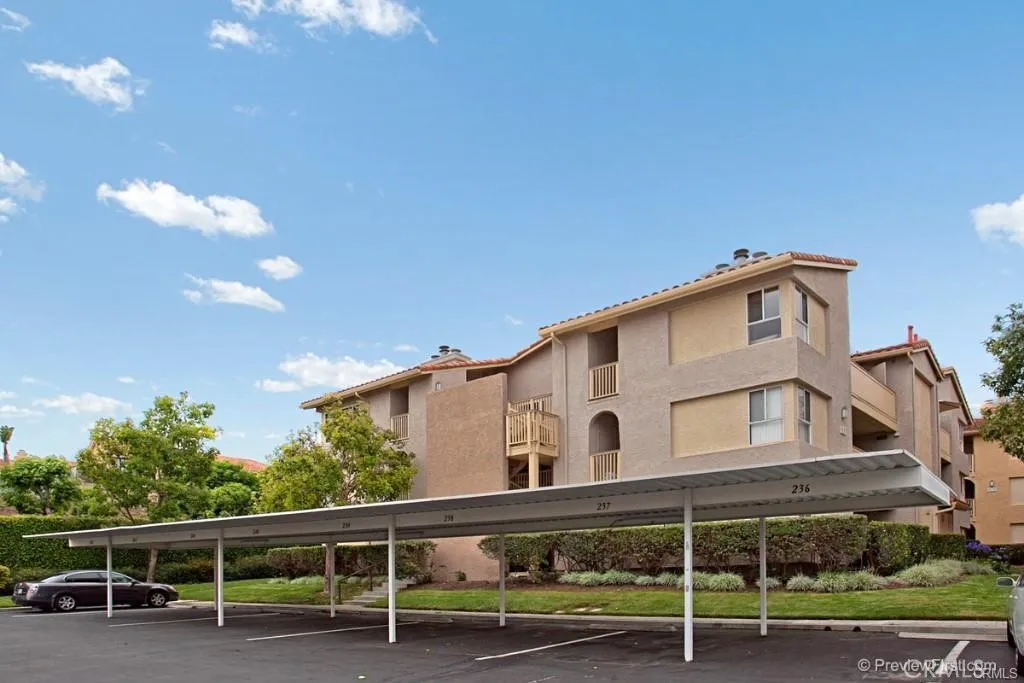
48 Corniche Drive
Dana Point, CA 92629
AREA SQFT
735
BEDROOMS
1
BATHROOMS
1
Welcome to all the custom upgrades of this recently remodeled condo in Ritz Pointe with wrap around full ocean views, just steps to the Monarch Beach Resort Hotel and near a private, off-street walking path to Salt Creek Beach. This gated community has a swimming pool, 3 Jacuzzis, one with ocean view, clubhouse and fitness room. This 1 bedroom/ 1 bath, top corner condo is a newly high-end remodel and has full ocean views! The kitchen features all new modern Italian cabinets, new fixtures and granite counters. The highly upgraded bathroom has Brachia marble in the shower/tub with frame less glass doors and a dreamy vanity. Both kitchen and bathroom have beautiful LVP flooring and living room, dining room and bedroom have soundproof carpeting. This condo offers an exceptional large walk-in closet and has ample closet space throughout. The living room and bedroom have breathtaking ocean views and open to a private enclosed ocean view balcony. New central air and heat. Outside is a separate laundry room which includes a washer and dryer. There is one assigned parking space with plenty of guest parking. This relaxing and first-class unit is perfect for someone wanting to live in a beach retreat. Excellent credit only apply!
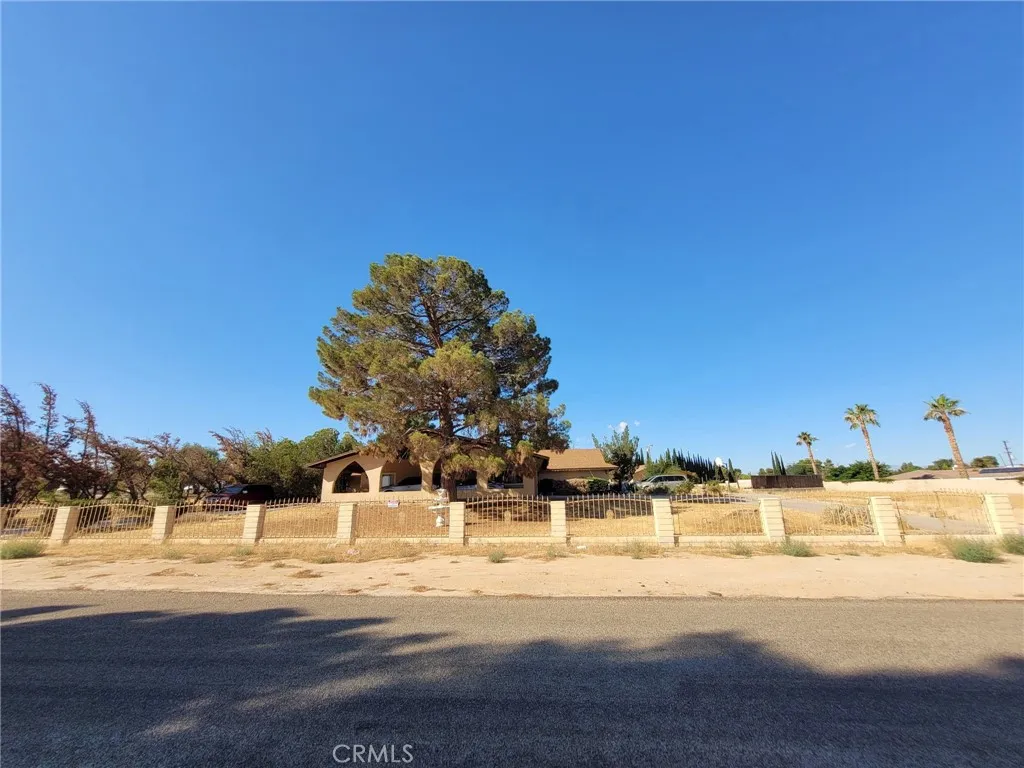
19381 Kinai
Apple Valley, CA 92307
AREA SQFT
3,827
BEDROOMS
8
BATHROOMS
4
$50,000 PRICE DROP !! 2 HOMES ON 1 LOT! Incredible 1.25-acre fully fenced property in Apple Valley! The primary home features 5 beds, 2 baths, a grand porte-cochre, and a horseshoe driveway. The second home offers 3 beds, 2 baths, and a massive attached workshop. Boasting 54,450 sq. ft. of flat, completely usable land, there is unlimited room to build more units or expand. Conveniently located just 3 minutes from the 18 Freeway and under 6 minutes from downtown shopping and dining. Perfect for multi-generational living or a high-yield rental portfolio!
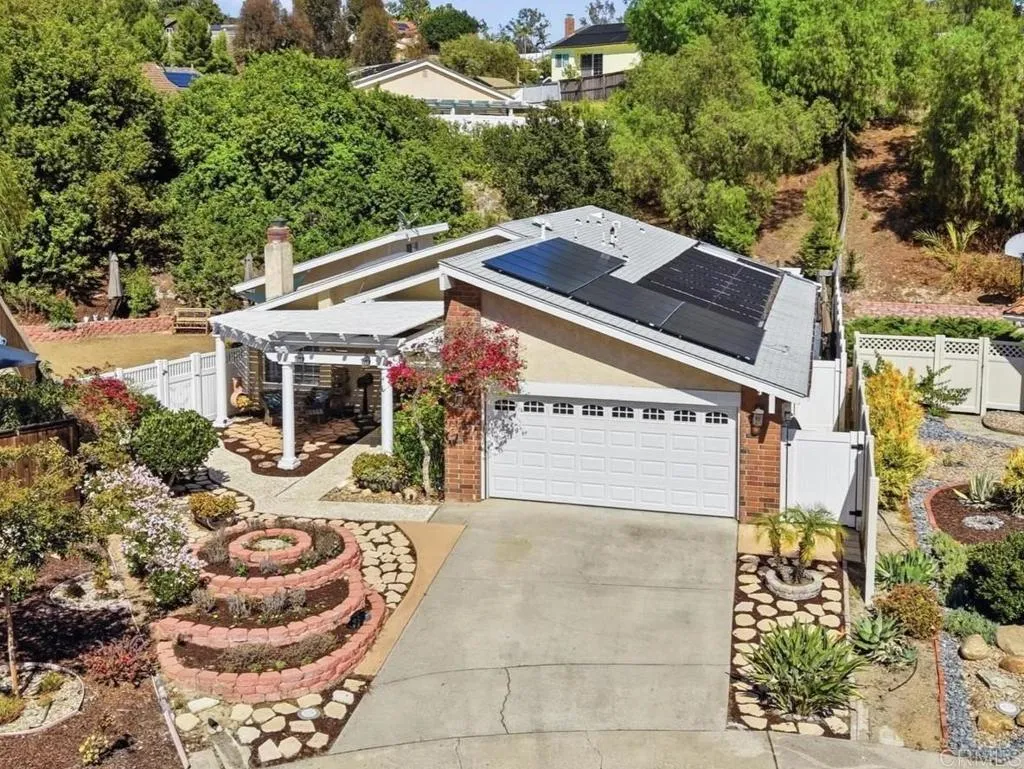
10930 Sombra Court
San Diego, CA 92124
AREA SQFT
1,906
BEDROOMS
4
BATHROOMS
2
NEW PRICE! Discover the rare combination of space, privacy, and endless possibilities in the heart of sought-after Tierrasanta! Tucked at the end of a peaceful cul-de-sac, this impressive single-story home sits on a 13,300 sq. ft. lot and features 4 bedrooms, 2 full bathrooms, SOLAR SYSTEM, a newer roof, newer A/C and furnace, and a sparkling heated pool. The bright and inviting floor plan offers multiple skylights, two fireplaces, stainless steel appliances, and a dedicated laundry room. The spacious primary suite includes an ensuite bathroom, generous closet space, and direct access to the backyard. The family room features a cozy fireplace and sliding glass doors opening to the side yard. The thoughtfully designed floor plan, complete with 3 additional bedrooms, provides an ideal blend of comfort, privacy, and seamless indoor-outdoor living. Enjoy your private backyard retreat with mature landscaping, a heated pool, and charming brick steps leading to terraced gardening areas. The expansive lot offers plenty of room to create additional outdoor living spaces and make it your own. A large attic storage area above the garage provides valuable extra storage. Conveniently located near Mission Trails Regional Park, highly rated schools, shopping, dining, parks, major freeways, NO HOA and low taxes, this special home offers a rare opportunity to enjoy space, privacy, and the best of Southern California lifestyle!
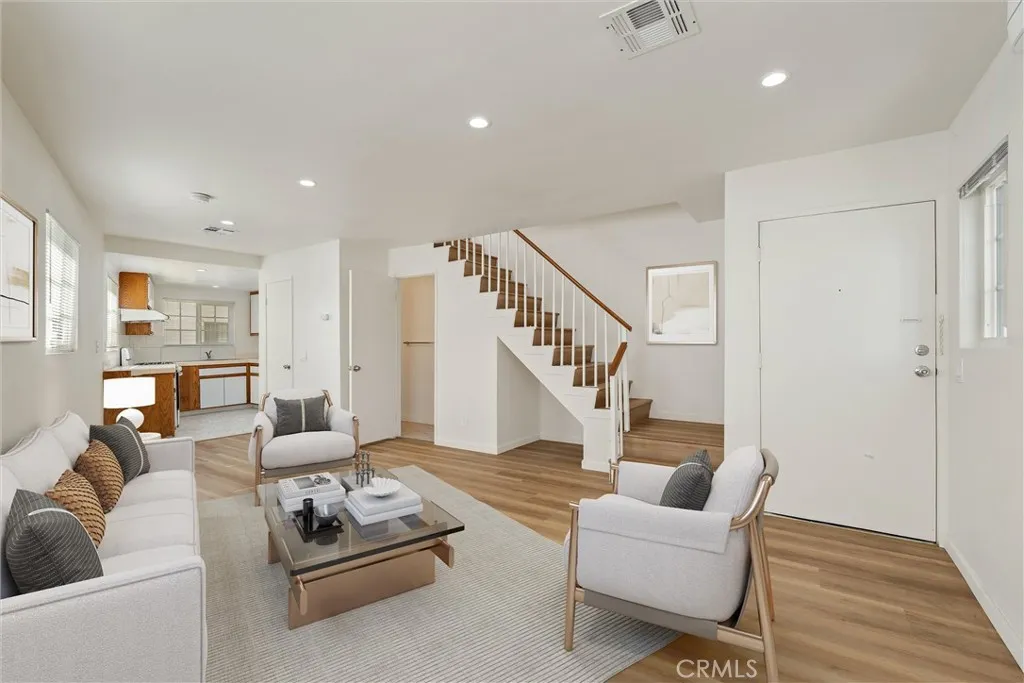
716 New Depot
Los Angeles, CA 90012
AREA SQFT
858
BEDROOMS
2
BATHROOMS
2
Welcome to 716 New Depot St Unit A, a charming 2-bedroom, 2-bathroom condominium offering 858 square feet of comfortable living in one of Los Angeles' most convenient locations. Built in 1989, this well-maintained corner unit features a functional open floor plan that maximizes space and natural light. The spacious living and dining areas flow seamlessly into the kitchen, while the thoughtfully designed layout provides privacy with two generously sized bedrooms and two full bathrooms. Whether you're a first-time homebuyer, downsizing, or searching for an investment opportunity, this home offers the perfect blend of comfort and convenience. Additional highlights include new windows, fresh paint, hardwood floors, and a partially updated upstairs bathroom. The unit includes 2 tandem parking spaces below the unit with an additional storage area. Ideally situated just minutes from Dodger Stadium, Chinatown, DTLA, and the vibrant Arts District, you'll enjoy easy access to renowned restaurants, shopping, entertainment, and cultural attractions. Commuters will appreciate the convenient proximity to the 110 and 101 Freeways, making travel throughout Los Angeles a breeze. Don't miss this exceptional opportunity to own an ideally located townhome that offers urban convenience, comfortable living, and outstanding value in the heart of Los Angeles.
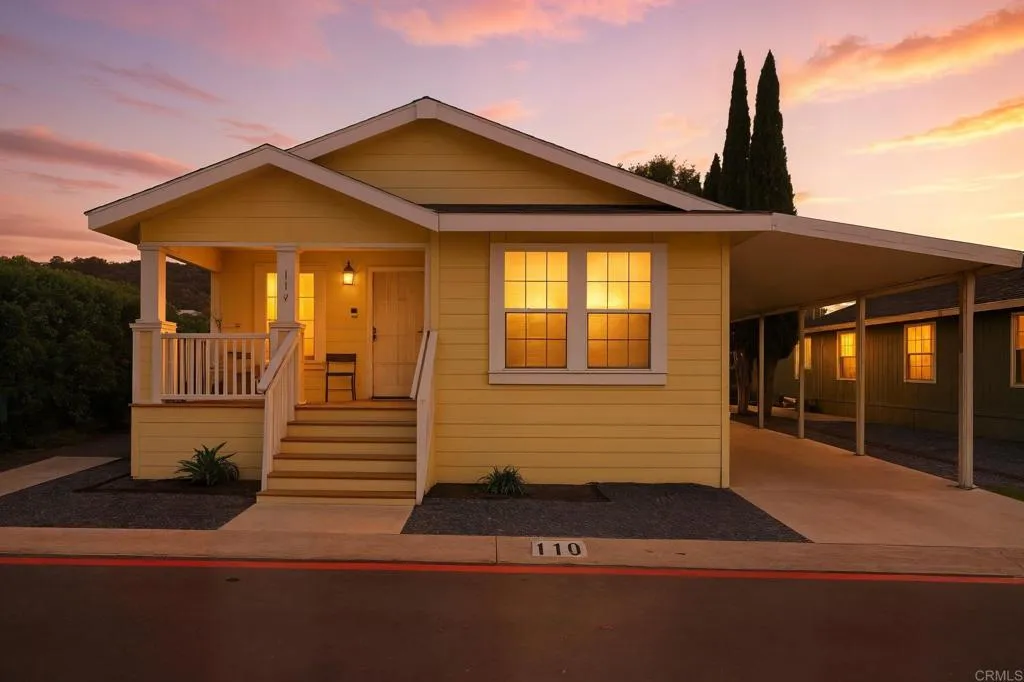
10767 Jamacha
Spring Valley, CA 91978
AREA SQFT
1,344
BEDROOMS
3
BATHROOMS
2
Welcome to 10767 Jamacha Blvd, Space 119, Spring Valley, CA 91978 a comfortable manufactured home opportunity in a convenient Spring Valley location. This home offers an easy, low-maintenance lifestyle with a functional layout, welcoming living spaces, and the everyday practicality that makes manufactured-home living so appealing. Inside, youll find a bright living area thats ready for relaxing or entertaining, along with a well-sized kitchen that offers plenty of room for cooking and storage. The bedrooms are comfortably proportioned, and the homes floor plan is designed to make the most of the spaceideal for anyone looking for a streamlined, efficient place to call home.
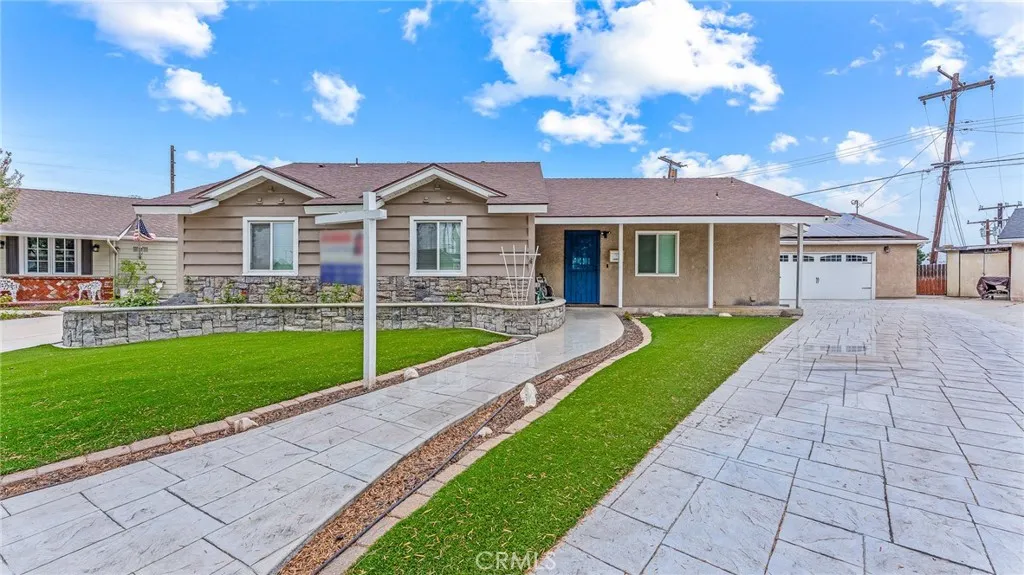
15803 Cobblestone Road
La Mirada, CA 90638
AREA SQFT
2,558
BEDROOMS
5
BATHROOMS
3
Charming Home in La Mirada, the Ultimate Blend of Luxury, Efficiency, and Multi-Generational Living. Remodeled kitchen with a 12-foot island for entertaining, including granite and stone countertops. Double pane windows, two master bedrooms for multigenerational living. Main master bedroom with jacuzzi tub, walk in closet, wheelchair accessibility, featuring a spacious roll-in shower. Owned Solar System. Enjoy the massive financial benefits of fully owned solar panels Dual HVAC Units, Two separate heating and cooling systems ensure perfect, zoned climate control throughout the entire house. Tankless Water Heater endless hot water on demand. Whole-House Water, comprehensive water softener and filtration system delivers crisp, clean water to every tap. Storage space is maximized to its absolute potential with three separate drop-down ladders providing easy attic access in the main hallway, the garage, and the primary walk-in closet. Close to schools, shopping, and entertainment.
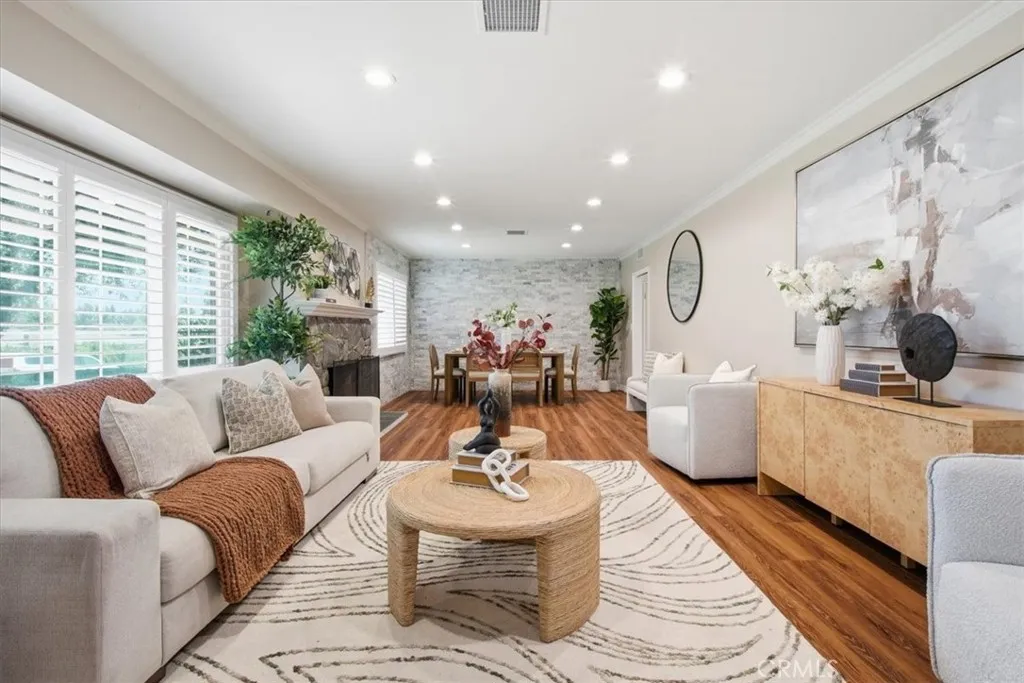
1705 Santa Anita
Arcadia, CA 91006
AREA SQFT
2,027
BEDROOMS
3
BATHROOMS
2
Located in the coveted Highland Oaks area of North Arcadia, this single story 3-bedroom, 2-bath home offers bright living area and approximately 2,027 sq. ft. of living space on a spacious 9,069 sqft corner lot with 2 car garage, and extra surface parking ample for 6 cars. Featuring EVERY UPGRADE IMAGINABLE, NEW FLOORS, NEW KITCHEN, NEW ELECTRICAL PANEL, NEW WINDOWS, NEW A/C, NEW PLUMBING, NEW BATHROOM, and a versatile floor plan, the property is conveniently located near top-rated Arcadia schools, shopping, dining, and freeway access. A rare opportunity in one of Arcadia's most desirable neighborhoods. Enjoy close proximity to Chantry Flat hiking trails, the San Gabriel Mountains, Westfield Santa Anita, Santa Anita Park, the Arboretum, and an abundance of restaurants, shopping, and entertainment options. This home offers an amazing layout with a double living room, 3 bedrooms and an office. Don't miss out on this opportunity!
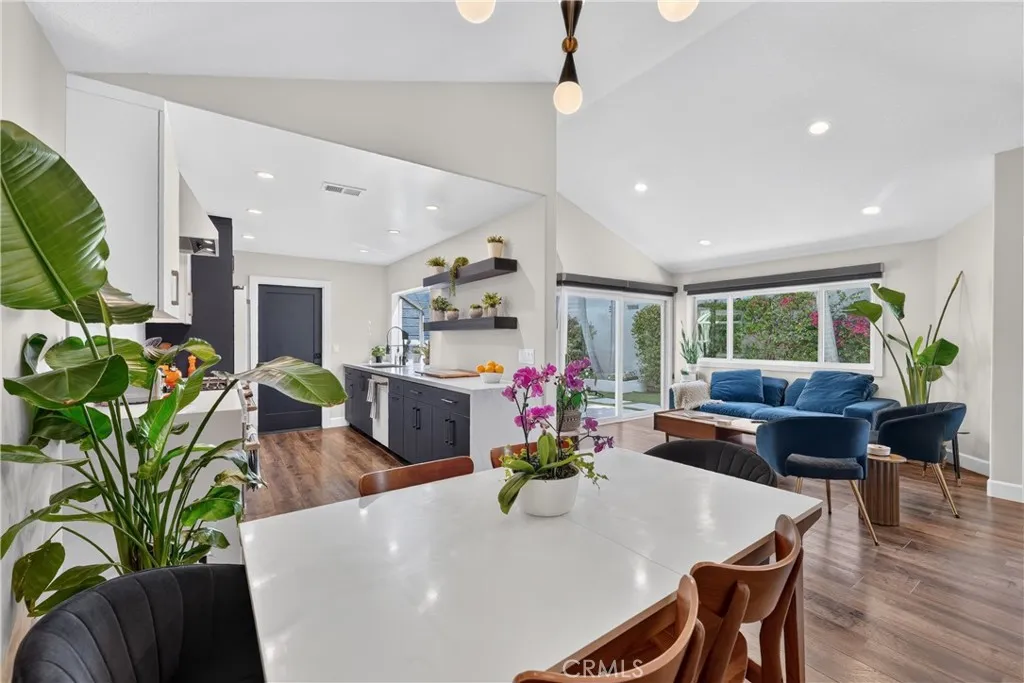
16 Deer Creek Lane
Laguna Hills, CA 92653
AREA SQFT
1,090
BEDROOMS
2
BATHROOMS
2
Welcome to 16 Deer Creek Lane, a beautifully reimagined single-story home where virtually every detail was thoughtfully updated during a complete remodel in 2023. Nestled on a quiet cul-de-sac in Laguna Hills, this turnkey residence blends timeless design with modern comfort and exceptional indoor-outdoor living. The stunning chef's kitchen features brand-new GE-Cafe appliances, custom soft-close cabinetry with pull-out drawers, and designer finishes that make both everyday living and entertaining effortless. Luxury vinyl plank flooring flows throughout the home, complemented by fresh interior and exterior paint, new interior doors and closet doors, new windows and sliding glass doors, custom window blinds, and a beautifully remodeled bathroom. The luxurious bath offers a Japanese smart toilet and a relaxing soaking tub, creating a true spa-like retreat. Major system upgrades provide peace of mind, including a new roof, HVAC system with new air conditioner and furnace, water heater, siding, stucco, and a Tesla EV charger. Step outside to your private backyard oasis, completely redesigned with a sparkling saltwater pool, expansive entertaining areas, built-in BBQ, and a cozy gas fire pit, perfect for enjoying Southern California's year-round outdoor lifestyle. This is a rare opportunity to own a meticulously renovated home where the hard work has already been done. Simply move in and enjoy the quality craftsmanship, premium upgrades, and exceptional attention to detail throughout.
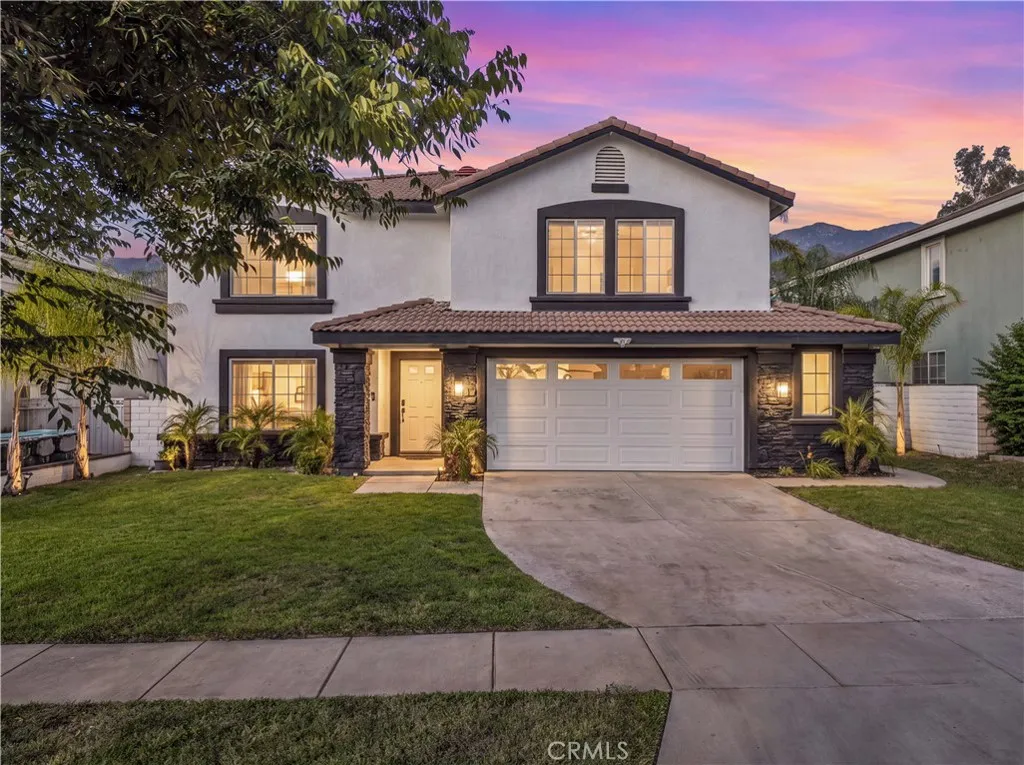
1143 Belridge Place
Corona, CA 92881
AREA SQFT
3,522
BEDROOMS
4
BATHROOMS
3
Don't miss this incredible opportunity to own a beautiful home in one of South Corona's most desirable communities! This spacious 4-bedroom, 2.5-bathroom residence offers 3,522 square feet of thoughtfully designed living space, featuring an open and inviting floor plan, a generously sized kitchen perfect for gathering, and a warm fireplace that creates the perfect setting for everyday living. Upstairs, all four bedrooms provide a private retreat, offering comfort and functionality for the entire family. Step outside to a peaceful backyard ideal for entertaining, relaxing, or enjoying Southern California's year-round weather. Ideally located near top-rated schools, beautiful parks, shopping, dining, and convenient freeway accesswith no HOA. Homes in this highly sought-after neighborhood are in high demand, making this an opportunity you won't want to miss.
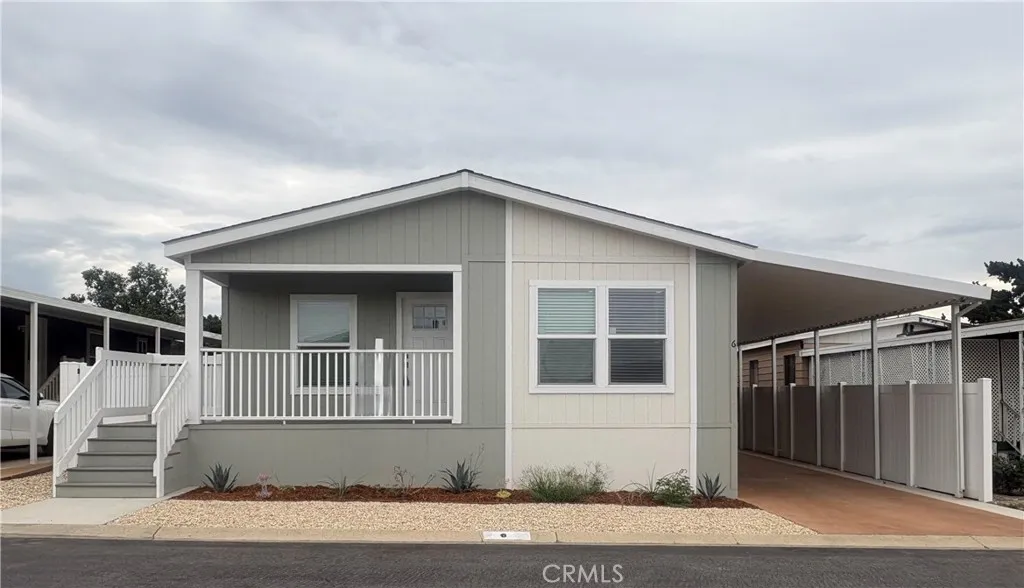
4361 Mission Blvd.
Montclair, CA 91763
AREA SQFT
1,395
BEDROOMS
3
BATHROOMS
2
New and Ready to move in. Installed in the desirable Hacienda Mobile Estates Park. This is a Family park. Clean and peaceful. One of the most affordable rent space in the City of Montclair. This brand new home offers Bright and open floor plan. Front porch. Formal living room and dining area. Open space kitchen with gorgeous island. Kitchen comes with stainless steel appliances; stove, dishwasher, over the range hood, and refrigerator. Laundry room with a modern barn door. Plenty of natural light Park your vehicle in the long driveway and access home thru the side door, it will get you to the kitchen area. Storage shed at the end of driveway. White Vinyl fence for more privacy. Central heating and A/C. Some of the amenities that the park offers are : Guest parking, Club house. Park with playground. Two sections of the park with swimming pools . R V parking available. The location is great, by Ramona and Mission Blvd. Easy access to 10 and 60 Freeways and more. All kind of shopping and restaurants around. Do not hesitate to come and see it before it is gone. Current Space Rent $662.01
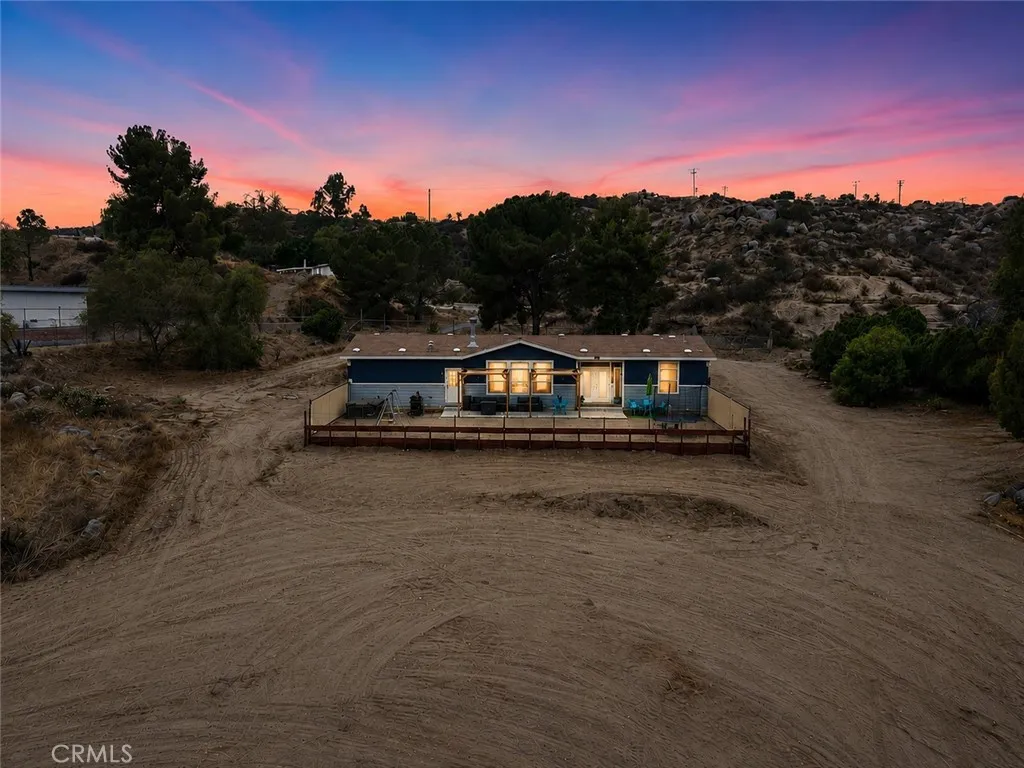
22701 Juniper Flats
Nuevo, CA 92567
AREA SQFT
1,872
BEDROOMS
4
BATHROOMS
2
PRICE IMPROVEMENT! 2 acres of possibility with mountain sunrise views. This 4 bed, 2 bath manufactured home offers an open floorplan filled with natural light. The living area centers on a fireplace and flows into a kitchen built for gathering, with a large island, walk-in pantry, and stainless appliances. Durable laminate flooring runs throughout. The primary suite sits privately on one end of the home, featuring a spacious bathroom with a walk-in shower, soaking tub, dual-sink vanity, and walk-in closet. Three additional bedrooms are situated on the opposite end, sharing a full bathroom with a tub. A separate laundry room off the main living space offers direct backyard access. Outside, the fenced backyard includes a covered patio, a kids' swing set, and unobstructed east-facing views of the sunrise over the mountains. The sloped front yard offers a huge area already equipped with 220V power, ready for a workshop, horses, or whatever you can imagine. Septic, propane, and city water are in place, plus a fire pump located at the street. This is a true blank slate on 2 acres, bring your vision.
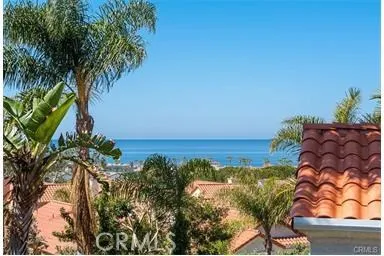
67 Saint Michael
Dana Point, CA 92629
AREA SQFT
1,830
BEDROOMS
3
BATHROOMS
3
A rare Ocean view 3 bedroom, 3 bathroom Antigua home located in the private community of Monarch Beach. Located towards the end of a cut de sac this exceptional home offers a large ocean view balcony, combined with an outdoor fire- pit for entertainment and relaxation. The interior of the home is accessed through a custom Dutch door and leads onto up-dated Luxury Vinyl flooring, newly painted interior plus updated lighting. A special feature on the lower level is a separate office/den with private bathroom. Next is the well appointed kitchen with stainless appliances and stone counter tops. The fireplace is central to the living room and adjacent to the dining area. On the upper level are 3 bedrooms. The primary suite offers an ensuite spa tub, separate shower and his and her sinks plus a walk in closet. The ocean views from the upper level deck are amazing! The perfect spot to enjoy sunsets and relaxation! Rear yard fencing is being replaced and side yard lawn will be replaced.
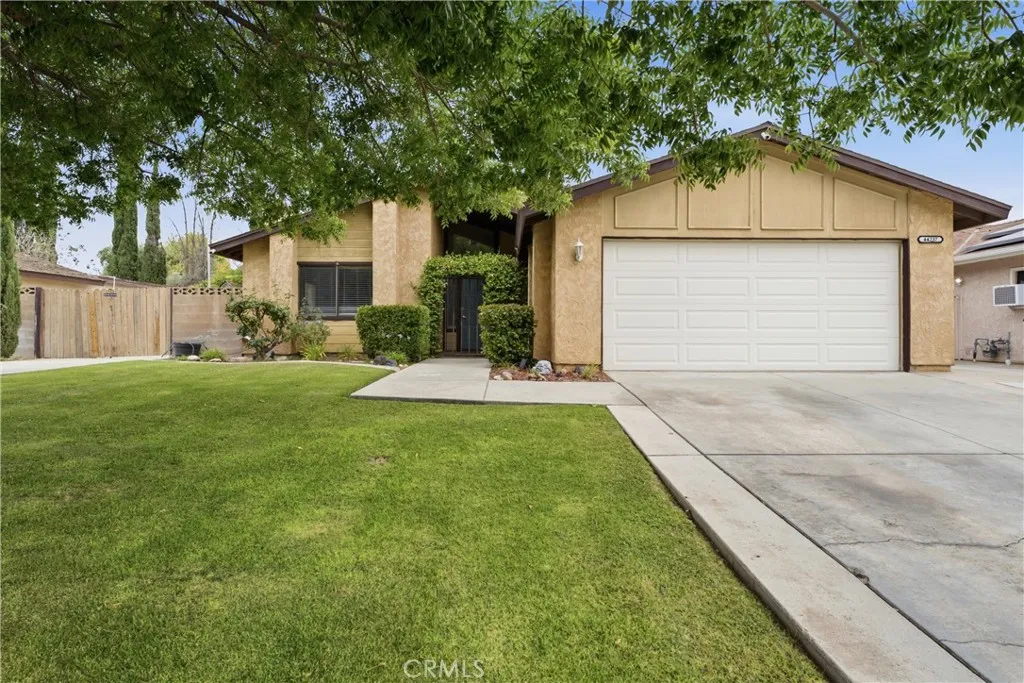
44237 Fine Street
Lancaster, CA 93536
AREA SQFT
1,825
BEDROOMS
3
BATHROOMS
2
West Lancaster Home with PAID SOLAR. Highly desirable location near Antelope Valley College. Functional floor plan with family room and large living room. Living room with large corner fireplace and built in entertainment center. Remodeled kitchen with granite counters and stainless steel appliances. 3 bedrooms and 2 bathrooms. Master bedroom with plenty of closet space and vaulted ceiling. Attached 2 car garage and paved RV access. Plush landscaping front and back. Close to college, shopping, entertainment and freeway access.
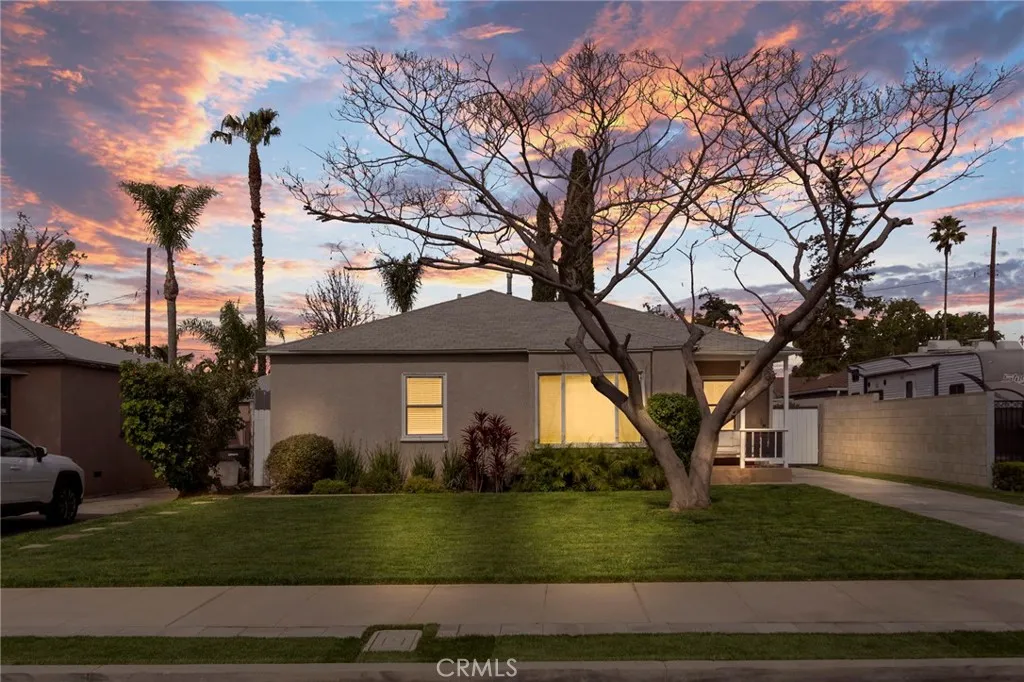
1127 Acacia
Orange, CA 92868
AREA SQFT
1,499
BEDROOMS
4
BATHROOMS
2
Welcome to 1127 W. Acacia Avenue, a beautifully remodeled single-story home offering four bedrooms, two bathrooms, and approximately 1,499 square feet of thoughtfully designed living space on an approximately 7,009-square-foot lot. The bright, open floor plan showcases new flooring throughout, new windows, new recessed lighting, new light fixtures, and a new central heating and air-conditioning system. Two bedrooms also feature new ceiling fans. Original vintage interior doors have been carefully preserved and refinished, retaining the homes classic mid-century character while complementing its extensive modern upgrades. The remodeled kitchen features new quartz countertops, a spacious center island with breakfast-bar seating, soft-close cabinetry and drawers, built-in trash and recycling storage, new stainless steel appliances, and new plumbing fixtures. Both bathrooms have been completely remodeled with new quartz countertops, updated plumbing fixtures, and modern finishes, including a spacious walk-in shower and dual sinks in the primary bathroom. The fourth bedroom offers a flexible layout that may be used as separate living quarters, guest accommodations, a private home office, or a potential rental space with a separate entrance from exterior. Depending on use, market conditions, and applicable local requirements, the space may provide an opportunity to generate up to approximately $2,000+ per month in additional rental income. Additional interior improvements include a new tankless water heater and a fully cleaned-out attic with new insulation installed throughout. T
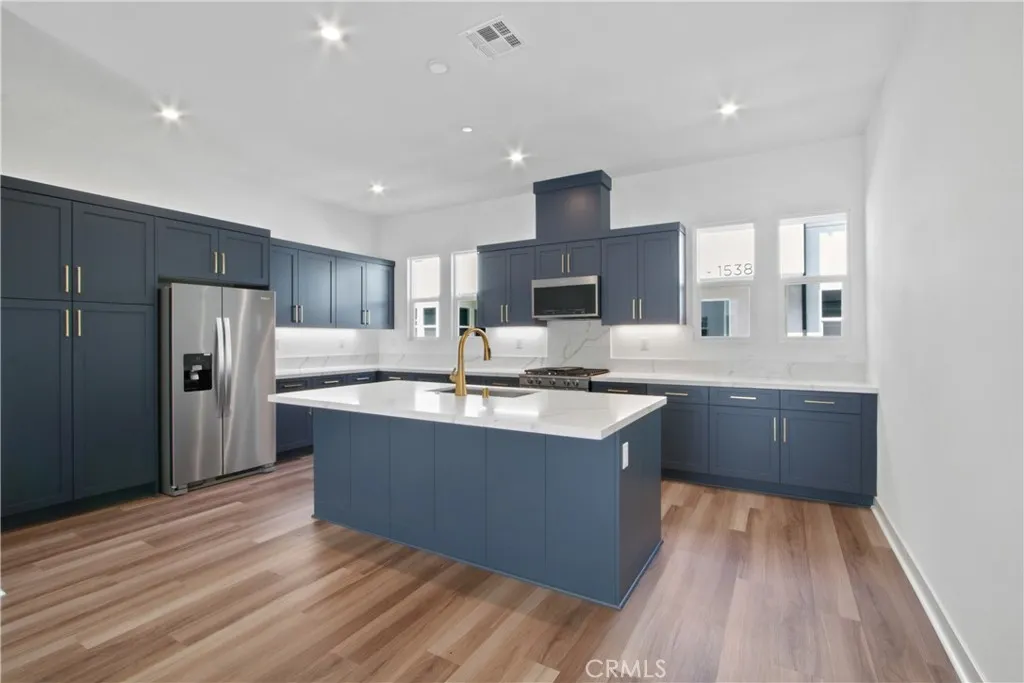
1410 Bushell Street
Anaheim, CA 92805
AREA SQFT
1,881
BEDROOMS
3
BATHROOMS
4
NEARLY NEW - GORGEOUS - EXCELLENT CONDITION - Condo located in the gated community of 100 West in the heart of Orange County. Main floor bedroom and bathroom. Main floor bedroom has slider that opens to front patio facing BBQ/picnic area. Two car garage with direct access on main level has ample storage space. Vinyl flooring throughout entire home with carpet in bedrooms. Wonderful, light, and bright open floor plan on second level includes a half bath for guests. Stunning gourmet kitchen open to dining room and living room is complete with an oversized island, navy cabinetry, brushed gold hardware, and high-end stainless steel Whirlpool appliances. Balcony off the living room overlooks BBQ/picnic area and pool. High ceilings throughout home with recessed lighting. Master bedroom and secondary bedroom are on the third floor. Master bedroom is spacious and has double sinks in bathroom with walk-in shower and large walk-in closet. Secondary bedroom has ensuite bathroom with a shower/tub and walk-in closet. Laundry closet on third floor with new, full-size front-loading washer and dryer. One more flight of stairs takes you to the large rooftop deck that is perfect for relaxing or entertaining! Condo comes complete with solar! Enjoy resort style living in this community that offers a pristine pool, spa, and BBQ/picnic area. Conveniently located just off the 5 Freeway, minutes from Disneyland, Angels Stadium, and Honda Center. Easy access to Anaheim Packing District, shopping, restaurants and much more!
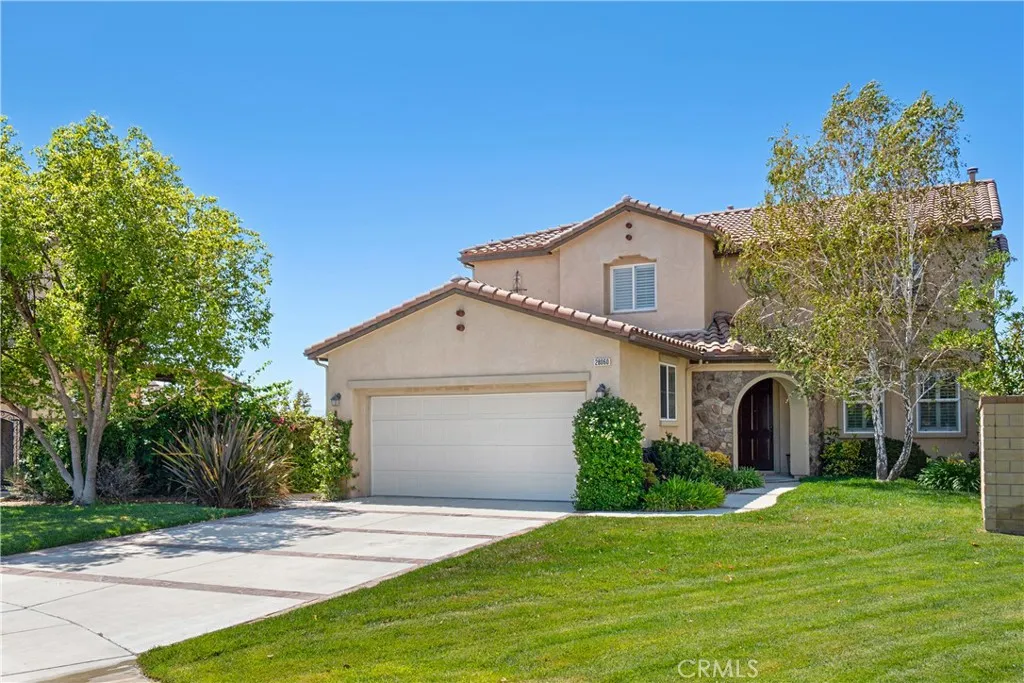
28060 Linda Lane
Saugus, CA 91350
AREA SQFT
2,415
BEDROOMS
4
BATHROOMS
3
***BACK ON MARKET****at no fault of seller or the property, buyer could not perform. This home was SOLD with multiple offers after first weekend on the market, so here's your second chance to own this wonderful home with PANORAMIC VIEWS, an EXPANSIVE LOT, with ENDLESS POSSIBILITIES! Tucked away at the end of a cul-de-sac with neighbors that show pride of ownership, this beautifully refreshed home offers approximately 2,415 sq. ft. of living space on an expansive 9,535 sq. ft. lot. Enjoy panoramic valley and mountain views, amazing sunsets, added privacy with more distance between neighboring homes, and one of the community's largest usable backyards with room for a resort-style pool, an ADU, or both (buyer to verify). The kitchen opens to the breakfast area and family room with a fireplace, where large windows showcase the views and fill the home with natural light. A downstairs den or office offers the flexibility to serve as a fourth bedroom, while the spacious upstairs loft is ideal as a second living area, game room, media room, or home office. The views continue upstairs and can be enjoyed from every bedroom, the hallway, and of course the spacious primary bedroom. Enjoy the spacious primary bathroom featuring a separate soaking tub, double sinks and a good size walk-in closet. Additional highlights include fresh interior paint, refreshed landscaping, stamped concrete, custom wrought-iron gates, and exterior touch-ups. Designed for entertaining, the oversized backyard features a custom outdoor kitchen complete with a built-in BBQ, side burner, sink, refrigerator, wrapa
201 Angeleno
Burbank, CA 91502
AREA SQFT
1,770
BEDROOMS
2
BATHROOMS
3
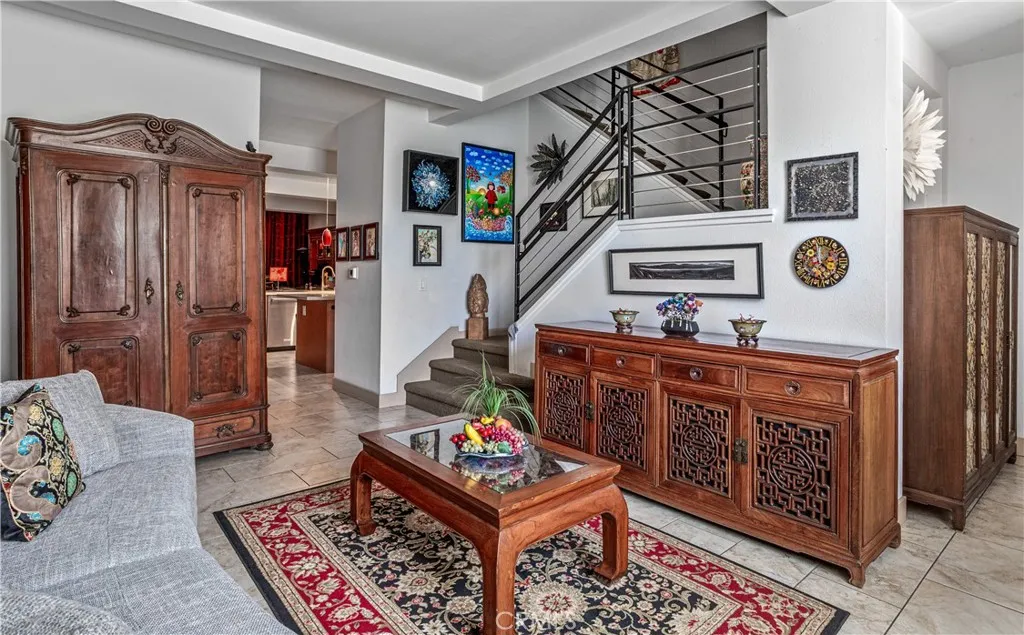
Experience the best of Downtown Burbank living in this beautifully maintained townhome style residence offering 1,770 square feet, 2 bedrooms, and 2.5 bathrooms. With its own private street level entrance and oversized front patio, this home offers the comfort and privacy of a single family residence with the convenience of condominium living. The bright, open floor plan features spacious living and dining areas that flow into a beautifully remodeled kitchen complete with custom wood cabinetry, quartz countertops, premium KitchenAid stainless steel appliances, a 5-burner gas cooktop, built-in self cleaning oven/microwave, dishwasher, and abundant storage...perfect for everyday living and entertaining. Upstairs, the expansive primary suite offers a large walk-in closet and an en-suite bathroom with dual vanities, soaking tub, and separate shower. The secondary bedroom includes its own private bathroom, making it ideal for guests, family, or a home office. A convenient upstairs stacked laundry area includes washer hookup and gas dryer hookup, while a guest powder room is located on the main level. Recent improvements include a new high efficiency heat pump providing heating and air conditioning and a tankless water heater for year round comfort and energy efficiency. Additional highlights include two assigned parking spaces in a secured gated subterranean garage, controlled access entry, private storage, and beautifully maintained common areas. Located in the highly desirable Burbank Village Walk community, you'll enjoy a true walkable lifestyle just steps from Downtown Burba
27 Tradition
Rancho Santa Margarita, CA 92688
AREA SQFT
1,741
BEDROOMS
3
BATHROOMS
3
Welcome to Tradition Lane in the sought after Las Flores Community! This well maintained 3 Bed/3 Bath home is located in an Award Winning School District and top-rated Blue Ribbon Schools with resort like amenties. You'll enjoy parks, hiking trails, pools, spa and playgrounds. Freshly painted, the main level features an open concept kitchen with stainless steel appliances, casual dining area and TV room with a fireplace. The main level bathroom adds practicality for guests and daily use while the soaring ceilings in the living room provide a room filled with natural light, perfect for entertaining and enjoying your time at home. Upstairs you can retreat to your expansive primary bedroom and on-suite bathrom with a newly remodeled closet. Relax in the soaking tub, appreciate dual sinks and a separte shower. You will also enjoy 2 more bedrooms, a second bathroom and addiontal loft space to be used as an office, tv room or whatever suits your needs! A dedicated laundry room is conveniantly located on the 2nd floor. This amazing home is located just a short distance to Las Flores Elementary and Middle Schools.
1583 Cerritos
Anaheim, CA 92802
AREA SQFT
1,481
BEDROOMS
3
BATHROOMS
2
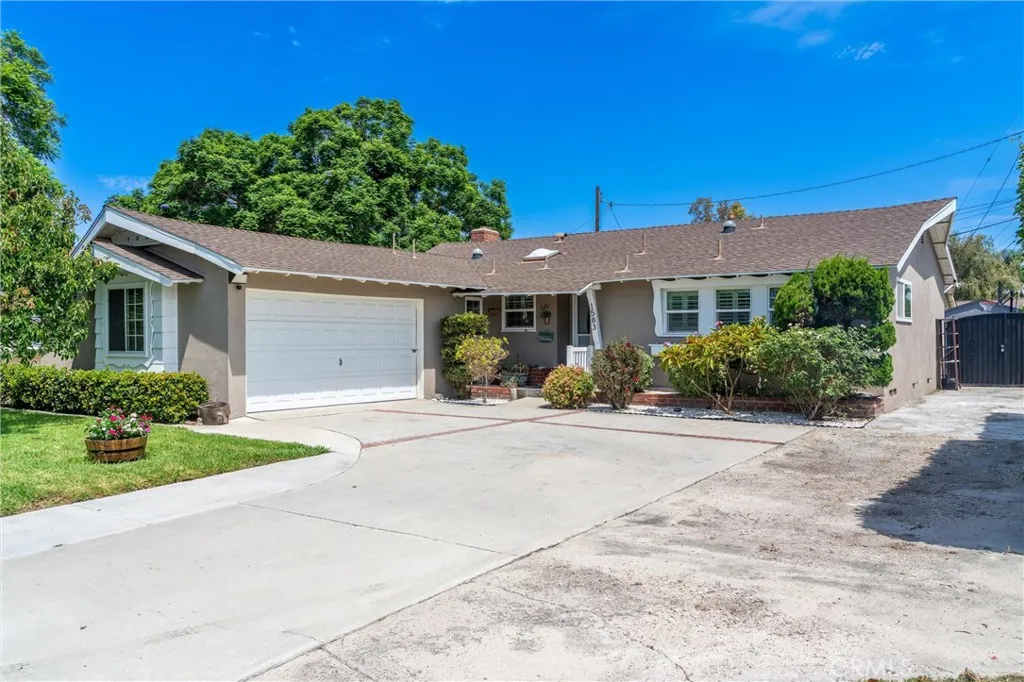
Step into timeless style with this beautifully updated mid-century modern home, where iconic architecture meets contemporary comfort. Clean lines and tubular skylights flood the interior with warmth and natural light. The open-concept living area is anchored by a stunning fireplace and flows seamlessly into a remodeled kitchen equipped with modern cabinetry, quartz countertops, and stainless steel appliances. Designed for effortless single-story living, this home offers comfortable bedrooms, tastefully renovated bathrooms, and quality upgrades that honor its original character. Step outside to a spacious backyard retreatideal for entertaining, dining, or gardening. Highlights include dual-pane windows, recessed lighting, central AC, indoor laundry, an attached two-car garage, and a generously sized lot with endless potential. Conveniently located near top local dining, parks, schools, freeways. Forget parking fees and traffic. Walk to Disneyland in just 15 minutes! Save time, save money, and live right next to the magic: This move-in-ready gem delivers the ultimate Orange County lifestyle. Bring All Offers! The seller is motivated and ready to entertain reasonable offers. Exceptional opportunity to secure a fantastic propertydon't miss out! Contact us today to schedule a showing or submit an offer.
8226 Pennington Dr
Huntington Beach, CA 92646
AREA SQFT
1,482
BEDROOMS
3
BATHROOMS
3
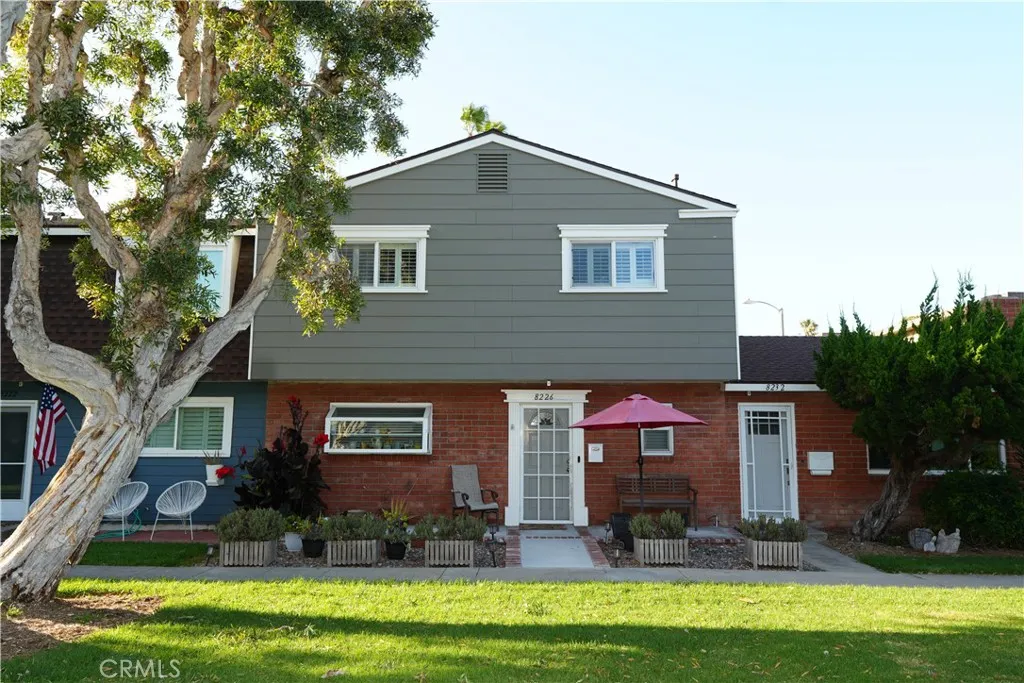
Located in the highly sought-after beach-close community of Surfside by the Sea, this spacious townhome has the largest floor plan in the neighborhood. Residents enjoy resort-style amenities, including two swimming pools, a clubhouse, playgrounds, a basketball court, and scenic walking trails. Originally designed as a four-bedroom home, it has been thoughtfully reconfigured into a spacious three-bedroom, two-and-a-half-bath residence. Additional features include a private patio, tasteful upgrades throughout, and a two-car garage. The seller is offering this property at this discounted price in exchange for staying two years, allowing her daughter to finish high school through June 2028. The discounted purchase price reflects the value of the two-year leaseback, and the seller will continue to pay the monthly HOA dues.
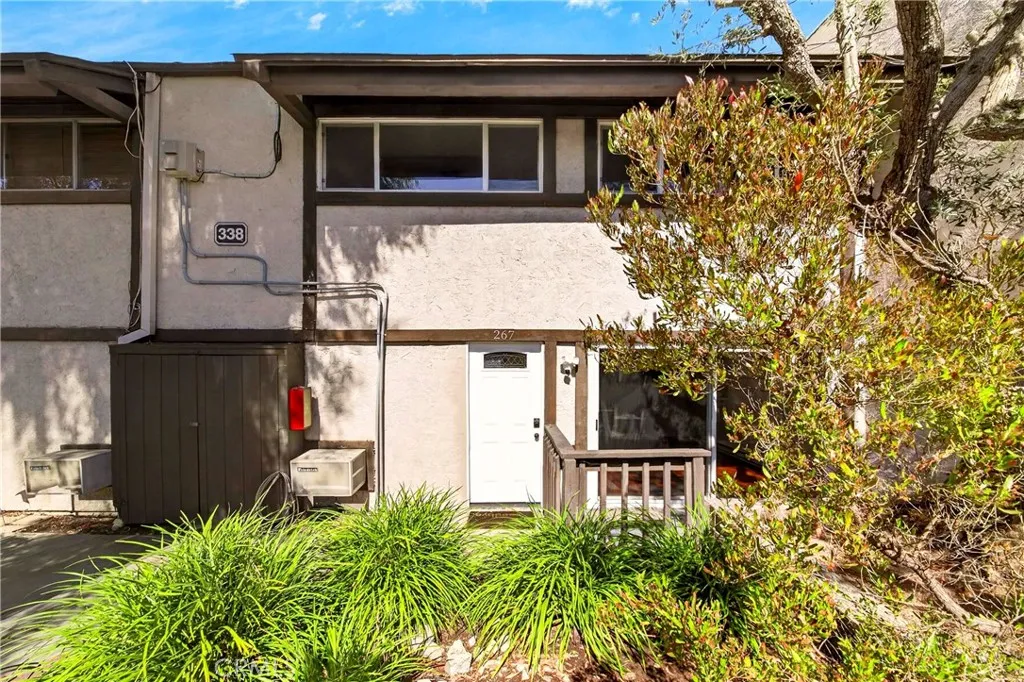
338 Miraleste Dr. Unit 267
San Pedro, CA 90732
AREA SQFT
1,107
BEDROOMS
2
BATHROOMS
3
Amazing opportunity to own a home in the highly admired Miraleste Estates Community! This 2 bedroom, 2 bath unit provides just over 1,100 sq.ft. living space. As you enter the property, the spacious, open floor plan invites you in. Half bath downstairs perfect for guests and entertaining. There is direct access to the patio just off the living area, perfect for a BBQ and relaxing outside. You get lots of natural sunlight. Both bedrooms upstairs offers a peek-a-boo view of San Pedro/LA Harbors. Large closets provide ample space, and updated windows allow for an abundance of natural light. Secured parking space close to the unit, 24 hour guarded front gate and security.
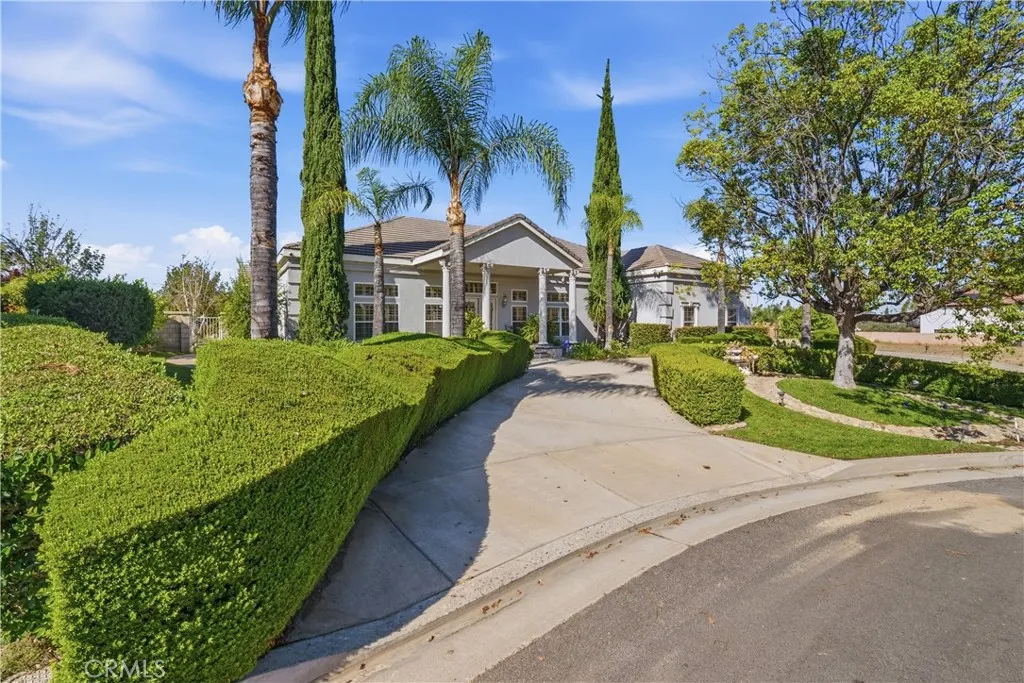
685 Bradbury
Redlands, CA 92374
AREA SQFT
3,868
BEDROOMS
3
BATHROOMS
3
Exceptional custom-built single-story estate offering luxury, space, and breathtaking views in one of Redlands' most desirable neighborhoods. A grand entry with impressive columns and travertine flooring welcomes you into an open floor plan featuring soaring ceilings, custom indirect lighting, and expansive living, dining, and family rooms. The chef's kitchen is equipped with top-of-the-line appliances, while the spacious primary suite offers a luxurious retreat with a spa-like bathroom. Step outside to your private resort-style backyard featuring a sparkling pool, waterfall spa, dry sauna, and an incredible custom outdoor kitchen complete with a built-in BBQ, refrigerator, convection oven, microwave, dishwasher, TV space, and beautiful water features. The oversized flat lower portion of the property offers endless possibilities for a tennis or basketball court, ADU (buyer to verify), or your own dream outdoor space. Additional highlights include fully paid solar, multiple HVAC systems, spectacular views, and a prime location close to shopping, dining, and everyday conveniences. This rare single-story custom home perfectly blends luxury, comfort, and exceptional indoor-outdoor living.
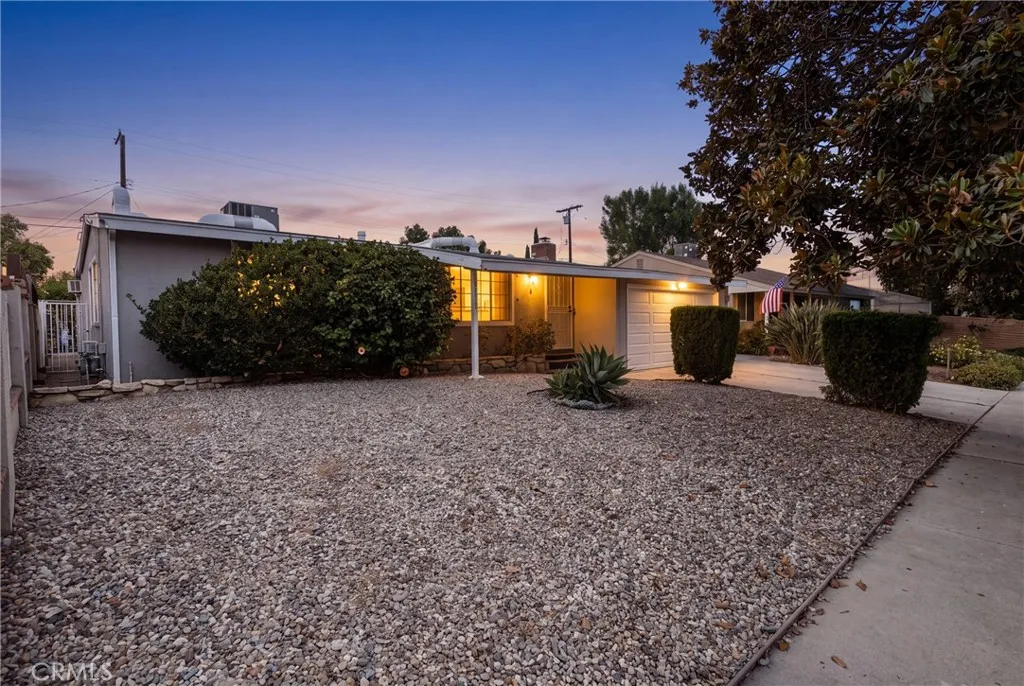
8636 Ranchito
Panorama City, CA 91402
AREA SQFT
1,538
BEDROOMS
3
BATHROOMS
2
Beautiful single-story ranch home nestled on a quiet residential street in Panorama City. This spacious 3 bedroom, 2 bath home offers approximately 1,538 square feet of living space on a generous lot of 5,905 square feet. The inviting interior features hardwood flooring, tiled bathrooms, mirrored closet doors, and a warm family room with a cozy fireplace. Seller is willing to leave home entertainment center with large screen and projector. All appliances are also included; stainless steel refrigerator, dishwasher, stove/oven, plus washer and dryer. The kitchen offers tile countertops, wood cabinetry, ample storage, and plenty of workspace for everyday cooking and entertaining. Step outside to a private backyard designed for year-round enjoyment, complete with a covered patio and an in-ground pool, perfect for relaxing or hosting family and friends. Additional highlights include an attached garage, spacious yard, and a functional single-level floor plan. Conveniently located near shopping, restaurants, schools, parks, public transportation, and easy access to major freeways, this home offers comfort, convenience, and endless potential. Don't miss this wonderful opportunity to make it your own! Professional photos to come!
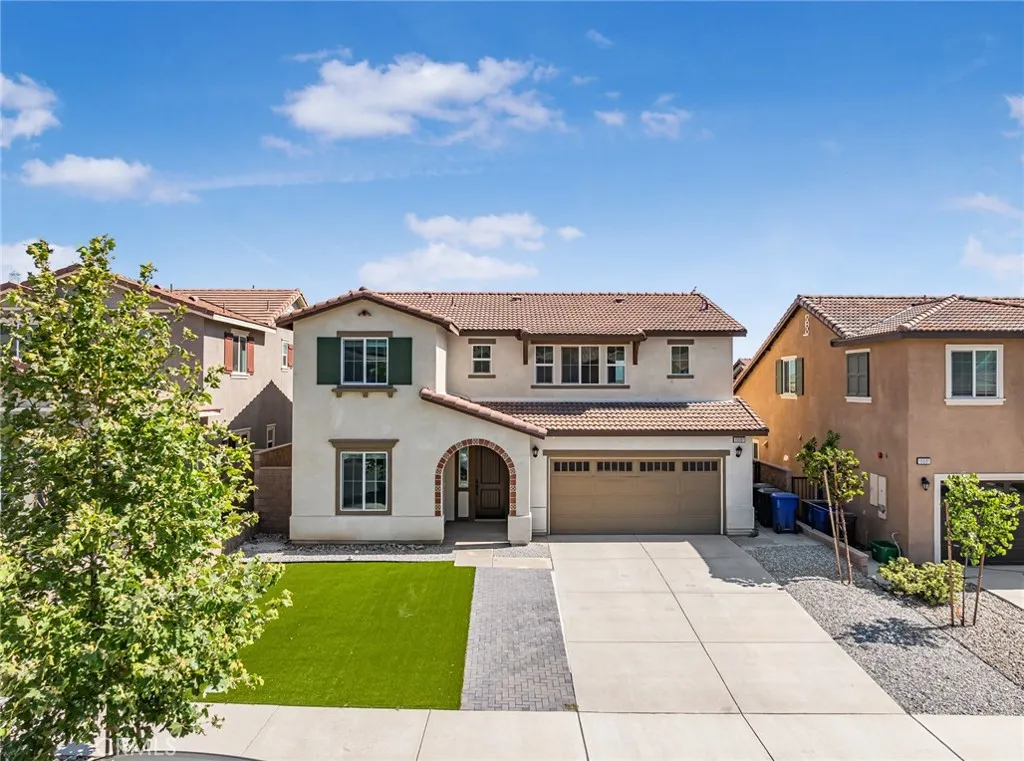
15597 Parry Peak Drive
Fontana, CA 92336
AREA SQFT
2,239
BEDROOMS
4
BATHROOMS
3
Tucked away in the highly sought-after Mountainview Fontana Community, this captivating two-story home has ample room for your family to grow, is perfect for home office and belongs to a great school district. From the moment you arrive, youll notice the curb appeal and beautiful front yard. With spacious indoor-outdoor living, this home offers the blend of comfort, style, and location. The kitchen flows seamlessly into the dining and living areas with sliding glass doors providing direct backyard access. The home showcases refined architectural details, including decorative window trims and dual-pane windows. The backyard is private and perfect for your kids to play and for you to simply hangout with family and friends. Conveniently located near schools, parks, shops, freeways and restuarants, etc.
14861 Riverside
Apple Valley, CA 92307
AREA SQFT
2,570
BEDROOMS
3
BATHROOMS
2
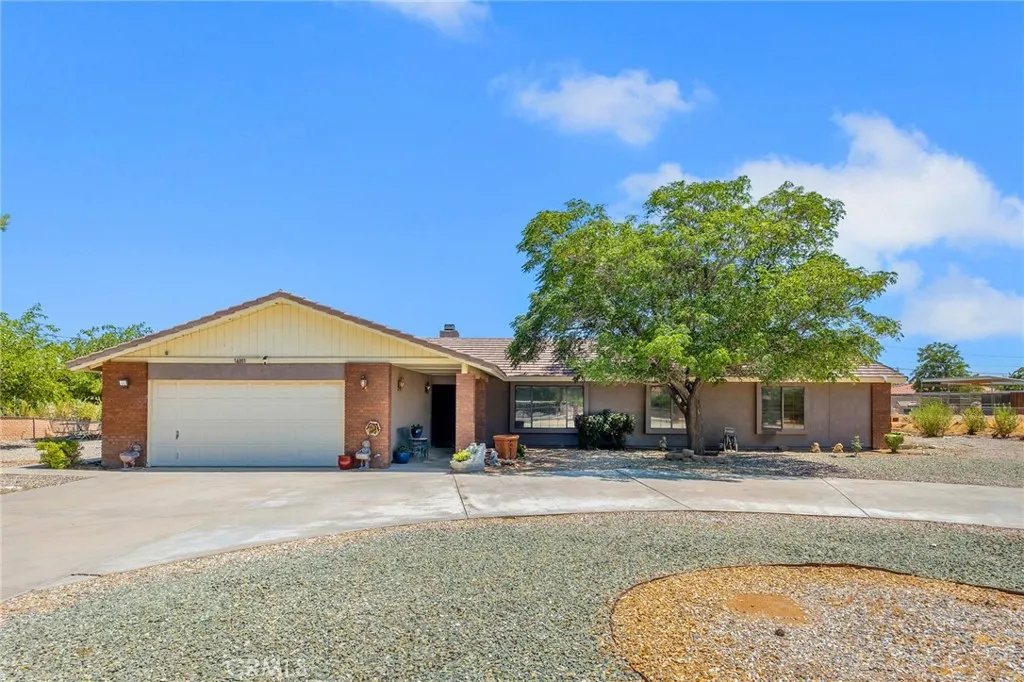
Welcome home to this beautifully maintained ranch-style residence nestled in one of Apple Valley's most desirable neighborhoods. Offering 2,570 square feet of comfortable living space. This spacious home features 3 generously sized bedrooms, 2 bathrooms and a thoughtfully designed split floor plan that provides both privacy and functionality. A welcoming oversized entry opens to formal living and dining room, perfect for entertaining or family gatherings. The expansive family room is the heart of the home, showcasing a classic brick fireplace and seamless flow into the kitchen. Designed with both convenience and connection in mind, the kitchen offers built-in appliances, a breakfast bar and an open layout overlooking the family room. Larger than average primary suite is a true retreat, featuring a beautiful en-suite bathroom and two walk-in closets. Generous secondary bedrooms provide plenty of room for family, guests, or a home office. An indoor laundry room adds everyday convenience. Situated on over half an acre, this fully fenced property with RV Parking, offers endless possibilities. A welcoming circular driveway, mature shade trees and a wind-protected covered patio create an inviting outdoor setting for relaxing or entertaining. The tile roof provides lasting appeal and with no HOA, you'll enjoy the freedom to truly make this property your own. Neighborhood is equine friendly. Horse lovers will appreciate the incredible location just across the road from miles of riding trails leading directly into the scenic Mojave Narrows Regional Park. If you're looking for spacio
2712 Shell Street
Corona Del Mar, CA 92625
AREA SQFT
1,672
BEDROOMS
3
BATHROOMS
4
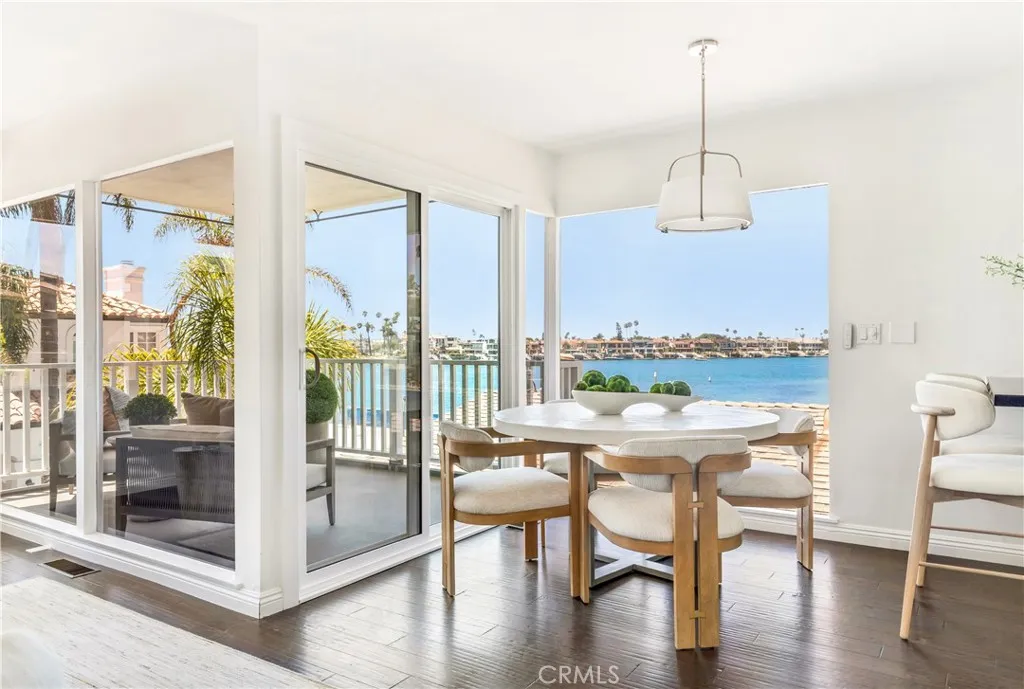
Just one home back from the beach, this 3-bedroom, 3-bath retreat offers nearly 1,700 square feet of living space. Harbor and ocean views stretch across the main living areas, kitchen, dining space, and primary suite. The water is never out of sight whether you're cooking dinner, hosting guests, or waking up to the coastline. The primary suite complemented by dual sinks and abundant storage also captures views of the sand and harbor. Downstairs, two secondary bedrooms share a hall bath and each opens directly to the back patio. This layout gives guests or family their own private access to the outdoors, ideal for morning coffee or an easy transition from bedroom to backyard. The main level is built for taking it all in: an open living room, kitchen, and dining space flows out to a viewing deck, made for watching the boats go by on the water. When it's time to unwind further, the back patio offers even more room to stretch out, with space to dine al fresco and enjoy the coastal air. Whether you're after a laid-back beach getaway or a full-time coastal residence, 2712 Shell delivers the perfect location, the light, and the layout. The home is also elevator-ready, offering the flexibility to add one down the line.
26746 Dulcinea
Mission Viejo, CA 92691
AREA SQFT
1,739
BEDROOMS
2
BATHROOMS
2
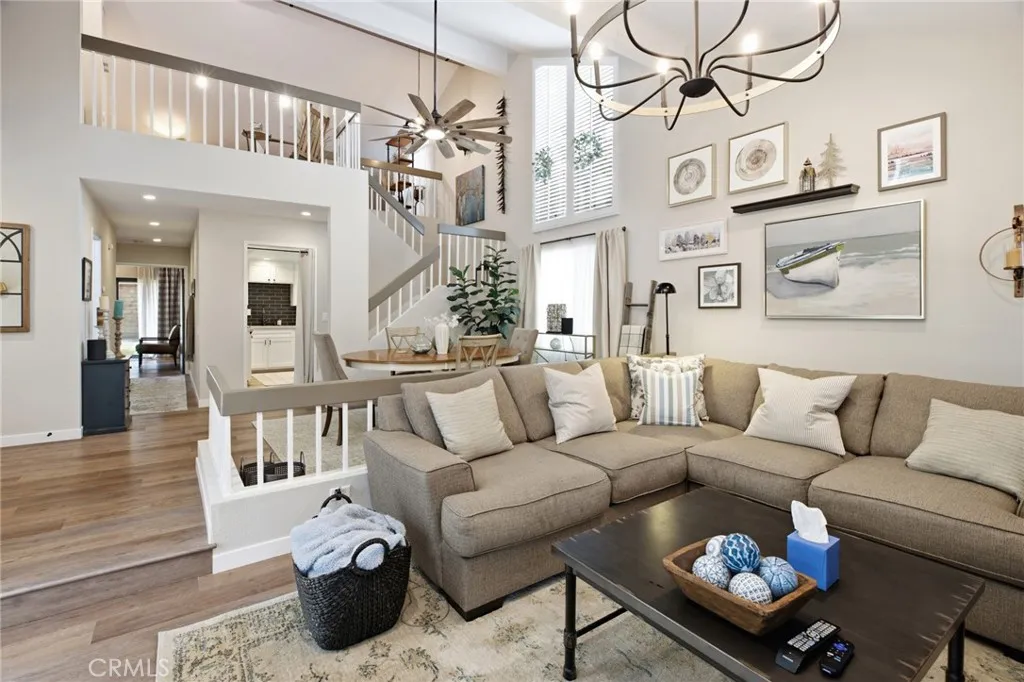
Welcome to a beautifully renovated 2-bedroom, 2-bathroom townhome with a spacious loft, nestled within the highly desirable La Mancha community in Mission Viejo. From the moment you enter, youre greeted by soaring vaulted ceilings, an abundance of natural light, and an open-concept floor plan designed for both comfortable everyday living and effortless entertaining. The inviting living room is anchored by a stunning fireplace and enhanced with recessed lighting, designer fixtures, and sliding doors that open to a private outdoor patio complete with a BBQ hookup. The fully remodeled kitchen is both stylish and functional, featuring sleek quartz countertops, a designer tile backsplash, custom cabinetry, newer stainless steel appliances, and generous storage, creating the perfect space for cooking and gathering. The spacious primary suite offers a peaceful retreat with direct access to the private patio and a beautifully remodeled ensuite bathroom featuring an oversized custom-tiled walk-in shower and custom white oak vanity. The secondary bedroom is equally impressive, offering its own ensuite bathroom complete with a custom white oak vanity and designer tile shower/tub combination. A large loft provides exceptional flexibility and can easily serve as a home office, media room, gym, or guest retreat. Complete with a convenient wet bar, its the perfect space to relax, work, or entertain. Thoughtfully upgraded throughout, this home also features newer dual-pane windows, a QuietCool whole-house fan, central air conditioning, a tankless water heater, a security screen door in the
4172 Horvath
Corona, CA 92883
AREA SQFT
1,623
BEDROOMS
3
BATHROOMS
3
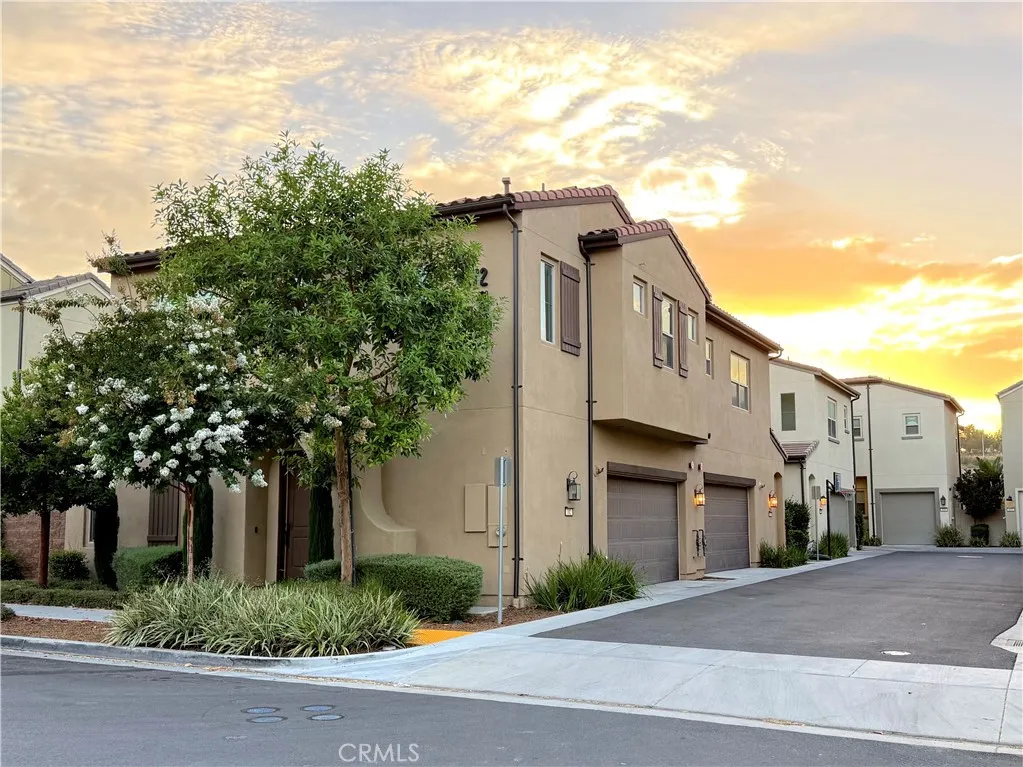
Welcome home to Bedford! This bright, move-in-ready two-story residence puts you right in the heart of one of Corona's most sought-after master-planned communities. The open-concept lower level is made for everyday living and entertaining alike, anchored by a crisp, modern kitchen with white shaker cabinetry, quartz countertops, glossy tile backsplash, stainless steel appliances, and an oversized island with pendant lighting all flowing seamlessly into the dining and living areas. Upstairs, you'll find a spacious primary suite with a walk-in closet, dual sinks, and a separate commode area, plus generous hallway and laundry storage throughout. Fresh finishes and abundant natural light carry the same clean, contemporary feel found downstairs. The attached two-car garage shares a common wall and comes EV-charging ready, making daily life that much easier. As a resident of Bedford, you'll have access to resort-style community amenities, including two clubhouses: Hudson House and The Shed each offering a fitness center and rentable event space, sparkling shared pools, manicured walking paths, and inviting BBQ areas. Bedford also hosts neighborhood events and holiday gatherings throughout the year, making it easy to connect with neighbors. Location doesn't get better than this: you're minutes from The Shops at Dos Lagos, Eagle Glen Golf Club, and endless dining, shopping, hiking, and biking options all with easy freeway access for commuters. Your home sweet home is ready for you!
6273 Lincoln
Buena Park, CA 90620
AREA SQFT
1,880
BEDROOMS
3
BATHROOMS
3
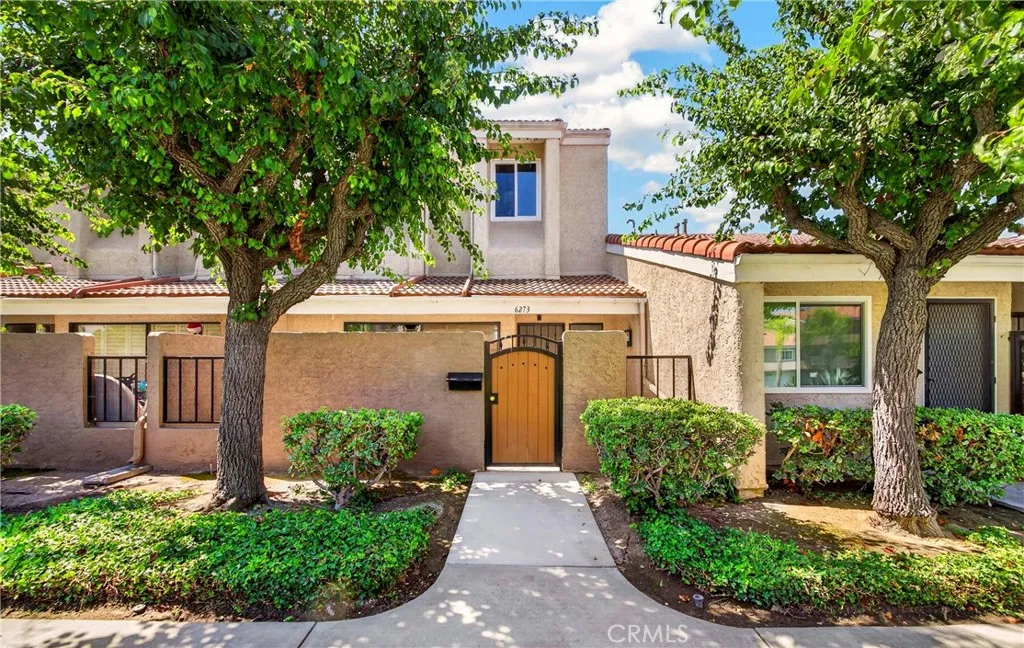
Welcome to this beautifully updated 3 bedroom home in the most desirable & popular "Regency East" Complex! Perfectly blending comfort, style, and convenience, this move-in ready residence offers a warm and inviting atmosphere with thoughtful updates throughout. Step inside to discover brand-new laminate flooring and fresh interior paint, creating a bright, modern feel from the moment you enter. The spacious and functional floor plan is filled with natural light, offering comfortable living spaces ideal for both everyday living and entertaining. The inviting living room flows seamlessly into the dining area and kitchen, creating an open and welcoming space for family gatherings. The kitchen features ample cabinetry, generous counter space, and a functional layout that makes meal preparation both easy and enjoyable. The generously sized bedrooms provide comfort and privacy, while the well-appointed bathrooms offer both style and functionality. Enjoy your own private front patio, the perfect place to sip your morning coffee, unwind after a long day, or entertain friends in a peaceful outdoor setting. Ideally located in a desirable Buena Park neighborhood, this home is just minutes from shopping, restaurants, parks, schools, and entertainment, with convenient access to major freeways for an easy commute. Whether you're a first-time buyer, downsizing, or looking for an excellent investment opportunity, this beautifully updated home is truly move-in ready. Don't miss this wonderful opportunity to own a beautifully updated home in one of Buena Park's most convenient location
944 Divino Privado
Ontario, CA 91764
AREA SQFT
1,596
BEDROOMS
3
BATHROOMS
4
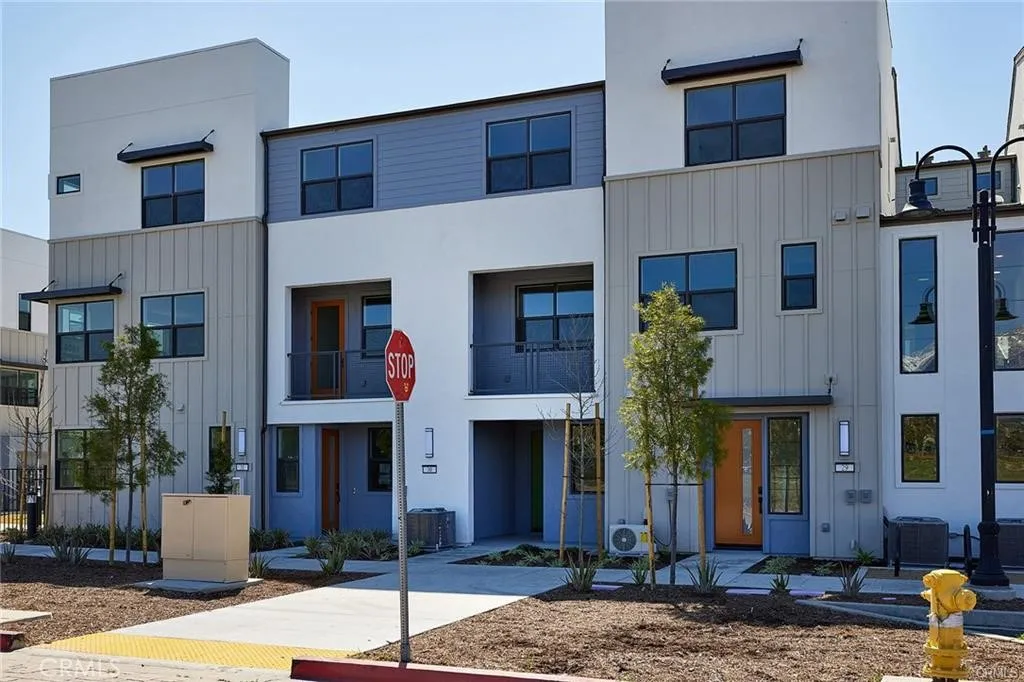
This beautiful home is located in the GATED community in Ontario. As you enter, you are greeted with a BRIGHT and OPEN floor plan. DOWNSTAIRS SUITE perfect for guest or to have some separation of space. SPACIOUS living room opens into the kitchen and balcony. CONTEMPORARY UPGRADES throughout the home including, Quartz countertops with full decorative backsplash in the Kitchen, Luxury Vinyl Plank flooring, Modern Pendant lights above island. ABUNDANCE of storage throughout the home. IN-UNIT laundry room with washer and dryer hookups. DIRECT ACCESS to two car garage. Home is fully equipped with SOLAR PANELS. WELL-MAINTAINED community with a common area green space, BBQ grill, fire pit, and seating. CONVENIENT LOCATION only minutes away from Ontario Mills Outlets, Victoria Gardens, Ontario International Airport, Target, Toyota Area, and everything else you need!

