

Search
Search
Search
Search For Your Next Property
Form submitted successfully!
You are missing required fields.
Dynamic Error Description
There was an error processing this form.
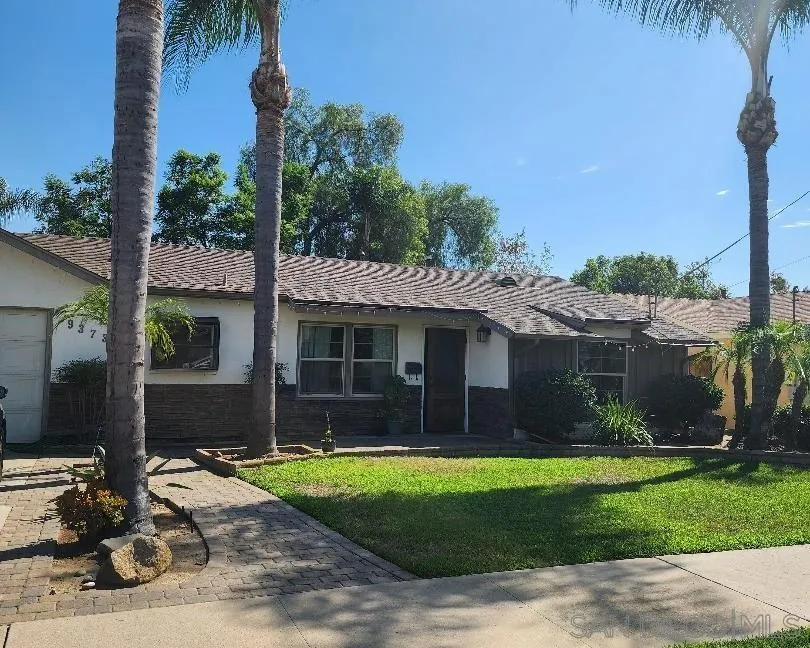
9373 Willowgrove Ave
Santee, CA 92071
AREA SQFT
1,100
BEDROOMS
3
BATHROOMS
1
You're going to like this beautiful home with great curb appeal on an almost private like street...not a thru street! This home has lot's of upgrades including a remodeled kitchen, fresh interior paint and flooring, w/ Samsung stainless steel appliances, ceramic tile, dual pane windows, newer LXP flooring in living room, Kitchen, dining room, fresh paint throughout.... Huge 29' x 12' covered patio, BBQ Island (w/ needs some tlc) ... Huge backyard all useable space w/ private concrete alley way. Ideal for adding an ADU...like one located two doors down the street... You're going to like the amazing backyard w/studio 10'x10'shed, and lot's of Mature trees in backyard including, four Queen Palm trees, three mini Palms, Jackaranda trees, several mature Giant Bird of Paradise plants, Lemon tree, Apple, and Orange trees, mini Palm trees. This backyard has the Potential for a large resort type backyard.....room to add an ADU, and still have alot of useable space for large garden, etc. Home conveniently located on a dead end street...mins to shopping, dining, Popular Santee Lakes, major freeways, easy access to all you may want...while still maintaining a peaceful quiet neighborhood to come home to.
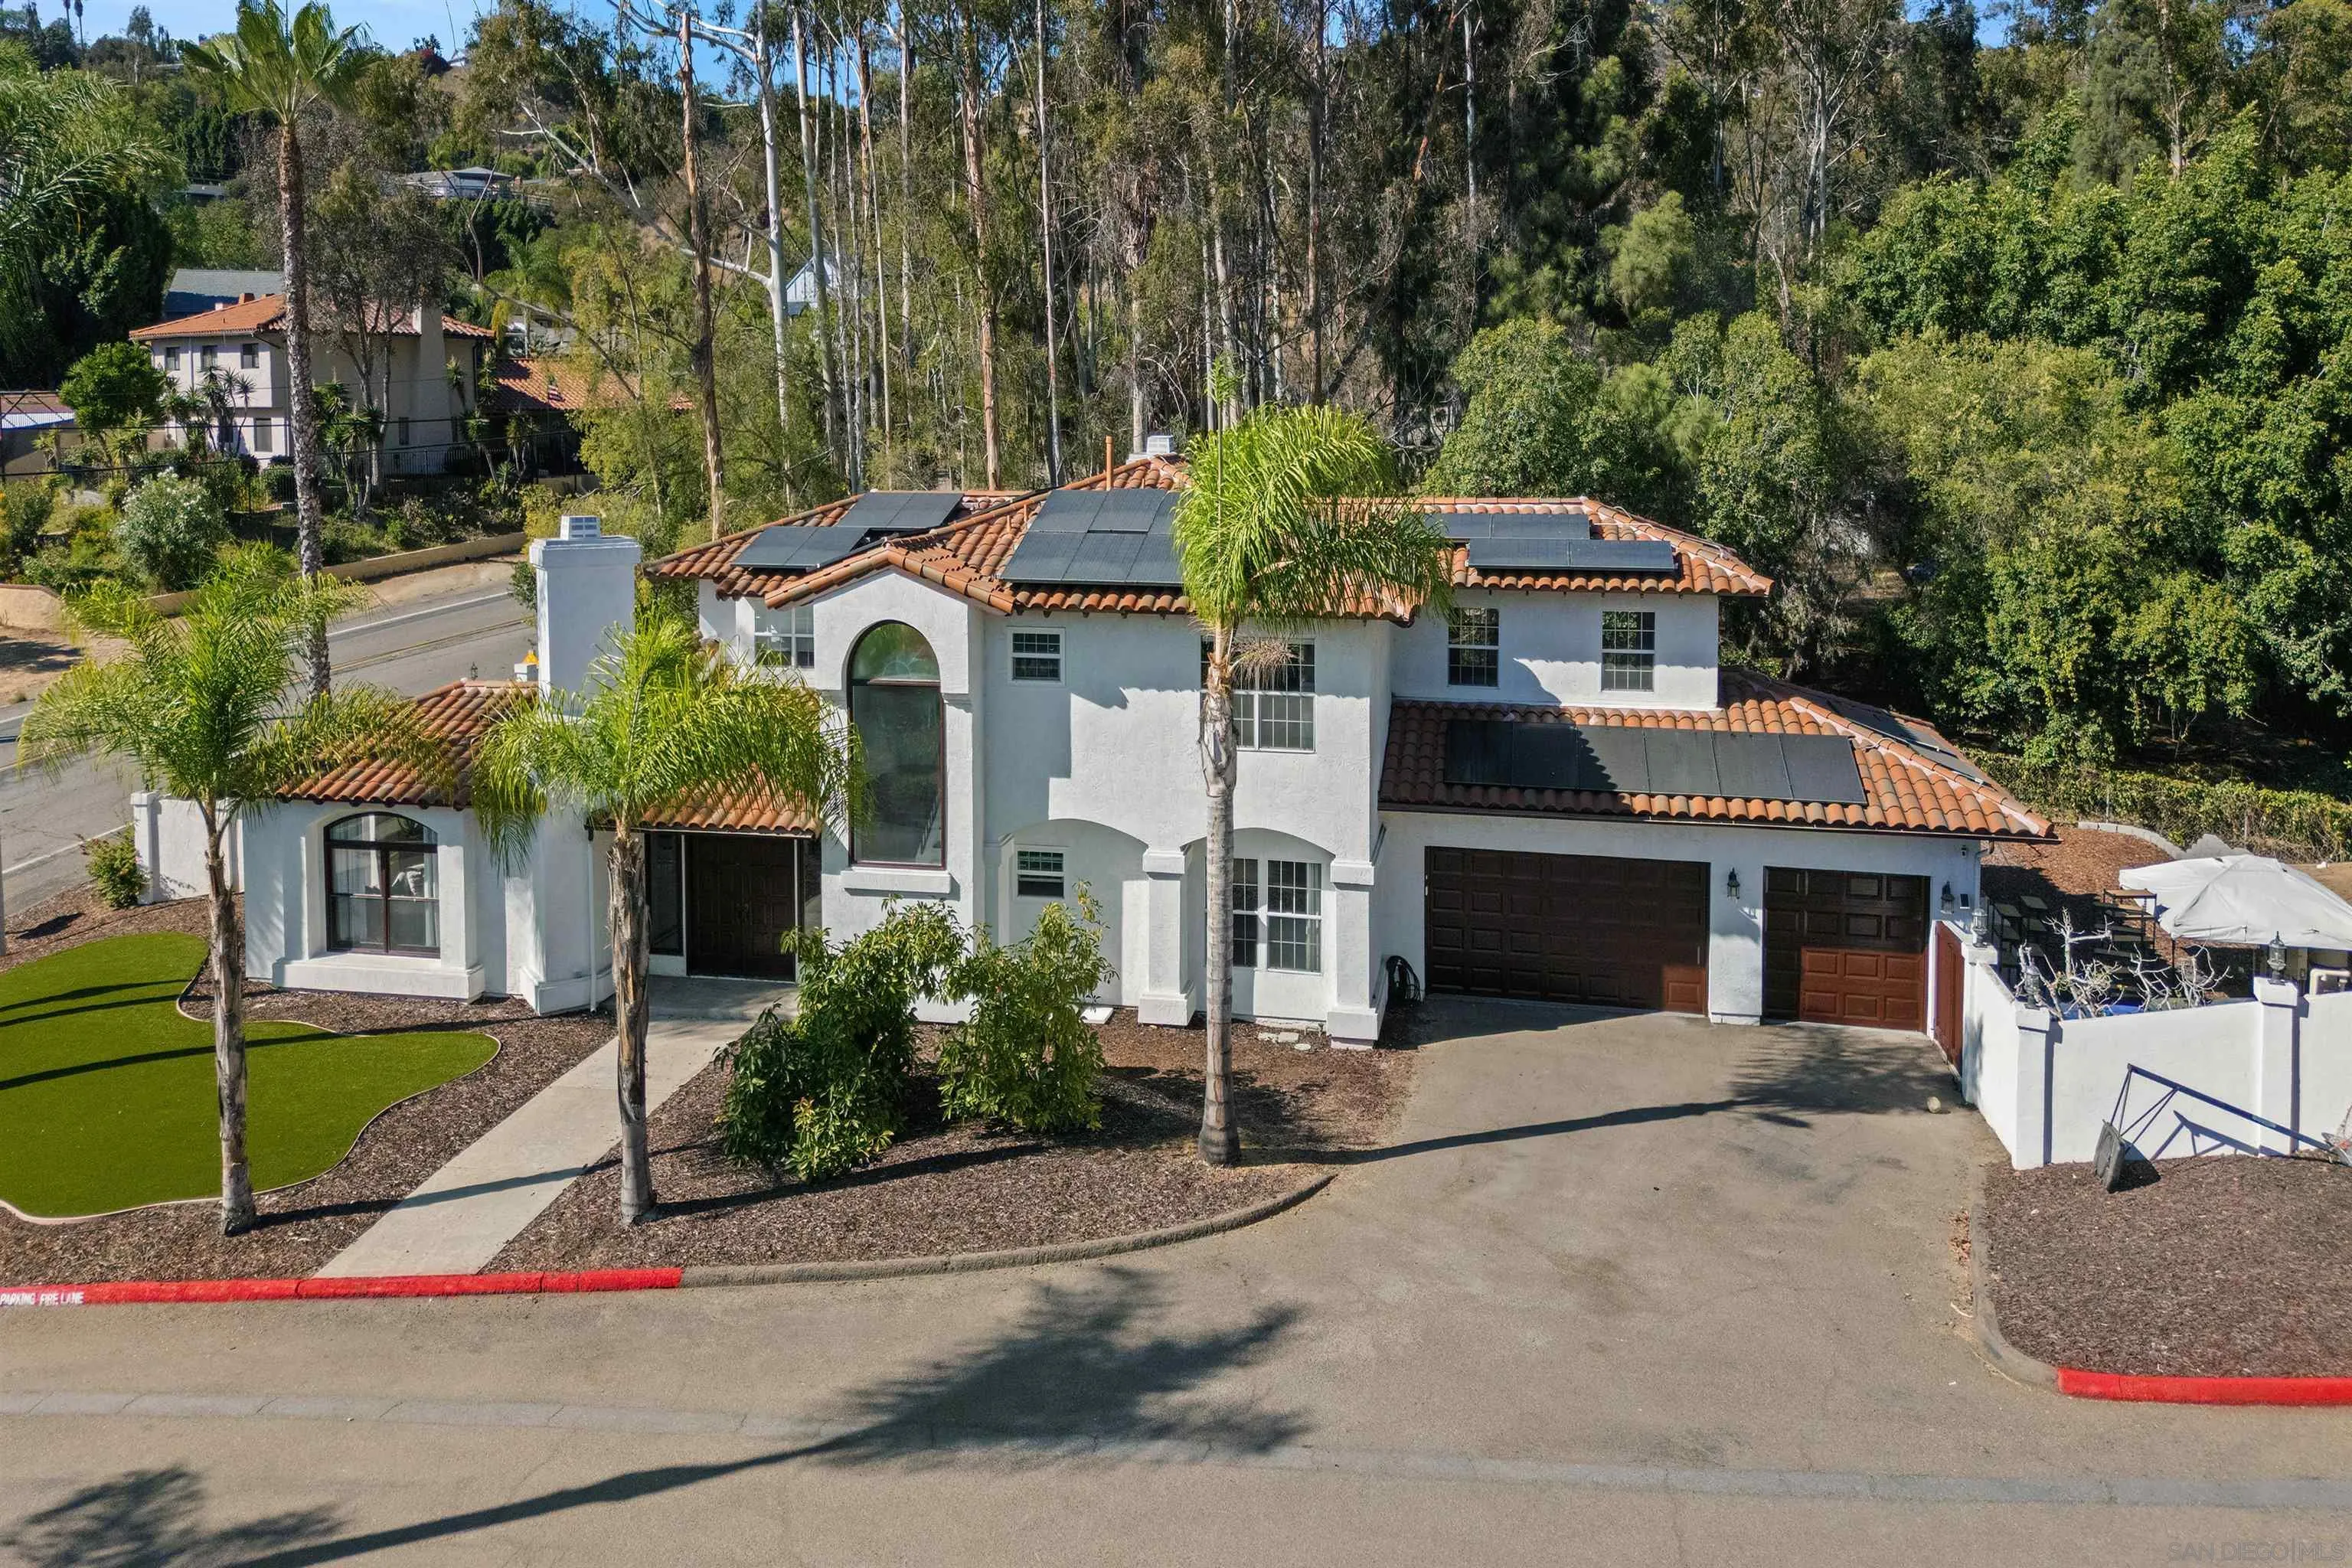
9742 Raspberry Ice Lane
La Mesa, CA 91941
AREA SQFT
3,274
BEDROOMS
5
BATHROOMS
3
WELCOME TO THE FOOTHILLS OF MOUNT HELIX! THIS EXCEPTIONAL SPANISH MEDITERRANEAN STYLE HOME OFFERS THE PERFECT BLEND OF SPACIOUS LIVING, AND RESORT STYLE ENTERTAINING. SITUATED ON A FLAT, OVERSIZED LOT ALONG A QUIET PRIVATE QUIET CUL-DE-SAC, THIS 5 BEDROOM HOME IS ONE OF JUST THREE PROPERTIES ON THE STREET AND FEATURES OVER 3,200 S/FT OF THOUGHTFULLY DESIGNED LIVING SPACE. THE BACKYARD IS TRULY THE CENTERPIECE OF THE PROPERTY, WITH OVER $235,000 INVESTED IN IMPROVEMENTS. ENJOY A BRAND NEW POOL & JACUZZI WITH CHILD SAFETY COVER. A CUSTOM PATIO COVER WITH BUILT IN BBQ AND AN EXPANSIVE ASTRO TURF AREA GREAT FOR OUTDOOR GAMES WITH FAMILY AND FRIENDS. ENERGY CONSCIOUS BUYERS WILL APPRECIATE THE OWNED SOLAR SYSTEM WITH OVER 10KW OF CAPACITY AND NET METERING 2.0. ADDITIONAL UPGRADES INCLUDE AN UPSTAIRS NEW HVAC SYSTEM, FRESH INTERIOR AND EXTERIOR PAINT. THE VERSATILE FLOOR PLAN INCLUDES A SPACIOUS PRIMARY SUITE WITH WALK IN CLOSET AND A DOWNSTAIRS BEDROOM WITH ATTACHED BATHROOM. CONVENIENT LOCATION CLOSE TO LA MESA VILLAGE SHOPPING, DINING AND EASY ACCESS TO FREEWAYS.
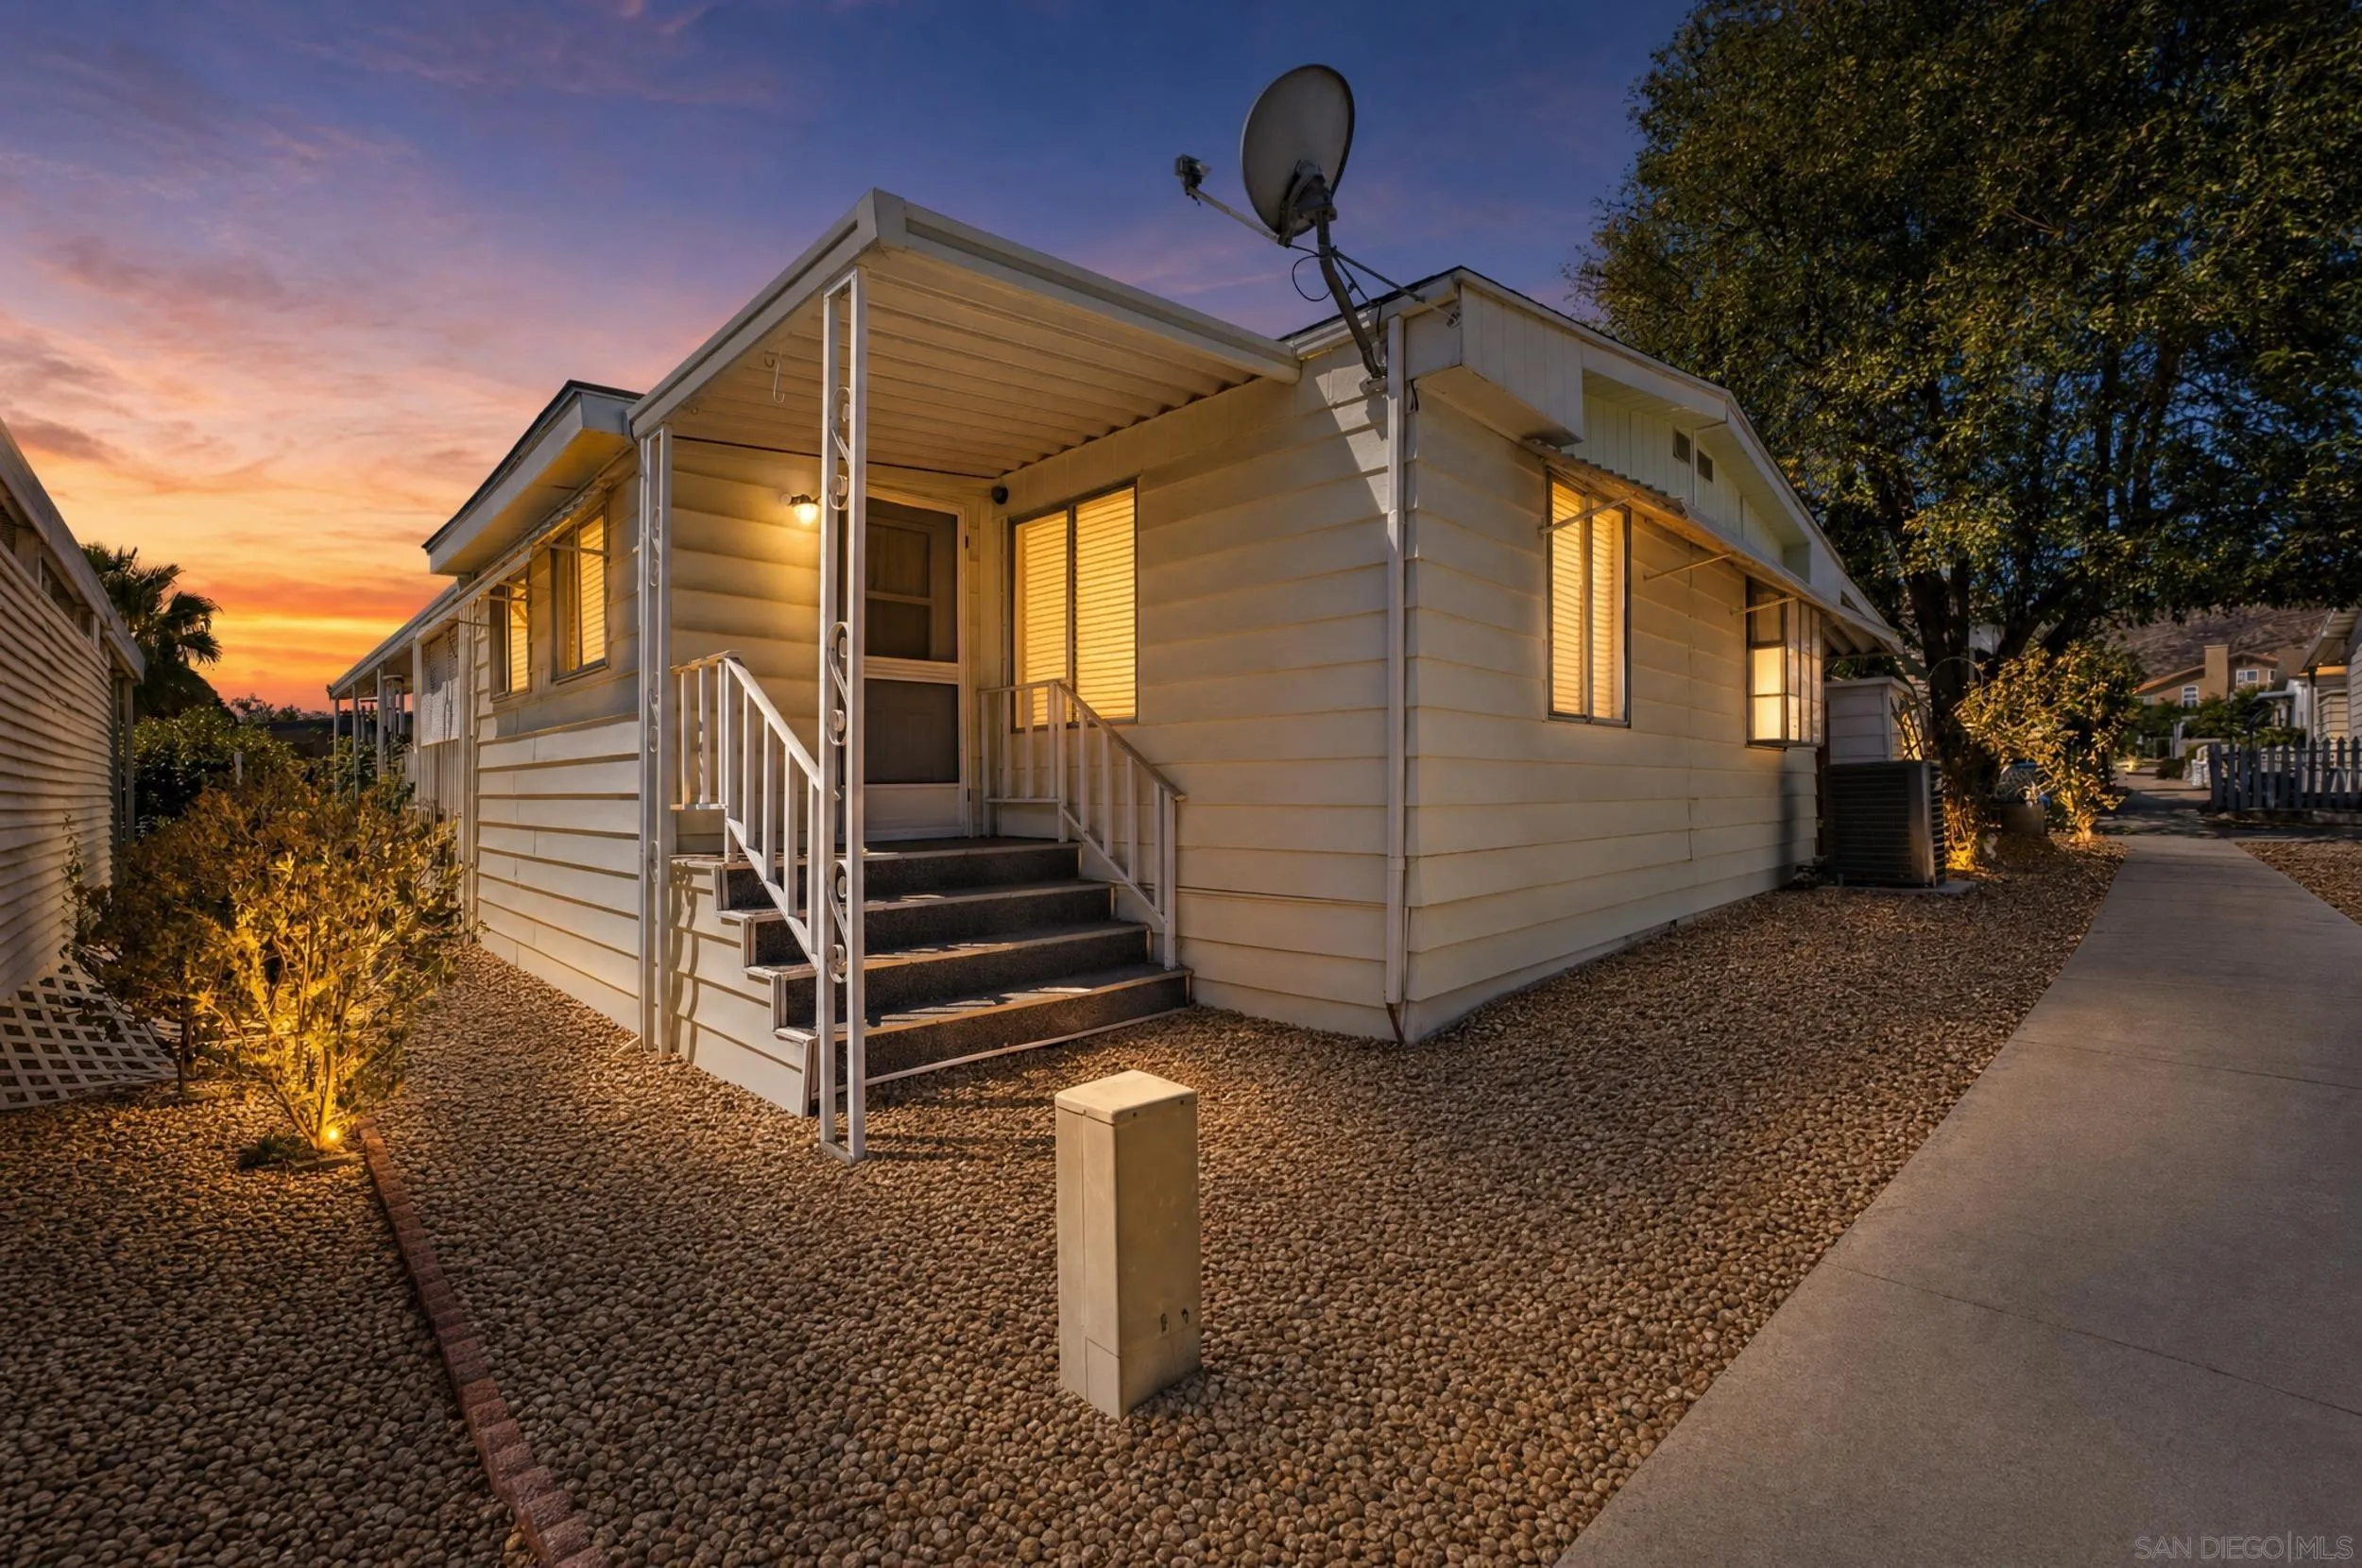
27701 Murrieta
Menifee, CA 92586
AREA SQFT
1,440
BEDROOMS
3
BATHROOMS
2
Welcome to this charming manufactured home nestled in the serene community of Hillside Mobile Home Estates. This delightful residence offers three spacious bedrooms providing ample space for both relaxation and productivity. Recently remodeled with a brand new AC!, this home is move-in ready and boasts modern upgrades that enhance its appeal and functionality. The open floor plan seamlessly connects the living, dining, and kitchen areas, creating a warm and inviting atmosphere perfect for entertaining or family gatherings. Outside, you'll find an inclosed patio, offering privacy and a perfect spot for outdoor activities, gardening, or simply enjoying the tranquility of your surroundings. A convenient shed provides extra storage space for tools and equipment, ensuring everything has its place. This home represents a perfect blend of comfort, style, and convenience, making it an ideal choice for those seeking a peaceful retreat in a welcoming community.
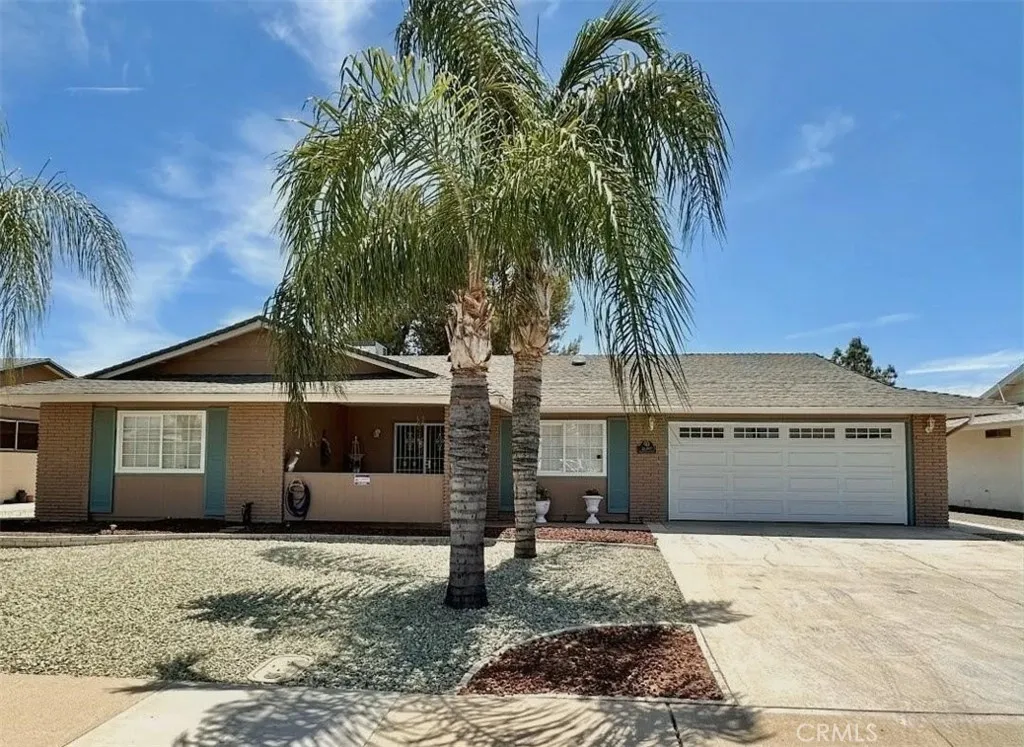
26397 Brandywine Court
Menifee, CA 92586
AREA SQFT
1,329
BEDROOMS
2
BATHROOMS
2
Nestled in a desirable 55+ community close to parks, shopping and eateries, this community offers low-maintenance housing and resort-style amenities focusing on leisure, wellness and social connection. This single-level, 2 bedroom/2 bath home has a newly remodeled kitchen and bathrooms (including new plumbing lines/valves to bathroom toilet/sink); new paint and flooring/carpet throughout; new blinds in the living room; double paned windows throughout; new stove/microwave and dishwasher. New hardware on cabinets/doors; new ceiling fan in dining room, new lighting fixtures throughout, new security door (back); new central heat/air with smart control; large two car garage with central air/heat and drop down ladder to attic. Amenities include a pickleball court, billiards hall, indoor tournament shuffleboard courts, tournament horseshoe pits, a fitness center, two pools, spa, tournament lawn bowling and a variety of clubs and social activities.
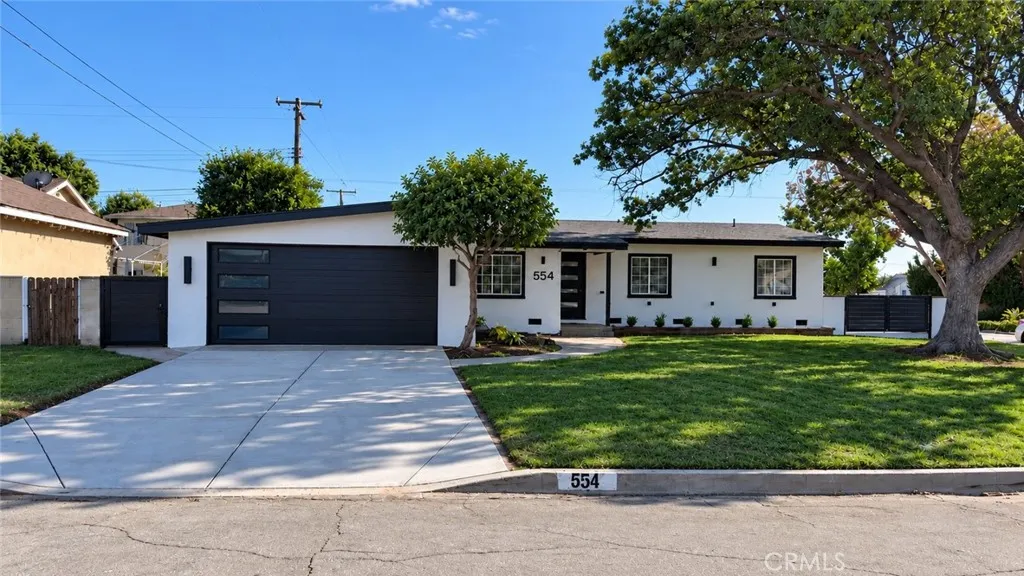
554 Verness Street
Covina, CA 91723
AREA SQFT
2,325
BEDROOMS
6
BATHROOMS
3
Welcome to 554 W Verness St, located in our highly sought-after city of Covina! This beautifully updated home offers an impressive 6 bedrooms, 3 bathrooms, and approximately 2,325 square feet of remodeled and renovated living space. Potential Assisted Living business! And it gets even betterthe home comes equipped with a PAID-OFF solar panel system as well as a fire sprinkler system throughout, offering added value, efficiency, and peace of mind. Step inside to a spacious open-concept floor plan designed for both comfortable everyday living and entertaining. ADU potential!! The fully remodeled kitchen features an abundance of cabinetry and counter space, making it perfect for the family chef. With both a welcoming living room and an expansive family room/den, theres plenty of room to host family gatherings, celebrations, and guests. The home features generously sized bedrooms, including a spacious primary en suite, along with freshly installed thick laminate flooring throughout and fresh exterior paint. Step outside and enjoy your own private retreat. Spend those warm Southern California days relaxing by the swimming pool and spa, perfect for entertaining or simply unwinding at home. Additional improvements include a newer roof installed over the main house in 2023, with the family-room roof completed in 2026. With 6 bedrooms, extensive renovations, paid-off solar, a pool and spa, and approximately 2,325 square feet of living space, 554 W Verness St offers the space, upgrades, and amenities that are hard to find in one home. A must see to appreciate! Call today!
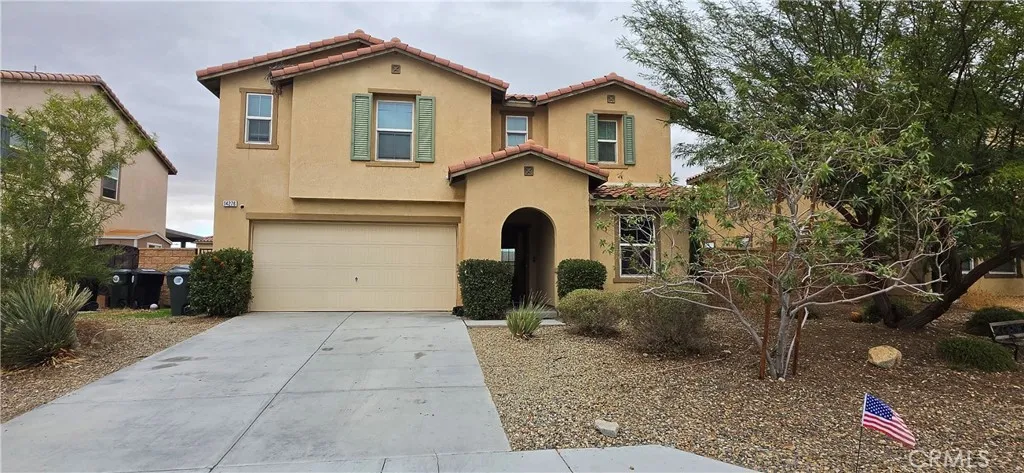
14276 Covered Wagon Court
Victorville, CA 92394
AREA SQFT
2,902
BEDROOMS
5
BATHROOMS
3
This spacious floor plan offers 5 bedroom and 3 bath, plus a loft upstairs perfect for a home office or game room. The inspiriting kitchen features finished cherry wood cabins throughout the kitchen with a large granite Island countertop, granite countertop with backsplashes, gas range, microwave and oversize kitchen sink for your convenient. Family room next to kitchen with dining, walk in pantry with plenty of storage, laundry room with washer and dryer. One bedroom downstairs with bathroom and all bedrooms up stair has walk in closets, provide plenty of storage. Back yard is built for family entertaining open and spacious. Property has a lease solar system. This property is near parks, schools and shopping center, near the 15 Fwy, restaurants.
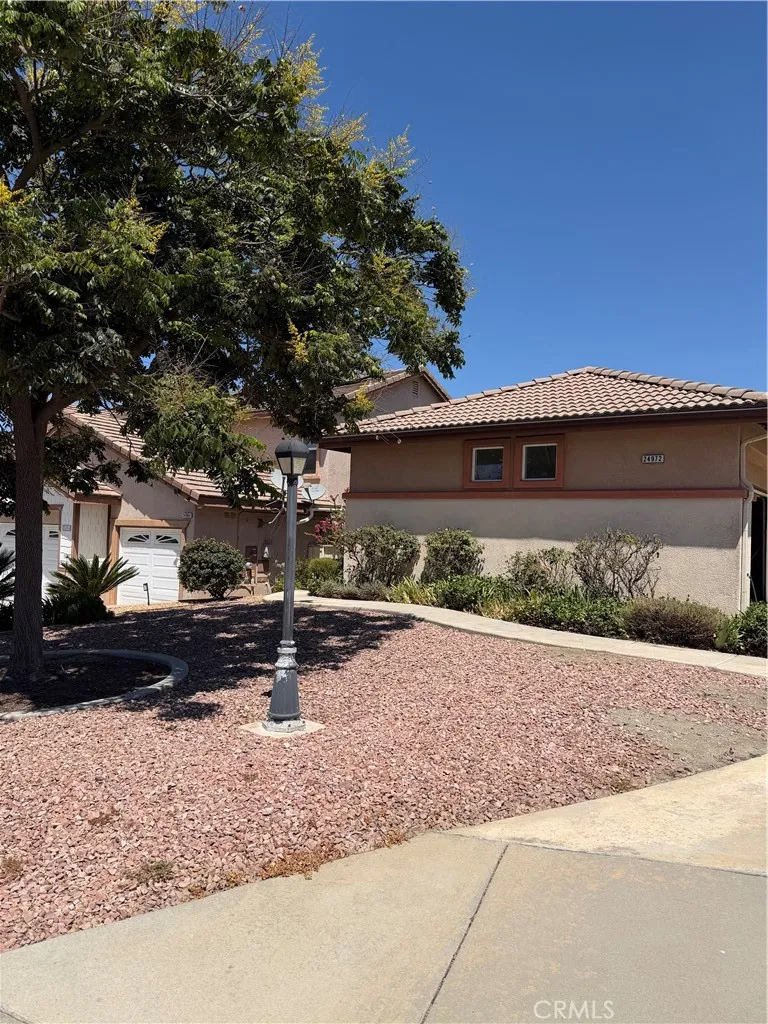
24972 Butterchurn Road
Wildomar, CA 92595
AREA SQFT
1,997
BEDROOMS
4
BATHROOMS
2
PRICE IMPROVEMENT! Great Starter Home!! This single story home features 4 bedrooms, 2 baths, and a 3 car garage. Enjoy an open floor plan. Kitchen has granite countertops, plenty of counter space and cabinets. A cozy fireplace anchors the family room. The large primary suite offers a walk in closet, double vanity sinks, a walk in shower, and a relaxing soaking tub. Secondary bedrooms are a nice size with guest bathroom at the hallway. Laundry room is at the end of the hallway and easy access to the garage. Drought-resistant front yard and a LOW-MAINTENANCE BACKYARD with patio and patio covering. Living in The Farm means enjoying resort-style amenities including 3 swimming pools, 2 parks, baseball field, tennis and basketball courts, RV parking, citrus groves, and miles of hiking and biking trails. Conveniently located near the 15 and 215 freeways with easy commuter access and close to shopping, dining, casinos, and TEMECULA WINE COUNTRY. Hurry this one is priced to sell!
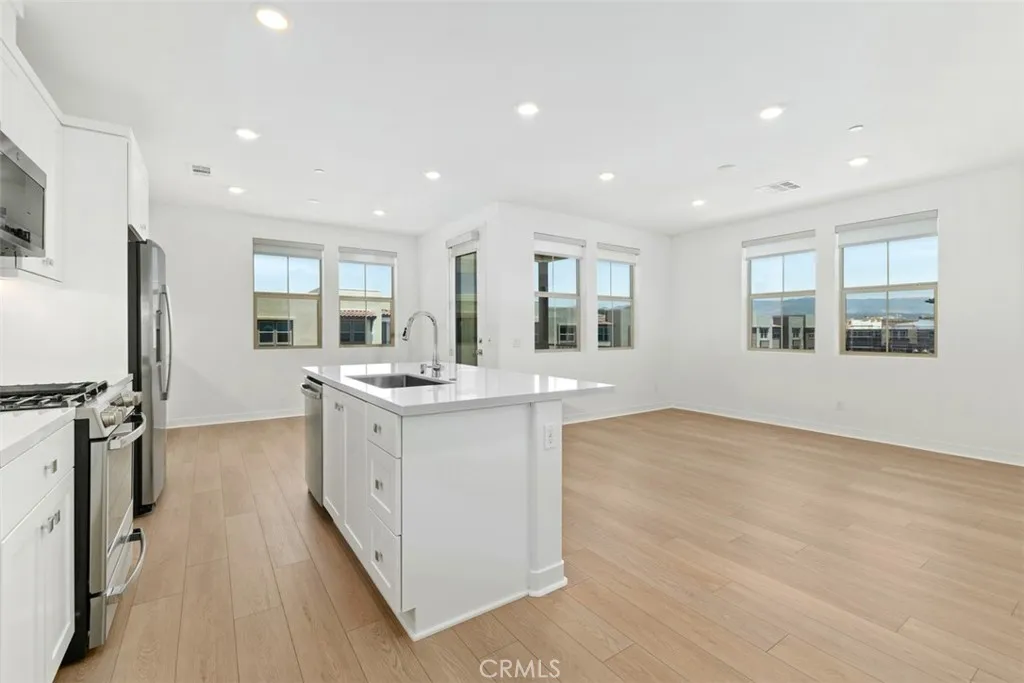
1200 Lasso Way
Rancho Mission Viejo, CA 92675
AREA SQFT
1,036
BEDROOMS
2
BATHROOMS
2
Elevate resort-style living at its absolute finest in the heart of Rancho Mission Viejo! Perched as a premier top-floor corner unit, filled with BUILDER UPGRADES this exceptional residence offers tranquility, and an abundance of natural light pouring in from multiple exposures. Step inside to discover a light-filled open-concept space designed for both effortless daily living and stylish entertaining. Outfitted with CUSTOM REMOTE CONTROLLED SHADES, you can effortlessly filter the golden California sunlight or create instant ambiance at the touch of a button. Premium finishes, sleek design details, and a seamless flow from the spacious living area to your private outdoor retreat create an atmosphere of relaxed sophistication. The modern kitchen serves as a true culinary haven, featuring top-tier appliances, gorgeous countertops, and ample workspace for everything from casual weeknight dinners to weekend gatherings. As an incredible added bonus, this home features FULLY PAID-OFF SOLAR PANELS, delivering exceptional energy efficiency and long-term savings. Beyond your front door, Rancho Mission Viejo delivers an exclusive lifestyle defined by world-class amenitiesfrom sparkling resort-style pools and state-of-the-art fitness centers to community farms, scenic hiking trails, and vibrant social clubhouses. Perfectly situated close to premier shopping, dining, and commuter routes, this property strikes the ultimate balance between a serene private sanctuary and vibrant community connection.
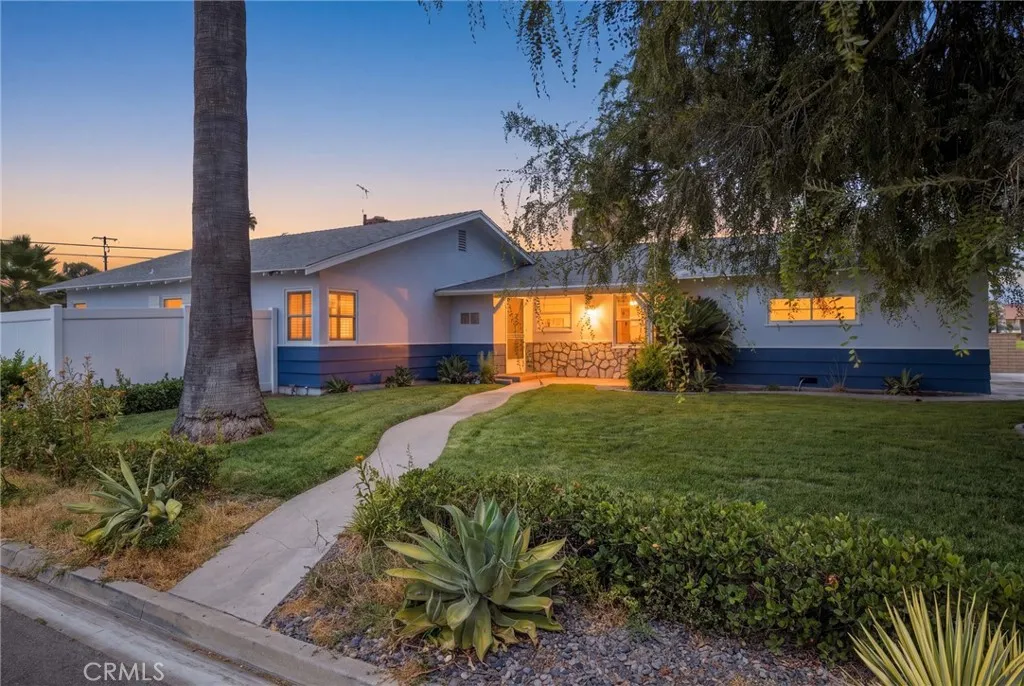
11711 Brownlee
Garden Grove, CA 92840
AREA SQFT
1,959
BEDROOMS
3
BATHROOMS
2
Enjoy the best of Garden Grove living in this thoughtfully upgraded single-story home, ideally situated across from Faylane Park and Faylane Elementary School. Offering 3 bedrooms, 2 bathrooms, approximately 1,959 square feet of living space, and a generous 9,100-square-foot lot, the home provides an inviting setting for both everyday living and entertaining. The convenient location offers easy access to local schools, Orange County Koreatown, Little Saigon, Disneyland, shopping, dining, and major freeways. Remodeled in 2022, the kitchen features custom hardwood soft-close cabinetry, granite countertops, a Bertazzoni range and dishwasher, and a spacious island with a prep sink, cutting board, and USB charging. Durable luxury vinyl plank flooring extends throughout most of the home, complemented by tile in the hall bathroom. Additional improvements include dual-pane vinyl windows installed in 2022, an updated bathroom completed in 2023, extensive laundry-room cabinetry and counter space, and fresh exterior paint completed in 2024. The family room features custom built-in storage, additional seating, and ceiling-mounted surround-sound speakers. The backyard is designed for gatherings with a private in-ground pool, Pentair variable-flow pump, and included Dolphin M500 pool cleaner. The pool area is also pre-plumbed with a gas-line stub for a future heater. An attached two-car garage offers cabinets, a workbench, LED lighting, and a 240-volt outlet, while the side yard provides access and space for a trailer or small RV. This well-cared-for home brings together valuable upgrade
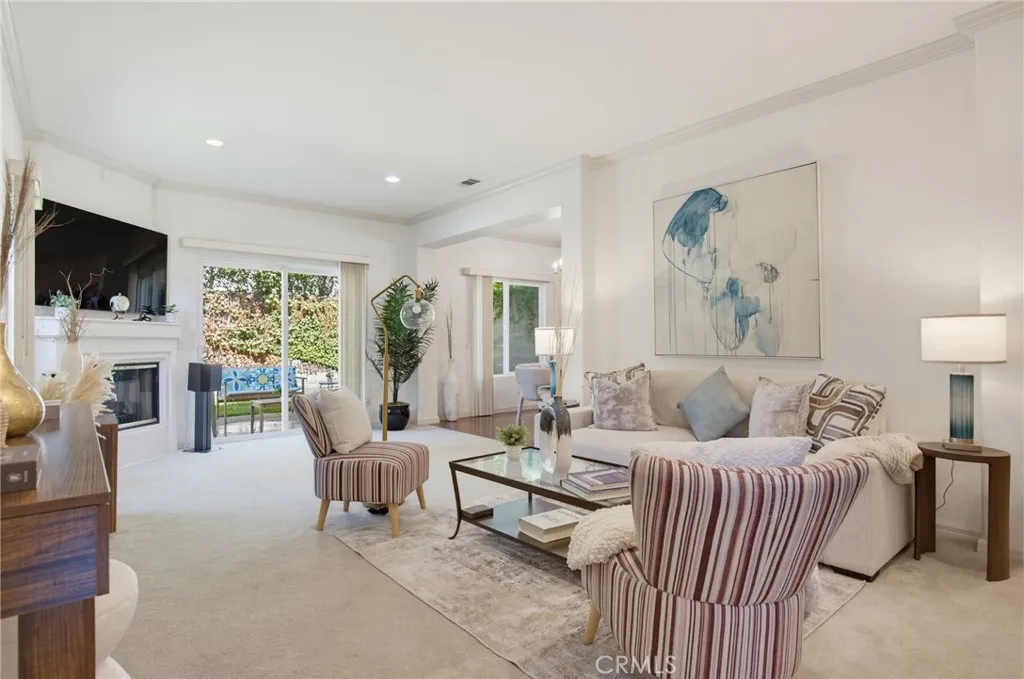
15735 Wyandotte
Lake Balboa, CA 91406
AREA SQFT
1,728
BEDROOMS
4
BATHROOMS
3
Welcome to this beautiful Lake Balboa home, built in 2023 and offering the comfort, style, and convenience of newer construction! This thoughtfully designed home features 4 bedrooms, 2.5 bathrooms, and an attached 2-car garage. The main level offers a spacious, open-concept living area that flows seamlessly into the kitchen, creating the perfect setting for everyday living and entertaining. A convenient half bath downstairs is ideal for guests. Upstairs, youll find all four bedrooms, with its modern design, functional floor plan, and newer construction, this home is truly move-in ready. Conveniently located near local schools, shopping, dining, and freeway accessand yes, even your morning Starbucks! Come experience everything this beautiful Lake Balboa home has to offer.
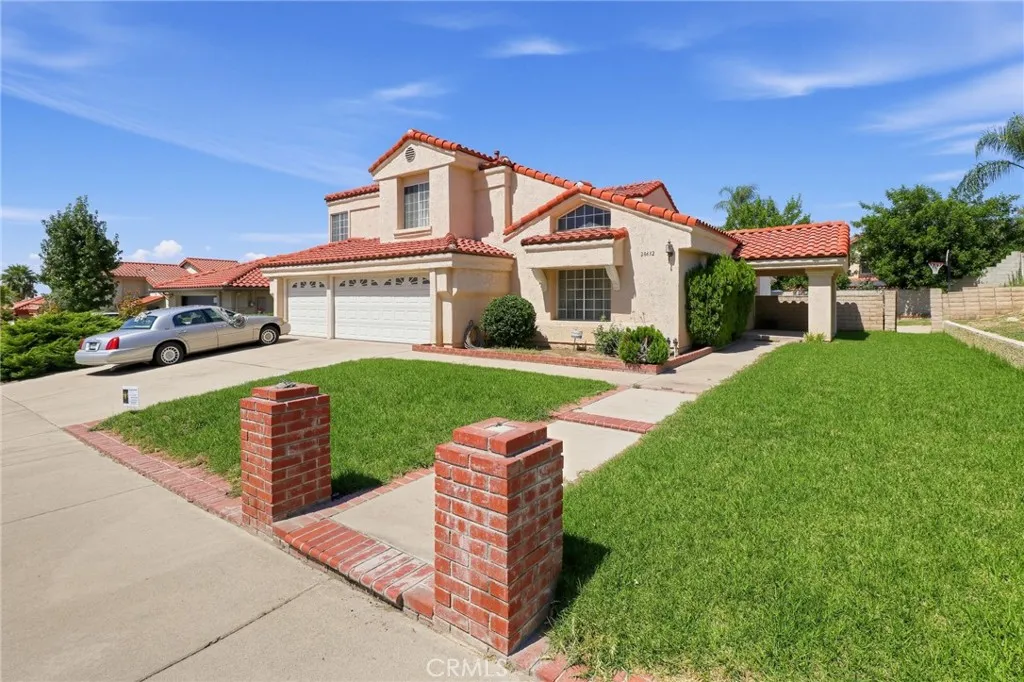
28632 Golden Oak
Highland, CA 92346
AREA SQFT
2,558
BEDROOMS
4
BATHROOMS
3
BEST PART OF HIGHLAND, ROOM, ROOM TO SPREAD YOUR WINGS, ---IF YOU ARE LOOKING FOR A "SPACE" AND ROOM FOR - ALL!!! BRING EVERYBODY - DAD, MOM- THE KIDS, YOUR CARS, TOYS ETC...... NEED SPACE - THIS IS THE ONE - FOR YOU!!! - 2 STORY - 11000+SFT LOT - 4 BEDROOMS 3 BATHS - 3CAR GARAGE - ****FEW MINOR UPGRADES AND COSMETICS**** AND OOOH WEE - WHAT A HOME!! - -CLOSE TO EVERYTHING, FREEWAYS, SHOPPING, SCHOOLS, CASINO :) - THIS HOME IS PERFECT FOR GROWING FAMILIES AND OR MULTIPLE FAMILIES, ROOM FOR POOL , ADU???
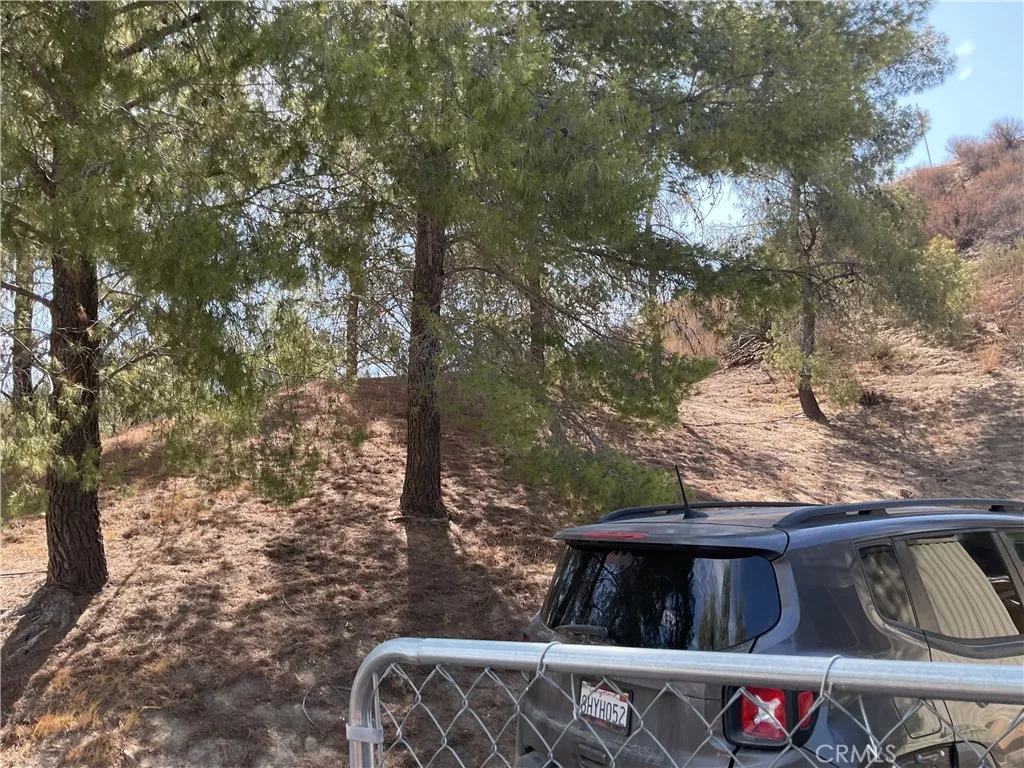
44496 Villager Valley
Aguanga, CA 92536
AREA SQFT
720
BEDROOMS
2
BATHROOMS
1
Cute quiet off the beaten path manufactured home. Mature trees make for a comfortable yard. Affordable country living yet convenience close.

27150 Shadel
Menifee, CA 92586
AREA SQFT
1,296
BEDROOMS
2
BATHROOMS
2
Great Location. on the last street in the neighborhood and very quiet. There is a nice sized front porch big enough for a rocking chair and more. The kitchen is the heart of this home and is very large. with lots of countertops, one of which is a eat up bar and there are plenty of cabinets. The stainless refrigerator is sold with the home as well as the washer and dryer. The living room is also very large and there is a separate dining room. The guest bathroom is just off of the living room and has a shower. The oversized Main bedroom has a Walk-in closet, and the attached bath has a shower and a large soaking tub. There is a rear yard that is VERY low maintenance and includes a good-sized storage shed. This home is turnkey and ready for its new owner. You will also enjoy the many amenities in the senior complex which include a swimming pool and spa, a club house and more. Shopping and grocery stores and just down the street.
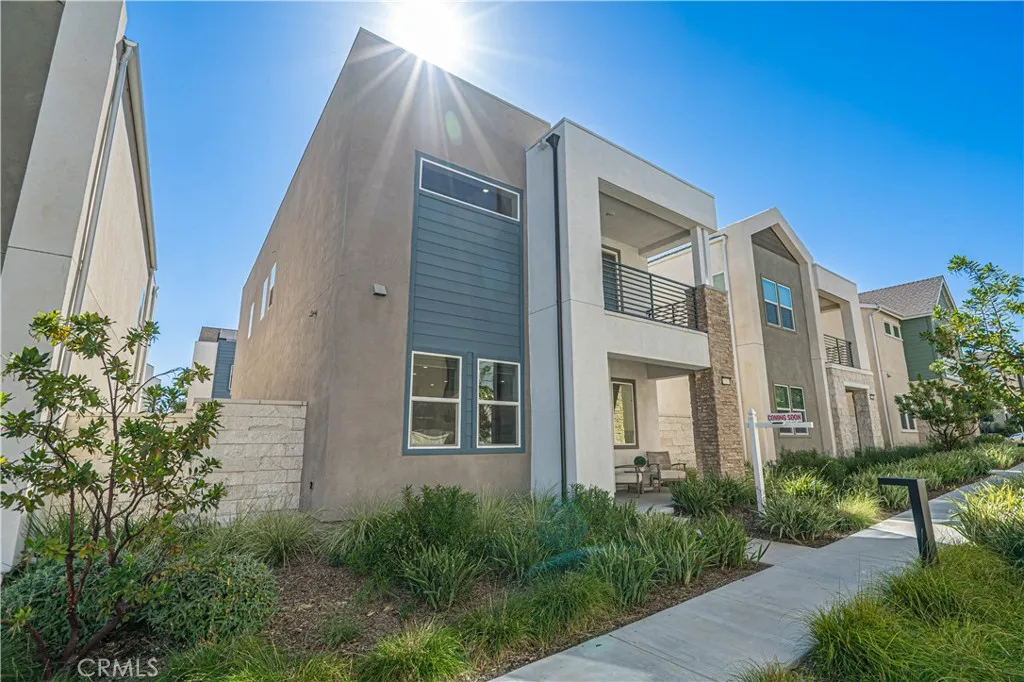
27513 Feathery Cassia
Valencia, CA 91381
AREA SQFT
2,332
BEDROOMS
4
BATHROOMS
4
Welcome to this beautiful newer-construction home in the highly desirable FivePoint Valencia community! Built in 2022, this 4-bedroom, 3.5-bathroom home offers approximately 2,332 sq. ft. of modern living space with an open floor plan, high ceilings, and abundant natural light. The gourmet kitchen features quartz countertops, stainless steel appliances, a spacious center island, and brand-new appliances included with the sale. The home is energy efficient with OWNED SOLAR panels and a tankless water heater, plus smart-home technology for added convenience. The spacious primary suite offers a walk-in closet and luxurious private bath. Additional highlights include a convenient attached 2-car garage with direct access and a low-maintenance yard. Enjoy FivePoint Valencia amenities, including Confluence Park with resort-style pools, community garden, playgrounds, BBQ areas, fire pit, parks, and walking trails. Ideally located near Six Flags Magic Mountain, shopping, dining, entertainment, and major freeways. A wonderful opportunity to enjoy modern, energy-efficient living in one of Valencia's most desirable communities!

4931 Ashford Avenue
Orange, CA 92867
AREA SQFT
1,932
BEDROOMS
4
BATHROOMS
3
Welcome to 4931 E. Ashford Avenue, a Dream Home Located within the Terraces at Belmont Community of Orange. This Remodeled Home is Nestled on an Oversized Lot, Showcasing Four Bedrooms, Two and a Half Bathrooms, Soaring Ceilings, Newer Whole House Fan, and Custom Upgrades Throughout. As You Enter the Home, You are Greeted by an Abundance of Natural Light Throughout the Living Room and Dining Room, Complete with Plantation Shutters. The Thoughtfully Designed Kitchen Boasts Custom Ceiling-Height Cabinetry, Quartz Counters, Island with Waterfall Edge, Blanco Sink, and High-End Appliances. The Family Room Features a Cozy Fireplace, Built-Ins, Plantation Shutters, and Backyard Views. The Master Suite Includes a Vaulted Ceiling and Ensuite Bathroom with Dual Vanities, Walk-In Shower, Soaking Tub, and Walk-In Closet. Indoor Laundry Room with Built-In Cabinets. The Exceptionally Large Yard Showcases a Patio, Large Grass Area, and Maximum Privacy. Direct Access Two Car Garage Finished with Drywall and Built-In Shelving. HOA Amenities Include a Community Pool, Spa, and Greenbelts. Walk to Belmont Park/Playground and Centrally Located to Canyon High School, Villa Park High School, and Orange Lutheran High School. Short Drive to Santiago Oaks Regional Park and Nohl Plaza Shopping/Entertainment. 4931 E. Ashford Avenue is a Must See!
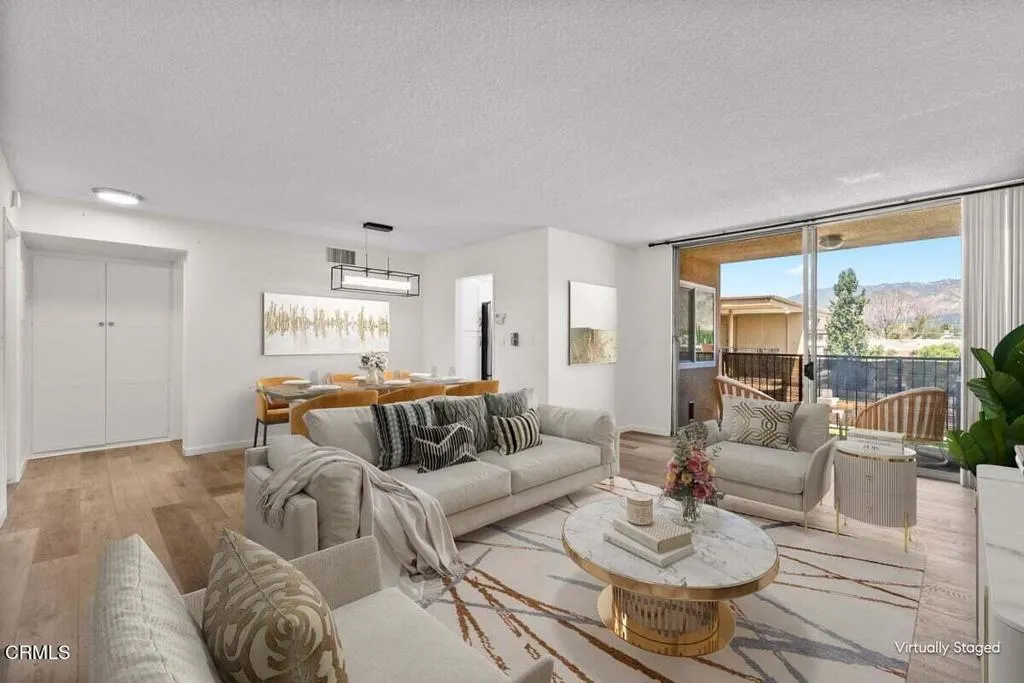
1115 Cordova Street
Pasadena, CA 91106
AREA SQFT
768
BEDROOMS
1
BATHROOMS
1
HOA dues include water and trash. The HOA is currently in the process of completing exterior stucco work and painting. The special assessment is due in September, and the seller will pay it in full.Thoughtfully designed 1-bedroom, 1-bathroom home spans 768 square feet and is located within a stylish low-rise building.Inside, the renovated kitchen and bathroom shine with contemporary updates and sleek finishes, while dual pane windows provide a peaceful atmosphere and energy efficiency. Offers a private balcony with mountain views.Cordova East building itself is equipped with fantastic amenities, including a communal pool, a barbecue area, courtyard, and common outdoor space. For added convenience, enjoy the use of an elevator, and attached carport. Security features such as a gated entry provide extra peace of mind.Additional community perks include a common media/recreation room perfect for gatherings and building laundry facilities for extra flexibility.Conveniently located near South Lake Avenue with easy access to Trader Joe's, Target, local coffee shops, and great dining options. The neighborhood offers a peaceful residential feel while being perfectly situated between two iconic hubs: Caltech is a quick stroll south, offering beautiful historic grounds, while Pasadena City College is just down the road to the east. With Old Town and the Metro nearby, it is simple, connected living in the best part of town.
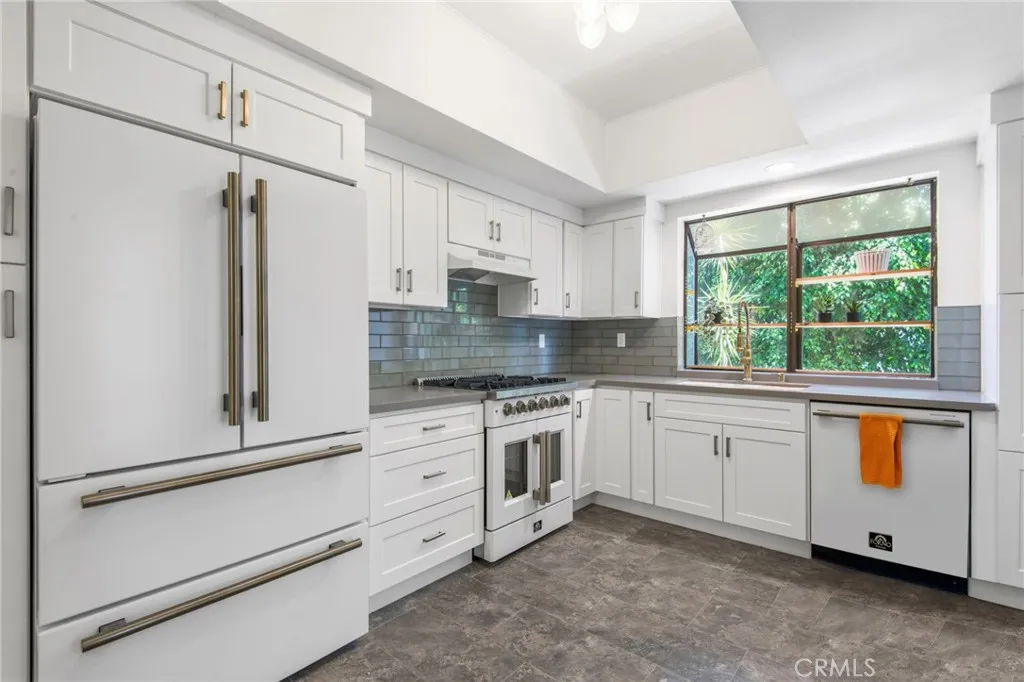
5340 Wilkinson Avenue
Valley Village, CA 91607
AREA SQFT
1,485
BEDROOMS
2
BATHROOMS
3
A beautifully remodeled kitchen with quartz countertops and high-end appliances sets the tone for this stylish Valley Village townhome, where warm wood flooring, a dramatic corner fireplace, and a private balcony create a home that feels both polished and inviting. Welcome to 5340 Wilkinson Ave #5, a 2-bedroom, 2.5-bath towhhome in Valley Village with 1,485 square feet across two levels. Recent updates bring a fresh feel to the interior, including a fully remodeled kitchen with quartz countertops, new cabinetry, garden window and high-end appliances. Wood-look flooring with upgraded baseboards runs through the downstairs living areas, while wood flooring continues up the stairs and throughout the upper level. The light and bright living area has a ceiling to floor corner fireplace. The primary suite features a vaulted ceiling, balcony, en suite bath, and walk-in closet. Side-by-side laundry is conveniently located upstairs. Additional features include two parking spaces in the gated garage, a huge private storage room, and a gated complex with a pool. This home combines updated finishes with practical amenities and a well-planned two-level layout.
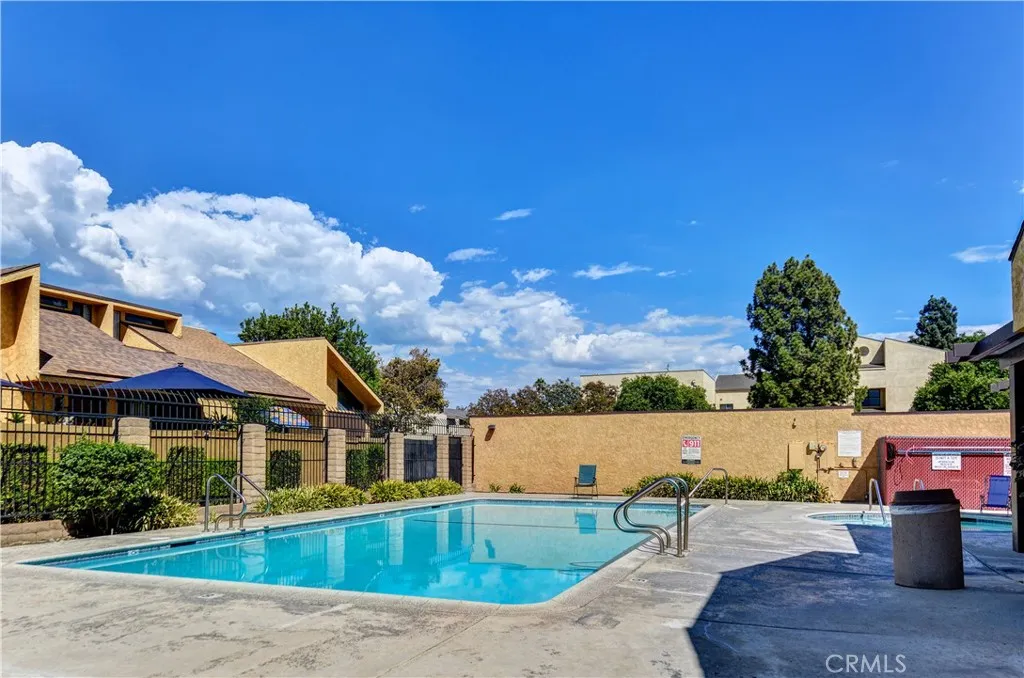
435 9th
Upland, CA 91786
AREA SQFT
951
BEDROOMS
2
BATHROOMS
2
HUGE PRICE REDUCTION....435 E. 9th Unit E1.......Located towards the back of the community.....LOOK AT THIS PRICE!! This charming 2 bedroom, 2 bathroom is the perfect opportunity to buy a gorgeous home in Southern California. This home offers 1 bedoom, 1 bathroom downstairs and one bedroom with bathroom upstairs. Some recent upgrades are new paint, vanity and tile. A few features central air conditioning, forced heat, ample kitchen cabinets, high ceilings, 2- car detached garage with remote, enclosed patio area, and more. The complex is extremely well maintained and offers open space, pool, club house, and a laundry facility. This home is conveniently located north of the 10 freeway, near Downtown Upland, parks, restaurants, and entertainment.
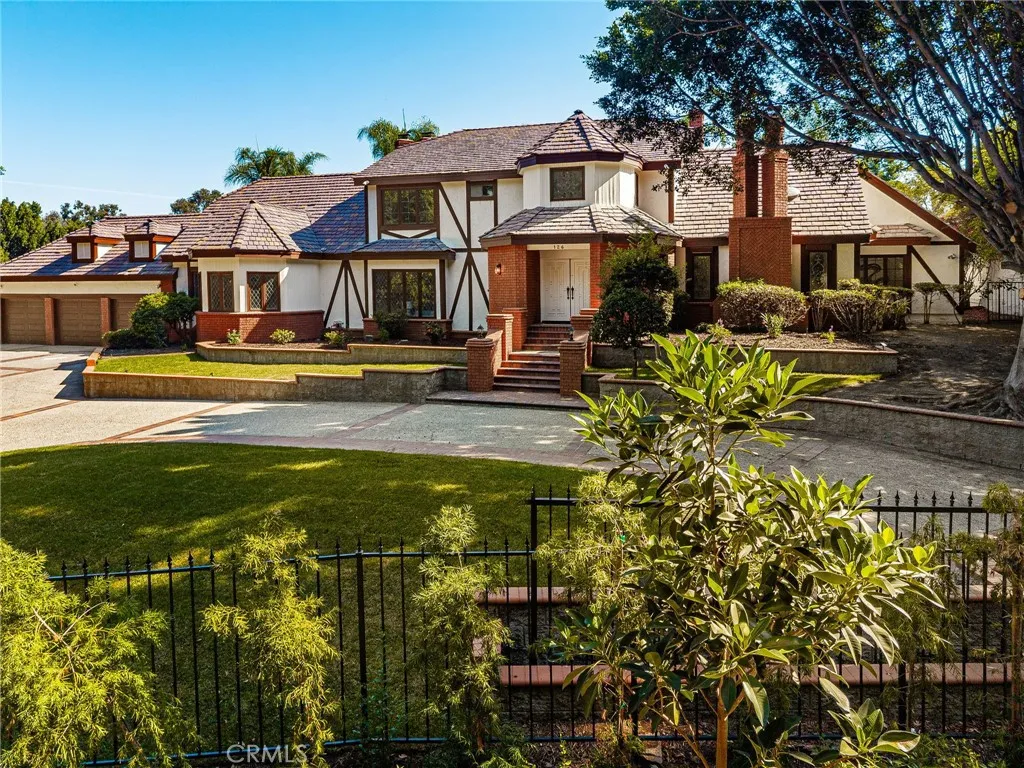
126 Lakeview Avenue
Anaheim Hills, CA 92807
AREA SQFT
5,123
BEDROOMS
5
BATHROOMS
5
A rare opportunity to own a full-acre estate in the exclusive Peralta Hills. Offering approximately 5,123 square feet with 5 bedrooms, 4 bathrooms and a 3-car attached garage, this expansive property combines impressive scale, beautifully reimagined interiors and exceptional indoor-outdoor living. A dual-gated circular driveway creates a grand approach, accented by extensive brickwork and mature landscaping. Inside, soaring ceilings, abundant natural light and generously proportioned rooms create an impressive sense of space. Multiple living and entertaining areas include formal living and dining spaces, a spacious family room, fireplaces and large windows and doors connecting the home to the surrounding grounds. The reimagined kitchen serves as the heart of the home with a large center island, abundant cabinetry and counter space, built-in appliances and an adjoining casual dining area. Beautifully reimagined bathrooms bring an updated feel to the home, while warm wood details, built-ins, vaulted and beamed ceilings and multiple fireplaces add character throughout. The spacious primary suite offers a private retreat with room for a sitting area, generous closet space and a large en-suite bath. Four additional bedrooms provide flexibility for family, guests, offices or multigenerational living. Outside, the one-acre grounds truly set this property apart. Enjoy a private pool and spa, full-size tennis court, expansive patios, lawn and mature landscaping with multiple areas for entertaining, recreation and outdoor living. Few properties offer this combination of usable acreag
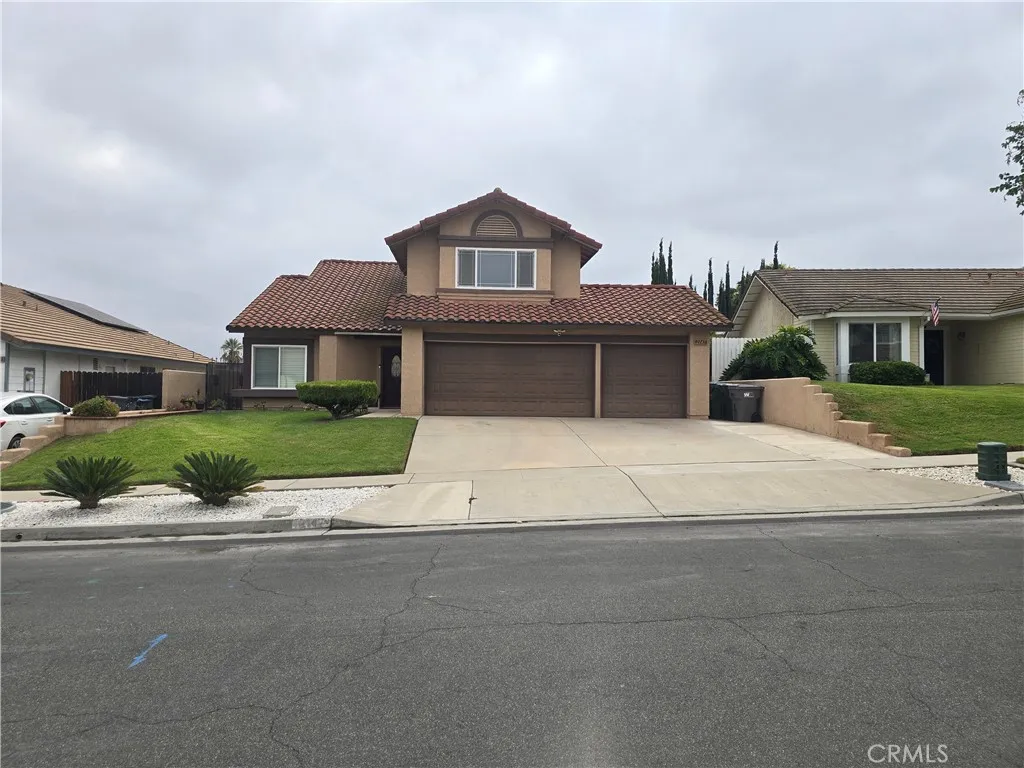
2147 Stratford
Corona, CA 92879
AREA SQFT
1,973
BEDROOMS
4
BATHROOMS
3
Once in a Generation Opportunity! Welcome to this stunning 4 bedroom plus A BONUS ROOM, 5 Rooms Total, 3 Bathrooms Tightly held and tucked away, nestled in a highly sought after, deeply established community, with no HOA. Step inside, the seamless interior flow and vaulted ceilings immediately enhance the bright, airy ambiance. The heart of the home opens up beautifully, with the pass through layout that seamlessly bridges the formal spaces with casual living. When standing in the kitchen you look directly across to the family room and formal dining room, keeping you perfectly connected and allowing you to entertain effortlessly. It is the perfect balance of open connection and timeless architecture. A standout feature of this versatile layout is the dedicated "Next Gen Suite", perfect for multigenerational living or long term guests. This private wing offers independence and comfort. The home easily keeps pace with modern luxury and changing family needs. The exceptional experience continues outdoors to an ample fully fenced private backyard, great for entertaining or relaxation, it offers to separate covered patios, mature fruit trees, and a hot tub. Perfectly situated for the ultimate convenience, located just moments from local schools, making morning drop-offs effortless. Additionally, It offers quick and easy access to nearby freeways, ensuring premium dining, shopping and entertainment within easy reach. Boasting excellent curb appeal, the property features a spacious driveway leading up to a three car garage providing abundant parking and storage. This is more than
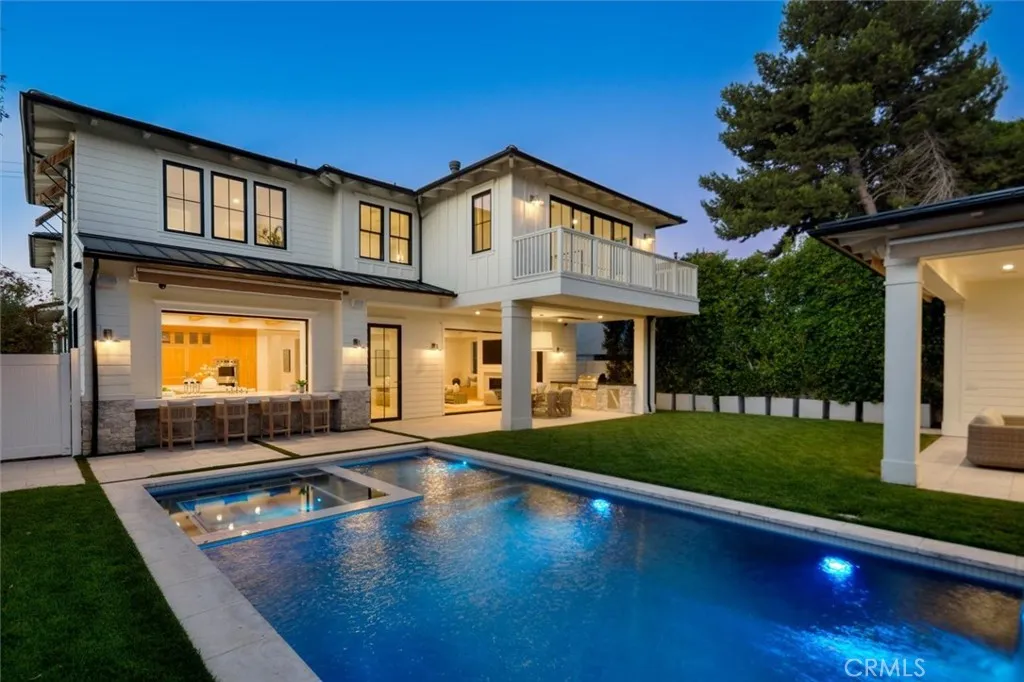
1002 10th
Manhattan Beach, CA 90266
AREA SQFT
6,076
BEDROOMS
5
BATHROOMS
7
Welcome to 1002 10th Street, an exceptional newer-construction residence in Manhattan Beach that has never been occupied and truly lives like new. Built in 2023, this impressive 5-bedroom (plus additional large private office with built-ins), 6.5-bath home offers approximately 6,076 square feet of beautifully designed living space on a rare oversized 9,003-square-foot south-facing corner lot. Designed for effortless indoor-outdoor living, the home opens to a resort-style backyard featuring a pool, expansive grassy lawn, outdoor kitchen, and covered veranda. A pass-through window from the kitchen to the pool deck creates a seamless connection for entertaining, while a detached open-air pavilion with a full bath and stone fireplace adds an exceptional year-round gathering space. Inside, the home features a spacious open floor plan, elevated finishes, abundant natural light, and multiple ensuite bedrooms. The combination of newer construction, a large corner lot, outstanding outdoor amenities, and pristine never-lived-in condition creates a rare opportunity to own a virtually new luxury residence without the wait or expense of building from the ground up. Ideally located near Manhattan Beach schools, shopping, dining, parks, and the beach.
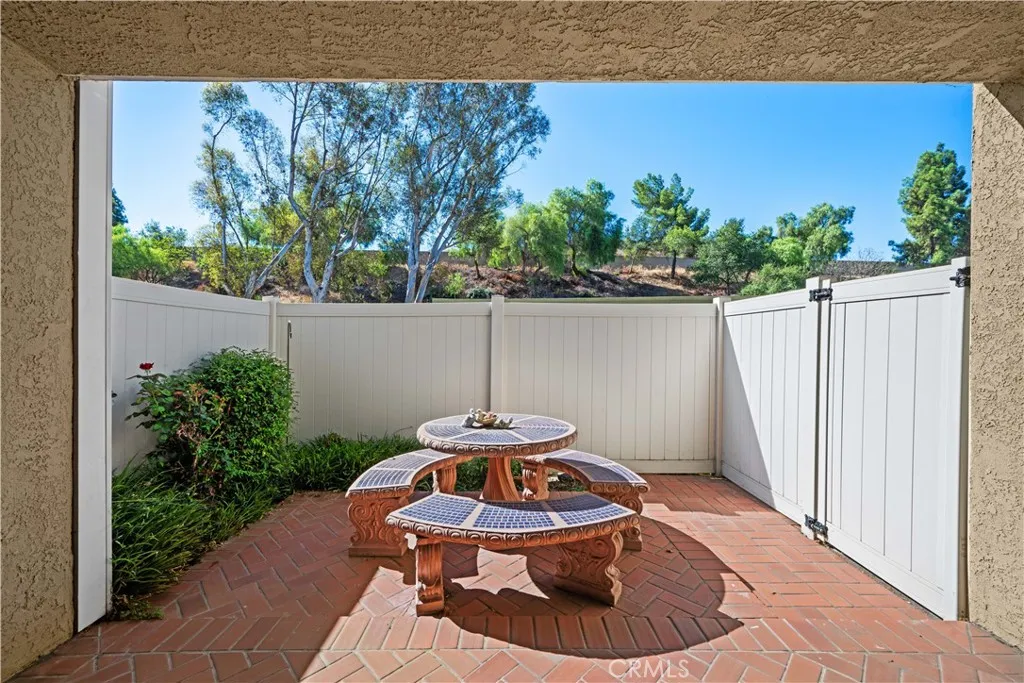
23 Country Mile Road
Pomona, CA 91766
AREA SQFT
892
BEDROOMS
2
BATHROOMS
1
Value add opportunity in Phillips Ranch, ideal for an investor or a first-time buyer ready to make it their own. This 2 bedroom, 1 bath condo offers 892 sq ft with an open living space and a private, fenced patio overlooking a green hillside. The kitchen and finishes reflect the original 1983 build, giving you a blank canvas to update over time or renovate for equity. Part of the Phillips Meadows HOA. Centrally located near Cal Poly Pomona, Mt. SAC, shopping, dining, and easy freeway access via the 57, 60, 71, and 10. A strong opportunity whether you're building a portfolio or starting one, your first home.
3140 Bradbury Court
Orange, CA 92867
AREA SQFT
4,762
BEDROOMS
4
BATHROOMS
5
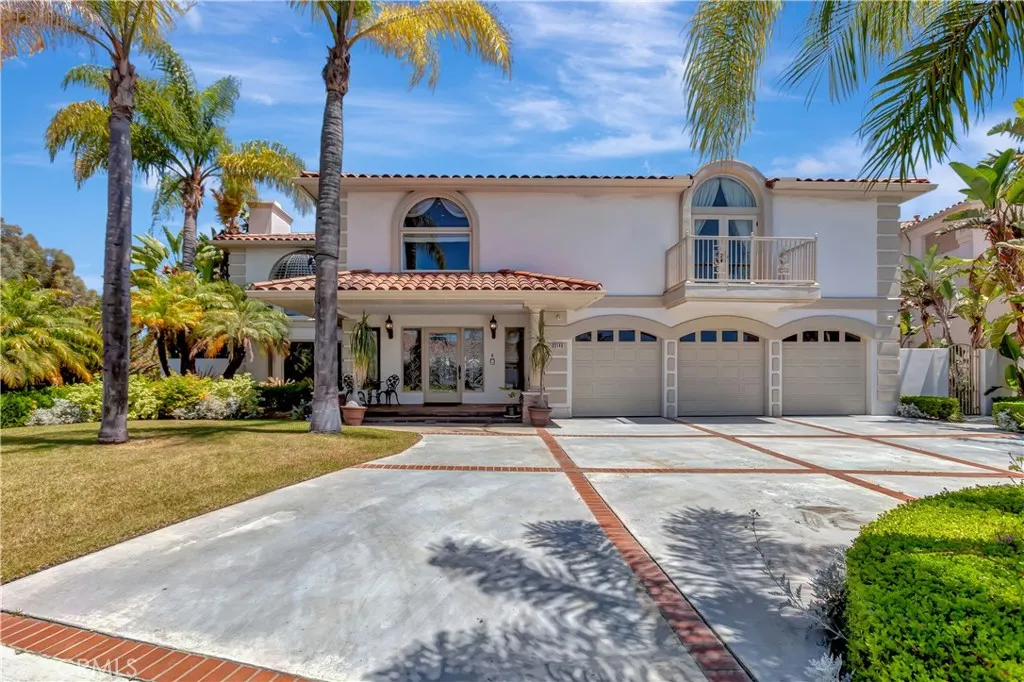
Welcome to Hillcrest Estates, one of Orange's premier guard-gated communities. This beautiful custom home offers 5 bedrooms, 4.5 bathrooms, multiple living spaces and an exceptional combination of space, privacy and comfortable Southern California living. The main-level bedroom with its own attached bathroom is a major feature for this home. Ideal for guests, extended family or a private home office. A dramatic entry with vaulted ceilings leads to a spacious formal living and dining room, a gourmet kitchen, and an inviting family room with fireplace. Upstairs the expansive primary suite offers a walk-in closet and luxurious soaking tub and separate steam shower. An oversized bonus/game room provides additional space for a media room, playroom, gym or additional office space. The private backyard is designed for entertaining and relaxation, featuring a covered patio, built in BBQ. Solar panels help offset electricity costs. Located in a quite desirable neighborhood with convenient access to top rated schools, parks, shopping, dining and freeways. A rare opportunity to lease a custom house in sought after Hillcrest Estates.
15075 Torrey Pines
Chowchilla, CA 93610
AREA SQFT
3,873
BEDROOMS
5
BATHROOMS
4
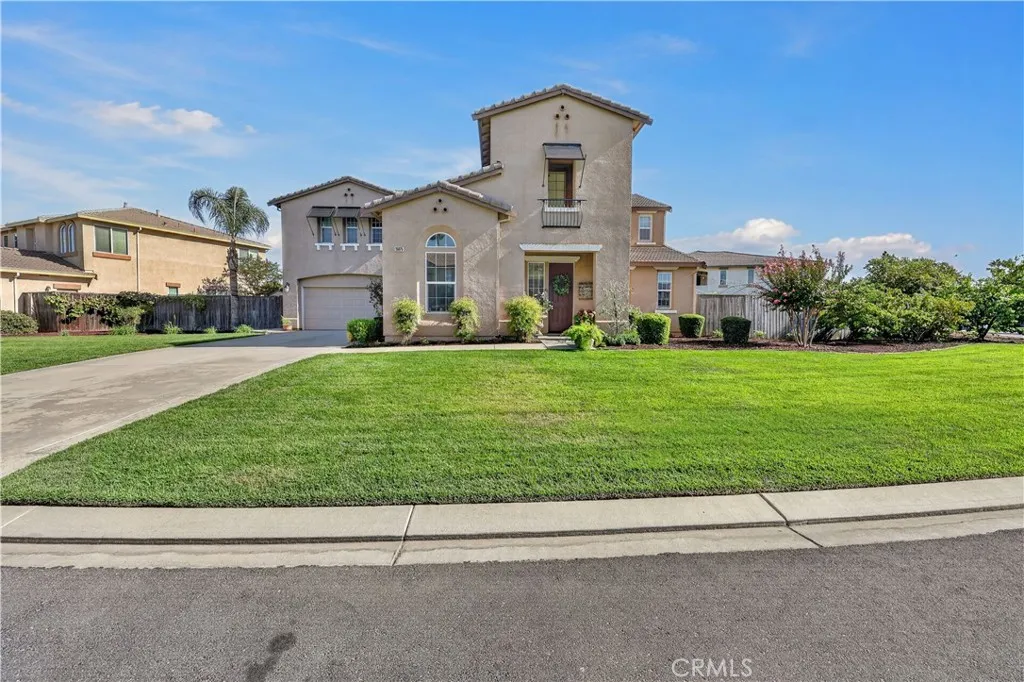
Owned solar and an exceptional lake view highlight this beautifully positioned home in one of the communitys premier lake locations. Centered to capture an expansive view of the entire lake, the property offers a wonderful setting for relaxing and entertaining. The outdoor living spaces are truly special, featuring two custom-built, HOA-approved pavilions with permits, electrical breakers, ceiling fans, tile roofs and exterior lighting. A 150-jet spa provides the perfect place to enjoy the lake views, while the side garden and spacious lot offer additional outdoor space. Inside, the home features five bedrooms, including one downstairs, newer distressed-style laminate flooring, white-painted cabinetry, and several newer fixtures. The primary suite includes a private balcony overlooking the lake. A separate exterior entrance leads to a versatile casita or multi-generational living area with a large open room, full bath and its own split HVAC system. A rare combination of lake views, exceptional entertaining space and flexible living options.
17 Siena
Laguna Niguel, CA 92677
AREA SQFT
2,241
BEDROOMS
3
BATHROOMS
3
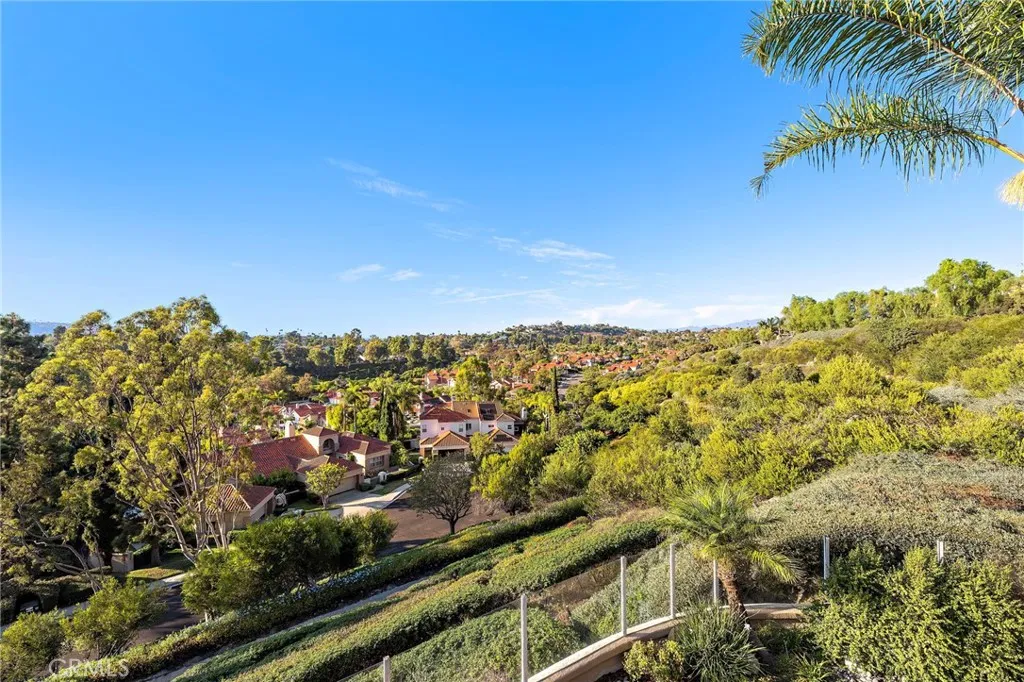
Set within the coveted gated enclave of Siena at Marina Hills, this beautifully reimagined corner residence blends refined coastal style, privacy, and effortless sophistication. Ideally positioned at the end of a peaceful cul de sac on an approximately 6,840 square foot wraparound lot, the home enjoys sweeping hillside, city light, sunset, and Saddleback Mountain views. Spanning approximately 2,241 square feet with 3 bedrooms and 2.5 baths, the residence has been thoughtfully renewed with a timeless, elevated aesthetic. All new French oak flooring flows throughout, complemented by fresh interior paint, designer lighting, new doors, updated fixtures, and beautifully curated finishes. Vaulted ceilings and abundant natural light create an airy sense of openness, while two fireplaces bring warmth and character. At the heart of the home, the stunning new kitchen showcases sophisticated cabinetry, elegant countertops and backsplash, and all new appliances. Open and inviting, it connects seamlessly with the dining and family spaces, while expansive sliding doors create an effortless transition to the outdoors. The primary suite is a serene private retreat with its own view balcony overlooking the surrounding hills, sparkling city lights, and spectacular sunsets. The secondary bedrooms and beautifully refreshed baths continue the homes understated coastal elegance. Outside, the wraparound grounds offer multiple spaces to dine, entertain, and unwind, including renovated hardscape, a built in BBQ island, intimate seating areas, a gated courtyard with fountain, and a private breakfast
906 EMERALD BAY
Laguna Beach, CA 92651
AREA SQFT
2,929
BEDROOMS
4
BATHROOMS
3
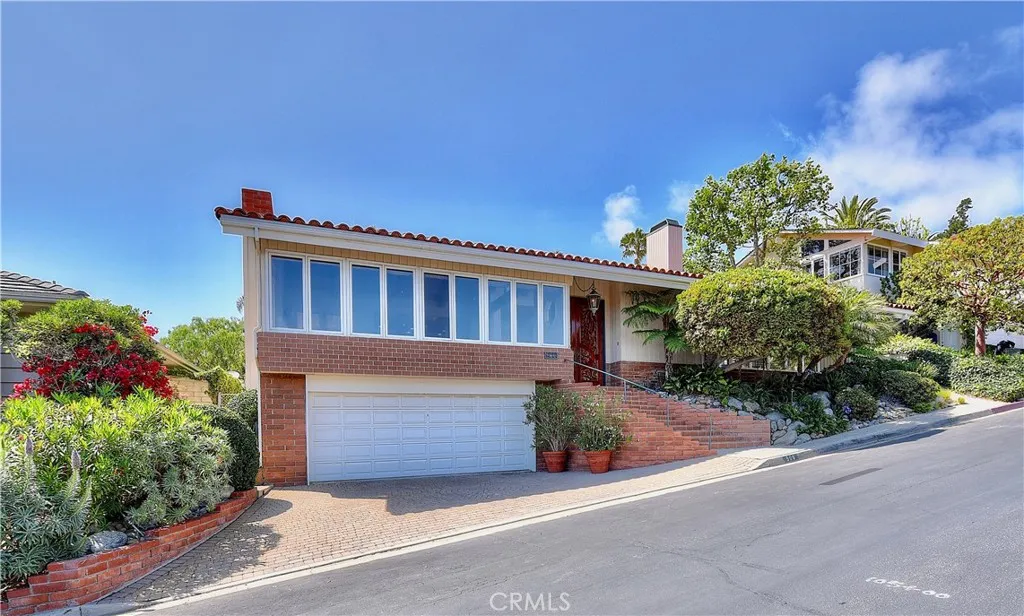
EMERALD BAY | LONG-TERM LEASE | Set within the exclusive guard-gated community of Emerald Bay, this inviting New Hillside residence combines ocean views, generous living spaces, and a private interior courtyard designed for relaxed coastal living. The home features four bedrooms and two-and-one-half bathrooms, including a spacious main-level primary suite with a fireplace, walk-in closets, and a primary bathroom highlighted by a freestanding European soaking tub. Vaulted, beamed ceilings enhance the light-filled living room, while the adjoining dining room provides an elegant setting for entertaining. The updated kitchen includes a breakfast nook and opens to a comfortable family room ideal for casual gatherings and everyday living. At the center of the residence, a secluded interior courtyard that creates a peaceful outdoor retreat for relaxing and entertaining. Additional amenities include central air conditioning and convenient access through nearby Emerald Bay's Private Gate 6. Enjoy the exceptional Emerald Bay lifestyle with access to the communitys private beach, swimming pools, tennis and pickleball courts, parks, playgrounds, and other exclusive resident amenitiesall within one of Laguna Beachs most desirable coastal communities.

800 Ocean
Long Beach, CA 90802
AREA SQFT
843
BEDROOMS
1
BATHROOMS
1
Breathe in the sea air and take in FULL OCEAN VIEWS from every room in this gorgeous one-bedroom residence at the historic Villa Riviera, a French Chateauesque masterpiece directly on the sand. Seaside is protected by the breakwater at this end of the beach! Perched on the 12t floor, this sought-after 03 stack, Also is considered by many to be one of the best one-bedroom floor plans in the building. Original character details include, coved ceilings, plaster walls, deco tile bath, two bay windows in the living area and spacious bedroom with plantation shutters throughout,. The galley kitchen has been tastefully updated with French mullioned-style casement windows. Newer stainless steel appliances and retro charm. A formal-style foyer, extra-large closet, abundant storage, wonderful cross breezes, Stunning Pacific Ocean views complete the home. Enjoy Queen Mary fireworks right from the unit. The HOA includes ALL utilities: gas, electricity, water, hot water, heat, cable TV, and internet. The home also benefits from the Mills Act, providing significant property tax savings that are transferable to the next owner. (approx $5600 TAX SAVINGS per year with Mills Act tax reduction) This census tract may also qualify for first-time homebuyer grant programs up to $20K. The Villa Riviera is listed on the National Register of Historic Places and is one of Long Beachs most iconic landmarks, recognized with numerous historic preservation awards. With a Walk Score of 97, enjoy easy access to the beach, bike path, East Village Arts District, Shoreline Village, Downtown Long Beach, the Aqu
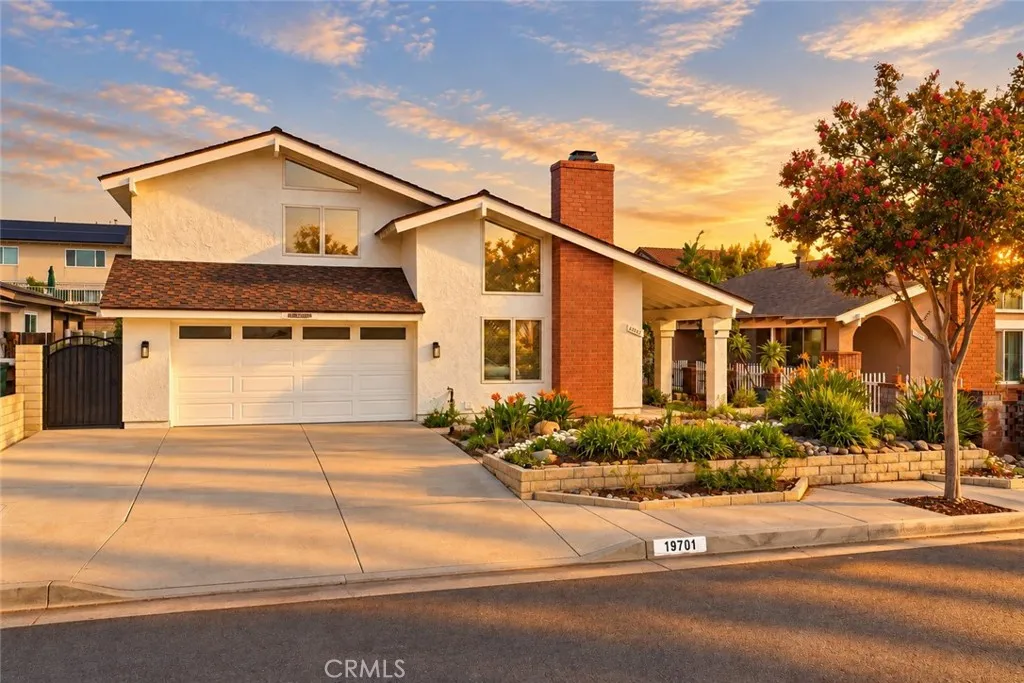
19701 Bluefield Plaza
Yorba Linda, CA 92886
AREA SQFT
2,000
BEDROOMS
4
BATHROOMS
3
ORIGINAL OWNER !!! PAID SOLAR NO HOA CUL-DE-SAC LOCATION Welcome to 19701 Bluefield Plaza, a beautifully updated 4-bedroom, 3-bath home tucked away on a quiet cul-de-sac in the established Troy Estates neighborhood of Yorba Linda. Offering approx. 2,000 square feet of move-in-ready living space, this home combines a highly desirable location with thoughtful updates throughout. A rare main-level primary suite provides convenient single-level living, and newly refinished hardwood flooring flows through the main living areas plus, brand-new carpet adds a fresh feel to the living room and bedrooms. In the heart of the home is an updated kitchen and coffee bar that features new quartz countertops and the kitchen flows seamlessly to the dining and family room. This area also offers easy access to the patio making the space ideal for large social gatherings! All three bathrooms have been beautifully remodeled with high-end fixtures and imported tile and custom glass enclosures. Upgraded windows add comfort and efficiency and OWNED SOLAR delivers the benefit of lower energy costs. Step outside to a private backyard featuring a solid covered patio, garden area, and new vinyl fencing, and an inviting space for relaxing, entertaining, or enjoying Southern California outdoor living. Located within the Placentia-Yorba Linda Unified School District and convenient to shopping, dining, and major commuter routes. Outdoor recreation is also close at hand at Yorba Regional Park, a beautiful 140-acre regional park featuring four connected lakes, fishing, scenic walking and biking trails, pla
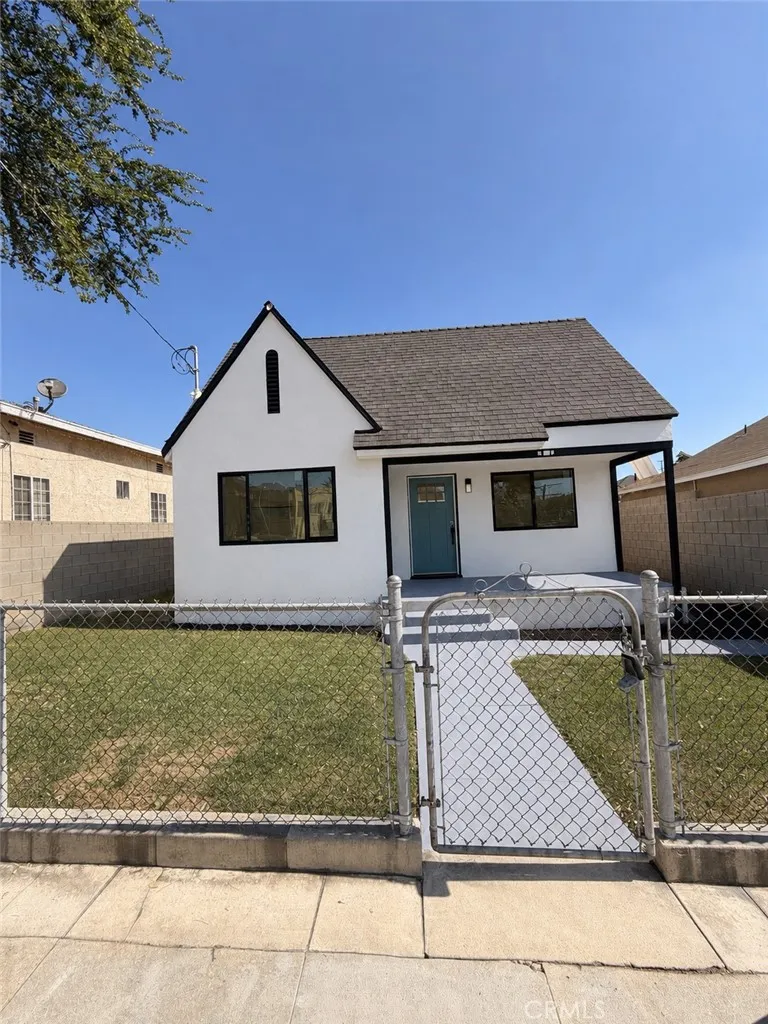
3081 Guirado
Los Angeles, CA 90023
AREA SQFT
798
BEDROOMS
2
BATHROOMS
2
Welcome to a beautifully renovated 2-bedroom, 2-bathroom residence combining modern finishes with comfortable single-level living. The bright interior features wide-plank flooring, recessed lighting, ceiling fans and a contemporary kitchen with two-tone cabinetry, quartz-style countertops, quartz-inspired backsplash, matte-black hardware and a spacious peninsula. Both bathrooms offer stylish tilework and black fixtures, including a tub-and-shower combination and a separate walk-in shower. Additional highlights include indoor laundry hookups, updated windows, a tankless water heater, a covered front porch, extended driveway and detached one-car garage. Convenient access to Downtown Los Angeles, neighborhood shopping, dining, public transportation and major freeways. Thoughtfully refreshed from the inside out and ready for its next owner

3550 Ridge Line
San Bernardino, CA 92407
AREA SQFT
2,920
BEDROOMS
4
BATHROOMS
3
You may think you know San Bernardino. Then you arrive here. High above the valley, the city gives way to open hillsides, sweeping mountain views and a horizon that seems to go forever. Built in 2020 and positioned along the ridgeline on an approximately 16,000-square-foot lot, this four-bedroom, three-bath home takes full advantage of its remarkable setting. From morning light across the mountains to the city glowing below after dark, the view isn't something you occasionally noticeit's part of the experience of living here. Inside, the open-concept floor plan brings the living, dining and kitchen spaces together, creating an inviting setting for everyday living and entertaining. The kitchen is anchored by a large quartz-topped center island, stainless steel appliances and generous cabinetry. A large dedicated laundry room adds valuable storage and workspace. Upstairs, the primary suite becomes its own escape with a soaking tub, dual vanities, walk-in closet and private balcony overlooking the surrounding hills and valleya perfect place for morning coffee or a quiet end to the day. And then there's the pool. Set apart from the home and tucked higher into the hillside is an outdoor retreat that feels almost like discovering a second property. Follow the path up the ridge and you're greeted by a custom cocktail pool, gas fire bowls and a covered lounge area surrounded by sweeping views. This isn't simply a pool in the backyard. It's a destination. Spend an afternoon in the water, gather around the fire as the sun goes down, or settle beneath the covered patio as the lights b

